

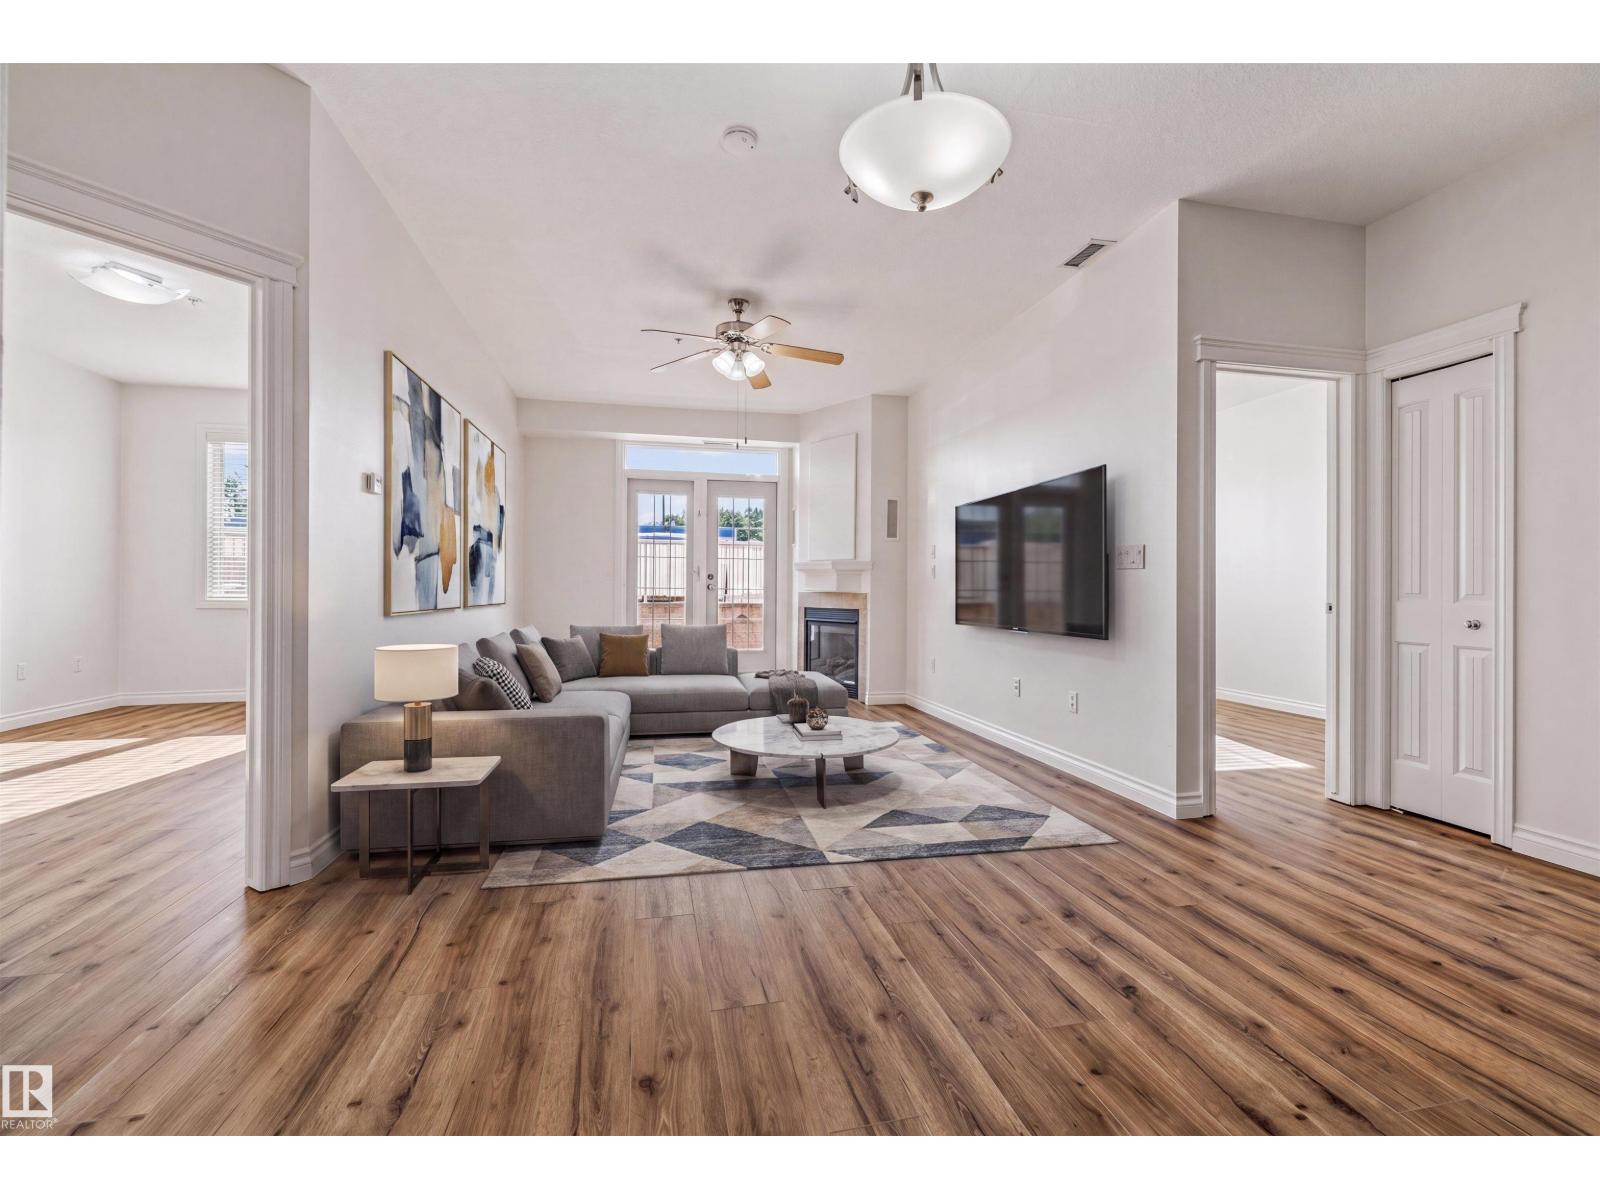
#110 5211 50 St
Stony Plain, Alberta
Experience turn-key, downtown living at its finest in the concrete-and-steel Barth & Gosset Manor! This modern 2-bed, 2-bath ground-floor unit features high-value updates throughout, incl. brand-new luxury vinyl plank flooring, fresh paint & a brand-new electric stove. The bright, open layout boasts 9-foot ceilings, central A/C, in-suite laundry & a cozy corner gas fireplace. The open-concept kitchen ft. sleek granite countertops & stainless steel appliances, while the spacious primary suite incl. a private 3-piece ensuite w/ an accessible walk-in shower. Step outside to your oversized private patio, perfect for relaxing! Premium building amenities elevate your lifestyle w/ a heated underground parkade w/ an on-site car wash bay, a dedicated underground storage cage, secure controlled entry & elevator access from the grand foyer. Residents enjoy the exceptional social spaces, fireside lounge, an activity & social room w/ a kitchenette for hosting. Your dream lifestyle starts here! (id:42336)
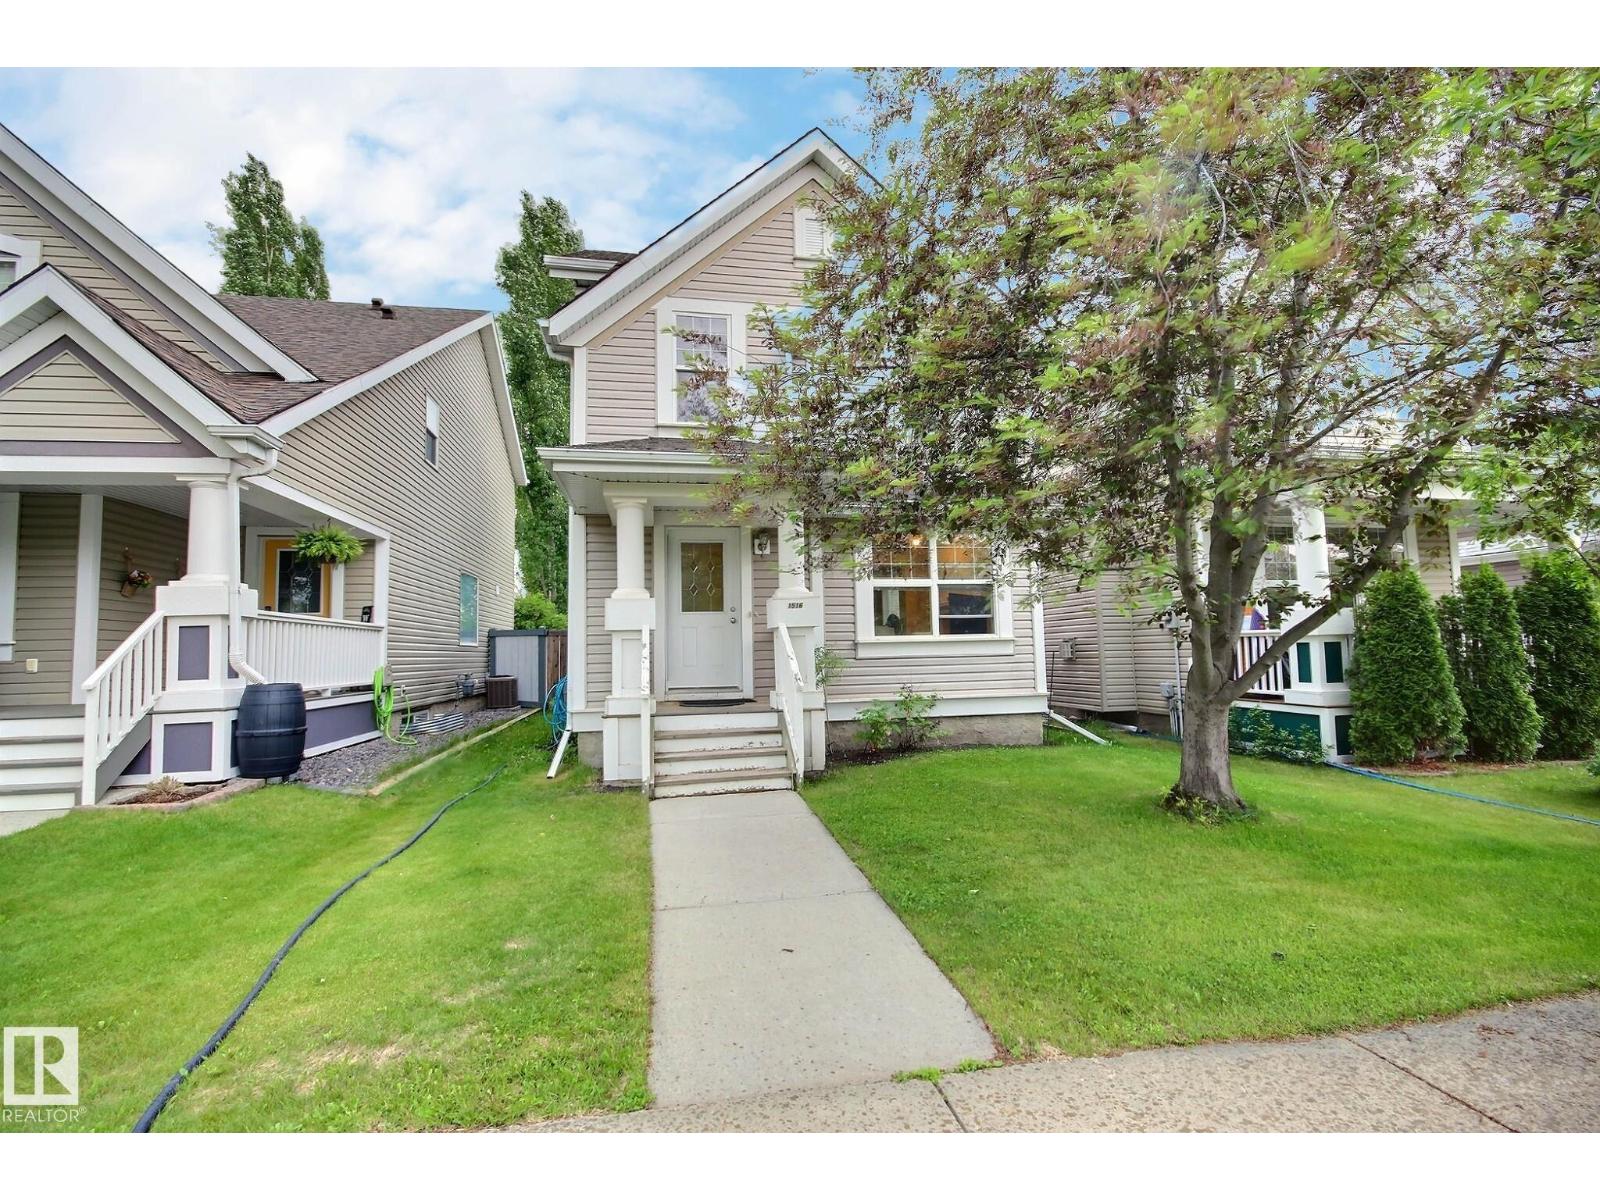
1516 76 St SW
Edmonton, Alberta
Affordable Opportunity in Lake Summerside! Welcome to this Jayman built home offering a functional layout in one of Edmonton’s most desirable family communities. The open-concept main floor features a spacious island kitchen with ample cabinetry, a pantry, and black appliances, flowing seamlessly into the dining nook with a large window and garden door access to the back deck, fenced yard, and mature landscaping. The living room offers a cozy gas fireplace and a beautiful view of the landscaped front yard. A convenient two-piece bathroom completes the main level. Upstairs, you’ll find three generously sized bedrooms, including a primary bedroom with a huge walk-in closet. A full four piece bathroom with a deep tub completes the upper level. The basement is unspoiled and ready for your future development. Enjoy year round recreation and family fun at Lake Summerside, with convenient access to the beach club, schools, shopping, and major routes and all amenities. (id:42336)
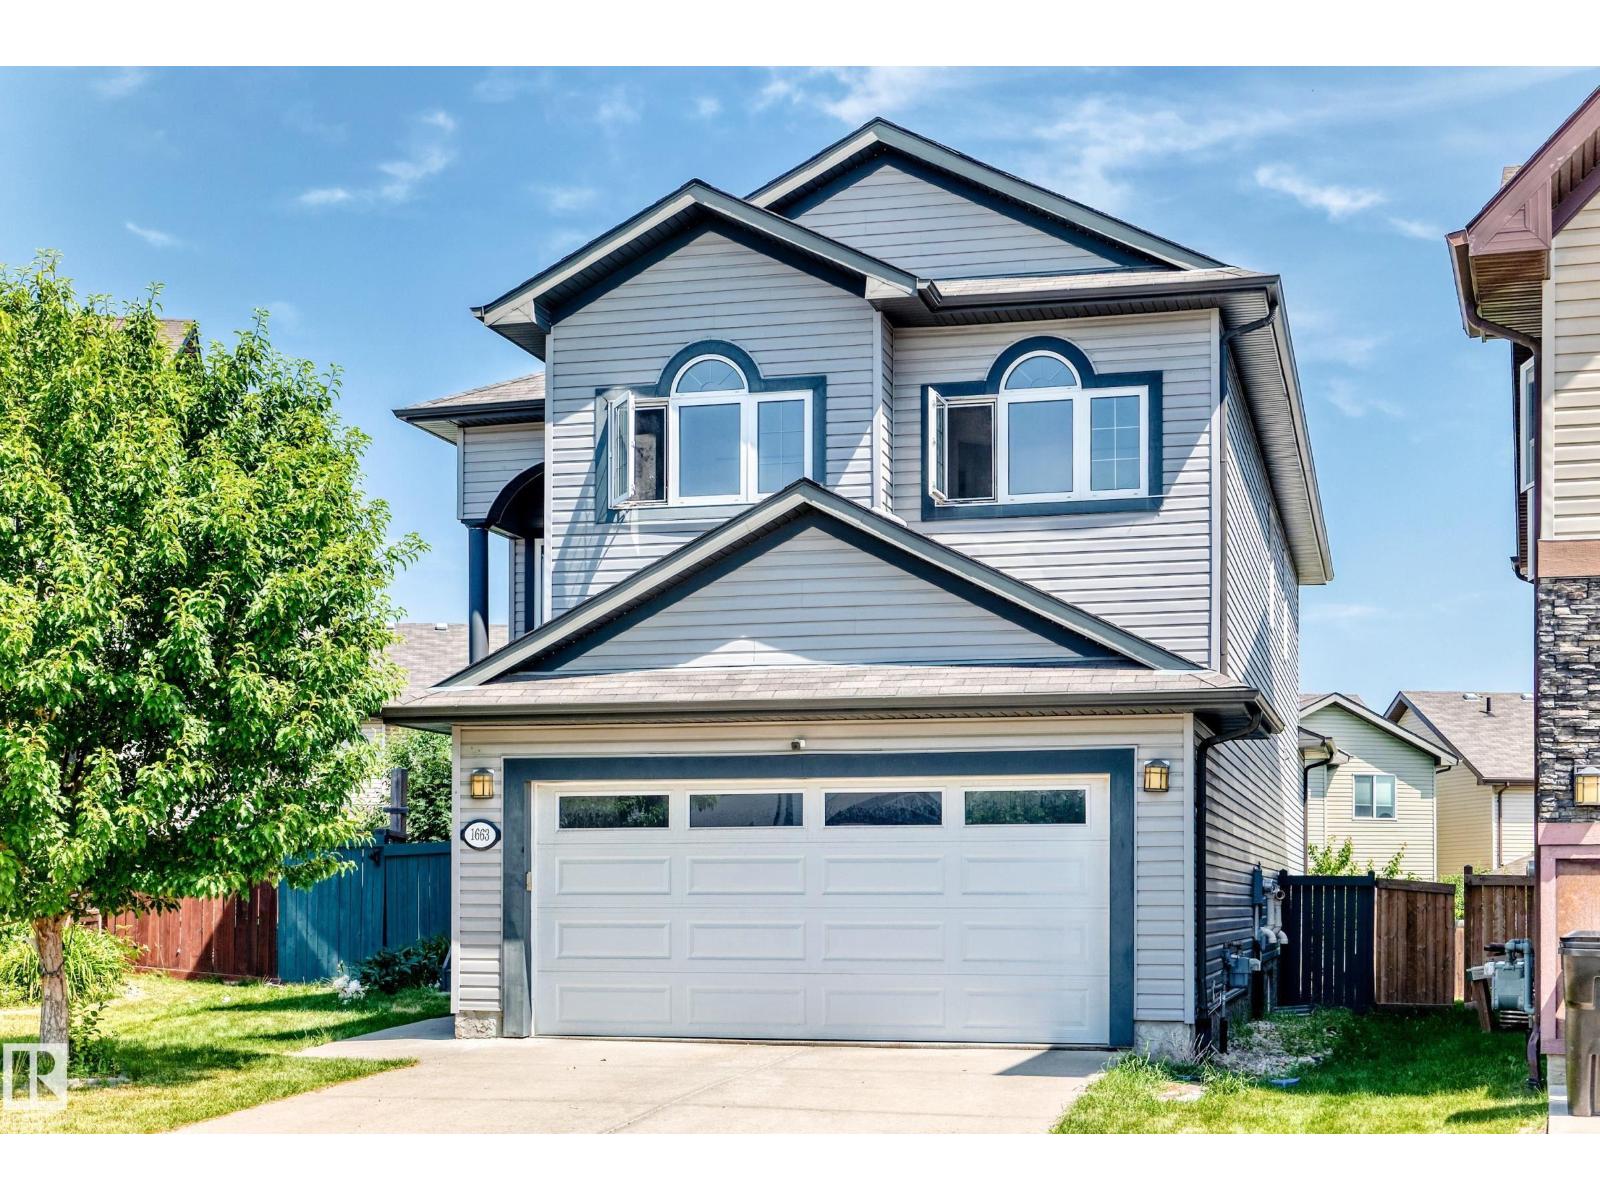
1663 Rutherford Rd SW
Edmonton, Alberta
Tucked away in a quiet cul-de-sac, this beautifully renovated home offers a sun-filled SW-facing backyard w/ a huge maintenance-free deck complete w/ a gas BBQ hookup. With over 3300 sq ft of developed living space with large windows flood the home w/ natural light. The impressive foyer features soaring ceilings leading to an elegant main floor w/ hardwood flooring, a spacious living room w/ a cozy gas fireplace, & a chef-inspired kitchen boasting granite countertops, raised eating bar, walk-in pantry, stainless steel appliances, & a generous dining area. A custom office/den w/ built-in cabinetry creates the perfect work-from-home space, while the mud/laundry room offers exceptional built-in storage. Upstairs you'll find 3 spacious bedrooms & 2 beautifully updated bathrooms, including a luxurious primary suite w/ a walk-in closet & 6-piece ensuite. The fully finished basement features luxury vinyl plank flooring, a large recreation area, hobby/exercise room & updated lighting throughout. (id:42336)
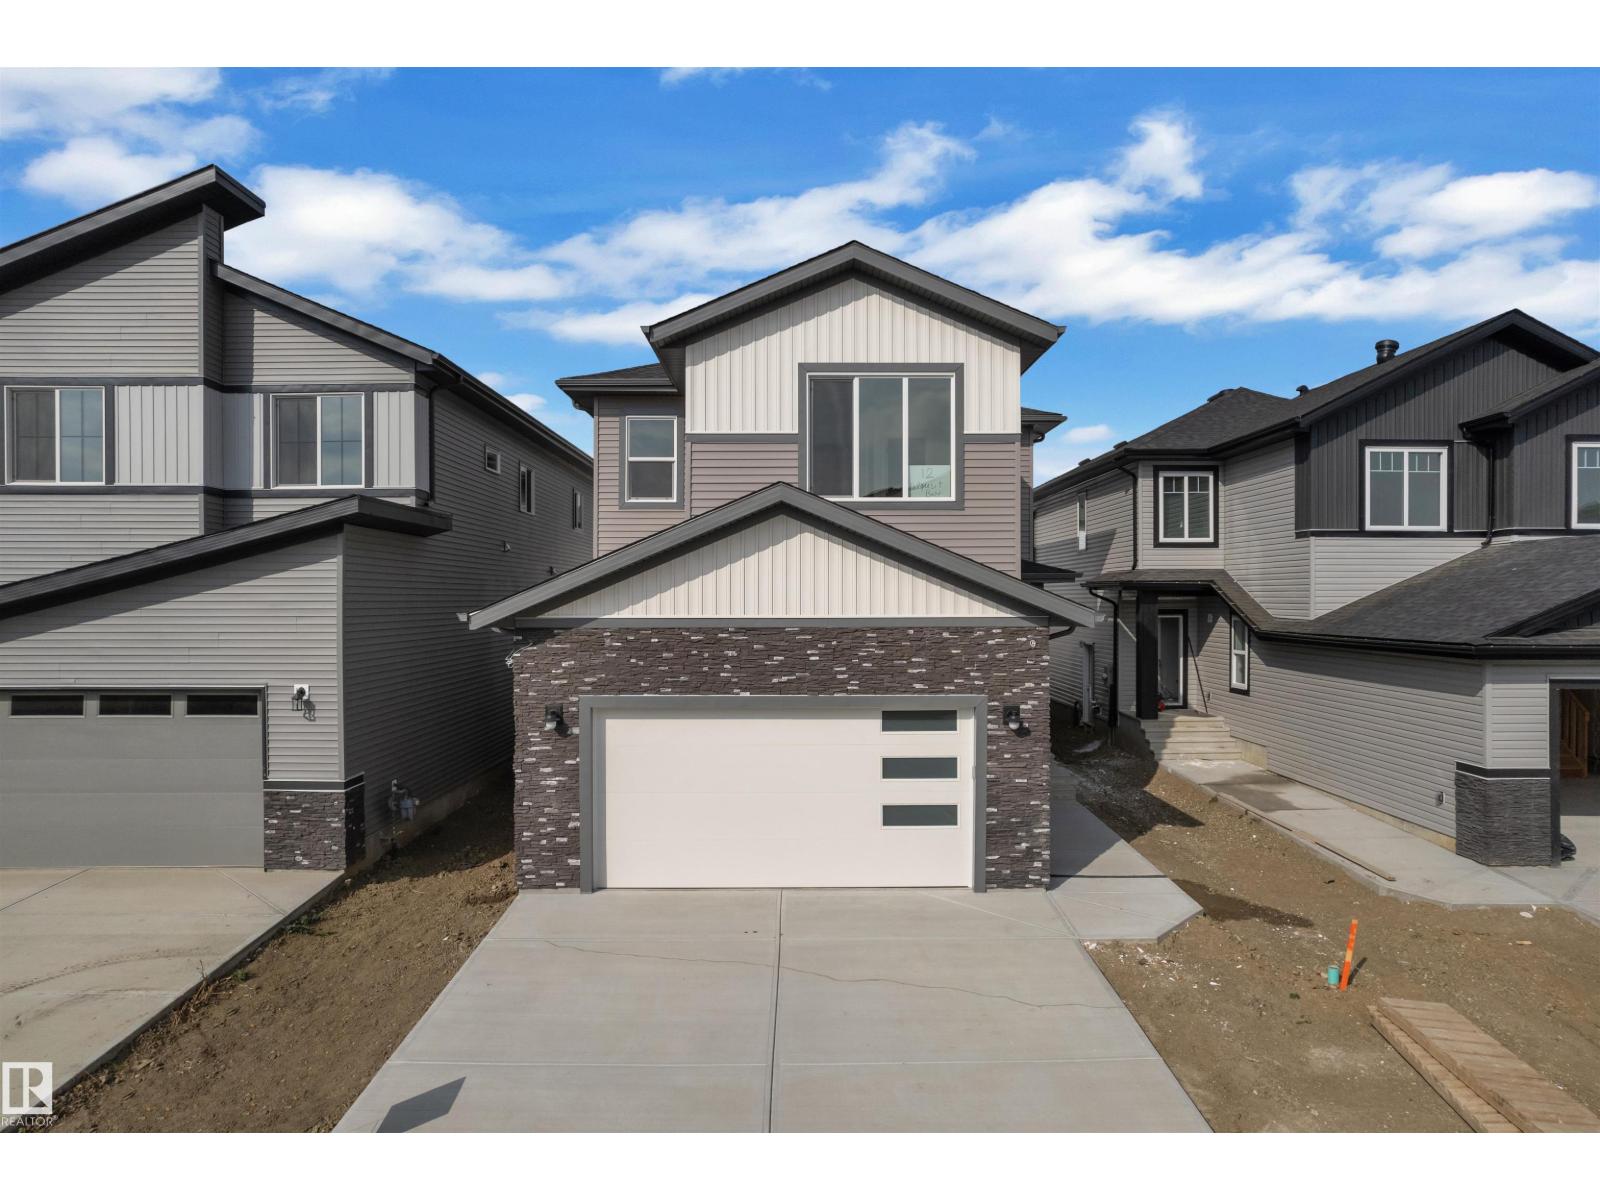
12 Dalquist Ba
Leduc, Alberta
This well-appointed 4 bedroom home offers a perfect blend of style and everyday functionality. On the main floor, you'll find a versatile BED and a FULL BATH, ideal for guests or a home office. The heart of the home is the bright living area highlighted by a tiled fireplace and upgraded lighting, flowing seamlessly into the EXTENDED MAIN KITCHEN and separate SPICE KITCHEN—perfect for families who love to cook. The upper level features a comfortable BONUS ROOM with a fireplace and elegant rope lighting, along with two spacious bedrooms, a full laundry room, and a primary suite designed as a private retreat with a 5-piece ensuite, freestanding soaker tub, dual vanity with under-cabinet lighting, and a large walk-in closet. Additional highlights include a built-in desk with custom shelving, a finished deck with durable metal railing, and numerous premium upgrades that enhance the home throughout. (id:42336)
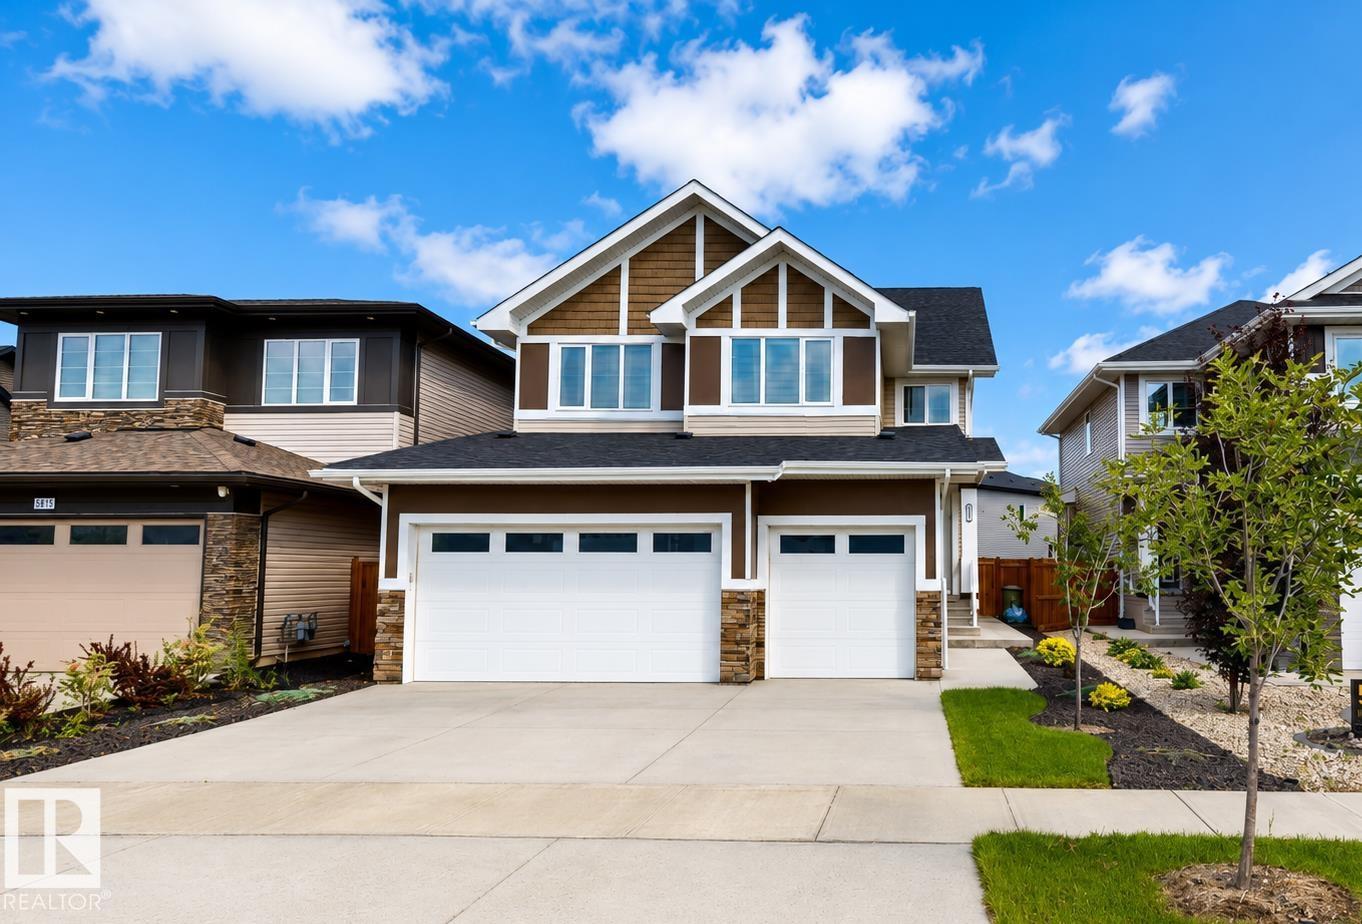
5813 Pelerin Cr
Beaumont, Alberta
Exceptional 2-storey home offering approximately 2,446 sq. ft. above grade plus a fully finished 860 sq. ft. basement, providing plenty of space for growing families. This well-appointed home features 5 bedrooms, 4 bathrooms, 2 dens, and a spacious upper-level bonus room. The primary suite includes a luxurious ensuite with a tile shower and relaxing jetted tub. The open-concept main living area is highlighted by granite countertops, quality finishes, and included window coverings. Outside, enjoy the beautifully landscaped yard with an extended deck and pergola, perfect for entertaining, along with a vinyl storage shed. Additional highlights include a finished triple attached garage and a functional layout designed for comfortable family living. Conveniently located close to parks, schools, shopping, and everyday amenities. (id:42336)
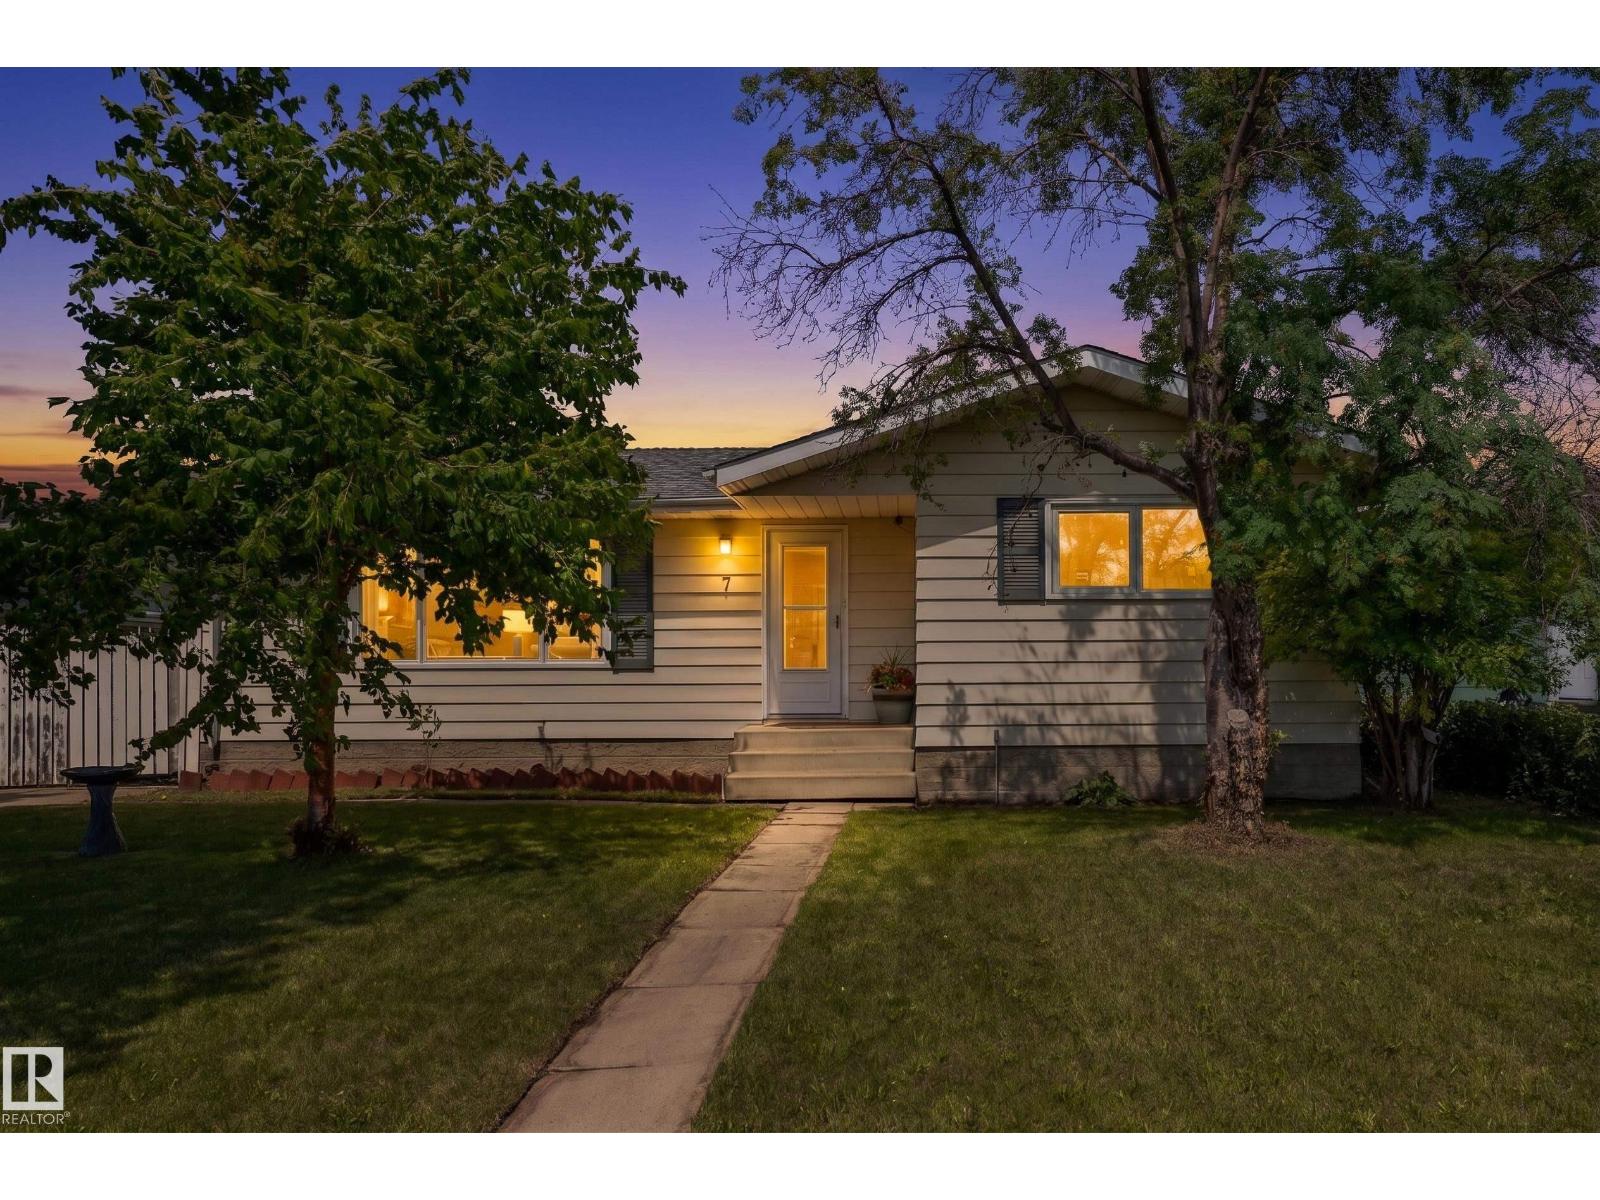
7 Camelot Cr
Leduc, Alberta
Opportunity is knocking in Corinthia Park! This spacious 1,207 sq. ft. bungalow offers the perfect blend of comfort, functionality, and endless potential for first-time buyers, growing families, or investors looking to make it their own. The main floor features a bright living room with a cozy corner wood-burning fireplace, a generous dining area, and a well-designed kitchen with ample cabinetry and workspace. Three bedrooms are conveniently located on the main level, including a primary bedroom with its own 2-piece ensuite, plus a full 4-piece bathroom. The partially finished basement is a canvas ready for your vision, offering a 4th bedroom, there is incredible potential to expand your living space. Step outside to enjoy the fully fenced backyard with a patio, back lane access, and a double detached heated garage. Ideally situated close to schools, parks, playgrounds, shopping, golf, and the airport, this is a fantastic opportunity to add value in a family-friendly neighbourhood. (id:42336)
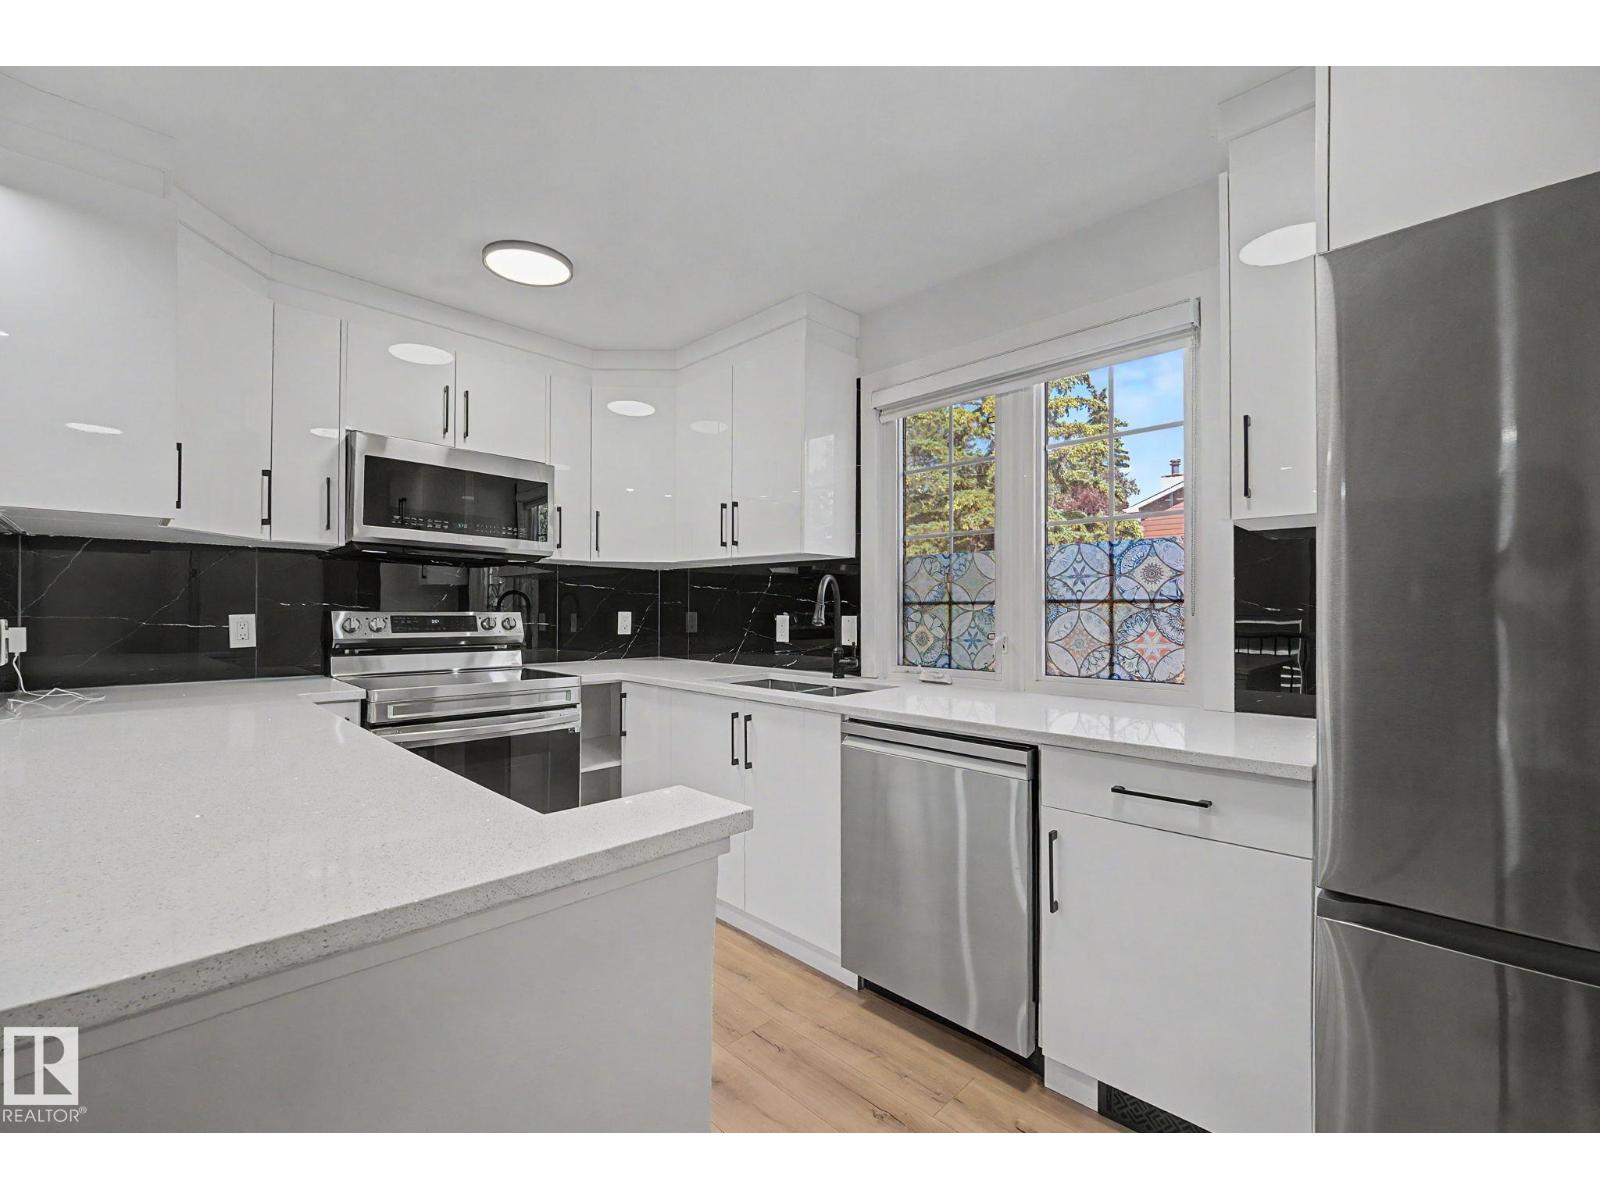
17084 67 Av NW
Edmonton, Alberta
RENOVATED!! WOW! Welcome to Lexington Greens! This beautifully upgraded CORNER unit townhouse offers nearly 1,300 sq. ft. of stylish, multi-level living with 3 bedrooms, 2 bathrooms & an attached garage. Thoughtfully renovated throughout, this move-in-ready home showcases gorgeous light brown laminate flooring, luxurious ceramic tile in the bathrooms & a bright, modern aesthetic. The stunning kitchen features sleek white cabinetry, quartz countertops, newer stainless steel appliances, contemporary black accents & plenty of workspace, while the spacious living room impresses with soaring ceilings, a dramatic floor-to-ceiling feature fireplace & oversized patio doors leading to a private deck. Backing onto a walking trail, the backyard offers a peaceful setting to relax, entertain, or enjoy nature. Perfectly situated close to schools, shopping, the YMCA, walking trails, the outdoor water park & the Farmers' Market, this exceptional home combines style, comfort & convenience in a desirable area! A must see! (id:42336)
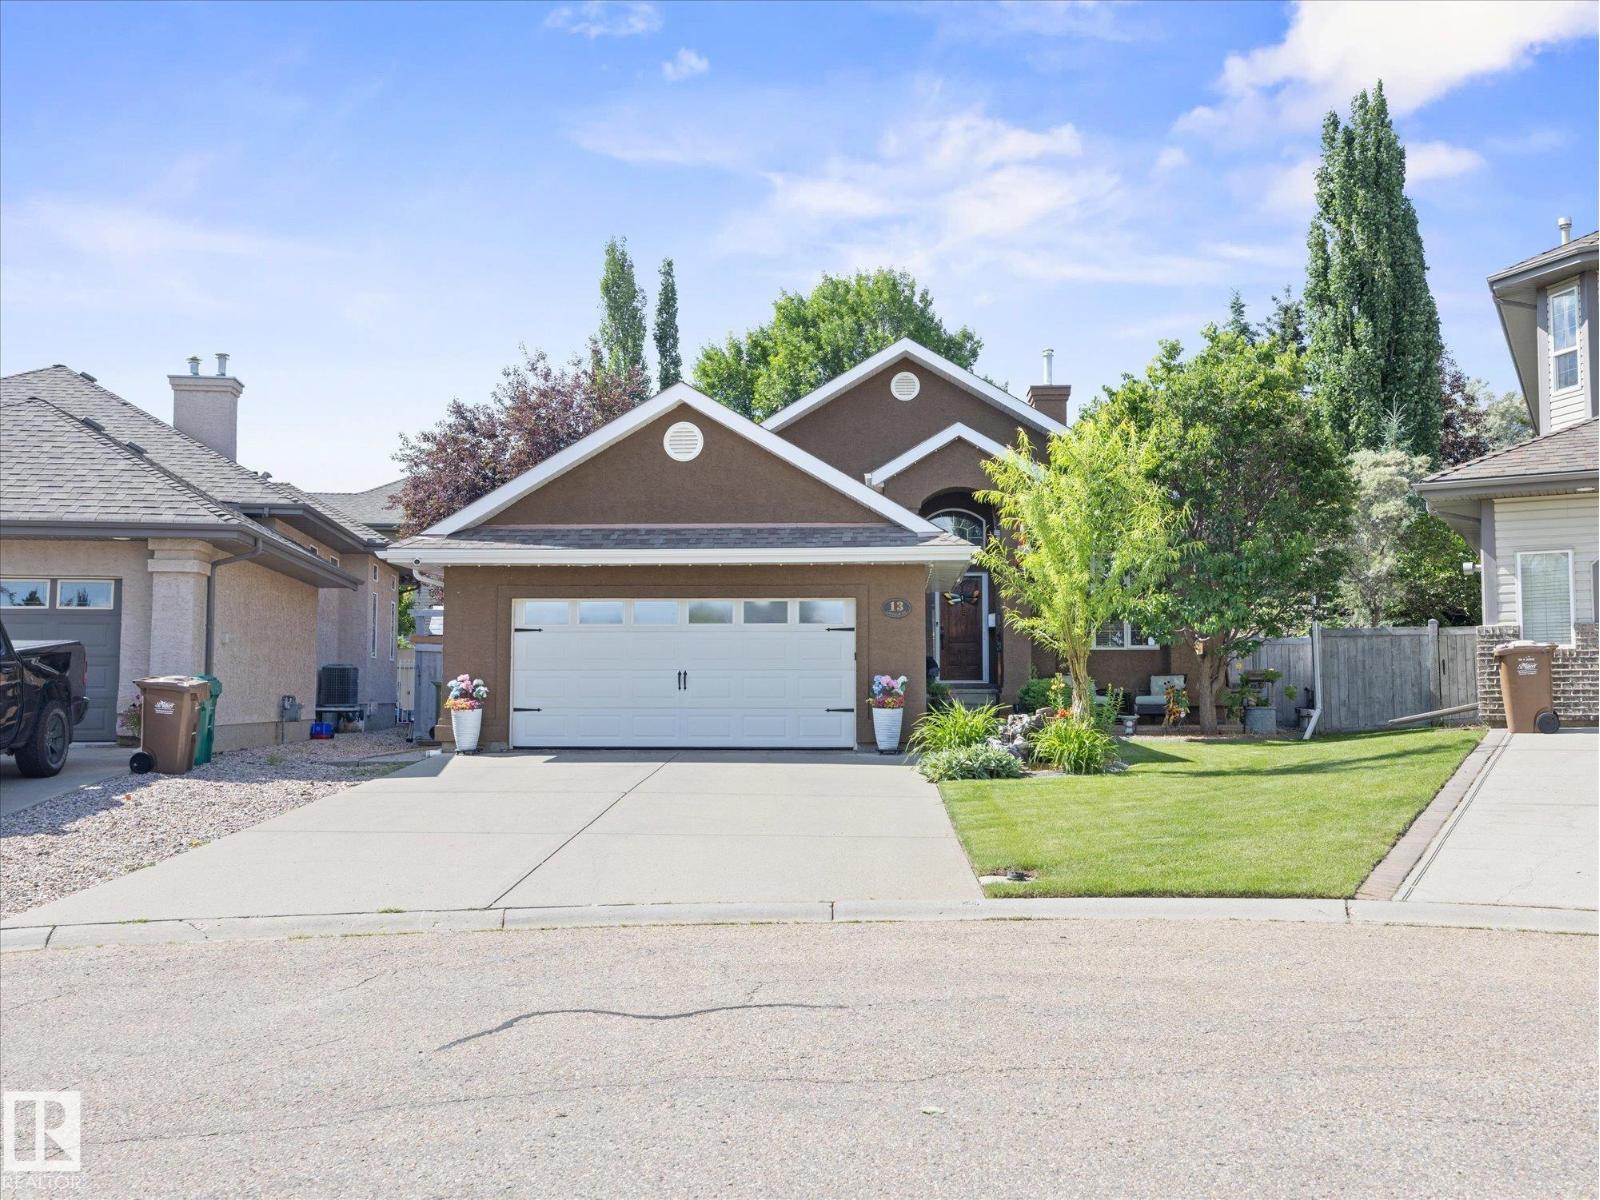
13 Lafleur Dr
St. Albert, Alberta
Welcome to this beautifully maintained BUNGALOW in the highly desirable neighbourhood of Lacombe Park Estates! Offering 4 bedrooms 3 full bathrooms, including a private primary ensuite, this Air Conditioned home has been extensively updated inside and out. The bright, functional layout is complemented by fresh paint throughout, updated appliances (2022), TWO FURNACES with Nest thermostats on each level, and permanent programmable Govee exterior lighting. Step outside to enjoy the freshly painted deck with new glass railing, NEW EXTERIOR PAINTED STUCCO, gazebo, BBQ, fire pit, and three storage sheds, including a powered workshop with concrete floor. The OVERSIZED HEATED GARAGE features hot and cold water taps and plenty of workspace. The fully finished basement is an entertainer's dream with a stunning HOME THEATRE featuring a 120 screen, 4K projector, Dolby Atmos surround sound, and a bar with wine and beverage fridges, making it the perfect space to host family and friends! (id:42336)
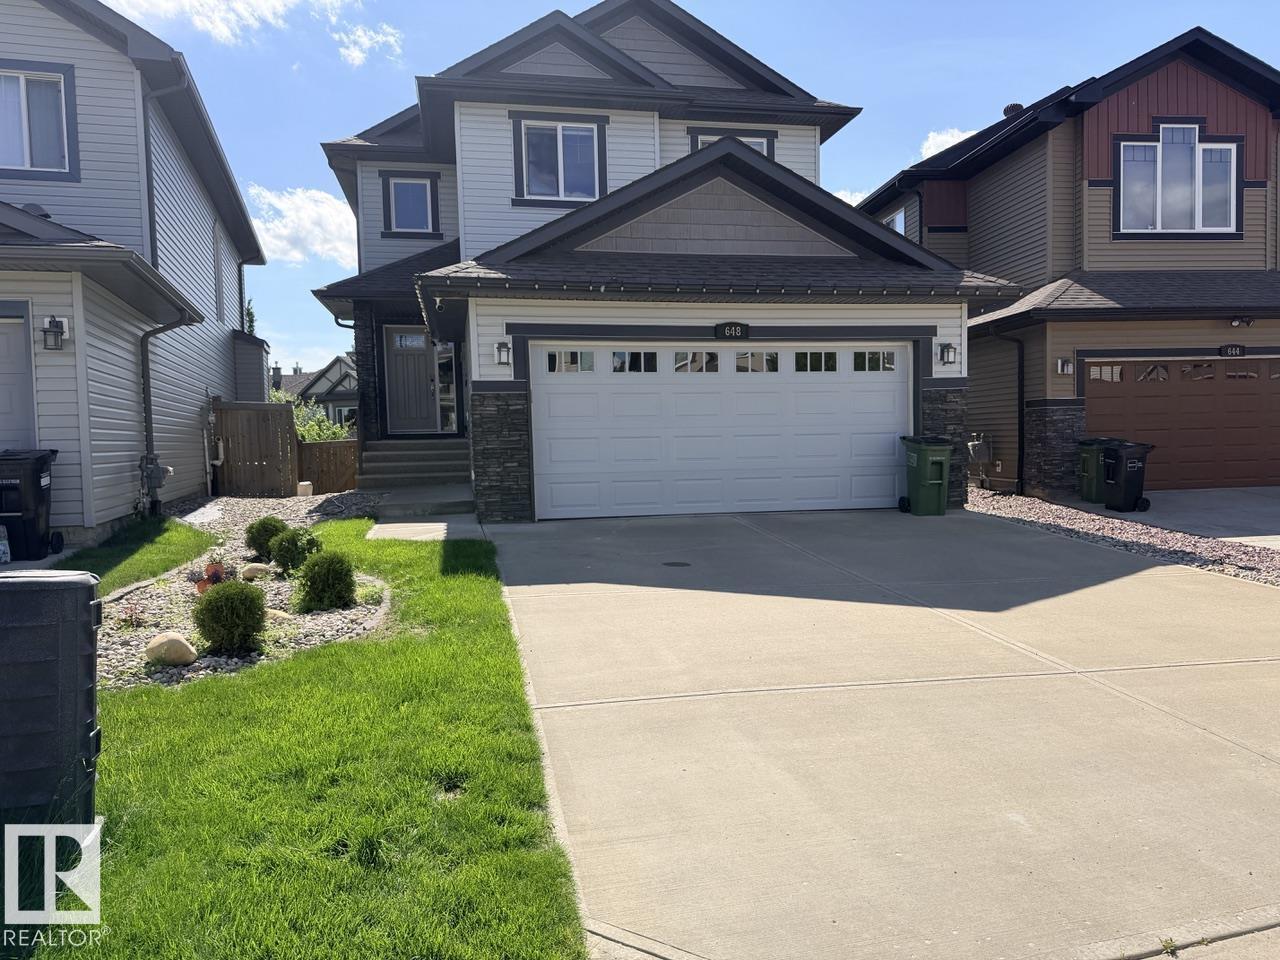
648 178 St SW
Edmonton, Alberta
Visit the Listing Brokerage (and/or listing REALTOR®) website to obtain additional information. Discover your dream home with this rare walkout opportunity in Windermere. This beautifully maintained residence features numerous upgrades, including a modern kitchen with new appliances and central air conditioning. The stunning backyard oasis offers a stone retaining wall, and lush greenery. The main includes an office, gas fireplace, and a walk-through pantry, seamlessly flowing into the contemporary kitchen. Enjoy pond views from the composite deck with glass railings, ideal for morning coffee or evening gatherings. Upstairs, find a spacious primary suite with a luxurious 5-piece ensuite, two additional bedrooms, a full bath, and a versatile bonus room. The fully finished walkout basement offers endless possibilities with a bedroom, full bath, wet bar, entertainment space, and ample storage, with potential to convert into a rental suite (pending permits and approvals). Some photos are virtually staged. (id:42336)
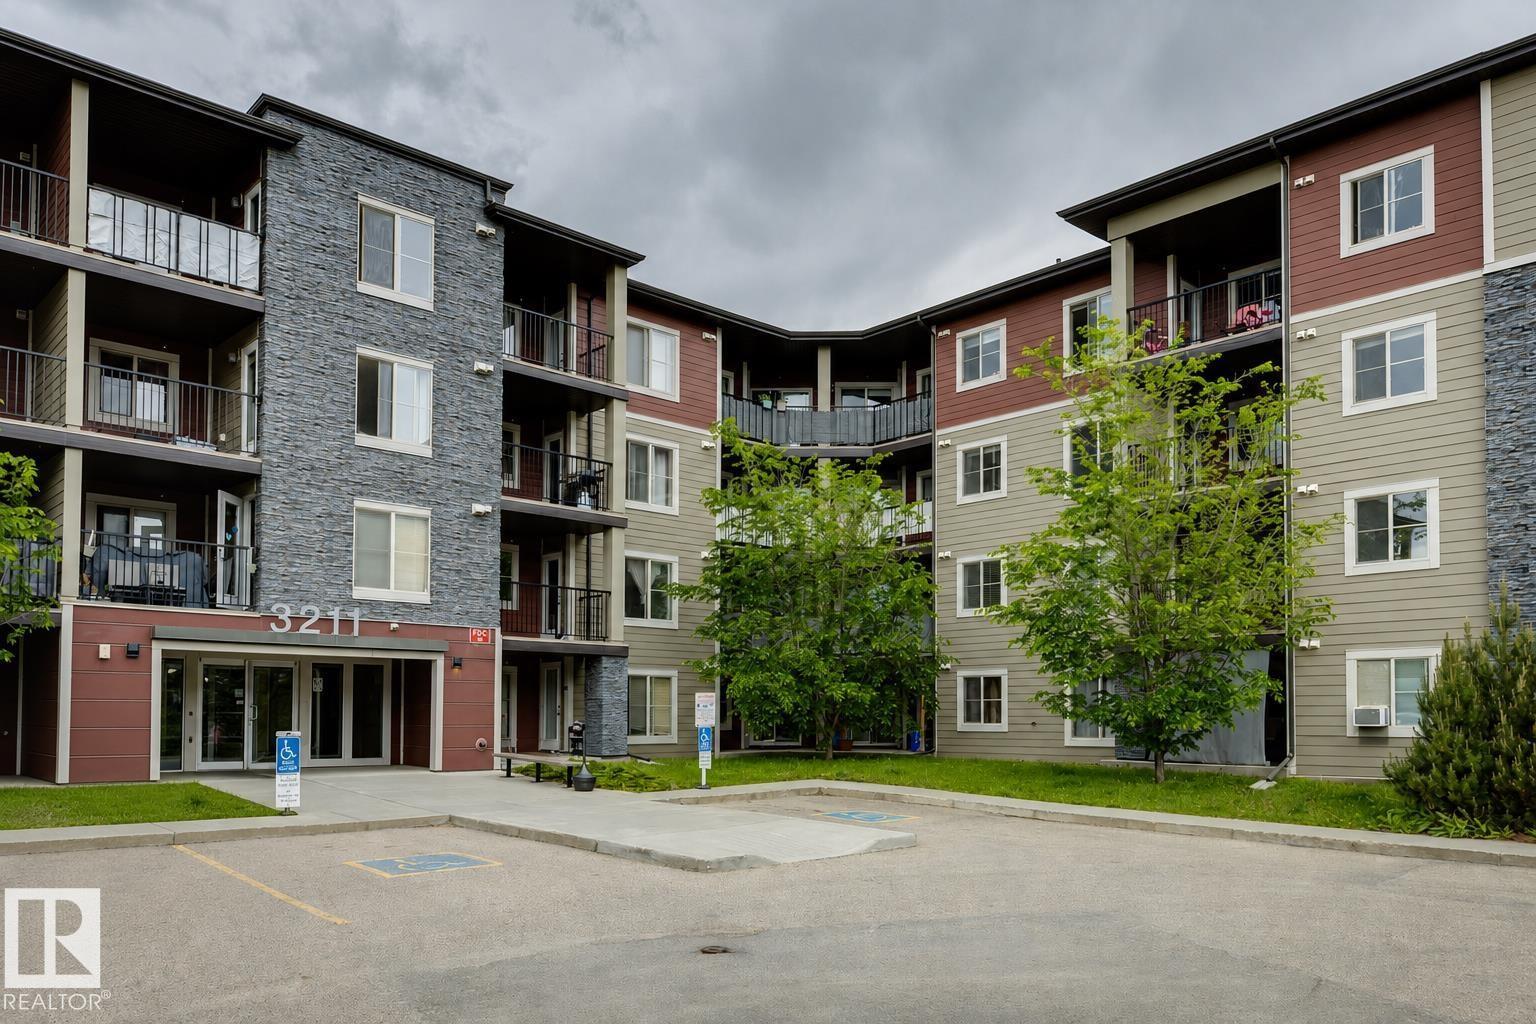
#112 3211 James Mowatt Tr SW
Edmonton, Alberta
IDEAL FOR FIRST-TIME BUYERS, DOWNSIZERS OR INVESTORS, THIS UPGRADED CORNER UNIT ALLARD CONDO OFFERS TITLED UNDERGROUND PARKING & SECURE STORAGE! This well-maintained 1 bed, 1 bath condo features an open-concept layout with granite countertops, upgraded SS appliances, a double kitchen sink with garburator, and ample cabinet space. The bright living area opens to a large covered patio, perfect for relaxing or convenient grocery drop-offs. The spacious bedroom includes a customizable IKEA storage unit, while a second IKEA unit in the kitchen adds extra storage. Enjoy upgraded front-load laundry, updated faucets, a ceiling fan, digital thermostat, dimmers, and a deep soaker tub with tiled surround and removable spa shower head. Complete with heated titled underground parking beside the parkade entrance, a secure double-locked storage unit, video surveillance, and an ideal location close to shopping, restaurants, parks, transit, major commuter routes, and the airport. SOME PHOTOS ARE VIRTUALLY STAGED. (id:42336)
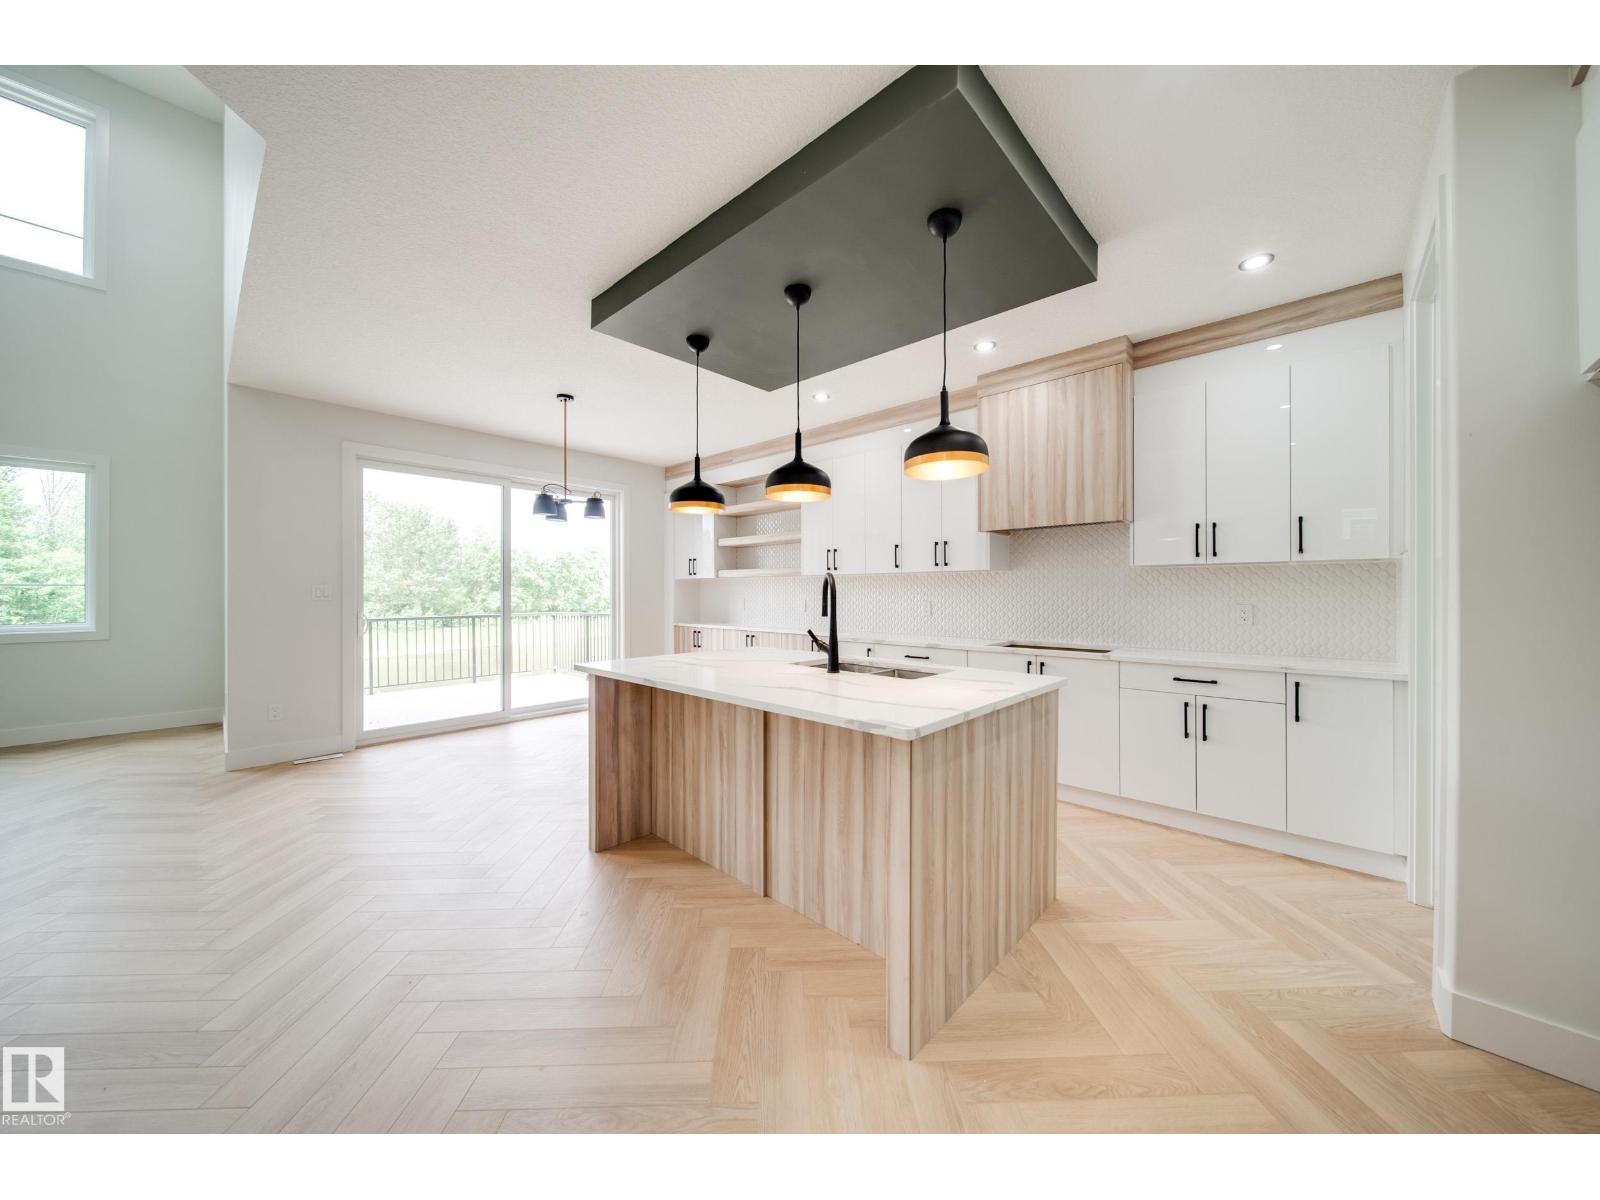
49 Norwyk Wy
Spruce Grove, Alberta
Welcome to the Flora model by Active Homes. This WALKOUT home BACKING THE POND offers 2200SF of thoughtful design, PREMIUM finishes, & picture perfect views. Inside you’re welcomed by 9’ ceilings, a bright open layout, & a chef inspired kitchen w/QUARTZ counters, an oversized island, extended cabinetry into the dining rm, & a walkthrough SPICE KITCHEN that flows seamlessly from the mudrm. Enjoy morning coffee or peaceful evening sunsets from a rear deck overlooking the pond.The OPEN TO ABOVE great rm soars 18' creating a grand, inviting atmosphere. A versatile main floor bedrm paired w/a full 3 pc bath offers flexibility for guests or family.Upstairs discover 4 spacious beds, 2 full baths, a bright bonus rm, & laundry. The serene primary suite delivers a spa inspired escape w/dual sinks, a JACUZZI soaker tub, tiled shower, private water closet, & a generous WIC.An unfinished walkout bsmt awaits your future vision.*Photos of similar home, final selections may vary. Additional 2 lots available to customize! (id:42336)
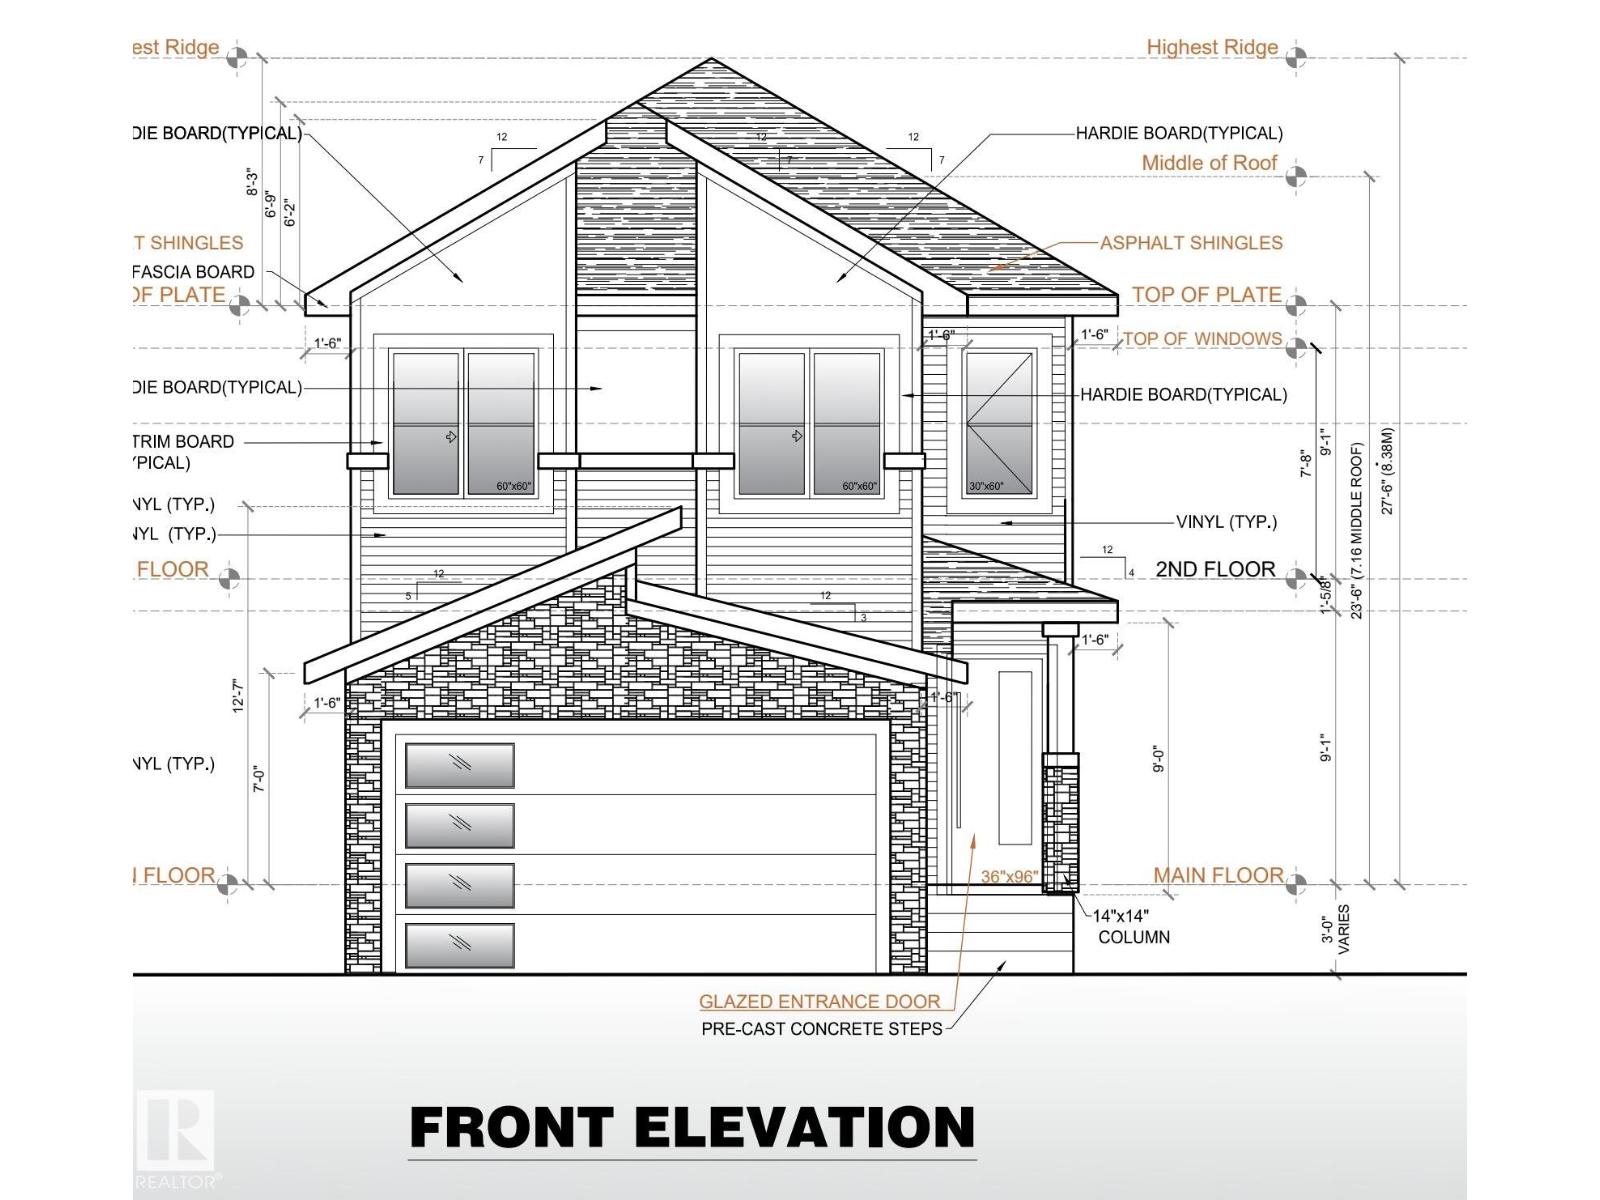
5 Pierwyck Lo
Spruce Grove, Alberta
Welcome to the Flora II by Active Homes! This stunning home features 2188sqft of living space, perfect for those with growing families! The main floor features 9FT CEILINGS throughout, with the breathtaking OPEN-TO-ABOVE living room w/additional windows adding tons of natural light! The chef inspired kitchen w/QUARTZ COUNTERTOPS offers an abundance of counterspace, and your separated SPICE KITCHEN is ideal to fit your catering needs. The MAIN FLOOR DEN is ideal for those needing a home office or flex room. Upstairs, you'll be greeted by 4 large bedrooms + BONUS ROOM, including the primary suite w/ SPA-LIKE ENSUITE & WALK-IN CLOSET. The UPSTAIRS LAUNDRY ROOM adds another layer of convenience to your day. The DOUBLE ATTACHED GARAGE is ideal for those with multiple vehicles or those looking for extra storage space. The exterior of this home features premium STONE & HARDIE BOARD! *Photos of a similar model, finishes and layout may differ* (id:42336)