

#140 50047 Rge Rd 244
Rural Leduc County, Alberta
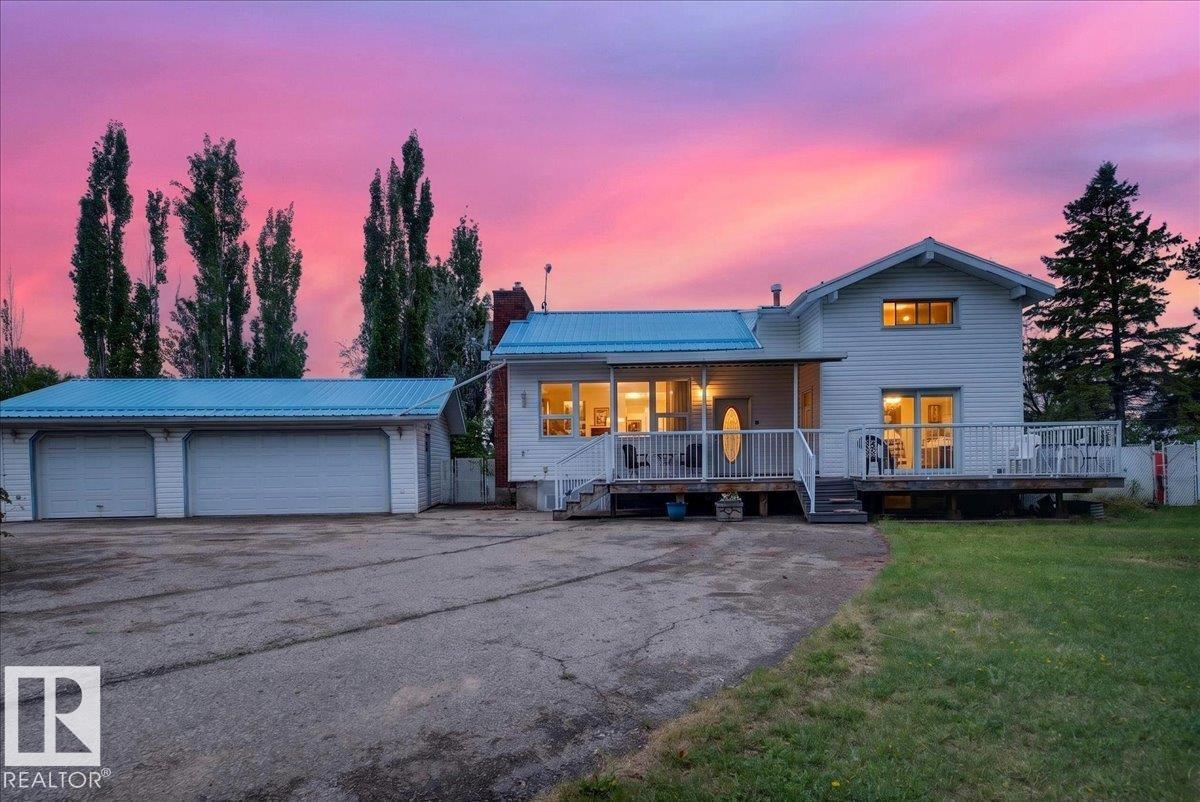
COUNTRY ESTATE LIVING WITH CITY CONVENIENCE! BRING YOUR HORSES! Set up for horses with two fenced and cross-fenced pastures, horse shelters, and a proper tack room, this exceptional acreage is ready for your equine lifestyle. Just 5 minutes to Nisku, 10 minutes to Leduc, Beaumont, and Edmonton International Airport, and only 20 minutes to Edmonton. The 4-bedroom, 3-bath log home features impressive 12-inch exterior log walls, rustic charm, and a large composite deck overlooking the landscaped yard with mature fruit trees. A bright 1-bedroom in-law suite with a separate entrance offers flexibility for family or guests. Heated shop with concrete floor, finished detached office, triple garage, paved circular driveway, powered entrance gate, metal roofs on all buildings, storage sheds, large steel-framed gazebo, and septic tank and field replaced in 2022. A rare opportunity to enjoy country living close to every convenience. (id:42336)
385 Simmonds Wy
Leduc, Alberta
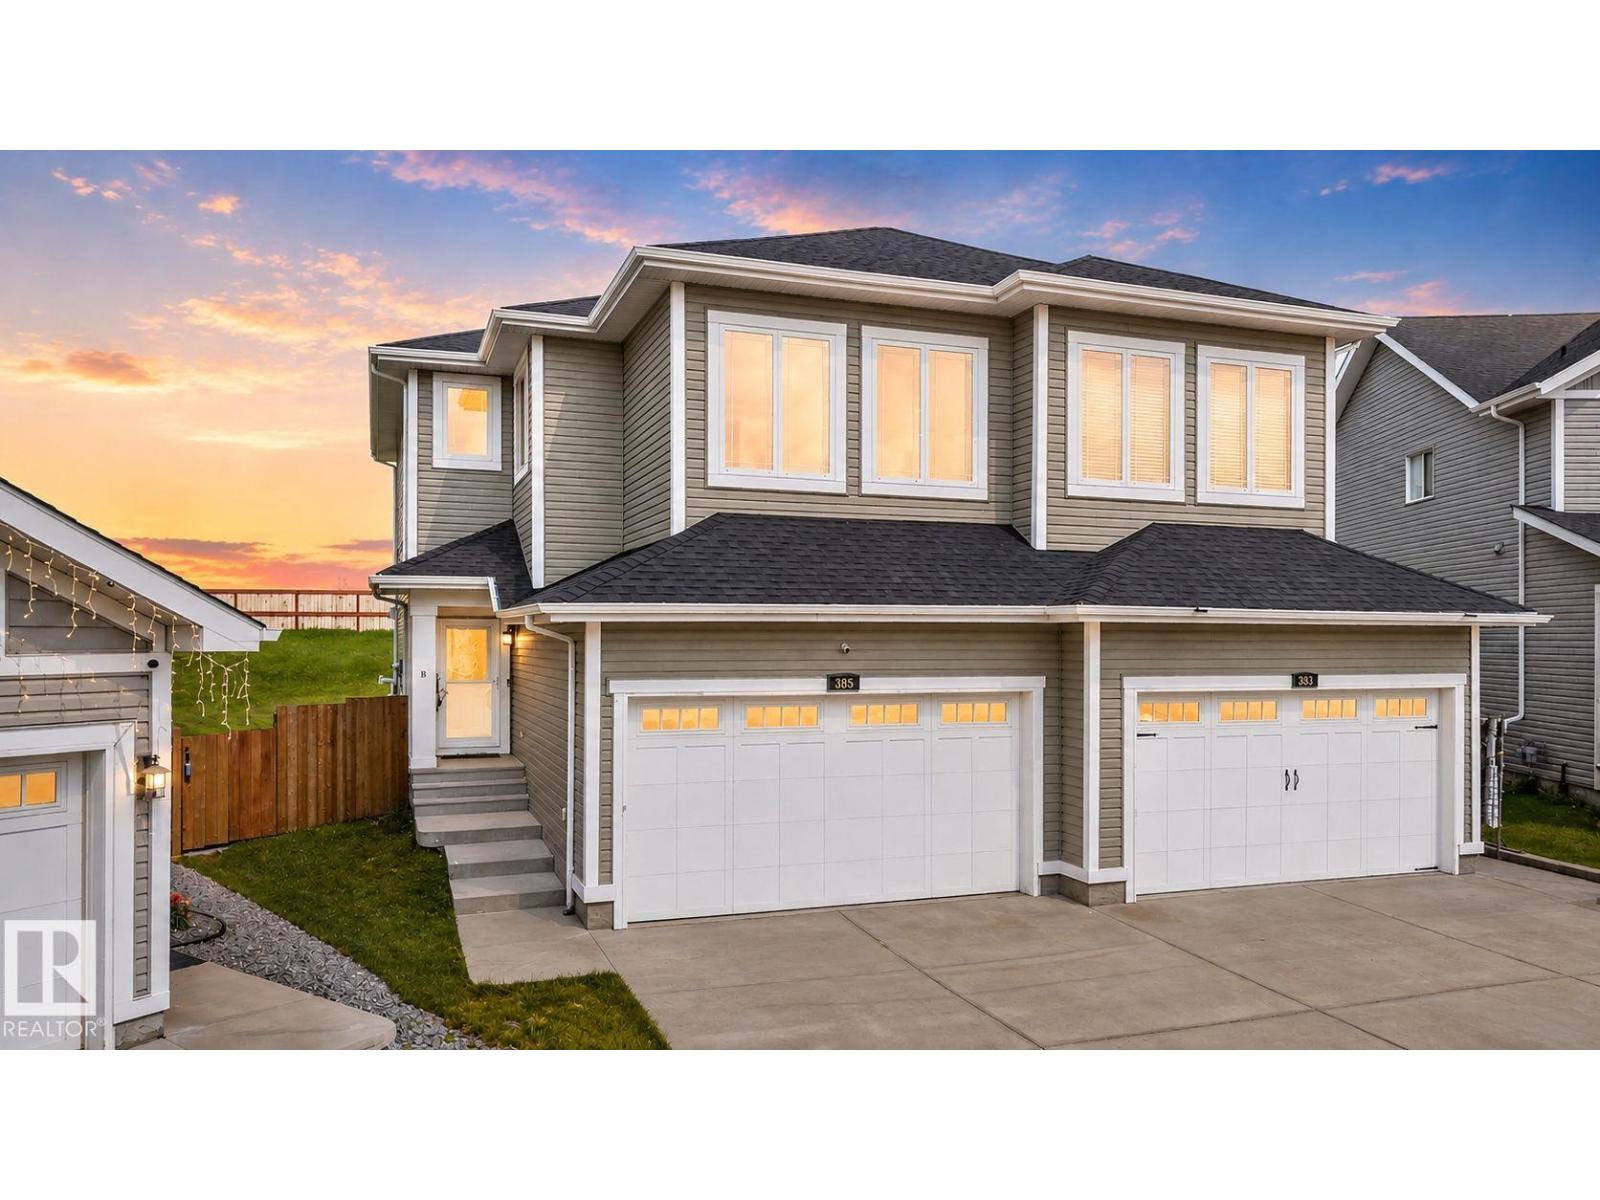
Welcome to 385 Simmonds Way in the desirable Southfork community of Leduc! This beautifully renovated 1,758 sq. ft. half duplex offers the perfect combination of modern updates, functional living space, and exceptional pride of ownership. Extensively renovated throughout, this move-in-ready home features a bright, open-concept layout with stylish finishes and quality craftsmanship at every turn. The upper level offers 3 spacious bedrooms, including a generous primary retreat, while the partially finished basement adds a 4th bedroom, providing excellent flexibility for a growing family, guests, or a home office. With 2 full bathrooms and 1 convenient half bath, there is plenty of space for everyday living. Situated on a large lot in a fantastic family-friendly location, you'll enjoy ample outdoor space for entertaining, while being close to parks, schools, shopping, and all the amenities Leduc has to offer. This meticulously maintained home truly shows 10/10! Do not miss your opportunity to call this home (id:42336)
#419 11808 22 Av SW
Edmonton, Alberta
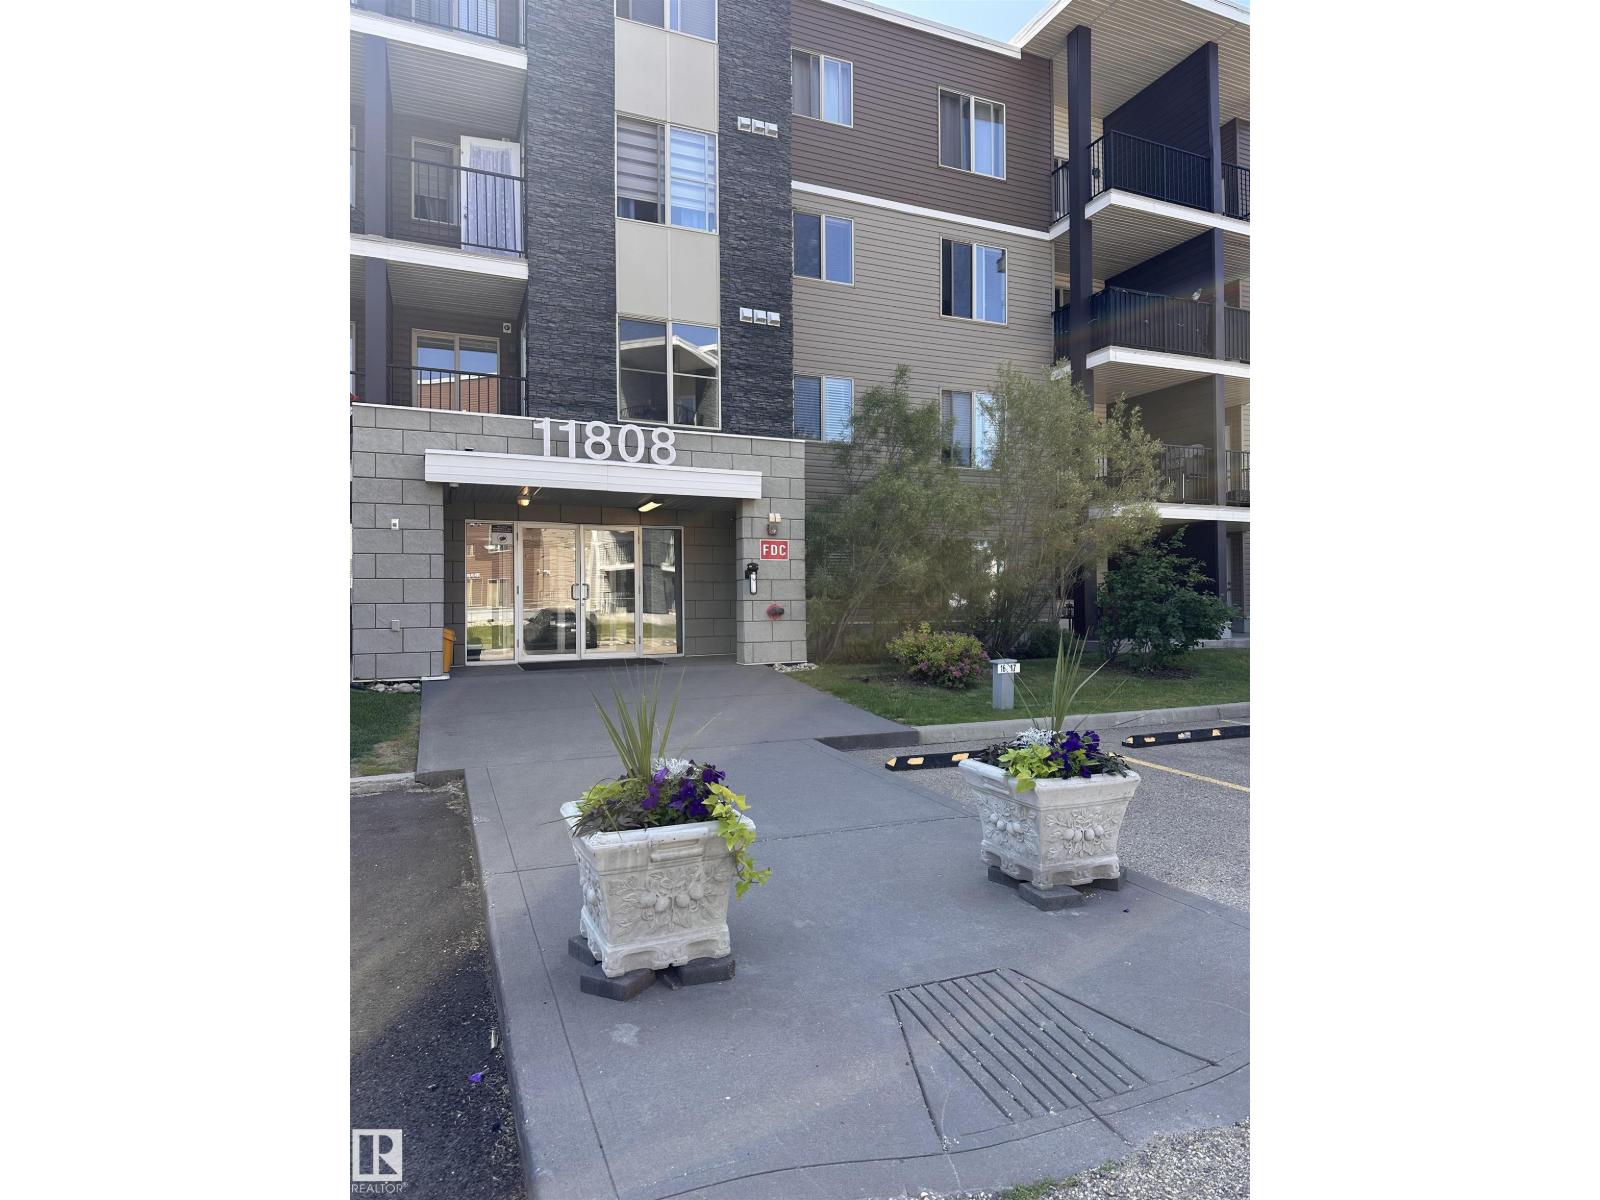
Spacious 2-bedroom, 2-bathroom corner unit on the 4th floor of in community of Rutherford. Open layout features a private balcony, in-suite laundry, storage, and enough space to set up a small home office area. The master bedroom features a walkthrough closet and ENSUITE bathroom. Underground parking stall included. Conveniently located close to shopping, the Edmonton International Airport, Highway and other amenities. (id:42336)
139 Ficus Wy
Fort Saskatchewan, Alberta
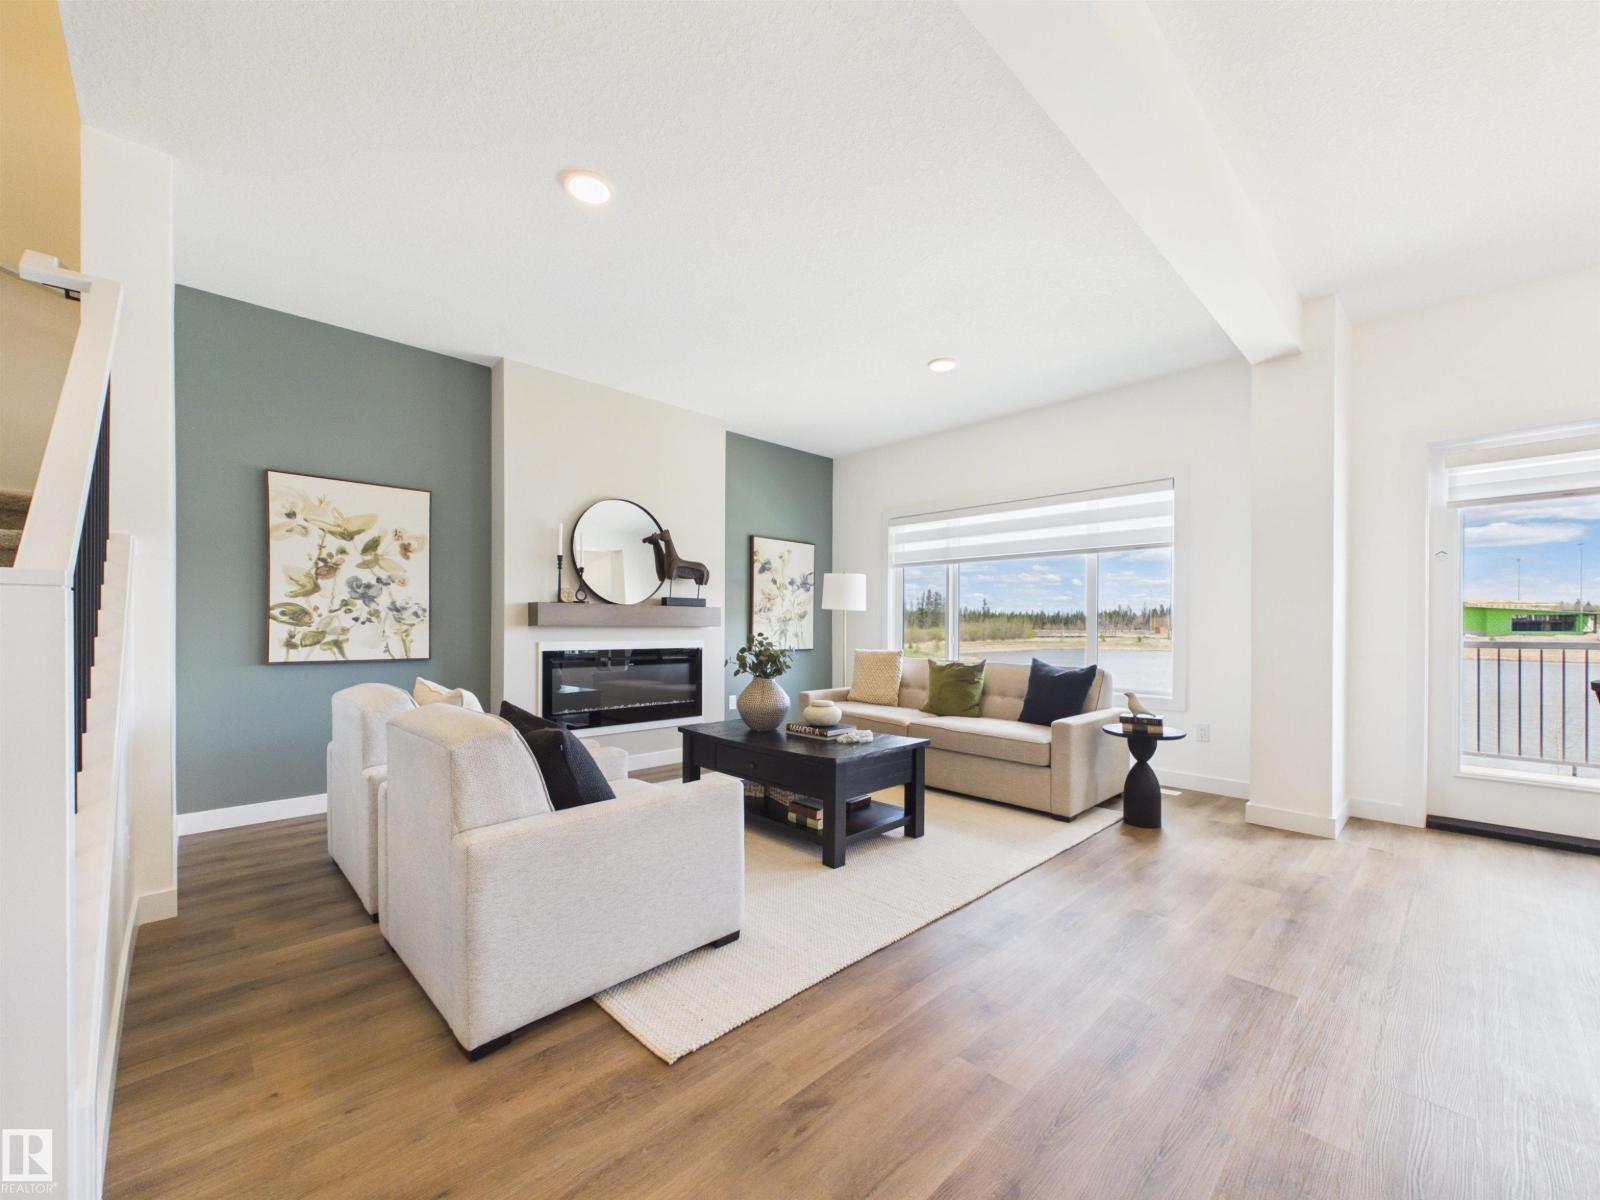
5 Things to Love About This Alquinn Home: 1) Flexible Main Floor Layout – A rare main-floor bedroom and full 3pc bathroom offer the perfect setup for guests, extended family, or a home office. 2) Designed for Entertaining – The bright open-concept main floor features a spacious kitchen with an oversized island, walkthrough pantry, dining area, and inviting living room that seamlessly brings everyone together. 3) Spacious Upper Level – Relax in the bonus room, enjoy the convenience of upper-floor laundry, and 2 additional bedrooms plus a 4pc bathroom. 4) Private Primary Retreat – Unwind in the spacious primary suite complete with a walk-in closet and spa-inspired 5-piece ensuite. 5) Modern Convenience – Complete with a double attached garage and situated close to parks, schools, trails, and everyday amenities, this home offers the perfect blend of style, comfort, and functionality. *Photos are representative* (id:42336)
#403 401 Palisades Wy
Sherwood Park, Alberta
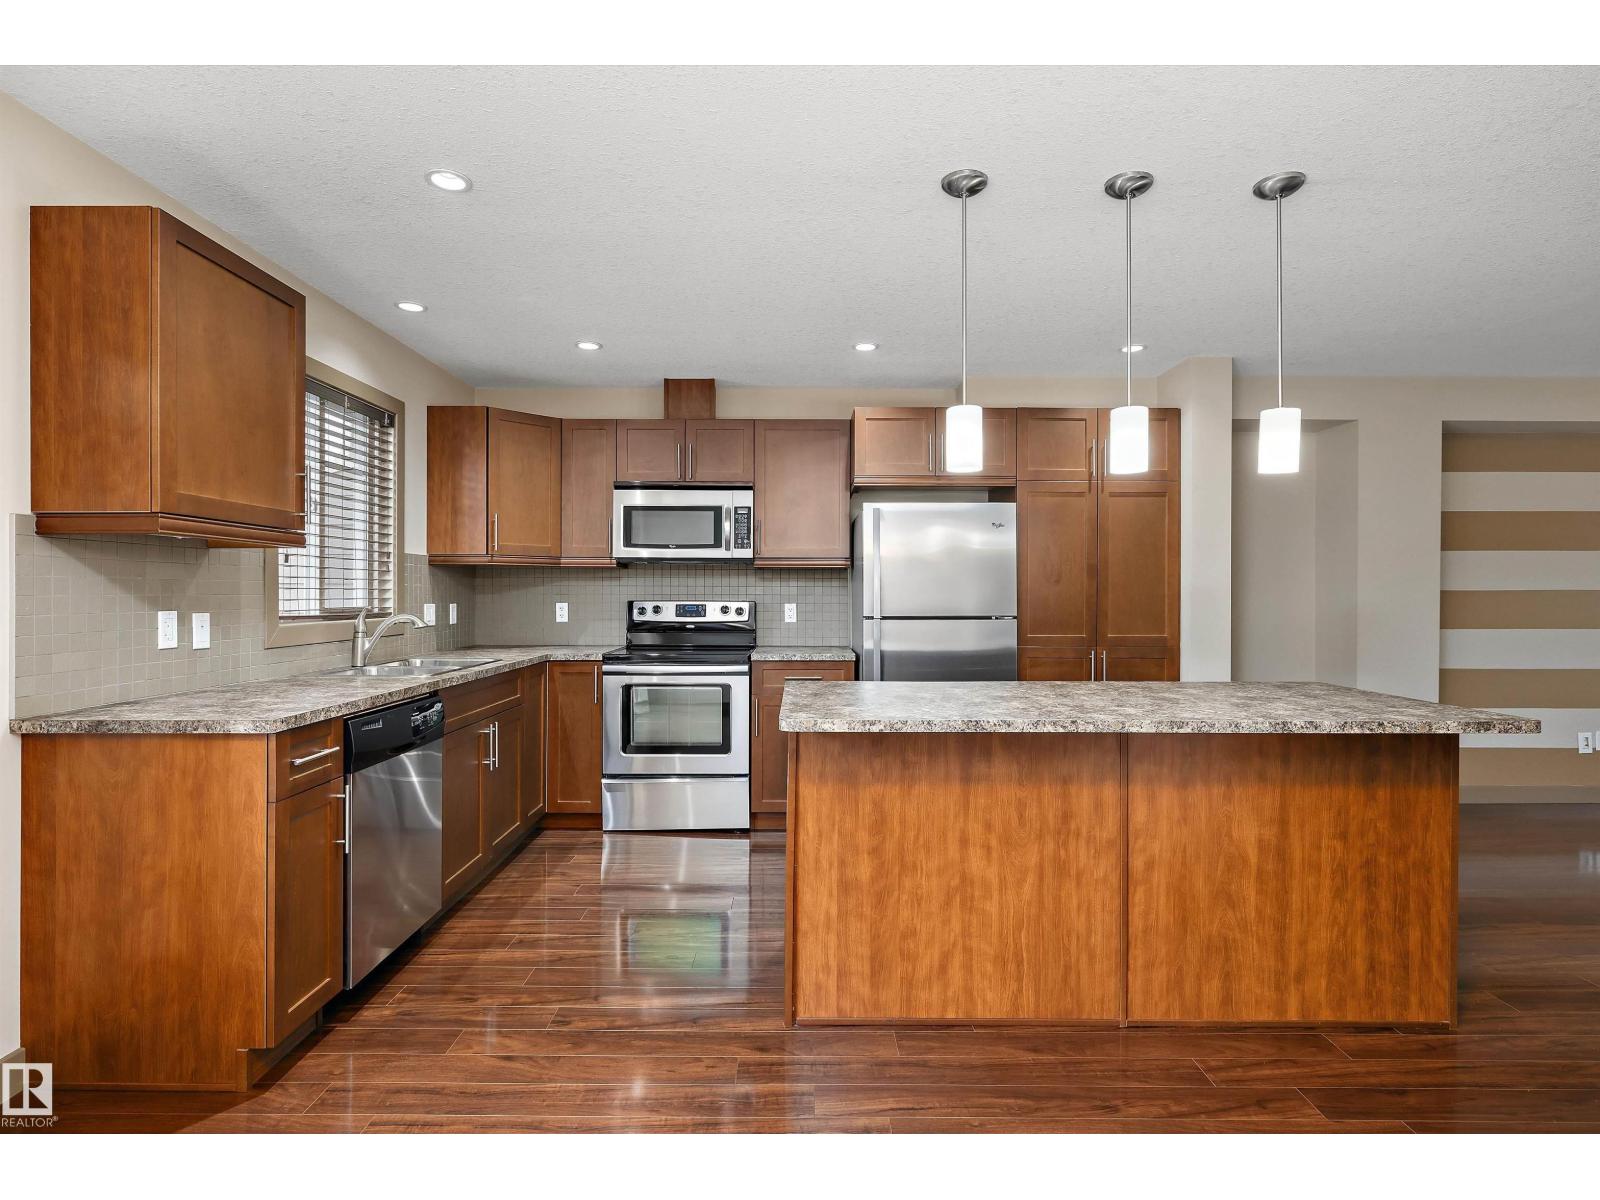
Welcome to Palisades Estates in Centennial Village! This stylish 2-storey townhouse offers over 1,220 sq. ft. of well-designed living space with 2 spacious bedrooms and 2 bathrooms. The bright open-concept main floor features a modern kitchen, generous dining area, and comfortable living room perfect for entertaining. Upstairs, you’ll find a large primary bedroom with ensuite, an additional bedroom, full bathroom, and convenient upper-floor laundry. Enjoy the convenience of a double attached garage, private deck and patio, plus low-maintenance condo living. Ideally located close to parks, shopping, restaurants, schools, and all amenities, with quick access to major commuter routes. A fantastic opportunity for first-time buyers, downsizers, or investors! (id:42336)
49427 Rr 81
Rural Brazeau County, Alberta
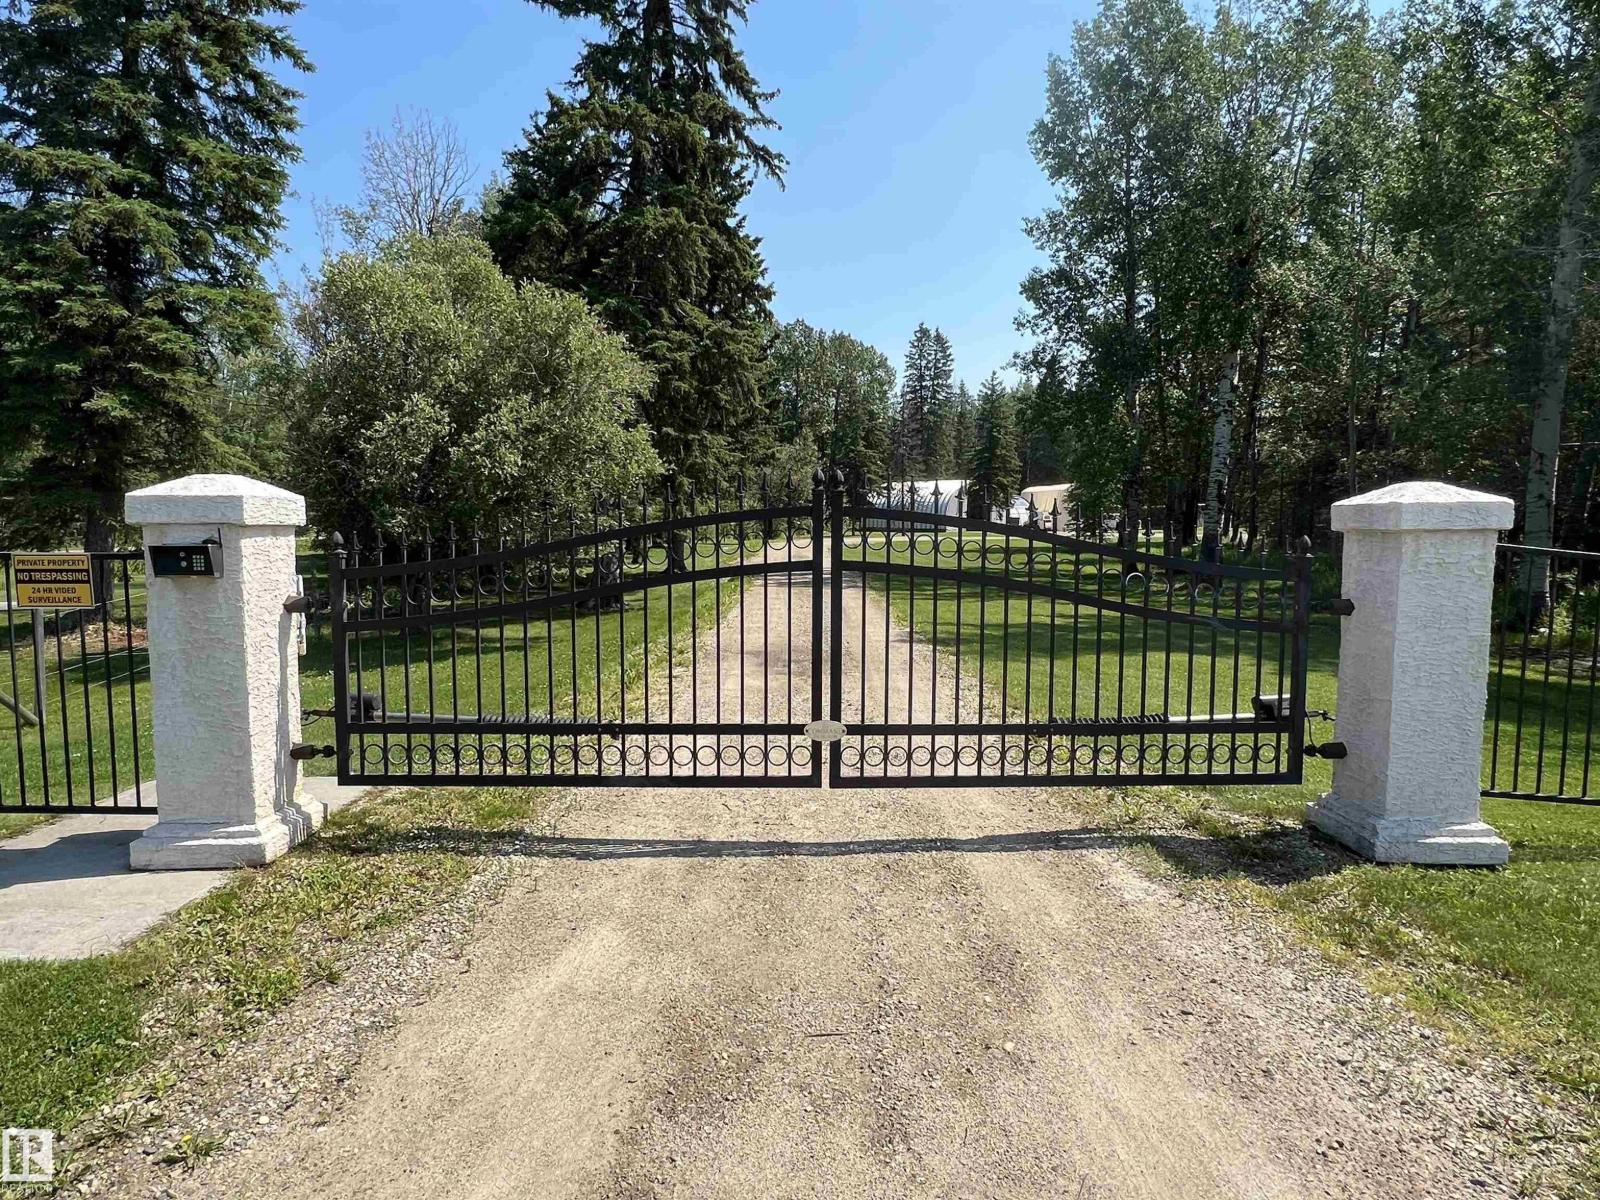
HAVE YOU BEEN LOOKING FOR A SECLUDED 10 ACRE PARCEL 5 PAVED MILES FROM TOWN WITH A SHOP. Home & yard are in mint condition. These original owners custom-built this bungalow & the basement is fully finished. The kitchen dining & living room are open to each other & has access to the back deck. The large windows allow you to truly enjoy the 4 seasons. The Chef will like the roomy south facing country kitchen & island with ample cabinets with pull-out draws. There are 2 bedrooms on main floor & a roomy office that could be a bedroom if needed. Downstairs has 2 bedrooms, laundry room with sink, & large family room. The 9.98 acres is fully fenced & back yard is fenced off for a garden spot to keep out the animals & a corner with lots of perennials. Outbuildings: 40x40 Quonset with concrete pad, wood stove & fully insulated, tarp shed for RV, storage shelter, double shed storage & wood, 12x12 storage shed by house, tarp greenhouse. Yard has apple trees & cherry trees. Triple garage has infrared heat & laundry. (id:42336)
53110 Range Road 103
Rural Yellowhead, Alberta
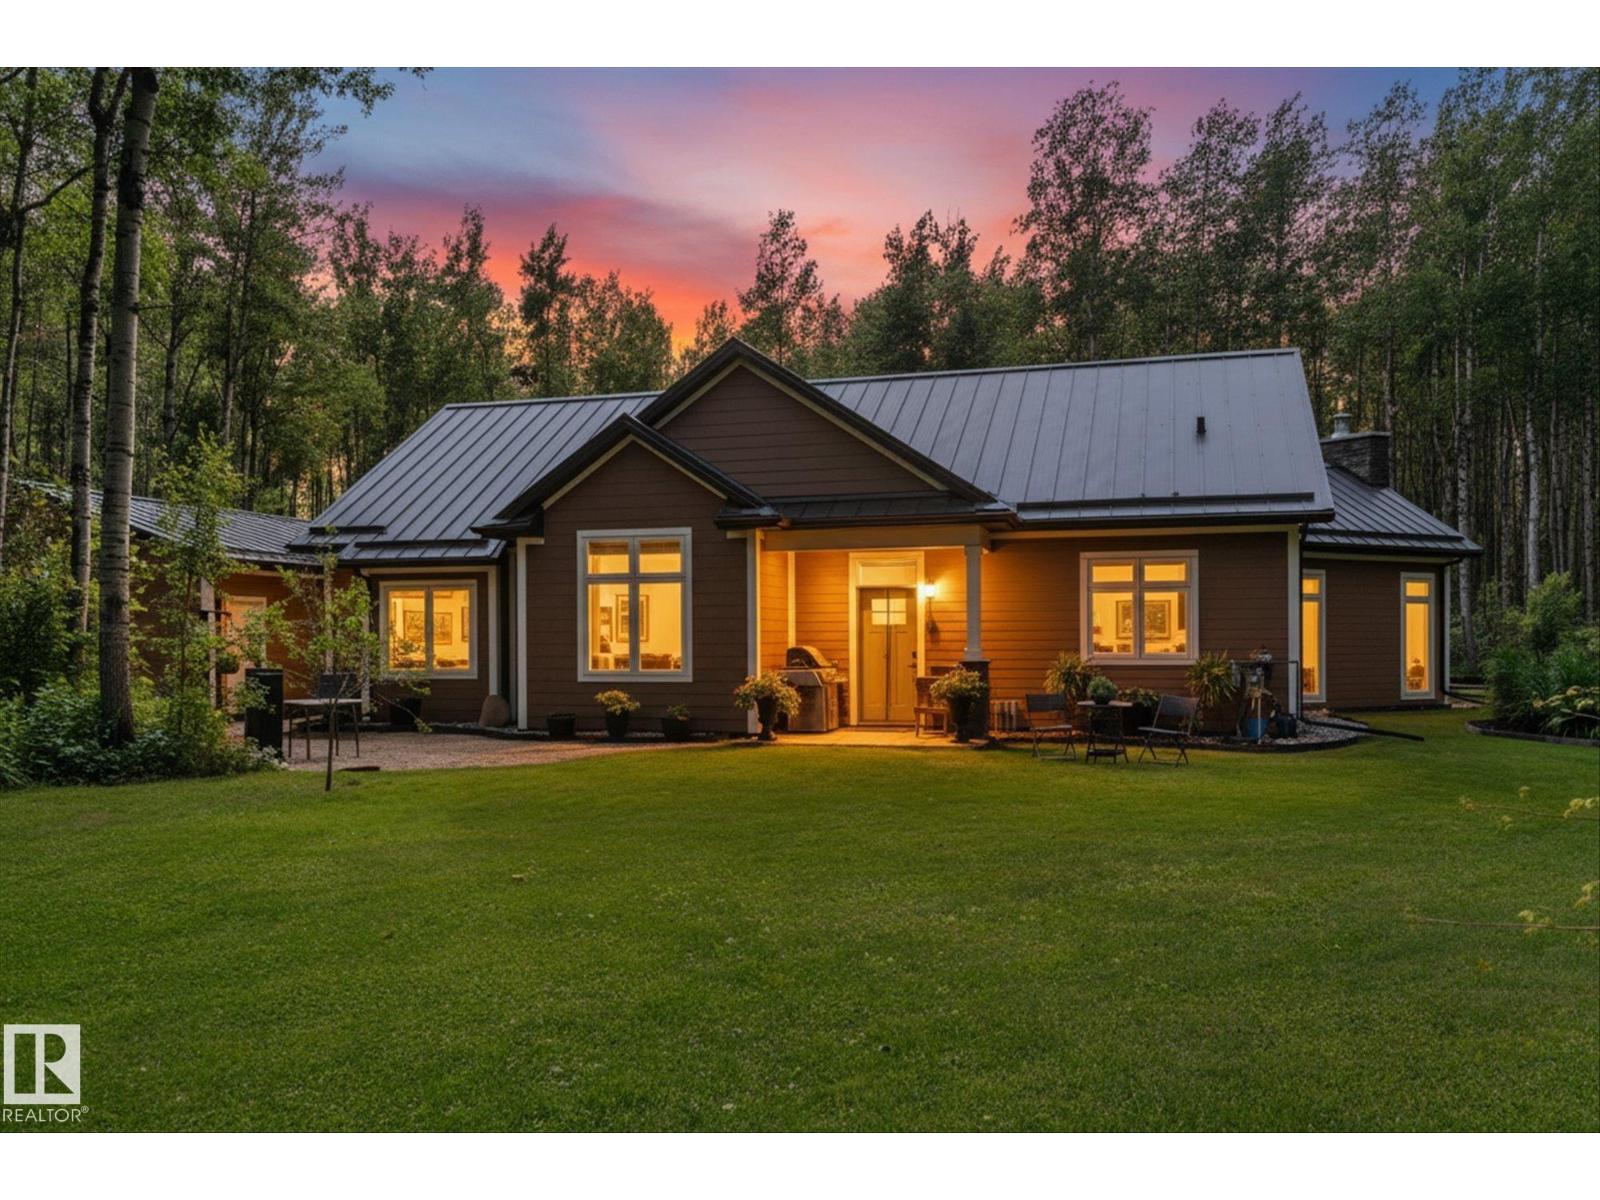
Escape to your own private retreat with this exceptional 1600 sq ft bungalow nestled on 39 acres, beautifully landscaped. This 3 bedroom home features a spacious primary suite with a 3-piece ensuite, engineered hardwood flooring, granite countertops, expansive kitchen with a copper farmhouse sink, and the comfort of 3-zone in-floor heating, and stunning floor to ceiling stone, wood burning fireplace. Built for efficiency and peace of mind, the property also offers a metal roof, engineered siding, Generac backup generator, surge protection system, insulated interior walls between bedrooms and bathrooms, and dual BBQ gas lines. Outside, enjoy a heated 26' x 28' detached garage, two powered guest cabins, and four serviced RV sites complete with power and water—ideal for hosting family, friends, or recreational use. A rare opportunity to own a thoughtfully designed acreage offering privacy, comfort, and endless possibilities. (id:42336)
#49 52257 Rge Road 231
Rural Strathcona County, Alberta
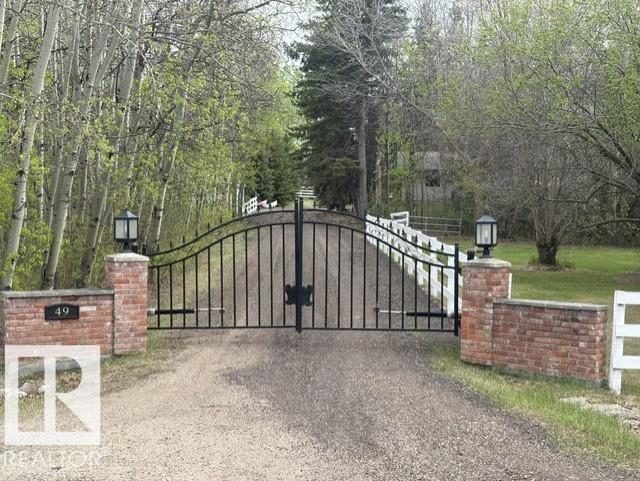
Properties like this rarely come along - 10 gorgeous acres of fenced land with trees and pasture AND a one-of-a-kind bungalow within 2 km of Wye Road! Featuring a unique floor plan with an addition completed in 1995, the home has beautiful hardwood floors throughout and showcases a stunning south-facing family room with vaulted ceilings and a gas fireplace that walks out to a private south -facing deck with a hot tub and steps away to a firepit. A central kitchen with dining nook leads to a spacious dining room and living room divided by a 3 sided fireplace - ideal for large gatherings. The home offers 3 + 2 bedrooms, 3 full baths including a 5-piece ensuite, m/f laundry and fully developed basement with outside access. Additionally, property is fully fenced and cross-fenced with a walking trail around the entire permiter, with a gated entrance, a heated double attached garage plus heated triple detached garage/shop. Enjoy complete privacy without sacrificing convenience! (id:42336)
11836 135 St NW
Edmonton, Alberta
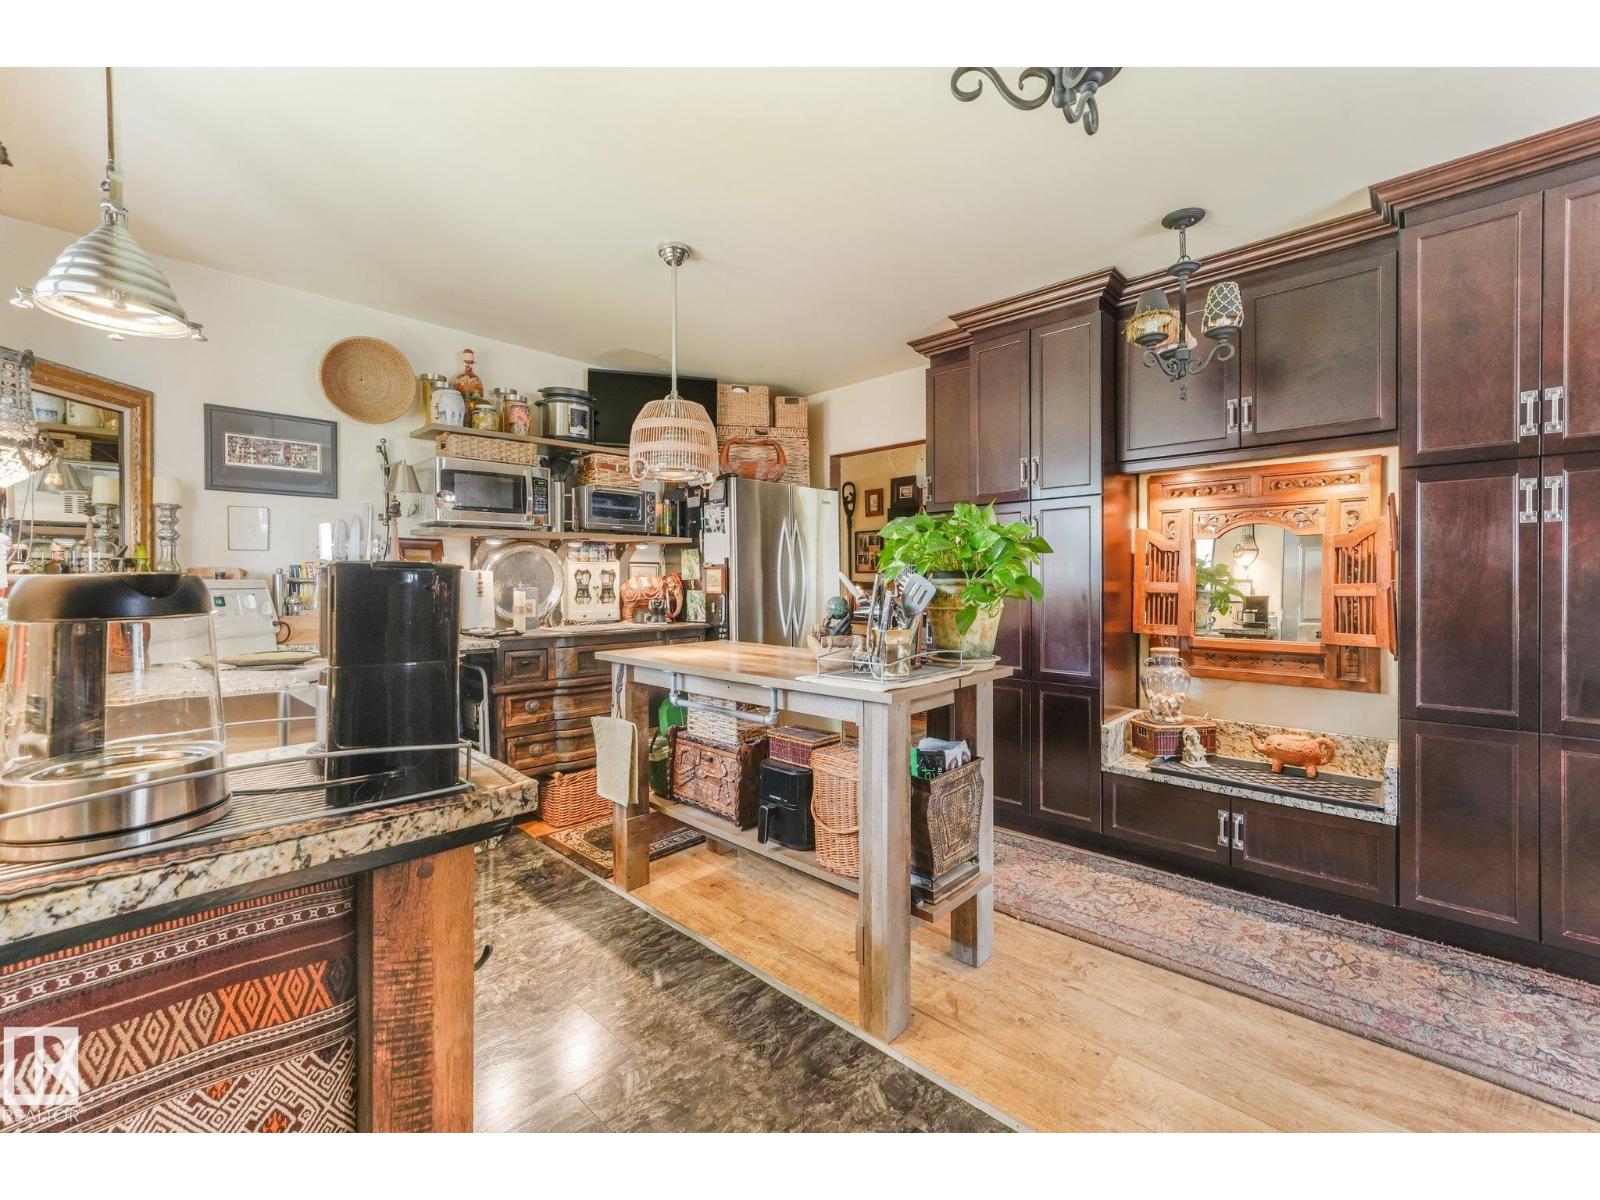
One of a Kind in Dovercourt! Situated on a large 55' x 137' Lot (7,535 SF!), offering many future development opportunities. This solid 1,075 Sq. Ft. home features 2 bedrooms & 2 full baths, a partially finished basement, beautifully landscaped yard + HUGE DREAM GARAGE (31' X 26') - and RV PARKING! Many upgrades incl.; backflow valve & sump pump (2016), shingles (2014), HE furnace & hot water tank (2026), all electrical & plumbing. Both bathrooms are upgraded with extensive tile work, glass panels, heated floors & high-end fixtures. The warm & inviting kitchen was made for evening wine tasting & soft jazz music, with an adjacent dining spot & charming living room with gas fireplace. Each room is a unique experience that must be seen to be appreciated - from the oversized primary bedroom, to the vintage lighting & natural wood tones paired with industrial hardware throughout. There's a special space for your pup out back with a huge dog run & large heated dog house, which can easily be converted to a shed. (id:42336)
#12 1391 Starling Dr NW NW
Edmonton, Alberta
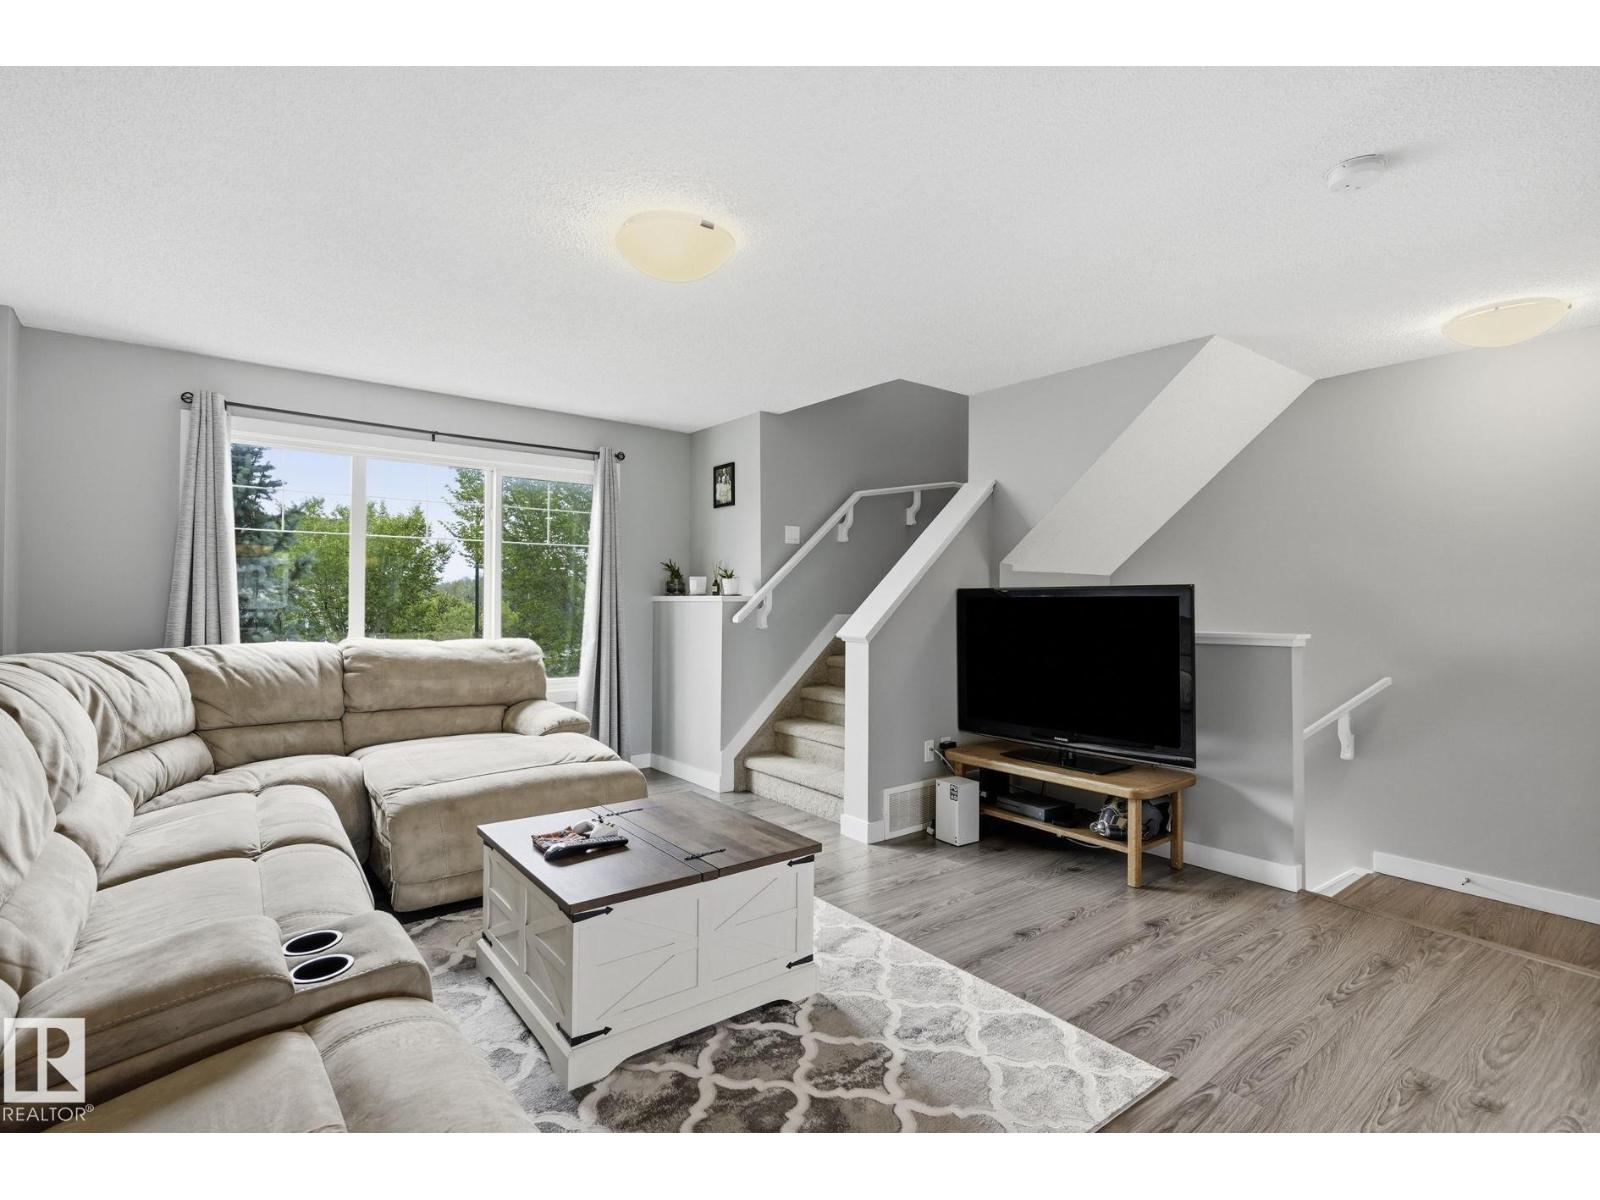
This beautifully designed 2-bedroom, 2-story condo offers everything you need for sophisticated living. Recently updated with new HVAC system including central AC and furnace (2025) plus a brand new refrigerator (2026), this home is move-in ready. The spacious main level features an open-concept living room and dining area with kitchen boasting abundant storage and counter space, all flowing seamlessly to your private balcony. The oversized attached garage provides generous space for two vehicles plus storage. Upstairs, discover a versatile flex area and two well-appointed bedrooms, each with their own 4-piece ensuite bathroom. Minutes from Big Lake recreation area, St. Albert, and Lois Hole Provincial Park. The Starling community enhances your lifestyle with over 2 kilometers of scenic walking trails, charming gazebo lookouts, and a peaceful teaching pond. This is rare opportunity to enjoy nature's tranquility while maintaining easy access to urban amenities. Just bring your clothes and enjoy! (id:42336)
4208 Ramsay Rd NW
Edmonton, Alberta
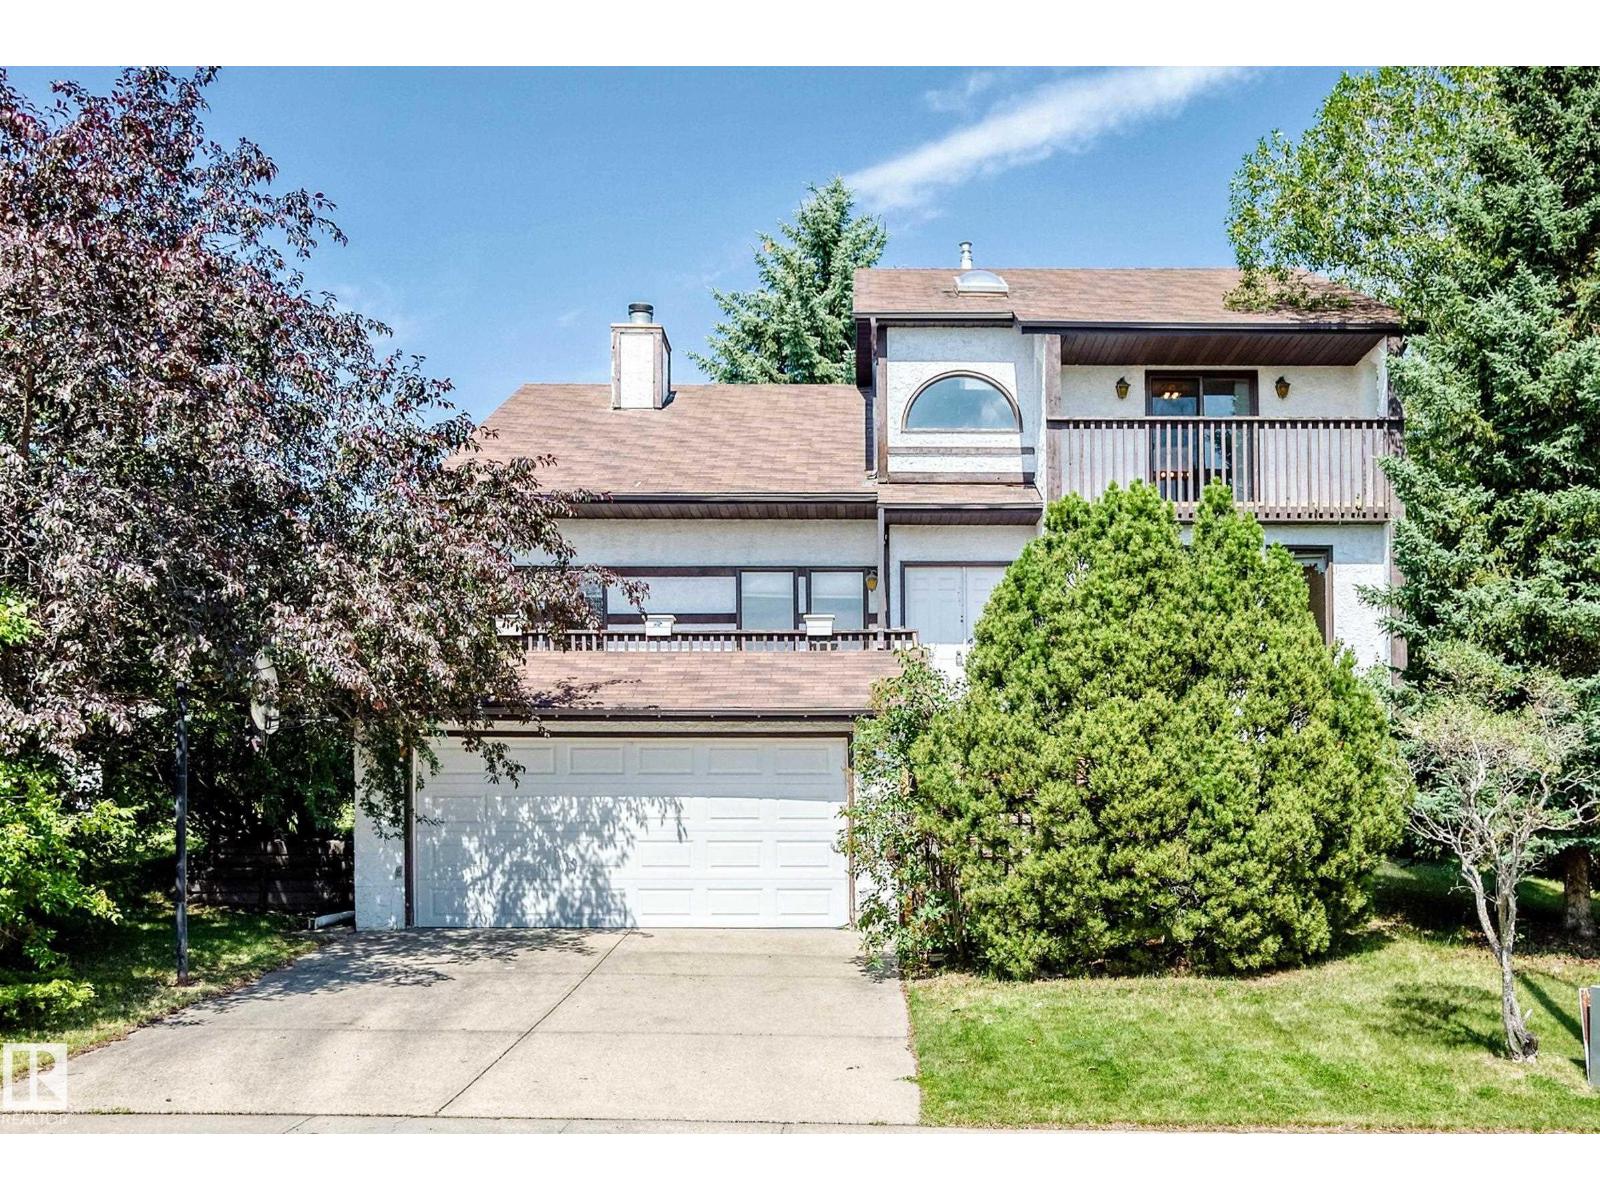
Custom-built 2-storey in desirable Ramsay Heights offering approx. 2,525 sq.ft. above grade on a huge 865 m² landscaped lot. Solid, well-loved home with original character, ready for some personal updates. Features 5 bdrms & 4 full baths, incl. a main-floor bdrm & bath—ideal for extended family. Bright, spacious layout with hardwood floors, skylights, large windows, formal living & dining rms, family rm, den & main-floor laundry. Striking double-sided wood-burning FP w/gas starter adds warmth & character. White kitchen offers ample cabinetry, generous counter space & centre island. Upstairs has 4 bdrms incl. a spacious primary suite; seller reports glimpses of the downtown skyline & fireworks from its window and balcony. FF bsmt w/sep entrance, 2nd kitchen, large rec rm & flexible living space; not a permitted suite. Private mature yard w/large deck, dbl. attached garage & paved driveway. Close to Tempo School, Ramsay Heights Lookout, river-valley trails & Terwillegar off-leash park. (id:42336)
10622 51 Av NW
Edmonton, Alberta
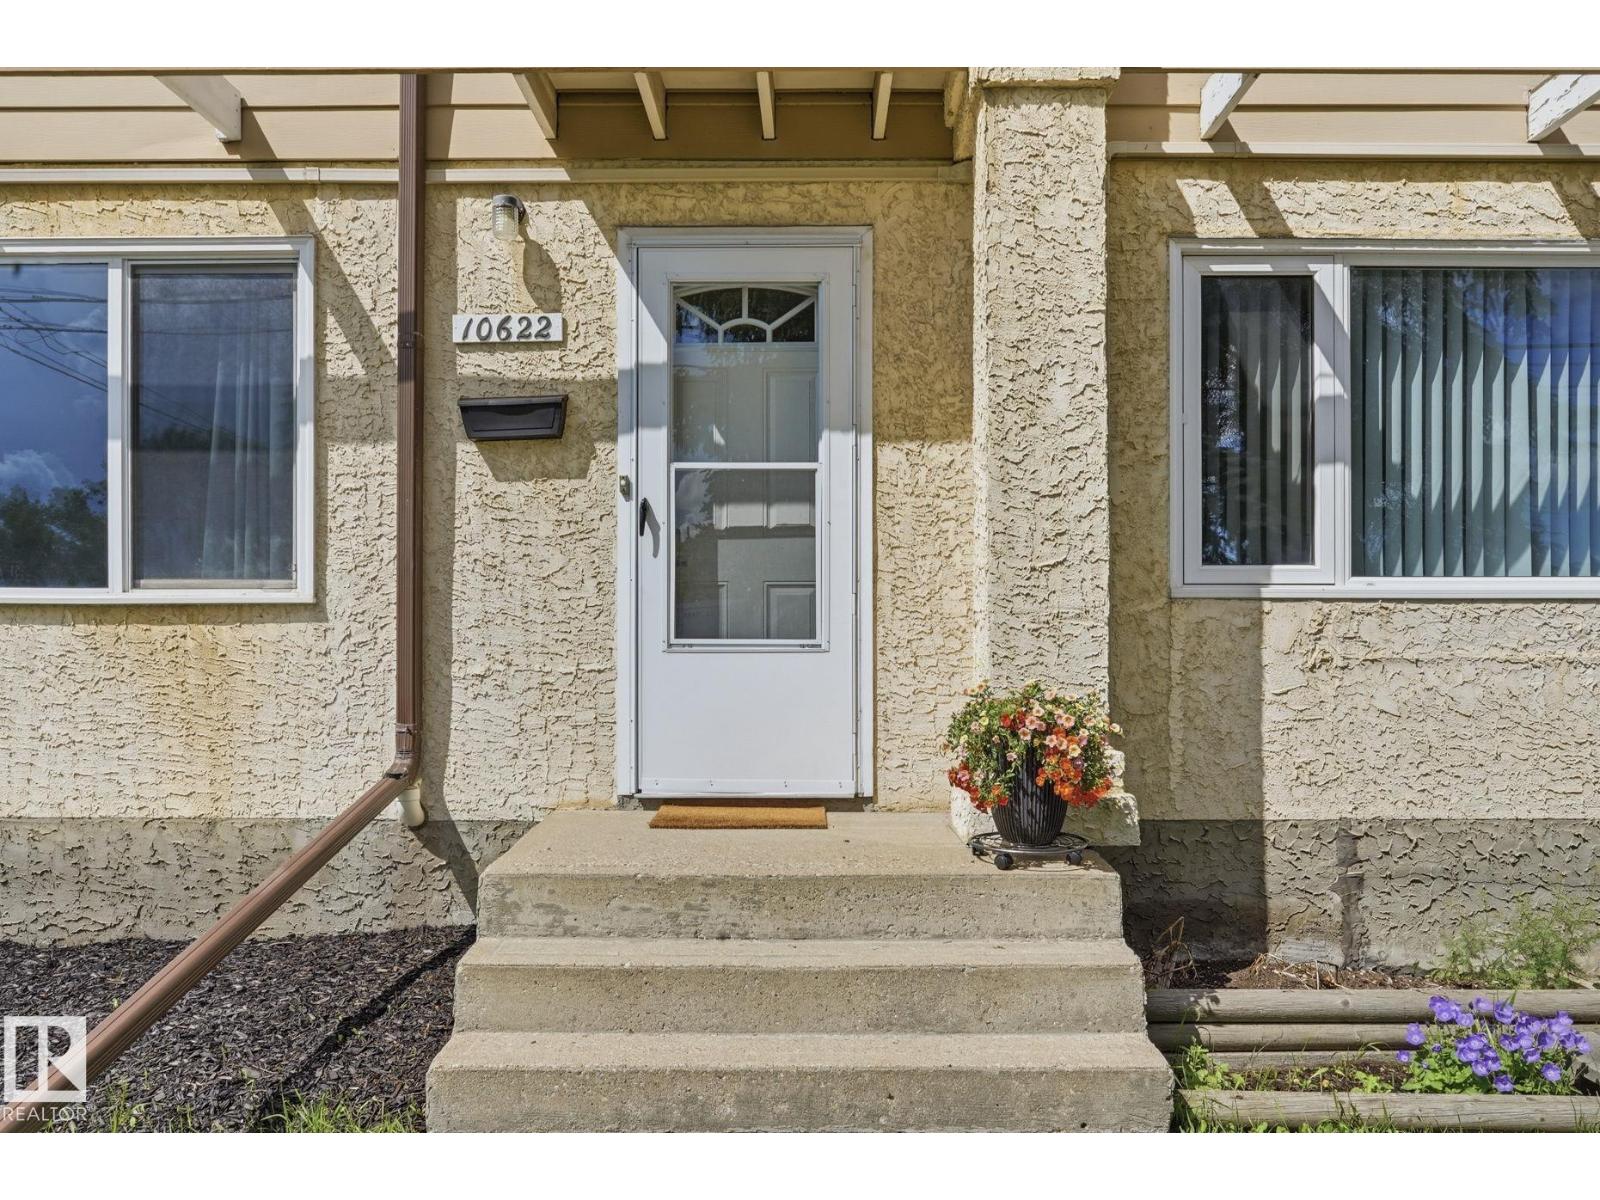
Welcome to this beautifully remodelled townhouse in desirable Pleasantview - true show-home vibes! The bright, open-concept main floor features fresh paint, premium vinyl plank flooring, updated lighting, and two new windows filling the space with natural light. The kitchen impresses with new countertops, subway tile backsplash, and a bamboo butcher block pass-through - perfect for entertaining or extra prep space. Stainless steel appliances are under 2 years old. Main floor half bath fully redone with modern finishes. Upstairs offers 3 spacious bedrooms with vinyl plank flooring throughout, plus a stunning 4-piece bathroom with a brand-new Bathfitter remodel, only months old. The basement includes a laundry area with new appliances and a new hot water tank (all under 2 years old), plus a semi-finished bonus room ready for your vision. Enjoy a private backyard and one powered outdoor parking stall. Conveniently located near shopping, schools, parks, and public transit - this one won’t last! (id:42336)
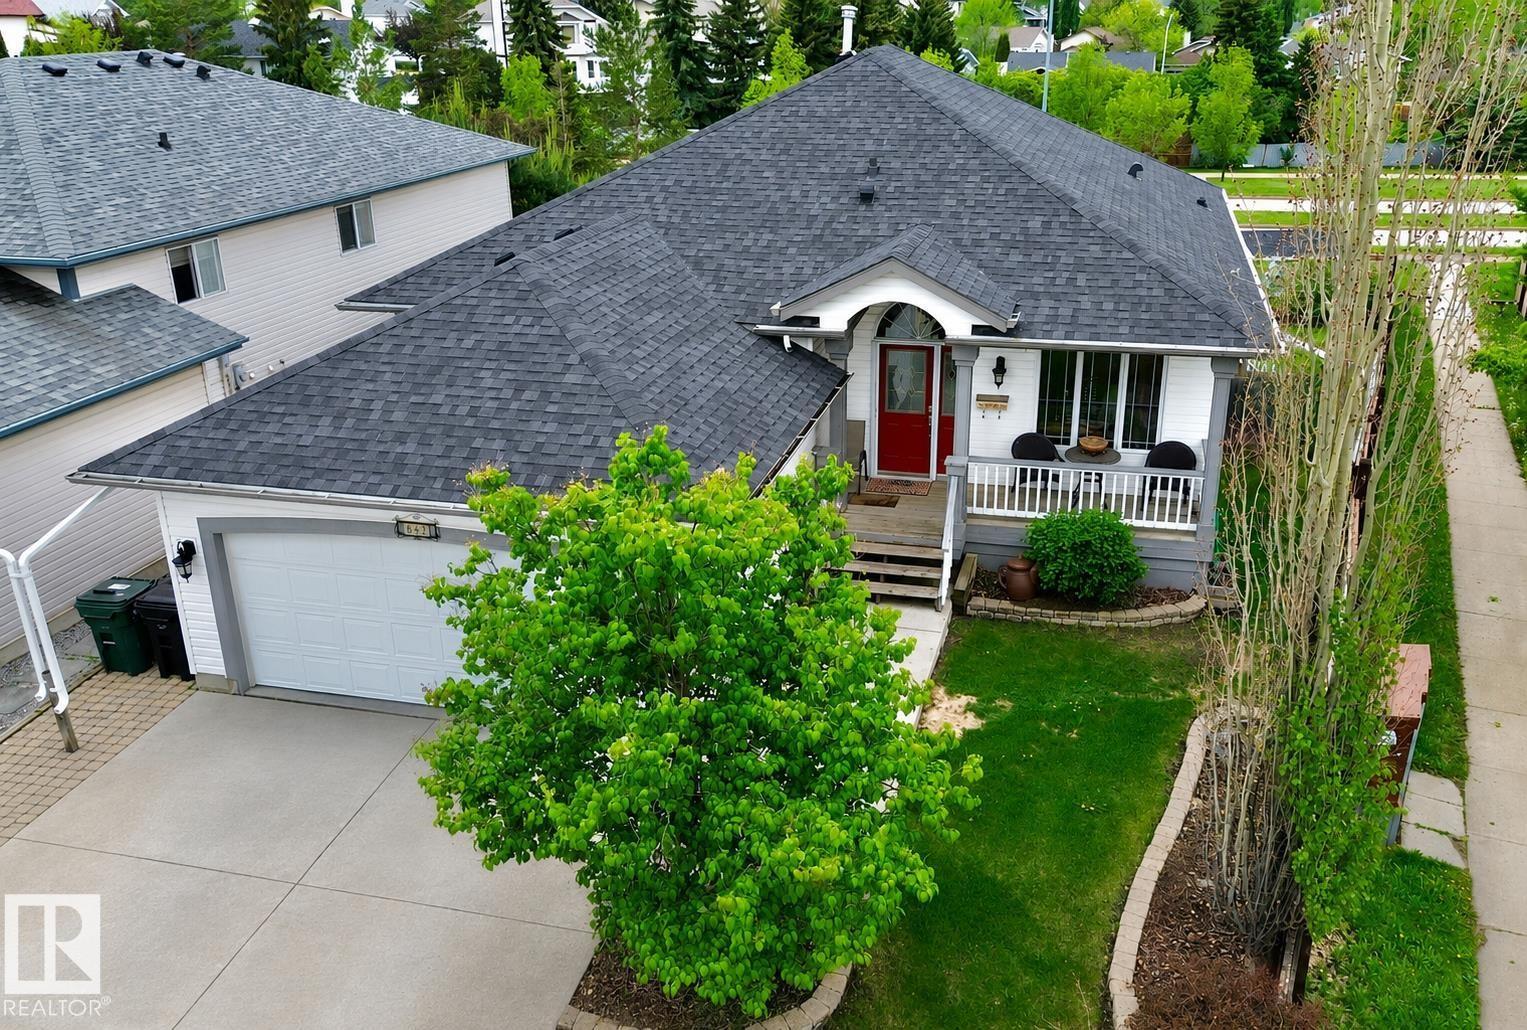
642 Meadowview Cr
Sherwood Park, Alberta
Prepare to be impressed by this exceptional executive walkout bungalow in sought-after Clarkdale Meadows! Vaulted ceilings and a cozy gas fireplace create a warm, inviting main living space. The main floor offers a spacious entry, bright flex room overlooking the front yard, and 2 generous bedrooms, including a luxurious primary retreat with a large walk-in closet and gorgeous 4-piece ensuite. A second 4-piece bath and main floor laundry add convenience. The kitchen features rich dark cabinetry, ample storage, a corner pantry, and gas stove, opening to the dining area with access to the covered deck. Enjoy central A/C, a double attached garage, and a massive 730 m² lot with no back neighbours. The fully finished walkout basement includes a secondary kitchen, 2 bedrooms, a 3-piece bath, and laundry, ideal for extended family. Close to schools, parks, trails, and shopping, this remarkable home truly has it all! (id:42336)
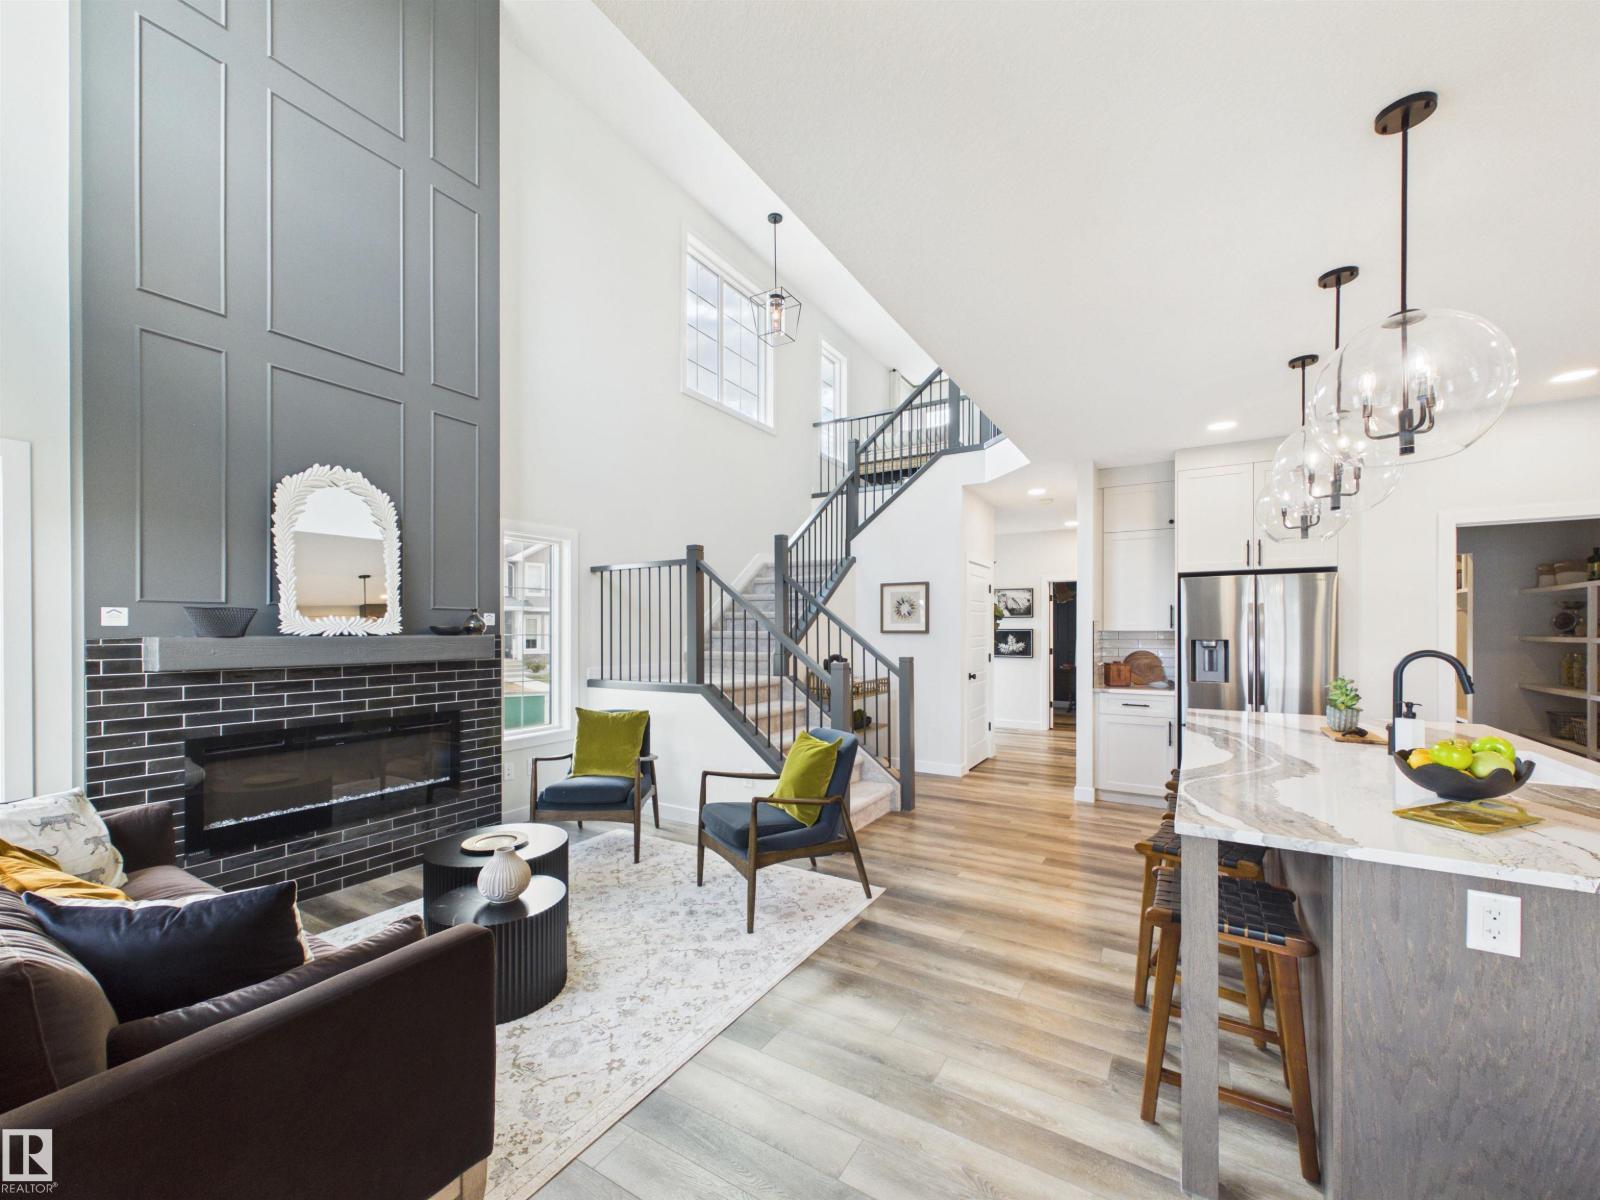
1758 Westerra Wd
Stony Plain, Alberta
5 Things to Love About This Alquinn Home: 1) Thoughtful Main Floor - Work from home with ease in the main floor den, then enjoy the open-concept living, dining, and kitchen area designed for everyday living & entertaining. 2) Stunning Living Room - High ceilings and an electric fireplace create a bright, welcoming space. 3) Kitchen You'll Love - Featuring an island w/ breakfast bar seating, + a convenient walkthrough pantry connecting directly to the mudroom & double attached garage. 4) Exceptional Upper-Level Layout – Offering a versatile bonus room/loft, convenient laundry room, 2 bedrooms, a full 4pc bath, and a spacious primary retreat complete with a walk-in closet and 5pc ensuite featuring dual sinks, a soaker tub, and separate shower. 5) Fantastic Location – Enjoy life in Westerra, surrounded by parks, playgrounds, walking trails, schools, shopping, and recreation facilities. *Photos are representative* (id:42336)
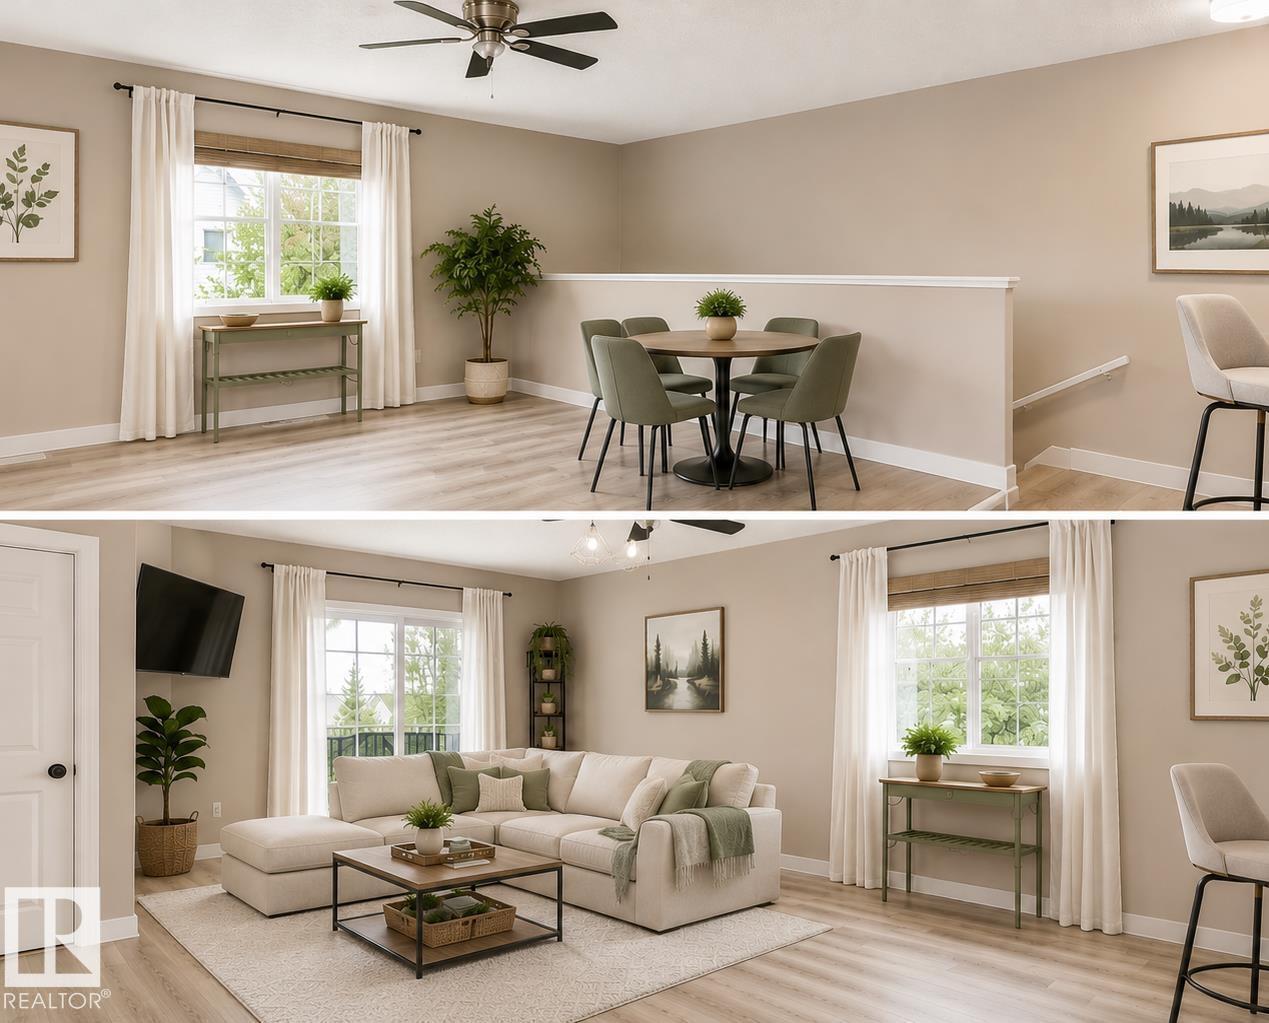
#73 3040 Spence Wd SW
Edmonton, Alberta
Welcome to Edmonton's exclusive lake community of Summerside! This well kept and updated 2 bedroom, 1 bathroom upper level condo offers access to private lake and clubhouse amenities year-round. Inside, the open concept layout features newer LVP flooring, a bright and open living area and dining space, and a functional kitchen with stainless steel appliances and ample counter space. The spacious primary bedroom includes a large walk-in closet, while the second bedroom is perfect for guests, an office, or additional living space. A 4-piece bathroom, newer laundry pair, and exterior storage room complete the home. One tandem outdoor parking stall is conveniently located, with plenty of visitor parking nearby. Enjoy everything Summerside has to offer, including swimming, fishing, paddle boating, and winter activities at the private beach clubhouse. Some photos digitally altered to remove personal belongings, seller willing to paint over murals. (id:42336)
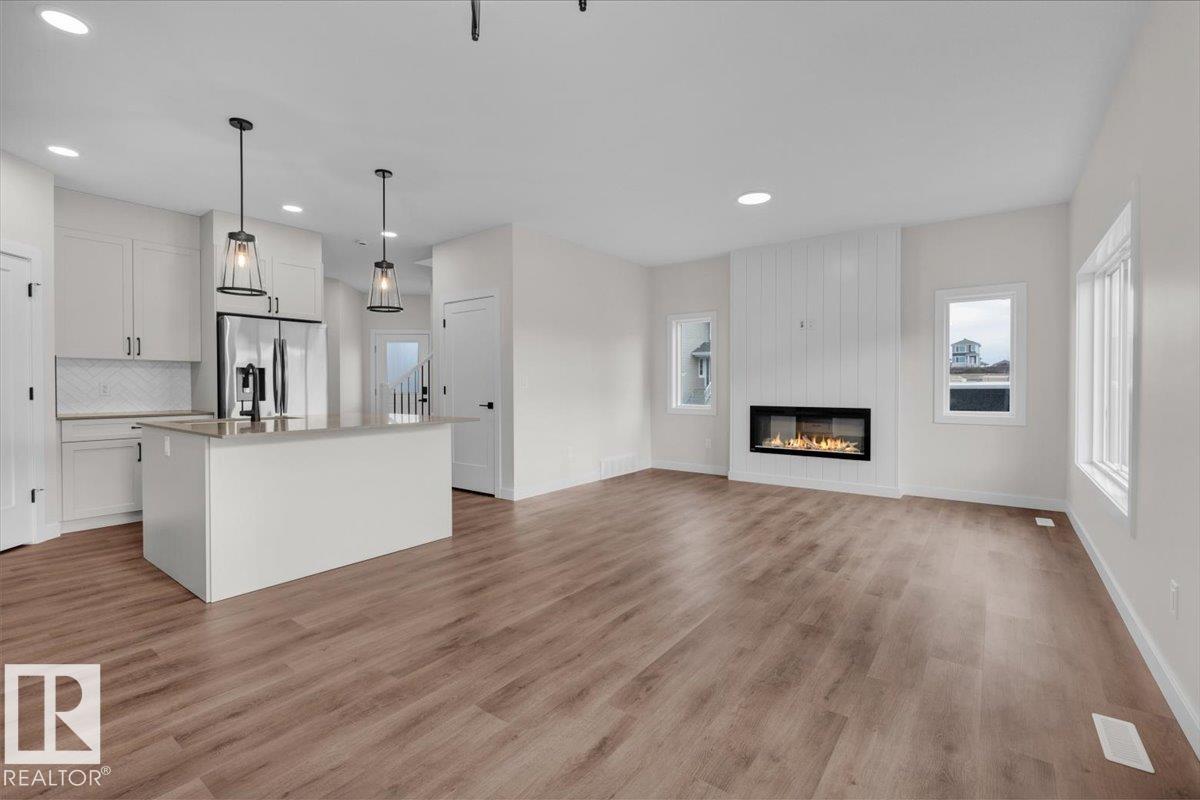
1920 Westerra Ln
Stony Plain, Alberta
5 Things to Love About This Alquinn Home: 1) Family-Friendly Layout – The open-concept main floor seamlessly connects the living room, dining area, and kitchen, creating the perfect space for everyday living and designed for gathering with family and friends.. 2) Stylish & Functional Kitchen – Complete with a central island, breakfast bar, and corner pantry, offering abundant prep space and smart storage solutions. 3) Smart Everyday Features – A welcoming front foyer and mudroom area with built-in cubbies at the garage entry help keep life organized and clutter-free. 4) Spacious Upper Level – Enjoy a versatile bonus room, convenient upper-floor laundry, two bedrooms, 4pc bath and a private primary retreat featuring a walk-in closet and ensuite with a soaker tub and separate shower. 5) Triple Tandem Garage & Westerra Location – Offering exceptional parking and storage, all in the sought-after community of Westerra. *Photos are representative* (id:42336)
10720 112 St NW
Edmonton, Alberta
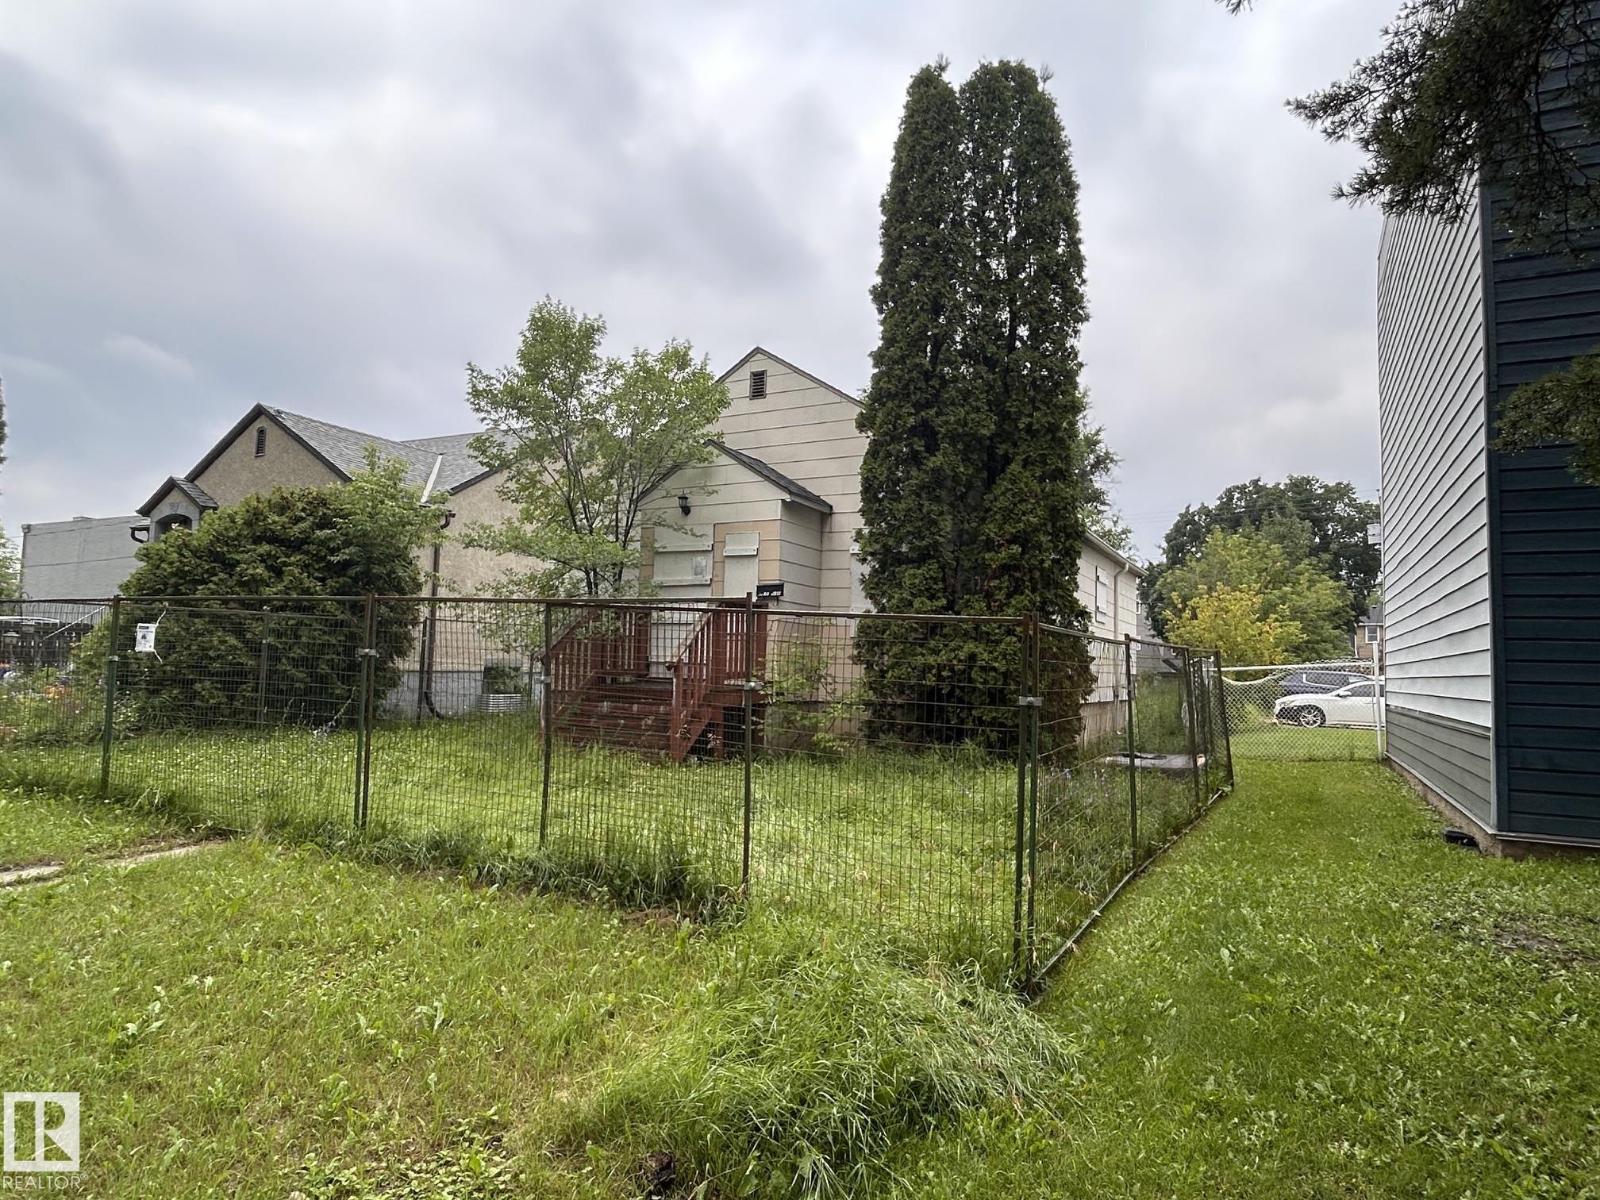
Prime infill development opportunity in one of Edmonton's key growth corridors — steps from the Brewery District, MacEwan University, and Ice District. Zoned RMh16. A previously City of Edmonton–approved design for a 6-unit apartment building is available for the buyer's use. Site may accommodate additional units with a revised unit mix/design, subject to city approval. A rare opportunity for builders and investors in a high-demand area. (id:42336)
9909 108 St
Fort Saskatchewan, Alberta
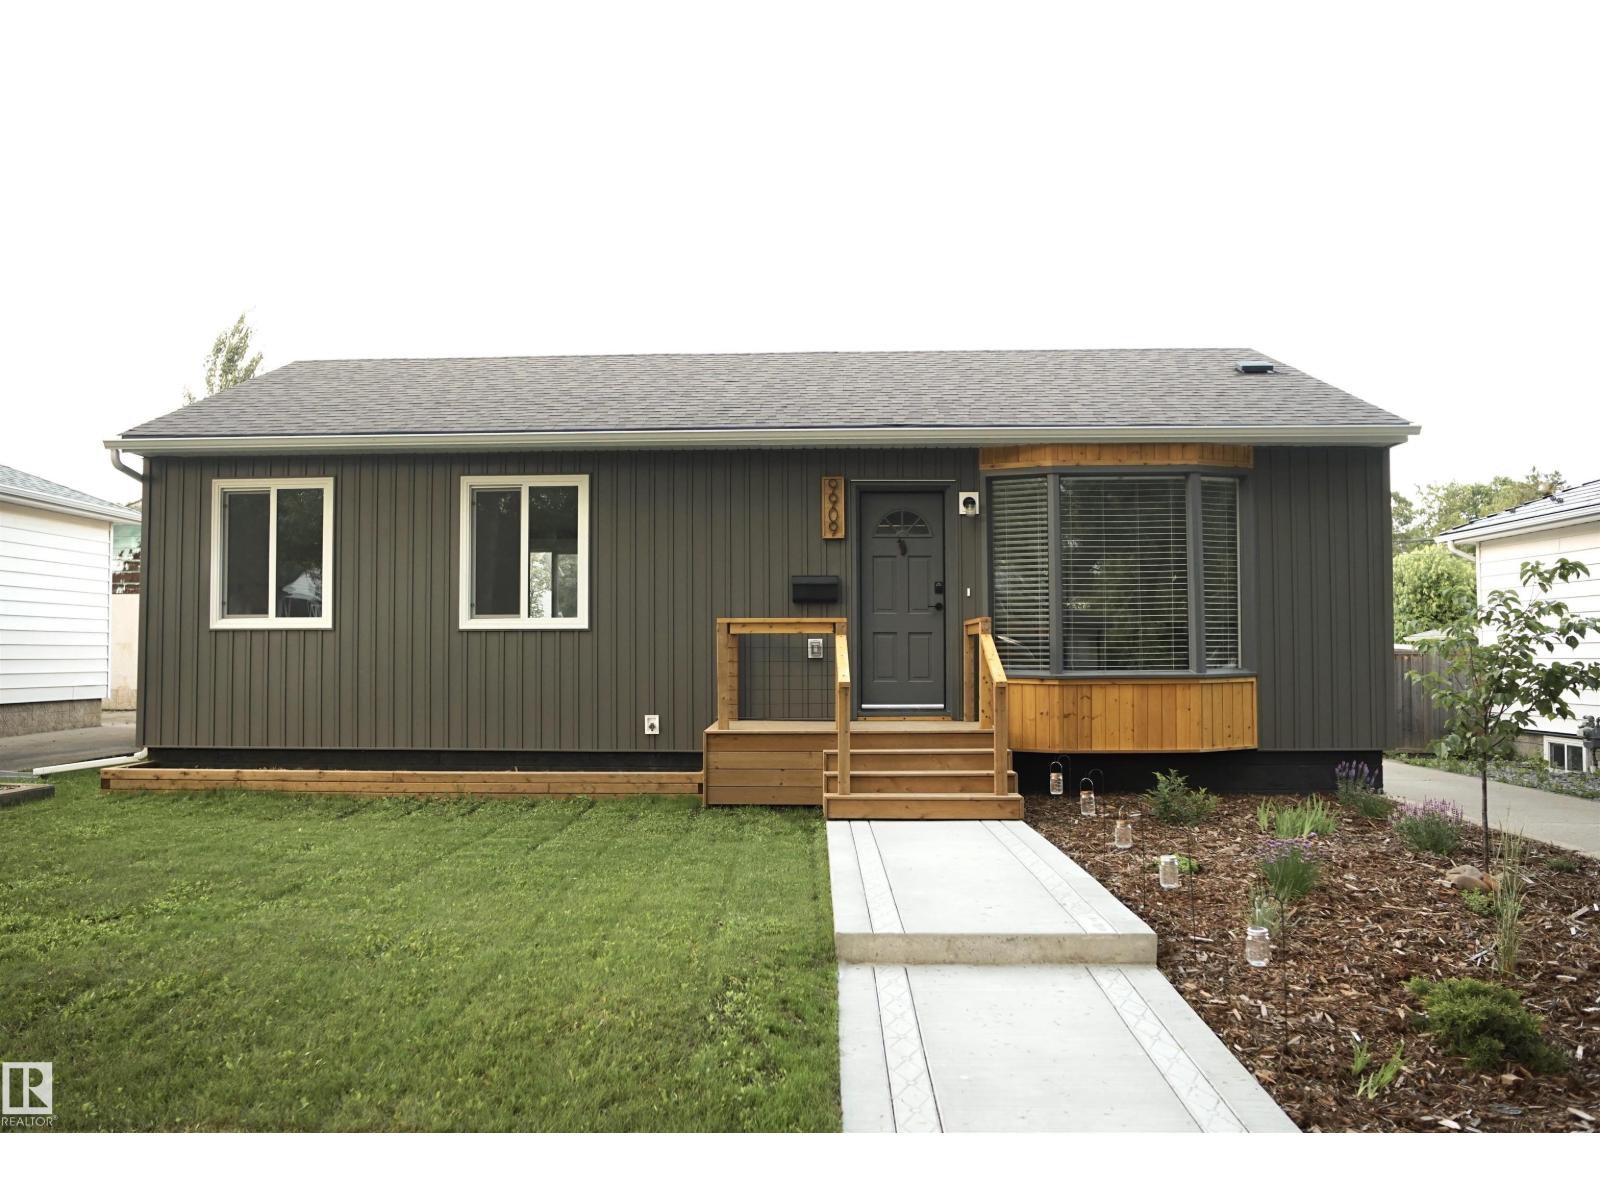
Large lot located close to Ross Creek trails, schools, playgrounds, transit, restaurants, and shopping. This fully updated home features a beautifully landscaped yard with perennials, raised garden beds, an apple tree, Saskatoon bushes, raspberries, and a fenced backyard. The home also has back water valve. The main floor offers 3 bedrooms, a 4-piece bathroom with laundry, a bright kitchen, and a spacious living area. The updated living room includes built-in storage and a coat rack, while the kitchen features new cabinets and countertops. The basement includes 2 bedrooms, a 3-piece bathroom, a full kitchen, and access to secondary laundry hook-ups in the mechanical room. Additional updates include new windows throughout, egress windows in the basement bedrooms, new vinyl flooring, a new hot water tank, updated plumbing and electrical, blow-in attic insulation, and two separate furnaces—one for each level. Total main floor area is 927 sq. ft., with an additional 775 sq. ft. in the basement. (id:42336)
1080 Wedgewood Bv NW
Edmonton, Alberta
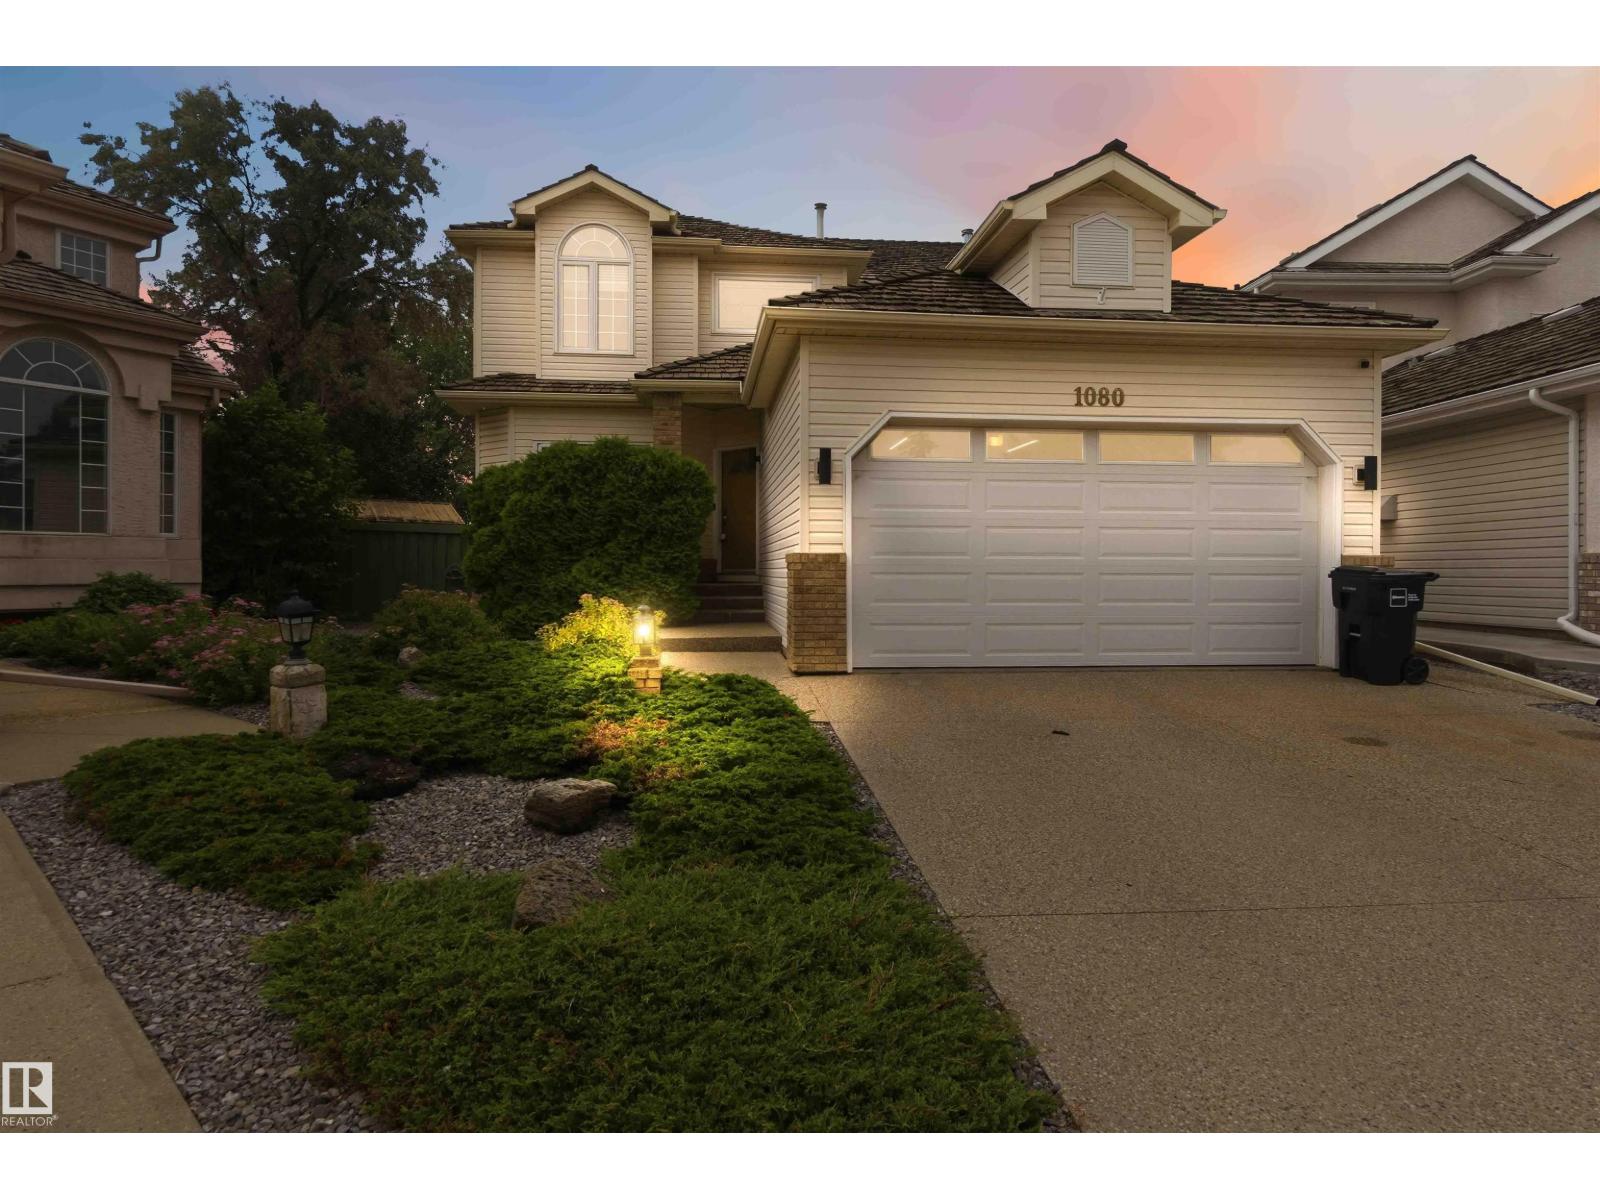
Welcome to this beautifully maintained, nearly 2,500 sq. ft. two-storey home in the prestigious community of Wedgewood Heights. Featuring 4 bedrooms, 2.5 bathrooms, a main floor den, and a massive over 800 square meter lot with a newer deck and pergola (2023). A grand foyer with soaring ceilings, a spacious layout, and many updates. The original hardwood floors are in immaculate condition, showcasing the exceptional care this home has received over the years. Numerous updates, including fresh paint, a renovated primary ensuite with a custom walk-in shower, vinyl plank flooring in the upper bedrooms, updated windows, two hot water tanks (2022), a new garage door and motor (2020), water softener, electronic furnace air filter (2021), updated windows, newer appliances, underground water sprinklers, wipping tile (2024)... The list goes on! A truly move-in-ready home that has been lovingly maintained and thoughtfully updated, ready to welcome its next family. (id:42336)
3019 139 Av NW NW
Edmonton, Alberta
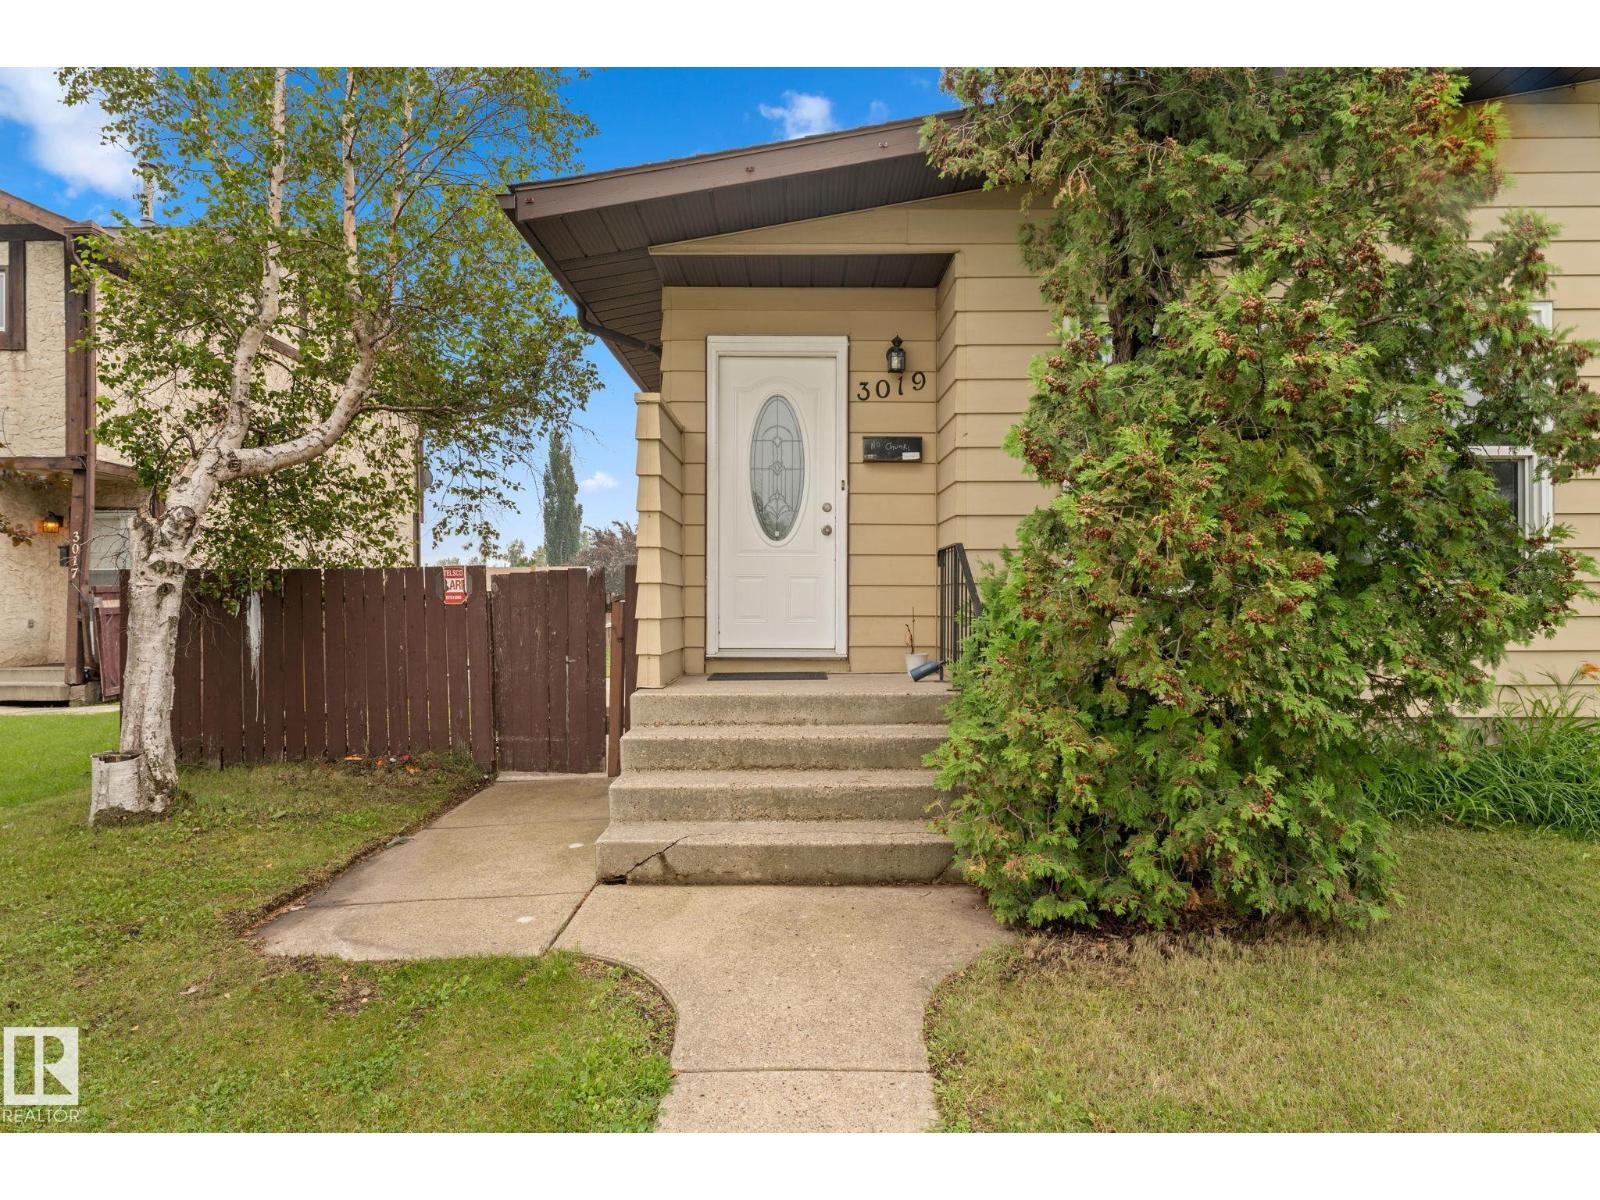
Welcome to this spacious and updated half duplex in the desirable community of Hairsine! Offering 5 bedrooms, 2 bathrooms, and a separate entrance to the fully finished basement, this home is ideal for families or investors. The bright main floor features a spacious living room, dining area, functional kitchen, 3 bedrooms, and a full bathroom. Downstairs, the fully finished basement offers a large family room, 2 additional bedrooms with oversized windows, providing plenty of living space and flexibility. Recent upgrades include a newer furnace, hot water tank, windows, flooring, shingles, soffits, and fascia. Outside, you'll find a large, private yard and an oversized 20' x 26' detached garage with ample room for parking, storage, or a workshop. Conveniently located within walking distance to schools, parks, shopping, and public transit, with quick access to Anthony Henday Drive, this is a fantastic opportunity .NO CONDO Fees (id:42336)
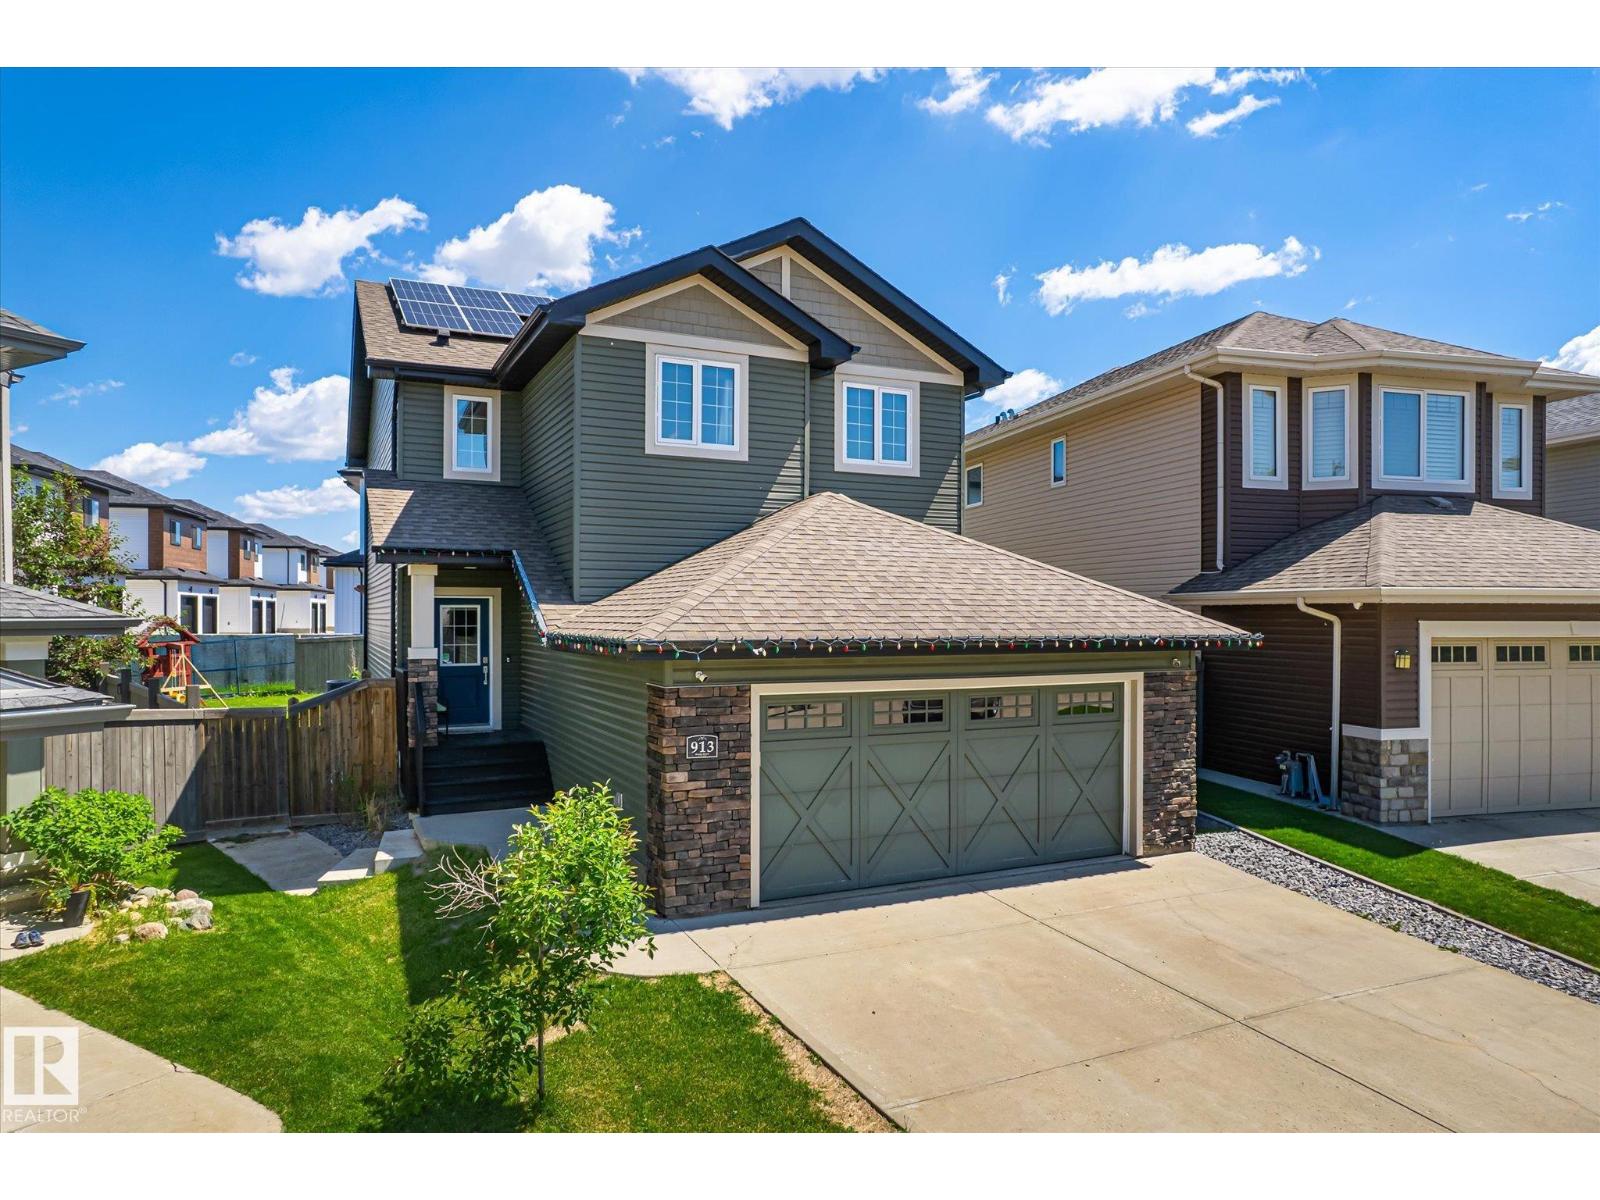
913 Goshawk Pt NW
Edmonton, Alberta
Tucked away at the end of a quiet cul-de-sac in Hawks Ridge, this is the kind of home where neighbours wave hello, kids can ride their bikes safely, and scenic walking trails are just steps from your front door. Thoughtfully designed for both everyday living and entertaining, you'll love the bright, open kitchen with its walk-through pantry, soaring 9' ceilings, and natural light that fills the space. Alberta's changing seasons are no match for the zoned heating, allowing each level to stay perfectly comfortable year-round, while the solar panels help keep utility costs down. Downstairs, the professionally finished basement is a true standout, featuring stunning custom built-ins with ambient lighting, a stylish wet bar, a spacious bedroom, and a full bathroom, ideal for guests, family, or movie nights at home. Peaceful community living with quick access to Anthony Henday and Yellowhead makes this home as practical as it is welcoming, complete with a large backyard and deck to enjoy all season long. (id:42336)
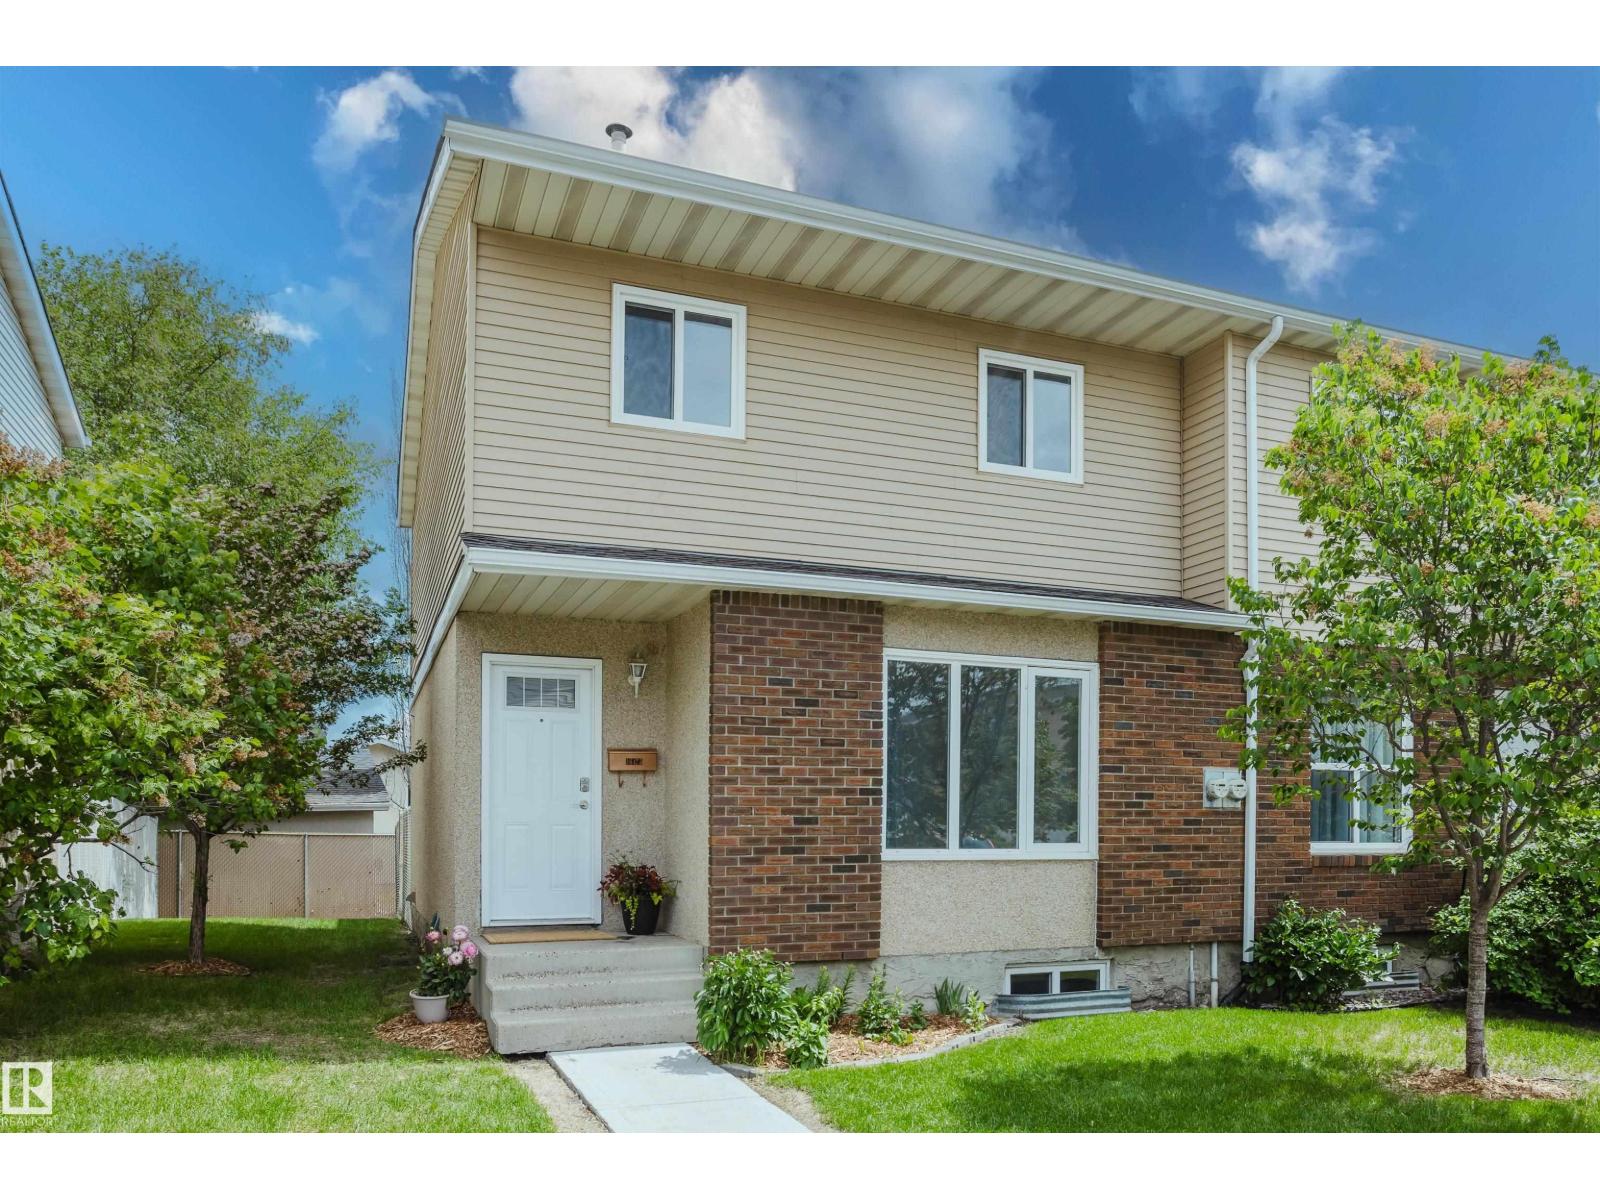
16475 115 St NW
Edmonton, Alberta
Beautifully renovated and meticulously maintained 1,160 sq. ft. townhouse in the desirable community of Dunluce! This spacious 3-bedroom, 1.5-bathroom end-unit home features numerous upgrades, including newer windows and doors, an updated kitchen with modern cabinetry, and new carpet and lino flooring throughout. The upper level offers 3 generous bedrooms and a beautifully updated 4-piece bathroom. Enjoy the privacy of the fully fenced backyard, perfect for relaxing or entertaining. Dunluce Village is a well-managed complex with low condo fees and strong pride of ownership throughout. Conveniently located close to schools, shopping, public transit, Anthony Henday Drive, CFB Edmonton Garrison, and the Castledowns Recreation Centre, this home offers exceptional value in a fantastic location. (id:42336)
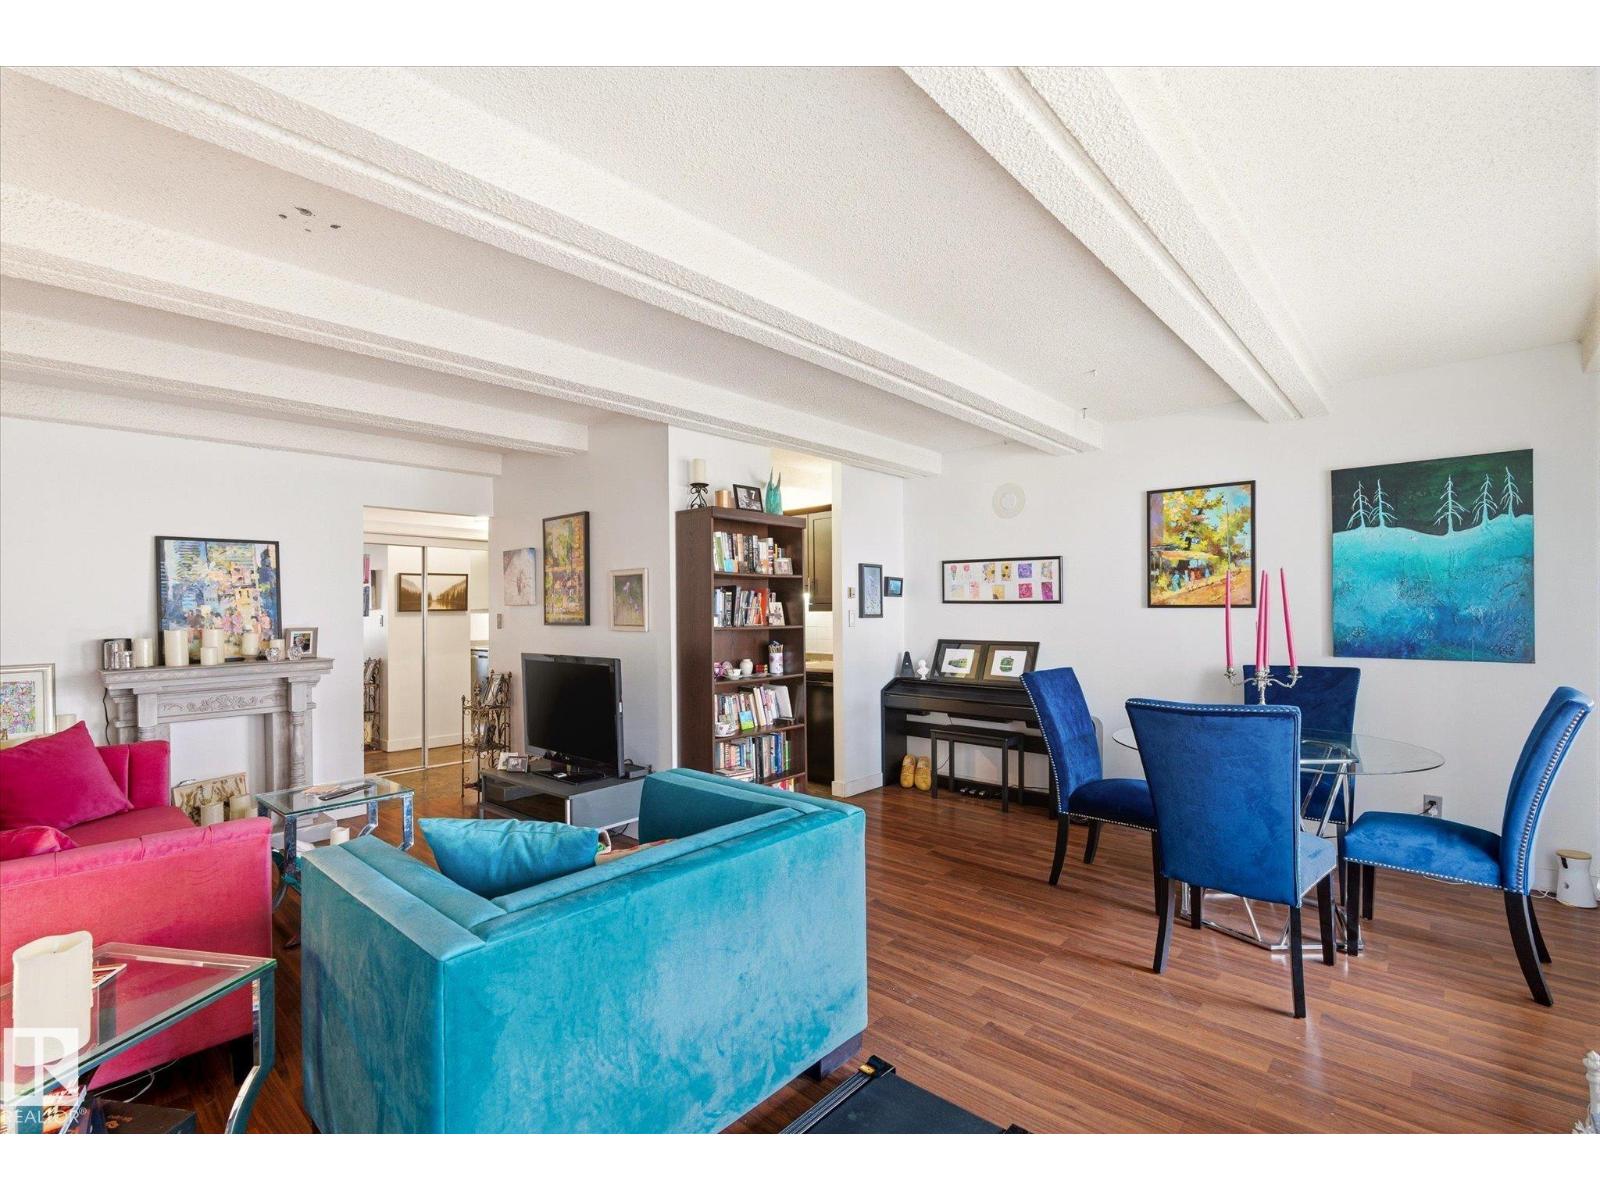
#811 9918 101 St NW
Edmonton, Alberta
Welcome to one of the best lifestyle opportunities in the city! Whether you’re looking for the perfect home or a smart investment, this end unit offers it all. A huge balcony, incredible amenities, and a community you’ll love being part of. This extremely dog-friendly building welcomes all sizes with board approval and features secure underground visitor parking, a guest suite available to rent for family and friends, convenient loading bay with grocery carts, and new washers & dryers on every floor. Enjoy everyday access to the renovated indoor pool with breathtaking city views, sauna, and gym, all while keeping condo fees surprisingly low. Great neighbours, close to downtown, walking paths, and everything you need. This is more than a condo, it’s a lifestyle! (id:42336)
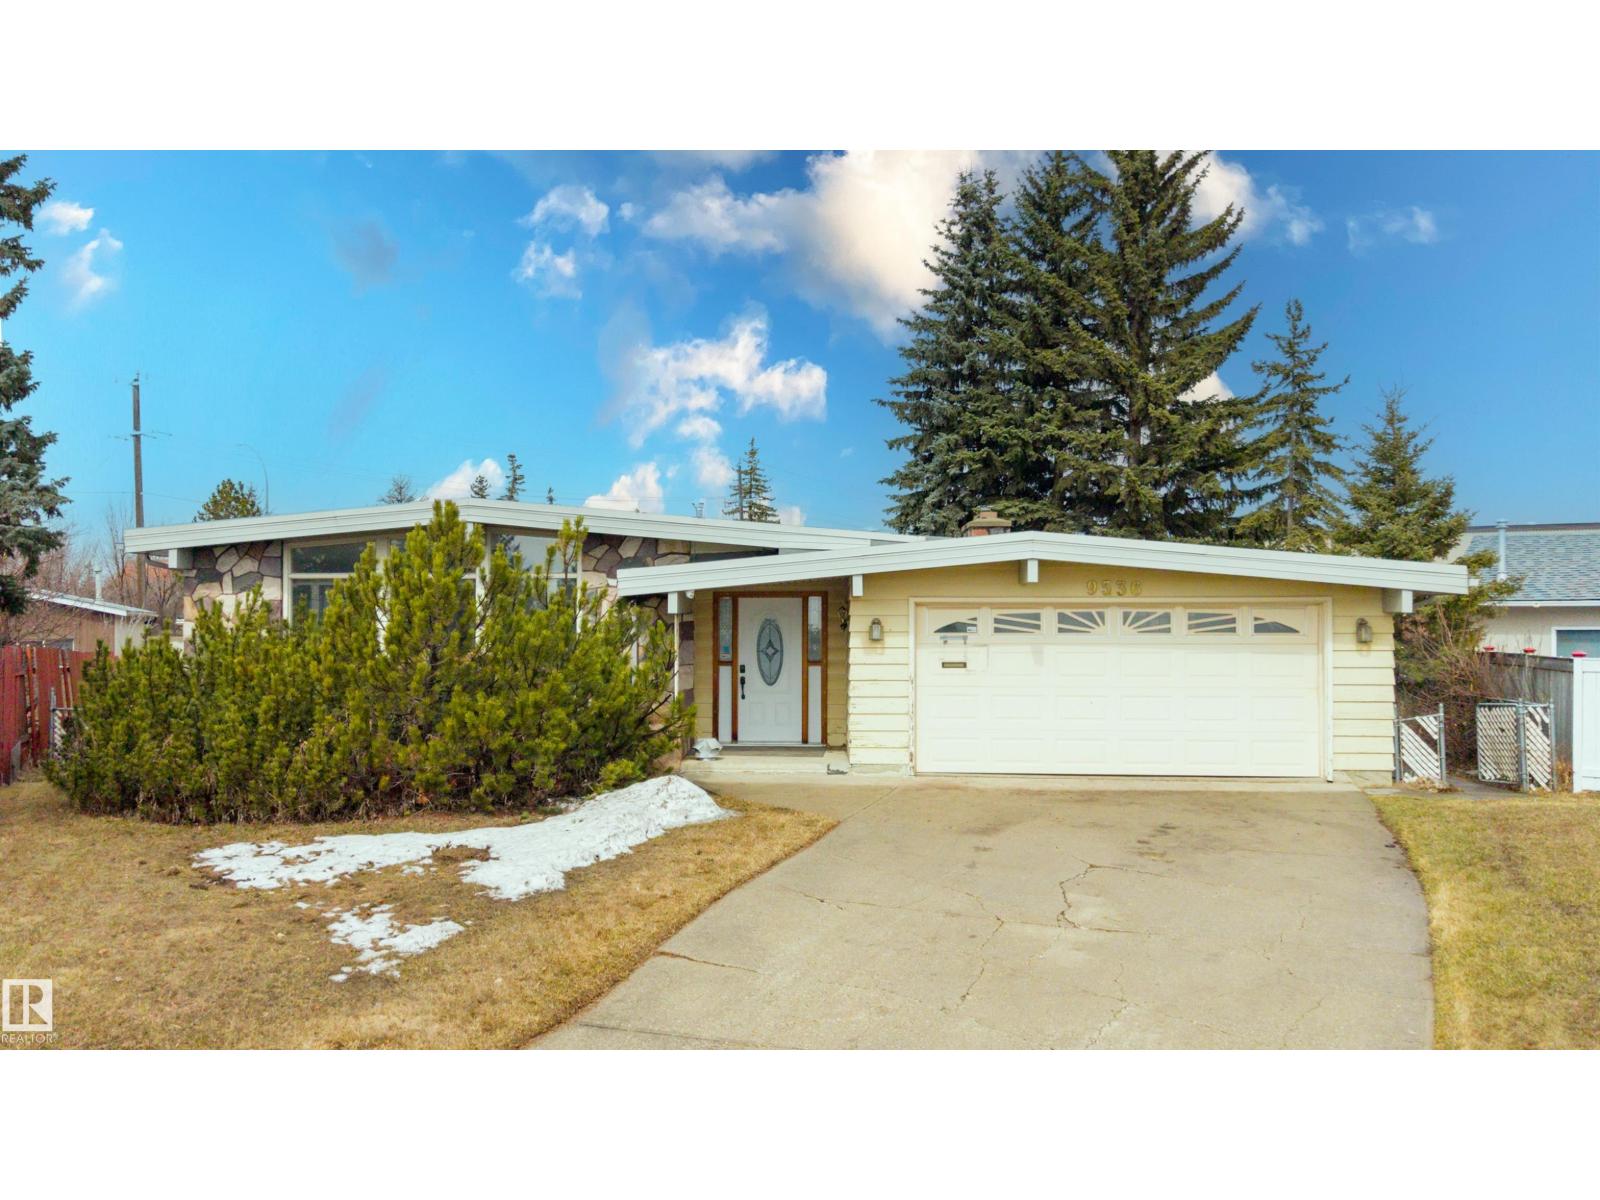
9536 151 Av NW
Edmonton, Alberta
Amazing opportunity in Evansdale! A spacious bungalow in a family-friendly community. Perfectly designed for a growing household! This well-maintained home offers a bright main floor with both a large living room & separate family room, plus a generous eat-in kitchen & formal dining area—ideal for everyday living & entertaining. The main level features 3 sizeable bedrooms & functional space throughout, while the fully finished basement expands your options with an additional bedroom, home office, media room, plus a hot tub & sauna for ultimate relaxation. Standout feature is 2 double garages—an attached double for daily convenience & an impressive detached double garage/shop that is heated, wired & insulated with 8’ door; perfect for a woodworker, hobbyist, or small business owner. RV parking, mature trees, perennial landscaping & beautiful stonework that adds charm and curb appeal. A rare property offering space, versatility, and incredible value! (id:42336)