

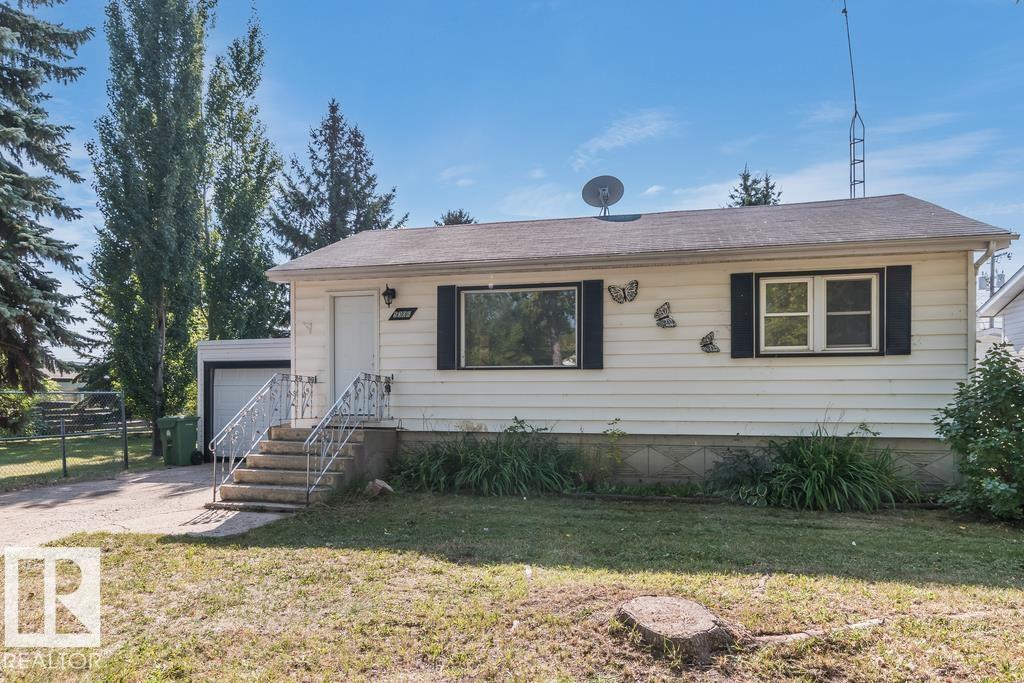
5306 51 Av
Bonnyville Town, Alberta
Renovated! This 3 bedroom, 1 bathroom raised bungalow has been renovated from top to bottom! The home has undergone a major transformation with new drywall, paint, flooring, interiors and exterior doors, baseboards and trim throughout the house! The kitchen features white shaker-style soft-close cabinetry with matte black hardware, and a quartz countertop to complete it! downstairs is complete with a bedroom, rec room, and large laundry/mechanical room. Lots of storage with the single attached and single detached garages! Off the back of the house is a sun room and screened in porch that leads to your large fenced back yard! (id:42336)
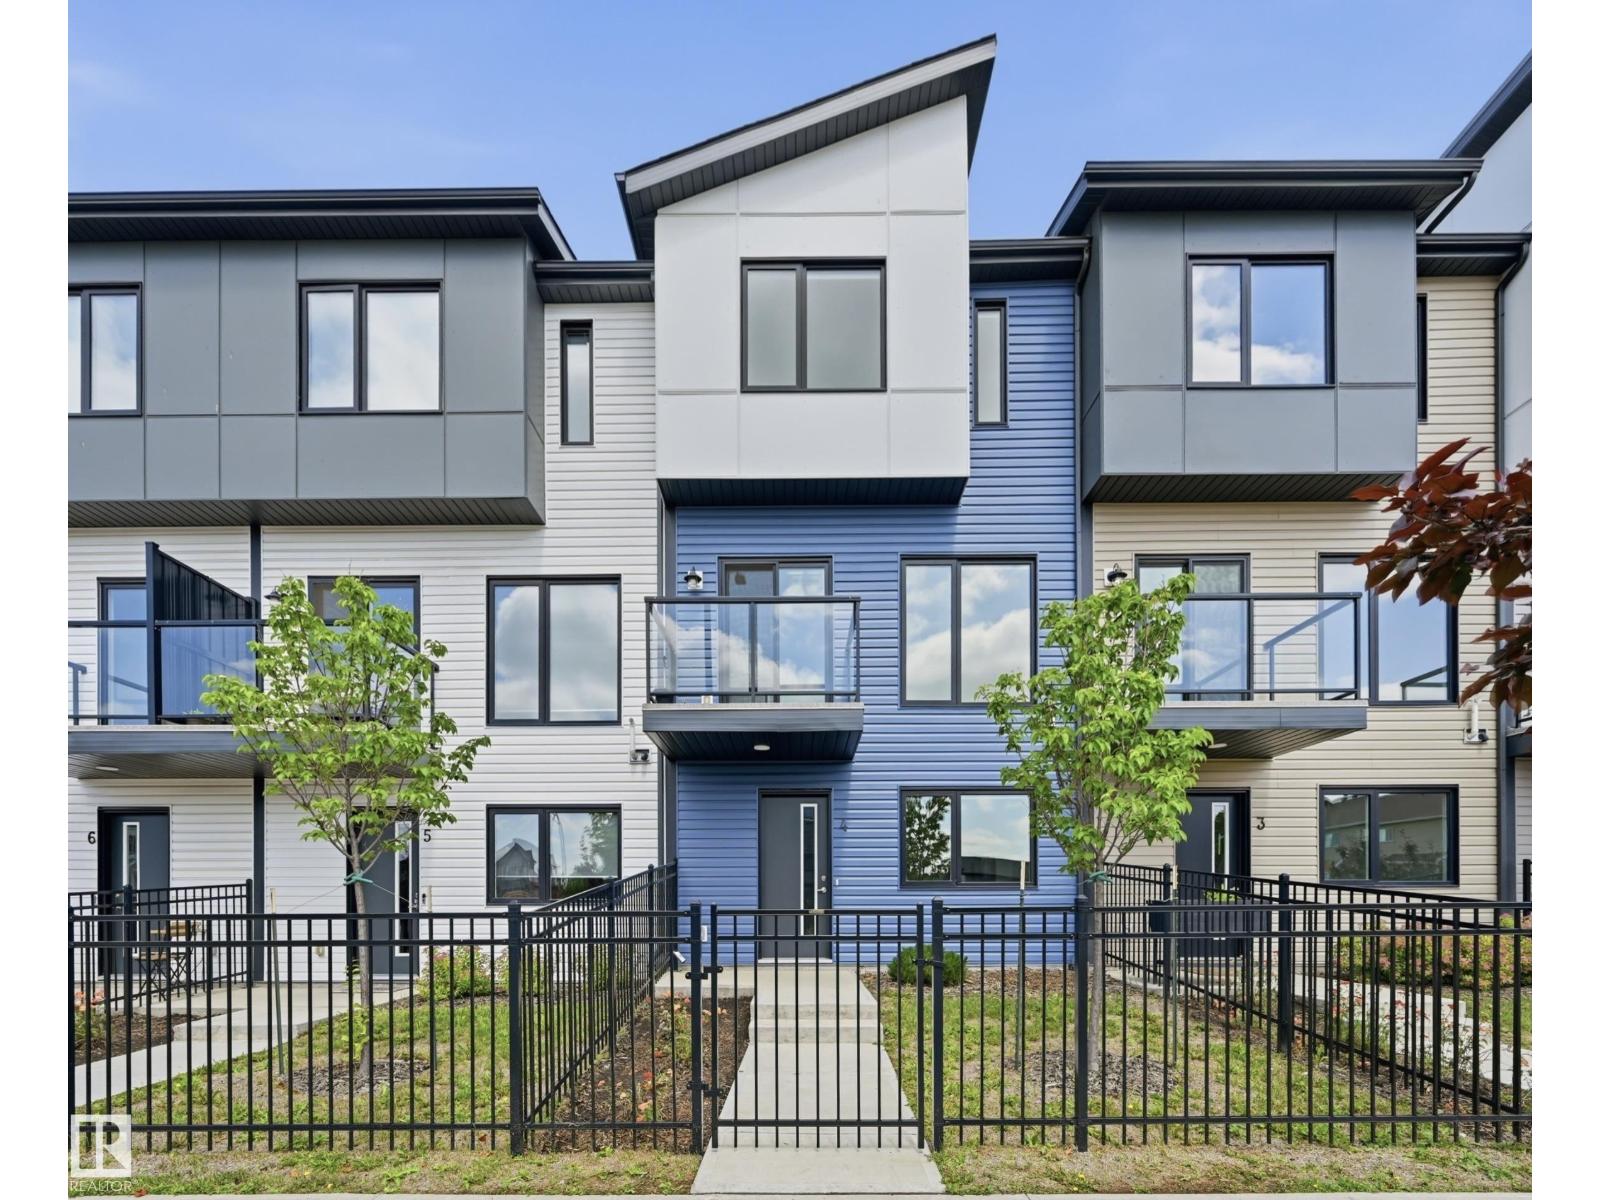
#4 11910 35 Av SW
Edmonton, Alberta
Stunning LIKE-NEW, NEVER-OCCUPIED 3 bed, 2.5 bath townhome in The Enclave at Desrochers. UPGRADED FINISHES, designer lighting & LOW CONDO FEES! Offering 1540 sq ft thoughtfully designed space, this home blends style, comfort & functionality. The open-concept main floor features 9-ft ceilings, a bright living room with large south-facing windows & a modern kitchen w/ ceiling-height cabinetry, quartz countertops, a large island w/ eating bar, never-used stainless steel appliances & ample storage. Upstairs offers a spacious primary suite w/ walk-in closet & 3-pc ensuite, plus 2 additional bedrooms & convenient laundry. Unfinished ground-floor flex room is ideal for a home office, gym or storage. Enjoy the convenience & security of a DOUBLE ATTACHED GARAGE. Street parking in front of unit. HRV & tankless hot water heater helps lower utility bills. Walk to Dr. Anne Anderson High School and enjoy easy access to parks, shopping, 41 Ave & Anthony Henday. Perfect for first time home buyers & investors. A must see! (id:42336)
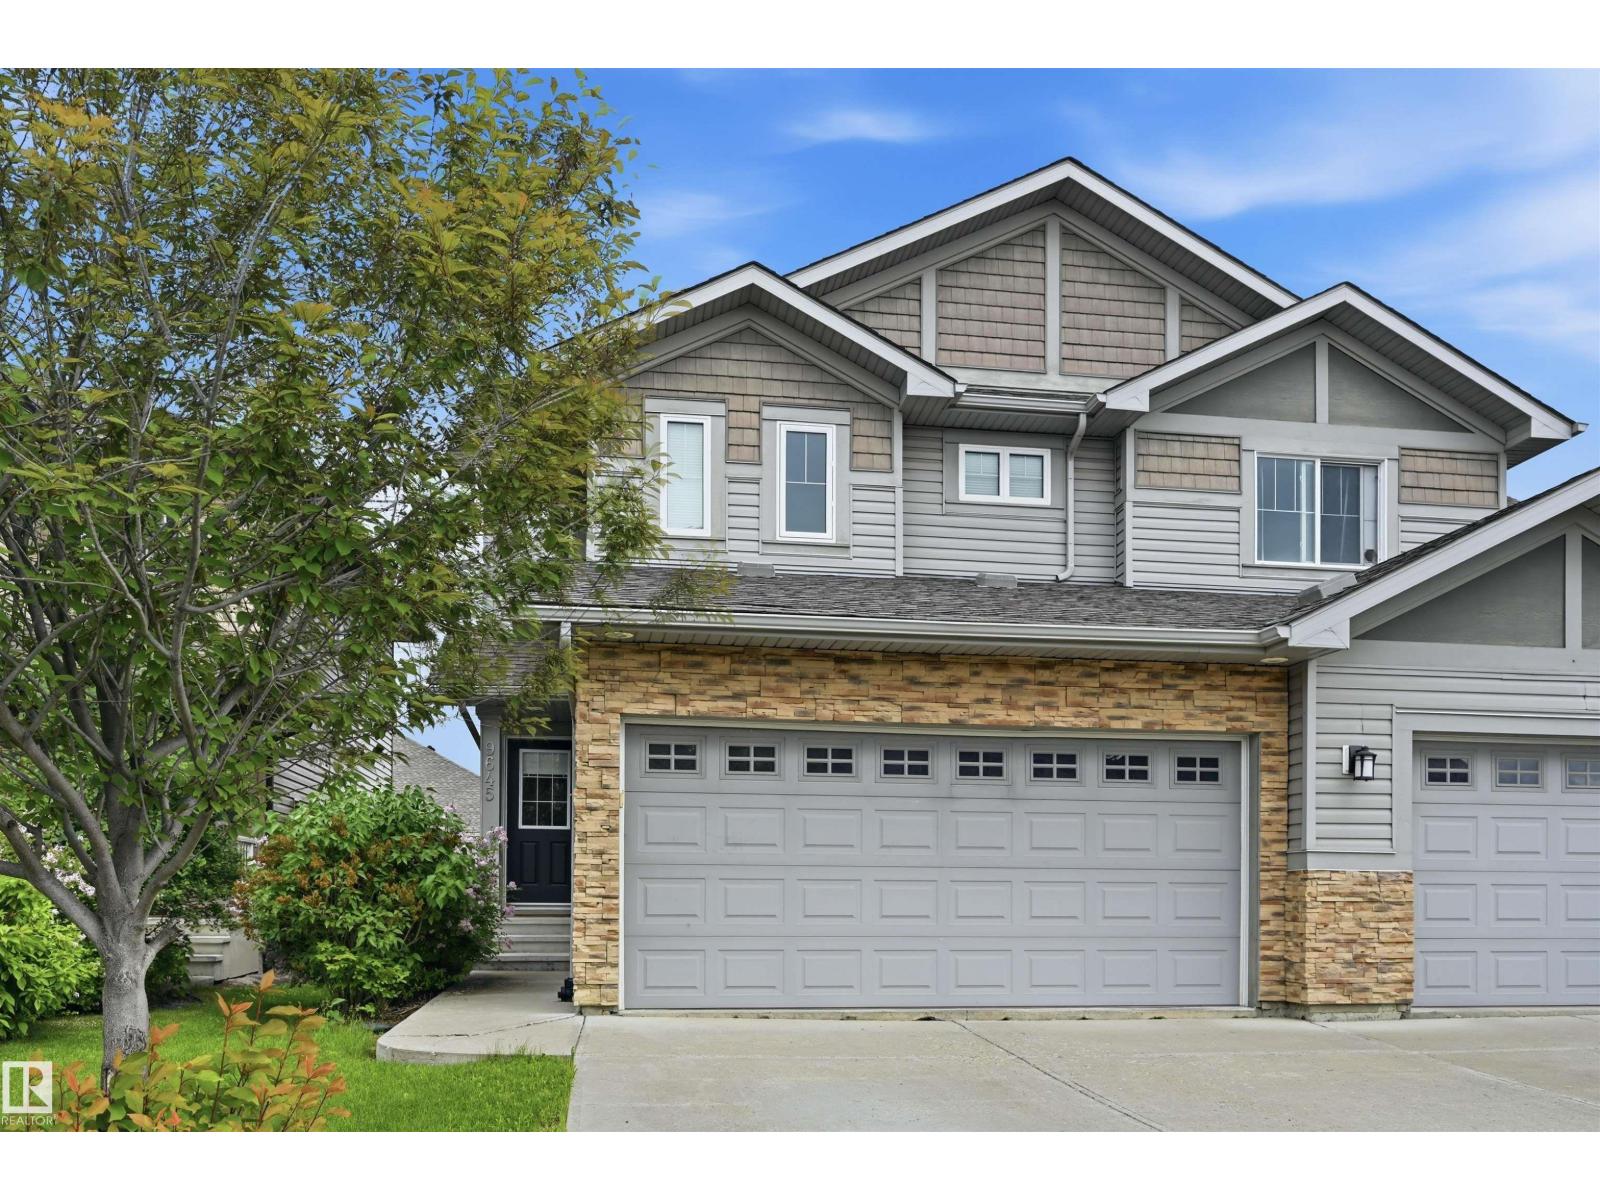
9645 Simpson Pl NW
Edmonton, Alberta
MOVE IN READY! 1550 sq ft, 3 bed/2.5 bath half duplex w/ DOUBLE ATTACHED GARAGE & NO CONDO FEES in South Terwillegar. Built by Landmark w/ an energy efficient fan coil furnace and BRAND NEW Navien tankless water heater! Main floor features a spacious open concept layout & gorgeous hardwood floors. Functional kitchen incl island w/ eating bar, a large WALK THROUGH PANTRY & stainless steel appliances incl a newer dishwasher. Dining nook steps out onto a deck & fenced yard backing onto beautiful trees & dry river bed - perfect for the kids to play or relaxing summer evenings! Upstairs you'll find a spacious primary bedroom w/ TWO WALK-IN CLOSETS & 3 pc ensuite bath. Two other well-sized bedrooms, 4-pc bath & laundry/storage complete the upper level. Quick access to major commuter routes incl Rabbit Hill Rd & Anthony Henday. Walking distance to parks & walking trails! Conveniently close to schools, grocery, restaurants, shops, Terwillegar Rec Centre, & more. Perfect for 1st time buyers or investors! (id:42336)
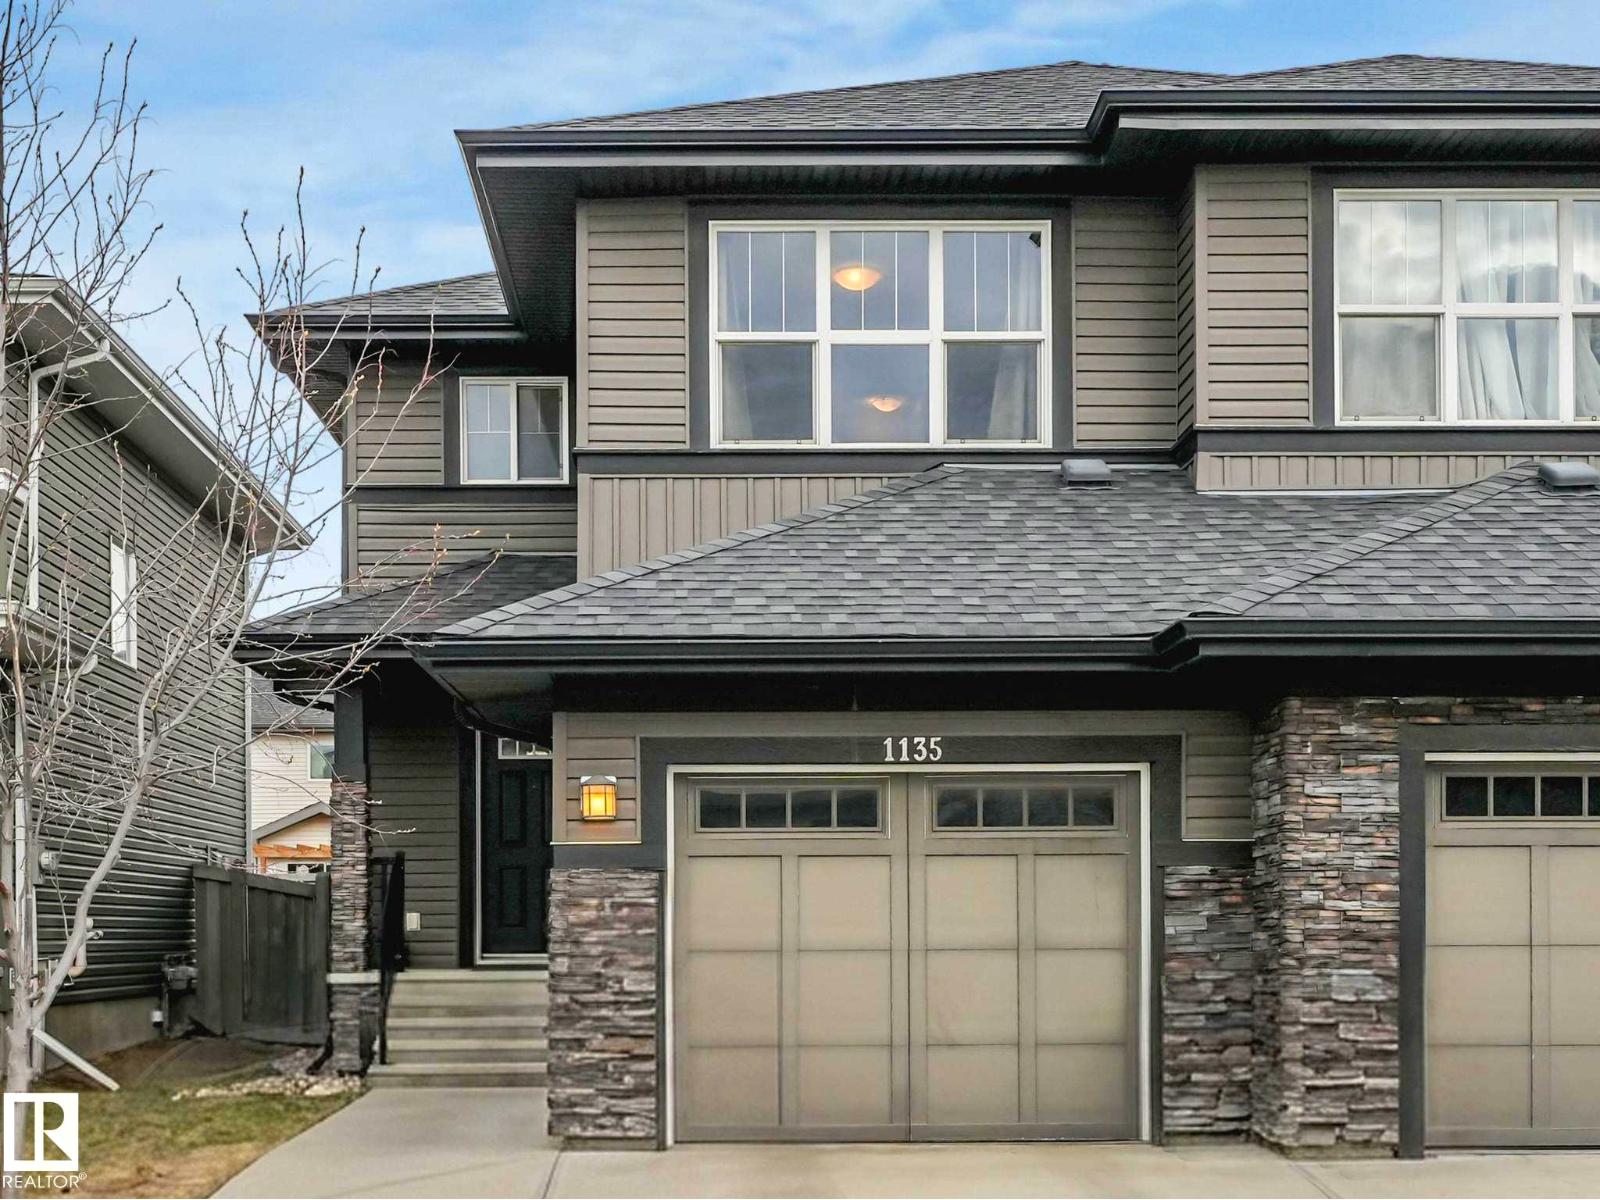
1135 177 St SW
Edmonton, Alberta
Welcome to this beautifully maintained half duplex that perfectly blends modern comfort with everyday convenience. Ideally located close to a wide range of amenities, including shopping, dining, schools, parks, and public transit, this home offers an exceptional lifestyle for professionals, small families, or investors alike. Step inside to discover a thoughtfully designed layout featuring two spacious master suites, each complete with its own private ensuite—ideal for shared living or hosting guests in comfort and privacy. The main living areas are enhanced by rich hardwood floors that add warmth, elegance, and timeless appeal throughout the space. The stylish kitchen is sure to impress, showcasing upgraded appliances, ample cabinetry, and a functional layout that makes both daily living and entertaining a breeze. Whether you’re preparing meals or gathering with friends, this space is designed to meet your needs. (id:42336)
1920 Westerra Ln
Stony Plain, Alberta
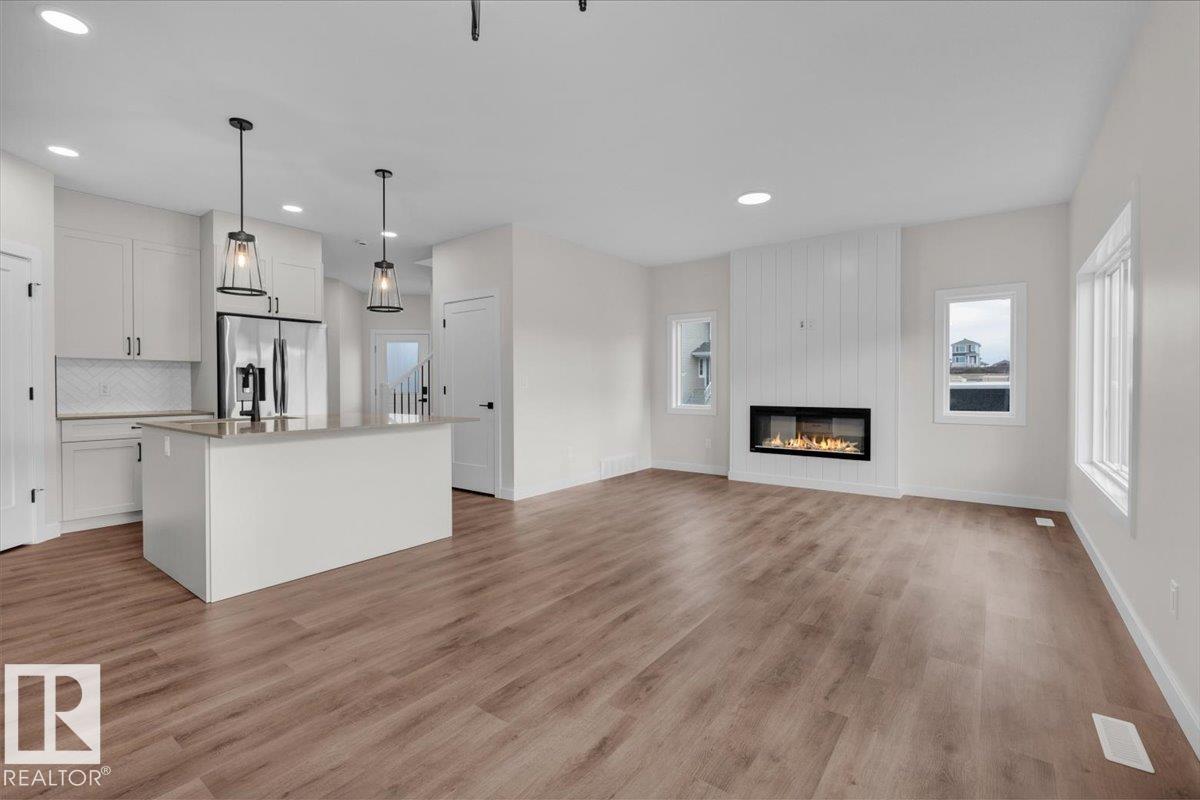
5 Things to Love About This Alquinn Home: 1) Family-Friendly Layout – The open-concept main floor seamlessly connects the living room, dining area, and kitchen, creating the perfect space for everyday living and designed for gathering with family and friends.. 2) Stylish & Functional Kitchen – Complete with a central island, breakfast bar, and corner pantry, offering abundant prep space and smart storage solutions. 3) Smart Everyday Features – A welcoming front foyer and mudroom area with built-in cubbies at the garage entry help keep life organized and clutter-free. 4) Spacious Upper Level – Enjoy a versatile bonus room, convenient upper-floor laundry, two bedrooms, 4pc bath and a private primary retreat featuring a walk-in closet and ensuite with a soaker tub and separate shower. 5) Triple Tandem Garage & Westerra Location – Offering exceptional parking and storage, all in the sought-after community of Westerra. *Photos are representative* (id:42336)
#303 10528 77 Av NW
Edmonton, Alberta
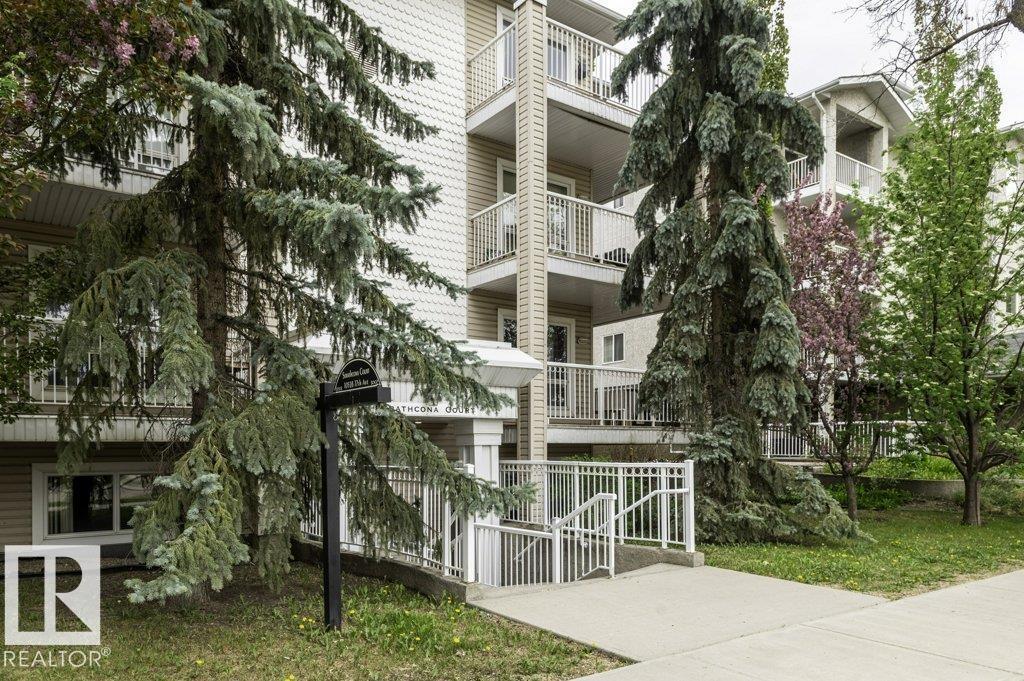
LOWEST-PRICED 2 BEDROOM, 2 BATH CONDO IN QUEEN ALEXANDRA! CHEAPER THAN RENT!!! This bright corner unit offers an open-concept living, dining and kitchen layout with hard-surface flooring throughout the main living area and a cozy fireplace. Enjoy your spacious covered balcony (with gas bbq hookup), convenient in-suite laundry, elevator access, separate storage locker, SECURE BIKE STORAGE & parking. The large primary bedroom features a private ensuite & walk-in closet. Surrounded by parks and just 5 min. (car) - 20 min. (walk or public transit) to the University of Alberta. Exceptional Walk Score of 95/100—truly a walker's paradise! Only minutes to Whyte Avenue, shopping, restaurants & transit. Adult living - 18+ years. Want your own paint colour - Seller offers $4,000 to buyer at closing. (id:42336)
54176 Rge Road 224
Rural Strathcona County, Alberta
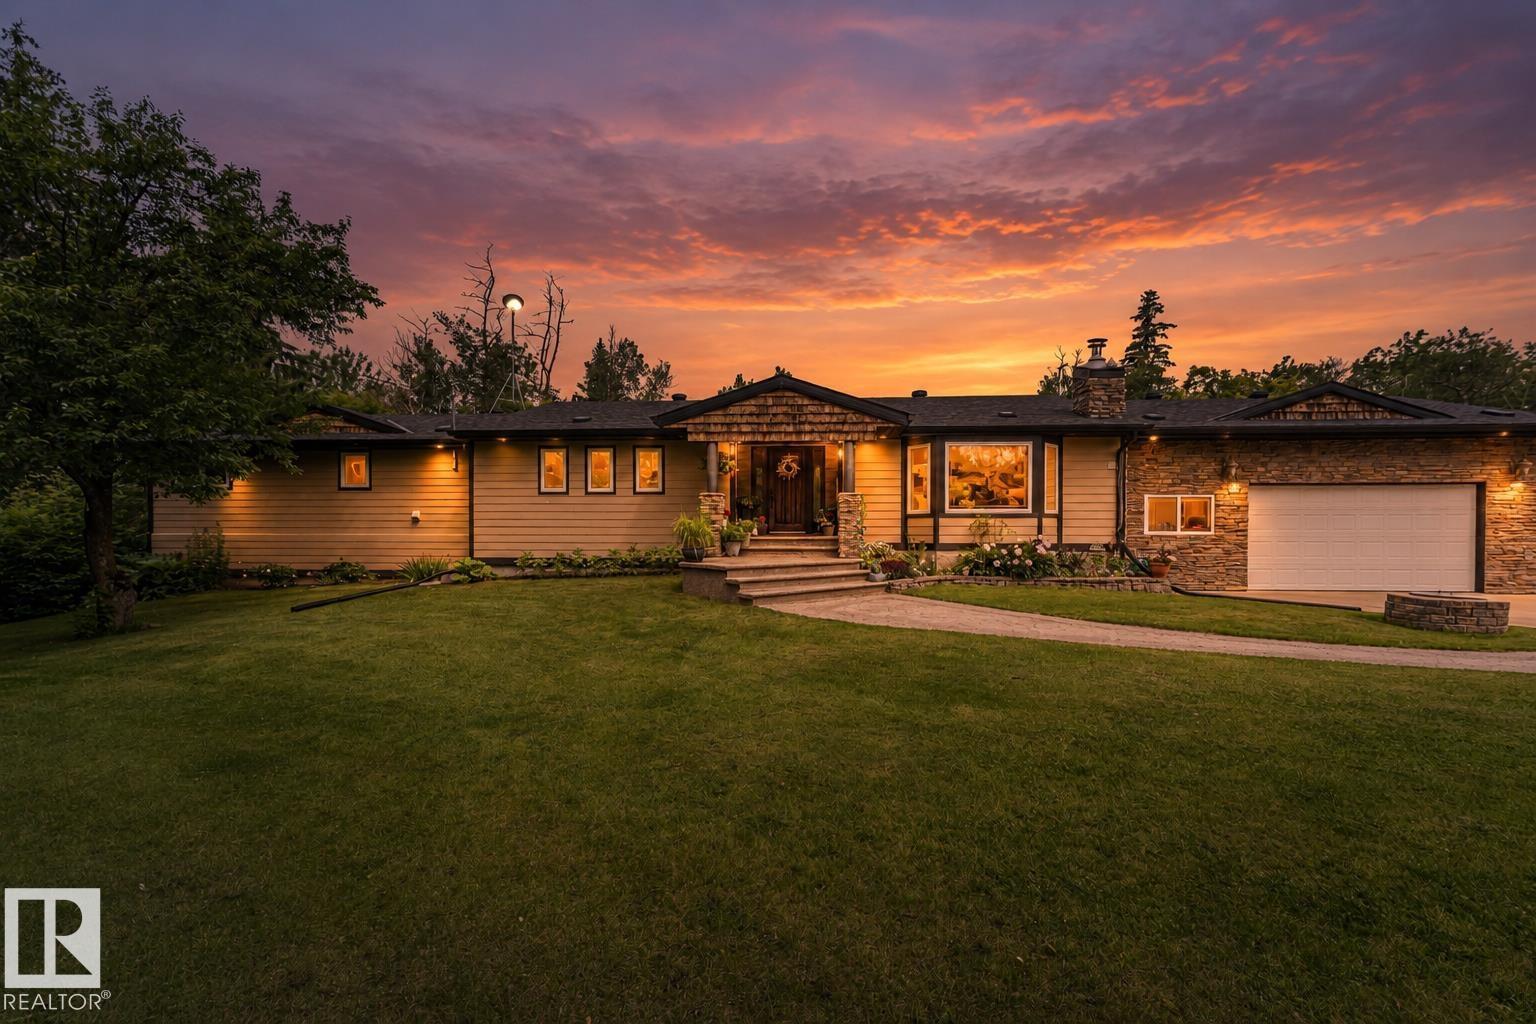
2,188 sq. ft. Bungalow on a private, 3-acre parcel just 5 minutes from Fort Saskatchewan in Galloway Park on City water. This home offers a NEW 24x32 Shop with 12x14 Overhead door, a detached double garage 20x22 and an oversized attached garage 28x32 with 8ft door, heated with in floor heat, hot & cold water taps, floor drain system with sump & auto pump out automated exhaust fan & wired for 220V. Surrounded by mature trees and beautiful landscaping, this meticulously maintained home offers 4 bedrooms, 3.5 bathrooms, a massive primary suite with luxurious ensuite. Cozy wood fireplace and HOT TUB. Many upgrades over the years including new weeping tile, crawlspace encapsulation, tankless hot water, updated appliances, roof 2022, hardy board siding, fencing 2017 and more. Enjoy a 325 sq. ft. Duradek deck with glass railings, hot tub, fenced garden, dog run, irrigation well, advanced septic system, in-floor heat, plus forced air. (id:42336)
#7 10 Devon Cl
St. Albert, Alberta
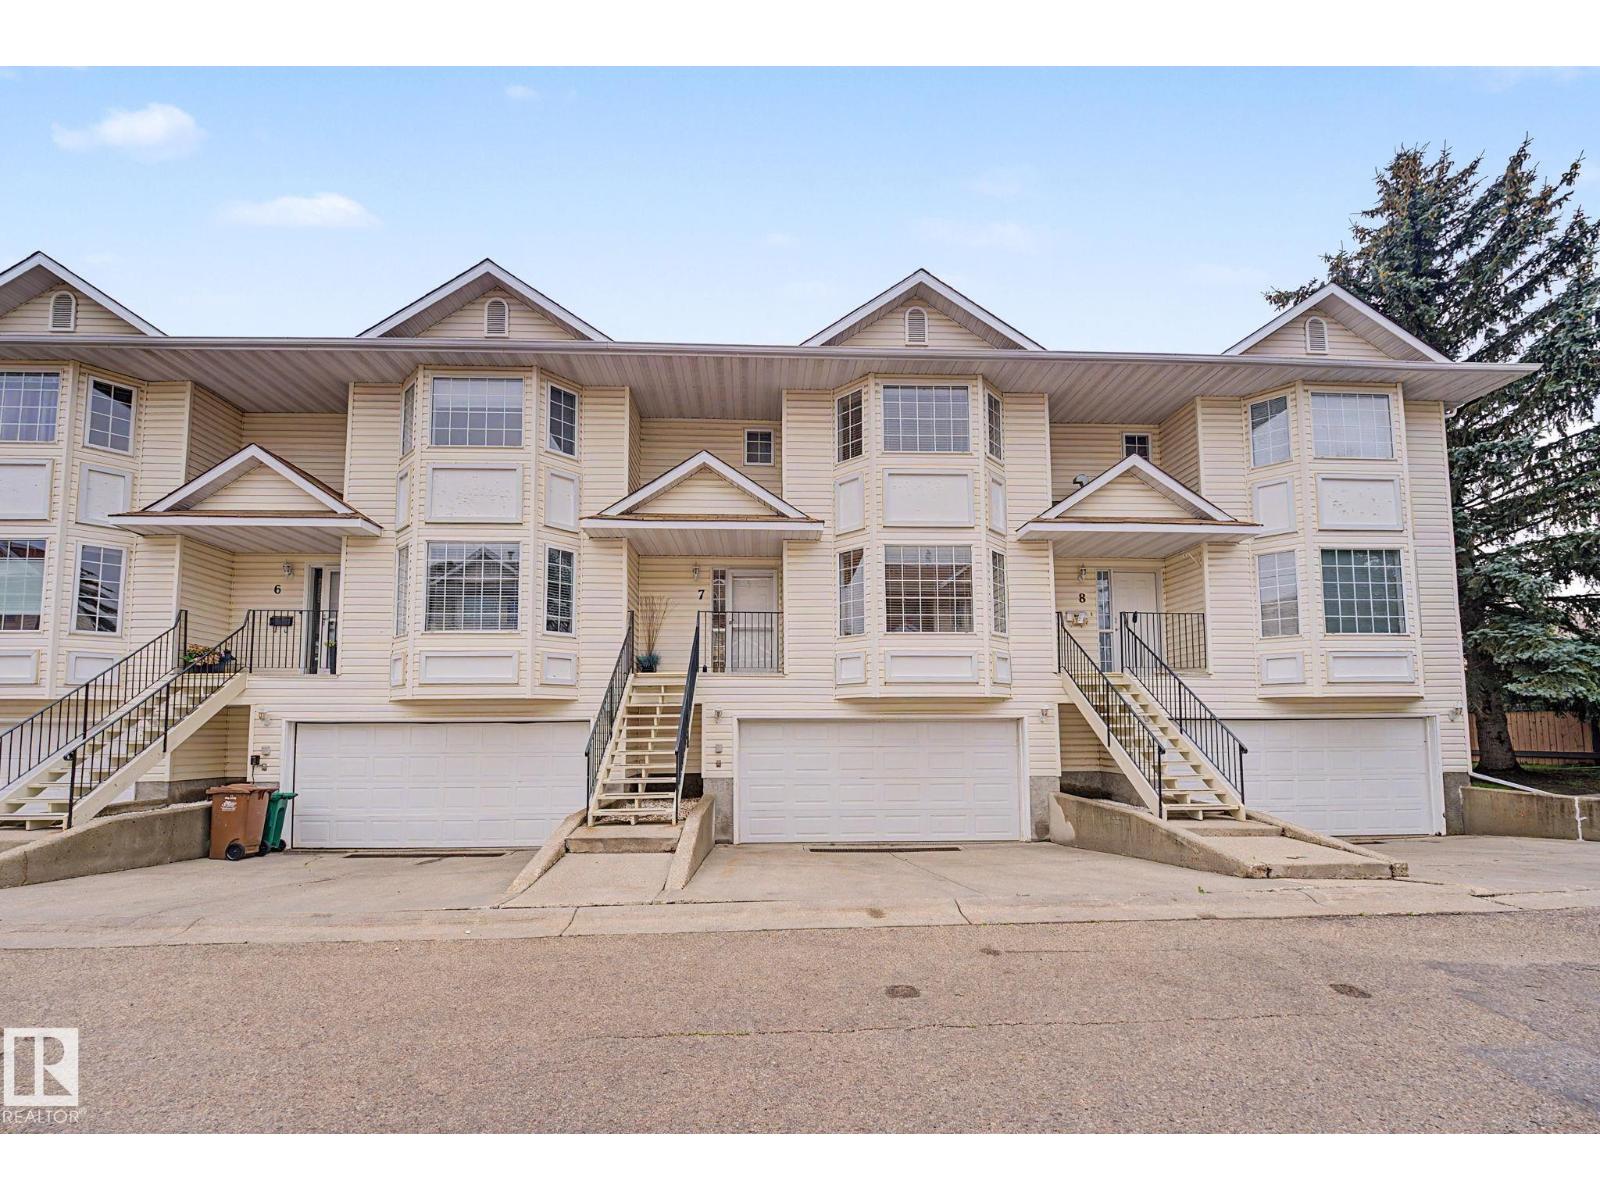
Welcome to this beautifully renovated 1,550 sq. ft. townhouse in the desirable community of Deer Ridge. Freshly painted in a modern, on-trend colour palette, this home offers a bright, inviting layout. The kitchen features timeless white shaker cabinets and stainless steel appliances and flows into the cozy living room with a gas fireplace. A convenient main-floor bedroom makes the perfect home office or guest room, along with a 2-piece bath. Upstairs, the spacious primary suite boasts a spa-inspired ensuite with a soaker tub, while the second bedroom has its own 4-piece bathroom just steps away. The finished basement offers a fourth bedroom and a full laundry room. Enjoy summer on the large composite deck, plus the comfort of central A/C and a double attached garage. Low-maintenance living with no snow shovelling, lawn care, or grass cutting. Plenty of visitor parking, walking distance to two elementary schools, and quick access to Ray Gibbon Drive and all amenities. (id:42336)
#189 401 Southfork Dr
Leduc, Alberta
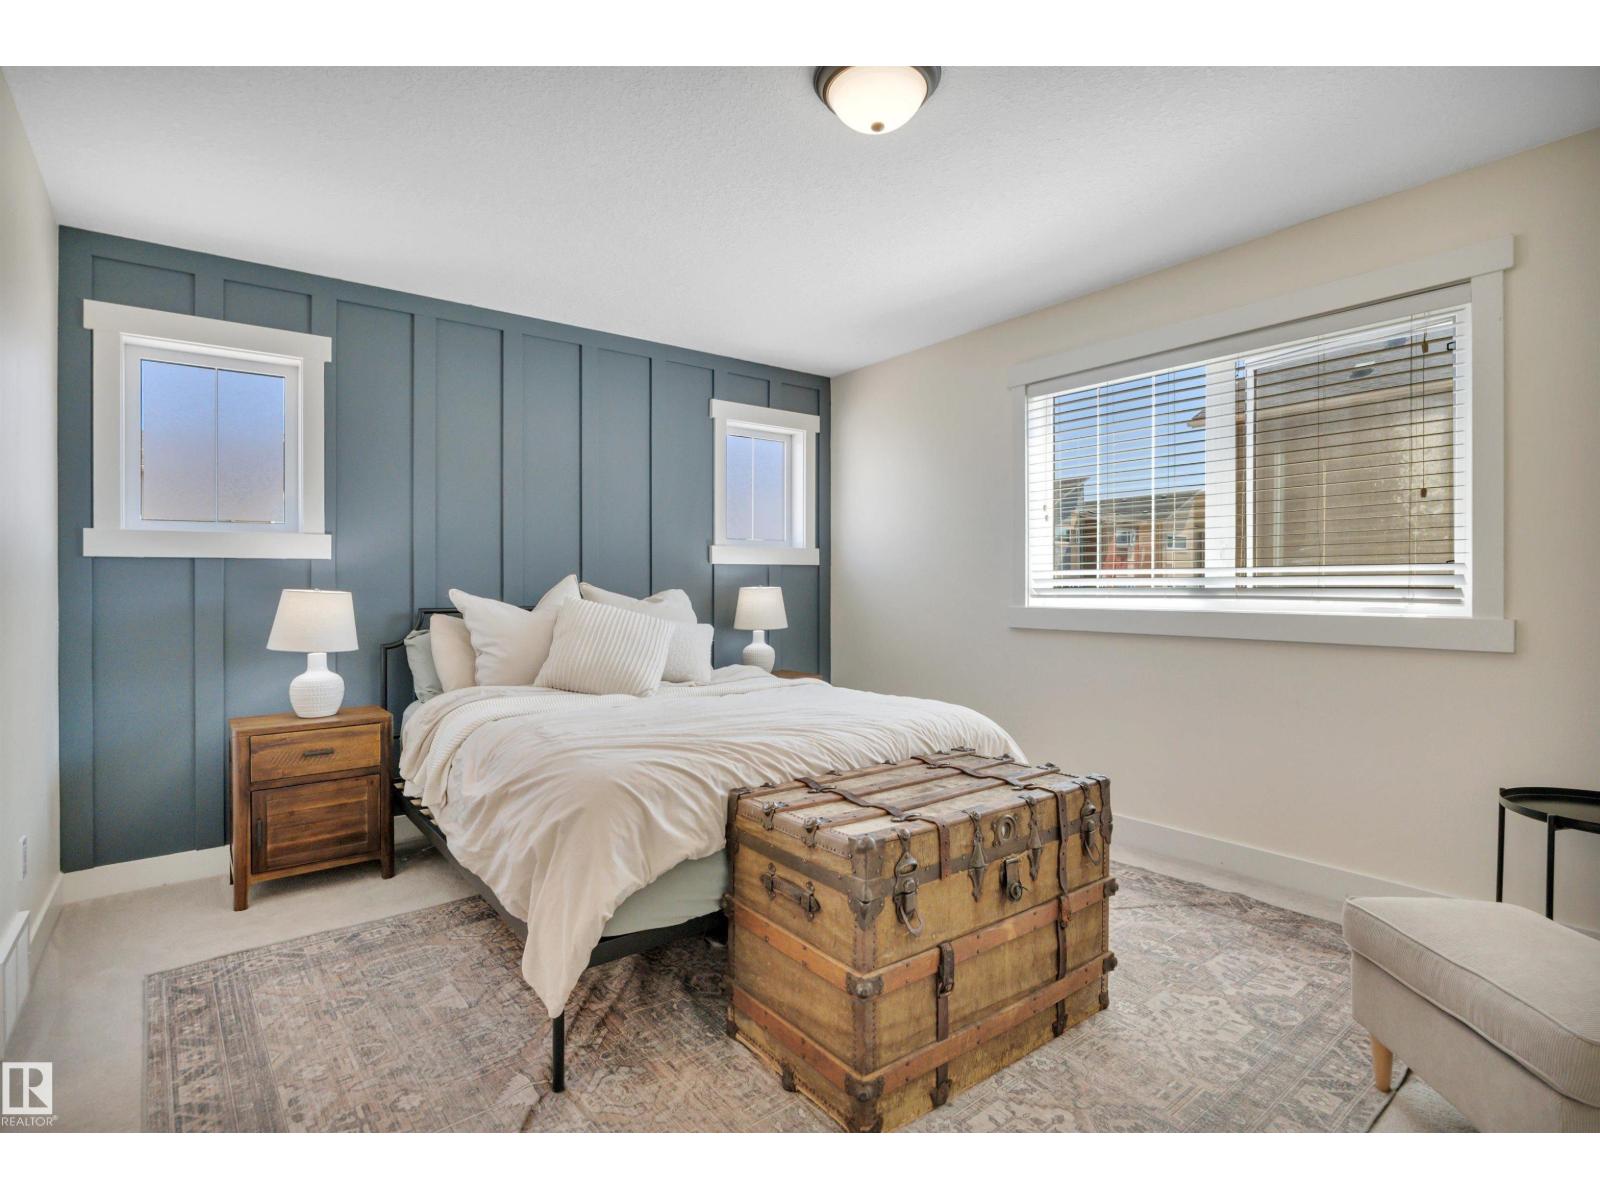
CORNER UNIT! MOVE IN READY! MASSIVE PRIMARY BEDROOM! CHIC VIBES! Searching for a well cared corner unit in desirable Southfork? This 900 sq ft 2 bed, 2 bath bi-level plan is functional & stylish for your first home or investment property! Main floor is filled with ample natural lighting, w/ flowing living / dining / galley style kitchen designed for maximum usable space while maintaining functionality. Stainless steel appliances, plenty of cabinets & countertop room for meal prep. Upstairs brings an entire floor of primary bedroom & lovely feature wall; room for the king sized bed, gym equipment or home office. Walk in closet & 4 pce bath complete the floor. The basement is finished with the 2nd bedroom, 3 pce bath, laundry, and storage. Rear deck access in the back w/ green space views behind & parking pad out front; only steps to visitor parking. Condo fees of $316.95 provide snow removal, landscaping, & more. Steps to playgrounds, schools, & quick access to Hwy 2. Welcome to Southfork! (id:42336)
52 Hillside Cr
Sherwood Park, Alberta
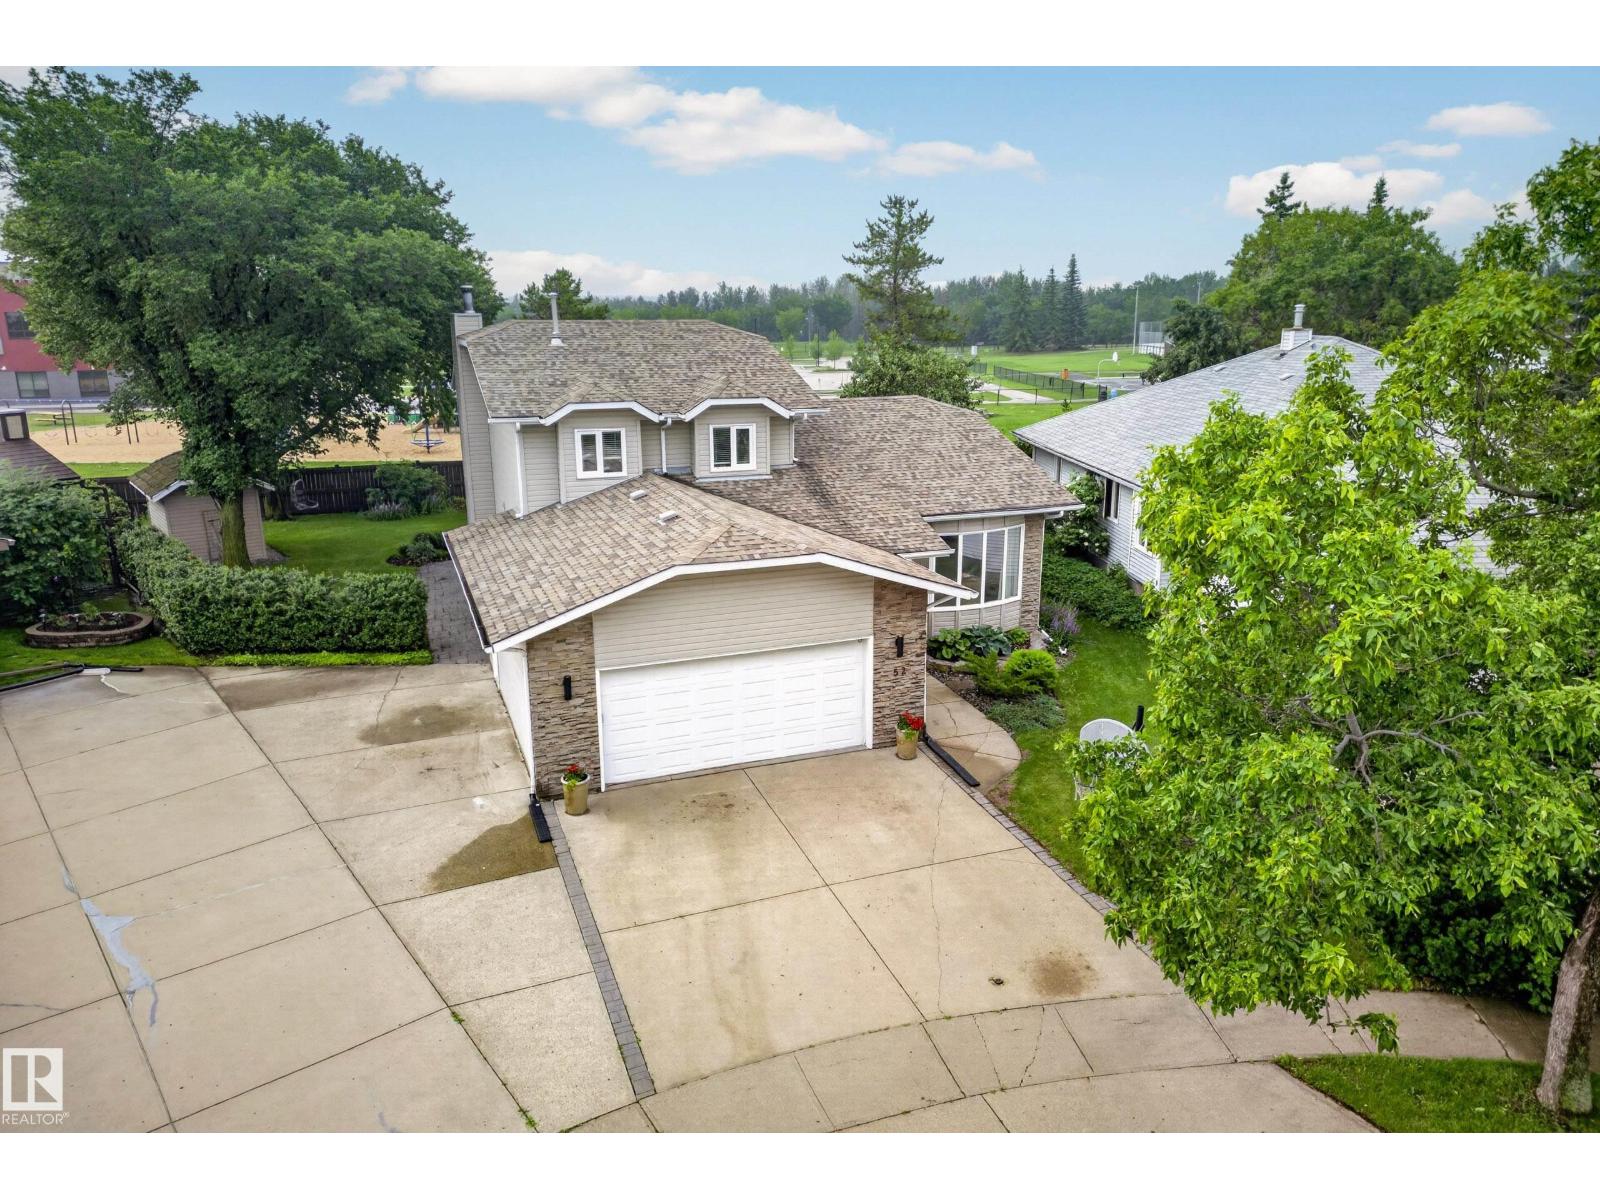
Rare Heritage Hills location backing a field. If the thought of a quiet crescent with no neighbours behind you sounds appealing, make this gem your next to view! Great curb appeal at this ideal family home. Sitting on a large pie lot (794 m²) with a sunny south backyard, complete with apple tree, lovely perennials, firepit & garden shed. The stamped concrete patio wraps around to the extra-wide driveway (room to park a vehicle or RV). Youngsters can walk right out the back gate to the K-6 school/ playground/ field/ skating rink. Dog park just across the field. Heated 23 x 22 garage with storage cupboards. The A/C unit is 2 yrs old and the shingles & vinyl windows are in good shape. Main level offers hardwood, vaulted ceiling, 3-pc bath, laundry room with window/cabinets/ laundry chute. Fireplace in the family room flanked with built-in shelving. The king-sized primary bedroom has a 3-pc ensuite and walk-in closet. Basement is finished with a bedroom, spare room, 2-pc bath (shower rough-in) & rec room. (id:42336)
10857 97 St NW
Edmonton, Alberta
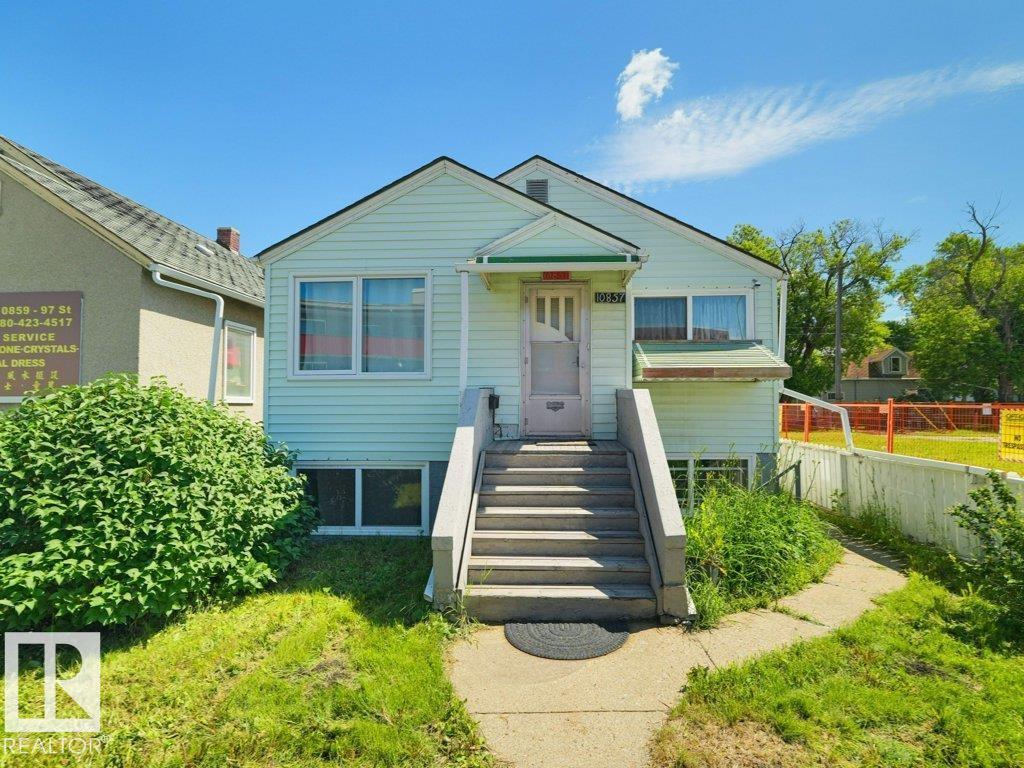
Excellent opportunity for investors, builders, or buyers looking for a property with outstanding future potential. Situated on a 30'x100' lot with DN1 zoning allowing custom dvelopments, this property offers excellent redevelopment potential while providing strong holding value.The home features separate front and rear entrances, a second kitchen, and a spacious second living area in the basement. The main floor offers two bedrooms, while the basement includes a third bedroom and a full 4-piece bathroom, with an additional full 4-piece bathroom on the main level. Outside, you'll find a fully fenced and landscaped yard, along with a single detached garage. Recent updates include a new hot water tank, upgraded 100-amp electrical service, and newer windows.Ideally located just minutes from Downtown Edmonton, NAIT, the Royal Alexandra Hospital, schools, public transit, and all amenities, this property offers excellent holding value while you plan your next project. Wether you are looking to rent or live. (id:42336)
448 Ormsby Rd W NW
Edmonton, Alberta
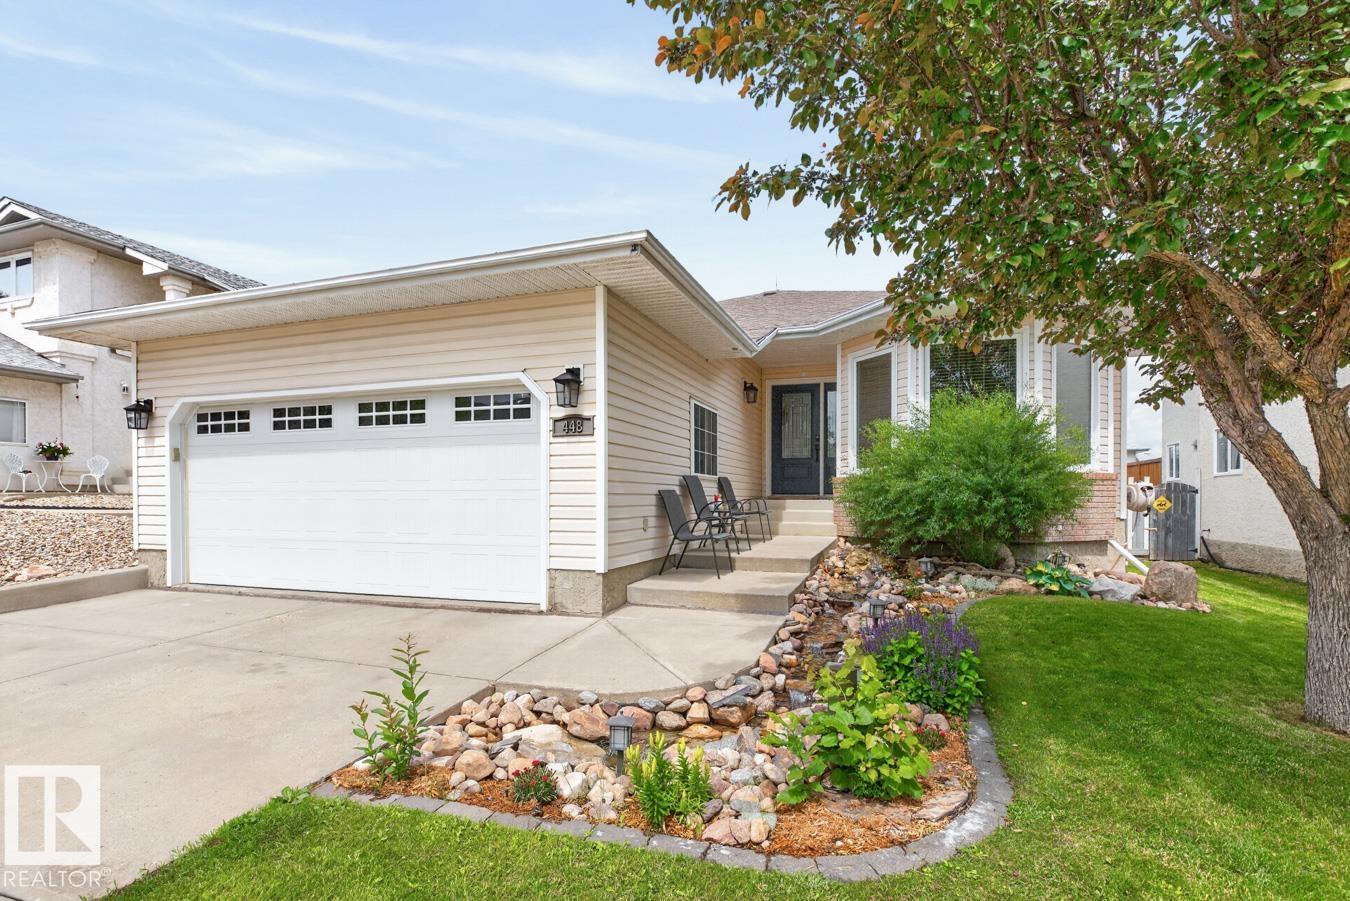
Beautiful Bungalow! Beautiful Yard! This 3-bdrm bungalow offers numerous recent upgrades throughout. It has 1582 sq ft on the main level with vaulted ceilings, hardwood floors & a spacious living room featuring a gas f/p. The modern kitchen boasts abundant cabinetry, ample counter space, a large island, coffee bar, pantry & bright dining area. The primary bdrm & kitchen both access the covered deck with a hot tub. The main floor also includes a 4-pce family bath & a beautiful 4-pce ensuite. The f/fin basement features a large family room with space for a home office or games area, a 4th bedroom with a massive walk-in closet, a 3-pce bath, plus storage. The oversized double attached garage is currently set up for one vehicle with a workshop that can be removed. The fenced, landscaped yard includes underground sprinklers and a delightful front water feature. Quiet cul-de-sac location in desirable Ormsby Place, close to schools, shopping, recreation, transit, and major routes. A great place to call home! (id:42336)