

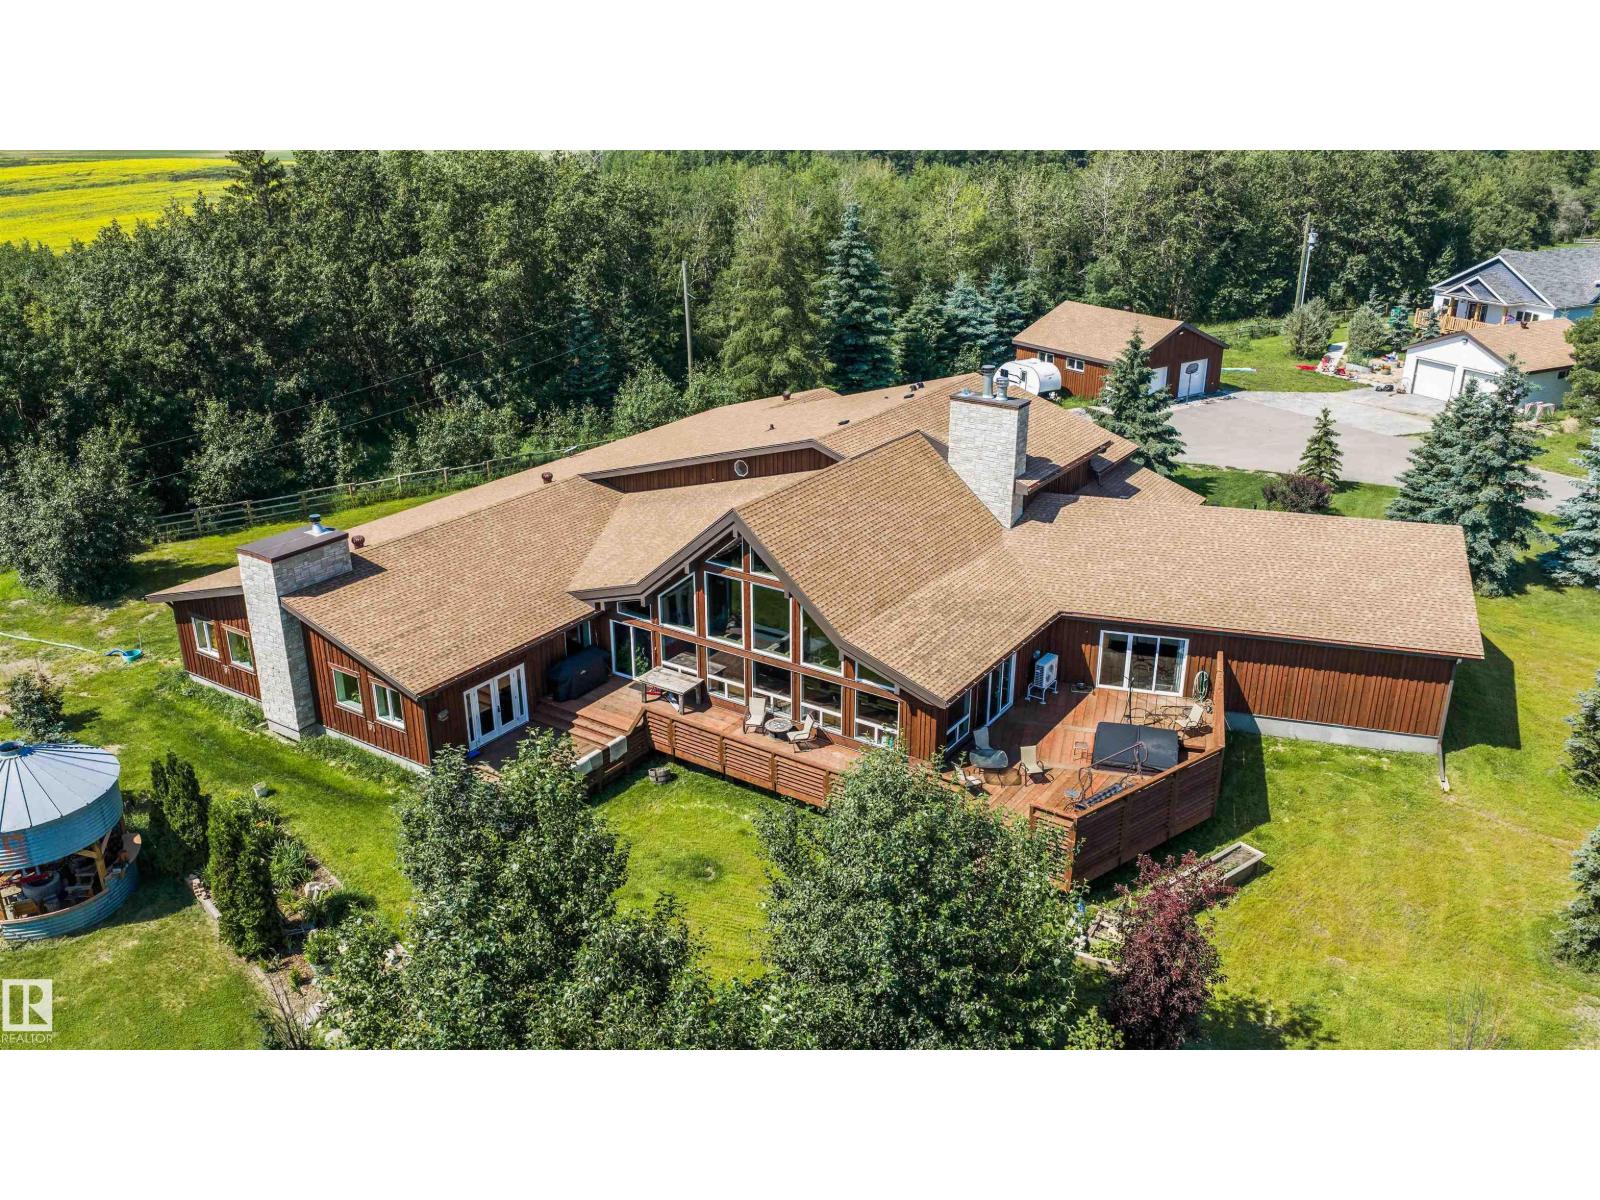
55310 Hwy 28a
Rural Sturgeon County, Alberta
Nestled in an expanse that evokes the grandeur of “Yellowstone,” this 77-acre paradise offers an extraordinary lifestyle where your entire family can thrive together on one remarkable parcel. Three stunning homes create a private multi-residence retreat, each crafted for comfort and elegance. The main house showcases an indoor saltwater pool, tanning lights, and a unique bunker below, while two additional homes provide beautiful, private spaces for family or guests. A massive shop supports construction or business operations, and a traditional barn stands ready for ranching dreams. Designed to manage up to 1,000 cattle, the property is fully equipped for serious ranchers. Solar panels on the barn deliver zero power bills in summer, blending sustainability with function. Fully fenced with pavement to every home, this rare oasis invites you to embrace a lifestyle where adventure, serenity, and legacy come together. (id:42336)
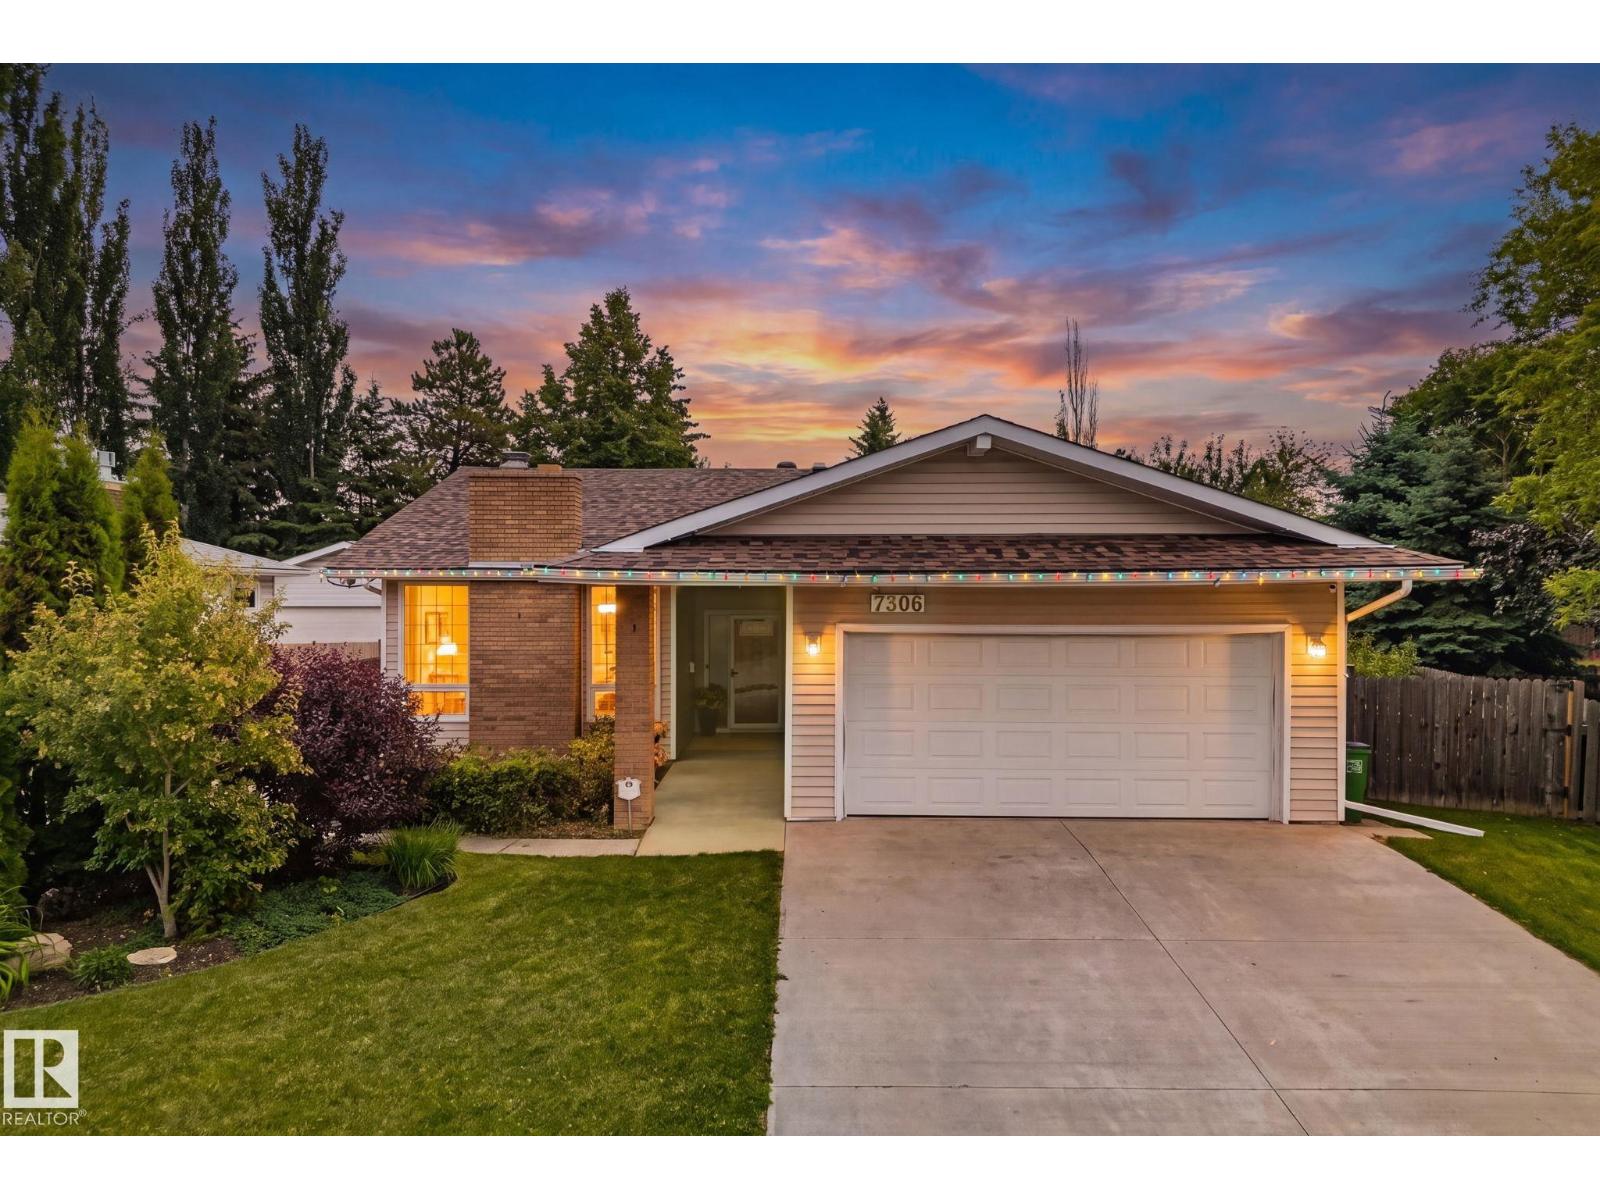
7306 21 Av NW
Edmonton, Alberta
A well-maintained bungalow tucked away on a quiet cul-du-sac in the family-friendly community of Ekota. 3 beds + den, 2.5 baths, a HUGE back yard, spacious sunken living room with a cozy gas fireplace, heated attached double car garage with a work bench, natural gas BBQ Hookup in the back yard. Conveniently located to schools, parks, ODR, shopping, Costco, transit and minutes from both the Henday and Whitemud. (id:42336)
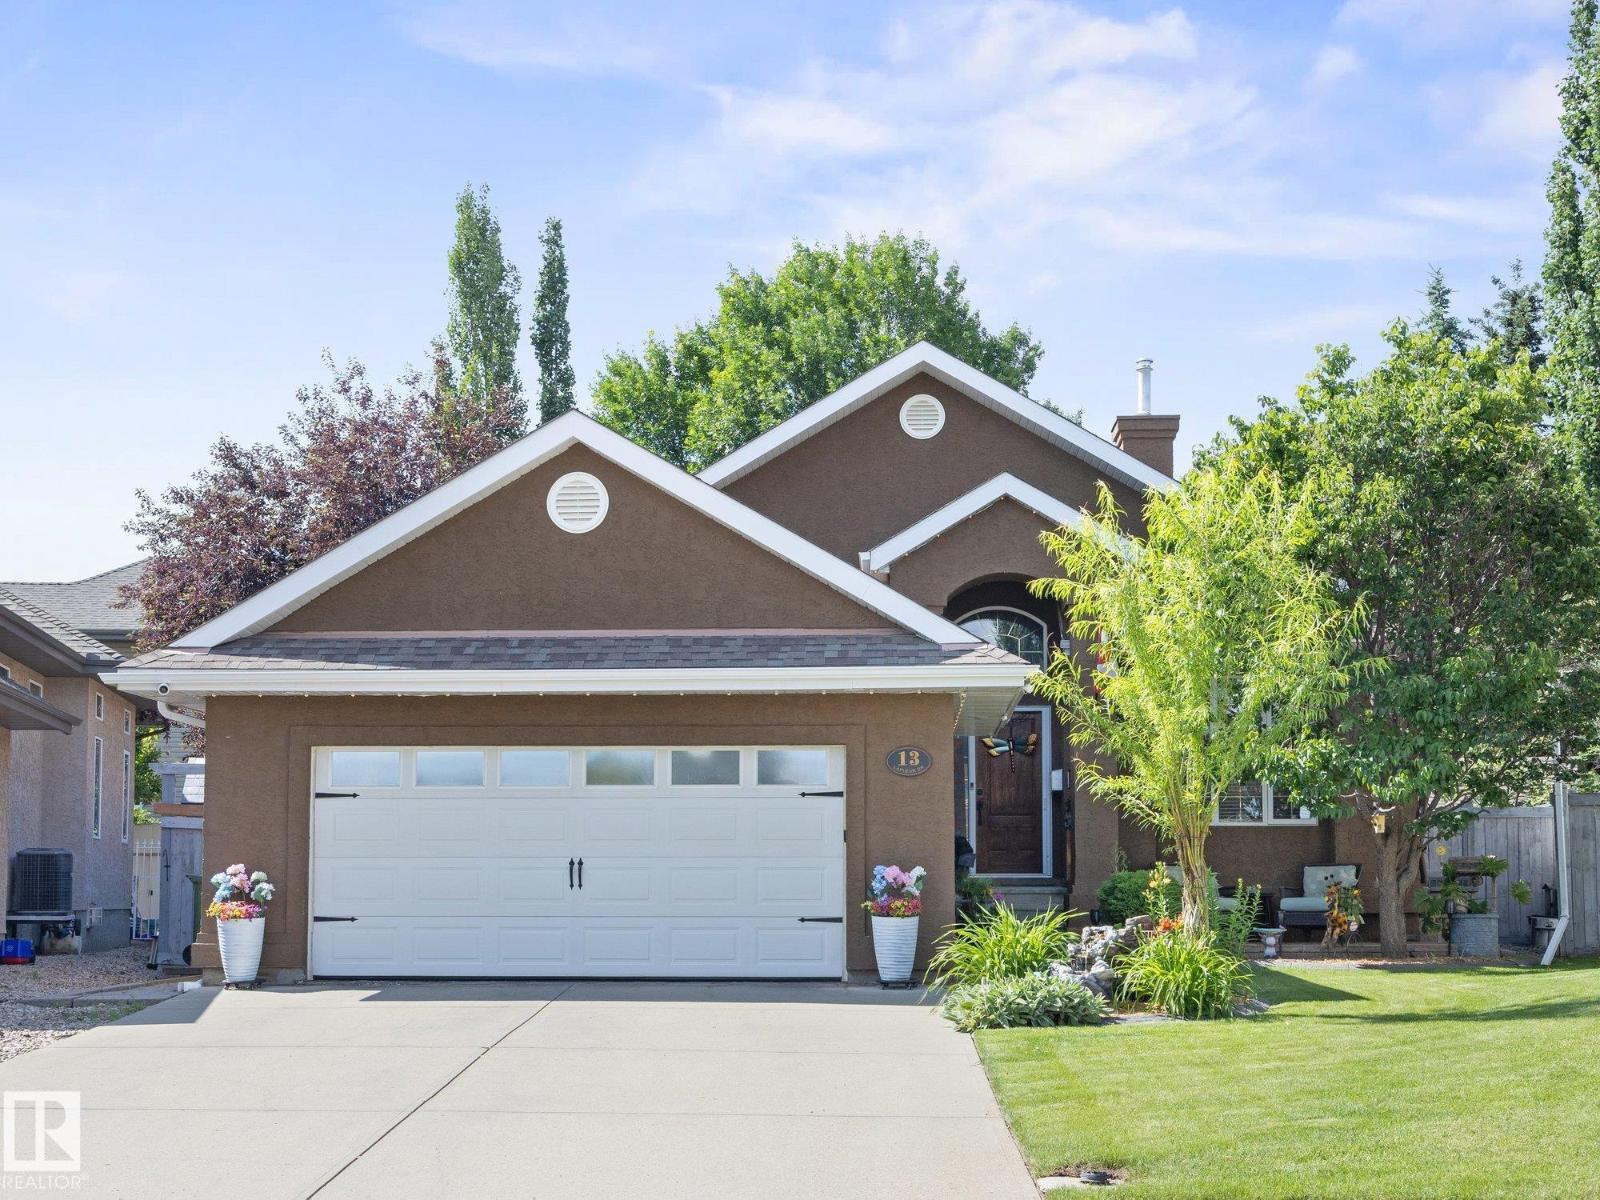
13 Lafleur Dr
St. Albert, Alberta
Welcome to this beautifully maintained BUNGALOW in the highly desirable neighbourhood of Lacombe Park Estates! Offering 4 bedrooms 3 full bathrooms, including a private primary ensuite, this Air Conditioned home has been extensively updated inside and out. The bright, functional layout is complemented by fresh paint throughout, updated appliances (2022), TWO FURNACES with Nest thermostats on each level, and permanent programmable Govee exterior lighting. Step outside to enjoy the freshly painted deck with new glass railing, NEW EXTERIOR PAINTED STUCCO, gazebo, BBQ, fire pit, and three storage sheds, including a powered workshop with concrete floor. The OVERSIZED HEATED GARAGE features hot and cold water taps and plenty of workspace. The fully finished basement is an entertainer's dream with a stunning HOME THEATRE featuring a 120 screen, 4K projector, Dolby Atmos surround sound, and a bar with wine and beverage fridges, making it the perfect space to host family and friends! (id:42336)
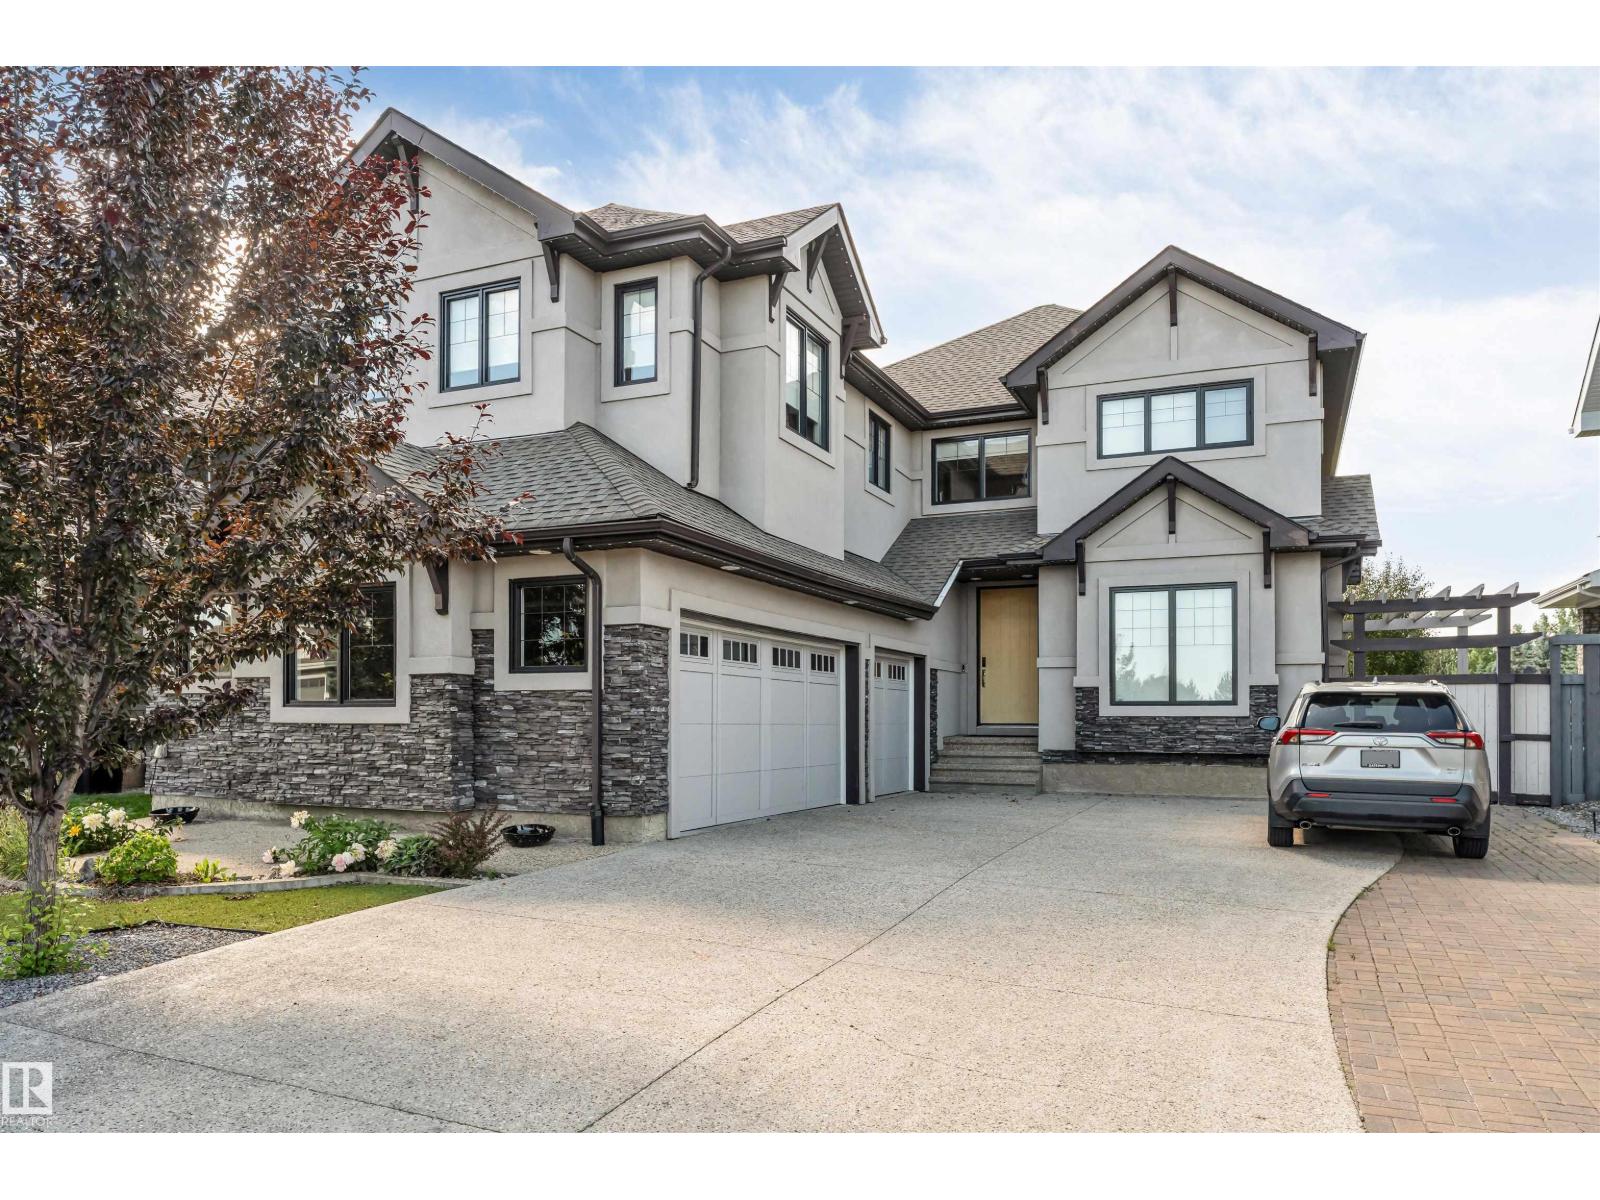
656 180 St SW SW
Edmonton, Alberta
This modern home is situated in an idyllic Windermere setting, directly across from a scenic pond and walking trails. The thoughtful design provides a perfect canvas for your personal décor. The main floor offers a versatile front space with pond views, ideal for either formal dining or a bright home office. A glass staircase allows natural light to flow through the foyer into the Great Room and the gourmet white kitchen, which features a walk-through pantry and custom cabinetry perfect for entertaining. A dedicated mudroom ensures the home remains organized and clutter-free. The upper level includes a spacious bonus room, a laundry room, and three bedrooms. The primary suite serves as a luxurious retreat, featuring a two-sided gas fireplace that warms a centrally positioned soaking tub. The fully developed lower level adds a media room, two guest bedrooms, and an additional bathroom. With an abundance of windows throughout and low-maintenance landscaping outside. (id:42336)
5108 53 Av
Ryley, Alberta
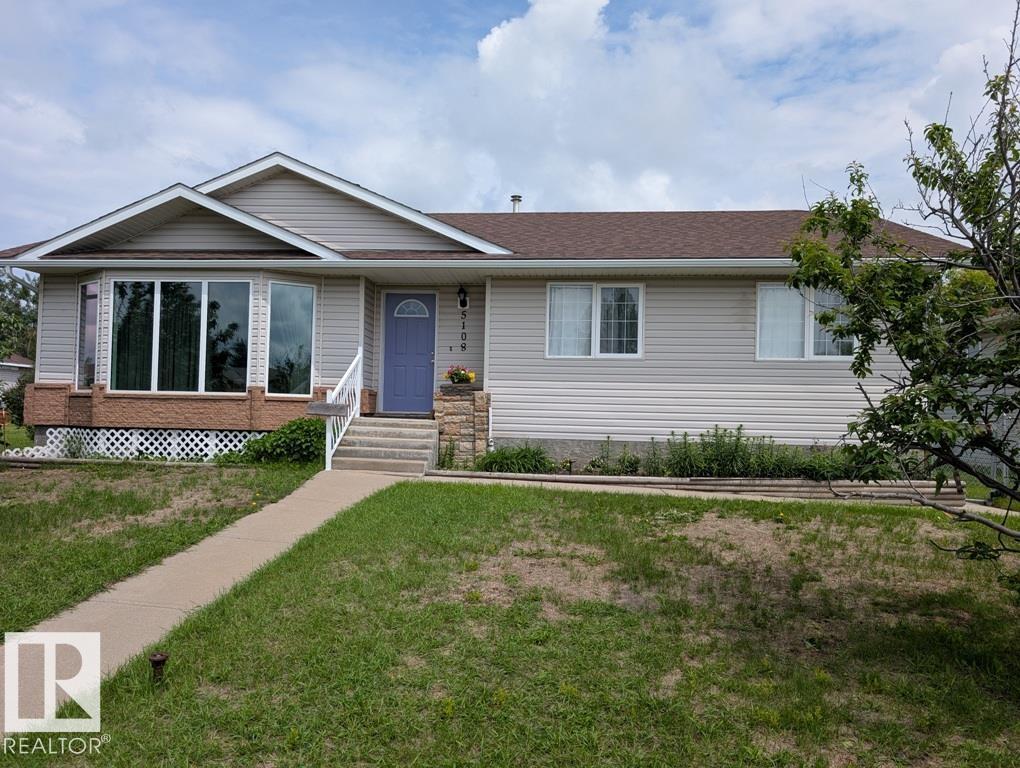
Well cared for 5 bedroom bungalow situated in the Village of Ryley, 65 KMS east of Edmonton. Large lot measuring 62ft x 140ft. Kitchen has a corner pantry, island and garden doors adjacent to a covered deck with gas barbecue hook-up. Living room is south facing (lots of natural light) and features a corner gas fireplace and upgraded triple pane windows. 3 bedrooms up; primary bedroom with 2-piece ensuite. Main floor laundry. Lower level is partly finished with a family room, 2 bedrooms and a 3 piece bathroom. Two 28 x 15 detached garages with a common roof. Fenced yard. Close to School and Public Swimming Pool. Welcome home! (id:42336)
#110 534 Watt Bv SW
Edmonton, Alberta
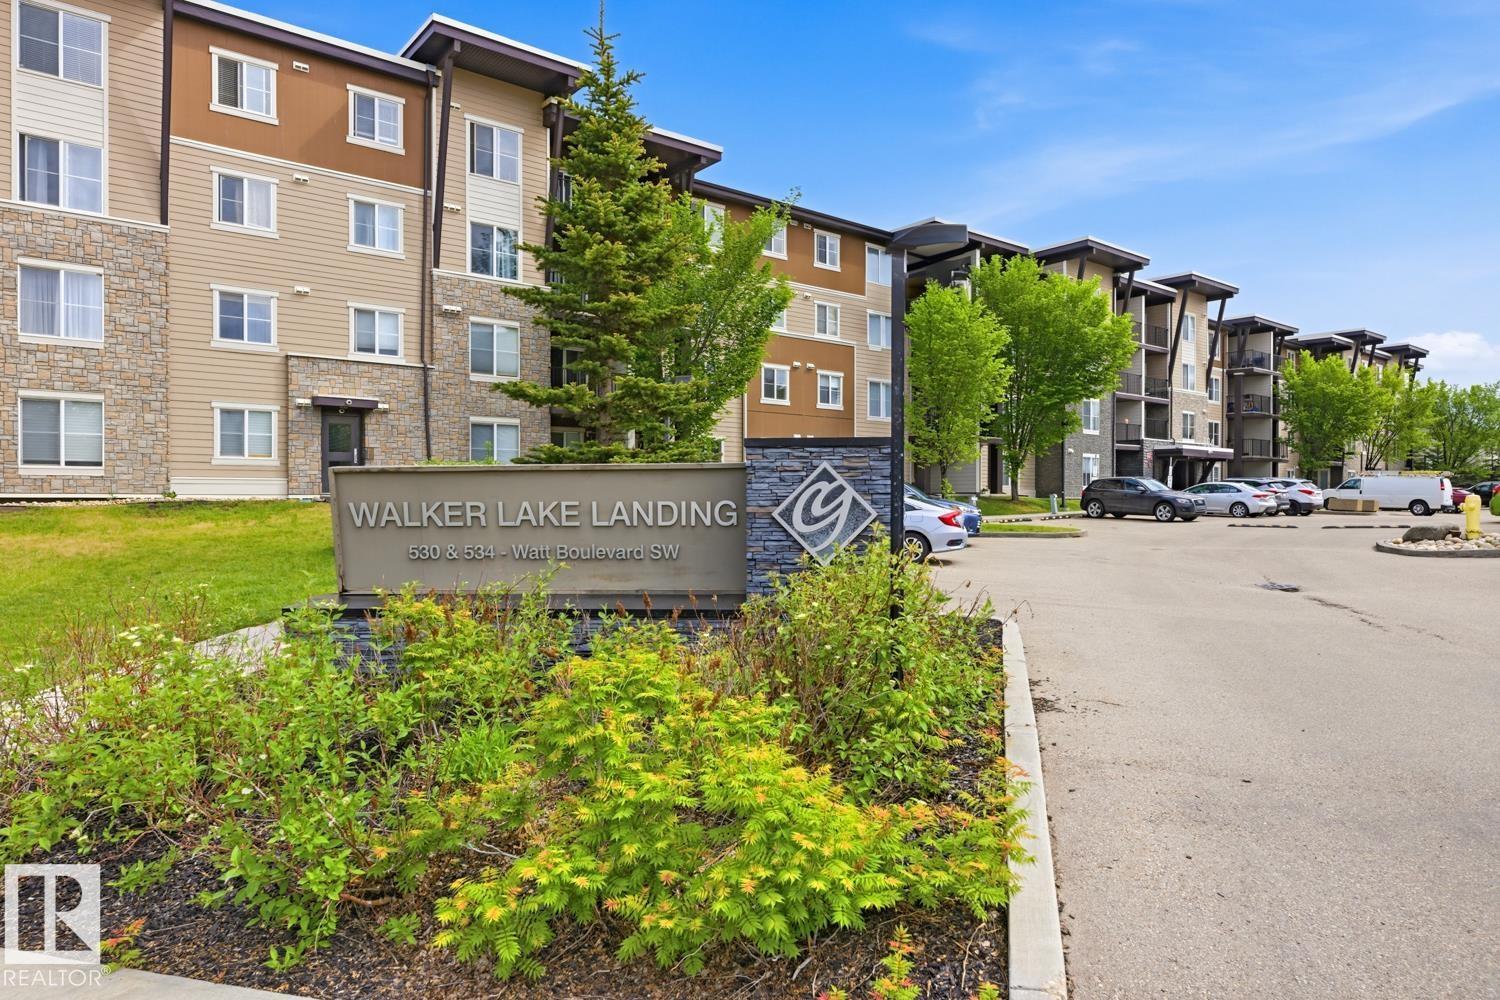
Welcome home to this gorgeous, meticulously maintained, 2-bed/2-bath condo with a versatile den, offering 840 sq ft of comfortable and functional living space. Recent updates include laminate flooring and paint, creating a bright and modern feel. The open concept layout is perfect for daily living, while the den provides an ideal space for a home office, playroom, or additional storage. The spacious primary bedroom features a private ensuite, and the 2nd bed and bath offer flexibility for family, guests, and roommates. On the main level of a pet-friendly building, allowing easy access outside for walks and quick trips with your furry family members. Conveniently located near shopping, restaurants, and parks, this move-in ready home offers the perfect blend of comfort, practicality, and value. A standout feature is the inclusion of TWO TITLED HEATED UNDERGROUND PARKING STALLS, a rare and sought after amenity, along with a dedicated STORAGE UNIT for your extra belongings. Do not miss out on this gem! (id:42336)
#216 11503 76 Av NW
Edmonton, Alberta
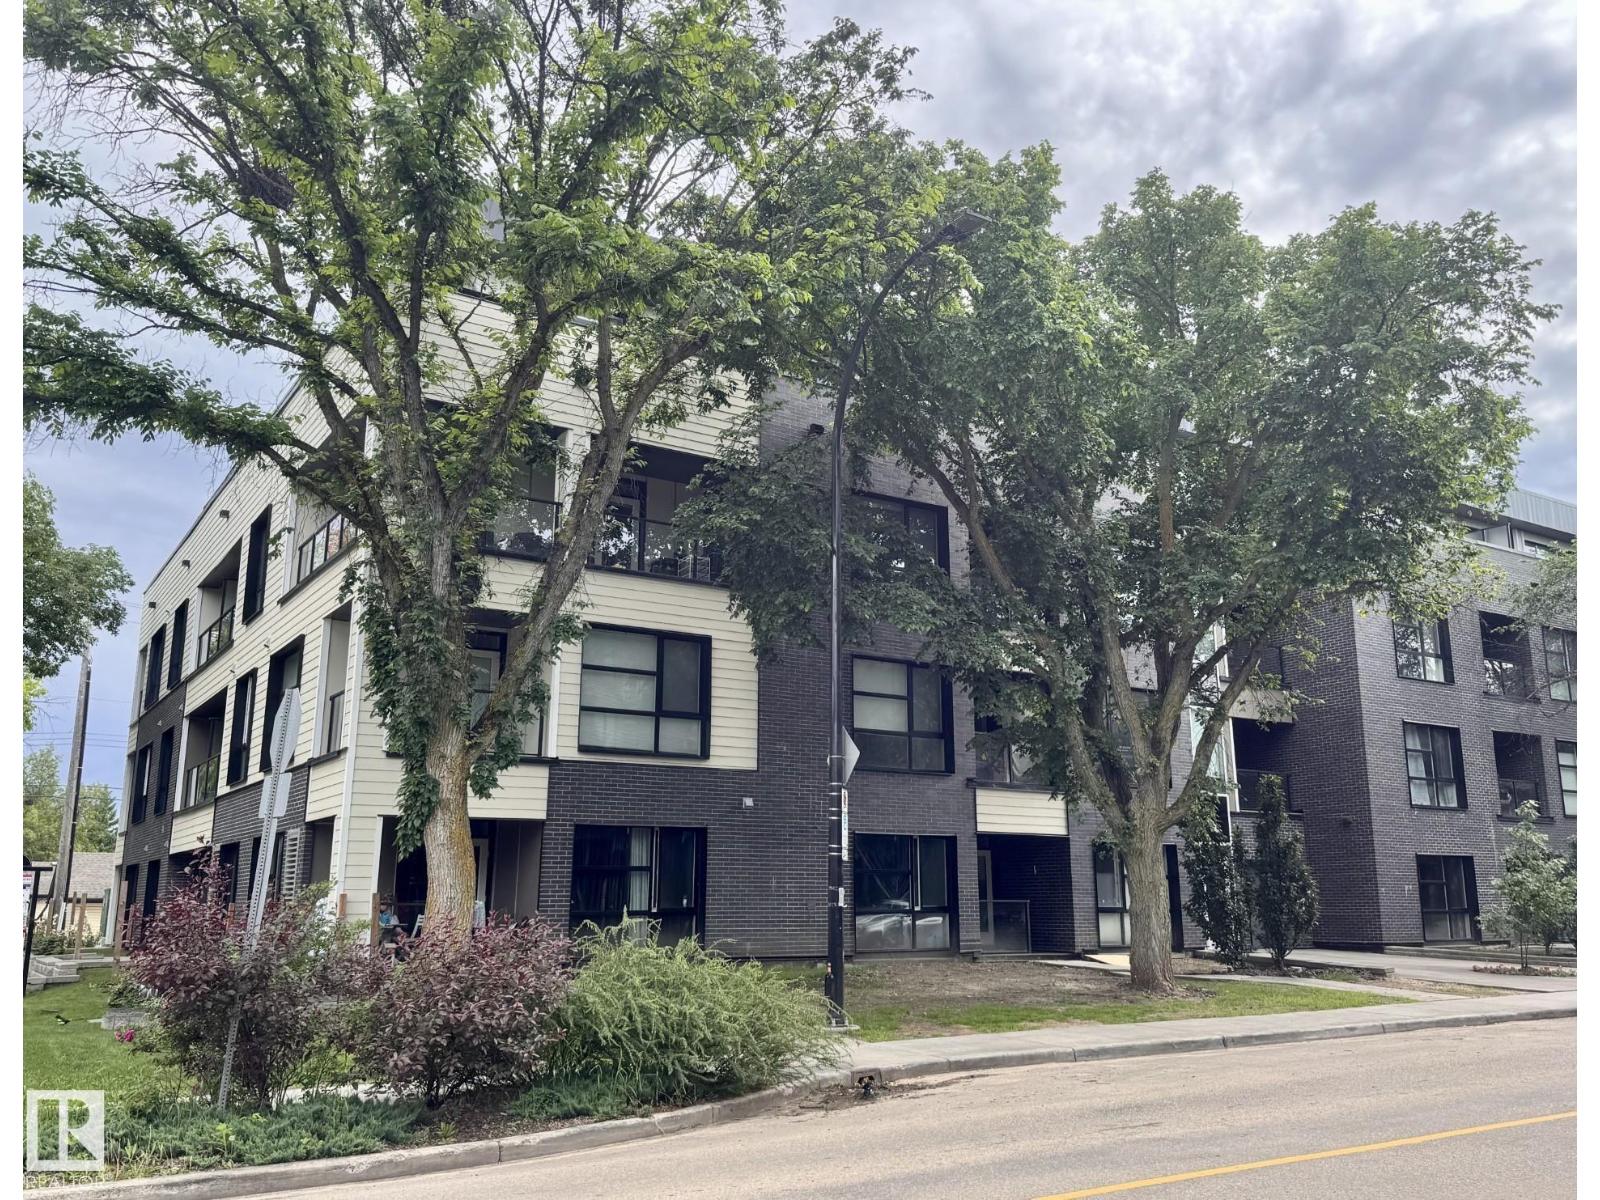
Walk to U of A.. Best Value in Belgravia steps away from the LRT, Restaurants the U of A, U of A Hospital & the river valley on a tree lined street. Spend some quiet time on the ROOFTOP deck. 2nd bedroom/Den. Original Owner, unit has a rare storage locker. underground heated parking stall. Bright & Open floor plan.Kitchen has quartz counters tops The home shows pride of ownership. LUXURY CONCRETE & STEEL CONSTRUCTION (quiet sound) Green Condo has geothermal Heating/Cooling & solar panels (id:42336)
#807 10011 116 St NW
Edmonton, Alberta
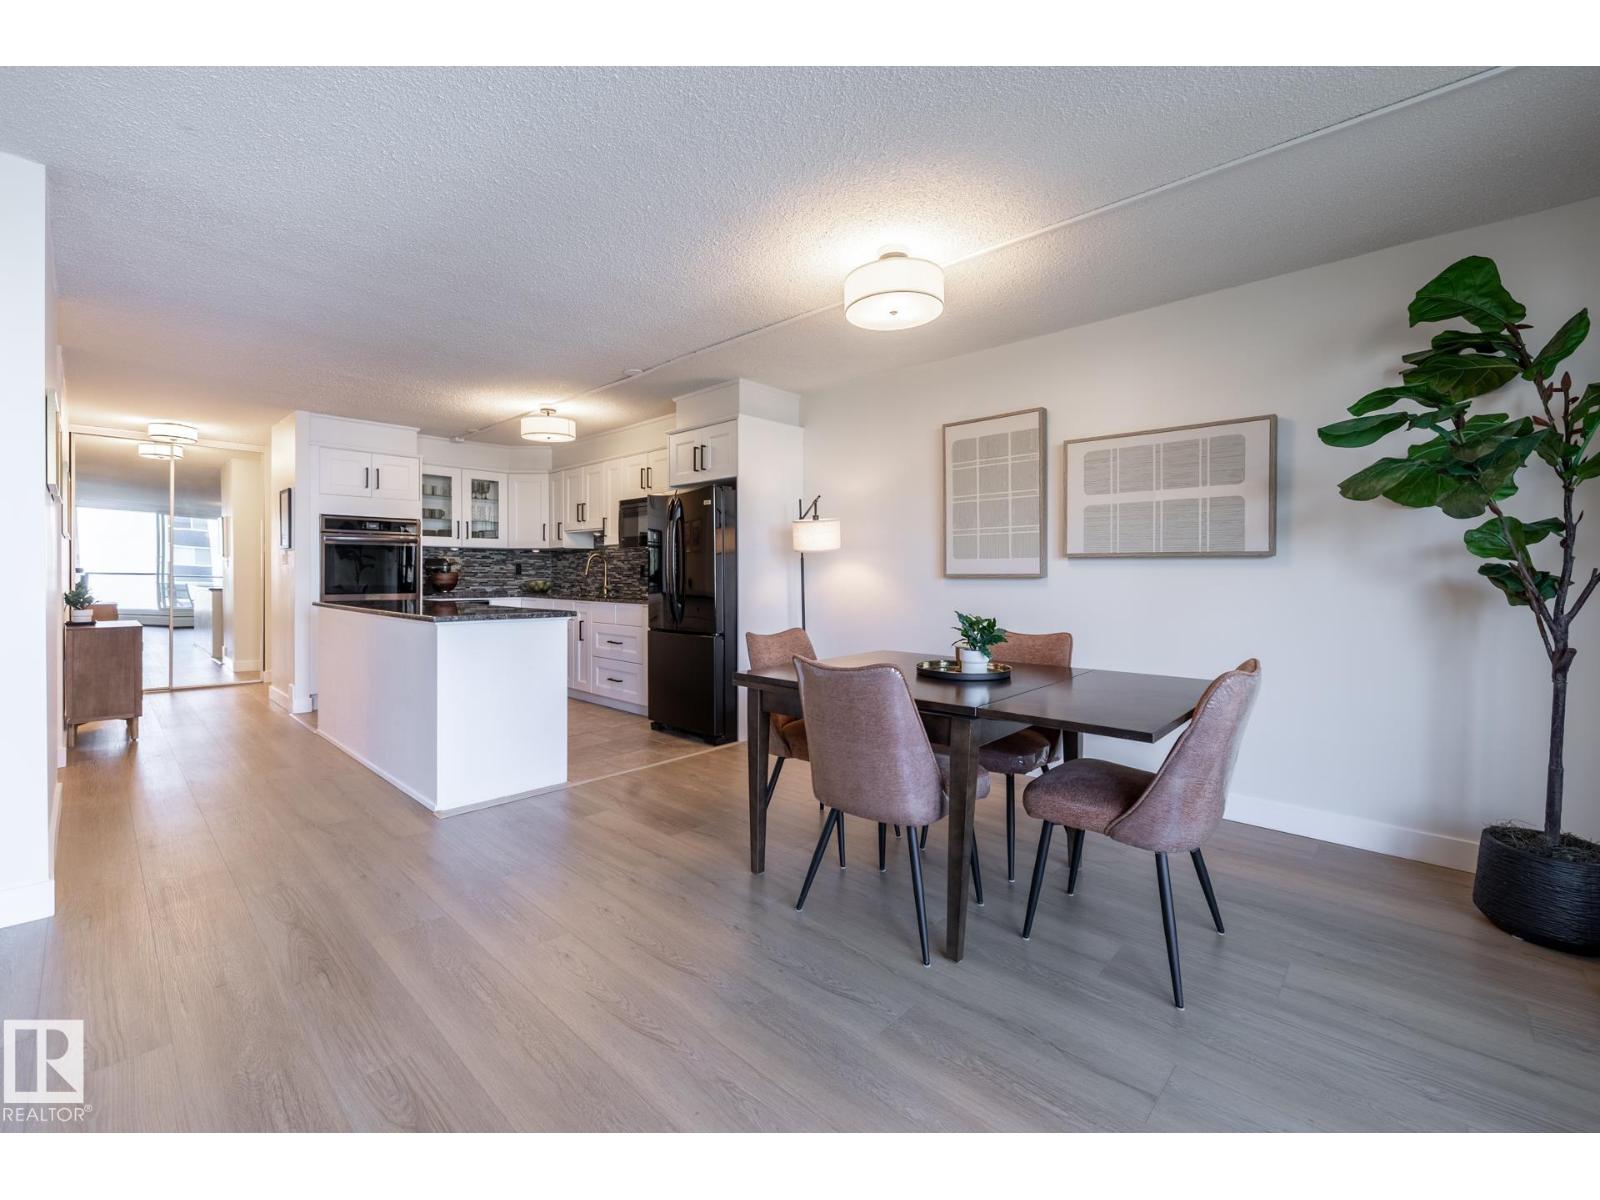
Beautifully upgraded and move-in ready! This gorgeous eighth-floor condo features a beautiful view of the Edmonton River Valley and a stunning kitchen with a huge island and granite countertops. The bright, spacious open floor plan features large west-facing windows and a private outdoor balcony. All-new vinyl-plank flooring has been installed throughout and the unit has just been updated with new paint and baseboards. Enjoy over 1100 square feet of living space with two generous bedrooms, two bathrooms, large closets and plenty of storage. Situated across the street from the historic LeMarchand Mansion, it sits at the end of Victoria Promenade, offering easy access to walking and biking trails, golf, shopping, and dining. Excellent transit options include an 8 minute walk to Government LRT station and a bus stop directly outside the building with buses travelling directly to the U of A, MacEwan and NAIT. The condo fees INCLUDE ALL UTILITIES: heat, water, sewer, and electricity. Exceptional value! (id:42336)
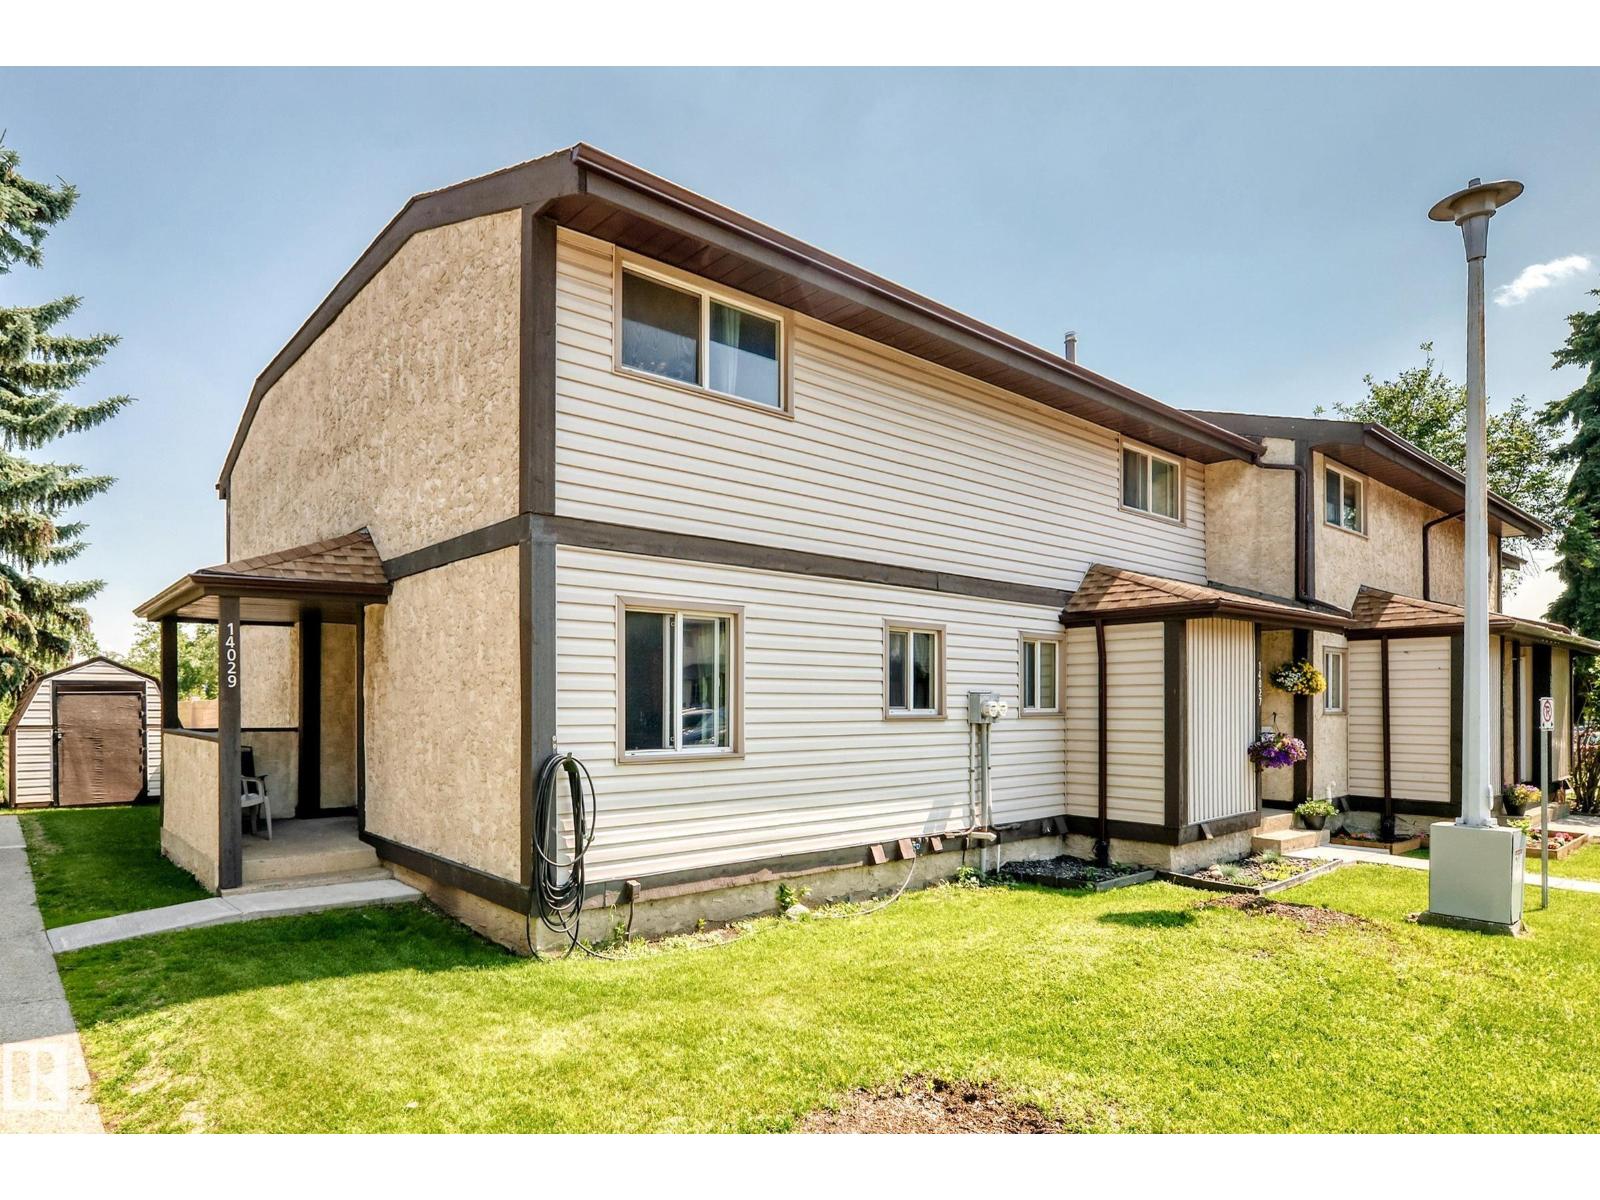
14029 30 St NW
Edmonton, Alberta
Welcome to this spacious 3-bedroom, 3-bathroom corner unit located in Sable Chase! Convenient with easy access to schools, shopping, and Anthony Henday Drive. This home offers comfort and convenience for families, first time buyers, and investors alike. The main floor features a bright and spacious living area with patio doors leading to a private, low-maintenance backyard-perfect for relaxing or entertaining. The functional kitchen offers a pantry and plenty of cabinet space and is adjacent to a generous sized dining area. A convenient 2-piece bathroom completes the main level. Upstairs you'll find 3 generously sized bedrooms & a full 4 piece bathroom providing plenty of space for the whole family The fully finished basement adds even more living space with a comfortable family room and a 3 piece bathroom, making it ideal for movie nights, home office or guest retreat. This home is an excellent opportunity for first-time home buyers, growing families or investors ! (id:42336)
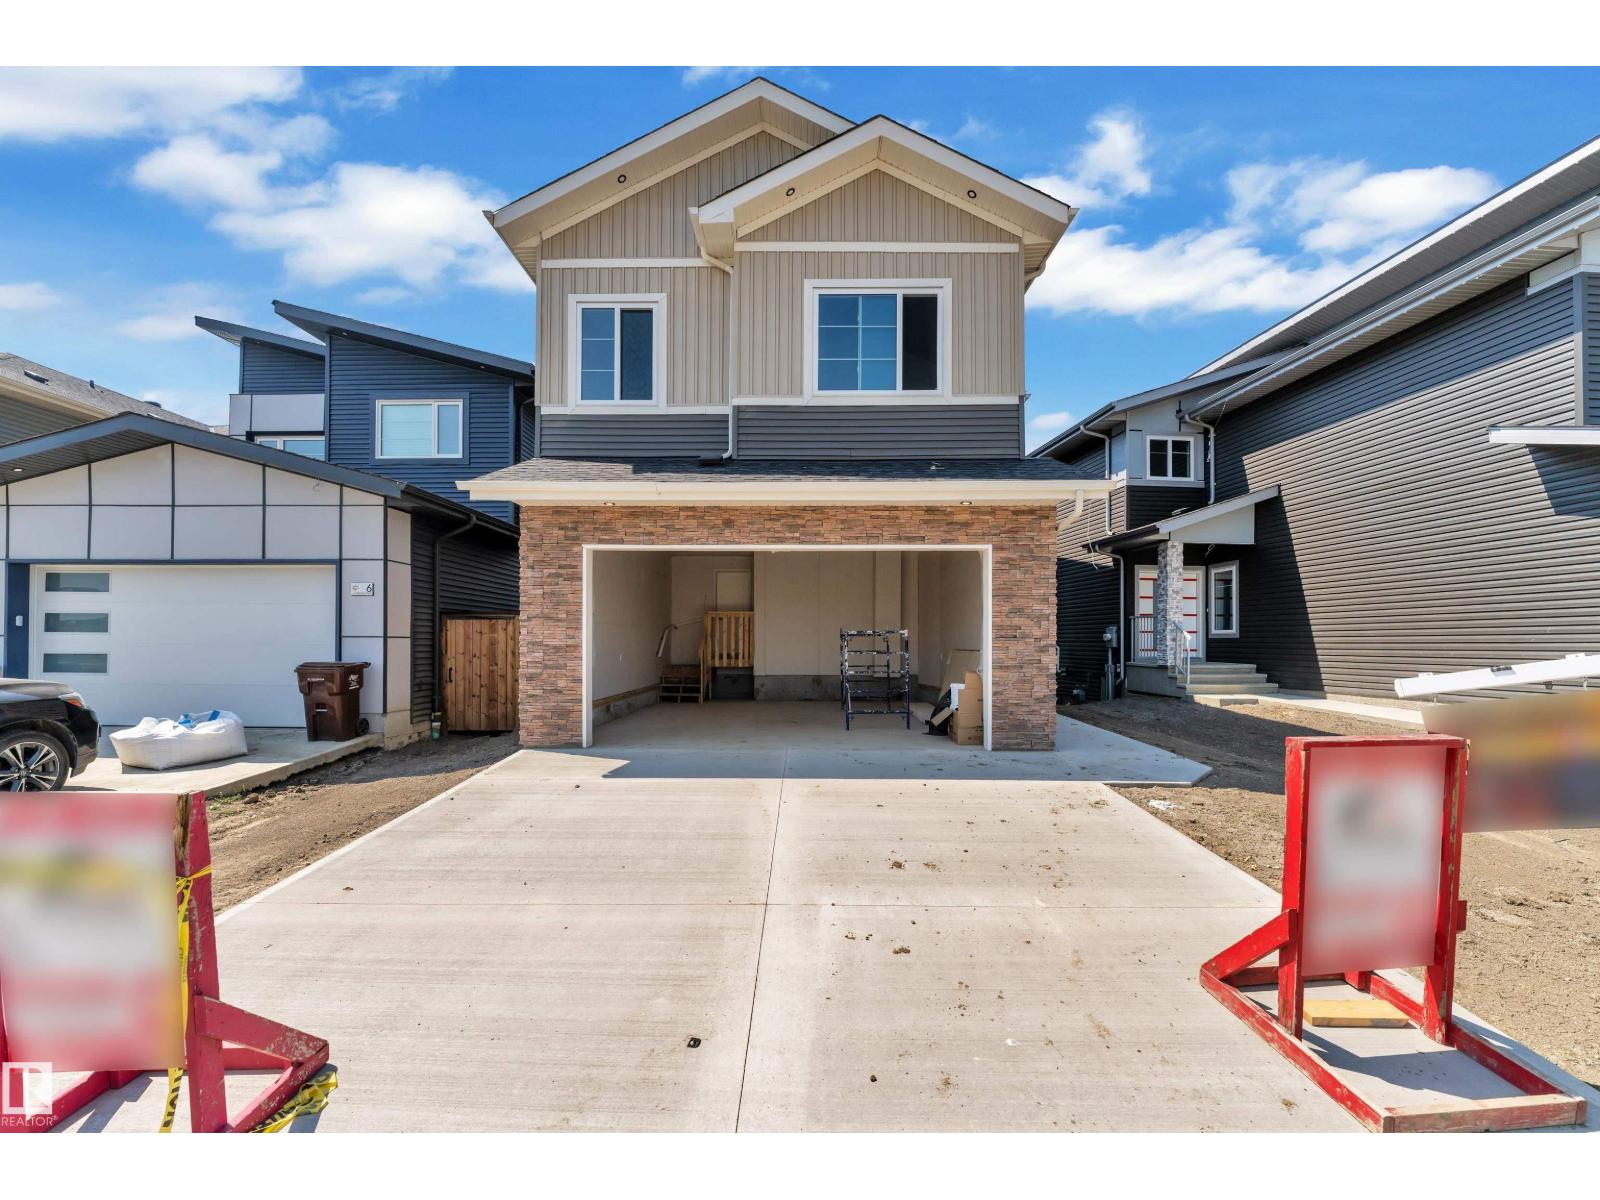
8 Eldridge Pt
St. Albert, Alberta
Stunning home with luxury and functionality for modern family living. Open-to-above living room with lot of windows, fireplace & beautiful feature wall. A convenient main-floor bedroom with a full bathroom is perfect for guests or extended family. The heart of the home is its modern kitchen, flowing into a dining area ideal for summer gatherings. Upstairs beautiful bonus room with feature wall, perfect for family entertainment. The spacious primary suite with stunning ceiling & wall design offers a custom ensuite with a soaking tub, dual vanities, and a walk-in closet. Two additional bedrooms share a full bath. Every corner of this home has been thoughtfully designed, checking all the boxes for style, comfort, luxury and convenience. (id:42336)
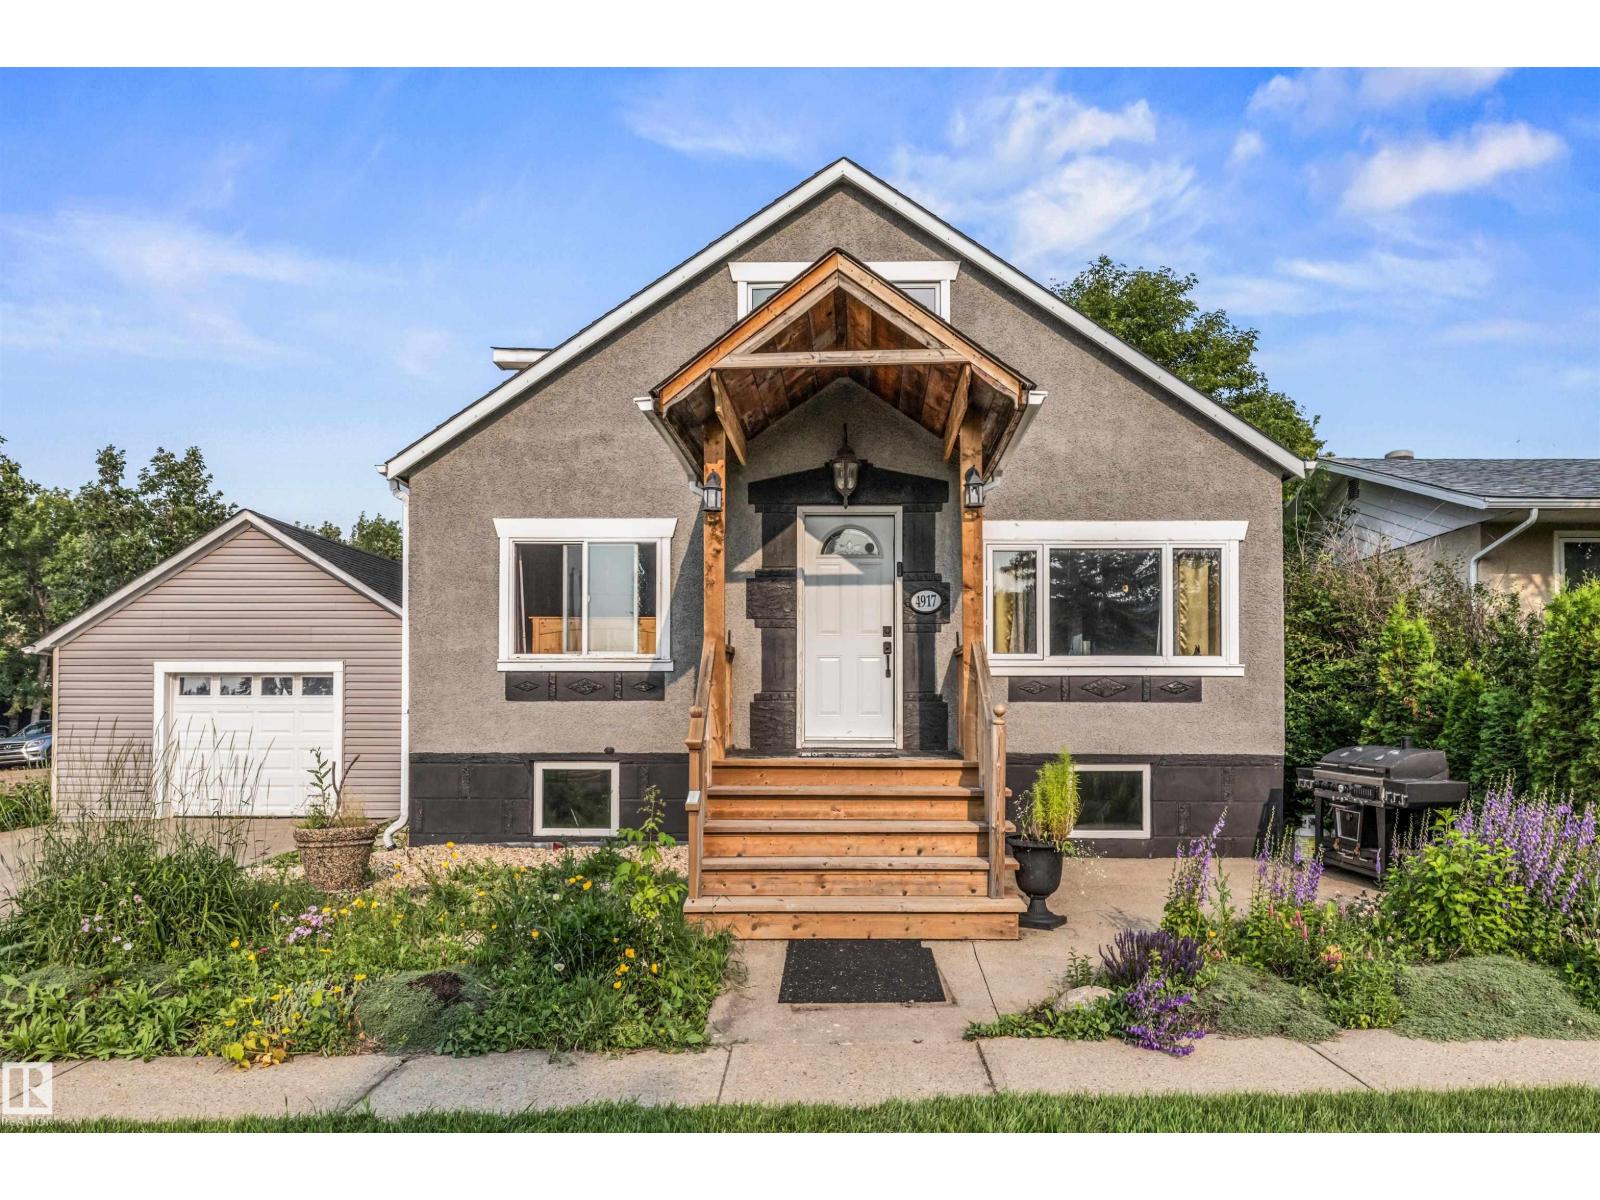
4917 50 St
Bruderheim, Alberta
Welcome to this beautifully renovated 1.5-storey home full of character, situated on a spacious double corner lot in the heart of Bruderheim. Offering 1,476 sq. ft., 2 bedrooms, and 2 full bathrooms, this one-of-a-kind home blends rustic charm with modern updates. The stunning primary retreat features a vaulted ceiling, an incredible walk-in closet, private ensuite, and a dedicated office space. Throughout the home you'll find exposed beams, barn-inspired accents, updated flooring, and a cozy natural gas fireplace with a beautiful mantle. The unique kitchen offers abundant counter space, an eating bar perfect for entertaining, and flows into the dining area. Step outside to enjoy the massive yard with a large deck, beautiful mature landscaping, colorful gardens, and plenty of space for gardening, RV parking, or future possibilities. Complete with a single detached garage, oversized driveway, and extensive renovations including windows, shingles, siding, deck, landscaping, and interior updates. (id:42336)
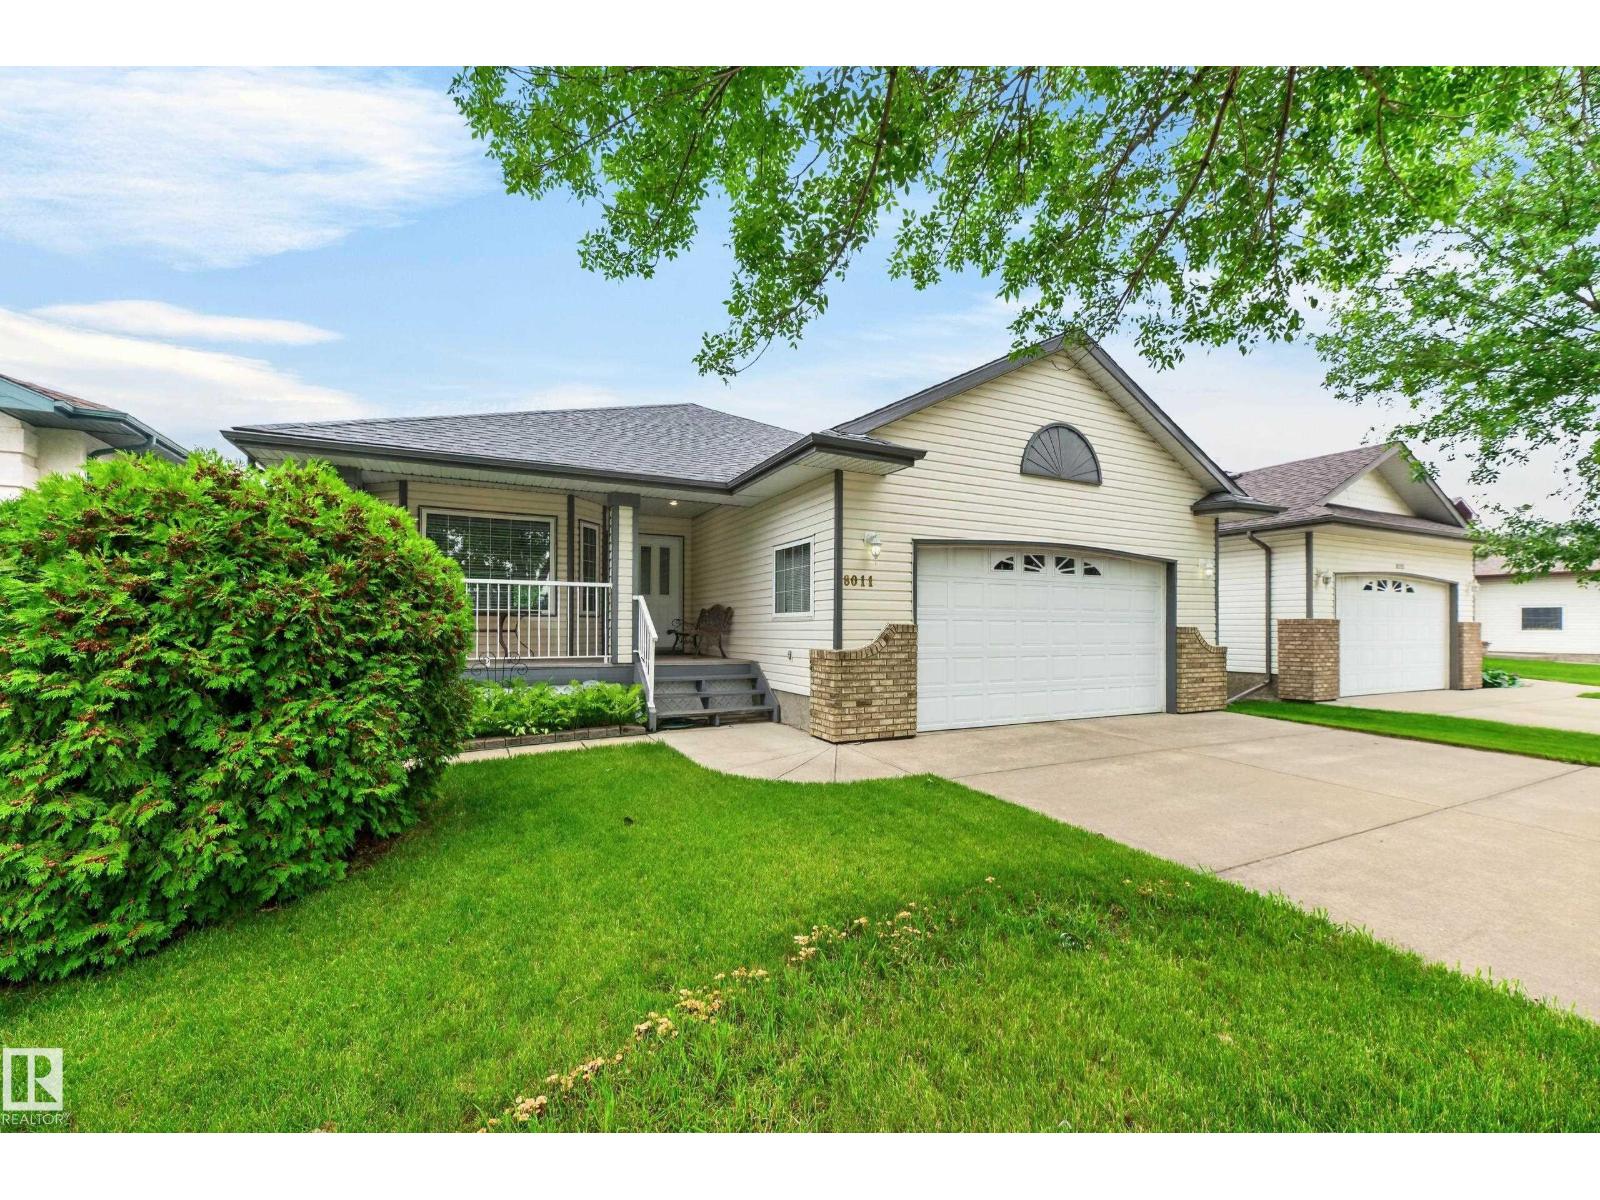
8011 164 Av NW
Edmonton, Alberta
Welcome to this well-appointed home offering comfort & functionality. The bright oak kitchen flows into a charming breakfast nook at the front of the home, where you can enjoy views of the welcoming front porch. The main floor also features convenient laundry near the front entrance, 5 appliances, & direct access to the att. dbl. garage. The living room is highlighted by attractive laminate flooring & a cozy gas F/P, w/patio doors leading to a covered deck—perfect for relaxing or entertaining outdoors. The main level incl. 3 bedrooms & 4pc bath. The primary suite offers a W/I closet & a private 4pc ensuite, creating a comfortable retreat. The basement adds even more living space w/a carpeted bedroom, a W/I closet & 3pc bathroom, along with a cozy carpeted sitting room. The remainder of the basement is unfinished, providing excellent potential for future development to suit your needs. There is electric lift in garage to get to house. (id:42336)
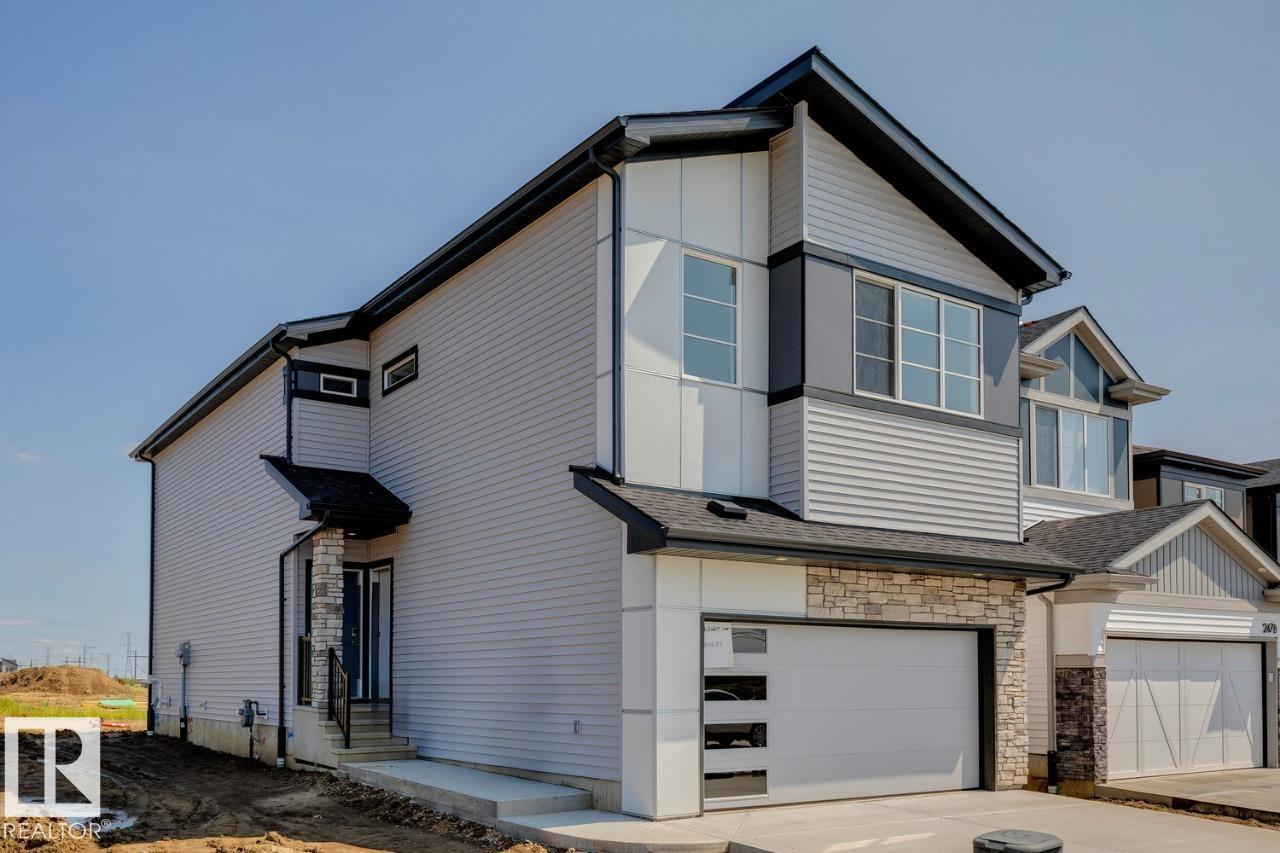
2476 Egret Lo NW
Edmonton, Alberta
This 2237 SQFT gem built by Bedrock Homes is located near a pond and walking trails in Weston at Edgemont! This home comes with 3 spacious bedrooms along with 2.5 baths and an open-concept design that will leave you speechless! The spacious great room with electric fireplace is the perfect entertainment space. The large kitchen is conveniently located at the heart of the home with a MASSIVE 10ft ISLAND. The master bedroom features enough space to accommodate a KING sized bed AND a separate sitting area. The 5pc ensuite comes equipped with a soaker tub, stand-up shower, and dual vanities. The HUGE WALK-IN CLOSET leads directly into your laundry room. Completing the second floor are 2 additional bedrooms, a 4pc main bath, and a massive bonus room! BLINDS included standard! SEPARATE ENTRANCE & 9' BASEMENT! (id:42336)
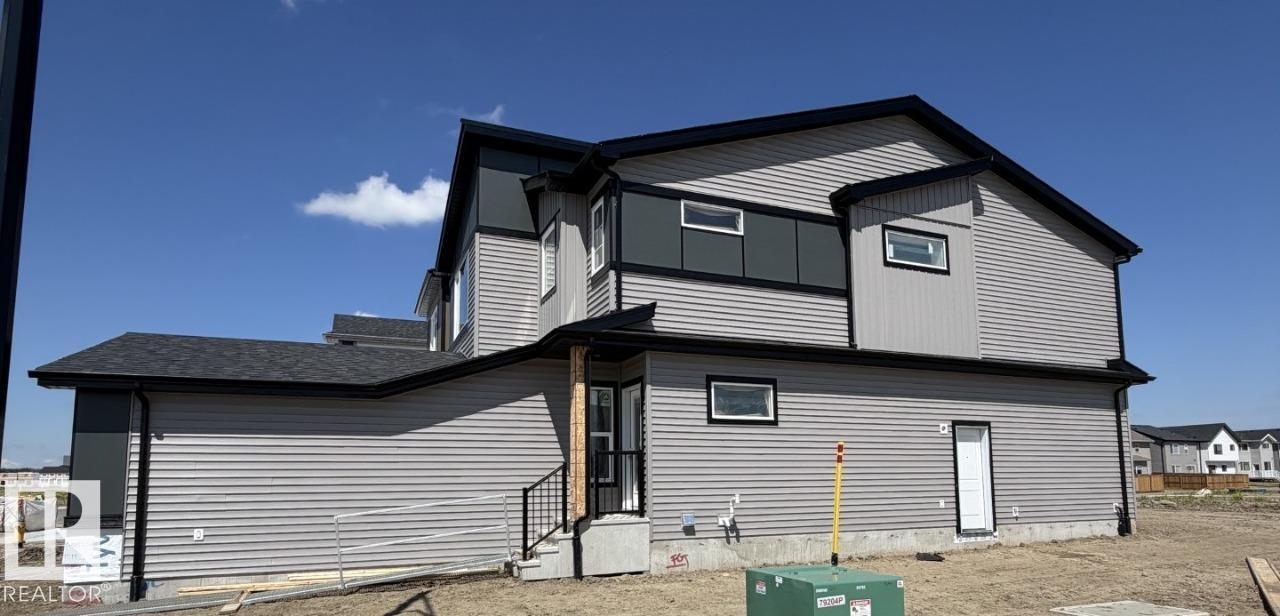
2482 Egret Lo NW
Edmonton, Alberta
Welcome to the STELLA! This ~1833 SQFT gem built by Bedrock Homes is located on a CORNER LOT near a pond and walking trails in Weston at Edgemont! This home comes with 4 BEDROOMS (3 upstairs / 1 on main floor), along with 3 FULL BATHS and an open-concept design that will leave you speechless! The spacious great room with electric fireplace is the perfect entertainment space. The large kitchen is conveniently located at the heart of the home. Upstairs, you will find your primary bedroom which contains a HUGE walk-in closet and 4pc bath with stand-up shower and dual vanities. Completing the second floor are 2 additional bedrooms, laundry, a 4pc main bath, and a massive bonus room! BLINDS included standard! SEPARATE ENTRANCE & 9' BASEMENT! CORNER LOT WITH EXTRA WINDOWS! (id:42336)
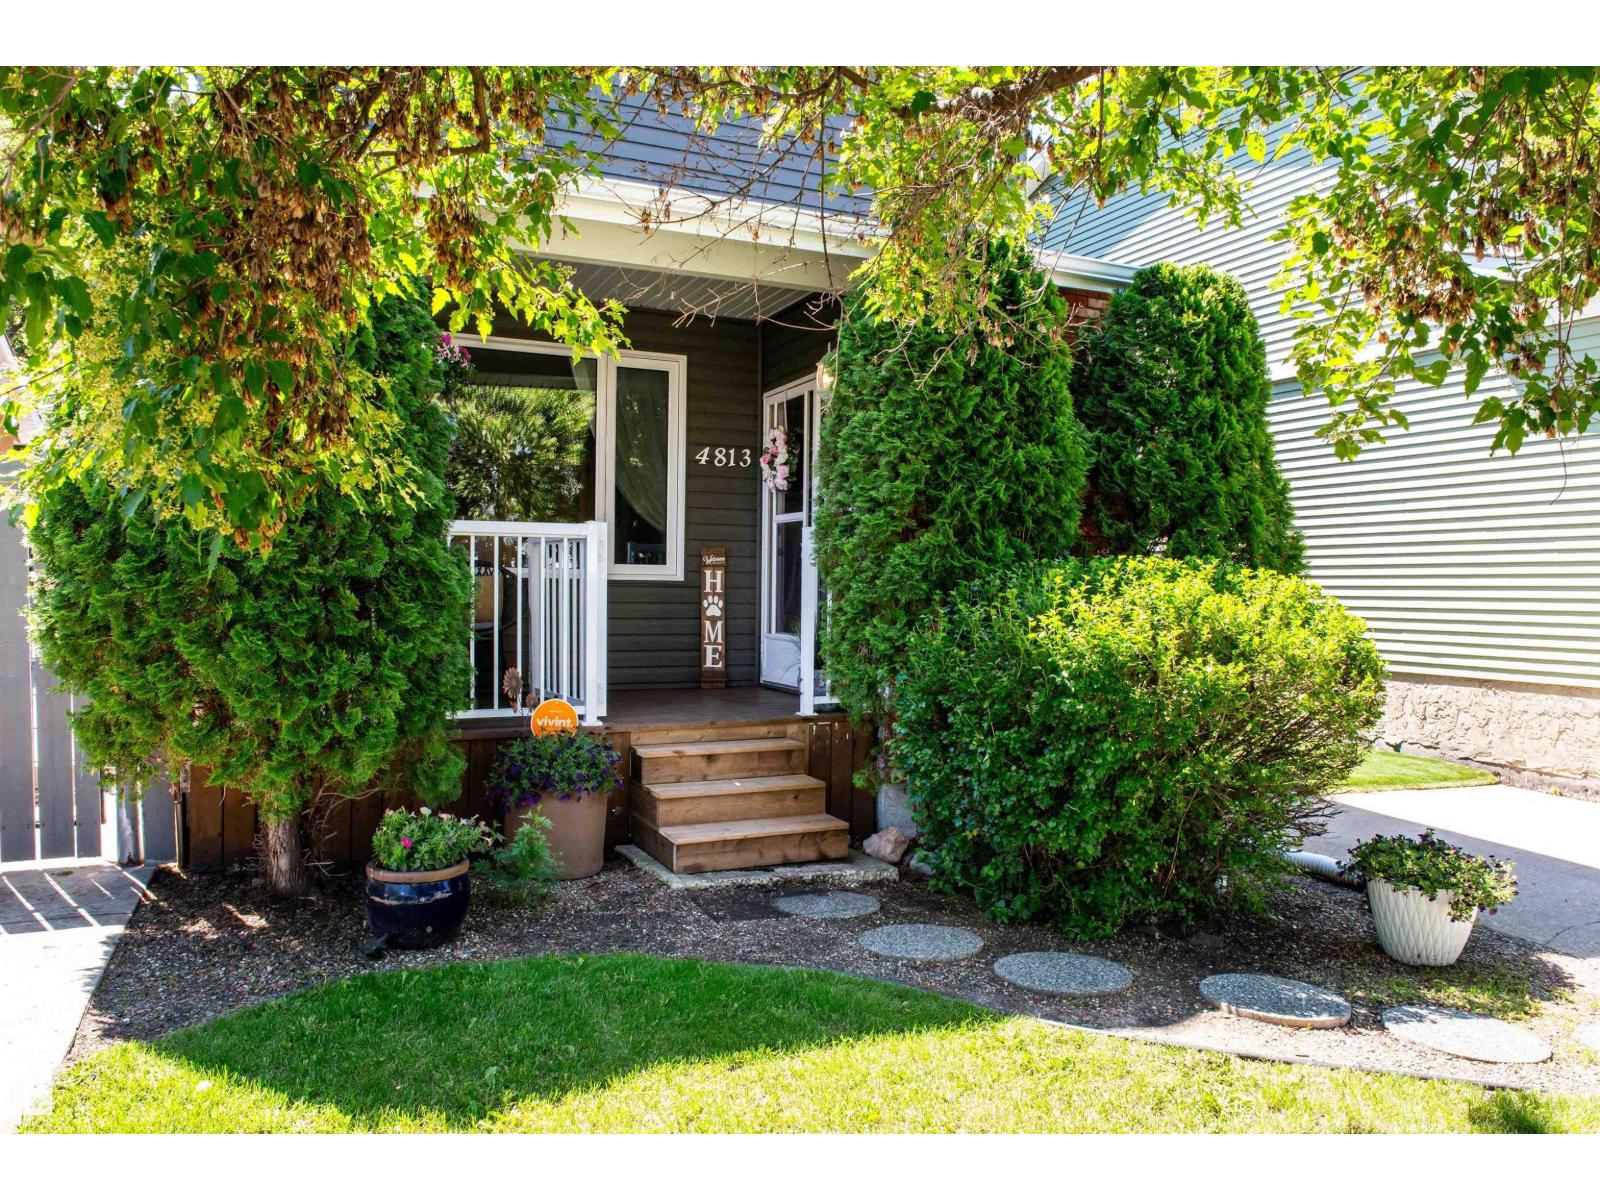
4813 44 Av
Beaumont, Alberta
The perfect 1st home—stylishly renovated from top to bottom & completely move-in ready! Tucked away on a quiet, tree-lined street, this updated 2-storey offers 2 bedrooms, 3 bathrooms, a fully finished basement, and a versatile flex room perfect for an office, gym, or hobby space. The stunning kitchen features real maple cabinetry, granite countertops, stainless steel appliances, a gas range, and custom finishes. You'll love the cork flooring, large sunken living room with a cozy wood-burning fireplace, and the fact there's no carpet anywhere! Upstairs, the primary retreat boasts its own private balcony & TWO walk-in closets, while the second bedroom also includes a walk-in closet. Outside, enjoy a fully fenced yard, newer deck with aluminum & glass railings, covered front veranda, and two storage sheds. Major updates include windows, shingles, siding, furnace, hot water tank, flooring, paint, lighting, bathrooms, doors, fencing, and more—giving you the style of a renovated home without the price tag. (id:42336)
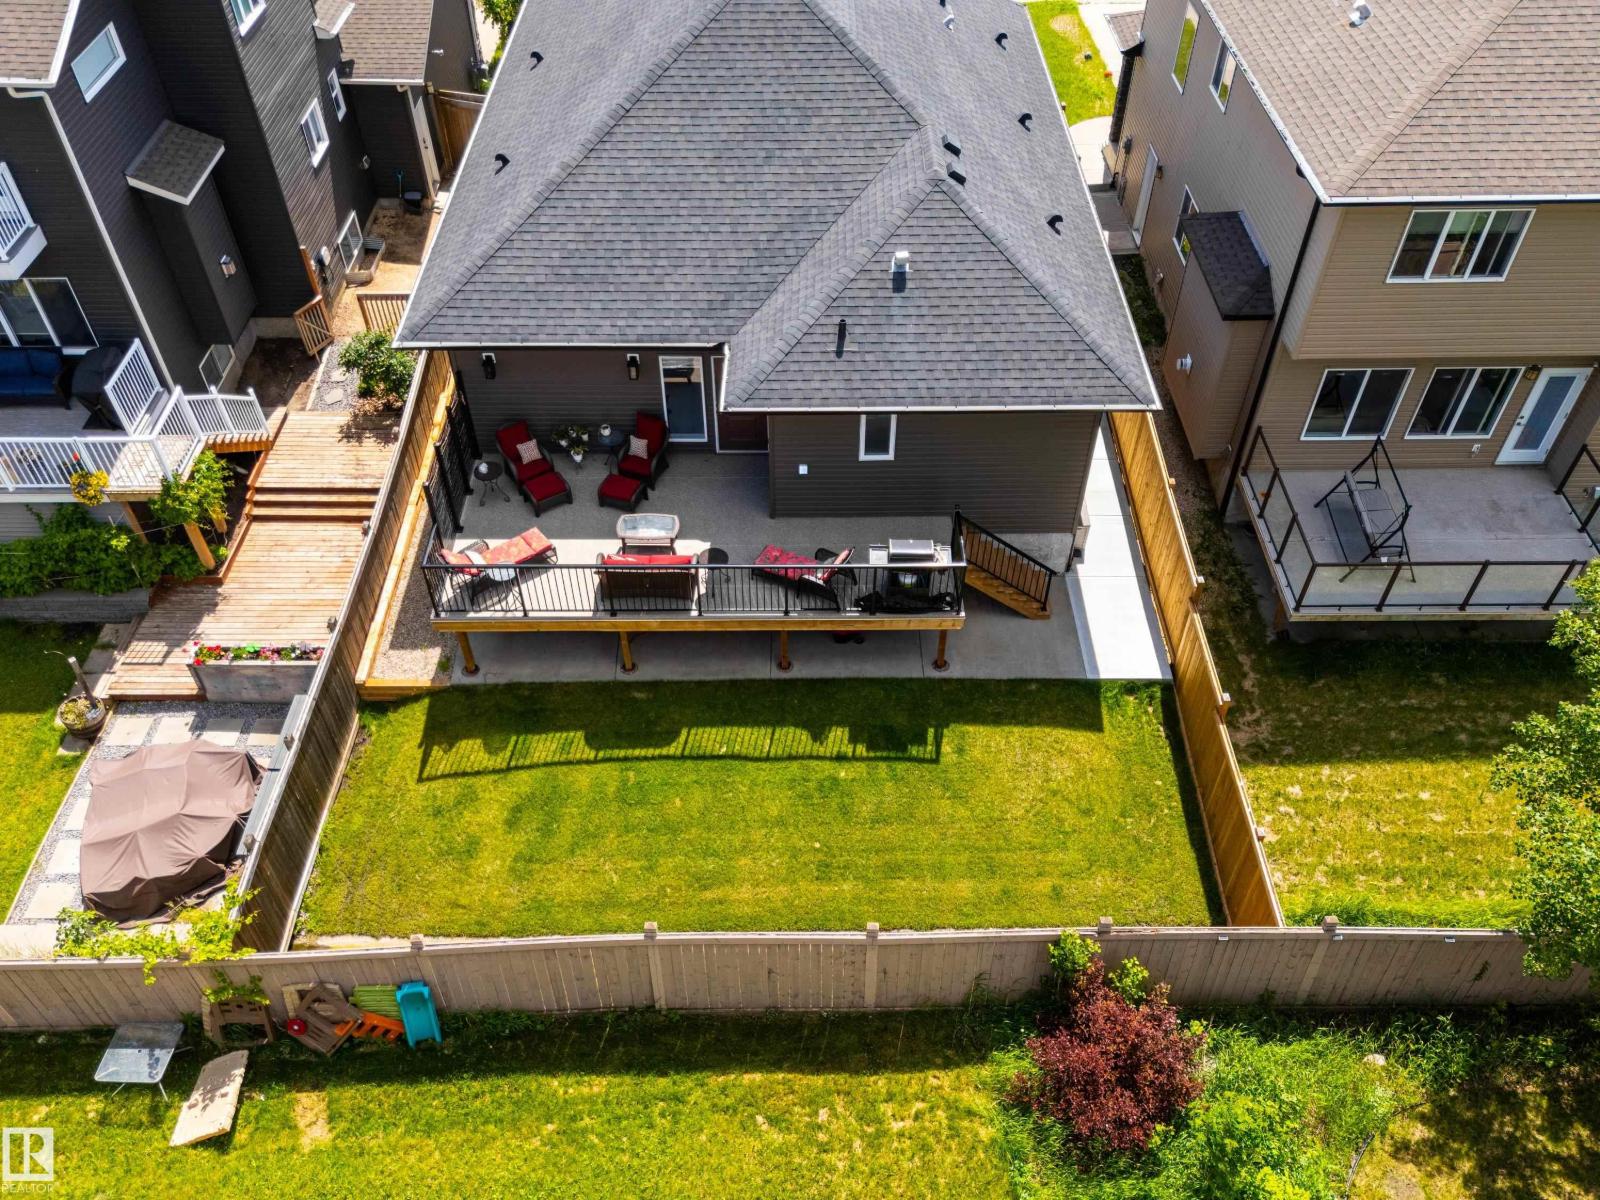
18 Lakevista Pt
Beaumont, Alberta
Welcome to your dream home! This lovely bungalow boasts an inviting, modern design, ideal for families or anyone seeking comfort + style. This property is move-in ready + waiting for its next owners to enjoy. This home offers four spacious bedrooms four well-appointed bathrooms, ensuring ample space for family + guests. Upon entry, you are welcomed by a large foyer with convenient access to the garage. The second bedroom offers versatility + could be used as office space. The open-concept living, dining, + kitchen area is perfect for entertaining + family gatherings. Recent upgrades, new furnace, air conditioning, newly laid epoxy flooring in the attached 3 car garage, new dura deck, perfect for summer sunshine + BBQs, new concrete sidewalks + fencing add to the home’s curb appeal, complete remodelled spa like primary 5 piece suite now includes a luxurious steam shower, the home has been freshly painted throughout, with a stunning feature wall surrounding the fireplace. The perfect place to call home! (id:42336)
1061 Goldfinch Wy NW
Edmonton, Alberta
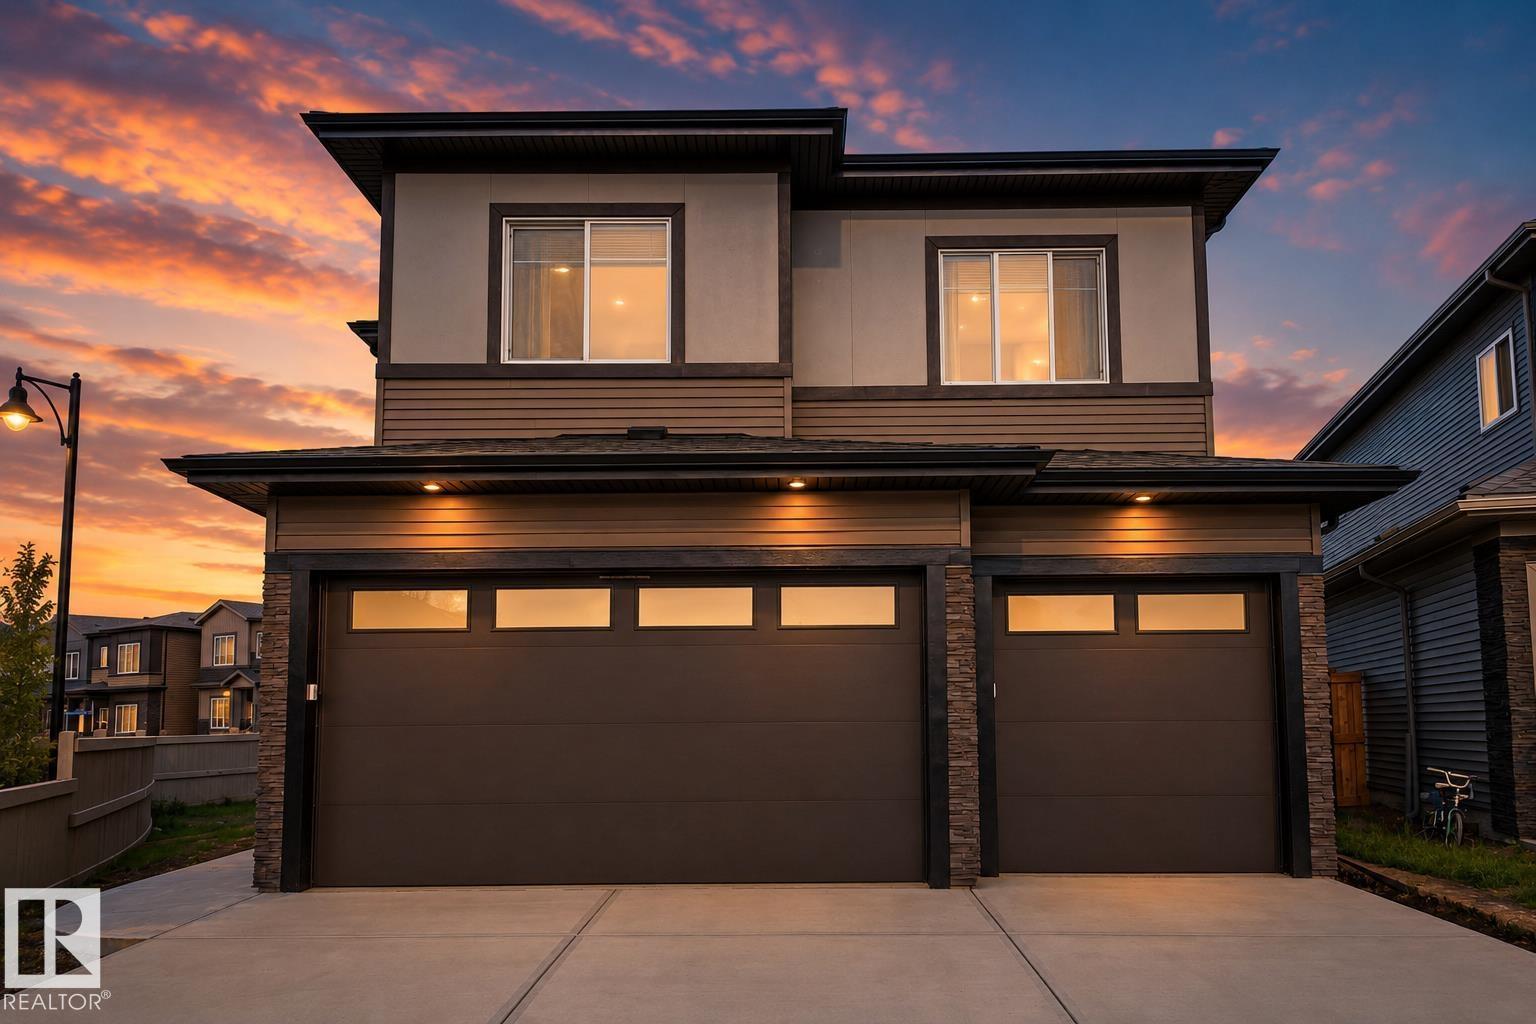
Welcome to KINGLET GARDENS in this beautiful TRIPLE Car Garage FULLY FENCED CORNER lot house. Feel the elegance from the moment you step inside. Open concept kitchen and living area are accented with SOARING ceilings & luxury vinyl plank. Dual Toned Kitchen with MASSIVE island, walk-thru pantry & gorgeous feature fireplace with open to above ceiling! Main level is completed with a 2 pc bath & a bedroom that could easily be an office. Upstairs you will find 3 BEDROOMS & LAUNDRY. The primary has a huge walk-in closet & 5pc spa like ensuite including a soaker tub. This level is completed w/a 4pc bath & bonus room. The basement is open to your development dreams. This home has spared no expense with the custom cabinetry (no wire shelving here). This home is a 10!! A must visit. (id:42336)
2480 Egret Lo NW
Edmonton, Alberta
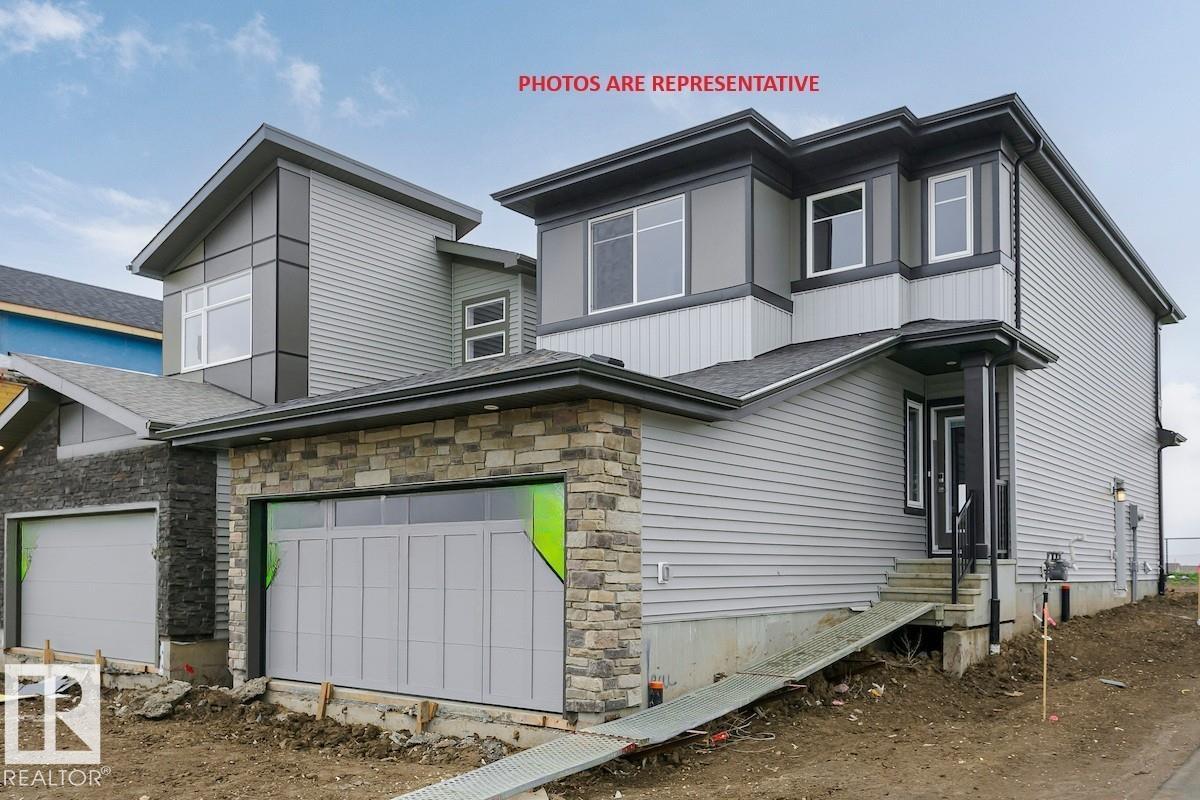
Welcome to the STELLA! This gem built by Bedrock Homes is located near a pond and walking trails in Weston at Edgemont! This home comes with 4 BEDROOMS (3 upstairs / 1 on main floor), along with 3 FULL BATHS and an open-concept design that will leave you speechless! The spacious great room with electric fireplace is the perfect entertainment space. The large kitchen is conveniently located at the heart of the home. Upstairs, you will find your primary bedroom which contains a HUGE walk-in closet and 4pc bath with stand-up shower and dual vanities. Completing the second floor are 2 additional bedrooms, laundry, a 4pc main bath, and a massive bonus room! BLINDS included standard! SEPARATE ENTRANCE & 9' BASEMENT! **Photos are representative. Tentative completion ~July/August 2026** (id:42336)
2431 Egret Lo NW
Edmonton, Alberta
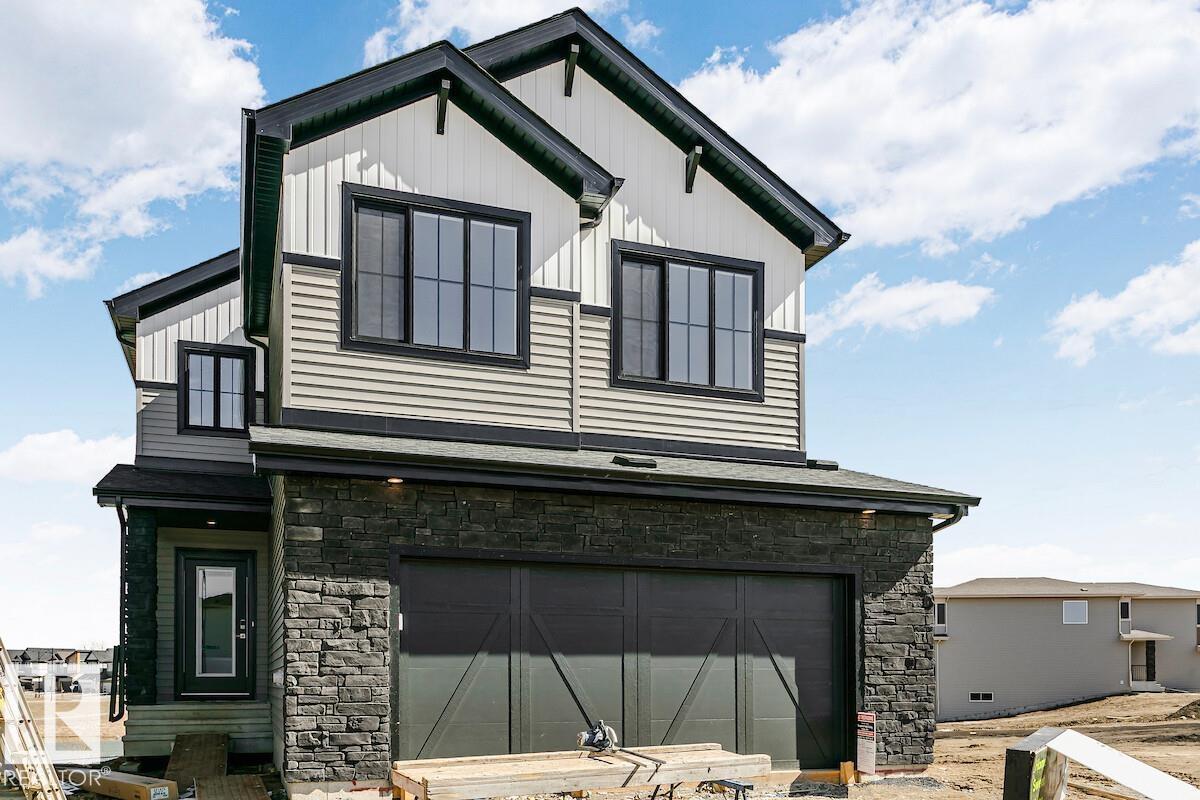
Welcome to the REMI! This 2400+ SQFT gem built by award winning Bedrock Homes is located on a PIE SHAPED WALK-OUT lot (7200+ SQFT!) backing a beautiful pond in Weston at Edgemont! This home comes with 4 spacious bedrooms (One on main floor), along with 3 full baths and an open-to-above foyer design that will leave you speechless! The bright and inviting great room and functional designer kitchen are located at the heart of the home - Perfect for entertaining! Upstairs you will find your primary bedroom which contains a spa-like 5pc ensuite with separate soaker tub/shower, make-up vanity, and dual undermount sinks. Completing the second floor is 2 oversized bedrooms, laundry, a 4pc main bath, and a massive bonus room! The WALK-OUT basement has a SEPERATE REAR ENTRANCE and is equipped with additional windows! Photos may be representative. (id:42336)
Township Rd 582 Range Rd 205
Rural Thorhild County, Alberta
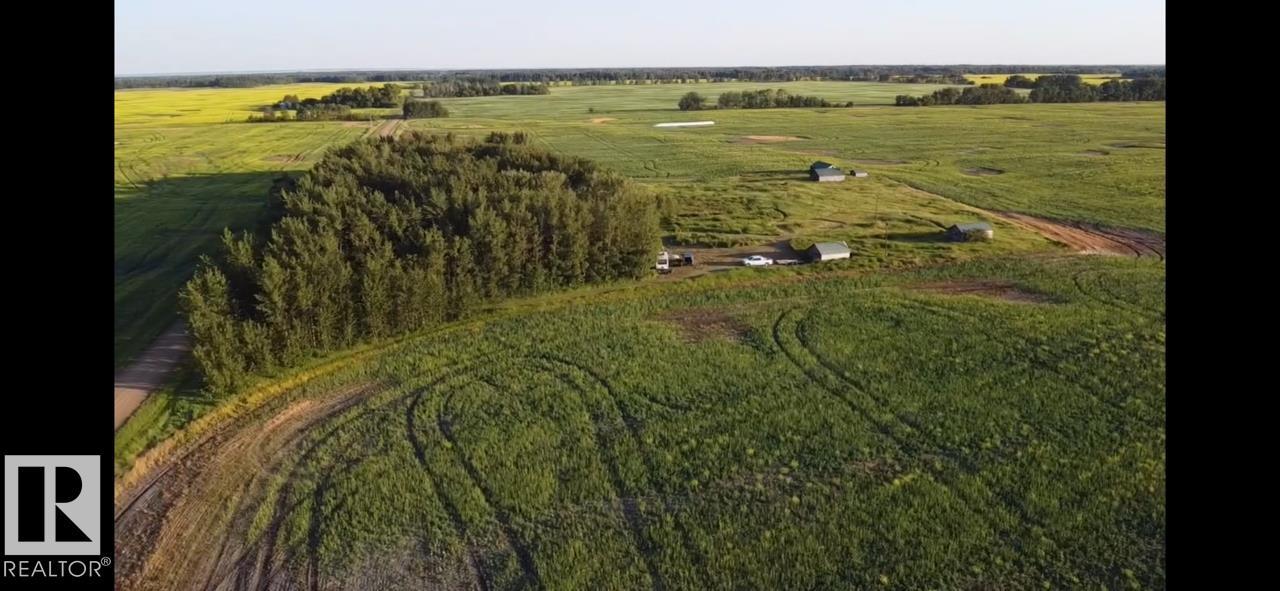
Discover the perfect Canvas for your dream country home on this stunning 10.03-acre parcel. This versatile property offers endless possibilities! Whether you are envisioning a private retreat, a custom-built home, or a hobby farm. A picturesque tree-lined section provides natural privacy and charm, while expansive views of surrounding farmer's fields create a peaceful, open setting that truly captures the beauty of rural living. Electricity is already brought to the property, adding convenience as you plan your build. The land also features several existing outbuildings, offering the flexibility to restore and repurpose or remove to suit your vision. Whether you're looking to create a serene homestead or invest in future potential, this property is ready to bring your plans to life! (id:42336)
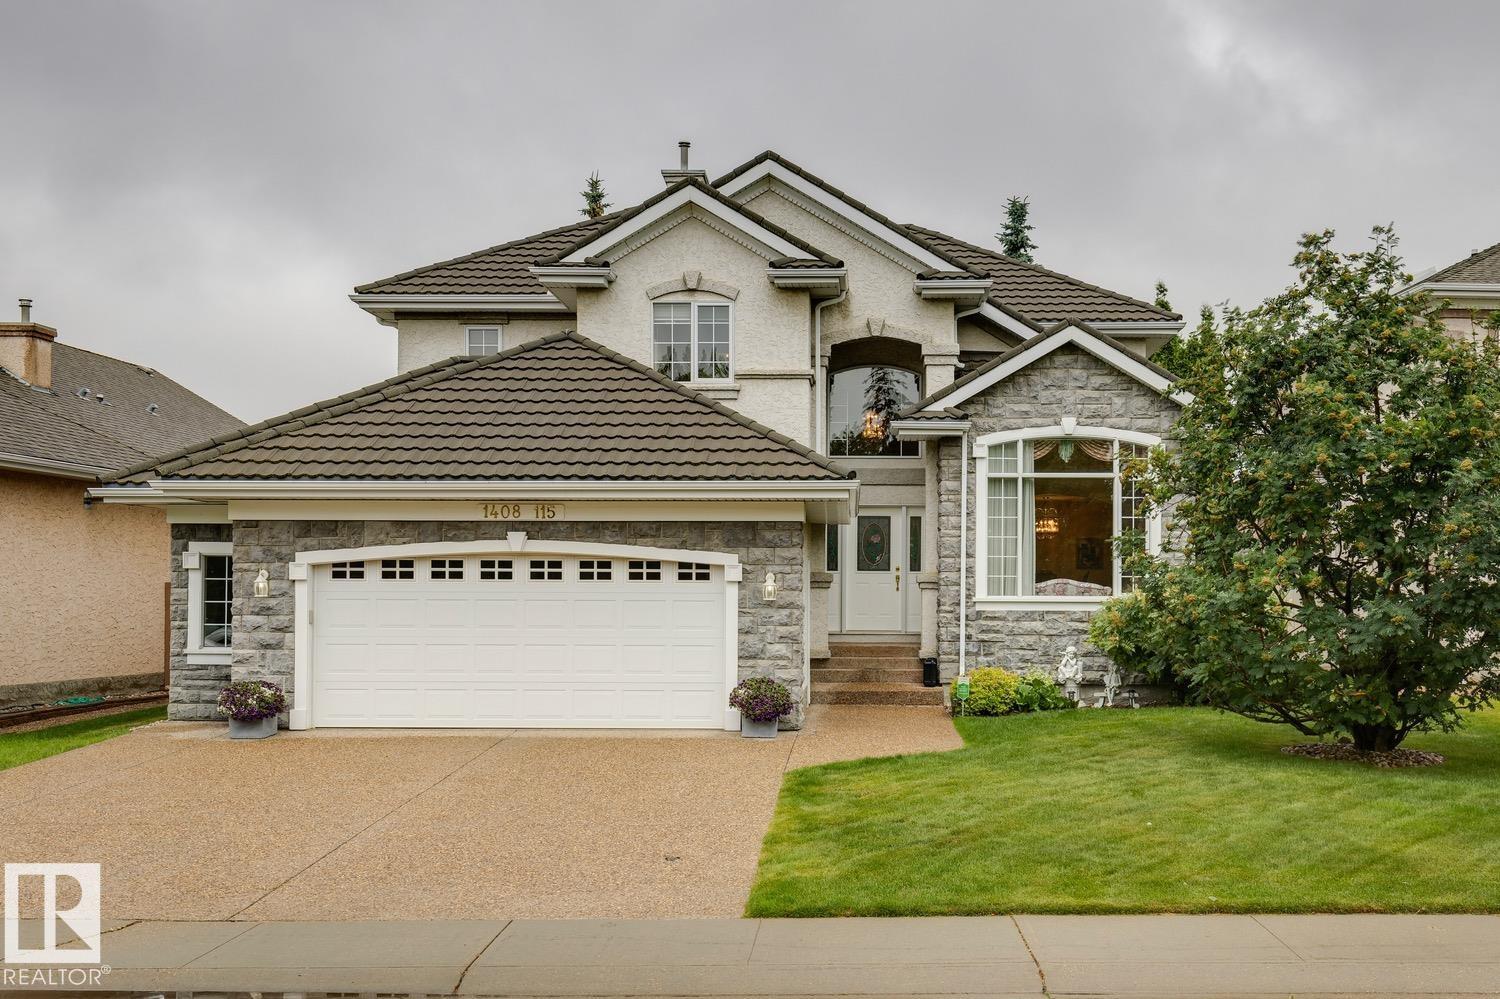
1408 115 St NW
Edmonton, Alberta
Amazing opportunity in desirable Twin Brooks! Located on a quiet street, perched above Blackmud Creek Ravine, this former lottery home will certainly impress. Offering 3600+ sqft of living space and sitting upon a serene 6500+ sqft lot, this lovely home has been meticulously cared for by its original owner. The main floor features a comfortable floorplan, open kitchen w/new s.s. appliances, large great room w/soaring ceilings and gas fireplace, formal living/dining areas, den/office, and laundry/mudroom. The split staircase leads you upstairs to the primary suite w/5-pc ensuite and walk-in closet, two additional bedrooms w/4-pc jack/jill bath, and views down to the open living area. The fully finished lower level offers a HUGE rec area complete w/2nd gas fireplace, bar and loads of storage space. Outside you will enjoy the extremely private yard, pristine landscaping, and huge patio area. 50 year metal roof, new furnace/hwt, and more. This is a great family home in an even better location! (id:42336)
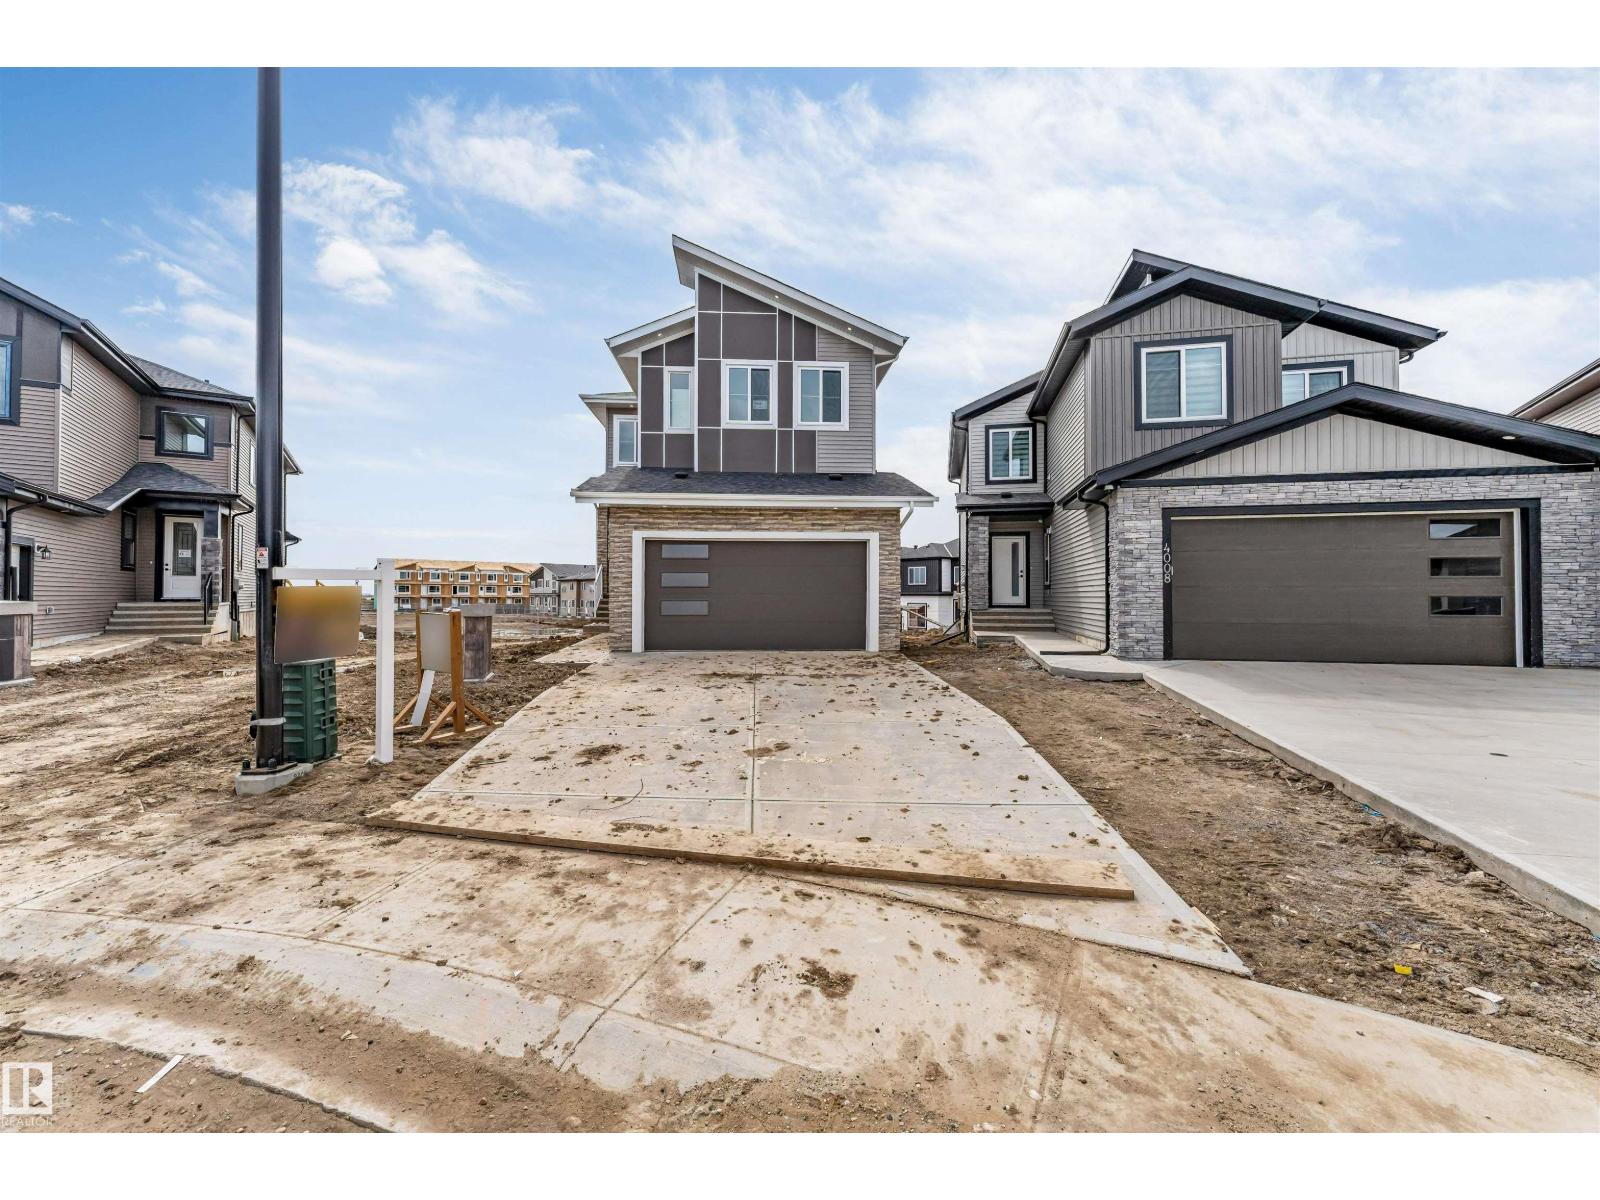
4006 35 St
Beaumont, Alberta
Stunning 2,562 sq ft home featuring 5 bedrooms and 4 full bathrooms, thoughtfully designed for modern living. The main floor offers a full bedroom and bathroom, two spacious living areas, and an extended open-concept kitchen with a dedicated spice kitchen. Enjoy elegant finishes throughout, including herringbone flooring and a carpet-free house, plus a striking open-to-below feature with sleek glass railings. Upstairs boasts two luxurious primary suites, ideal for multi-generational living. Situated on a premium walkout lot backing onto trail, this home also includes an extended driveway for added convenience. (id:42336)
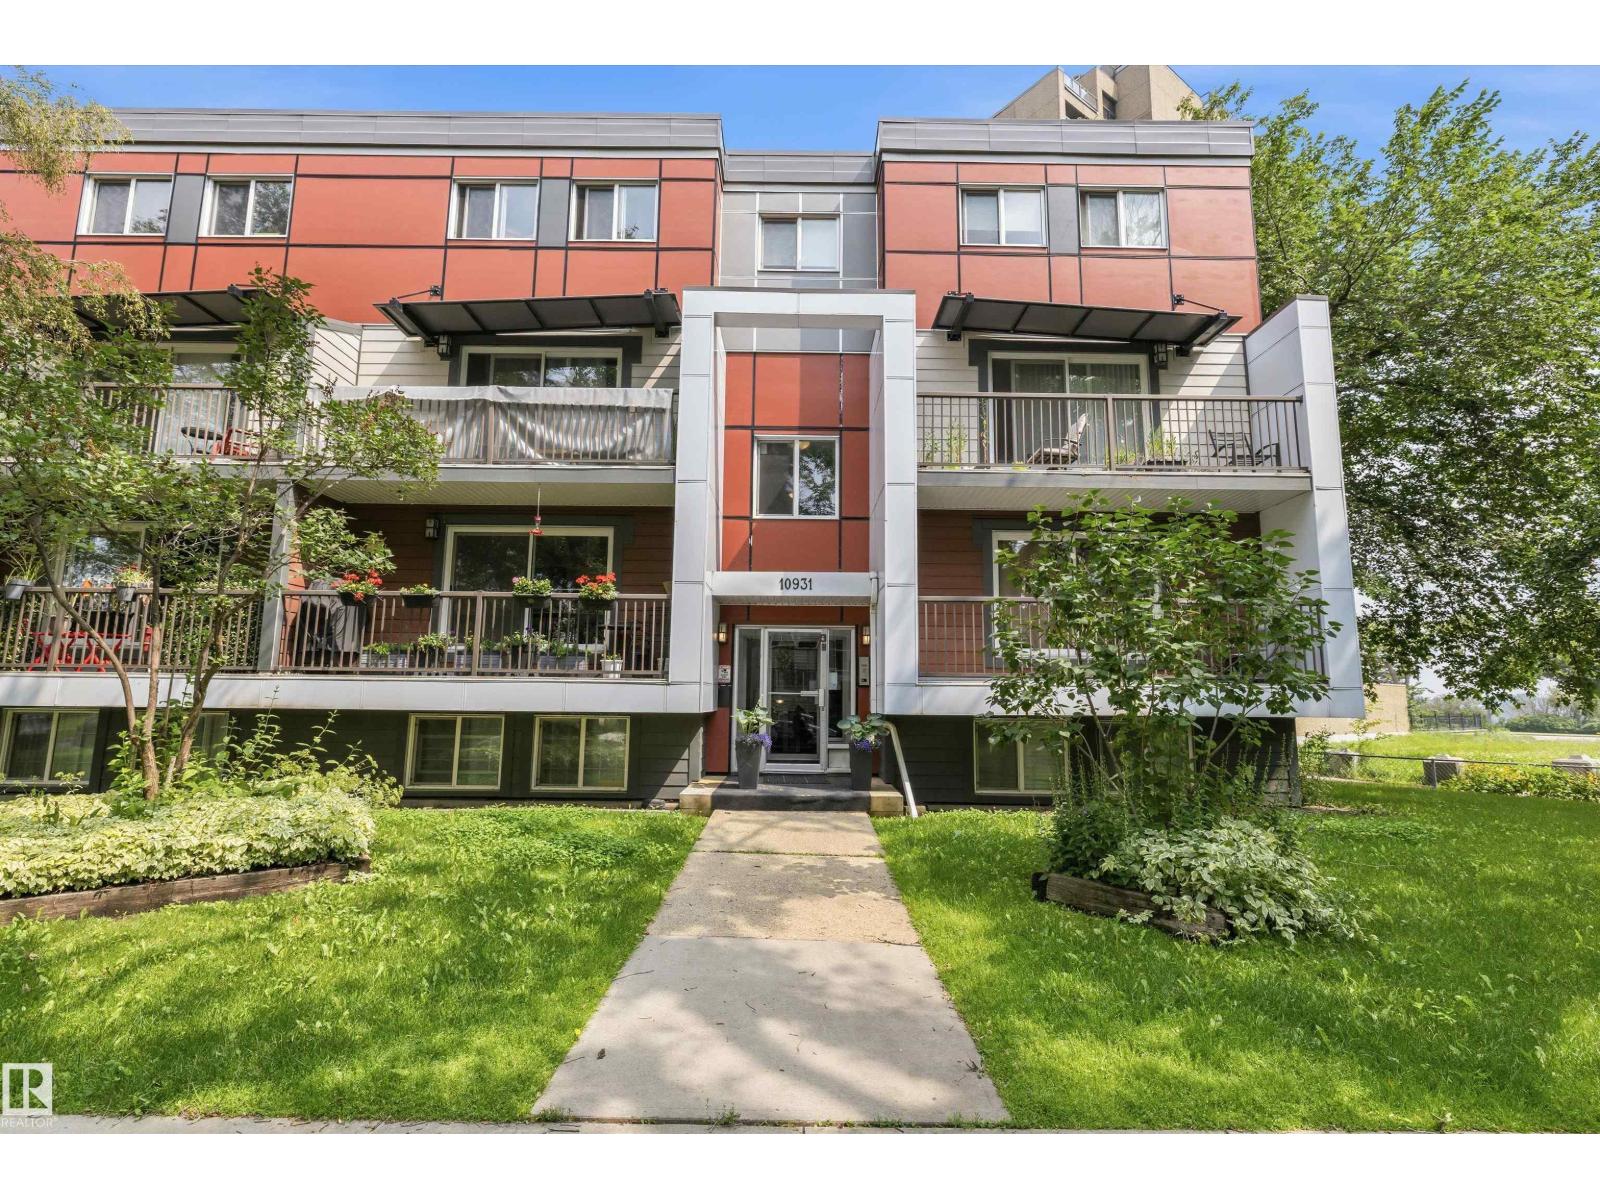
#8 10931 83 St NW
Edmonton, Alberta
Why rent when you can own in one of Edmonton's most convenient locations? This freshly painted 2-level condo delivers exceptional value with a bright, functional layout, oversized lower-level windows that create an open, inviting feel, and a huge private balcony with plenty of room to unwind, barbecue or enjoy your morning coffee. The spacious 1-bedroom, 1-bath design has seen numerous upgrades over the past 5 years, offering peace of mind and modern appeal. Exceptionally well-managed building keeps ownership worry-free. Walk to the LRT, shopping, restaurants, transit, and enjoy quick access to downtown and Edmonton's spectacular River Valley trail system. Includes an energized parking stall plus optional unlimited laundry for a very small fee. Quick possession available, making this an outstanding opportunity for students, first-time buyers, young professionals, or investors. Value, location and lifestyle—don't let this one slip away! (id:42336)
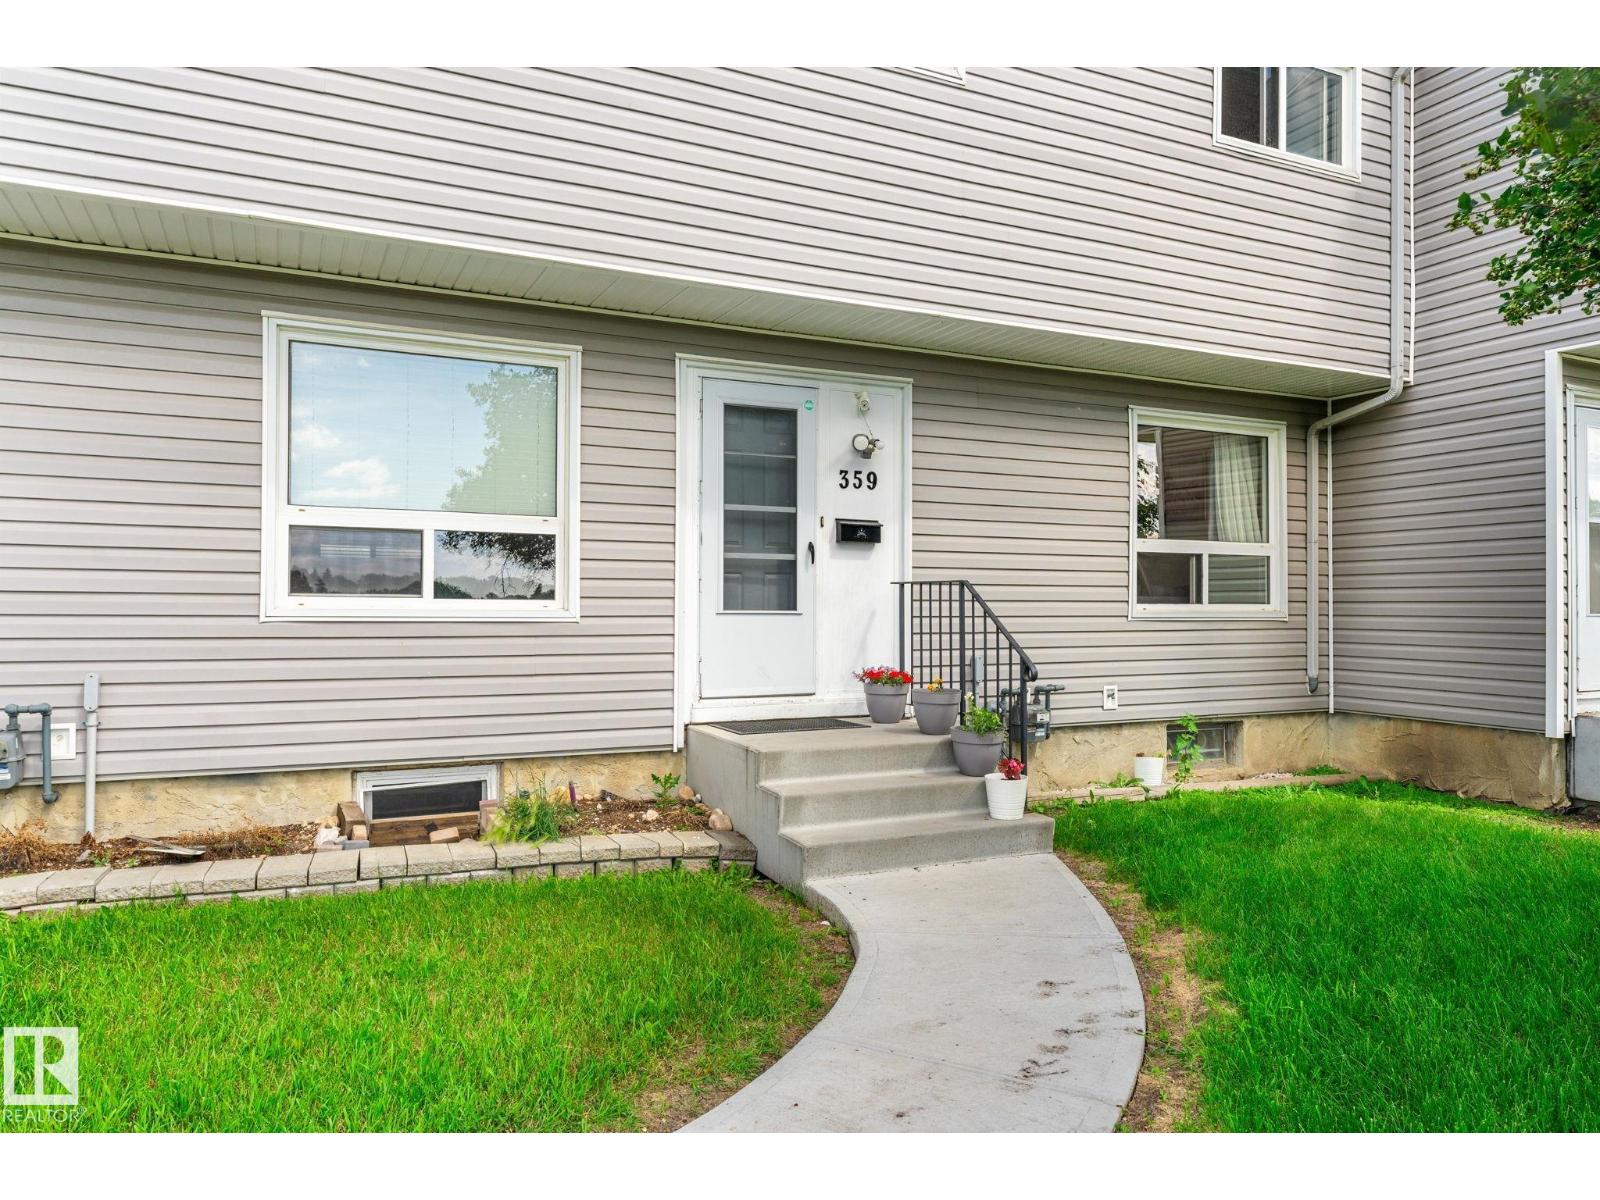
359 Northgate Tc NW
Edmonton, Alberta
BEAUTIFULLY RENOVATED 4-bedroom townhouse with LOW CONDO FEES OF ONLY $289.94/MONTH in a PRIME FAMILY-FRIENDLY LOCATION facing the PARK and NORTHMOUNT SCHOOL, home to the sought-after COGITO PROGRAM offering an enriched, teacher-directed curriculum. WALK THE KIDS TO SCHOOL and enjoy RARE FRONT STREET PARKING plus an ASSIGNED REAR PARKING STALL WITH ELECTRICAL PLUG-IN. A NEWER CONCRETE WALKWAY leads you to the front door. This bright, open-concept home features modern neutral finishes, NEWER WINDOWS & EXTERIOR DOORS, a spacious eat-in kitchen, and a functional layout perfect for family living. Upstairs offers 3 LARGE BEDROOMS with park views and a FULLY RENOVATED BATHROOM featuring a new tub and surround. The lower level provides additional living space with a FAMILY/MEDIA ROOM and 4TH BEDROOM, ideal for guests, teens, or a home office. With extensive updates, an unbeatable location, affordable fees, and a MOVE-IN READY design, this exceptional home offers comfort, convenience, and outstanding value! (id:42336)
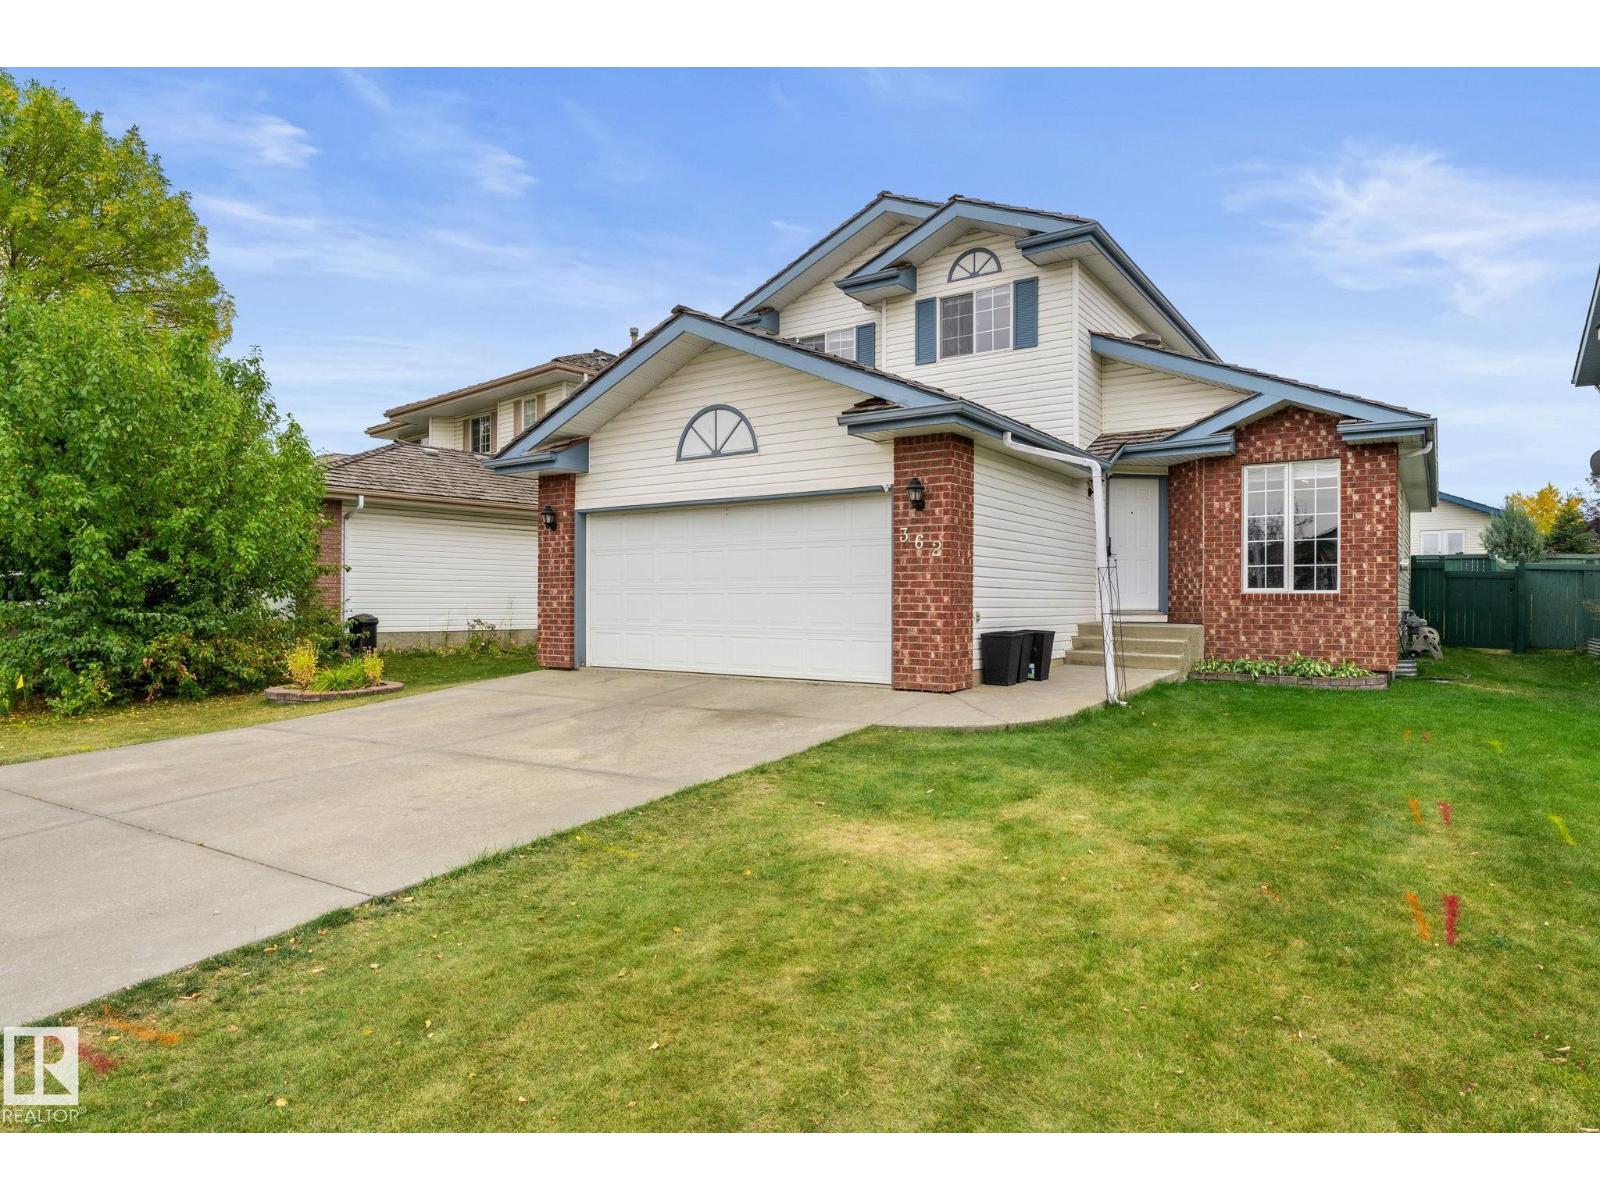
362 Blackburn Dr SW
Edmonton, Alberta
Beautifully renovated and truly move-in ready! Nestled on a quiet street in the sought-after community of Blackburne, just steps from the scenic ravine and walking trails, this exceptional 2-storey home offers 5 bedrooms, 3.5 bathrooms, and the perfect blend of style, comfort, and functionality. Thoughtfully updated with newer shingles, furnace, hot water tank, plumbing, carpet, window coverings, two new fireplaces, and a maintenance-free composite deck. The bright main floor features formal living and family rooms, a spacious kitchen with granite countertops, an oversized pantry, dining area, and main-floor laundry. Upstairs, the king-sized primary suite offers a walk-in closet and private ensuite, while the fully finished basement adds a large rec room, 2 bedrooms, a full bath, workshop, and ample storage. Relax or entertain in the sunny south-facing backyard. Complete with central A/C, a double attached garage, and quick access to Anthony Henday, schools, parks, shopping, and amenities. (id:42336)
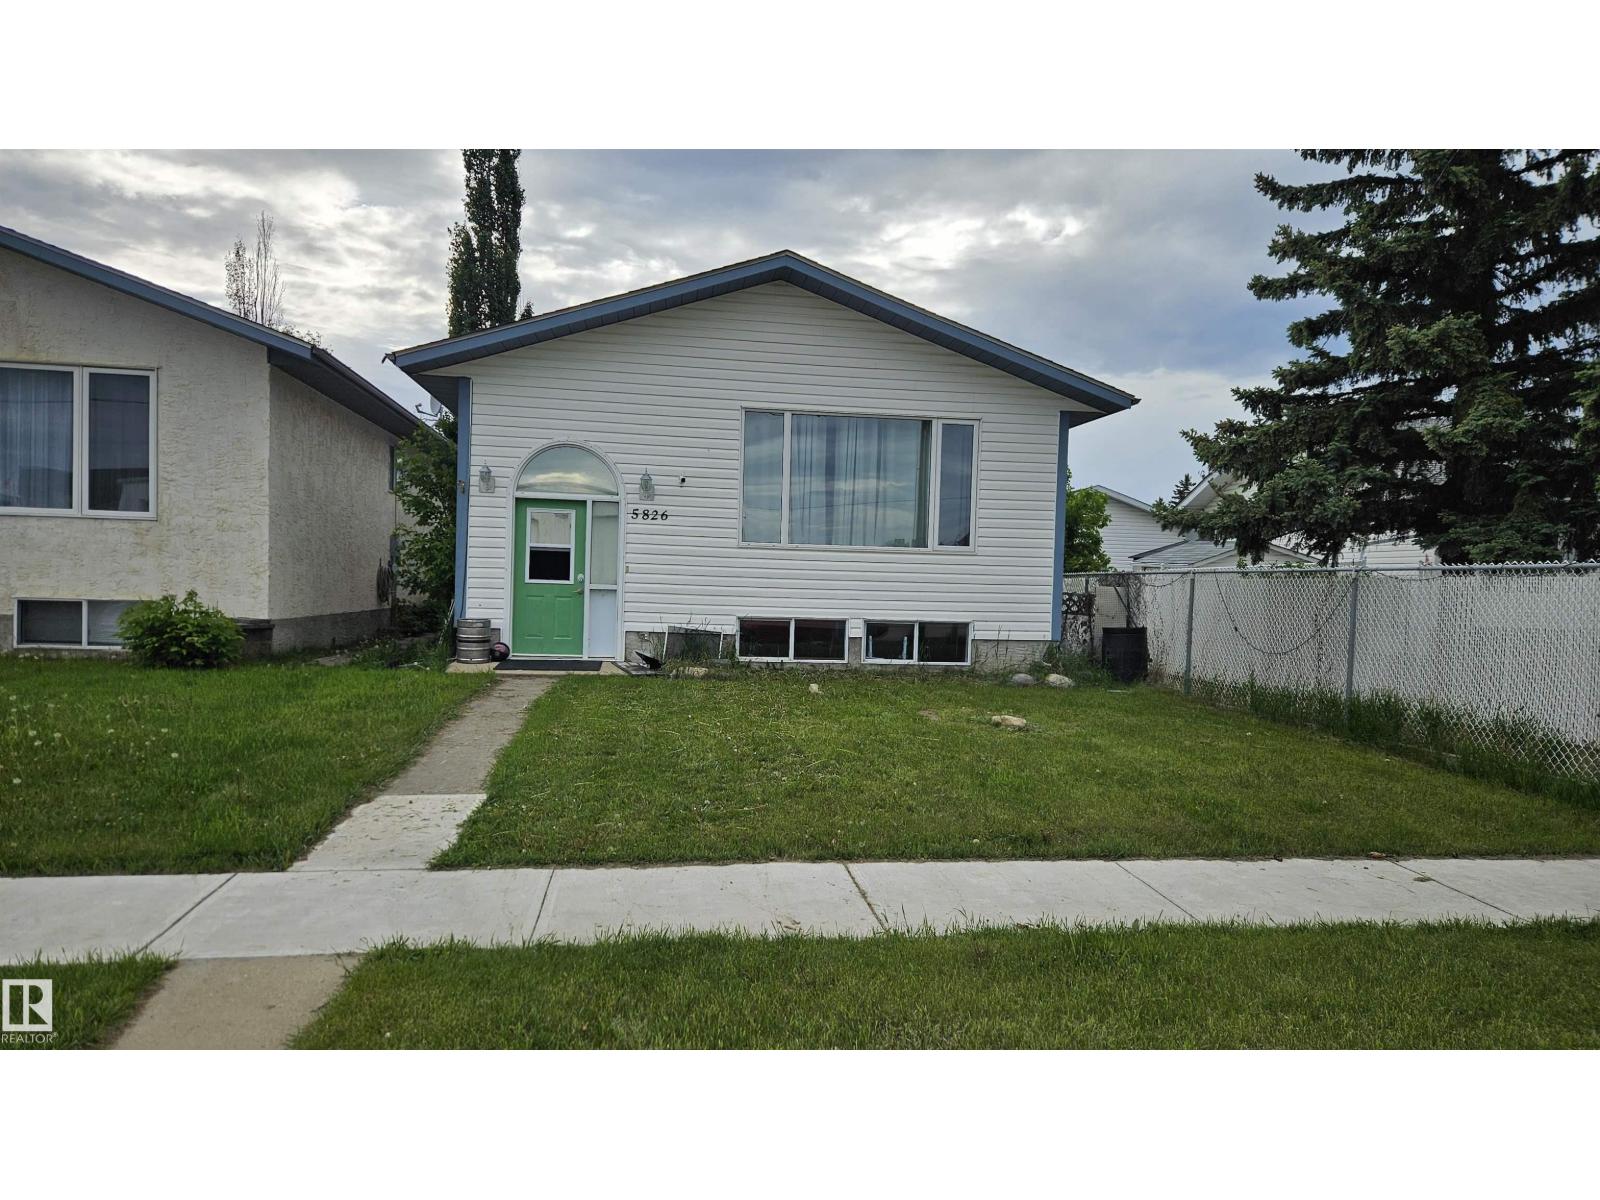
5826 49 St
Tofield, Alberta
Opportunity knocks! This well-laid-out family home offers the perfect chance to create a space that reflects your own style. Featuring an open-concept living area, 3 bedrooms on the upper level, plus a finished basement with a fourth bedroom, there's room for everyone. Situated directly across from schools serving K–12 and only a few blocks from the hospital, the location is hard to beat. Commuters will appreciate being just 30 minutes from Camrose and Sherwood Park, and only 45 minutes from Edmonton and the Edmonton International Airport. A fantastic opportunity to build equity while enjoying an unbeatable location. (id:42336)
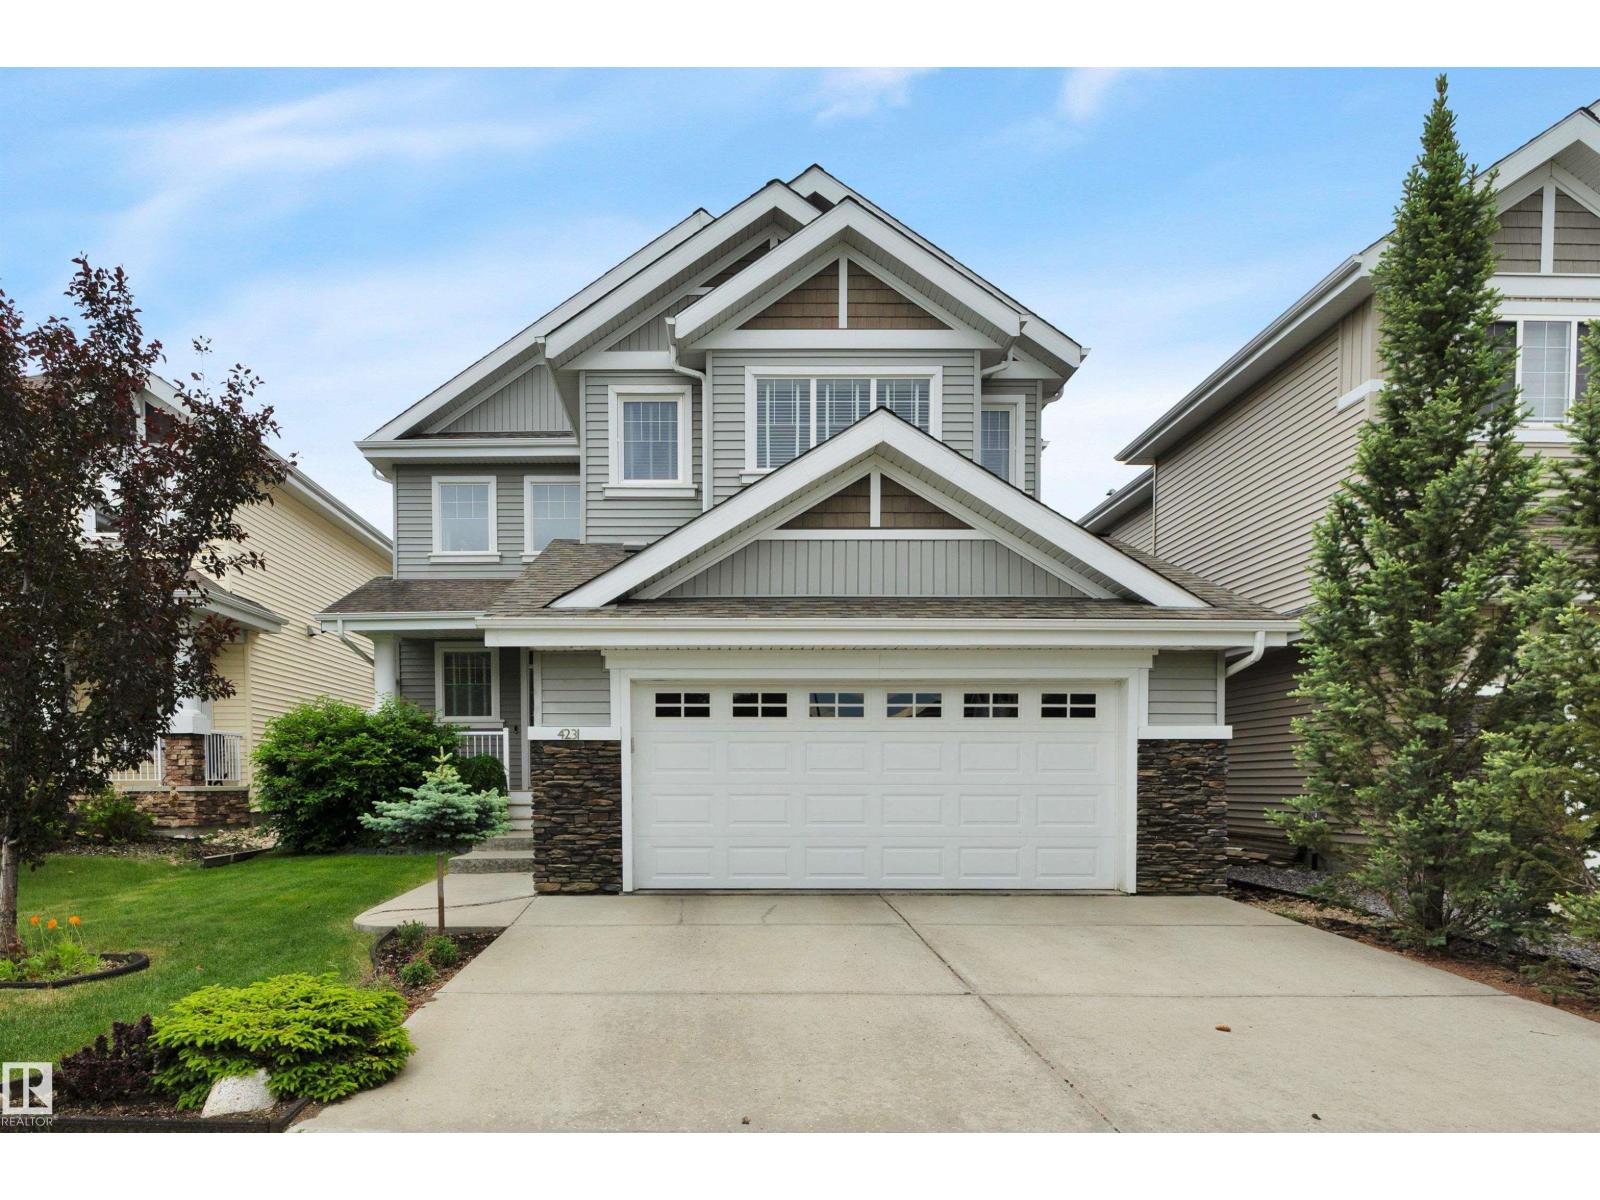
4231 Savaryn Dr SW
Edmonton, Alberta
Welcome home to this stunning 2 story in the heart of sought-after Summerside! Offering 2,597 sq. ft. of beautifully finished living space, this 3-bedroom, 2.5-bath home is loaded with upgrades. The main floor features a private den, hardwood flooring, and a renovated chef’s kitchen with quartz countertops, a massive island with two-tone cabinetry, gas range, walk-through pantry, abundant storage, and a spacious dining area. The inviting living room is perfect for entertaining and showcases a beautiful gas fireplace. Upstairs, wraparound windows fill the home with natural light, leading to a huge vaulted bonus room. The primary retreat features double doors, a spa-inspired ensuite with quartz counters, double vanity, soaker tub, separate shower, and walk-in closet. Two additional bedrooms, a full bath, and an upper laundry room with custom cabinetry complete the second level. Enjoy the south-facing backyard oasis with a large deck, tiki bar, and exclusive access to Lake Summerside amenities!! (id:42336)
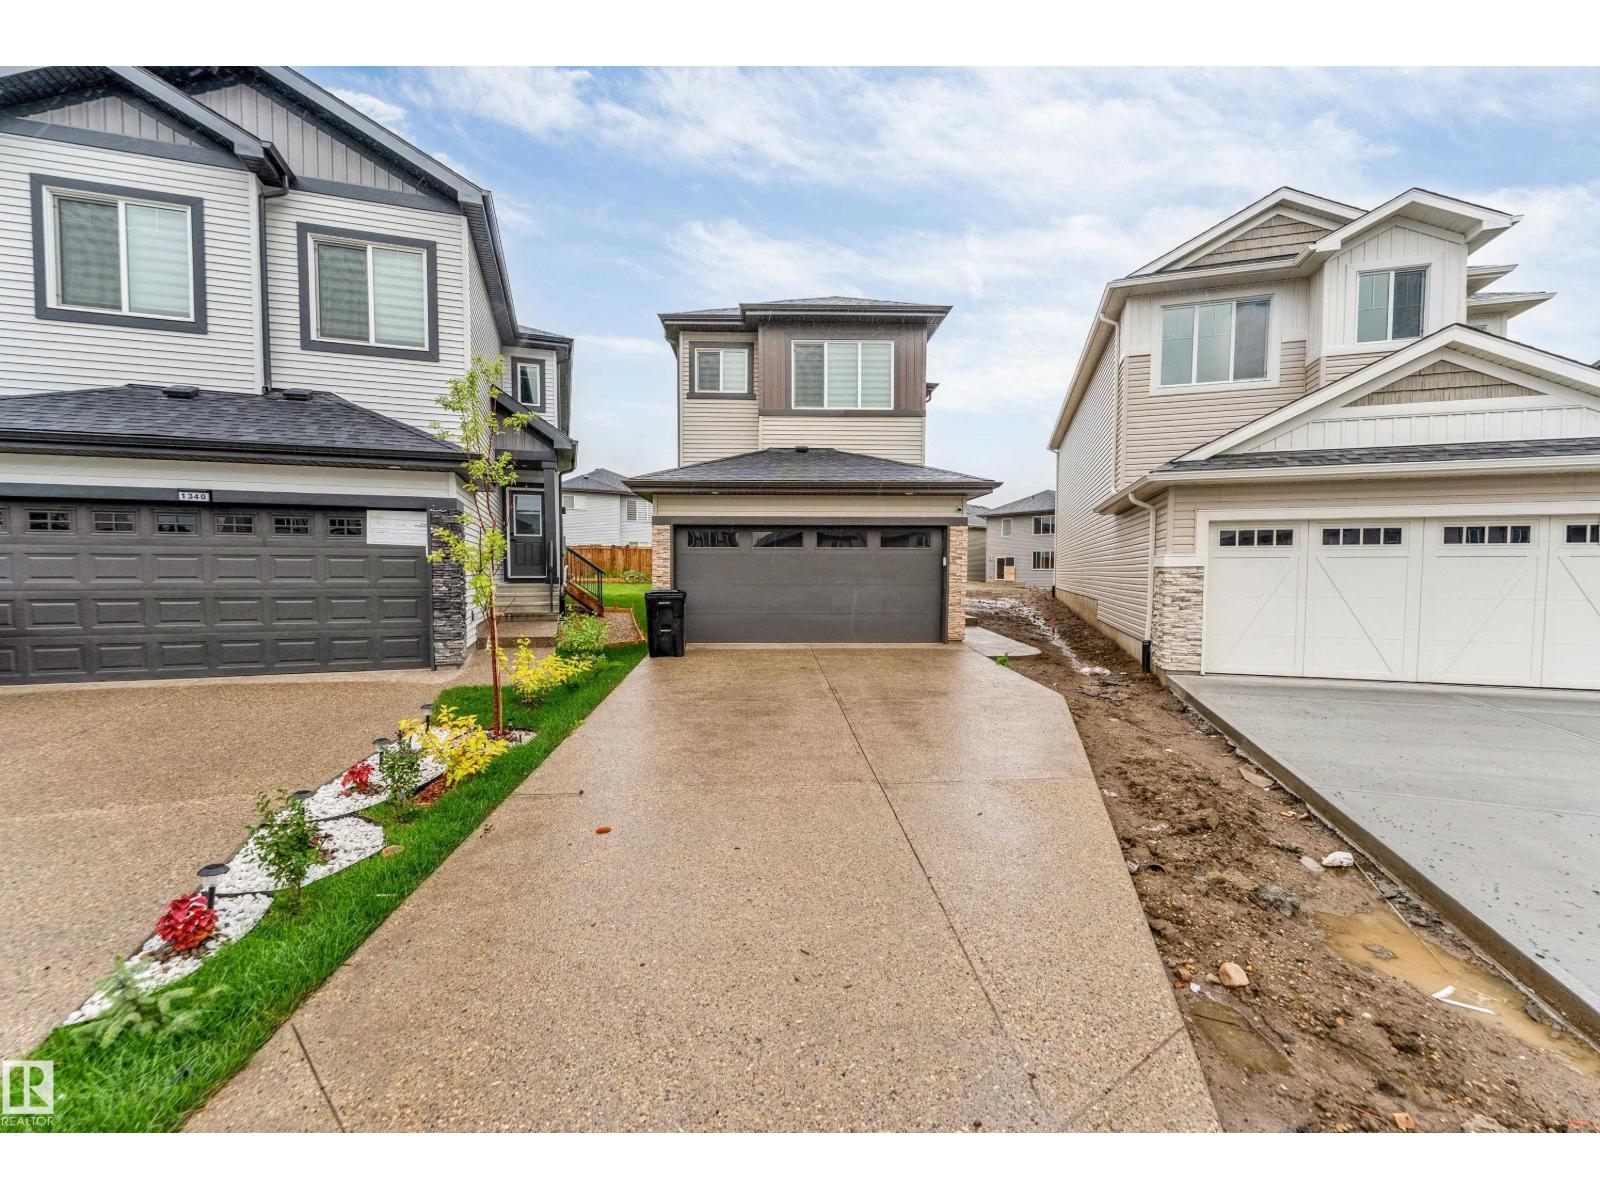
1336 11 Av NW
Edmonton, Alberta
**ASTER COMMUNITY**SOUTH EDMONTON**SPICE KITCHEN**SIDE ENTRY**The main level offers an inviting open layout where the living, dining, and kitchen areas connect seamlessly, perfect for gatherings or quiet evenings at home. A well-placed bedroom and bath on this floor provide flexibility for guests or family members. Natural light flows throughout, highlighting the warm finishes and spacious feel. Upstairs, you’ll find the primary suite with a private ensuite and walk-in closet, offering a true retreat at the end of the day. Additional bedrooms and a family room create plenty of space for relaxation or entertaining. A conveniently located laundry room adds to the practicality of the design. With a balance of open areas and private rooms, this home suits a variety of lifestyles. The thoughtful floor plan maximizes every space, while the mudroom and closets provide excellent storage solutions. Located in a family-friendly community close to schools, parks, shopping, and essential amenities. (id:42336)
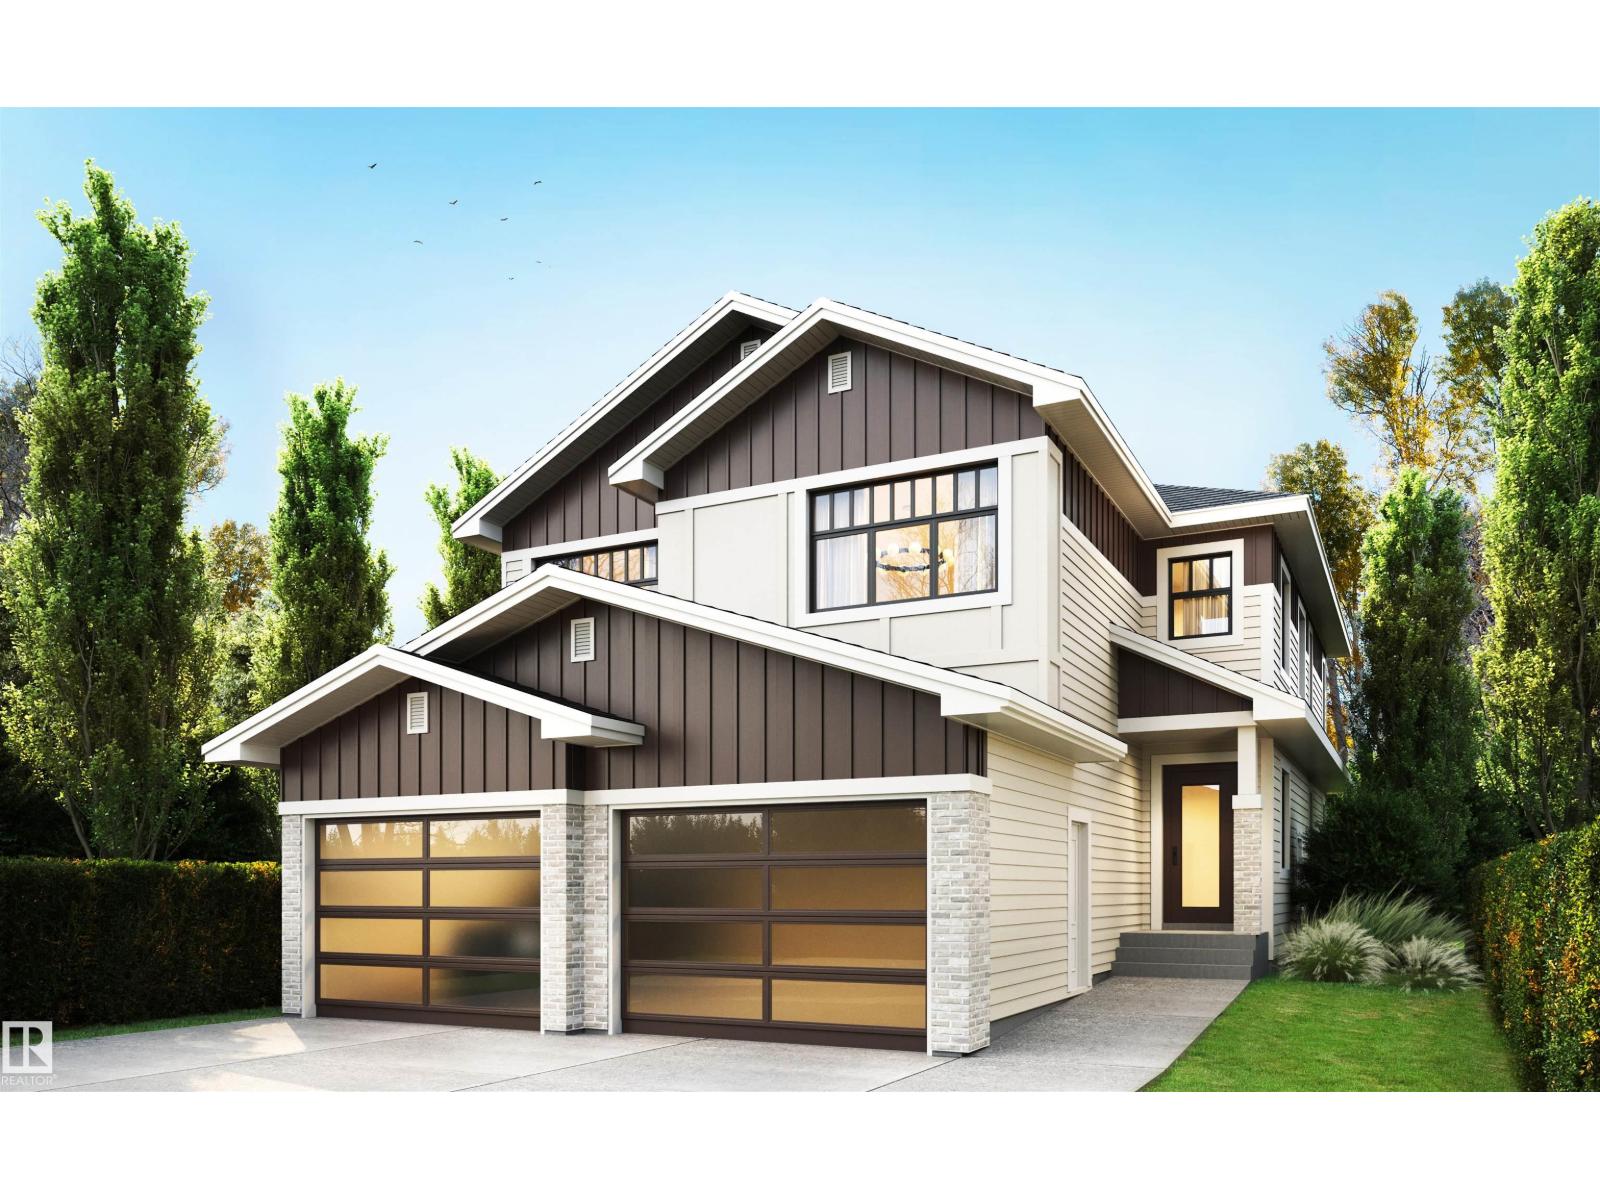
266 Falcon Crescent
Leduc, Alberta
Stunning 2,744 sq ft 4-bedroom home in the sought-after Fraser community of Leduc. This beautifully designed property features an open-to-below great room, creating a bright and impressive living space. The main floor offers a modern kitchen with a convenient spice kitchen, ideal for everyday cooking and entertaining. The upper level includes spacious bedrooms and a well-appointed primary suite. Located in a family-friendly neighbourhood close to schools, parks, and amenities. The home backs onto a tranquil pond, offering peaceful views and added privacy with no rear neighbours. (id:42336)
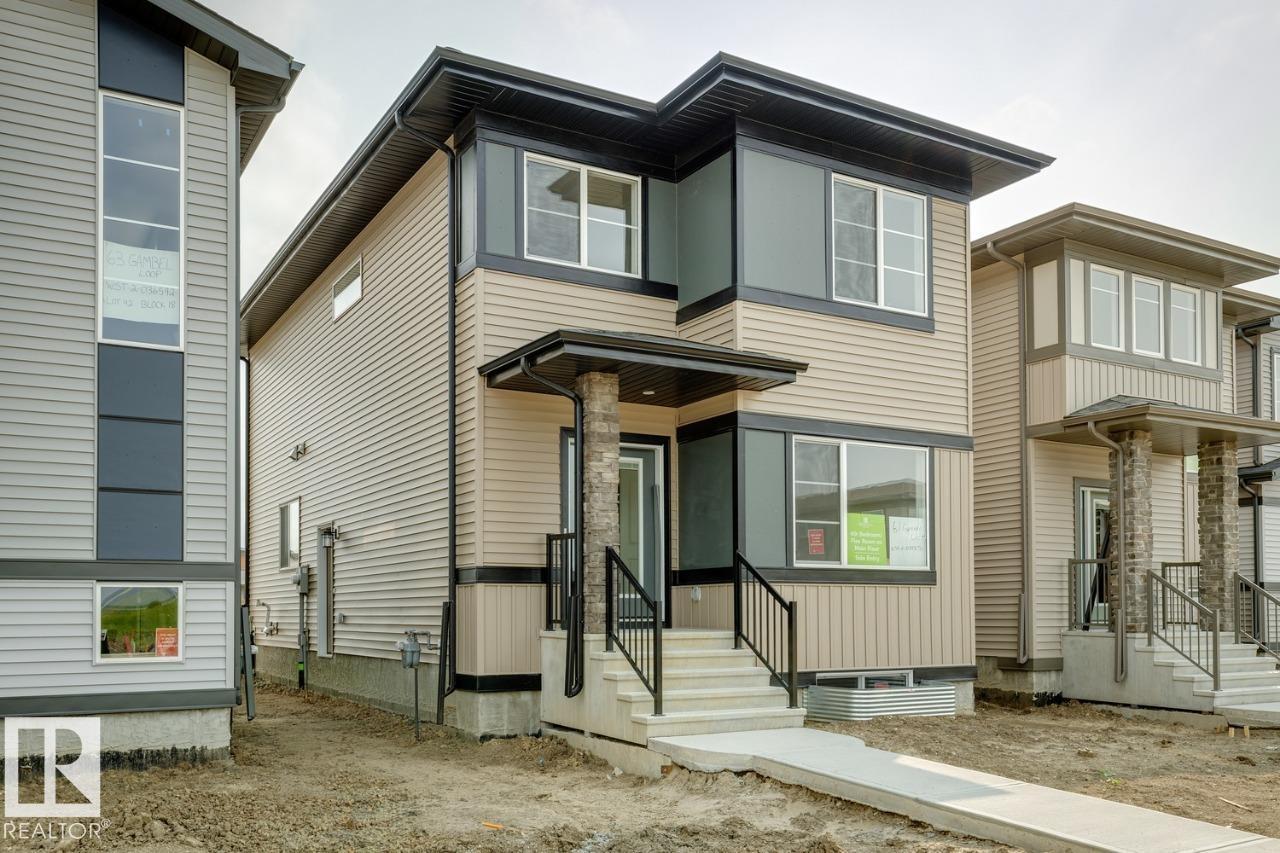
61 Gambel Lo
Spruce Grove, Alberta
This 1660sqft home features 4bed, 2.5 bath. The home features an open concept main floor with 9’ ceiling. Main floor bedroom or flexroom, perfect for guest room or an office. The kitchen comes with a large island and corner pantry, which overlooks the great room and dining area. Quartz countertops in the kitchen and all bathrooms. Large great room includes a 50” linear electric fireplace. The second floor has a large primary bedroom with walk-in closet and 4-piece ensuite that includes dual sinks and stand-up shower. This home also has two secondary bedrooms, central bonus room, full bathroom, and a conveniently located laundry upstairs. A side entrance is included for future basement potential, with the basement ceiling height upgraded to 9’, for a more spacious feel, and 2 windows. Photos are of a similar model. Virtually staged. (id:42336)
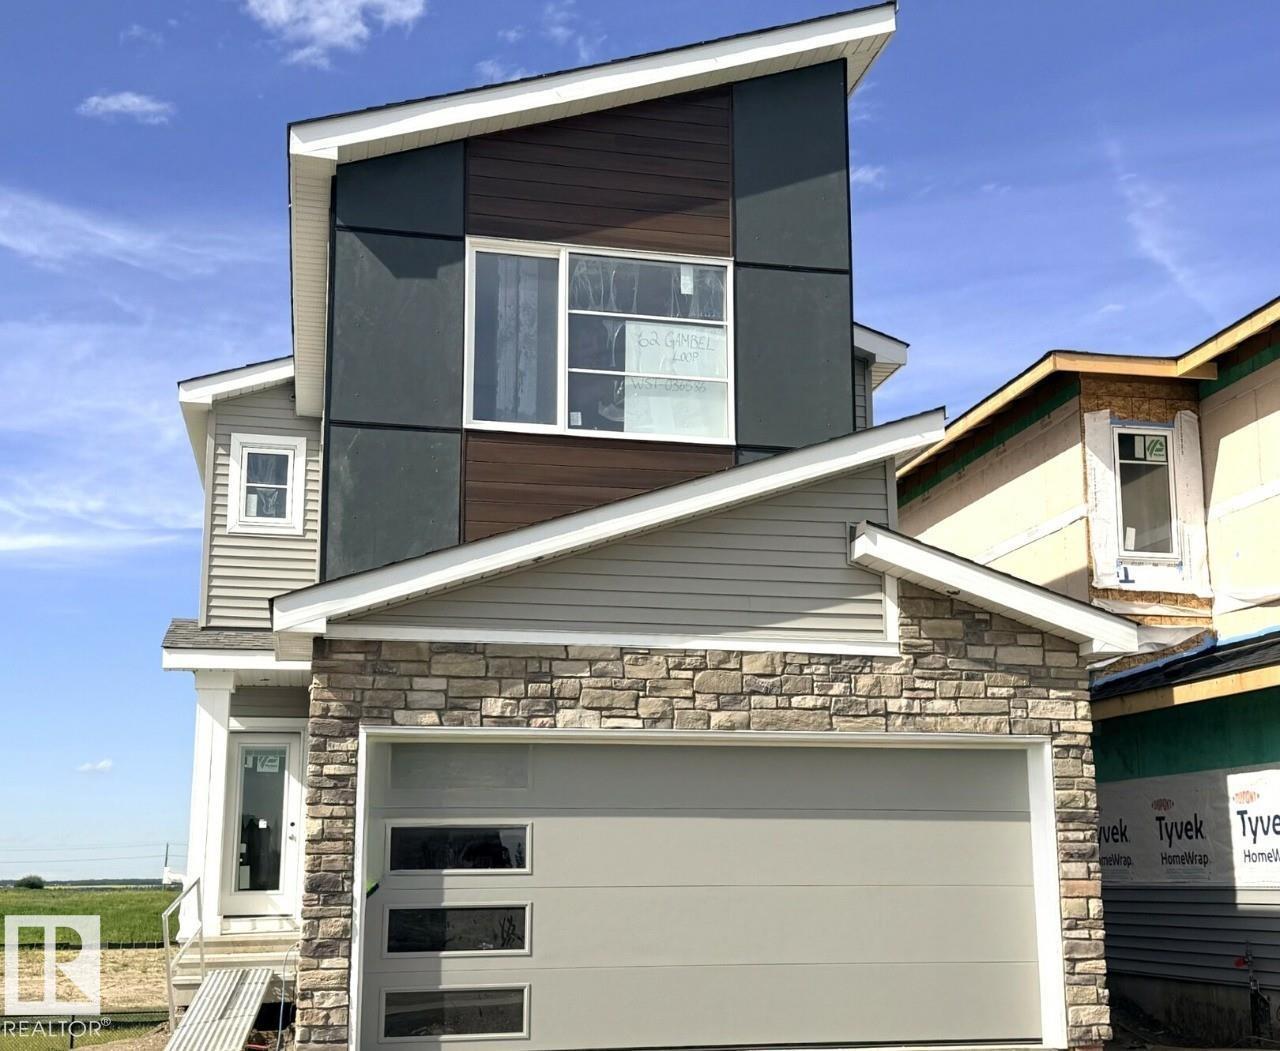
62 Gambel Lo
Spruce Grove, Alberta
This 1996sqft home features 3 bed, 2.5 bath + flexroom/den. This stunning WALKOUT home features an open to above great room with 50' electric fireplace and an abundance of natural light. The bright L-shaped kitchen offers quartz countertops and a spacious island, while dining area leads to a 10'x10' deck overlooking a future community pond with no rear neighbors. The main floor includes a versatile flex room, perfect for a home office or playroom. Upstairs, you will find three spacious bedrooms, a central bonus room and a striking bridge overlooking the great room. The primary bedroom boasts a 5-piece ensuite with double sinks, a standalone tub and a tiled walk-in shower. Additional features includes 9' basement ceilings with a 3 piece rough in, luxury vinyl plank flooring, durable carpet, upgraded railing throughout. Home is currently under construction. Est completion late August. Photos are of the same layout, interior colors may differ* Virtually staged. Photos representative. (id:42336)
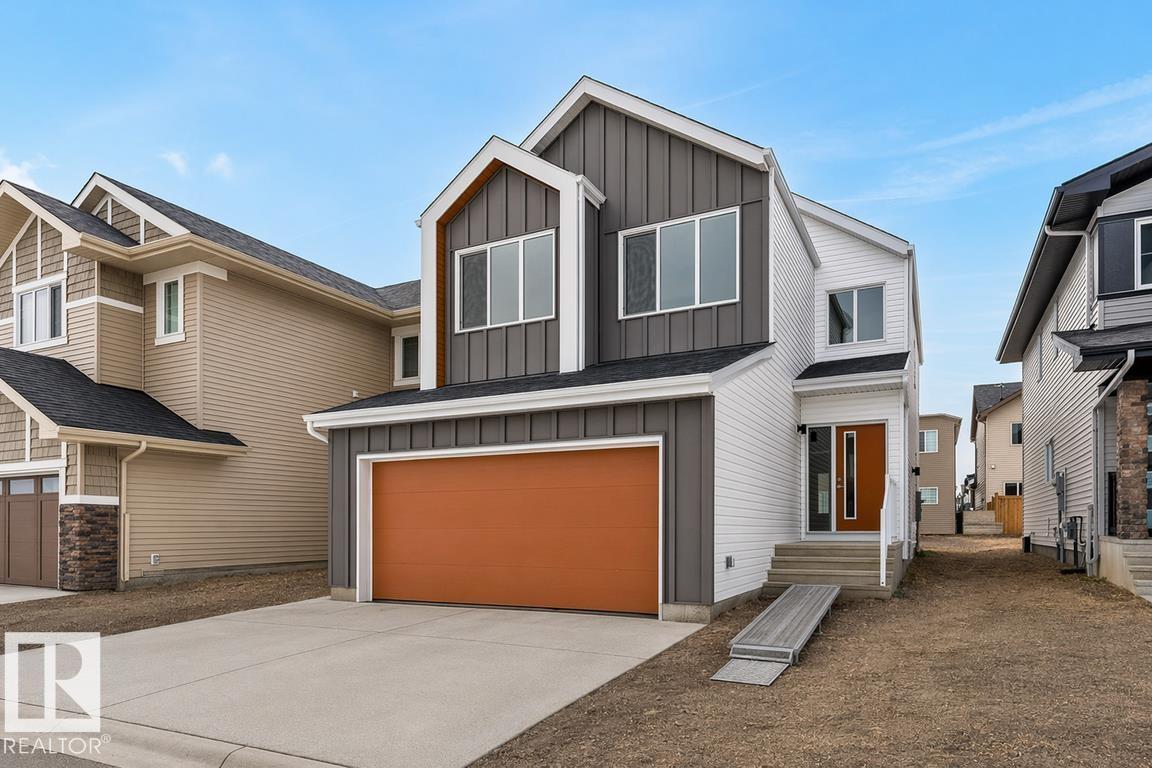
2728 194 St NW
Edmonton, Alberta
Experience the Charleston, a 2,289 sq. ft. showcase of modern design and effortless living. This bright, open-concept home features 9’ ceilings and Luxury Vinyl Plank flooring. The chef’s kitchen is an entertainer’s dream, centered around a large island with Quartz countertops and a massive walk-in butler’s pantry featuring a sink and bar fridge. Relax in the living room by the custom tiled fireplace, framed by large windows that flood the home with natural light. The upper level boasts a central bonus room and a primary suite featuring a 5-piece ensuite with a glass shower and direct access to the laundry room. Two additional bedrooms both offer private walk-in closets, ensuring ample storage for the whole family. Notable upgrades include a separate side entrance, a double attached garage, and premium brushed nickel fixtures throughout. Combining trendy aesthetics with functional flow, this home is perfectly crafted for the modern lifestyle. (id:42336)
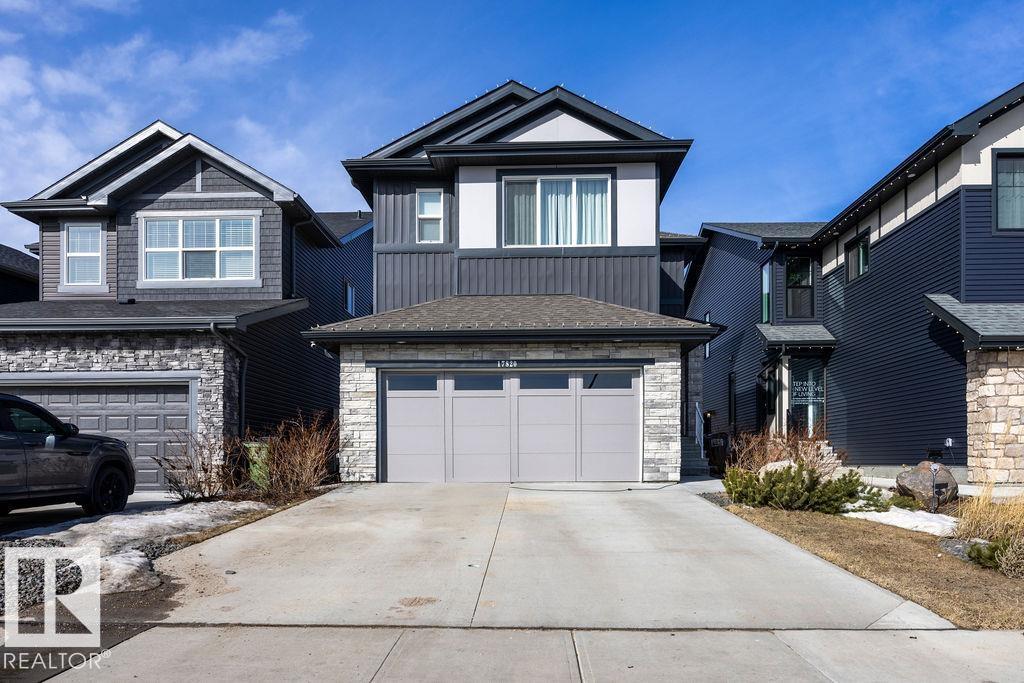
17820 70 St NW
Edmonton, Alberta
LEGAL INCOME SUITE! 5 bedroom (3 on top floor, 1 on main, 1 in basement) in Crystallina with 1,993 sq ft + fully finished 773 sq ft LEGAL BASEMENT SUITE = 2,766 sq ft. Former Show Home across from the pond. Basement suite is all permitted, inspected, registered with City of Edmonton. Fully self-contained w/separate entrance, 1 bedroom, kitchen, rec room, and full bath. 8 mins to Canadian Forces Base Edmonton. New Our Lady of Hope K-9 Catholic School (950 students) expected Fall ‘28. Top floor: 3 beds, bonus room, top-floor laundry. Spacious primary suite overlooks pond and has walk-in closet & ensuite w/dual sinks & shower. Features include quartz countertops throughout, 9-ft ceilings, central A/C, humidifier, fresh-air intake, deck, full landscaping, and 374m² (4,025 sq ft) lot. All appliances & window coverings included. 2026 taxes $6,474.81. Flexible possession. Ponds, preserved natural areas, and connected walking trails throughout the community. Flexible move in. (id:42336)
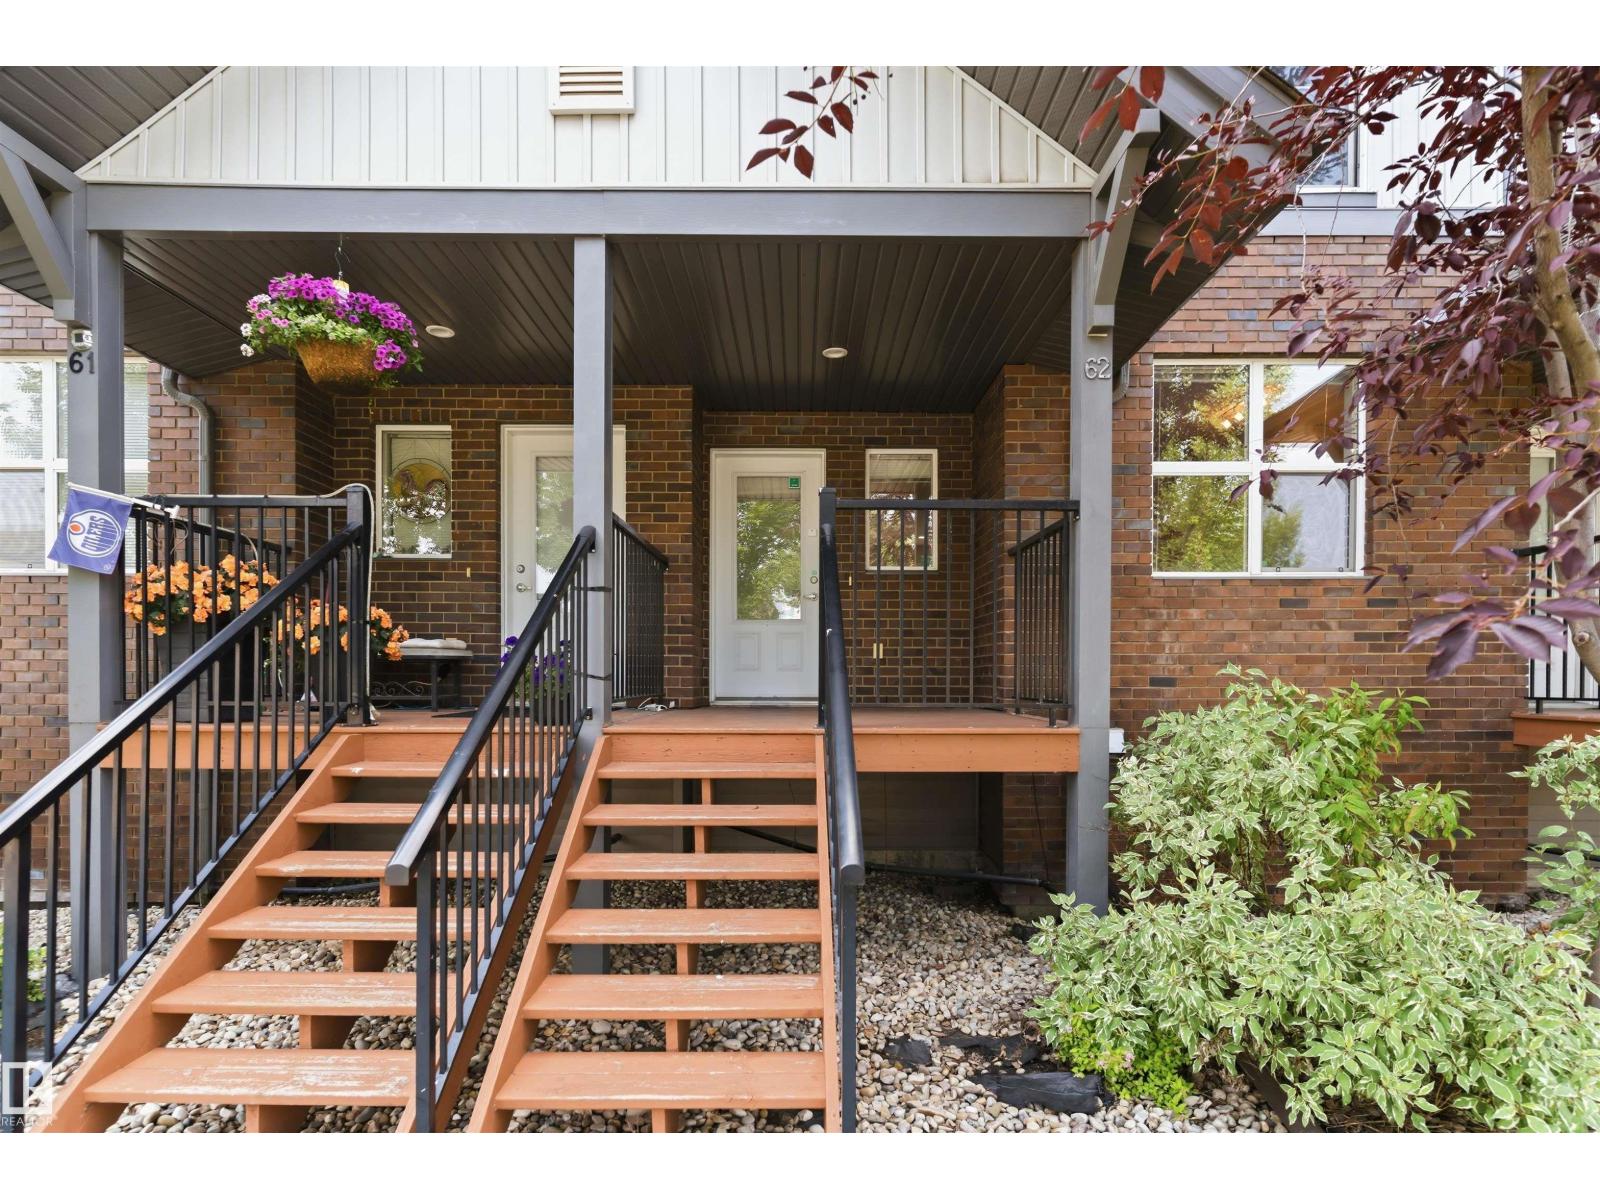
#62 675 Watt Bv SW
Edmonton, Alberta
Welcome to modern, low-maintenance living in Walker Lakes with this immaculate 3-bedroom, 2.5-bathroom townhome that perfectly blends style, affordability, and convenience. The bright, open-concept layout features a beautifully upgraded kitchen complete with premium quartz countertops, leading seamlessly to your own private balcony—ideal for morning coffee or evening relaxation. This home also boasts the highly coveted feature of a double attached garage, providing secure storage and keeping your vehicles warm through the winter months. Unmatched in its location convenience, the property features a transit stop right outside the front door and sits just minutes from the major shopping plaza at 66th Street and 50th Street/Ellerslie Road, giving you instant access to groceries, dining, and daily amenities. With exceptionally low condo fees keeping your monthly costs highly predictable, this affordable property is an incredible opportunity for first-time buyers, young families, or investors alike. (id:42336)
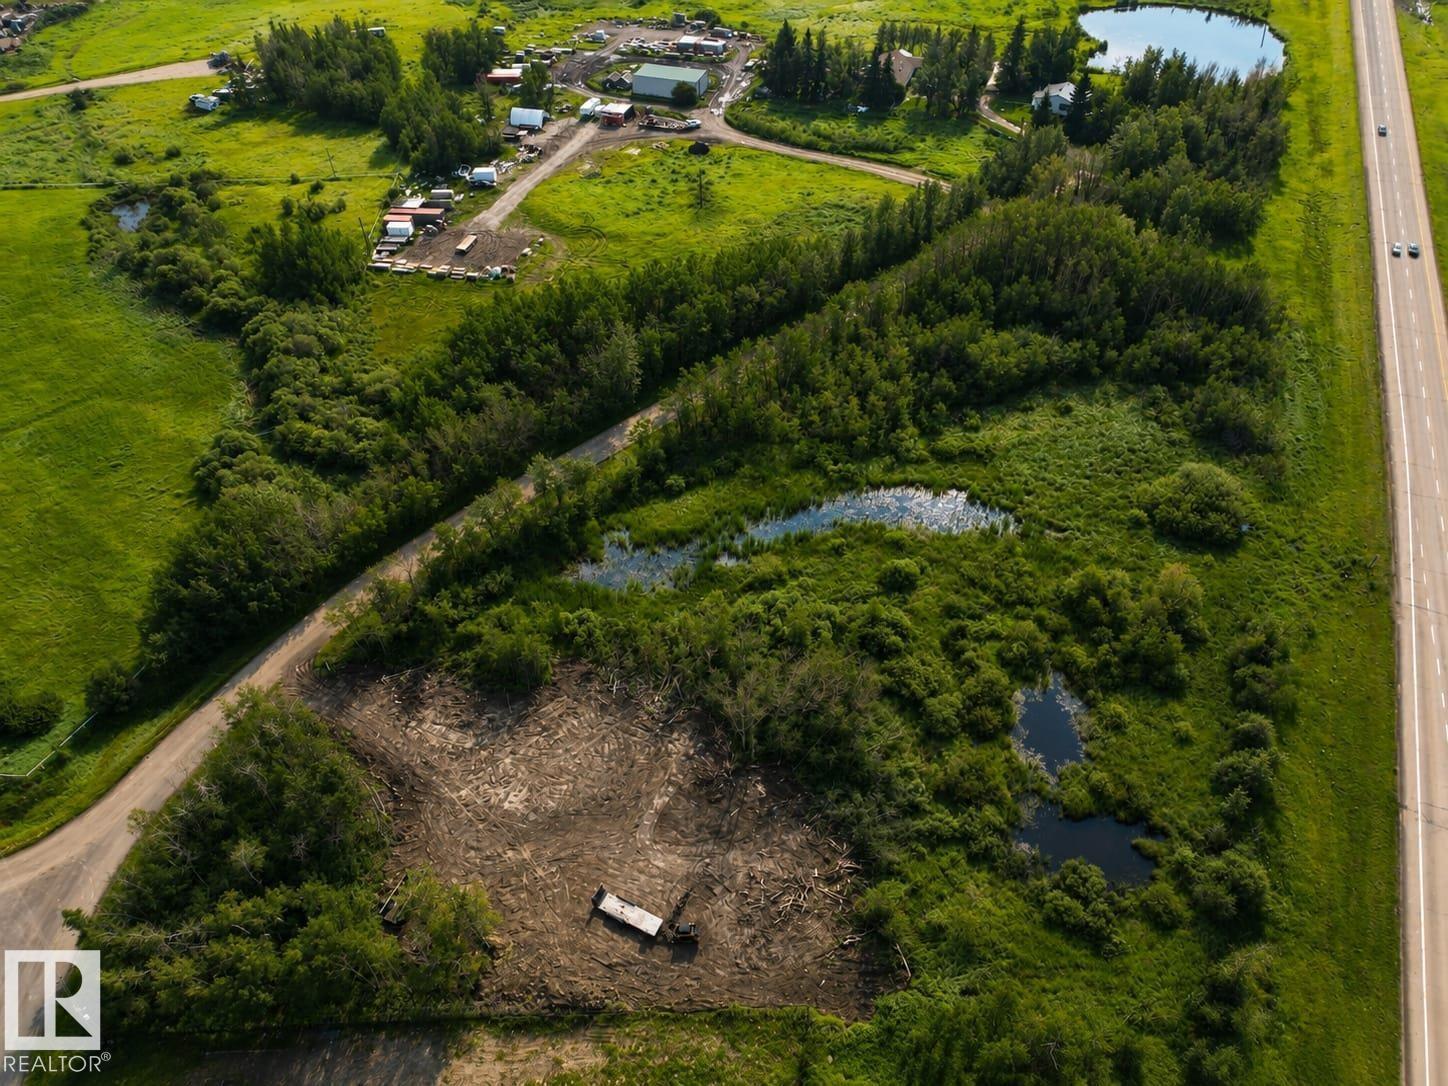
51538 Rge Road 225a
Rural Strathcona County, Alberta
Your dream home starts here, build the home you've always envisioned on this exceptional 3.36-acre parcel along Daru Road in one of Sherwood Park's most sought-after estate communities. Located less than 10 minutes from the city, this rare property offers the perfect balance of peaceful country living and everyday convenience. Surrounded by mature trees, the lot provides outstanding privacy and a picturesque setting for your custom dream home. With natural gas and power already at the property line, you'll have a head start on bringing your vision to life. Directly across the road, a beautifully maintained community park offers plenty of space for recreation, family gatherings, and outdoor enjoyment. The area is also home to one of Alberta's most recognizable estate properties, famous for its iconic Ferris wheel and spectacular holiday light displays, adding unique character to this prestigious neighborhood. Whether you're planning your forever home or investing in an exclusive acreage community. (id:42336)
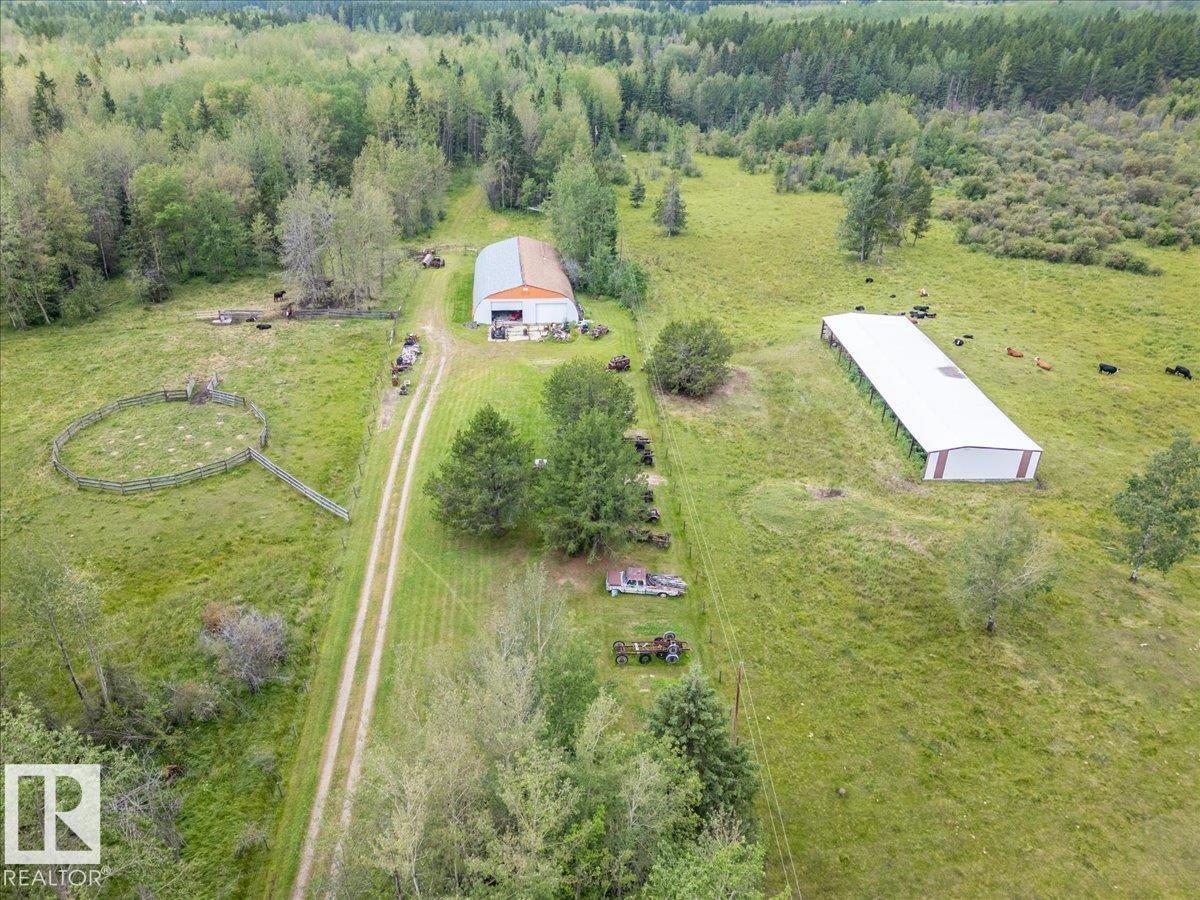
47510 Rge Rd 31
Rural Leduc County, Alberta
This 158.97 acre property is set up for cattle with a 80'x50' Shop! The Shop has a cement floor, overhead doors, power, and holds the pressure tank for the well. Fenced for cattle with a huge open faced pole shed shelter, stock waterer, hydrant behind the shop, and a loading corral. Pasture rent income is currently $1650 per year and can support 20 pairs. Use the property as it currently is, or as a recreation property, or even build your dream home with Gas, Power, and a Drilled Well already here! (id:42336)
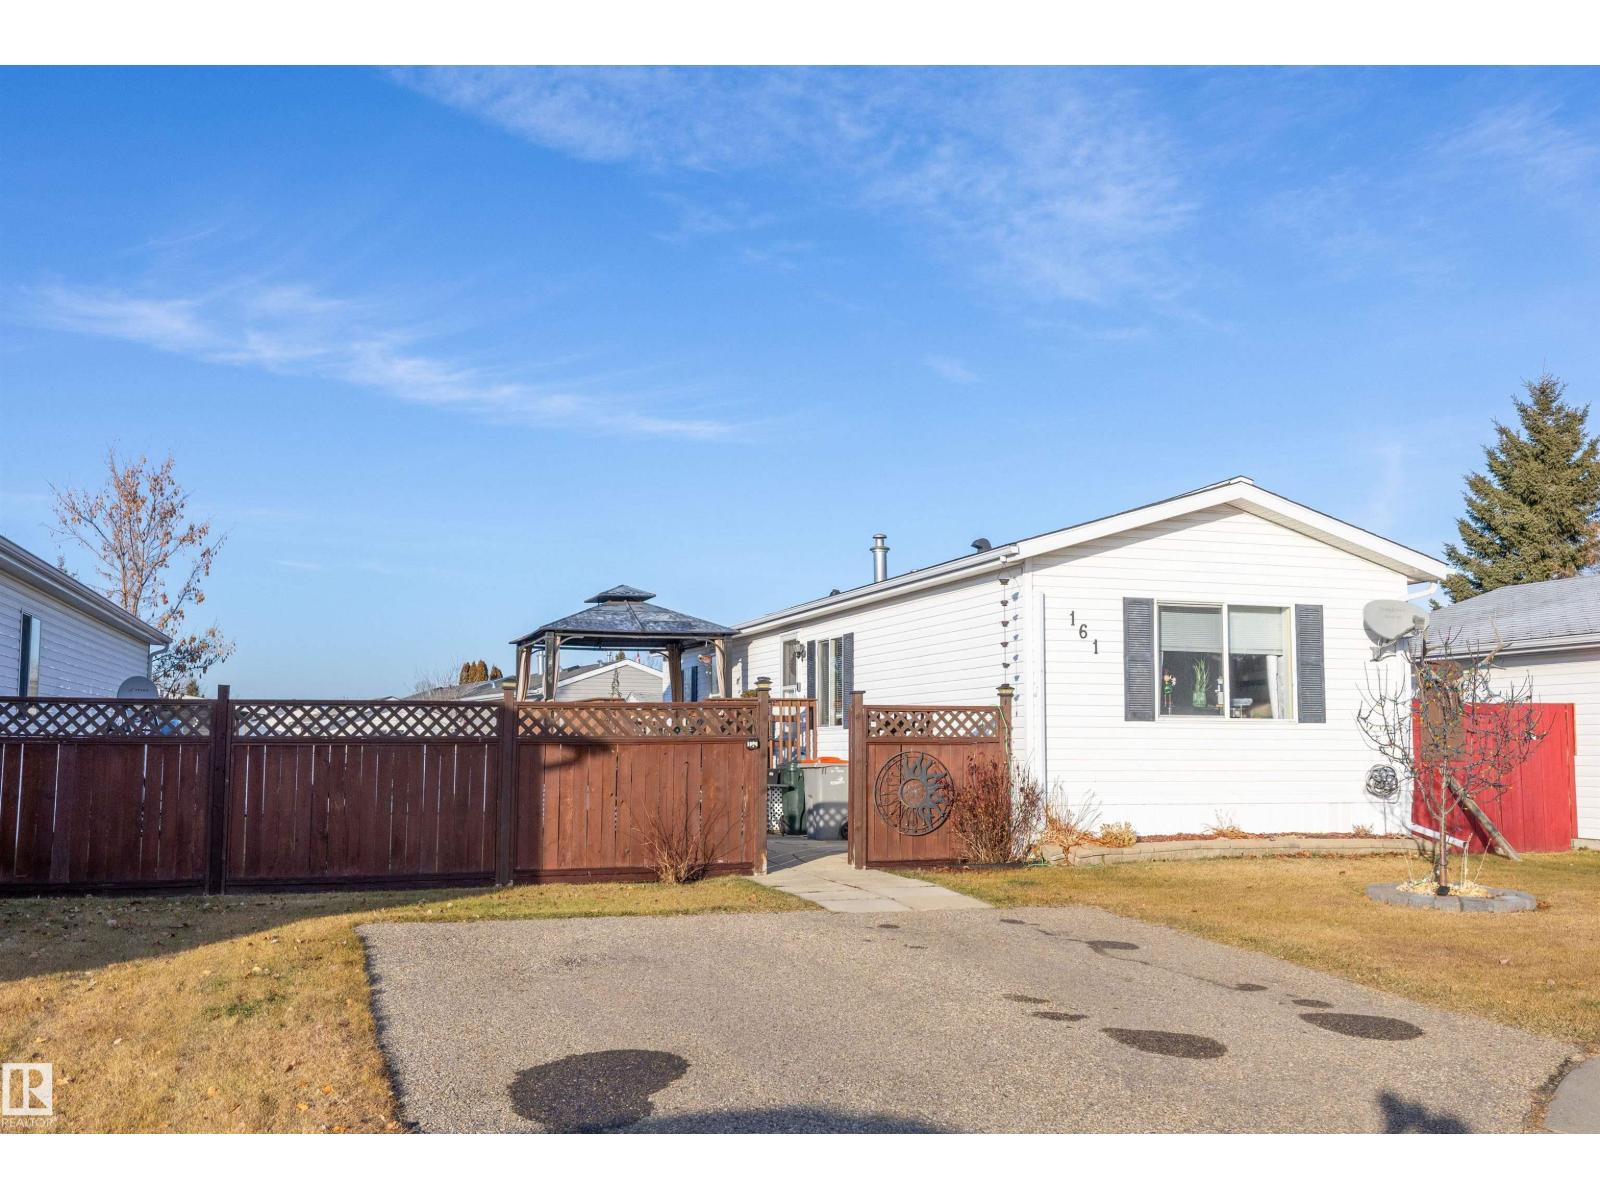
#161 3400 48 St
Stony Plain, Alberta
Step inside this quaint 2 bedroom home in the quiet community of Meridian Meadows. This home has been lovingly maintained; some updates over the past few years include shingles, hot water tank and some kitchen appliances. The home features an open concept kitchen and living space with vaulted ceilings that is drenched in natural sunlight with a large south facing livingroom window. Living space has newer laminate flooring and kitchen has some updated appliances. Toward the rear of the home you will find a 4 piece bathroom, 2nd bedroom, Primary bedroom with large closet, and stackable washer/dryer. There are 2 doorways onto the BIG deck in the sunny west facing yard. The yard is fenced and also features a storage shed and firepit area. This home is located in a quiet cul de sac. Meridian Meadows is well maintained and features a fenced in dog park area. The community office often puts on small community events. (id:42336)
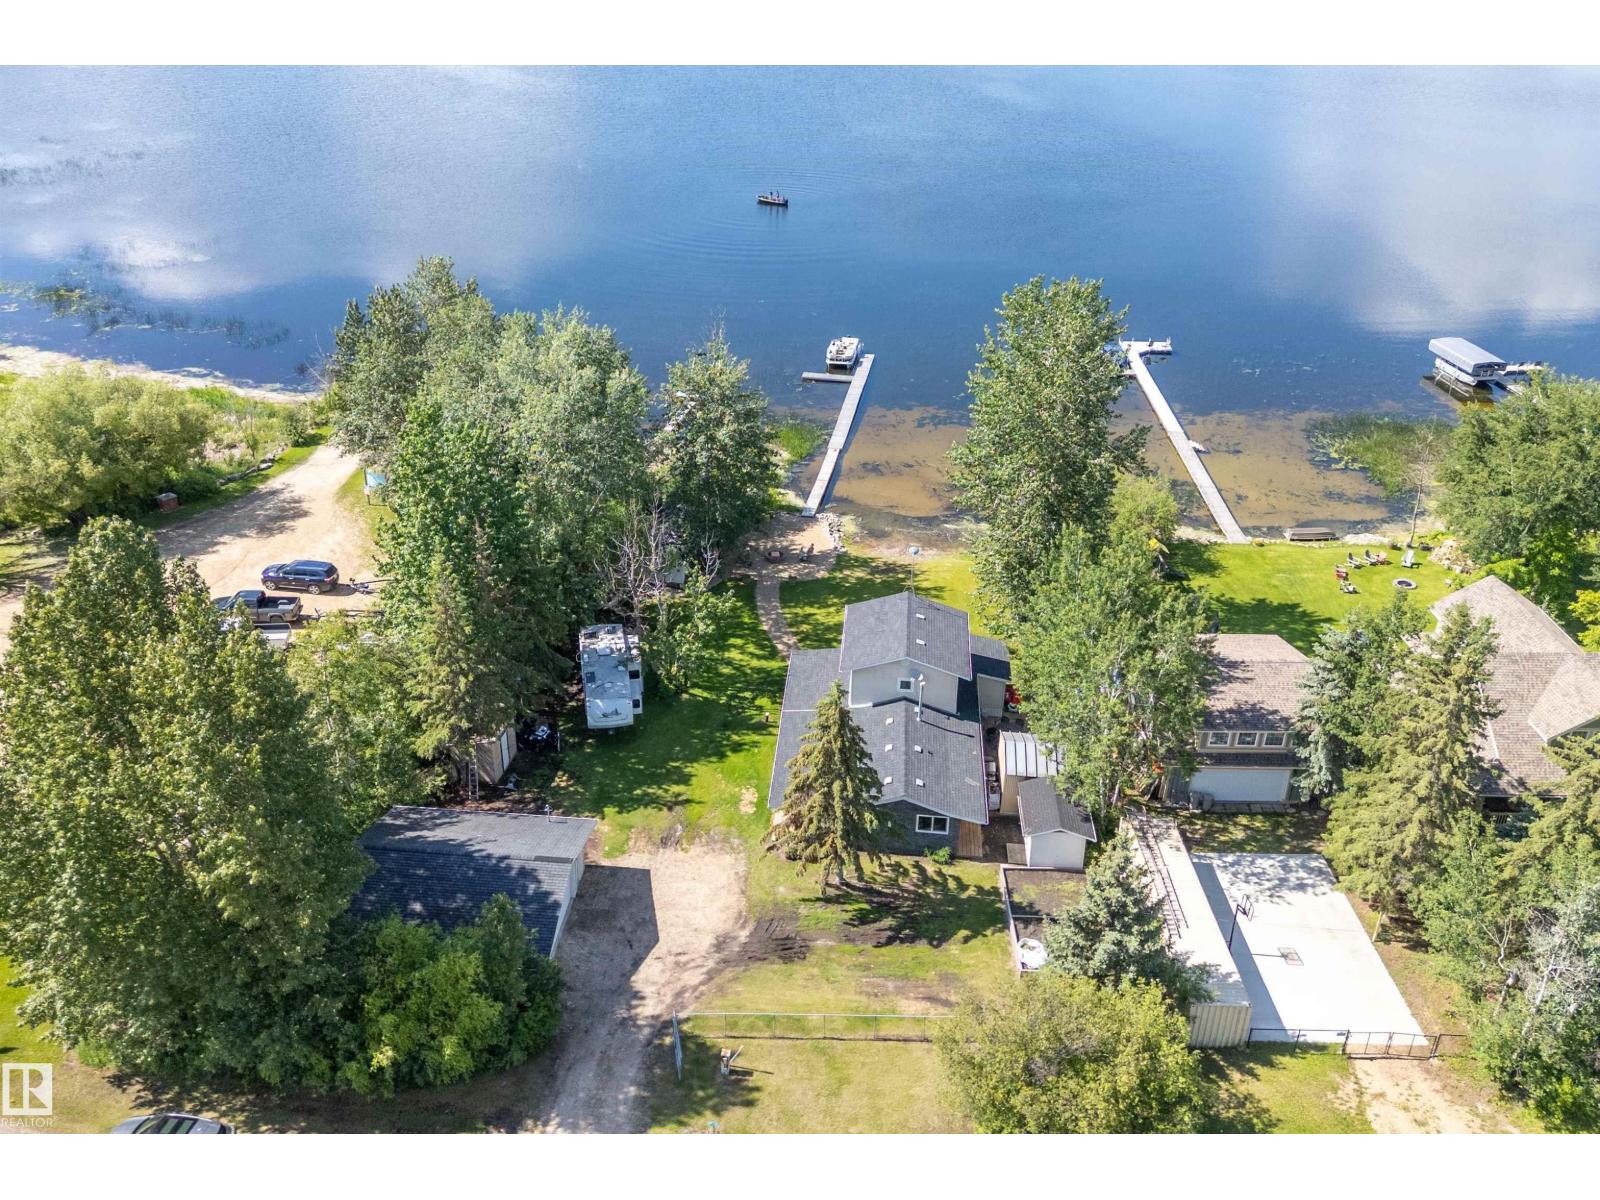
#214 57114 Rge Rd 25
Rural Barrhead County, Alberta
Welcome to lakefront living at its best! Nestled along 100 feet of flat shoreline on beautiful Lac La Nonne, this year-round waterfront retreat on 0.49 acres offers endless days of boating, swimming, fishing, and sunset evenings around the fire. Less than 20 min to Barrhead & 55 min from Edmonton, this 1,530 sf home is the perfect lake getaway. The main floor features 3 bedrooms, a full bath, laundry, a bright kitchen & dining area with stunning lakeviews plus a cozy livingroom. A charming spiral staircase leads to a private primary retreat on the second level with space for future ensuite & lakefront views. Outside, enjoy a 60-foot dock, pontoon boat lift, heated and insulated 28' x 28' garage, multiple storage buildings, perennial gardens, a fenced yard, raised vegetable garden, and a dedicated fire pit area for making summer memories. Recent updates include: windows, hot water tank, exterior stone-look features. (id:42336)
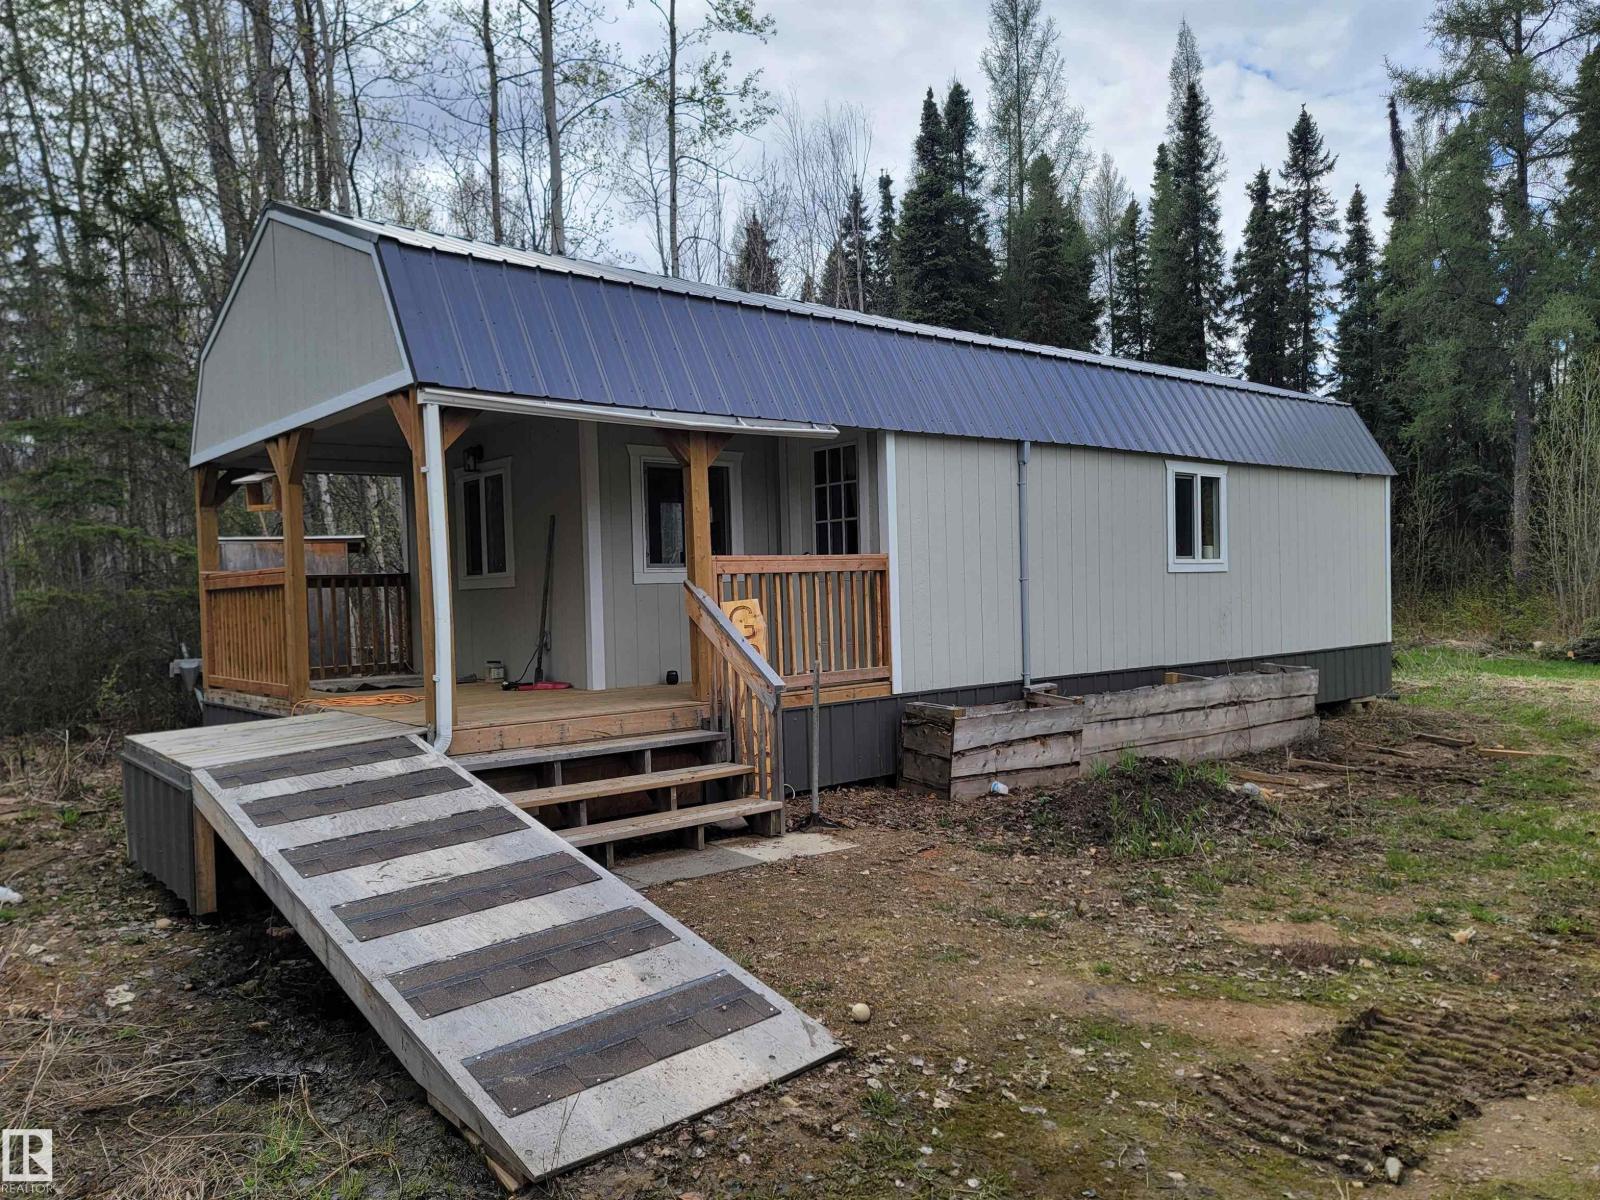
624072 Rge Road 241
Rural Athabasca County, Alberta
Escape to 13.47 acres of beautifully treed paradise just 5 minutes north of Rochester in Athabasca County. Wander private trails through tamarack, black spruce and birch, pick berries, enjoy wildflowers, and unwind by the dugout pond surrounded by peaceful meadows. This is acreage living with room to breathe, ideal for a hobby farm, home business, multigenerational setup or private country getaway. The property includes 2 homes: a 1,292 sq. ft. SRI Homes, bungalow with 2x6 walls, includes 3 bedrooms, 1 bath, vaulted ceilings, wood stove, island kitchen and 2021 addition, plus a 525 sq. ft. second home by Premier Portables, with 1 bedroom, loft, full bath, vaulted ceilings, solid kitchen cabinetry, Corian counters, roughed in for laundry and huge porch. Upgrades include a 160' drilled well, new pump system/SubDrive controller, septic holding tanks and upgraded power. Also features a 24'6x40' shop/garage, 16'x16' heated workshop, shed and SeaCan storage. Now is the time! (id:42336)
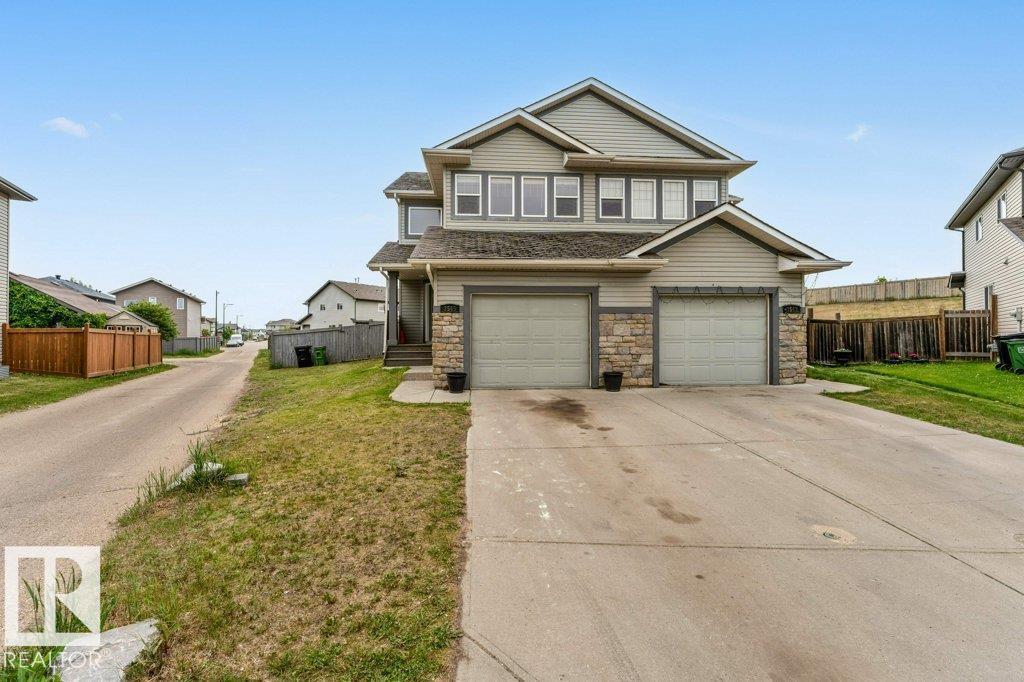
3545 11 St NW
Edmonton, Alberta
Nestled in Tamarack, this stunning half duplex offers spacious, versatile living with 5 Bedrooms and 3.5 bathrooms including a fully finished basement featuring with 2nd kitchen—perfect for extended family or personal use. The main floor boasts a bright, modern kitchen with a pantry and island, seamlessly connecting to the dining area and cozy living room with a gas fireplace. Upstairs, the primary suite includes a 4-piece ensuite, alongside two more bedrooms, another full bath, and a bonus room for relaxation. Enjoy the fully fenced, oversized pie-shaped backyard, ideal for gatherings or parking an R.V., plus a single attached garage with extra space. Close to 17 street, walking trails, green spaces, shopping, dining, Meadow Rec Centre, and a K-9 school, with easy access to transit and major routes—this inviting home is a must-see! (id:42336)
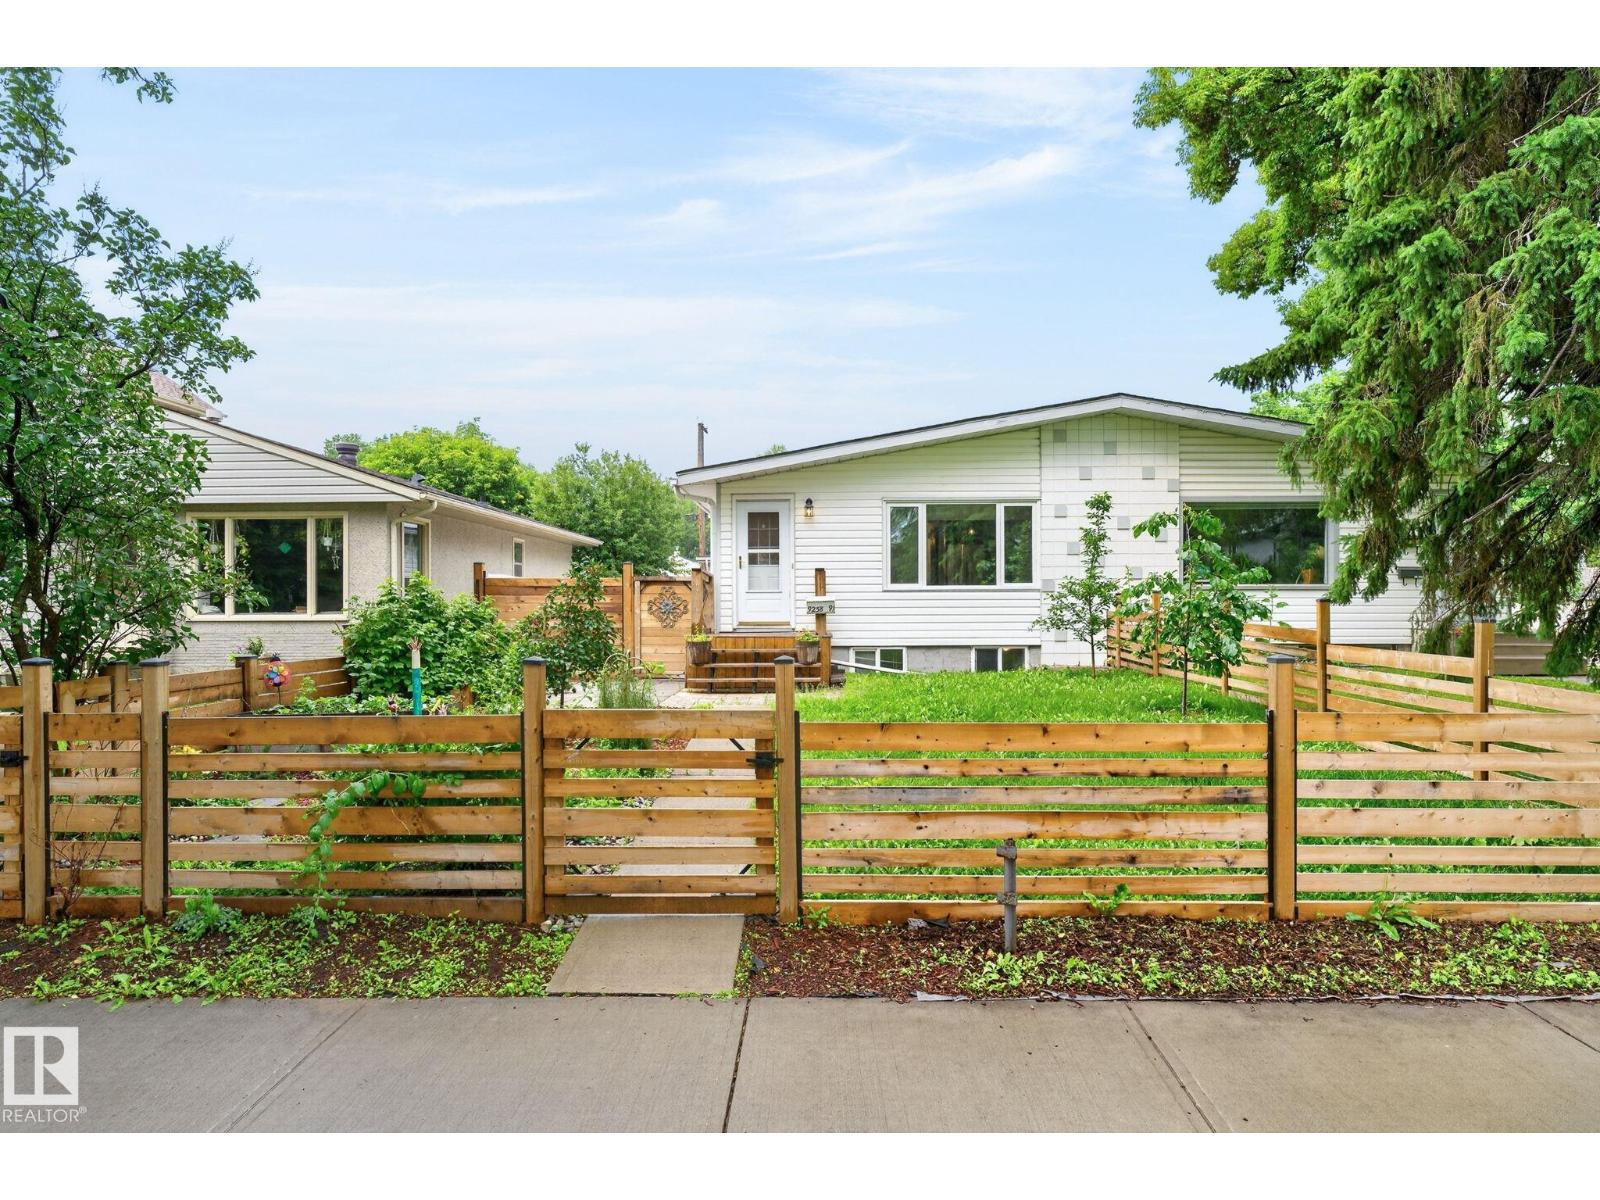
9258 91 St NW
Edmonton, Alberta
MINUTES TO DOWNTOWN, this beautifully RENOVATED half duplex bungalow, offers the perfect blend of modern updates, functionality, and flexibility. The bright and inviting main floor features 3 bedrooms, stylish finishes, and an open, comfortable layout designed for everyday living. Downstairs provides 2 additional bedrooms, making it ideal for extended family or guests. Outside, you’ll find a single deattached garage plus a separate WORKSHOP—perfect for hobbyists, extra storage, or creating your own workspace. Thoughtful renovations (HWT 2022, Windows 2025, Appliances) throughout mean you can move in with confidence and enjoy the charm of this well-maintained home from day one. Whether you’re looking for room to grow, a home that accommodates family, or added versatility, this property checks all the boxes. Conveniently located 5 minutes from DT, parks, schools, coffee shops, and everyday amenities, this is an exceptional opportunity you won’t want to miss. (id:42336)
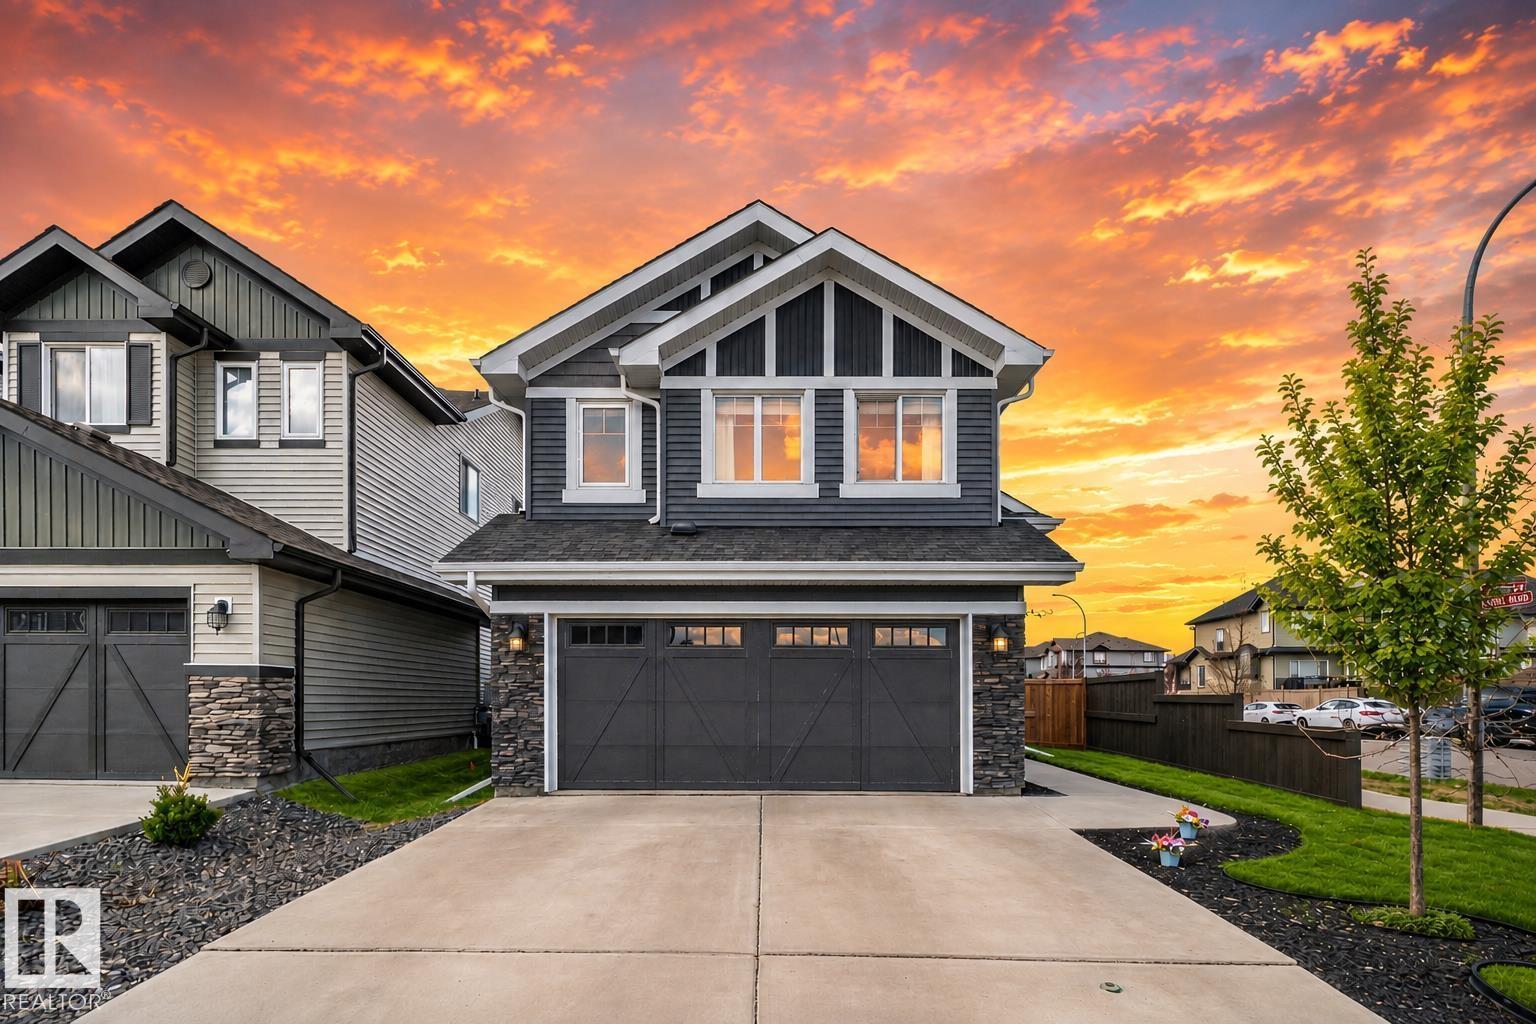
9724 223 St NW
Edmonton, Alberta
Award-winning former SHOW HOME- 4 bedrooms, 3 full bathrooms nestled in West Edmonton. With almost 2,500 sq ft. of refined living space, this solar-ready masterpiece is designed for both empty-nesters seeking sophistication or families craving room to grow. Offering vaulted ceilings & engineered hardwood floors set the stage for an open, light-filled main floor. The gourmet kitchen dazzles with granite countertops, premium upgraded appliances, & abundant cabinetry. Cozy up by the gas fireplace or entertain effortlessly with a built-in wired speaker system throughout. Upstairs, the impressive primary suite offers a private retreat, complemented by a 2nd spacious bedroom + full bath. Extra-wide stairs lead to a finished basement featuring huge above-ground windows, a recreation room, 2 bedrooms + a 3rd full bathroom. Enhanced with central AC, HRV system, an insulated garage, & a two-level deck for outdoor enjoyment. Steps from Golf course, public transit, parks, schools, & upcoming rec centre + LRT station! (id:42336)
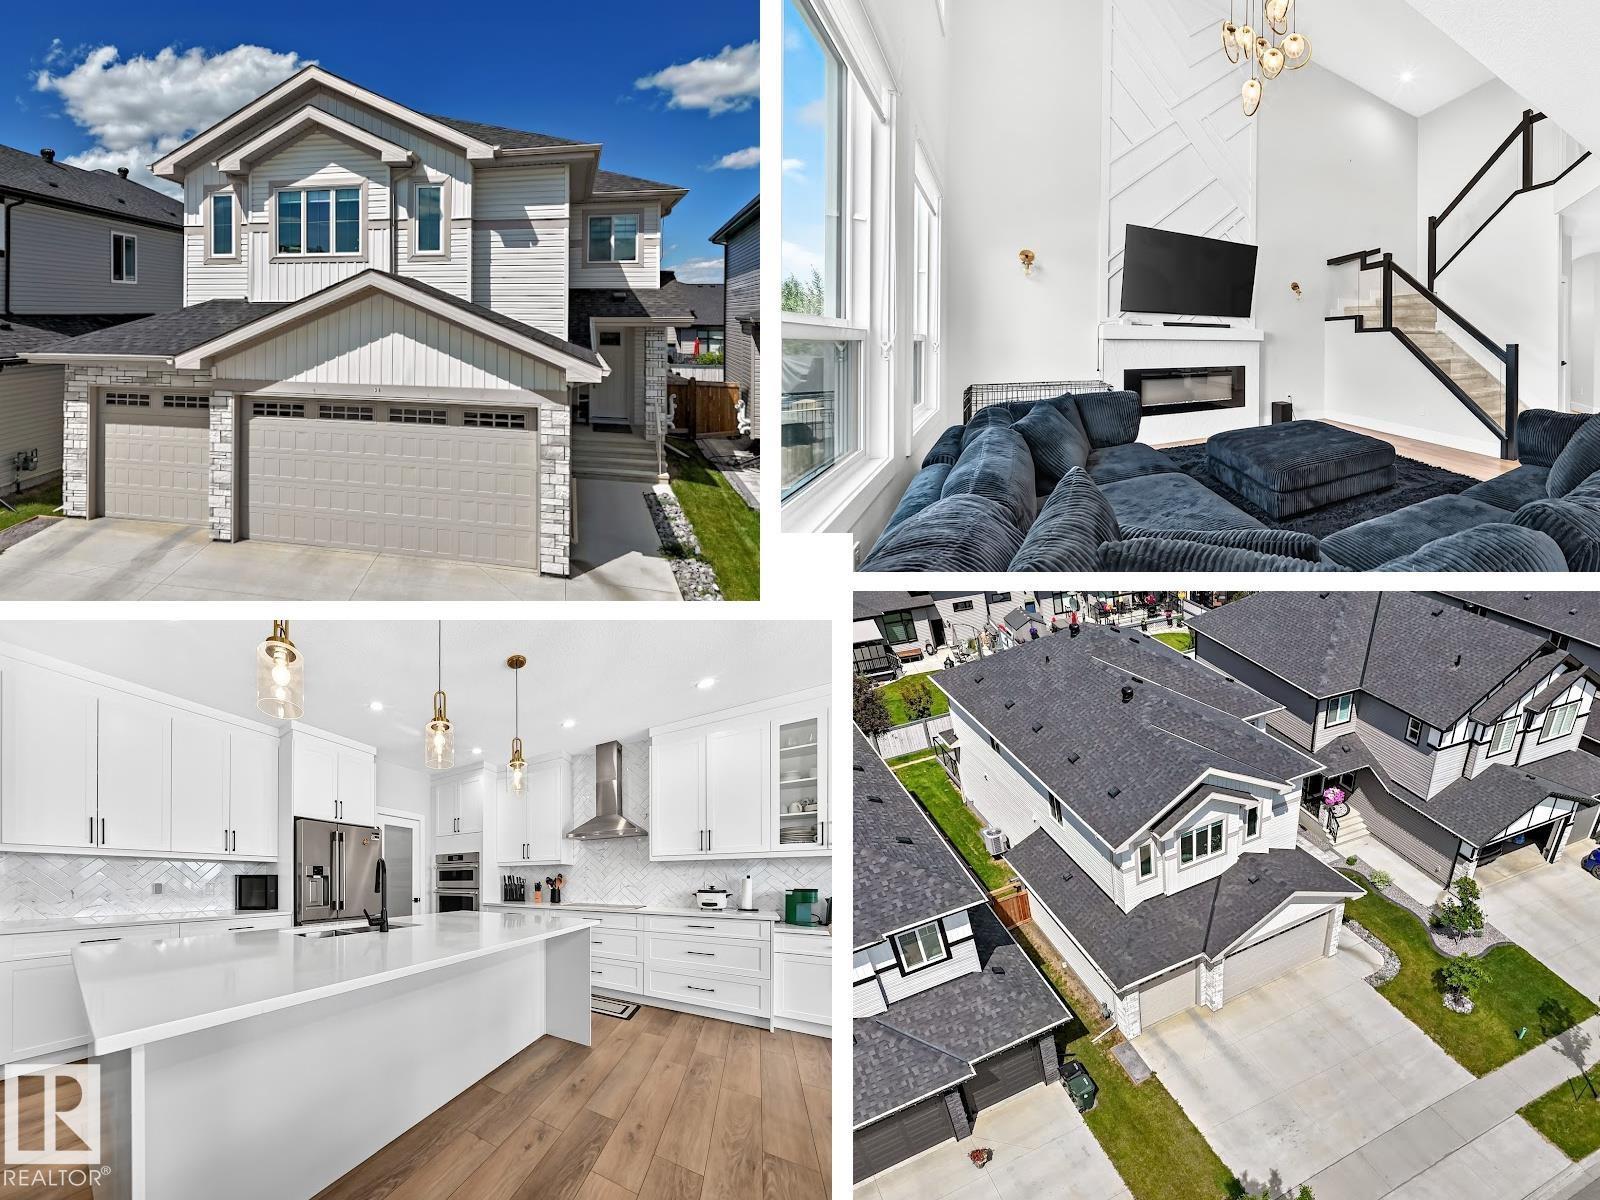
38 Avonlea Wy
Spruce Grove, Alberta
An impressive TRIPLE ATTACHED GARAGE, with a SEPARATE SIDE ENTRANCE to the FULLY FINISHED BASEMENT, and 3500 sqft of living space, sets this home apart from the rest! The main floor showcases a SPECTACULAR KITCHEN featuring a massive island, WALK-THROUGH PANTRY leading to the MUDROOM, an OFFICE/DEN, and an open-concept layout to the living room, highlighted by a dramatic fireplace and custom feature wall. Upstairs.. a spacious BONUS ROOM, a large laundry room WITH SINK and direct access to the LUXURIOUS PRIMARY SUITE with ENSUITE, 3 generous bedrooms, and another beautifully appointed bathroom. The fully finished basement features a SECOND KITCHEN with a full-size fridge, 2 more SPACIOUS BEDROOMS, a cozy family room, and another full bathroom. With 5 bedrooms, 4 full bathrooms, a separate side entrance, and exceptional living space on every level, this home truly has it all! (id:42336)
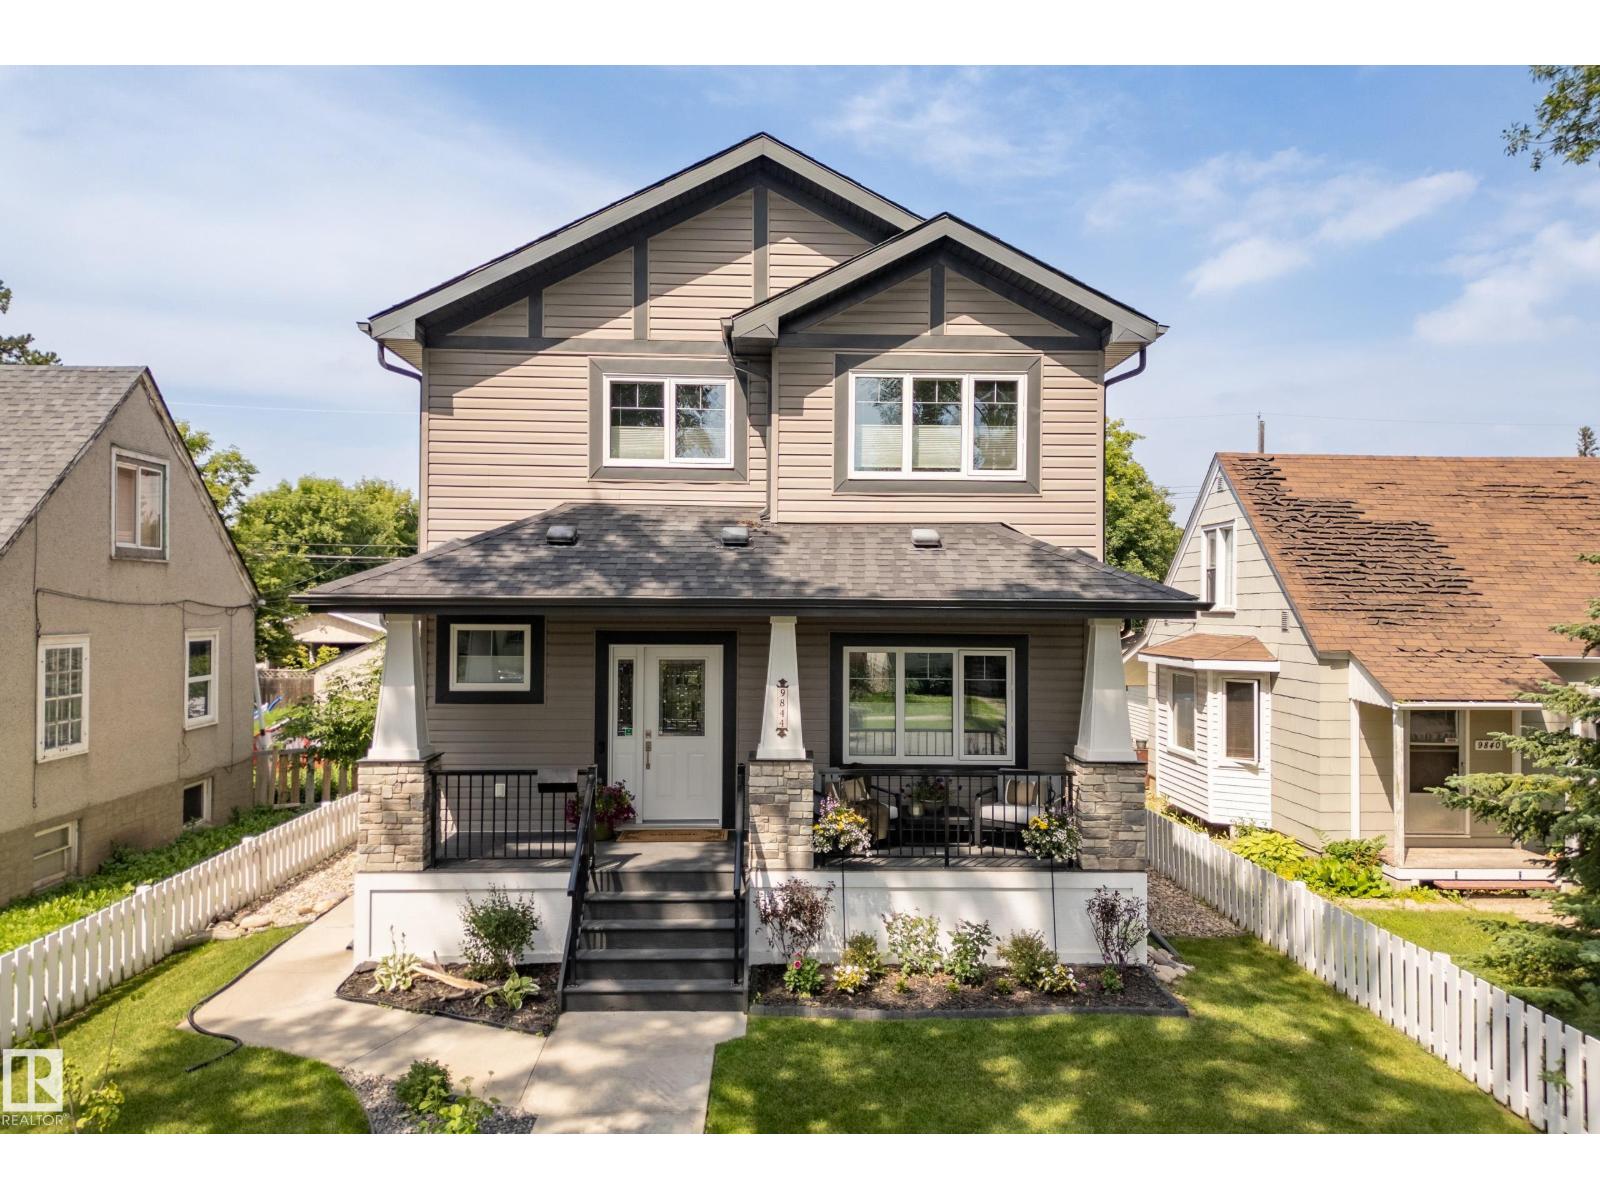
9844 75 Av NW
Edmonton, Alberta
Elegant & pristine 2-storey in sought-after Ritchie! A charming front porch & spacious entry open to a versatile office/guest room w/ 3-pc bath. Walnut hardwood & crown mouldings flow through the bright, open-concept living, dining & kitchen: granite counters, high-end cabinetry, large island w/ eating bar, gas stove, Miele dishwasher, walk-in pantry & cozy gas fireplace. Triple-pane windows, custom cellular blinds, central A/C & upgraded HVAC filtration deliver quiet, comfort & efficiency year-round. Upstairs: flex space, spacious primary w/ walk-in closet & spa-like 5-pc ensuite w/ freestanding soaker tub, 2 more bedrooms, full bath & laundry room w/ built-ins, sink & granite. Legal 2-BR basement suite w/ own entrance & granite bar-kitchen offers additional entertaining space, guest suite, multigenerational living or income potential. Detached double garage, spacious low-maintenance deck & fenced yard. Steps to schools, parks, Mill Creek Ravine, Ritchie Market & Whyte Ave; minutes to UofA & downtown. (id:42336)
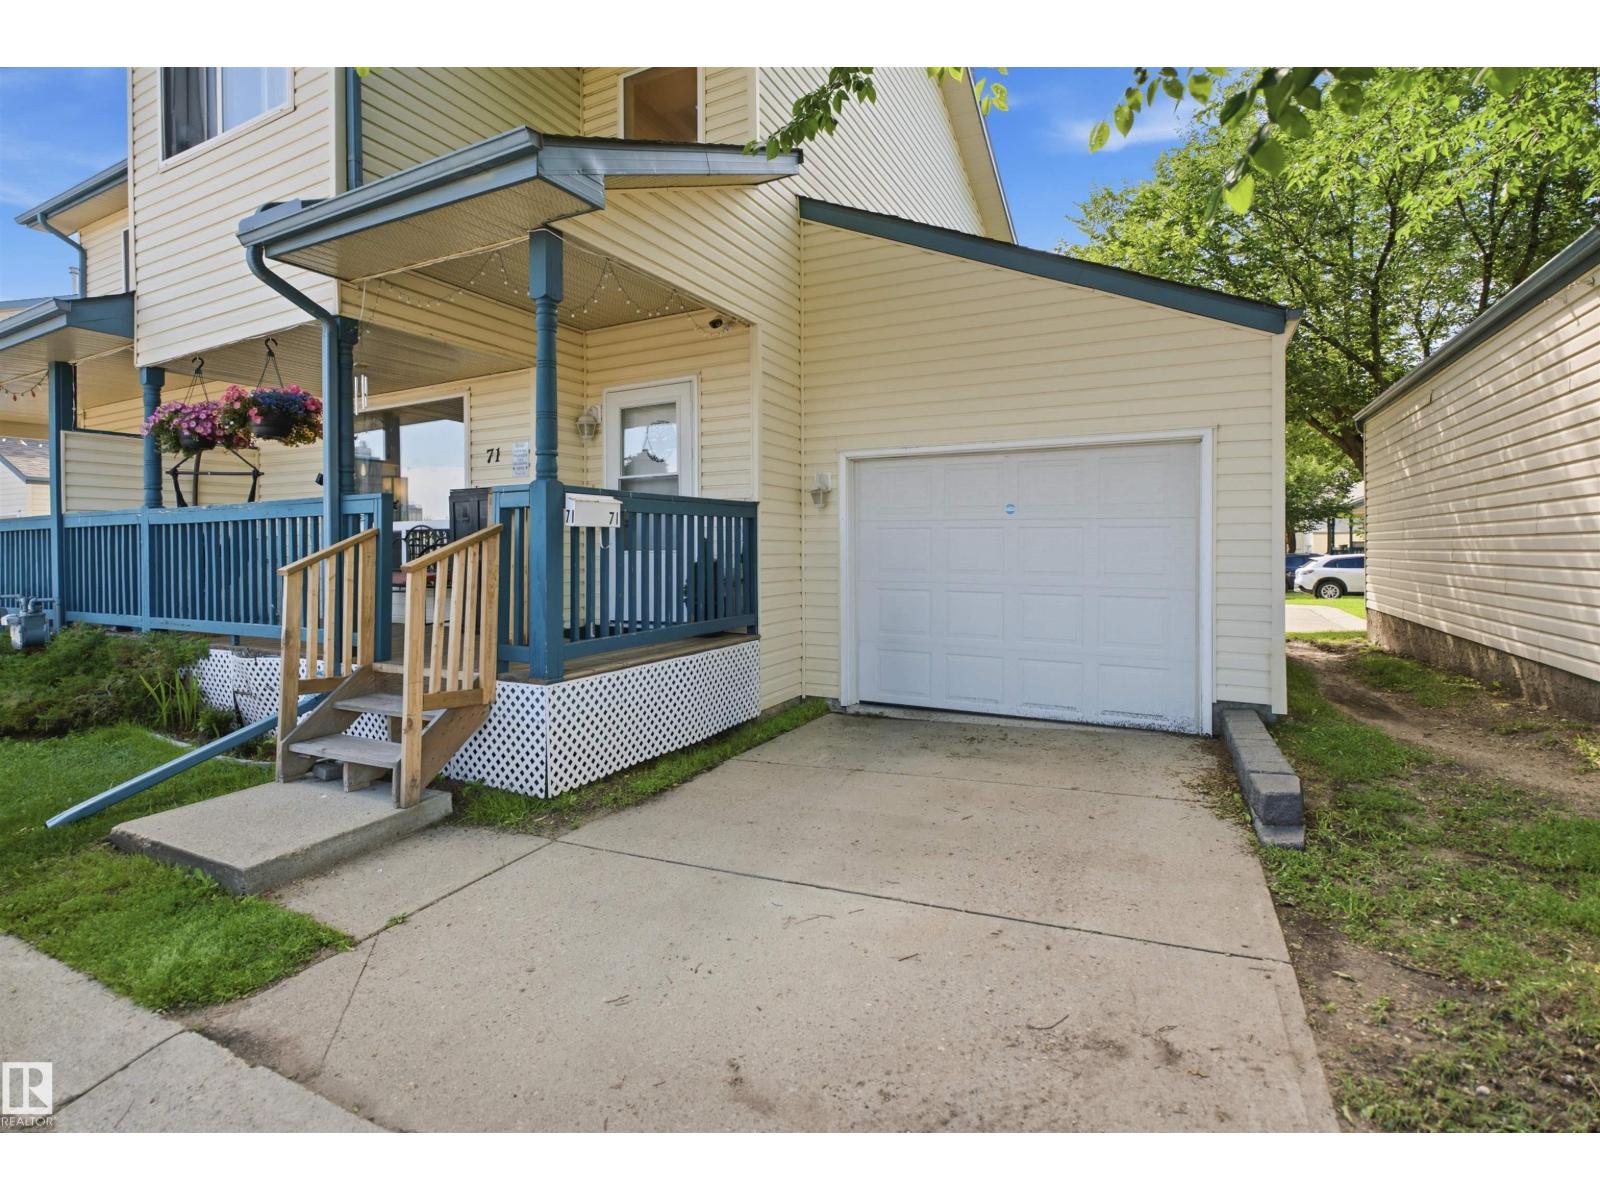
#71 10909 106 St NW
Edmonton, Alberta
Location, Location, Location! Welcome to McDougall Landing, where confort meets convenience. Offering 1,344 sq. ft. plus a newly finished basement, this move-in-ready townhouse provides plenty of space for families, professionals, students, or investors. The bright main floor features a cozy living room with a corner fireplace, a functional kitchen with an extended island, stainless steel appliances (new fridge and microwave), and a dining area that opens onto a private rear deck. Upstairs, you'll find 3 spacious bedrooms, including a primary suite with a walk-in closet. The fully finished basement adds extra living space with a 4th bedroom, recreation room, 3-piece bathroom, and a separate entrance accessible through the back of the garage. Enjoy the convenience of a single attached garage, charming front porch, and a quiet, tree-lined complex. Located just minutes from Downtown Edmonton and within walking distance to the LRT, MacEwan University, NAIT, Kingsway Mall, and Royal Alex Hospital. (id:42336)
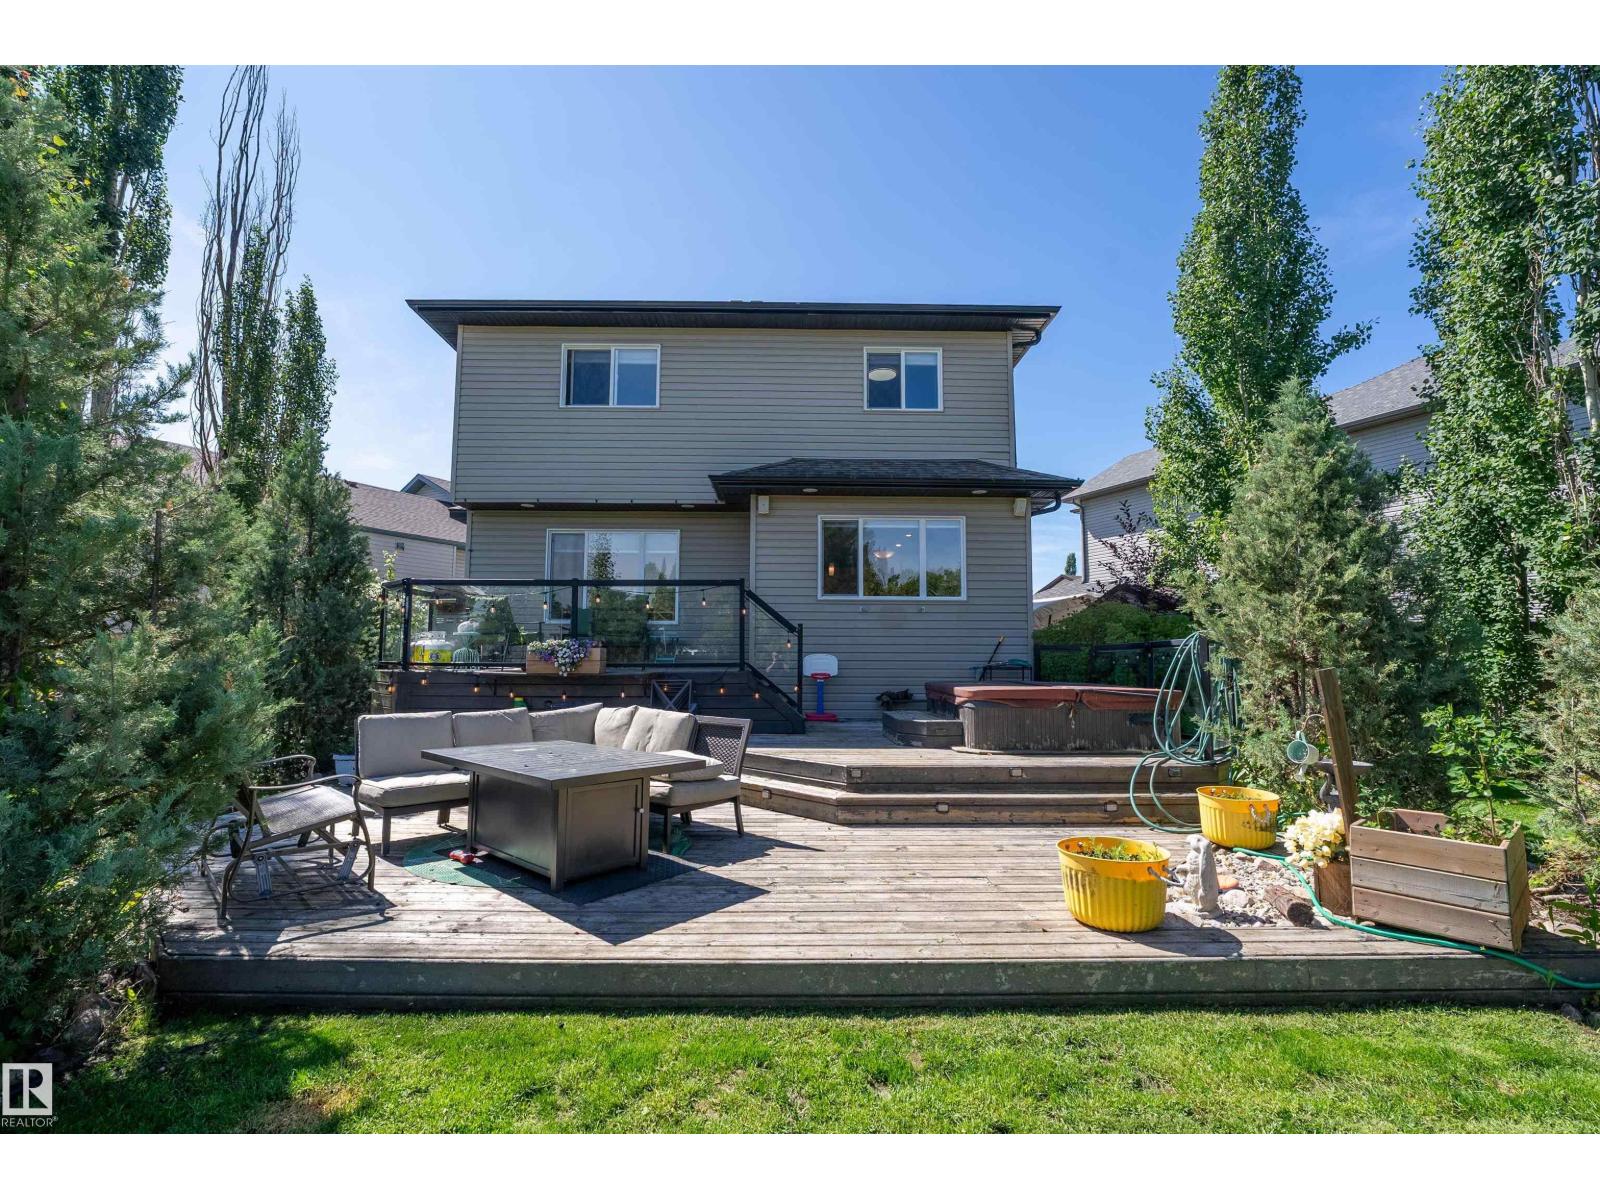
12 Henderson Ba
Spruce Grove, Alberta
Welcome to the backyard everyone dreams about! Tucked into a quiet cul-de-sac in Harvest Ridge, this beautifully finished 1,918 sf two-storey sits on an incredible pie-shaped lot with a MASSIVE backyard perfect for kids, pets, summer BBQs, backyard games, and entertaining. The heated oversized double garage, RV parking, and large backyard access gate offer room for all your vehicles and toys. Inside, enjoy updated white oak floors, a cozy gas fireplace, and functional kitchen, including main floor laundry. Upstairs features a bonus room, 3 bedrooms, including a spacious primary suite with a walk-in closet and ensuite. The fully finished basement is built for fun with a huge rec room, sound insulation, wet bar with kegerator, plus a 4th bedroom. Relax on the 3 tiered deck, fire up the BBQ with the gas line, unwind in the hot tub (as-is), and enjoy being minutes from schools, parks, shopping, and the Tri Leisure Centre. (id:42336)
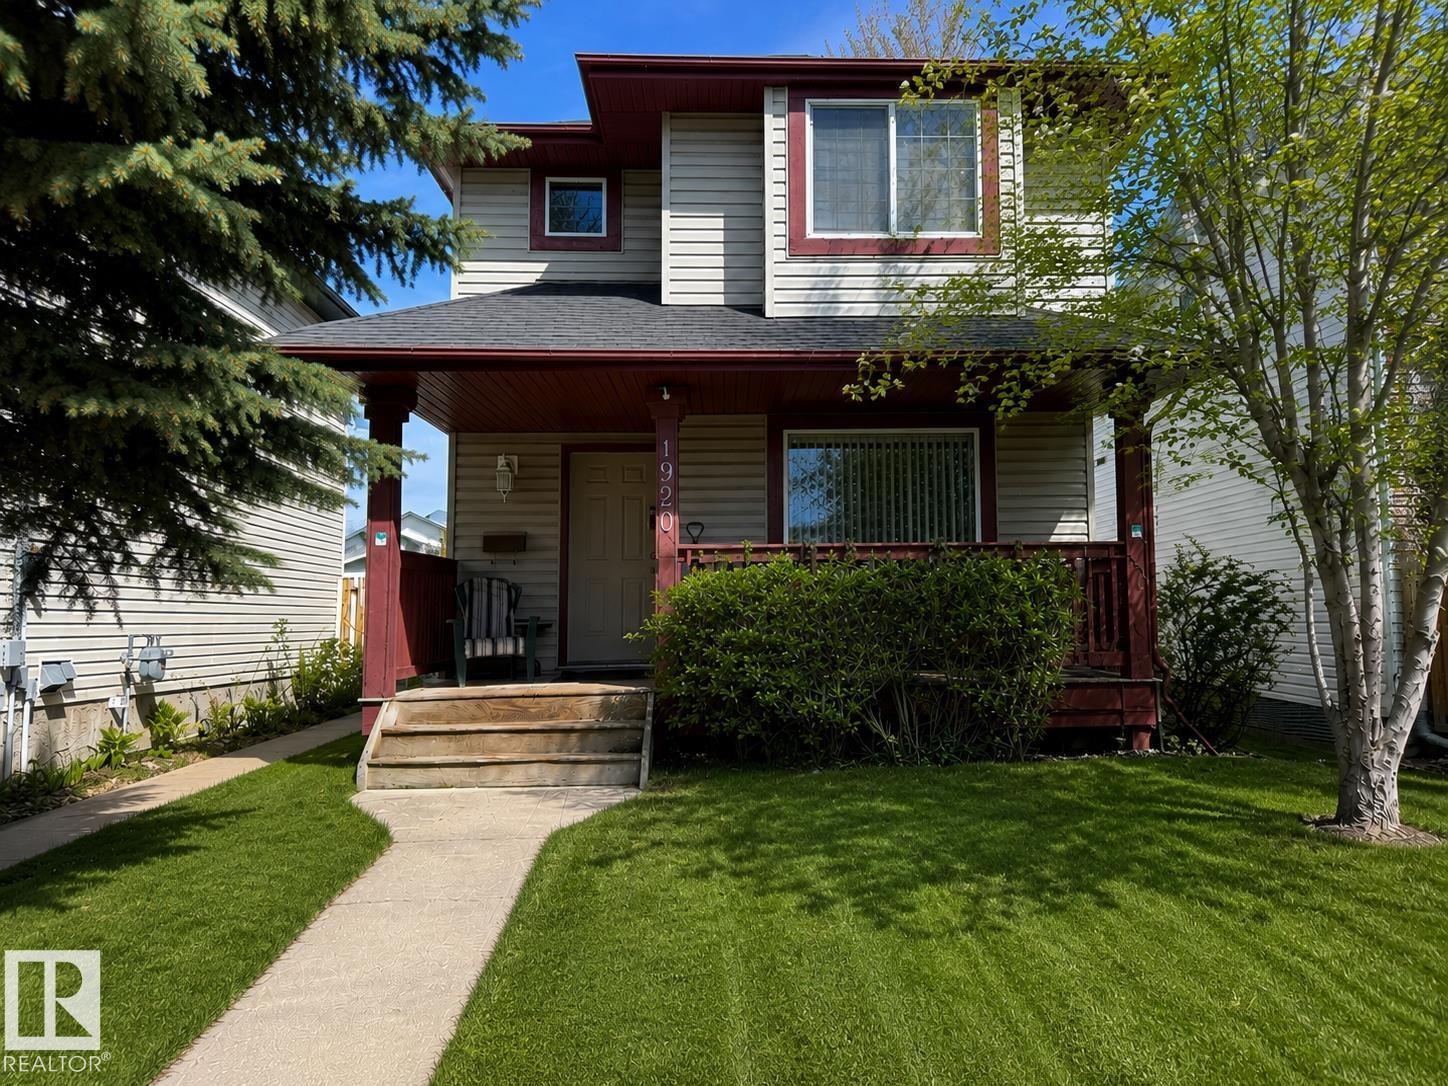
1920 37 Av NW
Edmonton, Alberta
Welcome to this 1,238 sq. ft. two-storey home nestled on a quiet cul-de-sac in the desirable community of Wild Rose. Freshly painted and move-in ready, this home offers 3+1 bedrooms, 2.5 bathrooms, an 80% finished basement, central air conditioning, newer 40-year shingles, and a bright, functional layout that's perfect for family living. The main floor features a spacious living room with newer laminate flooring, a kitchen with ample cabinetry and counter space that flows into the dining area with direct access to the backyard. A convenient 2-piece bath with a walkthrough to the laundry area completes the main floor. Upstairs you'll find three generous bedrooms, including a spacious primary suite with a huge walk-in closet, along with a 4-piece bathroom. The partially finished basement includes a family room, 4th bedroom, and 3-piece bathroom. Enjoy the backyard with a huge deck, large storage shed, and parking for two vehicles. Conveniently located close to 17 Street shopping, schools & transportation. (id:42336)
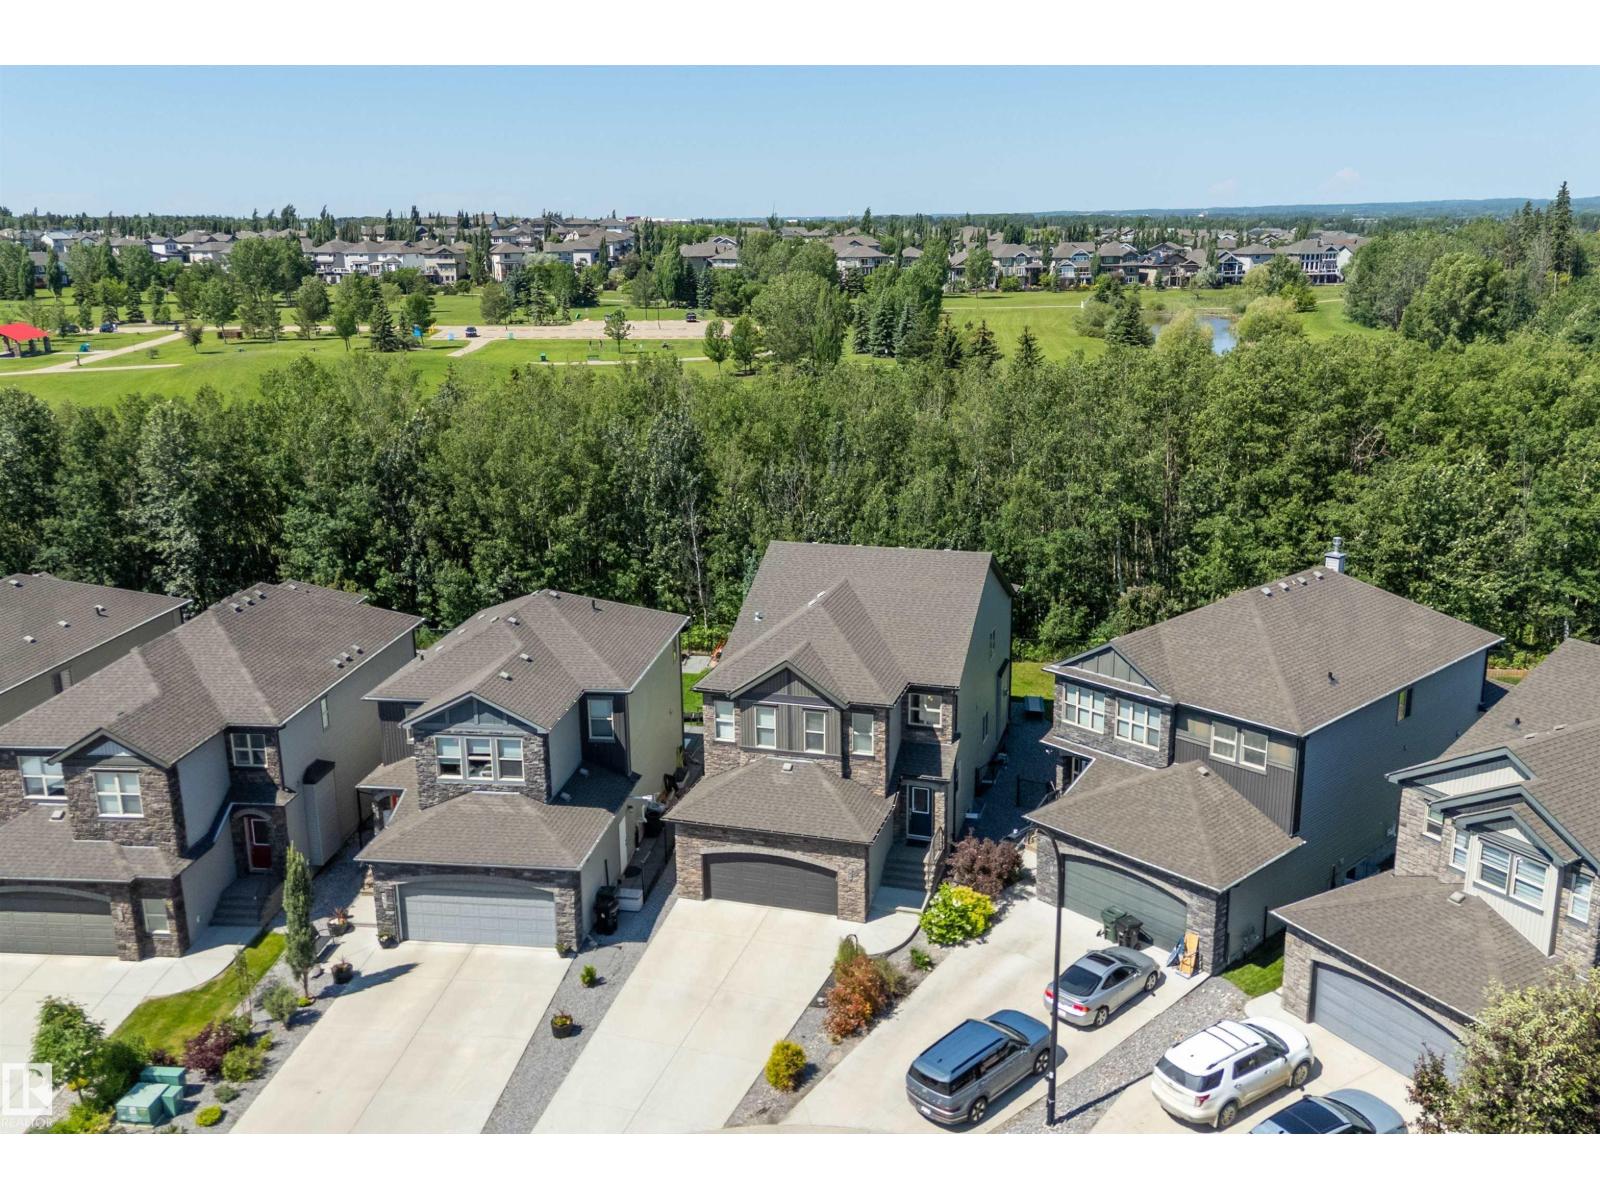
71 Greenbury Mr
Spruce Grove, Alberta
Welcome to this stunning custom-built Western Living Home, perfectly positioned on a rare pie-shaped lot backing directly onto the mature trees of Jubilee Park. It feels like an acreage in the city! Offering 2,458 sq. ft. of refined living space, this home blends timeless elegance with an unbeatable location. The grand foyer features soaring ceilings and a walk-in closet, while the main floor showcases 9' ceilings, a private office with French doors, and a chef-inspired two-tone kitchen with granite countertops, full-height cabinetry, and custom ceiling details flowing into the dining area. The living room is anchored by a cozy gas fireplace and framed by serene forest views. Upstairs, enjoy a vaulted bonus room, luxurious primary retreat with custom ensuite w/soaker tub & walkin shower, walk-in closet w/built ins, & private treed views. Two additional bedrooms, an elegant main bath, and laundry complete the upper level. Just steps to Jubilee Park, trails, spray park, and Prescott K-9 School. (id:42336)