

3332 Cutler Cr SW
Edmonton, Alberta
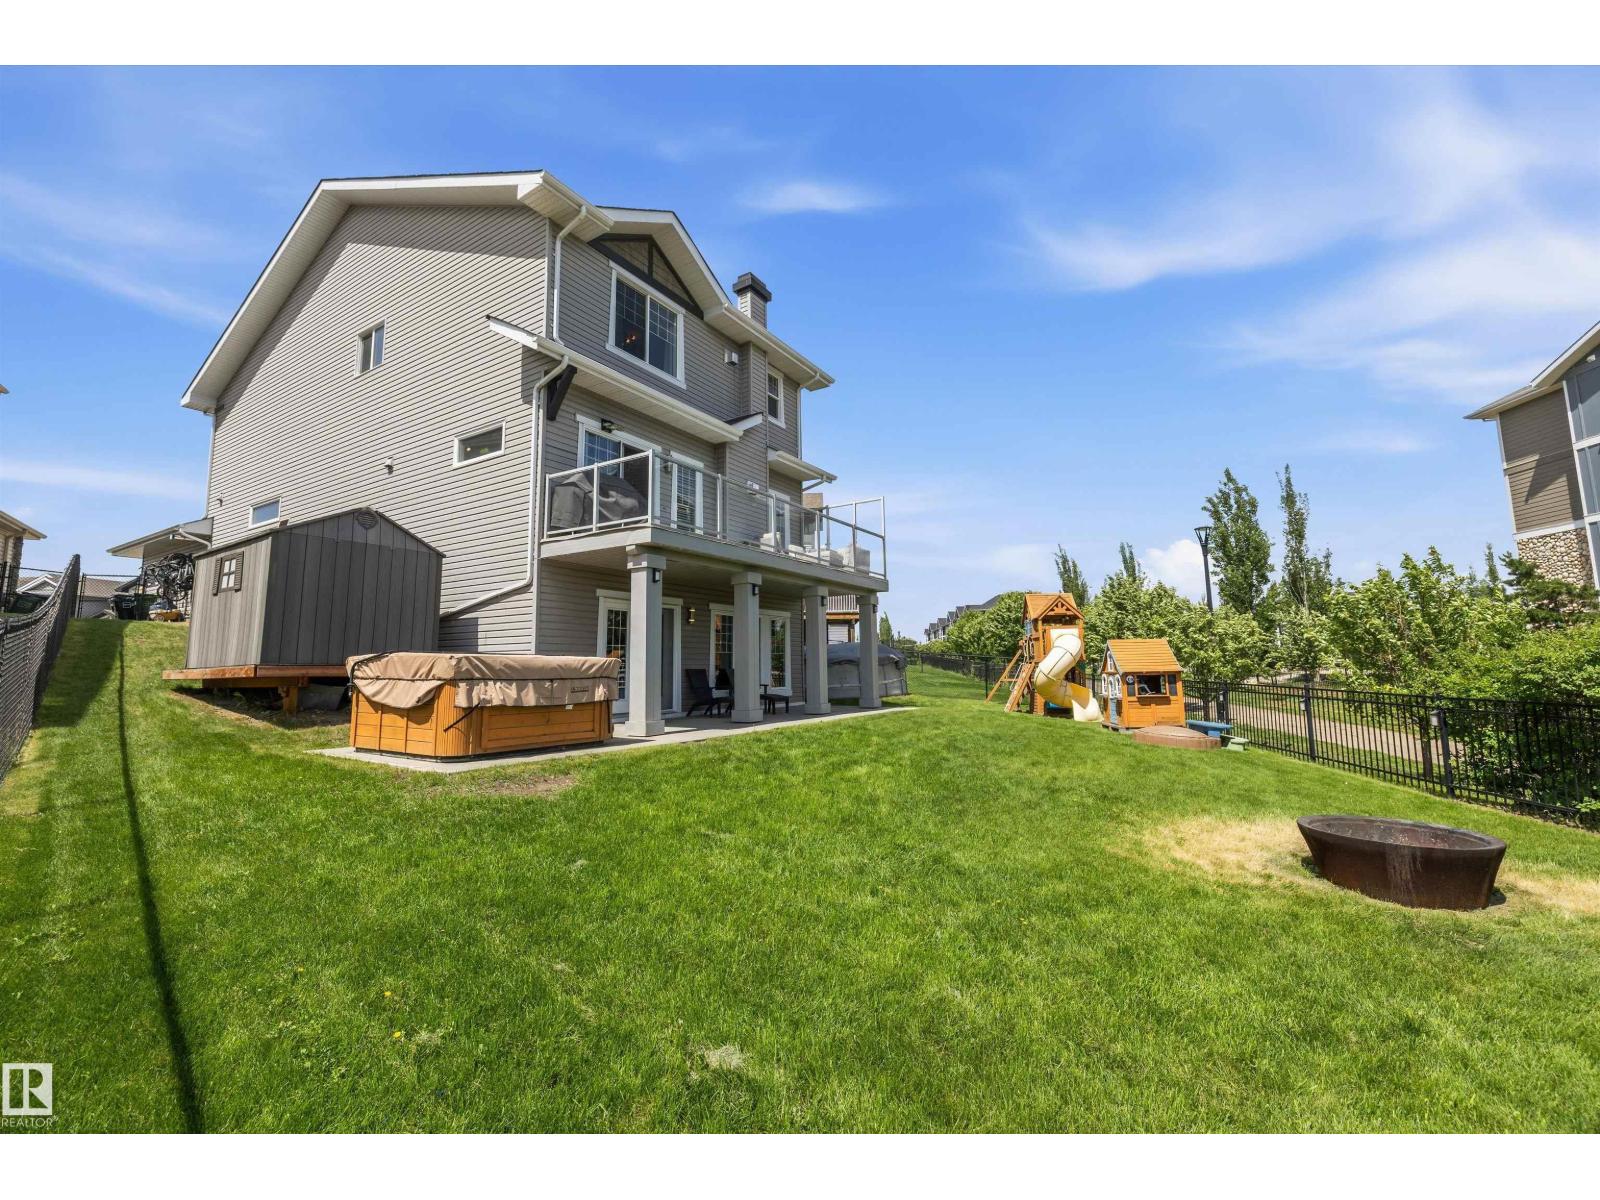
Welcome to your resort-style retreat at 3332 Cutler Cres SW in prestigious Chappelle Gardens! Tucked into a quiet cul-de-sac, this exceptional walk-out backs onto a tranquil pond with breathtaking sunrise views. The open-concept main floor showcases a gourmet kitchen with rich espresso cabinetry, granite countertops, new 2025 appliances, a Napoleon fireplace, an office, and a versatile flex room with a built-in Murphy bed. Upstairs features a spacious primary retreat with its own fireplace and luxurious 5-piece ensuite, plus a theater room complete with projector screen and 7 built-in speakers. The walk-out basement is framed for 2 bedrooms, a bathroom, kitchen, and living area, providing an excellent head start for future development. Your private backyard oasis offers a 19’ pool, 6-person hot tub, firepit, and permanent 360° lighting. Heated garage features epoxy floors, heater, and Gladiator storage. Steps to The Social House, trails, spray park, rink, sports courts, school, and shopping. (id:42336)
53126 Rge Road 70
Rural Parkland County, Alberta
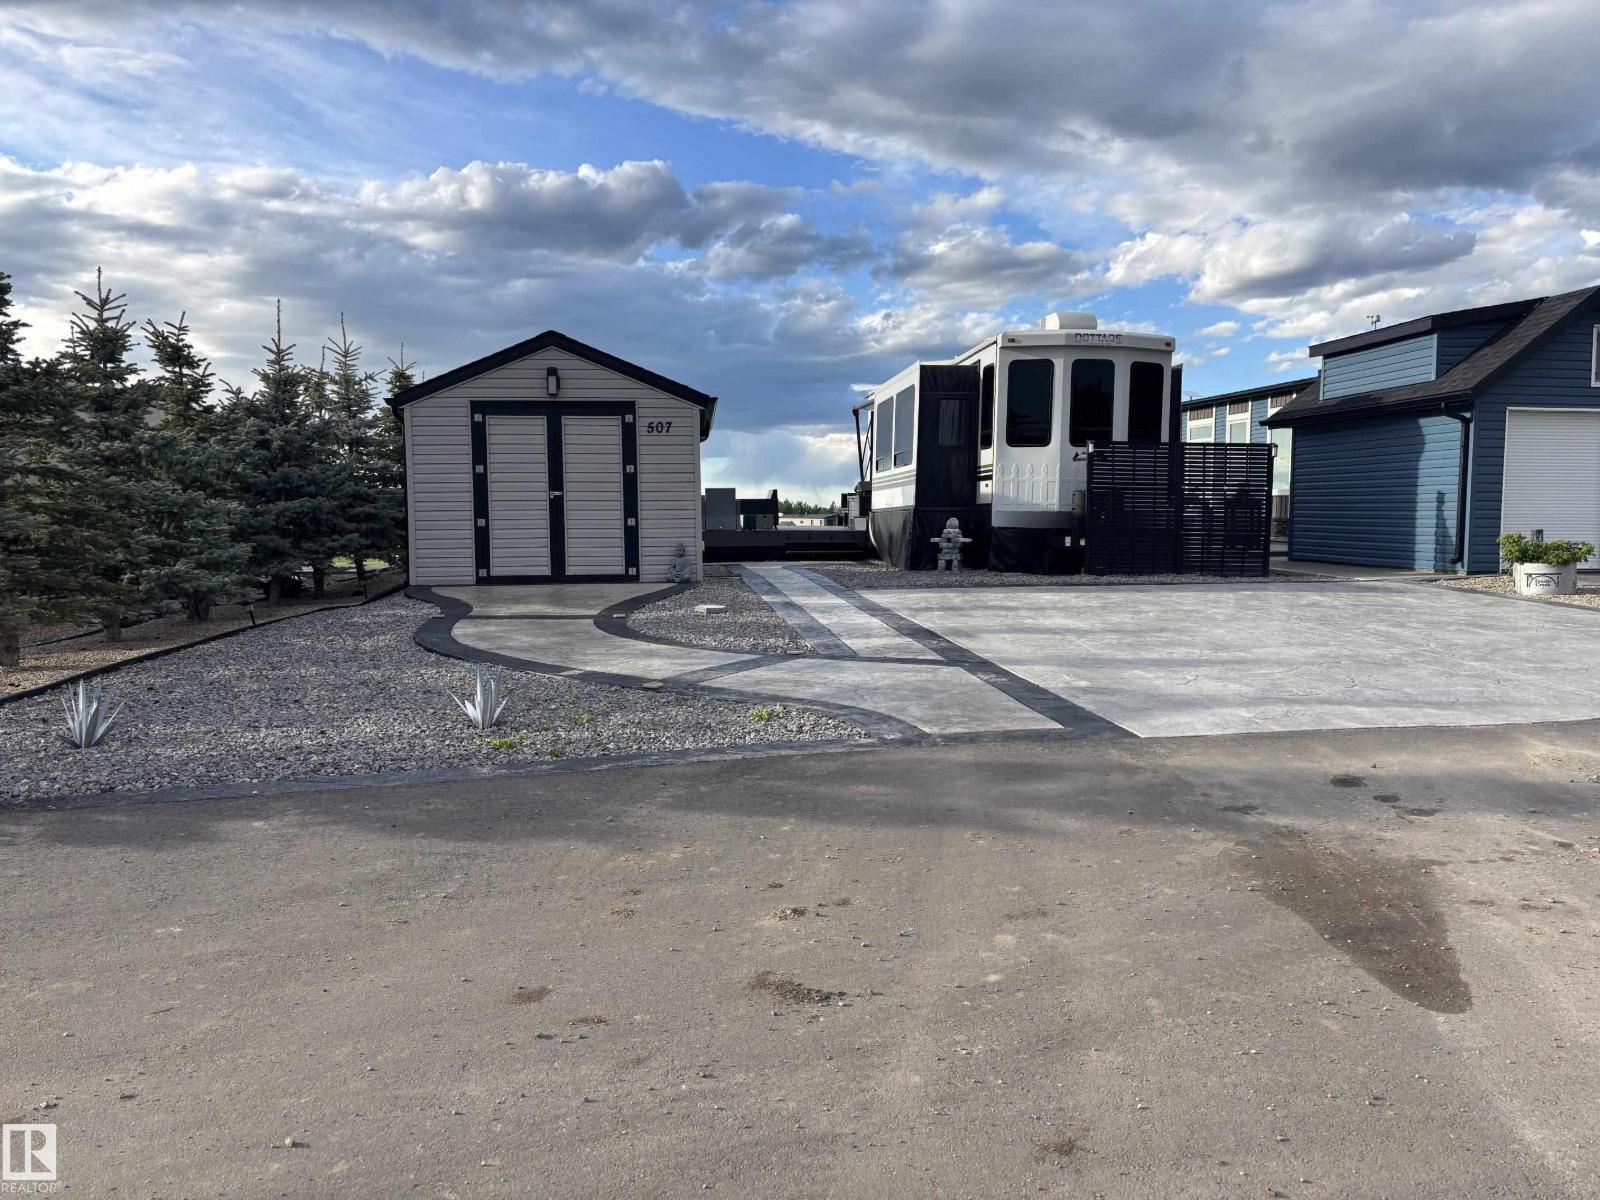
Welcome to Trestle Creek Golf Resort located just off highway 16 on RR 70 Located in phase 5 lot number 507 located on par 3 with pond and fountain this 54ft by 100 ft lot comes all done and ready to enjoy this summer. Extensive stamped and coloured paving, including entire driveway, over 500 sq ft of composite decking, paved fire pit, shed with power, shelving and storage area. Fully gated community with Water slides, pickleball, baseball plus more. TRAILER NOT INCLUDED (id:42336)
16237 129a St NW
Edmonton, Alberta
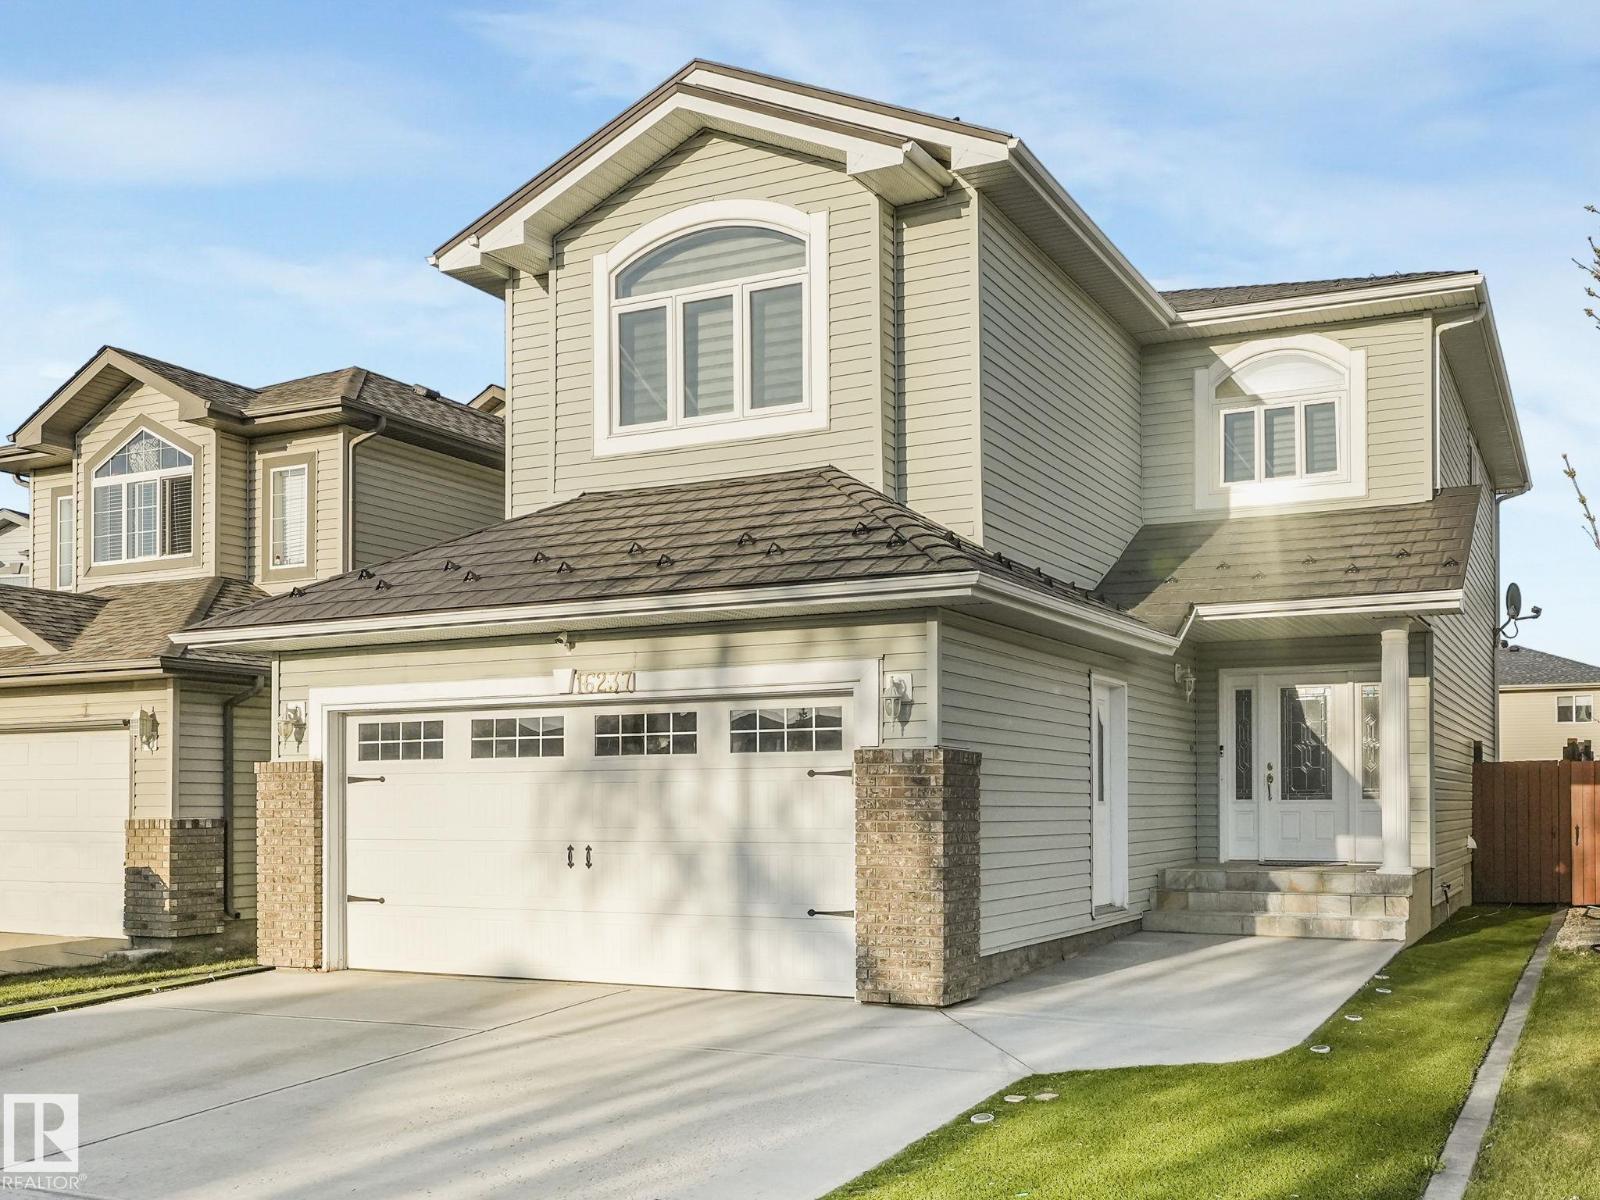
Welcome home to this stunning 2 storey in sought-after Oxford, beautifully maintained & packed with upgrades including triple pane windows, a metal shingle roof, expanded driveway, surround sound, tankless hot water on demand & upgraded furnace. The bright, open concept main floor impresses with high ceilings, a grand entrance & a gorgeous living room warmed by a fireplace framed with oversized windows. The chef's kitchen shines with modern white cabinetry, granite counters, stone backsplash, large island & sunny dining area opening to the backyard. Upstairs you'll find 3 spacious bedrooms, including a luxury primary suite with a spa-inspired ensuite & separate shower, plus a vaulted bonus room perfect for family living. The finished basement offers a huge family room, flex space/office, bath & tons of storage. Outside enjoy the landscaped, fenced yard, deck & gazebo—made for summer entertaining. Just minutes to excellent schools, shopping, parks & lakes, this move-in ready home is the ideal family home! (id:42336)
#107 801 11 St
Cold Lake, Alberta
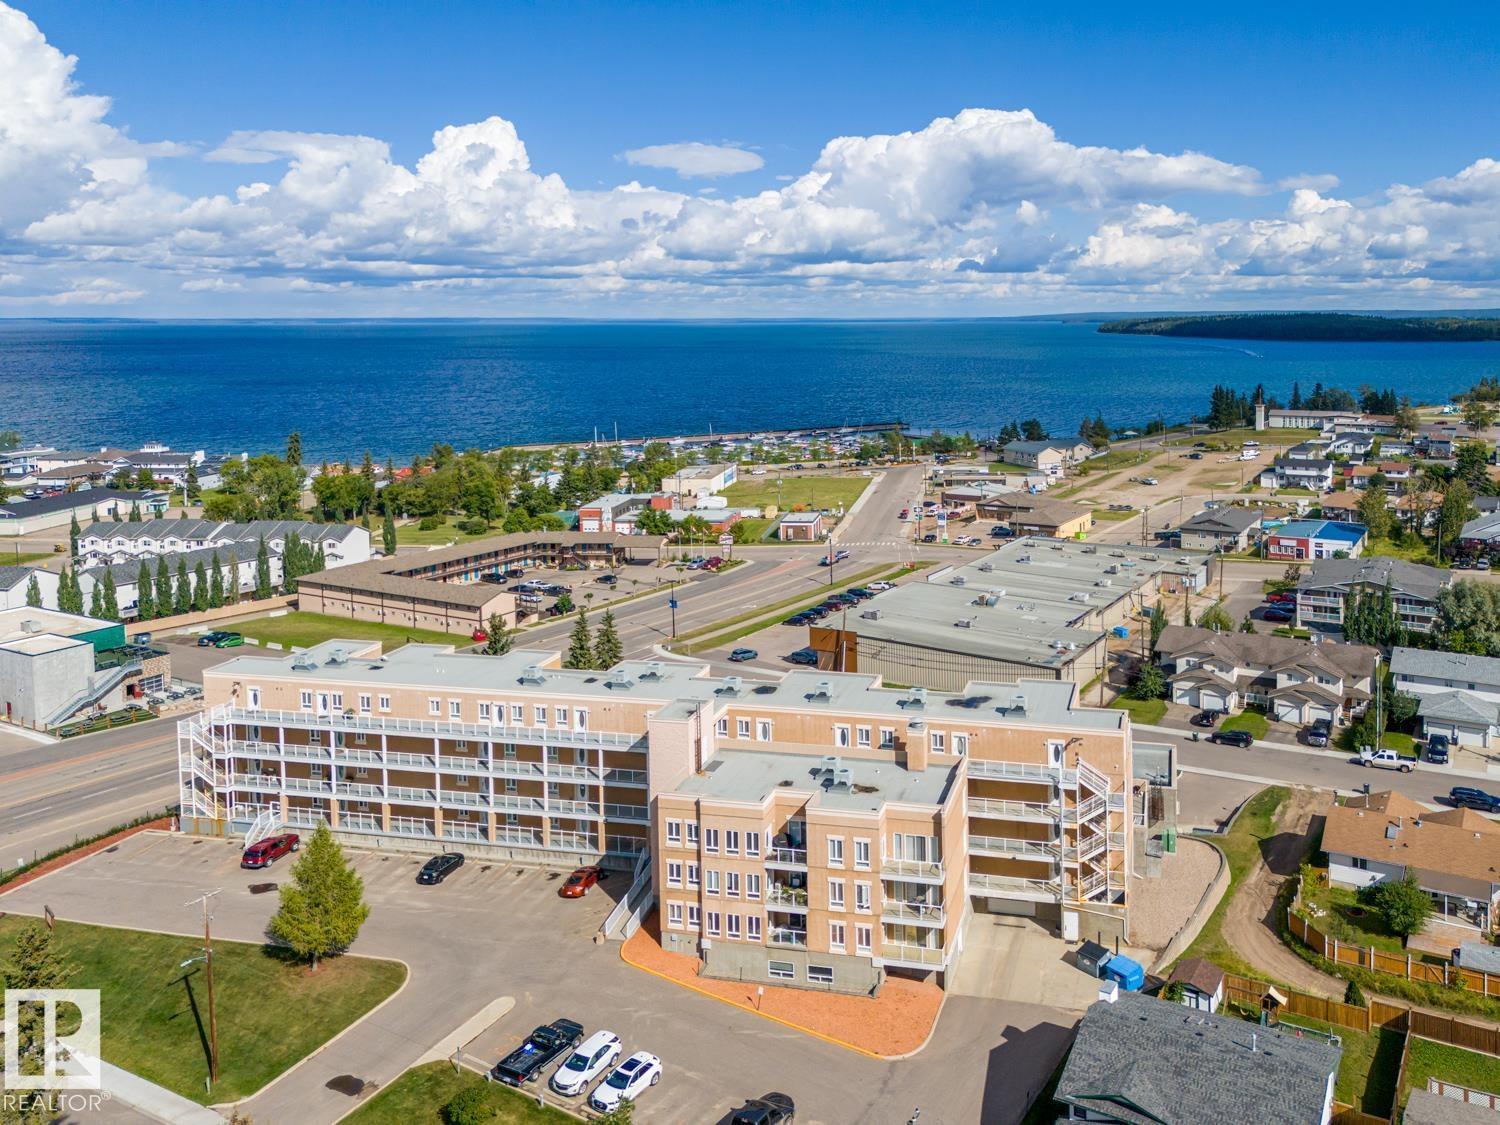
Lake views, low maintenance & a prime location! This well-kept condo offers a bright open-concept layout, perfect for entertaining. The kitchen features ample counter space, a large pantry & eat-up peninsula. Enjoy the spacious living room or step onto the covered deck (7x21). The primary suite includes a corner soaker tub, separate shower & private deck to soak in the views. Upstairs also includes a second bedroom & 3pc bath, while the main level adds laundry & a convenient 2pc bath. Complete with a single attached heated garage & large storage room. Just steps to the marina, restaurants & scenic lakeside trails. Condo fees include heat, water, maintenance, exercise room, lawn care & snow removal—stress-free living at its best! (id:42336)
10323 138 St NW
Edmonton, Alberta
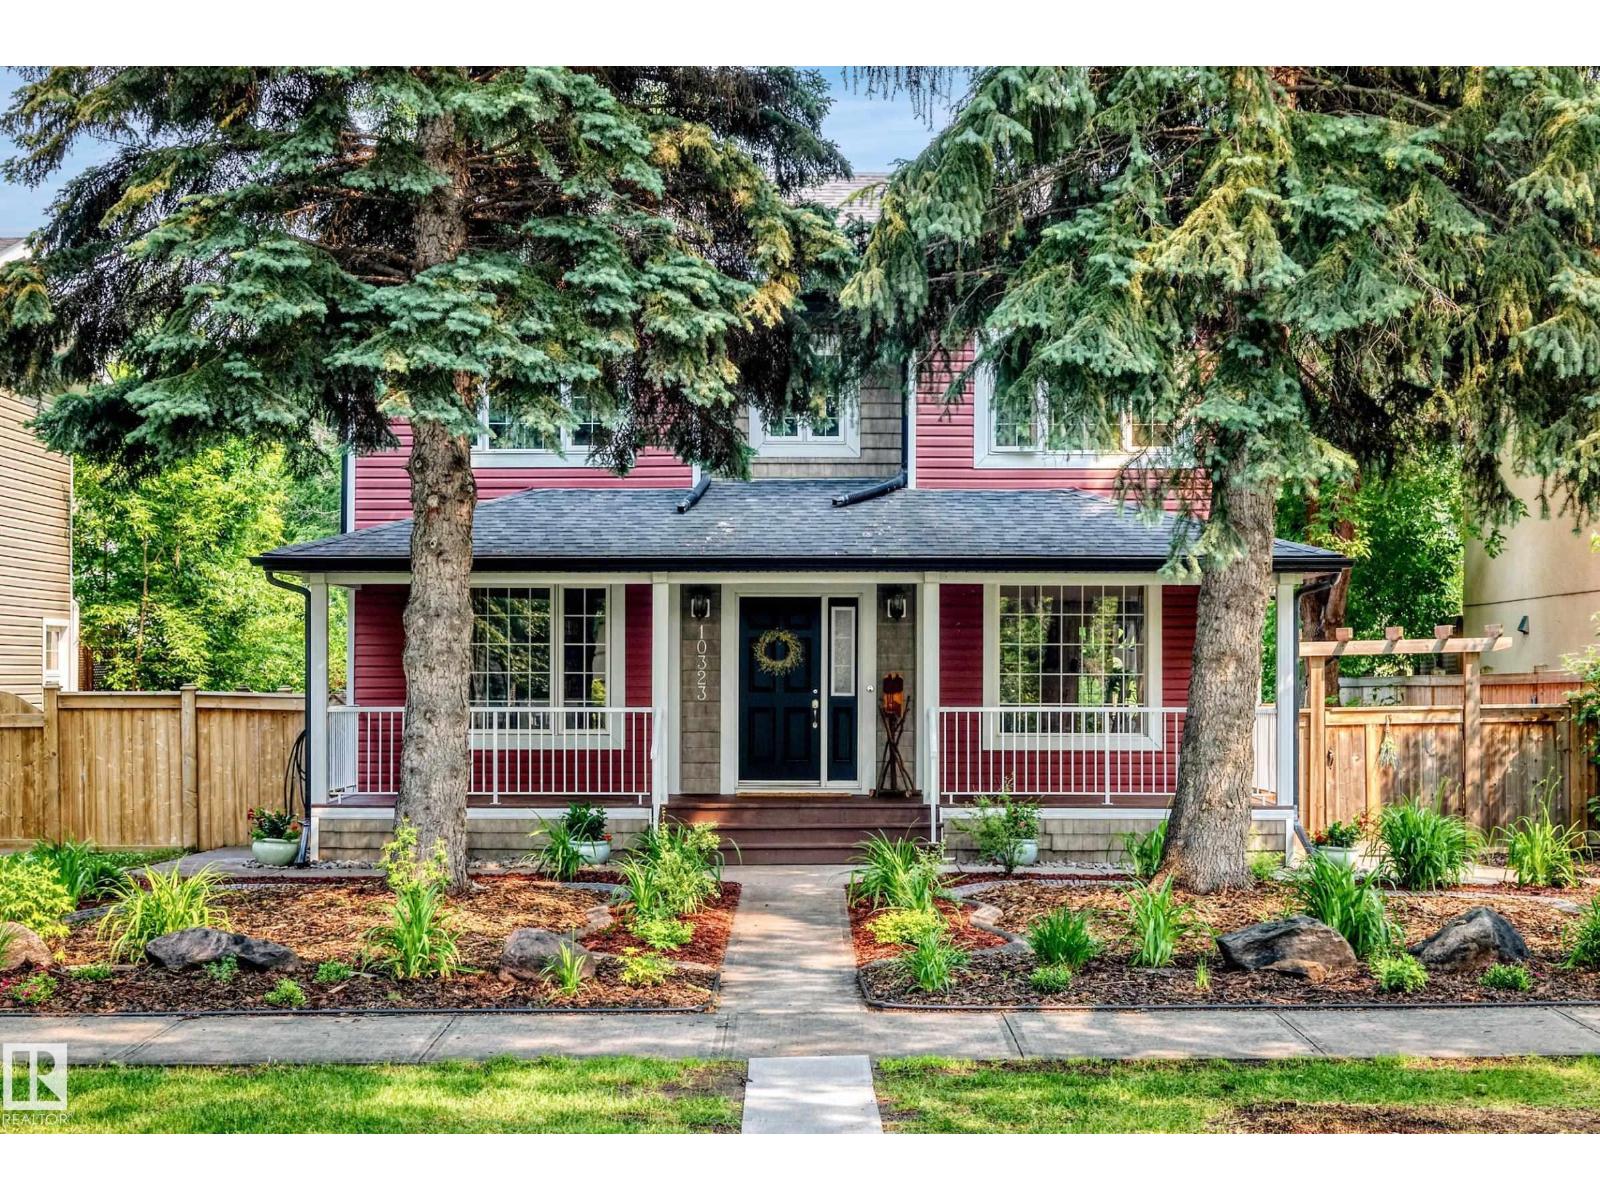
Beautifully Renovated Glenora Two-Storey on a 50’ x 150’ Lot Welcome to Glenora, one of Edmonton’s most prestigious and sought-after neighbourhoods. Enjoy a walkable lifestyle just steps from Glenora’s primary and middle schools, parks, playgrounds, and transit, with quick access to downtown. This extensively renovated two-storey home features a second-storey addition (2009), oversized heated detached garage, updated plumbing, electrical, windows, weeping tile, and sump pump. Recent 2026 updates include a stunning quartz kitchen with brand-new appliances, four renovated bathrooms, new flooring, paint, and lighting. The finished basement offers flexible living space, while the beautifully landscaped, fully fenced yard with mature trees, patios, and a handcrafted gazebo completes this exceptional property. (id:42336)
11325 101 St NW
Edmonton, Alberta
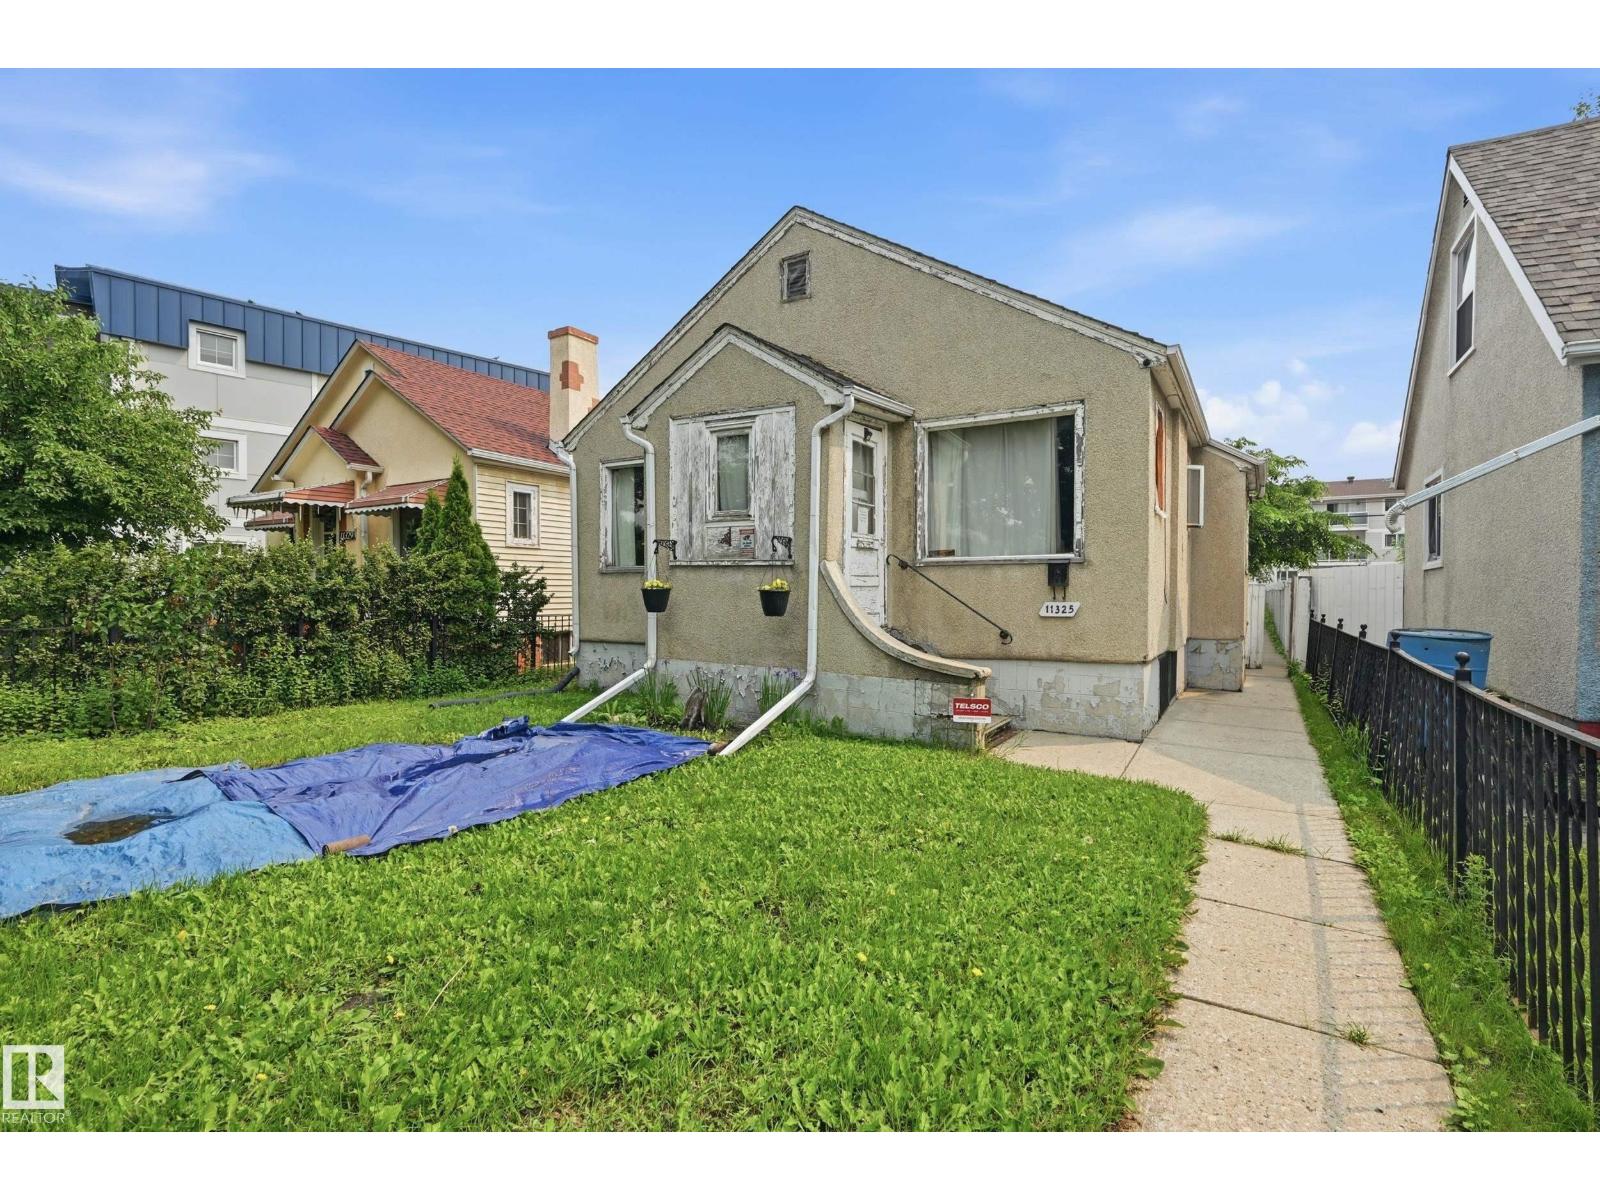
The bungalow located inn the SPRUCE AVENUE neighborhood. Ideal for the RE-DEVELOPMENT. Main floor features LIVING and DINING room. Two good sized bedrooms and 4 piece full bath. Basement partial finished with FAMILY room. East facing backyard with single detached garage/storage at the back. There are some up-grades done recently--NEWER SHINGLES, HWT, HE FURNACE, 100 AMP electrical... Walking distance to PUBLIC TRANSIT, SHOPPING. Close to SCHOOL, ROYAL ALEX HOSPITAL and all amenities. (id:42336)
1932 67 St SW
Edmonton, Alberta
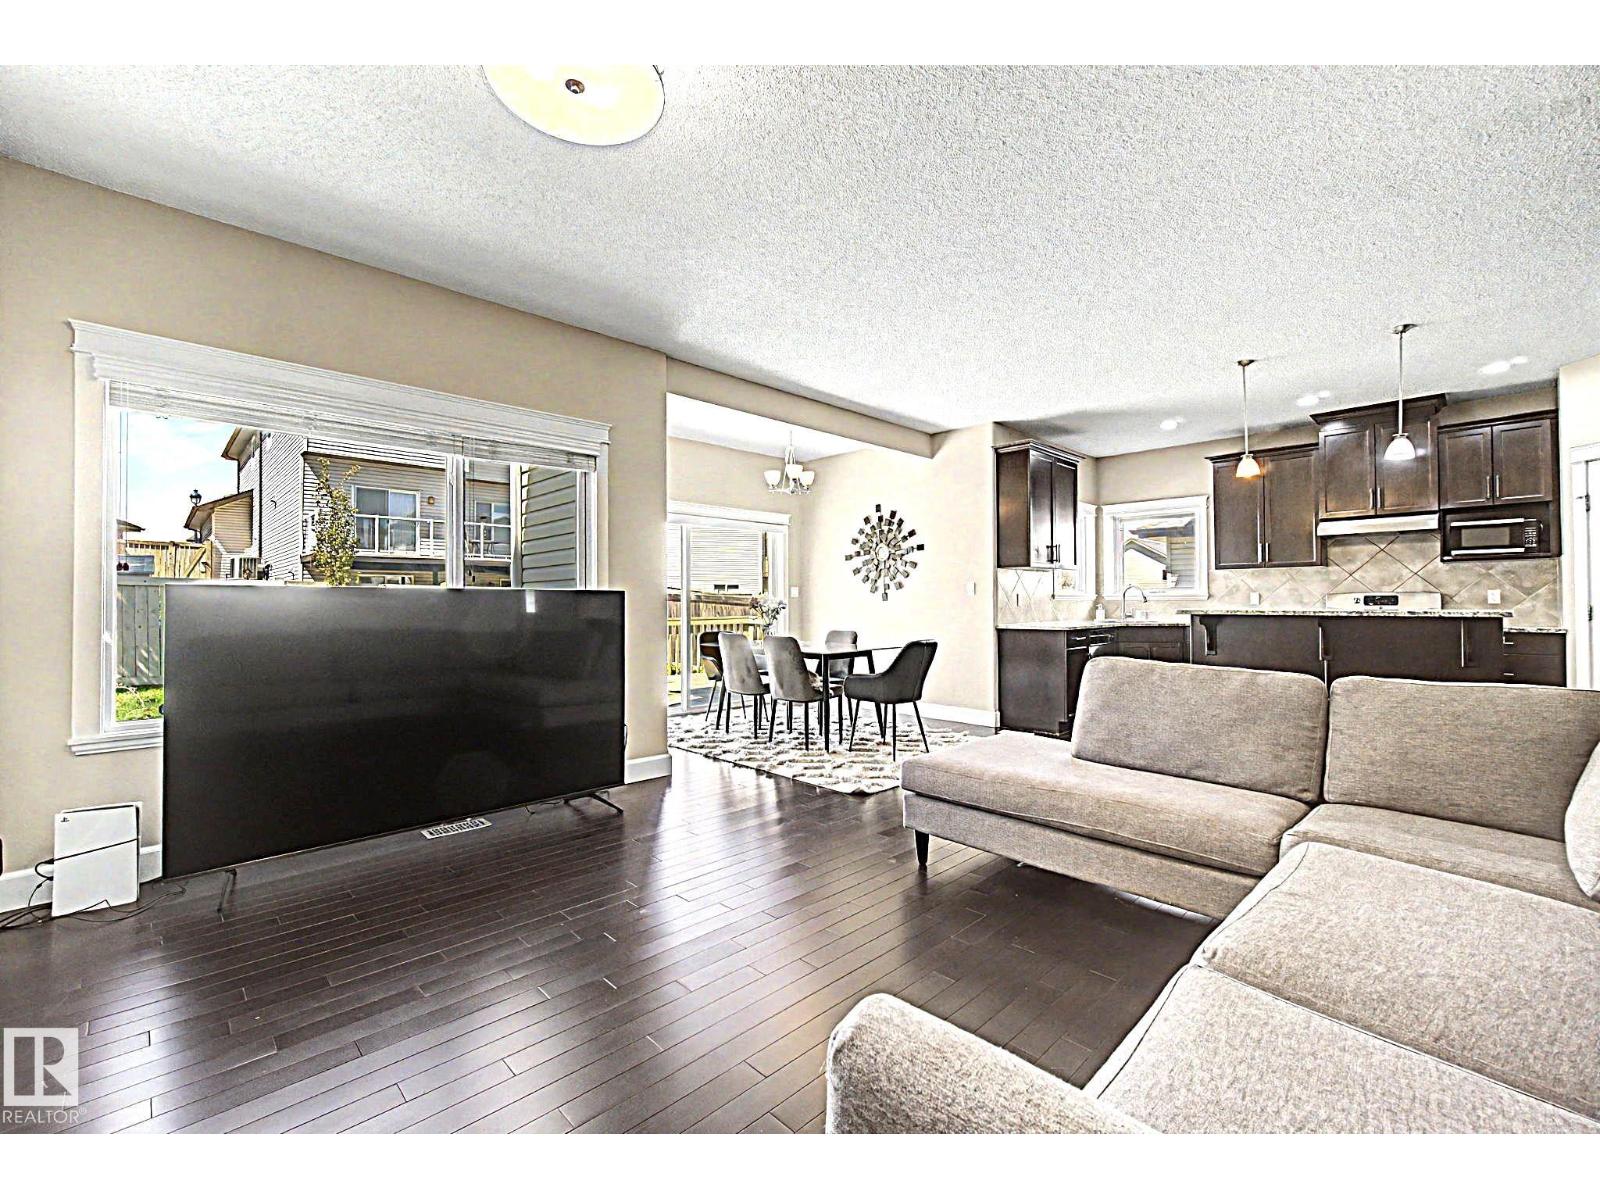
3260 sf living space for such a very hot and attractive price? Welcome to east facing and west facing back yard, this fully finished basement, 2-storey family home on regular lot not on Zero, located in the highly desirable community of Summerside. Boasting 4 spacious bedrooms, plus a Den (convertible into a Bedroom) and 3.5 bathrooms, this immaculate property is completely move-in ready. Gas connection for Bar B Que on Deck. The main floor features an open-concept living area with a cozy family room perfect for gatherings. Upstairs, you will find a versatile bonus room that makes an ideal home office, media hub, or kids' play space. The professionally finished basement expands your living options with an extra bedroom, a full bathroom, and a large recreation area. Complete with a 2-car attached garage, this home offers convenience, modern finishes, and functional spaces for a growing family. Doctor's clinic, Pharmacy, Superstore, walmart, shoppers etc etc nearby. School bus by the door for K-9 students. (id:42336)
#73 21252 Twp Road 540
Rural Strathcona County, Alberta
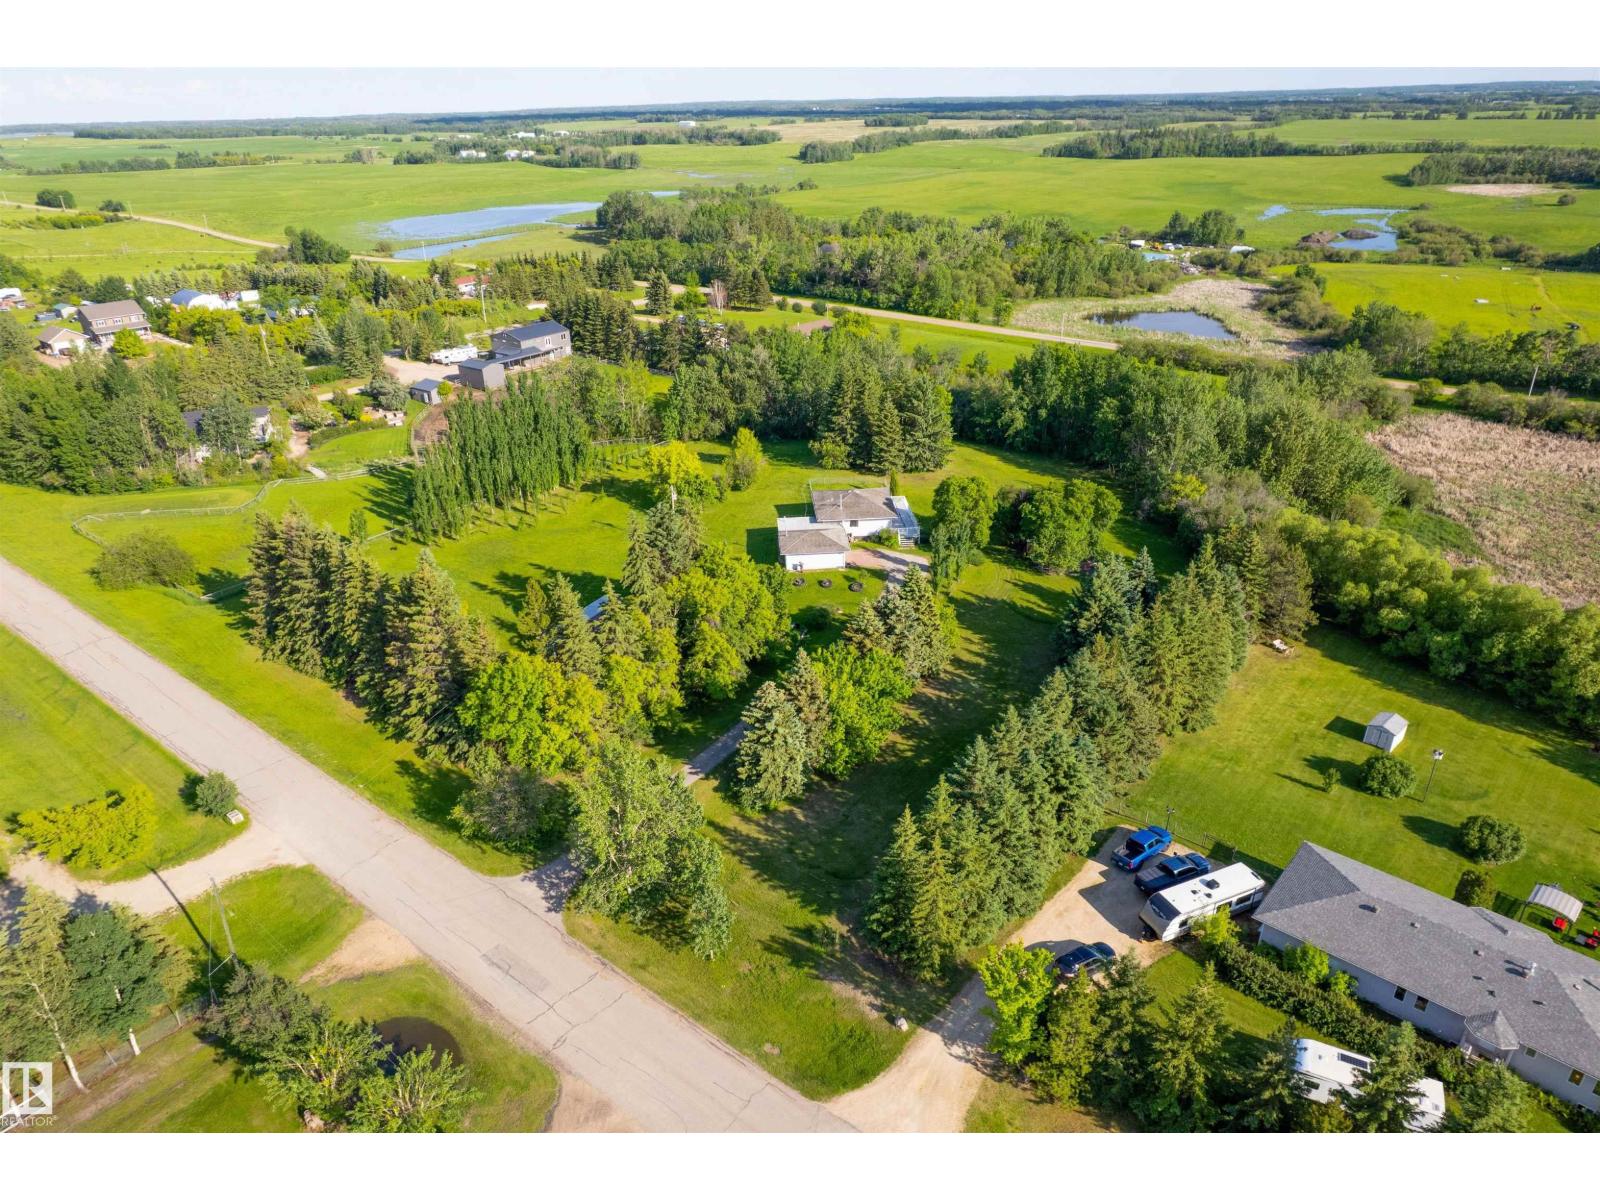
Enjoy Strathcona County living with this amazing acreage close to town! With 3.26 acres, the lot has mature trees and a park-like setting. Entering the home, you will appreciate the large mudroom that connects the garage to the house, offering ample storage. The upper level of the home has an eat-in kitchen with large windows, a separate living room, two decent-sized bedrooms with hardwood floors, and a shared bathroom. The upper level also connects to a large south-facing deck, perfect for enjoying those warm, sunny Alberta days. Downstairs, you will find a rec room that gets lots of light, with the walkout basement opening to the yard, and another outdoor patio space. The basement also has another bathroom and bedroom, with a full-size laundry room. Located less than 20 minutes from Sherwood Park with easy access to Highway 16, this home is perfect for those looking to find an affordable acreage near the city! (id:42336)
5530 Chegwin Pt SW
Edmonton, Alberta
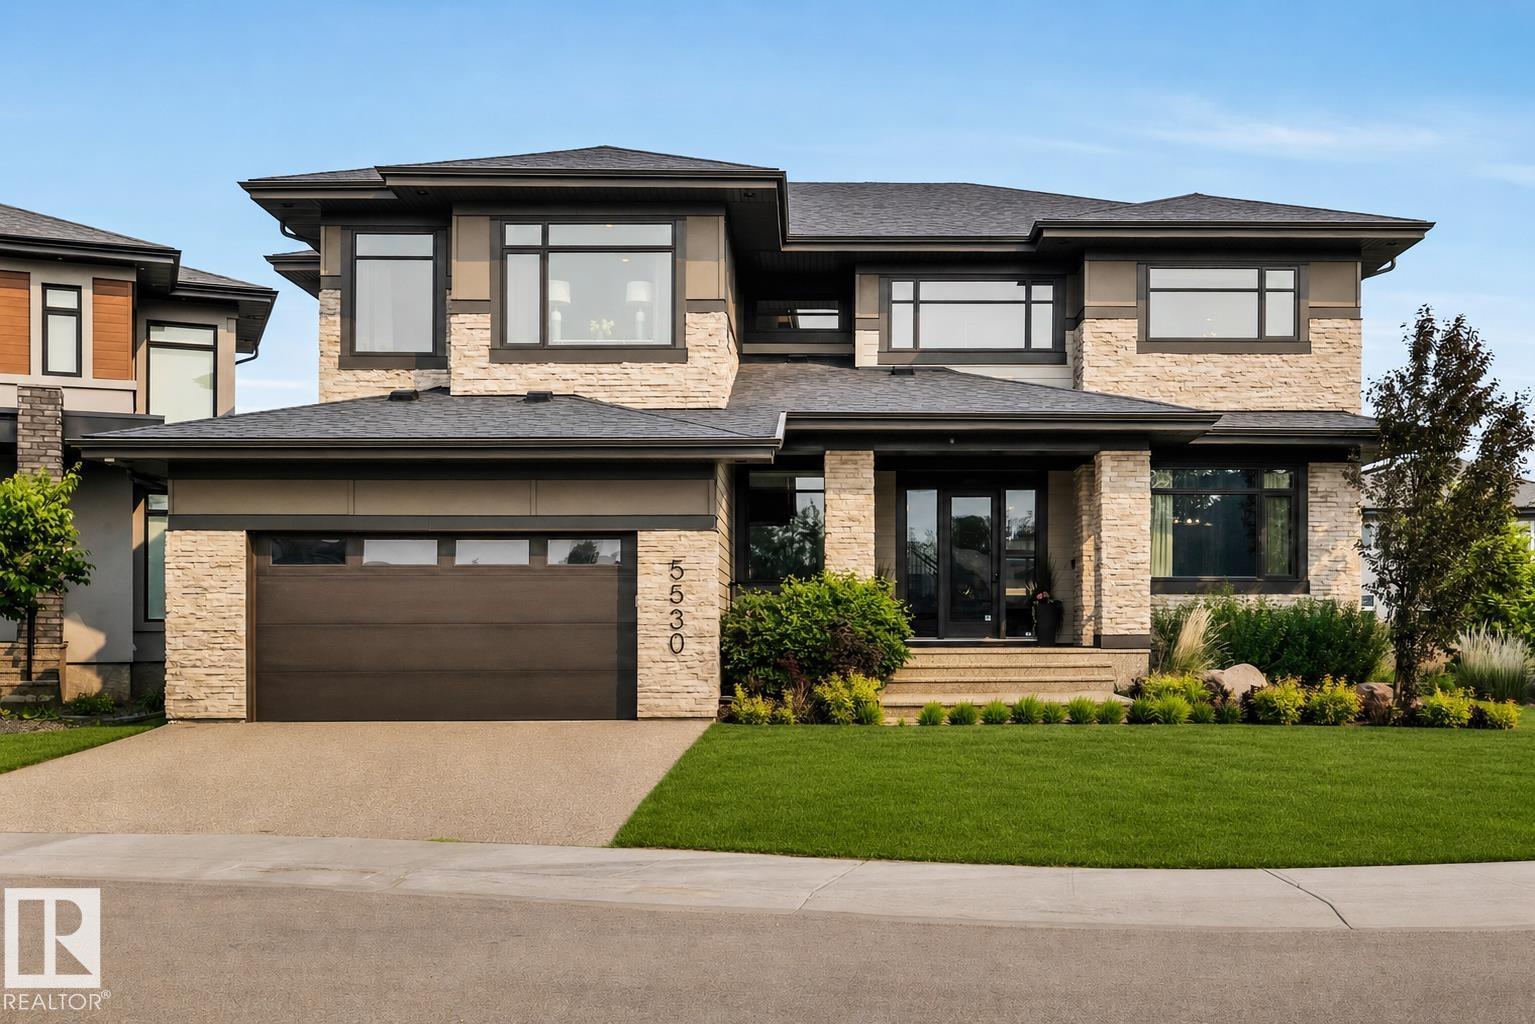
Nestled within a quiet cul-de-sac on an expansive lot, this extraordinary estate offers elegance & effortless entertaining. 4,790 sq ft above grade living space, plus an attached 1,804 sq gymnasium. The gourmet kitchen, anchored by an extended island & marble countertops, opens to a covered outdoor deck complete w/fireplace & hot tub. On the other side of the outdoor space, a resort-style bar & entertainment area w/wine wall, separating the bar from the showcase garage. Open the space up through the overhead door for full indoor/outdoor living. Upstairs,an enclosed playroom, laundry room, bonus room, & workspace accompany two bedrooms joined by a Jack & Jill bath, while the primary suite offers a serene retreat with walk-in closet, spa-inspired 6-piece bath, & private deck. The finished lower level adds a fourth bedroom, 5th bedroom/gym, entertainment room & full bath.The reveal: an attached soaring,full two-storey gymnasium, an extraordinary amenity found in virtually no other home. Endless possibilities (id:42336)
#156 5604 199 St NW
Edmonton, Alberta
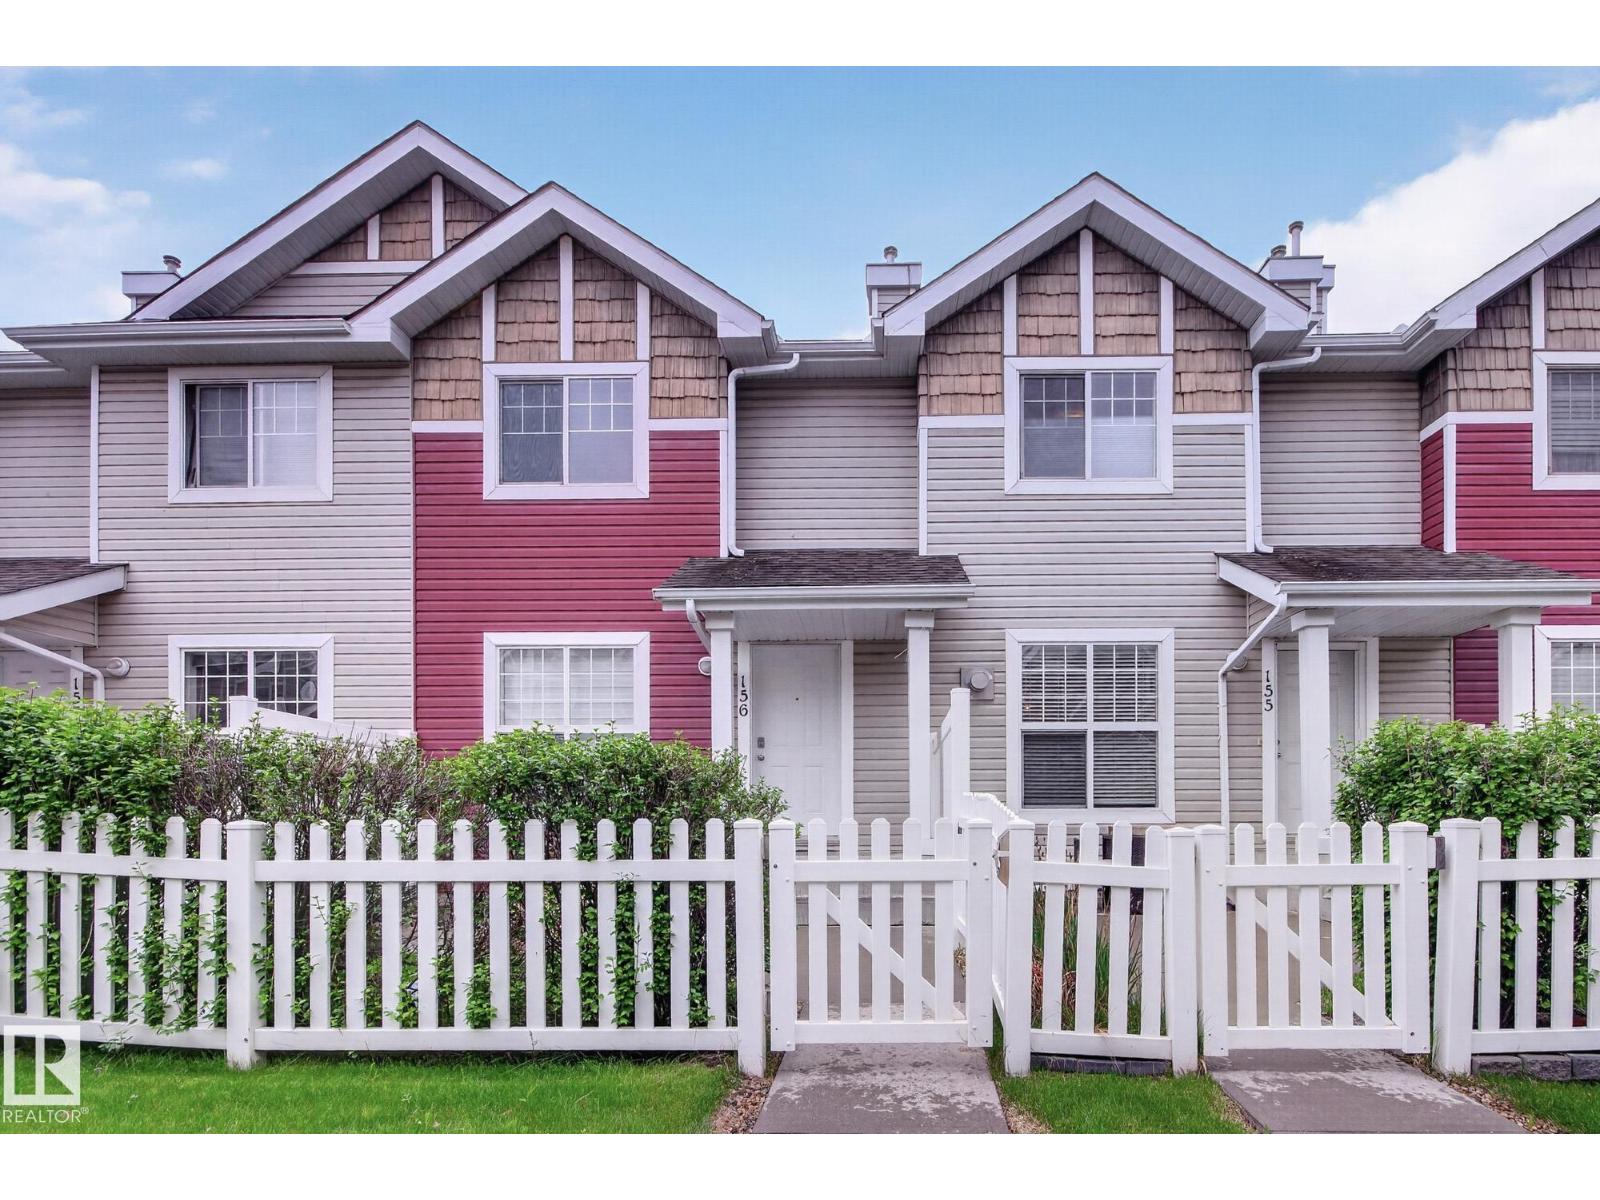
Welcome to easy, low-maintenance living in the sought-after Hamptons community. This well-maintained townhouse offers the perfect blend of comfort and convenience. The main floor features a bright, open-concept layout with a spacious living area and an L-shaped island kitchen at the rear, complete with dark wood cabinetry and stainless steel appliances and hardwood flooring. Upstairs, you'll find 3 generously sized bedrooms and 2 full bathrooms, including a primary ensuite with a walk-in closet. The double attached garage provides ample space for parking, storage, and seasonal items. Ideally located close to schools, parks, shopping, and everyday amenities, with quick and easy access to Anthony Henday Drive for seamless commuting. Whether you're a first-time buyer, downsizer, or investor, this lock-and-leave home offers exceptional value in one of west Edmonton's most desirable neighbourhoods. Recent updates include: Fresh paint, new carpet and blinds. (id:42336)
#405 3670 139 Av NW
Edmonton, Alberta
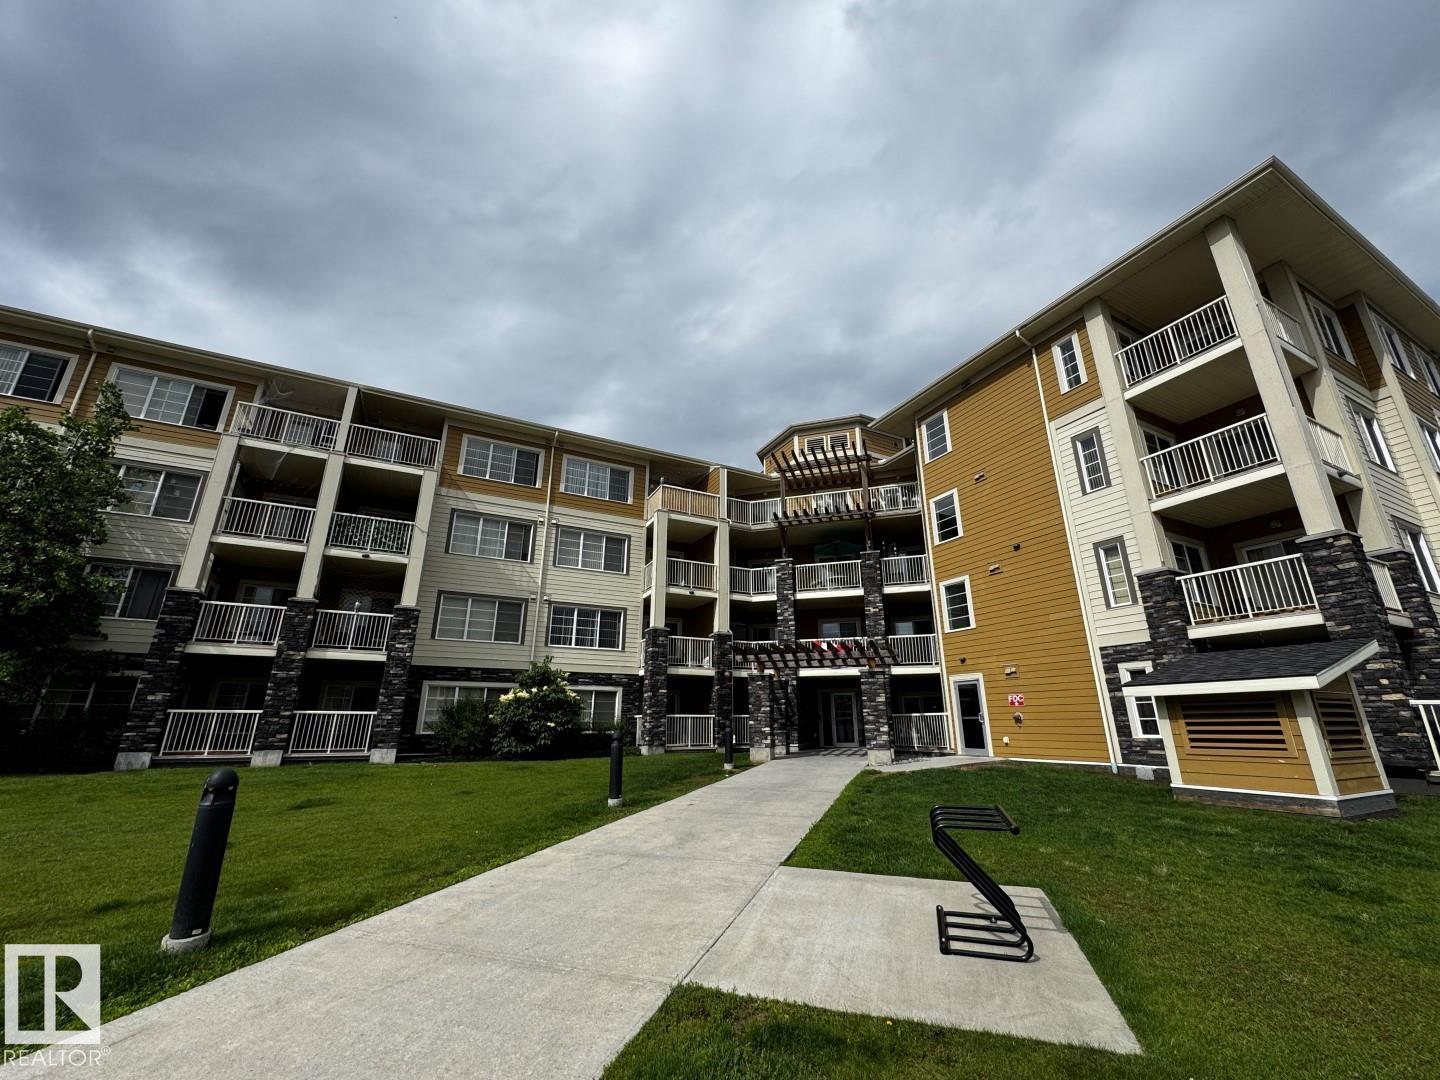
Top Floor 2 Bedroom, 2 Bathroom Unit with Underground Parking. *Please note* property is sold “as is where is at time of possession”. No warranties or representations. (id:42336)
715 Ebbers Pl NW NW
Edmonton, Alberta
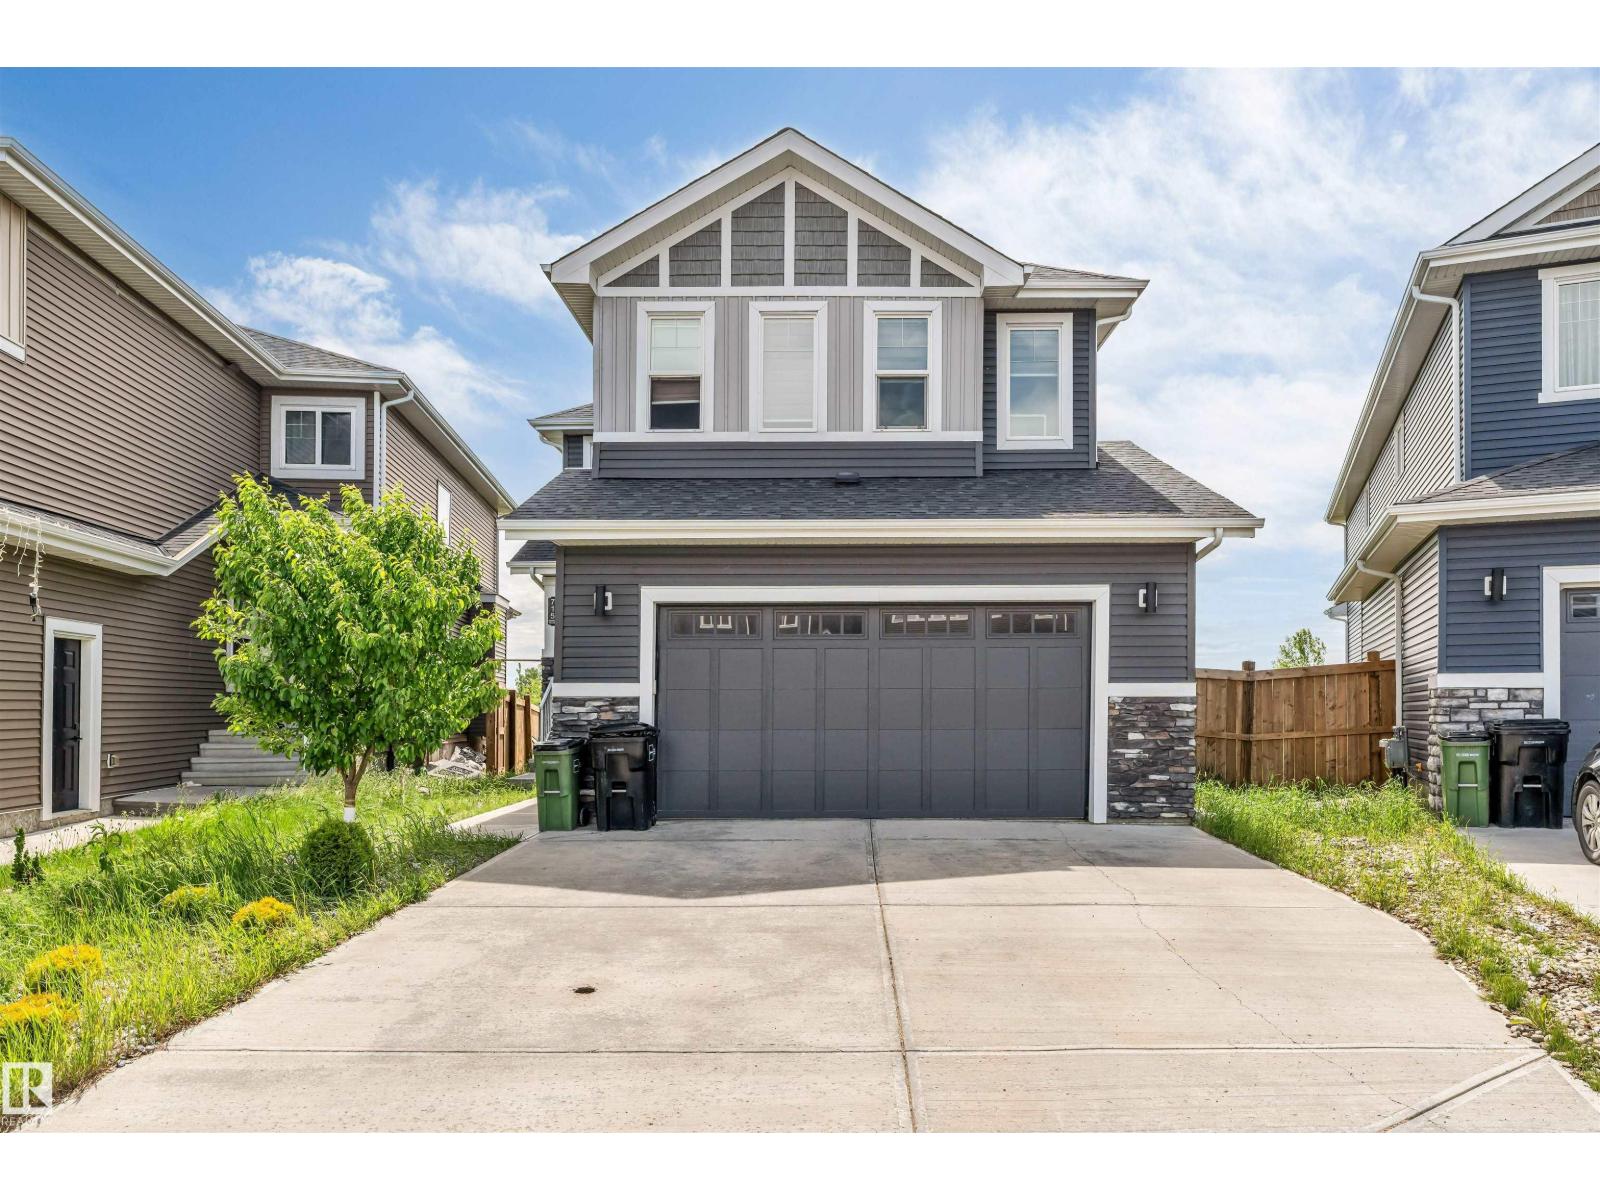
Experience the perfect blend of style, space, and functionality in this exceptional 2,487 sq. ft. custom-built home in the sought-after community of Ebbers/Manning Village. Designed with modern family living in mind, this home offers 4 generously sized bedrooms, 3 full bathrooms, a spacious main-floor office, and an untouched basement ready for your future plans. The impressive open-to-below design creates a bright, airy atmosphere, with large windows flooding the home with natural light. The gourmet kitchen is a chef's delight, featuring quartz countertops, stainless steel appliances, abundant cabinetry, and an oversized walk-through pantry with exceptional storage. Upstairs, enjoy a versatile bonus room, a luxurious primary retreat with a spa-inspired 5-piece ensuite and walk-in closet, plus three additional spacious bedrooms. Ideally located close to schools, parks, shopping, transit, and major commuter routes, this home offers outstanding value and must be seen to be appreciated. (id:42336)