

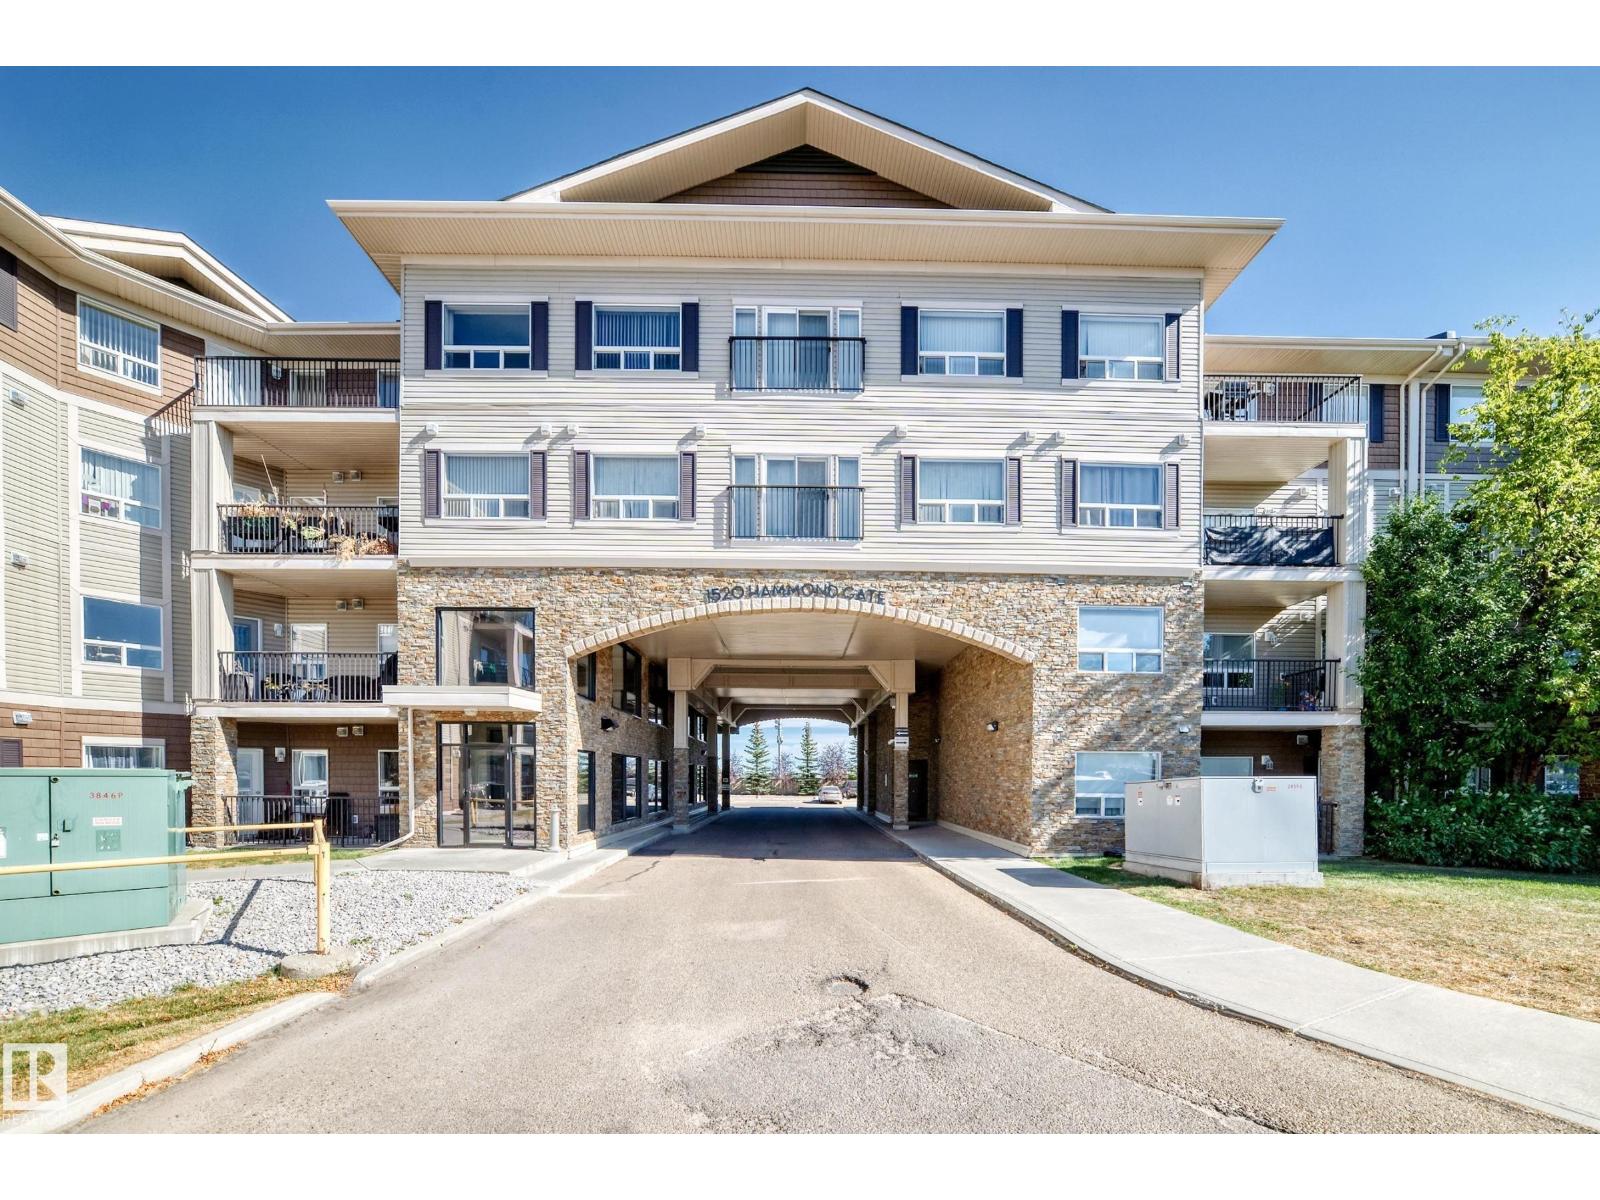
#344 1520 Hammond Gate Ga NW
Edmonton, Alberta
Welcome to Unit 344 in Park Place South in The Hamptons—an updated and move-in-ready 2-bedroom + den, 2-bath condo offering nearly 1,100 sq ft of functional living space, freshly painted with new carpet throughout; the open-concept layout features a spacious kitchen, bright living area, and well-separated bedrooms—each with its own full bath—making it ideal for shared living or rental potential, while the enclosed glass balcony-style space provides a quiet, secure, and energy-efficient; complete with in-suite laundry, a titled heated underground parking stall, and a pet-friendly building, this property is perfectly located with quick access to Anthony Henday Drive, shopping, schools, and trails, making it a low-maintenance, high-value opportunity for first-time buyers or a strong addition to any investment portfolio. (id:42336)
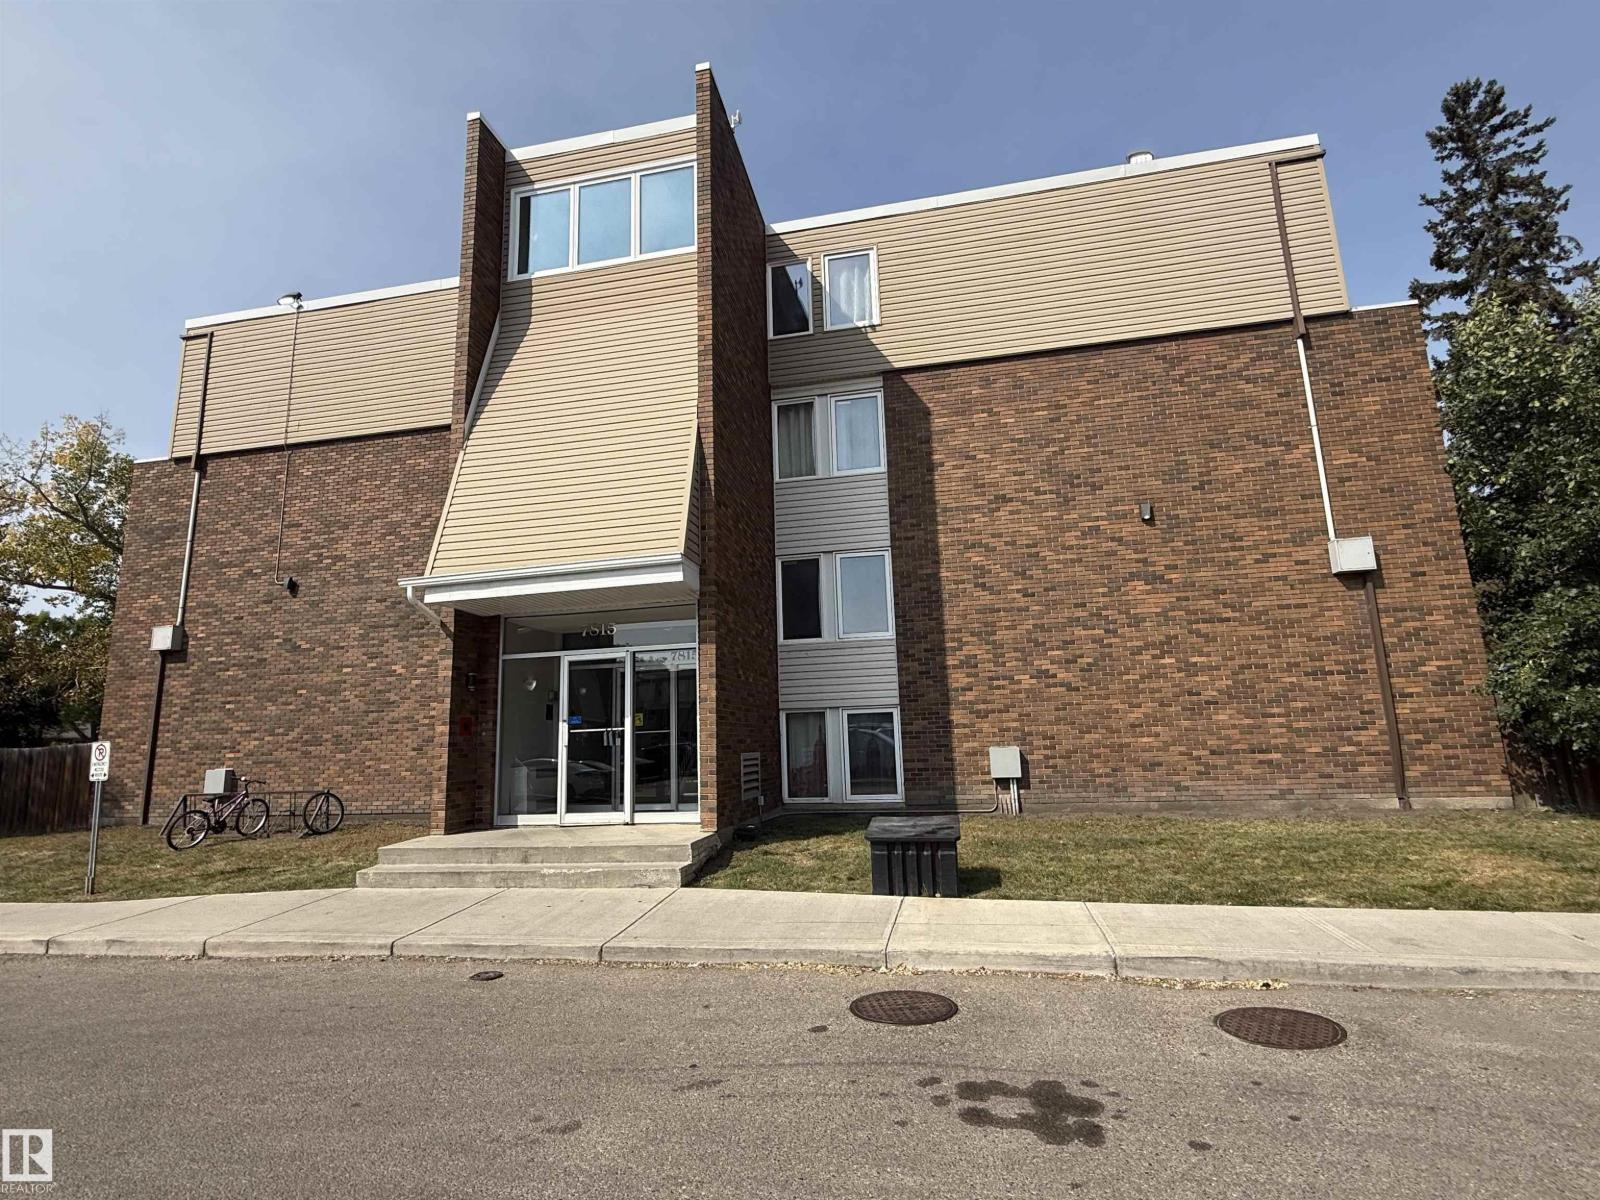
#207 7815 159 St NW
Edmonton, Alberta
Welcome to Patricia Heights! This 2-bedroom, 1.5-bath two-storey condo offers a fantastic layout in an unbeatable location just steps to the river valley & trails, with quick access to Whitemud, U of A & Downtown. The main floor features a bright, spacious living room, a convenient 2-piece bath, and a stylish galley kitchen with stainless steel appliances, updated backsplash & ample counter space. The dining area opens to a large private balcony—perfect for relaxing or entertaining. Upstairs you’ll find two generous bedrooms, including a primary with walk-in closet, a 4-piece bath & added linen/storage space. Located in the well-managed, pet-friendly Country Club Estates with plenty of visitor parking. Surrounded by schools, shopping, restaurants & parks, this home is ideal for students, professionals or small families seeking a vibrant west Edmonton lifestyle near the river valley. (id:42336)
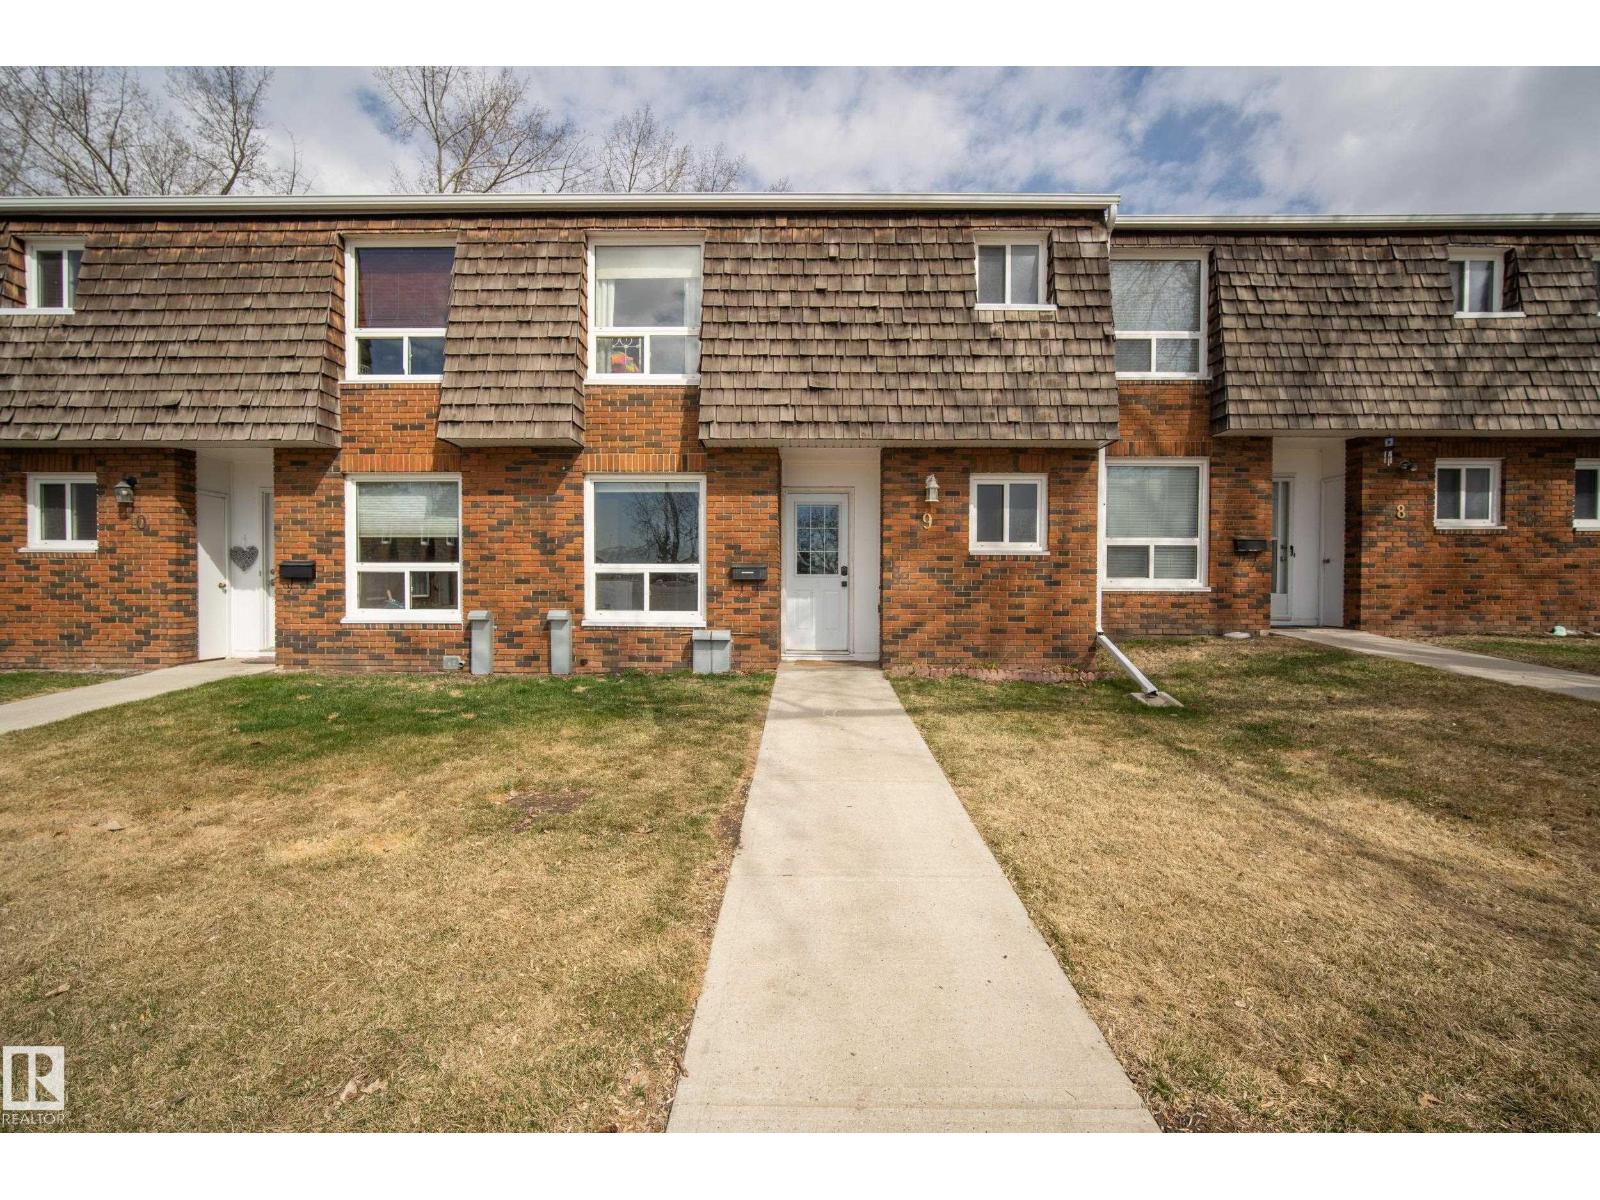
9 Great Oa
Sherwood Park, Alberta
Backing onto Broadmoor Golf Course, this 1,275 sq. ft. townhome offers golf course views from the private, fenced backyard. The home features 3 bedrooms, 1.5 bathrooms, and an unfinished basement with plenty of additional storage and flexible space. Conveniently located in the heart of Sherwood Park, you’ll be within walking distance to shopping, schools, parks, Festival Place, and other everyday amenities. Includes assigned parking stall #9 and offers an affordable opportunity for first-time buyers, downsizers, or those looking to add to their real estate portfolio in a well-established Sherwood Park community. (id:42336)
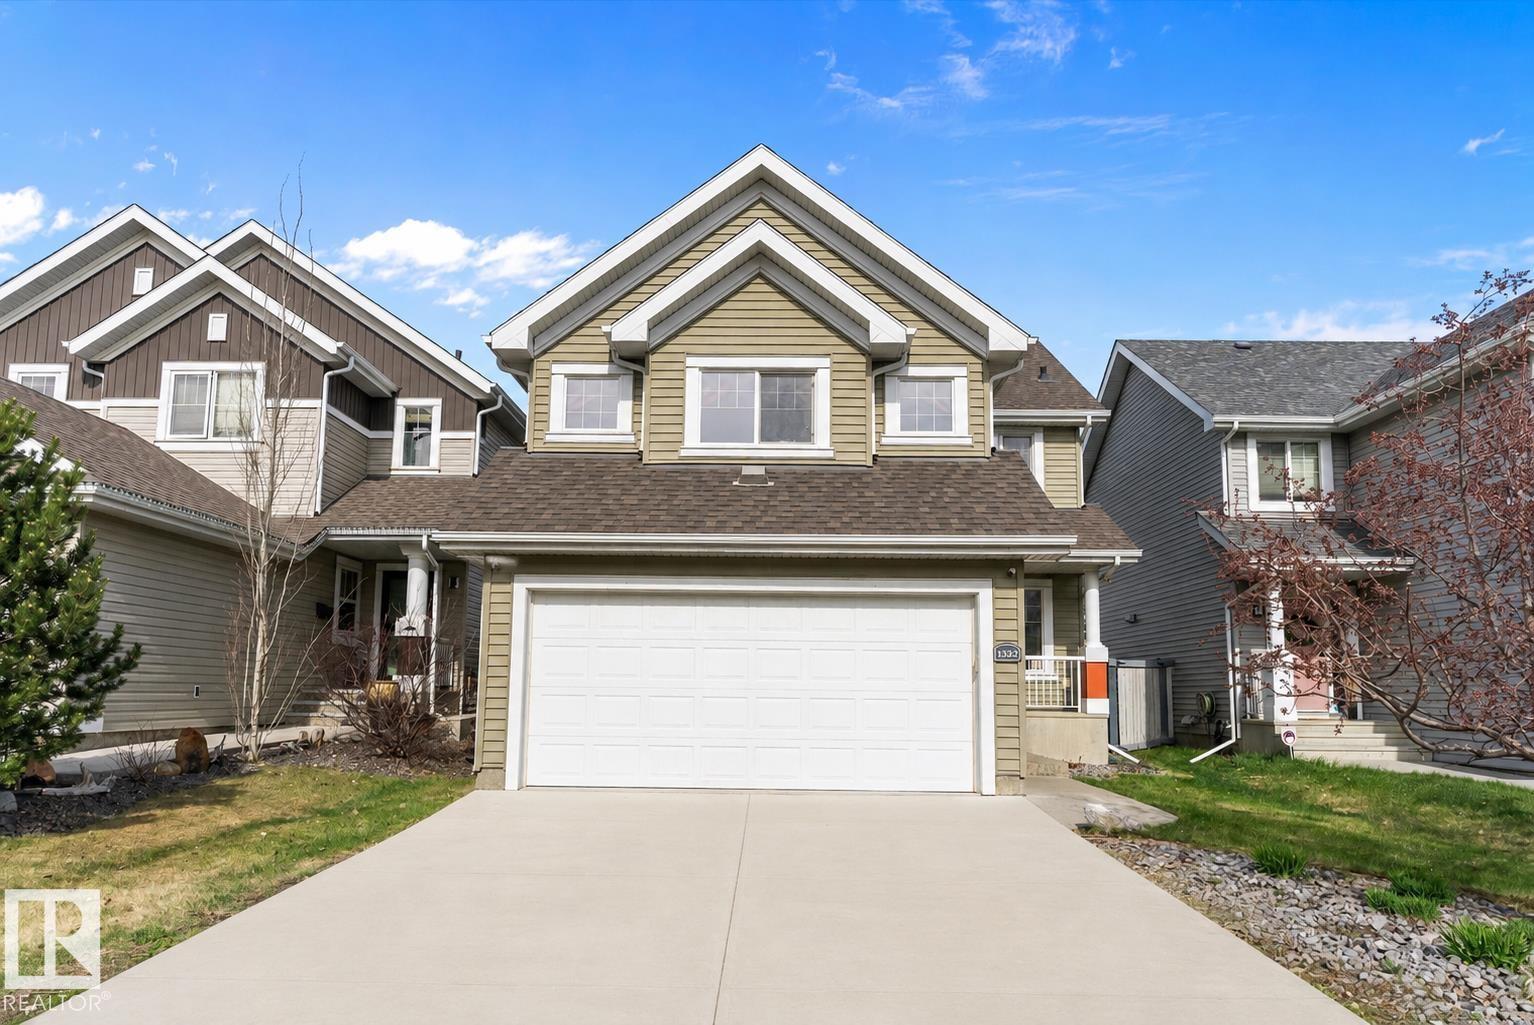
1332 72 St SW
Edmonton, Alberta
A beautifully upgraded family home in sought-after Summerside with exclusive access to the Beach Club! This 3-bedroom, 2.5-bath home with an oversized attached double garage offers an ideal blend of comfort and functionality. The open-concept main floor features hardwood flooring, granite countertops, stainless steel appliances, and a spacious kitchen designed for both everyday living and entertaining. Upstairs has been upgraded with brand new carpet in the massive bonus room and 3 generous bedrooms. The oversized primary suite includes a cozy sitting area, walk-in closet, and a luxurious ensuite with a separate shower and corner jetted soaker tub. Additional features include central A/C, central vacuum, high-efficiency furnace, and tankless hot water system. Step outside to enjoy the large deck and fully fenced backyard with storage shed—perfect for summer fun and outdoor living. Conveniently located within walking distance to schools, daycare, shops, and restaurants. Start Packing! (id:42336)
#1503 10909 103 Av NW
Edmonton, Alberta
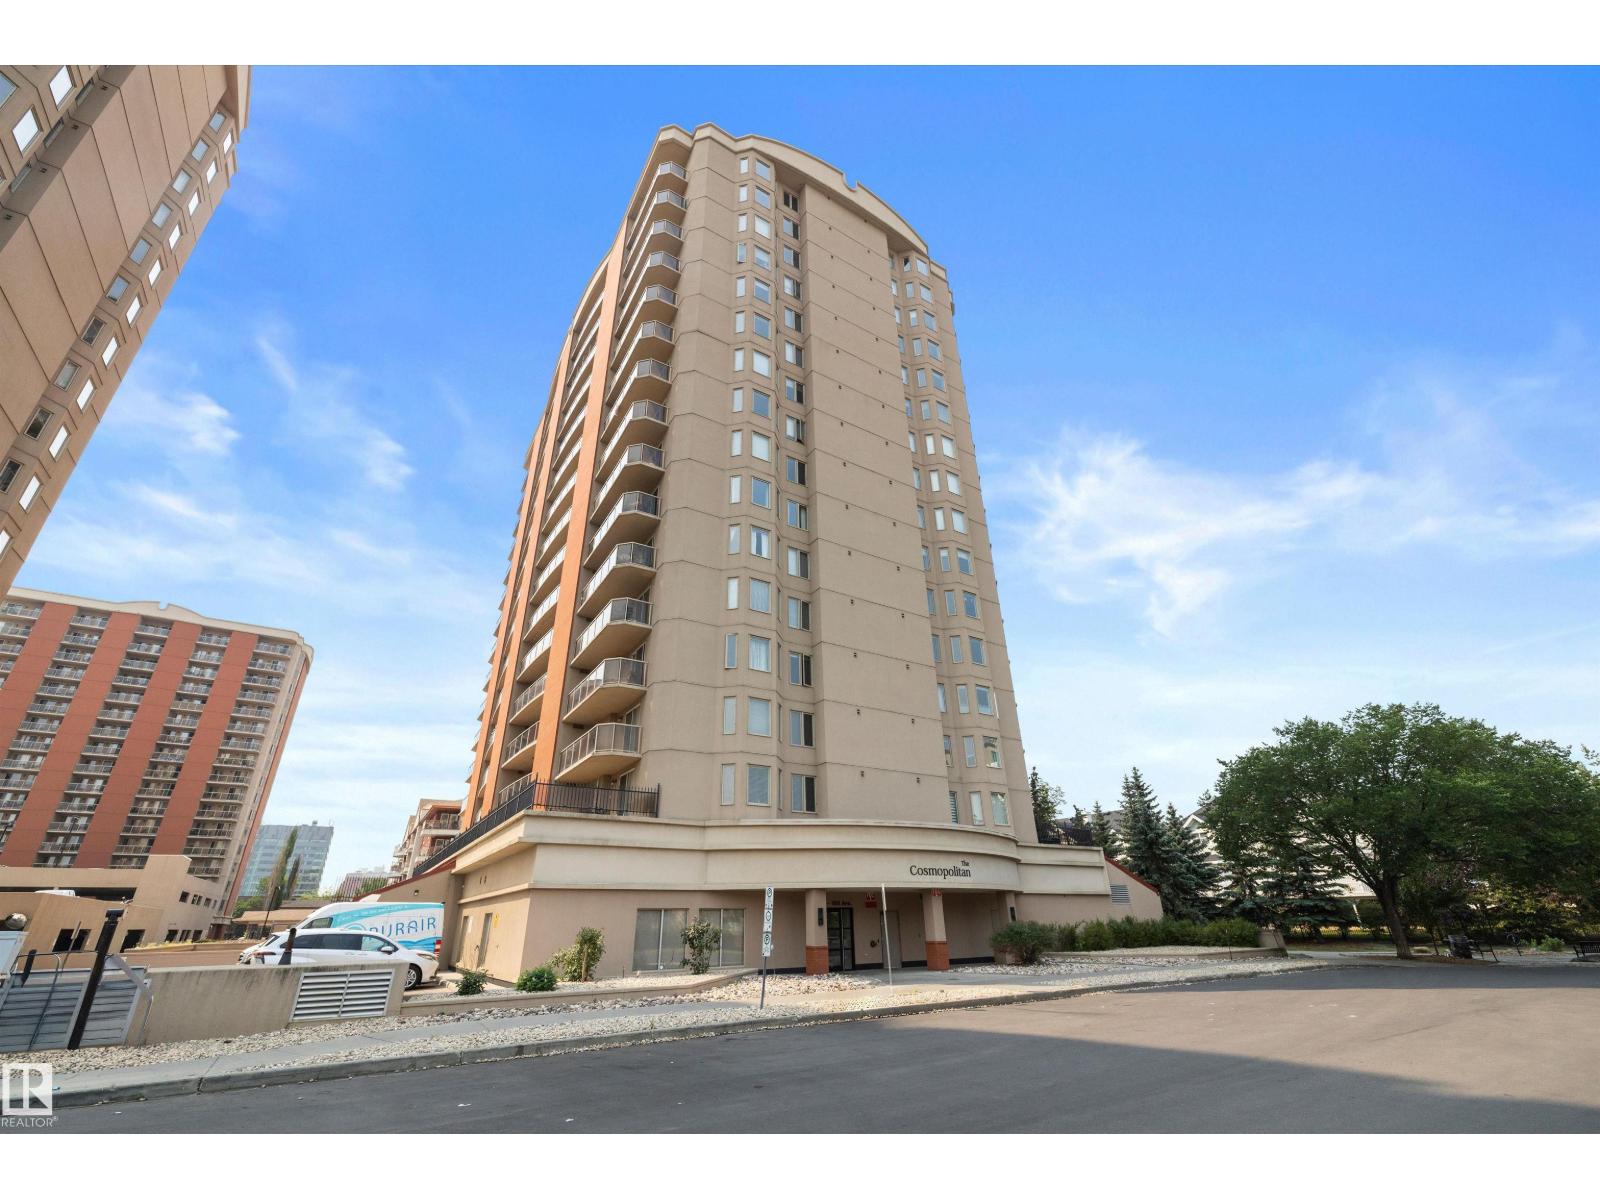
Enjoy stunning city views from this spacious 1,090 sq.ft. condo in the sought-after Cosmopolitan! This beautifully updated 2-bedroom, 2-bathroom unit features an open-concept layout with bedrooms positioned on opposite sides for added privacy. The modern kitchen offers white cabinetry and upgraded stainless steel appliances. The primary suite includes a walk-in closet and a 4-piece ensuite, while the second bedroom has convenient access to the 3-piece main bath. Recent upgrades include luxury vinyl plank flooring, fresh paint and new washer and dryer. Stay comfortable year-round with central air conditioning and enjoy outdoor living with a gas BBQ hookup and a spacious east-facing balcony complete with storage. Includes titled underground parking stall #51. Low condo fees of $572.92/month cover heat, water, professional management, fitness room, meeting room, and visitor parking. Unbeatable location close to shopping, restaurants, and so much more. Shows 10/10 (id:42336)
72 Stirling Rd NW
Edmonton, Alberta
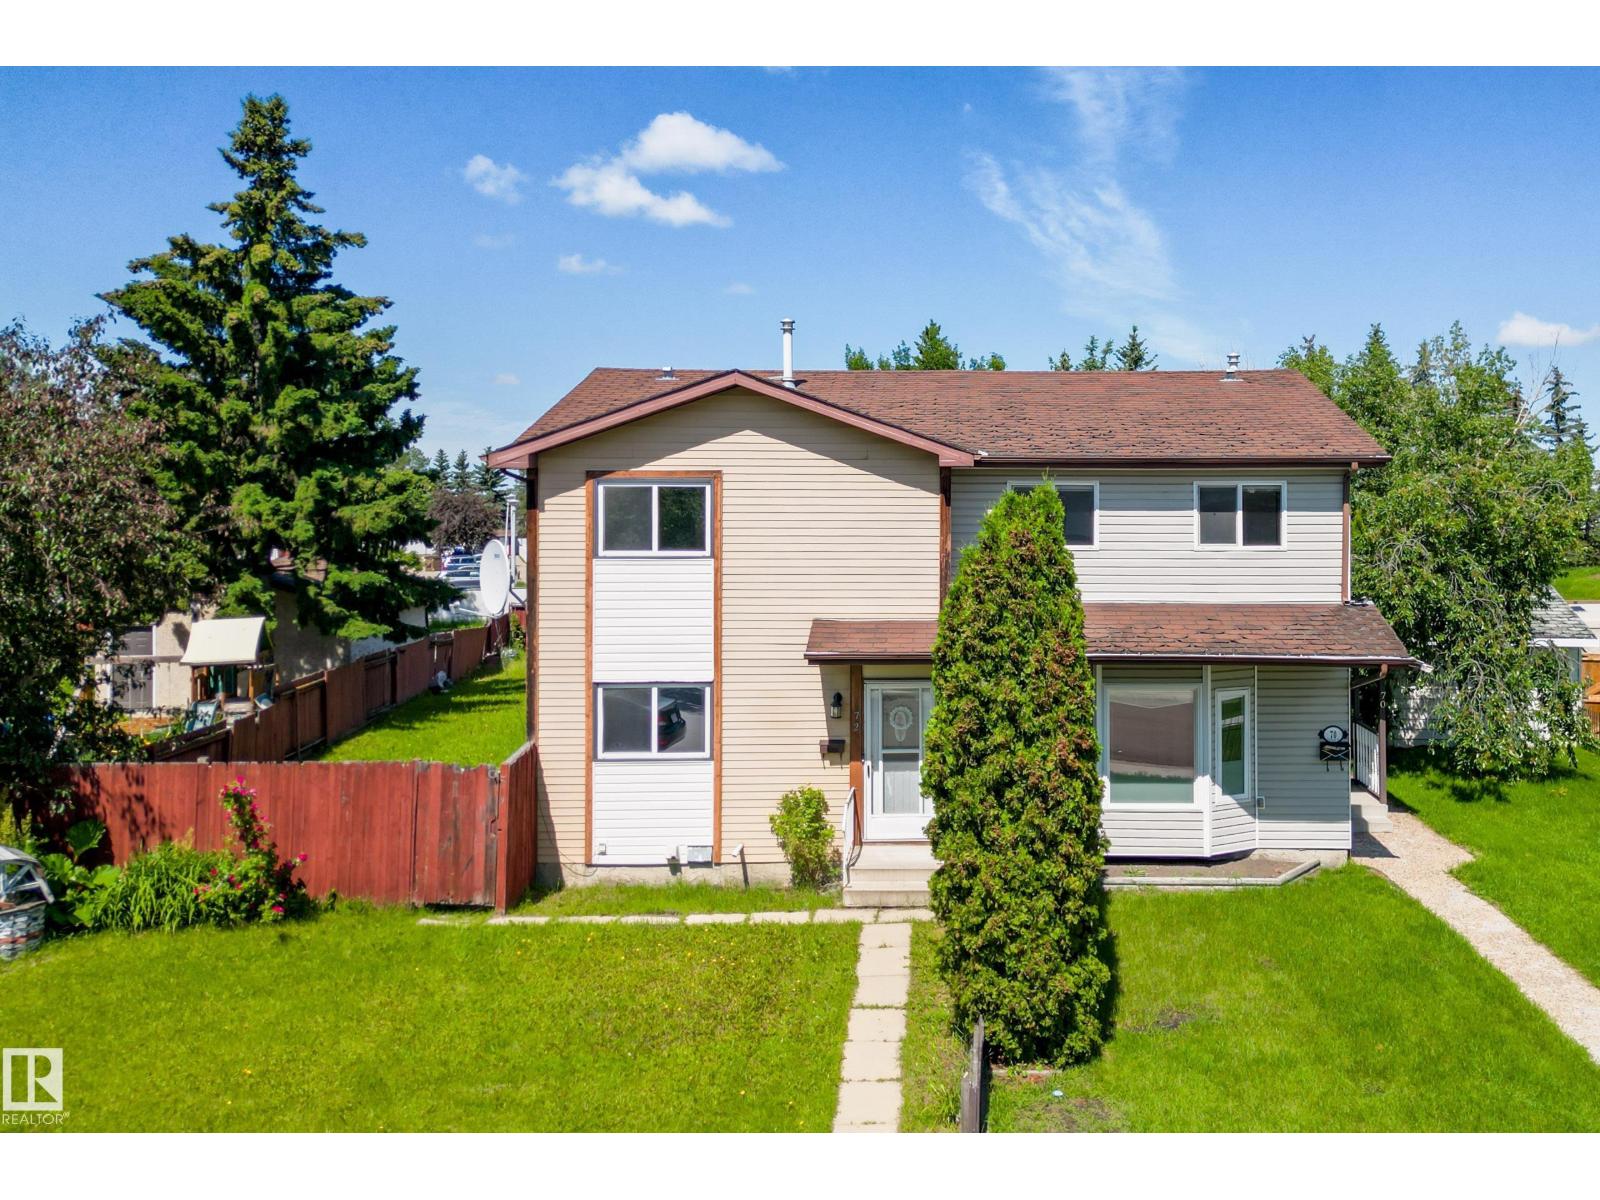
LOCATION, LOCATION, LOCATION! This Half duplex is only steps away from Beaumaris Lake! It has a Huge PRIVATE YARD that BACKS ONTO A PARK! Imagine being able to walk and enjoy the trails and views everyday just steps outside your home! NO CONDO FEES, 3 Bedrooms, 1.5 Baths, Finished basement, Clean, and priced well. Fenced yard, with space for RV PARKING, and you can build a garage if you would like. Close to multiple Schools, parks, Grocery, shops and easy access around the city! Perfect for first time buyers or Investors, this home has so much to offer! (id:42336)
#132 53304 Rge Road 30
Rural Parkland County, Alberta
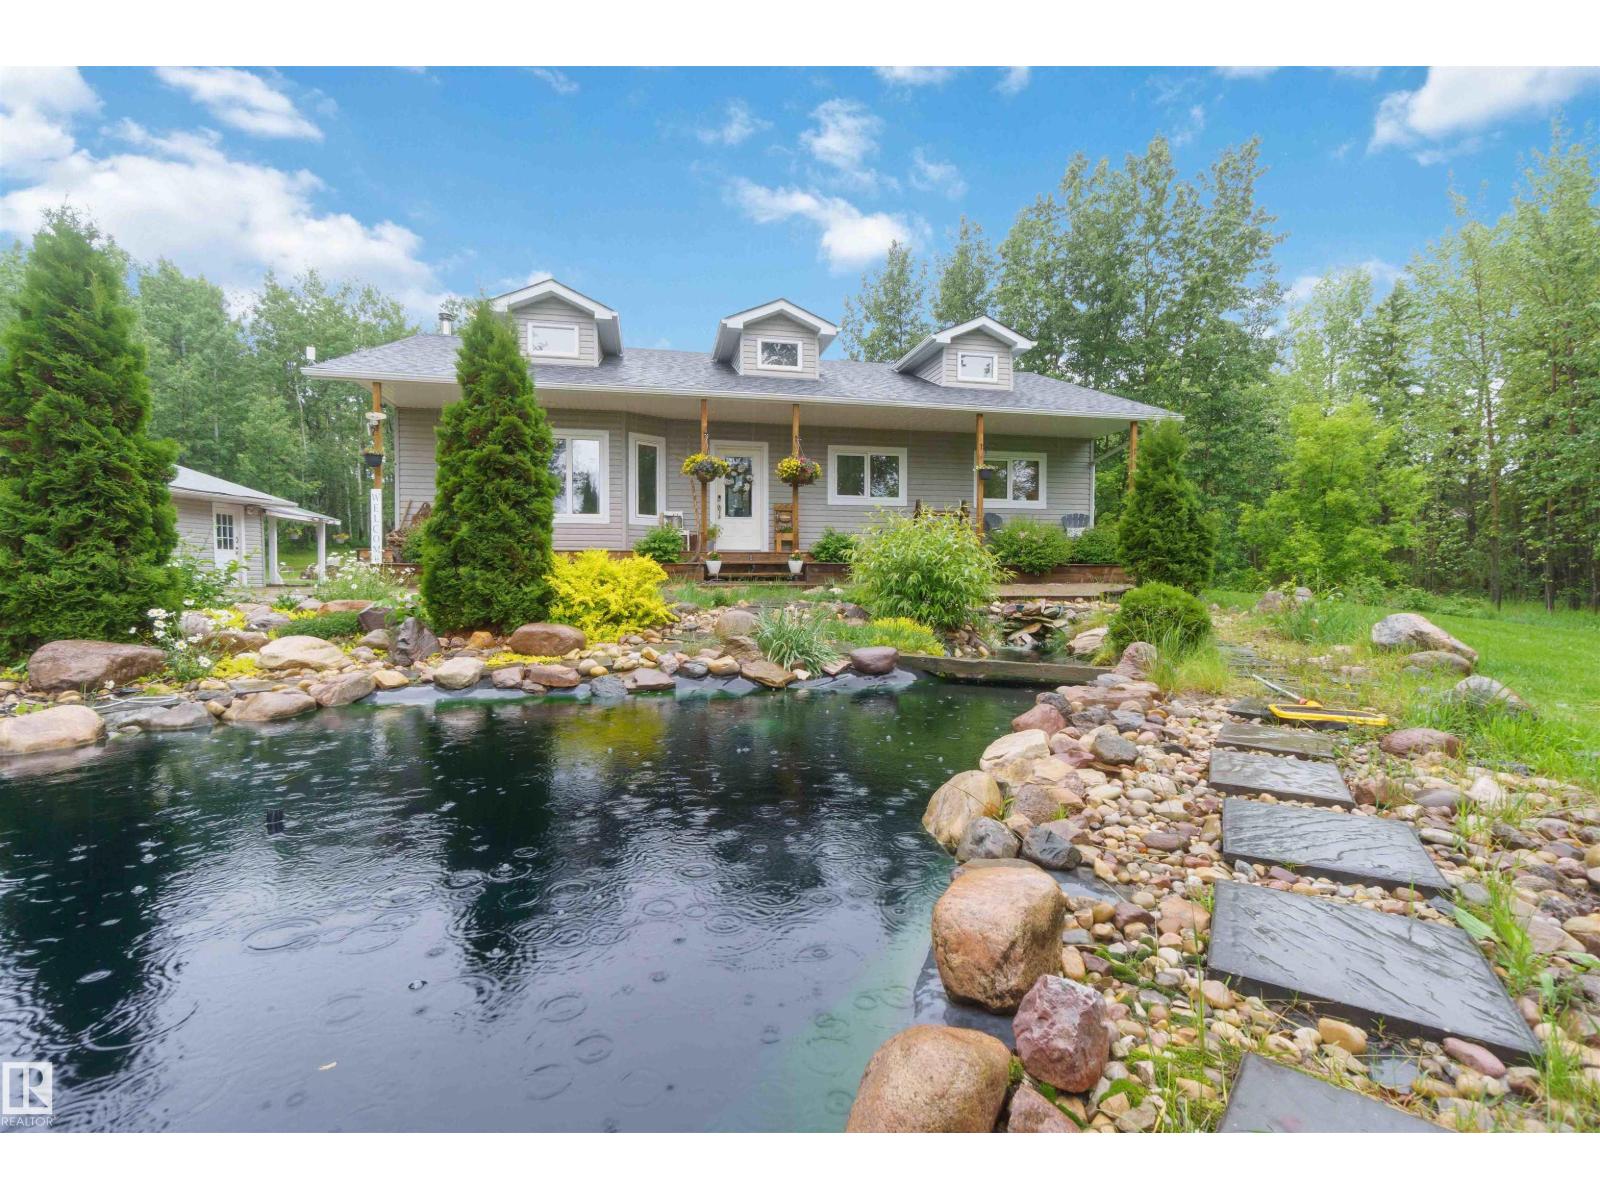
CUSTOM BUILT 2012 FULLY FINISHED BUNGALOW, DOUBLE GARAGE, 3.09 TREED ACRES! WELCOME TO LOT 132 IN PARKLAND COUNTY'S MESO WEST I. THIS INCREDIBLE HOME HAS ALMOST 2500 SQ FT OF LIVING SPACE, 3 BEDROOMS, AND 3 BATHROOMS. THE MODERN AND OPEN KITCHEN HAS UPGRADED MAPLE CABINETRY, VINYL FLOORS, STAINLESS APPLIANCES, AND VAULTED CEILINGS. DINING AREA BORDERS KITCHEN AND HAS ACCESS TO REAR DECK. MAIN LIVING AREA HAS 13 FOOT CEILINGS AND VINYL FLOORS. PRIMARY BEDROOM IS KING SIZED WITH A WALK-IN CLOSET. ENSUITE IS A 4 PIECE WITH A JETTED TUB AND CORNER SHOWER. MAIN FLOOR ALSO HAS A SPACIOUS ENTRANCE AND FULL BATHROOM. BASEMENT IS FINISHED WITH A MASSIVE FAMILY ROOM WITH DRY BAR AND A WOOD BURNING STOVE. BASEMENT BATH IS A 4 PIECE. BASEMENT BEDROOM IS OVERSIZED. HOME ALSO HAS LOWER LEVEL LAUNDRY. PROPERTY IS 3.09 ACRES IN SIZE. HOME HAS A DRILLED WATER WELL AND SEPTIC FIELD SYSTEM. GARAGE IS INSULATED 20X24' WITH A NEW GARAGE DOOR. MANICURED LANDSCAPING INCLUDES STONE FEATURES AND A POND. (id:42336)
17436 9 Av SW SW
Edmonton, Alberta
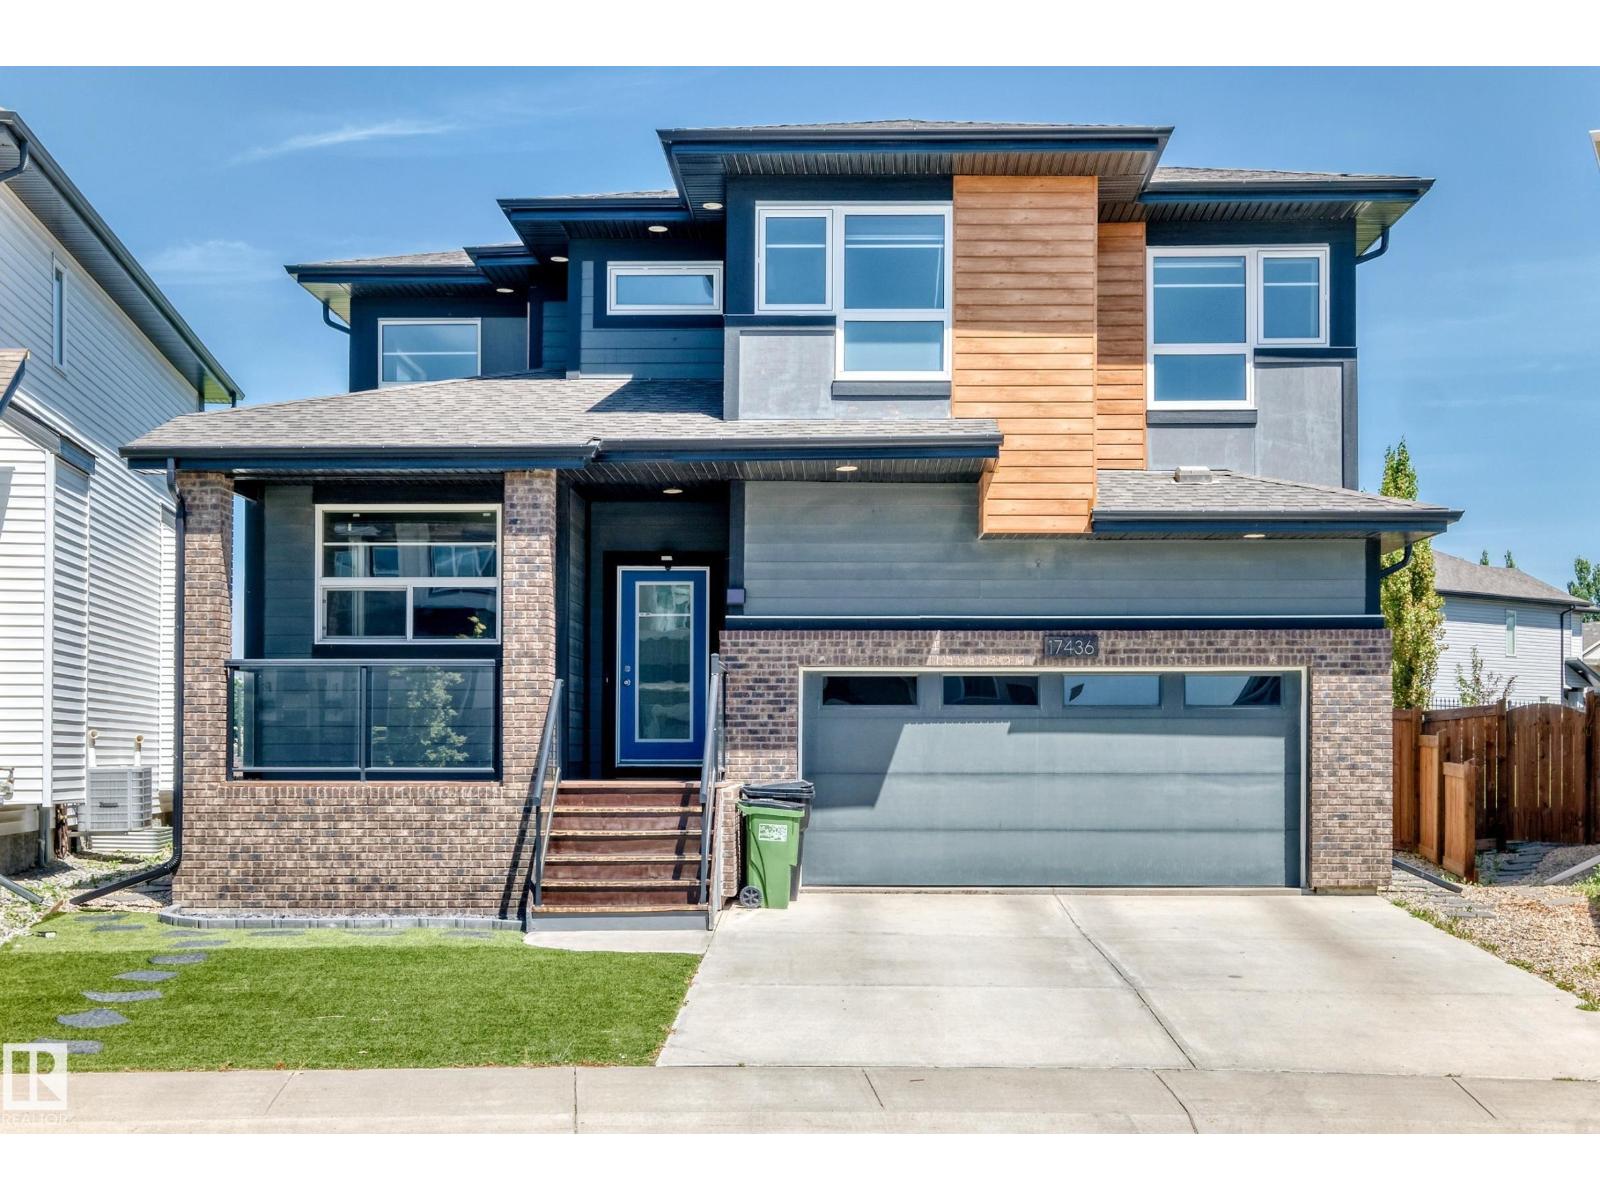
Discover the perfect blend of elegance and effortless living in Edmonton's premier community of Windermere! From the moment you arrive, the professionally landscaped front yard with premium artificial turf delivers flawless, low-maintenance curb appeal. Step inside to be greeted by an expansive open-concept layout enhanced by soaring 9-foot ceilings. The true showstopper is the backyard—a professionally landscaped sanctuary backing directly onto a park, complete with a stunning, covered patio area for ultimate privacy and scenic outdoor relaxation, perfect for all-weather enjoyment. This home has been meticulously cared for, featuring a new refrigerator and hot water tank (both replaced in 2025), and benefits from annual professional pest control maintenance for total peace of mind. Downstairs, the fully finished basement expands your living space and includes a convenient 4-piece bathroom. Don't miss this Windermere gem that offers a truly turn-key, premium lifestyle with a view! (id:42336)
#5 1304 Rutherford Rd SW
Edmonton, Alberta
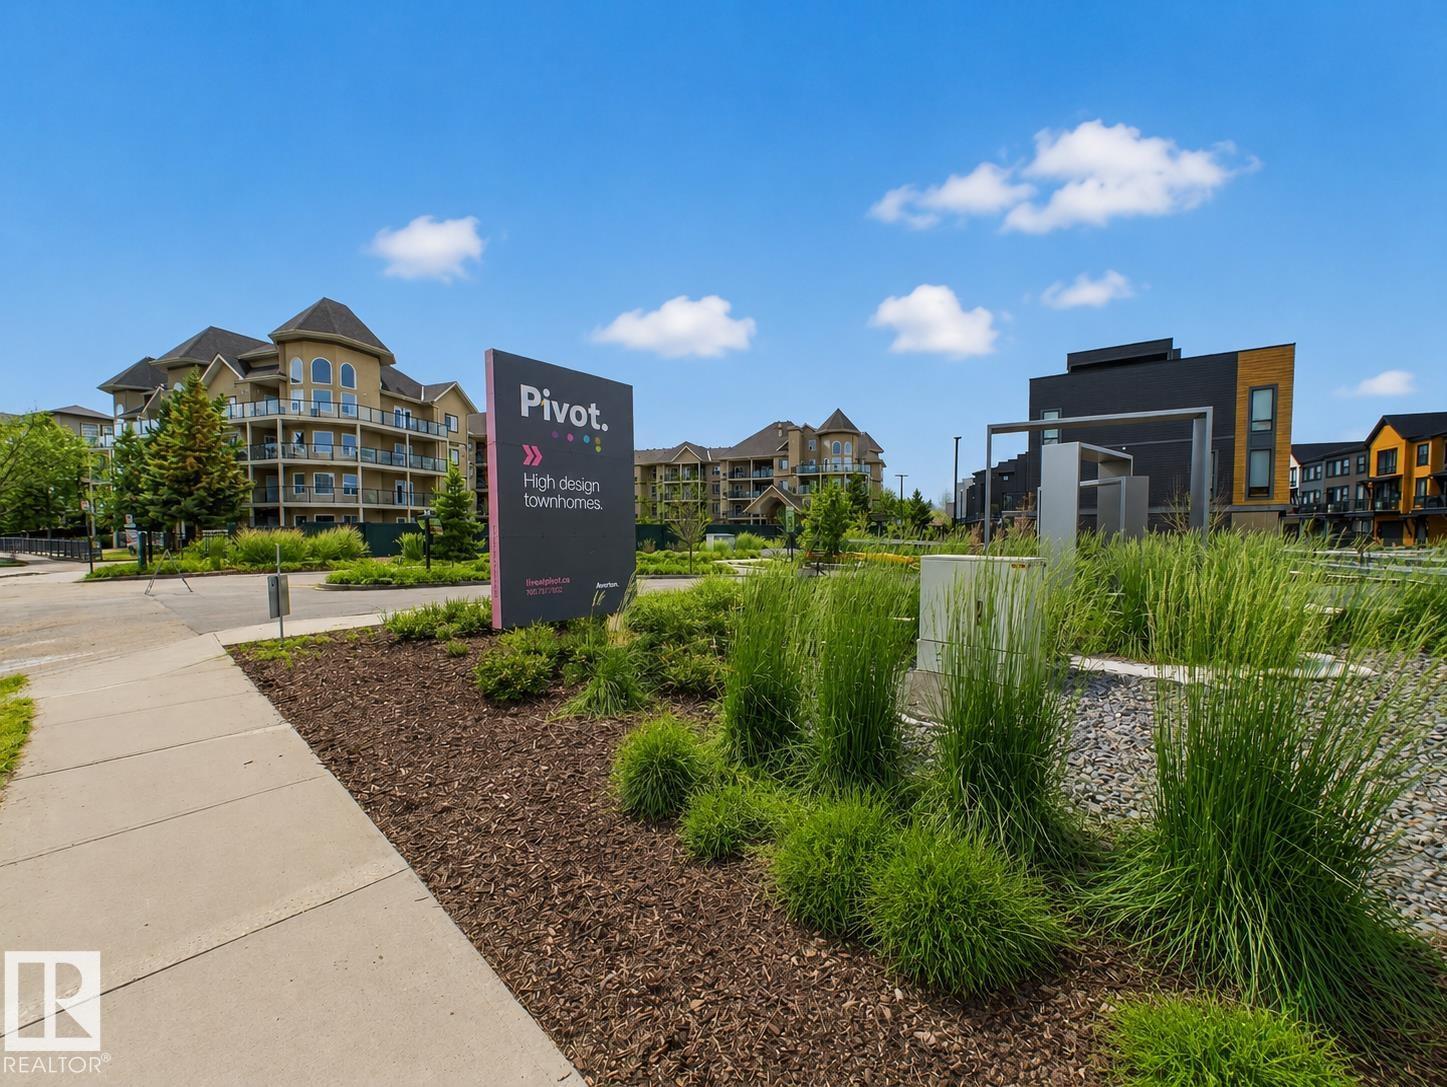
Experience easy living in this wonderfully structured condo complex the PIVOT condos. Close to schools, parks and amenities in and near Rutherford, this spacious home features a 20ft wide x 31ft deep quad parking garage! Huge kitchen/living/dining space on its own level and 2 primary bedrooms with ensuites! You will love parking in the tandem deep garage and entering into the large foyer area. The second level greets you with a luxurious kitchen area over looking wooded area, large family dining area and beautifully bright living room. The island kitchen enjoys granite counters, stainless appliances and plenty of cabinetry. The bedroom level has terrific views also overlooking wooded area. Its bright and spacious, yet relaxing and comforting. (id:42336)
#121 111 Watt Cm SW
Edmonton, Alberta
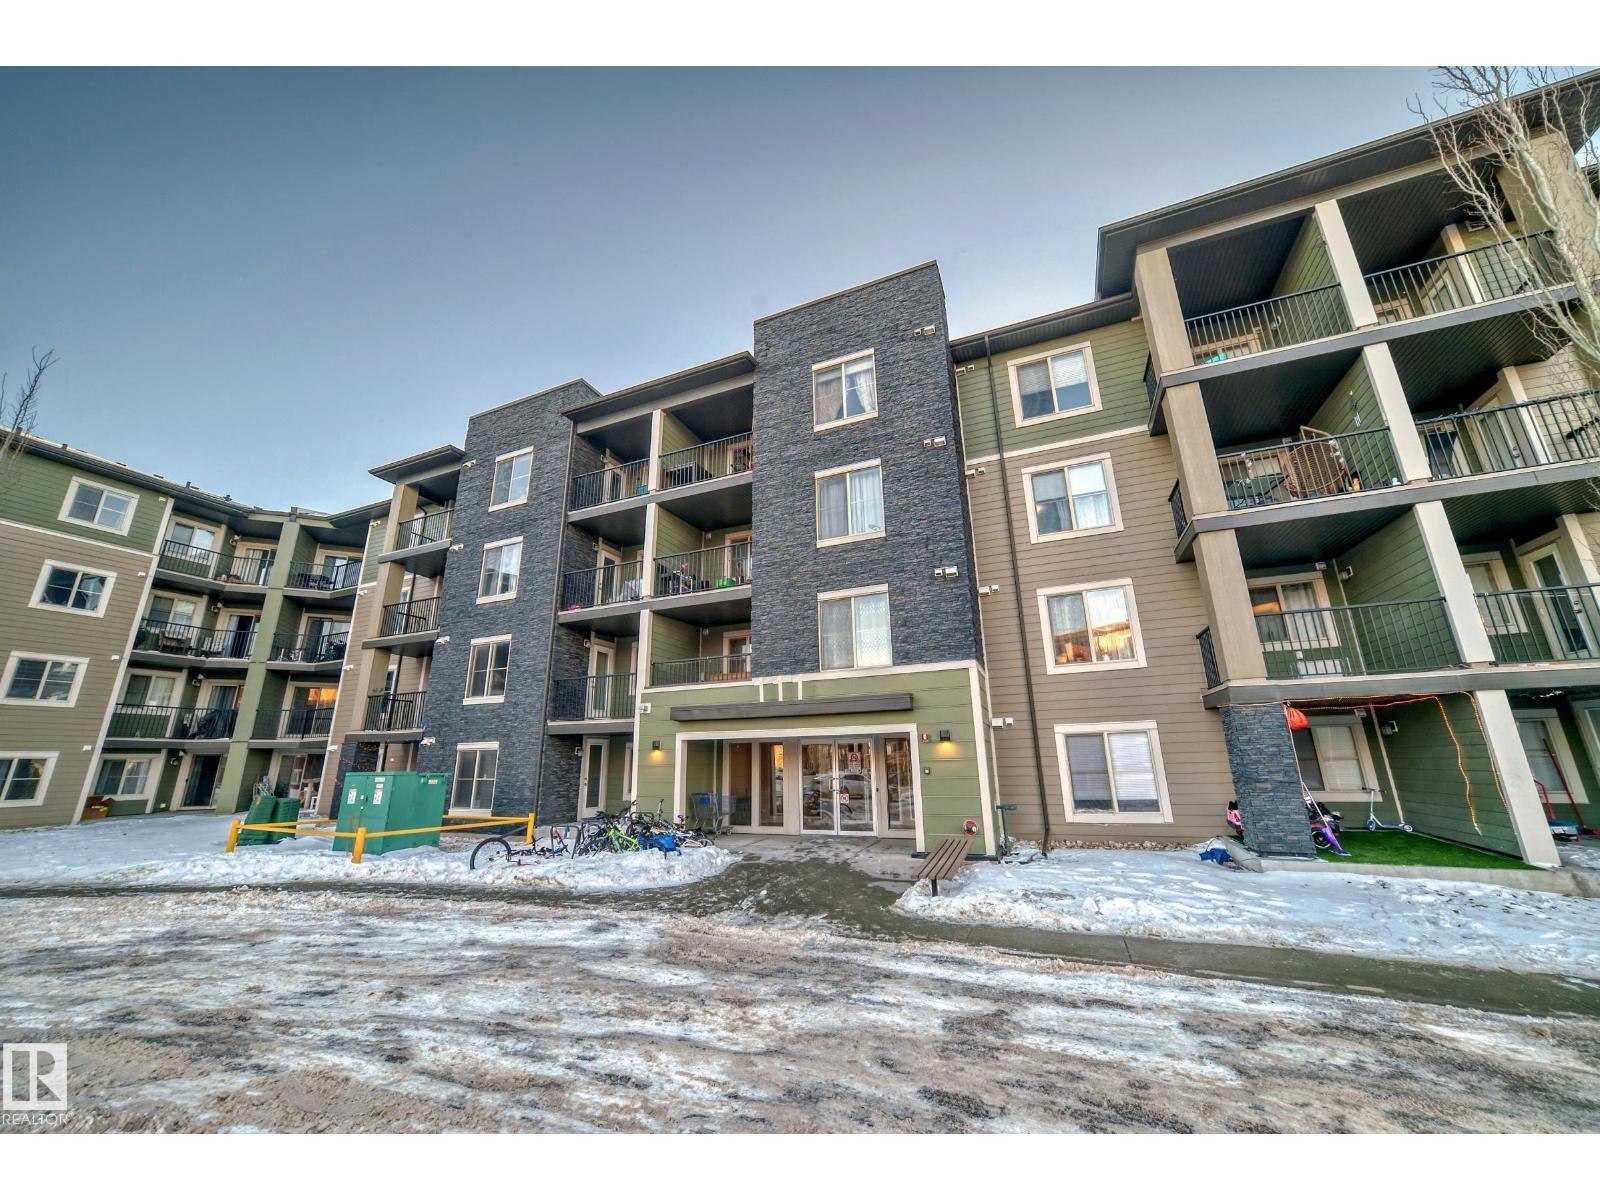
Welcome to Walker Lake Gate. Easy access to amenities including shopping, schools, transportation, recreation and offers easy access to Ellerslie Road, Calgary Trail, Gateway Boulevard, Anthony Henday and the airport. Spacious 2 bedroom main floor condo features upgraded cabinets, back splash, front end load washer/dryer, granite counter top, and appliances in kitchen. Great location for investment property or first time buyers! (id:42336)
Unknown Address
,
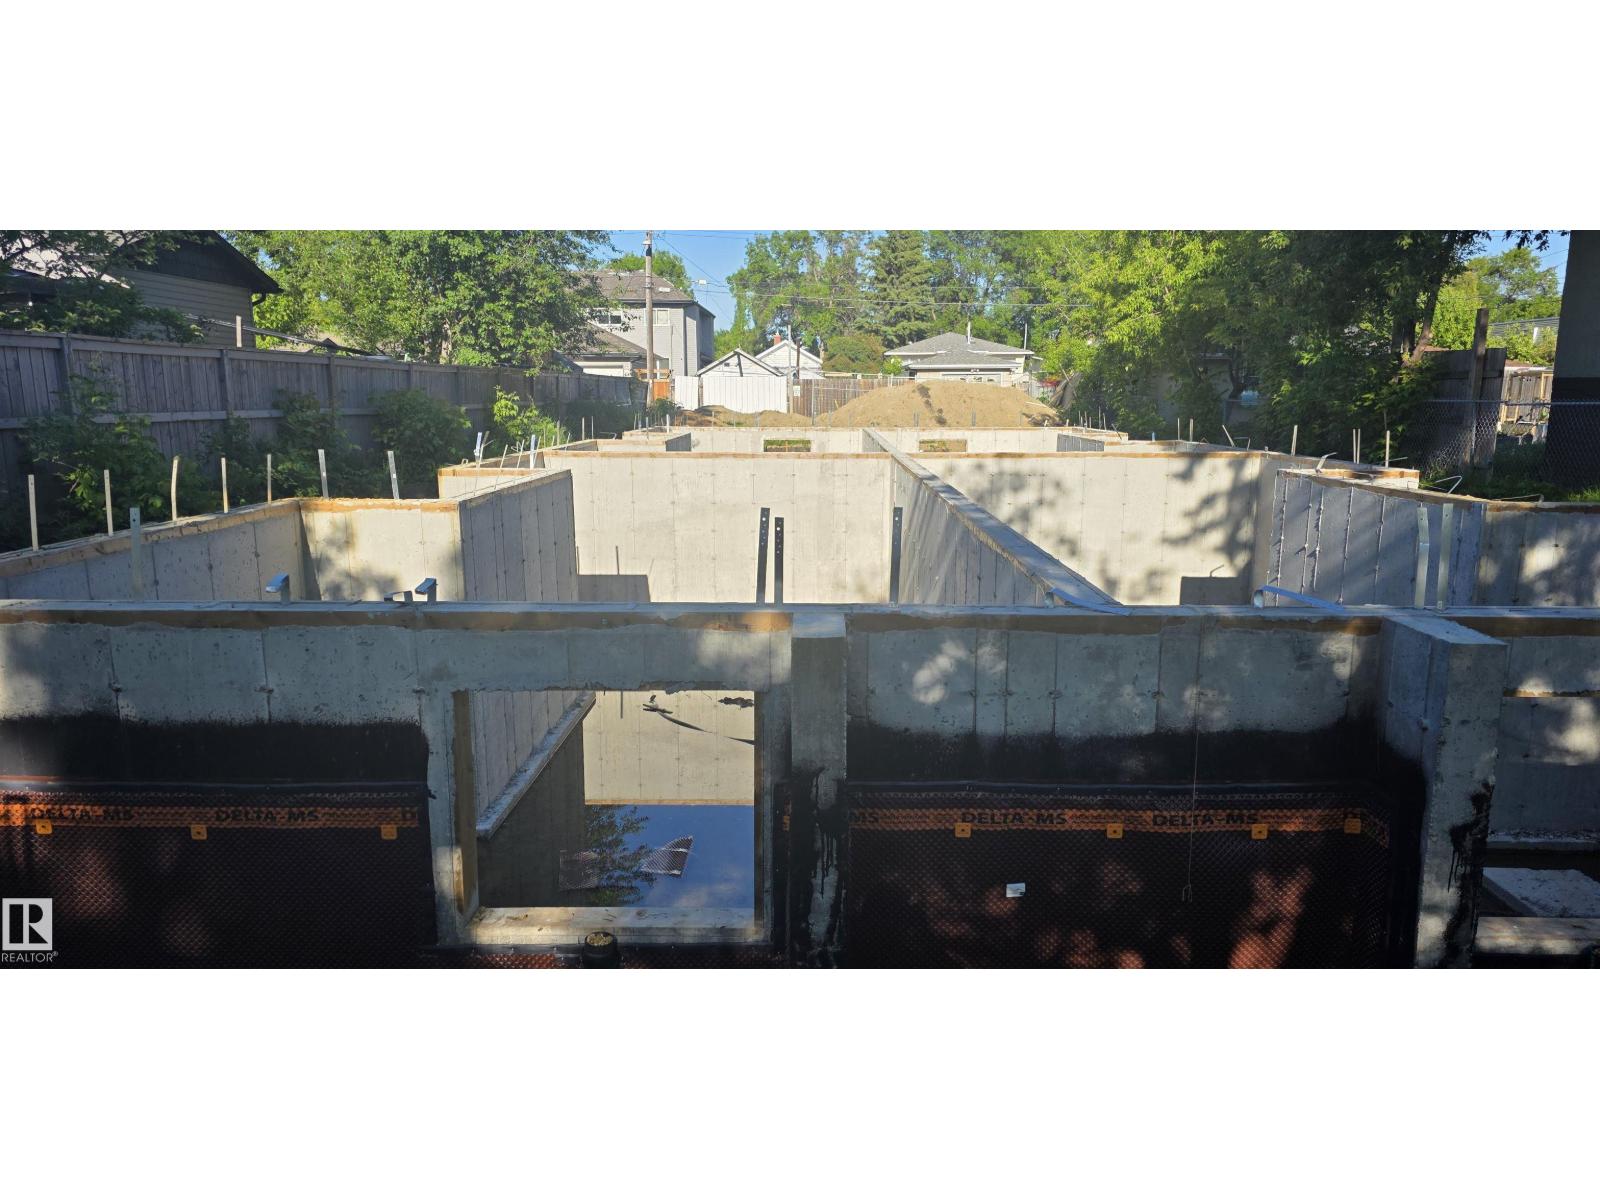
Opportunity awaits developers, builders, and investors at this exceptional, fully development-ready site requiring only materials and construction to complete. All major permits, engineering, and foundational works are already in place, allowing for a seamless transition into the building phase. Permits & Approvals: • Development Permit (DP) in place • Building Permit (BP) in place • Certificate of Compliance (COC) available • Home warranty documentation available • City approval for 7 units (5 x 3-bed/2-bath and 2 x 2-bed/1-bath); potential for an 8th in-law suite (2-bed/1-bath) subject to zoning upgrade Engineering & Readiness • Structural engineering drawings completed and approved • Floor joist and truss layouts finalized and available • Site appraisal and engineering reports completed for financing Site Works Completed • Concrete Foundation work is installed • Weeping tile and damp proofing are completed and approved. • Earth backfill completed, in progress (id:42336)
10220 107 St
Westlock, Alberta
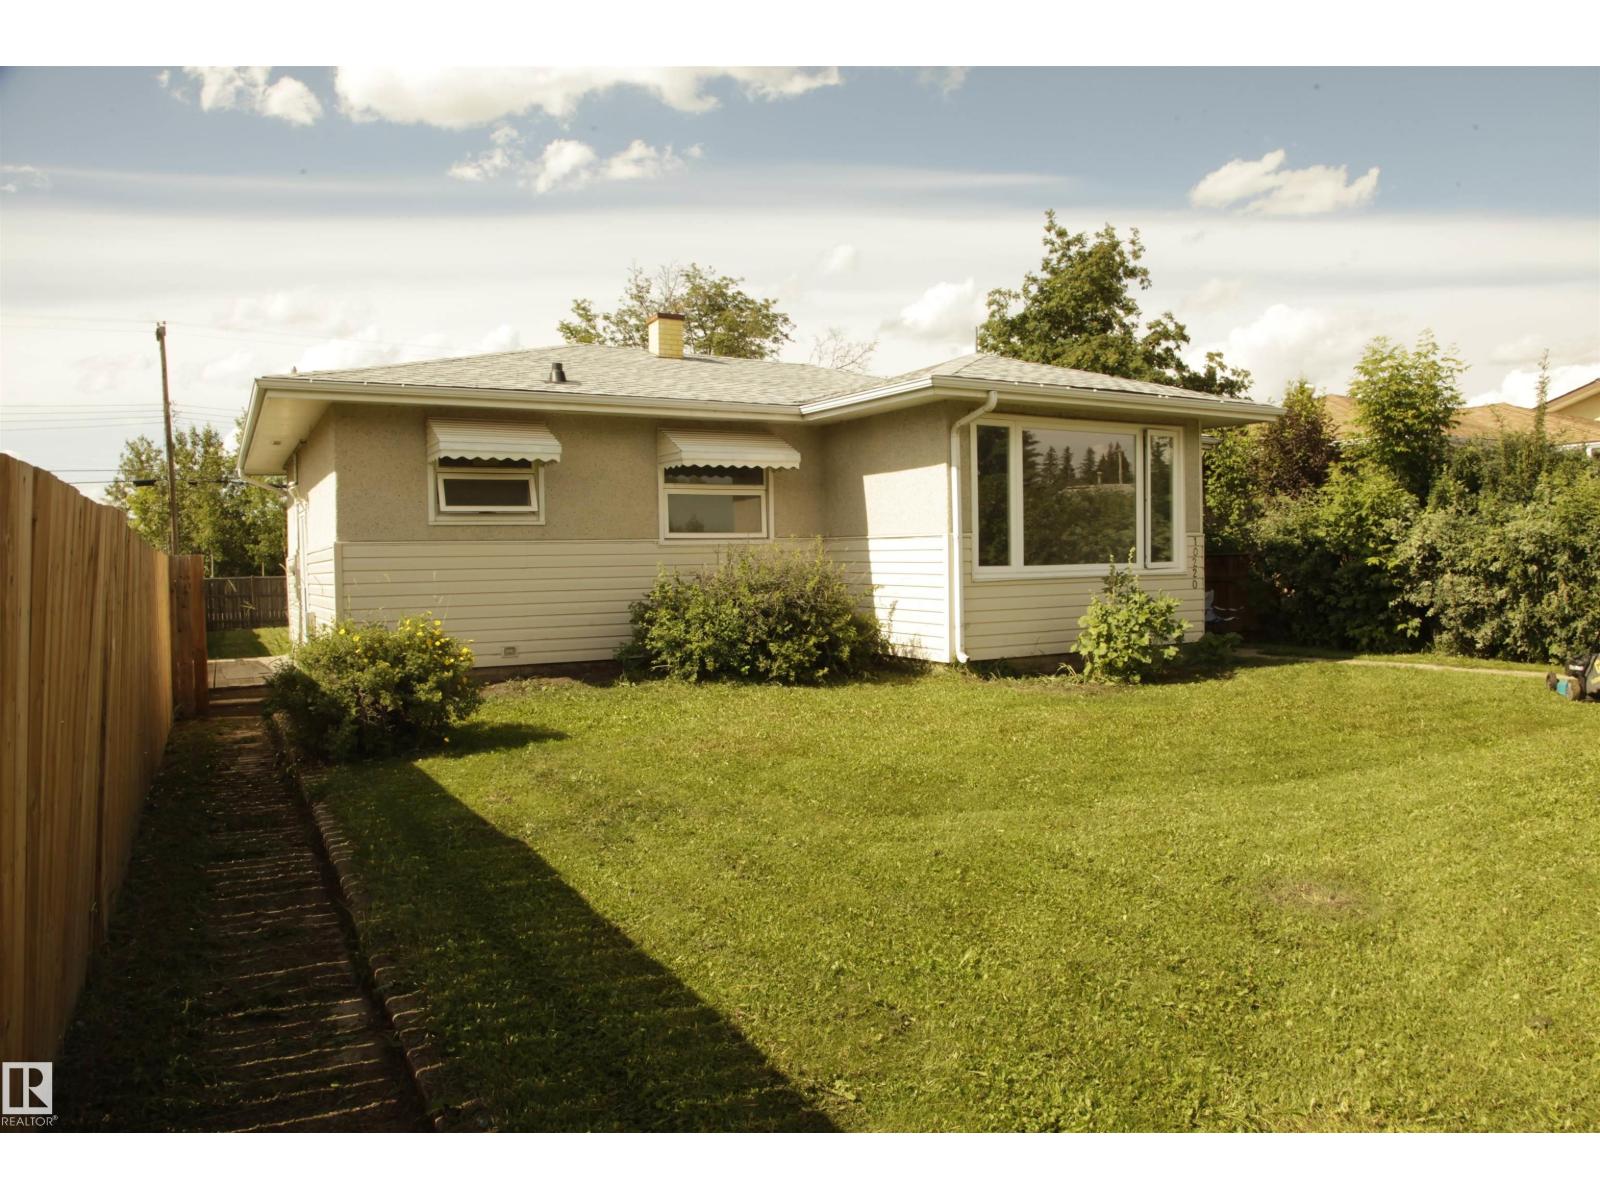
Charming 945 Sq. Ft. Bungalow in a Prime Location! This well-maintained 945 sq.ft. bungalow is ideally located close to downtown, the aquatic centre, senior drop-in centre, schools, shopping, and more. A great starter home with excellent commercial and future development potential! The home features many recent upgrades, including newer upstairs windows, exterior doors, fresh paint, newer basement flooring, and a new roof completed in 2024. Inside, you’ll find 2 good-sized bedrooms on the main floor and an additional bedroom downstairs. The recently renovated basement offers a spacious rec room, second kitchen, and plenty of additional living space. Situated on a large 50 x 135 ft. lot with ample room for future development. An additional lot of the same size is also available next door, creating even more investment potential. Whether you’re looking for a comfortable family home, revenue property, or future commercial opportunity, this property offers outstanding value in a highly desirable location (id:42336)
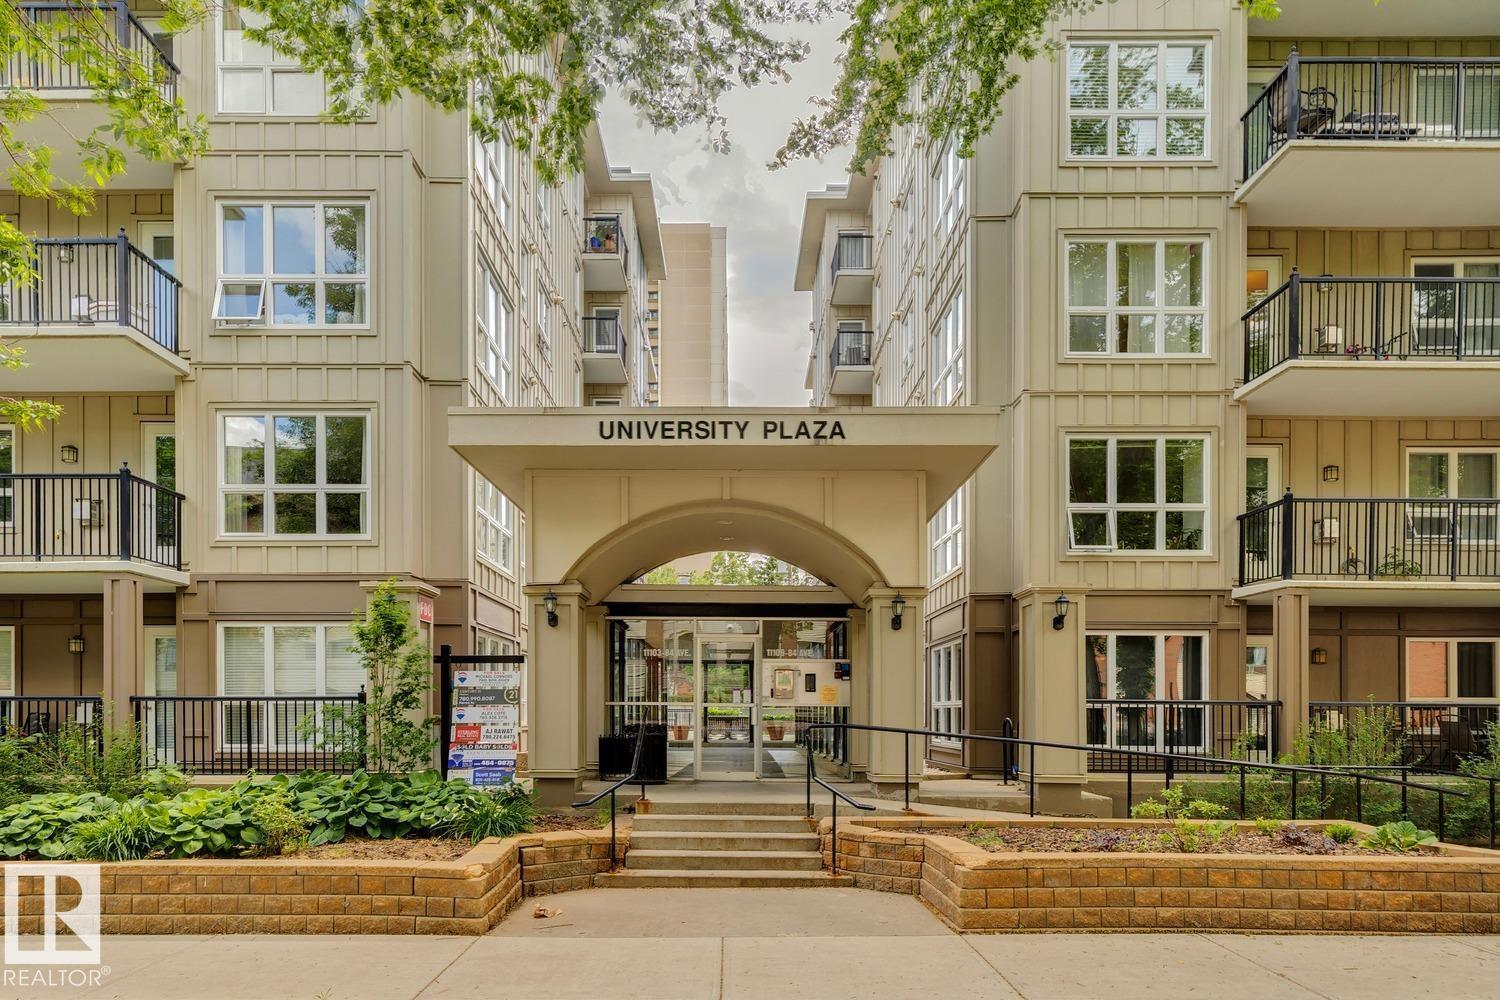
#502 11103 84 Av NW NW
Edmonton, Alberta
Welcome to the University Plaza, a condo apartment just a steps away from the University campus, hospital, and enjoy all the diverse options for dining/nightlife/necessities and amenities offered on Whyte Ave. This unit features 2-bedroom, 2-bath unit in the heart of of Garneau. This unit has an open concept kitchen, dining room & living room separating the second bedroom from the master bedroom which features a 4pc ensuite. Additional features include in-suite laundry, 4pc main bath, gas fireplace, a spacious balcony, 1 TITLED underground parking stall, a high efficiency furnace & a hot water tank. Quality concrete constructed building makes for a quiet and peaceful living. This is an amazing building located in one of the most walkable communities in Edmonton and minutes away from the LRT. The river valley is also a very short walk away. Bonus that 2 EV CHARGING STALLS just recently installed for homeowners to use! (id:42336)
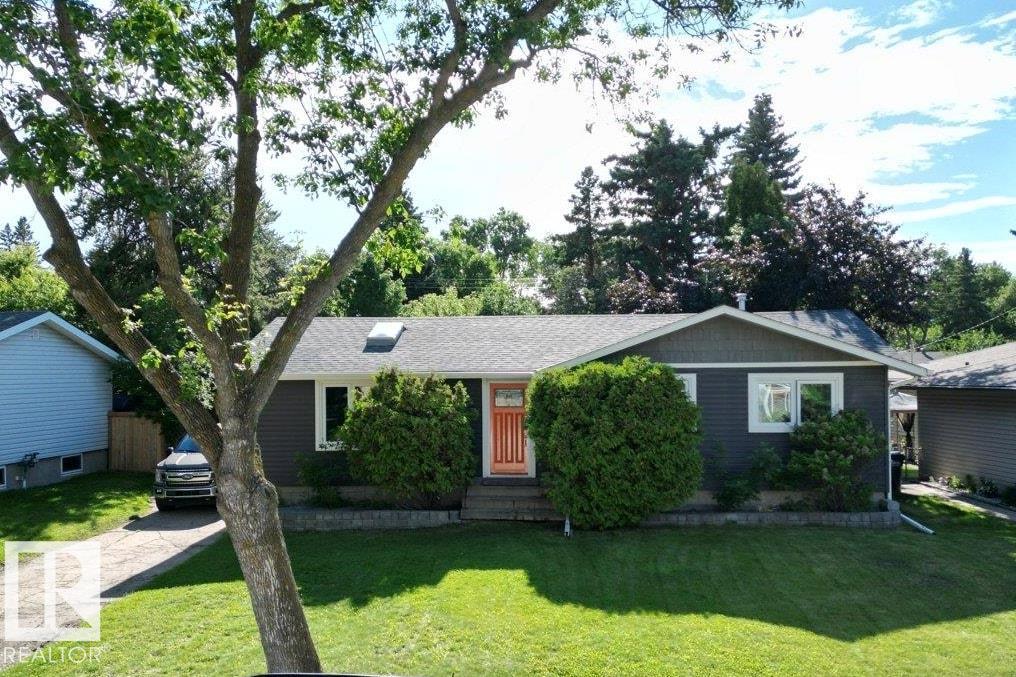
924 Conifer St
Sherwood Park, Alberta
Welcome to the charming community of Maplegrove. INCREDIBLE VALUE!, This 4-bedroom + Den Bungalow comes with many recent updates; Shingles 2020, Newer siding and insulation, Updated Kitchen, Updated Triple Payne Windows, sewer line, Fence, newer eavestroughs, newer doors. there is a non-conforming second suite in the basement as well. Enjoy gatherings in a Hot Tub, in a thoughtfully landscaped backyard, offering privacy and functionality. A perfect family starter property, The NEW FOREST GROVE SCHOOL (K-Grade 9) is set to open in the fall of 2026. Close to Broadmoor Park, Golf Course, Festival Place, Shopping, Restaurant's and the Anthony Henday. Don't miss out on this opportunity to live in one of Sherwood Park's maturest neighborhoods. (id:42336)
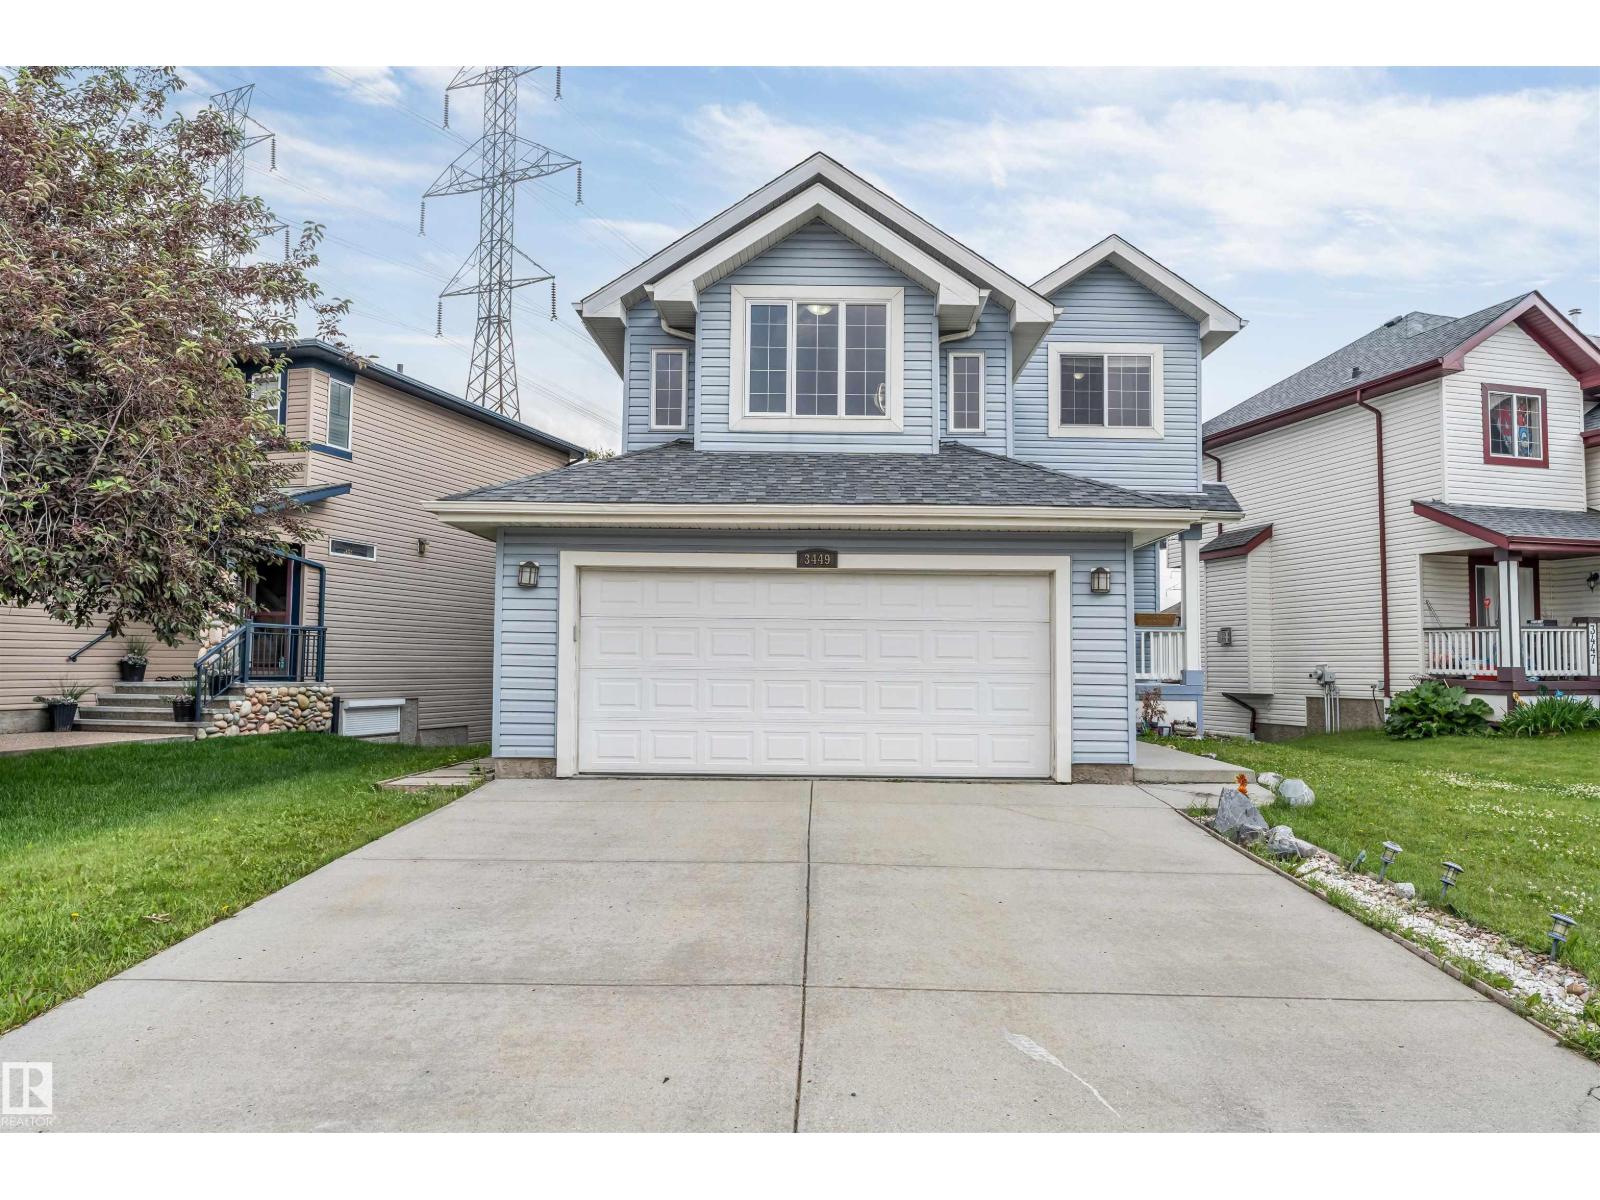
3449 28 St NW
Edmonton, Alberta
This freshy renovated 4-bedroom, 3.5-bath home offers total of2,314 sq ft of living space with F finished W Out Basement, Separate entrance 2nd Kitchen Brand new shingles (2026), Professionally paint throughout, and new carpet with underlay make this home truly move-in ready. Step inside to an open-concept main floor featuring massive windows that flood the living room with natural light, centered around a cozy gas fireplace. The seamless layout flows into the dining area and kitchen, with patio doors leading to a spacious deck with glass railing overlooking the huge backyard. The main floor also features a convenient mudroom, laundry area, and a bright 2-piece bath. Upstairs, you'll find a vaulted bonus room, a spacious primary suite with a walk-in closet and 4-piece ensuite, plus 2 additional bedrooms and another full bath room. An oversized double attached garage and a fantastic location close to schools, shopping, parks, W trail and transit complete this exceptional home. (id:42336)
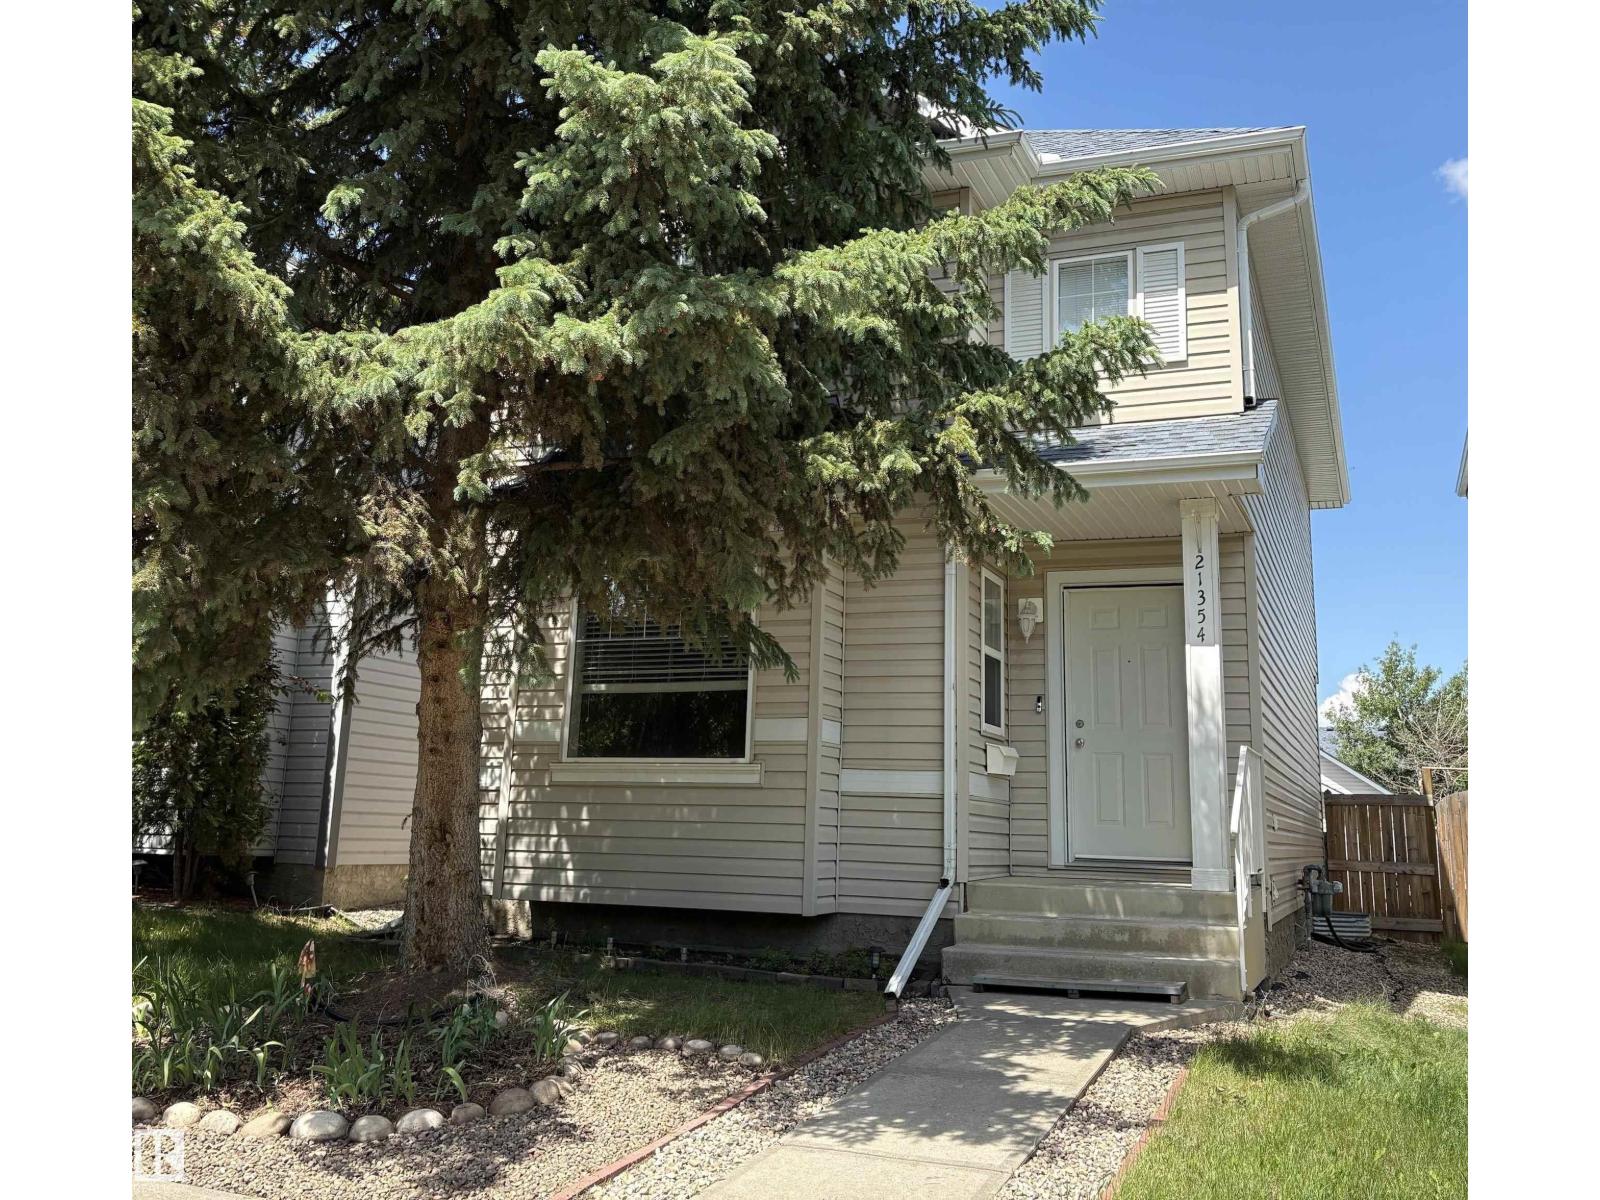
21354 87a Av NW
Edmonton, Alberta
Move in ready family home in the desirable Suder Greens community of Lewis Estates that offers double detached garage, 4 bedrooms, 4 baths (2 FULL+2 HALF)! Main floor the spacious living room features beautiful hardwood flooring, a stylish kitchen with MODERN QUARTZ COUNTERTOPS, corner pantry, a dining areas filled with natural light, and a 2pc guest bathroom. Upstairs you’ll find three bedrooms, including a master bedroom with 3-piece ensuite and a large WALK-IN CLOSET (with window), 2 other good sized bedrooms and a second 3-piece bathroom. The finished basement includes a bright living room, additional bedroom, a 2-piece bathroom and laundry. Outside, you have a double detached garage (roof replaced in 2025), and roof on house was replaced in 2019. This family friendly home is ideally located minutes from West Edmonton Mall, ANTHONY HENDAY, Whitemud Drive, public and catholic schools, shops and within walkable distance to the beautiful Lewis Estates golf course. A must see! (id:42336)
#31 4029 Orchards Dr SW
Edmonton, Alberta
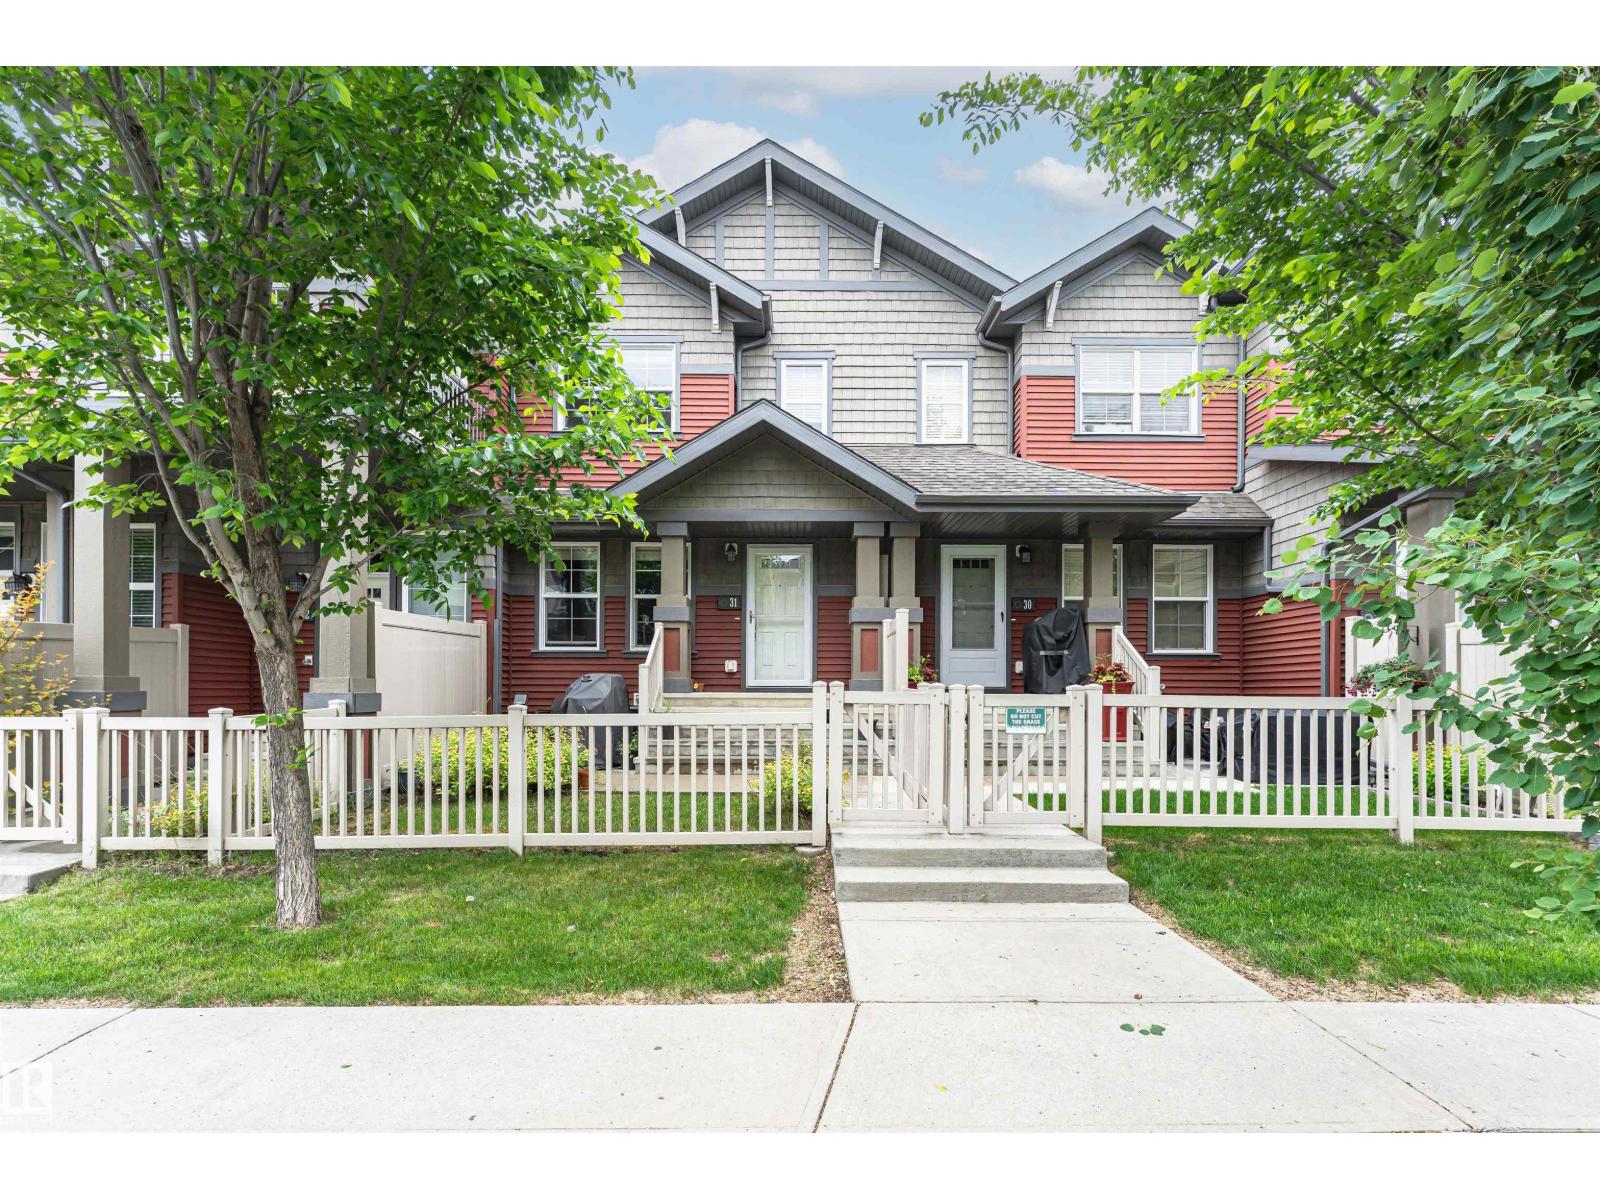
Stunning 1,228 sq ft 2-storey townhouse in the desirable community of The Orchards At Ellerslie! This well-maintained home features 3 bedrooms, 2.5 baths, and a double attached garage. The bright, open-concept main floor offers large windows that fill the space with natural light. The modern kitchen features SS appliances, granite countertops, a center island, and ceiling-high maple cabinets. A 2-pc bath completes the main level. Upstairs offers 3 generously sized bedrooms, a 4-pc main bath. The primary bedroom features a walk-in closet and a 3-pc ensuite. The lower level includes a utility room and direct access to the double garage. Ideally located near Jan Reimer School (Public K–9) and Divine Mercy Catholic School (K–6). Just steps from the pond and the Residents’ Clubhouse, which features a skating rink, tennis courts, playground, spray park, toboggan hill, picnic areas, and scenic walking paths. Enjoy quick access to Anthony Henday Drive, Calgary Trail, South Edmonton Common, and the Airport. (id:42336)
1975 160 St SW
Edmonton, Alberta
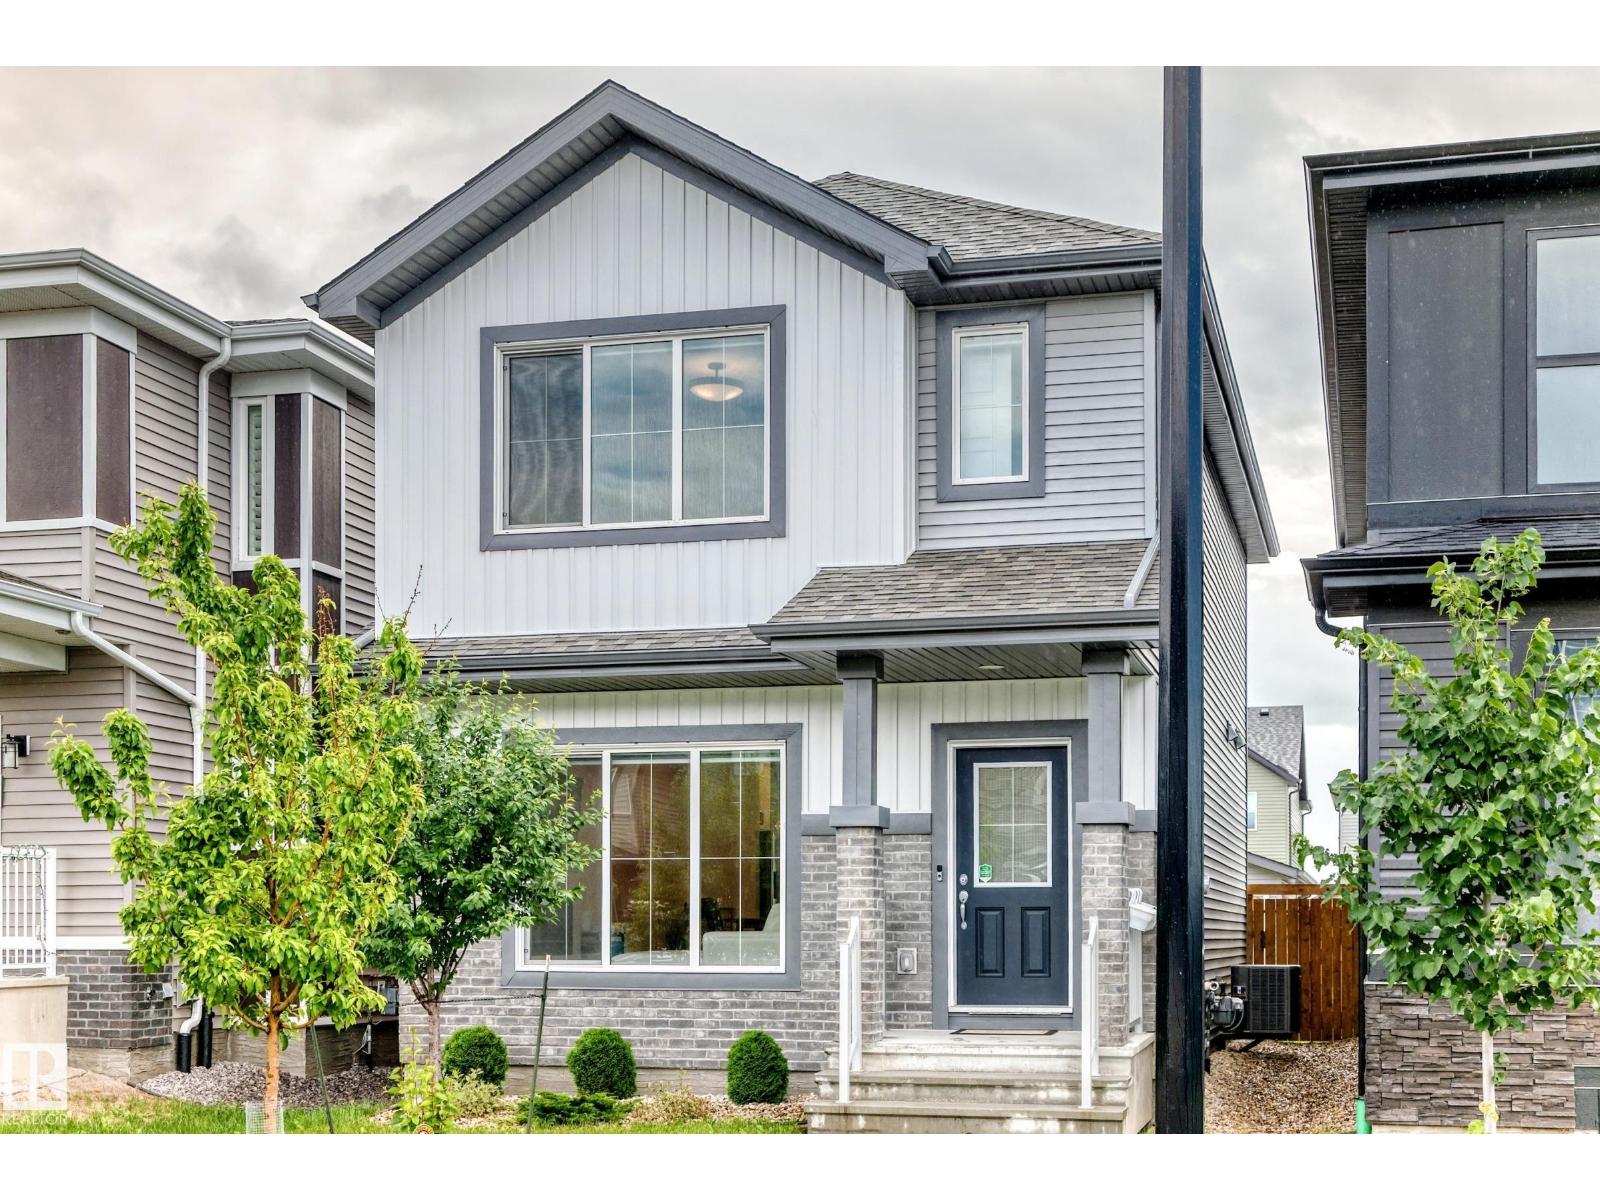
Welcome to this beautifully upgraded Staten model by City Homes, built in 2021 & nestled in one of SW Edmonton’s most walkable, family friendly communities. From the moment you step inside, you’ll appreciate the bright open concept layout, a cozy fireplace, enhanced by 9 ft ceilings,custom zebra blinds,upgraded lighting ¢ral air conditioning for year round comfort. The chef-inspired kitchen features quartz countertops, smart stainless steel appliances, a large pantry, extended cabinetry to the ceiling, creating both style & exceptional storage. Upstairs, second floor laundry adds convenience, while two spacious secondary bedrooms share an upgraded 4 piece bath. The oversized primary suite offers a walk in closet & private 4 piece ensuite w/upgraded fixtures. Outside, enjoy the professionally completed landscaping& fencing plus an extended 20’ x 22’ detached garage. Steps to schools, parks, and trails,& minutes from Terwillegar Rec Centre & Currents of Windermere.Book your showing today. (id:42336)
727 Hetu Ln NW
Edmonton, Alberta
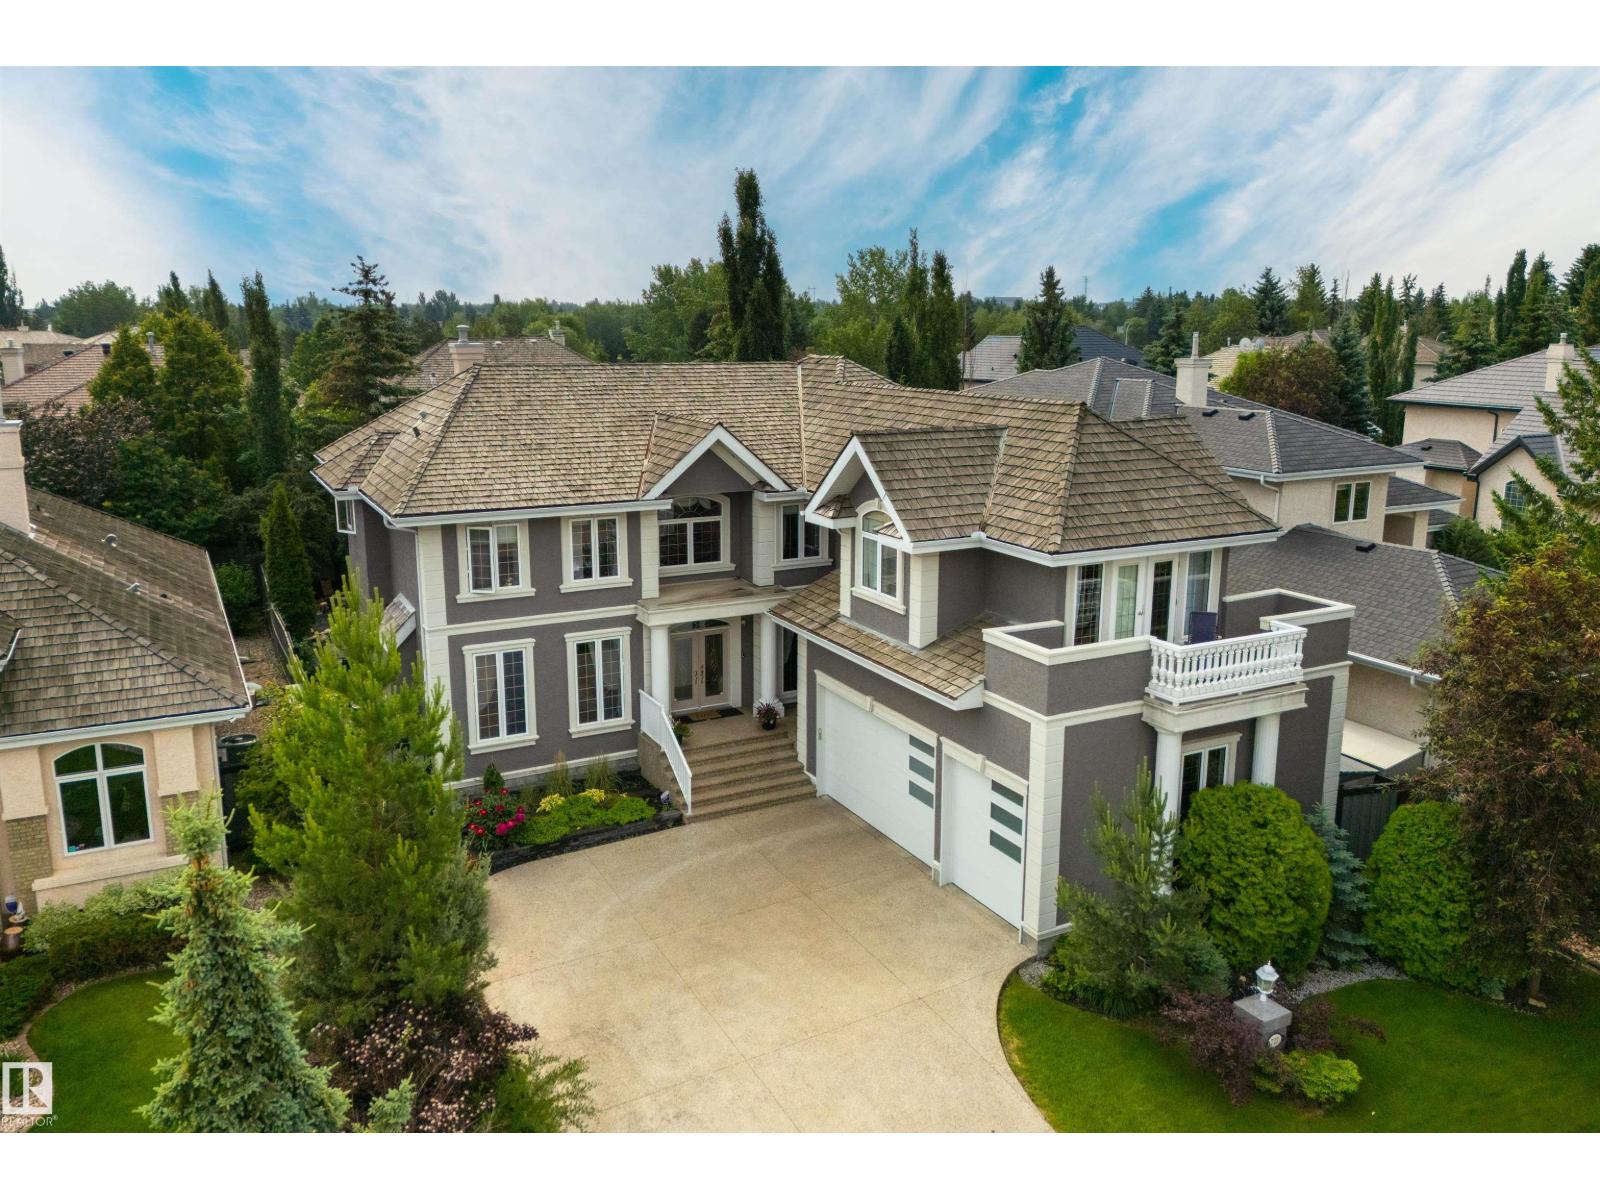
Offering over 6,000 sq. ft. of luxurious living space just steps from the River Valley, this former show home impresses with rich millwork, a grand split staircase, and elegant living spaces. The chef's kitchen features a Dacor gas range, sunny dining nook, and opens to the dramatic two-storey great room with a gas fireplace and garden views. Upstairs, the primary suite offers a fireplace and a beautifully renovated ensuite with heated floors. Three additional bedrooms, two full baths, and a bright bonus room with a balcony and separate staircase entrance provide incredible flexibility. The fully finished basement includes heated floors, two more bedrooms, a full bath, and a theatre room with bar. Triple attached garage has heated floors. Recent UPGRADES: 2 furnaces (2026), refrigerator (2024), garage doors (2023), washer/dryer (2023). *Full feature list available. (id:42336)
#304 5705 51 St
Elk Point, Alberta
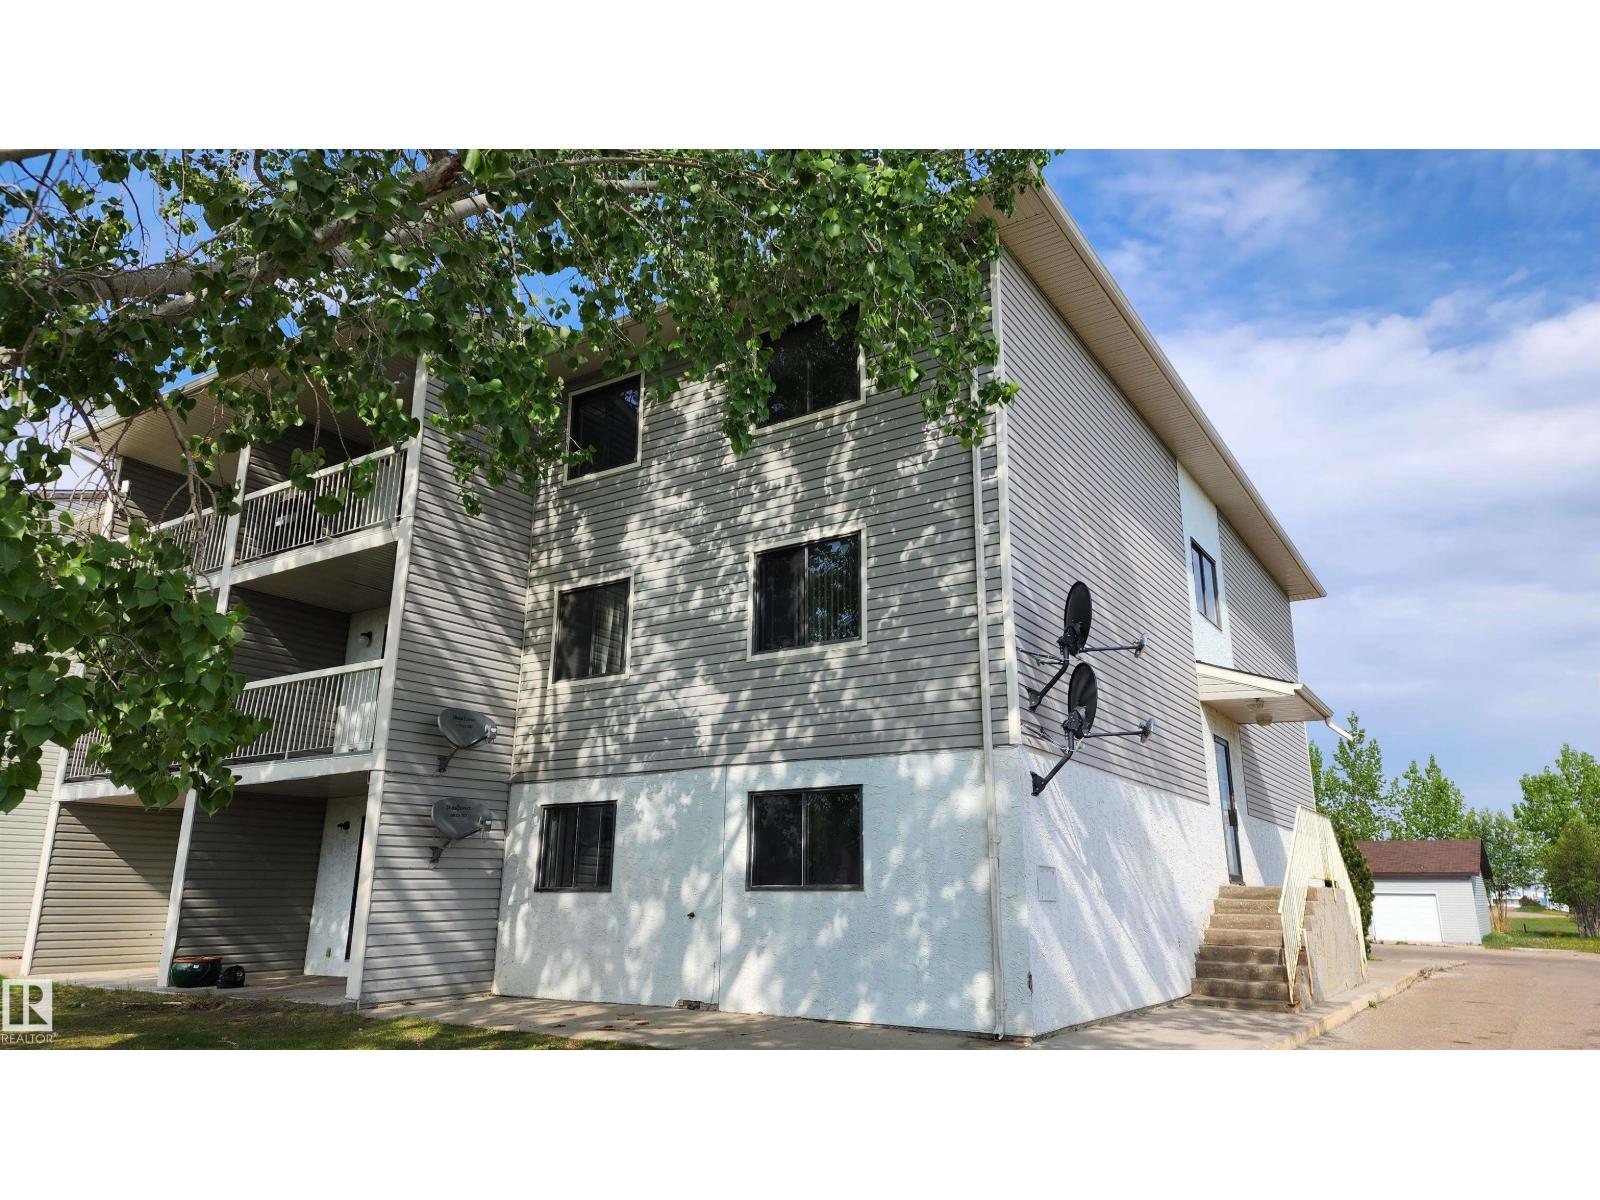
This 2 BEDROOM CONDO UNIT in HILLVIEW CONDOS (South Complex), Elk Point is sold As is, where is with no warranties or guarantees. Affordably priced for quick sale, this unit is perfect for the renovator. With 747 sq.ft this condo has many positives - a corner unit on the 3rd floor, west-facing for lots of natural light and easy access with stairway & secure exit next to unit. Featuring 2 nice-sized bedrooms, large closets, in-suite storage room, and covered balcony off the living room, this unit has lots of potential. Property taxes are only $937.87/year ($78/month). Condo fees of $341.55/month include heat, water, building insurance and common area maintenance. One assigned parking space is included and common laundry facilities are on the same floor. If you have a busy lifestyle, tired of doing maintenance, paying high rent or mortgage payments, this condo is a great option. (id:42336)
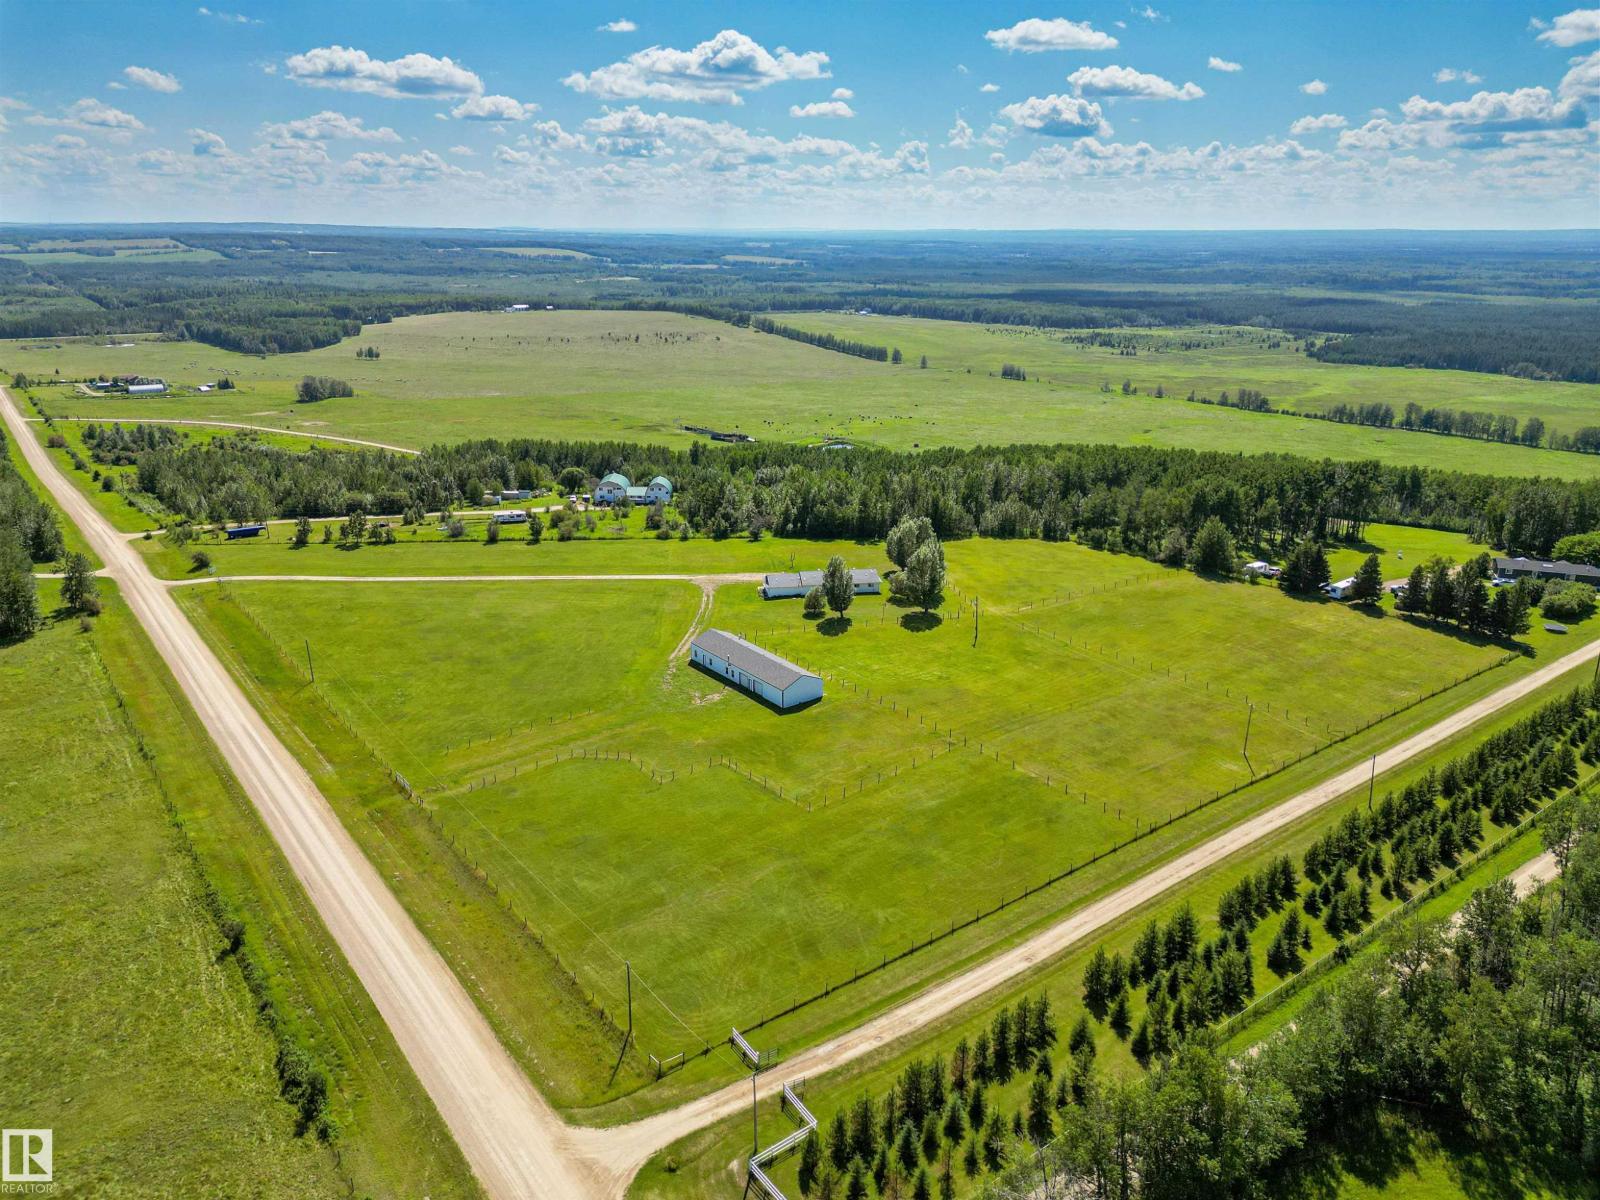
50428 Range Road 81
Rural Brazeau County, Alberta
Situated on 9.24 acres, this bright and spacious bungalow has everything you need. The oversized single garage is heated and has laundry with additional laundry hookups in the utility room. There are four bedrooms, with the primary having a unique option of French door access to another bedroom, perhaps the perfect nursery set up? There is a 3 pc and 4 pc bathroom on either end of the home. The center of it all is the country pine kitchen with ample cupboard space and the gorgeous dining room with bay window! And don't forget the large living room with vaulted ceilings. Let's move on to the versatile shop! Measuring 100ftX30ft the possibilities are endless! There is the ability to hook up in-floor heat with four thermostats throughout. The south side of the shop is set up as an office, the middle has a room set up for wood work, and the large bay area with two overhead doors has a wood stove, two horse stalls and incredible space. There is a second approach for road access to the shop as well! (id:42336)
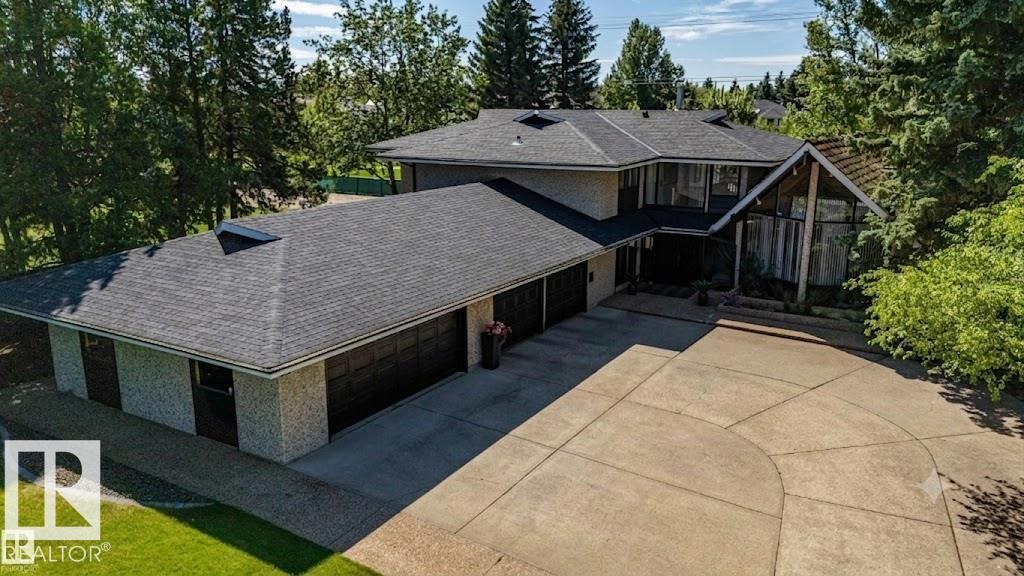
23 Westbrook Dr NW
Edmonton, Alberta
Welcome to Westbrook Drive - One of the Most sought after Streets and Neighbourhoods in the City of Edmonton. Location, Location, Location. Incredible lot. Surrounded by 50+ year old trees You will feel like you are living in the country when you are sitting in your backyard. The property is being sold for Lot Value. It sits on a huge 1/2 acre lot Surrounded by Nature and Walking trails (right out your back yard). Walking distance to some of the most acclaimed schools in the city. Ownership guarantees entrance to both Westbrook Elementary and Vernon Barford Junior High. Pick your Builder and come Build the house of your dreams on this amazing lot. Minutes to the Derrick Golf and Winter Club and a quick drive to the to the U of A South campus. (id:42336)
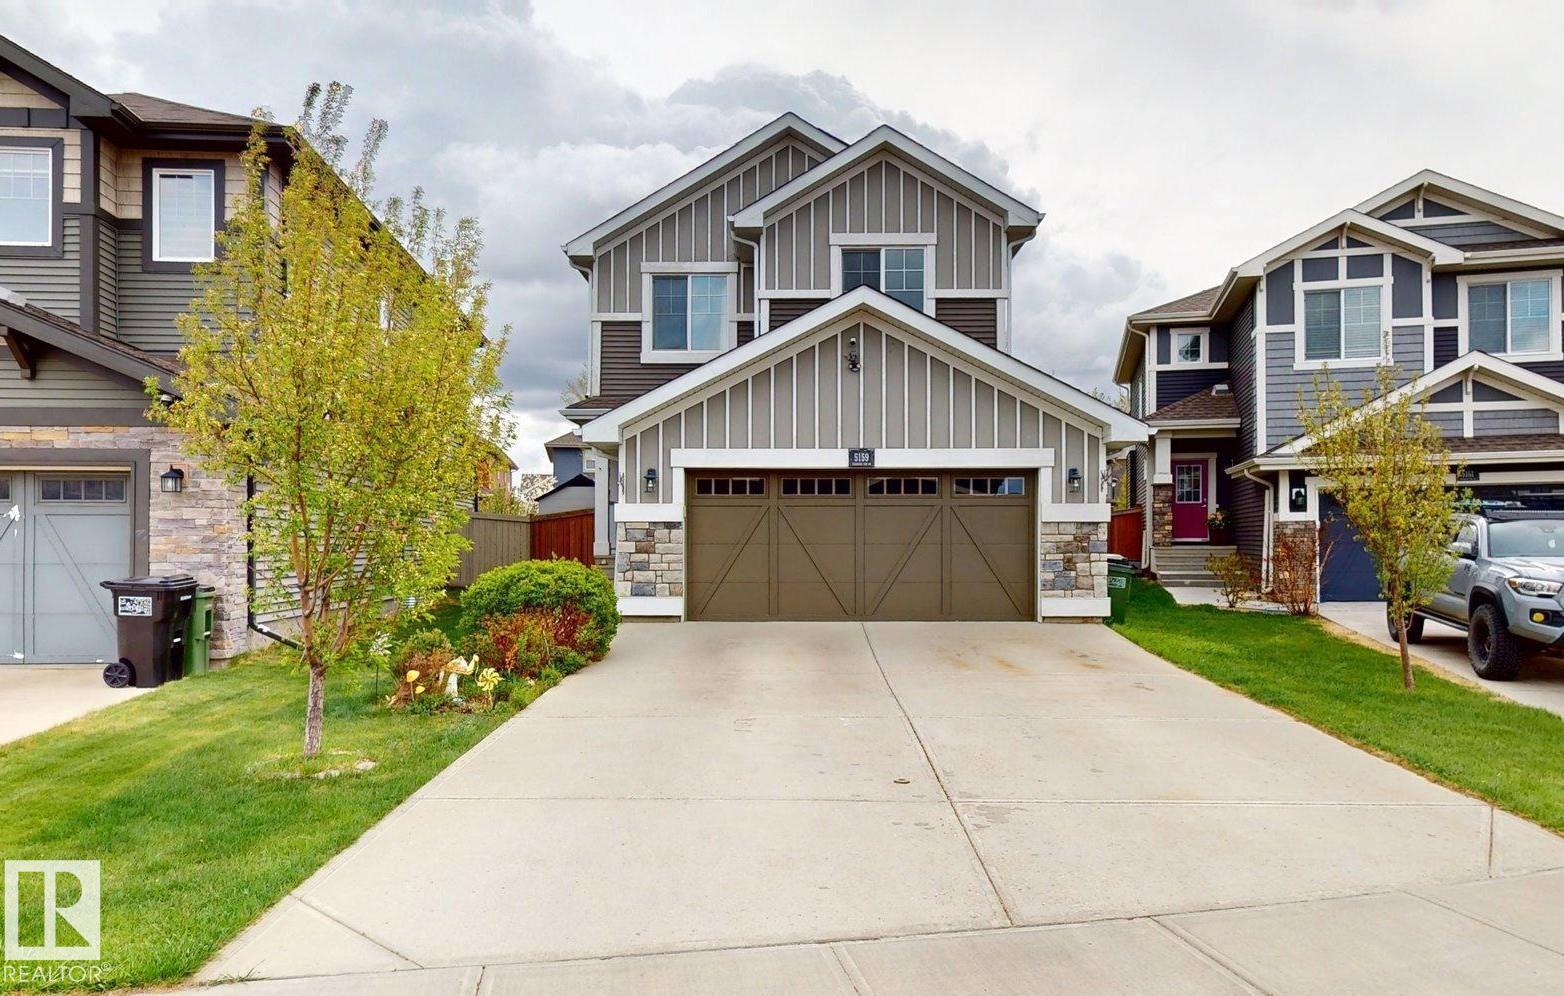
5159 Crabapple Li SW SW
Edmonton, Alberta
This property is an ideal family home, offering a fully finished 2-storey layout with recent updates and exceptional functionality. The upper level features a spacious bonus room, convenient upstairs laundry, three generous bedrooms, a 3-piece family bathroom, and a private primary retreat with a 5-piece ensuite. The fully developed basement is perfect for larger families, providing two additional bedrooms, a 3-piece bathroom, basement laundry, and a separate storage room. Enjoy eco-friendly living with a 5 kW rooftop solar panel system and EV charging in the insulated double attached garage. The private backyard features cedar plantings, a spacious 5m x 5m laminate deck, and backs onto park space with direct access to walking trails. Updated windows (2020) add efficiency, while the home’s location offers easy access to Orchards Circle Park, the Orchards Farmers Market, and the community’s extensive parks, trails, and recreation amenities. Total living space: approximately 2640 sq. (id:42336)
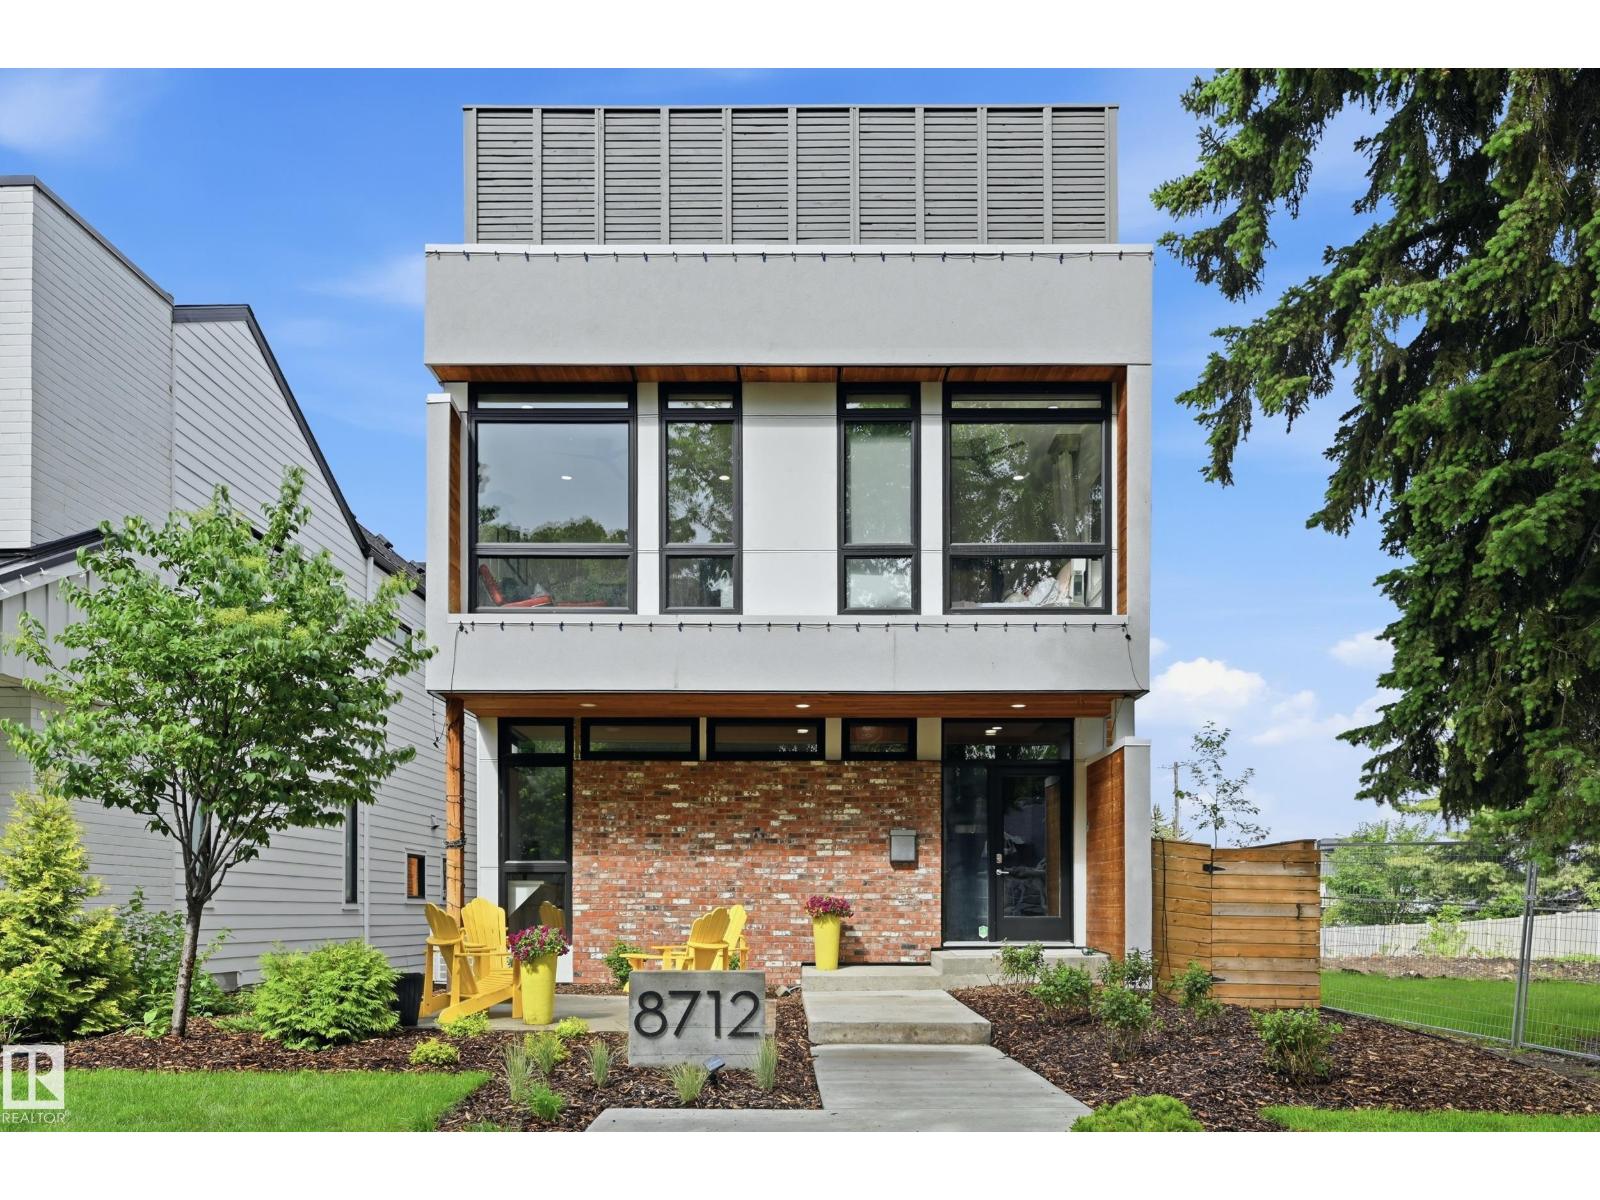
8712 120 St NW
Edmonton, Alberta
A rare offering in Windsor Park, a one of a kind urban infill combines thoughtful design, exceptional location & versatile living space. Steps to RiverValley, school/park & all conveniences incl UofA campus & hospital. 6min drive to Royal Glenora/Victoria Park & all downtown amenities. Approx 4200sf of total living space & impressive 1000sf rooftop patio (2500sf above grade main residence +fully fin bsmt & garage suite). Thoughtfully designed w/an open concept layout, enhanced by abundant natural light & a seamless sense of flow. 4bedrms, 3living areas, open to above dining & convertible flex spaces. Chef's kitchen w/ample storage & upgraded appliances/fixtures. NanaWall folding glass doors open completely to heated patio, backyard/sports court. Upper level features an oversized primary bedrm complete w/5pc ensuite, dressing room & private balcony. 2 add'l bedrms & laundry room. Lower level highlights dual rec spaces, bedrm w/murphy & hobby station. Extensive list of features to be appreciated in person. (id:42336)