

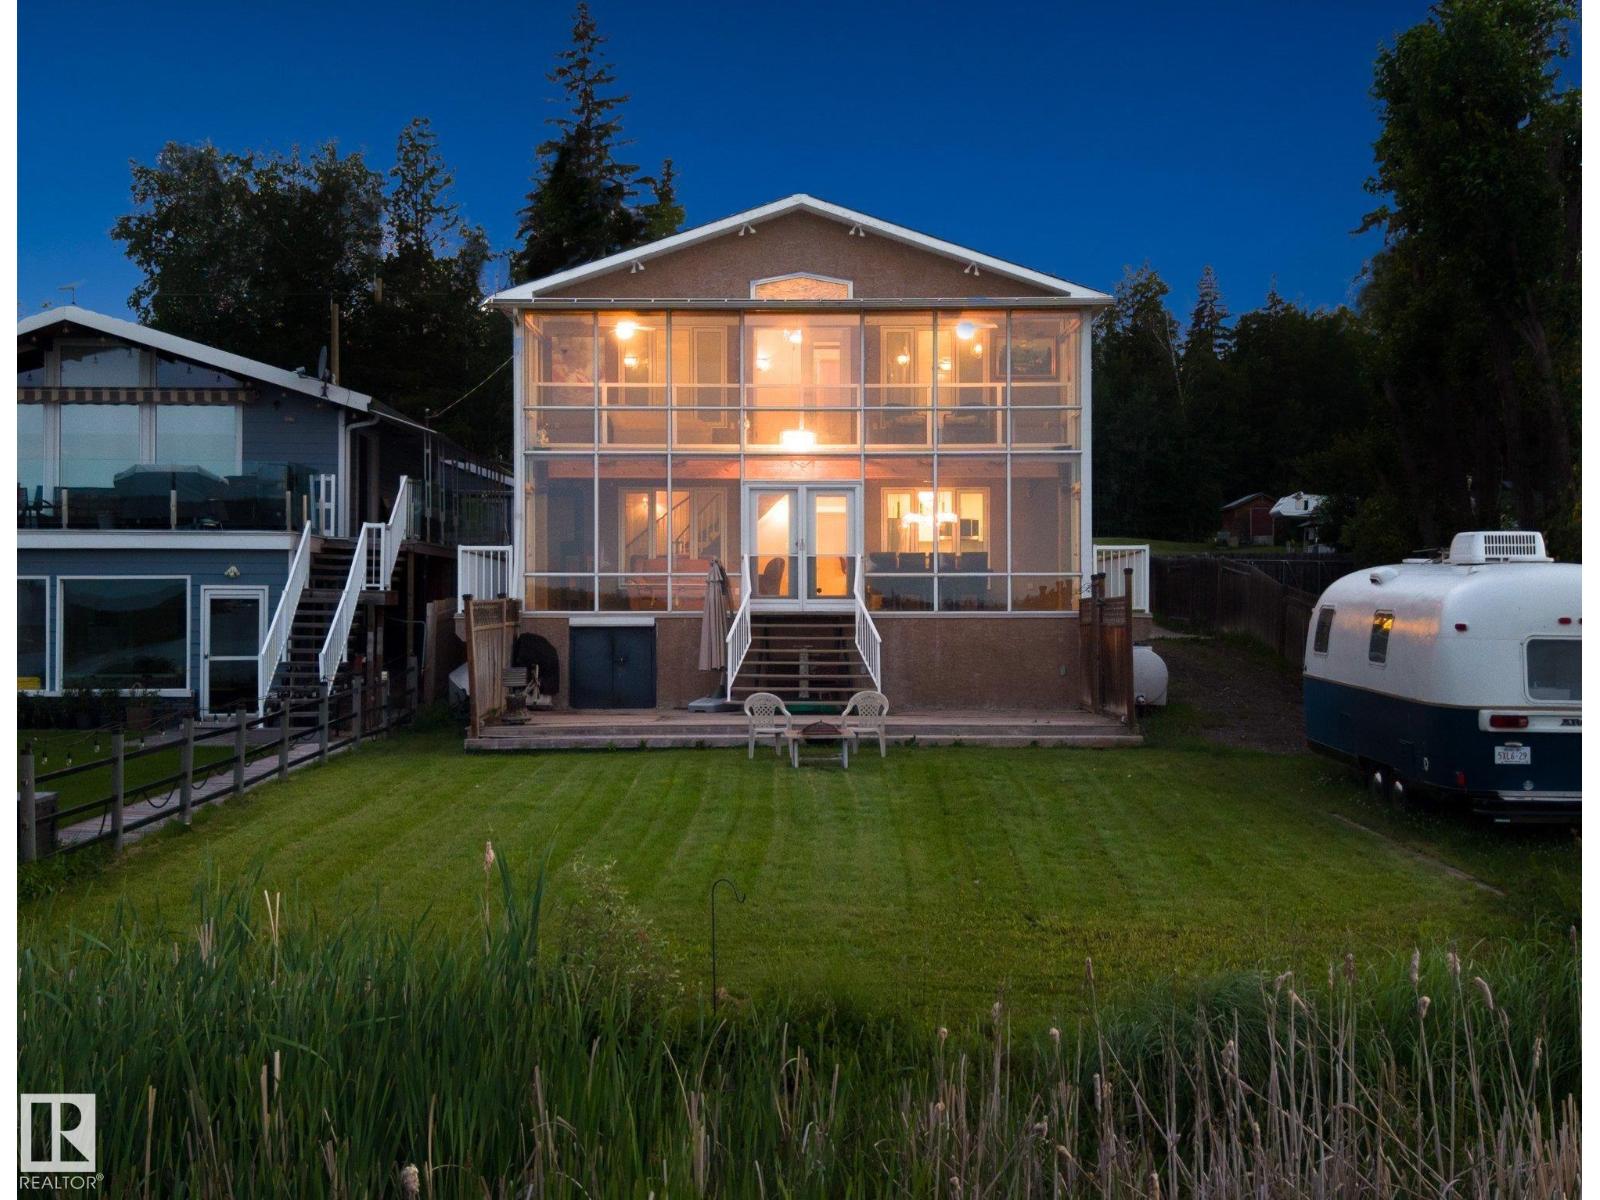
104 Bayview Dr
Rural Parkland County, Alberta
Priced to Sell! Welcome to the Summer Village of Lakeview! A private gated community on the edge of the Town Wabamun. This Freshly Renovated Four Seasons Lake House is situated on 50ft of picturesque lakefront. Located in the ever so calm Moonlight Bay, across from the Provincial Beach. The home is 1700sqft plus a two tired east facing sunroom, that provides a ton of extra living space. It features 4 Bedrooms, 3 Baths, and a meticulously upgraded main floor. Brand New Island Kitchen with Black Honed Granite Countertops. Dual color shaker cabinets and water resistant laminate flooring throughout the home, bring about a modern feel with warm summer vibes. Massive Primary Bedroom with a Sunroom Balcony, to stay warm with panoramic Lake Views. Three more additional bedrooms provide ample space for guests. Spacious lakefront patio and tons of parking for cars and boats. Oversized Double Attached Garage. Located in a Cul de Sac with walking paths in each direction. Just Steps from Wabamun Town (id:42336)
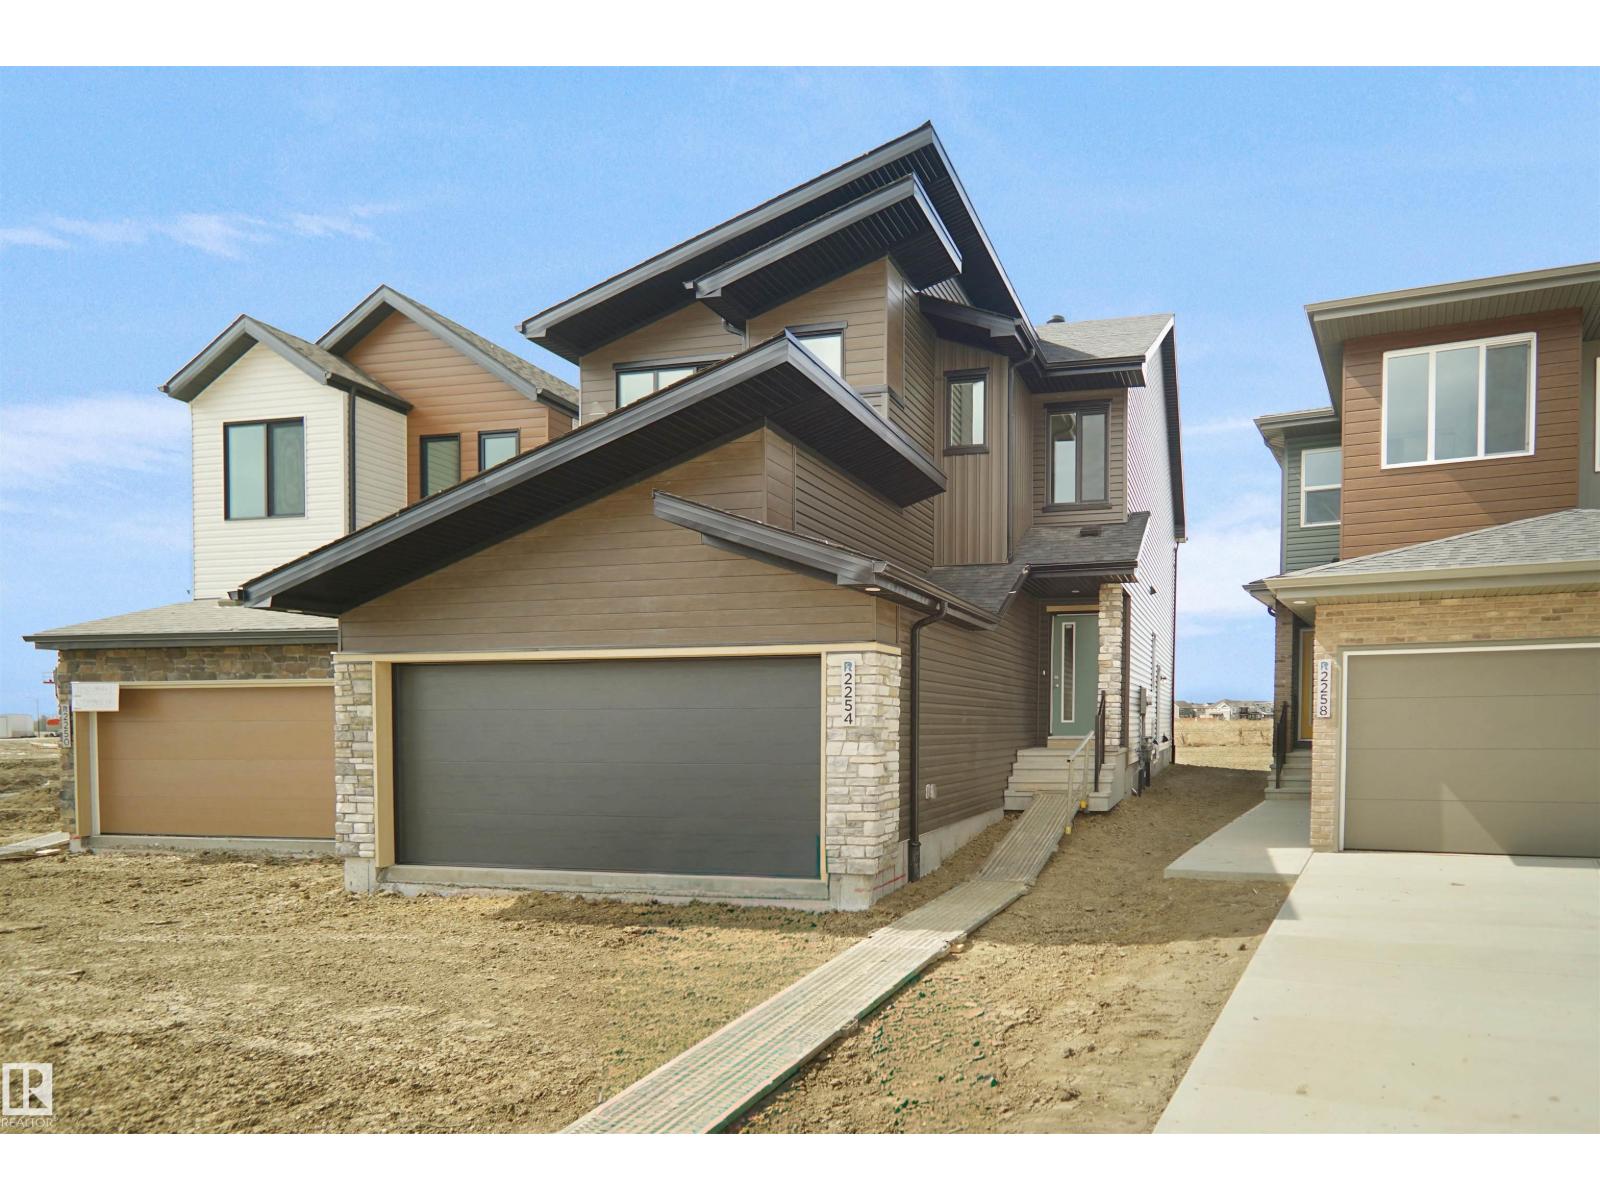
3412 122 St SW
Edmonton, Alberta
Welcome to the “Columbia” built by the award winning Pacesetter homes and is located on a quiet street in the heart of south west Edmonton in the beautiful neighborhood of Desrochers. This unique property Desrochers offers 2150 sq ft of living space. The main floor features a large front entrance which has a large flex room next to it which can be used a bedroom/ office if needed, as well as an open kitchen with quartz counters, and a large walkthrough pantry that is leads through to the mudroom and garage. Large windows allow natural light to pour in throughout the house. Upstairs you’ll find 3 large bedrooms and a good sized bonus room. This is the perfect place to call home. *** Pictures are of the same style home recently built, the colors and finishing's may vary , this home is under construction and should be completed by the end of next week *** (id:42336)
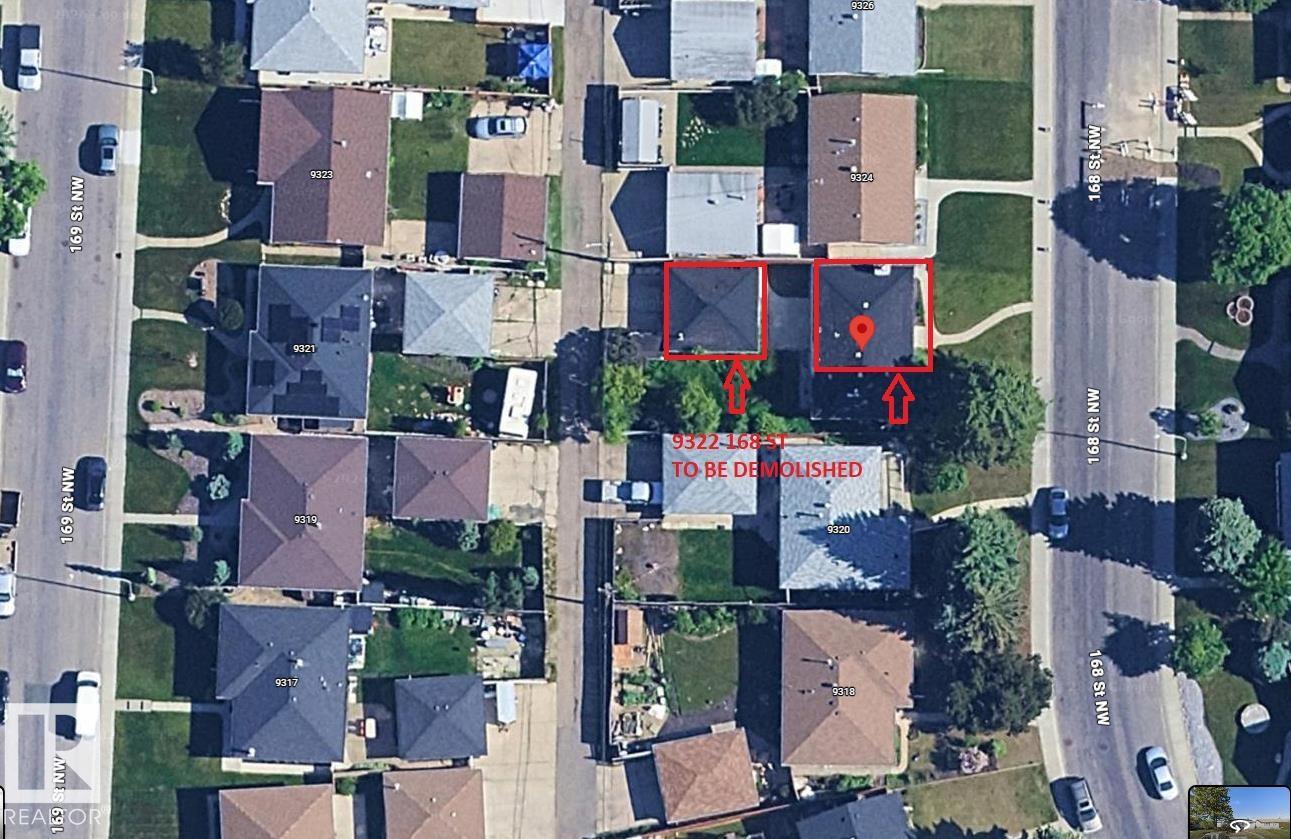
9322 168 St NW
Edmonton, Alberta
ATTENTION BUILDERS, DEVELOPERS, AND INVESTORS! Skip the grueling 4-month approval process and step straight into construction in premium West Meadowlark. The heavy lifting is done: DEMOLITION IS 100% COMPLETE, and this prime 50' x 110' vacant lot comes with a FULLY APPROVED DEVELOPMENT PERMIT AND PLANS FOR A 6-UNIT PROJECT, allowing you to bypass the red tape and pour concrete immediately. The meticulously engineered build program features modern side-by-side duplexes, two self-contained legal basement suites, and two premium garden suites built directly on top of two double detached garages. Aligned with CMHC MLI Select financing criteria, with exceptional long-term cash flow. Nestled on a beautiful street lined with mature trees, you are minutes from West Edmonton Mall, West Meadowlark Mall, schools, parks, and the new LRT expansion line. Whether your strategy is to build and sell individual halves, manage short-term rentals near the mall, the flexibility is unmatched. Secure this permit-ready lot today (id:42336)
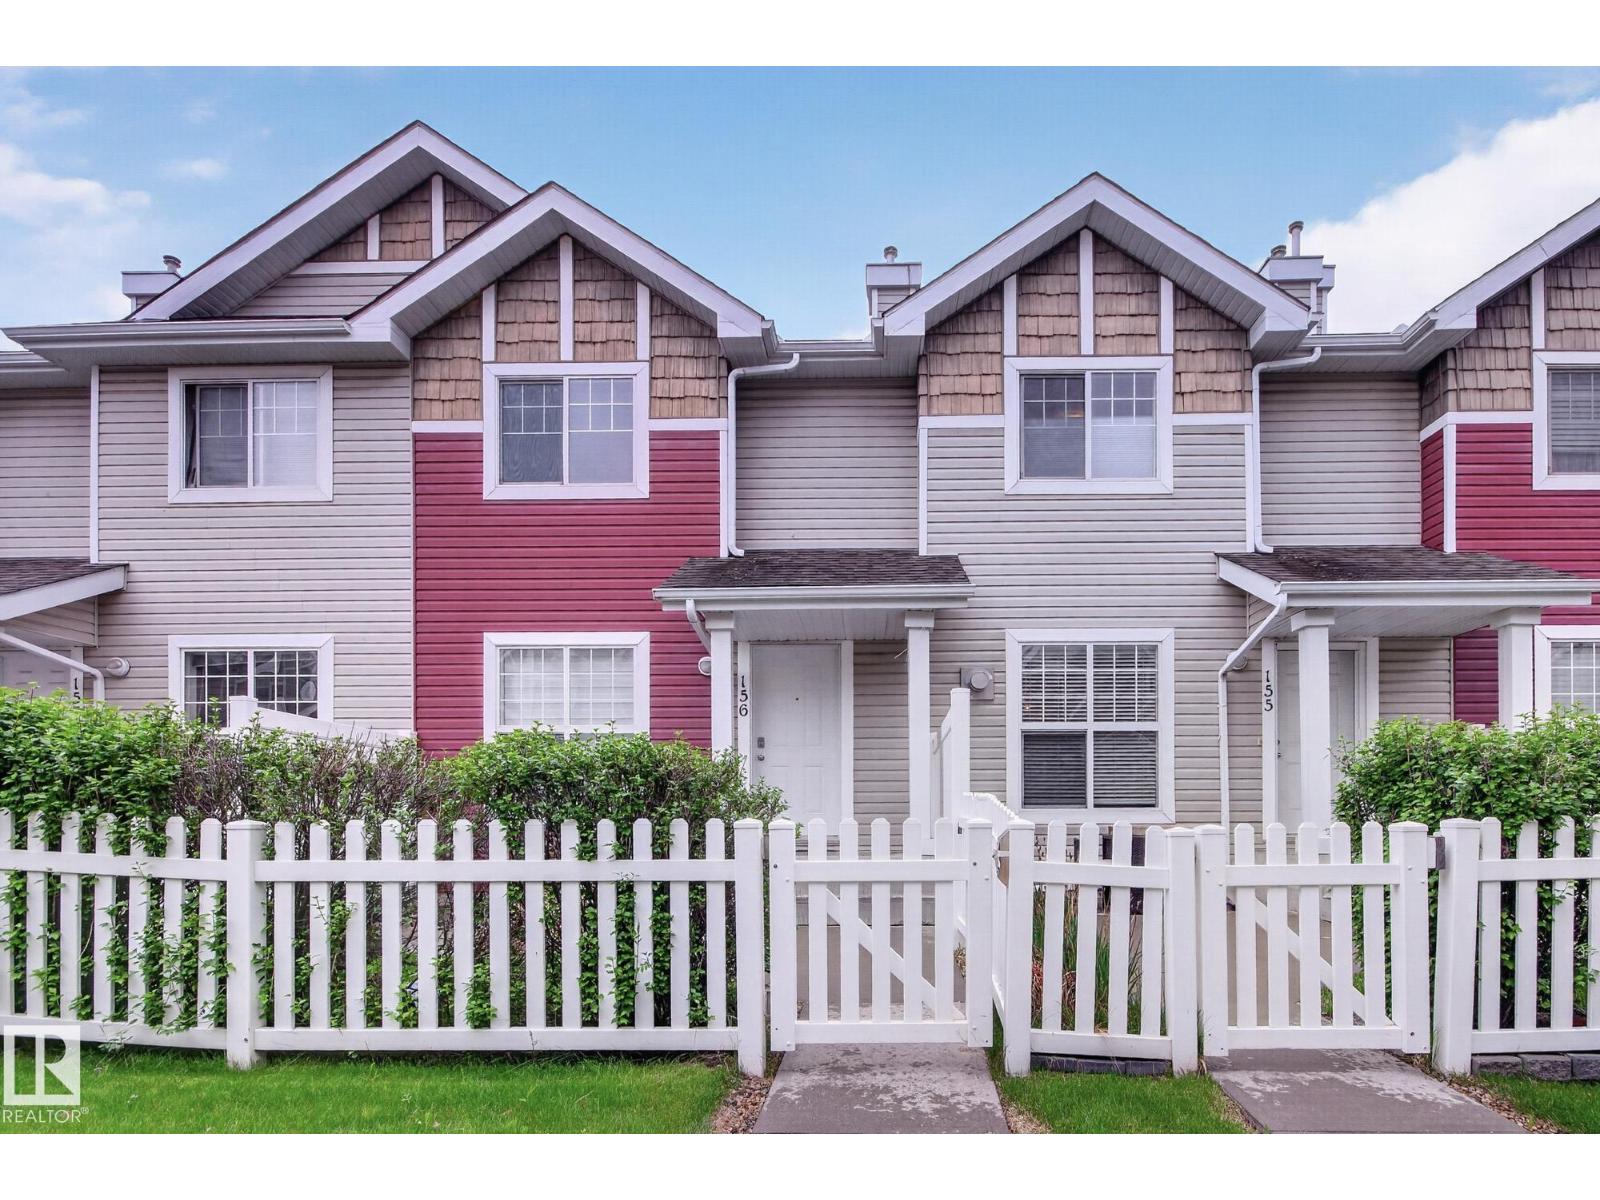
#156 5604 199 St NW
Edmonton, Alberta
Welcome to easy, low-maintenance living in the sought-after Hamptons community. This well-maintained townhouse offers the perfect blend of comfort and convenience. The main floor features a bright, open-concept layout with a spacious living area and an L-shaped island kitchen at the rear, complete with dark wood cabinetry and stainless steel appliances and hardwood flooring. Upstairs, you'll find 3 generously sized bedrooms and 2 full bathrooms, including a primary ensuite with a walk-in closet. The double attached garage provides ample space for parking, storage, and seasonal items. Ideally located close to schools, parks, shopping, and everyday amenities, with quick and easy access to Anthony Henday Drive for seamless commuting. Whether you're a first-time buyer, downsizer, or investor, this lock-and-leave home offers exceptional value in one of west Edmonton's most desirable neighbourhoods. Recent updates include: Fresh paint, new carpet and blinds. (id:42336)
2312 160 St SW
Edmonton, Alberta
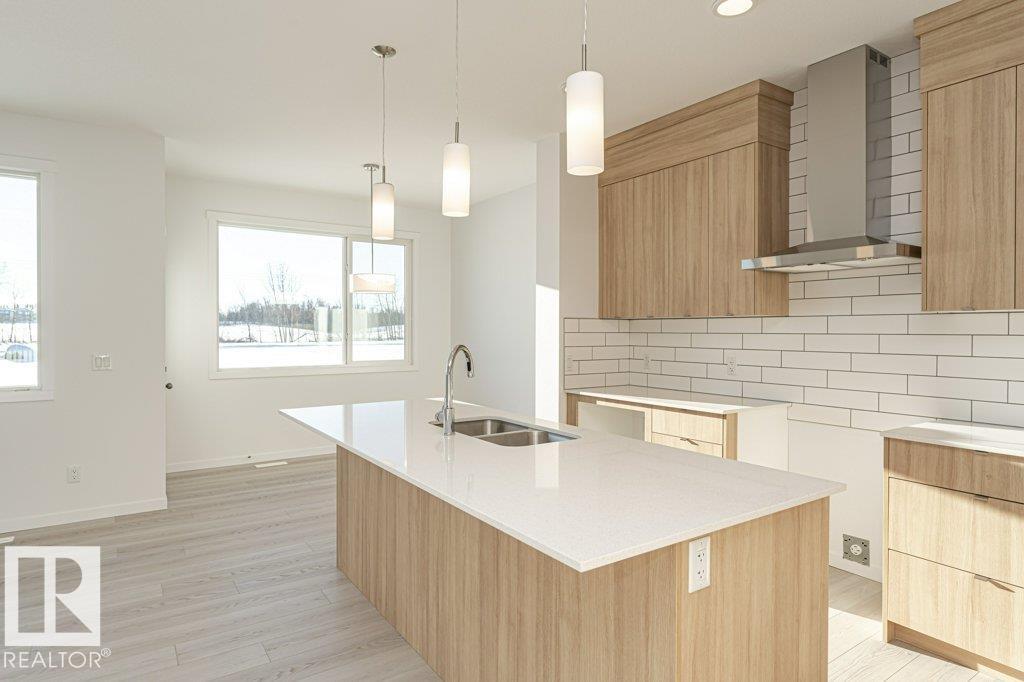
Introducing a Brand New 2-Storey Home built by Anthem, in the Highly Desirable Community of Glenridding, Located in the Heart of South Edmonton! This stunning home features a thoughtfully designed layout with a MAIN FLOOR BEDROOM and FULL BATHROOM, SIDE Entry for Basement, perfect for guests or multi-generational living. UPSTAIRS, you'll find 3 additional spacious bedrooms, a BONUS ROOM, and a convenient UPPER-FLOOR LAUNDRY ROOM. Enjoy high-end finishes throughout, including: Quartz countertops, Stylish KITCHEN Appliances, Walk-through PANTRY, Modern lighting fixtures, His & Hers sinks in the ENSUITE, Vinyl flooring on the main level, bathrooms, and laundry room, carpet on the upper floor, Large dining area and a bright, open-concept living room, Double Attached Front Garage.*Home is still under construction. *Photos of previous build, interior colors are represented. *Actual colors and upgrades may vary. (id:42336)
#59 3010 33 Av NW
Edmonton, Alberta
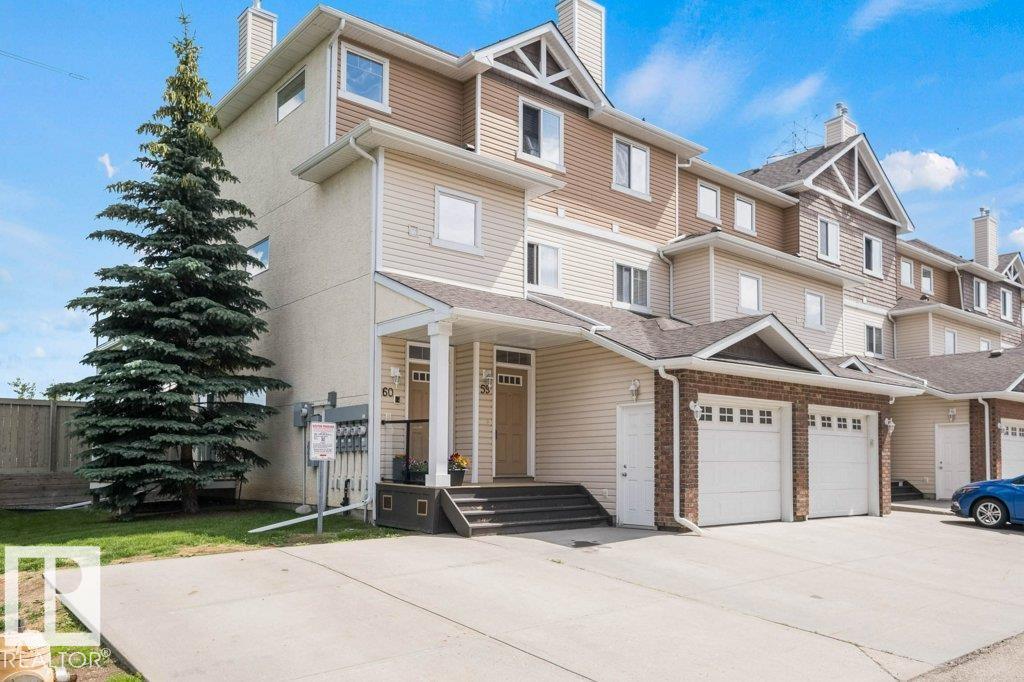
RAVINE LIVING with DIRECT ACCESS to MILL CREEK RAVINE TRAILS! This executive END-UNIT townhome with SINGLE ATTACHED GARAGE offers over 1,100 sq ft of developed living space. The open-concept great room layout is ideal for entertaining and everyday comfort. The gourmet kitchen showcases black appliances, dual oven range, breakfast bar, plus generous cabinet and countertop space. Sun-filled interiors highlight walnut laminate flooring, fireplace, and dining area overlooking the deck and green space. The oversized primary retreat features TWO WALK-IN CLOSETS and a spa-inspired 4-piece ensuite with soaker tub and separate walk-in shower. Laundry room includes stacked washer/dryer and laundry sink. Enjoy the peace of an ultra-quiet bedroom retreat with NO NOISE ABOVE - perfect for light sleepers, shift workers or anyone seeking rest and privacy in a location surrounded by nature and trail access. (id:42336)
3436 122 St SW
Edmonton, Alberta
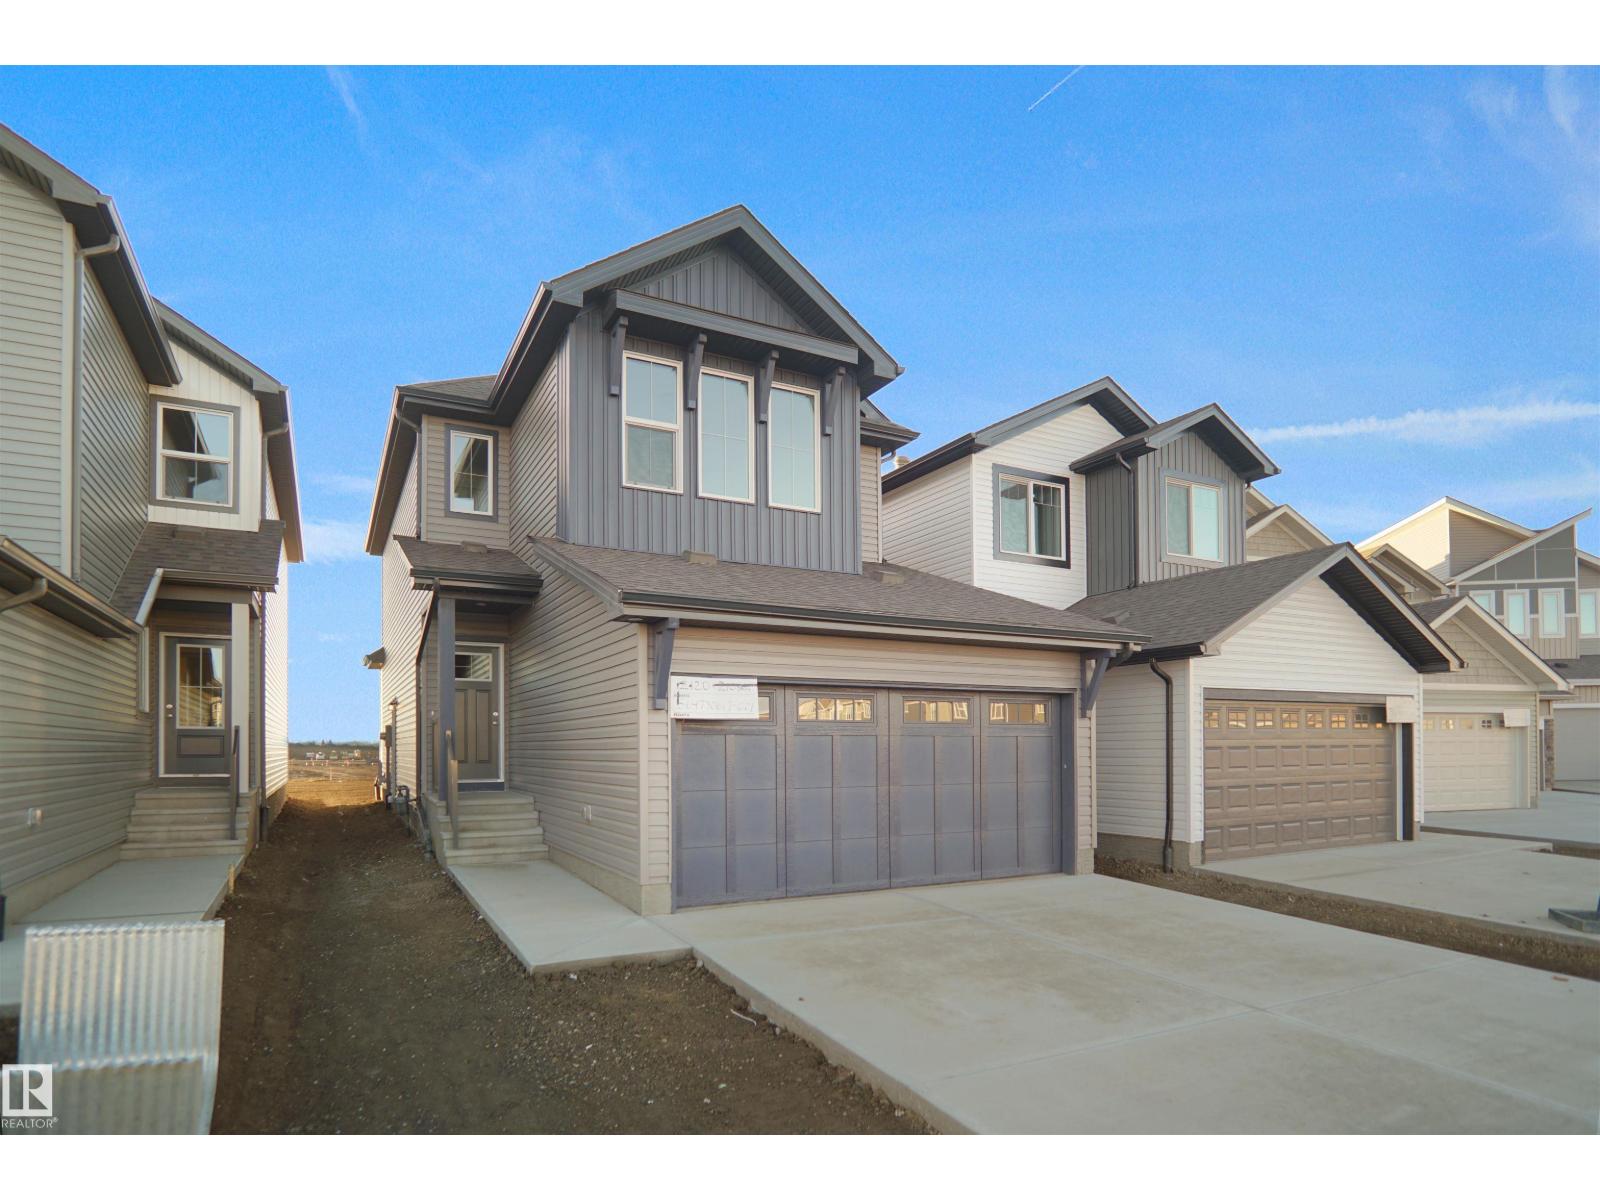
Welcome to the Willow built by the award-winning builder Pacesetter homes and is located in the heart Desrochers and just steps to the walking trails and parks. As you enter the home you are greeted by luxury vinyl plank flooring throughout the great room, kitchen, and the breakfast nook. Your large kitchen features tile back splash, an island a flush eating bar, quartz counter tops and an undermount sink. Just off of the kitchen and tucked away by the front entry is a 2 piece powder room. Upstairs is the master's retreat with a large walk in closet and a 4-piece en-suite. The second level also include 3 additional bedrooms with a conveniently placed main 4-piece bathroom and a good sized bonus room. The unspoiled basement has a side separate entrance and larger then average windows perfect for a future suite. Close to all amenities and also comes with a side separate entrance perfect for future development.*** Under construction pictures are of the show home the colors may vary TBC April 2026*** (id:42336)
7694 174a Av NW
Edmonton, Alberta
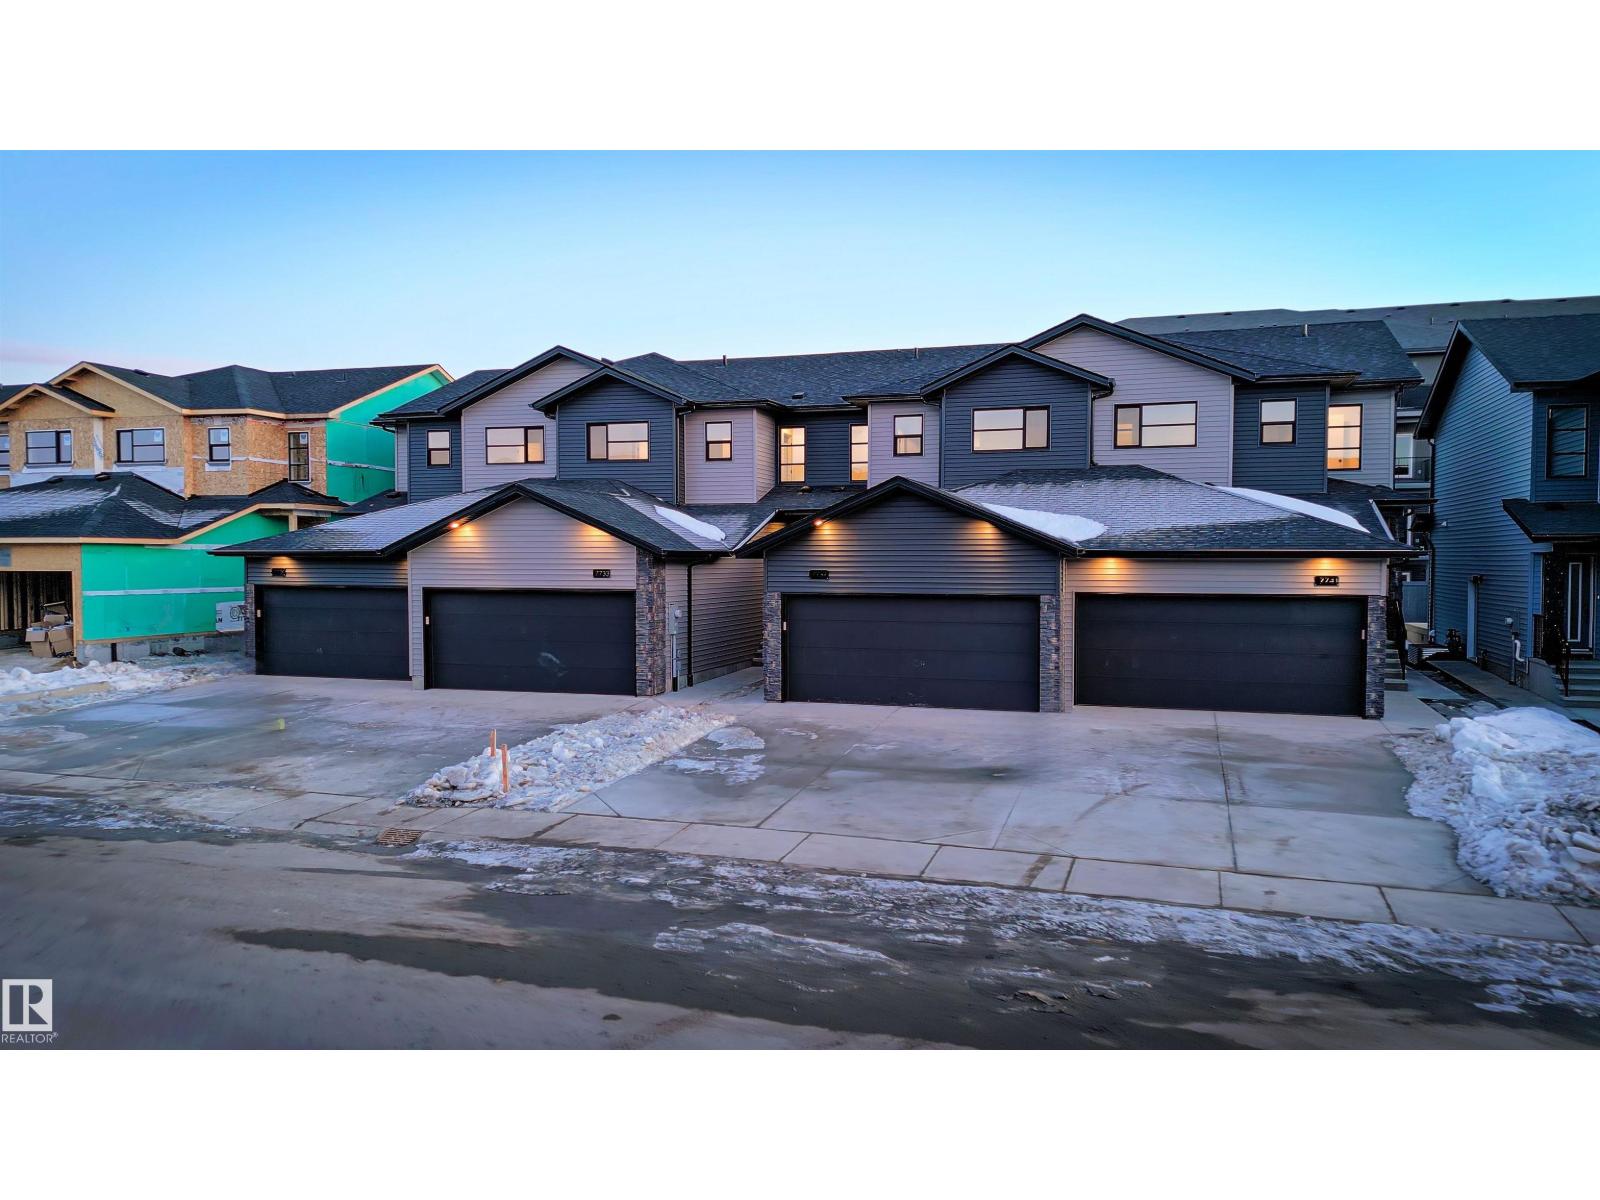
A proven track record! Welcome Homes has been building homes and developing land in Edmonton since 1977. Other similar buildings already under MLI with more under construction. Builder will assist with MLI application. Nothing like this in the city! Purposely built for MLI select, but on 4 titles so when you're ready to sell you can break them up. Rentals are strong in the suburbs and the two most recently completed buildings on the same block have no vacancy. Close to all amenities, bus routes, the Garrison army base and the Anthony Henday make this location in high demand. The 3 bedroom large main upper units are perfect for a family and comand high rents, double attached garage and bonus room on the 2nd floor. Basement suites are laid out to optimize the perfect one bedroom unit with storage and high ceilings. EACH UNIT IS SEPERATELY METERED AND SERVICED. SEE MORE PHOTOS BUTTON FOR A VIDEO OF A VERY SIMILAR UNIT (id:42336)
12127 34 Av SW
Edmonton, Alberta
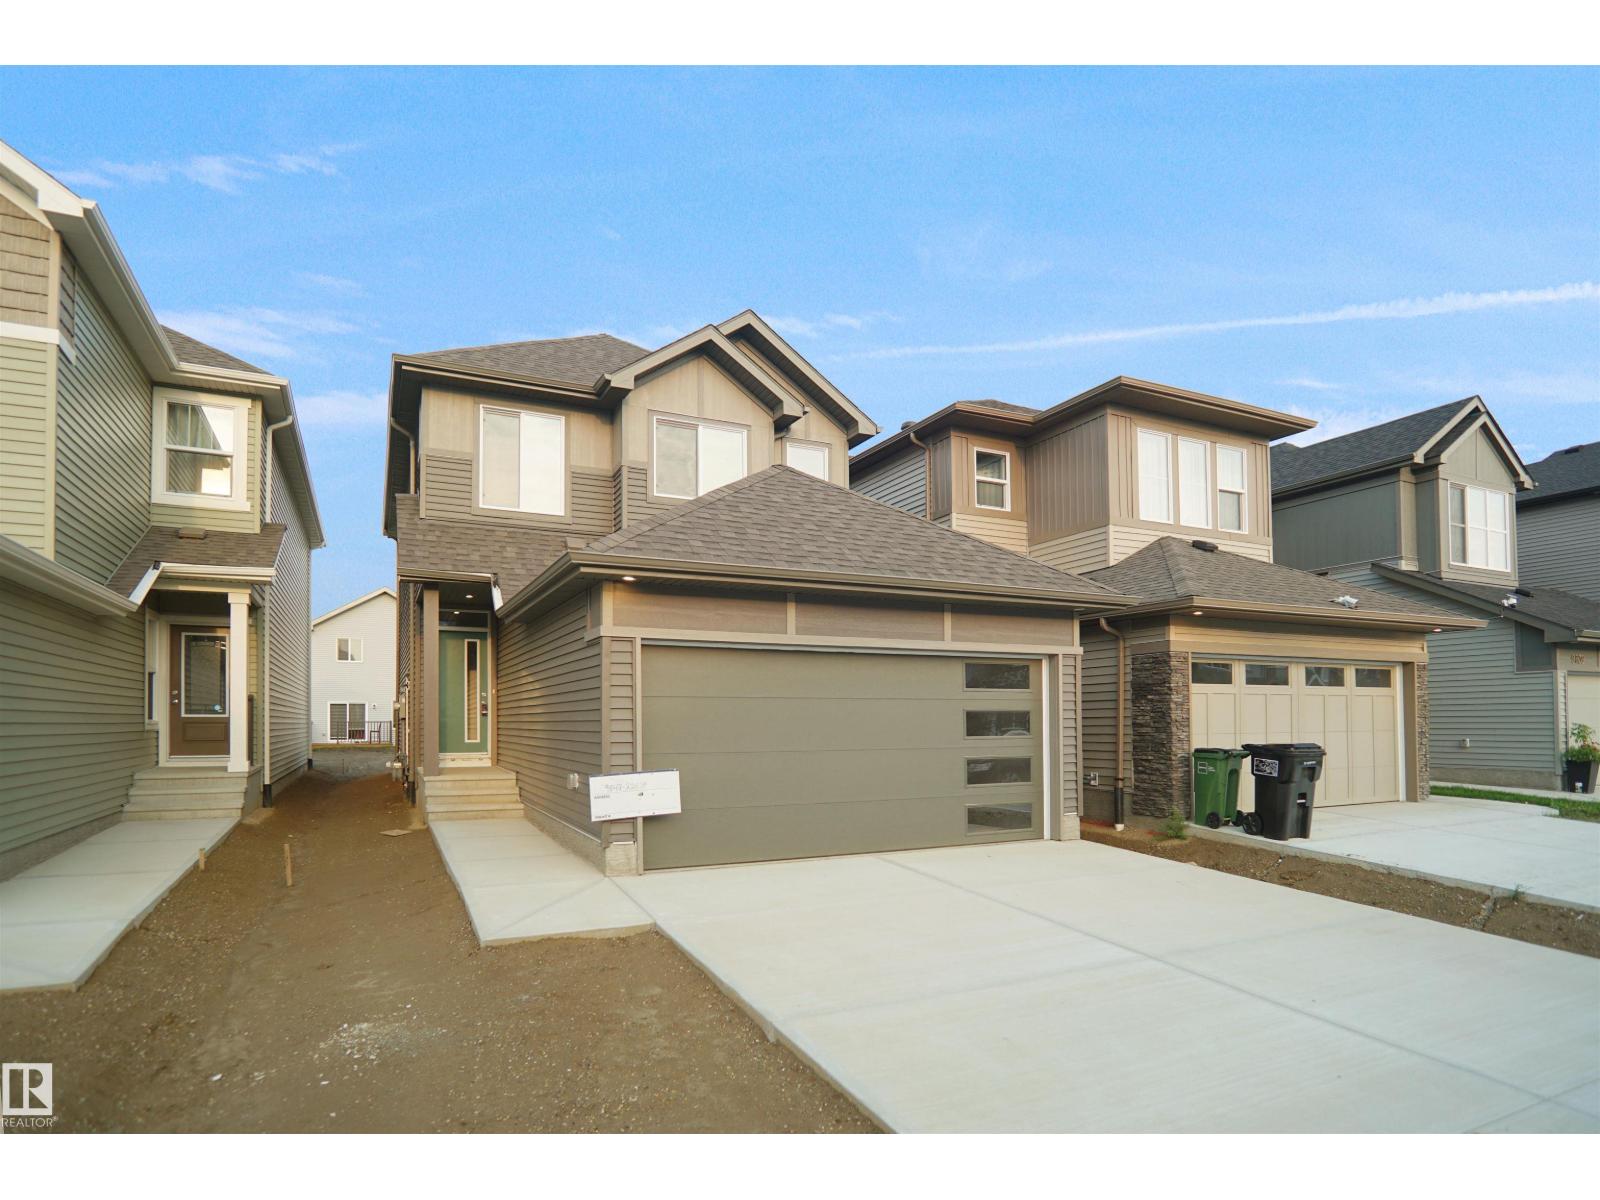
Welcome to the Sampson built by the award-winning builder Pacesetter homes and is located in the heart of Desrochers and just steps to the neighborhood park and schools. As you enter the home you are greeted by luxury vinyl plank flooring throughout the great room, kitchen, and the breakfast nook. Your large kitchen features tile back splash, an island a flush eating bar, quartz counter tops and an undermount sink. Just off of the kitchen and tucked away by the front entry is a 2 piece powder room. Upstairs is the master's retreat with a large walk in closet and a 4-piece en-suite. The second level also include 2 additional bedrooms with a conveniently placed main 4-piece bathroom and a good sized bonus room. Close to all amenities and easy access to the Henday. ***Home is under construction the photos shown are of the show home colors and finishings will vary. (id:42336)
#101 17703 64 Av NW NW
Edmonton, Alberta
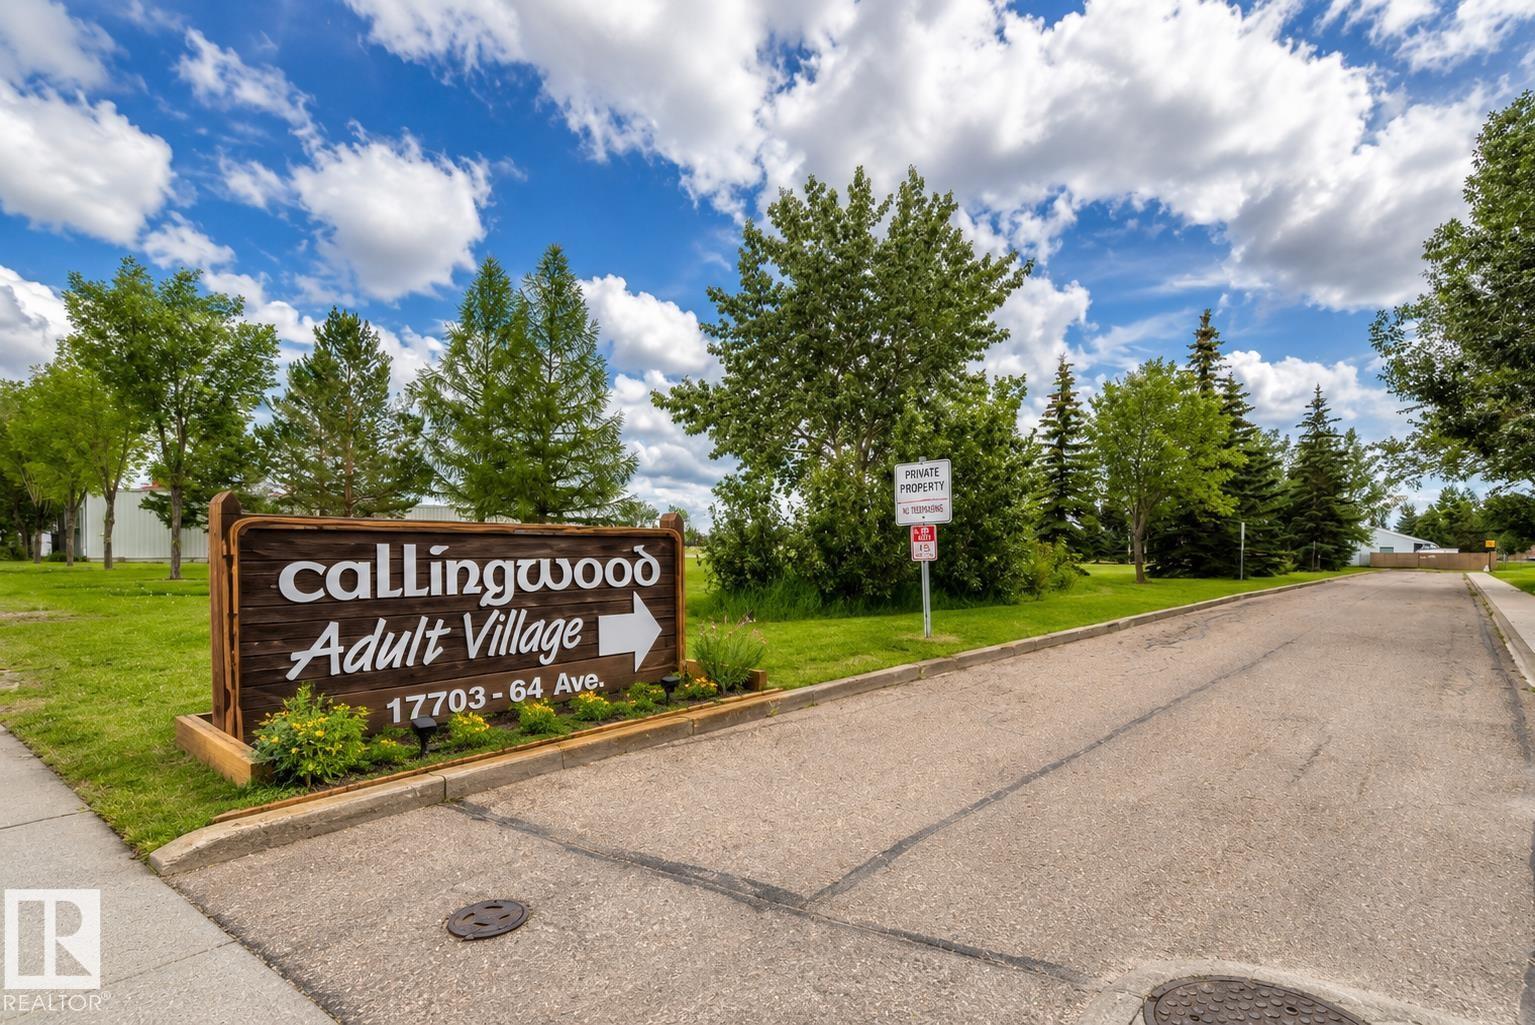
Stunning bungalow in the heart of Callingwood! Located in a sought-after 45+ complex, this beautifully renovated 2-bedroom home offers exceptional style and comfort. The entire main floor has been professionally renovated, with the vaulted ceiling in the living room and kitchen creating a bright, spacious, open-concept feel. The stunning new kitchen features granite countertops, pull-out cabinetry, newer appliances, updated flooring, fresh paint, modern LED lighting, remote-controlled blinds on all main floor windows, and a beautifully renovated 4-piece bath. The spacious primary suite includes a private ensuite. The fully finished basement offers a huge rec room, office, versatile flex room, second sink with cabinetry, and plenty of storage. Enjoy year-round comfort with central air conditioning, a new hot water tank, and a meticulously maintained furnace. Step outside to the large composite deck with privacy screen, natural gas BBQ hookup, and BBQ included. An outstanding opportunity. 100% move in ready (id:42336)
#53 2072 Wonnacott Wy SW
Edmonton, Alberta
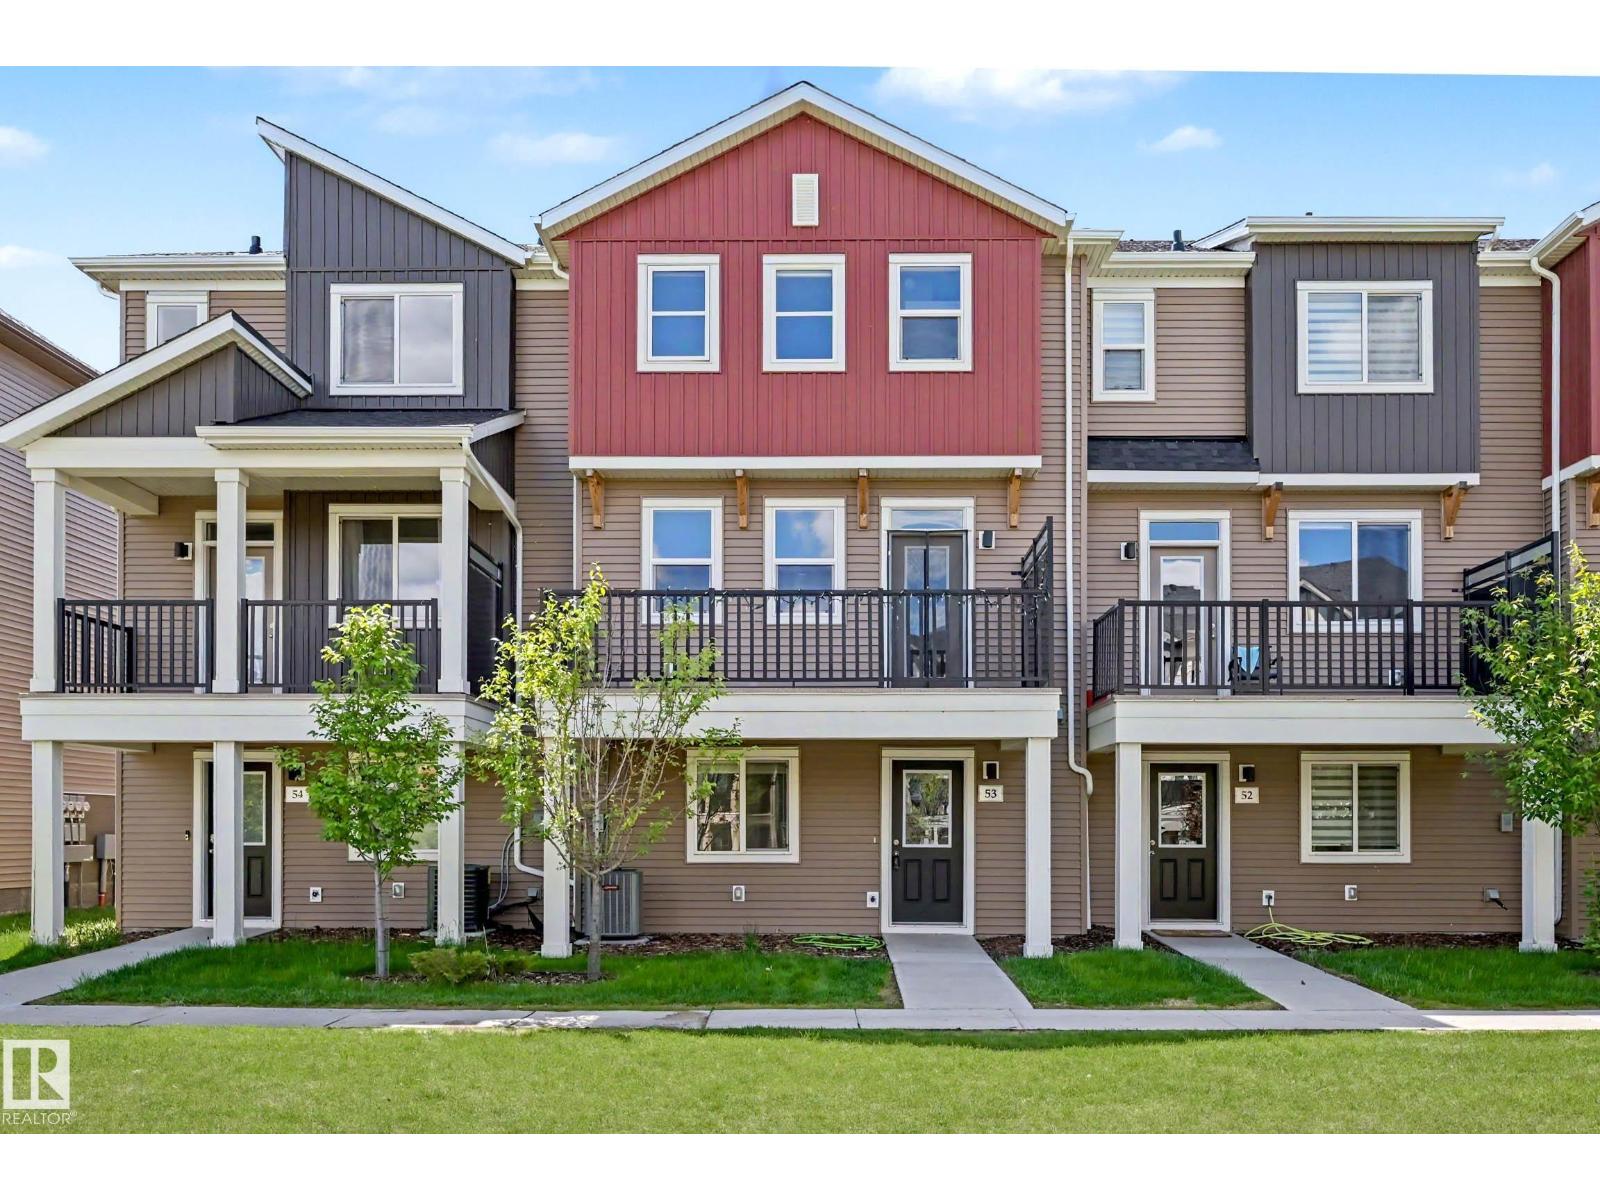
Welcome to this beautifully maintained & freshly painted 3-bedroom, 2.5-bathroom townhome in the sought-after community of Walker Lakes. Perfectly positioned FACING a serene greenspace, this home offers the ideal combination of modern finishes, functional living space, & family-friendly location. Step inside & discover a bright &open-concept floor plan featuring 9-ft ceilings, large windows, & contemporary finishes throughout. The stylish kitchen is designed to impress with quartz countertops, an extended island, SS appliances, & ample cabinetry, making it the perfect space foreveryday family life. The lower floor also features a versatile den that can easily be converted into a fourth bedroom or home office. Convenient main-floor laundry includes a dedicated folding counter for added functionality. Upstairs, you'll find three generously sized bedrooms, including a spacious primary retreat complete with a walk-in closet and 3pc bath. Additional features include central AC, located steps to the school! (id:42336)
#46 15151 43 St NW
Edmonton, Alberta
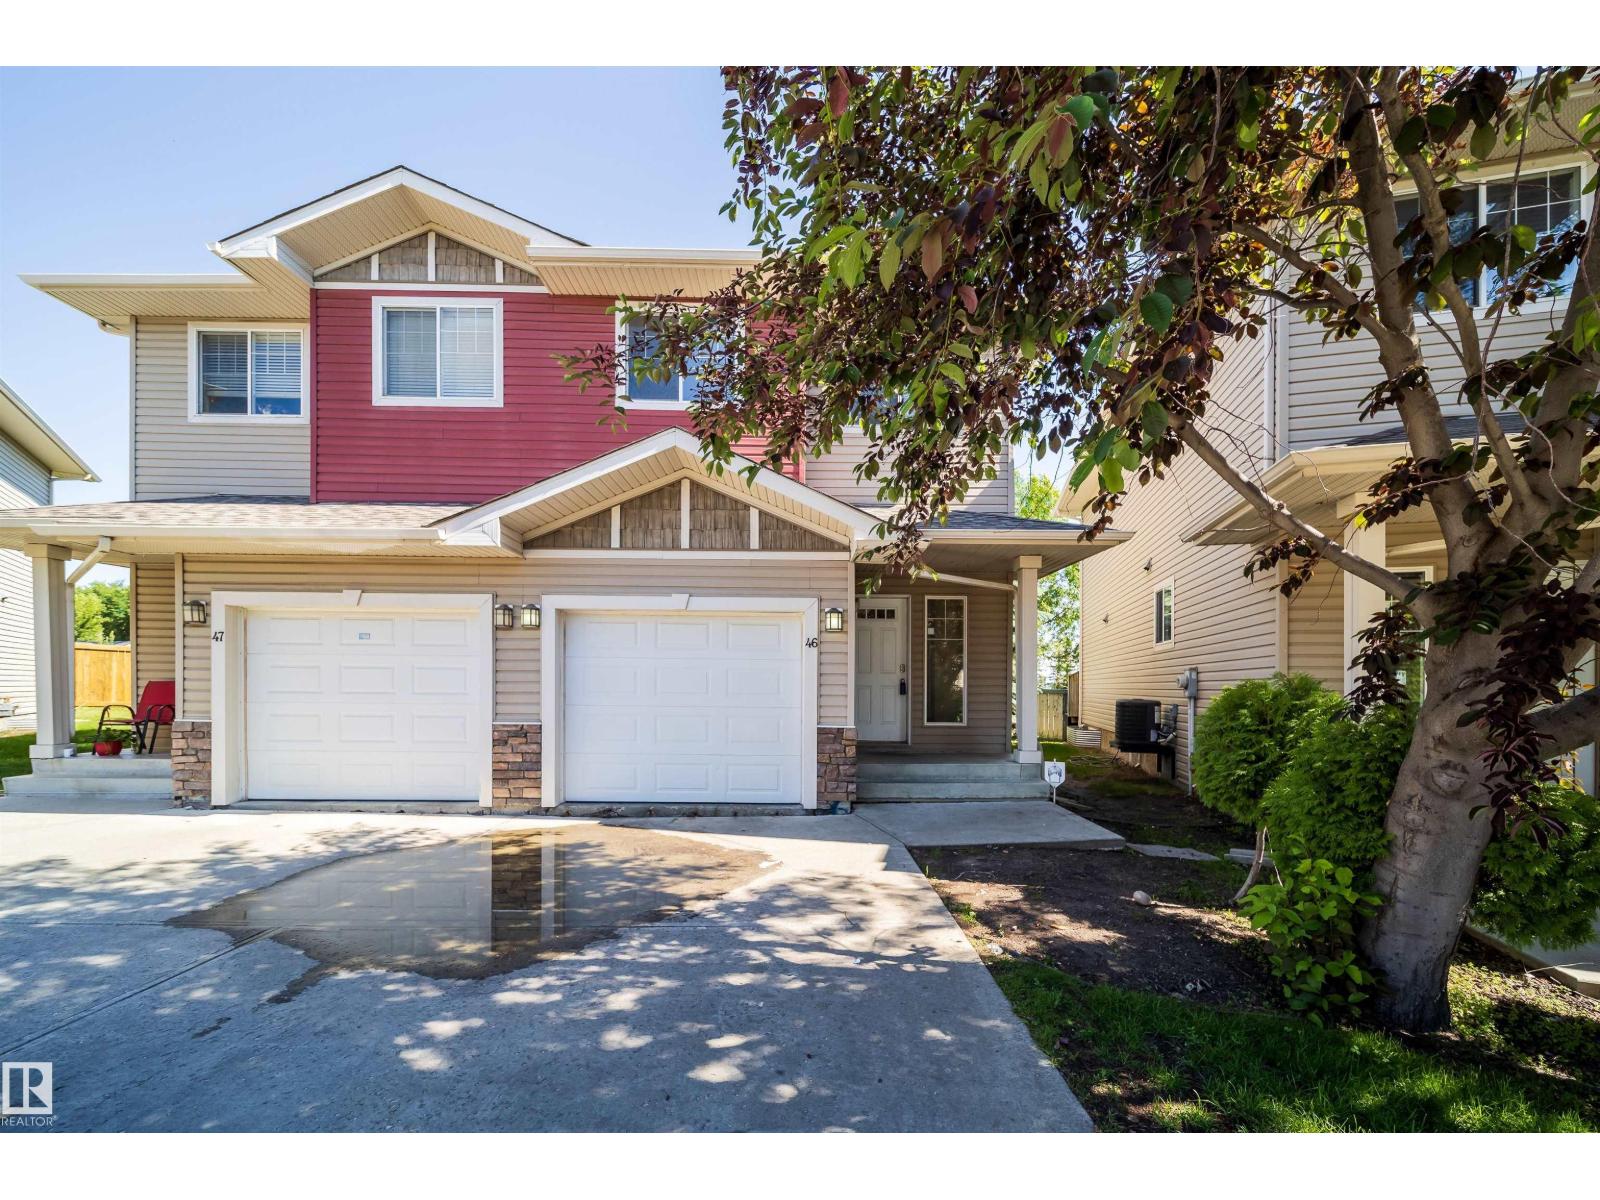
Pond views while sitting in your living room relaxing in front of your gas fireplace. WOW this 3 bedroom, 3bathroom 1240 sq ft half duplex is large ,open and relaxing. As you enter the spacious foyer you are greeted with an inviting and welcoming floor plan with 9 Foot main floor ceilings. The kitchen features Maple cabinets with granite counters and backsplash. Big island and corner pantry expand the features. Open kitchen to dining and living rooms with all three rooms have a beautiful view of the Pond. The upstairs feature laundry room. The bedrooms are a good size and serviced by a 4pc bathroom. The large Master has walk-in closet and 4pc ensuite bathroom and views of pond. The basement is finished. Oversized attached garage with door inside home is great for winter and storage. 1 inside parking and 1 driveway parking spot. Quick immediate possession available. (id:42336)