

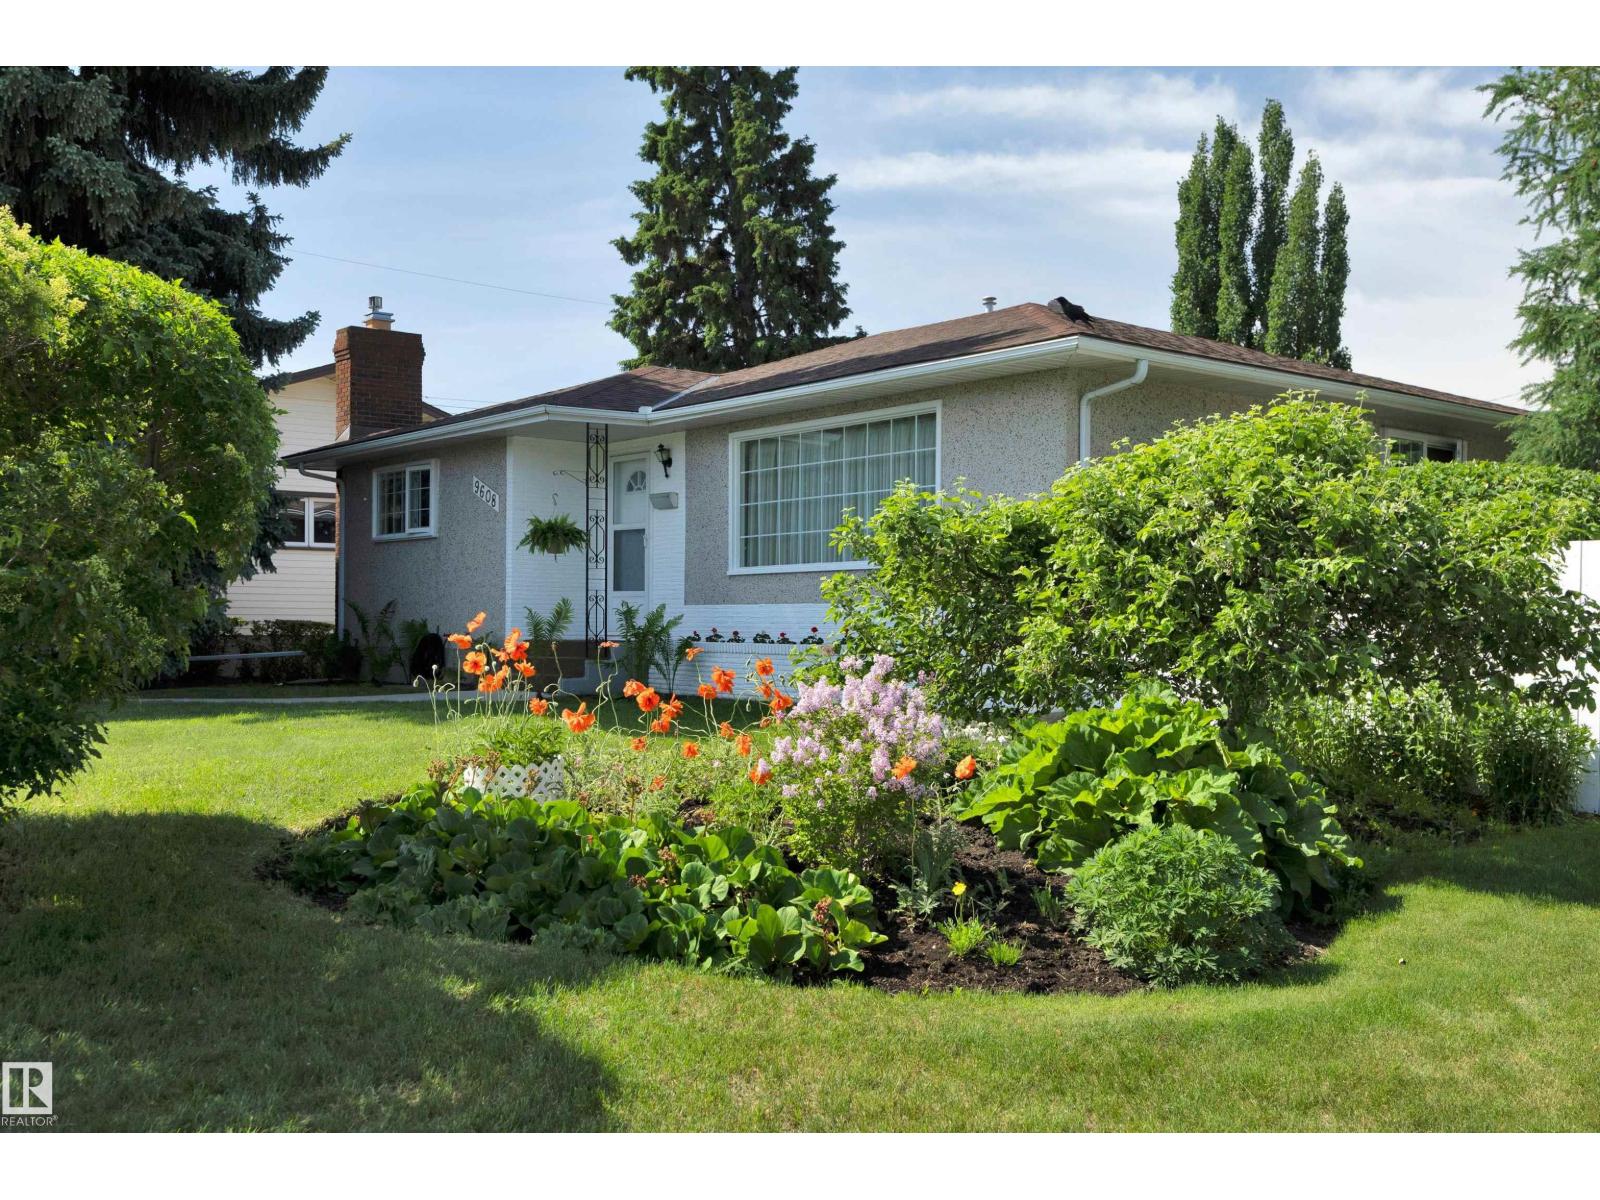
9608 67a St NW
Edmonton, Alberta
Immaculate Ottewell Beauty! If you are searching for a HOME that's been loved then stop the car. Peaceful and Private. The love that has been poured into this house is evident in every room and every blade of grass. This beautifully maintained bungalow offers more than 2000 SF of total living space and boasts HARDWOOD under the living room carpet and a newer converted gas fireplace with brick surround in the lower level that heats the room in a few short minutes. HIGH EFFICIENT furnace, Shingles (2022), Bosch dishwasher (2024). Three bedrooms up and two full baths. The fully finished basement is pristine and offers a lovely cozy family room, amazing storage and a flex room that can be converted to a fourth bedroom if you add an egress window. Larch tree, lilacs, two apple trees, a Jennel maple & gorgeous perennials - a gardener's dream complete with a greenhouse plus a gazebo! Ottewell offers excellent schools, a shopping plaza and proximity to downtown & our river valley. What a perfect place to land. (id:42336)
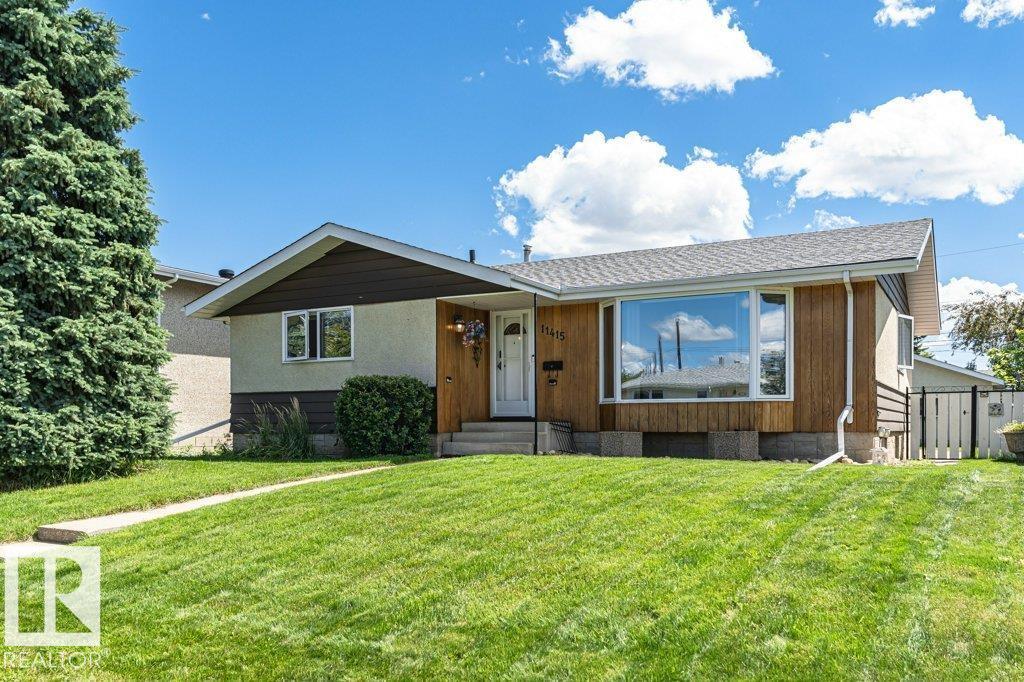
11415 56 Av NW NW
Edmonton, Alberta
Open House: Sat., July 11, 12–3 PM. Welcome to this well-maintained and beautifully updated bungalow in sought-after Lendrum Place! Offering over 1,200 sq. ft. plus a fully finished basement, this home features 4 bedrooms, 3 bathrooms, and sits on a generous 55' x 120' lot with excellent future infill potential. Recent updates include newer vinyl casement windows, roof (2021), high-efficiency furnace, newer appliances, and brand-new dual-mode light fixtures (July 2026). The bright main floor offers a spacious living room with bay window, formal dining room, eat-in kitchen overlooking the landscaped backyard, 3 bedrooms, a 4-piece bath, and a 2-piece ensuite. The basement, with separate rear entrance, features a large rec room, 4th bedroom, 3-piece bath, storage, and future suite potential (subject to approval). Heated, insulated double detached garage. K-9 schools, LRT, U of A South Campus, parks, and Southgate Centre are all within walking distance. (id:42336)
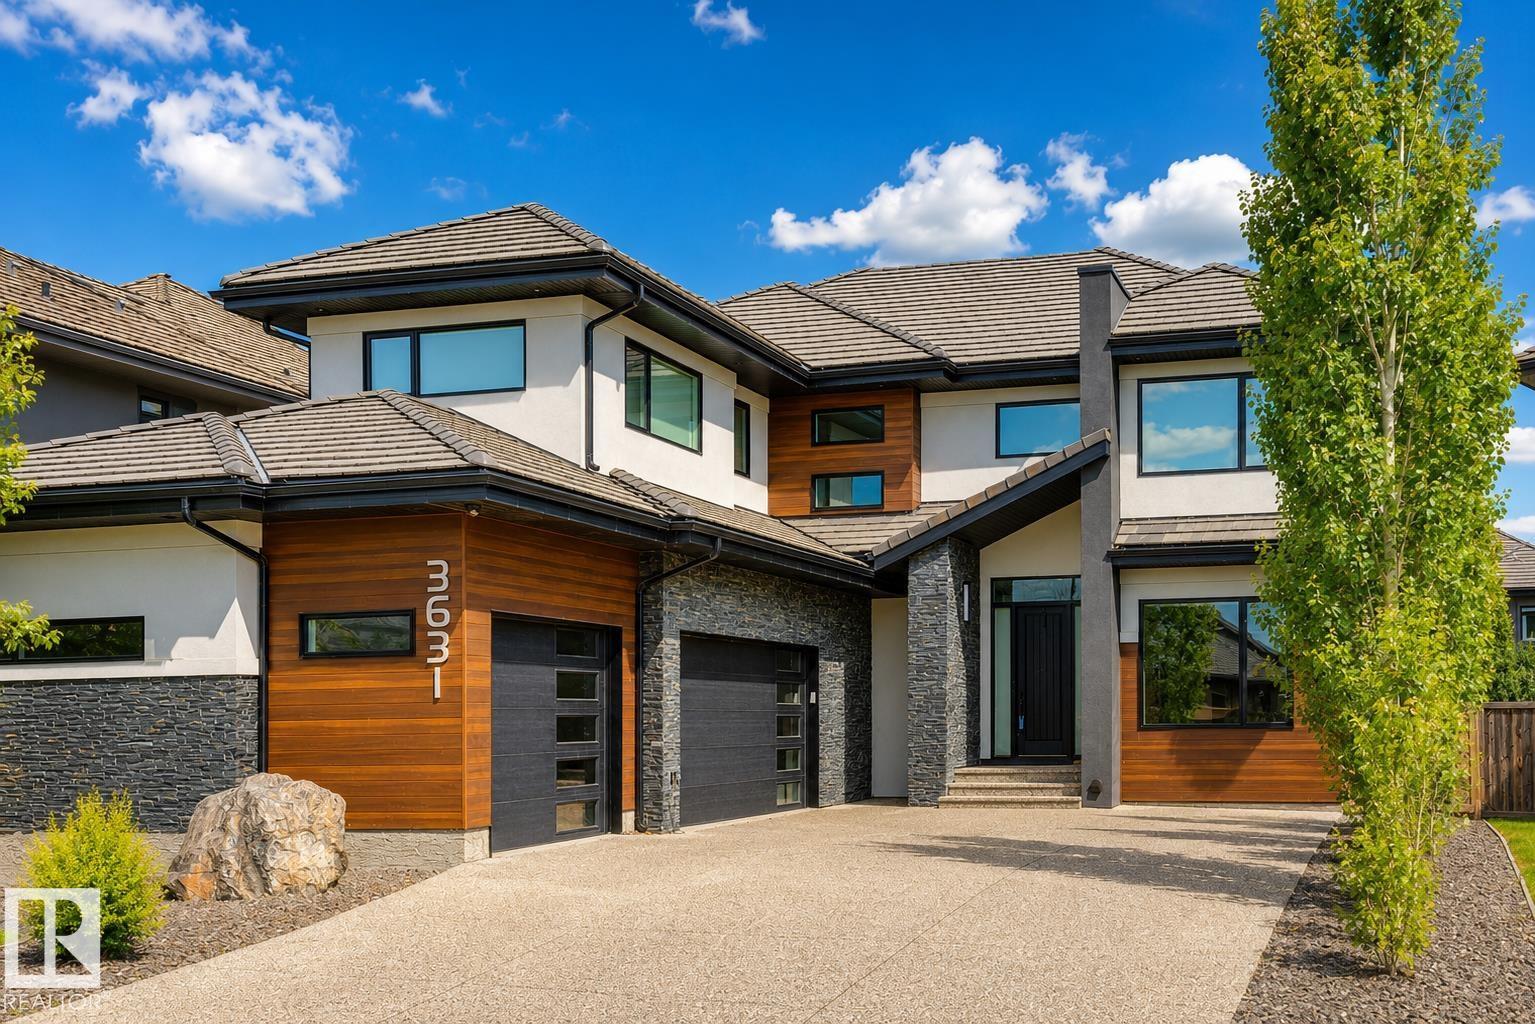
3631 Westcliff Wy SW
Edmonton, Alberta
Experience over 5,500 sqft of refined living in this stunning 6-bedroom (4+2), 5-bathroom home in Upper Windermere, backing onto a serene walking path. The main floor features 10ft ceilings, a private den, elegant dining area, and a chef-inspired kitchen with Sub-Zero & Wolf appliances, quartz countertops throughout, an open riser staircase, and a walkthrough pantry with gas fireplace. Upstairs offers 4 spacious bedrooms, a bonus room, convenient laundry, a Jack & Jill setup, and a huge primary walk-in closet. The fully finished basement is built for lifestyle, featuring a theatre room, wet bar, gym, and 2 additional bedrooms. Enjoy premium upgrades including a triple heated garage, central A/C, Control4 automation, water softener, hot water on demand, and low-maintenance artificial turf. Ideally located near top-rated schools, parks, and everyday amenities. This home delivers exceptional comfort, convenience, and executive-level living. (id:42336)
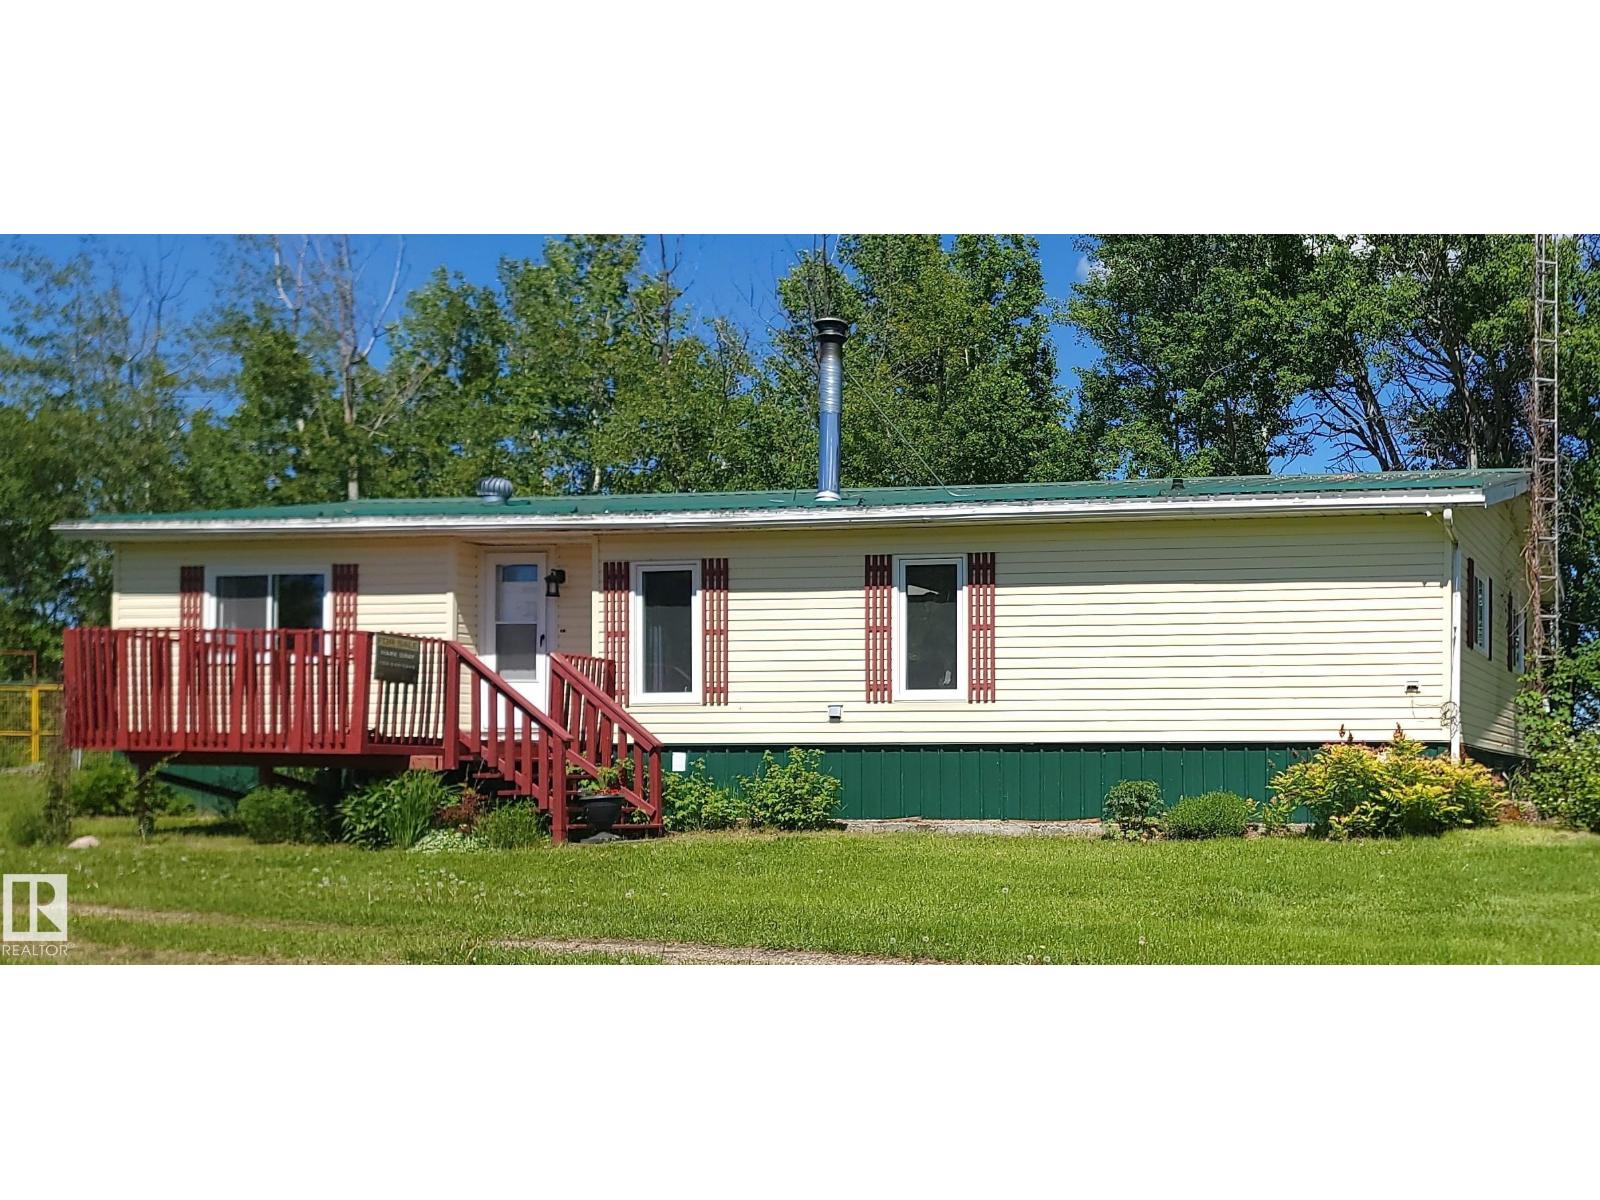
55418 Range Road 70
Rural Lac Ste. Anne County, Alberta
Lakefront acreage on 7.6 acres with full lake frontage along the entire north property line of Lake Michaud! Just one hour from Edmonton and minutes from Sangudo, this private retreat features a 1,504 sq ft bungalow, a 25' x 45' steel shop with 14' overhead door and concrete floor, and plenty of space to enjoy country living. The home offers 3 bedrooms, 2 bathrooms, and numerous recent upgrades, including new windows, vinyl siding, skylight, front and patio doors, exterior electrical improvements, home re-leveling, and a new deck overlooking the lake. Saskatoon berry bushes grow on the property, adding to the natural beauty of the setting. Whether you're seeking a year-round home or a weekend getaway, this well-maintained lakefront property offers privacy, recreation, and beautiful views in a peaceful setting. (id:42336)
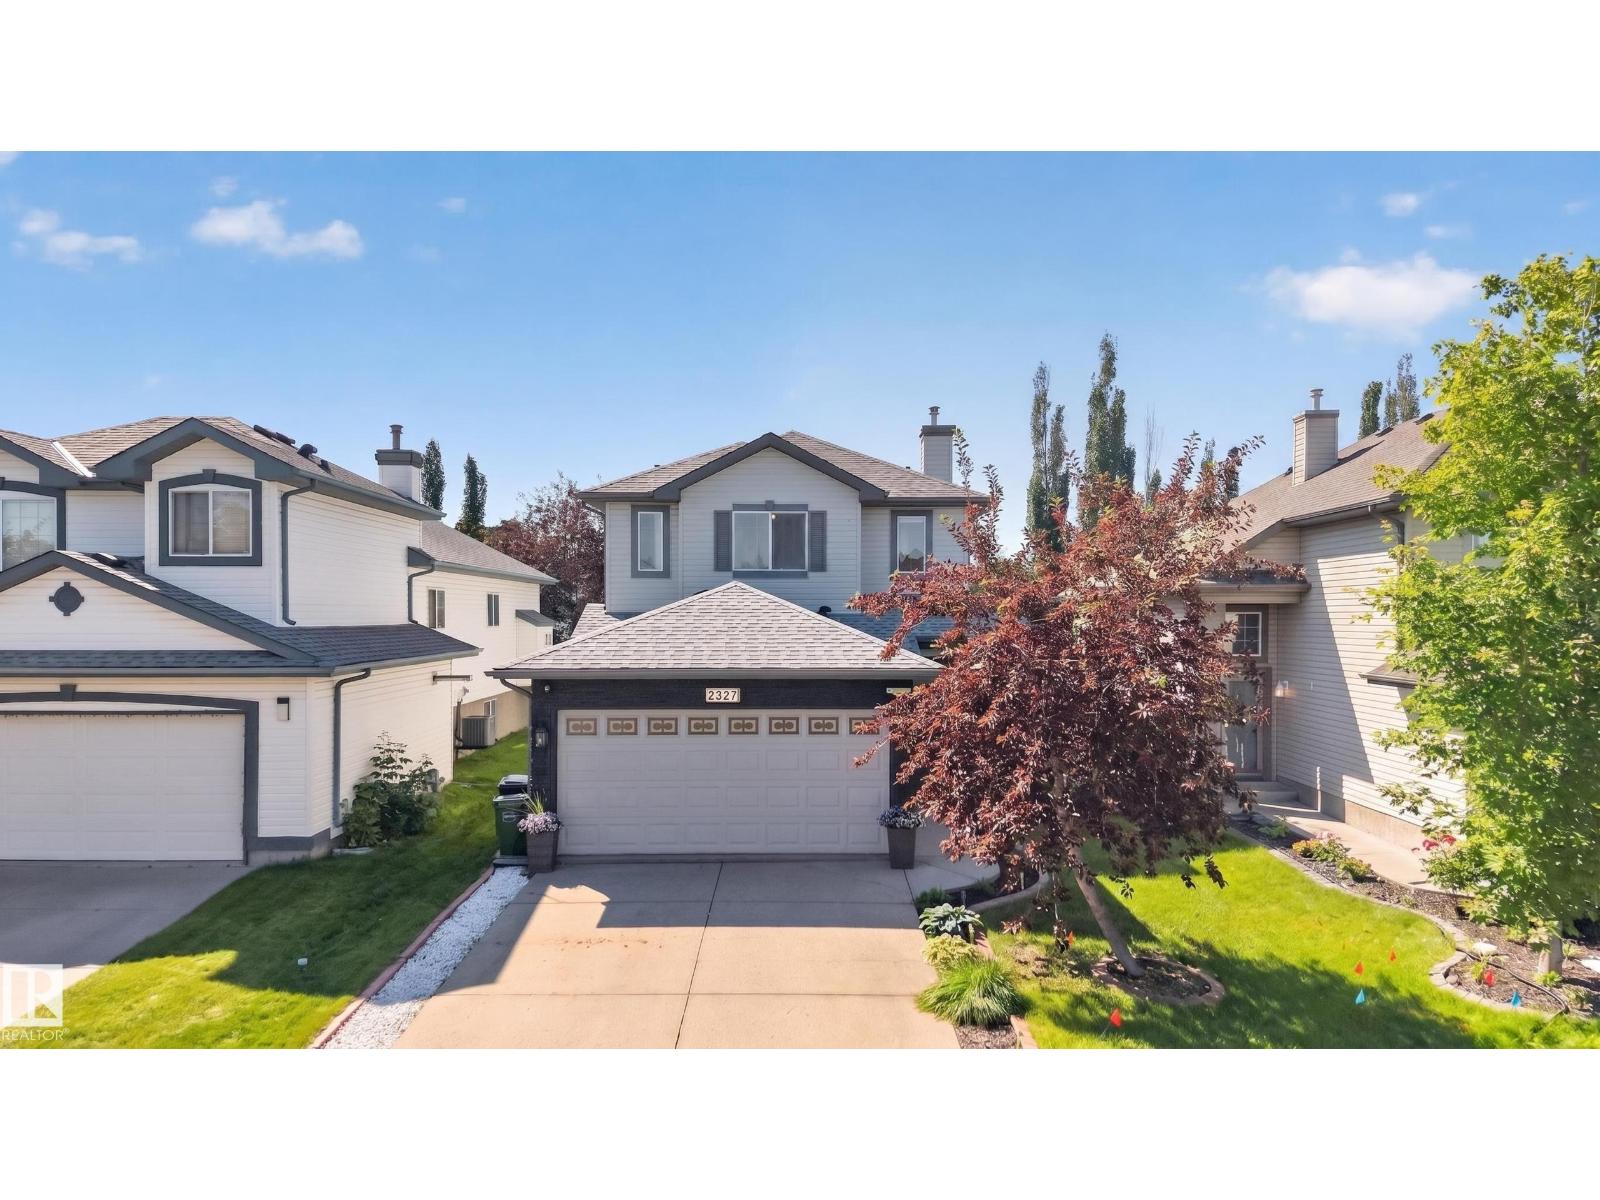
2327 37b Av NW
Edmonton, Alberta
Welcome to Wild Rose! This beautifully maintained, original-owner 2-storey home offers the perfect blend of comfort and convenience. Freshly updated with brand new paint and flooring, this open-concept home is filled with natural light and features a cozy gas fireplace on the main floor. Upstairs you'll find 3 spacious bedrooms, each with walk-in closets, including a generous primary suite with a relaxing soaker tub. The partially finished basement offers additional living space with a wet bar, ample storage, and endless possibilities for entertaining. Step outside to your fully fenced, landscaped backyard with a beautiful deck, or enjoy your morning coffee on the charming front porch with composite decking. Complete with a double attached garage, newer shingles, a high-efficiency furnace, and an on-demand hot water tank. Located just minutes from schools, shopping, restaurants, parks, and quick access to Whitemud Drive and Anthony Henday, this move-in-ready home is one you won't want to miss! (id:42336)
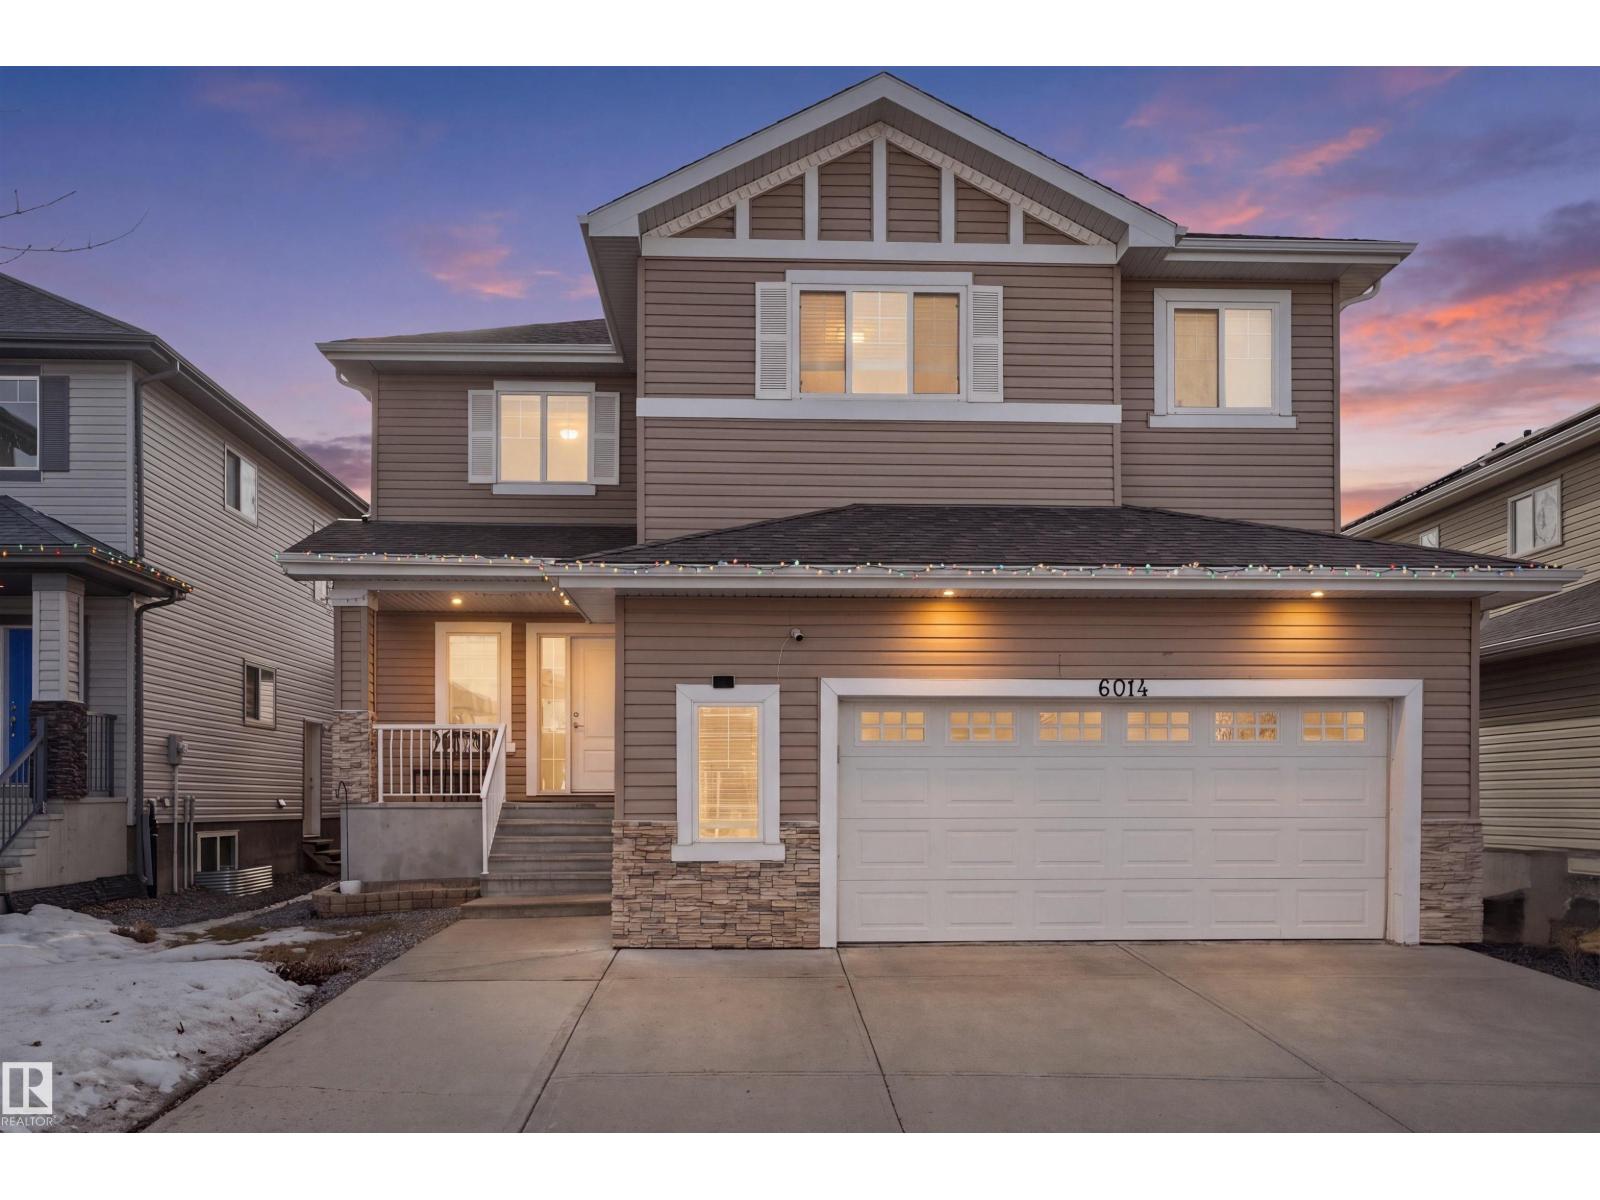
6014 60 St
Beaumont, Alberta
Discover this beautifully crafted two-storey home in the sought-after community of Beaumont, offering over 2,600 sq. ft. of stylish and functional living space. Featuring 5 bedrooms, 2.5 bathrooms, an oversized heated double attached garage, and a separate side entrance, this home is designed for modern family living. The bright open-concept main floor showcases a spacious living area, a chef-inspired kitchen with stainless steel appliances, large island, and walk-in pantry, along with a dining area that opens to a generous deck and a bedroom on the main floor. Upstairs offers a bonus room, a luxurious primary suite with ensuite, three additional bedrooms, a full bath, and convenient upper-level laundry. Additional highlights includes the installed security cameras and new smart bulbs for enhanced comfort and peace of mind. Ideally located close to schools, parks, and all amenities, this home is a perfect blend of comfort, style, and convenience. (id:42336)
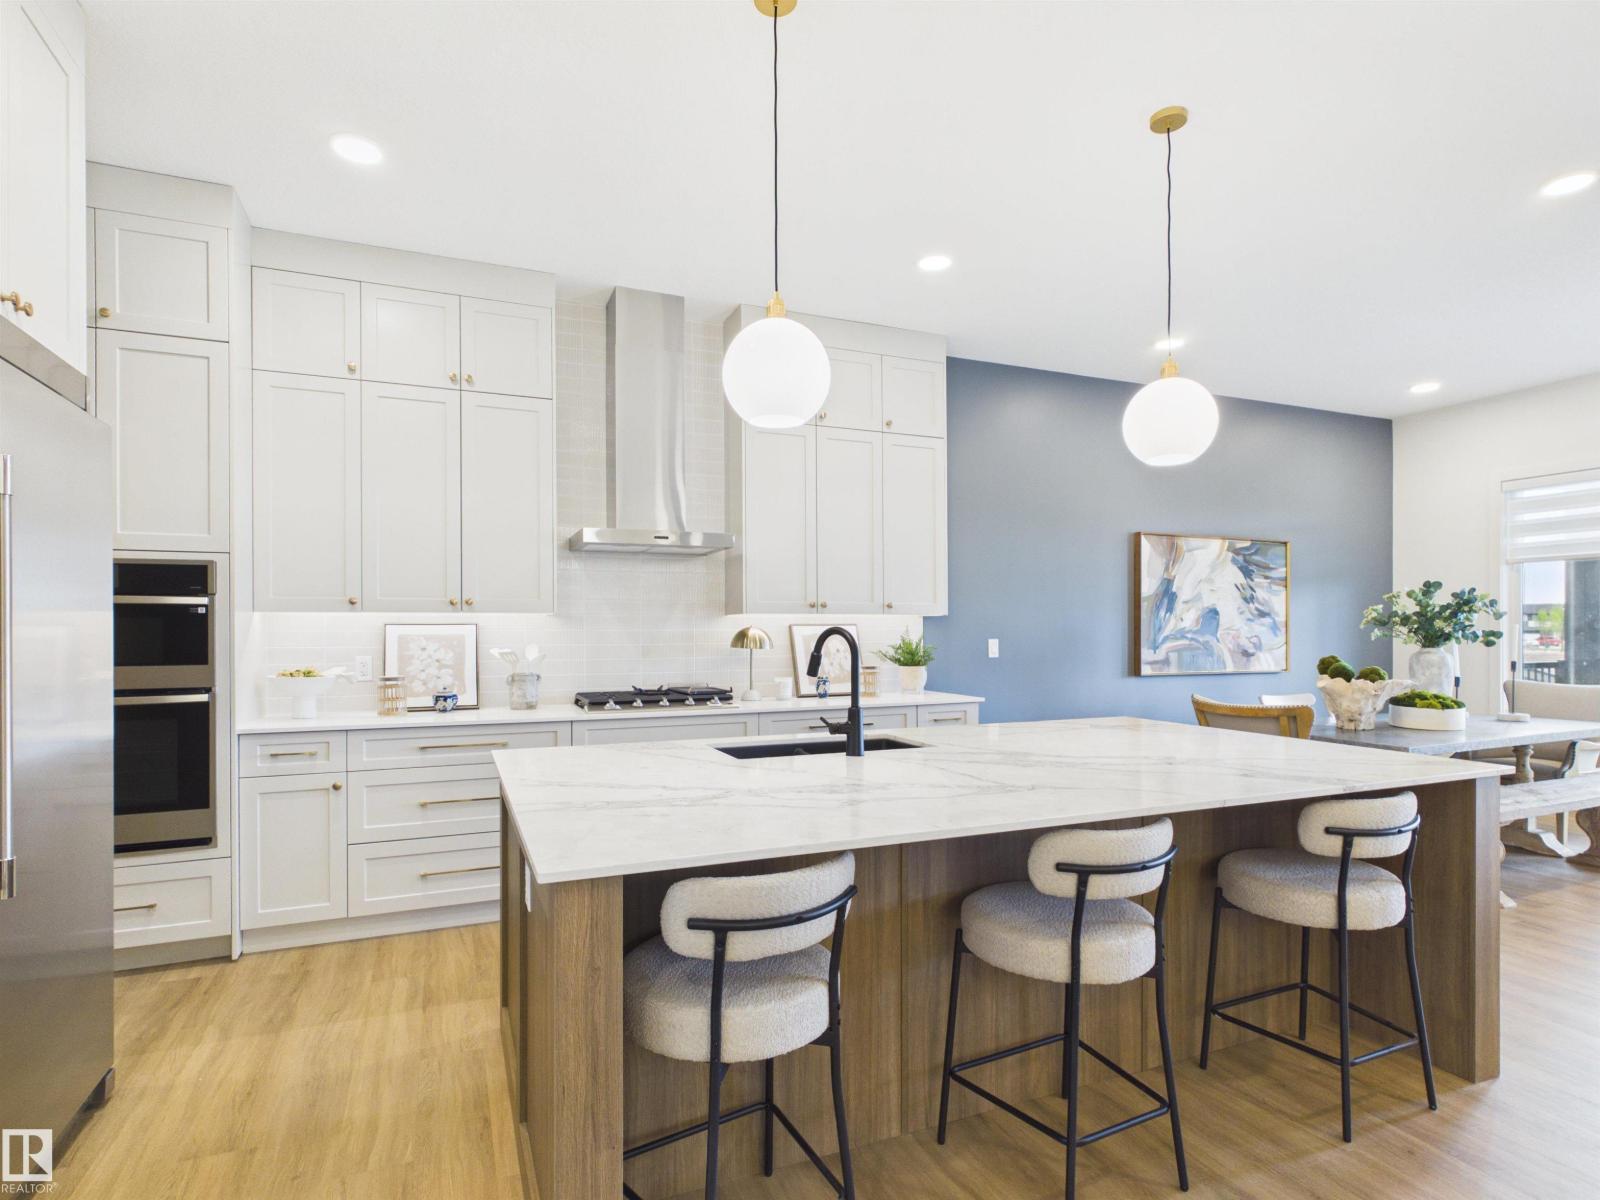
593 Genesis Wd
Stony Plain, Alberta
5 Things to Love About This Alquinn Home: 1) Thoughtfully Designed Bungalow – Enjoy this new build offering 4 bedrooms, 3 full bathrooms, a bright open-concept layout perfect for everyday living, plus a fully finished basement. 2) Entertainer's Dream Kitchen – Featuring a butler's pantry, dedicated coffee station, and seamless flow into the dining and living areas anchored by a cozy gas fireplace. 3) Private Primary Retreat – Relax in the spacious primary suite with a spa-inspired 5pc ensuite complete with heated tile floors, while a second bedroom, full bath, and laundry complete the main level. 4) Exceptional Lower Level – The finished basement offers 2 additional bedrooms with walk-in closets, a family room, theatre room, and full bathroom. 5) Built for Comfort & Convenience – A triple attached garage, covered rear deck, and sought-after location of Genesis on the Lakes *Photos are representative & some rendered. Final construction, elevation, materials, landscaping, and finishes may vary.* (id:42336)
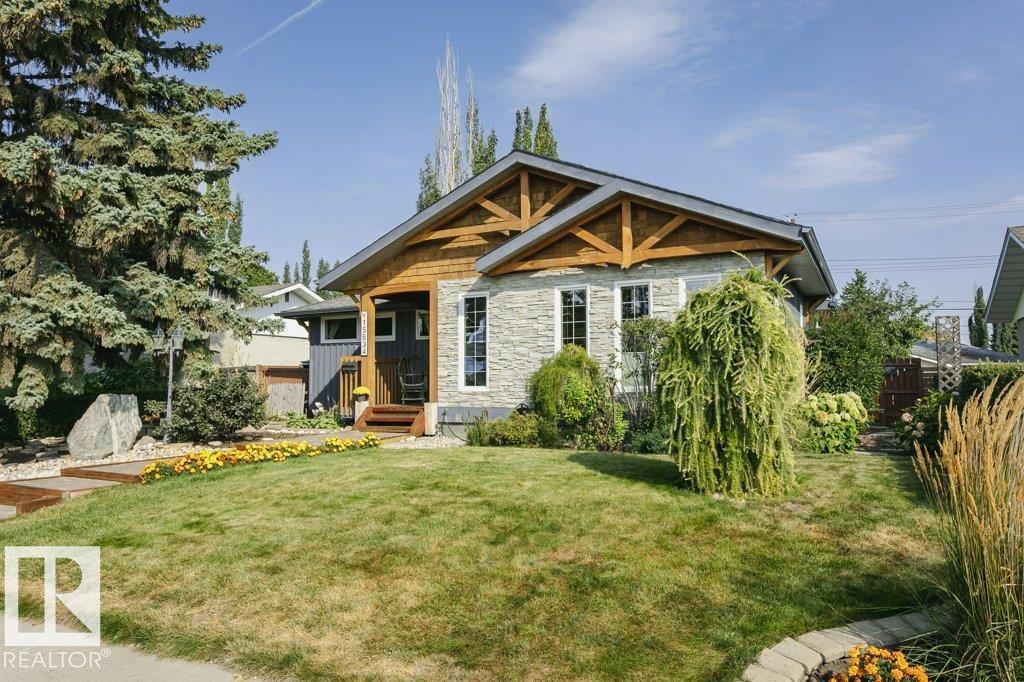
15634 81 Av NW
Edmonton, Alberta
Curb appeal that stands out and timeless architectural character - This expansive West-end bungalow exceptional. Featuring, soaring vaulted ceilings, exposed wood beams, and an open design that creates a warm, inviting atmosphere, filled with character and natural light. Offering 4 bedrooms, this thoughtfully designed home provides exceptional flexibility. The spacious kitchen and dining area flow effortlessly for everyday living or entertaining, while generous bedrooms offer comfort throughout. The lower level features a king-sized bedroom with a walk-in closet, a spa-inspired bathroom, and a spacious recreation area with an abundance of storage. Outside, the beautifully maintained perennial gardens surround a quiet, mature lot in a coveted park-facing location. Just minutes to the ravine trails, excellent schools, shopping, the LRT, and everyday amenities- with convenient access to both downtown and the university, this is a rare opportunity to own one of Lynnwood's most distinctive homes. (id:42336)
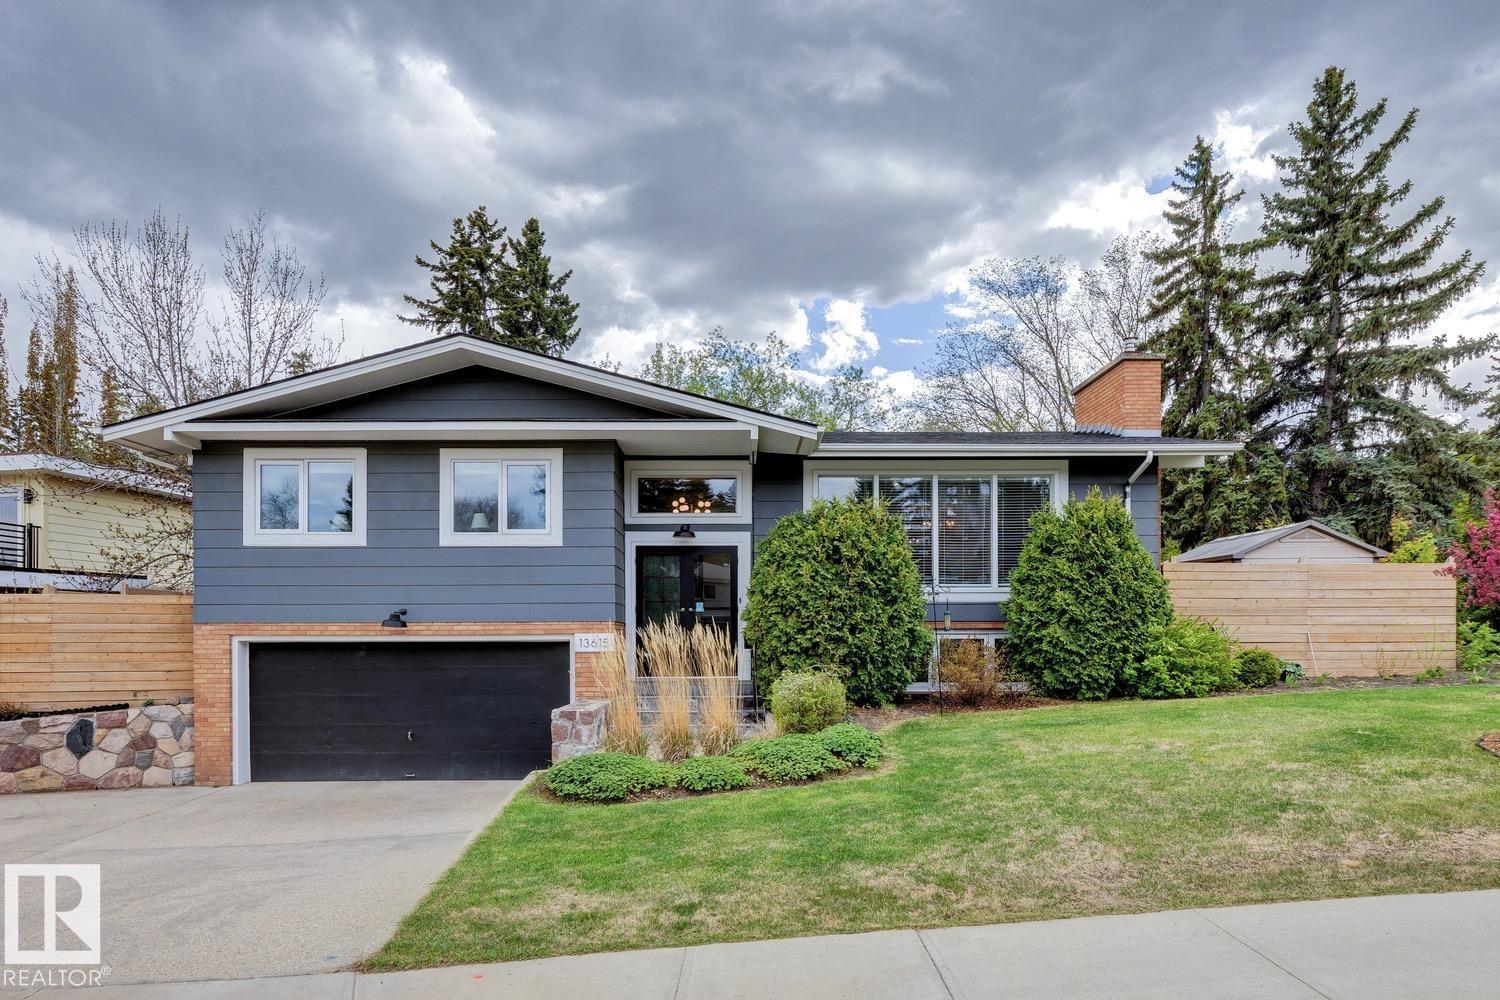
13615 Buena Vista Rd NW
Edmonton, Alberta
Laurier Heights - nestled on a 7191sqft fully landscaped/fenced lot – This renovated Bi-level encompasses 2904sqft - 1676sqft on the main floor – 1228sqft in the basement – 3 beds upstairs & 1 in the basement, 3 baths – renovated throughout & double attached garage. Step inside & you will love the natural light that flows from the living room to the kitchen – every space is bright, renovated & connected to nature through each window. The kitchen is well appointed for family dinners & open to the formal dining & living room with fire place & connected to the outdoor balcony. Down the hallway – the primary is spacious with ample storage & an ensuite. Beds #2 & #3 are both a good size - the 5-piece bath completes this level. Downstairs – the bright & spacious feeling continues into the family room with fireplace, reading area, wet bar, bedroom, 3-piece bath, more storage & boot room leading to the attached garage! Every detail & renovation has been thoughtfully completed inside & out. (id:42336)
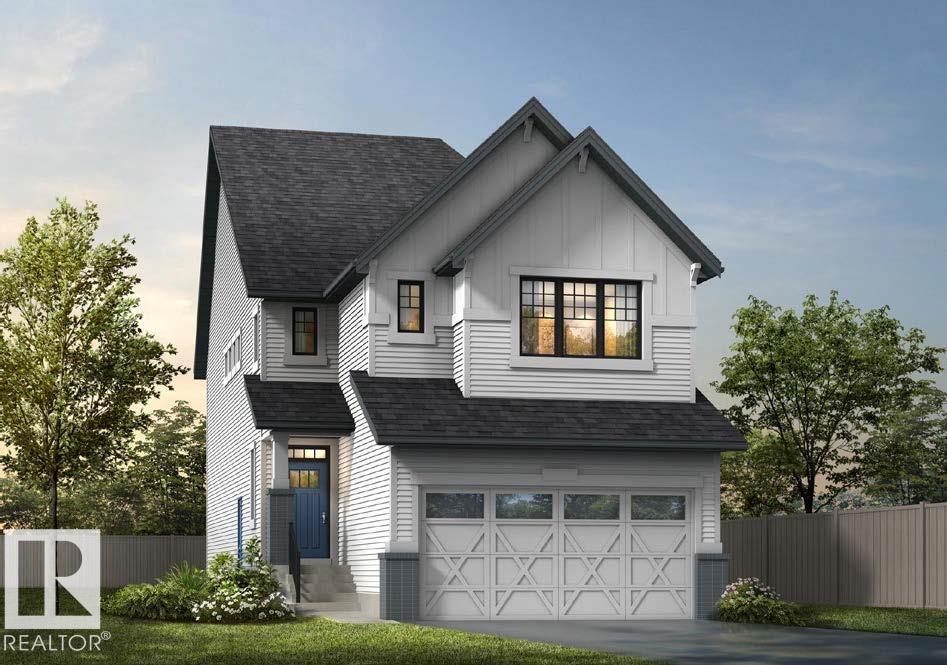
81 Rosa Crescent
St. Albert, Alberta
Welcome to this beautifully upgraded Homes by Avi home in the sought-after community of Riverside, St. Albert. Designed with a modern farmhouse elevation, this home showcases exceptional finishes and thoughtful upgrades throughout. The open-concept kitchen features quartz countertops, 48 upper cabinets, built-in microwave with hood fan insert, upgraded backsplash, under-cabinet lighting, pot & pan drawers, and a silgranit sink. Enjoy the spacious great room with an electric fireplace and TV conduit, plus a triple patio door leading to the backyard with a BBQ gas line. Upstairs offers a luxurious primary suite with double-door entry, spa-inspired ensuite with dual sinks and bank of drawers, plus a functional laundry room with folding counter and window. Additional highlights include a finished staircase to the basement, 9' basement ceilings, extended 19' x 22' garage with floor drain, iron spindle railing, mudroom with bench and cubbies, and much more. (id:42336)
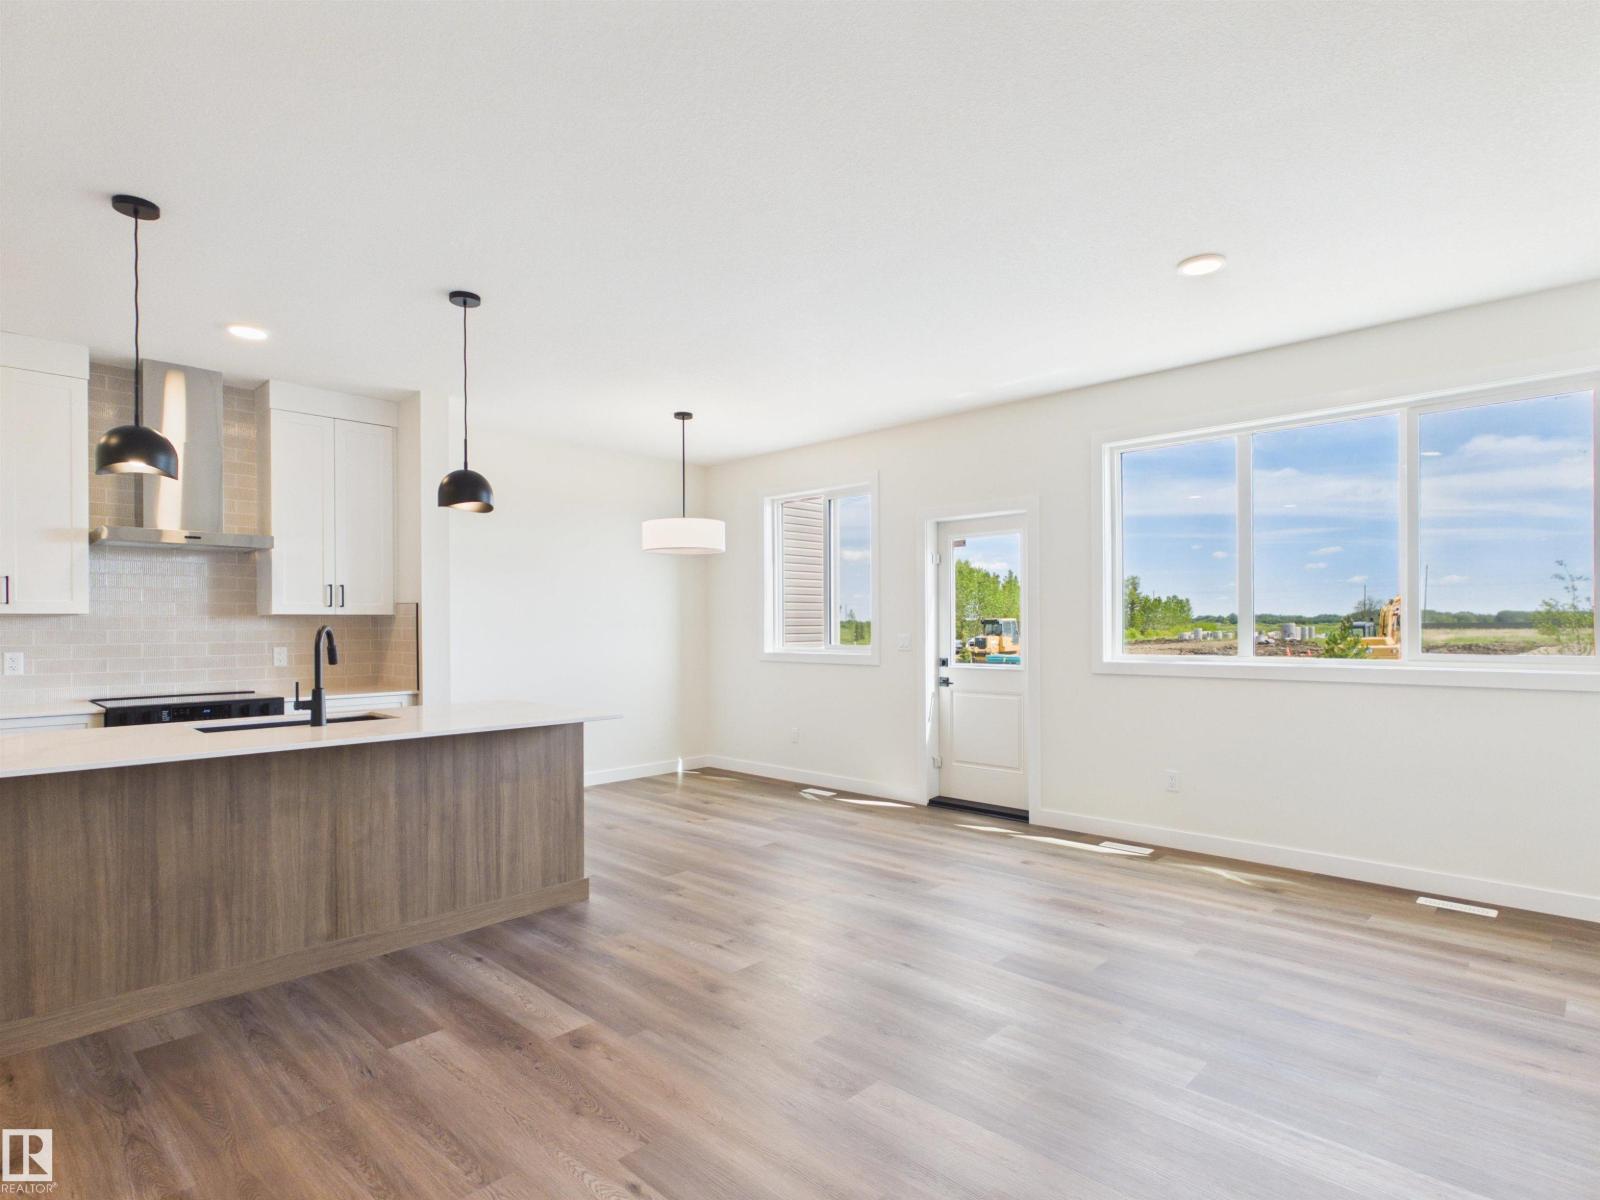
117 Hilton Cv
Spruce Grove, Alberta
5 Things to Love About This Alquinn Home: 1) Bright Open-Concept Main Floor – Thoughtfully designed for everyday living, the spacious layout seamlessly connects the kitchen, dining area, and living room, complete with an electric fireplace. 2) Stylish Kitchen & Smart Storage – Enjoy quartz countertops, a walk-in pantry, and a functional mudroom with built-in bench, cubbies, and direct access to the pantry and double attached garage. 3) Spacious Upper Level – A bonus room, convenient laundry, 2 bedrooms, a 4pc bath, and a private primary retreat with walk-in closet and ensuite. 4) Added Value & Versatility – Featuring a grade-level basement with a separate side entrance, this home is designed with flexibility in mind. 5) Designer Finishes Throughout – Luxury vinyl plank flooring, matte black hardware, a rear deck, and carefully selected modern finishes complete this stylish home. *Photos are representative* (id:42336)
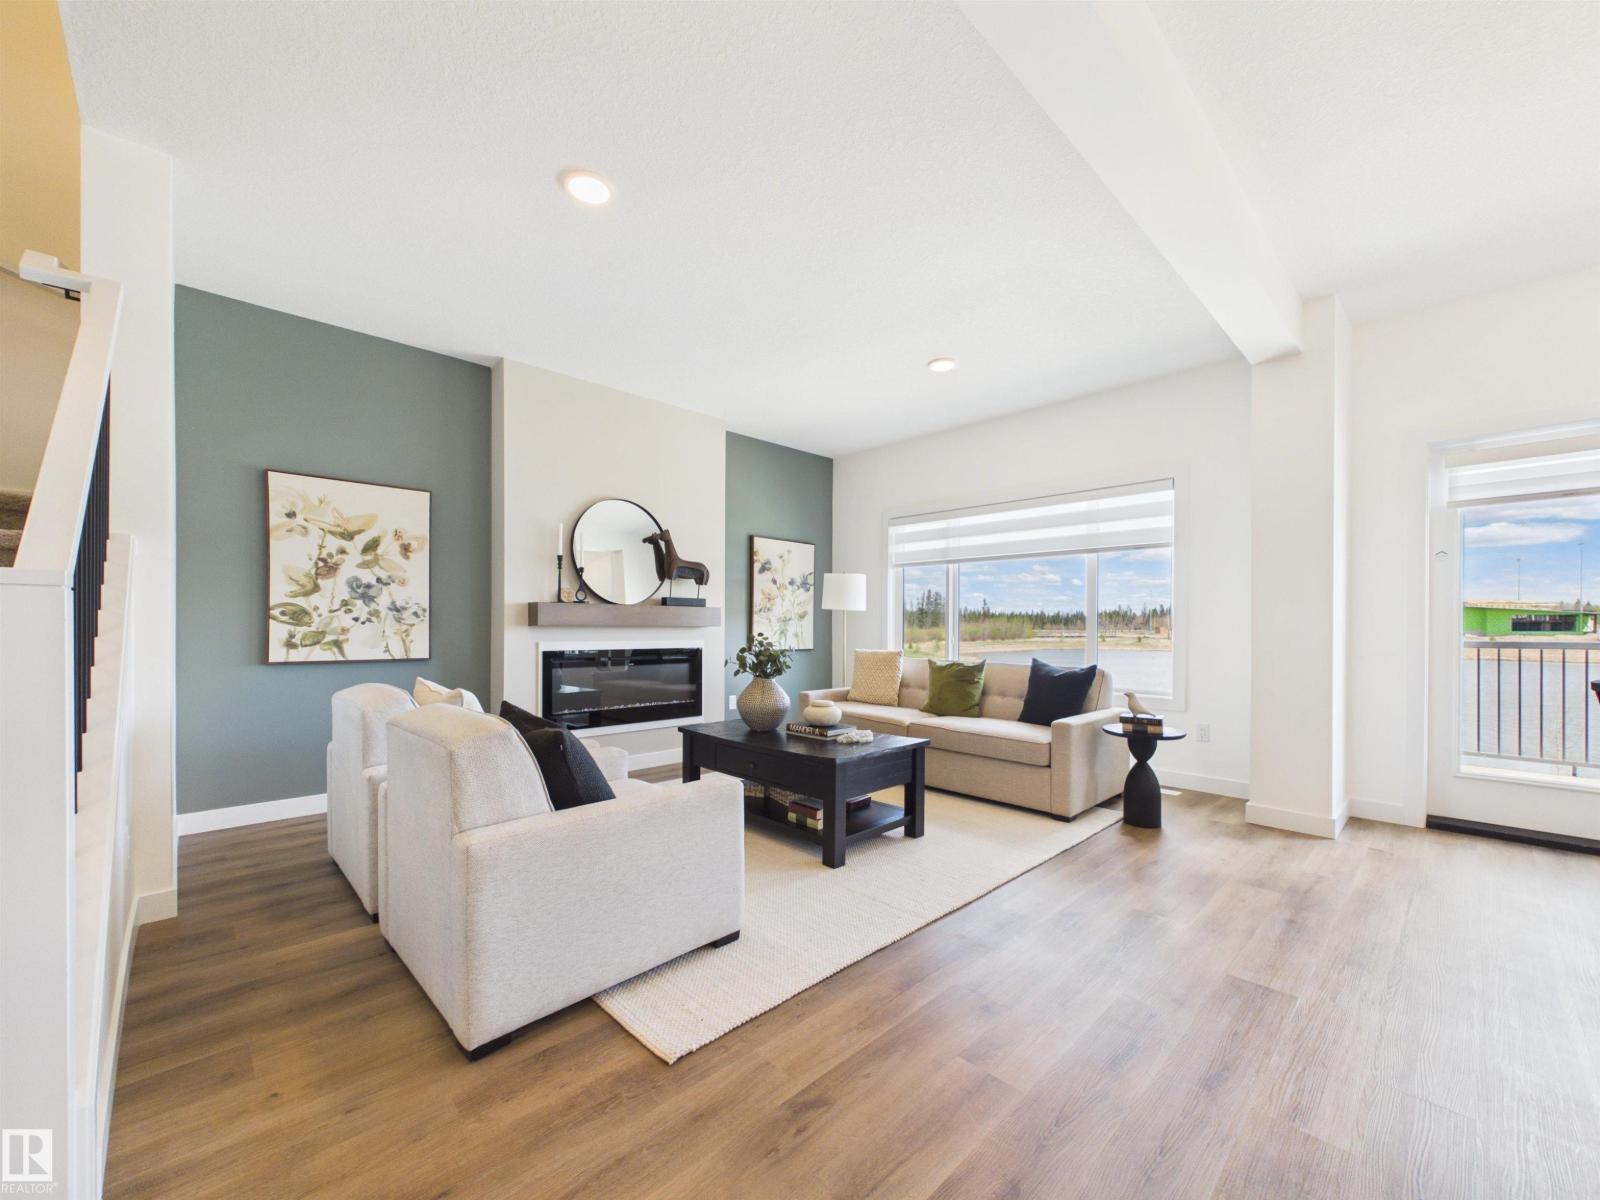
139 Ficus Wy
Fort Saskatchewan, Alberta
5 Things to Love About This Alquinn Home: 1) Flexible Main Floor Layout – A rare main-floor bedroom and full 3pc bathroom offer the perfect setup for guests, extended family, or a home office. 2) Designed for Entertaining – The bright open-concept main floor features a spacious kitchen with an oversized island, walkthrough pantry, dining area, and inviting living room that seamlessly brings everyone together. 3) Spacious Upper Level – Relax in the bonus room, enjoy the convenience of upper-floor laundry, and 2 additional bedrooms plus a 4pc bathroom. 4) Private Primary Retreat – Unwind in the spacious primary suite complete with a walk-in closet and spa-inspired 5-piece ensuite. 5) Modern Convenience – Complete with a double attached garage and situated close to parks, schools, trails, and everyday amenities, this home offers the perfect blend of style, comfort, and functionality. *Photos are representative & some rendered. Final construction, elevation, materials, landscaping, and finishes may vary.* (id:42336)
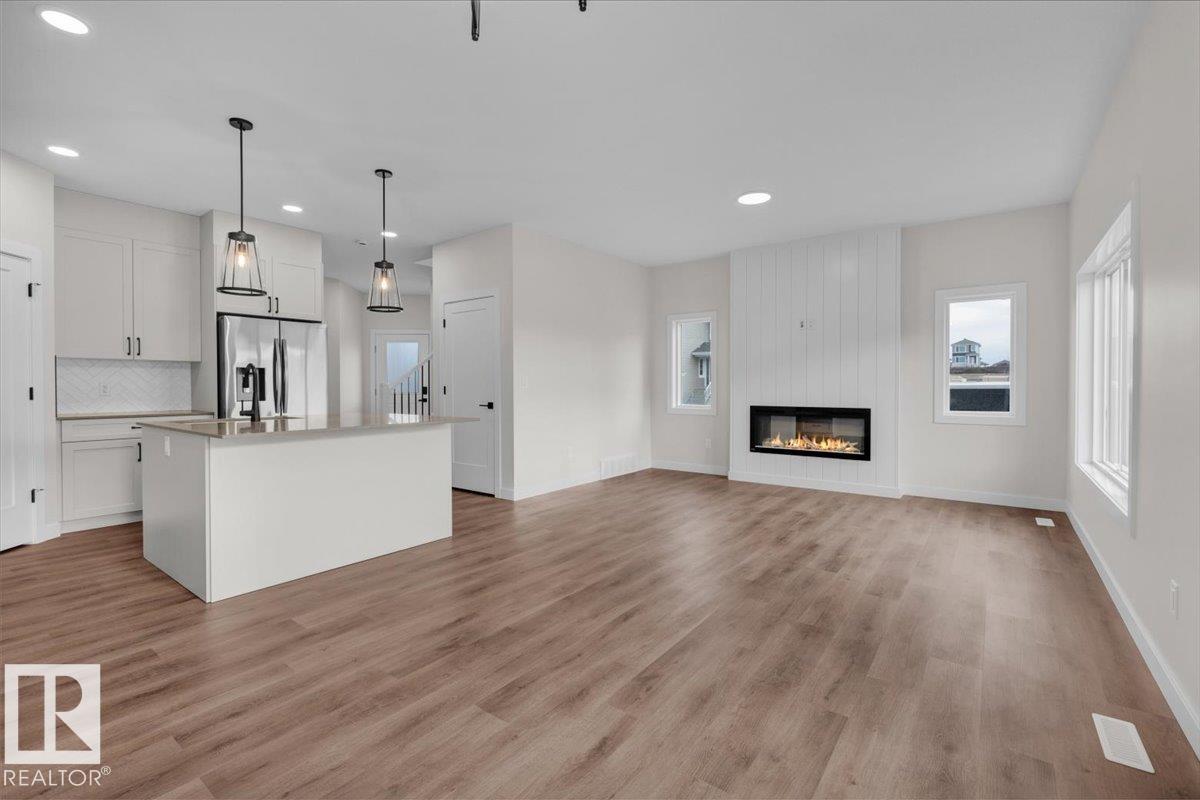
1920 Westerra Ln
Stony Plain, Alberta
5 Things to Love About This Alquinn Home: 1) Family-Friendly Layout – The open-concept main floor seamlessly connects the living room, dining area, and kitchen, creating the perfect space for everyday living and designed for gathering with family and friends.. 2) Stylish & Functional Kitchen – Complete with a central island, breakfast bar, and corner pantry, offering abundant prep space and smart storage solutions. 3) Smart Everyday Features – A welcoming front foyer and mudroom area with built-in cubbies at the garage entry help keep life organized and clutter-free. 4) Spacious Upper Level – Enjoy a versatile bonus room, convenient upper-floor laundry, two bedrooms, 4pc bath and a private primary retreat featuring a walk-in closet and ensuite with a soaker tub and separate shower. 5) Triple Tandem Garage & Westerra Location – Offering exceptional parking and storage, all in the sought-after community of Westerra. *Photos are representative* (id:42336)
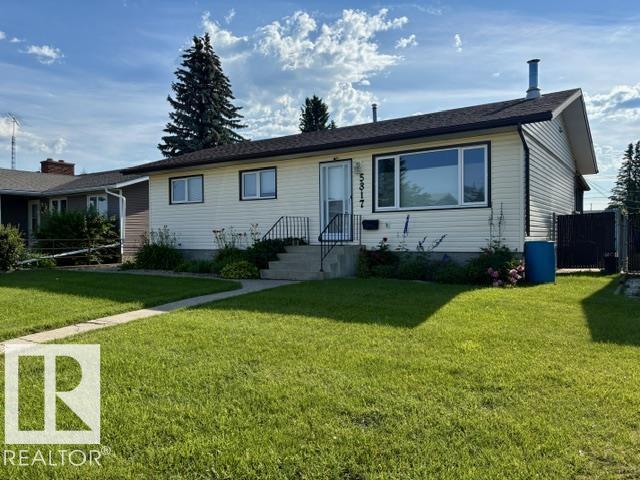
5817 52 St
Vegreville, Alberta
ALL THE RENOVATIONS HAVE BEEN DONE FOR YOU!! This bungalow has 3 bedrooms up 2 bedrooms down with 2 full baths -- newer kitchen, newer windows, shingles, furnace, hotwater tank, flooring,air conditioning, bathroom upgrade, the list is long. Enjoy those winter nights by the wood burning fireplace in the west facing living room. Have the family over in the large country Kitchen, ENJOY A Mosquito free evening on the east facing screened in covered deck!!!! over looking your fully fenced back yard with shed and a 26x24 double detached garage and a side dog run off the back alley access (rv parking) .. but this little gem as a great basement with an additonal kitchen, living,dining,bathroom, and bedrooms. see remarks for more details (one of the bedrooms is convertable to a main floor laundry) (id:42336)
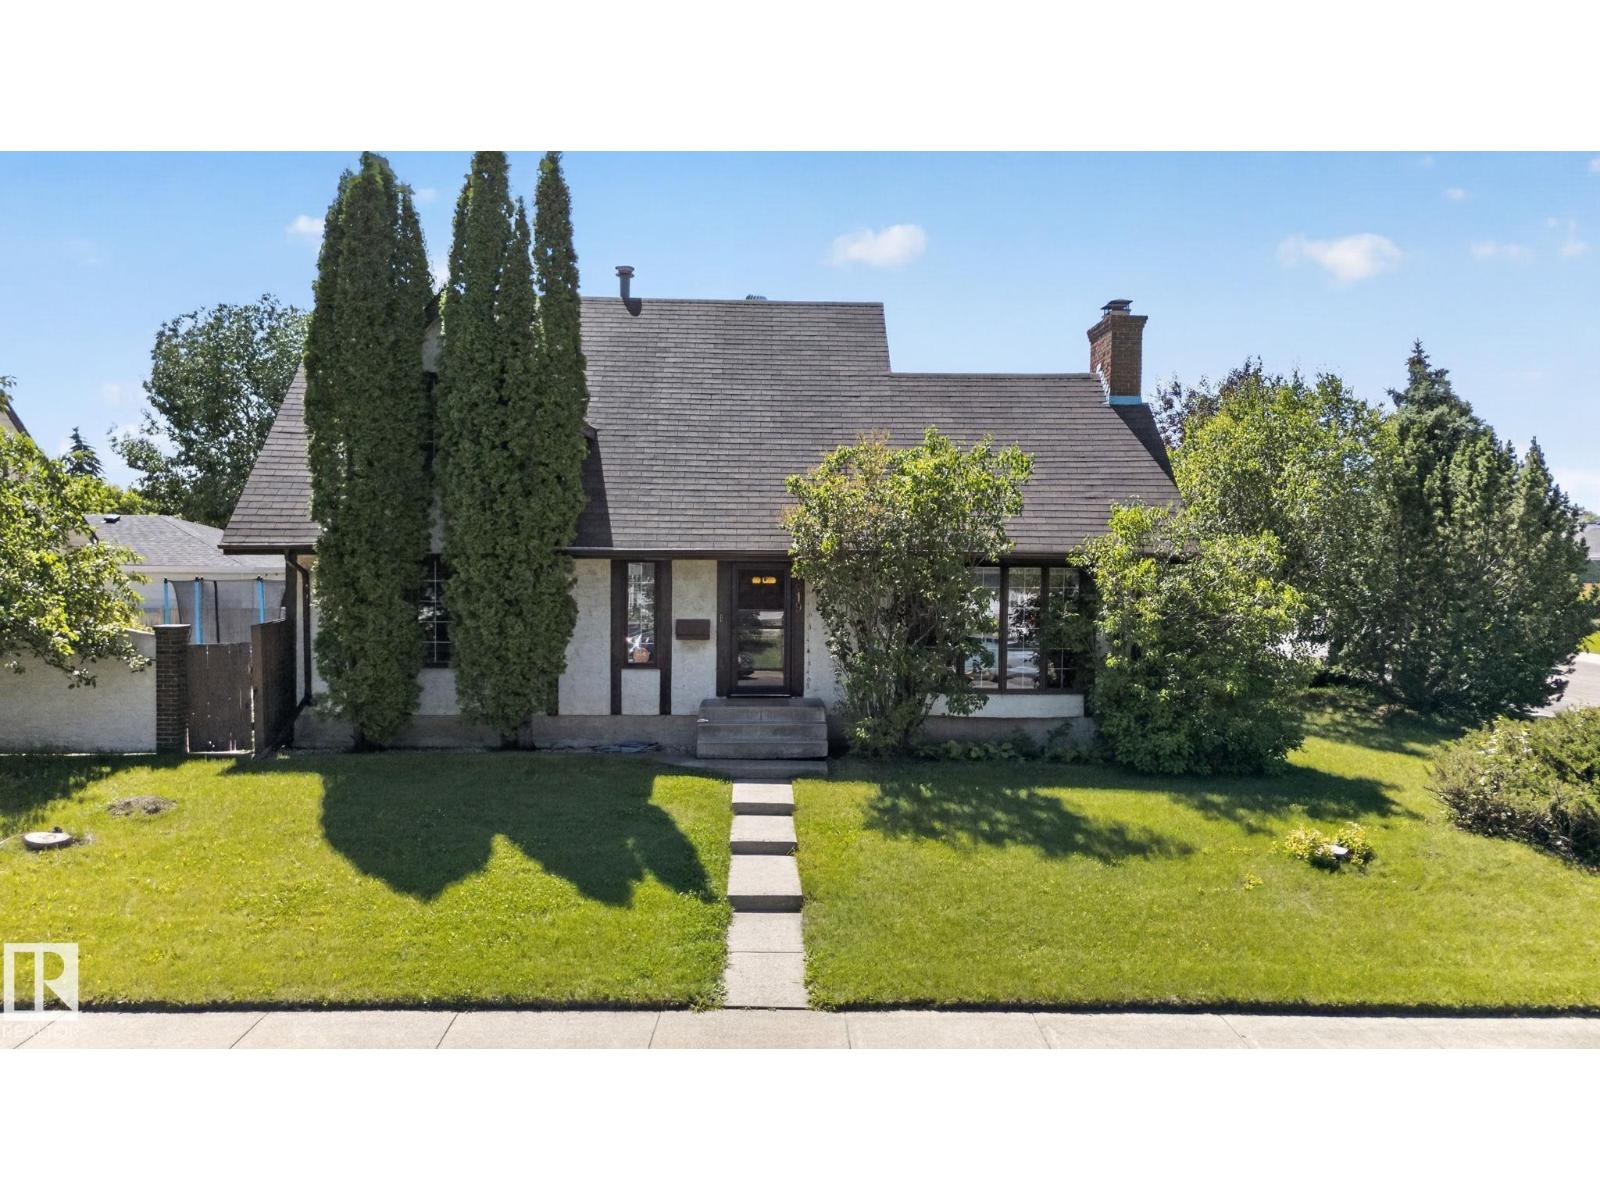
7819 22 Av NW
Edmonton, Alberta
Step into timeless charm with this character-filled Tudor-style home, perfectly situated on a large corner lot. The stunning living room showcases beautiful vaulted wood ceilings, soaring windows that flood the space with natural light, and a floor-to-ceiling brick fireplace as its timeless focal point. Offering 4 bedrooms, including a beautifully renovated upper-floor bathroom, plus a versatile main floor den that can serve as a home office, additional living room, or flex space, this home blends classic architecture with everyday functionality. The fully finished basement features a large recreation room, while the detached garage includes an upper loft.. Enjoy the private fenced courtyard with a concrete patio, plus quick access to Anthony Henday, Whitemud Drive, schools, shopping, and more. (id:42336)
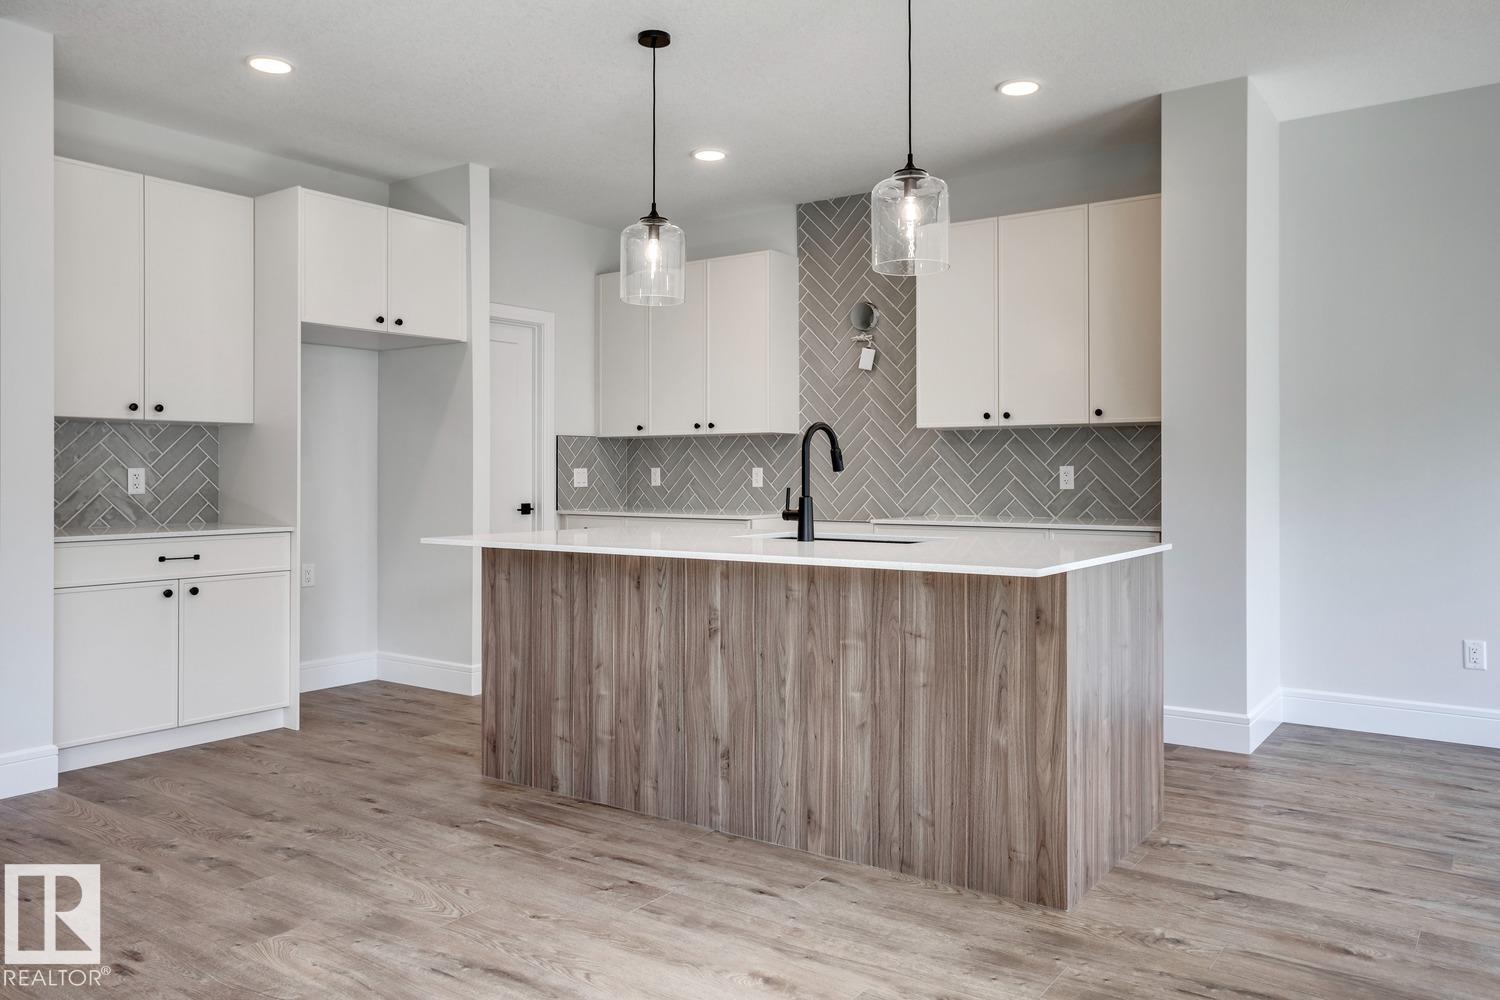
13 Scoria Wd
Fort Saskatchewan, Alberta
5 Things to Love About This Alquinn Home: 1) Bright Open-Concept Main Floor – The spacious living, dining, and kitchen areas flow seamlessly together, perfect for everyday living and entertaining. 2) Designed for Everyday Convenience – Enjoy the practicality of a double attached garage, a walkthrough pantry connecting the kitchen to the mudroom with direct garage access, and a convenient 2pc bath on the main floor. 3) Versatile Upper-Level Bonus Room – Filled with natural light from its large windows, the bonus room offers the perfect space for a home office, media room, or additional living area. 4) Comfortable Bedroom Retreats – Upstairs features two bedrooms, a 4pc bath, a dedicated laundry room, and a spacious primary suite complete with a walk-in closet and luxurious 5pc ensuite. 5) Growing Fort Saskatchewan Location – Situated in the desirable community of Sienna, you'll enjoy access to parks, walking trails, schools, shopping, and the beautiful river valley. *Photos are representative* (id:42336)
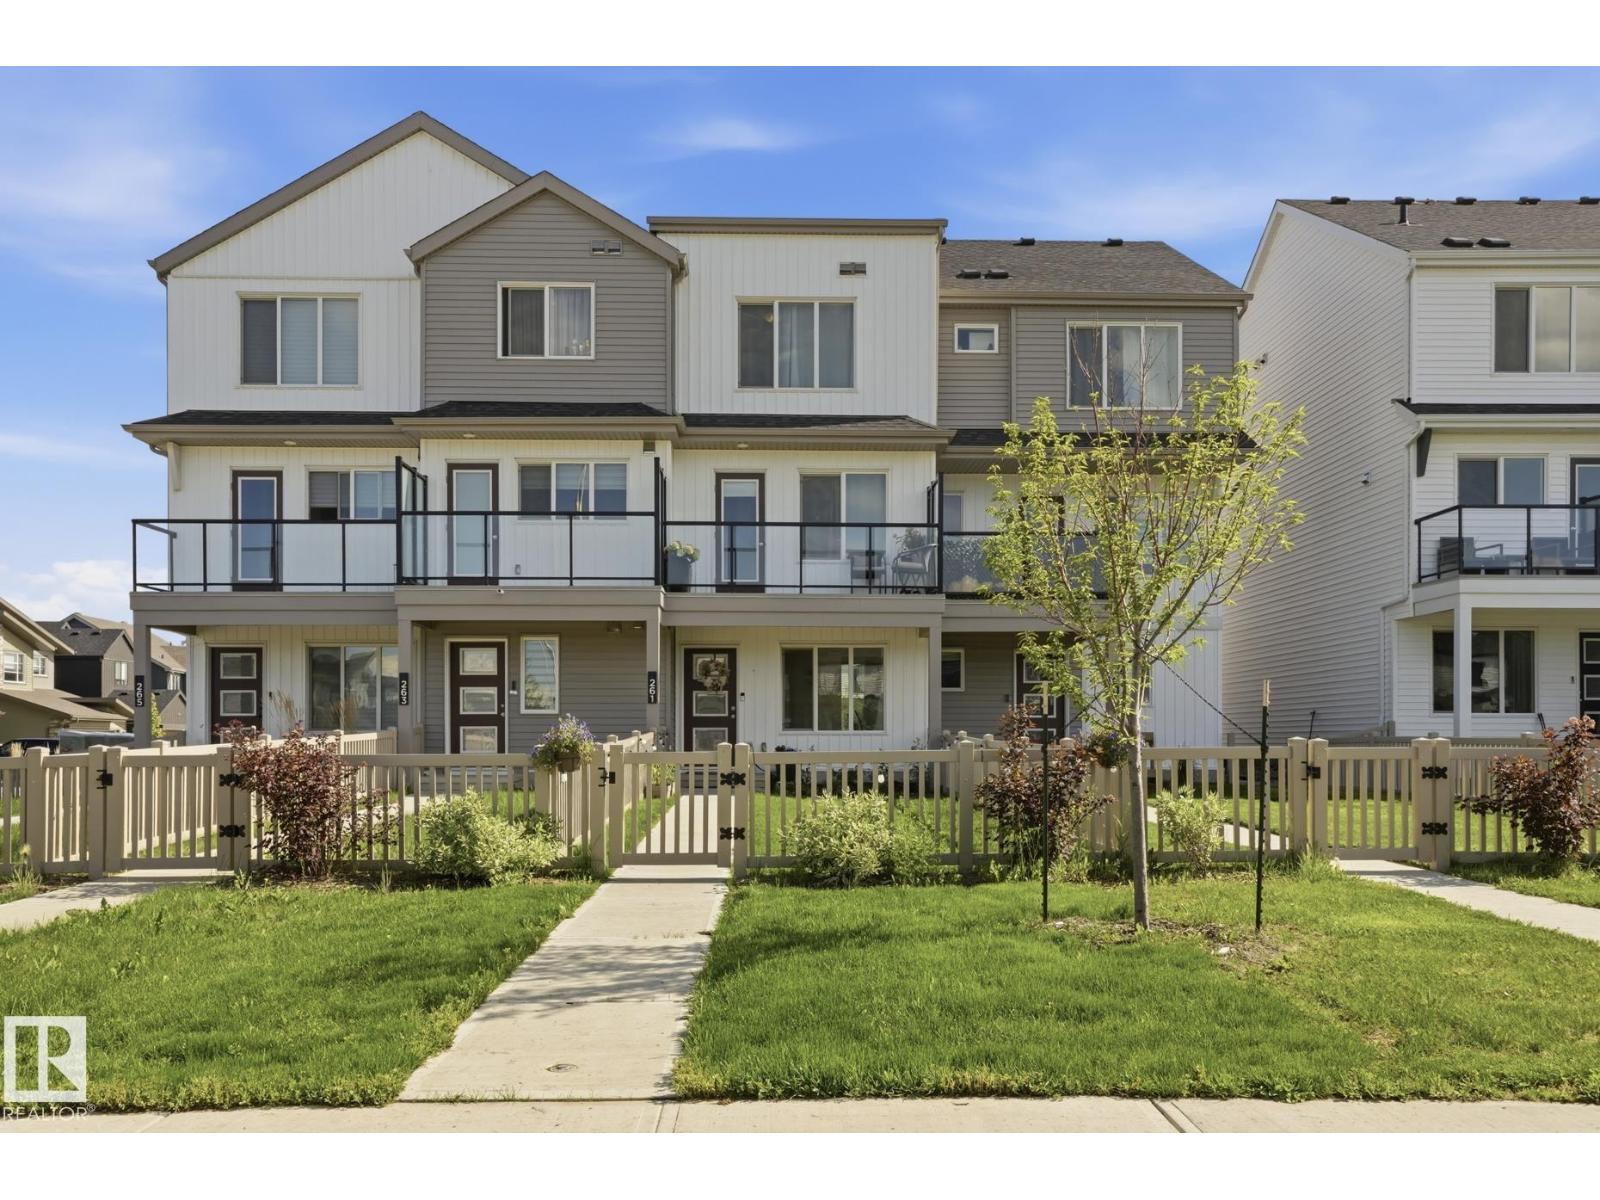
261 Marquis Bv NE
Edmonton, Alberta
NO CONDO FEES! Welcome to Marquis, one of North Edmonton’s newest communities, surrounded by natural green space, the North Saskatchewan River, and planned walking trails and parks. Built by StreetSide Developments, this stylish townhouse offers over 1,200 sq. ft. of modern living space with front landscaping and an oversized single attached garage complete with an EV charging plug, and central AC. The main floor features luxury vinyl plank flooring throughout the bright, open-concept living area, a modern kitchen with upgraded cabinetry, countertops, and tile backsplash, plus a versatile den that’s perfect for a home office or guest room and a convenient 2-piece bath. Upstairs, you’ll find two spacious bedrooms, each with its own private full ensuite. Perfect for first-time buyers, young families, professionals, or investors, this move-in-ready home offers outstanding value, contemporary finishes, and the added bonus of NO CONDO FEES in one of Edmonton’s fastest-growing communities. (id:42336)
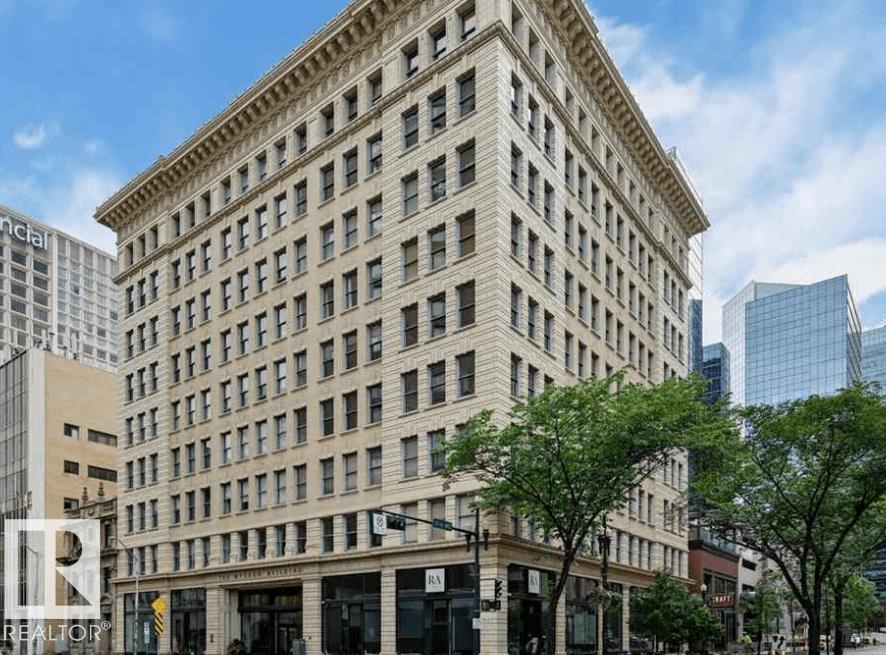
#810 10134 100 St NW
Edmonton, Alberta
Freshly painted beautiful 1-bedroom apartment in the heart of downtown Edmonton, located in the iconic Historic McLeod Building! Situated on the 8TH FLOOR, this bright and spacious 790 sq. ft. home features stunning 7-foot windows on three sides, filling the space with natural light while offering beautiful views overlooking Rice Howard Way. The functional layout includes a generous bedroom, a convenient in-suite European-style washer/dryer combo, and access to a secure bike storage area. Even better, the CONDO FEES include ALL UTILITIES, making ownership simple and cost-effective. Residents of the Historic McLeod Building enjoy timeless character and elegance, highlighted by a magnificent, vaulted marble lobby and beautifully preserved original wood detailing. Experience the ultimate downtown lifestyle with everything you need just steps away. Available for quick possession. Don't miss this opportunity to own a piece of Edmonton's history while enjoying all the conveniences of vibrant downtown living. (id:42336)
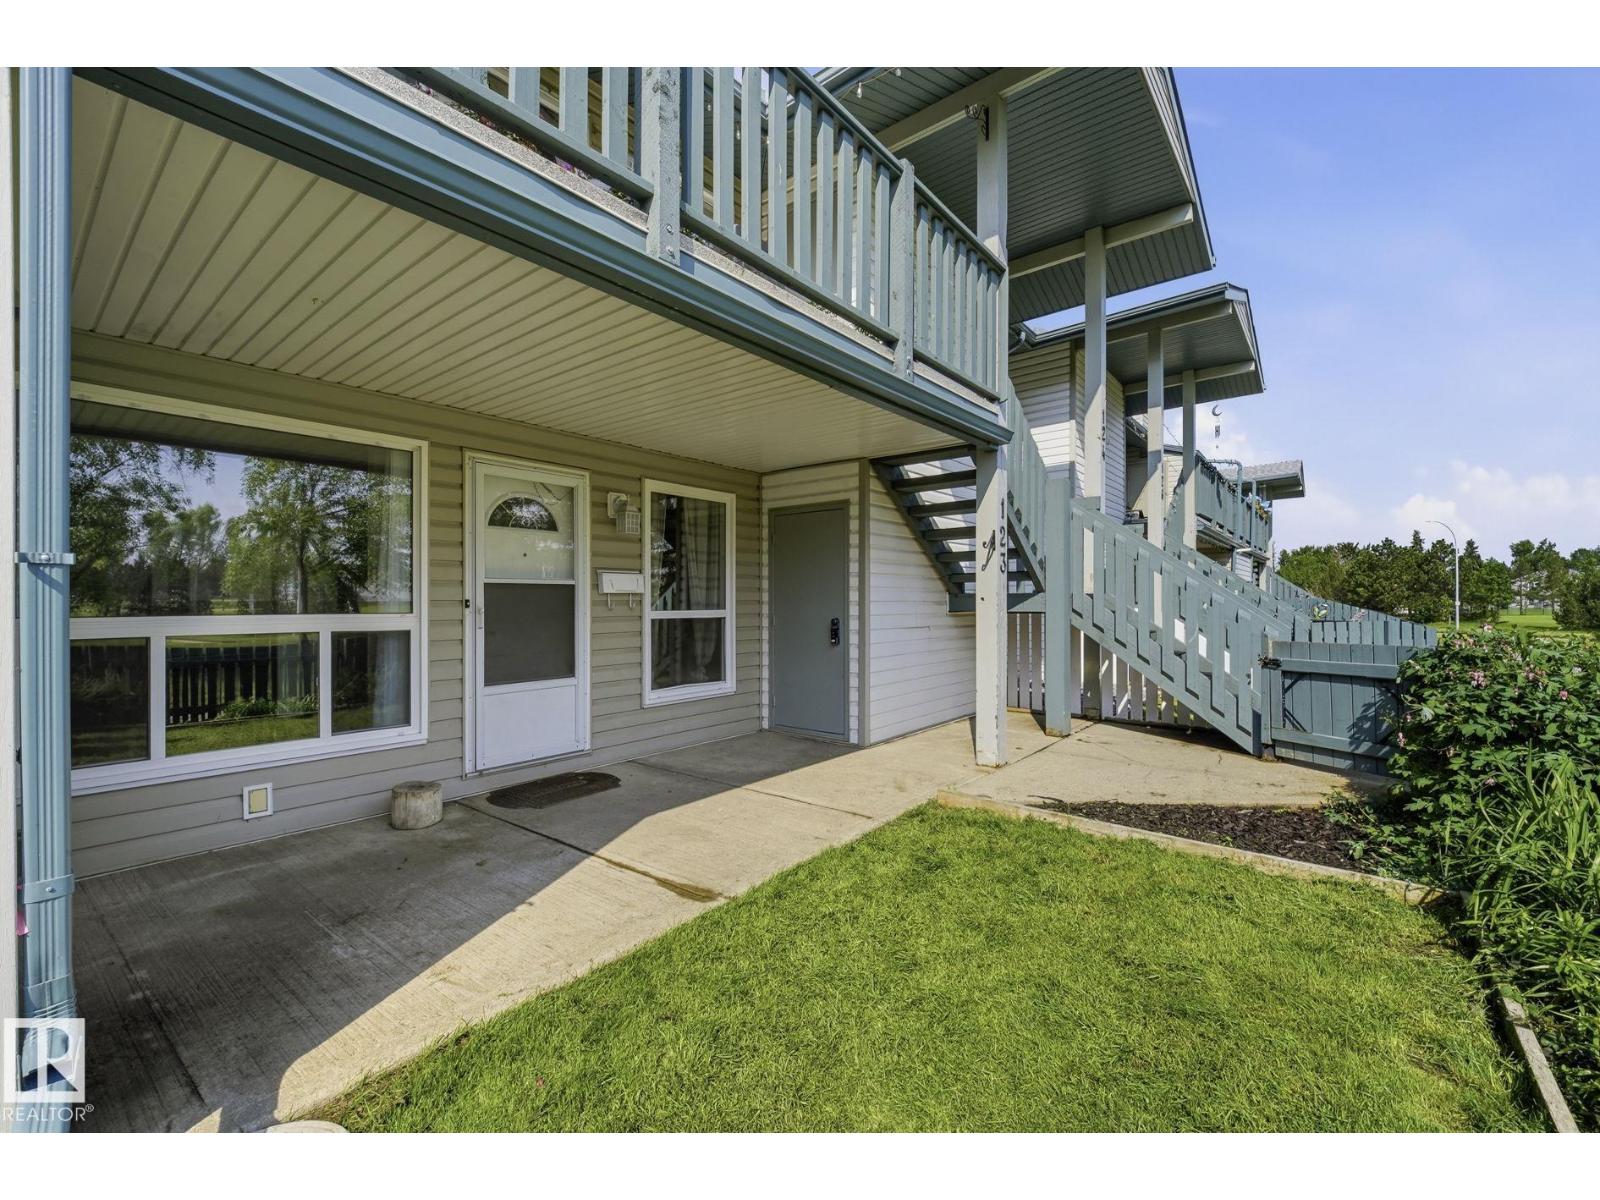
#123 2703 79 St NW
Edmonton, Alberta
BUYERS-->SELLER WILL PAY 6 MONTH CONDO FEES UP FRONT. Welcome to Emerald Place II! This main-floor TWO-BEDROOMS carriage Style home offers the perfect blend of comfort, convenience, and value—ideal for first-time buyers, Downsizes, and investors alike. The bright, functional layout features a spacious dining area and a cozy two-sided fireplace. The UPDATED KITCHEN, includes NEWER APPLAINCES, a HUGE PANTRY! Other updates include NEWER VINYL PLANK FLOORING and FRESHLY PAINTED THROUGHOUT the suite. Relax in the generous primary bedroom with a walk-in closet and direct access to the 4-piece bath. Step outside to your private, sunny patio, with a beautiful GREEN GARDEN SPACE to make your own! With additional storage, there's lots of space to store your things! Enjoy a great location directly across from Mill Woods Park and Recreation Centre - with schools, shopping, South Common, public transit, and major commuter routes all just minutes away. A fantastic opportunity to own in a well managed community! (id:42336)
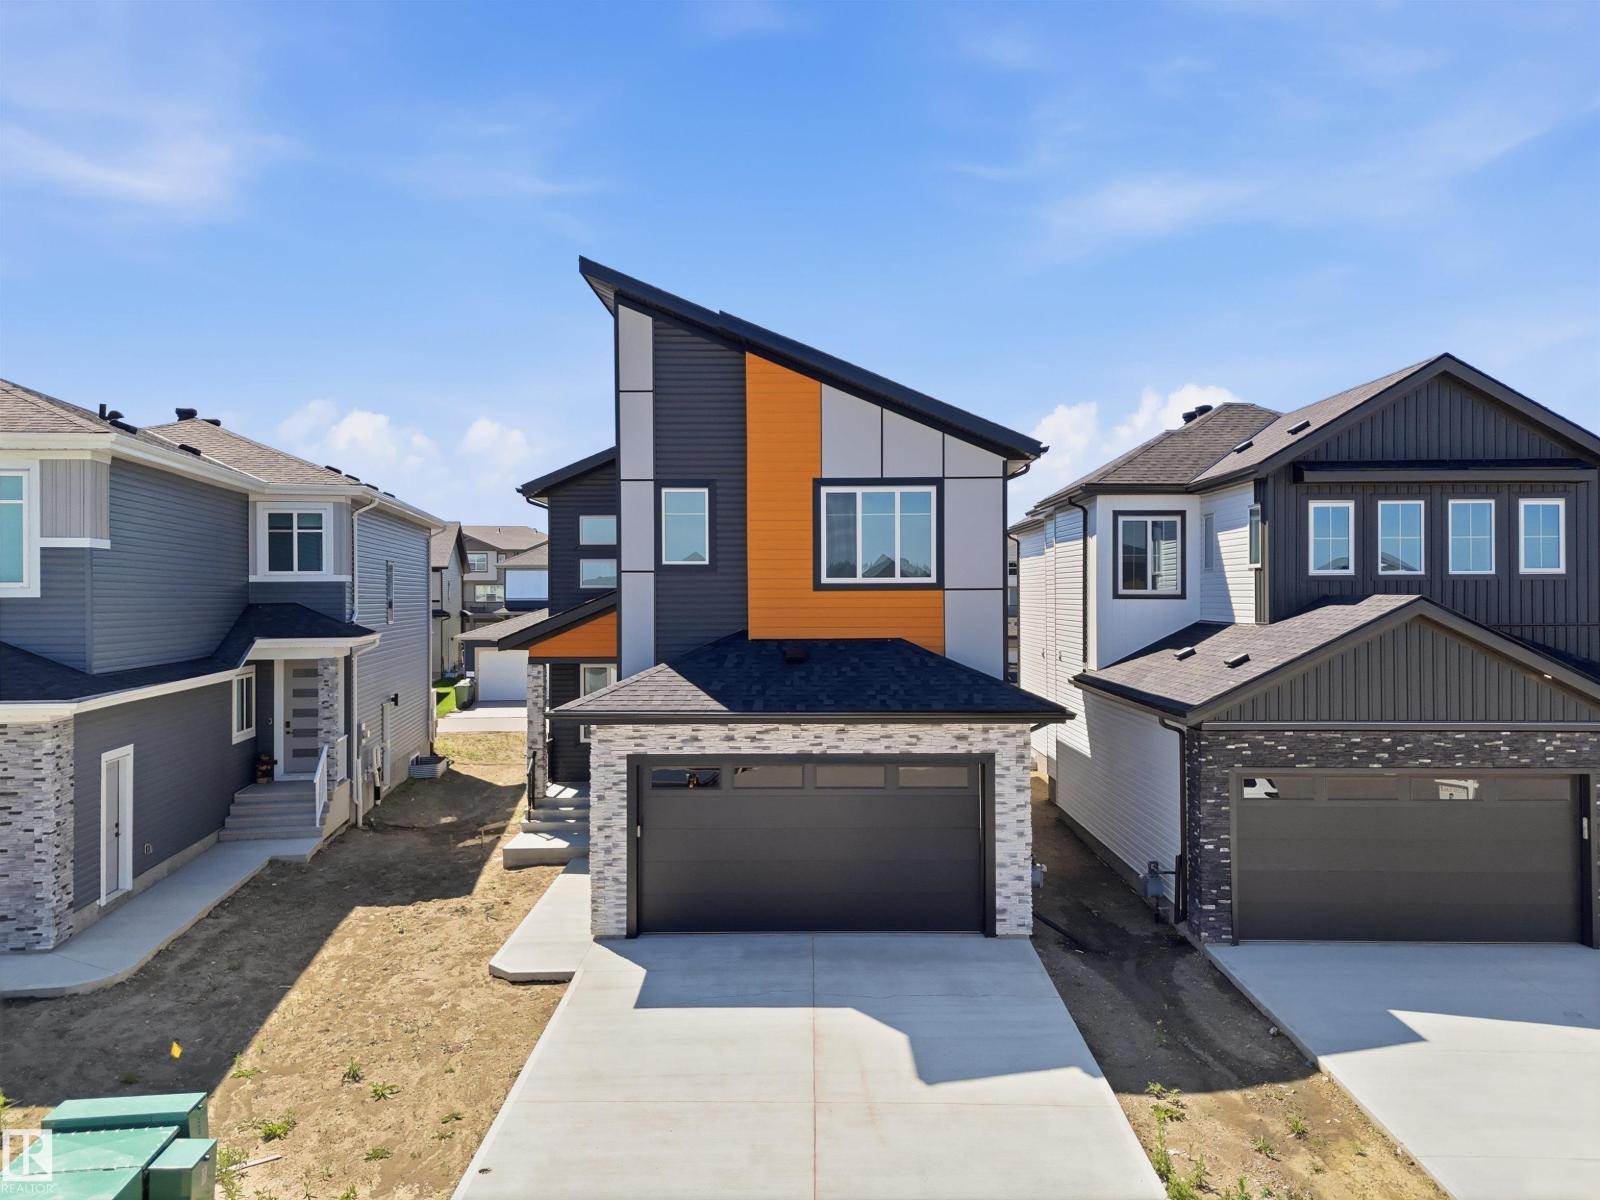
121 Lilac Cl
Leduc, Alberta
DOUBLE CAR GARAGE Upgraded BRAND New Detached Home || 2 Living Areas || 2 Open to Above || Separate Living & Family Area both with Open to Above || Main door entrance leads you to Open to above Living area. Moving on Family area with beautiful feature wall & fireplace . Main floor bedroom and full bathroom. BEAUTIFUL EXTENDED kitchen with Centre island. HUGE Spice Kitchen with lot of cabinets. Dining nook with access to backyard. Oak staircase leading to bonus room with feature wall. Huge Primary bedroom with stunning feature wall, indent ceiling, 5pc fully custom ensuite & W/I closet . Bedroom 2 & Bedroom 3 with common bathroom. Laundry on 2nd floor with sink. Side entrance for basement. (id:42336)
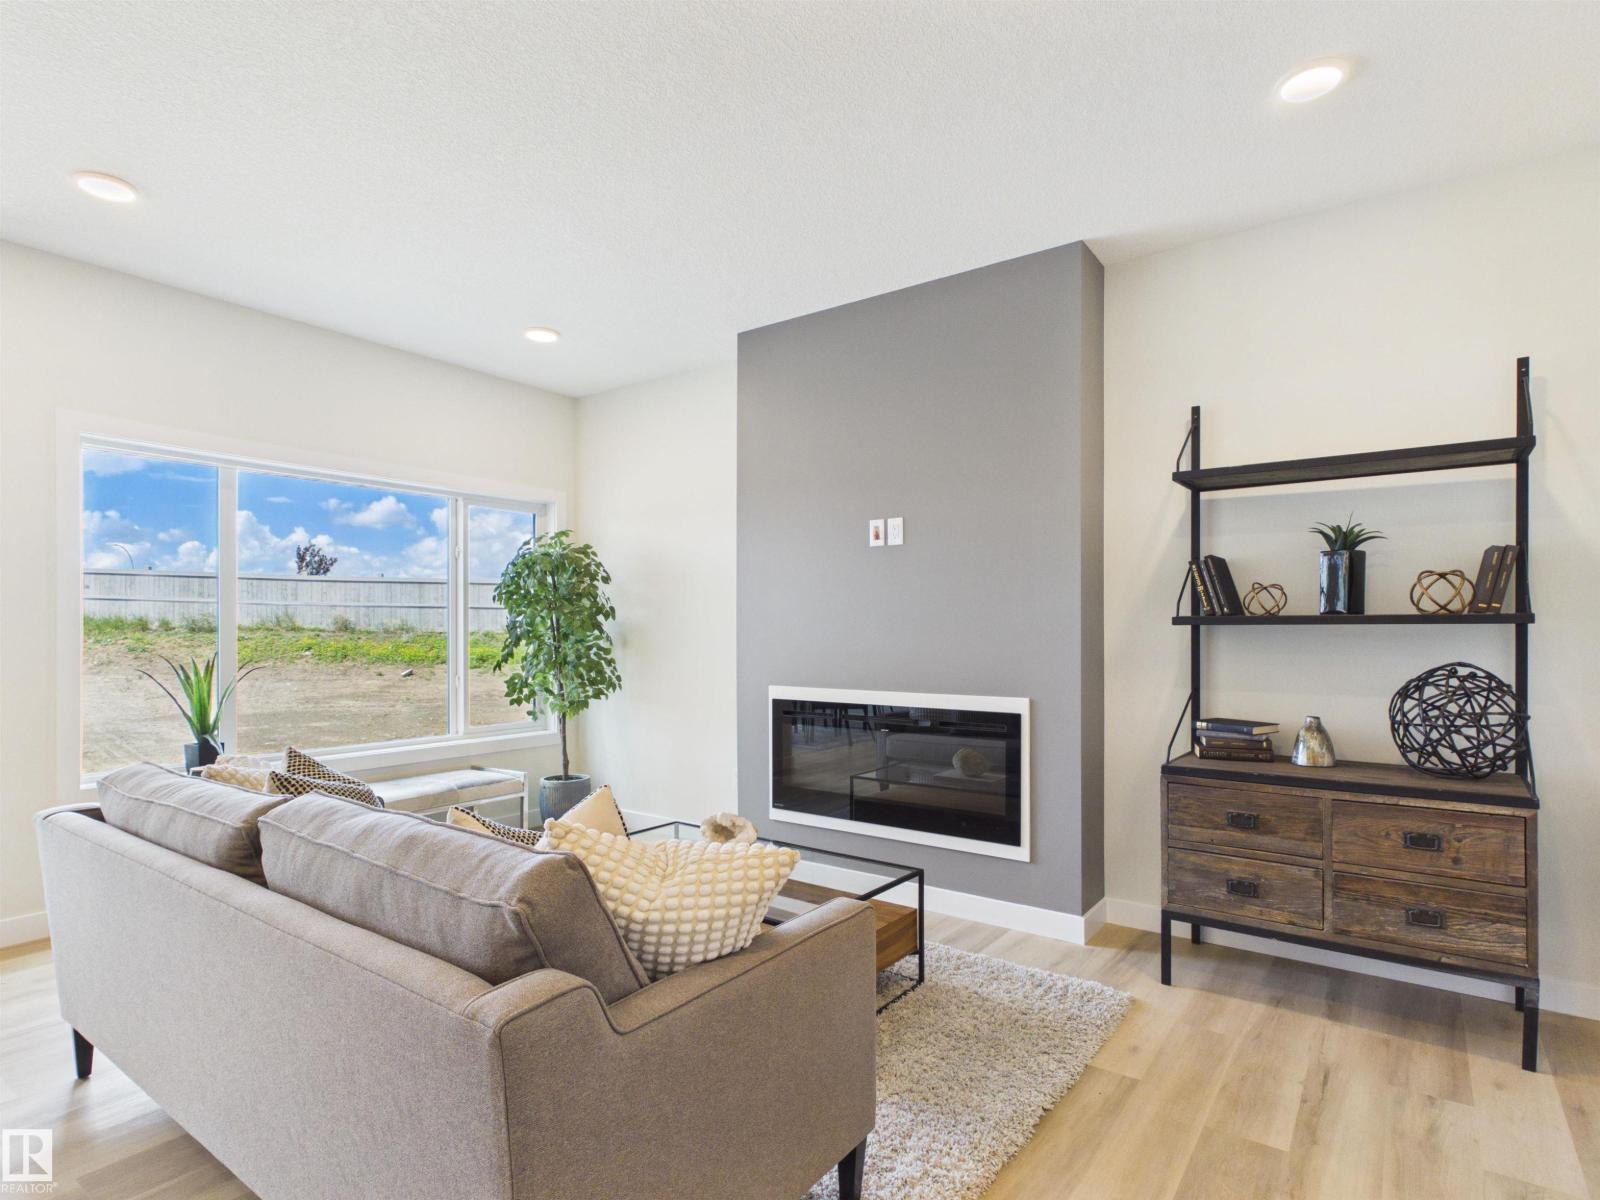
189 Caledon Cr
Spruce Grove, Alberta
Things to Love About This Alquinn Home: 1) Incredible Garage Space – Double attached garage with tandem parking and a convenient floor drain, perfect for vehicles, storage, or a workshop. 2) Brand New Build – Enjoy the comfort and efficiency of a newly built home designed for modern living. 3) Open Concept Main Floor – Bright living and dining area with an electric fireplace, quartz countertops in the kitchen with an island and breakfast bar, corner pantry, plus a mud room and 2-piece bath. 4) Spacious Upper Level – Bonus room filled with natural light, two bedrooms, a full 4-piece bath, convenient laundry room, and a private primary retreat with walk-in closet and 5-piece ensuite featuring dual sinks, soaker tub, and stand-up shower. 5) Prime Corner Lot Location – Large backyard space and close to parks, playgrounds, schools, and shopping for everyday convenience. IMMEDIATE POSSESSION! (id:42336)
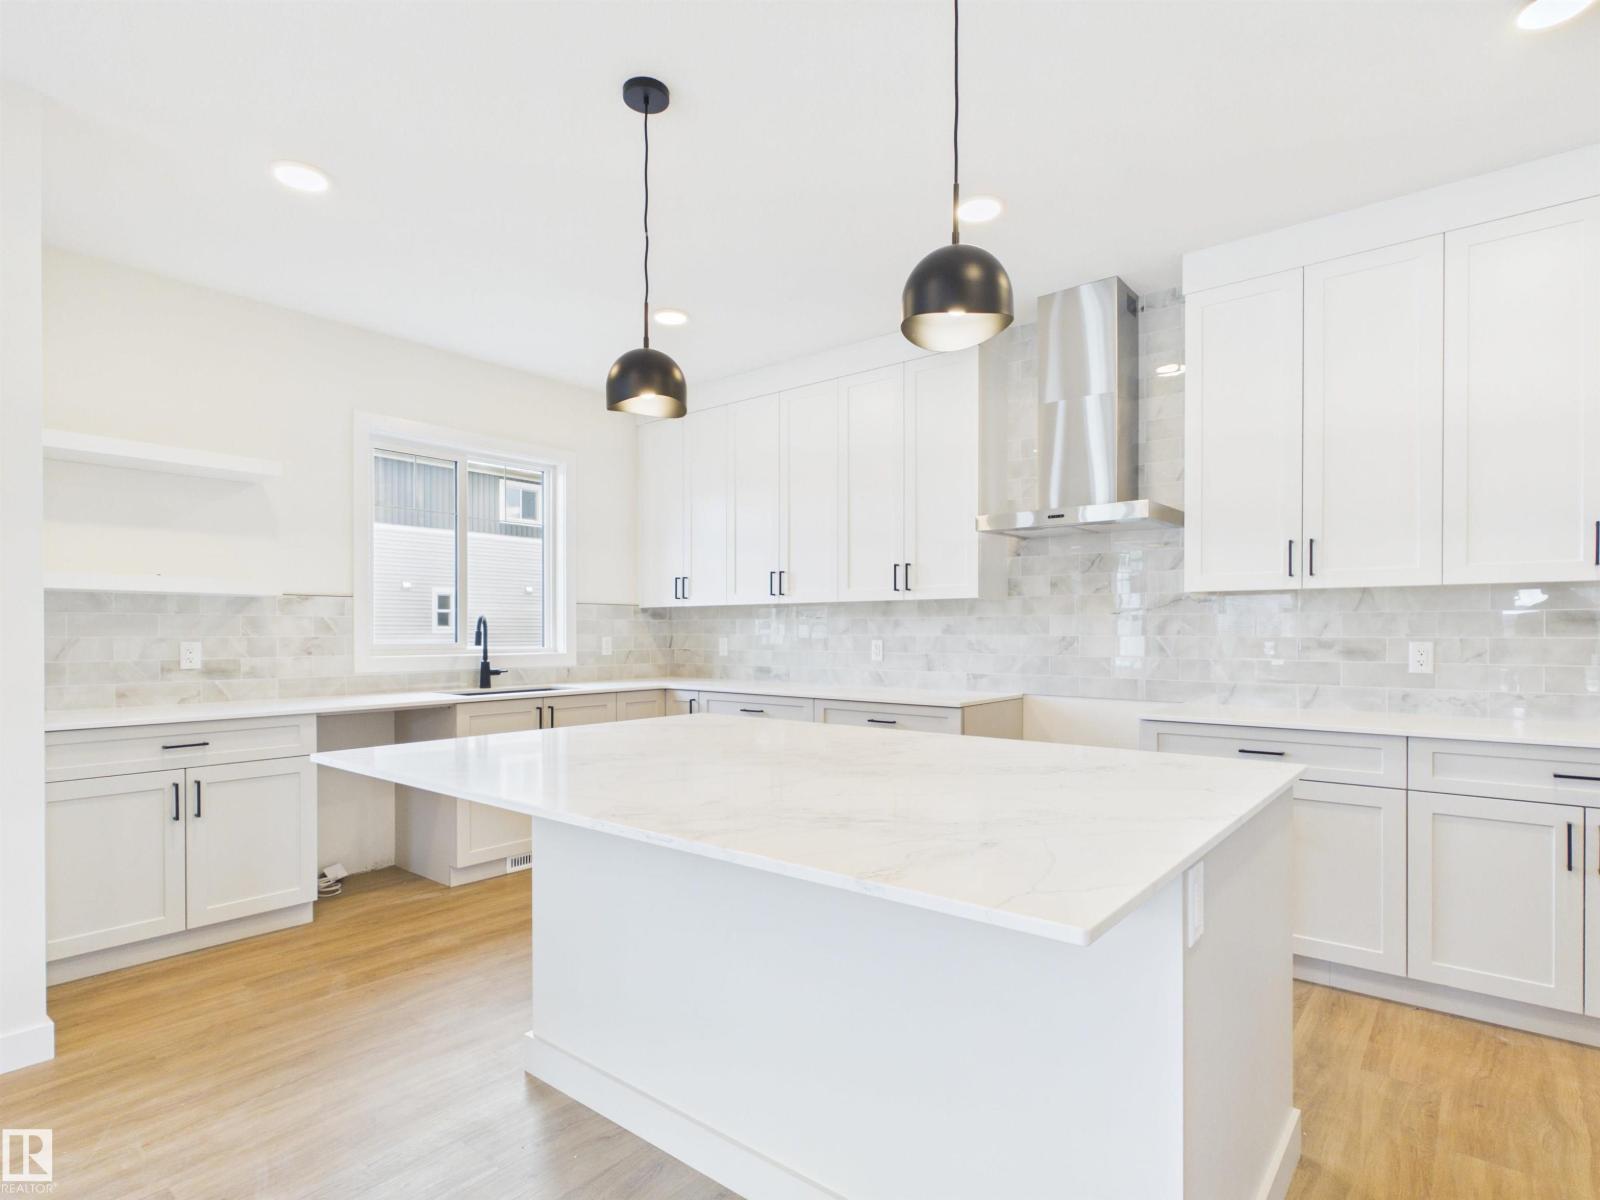
194 Caledon Cr
Spruce Grove, Alberta
5 Things to Love About This Alquinn Home: 1) Prime Corner Lot in Copperhaven – Located in a highly desirable community, this 2-storey home is located on a corner lot. 2) Functional Double Attached Garage – Complete with a convenient floor drain and direct access to the mudroom. 3) Open Concept Main Level – Bright and inviting living, dining, and kitchen area featuring an electric fireplace and seamless flow for entertaining. 4) Stylish Kitchen Design – Enjoy an island with breakfast bar and a walkthrough pantry connecting to the mudroom for everyday convenience. 5) Spacious Upper Level – Includes a bonus room, laundry, 2 bedrooms, a 4-piece bath, and a primary retreat with walk-in closet and 5-piece ensuite with soaker tub, dual sinks, and stand shower. IMMEDIATE POSSESSION! (id:42336)
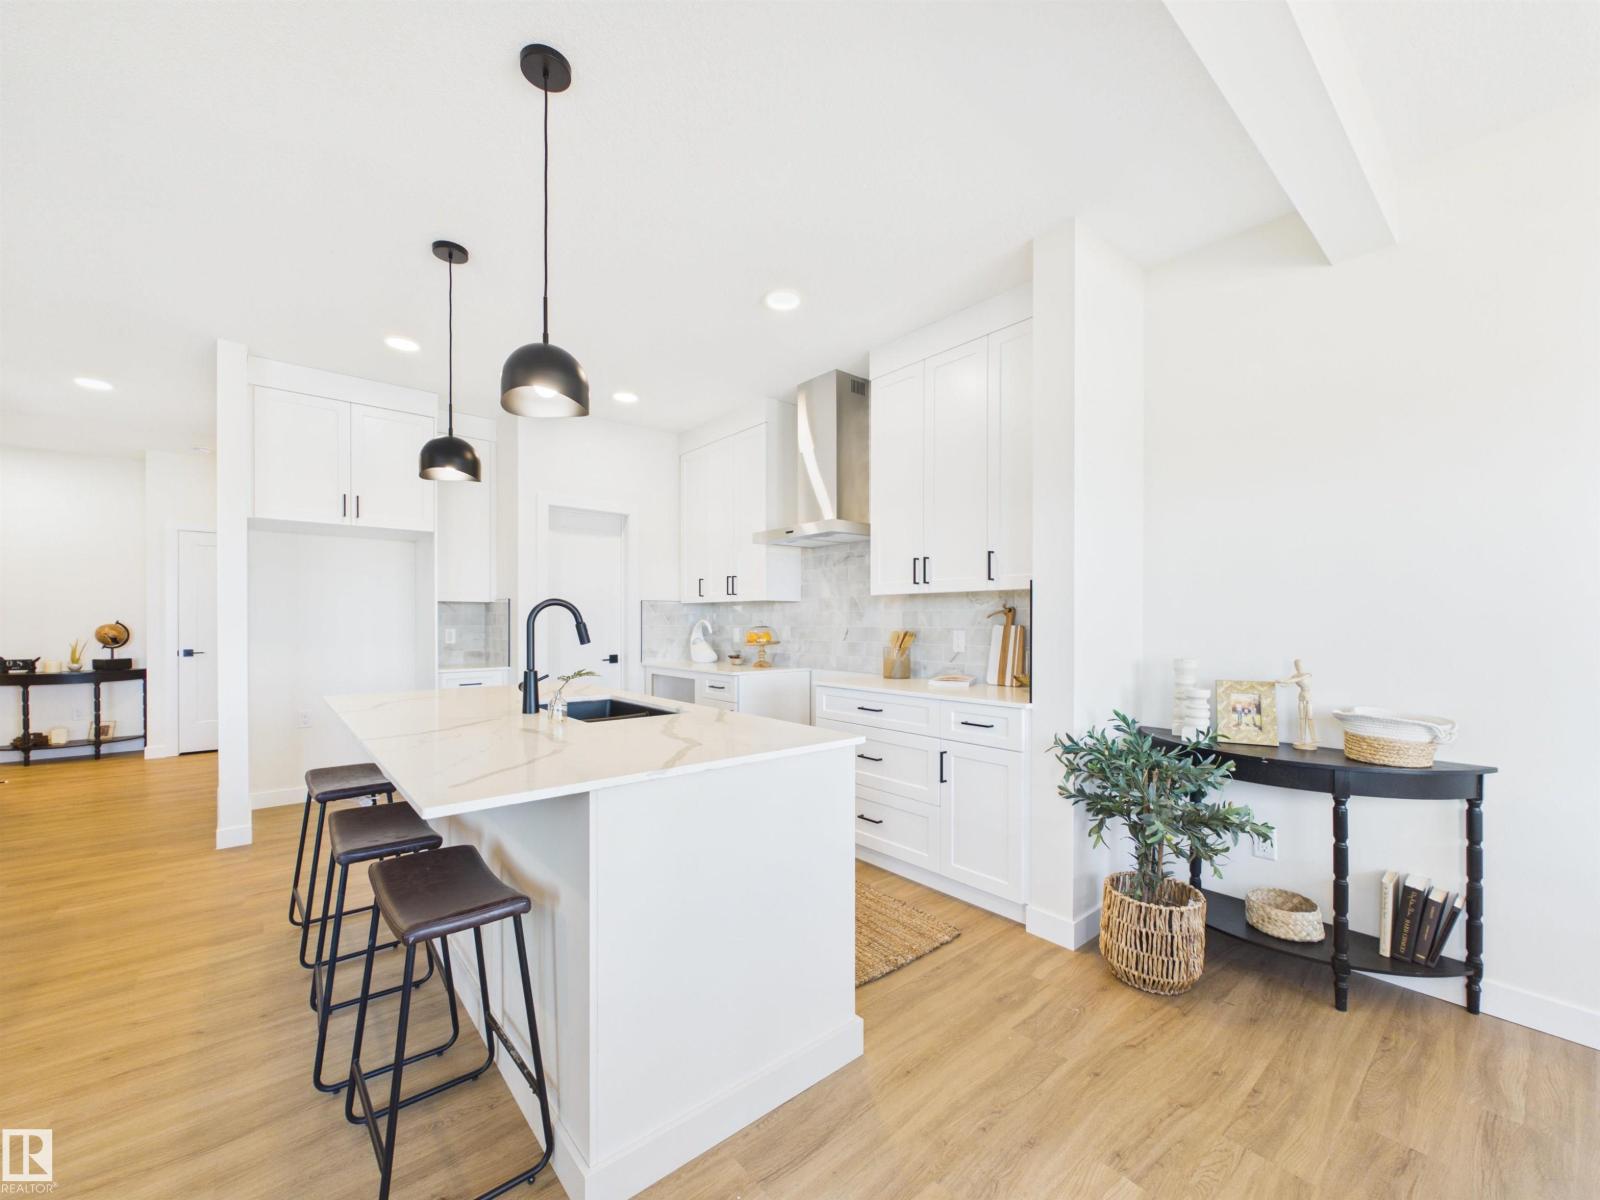
159 Caledon Cr
Spruce Grove, Alberta
5 Things to Love About This Alquinn Home: 1) Modern Open-Concept Design – The main floor seamlessly connects the living room, dining area, and kitchen, creating an inviting space for everyday living and entertaining. 2) Stylish Kitchen Features – Enjoy a large island with breakfast bar seating, plenty of workspace, and a convenient walkthrough pantry. 3) Thoughtful Functionality – The walkthrough pantry leads directly to the mudroom with access to the double attached garage, while a 2pc bath adds convenience for guests. 4) Flexible Upper-Level Living – A spacious bonus room offers the perfect spot for a family room, home office, or play area, alongside convenient upper-floor laundry. 5) Brand New & Family-Friendly – Thoughtfully designed with modern finishes throughout, this new Alquinn home offers a spacious primary retreat with a walk-in closet and luxurious 5pc ensuite, plus two additional bedrooms and a 4pc bathroom on the upper level. *Photos are representative* (id:42336)
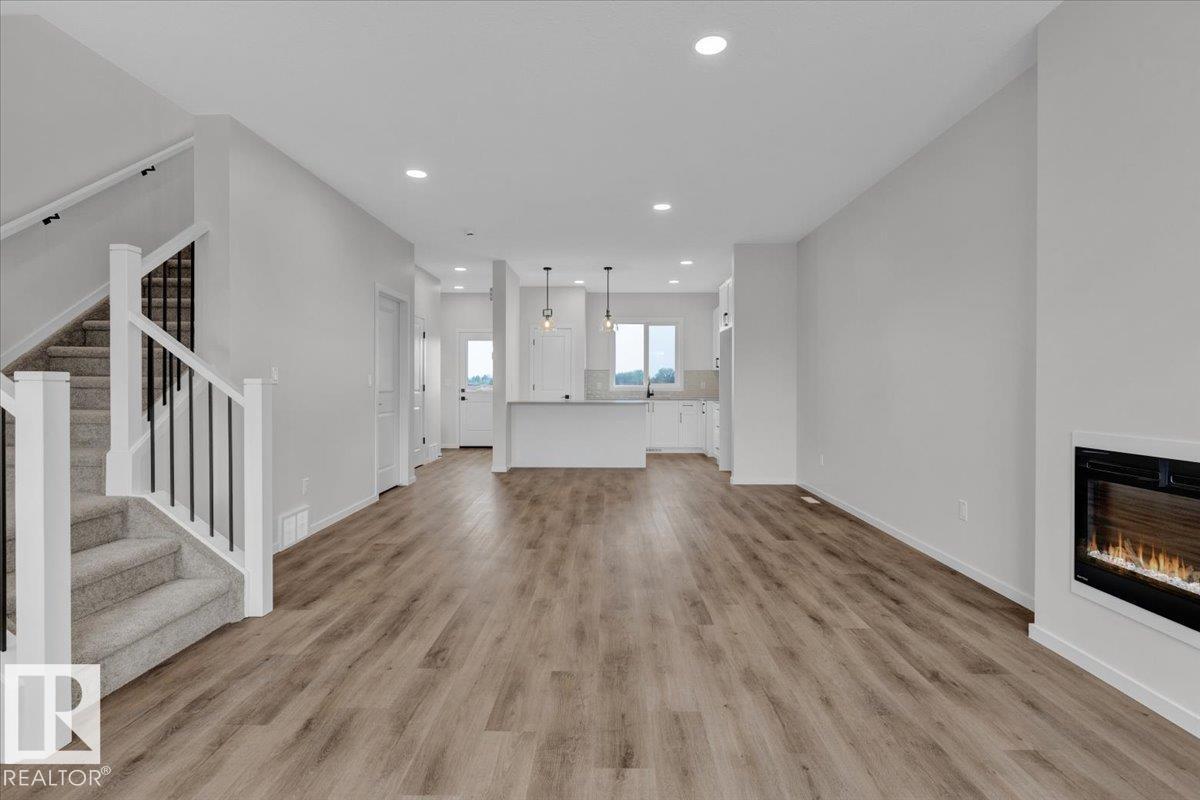
113 Brickyard Dr
Stony Plain, Alberta
5 Things to Love About This Alquinn Home: 1) Brand-New in Brickyard – Enjoy all the benefits of a new-build home in the desirable Brickyard community. 2) Open-Concept Main Floor – The bright and functional layout seamlessly connects the living, dining, and kitchen areas, creating the perfect space for everyday living and entertaining. 3) Stylish & Practical Features – The kitchen offers a breakfast bar for casual dining, while the living room is anchored by an electric fireplace. A rear mudroom with built-in bench and cubbies adds everyday convenience, along with a 2pc powder room. 4) Comfortable Upper Level – Upstairs you'll find 2 bedrooms, a full 4pc bathroom, and convenient laundry. The primary bedroom serves as a private retreat with a walk-in closet and its own 4pc ensuite. 5) Outdoor Living & Garage Space – Step outside to enjoy the rear deck, perfect for summer and relaxing evenings, while the double detached garage provides plenty of room for parking and storage. *Photos are representative* (id:42336)