

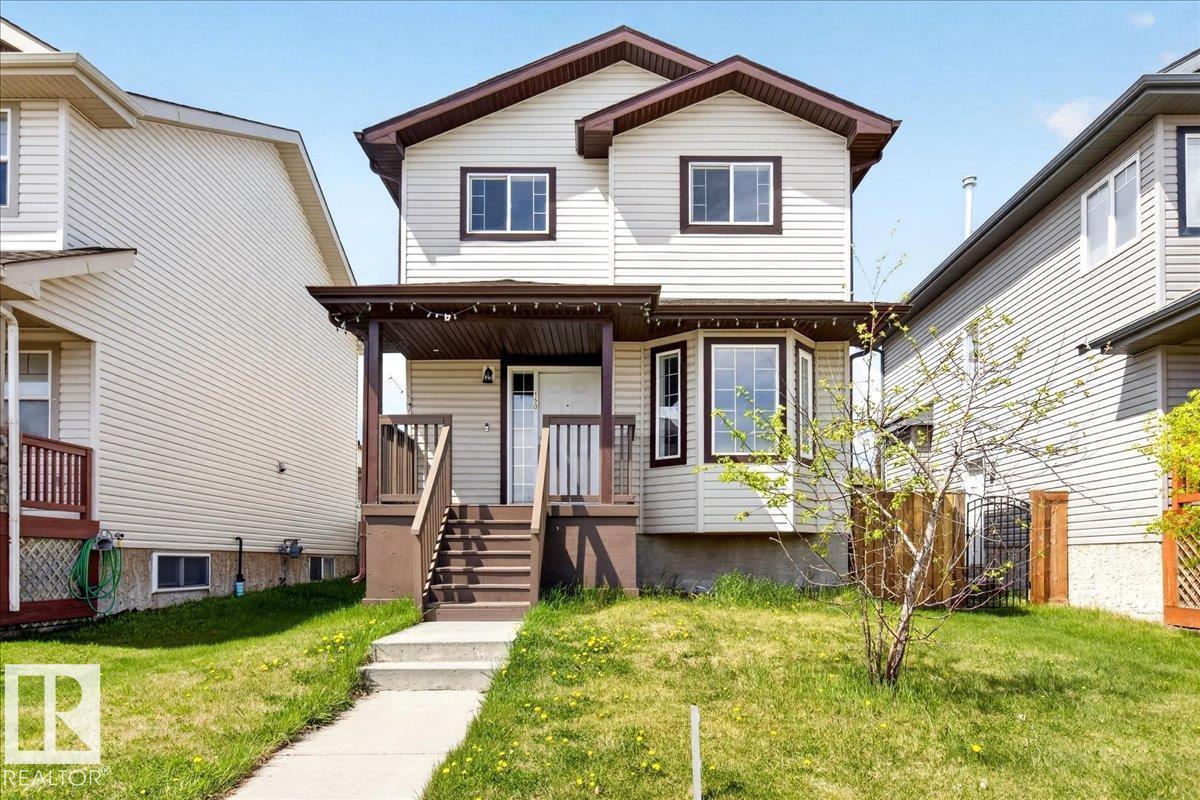
150 Acacia Ci
Leduc, Alberta
Perfect for a first-time buyer or savvy investor, this beautifully maintained 2-storey, 1,435 sq. ft. Sinclair-built home is located in the prestigious community of Deer Valley. The open-concept main floor is designed for everyday living and entertaining, featuring a bright kitchen with island, a cozy living room with fireplace, a convenient half bath for guests, and a versatile den or formal dining room filled with natural light. Upstairs, the spacious primary bedroom offers a walk-in closet and private ensuite, complemented by two additional generous bedrooms, a full bathroom, and the convenience of second-floor laundry. Recent upgrades include new vinyl plank flooring throughout and fresh paint, making this home truly move-in ready. The large backyard provides ample space to add a future detached garage, and the owner is willing to install air conditioning as part of the negotiation. A fantastic opportunity to own in a sought-after neighborhood—this home is a must-see. (id:42336)
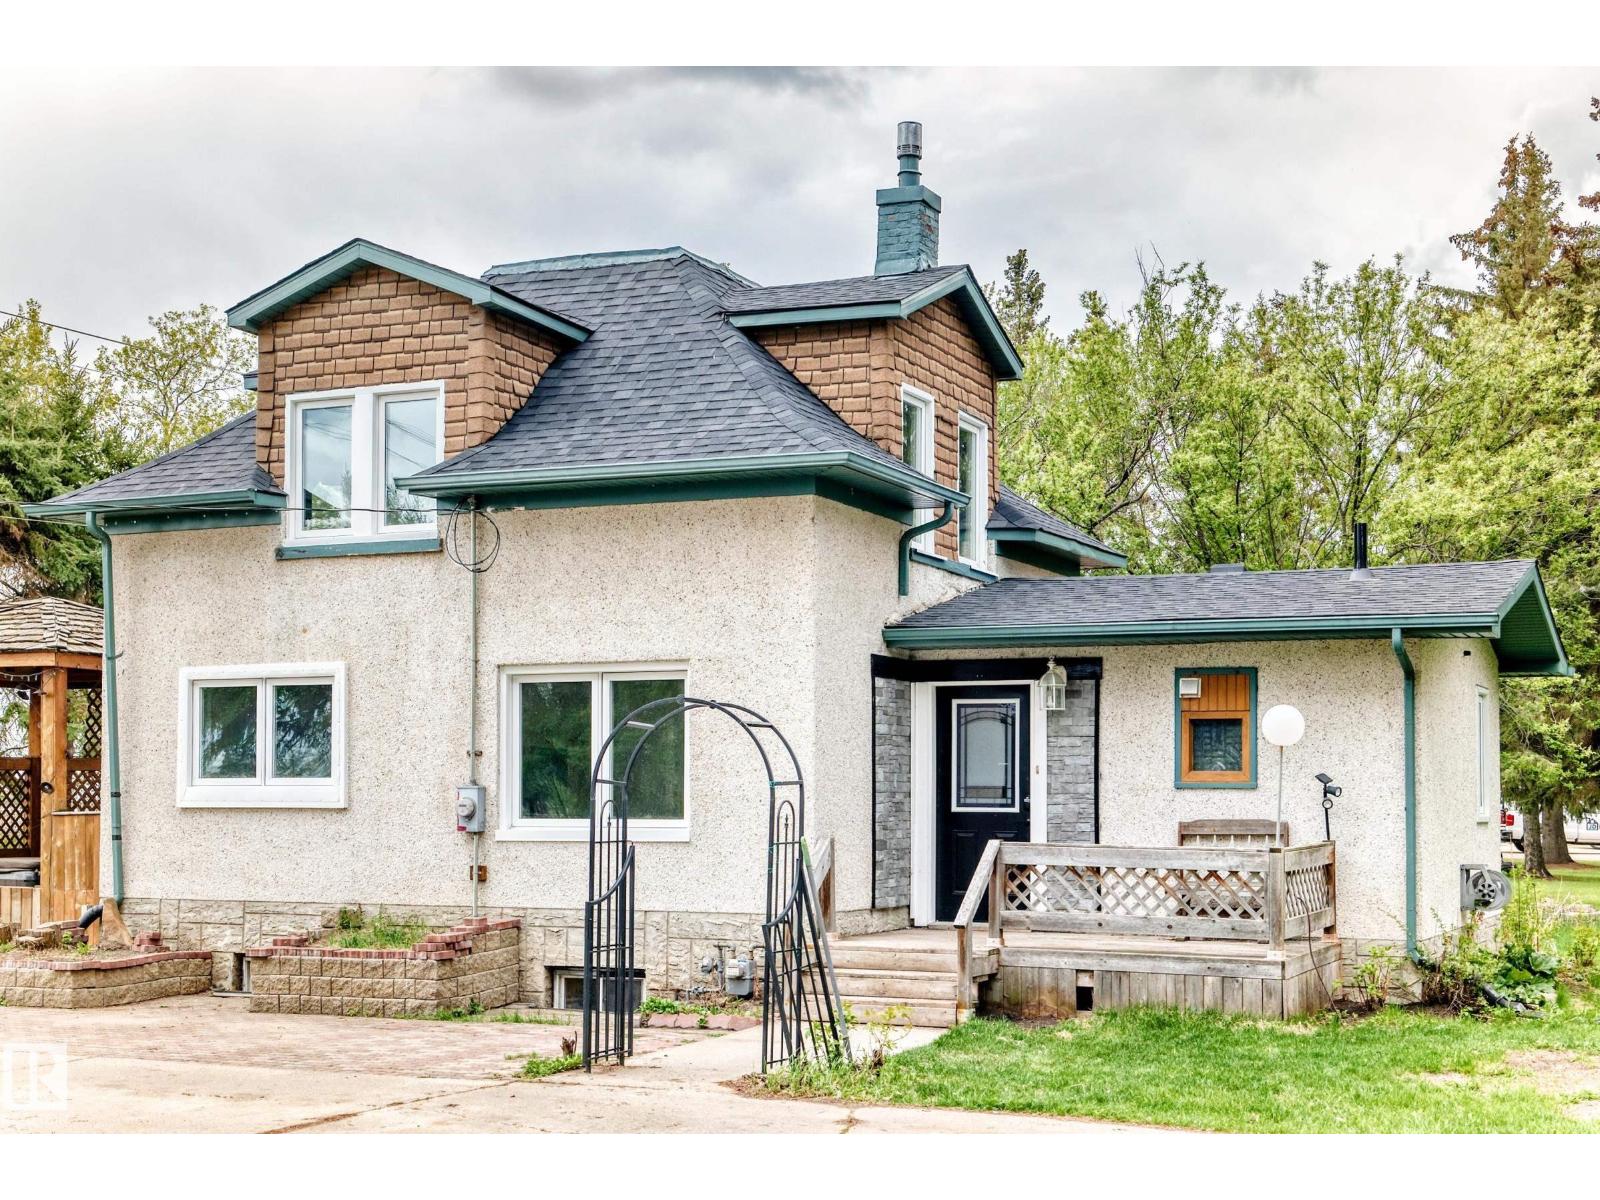
21252 Twp Road 550
Rural Strathcona County, Alberta
Escape to your own private oasis on this GORGEOUS 1 ACRE PROPERTY, perfectly located only MINUTES from Fort Saskatchewan! This well-cared-for home is packed with character and major updates, including a NEW ROOF, NEW WINDOWS, and NEW PAINT. The heart of the home features a massive living room with a cozy WOOD BURNING FIREPLACE and garden door access to a HUGE FRONT DECK—complete with a HOT TUB! The kitchen shines with MAPLE CABINETS, generous counter space, and a LARGE PANTRY. With a main-floor den (or 4th bedroom), laundry, and 3 spacious bedrooms upstairs with NEWER FLOORING, there is space for everyone. The FULLY FINISHED BASEMENT offers a rec room, 3pc bath, and massive storage. Car enthusiasts and hobbyists will LOVE the 24x36 OVER-SIZED HEATED GARAGE (45,000 BTU) with 200 Amp service, 50 Amp RV PLUG, and a newer door. The outdoor space is a dream: completely treed with spruce, professional landscaping, a FIREPIT, a wrap-around U-SHAPED CONCRETE DRIVEWAY, and multiple storage sheds. MUST SEE!! (id:42336)
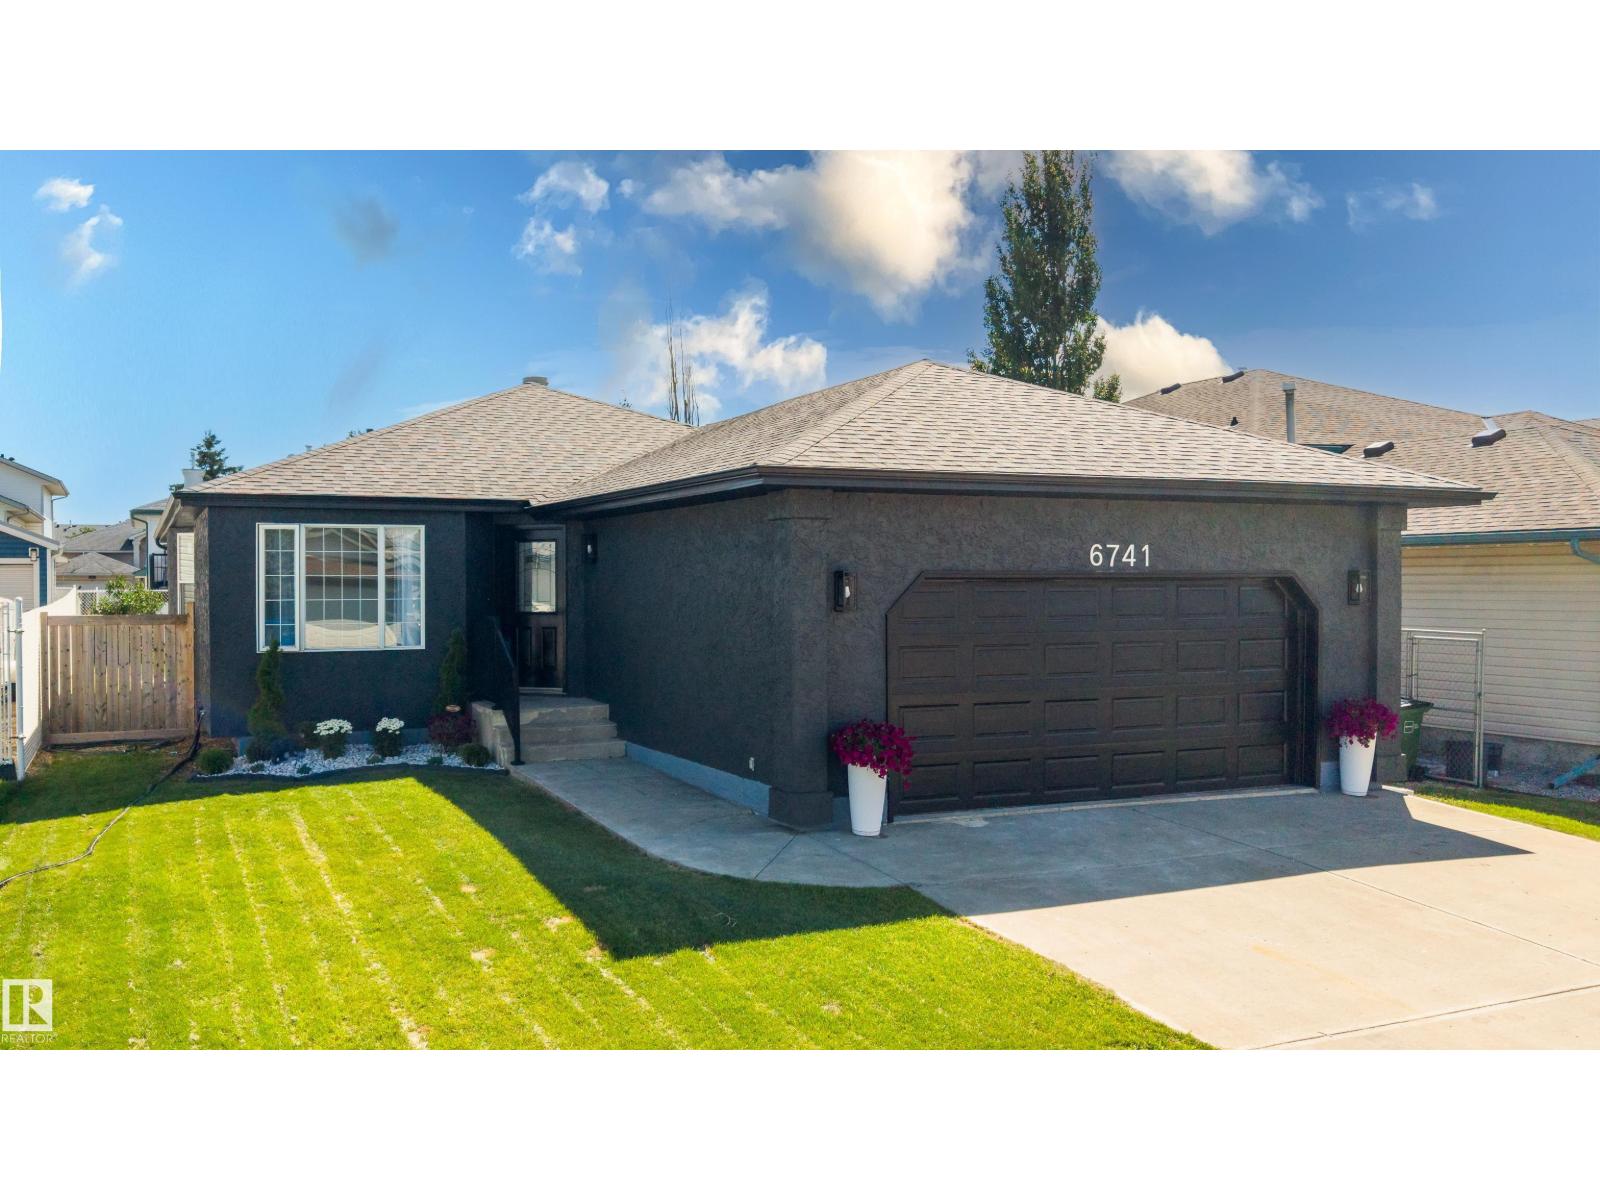
6741 162a Av NW
Edmonton, Alberta
Renovated 1,392 sq. ft. bungalow offering 5 bedrooms (3+2), 3 full bathrooms and an oversized double attached garage in Ozerna. This move-in ready home features laminate flooring throughout, open-concept layout, spacious dining area, gas fireplace with new tile surround, quartz countertops throughout, new kitchen island with beverage fridge, newer stainless steel appliances, brand new dishwasher, new lighting, window coverings, sinks, faucets, toilets, tubs and shower. Primary ensuite has been updated with custom tiled shower. Professionally finished 1,191sq ft basement adds 2 bedrooms, a full bath, rec room, laundry, storage, all new plumbing and electrical, plus a new sump pump. Exterior improvements include freshly painted stucco, new soffit, fascia, eavestroughs, downspout extensions, front landscaping, custom railing, painted deck, new side gate, cedar privacy hedge and finished garage with improved attic insulation. No Poly-B plumbing. Immediate possession available. (id:42336)
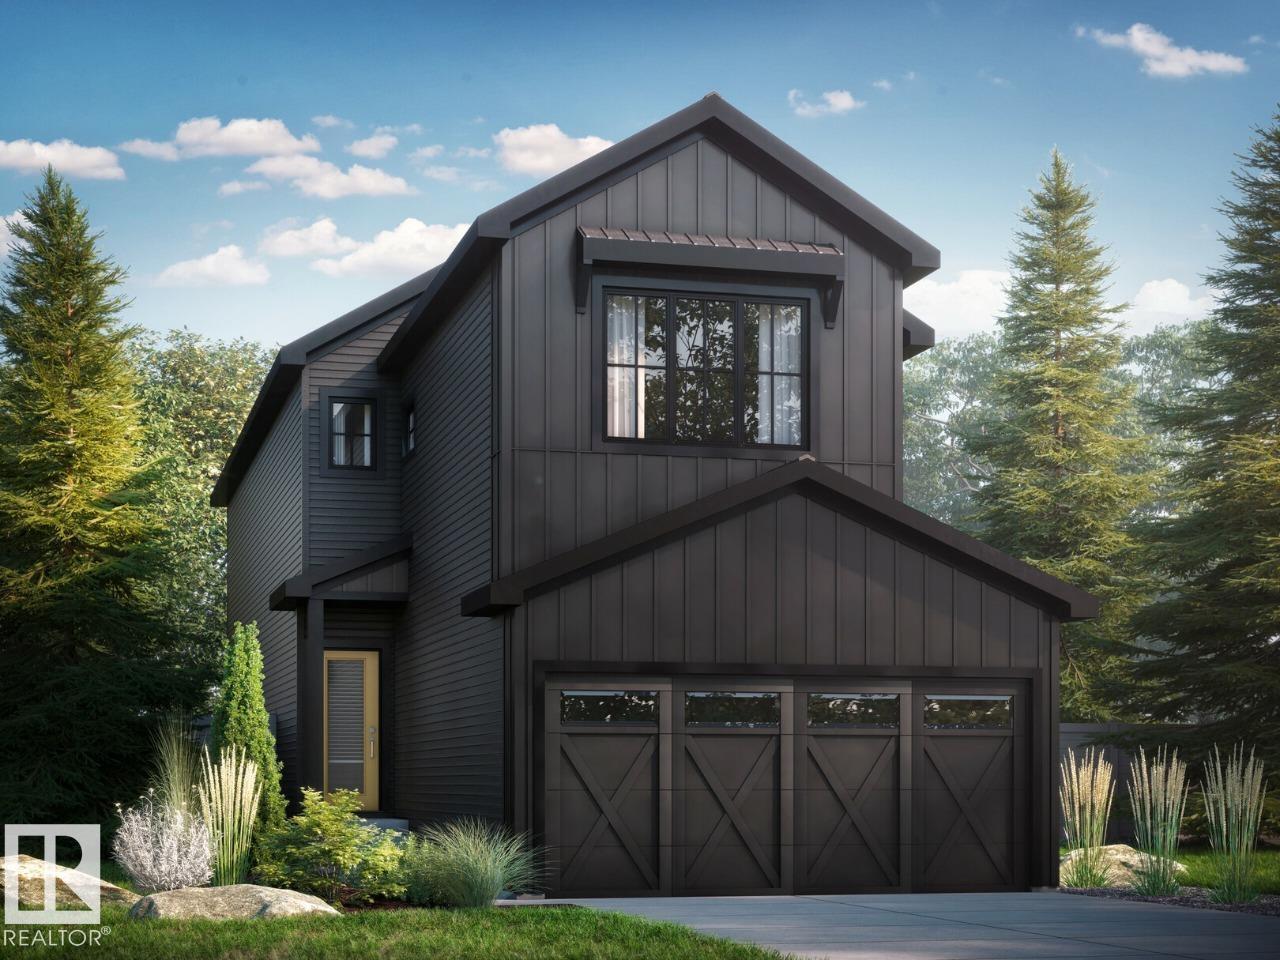
17320 5 St NW
Edmonton, Alberta
Welcome to the Kiera by Bedrock Homes! This 2,184 sqft home balances style with practicality. The main floor features an open-to-above great room with an electric fireplace finished by a 2-storey buildout and a stunning second-floor bridge. You’ll also find a flex room, a mudroom with built-in storage, and a kitchen with a large island and eating bar, corner pantry, and 41” cabinets. Throughout the home, you will enjoy premium touches like upgraded quartz countertops and soft-close cabinets and drawers. Upstairs, you will find a bonus room, laundry room, two secondary bedrooms, a main bathroom, and the primary bedroom which features a double-sink ensuite and walk-in closet with melamine shelving. This home includes a private side entrance and a 9ft foundation, offering great potential for future development. Photos are representative. (id:42336)
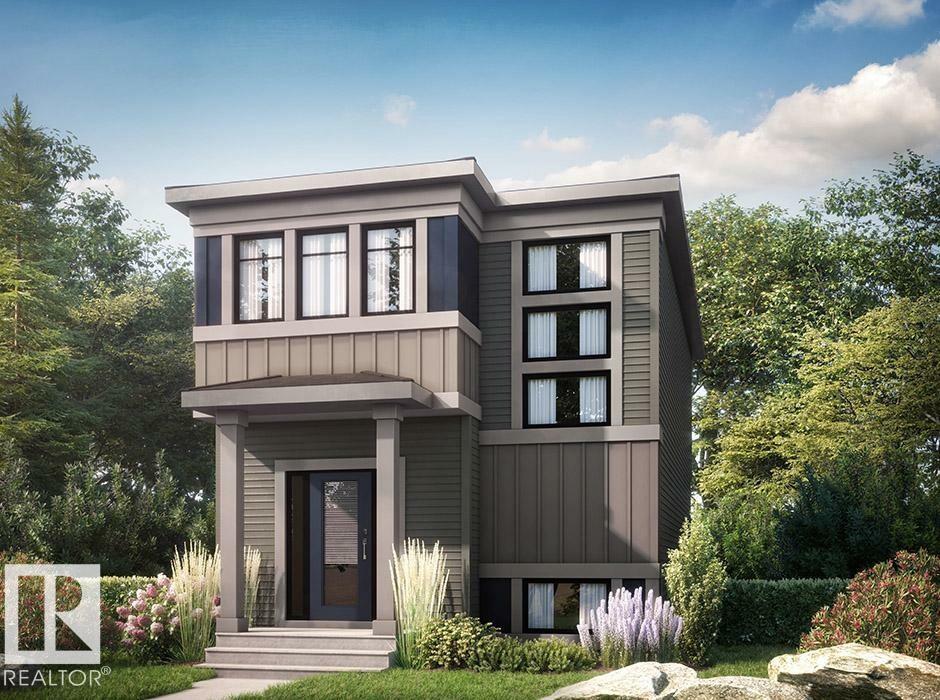
1567 Keswick Dr SW
Edmonton, Alberta
Welcome to the Sasha by Bedrock Homes in Riverstead at Keswick! Experience modern living in this stunning 1,547 sqft home, designed for comfort and style. The open-concept main floor features 9’ ceilings and a designer kitchen complete with 41” upper cabinets, a large island, a corner pantry, and a window overlooking the backyard. The spacious great room includes a cozy 50” electric fireplace, creating a warm and inviting space to relax. A private side entrance, 9 ft foundation, and bathroom rough ins provide excellent potential for future development. Going upstairs, you’ll find an open-to-above staircase, a central bonus room, two secondary bedrooms, a main bathroom, and convenient laundry. The large primary bedroom features an ensuite with dual sinks and a generous walk-in closet. With its thoughtful layout, the Sasha perfectly balances elegance, utility, and long-term value. Photos are representative. (id:42336)
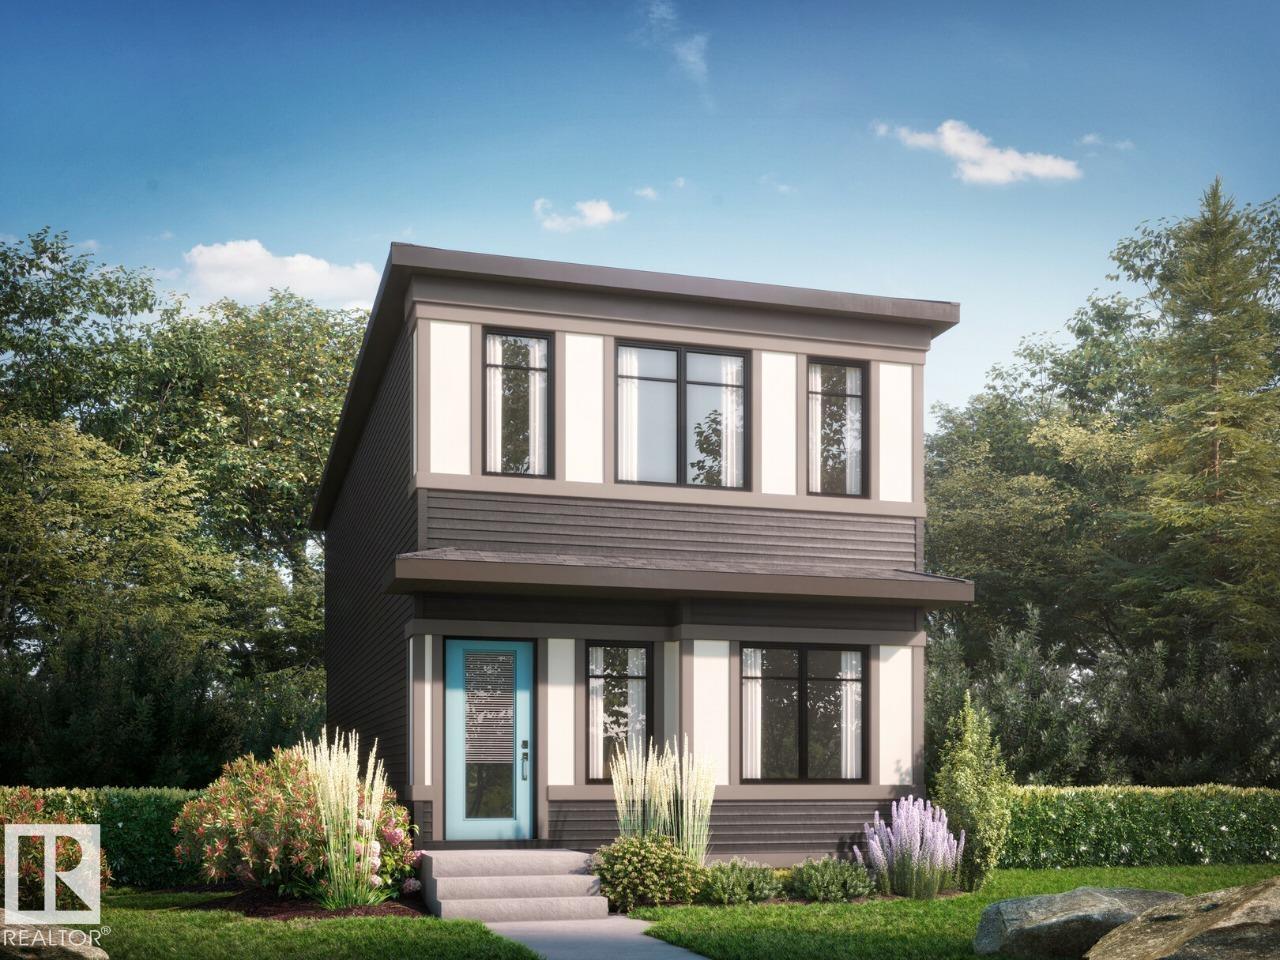
7468 Klapstein Cr SW
Edmonton, Alberta
Welcome to the Flora by Bedrock Homes! Located in the scenic community of Riverstead at Keswick, this stunning 1,592 sqft home blends modern functionality with elegant design. The main floor features a versatile front-facing flex room, ideal for a home office, studio, or playroom. The open-concept great room, complete with a cozy 50” electric fireplace, flows seamlessly into a dining area and a designer corner kitchen featuring a corner pantry and a picturesque window above the sink. A convenient powder room and rear mudroom complete this level. Upstairs, you’ll find a central bonus room, laundry room, two spacious bedrooms, and a primary bedroom featuring a 3-piece ensuite and a walk-in closet. Perfectly designed for comfort and modern living, the Flora is ready to welcome you home. Designed for durability, comfort, and efficiency, this home features Luxury Vinyl Plank (LVP) flooring throughout the main floor, laundry room, and bathrooms, and stain-resistant carpet. Photos representative. (id:42336)
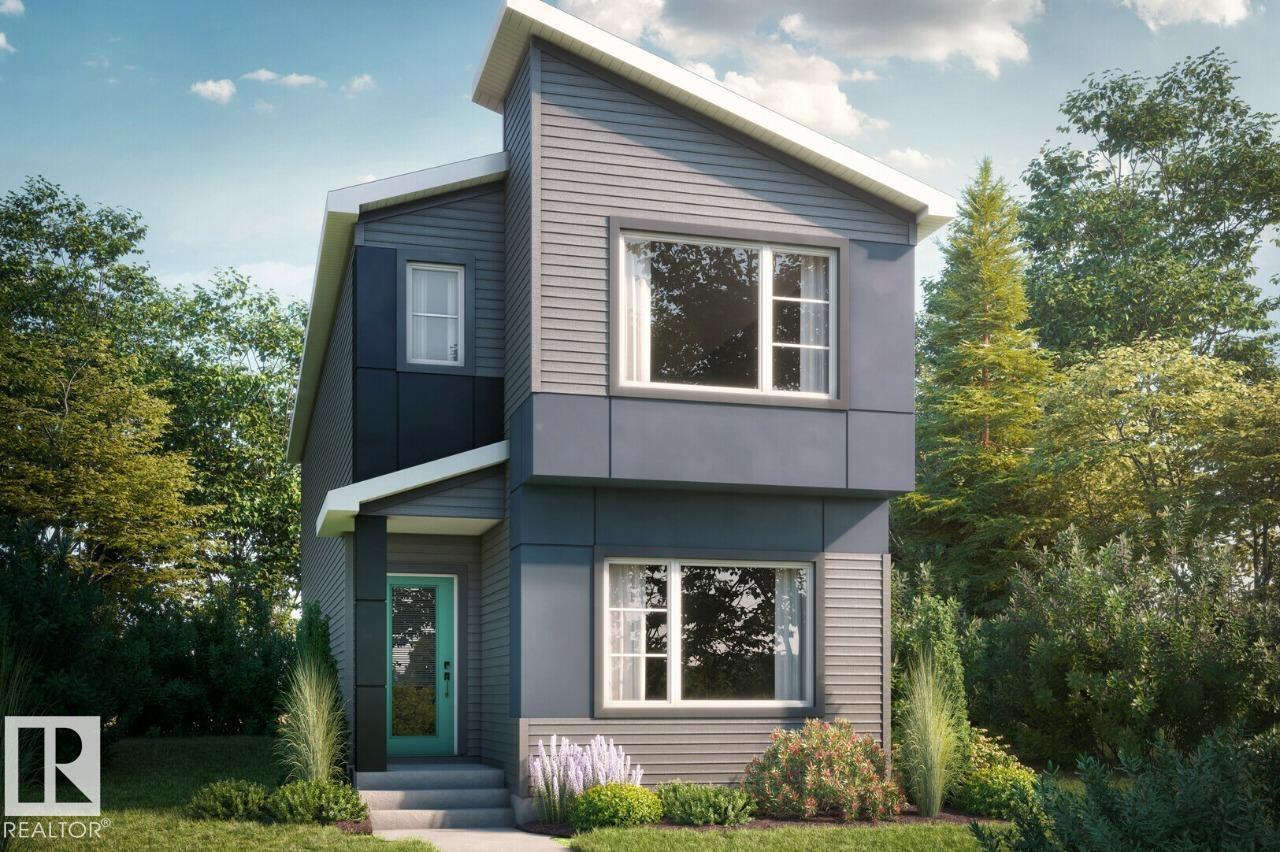
7470 Klapstein Cr SW
Edmonton, Alberta
Welcome to this 1,705 sqft Bedrock Home in the desirable community of Riverstead at Keswick. Situated on an end lot, this home offers extra side windows for added natural light and a spacious backyard. The main floor features a bedroom and full bathroom, perfect for guests or growing families. The stylish kitchen includes 41 upper cabinets, quartz countertops, a corner pantry, and a large island with an eating bar, opening to the dining area and great room with an electric fireplace. A rear mudroom and walk-in closet add everyday convenience. Upstairs offers a bonus room, laundry room, main bathroom, two secondary bedrooms, and a spacious primary bedroom with a walk-in closet and ensuite with double sinks. With a side entrance, 9 ft foundation, and two basement windows, this home offers excellent future basement development potential. Photos are representative. (id:42336)
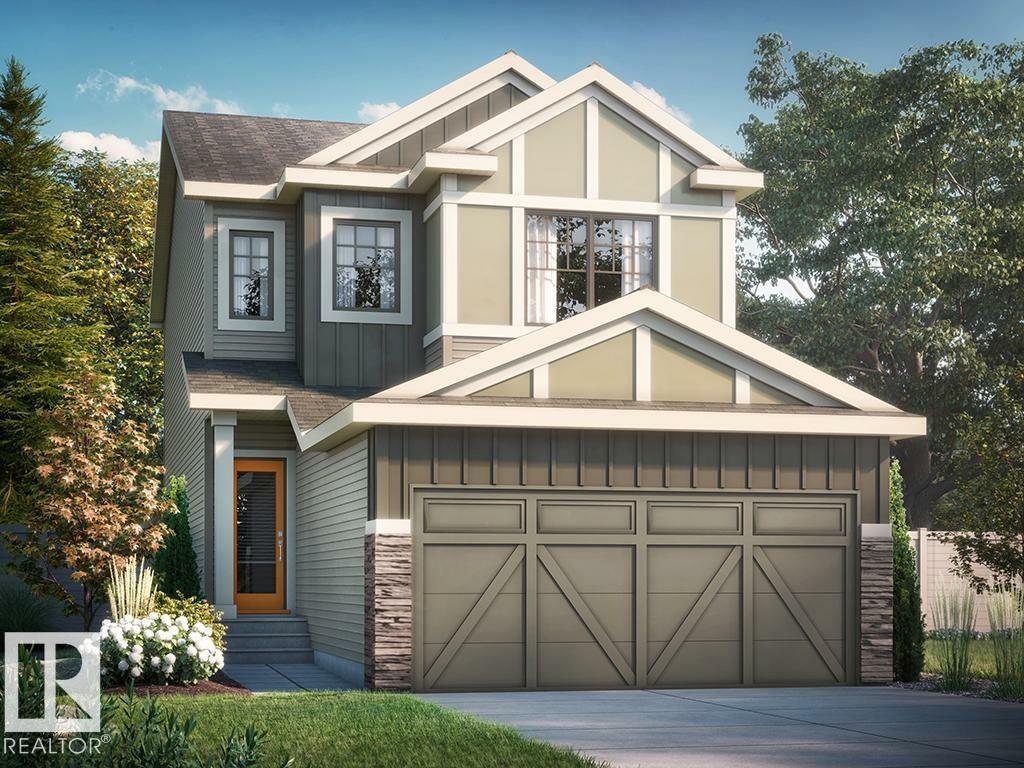
17328 5 St NW
Edmonton, Alberta
Discover this beautiful 2026-built home in Edmonton’s growing Marquis West community. The Stella by Bedrock Homes offers 4 bedrooms, 3 bathrooms, and a stylish, functional layout designed for modern family living. With no rear neighbours, the open-concept main floor features a kitchen with 41” upper cabinets and a large island overlooking the great room and dining area. A walk-through pantry leads to the mudroom, while a main-floor bedroom and full bathroom provide flexibility for guests and families. Upstairs, enjoy a spacious central bonus room, convenient laundry, and a private primary bedroom with a full ensuite and walk-in closet. A side entrance and 9-foot foundation make this home well suited for potential future basement development. Premium finishes include luxury vinyl plank flooring, quartz countertops, and a 50” electric fireplace. Set in Northeast Edmonton, Marquis West offers a peaceful setting near green space and the North Saskatchewan River. Photos are representative. (id:42336)
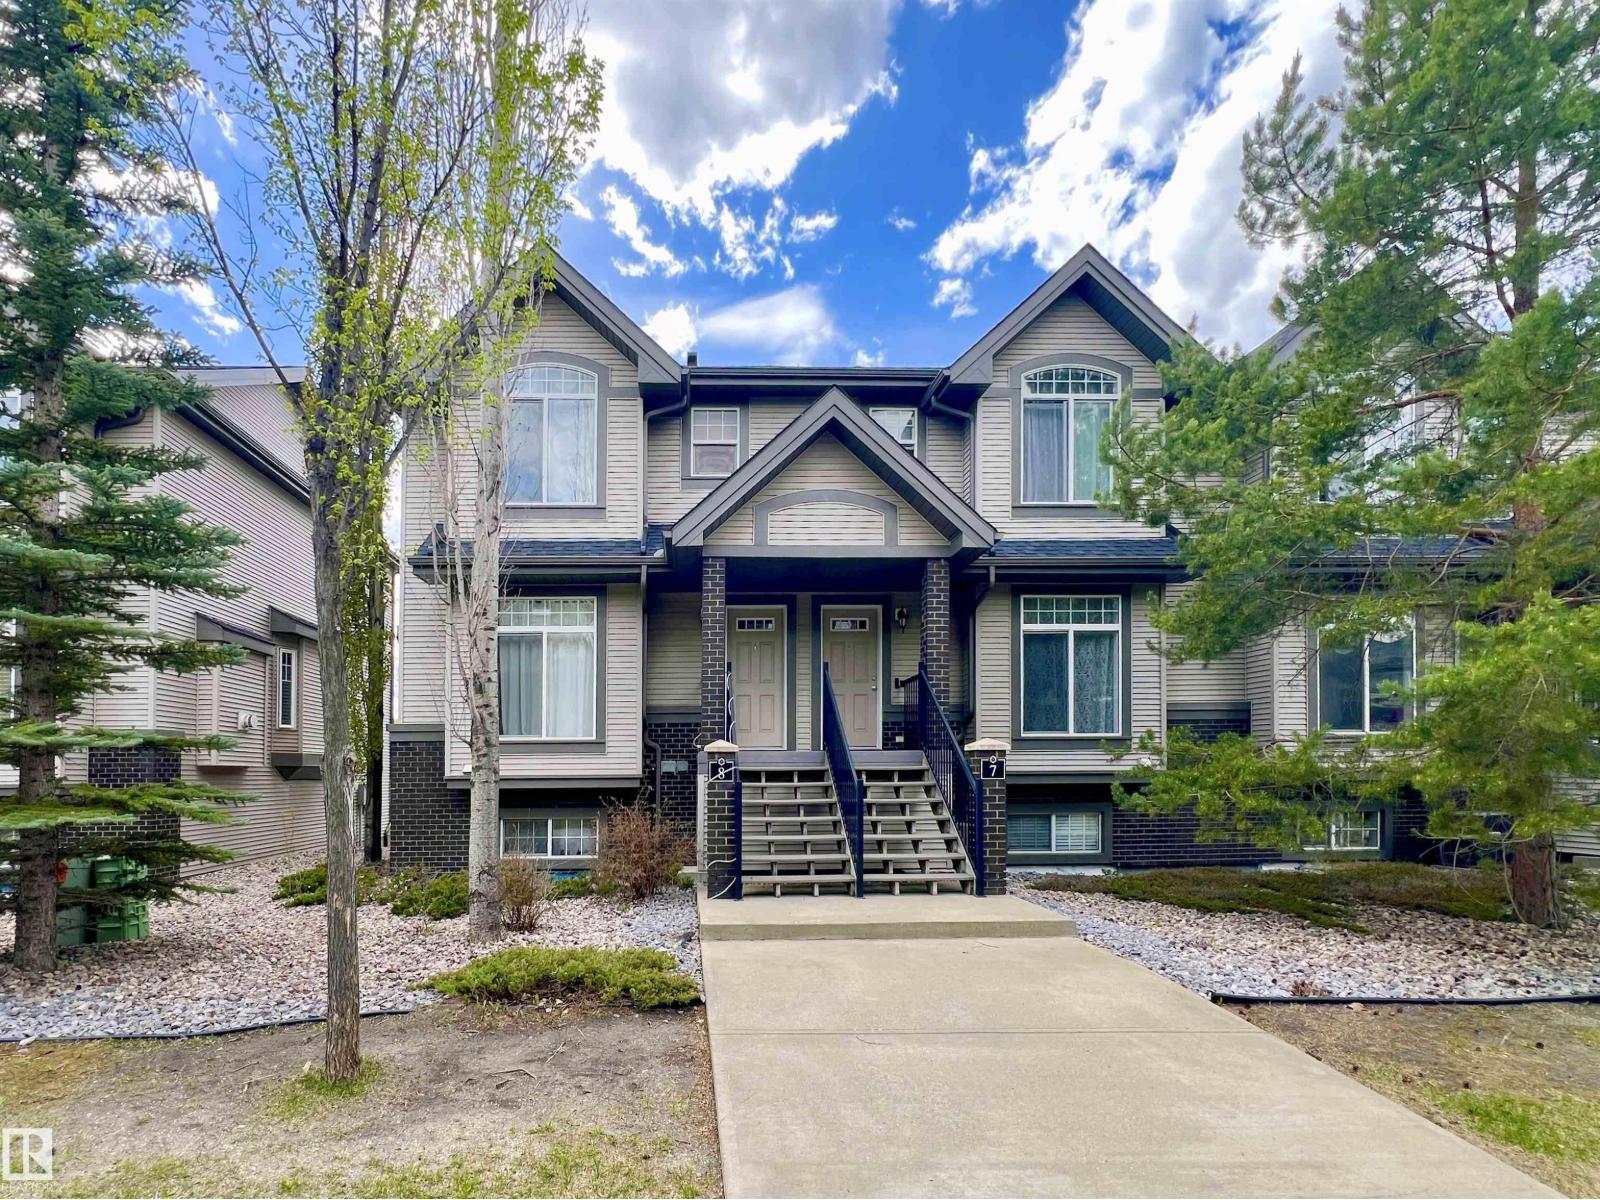
#8 4755 Terwillegar Cm NW
Edmonton, Alberta
Well maintained and sunny 2-bedroom townhouse in desirable Terwillegar Towne! This bright and functional home offers two spacious bedrooms, each with its own ensuite bathroom and walk-in closet — perfect for roommates, guests, or small families. The main floor features an open-concept living and dining area with a cozy gas fireplace, while the kitchen offers plenty of cabinet and counter space along with an additional dining nook leading to the large balcony with gas BBQ hookup. The fully finished lower level provides extra living space ideal for a family room, office, or workout area. Double attached garage with convenient direct entry into the home. Furnace replaced in 2015 and hot water tank in 2022. Excellent location within walking distance to parks, schools, shopping, cafes, and public transit, with easy access to Anthony Henday and Terwillegar Rec Centre. (id:42336)
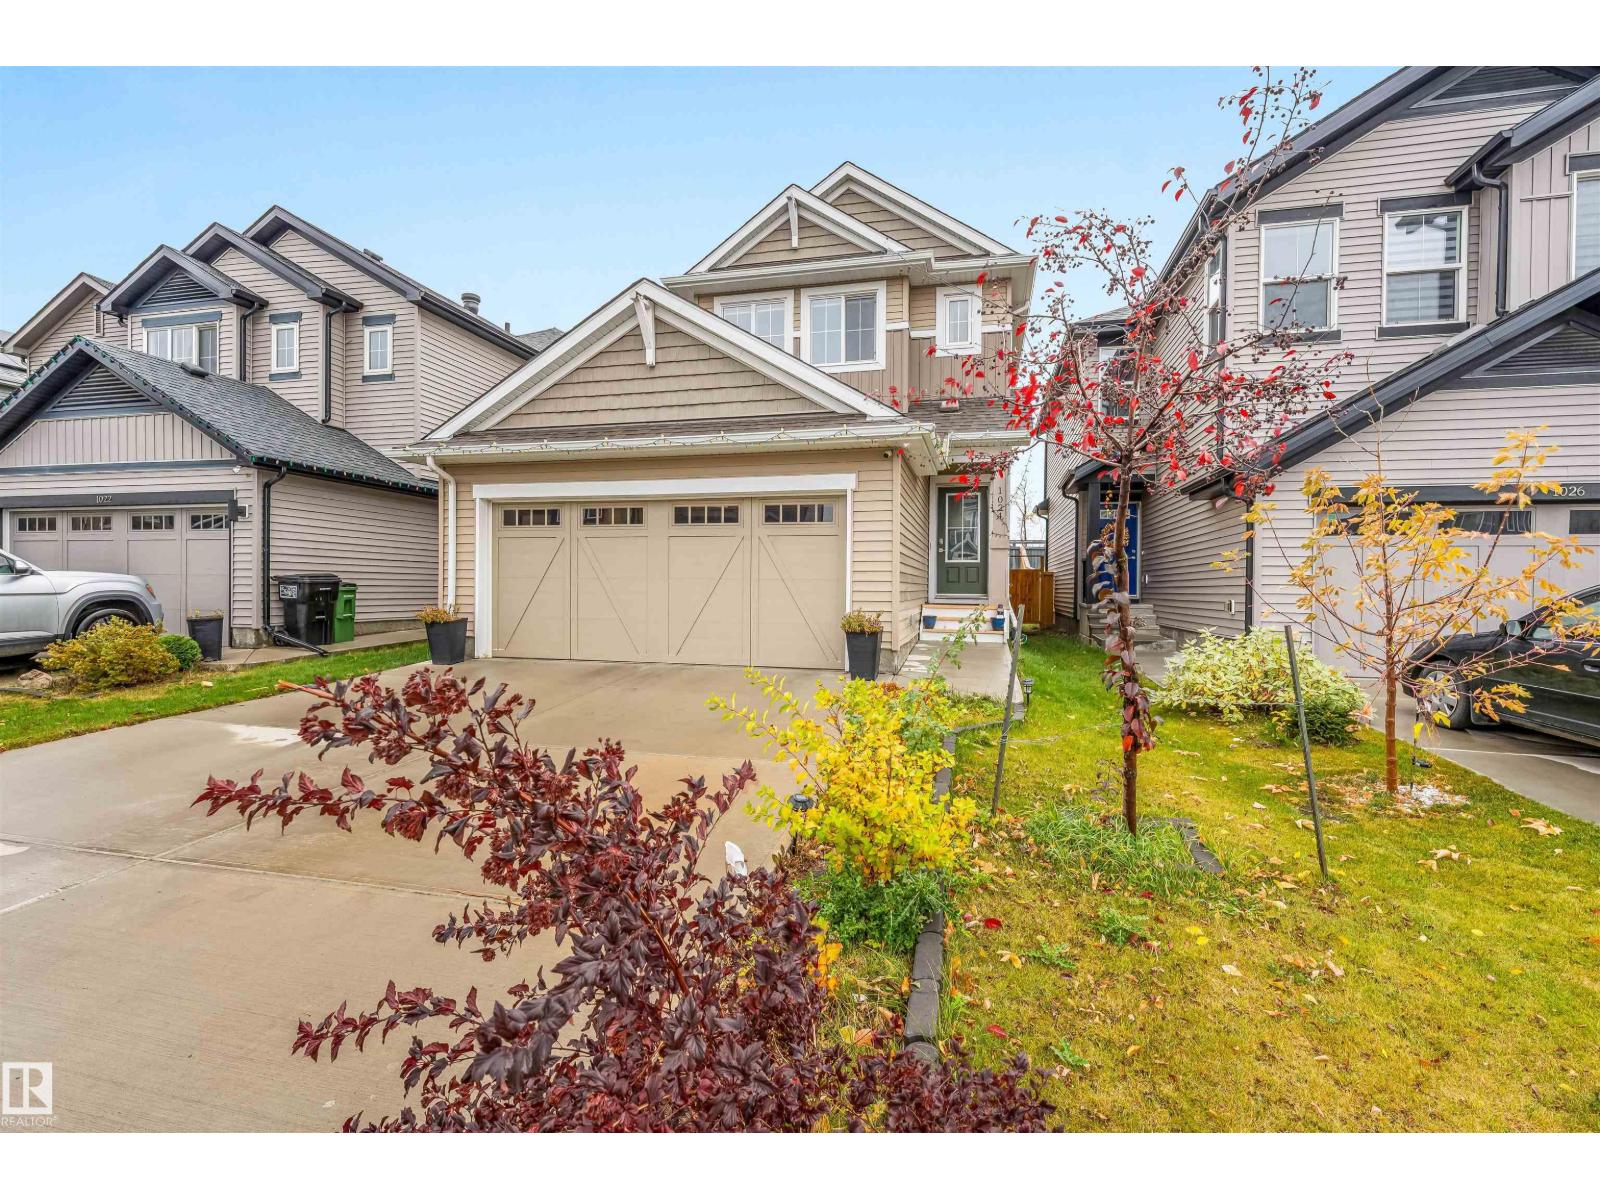
1024 Daniels Loop SW
Edmonton, Alberta
North facing & pride of original ownership , No house at back ,big backyard , well maintained 1615 sqft front double attached garage home located in most desired community of Desrochers . This home is aperfect for growing families , first time home buyers and investors with almost everything near by. Rec centre is 5 mins walk, Public high school 2 mins drive other 3 schools near by ,Quick and easy access to 41 ave and highway 2, quick commute to future LRT and future Hospital. 3 spacious bedrooms including huge master , 2 full bath,1 half bath, bonus/living space upstairs to enjoy the free time. Main floor is a uniquely architectured to every inch of space, Chefs dream kitchen with ceiling height cabinets ,spacious Laundry room with storage shelving. Living area is spacious to enjoy free time with cup of coffee with family or guest. Patio door leads to wooden deck and fully landscaped backyard to enjoy summer season. Basement is unfinished and awaits your personal touch. Seeing is Believing (id:42336)
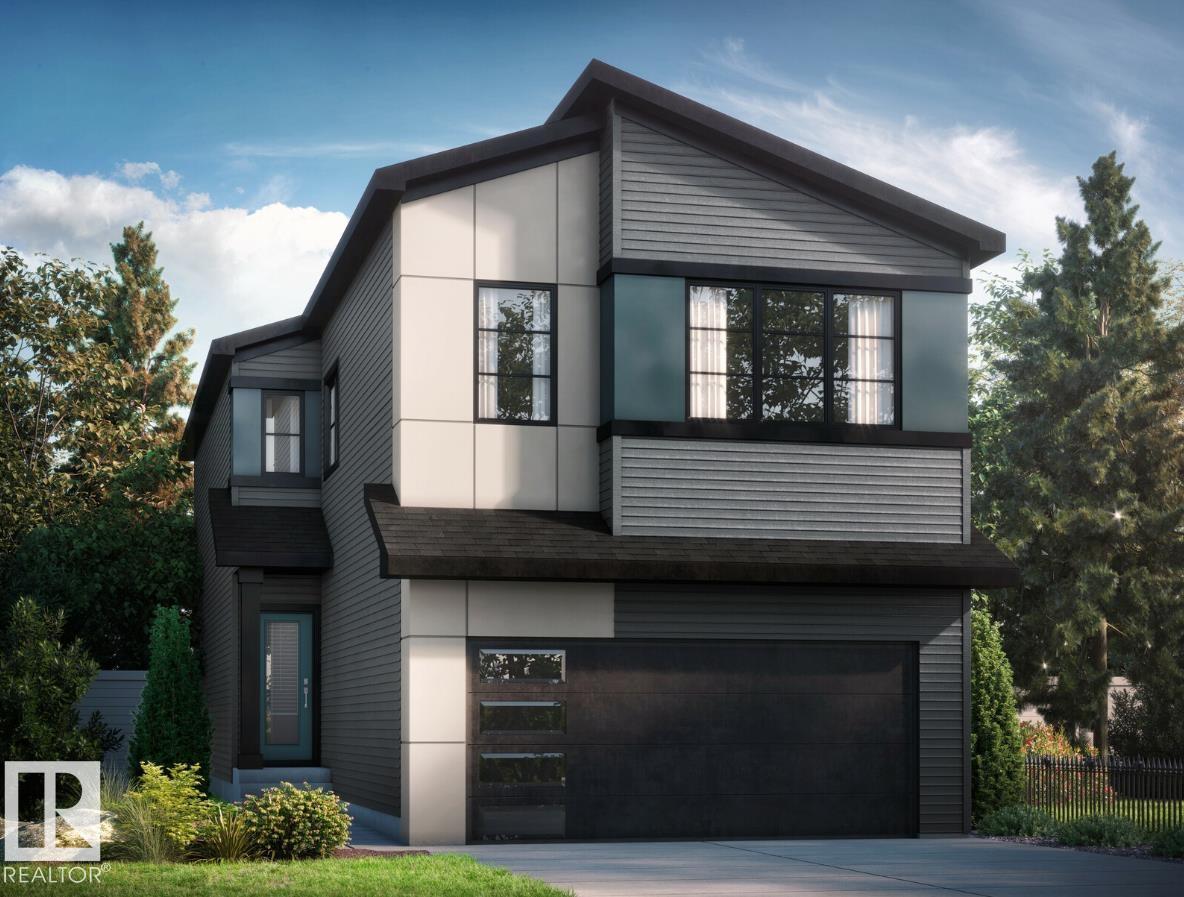
17324 5th St NW
Edmonton, Alberta
Welcome to this stunning brand-new 2026 home nestled in the up-and-coming community of Marquis West in Edmonton. The Hadley by Bedrock Homes is a thoughtfully designed home for modern family living, offering the perfect blend of style, space, and functionality. This home features a flowing open-concept design that starts right as you enter, offering an open-to-above foyer and walk-through mudroom that leads into the walk-through pantry. The central kitchen features a large island overlooking the spacious great room and dining area, which are located near the back of the home to take advantage of the backyard with no rear neighbours. Heading upwards, the second level has a spacious bonus room, laundry room, full bathroom and two secondary bedrooms. A bridge over the foyer leads to the primary bedroom, boasting a large ensuite and a walk-through closet conveniently leading to the laundry room. Photos are representative. (id:42336)
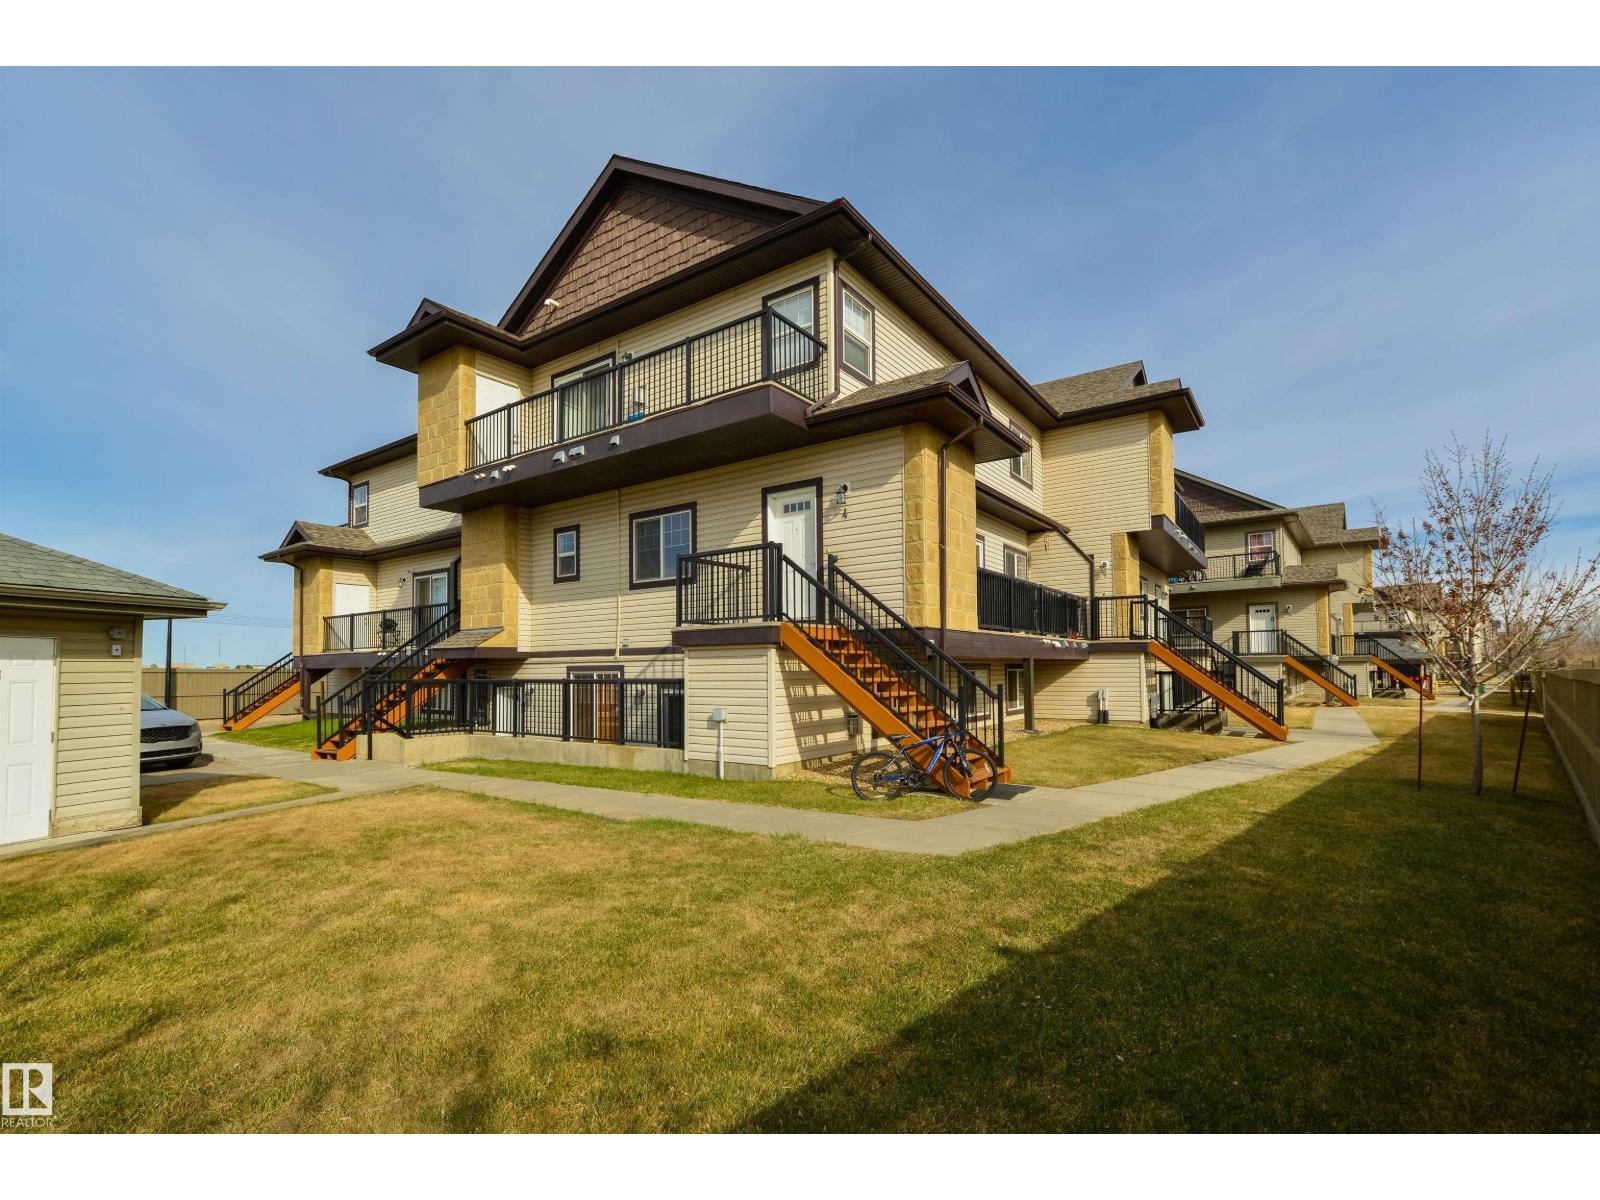
#5 840 156 St NW
Edmonton, Alberta
Welcome to Terwillegar Inspirations, a sought-after and exceptionally managed complex in South Terwillegar. This top-floor unit features two generous bedrooms, including a primary suite with a private ensuite. Enjoy an open-concept layout, a modern kitchen with granite countertops and stainless steel appliances, and a spacious laundry room with ample storage and a new hot-water tank. The bright living room boasts a cozy fireplace, while the large balcony provides extra storage. As a top-floor unit, you'll never have neighbours above. Condo fees are $332 a month and cover water, sewer, garbage, common-area insurance, and reserve fund contributions. Located just minutes from Anthony Henday, Terwillegar Recreation Centre, shopping, and public transportation, this home offers convenience and comfort. (id:42336)