

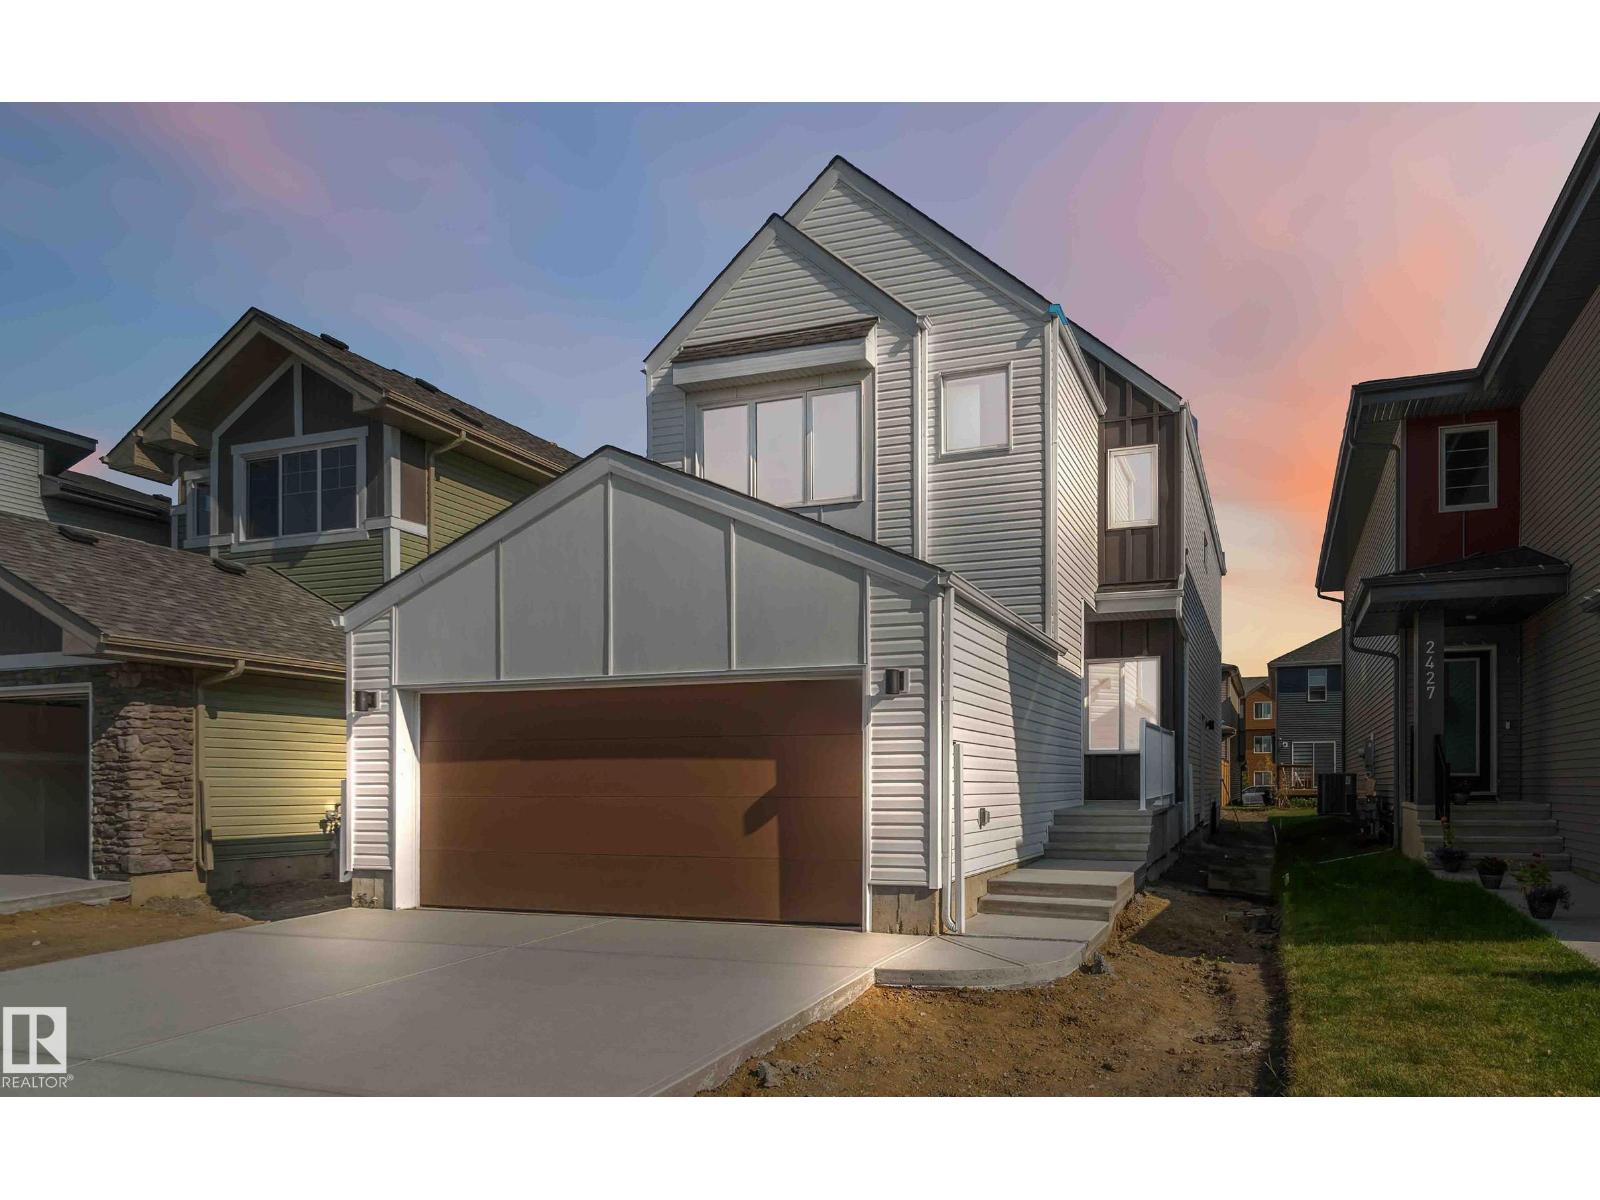
2431 194 St NW
Edmonton, Alberta
Welcome to The Affinity by Sterling Homes, a beautifully designed home combining elegance, functionality, and modern family living. The main floor features luxury vinyl plank flooring, 9’ ceilings, a double attached garage with added width and floor drain, and a separate side entrance. A welcoming foyer leads to a den and full 3-piece bath with walk-in shower. The open-concept kitchen, great room, and nook include an island with flush eating ledge, Silgranit undermount sink, built-in microwave, full-height tiled backsplash, chimney-style hood fan, soft-close cabinetry, and corner pantry. Large windows and patio door fill the great room with light. Upstairs offers a primary suite with walk-in closet and 5-piece ensuite with double sinks, walk-in shower, and free-standing tub, plus a bonus room, main bath, laundry, and two additional bedrooms. Black fixtures, upgraded railings, basement rough-in, and Sterling Signature Specification complete this home. (id:42336)
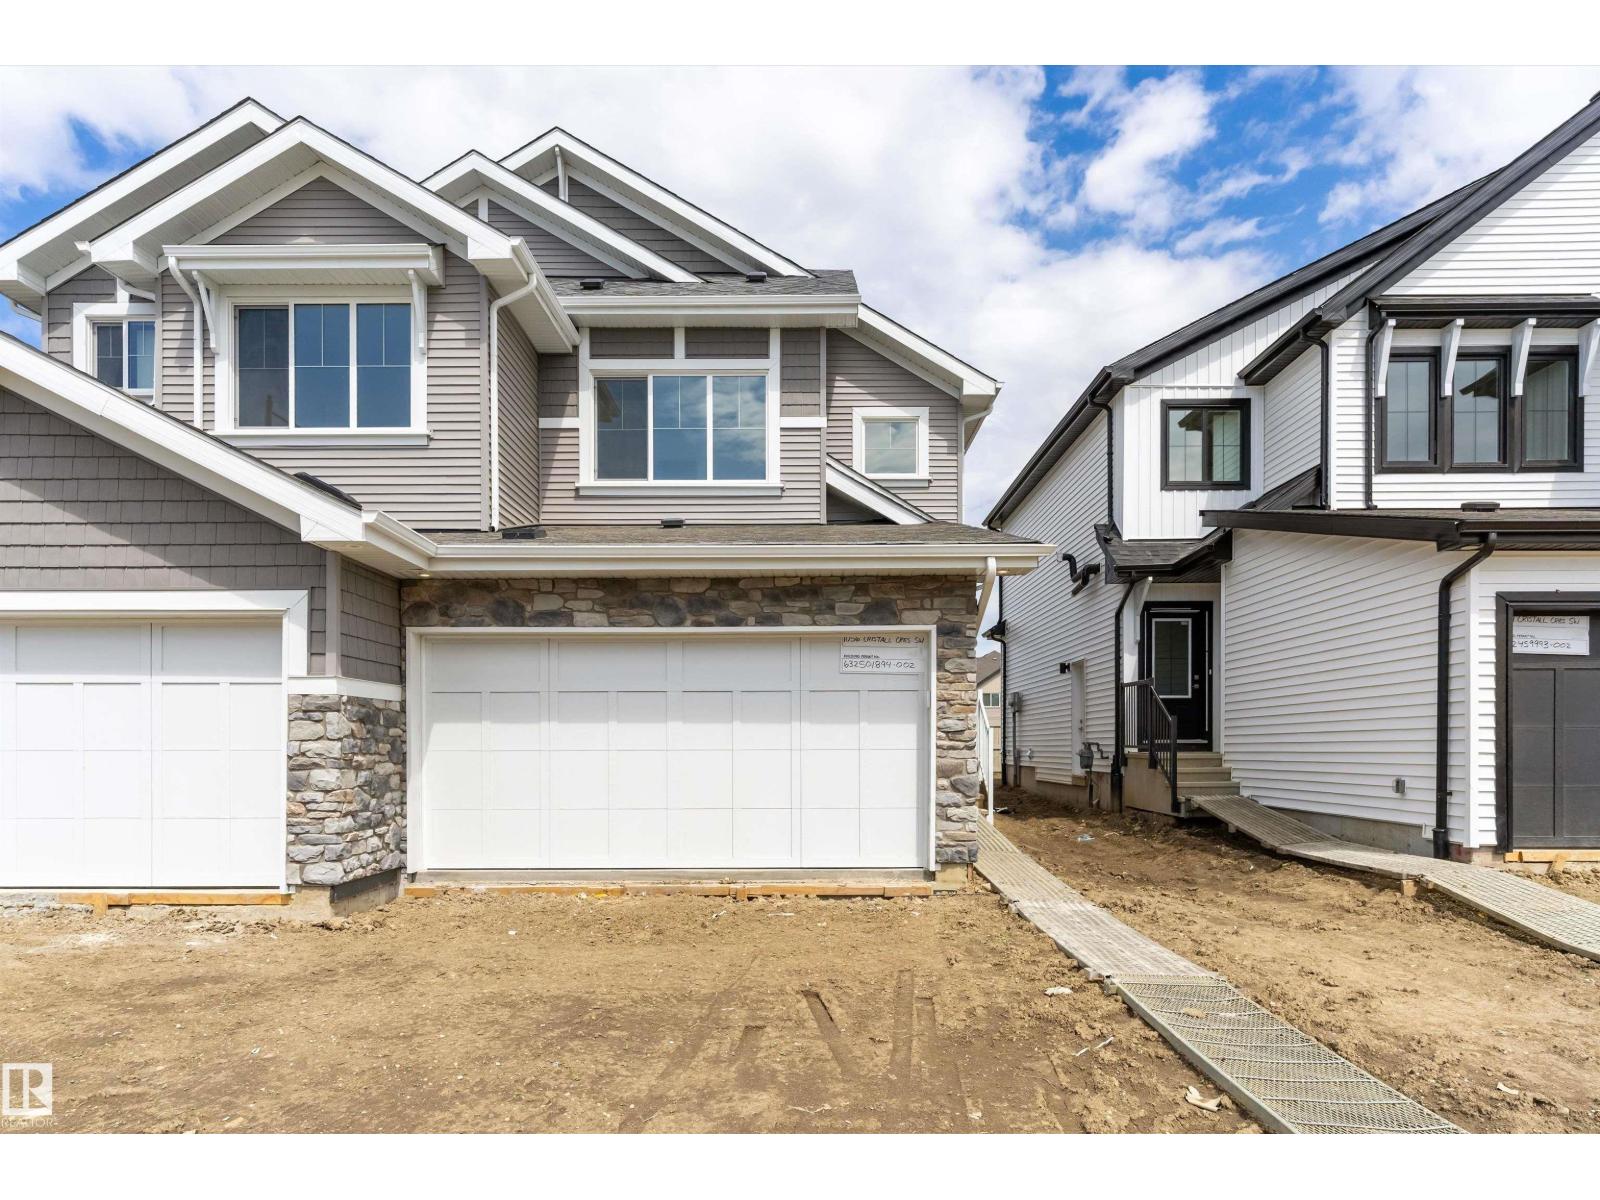
1056 Cristall Cr SW
Edmonton, Alberta
Beautifully designed duplex by Sterling Homes that blends modern style with practical, everyday comfort. The main floor showcases 9’ ceilings and luxury vinyl plank flooring, creating a bright and open atmosphere throughout. The open-concept layout connects the great room, dining area, and a well-appointed kitchen featuring quartz countertops, a central island with eating ledge, and ample pantry storage. Large rear windows and sliding patio doors allow natural light to pour in, enhancing the welcoming feel of the space. A convenient 2-piece powder room and a double attached garage with floor drain complete the main level. Upstairs offers three generously sized bedrooms, including a spacious primary retreat with a walk-in closet and a spa-inspired 4-piece ensuite with double sinks. Upper-floor laundry adds everyday convenience, while basement rough-in plumbing provides excellent potential for future development. (id:42336)
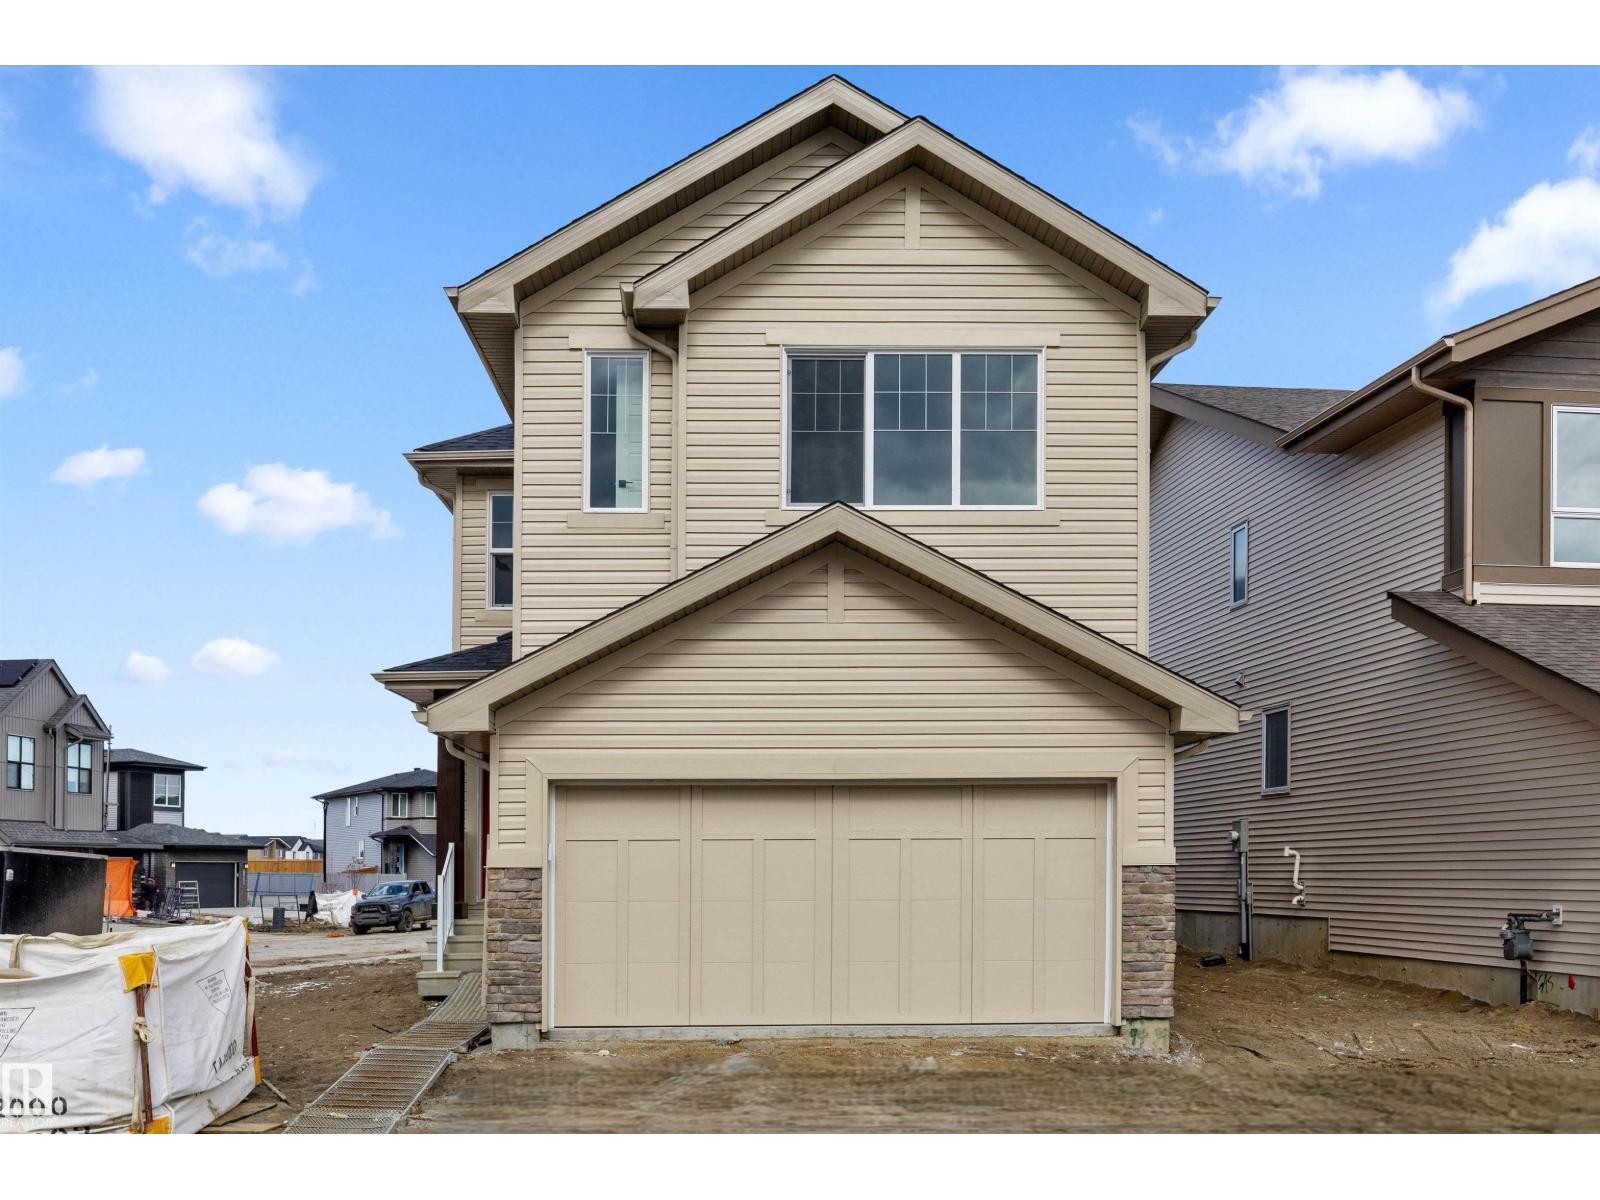
2263 194 St NW
Edmonton, Alberta
Built by Sterling Homes, this modern home offers open-concept main floors featuring 9’ ceilings and triple-pane windows. Each kitchen is designed for functionality with quartz countertops, central islands with seating, upgraded cabinetry, chimney hood fans, and built-in microwaves. While the Aster duplex includes a corner pantry, the Edgemont Place home features a walk-through pantry connecting to a mudroom. The upper levels are optimized for family life, providing a central bonus room, upper-floor laundry, two additional bedrooms, and a primary suite complete with a walk-in closet and 3-piece ensuite. High-end finishes like luxury vinyl plank flooring and separate side entrances come standard, alongside practical double attached garages equipped with floor drains. Both properties are prepared for future growth with basement rough-ins and seamless transitions to the backyard through large rear windows and patio doors. (id:42336)
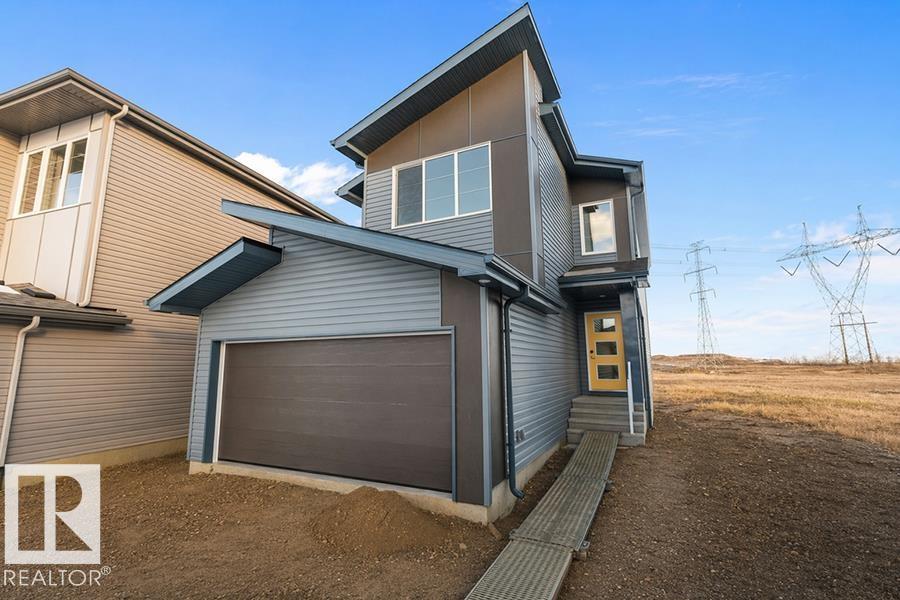
19304 29 Av NW
Edmonton, Alberta
The Apex delivers modern design, smart functionality, and lasting quality in this beautifully planned three-bedroom home. Featuring 9’ ceilings on both main and basement levels, a double attached garage with floor drain, and a separate side entrance for future flexibility. The main floor is finished in durable luxury vinyl plank throughout, welcoming you into a bright foyer with a convenient powder room and a rear-facing den. The open-concept layout connects the dining nook, great room, and contemporary kitchen—showcasing quartz countertops, a central island with eating bar, undermount composite sink, sleek chimney-style hood with full-height tile backsplash, soft-close cabinetry, built-in microwave, and a spacious pantry. Large windows and patio doors flood the space with natural light and lead to the backyard. Upstairs, the primary retreat offers a generous walk-in closet accessed through a spa-inspired 5-piece ensuite with dual vanities, soaker tub, and glass walk-in shower. A versatile bonus room, two (id:42336)
#211 3207 James Mowatt Trail SW
Edmonton, Alberta
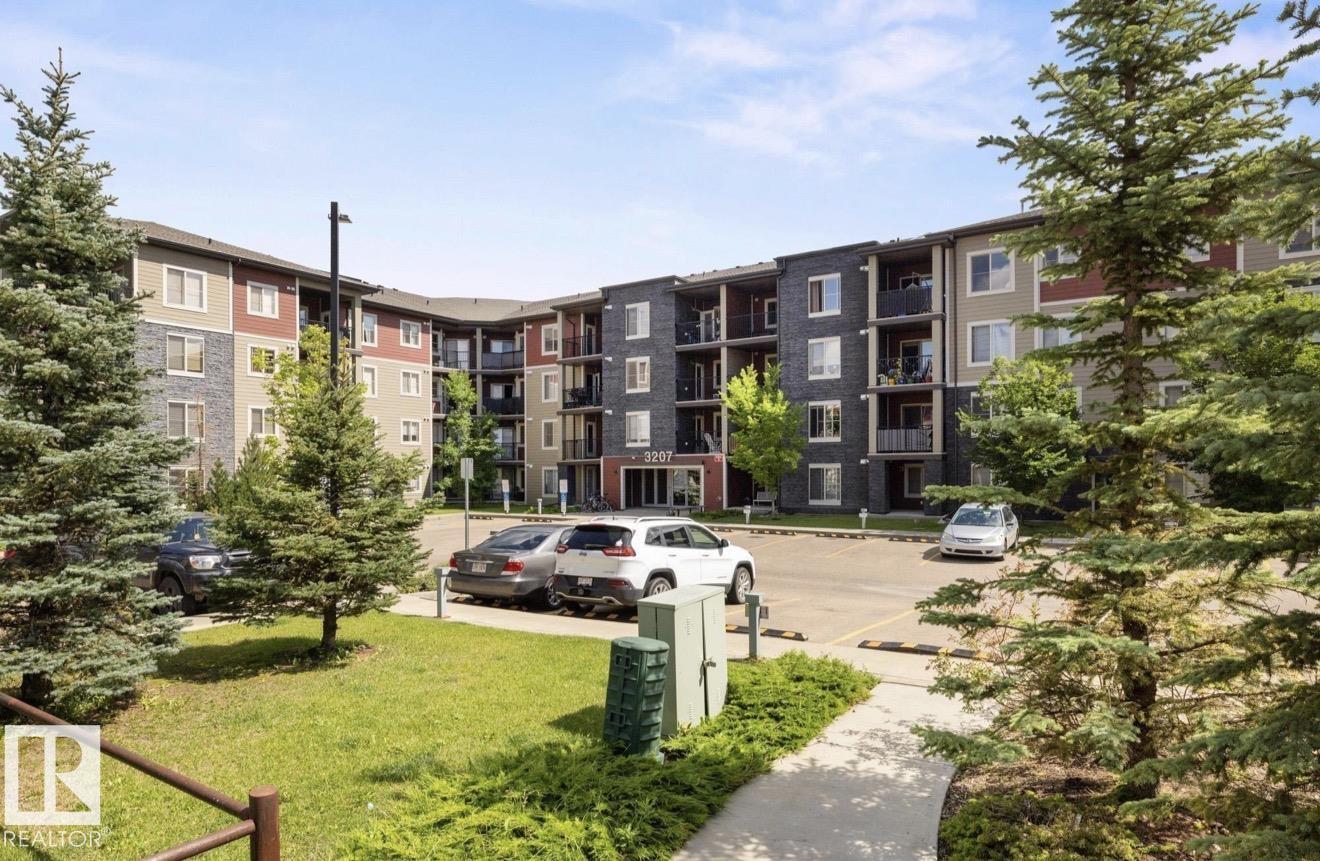
Welcome to this Stunning Second Floor Condo in Allard! This spacious 2-bedrooms both with windows. Lots of sunshine, condo is perfect for modern living. Featuring a welcoming foyer, open-concept kitchen, large living area with plenty of natural light and access to Beautiful view from Balcony, a 4-piece bathroom and convenient in-suite laundry. Enjoy the convenience of one titled parking space. Located in South Edmonton, this unit is within walking distance to bus stops, shops, schools and grocery stores. Easy access to parks, ponds, trails, Anthony Henday and the airport. Ideal for first-time buyers or investors! (id:42336)
#31 4029 Orchards Dr SW
Edmonton, Alberta
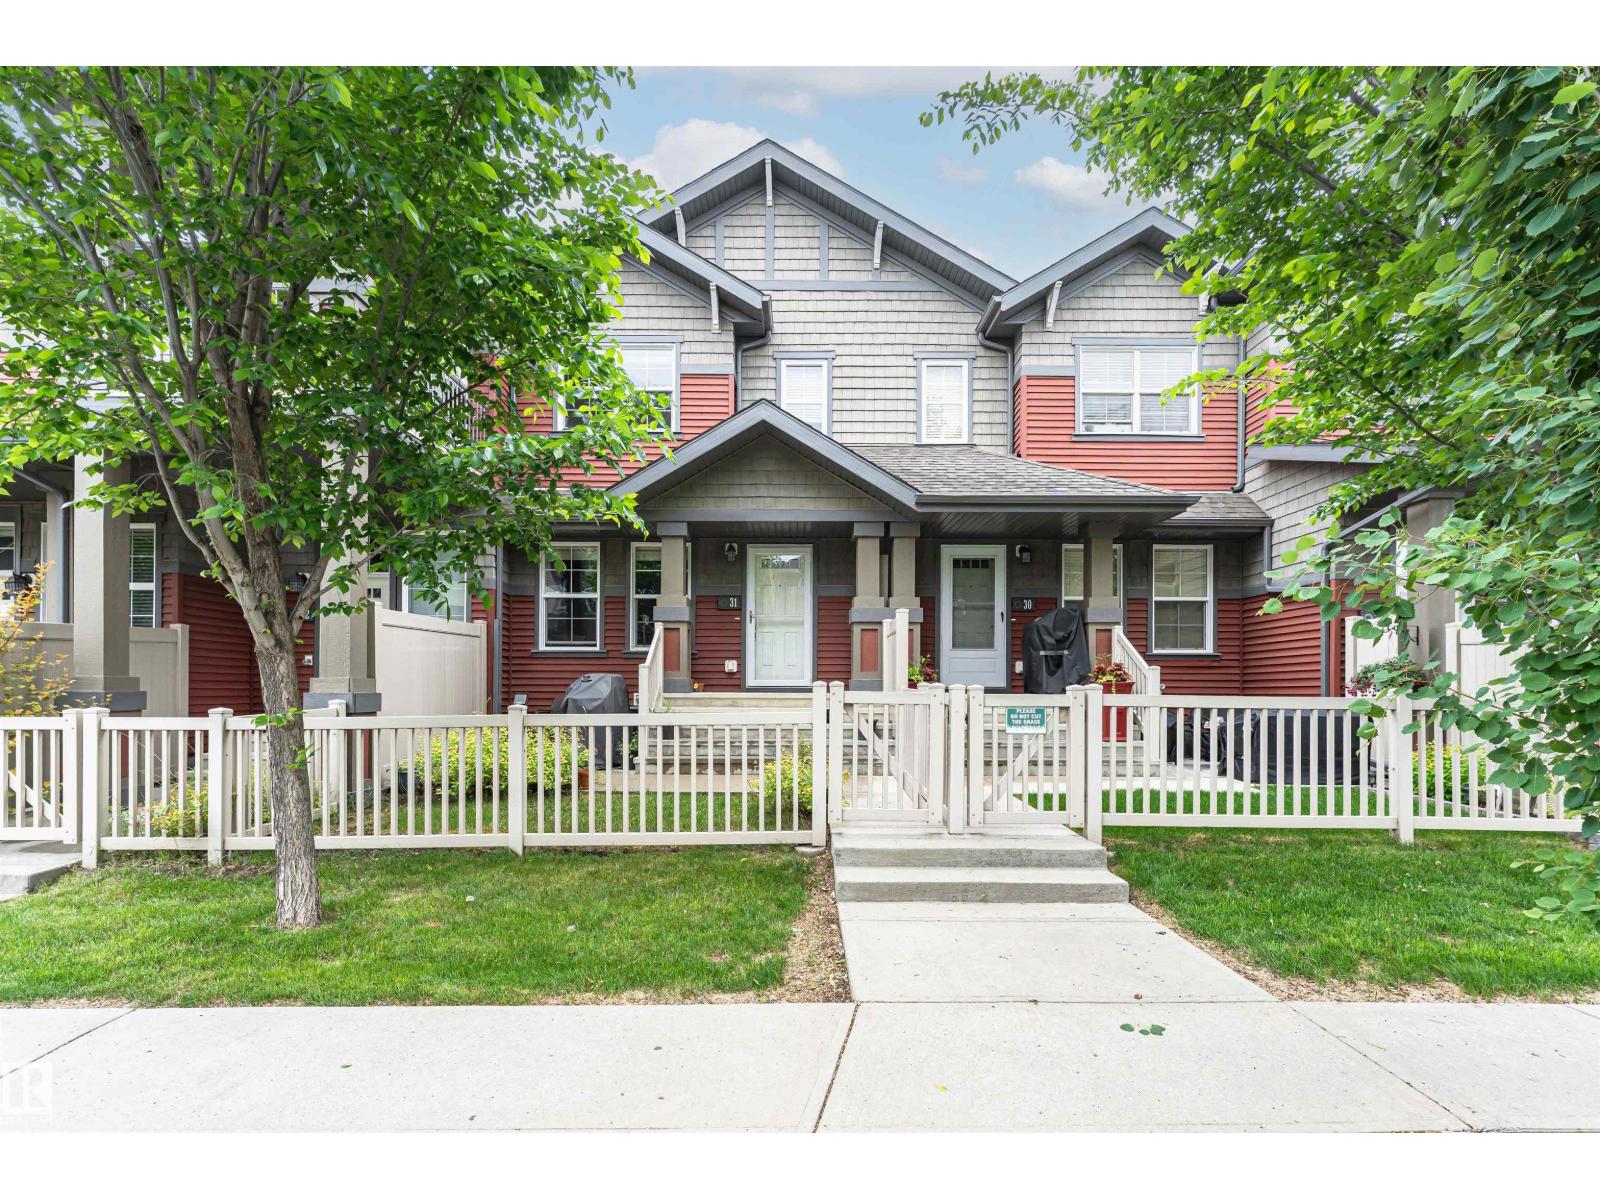
Stunning 1,228 sq ft 2-storey townhouse in the desirable community of The Orchards At Ellerslie! This well-maintained home features 3 bedrooms, 2.5 baths, and a double attached garage. The bright, open-concept main floor offers large windows that fill the space with natural light. The modern kitchen features SS appliances, granite countertops, a center island, and ceiling-high maple cabinets. A 2-pc bath completes the main level. Upstairs offers 3 generously sized bedrooms, a 4-pc main bath. The primary bedroom features a walk-in closet and a 3-pc ensuite. The lower level includes a utility room and direct access to the double garage. Ideally located near Jan Reimer School (Public K–9) and Divine Mercy Catholic School (K–6). Just steps from the pond and the Residents’ Clubhouse, which features a skating rink, tennis courts, playground, spray park, toboggan hill, picnic areas, and scenic walking paths. Enjoy quick access to Anthony Henday Drive, Calgary Trail, South Edmonton Common, and the Airport. (id:42336)
20631 43 Av NW
Edmonton, Alberta
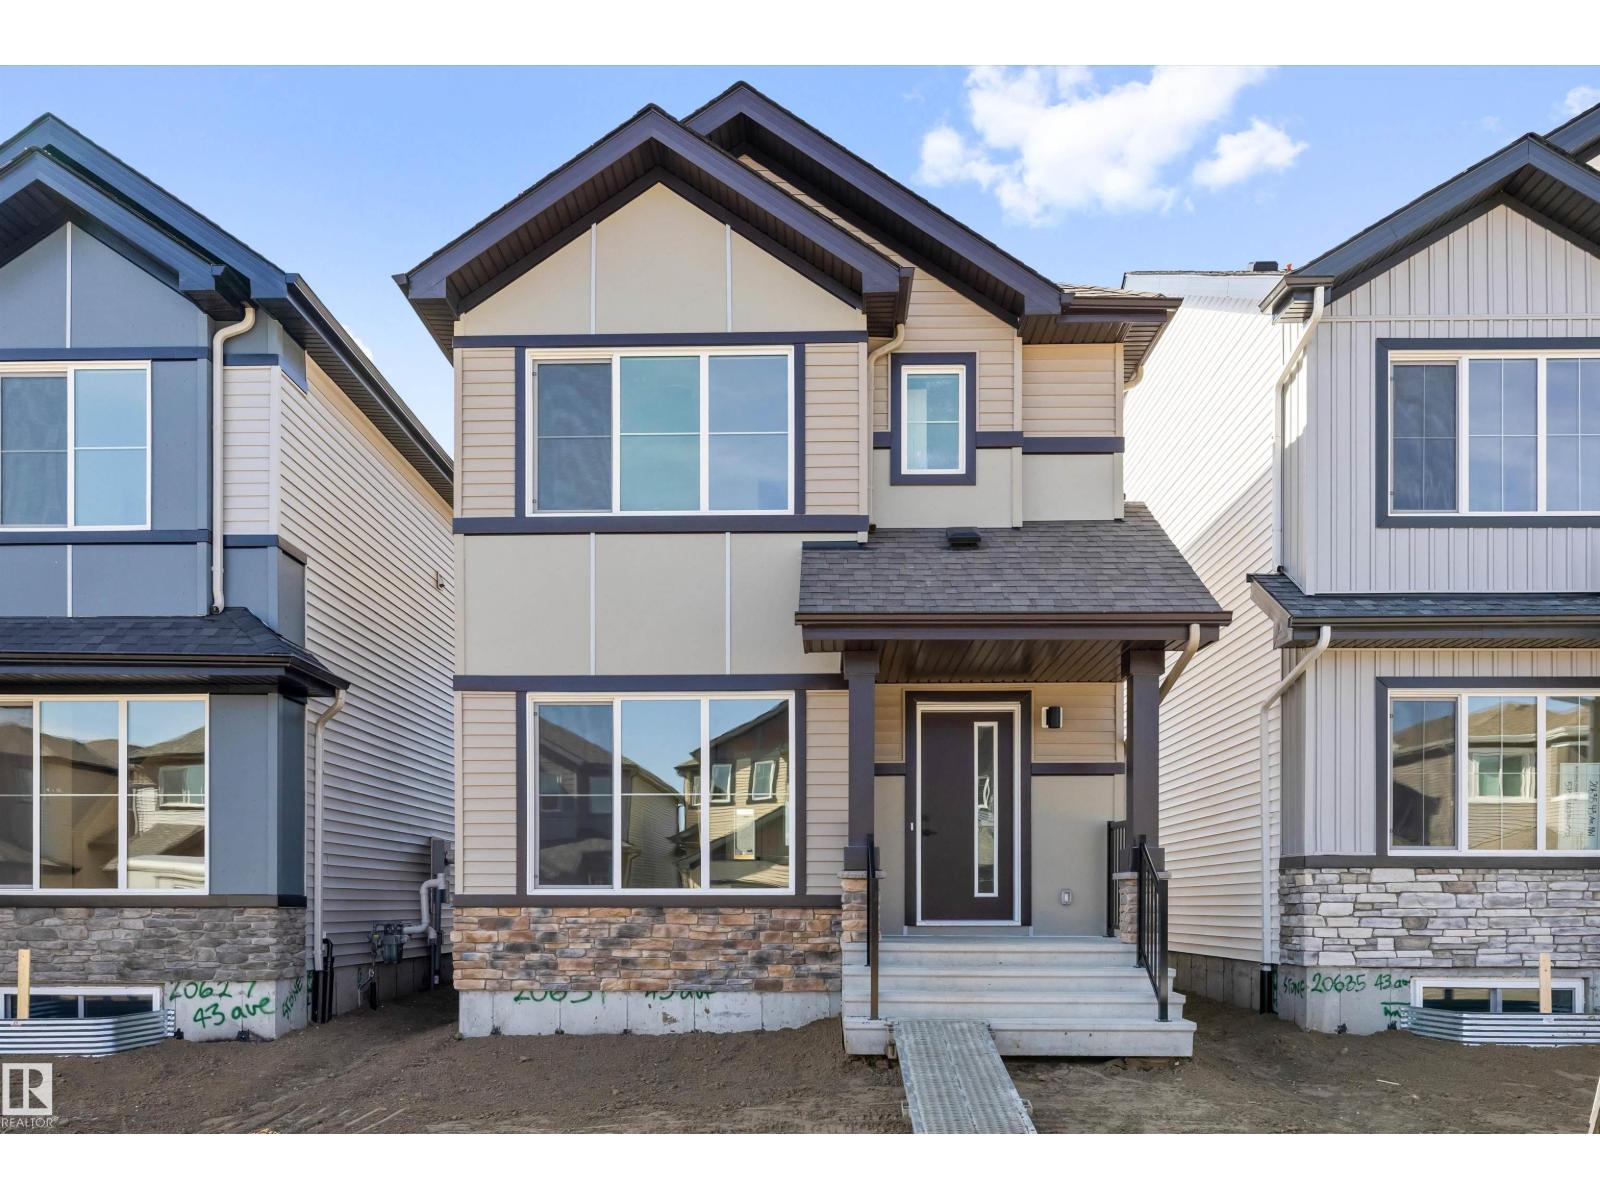
Discover the Sansa Model, where thoughtful design meets modern comfort. Featuring 9’ ceilings on the main and basement levels, luxury vinyl plank flooring, a separate side entrance, and stylish black plumbing and lighting fixtures, this home offers both elegance and functionality. The bright open-concept main floor showcases a spacious great room, dining area, and an L-shaped kitchen with quartz countertops, island with flush eating ledge, pendant lighting, Silgranit undermount sink, pantry, over-the-range microwave, and upgraded Thermofoil cabinets with soft-close doors and drawers. A rear entry, 2-pc bath, and parking pad complete the main level, with the option for a detached double garage. Upstairs features a cozy loft, convenient laundry, 3 bedrooms, and a bright primary suite with walk-in closet and 3-pc ensuite. Basement rough-ins included. (id:42336)
20619 43 Av NW
Edmonton, Alberta
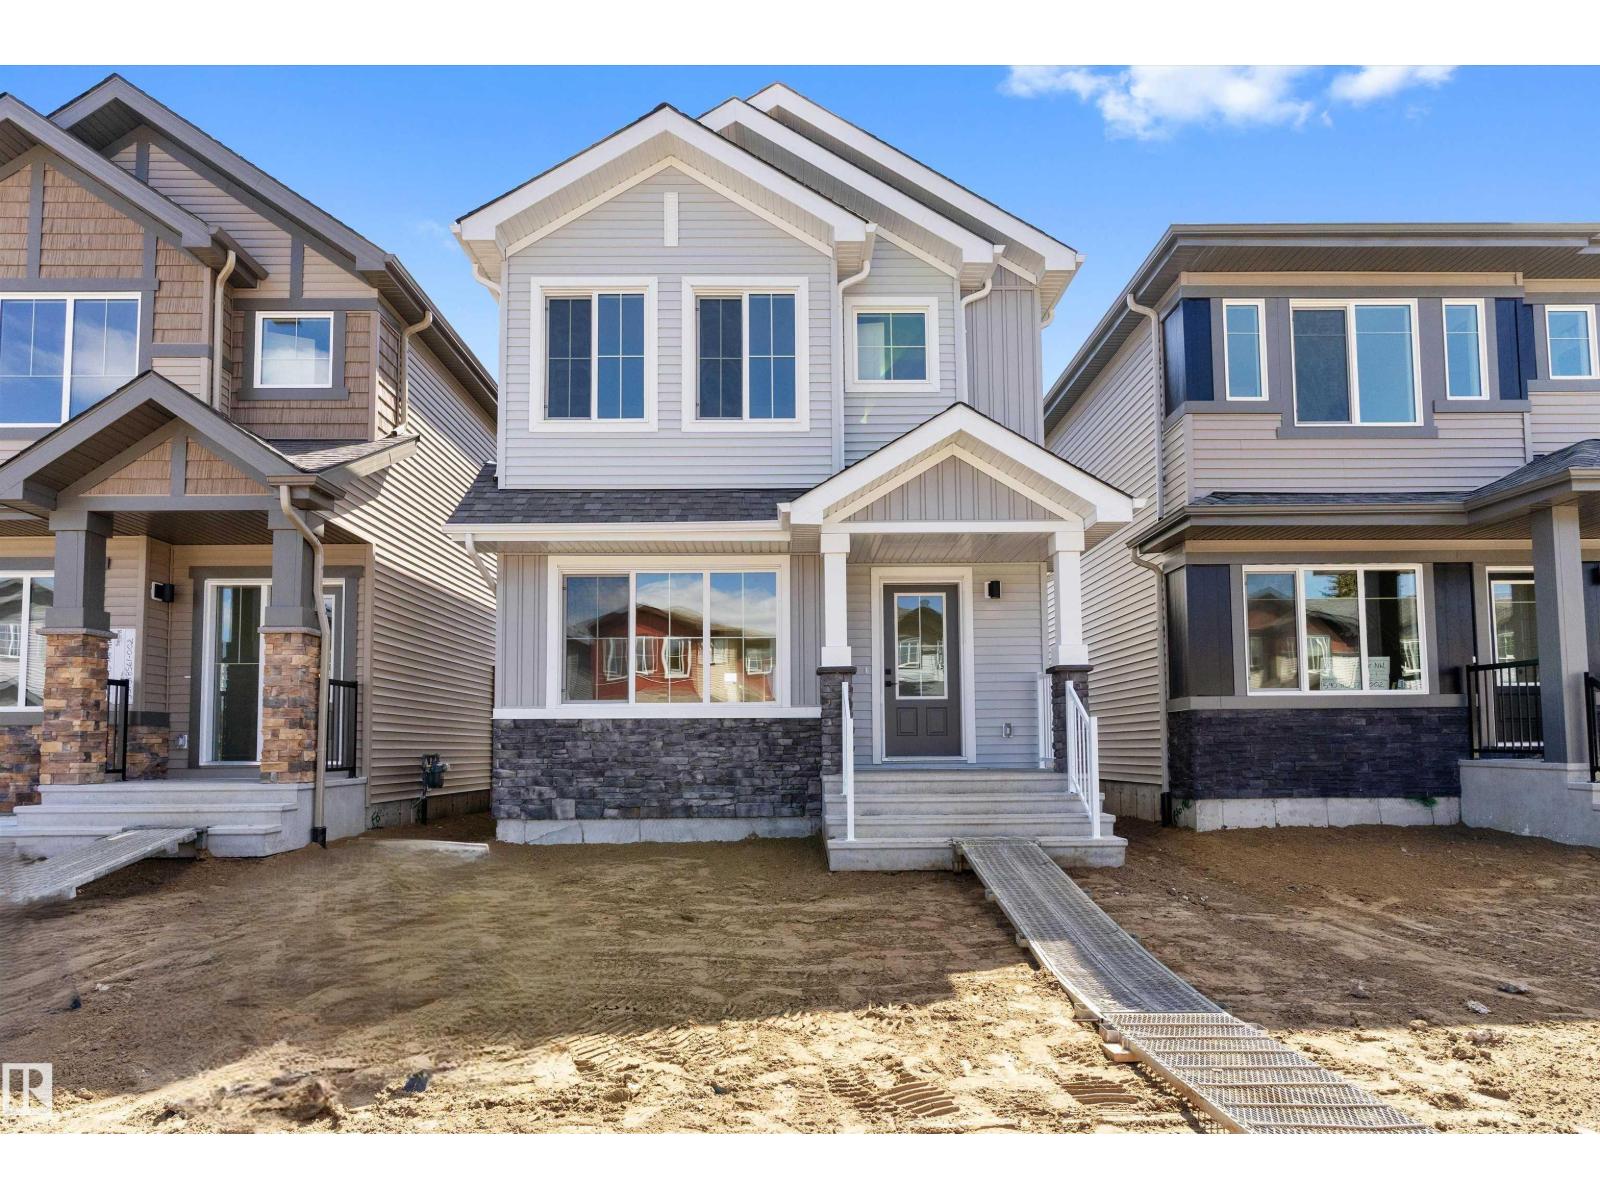
A smart, efficient layout defines this home, designed for comfortable everyday living. The main floor features 9' ceilings, LVP flooring throughout, and a separate side entrance. A welcoming foyer with a coat closet opens to a bright great room and dining area, filled with natural light from a large front window. The rear L-shaped kitchen anchors the space, showcasing quartz countertops, an island with flush eating ledge, undermount sink, over-the-range microwave, soft-close raised-profile cabinets and drawers, and a pantry. A convenient 2-piece bath near the rear entry leads to the backyard and parking pad, with the option to add a detached double garage. Upstairs offers a versatile loft, a bright primary bedroom with walk-in closet and 3-piece ensuite, plus two additional bedrooms, a 3-piece main bath, and upper laundry. Finished with brushed nickel fixtures and basement rough-ins included. (id:42336)
4568 Chegwin Wd SW
Edmonton, Alberta
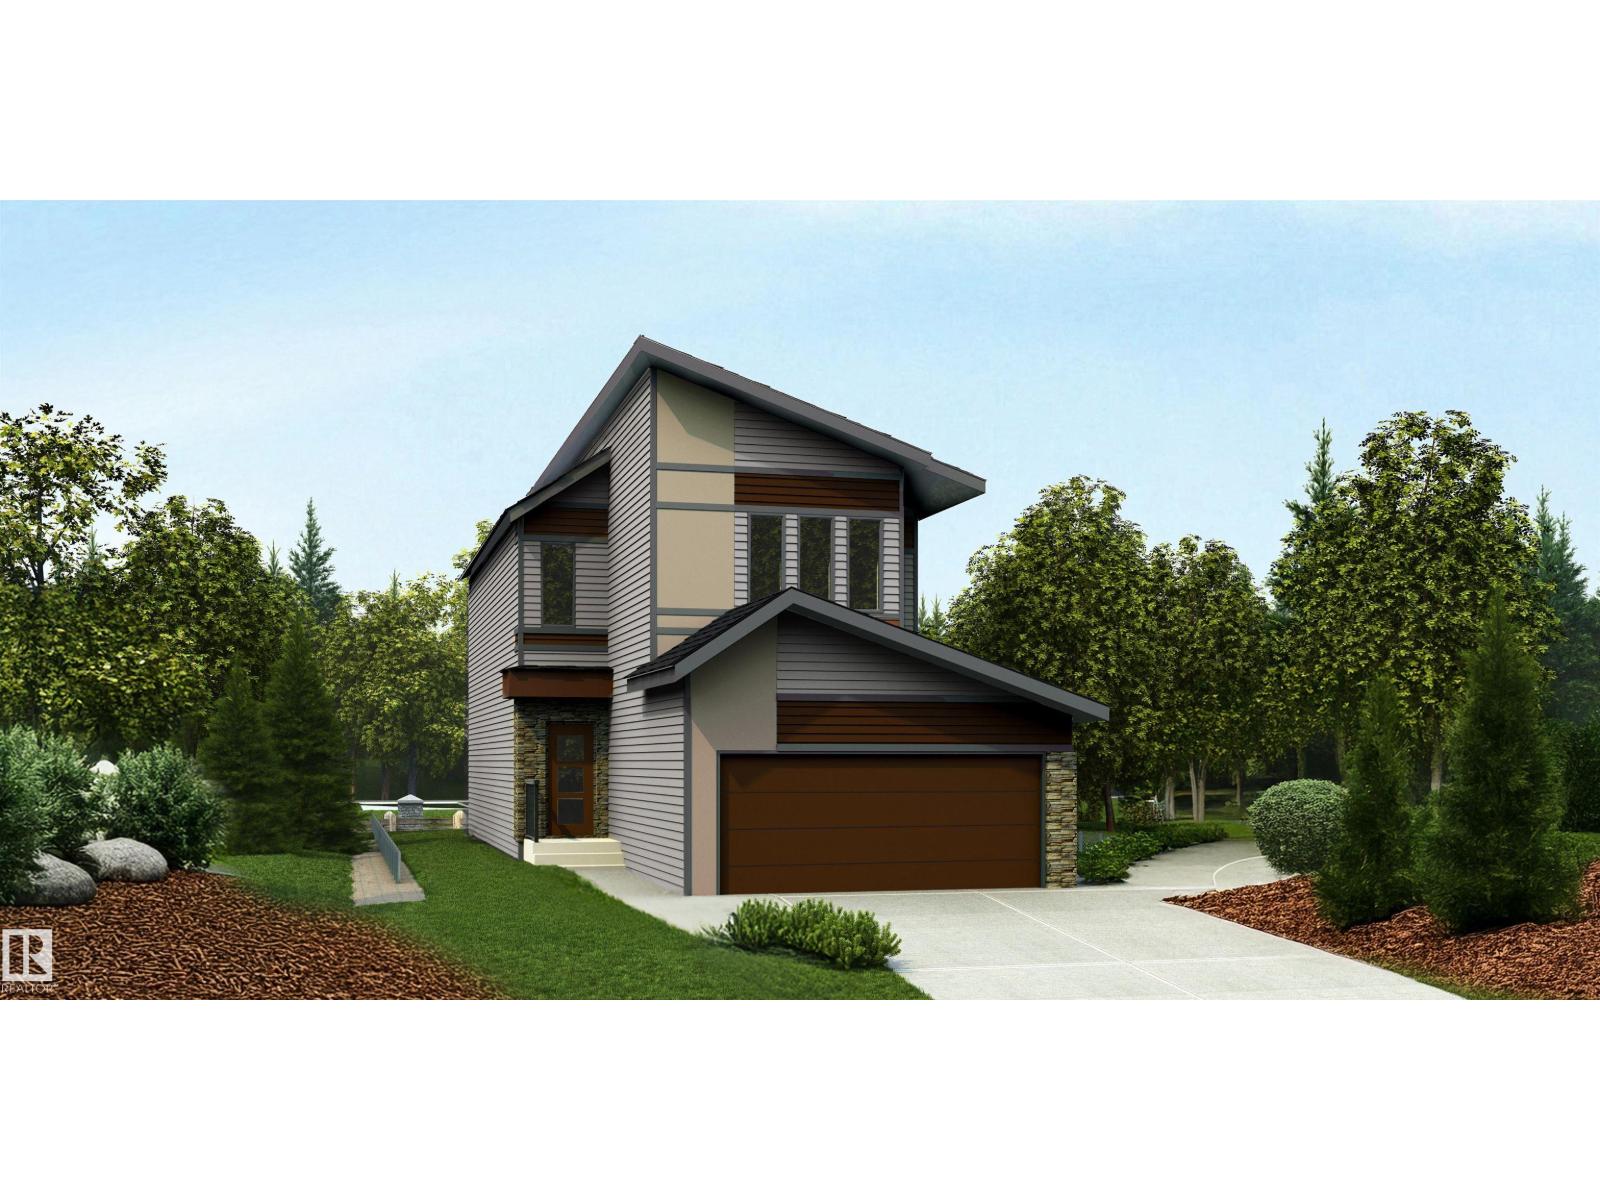
Built by Sterling Homes, this 4-bedroom home is designed for modern family living with a practical and stylish layout. It features a double attached garage with a floor drain, a separate side entrance, 9-ft ceilings, and LVP flooring throughout the main floor. The welcoming foyer leads to a full 3-piece bath with a stand-up shower and a main-floor bedroom—perfect for guests or a home office. The open-concept nook, great room, and kitchen create a bright, spacious feel. The kitchen includes quartz countertops, an island with an eating ledge, a Silgranit sink, a built-in microwave, a chimney-style hood fan, a full-height backsplash, soft-close cabinets, and a pantry. The great room offers an electric fireplace, large windows, and backyard access. Upstairs features a primary suite with a 5-piece ensuite and walk-in closet, plus a bonus room, laundry, a full bath, and two more bedrooms. Upgrades include black fixtures, railings, and basement rough-ins. (id:42336)
530 176 Av NE
Edmonton, Alberta
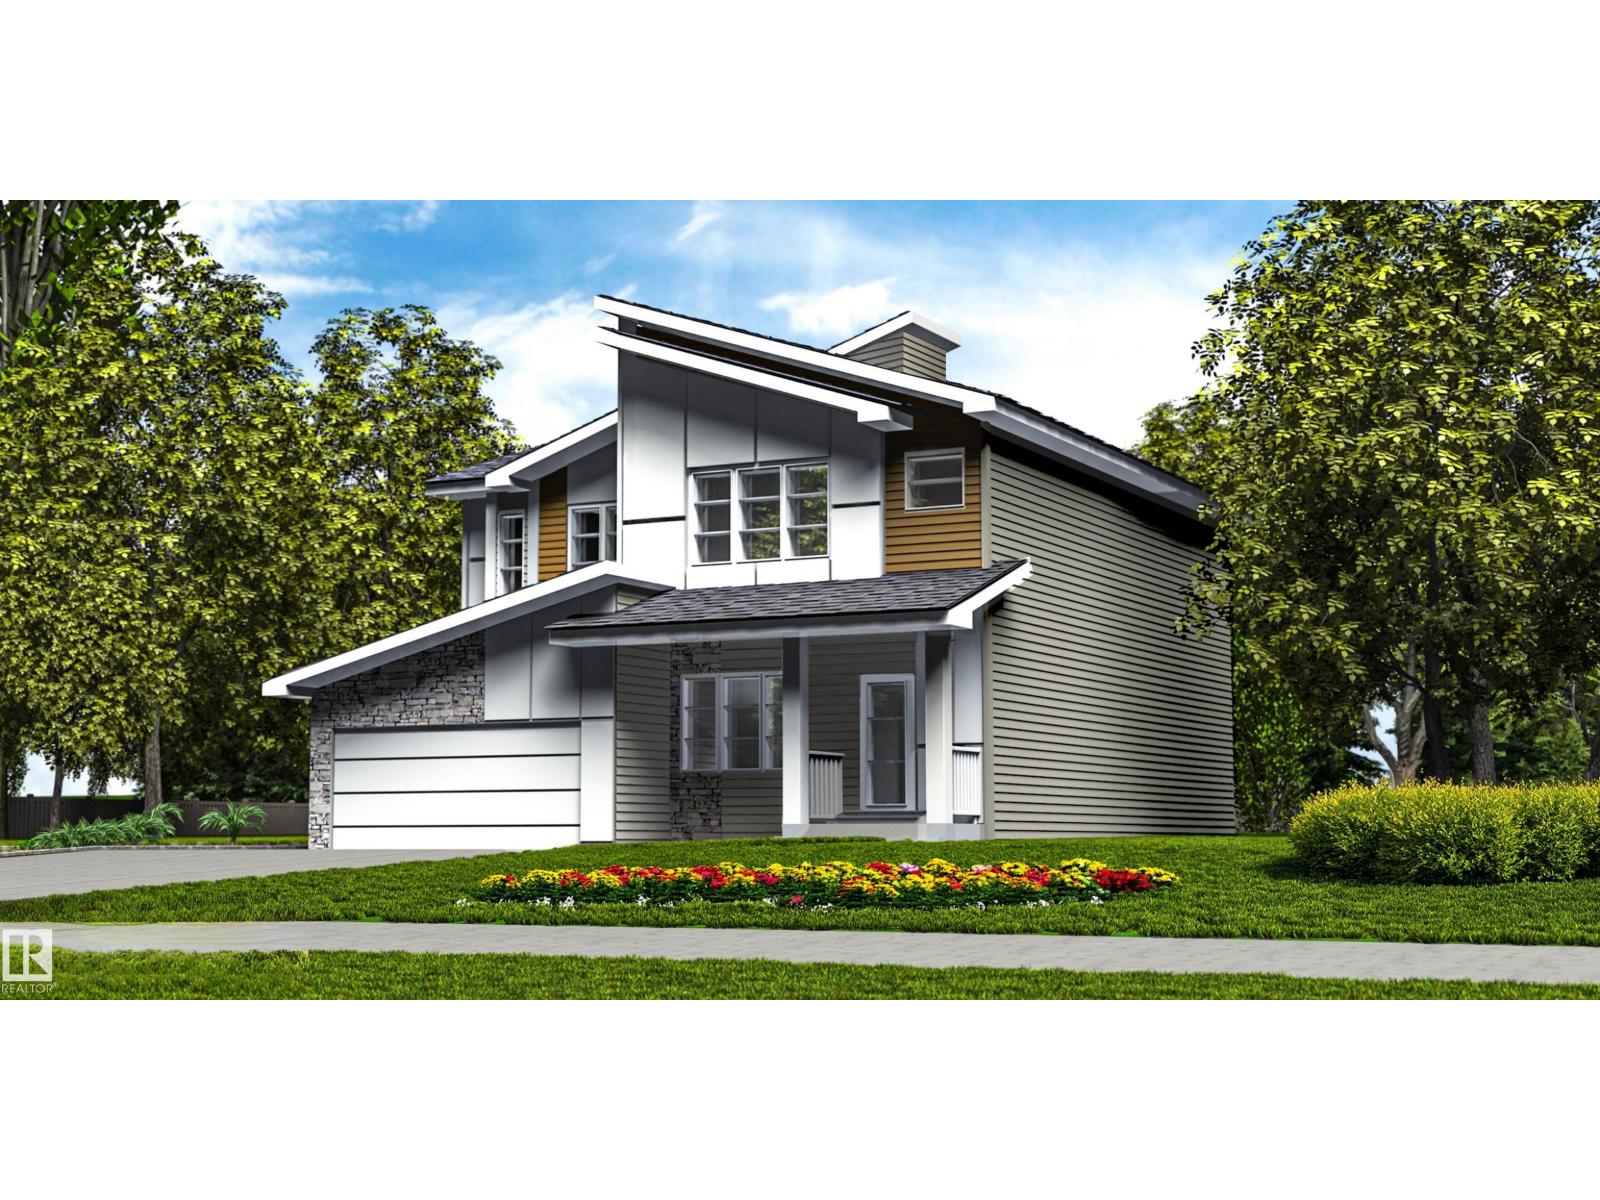
Built by Sterling Homes, this beautifully finished duplex in Marquis offers a bright, modern layout with elevated style throughout. Triple pane windows and 9’ ceilings enhance the open main floor, where the front living room flows into a sun-filled dining area and contemporary kitchen featuring quartz countertops, a large island with seating, upgraded cabinetry, chimney hood fan, built-in microwave, and full-height tile backsplash. A tucked-away half bath, pantry, and side entrance add everyday convenience and future flexibility. Upstairs, the primary suite includes a walk-in closet and private 3-piece ensuite, plus two bedrooms, full bath, upper laundry, and a versatile loft. Complete with luxury vinyl plank flooring, upgraded railings, backyard parking pad with garage potential, and basement rough-ins. (id:42336)
4039 207 St NW
Edmonton, Alberta
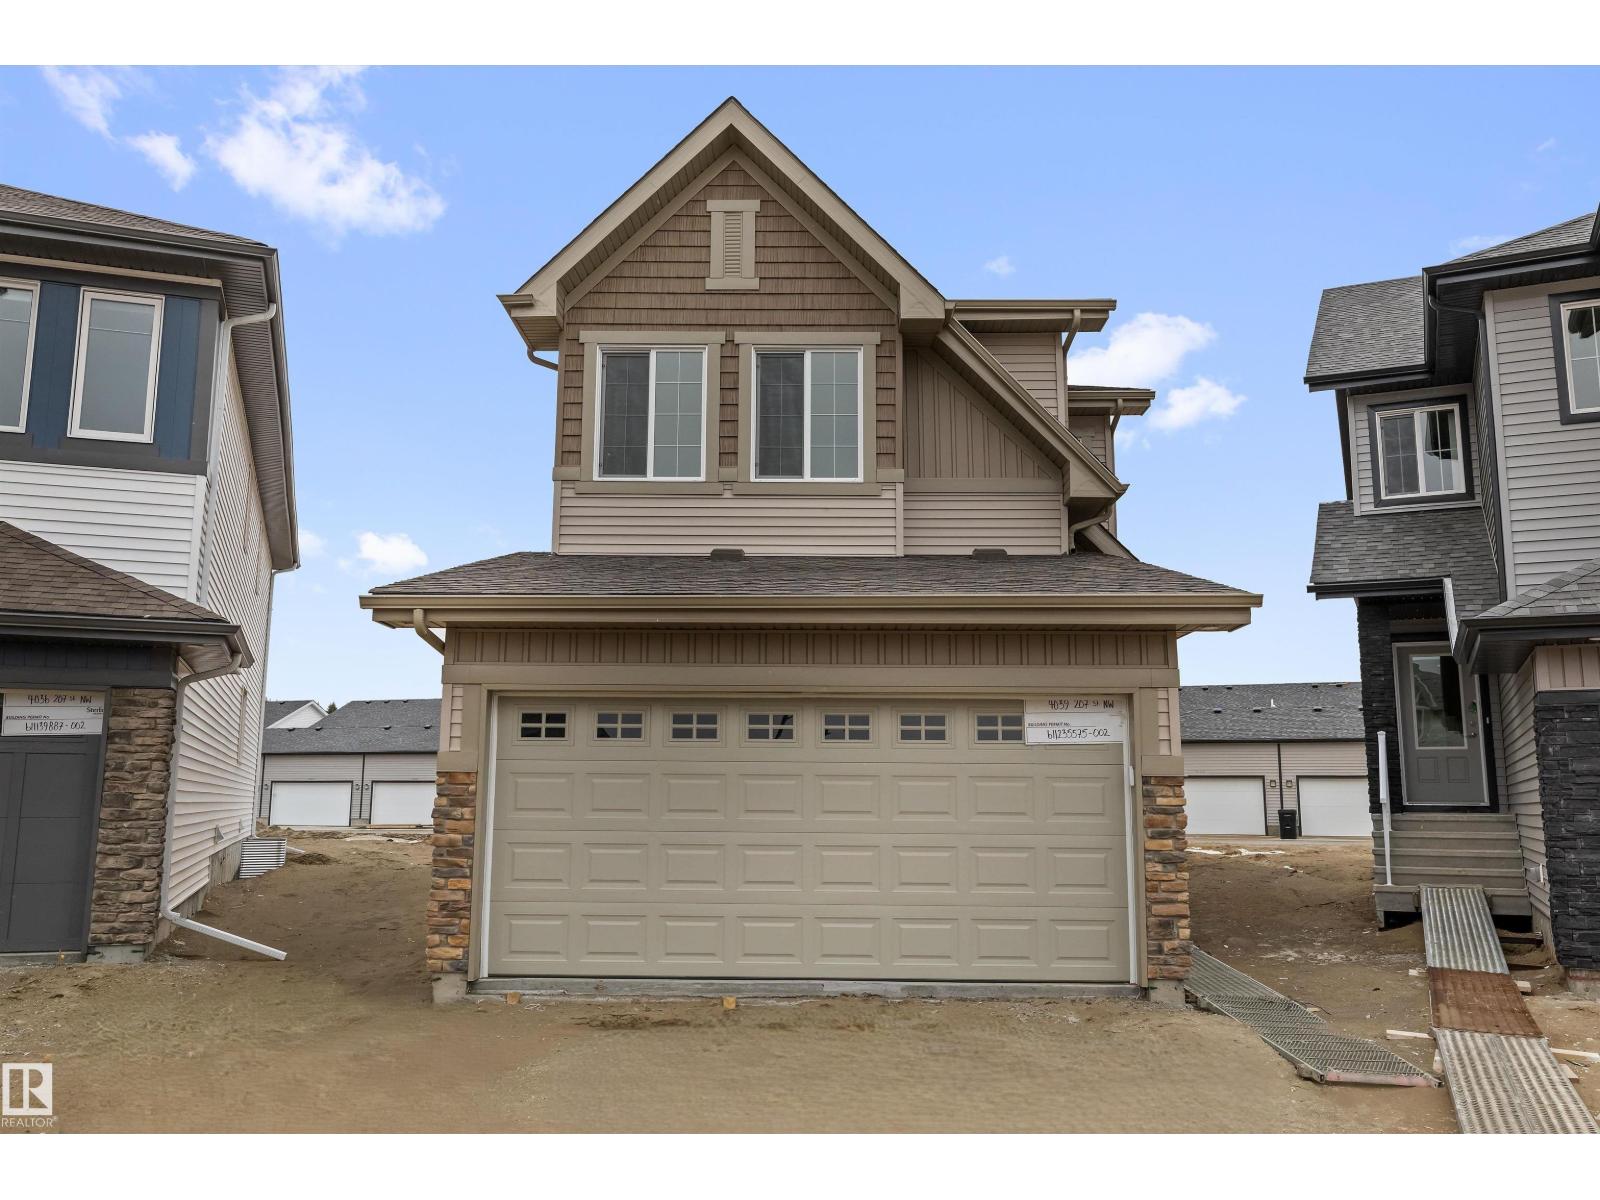
Rare opportunity on a huge pie-shaped lot with rear alley access in sought-after Edgemont Place — offering exceptional outdoor space and future flexibility. This beautifully finished home features 9' main floor ceilings, oversized triple-pane windows, LVP flooring, a separate side entrance, and a double attached garage with floor drain. The open-concept main floor is bright and functional with a kitchen built for everyday living and entertaining — quartz countertops, large central island with seating, upgraded cabinetry, chimney hood fan, built-in microwave, and a walk-through pantry connecting to the mudroom for easy grocery drop-off. Upstairs offers a spacious bonus room, convenient laundry, two generous secondary bedrooms, and a primary retreat with a spa-inspired 5-piece ensuite. The expansive pie-shaped lot is ideal for a backyard oasis, play space, garden, summer BBQs, or potential future RV parking with alley access. Includes a 150 AMP upgraded electrical panel. Comfort, style, and space to grow. (id:42336)
1216 Mcleod Av
Spruce Grove, Alberta
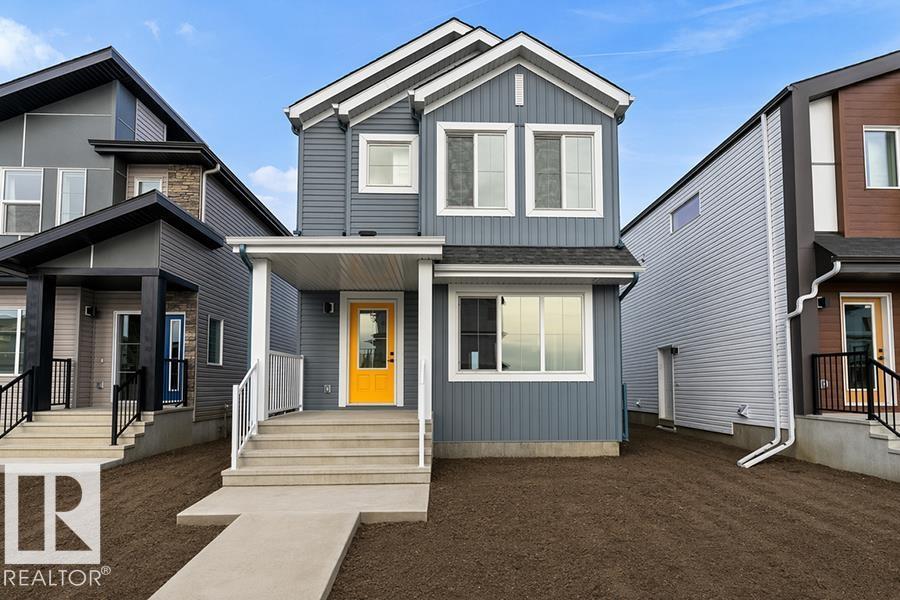
Built by Sterling Homes, this inviting laned home in Easton blends modern style with everyday comfort in one of Spruce Grove’s most family-friendly communities. Triple pane windows and 9’ ceilings fill the main floor with natural light, enhancing the open-concept layout that flows from the living and dining areas to a rear kitchen featuring quartz countertops, upgraded cabinetry, a spacious pantry, and a backyard-facing window. A tucked-away half bath and rear entry add smart functionality. Upstairs, a cozy loft offers flexible space, while the bright primary suite includes a walk-in closet and private 3-piece ensuite. Two additional bedrooms, a full bath, and upper-floor laundry complete the level. Finished with luxury vinyl plank flooring, a backyard parking pad, side entrance, and basement rough-ins, this home is designed for modern living and future growth. (id:42336)