

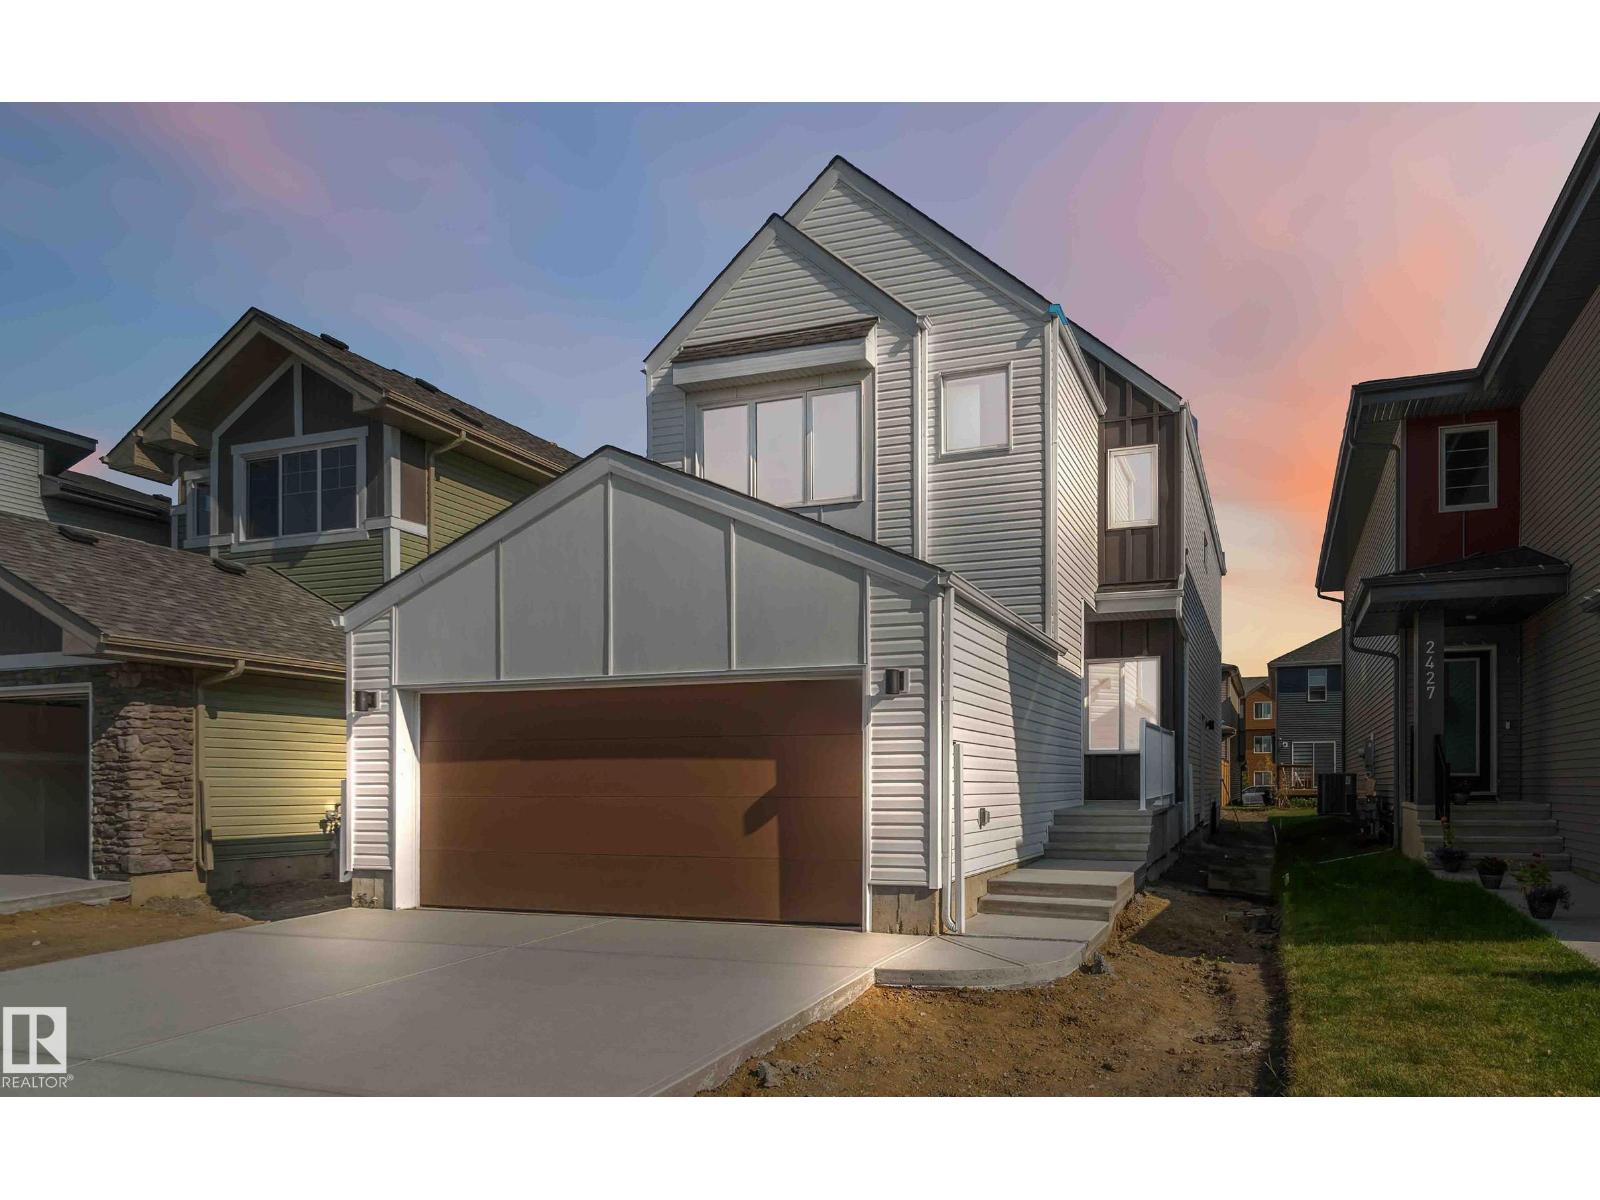
2431 194 St NW
Edmonton, Alberta
Welcome to The Affinity by Sterling Homes, a beautifully designed home combining elegance, functionality, and modern family living. The main floor features luxury vinyl plank flooring, 9’ ceilings, a double attached garage with added width and floor drain, and a separate side entrance. A welcoming foyer leads to a den and full 3-piece bath with walk-in shower. The open-concept kitchen, great room, and nook include an island with flush eating ledge, Silgranit undermount sink, built-in microwave, full-height tiled backsplash, chimney-style hood fan, soft-close cabinetry, and corner pantry. Large windows and patio door fill the great room with light. Upstairs offers a primary suite with walk-in closet and 5-piece ensuite with double sinks, walk-in shower, and free-standing tub, plus a bonus room, main bath, laundry, and two additional bedrooms. Black fixtures, upgraded railings, basement rough-in, and Sterling Signature Specification complete this home. (id:42336)
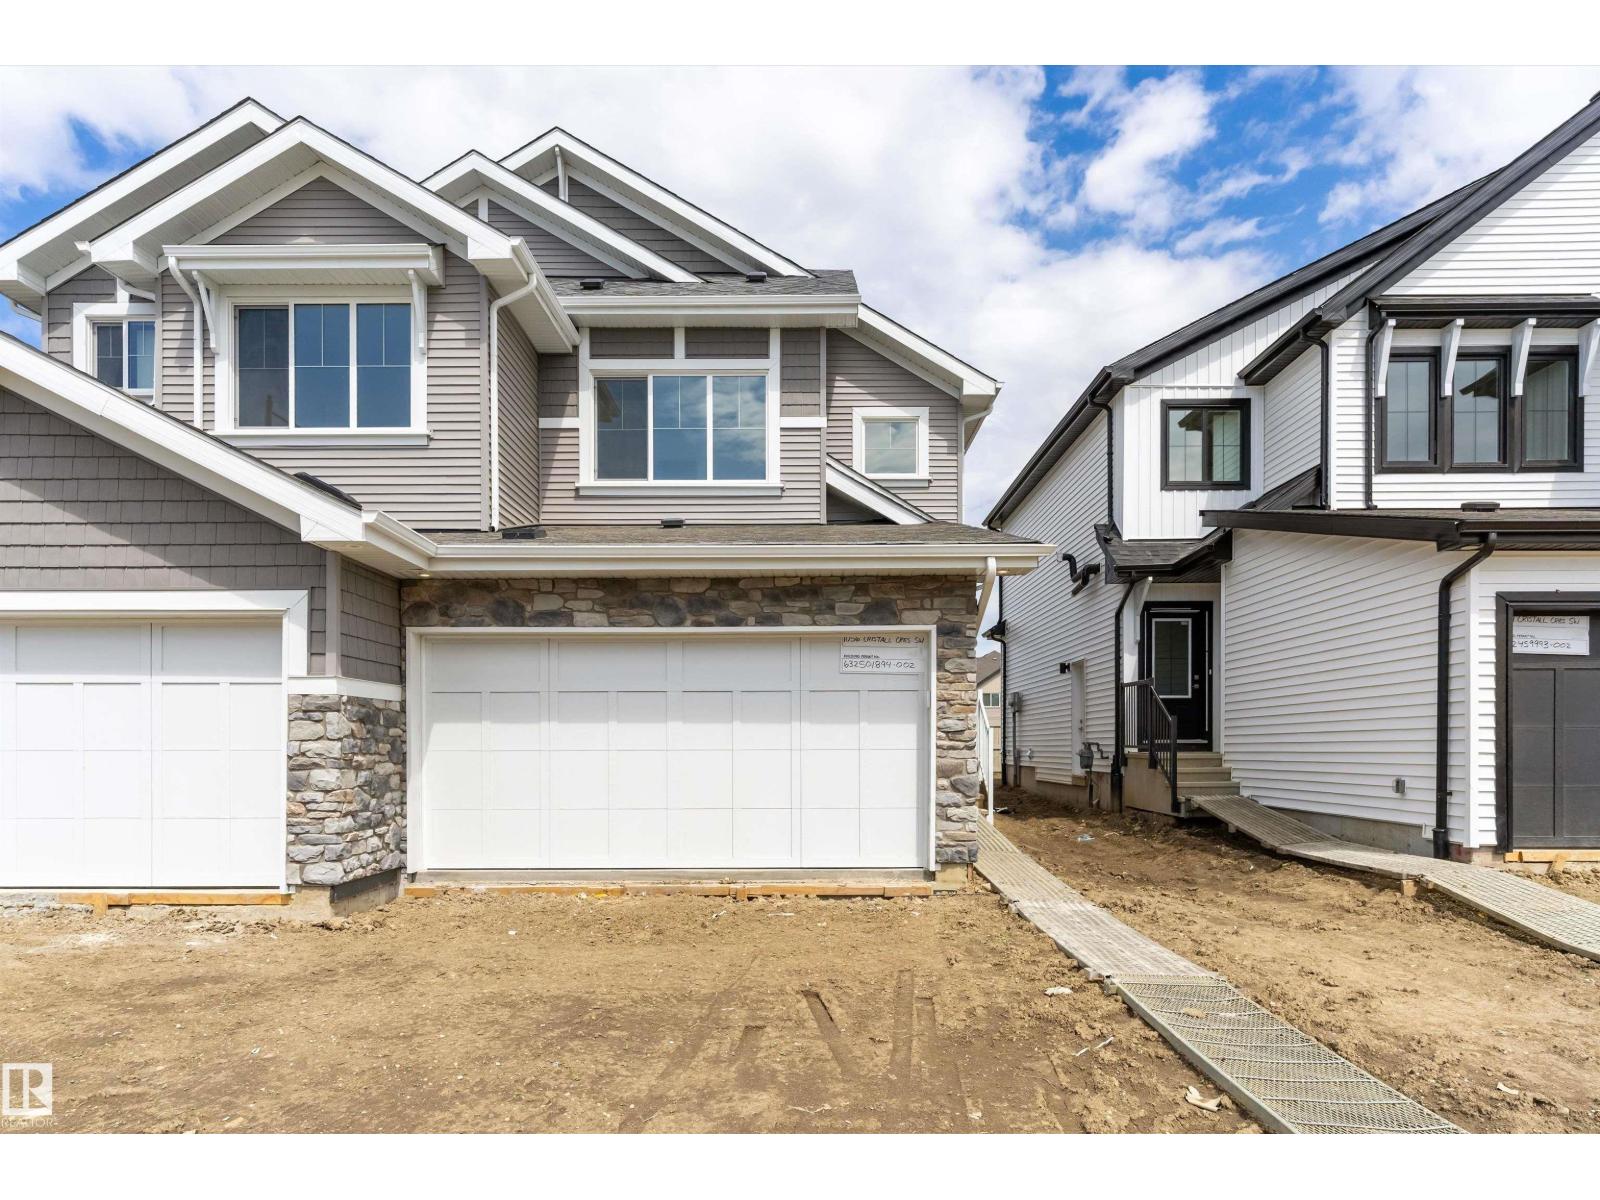
1056 Cristall Cr SW
Edmonton, Alberta
Beautifully designed duplex by Sterling Homes that blends modern style with practical, everyday comfort. The main floor showcases 9’ ceilings and luxury vinyl plank flooring, creating a bright and open atmosphere throughout. The open-concept layout connects the great room, dining area, and a well-appointed kitchen featuring quartz countertops, a central island with eating ledge, and ample pantry storage. Large rear windows and sliding patio doors allow natural light to pour in, enhancing the welcoming feel of the space. A convenient 2-piece powder room and a double attached garage with floor drain complete the main level. Upstairs offers three generously sized bedrooms, including a spacious primary retreat with a walk-in closet and a spa-inspired 4-piece ensuite with double sinks. Upper-floor laundry adds everyday convenience, while basement rough-in plumbing provides excellent potential for future development. (id:42336)
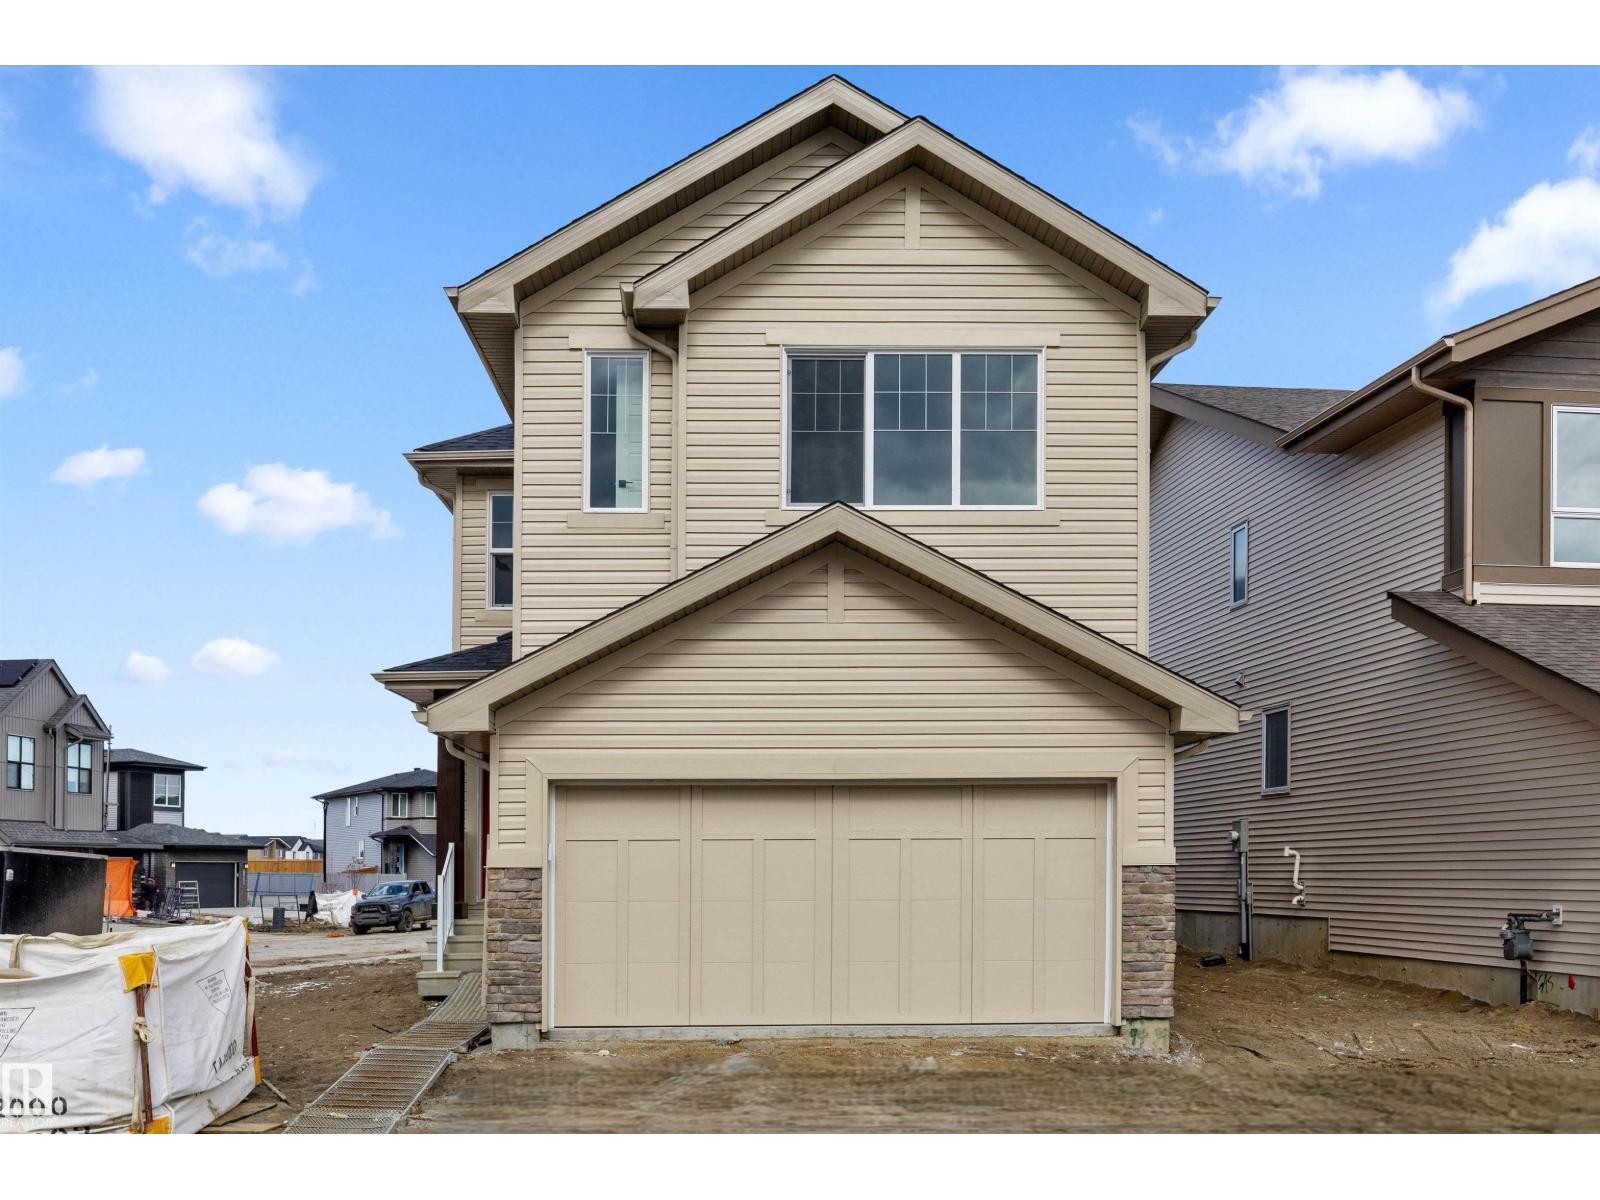
2263 194 St NW
Edmonton, Alberta
Built by Sterling Homes, this modern home offers open-concept main floors featuring 9’ ceilings and triple-pane windows. Each kitchen is designed for functionality with quartz countertops, central islands with seating, upgraded cabinetry, chimney hood fans, and built-in microwaves. While the Aster duplex includes a corner pantry, the Edgemont Place home features a walk-through pantry connecting to a mudroom. The upper levels are optimized for family life, providing a central bonus room, upper-floor laundry, two additional bedrooms, and a primary suite complete with a walk-in closet and 3-piece ensuite. High-end finishes like luxury vinyl plank flooring and separate side entrances come standard, alongside practical double attached garages equipped with floor drains. Both properties are prepared for future growth with basement rough-ins and seamless transitions to the backyard through large rear windows and patio doors. (id:42336)
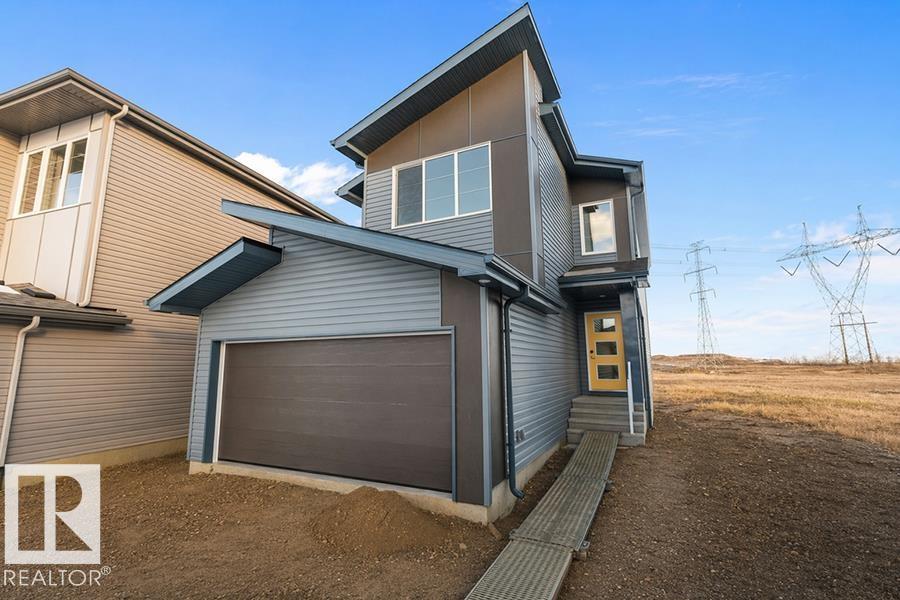
19304 29 Av NW
Edmonton, Alberta
The Apex delivers modern design, smart functionality, and lasting quality in this beautifully planned three-bedroom home. Featuring 9’ ceilings on both main and basement levels, a double attached garage with floor drain, and a separate side entrance for future flexibility. The main floor is finished in durable luxury vinyl plank throughout, welcoming you into a bright foyer with a convenient powder room and a rear-facing den. The open-concept layout connects the dining nook, great room, and contemporary kitchen—showcasing quartz countertops, a central island with eating bar, undermount composite sink, sleek chimney-style hood with full-height tile backsplash, soft-close cabinetry, built-in microwave, and a spacious pantry. Large windows and patio doors flood the space with natural light and lead to the backyard. Upstairs, the primary retreat offers a generous walk-in closet accessed through a spa-inspired 5-piece ensuite with dual vanities, soaker tub, and glass walk-in shower. A versatile bonus room, two (id:42336)
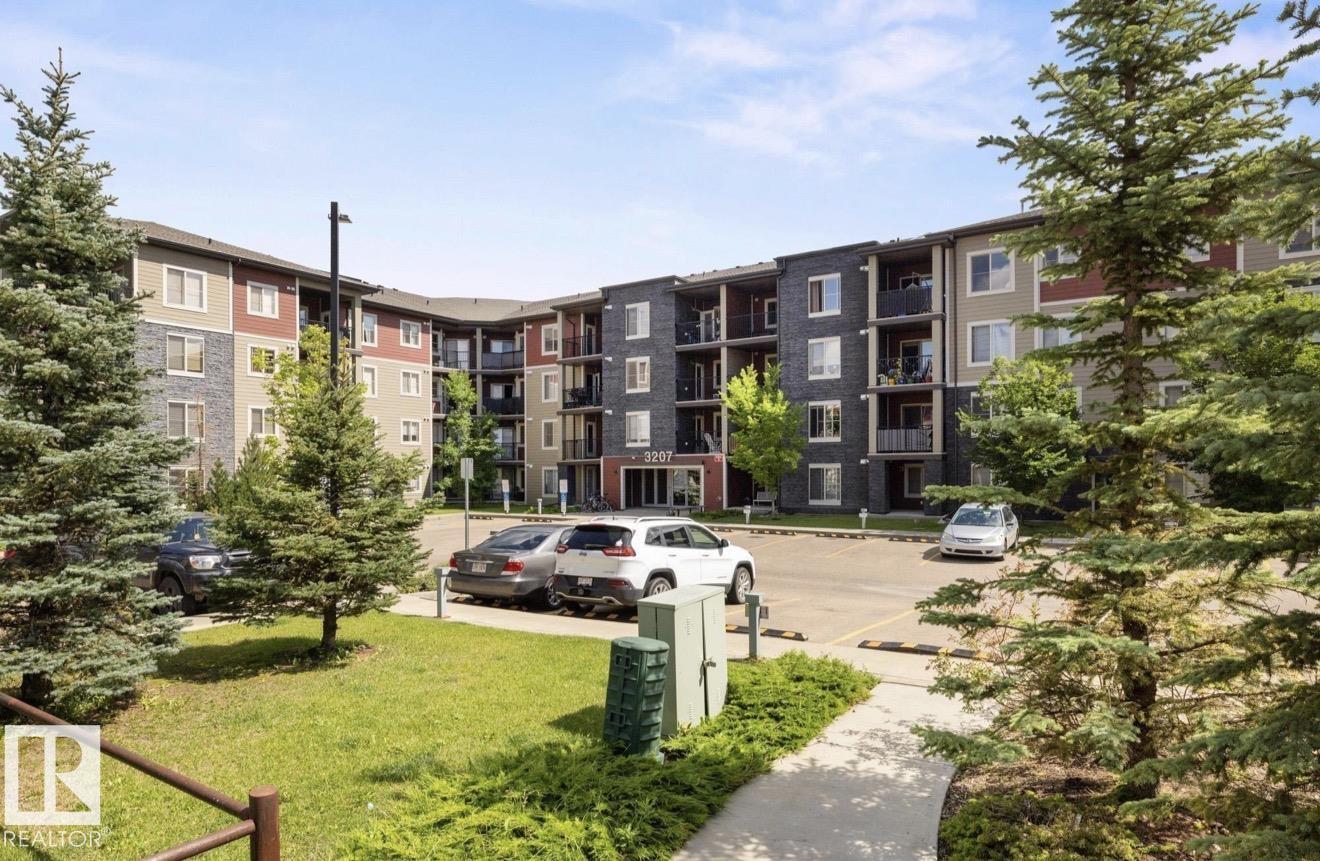
#211 3207 James Mowatt Trail SW
Edmonton, Alberta
Welcome to this Stunning Second Floor Condo in Allard! This spacious 2-bedrooms both with windows. Lots of sunshine, condo is perfect for modern living. Featuring a welcoming foyer, open-concept kitchen, large living area with plenty of natural light and access to Beautiful view from Balcony, a 4-piece bathroom and convenient in-suite laundry. Enjoy the convenience of one titled parking space. Located in South Edmonton, this unit is within walking distance to bus stops, shops, schools and grocery stores. Easy access to parks, ponds, trails, Anthony Henday and the airport. Ideal for first-time buyers or investors! (id:42336)
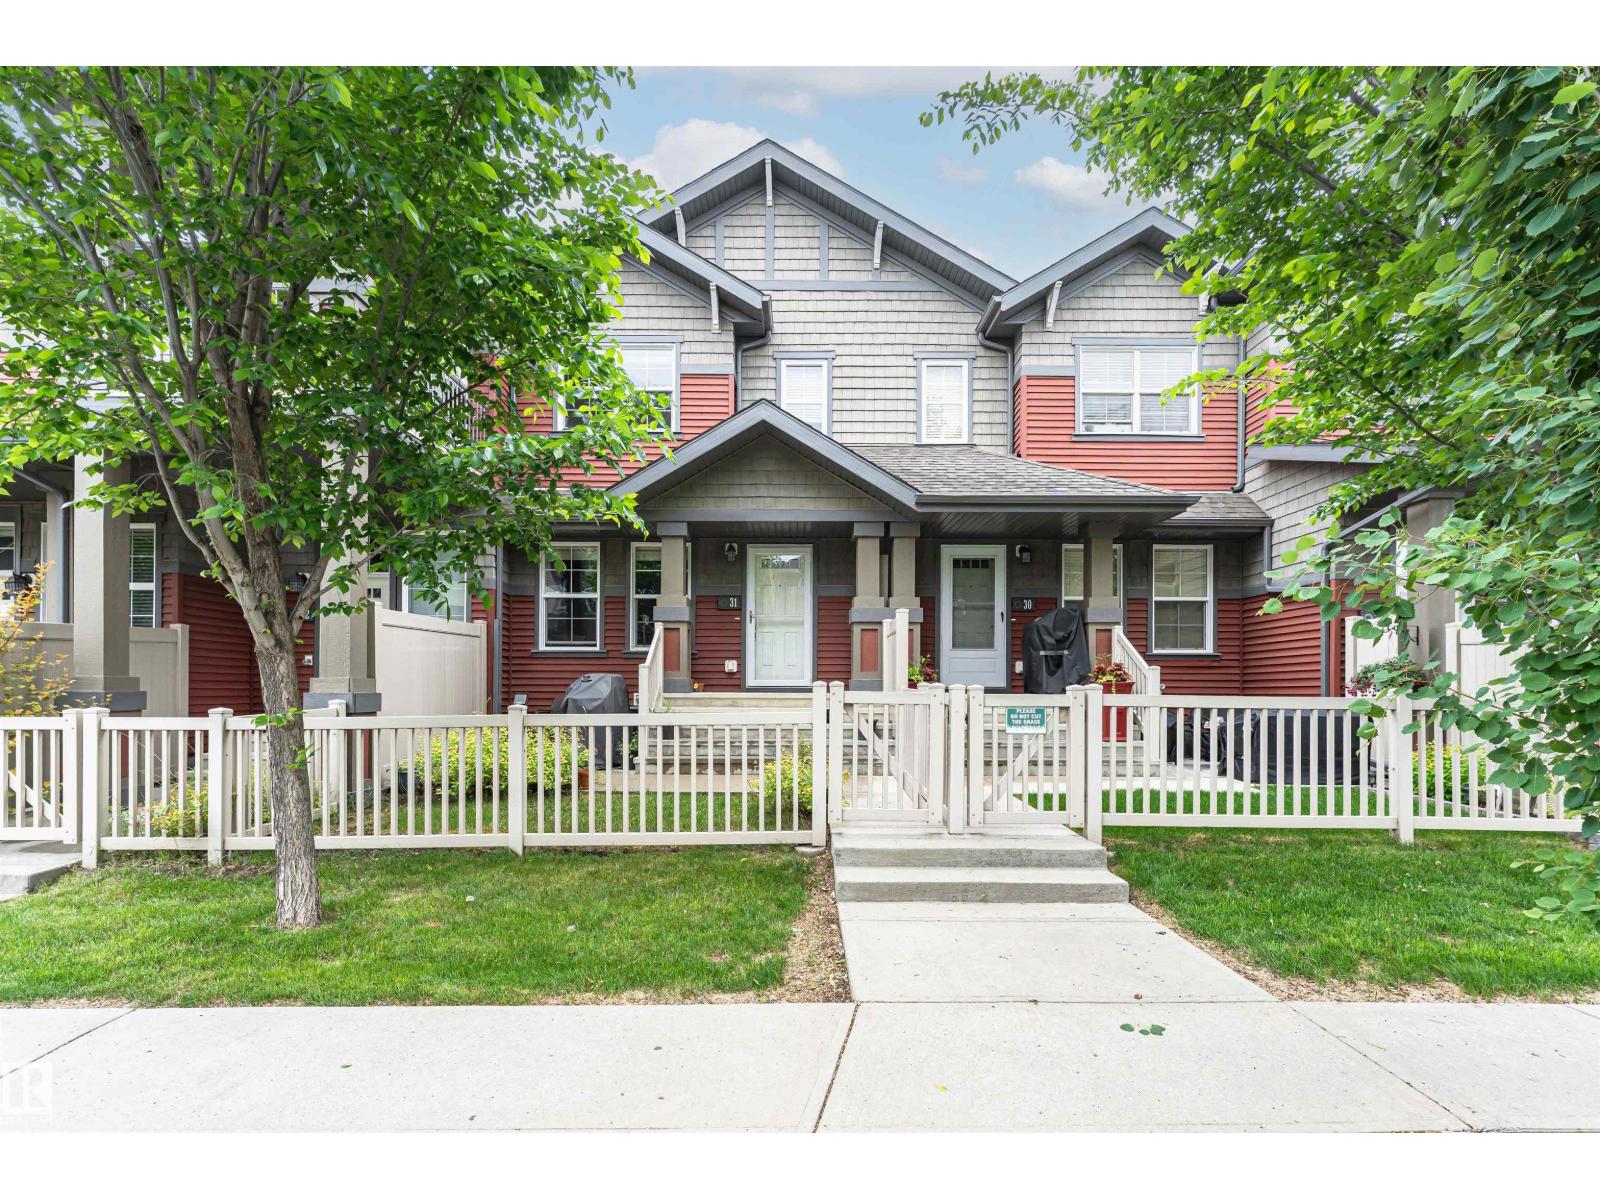
#31 4029 Orchards Dr SW
Edmonton, Alberta
Stunning 1,228 sq ft 2-storey townhouse in the desirable community of The Orchards At Ellerslie! This well-maintained home features 3 bedrooms, 2.5 baths, and a double attached garage. The bright, open-concept main floor offers large windows that fill the space with natural light. The modern kitchen features SS appliances, granite countertops, a center island, and ceiling-high maple cabinets. A 2-pc bath completes the main level. Upstairs offers 3 generously sized bedrooms, a 4-pc main bath. The primary bedroom features a walk-in closet and a 3-pc ensuite. The lower level includes a utility room and direct access to the double garage. Ideally located near Jan Reimer School (Public K–9) and Divine Mercy Catholic School (K–6). Just steps from the pond and the Residents’ Clubhouse, which features a skating rink, tennis courts, playground, spray park, toboggan hill, picnic areas, and scenic walking paths. Enjoy quick access to Anthony Henday Drive, Calgary Trail, South Edmonton Common, and the Airport. (id:42336)
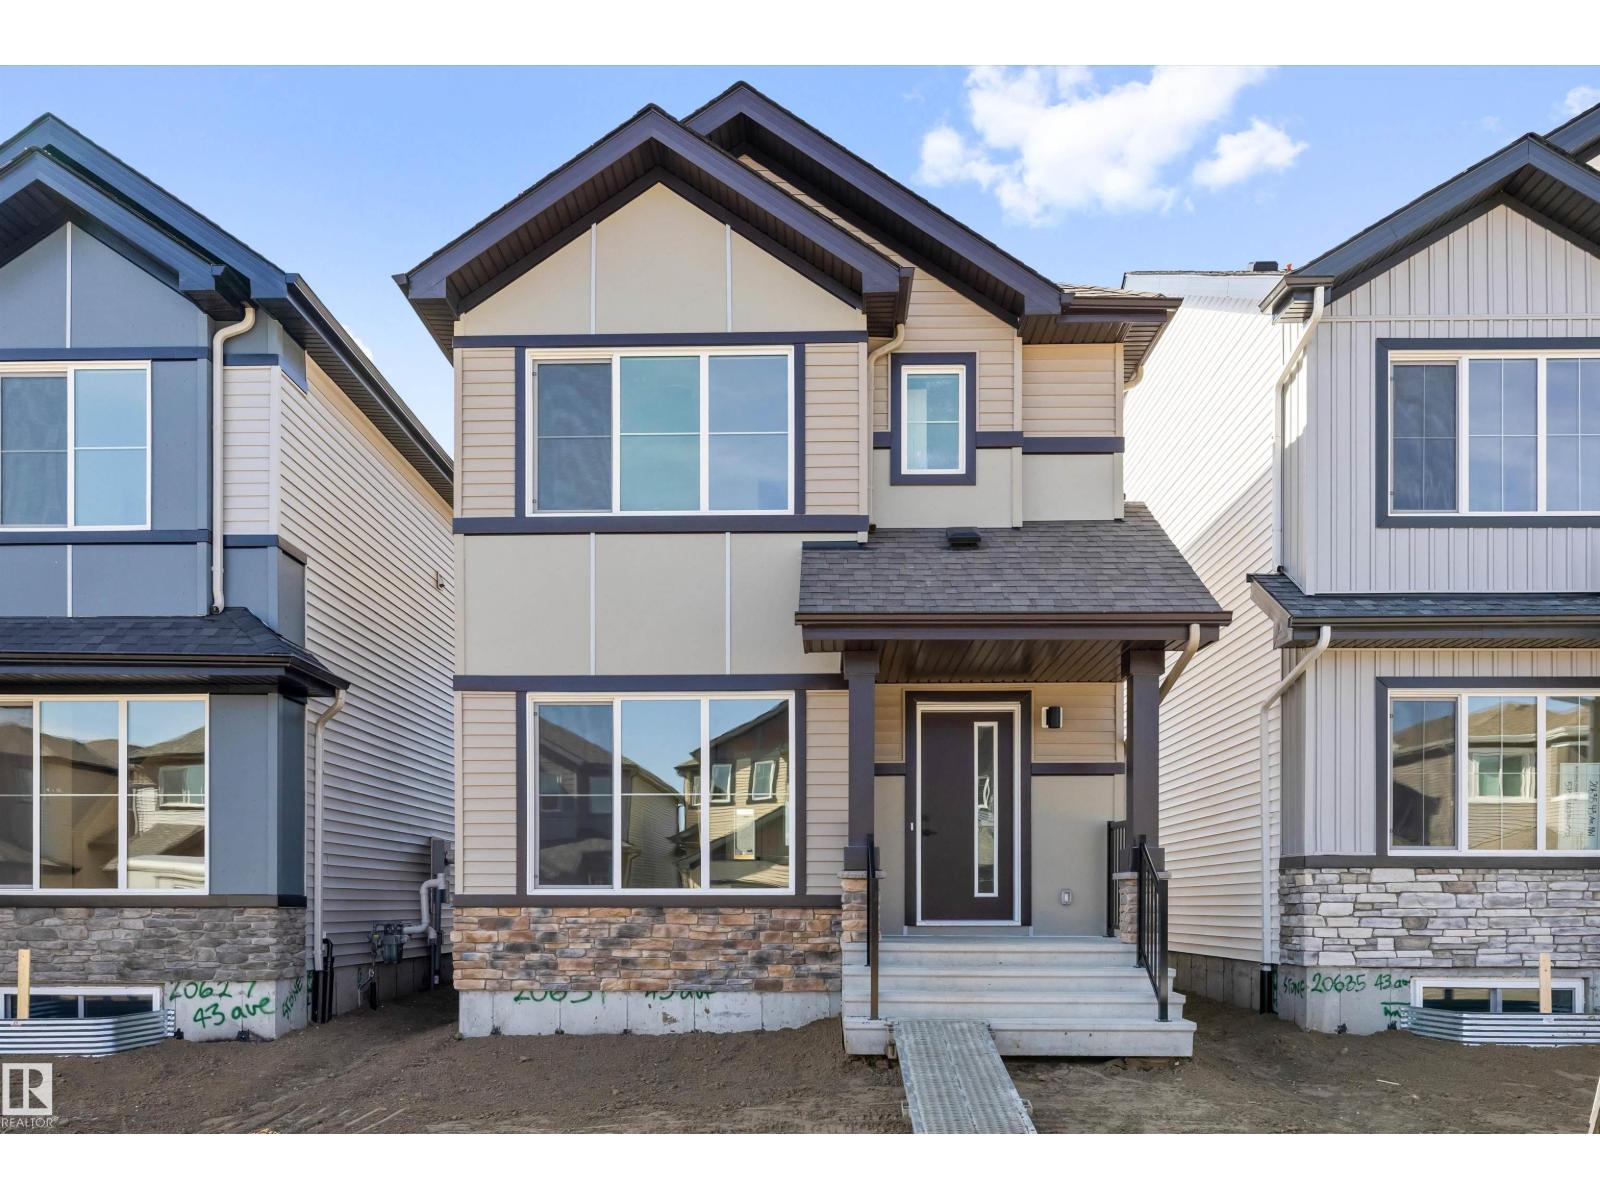
20631 43 Av NW
Edmonton, Alberta
Discover the Sansa Model, where thoughtful design meets modern comfort. Featuring 9’ ceilings on the main and basement levels, luxury vinyl plank flooring, a separate side entrance, and stylish black plumbing and lighting fixtures, this home offers both elegance and functionality. The bright open-concept main floor showcases a spacious great room, dining area, and an L-shaped kitchen with quartz countertops, island with flush eating ledge, pendant lighting, Silgranit undermount sink, pantry, over-the-range microwave, and upgraded Thermofoil cabinets with soft-close doors and drawers. A rear entry, 2-pc bath, and parking pad complete the main level, with the option for a detached double garage. Upstairs features a cozy loft, convenient laundry, 3 bedrooms, and a bright primary suite with walk-in closet and 3-pc ensuite. Basement rough-ins included. (id:42336)
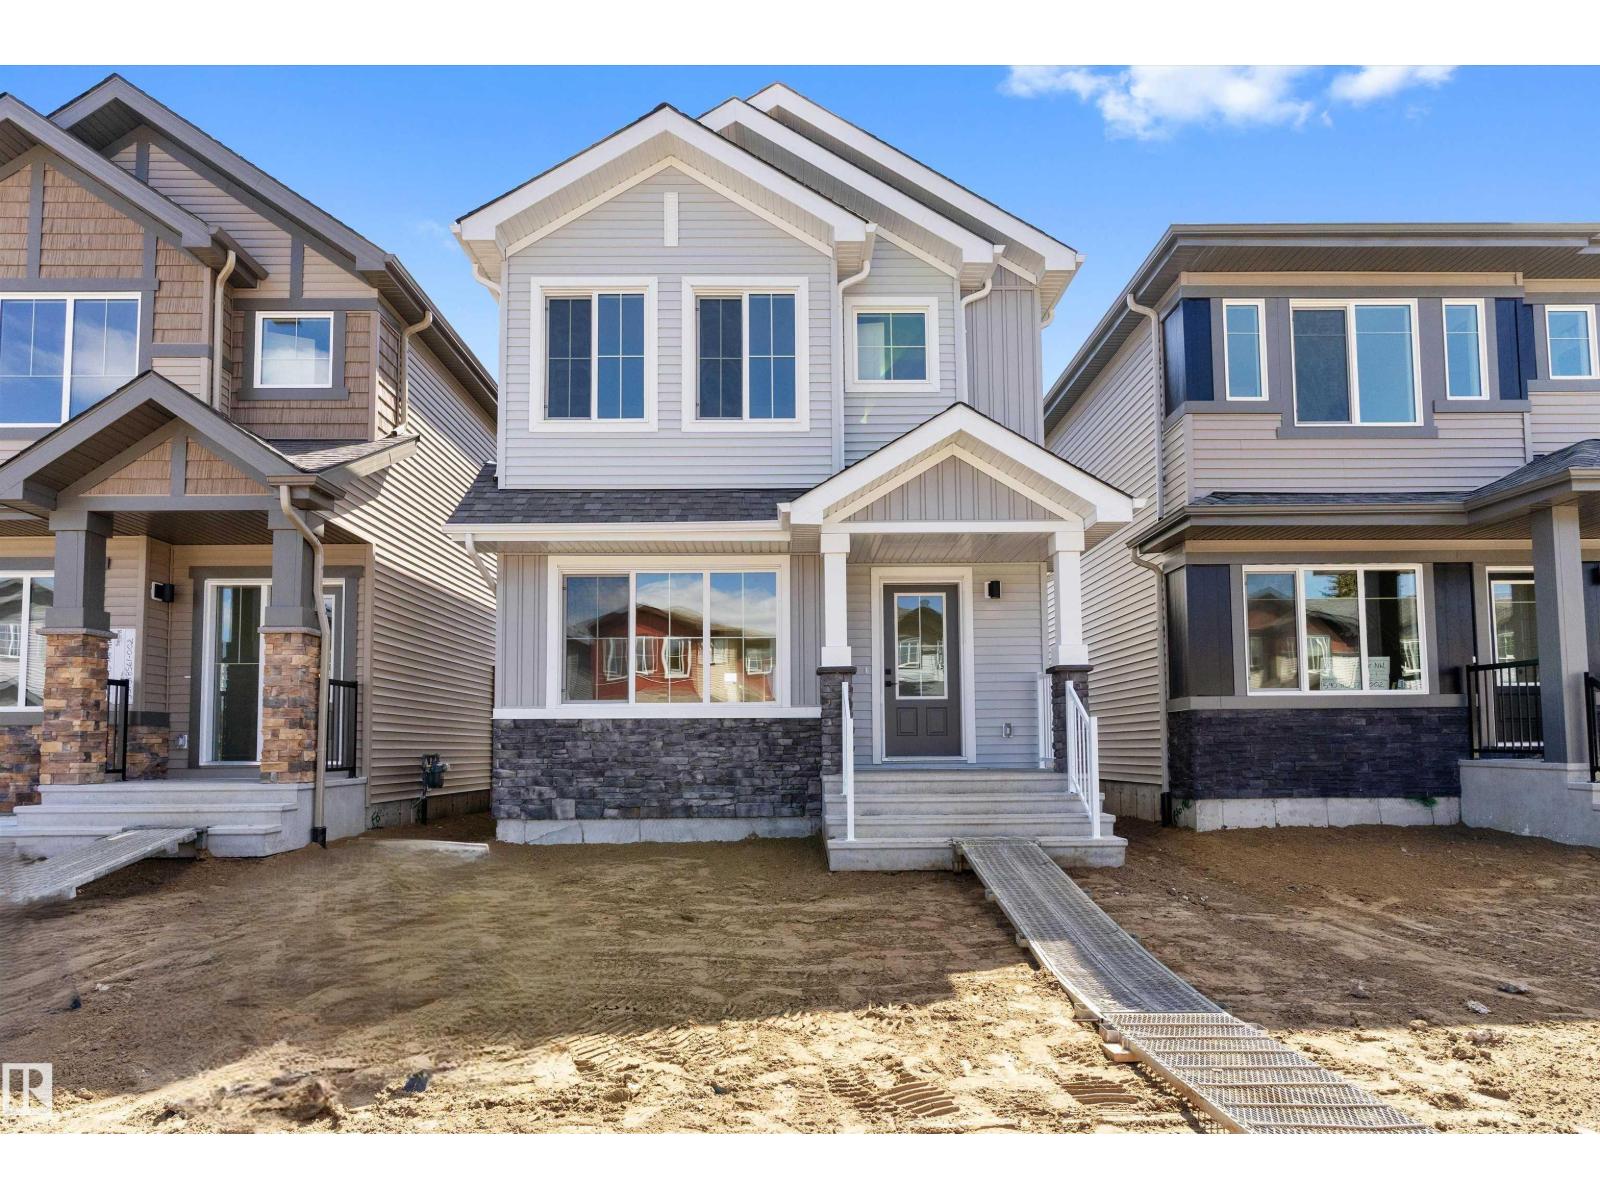
20619 43 Av NW
Edmonton, Alberta
A smart, efficient layout defines this home, designed for comfortable everyday living. The main floor features 9' ceilings, LVP flooring throughout, and a separate side entrance. A welcoming foyer with a coat closet opens to a bright great room and dining area, filled with natural light from a large front window. The rear L-shaped kitchen anchors the space, showcasing quartz countertops, an island with flush eating ledge, undermount sink, over-the-range microwave, soft-close raised-profile cabinets and drawers, and a pantry. A convenient 2-piece bath near the rear entry leads to the backyard and parking pad, with the option to add a detached double garage. Upstairs offers a versatile loft, a bright primary bedroom with walk-in closet and 3-piece ensuite, plus two additional bedrooms, a 3-piece main bath, and upper laundry. Finished with brushed nickel fixtures and basement rough-ins included. (id:42336)
4568 Chegwin Wd SW
Edmonton, Alberta
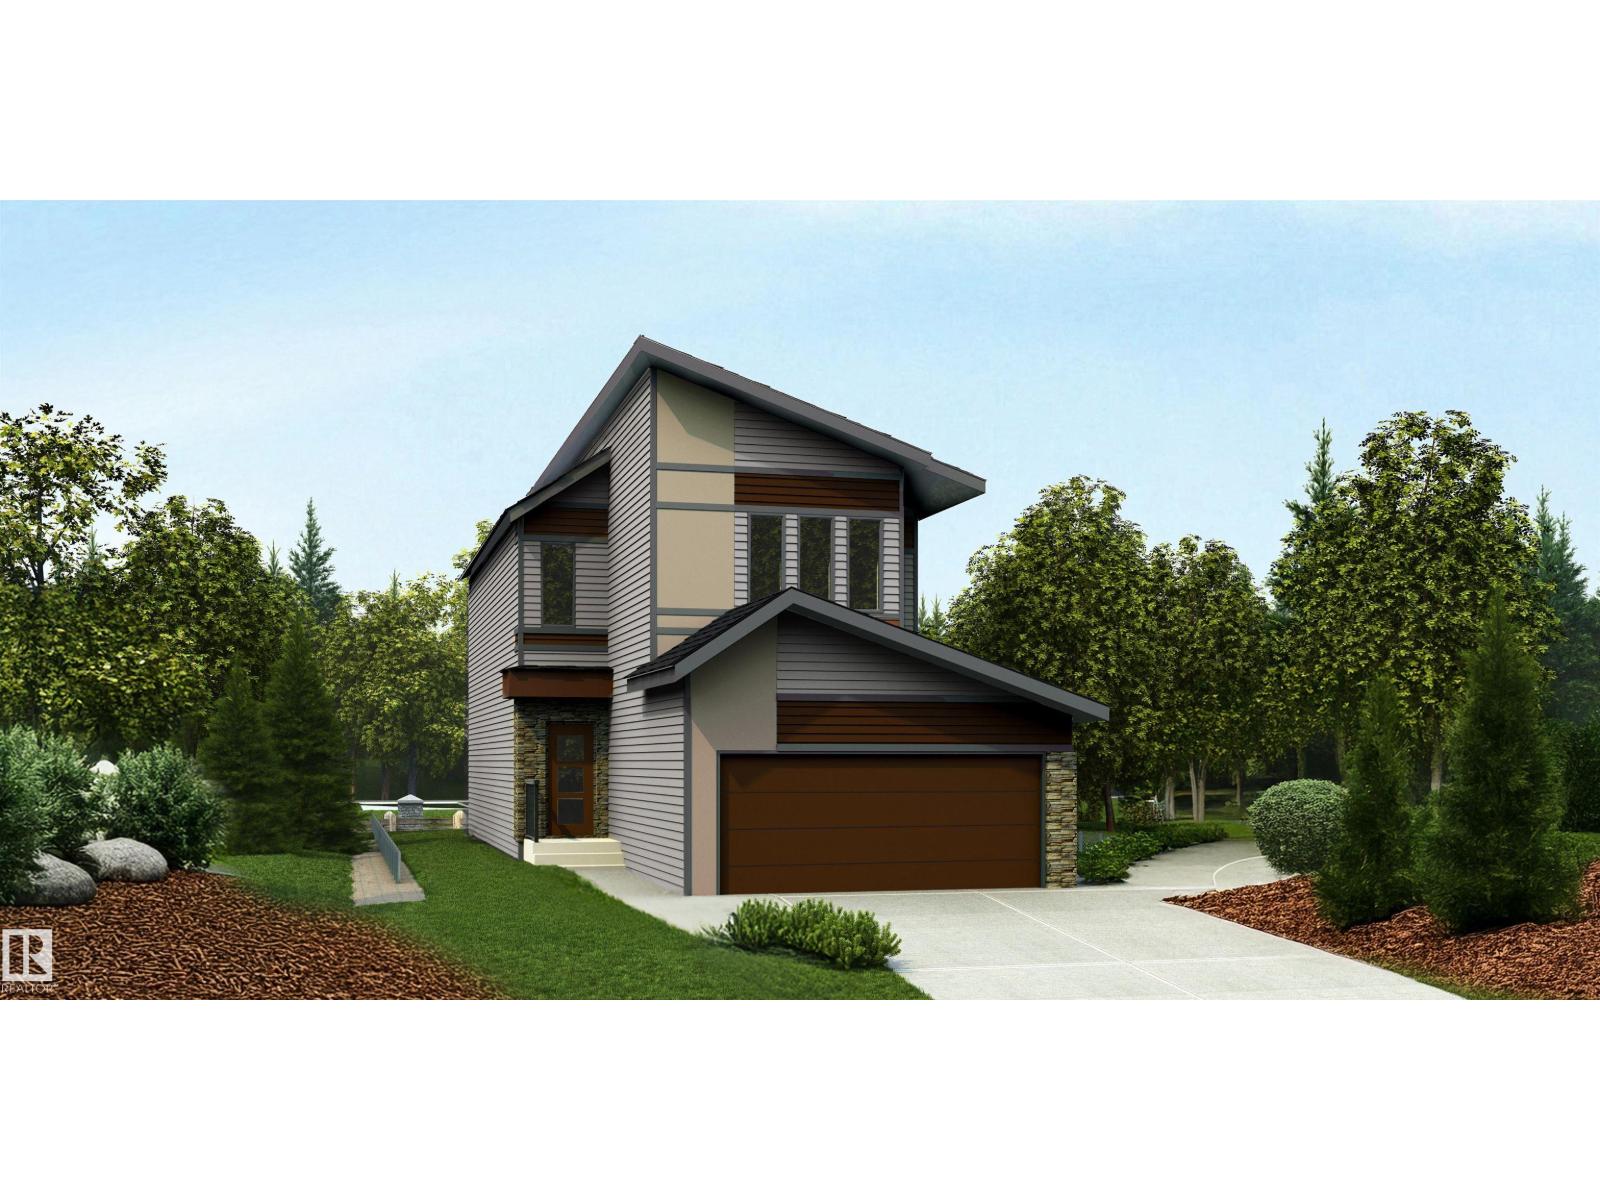
Built by Sterling Homes, this 4-bedroom home is designed for modern family living with a practical and stylish layout. It features a double attached garage with a floor drain, a separate side entrance, 9-ft ceilings, and LVP flooring throughout the main floor. The welcoming foyer leads to a full 3-piece bath with a stand-up shower and a main-floor bedroom—perfect for guests or a home office. The open-concept nook, great room, and kitchen create a bright, spacious feel. The kitchen includes quartz countertops, an island with an eating ledge, a Silgranit sink, a built-in microwave, a chimney-style hood fan, a full-height backsplash, soft-close cabinets, and a pantry. The great room offers an electric fireplace, large windows, and backyard access. Upstairs features a primary suite with a 5-piece ensuite and walk-in closet, plus a bonus room, laundry, a full bath, and two more bedrooms. Upgrades include black fixtures, railings, and basement rough-ins. (id:42336)
530 176 Av NE
Edmonton, Alberta
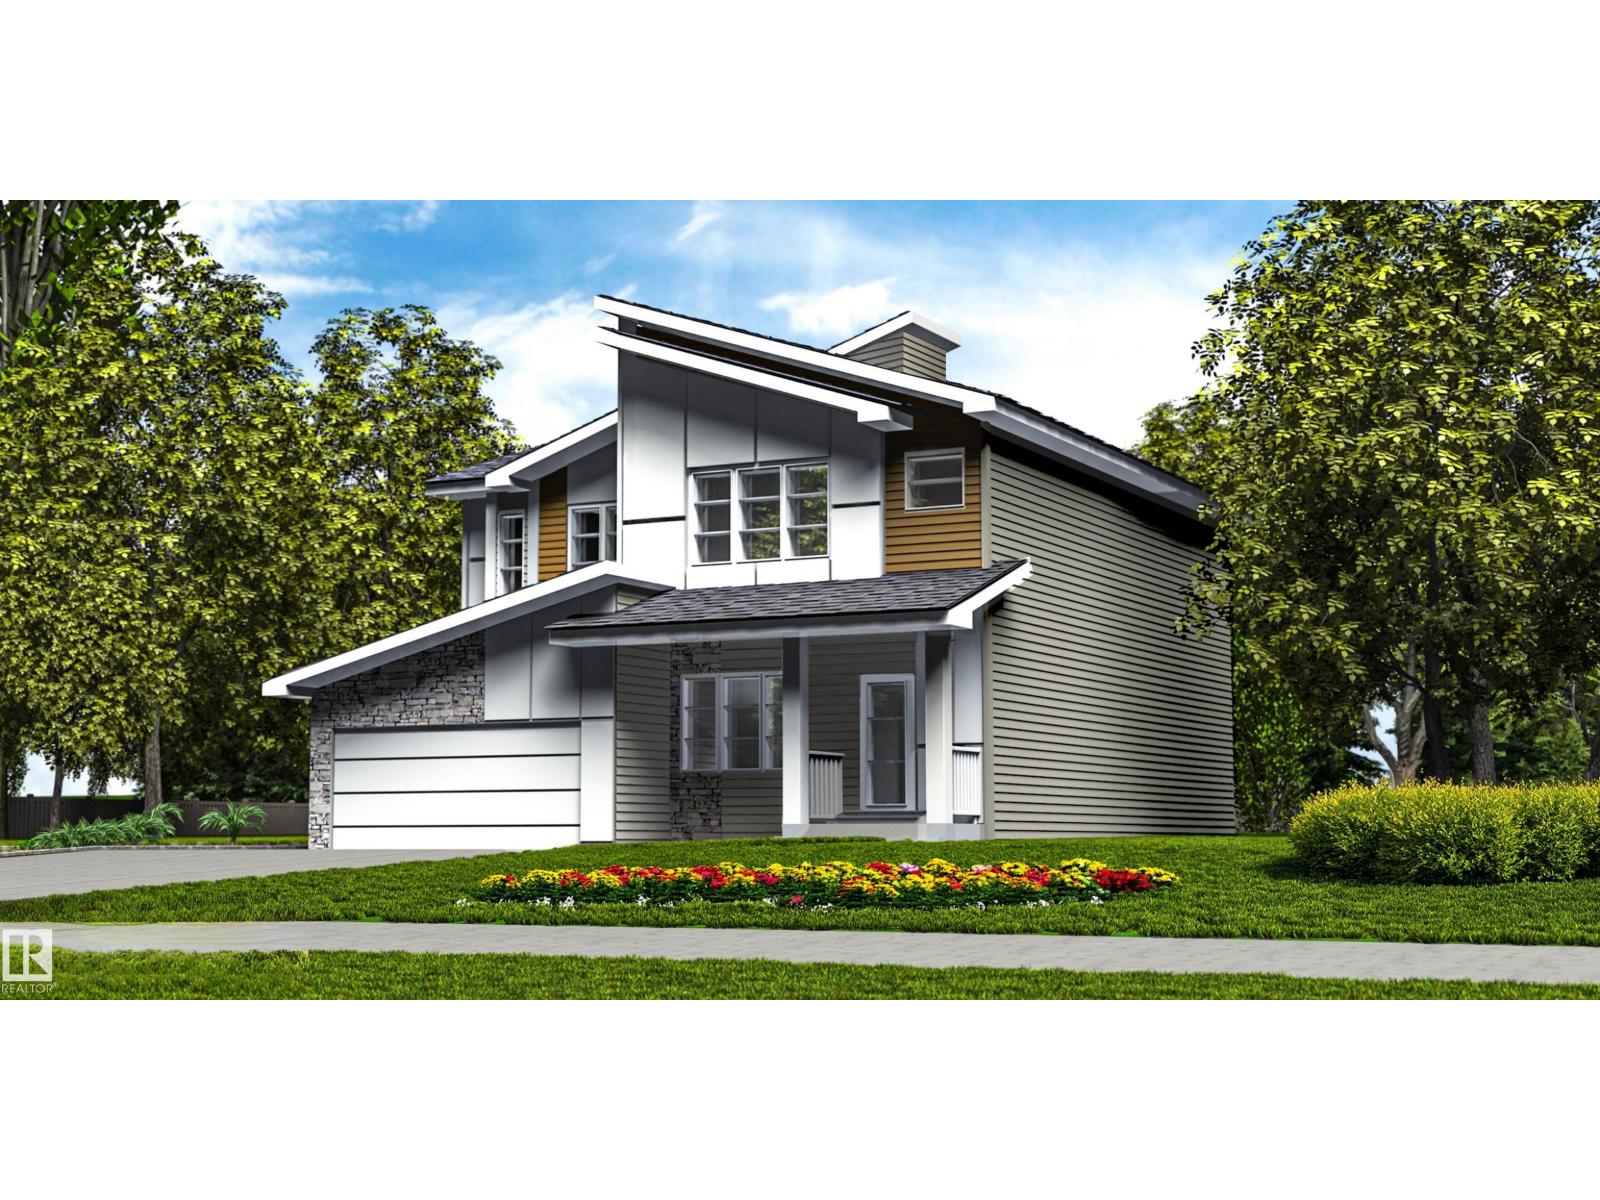
Built by Sterling Homes, this beautifully finished duplex in Marquis offers a bright, modern layout with elevated style throughout. Triple pane windows and 9’ ceilings enhance the open main floor, where the front living room flows into a sun-filled dining area and contemporary kitchen featuring quartz countertops, a large island with seating, upgraded cabinetry, chimney hood fan, built-in microwave, and full-height tile backsplash. A tucked-away half bath, pantry, and side entrance add everyday convenience and future flexibility. Upstairs, the primary suite includes a walk-in closet and private 3-piece ensuite, plus two bedrooms, full bath, upper laundry, and a versatile loft. Complete with luxury vinyl plank flooring, upgraded railings, backyard parking pad with garage potential, and basement rough-ins. (id:42336)
4039 207 St NW
Edmonton, Alberta
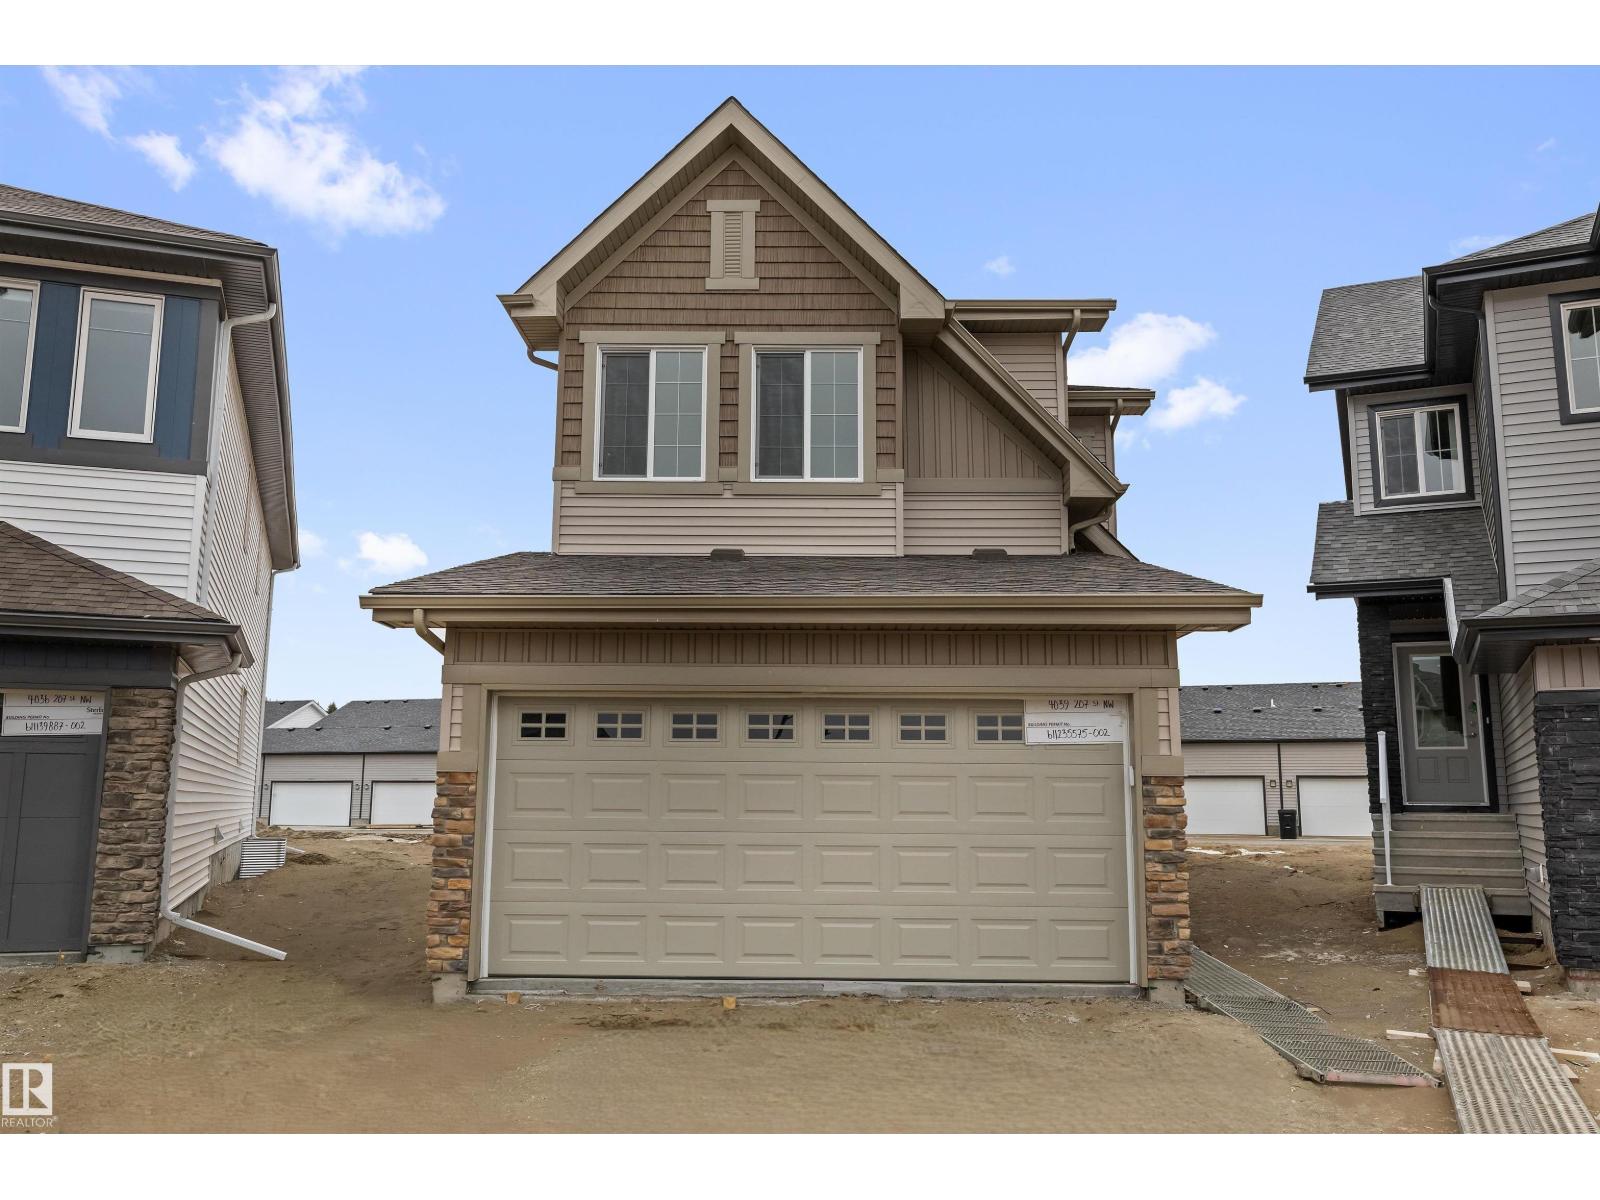
Rare opportunity on a huge pie-shaped lot with rear alley access in sought-after Edgemont Place — offering exceptional outdoor space and future flexibility. This beautifully finished home features 9' main floor ceilings, oversized triple-pane windows, LVP flooring, a separate side entrance, and a double attached garage with floor drain. The open-concept main floor is bright and functional with a kitchen built for everyday living and entertaining — quartz countertops, large central island with seating, upgraded cabinetry, chimney hood fan, built-in microwave, and a walk-through pantry connecting to the mudroom for easy grocery drop-off. Upstairs offers a spacious bonus room, convenient laundry, two generous secondary bedrooms, and a primary retreat with a spa-inspired 5-piece ensuite. The expansive pie-shaped lot is ideal for a backyard oasis, play space, garden, summer BBQs, or potential future RV parking with alley access. Includes a 150 AMP upgraded electrical panel. Comfort, style, and space to grow. (id:42336)
1216 Mcleod Av
Spruce Grove, Alberta
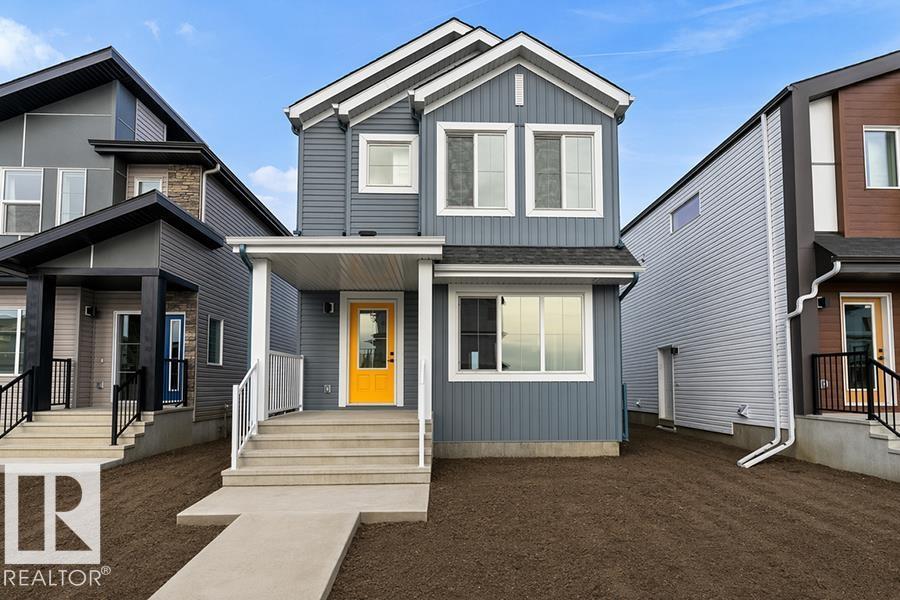
Built by Sterling Homes, this inviting laned home in Easton blends modern style with everyday comfort in one of Spruce Grove’s most family-friendly communities. Triple pane windows and 9’ ceilings fill the main floor with natural light, enhancing the open-concept layout that flows from the living and dining areas to a rear kitchen featuring quartz countertops, upgraded cabinetry, a spacious pantry, and a backyard-facing window. A tucked-away half bath and rear entry add smart functionality. Upstairs, a cozy loft offers flexible space, while the bright primary suite includes a walk-in closet and private 3-piece ensuite. Two additional bedrooms, a full bath, and upper-floor laundry complete the level. Finished with luxury vinyl plank flooring, a backyard parking pad, side entrance, and basement rough-ins, this home is designed for modern living and future growth. (id:42336)
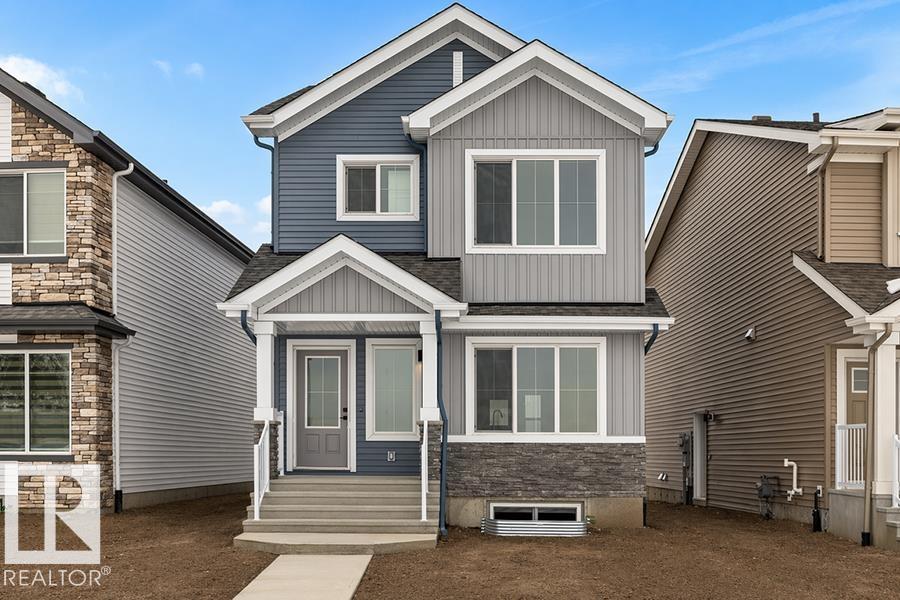
20820 40 Av NW
Edmonton, Alberta
The Sylvan showcases elite craftsmanship, featuring 9’ ceilings and Luxury Vinyl Plank flooring that spans from the welcoming foyer to a sun-drenched front great room. The central kitchen serves as a high-end hub with stone surfaces, a flush-ledge island, and premium soft-close cabinetry. A unique highlight is the main-floor fourth bedroom and adjacent full three-piece bath, offering a private space for guests or a home office near the rear nook and garden door. The second level balances privacy and utility, hosting a primary suite with a walk-in closet and ensuite, plus two additional bedrooms and a dedicated laundry closet. Finished with bold black hardware, a separate side entrance, and a basement rough-in, this layout offers versatile living on every level. Outside, a rear parking pad provides space for an optional double garage. (id:42336)
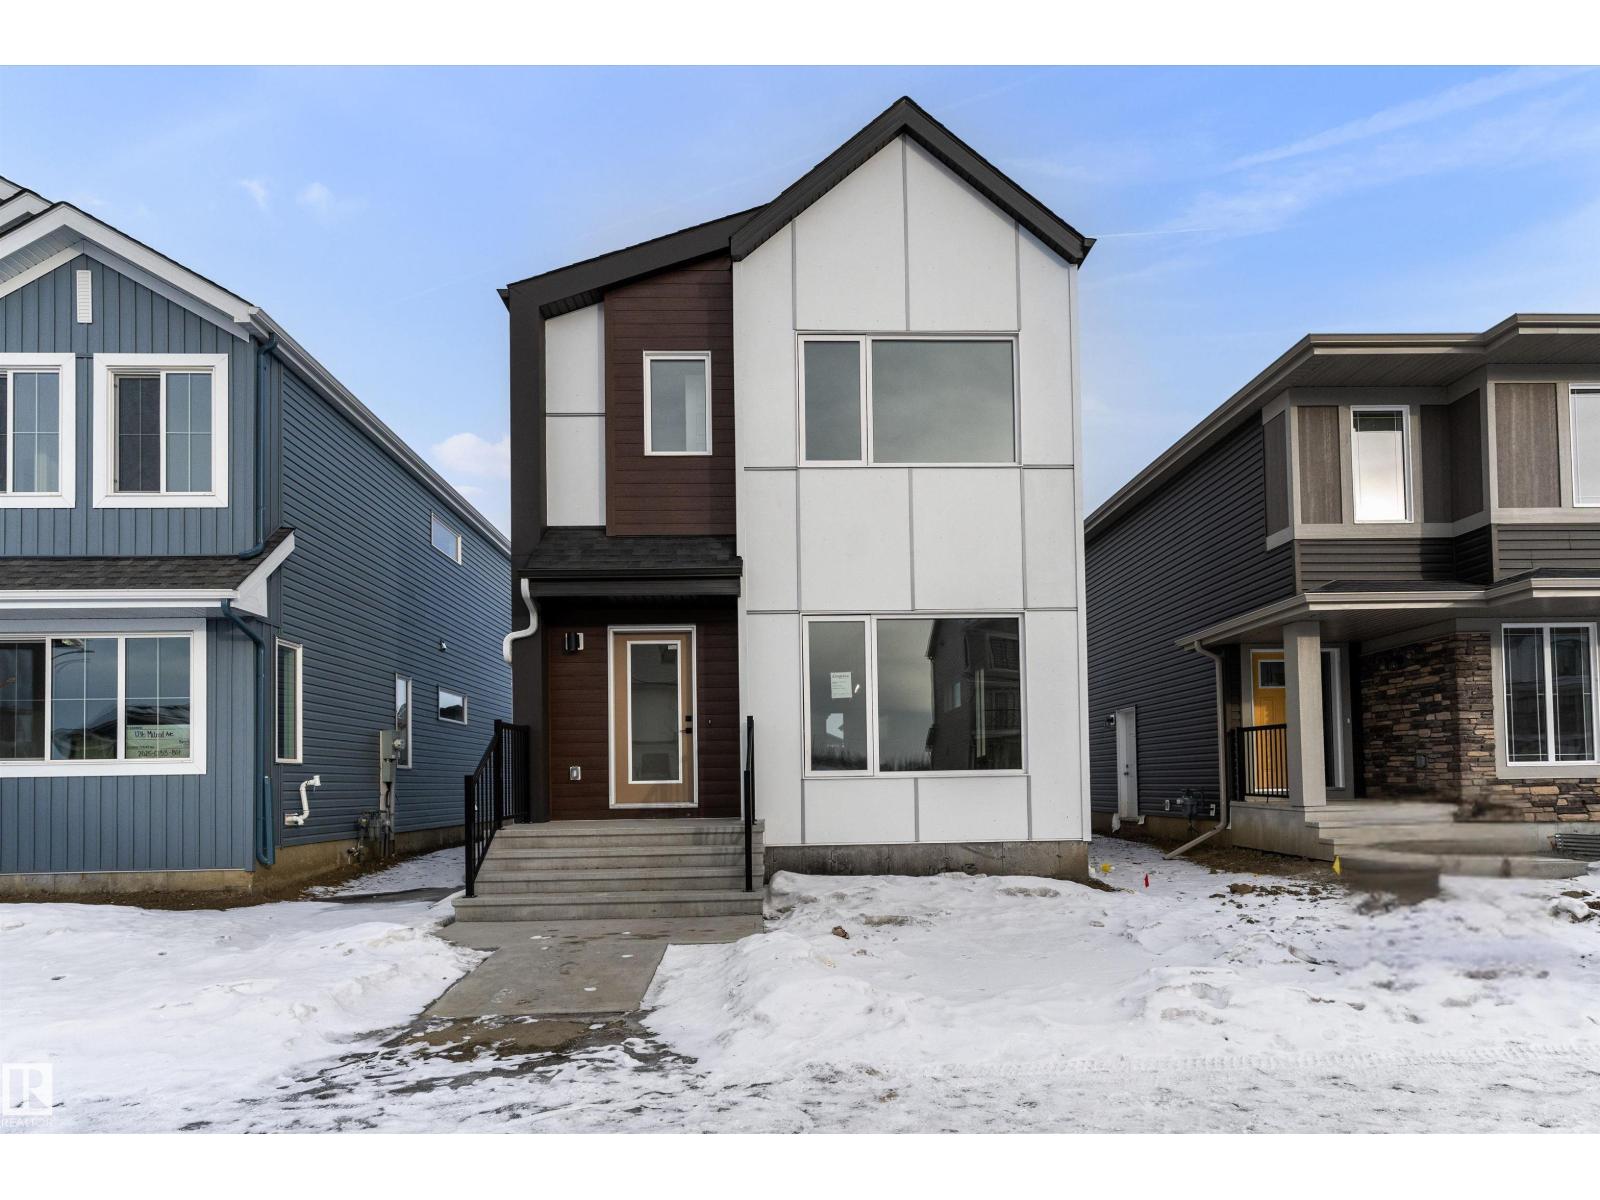
1218 Mcleod Av
Spruce Grove, Alberta
The Sansa model, expertly built by Sterling Homes, masterfully blends refined aesthetics with efficient design. It features 9’ ceilings on both the main and basement levels, separate side entrance, and durable Luxury Vinyl Plank flooring. The open-concept main floor flows from a sun-drenched front great room into a central dining area and a rear L-shaped kitchen. This culinary space is finished with Quartz countertops, a flush-ledge island, and premium soft-close cabinetry. A discreet rear entry and powder room lead to a spacious backyard and parking pad, with the option for a detached double garage. Upstairs, the primary suite serves as a private oasis with a walk-in closet and a luxurious ensuite featuring a glass-door shower. Two additional bedrooms, a full bath, and a dedicated laundry area complete the second level. With contemporary black fixtures and basement rough-ins included, this Sterling-built home offers premium flexibility and style. (id:42336)
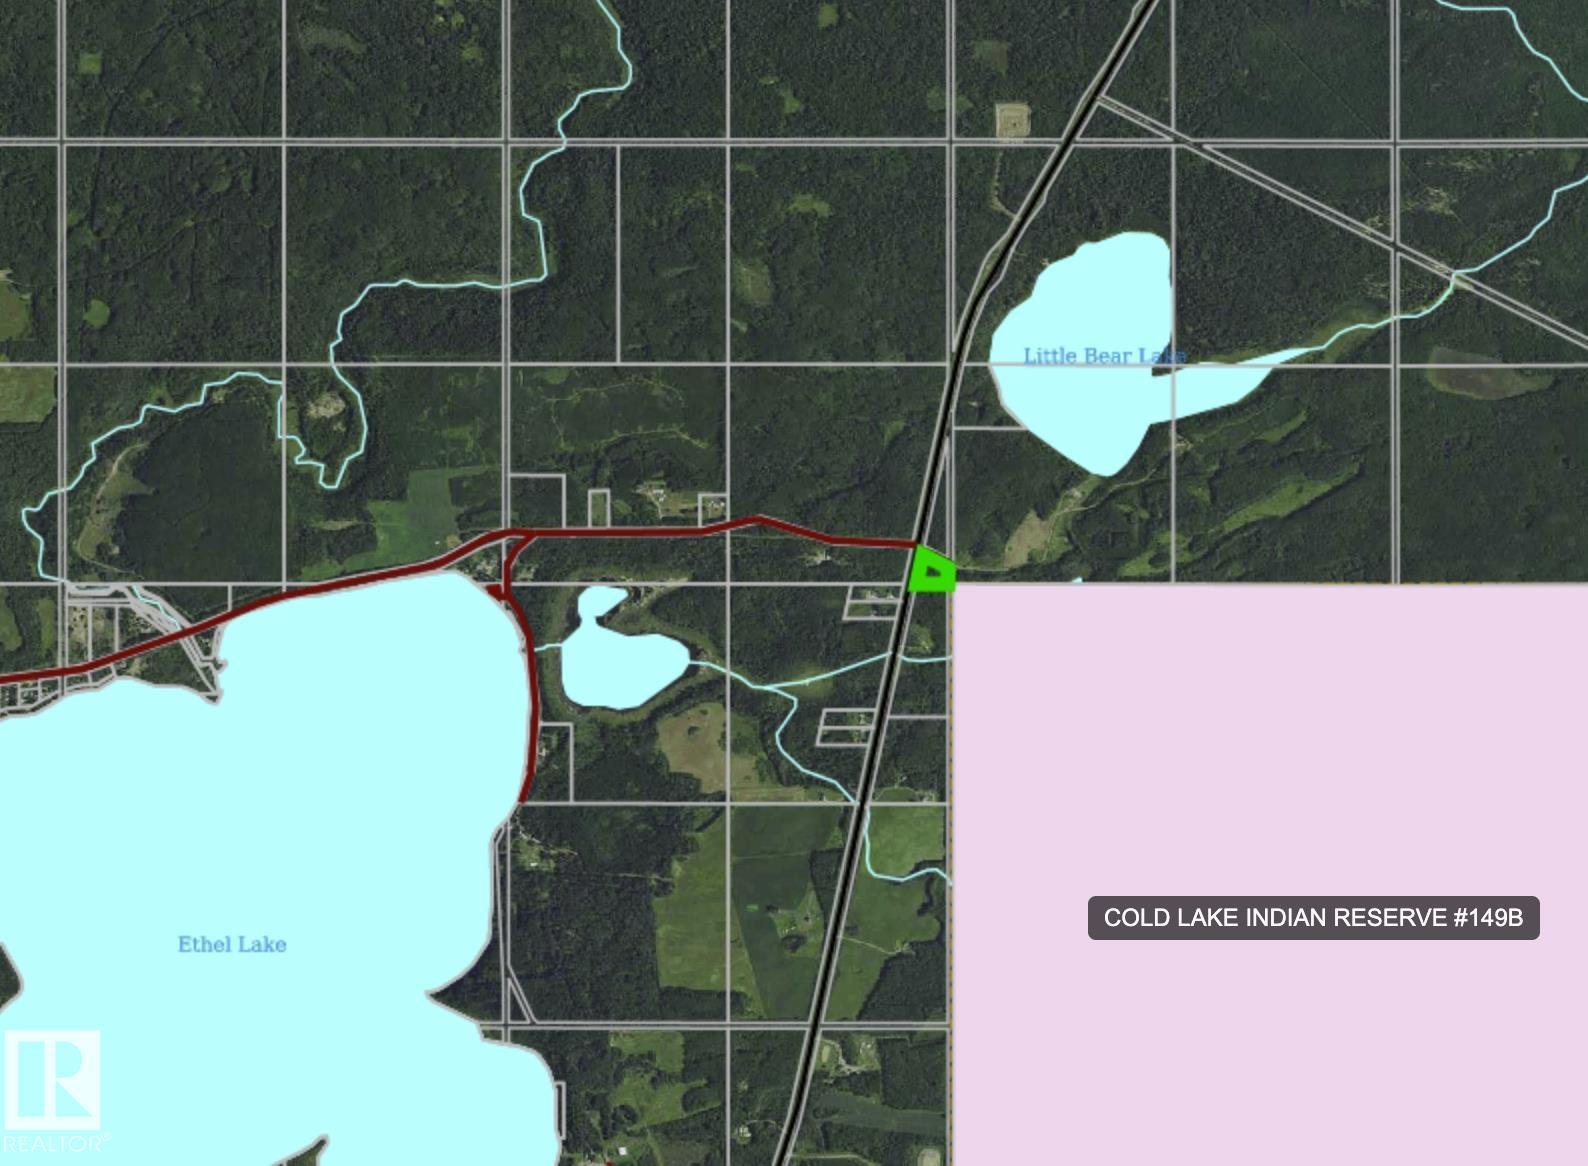
Rr643 Hwy 897
Rural Bonnyville M.d., Alberta
Love fishing? This 2.25 acre parcel gives you quick access to Little Bear Lake which is one of the best stocked lakes in Northern AB for full sized Brook,Tiger, Brown & Rainbow Trout! This great location right off the secondary hiway 897 & 643 can be your recreational property year round with access to the May Lake Trail which is amazing for quading. With utilities to the road and an approach already built it's perfect for a trailer or cabin.Close to Ethel & Marie Lakes as well. (id:42336)
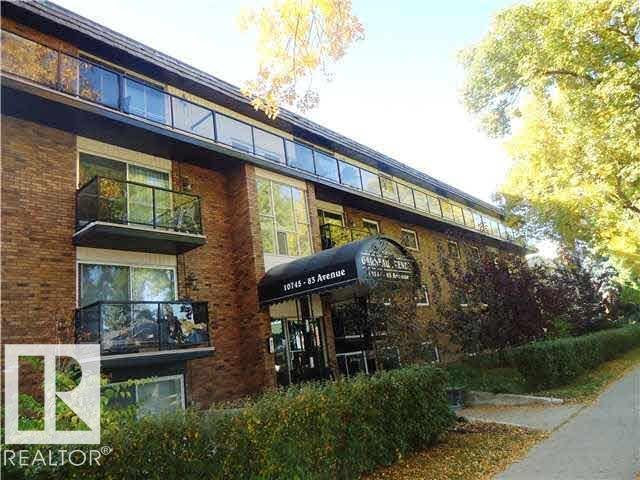
#101 10745 83 Av NW
Edmonton, Alberta
Take in the energy of the University & Garneau area with the feeling of coming home to this remarkable completely renovated spacious 2 Bedroom plus 2 Bathroom. Gorgeous Renovation features slate tile, freshly painted throughout, crown mouldings & upgraded trim, Jacuzzi tub in your spa like bathroom, Chefs Dream Custom maple raised kitchen cabinets, granite counter tops & back splash! All new fixtures, lights, electrical panel, appliances, laundry hook ups in suite & free laundry in the building. Step out onto you’re your enlarged patio with your precious pet to enjoy a family BBQ. Reasonable condo fees include everything but power. This is due to the fact that the building has been also renovated to a very high standards, windows, landscaping, common areas & roof. Incredible stable long term value in this fantastic building in an unbeatable location, walk to the University, Whyte Avenue & downtown. Everything in the condo can be included & if you have a roommate you can pay off your University Education. (id:42336)
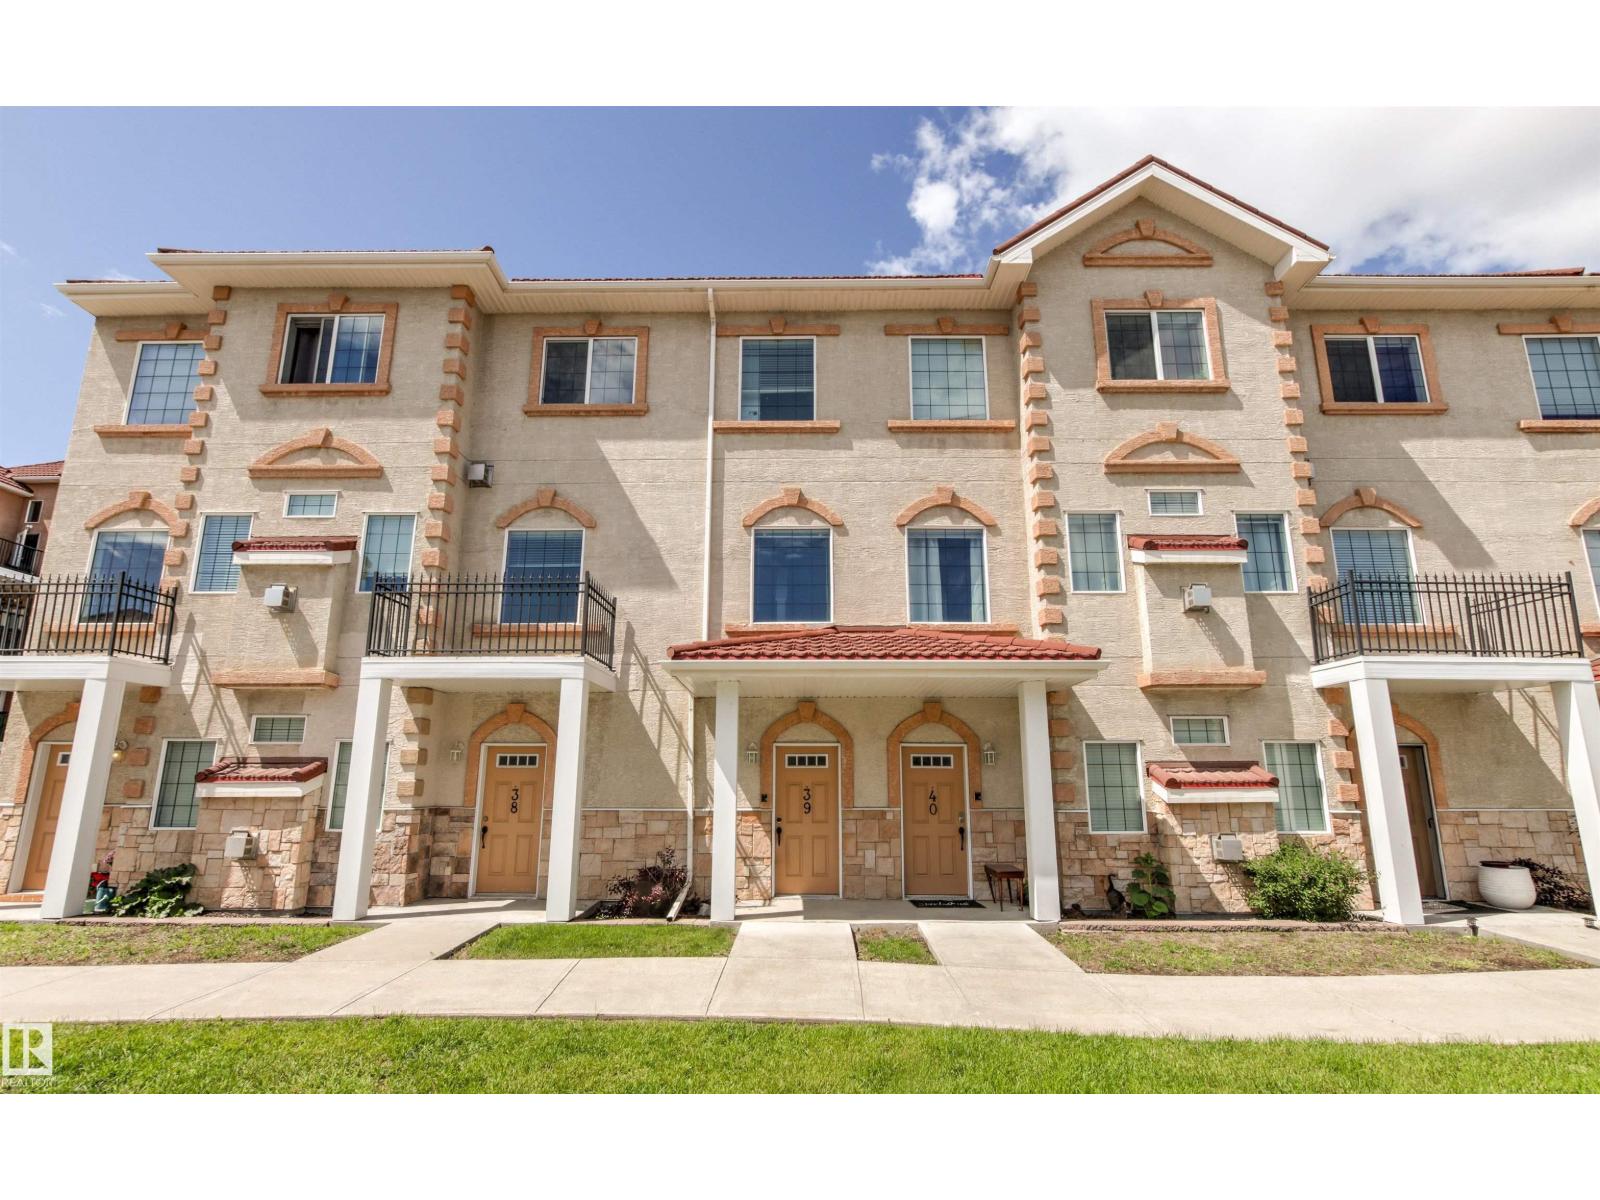
#39 13825 155 Av NW
Edmonton, Alberta
Welcome home to Tuscan Village! This stunning dual primary suite condo in the heart of Carlton offers the perfect blend of style, comfort and value. Step inside to soaring 9' ceilings, a bright open-concept layout, huge picture windows and a cozy gas fireplace. The functional kitchen features maple cabinetry, tile backsplash, black appliances, island seating, a dedicated coffee bar and overlooks the spacious dining area—perfect for entertaining. Relax on your west-facing balcony and enjoy sunny afternoons and breathtaking sunsets. Upstairs offers two generous primary suites, each with a walk-in closet and full ensuite, plus convenient upper-floor laundry. Recent updates include paint, carpet and thermostat. Complete with 2 heated parking stalls just outside your basement entrance, heat & water included in the condo fees, and minutes from lakes, trails, schools, shopping, restaurants and Anthony Henday. Perfect for professionals, couples or investors! (id:42336)
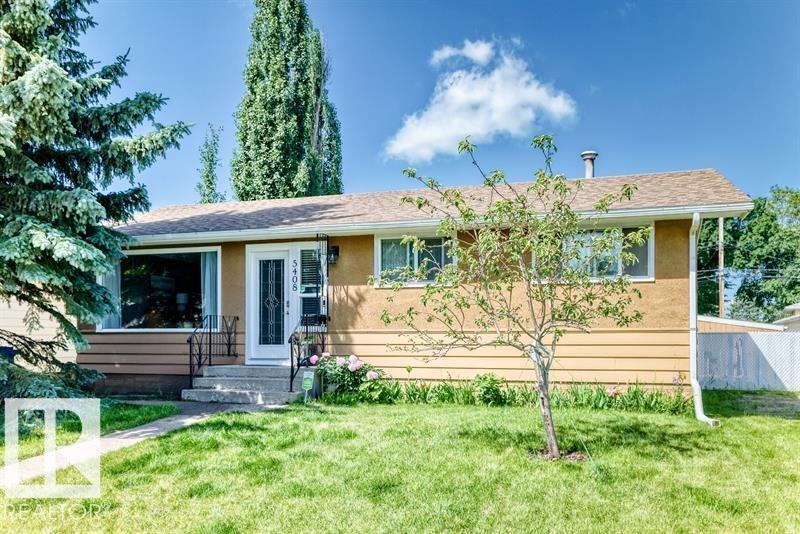
5408 47a St
Wetaskiwin, Alberta
Welcome to this charming bungalow tucked away on a quiet cul-de-sac in Wetaskiwin’s desirable City Centre-North. Thoughtfully maintained and lovingly cared for, this inviting home offers three bedrooms with hardwood floors on the main level, a fourth bedroom in the partially developed basement, and two full bathrooms—providing comfortable space for family, guests, or a home office. The primary bedroom features a walk-in closet, while the bright, functional kitchen showcases stainless steel appliances, custom cabinetry, and elegant marble tile countertops. Step outside to a generous backyard designed for relaxation and entertaining, complete with a spacious patio and gazebo. Ideally located close to schools, parks, and shopping, this home offers the perfect blend of comfort, convenience, and peaceful everyday living. (id:42336)
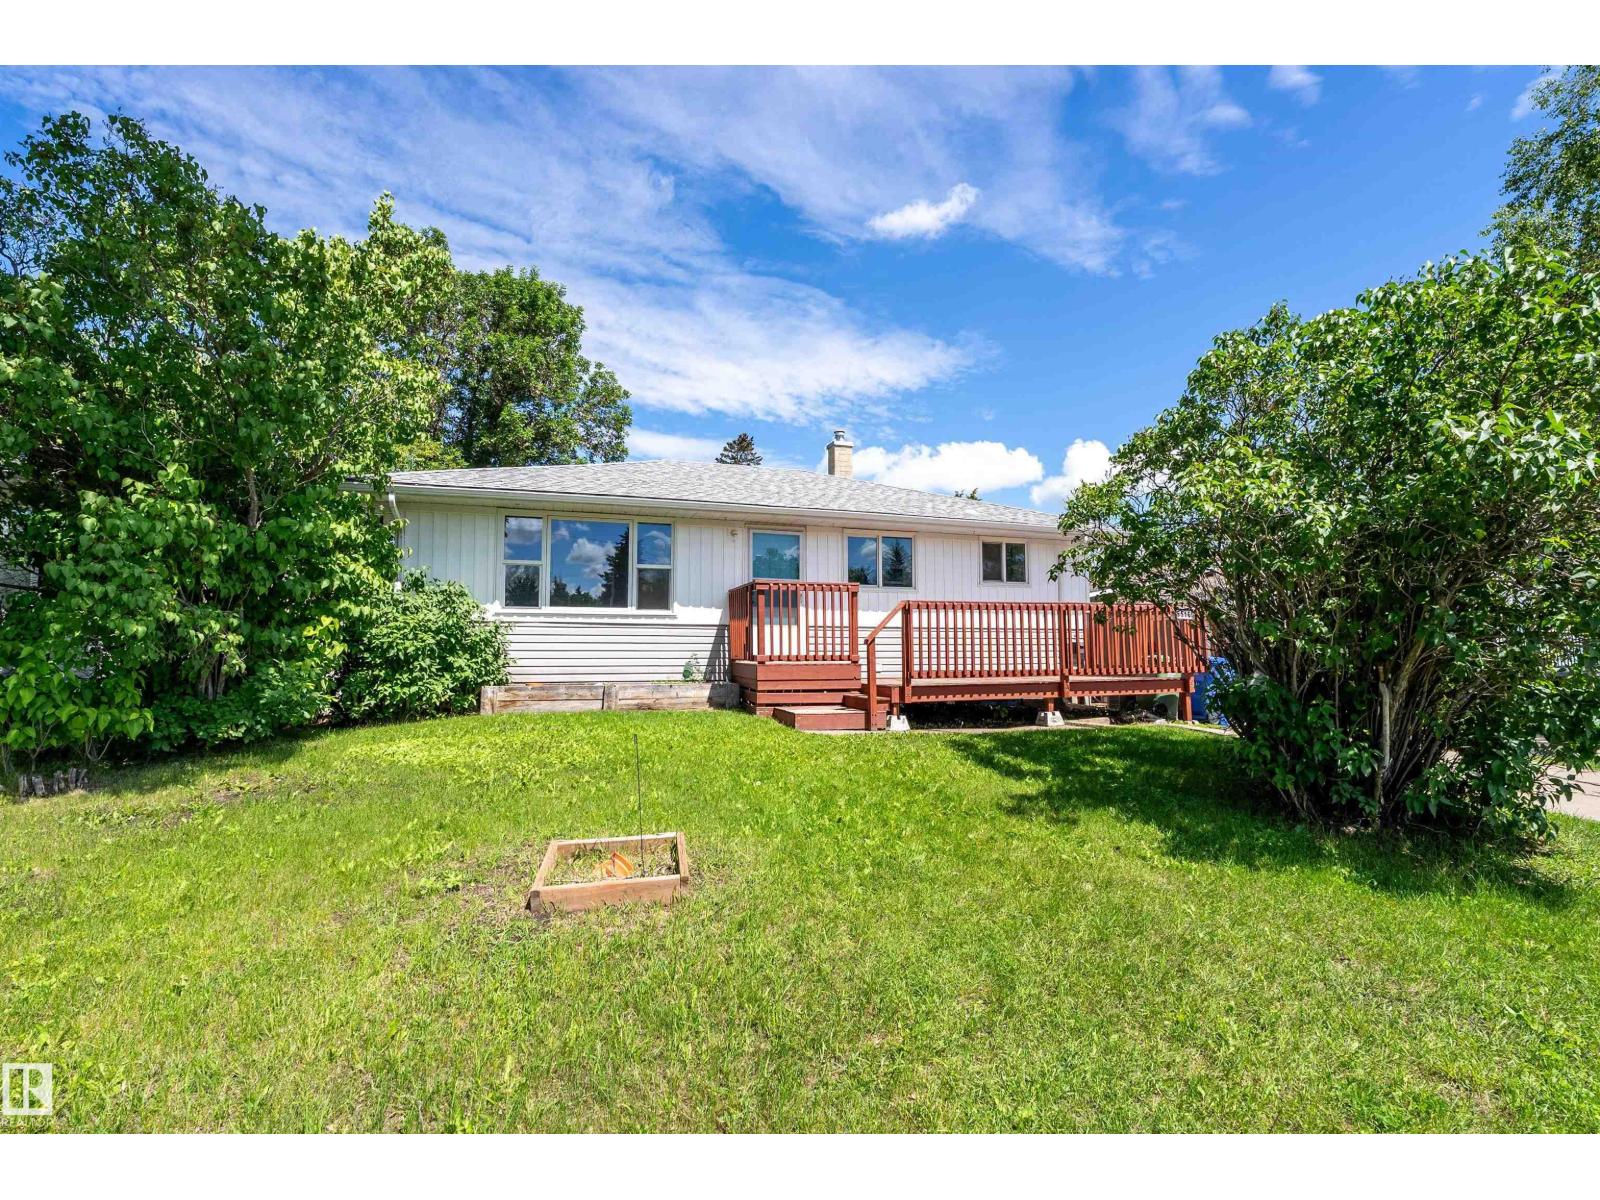
5516 47a Av
Wetaskiwin, Alberta
WELCOME TO THIS BEAUTIFULLY UPDATED 1,059 SQ FT BUNGALOW offering FIVE BEDROOMS, THREE BATHROOMS & an OVERSIZED DOUBLE DETACHED INSULATED GARAGE! The BRIGHT OPEN-CONCEPT MAIN FLOOR features NEWER VINYL PLANK FLOORING and a STUNNING RENOVATED KITCHEN with QUARTZ COUNTERTOPS, STAINLESS STEEL APPLIANCES, SUBWAY TILE BACKSPLASH & ABUNDANT CABINETRY. The SPACIOUS 5-PIECE MAIN BATHROOM boasts DOUBLE SINKS & a BEAUTIFULLY TILED TUB/SHOWER. SHINGLES & EXTERIOR SIDING were UPDATED IN 2018. A SEPARATE SIDE ENTRANCE leads to the FULLY FINISHED BASEMENT with an IN-LAW SUITE featuring 2 BEDROOMS, 2 BATHROOMS & a KITCHENETTE—ideal for EXTENDED FAMILY or multi-generational living. Outside, enjoy the LARGE, PRIVATE FENCED YARD with MATURE TREES, SPACIOUS PATIO, STORAGE SHED & REAR ALLEY ACCESS to the OVERSIZED GARAGE. Conveniently located just STEPS TO SCHOOLS, SHOPPING, PARKS & ALL AMENITIES, this home offers the perfect blend of SPACE, STYLE & VERSATILITY! (id:42336)
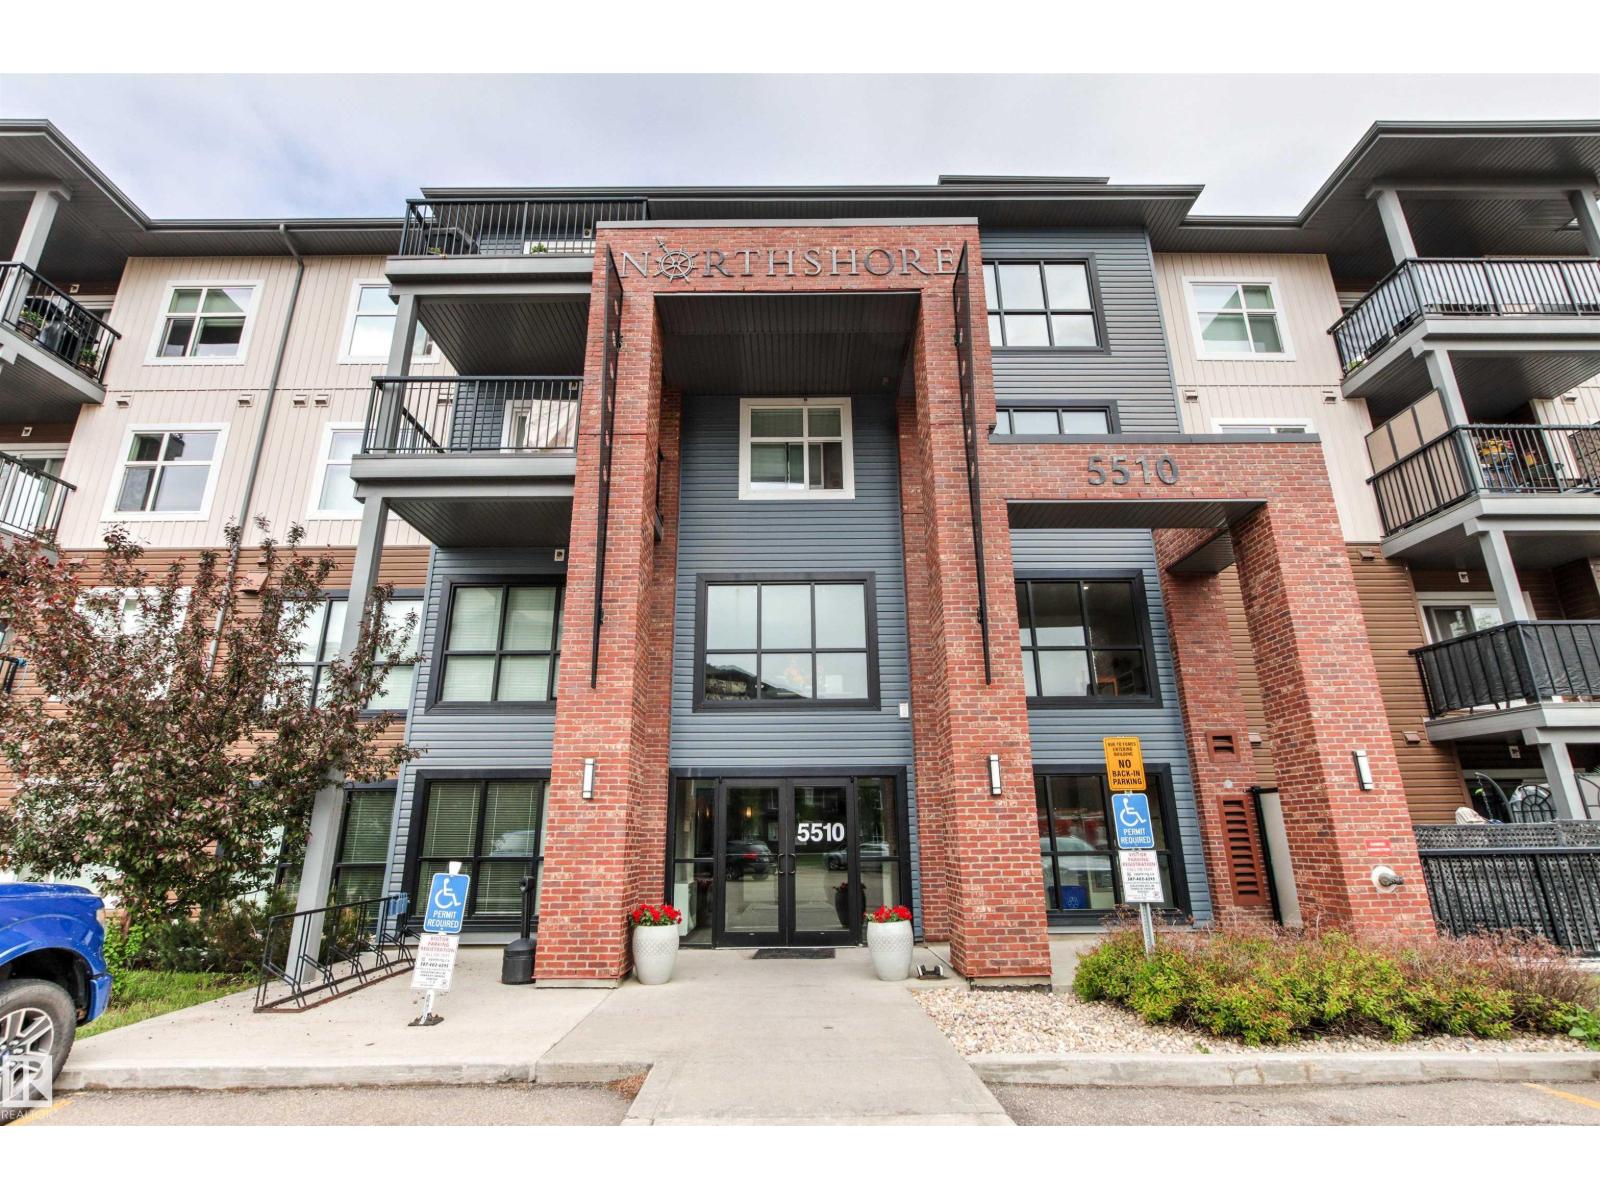
#302 5510 Schonsee Dr NW
Edmonton, Alberta
Welcome to Northshore Condos in Schonsee, winner of the 2016 Best Condo Project Award, where style, comfort, and convenience come together in this beautifully maintained 1,067 sq.ft. 2 bedroom, 2 bathroom + den condo! Bathed in natural light from its desirable southwest exposure, the open-concept layout showcases modern neutral tones, expansive windows, and an inviting atmosphere throughout. The chef-inspired kitchen features quartz countertops, stainless steel appliances, a large island with seating, and seamless flow into the spacious dining and living areas—perfect for entertaining family and friends. The versatile den offers an ideal home office or flex space. Retreat to the generous primary suite complete with walk-through closet and private 3-piece ensuite, while the second bedroom is thoughtfully positioned beside the full 4-piece bath. Enjoy your oversized balcony, titled underground parking, social and recreation amenities, plus quick access to Anthony Henday, shopping, restaurants, and schools! (id:42336)
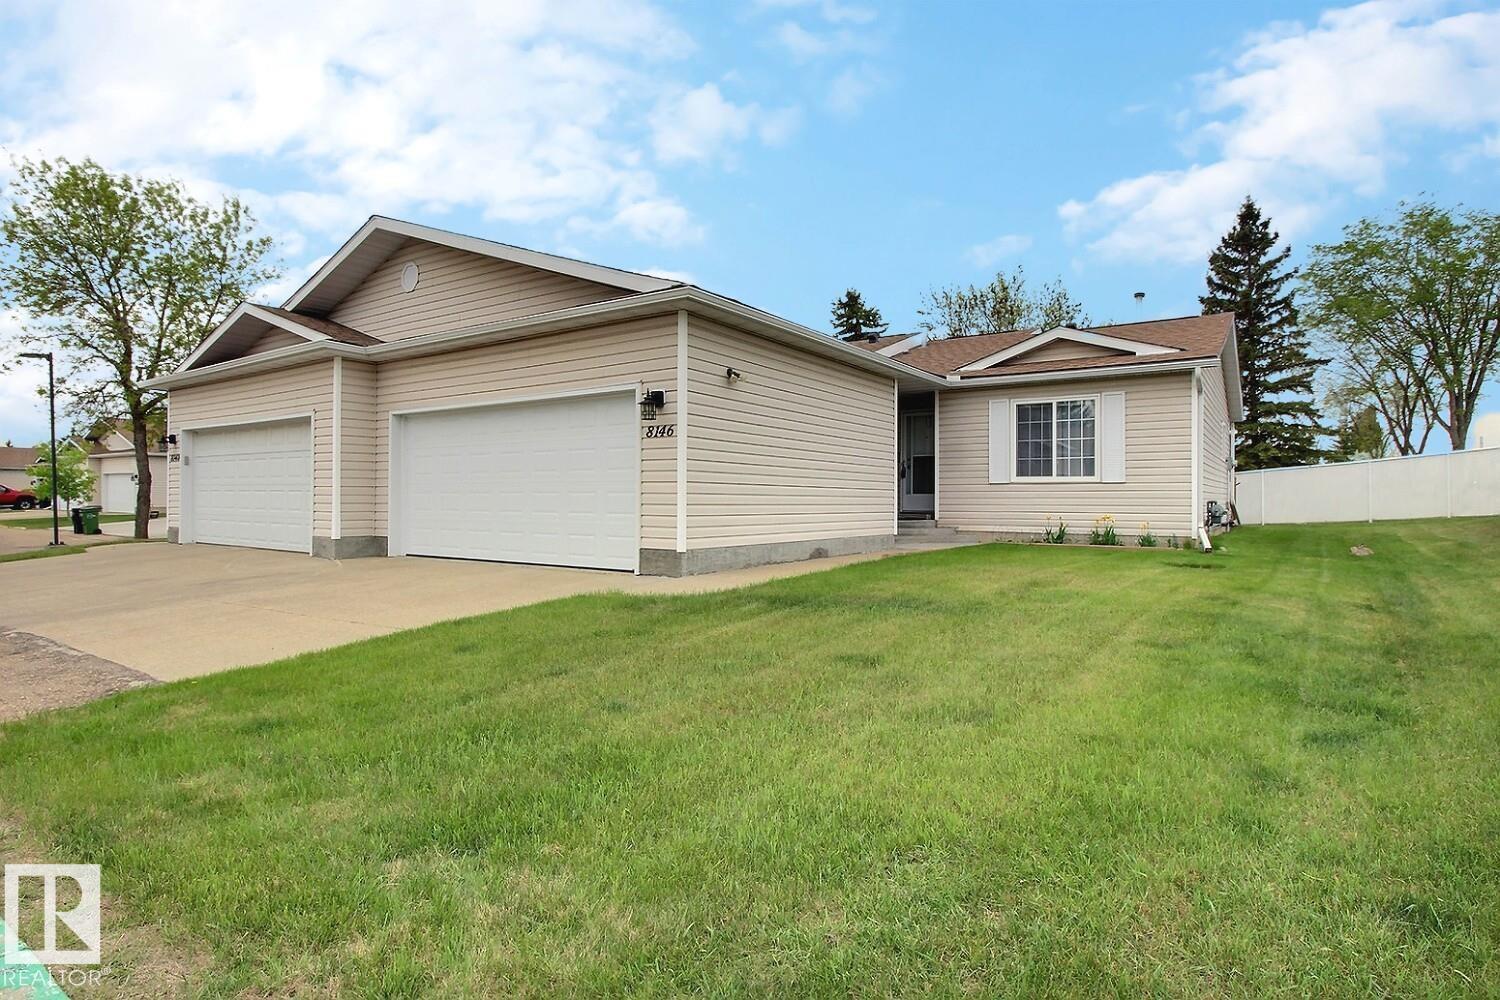
8146 27 Av NW
Edmonton, Alberta
Welcome to Regency Village a 55+ adult community. What a chance at only $319,900 to own an END UNIT BUNGALOW with a DOUBLE GARAGE and with over 2400sqft on both levels. One of the best locations at a dead-end road with a WEST FACING backyard, ideal for sunlight & a parklike setting backing onto a walkway! The front driveway with double garage can accommodate multiple vehicles + additional visitor parking next to the unit. Inside the home the main level provides a primary suite with a walk-in closet & 3pc ensuite. Good sized 2nd bedroom with a large walk-in closet. MAIN FLOOR LAUNDRY allows for single level living. The expansive open concept floorplan at the rear of the home is amazing with laminate & cork flooring, kitchen with plenty of cabinet & countertops, a pantry, patio doors onto the deck. Huge dining & living area means you can easily accommodate family gathers for special occasions! Beautiful west windows overlooking the backyard. Finished bsmt has a large rec. room & loads of storage space. (id:42336)
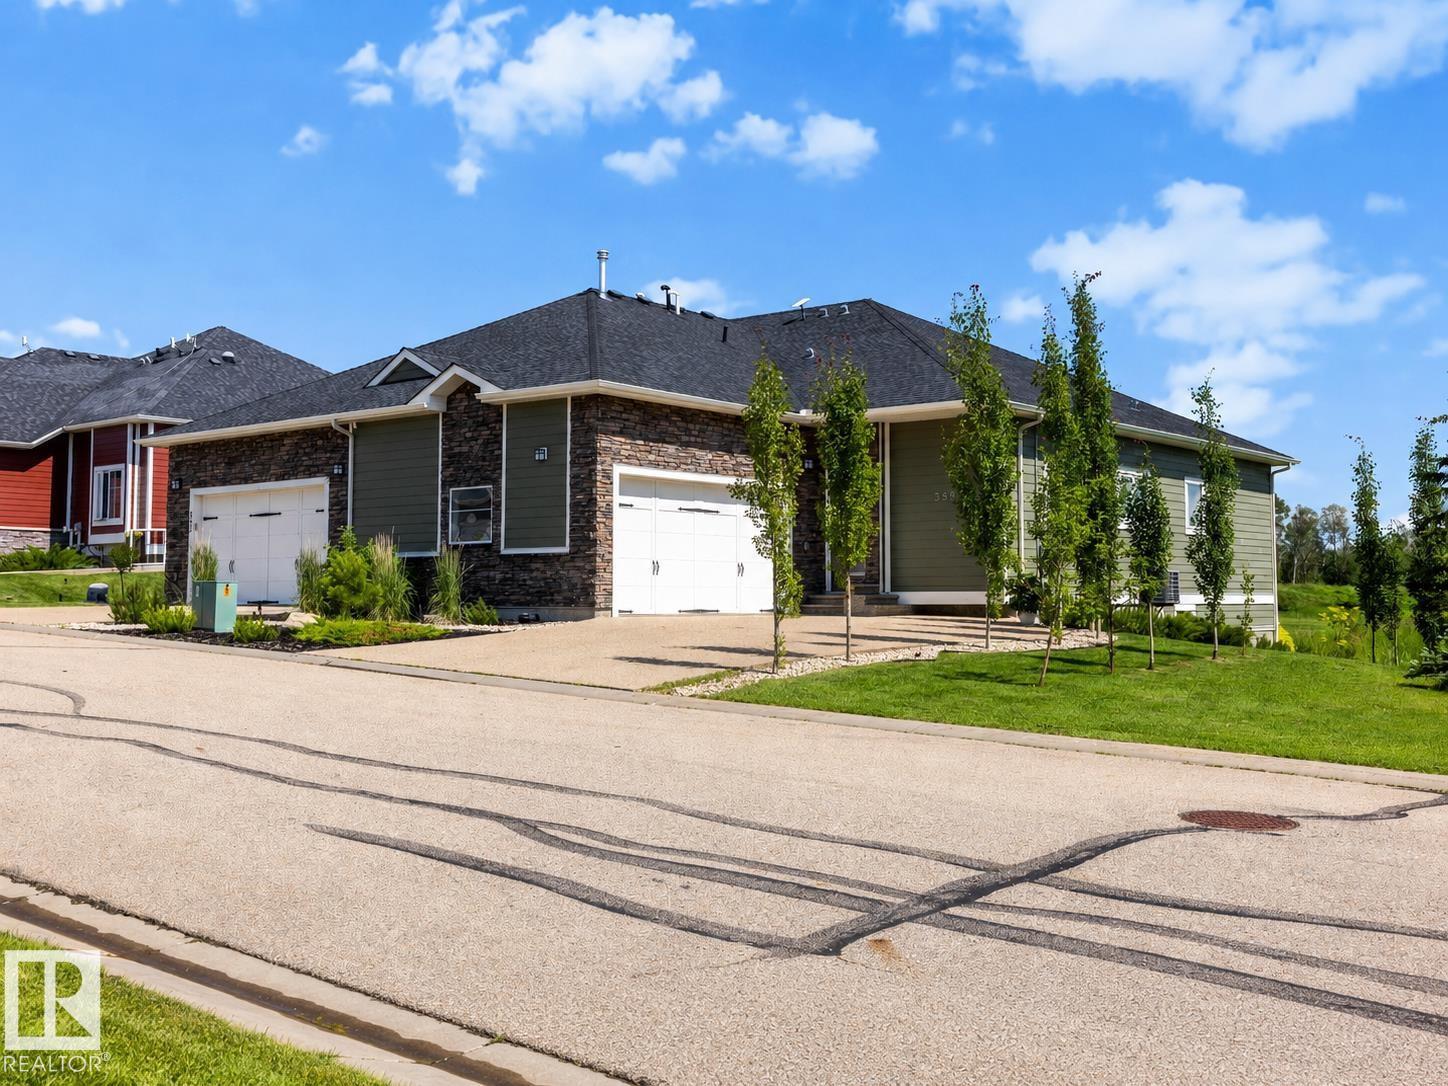
#355 51101 Rge Road 222
Rural Strathcona County, Alberta
Welcome to West Bear Haven, where low-maintenance living meets beautiful golf course and pond views! This bright and spacious half-duplex walkout bungalow backs directly onto Northern Bear Golf Course and offers an ideal layout for retirees, families, or anyone seeking comfort and convenience. The main floor features a chef’s kitchen with ample cabinetry, generous counter space and a large pantry, plus a cozy living room with a fireplace. You’ll also find 3 bedrooms, including a spacious primary suite with a walk-in closet and large 4-piece ensuite, as well as main-floor laundry and access to the double attached garage. The fully finished walkout basement offers a large flex space with a wet bar, 3 additional generous bedrooms and a full bathroom. Enjoy peaceful pond views, abundant natural light and a thoughtfully designed home in a quiet setting with minimal exterior maintenance. (id:42336)
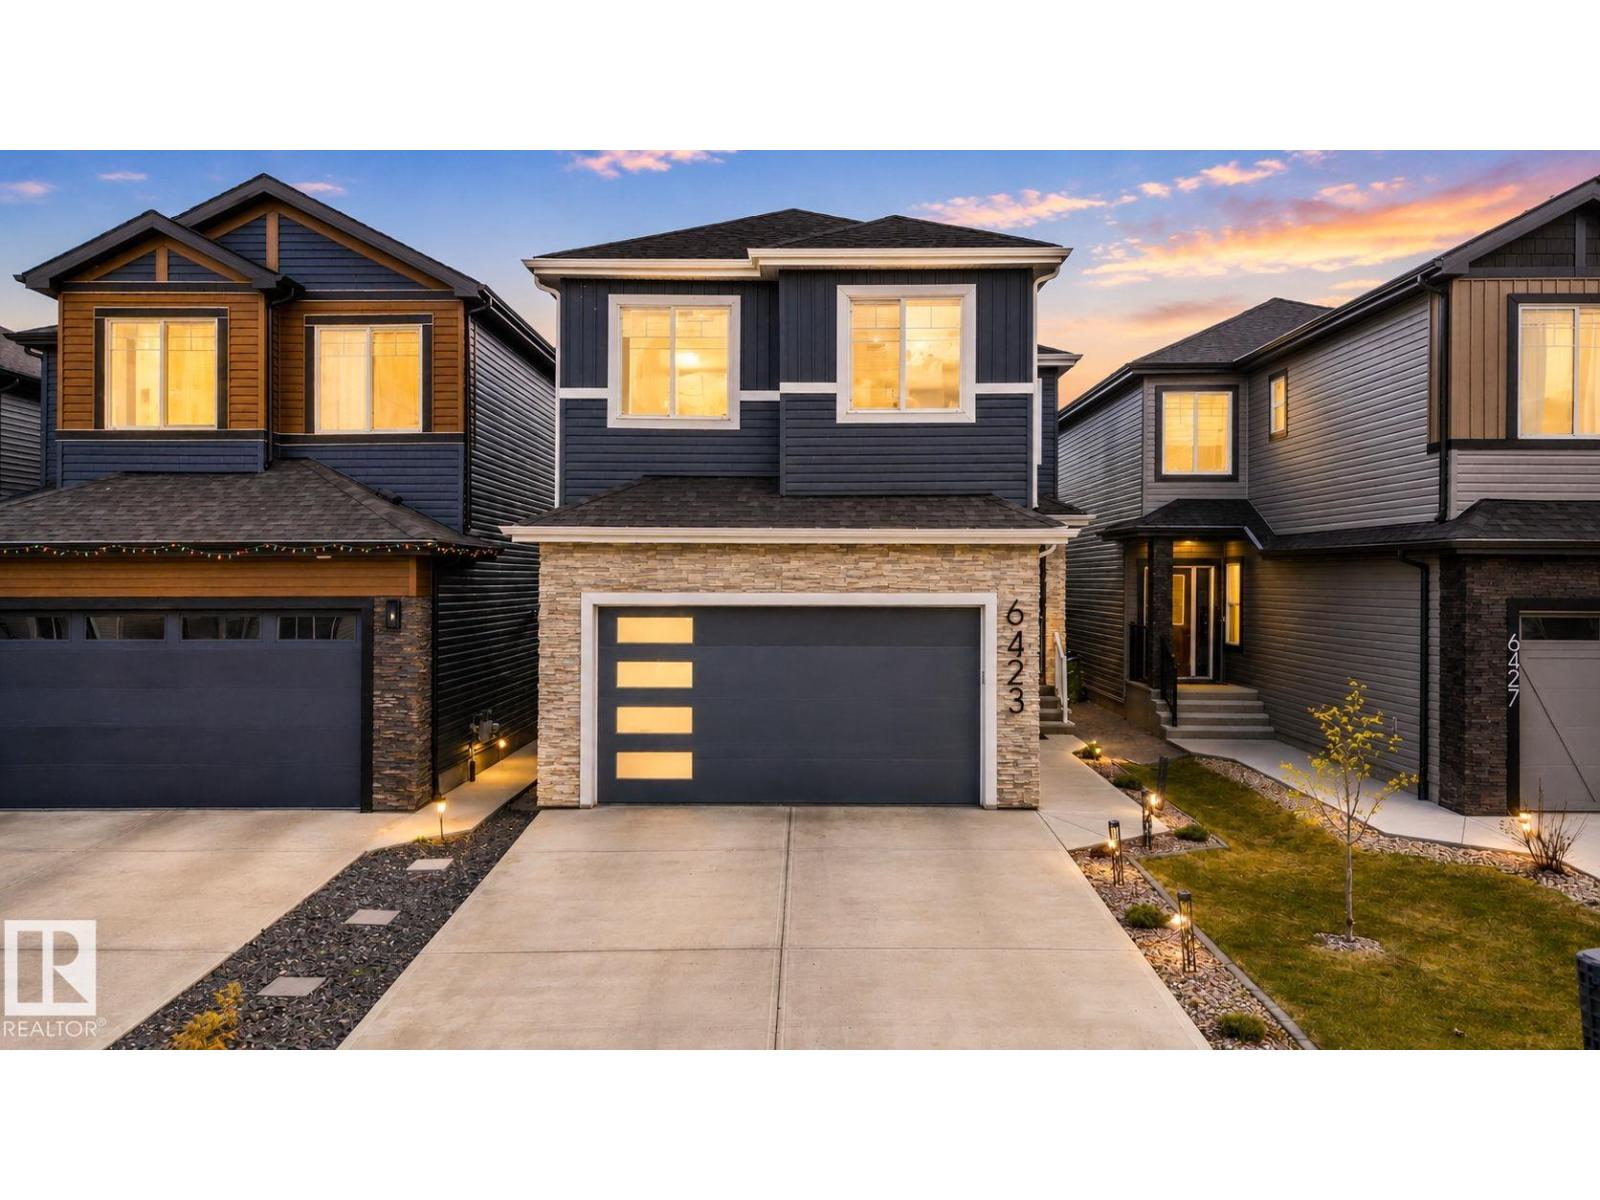
6423 175 Av NW
Edmonton, Alberta
Stunning 3 Bed, 4 Bath Home Backing onto Ravine with Side Entrance & Finished Basement. Beautiful 2-storey home in a desirable, family friendly area backing onto a peaceful ravine. Bright and airy with large windows, 9’ ceilings, & open-to-below design. Main floor features European tile flooring, neutral tones, a gourmet kitchen with quartz counters, stainless steel appliances, walk-through pantry, and large island that opens to the cozy living room with fireplace and greenspace views. Also includes a den, washroom, and mudroom with garage access. Upstairs offers a bonus room, full bath, laundry with sink, and 3 large bedrooms including a stunning primary suite with walk-in closet and spa-like ensuite. The fully finished basement includes a second kitchen, 4-pc bath, separate laundry, flex/gym room and a spacious living area with fireplace perfect for guests . Close to schools, shops, restaurants, and quick access to the Henday. A perfect blend of modern design and functionality in an unbeatable location. (id:42336)
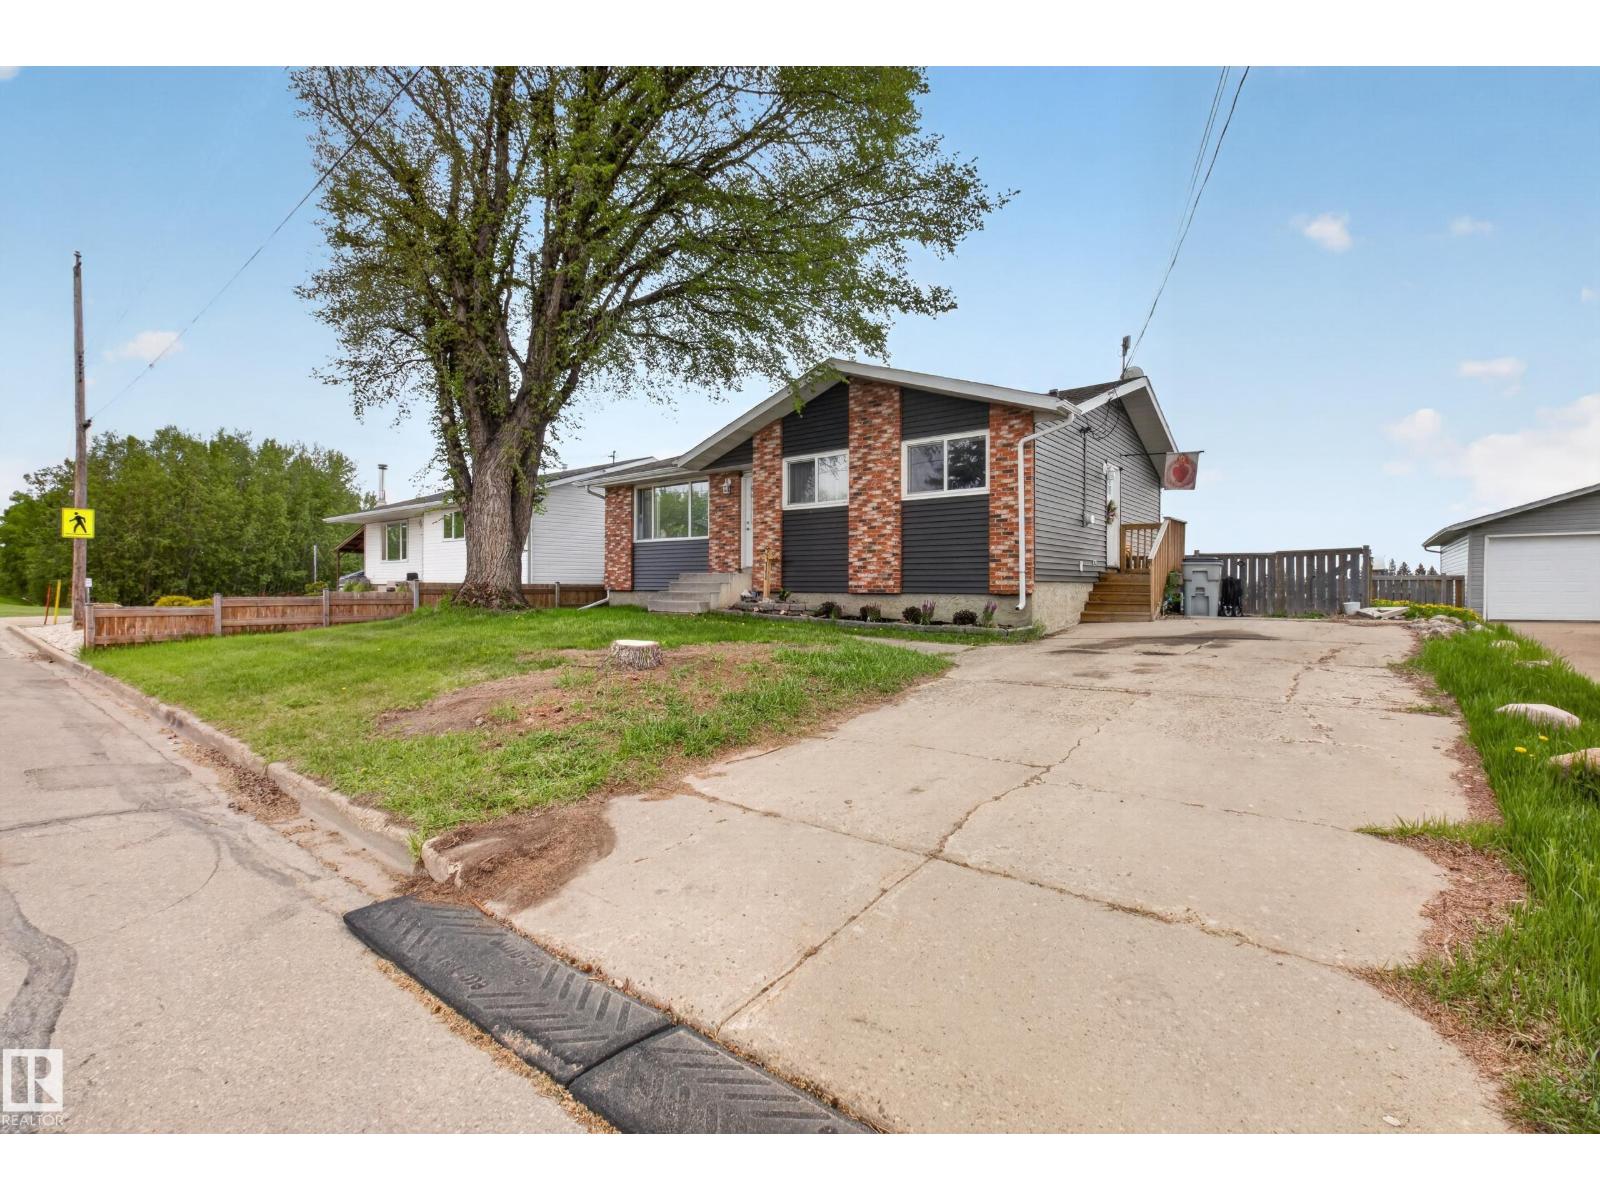
5311 50 St
Legal, Alberta
UPDATED FAMILY HOME BACKING ONTO GREEN SPACE! Enjoy the perfect blend of small-town charm with easy access to Edmonton and surrounding communities in this well-maintained 1,029 SqFt. bungalow in the welcoming community of Legal. Thoughtfully updated throughout, this bright and inviting home offers a functional layout featuring spacious living areas, 2 beds, a full bath, a functional kitchen with ample cabinetry, and a dedicated office. The finished basement provides even more space to relax and entertain, featuring a large family room, an additional bed, a full bath, and room for movie nights, hobbies or a play area. Step outside to enjoy the fully fenced backyard complete with a deck, garden boxes, and plenty of room for kids, pets and entertaining. Backing onto green space and conveniently located close to schools, parks and amenities, the detached double garage offers excellent storage and workspace. Move-in ready and ready for its next chapter, come experience all this wonderful property has to offer! (id:42336)