

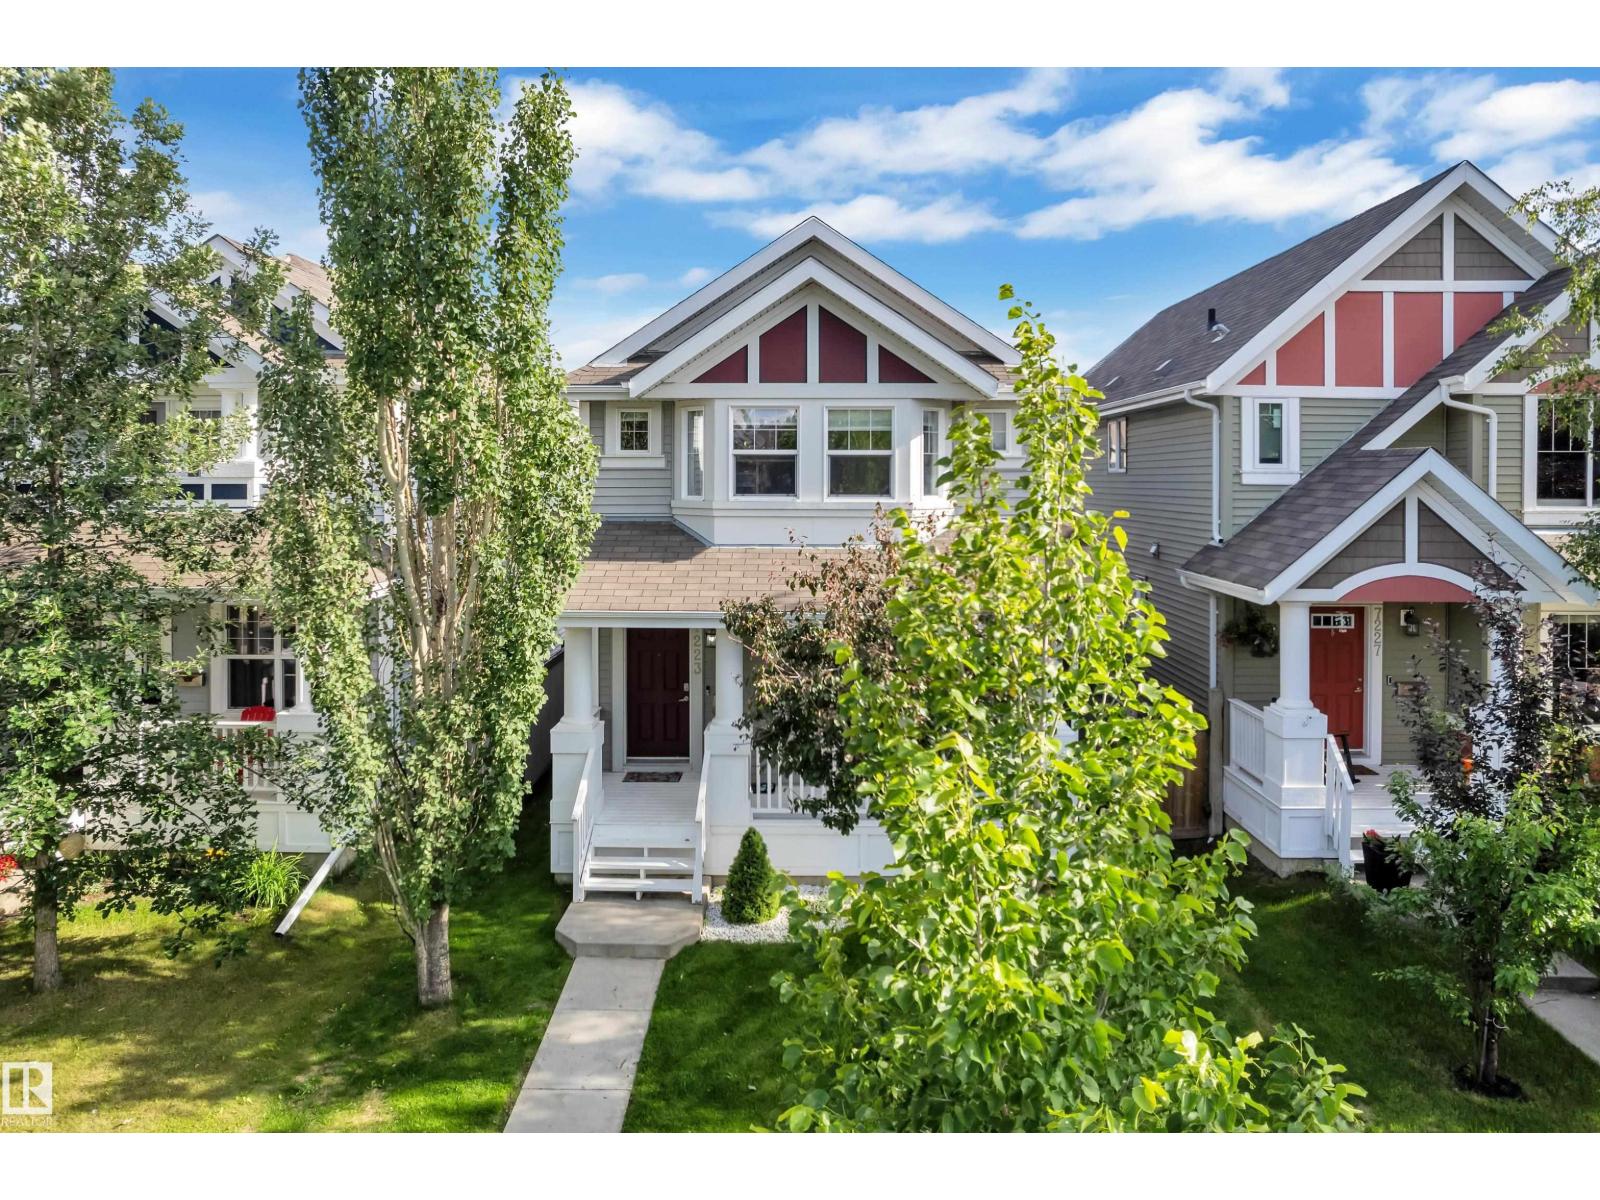
7223 19a Av SW
Edmonton, Alberta
Welcome to the sought-after Summerside community, where every season brings something to enjoy with exclusive private lake access for swimming, kayaking, paddleboarding, skating, and family fun. This beautifully maintained 4-bedroom, 3.5 bath home offers approximately 1,430 sq. ft. of thoughtfully designed living space, plus a fully finished basement. Stay comfortable year-round with air conditioning and on-demand tankless hot water. The bright main floor features an open-concept living area, a stylish island kitchen with pantry, stainless steel appliances, convenient laundry, and a welcoming front porch. Upstairs, the spacious primary suite includes a walk-in closet and private ensuite, along with two additional bedrooms and a full bath. The finished basement adds a family room, fourth bedroom, and another full bathroom. Complete with an insulated and drywalled double detached garage, a fully fenced backyard with a deck, and easy access to parks, schools, trails, transit, and Anthony Henday Drive. (id:42336)
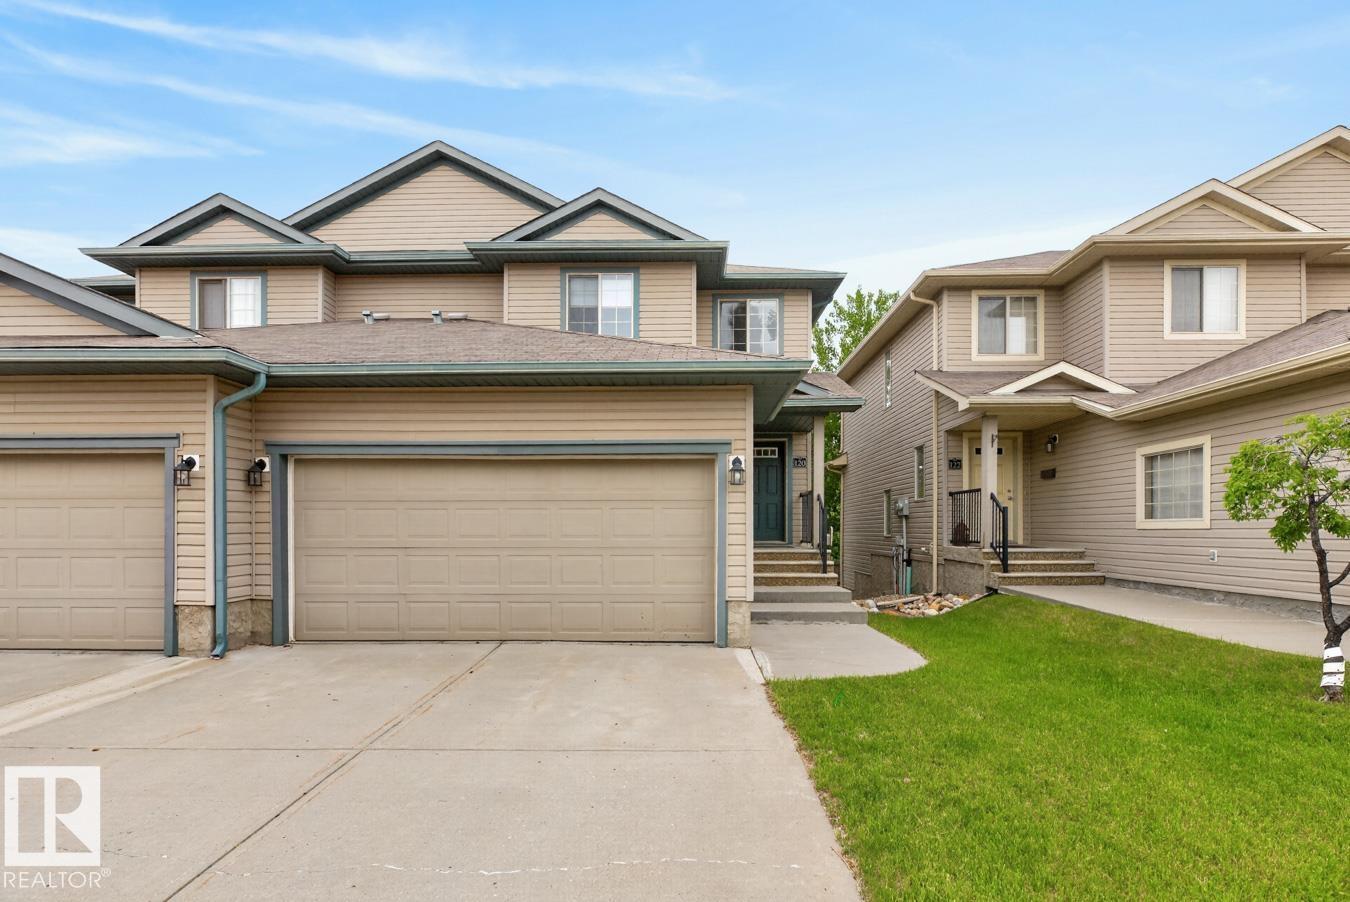
#120 21 Summerwood Dr
Sherwood Park, Alberta
Absolutely stunning, fully renovated WALKOUT duplex backing onto greenspace! Tucked away from traffic in a quiet location beside a park, playground and walking trails, this move-in ready home offers the perfect blend of style, comfort and convenience. The bright, modern interior showcases a BRAND NEW kitchen with quartz countertops, sleek cabinetry and all NEW appliances! New luxury vinyl plank flooring, fresh paint, updated trim, window coverings, refurbished fireplace and upgraded electrical throughout add to the impressive list of improvements. Featuring two spacious primary suites, each with its own ensuite, this unique layout is ideal for professionals, guests or shared living. Enjoy peaceful views from the brand-new deck overlooking greenspace. The insulated garage includes a heater for year-round comfort, and the hot water tank has also been replaced. Best of all, lawn & snow removal is taken care of for you, allowing for truly carefree living! (id:42336)
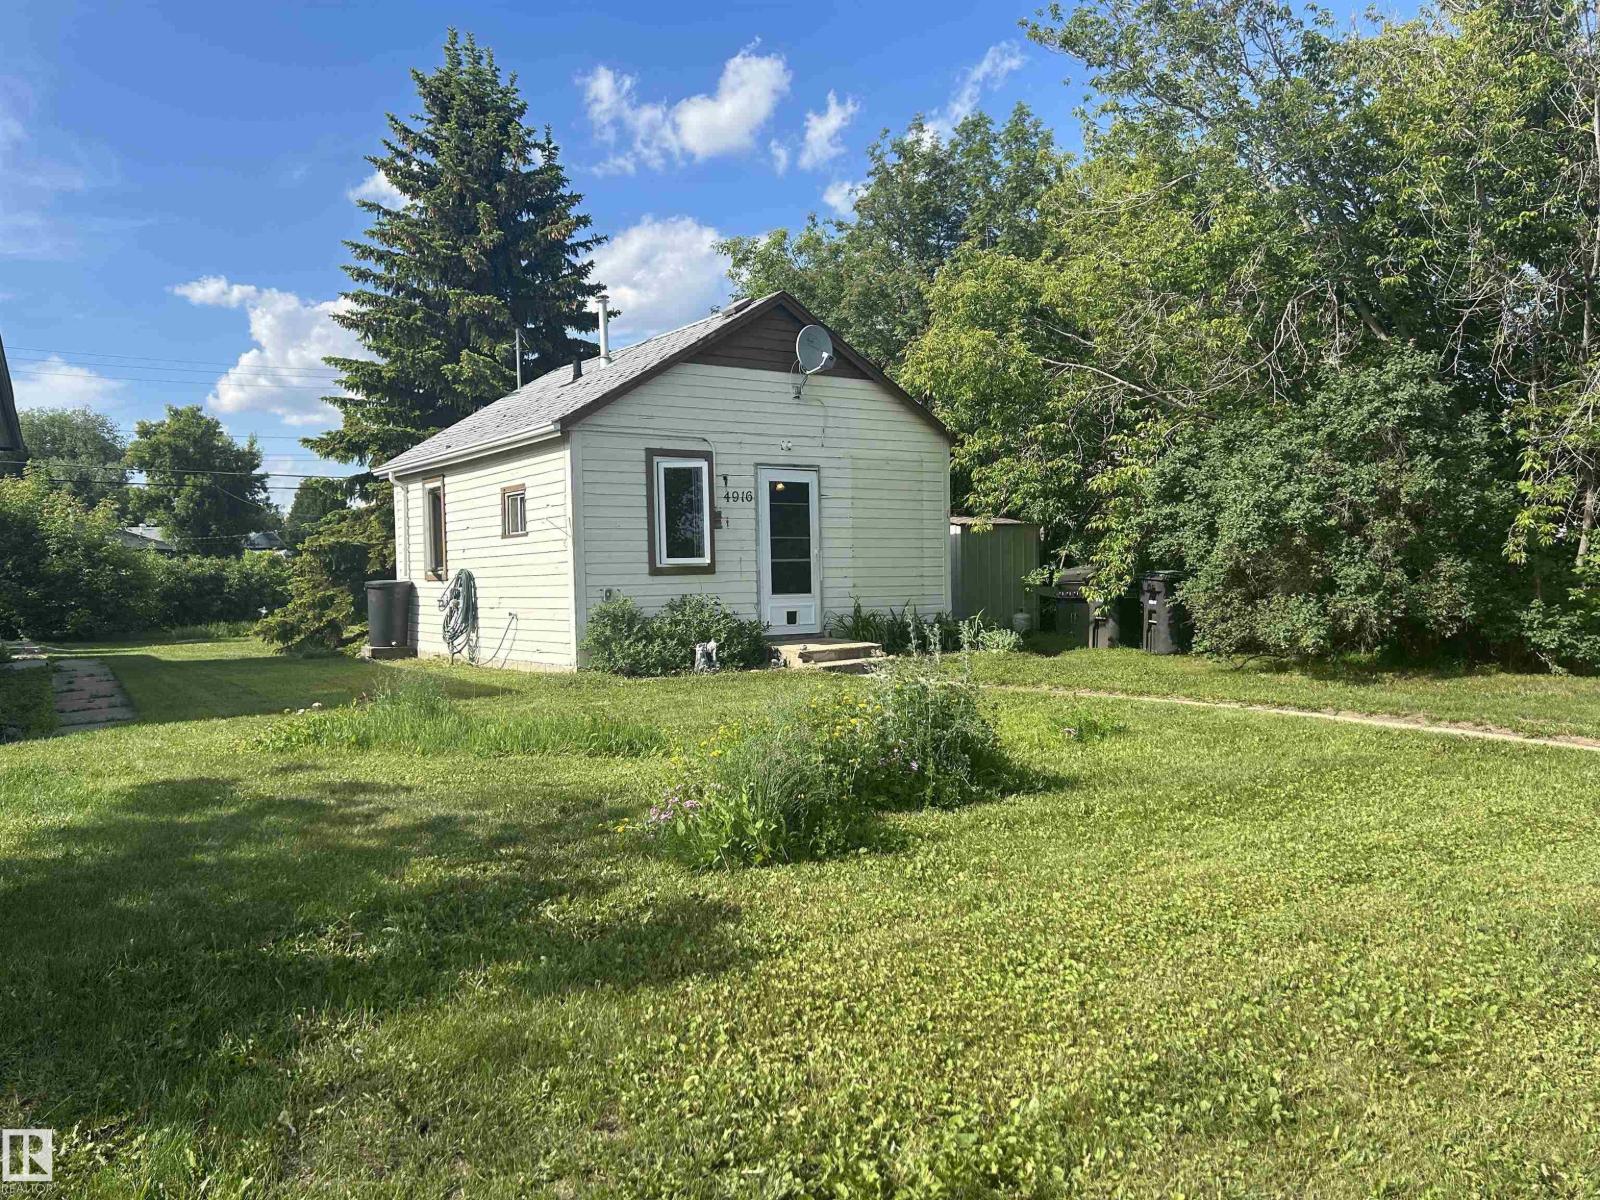
4916 50 Av
Redwater, Alberta
Affordable and low-maintenance living in the heart of Redwater! This charming one-bedroom, single-level home is ideally located close to all amenities, making it a perfect option for first-time buyers, retirees, or anyone looking to downsize. The functional layout features a comfortable living room, kitchen, bedroom, and a 4-piece bathroom. Situated on a large lot, there is plenty of room for gardening, outdoor enjoyment, or the future construction of a garage. A great opportunity to own an affordable home in a convenient location. Entire home was rebuilt about 12 years ago with new plumbing, electrical, windows, doors, drywall and the list goes on. (id:42336)
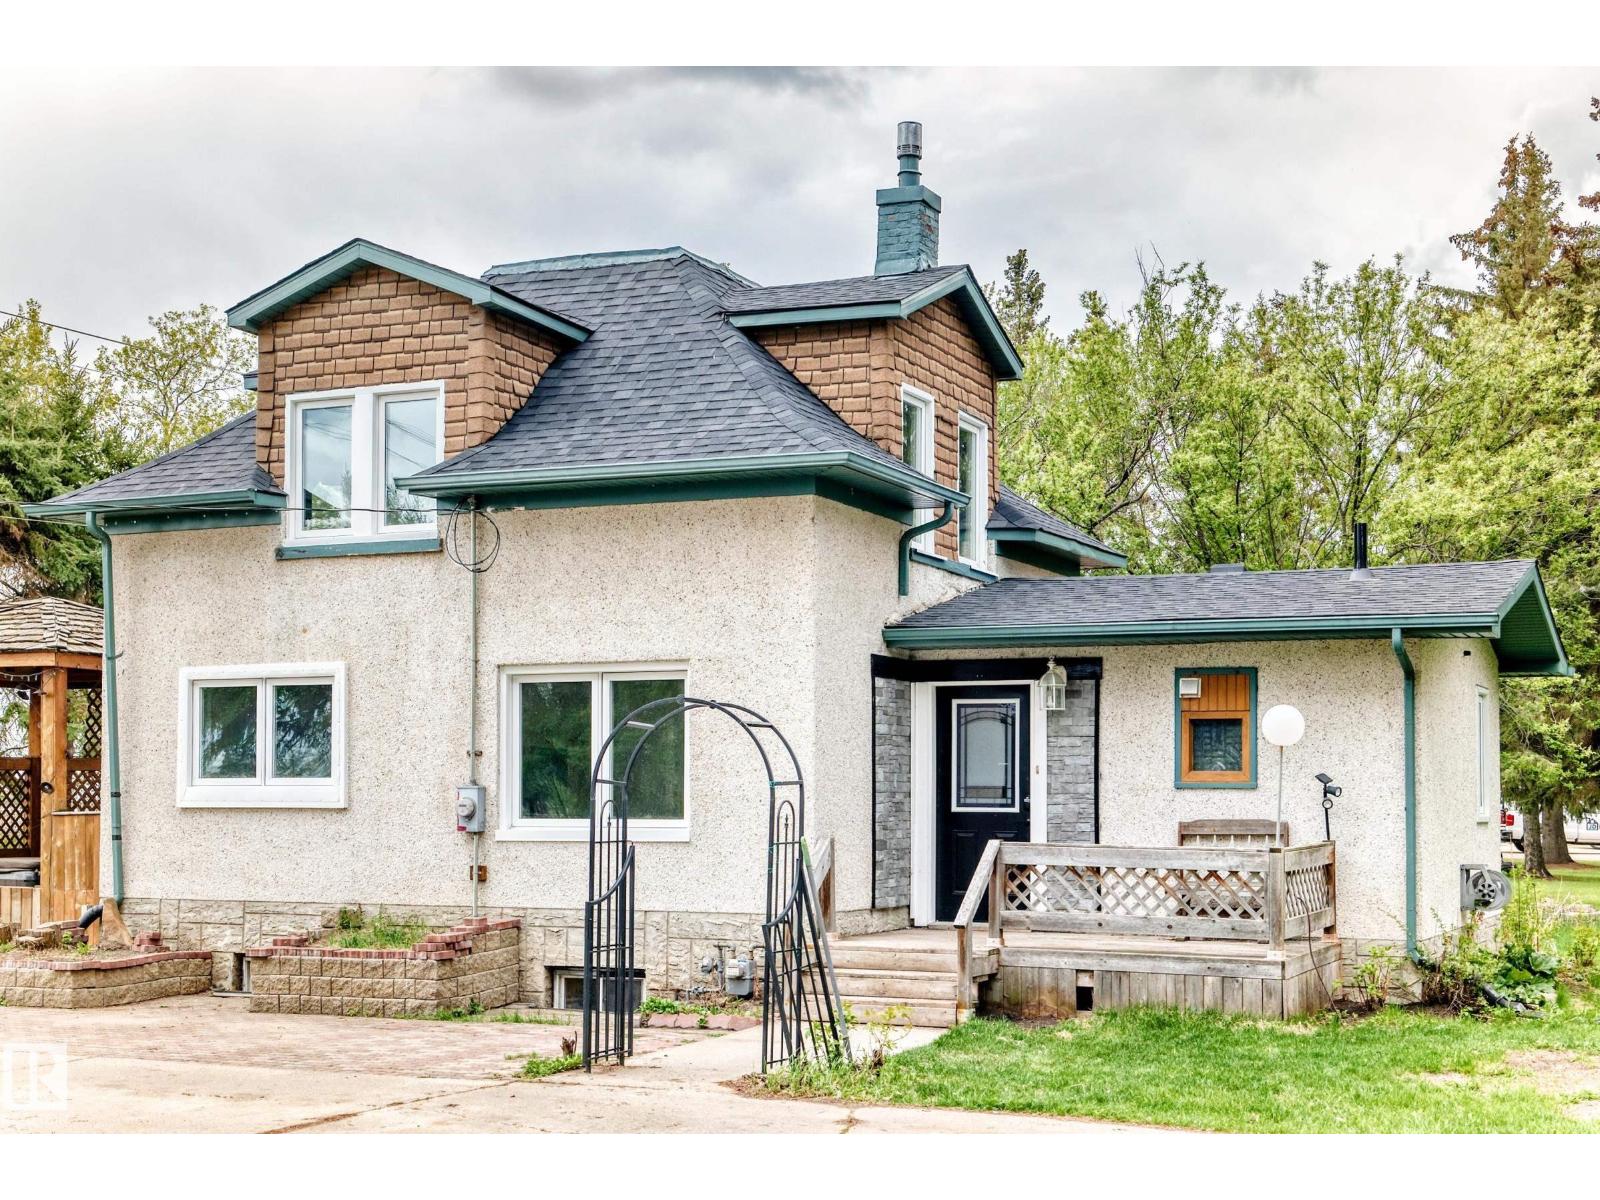
21252 Twp Road 550
Rural Strathcona County, Alberta
Escape to your own private oasis on this GORGEOUS 1 ACRE PROPERTY, perfectly located only MINUTES from Fort Saskatchewan! This well-cared-for home is packed with character and major updates, including a NEW ROOF, NEW WINDOWS, and NEW PAINT. The heart of the home features a massive living room with a cozy WOOD BURNING FIREPLACE and garden door access to a HUGE FRONT DECK—complete with a HOT TUB! The kitchen shines with MAPLE CABINETS, generous counter space, and a LARGE PANTRY. With a main-floor den (or 4th bedroom), laundry, and 3 spacious bedrooms upstairs with NEWER FLOORING, there is space for everyone. The FULLY FINISHED BASEMENT offers a rec room, 3pc bath, and massive storage. Car enthusiasts and hobbyists will LOVE the 24x36 OVER-SIZED HEATED GARAGE (45,000 BTU) with 200 Amp service, 50 Amp RV PLUG, and a newer door. The outdoor space is a dream: completely treed with spruce, professional landscaping, a FIREPIT, a wrap-around U-SHAPED CONCRETE DRIVEWAY, and multiple storage sheds. MUST SEE!! (id:42336)
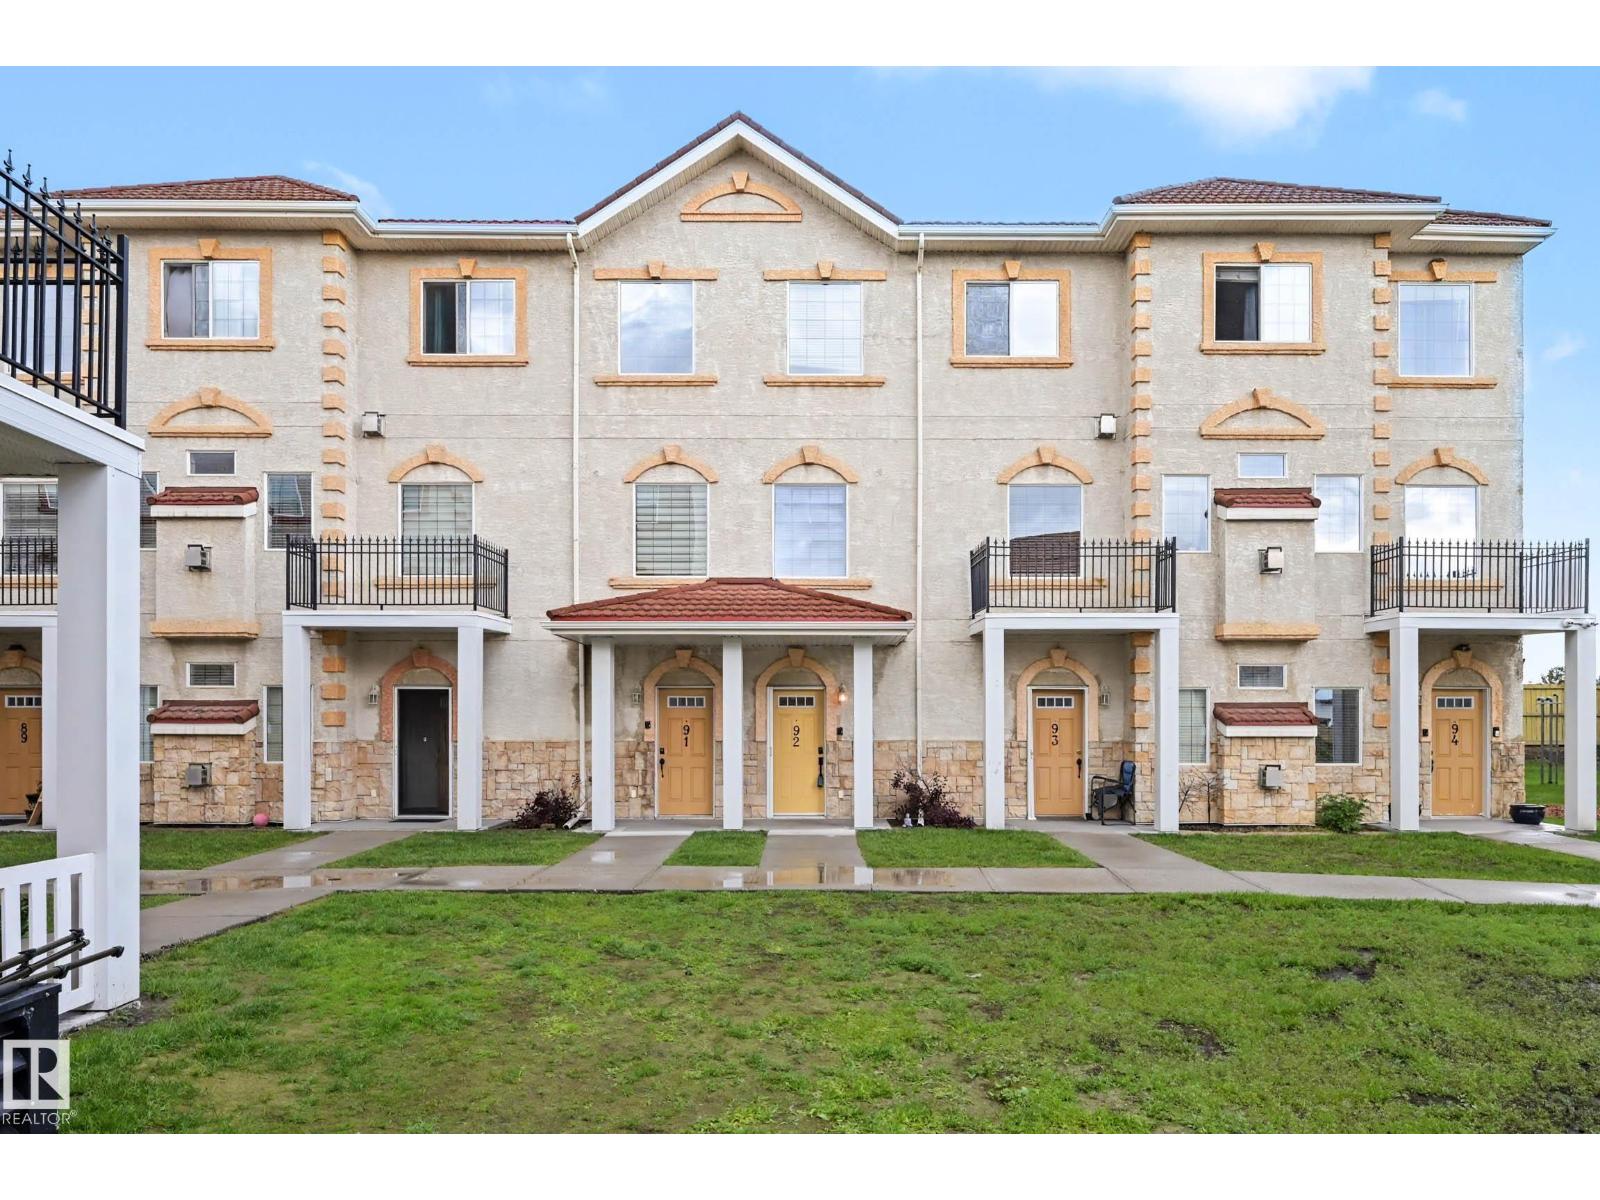
#92 13825 155 Av NW
Edmonton, Alberta
Welcome to Tuscan Village in the sought-after community of Carlton, offering quick access to Anthony Henday Drive and close proximity to shopping, schools, parks, and all everyday amenities. This charming 1,400 sq ft townhome features a bright and spacious open-concept layout, perfect for both relaxing and entertaining. The inviting living room is highlighted by a cozy gas fireplace, creating the perfect space to unwind. The large kitchen is a standout, complete with stainless steel appliances, ample cabinetry, generous counter space, and a large island with raised breakfast bar—ideal for meal prep and casual dining. Upstairs, you’ll find a spacious primary bedroom with a walk-in closet and private 4-piece ensuite. The second bedroom also offers its own ensuite and walk-in closet, making it ideal for guests, a roommate, or a growing family. Convenient upper-floor laundry adds to the functionality. The basement includes a large storage area and access to two underground parking stalls. (id:42336)
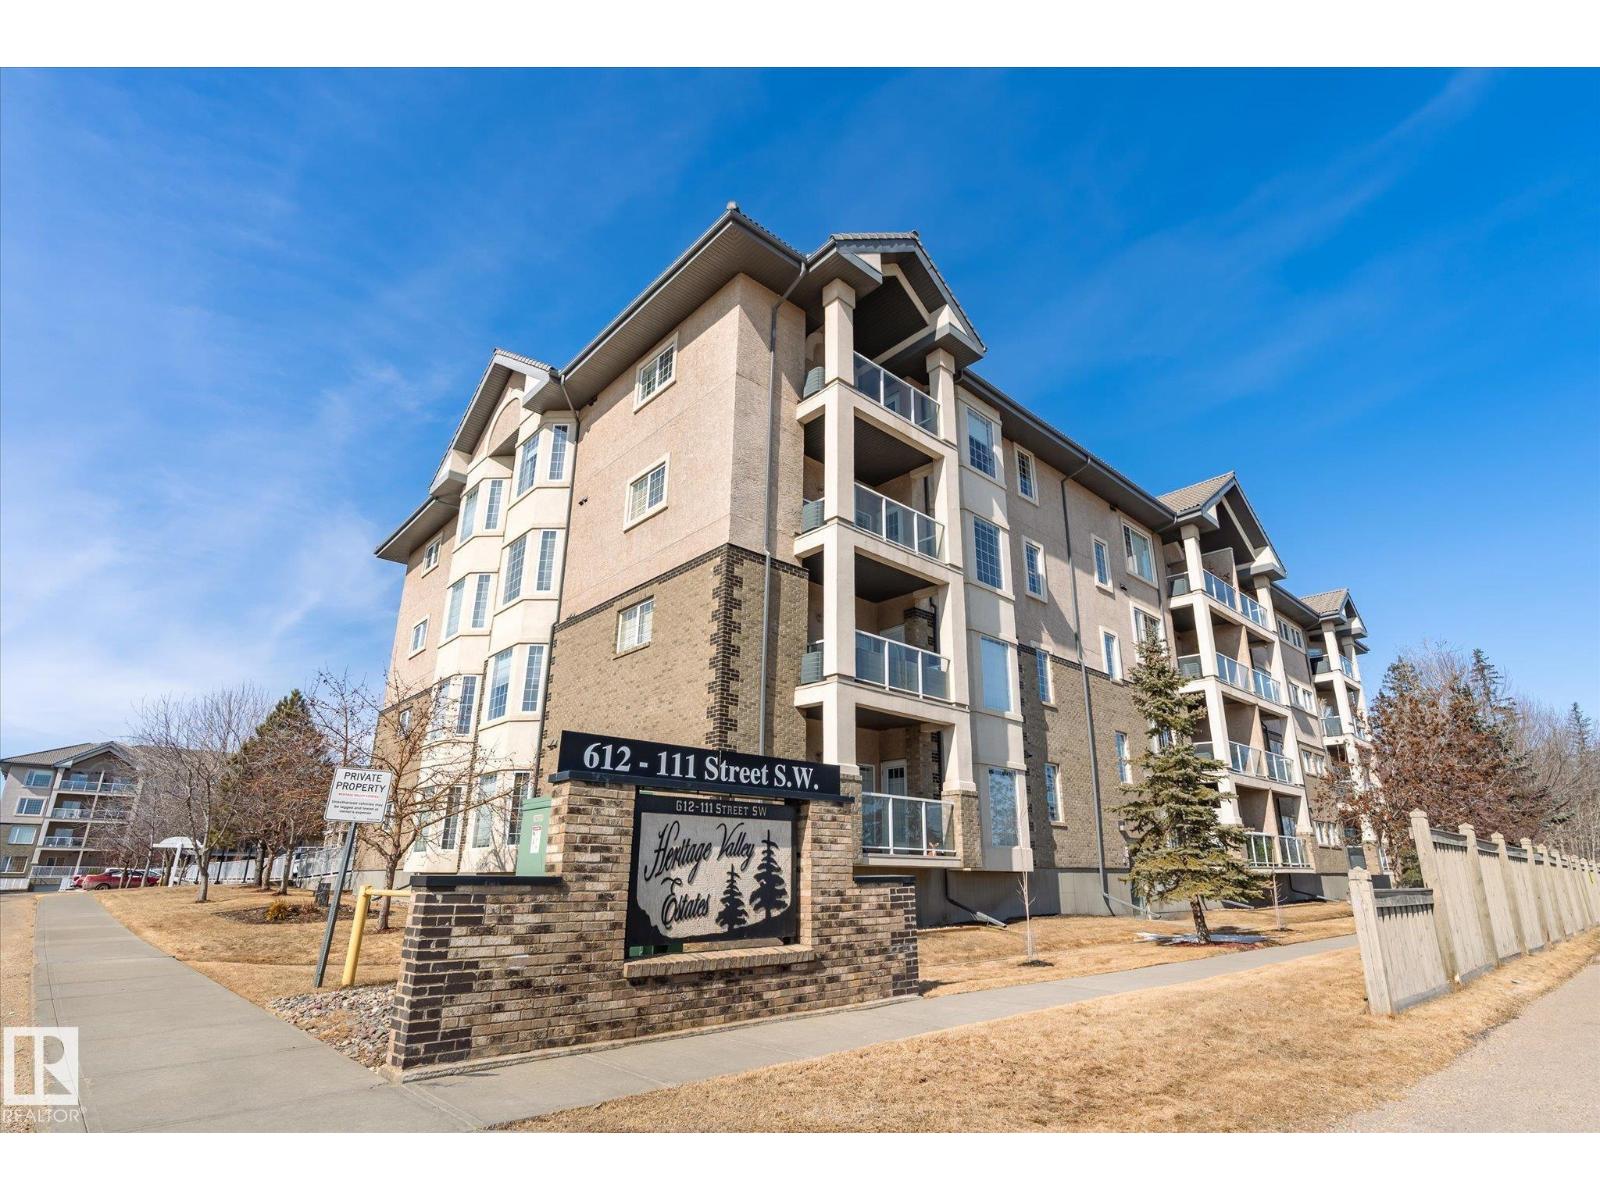
#104 612 111 St SW SW
Edmonton, Alberta
Fantastic ground level unit in the pristine Heritage Valley Estates. This is an absolutely immaculate building with obvious pride of ownership. Unit features a great open floor plan with large room sizes and tons of natural light, 2 bedrooms, 2 bathrooms, huge kitchen with lots of cupboards, in-suite laundry, air conditioning, heated underground parking stall, private storage cage, lovely patio and more! Building amenities include salt water indoor swimming pool, hot tub, exercise room, social room with kitchen and dance floor, theater room, library, games room (with pool tables, shuffle board, ping pong, darts and more), woodworking room and carwash. All this and close to shopping, restaurants and every possible amenity. (id:42336)
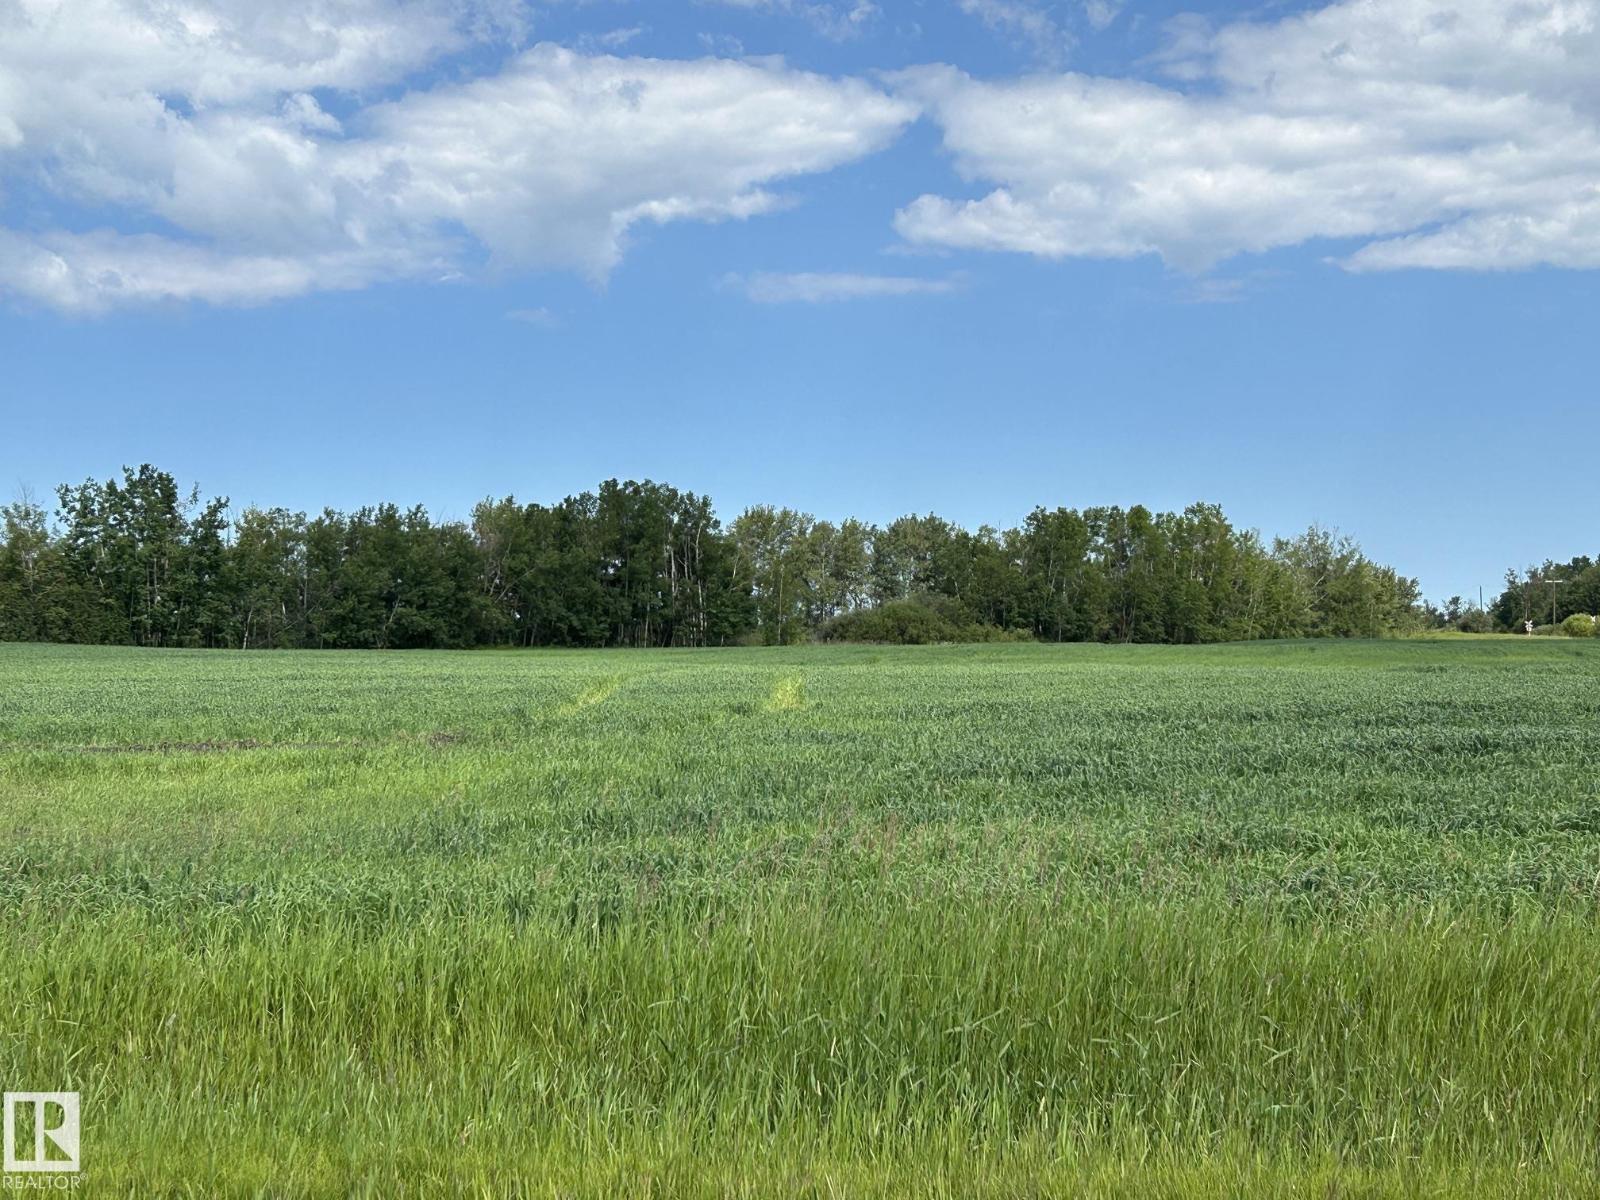
Twp 602 Rr 214
Rural Thorhild County, Alberta
Perfect spot to build your dream home and lay out your new yardsite. 11.21 acres of cultivated land just waiting for you to develop to your liking in Thorhild County (approx 50 min to NE Edmonton). Great location, just 2 miles north and 1 mile east of the Hamlet of Thorhild, with only 1 mile of gravel road. Power runs along the south property line. There are natural mature windbreaks on both the northwest and east property lines and the land is open to the road on the south side. Good productive land so it won't take long to landscape to your liking. Enough land here for a few horses, cows, chickens or goats. Start your hobby farm, have a garden, greenhouse or store your toys. Good high land with only one small low spot in the northeast corner. Thorhild has almost everything you need with a hardware and grocery store, gas stations, K-9 school, dentist office and even an outdoor swimming pool. Hospital is a 15-20 min drive to Redwater. (id:42336)
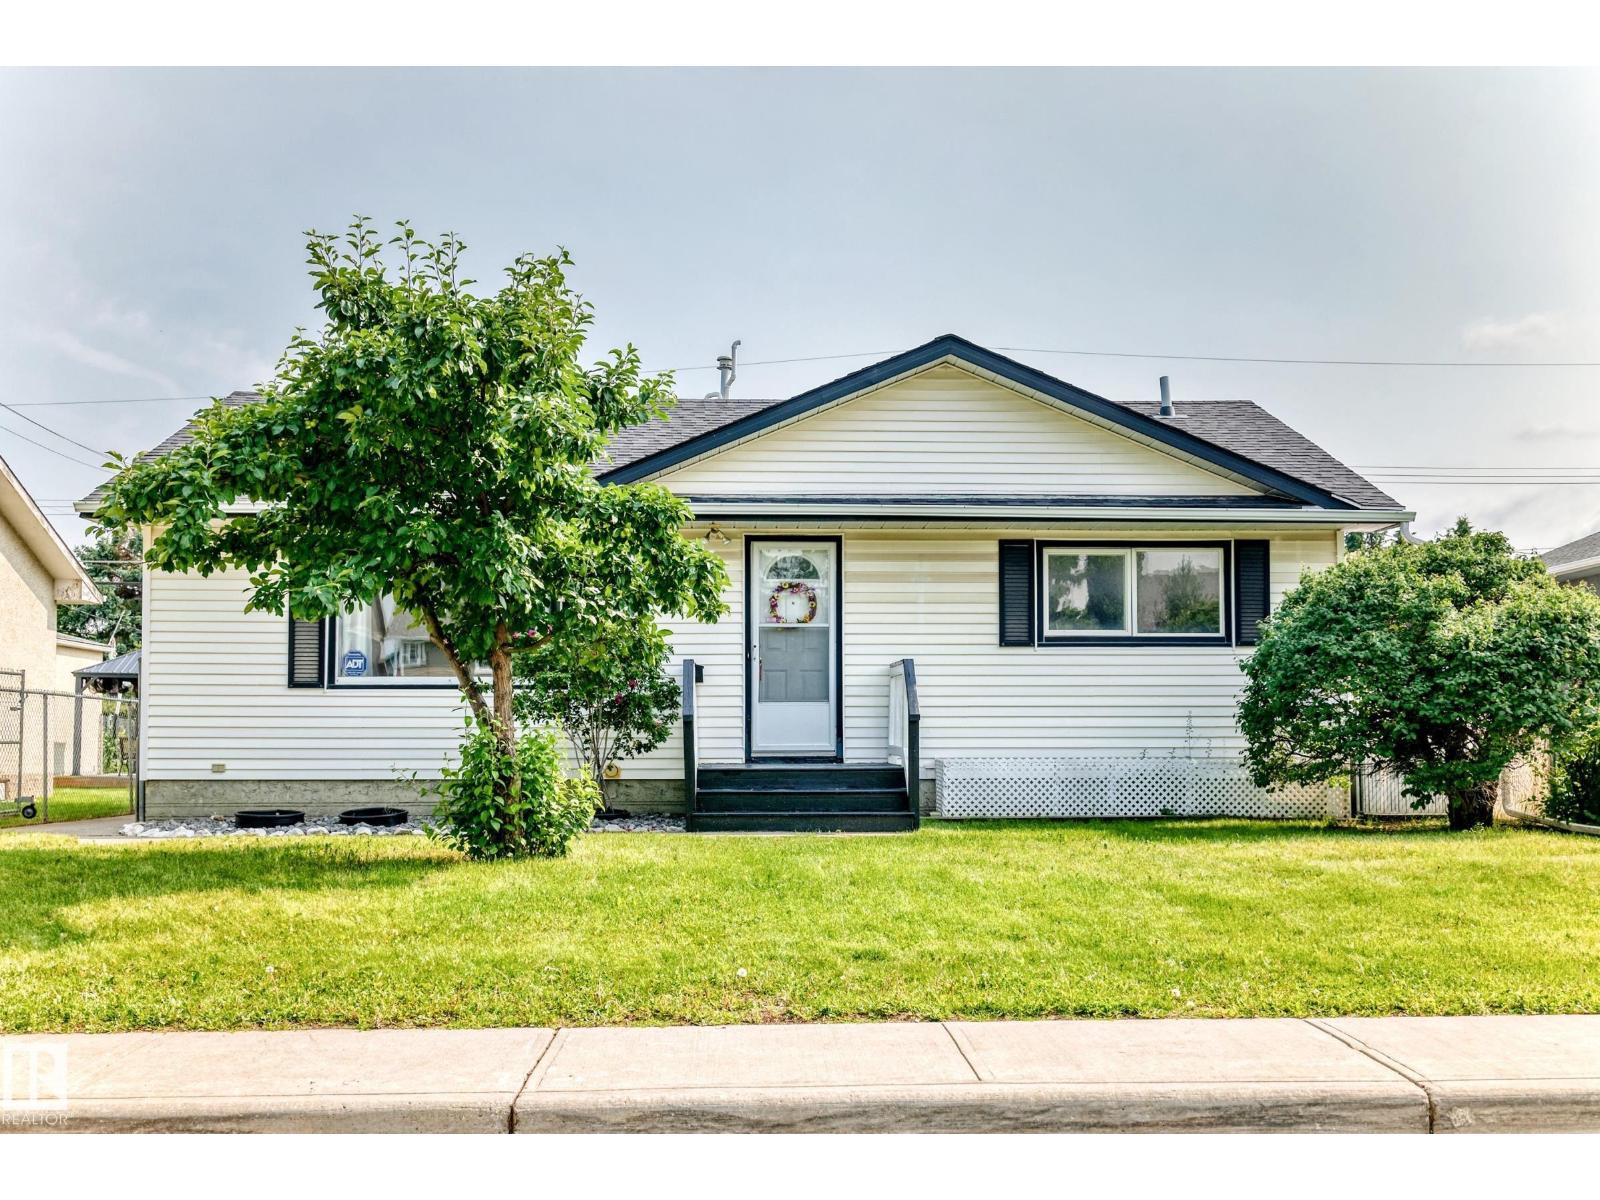
10819 137 Av NW
Edmonton, Alberta
Welcome to this well-kept property in Rosslyn! Set on a large lot, this home offers plenty of space inside and out. This home provides a peaceful space while offering plenty of potential for customization. The interior features a roomy living area, a decent-sized kitchen with newer cabinets and a beautiful original custom hutch. There are three bedrooms upstairs, and a 4 pc bath. The basement has lots of potential. Outside, you'll find beautifully landscaped grounds, patio and gazebo, ideal for outdoor fun and entertainment plus a large garden! Located in a desirable neighborhood with great amenities and top-rated schools, this home combines comfort and convenience. The property boasts a double detached garage with 2 additional sheds, perfect for all your storage needs. This home presents countless possibilities for its new owners to make it their own. Affordable starter or investment home with loads of potential. (id:42336)
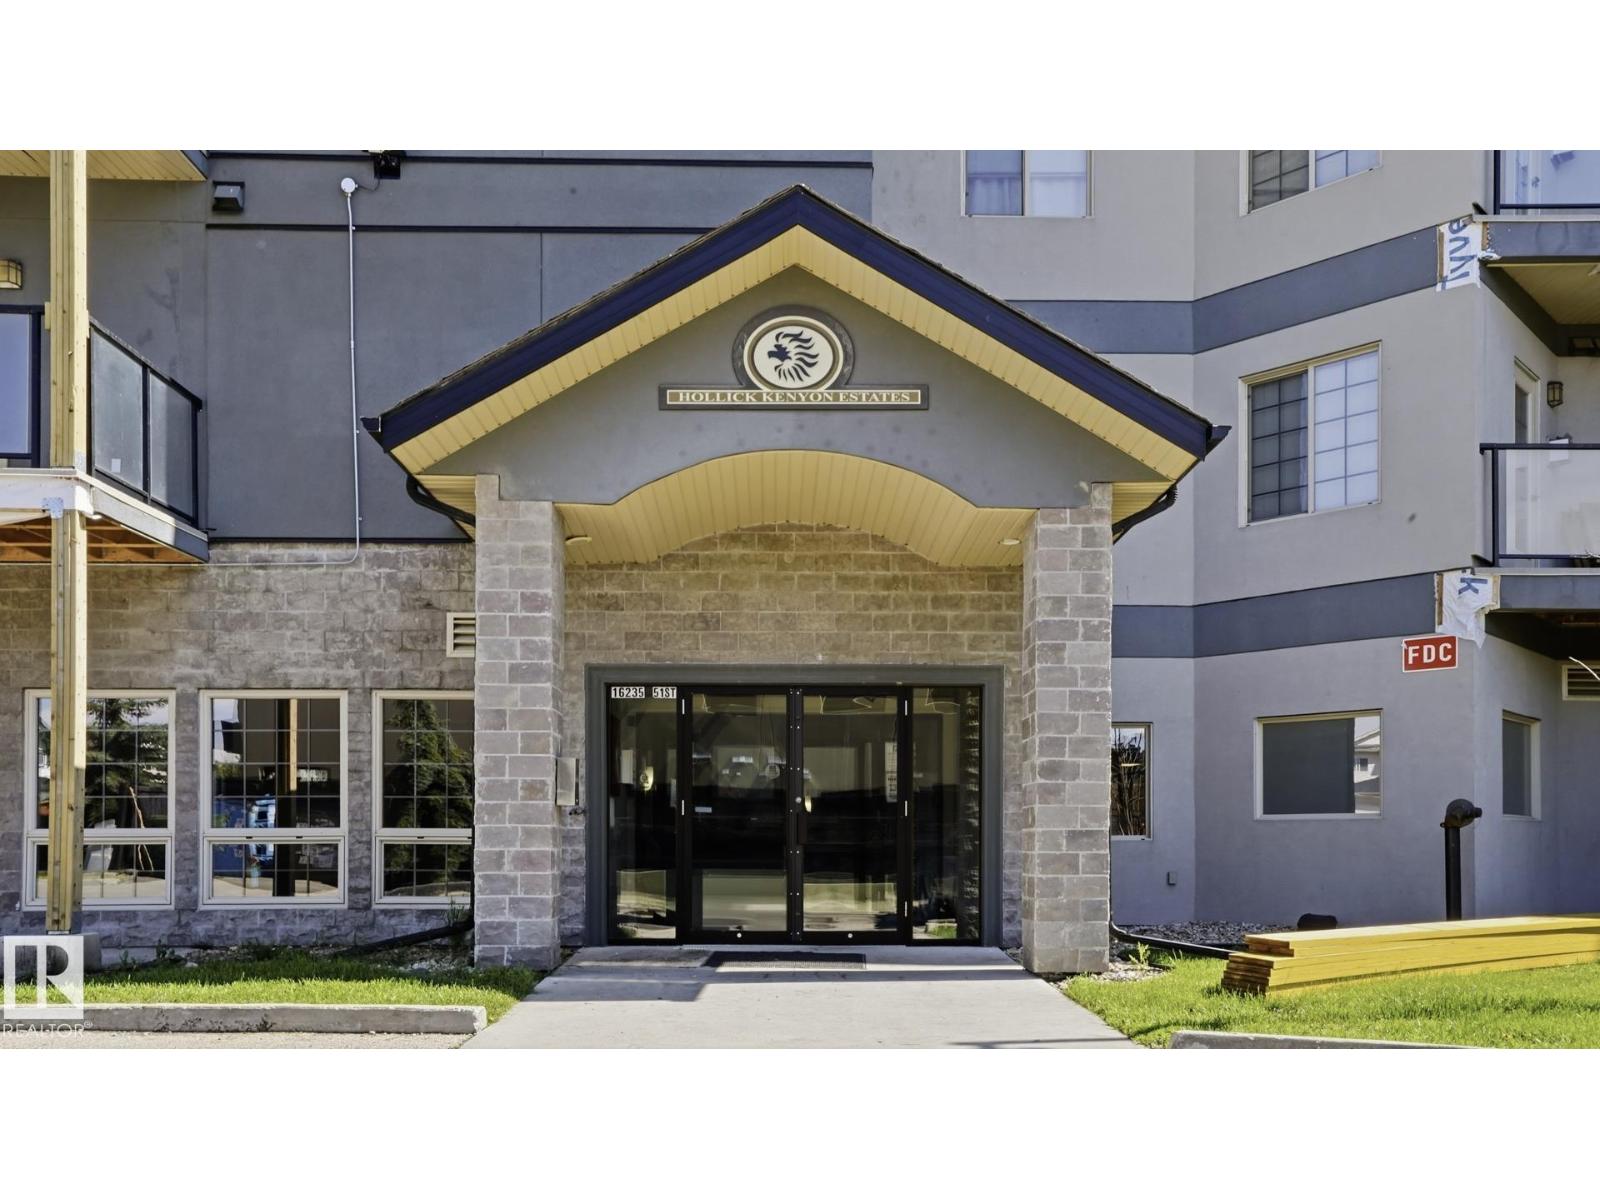
#303 16235 51 St NW NW
Edmonton, Alberta
Looking for a condo that checks all the boxes? This spacious 2-bedroom, 2-bath condo features a functional layout, in-suite laundry, and a titled heated underground parking stall. The kitchen offers sleek granite countertops, stainless steel appliances, ample cabinet space, a dedicated dining area, and an open-concept living room with a gas fireplace. Enjoy your private balcony with a gas BBQ hookup overlooking a canopy of trees, tucked away from the busy street. The oversized primary suite features a massive walk-in closet and ensuite. The second bedroom is thoughtfully located on the opposite side of the unit, offering privacy for you and your guests/roommates with another 4pc bathroom steps away. Enjoy the building's amenities, including a fitness centre, sauna, and social room. Near walking trails, shopping and transit, with easy access to Anthony Henday. Move-in ready & perfect for first-time buyers, downsizers & investors! (id:42336)
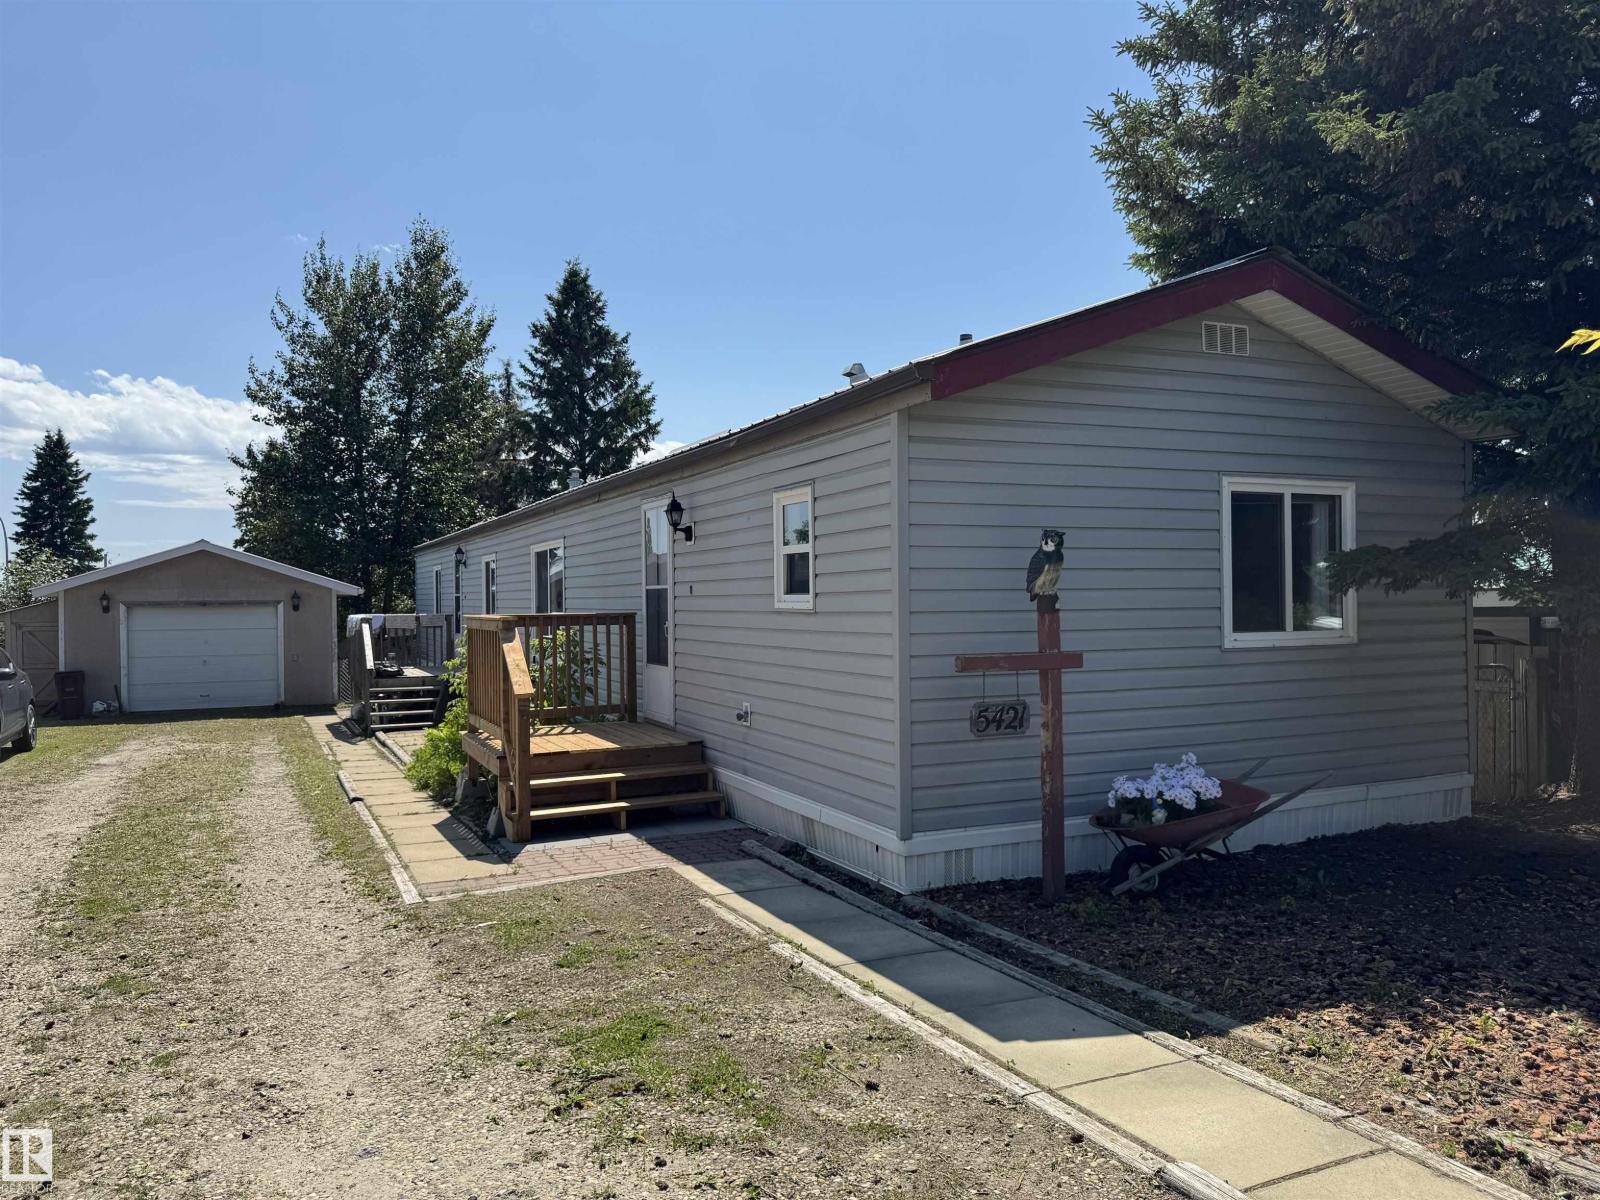
5421 48a Ave
Drayton Valley, Alberta
Beautiful home on it's OWN lot and includes a heated 24'x16' garage!!! This 1995 built 3 BR 2 bath home is awaiting it's next family to call it home. You will notice the massive driveway to park your RV or to park multiple vehicles. Inside there is large kitchen with portable island, SS appliances, pantry and ample cabinets, a large vaulted living room, dining area, a primary bedroom with jetted tub in the 4 pce ensuite and a walk-in closet. There are two other bedrooms, another 4 pce bath and a laundry area to round out the space. Along with the new deck that was just built, there is an attached shed on the side of the garage. The home and the garage both have metal roofs and there are a few trees to give you some shade and privacy. Another unique feature is that there are 2 hot water tanks. (id:42336)
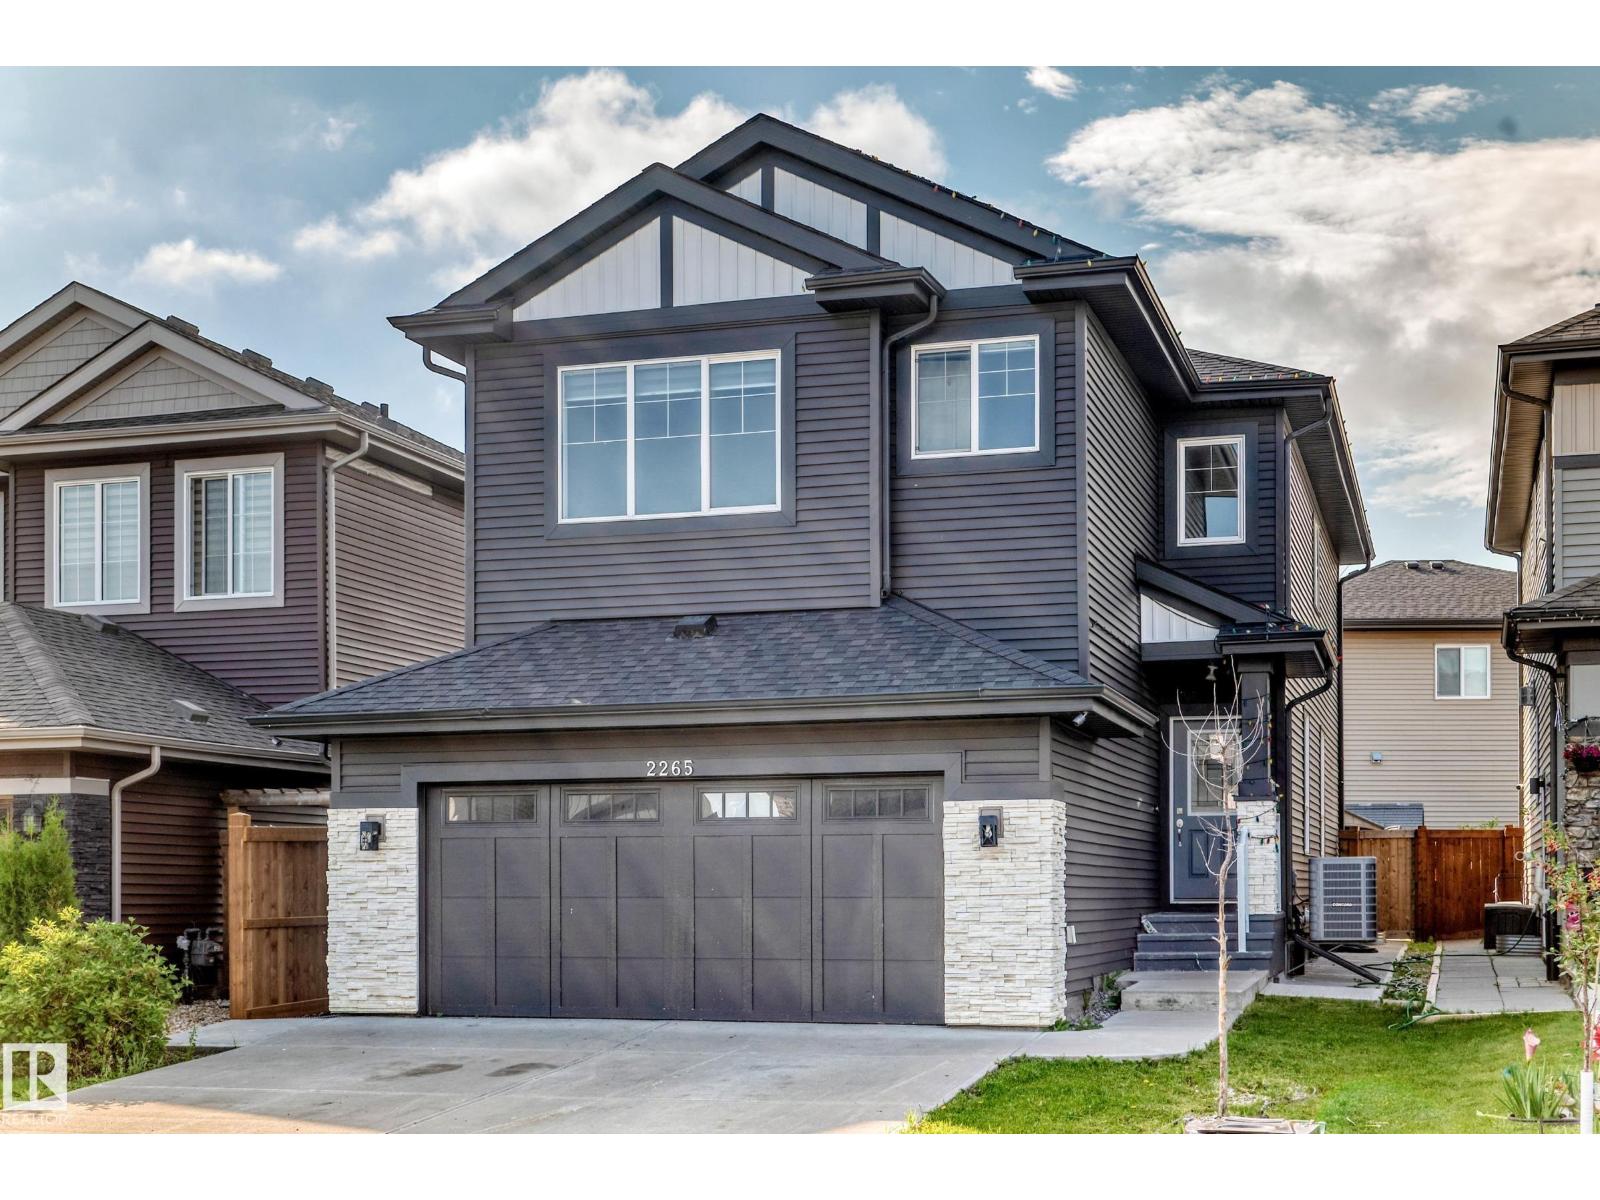
2265 57 St SW SW
Edmonton, Alberta
LOOKING FOR EMMEDIATE POSSESION. This 4 bedrooms home located in Walker community offers open floor plan, electric fireplace, windows through out the main floor for bright kitchen and living area, included all appliances and Air condition . all window blinds are custom made except the basement windows. Upper Floor offer 4 bedrooms and a bonus room. Master bedroom has walk in closet and 2 sink in master in-suite. Upper floor also has 2 front loaded washer and dryer. Side Entrance toward the basement and is fully developed with 2 bedrooms, full bath, living room and kitchen. Large deck is also added for summer family entertainment. This house is walking distant to school , Park and walking trail. Located also to a friendly neighbourhood. (id:42336)
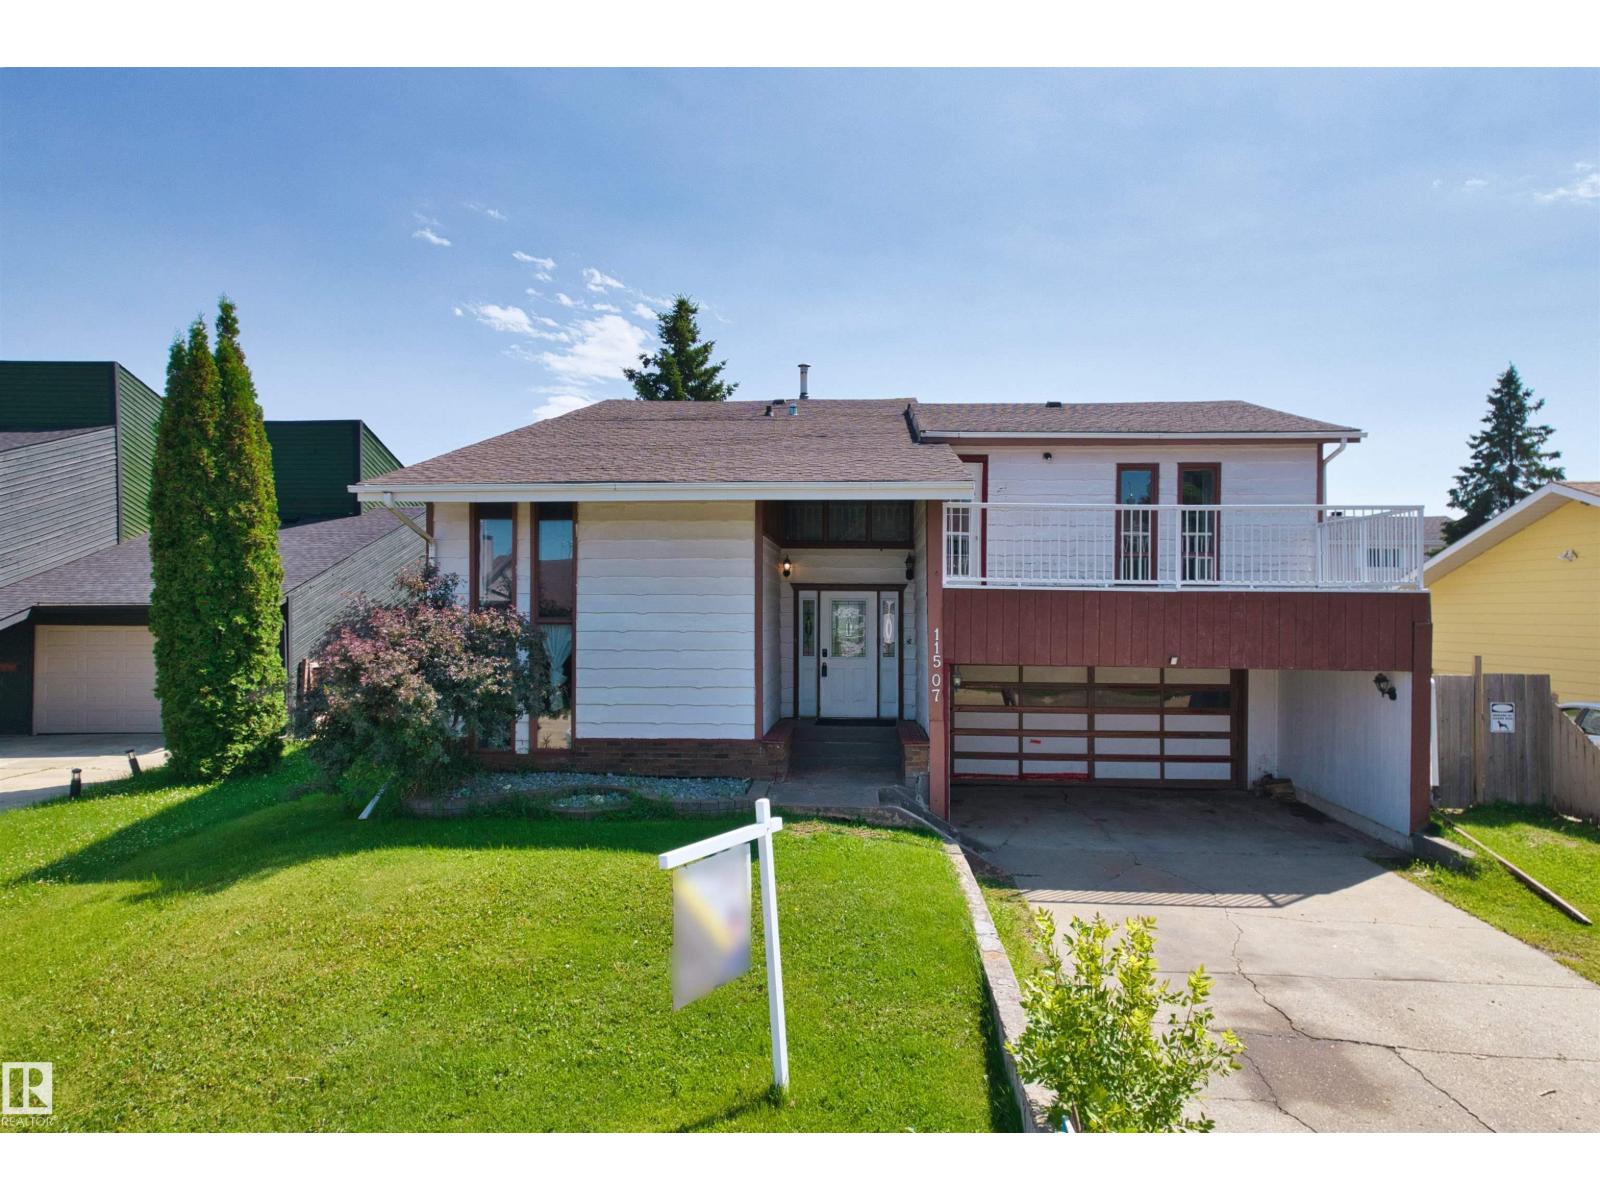
11507 141 Av NW
Edmonton, Alberta
Investment opportunity. One of a kind with so much potential! Priced to sell! Imagine living in this huge 6 bedroom, 4 and half baths mansion with your whole family. Absolutely unique 4-Split floor plan, over 3200 Sq Ft of above ground space! The master bedroom features a indoor loft area overlooking the vaulted high ceiling living room, large walk-in closet and an open concept washroom area to share the intimate space with your loved one. 2nd bedroom also has an ensuite bathroom and walk-in closet. 3rd and 4th bedroom each has it's own second floor balcony. In the back of the house, a large kitchen and dining room can be a great hang out space for cooking and munching without the worry of smell spreading into the rest of the house. Walk out of the kitchen area from the back door and you are at the center of the large patio deck to enjoy the summer.Two new furnaces (2026). Come see it today! (id:42336)