

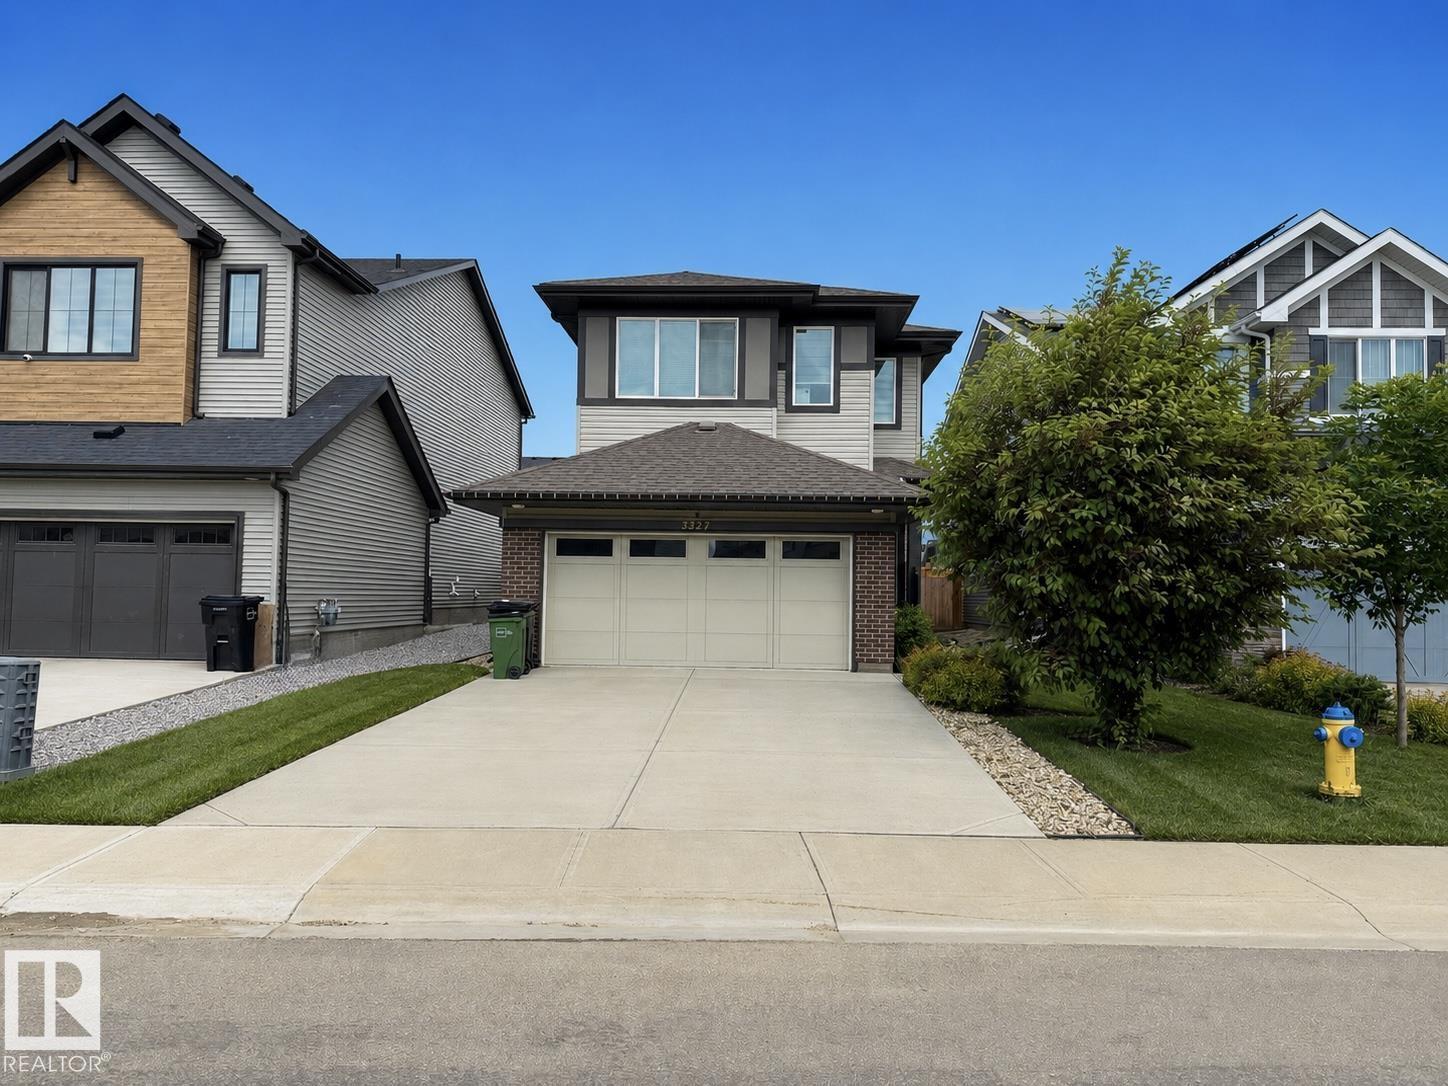
3234 Chernowski Wy SW
Edmonton, Alberta
QUICK POSSESSION! Step into a thoughtfully upgraded home designed & fully finished. Main level welcomes you with a defined foyer and functional mudroom featuring custom built-in shelving and smart storage solutions, along with a timeless half bath conveniently located at both entrances. The chef-inspired kitchen showcases a statement island, walk-through pantry, and sleek built-in stainless steel appliances, extra wide fridge, seamlessly connecting to a bright dining area and inviting great room. Upstairs offers a spacious bonus room, full main bath, large laundry room, and two generously sized bedrooms. The primary retreat accommodates a king-sized suite and features a tastefully designed ensuite and walk-in closet. Sellers have carefully curated upgrades and custom shelving and storage throughout for organization and style. Basement is finished with option to add a bedroom. Vibrant community, trails, ponds, and year-round amenities, this home is a perfect design providing comfort and lifestyle. (id:42336)
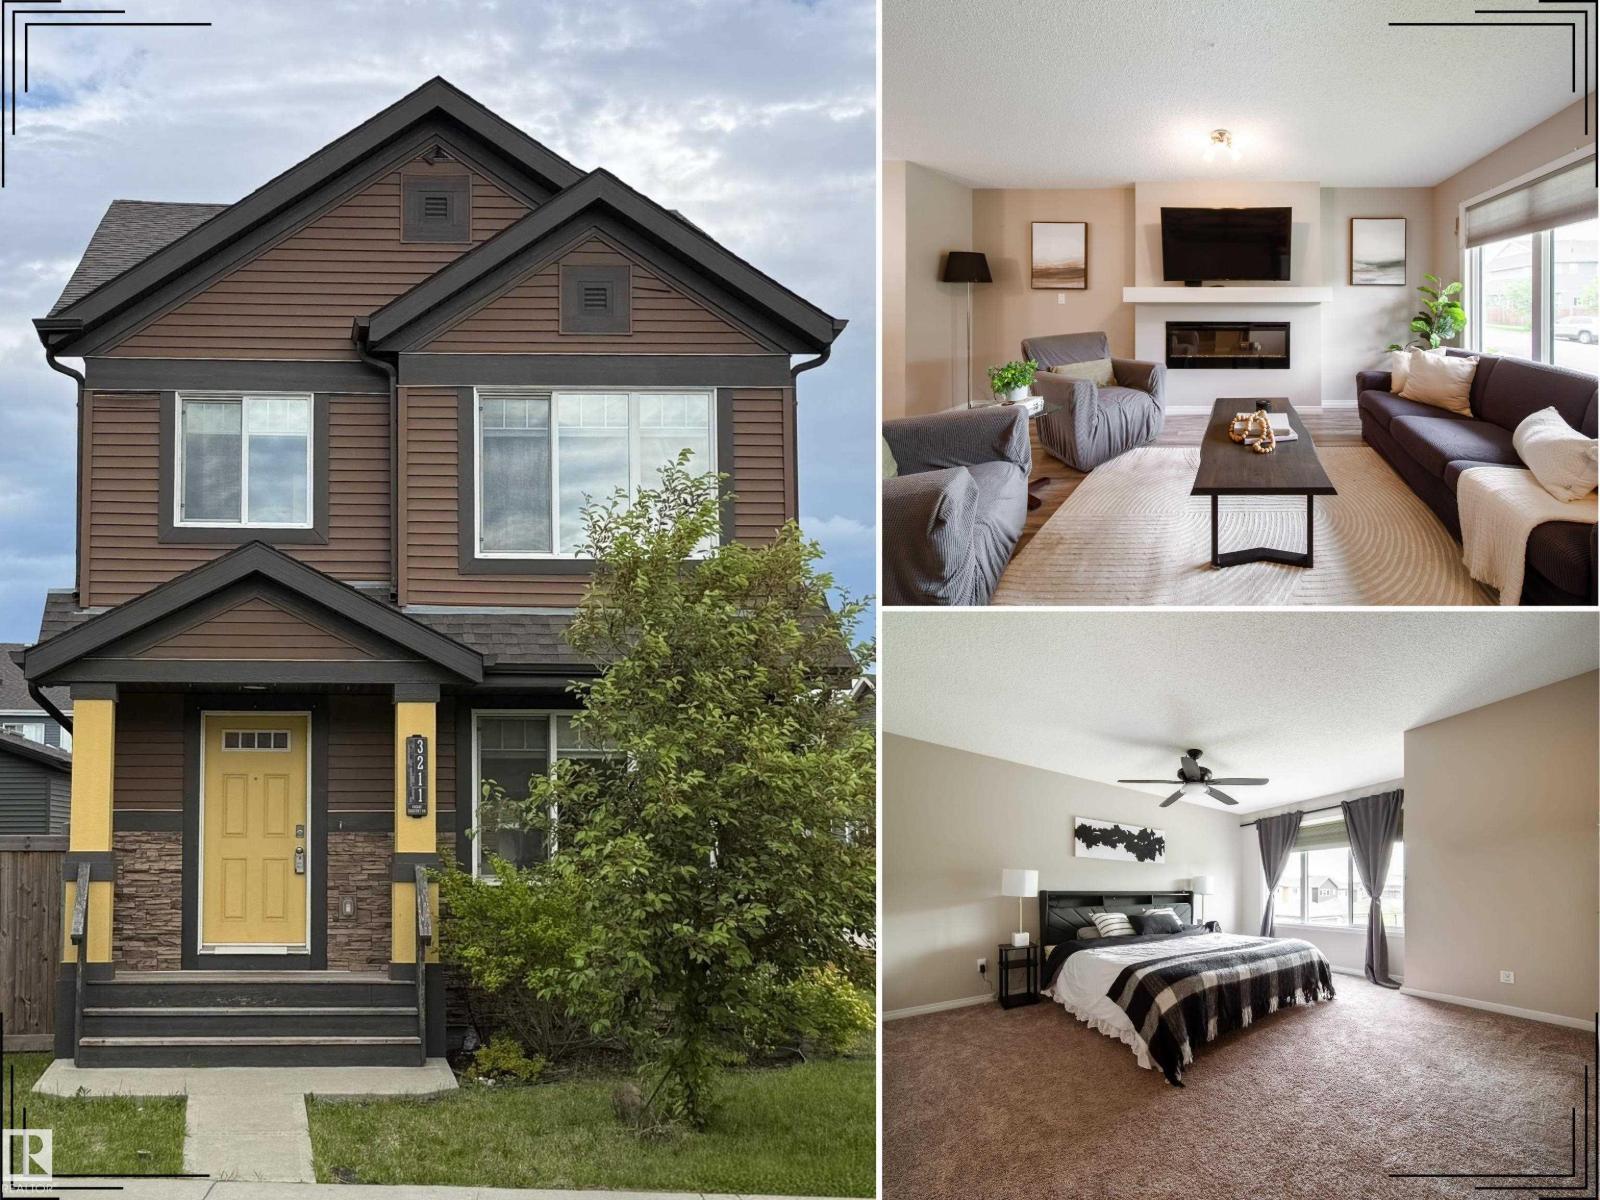
3211 Cherry Cr SW
Edmonton, Alberta
Welcome to The Orchards, one of southeast Edmonton’s most loved family communities! This beautifully maintained home offers over 1,640 sq.ft. with 3 bedrooms, 2.5 bathrooms, and a warm, functional layout perfect for everyday family living. The main floor features a spacious kitchen with large island, pantry, and great flow into the dining and living areas, highlighted by a cozy fireplace. A dedicated mudroom adds convenience with direct access from the double garage and extra storage. Upstairs, the huge primary retreat offers a walk-in closet and private ensuite, plus two well-sized bedrooms and a full bathroom. Set on an oversized lot, the backyard provides incredible space for kids, pets, gardening, entertaining, or future outdoor plans. Ideally located within walking distance to Jan Reimer School, parks, playgrounds, trails, transit, shopping, and amenities. A pristine, move-in-ready home offering comfort, space, and true pride of ownership. (id:42336)
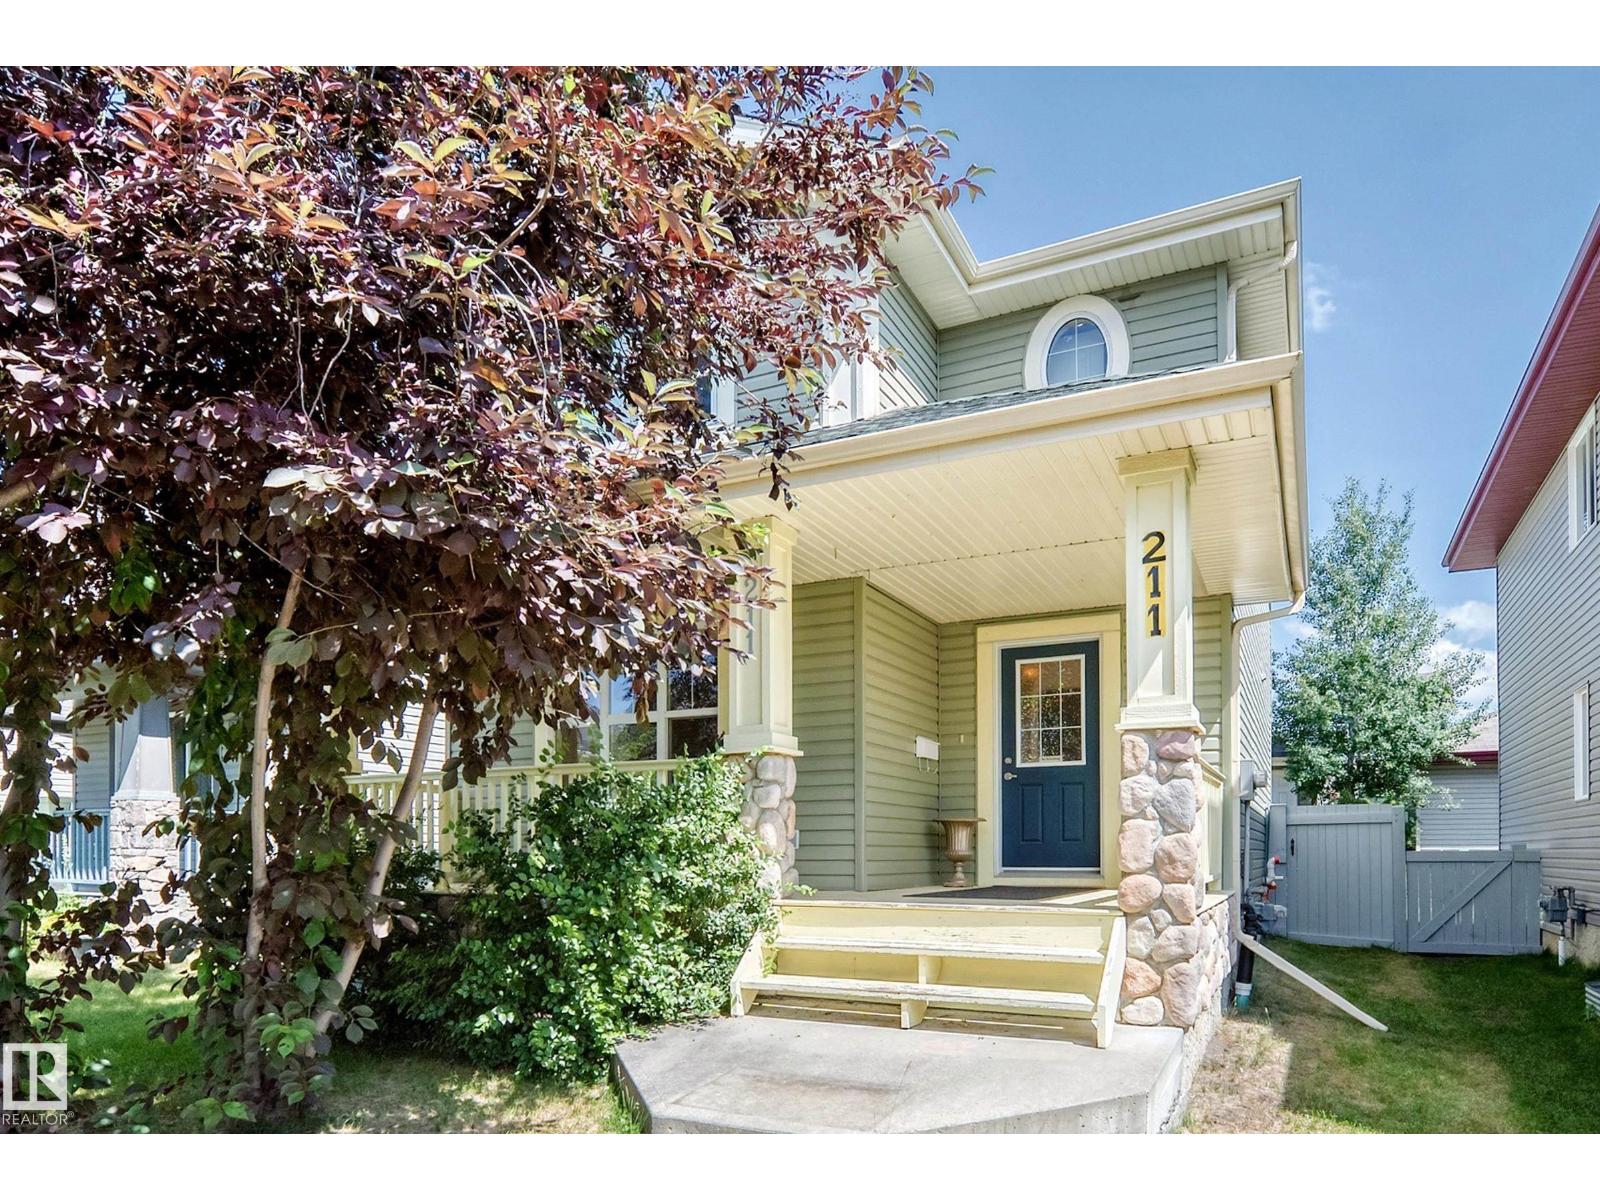
211 59 St SW
Edmonton, Alberta
Welcome to this beautifully two-storey home in the sought-after community of Charlesworth! Offering 1,532sq.ft. of above-grade living space, this move-in-ready home features a bright, open-concept main floor with large windows. The kitchen boasts rich cabinetry, a tile backsplash and an oversized island—perfect for entertaining or everyday living. Upstairs, you'll find 3 spacious bedrooms, including a generous primary suite complete with a walk-in closet and private ensuite. A full bathroom and convenient upper-floor laundry complete the second level. The basement offers excellent potential, with finished exterior walls already in place, providing plenty of opportunity to customize the space to suit your needs. Outside, enjoy the landscaped yard, a new composite deck and a detached garage. The asphalt shingles were replaced just 2 years ago, adding extra peace of mind. Perfectly situated directly across from Charlesworth Park. This exceptional home combines comfort, convenience and location. (id:42336)
1725 Lakeside Dr
Rural Parkland County, Alberta
TRANQUILITY MEETS FUNCTIONALITY IN AN IDYLLIC SETTING, PERFECT FOR PROFESSIONALS & EMPTY NESTERS! Nestled in the scenic beauty of Spring Lake, this exceptional acreage offers the perfect blend of privacy, versatility, and rural charm. Featuring A NEWLY RENOVATED SPA-LIKE BATHROOM, updated kitchen with GRANITE COUNTERTOPS, an open floor plan with a massive primary bedroom, newer windows, a HOT TUB (2021), and a fully finished basement. For those who need more space, THE LARGE SHOP on the property is a dream come true. With soaring ceilings and the potential for 4 doors, it easily accommodates large equipment, trailers, or even a boat. Located minutes from the lake itself, you’ll have easy access to fishing, paddle-boarding, and lakeside trails. Say goodbye to city cramp, SAY HELLO TO THE COUNTRY! (id:42336)
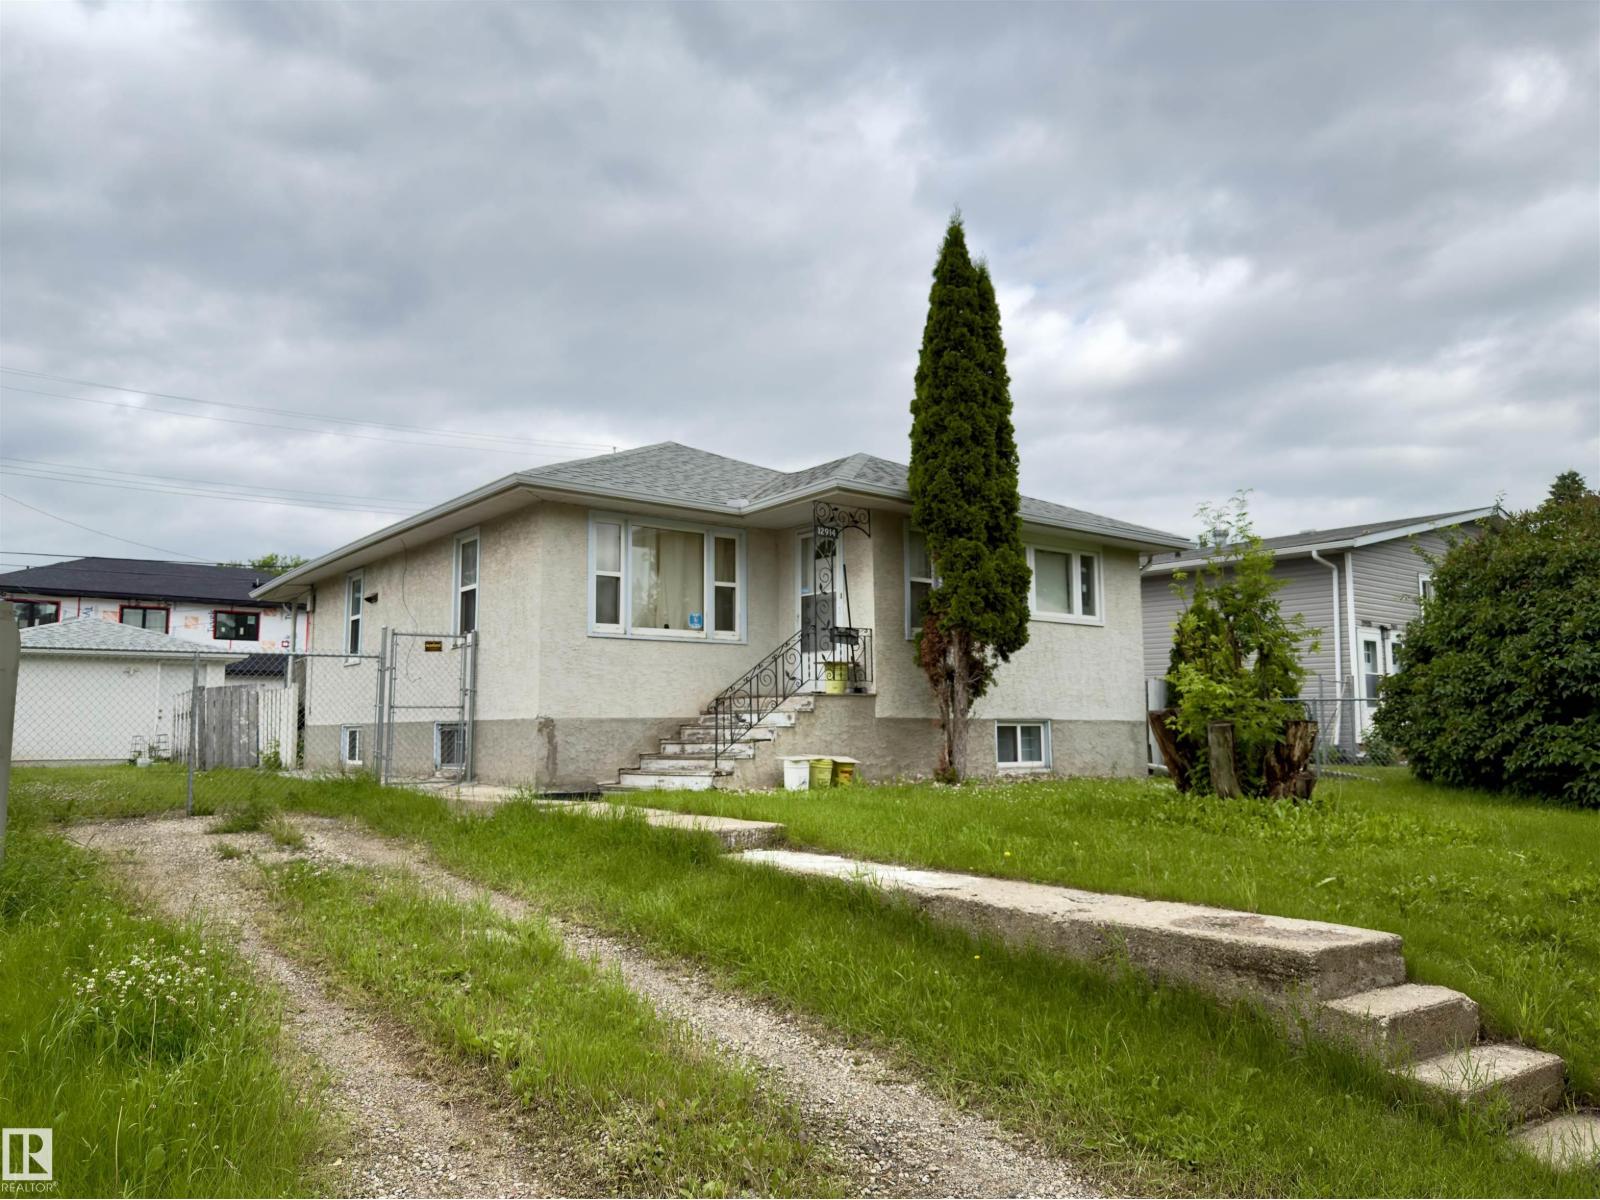
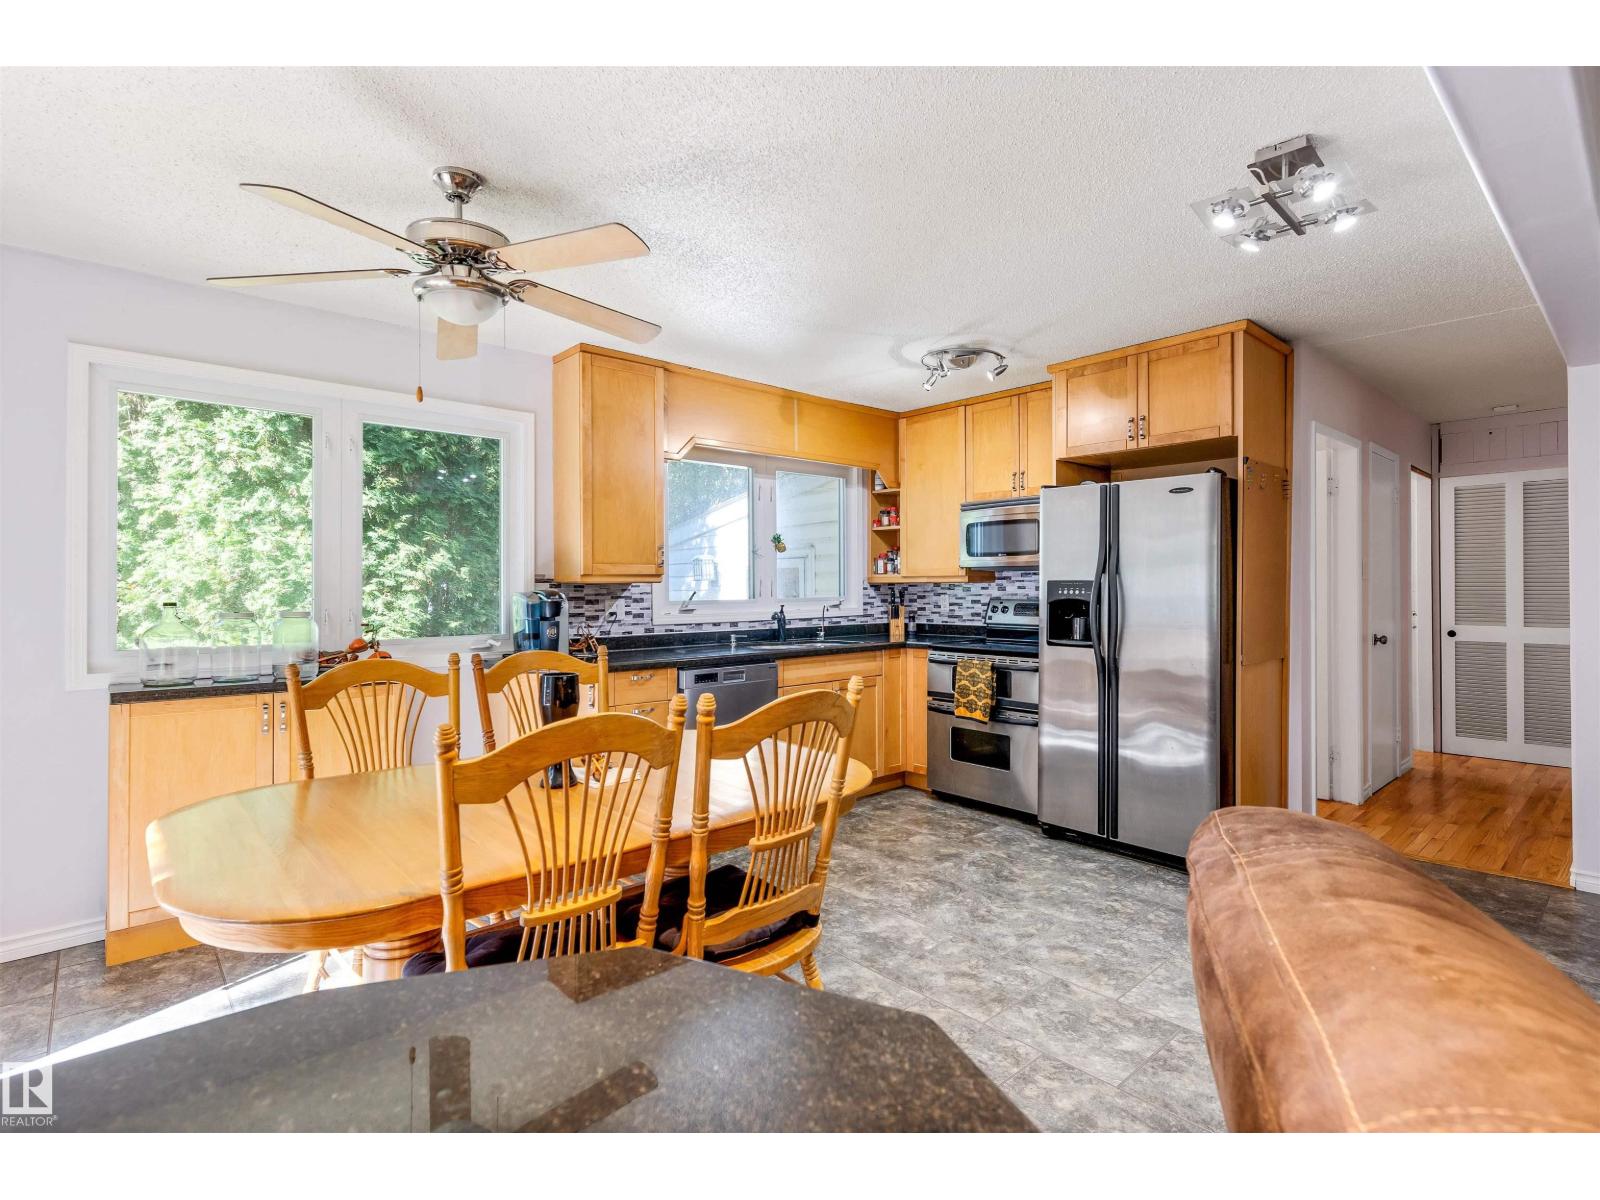
12914 68 St NW
Edmonton, Alberta
Great Value! Conveniently located in the mature, family-oriented community of Balwin in North Edmonton, this solid bungalow sits on a large lot and offers immense potential. With some creative updates and personalization, this property is a fantastic opportunity for first-time homebuyers or investors looking for a prime redevelopment project. The main floor features a spacious living room, a dedicated dining area, and a functional kitchen; three well-sized bedrooms and a 4-piece bathroom. The fully developed basement provides additional living space, featuring another good-sized bedroom, a huge rumpus room, laundry area and a 4-piece bathroom. Recent updates include a newer oversized single garage, updated shingles and hot water tank. Outside, you will find a large yard fully enclosed with low-maintenance chain-link fencing. Enjoy an excellent location close to schools, public transit, and shopping, with quick and easy access to the Yellowhead Freeway. Don't miss out on this versatile property! (id:42336)
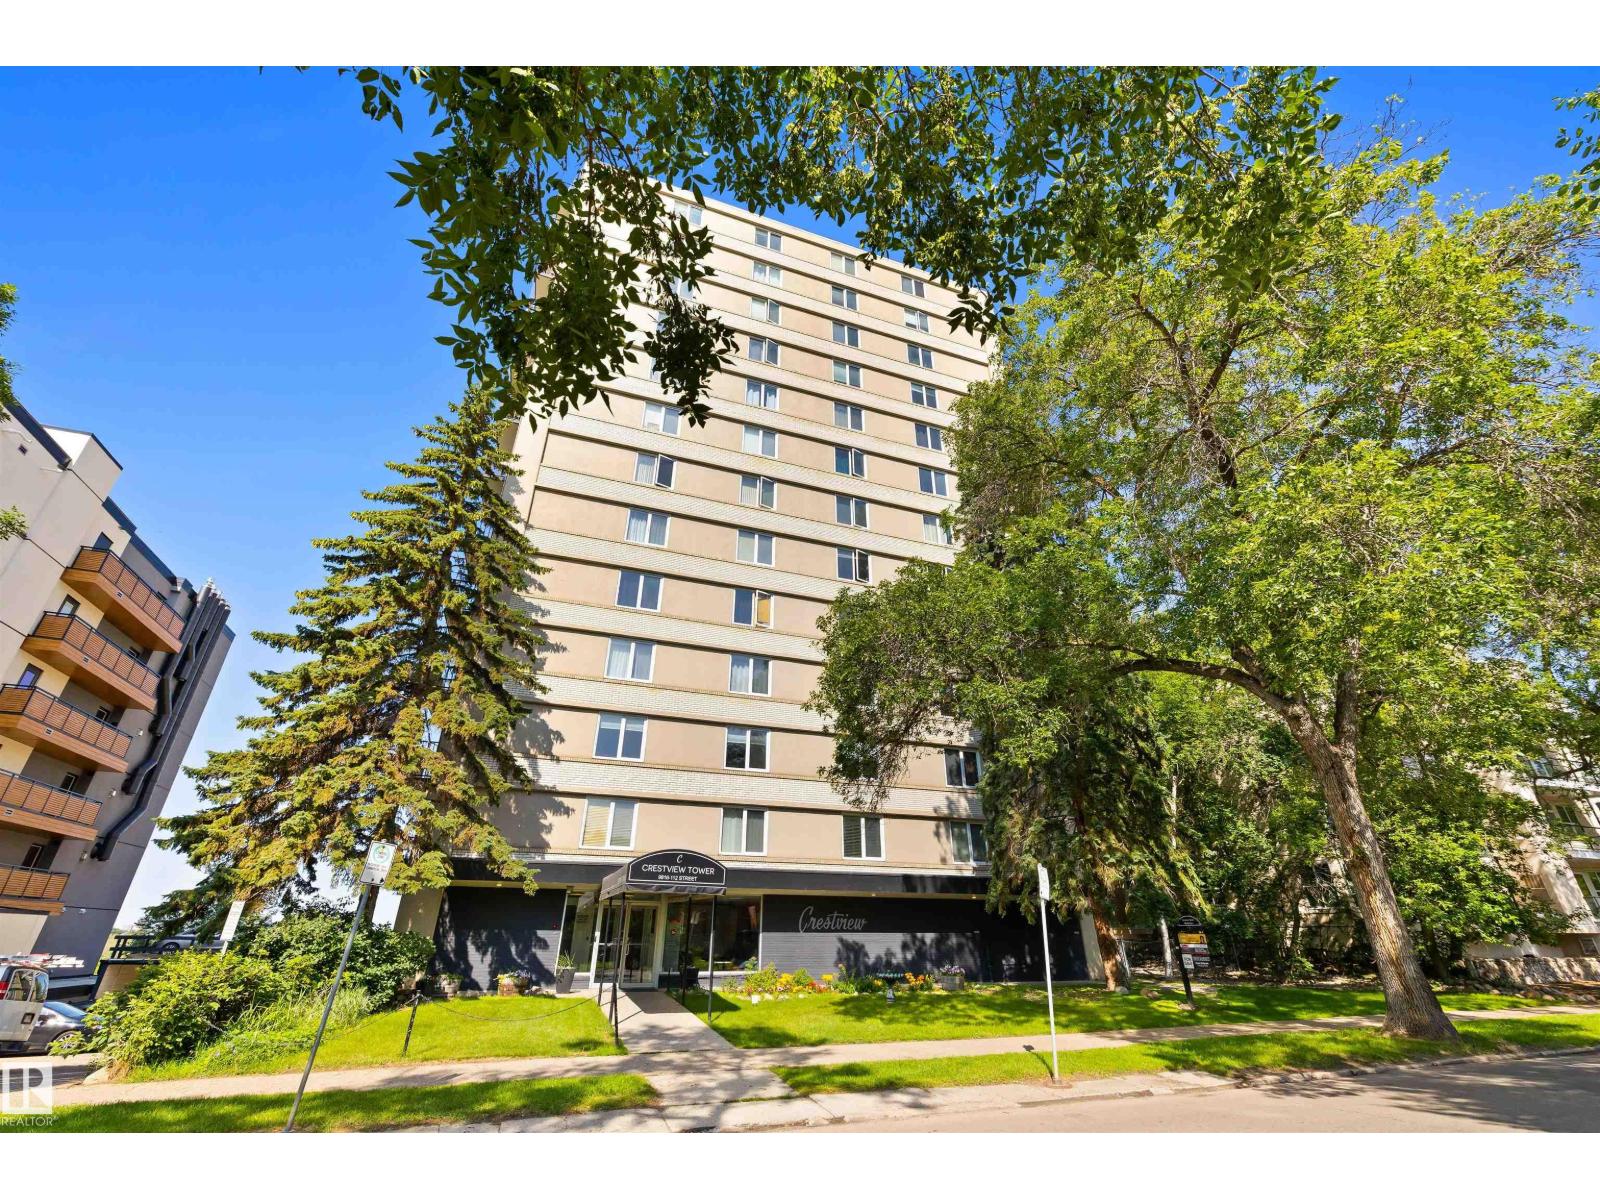
#705 9816 112 St NW
Edmonton, Alberta
CRANK UP YOUR STYLE! Designed with distinction, this remodelled and open studio apartment reflects creativity and sophistication. Natural light adorns the interior which features a custom kitchen w/cherry wood countertops, floating shelves, subway tile backsplash, laminate flooring, beautiful views, & LOW CONDO FEES. Well managed, Crestview Tower common area notables include a social room with an incredible rooftop patio with stunning river valley & downtown views. Close to trendy restaurants and shops in the community of Wîhkwêntôwin, you’re A COUPLE OF BLOCKS from the LRT and steps to the RIVER VALLEY. Nearby developments include the Ice District (Katz Group project), Brewery District and Blatchford project (City Center Redevelopment). LOOK NO FURTHER! (id:42336)
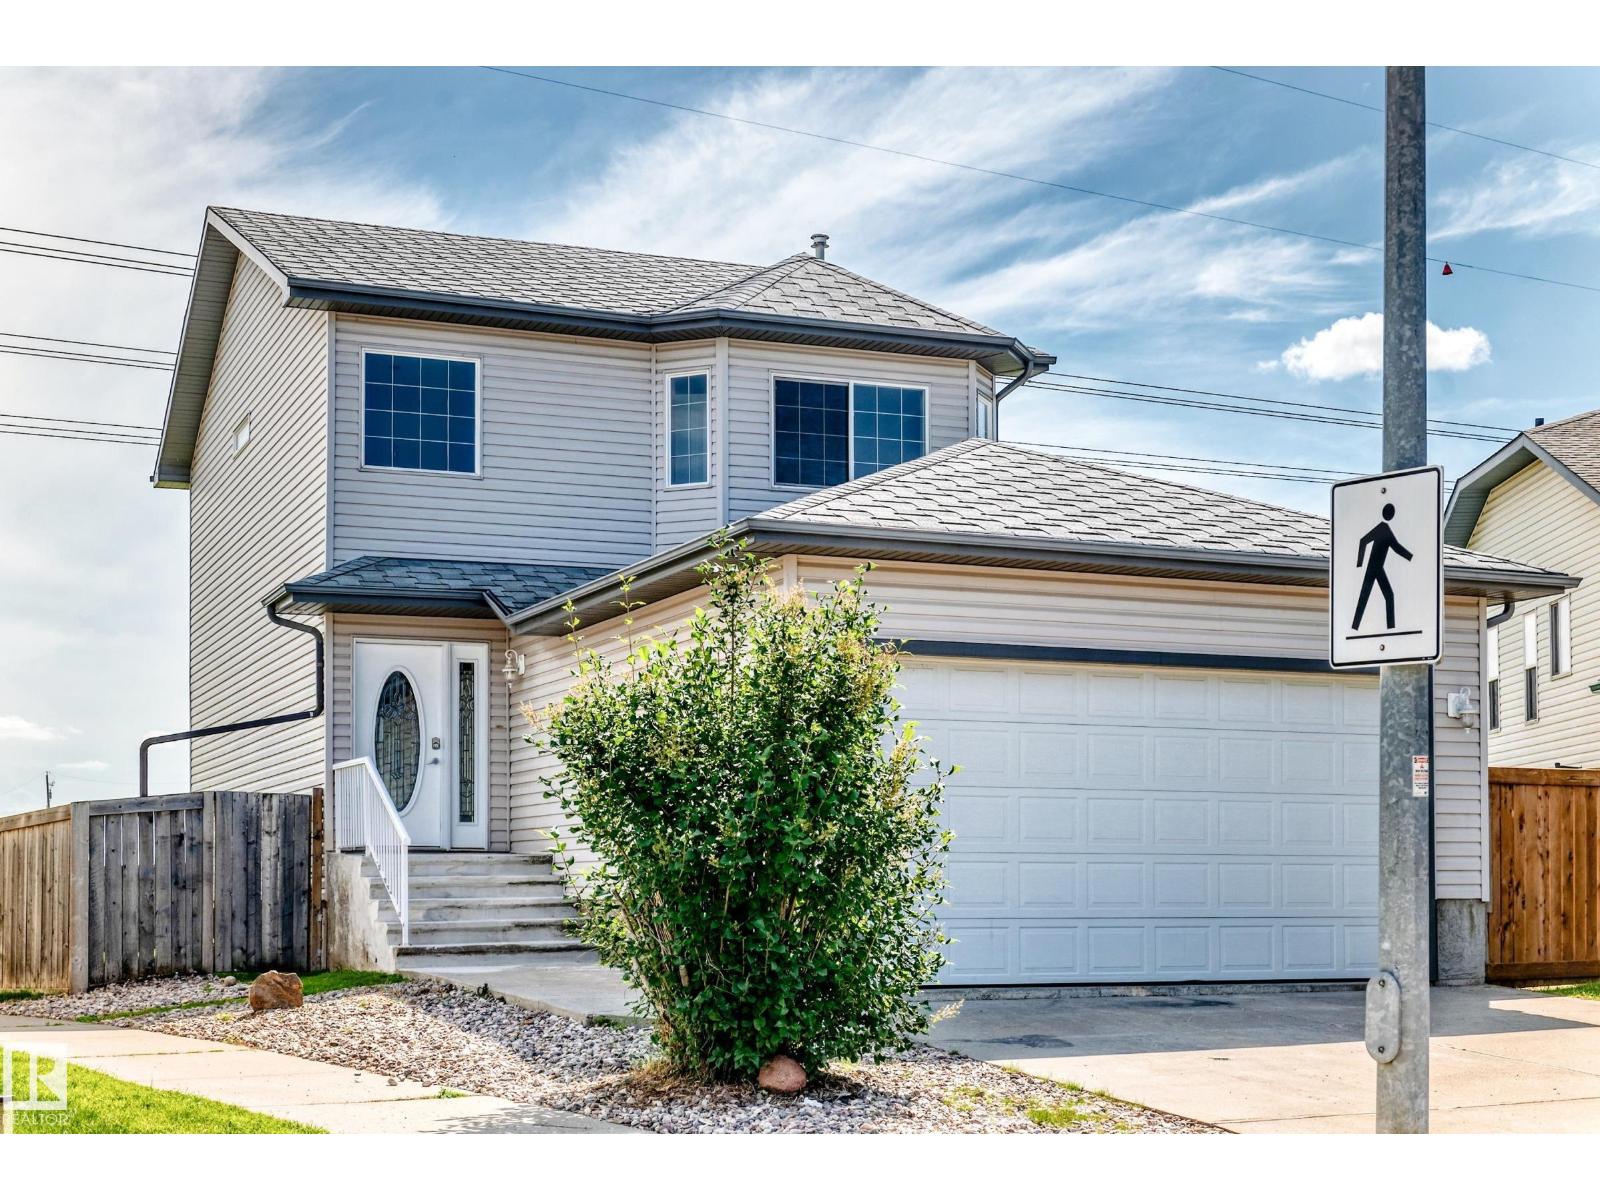
686 Kananaskis Dr
Devon, Alberta
ALL THIS HOME NEEDS IS YOU! Welcome, to this freshly upgraded, immaculately maintained & timelessly designed home. Tucked away on a quiet street in the picturesque community of Devon & situated on a MASSIVE 5510 SQFT LOT, sits this FULLY FINISHED, family-friendly home. Upon entering, you will appreciate the thoughtful layout which compliments all lifestyles. The home is adorned with endless natural light, fresh paint & modern flooring. The spacious kitchen has timeless cabinetry, all new stainless steel appliances, a walk-in pantry & fresh backsplash. Upstairs are 3 spacious bedrooms, including a primary w/ full ensuite & walk-in closet. The basement is FULLY FINISHED w/ 2 additional bedrooms, full bathroom & ample storage. Enjoy the comfort of the attached double garage. This home has NO REAR NEIGHBOURS & backs onto a large green space, making your large SOUTH-FACING backyard the perfect oasis after a busy day. This home offers quick access to shops, recreation, parks, schools & more. QUICK POSSESSION! (id:42336)
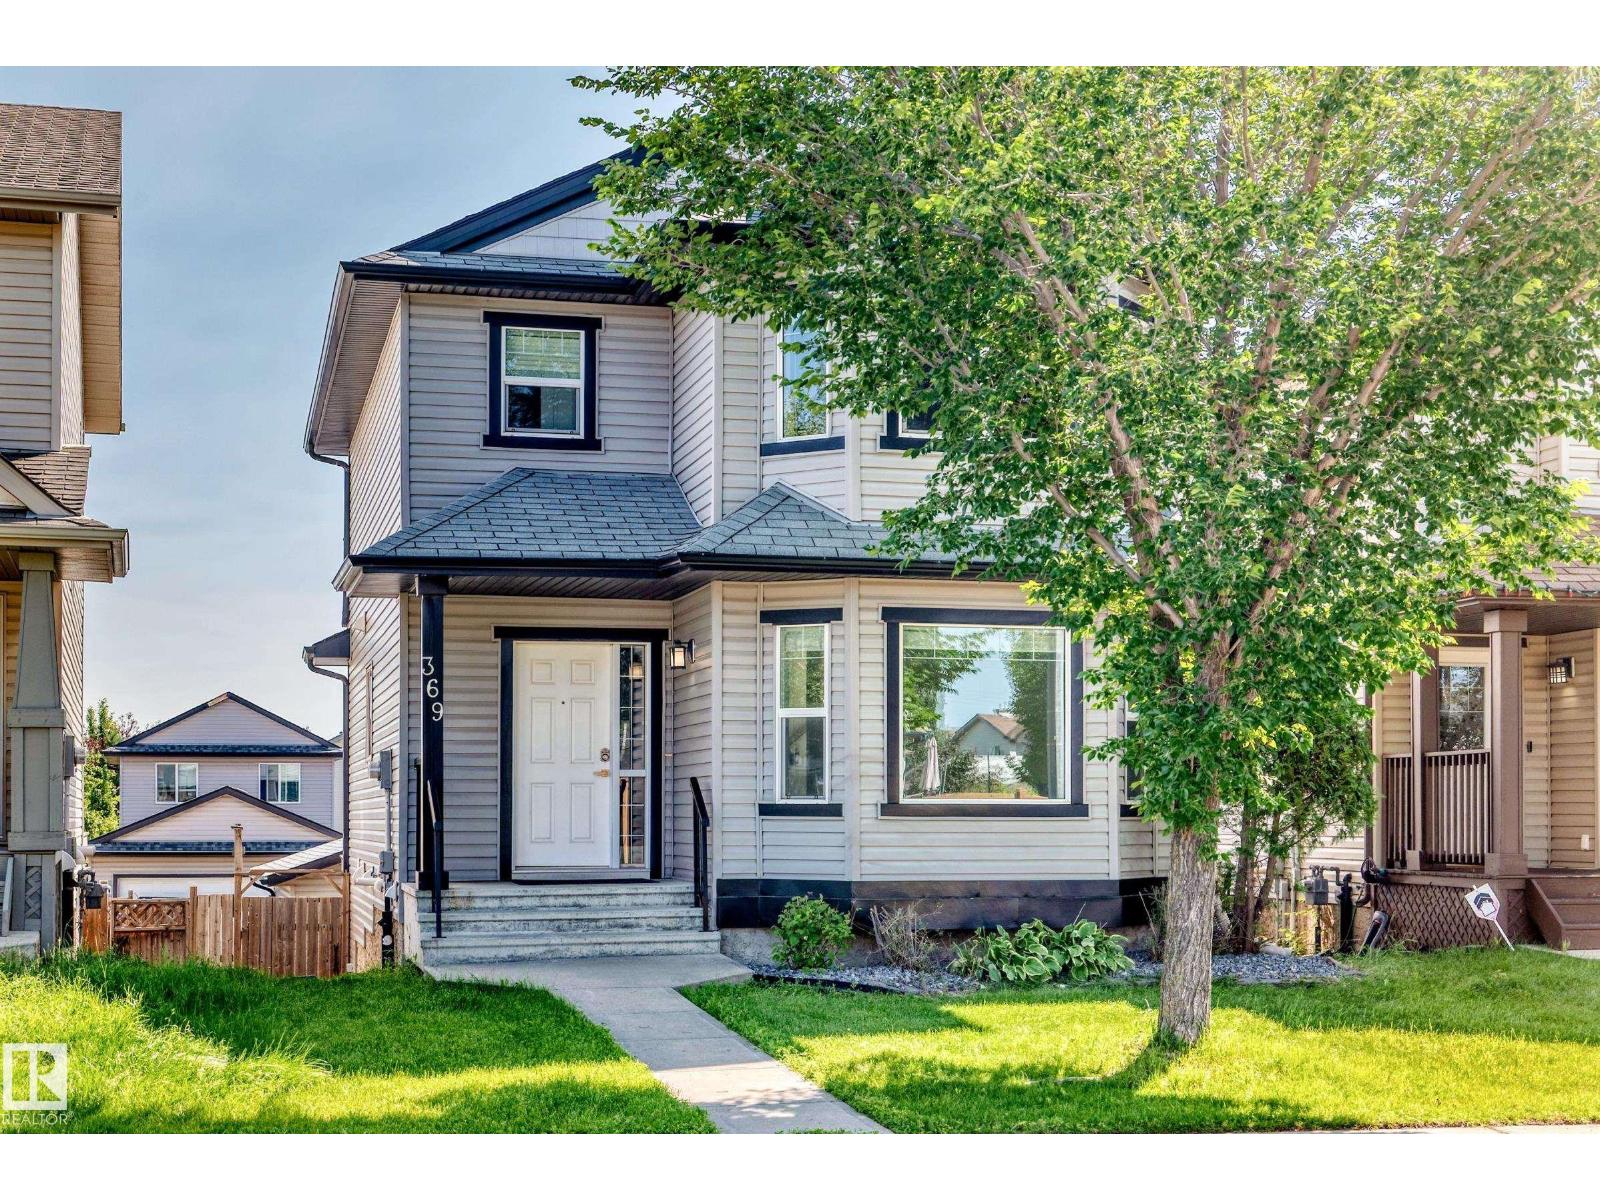
369 Brintnell Bv NW NW
Edmonton, Alberta
Meticulously maintained by its original owners and freshly painted throughout, this 1,444 sq.ft. FULLY FINISHED WALKOUT home shows true pride of ownership. The main floor features gleaming hardwood floors, an inviting living area, and a spacious kitchen boasting maple cabinetry, stainless steel appliances, and a corner pantry. The generous dining area and large mudroom lead directly out to a massive upper deck—perfect for outdoor entertaining. Upstairs, the broad primary retreat features a private 4-piece ensuite and a walk-in closet. Two additional ample-sized bedrooms and a second full 4-piece bath complete the upper level. The fully finished walkout lower level offers excellent additional living space, featuring an awesome recreation room, a 4th bedroom, a 3-piece bath, and a laundry/storage area. Step outside to the fully fenced, landscaped yard and double detached garage. Perfectly located close to schools, shopping, and all amenities, this pristine, move-in ready home is an absolute must-see! (id:42336)
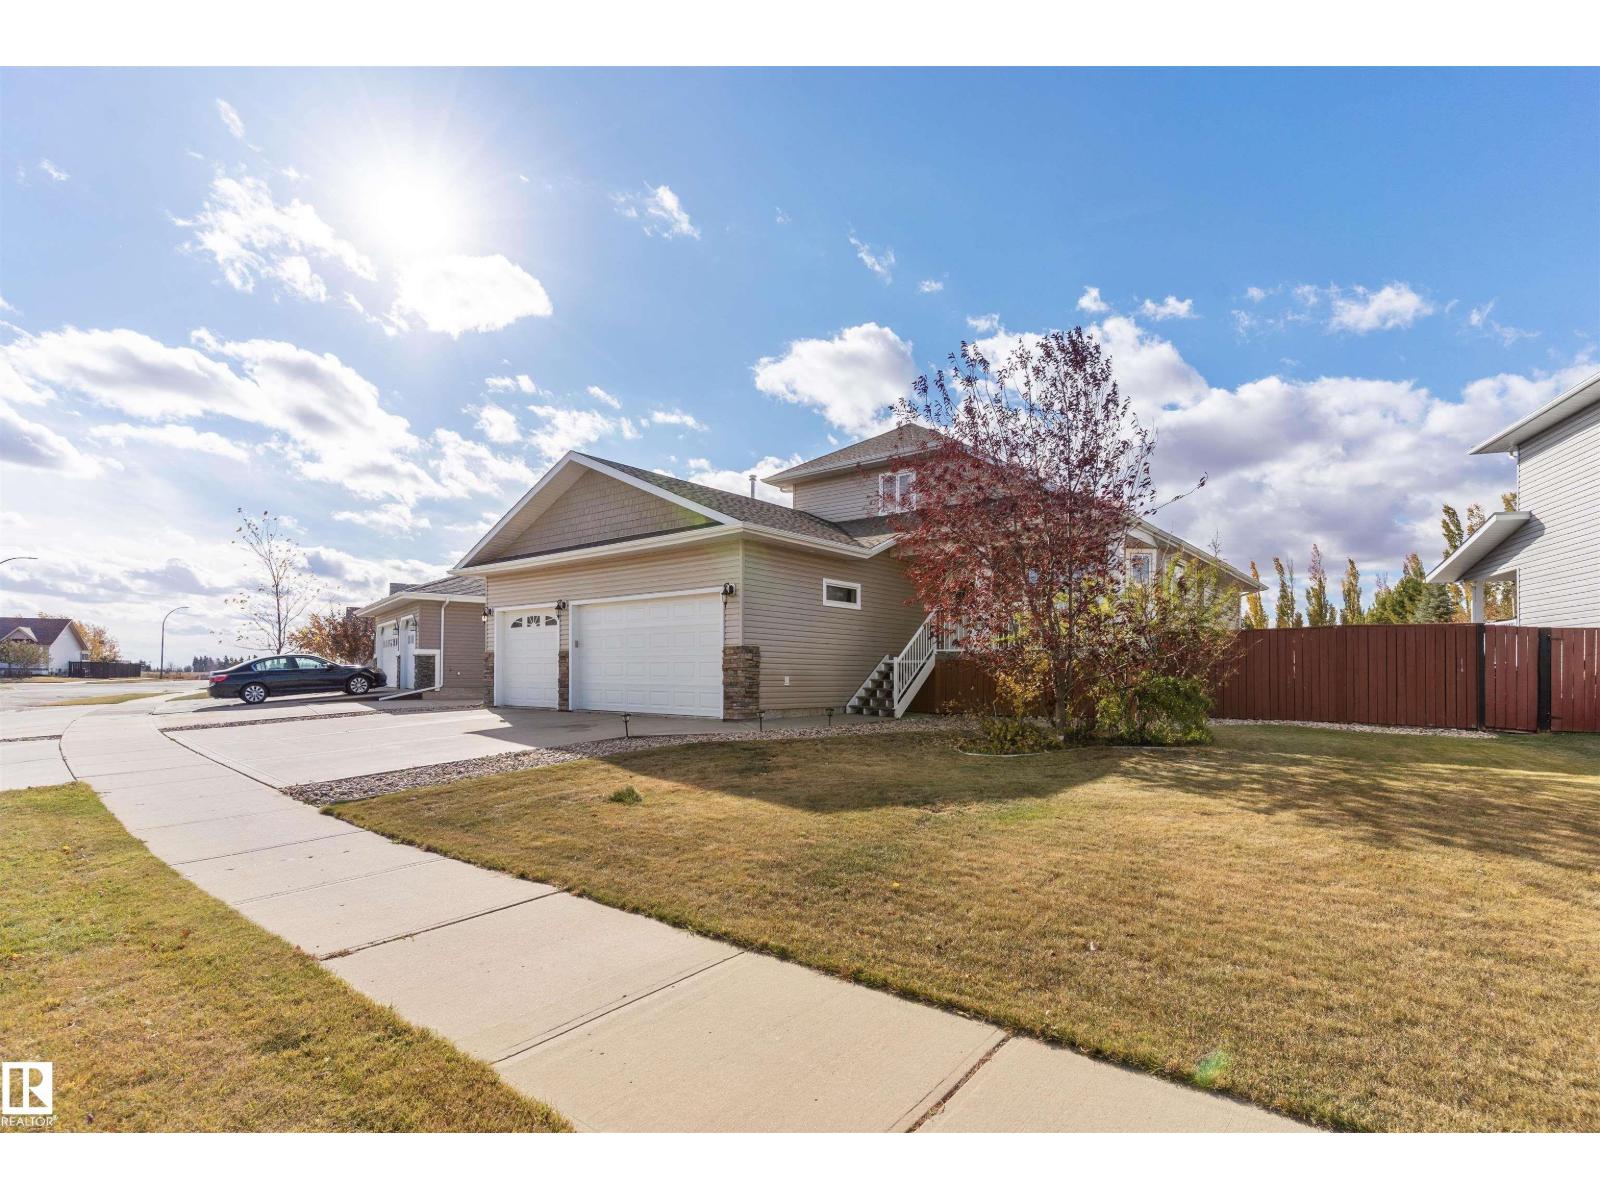
3712 69 St
Camrose, Alberta
NO COMPROMISES REQUIRED! This STUNNING home is ready for new owners & offers an endless array of features that will impress even the most discriminating buyers. Situated in a prime neighborhood, this home has been lovingly maintained by the ORIGINAL OWNER. Upon entering off the large front porch, you'll be enamored by the SOARING VAULTED CEILINGS, OPEN CONCEPT, GLEAMING HARDWOOD, GAS FIREPLACE & ATTRACTIVE COLOUR SCHEME. The main floor also features the LARGE PRIMARY BEDROOM w/ specious ensuite, LAUNDRY & OFFICE. Upstairs you will find another bedroom, bathroom & bonus area (which seller is converting into another bedroom. The basement is fully finished featuring & massive family room w/ wood stove, bedroom, bathroom & ample storage. Enjoy a HEATED TRIPLE GARAGE w/ drive-through - ideal for those with toys! Step out back to the beautifully landscaped backyard, complete w/ large upgraded deck, hot tub & pond! This home has also been FULLY REPAINTED! This home defines TURNKEY - don't miss out! (id:42336)
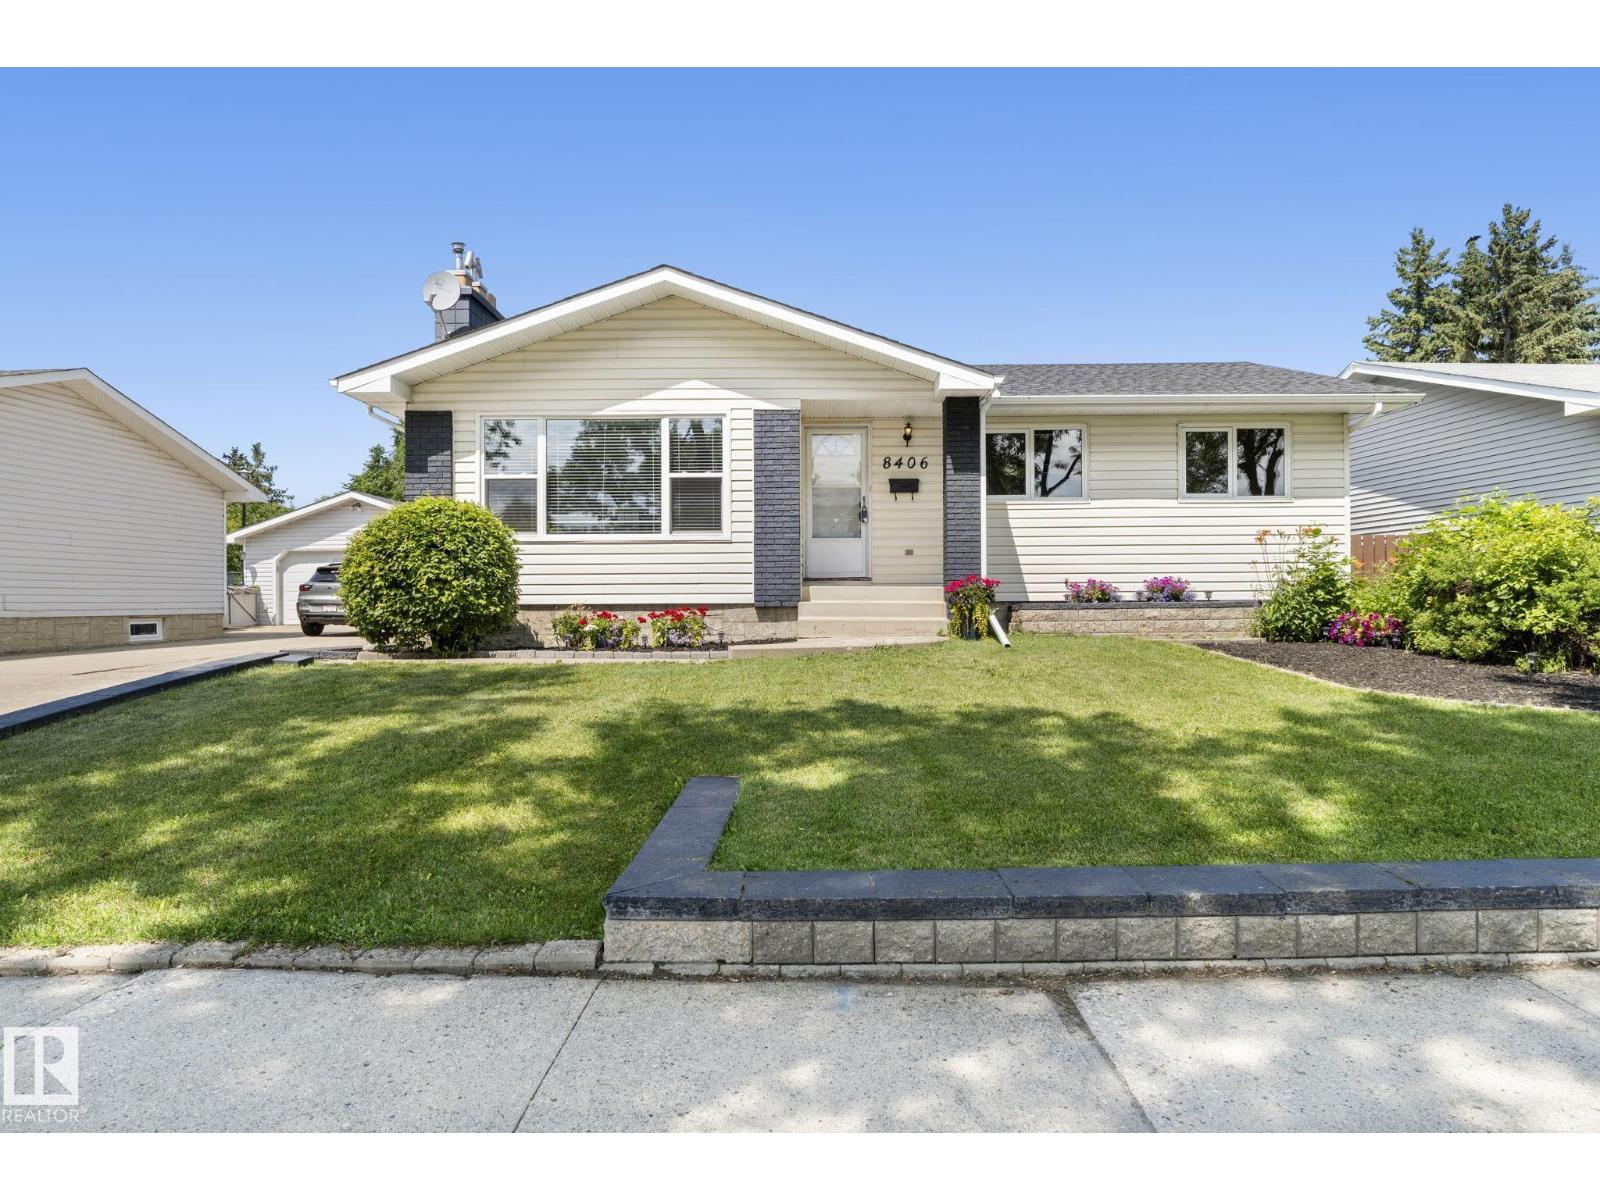
8406 94 Av
Fort Saskatchewan, Alberta
This Pineview bungalow has been held by the same family for decades, and that level of care shows in every corner. The main floor opens with a large living room focused around a brick fireplace, a custom built-in wall unit, and a south-facing window that keeps the space bright. Double French doors lead into the kitchen, which features a central island, built-in oven, and classic wood cabinetry. Three bedrooms sit on the main floor, including a primary suite with its own two-piece ensuite. Downstairs, the finished basement adds a massive recreation room with wood-beamed ceilings, a fireplace wall (needs heat of choice), a fourth bedroom, and a three-piece bathroom. The oversized garage is built for projects, offering plenty of room to tinker. Set in one of Fort Saskatchewan's most established pockets, this home places you within easy walking distance of the Dow Centennial Centre, local schools, and shopping. A home that has been loved well and is ready for its next chapter. Don't miss out on this one! (id:42336)
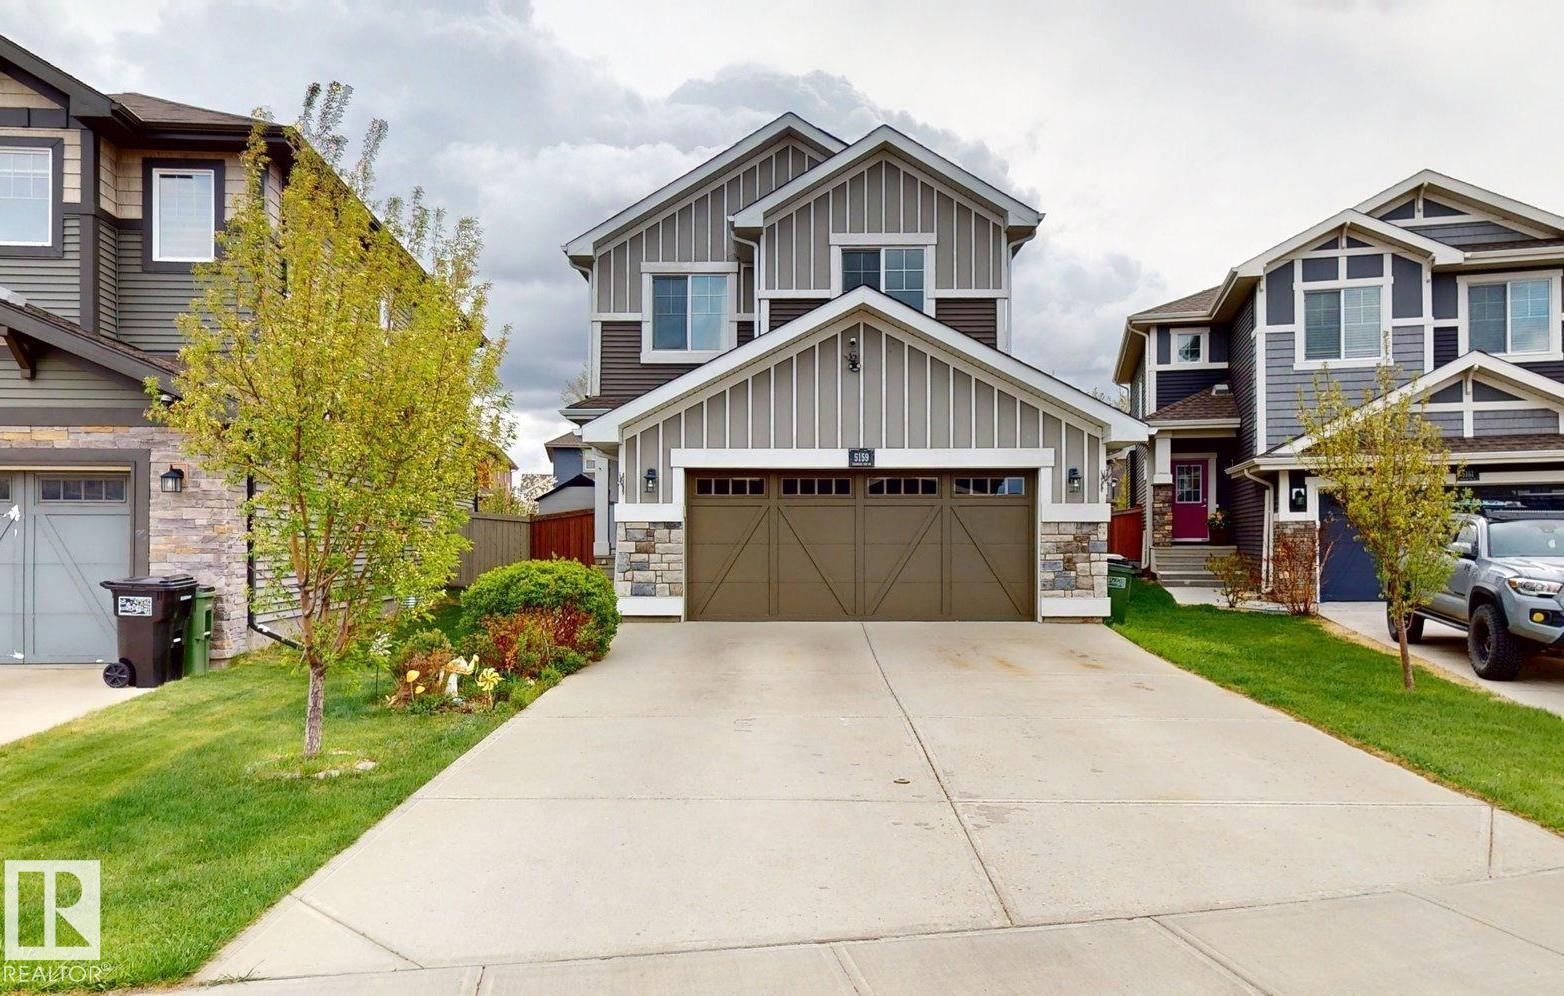
5159 Crabapple Li SW SW
Edmonton, Alberta
This property is an ideal family home, offering a fully finished 2-storey layout with recent updates and exceptional functionality. The upper level features a spacious bonus room, convenient upstairs laundry, three generous bedrooms, a 3-piece family bathroom, and a private primary retreat with a 5-piece ensuite. The fully developed basement is perfect for larger families, providing two additional bedrooms, a 3-piece bathroom, basement laundry, and a separate storage room. Enjoy eco-friendly living with a 5 kW rooftop solar panel system and EV charging in the insulated double attached garage. The private backyard features cedar plantings, a spacious 5m x 5m laminate deck, and backs onto park space with direct access to walking trails. Updated windows (2020) add efficiency, while the home’s location offers easy access to Orchards Circle Park, the Orchards Farmers Market, and the community’s extensive parks, trails, and recreation amenities. Total living space: approximately 2640 sq. (id:42336)
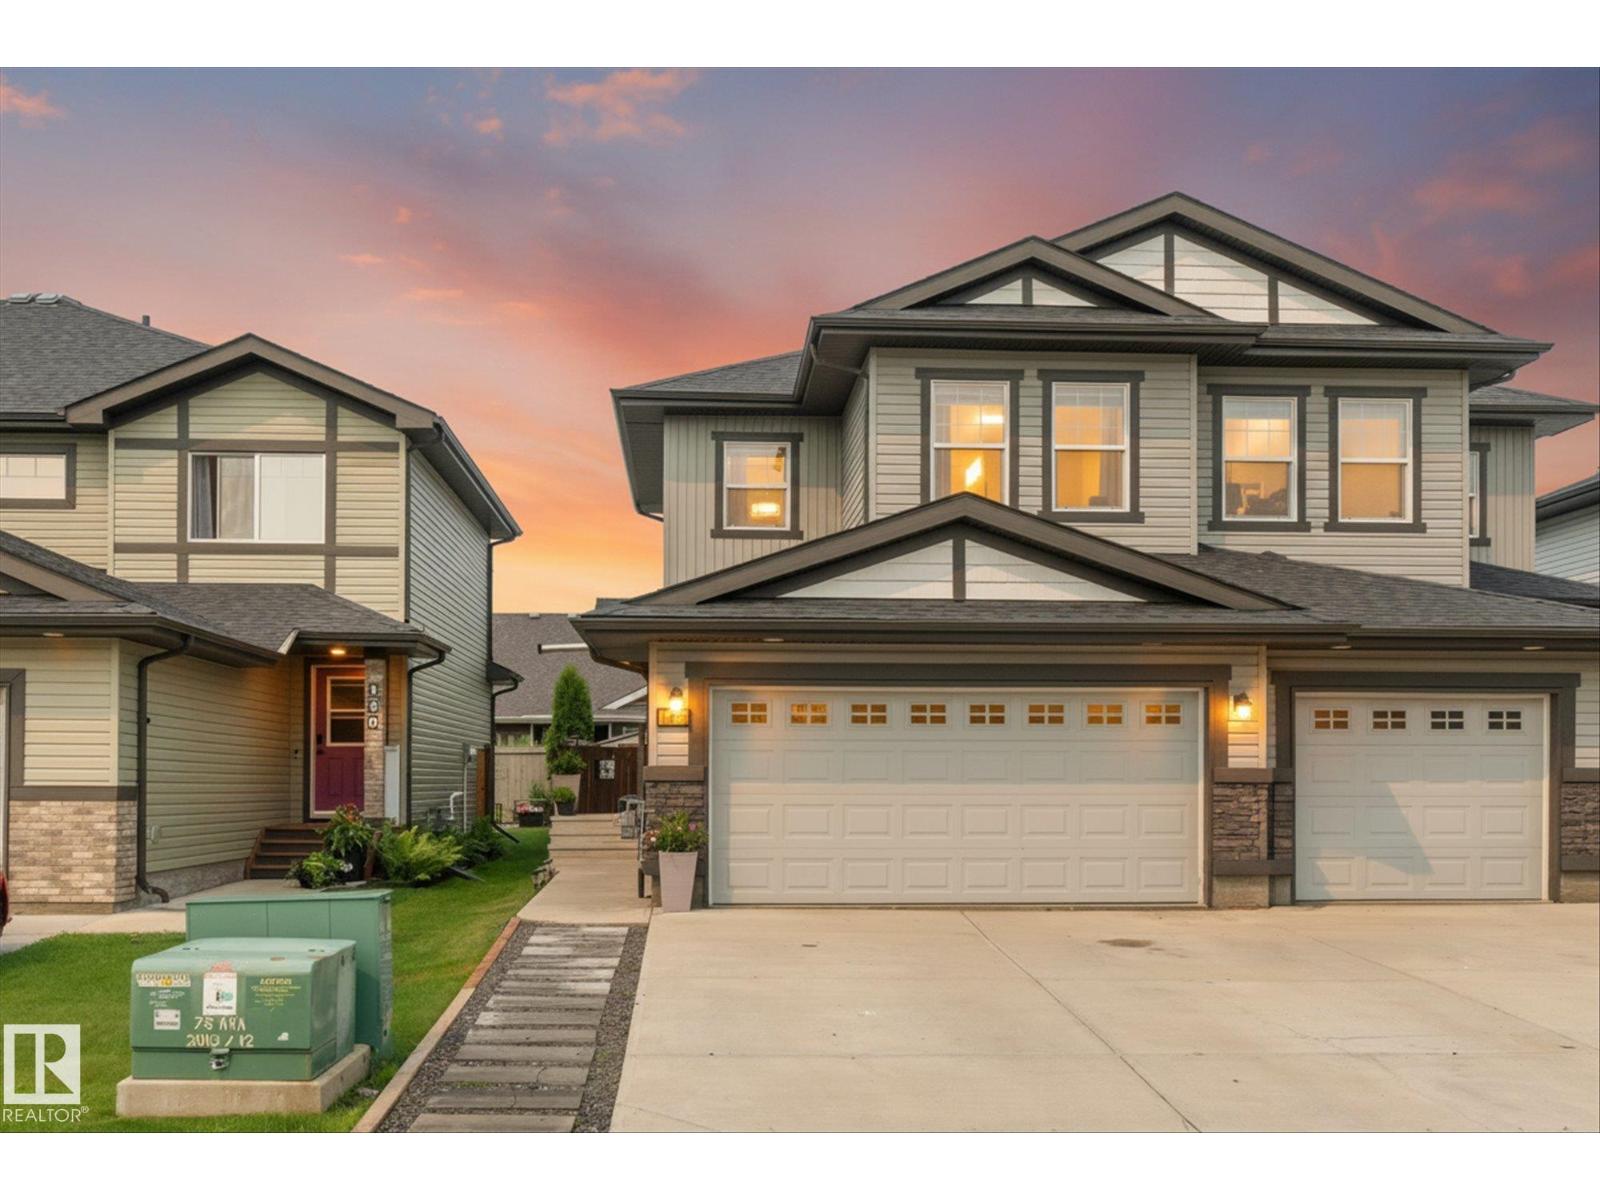
148 Brickyard Pl
Stony Plain, Alberta
Welcome to 148 Brickyard Place! Located on a quiet street in the sought-after community of Brickyard, this beautifully maintained two storey home offers the perfect mix of thoughtful updates, functional living space and an unbeatable location. Step inside to a bright, inviting interior with fresh paint and upgraded lighting throughout. The open concept main floor is designed for everyday living and entertaining. Upstairs, you'll find a king sized primary with an ensuite and bright walk in closet. Two additional bedrooms, full bath and laundry complete the upstairs. Stay comfortable year-round with central A/C and a heated garage. Step outside to the large expanded deck, perfect for entertaining or relaxing. Enjoy being within walking distance to multiple schools, the brand-new recreation centre, parks, trails, shopping, restaurants, and downtown Stony Plain, with quick access to Highway 16A. A fantastic opportunity to own a stylish, updated home in a family-friendly neighbourhood! (id:42336)