

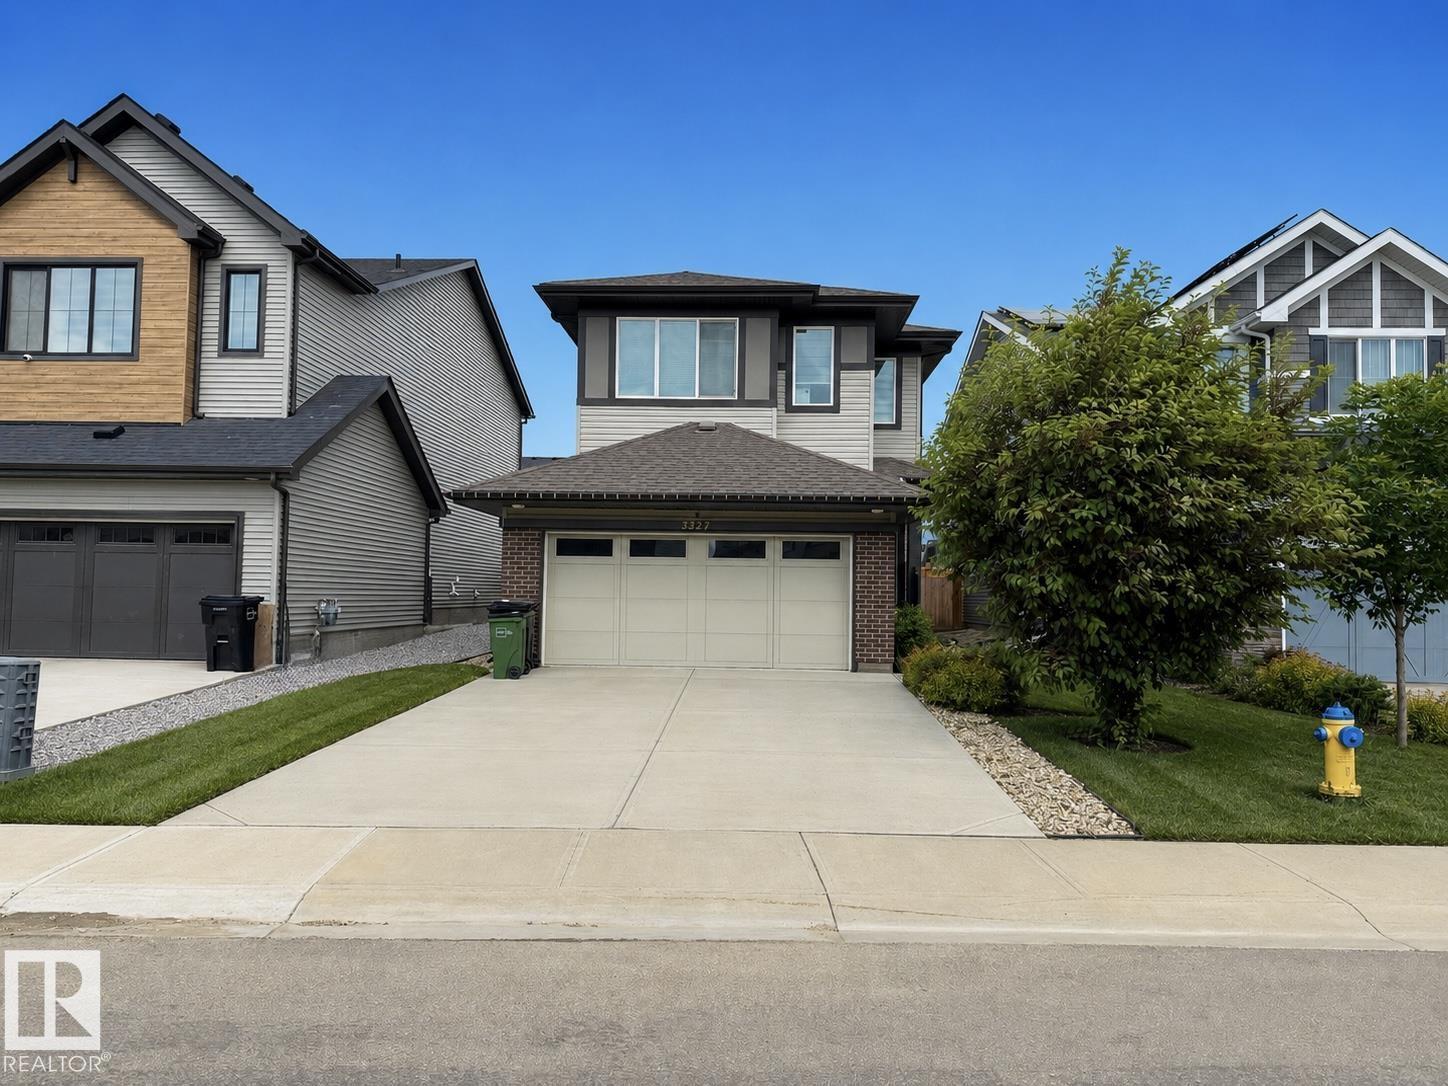
3234 Chernowski Wy SW
Edmonton, Alberta
QUICK POSSESSION! Step into a thoughtfully upgraded home designed & fully finished. Main level welcomes you with a defined foyer and functional mudroom featuring custom built-in shelving and smart storage solutions, along with a timeless half bath conveniently located at both entrances. The chef-inspired kitchen showcases a statement island, walk-through pantry, and sleek built-in stainless steel appliances, extra wide fridge, seamlessly connecting to a bright dining area and inviting great room. Upstairs offers a spacious bonus room, full main bath, large laundry room, and two generously sized bedrooms. The primary retreat accommodates a king-sized suite and features a tastefully designed ensuite and walk-in closet. Sellers have carefully curated upgrades and custom shelving and storage throughout for organization and style. Basement is finished with option to add a bedroom. Vibrant community, trails, ponds, and year-round amenities, this home is a perfect design providing comfort and lifestyle. (id:42336)
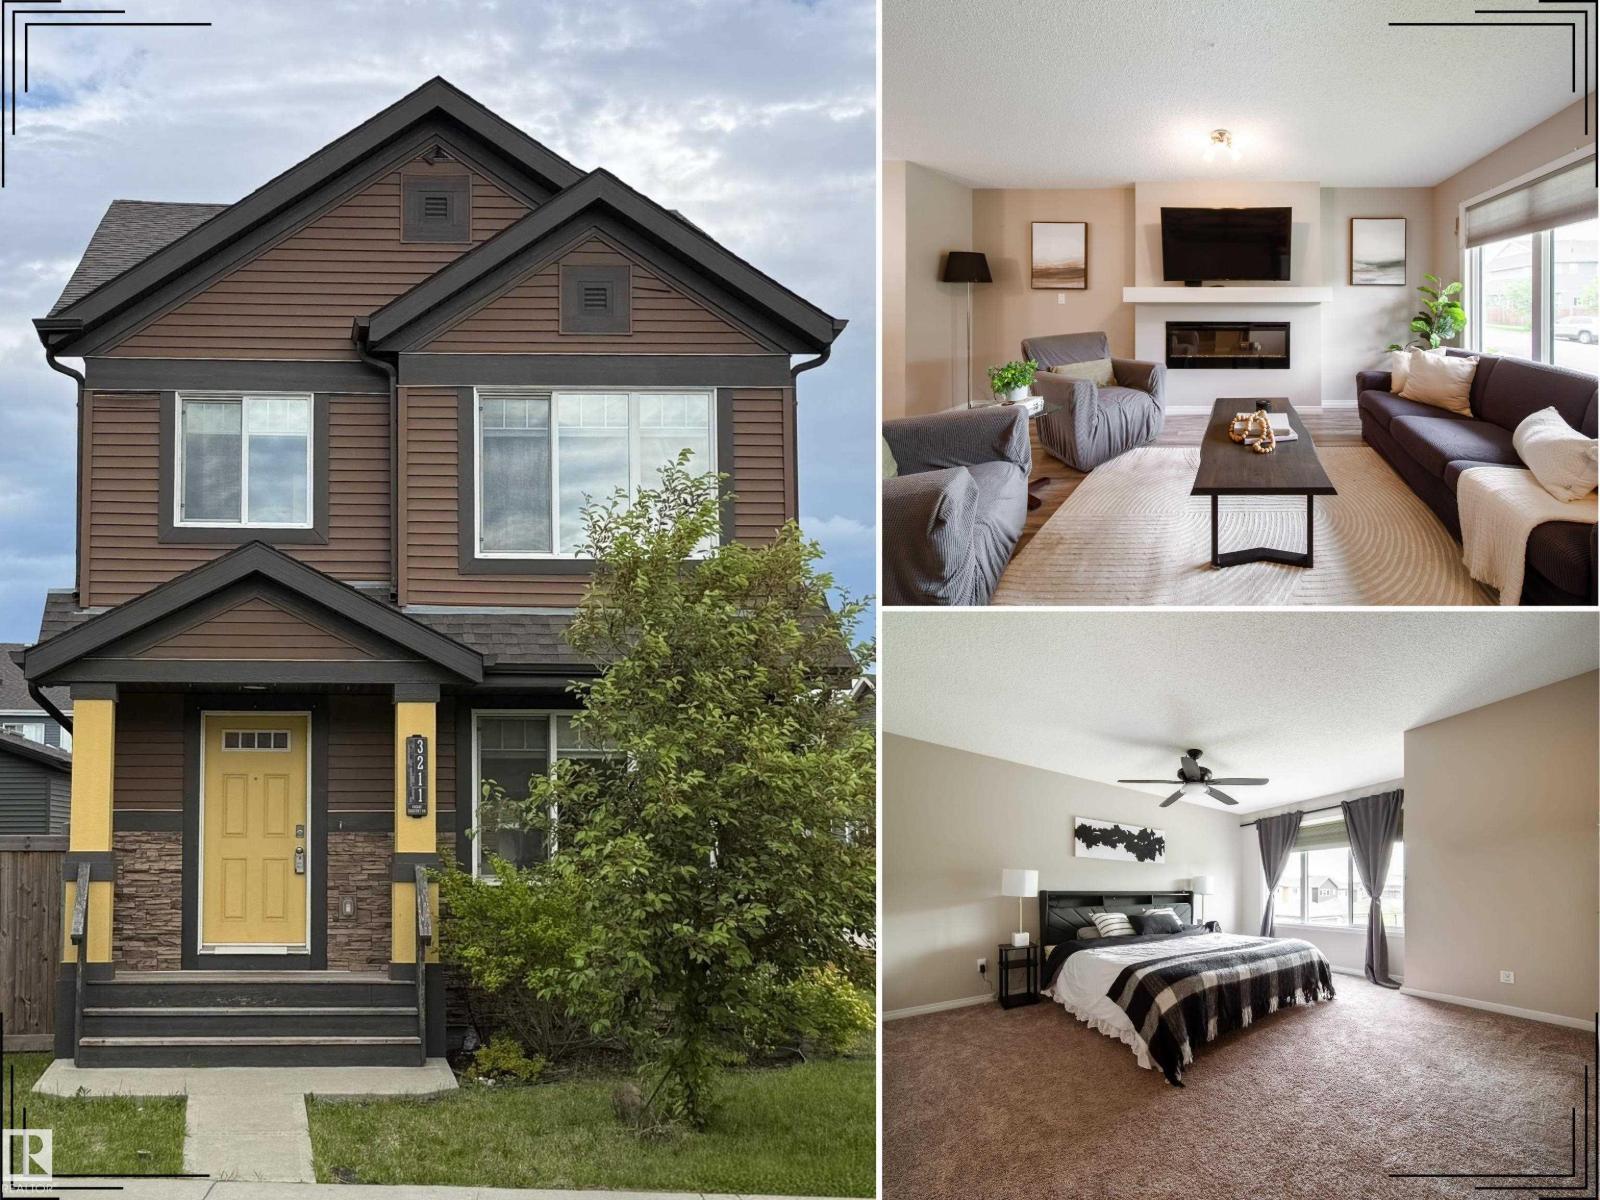
3211 Cherry Cr SW
Edmonton, Alberta
Welcome to The Orchards, one of southeast Edmonton’s most loved family communities! This beautifully maintained home offers over 1,640 sq.ft. with 3 bedrooms, 2.5 bathrooms, and a warm, functional layout perfect for everyday family living. The main floor features a spacious kitchen with large island, pantry, and great flow into the dining and living areas, highlighted by a cozy fireplace. A dedicated mudroom adds convenience with direct access from the double garage and extra storage. Upstairs, the huge primary retreat offers a walk-in closet and private ensuite, plus two well-sized bedrooms and a full bathroom. Set on an oversized lot, the backyard provides incredible space for kids, pets, gardening, entertaining, or future outdoor plans. Ideally located within walking distance to Jan Reimer School, parks, playgrounds, trails, transit, shopping, and amenities. A pristine, move-in-ready home offering comfort, space, and true pride of ownership. (id:42336)
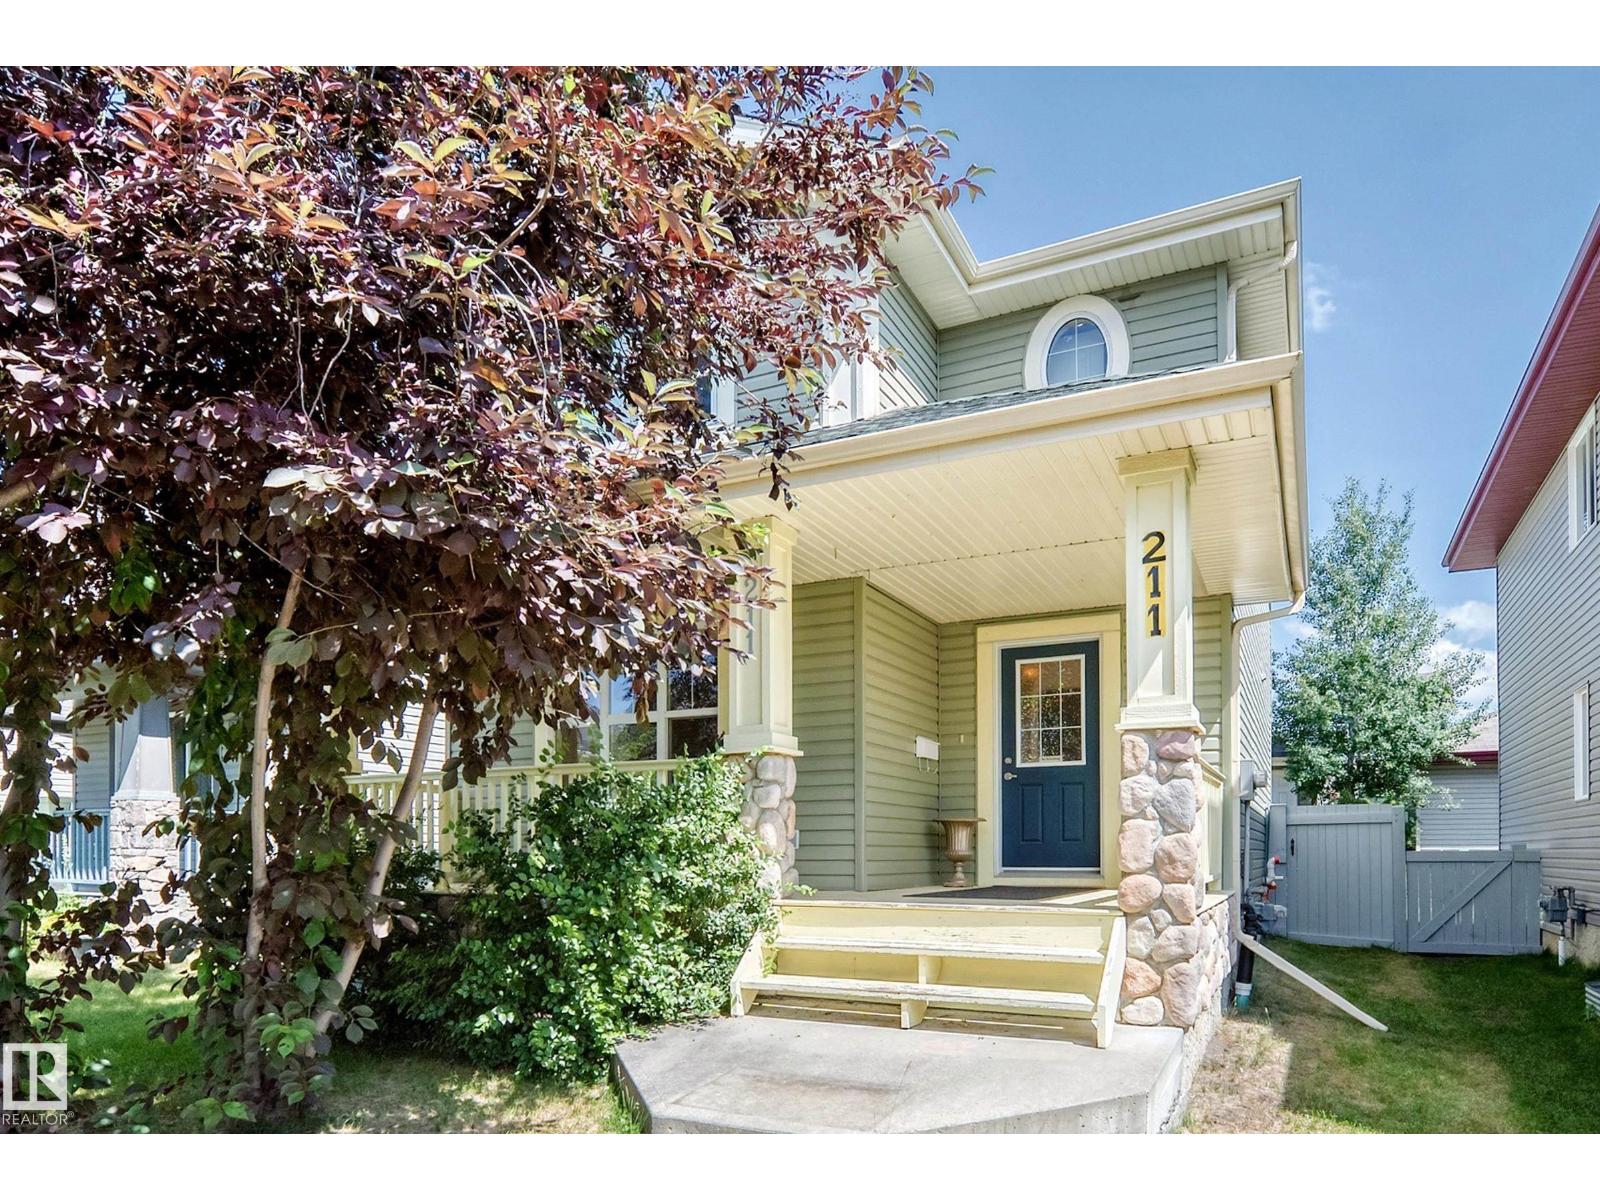
211 59 St SW
Edmonton, Alberta
Welcome to this beautifully two-storey home in the sought-after community of Charlesworth! Offering 1,532sq.ft. of above-grade living space, this move-in-ready home features a bright, open-concept main floor with large windows. The kitchen boasts rich cabinetry, a tile backsplash and an oversized island—perfect for entertaining or everyday living. Upstairs, you'll find 3 spacious bedrooms, including a generous primary suite complete with a walk-in closet and private ensuite. A full bathroom and convenient upper-floor laundry complete the second level. The basement offers excellent potential, with finished exterior walls already in place, providing plenty of opportunity to customize the space to suit your needs. Outside, enjoy the landscaped yard, a new composite deck and a detached garage. The asphalt shingles were replaced just 2 years ago, adding extra peace of mind. Perfectly situated directly across from Charlesworth Park. This exceptional home combines comfort, convenience and location. (id:42336)
1725 Lakeside Dr
Rural Parkland County, Alberta
TRANQUILITY MEETS FUNCTIONALITY IN AN IDYLLIC SETTING, PERFECT FOR PROFESSIONALS & EMPTY NESTERS! Nestled in the scenic beauty of Spring Lake, this exceptional acreage offers the perfect blend of privacy, versatility, and rural charm. Featuring A NEWLY RENOVATED SPA-LIKE BATHROOM, updated kitchen with GRANITE COUNTERTOPS, an open floor plan with a massive primary bedroom, newer windows, a HOT TUB (2021), and a fully finished basement. For those who need more space, THE LARGE SHOP on the property is a dream come true. With soaring ceilings and the potential for 4 doors, it easily accommodates large equipment, trailers, or even a boat. Located minutes from the lake itself, you’ll have easy access to fishing, paddle-boarding, and lakeside trails. Say goodbye to city cramp, SAY HELLO TO THE COUNTRY! (id:42336)
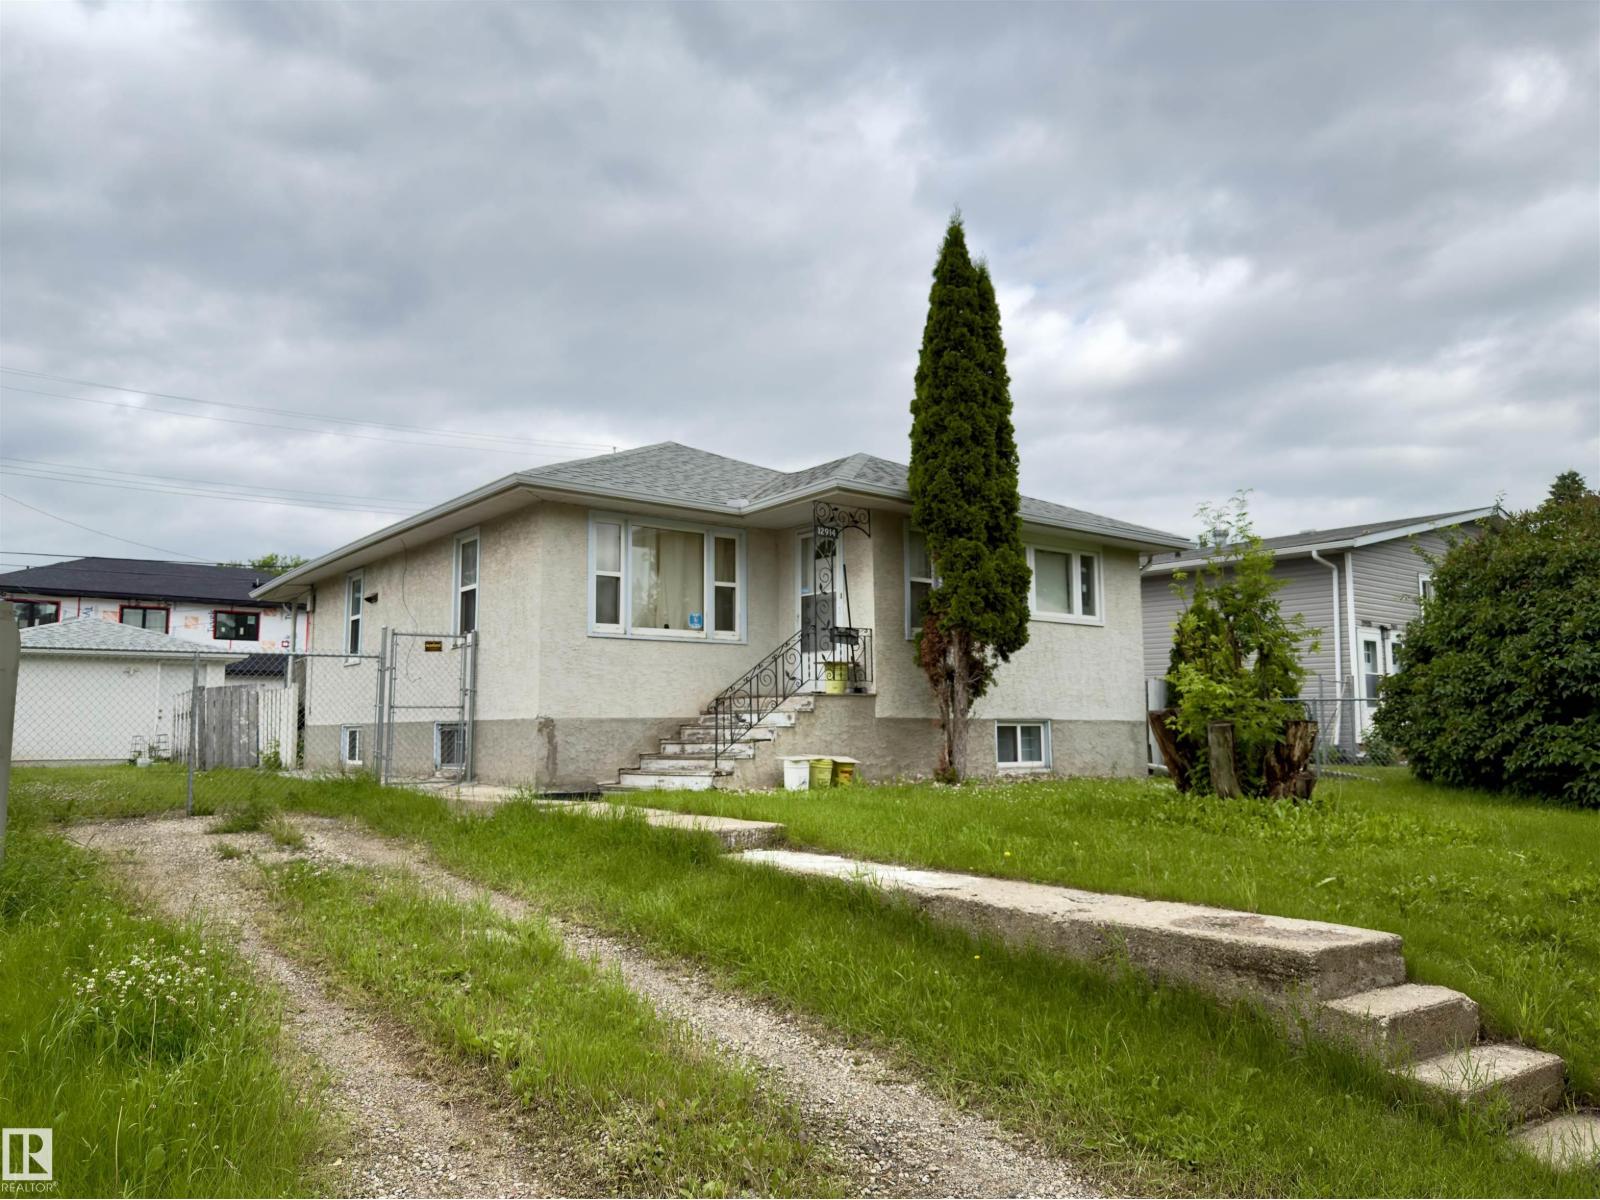
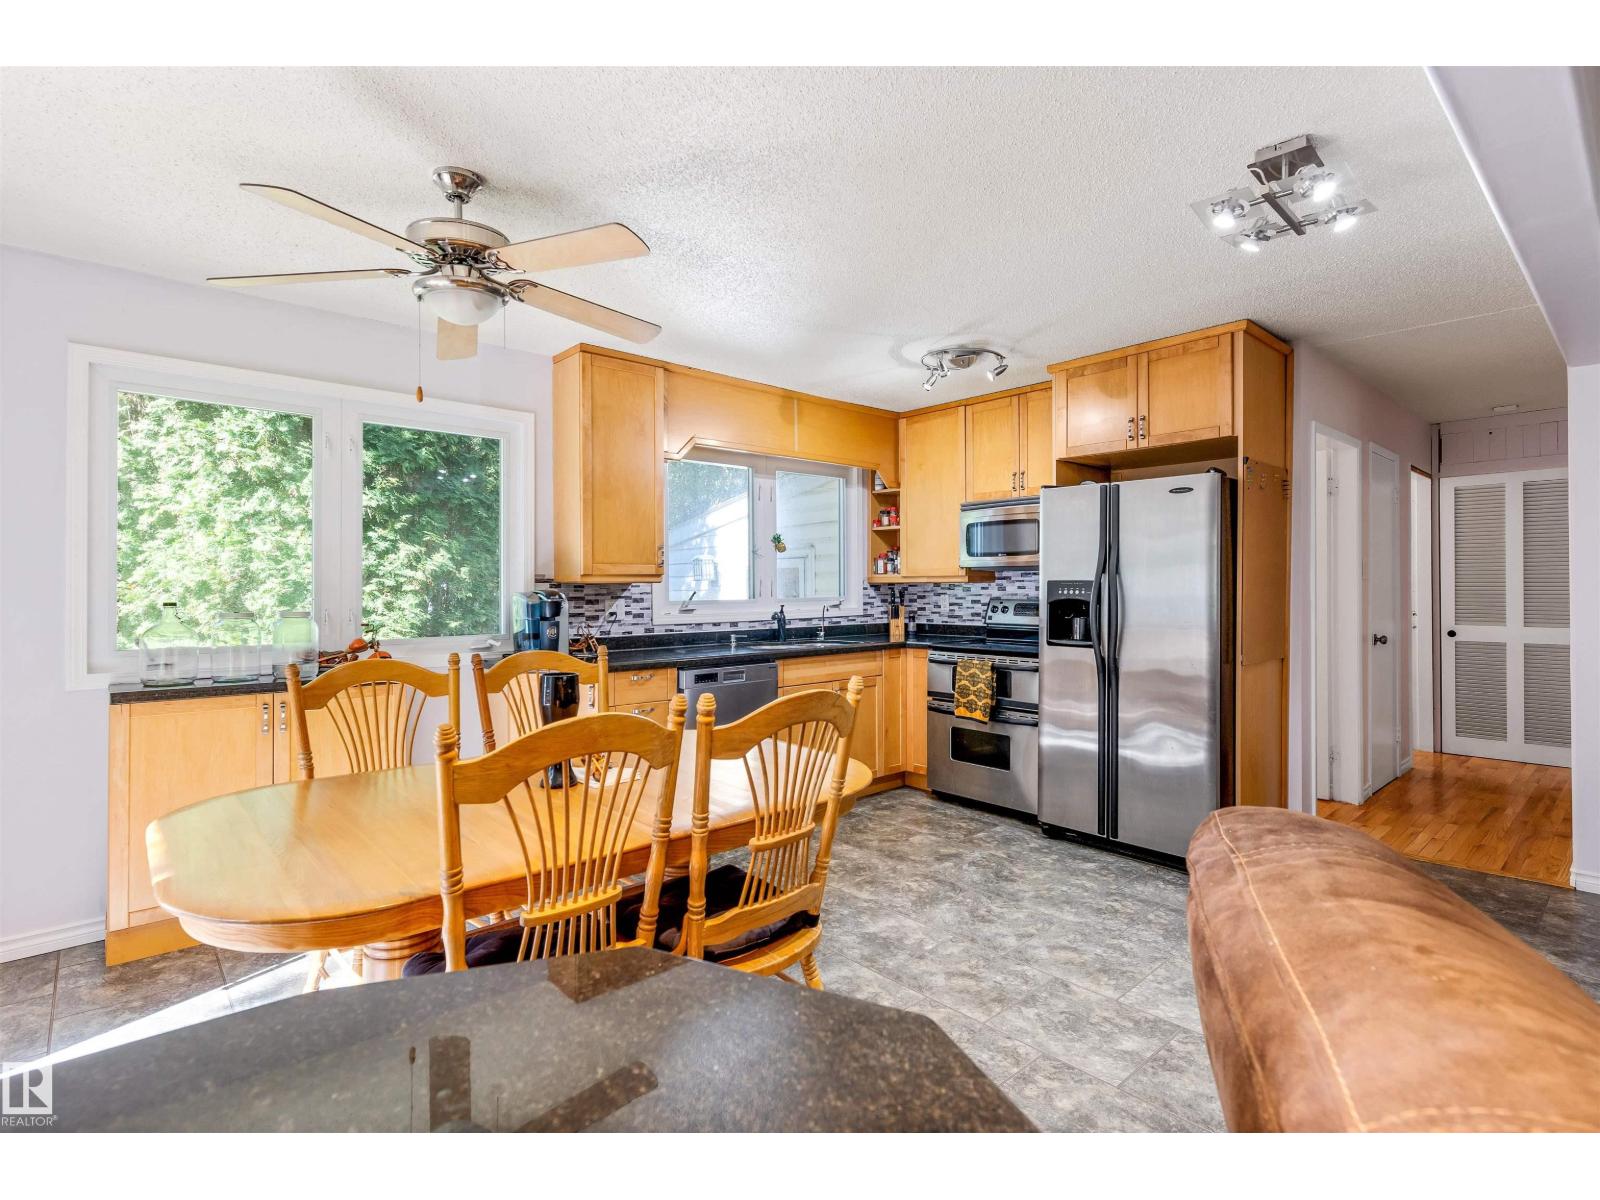
12914 68 St NW
Edmonton, Alberta
Great Value! Conveniently located in the mature, family-oriented community of Balwin in North Edmonton, this solid bungalow sits on a large lot and offers immense potential. With some creative updates and personalization, this property is a fantastic opportunity for first-time homebuyers or investors looking for a prime redevelopment project. The main floor features a spacious living room, a dedicated dining area, and a functional kitchen; three well-sized bedrooms and a 4-piece bathroom. The fully developed basement provides additional living space, featuring another good-sized bedroom, a huge rumpus room, laundry area and a 4-piece bathroom. Recent updates include a newer oversized single garage, updated shingles and hot water tank. Outside, you will find a large yard fully enclosed with low-maintenance chain-link fencing. Enjoy an excellent location close to schools, public transit, and shopping, with quick and easy access to the Yellowhead Freeway. Don't miss out on this versatile property! (id:42336)
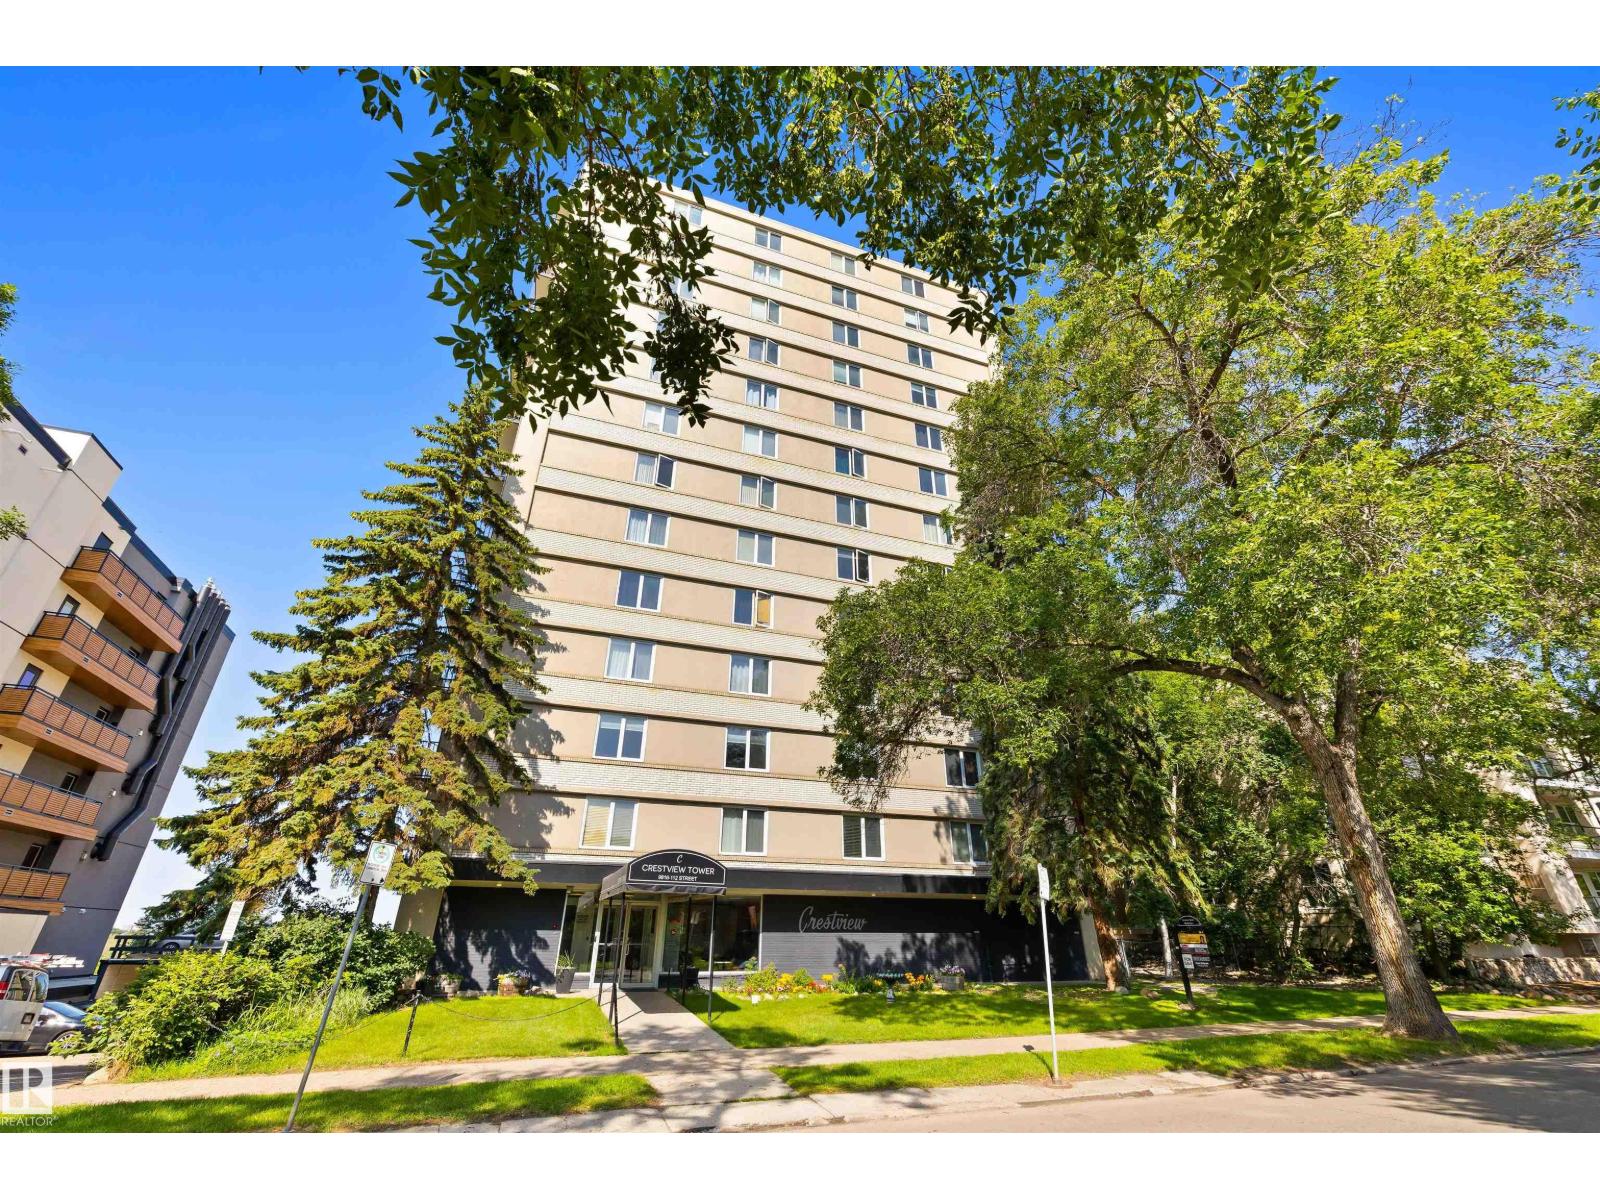
#705 9816 112 St NW
Edmonton, Alberta
CRANK UP YOUR STYLE! Designed with distinction, this remodelled and open studio apartment reflects creativity and sophistication. Natural light adorns the interior which features a custom kitchen w/cherry wood countertops, floating shelves, subway tile backsplash, laminate flooring, beautiful views, & LOW CONDO FEES. Well managed, Crestview Tower common area notables include a social room with an incredible rooftop patio with stunning river valley & downtown views. Close to trendy restaurants and shops in the community of Wîhkwêntôwin, you’re A COUPLE OF BLOCKS from the LRT and steps to the RIVER VALLEY. Nearby developments include the Ice District (Katz Group project), Brewery District and Blatchford project (City Center Redevelopment). LOOK NO FURTHER! (id:42336)
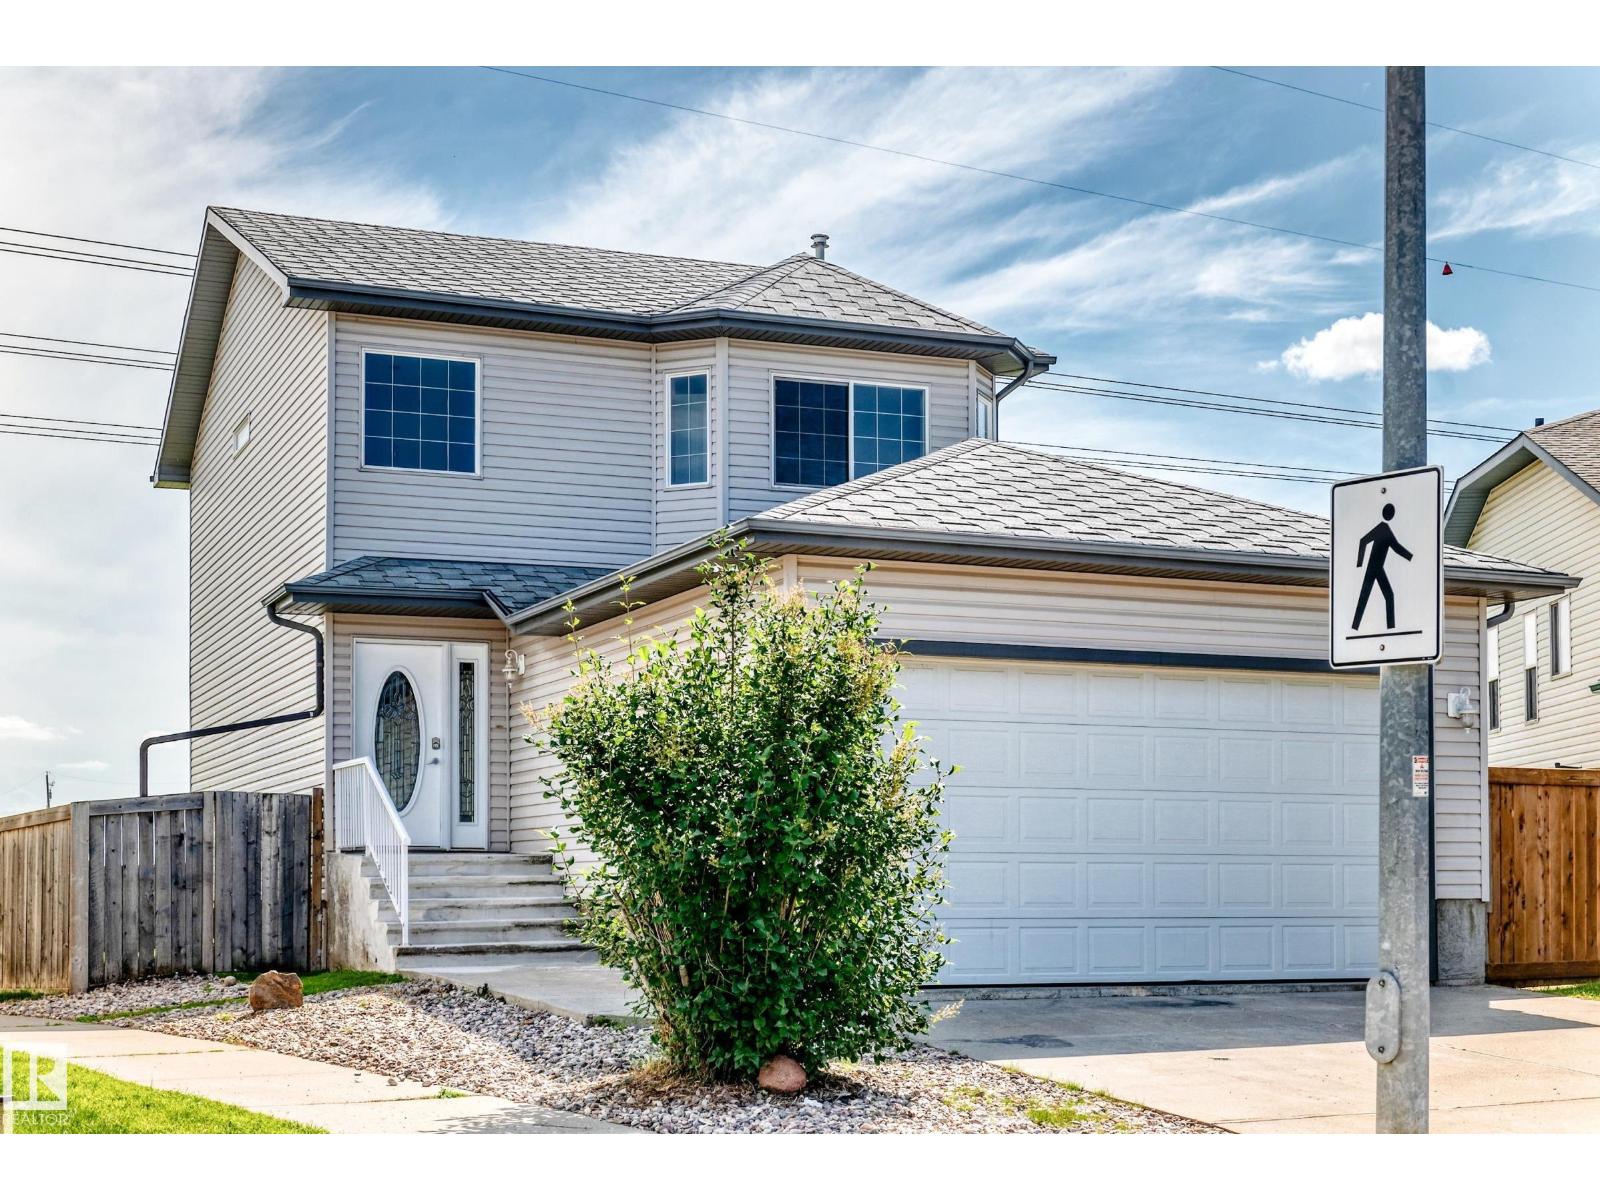
686 Kananaskis Dr
Devon, Alberta
ALL THIS HOME NEEDS IS YOU! Welcome, to this freshly upgraded, immaculately maintained & timelessly designed home. Tucked away on a quiet street in the picturesque community of Devon & situated on a MASSIVE 5510 SQFT LOT, sits this FULLY FINISHED, family-friendly home. Upon entering, you will appreciate the thoughtful layout which compliments all lifestyles. The home is adorned with endless natural light, fresh paint & modern flooring. The spacious kitchen has timeless cabinetry, all new stainless steel appliances, a walk-in pantry & fresh backsplash. Upstairs are 3 spacious bedrooms, including a primary w/ full ensuite & walk-in closet. The basement is FULLY FINISHED w/ 2 additional bedrooms, full bathroom & ample storage. Enjoy the comfort of the attached double garage. This home has NO REAR NEIGHBOURS & backs onto a large green space, making your large SOUTH-FACING backyard the perfect oasis after a busy day. This home offers quick access to shops, recreation, parks, schools & more. QUICK POSSESSION! (id:42336)
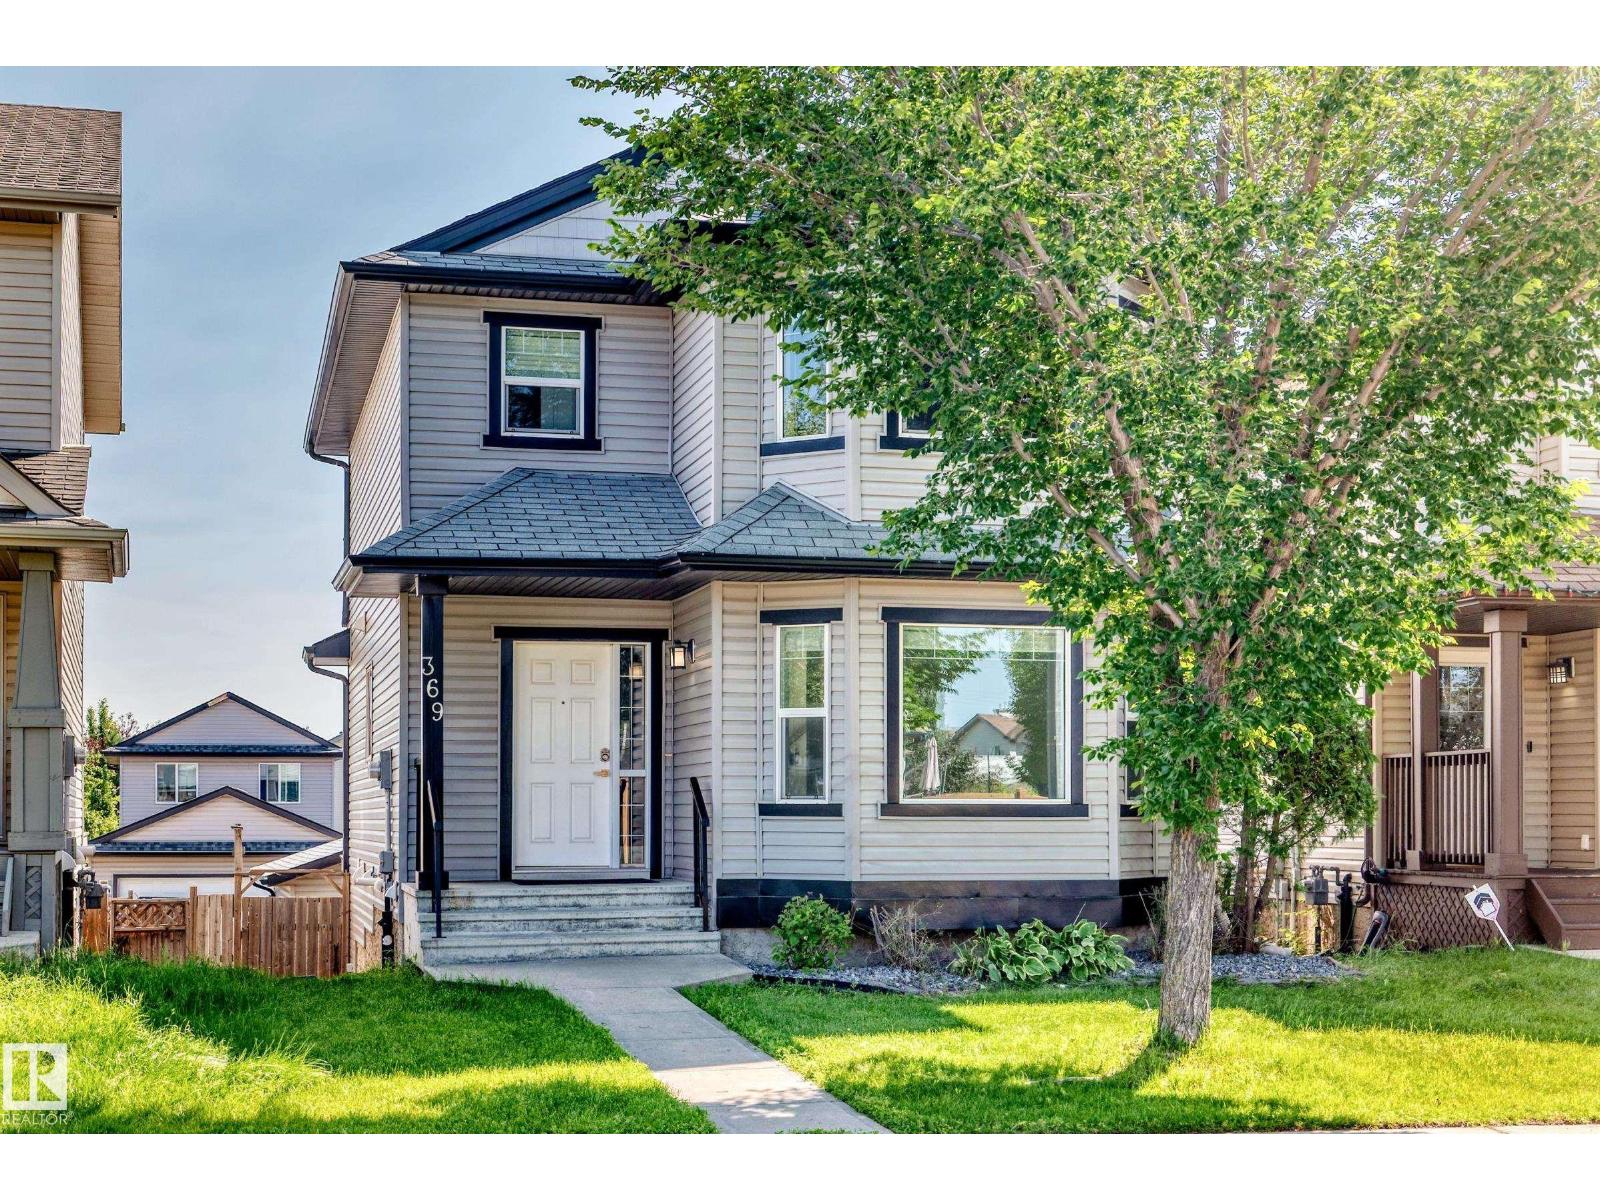
369 Brintnell Bv NW NW
Edmonton, Alberta
Meticulously maintained by its original owners and freshly painted throughout, this 1,444 sq.ft. FULLY FINISHED WALKOUT home shows true pride of ownership. The main floor features gleaming hardwood floors, an inviting living area, and a spacious kitchen boasting maple cabinetry, stainless steel appliances, and a corner pantry. The generous dining area and large mudroom lead directly out to a massive upper deck—perfect for outdoor entertaining. Upstairs, the broad primary retreat features a private 4-piece ensuite and a walk-in closet. Two additional ample-sized bedrooms and a second full 4-piece bath complete the upper level. The fully finished walkout lower level offers excellent additional living space, featuring an awesome recreation room, a 4th bedroom, a 3-piece bath, and a laundry/storage area. Step outside to the fully fenced, landscaped yard and double detached garage. Perfectly located close to schools, shopping, and all amenities, this pristine, move-in ready home is an absolute must-see! (id:42336)
3712 69 St
Camrose, Alberta
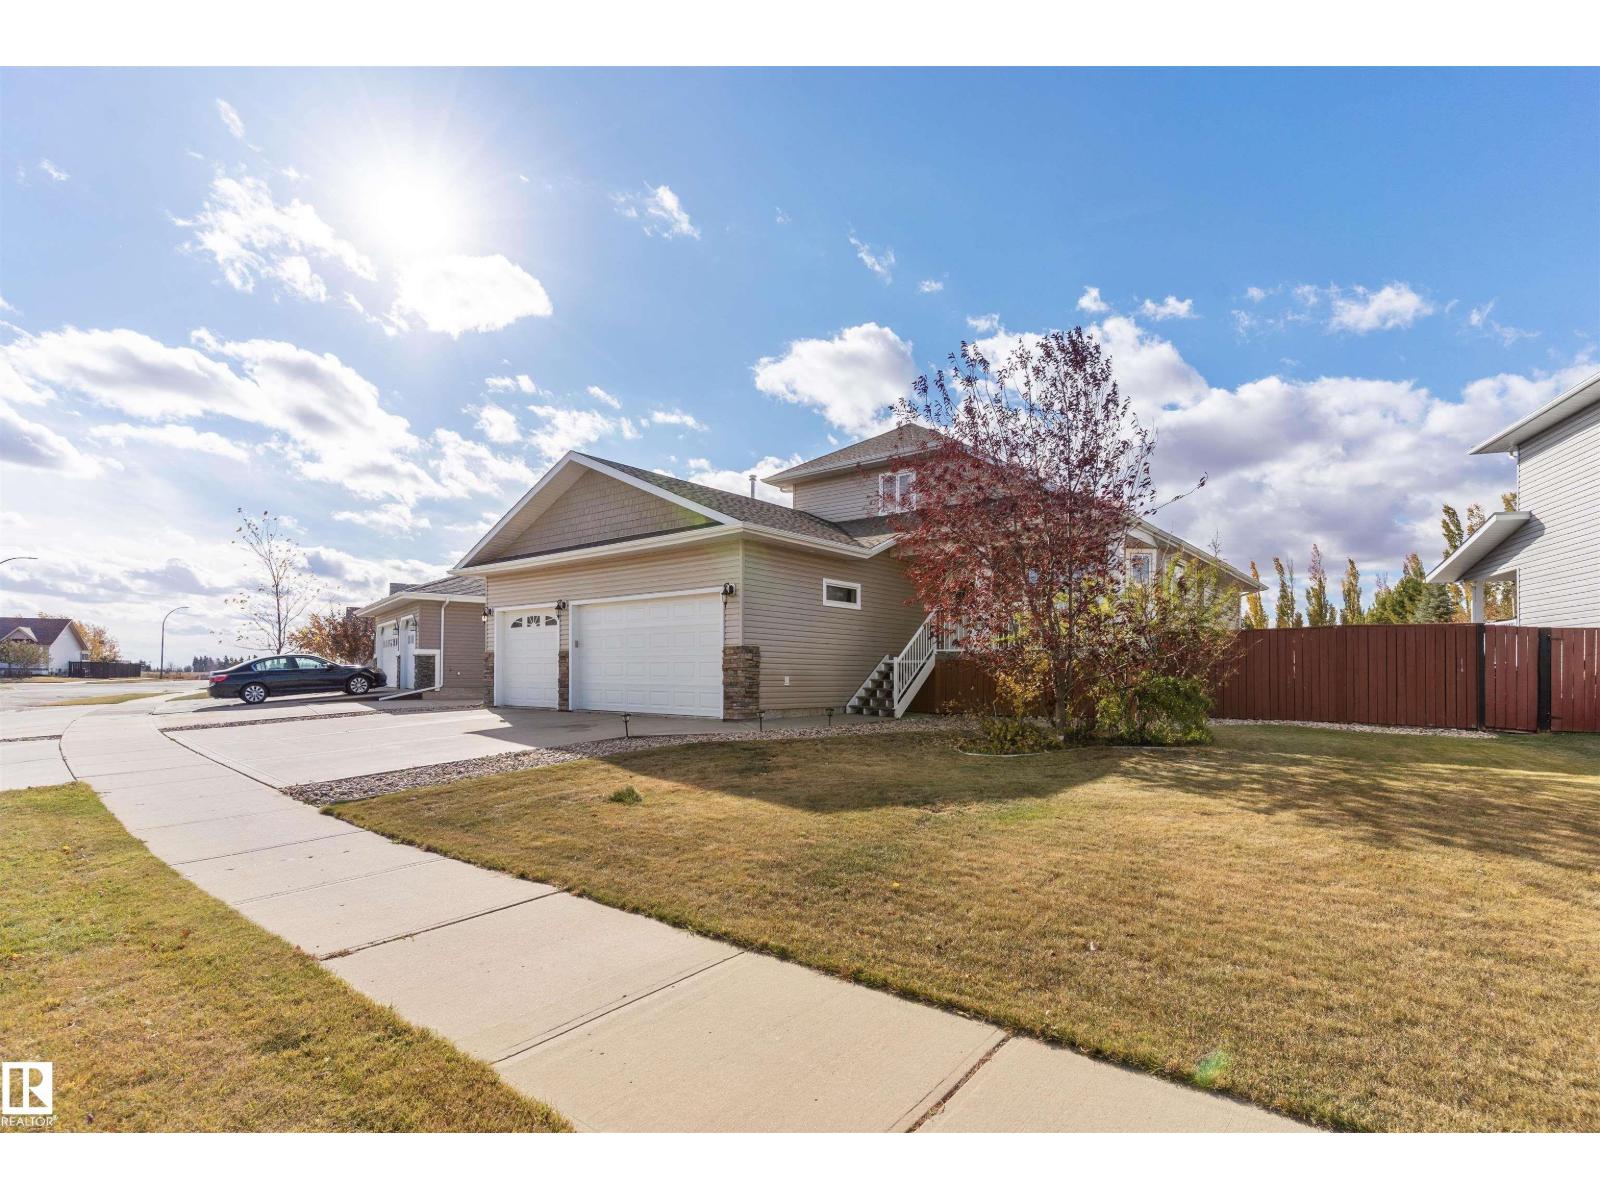
NO COMPROMISES REQUIRED! This STUNNING home is ready for new owners & offers an endless array of features that will impress even the most discriminating buyers. Situated in a prime neighborhood, this home has been lovingly maintained by the ORIGINAL OWNER. Upon entering off the large front porch, you'll be enamored by the SOARING VAULTED CEILINGS, OPEN CONCEPT, GLEAMING HARDWOOD, GAS FIREPLACE & ATTRACTIVE COLOUR SCHEME. The main floor also features the LARGE PRIMARY BEDROOM w/ specious ensuite, LAUNDRY & OFFICE. Upstairs you will find another bedroom, bathroom & bonus area (which seller is converting into another bedroom. The basement is fully finished featuring & massive family room w/ wood stove, bedroom, bathroom & ample storage. Enjoy a HEATED TRIPLE GARAGE w/ drive-through - ideal for those with toys! Step out back to the beautifully landscaped backyard, complete w/ large upgraded deck, hot tub & pond! This home has also been FULLY REPAINTED! This home defines TURNKEY - don't miss out! (id:42336)
8406 94 Av
Fort Saskatchewan, Alberta
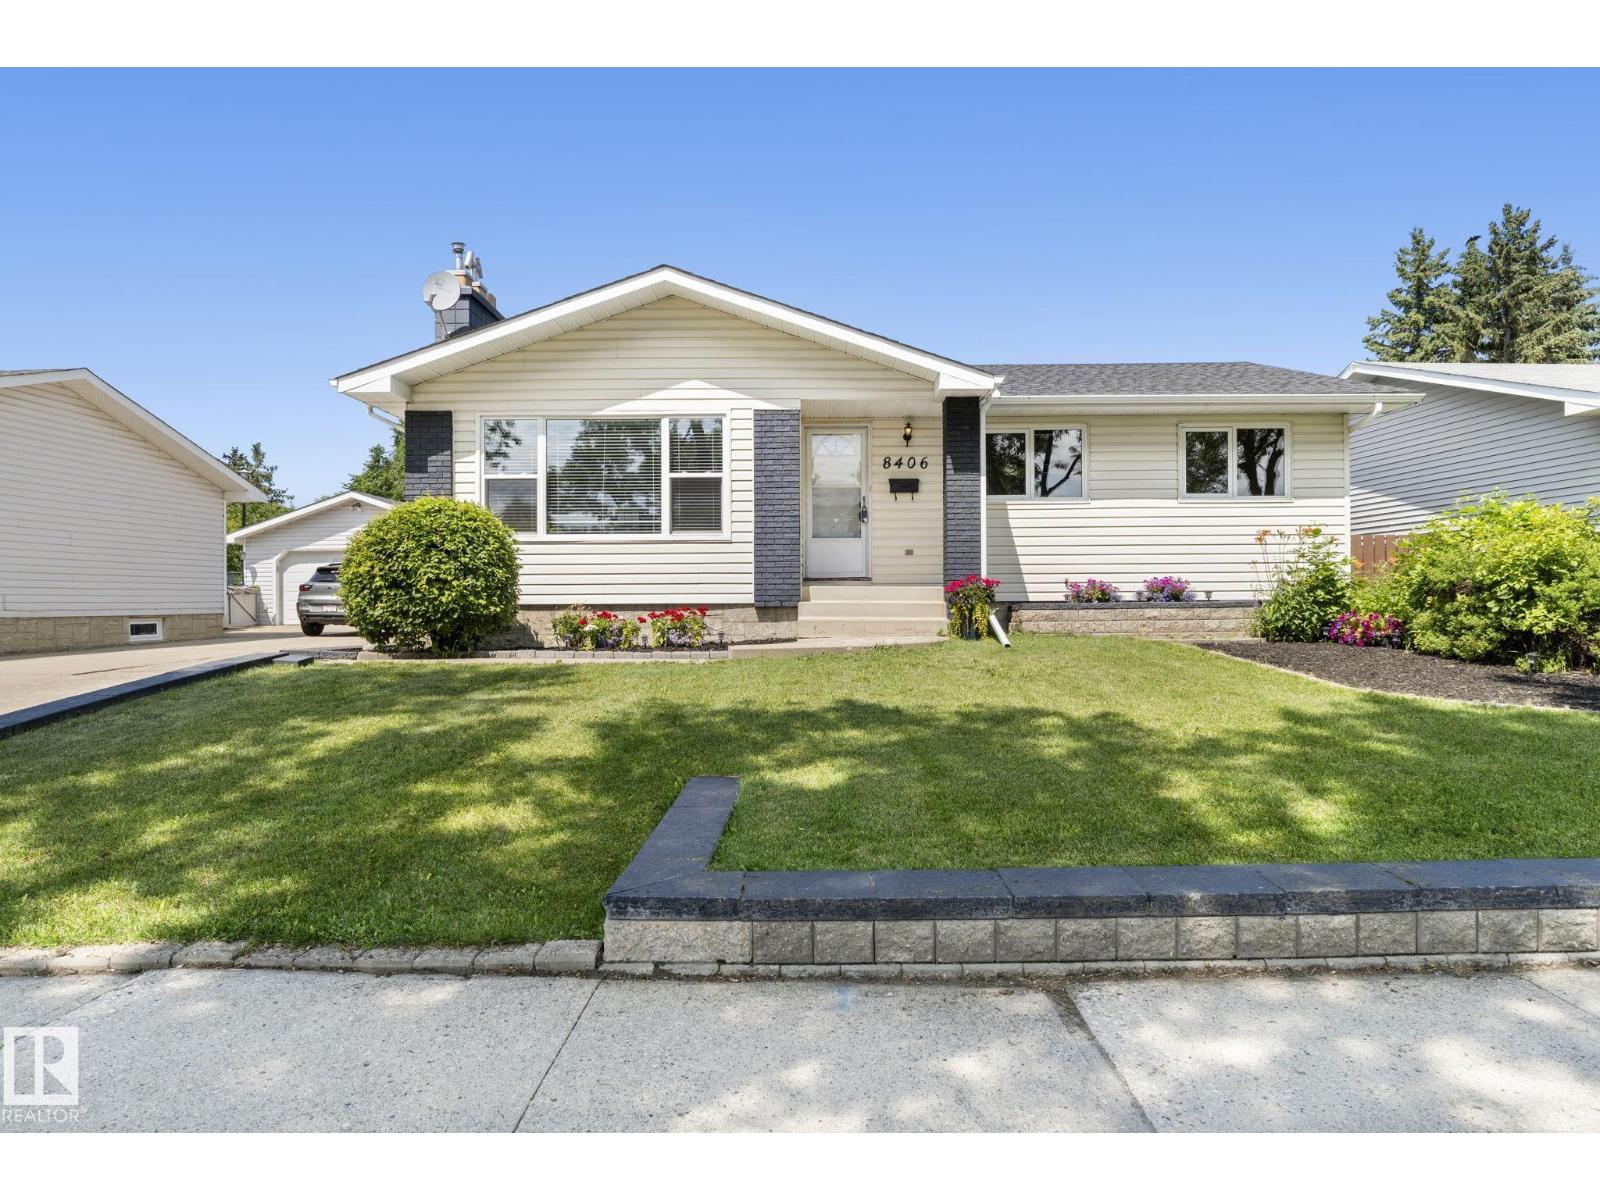
This Pineview bungalow has been held by the same family for decades, and that level of care shows in every corner. The main floor opens with a large living room focused around a brick fireplace, a custom built-in wall unit, and a south-facing window that keeps the space bright. Double French doors lead into the kitchen, which features a central island, built-in oven, and classic wood cabinetry. Three bedrooms sit on the main floor, including a primary suite with its own two-piece ensuite. Downstairs, the finished basement adds a massive recreation room with wood-beamed ceilings, a fireplace wall (needs heat of choice), a fourth bedroom, and a three-piece bathroom. The oversized garage is built for projects, offering plenty of room to tinker. Set in one of Fort Saskatchewan's most established pockets, this home places you within easy walking distance of the Dow Centennial Centre, local schools, and shopping. A home that has been loved well and is ready for its next chapter. Don't miss out on this one! (id:42336)
5159 Crabapple Li SW SW
Edmonton, Alberta
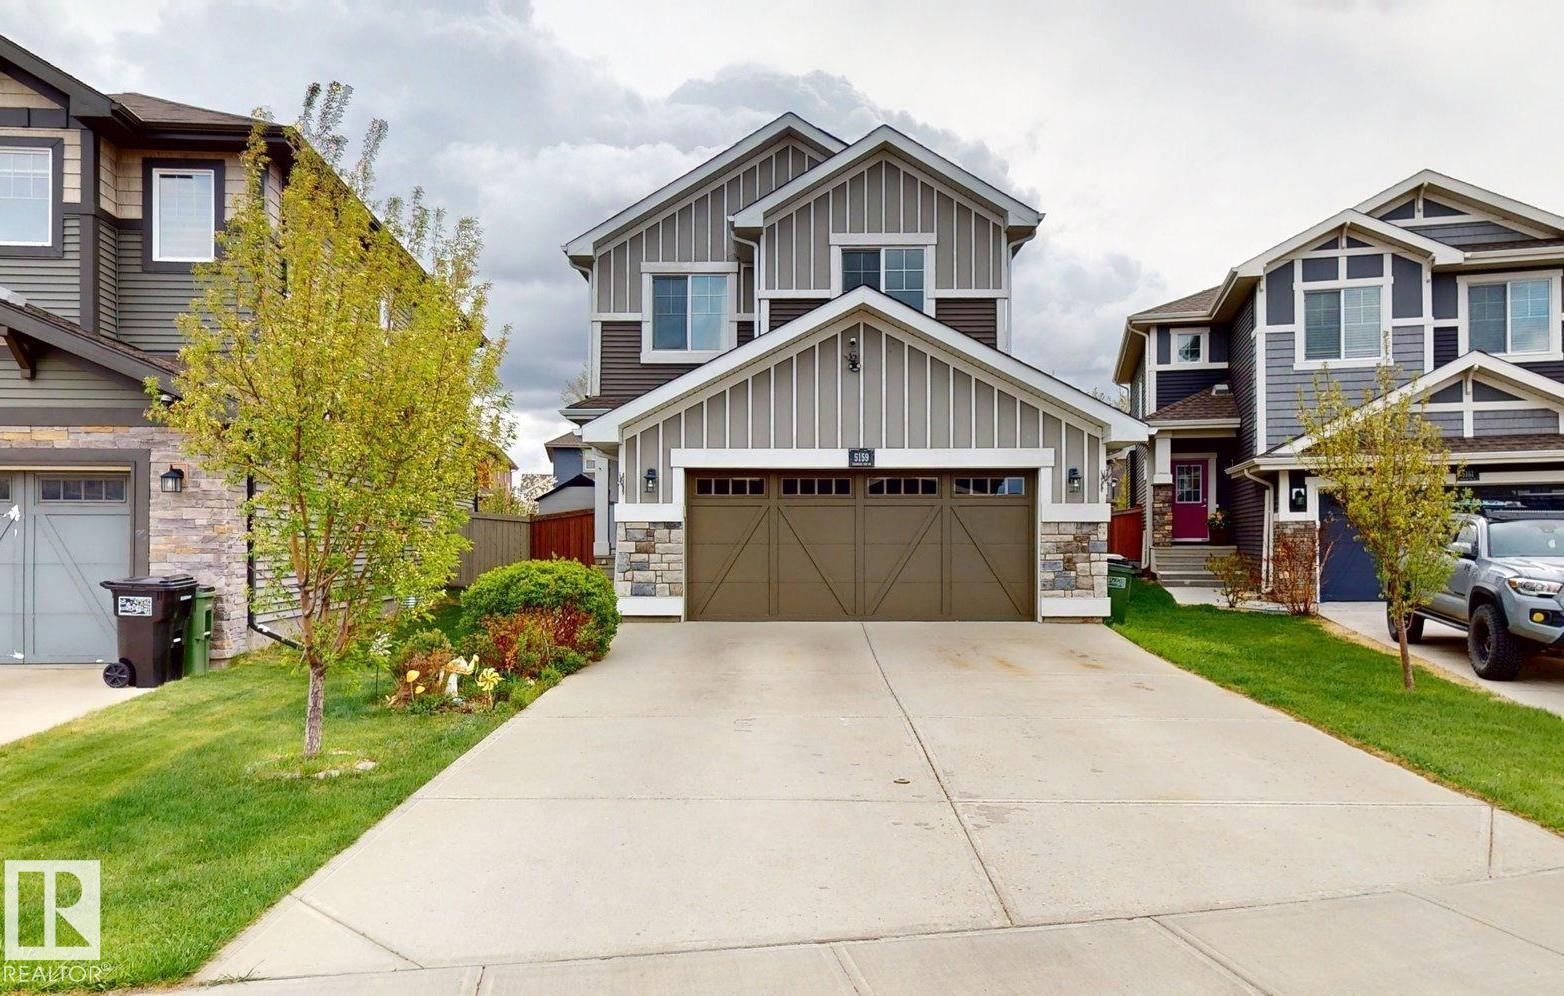
This property is an ideal family home, offering a fully finished 2-storey layout with recent updates and exceptional functionality. The upper level features a spacious bonus room, convenient upstairs laundry, three generous bedrooms, a 3-piece family bathroom, and a private primary retreat with a 5-piece ensuite. The fully developed basement is perfect for larger families, providing two additional bedrooms, a 3-piece bathroom, basement laundry, and a separate storage room. Enjoy eco-friendly living with a 5 kW rooftop solar panel system and EV charging in the insulated double attached garage. The private backyard features cedar plantings, a spacious 5m x 5m laminate deck, and backs onto park space with direct access to walking trails. Updated windows (2020) add efficiency, while the home’s location offers easy access to Orchards Circle Park, the Orchards Farmers Market, and the community’s extensive parks, trails, and recreation amenities. Total living space: approximately 2640 sq. (id:42336)
148 Brickyard Pl
Stony Plain, Alberta
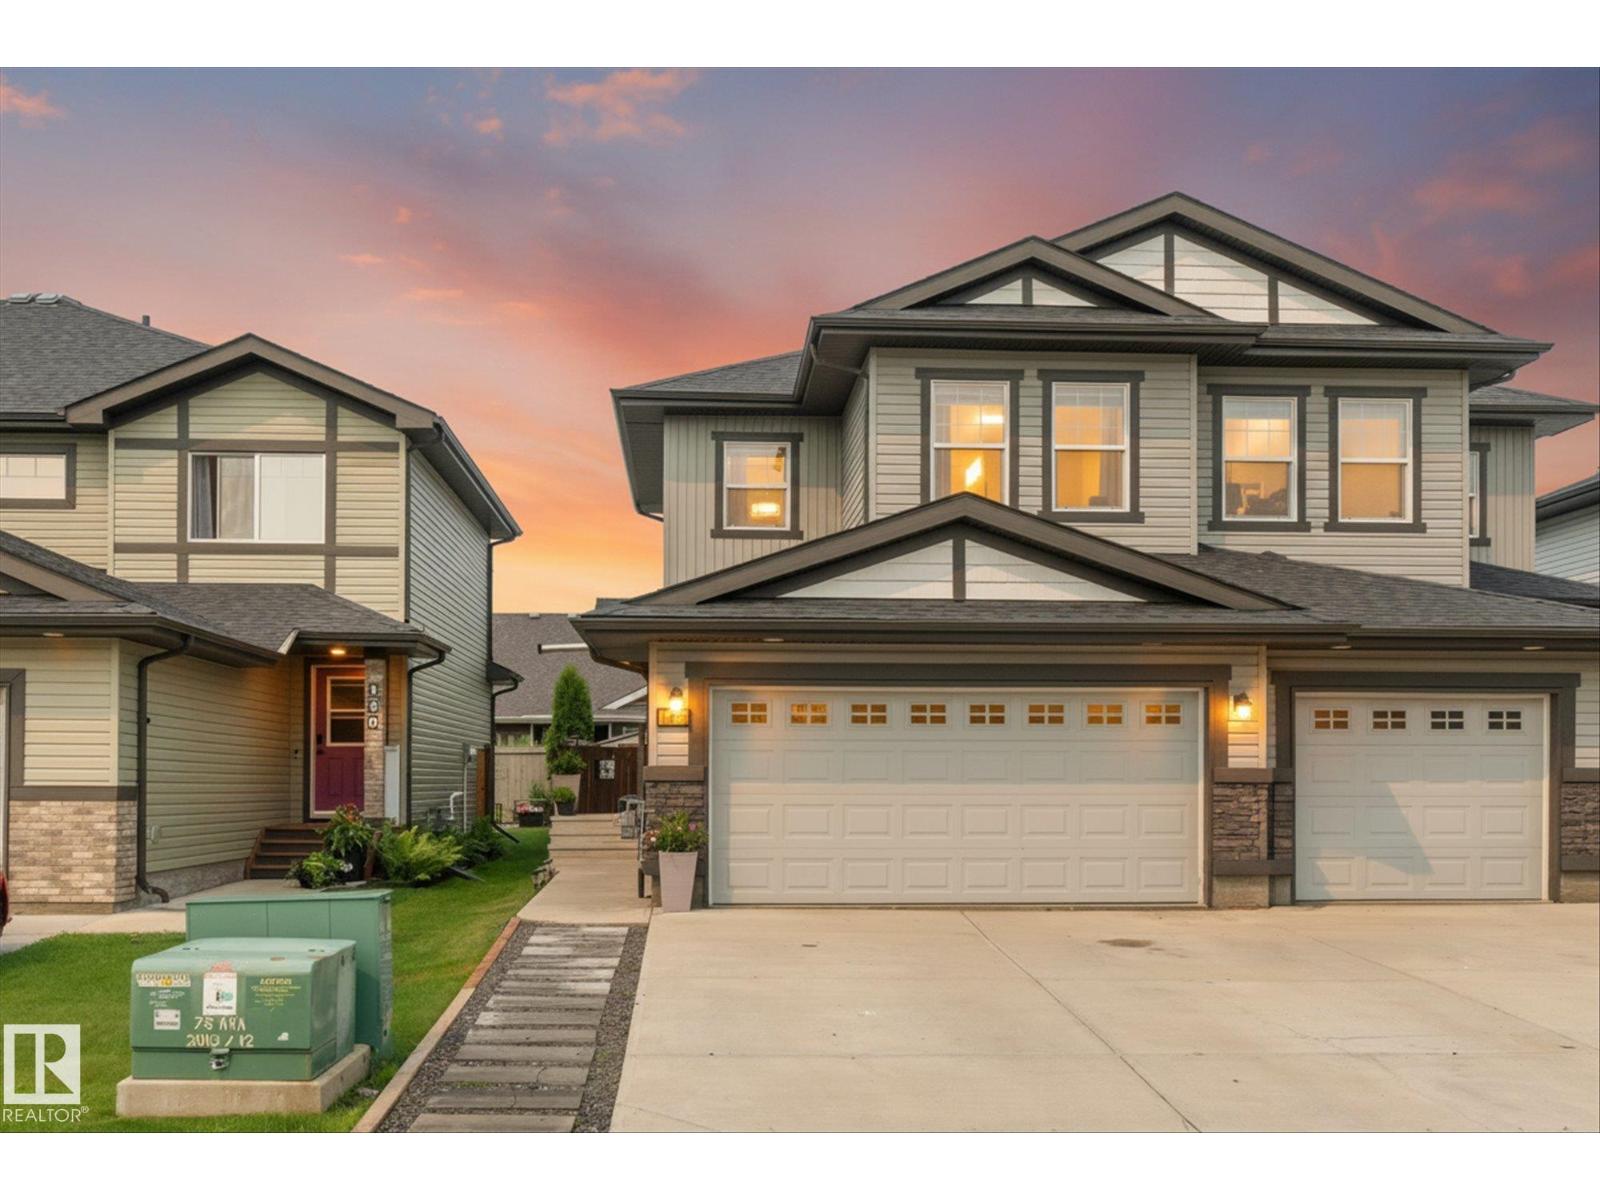
Welcome to 148 Brickyard Place! Located on a quiet street in the sought-after community of Brickyard, this beautifully maintained two storey home offers the perfect mix of thoughtful updates, functional living space and an unbeatable location. Step inside to a bright, inviting interior with fresh paint and upgraded lighting throughout. The open concept main floor is designed for everyday living and entertaining. Upstairs, you'll find a king sized primary with an ensuite and bright walk in closet. Two additional bedrooms, full bath and laundry complete the upstairs. Stay comfortable year-round with central A/C and a heated garage. Step outside to the large expanded deck, perfect for entertaining or relaxing. Enjoy being within walking distance to multiple schools, the brand-new recreation centre, parks, trails, shopping, restaurants, and downtown Stony Plain, with quick access to Highway 16A. A fantastic opportunity to own a stylish, updated home in a family-friendly neighbourhood! (id:42336)
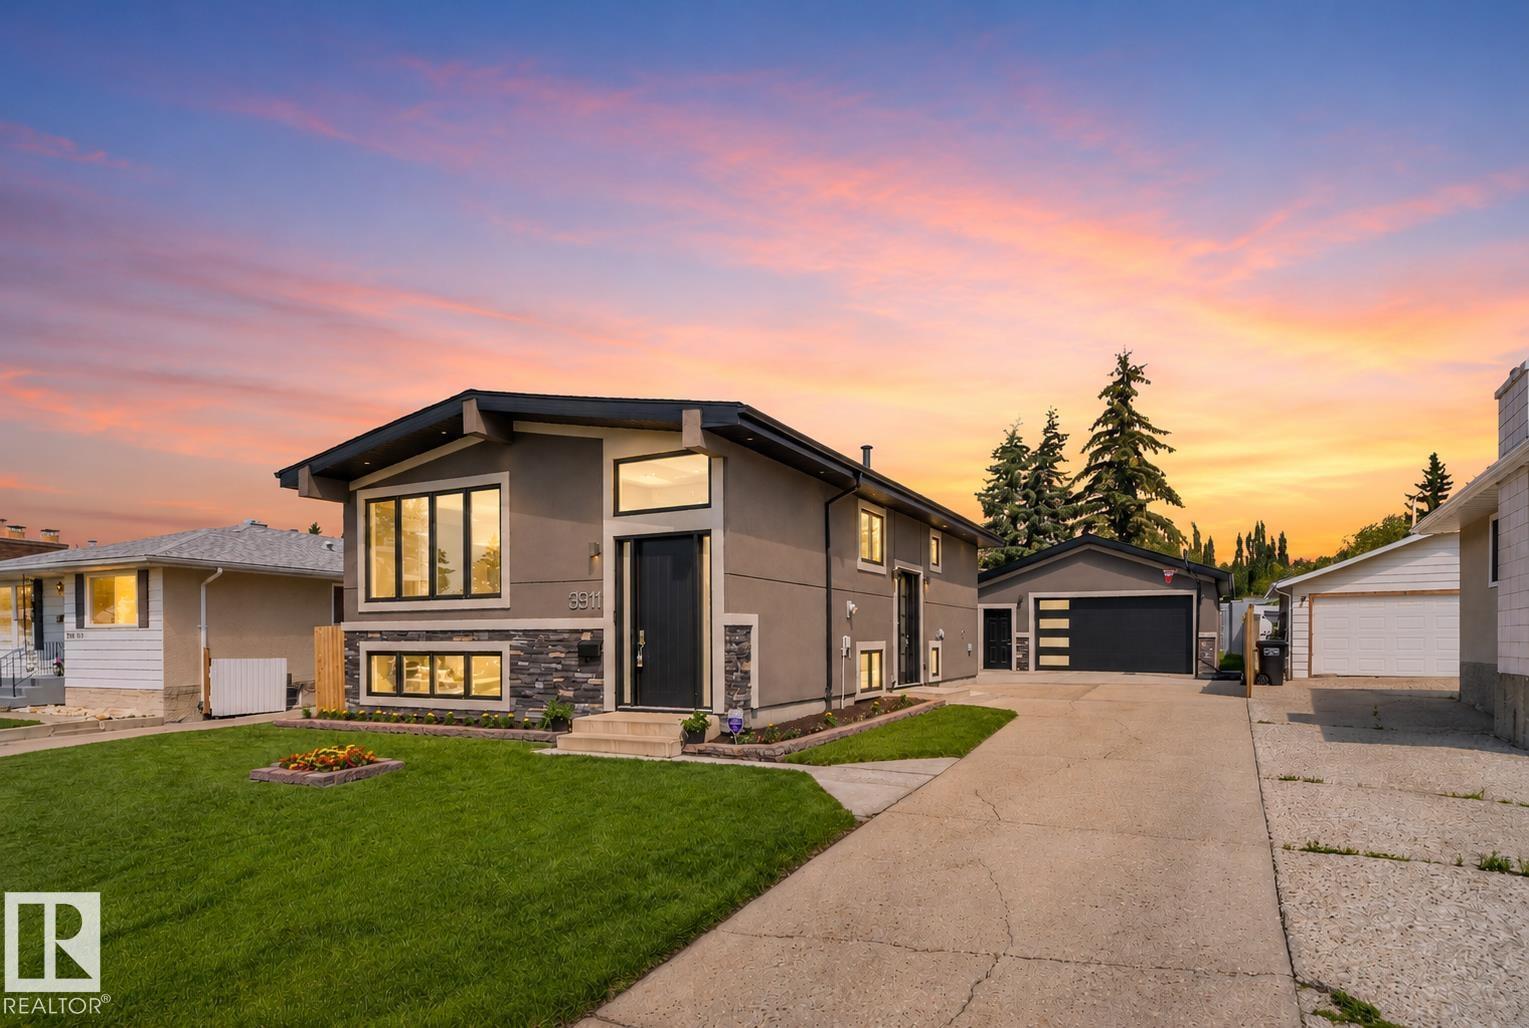
3911 67 St NW
Edmonton, Alberta
Built in 1978. Completely reimagined for today. This Mill Woods bi-level goes far beyond a cosmetic renovation, with a new exterior envelope, black metal-clad triple-pane windows, GAF shingles and an 8-ft entry that sets the tone. Inside, hand-scraped hardwood, granite counters, a floor-to-ceiling marble fireplace and spa-inspired baths bring custom detail to ~ 2,500 sq ft of developed living space. A side entrance leads to a finished lower level with its own kitchen, 2 bedrooms a full and half bath, giving parents, adult children or extended family privacy while staying connected. Then comes the feature few can match: a 25x23 attached garage with 10-ft ceilings, plus a separate ~13x13 workshop with its own overhead door and room to work or create. Add a 100-ft driveway with parking for 6+ vehicles and the LRT just steps away, and this becomes a rare fit for the buyer who wants space, flexibility and convenience without inheriting someone else's project. Everything here is already done. (id:42336)
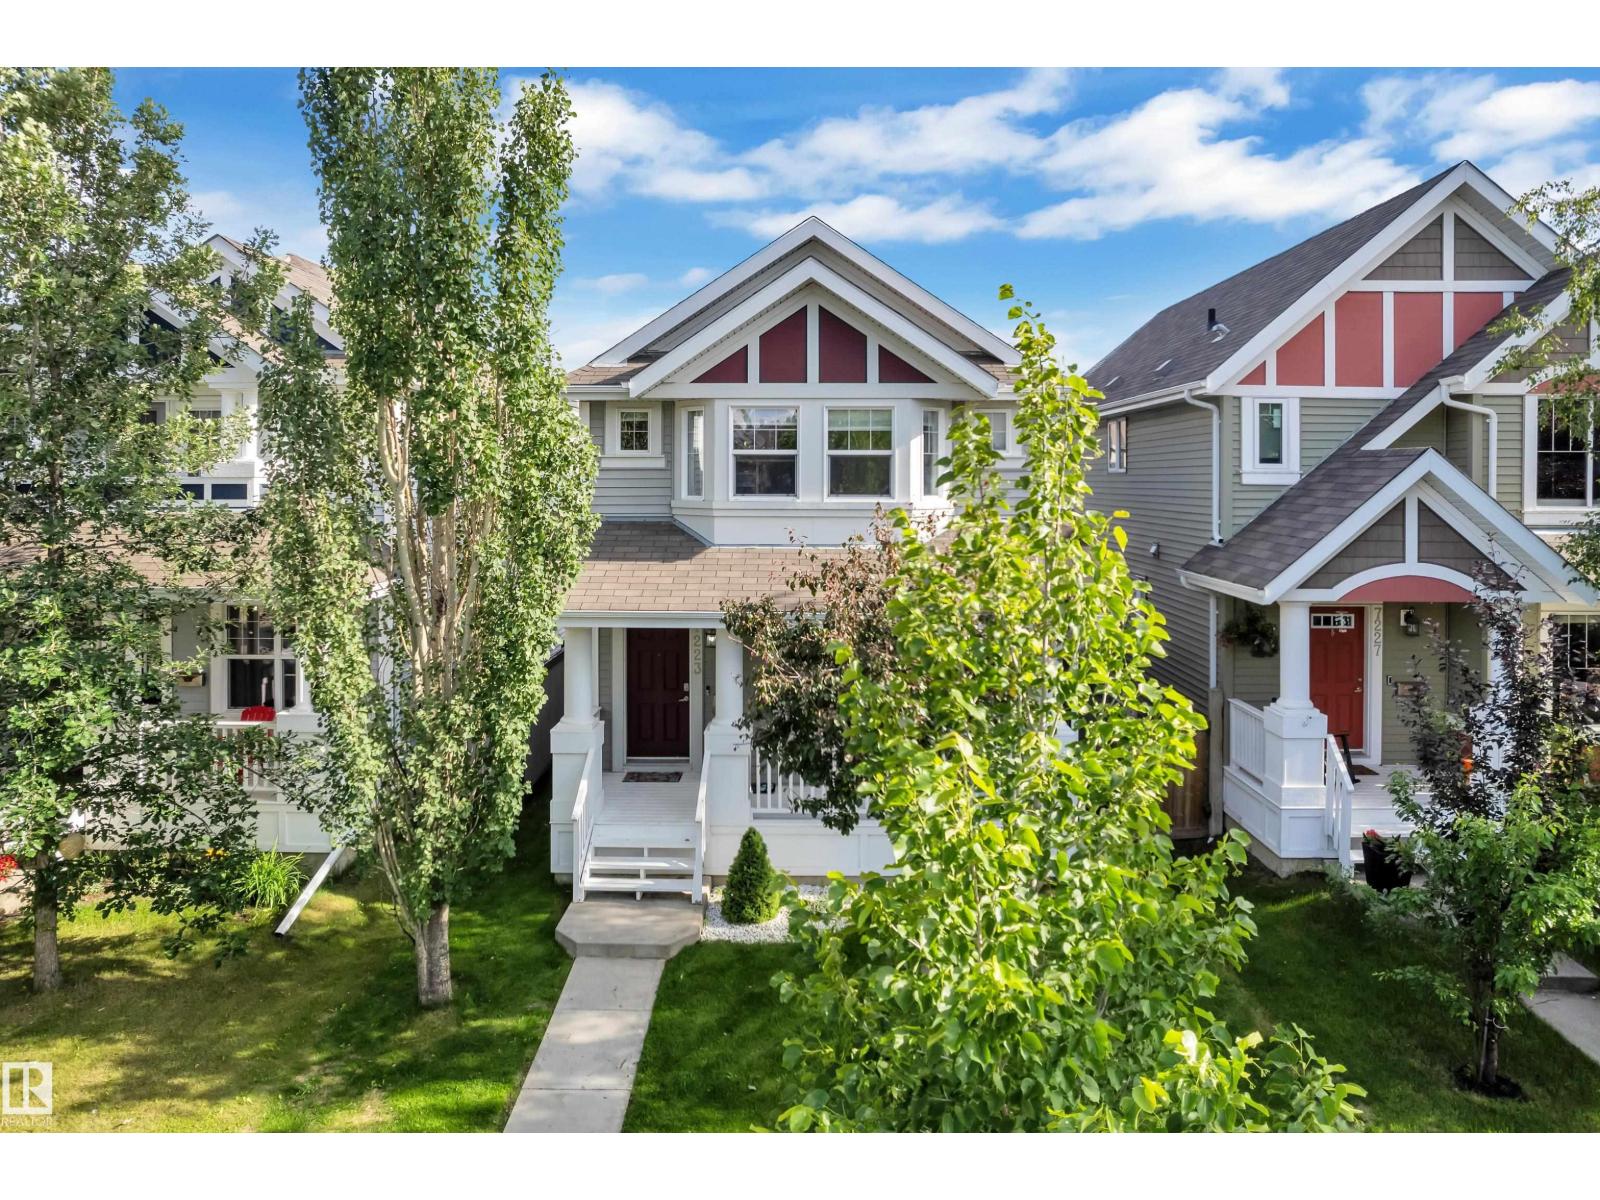
7223 19a Av SW
Edmonton, Alberta
Welcome to the sought-after Summerside community, where every season brings something to enjoy with exclusive private lake access for swimming, kayaking, paddleboarding, skating, and family fun. This beautifully maintained 4-bedroom, 3.5 bath home offers approximately 1,430 sq. ft. of thoughtfully designed living space, plus a fully finished basement. Stay comfortable year-round with air conditioning and on-demand tankless hot water. The bright main floor features an open-concept living area, a stylish island kitchen with pantry, stainless steel appliances, convenient laundry, and a welcoming front porch. Upstairs, the spacious primary suite includes a walk-in closet and private ensuite, along with two additional bedrooms and a full bath. The finished basement adds a family room, fourth bedroom, and another full bathroom. Complete with an insulated and drywalled double detached garage, a fully fenced backyard with a deck, and easy access to parks, schools, trails, transit, and Anthony Henday Drive. (id:42336)
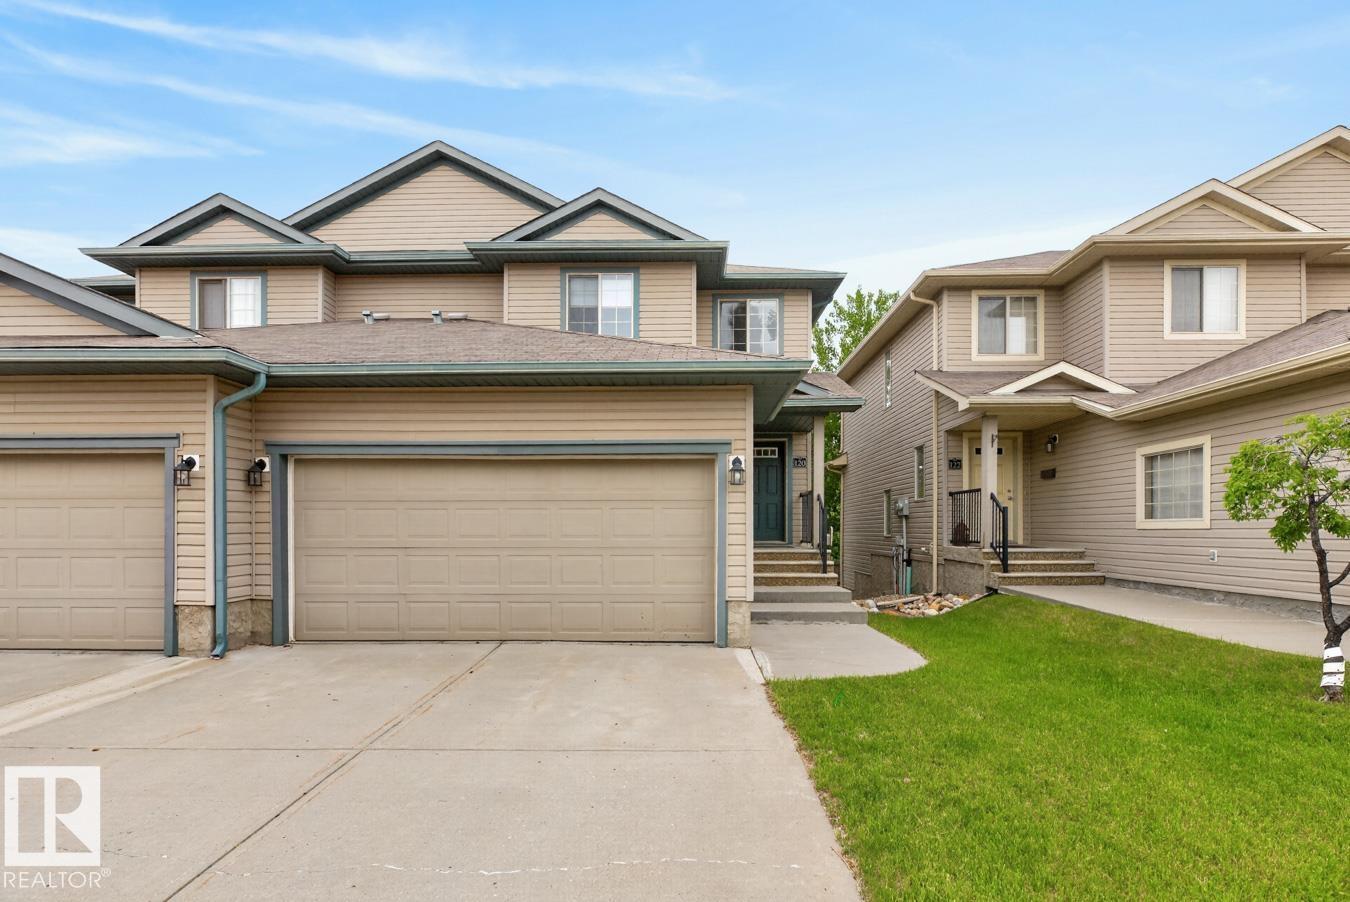
#120 21 Summerwood Dr
Sherwood Park, Alberta
Absolutely stunning, fully renovated WALKOUT duplex backing onto greenspace! Tucked away from traffic in a quiet location beside a park, playground and walking trails, this move-in ready home offers the perfect blend of style, comfort and convenience. The bright, modern interior showcases a BRAND NEW kitchen with quartz countertops, sleek cabinetry and all NEW appliances! New luxury vinyl plank flooring, fresh paint, updated trim, window coverings, refurbished fireplace and upgraded electrical throughout add to the impressive list of improvements. Featuring two spacious primary suites, each with its own ensuite, this unique layout is ideal for professionals, guests or shared living. Enjoy peaceful views from the brand-new deck overlooking greenspace. The insulated garage includes a heater for year-round comfort, and the hot water tank has also been replaced. Best of all, lawn & snow removal is taken care of for you, allowing for truly carefree living! (id:42336)
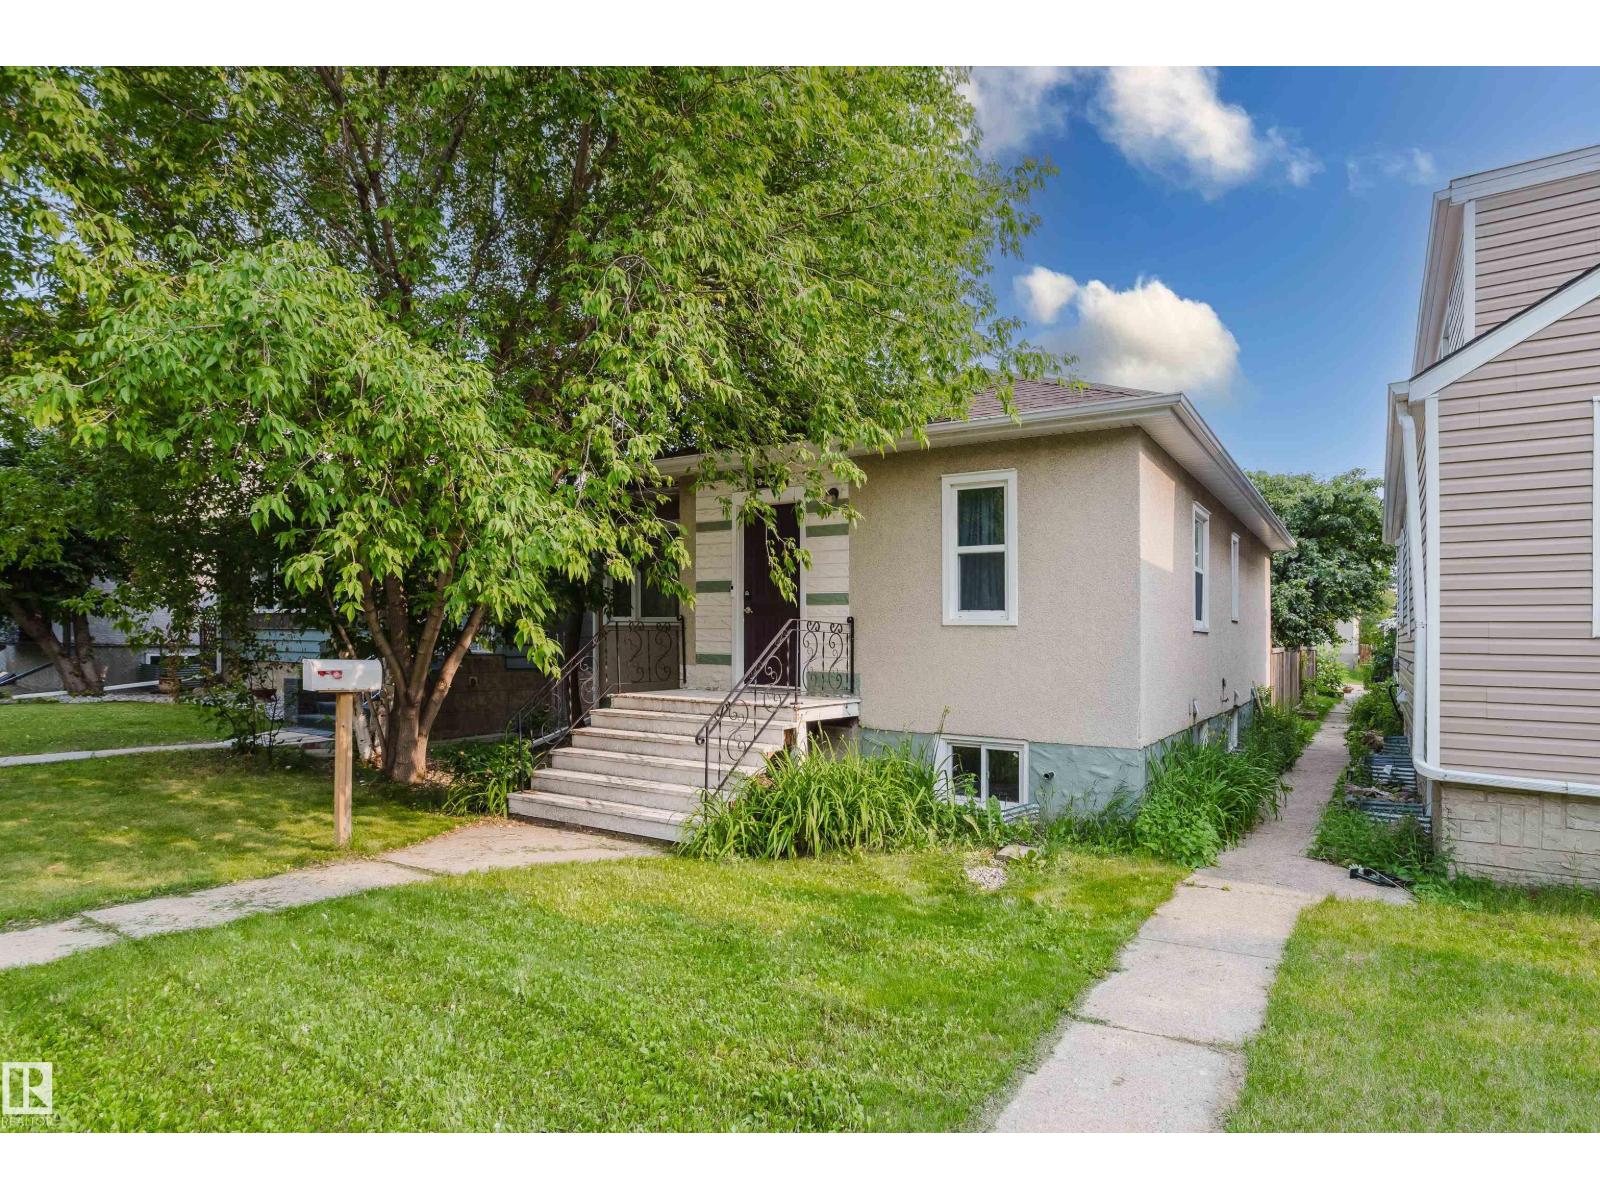
10623 76 Av NW
Edmonton, Alberta
THIS IS WHERE YOU WANT TO CALL HOME! In the desired and centrally located community of Queen Alexandra, you will have easy access to the U of A, Downtown, plus... all the ammenities on Whyte Avenue are within walking distance. This OUTSTANDING raised bungalow has been upgraded over the years and features NEWER WINDOWS AND DOORS, upgraded electrical/plumbing, weeping tile and a sump pump were added, and both the kitchen and main floor bathroom have been renovated! The user friendly main floor provides a GENEROUS Living Room, a functional kitchen and 2 good sized bedrooms! The home getts better with a fully developed basement that provides 2 additional bedrooms, a 2nd bathroom, a Recreation Room and a great opportunity for future redevelopement. OUTSIDE...the South facing yard captures sunlight for most of the day in summer and in winter. In a GREAT CENTRAL location, you are in close proximity to GREAT Schools, transit, shopping, and all the FUN on Whyte Ave. PERFECT FOR ALL BUYERS AND INVESTORS! (id:42336)
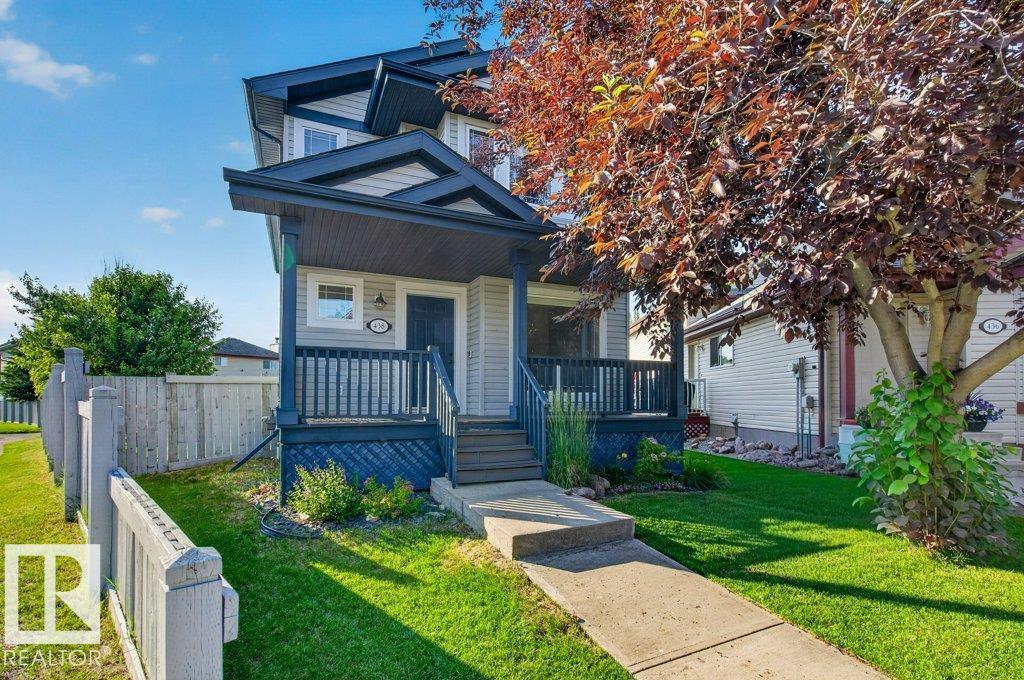
438 Gibb Wd NW
Edmonton, Alberta
This is the home you have been searching for! Over 2300 sq ft of living space! Open, bright, inviting and in a quiet neighborhood! Located in the beautiful community of Glastonbury. This home features 4 bedrooms. 2.5 baths, with flex room. Finished basement. Huge pie shaped lot, double oversized detached garage with built in loft! Tons of parking on huge concrete pad! Quartz countertops. Freshly painted , Air conditioning. Huge primary with 4 piece ensuite. Close to parks, shopping, medical clinic & so much more. This home is a must see! (id:42336)
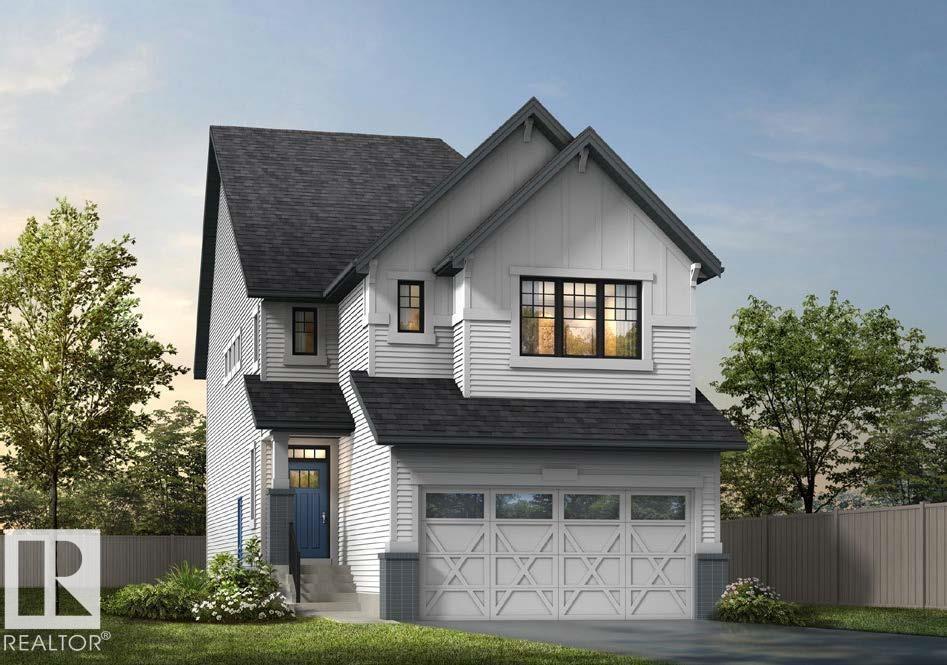
81 Rosa Crescent
St. Albert, Alberta
Welcome to this beautifully upgraded Homes by Avi home in the sought-after community of Riverside, St. Albert. Designed with a modern farmhouse elevation, this home showcases exceptional finishes and thoughtful upgrades throughout. The open-concept kitchen features quartz countertops, 48 upper cabinets, built-in microwave with hood fan insert, upgraded backsplash, under-cabinet lighting, pot & pan drawers, and a silgranit sink. Enjoy the spacious great room with an electric fireplace and TV conduit, plus a triple patio door leading to the backyard with a BBQ gas line. Upstairs offers a luxurious primary suite with double-door entry, spa-inspired ensuite with dual sinks and bank of drawers, plus a functional laundry room with folding counter and window. Additional highlights include a finished staircase to the basement, 9' basement ceilings, extended 19' x 22' garage with floor drain, iron spindle railing, mudroom with bench and cubbies, and much more. (id:42336)
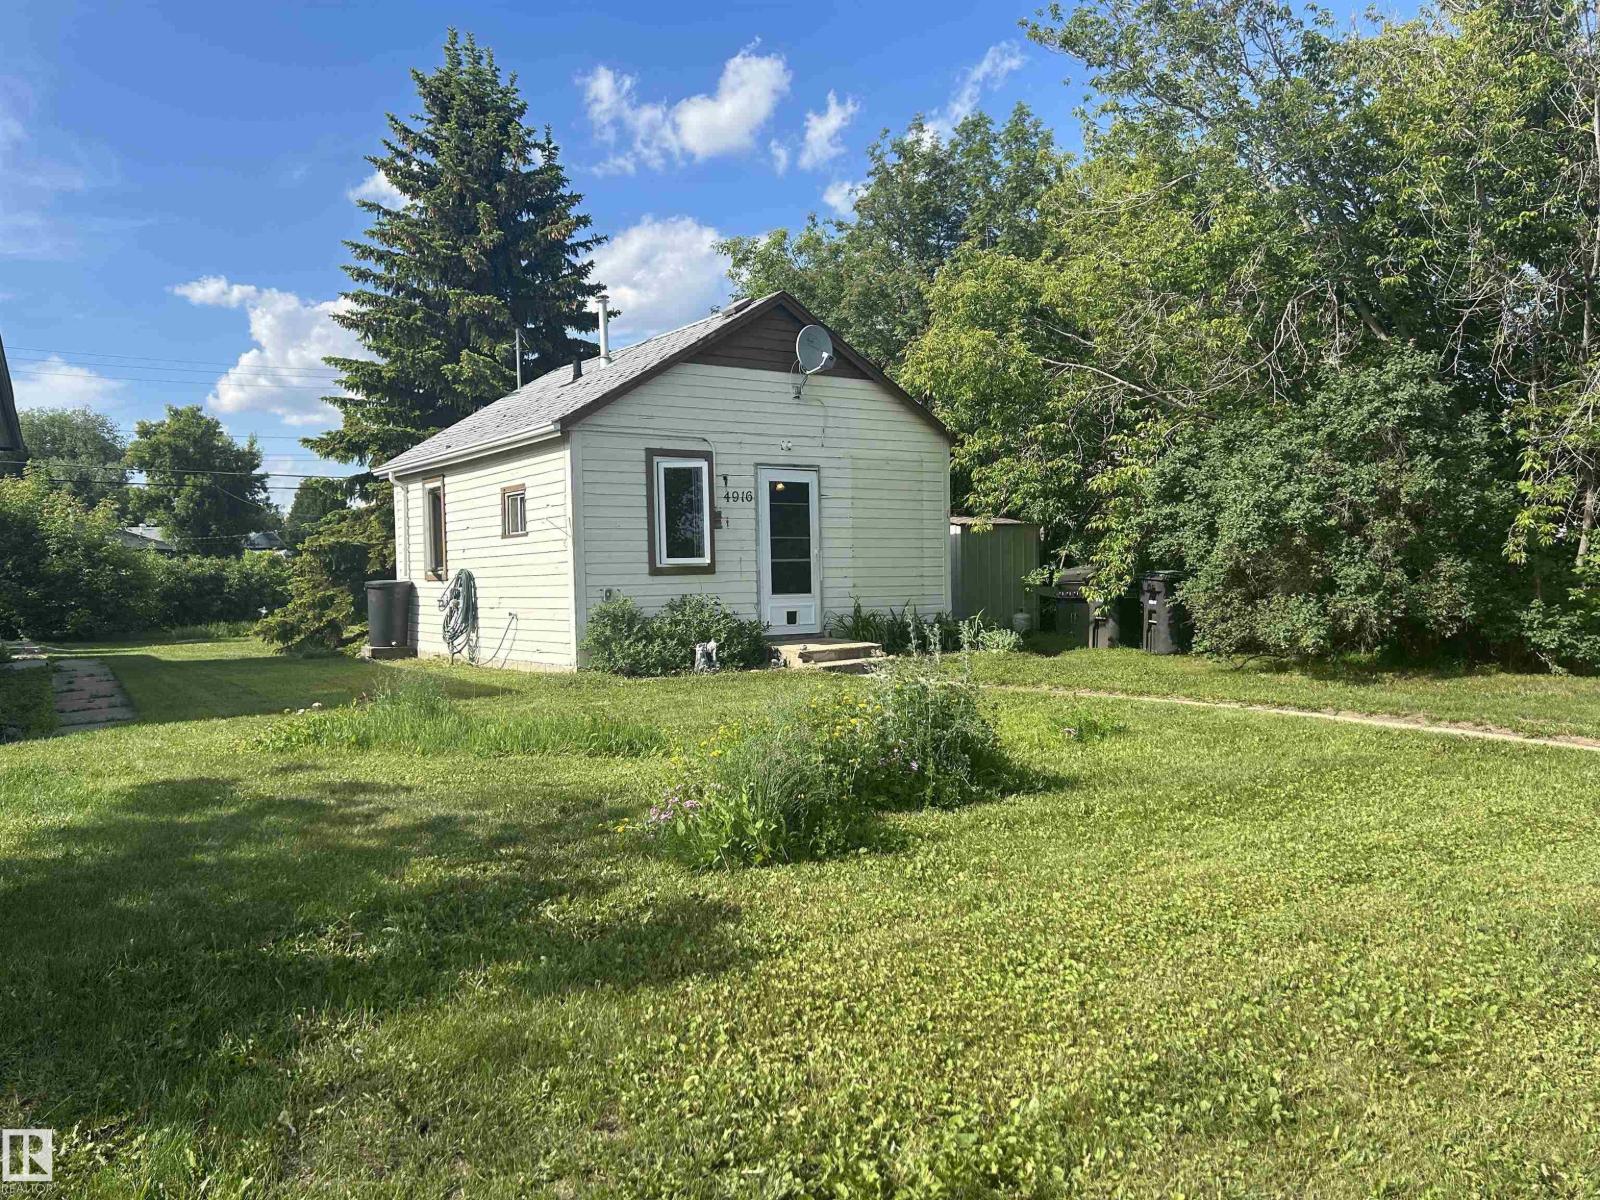
4916 50 Av
Redwater, Alberta
Affordable and low-maintenance living in the heart of Redwater! This charming one-bedroom, single-level home is ideally located close to all amenities, making it a perfect option for first-time buyers, retirees, or anyone looking to downsize. The functional layout features a comfortable living room, kitchen, bedroom, and a 4-piece bathroom. Situated on a large lot, there is plenty of room for gardening, outdoor enjoyment, or the future construction of a garage. A great opportunity to own an affordable home in a convenient location. Entire home was rebuilt about 12 years ago with new plumbing, electrical, windows, doors, drywall and the list goes on. (id:42336)
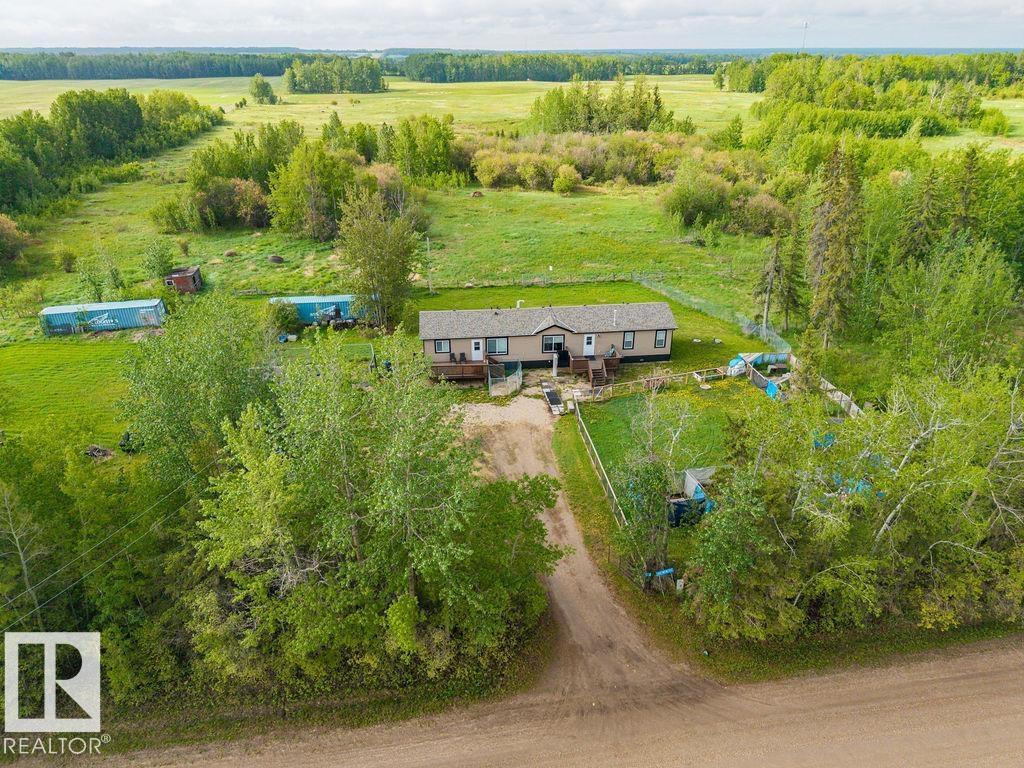
2017 Twp Rd 554
Rural Lac Ste. Anne County, Alberta
Your acreage dream starts here! Set on 10 acres and just 9 minutes from Onoway, (mostly pavement~1 min gravel), this property offers space, privacy, and endless possibilities—without the restrictions of subdivision living. Far from your average manufactured home, this quality-built 2021 Jandel Home offers 1,671 sq. ft. of one-level living space secured on steel piles. Also new in 2021, your 300ft drilled well, and septic tank. Modern finishes throughout the two living rooms, 3 Bed + 2 Full bath home. Includes durable vinyl plank, for easy maintenance, black stainless steel appliances and three doors to outside with their own decks! More features include central A/C added in 2023, gas hook-up behind stove should you rather a gas range, electric lift for accessibility negotiable. Outside, is a new 14' x 26' outbuilding w 100amp service, plus, lus 2 sea cans for exceptional storage. Accessible acreage living with room to grow! (id:42336)
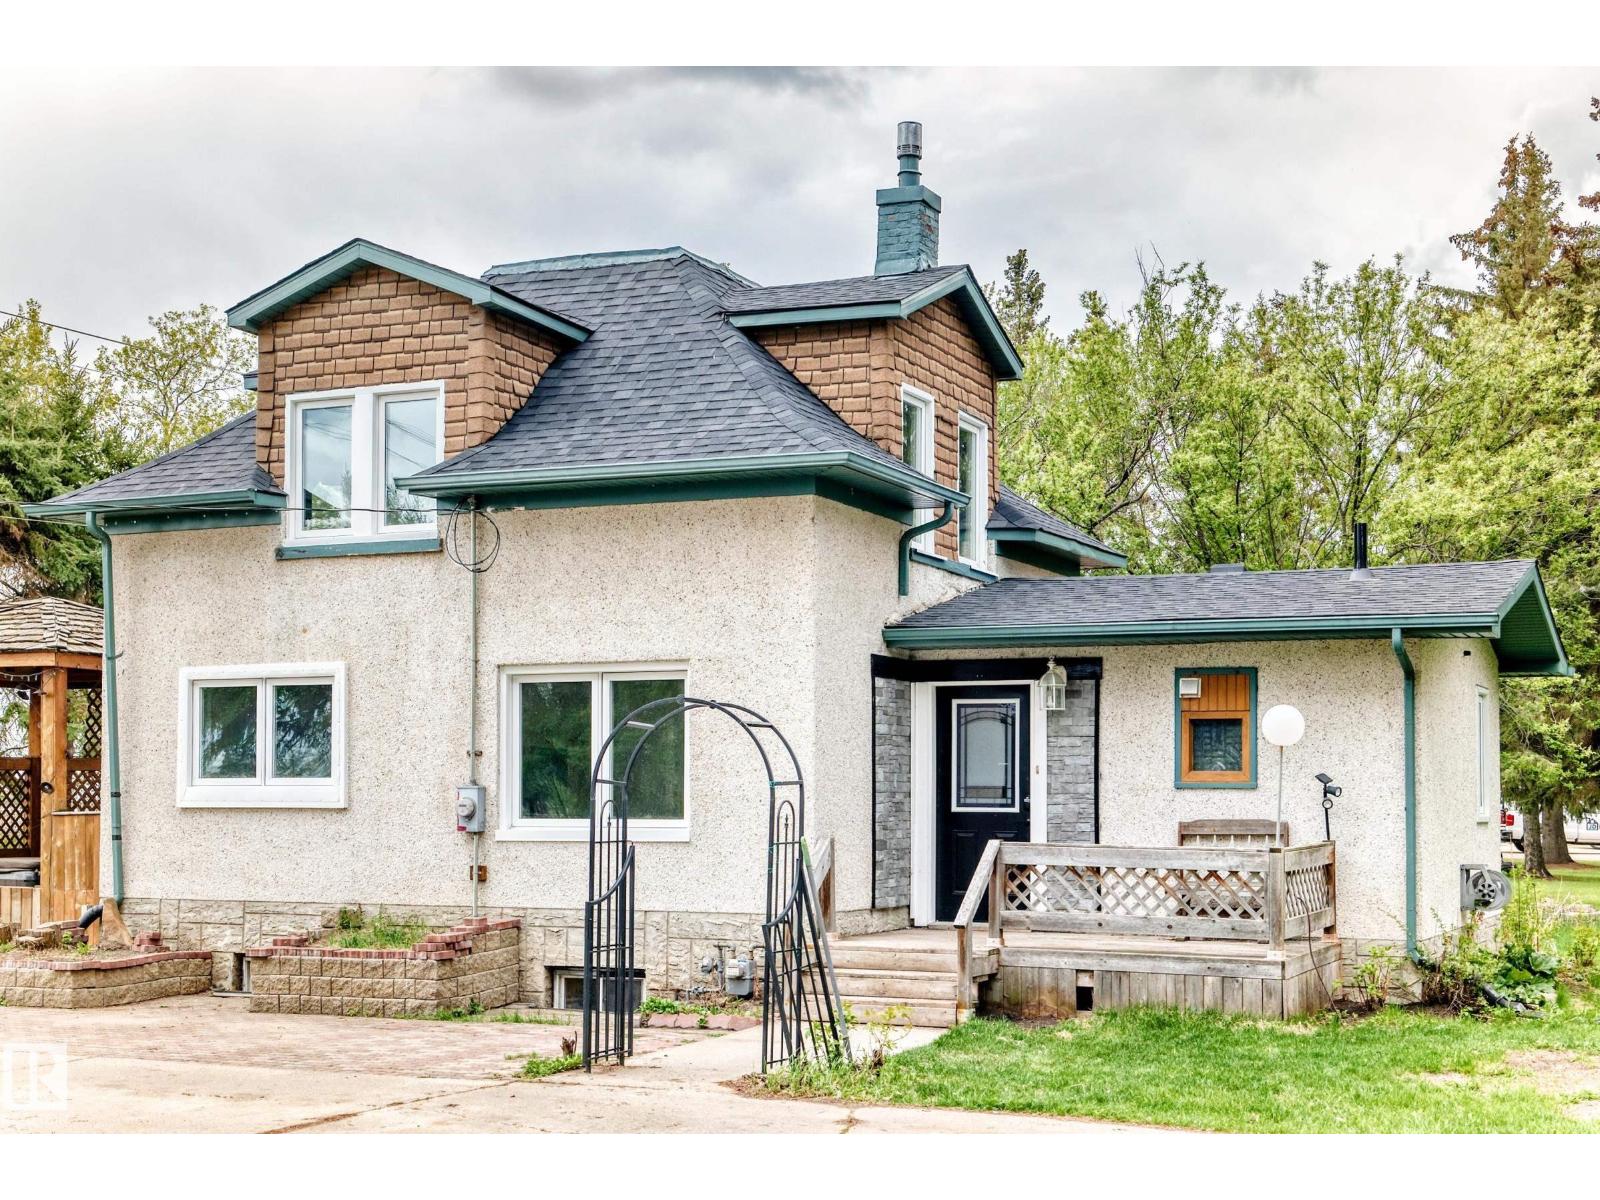
21252 Twp Road 550
Rural Strathcona County, Alberta
Escape to your own private oasis on this GORGEOUS 1 ACRE PROPERTY, perfectly located only MINUTES from Fort Saskatchewan! This well-cared-for home is packed with character and major updates, including a NEW ROOF, NEW WINDOWS, and NEW PAINT. The heart of the home features a massive living room with a cozy WOOD BURNING FIREPLACE and garden door access to a HUGE FRONT DECK—complete with a HOT TUB! The kitchen shines with MAPLE CABINETS, generous counter space, and a LARGE PANTRY. With a main-floor den (or 4th bedroom), laundry, and 3 spacious bedrooms upstairs with NEWER FLOORING, there is space for everyone. The FULLY FINISHED BASEMENT offers a rec room, 3pc bath, and massive storage. Car enthusiasts and hobbyists will LOVE the 24x36 OVER-SIZED HEATED GARAGE (45,000 BTU) with 200 Amp service, 50 Amp RV PLUG, and a newer door. The outdoor space is a dream: completely treed with spruce, professional landscaping, a FIREPIT, a wrap-around U-SHAPED CONCRETE DRIVEWAY, and multiple storage sheds. MUST SEE!! (id:42336)
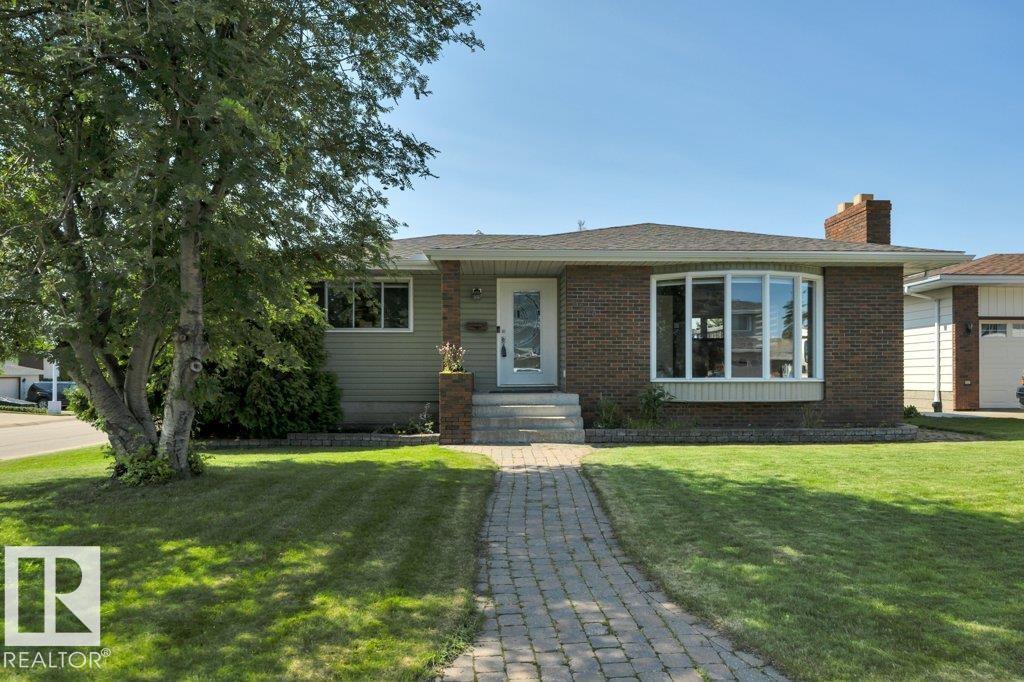
6960 21 Av NW
Edmonton, Alberta
Exceptional family bungalow on a quiet cul-de-sac in desirable Ekota! This sprawling 4-bdrm, 3-bath home sits on a massive 696m² lot & is loaded w/upgrades! Stunning maple kitchen w/granite counters, slate flooring, custom tile backsplash, beverage fridge, Samsung Smart fridge & stainless appliances. Hardwood floors, two fireplaces (wood & gas), flat ceilings, pot lights, upgraded doors, trim & window coverings. Spa-inspired main bath features a hydrotherapy jetted tub, dual sinks & oversized travertine dual-head, multi-jet walk-in shower. Primary suite offers a walk-through closet & renovated ensuite. Fully finished bsmt w/vinyl plank flooring, 2 more bedrooms & a renovated bath. Huge rec room w/gas fireplace, projector w/power drop-down screen, pool table & accessories included. New roof & eaves (2024), 2 furnaces, 2 HWTs, A/C, central vac in house & garage. Oversized 22x24 garage, huge fenced yard with raised concrete patio, lower brick patio, raised garden beds, storage shed & underground sprinklers! (id:42336)
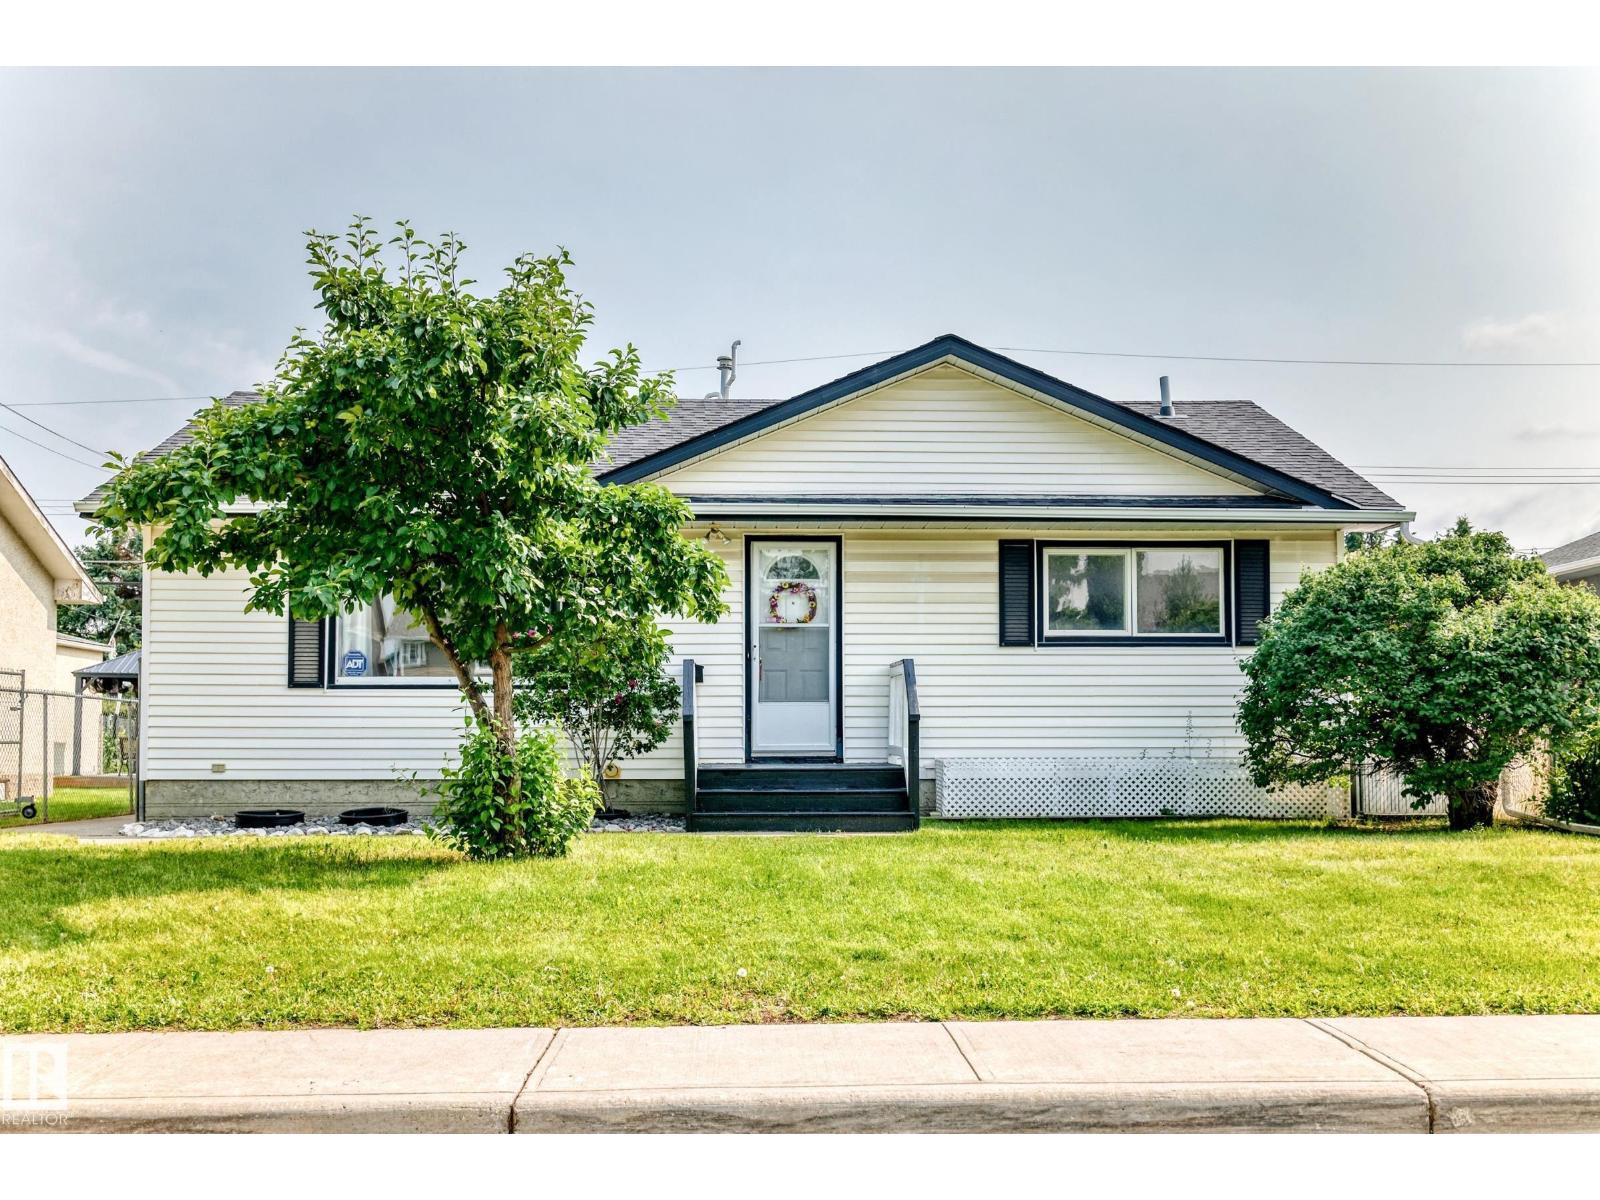
10819 137 Av NW
Edmonton, Alberta
Welcome to this well-kept property in Rosslyn! Set on a large lot, this home offers plenty of space inside and out. This home provides a peaceful space while offering plenty of potential for customization. The interior features a roomy living area, a decent-sized kitchen with newer cabinets and a beautiful original custom hutch. There are three bedrooms upstairs, and a 4 pc bath. The basement has lots of potential. Outside, you'll find beautifully landscaped grounds, patio and gazebo, ideal for outdoor fun and entertainment plus a large garden! Located in a desirable neighborhood with great amenities and top-rated schools, this home combines comfort and convenience. The property boasts a double detached garage with 2 additional sheds, perfect for all your storage needs. This home presents countless possibilities for its new owners to make it their own. Affordable starter or investment home with loads of potential. (id:42336)
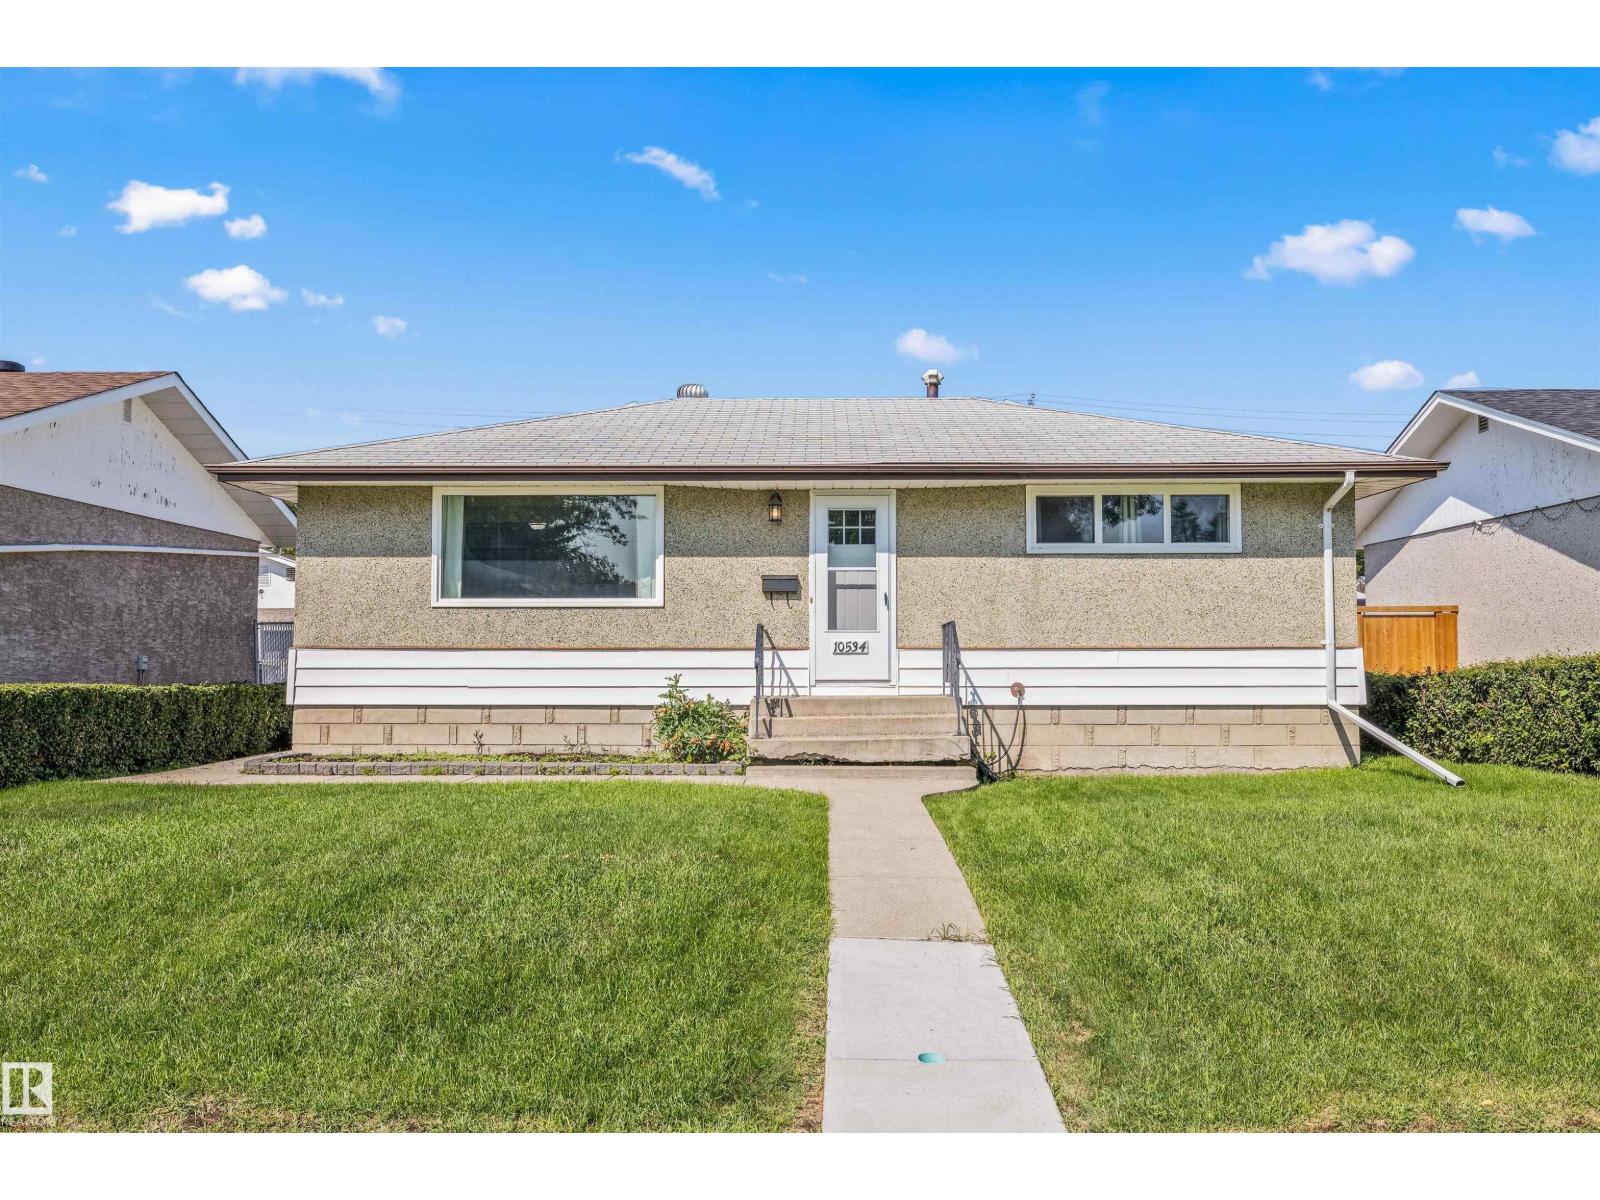
10534 163 St NW
Edmonton, Alberta
Discover the lifestyle that makes Britannia Youngstown such a beloved west Edmonton community. Known for its mature tree-lined streets, spacious lots, and welcoming atmosphere, this neighbourhood offers the perfect blend of convenience and community charm. Spend summer days enjoying nearby parks, playgrounds, and the community outdoor pool (Fred Broadstock Swimming Pool), catch a show at the renowned Mayfield Dinner Theatre, or take advantage of the many walking paths and green spaces throughout the area. Families will appreciate the nearby schools and recreation opportunities, while commuters will love the quick access to downtown, the Anthony Henday, and major shopping destinations including Mayfield Common and West Edmonton Mall. Britannia Youngstown offers a lifestyle where neighbours know one another, amenities are just minutes away, and everyday living feels connected, convenient, and full of opportunity. (id:42336)
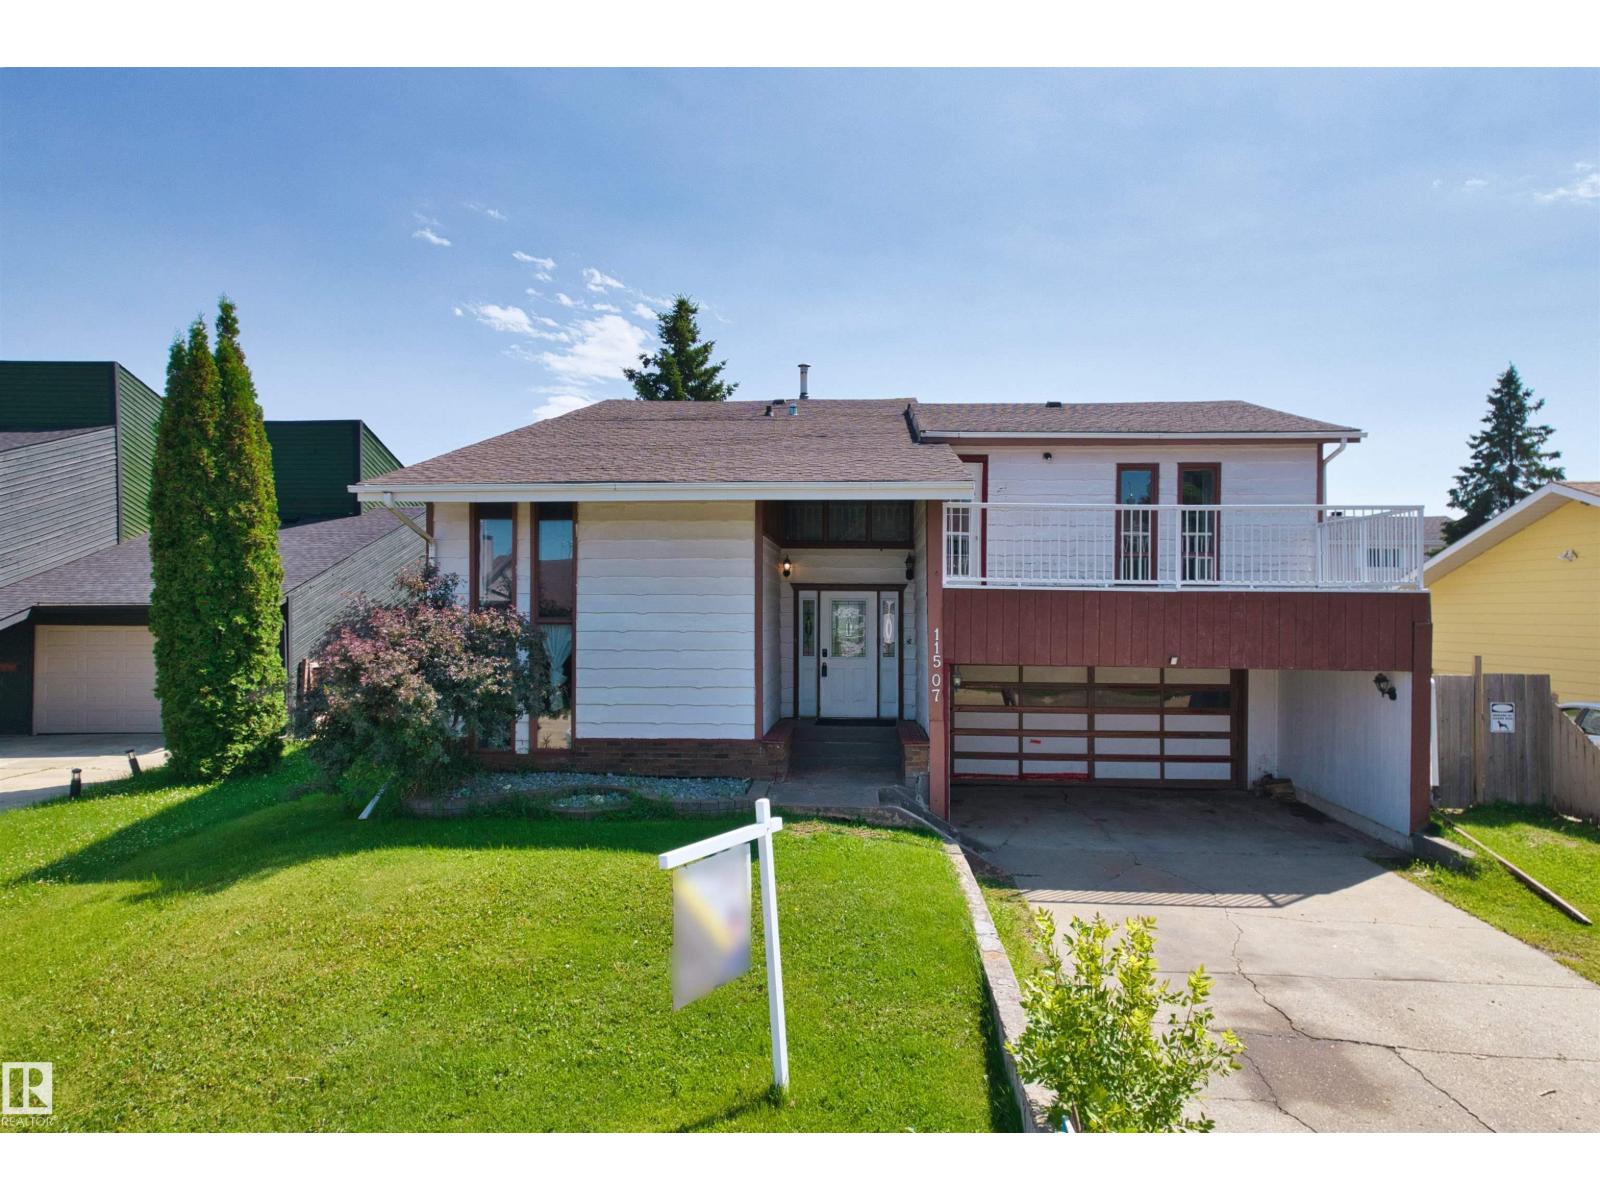
11507 141 Av NW
Edmonton, Alberta
Investment opportunity. One of a kind with so much potential! Priced to sell! Imagine living in this huge 6 bedroom, 4 and half baths mansion with your whole family. Absolutely unique 4-Split floor plan, over 3200 Sq Ft of above ground space! The master bedroom features a indoor loft area overlooking the vaulted high ceiling living room, large walk-in closet and an open concept washroom area to share the intimate space with your loved one. 2nd bedroom also has an ensuite bathroom and walk-in closet. 3rd and 4th bedroom each has it's own second floor balcony. In the back of the house, a large kitchen and dining room can be a great hang out space for cooking and munching without the worry of smell spreading into the rest of the house. Walk out of the kitchen area from the back door and you are at the center of the large patio deck to enjoy the summer.Two new furnaces (2026). Come see it today! (id:42336)
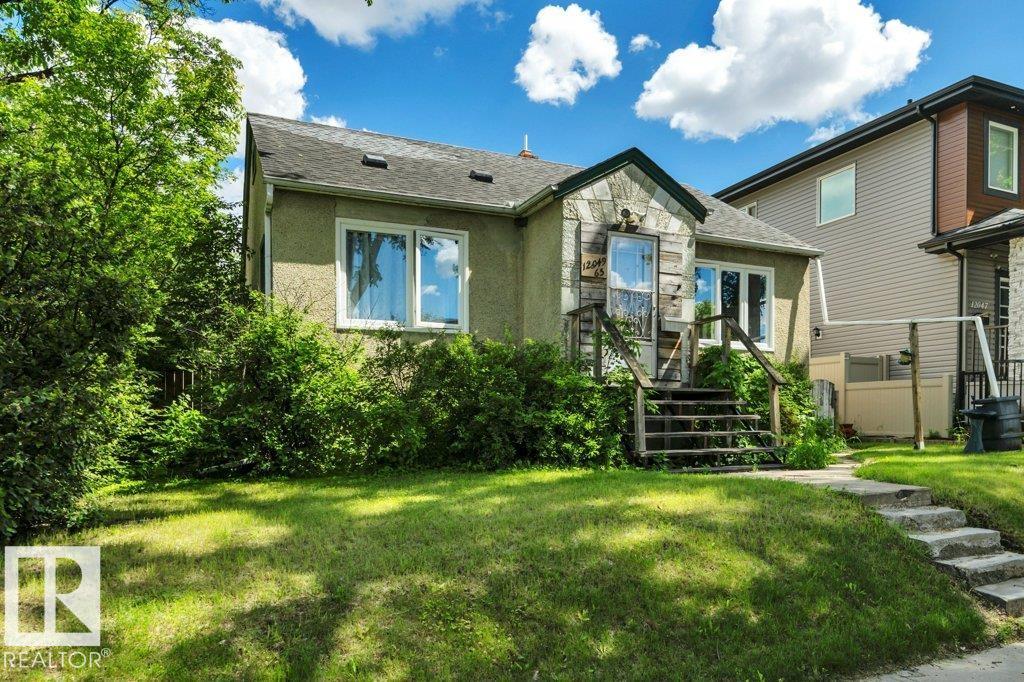
12049 65 St NW
Edmonton, Alberta
Prime infill opportunity on a corner lot in the mature neighbourhood of Montrose! Situated on a quiet street beneath beautiful elm trees, this property offers excellent potential for investors, builders, or buyers looking to secure a future build site while enjoying rental income or affordable homeownership today. The charming 1.5-storey home is being sold as-is but is comfortable and full of character, making it a great holding property or project for a handy buyer. Updates include newer vinyl windows, furnace, hot water tank, and appliances, plus new fencing on both sides of the lot. Conveniently located near transit with quick access to downtown, this is your chance to invest in an established neighbourhood with long-term upside. (id:42336)
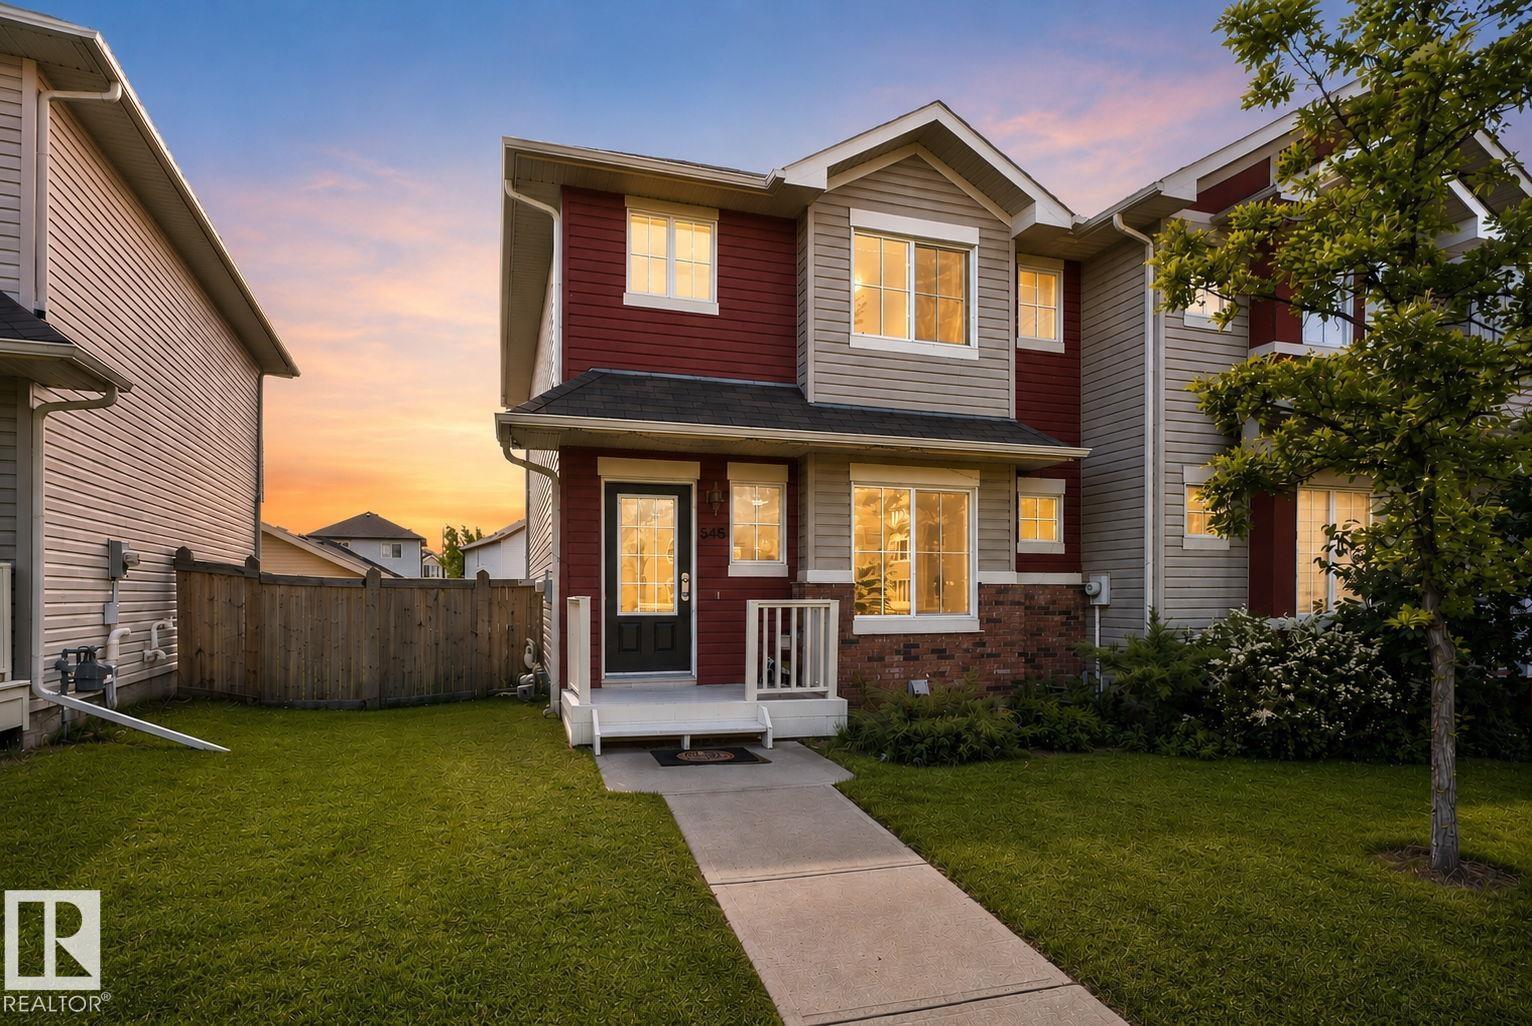
545 Watt Bv SW
Edmonton, Alberta
NO CONDO FEES. NO HOA. Beautifully upgraded end-unit tri-plex offering over 1,200 sq. ft. of functional living space! The bright main floor features hardwood floors, a spacious living room with lots of natural light, and an inviting kitchen with white cabinetry, granite countertops, tile backsplash, stainless steel appliances, and a generous dining area. Upstairs you'll find a spacious primary bedroom with a 4-piece ensuite, plus two additional bedrooms and a second full bathroom. The unfinished basement is ready for future development and includes rough-in plumbing for an additional bathroom. Enjoy the fully fenced and landscaped backyard complete with a storage shed, gas BBQ hookup, and oversized double parking pad. Conveniently located in one of Southeast Edmonton's most desirable and family-friendly neighbourhoods, this home is close to schools, parks, shopping, and amenities. A fantastic opportunity for first-time buyers, families, or investors! Some images have been virtually staged. (id:42336)
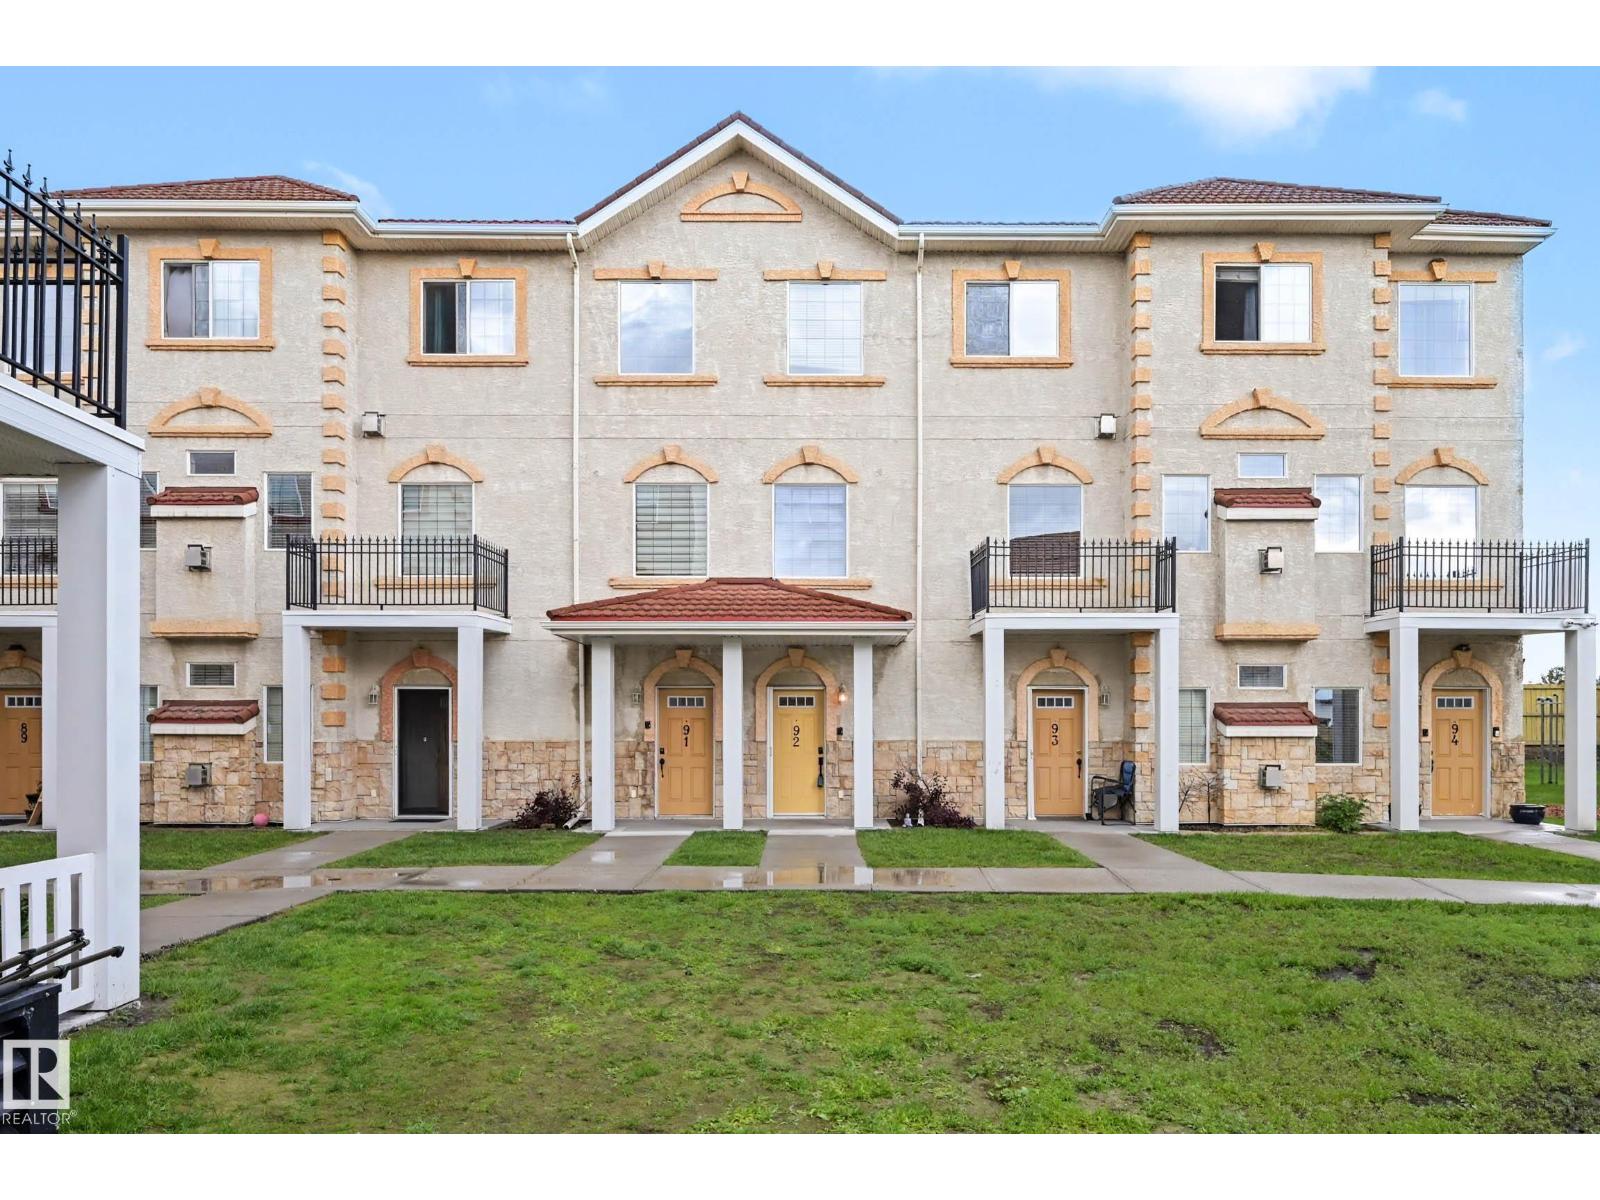
#92 13825 155 Av NW
Edmonton, Alberta
Welcome to Tuscan Village in the sought-after community of Carlton, offering quick access to Anthony Henday Drive and close proximity to shopping, schools, parks, and all everyday amenities. This charming 1,400 sq ft townhome features a bright and spacious open-concept layout, perfect for both relaxing and entertaining. The inviting living room is highlighted by a cozy gas fireplace, creating the perfect space to unwind. The large kitchen is a standout, complete with stainless steel appliances, ample cabinetry, generous counter space, and a large island with raised breakfast bar—ideal for meal prep and casual dining. Upstairs, you’ll find a spacious primary bedroom with a walk-in closet and private 4-piece ensuite. The second bedroom also offers its own ensuite and walk-in closet, making it ideal for guests, a roommate, or a growing family. Convenient upper-floor laundry adds to the functionality. The basement includes a large storage area and access to two underground parking stalls. (id:42336)
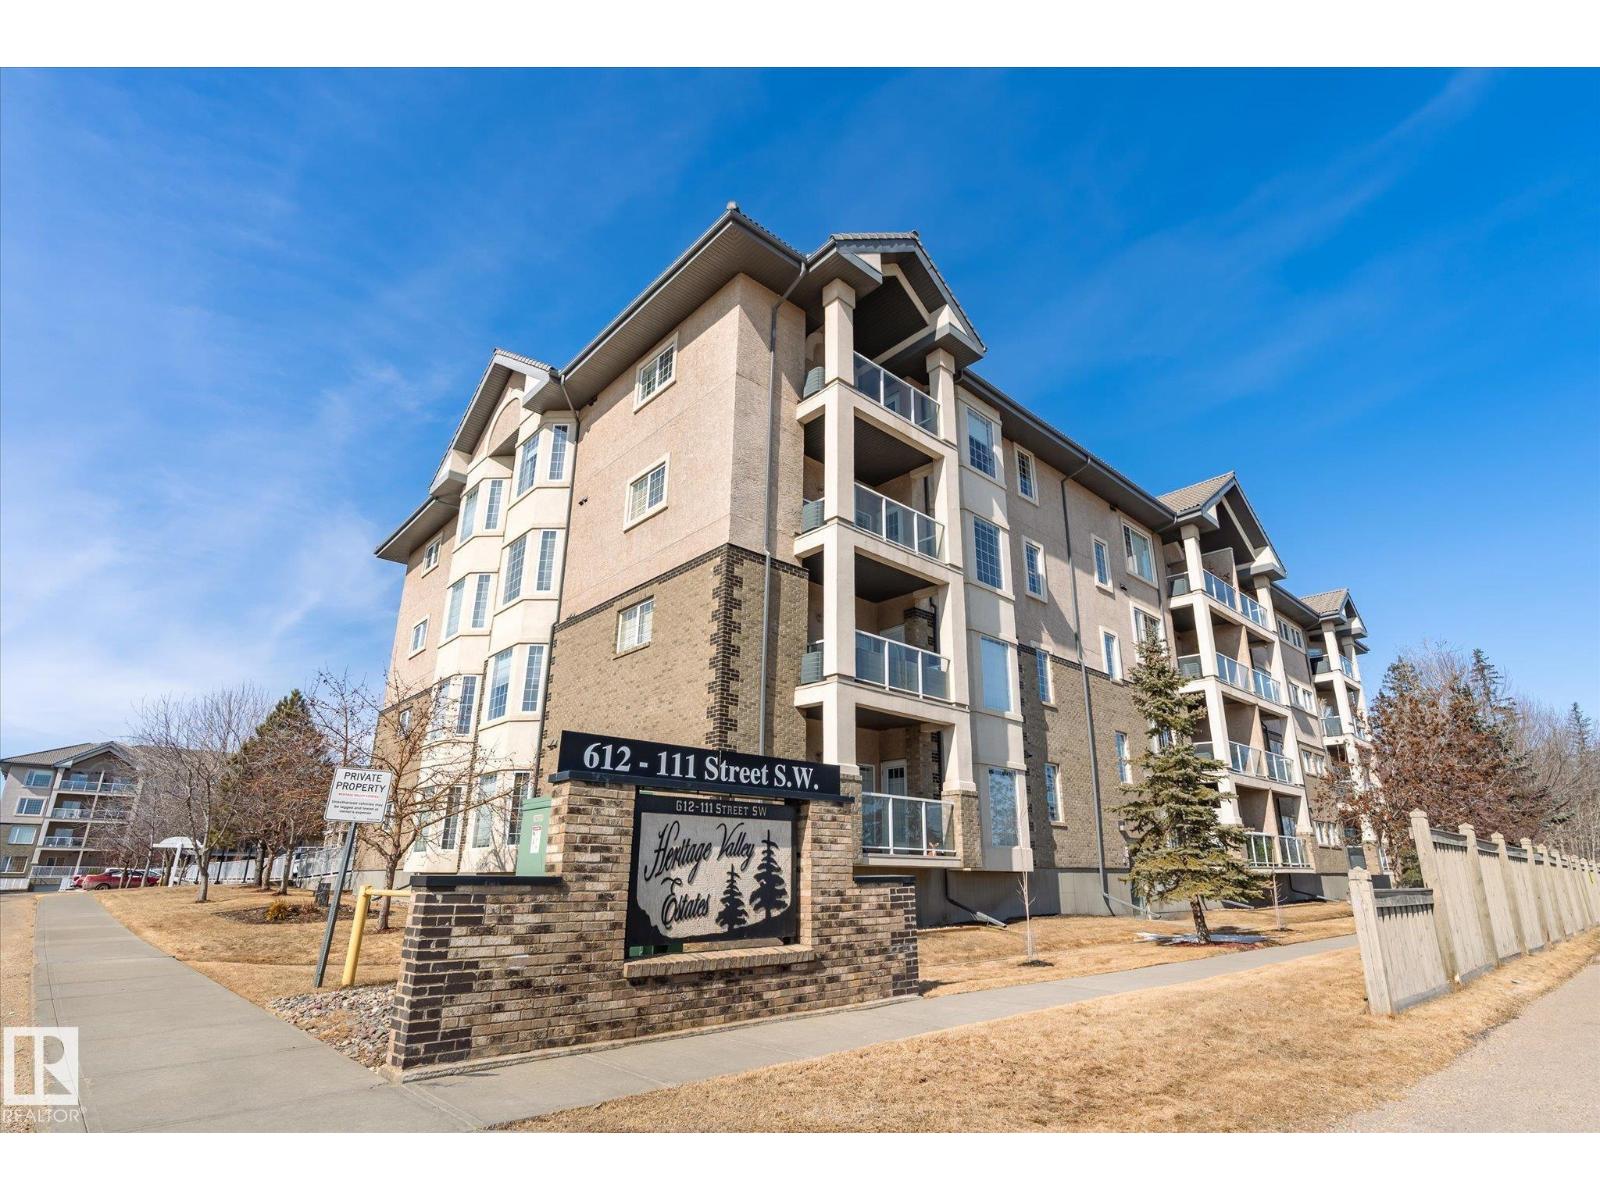
#104 612 111 St SW SW
Edmonton, Alberta
Fantastic ground level unit in the pristine Heritage Valley Estates. This is an absolutely immaculate building with obvious pride of ownership. Unit features a great open floor plan with large room sizes and tons of natural light, 2 bedrooms, 2 bathrooms, huge kitchen with lots of cupboards, in-suite laundry, air conditioning, heated underground parking stall, private storage cage, lovely patio and more! Building amenities include salt water indoor swimming pool, hot tub, exercise room, social room with kitchen and dance floor, theater room, library, games room (with pool tables, shuffle board, ping pong, darts and more), woodworking room and carwash. All this and close to shopping, restaurants and every possible amenity. (id:42336)
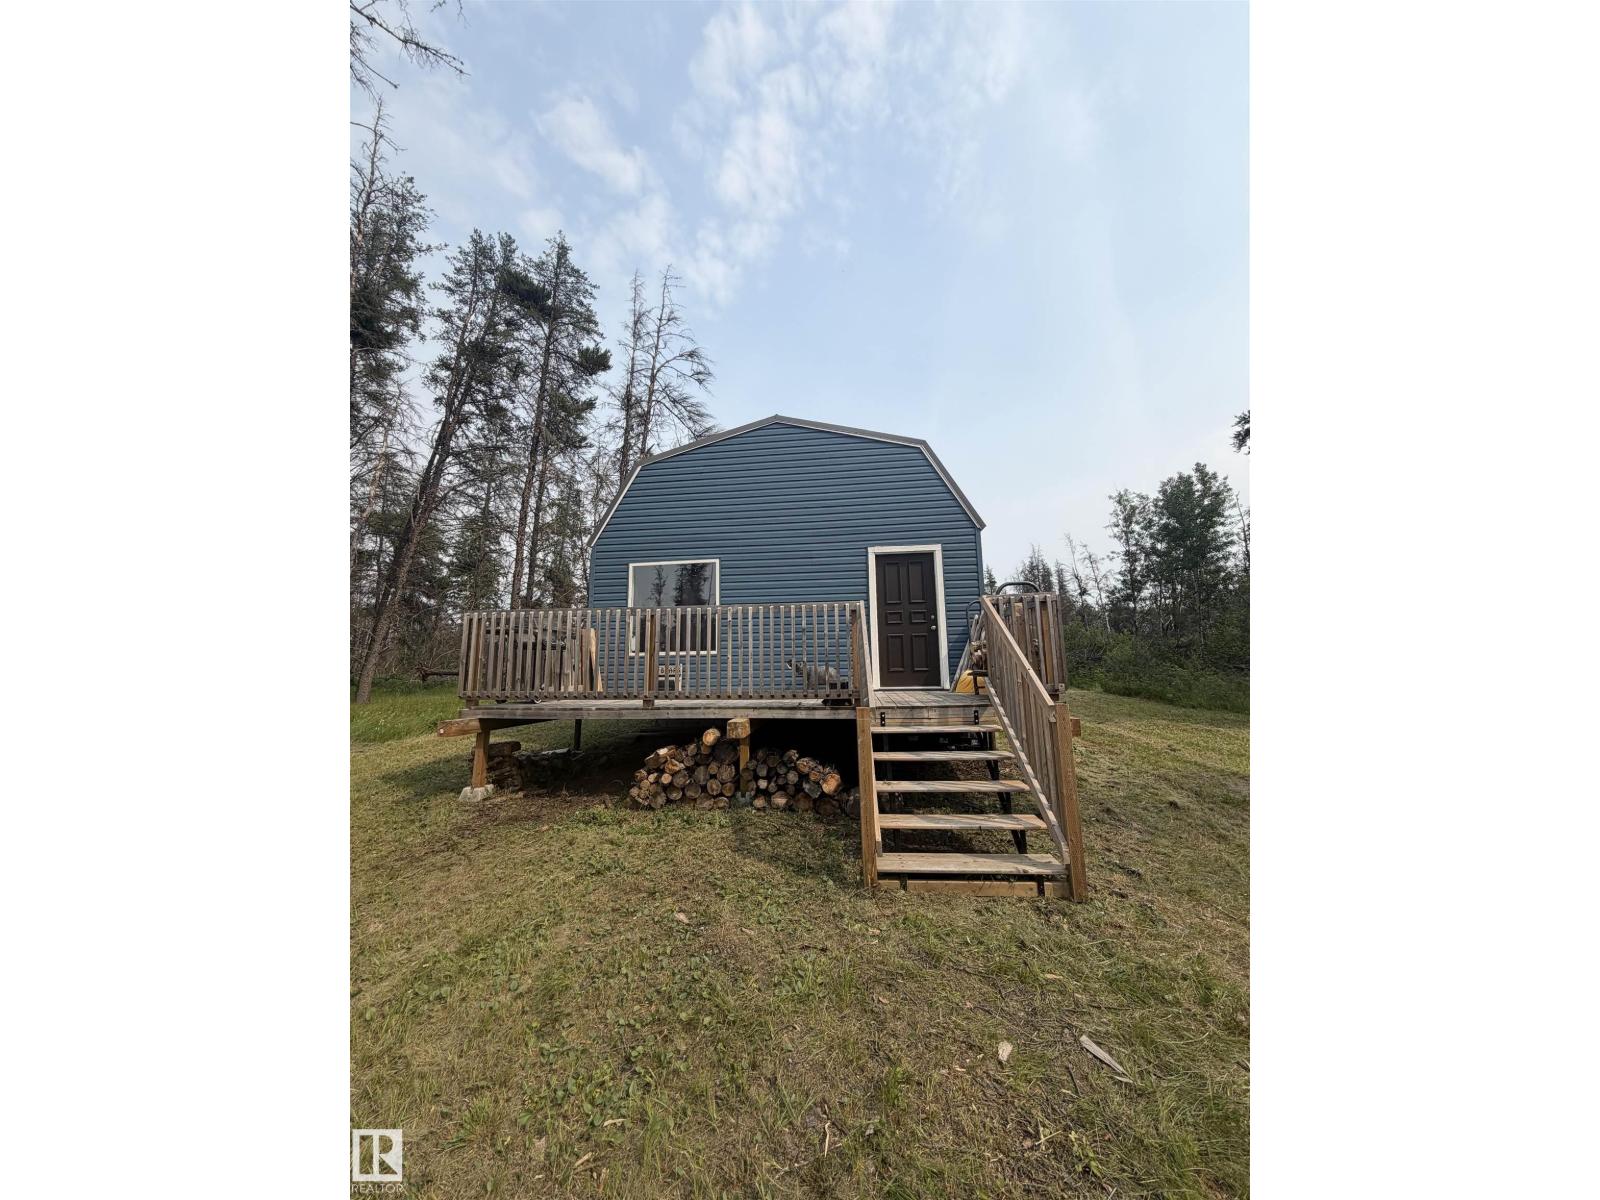
59043 Range Road 161
Rural Smoky Lake County, Alberta
Escape the noise and discover your own private wilderness retreat! This exceptional 18-acre recreational property is tucked among mature jack pines less than 20 minutes southeast of Smoky Lake and just north of the North Saskatchewan River. Enjoy outstanding privacy surrounded by nature, wildlife, and endless outdoor recreation, including hunting, fishing, snowmobiling, ATV trails, and nearby Crown land to explore. The approximately 800 sq. ft. rustic cabin was built in 2020 and is built on professionally installed pilings with permits through Smoky Lake County, features a durable metal roof, is approximately 85% finished inside, and is heated by a cozy wood stove with a few solar-powered lights. Currently off-grid with no services, the property offers excellent potential to add a well, power, natural gas or propane if desired. An incredible getaway only about 1½ hours from Fort Saskatchewan or Sherwood Park. Opportunities like this are rare—priced to sell, so don’t wait! (id:42336)
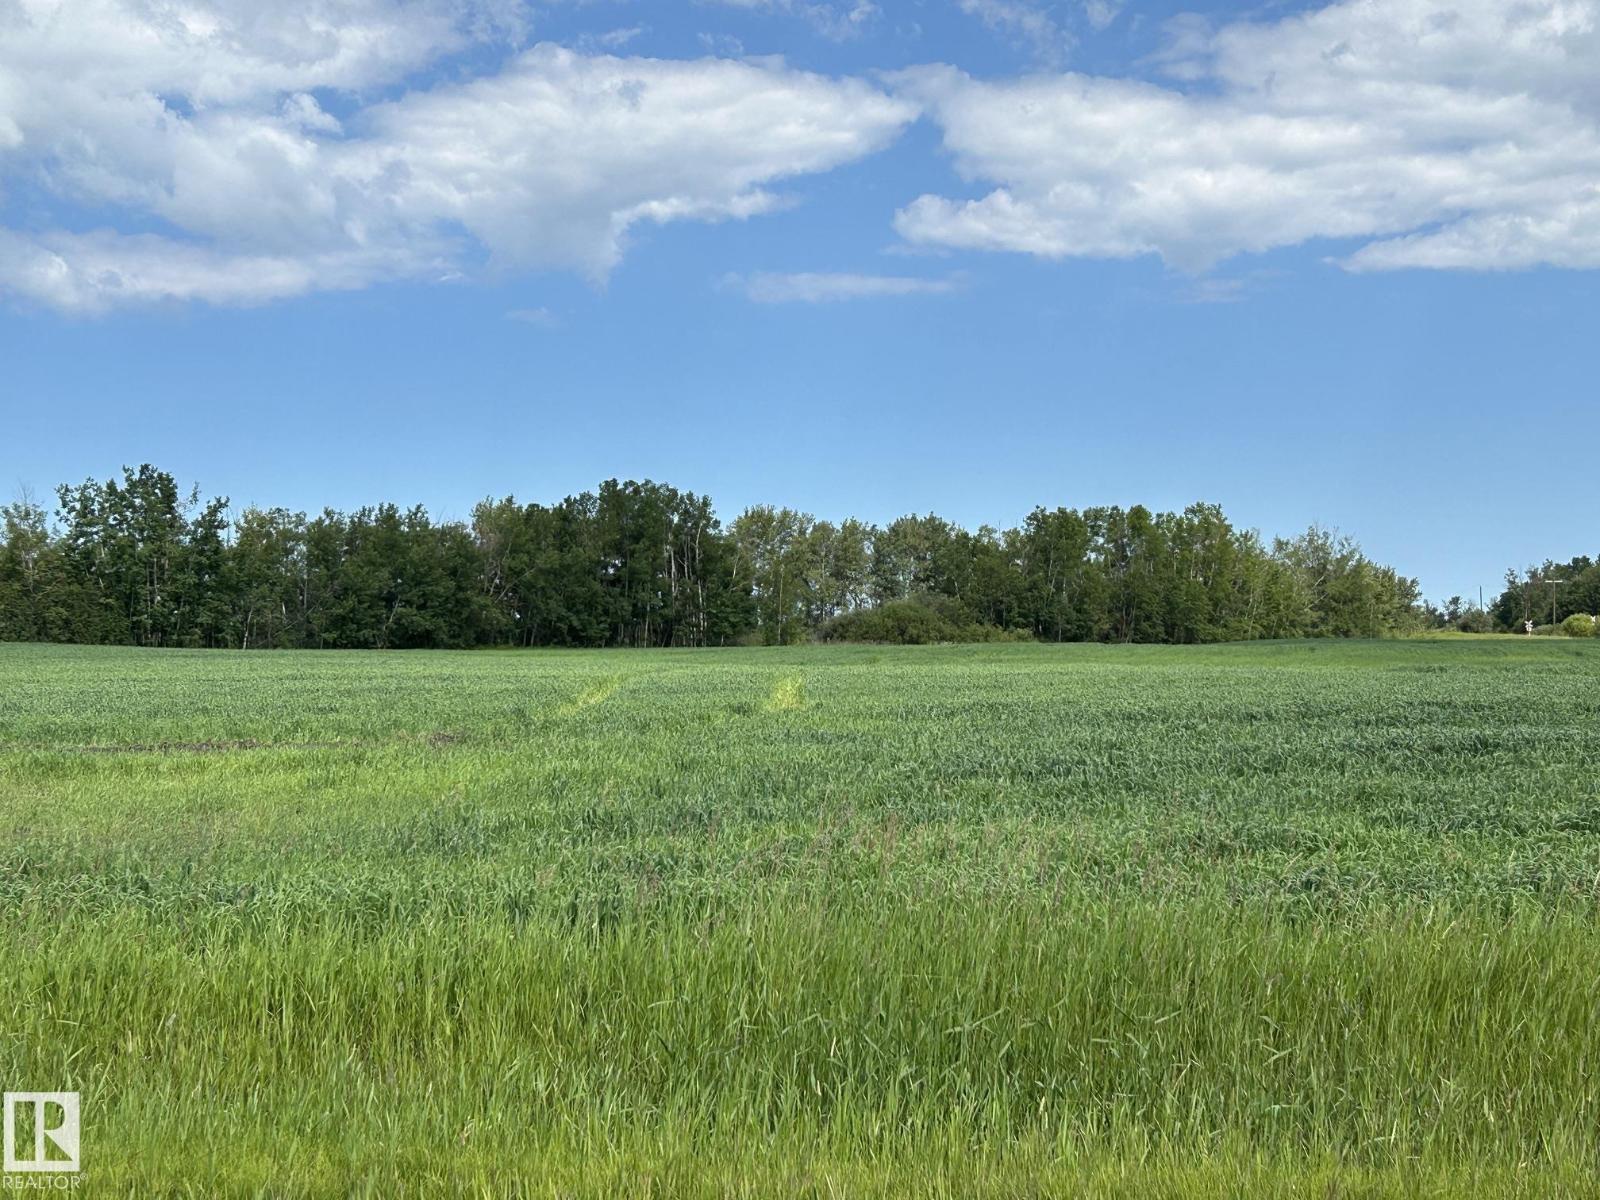
Twp 602 Rr 214
Rural Thorhild County, Alberta
Perfect spot to build your dream home and lay out your new yardsite. 11.21 acres of cultivated land just waiting for you to develop to your liking in Thorhild County (approx 50 min to NE Edmonton). Great location, just 2 miles north and 1 mile east of the Hamlet of Thorhild, with only 1 mile of gravel road. Power runs along the south property line. There are natural mature windbreaks on both the northwest and east property lines and the land is open to the road on the south side. Good productive land so it won't take long to landscape to your liking. Enough land here for a few horses, cows, chickens or goats. Start your hobby farm, have a garden, greenhouse or store your toys. Good high land with only one small low spot in the northeast corner. Thorhild has almost everything you need with a hardware and grocery store, gas stations, K-9 school, dentist office and even an outdoor swimming pool. Hospital is a 15-20 min drive to Redwater. (id:42336)
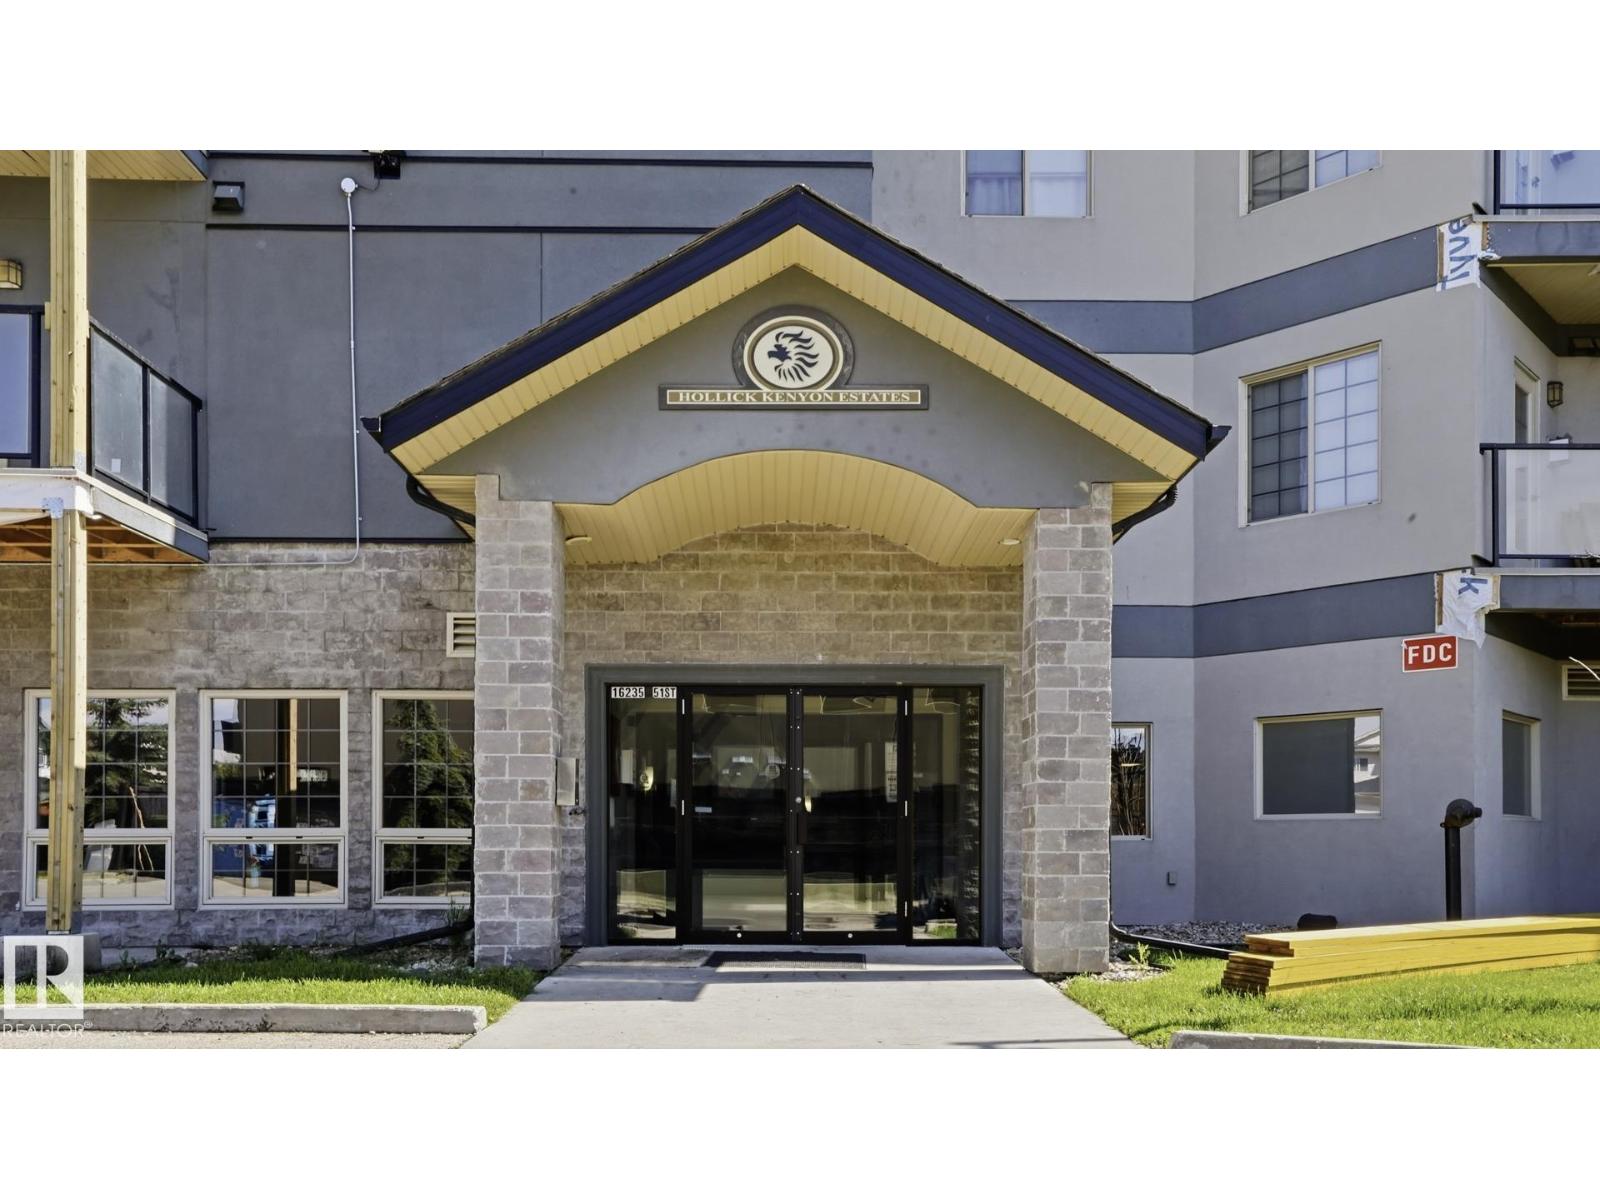
#303 16235 51 St NW NW
Edmonton, Alberta
Looking for a condo that checks all the boxes? This spacious 2-bedroom, 2-bath condo features a functional layout, in-suite laundry, and a titled heated underground parking stall. The kitchen offers sleek granite countertops, stainless steel appliances, ample cabinet space, a dedicated dining area, and an open-concept living room with a gas fireplace. Enjoy your private balcony with a gas BBQ hookup overlooking a canopy of trees, tucked away from the busy street. The oversized primary suite features a massive walk-in closet and ensuite. The second bedroom is thoughtfully located on the opposite side of the unit, offering privacy for you and your guests/roommates with another 4pc bathroom steps away. Enjoy the building's amenities, including a fitness centre, sauna, and social room. Near walking trails, shopping and transit, with easy access to Anthony Henday. Move-in ready & perfect for first-time buyers, downsizers & investors! (id:42336)
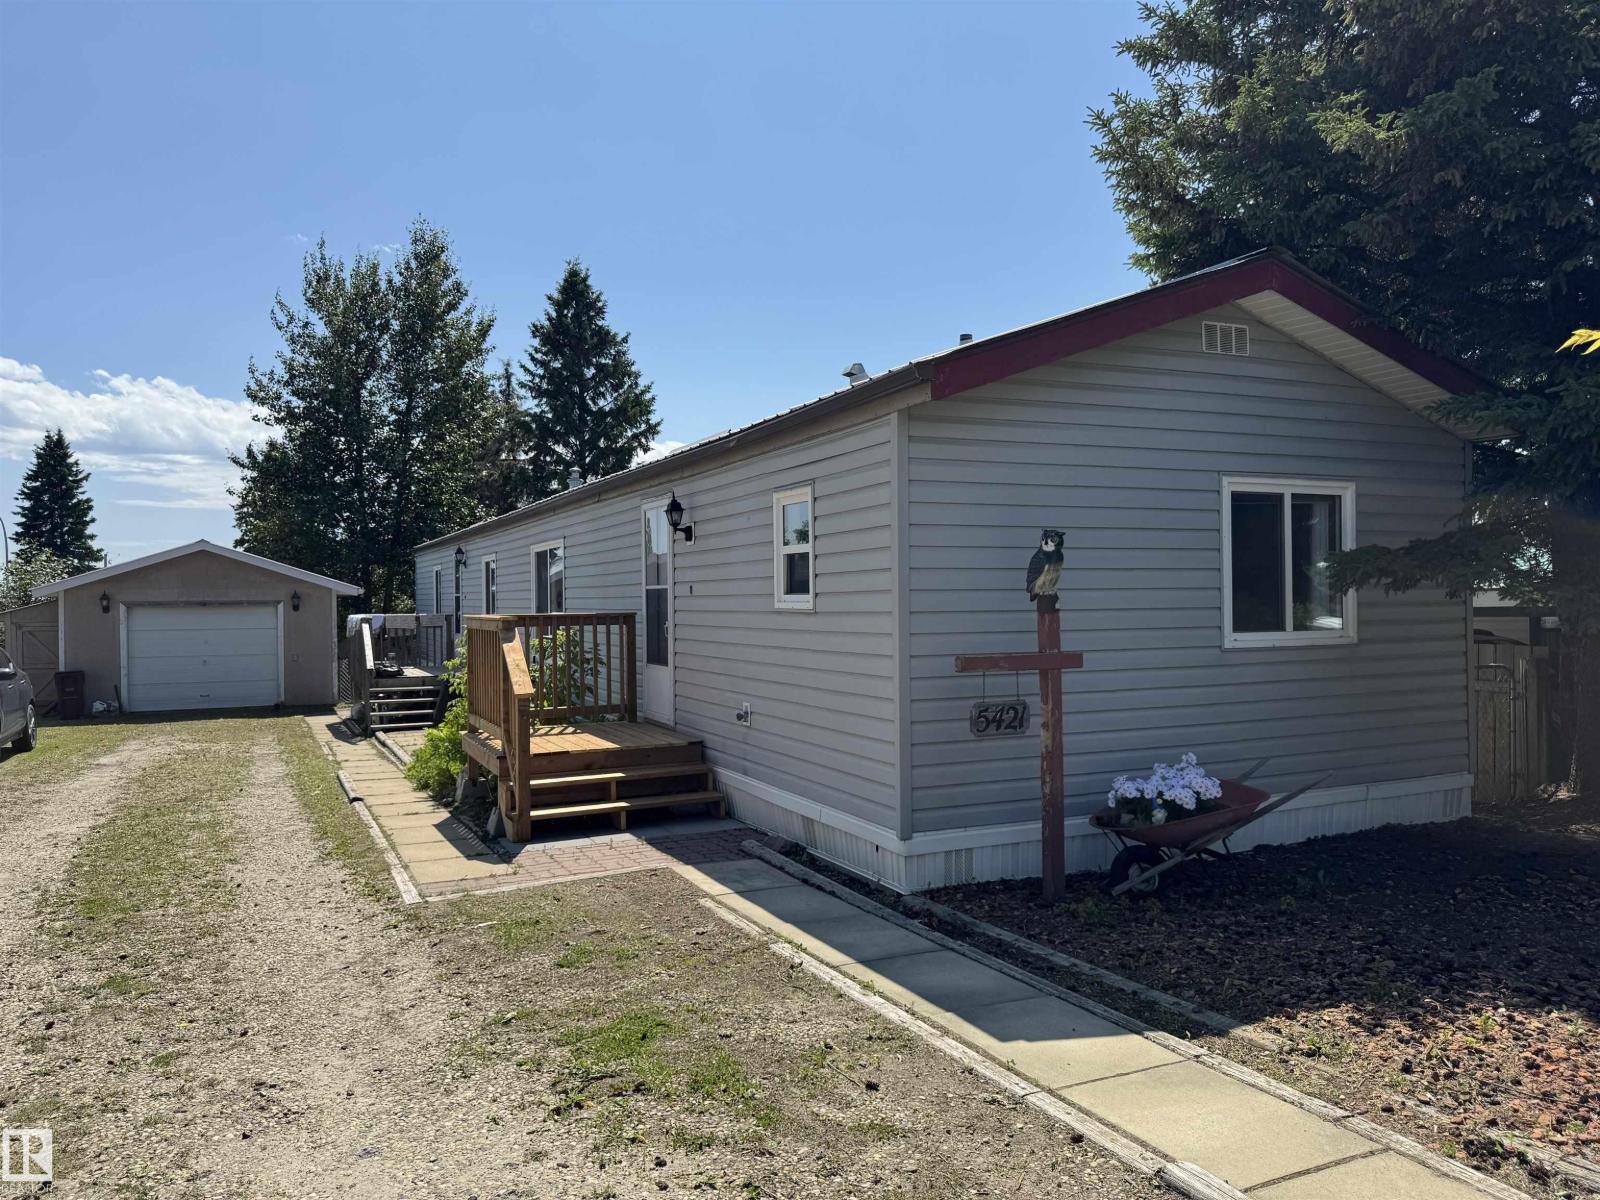
5421 48a Ave
Drayton Valley, Alberta
Beautiful home on it's OWN lot and includes a heated 24'x16' garage!!! This 1995 built 3 BR 2 bath home is awaiting it's next family to call it home. You will notice the massive driveway to park your RV or to park multiple vehicles. Inside there is large kitchen with portable island, SS appliances, pantry and ample cabinets, a large vaulted living room, dining area, a primary bedroom with jetted tub in the 4 pce ensuite and a walk-in closet. There are two other bedrooms, another 4 pce bath and a laundry area to round out the space. Along with the new deck that was just built, there is an attached shed on the side of the garage. The home and the garage both have metal roofs and there are a few trees to give you some shade and privacy. Another unique feature is that there are 2 hot water tanks. (id:42336)
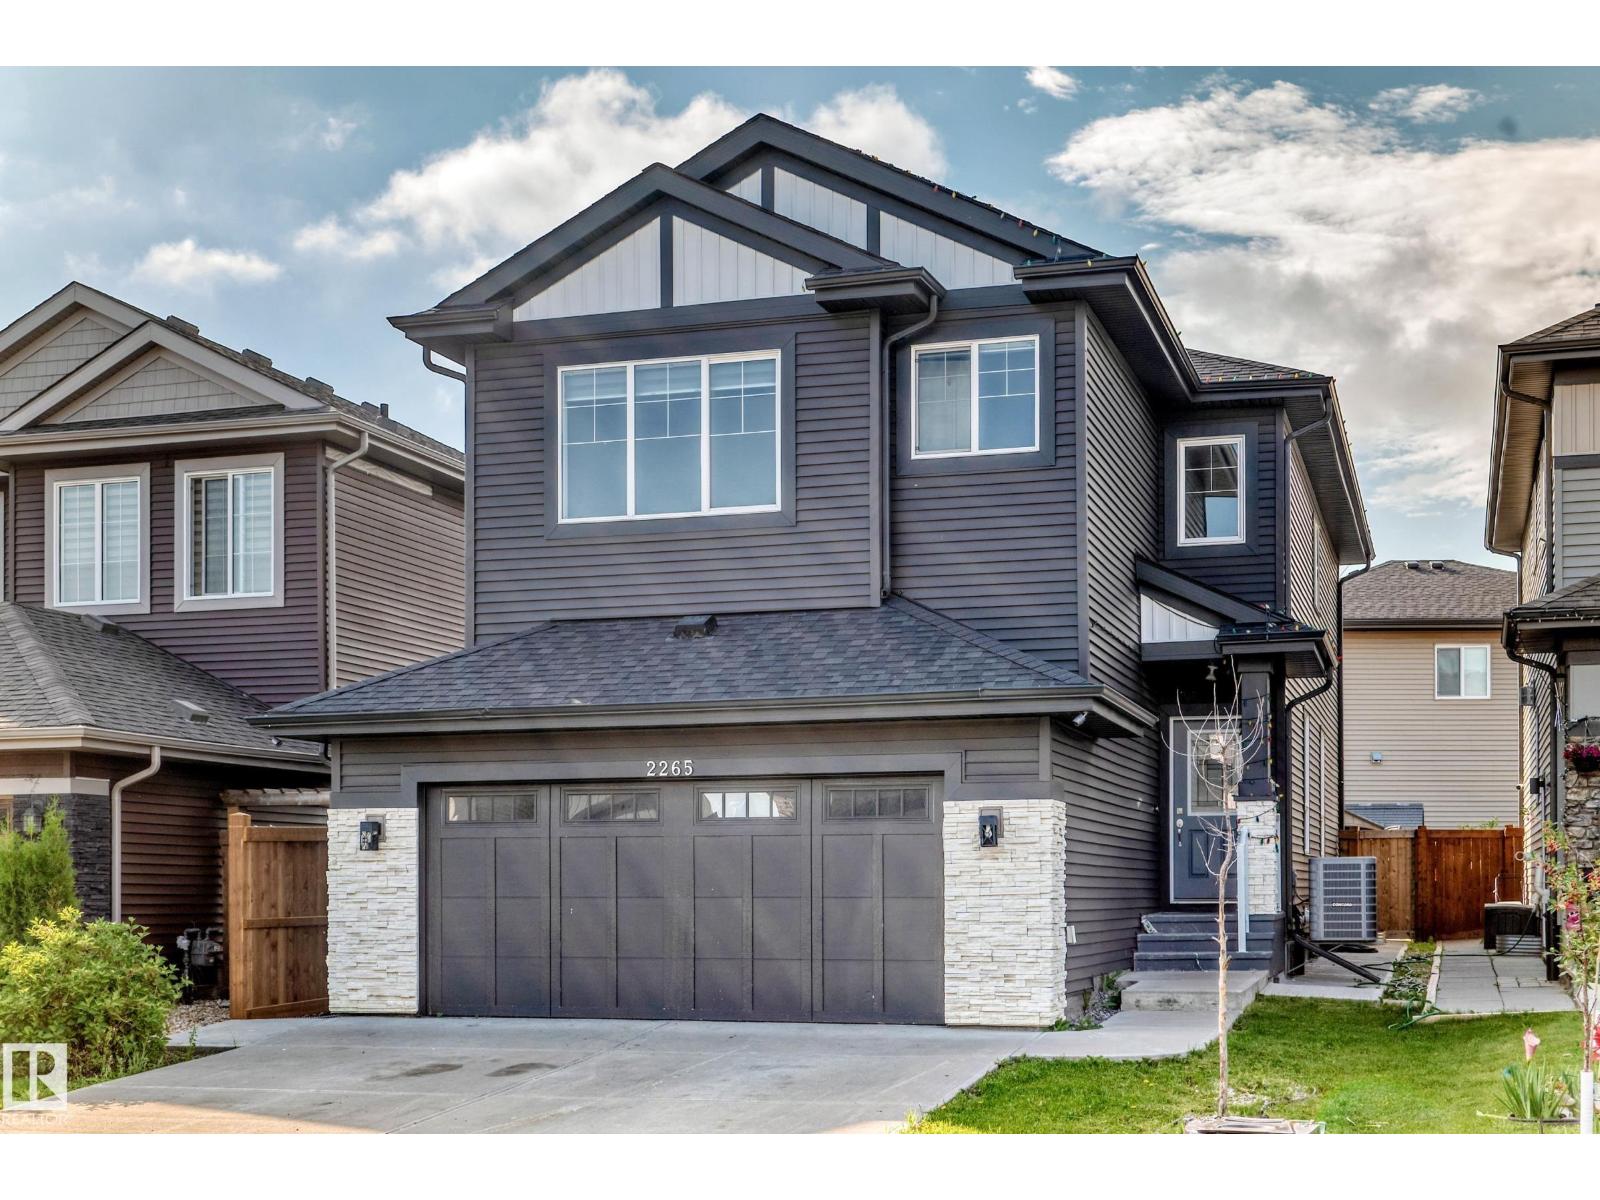
2265 57 St SW SW
Edmonton, Alberta
LOOKING FOR EMMEDIATE POSSESION. This 4 bedrooms home located in Walker community offers open floor plan, electric fireplace, windows through out the main floor for bright kitchen and living area, included all appliances and Air condition . all window blinds are custom made except the basement windows. Upper Floor offer 4 bedrooms and a bonus room. Master bedroom has walk in closet and 2 sink in master in-suite. Upper floor also has 2 front loaded washer and dryer. Side Entrance toward the basement and is fully developed with 2 bedrooms, full bath, living room and kitchen. Large deck is also added for summer family entertainment. This house is walking distant to school , Park and walking trail. Located also to a friendly neighbourhood. (id:42336)
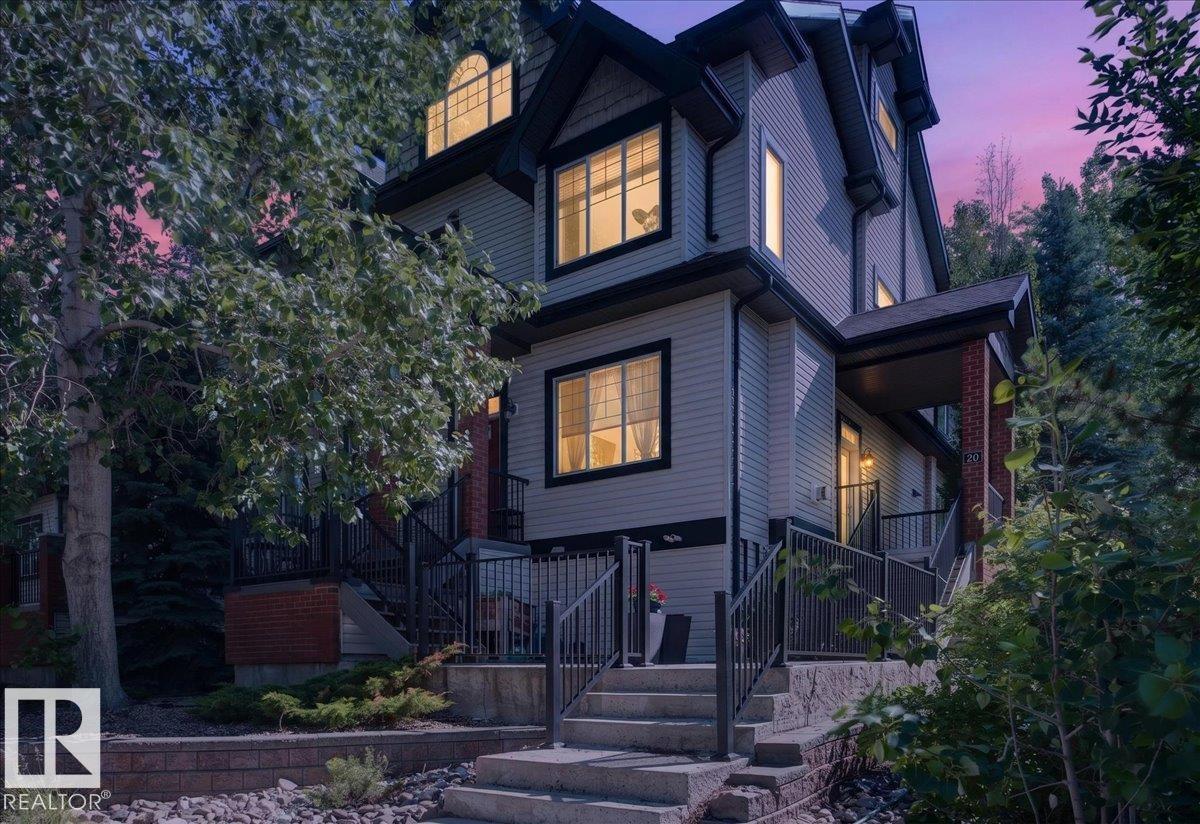
#20 4821 Terwillegar Cm NW
Edmonton, Alberta
Move right into this beautifully updated townhouse featuring a stunning open-to-below loft that fills the home with natural light and an airy feel. Fresh paint, brand new carpet, and a new furnace make this home truly move-in ready. The main floor offers vaulted ceilings, a cozy gas fireplace, and two bedrooms, including a spacious primary suite with a private ensuite. Enjoy your morning coffee or unwind on the private balcony. Upstairs, the generous loft with a three-piece bathroom is perfect as a family room, home office, studio, or guest retreat. A single attached garage adds everyday convenience. Located in desirable Terwillegar Towne, you'll love the parks, walking trails, schools, shopping, restaurants, and easy access to major roadways. Stylish, functional, and low maintenance, this is a home you won't want to miss! (id:42336)
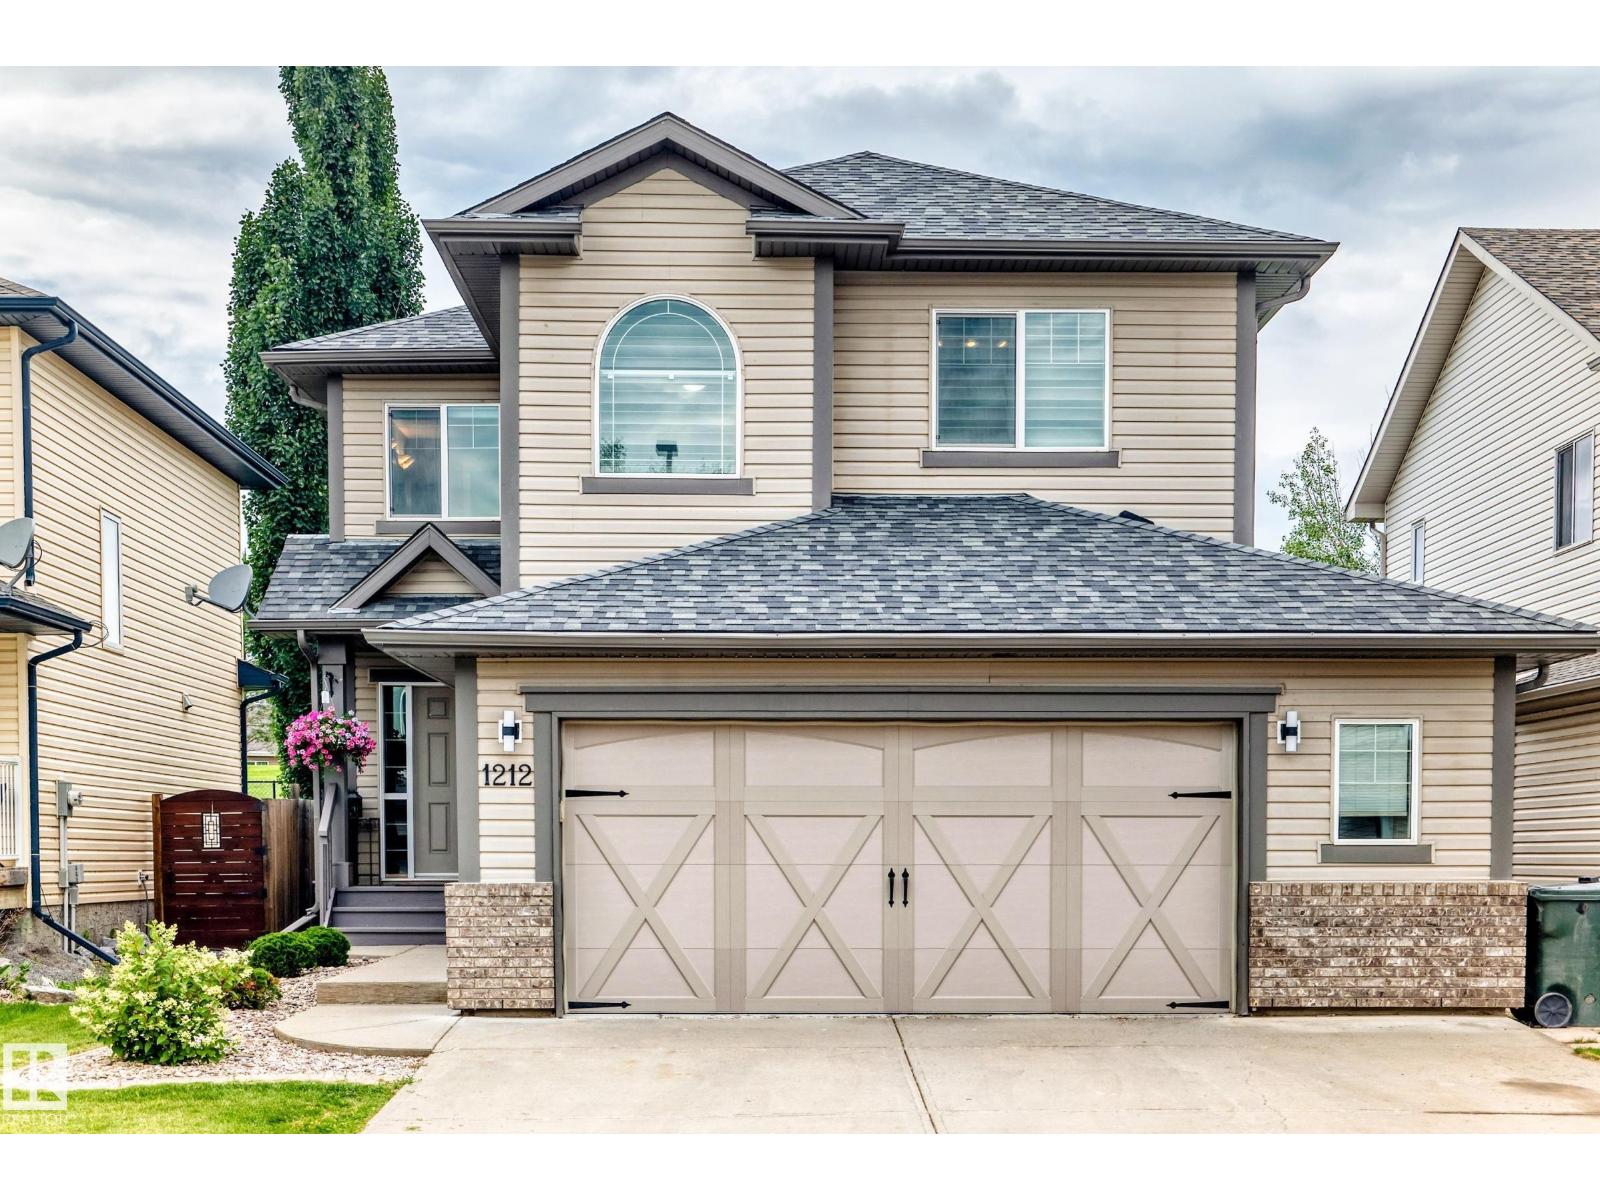
1212 Westerra Cr
Stony Plain, Alberta
BACKING ONTO GREEN SPACE! Welcome home to this stunning 2-storey residence in Westerra, backing onto a SERENE PARK. The back yard offers peaceful views and a family-friendly atmosphere. As you walk into the large entry way you enter the open concept living rm, kitchen and dining rm. Featuring a SPACIOUS living rm with gas fireplace, a gourmet kitchen with GRANITE countertops, with elegant SHAKER-STYLE cabinets and eat-up island. The open concept flows seamlessly into a bright eating area, perfect for family gatherings. The main level has a 1/2 bath and large laundry rm area. Upstairs, you'll find three spacious bedrooms, including a primary suite with a large en-suite bath. The bonus area is perfect for family movies, home office or play area. The finished basement offers a cozy bedroom, rec rm, full bath & storage space. Resent upgrades furnace 2026, garage door/opener 2023,hot water tank 2022 & roof 2021. The heated garage is oversized perfect for extra storage. Close to amenities, trails, and schools (id:42336)
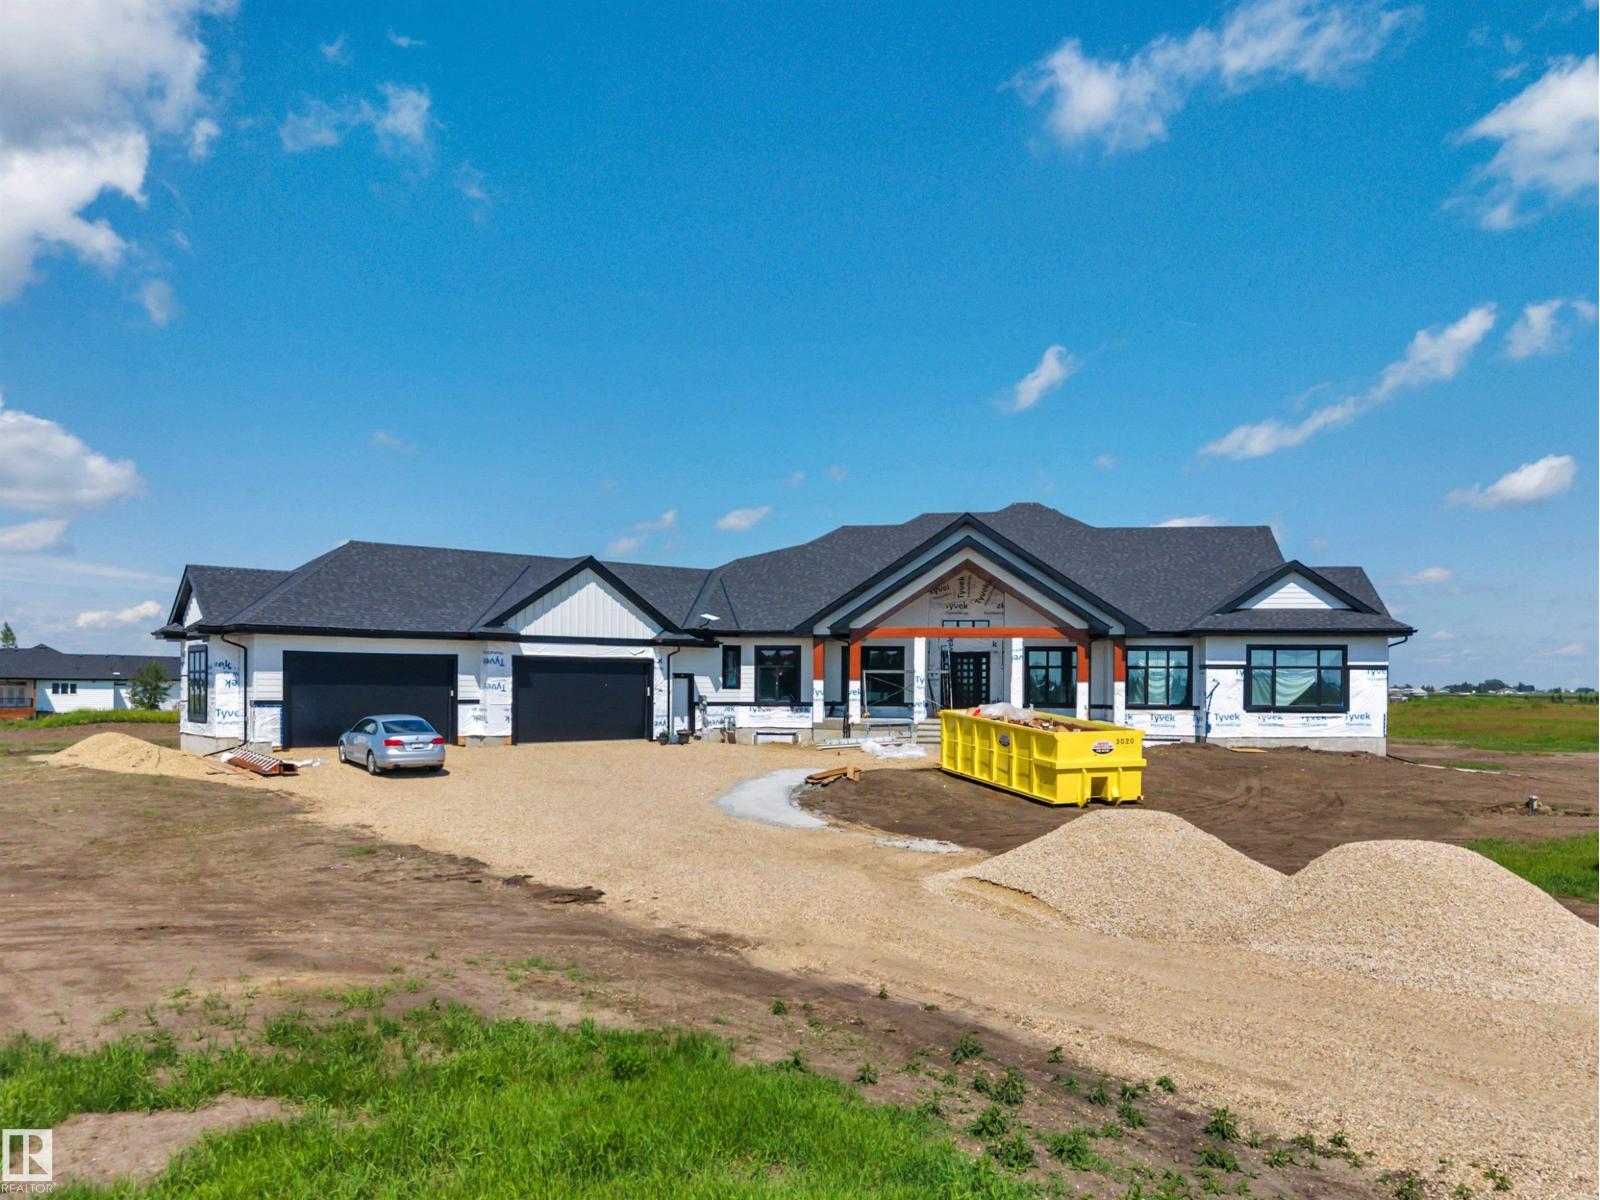
#20 49023 Rge Rd 250
Rural Leduc County, Alberta
ONE OF A KIND! 26' x 50' FOUR CAR GARAGE! MASSIVE EXECUTIVE WALKOUT BUNGALOW! IMMEDIATE POSSESSION! Searching for a home for your large family to grow into? Presenting the crown jewel of Heartland Estates; a 4138 sq ft 5 bed + den, 5 bath stunning custom bungalow is newly completed & terrific value for the size and location! Grandiose yet elegant, the main floor flows seamlessly from the massive entryway & den, through the elevated family room w/ electric fireplace & tile wall. Gorgeous chef's kitchen, 2 tone cabinetry, quartz waterfall countertops, S/S appliances w/ hidden fridge, butler / spice kitchen, & main floor laundry. FIVE bedrooms on the main level; 4 of them with an ensuite bathroom & large walk in closets. Vinyl plank & tile flooring throughout. The basement is unfinished, but tons of space for additional bedrooms or future development to suit. Covered maintenance free deck, walkout basement w/ concrete retaining walls, minutes to Leduc. Exterior stonework completed in coming weeks. WOW! (id:42336)
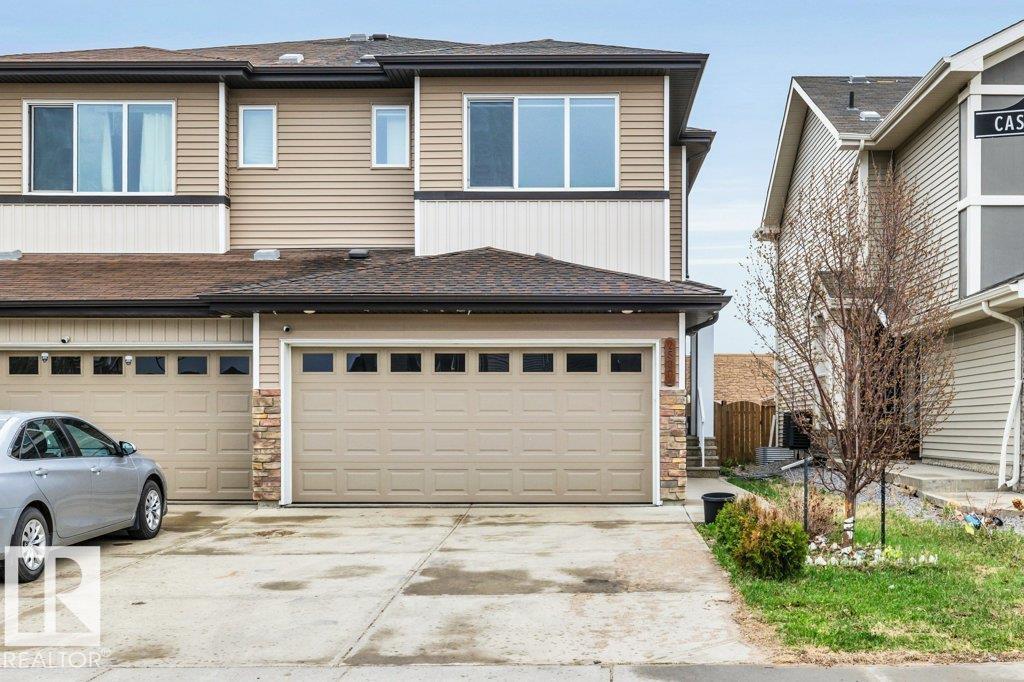
2580 Casey Wy SW
Edmonton, Alberta
Just like new! This beautifully upgraded 3-bedroom, 2.5-bath half duplex in SW Edmonton’s sought-after Cavanagh community is perfect for first-time buyers or investors. Freshly painted, luxury vinyl plank flooring on the main and upper levels, central A/C, quartz countertops throughout, a gas stove, and triple-pane windows, this home offers modern style and comfort. The bright main floor includes a spacious living room, functional kitchen, dining area, and convenient 2-piece bath. Upstairs features three generous bedrooms, including a primary suite with ensuite, an additional full bath, and a versatile bonus room. Enjoy the front-attached double garage, large backyard, and deck—perfect for outdoor living. Conveniently located near South Edmonton Common, QE2, Anthony Henday, EIA, parks, trails, and all amenities. A fantastic opportunity in a thriving community! (id:42336)
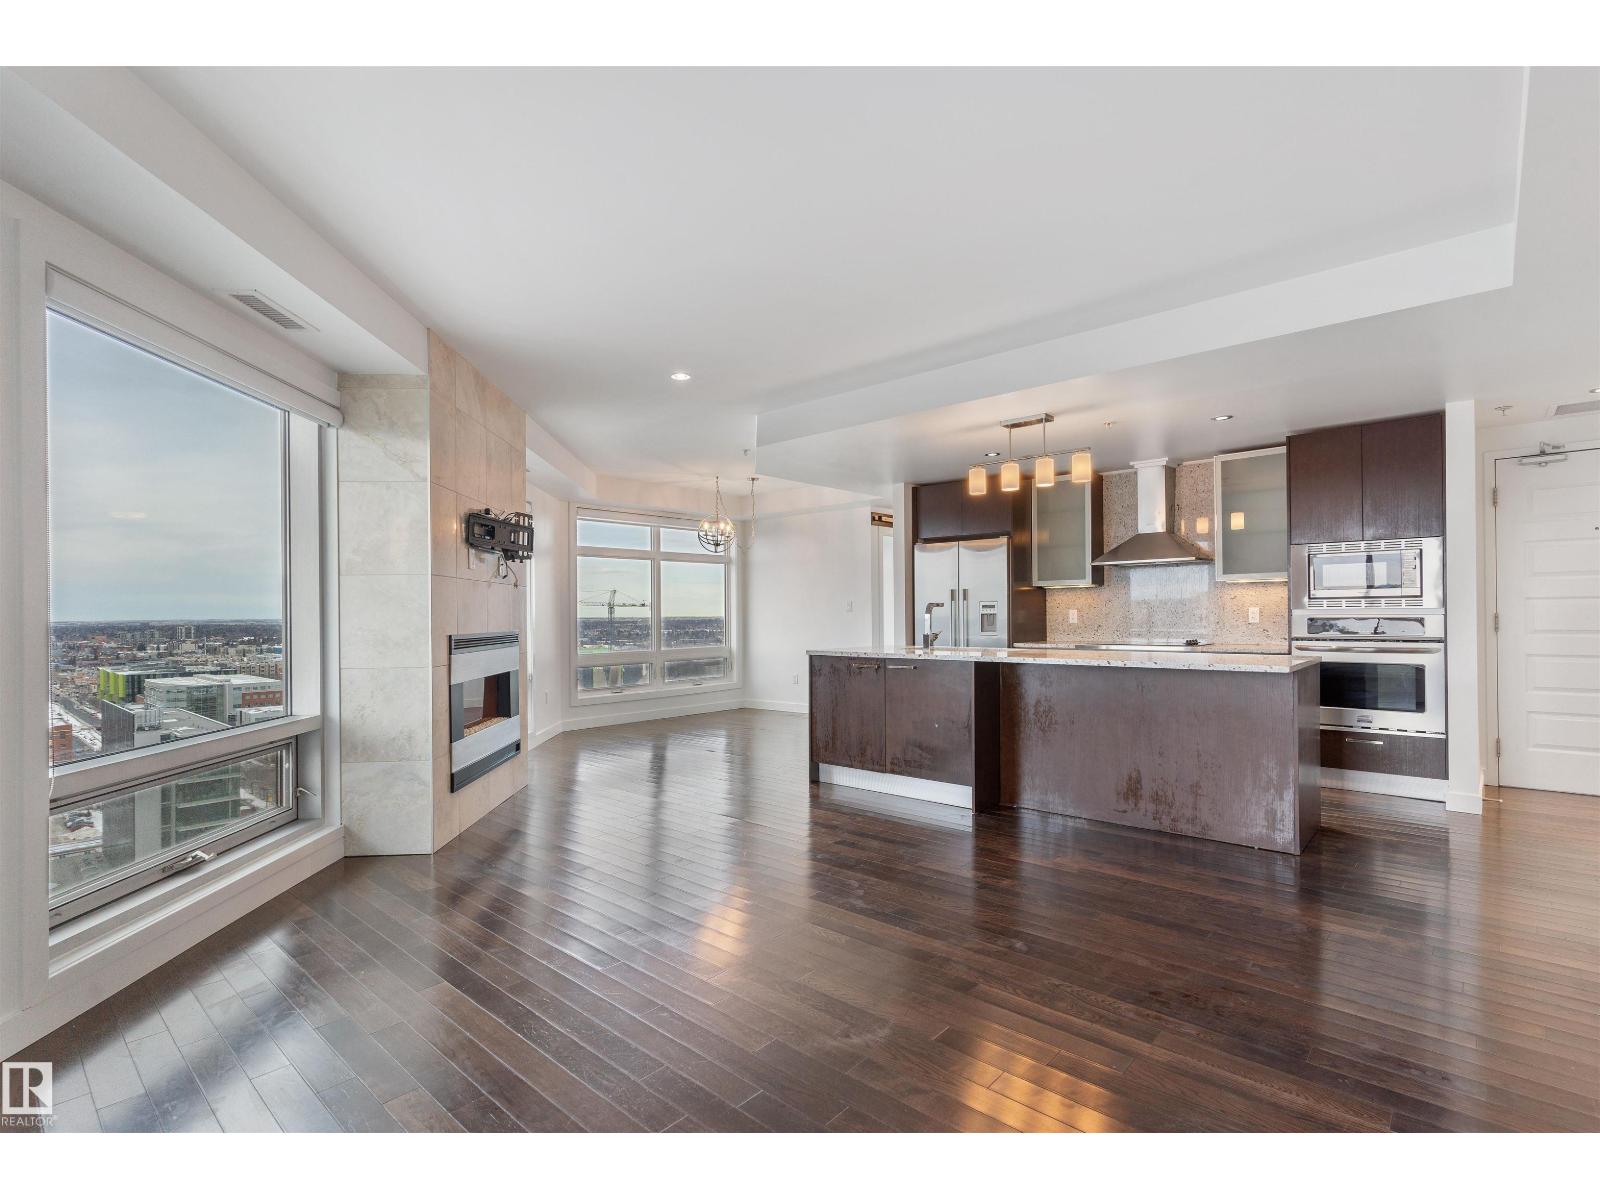
#1901 10388 105 St NW
Edmonton, Alberta
SOARING ABOVE THE CITY is this CHIC & LUXURIOUS SUB-PENTHOUSE! Offering an endless array of features & stunning SOUTH & WEST views, you can watch the sunset or enjoy picturesque city views from the comfort of your condo. Adorned with LUXURY features like GRANITE, timeless cabinetry, stainless steel appliances, rich engineered hardwood, fireplace, A/C & GIANT windows, you will appreciate the quality & comfort at every touch. Offering over 1000 SQFT, you won't feel like you're living in a shoebox. This SUB-PENTHOUSE not only offers a spacious living area, in-suite storage & in-suite laundry, it also has 2 spacious bedrooms each w/ walk-in closet, 2 FULL bathrooms, a den & even 2 BALCONIES. This unit also comes with 2 HEATED UNDERGROUND PARKING STALLS. Experience living in the HEART of DOWNTOWN, surrounded by luxury. Enjoy walking distance to endless amenities, shops, restaurants & of course THE ICE DISTRICT/ROGERS PLACE. Offering quick possession, you could be home just in time to enjoy downtown in summer! (id:42336)
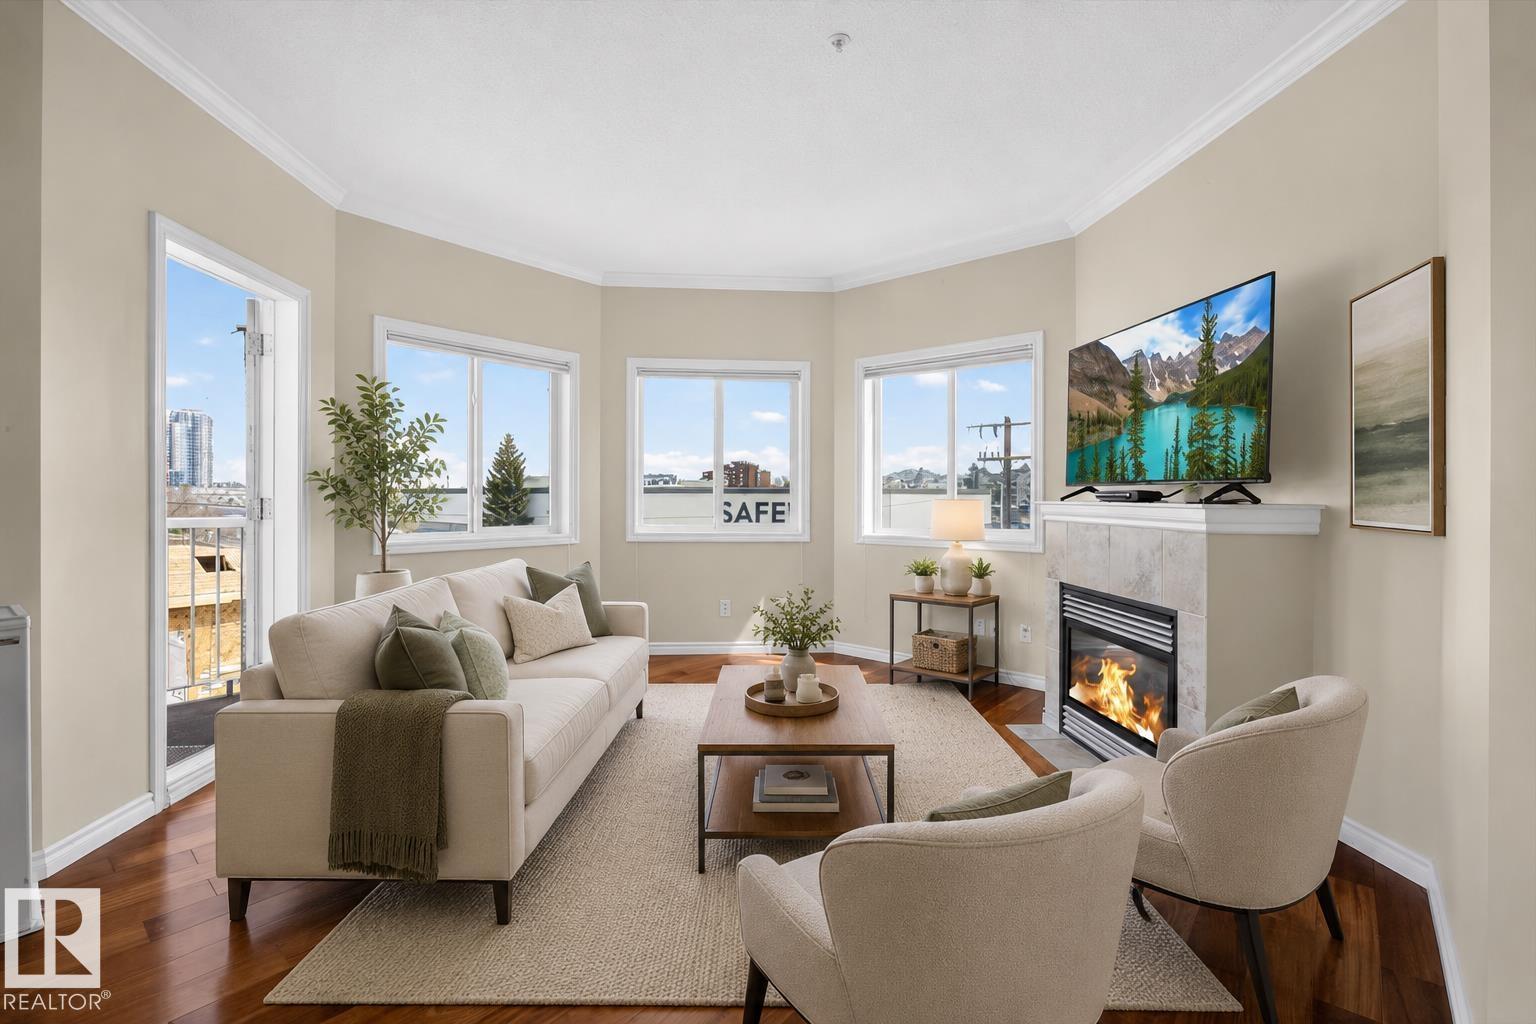
#326 8528 82 Av NW
Edmonton, Alberta
BRIGHT & spacious corner unit in Bonnie Doon | 45+ adult living Enjoy a bright, airy corner unit in a 45+ community, filled with natural light and designed for comfort and function. The open-concept layout connects the living room, dining area, and kitchen, featuring hardwood floors and a cozy gas fireplace. Kitchen offers oak cabinetry, stainless steel appliances, breakfast bar, and sink window. Primary bedroom (154 sq ft) includes large windows, walk-in closet, and 3-piece ensuite. Second bedroom is spacious with a full 4-piece bath. Includes in-suite laundry, central A/C, heated underground parking, and storage cage. Building amenities include a social room, guest suite, library, and car wash bay. Excellent location near Bonnie Doon Shopping Centre, groceries, and Mill Creek Ravine trails. (id:42336)
10936 117 St NW
Edmonton, Alberta
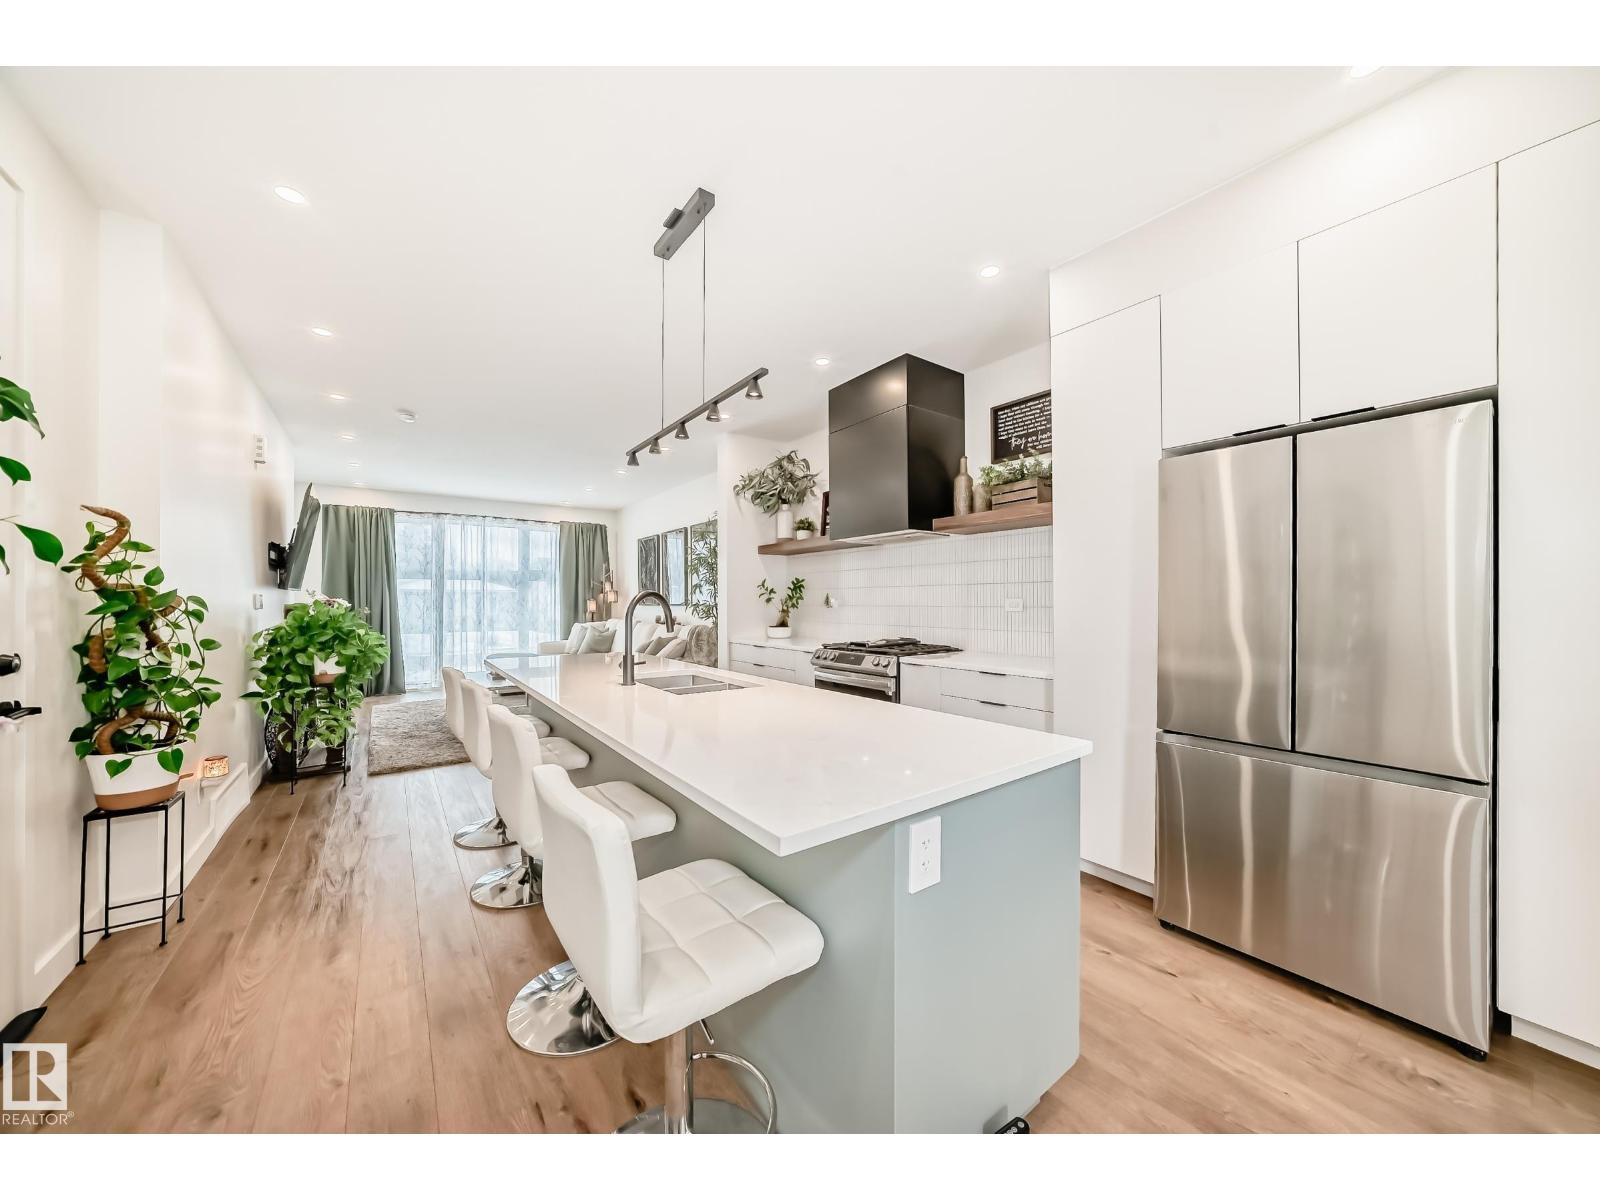
Queen Mary Park Sanctuary! A Masterclass in Warm, Modern Design. Forget the cold, sterile infills flooding the market. This high-performance home—completed with final permits in 2024—delivers premium structural integrity paired with genuine, inviting warmth. The open-concept main floor flows seamlessly into a chef-inspired kitchen boasting sophisticated quartz countertops, upgraded stainless appliances, and rich, organic textures meant for true living. Upstairs features 3 generous bedrooms, including a primary retreat with a walk-in closet and a spa-like 5-piece ensuite. Outside, a private oasis awaits with a custom pergola and UV-tinted roof panels. The Ultimate Financial Advantage: The fully legal, separate-entrance basement suite serves as an exceptional mortgage-helper or multi-generational space, providing immediate stability. High-efficiency HVAC, central AC, and zero deferred maintenance. Minutes from downtown, Kingsway Mall & the City's best amenities! (id:42336)
10642 153 Av NW
Edmonton, Alberta
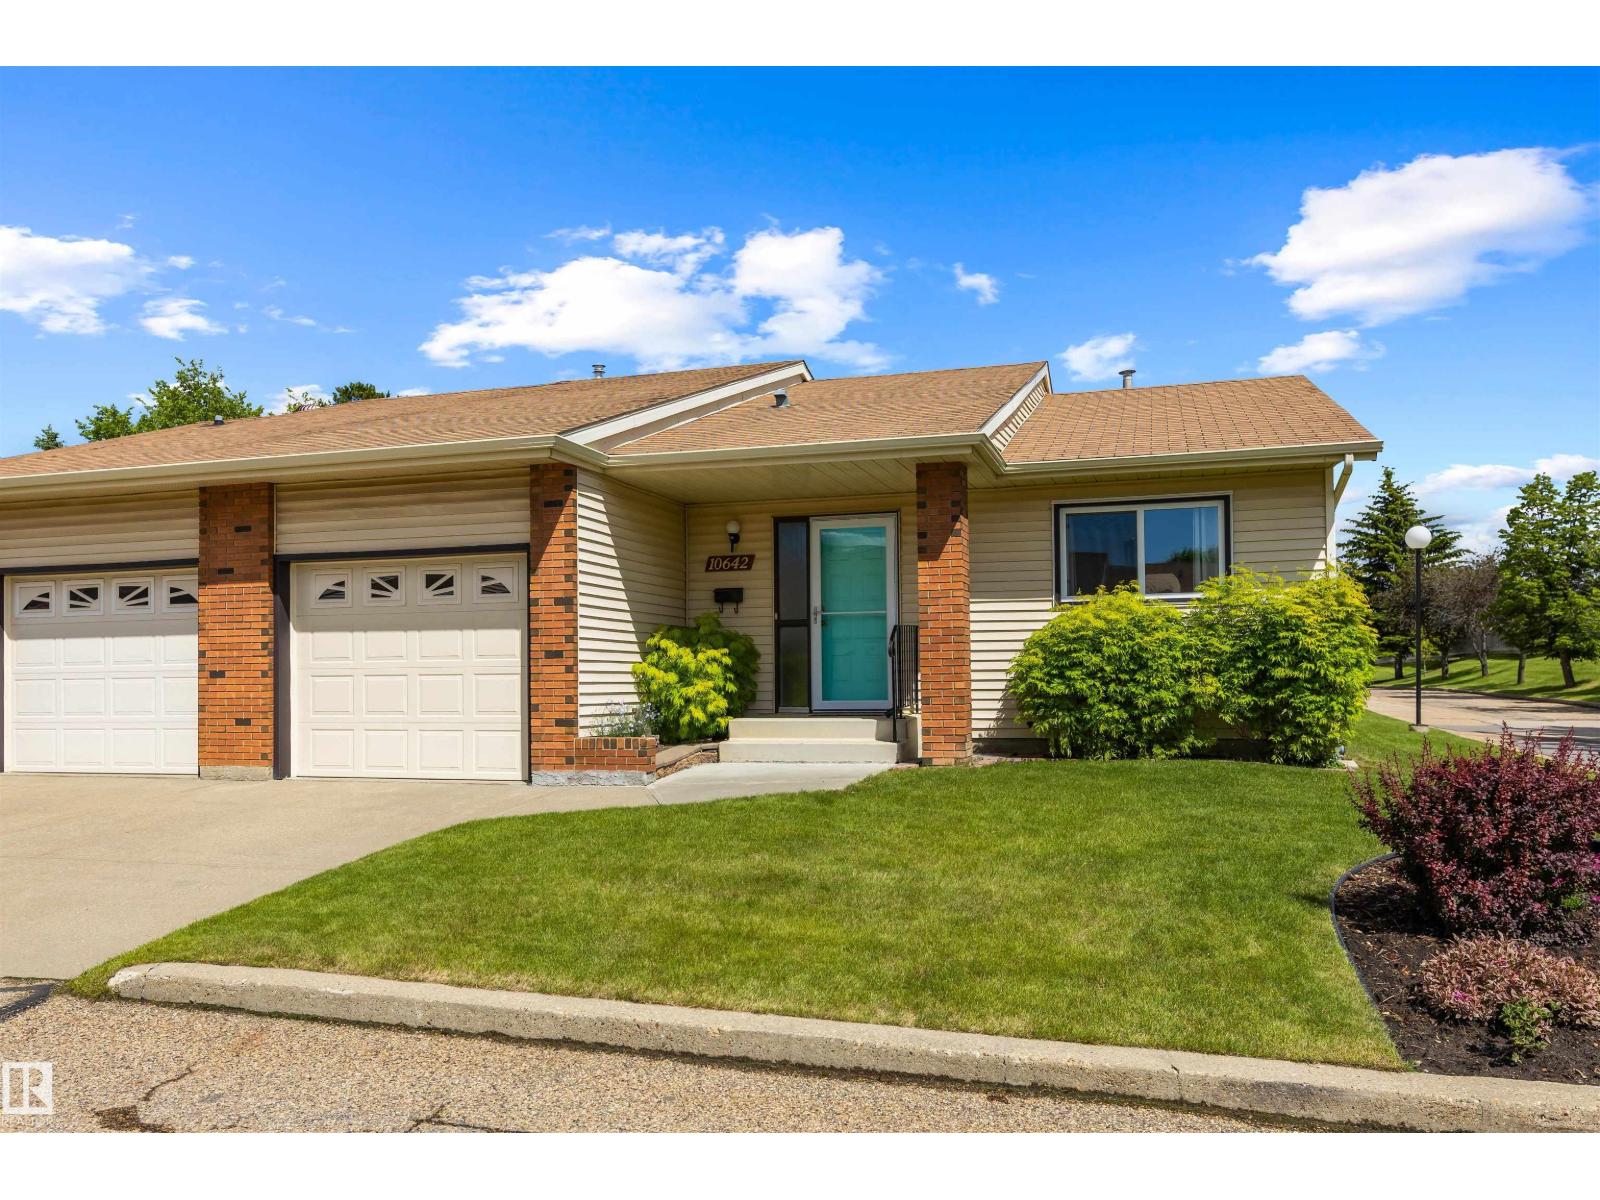
Immaculate and move-in ready, this beautifully maintained 1,080 sq. ft. bungalow-style condo in the sought-after 50+ Horizon Beaumaris community offers the perfect low-maintenance lifestyle! Featuring 3 bedrooms, 2 bathrooms and a bright open-concept floor plan, this home showcases a spacious white kitchen with abundant cabinetry and prep space, a welcoming living room, main floor laundry, and two bedrooms on the main, including a generous primary suite. Step from the dining area onto the covered deck overlooking the beautifully maintained grounds. The fully finished basement adds a large rec room, third bedroom and 3-piece bath. Pride of ownership shines throughout with hot water tank and newer windows (approx. 8 years). Enjoy no mowing or snow removal, plus access to the clubhouse with a full kitchen, movie nights, pool, shuffleboard and social activities. Steps to Beaumaris Lake, shopping, restaurants, YMCA, library and transit. (id:42336)
1453 Hays Wy NW
Edmonton, Alberta
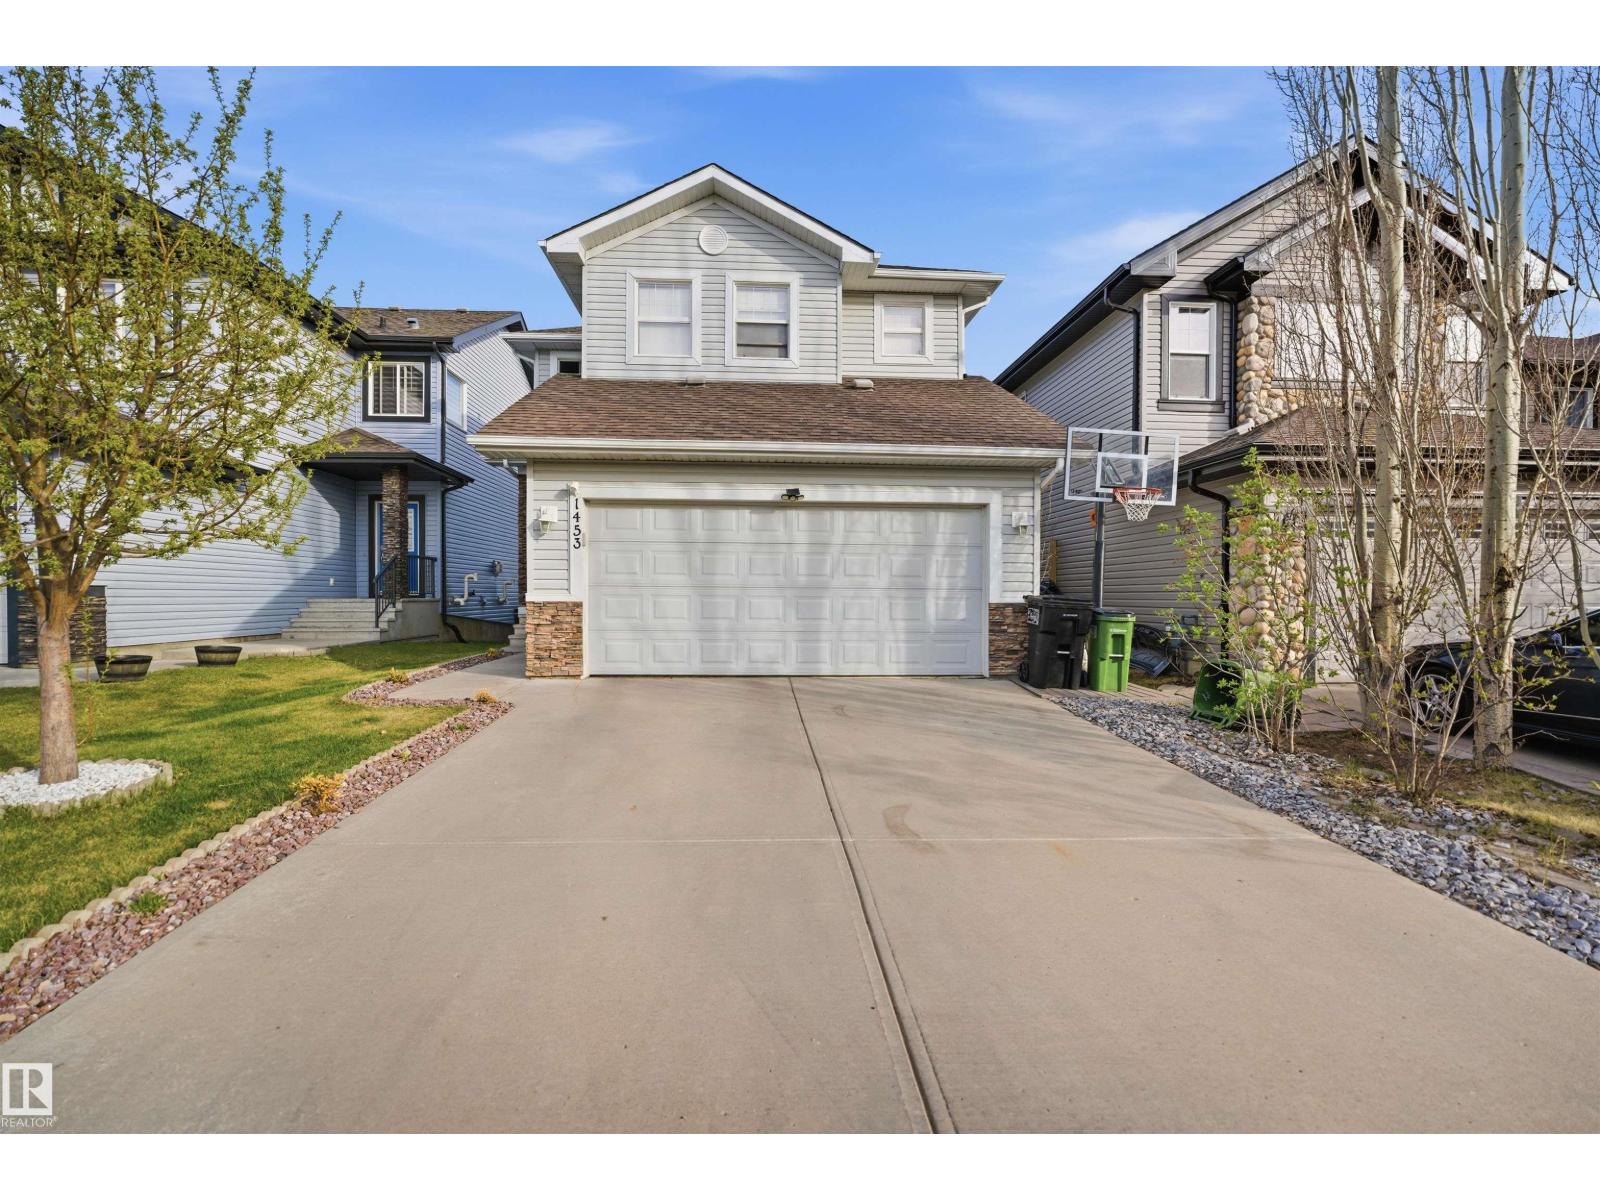
Welcome to this stunning, move-in ready home loaded with upgrades and designed to impress! Filled with natural light and featuring 9' ceilings, rich hardwood floors and elegant ceramic tile throughout the main level, this bright and immaculate home offers a spacious living and dining area plus a chef-inspired kitchen with stainless steel appliances, a large island, abundant cabinetry and a convenient walkthrough pantry. Upstairs you’ll find a generous bonus room, upper-floor laundry and 3 spacious bedrooms, including a luxurious primary retreat with a walk-in closet and private ensuite. The professionally landscaped backyard is perfect for entertaining with an oversized maintenance-free deck, gazebo and gas line for BBQ. The fully finished double attached garage, custom Zebra blinds and upgraded lighting add exceptional value. Ideally located close to schools, parks, shopping, transit and Anthony Henday Drive, this beautifully maintained home is a must-see! Shows 10/10 and offers style, comfort and value. (id:42336)
#262 401 Southfork Dr
Leduc, Alberta
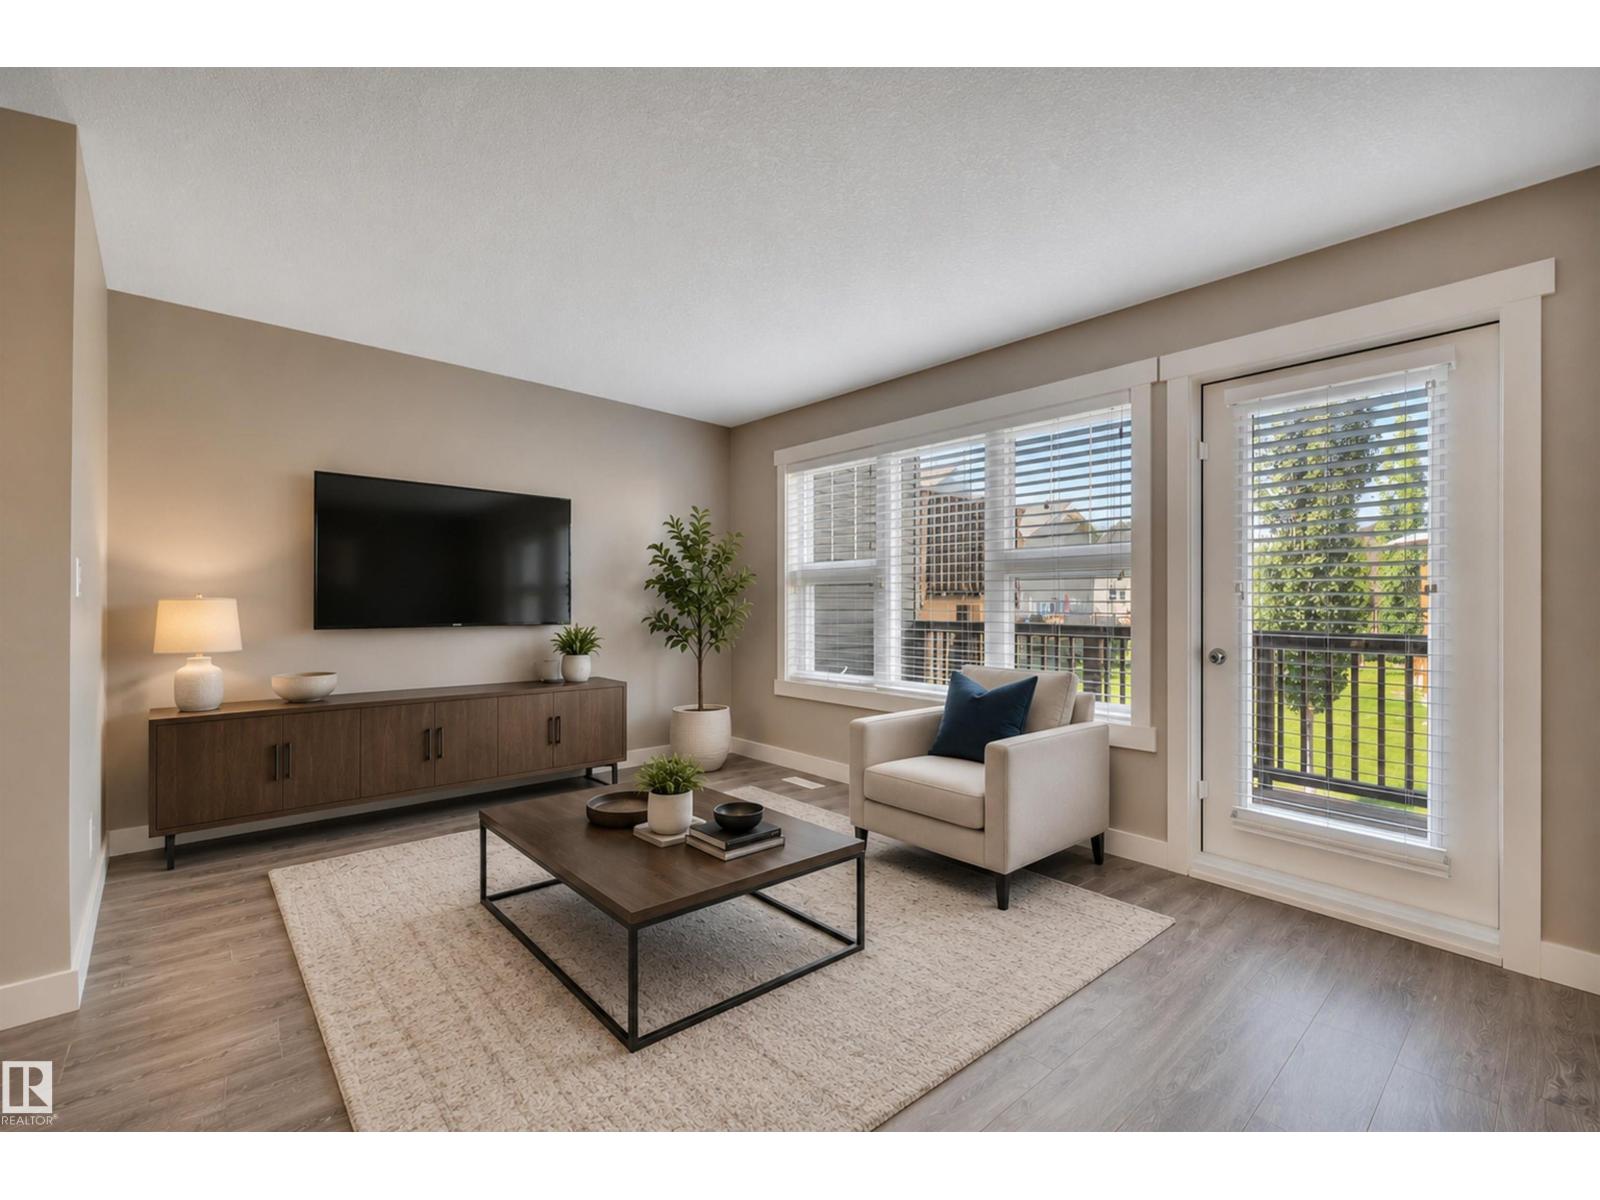
PRIDE OF OWNERSHIP! MOVE IN READY! MASSIVE PRIMARY BEDROOM! BACKING GREENSPACE! Searching for a well cared for townhouse in desirable Southfork? This 898 sq ft 2 bed, 2 bath bi-level plan shows exceptionally well and would be an excellent first home or investment property! Main floor is filled with ample natural lighting, w/ flowing living / dining / galley style kitchen designed for maximum usable space while maintaining functionality. Stainless steel appliances, plenty of maple cabinets & countertop room for meal prep. Upstairs brings an entire floor of primary bedroom sq footage; room for the king sized bed, workout equipment or home office. Walk in closet & 4 pce bath complete the floor. The basement is finished with the 2nd bedroom, 3 pce bath, laundry, and storage. Rear deck access in the back & parking pad out front w/ only steps to visitor parking. Condo fees of $316.95 provide snow removal, landscaping, & more. Blocks to playgrounds, schools, & quick access to Hwy 2. Welcome to Southfork! (id:42336)
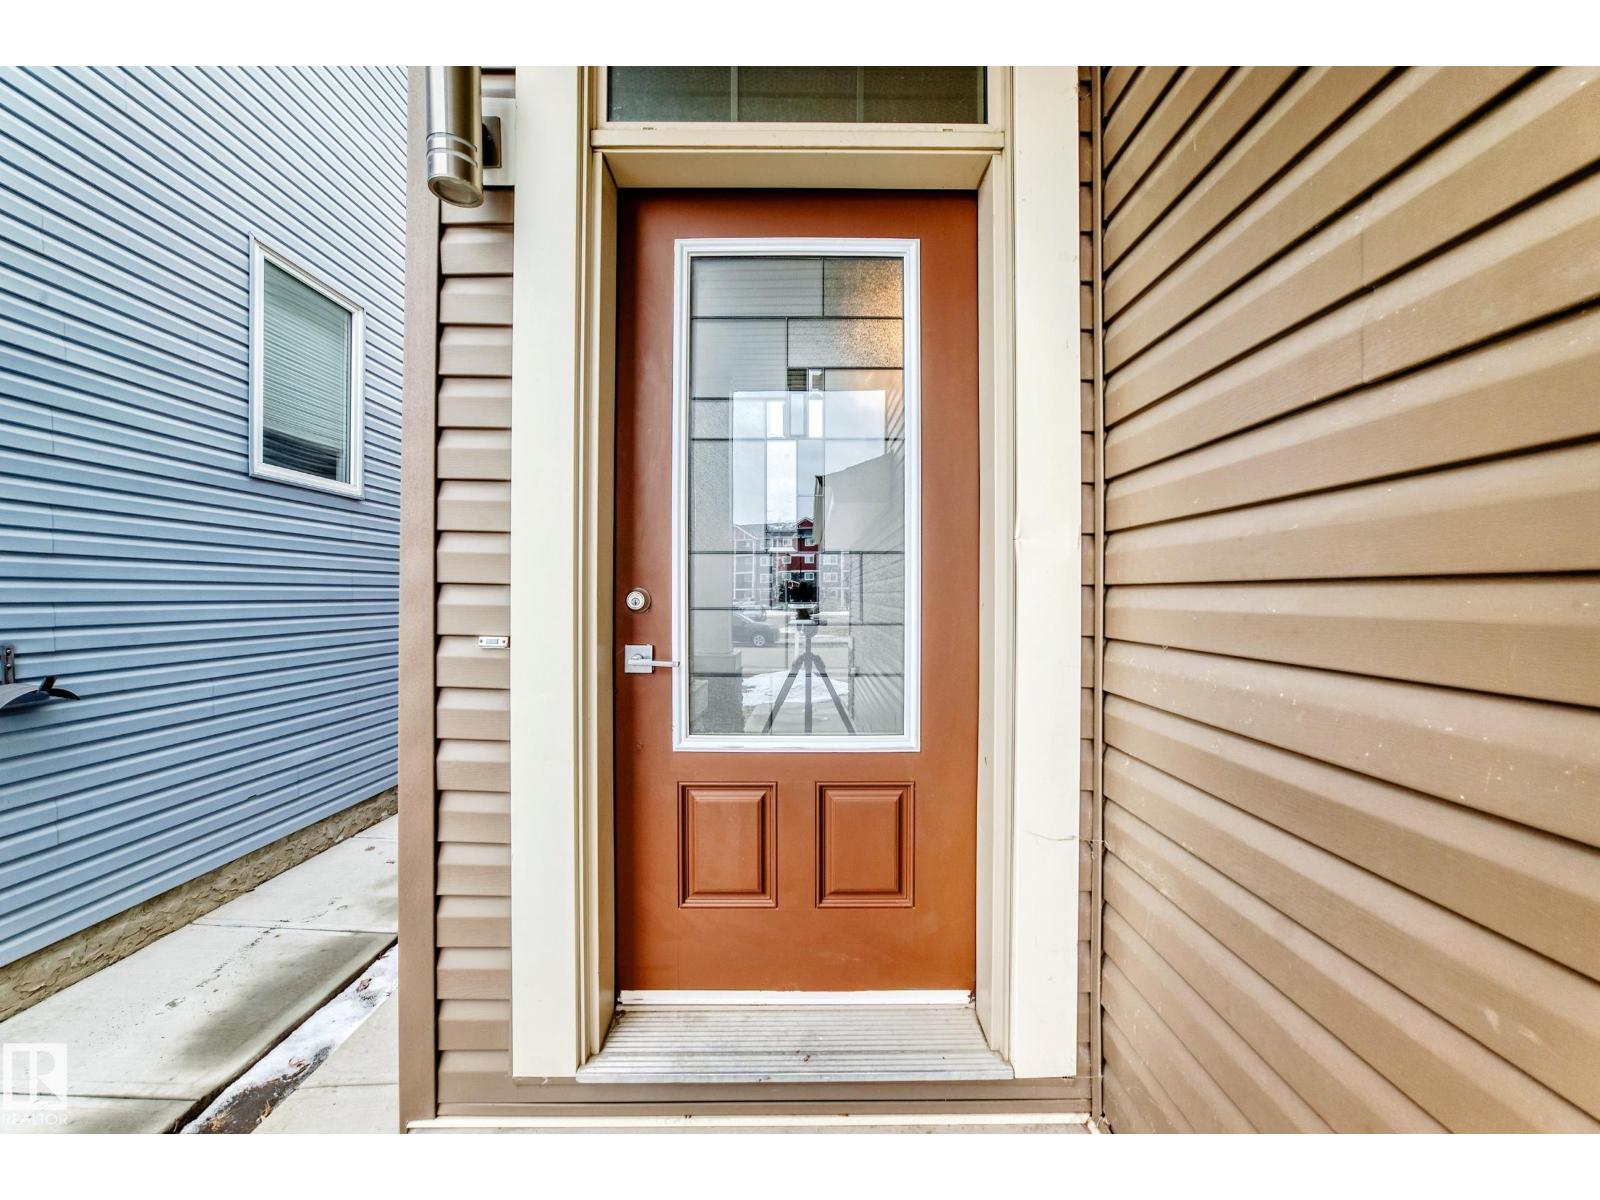
17931 78 St NW
Edmonton, Alberta
Welcome to this move-in-ready home by premier builder Oggi Homes in the desirable community of Crystallina Nera. Backing directly onto the lake, this stunning 2,000 sq ft home features 9’ ceilings, hardwood flooring, 12x24 porcelain tile, quartz countertops, solid maple cabinets with crown moulding, upgraded lighting, and a 42” fireplace with custom mantle. The spacious layout includes custom shelving, a luxurious ensuite with soaker tub, and a fully finished basement to be used as bonus space with separate entrance & second kitchen. Enjoy breathtaking lake views from the finished rear deck with Duradek and gazebo. Double attached garage. Conveniently located near lots of amenities. Beautiful yard, great location, priced to sell! (id:42336)
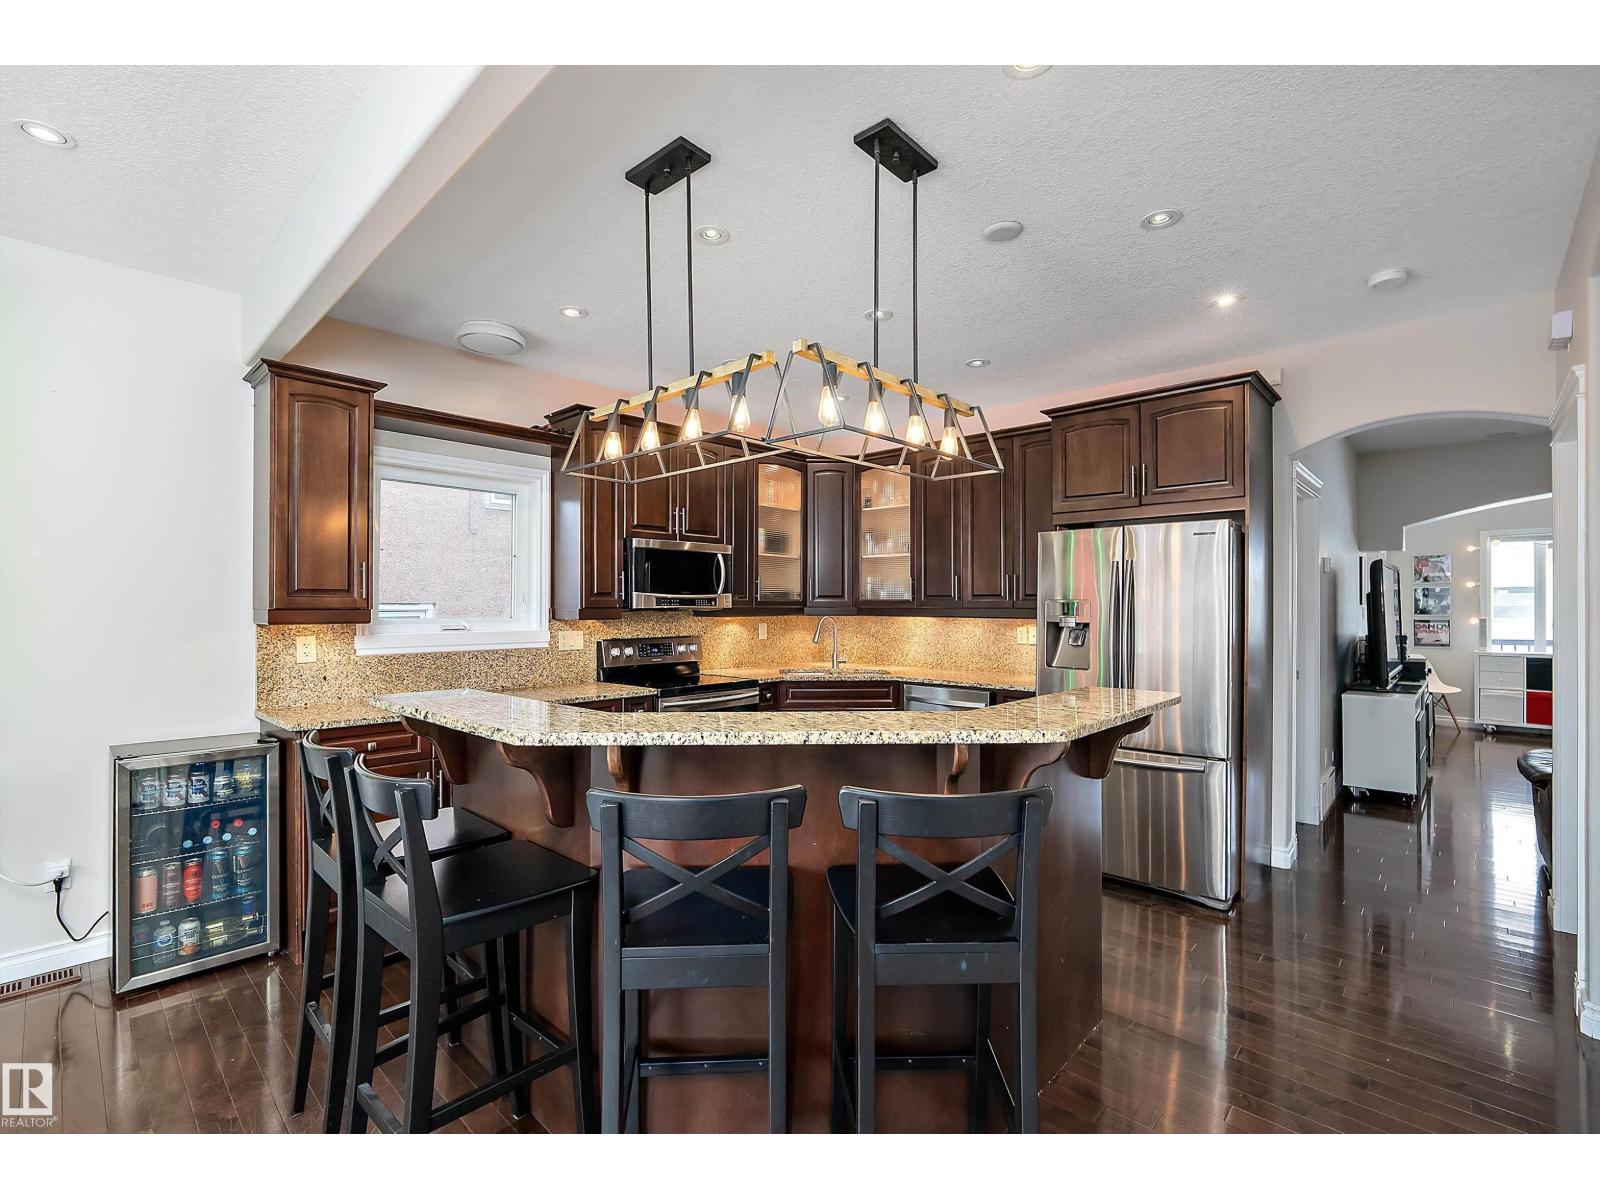
10623 75 Av NW
Edmonton, Alberta
Excellent opportunity in the desirable Queen Alexandra community! This 2-storey detached home with a fully finished basement suite offers great flexibility for homeowners and investors alike. Featuring 8 bedrooms, 4 bathrooms, and two full kitchens, the property is well suited for rental income or multi-generational living. The basement suite is separately metered, providing added convenience and flexibility. Offering over 2,200 sq ft of developed living space, the home includes features such as central A/C, durable 2x6 construction, and a double detached garage. Ideally located close to the University of Alberta, Whyte Avenue, public transit, schools, and shopping, this property sits in a vibrant central neighborhood with strong rental demand and long-term growth potential. A great option for investors or homeowners looking for space, location, and income potential. (id:42336)
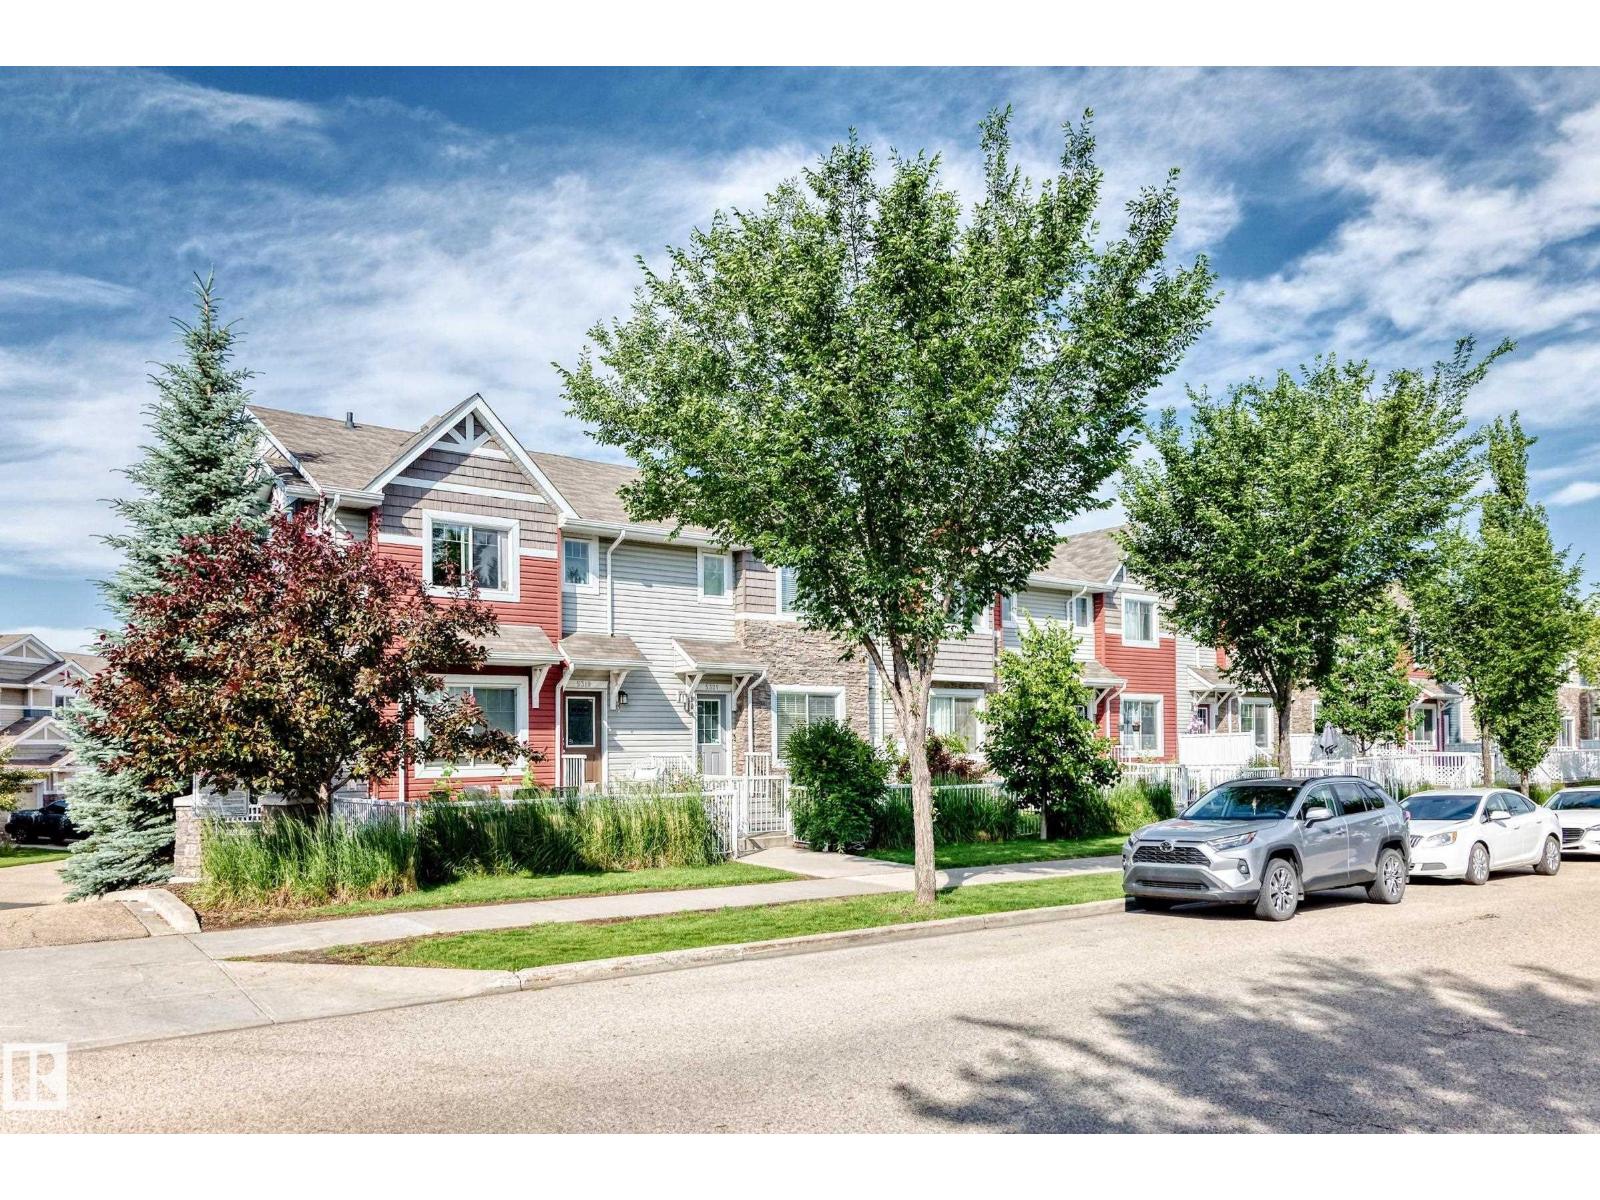
5321 3 Av SW
Edmonton, Alberta
Welcome to this beautifully maintained original-owner townhouse in the desirable community of Charlesworth! Perfect for first-time buyers, young families, or anyone looking to upgrade from a smaller home, this move-in-ready property offers the ideal blend of style, comfort, & convenience. Pride of ownership shines throughout with numerous upgrades, including gleaming hardwood floors, stone countertops, AC, a NEW high-efficiency furnace (2022), and a ceiling fan in the spacious primary bedroom for added comfort. The primary suite also features a walk-in closet and a private 3-piece ensuite. The bright, open-concept main floor is flooded with natural light from both east and west exposures. Enjoy a large and private patio one of the best in the complex. Off the kitchen there is no direct neighbours for added privacy! Complete with 2.5 bathrooms & a double attached garage, this home is ideally located close to parks, schools, shopping, transit, walking trails, & access to the Anthony Henday! Do not miss out! (id:42336)
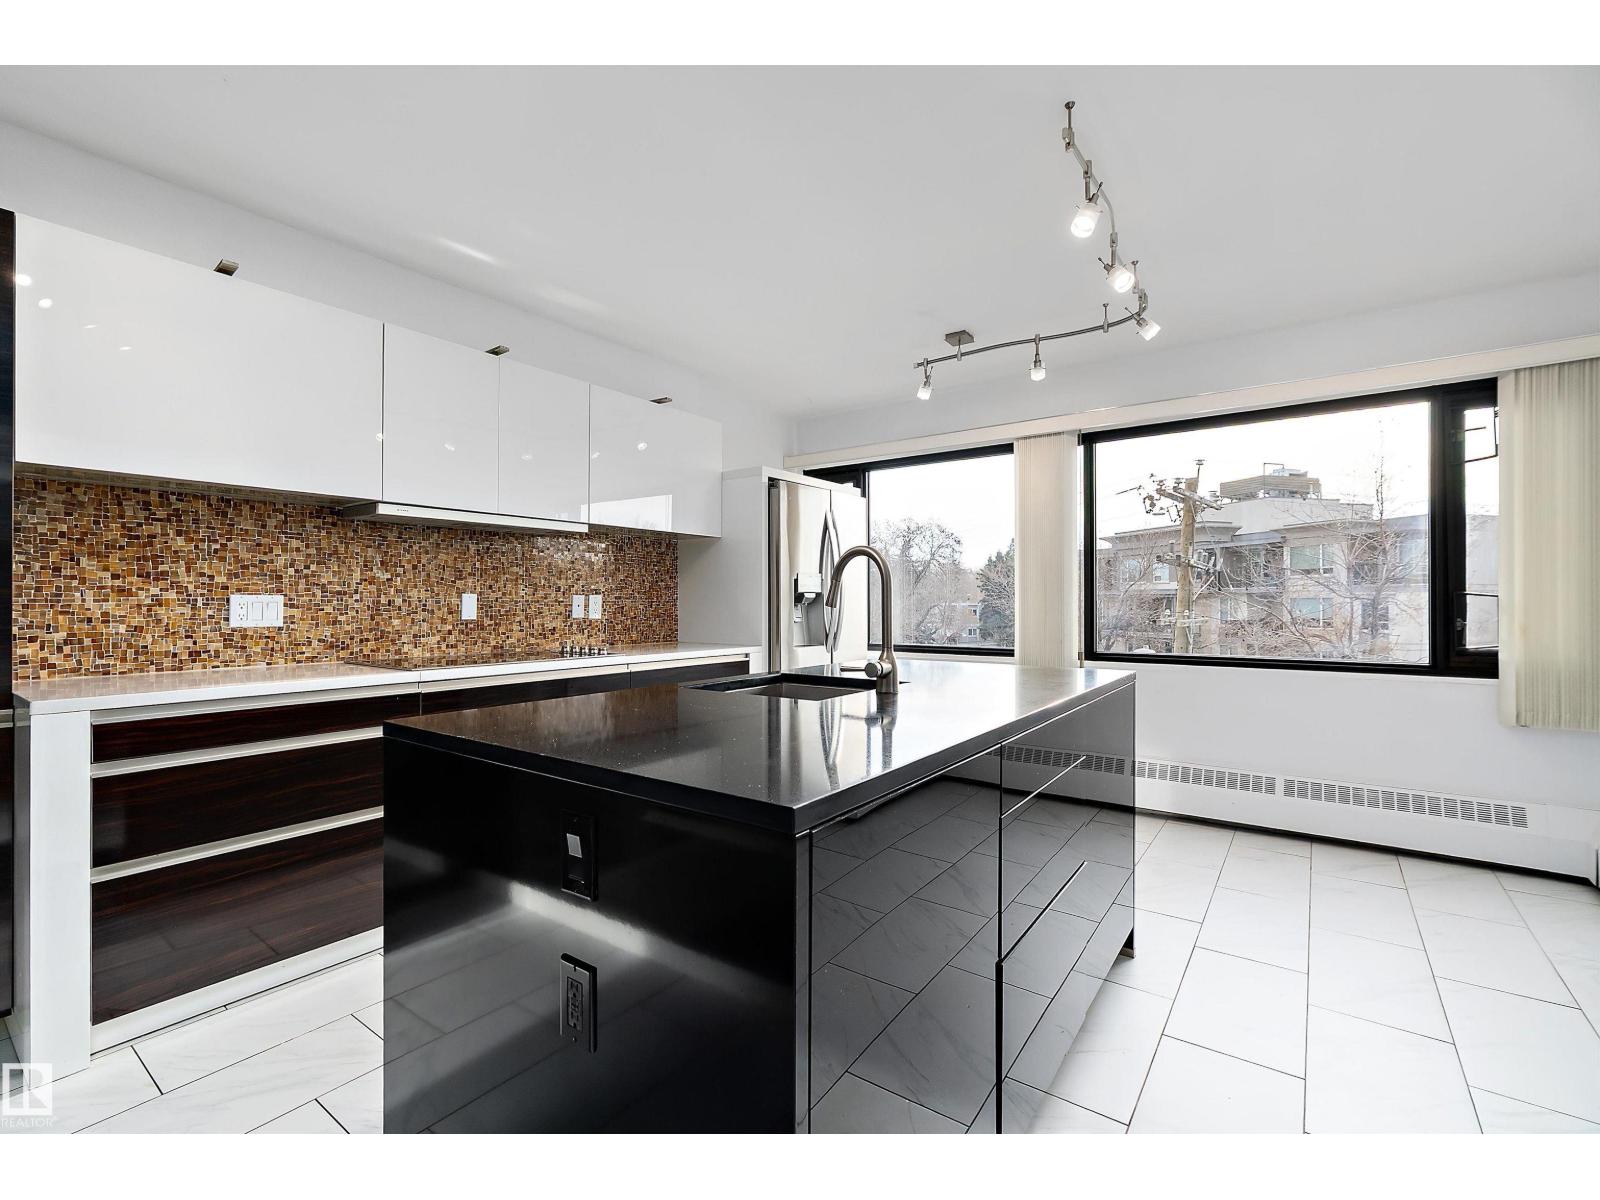
#203 9929 Saskatchewan Dr NW
Edmonton, Alberta
Discover elevated living at 9929 Saskatchewan Drive, offering a true lock-and-leave lifestyle in one of Edmonton’s most coveted locations. This beautifully designed condo features over 2,200 sq. ft. of timeless living space with 3 bedrooms and 2 full bathrooms. Step inside and be impressed by the expansive layout and classic design. The open-concept living and dining areas flow seamlessly into a modern European-inspired kitchen with a large island—perfect for entertaining. Floor-to-ceiling windows flood the home with natural light and showcase breathtaking 270° views of downtown Edmonton and the stunning river valley. Enjoy your spacious indoor balcony year-round (BBQs welcome!). Additional highlights include in-suite laundry and two heated underground parking stalls. Residents enjoy exceptional amenities: games room, party room, fitness centre, swimming pool, whirlpool, dry sauna, and outdoor patio. All just steps from Edmonton’s iconic River Valley trails. Don't miss this gem! (id:42336)