

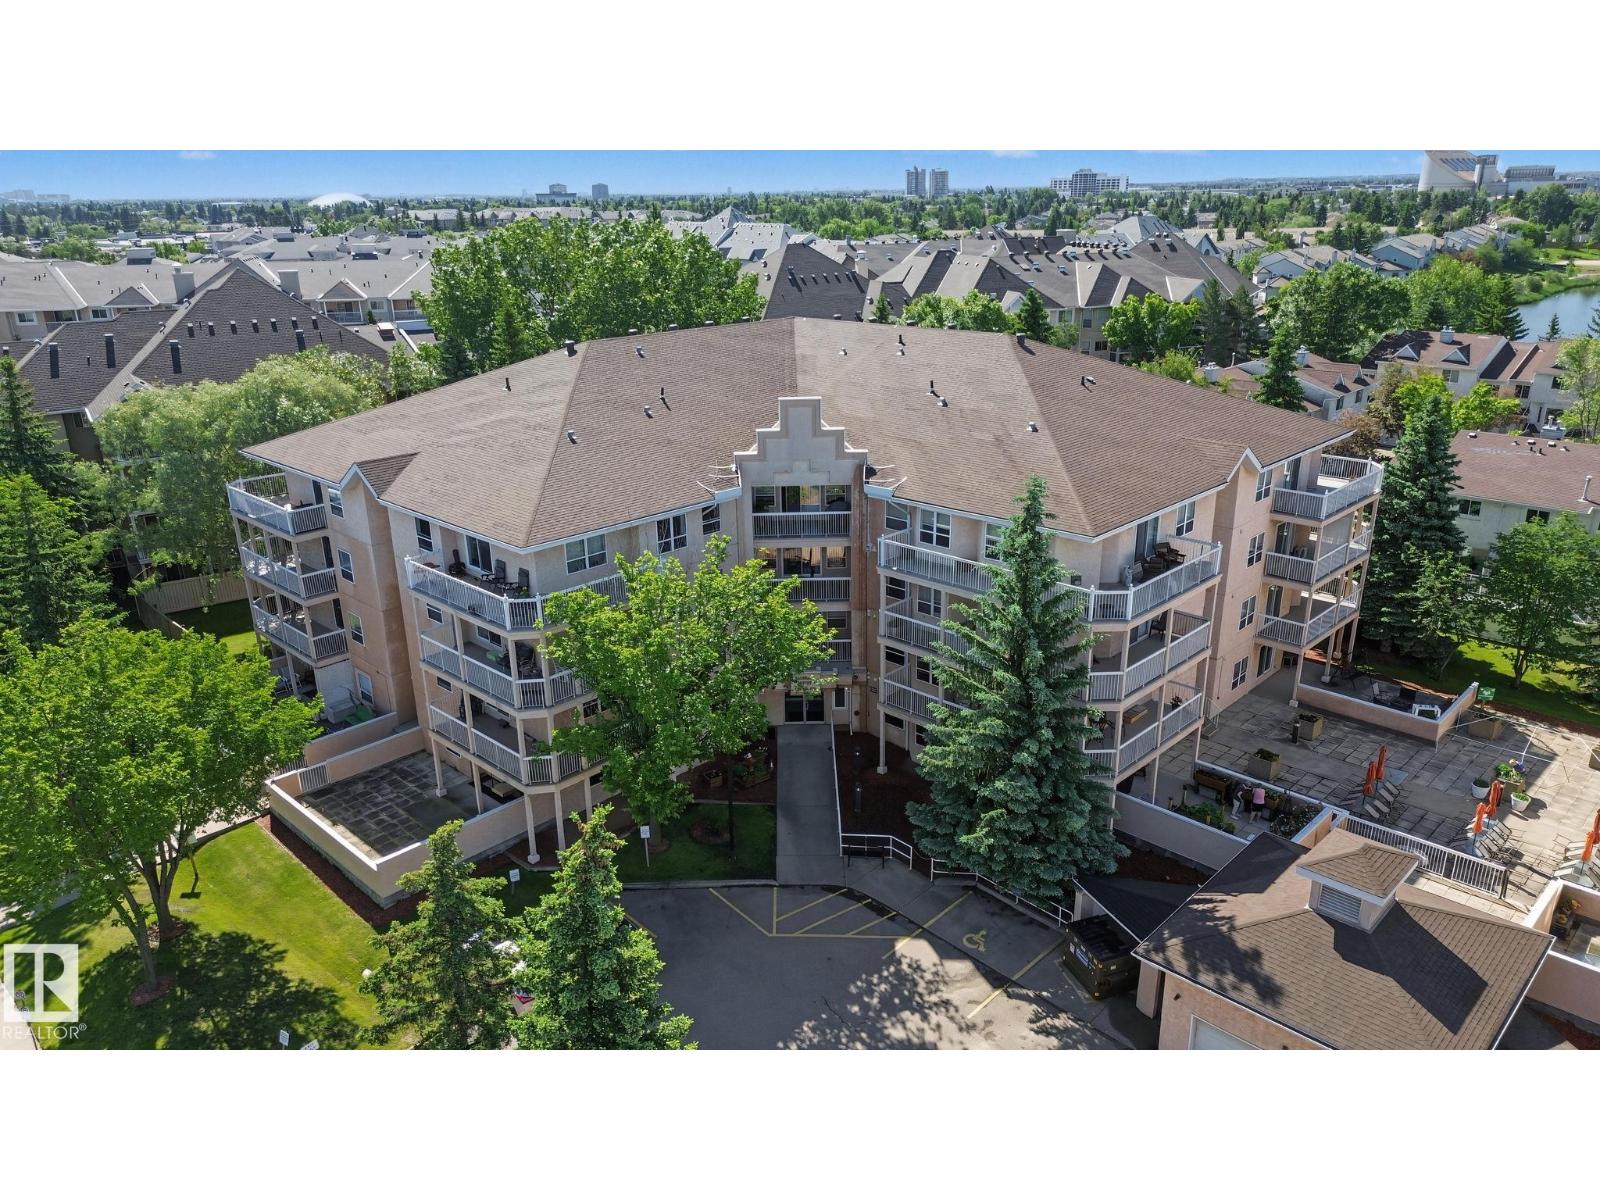
#105 17511 98a Av NW
Edmonton, Alberta
Welcome to Balmoral Court, a well-maintained 55+ complex with a very active social club & close to West Edmonton seniors activity center, shopping, a beautiful lake with walking paths nearby, shopping, restaurants & bus stop steps away ! This extensively renovated 1,167 sq. ft. condo offers 2 bdrms & 2 full baths with stylish updates throughout. The bright, open layout features a spacious living room with a cozy gas FP, large dining area & beautifully updated kitchen with granite countertops, S/S appliances & ample cabinetry. The generous primary suite includes a 4-pc ensuite, while the second bedroom is perfect for guests or a home office. A full main bath & separate laundry room add convenience. Patio doors lead to a covered, semi-private deck overlooking mature trees & shrubs. Includes TWO side-by-side titled parking stalls, both with storage cages. Building amenities include a large social room with kitchen & bath, workshop, spacious patio stone courtyard, visitor parking & an unbeatable location. (id:42336)
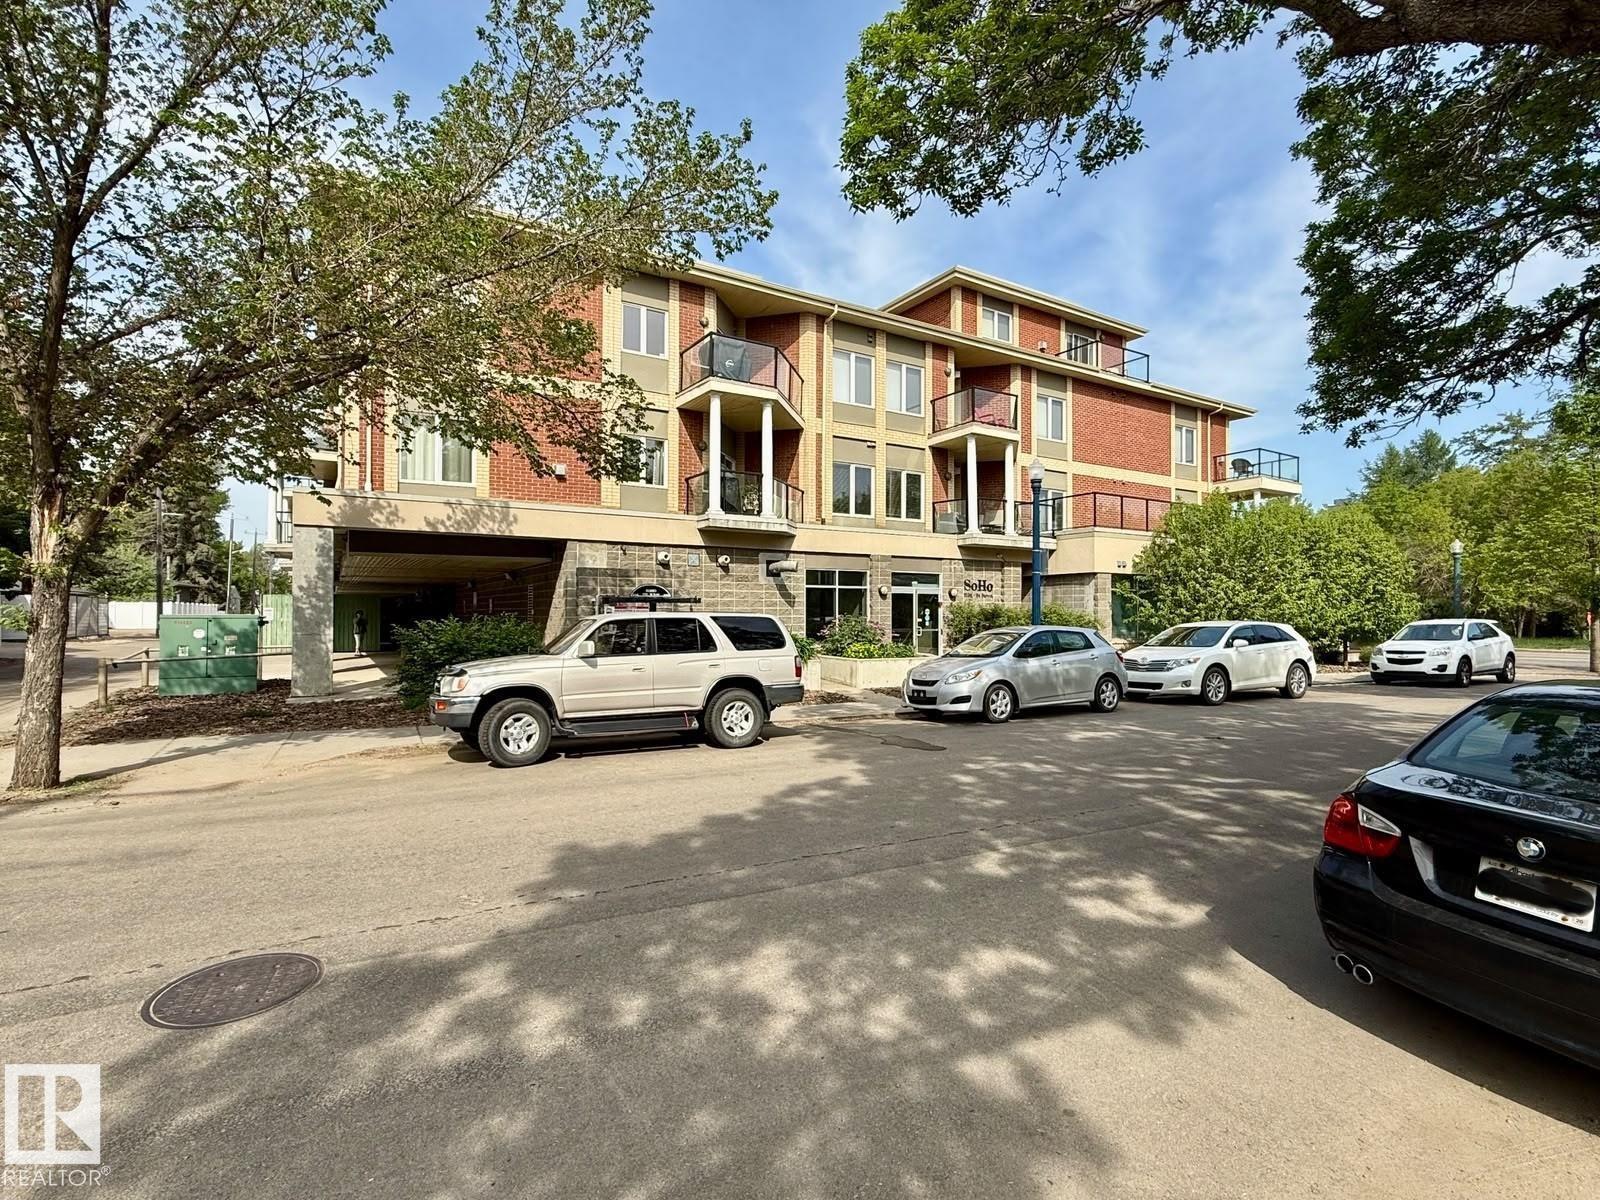
#405 9750 94 St NW
Edmonton, Alberta
Top floor, corner unit with River Valley and beautiful downtown views! This condo is located in the sought after neighbourhood of Cloverdale. Walking distance to the new River Valley LRT line makes for an easy commute to everywhere. Endless River Valley trails to explore with cute cafes along the way. Situated on the top floor of the building, on the corner, with only 1 wall shared with another unit. Enjoy peace and quiet in this home, with beautiful views from every window. Lots of natural light. The kitchen has granite countertops and is open to the living and dining rooms. There are ceramic tiled floors in the kitchen and bathrooms with hardwood throughout the rest. Brand new washer, dryer, dishwasher and bathroom fixtures. Amazing floor plan has the 2 bedrooms split on opposite ends of the unit. Primary suite has a walk through closet to the ensuite. 2 underground parking stalls included. Just blocks from the Muttart Conservatory and Edmonton Ski Club. (id:42336)
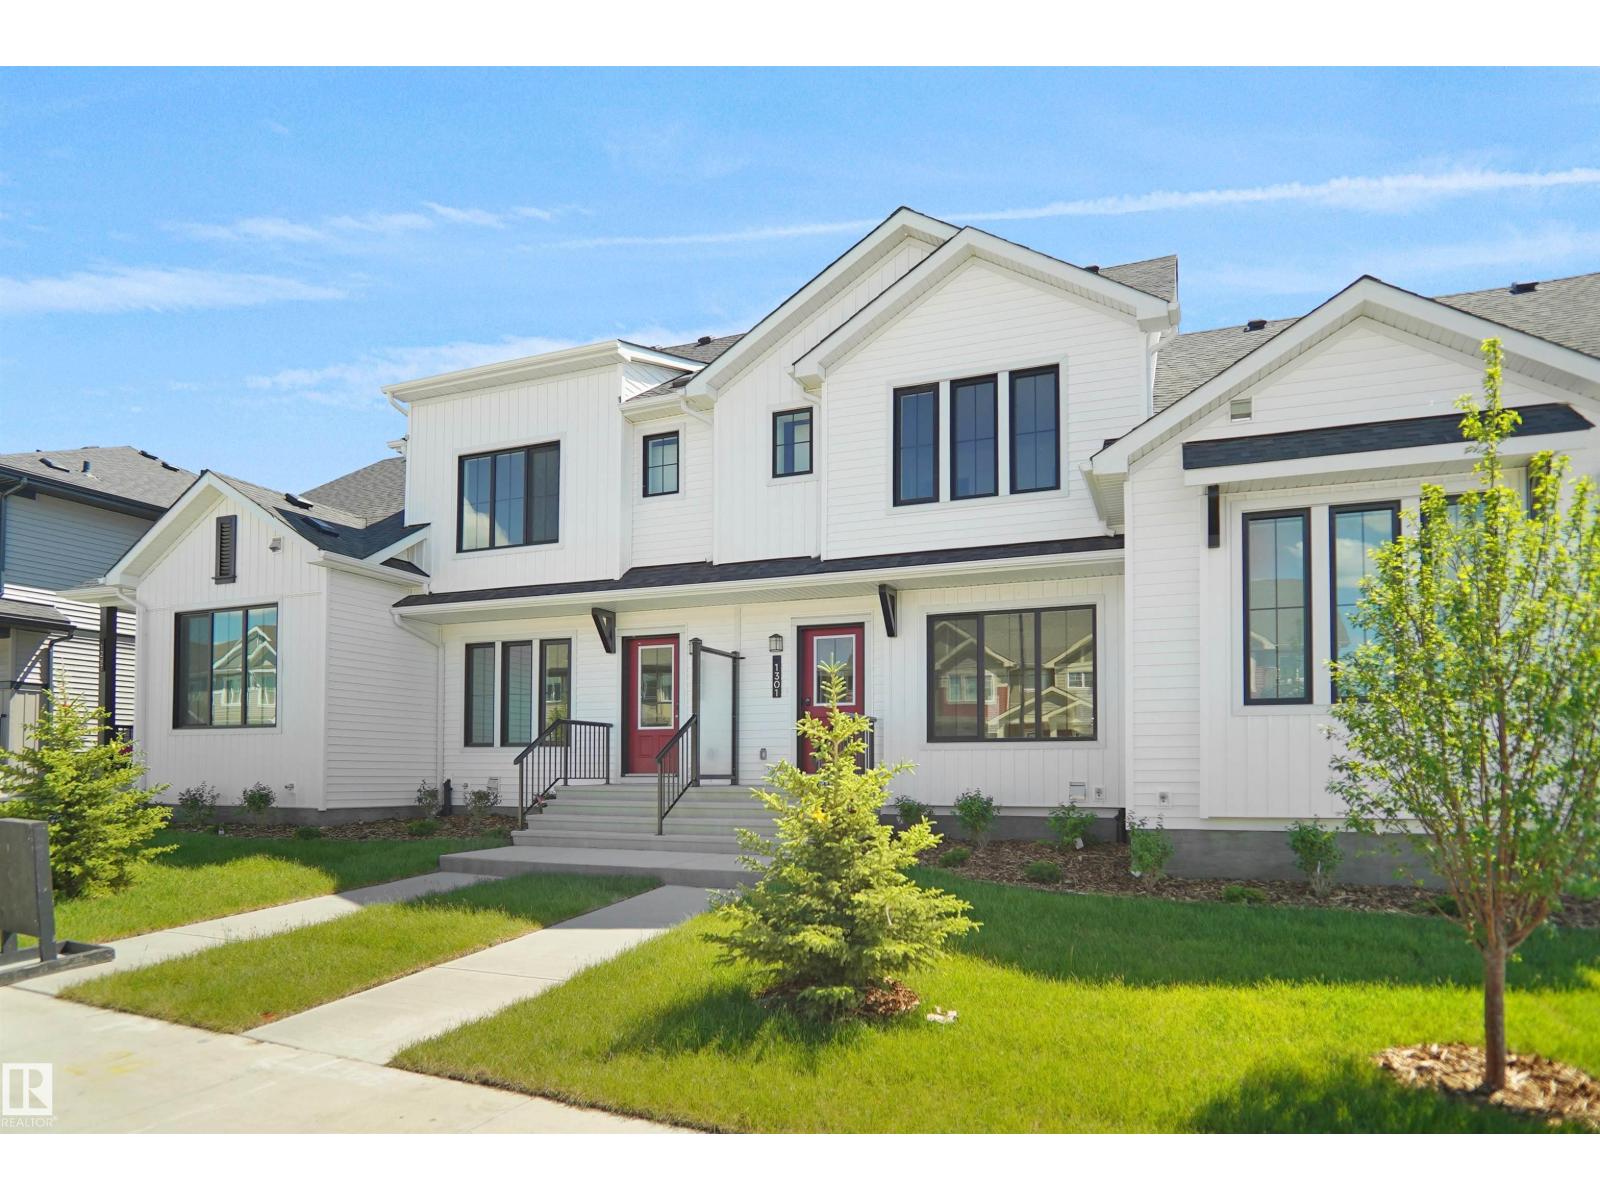
1301 Keswick Dr SW
Edmonton, Alberta
NO CONDO FEES and AMAZING VALUE! You read that right welcome to this brand new townhouse unit the “Bentley” Built by StreetSide Developments and is located in one of Edmonton's newest premier south west communities of Keswick. With over 1250 square Feet, front and back yard is landscaped, fully fenced and a double detached garage, this opportunity is perfect for a young family or young couple. Your main floor is complete with upgraded luxury Vinyl plank flooring throughout the great room and the kitchen. Highlighted in your new kitchen are upgraded cabinets, upgraded counter tops and a tile back splash. Finishing off the main level is a 2 piece bathroom. The upper level has 3 bedrooms and 2 full bathrooms that is perfect for a first time buyer. This home is now complete and move in ready! (id:42336)
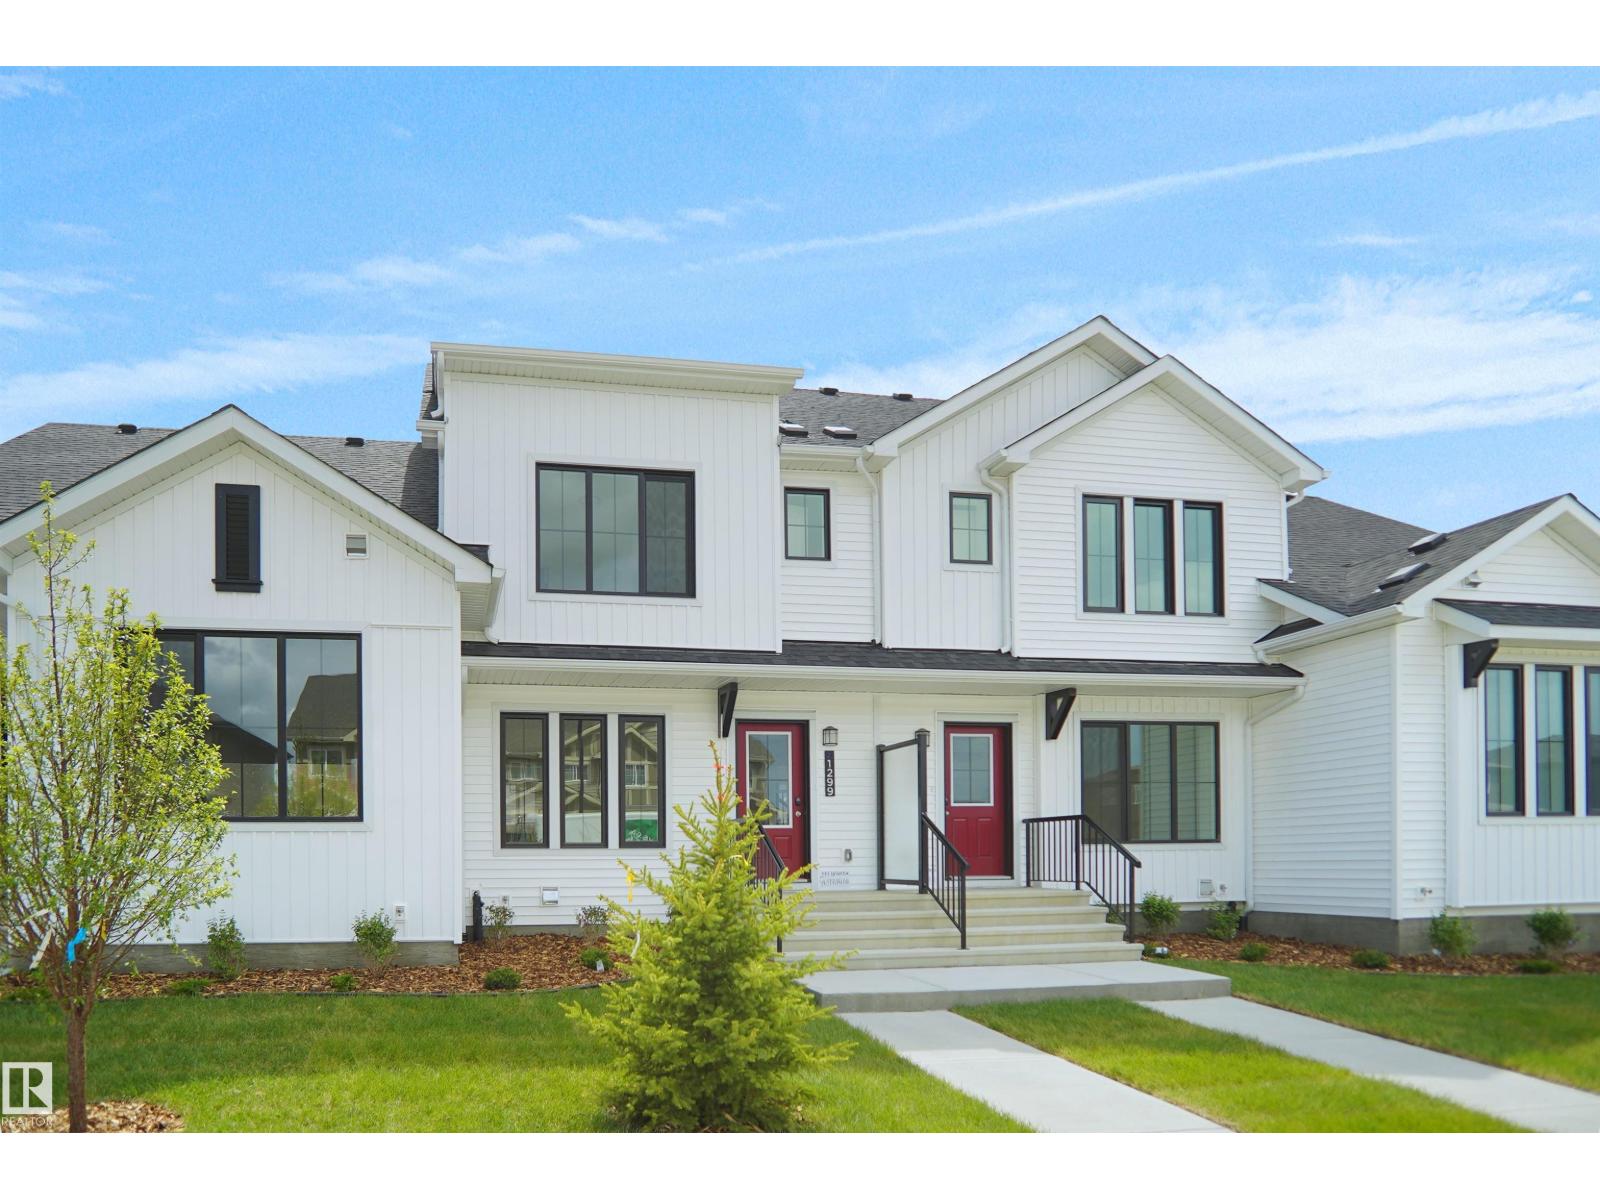
1299 Keswick Dr SW
Edmonton, Alberta
“NO CONDO FEES and AMAZING VALUE! Welcome to this brand new townhouse the “Bentley” built by StreetSide Developments. Located in one of Edmonton's premier south west communities of Keswick. With over 1250 square feet, front and back yard is fully landscaped, back yard is fully fenced and features a double detached garage. Your main floor is complete with upgraded luxury vinyl plank flooring throughout. Highlighted in your new kitchen are upgraded cabinets, quartz counter tops, upgraded lighting package, stainless steel appliances, and a tile back splash. Finishing off the main level is a 2 piece bathroom. The upper level has 3 bedrooms and 2 full bathrooms that is perfect for a first time buyer. The basement is unfinished and ready for your own personal touch. This home is now complete and move in ready!” (id:42336)
#112 89 Rue Monette
Beaumont, Alberta
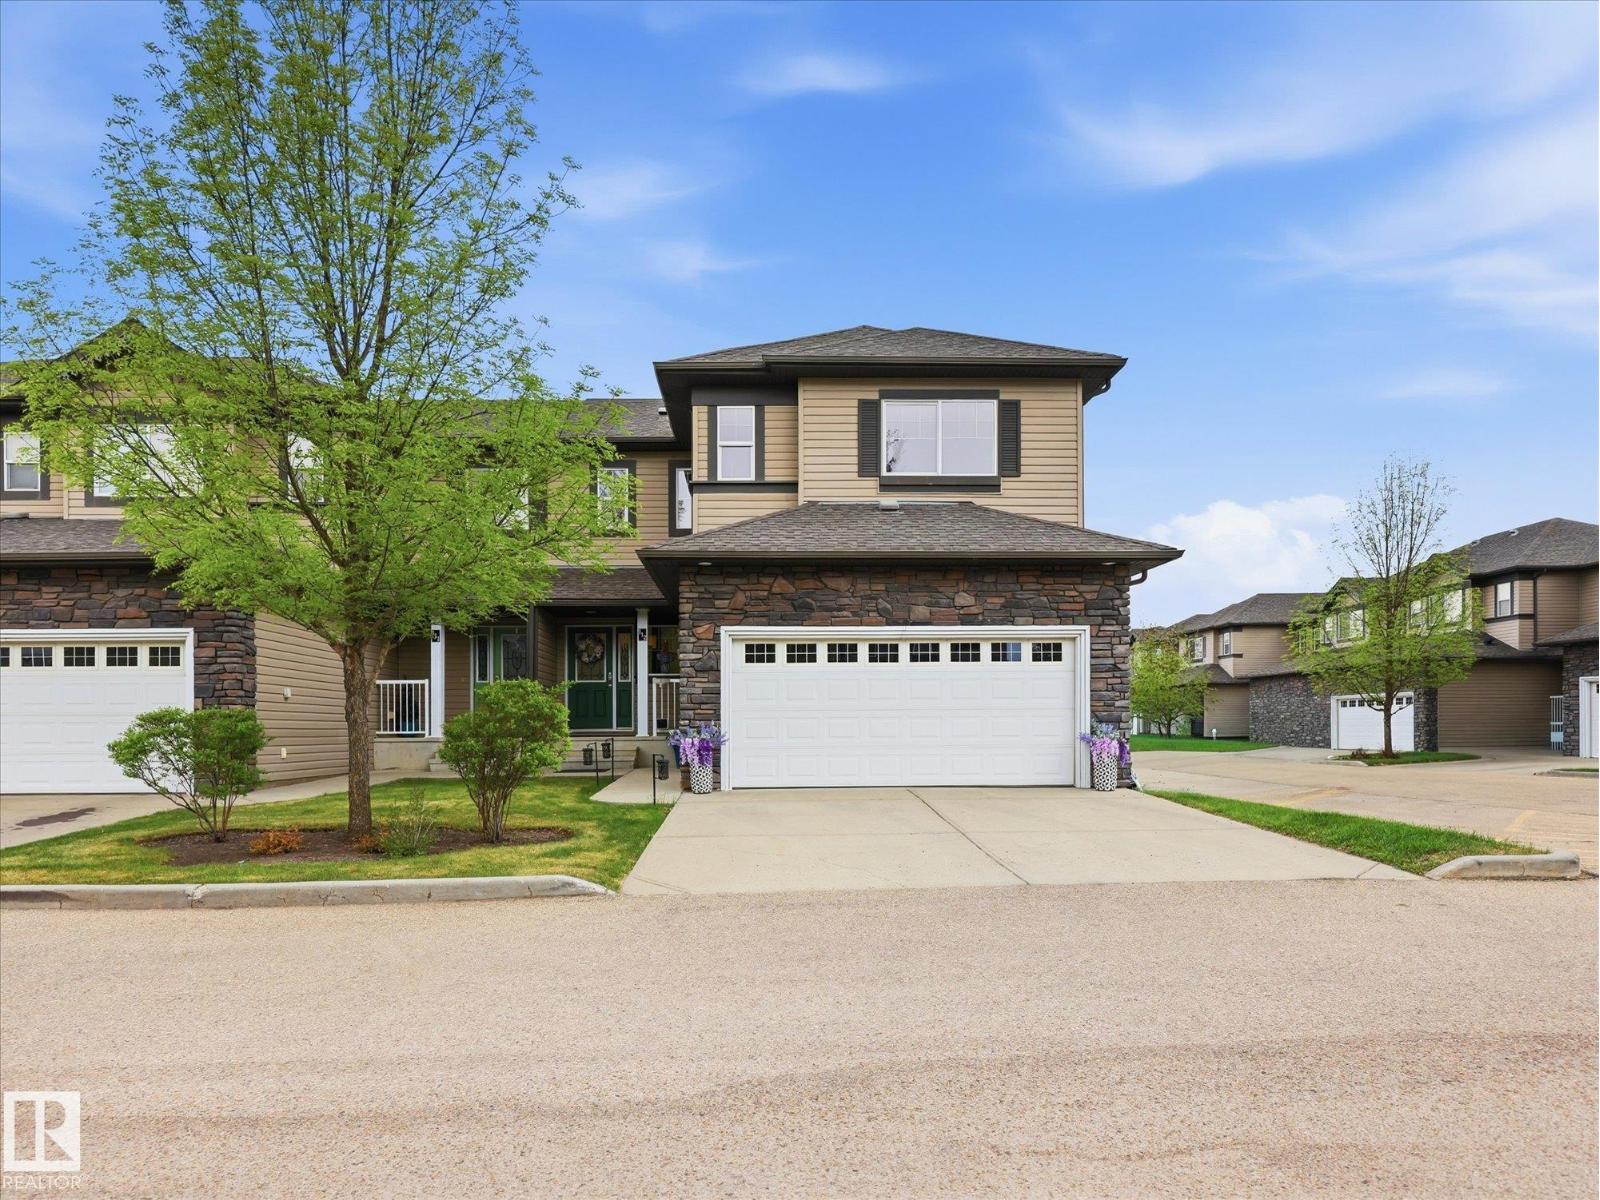
This fully finished, executive style, end unit townhome offers roughly 2320 sqft of total living space & boasts tons of upgrades/updates. The open-concept main floor features 9ft ceilings, cozy corner fireplace, hardwood floors & a seamless flow between the living room, dining area & beautifully finished kitchen. The kitchen is accompanied with stainless steel appliances, granite countertops & a large island. Upstairs leads you to the large bonus room with vaulted ceilings, ideal for movie nights & entertaining. This level includes 3 good-sized bedrooms, a full 4-pc main bathroom & a spacious primary bedroom featuring a walk-in closet & a private 4-pc ensuite with a separate tub & shower. The fully finished basement includes another rec area & 4pc bathroom. Brand new furnace in 2025, newer carpet, new fridge & dishwasher, Hunter Douglas blinds, composite decking. Enjoy a maintenance-free lifestyle with year-round snow removal & lawn care, this unit is move in ready! Central AC! (id:42336)
3-1205 Keswick Dr SW
Edmonton, Alberta
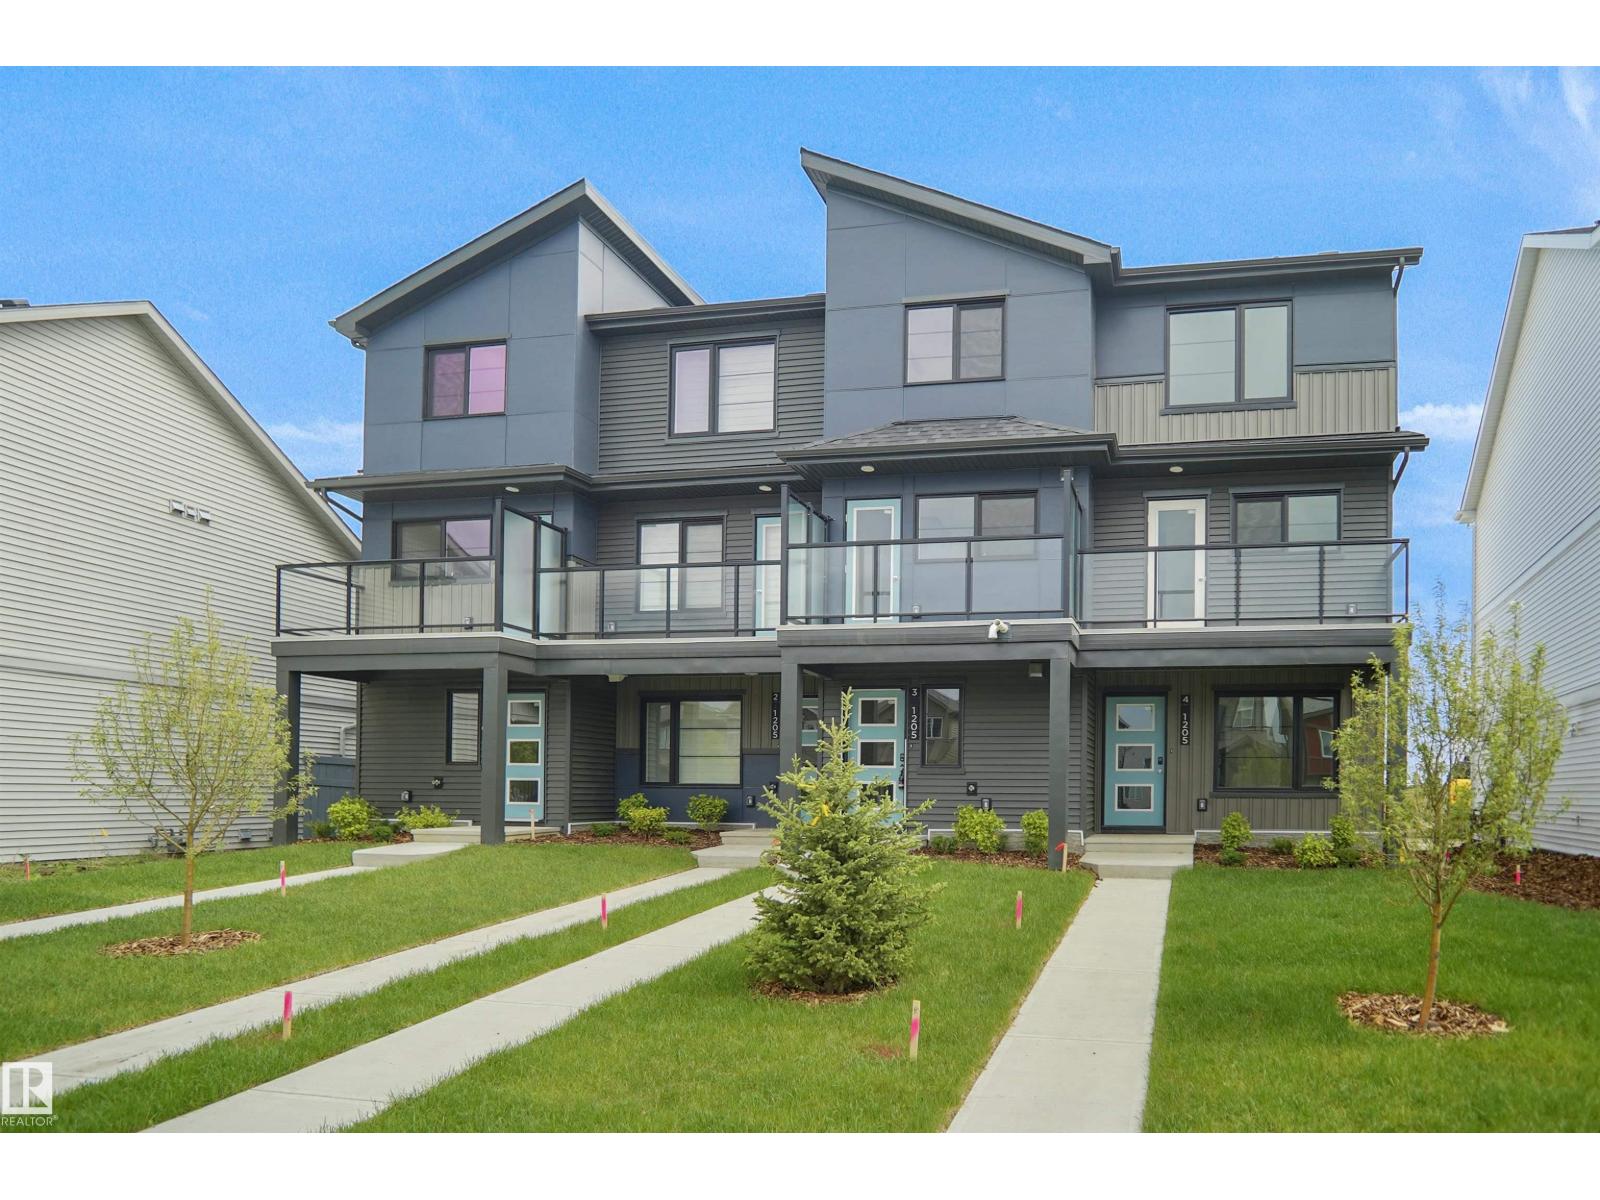
NO CONDO FEES and AMAZING VALUE! You read that right welcome to this brand new townhouse unit the “Demi” Built by StreetSide Developments and is located in one of Edmonton's newest premier south west communities of Keswick Landing. With 1100 square Feet, it comes with front yard landscaping and a single over sized attached garage, this opportunity is perfect for a young family or young couple. Your main floor is complete with upgrade luxury Vinyl Plank flooring throughout the great room and the kitchen. The main entrance/ main floor has a good sized Laundry room and a powder room. Highlighted in your new kitchen are upgraded cabinets, upgraded counter tops and a tile back splash. The upper level has 2 bedrooms and 2 full bathrooms. *** Photos used are of the same style home and colors may vary actual photos will be uploaded shortly *** (id:42336)
8128 228 St NW
Edmonton, Alberta
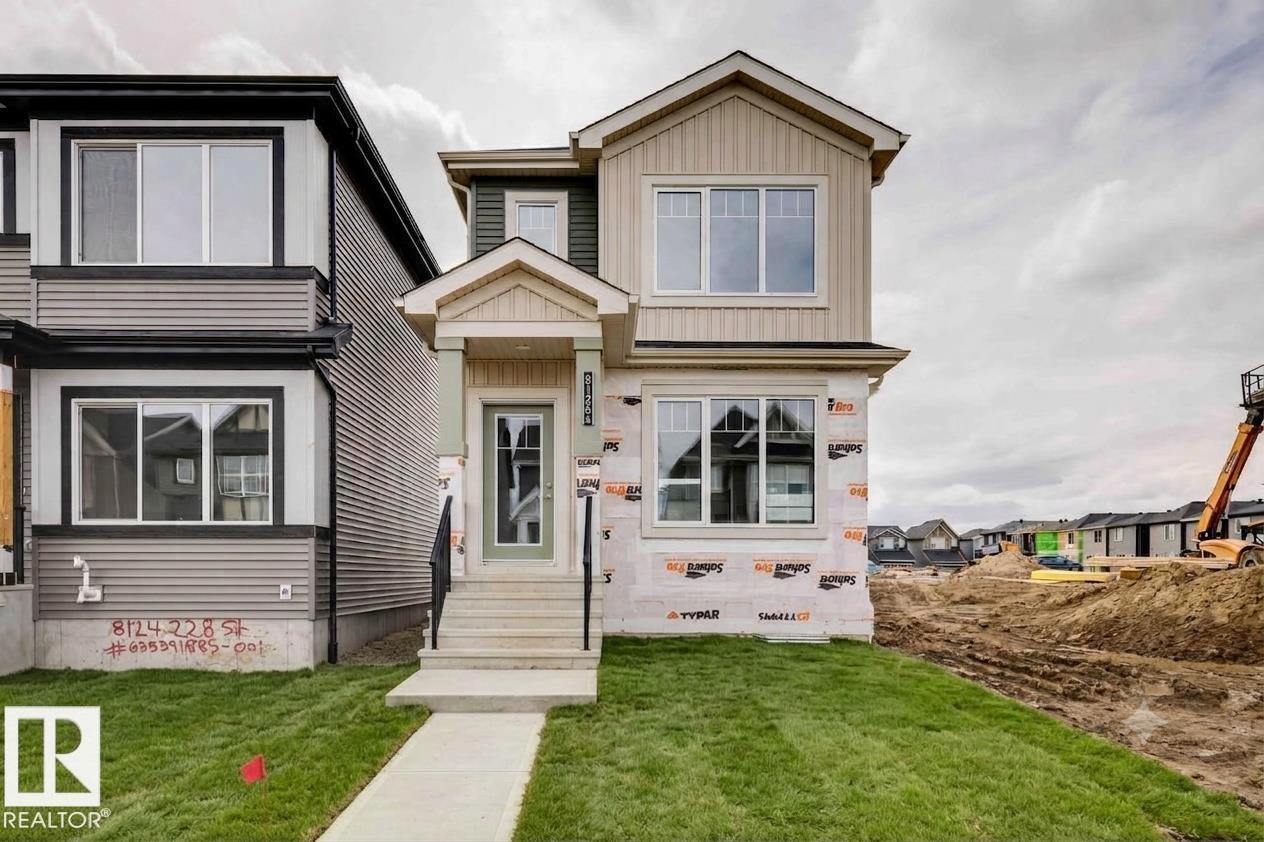
Immediate Possession! Welcome to the Metro Adapt 18 by Cantiro Homes! This rear-laned single-family home is thoughtfully designed with a SIDE ENTRY, 9’ BASEMENT FOUNDATION, and 2 WINDOWS IN BASEMENT, offering excellent potential for future basement development. The open-concept main floor seamlessly connects the kitchen, dining, and living areas, creating a bright and functional space ideal for everyday living and entertaining. Perfect for those seeking flexibility, privacy, and room to grow, this home adapts to your evolving needs. Located in Rosenthal, a sought-after West Edmonton community, you’ll enjoy parks, walking trails, water features, and expansive greenspace. Additional features include basement rough-ins (drains only), Heritage exterior and Linen colour board. (id:42336)
355 Clareview Station Dr NW
Edmonton, Alberta
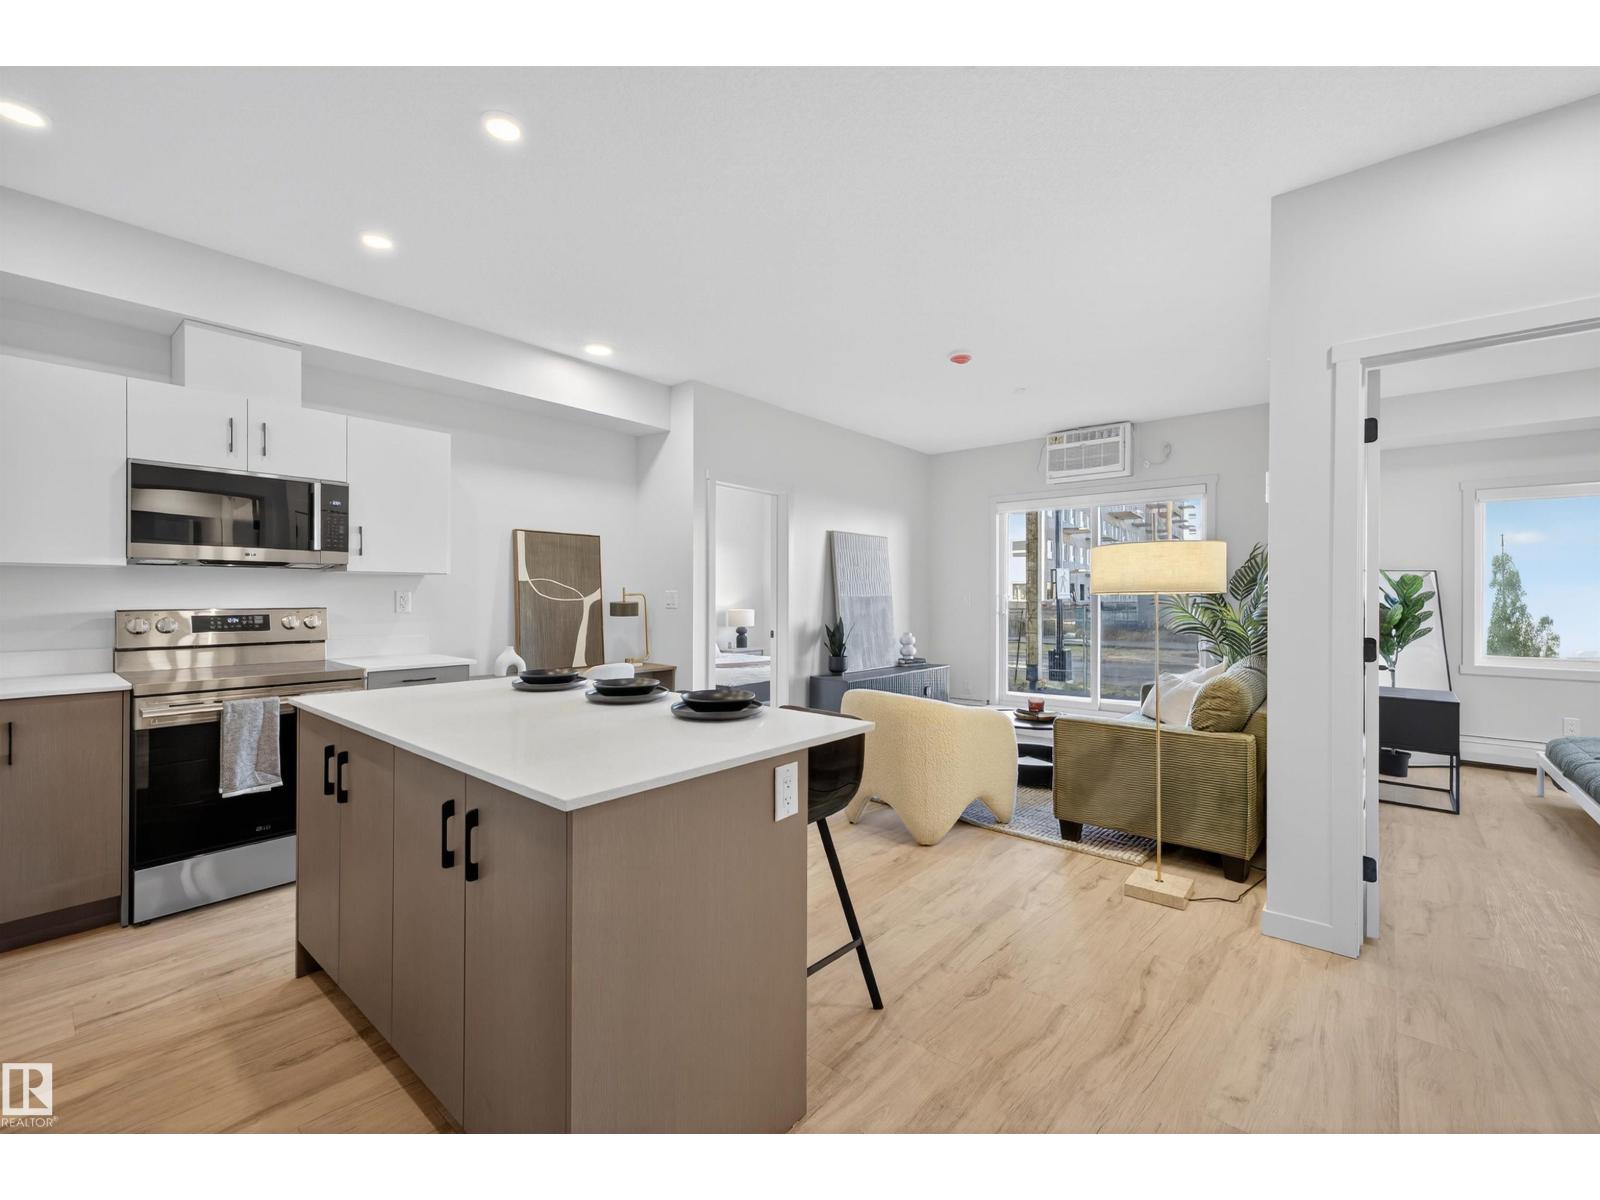
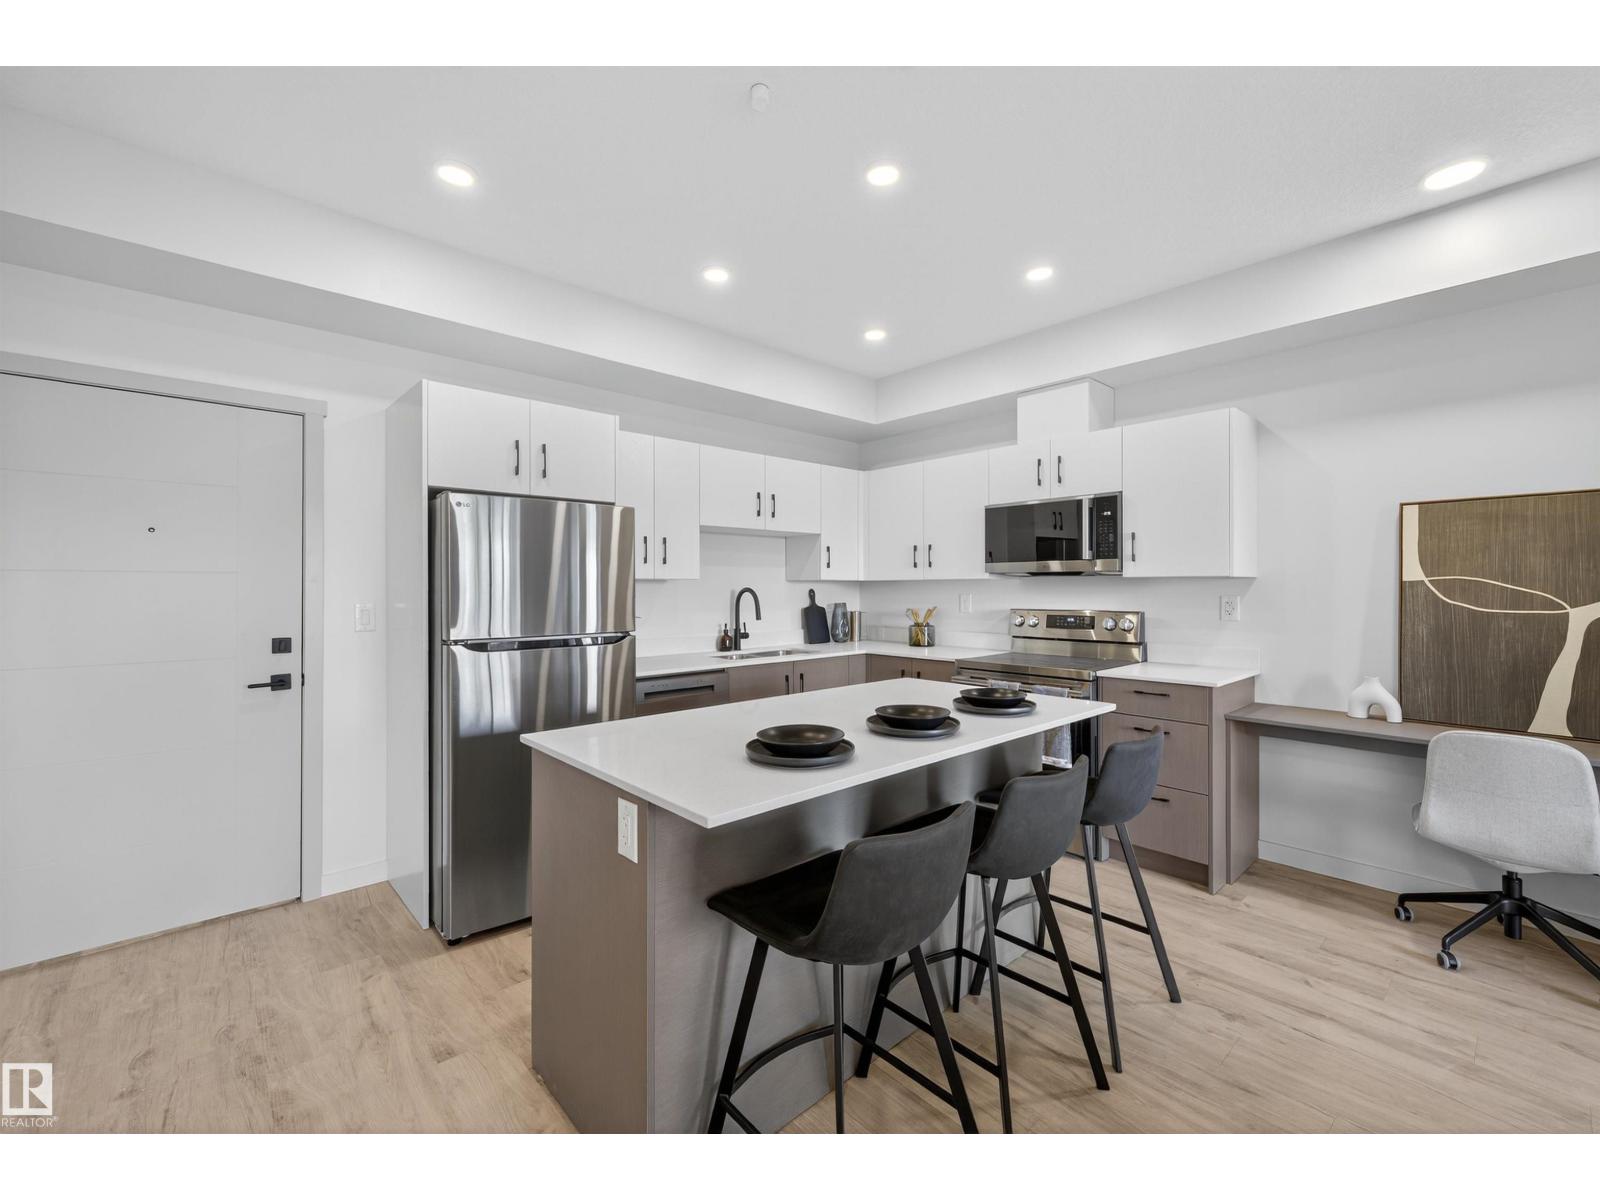
Be the first to call this stunning, brand-new suites — available for immediate move-in! Amenities & Features: Brand-new suites ready for immediate move-in, Modern open-concept floorplans with soaring ceilings, Oversized, energy-efficient windows that flood your home with natural light, Generously sized bedrooms designed for comfort and functionality, Full stainless steel appliance package, including electric stove, dishwasher & microwave, Convenient in-suite laundry, Stylish contemporary fixtures and premium finishes throughout, High-speed TELUS 1 Gig Internet available for only $60/month, Pet-friendly community (monthly pet fee applies), Visitor and street parking available, Outdoor parking stalls with plug-in options, Well-maintained common areas, Tenant referral program — refer a friend and earn rewards. Arlo at High Pointe Clareview offers modern, thoughtfully designed living in one of northeast Edmonton’s most connected neighbourhoods. *Photos are representative (id:42336)
355 Clareview Station Dr NW
Edmonton, Alberta
Be the first to call this stunning, brand-new suites — available for immediate move-in! Amenities & Features: Brand-new suites ready for immediate move-in, Modern open-concept floorplans with soaring ceilings, Oversized, energy-efficient windows that flood your home with natural light, Generously sized bedrooms designed for comfort and functionality, Full stainless steel appliance package, including electric stove, dishwasher & microwave, Convenient in-suite laundry, Stylish contemporary fixtures and premium finishes throughout, High-speed TELUS 1 Gig Internet available for only $60/month, Pet-friendly community (monthly pet fee applies), Visitor and street parking available, Outdoor parking stalls with plug-in options, Well-maintained common areas, Tenant referral program — refer a friend and earn rewards. Arlo at High Pointe Clareview offers modern, thoughtfully designed living in one of northeast Edmonton’s most connected neighbourhoods. *Photos are representative (id:42336)
56502 Rge Road 33
Rural Lac Ste. Anne County, Alberta
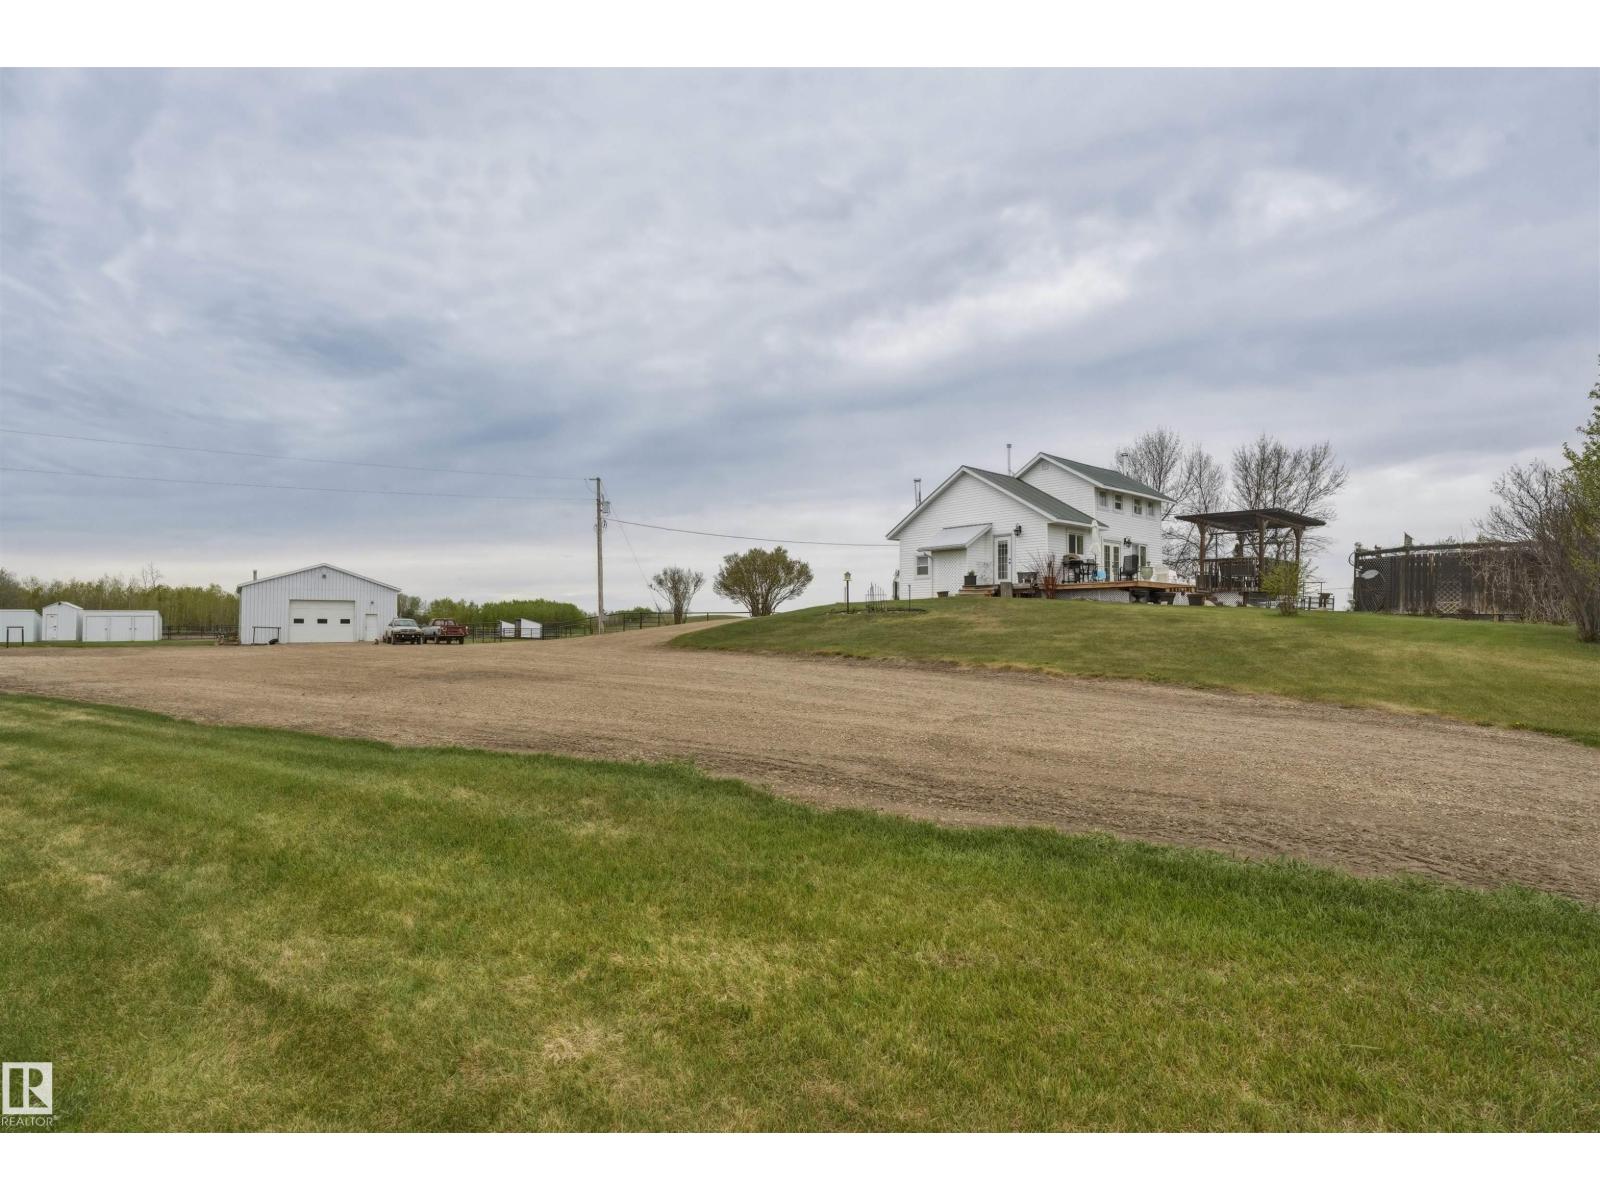
Looking for more space, more freedom, and a better lifestyle? This beautiful character home on 24 picturesque acres offers the perfect opportunity to enjoy country living while staying within approximately 30 minutes of Stony Plain. Ideal for horse enthusiasts, hobby farmers, or anyone looking to downsize their home and upsize their land, this property is set up and ready to go. Features include a barn, fenced and cross-fenced pastures, automatic waterers, and a well-established outdoor riding arena. A huge shop and multiple storage buildings provide ample room for equipment, vehicles, toys, or a home-based business. The landscaped yard has been thoughtfully designed for outdoor living, creating the perfect setting to relax, entertain, and enjoy the peaceful surroundings. The character-filled home is warm and inviting, with plenty of potential to make it your own. Located in a desirable rural community with a nearby school, this property combines functionality, charm, and endless possibilities. (id:42336)
4804 64 Av
Cold Lake, Alberta
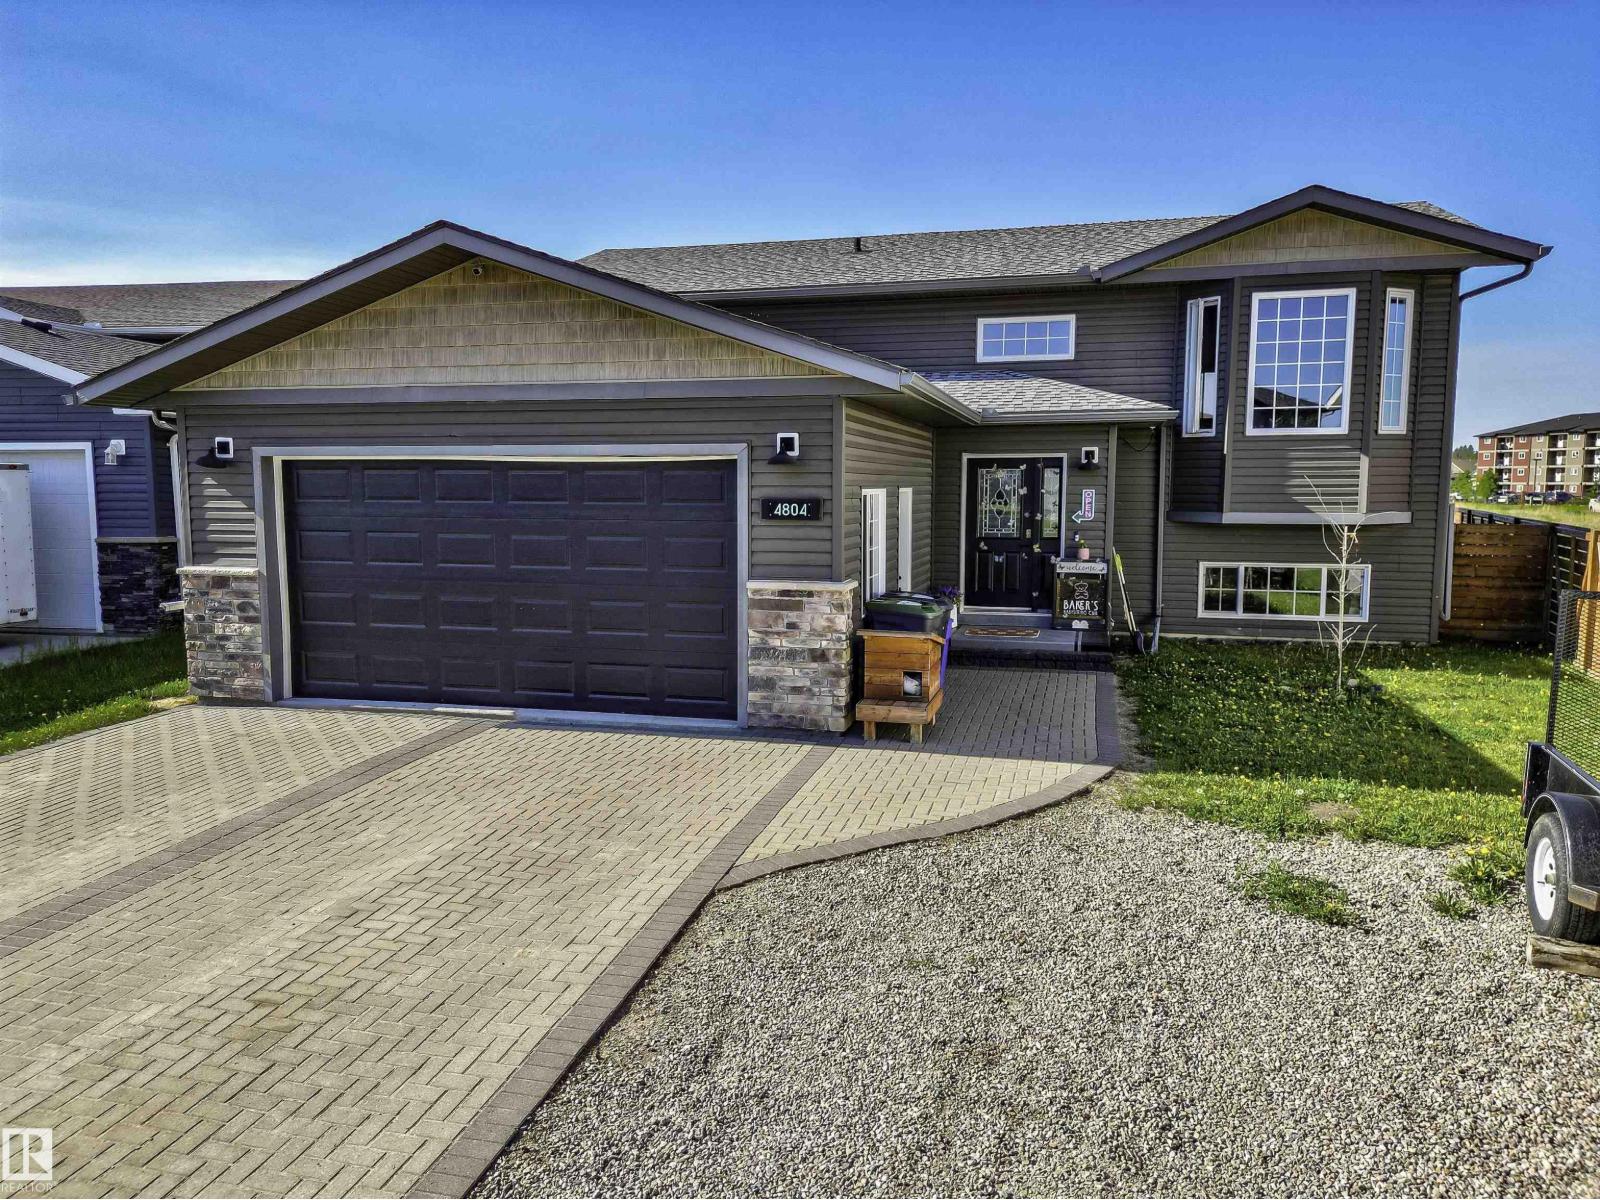
Designer-renovated and truly move-in ready! This stunning home has been extensively upgraded with premium finishes throughout, including a custom fireplace, oak slat feature wall, hardwood floors, tiled staircase, fresh paint, LED pot lights, upgraded fixtures, and a stylish office with custom pipe shelving and faux greenery wall. Renovated bathrooms feature large-format 24x48 porcelain tile and designer finishes. Enjoy in-floor and forced-air heating with a high-efficiency furnace and oversized hot water tank. Offering 6 potential bedrooms (2 dens), a laundry room, heated 22'x24' garage, parking for 6 vehicles, modern horizontal fencing, freshly refinished deck, custom paving stone fire pit, and 360° TELUS security. Bonus: Seller is offering a $20,000 primary ensuite renovation allowance by Tigerstone Masonry & Construction, including a custom tiled shower, matching 24x48 porcelain tile, heated floor, LED niche, glass doors, and new shower fixtures. (id:42336)
#222 400 Palisades Wy
Sherwood Park, Alberta
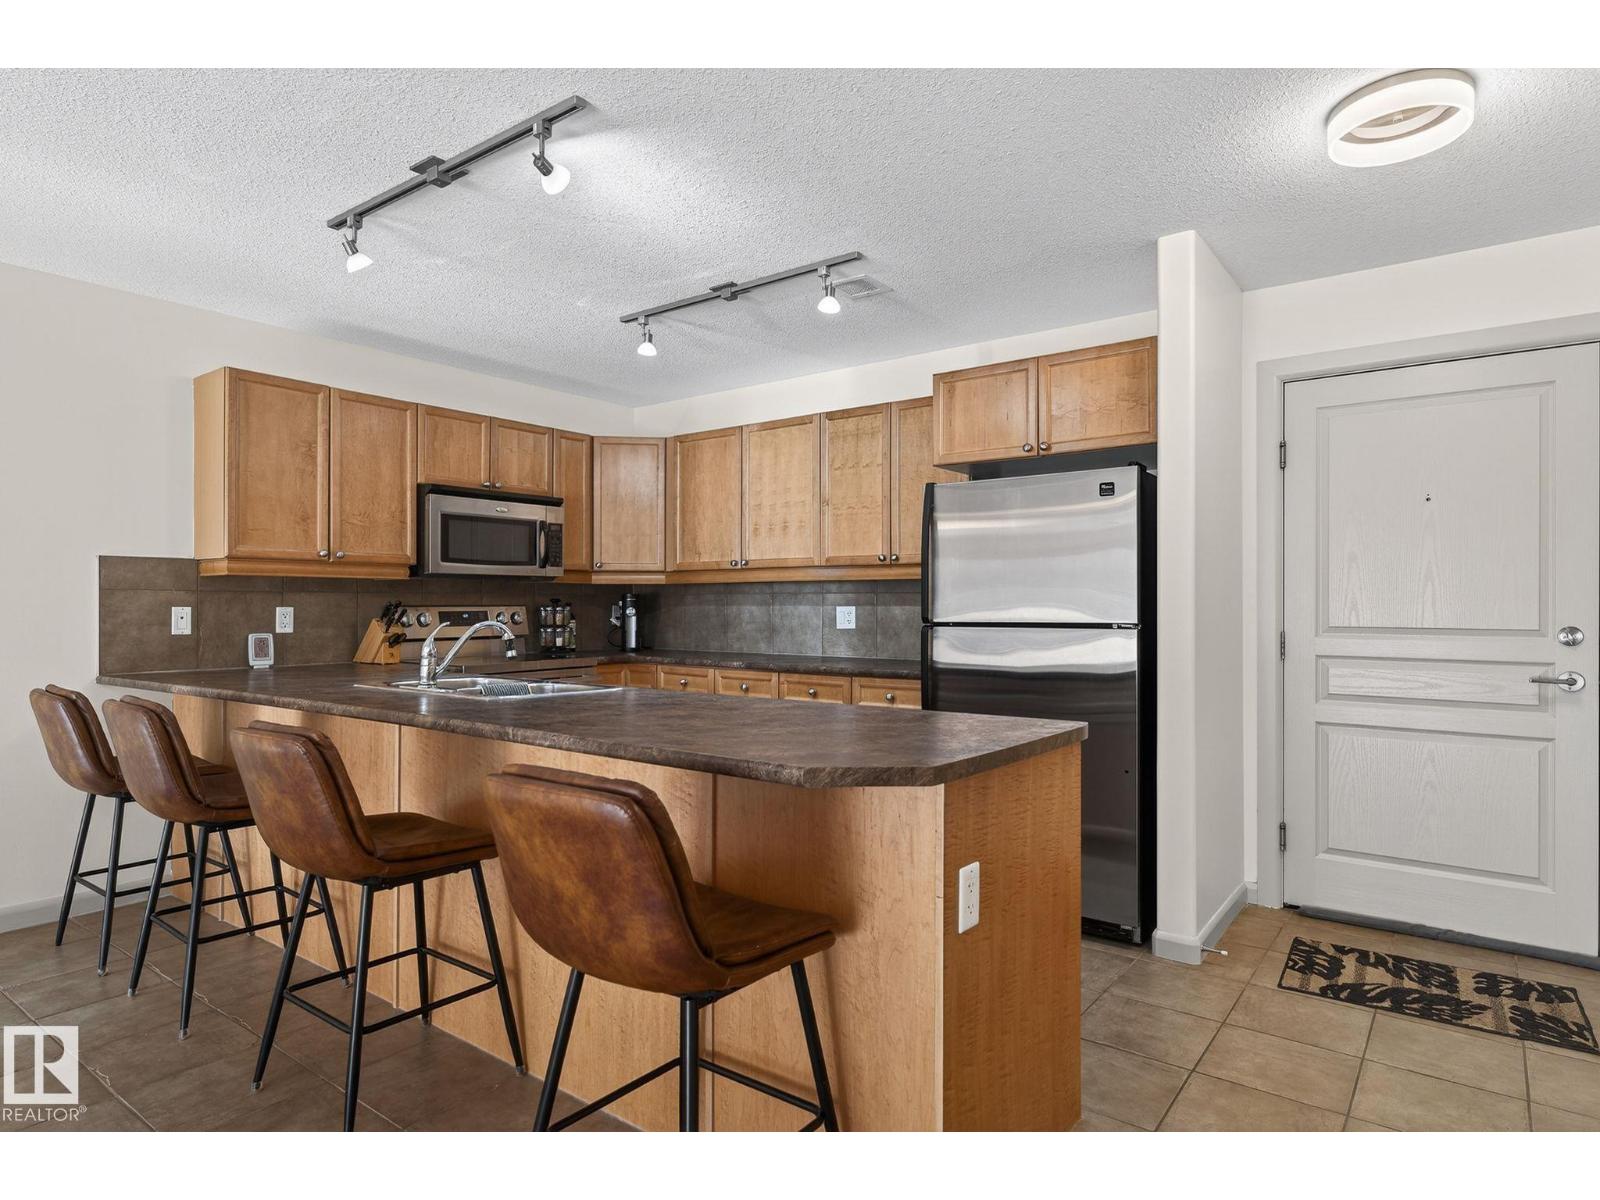
Freshly painted second-floor unit in a LUXURY concrete-and-steel low-rise designed for superior sound control. This beautifully appointed home includes in-suite laundry, a versatile den/office perfect for working from home, and an open-concept living area with a spacious kitchen, dining space, and living room with balcony access. Two bedrooms include a primary suite with a walk-through closet and private 3-piece ensuite, plus a 4-piece main bath. Palisades on the Park offers outstanding amenities: theatre room, fitness room, sauna, underground parking, car wash, guest suites, and two elevators. Professionally managed 18+ complex in Centennial Village — steps to Millennium Place Rec Centre and close to shopping, restaurants, and all conveniences. Move in and enjoy! (id:42336)
#303 8631 108 St NW
Edmonton, Alberta
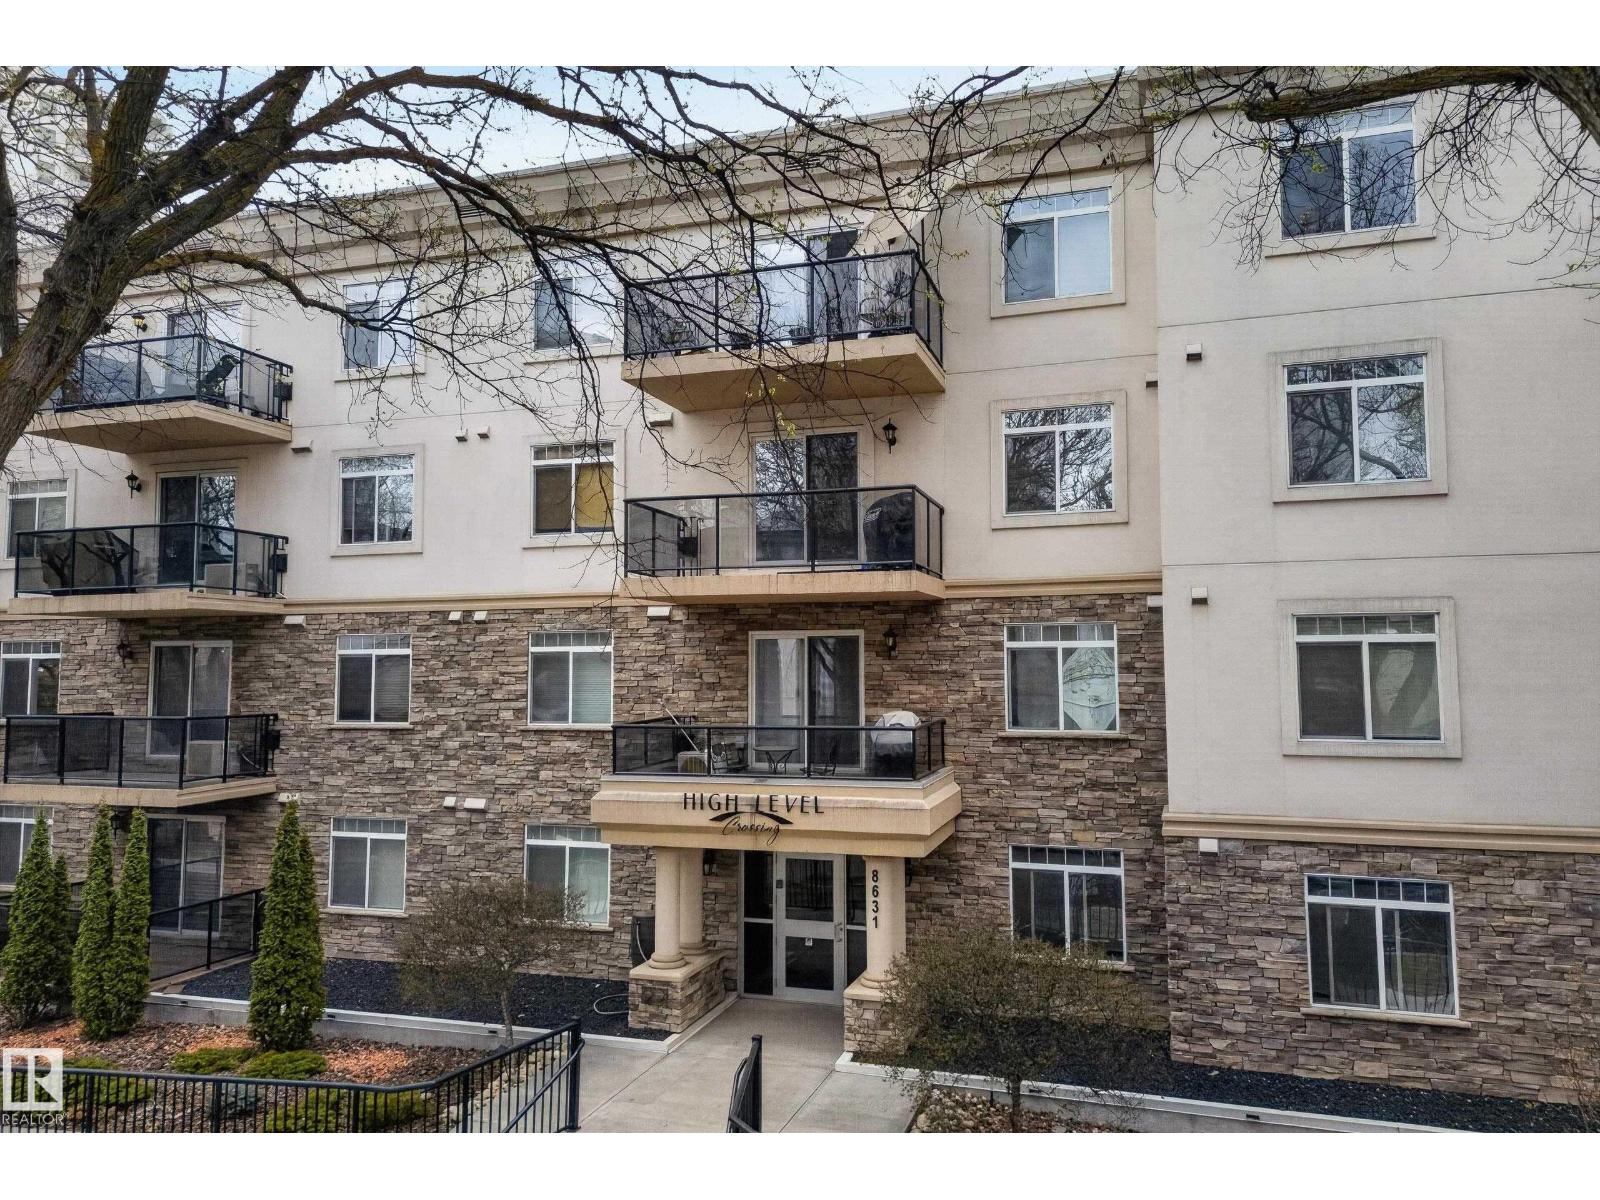
Beautifully designed condo in High Level Crossing, just steps to Whyte Ave, the UofA, downtown, and the river valley. This spacious 2 bedroom, 2 bath unit features a functional open concept layout, gas fireplace, and a large kitchen with Corian countertops. The primary bedroom offers a walk-in closet and an ensuite bath with an oversized walk-in shower. Recent upgrades include painting, stainless steel appliances (2023), washer and dryer (2024), air-conditioning (2022), bathroom light fixtures (2023), and laminate flooring and carpet (2022). Enjoy the exterior patio with a lovely park view. Includes one heated underground parking stall with a spacious storage unit. Located in a concrete building with immediate possession available. (id:42336)
544 176 Av NE
Edmonton, Alberta
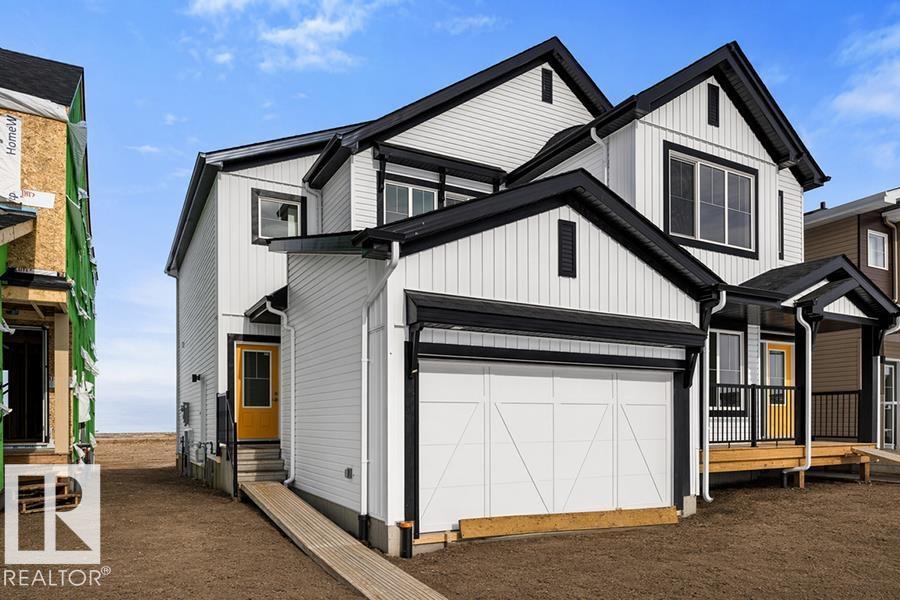
Built by Sterling Homes, this inviting duplex in SouthCreek delivers a relaxed lifestyle with bright, thoughtfully planned living spaces throughout. Triple pane windows and 9’ ceilings create an airy main floor where the foyer opens into a spacious living area ideal for everyday family life. The kitchen is beautifully finished with quartz countertops, a central island, upgraded cabinetry, chimney hood fan, built-in microwave, and a full-height tile backsplash—blending style and function with everything within easy reach. Expansive rear windows and a sliding patio door flood the great room and dining area with natural light while offering views of your future backyard deck. Upstairs, the primary suite serves as a peaceful retreat with a walk-in closet and private ensuite featuring double sinks and a tub/shower combo. Two additional bedrooms, a full bath, upper laundry, and a versatile bonus room complete this comfortable, family-friendly home. (id:42336)
8704 183 Av NW
Edmonton, Alberta
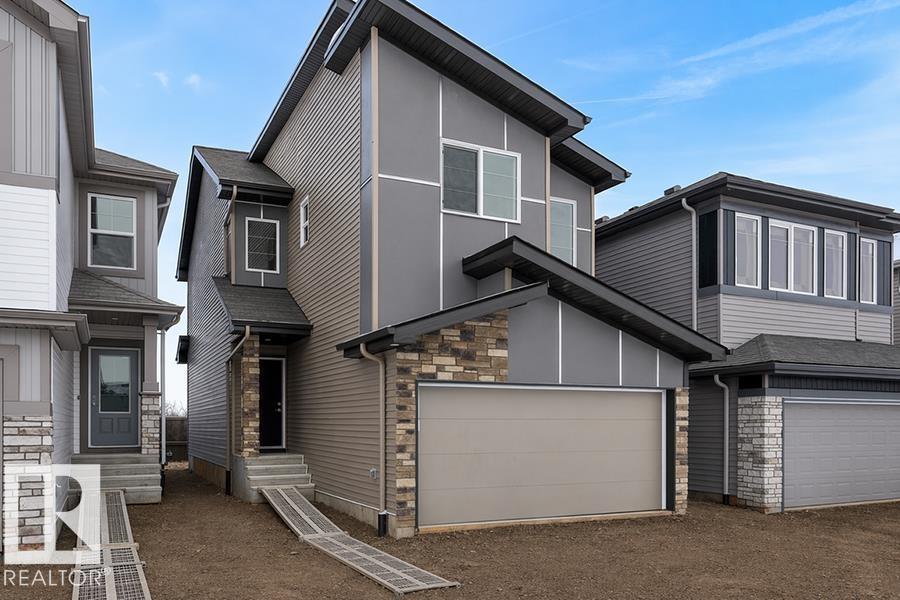
This 1,637 sq. ft. front-attached home in College Woods at Lakeview, built by Sterling Homes, offers a double attached garage with floor drain and a separate side entrance. The open main floor features 9’ ceilings on the main and basement levels, luxury vinyl plank flooring, and a bright living room with fireplace and large rear windows. The kitchen shines with quartz countertops, spacious island, full-height tile backsplash, soft-close cabinetry, corner pantry, built-in microwave, and chimney-style hood fan. Upstairs includes a bonus room, upper laundry, two bedrooms, and a full bath. The primary suite offers a walk-in closet with window and ensuite with double sinks and glass shower. Brushed nickel fixtures and basement rough-ins complete this thoughtfully designed home. (id:42336)
Unknown Address
,
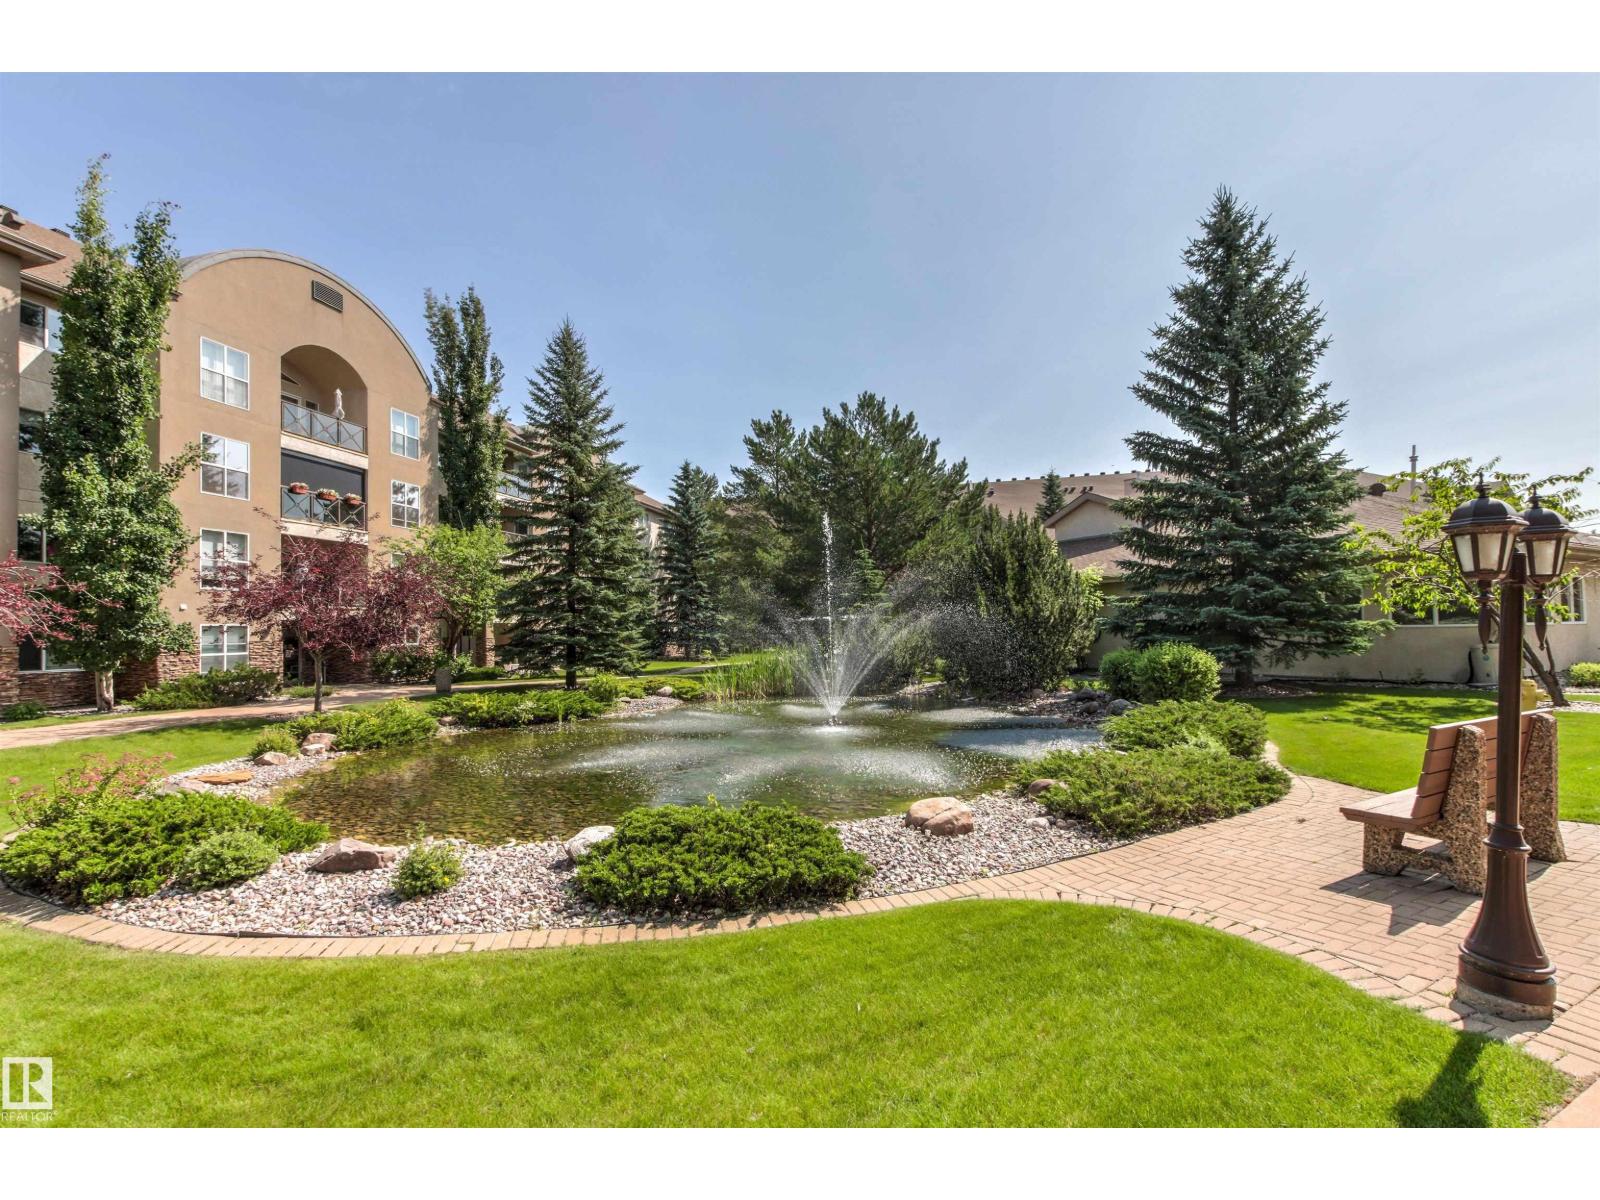
On this warm summers day the sound of the trickling fountain in the pond greets you to the Retirement Resort like community of the Renaissance in Meadowlark. Here you get all of the amenities you deserve including a huge Social room, ball room, a Private Library, Community kitchen and a gym! The Underground parking has a wood working room, bike storage, a car wash and your stall#216 also has a storage cage. Up to your 2nd floor, enjoy the AC in this spacious 1286 sqft corner suite. You will love the south exposure right into the courtyard. A large kitchen, with huge island, perfect for baking, is open to a great sized dining room, and cozy fireplace in the living room. The spacious primary bedroom, complete with corner tub, vanity table & walk closet is perfect for you. There is another bedroom, den or bedroom, and a main bathroom featuring a walk in shower. With all the shopping transit, restaurants all close at hand, it's time for you to move right in!! (id:42336)
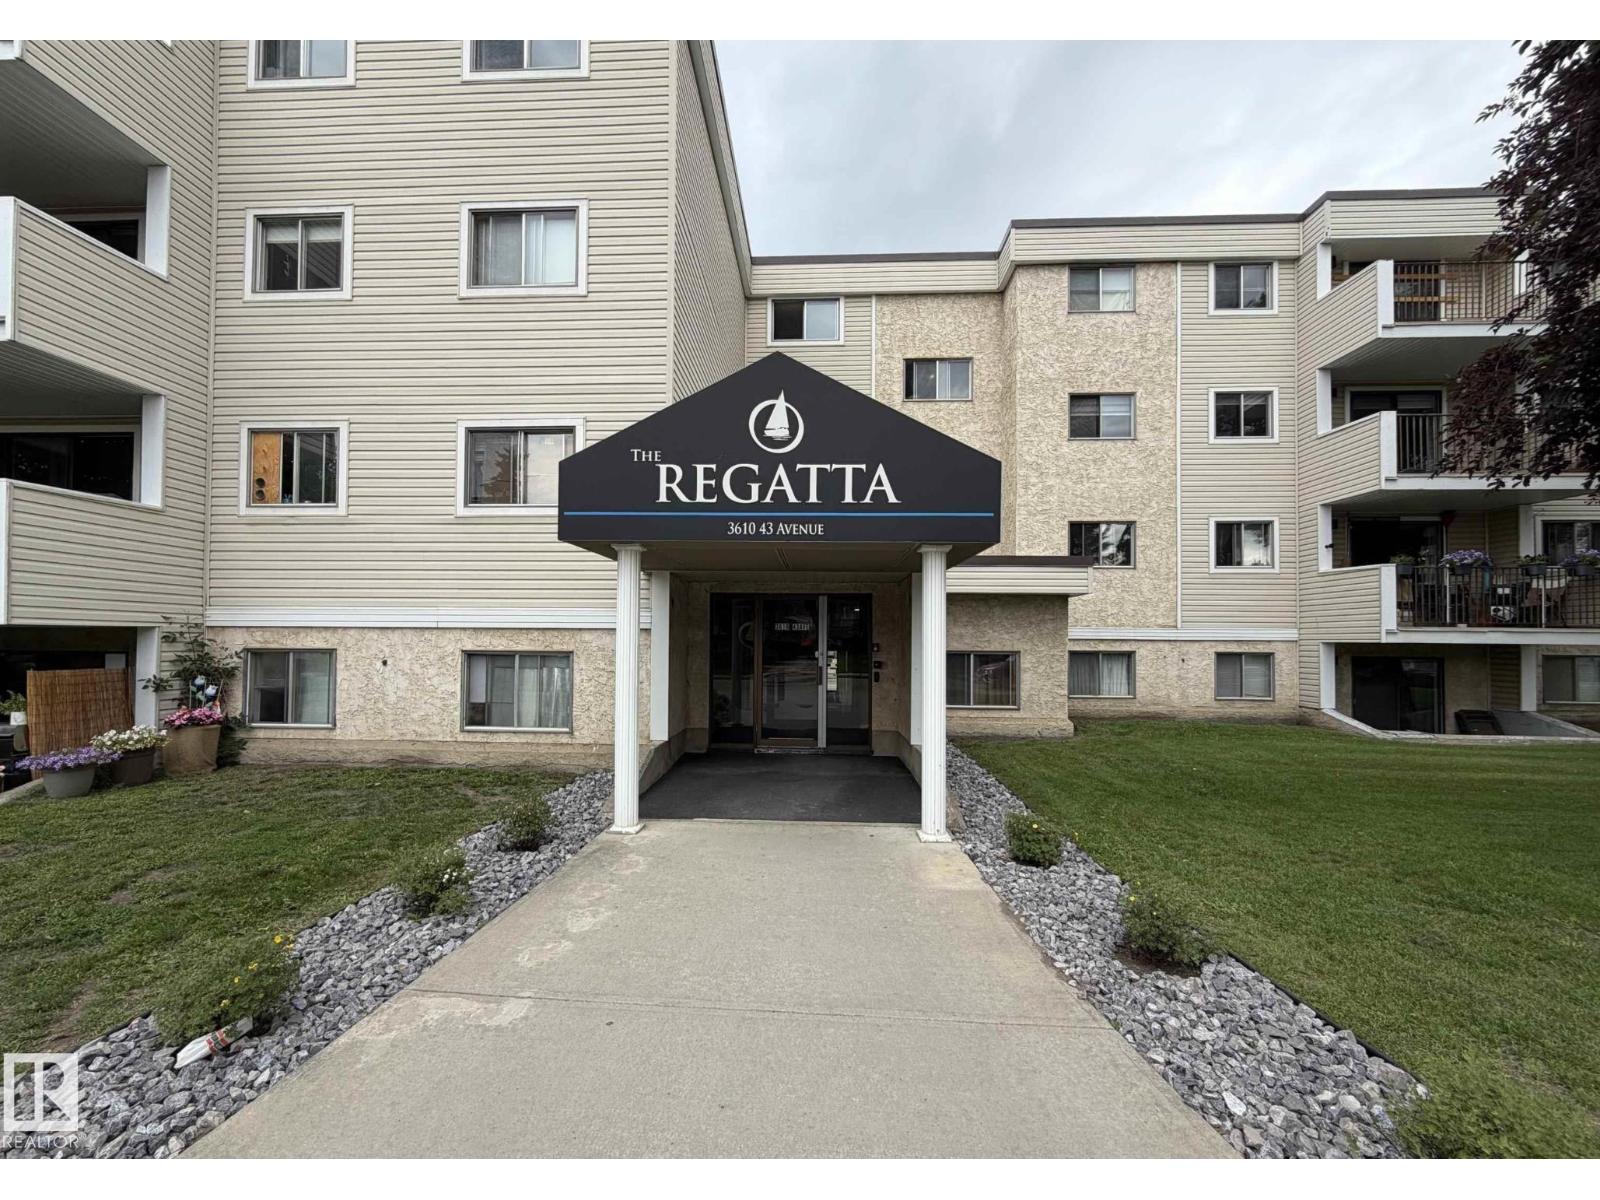
#407 3610 43 Av NW
Edmonton, Alberta
Welcome to this top-floor, corner condo offering comfort, space, and convenience. This well-designed, extremely quiet unit features 2 spacious bedrooms and 1 full bathroom, along with a bright, open living area. Large patio doors lead to a private north-facing balcony, providing a great outdoor space to relax. The primary bedroom offers generous closet space, while the second bedroom is ideal for guests, a home office, or additional living needs. Enjoy the added benefit of in-suite storage, perfect for keeping everything organized. The building includes a modern lobby, elevator access, secure entry, and energized parking. Conveniently located close to shopping, schools, and public transit, this property is a great opportunity for first-time buyers, down sizers, or investors. (id:42336)
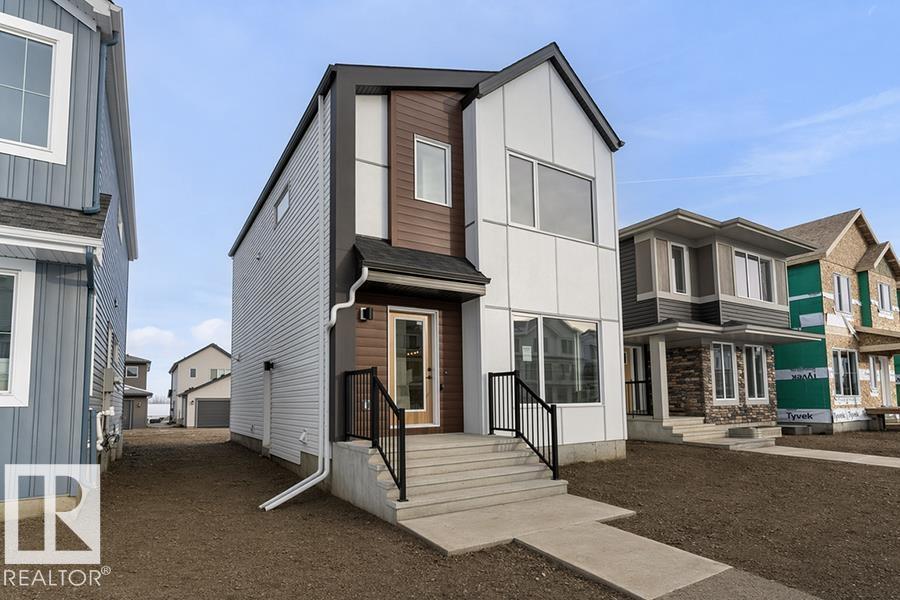
1218 Mcleod Av
Spruce Grove, Alberta
The Sansa model, expertly built by Sterling Homes, masterfully blends refined aesthetics with efficient design. It features 9’ ceilings on both the main and basement levels, separate side entrance, and durable Luxury Vinyl Plank flooring. The open-concept main floor flows from a sun-drenched front great room into a central dining area and a rear L-shaped kitchen. This culinary space is finished with Quartz countertops, a flush-ledge island, and premium soft-close cabinetry. A discreet rear entry and powder room lead to a spacious backyard and parking pad, with the option for a detached double garage. Upstairs, the primary suite serves as a private oasis with a walk-in closet and a luxurious ensuite featuring a glass-door shower. Two additional bedrooms, a full bath, and a dedicated laundry area complete the second level. With contemporary black fixtures and basement rough-ins included, this Sterling-built home offers premium flexibility and style. (id:42336)
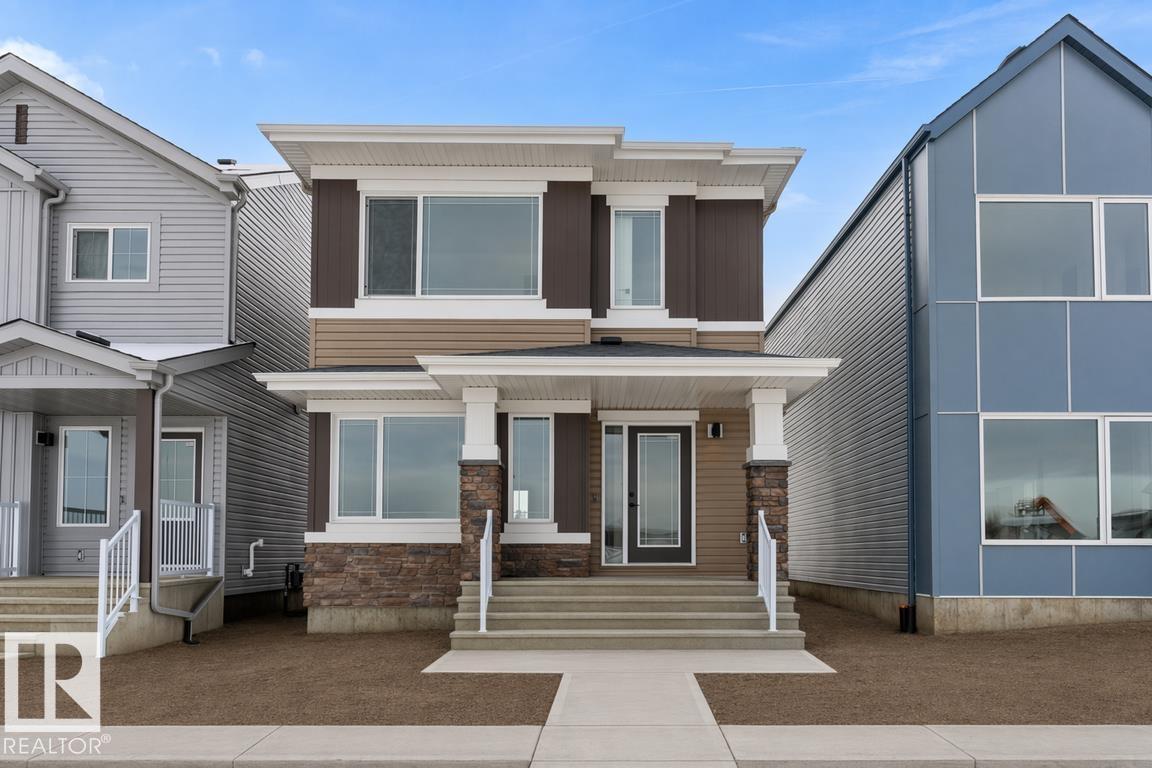
1068 Mcleod Av
Spruce Grove, Alberta
The Sansa is a premier example of refined living, featuring 9’ ceilings and Luxury Vinyl Plank flooring. The main level hosts a sun-soaked front great room that flows into an open dining area. At the rear, the L-shaped kitchen shines with Quartz surfaces, a flush-ledge island, and upgraded soft-close cabinetry paired with a dedicated pantry. A discreetly placed powder room leads to the backyard and parking pad, which offers potential for a future detached garage. The upper floor serves as a versatile retreat with a central loft and a primary suite featuring a walk-in closet and private ensuite. Two secondary bedrooms, a full bath, and a convenient laundry area complete the second level. Finished with contemporary black hardware, this home blends high-end style with smart utility. (id:42336)
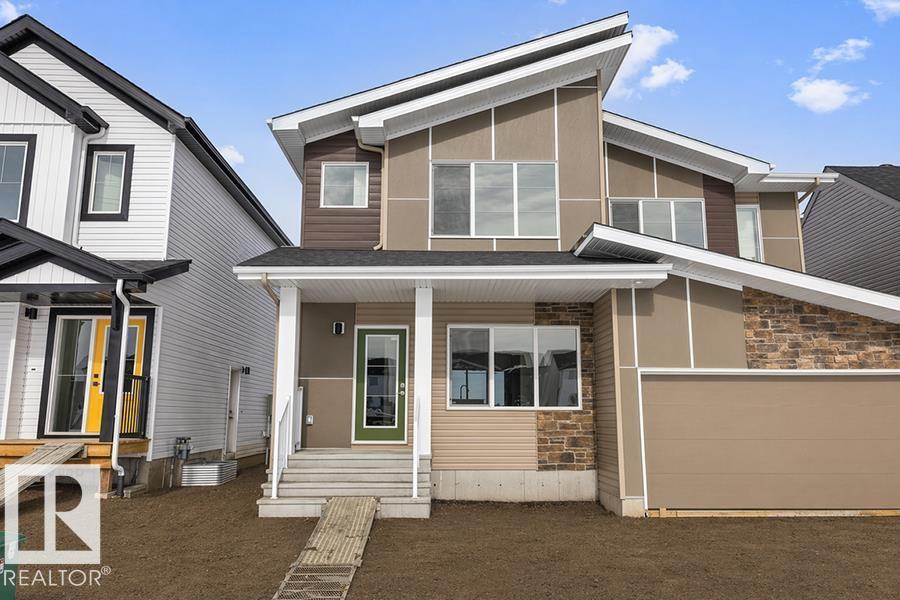
604 176 Av NE
Edmonton, Alberta
Built by Sterling Homes, this inviting laned home in McConachie is a wonderful opportunity for first-time buyers or young families seeking a bright, comfortable space to grow. Triple pane windows and 9’ ceilings enhance the open main floor, beginning with a cozy front living room filled with natural light. The kitchen is designed for everyday living, featuring quartz countertops, a central island for casual meals, generous cabinetry, and a spacious pantry to keep everything organized. The dining area overlooks the backyard, creating a welcoming setting for family dinners and relaxed weekend brunches. Upstairs, a versatile open loft offers flexible space for playtime, homework, or a second lounge. The primary bedroom includes a walk-in closet and private ensuite, while two additional bedrooms share a full bathroom. An upper-floor laundry closet adds everyday convenience. Complete with luxury vinyl plank flooring, a large backyard with parking pad, separate side entrance, and basement rough-ins for future (id:42336)
2816 190 St NW
Edmonton, Alberta
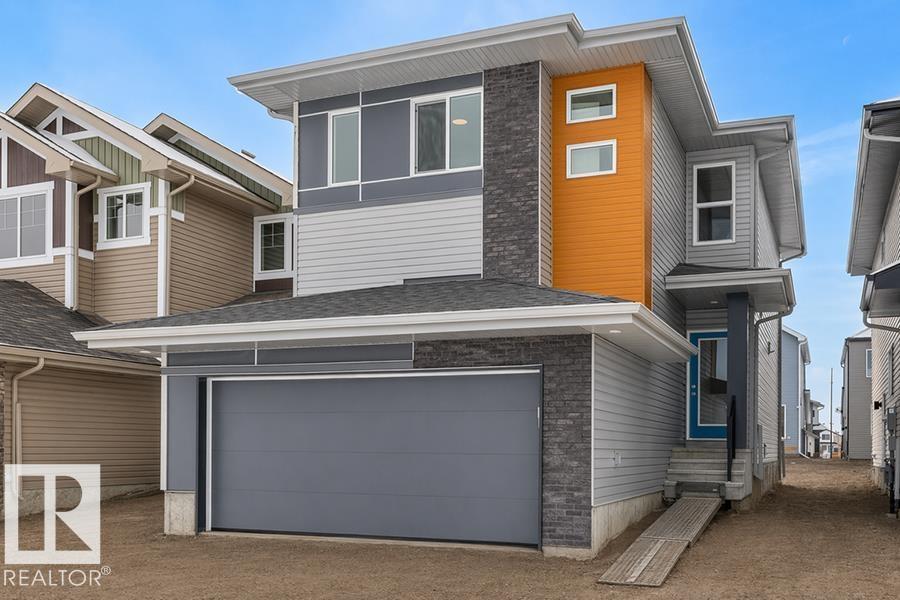
Experience modern style and smart functionality in this bright front-attached home by Sterling Homes, located in the peaceful community of The Uplands at Riverview. The main floor features 9’ ceilings and triple-pane windows, creating an airy atmosphere that begins in the organized foyer equipped with a built-in bench and walk-in closet. At the heart of the home, the open living area centers around a warm great room with an electric fireplace and a sunlit dining nook. The gourmet kitchen is finished with quartz countertops, a large island, ceiling-height cabinetry, and a walk-in corner pantry. The upper level offers a serene primary suite with two walk-in closets and a dual-vanity ensuite with a glass shower. A versatile loft provides space for a home office, while two additional bedrooms and laundry keep daily routines easy. Complete with a separate side entrance, a widened double garage with a floor drain, and basement rough-ins, this home is built for long-term comfort. (id:42336)
53110 Range Road 103
Rural Yellowhead, Alberta
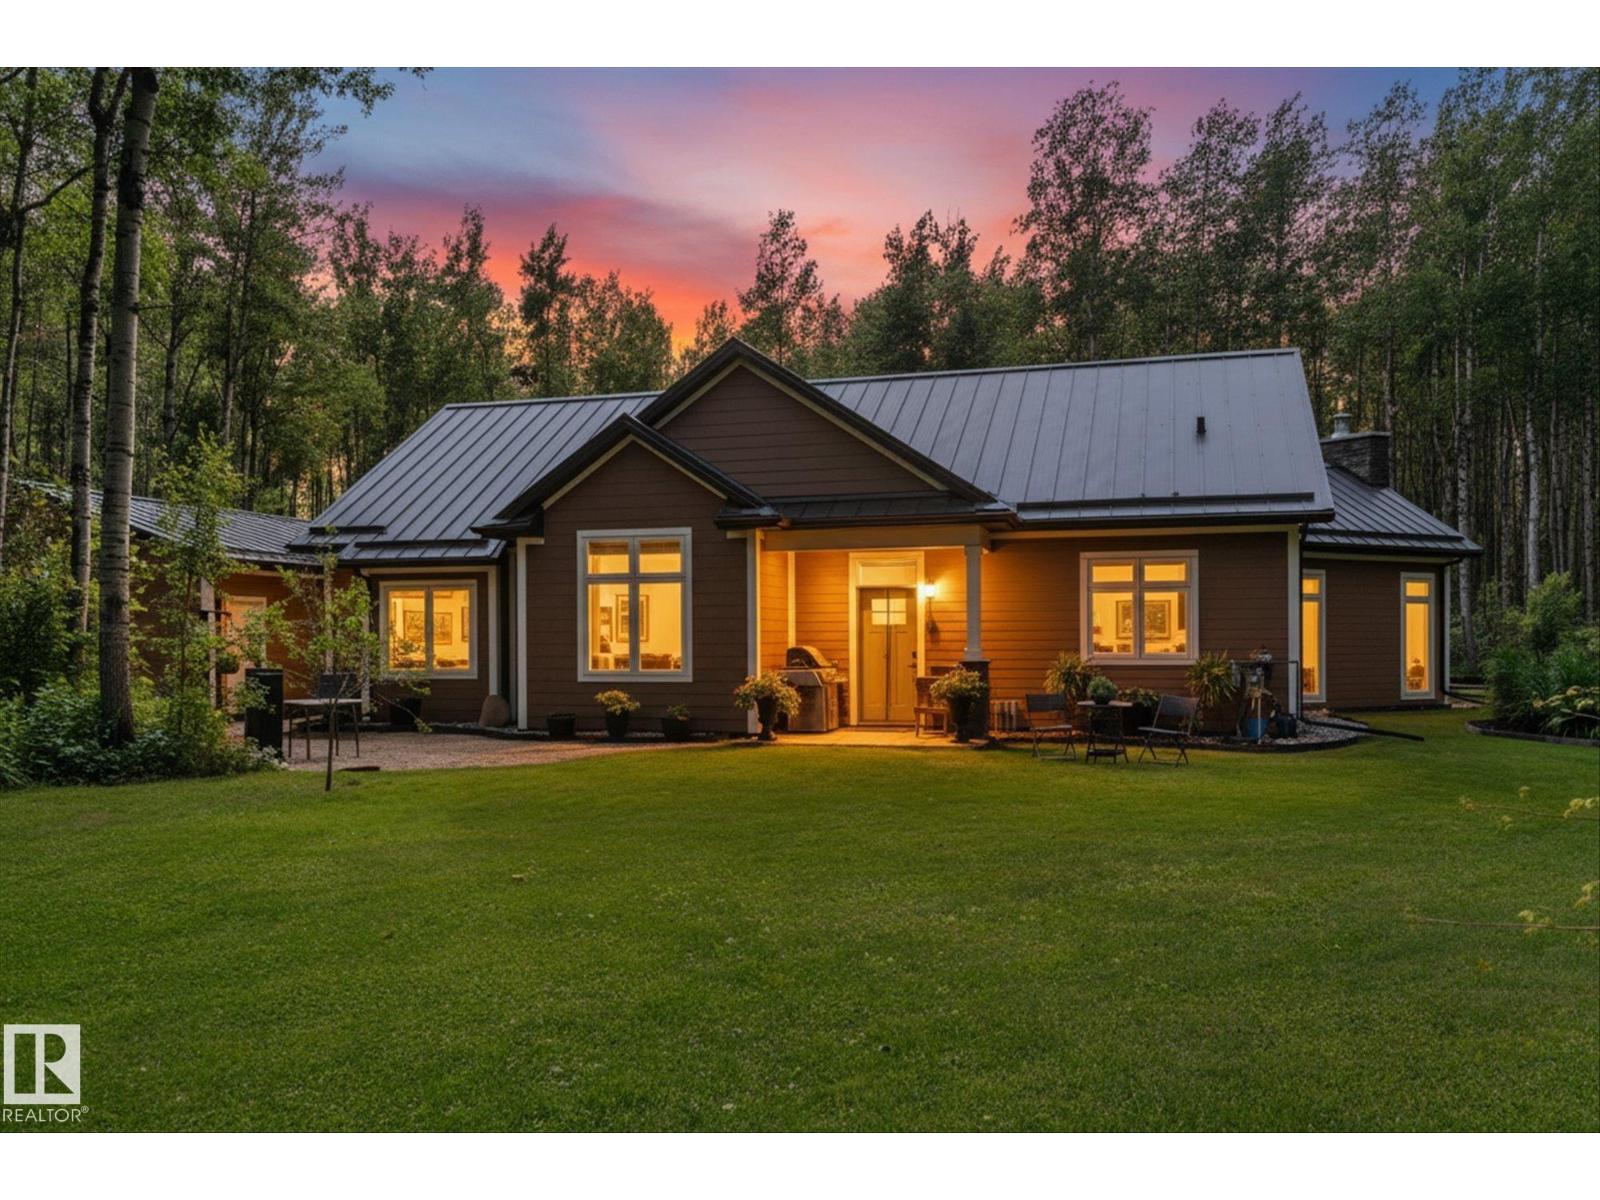
Escape to your own private retreat with this exceptional 1600 sq ft bungalow nestled on 39 acres, beautifully landscaped. This 3 bedroom home features a spacious primary suite with a 3-piece ensuite, engineered hardwood flooring, granite countertops, expansive kitchen with a copper farmhouse sink, and the comfort of 3-zone in-floor heating, and stunning floor to ceiling stone, wood burning fireplace. Built for efficiency and peace of mind, the property also offers a metal roof, engineered siding, Generac backup generator, surge protection system, insulated interior walls between bedrooms and bathrooms, and dual BBQ gas lines. Outside, enjoy a heated 26' x 28' detached garage, two powered guest cabins, and four serviced RV sites complete with power and water—ideal for hosting family, friends, or recreational use. A rare opportunity to own a thoughtfully designed acreage offering privacy, comfort, and endless possibilities. (id:42336)
#16 53226 Rge Road 261
Rural Parkland County, Alberta
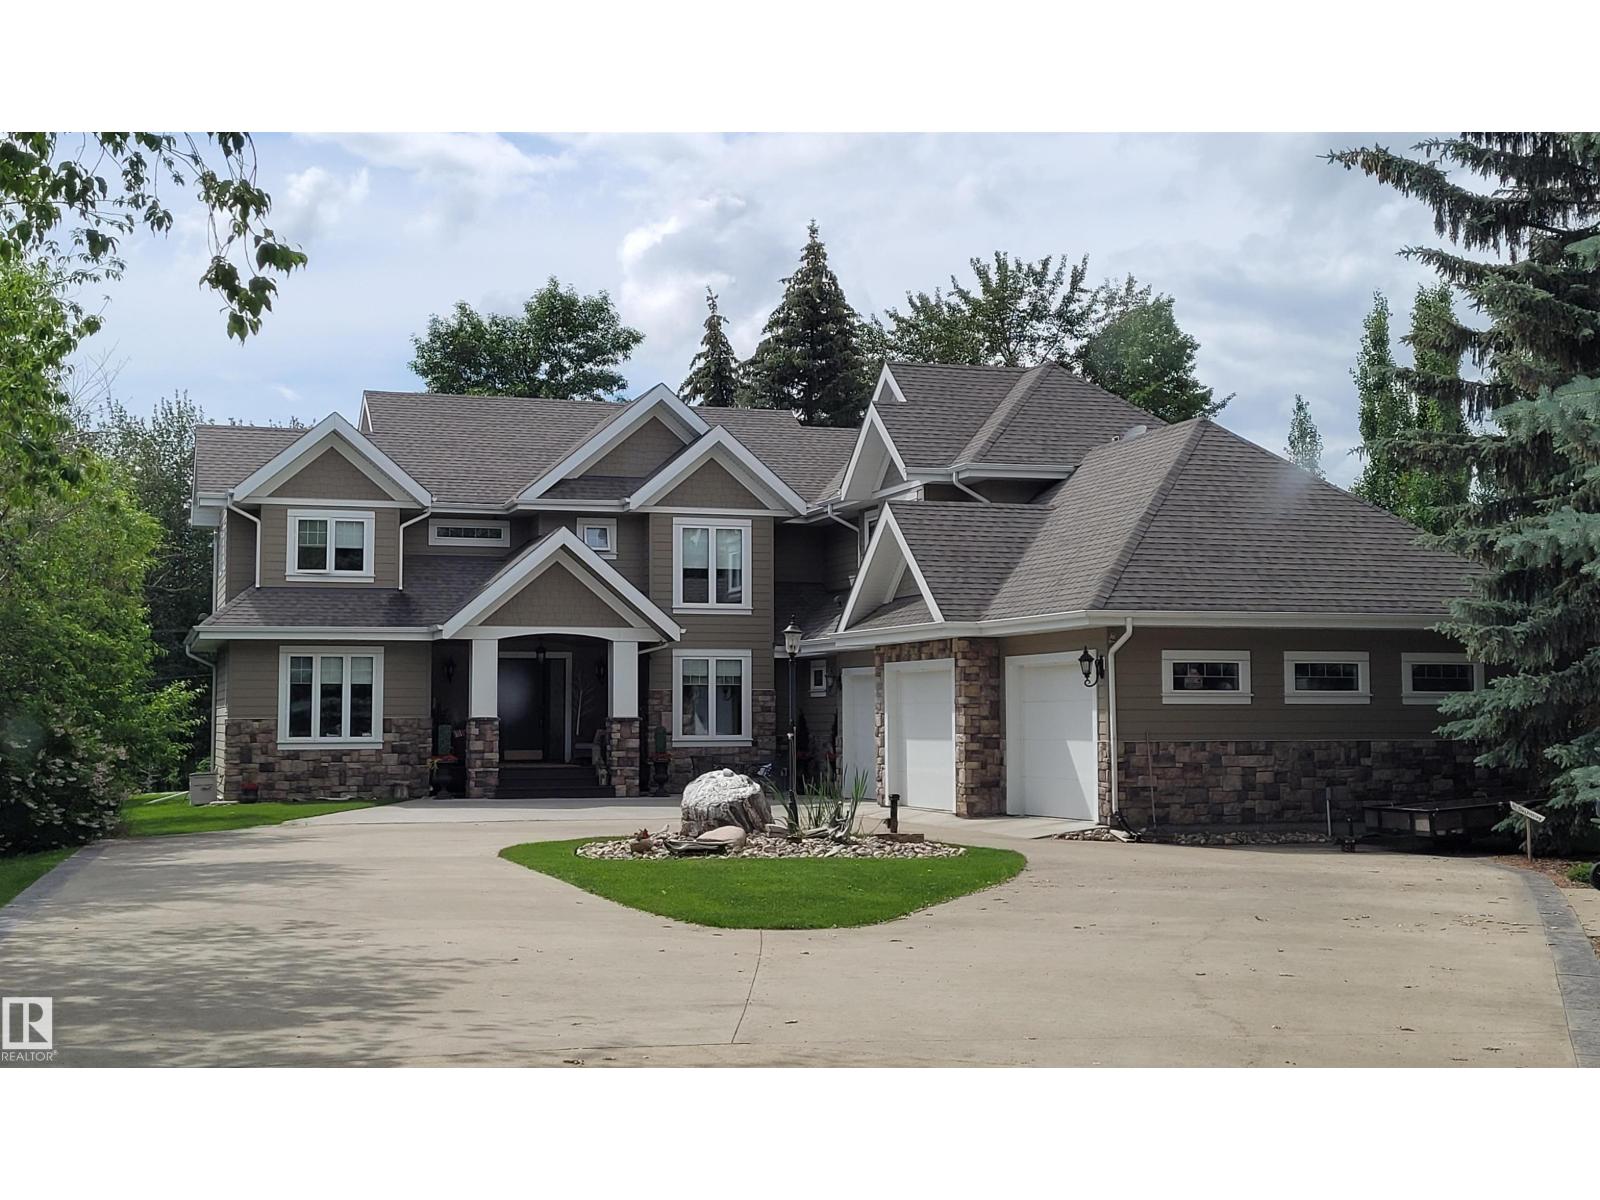
EXCEPTIONAL DREAM ESTATE Property On Rare 1 acre Ravine lot - CITY WATER & SEWER at Edmonton City Limits!! Seven 7 Car Detached Garage Shop plus Home w Triple Att Garage private entrance to dev bsmt. This Magnificent Liske Custom Built 2 Storey Home gives 4,800 sq ft plus of prime living area w more dev in 3 Season Ravine View Sunroom, decks, covered entrance barrel ceiling. Expensive Building upgrades, Hardie Board Exterior, Expansive Concrete Circular Driveway w RV Parking Pad, Ravine Landscaping etc. This Home Must Be Experienced to Appreciate Living in the most Glorious Lifestyle Where Country Meets The City Perfect Location at West Edmonton City Boundary of 231 street just 2km north from Yellowhead/Hwy 16 on pavement, only steps walk to Big Lake, Lois Hole Park. A Most Gorgeous West Ravine. Lot also has drilled well for landscaping water, boulder rock water pond, post card living. Inside Open plan, Chefs Kitchen, Main flr bedrm + 4 bedroom up or flex huge bonus room, 5 washrooms, Great Ravine Views (id:42336)
1686 Tompkins Wd NW
Edmonton, Alberta
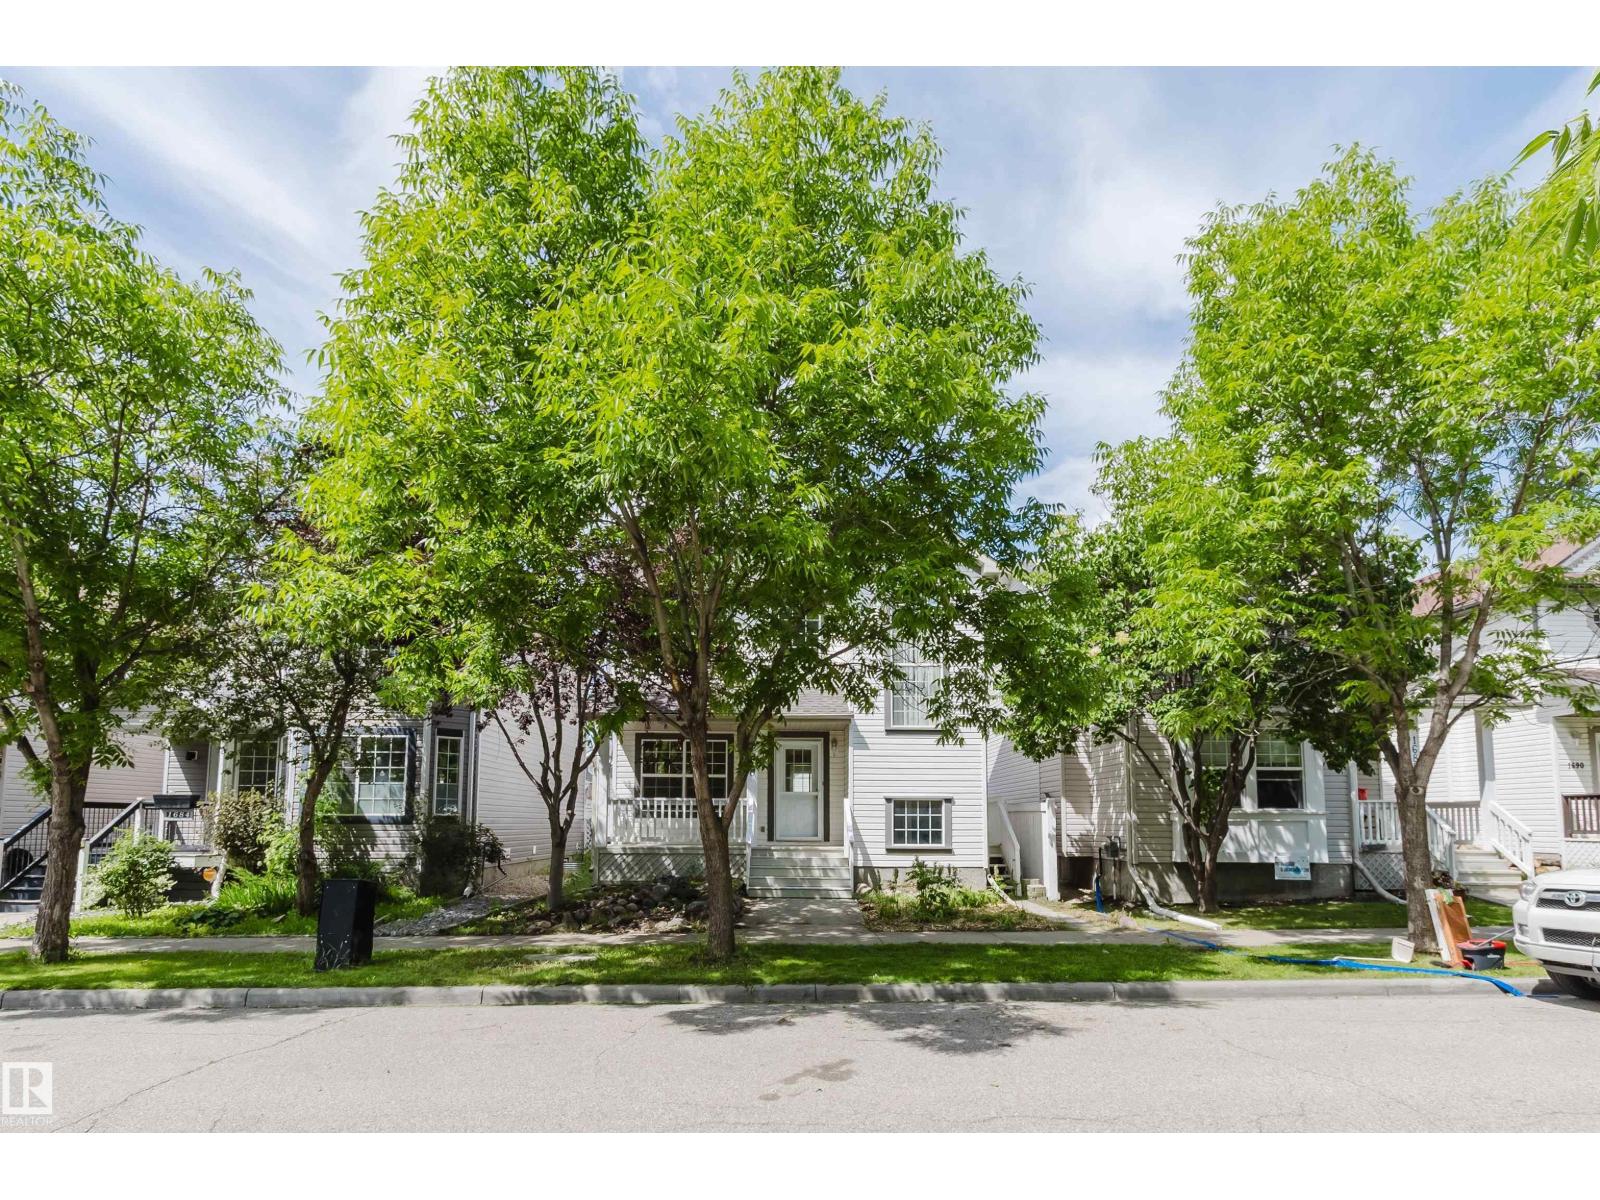
ABSOLUTE MOVE-IN READY! This beautifully maintained 1600+ sqft A/C 2-storey home in SW Edmonton boasts a PERMITTED LEGAL BASEMENT SUITE—a great mortgage helper with previous rental income of ~$1,200/mo! The fully furnished suite features 2 beds, a living room, full bathroom, independent laundry, & full kitchen w/dining area. BRAND NEW UPGRADES: New Roof (2026), new carpet throughout (2026), newer hot water tank (2025), newer dishwasher (2025), newer garage door (2024), & fresh professional paint—zero work required! Main floor offers a sun-drenched vaulted foyer, private den, spacious great room, & gourmet oak kitchen w/large island & corner pantry. Upstairs features 3 generous beds, including a master w/4pc ensuite (soaker tub). Step out to a raised deck & private manicured yard w/double attached garage. Non-smoking & no-pet home. UNBEATABLE LOCATION: Walking distance to parks, Esther Starkman (K-9) & Monsignor William Irwin Catholic Schools. Minutes to Lillian Osborne, Terwillegar Rec Centre, Costco. (id:42336)