

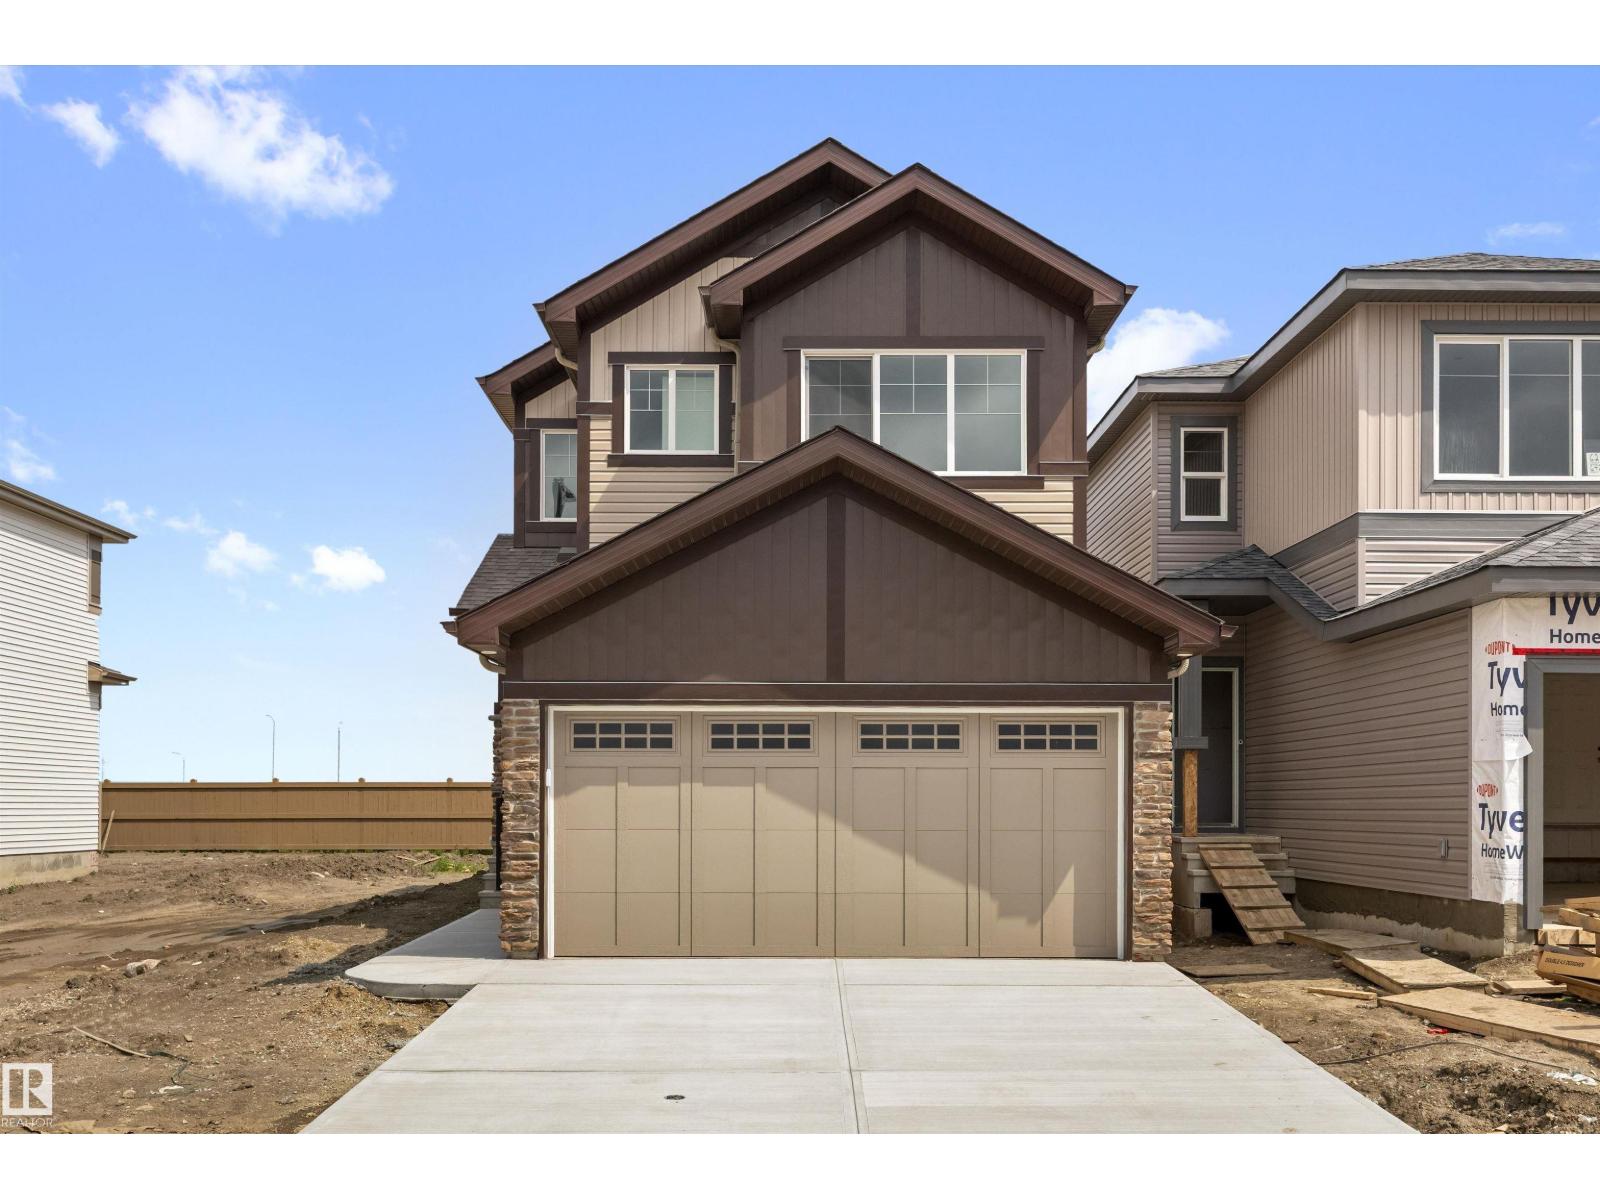
6292 180 Av NW
Edmonton, Alberta
Built by Sterling Homes, this front-attached home in McConachie offers the modern layout families love, including a walk-through pantry connecting the kitchen to the mudroom and garage. Triple-pane windows and 9’ ceilings brighten the open main floor. The kitchen features quartz counters, island seating, upgraded cabinetry, a chimney hood fan, tile backsplash, and a built-in microwave. Upstairs, the primary suite includes a walk-in closet and a 4-piece ensuite with double sinks, plus a bonus room with flex space, two bedrooms, laundry with sink, side entrance, double garage, and basement rough-ins. (id:42336)
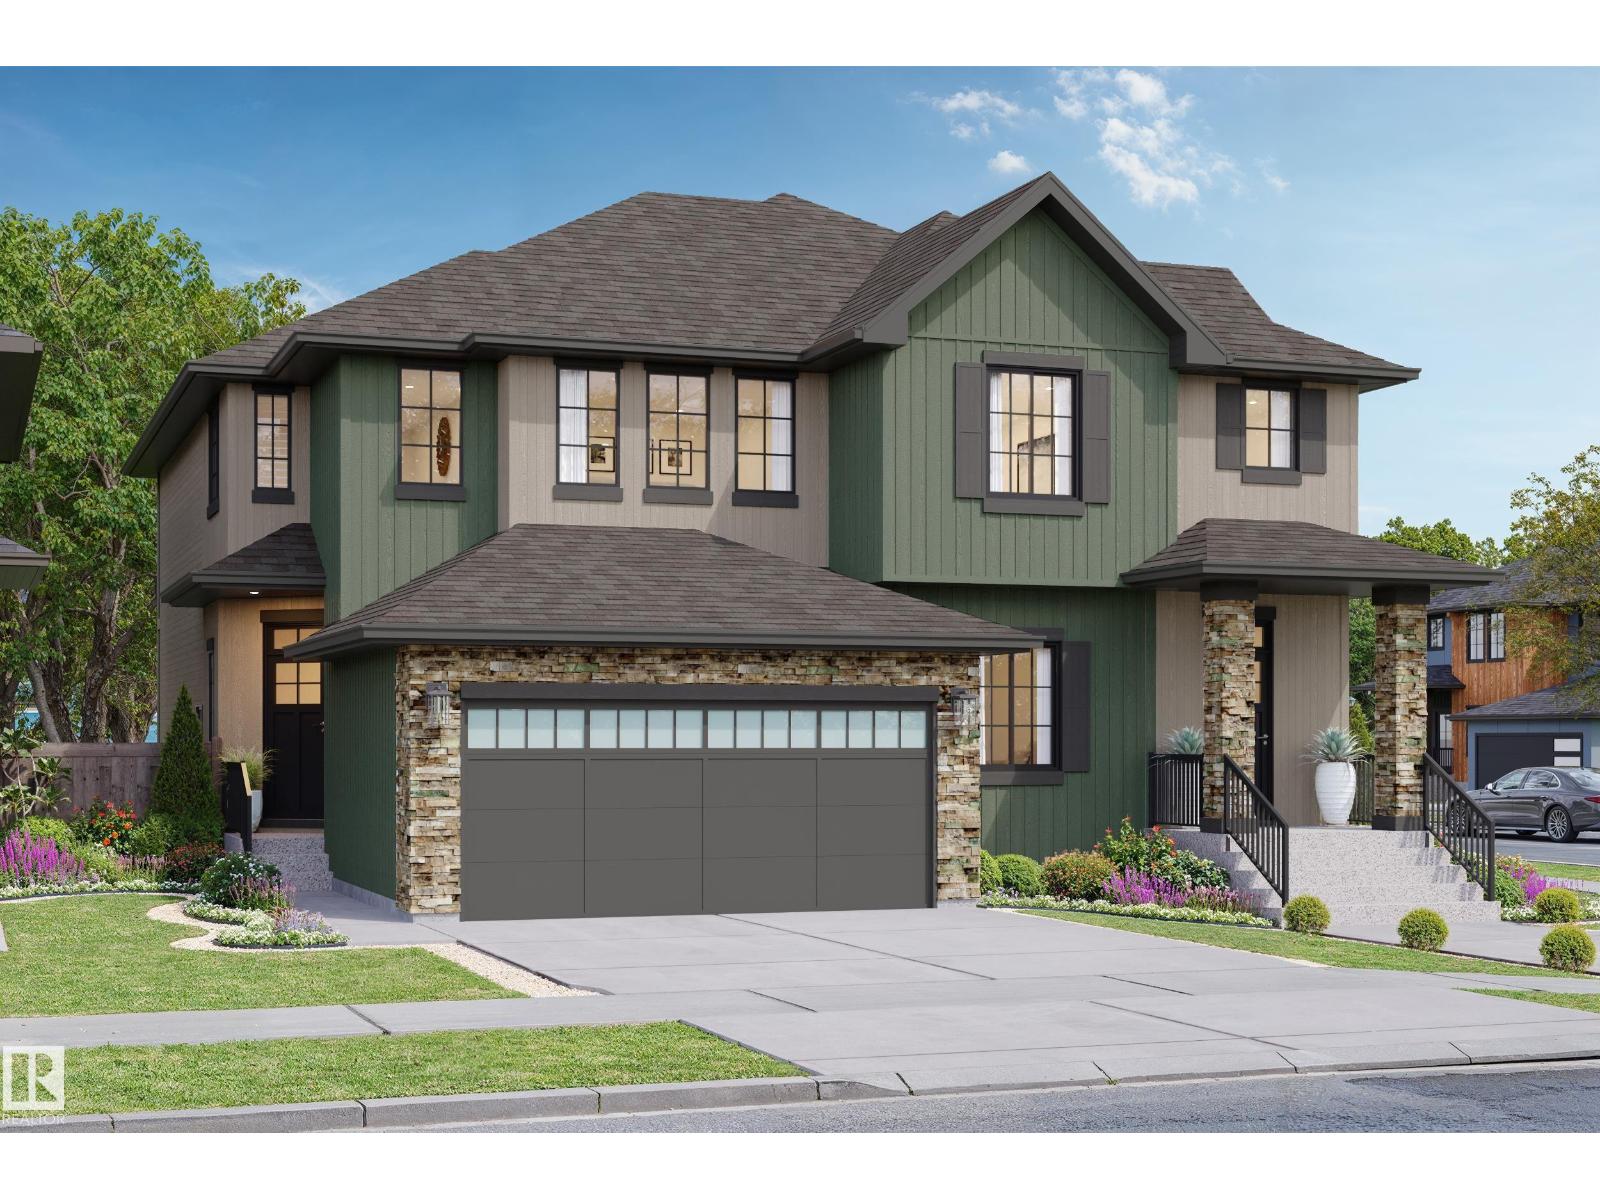
60 Cessy St
St. Albert, Alberta
Welcome to Cherot in St. Albert! This quick possession Landon model by award-winning Rohit Homes offers 1565 sqft with 3 bedrooms, 2.5 bathrooms & a double attached garage. Finished in the stylish Haute Contemporary designer interior, this home features an open-concept main floor with 9’ ceilings, a modern kitchen complete with quartz countertops, spacious island, pantry & plenty of cabinetry flowing seamlessly into the dining & living spaces. Upstairs, the primary suite includes a walk-in closet and 5-piece ensuite with dual sinks, while 2 additional bedrooms, full bath, upstairs laundry & versatile flex room complete the upper level. Separate side entrance allows for future basement suite potential. Triple-pane windows and FRONT & BACK LANDSCAPING INCLUDED add to the value and comfort of this home. Blind, appliance & AC packages are available through the builder. Located near parks, pond views, walking trails and convenient access to Ray Gibbon Drive and Anthony Henday. Photos may not reflect exact home (id:42336)
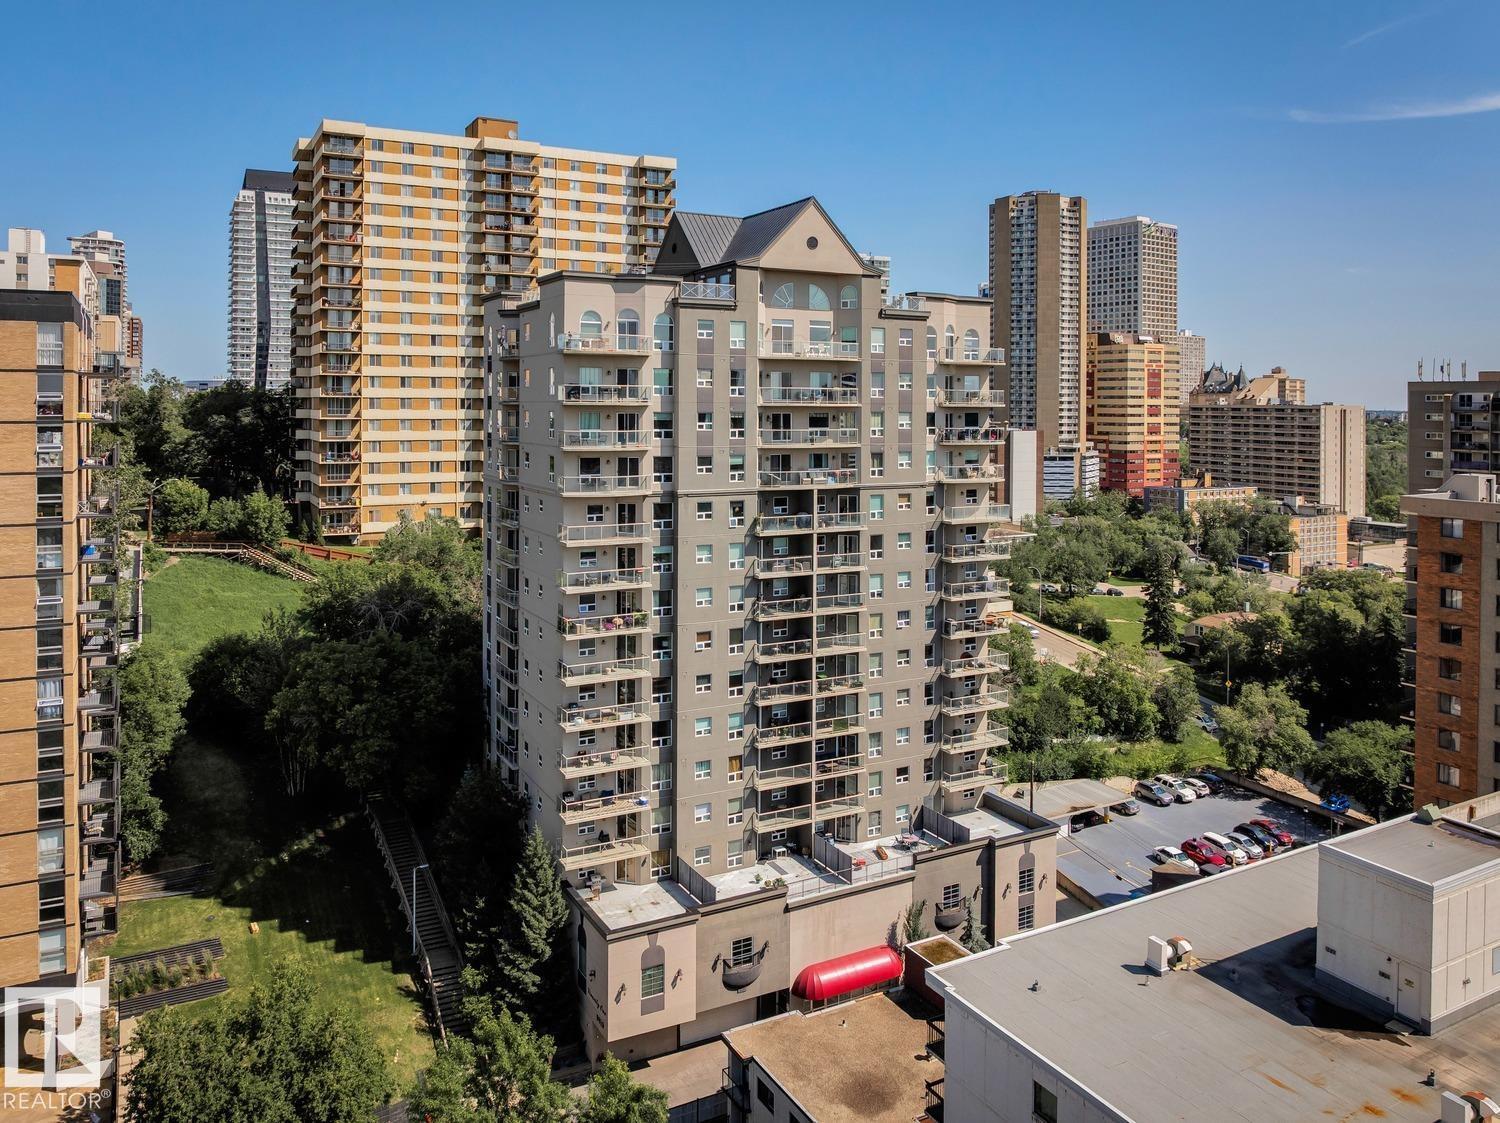
#906 9819 104 St NW
Edmonton, Alberta
The Vivacity One, the location you have been waiting for & views like no other from this 9th floor unit – as well as the private roof top patio for all owners! This 2006 built condo has 930sqft of living space plus a spacious south facing balcony – 2 bedrooms, 2 bathrooms, in suite storage, in suite laundry, 1 underground stall & views for days! You will love the floor to ceiling windows inside this bright & open concept styled condo – natural light flows throughout. Continue on into the kitchen with ample cabinet & counter space plus an island with breakfast bar. The spacious dining area is open to the large living room with access to the balcony. The primary bedroom has a 3-piece ensuite & large walk-in closet. Bedroom #2 is a good size, the 4-piece bath, laundry & storage complete this perfect condo. Other amenities include the fitness room – close to all shopping, cafes, restaurants, the river valley & so much more! One of the most walkable locations you can find in YEG! (id:42336)
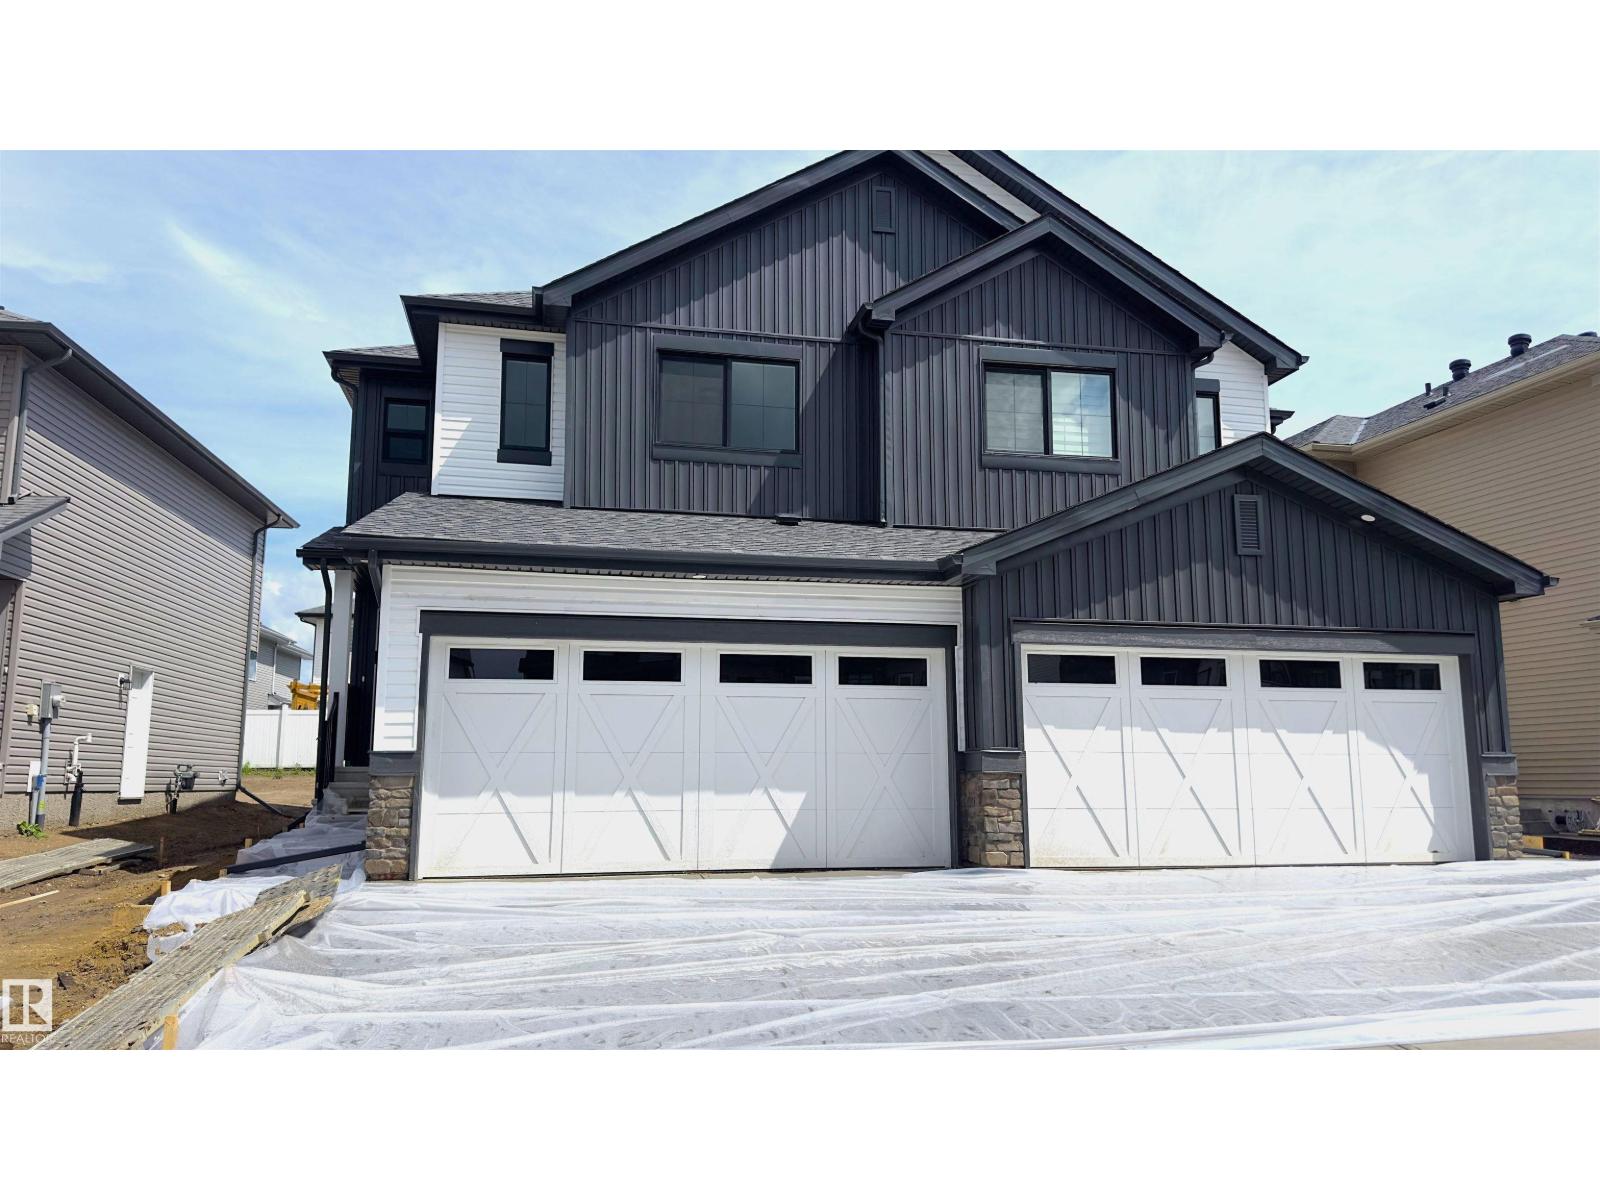
115 Ficus Wy
Fort Saskatchewan, Alberta
Be the first to live in this brand-new, never-occupied half duplex in the sought-after community of Westpark, Fort Saskatchewan. Available for immediate possession, this home features a bright open-concept layout, modern finishes, vinyl plank flooring on the main level, and a contemporary kitchen with full-height tile backsplash, ample cabinetry, generous counter space, a pantry, and brand-new appliances. Large windows provide an abundance of natural light throughout the home. The unfinished basement offers excellent storage and flexibility, while the double attached garage and paved driveway add everyday convenience. Ideally located near schools, parks, playgrounds, walking trails, shopping, restaurants, recreation facilities, public transit, golf, and with quick access to Highway 21 and Highway 15. Enjoy the comfort, style, and efficiency of a brand-new home in one of Fort Saskatchewan's most desirable family-friendly neighborhoods. No pets. (id:42336)
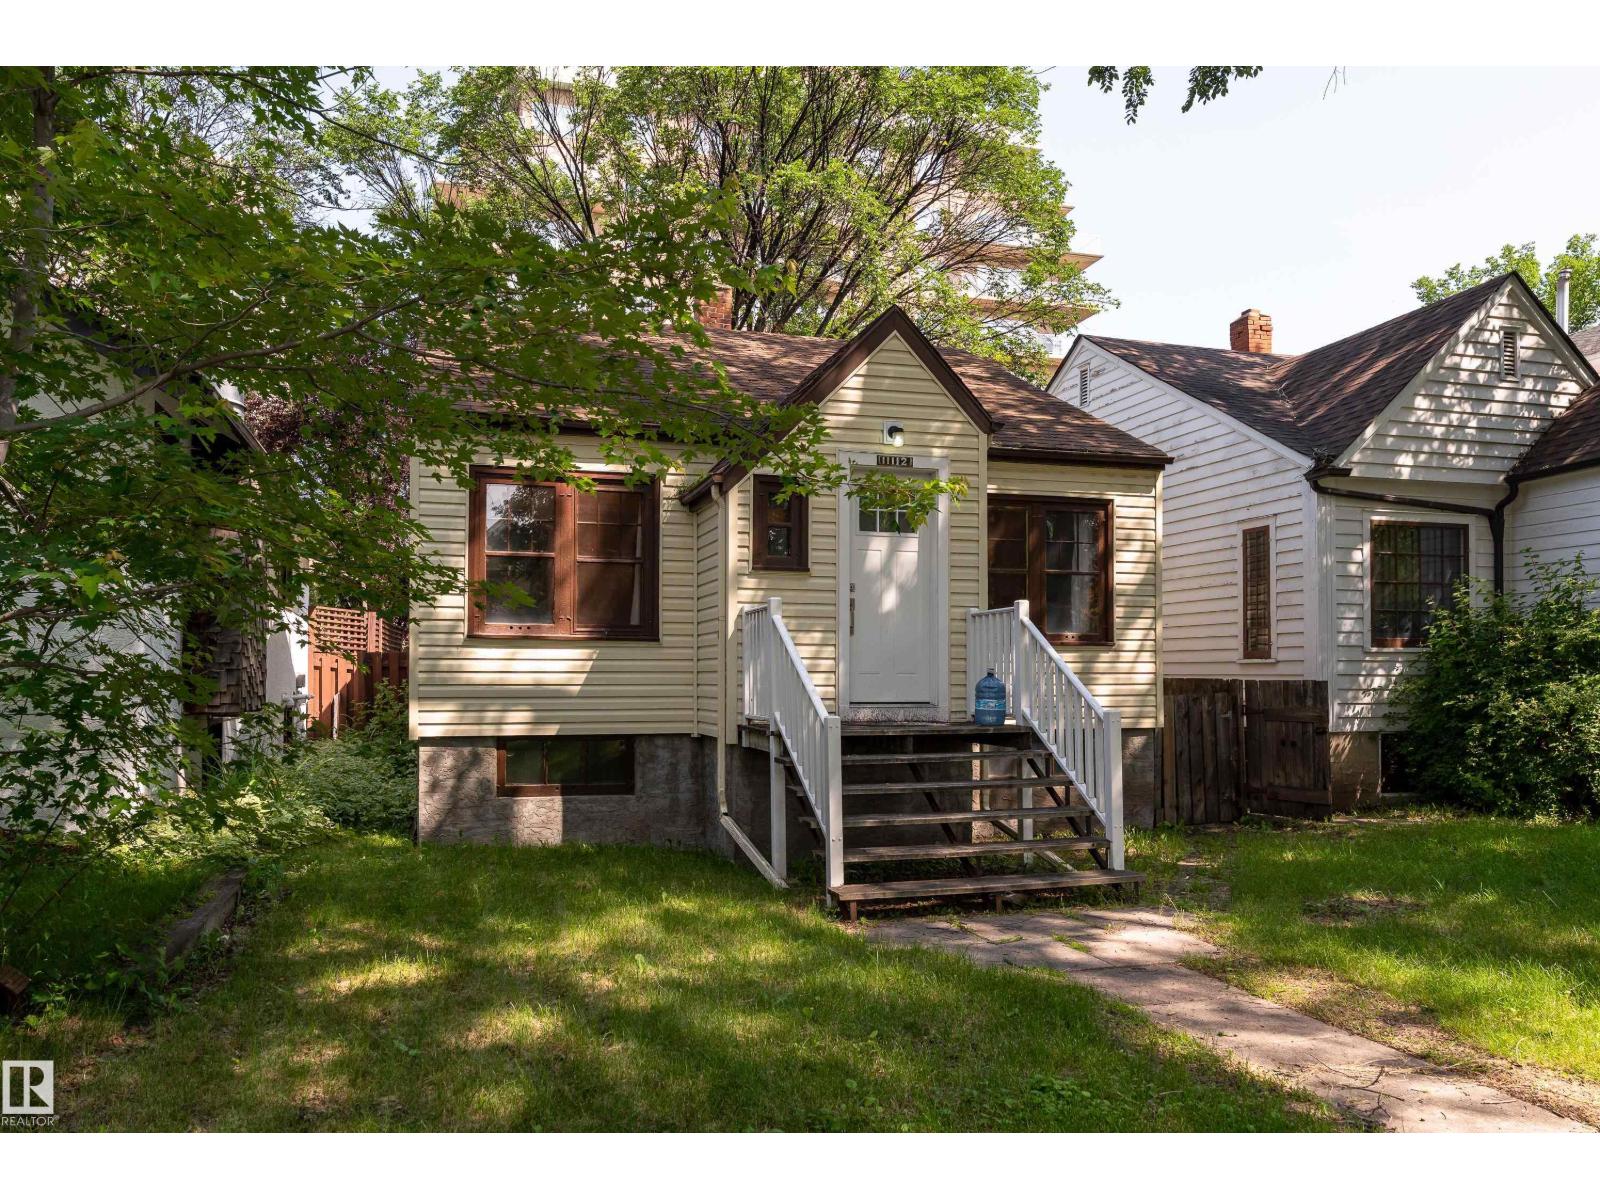
11112 81 Av NW
Edmonton, Alberta
Prime Garneau opportunity just one block from Whyte Avenue and within walking distance to the University of Alberta, University Hospital, LRT, shopping, and restaurants. This character bungalow offers excellent holding or redevelopment potential. The home features 3 bedrooms, 2 full bathrooms, and a finished basement with a separate entrance, second kitchen, living area, bedroom or den, and bathroom, ideal for extended family. Located in one of Edmonton's most sought-after infill communities with exceptional future development potential. (id:42336)
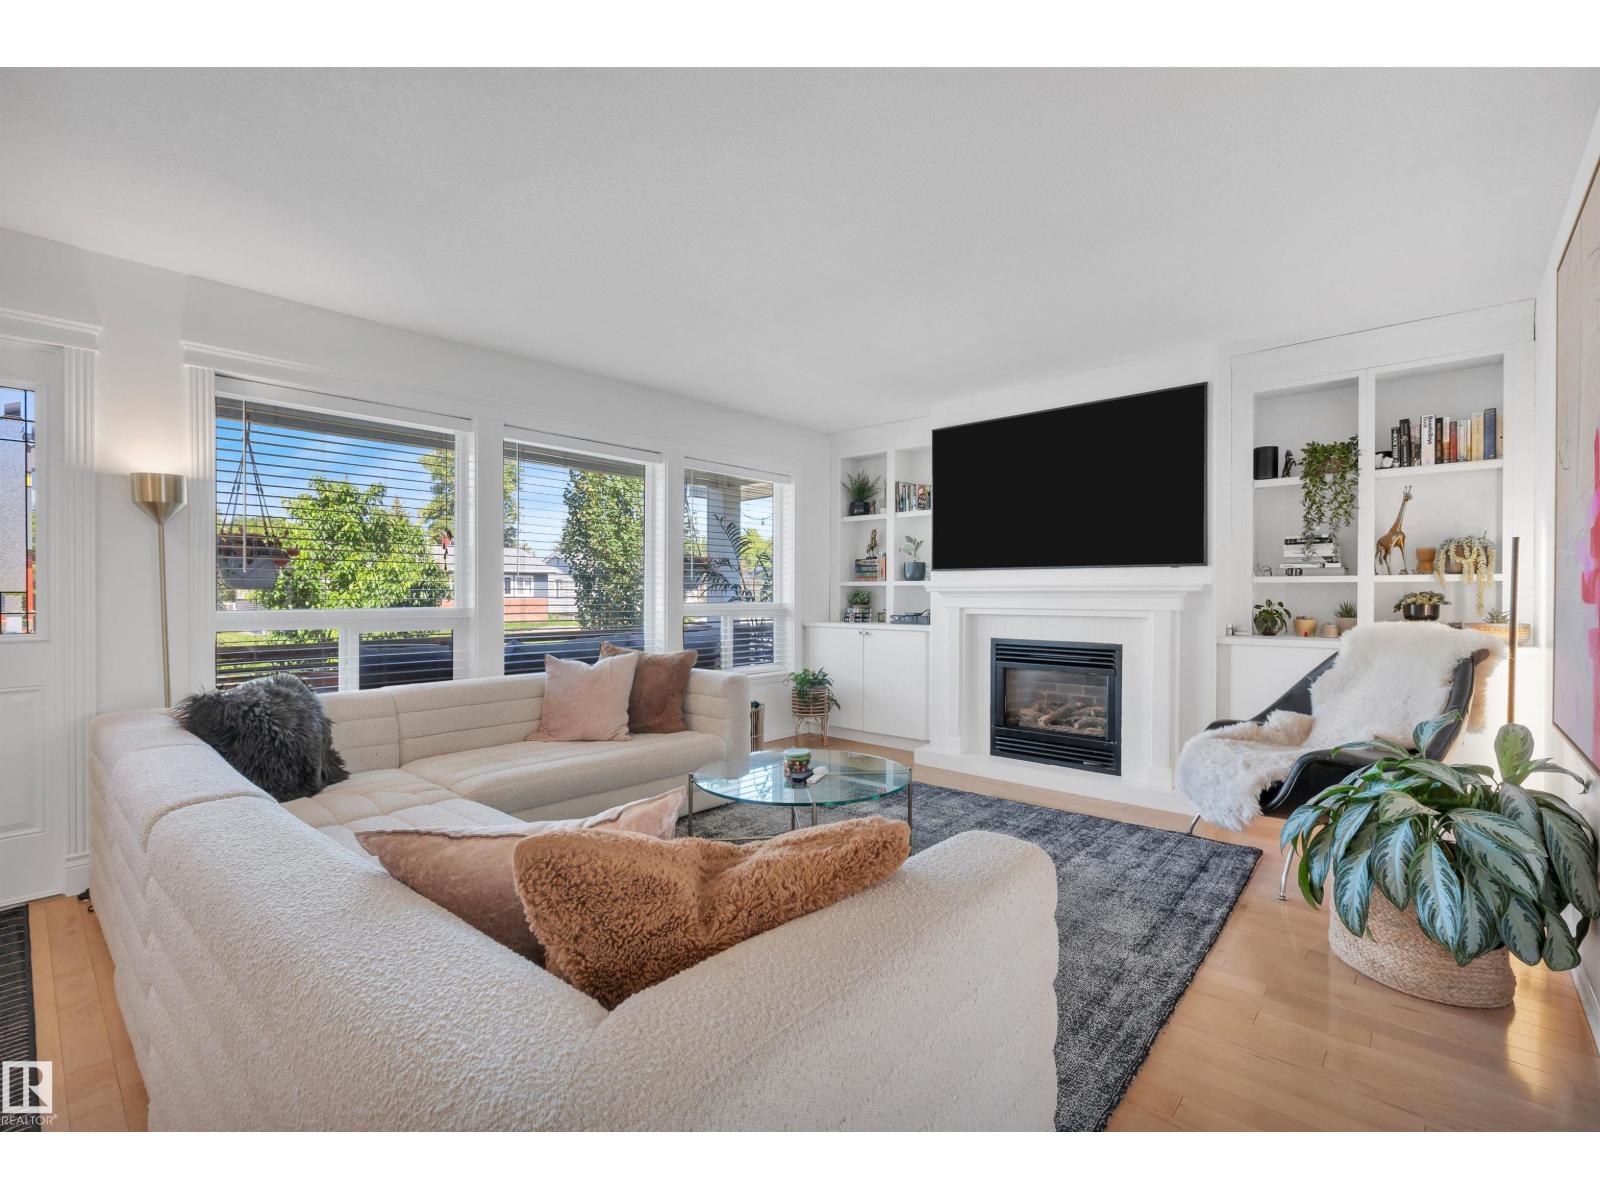
9015 148 St NW
Edmonton, Alberta
Move-in-ready Parkview bungalow giving you the character and location of a mature neighbourhood without the renovation list. A bright, open main floor features hardwood flooring, a spacious living room with gas fireplace, and updated kitchen with induction range, island seating and dining area overlooking the backyard. The main level offers 2 bedrooms, including a private primary with a walk-in closet and 4-piece ensuite. The fully finished basement adds 2 more bedrooms, 3rd full bathroom and large family room, providing flexible space for guests, teenagers or a home office. Recent updates: washer (2026), Bosch kitchen appliances, hot water tank (2025), dryer, carpet/gym flooring, porch/privacy screen, paint (2023), main-floor windows (2014), lighting, HE furnace, A/C, and more. Complete with a west-facing front veranda, fenced backyard, treated rear deck and oversized heated 24'x24' garage, this move-in-ready home offers an exceptional opportunity in one of Edmonton's most desirable mature communities. (id:42336)
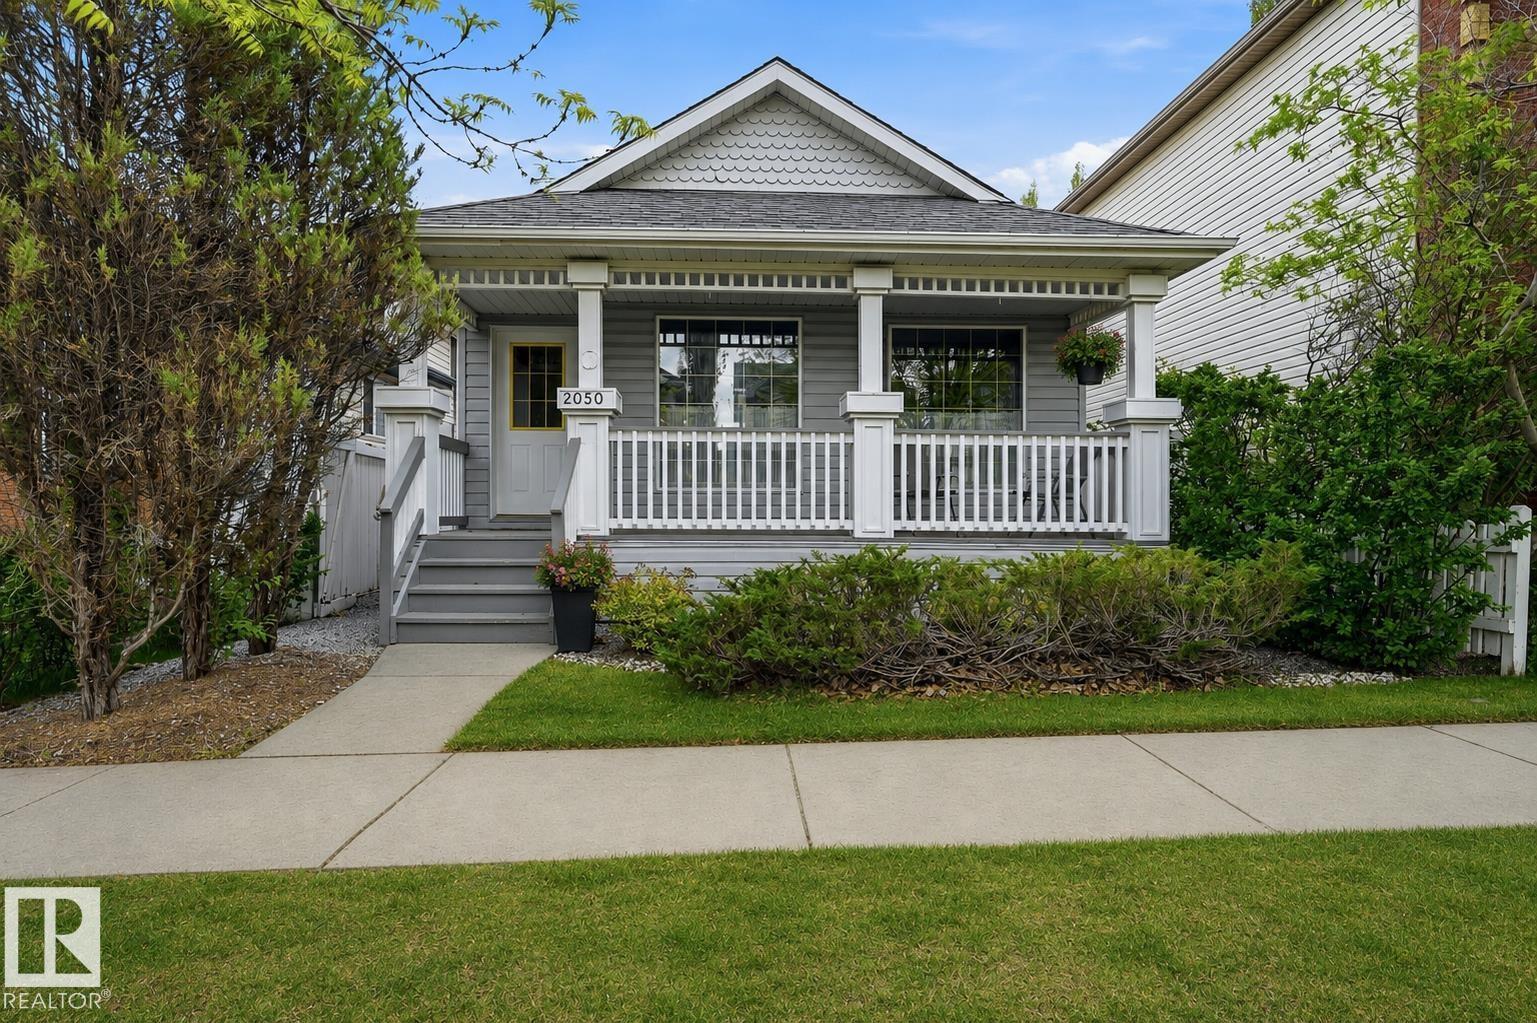
2050 Tanner Wd NW
Edmonton, Alberta
OVER 1,550 SQ FT OF TOTAL LIVING SPACE | MULTIPLE LIVING AREAS | NEWER A/C, HW TANK & UPDATED ROOF! Lovingly maintained by its original owner, this exceptional 4-level split in sought-after Terwillegar Towne offers the perfect blend of space, comfort & opportunity. Featuring 3 bedrooms, 2 full bathrooms & a functional multi-level layout, there's room for the whole family to spread out. Vaulted ceilings fill the living & dining rooms with natural light, while the spacious kitchen overlooks the cozy family room with a gas fireplace. Move in & enjoy, or add your own modern touches over time. Outside, relax on the covered front porch or entertain in the private backyard surrounded by mature trees. Recent updates include central A/C, newer shingles, hot water tank & select appliances. Just steps to local parks, schools, trails, shopping & all the amenities that make Terwillegar Towne one of southwest Edmonton's most desirable family communities. Some photos have been virtually staged. (id:42336)
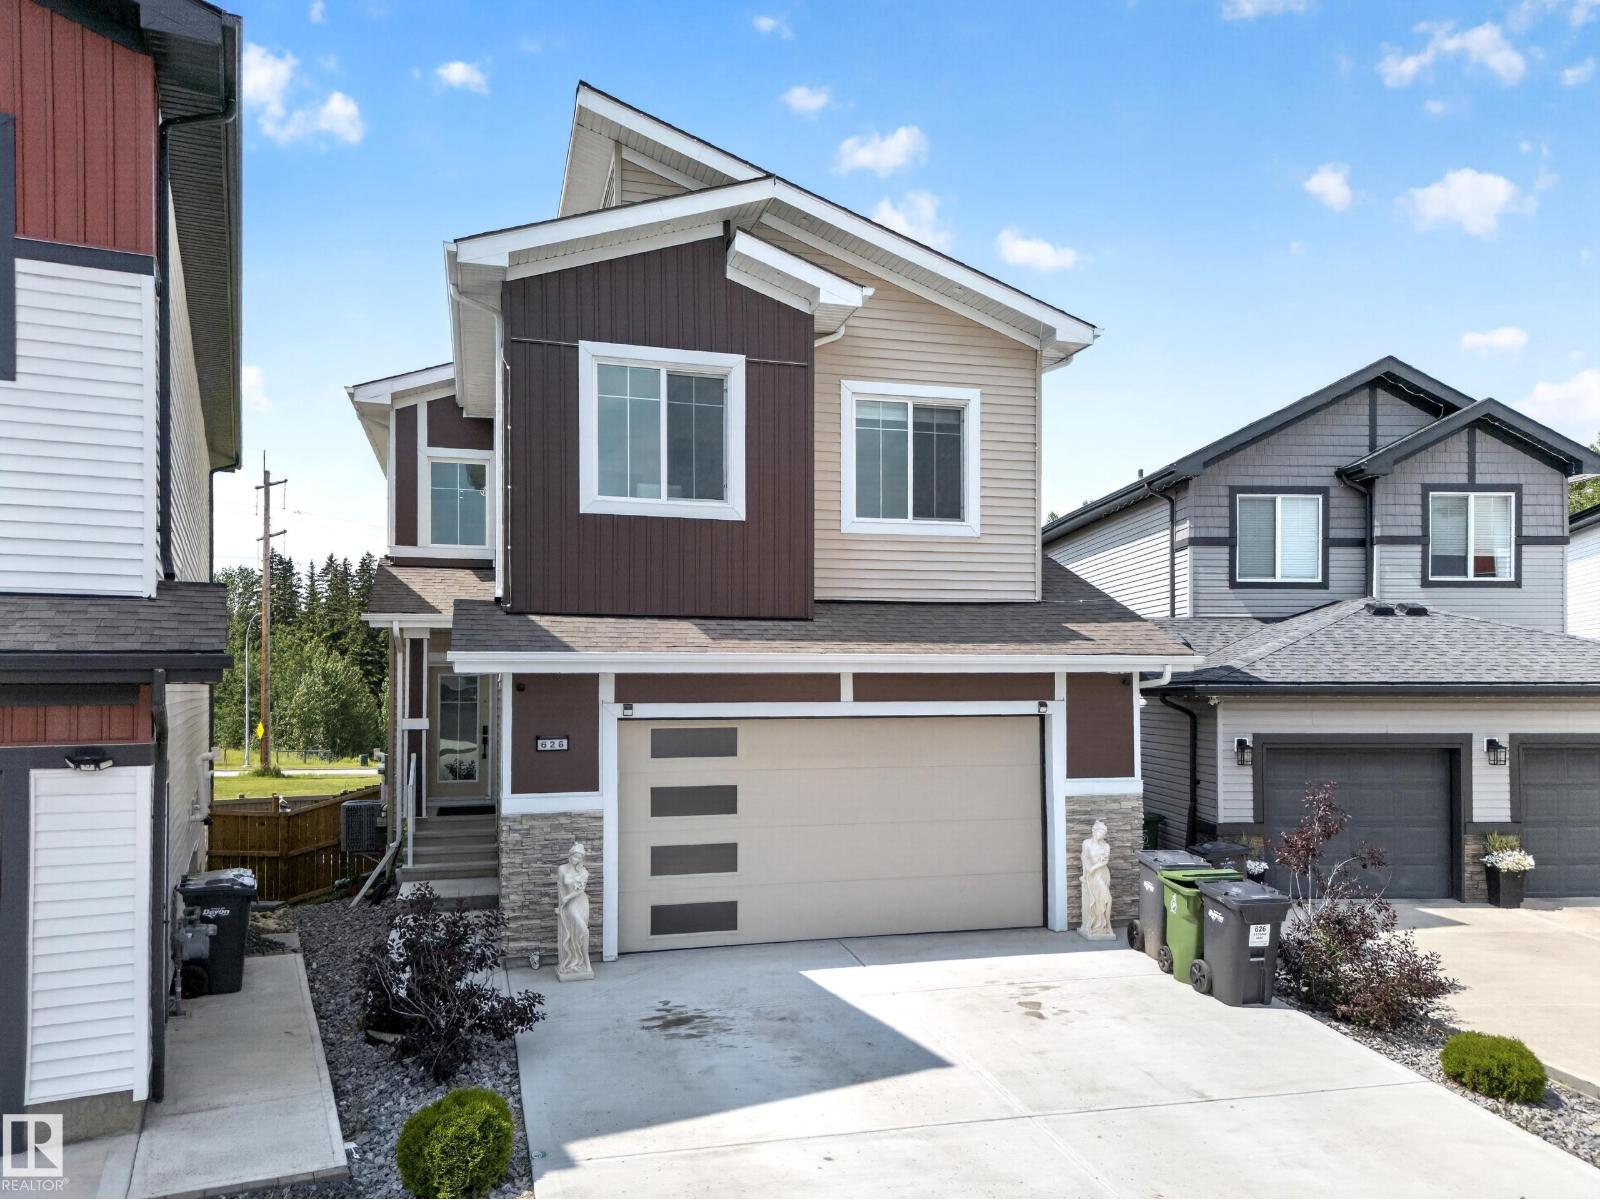
626 Astoria Way
Devon, Alberta
Welcome to this exceptional 2023-built walkout home backing onto no neighbours, where luxury finishes and thoughtful design come together beautifully. Offering 4 bedrooms and 3.5 bathrooms, this home features 3 bedrooms and 2 full bathrooms upstairs, a main floor den with a convenient 2-piece bath.The main floor is highlighted by an extended chef’s kitchen with an oversized island, walk-through pantry, spacious dining area, and an inviting living room anchored by a stunning fireplace. Throughout the home, you’ll appreciate the attention to detail with designer ceilings, custom feature walls, step lighting, premium flooring, and upscale finishes. Upstairs, the bonus room offers another beautiful fireplace and feature wall, creating the perfect place to relax. The walkout legal basement suite is finished to the same impressive standard, featuring 1 beds & 1 bath, modern kitchen with a waterfall island, a spacious living area, and a third fireplace ideal for extended family or added mortgage-helping income. (id:42336)

#404 501 Palisades Wy
Sherwood Park, Alberta
Top-floor northeast corner home in the concrete-and-steel 501 building at Palisades on the Ravine — and one of the larger 2-bed, 2-bath plans in the complex at over 1,125 sq ft. Two private balconies, a spacious north-facing space plus a northeast corner, look out to the treed ravine, while a wall of windows fills the open-concept living, dining and kitchen with natural light. The primary offers a walk-through closet and 3-pc ensuite; the second bedroom sits beside the main 4-pc bath. Central A/C, 9-ft ceilings, in-suite laundry with oversized storage, and a recently updated heating unit. Parking is a genuine standout — a heated underground stall with attached storage, plus a second covered surface stall with plug-in. Residents enjoy an on-site fitness facility and a social room in the adjacent building, all with a reasonable monthly condo fee. 18+ adult living, and the home is vacant with quick possession available. (id:42336)
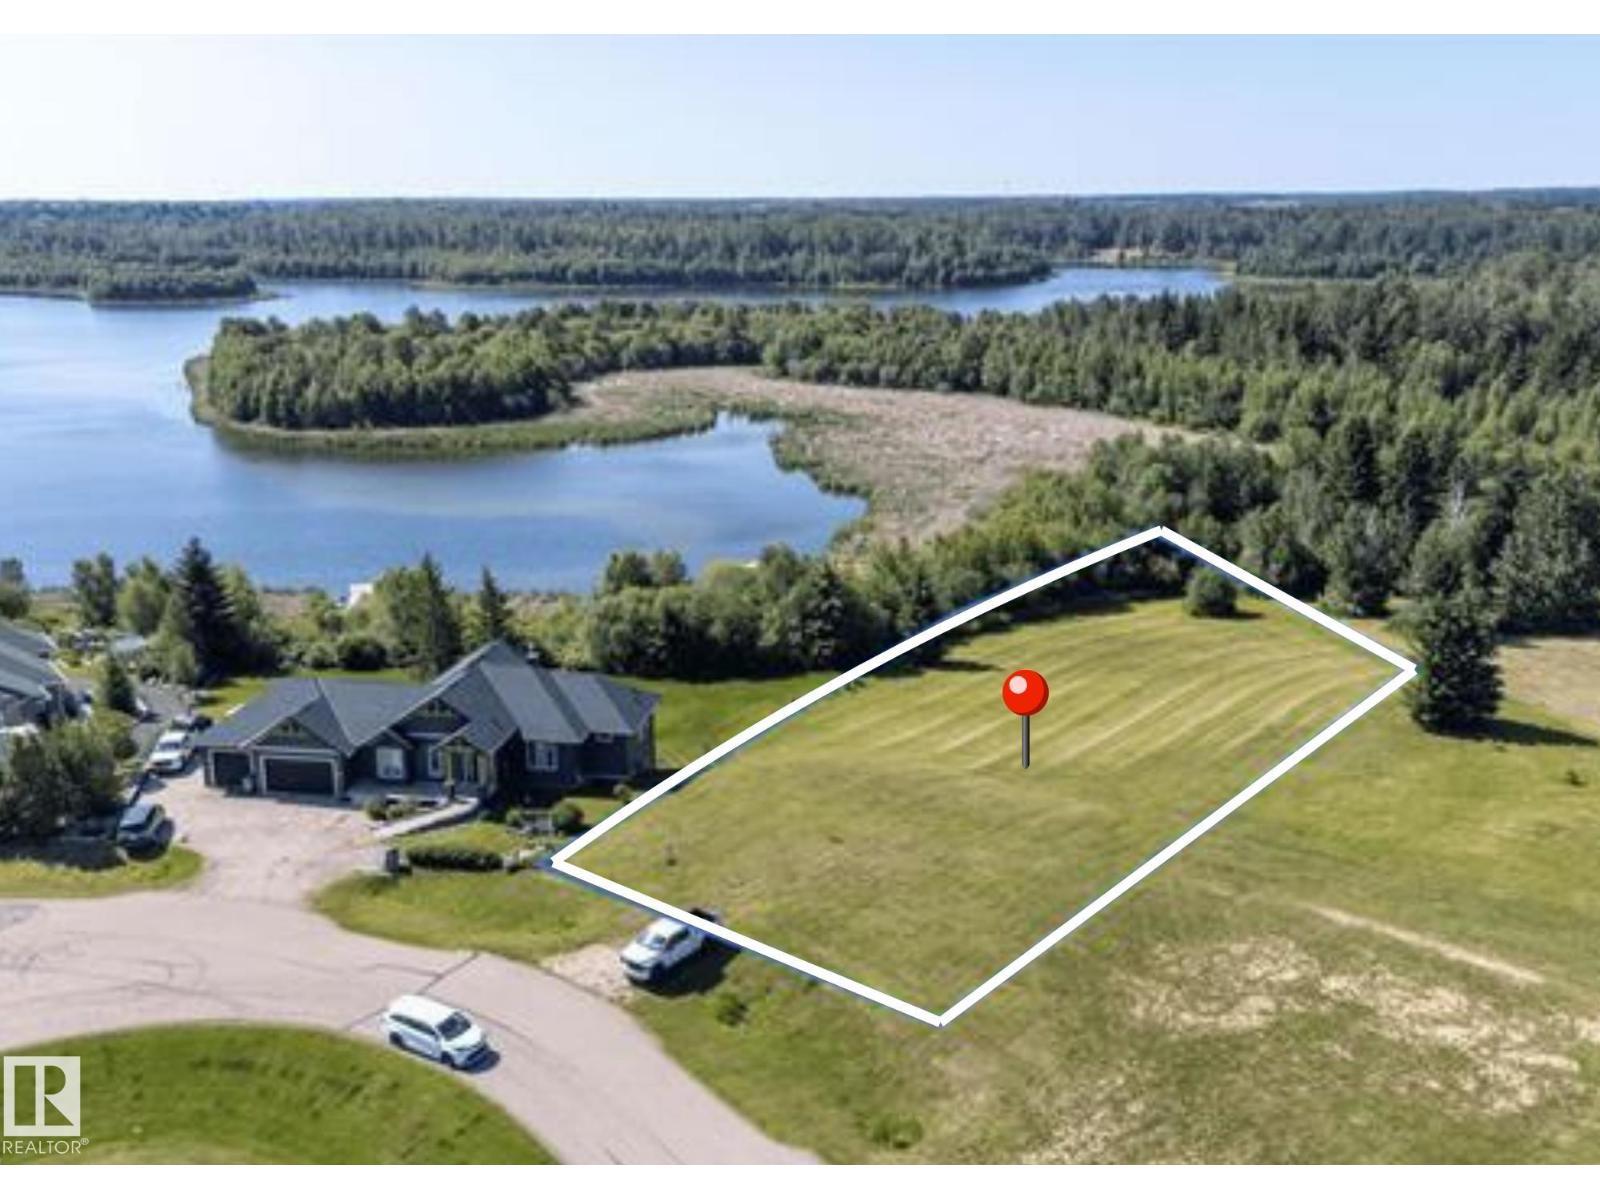
2036 Aspen Wy
Rural Parkland County, Alberta
In a cul-de-sac, Lot #51 WATER’S EDGE is lakeside living at its absolute finest. Build your dream home on this SW facing, 3/4 acre walk out lot, features unobstructed views of Spring Lake & Environmental Reserve, with direct lake access! Sit on your covered back deck & enjoy stunning sunsets & the many sounds of nature. In the summer, canoe, fish, stand up paddle boarding, swim & kayak. In the winter, the frozen lake offers a plethora of activities such as ice fishing, cross country skiing, snow shoeing, & skating. The community of Spring Lake offers several playgrounds, skating rink/basketball/pickle ball court & riding arena. You will love the community spirit with events such as the fall festival, Christmas contests, even drive in movies. 12 Min to Stony Plain, 25 Edmonton, 5 min to Blueberry School. GST not included (id:42336)
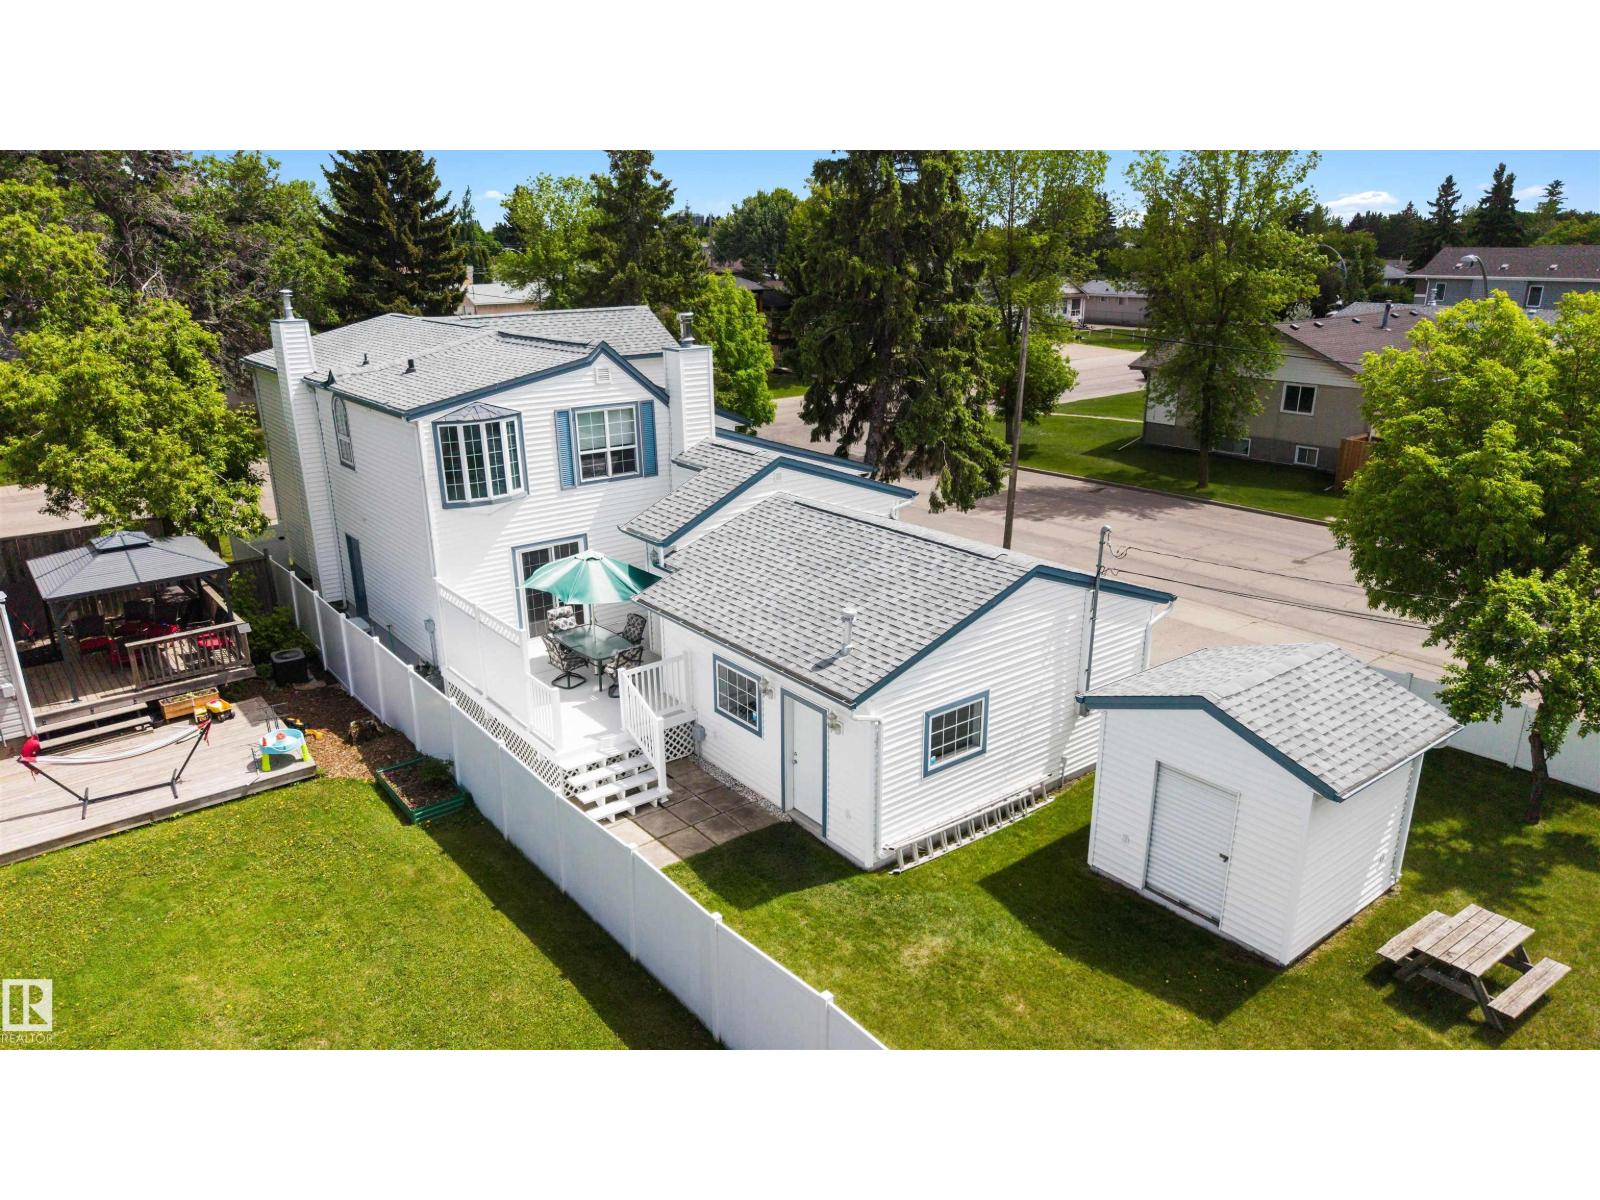
15310 108 Av NW
Edmonton, Alberta
Sitting on a massive 50'x148' corner lot, this immaculate home offers over 3,200 sq ft of total living space. Update to your liking & stay a while! The kitchen features a Thermador gas cooktop, Maytag dbl wall ovens, ample cabinetry & seamless flow into the dining & living areas highlighted by a dbl-sided gas fireplace & built-in Bose speakers. Upstairs, 3 beds, inc. a massive primary retreat w/vaulted ceilings & a lounge area. A full laundry room w/sink & bathroom w/jet tub complete the upper level. The main floor offers a naturally lit office, 4pc bath & versatile den that could easily serve as a 4th bedroom. Enjoy AC, heated dbl attached garage & large mudroom. Outside, the private deck is perfect for summer BBQs, while the huge vinyl-fenced yard offers endless possibilities. The basement features a cozy wood-burning fireplace. Addition completed by PCL Construction in the early 2000's. Conveniently located close to schools, shopping & transit. (id:42336)
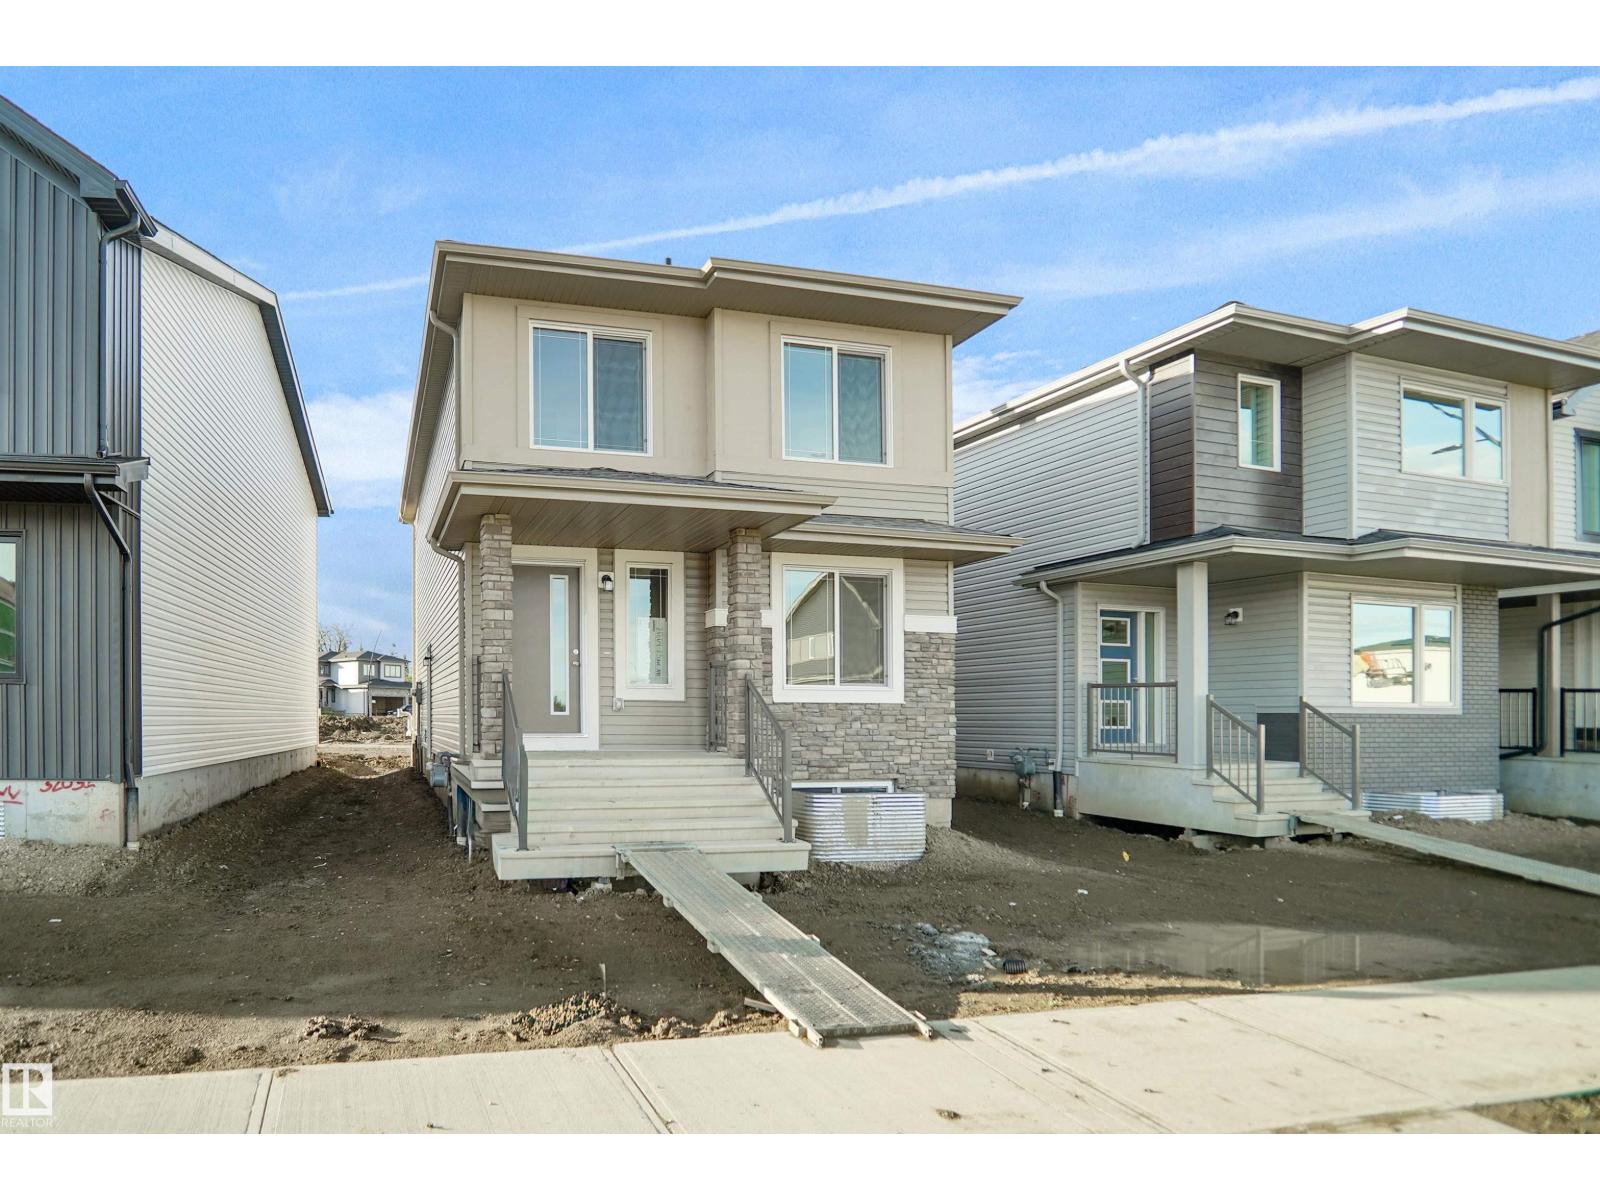
7383 181 Av NW
Edmonton, Alberta
Welcome to the Blackwood built by the award-winning builder Pacesetter homes and is located in the heart of Crystalina Nera one of North East Edmonton's newest community. The Blackwood has an open concept floorplan with plenty of living space. Three bedrooms and 3 bathrooms are laid out to maximize functionality, allowing for a large upstairs laundry room and sizeable owner’s suite which also includes a bonus room / loft. The main floor showcases a large great room and dining nook leading into the kitchen which has a good deal of cabinets and counter space and also a pantry for extra storage. The main floor also comes complete with a full bedroom and bathroom. Upper level comes complete with a primary bedroom and a ensuite with an additional 2 bedrooms full bath and a center bonus room. *** This home is under construction and the photos used are from the same style home recently built but the colors may vary this home will be complete by the end of September 2026 *** (id:42336)
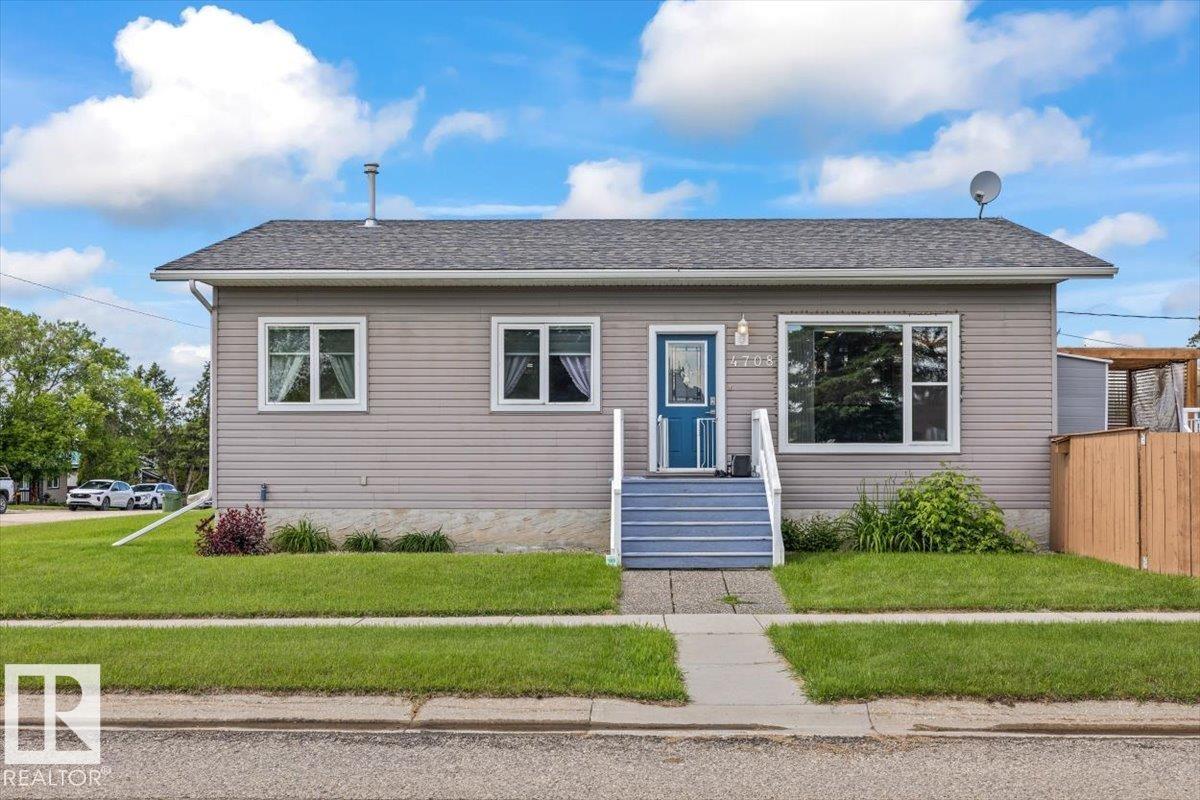
4708 47a Av
Onoway, Alberta
Impeccably maintained in the wonderful town of Onoway! This bright and welcoming 1,202 sq. ft. bungalow offers the perfect blend of comfort, space, and pride of ownership. Built in 2007, the recent upgrades include most windows, hot water tank and single garage package. Natural light creates a warm and airy atmosphere throughout. Situated on a desirable corner lot, the property offers excellent curb appeal and added outdoor space to enjoy. The brand-new single detached garage provides secure parking and extra storage. This home is so well cared for and beautifully maintained. A rare opportunity to own a spotless, turnkey bungalow in a fantastic setting. (id:42336)
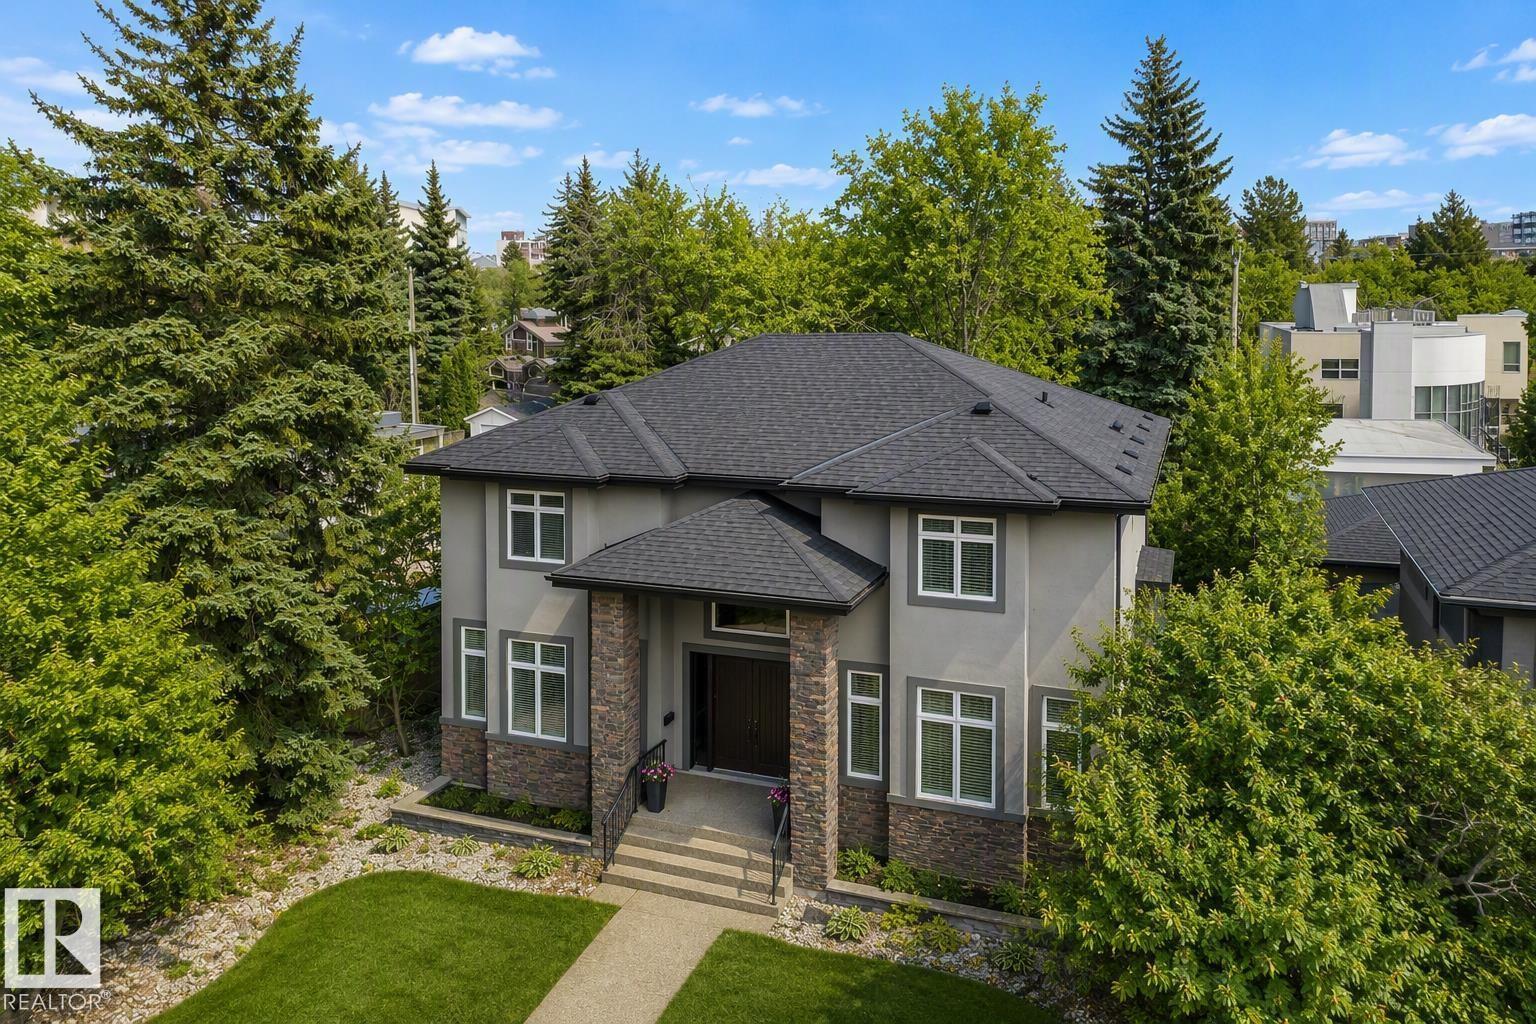
8927 120 St NW
Edmonton, Alberta
Custom built two storey by Ace Lange Homes, located in prestigious Windsor Park. This impressive residence showcases hardwood flooring, granite countertops, and a thoughtfully designed layout. The main floor features a chef inspired kitchen, dining area, living room and two thoughtfully designed flex spaces offering the versatility to adapt seamlessly to a variety of living needs. The upper level offers four spacious bedrooms and three full bathrooms, including a generous primary retreat highlighted by coffered ceilings and a five piece ensuite. The fully developed basement is designed for comfort and entertaining, with in floor heating, a bar, recreation area, theatre room, additional bedroom, and flex room. The double attached rear drive garage provides added convenience along with a separate storage room. Exceptional location just steps from the U of A, river valley trails, top rated schools, and minutes to Downtown—an outstanding opportunity in one of Edmonton’s most sought after communities. (id:42336)
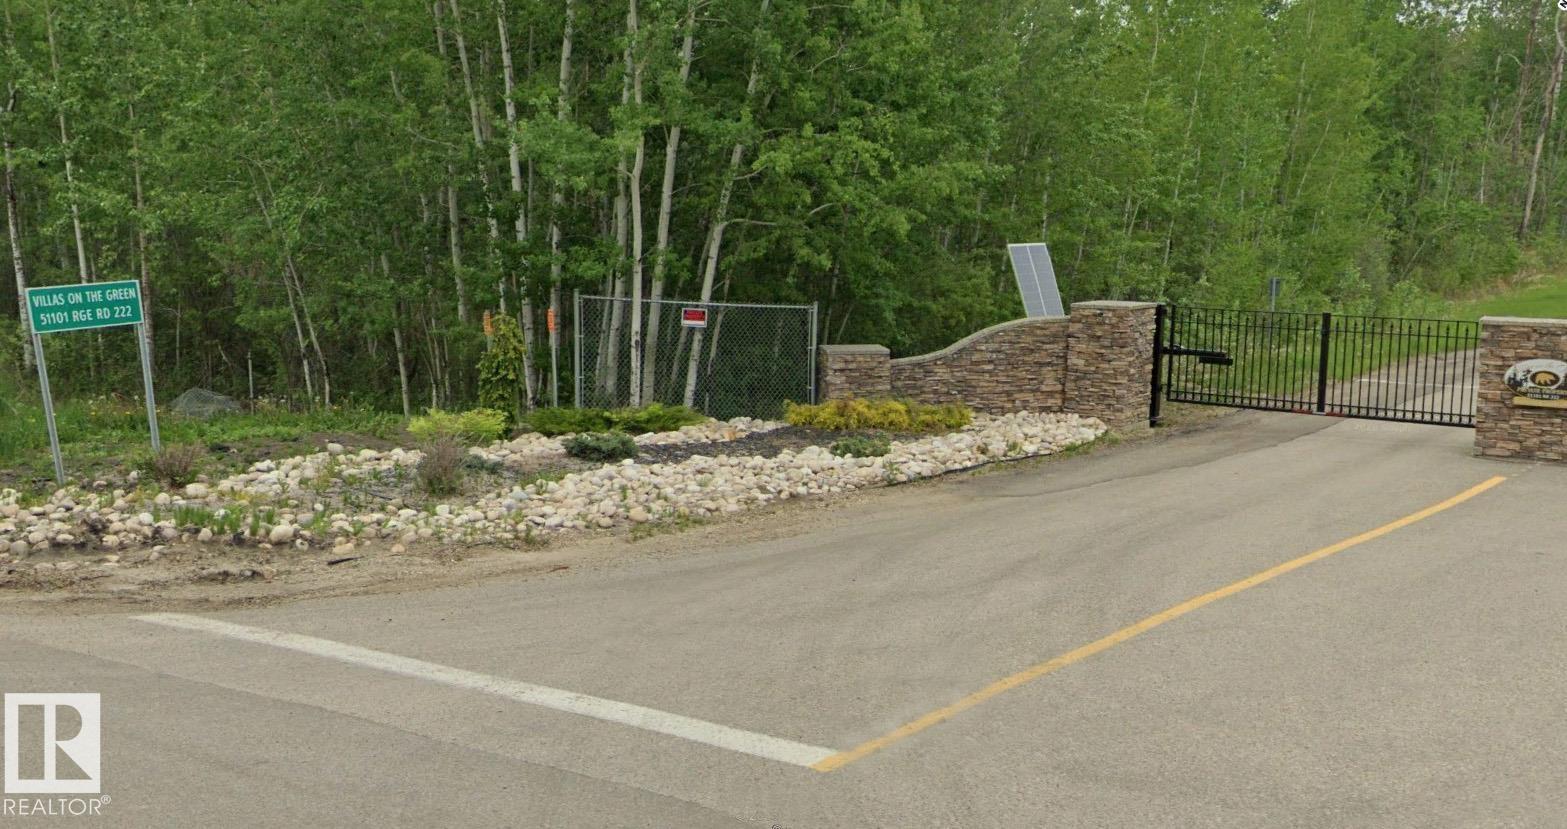
#343 51101 Rge Road 222
Rural Strathcona County, Alberta
A gated community lot on one of Canada's top one hundred golf courses does not present itself often. This 0.12-acre lot in the Northern Bear Villas community offers the opportunity to belong to a wonderful 55+ enclave! The site positions your future build along the 7th fairway of the layout designed by Jack Nicklaus, ensuring your daily backdrop is defined by pristine, mature greens and the quiet separation that only a private, gated development can offer. This is land intended for a residence where the view is secure and the surroundings are established, complete with wildlife! While the setting delivers privacy and the distinct pace of county living, the practical connection to the city remains simple with Sherwood Park a straightforward 15 minute drive away. Low-maintenance living in a location that does the heavy lifting. (id:42336)
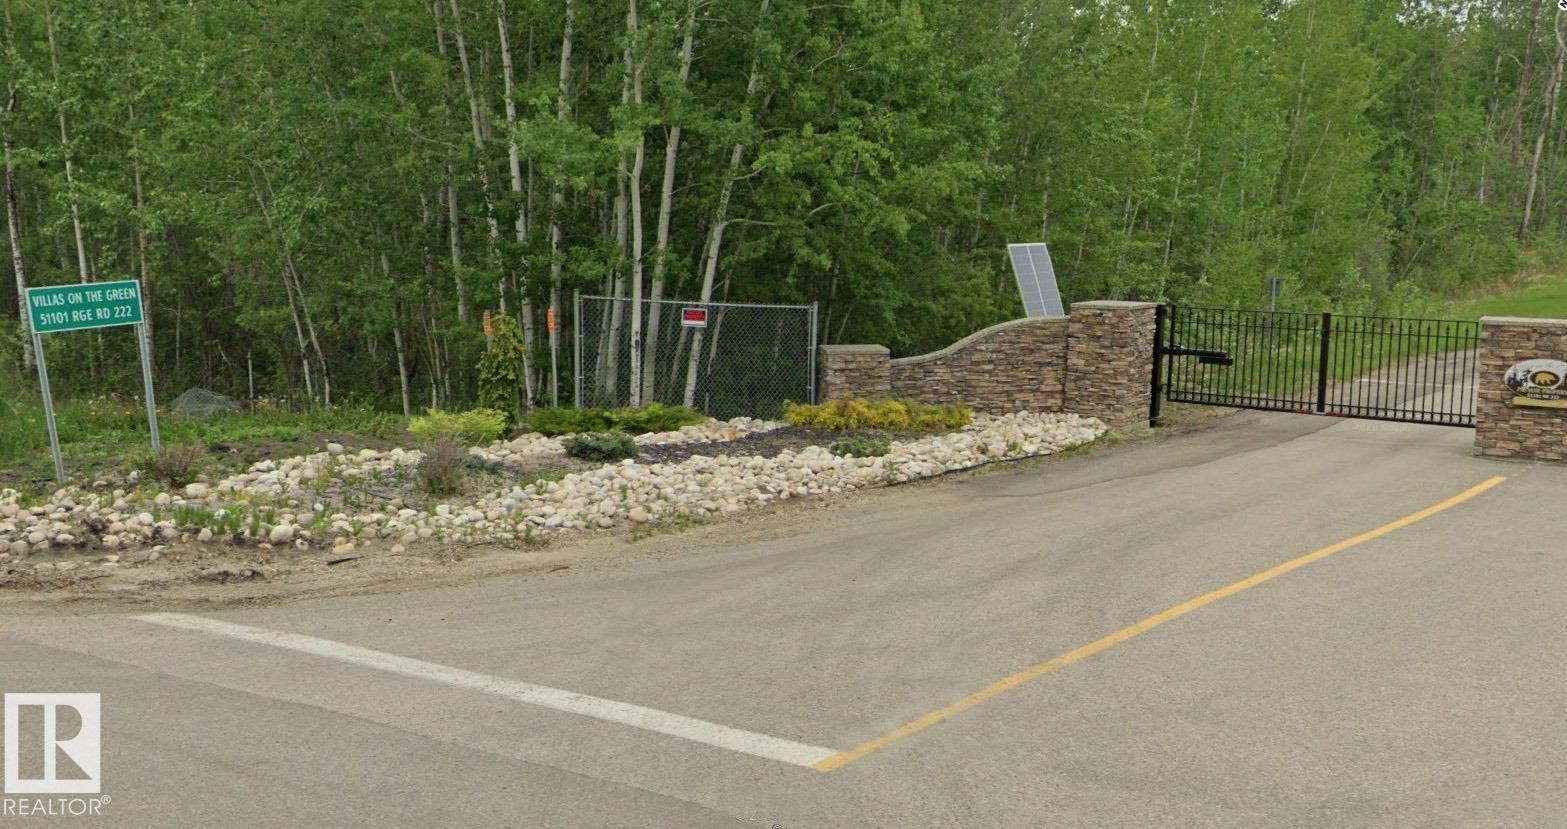
#341 51101 Rge Road 222
Rural Strathcona County, Alberta
A gated community on one of Canada's top one hundred golf courses does not present itself often. This 0.12 acre lot inside the Northern Bear Villas community offers the opportunity to become part of a wonderful 55+ enclave! The site positions your future build along the fairway layout designed by Jack Nicklaus, ensuring your daily backdrop is defined by pristine, mature greens and the quiet separation that only a private, gated development can offer. This is land intended for a residence where the view is secure and the surroundings are established, complete with wildlife! While the setting delivers privacy and the distinct pace of county living, the practical connection to the city remains simple with Sherwood Park a straightforward twenty minute drive away. Low-maintenance living in a location that does the heavy lifting. (id:42336)
10 52229 Rge Road 25
Rural Parkland County, Alberta
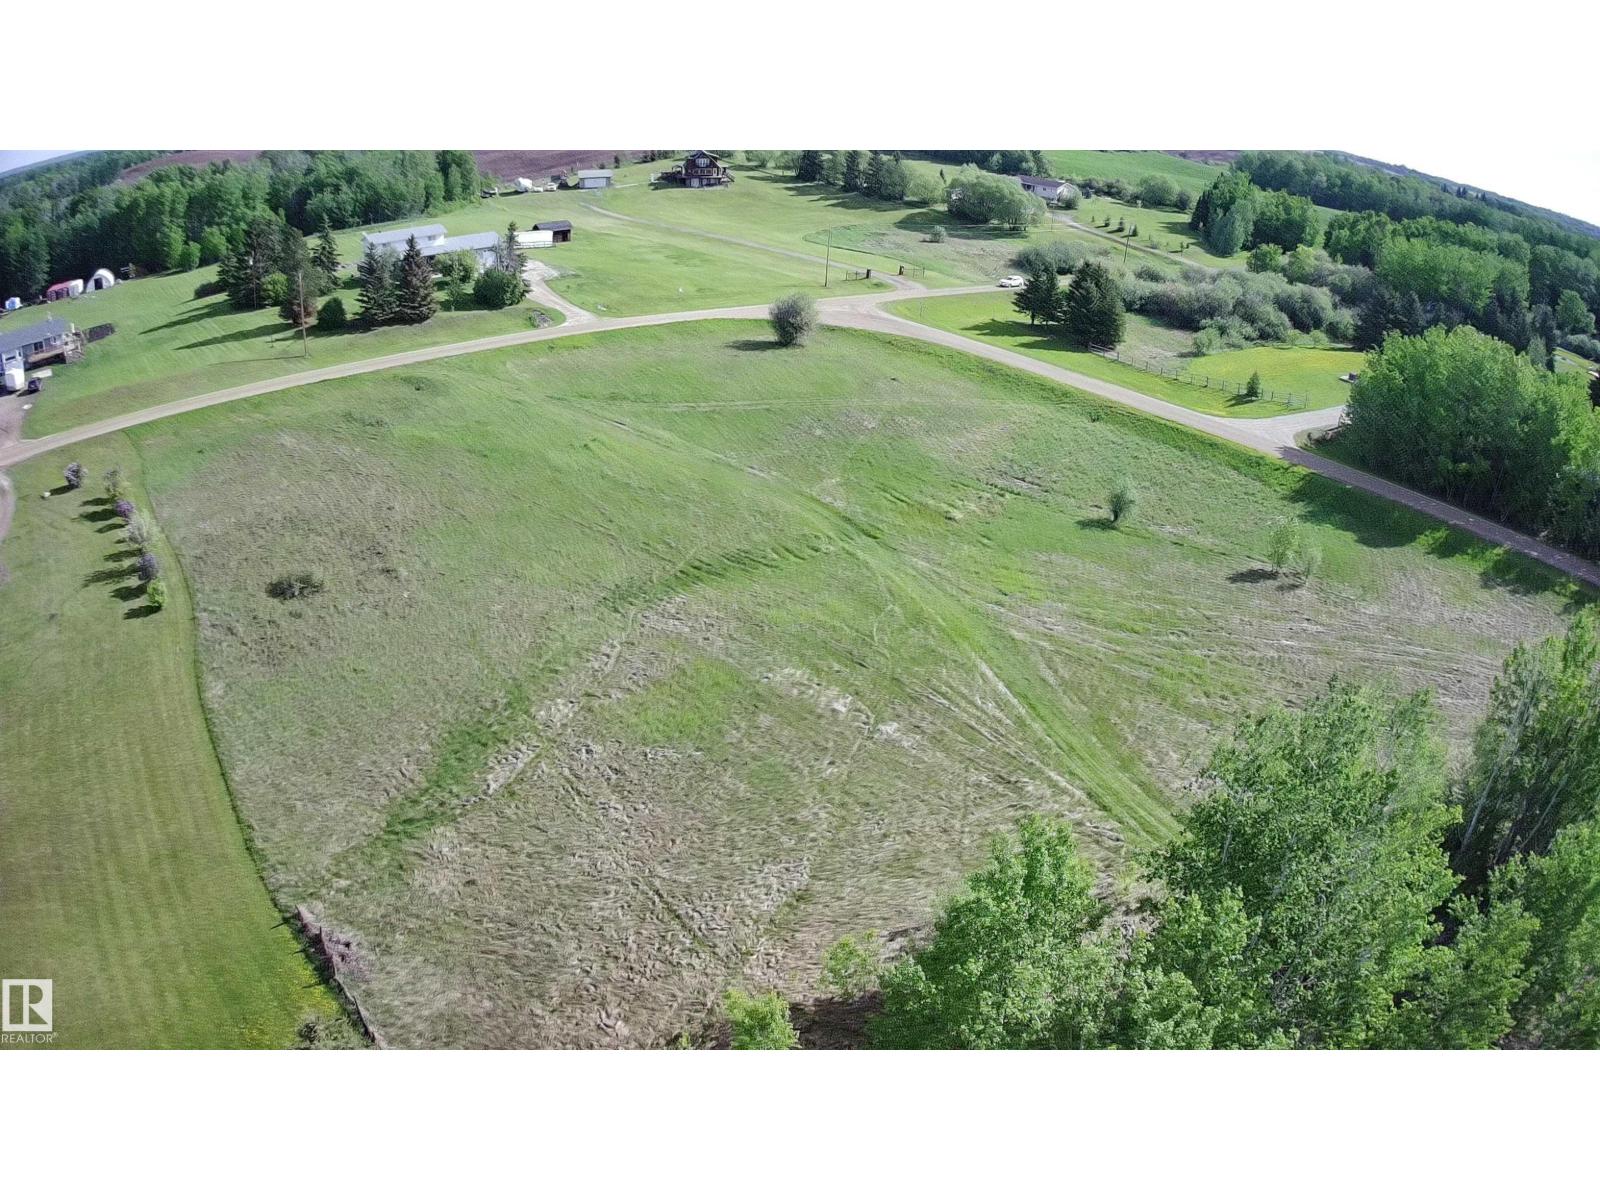
Build Your Custom Dream Home on a Stunning 2.99-Acre Lot in Genesse Park! Discover the perfect harmony of rural serenity and modern convenience with this exceptional corner lot. Nestled in a picturesque, nature-rich setting, this property offers an idyllic escape—where mature trees, peaceful surroundings, and ample space create the ultimate retreat. Conveniently located 25 min west of Stony Plain on paved roads to Genesee Park (off Rge Rd 25), with easy access to Highways 16 & 627. Plus, with Jackfish Lake nearby, you’ll have endless opportunities for summer adventures. Design your dream home in this tranquil environment, with plenty of room for outdoor activities. The mostly flat terrain presents exciting possibilities for a walkout development, while electrical distribution and a natural gas line are conveniently positioned at the edge of the property. If you're looking for a peaceful sanctuary without sacrificing access to amenities and recreational opportunities, this is your chance. (id:42336)
139 Caledon Cr
Spruce Grove, Alberta
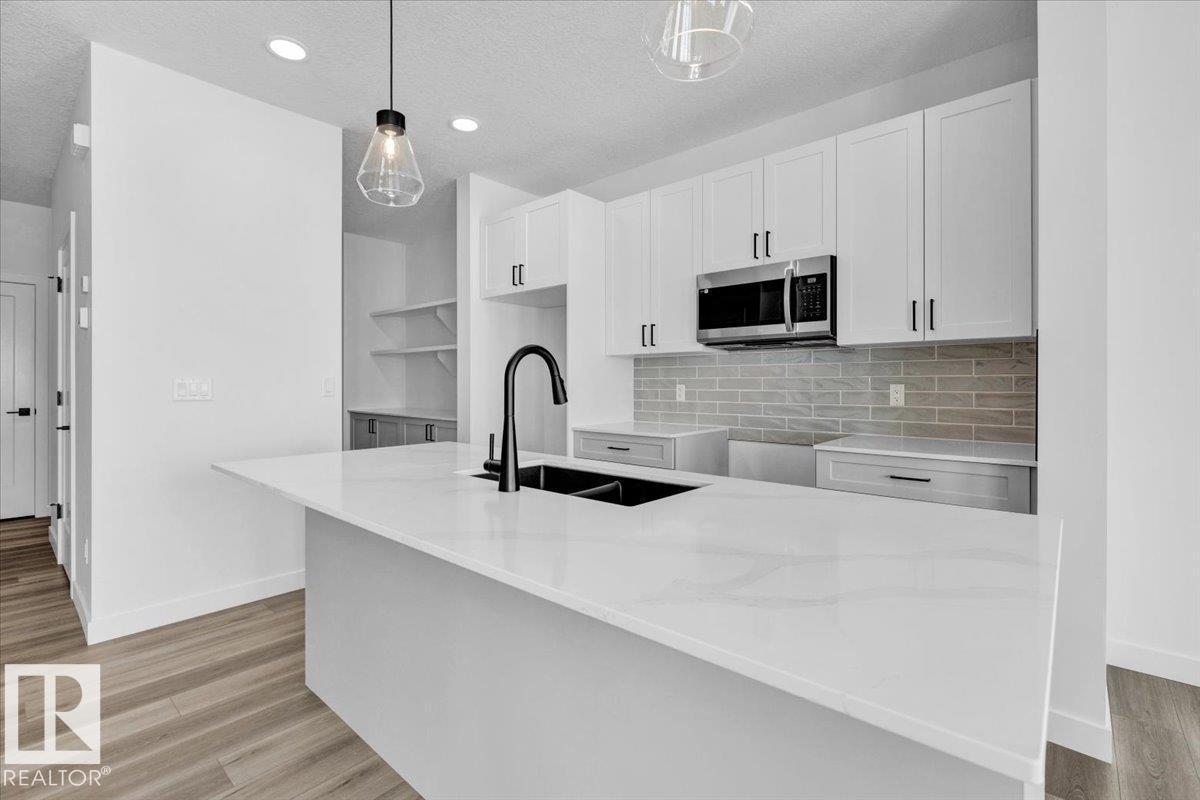
5 Things to Love About This Alquinn Home: 1) Modern Design & Elevated Finishes – A beautifully designed two-storey home with a striking modern exterior, warm luxury vinyl plank flooring, quartz countertops, designer tile, matte black fixtures, and stylish finishes throughout. 2) Open-Concept Main Floor – Bright and functional living space featuring an electric fireplace, spacious kitchen with a breakfast bar, walk-through pantry, and seamless flow that's perfect for entertaining. 3) Family-Focused Upper Level – Enjoy a central bonus room, convenient upper-floor laundry, 2 spacious secondary bedrooms, plus a 4pc bath. 4) Private Primary Retreat – Unwind in the spacious primary suite complete with a walk-in closet and spa-inspired 5pc ensuite. 5) Fantastic Copperhaven Location – Situated in a family-friendly community close to parks, trails, schools, and everyday amenities, with quick access to Highway 16A for an easy commute to Edmonton. *Photos are representative* (id:42336)
115 Pierwyck Loop
Spruce Grove, Alberta
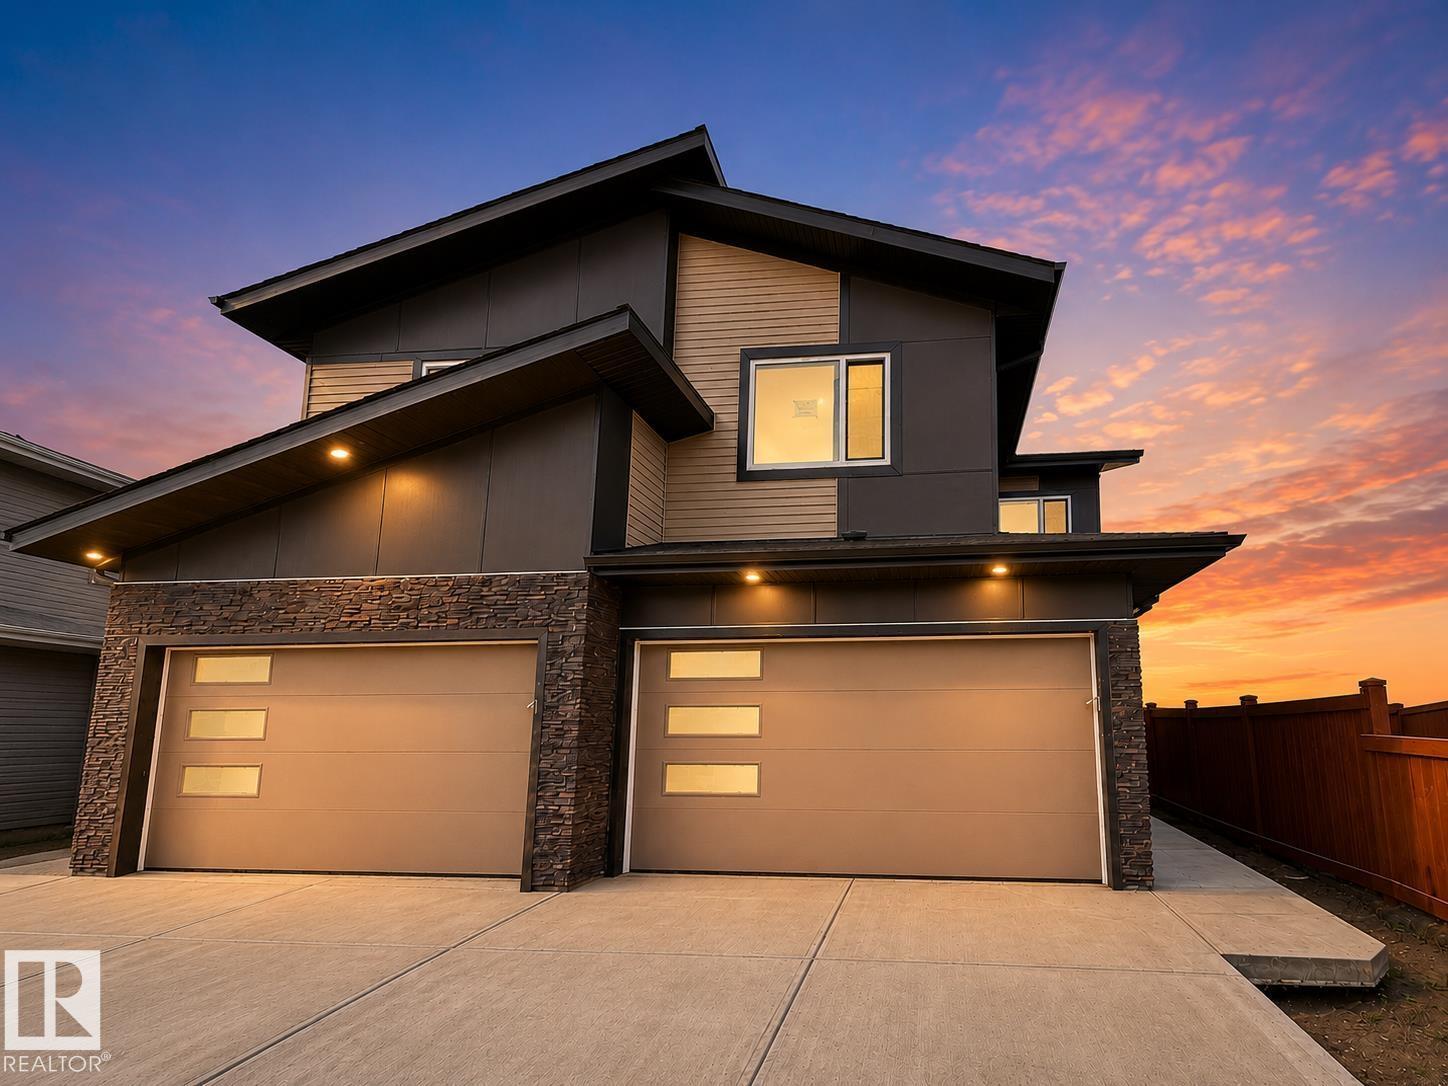
LOCATION, LOCATION, LOCATION! Discover this brand-new corner duplex in the vibrant community of Fenwyck, offering an excellent opportunity for first-time home buyers, growing families. Featuring a double attached garage, extended driveway, and stunning views, this home is thoughtfully designed with a bright open-to below concept layout that maximizes space and natural light. The modern kitchen flows seamlessly into the spacious dining and living areas, creating the perfect setting for everyday living and entertaining. Upstairs, you'll find three generously sized bedrooms, including a relaxing primary retreat, along with a versatile bonus room ideal for a home office, playroom, or additional family space. Conveniently located close to parks, walking trails, schools, shopping, and everyday amenities, this beautiful home offers the perfect blend of comfort, style, and convenience in one of Spruce Grove's fastest-growing communities. (id:42336)
2627 62 St SW
Edmonton, Alberta
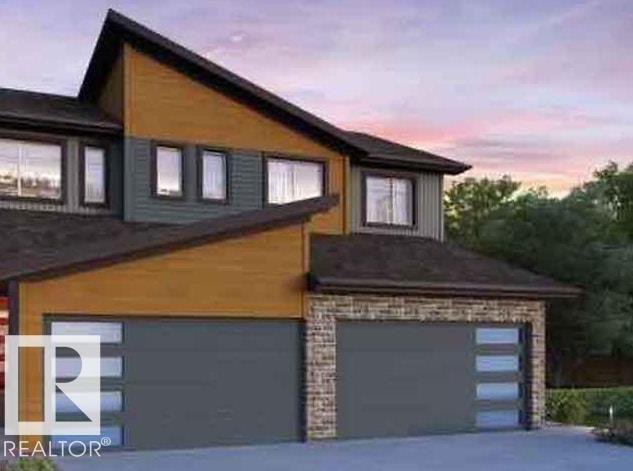
Welcome to this affordable new 2-storey half duplex by award-winning Rohit Builders, located in the popular community of Mattson! Offering 3 bedrooms and 2½ baths, this stylish home features a bright, open-concept floor plan with 9-foot ceilings on the main floor, creating a spacious and inviting atmosphere. The designer kitchen is beautifully appointed with quartz countertops, modern cabinetry, and ample workspace, flowing seamlessly into the dining and living areas—perfect for everyday living and entertaining. A convenient mudroom and 2-piece powder room complete the main level. Upstairs, you'll find three spacious bedrooms, including a generous primary suite with a walk-in closet and private ensuite, along with a full family bath. The unfinished basement features a separate side entrance,offering excellent potential for future development .This home also comes complete with a double detached garage, full landscaping Plus $3,000. Appliance Pkg. (id:42336)
3530 42 St NW
Edmonton, Alberta
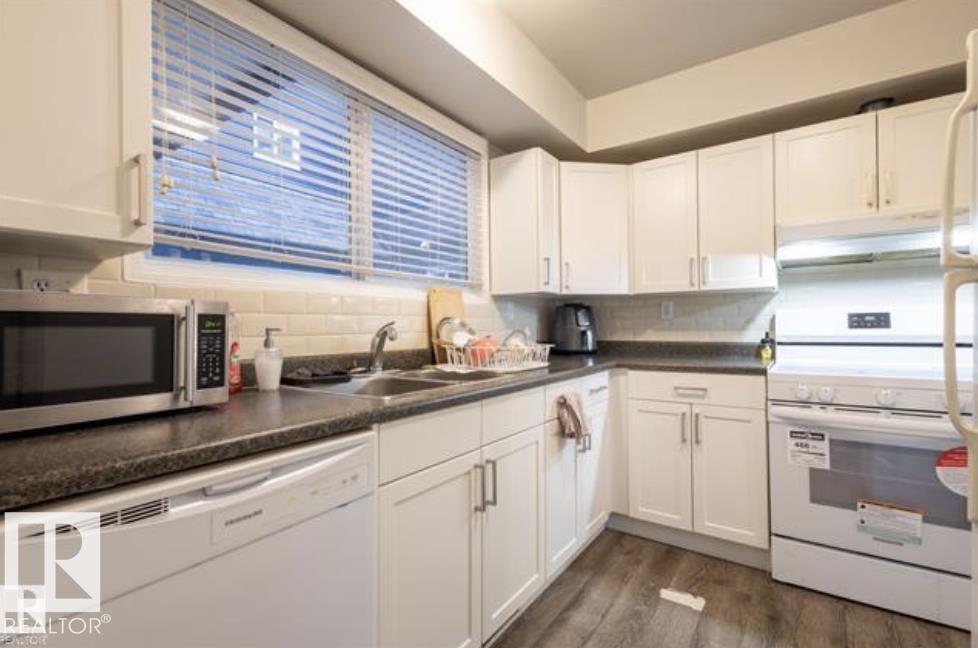
Perfect for first-time buyers, families, or investors, this spacious two-storey townhome in Minchau, Mill Woods offers incredible value in a prime location. Located in a well-managed complex with recent upgrades including vinyl siding and vinyl fencing, this home is move-in ready with excellent future potential. The bright main floor features a large living room with oversized windows, abundant natural light, a cozy fireplace, convenient laundry, and a half bath. Recent updates include a dishwasher (2021), stove (2024), and updated washer & dryer. Upstairs offers three generous bedrooms with great closet space, including a spacious primary bedroom with a private balcony perfect for morning coffee. The partially finished basement adds extra flexibility for storage or future development. Walk your kids to Minchau School & Ridgewood Community League across your house Just steps from MILL CREEK RAVINE, parks, neighborhood shopping centre ,child daycare, walking trails, and amenities ,an unbeatable location! (id:42336)
3016 108 St NW
Edmonton, Alberta
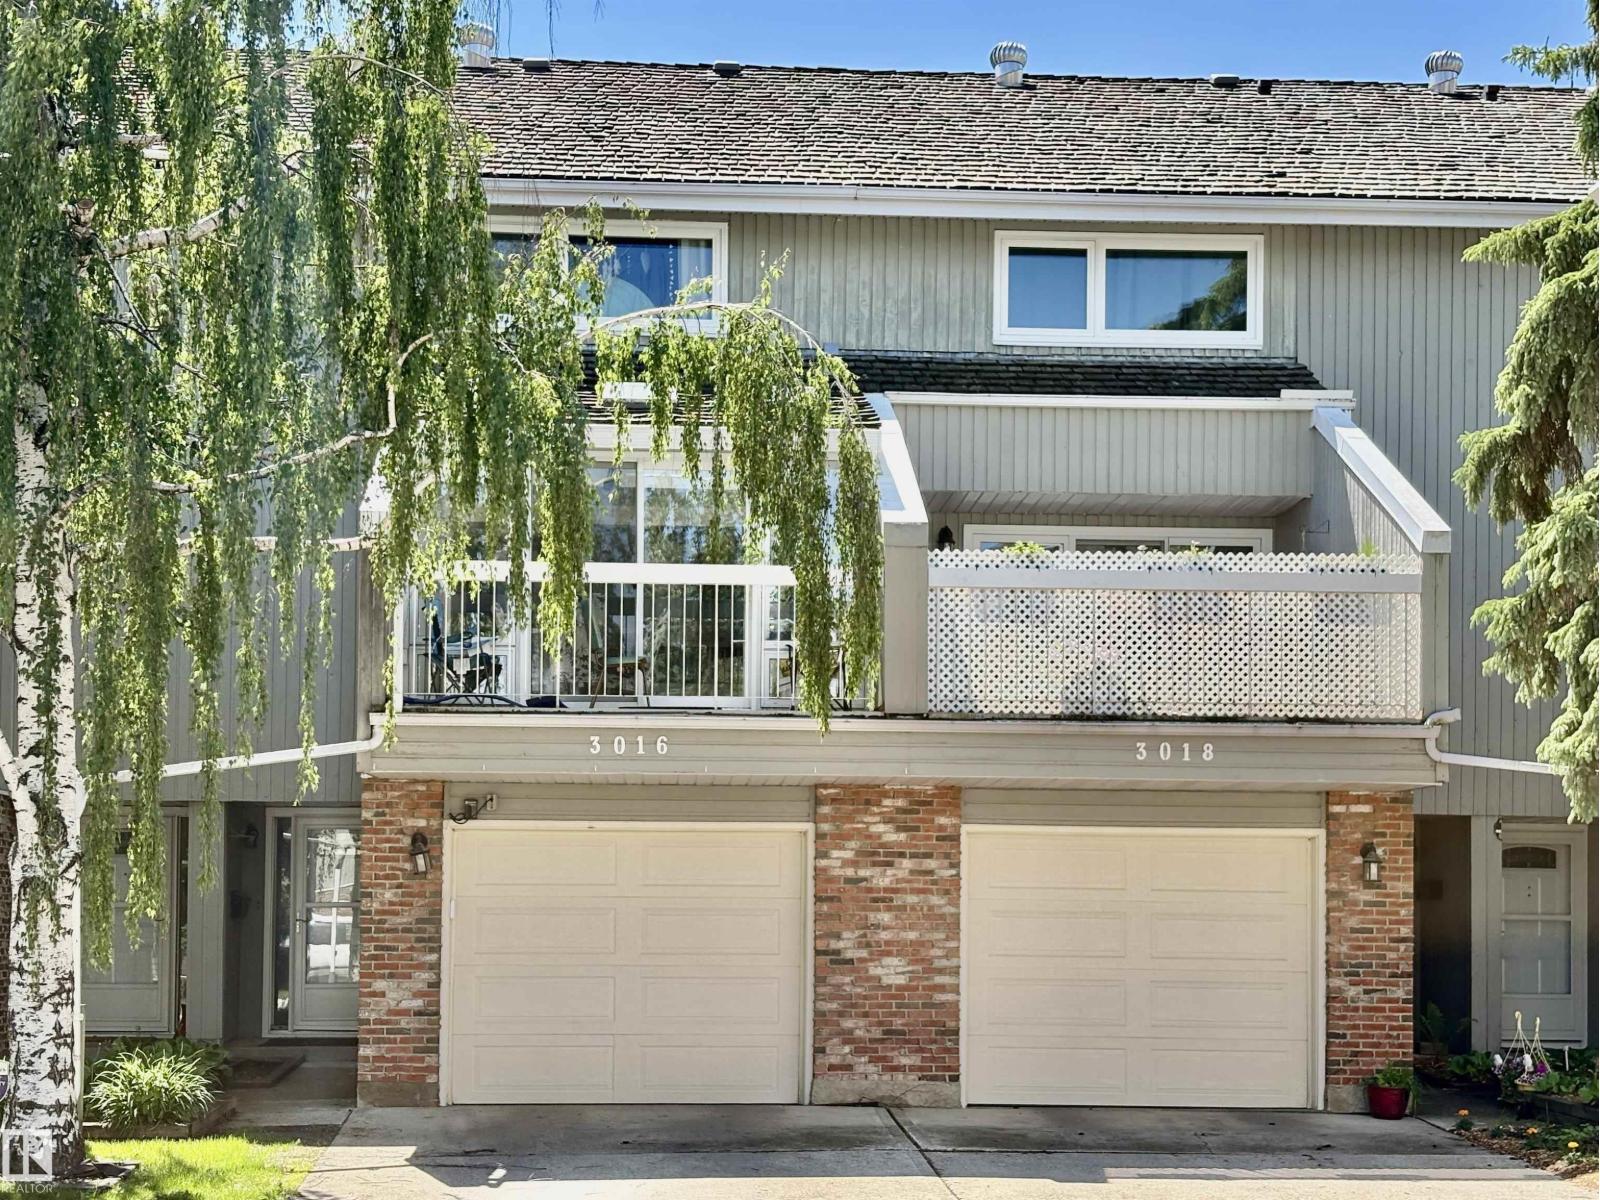
Discover a rare opportunity to own a distinctive multi-level townhome in an unbeatable location, backing onto a tranquil GREEN SPACE and just steps from Century Park LRT. Offering three bedrooms and a thoughtfully designed layout, this home is the only one in the complex with a custom SUNROOM addition off the kitchen, creating a bright and versatile space to enjoy year-round. The welcoming living room features dramatic vaulted ceilings and opens through double garden doors to a private, fully fenced yard with a newer cedar deck and phantom screens. The kitchen is equipped with premium appliances, including a SUB-ZERO refrigerator and updated Samsung appliances. Upstairs, the spacious bedrooms are complemented by a convenient Jack and Jill washroom, providing practical access and functionality for family living. The finished lower level provides additional living space ideal for a fitness area, hobby room, or extra storage. A truly special home offering comfort, functionality, and exceptional convenience. (id:42336)
343 Rankin Dr
St. Albert, Alberta
Welcome to this 2-storey townhome built by Cantiro Homes in the Riverside community! Under construction with expected Fall completion, this 3- bedroom home offers a finished basement, 9 ft ceilings on the main floor and basement, a detached double garage (fits a 19.5 ft truck), and no condo fees. The bright open main floor features oversized windows and an open layout connecting the kitchen, dining, and rear living area with mudroom access to the backyard. Upstairs includes a spacious primary bedroom with dual sinks in the ensuite, two additional bedrooms, bathroom, and laundry. The finished basement adds a fourth bedroom and a bathroom, ideal for guests or additional private space. Includes full landscaping and fencing. Interior selections feature Cantiro Homes’ Linen package with warm white tones, quartz countertops, and matte black accents. Convenient access to trails, shopping centers, and Ray Gibbon Drive. Photos are for representation only; colours and finishes may vary. (id:42336)
347 Rankin
St. Albert, Alberta
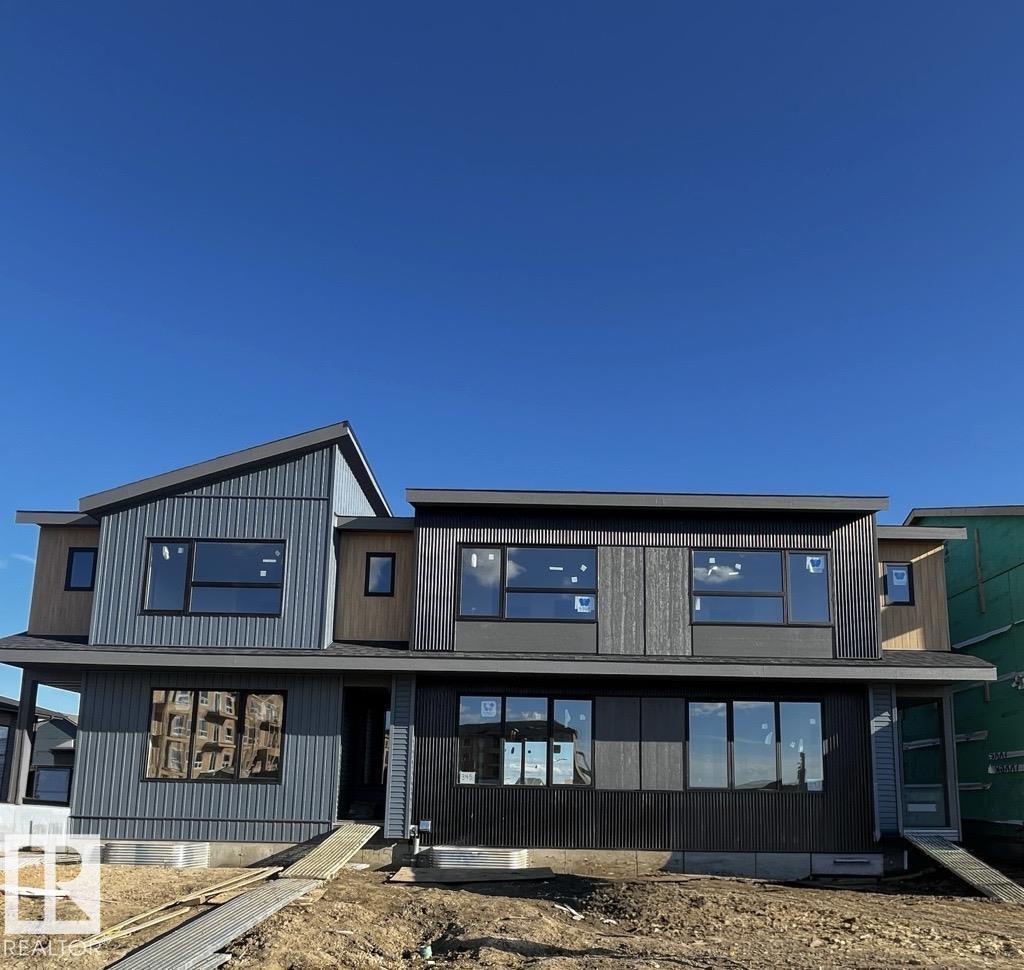
Welcome to this 2-storey townhome built by Cantiro Homes in the Riverside community! This END UNIT townhome includes 3 bedrooms, 2.5 baths, kitchen and laundry appliances and a double detached garage (20’W x 22’L). With oversized front and rear windows, the main floor includes 9 ft. ceilings, a front dining area, central kitchen, south-facing living room and rear mudroom with access to the backyard. Upstairs adds a primary bedroom with dual sinks in the ensuite, 2 additional bedrooms, a full bathroom, and laundry. The unfinished basement features 9 ft. ceilings. Interior selections from Cantiro Homes’ Sand package feature flat-panel suede stone cabinets, white quartz countertops, and brushed nickel accents. Tentative expected completion August 2026. No condo fees. Full landscaping included. Quick access to trails, shopping, and Ray Gibbon Drive. *Photos are for representation purposes only; colours and features may vary.* (id:42336)
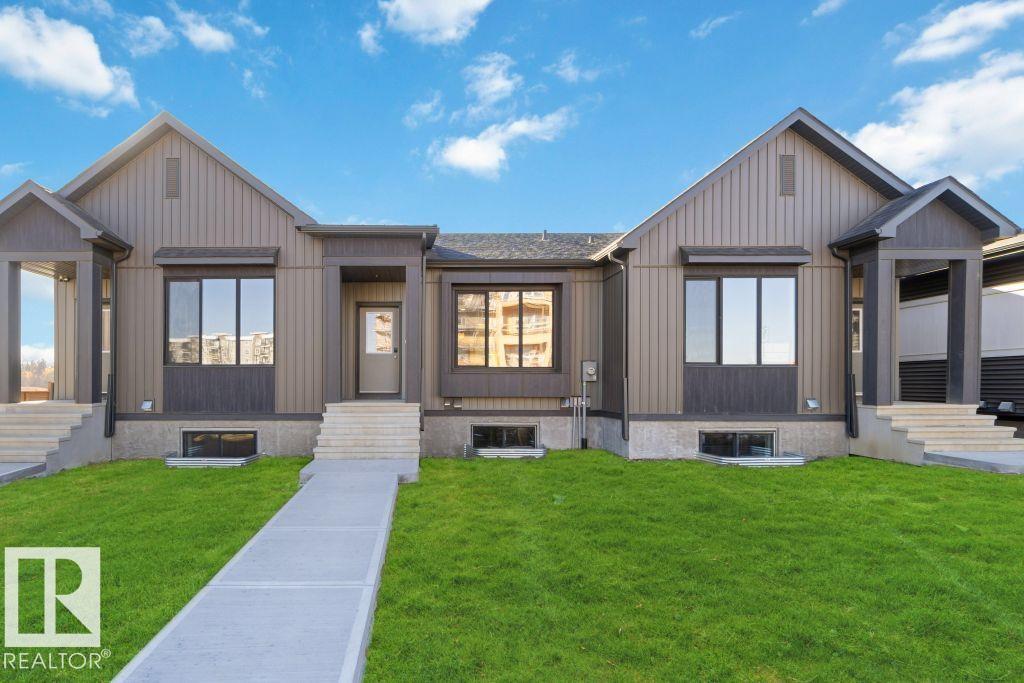
337 Rankin Dr
St. Albert, Alberta
Welcome to the Bungalow Townhome 20 built by Cantiro Homes! This single-level home comes with a fully finished basement and no condo fees. The 9ft main floor includes an open-concept kitchen, living and dining area, laundry, and rear primary bedroom and ensuite with walk-in shower. Oversized triple-pane windows make it ideal for everyday living and entertaining. The 9 ft. developed basement adds two additional bedrooms, a full bathroom, and a spacious family room, providing flexible space for guests, extended living, or additional storage. This home is complete with a rear double detached garage measuring 20’W x 20’L. Also included is full landscaping, rear fencing, a gas BBQ line, glass panel railing, Nordic interior. **Photos are for representation only and virtually staged, colors and finishes may vary** (id:42336)
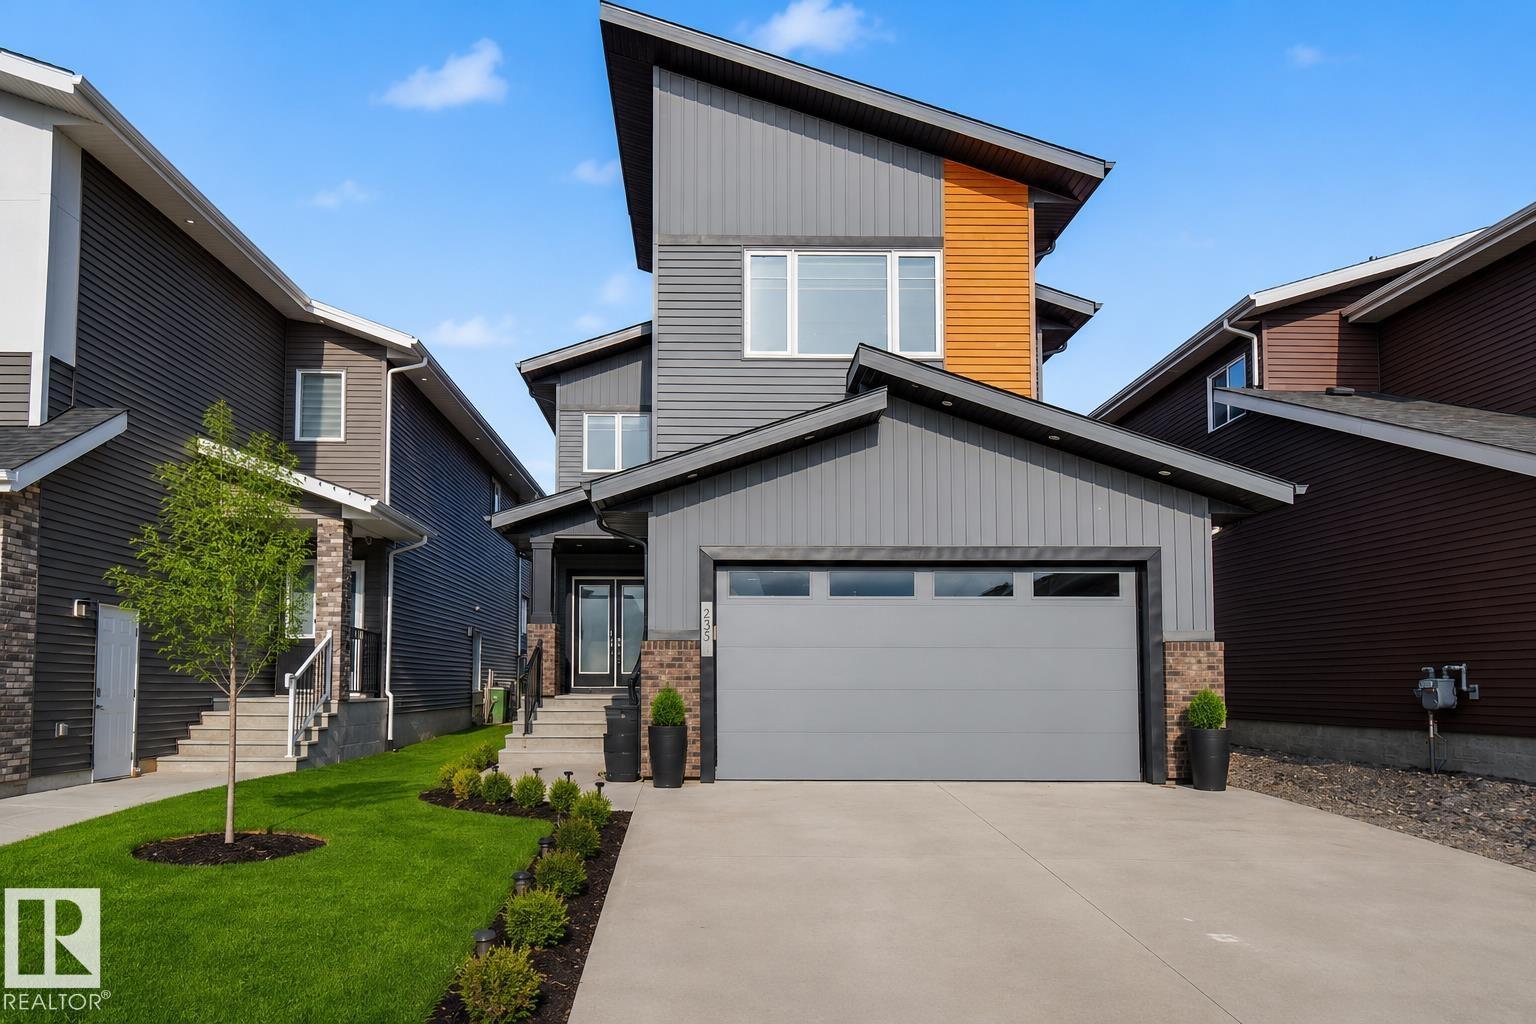
635 42 St SW
Edmonton, Alberta
This exceptional family home offers nearly 3,000 sq ft of living space, a rare TRIPLE HEATED GARAGE & LEGAL SUITE with separate entrance, ideal for multi-generational living or income potential. The main floor features a chef’s kitchen with granite countertops, gas range, walk-through pantry & upgraded appliances. The OPEN-TO-BELOW living room showcases 18' ceilings, large windows & gas fireplace. Upstairs offers a spacious primary suite with 5pc ensuite, jet tub & large closet, plus 2 bedrooms, full bath & bonus room. The legal suite includes its own kitchen, bedroom & full bath. Upgrades include 9' ceilings, HRV, LED lighting, blinds, solar-ready, EV & security prep. Landscaped & fenced yard with deck on std lot in an award-winning area near trails, parks & playgrounds. Most photos are virtually staged to show how the home would look like lived in. (id:42336)
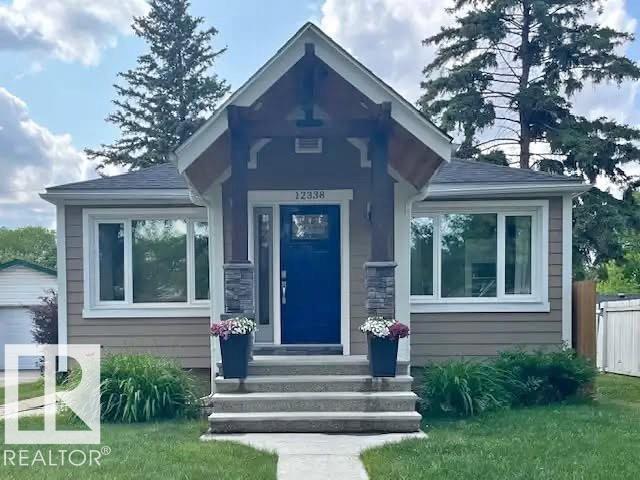
12338 91 St NW
Edmonton, Alberta
Beautifully renovated 1950 bungalow blending timeless character with stylish modern updates on a spacious lot. With charming curb appeal, front drive and rear alley access offer convenience and flexibility. Inside, enjoy a stunning new kitchen with updated cabinetry, countertops and appliances, perfect for everyday living and entertaining. Original character shines through with coved ceilings, graceful archways, built in niches and classic details, while major upgrades including newer bathrooms, PEX plumbing, siding, windows, doors and roof provide peace of mind. The fully finished basement with separate entrance offers incredible flexibility for extended family, guests, hobbies, a home office or additional living space. Outside, relax in the private backyard surrounded by mature trees, creating the perfect setting to unwind or entertain. This is an incredible blend of classic charm, thoughtful updates and an exceptional central location! (id:42336)
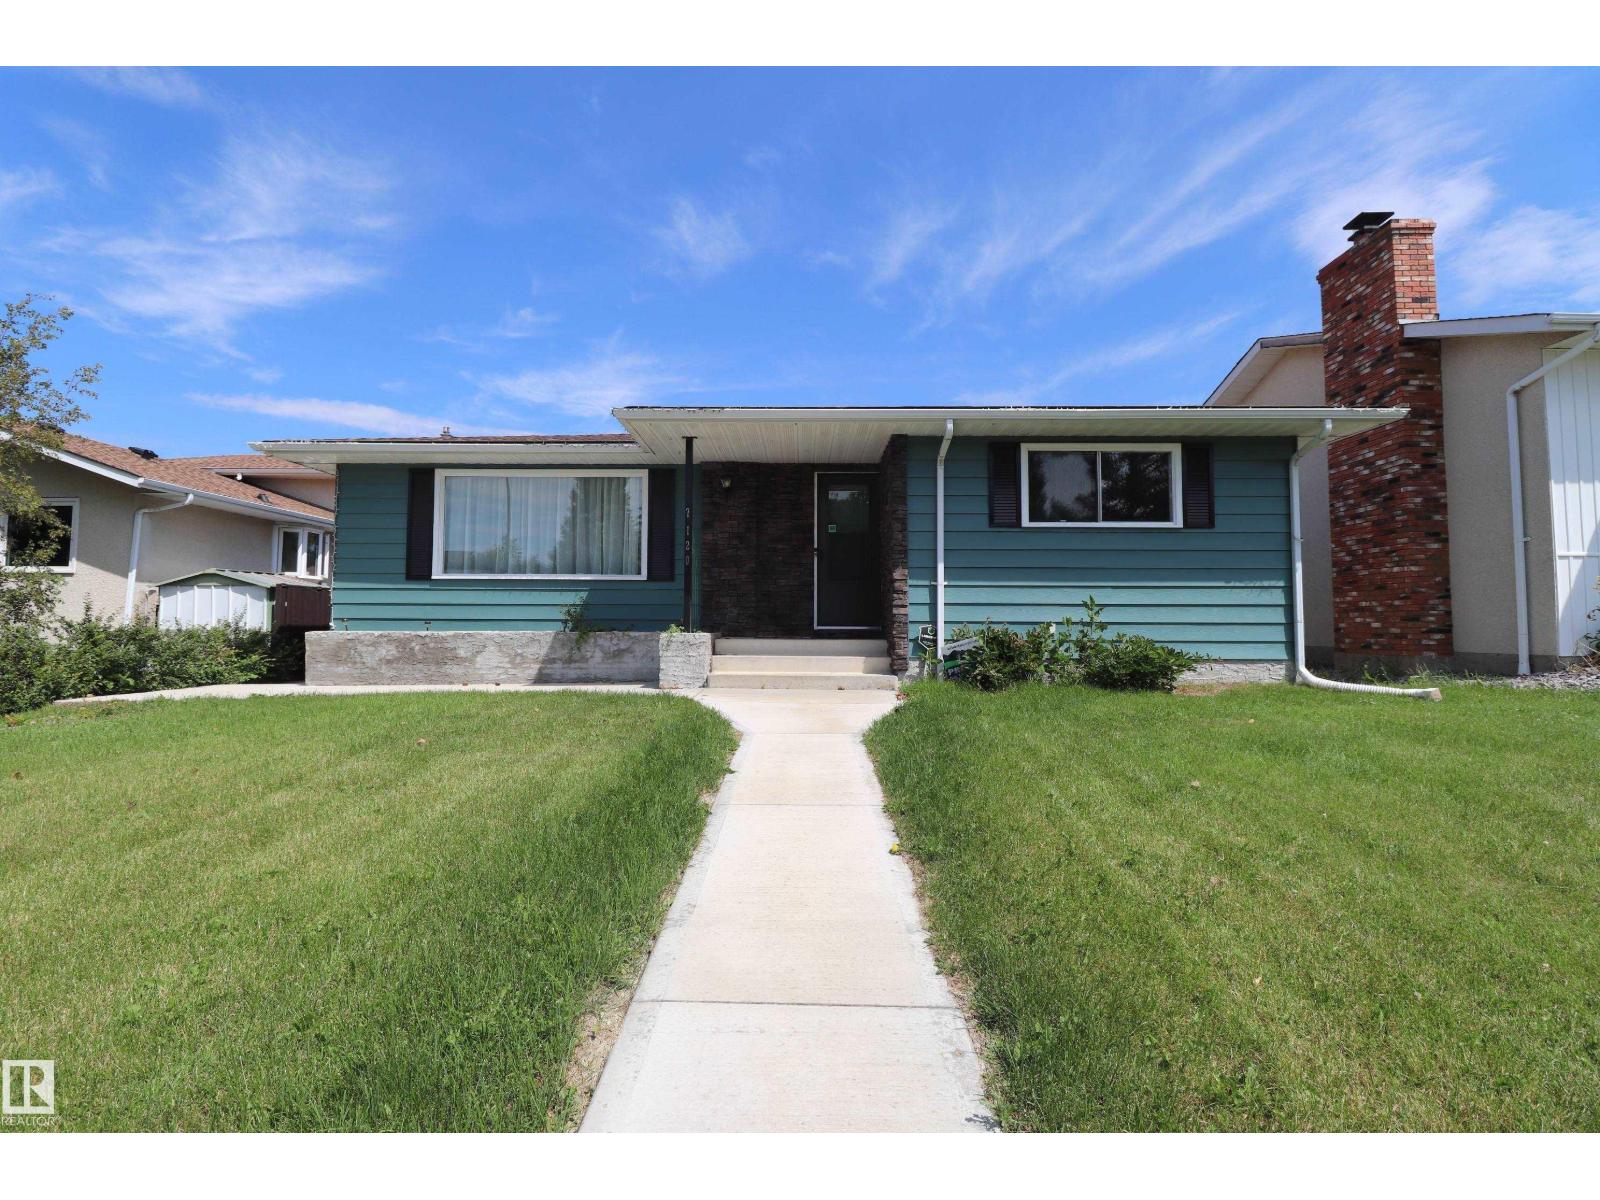
7120 39 Av NW
Edmonton, Alberta
NEW! NEW! NEW! NEW Roofs! NEW Floors (Vinyl Plank)! NEW Appliances! (Two Gas Stoves and New Upstairs Laundry as Well!), NEW Bathrooms (Gorgeous)!, NEW Front Concrete Step! NEW Hot Water Tank! NEW Furnace! NEW Gazebo! NEW Vinyl Windows, NEW basement window wells, NEW Weeping Tile, and the list goes on! Every Canadian property gem needs a getaway for those icy cold winters so don’t forget about your enclosed HOT TUB in the backyard! SEPARATE ENTRANCE leads to basement with a fully permitted in-law suite! Enjoy the beautiful fresh finish but with all the charm! Located near everything you need! Schools, Shopping, Markets, Transportation, and easy access to the rest of the city! Just steps from parks and Golf only minutes away! Get it before it’s gone! (id:42336)
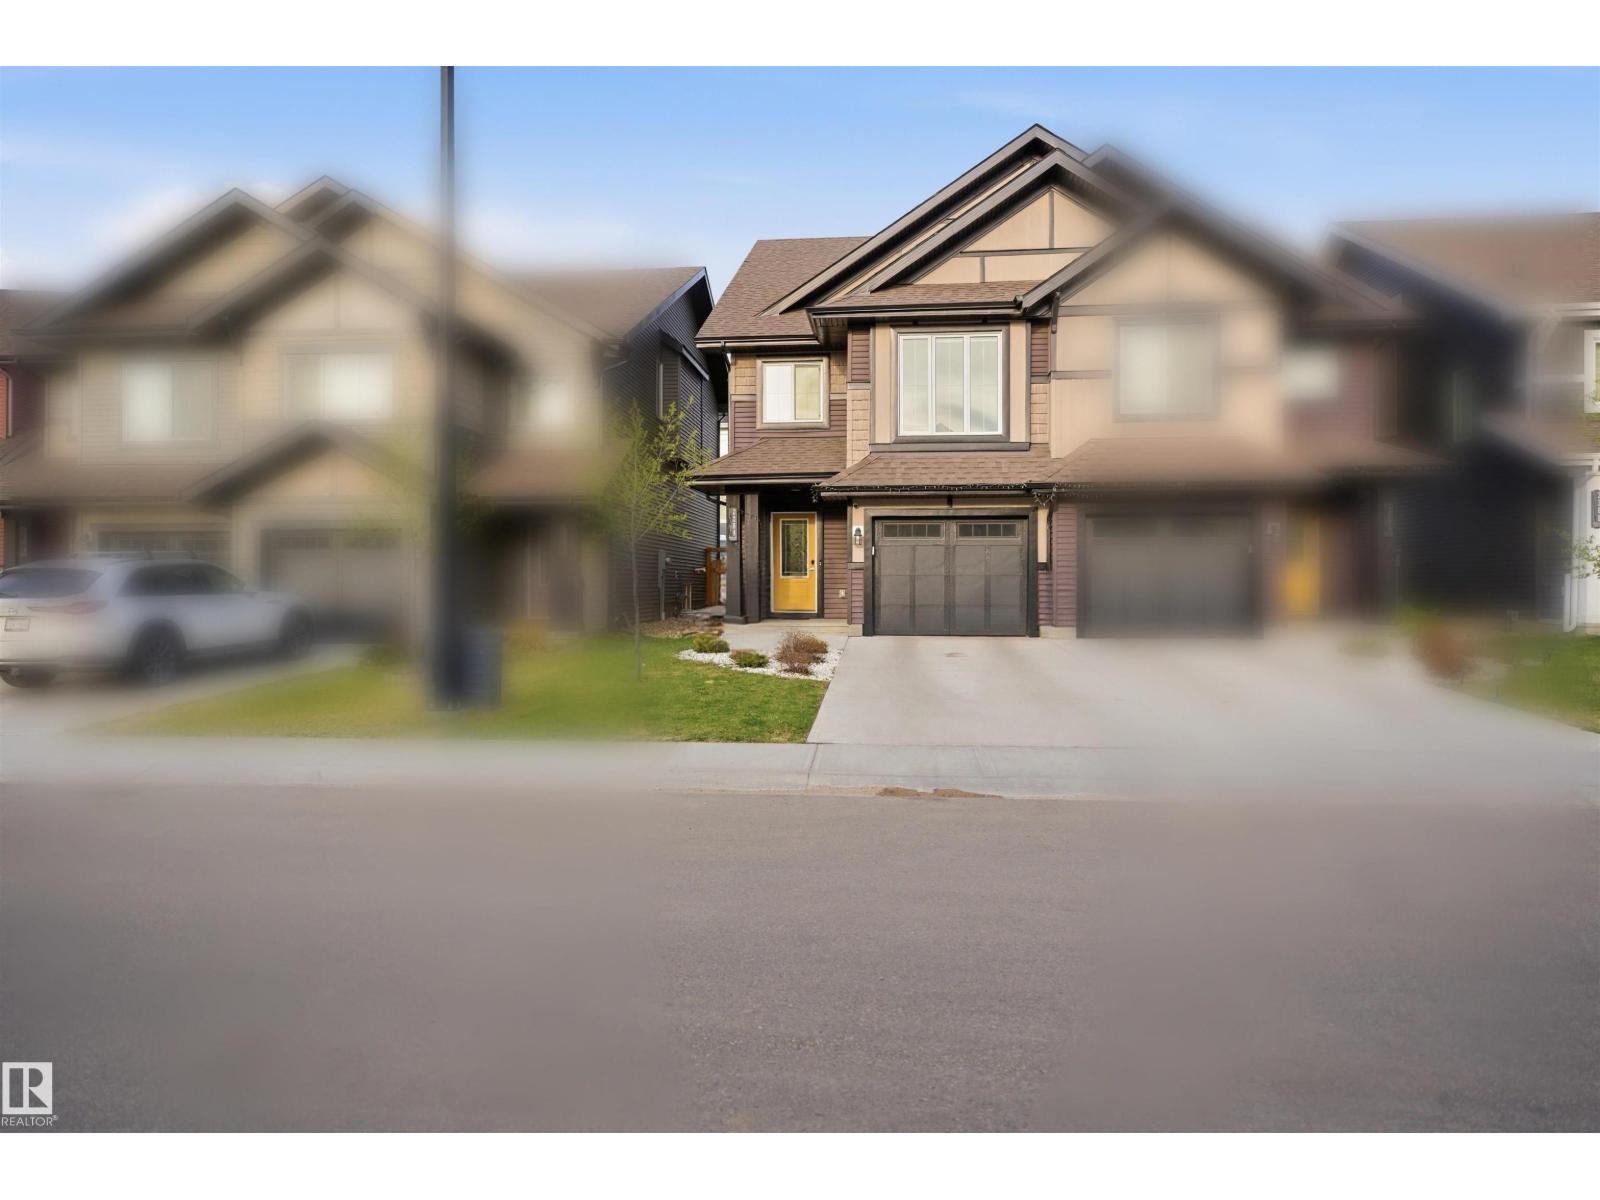
2284 Chokecherry Cl SW
Edmonton, Alberta
Welcome to this 1,672 sq.ft. of beautifully designed house in the highly desirable community of Orchards, where modern aesthetics meet everyday functionality. From the moment you step into the foyer, you're greeted by a modern-styled main floor that beautifully integrates the kitchen, living, and dining spaces. The upper level is a retreat of its own, boasting a versatile bonus room and a primary suite complete with a walk-in closet and private 4-piece ensuite. Two additional bedrooms—one featuring its own walk-in closet—share a well-appointed main bath. With second-floor laundry for ultimate convenience and a fully landscaped yard, this home is perfectly situated just minutes from top-tier schools and local amenities in one of Edmonton’s premier communities. (id:42336)
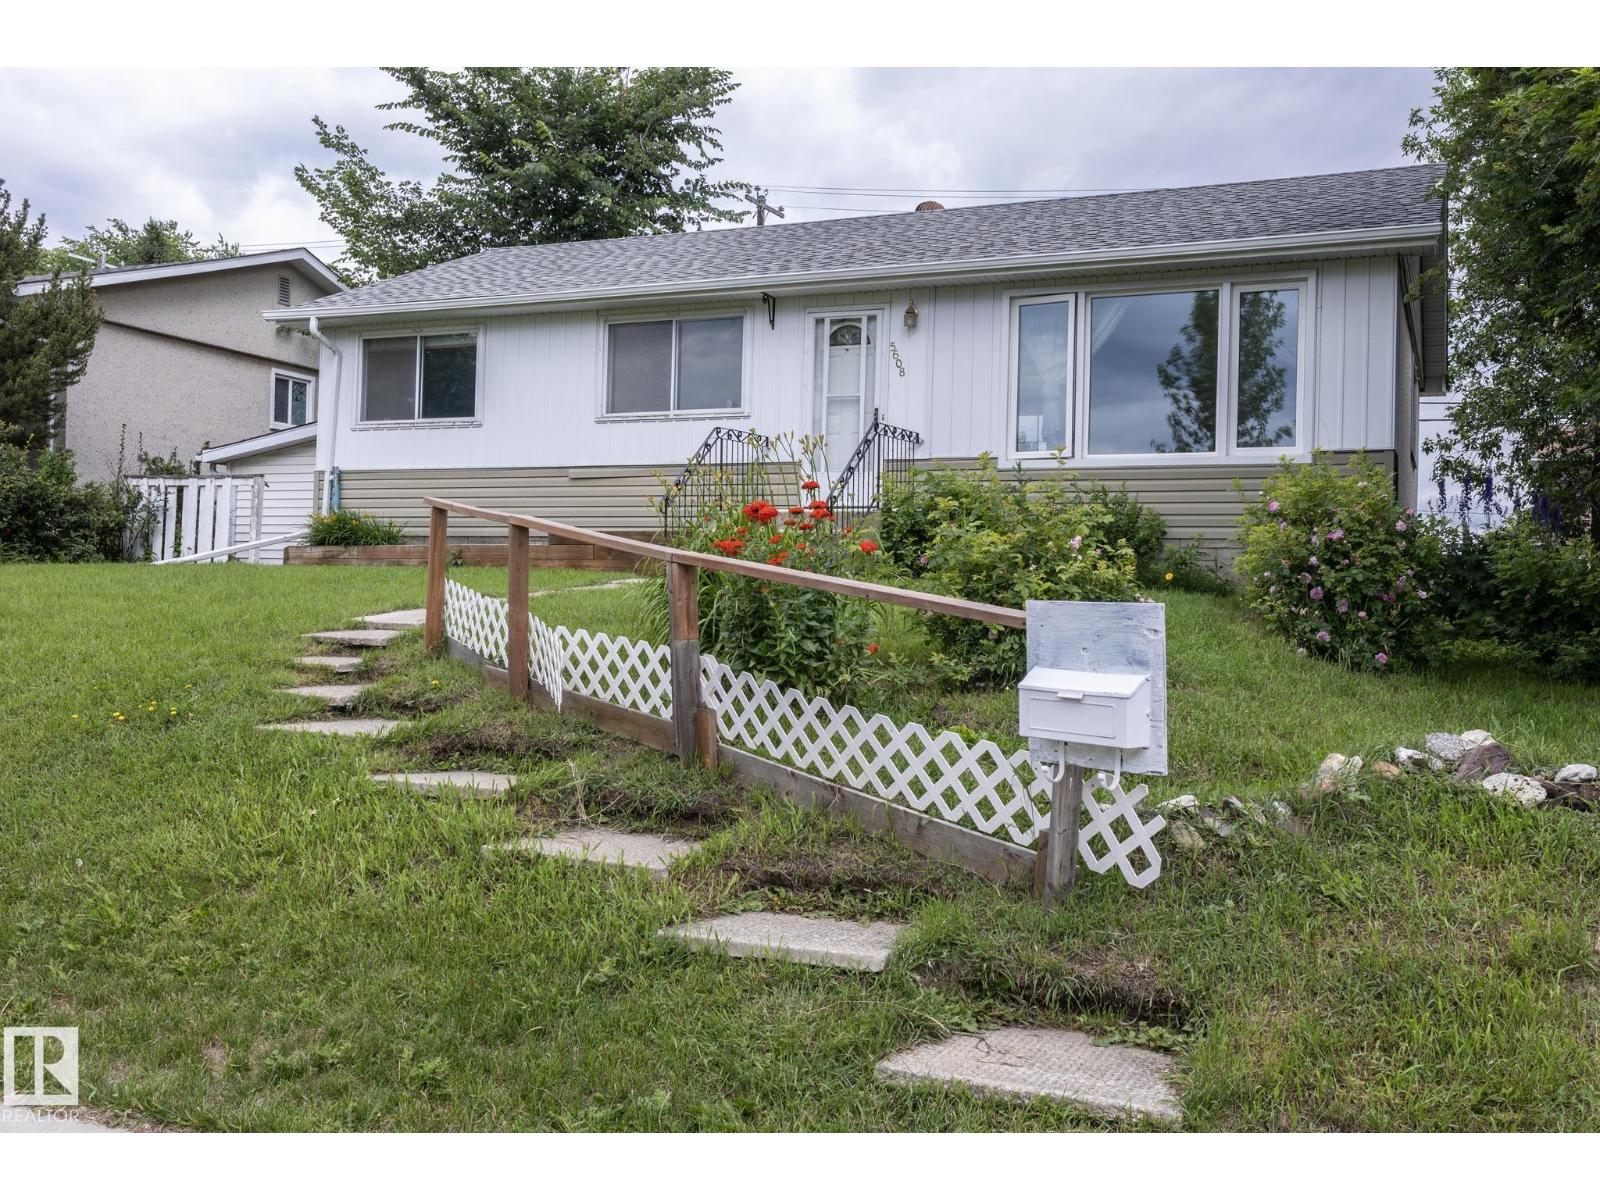
5608 122 Av NW
Edmonton, Alberta
Welcome to this well-maintained bungalow in the family-friendly community of Newton, perfectly situated directly across from a school and park. Offering 1,047 sq. ft. of comfortable living space, this home features 3 bedrooms on the main floor, a bright and functional layout, and a convenient 3-piece bathroom. The fully finished basement is ideal for entertaining or relaxing, complete with a spacious recreation room, built-in bar, and an additional 3-piece bathroom. Outside, you'll appreciate the double detached garage and the convenience of being just steps from green space, playgrounds, schools, and everyday amenities. Whether you're a first-time buyer, growing family, or investor, this is an incredible opportunity in a fantastic location! (id:42336)
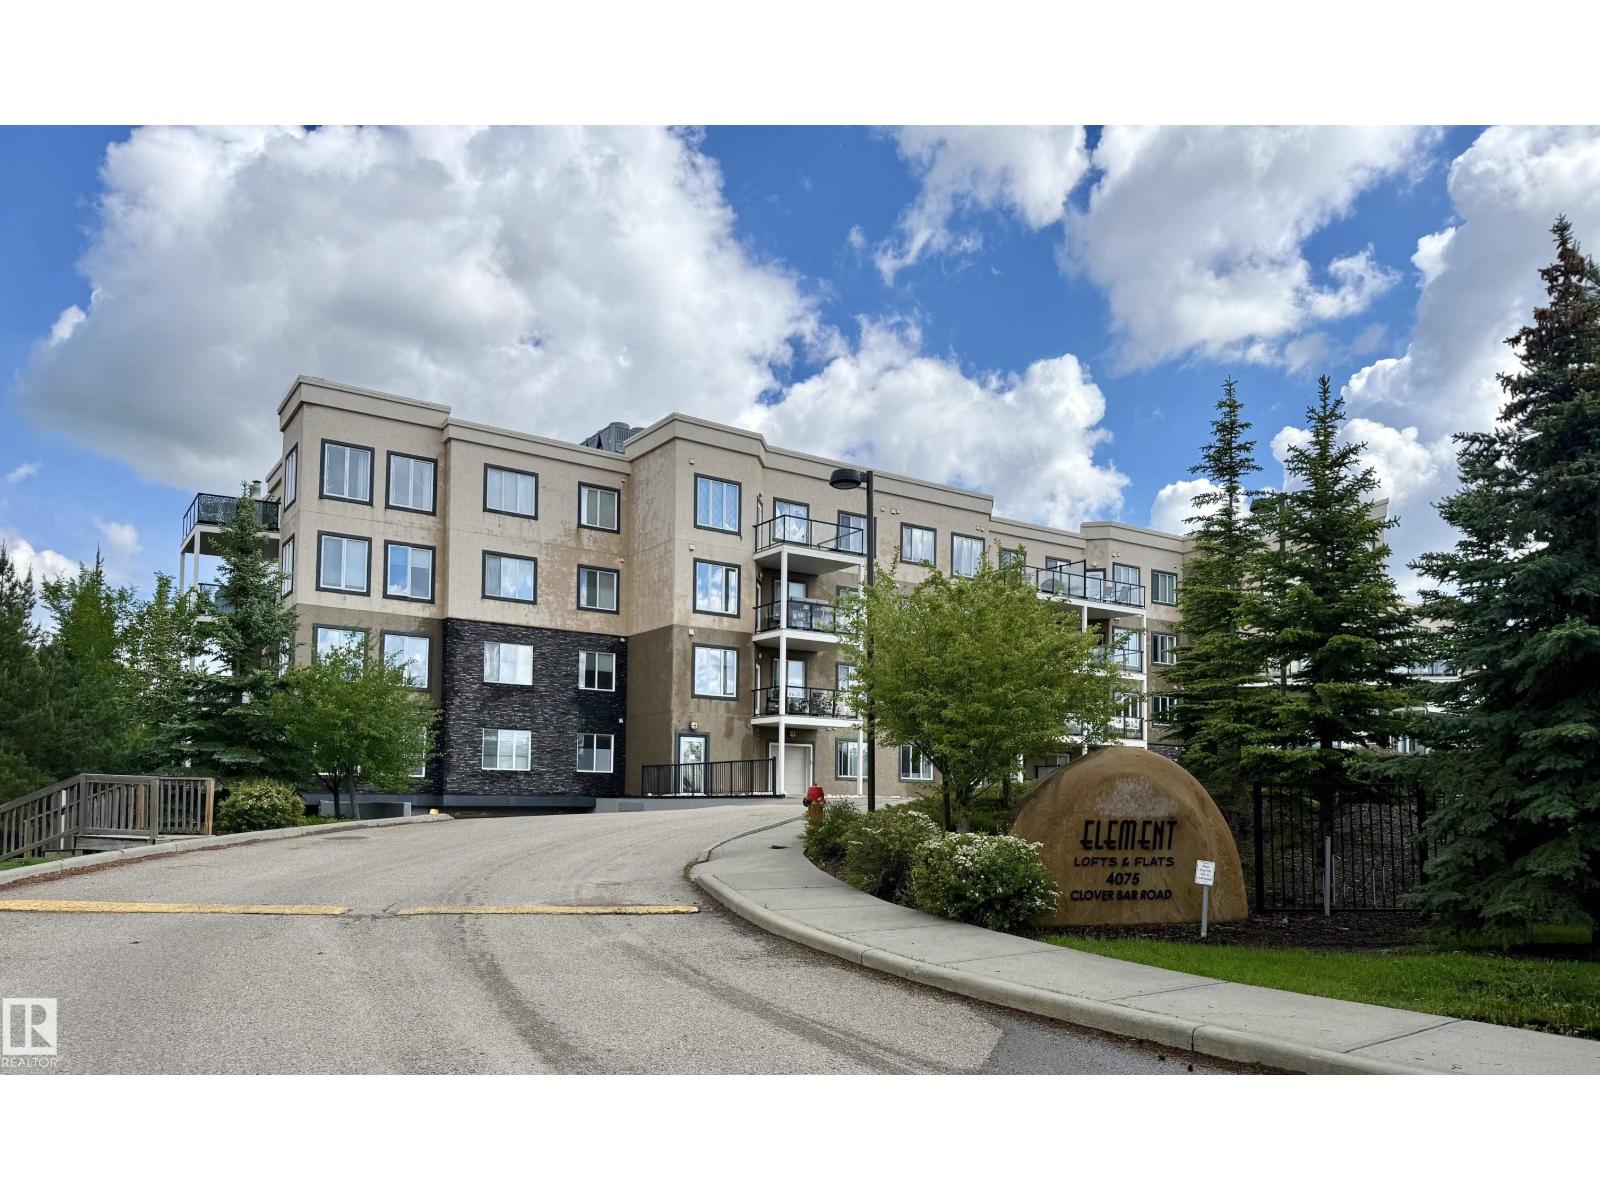
#207 4075 Clover Bar Rd
Sherwood Park, Alberta
Element Lofts & Flats, an elegant condominium in the most walkable location in Sherwood Park; backing onto an urban forest & trails, & within walking distance of a variety of shops, services, & restaurants. This 2-bedroom, 2-bathroom home is immaculate & includes 2 titled parking stalls & a storage cage. Open & bright; great room style floorplan, a peninsula style kitchen with eating bar & pantry, dining area & living room with access to the large, covered west facing balcony, in-suite laundry & storage. Additional features: Upgraded backsplash & stainless appliances, phantom screen, fresh paint, upgraded flooring, mirror closet doors, custom window coverings. Amenities: Stylish lobby with open staircase, fireplace & seating, loft with library & gathering area, carwash. No-smoking building, no age restriction, pet-friendyl! A secure, well managed, perfectly located and move-in ready home, with very quick access to community hospital, Emerald Hills Shops, Hwy 16, Hwy 21, & Anthony Henday, (id:42336)
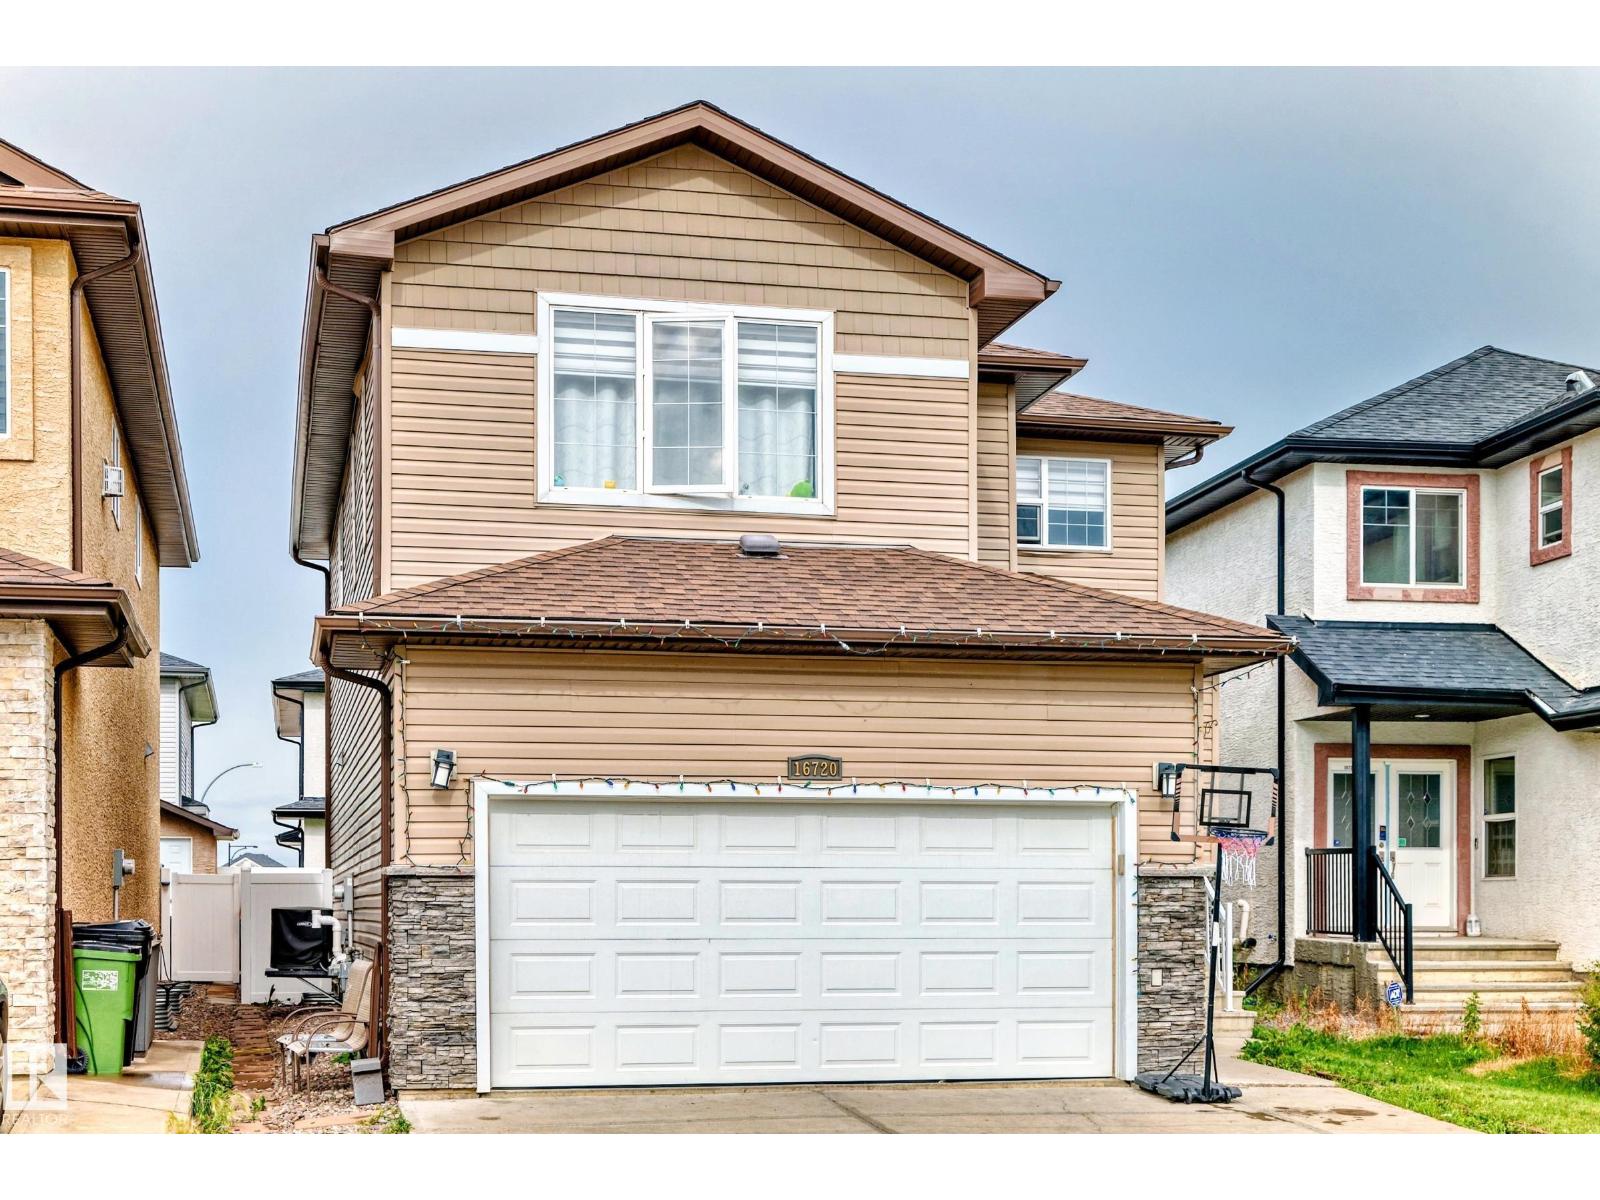
16720 61 St NW
Edmonton, Alberta
Welcome to this beautifully maintained 2-storey home in the desirable community of McConachie. This immaculate 2081 sq ft home features hardwood flooring on the main level, tile in the kitchen, carpet upstairs, and luxury vinyl plank in the fully finished basement. The open-concept main floor offers 9’ ceilings, a stone-faced gas fireplace, and access to a west-facing, maintenance-free deck and fully fenced yard. The upgraded kitchen includes granite countertops, a large island with double sinks, tile backsplash, chef’s hood fan, pantry, and a bright breakfast nook. Upstairs offers a spacious bonus room, large primary suite with walk-in closet and 5-pc ensuite with jetted tub, plus two more bedrooms with closet organizers. Upper floor laundry with front-load washer/dryer. The basement features a second kitchen, bedroom, and full bath. Additional features: A/C, tankless HWT, alarm, central vacuum, finished double garage, and vinyl siding. Close to Henday, Manning & shopping. (id:42336)
423 Aster Dr NW
Edmonton, Alberta
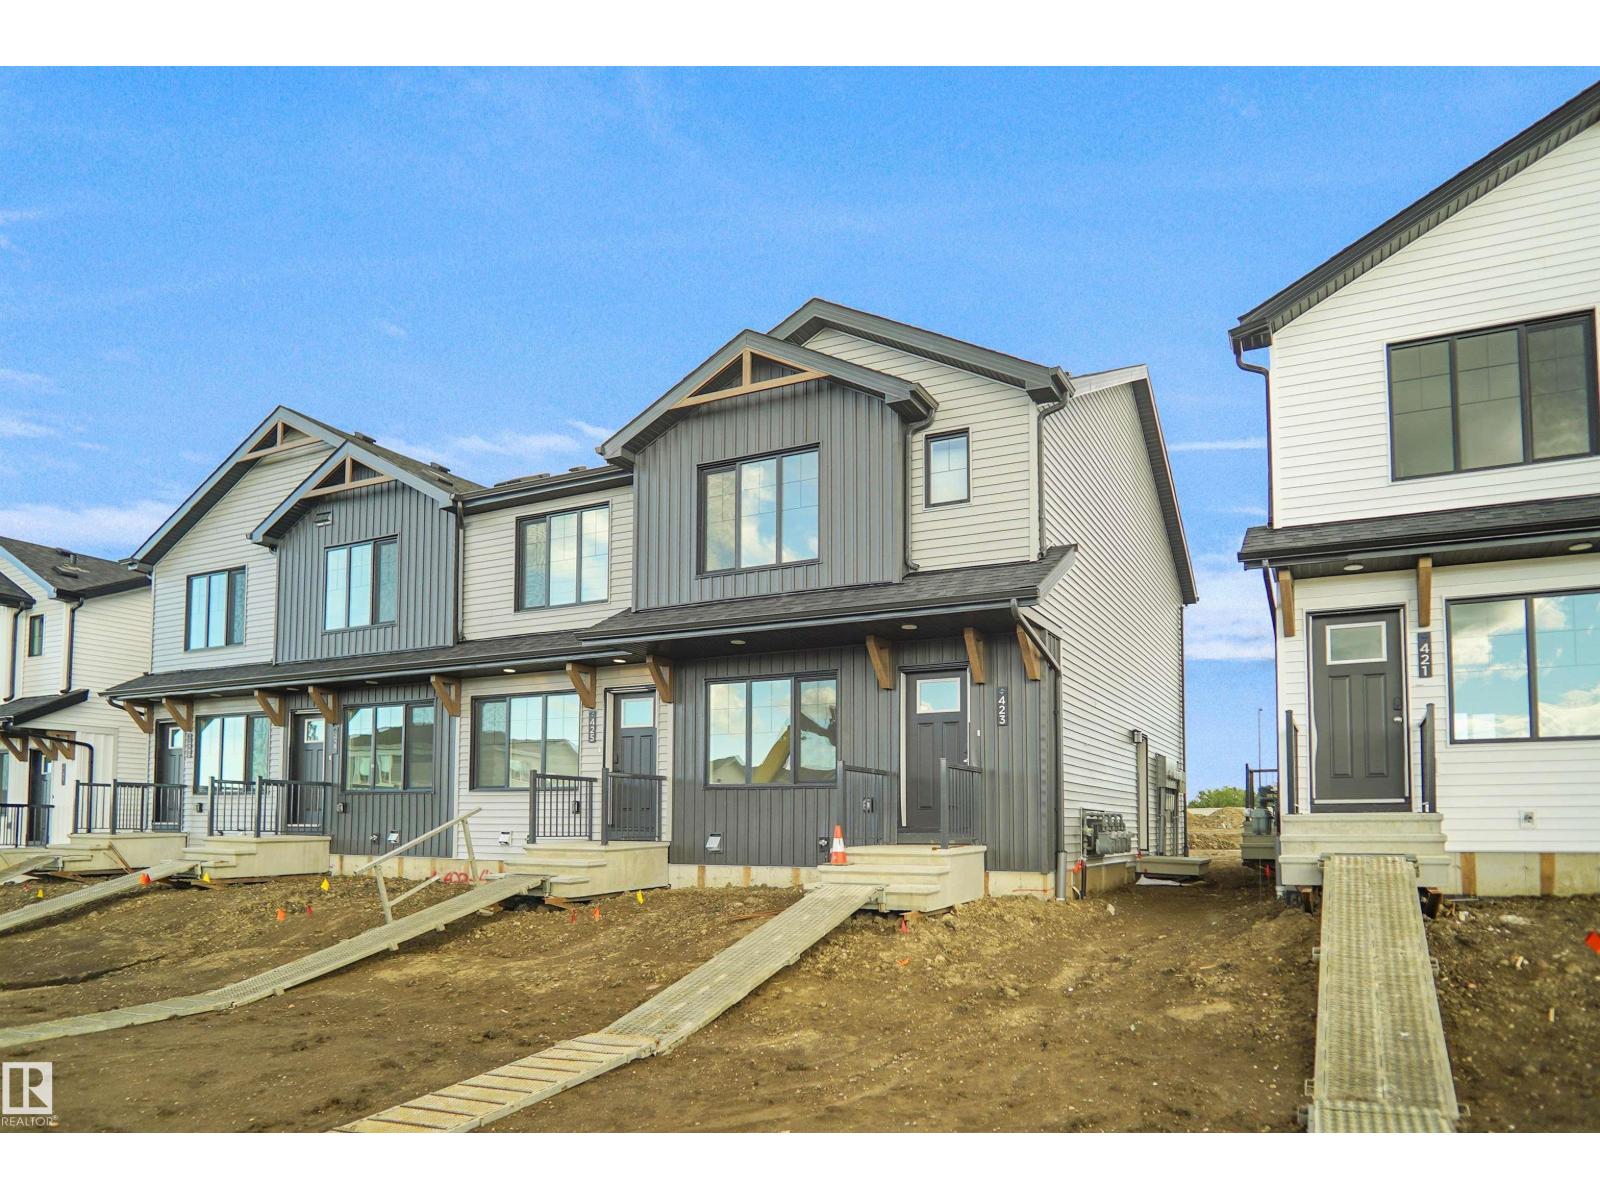
SIDE SEPARATE ENTRANCE , NO CONDO FEES and AMAZING VALUE! You read that right welcome to this brand new townhouse unit the “Bentley” Built by StreetSide Developments and is located in one of Edmonton's newest premier south east communities of Aster. With 1310+ square Feet, front and back yard is landscaped and a parking pad, this opportunity is perfect for a young family or young couple. Your main floor is complete with upgraded luxury Vinyl plank flooring throughout the great room and the kitchen. Highlighted in your new kitchen are upgraded cabinets, upgraded counter tops and a tile back splash. Finishing off the main level is a 2 piece bathroom. The upper level has 3 bedrooms and 2 full bathrooms that is perfect for a first time buyer. This home also comes with a side separate entrance perfect for future development. This home is move in ready (id:42336)
523 Aster Dr NW
Edmonton, Alberta
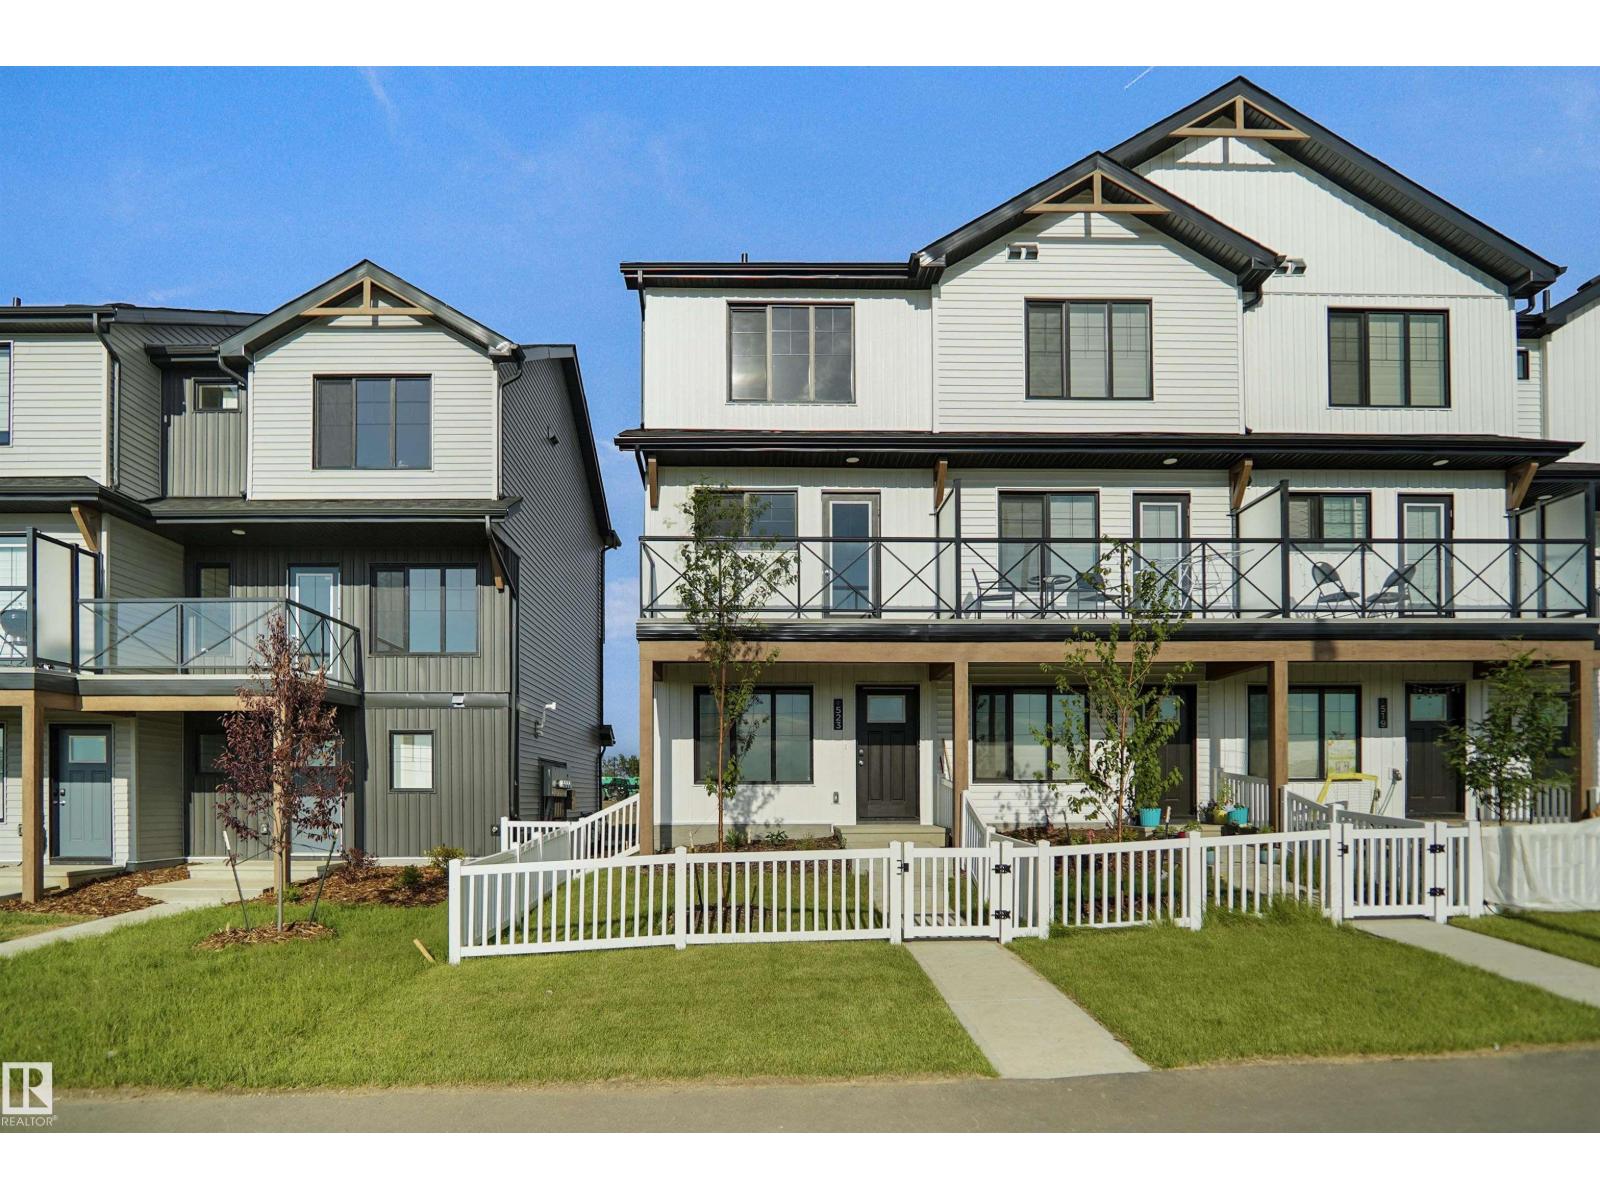
NO CONDO FEES and AMAZING VALUE! You read that right welcome to this brand new townhouse unit the “Abbey” Built by StreetSide Developments and is located in one of Edmonton's newest premier South East communities of Aster. With almost 1200 square Feet, it comes with front yard landscaping and a single over sized attached garage, this opportunity is perfect for a young family or young couple. Your main floor is complete with upgrade luxury Vinyl Plank flooring throughout the great room and the kitchen. The main entrance/ main floor has a good sized Den that can be also used as a bedroom, it also had a 2 piece bathroom. Highlighted in your new kitchen are upgraded cabinets, upgraded counter tops and a tile back splash. The upper level has 2 bedrooms and 2 full bathrooms. This home is now move in ready! (id:42336)
18923 28 Av NW
Edmonton, Alberta

Built by Sterling Homes, this front-attached home in The Uplands at Riverview offers bright, modern living surrounded by trails, parks, and natural beauty. Triple pane windows and 9’ ceilings fill the main floor with light, highlighting the open-concept layout from the foyer to the great room with an electric fireplace. The kitchen features quartz countertops, a large island, built-in microwave, chimney hood fan, ceiling-height soft-close cabinetry, and a corner pantry—ideal for everyday living and entertaining. A garden door and large windows overlook the backyard, with a convenient half bath on the main floor. Upstairs, the primary suite includes a walk-in closet with window and a 4-piece ensuite with double sinks and glass-door shower. A bonus room, upper-floor laundry, full bath, and two additional bedrooms add flexibility. Luxury vinyl plank flooring, upgraded railings, side entrance, double attached garage with floor drain, and basement rough-ins complete this thoughtfully designed home. (id:42336)
3025 39 Av
Beaumont, Alberta
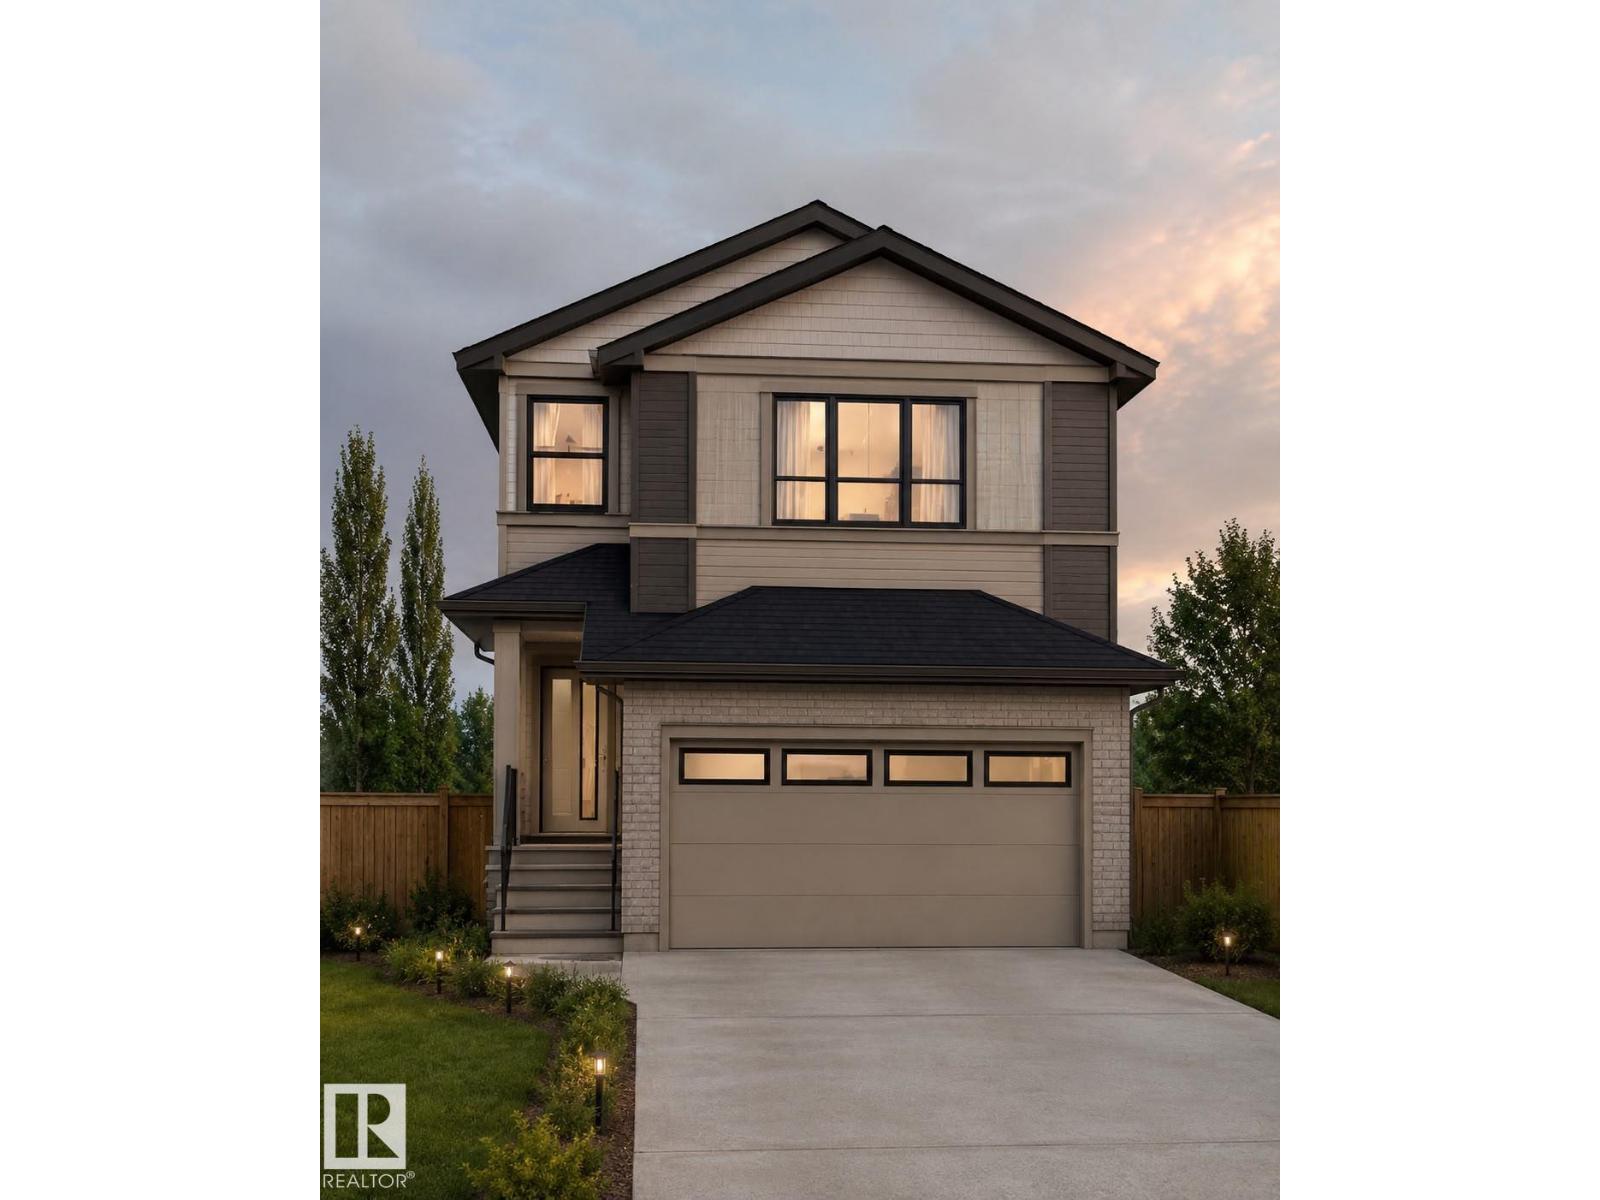
Front double car garage single family home. MAIN FLOOR BEDROOM with FULL WASHROOM featuring a stand-up shower. Kitchen with centre island, premium cabinetry, quartz countertops, and MDF shelving throughout.The stunning OPEN-TO-ABOVE living area with electric fireplace, and accent wall. Spindle railing leads to Upper level spacious bonus room, primary br with feature wall, indent ceiling, W/I closet & ensuite. 2 more bedrooms with common bathroom & laundry room completed upper level. SIDE BASEMENT ENTRANCE. Additionally, the property offers 9-FT CEILINGS ON Main & basement LEVELS. (id:42336)
1064 Cristall Cr SW
Edmonton, Alberta
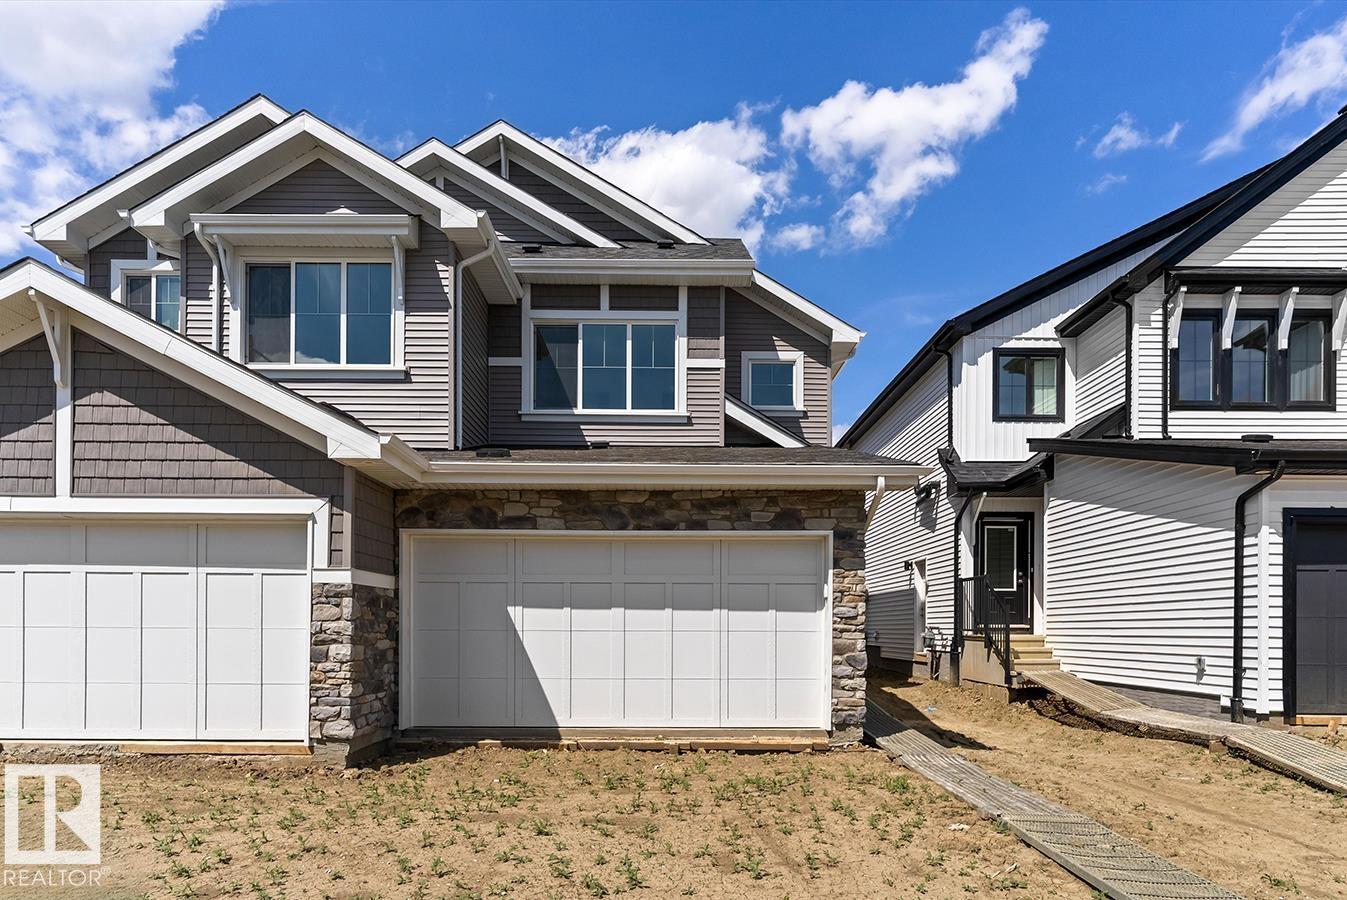
This well-designed duplex offers comfort, style, and a functional layout for modern living. A spacious foyer flows past a convenient 1/2 bath into the open-concept great room, kitchen, and dining area. The kitchen features quartz countertops, a central island with flush eating ledge, Silgranit undermount sink, pendant lighting, built-in microwave, chimney-style hood fan, full-height tiled backsplash, and soft-close cabinets with upgraded raised door profile. A closet pantry beside the staircase adds extra storage. The main floor includes 9-ft ceilings, luxury vinyl plank flooring, and a double attached garage with a floor drain. Large rear windows and a sliding patio door fill the home with natural light. Upstairs offers a primary suite with a walk-in closet and a 4-piece ensuite, plus two bedrooms, a 3-piece bath, and upper laundry. (id:42336)
Rge Rd 24 Twp Rd 562
Rural Lac Ste. Anne County, Alberta
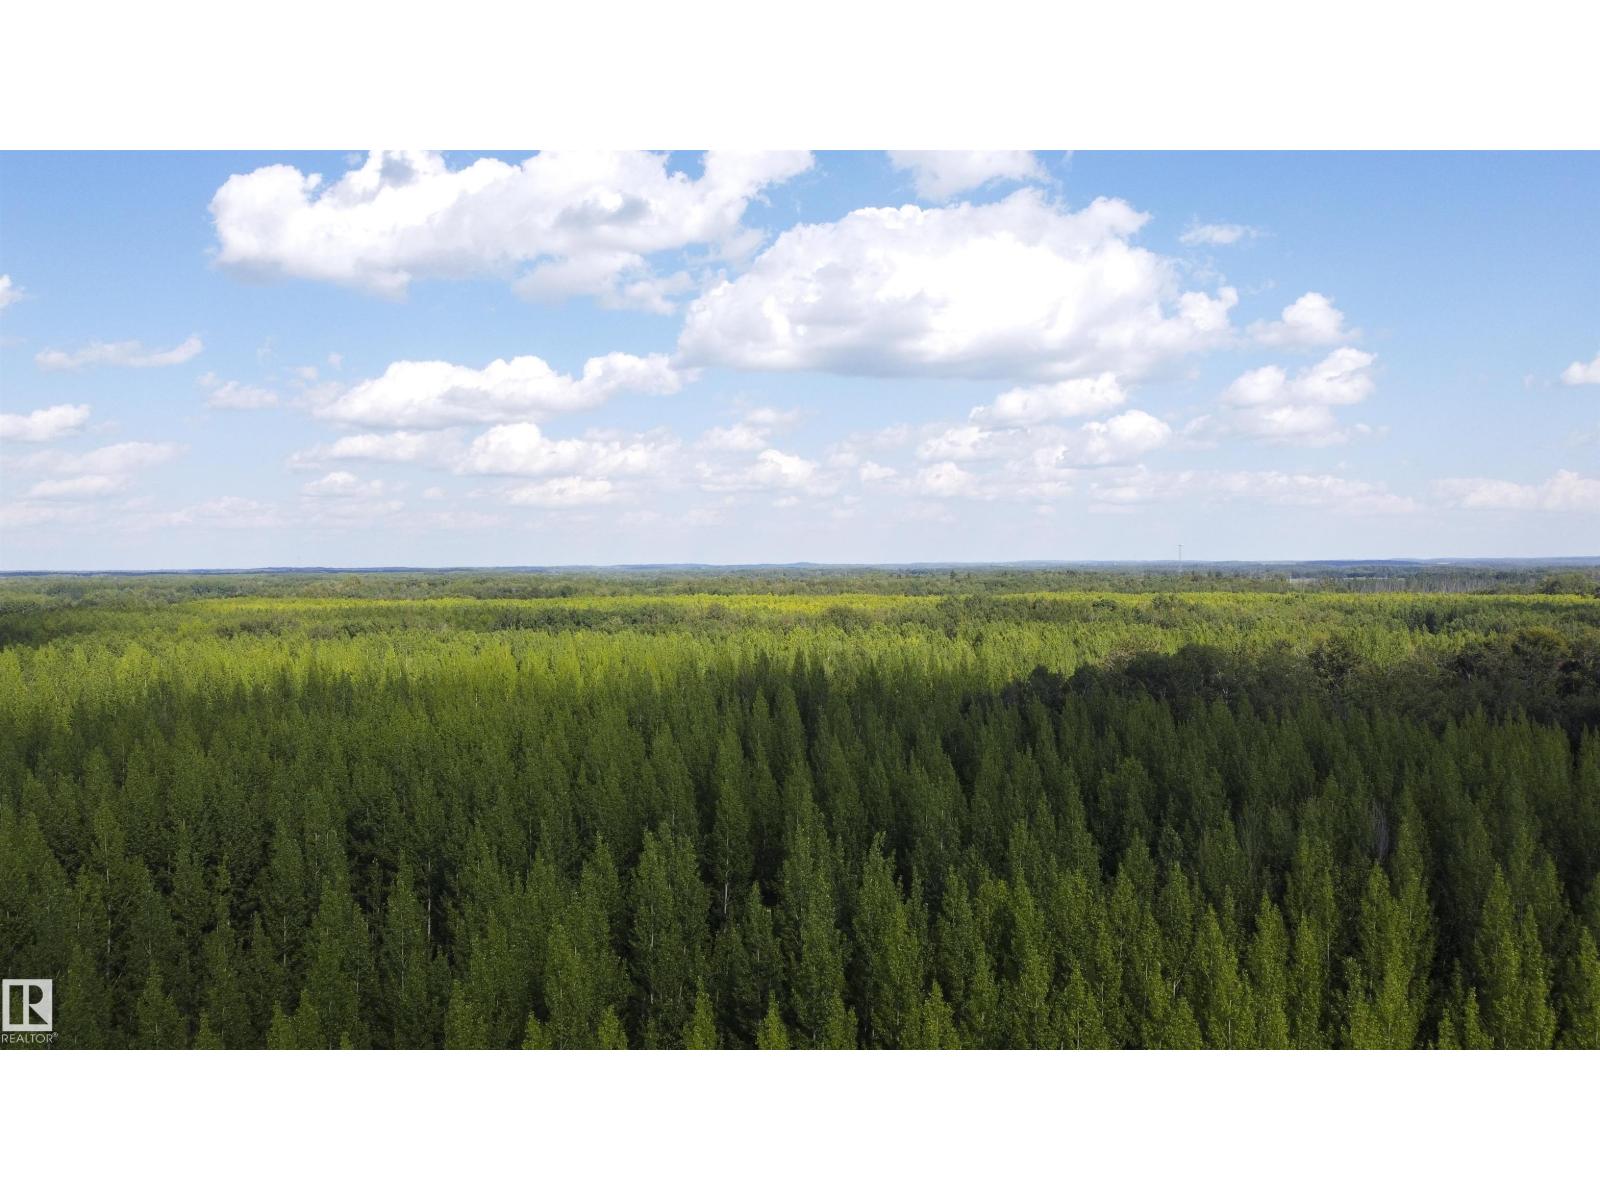
Over 7 Acres of Opportunity Create The Lifestyle You've Always Wanted! Escape and embrace the freedom of country living on this stunning 7+ acre parcel, ready for your vision to come to life. Whether you're dreaming of building a custom home, establishing a hobby farm, or creating the ultimate private retreat, this exceptional property offers endless possibilities. Formerly a tree farm, this property is lined with mature trees planted in perfectly straight rows, creating picturesque natural avenues, enhanced privacy, and a truly unique landscape unlike any other. Providing incredible character. Ideally situated less than an hour from Edmonton and just minutes from Onoway, you'll enjoy the perfect blend of rural serenity and everyday convenience. With easy access to oadways, schools, shopping, and essential amenities, you can enjoy peaceful acreage living without sacrificing accessibility. Surrounded by nature and offering plenty of space to grow, Bring your plans, your imagination, and and make it yours (id:42336)
4730 46 Av
St. Paul Town, Alberta
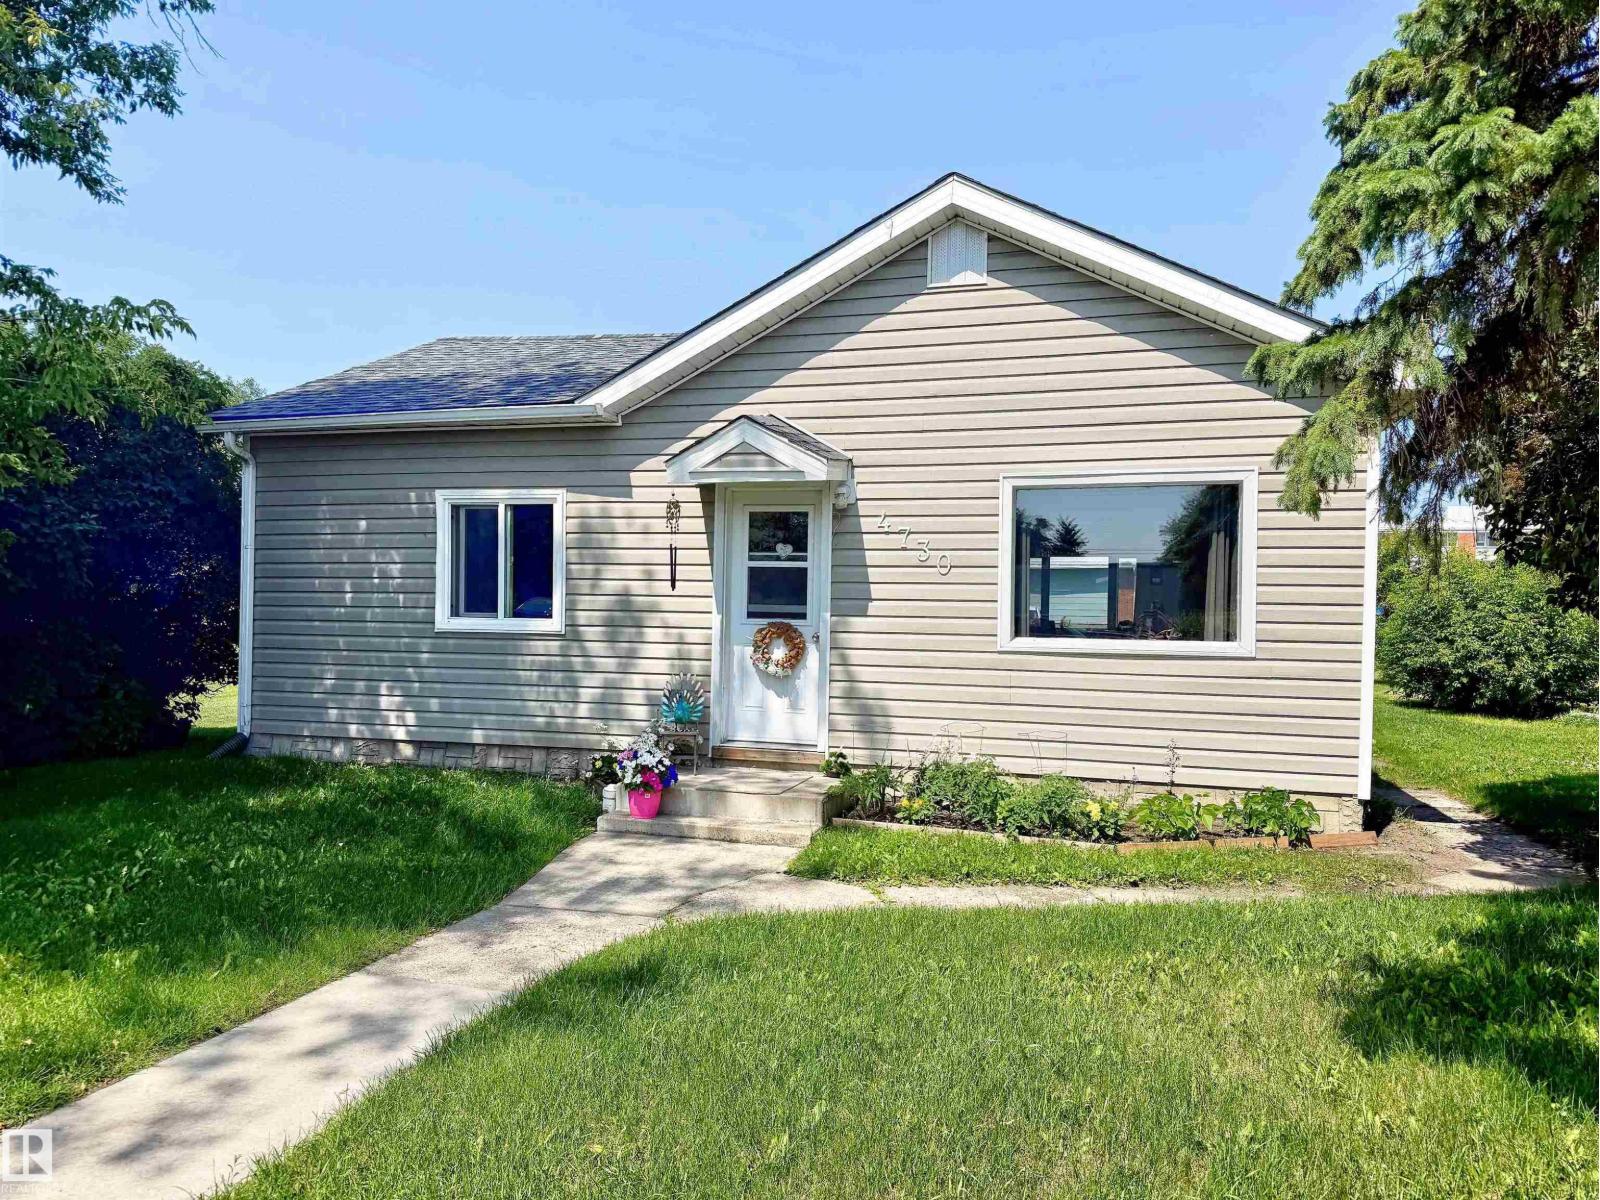
Smack dab in the middle of St. Paul, this cozy home is the perfect place to start your next chapter! Featuring easy-care laminate and lino flooring throughout, this charmer offers comfortable, low-maintenance living from front to back. The cozy eat-in kitchen is ideal for casual family meals, while the south-facing living room floods the home with natural light all day long. Location is everything — situated right next to a playground, the kids can play while you watch from your own yard, and downtown shops, restaurants, and services are just a short walk away. Whether you're a first-time buyer looking to stop paying rent, a young family just starting out, or an investor ready to add a solid revenue property to your income portfolio, this home checks all the boxes. Affordable, central, and full of potential — it's a great investment in your future, however you look at it. (id:42336)
11108 81 Av NW
Edmonton, Alberta
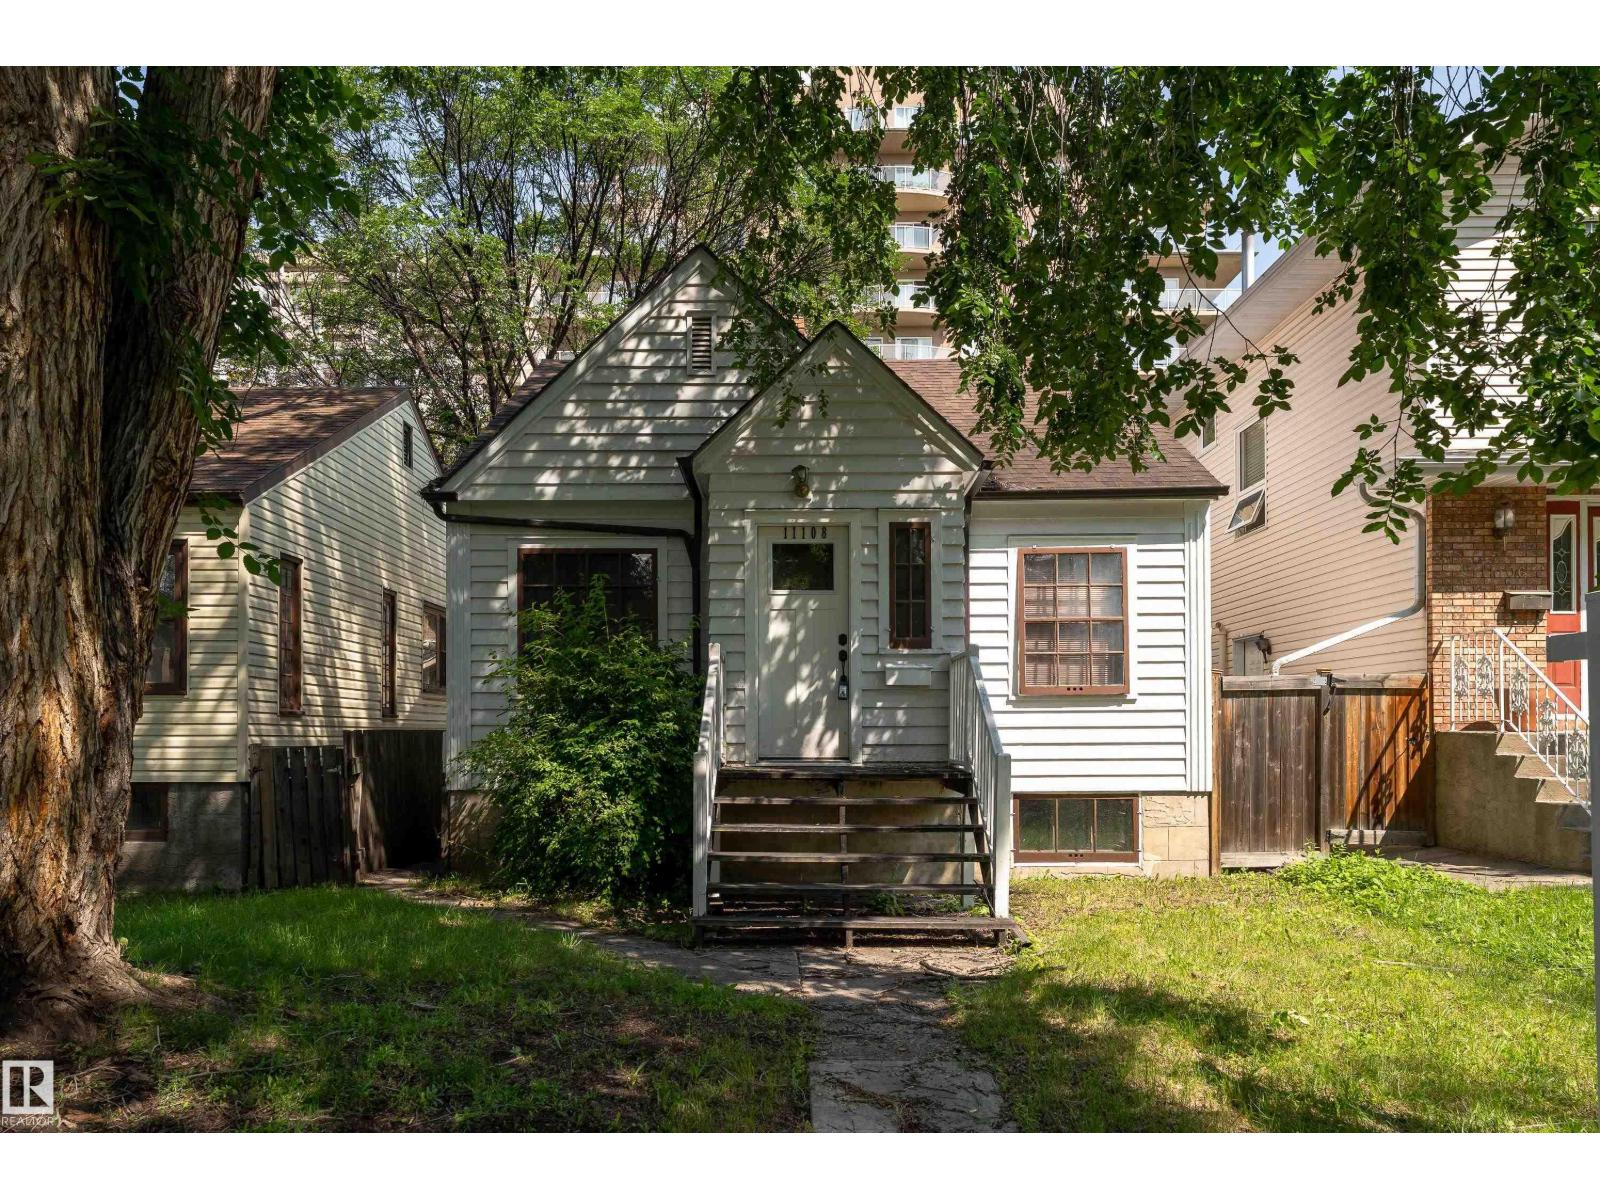
Exceptional opportunity in the heart of Garneau, just one block from Whyte Avenue and within walking distance to the University of Alberta, University Hospital, LRT, shopping, and restaurants. This charming character bungalow offers excellent holding, rental, or future redevelopment potential on a generous lot in one of Edmonton's most desirable infill communities. The home features 3 bedrooms, 2 full bathrooms, and a fully finished basement complete with a second kitchen, spacious living room, bedroom, and full bath—providing flexibility for extended family. A detached single garage and rear lane access add to the appeal. (id:42336)
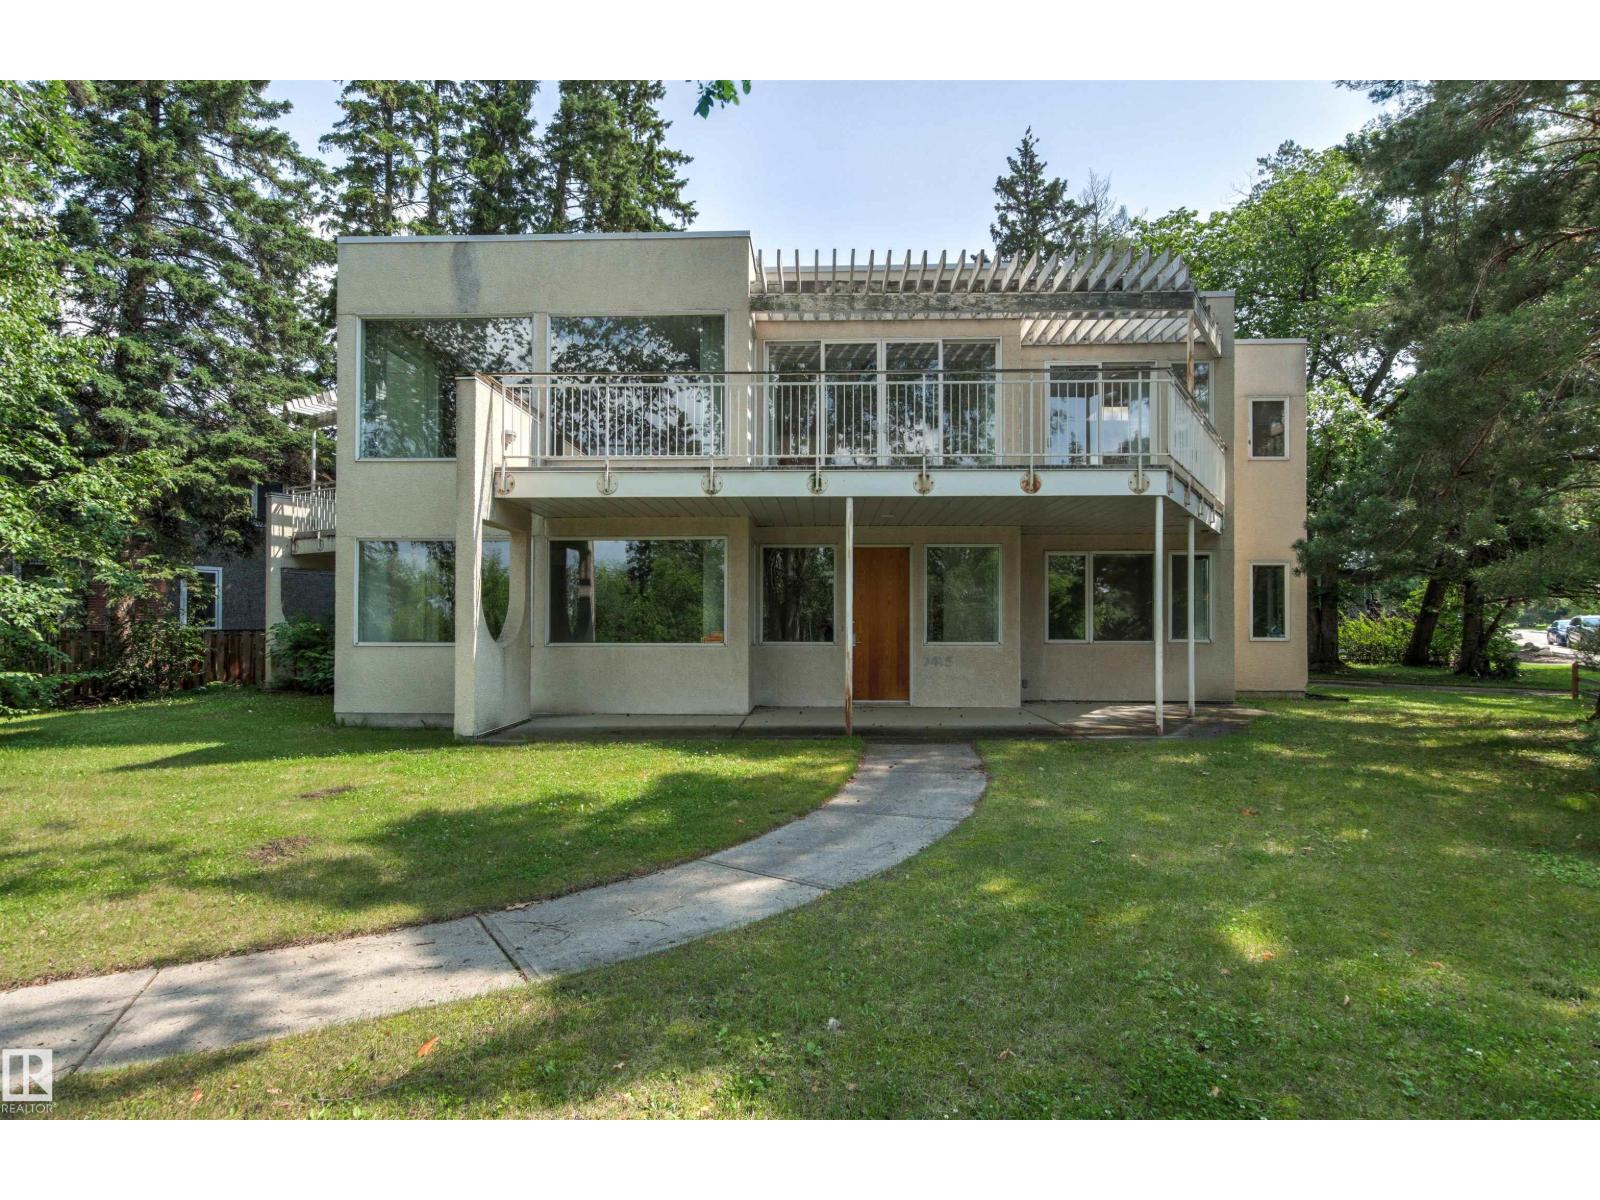
7415 Saskatchewan Dr NW
Edmonton, Alberta
Situated in one of Belgravia’s best locations, this unique, custom-built 1991 architecturally designed contemporary home spans 4,106 sq ft across two lots totaling 12,510 sq ft. Crafted to maximize its wonderful River Valley views, the main living areas—including entertaining-sized living and dining rooms—are elevated on the second level, which opens beautifully onto two large deck areas. The impressive layout features 4 bedrooms, an upper den/office, a double attached garage, and a main floor great room boasting 9-foot ceilings. Beyond its exceptional contemporary design, this property offers a superb lifestyle location within easy walking distance to the University of Alberta, the hospitals, and the scenic walking and biking trails of the river valley, all while ensuring a very short, effortless commute to downtown. (id:42336)
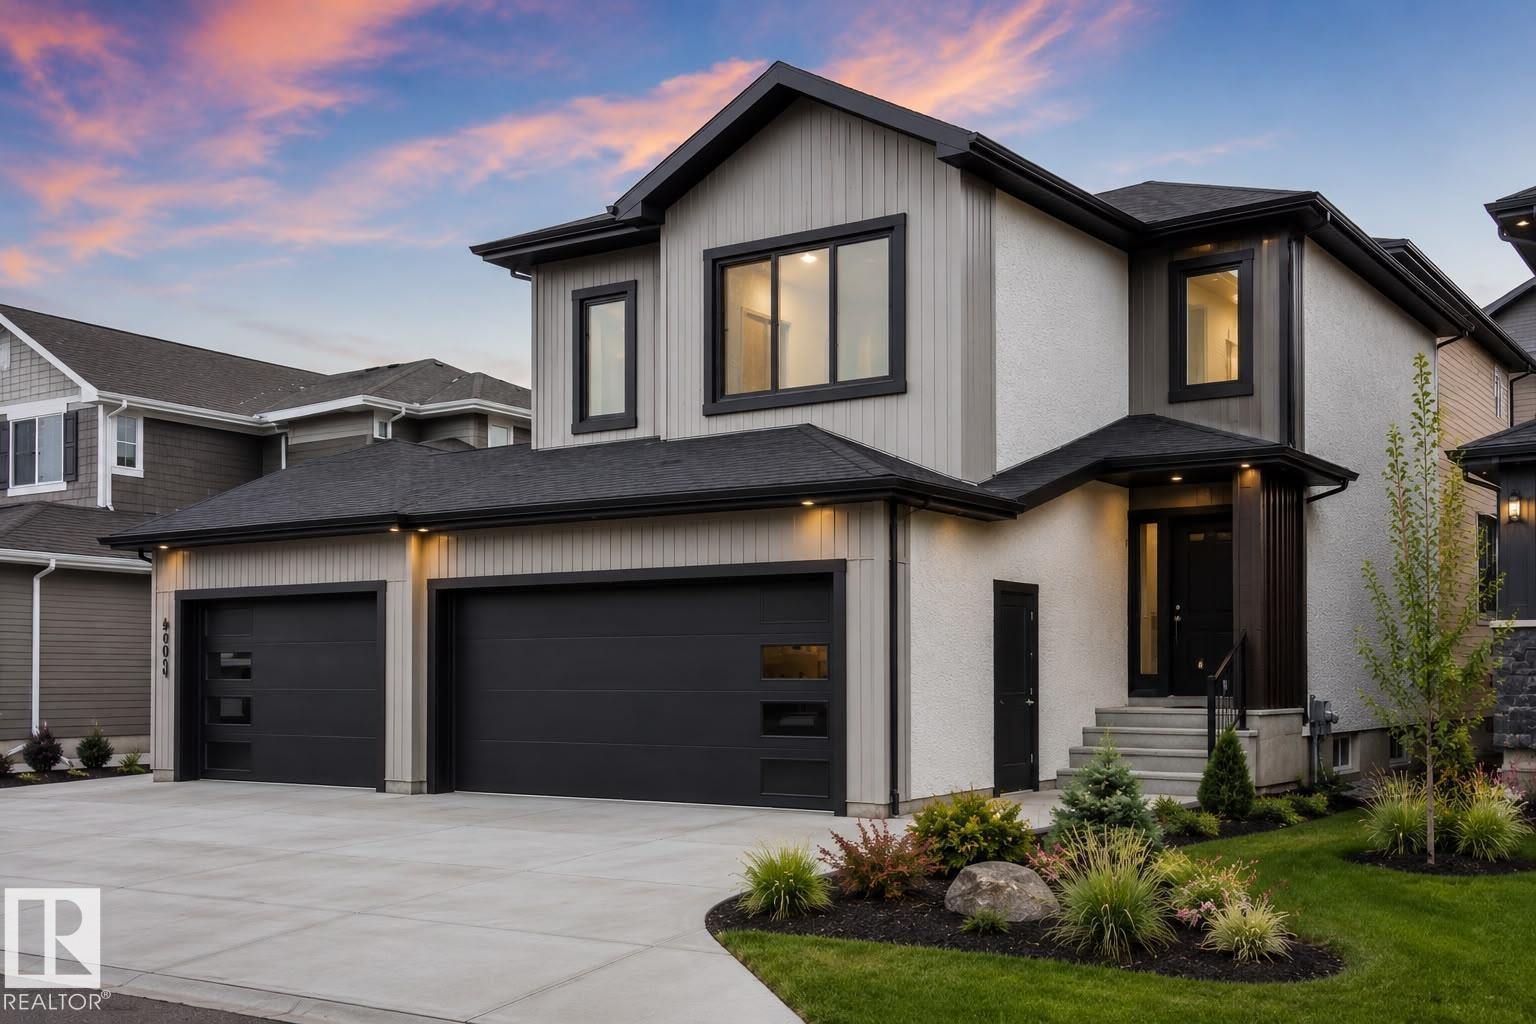
4004 40 St
Beaumont, Alberta
Welcome to this exceptional 2,851.38 sq. ft. custom-built home in the growing community of Beaumont. This impressive home features a triple attached garage, side entrance to the basement, a main floor den, and 4 full bathrooms, making it ideal for growing or multi-generational families. The open-concept main floor offers a spacious living room with a fireplace, a gourmet kitchen with a large island, spice kitchen, walk-through pantry, dining area, and a full bathroom. Upstairs features 4 generously sized bedrooms, including 2 luxurious primary suites with private ensuites, plus 2 additional bedrooms, a versatile bonus room, and convenient upper-floor laundry. Ideally located near schools, parks, playgrounds, shopping, walking trails, major commuter routes, and Edmonton International Airport. This beautiful home offers the perfect blend of luxury, comfort, and convenience. (id:42336)
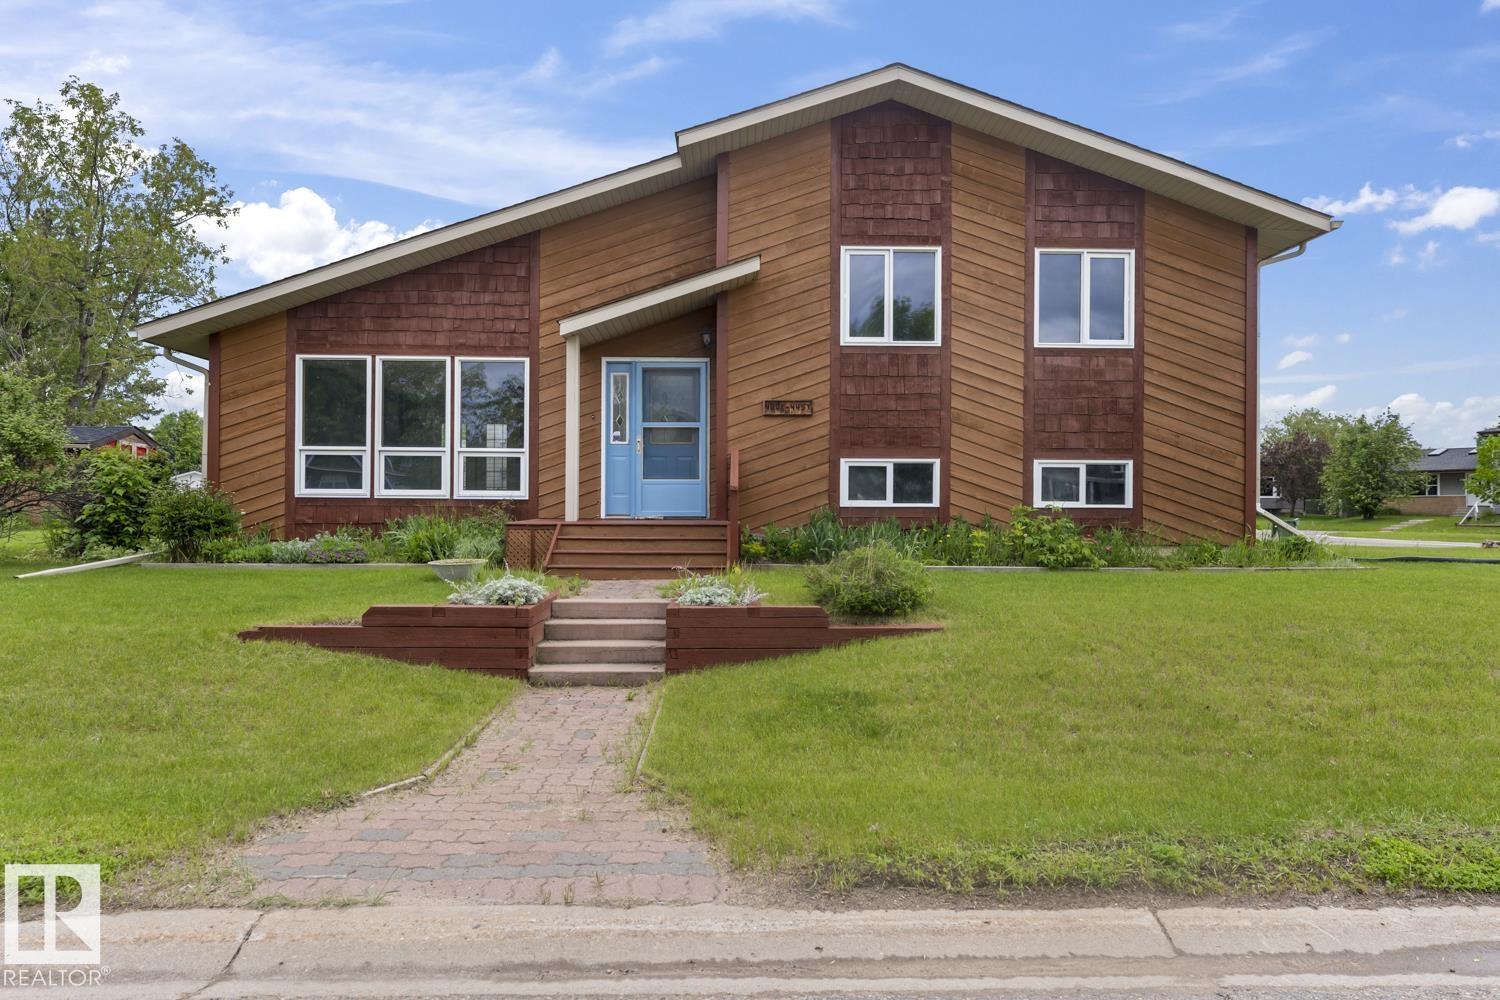
4302 44 St
Bonnyville Town, Alberta
Talk about curb appeal! This beautifully updated home immediately catches your eye with its freshly painted cedar exterior, giving it a warm and inviting presence. Inside, you'll find a complete top to bottom renovation, making this a truly move in ready property. The open-concept main floor is perfect for entertaining, allowing you to stay connected with family and guests while preparing meals in the fully updated kitchen featuring new appliances. Throughout the home, you'll appreciate the timeless elegance of brand-new hardwood flooring a premium feature rarely found at this price point. Every level of the home has been refreshed, with thoughtful updates and modern finishes throughout. The lower level offers a versatile den that could easily serve as a home office, guest room, or potential fourth bedroom. Downstairs, the basement is ready for movie nights and game days with an impressive 98-inch TV and built-in ceiling speakers included with the home. All of this can be yours for well under $400K (id:42336)
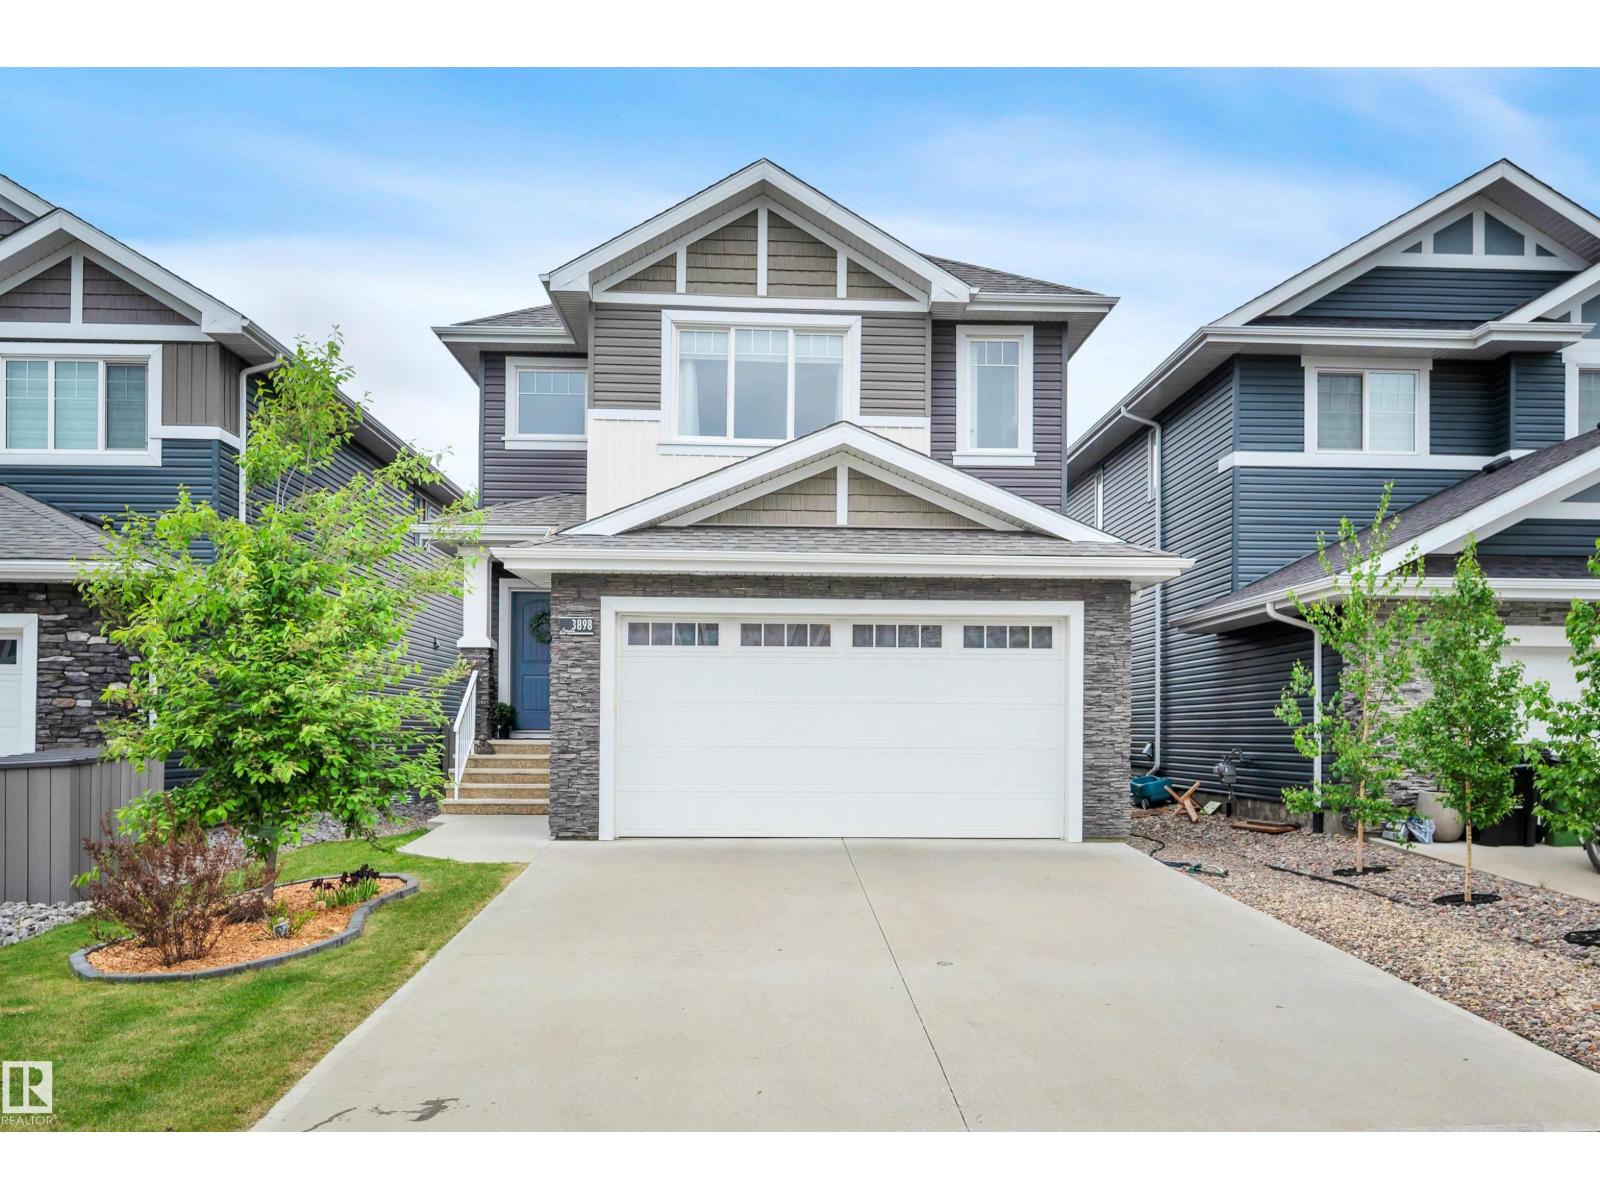
3898 Robins Cr NW
Edmonton, Alberta
Absolutely gorgeous 3 bedroom home located in the family friendly subdivision of Starling by BIG lake.. Built in 2017 this home has it all. Upstairs we have 3 full sized bedrooms plus a 4 piece main bathroom and the primary bedroom is complete with a 4 piece glass Steam shower ensuite, with granite countertops, double sinks, ceramic tile large windows and a huge walk in closet. Main floor we have an electric fireplace mounted on a ceramic tile wall, large windows looking onto a beautiful 2 tiered deck, maintenance free landscaping and kitchen with stainless steel appliances including a gas stove and oven. Kitchen has granite counter tops and a good sized kitchen island, walk through pantry and floor to ceiling cabinets. Basement is unfinished with huge potential to finish as you please and double attached garage is finished and drywalled. Only steps away is a pond and bird sanctuary so no more building. This truly is a beautiful family home that has been meticulously well taken care of. (id:42336)
178 Elliott Wd
Fort Saskatchewan, Alberta
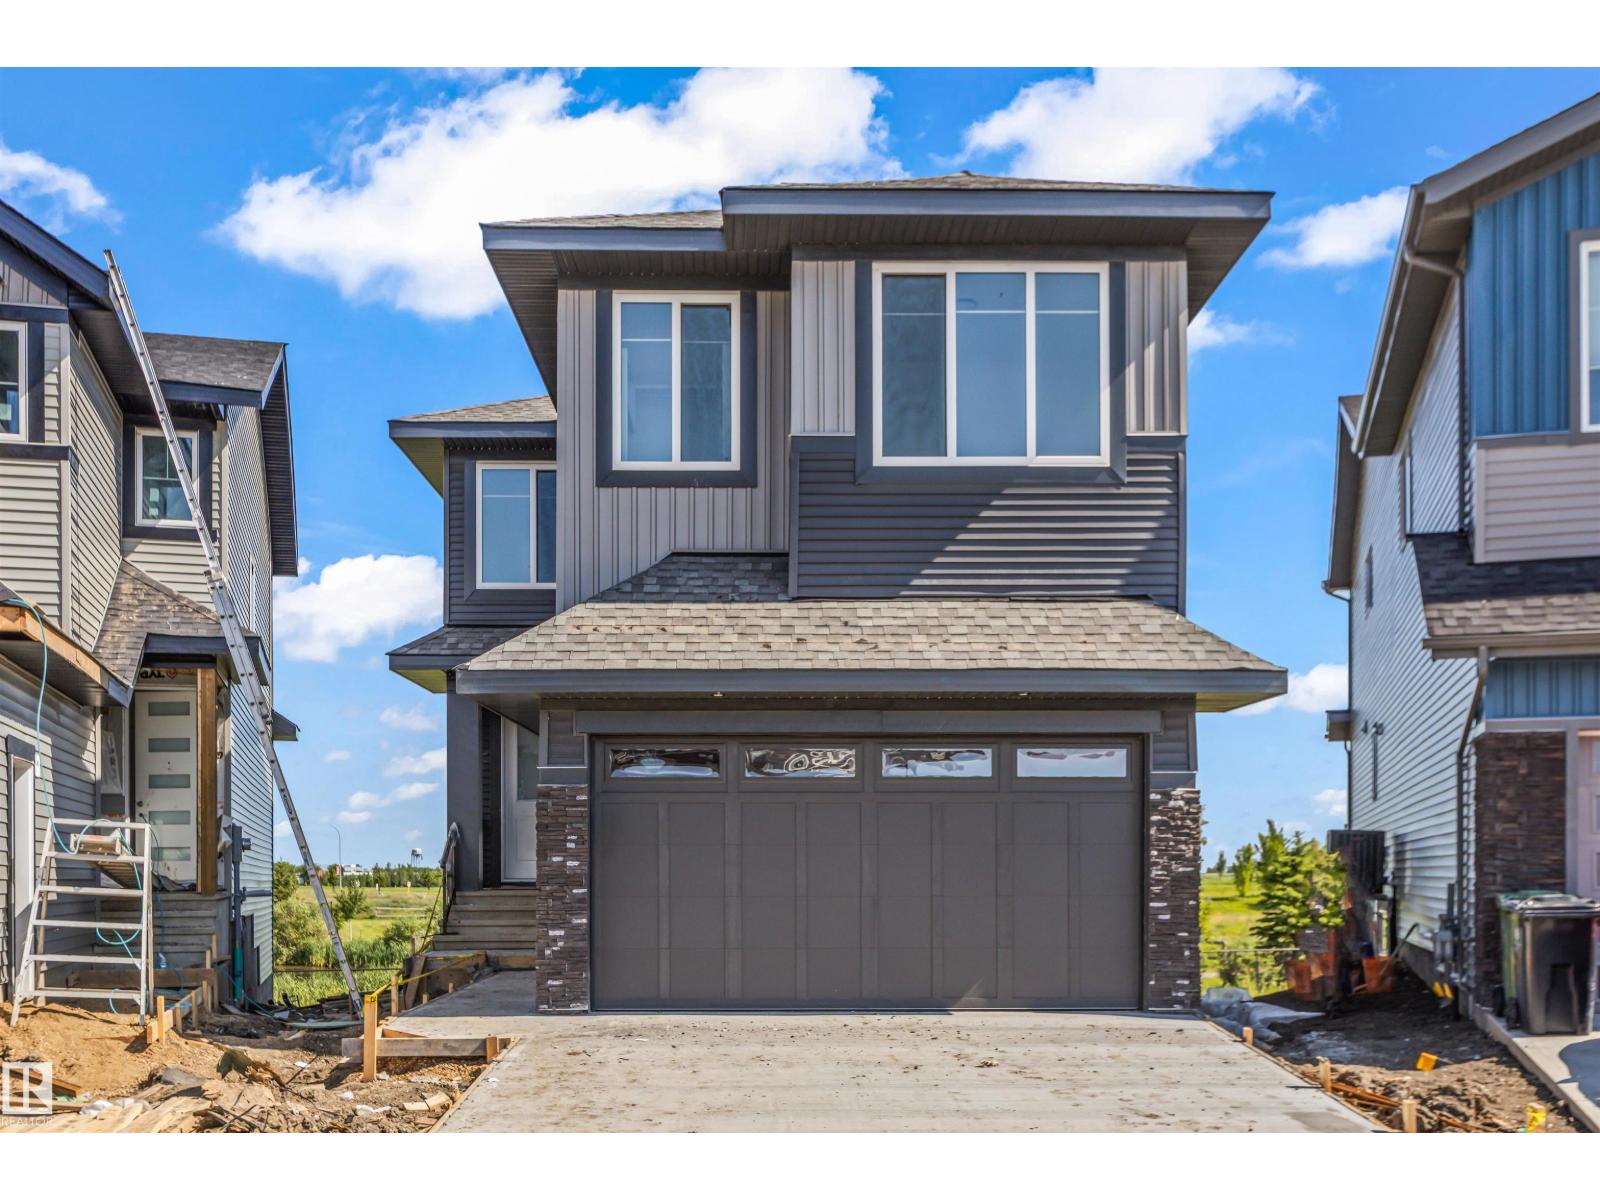
Welcome to this stunning custom-built walkout home backing directly onto a scenic pond and walking trails in South Pointe. This impressive two-storey features a dramatic open-to-above great room with soaring windows that flood the home with natural light and showcase breathtaking water views. The thoughtfully designed layout offers a designer kitchen with walk-through pantry, main floor den, bonus room, and convenient upper-floor laundry. Retreat to the luxurious primary suite featuring a spa-inspired ensuite and custom walk-in closet. Premium finishes, elegant millwork, and extensive tile work are showcased throughout. The walkout basement is ready for your future vision, while the premium pond-backing location offers an exceptional lifestyle close to parks, schools, and amenities. (id:42336)
6404 27 Av SW
Edmonton, Alberta
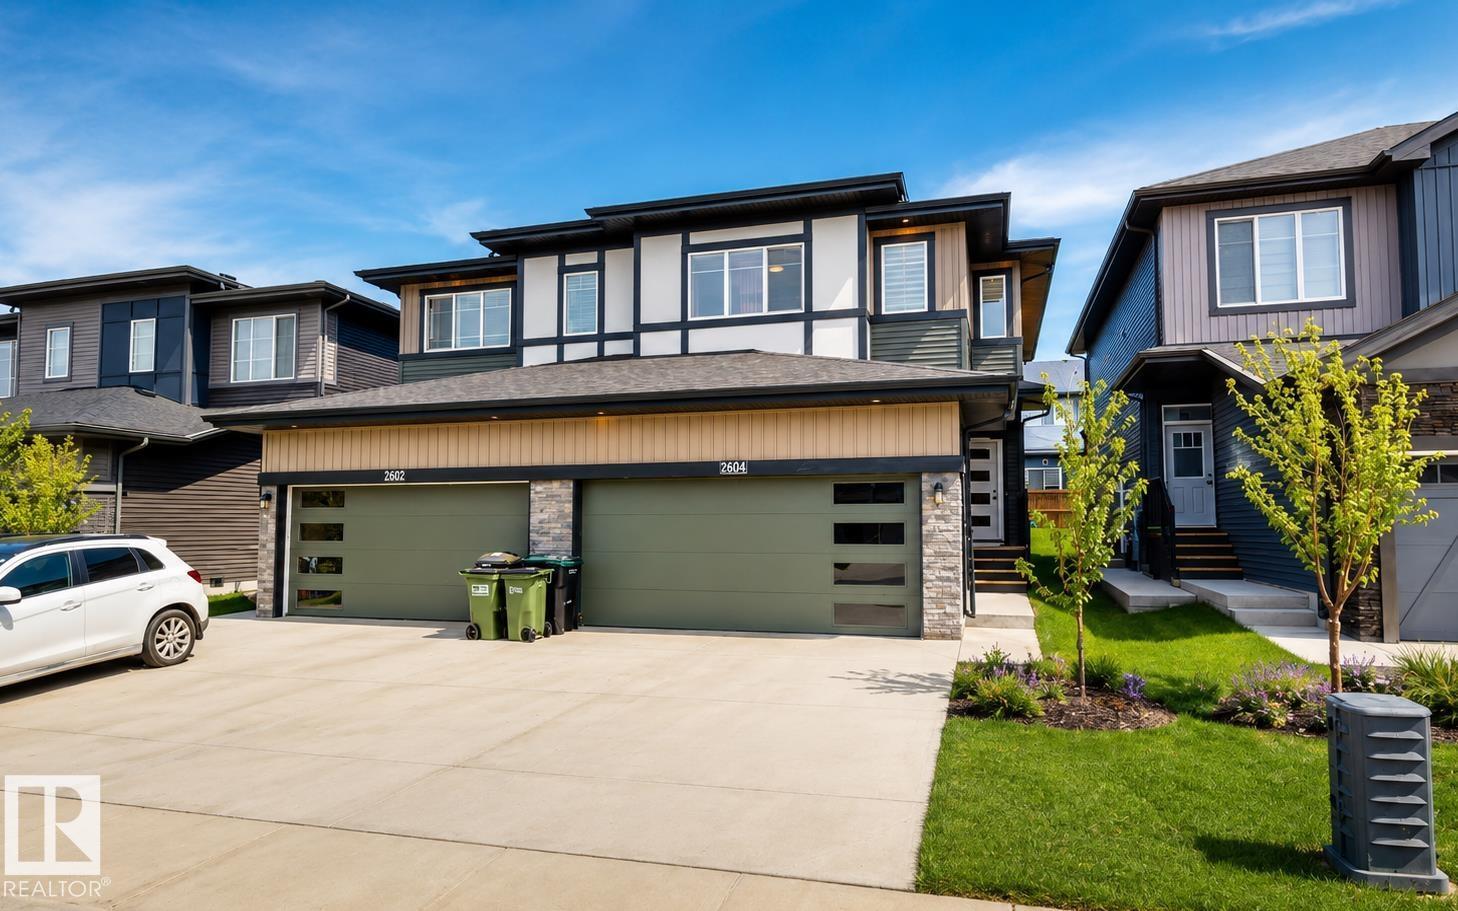
Welcome to this beautifully maintained half duplex in the sought-after community of Mattson. Built in 2025 and offering quick possession, this home features 3 bedrooms, 2.5 bathrooms, a spacious upper-level bonus room, and a double attached garage. The open-concept main floor is designed for modern living and includes upgraded appliances, window coverings, and comfortable living and dining spaces. The garage is enhanced with built-in storage cabinets, providing excellent organization and functionality. Outside, the property is fully landscaped and includes an underground water line, making garden maintenance simple and convenient. Ideally located near schools, parks, shopping, and all major amenities, this home offers the perfect combination of comfort, style, and convenience. (id:42336)
10206 173a Av NW
Edmonton, Alberta
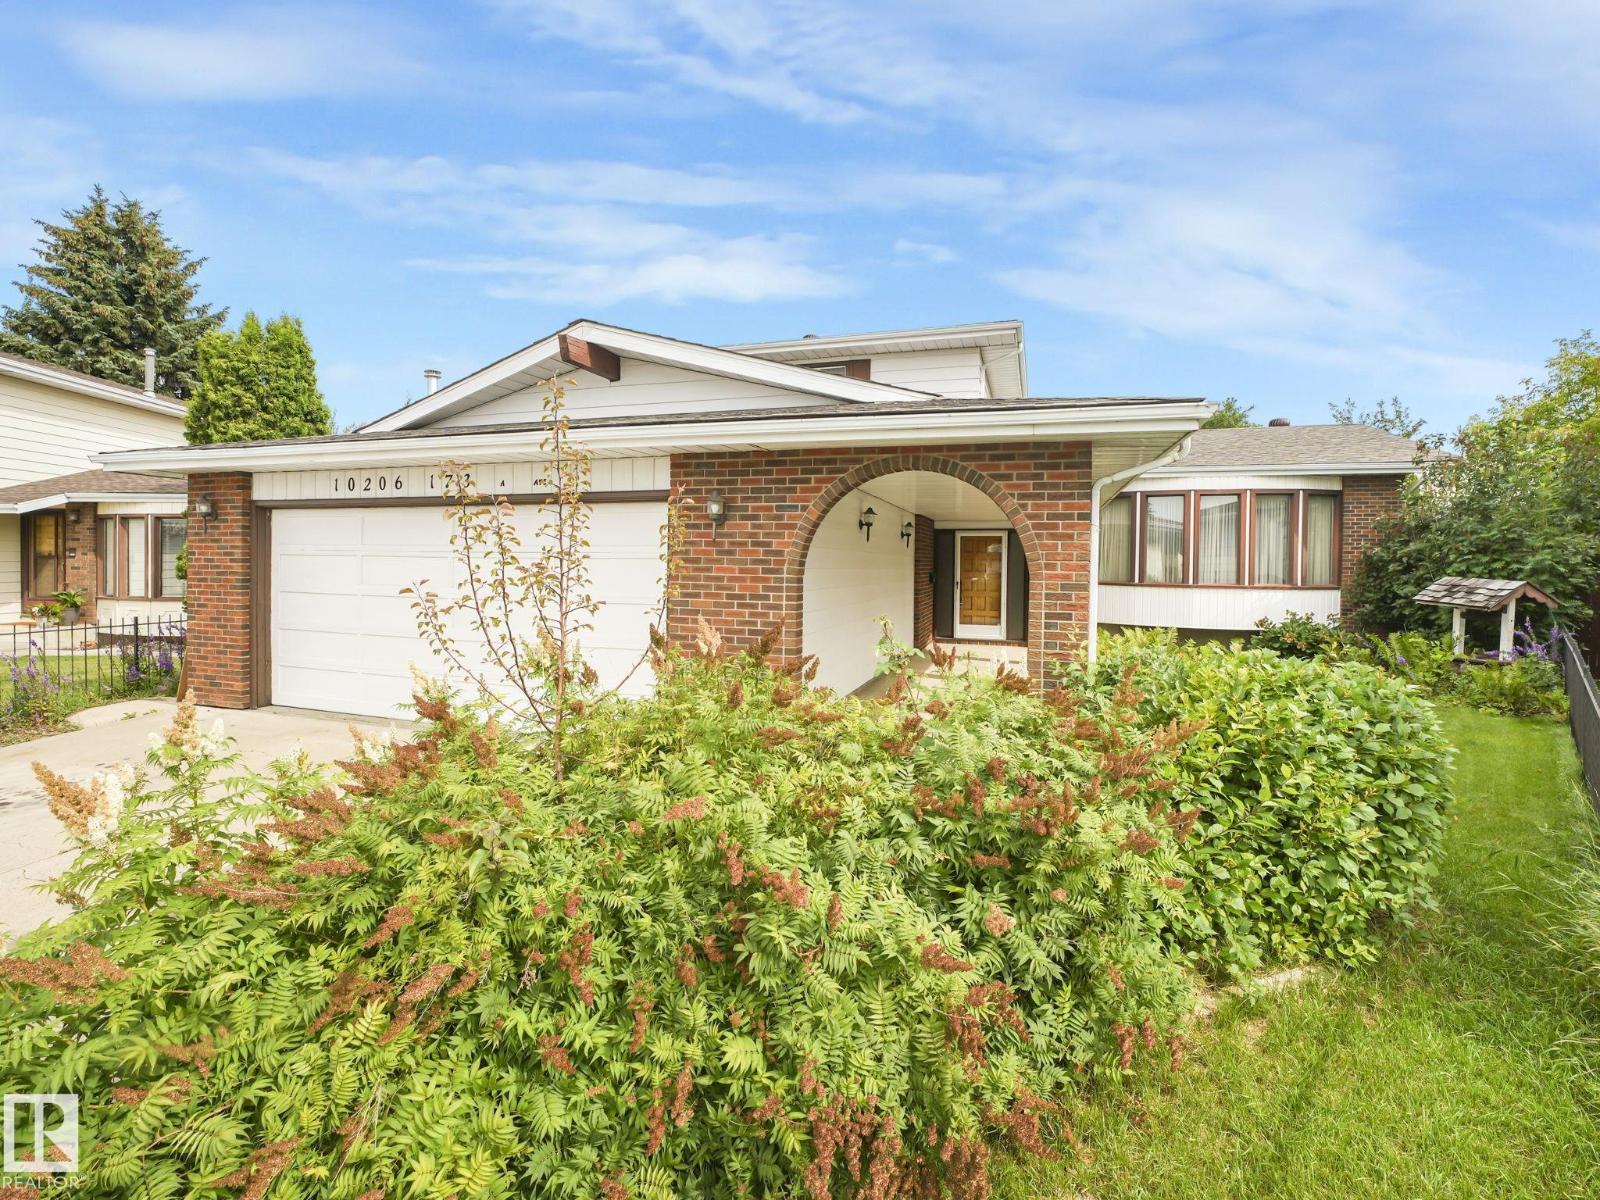
* VERY LARGE HOME & LOT *AMAZING OASIS BACK YARD WITH PONDS, WATER FEATURES, FRUIT TREES, WALKING PATHS, FLOWER GARDENS COULD ALL BE YOURS!! Massive work has been done in this yard to give you a private sanctuary, botanical garden/park setting for peace & tranquility. This Home sits on a large pie shaped lot and offers 2,200 Sq ft of living space above grade & 1,150 Sq ft below grade for a total of 3,350 sq ft of total living space to enjoy. The split level design offers many separate living spaces to accommodate a large family. Huge master bedroom with 3pc ensuite bathroom, 3 more bedrooms & 2 more bathrooms on main levels. Finishing off the home you have an open entrance foyer with curved staircase, living room, dining room, large kitchen overlooking the family room with wood burning fireplace & patio doors leading to the sunroom with views of the back yard. Lower Levels offer Rec room, bonus room, wet bar, 2nd Fire place & Bath room rough in. Heated & insulated double garage. House being painted White. (id:42336)
169 Elliott Wd
Fort Saskatchewan, Alberta
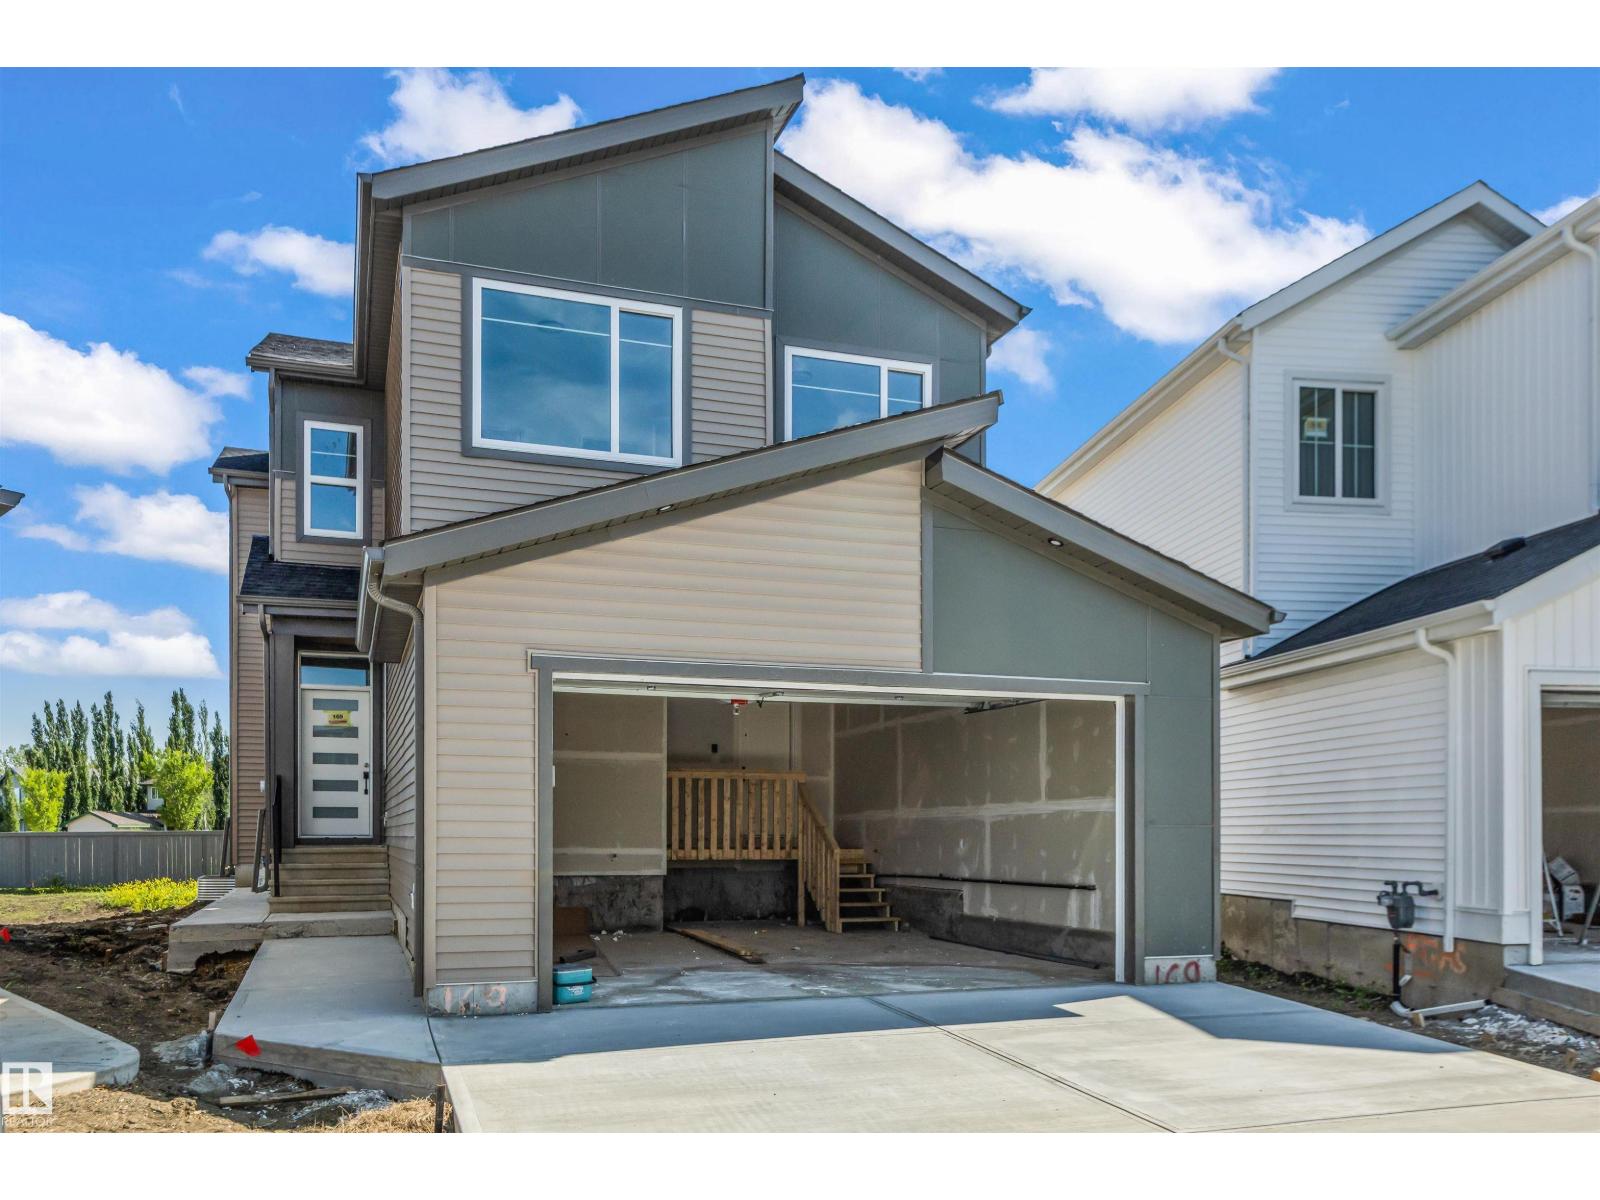
Welcome to this stunning modern two-storey home offering . of thoughtfully designed living space in the family-friendly community of Southpointe, Fort Saskatchewan. Showcasing eye-catching curb appeal with contemporary farmhouse-inspired architecture, this home features an oversized double attached garage, spacious open-concept layout, and large windows that flood the space with natural light. Designed for both comfort and functionality, this home is perfect for growing families or those who love to entertain, all while being conveniently located near parks, schools, walking trails, and everyday amenities. Legal 2 bedroom basement suite. (id:42336)