

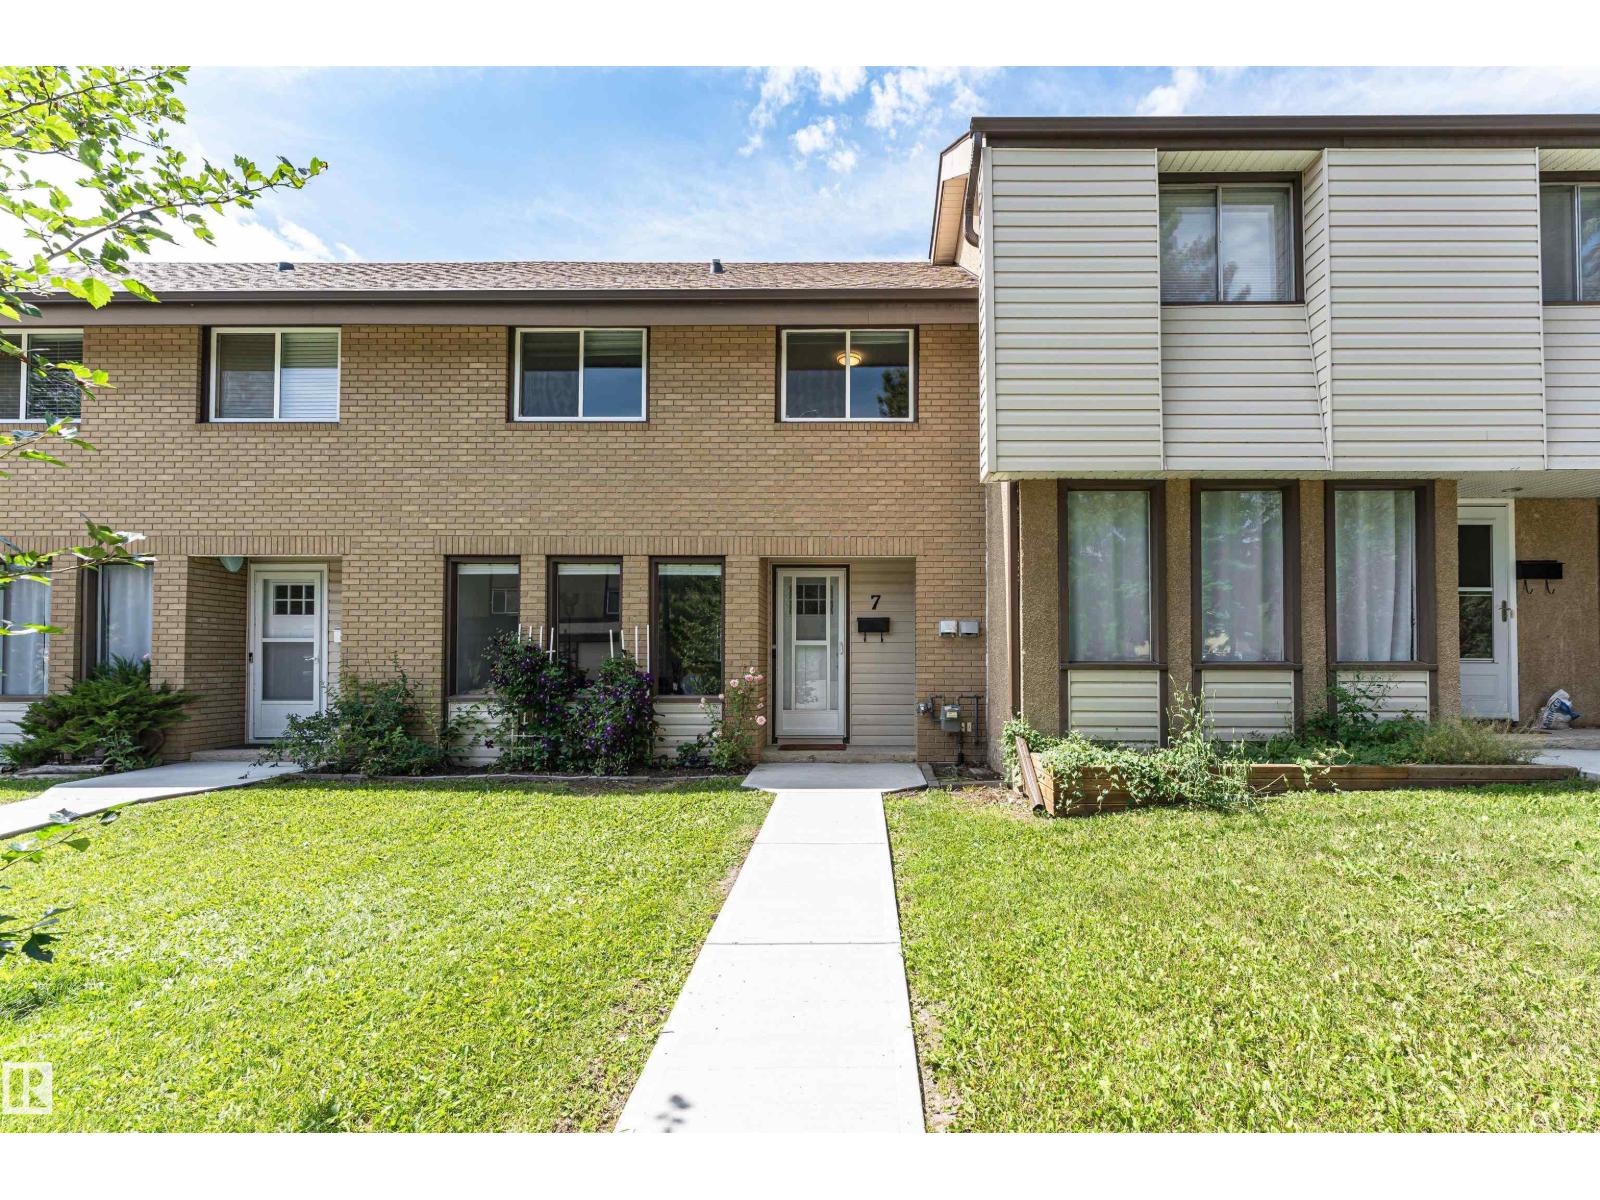
7 Grandin Vg
St. Albert, Alberta
MOVE IN & ENJOY this recently upgraded 1,250 sq. ft., 3 bed / 1.5 bath townhome! Extensive renovations include being freshly painted, new kitchen, upgraded bathrooms, new fixtures, new windows & patio door & new flooring. Exotic acacia hardwood flows throughout the main & upper floors. The bright modern décor & a sunny open concept perfectly blends style, comfort & functionality. Natural light pours through the main living areas, creating a warm & inviting atmosphere that's ideal for both everyday living & entertaining. The new kitchen is equipped with S/S appliances, ample cabinetry, generous counter space & a convenient breakfast bar—perfect for casual meals, morning coffee or gathering with family & friends. The 2nd level includes 3 bedrooms & the main bath. The primary easily accommodates a king size suite. The finished basement expands your living space with a comfy rec room, bright open laundry area & tons of storage. Sit back & relax on your private patio enjoying those lazy days of summer! (id:42336)
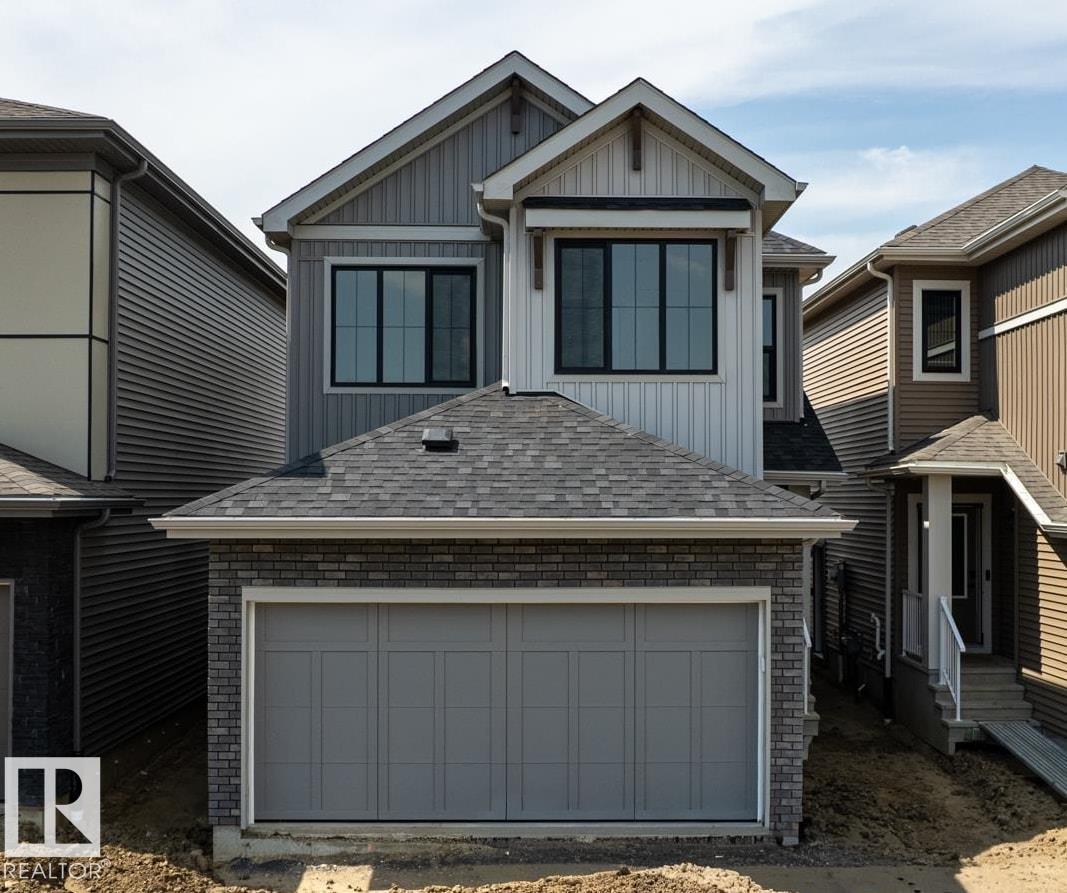
3028 197 St NW
Edmonton, Alberta
Located in Timber Heights, a welcoming community designed for modern family living with easy access to parks, pathways, and everyday amenities. This stunning two-storey zero lot line home showcases 9-ft ceilings, laminate flooring, and quartz countertops throughout the main floor for a balance of function. The chef-inspired kitchen features abundant cabinets, soft-close doors and drawers, and a walk-through pantry for everyday ease. Relax in the bright living room with large windows and a cozy electric fireplace, perfect for family time or entertaining. Upstairs offers a spacious bonus room and a serene primary suite with a spa-like ensuite and expansive walk-in closet. With three bedrooms and generous storage, this home perfectly balances comfort and style. PLUS - RECEIVE A $5,000 BRICK CREDIT! PLEASE NOTE PICTURES ARE OF SIMILAR HOME; ACTUAL HOME, PLANS, FIXTURES, AND FINISHES MAY VARY AND ARE SUBJECT TO CHANGE WITHOUT NOTICE. (id:42336)
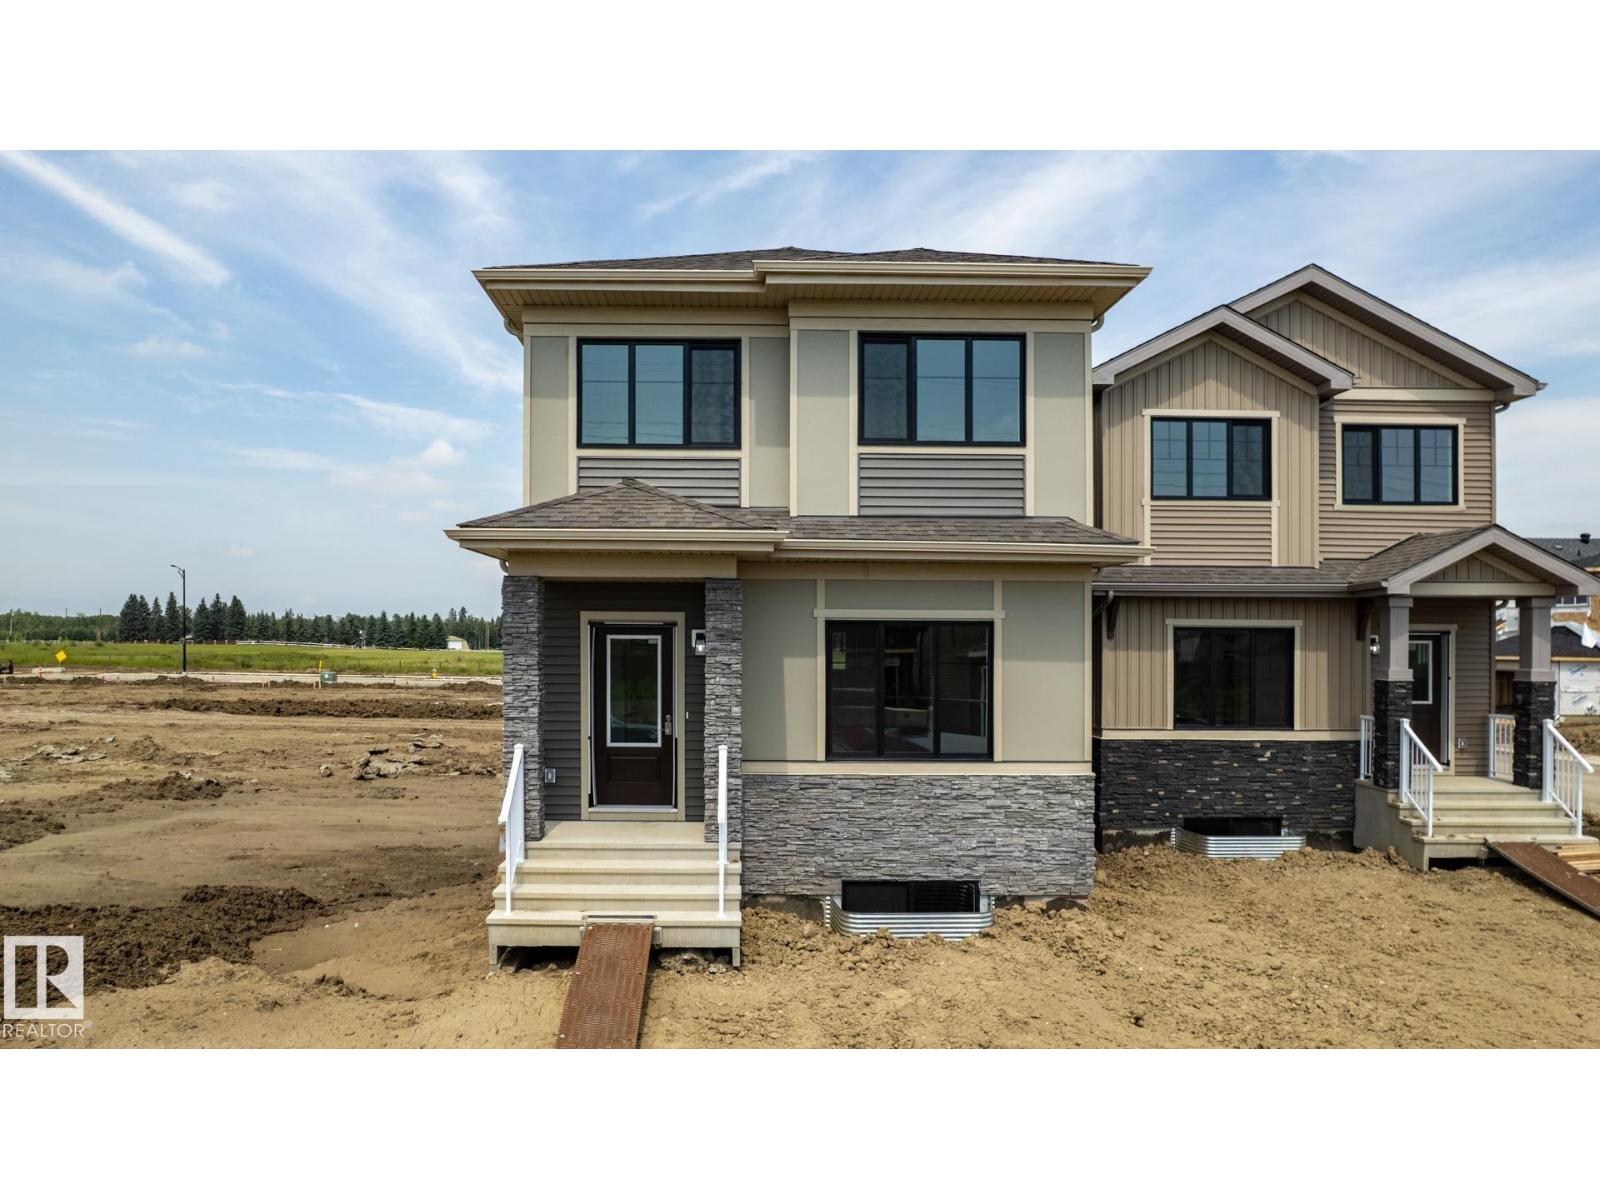
19516 30 Av NW
Edmonton, Alberta
FRONT YARD LANDSCAPING & SIDEWALK TO THE SEPARATE SIDE ENTRY INCLUDED! Located in Timber Heights, a welcoming community designed for modern family living with easy access to parks, pathways, and everyday amenities, this exquisite ‘Deacon-Z’ single-family home blends comfort and contemporary style. Spanning approximately 1,613 SQFT, the thoughtfully planned layout offers a SEPARATE SIDE ENTRANCE, open-concept living filled with natural light, elegant laminate and vinyl flooring, and seamless flow between the kitchen, dining, and living areas. Upstairs, a cozy bonus room and three spacious bedrooms provide comfortable retreats for the whole family, while the primary suite features a relaxing 4 piece ensuite bathroom. PLUS 2 windows in basement and - RECEIVE A $5,000 BRICK CREDIT TOWARD APPLIANCES! PLEASE NOTE: PICTURES ARE OF SIMILAR HOME WITH ARTIST RENDERINGS; ACTUAL HOME, PLANS, FIXTURES, AND FINISHES MAY VARY AND ARE SUBJECT TO CHANGE WITHOUT NOTICE. (id:42336)
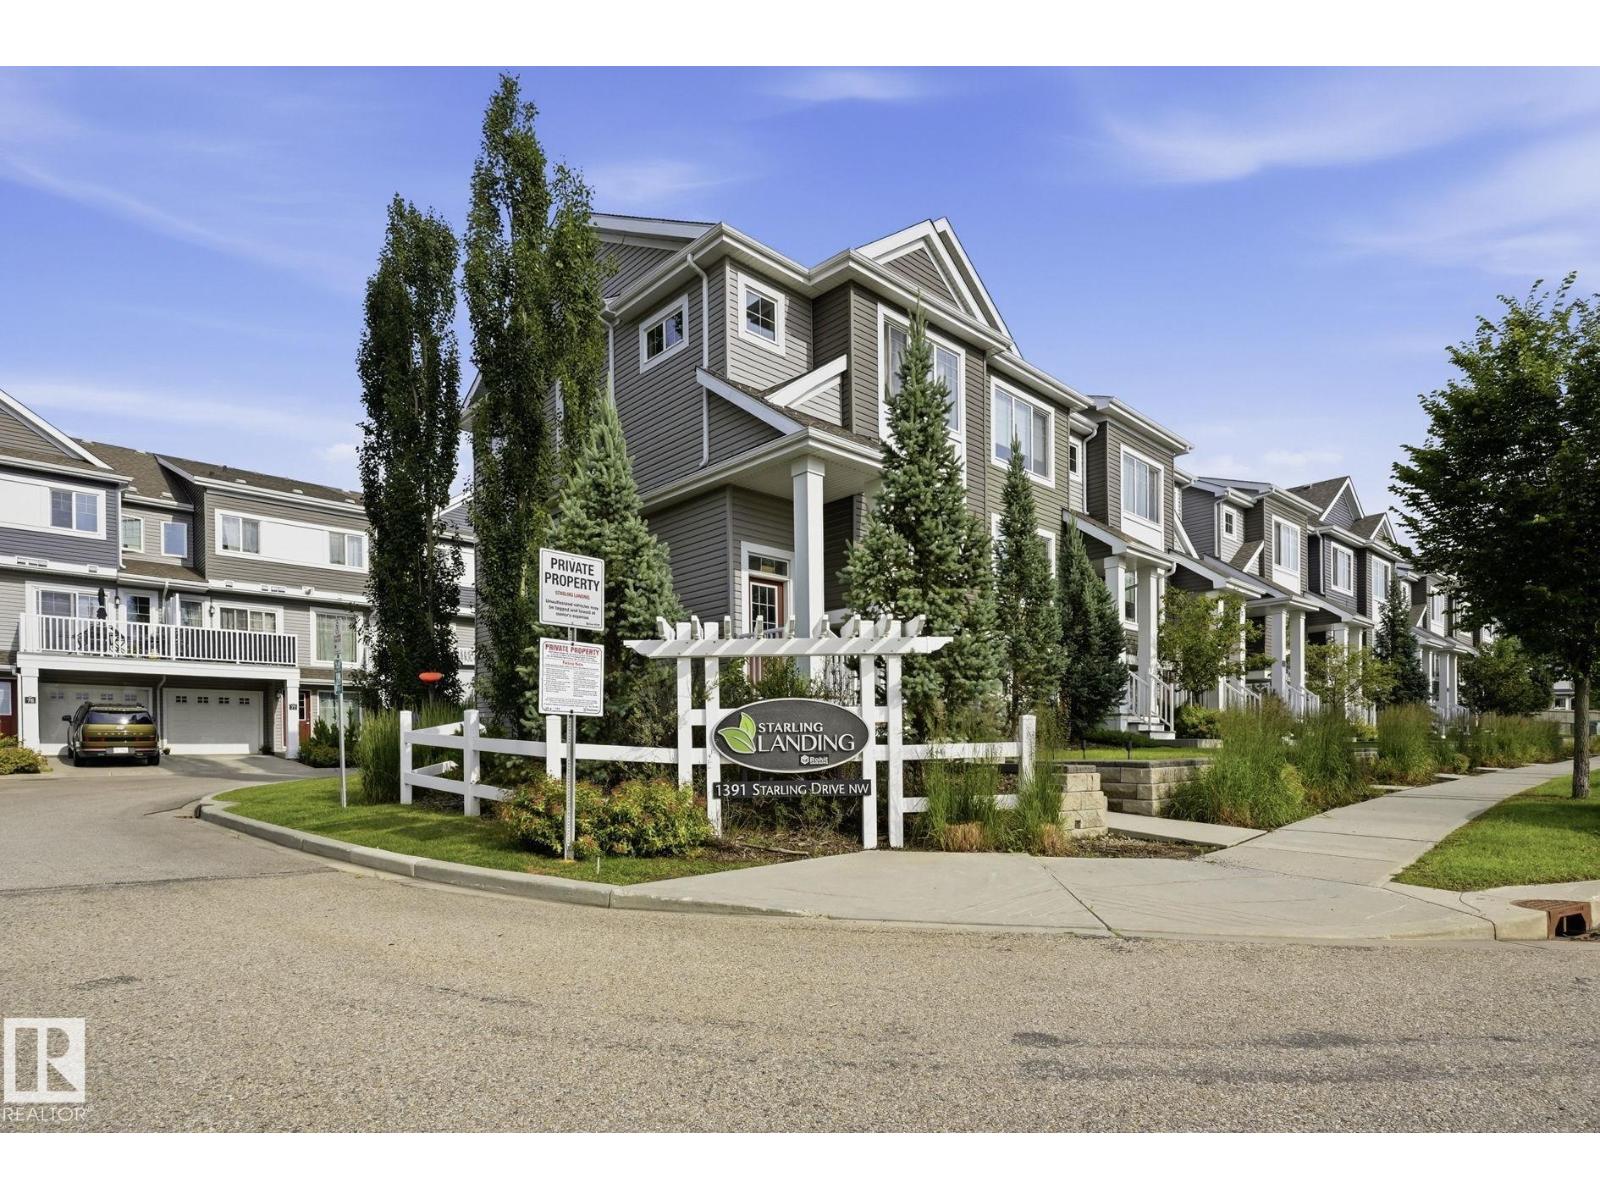
#12 1391 Starling Dr NW NW
Edmonton, Alberta
This beautifully designed 2-bedroom, 2-story condo offers everything you need for sophisticated living. Recently updated with new HVAC system including central AC and furnace (2025) plus a brand new refrigerator (2026), this home is move-in ready. The spacious main level features an open-concept living room and dining area with kitchen boasting abundant storage and counter space, all flowing seamlessly to your private balcony. The oversized attached garage provides generous space for two vehicles plus storage. Upstairs, discover a versatile flex area and two well-appointed bedrooms, each with their own 4-piece ensuite bathroom. Minutes from Big Lake recreation area, St. Albert, and Lois Hole Provincial Park. The Starling community enhances your lifestyle with over 2 kilometers of scenic walking trails, charming gazebo lookouts, and a peaceful teaching pond. This is rare opportunity to enjoy nature's tranquility while maintaining easy access to urban amenities. Just bring your clothes and enjoy! (id:42336)
81 Rosa Crescent
St. Albert, Alberta
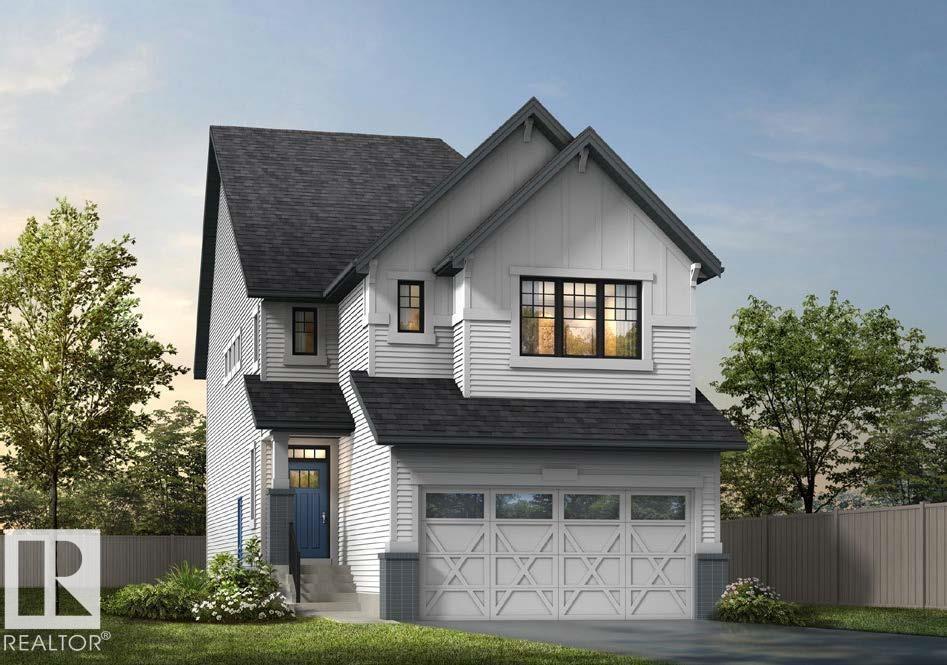
Welcome to this beautifully upgraded Homes by Avi home in the sought-after community of Riverside, St. Albert. Designed with a modern farmhouse elevation, this home showcases exceptional finishes and thoughtful upgrades throughout. The open-concept kitchen features quartz countertops, 48 upper cabinets, built-in microwave with hood fan insert, upgraded backsplash, under-cabinet lighting, pot & pan drawers, and a silgranit sink. Enjoy the spacious great room with an electric fireplace and TV conduit, plus a triple patio door leading to the backyard with a BBQ gas line. Upstairs offers a luxurious primary suite with double-door entry, spa-inspired ensuite with dual sinks and bank of drawers, plus a functional laundry room with folding counter and window. Additional highlights include a finished staircase to the basement, 9' basement ceilings, extended 19' x 22' garage with floor drain, iron spindle railing, mudroom with bench and cubbies, and much more. (id:42336)
3911 67 St NW
Edmonton, Alberta
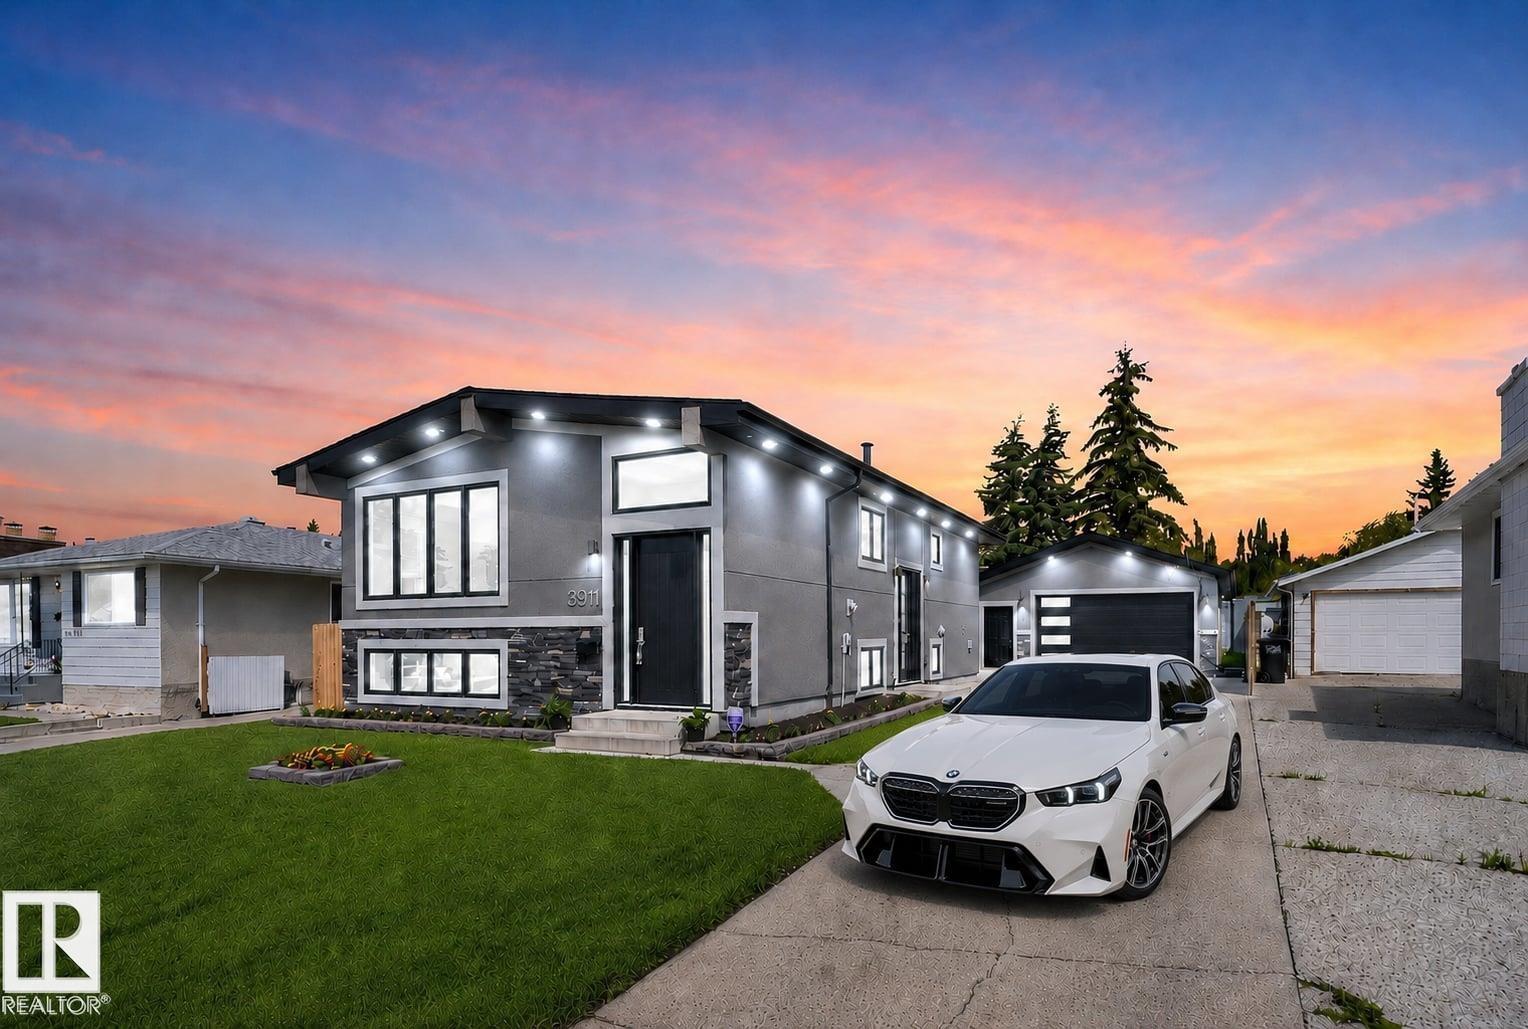
Built in 1978. Completely reimagined for today. This Mill Woods bi-level goes far beyond a cosmetic renovation, with a new exterior envelope, black metal-clad triple-pane windows, GAF shingles and an 8-ft entry that sets the tone. Inside, hand-scraped hardwood, granite counters, a floor-to-ceiling marble fireplace and spa-inspired baths bring custom detail to ~ 2,500 sq ft of developed living space. A side entrance leads to a finished lower level with its own kitchen, 2 bedrooms a full and half bath, giving parents, adult children or extended family privacy while staying connected. Then comes the feature few can match: a 25x23 attached garage with 10-ft ceilings, plus a separate ~13x13 workshop with its own overhead door and room to work or create. Add a 100-ft driveway with parking for 6+ vehicles and the LRT just steps away, and this becomes a rare fit for the buyer who wants space, flexibility and convenience without inheriting someone else's project. Everything here is already done. (id:42336)
#59 460 Hemingway Rd NW
Edmonton, Alberta
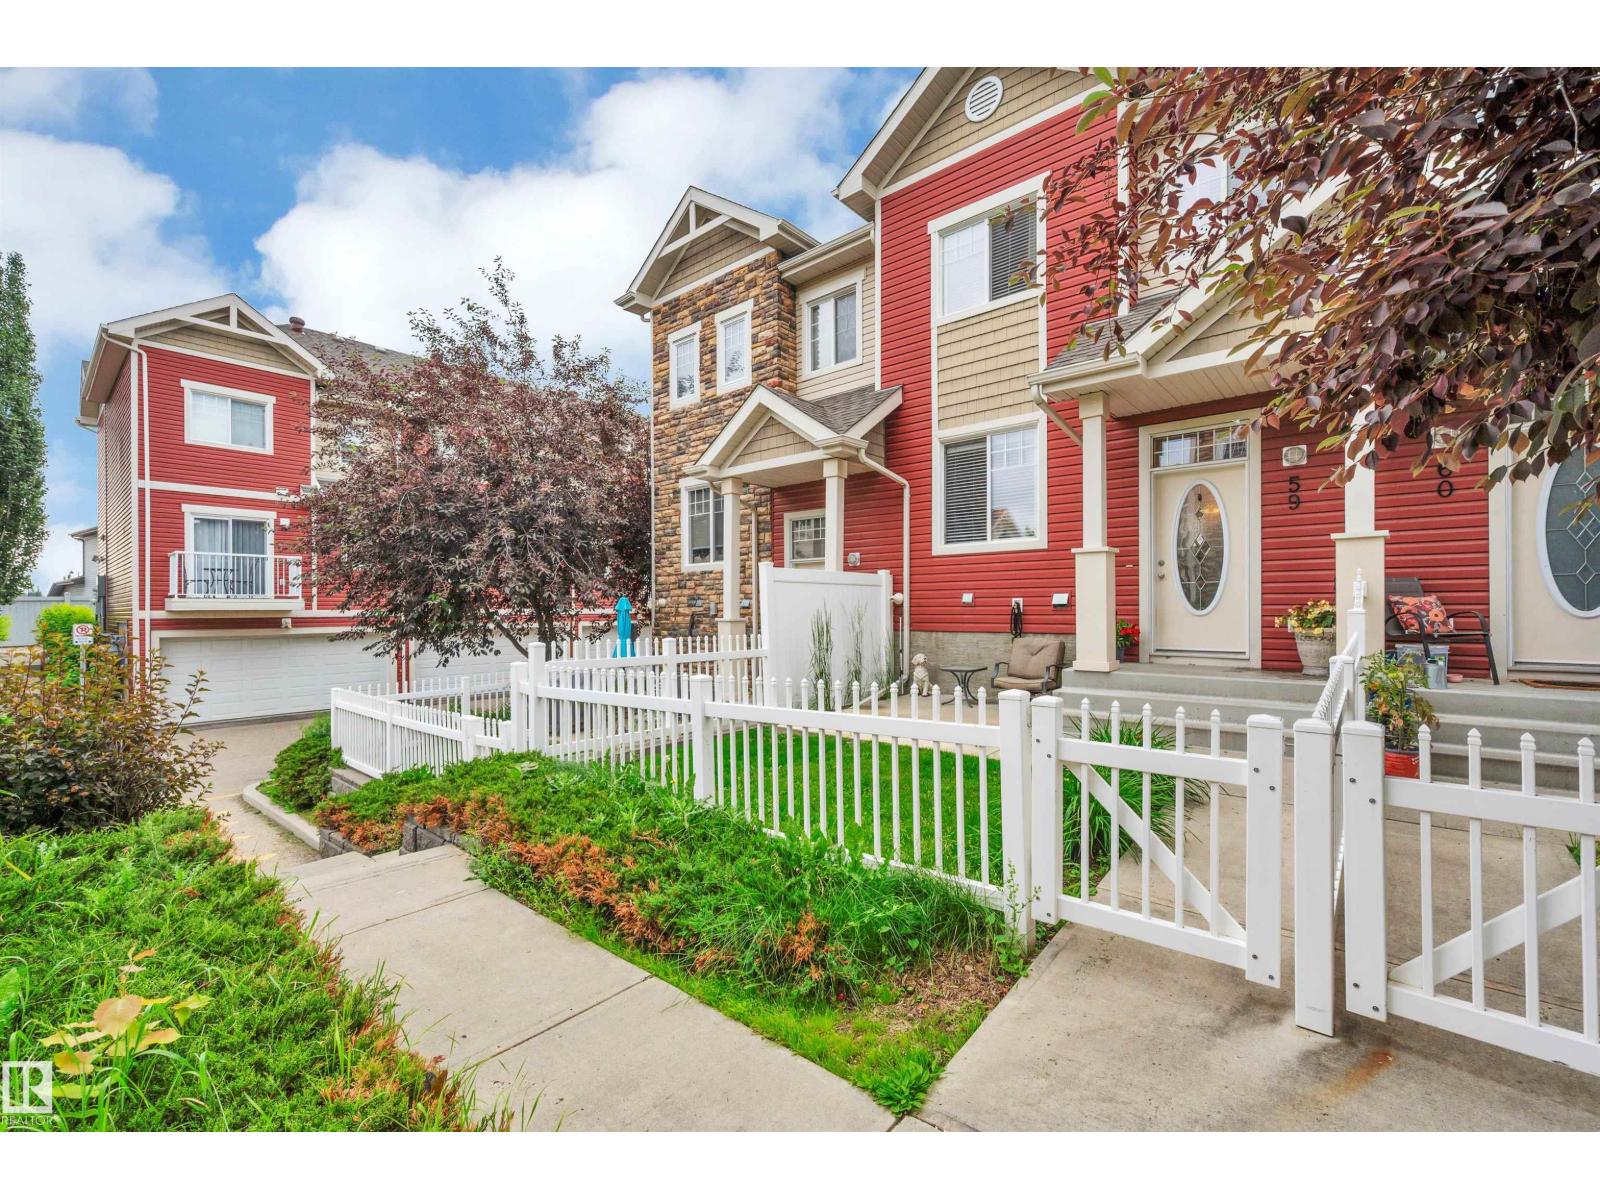
Welcome to this spacious 2-bedroom, 2.5-bathroom townhouse in the desirable Mosaic Meadows II complex! Thoughtfully designed, this home features two generously sized primary bedrooms, each with its own private ensuite, making it ideal for families, professionals, roommates, or guests. The bright and functional main floor offers an open-concept layout with a welcoming living room, dining area, well-appointed kitchen, and a convenient 2-piece powder room. The double attached garage provides secure parking and additional storage space. Enjoy low-maintenance living in a well-managed, pet friendly, complex. Located close to schools, parks, shopping, restaurants, public transit, and everyday amenities, you'll also appreciate the quick and easy access to Anthony Henday, making commuting anywhere in the city simple. This is an excellent opportunity for first-time buyers, downsizers, or investors looking for exceptional value in a fantastic location. (id:42336)
2407 Hagen Wy NW
Edmonton, Alberta
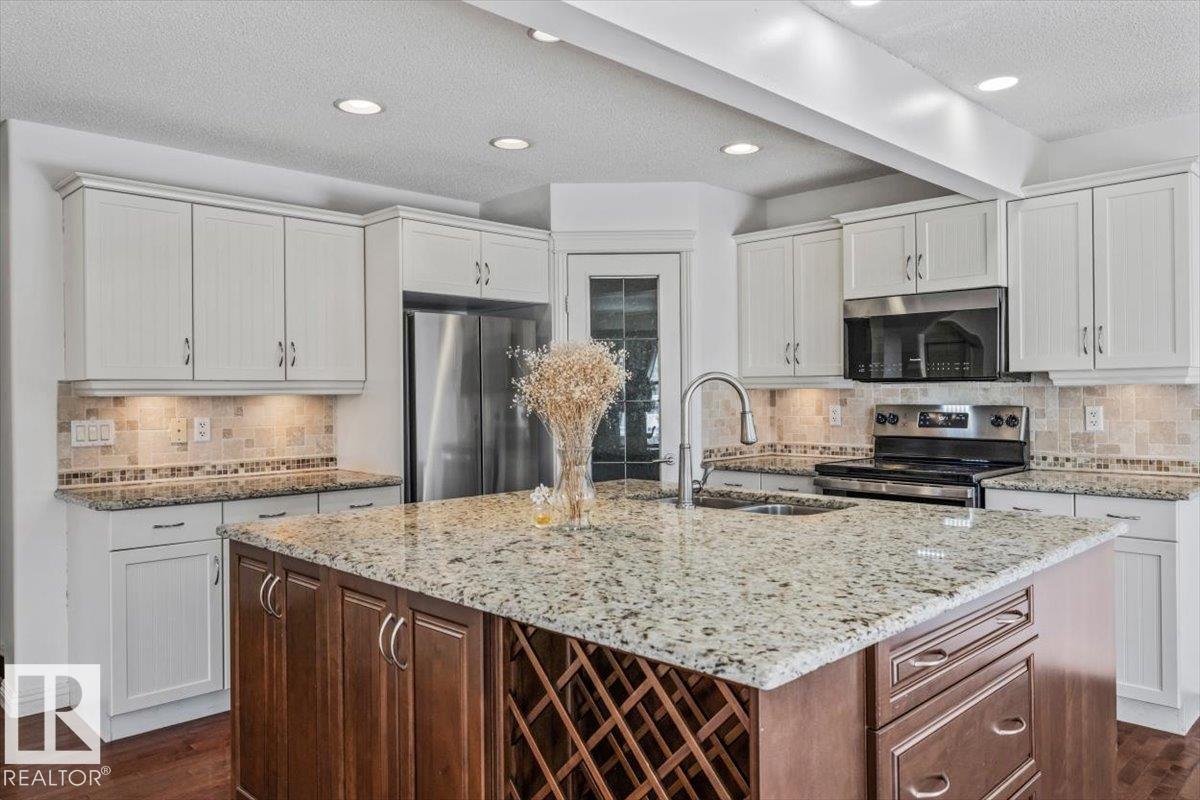
Welcome to this beautiful 2-storey home offering over 2,300 sq. ft. of total developed living space in the desirable community of Haddow! As you walk in, you are greeted by a versatile and spacious open-concept floor plan that is absolutely perfect for entertaining. The stunning kitchen features granite countertops, stainless steel appliances, and a massive 5x6 prep island that serves as the heart of the home. The adjacent great room boasts custom built-in cabinetry, providing both style and ample storage. Upstairs, you will find a spacious primary suite complete with a spa-like ensuite and walk-in closet, along with two additional bright bedrooms and a convenient upper-level laundry room. The professionally developed basement offers a large family room perfect for family movie nights or a play area, plus an extra den/flex space and a full 4-piece bath. Enjoy long summer days in your oversized backyard featuring a large patio and southern exposure. Fantastic location just steps away from Haddow Park, Terw (id:42336)
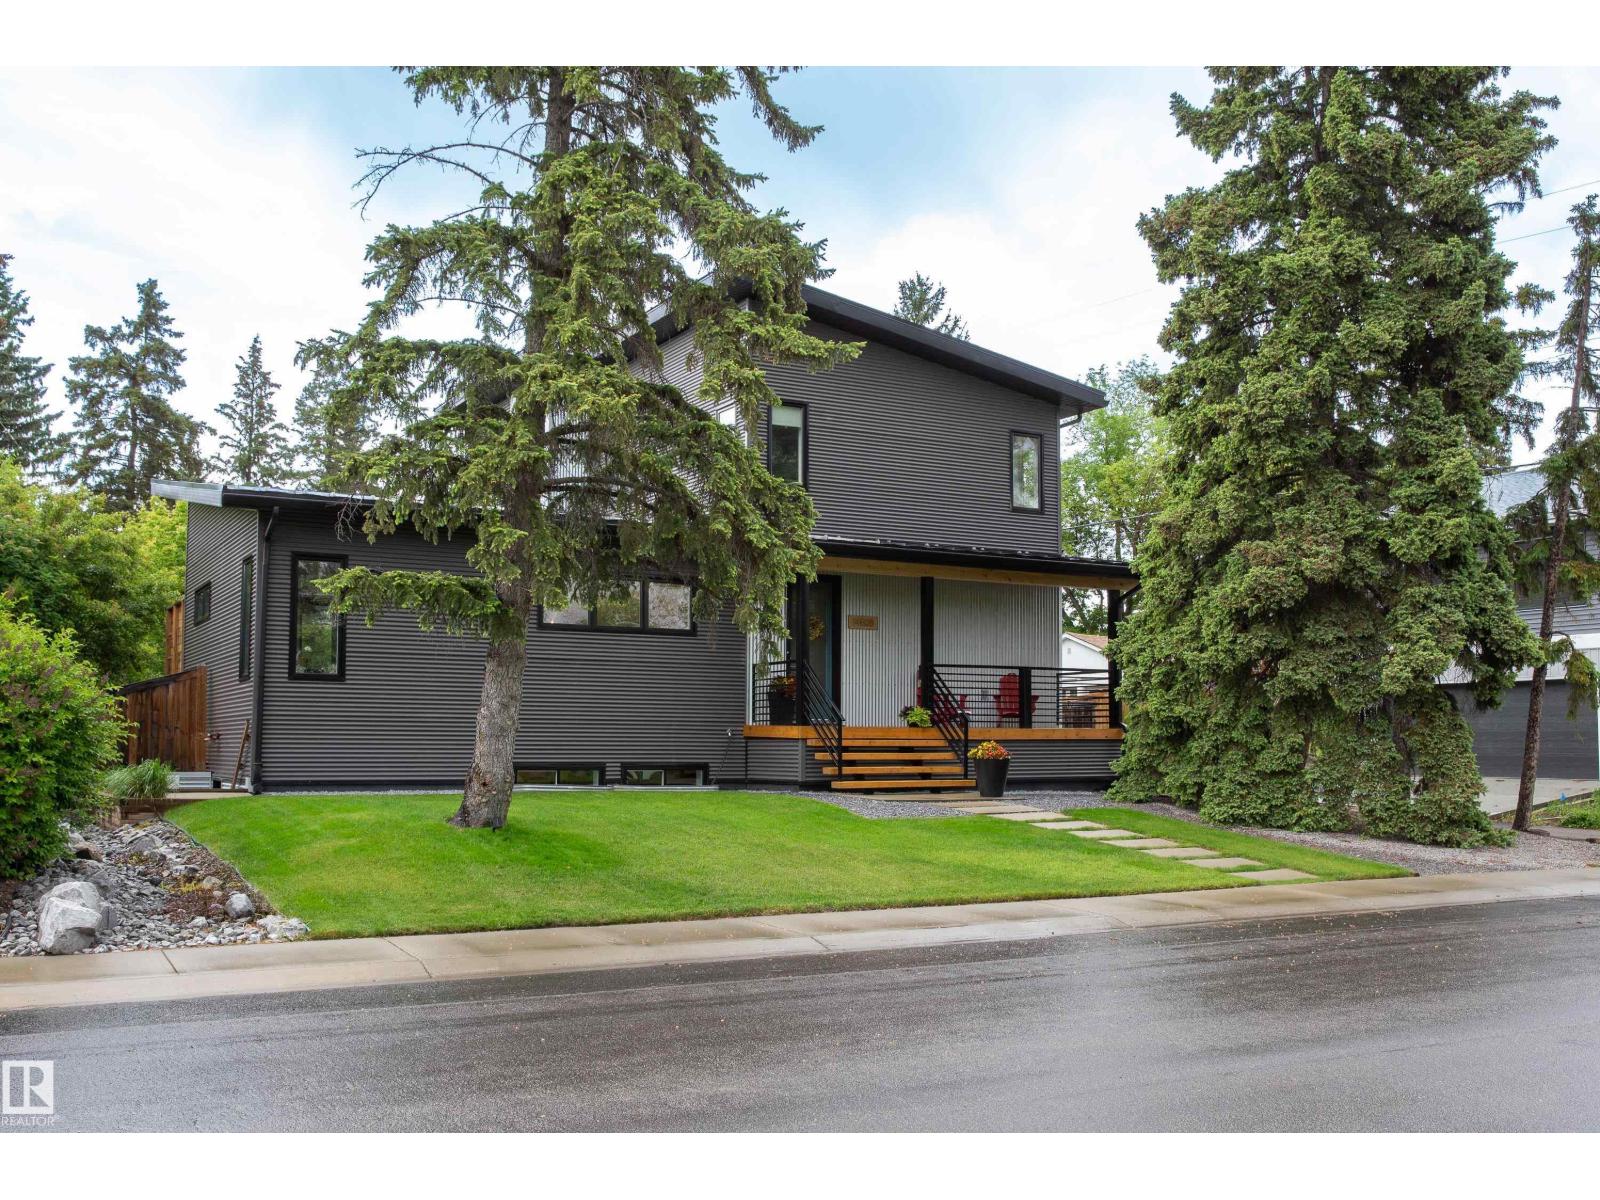
14508 78 Av NW
Edmonton, Alberta
Architecturally distinguished executive modern masterpiece built by ENERGY EFFICIENT HOMES INC. featuring ICF / Thermal lock wall insulation premium construction system combined with triple glazed windows to optimize energy conservation all on a full ~7100sq ft gorgeous lot . This exclusive property boasts extensive upgrades such as vaulted ceilings on the main & upper levels, premium metal roof & exterior, main floor den/office, quartz & butcher block countertops, large kitchen island, red oak hardwood, polished concrete and slate flooring, upgraded Frigidaire commercial fridge/freezer, gas stove, pasta pot filler, new Miele dishwasher, wine fridge, and a large walk in pantry, 2025 new hot water tank. Oversized double attached garage with expansive ceiling height for car lift etc. This home has been engineered and designed to elite standards not often seen. Laurier Heights is one of Edmonton's premium family friendly neighborhoods. Incredible location close to the river valley, schools & parks. (id:42336)
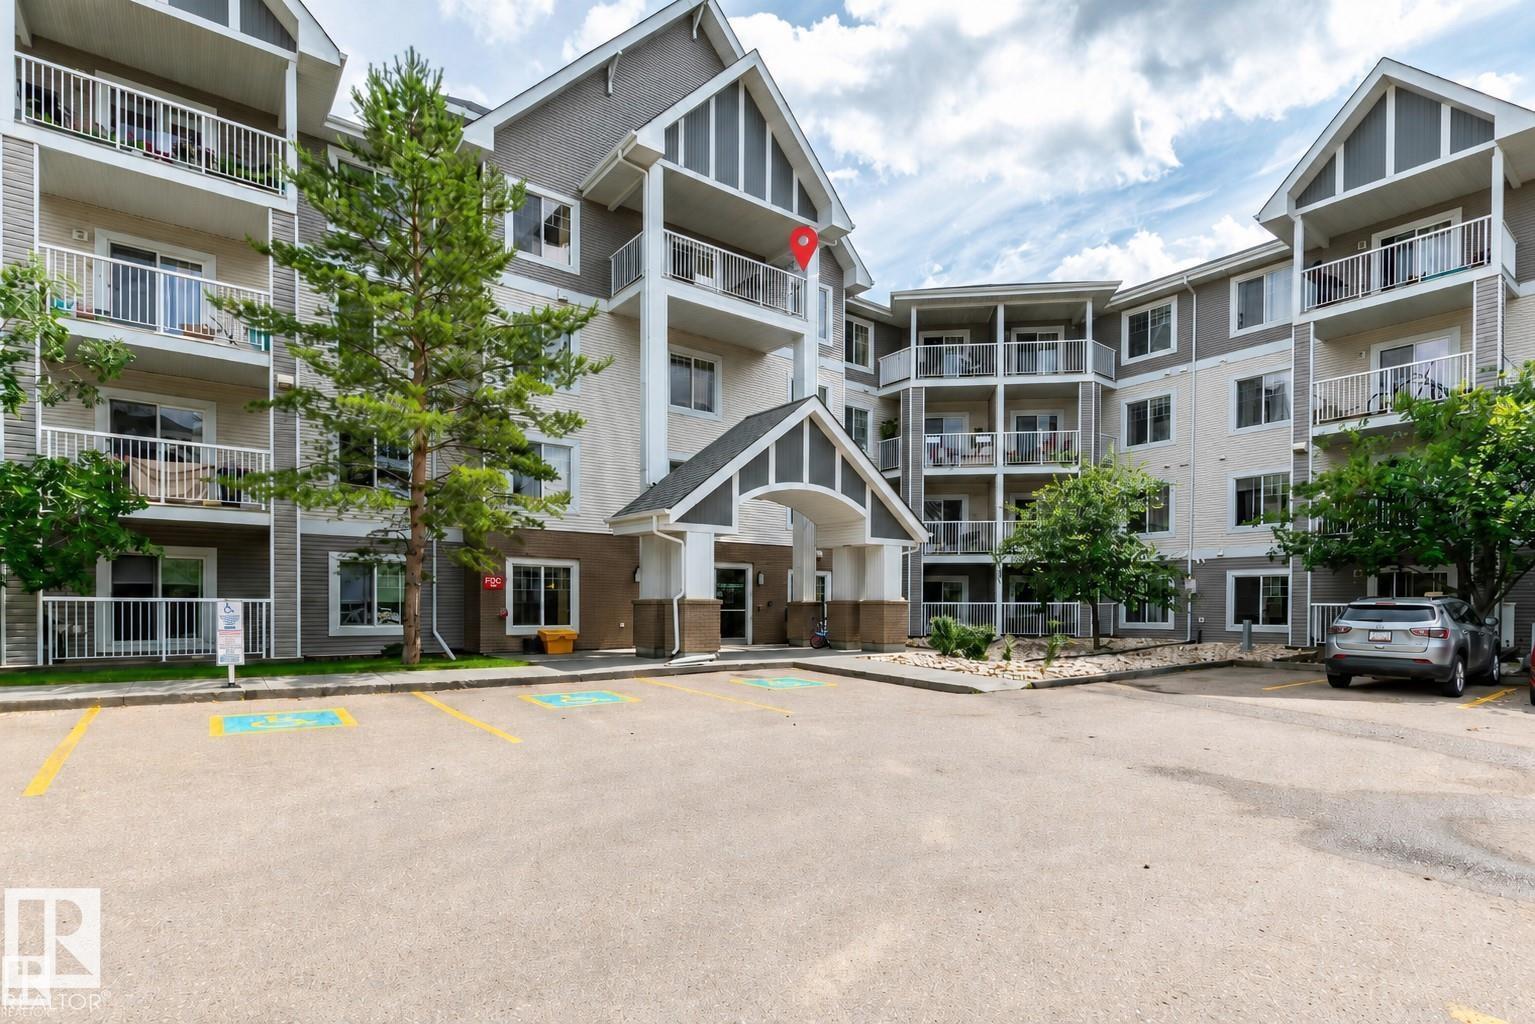
#417 4403 23 St NW
Edmonton, Alberta
Investor opportunity in desirable Larkspur. This tenant-occupied top floor 2 bedroom, 1 bathroom unit is already rented, offering a ready-made option for buyers seeking an income property. Ideally located beside the elevator and above the exercise room, this unit offers excellent privacy and a functional open-concept kitchen, dining, and living area with plenty of natural light. The spacious primary bedroom features a walk-through closet with direct access to the 4-piece bathroom with tub/shower, also accessible from the main living area. The second bedroom is ideal for a guest room, office, or additional living space. Includes one titled underground parking stall. Conveniently located near Tamarack shopping, public transit, Whitemud Drive, and Anthony Henday. (id:42336)
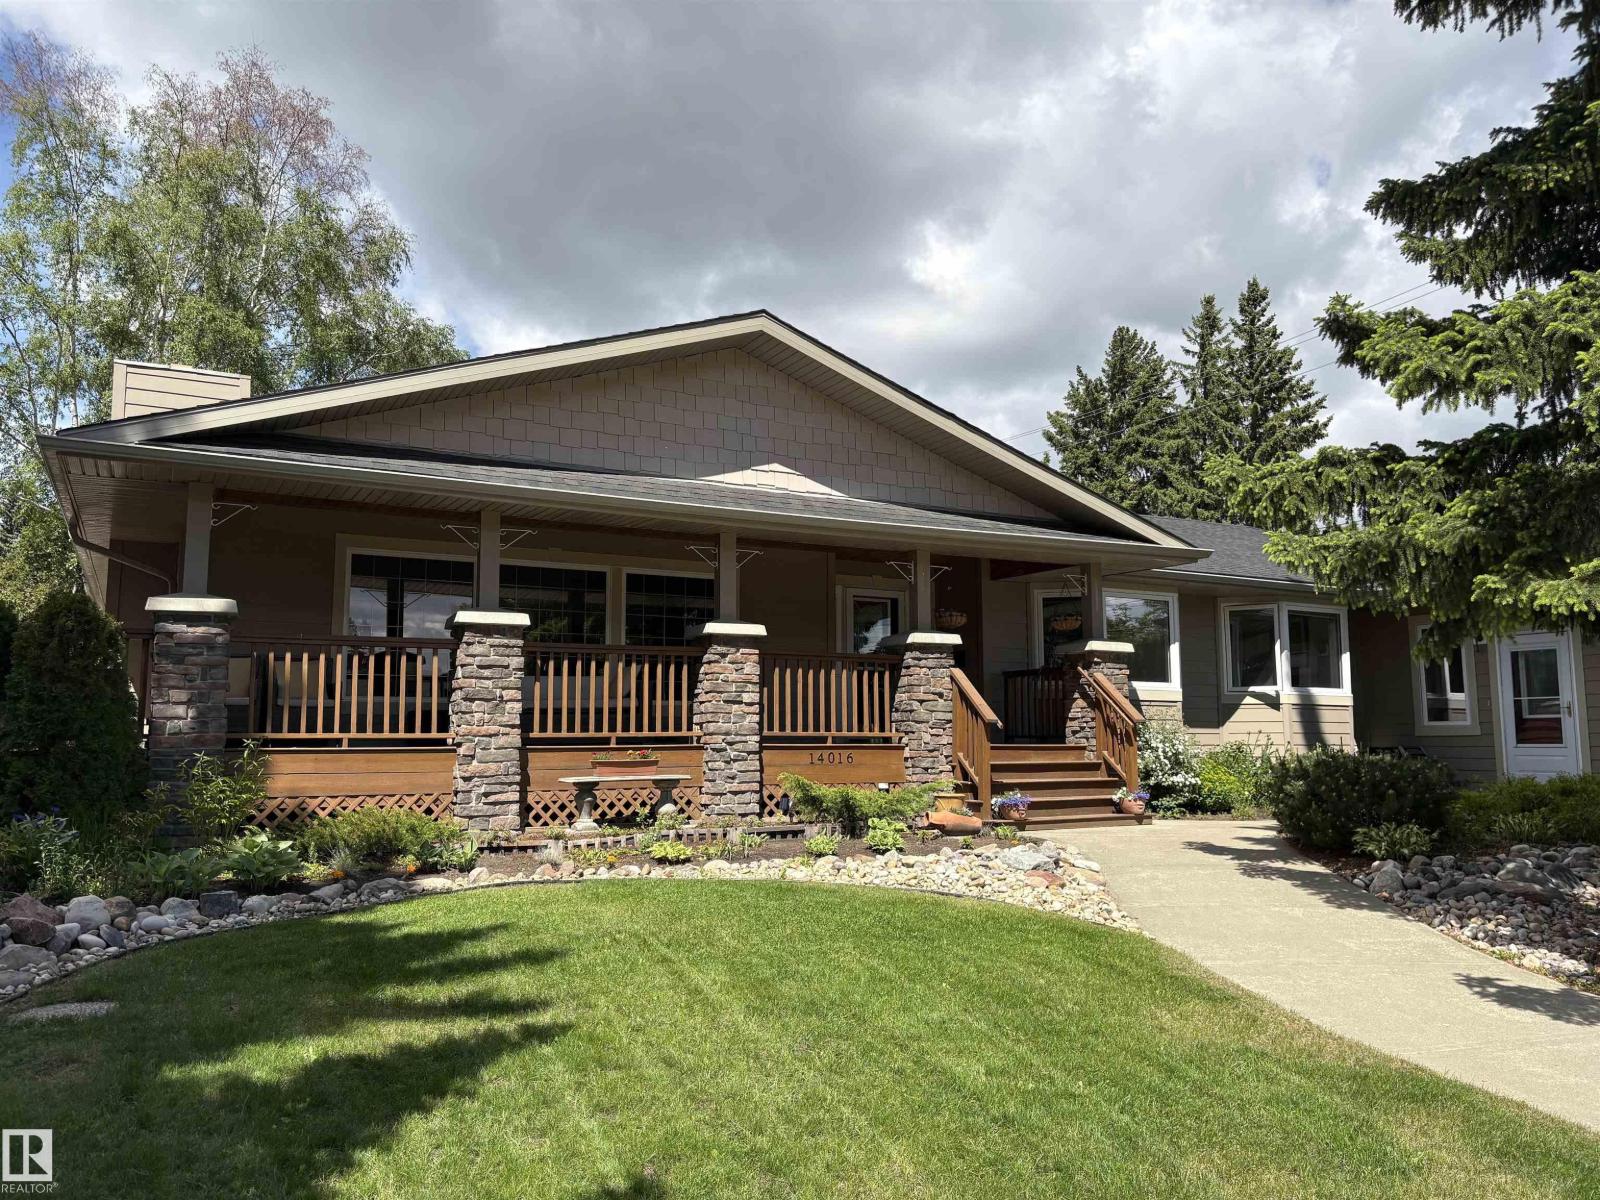
14016 85 Av NW
Edmonton, Alberta
Executive renovated large bungalow on a private meticulously landscaped corner lot located in one of the most desired family-oriented communities in Edmonton. Craftsman style covered front SW facing veranda and wrap around deck provides peaceful summer evenings. Too many upgrades to list starting with expanded new primary ensuite, exclusive walnut cabinetry with quartz countertops, new plumbing throughout, new roof, engineered hardwood, gas insert FP, all new appliances, renovated bathrooms throughout and main floor laundry. Outdoor space is an entertainers dream with a gazebo & firepit providing for amazing family gatherings. A quick walk to Edmonton's finest school, playground, spray park and the renowned River Valley ravine. The community league is renowned and embodies a feeling of a tight knit neighborhood. Premium living & proximity to downtown, University of Alberta, and all major amenities - what else could you ask for??? (id:42336)
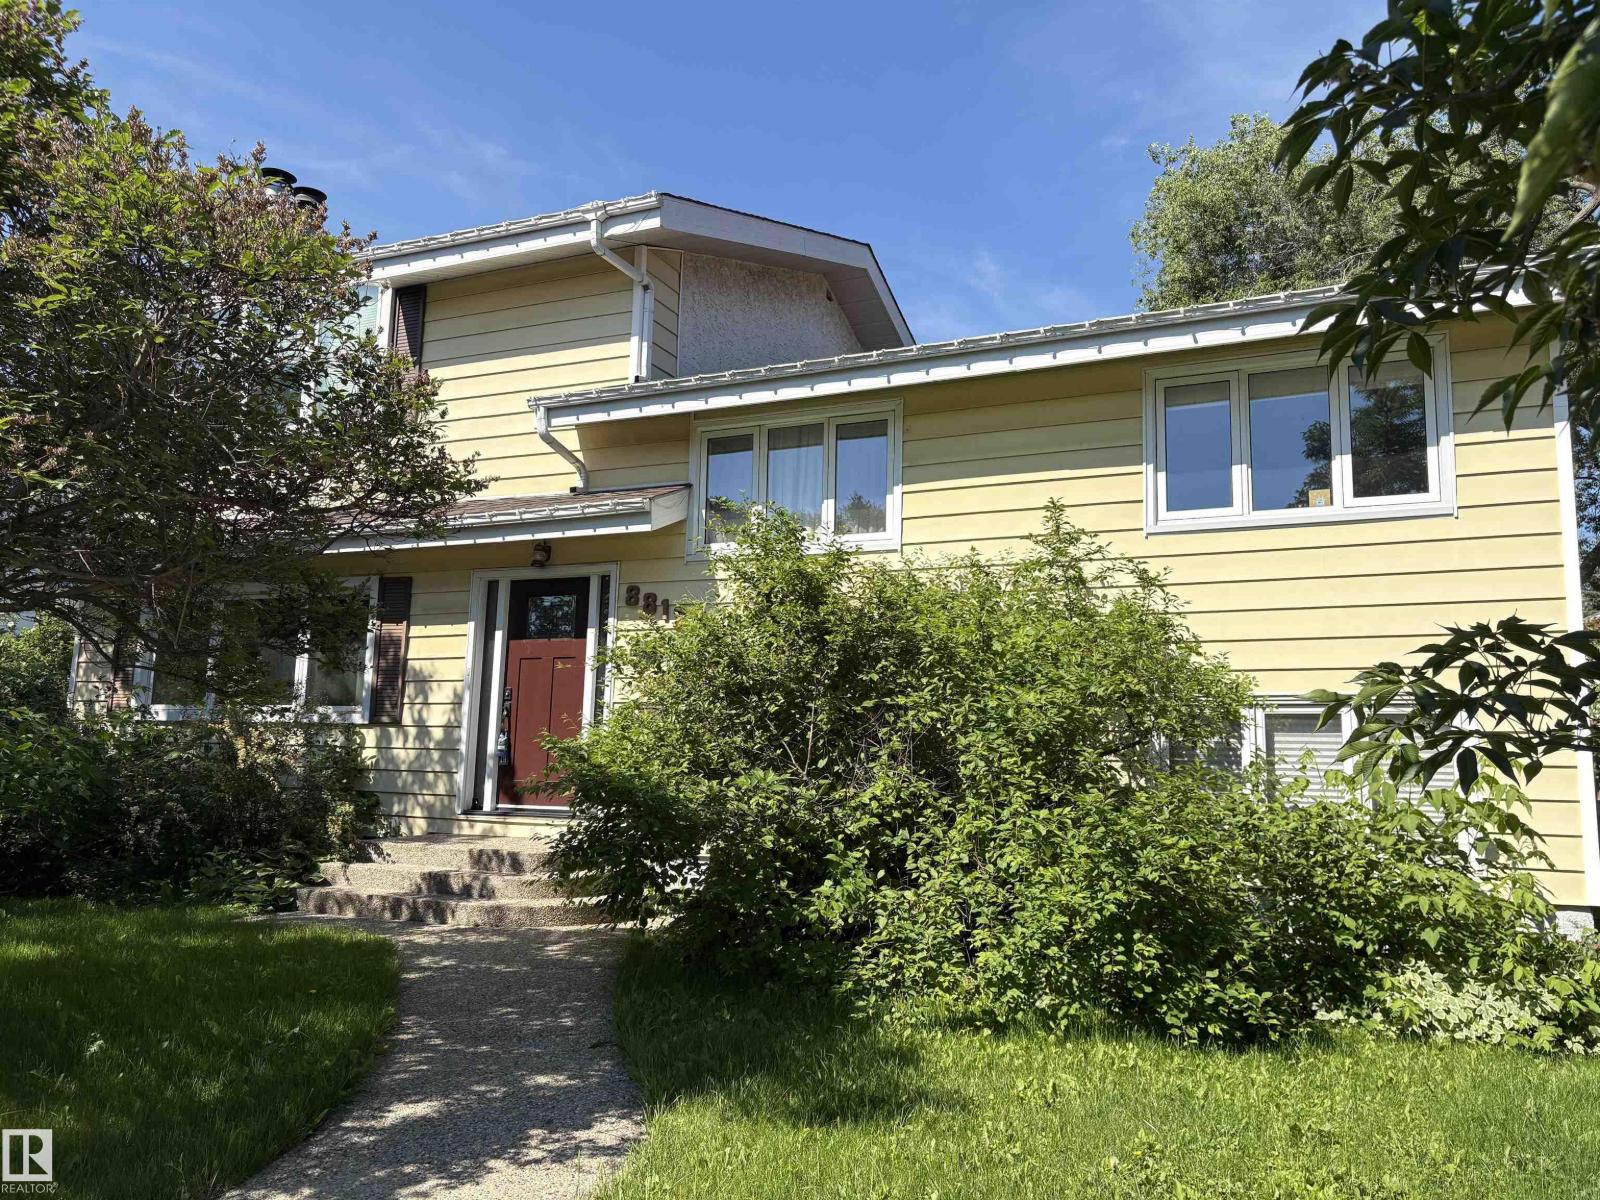
8812 146 St NW
Edmonton, Alberta
Incredible opportunity to build & develop on this oversized Parkview lot across from green space with SW facing back yard!! Two lots measuring a total of 80.1' wide x 122.1' deep, for a total of 9677 square feet, this would be a wonderful location for a grand executive custom home or 2 large conventional properties!! Another possibility is to renovate this bright and spacious 4 bedroom, 2 & 1/2 bath home with oversized footprint. Some of the upgrades in the include; hardwood, Pella windows, newer kitchen, master bedroom in the loft, 4 piece ensuite bathroom off of the primary , all 4 bedrooms above grade ,furnaces (1998 and 2004),HWT in 2003, Premium 50 year shingles installed in approx 2014. There are 2 wood burning fireplaces, one in the living room, the other in the master bedroom. Additionally boasting a large, detached, double garage nestled in the North West corner of the lot. New sidewalks were poured in 2005. The enclosed, heated sun room is off of the dining room. (id:42336)