

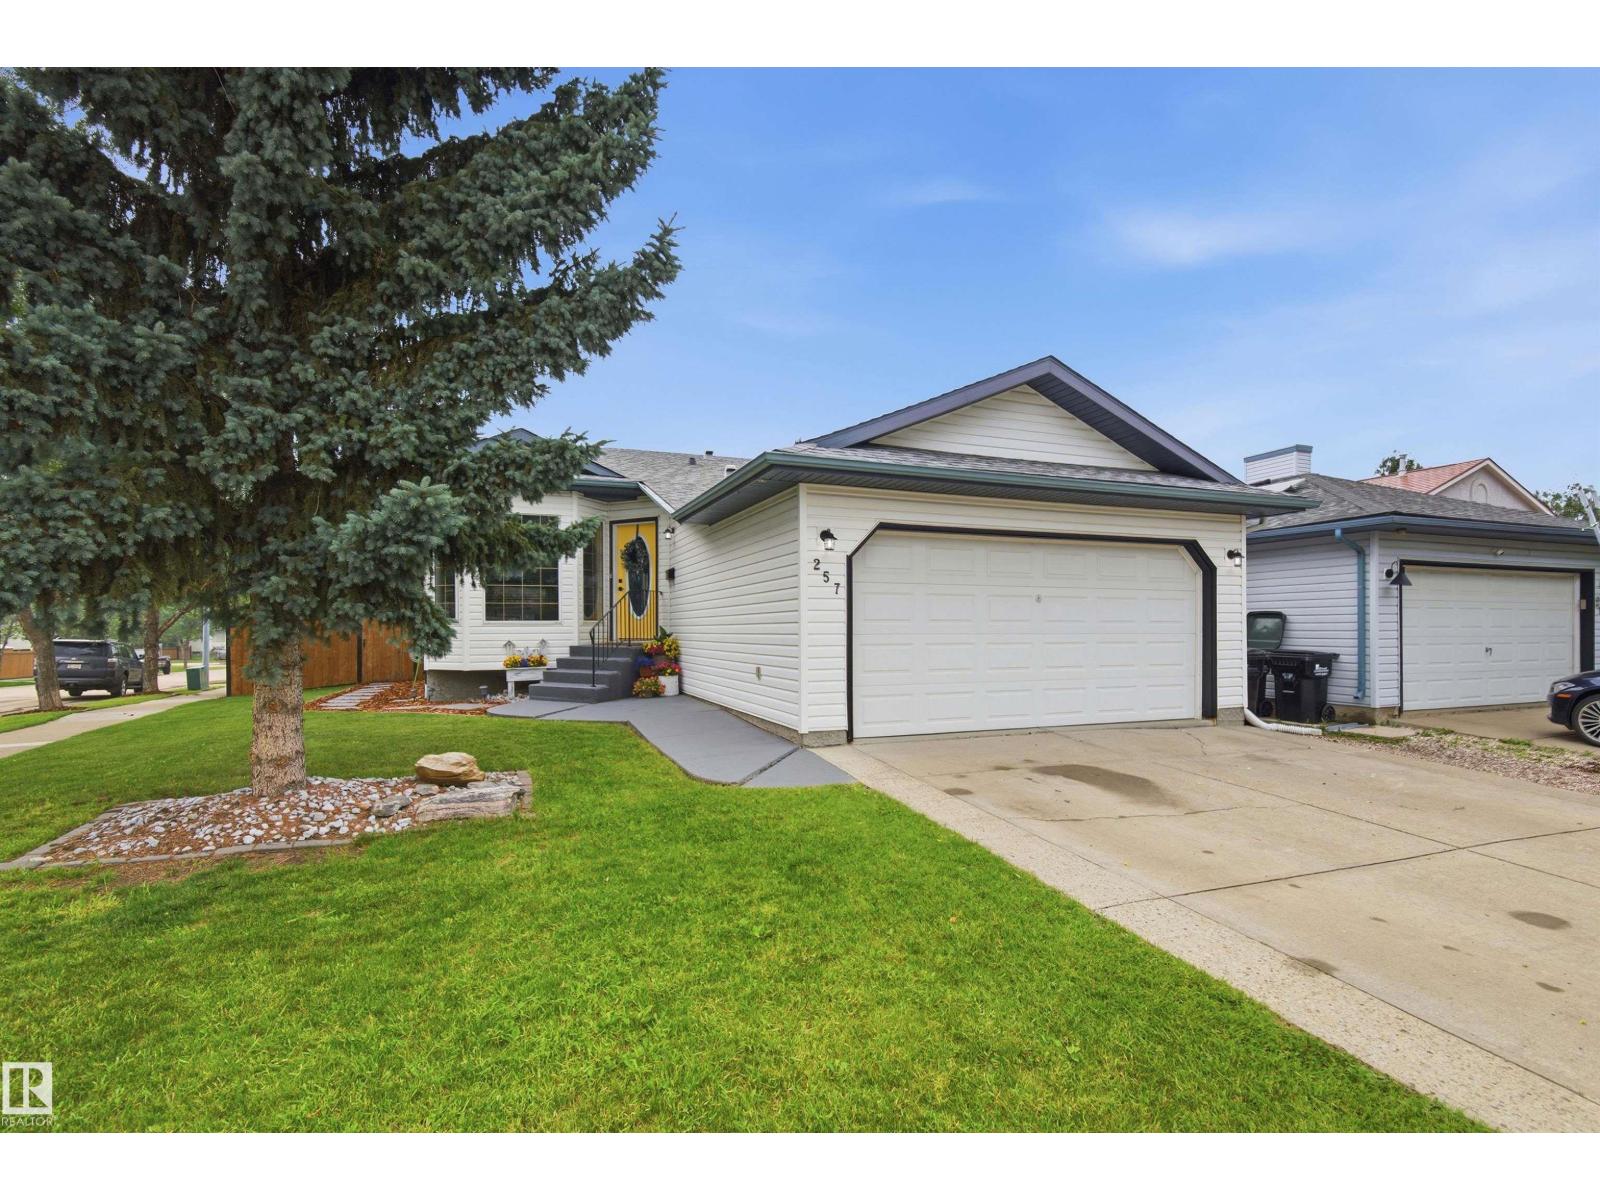
257 Rainbow Cr
Sherwood Park, Alberta
Beautifully updated 4 bedroom 3 bath bungalow with a fully finished basement and a double attached garage in Regency Park. Vaulted ceilings when you walk in making it feel spacious. Living room steps away from the open kitchen with updated cabinets and new quartz counter tops. Stainless appliances including double door fridge with ice and water maker, built in dishwasher and stainless stove. Nice dining area looking out the windows to your 2 tired deck. Great for summer bbq's and entertaining with a large private west facing back yard with a shed. Gated fence perfect to back the trailer into the yard. On the main level you have the primary bedroom with large walk in closet and 3 pc en-suite. 2 more good sized bedrooms with a full 4 pc bathroom. Down stairs is a perfect recreation area with space for games or crafts and a spacious living room for movie nights with the family. Big laundry room with washer and dryer included and another 4 pc bathroom. Central A/C and close to great schools and parks! (id:42336)
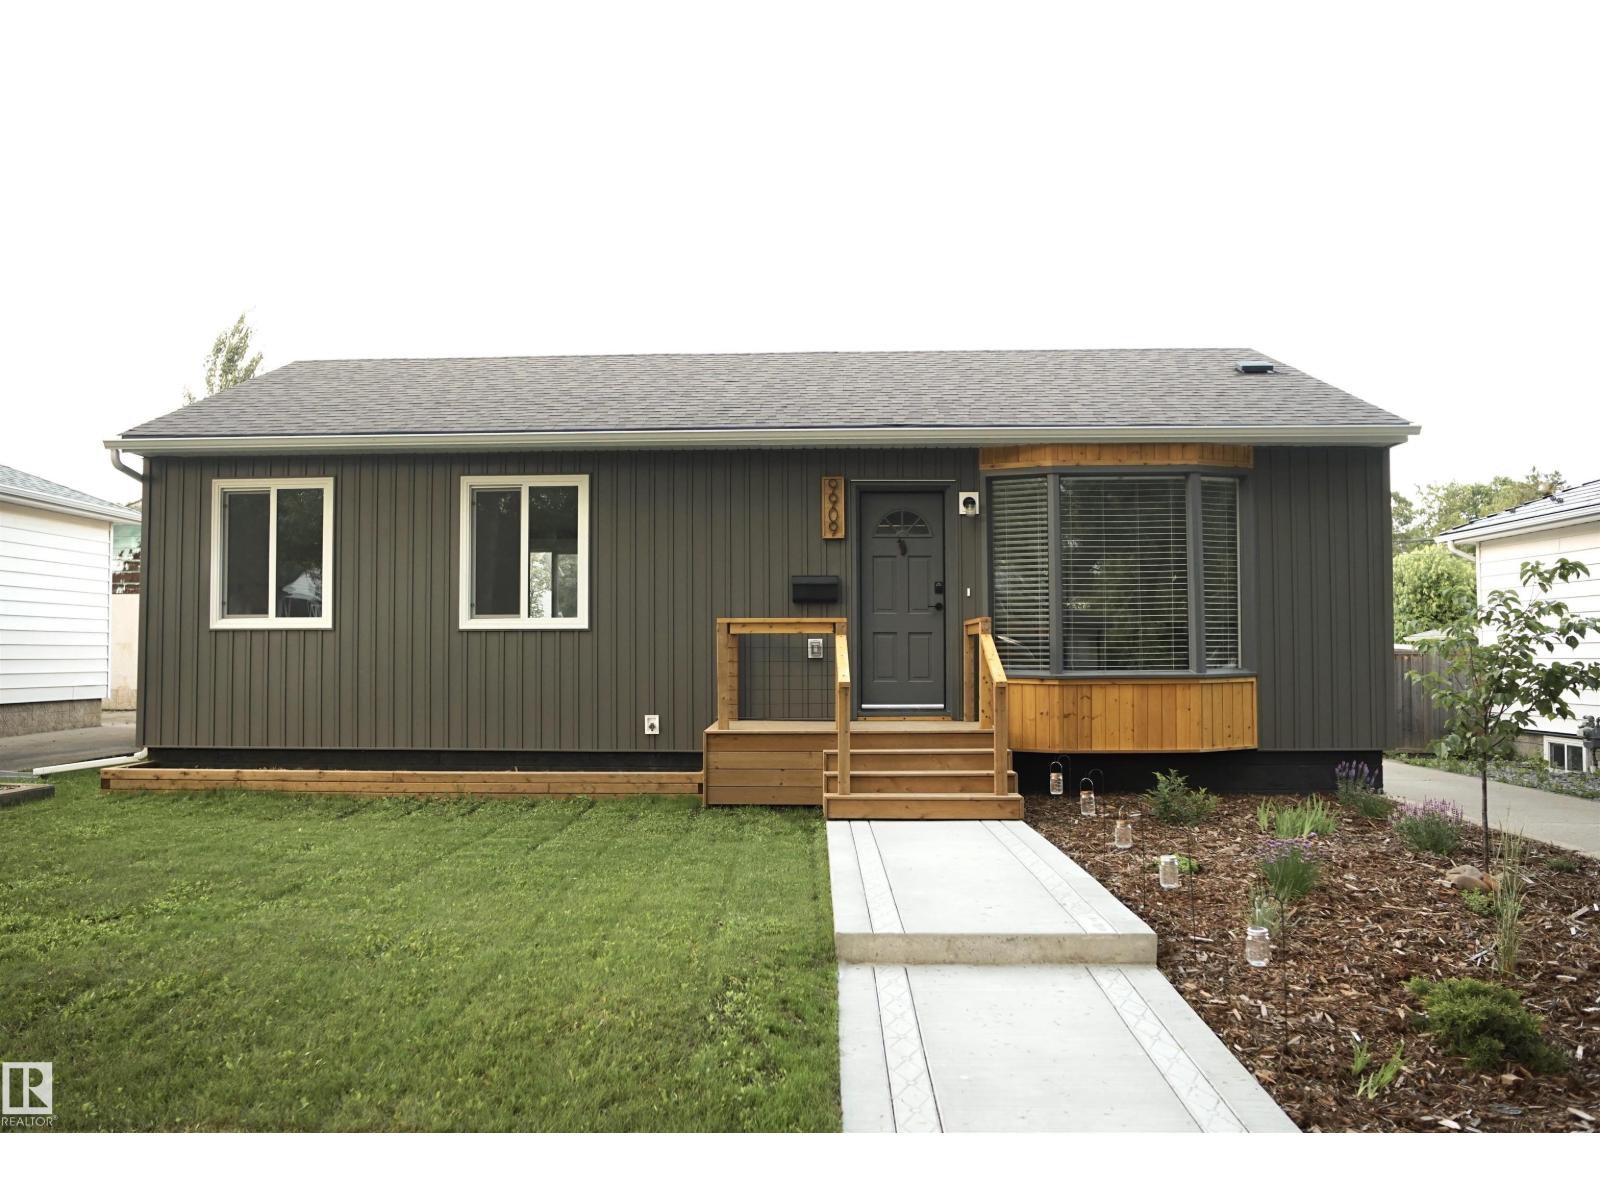
9909 108 St
Fort Saskatchewan, Alberta
Welcome to this beautifully updated bungalow in Fort Saskatchewan, offering comfort, functionality, and excellent flexibility. The main floor features 3 bedrooms, a 4-piece bathroom, convenient main-floor laundry, and a bright open-concept kitchen with new cabinetry and countertops. The basement offers a separate entrance, 2 bedrooms, a 3-piece bathroom, a full kitchen, and laundry hook-ups, providing versatile additional living space. Extensive upgrades include new windows throughout, egress windows in the basement bedrooms, vinyl flooring, pot lights, updated plumbing and electrical, a new hot water tank, a backwater valve, blow-in attic insulation, and two furnaces for independent heating. Outside, enjoy a fully fenced backyard with mature landscaping, perennials, herbs, fruit trees, berries, a detached single garage, and easy access to Ross Creek trails, schools, parks, transit, shopping, and restaurants. Approximately 1,702 sq. ft. of total finished living space. (id:42336)
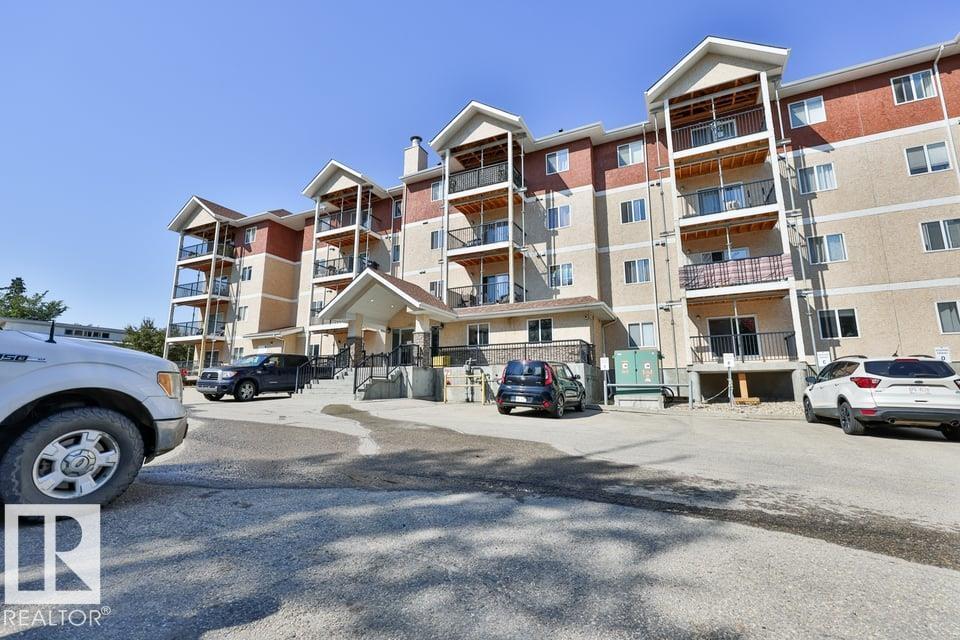
#406 4903 47 Av
Stony Plain, Alberta
Nestled in a quiet area of Stony Plain, this bright and spacious 2-bedroom, 2-bathroom condo is move-in ready. The open floor plan features a well-appointed kitchen with plenty of cupboard and counter space, complete with all major appliances and convenient in-suite laundry. Carpet flooring runs throughout the living areas, with easy-care linoleum in the bathrooms. Titled underground parking is included for your convenience. Ideally located close to schools, shopping, and all amenities, this unit offers both comfort and accessibility. (id:42336)
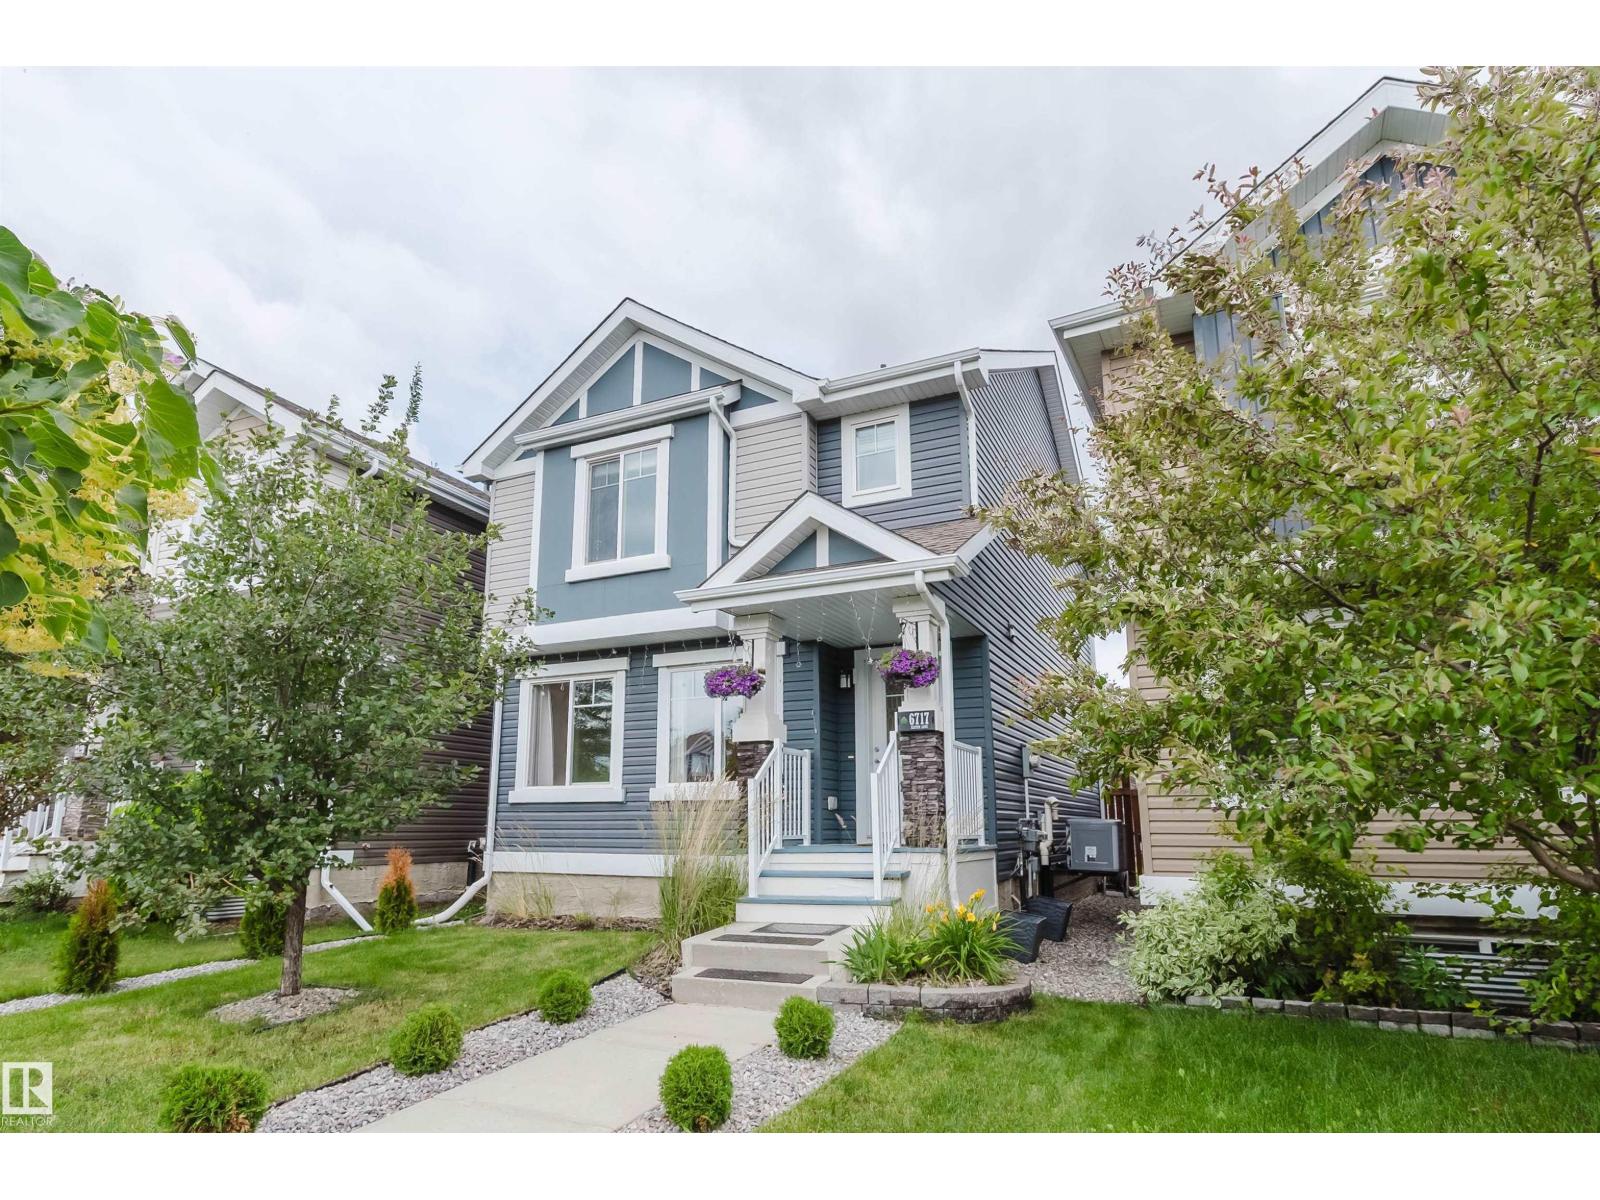
6717 Elston Ln NW
Edmonton, Alberta
Nestled in the highly sought-after, nature-rich community of Edgemont, this beautifully home offers the perfect blend of style, comfort, and functionality. The open-concept main floor is designed for modern living, showcasing granite countertops, stainless steel appliances, and seamless flow between the kitchen, dining, and living areas. Upstairs has a versatile bonus room, 3 spacious bedrooms, including a primary suite with a private 4-piece ensuite. The partially finished basement has mechanical rough-ins completed, most drywall installed, and is ready for your dream theatre room and spa-inspired bathroom. Enjoy year-round comfort with central A/C. Step outside to a beautifully landscaped backyard filled with mature flowers and gardens, creating a private outdoor retreat. Complete with a detached double garage and located close to parks, schools, shopping, scenic walking trails, and quick access to Anthony Henday Drive, this is a wonderful place to call home. (id:42336)
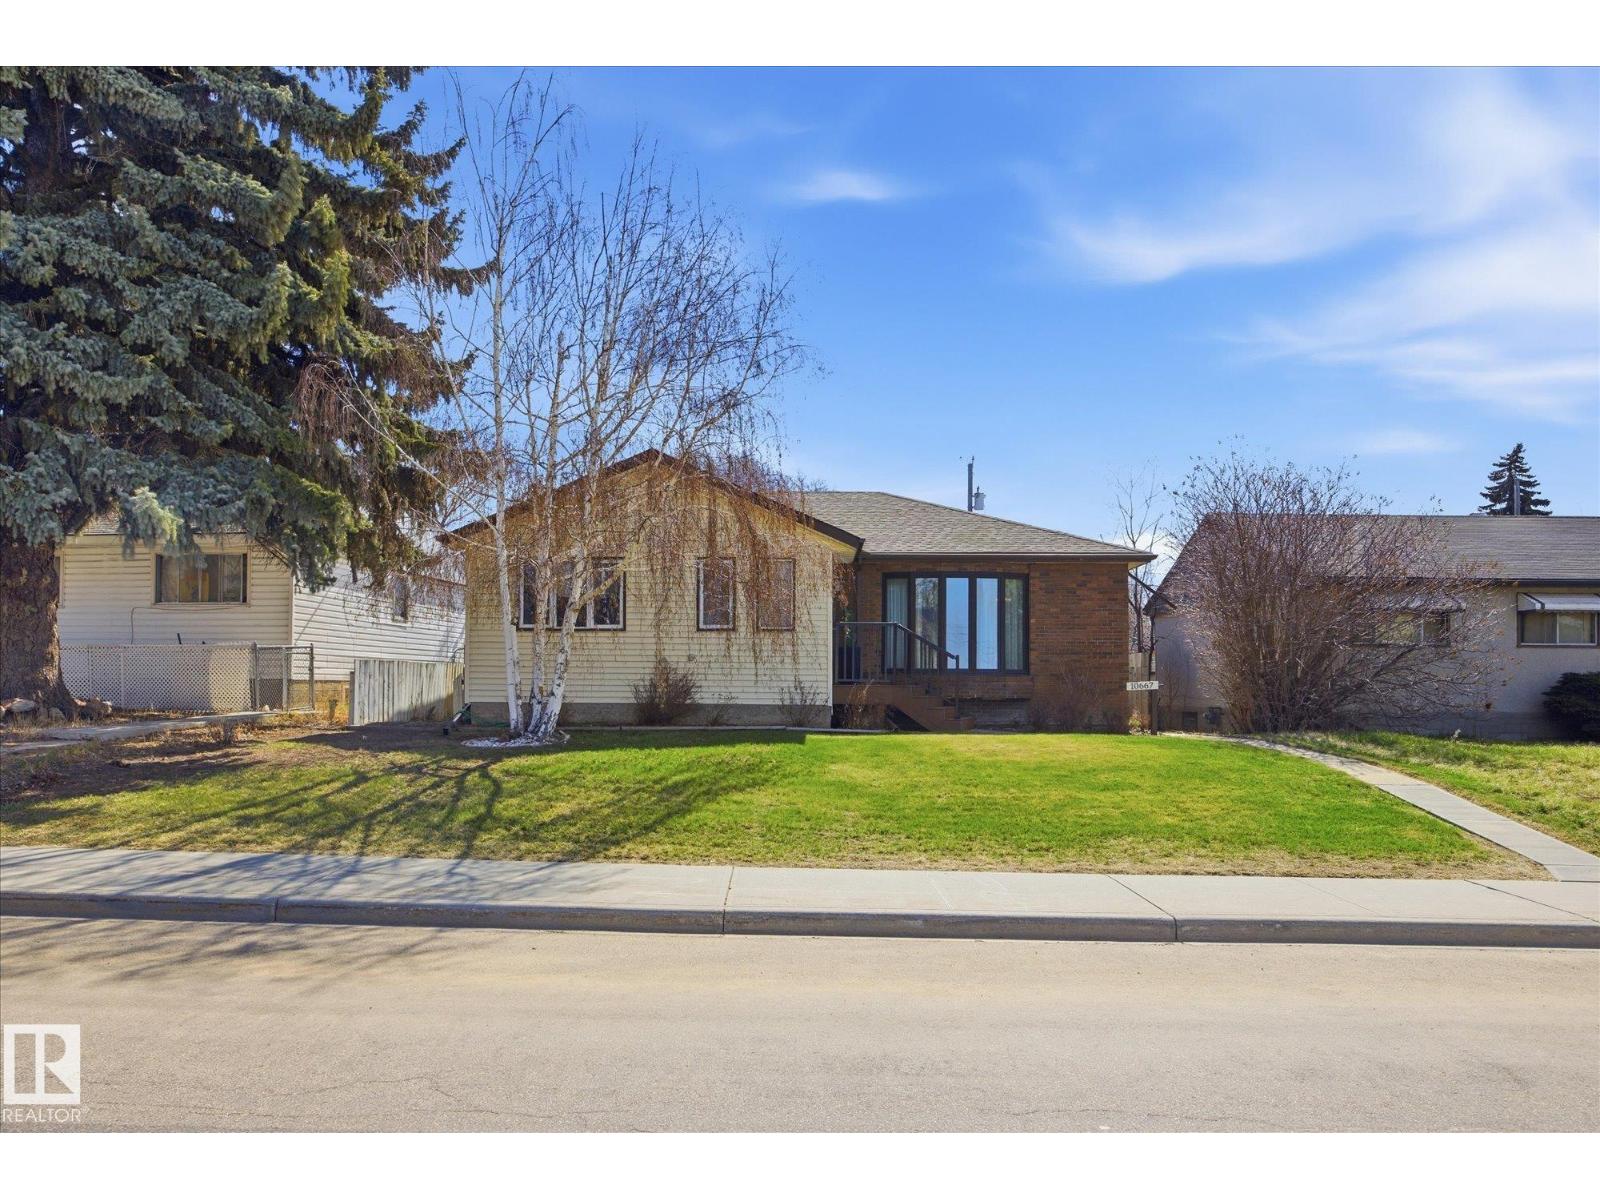
10667 65 St NW
Edmonton, Alberta
~ OVER 1600 SQ FT BUNGALOW in CAPILANO ~ 4 BEDROOMS, 2 BATHS ~ DOUBLE DETACHED GARAGE ~ NEWER ROOF, FURNACE & CENTRAL AIR CONDITIONING ~ ORIGINAL OWNER ~ FULLY FINISHED BASEMENT with TONS of STORAGE ~ The massive entranceway greets you as you enter the home ~ Big bright living room with a large bay window ~ Tons of newer windows throughout the home ~ Massive family room at the rear of the home with a gas fireplace, perfect for family get togethers and diners ~ Updated eat-in kitchen ~ Gorgeous back yard with a good sized double detached garage ~ Finished basement with an additional bedroom, rec rom and bath ~ The location is amazing, close to schools, transit and recreation centre ~ Short commute to downtown Edmonton and steps to River Valley ~ Perfect starter home or great for investment ~ Hot water tank, furnace and central air conditioner have all been updated (2018) ~ Solid, well maintained home ~ Roof replaced in 2014 ~ Newer deck off of the large family room ~ Fully fenced and landscaped ~ (id:42336)
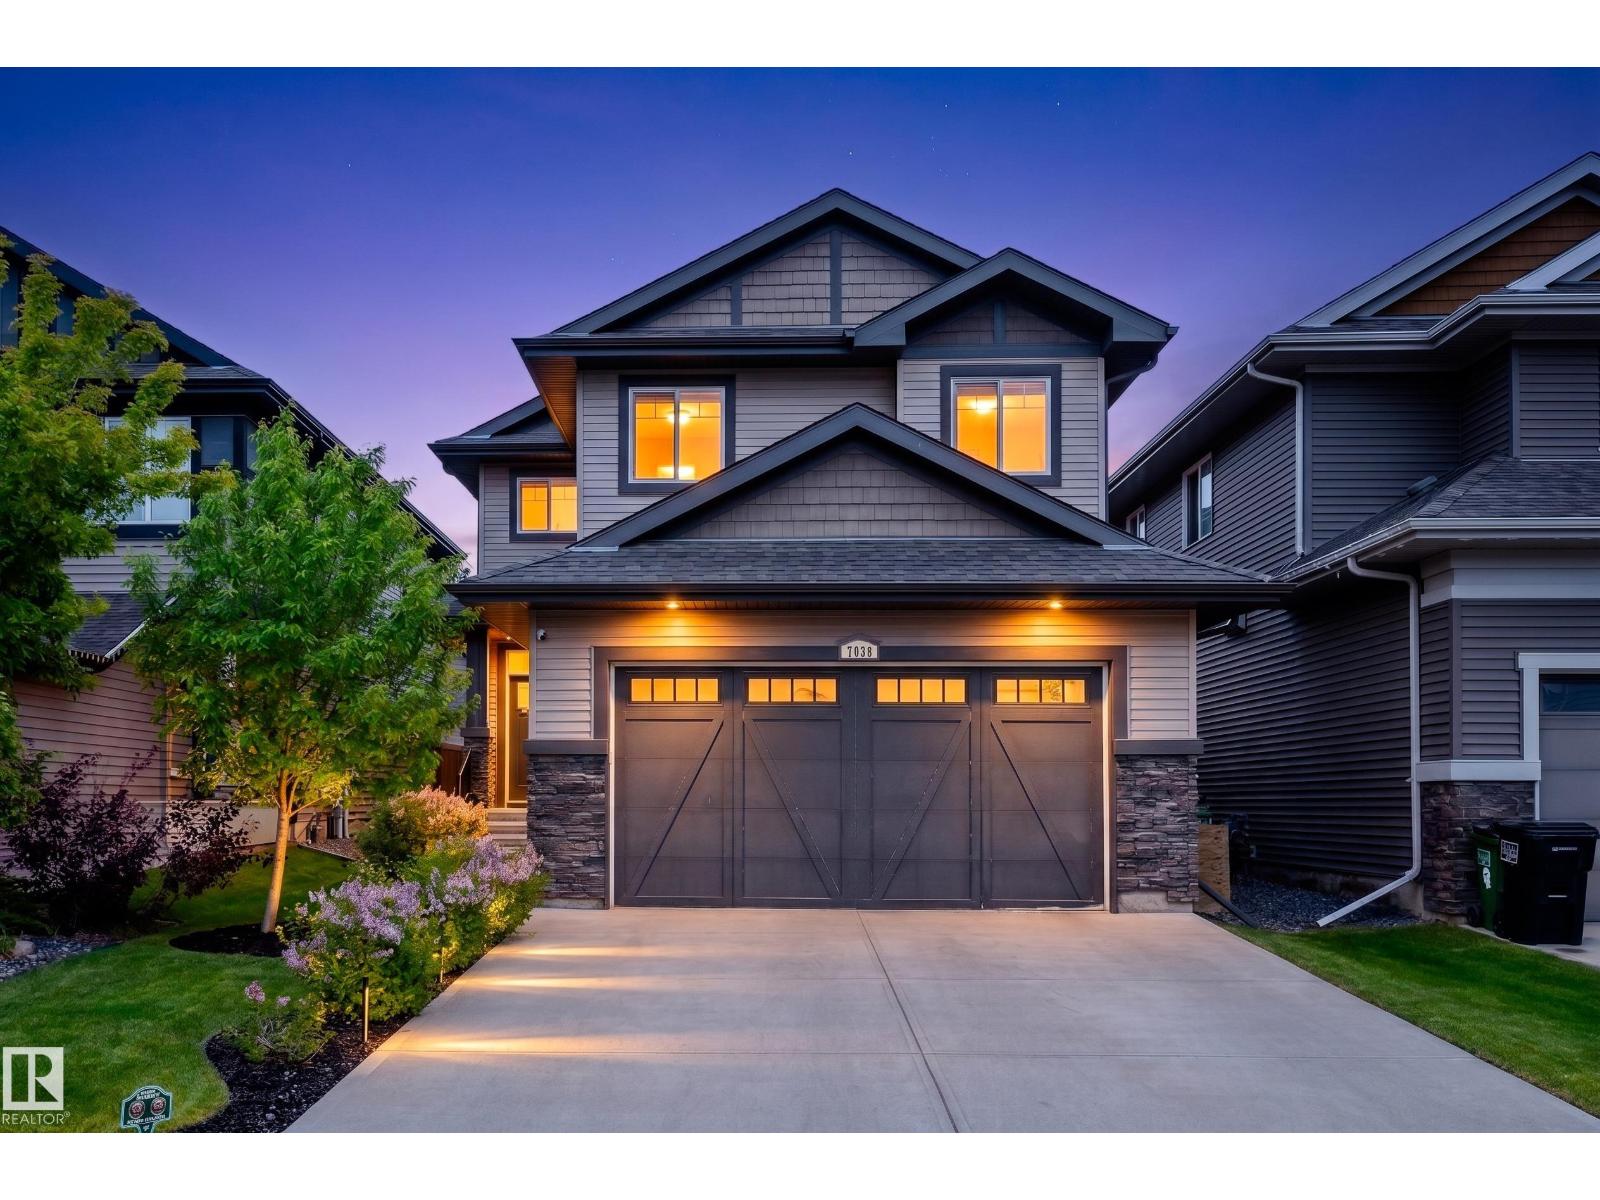
7038 172a Av NW
Edmonton, Alberta
From its open layout to its huge bonus room, large backyard, and separate entrance with future suite potential, this 2,280 sq ft Schonsee home delivers the full package for family living. The main floor features a spacious living room, elegant dining area, and a well-appointed kitchen with rich cabinetry, quality finishes, and an ideal layout for both daily life and entertaining. Thoughtful design and a seamless flow enhance the functionality of the space, creating a home that works beautifully for modern families. Upstairs offers three generous bedrooms, including a comfortable primary retreat, plus an impressive bonus room perfect for movie nights or a second living space. The fully unfinished basement with a separate side entrance provides excellent future development potential, while the double attached garage, air conditioning, and expansive backyard with deck add everyday comfort and outdoor enjoyment. Ideally located close to parks, schools, shopping, and all major amenities! (id:42336)
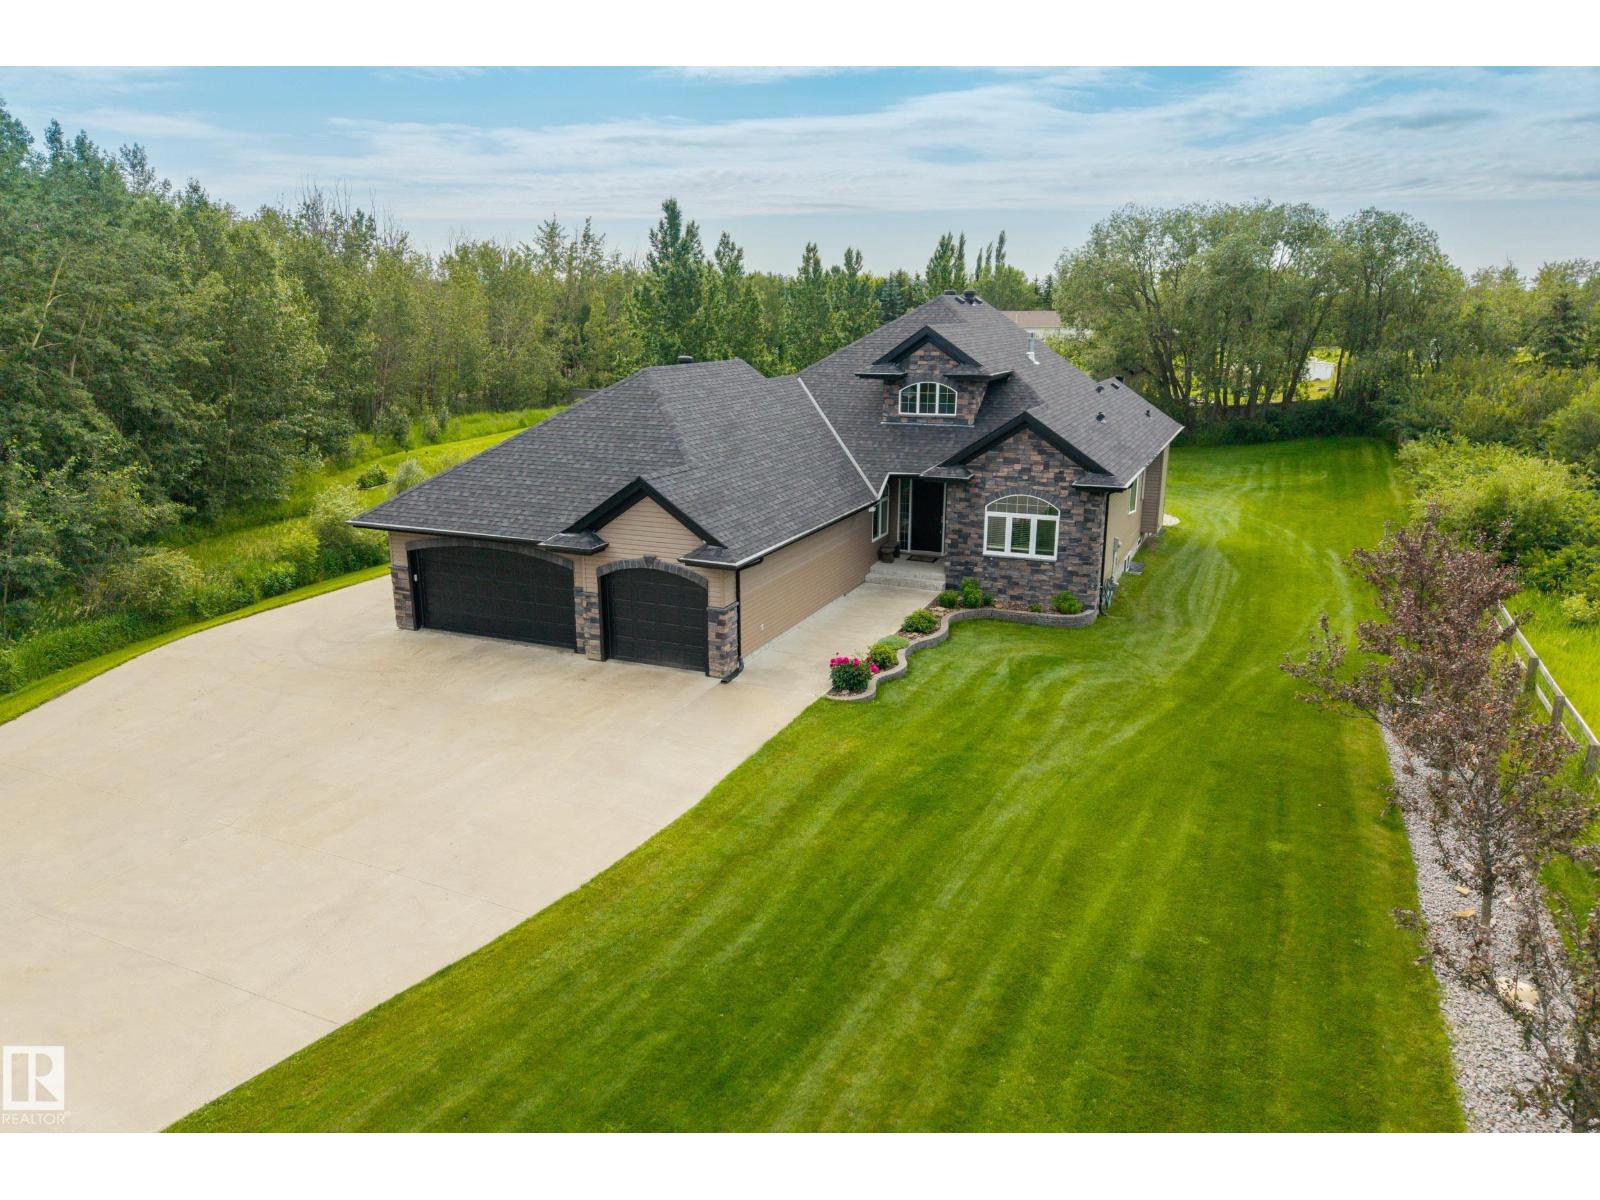
#115 23549 Twp Rd 510
Rural Leduc County, Alberta
Welcome to Goudreau, where this gated bungalow offers over 3600 sq ft of living space, 5 bedrooms, 3 baths, and sits on 2.47 acres. Inside, soaring vaulted ceilings welcome you into the main living area, where the living room is centred around a gas fireplace. The kitchen features dark maple cabinetry, granite countertops, stainless steel appliances, gas stove, corner walk-in pantry, and an abundance of cabinet space. The dining area provides direct access to the deck, making it easy to enjoy the backyard. The spacious primary suite includes a walk-in closet a 4-piece ensuite with a soaker tub and separate shower. Two additional bedrooms, a full bath, and main floor laundry. The fully finished basement offers a large rec room, bar area, theatre room, two more bedrooms, and another full bath. Outside, you'll find a beautifully landscaped yard with mature trees and a fully fenced yard. Beyond the fenced yard, the remaining acreage offers plenty of space for future shop or additional outbuildings. (id:42336)
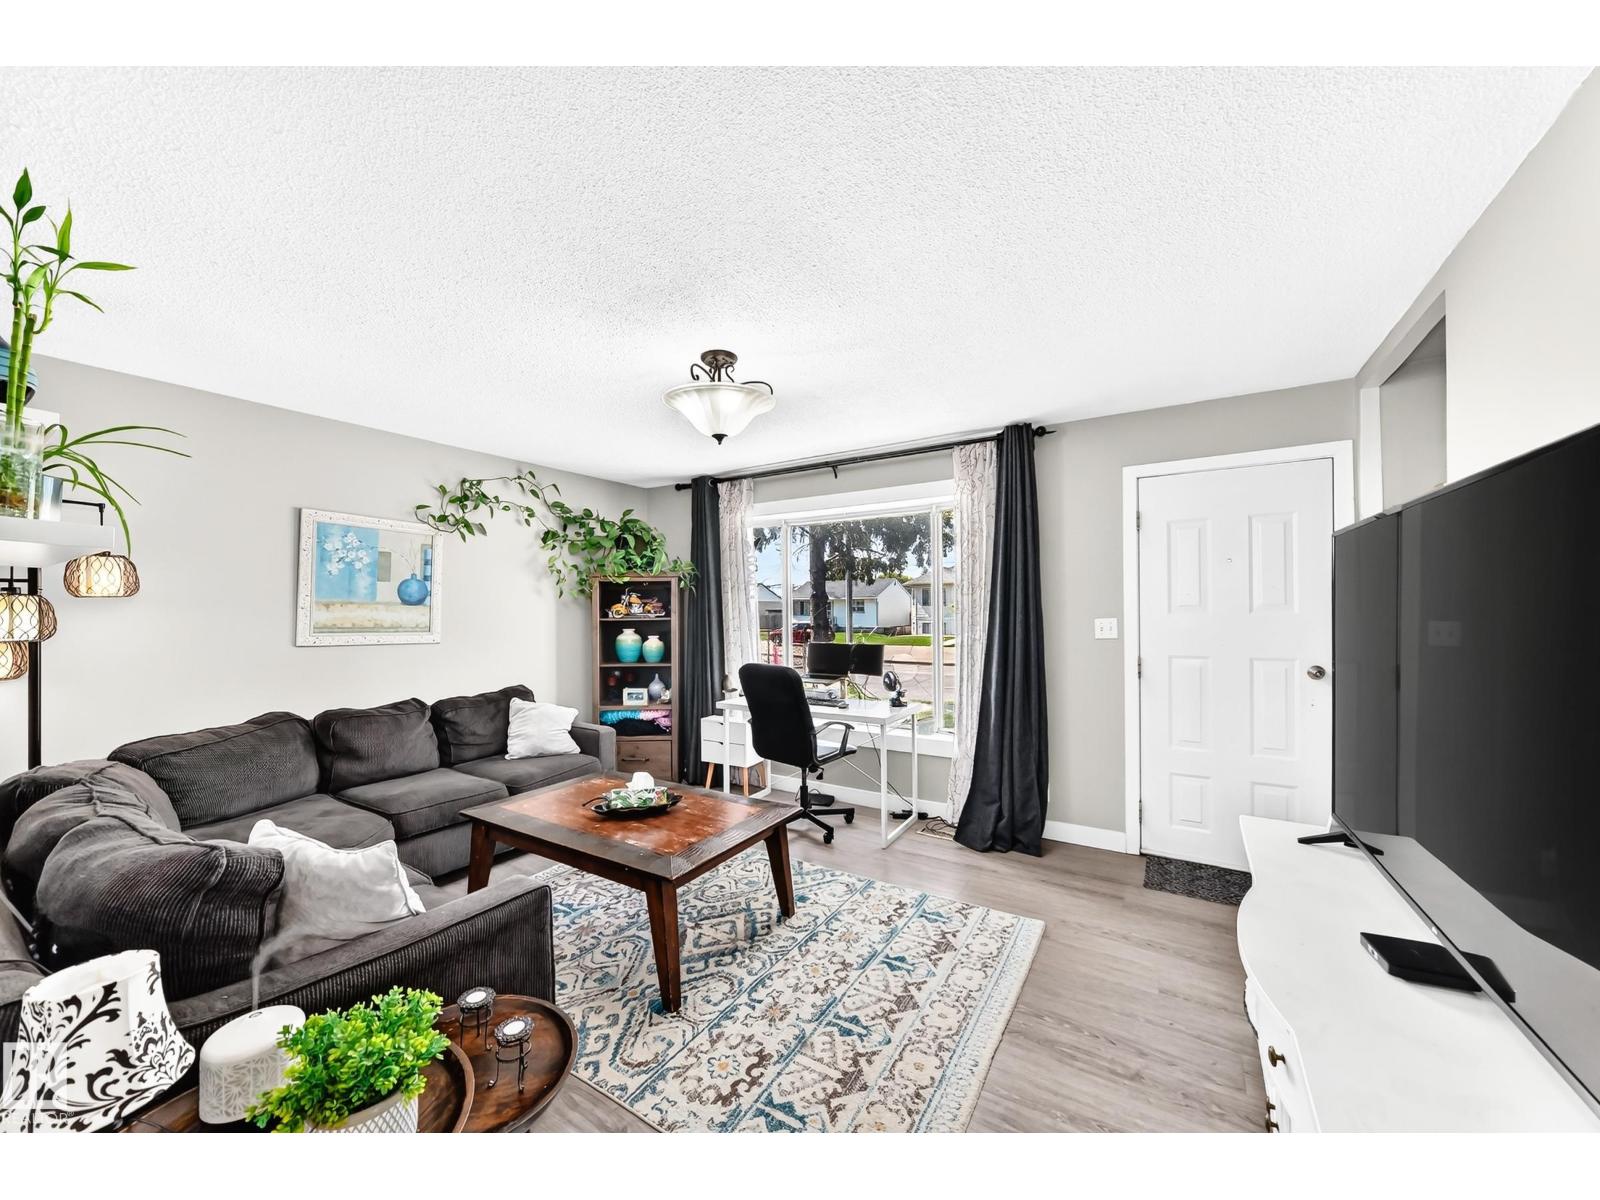
9911 163 St NW
Edmonton, Alberta
Welcome to this well-maintained bungalow situated on a massive 725.48 m² (158' x 49') rectangular lot offering exceptional space. With 827 sq. ft. above grade, this home features 2 bedrooms and a full bathroom on the main floor, along with a bright living room, functional kitchen with stainless steel appliances, and dining area. The fully finished basement, accessible through a separate side entrance, includes 2 additional bedrooms, a full bathroom, and a spacious family room, making it ideal for extended family and guests. Outside, enjoy the expansive backyard with plenty of room for gardening or entertaining, plus an oversized double detached garage. Conveniently located with quick access to downtown, the University of Alberta, schools, parks, shopping, and transit, this property offers outstanding value for homeowners and investors alike. (id:42336)
16512 87 St NW
Edmonton, Alberta
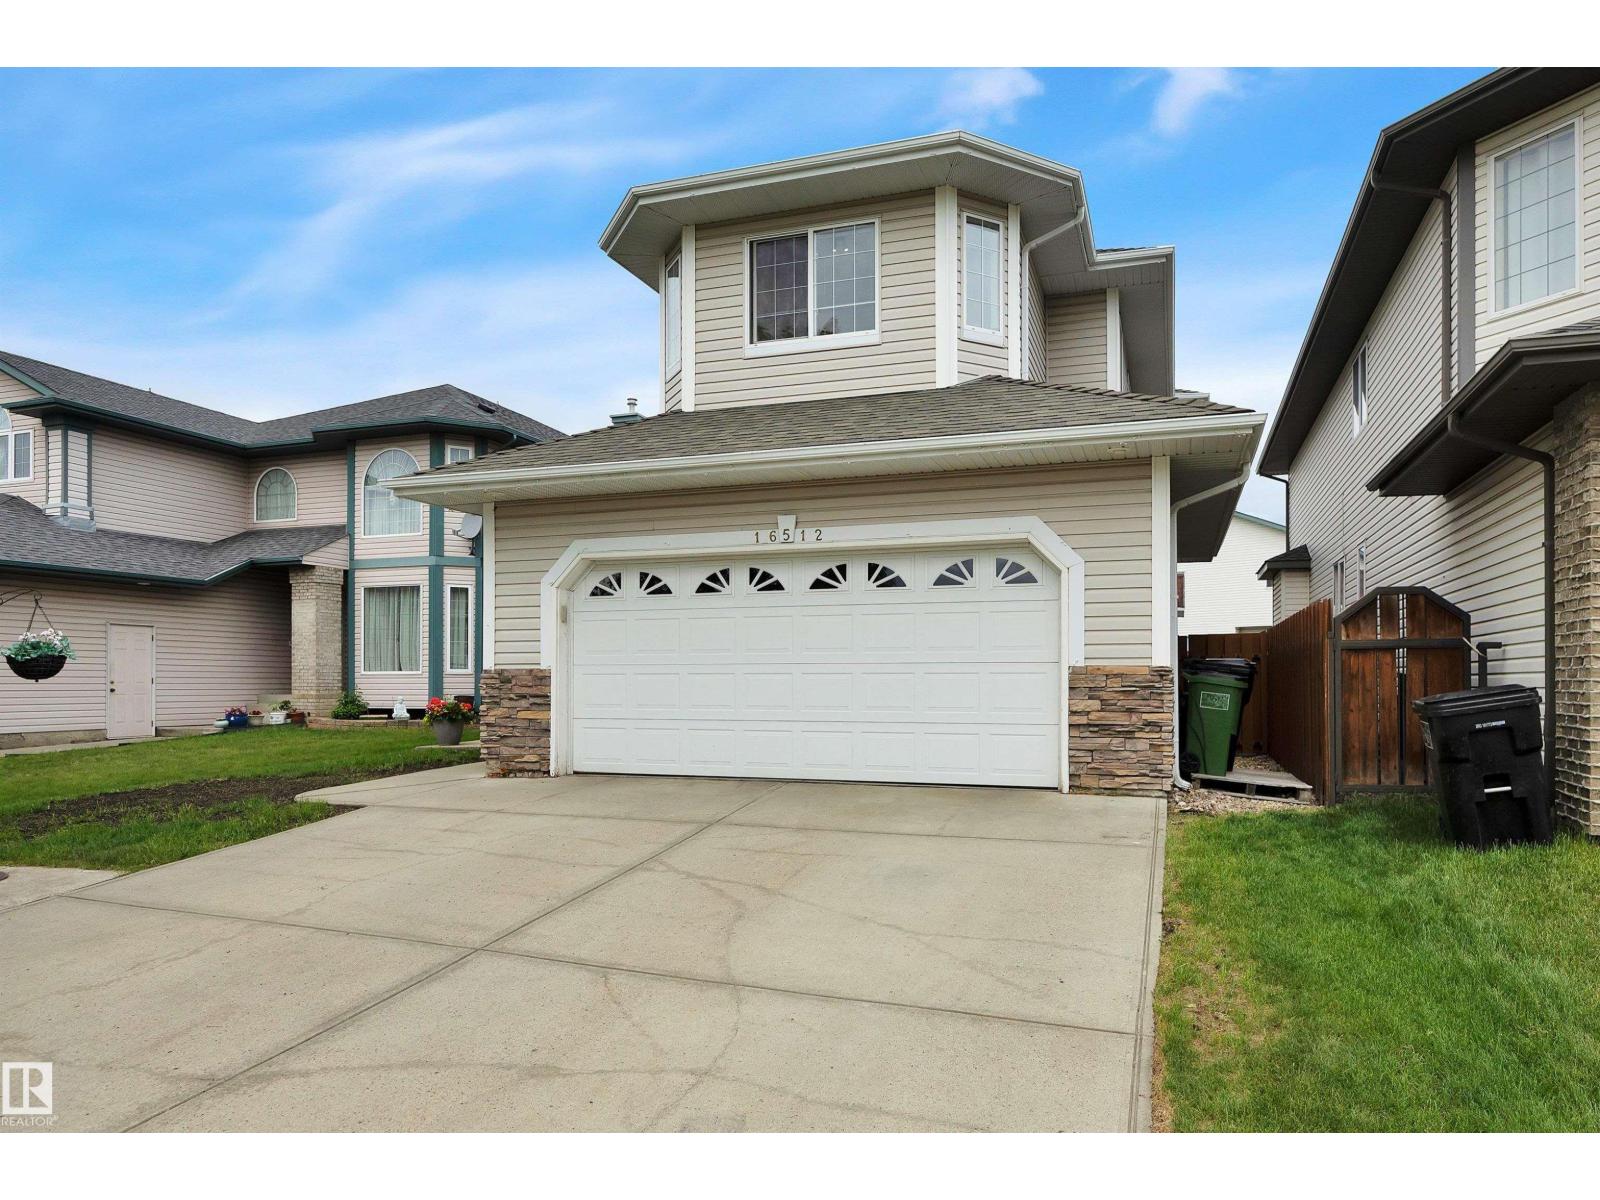
Well-kept 1.5-storey air-conditioned home with 4 bedrooms, 3 bathrooms, a finished basement, and front attached double garage. Updates include new countertops, fresh paint throughout including ceilings, and 18 inches of blown-in attic insulation. The main floor features a vaulted foyer, front den with French doors, laundry, be bathroom, and vaulted living room with gas fireplace. The kitchen offers a large island, stainless steel appliances, walk-through pantry, and dining area with backyard access. Upstairs has 3 bedrooms, including a primary suite with 2 walk-in closets and a 4-piece ensuite with jetted tub and separate shower. The finished basement includes a 4th bedroom, family room, games area, and sound-dampening ceiling. Furnace, central A/C, and HWT replaced in 2020; 50-year shingles installed in 2015. Outside features a front porch with extra-wide lighted steps, 18x18 deck, shed with loft storage, and welded-frame fence. Across from a K-9 school and near a spray park. (id:42336)
8316 157 Av NW
Edmonton, Alberta
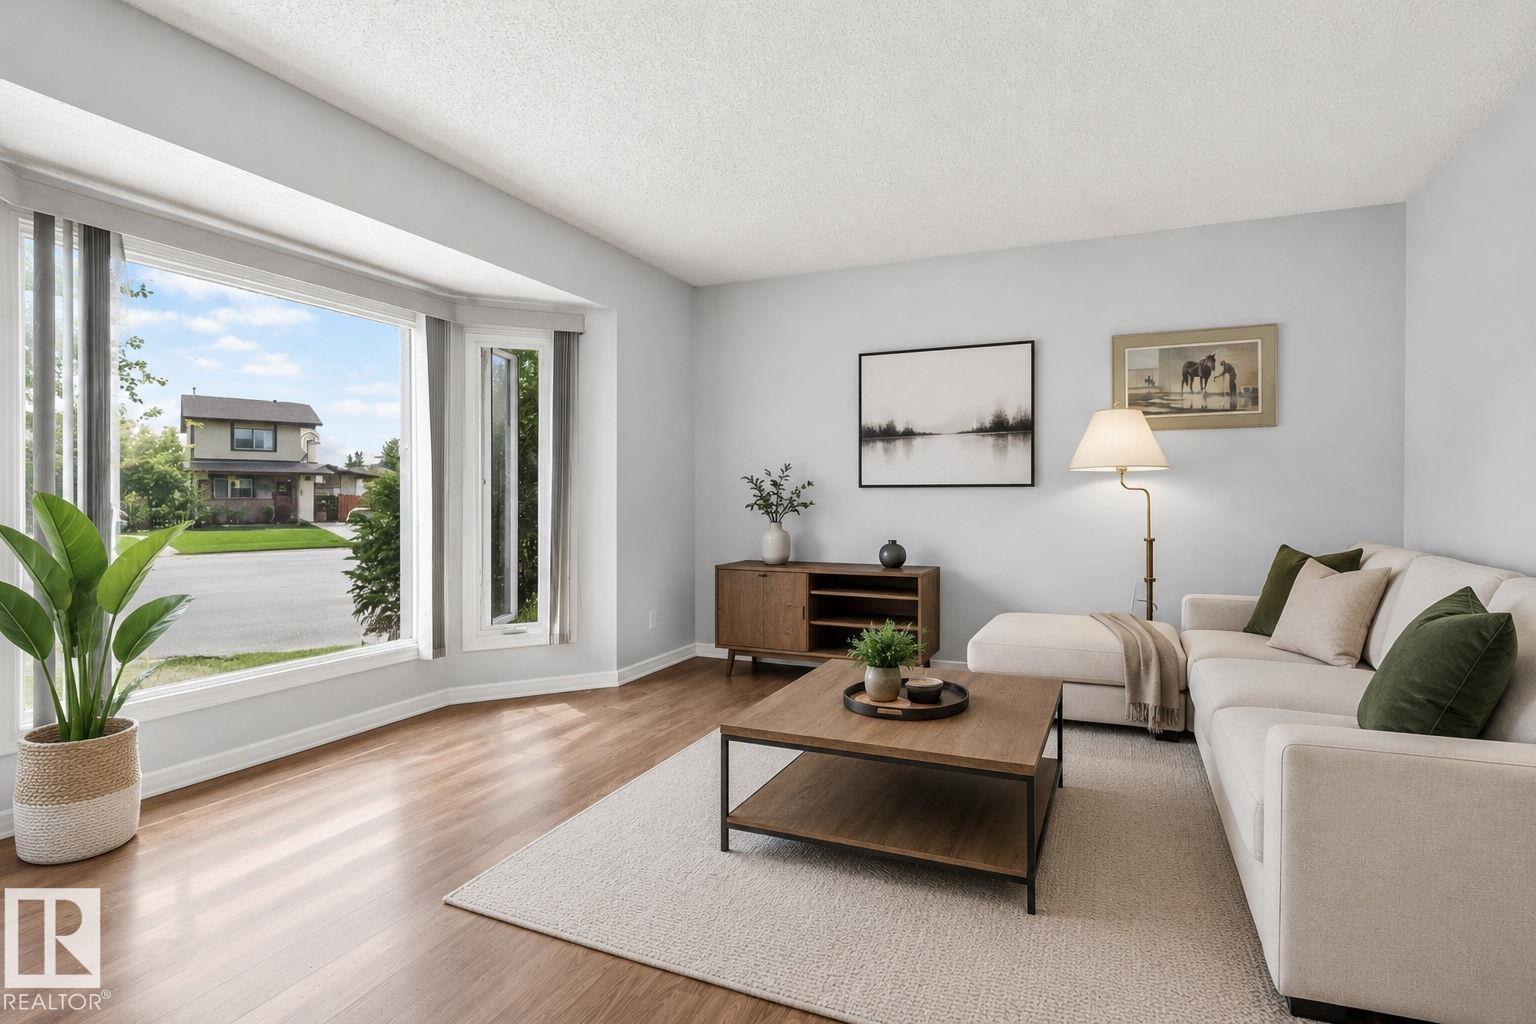
MUST SEE! Welcome to this beautifully maintained home offering 1,132 sq. ft. of finished living space, 2 bedrooms, 2 full bathrooms, and a thoughtfully designed layout. Nestled in a quiet cul-de-sac, this property features a private, fully fenced south-facing backyard perfect for relaxing or entertaining. Step inside to a bright, carpet-free interior with a spacious living room and a functional kitchen complete with a pantry and upgraded stainless steel appliances, including a new induction stove. The generous primary bedroom easily accommodates king-sized furniture and features his-and-her closets, with a full bathroom conveniently located just outside the door. The finished lower level provides the perfect space for a hobby room, recreation area, or home gym, while still offering plenty of storage. Ideally located close to shopping, schools, parks, playgrounds, and restaurants, with quick access to major commuter routes including Anthony Henday Drive, 97 Street, and the Yellowhead Highway. (id:42336)
#206 10838 108 Street NW
Edmonton, Alberta
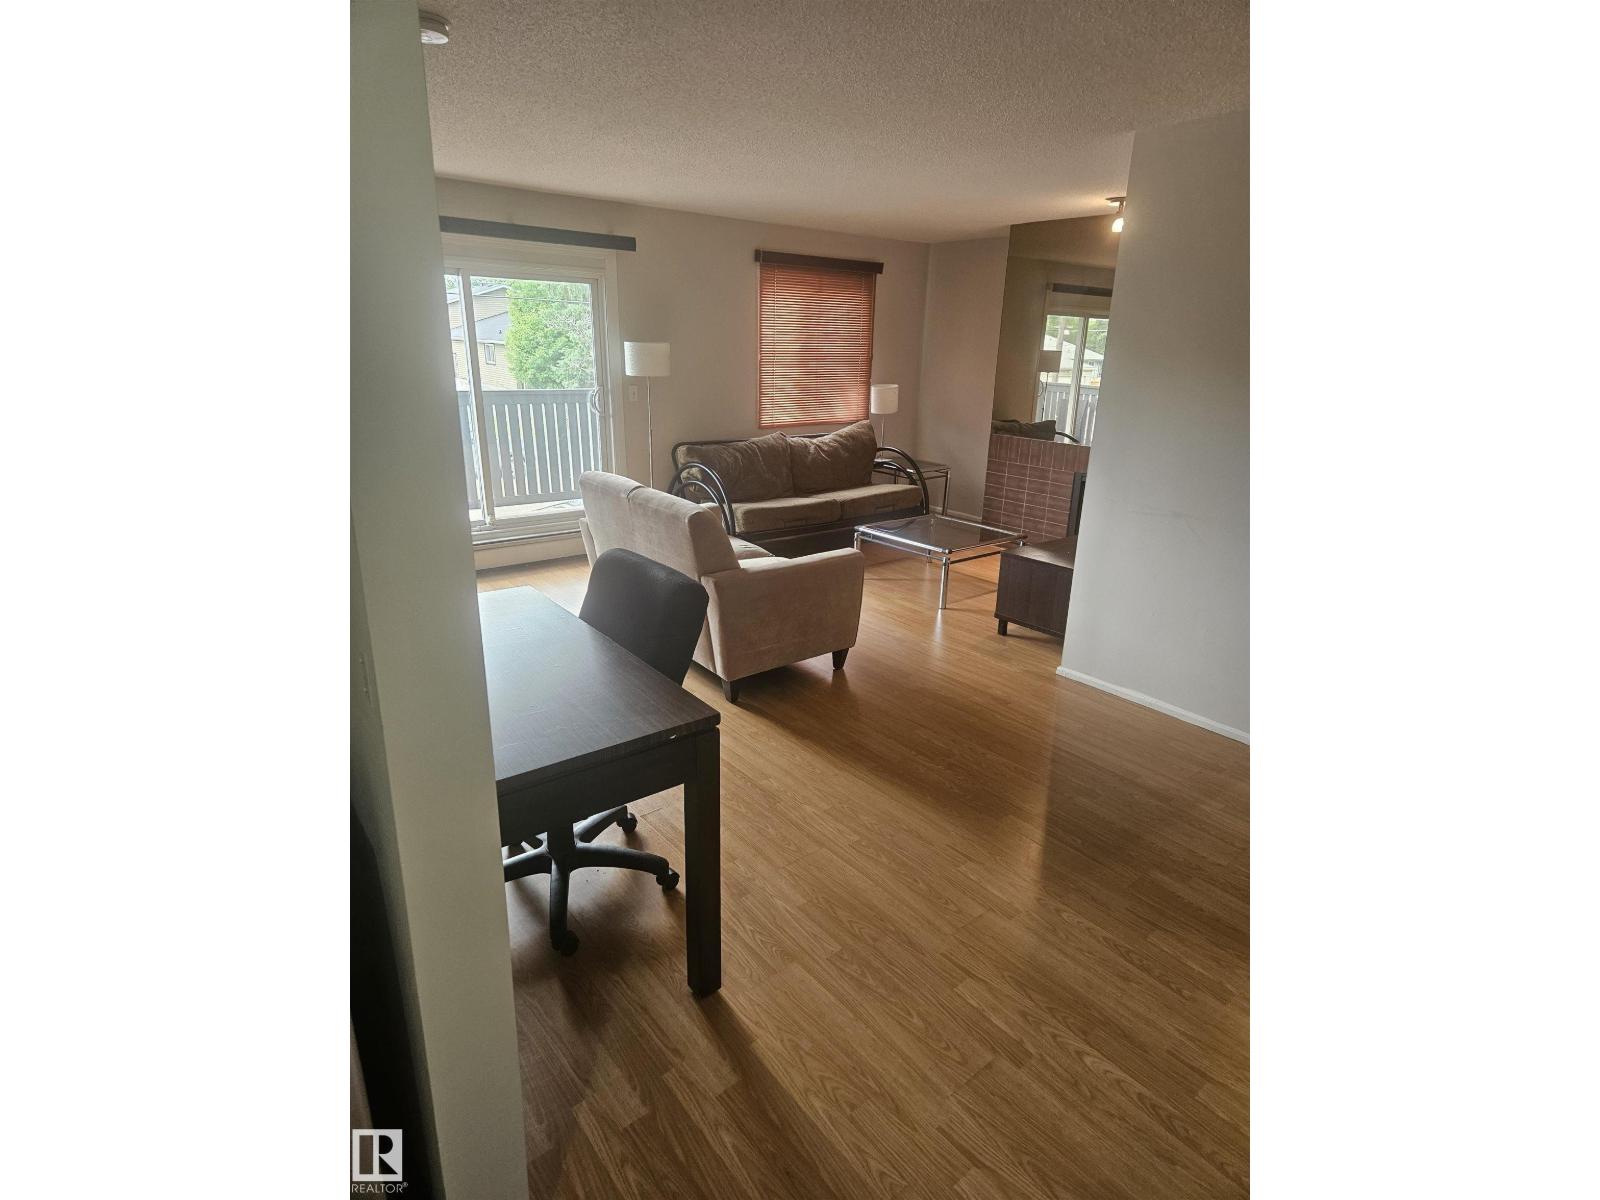
Great Downtown location in Central McDougall. Fully furnished and ready for immediate possession. Ideal for students that go to MacEwan University or NAIT. Suited for First time home buyers, professionals or anyone enjoying access to the Downtown area. Unit has a nice layout that maximizes the open living area.It has a wood fireplace in the living area. A balcony deck and assigned paved parking with electric outlet for winter. Building is well maintained and secure with professional management. Minutes from Kingsway Mall, Royal Alexander Hospital, Restaurants, Rogers Place and the Ice District. Live in it or rent it out. Enjoy affordable living. (id:42336)
#8 27005 Twp Road 511
Rural Parkland County, Alberta
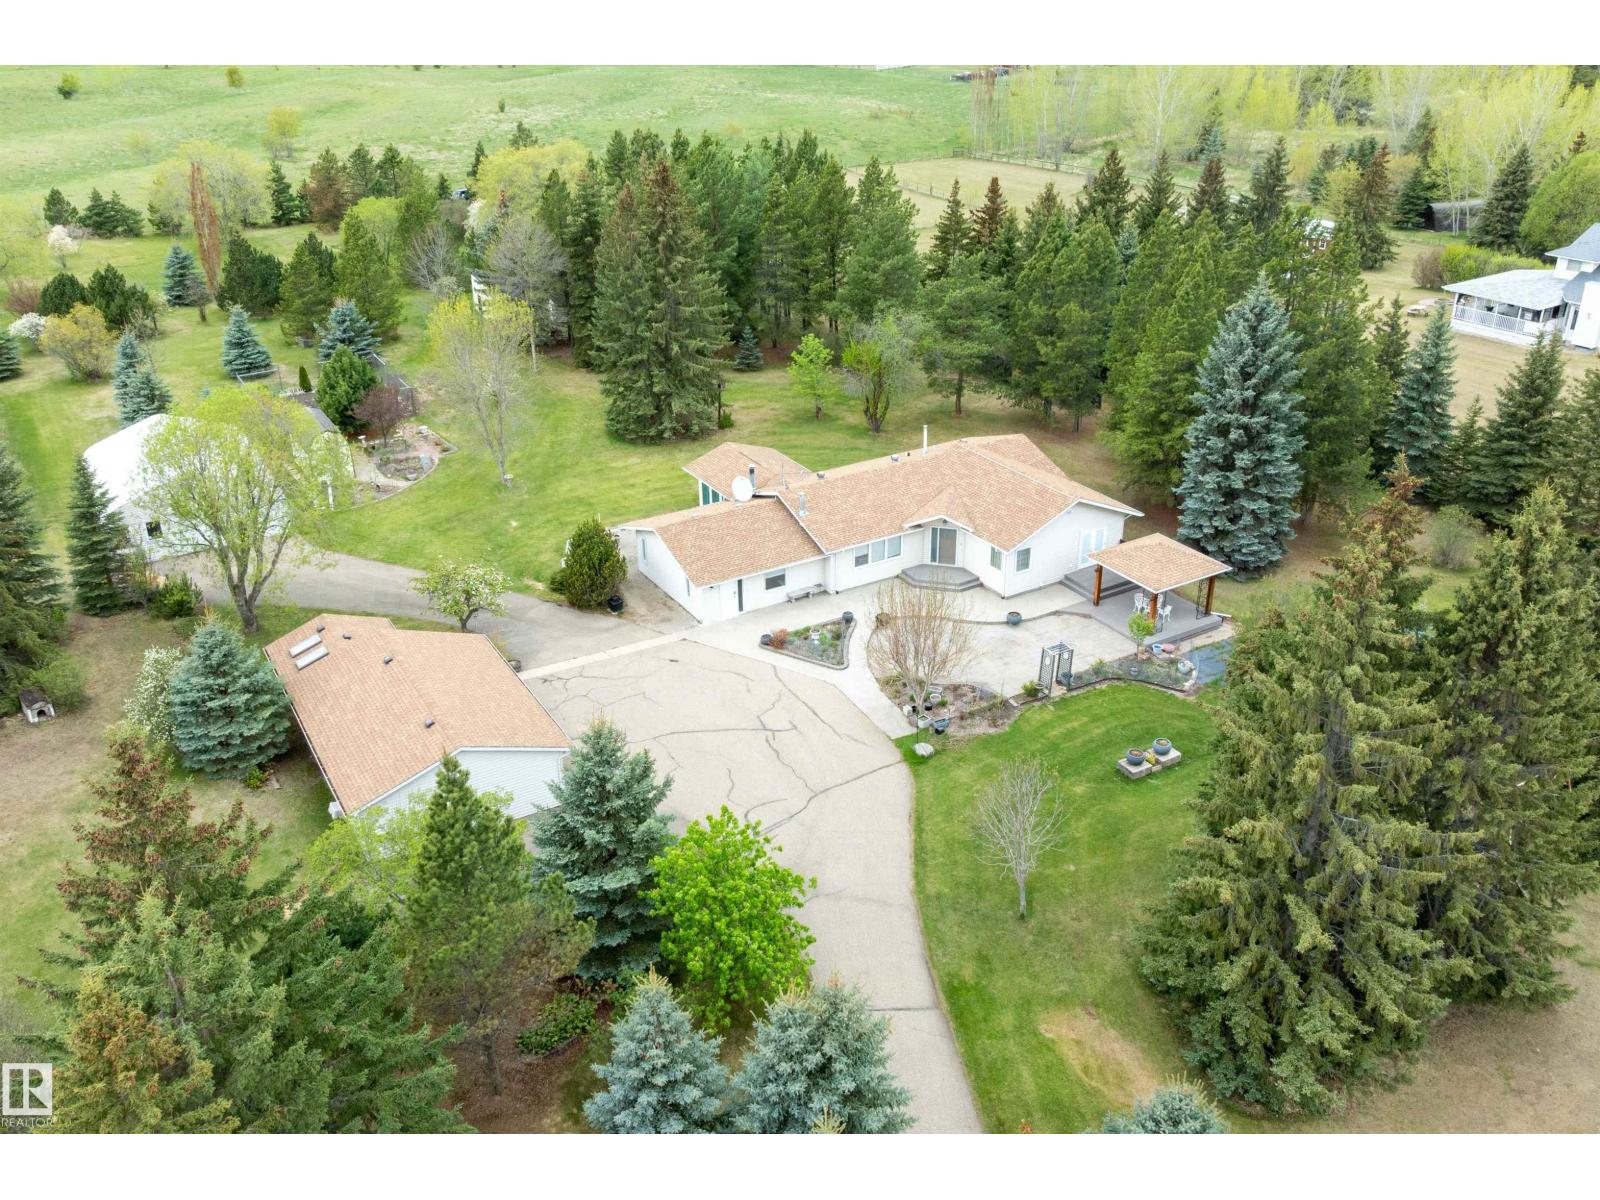
Wow! Same owners for 45 years. Beautifully maintained and modernized acreage with so many improvements over the years! 8 minutes to Devon and 18 to Edmonton or Spruce Grove! 1-2 minute drive from Graminia school! Large heated quonset, triple car garage, greenhouse, potting shed and numerous other outbuildings! Gated entry to tree lined drive in sought after Chelsea Estates. Almost 3500 sq ft of living space in this open concept home filled with an abundance of natural light! So many areas that could be easily be turned into more bedrooms if needed! Also some great potential for home based businesses that need some dedicated space like hair and beauty, fitness/yoga, or even art gallery/classes. (id:42336)
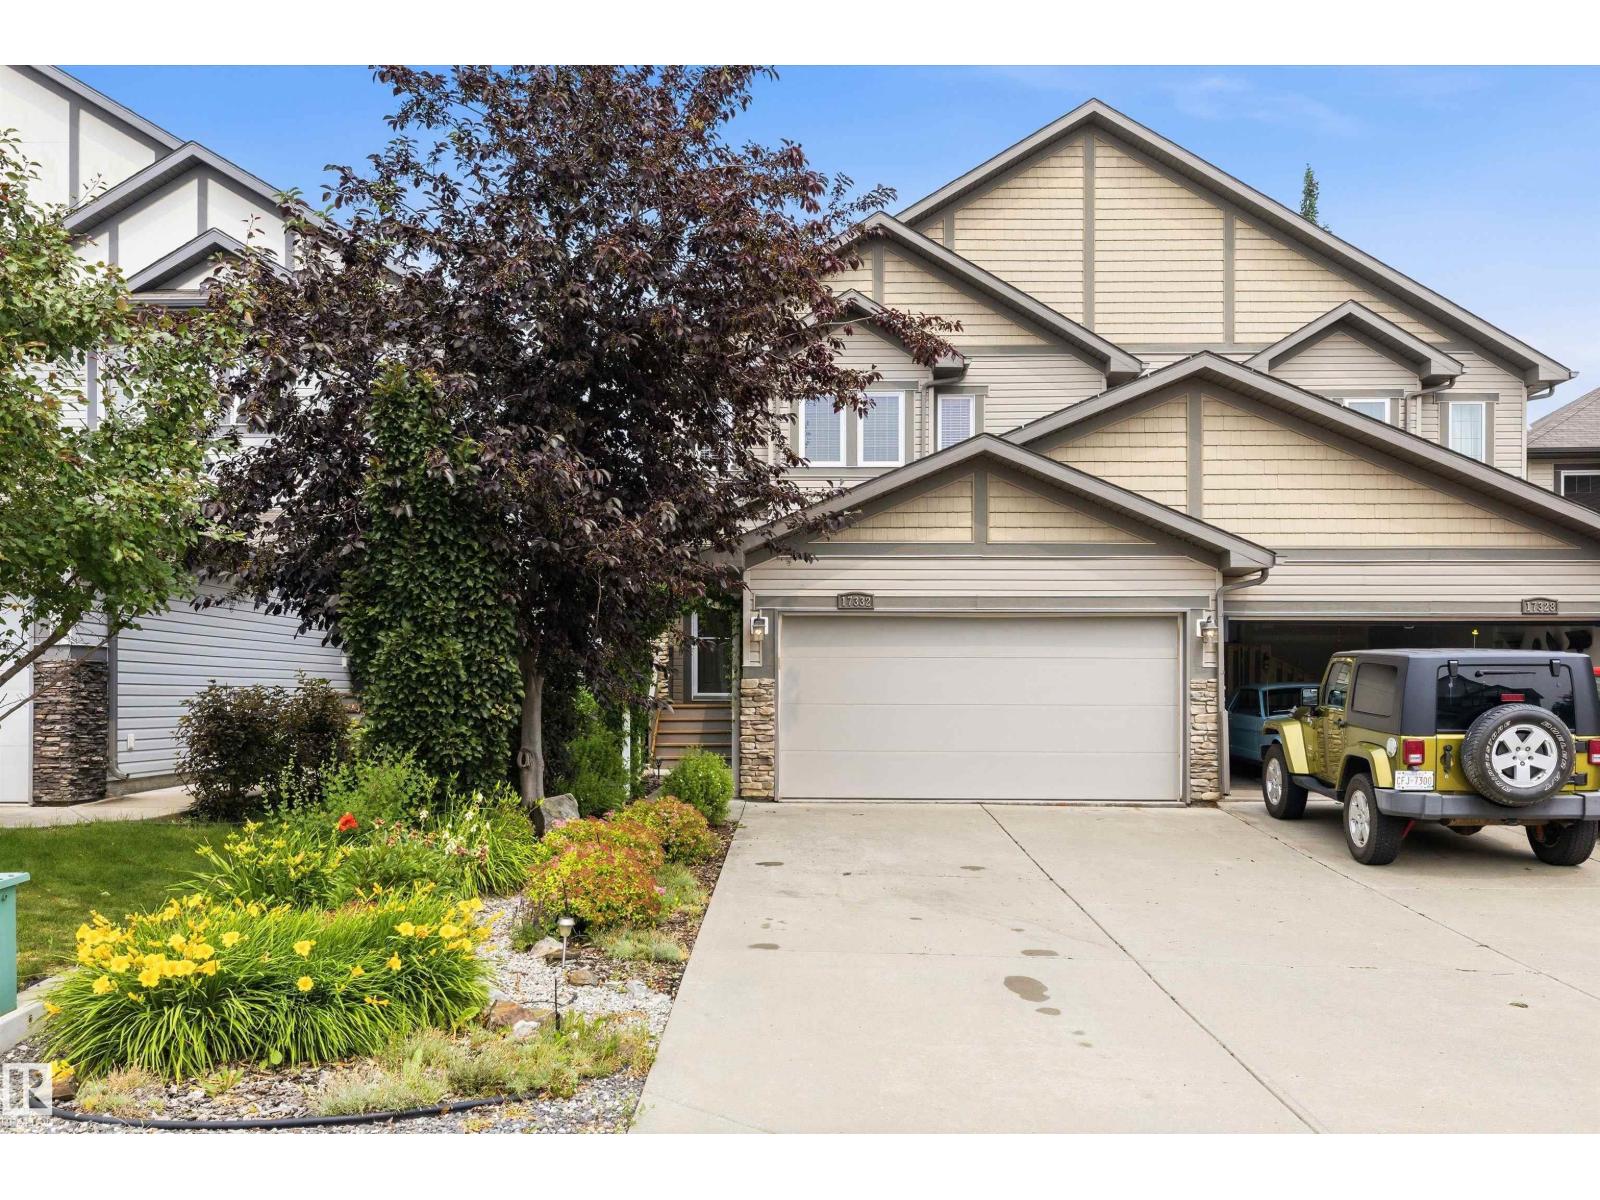
17332 6 Av SW SW
Edmonton, Alberta
Tucked away on a quiet crescent just steps from Langdale Pond, this beautifully maintained home offers comfort, function, and exceptional curb appeal. Enjoy central A/C, a gas fireplace, hardwood, tile and carpet flooring, Corian countertops, under-mount sinks, pots & pan drawers, walk-in pantry, 2 blinds and central vac. The spacious primary retreat features vaulted ceilings, a walk-in closet and 5' fiberglass shower. The finished basement adds a family room, laundry with utility sink, DIY space and extra storage. Designed for effortless outdoor living, the backyard boasts a freshly stained 20' x 30' deck, a 13' octagonal gazebo with custom drapes, a paving stone patio and a natural gas BBQ hookup. The beautifully landscaped, zero-grass yard with a garden irrigation system offers exceptional curb appeal with virtually no maintenance. Additional features include a 10' x 14' storage shed with a new plywood floor, keyless entry and a glass/screen front door. (id:42336)
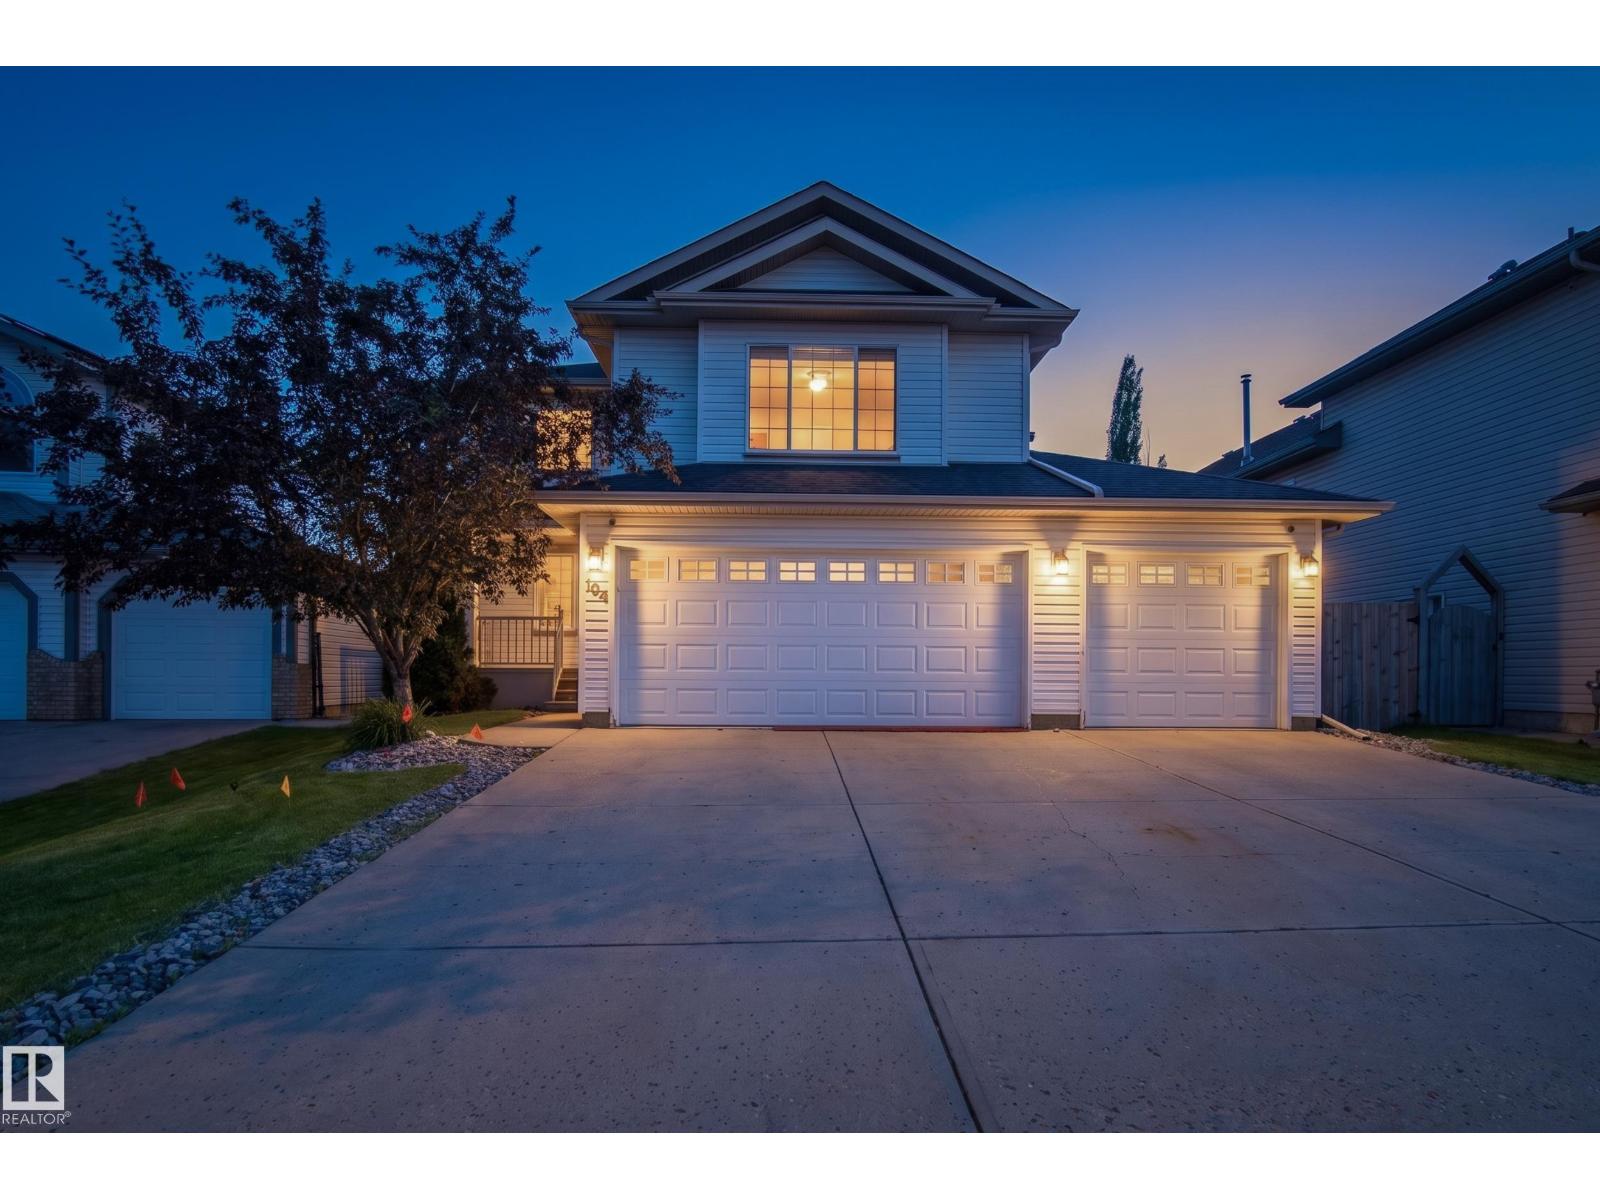
164 Forrest Dr
Sherwood Park, Alberta
Welcome to this 1,854 sq. ft. 2-storey home in the desirable community of Forest Greens. This home features the popular 3 car attached garage. The open-concept main floor offers a bright living room, spacious kitchen with ample cabinetry, dining area, powder room, laundry room, and mudroom. Upstairs you'll find a versatile bonus room, three bedrooms, a full main bath, and a spacious primary suite with a walk-in closet and private ensuite. The fully finished basement provides additional living space with a bedroom, 3pc bathroom, and a large recreation room complete with a sink and bar fridge, making it ideal for entertaining or guests. Enjoy the welcoming front porch, back deck with gazebo, & fire pit area, perfect for relaxing or outdoor gatherings. Located in a great family-friendly neighborhood close to parks, golf, schools, walking trails, and amenities. (id:42336)
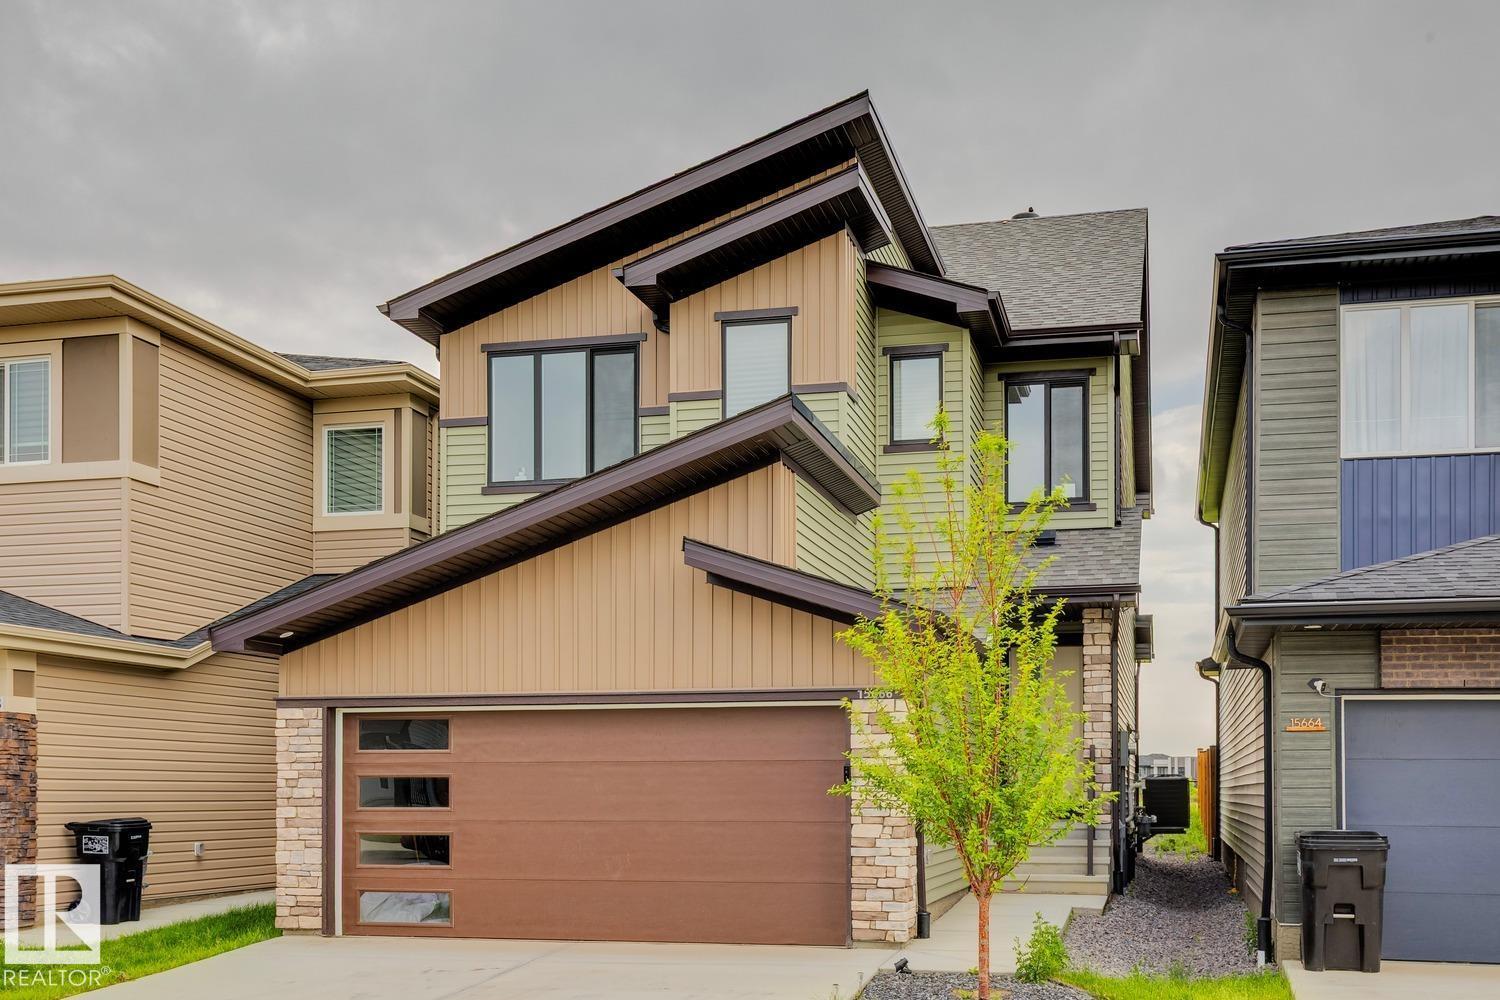
15666 18 Av SW
Edmonton, Alberta
Welcome to this beautifully designed home in the highly desirable community of Glenridding Ravine. Built in 2023, this green space backing contemporary home a thoughtfully designed living space with 3 bedrooms, 2.5 bathrooms, and an open-concept layout that's perfect for modern family living. The main floor features soaring 9-foot ceilings, a walk-through pantry, built-in appliances and induction stovetop. A versatile flex space provides the perfect spot for a home office, playroom, or reading nook completes the main. Upstairs, retreat to the spacious primary suite complete with a 5-piece ensuite and generous walk-in closet. Additional highlights include: Air Conditioning, water softening system, a legal suite rough in ready unfinished basement and a generous sized deck. Ideally located close to schools currently being built, shopping, parks, walking trails, public transit, and the airport, this home offers the perfect blend of comfort, style, and convenience. (id:42336)
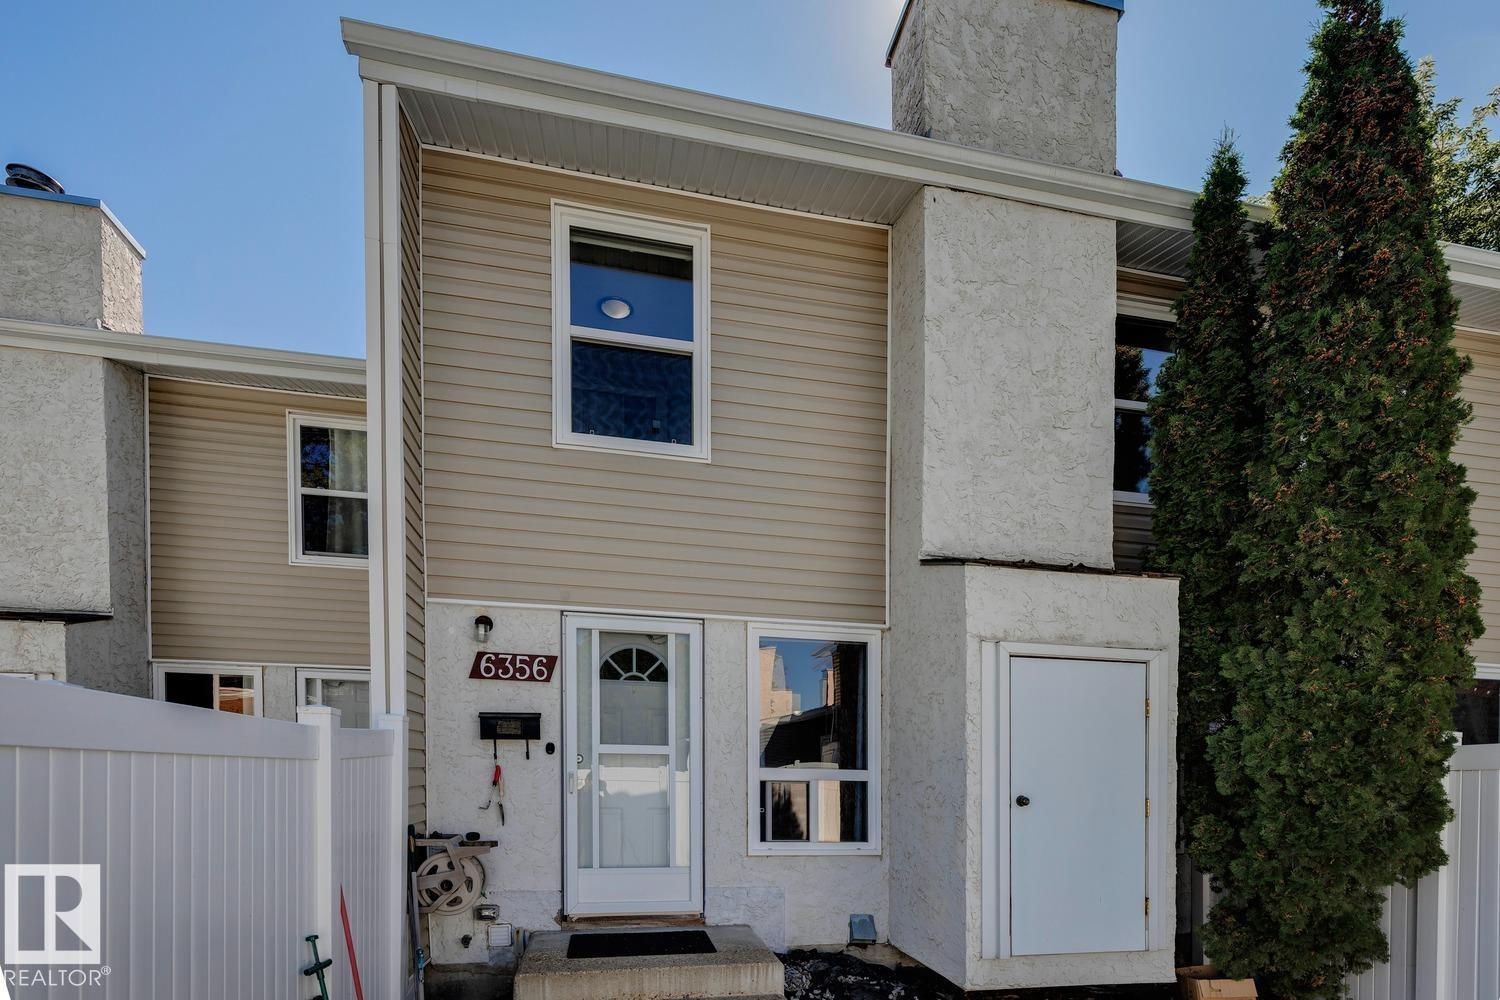
6356 184 St NW NW
Edmonton, Alberta
Welcome to this beautifully maintained townhouse in the highly desirable community of Ormsby Place! Tucked away in a quiet, private location facing mature trees and park space, this move-in ready home offers the perfect balance of comfort, convenience, and tranquility. With over 1,090 sq. ft. above grade plus a fully finished basement, this well-cared-for home features 3 spacious bedrooms, 3 bathrooms, and a functional layout designed for everyday living. Pride of ownership is evident throughout, with a clean, well-maintained interior that is ready for its next owner. Enjoy peaceful mornings and relaxing evenings surrounded by green space while still being just minutes from everything you need. Schools, shopping, restaurants, parks, playgrounds, public transit, and major commuter routes are all conveniently nearby, making daily life effortless. The professionally managed condo offers low-maintenance living with low condo fees. You don't want to miss out on this unbeatable opportunity! (id:42336)
9 Southbridge Dr
Calmar, Alberta
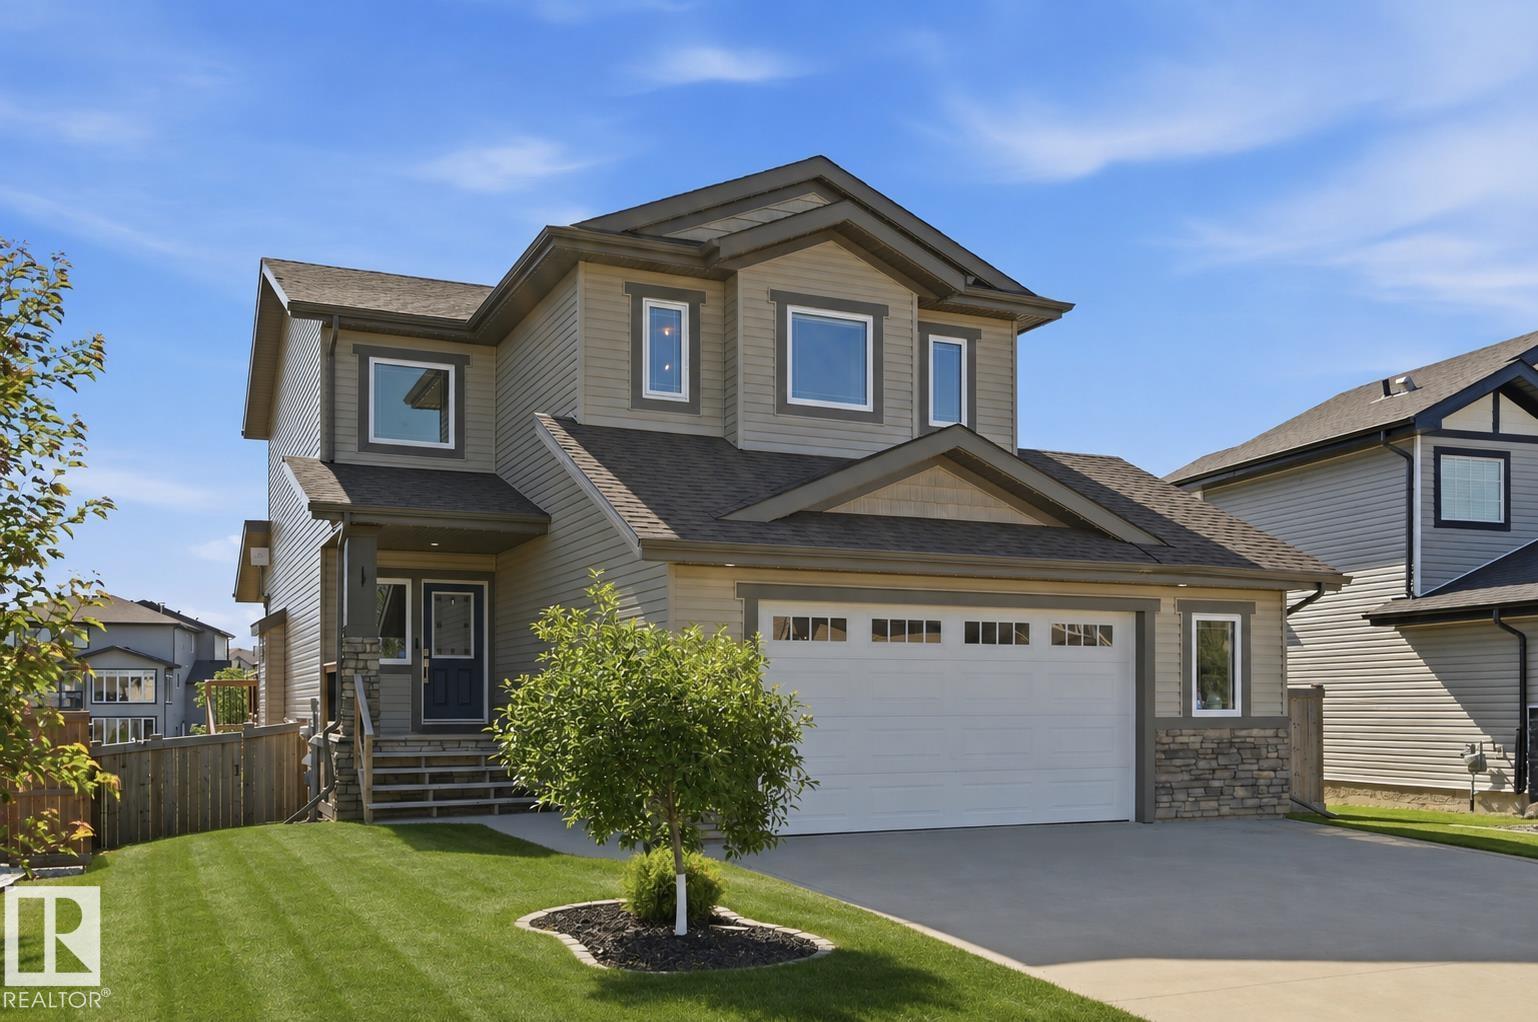
GREAT LOCATION on a generous sized lot BACKING POND/PARK w/ a FULLY FINISHED WALKOUT BASEMENT. Bright main floor level has 9' ceilings & ample natural light. Excellent space to entertain w/ open concept living rm (featuring gas fireplace & built-in shelving/feature wall) & dining nook. Upgraded kitchen has quartz counters, extended cabinets, wall oven, glass cooktop, stainless steel appliances & a gorgeous copper sink. Custom shelving plus beverage cooler in walk-through pantry. Main level complete w/ massive mudrm w/ built-in storage & washer/dryer. Upstairs find bonus rm, 2 spare bedrms, 4pc bthrm & a primary retreat equipped w/ dual closets & ensuite w/ massive shower, soaker tub & dual floating vanity. Basement has rec room, bdrm & 4pc bathrm. Enjoy evenings on back deck overlooking the pond. Backyard finished w/ concrete patio & landscaping. Features include oversized garage, AC, FibreOptik, doorbell camera/smart lock & wall/celing features throughout the home! Easy access to Devon, Leduc & Edmonton. (id:42336)
7 Grandin Vg
St. Albert, Alberta
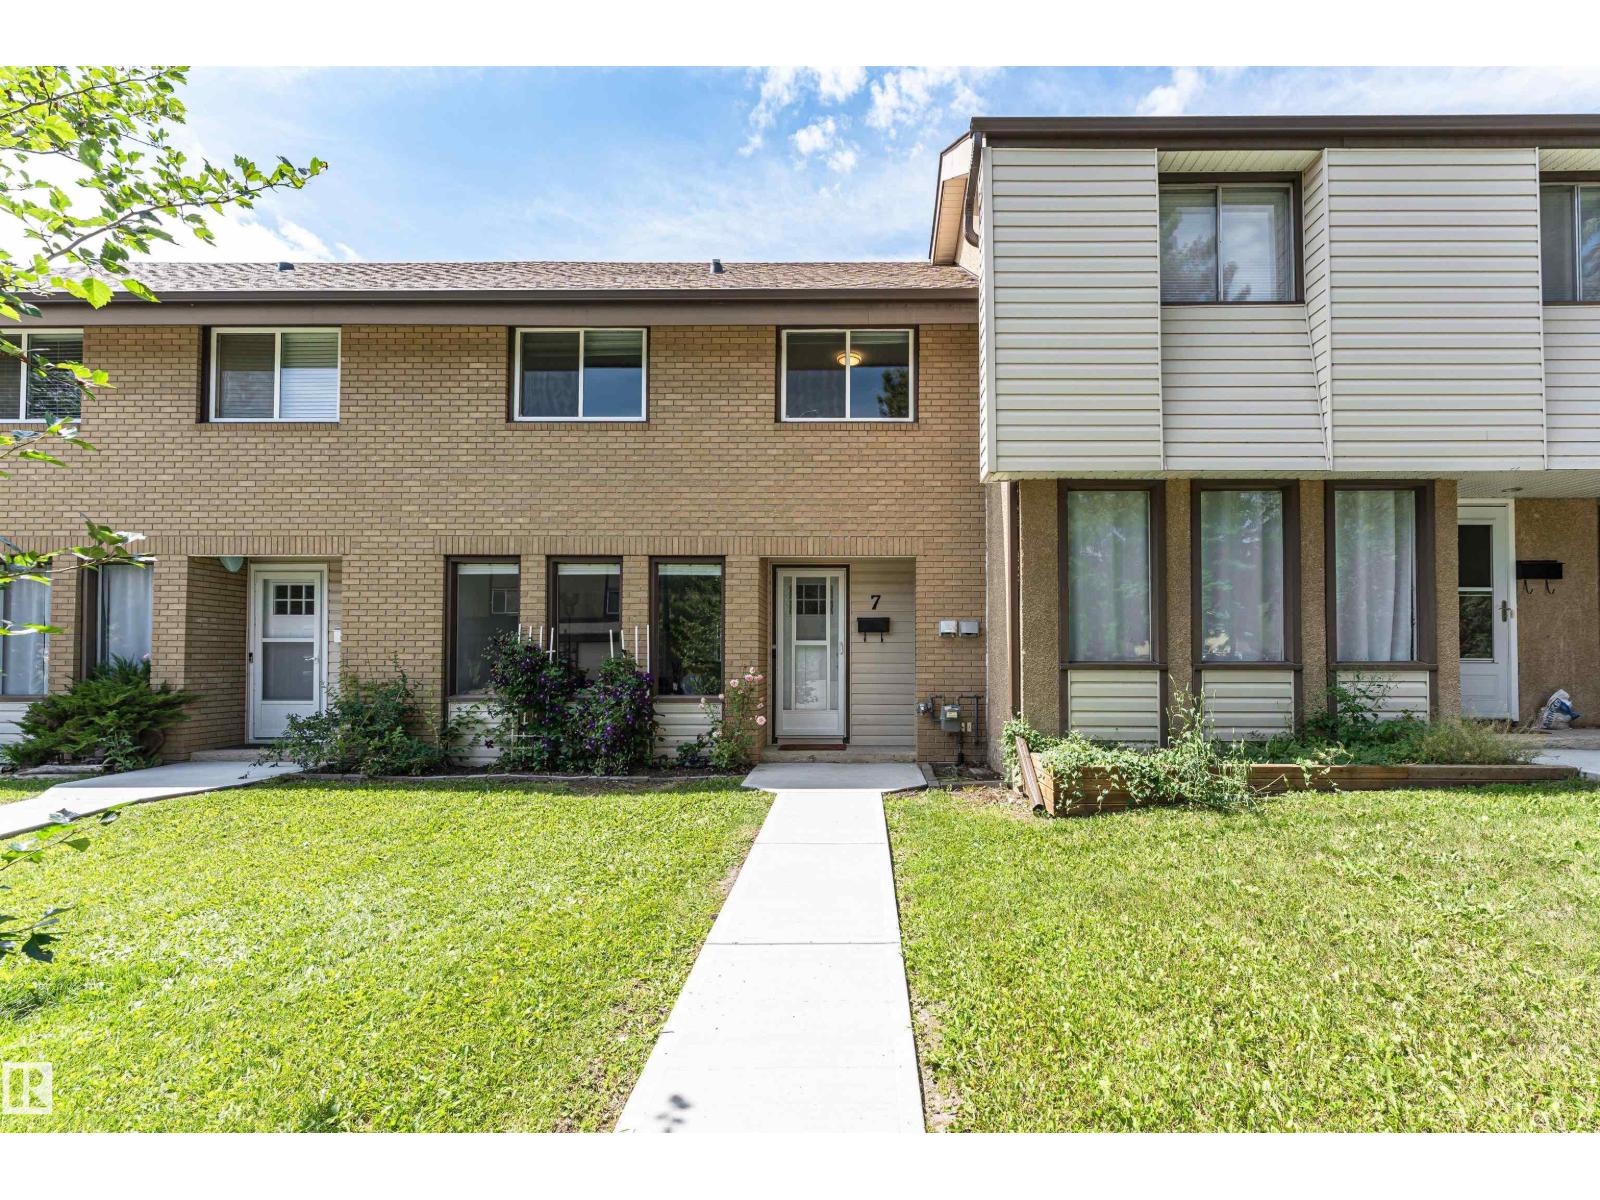
MOVE IN & ENJOY this recently upgraded 1,250 sq. ft., 3 bed / 1.5 bath townhome! Extensive renovations include being freshly painted, new kitchen, upgraded bathrooms, new fixtures, new windows & patio door & new flooring. Exotic acacia hardwood flows throughout the main & upper floors. The bright modern décor & a sunny open concept perfectly blends style, comfort & functionality. Natural light pours through the main living areas, creating a warm & inviting atmosphere that's ideal for both everyday living & entertaining. The new kitchen is equipped with S/S appliances, ample cabinetry, generous counter space & a convenient breakfast bar—perfect for casual meals, morning coffee or gathering with family & friends. The 2nd level includes 3 bedrooms & the main bath. The primary easily accommodates a king size suite. The finished basement expands your living space with a comfy rec room, bright open laundry area & tons of storage. Sit back & relax on your private patio enjoying those lazy days of summer! (id:42336)
14125 30 St NW
Edmonton, Alberta
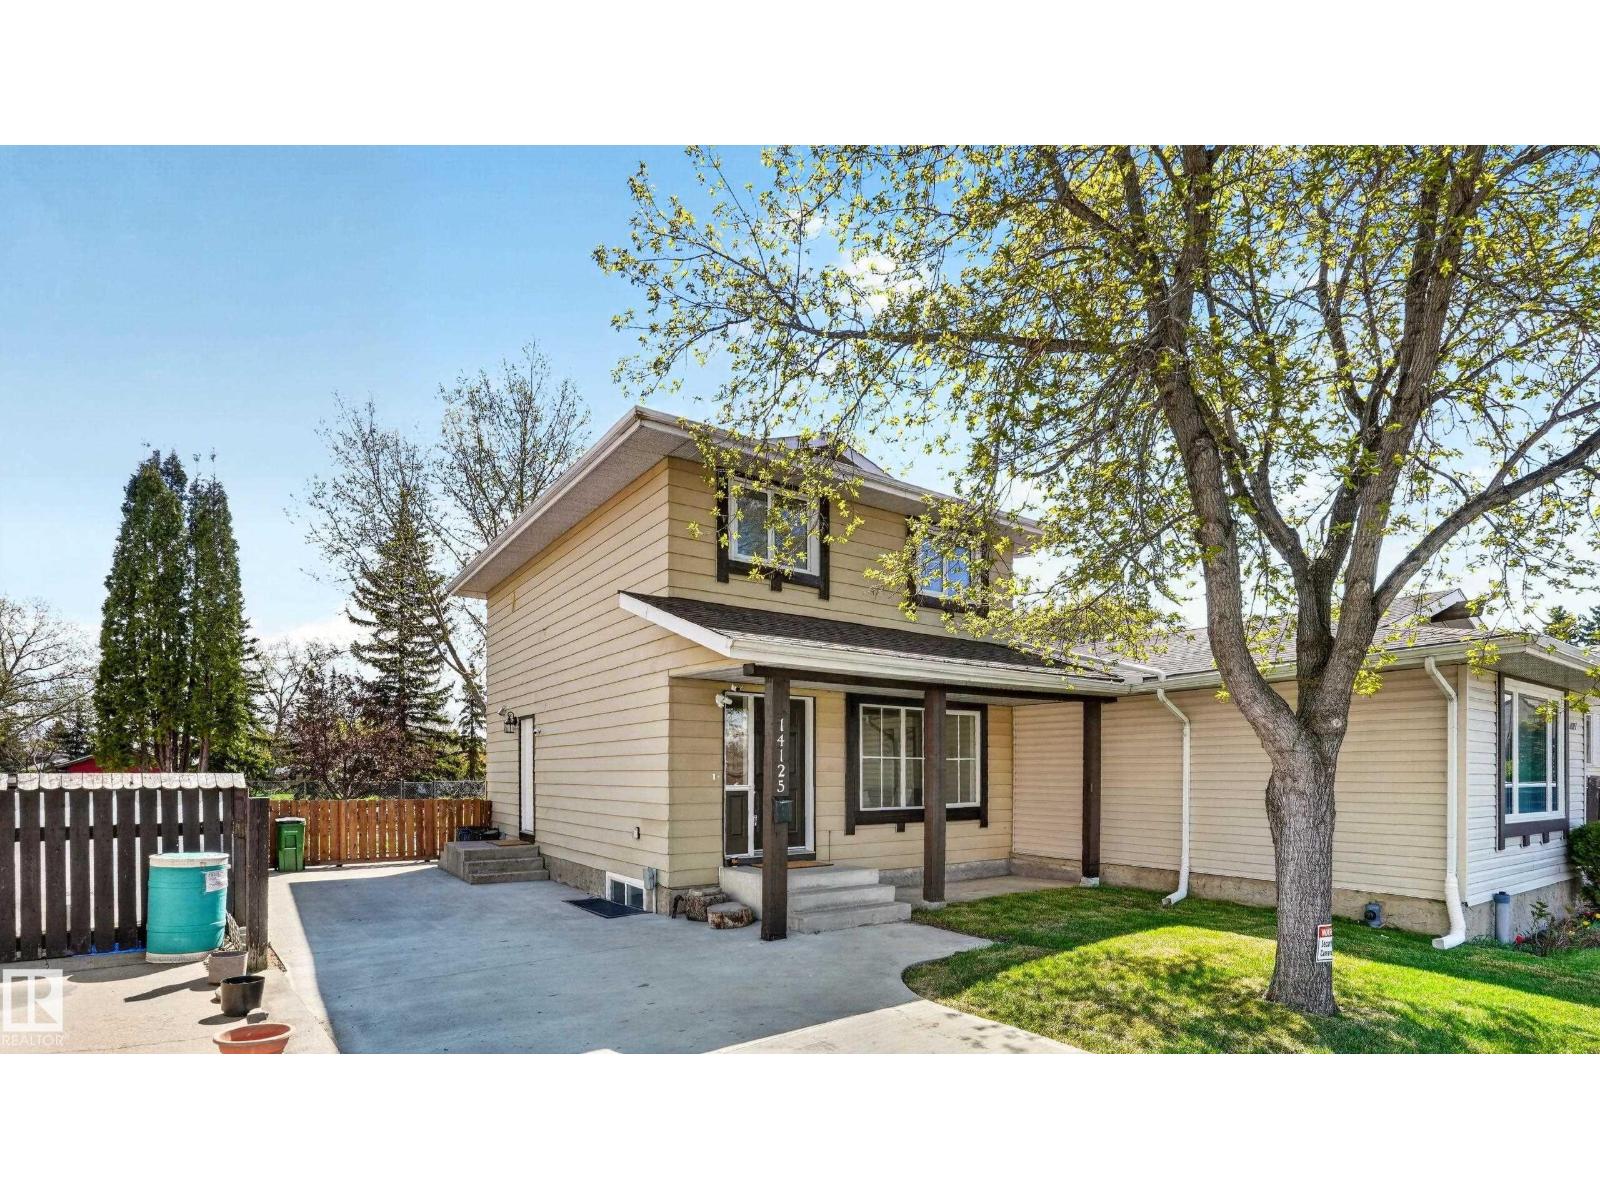
STUNNING COMPLETE RENOVATION. Exceptional, fully renovated home transformed from top to bottom! This meticulously updated property features COMPLETE ELECTRICAL rewiring, ALL NEW PLUMBING throughout, UPGRADED SPRAY FOAM INSULATION for superior energy efficiency, fresh professional PAINT in every room, and beautiful NEW FLOORING from main to basement. The modern kitchen boasts BRAND-NEW APPLIANCES with contemporary finishes. Major systems completely upgraded with NEW FURNACE and NEW HOT WATER TANK for optimal performance and peace of mind. The fully finished basement provides tremendous additional living space with its own kitchen and separate entrance, perfect for an extended family or guests. Every system is renovated to the highest standard, and the property is located in a desirable neighbourhood with convenient access to schools, shopping, parks, and major routes. This is true turn-key living - unpack and enjoy your beautifully transformed home. (id:42336)
4851 Kinney Rd SW
Edmonton, Alberta
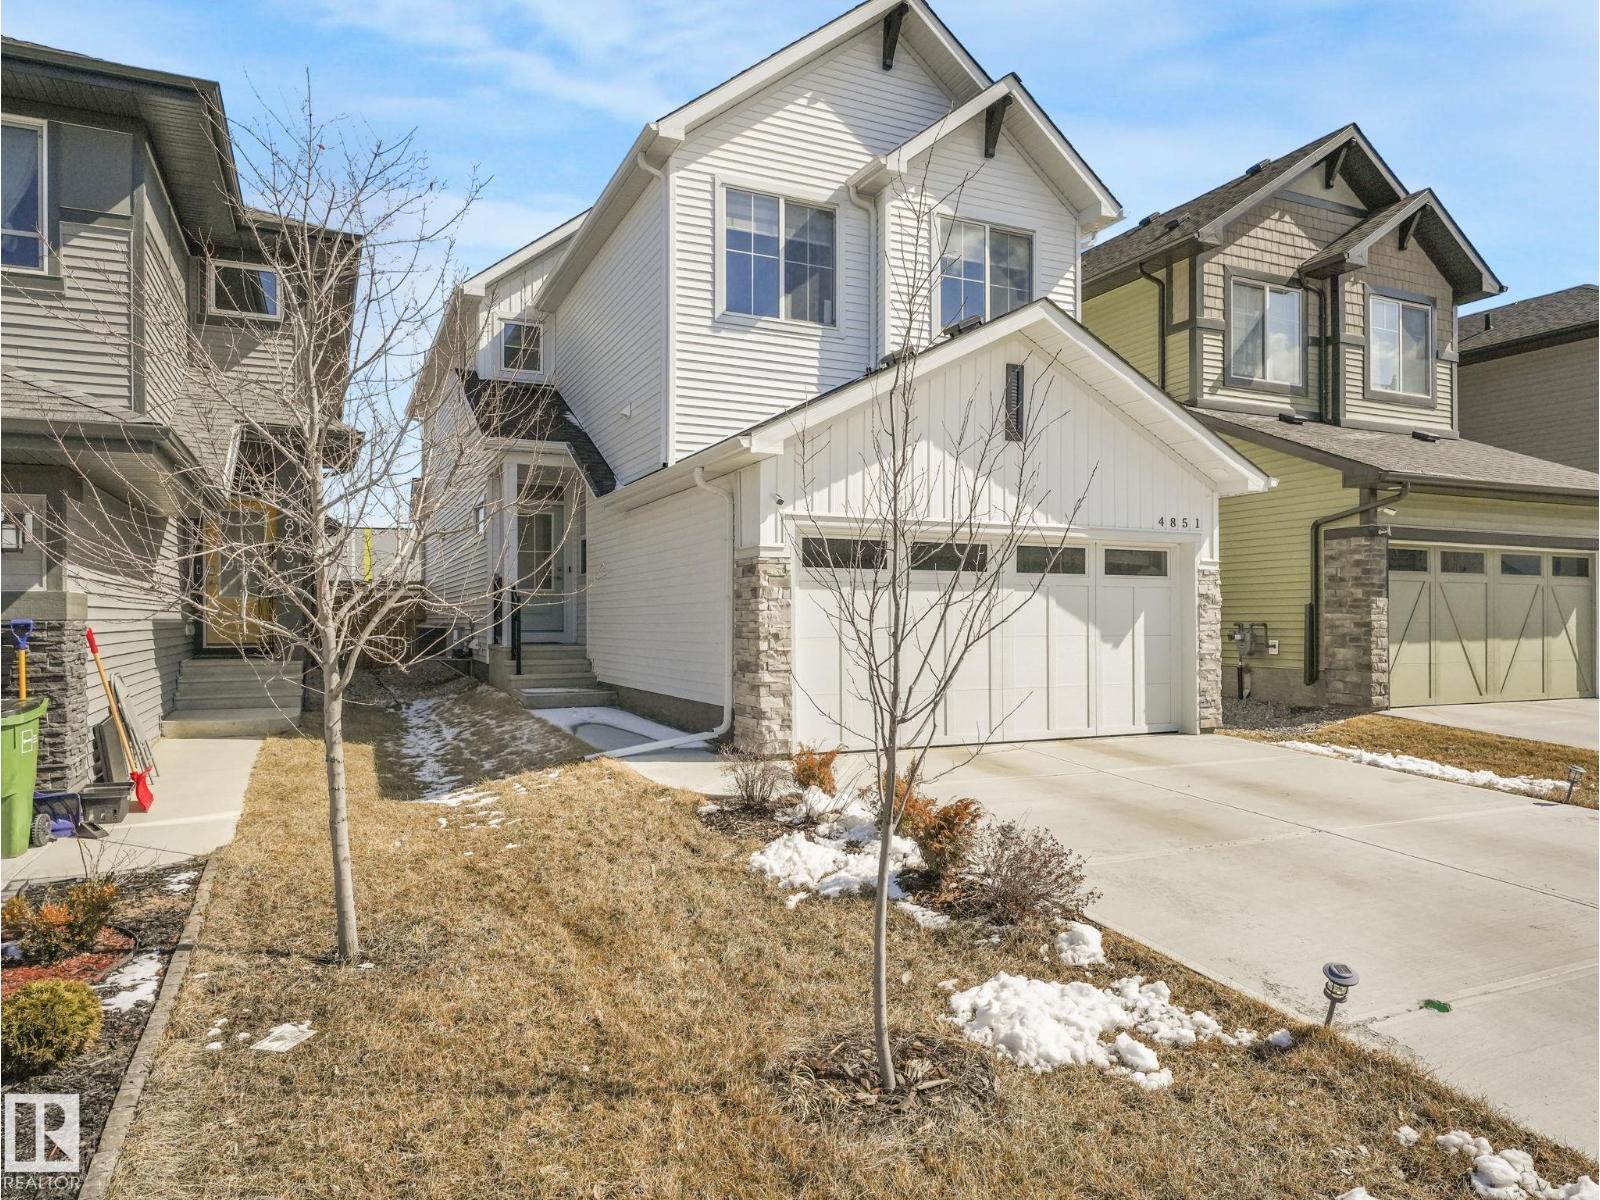
Welcome to this well-maintained 2023-built home by Excel Homes, offering 1,938 sqft above grade and close to 3,000 sq ft of total potential living space. This thoughtfully designed home features 4 bedrooms, including a rare main floor bedroom, and 3 full bathrooms—ideal for growing or multi-generational families. The bright upper-level bonus room includes windows on both sides for abundant natural light. The spacious primary suite boasts a 5-piece ensuite. Enjoy year-round comfort with central A/C. Step outside to a low-maintenance composite deck with glass railing, overlooking a private backyard backing onto Joan Carr Catholic School, with direct gate access to the adjacent trail. The west-facing front offers great sunlight, while the positioning across corner lots provides added privacy. Situated on a standard lot with an full basement ready for a potential legal suite! An excellent opportunity for families seeking comfort, functionality, and a prime location—this is a home not to be missed! (id:42336)
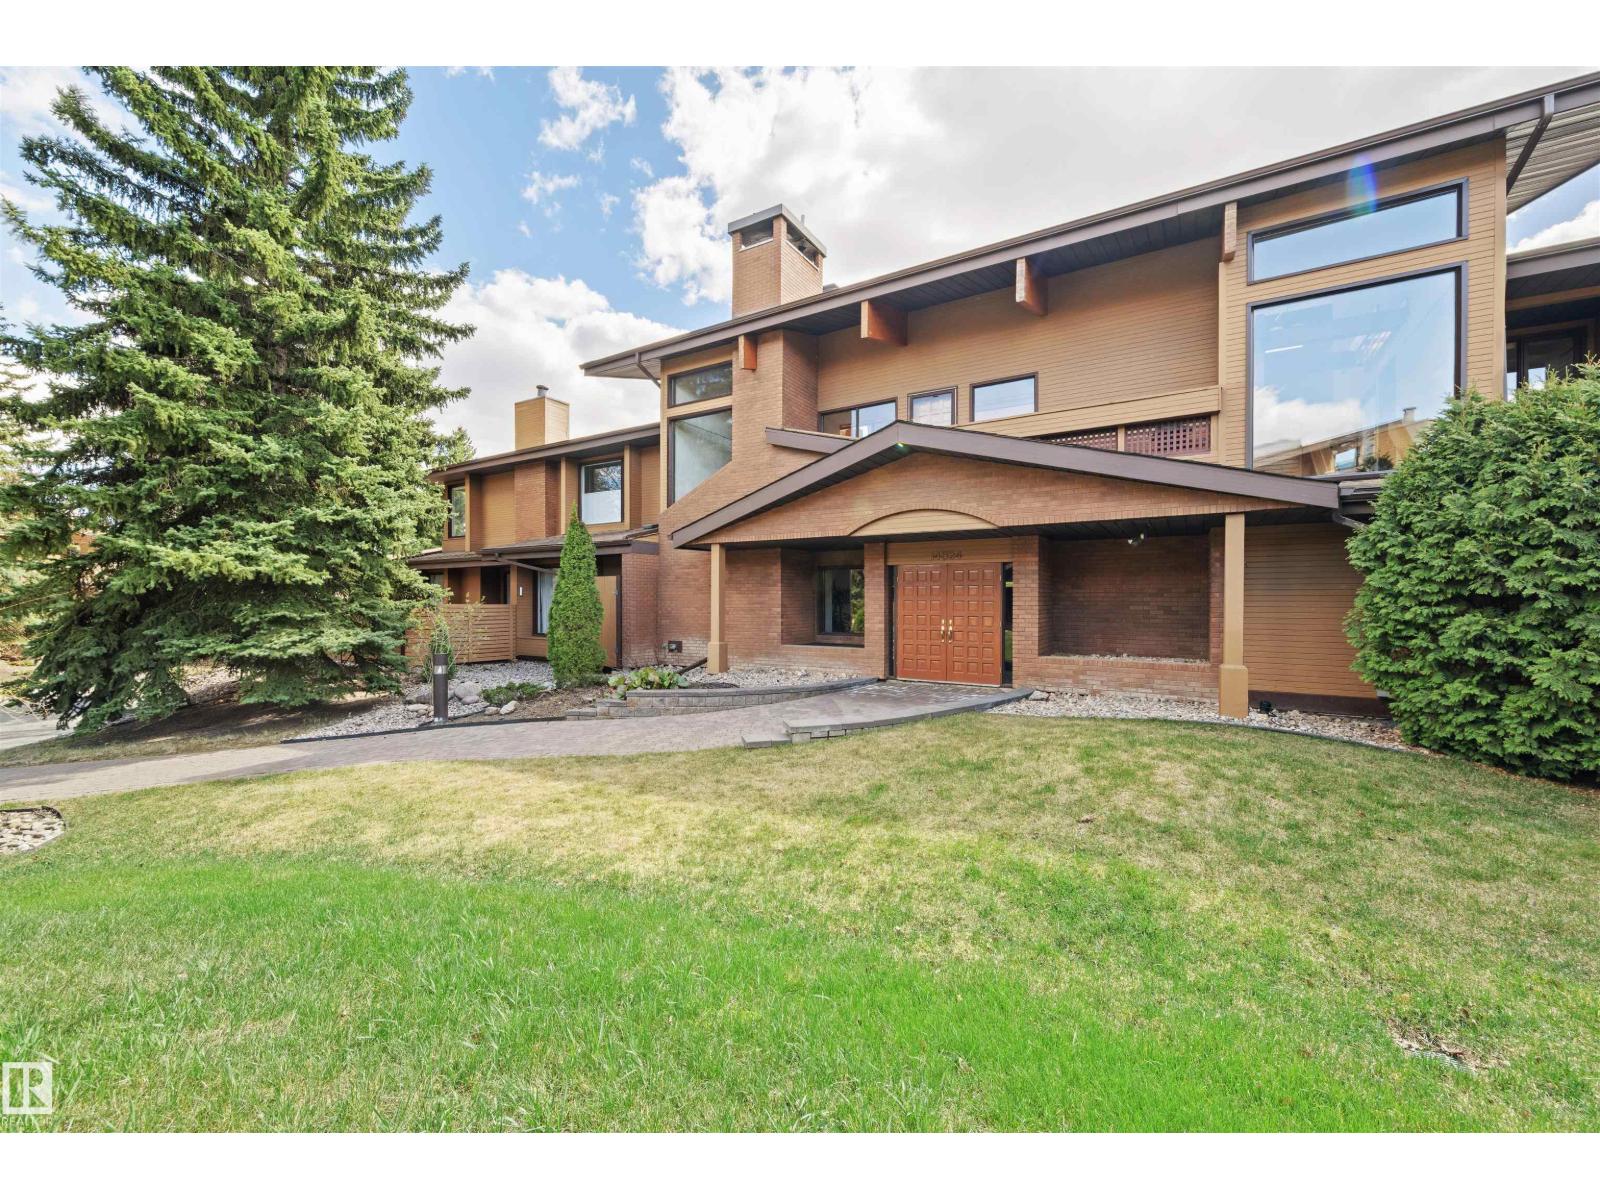
#1 14824 45 Av NW
Edmonton, Alberta
Your executive bungalow awaits!! Welcome to this stunning 1,830 sq/ft. two-bedroom plus den condo in the desirable community of Ramsey Heights. This unique and spacious home features a beautiful atrium filled with tropical plants, soaring ceilings, abundant natural light, and a peaceful sitting area. The bright living room offers a cozy wood-burning fireplace, while the dining area opens onto a huge private patio perfect for relaxing or entertaining. Rich vinyl plank flooring runs throughout, with ceramic tile in the ensuite bathroom. The spacious primary bedroom includes a large walk-in closet, renovated ensuite with dual sinks and tiled shower, plus direct patio access. The kitchen features an island, electric cooktop, built-in ovens, newer fridge and dishwasher, ample cabinetry, pantry storage, and generous counter space. New furnace (2024). Comes with two titled heated underground parking stalls, elevator access, large storage unit & on-site management. Close to transit, shopping & major highways! (id:42336)
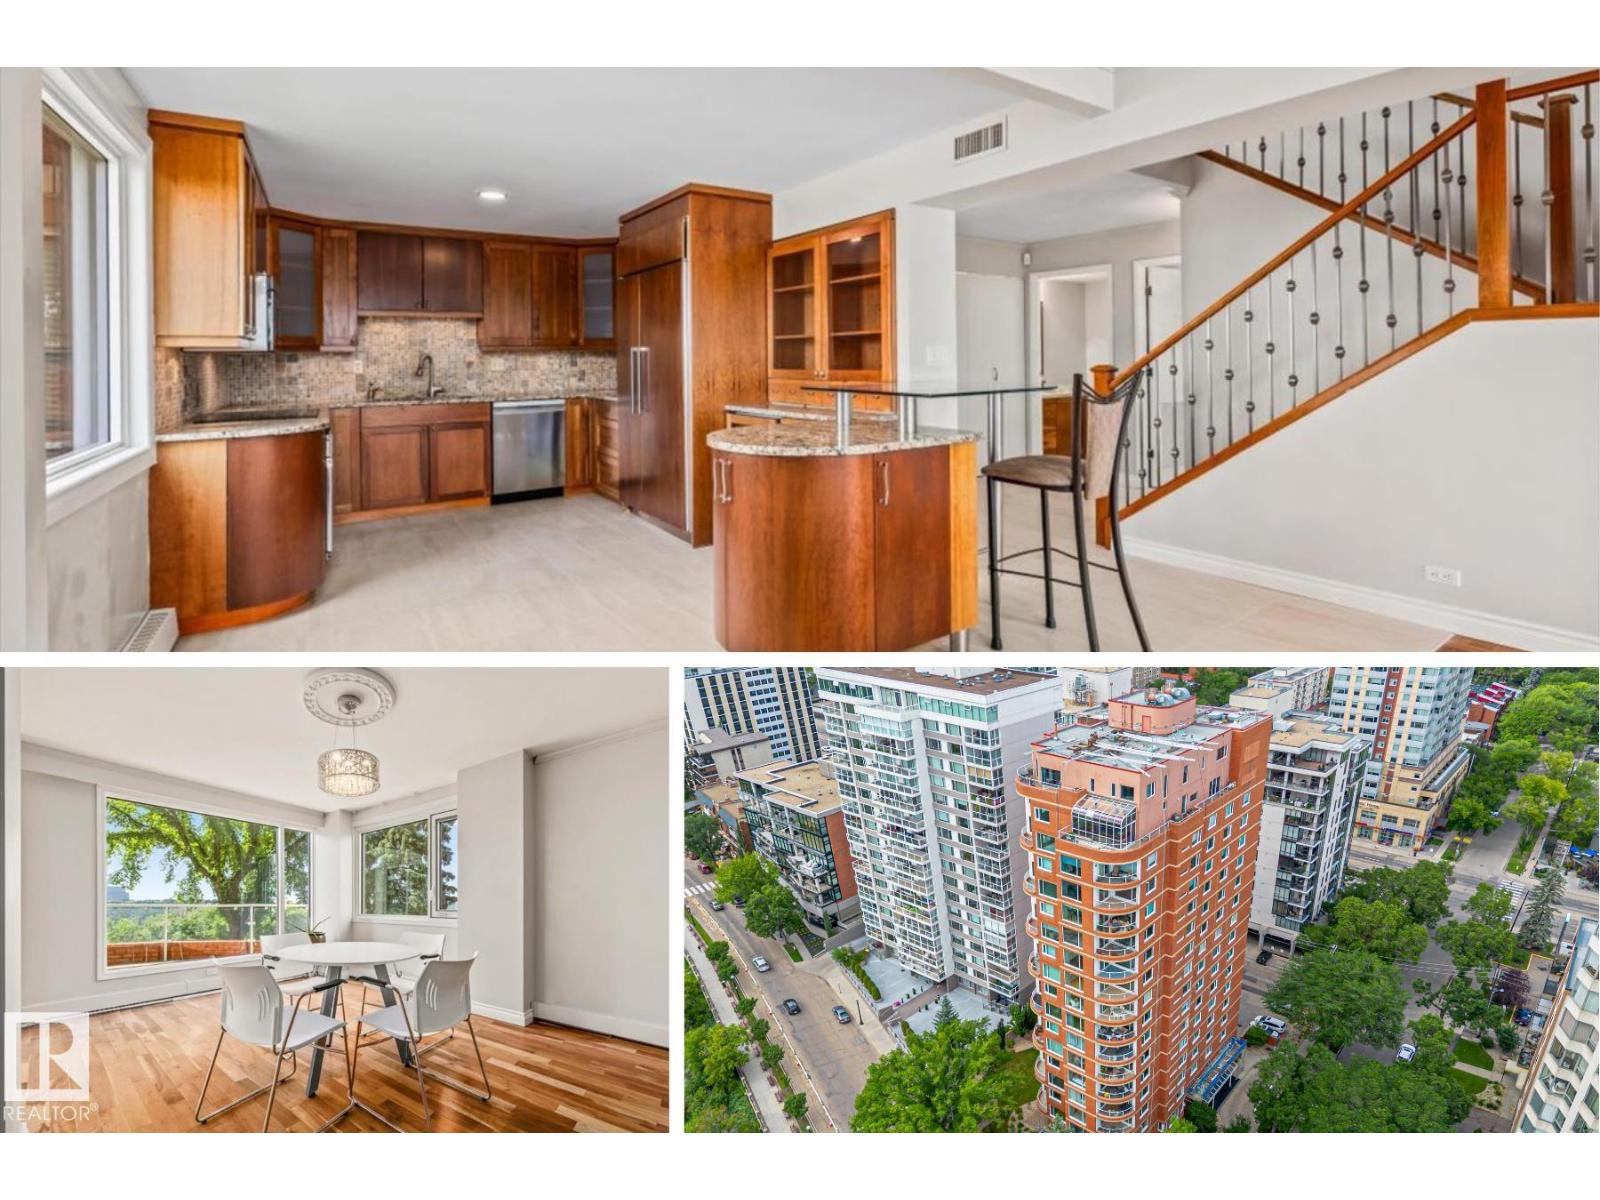
#202 10010 119 St NW
Edmonton, Alberta
Wake up every morning to sweeping, unobstructed southeast views of Edmonton's river valley from this beautifully updated multi-level condo on iconic Victoria Promenade in Wîhkwêntôwin. Offering the space and feel of a home with the ease of condo living, this 2 bedroom plus den, 2.5 bathroom residence is filled with natural light and thoughtfully updated with new tile, triple-pane windows, dishwasher, washer and dryer (2025). Hardwood floors, a custom iron staircase and an electric fireplace complement the open living spaces, while the kitchen features granite countertops, maple cabinetry, a Sub Zero fridge, Dacor oven and beverage cooler. The upper level offers a den ideal for working from home and a spacious primary suite with a large ensuite, custom walk-in California Closet. Complete with central A/C, 2 heated underground parking stalls and steps to the river valley trail system, downtown, cafés and restaurants, this is a rare opportunity to enjoy one of Edmonton's most sought-after locations. (id:42336)
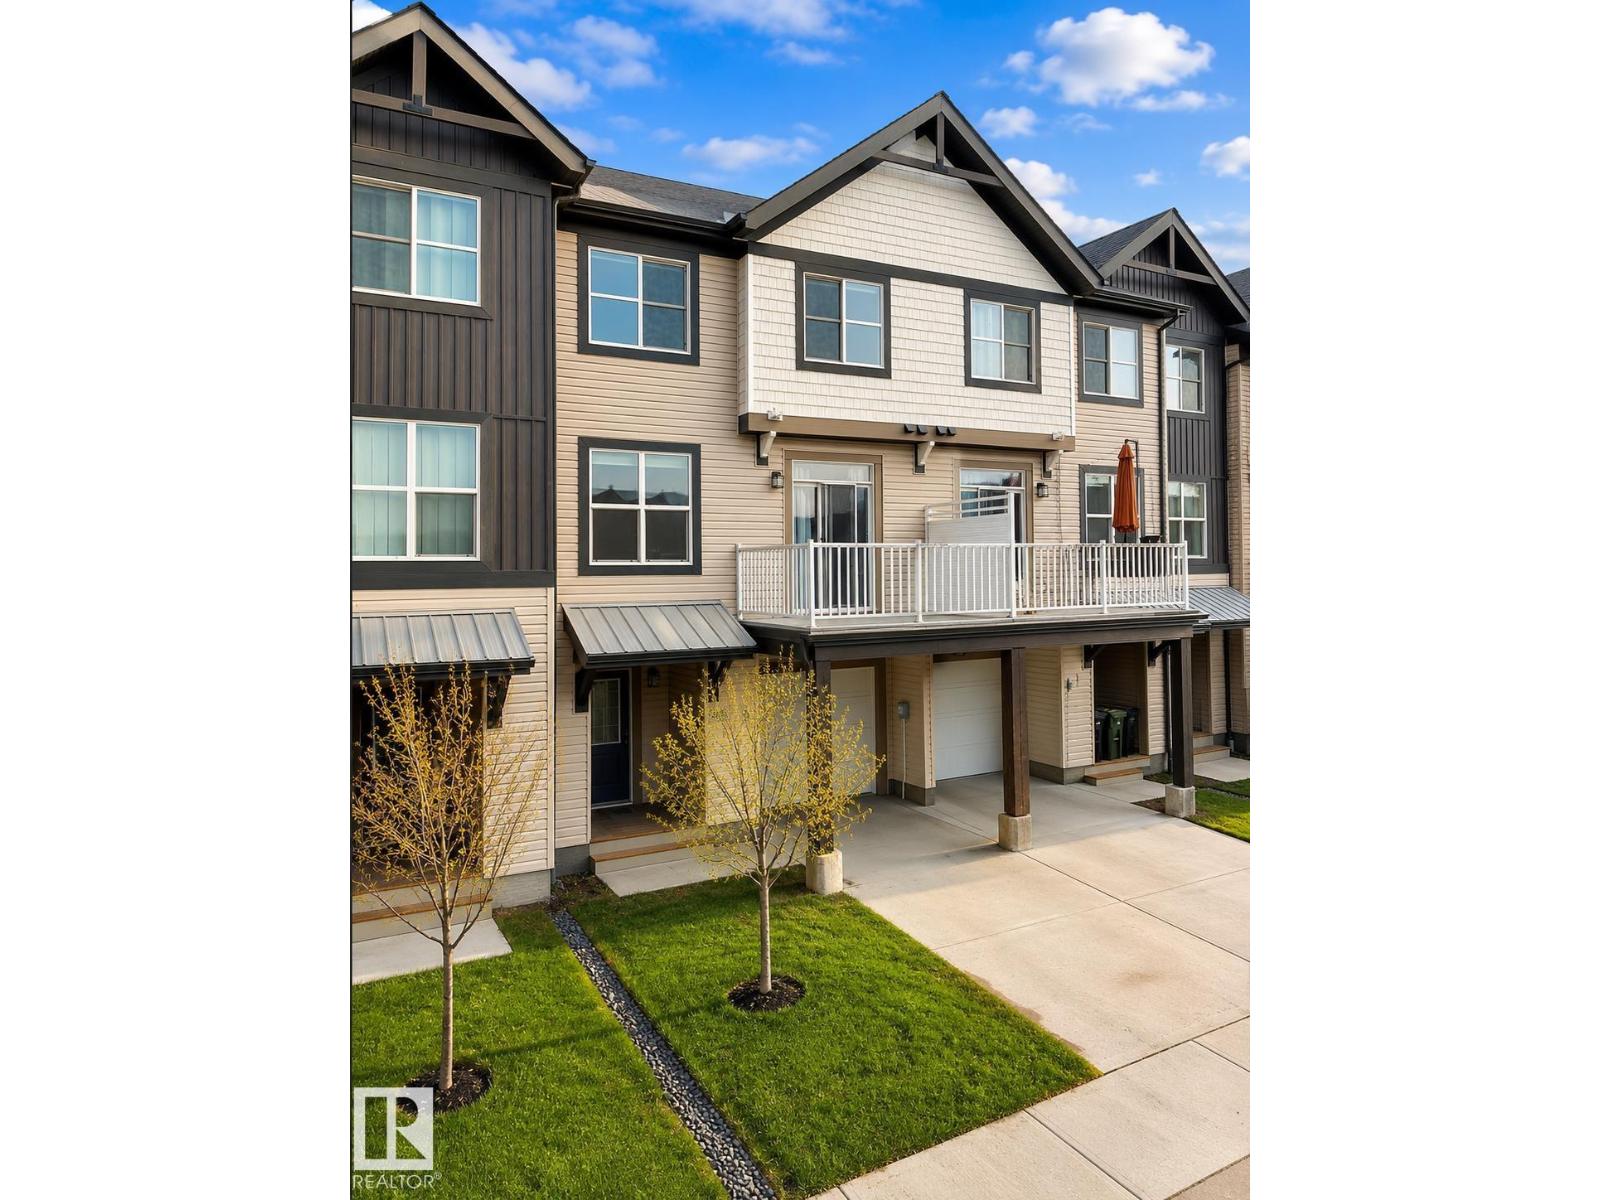
20104 19 Av NW
Edmonton, Alberta
NO CONDO FEES • WELL MAINTAINED • QUICK POSSESSION! Featuring modern finishes and a thoughtfully designed open-concept layout, this home is perfect for first-time buyers, professionals, investors, or those looking to downsize. The entry level offers a single attached garage and mudroom. The bright main floor includes a spacious living room, powder room, private balcony, and a stylish kitchen with upgraded stainless steel appliances, quartz countertops, ample cabinetry, and a large island. Upstairs features 2 generous bedrooms, upper-floor laundry, a full bath, and a spacious primary suite with dual his-and-her closets leading to a private ensuite. Enjoy front yard landscaping, NO CONDO FEES, and quick access to parks, trails, wetlands, future schools, shopping, and major roadways. Move-in ready with quick possession available! (id:42336)
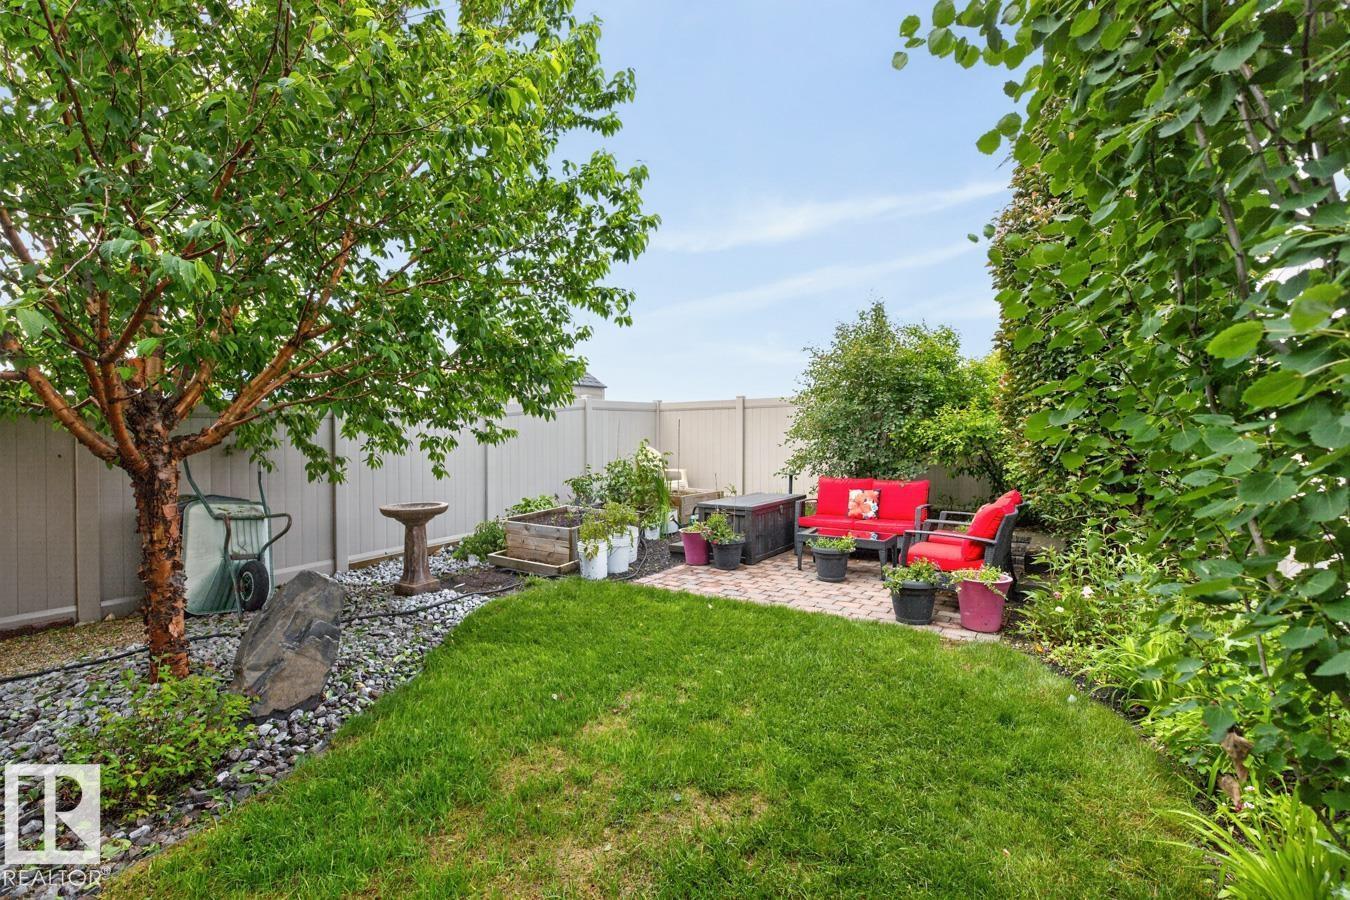
5495 Crabapple Lo SW SW
Edmonton, Alberta
Welcome to The Orchards, where this BETTER THAN NEW home backing onto GREENSPACE & boasts the most SPECTACULAR LANDSCAPING on the block! Featuring 3 bedrooms, 2.5 baths & all the bells & whistles, including AC & SOLAR panels. Rich hardwood flooring leads you into the bright, open-concept great room filled with natural light. The chef-inspired kitchen offers an abundance of cabinetry, corner pantry, S/S appliances & quartz island overlooking the dining area & cozy living room with fireplace, perfect for everyday living & entertaining. A spacious foyer & convenient guest bath complete the main level. Upstairs, enjoy the versatile bonus room, a king-sized primary retreat with WI closet & ensuite, plus 2 generous bedrooms, a 4pc bath & convenient upper-floor laundry. The unfinished basement provides endless possibilities for future development. Step outside to your private oasis featuring a deck, patios, lush gardens & stunning professional landscaping, all backing onto peaceful greenspace. (id:42336)