

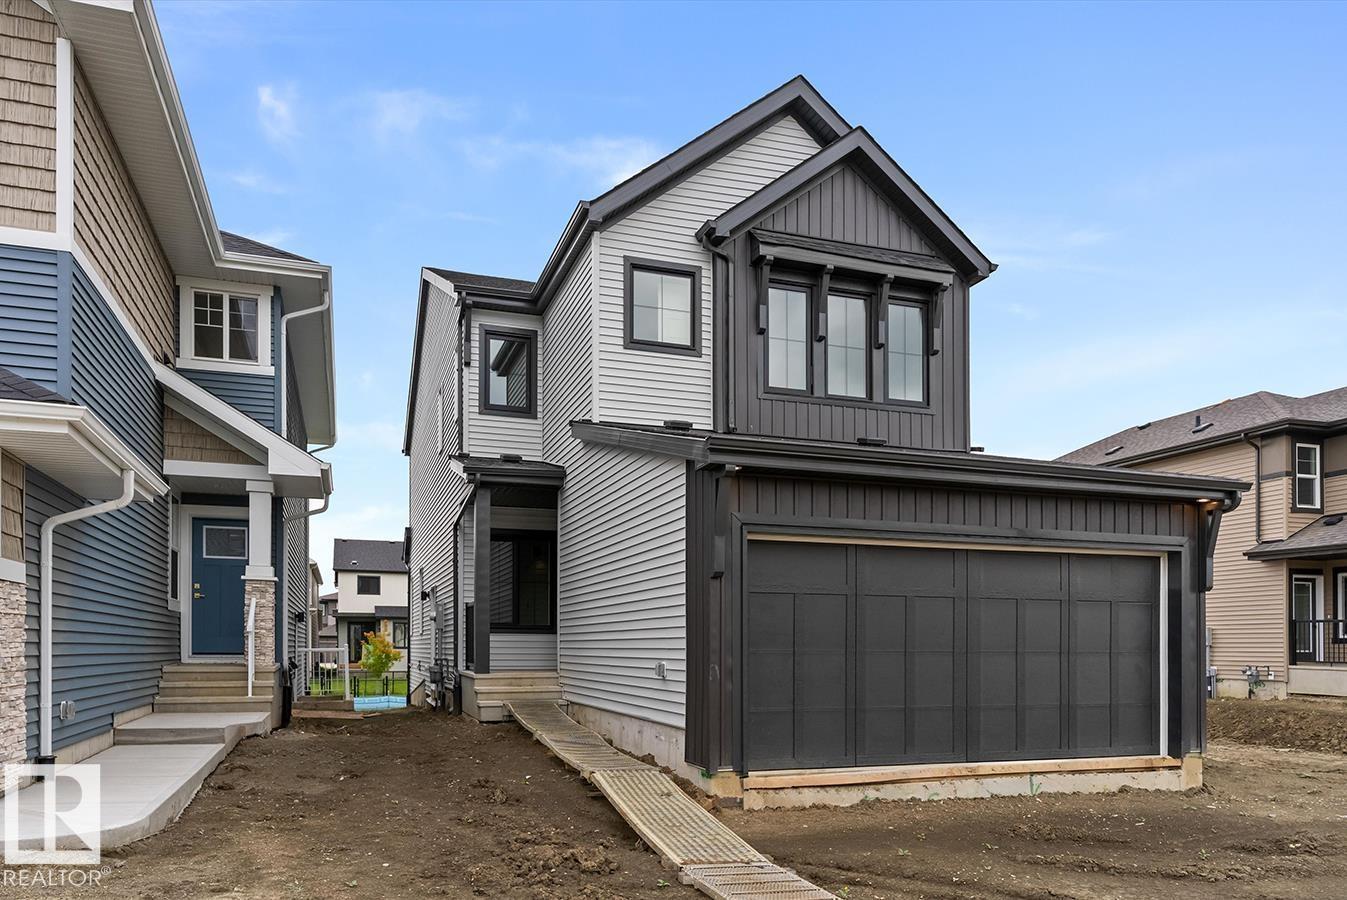
5035 Cawsey Li SW
Edmonton, Alberta
Built by Sterling Homes, this well-designed home offers a flexible layout ideal for today’s families. Features include a double attached garage with floor drain, separate side entrance, 9-ft ceilings on the main and basement, and luxury vinyl plank flooring throughout the main floor. A welcoming foyer leads to a full 3-pc bath with a walk-in shower and a main-floor bedroom—perfect for guests or a home office. The open-concept nook, great room, and kitchen create a bright living space. The kitchen features an island with a flush eating ledge, a Silgranit undermount sink, a built-in microwave, pendant lighting, a chimney-style hood fan, a full-height tiled backsplash, soft-close cabinets, and a corner pantry. The great room includes an electric fireplace, large windows, and a patio door to the deck and backyard. Upstairs offers a primary suite with a walk-in closet and a 5-pc ensuite, bonus room, upper laundry, two additional bedrooms, and a full bath. Basement rough-ins included. (id:42336)
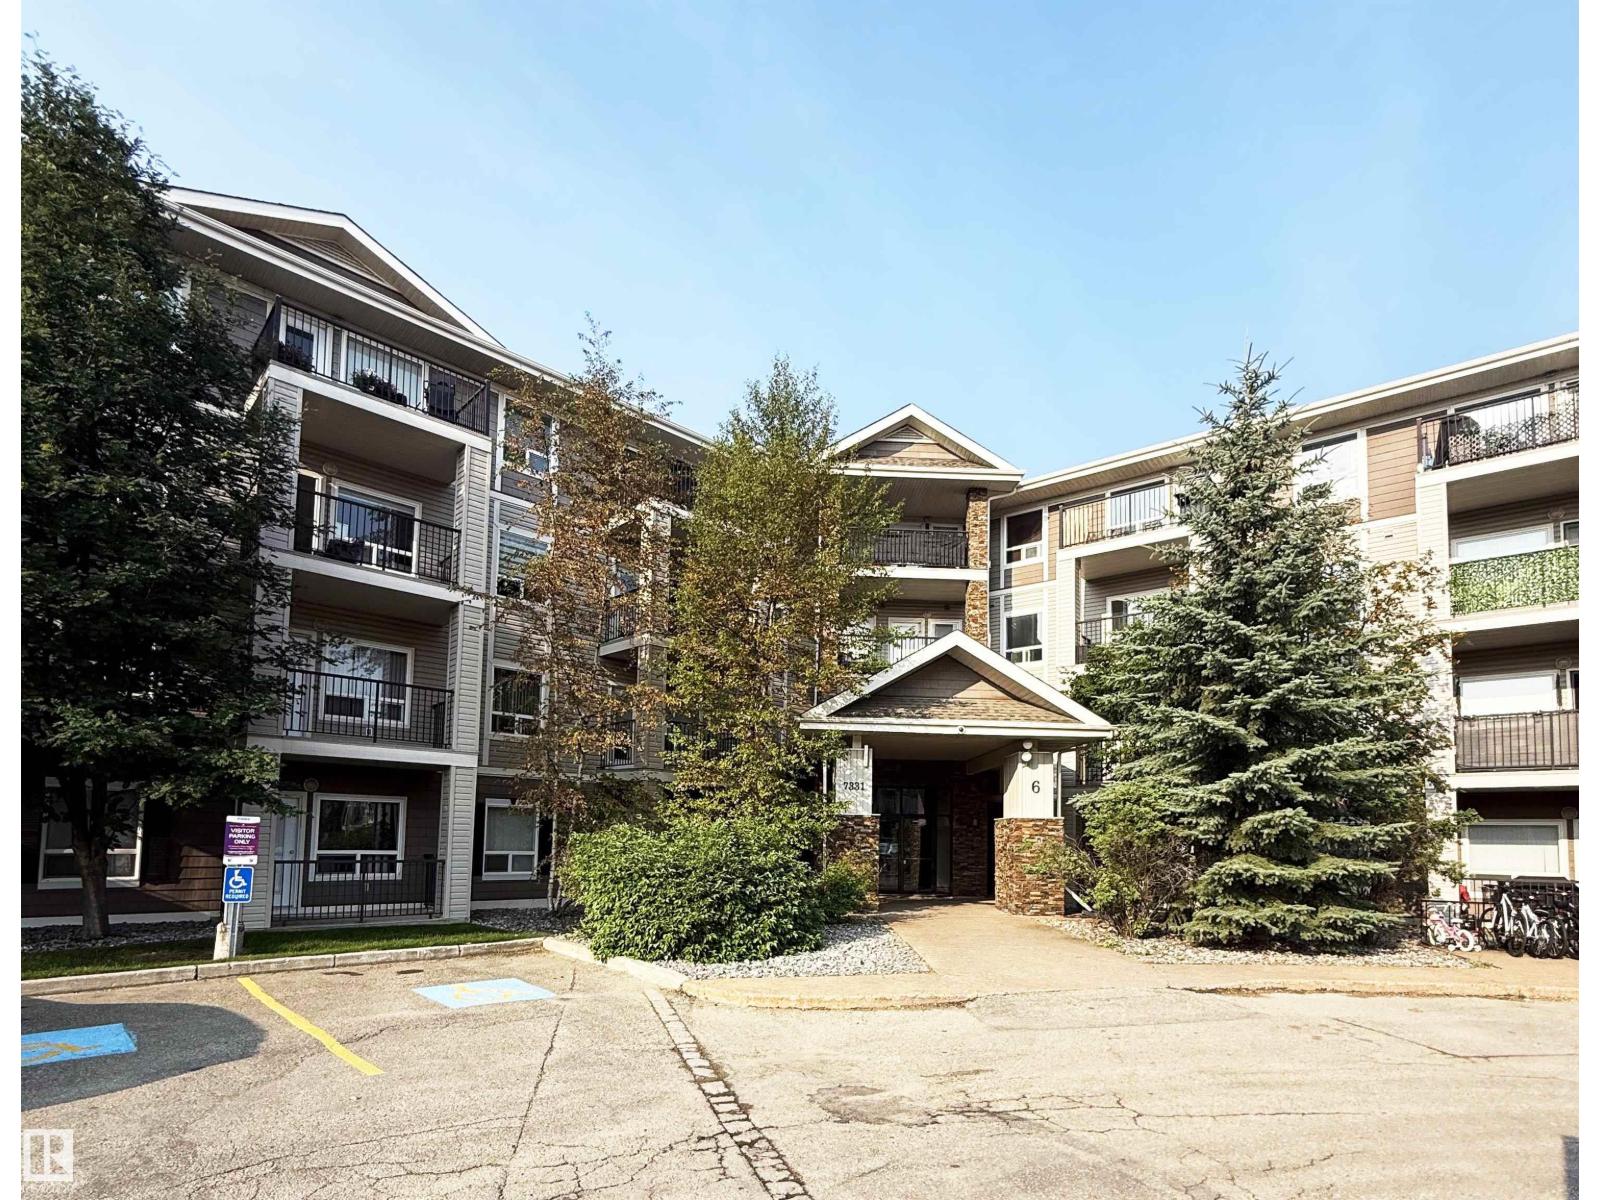
#1111 7339 South Terwillegar Dr NW
Edmonton, Alberta
Discover this meticulously maintained 1-bedroom main-floor condo in South Terwillegar. This open-concept unit features a bright living area with stylish laminate flooring throughout—completely carpet-free. The designer kitchen boasts sleek cabinetry and stainless steel appliances. Enjoy a spacious bedroom with ample closet space and a private patio that opens onto a quiet greenspace with mature trees. Key features include in-suite laundry, a full bath with a soaker tub, and one energized parking stall. Residents also have access to the building’s Rendezvous Room. Perfectly situated across from scenic walking trails and minutes from the Terwillegar Rec Centre, shopping, and public transit, with rapid access to Anthony Henday Drive. Low condo fees include heat and water. Currently tenant-occupied, this unit is a fantastic turn-key opportunity for investors seeking a high-quality property in a prime location. Excellent value in a desirable community! (id:42336)
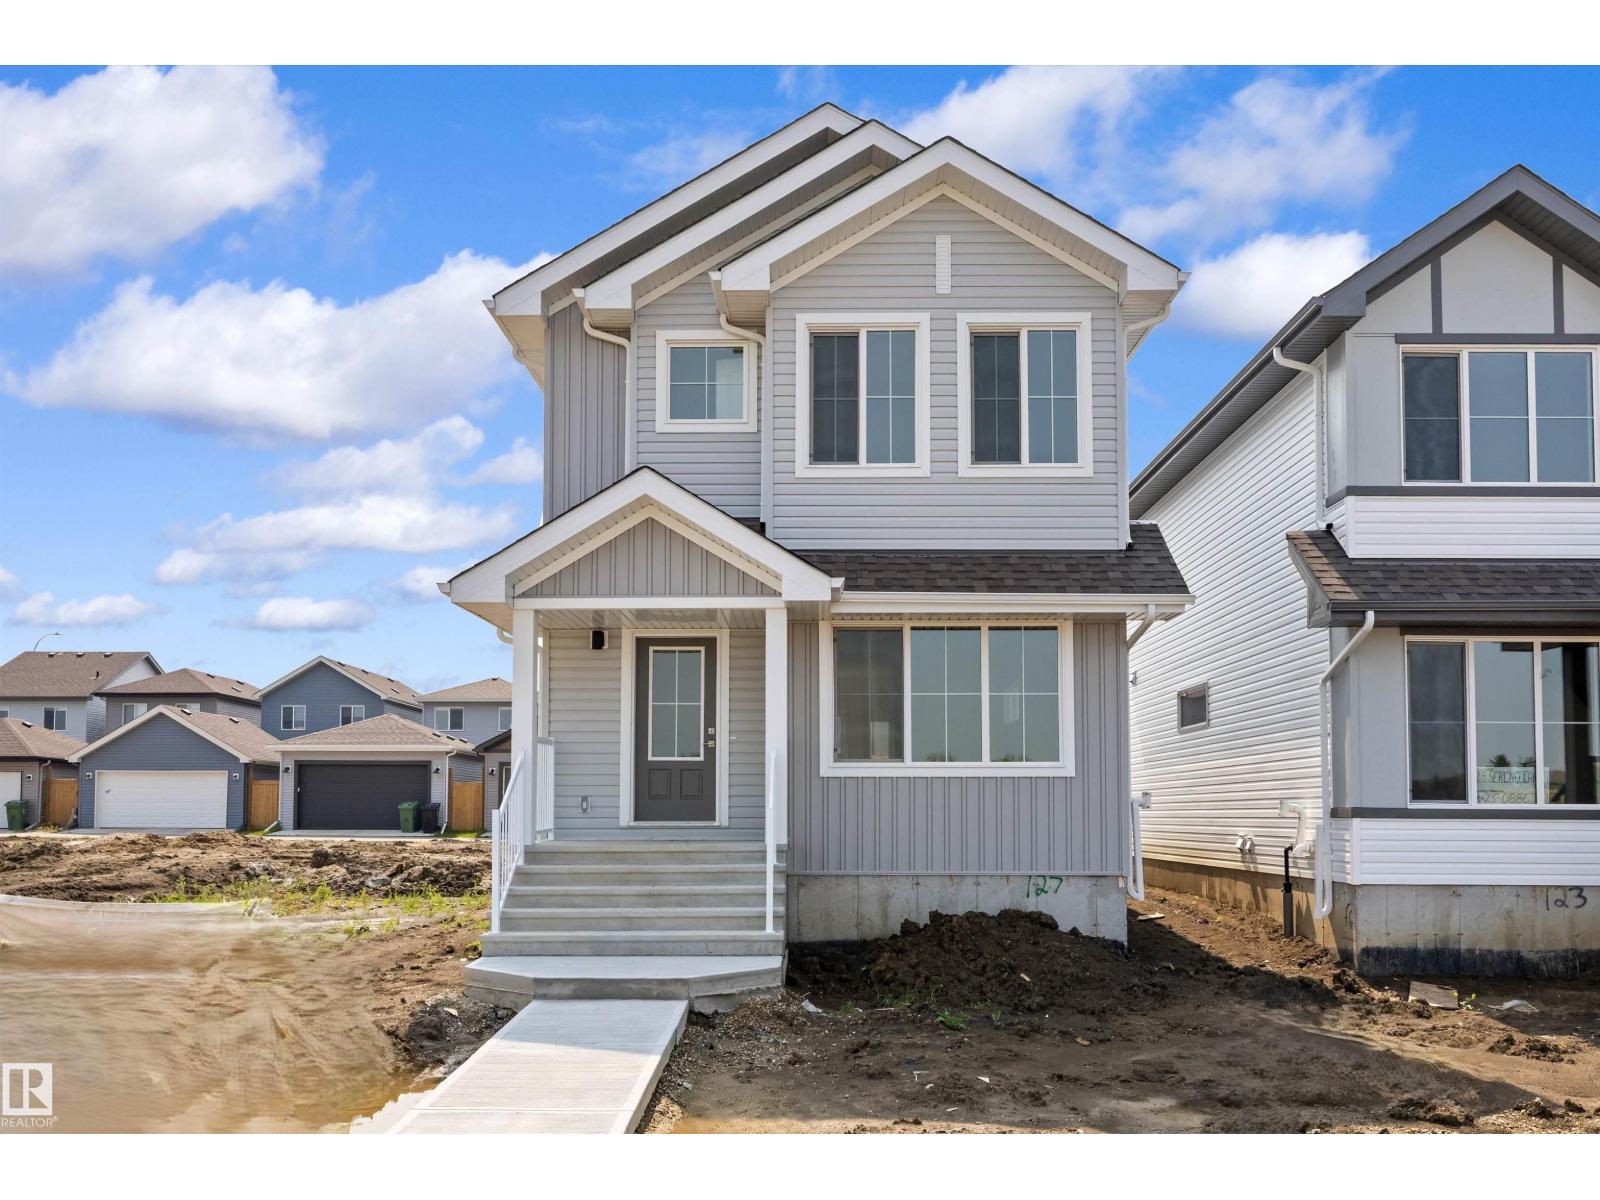
127 Sereno Ln
Fort Saskatchewan, Alberta
Designed for modern living, this home blends comfort and functionality. The main floor features luxury vinyl plank flooring, a welcoming foyer with coat closet, and a bright great room with a large front window. The centrally located kitchen offers quartz countertops, a Silgranit undermount sink, island with eating ledge, soft-close cabinets, over-the-range microwave, and a spacious pantry. At the rear, the dining area overlooks the backyard. A convenient half bath and rear entry provide access to the yard and parking pad, with the option to add a detached double garage. Upstairs, an open loft adds flexible living space. The primary suite includes a walk-in closet and 3-piece ensuite with stand-up shower, while two additional bedrooms, a full bath, and laundry complete the level. Features include black fixtures, 9-ft ceilings on the main and basement, separate side entrance, and basement rough-ins. (id:42336)
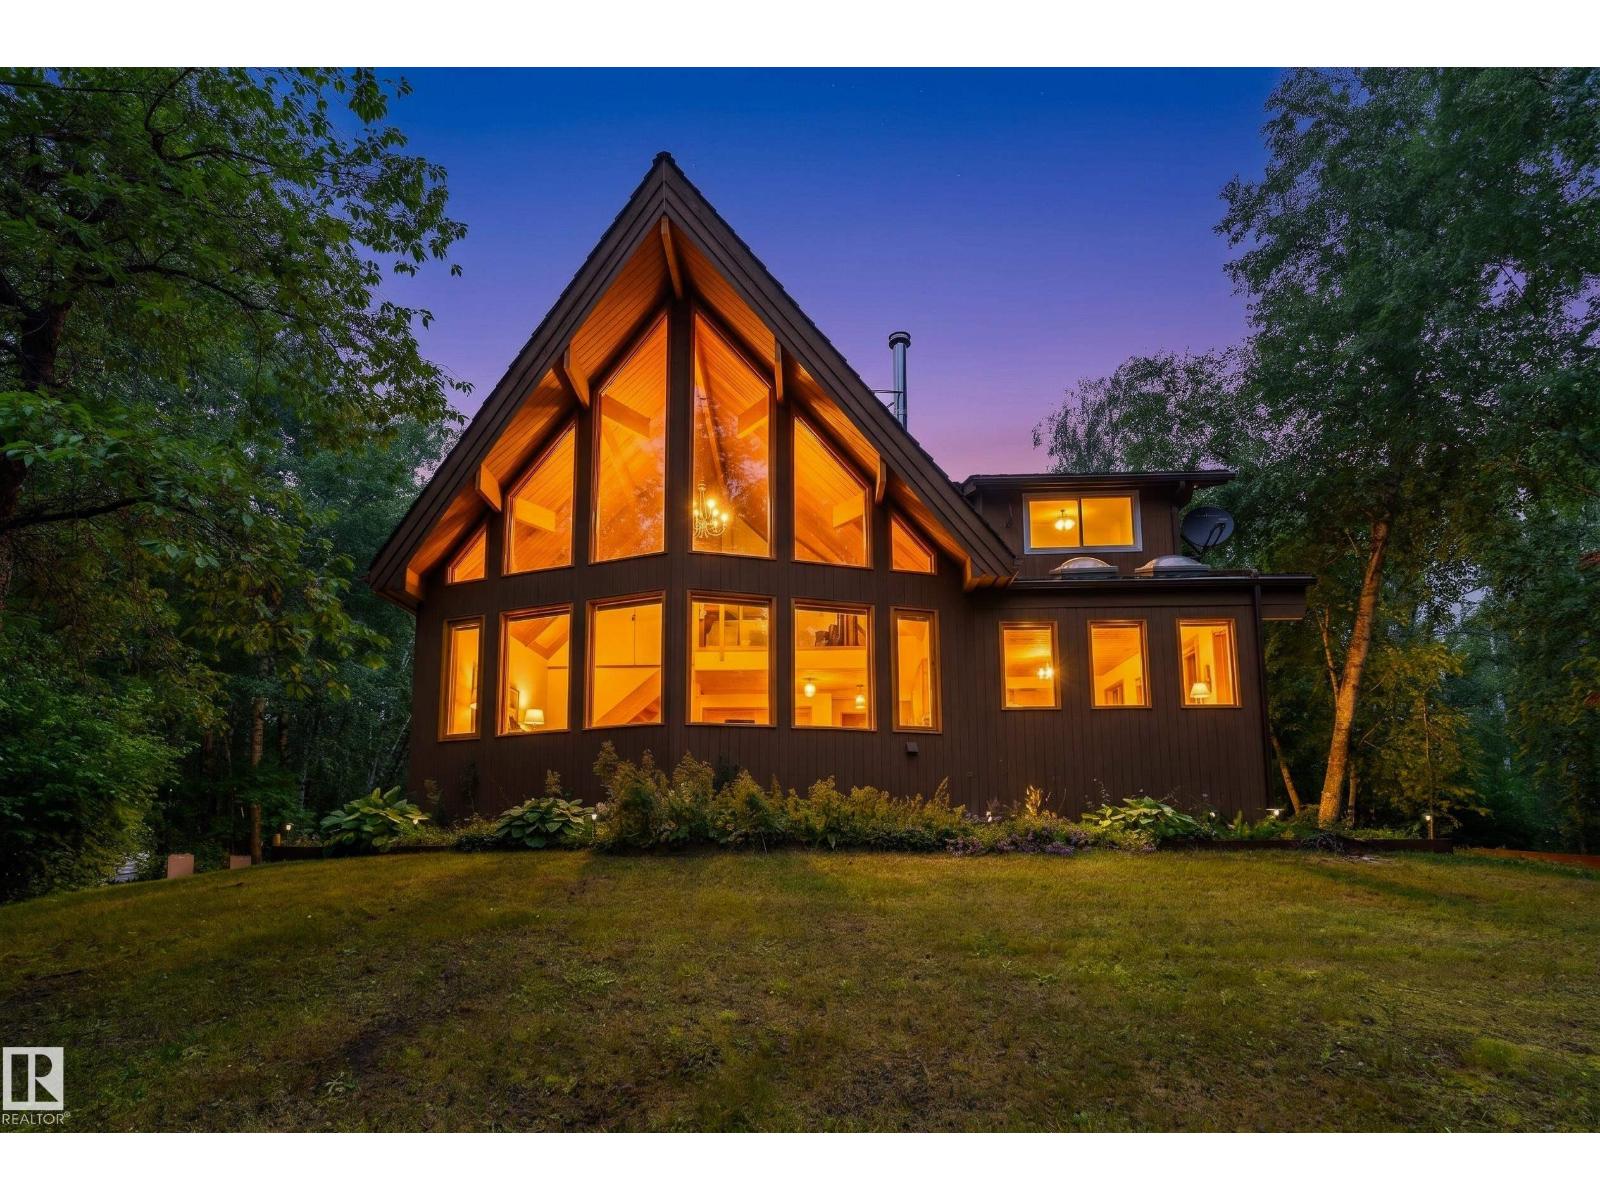
#213 1414 Hwy 37
Rural Lac Ste. Anne County, Alberta
Escape to your own private oasis on a 3.24-acre corner lot in Hillview Estates. Surrounded by mature trees, this 1,922 sq. ft. home offers exceptional privacy, floor-to-ceiling windows, vaulted cedar ceilings with wood beams, and a cozy wood-burning fireplace. The spacious kitchen features a large island, breakfast nook, and flows into the dining area, perfect for entertaining. The main floor includes a 3-piece bathroom, while upstairs the primary retreat offers soaring ceilings, oversized windows, treed views, space for a bedroom and sitting area, plus a 6-piece ensuite. The finished basement adds a recreation room, two bedrooms, and a 3-piece bathroom. Enjoy the expansive deck overlooking the peaceful surroundings, an oversized double detached garage with loft, and ample parking for RVs, trailers, and multiple vehicles. Experience the best of acreage living with incredible privacy, expansive outdoor space, and a setting you’ll love coming home to. Some photos may be virtually staged. (id:42336)
#308 53319 Rge Road 31
Rural Parkland County, Alberta
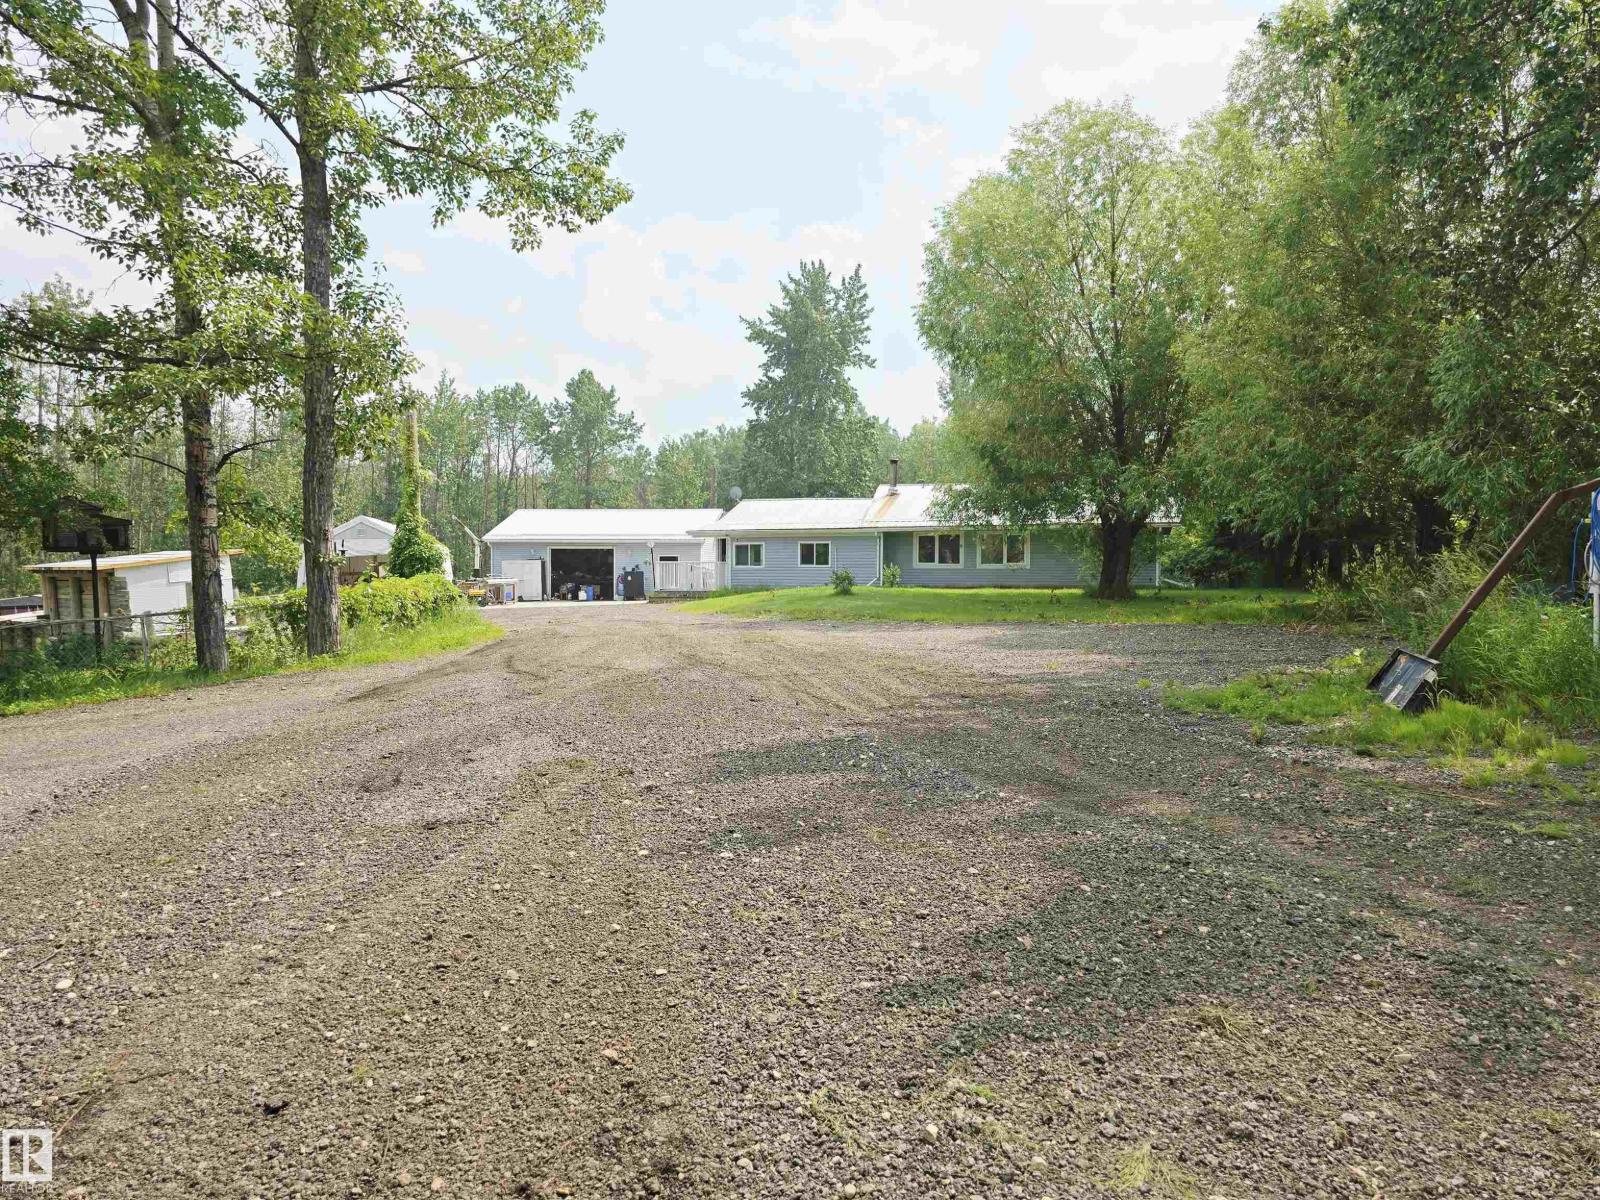
This cozy 2-bedroom home on 4 acres has a lot to offer. The 28x32 detached, double-car garage has in-floor heating with a new boiler. The garage has a huge industrial sink and its own bathroom. Spend hours on projects, or make it your man cave. 3 outside carports; one is big enough for trailers and your RV. This property has huge apple trees, a gazebo with water access, a deck, and a greenhouse. The backyard is fenced for your pets, but the property line is farther back to another fence. Come in and see the covered entry, boot room, and the sunroom. The living room has plenty of sunlight and a wood stove for those long winter nights. The kitchen offers a trash compactor and plenty of room for entertaining. The primary bedroom has access to the back deck and can easily fit a king-sized bed with furniture. The driveway is reclaimed asphalt and doesn't get muddy, even in all this rain. New pump on the well, and appliances, blinds and flooring are about 4 years old. Not much left to do but move in and enjoy! (id:42336)
125 Dechene Rd NW
Edmonton, Alberta
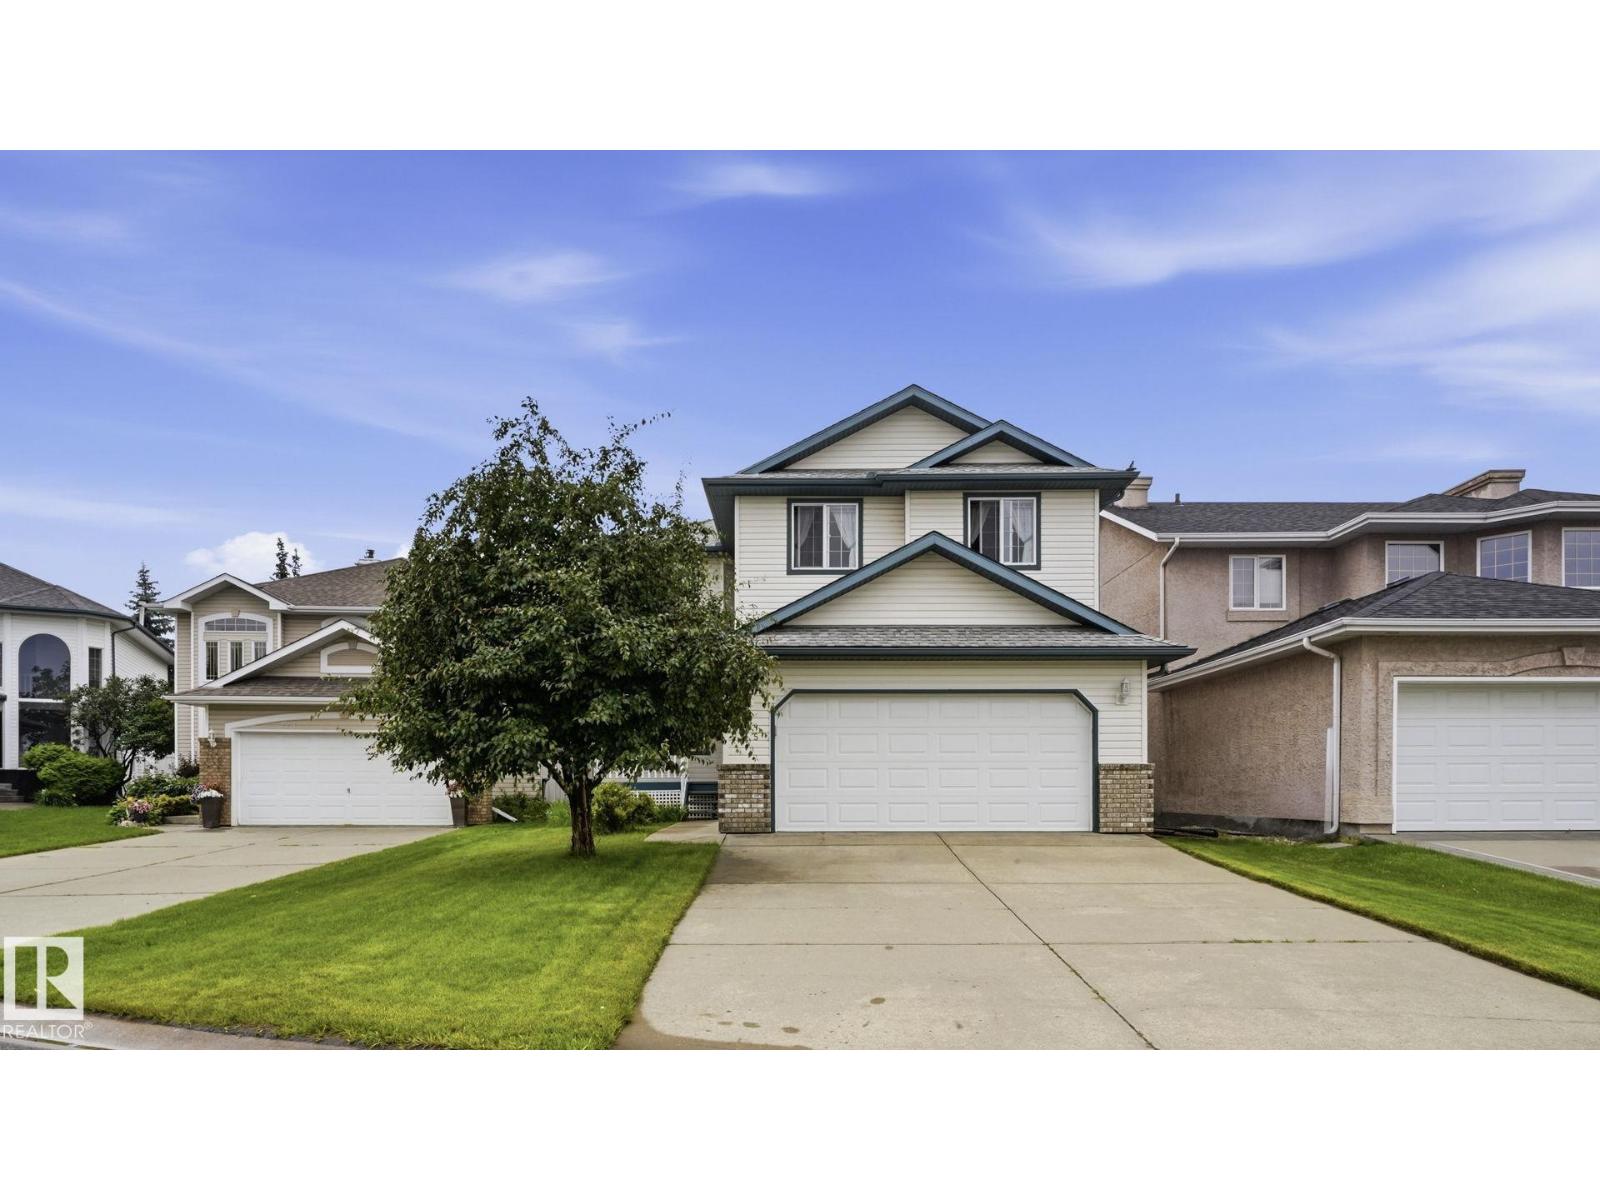
Original Western living show home in One great location !! Situated in the sought after Dechene neighborhood this meticulously kept 2000 sq ft beautiful home is something to consider for sure. Walking up to the home also in private cul de sac you will notice the large double attached garage and comfortable verandah for that morning coffee. Then inside as you walk past the convenient front den with french doors you feel the bright and cheery energy that the natural light and soaring ceiling gives. The peninsula style kitchen has upgraded appliances, large pantry and lots of countertop space overlooking the dining room and patio doors. There are lots of options for furniture spacing in the living room with a fireplace overlooking the back deck and private yard. Moving upstairs the unique view of the gleaming hardwood and yard leads to the 3 bedrooms with the master having a walk in closet and ensuite with separate tub area. The basement is unspoiled with plenty of room for ideas if you chose to develop. (id:42336)
4105 36a Av NW
Edmonton, Alberta
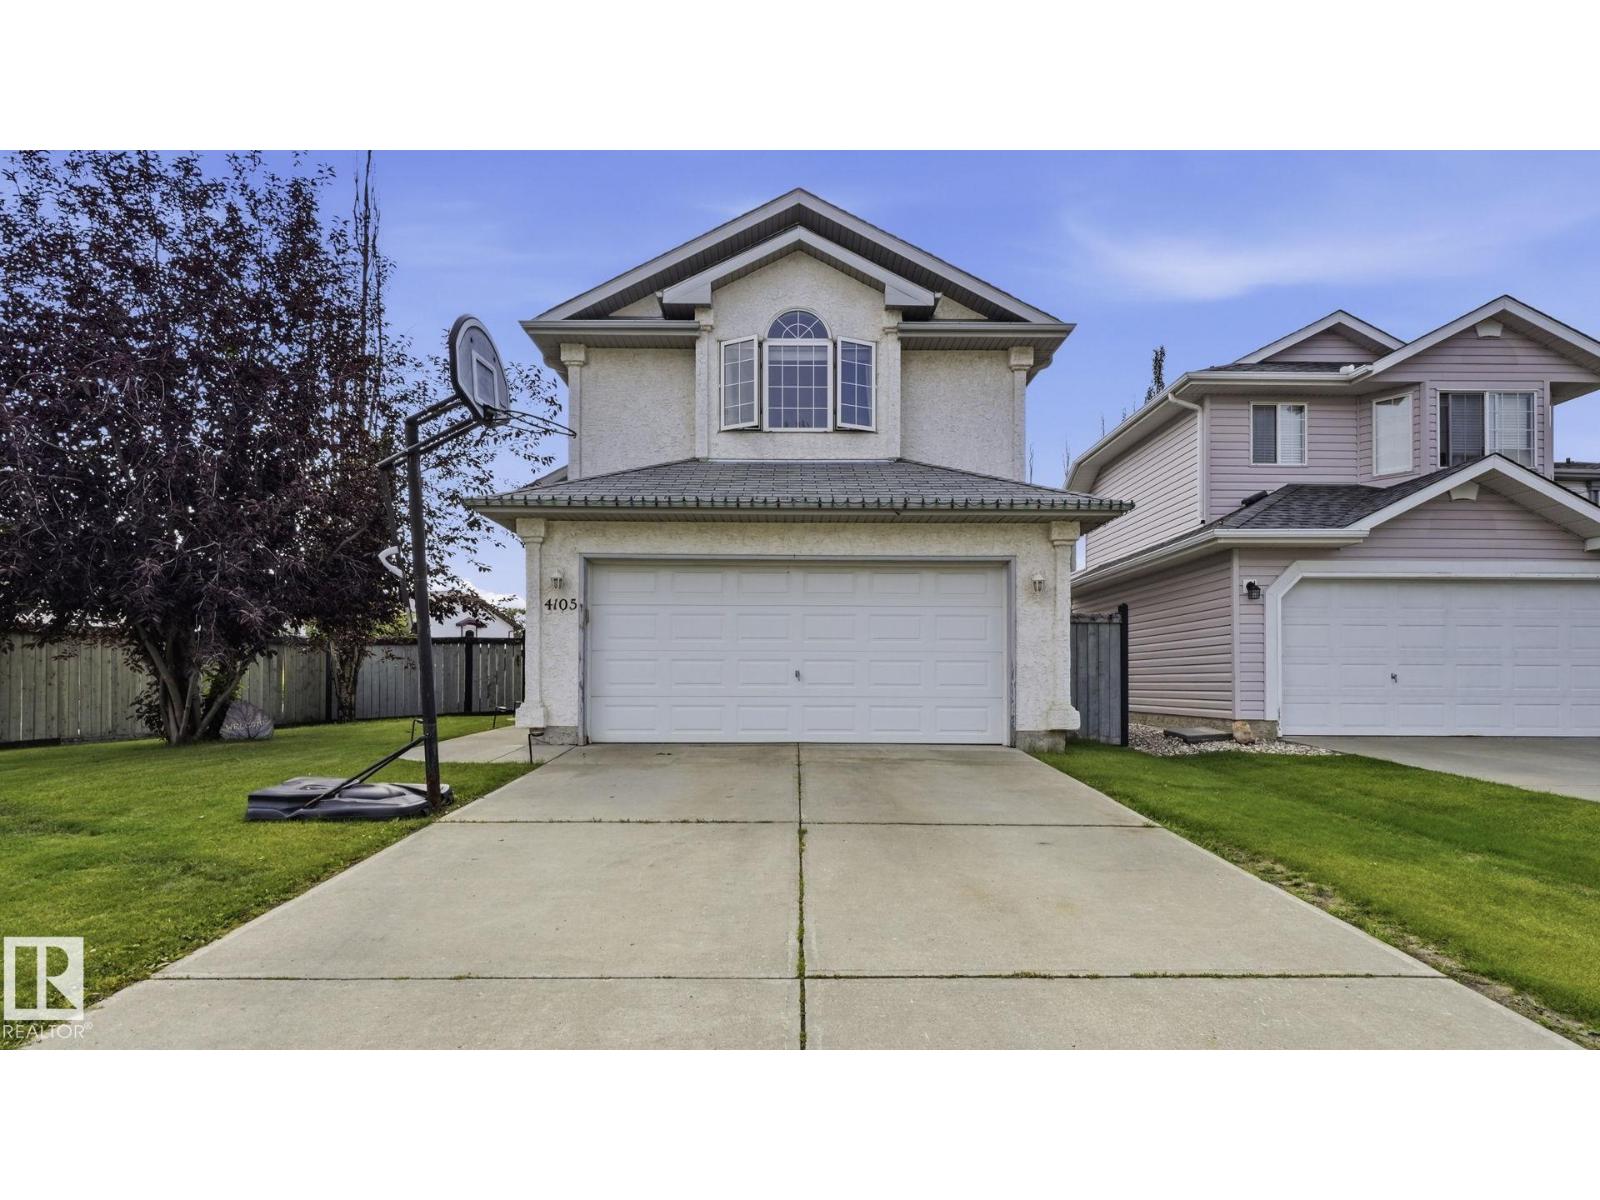
OH YA !! What a great home located in the outstanding area of Creeks Crossing just steps away from Millcreek ravine and its outstanding trail system. This unique Bilevel/Split floorplan is very popular with Island kitchen area and dining room adjacent to the comfortable fireplace living room. The Master bedroom with spacious ensuite and walk in closet is on its own siting over the garage and two other bedrooms and 4 piece bath on the main floor. The basement has the extra large windows because there is only a 4 foot foundation making sure there are never water problems. Additionally downstairs there is also another finished bedroom, 3 piece bath and laundry room plus another bedroom not finished. Another great feature of this home is the half covered deck, perfect for BBQing rain or shine plus a big private yard for your convenience. Great buy all around (id:42336)
11604 175 Av NW
Edmonton, Alberta
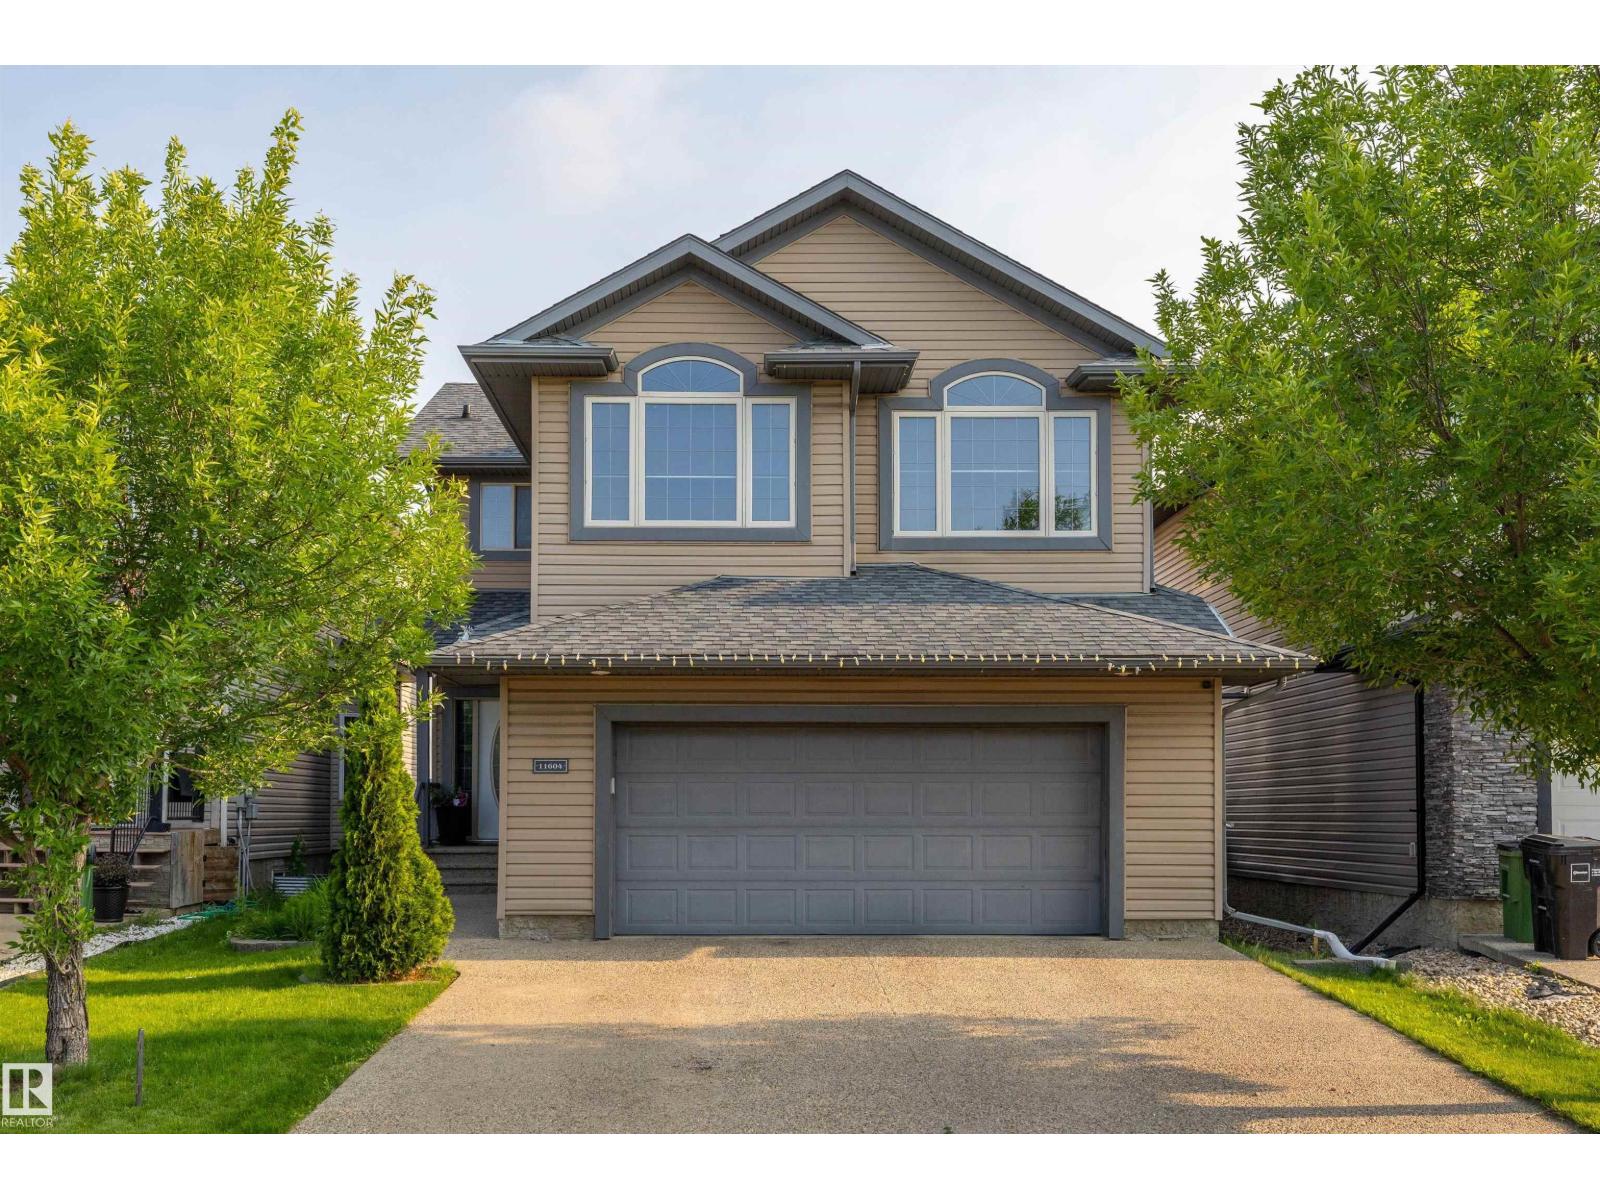
Welcome to this exceptional custom-built former SHOWHOME, nestled in a quiet, prestigious neighborhood and thoughtfully designed for elegant living. The open-concept main floor showcases rich hardwood and ceramic tile flooring, a spacious great room, and a chef-inspired kitchen with an oversized island, stainless steel appliances, hood fan, and walk-through pantry. A convenient mudroom with laundry and a stylish 2-piece bath complete the main level. Upstairs offers 3 spacious bedrooms, including a luxurious primary retreat with a walk-in closet, 4-piece ensuite, and private balcony. The finished basement features a large family room, 4th bedroom, 3-piece bath, and ample storage. Enjoy the expansive two-tier deck overlooking the landscaped yard with a garden shed. Additional highlights include central A/C and an oversized 22x24 attached garage with hot & cold water, floor drain, and plenty of space for vehicles and storage. Brand new school construction starting soon, just steps away! (id:42336)
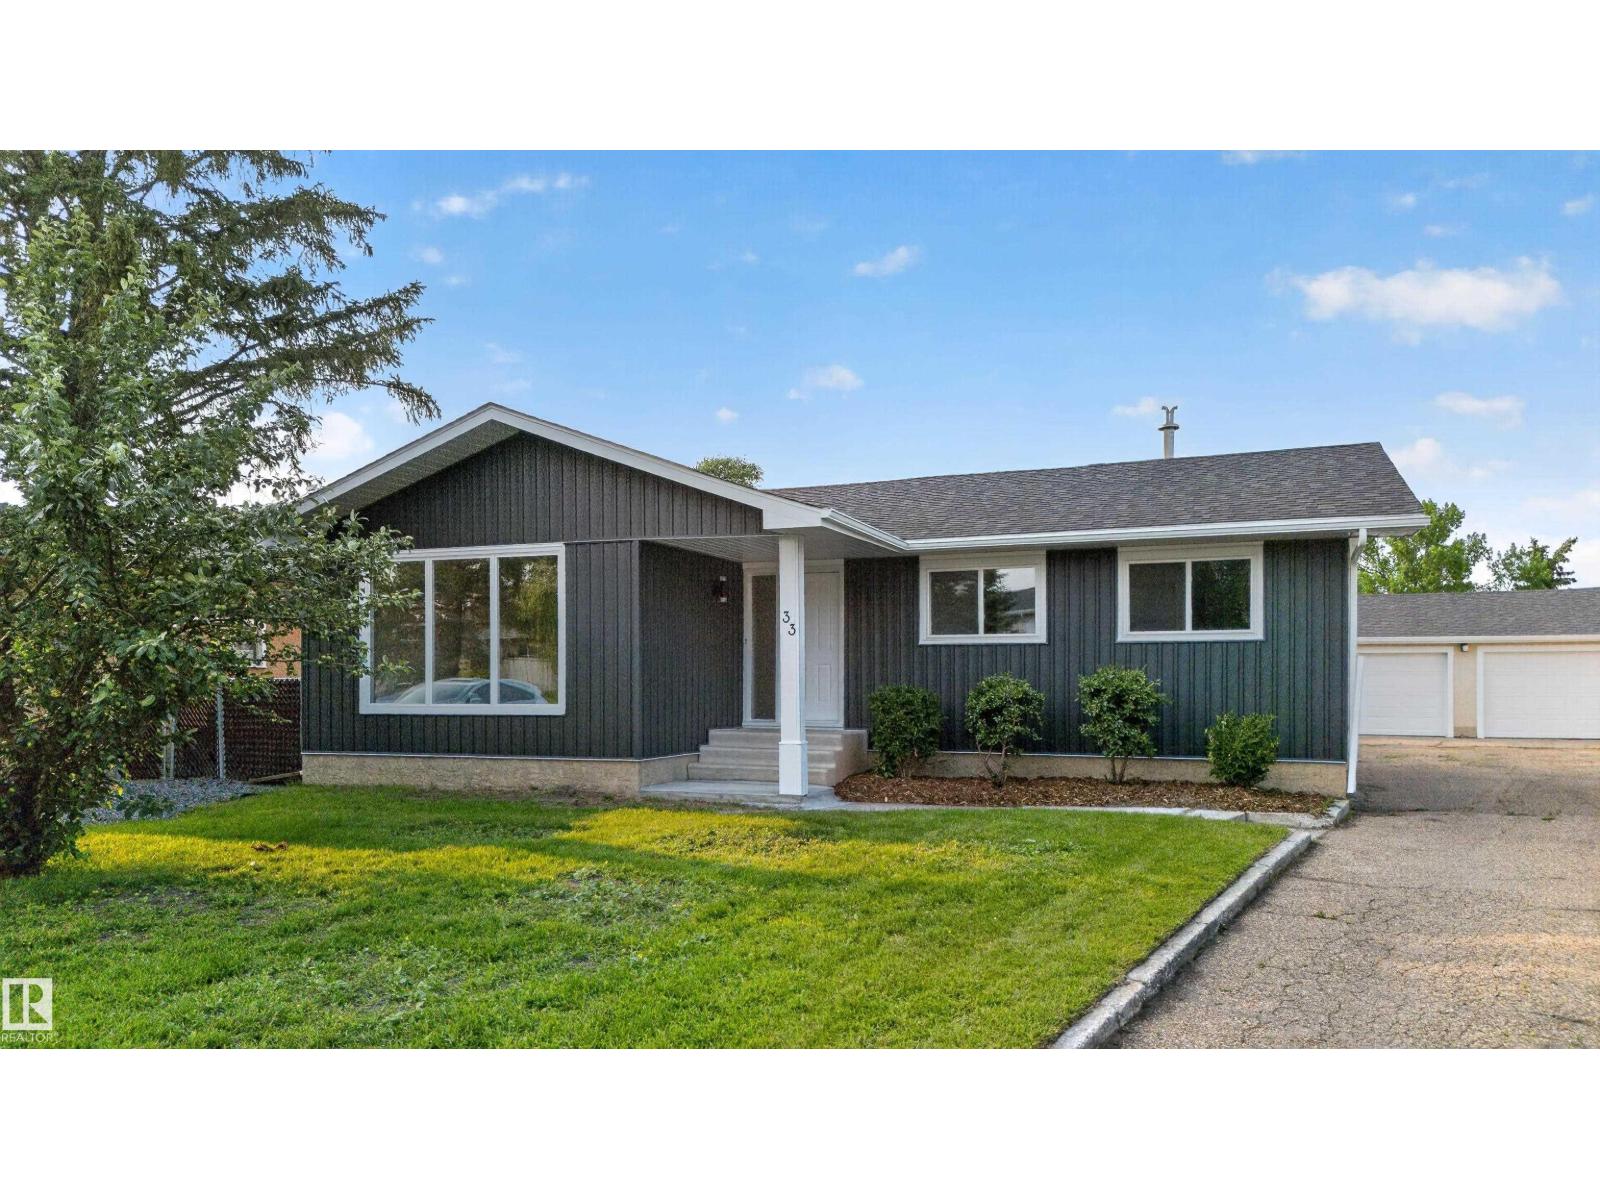
33 Brookside Av
Spruce Grove, Alberta
Beautifully renovated and move-in ready! This stylish home has been extensively updated with a modern kitchen featuring new cabinetry and all-new appliances, durable luxury vinyl plank flooring throughout, and a stunning electric fireplace with a custom feature wall that anchors the main living space. The exterior has been refreshed with attractive vinyl board-and-batten siding and an updated rear deck, perfect for relaxing or entertaining. An oversized detached garage provides excellent space for vehicles, storage, or a workshop, while the large storage shed is ideal for landscaping equipment and outdoor gear. Backing directly onto a school field for added privacy and open views, this property is ideally located close to schools, parks, shopping, restaurants, and all amenities. A turnkey home offering modern finishes, exceptional functionality, and an outstanding location. (id:42336)
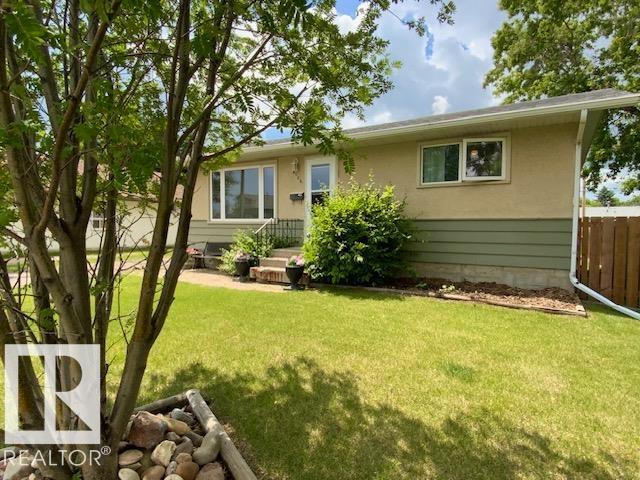
4106 51a St
Wetaskiwin, Alberta
Beautifully maintained Bungalow is the perfect place to call home! Situated on a quiet, tree-lined street, this inviting property offers tons curb appeal with a landscaped yard. Offering 3 bedrooms, 2 baths, a bright open-concept living area and updated kitchen with ample cabinetry. Fully finished basement provides a spacious family room and additional living space, while the large fenced backyard, detached garage(22ft x 14ft) and RV parking, add incredible functionality. This home combines comfort with exceptional value. (id:42336)
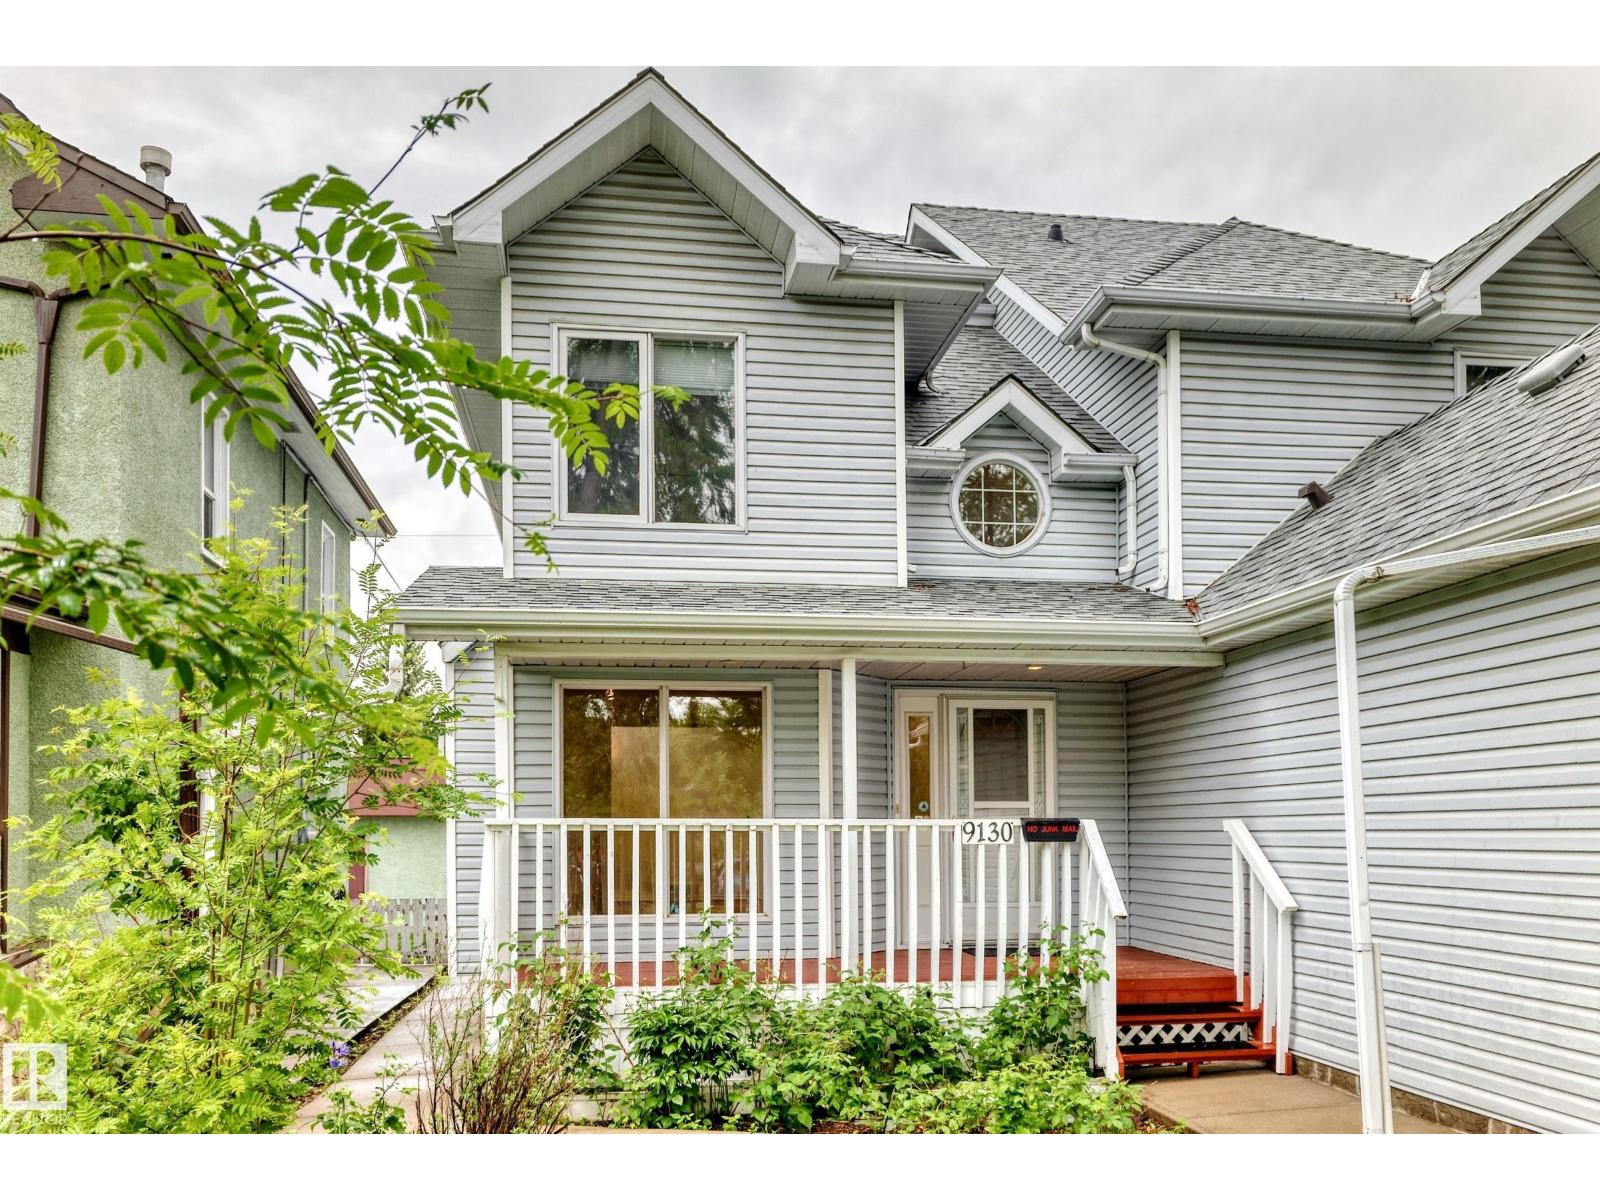
9130 77 Av NW
Edmonton, Alberta
Just steps from the Mill Creek Ravine, this 2½ storey half duplex offers exceptional space and versatility! The main floor features a cozy living room with fireplace and large windows, a dining area open to the second floor, a bright kitchen with attached home office space, and a convenient 2-pc bathroom. Upstairs, you will find 2 bedrooms including a large primary ensuite with separate shower stall and a jetted tub. The third floor boasts a spacious family room — perfect for relaxing, entertaining or a studio. The finished basement offers even more living options with a third bedroom with large walk-in closet, 4-pc bath, second kitchen, small family room, laundry area and utility/storage room. Enjoy outdoor living on the deck and extra storage in the alley-accessed detached double garage with attached shelving. Ideal location near trails, parks, Bonnie Doon Mall, many great area restaurants and amenities! New in 2026 are paint and windows in the primary bedroom and egress window in basement bedroom. (id:42336)
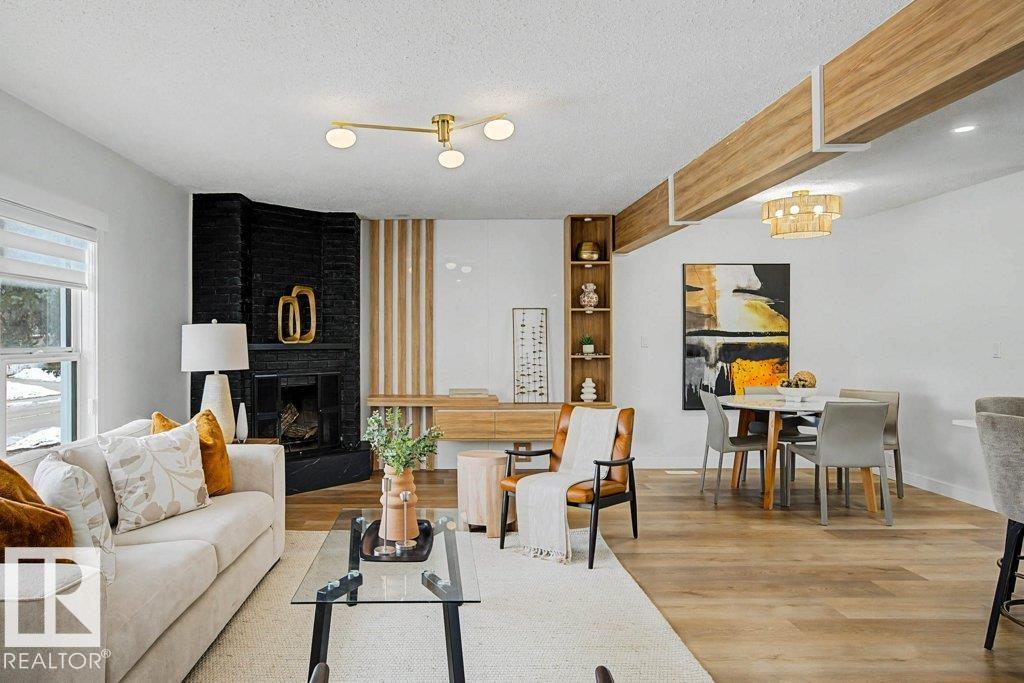
49 Galloway Dr
Sherwood Park, Alberta
Stop scrolling. This one came out swinging. Massive upgrades throughout and a layout built for your best life. The kitchen is a command center, overlooking huge open concept space, it flexes endless storage. Keep reading! the good stuff starts right here. The double pantry stands ready for your biggest Costco loads where 16+24=500. Kitchen island with stove and a bold hood overhead gives the whole crew front row seats while you run the cooking show. Built ins everywhere: mudroom storage stops clutter from winning, wall cabinets in the living area pull the look together, and the primary bedroom closet system gives your clothes VIP treatment. Bathrooms upgraded top to bottom, guaranteed to stay clean and sharp for years. New furnace running like a champ, cold mornings don’t stand a chance. Convenience hits hard: parks for fresh air, school runs that don’t require GPS, and shopping so close a “quick trip for milk” can turn into a full retail adventure. Move fast before someone else claims your cooking stage. (id:42336)