

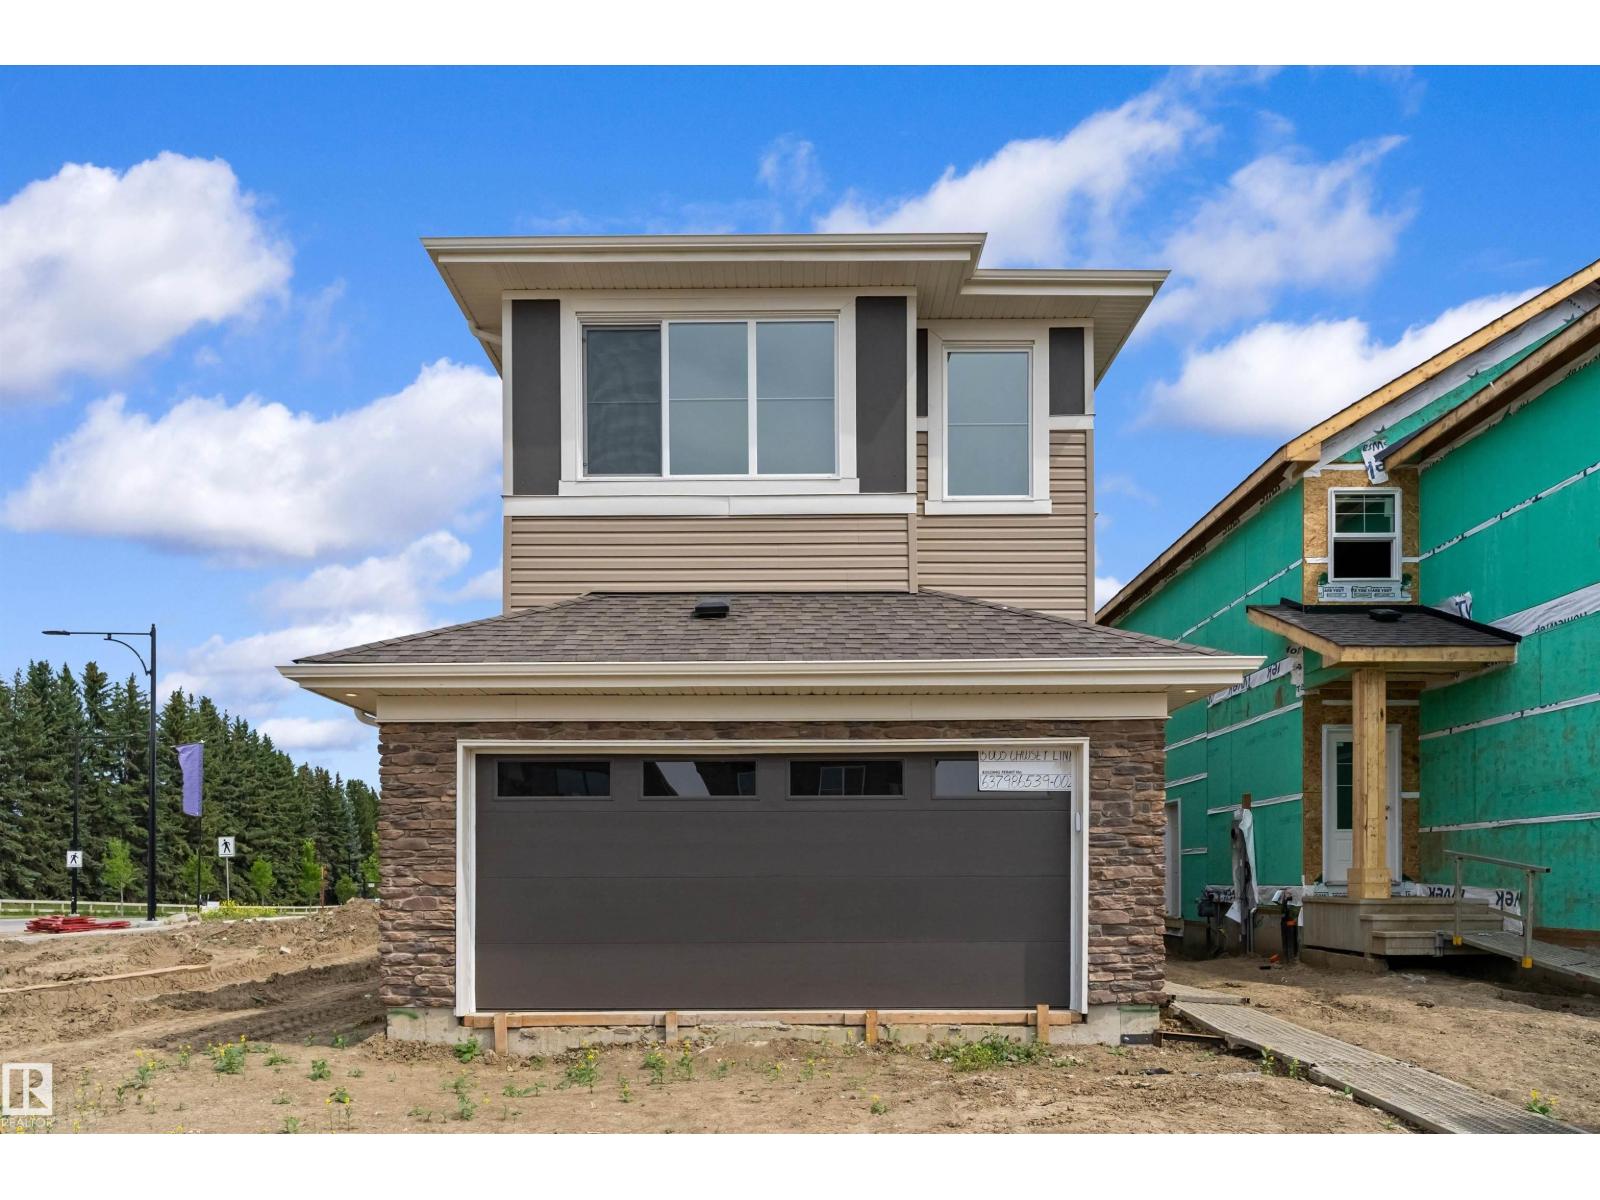
5005 Cawsey Li SW
Edmonton, Alberta
This upgraded 2,022 sq ft home offers a practical layout with thoughtful features. A double attached garage with floor drain and added width, separate side entrance, and 9-ft ceilings on both main and basement levels set the tone. Luxury vinyl plank flooring spans the main floor, where a foyer leads to a bedroom and full 3-piece bath with walk-in shower—perfect for guests or office use. A mudroom adds everyday storage. The kitchen showcases quartz countertops, large island with flush eating ledge, Silgranit undermount sink, pendant lighting, built-in microwave, chimney hood with full-height backsplash, soft-close thermofoil cabinets, walk-through pantry, and a spice kitchen. The open great room and dining nook feature large rear windows, electric fireplace, garden door to backyard, and open-to-below design. Upstairs includes a primary retreat with walk-in closet and 5-piece ensuite, bonus room, laundry, main bath, and two bedrooms. Black fixtures, upgraded railings, and basement rough-ins. (id:42336)
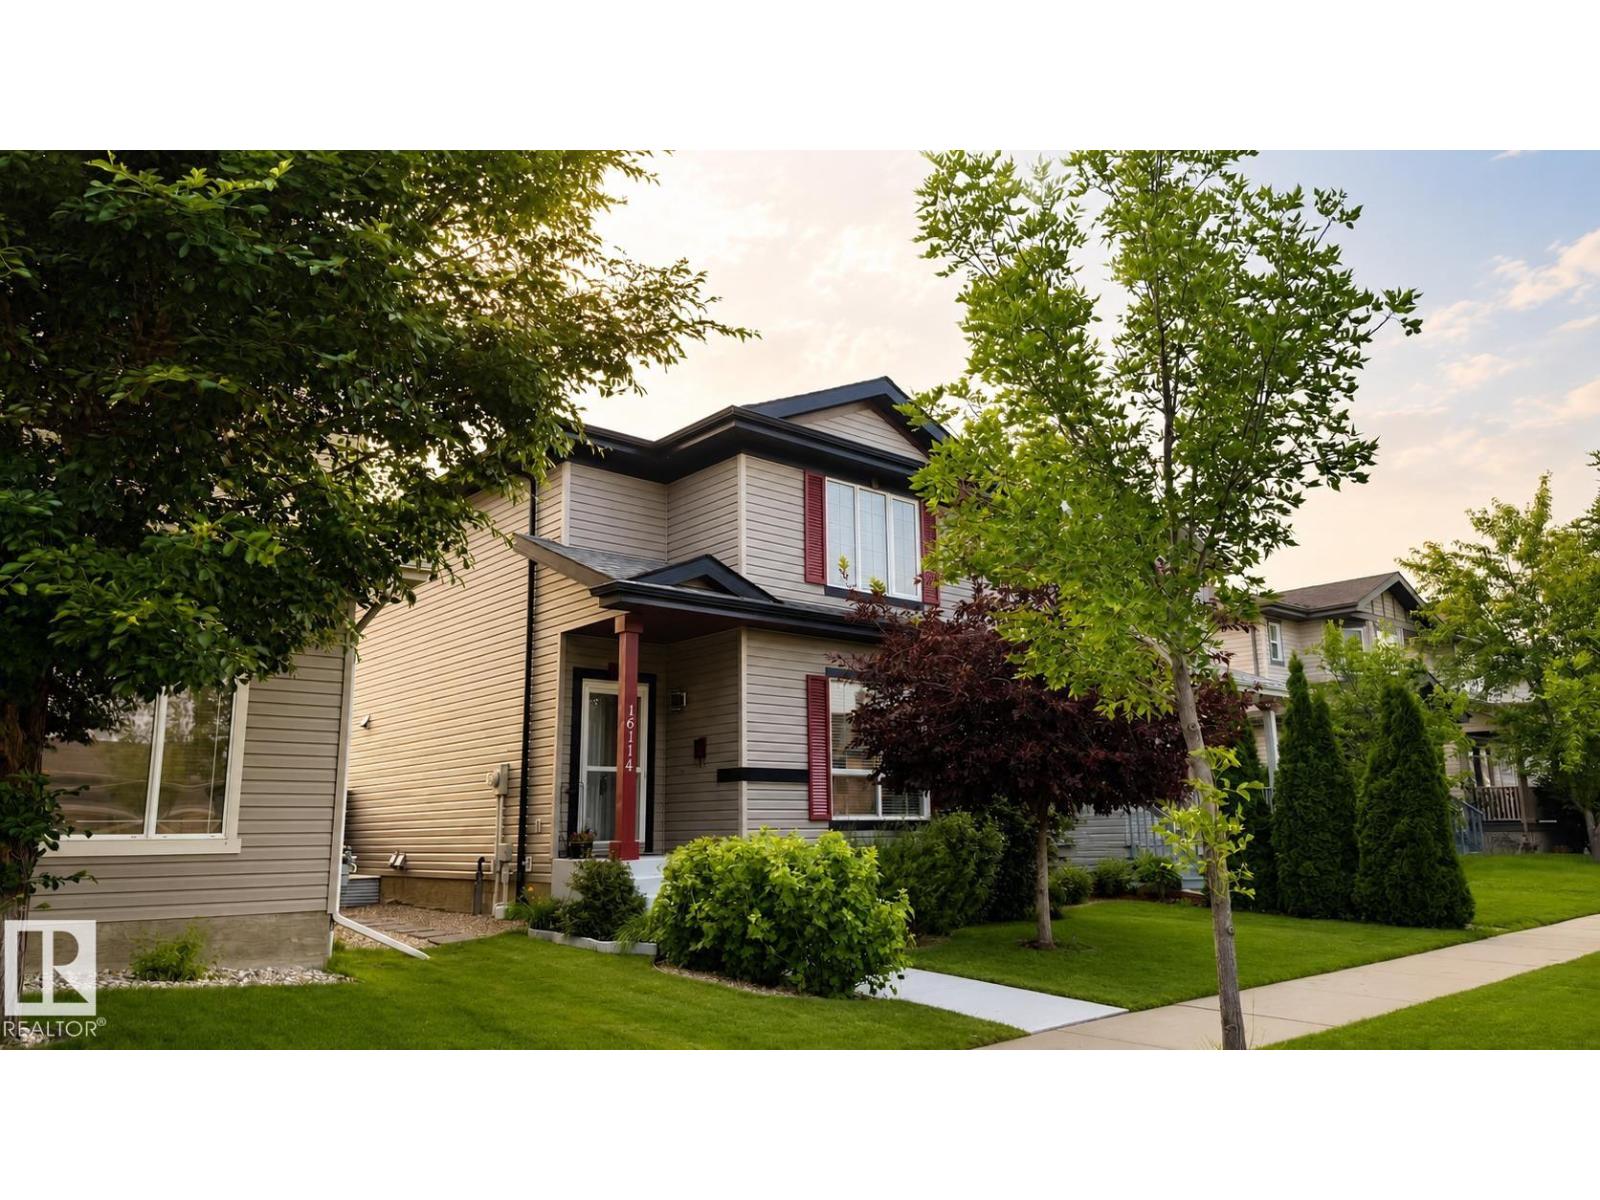
16114 43 St NW
Edmonton, Alberta
Welcome to this impeccably maintained 2-storey in the family-friendly community of Brintnell! Backing onto a tranquil green belt, this move-in ready home offers privacy and beautifully landscaped front and back yards. Inside, you'll find a bright, inviting layout that shows like new, complete with Hunter Douglas blinds throughout. Upstairs features 3 spacious bedrooms and a full bathroom, ideal for first-time buyers or growing families. The unspoiled basement is ready for your personal touch and is already roughed-in for a future bathroom. Enjoy peace of mind with brand-new shingles, brand-new backyard gates, a fully fenced yard, and a double detached garage. This home is walking distance to parks, schools, shopping, and restaurants, with quick access to Anthony Henday Drive and Manning Drive for an easy commute. A home filled with pride of ownership, warmth, and charm! (id:42336)
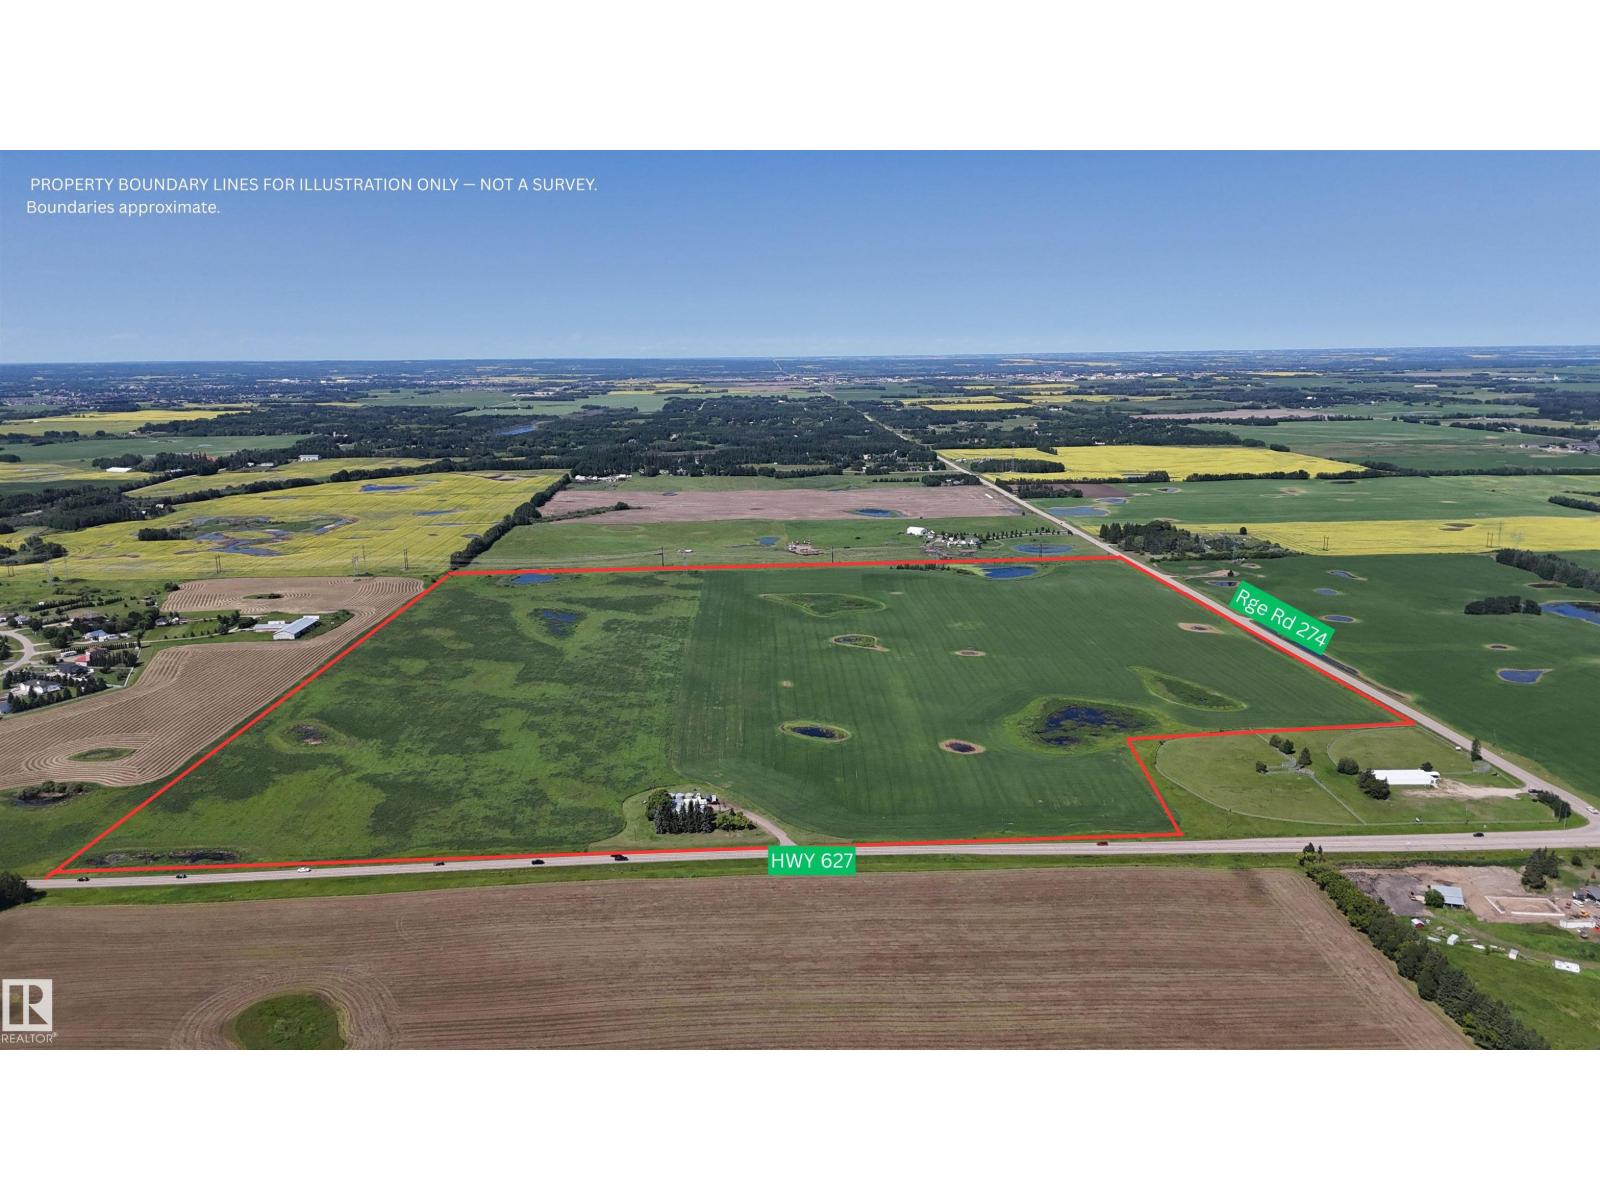
27410 Hwy 627
Rural Parkland County, Alberta
148.31+/- acres in Parkland County's Garden Valley Hall area, offering an exceptional opportunity in a well-established rural setting. The property features extensive open land with frontage along HWY 627 and Range Rd 274, providing convenient access and connectivity to the surrounding area. Located just minutes from Spruce Grove and under 30 minutes from Edmonton, the property offers a desirable balance of rural setting and proximity to major urban centres. Zoned AGC1 - Agricultural Conservation District 1, the property includes a mix of cultivated open land and natural low areas. For those interested in future subdivision, AGC1 zoning provides potential to subdivide the subject lands into two parcels, subject to municipal approval. Situated adjacent to established country residential development while maintaining the scale and character of a large agricultural parcel, this property presents a unique opportunity to acquire a sizeable landholding in a desirable Parkland County location. (id:42336)
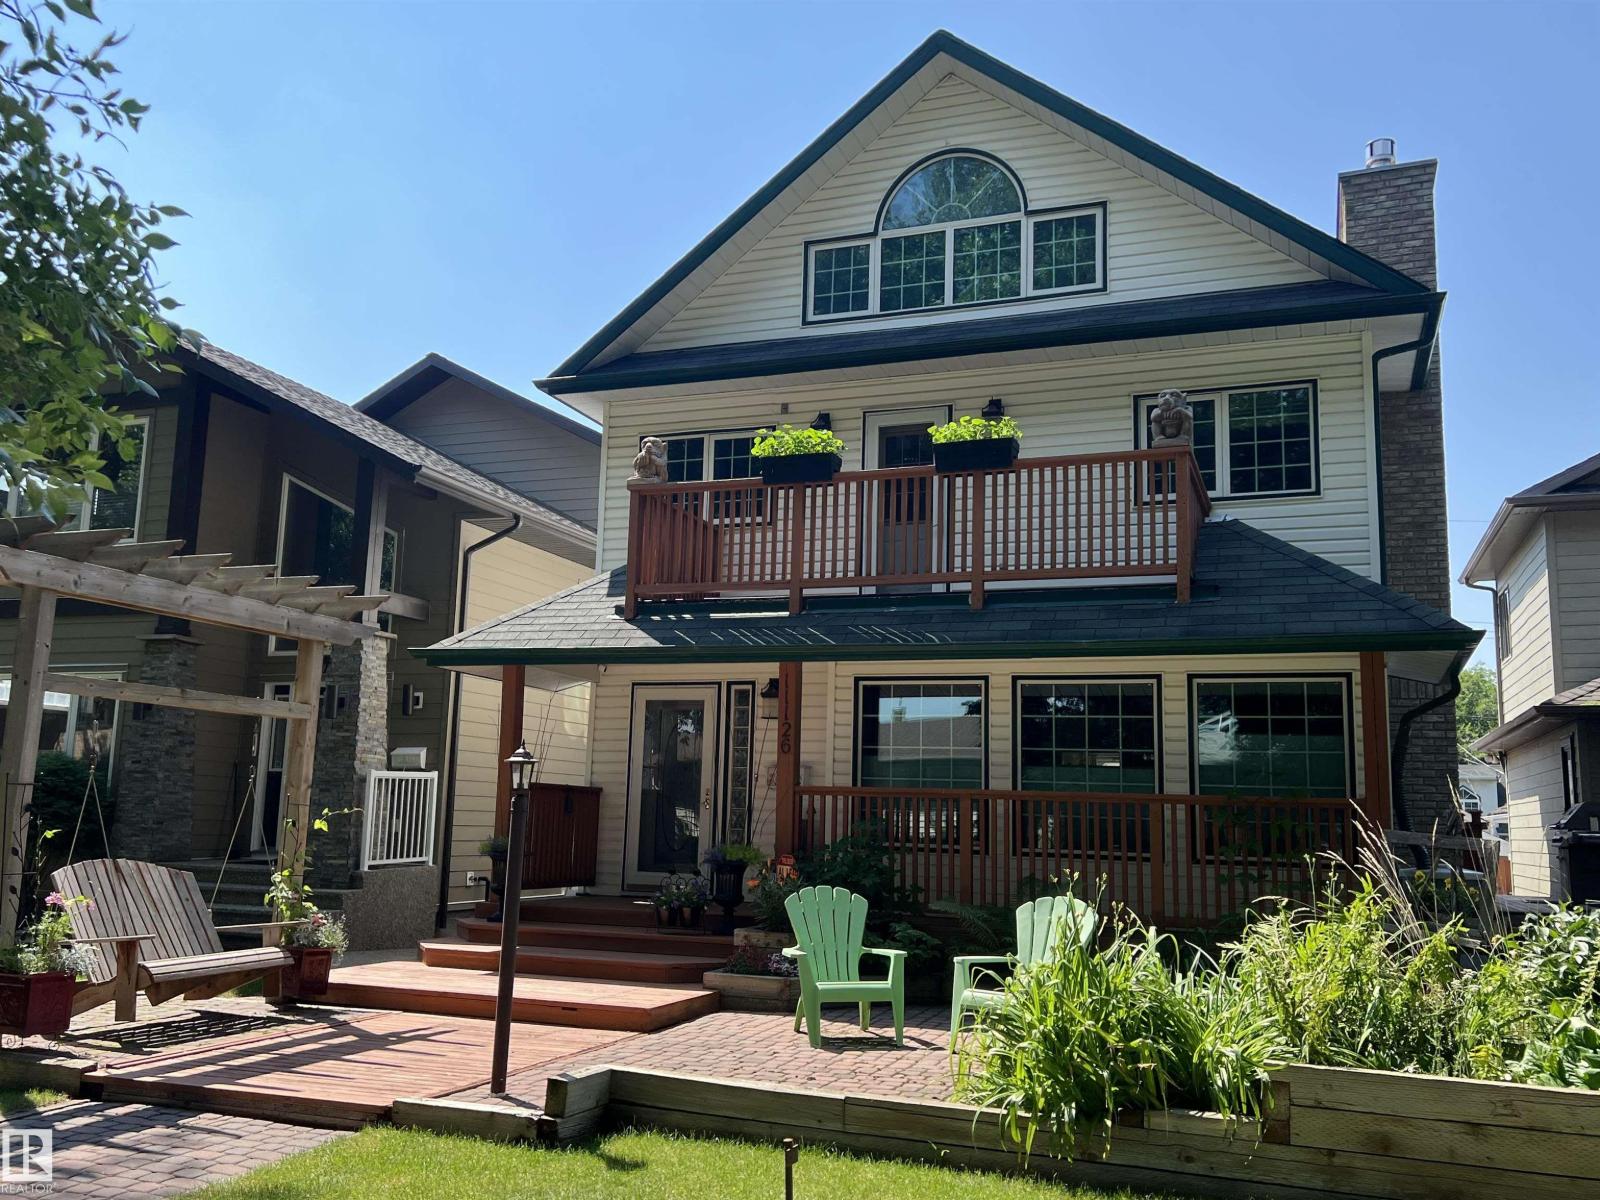
11126 52 St NW
Edmonton, Alberta
Wonderful 2350 sq ft 2.5 story custom built 2 plus 2 bedroom home on a quiet tree lined street just 1/2 block to Ada Boulevard and the scenic river valley. Great main floor plan featuring a large living room w/gas fireplace, dining room, bright kitchen with stainless appliances, gas range, granite countertops & raised eating bar for that morning coffee, 2 pc powder room with laundry. Upstairs there's a beautiful primary bedroom suite with massive walk in closet & 6 piece bath featuring a jacuzzi tub. Additional bedroom & 4 pc main bath. The third floor loft is an amazing space, currently a media room and office/work out area but could easily be an additional bedroom. Finished basement with large rec room, 2 bedrooms, 3 pc bath with steam shower as well as a storage/mechanical room. Extensive use of hardwood flooring & high quality finishes throughout. Exterior featuring decks, raised flower beds & low maintenance fenced yard. Heated double garage with rare finished storage loft. A beauty! (id:42336)
1615 Wates Cl SW
Edmonton, Alberta
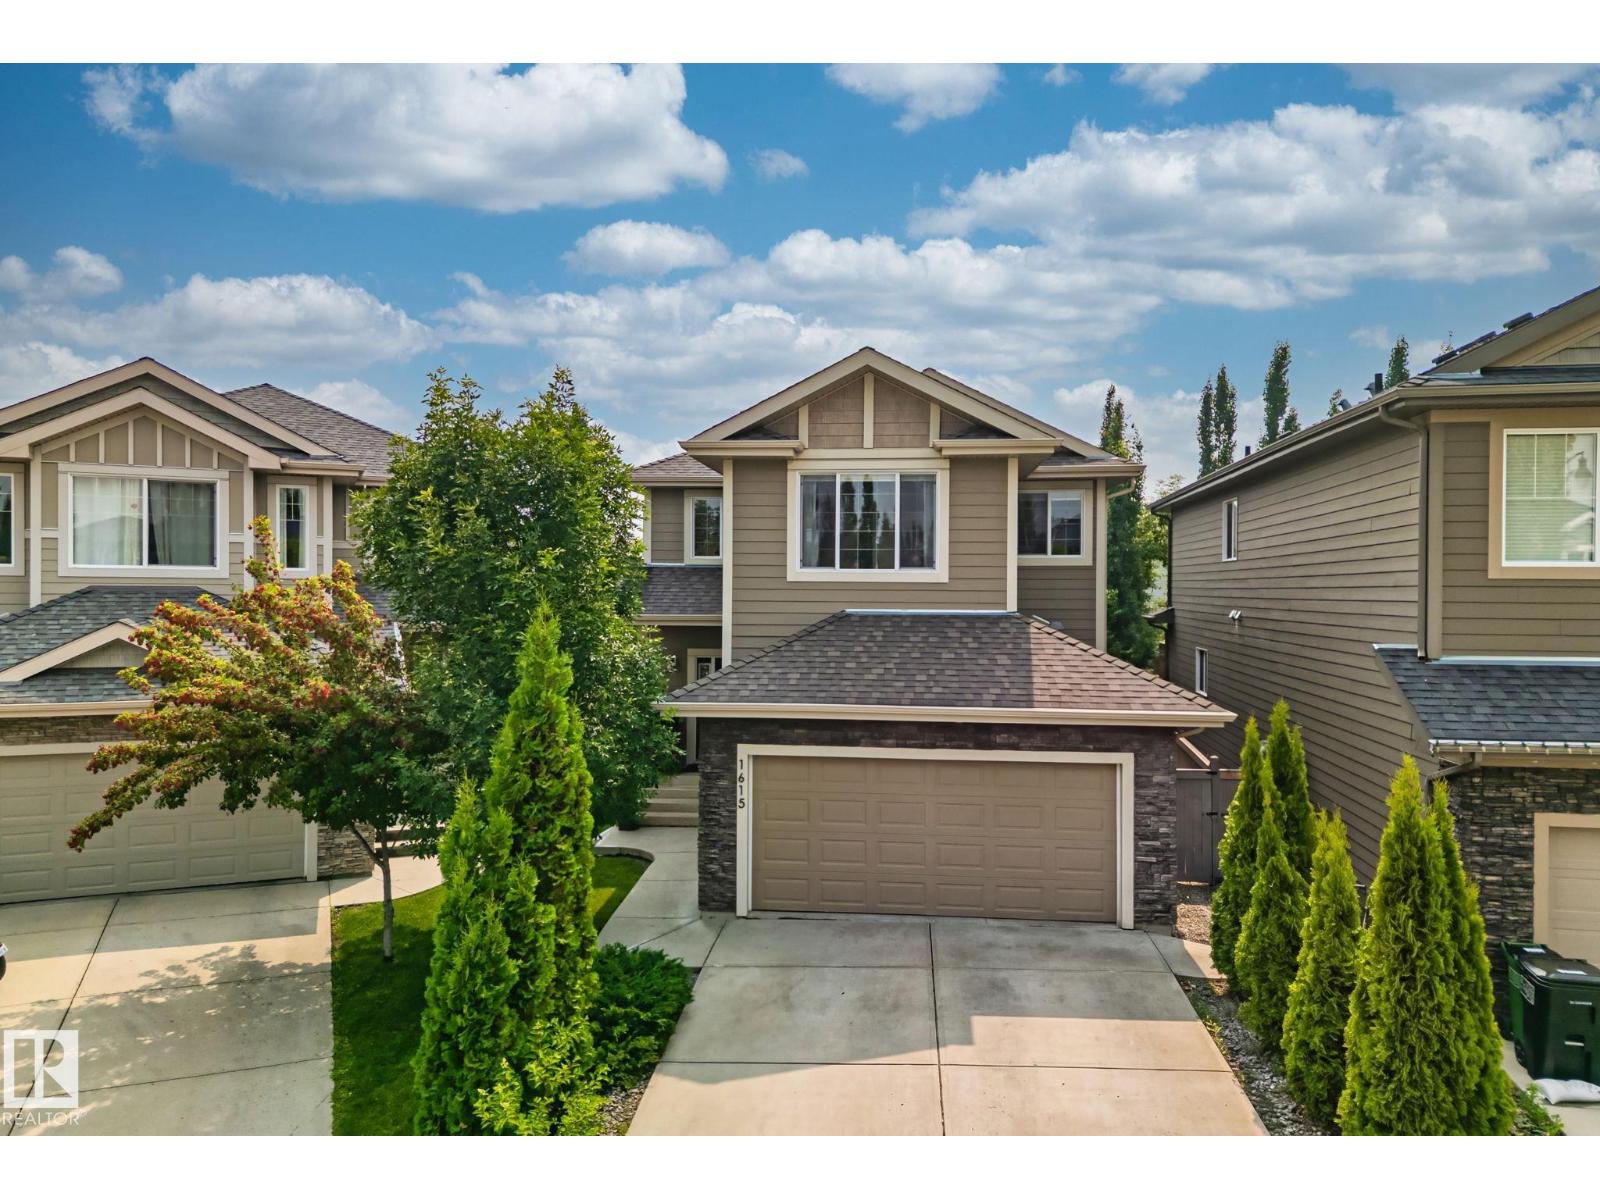
Welcome to the prestigious community of UPPER WINDERMERE, where refined living meets an exceptional lifestyle. Enjoy exclusive access to the PRIVATE LEISURE CENTRE, just a short walk away, featuring a swimming pool, tennis and basketball courts, hockey amenities, and more. Step inside this beautifully upgraded two storey residence, where a striking open to below design creates an immediate sense of grandeur. The sophisticated kitchen showcases granite countertops, elegant cabinetry, and generous workspace, perfect for both culinary creations and effortless entertaining. Oversized windows bathe the spacious living and dining areas in natural light, creating a warm yet refined atmosphere. Upstairs, discover four beautifully appointed bedrooms, complemented by brand new carpet and wide plank vinyl flooring. The serene primary retreat features his and hers closets and a private 4-piece ensuite. A sophisticated blend of luxury, comfort, and exclusivity, this residence is a place you’ll be proud to call home. (id:42336)
#1501 9921 104 St NW
Edmonton, Alberta
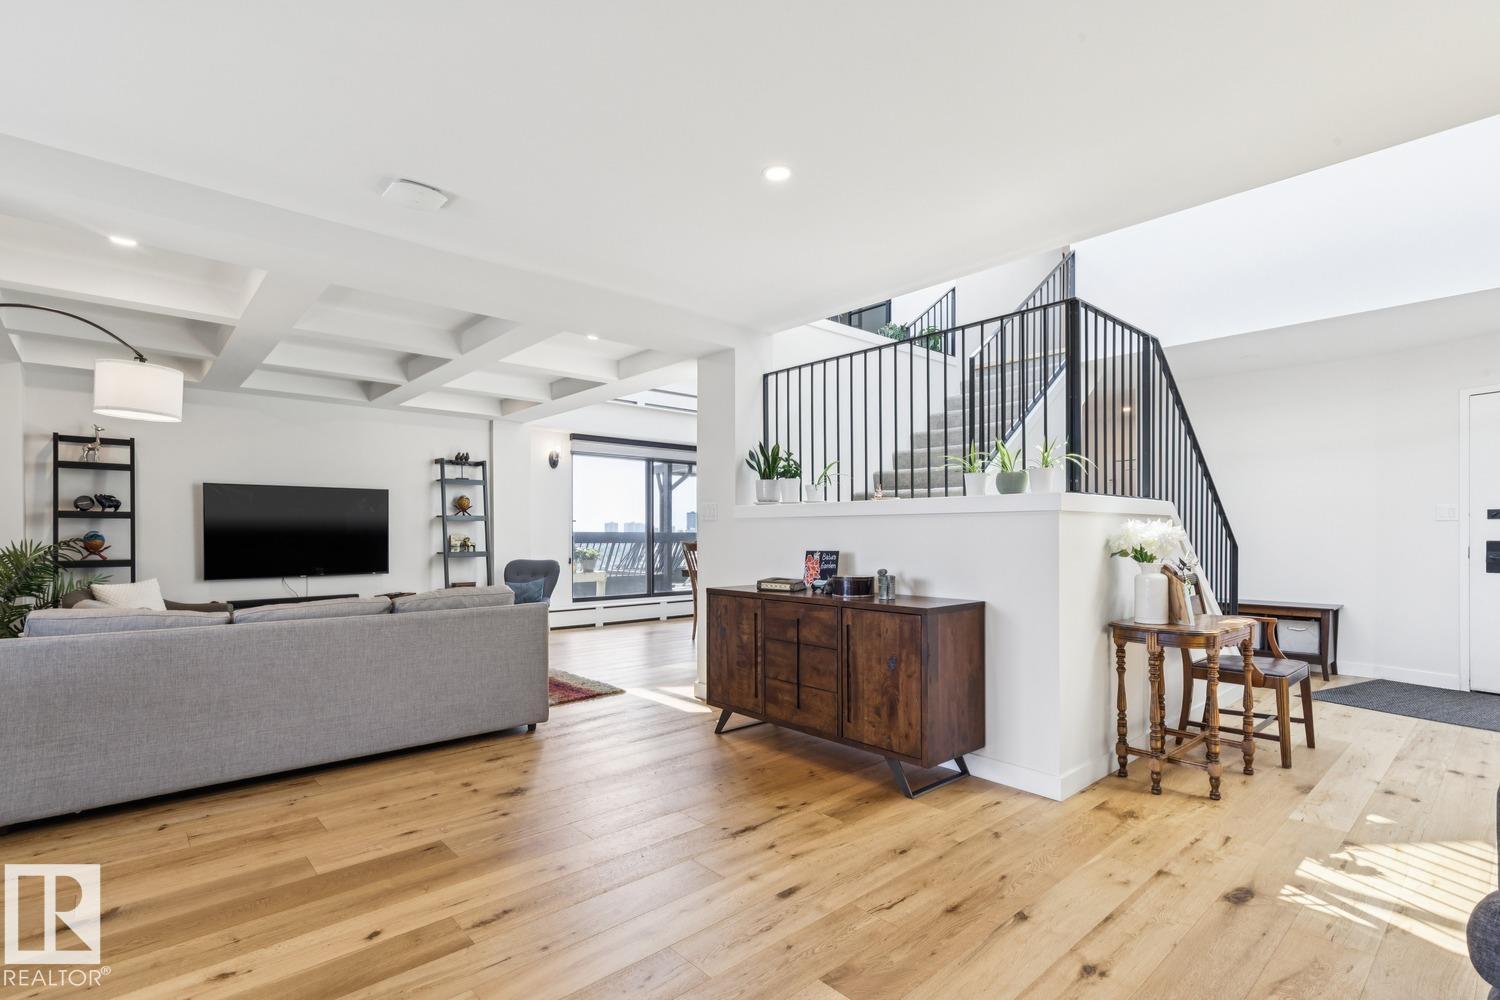
Amazing opportunity at a stunning 2-Storey Penthouse! This spacious 2,833 sqft design has seen a recent full remodel (2022). Unique structural elements include thoughtful sunlight placement, 5 sliding patio doors open up to 2 huge roof-decks overlooking the beautiful river valley, plus 2 balconies with city views, totalling 1,000 sqft of functional outdoor living space. Appreciate a timeless, bright kitchen with high-end appliances; induction cook-top, modern hood fan, beverage center, matte black accents and lighting. The upper level caters to the beautiful Primary Suite with built-in headboard, his + hers closets, and natural-light ensuite with distinct walk-in-shower + tub (room). Additional rooms include cozy family-room with walnut media console and laundry room. McDougall Place is an ideal central location, along tree-lined 104 Street just South of Jasper Ave. The building is low-density with a party and fitness room. The parkade is well kept with 2 prime parking stalls and plenty of vistor parking! (id:42336)
5303 21 Av NW
Edmonton, Alberta
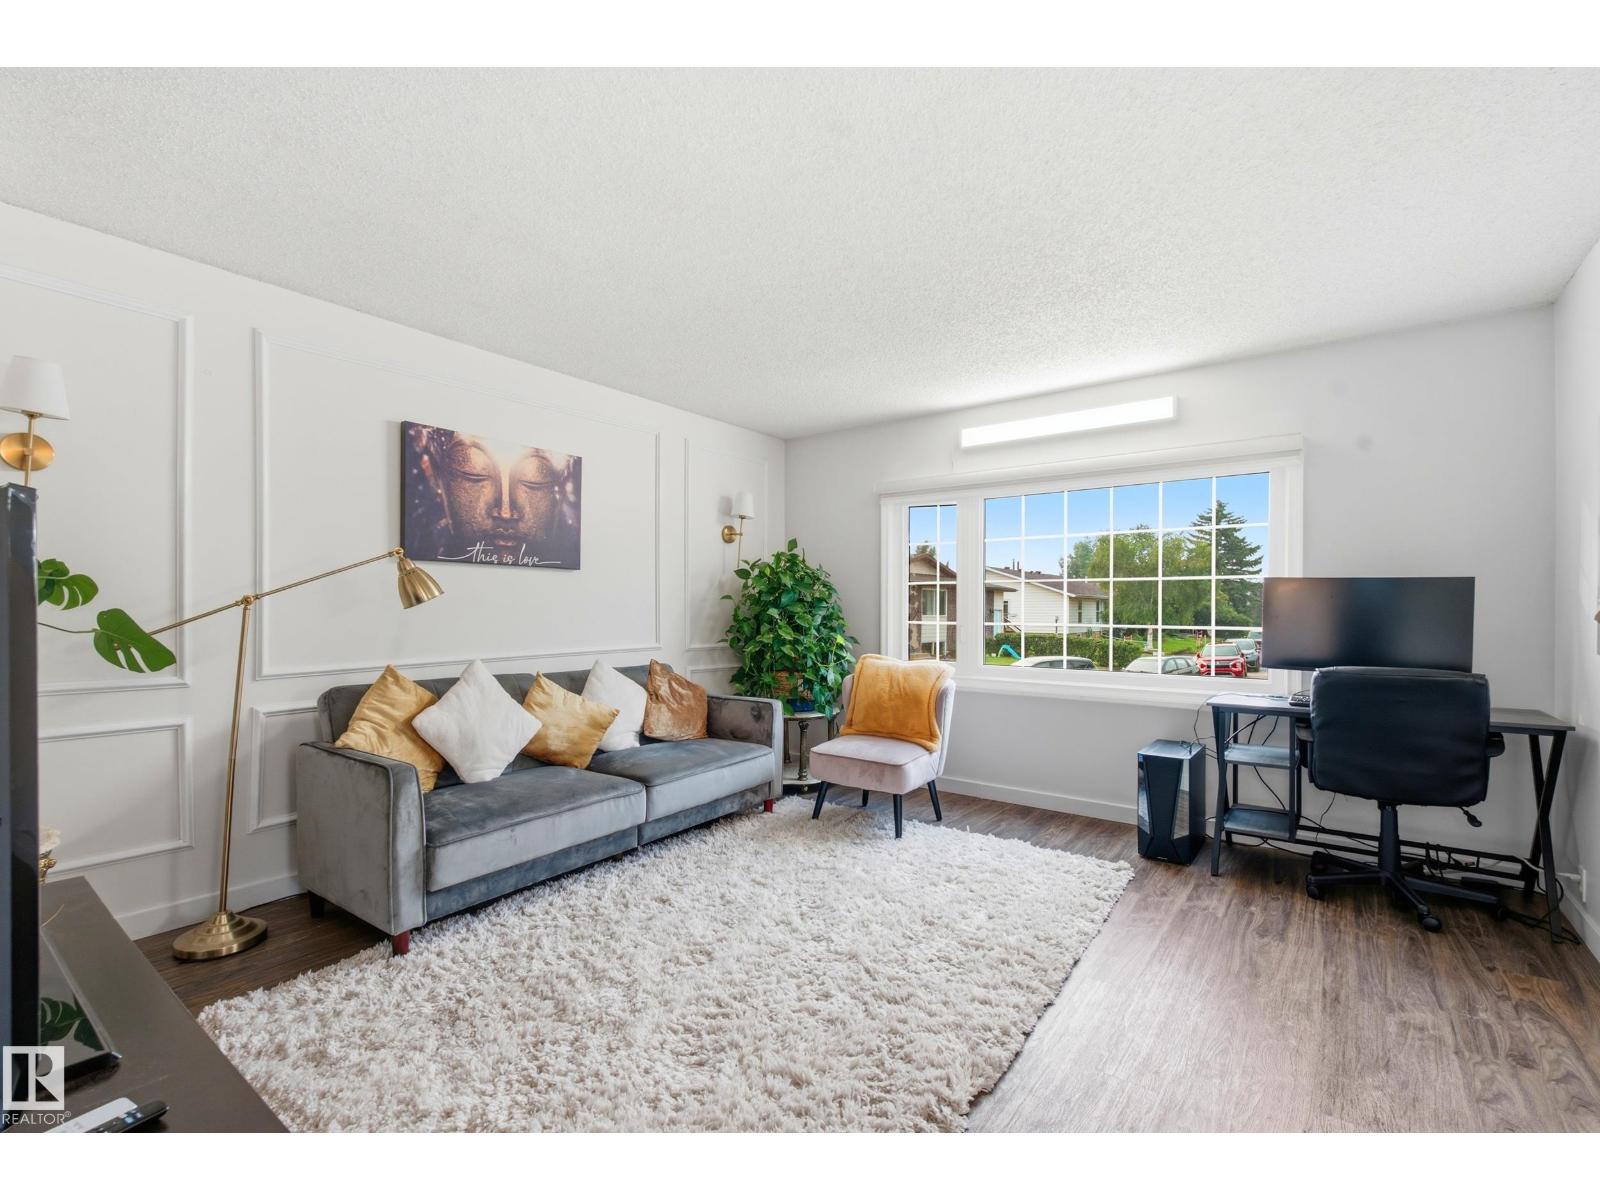
Comfort meets convenience in this fully renovated 4-bed, 2-bath bi-level, offering roughly 2,000 sqft. of total living space! The heart of the home is the updated 2025 kitchen, featuring stainless steel appliances, new flooring, and a welcoming layout. A glass partition creates a separate basement entrance while preserving natural light and an open feel. Downstairs offers 2 bedrooms, a full bath, a built-in study area. Truly a flexible space for family, guests, work, or learning. Major updates include the furnace (2022), hot water tank (2023), and shingles (2023), providing peace of mind from day one. Outside, enjoy a fenced yard, deck, paved parking pad, mature trees, and a quiet no-through street. Relocate the shed and RV parking becomes possible. The area is only getting better with the Meyokumin Neighborhood Renewal bringing upgraded roads, sidewalks, lighting, and parks. With quick access to schools, Mill Woods Town Centre, and a 2-min walk to the LRT, this turnkey home makes modern living feel easy. (id:42336)
52309 Rge Rd 24
Rural Parkland County, Alberta
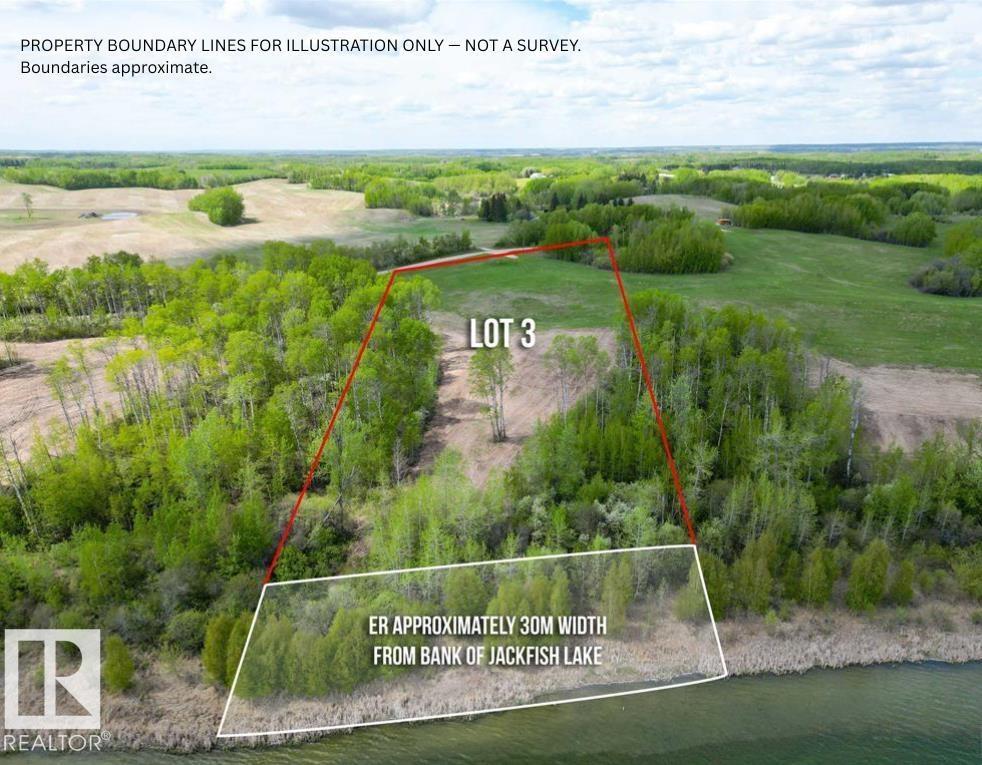
Experience lakefront living at its finest with this 5.3+/- acre parcel on the shores of Jackfish Lake, located just 45 minutes from Downtown Edmonton and only 20 minutes from Spruce Grove. With approximately 355 feet of shoreline, this property offers direct access to one of Alberta's most desirable recreational lakes. The land features a gentle slope toward the water, creating multiple potential building sites with elevated lake views. South facing exposure allows for an abundance of natural light throughout the day, while the surrounding mature trees provide privacy and a tranquil setting. The lakes depth profile supports easier dock installation and is well suited for swimming, boating, and other water activities. Power is available to the property line and gas is in the vicinity, making this a strong candidate for future development. Whether you're envisioning a year-round residence or a seasonal escape, this property offers the space, setting, and flexibility to bring that vision to life. (id:42336)
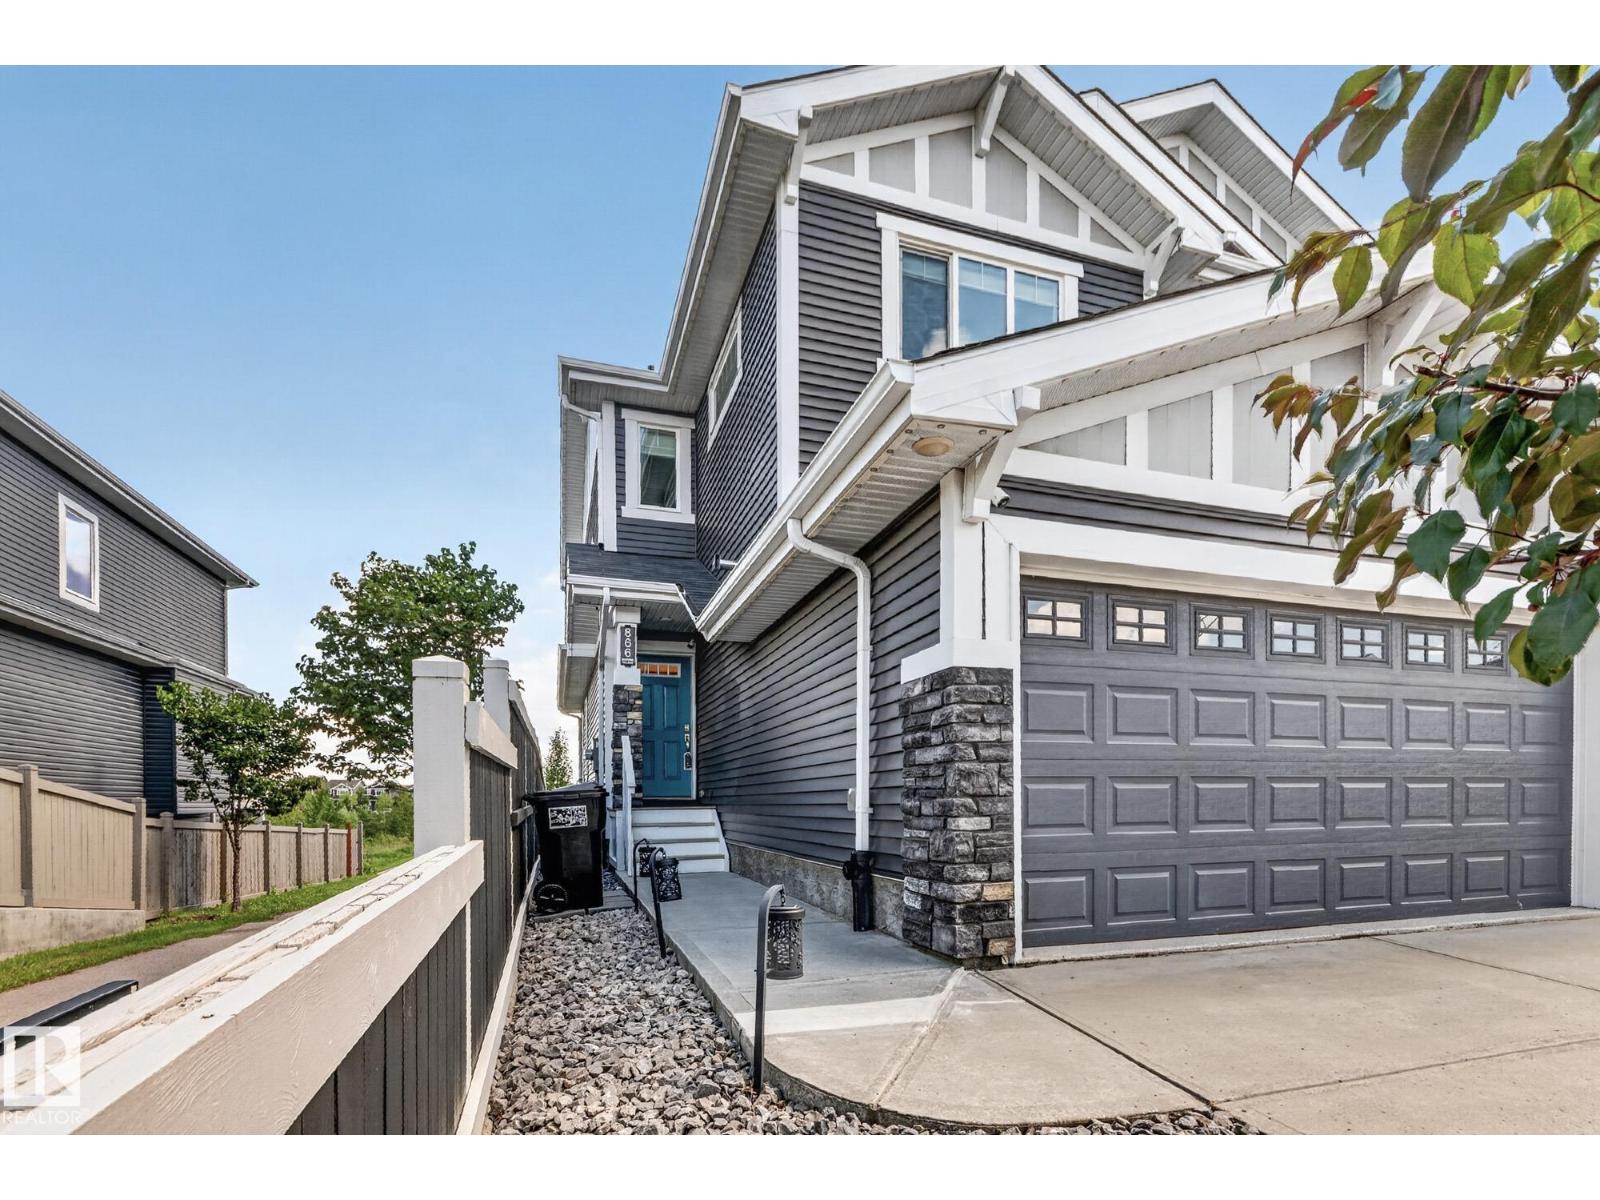
866 Ebbers Cr NW
Edmonton, Alberta
Looking for a beautiful modern home w/unobstructed pond views, siding a walk path w/a gorgeous back yard for under $550k? This is it! The main floor offers a spacious layout w/laminate flooring and half bathroom w/tiled floors. The bright Kitchen features dark stainless appliances w/gorgeous granite counters, tasteful lighting, Flawless cabinets and a walk in pantry. The Living room has a rock faced gas fireplace w/mantle and the Dining room opens to the raised composite deck w/glass railings and unobstructed views of the pond. This back yard requires ZERO maintenance... paved pathways, rocks and astroturf! No Mowing here! Upstairs, We find 3 bedrooms, Laundry Room and Main bathroom all with granite counters. The Ensuite has been tastefully decored and boasts a tiled 2 person shower. No carpet upstairs and each room thoughtfully painted. Spacious HEATED Double garage w/epoxy flooring comes w/mounted cabinets. The exterior soffits have upgraded potlights and this home has A/C! Don't miss out, View today! (id:42336)
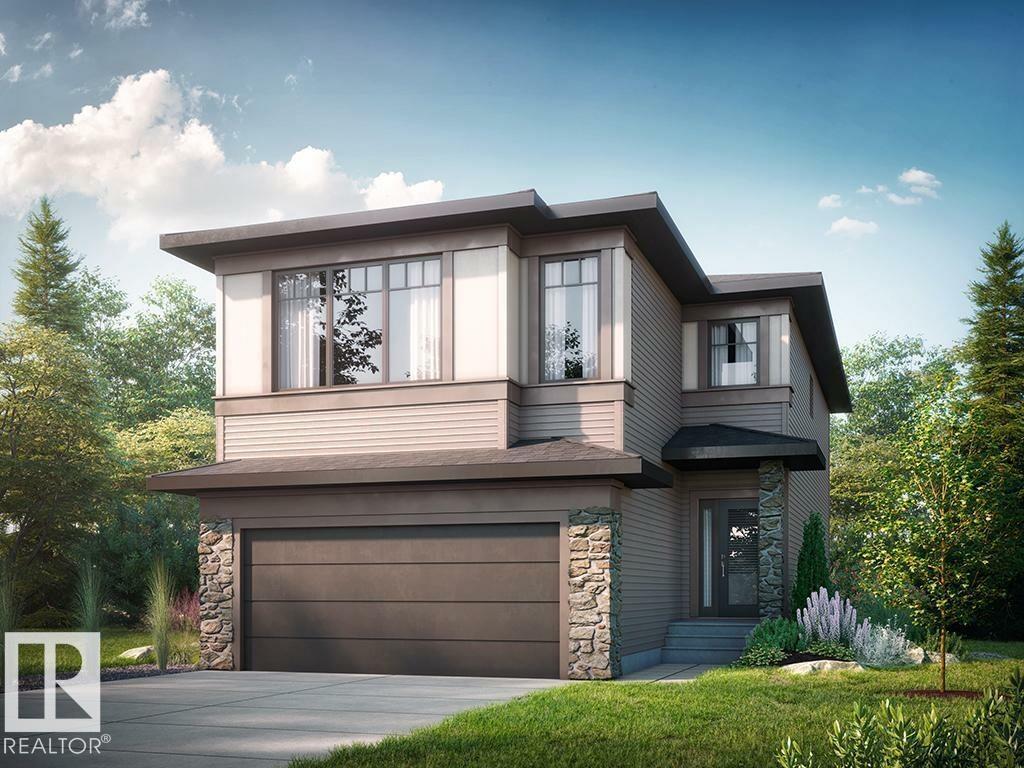
116 Brookside Dr
Sherwood Park, Alberta
Check out our 2432sqft Callie model! A thoughtfully designed home blending modern style with everyday functionality and elevated comfort. The main floor features a versatile flex room with stylish barn doors, ideal for a home office, study, or quiet workspace. A spacious walkthrough mudroom offers built-in organization with a bench, hooks, shelving, and storage designed to keep busy households running smoothly. The open-concept living area is highlighted by ceiling-height kitchen cabinetry with upgraded quartz countertops, Luxury Vinyl Plank flooring throughout the main floor and all wet areas, and a stunning 50” electric fireplace that adds warmth and style to the great room. Upgraded spindle railing enhances the home’s modern design. Upstairs, the primary bedroom offers a spa-inspired ensuite with a tiled shower, separate soaker tub, dual sinks, and a large walk-in closet. Photos are representative. (id:42336)
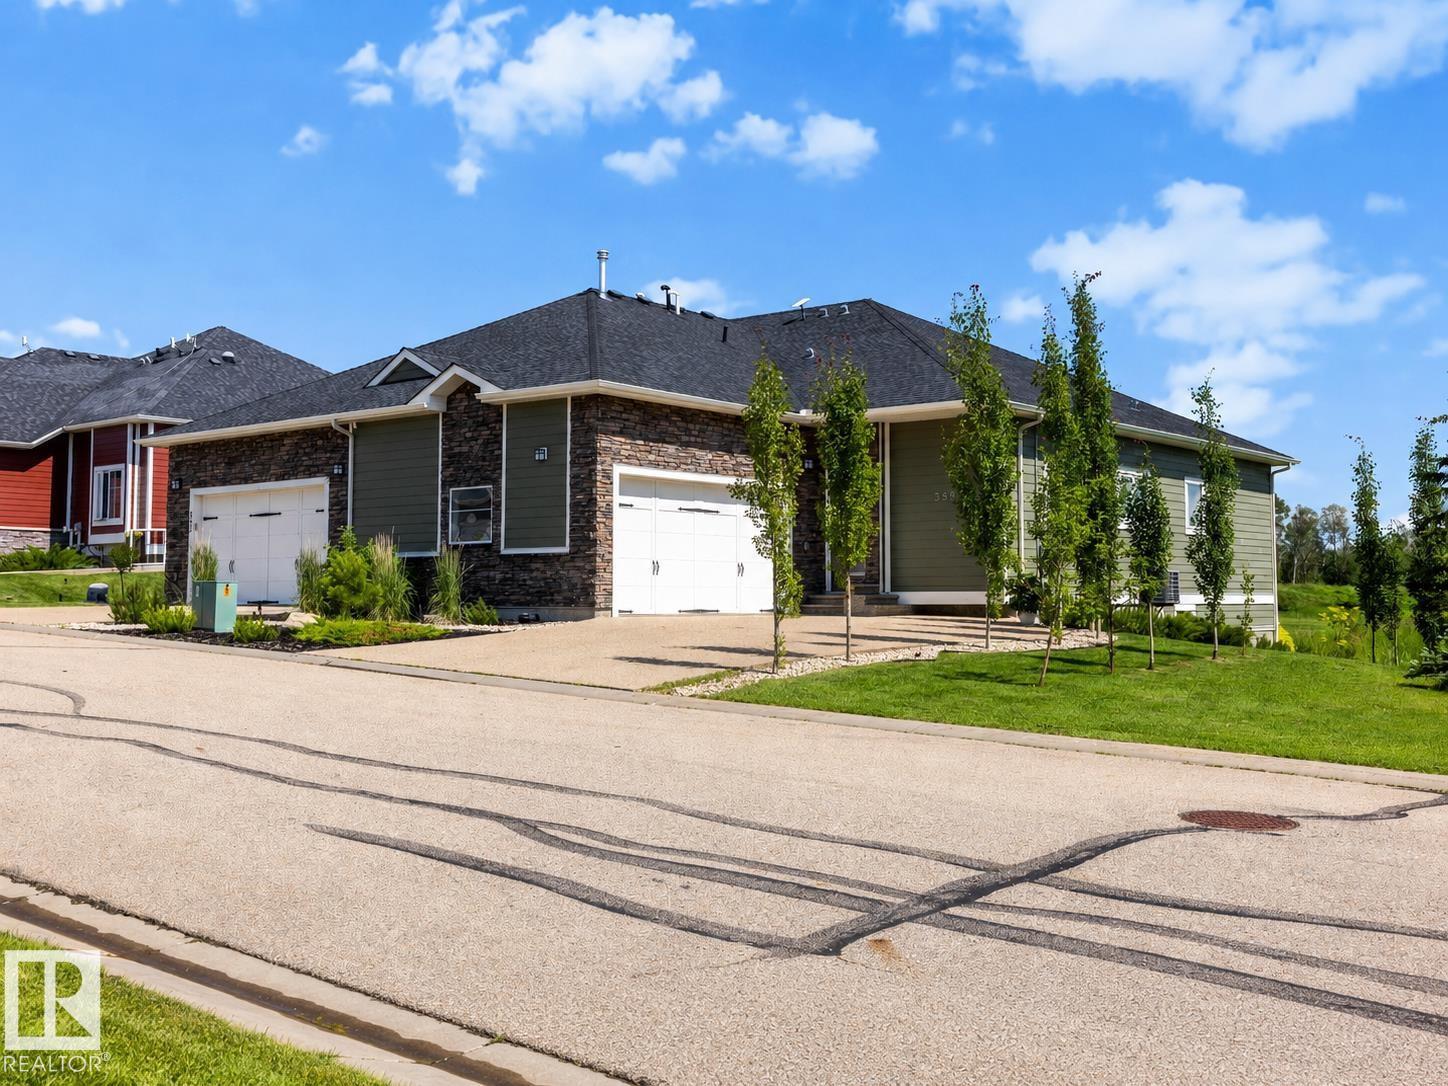
#355 51101 Rge Road 222
Rural Strathcona County, Alberta
Welcome to West Bear Haven, where low-maintenance living meets beautiful golf course and pond views! This bright and spacious half-duplex walkout bungalow backs directly onto Northern Bear Golf Course and offers an ideal layout for retirees, families, or anyone seeking comfort and convenience. The main floor features a chef’s kitchen with ample cabinetry, generous counter space and a large pantry, plus a cozy living room with a fireplace. You’ll also find 3 bedrooms, including a spacious primary suite with a walk-in closet and large 4-piece ensuite, as well as main-floor laundry and access to the double attached garage. The fully finished walkout basement offers a large flex space with a wet bar, 3 additional generous bedrooms and a full bathroom. Enjoy peaceful pond views, abundant natural light and a thoughtfully designed home in a quiet setting with minimal exterior maintenance. (id:42336)
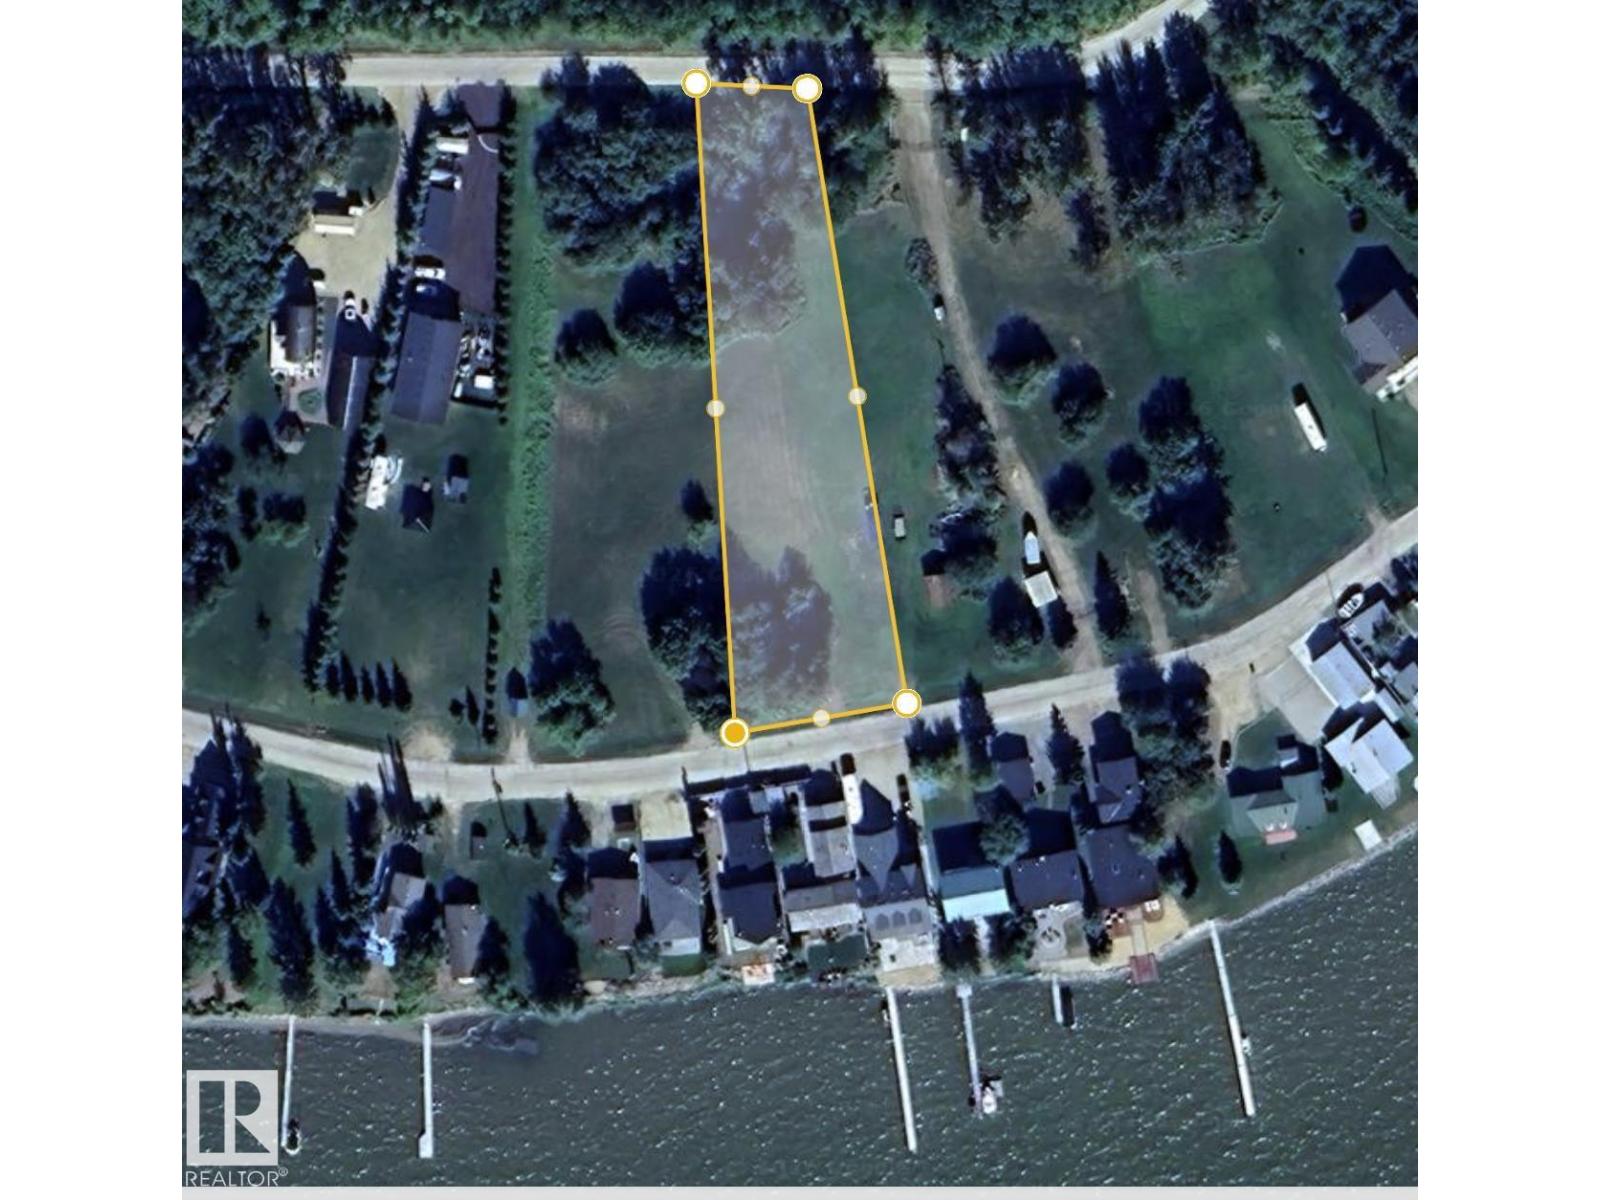
34 Wicks St
Rural Leduc County, Alberta
Imagine creating your own lakeside retreat in the picturesque Summer Village of Golden Days, where every season brings new opportunities to enjoy life at Pigeon Lake. This spacious 0.75-acre lot offers an exceptional building site for a cottage, vacation property, or year-round residence surrounded by nature and outdoor recreation. From boating and fishing in the summer to peaceful winter escapes, this welcoming community is designed for making lasting family memories. An added benefit is the municipal community sewer system, eliminating the need for a private septic system. With plenty of room to design the home you've always envisioned, this property offers endless possibilities. For those dreaming even bigger, the adjoining 0.857-acre lot is also available, creating the rare opportunity to own over 1.5 acres in this sought-after lakeside community. (id:42336)