

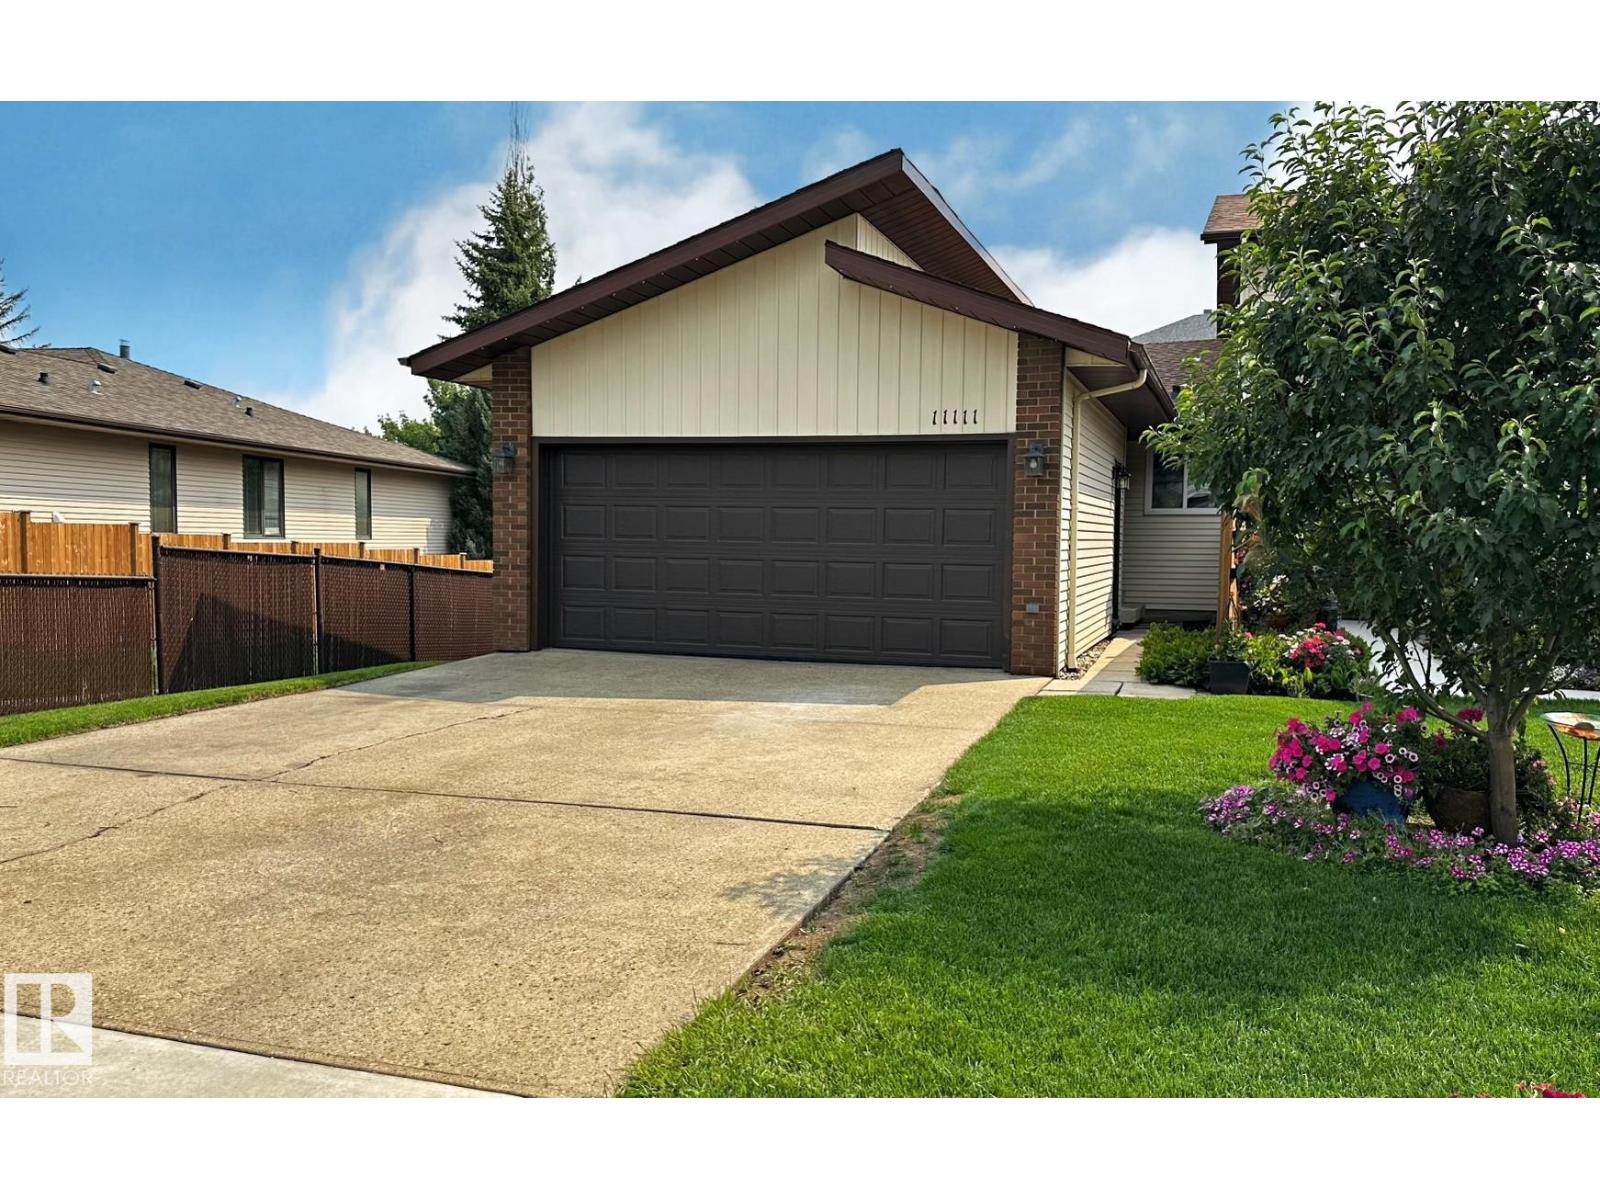
11111 157 Av NW
Edmonton, Alberta
Rare Find in Beaumaris! NO CONDO FEES. Own a truly unique 3-bedroom half duplex bungalow in the heart of Beaumaris, never listed before. This front-to-back floor plan feels nothing like a typical duplex, offering privacy and spaciousness at incredible value. The bright main floor features a floor-to-ceiling brick wood-burning fireplace, brand new flooring, and fresh paint. Sliding patio doors open to a large deck where you can catch a glimpse of the lake through the trees. The kitchen offers ample cabinetry, generous counter space, and plenty of room to cook and gather. Well-sized bedrooms suit growing families, and the developed lower level with an additional bathroom adds flexibility for guests, teens. Newer shingles and windows add peace of mind. Step out your back gate and you are right on the Beaumaris Lake walking trail, in one of Edmonton's quietest, most established neighbourhoods. Morning walks and evening strolls are simply part of everyday life here. (id:42336)
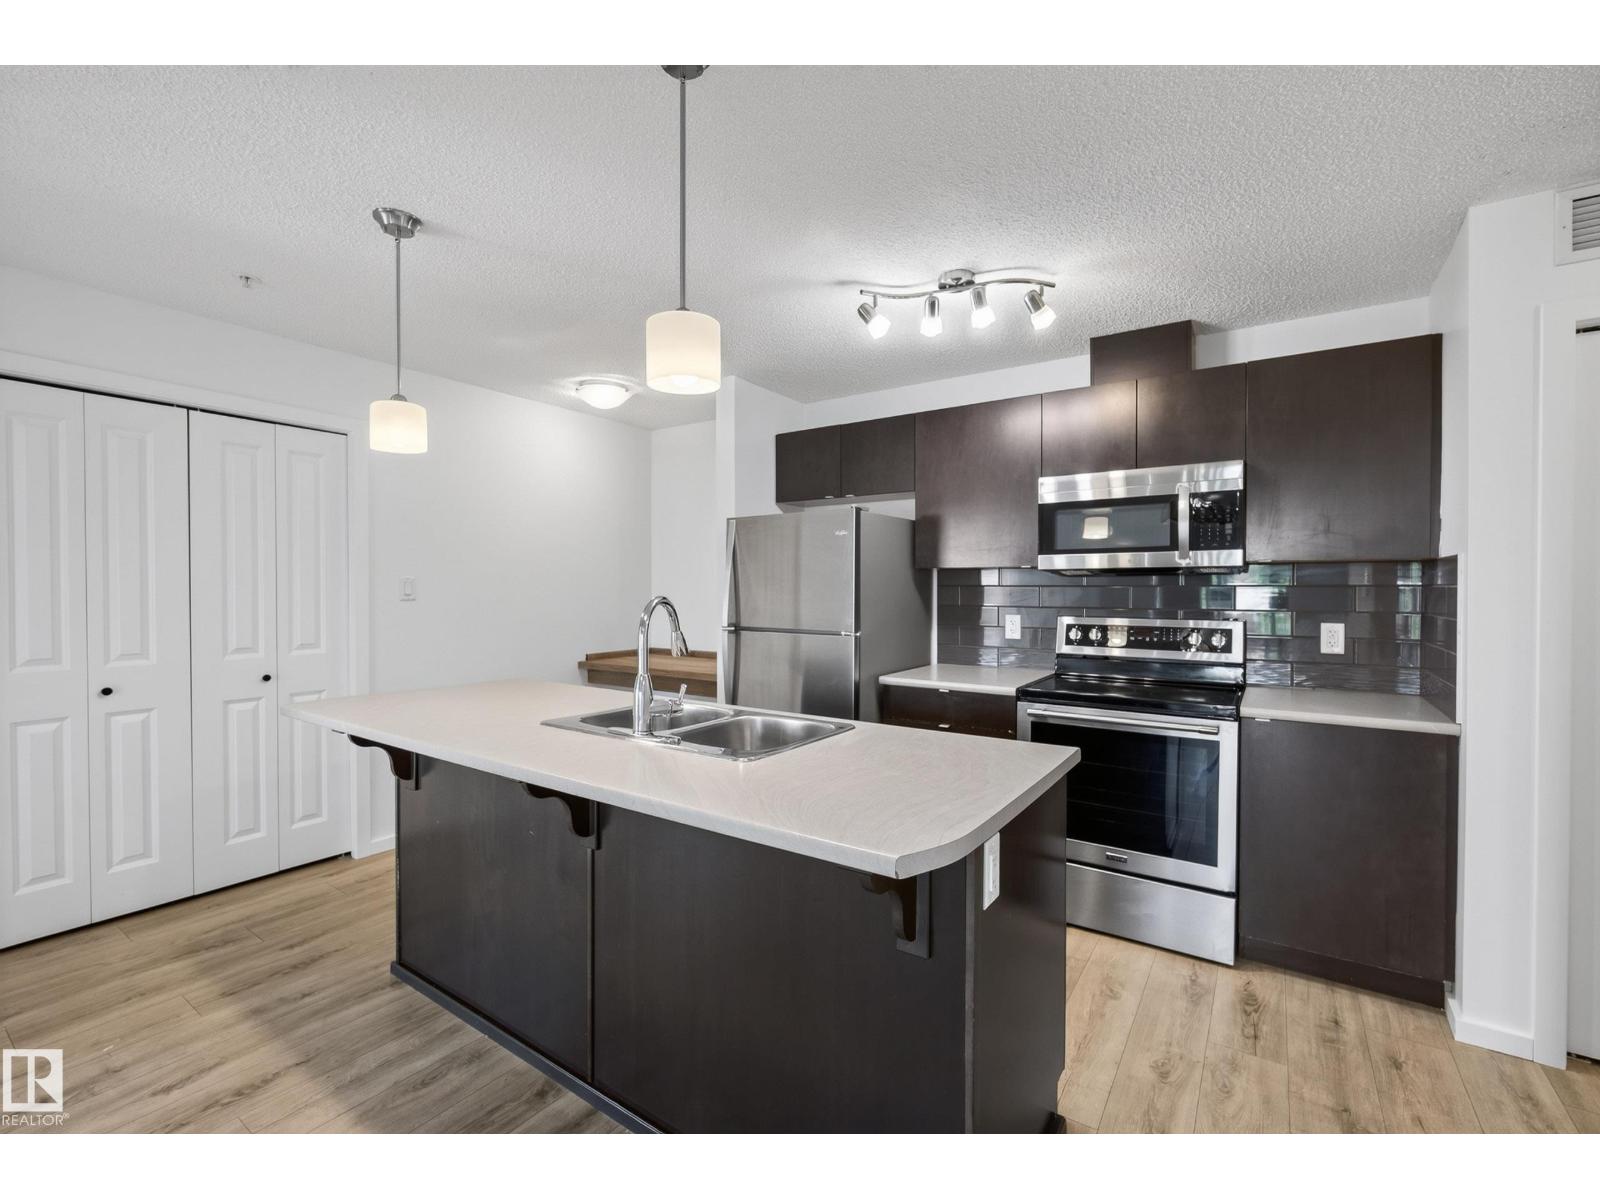
#319 508 Albany Wy NW
Edmonton, Alberta
Welcome to Elements at Albany! This recently refreshed third-floor corner unit offers 848 sq. ft. of well-designed living space with 2 bedrooms, 2 full bathrooms and 2 titled parking stalls—one surface stall and one secured, heated underground stall. Recent improvements include fresh paint and interior touch-ups, creating a clean, move-in-ready feel. The galley-style kitchen features dark cabinetry, ample counter space, a tiled backsplash, pantry, raised eating bar and stainless steel appliances. The spacious living room opens onto a covered northeast-facing balcony. The bright primary bedroom includes a walk-through closet and private 4-piece ensuite, while the second bedroom is located near the main 4-piece bathroom. Additional features include in-suite laundry, secure intercom entry, elevator access and indoor mailboxes. Conveniently located near shopping, walking trails, public transit and Anthony Henday Drive. (id:42336)
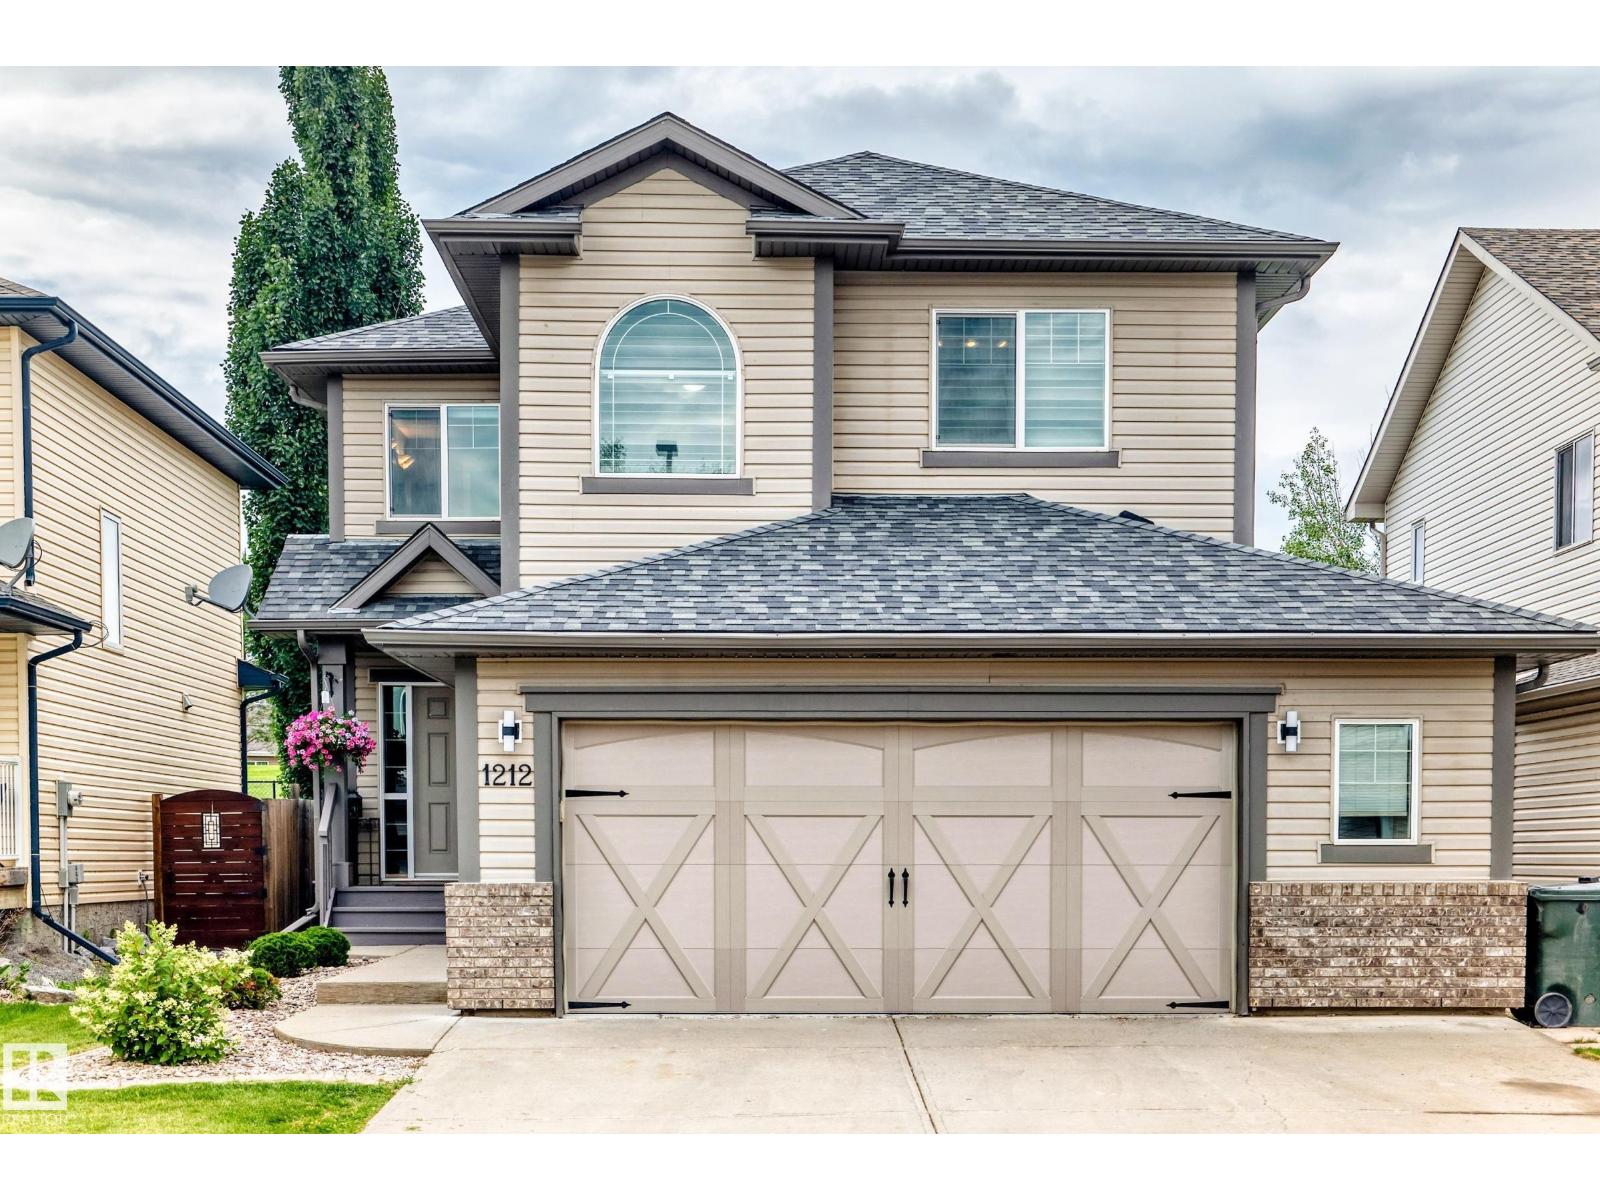
1212 Westerra Cr
Stony Plain, Alberta
BACKING ONTO GREEN SPACE! Welcome home to this stunning 2-storey residence in Westerra, backing onto a SERENE PARK. The back yard offers peaceful views and a family-friendly atmosphere. As you walk into the large entry way you enter the open concept living rm, kitchen and dining rm. Featuring a SPACIOUS living rm with gas fireplace, a gourmet kitchen with GRANITE countertops, with elegant SHAKER-STYLE cabinets and eat-up island. The open concept flows seamlessly into a bright eating area, perfect for family gatherings. The main level has a 1/2 bath and large laundry rm area. Upstairs, you'll find three spacious bedrooms, including a primary suite with a large en-suite bath. The bonus area is perfect for family movies, home office or play area. The finished basement offers a cozy bedroom, rec rm, full bath & storage space. Resent upgrades furnace 2026, garage door/opener 2023,hot water tank 2022 & roof 2021. The heated garage is oversized perfect for extra storage. Close to amenities, trails, and schools (id:42336)
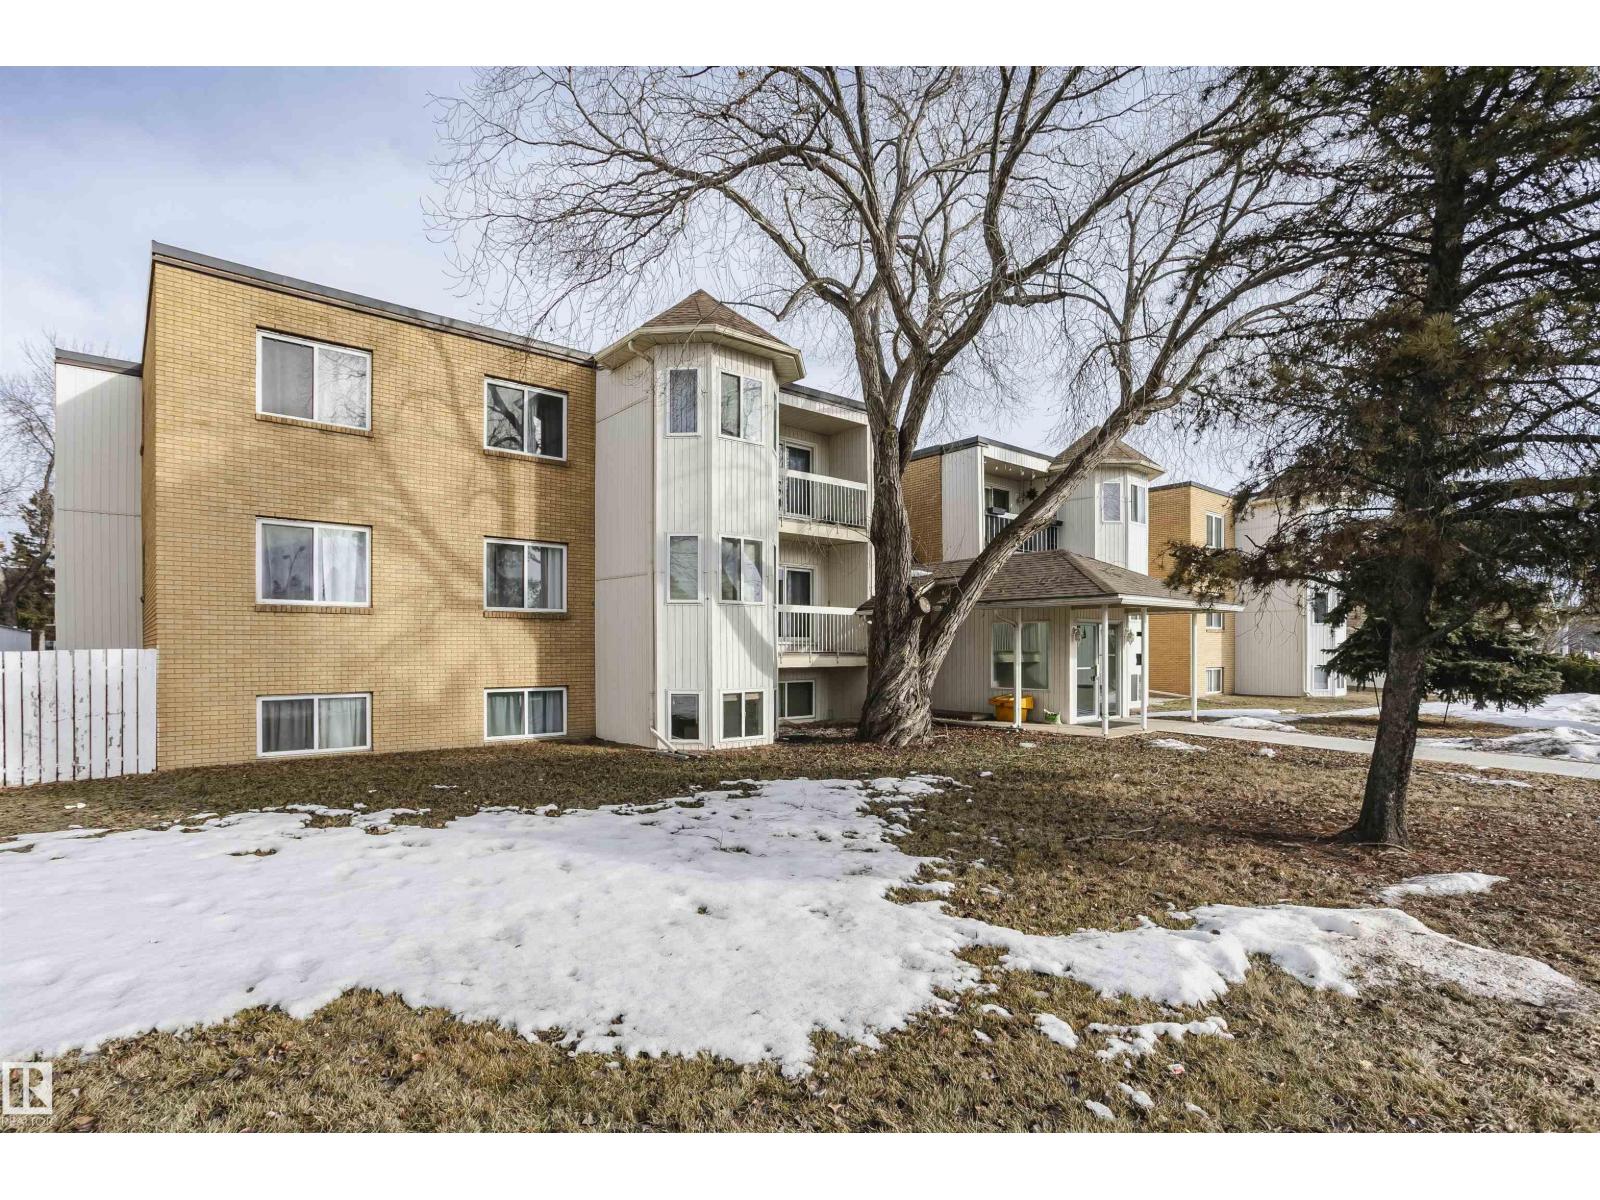
#204 11440 40 Ave SW
Edmonton, Alberta
Welcome to Royal Gardens. This bright and stylish 1 bedroom condo is low maintenance and nestled in a great neighbourhood. This condos large windows give off an abundance of natural light. Conveniently located across from parks, shopping and public transportation. Don't miss your opportunity to own this bright and beautiful property. (id:42336)
1708 32 St NW
Edmonton, Alberta
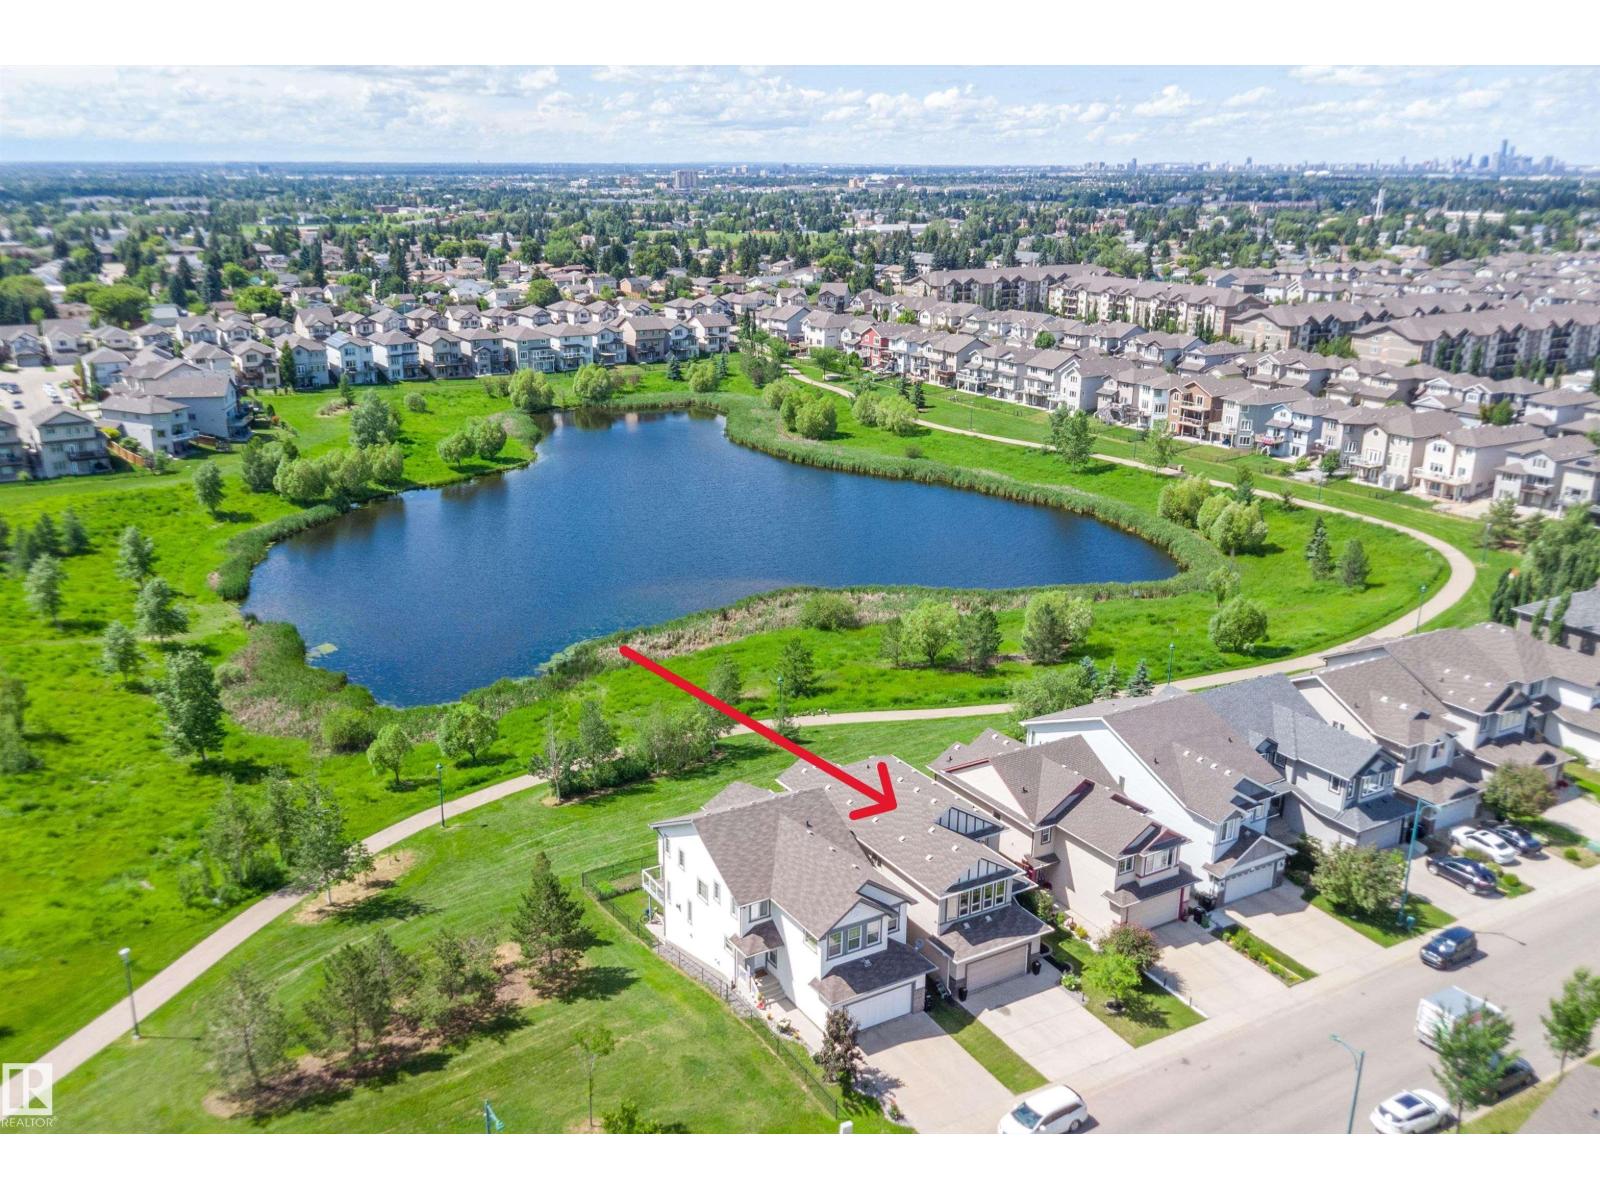
RARE LAKE-BACKING WALKOUT IN LAUREL! Backing directly onto greenspace, walking paths, and serene lake views with no immediate rear neighbors, this 2012-built 2 storey delivers the space, privacy, and lifestyle move-up buyers want. Offering 3600 sq ft of usable living space. The bright open-concept main floor features hardwood, a gas fireplace, lake-facing living/dining areas, and a chef-inspired kitchen with granite counters, oversized island, gas stove, stainless appliances & walk-through pantry. Upstairs offers a spacious bonus room, 3 bedrooms, and a private retreat with walk-in closet and spa-style ensuite. The fully finished walkout basement adds a rec room, bar area, bedroom, full bath, office/flex space, and direct patio access. Enjoy the upper deck, lower patio, two BBQ gas hookups, central AC, water softener, built-in speakers, newer HWT, washer/dryer, and sump pump. A rare Laurel opportunity combining views, finished space, outdoor living and everyday function. (id:42336)
879 Drysdale Run NW
Edmonton, Alberta
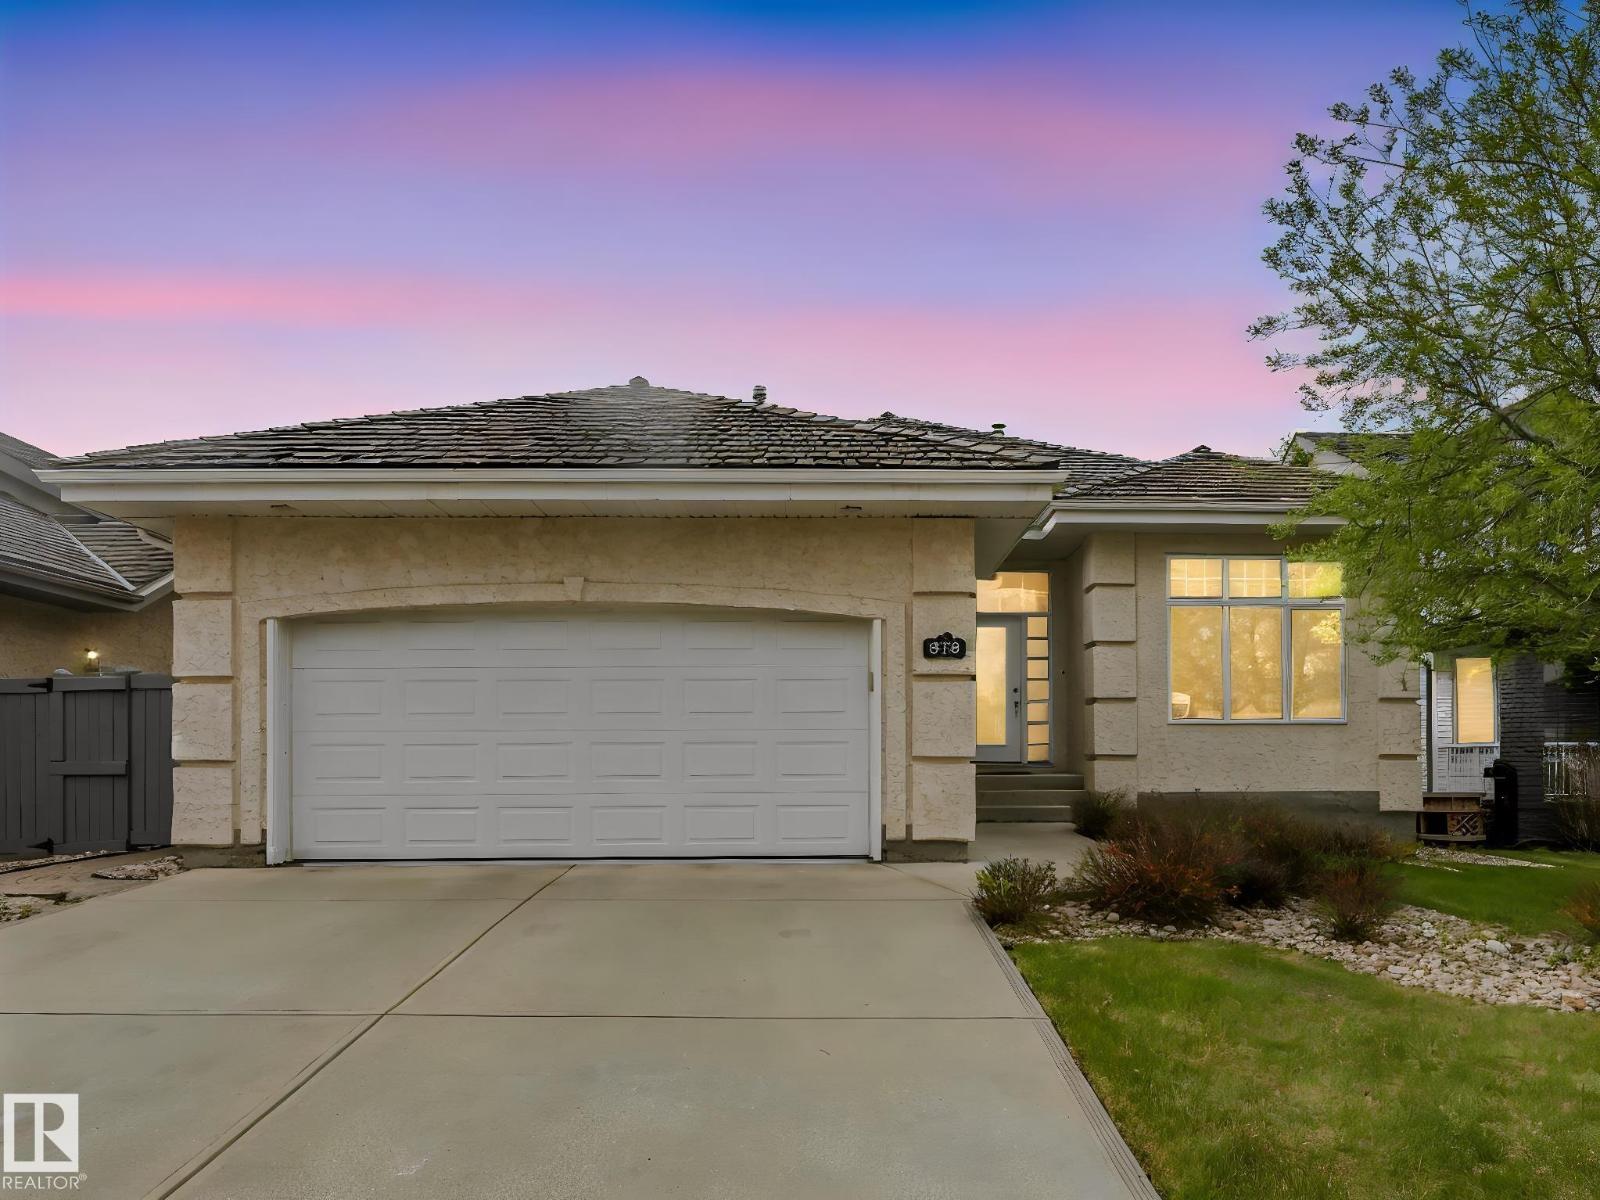
Experience executive luxury in this custom HILLVIEW MASTER BUILDER bungalow in West Edmonton’s Donsdale area. This masterfully designed 1,700 sq ft home is offered by the ORIGINAL OWNER. The wow factor is immediate: a beautiful SOFT ARCH with SOLID WOOD COLUMNS opens to a dramatic sightline straight through to a spectacular FLOOR-TO-CEILING WINDOW WALL with premium HUNTER DOUGLAS BLINDS. A SOLID WOOD & GLASS STAIRCASE preserves the open, light-filled view to the lower level. The main floor boasts grand 10FT CEILINGS and 2 SPACIOUS BEDROOMS, including a private primary suite. The bright kitchen features high TRANSOM WINDOWS and a NEW SS STOVE (2026). The FULLY FINISHED BASEMENT expands your space with a huge FAMILY ROOM, 2 BEDROOMS, plus a DEDICATED DEN/OFFICE (4 Beds total + Den!). Total peace of mind with a NEW FURNACE & HWT (2025). Premium STUCCO, CEDAR SHAKES. Steps to WEDGEWOOD RAVINE. View floor plan & virtual tour! A MUST-SEE! (id:42336)
3936 72 St NW
Edmonton, Alberta
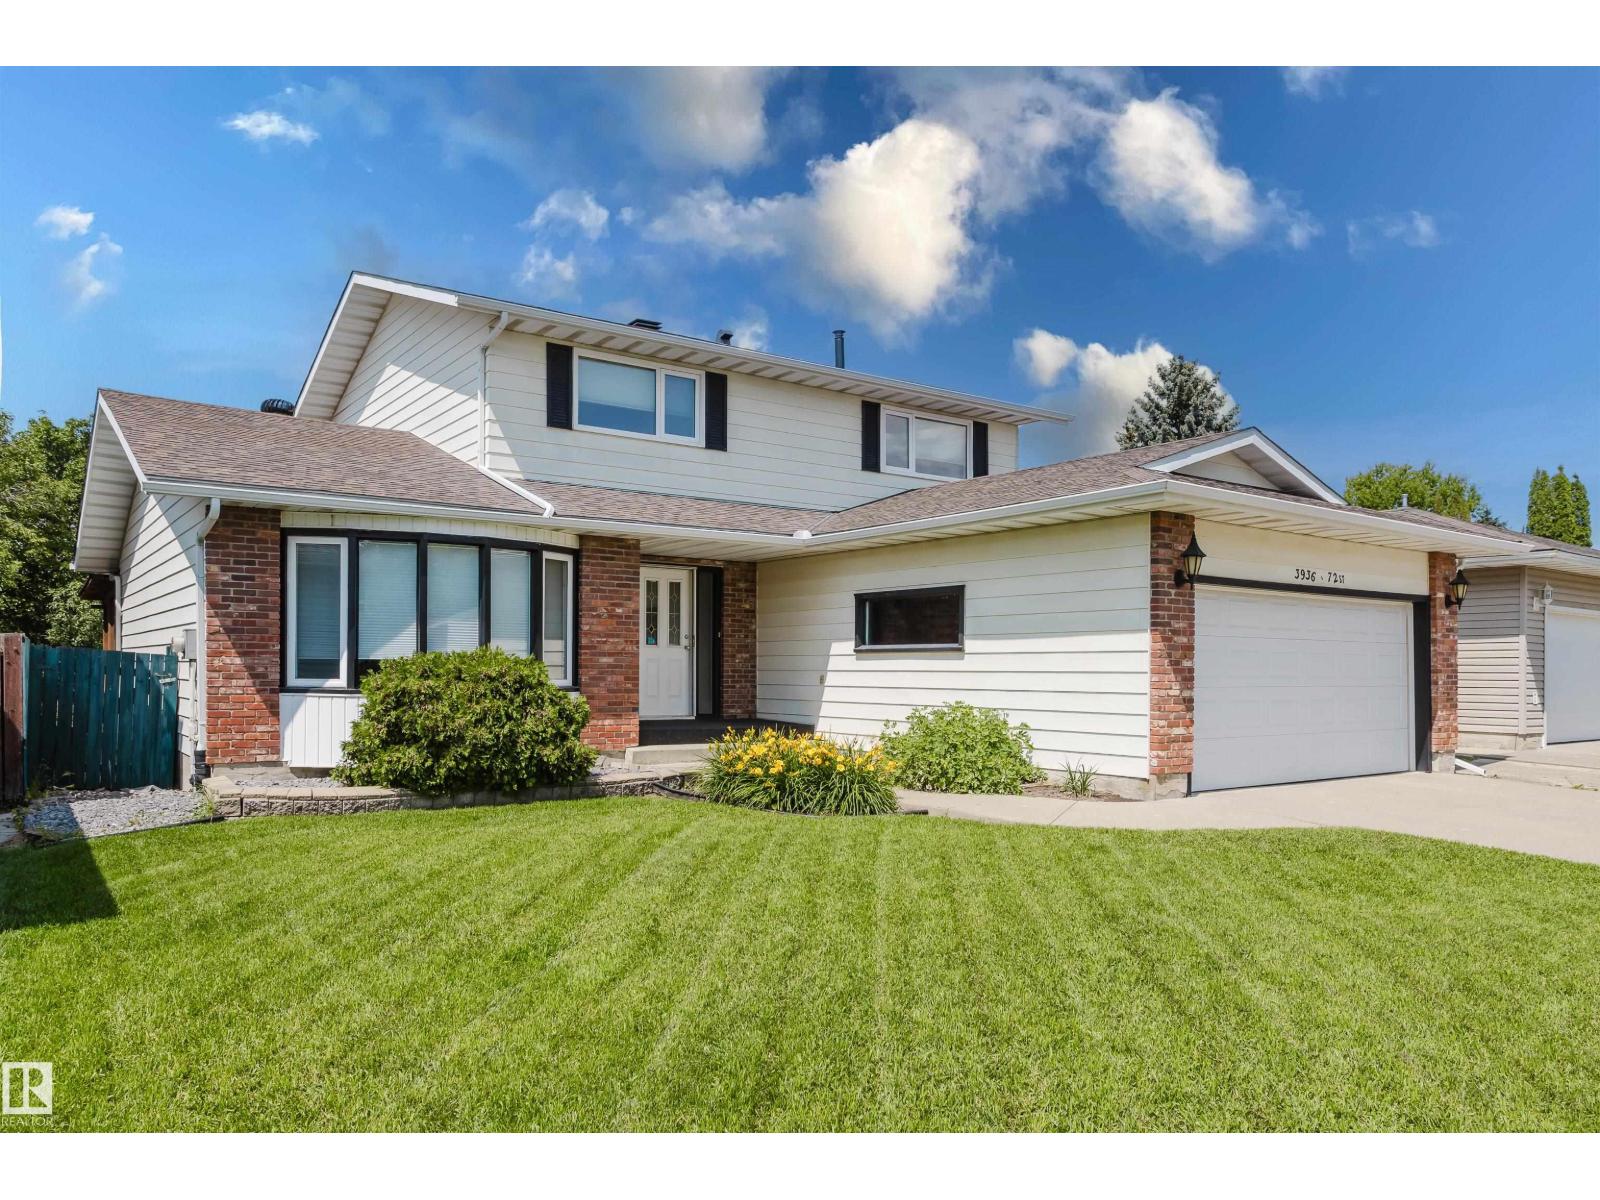
Welcome to this spacious 2-storey home in family-friendly Michaels Park, backing onto the park for an unbeatable west-facing backyard setting! This well-maintained home offers FOUR BEDROOMS UPSTAIRS, including a spacious primary with 3-pc ensuite and 4-pc main bath. Main floor features a bright east-facing living room, formal dining room, kitchen overlooking the park, sunny breakfast nook & cozy family room with classic brick fireplace. Fully finished basement provides plenty of extra space for hobbies or entertaining. A newer roof adds peace of mind. Keep cool with 2 A/C units! From your 3 season room, step outside to the truly magical backyard where sunsets create the perfect backdrop. Double attached garage! Walking distance to schools, playgrounds & Mill Woods Golf Course. Minutes to the SE LRT, Whitemud Drive & every amenity you need. A rare opportunity in one of Mill Woods' most desirable communities! Enjoy mature trees & privacy in a seemingly endless green space. Some photos are virtually staged. (id:42336)
34 Astoria Pl
Devon, Alberta
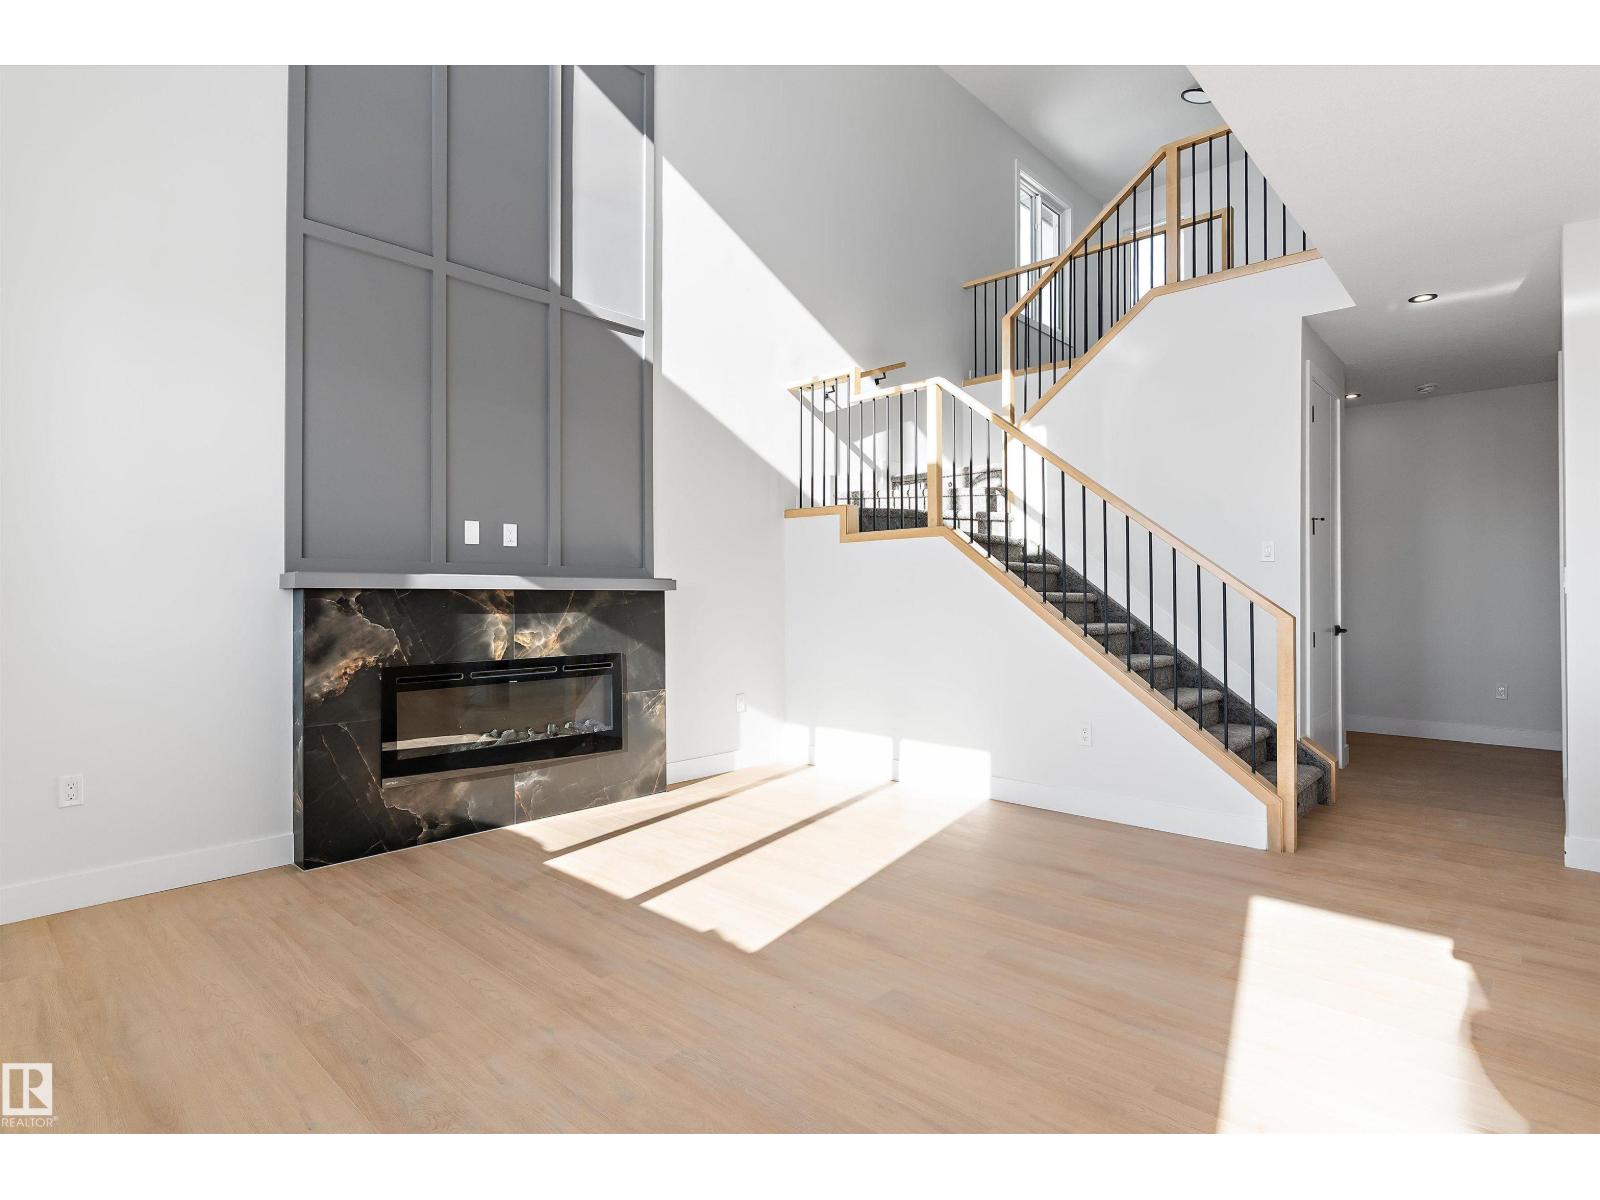
Experience upscale living in this stunning brand-new duplex offering over 1,900 sq ft of thoughtfully designed space in the heart of Devon. Showcasing 9-foot ceilings, expansive windows, and a versatile main-floor office, this home blends contemporary style with everyday functionality. Upstairs, you'll find three generously sized bedrooms along with a spacious bonus room, perfect for relaxing, entertaining, or working from home. A double attached garage adds convenience, while nearby shopping, parks, and scenic walking trails put everything you need within easy reach. This exceptional new build delivers the perfect balance of comfort, elegance, and location - don't miss the opportunity to make it yours! (id:42336)
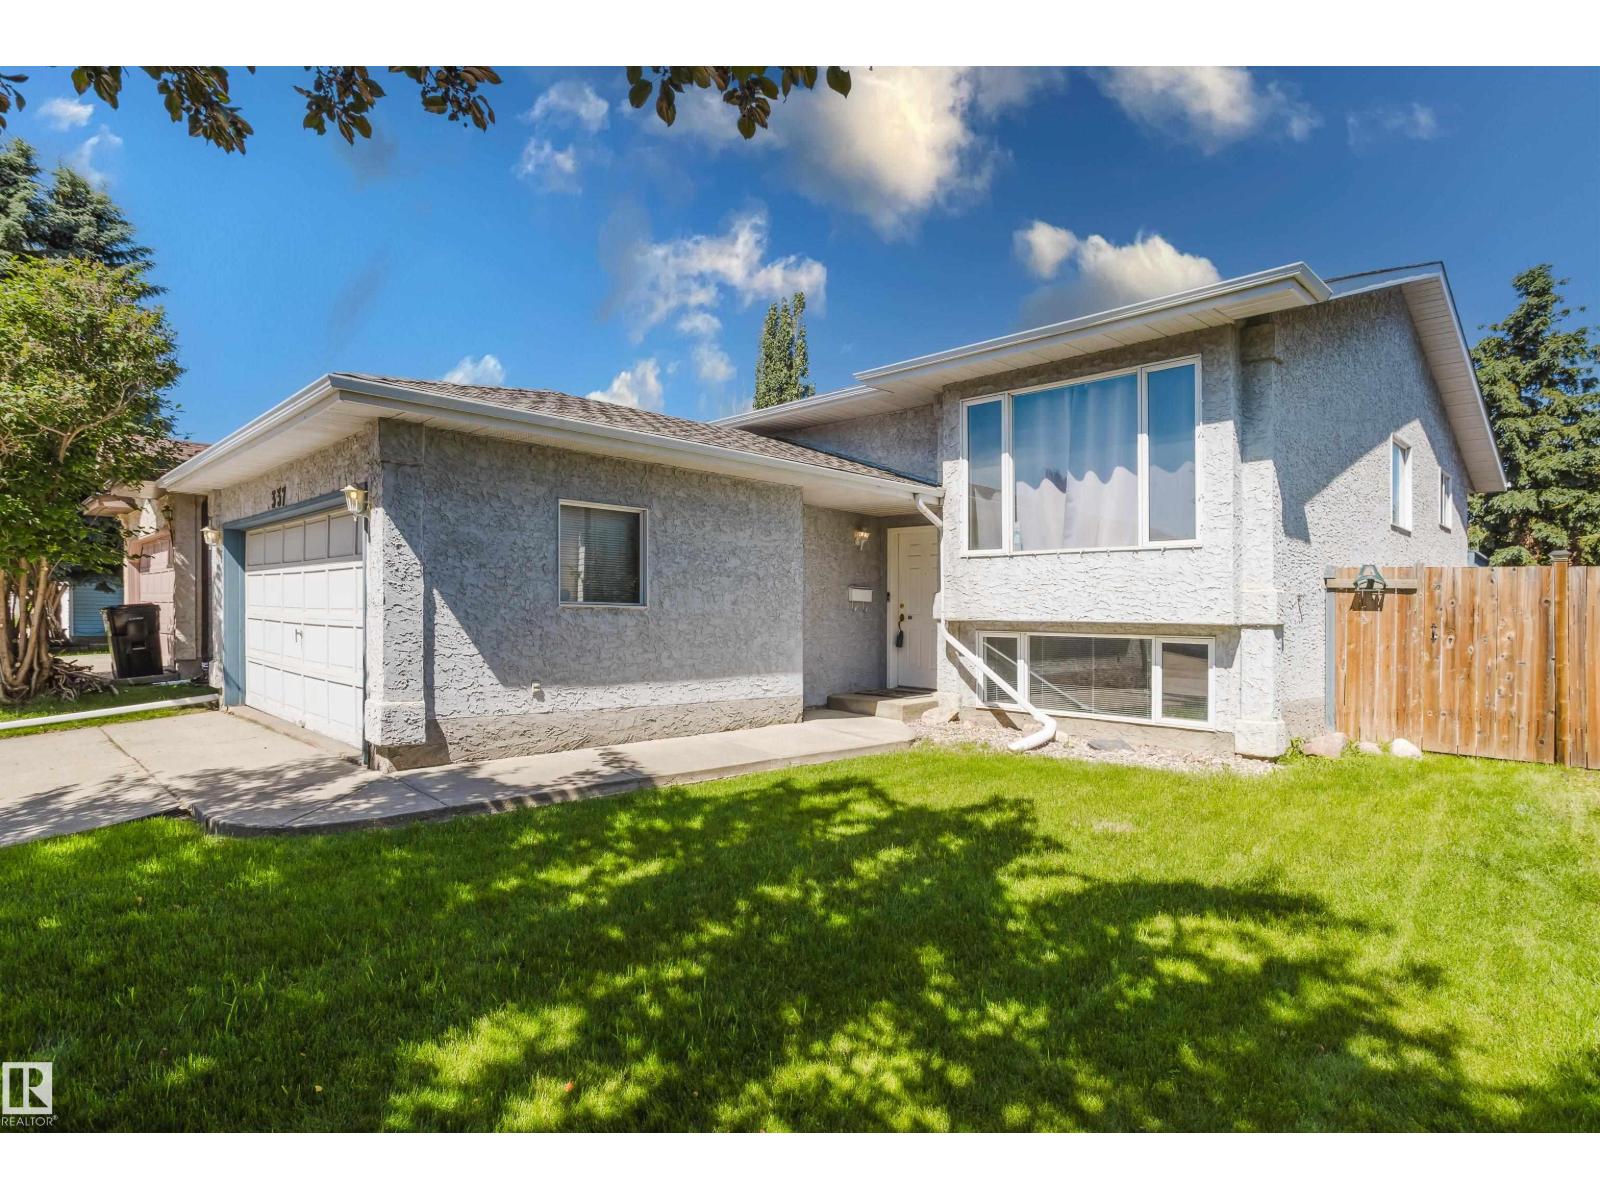
337 Pearson Cr NW
Edmonton, Alberta
Want to live in the west end, close to the Henday, the golf course, and the Whitemud? Here's a fully-finished, 4-bedroom and 2.5 bath house, with an ensuite, at an affordable price. With some recently upgraded flooring, roofing, and central air conditioning, you'll be living in style in a quiet, established neighbourhood. Potter Greens is close to Costco, the River Cree, and just up the road from the new mistahaya wîkihk recreation centre (scheduled to open in 2028) and Lewis Farms transit centre, so you could take the LRT downtown and soak in the hot tub after your workday. With a nice back yard, double attached front garage, and storage shed, this house is ideal for a family with pets and lots of bikes and gear to store. Immediate availability. (id:42336)
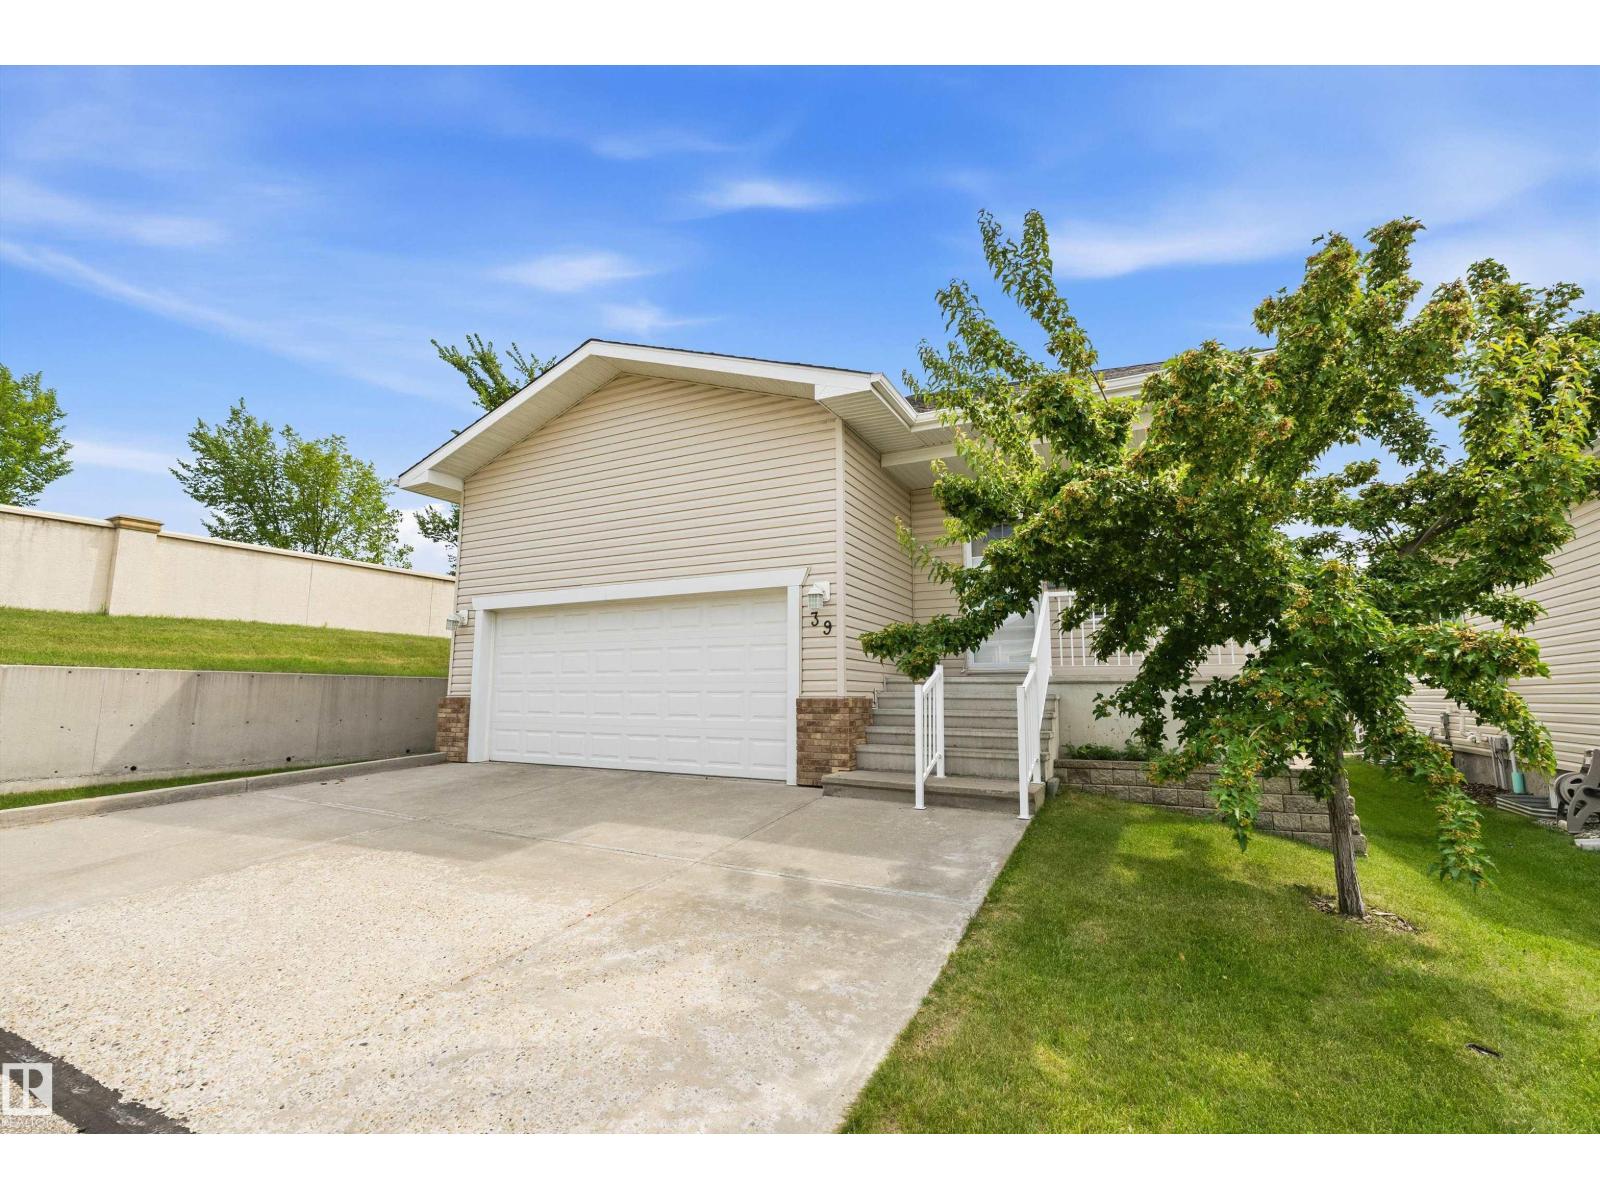
#39 401 Bothwell Dr
Sherwood Park, Alberta
This rare stand-alone condo in Sherwood Park is a unique gem, situated on an end lot & the only one of its kind in the complex. The property boasts a private back deck & patio, perfect for relaxation or gatherings with family & friends, all within a welcoming neighborhood atmosphere. Inside, you'll find a bright & functional open floor plan. The kitchen is equipped with S/S appliances, a stylish backsplash, & granite countertops, along with a roomy dining area. The fully finished basement features a recreation room complete with a gas fireplace for those cooler seasons plus a bedroom & 4 piece bathroom. The main floor master bedroom includes a walk-through closet leading to a three-piece ensuite. Centrally located in Sherwood Park, this condo offers easy access to all amenities, with public transit conveniently located right outside the complex. Additionally, there’s a double attached front drive garage for your convenience. (id:42336)
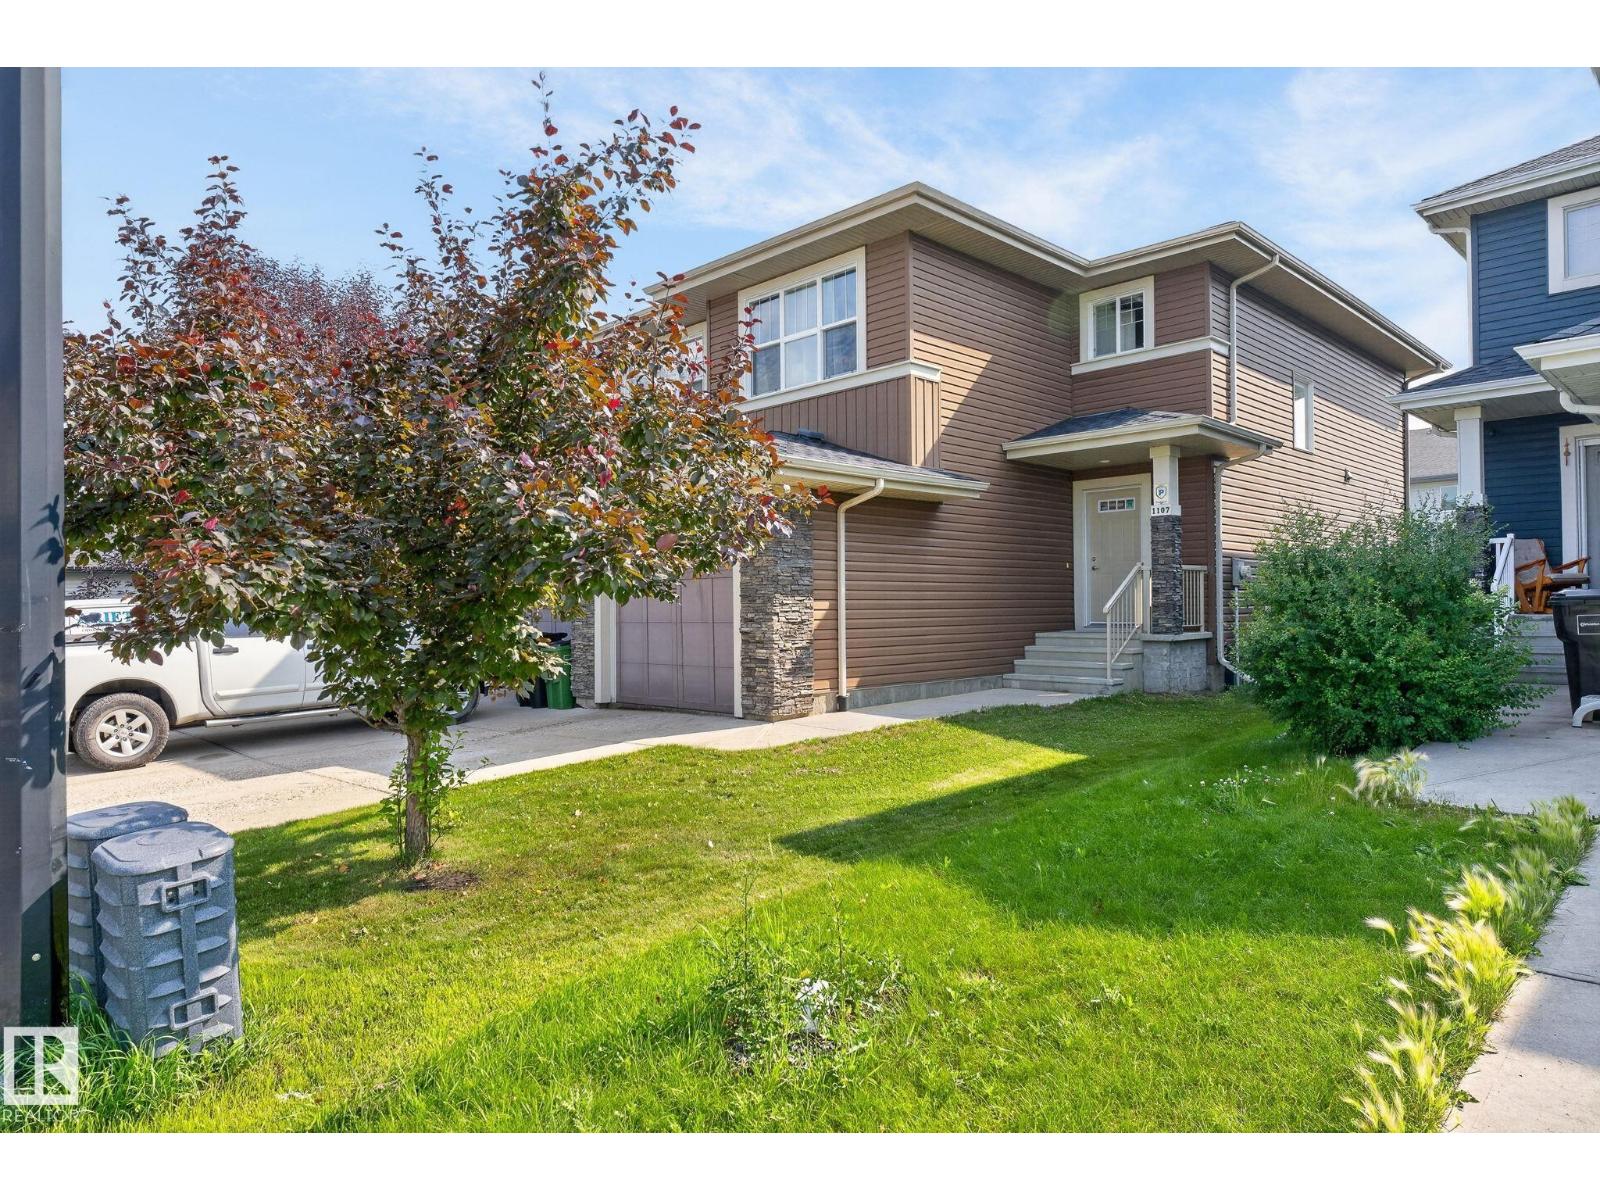
1107 177 St SW
Edmonton, Alberta
Clean, simple, move in ready! This lovely half duplex has many upgrades in recent years, garage door opener 2021, hot water tank 2023, Air Conditioning 2024, and Fridge and Dishwasher within the last year. Located in the prestigious community of Windermere you will be hard pressed to find better value in a better location. All amenities, schools, and public transit are in close proximity. The layout is extremely functional with all 3 bedrooms upstairs, primary bedroom has a walk-in closet and separate en-suite bathroom (not combined). Laundry is upstairs and the other 2 bedrooms are almost the same size so kids won't argue whose room is bigger! Open concept kitchen to the living room, dining room, and backyard deck. Half bath off the entry from the attached garage. The basement has been dry with the rain we've had this year and it is a blank canvas (unfinished) for your future plans. Home has always been smoke free and Pet free. Immediate possession is available. (id:42336)
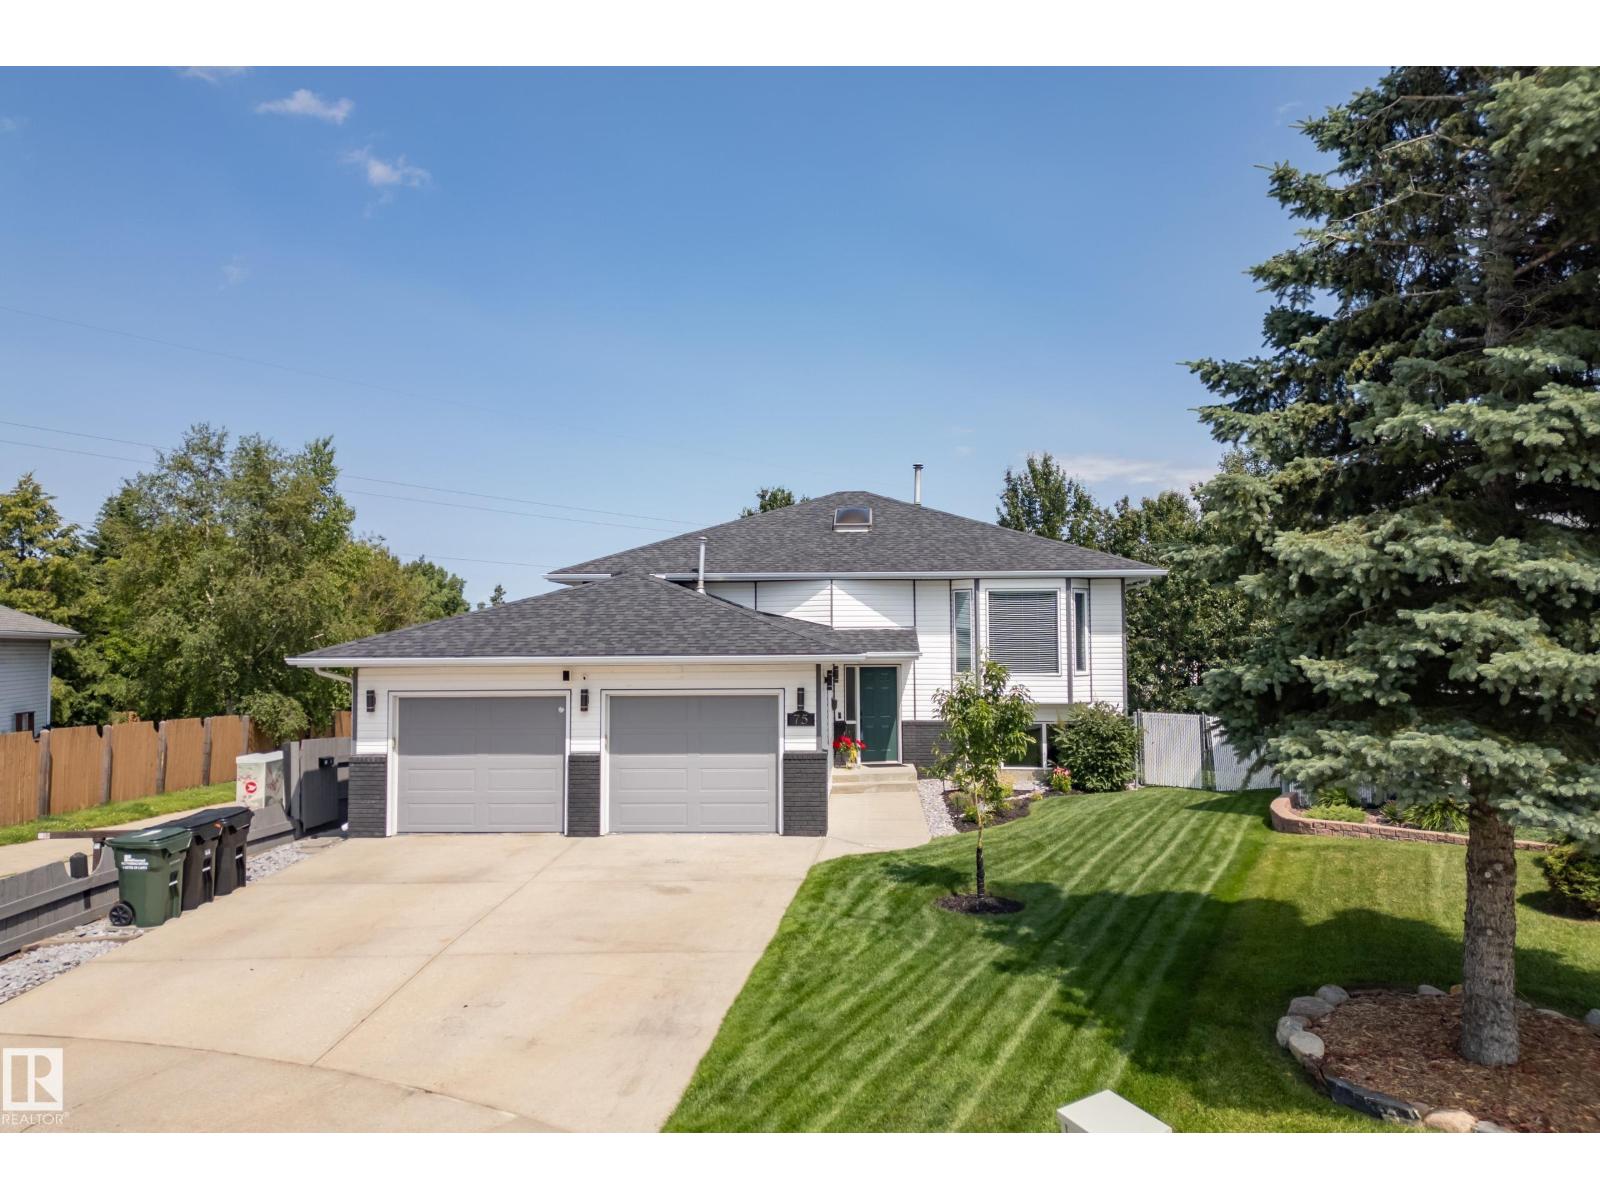
75 Charlton Cr
Sherwood Park, Alberta
Beautifully maintained bungalow in desirable Charlton Heights featuring a fully permitted 2-bedroom legal basement suite! Whether you're welcoming, generating rental income, accommodating another generation or simply enjoying the flexibility of extra living space, this home adapts to every stage of life. The main floor is filled with natural light beneath vaulted ceilings and features an open floor plan, two living rooms, a spacious kitchen with abundant cabinetry, a generous primary, a full bath, and convenient main-floor laundry. The lower level features its own kitchen, living area, 2 beds, a full bath, separate laundry, and private entrance, while still allowing the home to function as one spacious 3-bedroom residence if desired. Spend summer evenings on the large deck overlooking walking trails, enjoy the beautifully landscaped yard, and the double attached garage. Close to schools, parks, shopping, recreation, and everyday amenities, this home is designed to grow and evolve with your lifestyle. (id:42336)
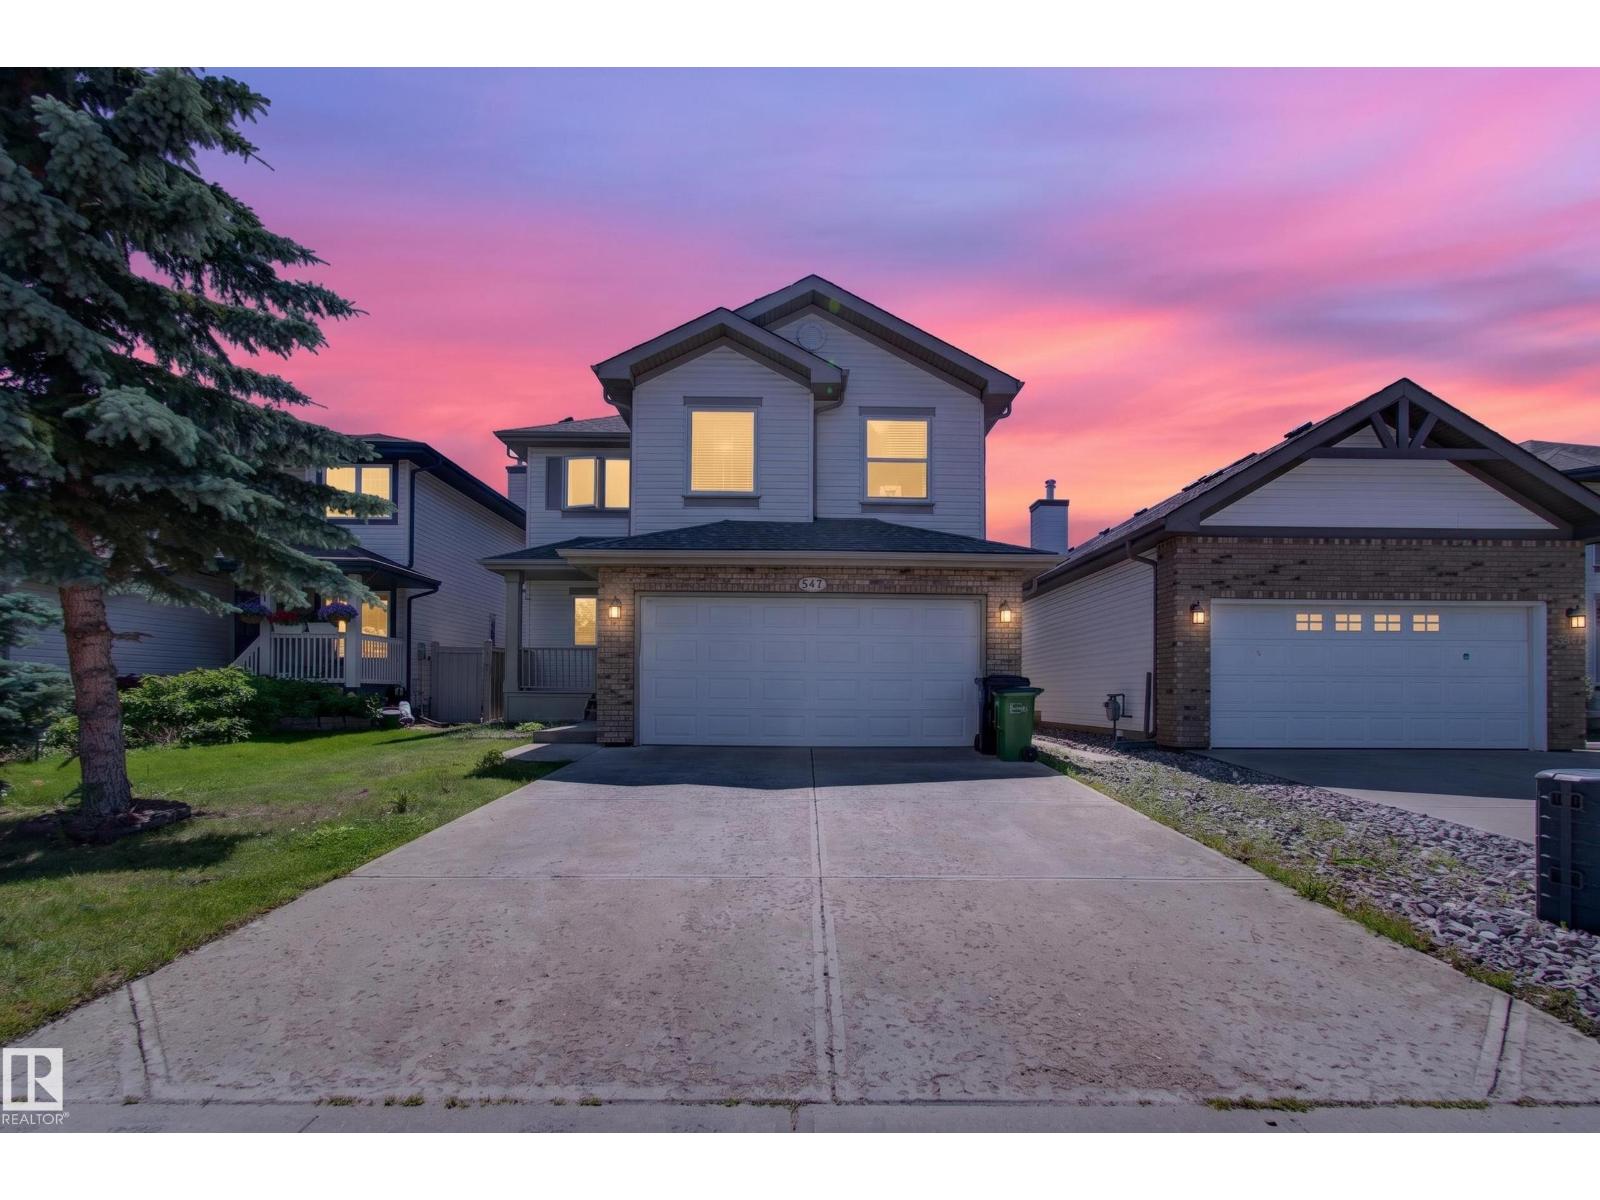
547 Leger Wy NW
Edmonton, Alberta
Welcome to this well-maintained 2-storey home in the community of Leger, offering approximately 1,891 sq. ft. plus a fully finished basement. This home features 4 bedrooms (3+1), 2.5 bathrooms, an attached insulated garage, a separate mudroom with main floor laundry, and a bonus room with a vaulted ceiling. The south-facing backyard and oversized windows provide abundant natural light. The kitchen offers stainless steel appliances, cherry cabinetry, a corner pantry, and a large island with a raised eating bar. The primary bedroom features a walk-in closet and a 4-piece ensuite with a separate soaker tub and shower. Recent upgrades include high-efficiency windows, roof, central air conditioning, additional attic insulation, solar system, updated main floor flooring, and stair carpet. Walking distance to the Terwillegar Recreation Centre and the Leger Transit Centre, with nearby schools, parks, shopping, and everyday amenities. (id:42336)
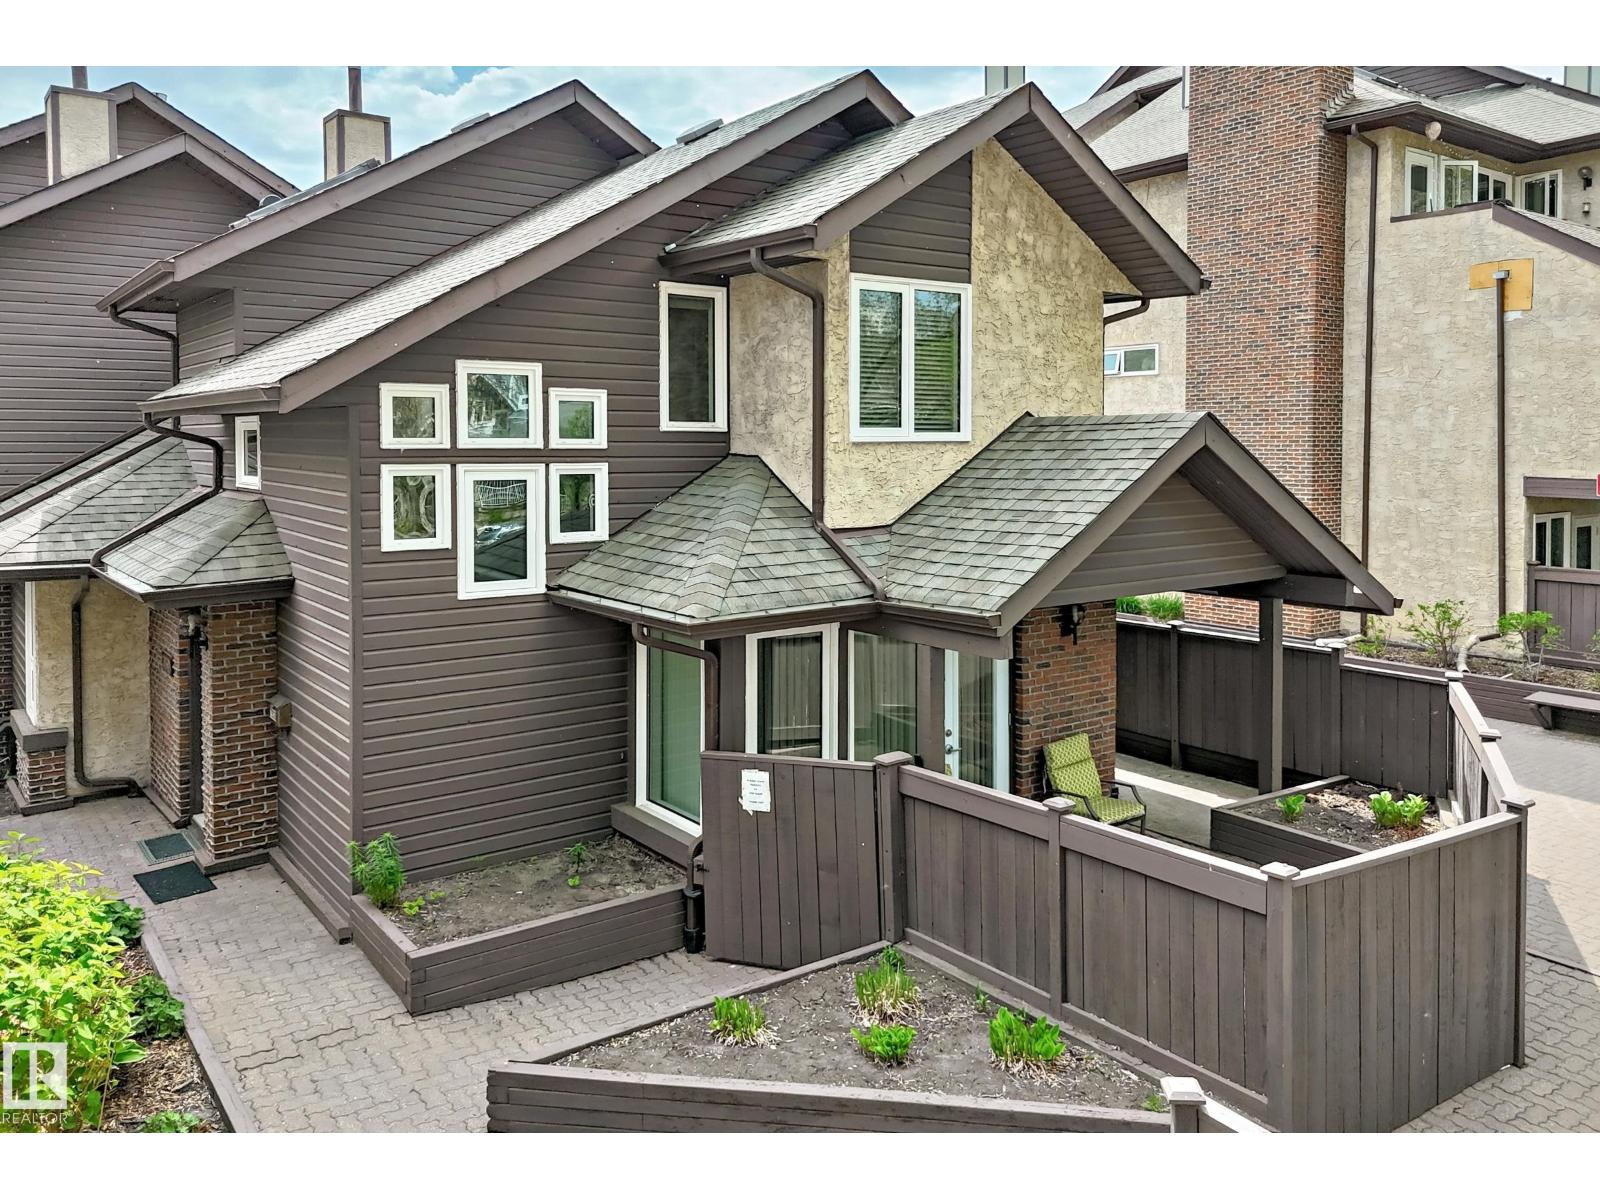
7930 111 St NW
Edmonton, Alberta
MUST BE SEEN! - UNIQUE PREMIUM TOWNHOUSE - MANY HIGH END UPGRADES. Close to University, this ORIGINAL OWNER townhouse has been extremely well cared for and UPGRADED. Total liveable area is 1462 sq.ft inc. fam. rm in basement. Evident pride of ownership! Newer windows (2023); shingles (2007). Main floor features UPGRADED kitchen (with breakfast nook), American Cherrywood hardwood floors, large formal dining room, living room with gas fireplace and access to your private patio (natural gas BBQ outlet) and garden area. Main level also has a spacious den + 2 piece bath. Upper level has large primary bedroom with direct access to full bathroom + 2nd bedroom. Lower level rec room (all furniture included -- hide-a bed; shelving unit; TV + Stand; computer/desk/chair). plus 3 piece bath. Mechanical room (freezer + water softener inc.) with direct access to parkade and THREE TITLED parking stalls. Extra private ATTIC STORAGE SPACE with access through primary bedroom. Condo fee INCLUDES HEAT, WATER/SEWER. (id:42336)
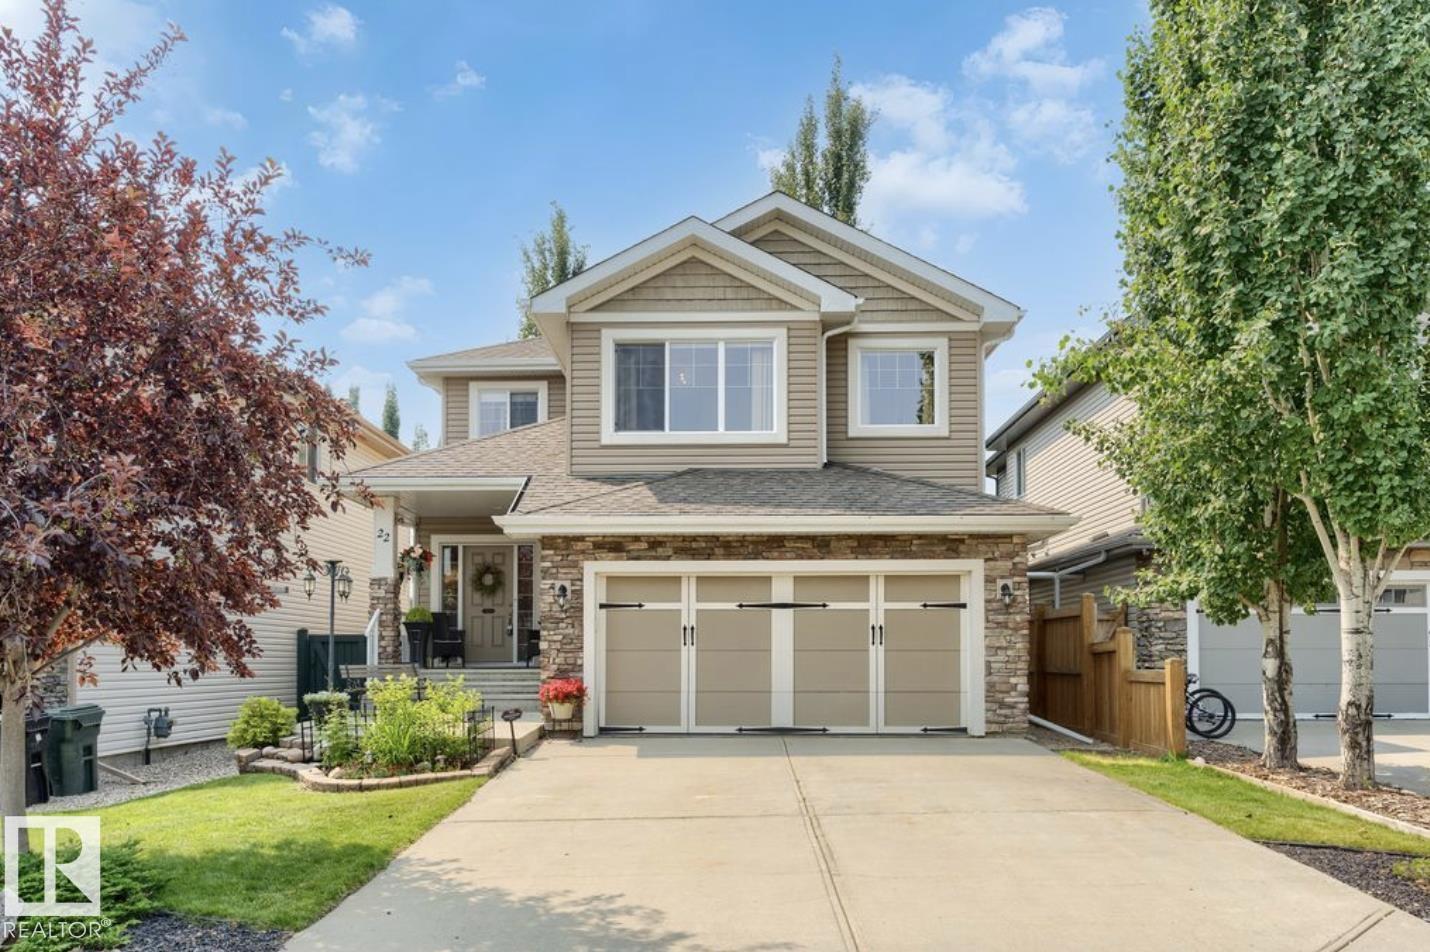
22 Voleta Ct
Spruce Grove, Alberta
Welcome to this beautifully maintained 3-bedroom, 3-bathroom home in the desirable community of Spruce Village. Featuring 9-foot ceilings throughout the main and upper floor, central air conditioning, new hot water tank and a fully finished basement, this home offers the perfect balance of style and functionality. The open-concept main floor seamlessly connects the living room, dining area, and kitchen, complete with rich chestnut cabinetry, granite countertops, stainless steel appliances, and elegant hardwood flooring. Upstairs, a spacious bonus room with plumbing for a future wet bar provides endless possibilities, while the primary suite boasts a large walk-in closet and private ensuite. Step outside to a meticulously landscaped backyard oasis featuring a large deck, perfect for relaxing or entertaining. Ideally located near schools, parks, walking trails, shopping, and all amenities, this move-in-ready home is one you won't want to miss. (id:42336)
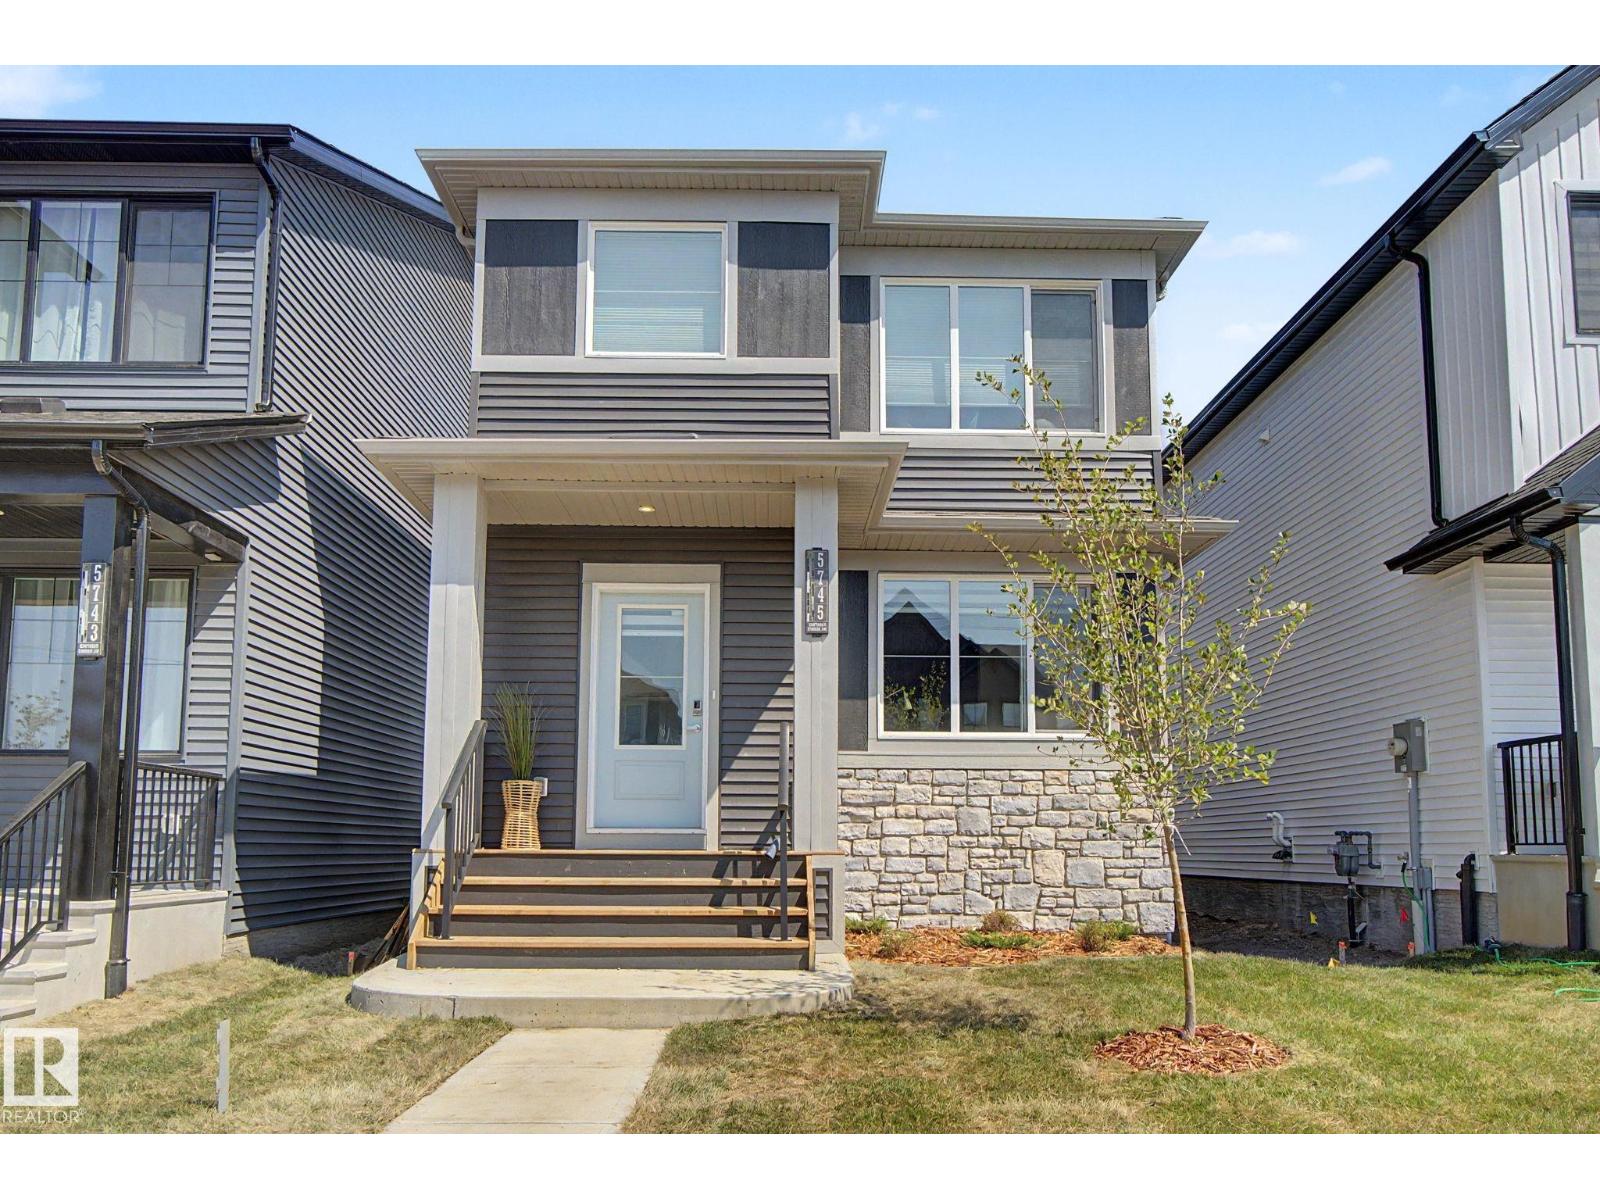
5745 Hawthorn Cm SW
Edmonton, Alberta
Better than new! Comes with appliances, window coverings, front landscaping & garage! Tons of living space in this 1650sf Orchards 2 storey - living room & family room on the main (or play room / office), as well as a bonus room upstairs. The gorgeous kitchen features modern grey cabinetry all the way up to the 9' ceiling, black hardware, an 8' quartz island with lots of seating, high-end appliances including a gas stove top & wall oven & microwave. Upstairs are 3 bedrooms, 2 full baths, a stacked laundry closet & the bonus room. The primary has a huge walk-in closet with a window and plenty of shelving. The ensuite features a tub & quartz counter vanity. Unfinished basement with a great layout for bedroom, bathroom & living space. Separate entrance off the side of the home for access. The double garage completes the property leaving a good sized yard to be finished with your touch! Outstanding new community with access to the gated spray park, playground, club house & hockey rink! (id:42336)
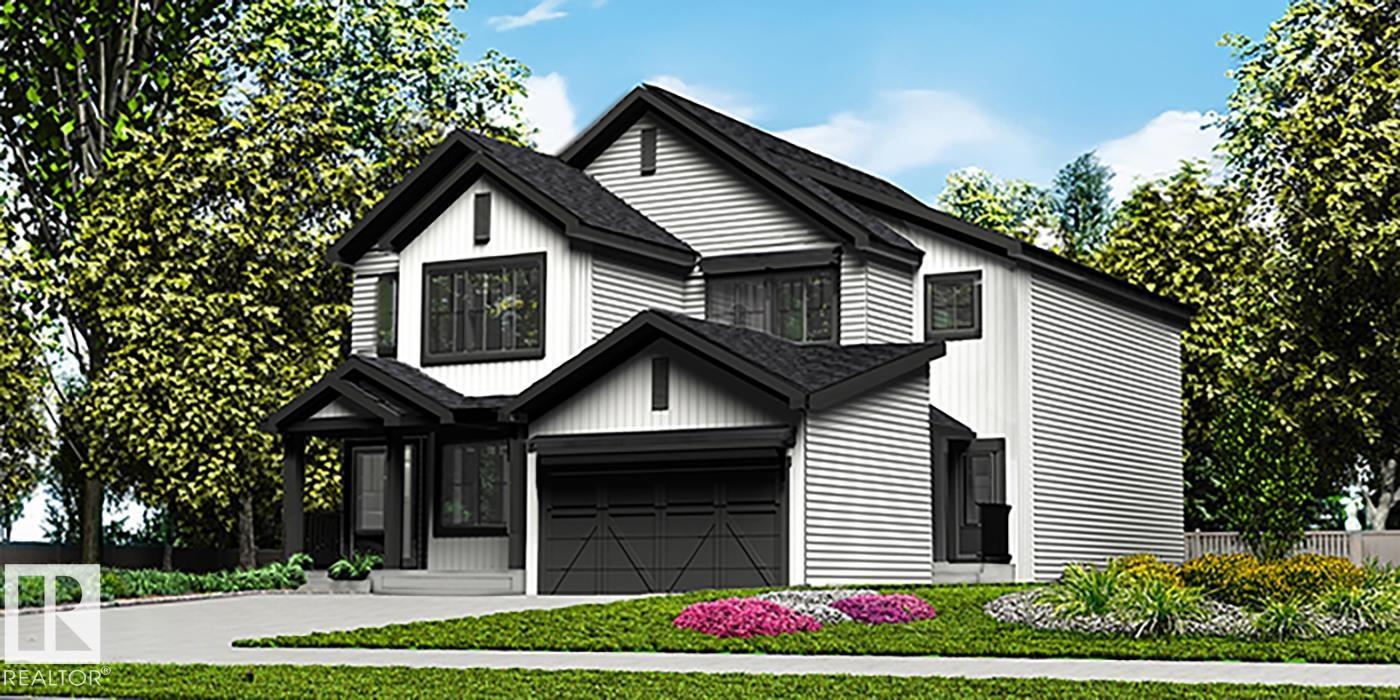
1854 187 St NW
Edmonton, Alberta
Stylish duplex designed for comfort and function, featuring a double attached garage with floor drain, 9’ main floor ceilings, and durable LVP flooring throughout. A spacious foyer leads past a convenient 2-piece bath into an open-concept great room, kitchen, and dining nook—perfect for everyday living and entertaining. The kitchen is equipped with a central island, quartz countertops, Silgranit undermount sink, flush eating ledge, pendant lighting, chimney-style hood fan, full-height tile backsplash, built-in microwave, and upgraded soft-close cabinetry, plus a handy pantry by the stairs. Large rear windows and a sliding patio door fill the space with natural light. Upstairs offers a generous primary suite with walk-in closet and 4-piece ensuite with double sinks, two additional bedrooms, a full bath, and convenient laundry with storage. Finished with black fixtures and basement rough-in plumbing. (id:42336)
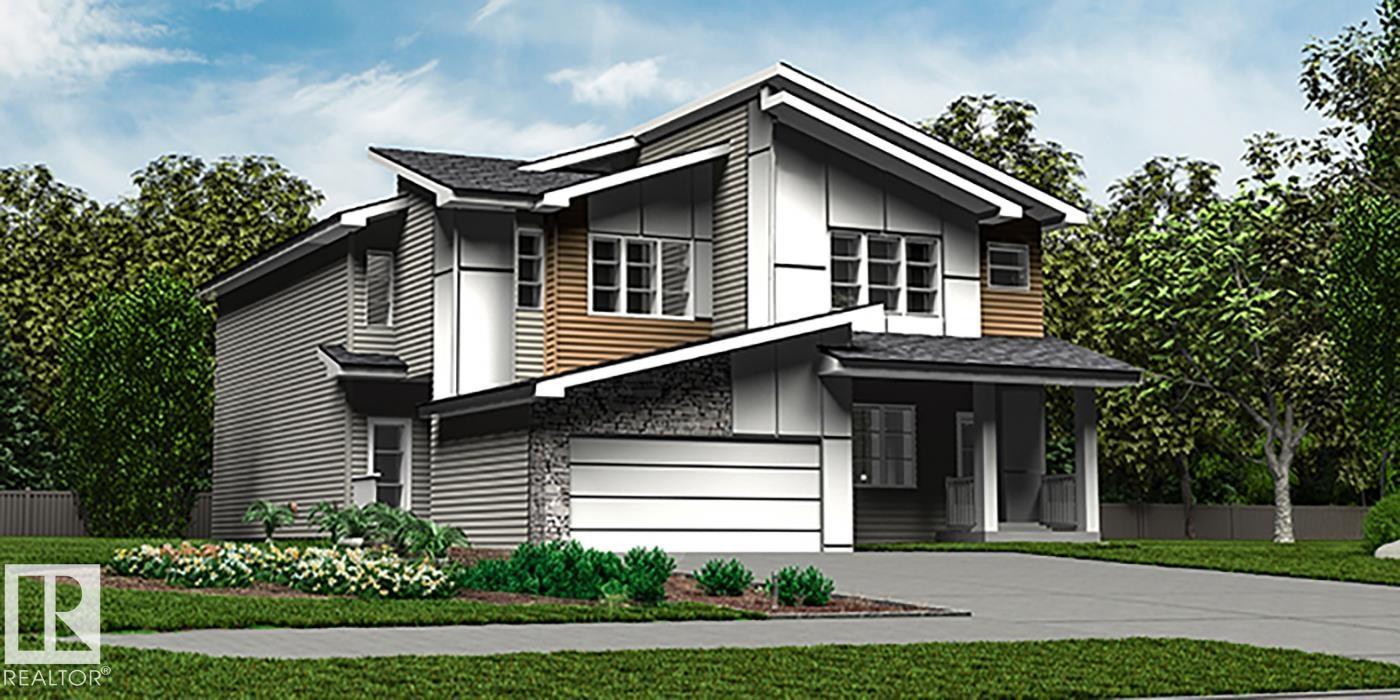
1852 187 St NW
Edmonton, Alberta
Elegant duplex designed for modern living, featuring a double attached garage, 9' main floor ceilings, LVP flooring, and upgraded railings. A spacious foyer leads past a convenient 2-piece bath into an open-concept great room, kitchen, and dining area—perfect for everyday living or entertaining. The kitchen showcases a central island with quartz countertops, Silgranit undermount sink, flush eating ledge, full-height tile backsplash, OTR microwave, soft-close cabinetry, and a corner pantry for extra storage. Upstairs, the expansive primary suite offers a walk-in closet and spa-inspired 4-piece ensuite with double sinks and a glass-enclosed shower. Two additional bedrooms, a central 3-piece bath, upper laundry, and a versatile bonus room complete the level. Includes brushed nickel fixtures and basement rough-in plumbing. (id:42336)
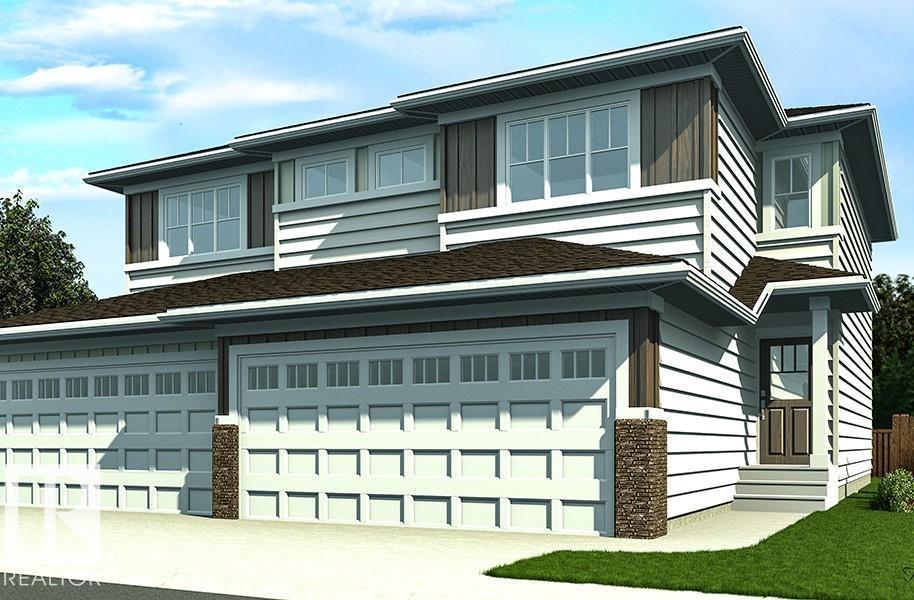
925 17 Av NW
Edmonton, Alberta
Nicely finished half duplex offering a double attached garage with floor drain, separate side entry, and 9’ ceilings on both the main and basement levels. The open-concept main floor features durable LVP flooring, a welcoming foyer with coat closet, and a convenient 2-piece bath. The kitchen is designed for style and function with quartz countertops, a corner pantry, island with flush eating ledge, Silgranit undermount sink, built-in microwave, pendant lighting, a chimney-style hood fan, a full-height backsplash, and upgraded soft-close cabinetry. The bright great room and dining nook are filled with natural light from large windows and a patio door leading to the future deck and backyard. Upstairs includes a bonus room, laundry area, full bath, and two spacious bedrooms. The primary suite offers a walk-in closet and a 3-piece ensuite. Finished with black fixtures and basement rough-in plumbing. (id:42336)
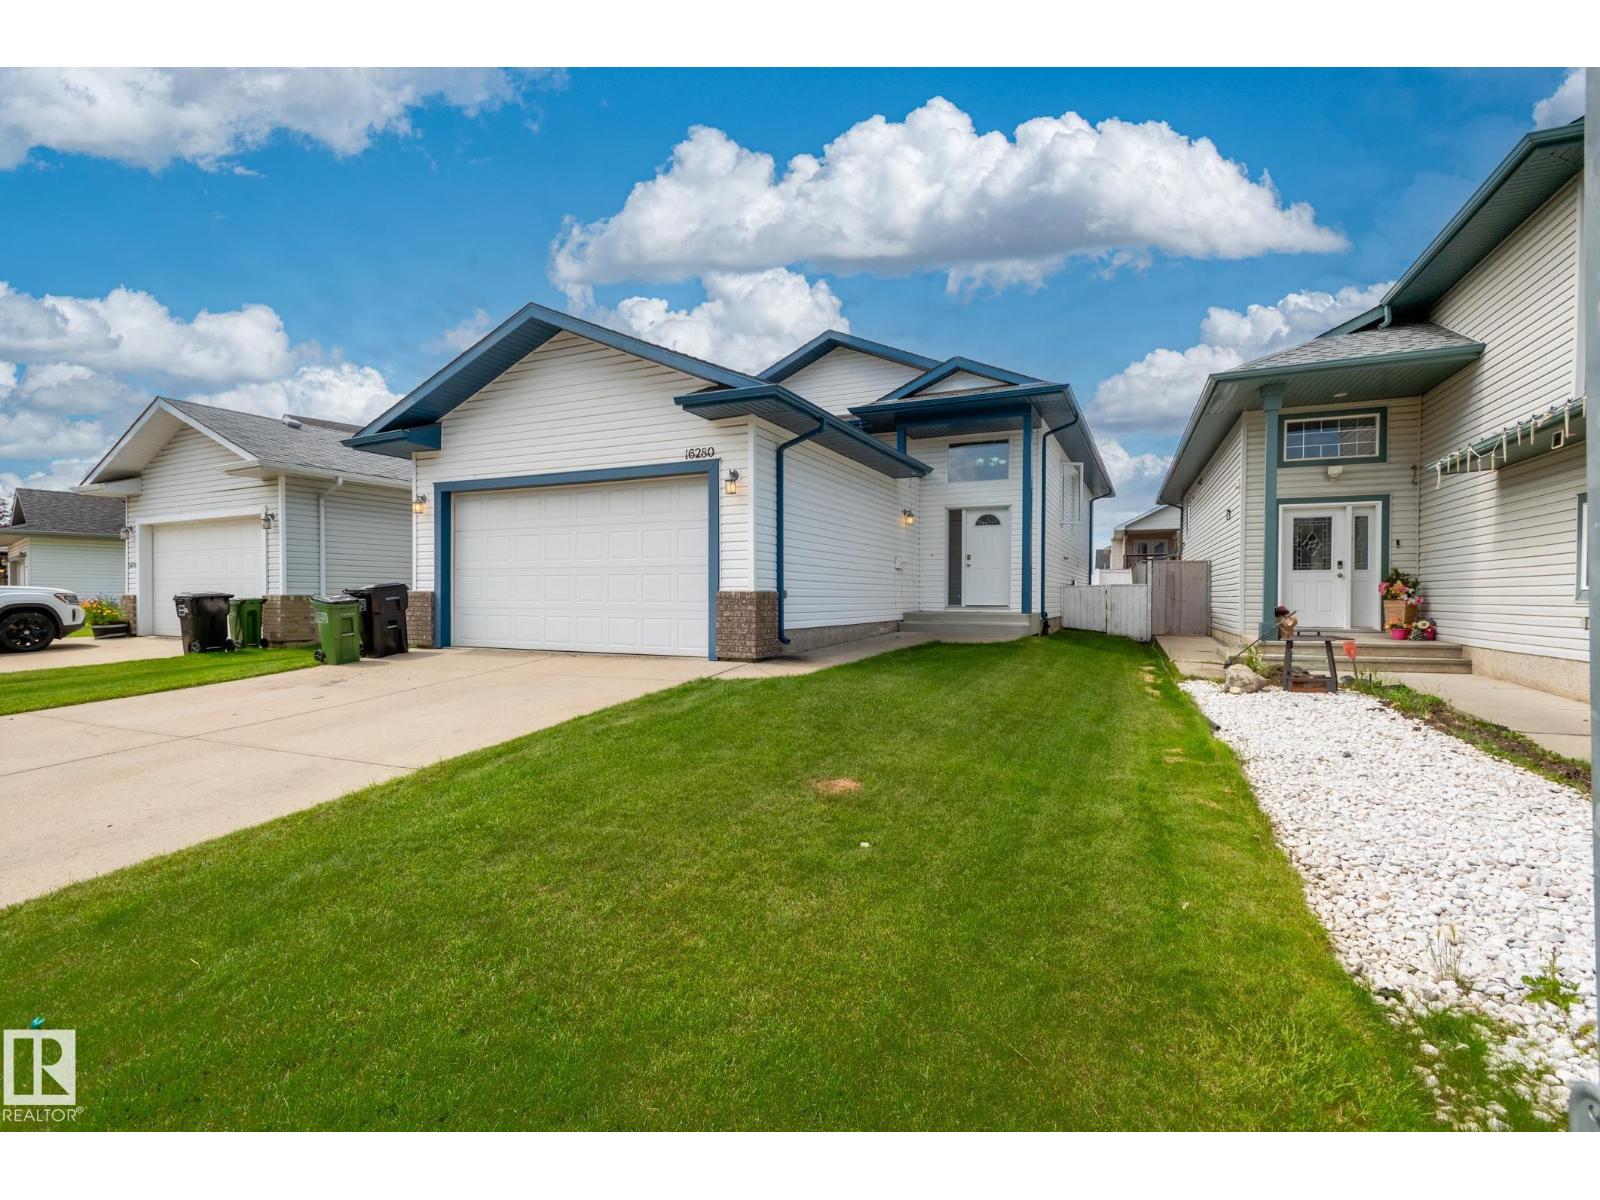
16280 51 St NW
Edmonton, Alberta
Welcome to this stunning 5-bedroom, open-concept bilevel in Hollick-Kenyon, offering quick and easy access to Anthony Henday Drive and walking/biking paths that seem to go on forever. The bright main level boasts soaring vaulted ceilings and three spacious bedrooms, including a primary suite with its own full ensuite bath. Entertain with ease as the kitchen and dining area flow perfectly onto a generous deck built with maintenance-free composite boards. Downstairs, the fully finished lower level feels incredibly spacious, featuring 8.5-foot ceilings, large bright windows, two additional bedrooms, and a massive 4-piece bathroom. Complete with 1,812 sq. ft. of total finished living space and an insulated attached garage—already equipped with a natural gas hookup for a heater—this property is move-in ready and just waiting for the perfect family to call it home! (id:42336)
1848 187 St NW
Edmonton, Alberta
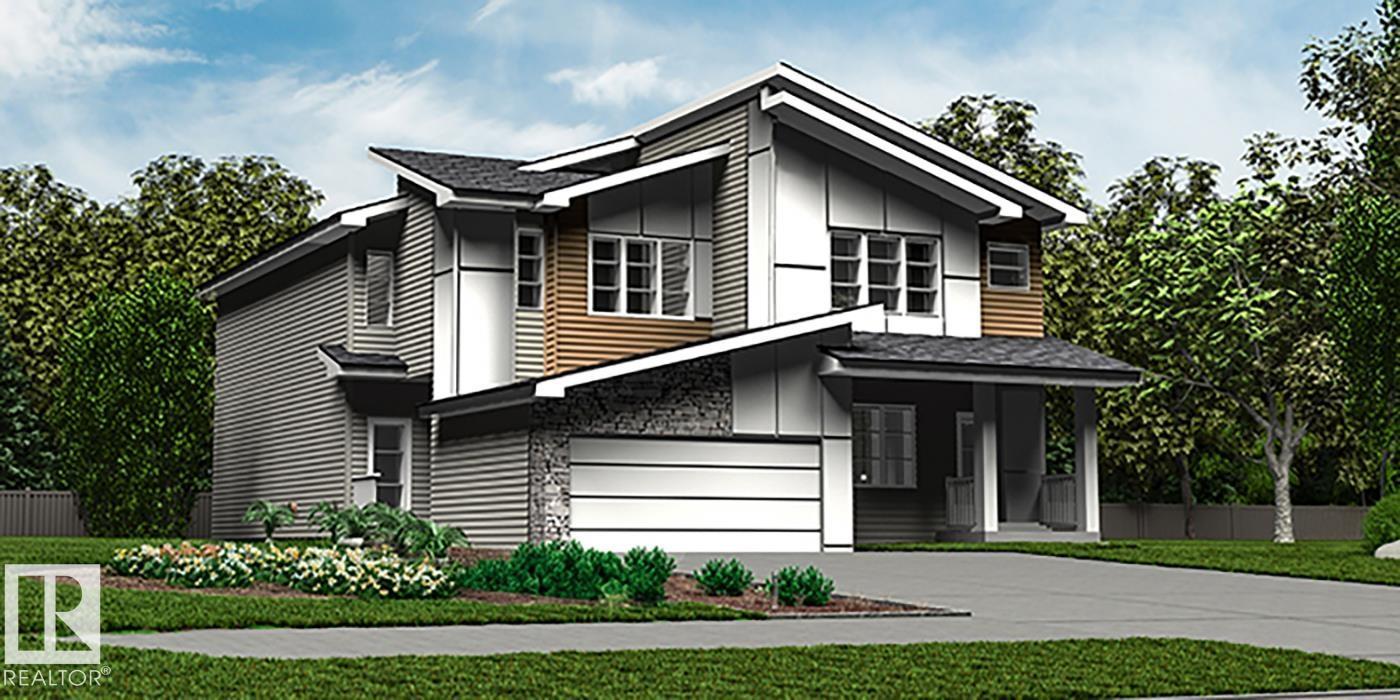
Elegant duplex designed for modern living, featuring a double attached garage, 9' ceilings on the main floor, LVP flooring, and upgraded railings. A spacious foyer leads past a convenient 2-piece bath into an open-concept great room, kitchen, and dining area—perfect for everyday living or entertaining. The kitchen offers a central island with quartz counters, Silgranit undermount sink, flush eating ledge, full-height tile backsplash, OTR microwave, soft-close cabinetry, and a corner pantry. Upstairs, the expansive primary suite includes a walk-in closet and a spa-inspired 4-piece ensuite with dual sinks and a glass-enclosed shower. Two additional bedrooms, a 3-piece bath, upper laundry, and a versatile bonus room complete the space. Finished with black fixtures and basement rough-in plumbing, this home blends comfort, function, and timeless style. (id:42336)
1850 187 St NW
Edmonton, Alberta
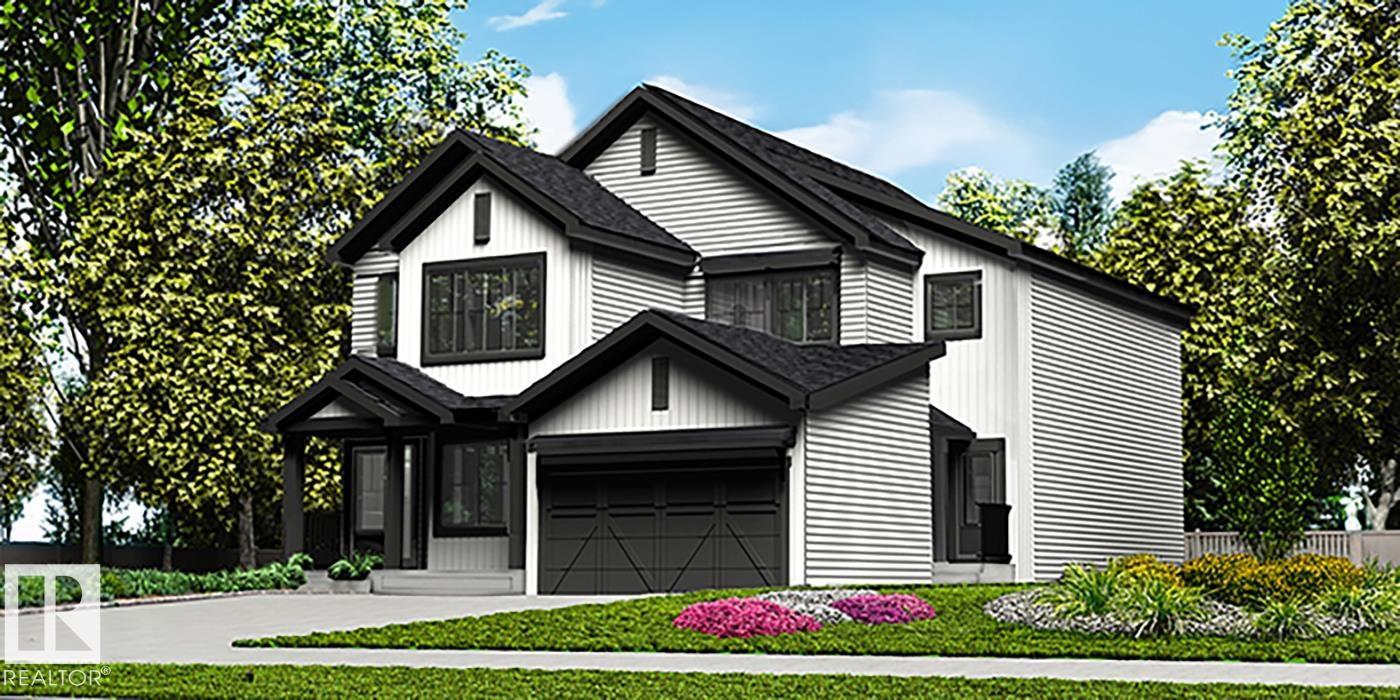
Stylish duplex designed for comfort and function, featuring a double attached garage with floor drain, 9' main floor ceilings, and LVP flooring throughout the main level. A spacious foyer flows past a convenient 2-piece bath into an open-concept great room, kitchen, and dining area. The kitchen showcases a central island with quartz counters, Silgranit undermount sink, flush eating ledge, pendant lighting, chimney-style hood fan, full-height tile backsplash, built-in microwave, and upgraded soft-close cabinetry, plus a pantry for added storage. Large rear windows and a sliding patio door fill the space with natural light. Upstairs offers a generous primary suite with walk-in closet and 4-piece ensuite, two additional bedrooms, a 3-piece bath, and a convenient laundry area with storage. Brushed nickel fixtures and basement rough-in plumbing included. (id:42336)
105 Greystone Cr
Spruce Grove, Alberta
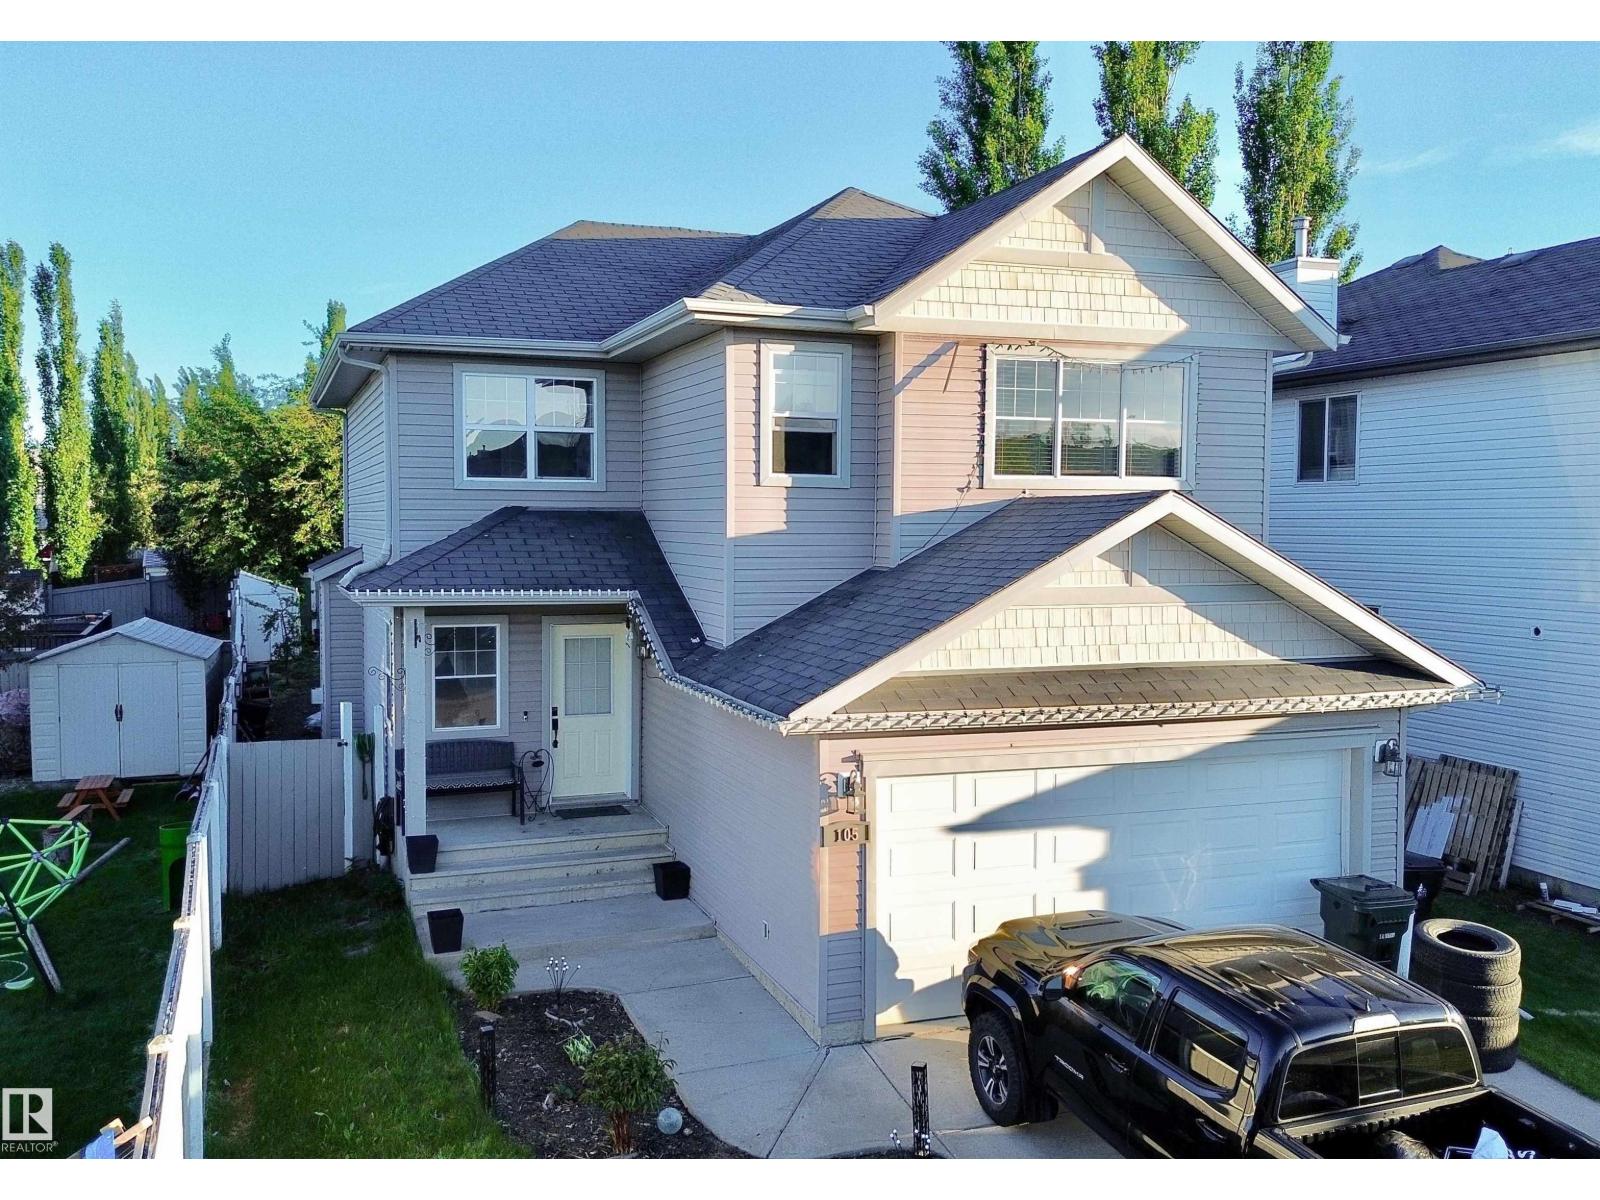
Welcome to this exceptional family home in the heart of Spruce Grove! Perfectly located near schools, Jubilee Park, the splash park, community events, and the new ball diamond development, this home offers the lifestyle today’s buyers are searching for. The bright open-concept main floor showcases hardwood flooring, a spacious foyer & convenient main-floor laundry. The kitchen features tons of cupboards & counterspace, corner pantry & stainless appliances. Upstairs features a large bonus room, three generous bedrooms, 4pc main bath & a private 4-piece ensuite in the primary bedroom. The fully finished basement provides additional living space w/ a large family room, 4th bedroom & another 4-piece bathroom—ideal for guests, teens, or a growing family. With four bedrooms, three full bathrooms and a family-friendly location close to parks, schools, shopping & everyday amenities, this gorgeous 2 storey is a great place to call home. A combination of space, comfort, and value. (id:42336)
10707 24 Av NW
Edmonton, Alberta
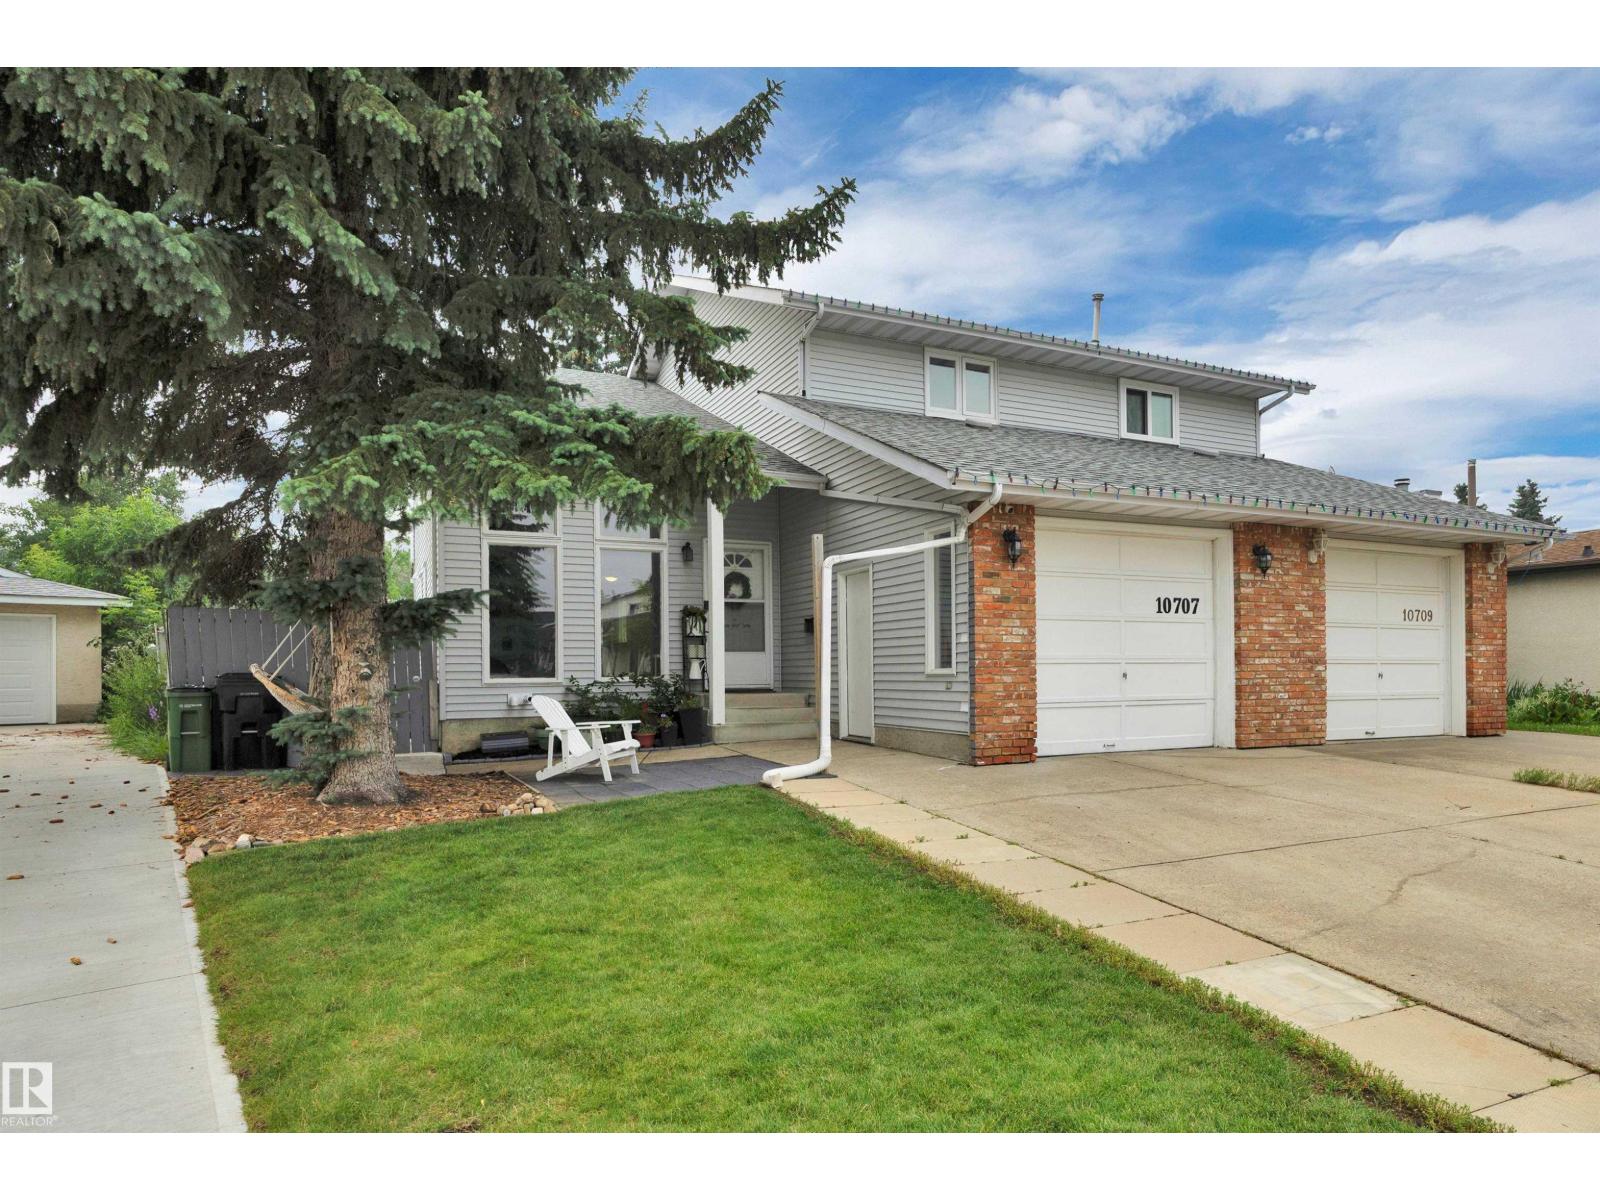
Keep your kids (and kids at heart) busy in this UNIQUE home that offers a stunning floor to ceiling Rock wall and OUTDOOR SWIMMING POOL! This 4-bedroom, 4-bathroom half duplex offers incredible space, versatility, and value! Its functional layout with 3 bedrooms located in the upper and 1 bedroom in the basement with a 2nd kitchen! Perfect for families while providing excellent space for extended family also. Your private backyard oasis awaits you complete with an outdoor pool in an easy maintenance backyard, perfect for relaxing or entertaining all summer long. A single attached garage adds convenience and extra storage. Located close to schools, parks, shopping, and amenities, this home offers the perfect blend of comfort, character, and opportunity. Don’t miss your chance to own this amazing property in the highly desired community of Ermineskin! (id:42336)