

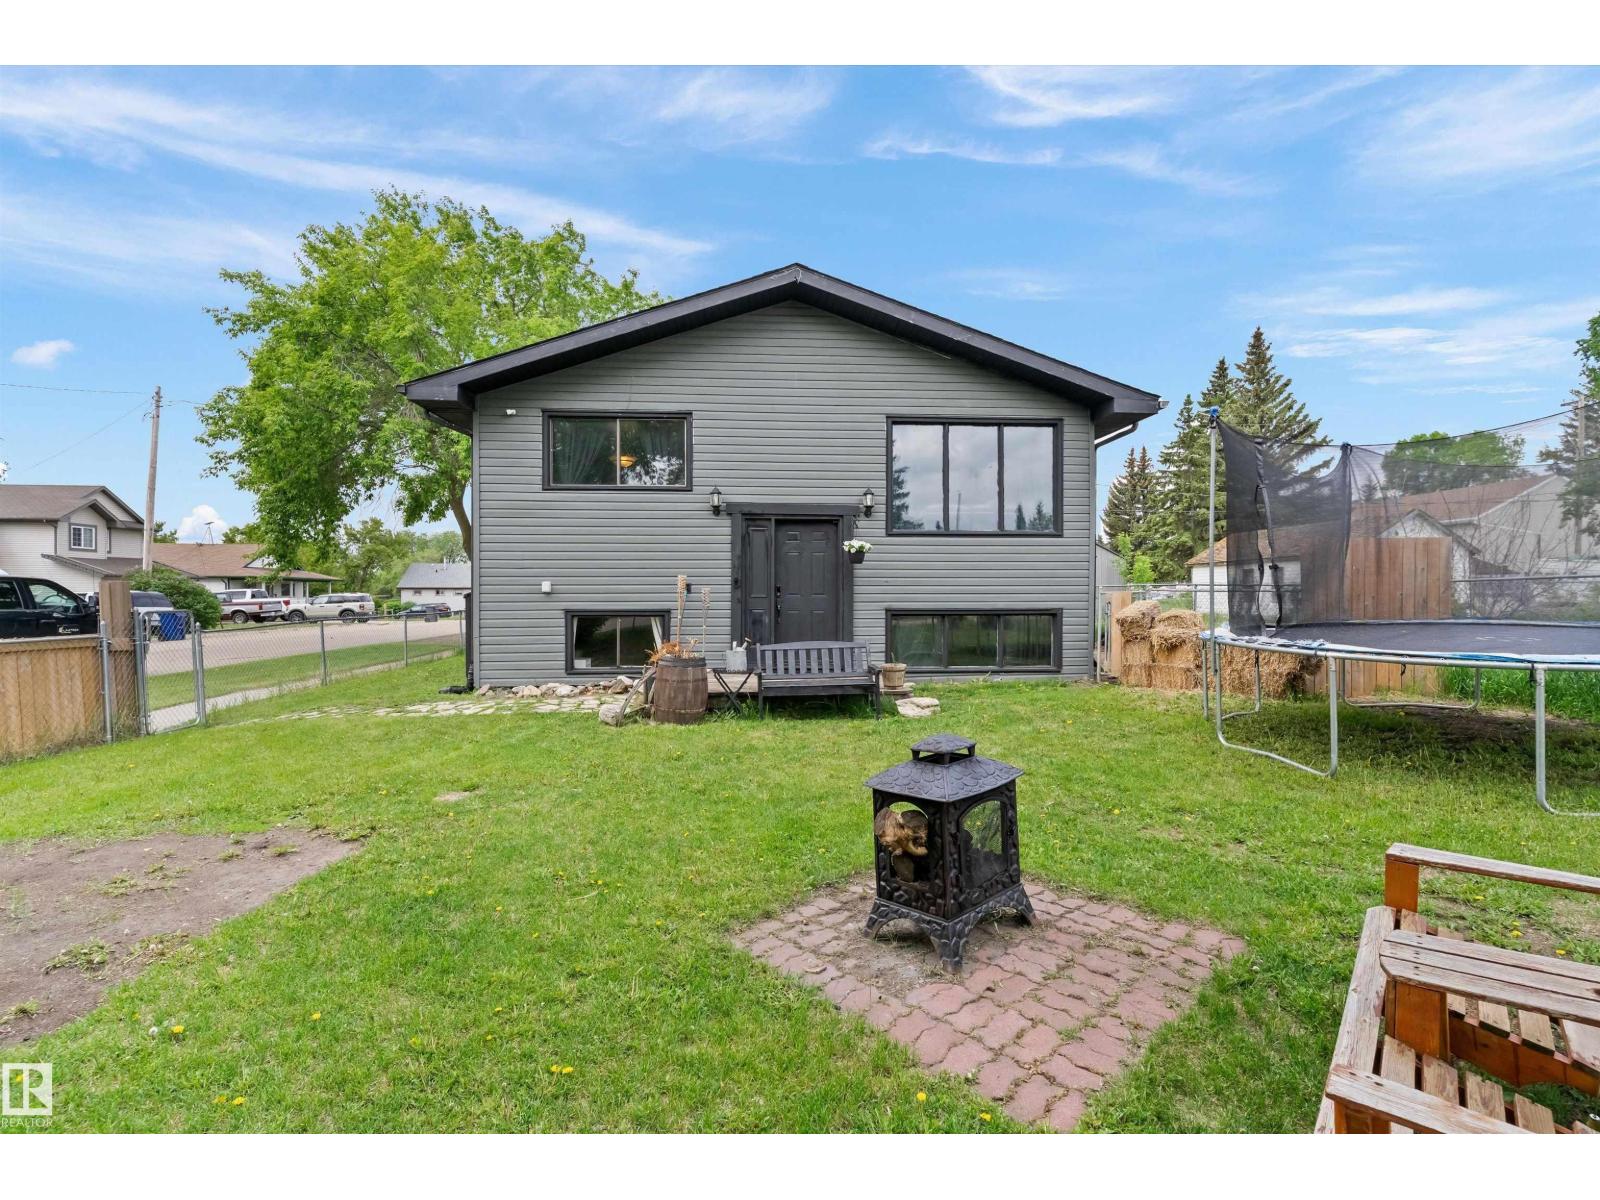
14 2 Av S
Hay Lakes, Alberta
Welcome to this spacious bi-level in Hay Lakes, packed with unique features & endless possibilities! Situated on a large corner lot with a huge backyard, RV parking & a dedicated dog run, this property is perfect for families, pet lovers & outdoor enthusiasts alike. Inside, durable vinyl plank flooring flows throughout, while the bright living room is filled with natural light from the large front window. The spacious kitchen offers plenty of cupboard & counter space, plus a movable island for flexible meal prep & entertaining. Upstairs, you'll find 3 bedrooms, a full 4pc bath & a 2pc ensuite off the primary retreat. Step through the patio doors from the primary bedroom onto your private rooftop patio—the perfect place to enjoy your morning coffee or entertain family & friends. The partially finished basement offers incredible potential with 2 add'l bedrooms, a large rec room & 2 office/den spaces ready for your finishing touches. With space, flexibility, and small-town charm, this home is a must-see! (id:42336)
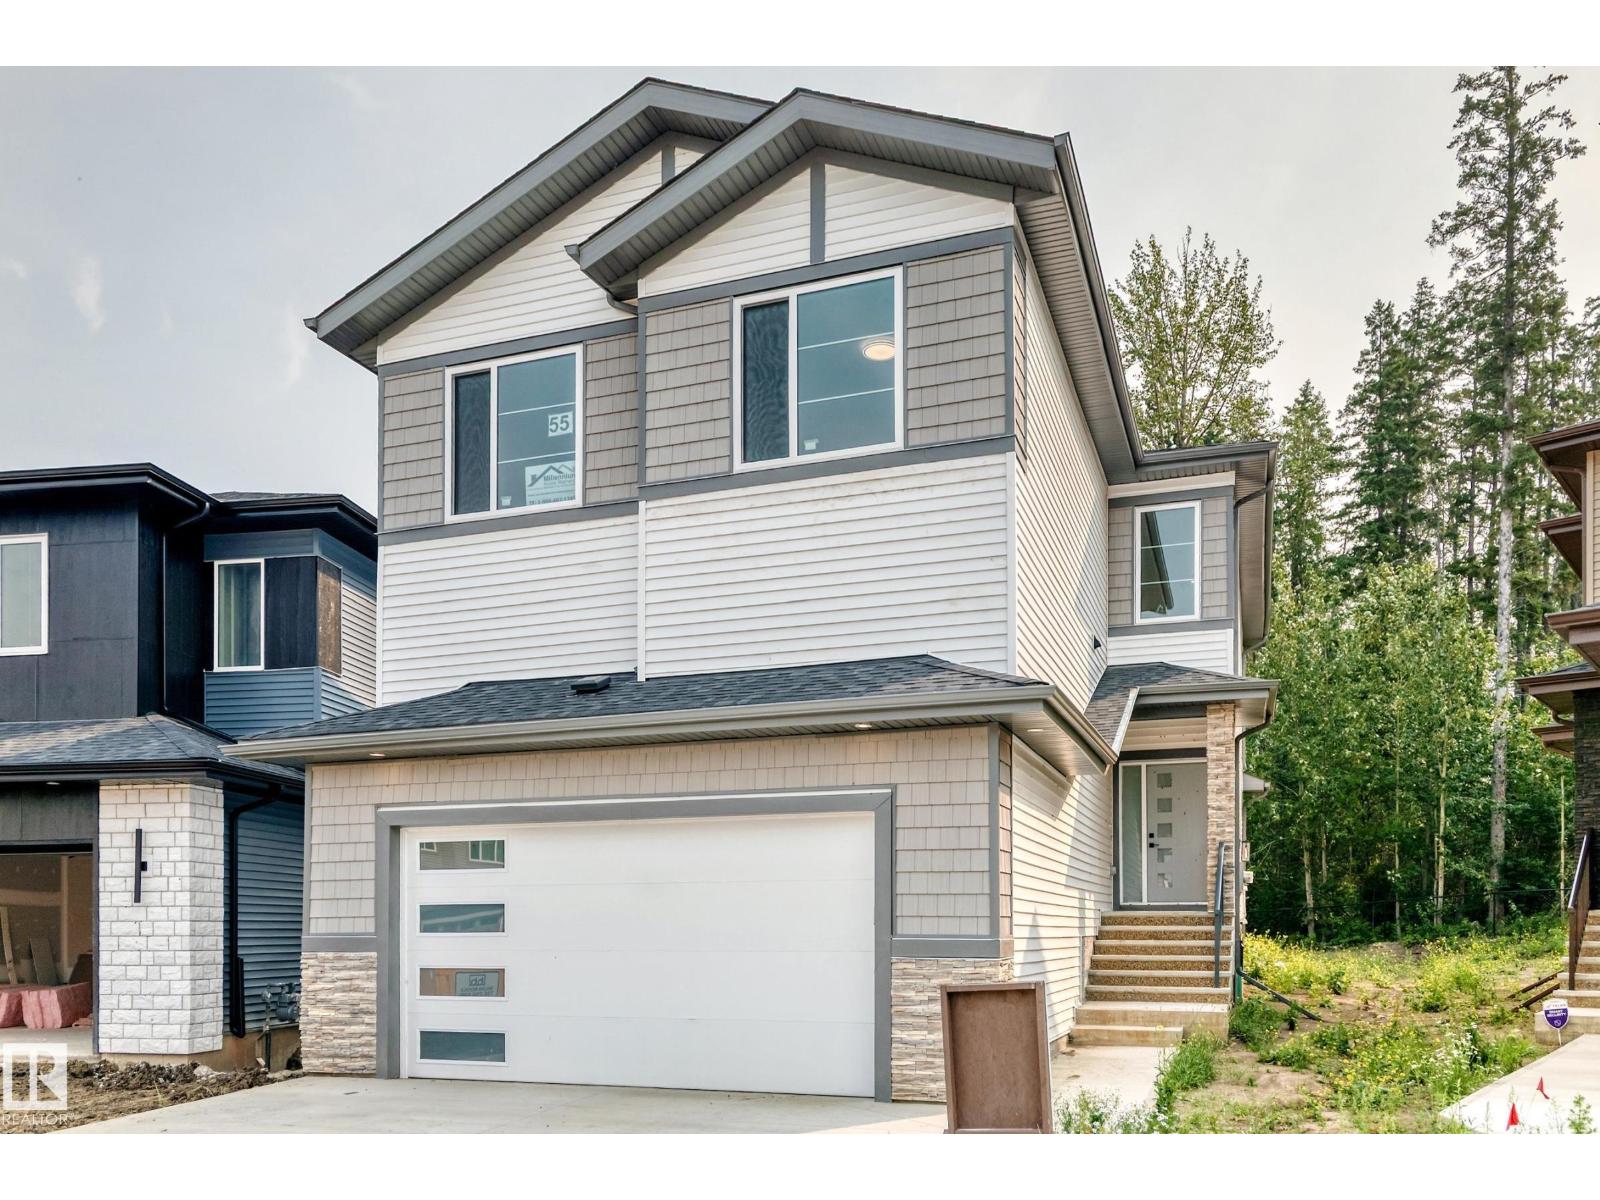
55 Meadowgrove Ln
Spruce Grove, Alberta
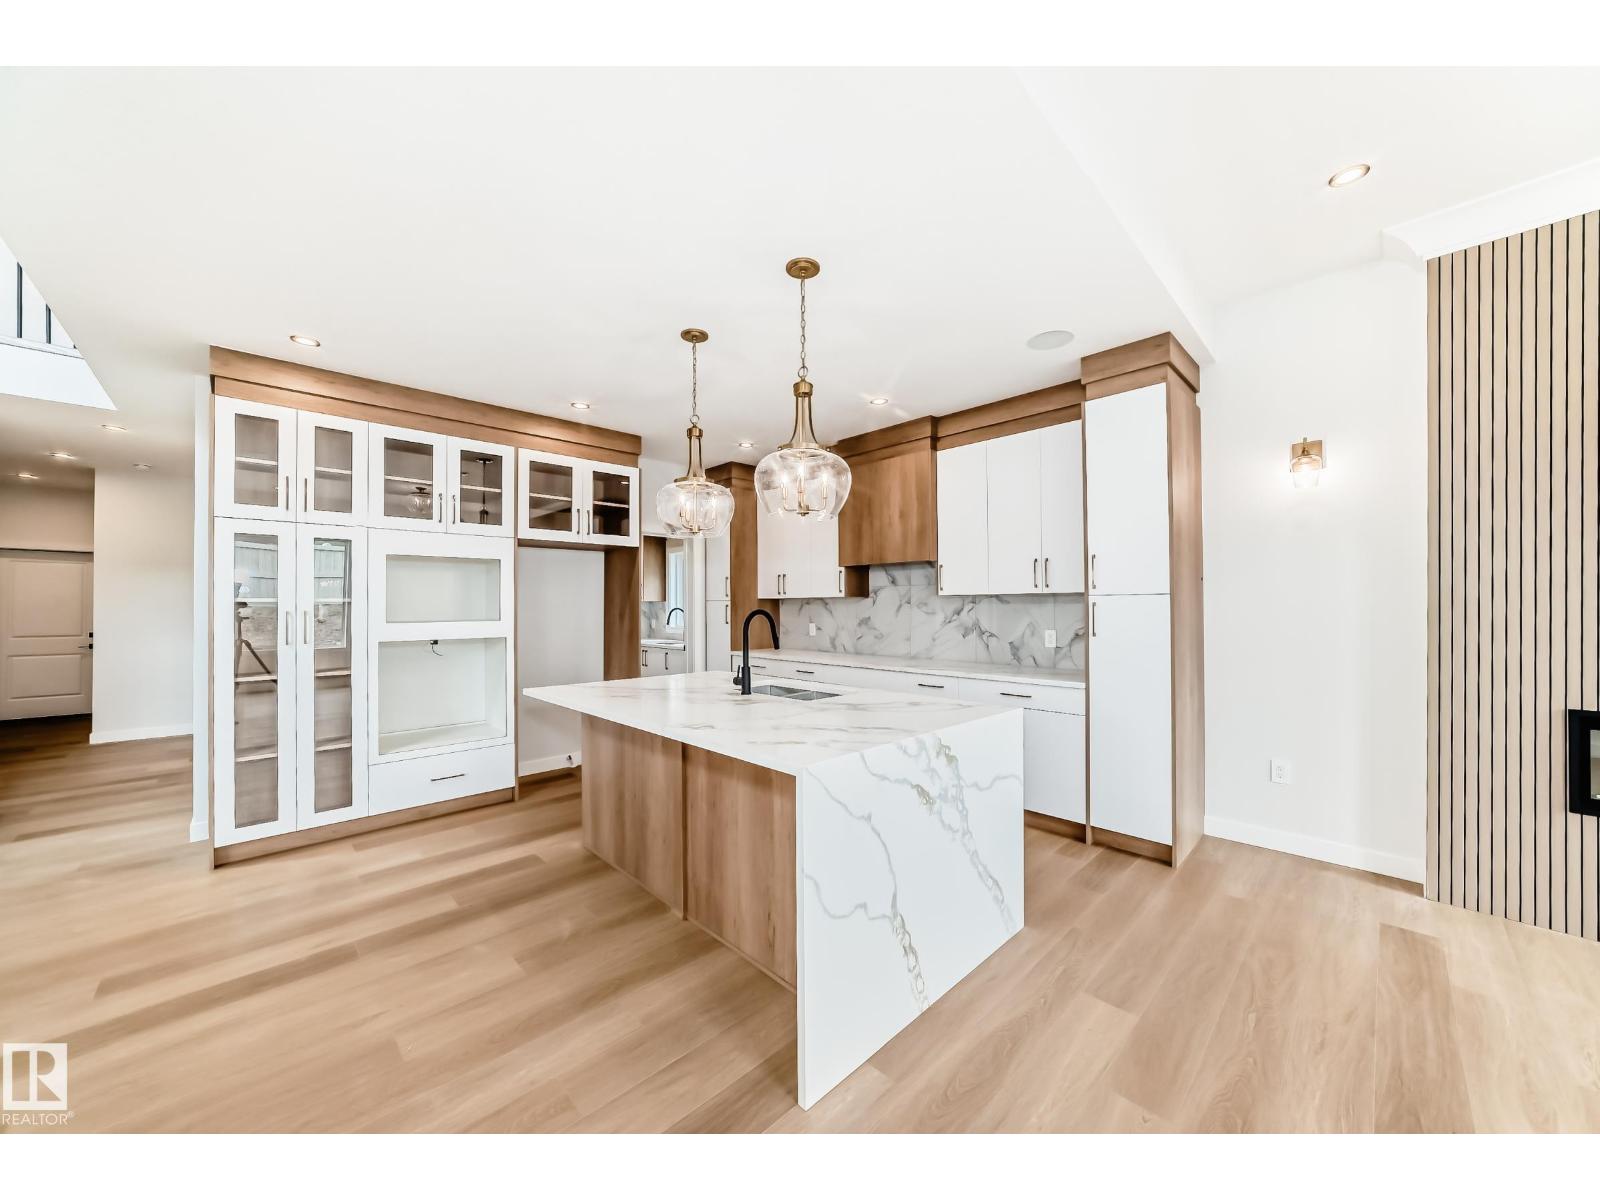
BACKING GREENSPACE | OPEN TO ABOVE | MAIN FLOOR BEDROOM & FULL BATH | SPICE KITCHEN | SEPARATE SIDE ENTRANCE | TRIPLE PANE WINDOWS| Welcome to this beautifully upgraded home in the desirable community of MCLAUGHLIN Situated on a QUIET CUL-DE-SAC BACKING GREENSPACE, this home offers 4 BEDROOMS, 3 FULL BATHS, BONUS ROOM & 9' CEILINGS. The OPEN TO ABOVE living room features soaring CEILINGS, a FIREPLACE & large windows that fill the home with natural light. The kitchen is finished with QUARTZ COUNTERTOPS, CEILING-HEIGHT CABINETRY, LARGE ISLAND & BUTLER'S PANTRY/SPICE KITCHEN. The main floor also includes a BEDROOM & FULL BATH. Upstairs offers a spacious BONUS ROOM, LAUNDRY, two additional bedrooms with WALK-IN CLOSETS & a generous PRIMARY SUITE with a 5-PIECE ENSUITE & WALK-IN CLOSET. The unfinished basement features a SEPARATE SIDE ENTRANCE - Additional features TRIPLE PANE WINDOWS, DECK WITH BBQ GAS LINE & BUILT-IN WIRELESS SPEAKERS. Conveniently located near parks, schools. (id:42336)
47 Meadowgrove Ln
Spruce Grove, Alberta
4 BEDROOMS | 3 FULL BATHS | OPEN TO BELOW | MAIN FLOOR BEDROOM & FULL BATH | SPICE KITCHEN | BONUS ROOM + STUDY AREA | BALCONY | COVERED DECK | TRIPLE PANE WINDOWS | BLUETOOTH SPEAKERS | DOUBLE ATTACHED GARAGE Beautifully designed 2-storey home in McLaughlin, Spruce Grove featuring a functional family-friendly layout with modern finishes and upgrades throughout. The main floor offers a spacious LIVING ROOM with ELECTRIC FIREPLACE, large kitchen with island, SPICE KITCHEN, bright dining area, MAIN FLOOR BEDROOM & FULL WASHROOM, and an impressive OPEN TO BELOW design. Upstairs features a spacious BONUS ROOM, STUDY/FLEX AREA, upper floor laundry, and 3 bedrooms including the PRIMARY SUITE with WALK-IN CLOSET and ENSUITE. Enjoy the BALCONY, COVERED DECK, TRIPLE PANE WINDOWS, and built-in BLUETOOTH SPEAKERS. Double attached garage adds extra convenience and storage. Located close to parks, walking trails, schools, shopping, and other amenities. (id:42336)
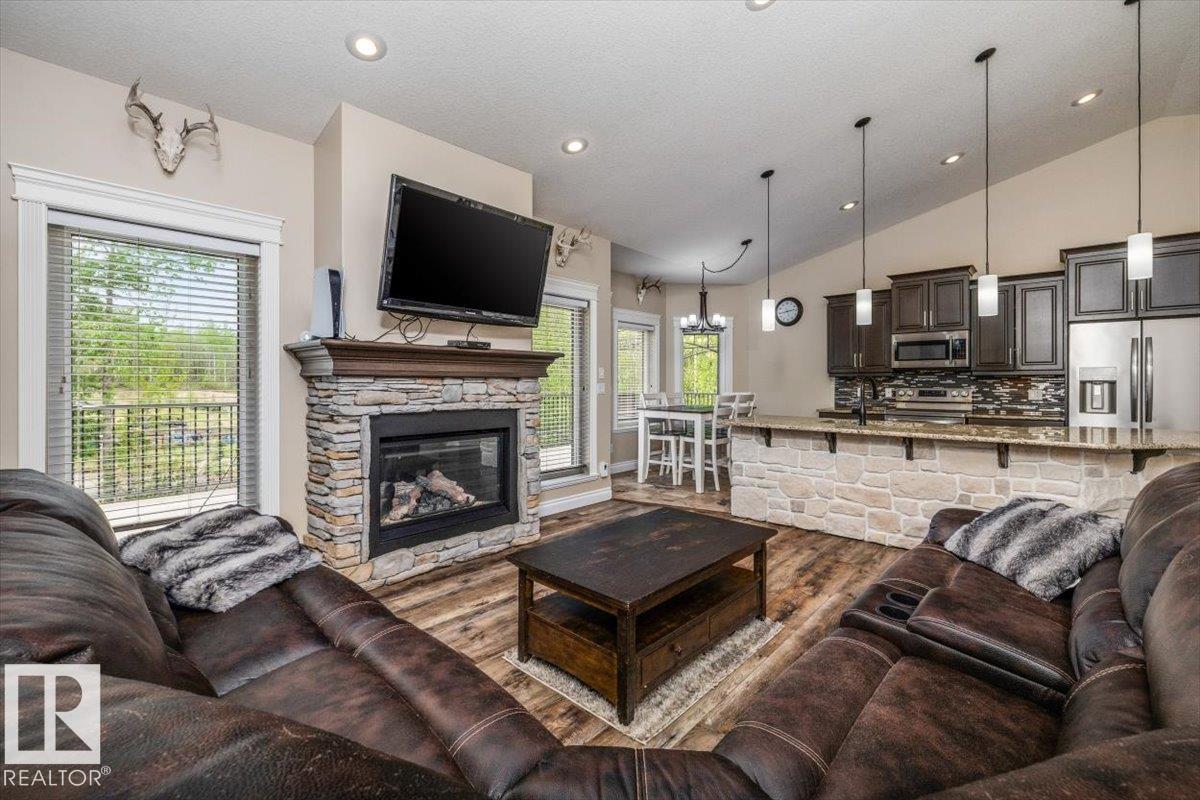
#6 2406 Twp Road 540
Rural Lac Ste. Anne County, Alberta
Tucked away in a private, fully treed setting, this stunning 4 bed, 3 bath walkout bungalow offers the perfect blend of country living and modern convenience. Featuring a triple attached garage with an impressive RV bay, there’s plenty of room for all vehicles, toys, and storage needs. Just minutes to the highway, (20 min to Stony Plain and 30 min to Edmonton), this property delivers peaceful acreage living without sacrificing accessibility. Even better, the school bus conveniently picks up the kids right at the end of the driveway. Designed for both relaxation and adventure, the backyard is truly one of a kind complete with a stunning pond area, BMX/ATV track, chicken coop, dog run, and easy access to nearby ATV trail systems. Enjoy incredible views and total privacy from the beautiful upper deck, or unwind on the covered lower patio off the walkout basement. A family retreat, hobby acreage, or entertainer’s dream, this property offers a lifestyle that’s hard to match. A standout property! (id:42336)
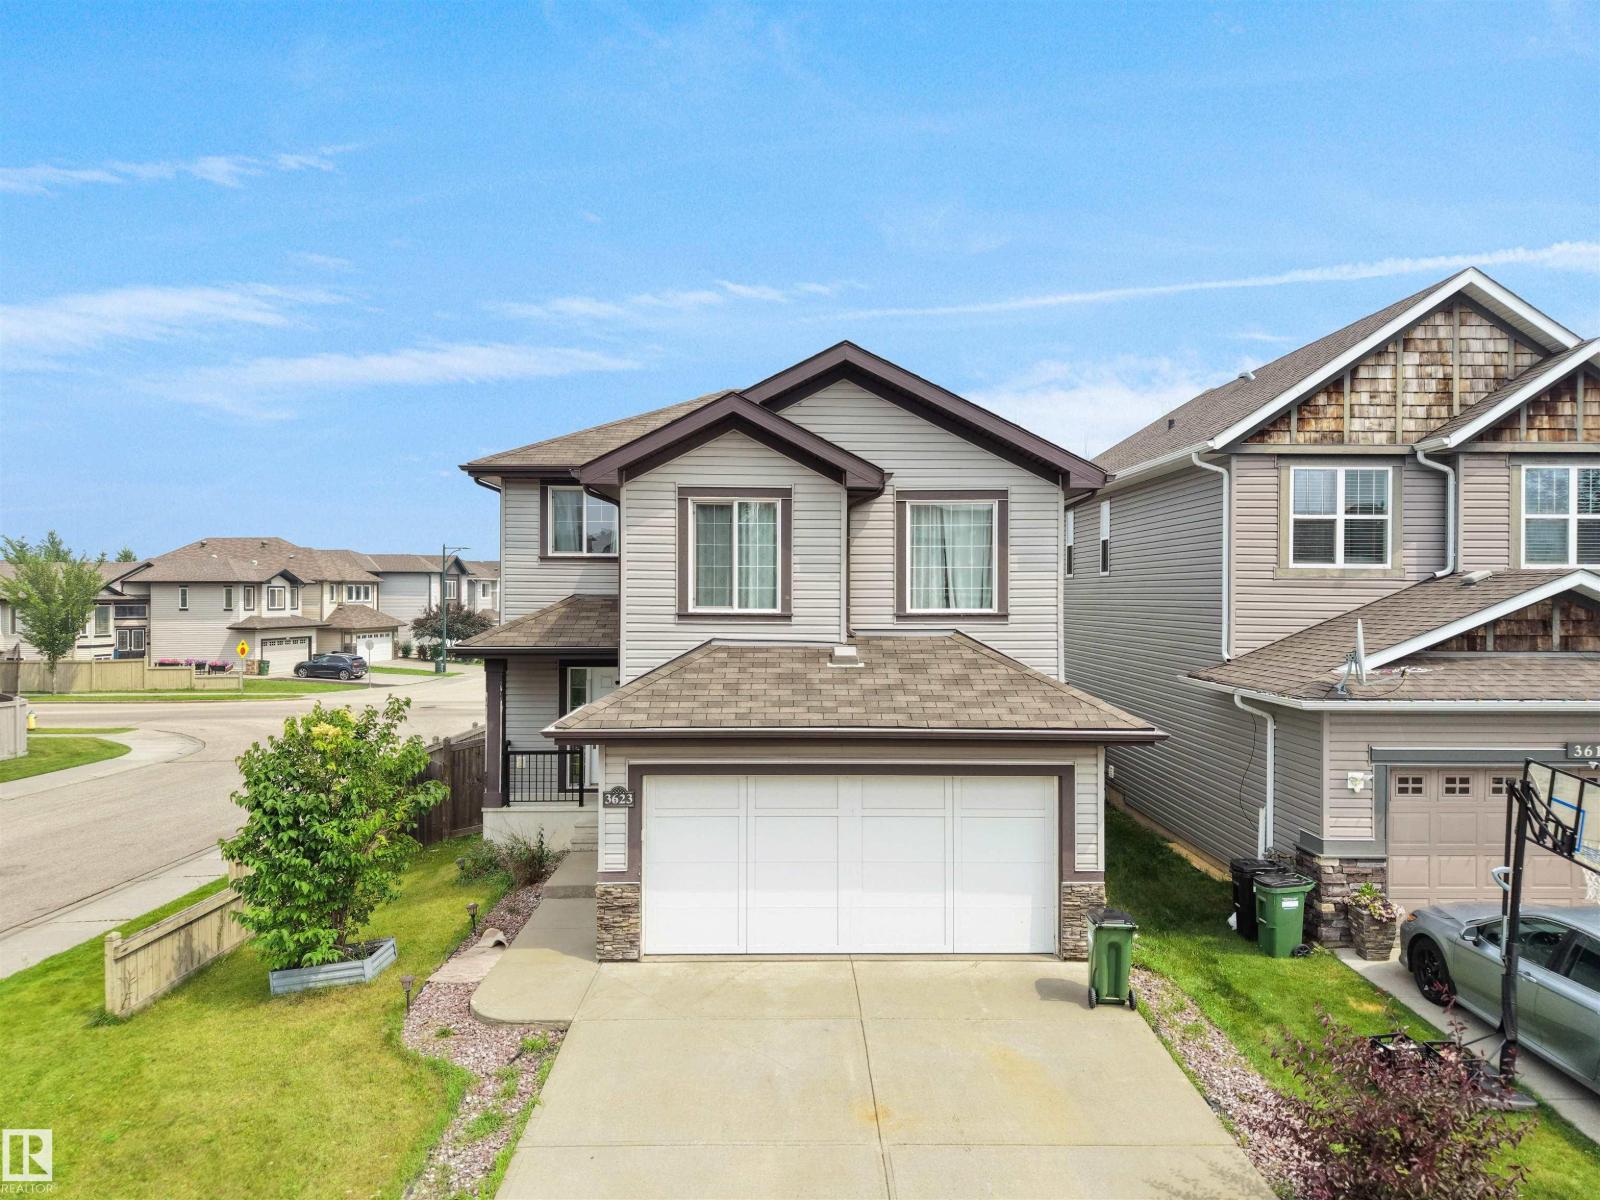
3623 15a St NW
Edmonton, Alberta
Quietly positioned on a desirable corner lot in the sought-after community of Tamarack, this beautifully maintained home offers the perfect balance of peaceful living and everyday convenience. Featuring 3 bedrooms, 2.5 baths, a spacious bonus room and a double attached garage. The inviting foyer opens to a bright living room, while the well-appointed kitchen showcases a centre island, corner pantry, tile backsplash, ample cabinetry and modern lighting. The dining area is filled with natural light and provides patio door access to the deck and beautifully landscaped backyard. Upstairs, you'll find a generous bonus room, a spacious primary bedroom with a WI closet & 4-pc ensuite, plus two addl bedrooms & another full bath. The unfinished basement offers endless possibilities to create additional living space tailored to your needs. A bus stop is conveniently located behind the home, with parks, schools, shopping, restaurants, The Meadows Rec Centre, 17 Street, Whitemud Dr & Anthony Henday just minutes away. (id:42336)
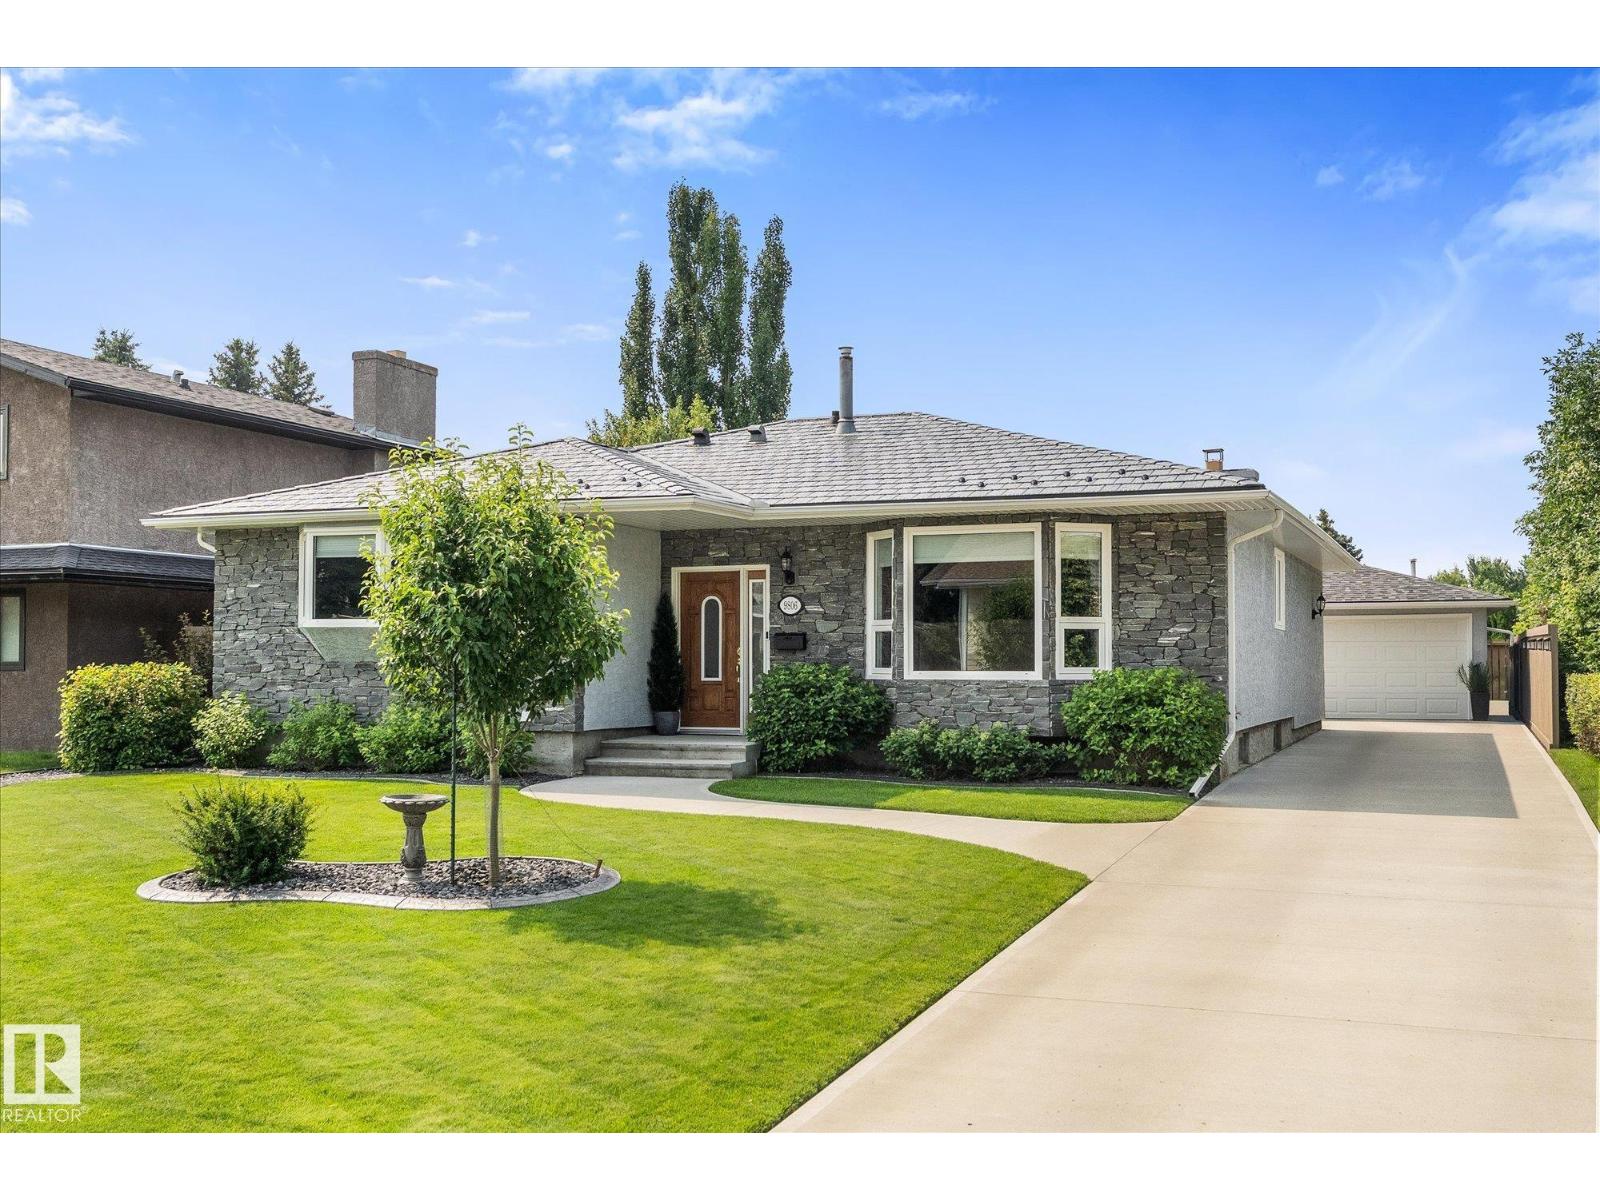
9806 84 St
Fort Saskatchewan, Alberta
Spacious, extensively renovated bungalow in desirable Pineview! High end features include hickory hardwood, porcelain tile, granite countertops, & maple soft close cabinetry. The main floor offers 2 living rooms (each with a fireplace!) including a sunken family room with 9 ft ceilings and garden doors opening to the beautifully landscaped backyard oasis. There are 2 bedrooms on this floor, including a primary with 3 pc ensuite, an updated 5 pc main bath, and convenient UPSTAIRS laundry with stand up freezer. The exterior has been completely refreshed with new stucco, metal roof, windows, and driveway. The partially finished basement includes vinyl plank flooring, is framed for 2 bedrooms, a family room, storage, and a roughed in bathroom. Completing the property is a detached double garage with new shingles and exceptional curb appeal that reflects the meticulous care throughout. Extras include CENTRAL AC & Underground sprinkler with individual shrub/tree watering system. Just steps to the river valley! (id:42336)
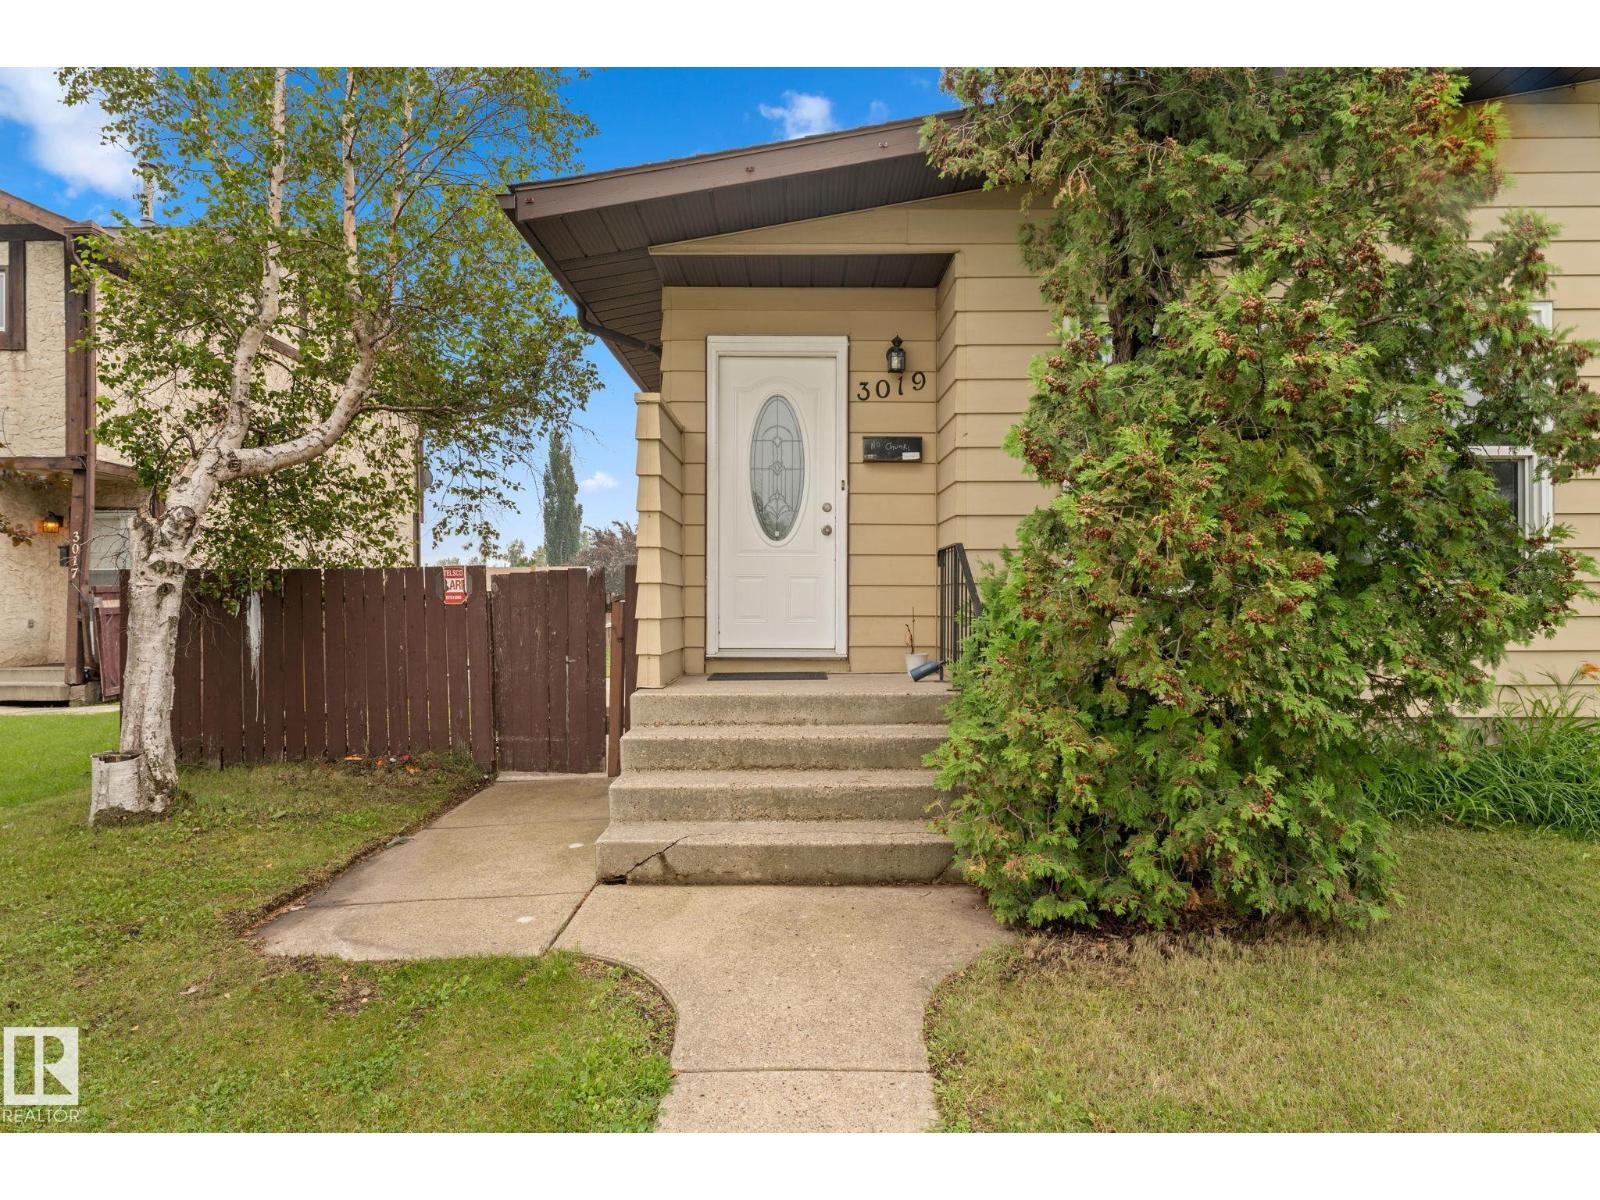
3019 139 Av NW NW
Edmonton, Alberta
Welcome to this spacious and updated half duplex in the desirable community of Hairsine! Offering 5 bedrooms, 2 bathrooms, and a separate entrance to the fully finished basement, this home is ideal for families or investors. The bright main floor features a spacious living room, dining area, functional kitchen, 3 bedrooms, and a full bathroom. Downstairs, the fully finished basement offers a large family room, 2 additional bedrooms with oversized windows, providing plenty of living space and flexibility. Recent upgrades include a newer furnace, hot water tank, windows, flooring, shingles, soffits, and fascia. Outside, you'll find a large, private yard and an oversized 20' x 26' detached garage with ample room for parking, storage, or a workshop. Conveniently located within walking distance to schools, parks, shopping, and public transit, with quick access to Anthony Henday Drive, this is a fantastic opportunity .NO CONDO Fees (id:42336)
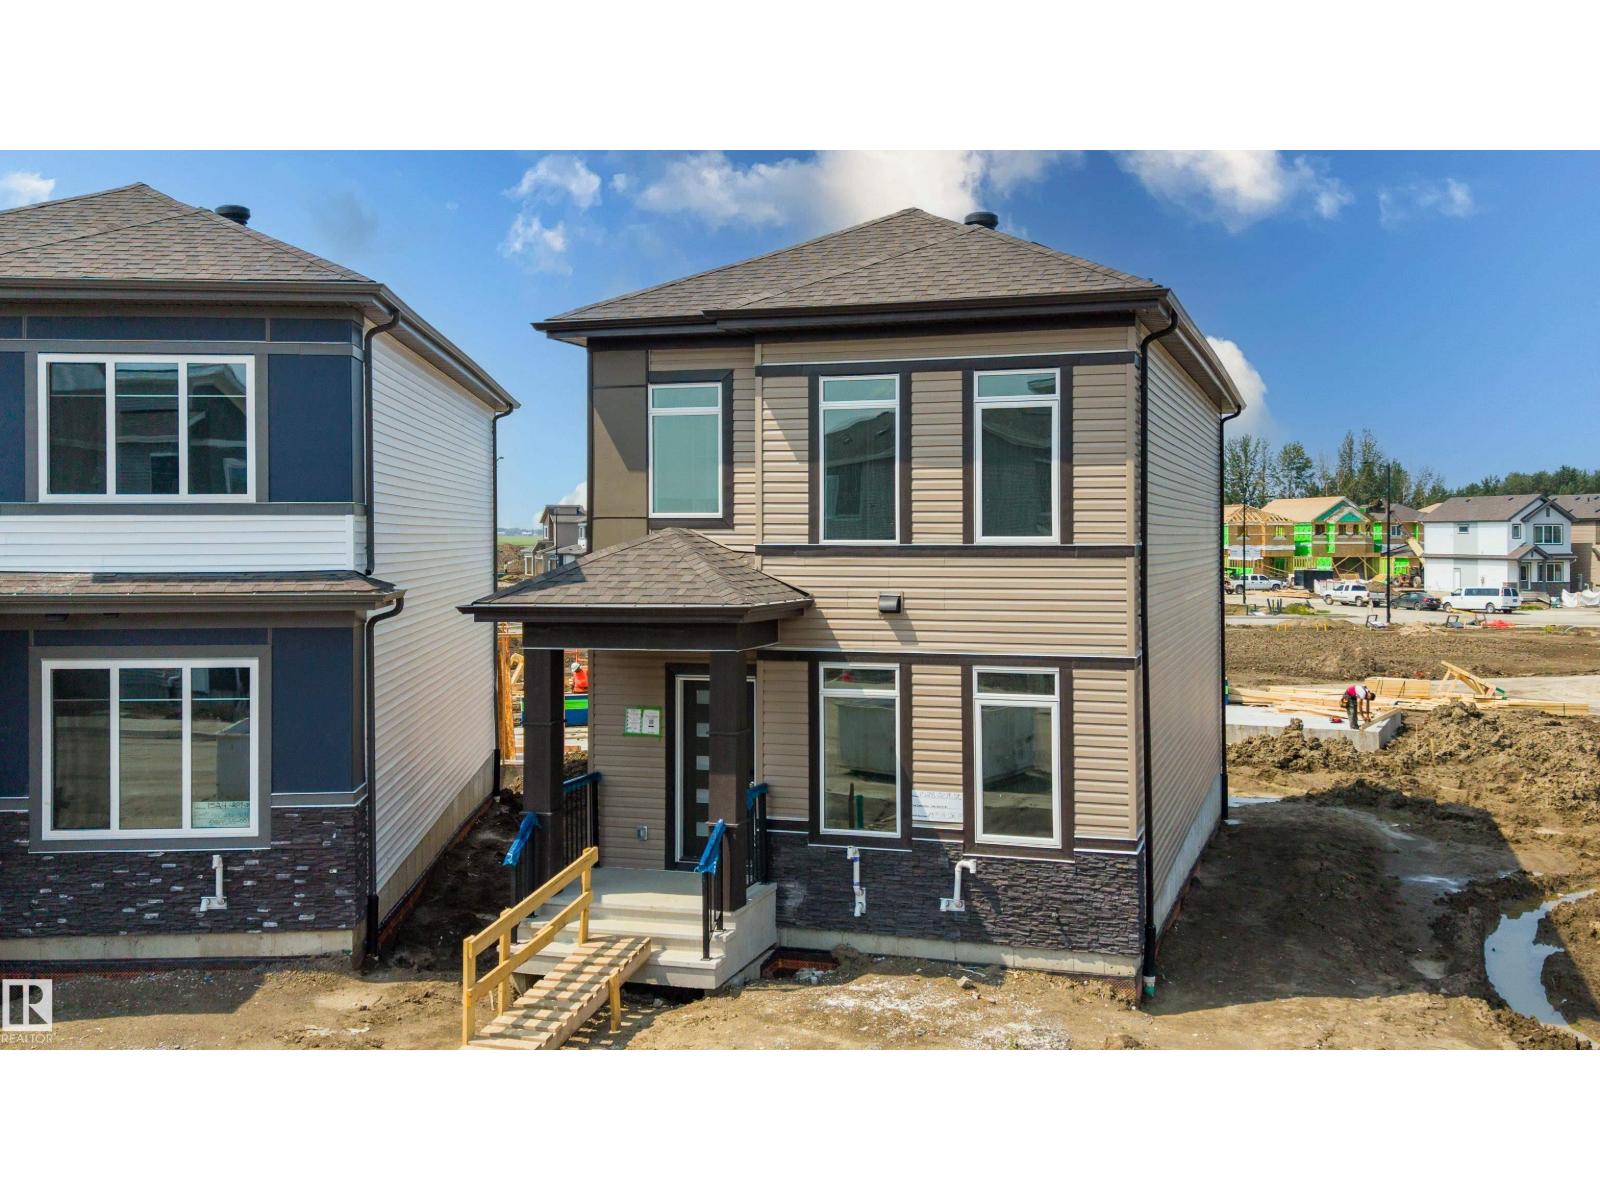
1528 209 St NW
Edmonton, Alberta
Experience modern living in this brand new home located in the desirable community of Stillwater! Complete with a rare triple detached garage, this thoughtfully designed home offers exceptional space and functionality for today's lifestyle. The main floor features a bright open-concept living room with a cozy fireplace, a full bathroom with a standing shower, and a versatile office/den that's perfect for working from home or accommodating guests. The beautifully appointed kitchen is complemented by a convenient spice kitchen, providing additional prep space and storage for effortless entertaining. Upstairs, you'll find three spacious bedrooms, a large bonus room, a convenient laundry room, and a relaxing primary suite with plenty of room to unwind. Ideally situated near parks, walking trails, schools, shopping, and everyday amenities, this brand new home combines comfort, style, and an unbeatable location in one of Edmonton's most sought-after communities. (id:42336)
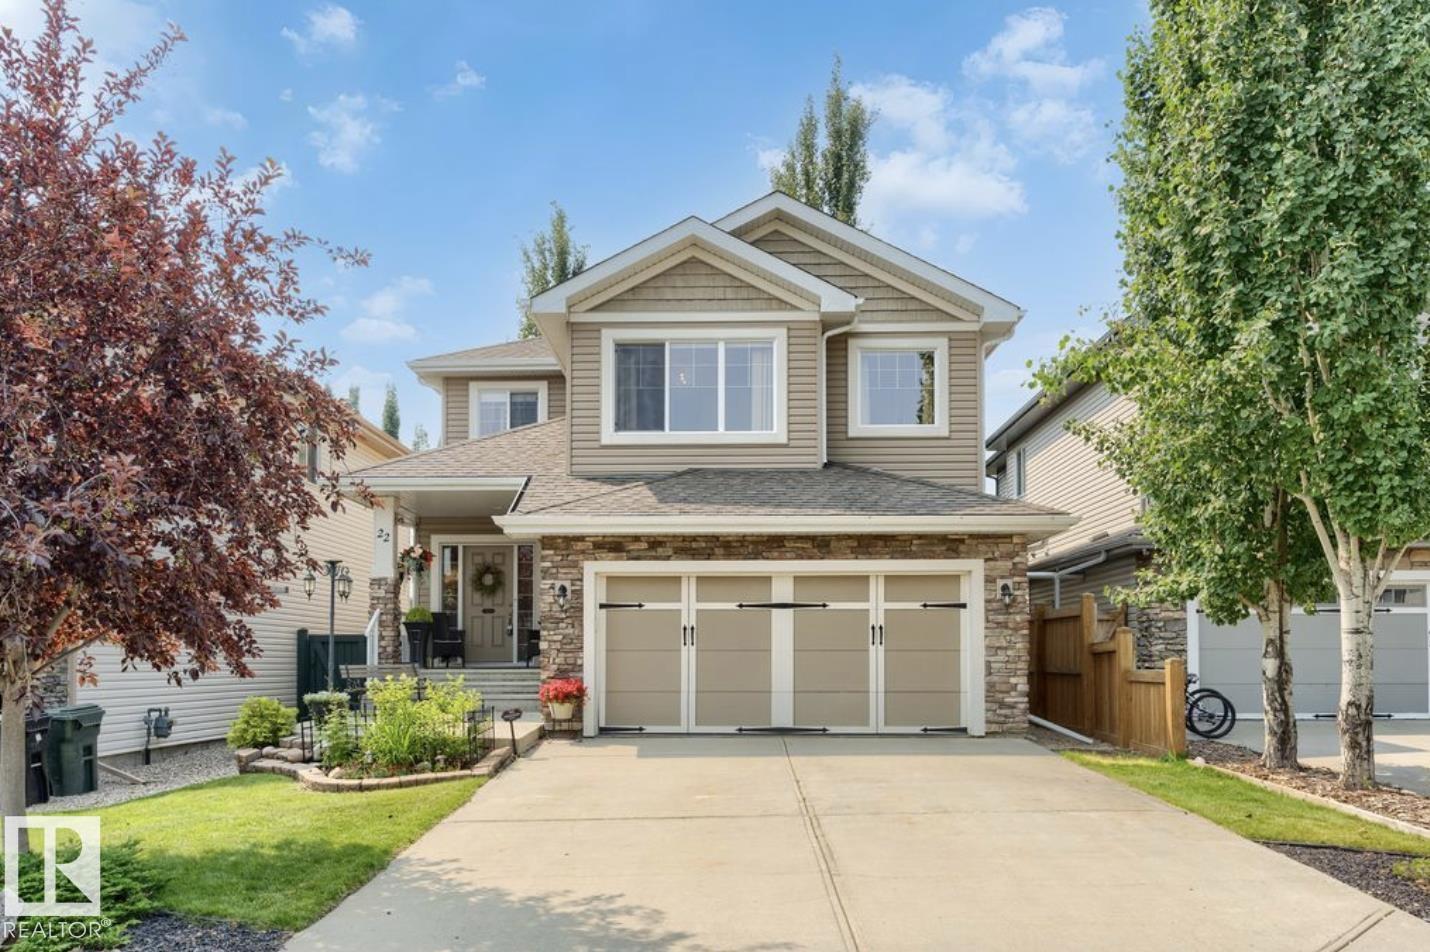
22 Voleta Ct
Spruce Grove, Alberta
Welcome to this beautifully maintained 3-bedroom, 3-bathroom home in the desirable community of Spruce Village. Featuring 9-foot ceilings throughout the main and upper floor, central air conditioning, new hot water tank and a fully finished basement, this home offers the perfect balance of style and functionality. The open-concept main floor seamlessly connects the living room, dining area, and kitchen, complete with rich chestnut cabinetry, granite countertops, stainless steel appliances, and elegant hardwood flooring. Upstairs, a spacious bonus room with plumbing for a future wet bar provides endless possibilities, while the primary suite boasts a large walk-in closet and private ensuite. Step outside to a meticulously landscaped backyard oasis featuring a large deck, perfect for relaxing or entertaining. Ideally located near schools, parks, walking trails, shopping, and all amenities, this move-in-ready home is one you won't want to miss. (id:42336)
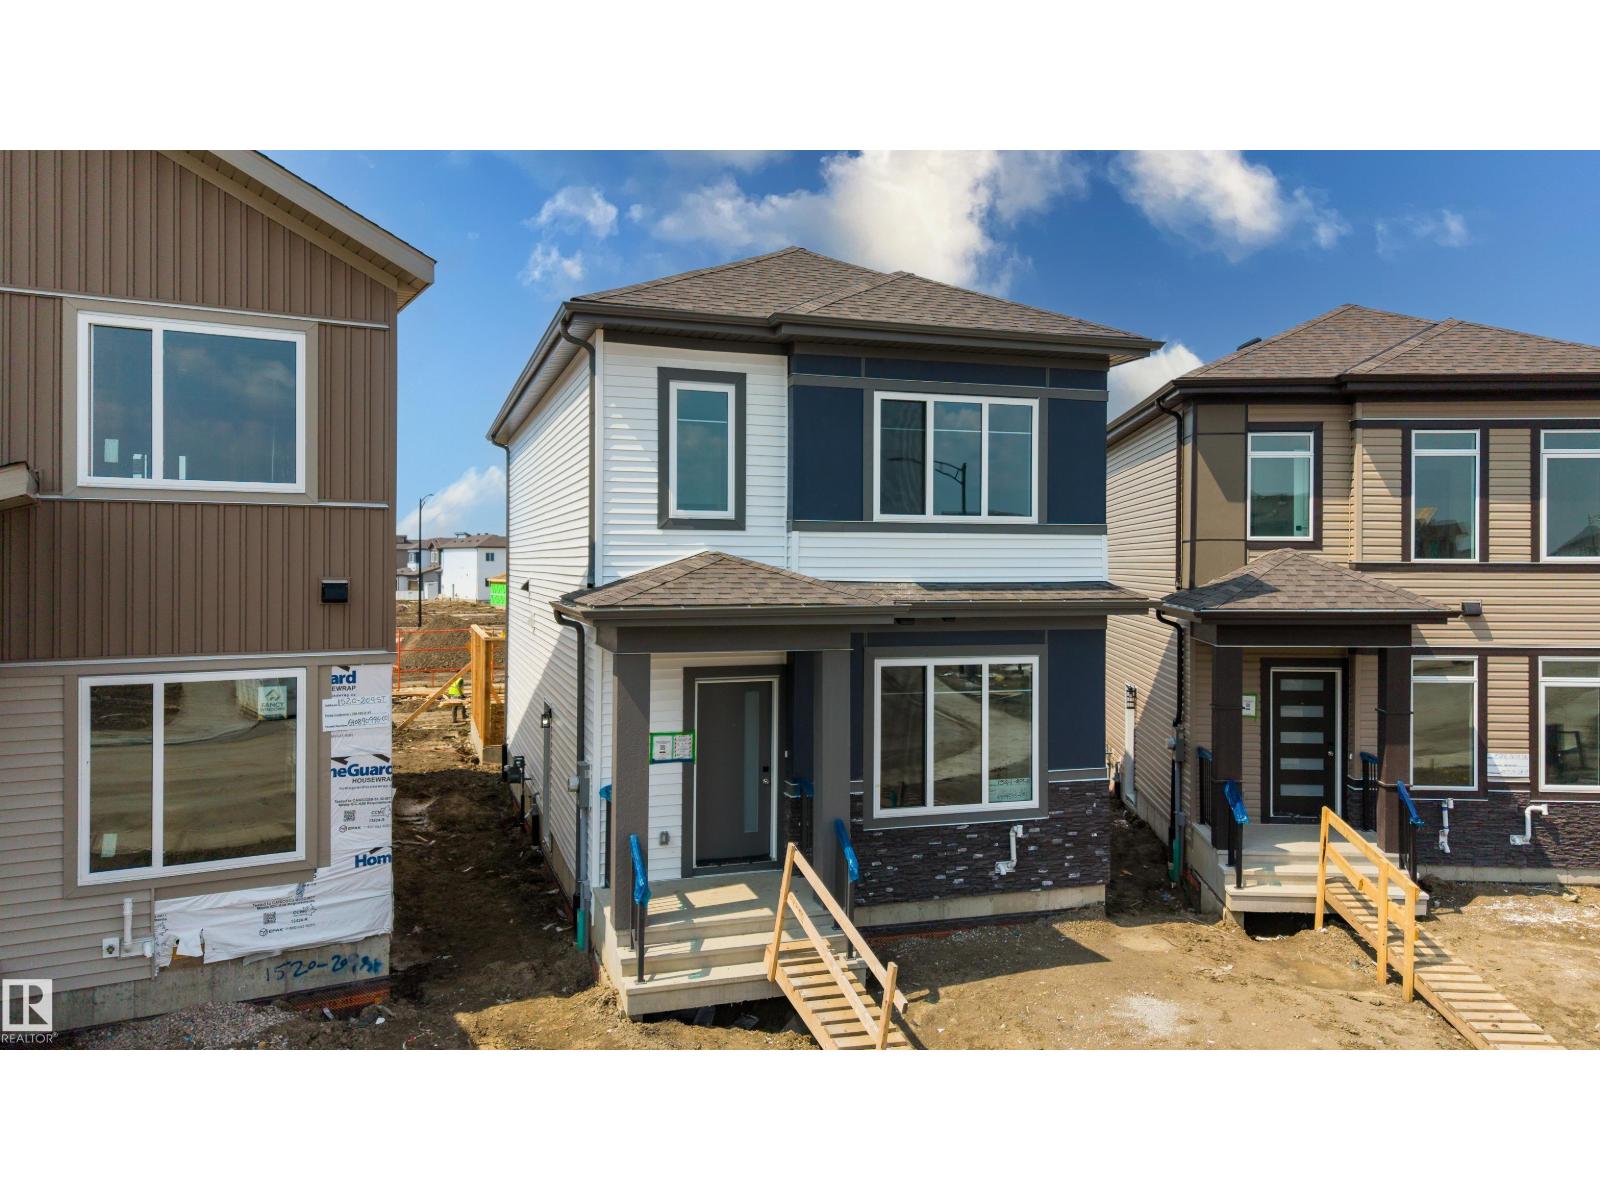
1524 209 St NW
Edmonton, Alberta
Welcome to this stunning brand new home in the vibrant community of Stillwater! Featuring a rare triple detached garage, this thoughtfully designed home offers the perfect combination of style, space, and functionality. The main floor boasts a bright open-concept layout with a spacious living room centered around a cozy fireplace, a full bathroom with a standing shower, and a versatile office/den that's perfect for working from home or hosting guests. The modern kitchen offers ample cabinetry and counter space, making it ideal for both everyday living and entertaining. Upstairs, you'll find three generously sized bedrooms, a spacious bonus room, a convenient laundry room, and a comfortable primary suite designed for relaxation. Located close to parks, walking trails, schools, shopping, and all major amenities, this beautiful brand new home is a fantastic opportunity to own in one of Edmonton's fastest-growing communities. (id:42336)
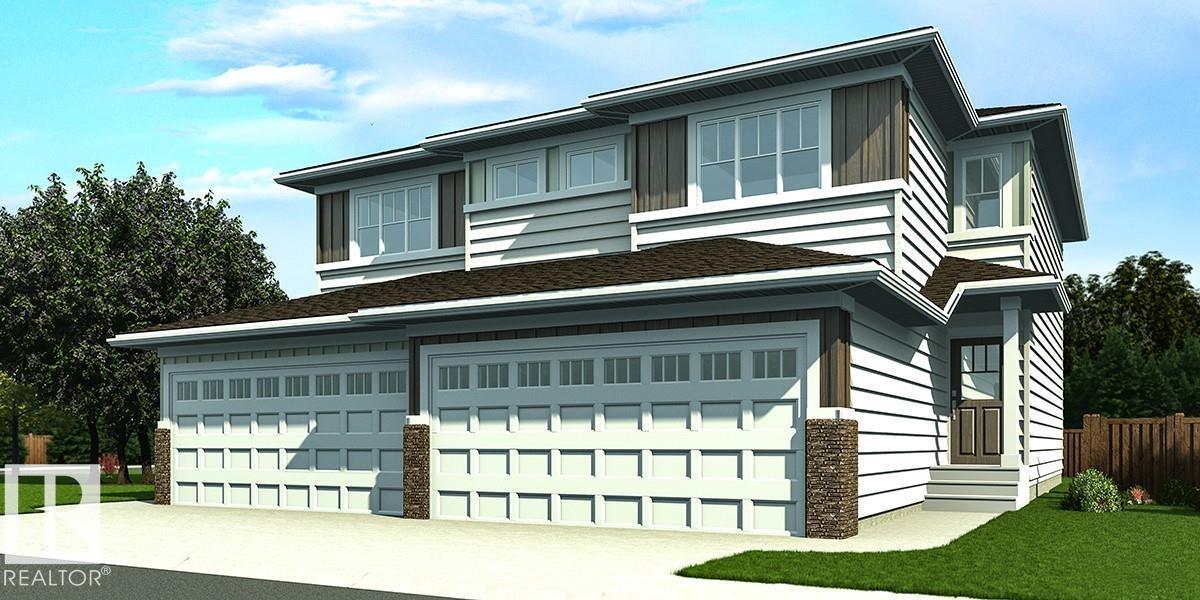
923 17 Av NW
Edmonton, Alberta
Nicely finished half duplex with double attached garage (incl. floor drain), separate side entry, and 9' ceilings on the main and basement levels. The open-concept main floor features LVP flooring throughout, a welcoming foyer with coat closet, and a convenient 2-piece bath. The kitchen is well-appointed with quartz countertops (throughout), corner pantry, island with flush eating ledge, Silgranit undermount sink, built-in microwave, pendant lighting, chimney-style hood fan, full-height backsplash, and Thermofoil cabinets with upgraded raised-profile, soft-close doors and drawers. The bright great room and nook offer large windows and a patio door leading to the future deck/backyard. Upstairs includes a bonus room, laundry area, 3-piece main bath, and two spacious bedrooms. The primary suite features a walk-in closet and 3-piece ensuite. Brushed nickel fixtures and basement rough-in plumbing included. (id:42336)
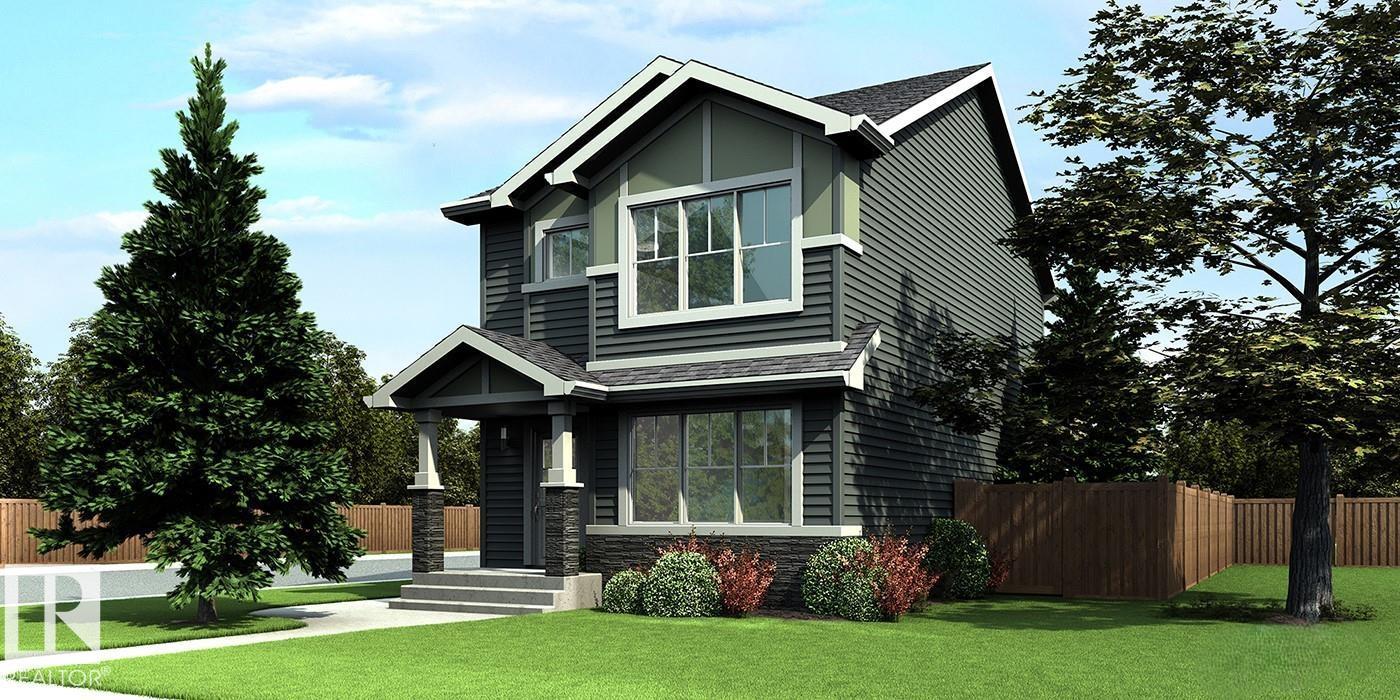
111 Sereno Ln
Fort Saskatchewan, Alberta
Refined and efficient home featuring 9' ceilings on the main and basement levels, separate side entry, LVP flooring throughout the main floor, and a parking pad with option for a future double detached garage. A welcoming foyer with coat closet opens to a bright great room filled with natural light from a large front window. The open-concept layout flows into the dining area—perfect for everyday living and entertaining. The rear L-shaped kitchen showcases quartz countertops, an island with flush eating ledge and pendant lighting, Silgranit undermount sink, OTR microwave, spacious pantry, and upgraded Thermofoil cabinets with soft-close features. Rear entry includes a discreet 2-pce bath and backyard access. Upstairs offers a bright primary suite with walk-in closet and 3-pce ensuite, plus a cozy loft, main bath, laundry, and two additional bedrooms. Black fixtures and basement rough-in included. (id:42336)