

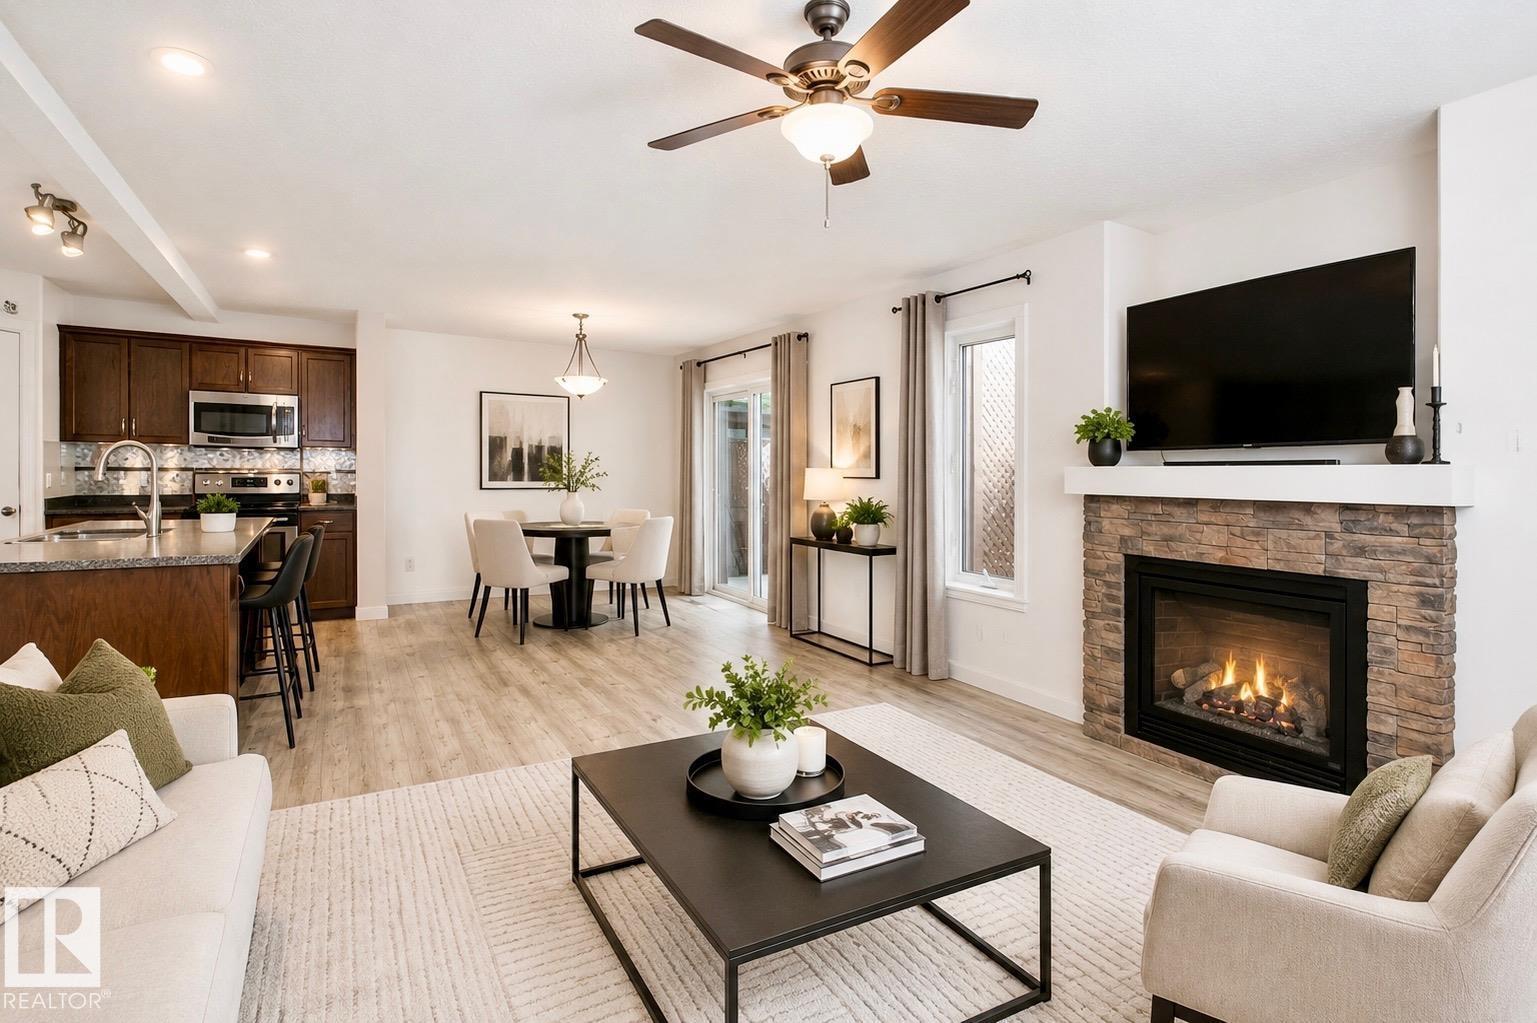
4120 50 St
Gibbons, Alberta
Gem in Gibbons, Tucked away in a QUIET CUL-DE-SAC, this beautifully maintained 1800 SQ FT 2-storey home offers the perfect blend of space, comfort, and entertainment! Featuring 4 bedrooms, 2.5 bathrooms, SPACIOUS UPSTAIRS BEDROOMS, newer upstairs laminate flooring, and a large primary retreat with a LUXURIOUS 5-PIECE ENSUITE with a JACUZZI TUB. The INCLUDED HOME THEATRE is a true showstopper, complete with acoustic sound tiles, TV, soundbar, seating, and more, all INCLUDED! Outside you’ll appreciate the HEATED DOUBLE ATTACHED GARAGE, OVERSIZED DRIVEWAY, rear laneway, covered deck, raised flower beds, and a fully fenced backyard. Located just steps from a park, this is a home you’ll be proud to call your own! (id:42336)
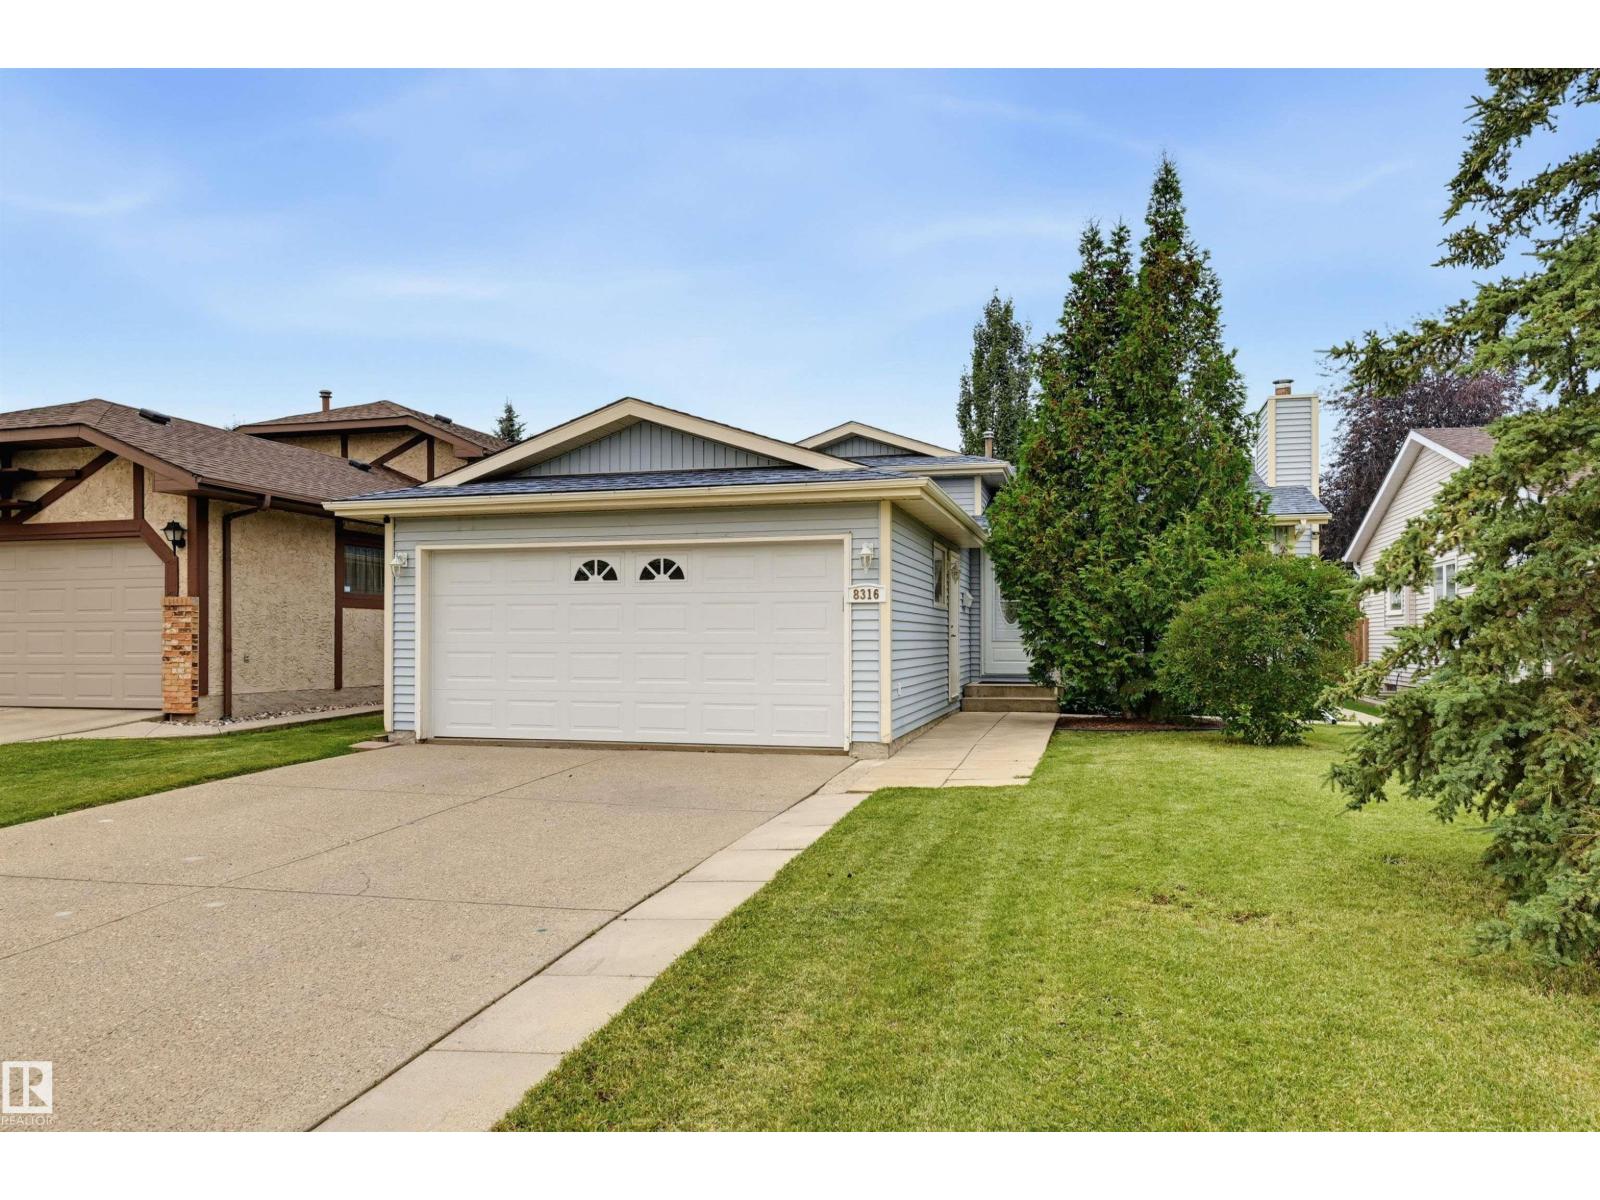
8316 189a St NW
Edmonton, Alberta
Welcome to this beautifully maintained & upgraded 4-level split across from Primrose park in the desirable west Edmonton community of Aldergrove. Offering over 1,700 sq. ft. of finished living space, this 4-bedroom, 2-bathroom home is move-in ready. The bright main floor features a living room with hardwood flooring, wood burning fireplace & spacious kitchen with dining area. Upstairs are two generous bedrooms, including the primary with double closets, plus a 4-piece main bath. The third level offers two additional bedrooms & full bath, while the fourth level includes a flexible space for an office, gym or games room, plus laundry & storage. Numerous upgrades include triple-pane windows, shingles (2020), furnace (2016), newer hot water tank, flat ceiling on main floor, newer trim & baseboards. Enjoy the fenced yard with deck, garden, fruit trees, shed. Double attached garage. Quiet location across from park, & close to schools & amenities. (id:42336)
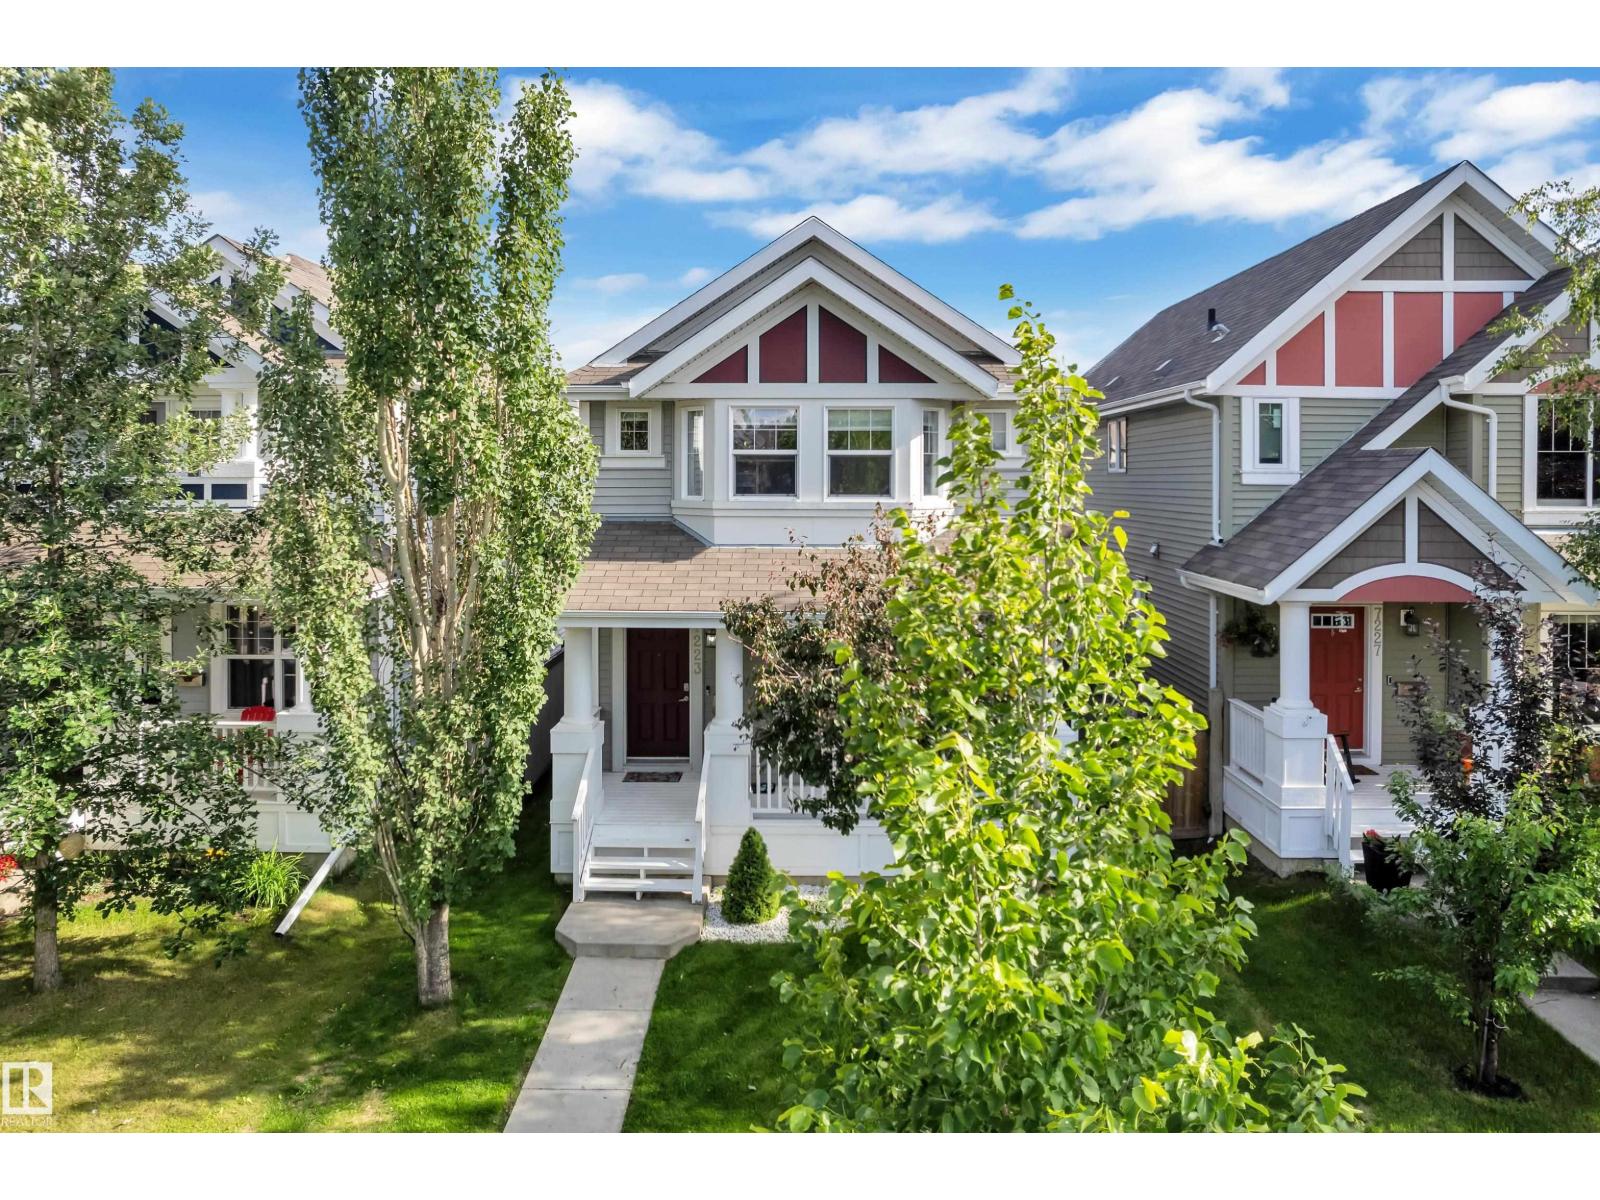
7223 19a Av SW
Edmonton, Alberta
Welcome to the sought-after Summerside community, where every season brings something to enjoy with exclusive private lake access for swimming, kayaking, paddleboarding, skating, and family fun. This beautifully maintained 4-bedroom, 3.5 bath home offers approximately 1,430 sq. ft. of thoughtfully designed living space, plus a fully finished basement. Stay comfortable year-round with air conditioning and on-demand tankless hot water. The bright main floor features an open-concept living area, a stylish island kitchen with pantry, stainless steel appliances, convenient laundry, and a welcoming front porch. Upstairs, the spacious primary suite includes a walk-in closet and private ensuite, along with two additional bedrooms and a full bath. The finished basement adds a family room, fourth bedroom, and another full bathroom. Complete with an insulated and drywalled double detached garage, a fully fenced backyard with a deck, and easy access to parks, schools, trails, transit, and Anthony Henday Drive. (id:42336)
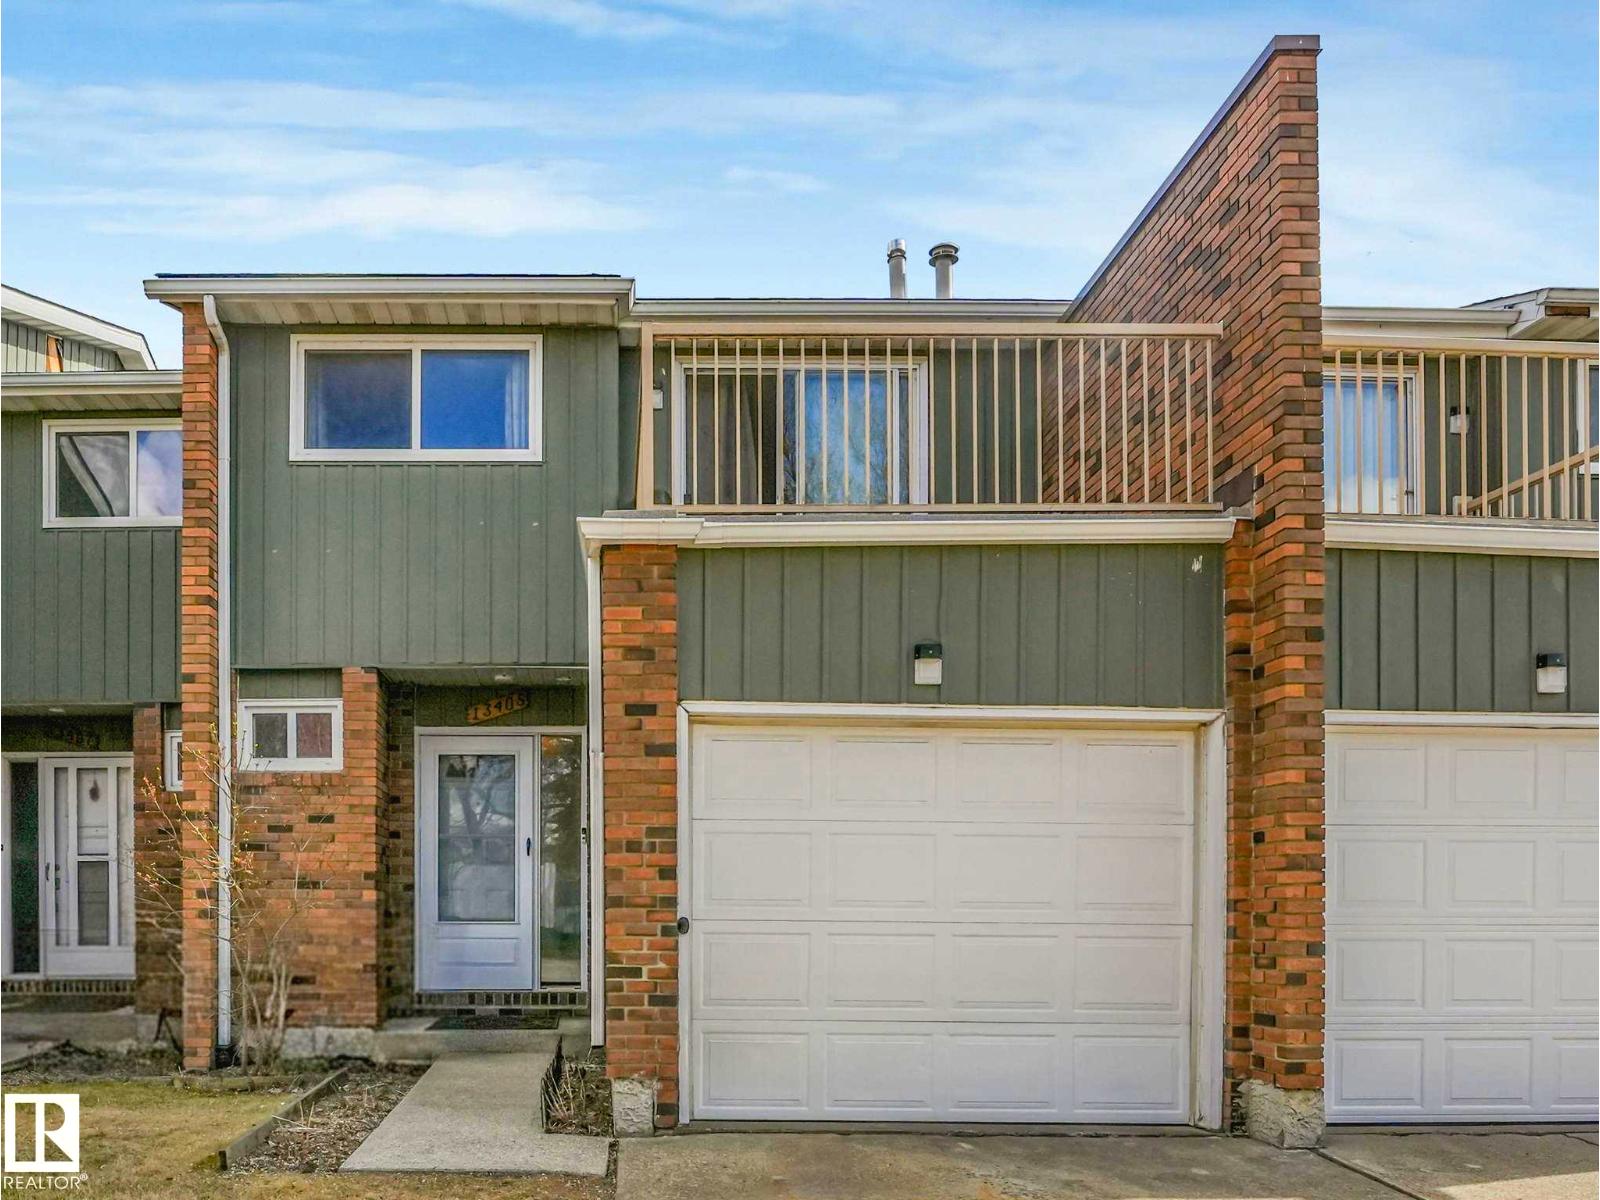
13405 40 St NW NW
Edmonton, Alberta
Welcome to this spacious and well-maintained 3-bedroom, 2.1-bath townhouse in the desirable Claregreen Square community! This home offers great value with recent updates including a 2026 door and storm door, 2025 hot water tank, newer stove and fridge, and a kitchen water filtration system. The main floor features a bright and open layout with a generous living room showcasing rich dark hardwood floors and plenty of natural light, along with a convenient half bathroom. Upstairs, the primary bedroom offers a comfortable retreat, complete with an upgraded modern closet, full stone feature wall, and access to a private balcony. Two additional spacious bedrooms with large closets and a fully renovated 4-piece bathroom complete the upper level. The finished basement adds extra living space for family or recreation. An attached single garage with driveway parking provides added convenience. (id:42336)
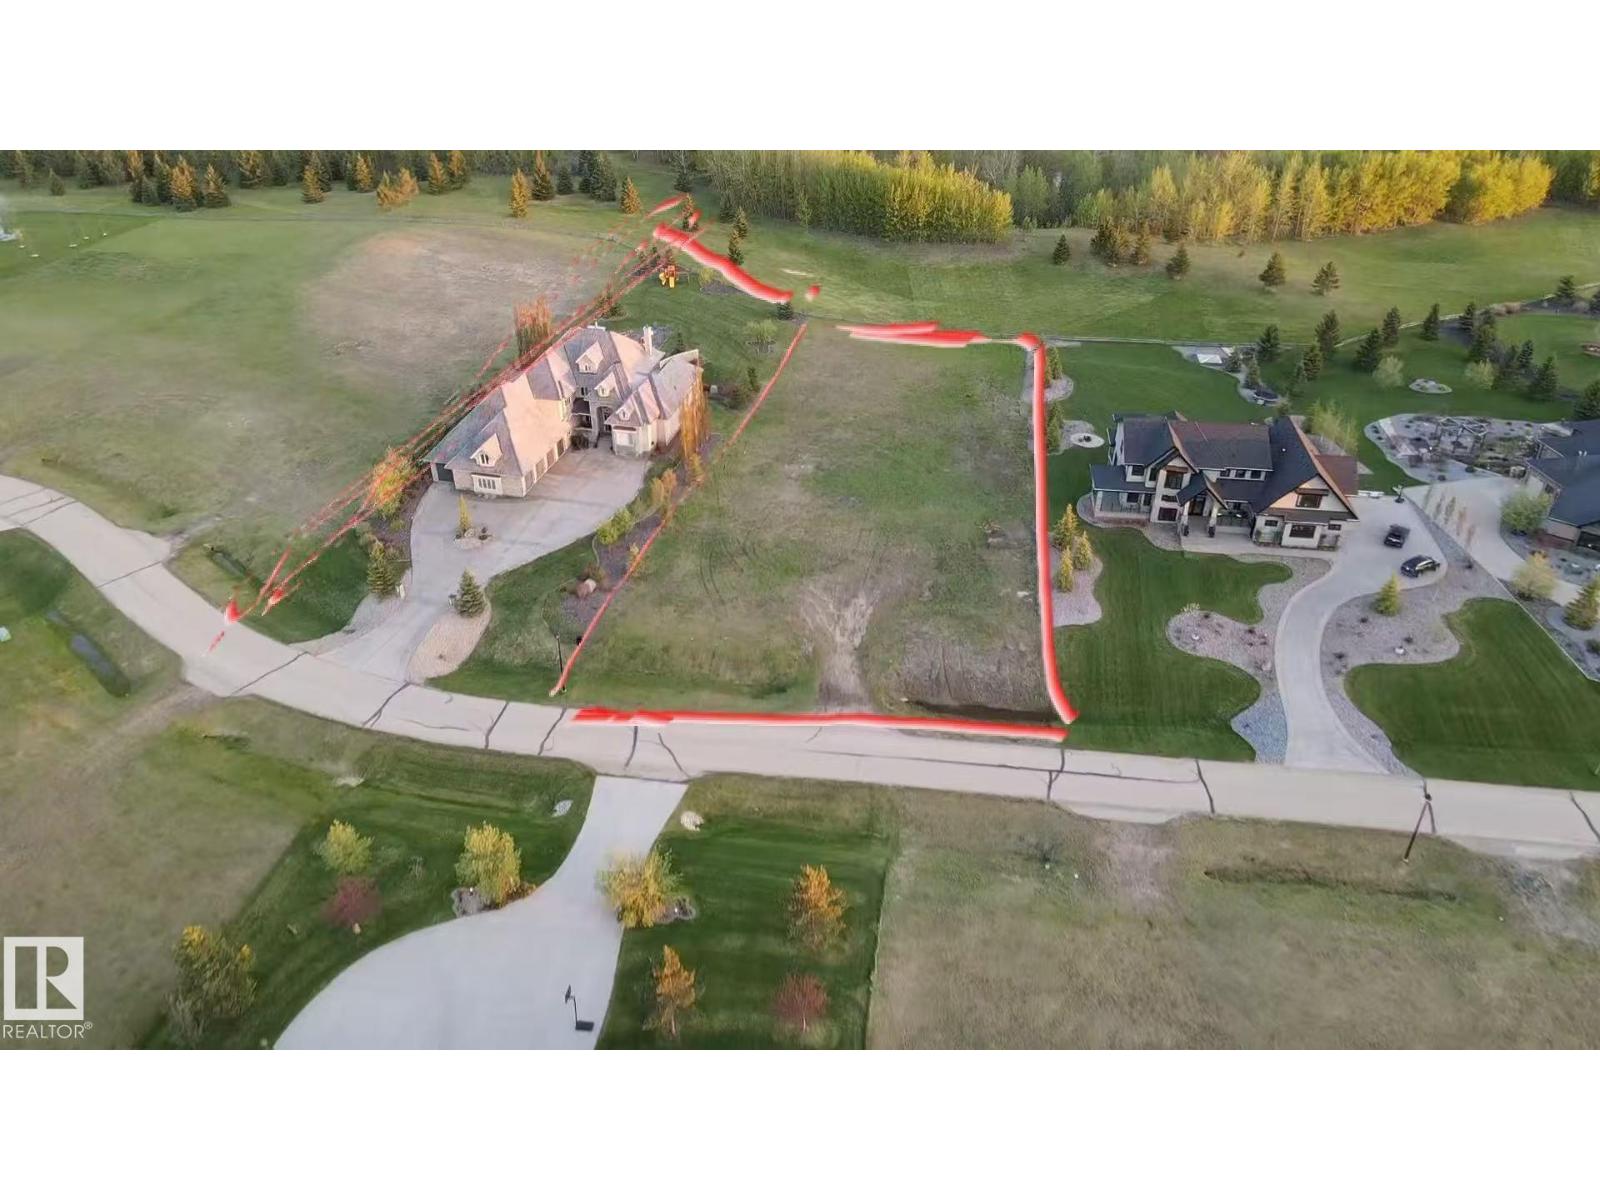
#9 25515 Twp Road 511 A
Rural Parkland County, Alberta
Welcome to Blackhawk Estates, one of Alberta's most prestigious estate communities. Build your dream home on this exceptional 1.04-acre walkout lot in the exclusive Estates at Blackhawk. Backing onto mature trees, open green space, and the river, this is the last remaining walkout lot in this location, with an additional green space buffer between the lot and the river for added privacy and spectacular views. Enjoy breathtaking sunsets, peaceful surroundings, and direct access to scenic walking trails. Just minutes from the renowned Blackhawk Golf Club, one of Canada's premier golf courses, this property offers an unmatched lifestyle for golf and nature lovers. Bring your own builder and create the custom estate you've always envisioned. Conveniently located just minutes from West Edmonton, Costco, shopping, restaurants, and major amenities, this rare opportunity combines luxury, privacy, nature, and urban convenience. Build your legacy at Blackhawk Estates! (id:42336)
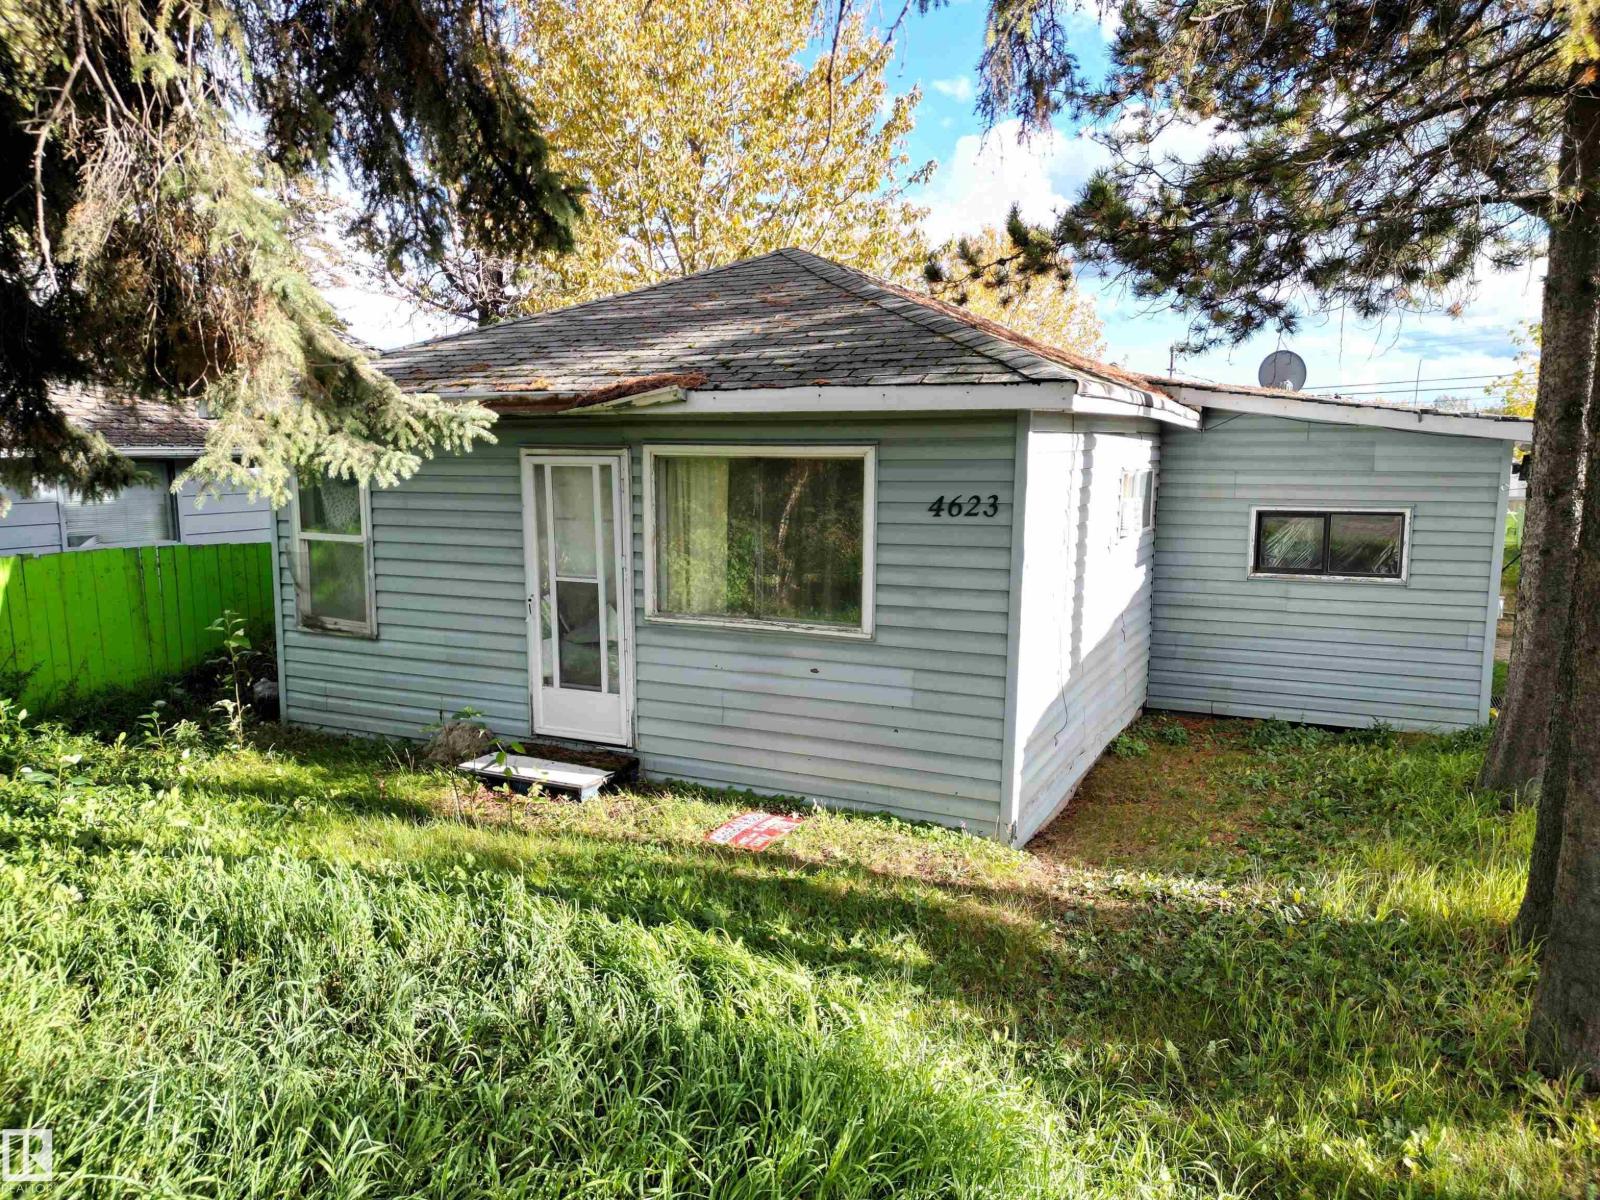
4623 4 Avenue
Edson, Alberta
Amazing Location Along 4th Avenue (HWY 16)! Perfect HWY Exposure! This Cozy Two Bedroom, One Bathroom Home is Currently Rented Out and the Renter Would Like to Stay. This Open Concept Home is Located on a Large 50' x 140' Lot With Back Alley Access and HWY 16 West Frontage. There have been Many Updates Over the Years Including the Kitchen, 3 pc Bathroom, Flooring, and Siding. A Total of Three Adjoining Lots Available If you are Looking for a Larger Property. Excellent Location With All Amenities Within Walking Distance. (id:42336)
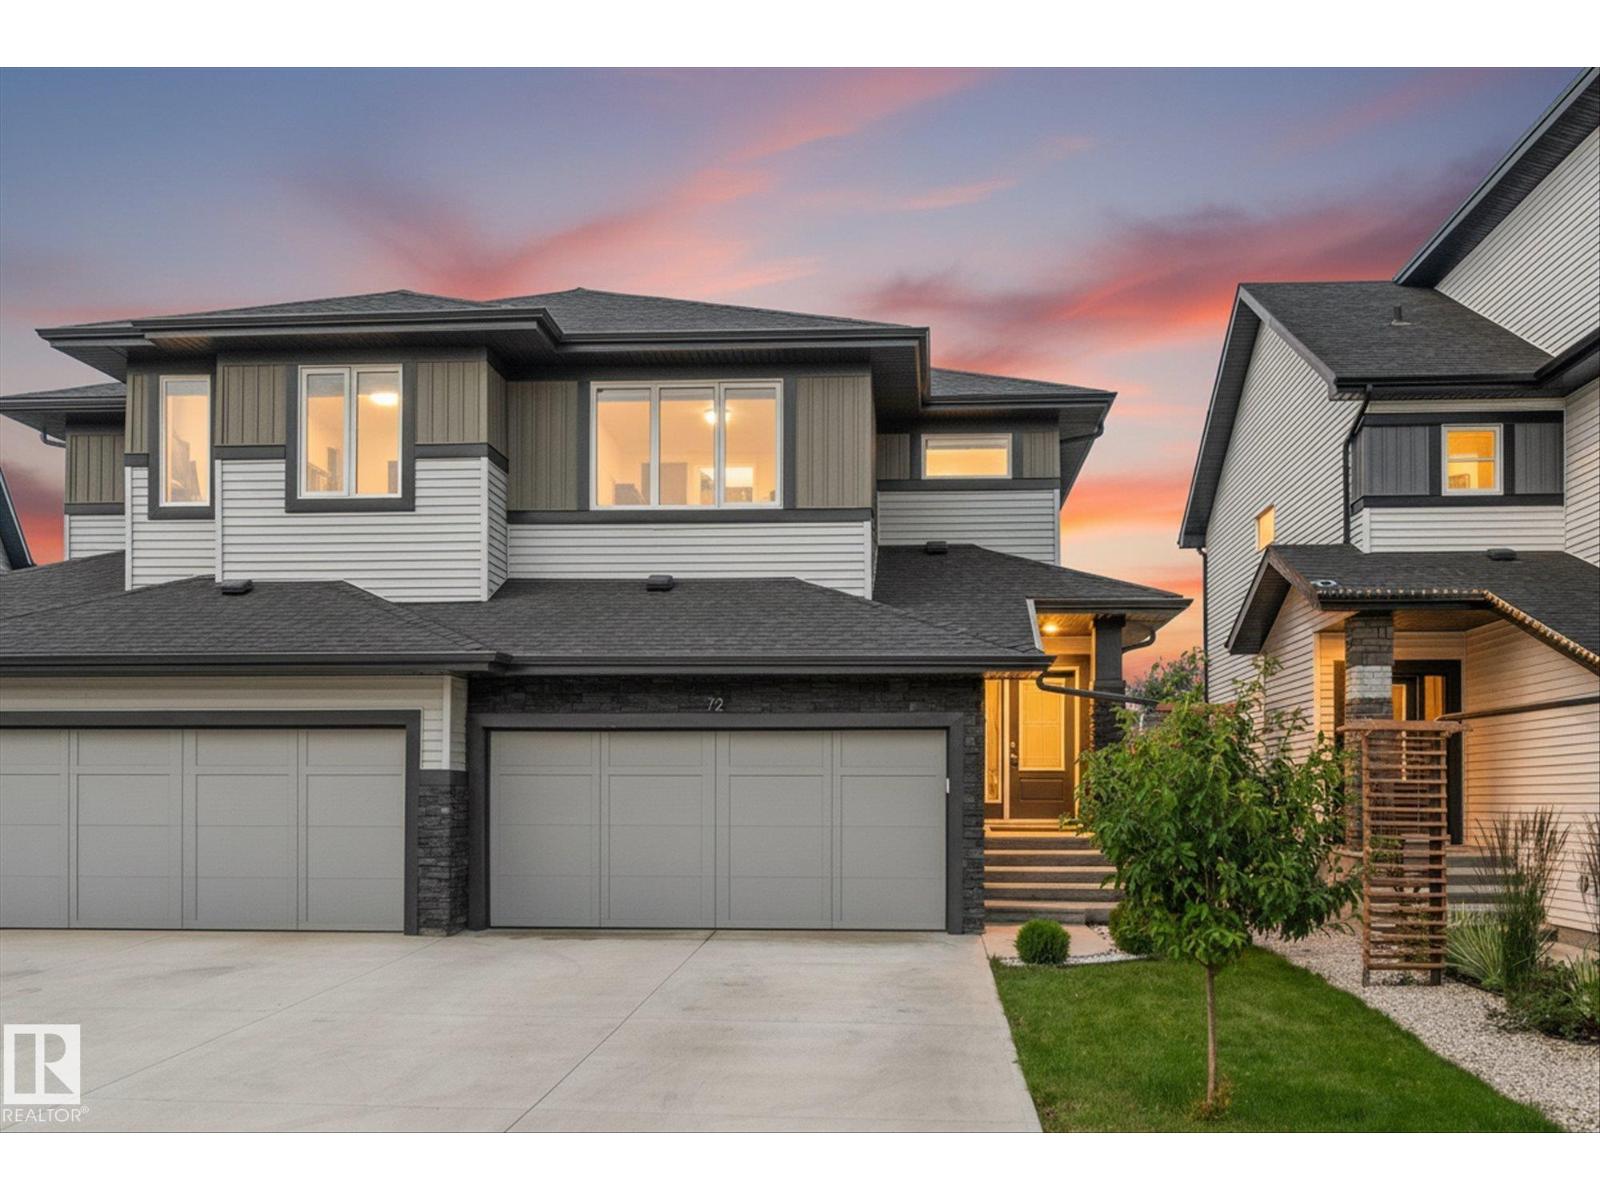
72 Spruce Gardens Cr
Spruce Grove, Alberta
Not all half duplexes are created equal - and this one proves it! Thoughtfully upgraded from top to bottom, this 1,738 sq ft home offers a clean, modern feel that you'll notice the moment you walk through the door. The stunning kitchen is finished with full-height cabinetry, sleek stainless steel appliances and flows beautifully into the bright, open living space. Upstairs, vaulted ceilings, glass railings and a spacious bonus room create a light, airy feel, while the convenient laundry room makes everyday living that much easier. With 3 bedrooms, incl. a generous primary retreat with a private ensuite, there's room for everyone to feel at home. Large windows fill the home with natural light, while solid wood doors add a touch of quality throughout. Outside, enjoy a double attached garage, an extra-long driveway with plenty of parking, no rear neighbours, and a quiet street close to schools, amenities and an easy commute to Edmonton. This home checks all the boxes and still feels oh so special! (id:42336)
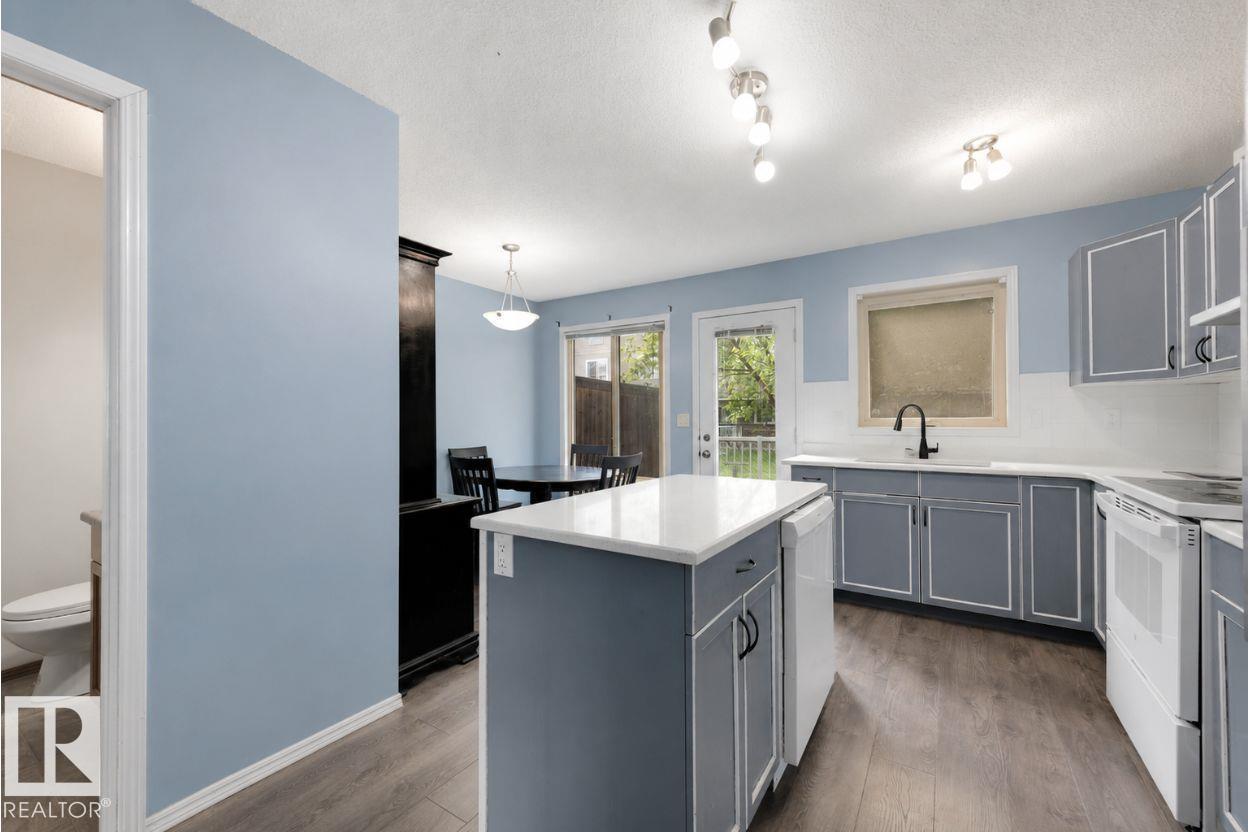
#28 290 Spruce Ridge Rd
Spruce Grove, Alberta
Welcome to this beautifully updated 3-bedroom, 1.5 bath townhouse. Thoughtfully designed living space, this move-in-ready home features new vinyl plank flooring, updated finishes, and a bright eat-in kitchen complete with newly painted cabinetry, quartz countertops, and newer appliances. The spacious primary bedroom features a walk-in closet, while the unfinished basement offers endless potential to create additional living space tailored to your needs. Enjoy the convenience of front-load washer and dryer, two outdoor parking stalls, and a private deck. Located within walking distance to the Tri Leisure Centre, parks, schools, shopping, and public transportation, this home offers exceptional value in a family-friendly community. Whether you’re a first-time home buyer, downsizing, or looking for an investment property, this is an opportunity you won’t want to miss! (id:42336)
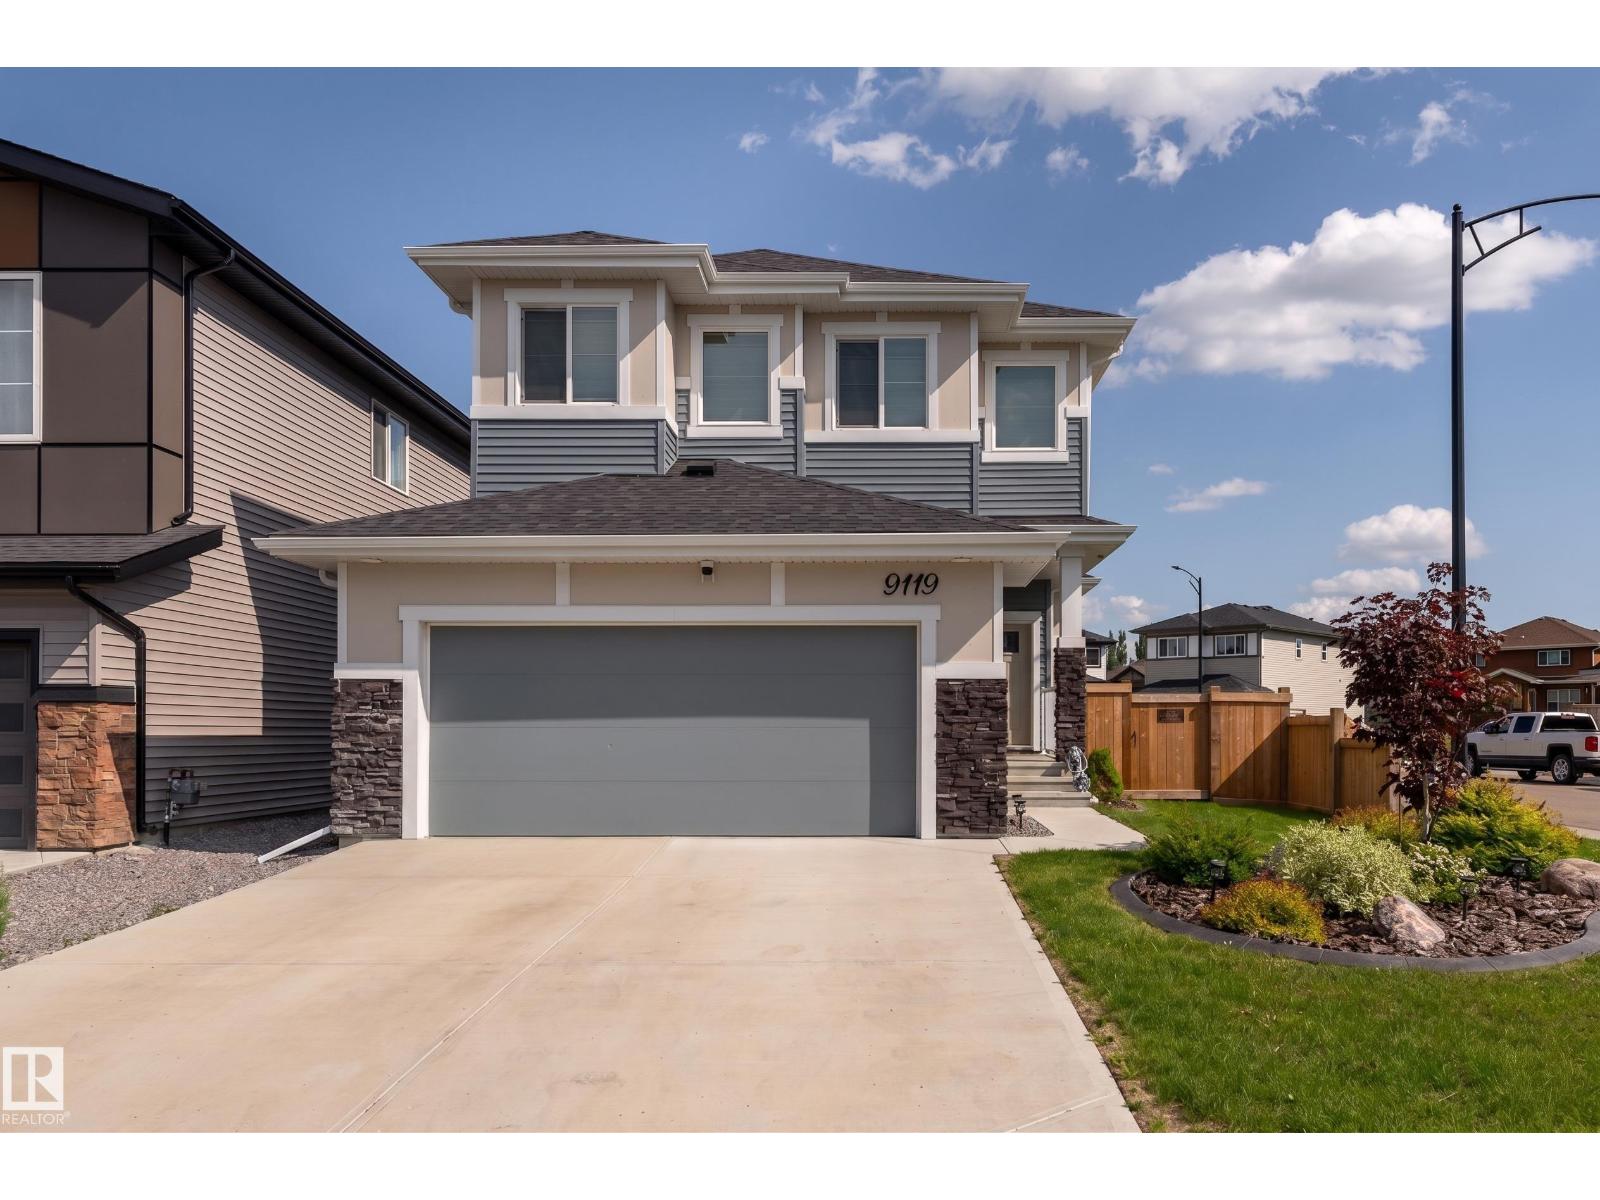
9119 183 Av NW
Edmonton, Alberta
Better than new—move in and enjoy from day one! This immaculate 2022 home sits on a desirable corner lot at the entrance to a cul-de-sac and is fully landscaped with a pressure-treated fenced backyard. The stunning kitchen features quality appliances, gas cooktop, quartz countertops, massive island, full-height cabinetry, walk-through pantry, and dedicated mudroom. LVP flooring, motorized blinds, upgraded bathroom finishes, and quality details create a polished look. Upstairs, the private primary suite with spa-inspired ensuite and walk-in closet is thoughtfully separated from the two additional bedrooms, family room, laundry, and 3-piece bath for added privacy. The finished basement adds a spacious rec room, full bath, wet bar, and an abundance of storage. For added peace of mind, the remaining Alberta New Home Warranty is transferable (started July 2022). Many quality furniture items can be included with the sale! A must see! (id:42336)
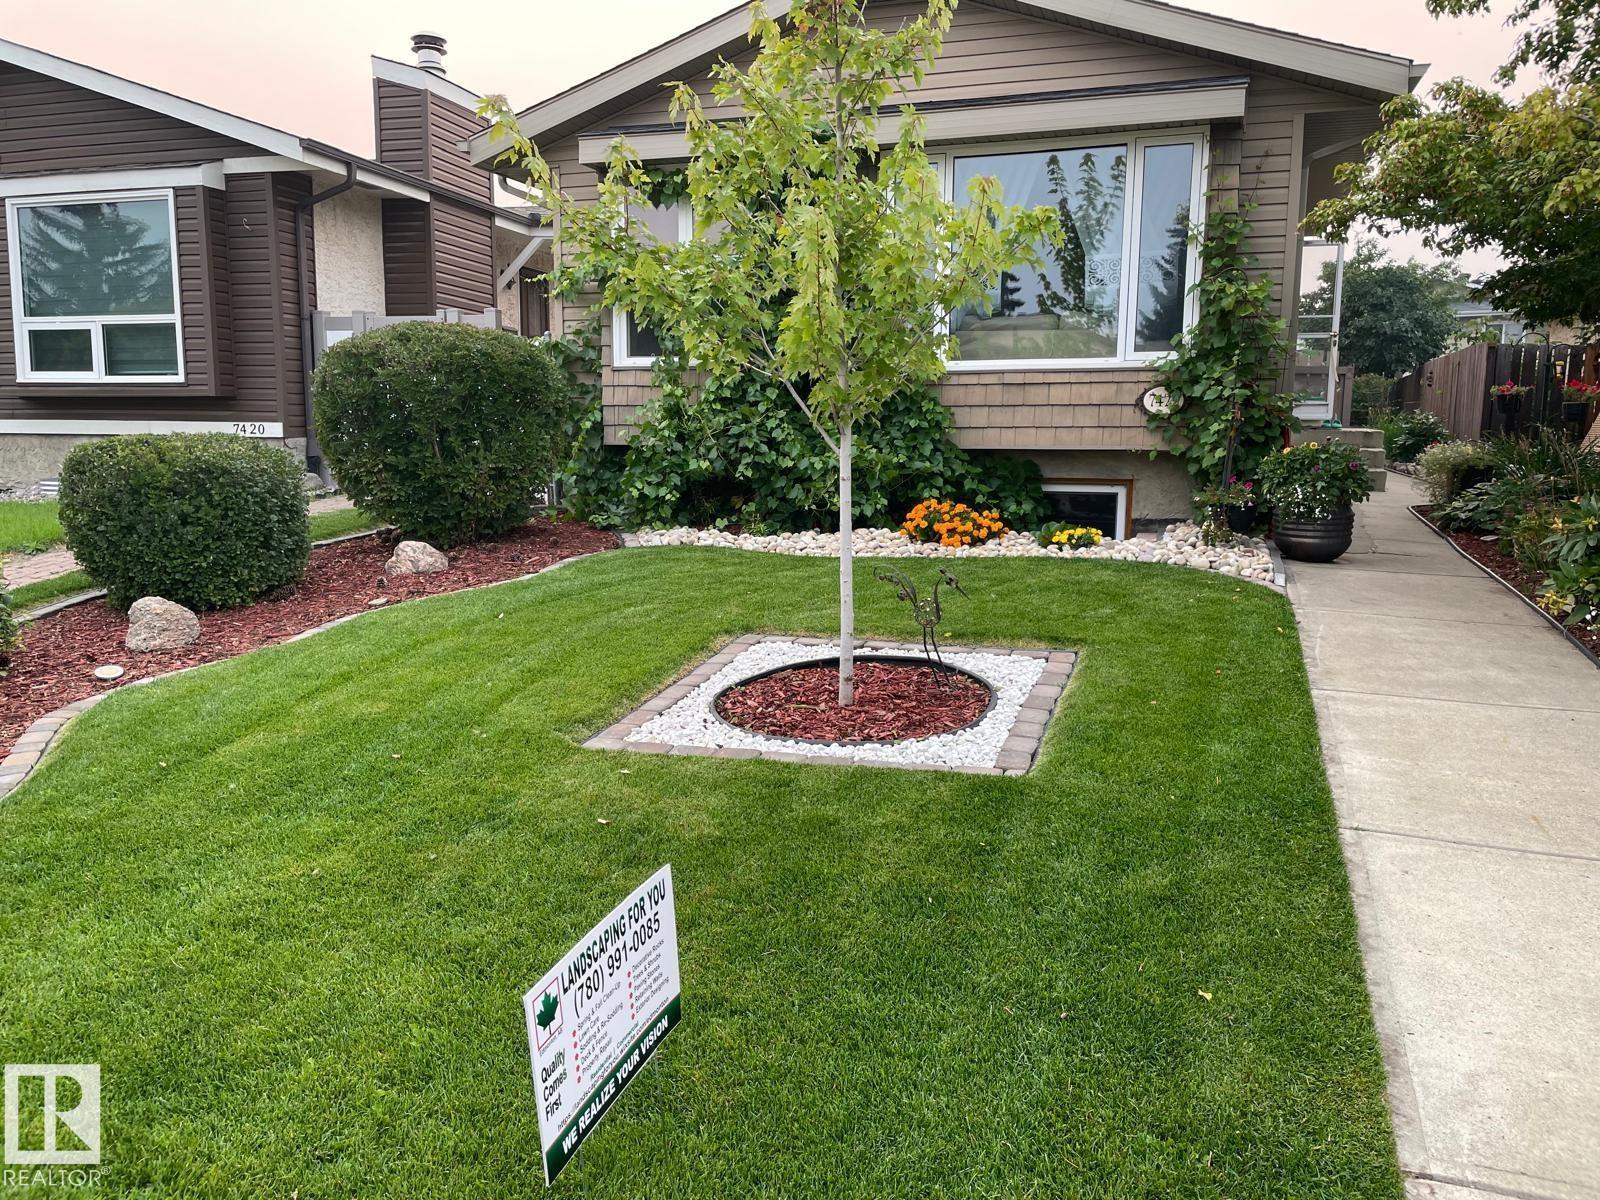
7422 188 St NW
Edmonton, Alberta
*SIDE ENTRANCE ALERT * West Edmonton's most established and peaceful neighborhoods. This 4-level split has been well cared for and it shows. The main floor kitchen features almond cabinetry and south-facing windows that flood the space with natural light. A beautiful brick fireplace anchors the living area — perfect for those long Edmonton winters. The lower family room is a genuine entertainer's space with a full bathroom and its own side entrance — opening the door to future development as a suite with the addition of a kitchen. The fully fenced, landscaped backyard is accessed through that same entrance. The finished basement adds serious storage and a dedicated laundry area. Central vac, newer windows, new flooring, and a new fridge and dishwasher mean the big stuff is already done. Close to Lois Hole Library, Jamie Platz YMCA, and West Edmonton Mall, with quick access to both the Whitemud and Anthony Henday (id:42336)
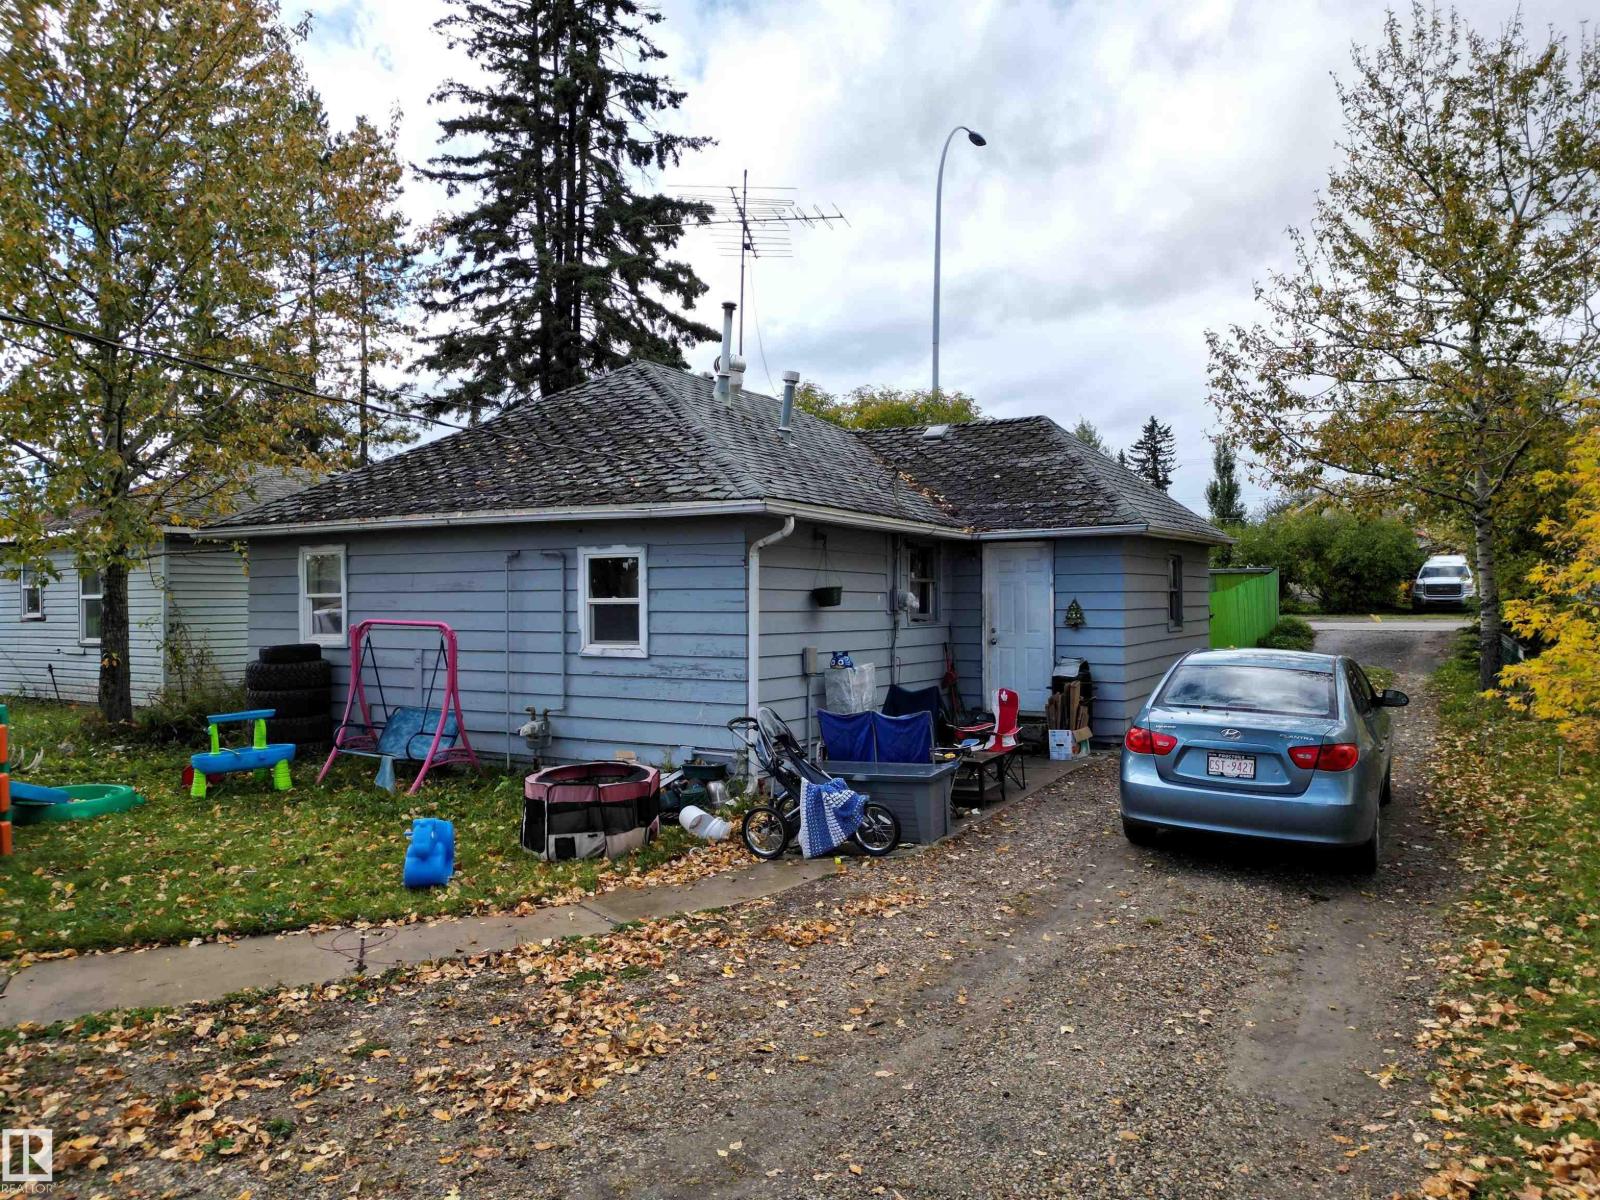
4619 4 Avenue
Edson, Alberta
Amazing Location Along 4th Avenue (HWY 16) Perfect HWY Exposure. This Cozy Two Bedroom, One Bathroom Home is Currently Rented Out and the Renter Would Like to Stay. This Home is Located on a Large 50' x 140' Lot With Back Alley Access and HWY 16 West Frontage. There have been Many Updates Over the Years Including the Kitchen, 4 pc Bathroom, Flooring, Siding and More! Large Entry Porch With Cabinets for All Those Coats Boots & Extras. Fenced Yard With A Variety of Perennials and Mature Trees and a 24X24 Detached Heated, Insulated Garage. A Total of Three Adjoining Lots Available If you are Looking for a Larger Property With An Excellent Location With All Amenities Within Walking Distance. (id:42336)

#182 52063 Rge Road 225
Rural Strathcona County, Alberta
Discover refined acreage living just 6 minutes from Sherwood Park. Set on 3 stunningly landscaped acres in sought-after Springhill Park, this fully reimagined walkout bungalow offers over 3,250 sq. ft. of thoughtfully curated living space. Every detail has been intentionally designed, from the custom chef's kitchen with quartz island, walk-through butler's pantry and coffee station, to the seamless built-ins that blend beauty with function. Offering 6 bedrooms, a dedicated office, and 3 full baths, this home is perfectly suited for growing families and effortless entertaining. The bright walkout level features 4 bedrooms and generous gathering spaces. Outside, unwind in your private Nordic spa surrounded by mature trees and professionally landscaped grounds, with the site already prepped for a future shop. Luxury, privacy, and timeless design come together in a truly turnkey acreage, moments from all the amenities of Sherwood Park. (id:42336)