


#87 53509 Rge Road 60
Rural Parkland County, Alberta
*LOT 87 SUNSET SHORES RV RESORT* LAKE LOT FOR SALE!! Best Camping / Lifestyle Decision You will ever make!! Join in on the fun at Sunset Shores Resort!! This four season gated RV & park model resort is perfect for families & couples looking to enjoy time outdoors without the hassle of towing & setting up all the time! Or for full time country living in a Park Model Home. Just a short drive west of Edmonton to this private community at Isle Lake with pavement to your door. Lot #87 Is a treed lot offering 50 amp power, bunkhouse, shed, deck, city water & full sewer services. This active Lake community is ATV/Golf cart & pet friendly, walking & ATV trails. Club house, heated pool, laundry house, shower house, pier & marina, tennis, pickle ball, basketball, beach volleyball, playgrounds, great fishing, boating & fun social club activities & events for all ages. Winter fun as well with ice fishing & groomed snowmobile trails, year round access to the resort & clubhouse. Legal lot #446, Actual lot # 87 (id:42336)
#14 53122 Rge Road 14
Rural Parkland County, Alberta
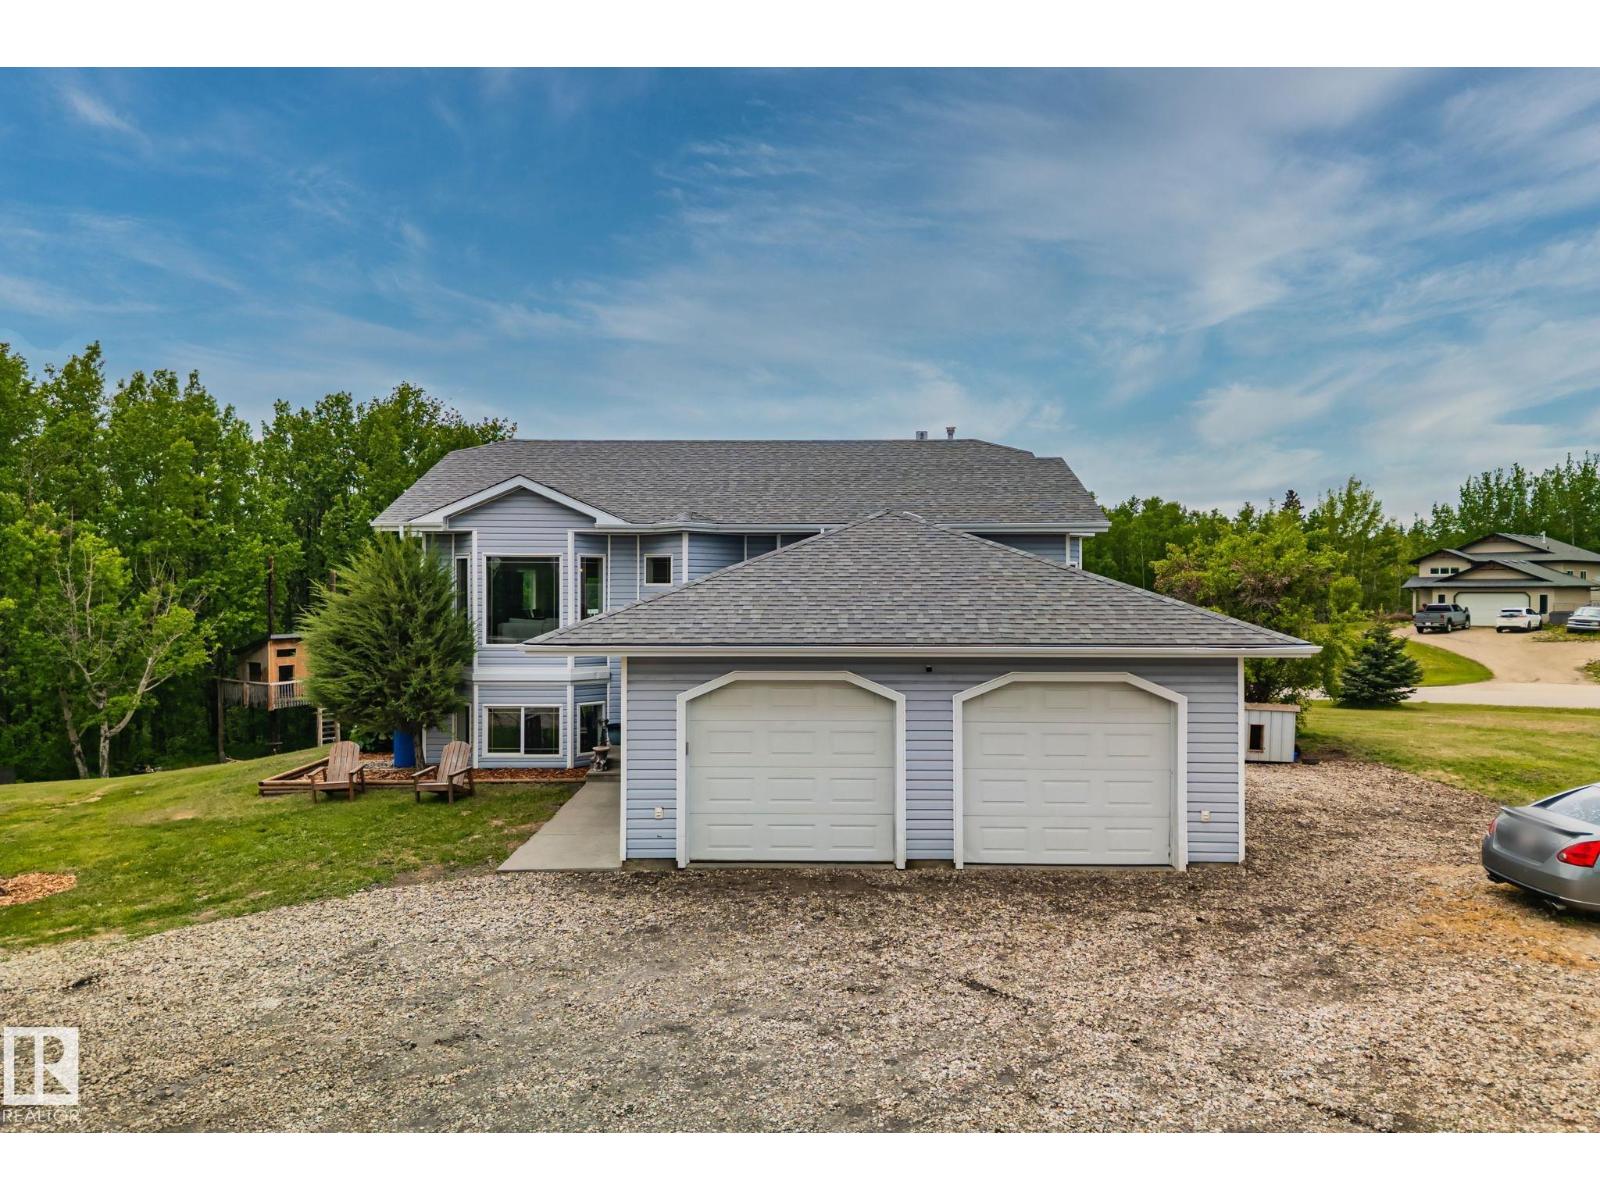
Escape to the peace and privacy of acreage living in sought after Hidden Valley Estates! Situated on just over 1 acre, this beautifully maintained property offers the perfect balance of country living and convenience, located only 15 minutes from town. Backing onto a natural reserve, you’ll enjoy stunning views, added privacy, and a tranquil setting right from your own backyard. The home features a newer roof, renovated bathrooms, newer flooring, and a functional layout designed for comfortable family living. Whether you’re relaxing on the property, entertaining guests, or enjoying the surrounding nature, this acreage provides the space and lifestyle you’ve been looking for. A rare opportunity to own a move in ready acreage in a desirable subdivision with the serenity of nature at your doorstep and everyday amenities just a short drive away. (id:42336)
21 Sapphire Cv
Sherwood Park, Alberta
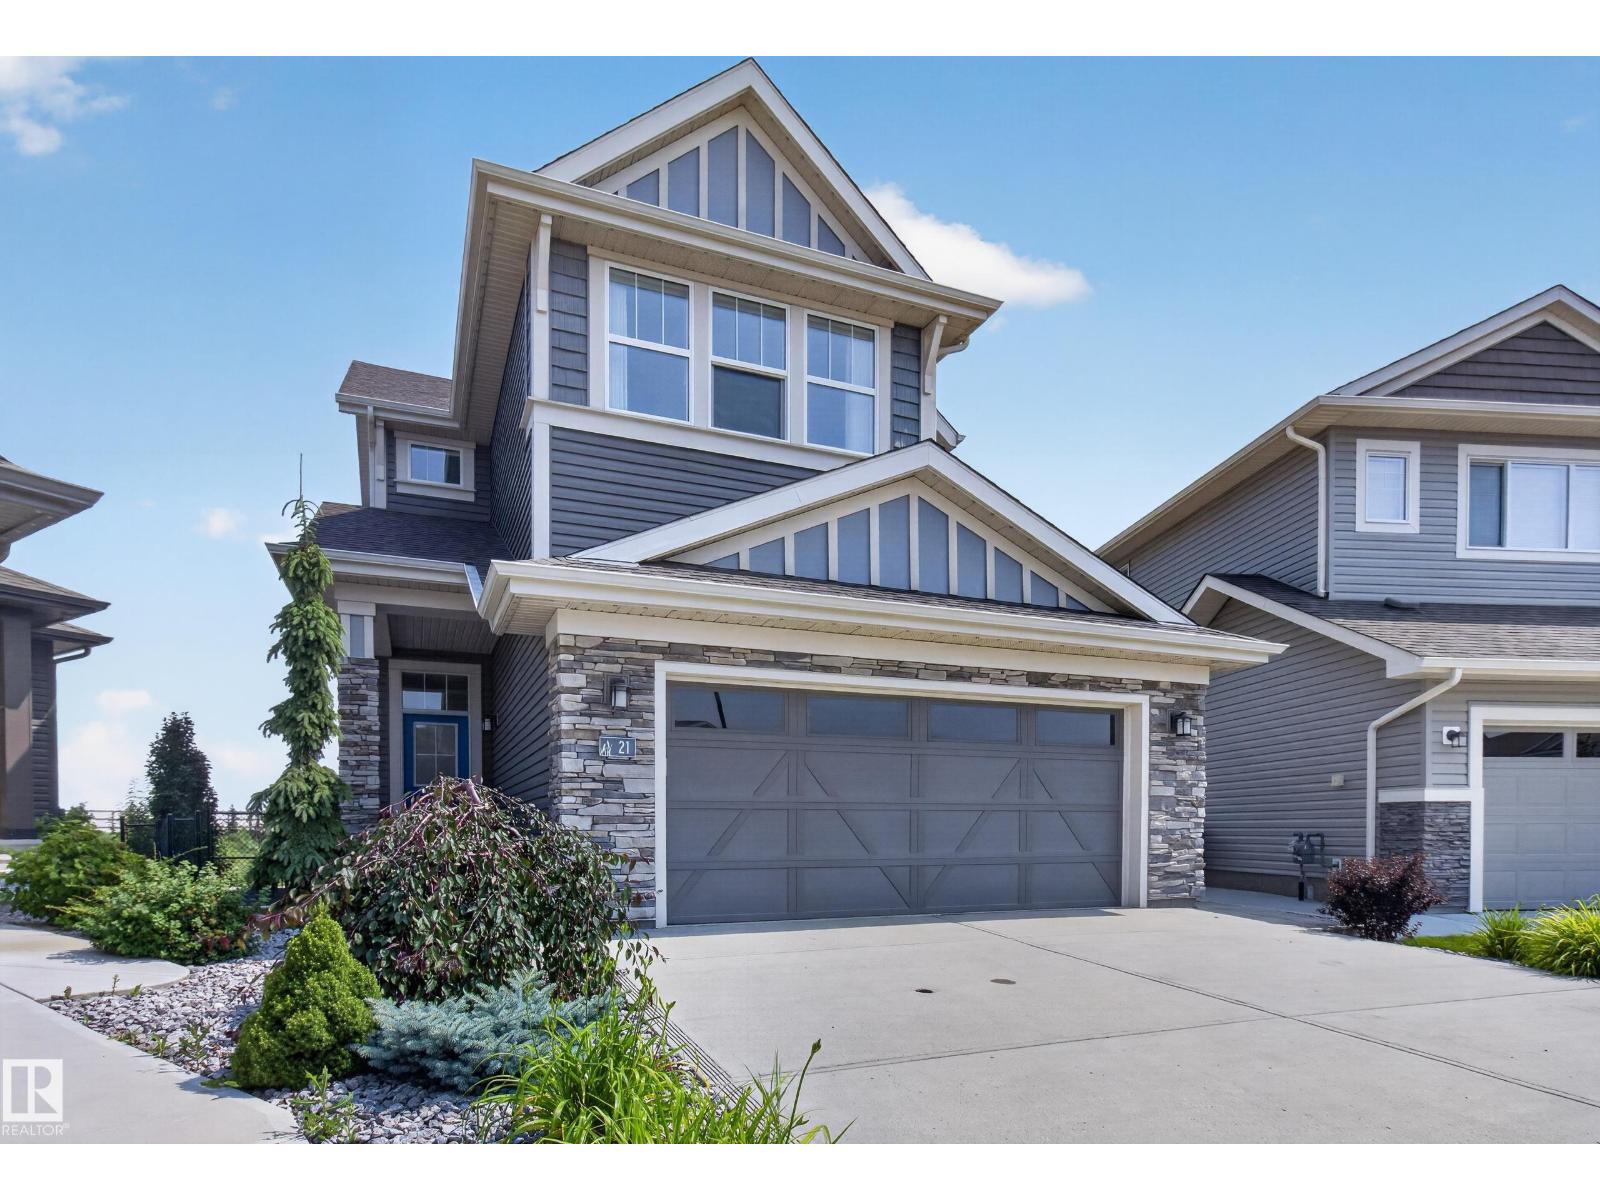
~BACKING THE POND!~ INCREDIBLE LOCATION! Welcome to 21 Sapphire Cove in Sherwood Park! GORGEOUS 2 STOREY HOME WITH A FULLY FINISHED WALKOUT BASEMENT! A rare find offering high quality finishings throughout. Open concept, generous entry way, hardwood floors and an abundance of windows. STUNNING KITCHEN! Gorgeous countertops, cabinetry, pantry & high-end appliances including a gas stove. Large dining area & spacious living room with fireplace. Main floor powder room and an awesome mud room. Upstairs are 3 bedrooms, a bonus room, 4-piece bathroom & laundry room. The Primary Bedroom features a beautiful ensuite & walk-in closet. Amazing basement with family room & wet bar, 3-piece bathroom & storage space. There are 9ft ceilings on all 3 levels! OVERSIZED & HEATED Double attached garage with epoxy flooring. INCREDIBLE BACKYARD! Retaining wall, some artificial turf, plus TWO huge decks to enjoy the amazing view! Outstanding curb appeal. Quiet cul-de-sac location in one of Sherwood Park's best communities. (id:42336)
#211 3207 James Mowatt Trail SW
Edmonton, Alberta
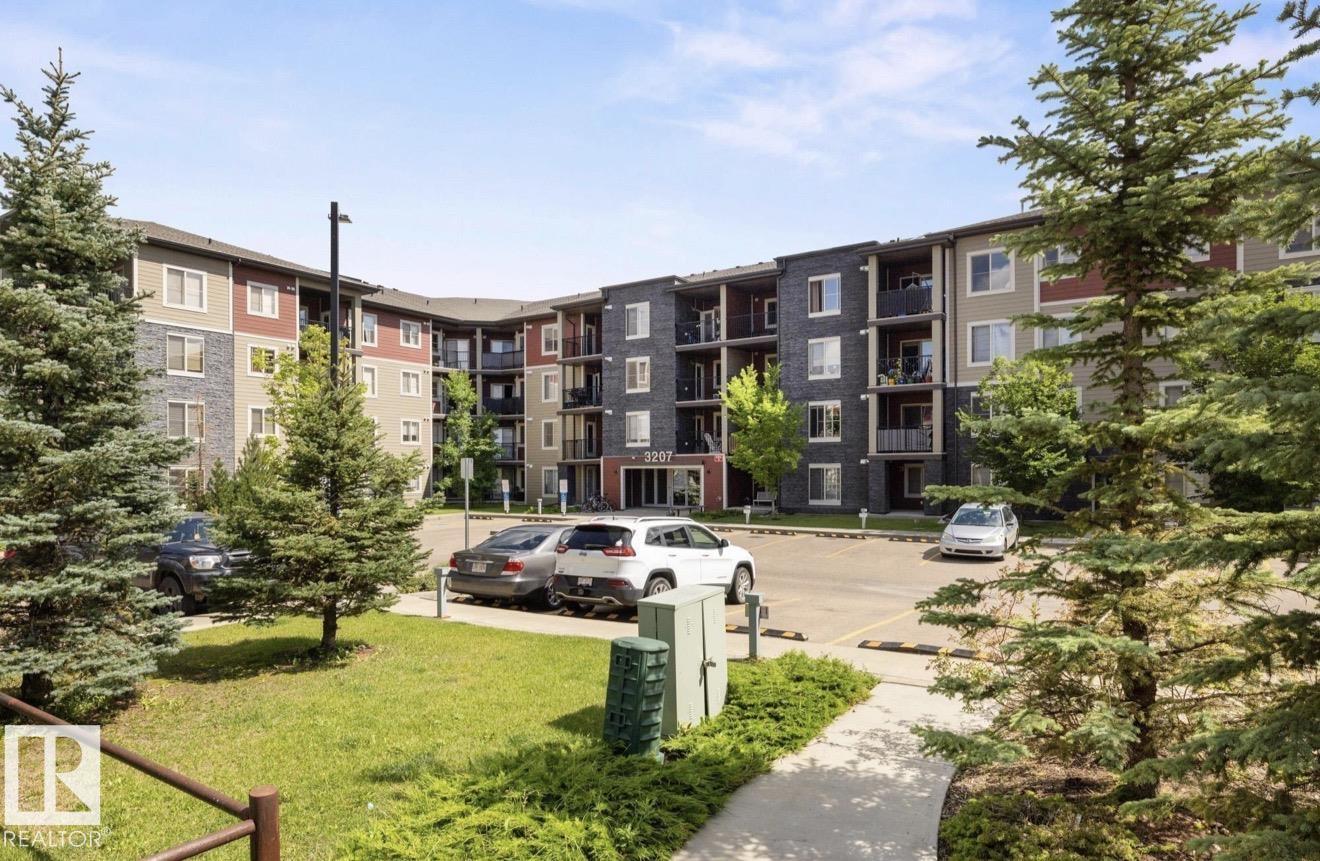
Location Location Location!!! Welcome to this Stunning Second Floor Condo in Allard! This spacious 2-bedrooms both with windows. Lots of sunshine, condo is perfect for modern living. Featuring a welcoming foyer, open-concept kitchen, large living area with plenty of natural light and access to Beautiful view from Balcony, a 4-piece bathroom and convenient in-suite laundry. Enjoy the convenience of one titled parking space. Located in South Edmonton, this unit is within walking distance to bus stops, shops, schools and grocery stores. Easy access to parks, ponds, trails, Anthony Henday and the airport. Ideal for first-time buyers or investors! (id:42336)
1442 33a St NW
Edmonton, Alberta
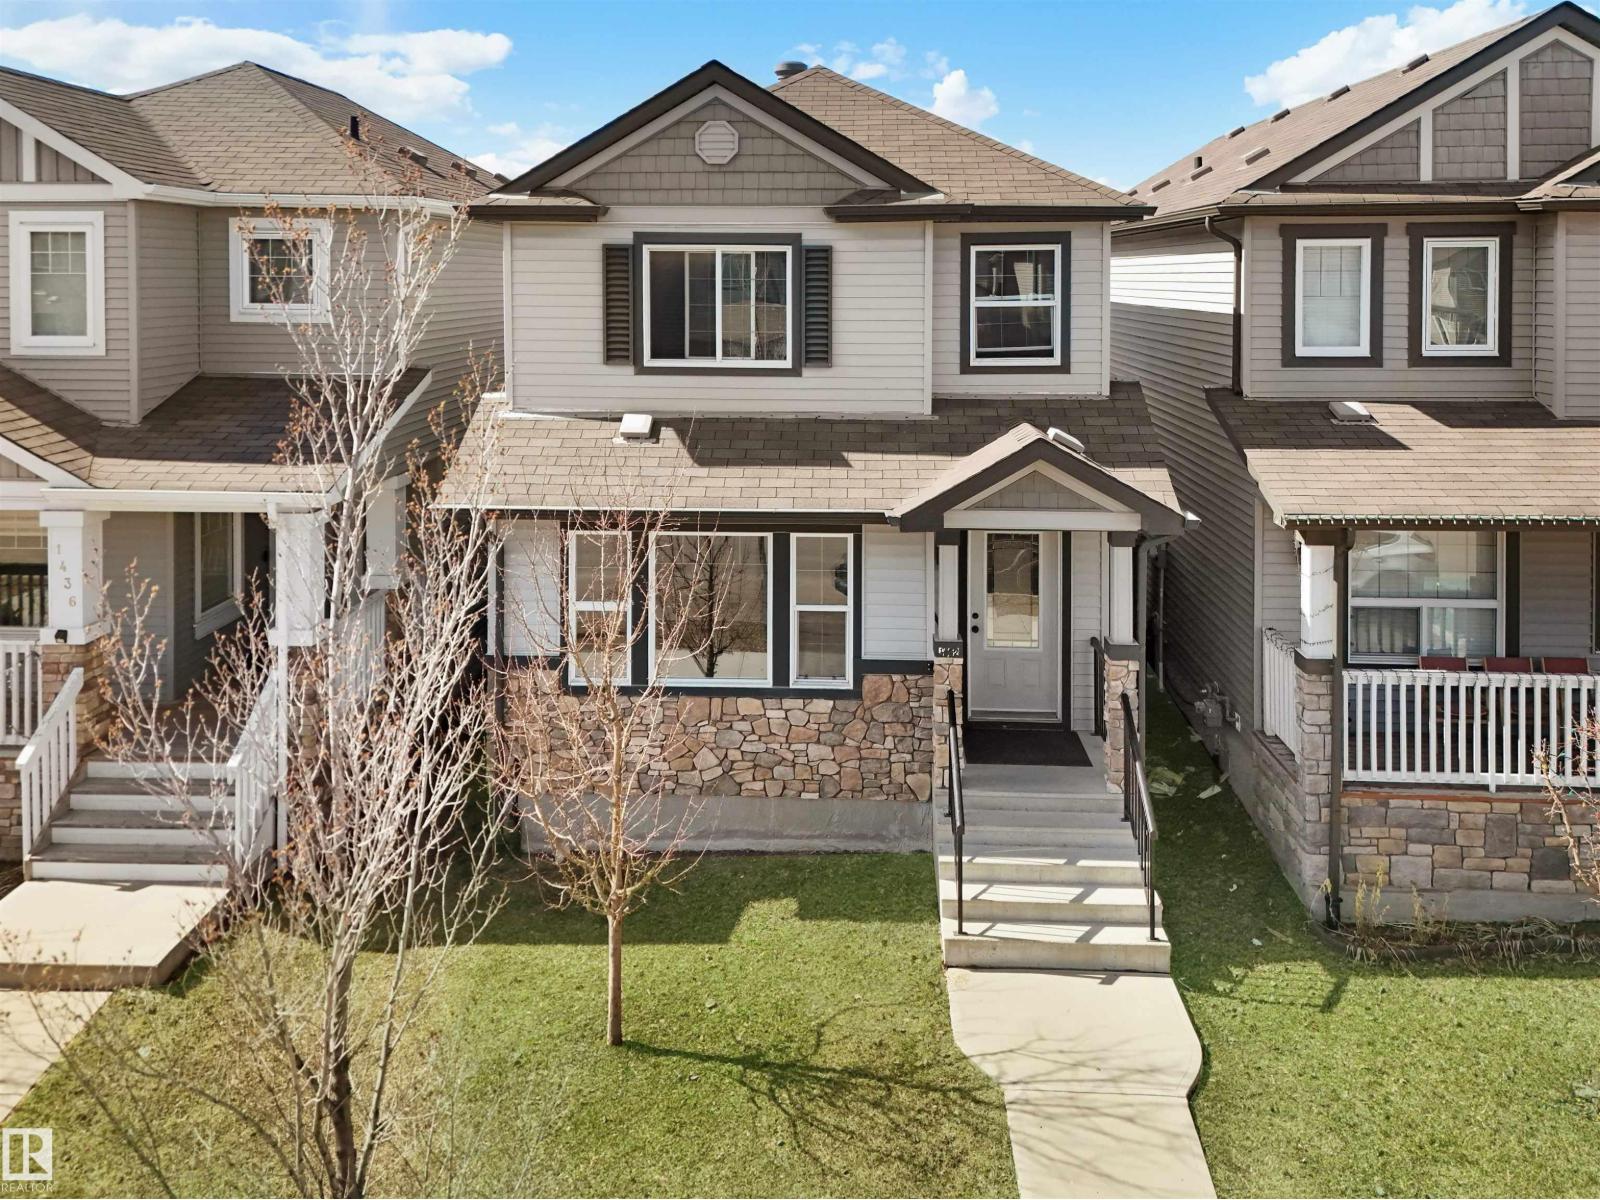
Welcome to this East Facing beautiful House, finished Basement, near Meadows Recreation Center, all shopping, groceries stores nearby, 4 Bedrooms 3 and half washroom, Main floor has living room, Kitchen, Laundry room and Half washroom, second Floor has 3 Bedrooms and 2 full washroom, Basement has one bedroom one full washroom and a living room with a storage area, Anthony Henday highway and White-mud nearby. front yard and Backyard with storage shed and Garage Pad for 2 car parking. Beautiful and sturdy house Built by Pacesetter. Basement was Built by builder with permit. No sharing wall with neighbors, no noise, enjoy life with affordable house in the heart of Laurel Crossing most desirable neighborhood in Edmonton. Potential for future Garage/Garden suite, since the backyard is very good size. (id:42336)
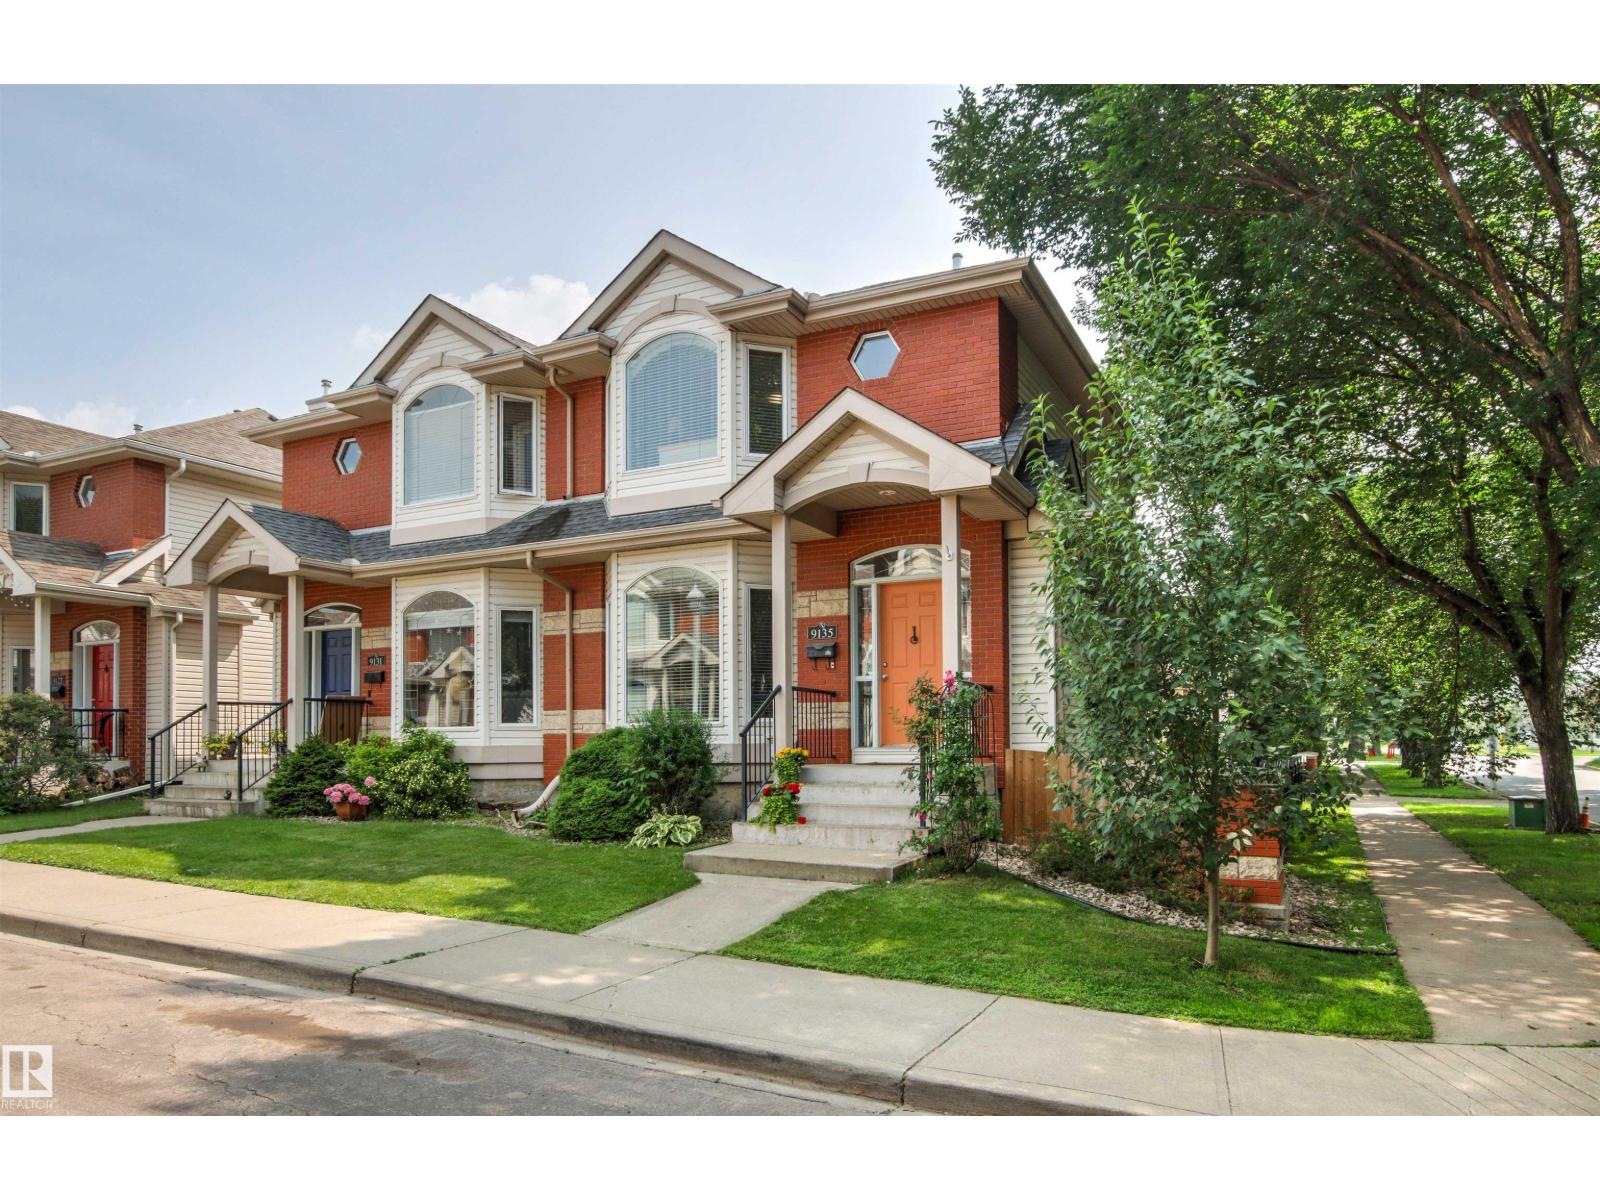
9135 100b Av NW
Edmonton, Alberta
Welcome to this well-appointed home offering a functional layout and an unbeatable location! The main floor features a bright kitchen, spacious living room, dining area, and convenient 2-piece bath. Upstairs, you'll find a generous primary suite with a 4-piece en-suite, plus a second bedroom with its own 3-piece en-suite. The fully finished basement adds even more living space with a third bedroom featuring a 3-piece en-suite, a rec room complete with a Murphy bed for added flexibility, and a laundry room. Outside, enjoy a large south-facing deck, perfect for relaxing or entertaining, along with a detached double garage. Ideally situated close to scenic river valley trails, recreation facilities, shopping, dining, and a wide range of amenities, this home offers the perfect blend of comfort, convenience, and lifestyle. (id:42336)
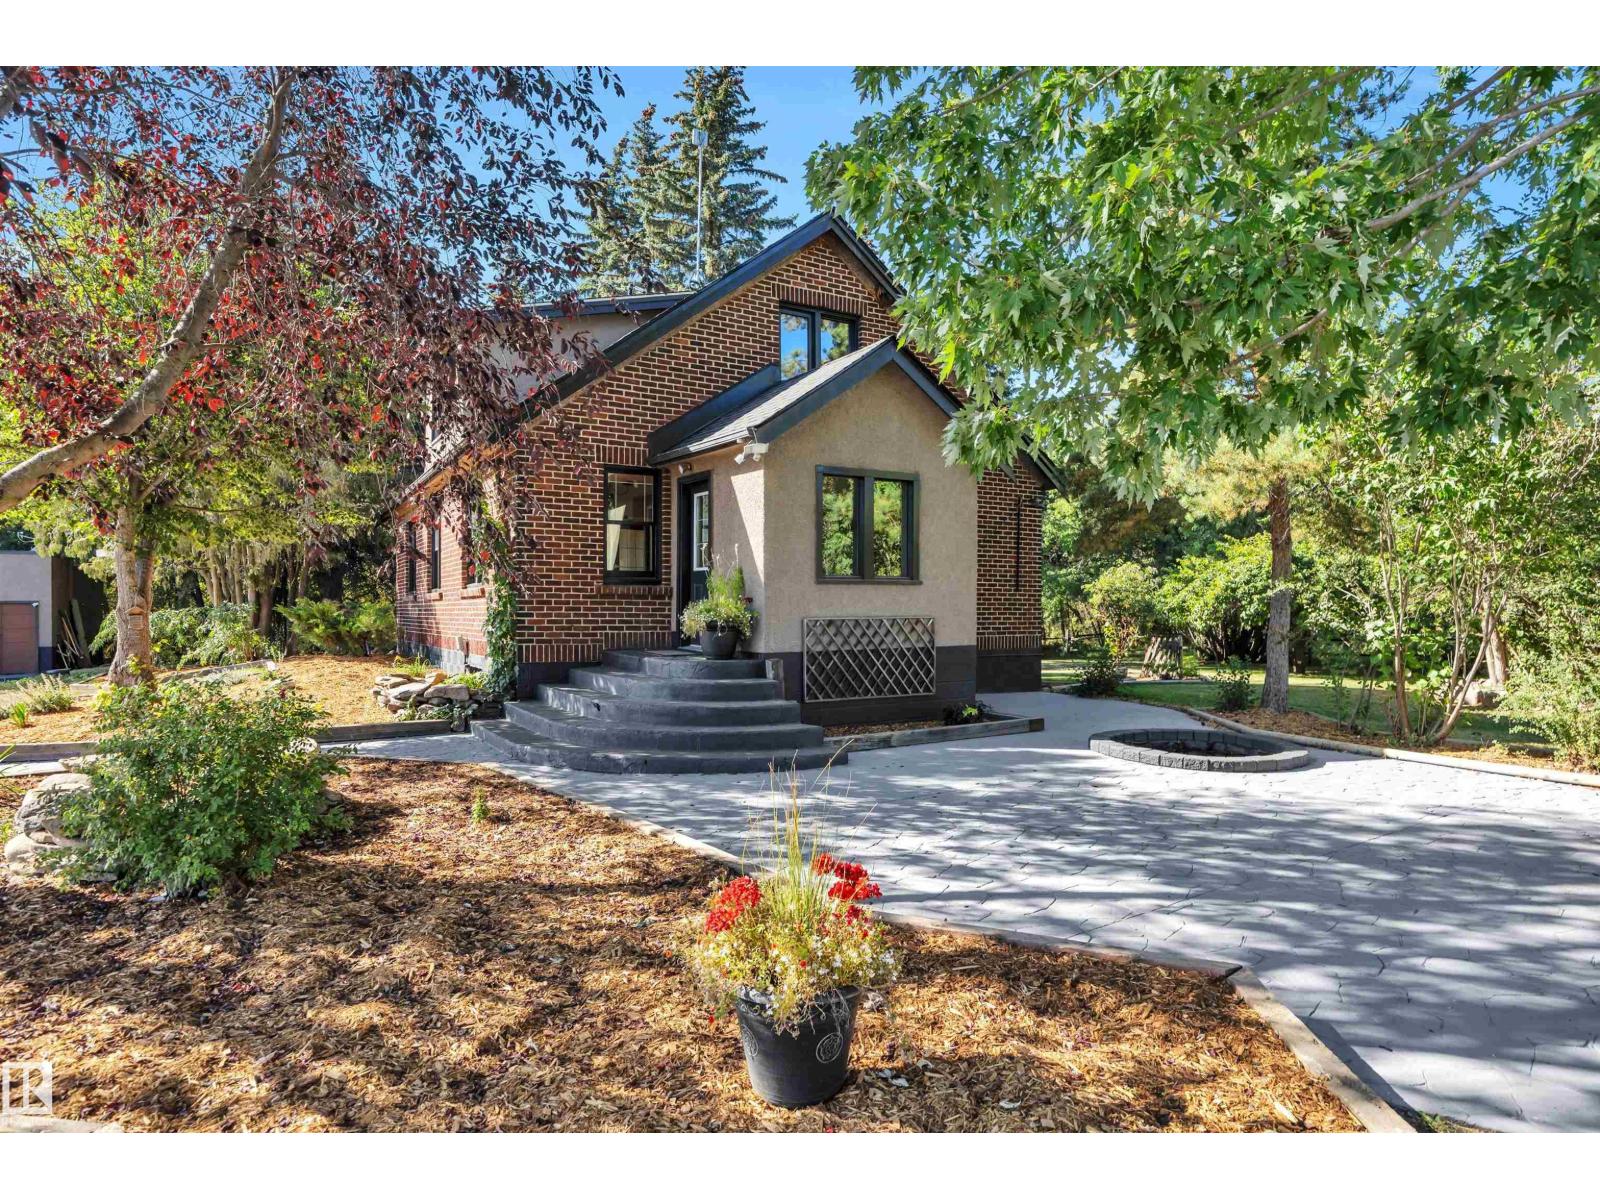
473025 Range Road 262
Rural Wetaskiwin County, Alberta
Escape to your own country paradise on nearly 6 acres in Wetaskiwin County , featuring a beautiful mature yard. This EXTENSIVELY RENOVATED (2025) double wall brick farmhouse captures charms with the peace of mind only new upgrades can bring. The heart of the home is a stunning kitchen with quartz countertops, kitchen craft cabinetry, high end stainless appliances (gas stove!), marble backsplash and fresh tile, while refinished WHITE OAK floors carry warmth throughout. Every big-ticket item has been taken care of— a NEWER SEPTIC & MOUND SYSTEM, WATER WELL, PUMP & TREATMENT SYSTEM, NEWER SHINGLES, DOUBLE PANE WINDOWS, NEW LIGHT FIXTURES and ELECTRICAL. Step outside to find a DOUBLE DETACHED GARAGE, BARN(new roof, siding, windows), and an OUTDOOR SAND BASED RIDING ARENA, perfect for horses or hobby farming. Surrounded by open skies and only minutes from Leduc and the airport, this property is more than an acreage—it’s a lifestyle. Let every detail remind you that the hard work has already been done. (id:42336)
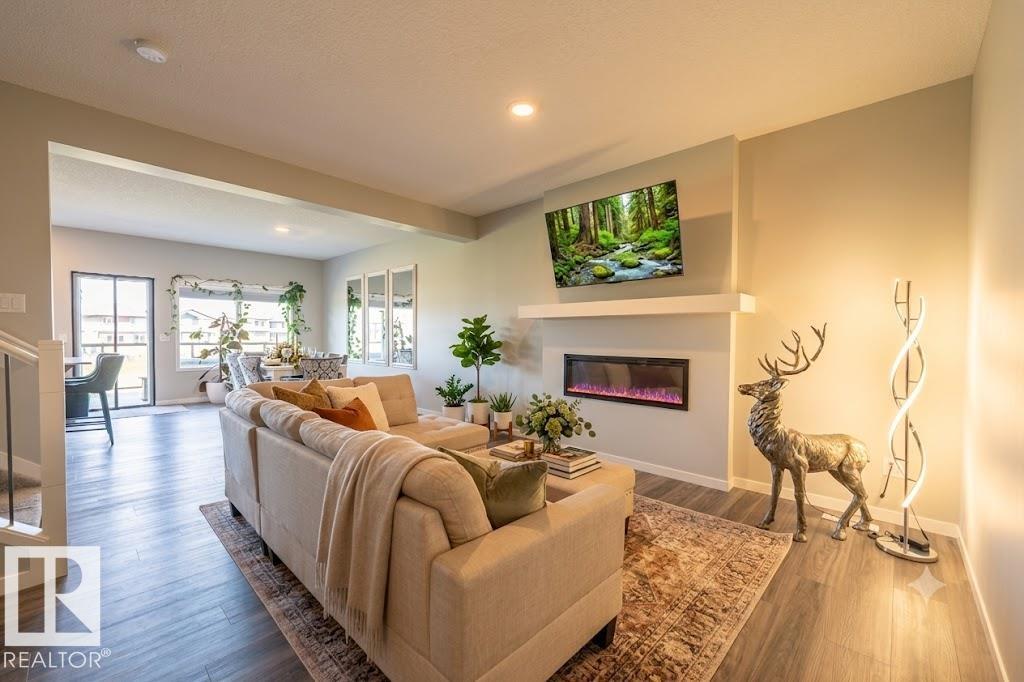
5403 Lark Ld NW
Edmonton, Alberta
Welcome to this beautiful home built by Sterling Homes in NW Edmonton's peaceful Kinglet Gardens! It offers the perfect mix of quiet nature and city convenience, located just minutes from the famous West Edmonton Mall. The house feels incredibly bright and open thanks to nine-foot ceilings on both the main floor and in the basement. Tough, easy-to-clean vinyl flooring flows through the main level. The gorgeous kitchen features smooth quartz countertops, and soft-close cabinets. Right next to it is a cozy living room with a warm fireplace. Upstairs, a fun bonus room is ready for movie nights. The main bedroom has a giant walk-in closet and a private bathroom with double sinks, a deep tub, and a glass shower. Two more bedrooms, top-floor laundry, and a rare walk-out basement with direct backyard access complete this perfect family home. (id:42336)
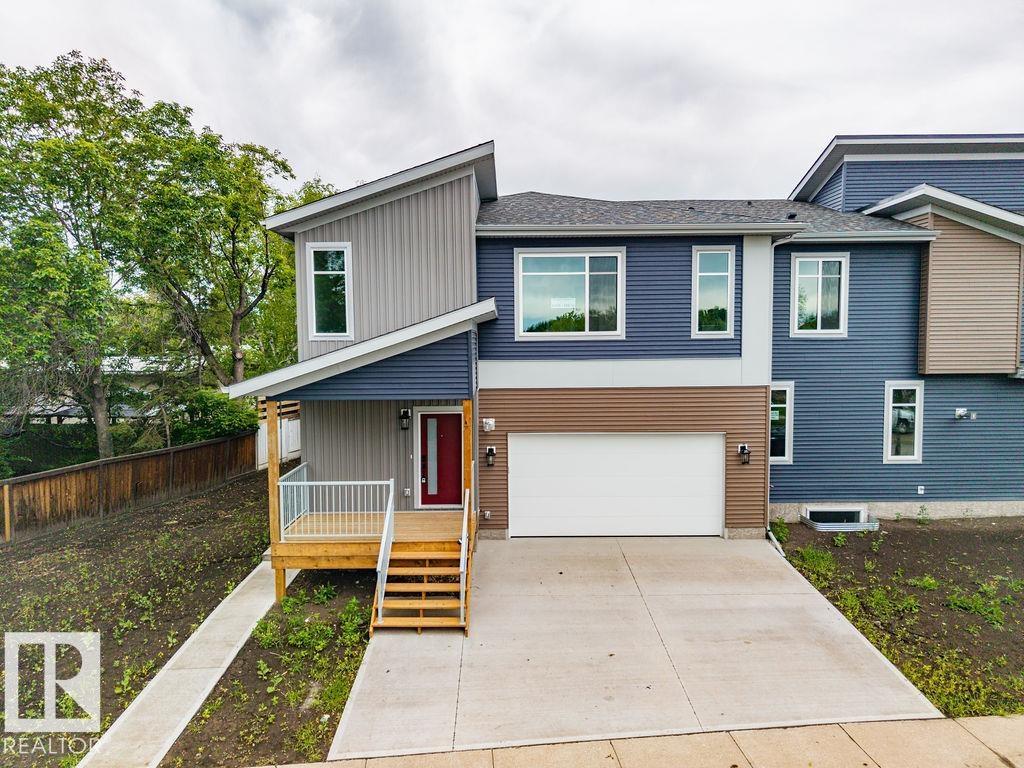
6204 150 Av NW
Edmonton, Alberta
BRAND NEW & ABSOLUTELY BEAUTIFUL SIDE BY SIDE DUPLEX! THIS BEAUTIFULLY DESIGNED WITH LEGAL BACHELOR BASEMENT SUITES WITH SEPARATE ENTRANCE AND ATTACHED GARAGE! The main floor with a spacious living room, dining area, stylish kitchen, pantry, and convenient 2-piece bath—perfect for both everyday living and entertaining. Upstairs features 3 generous bedrooms, including a gorgeous primary suite with a walk-in closet & luxurious 5-piece ensuite, plus the added convenience of upper-floor laundry. The secondary basement suite with a separate entrance offers excellent potential for rental income, making this home ideal for investors, multi-generational living. Complete with high-end finishes & double detached garage, this property is located on a STUNNING TREE-LINED STREET IN THE EXTREMELY DESIRABLE AND HIGHLY SOUGHT AFTER NEIGHBORHOOD OF MCLEOD! A GREAT BONUS IS THE DOUBLE ATTACHED HEATED GARAGE! (id:42336)
2210 Crossbill Li NW
Edmonton, Alberta
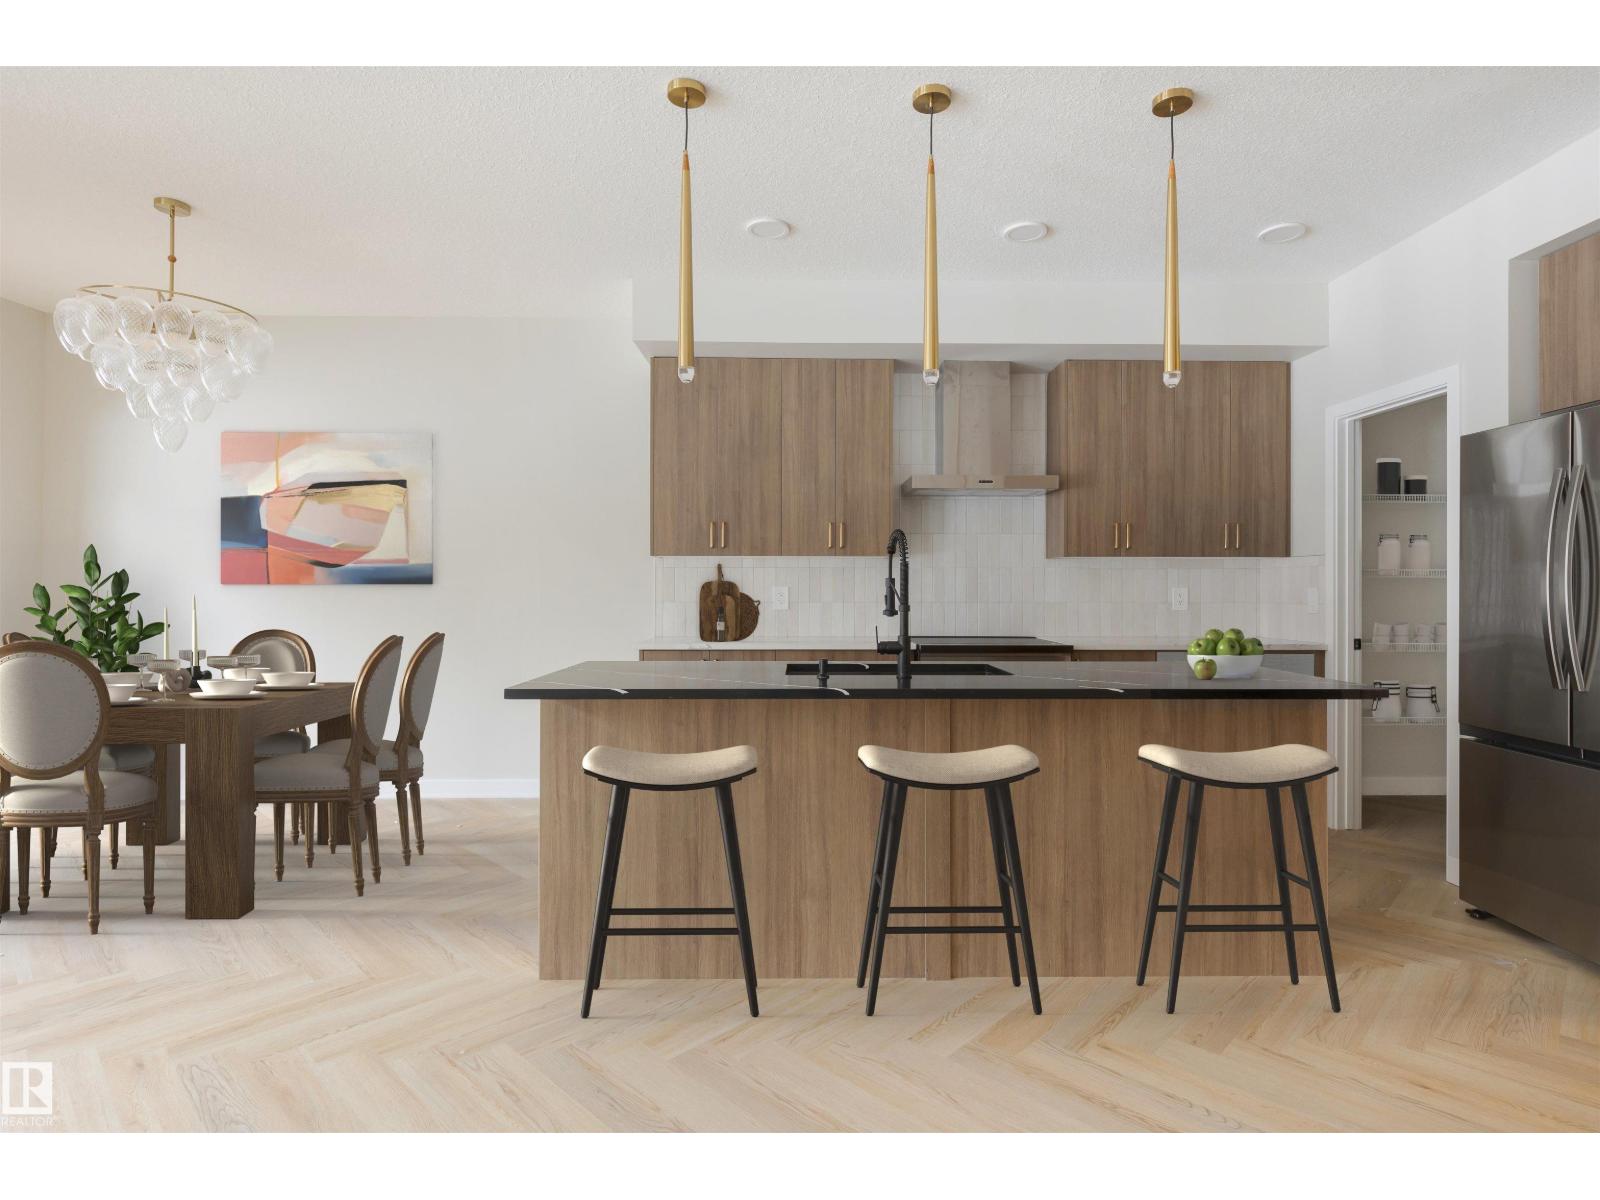
Attached Double Garage! This stunning 2-story, single-family home offers spacious, open-concept living with modern finishes. The main floor features 9' ceilings and a half bath. The kitchen includes upgraded 42 cabinets, quartz countertops, pantry and convenient waterline to fridge. Upstairs, the house continues to impress with a bonus room, walk-in laundry room, full bath & 3 large bedrooms. The master is a true oasis, complete with 2 walk-in closets and luxurious ensuite with separate tub/shower and double sinks! Enjoy the comfort of this home with its double attached garage, $3,000 appliance allowance, unfinished basement with painted floor, high-efficiency furnace, and triple-pane windows. Don't miss out on this incredible opportunity! UNDER CONSTRUCTION! Photos are representative of floorplan and finishes, actual build may vary. Will be finished with white kitchen cabinetry. Appliances NOT included. (id:42336)
19111 20 Av NW
Edmonton, Alberta
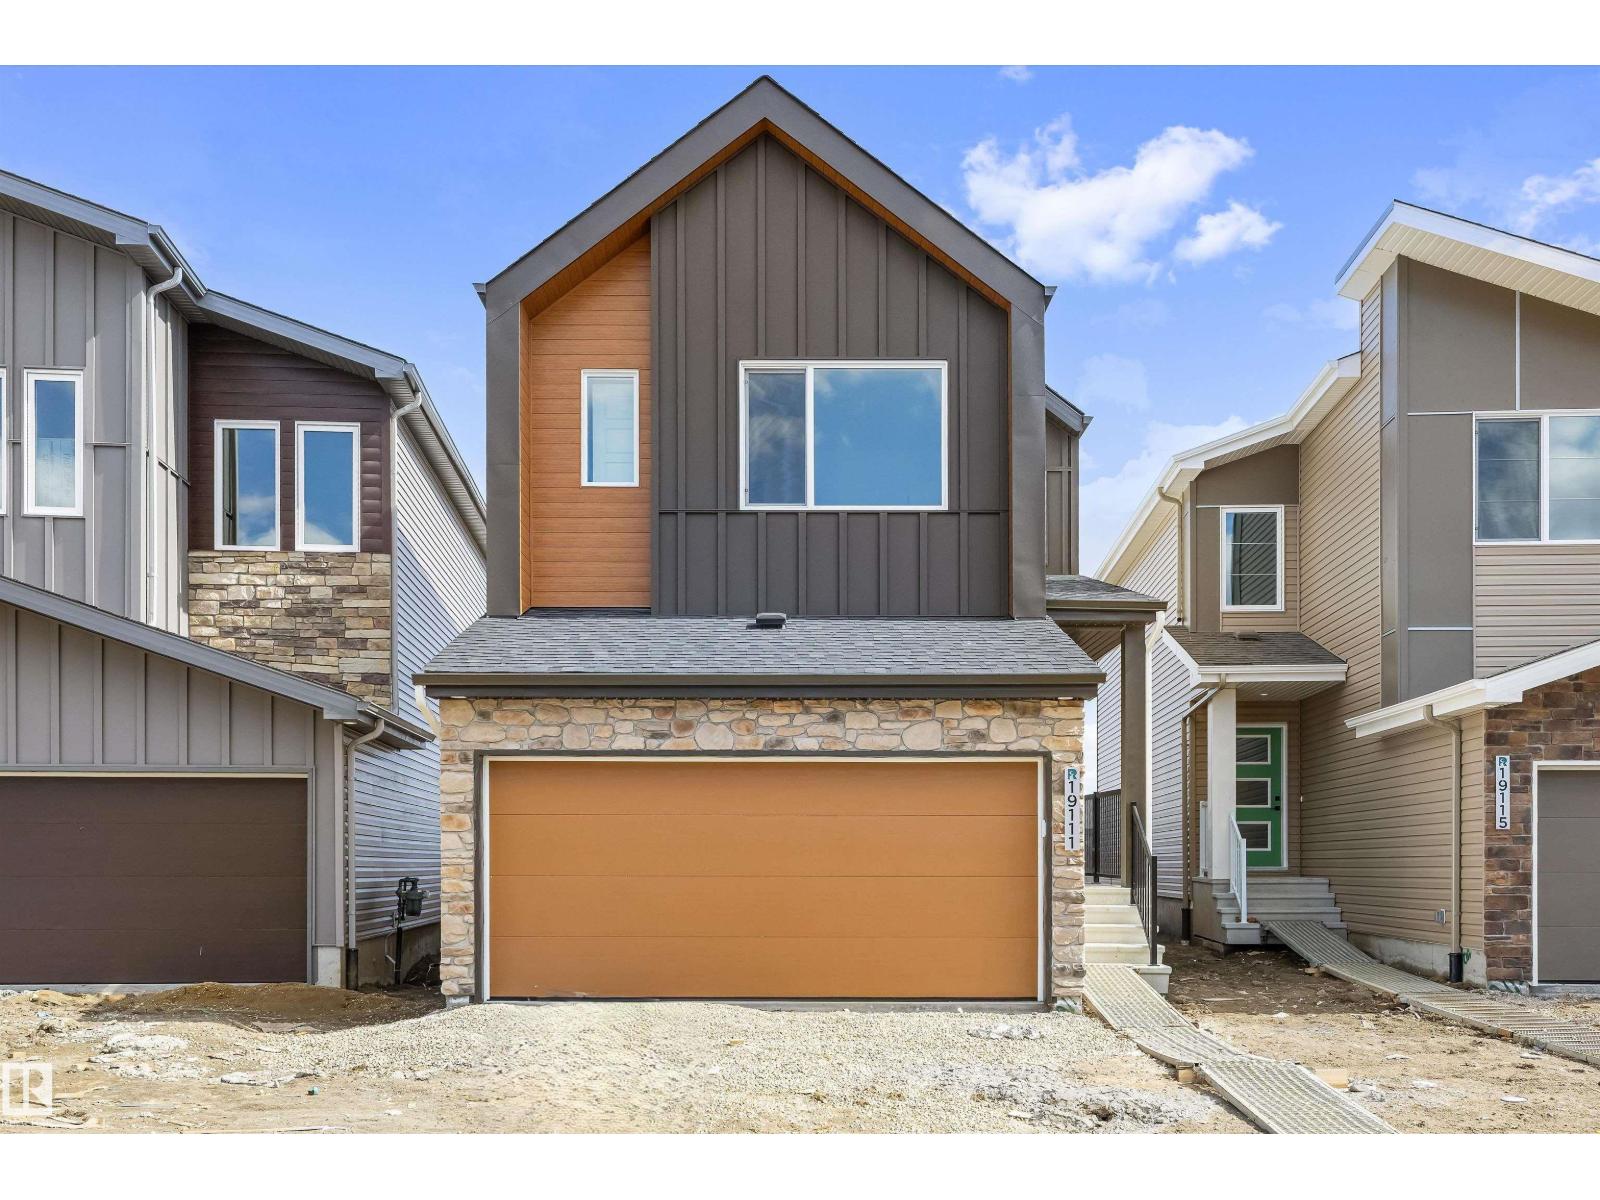
Built by Sterling Homes, this front-attached home in River’s Edge offers bright, contemporary living with a smart, family-friendly design. Triple-pane windows and 9’ ceilings enhance the airy main floor, where a welcoming foyer opens to a stylish kitchen featuring quartz countertops, a large island, chimney-style hood fan, full-height backsplash, built-in microwave, and corner pantry. The great room showcases an electric fireplace, while the dining nook and patio doors fill the space with natural light. A mudroom and convenient half bath complete the level Upstairs, the primary suite includes a walk-in closet and private 3-piece ensuite. A central bonus room, full bath, upper-floor laundry, and two additional bedrooms provide flexible space for family living. Finished with luxury vinyl plank flooring, upgraded fixtures, a separate side entrance, garage floor drain, and basement rough-ins, this home combines style and function just steps from scenic river-valley trails. (id:42336)
19115 20 Av NW
Edmonton, Alberta
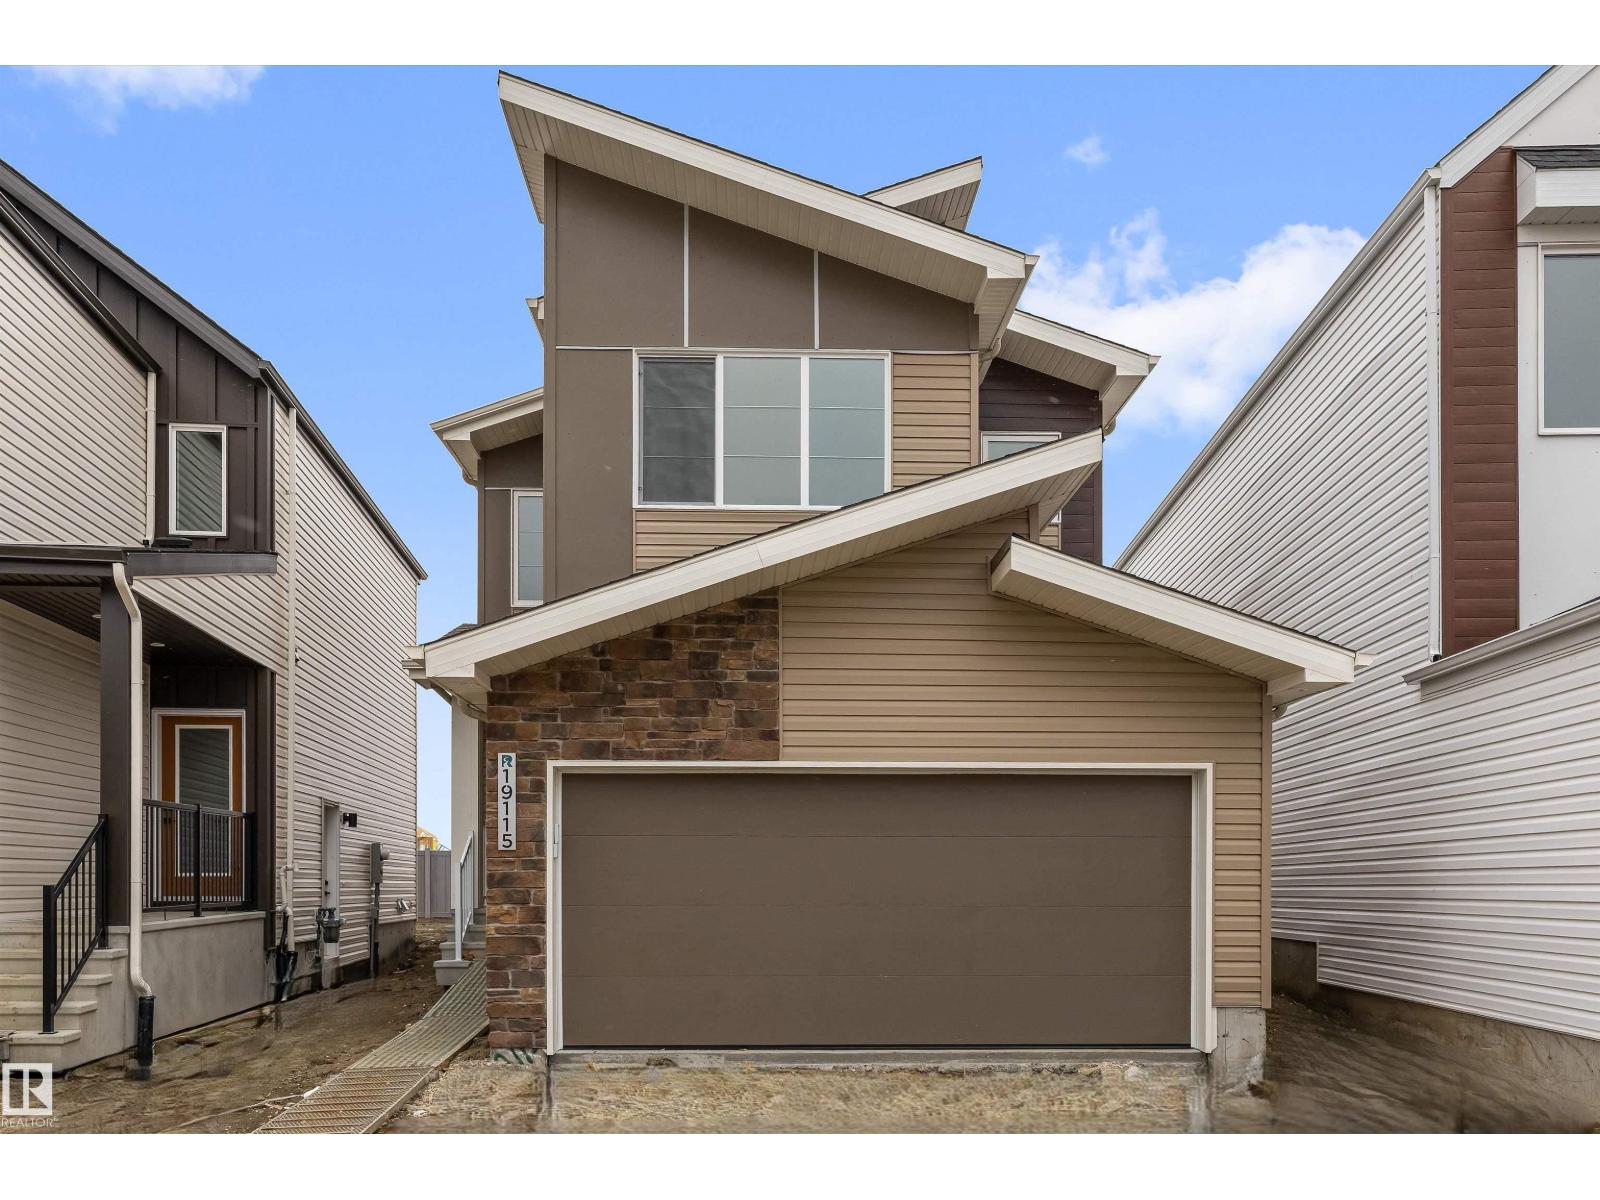
Built by Sterling Homes, this front-attached home in Rivers Edge offers bright, versatile living on a premium corner lot. Triple pane windows and 9’ ceilings create an open, airy feel across the main floor, where a full 3-piece bath and private bedroom provide flexibility for guests or multi-generational living. The stylish kitchen showcases quartz countertops, a large island, soft-close cabinetry, chimney hood fan, built-in microwave, full-height tile backsplash, and a walk-in pantry. The great room features an electric fireplace, while patio doors off the dining nook open to the backyard. Upstairs, the spacious primary suite includes a walk-in closet and a 5-piece ensuite with double sinks, a soaker tub, and glass shower. A bonus room, full bath, laundry, and two additional bedrooms complete the upper level. Luxury vinyl plank flooring, upgraded railings, a separate side entrance, garage floor drain, and basement rough-ins add value in this scenic riverside community. (id:42336)