

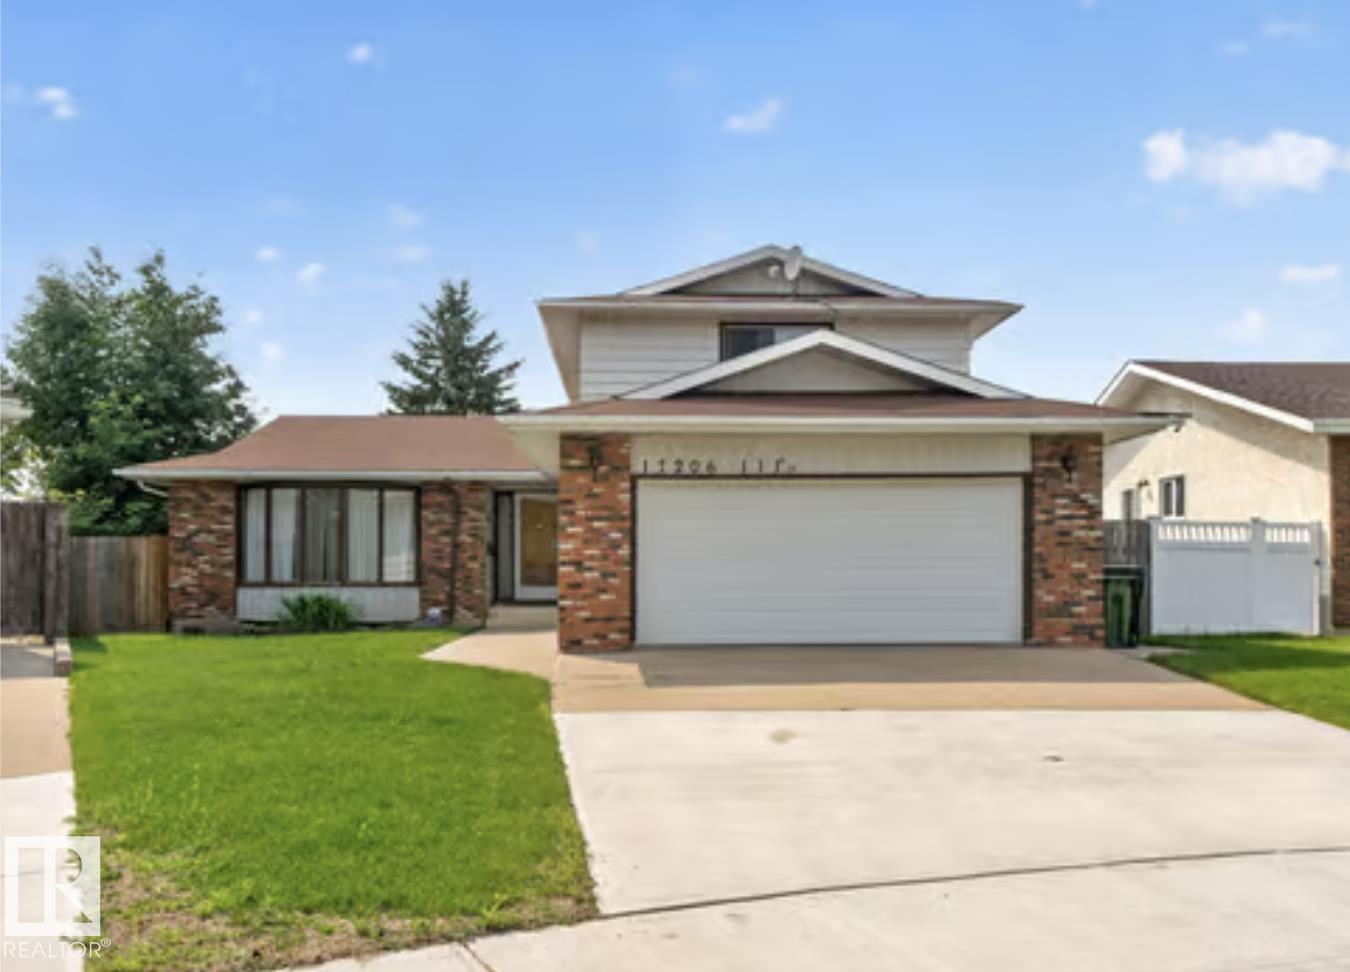
17206 111a St NW
Edmonton, Alberta
Tucked away on a quiet cul-de-sac, this exceptional 2-storey home delivers over 2,045 SQ FT above grade on a massive 6,400 SQ FT pie-shaped lot offering the perfect blend of space, privacy, and style. Featuring 4 bedrooms, 4 bathrooms, and furniture included, this move-in-ready home is built for growing families. The main floor showcases a bright living room, formal dining area, and an updated kitchen with generous prep space, and views of the beautifully landscaped backyard. Relax in the inviting second family room with a cozy wood-burning fireplace and direct access to your outdoor oasis. A main floor bedroom, full bath. Upstairs, escape to the spacious Master suite with a 4-piece ensuite, plus two additional bedrooms and another full bath. The finished basement offers a huge rec room, bathroom, and plenty of storage. Complete with A/C, an oversized double garage, extended driveway and a private fenced yard, all just minutes from parks, schools, shopping, and every amenity. (id:42336)
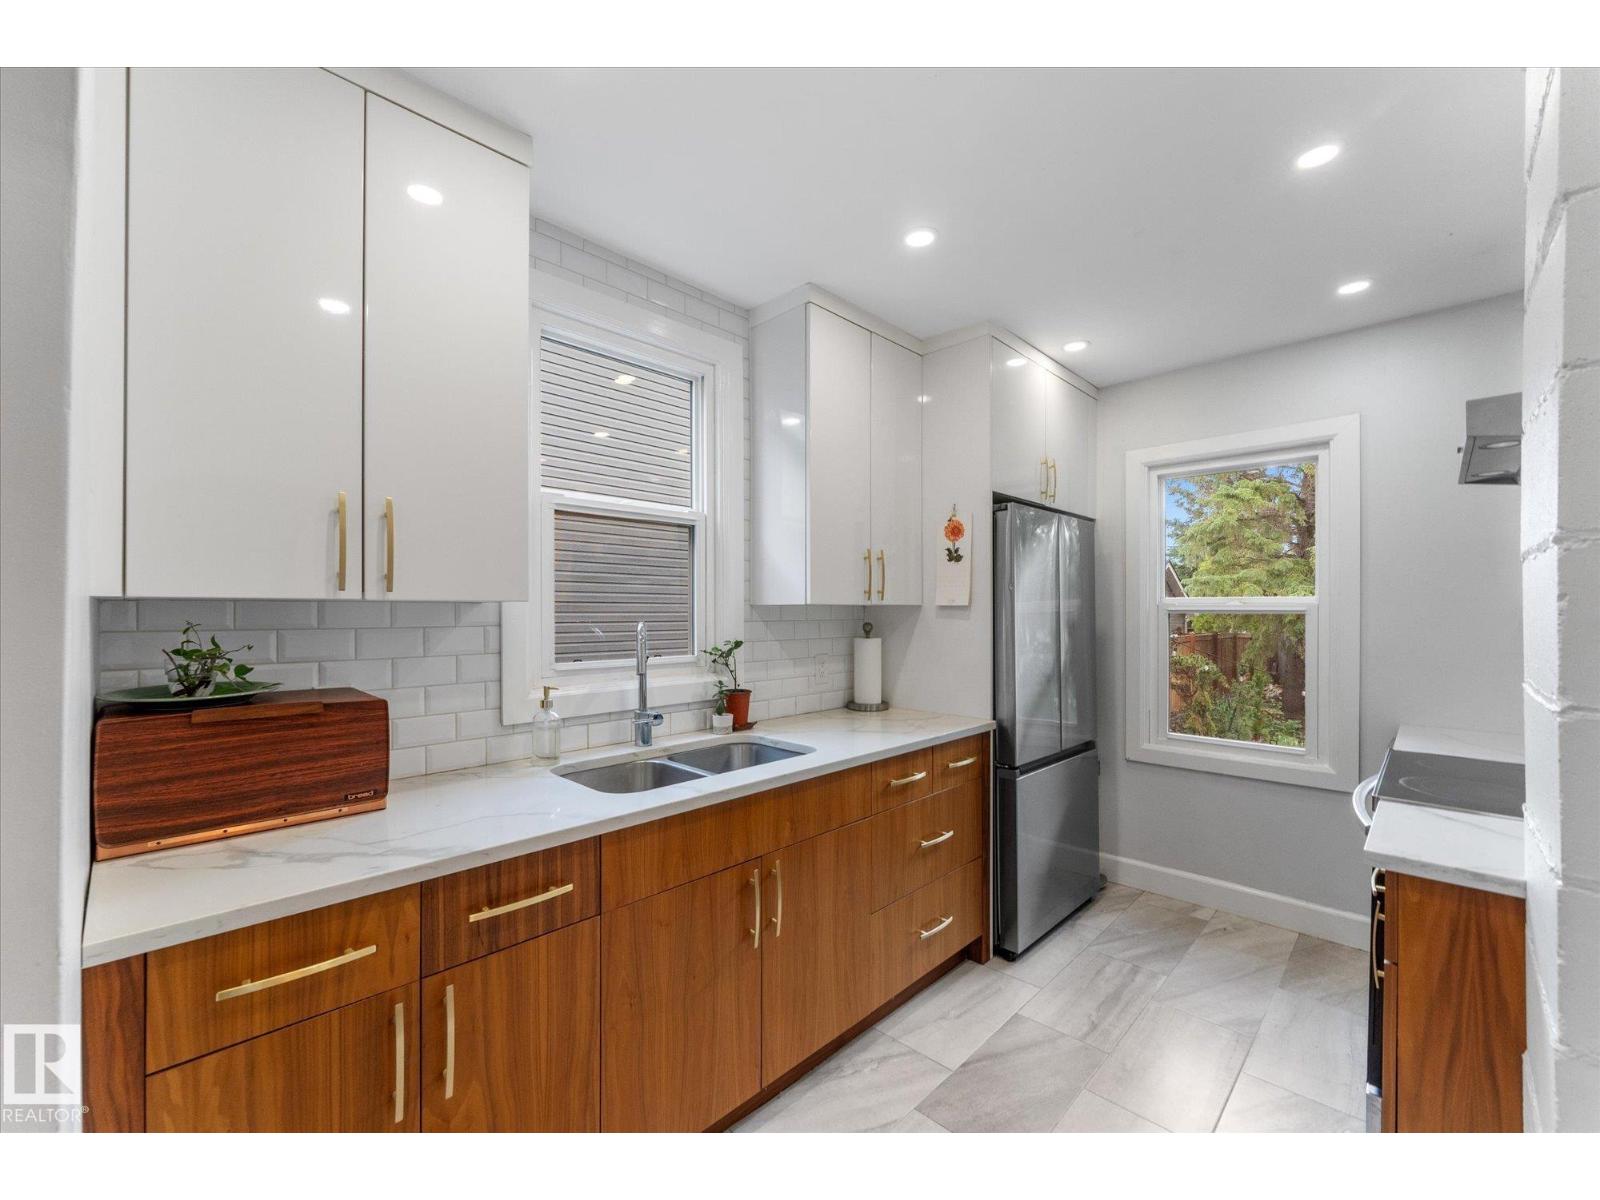
10947 116 St NW
Edmonton, Alberta
Charming 1.5-storey character home in Queen Mary Park situated on a large 56' x 150' lot featuring a **permitted one-bedroom secondary suite** in the basement (*currently not in use*). Bright main floor living room with bay window overlooking the beautifully landscaped front yard and mature trees. The main floor also offers a renovated kitchen (2020), one bedroom and a 2-piece bath. Upstairs features two spacious bedrooms and a 4-piece bathroom. The basement includes the permitted secondary suite, shared laundry, utility room and storage. Front driveway plus rear lane access. Single attached garage currently used for storage. Major upgrades over the past 15 years include insulation, weeping tile, new sewer line from house to city (April 2024), pressure-treated north fence (2025), and new deck with privacy wall (2025). Excellent central location with quick access to downtown, ICE District, Brewery District, Manchester Square, Grant MacEwan University, Yellowhead Trail and West Edmonton Mall. (id:42336)
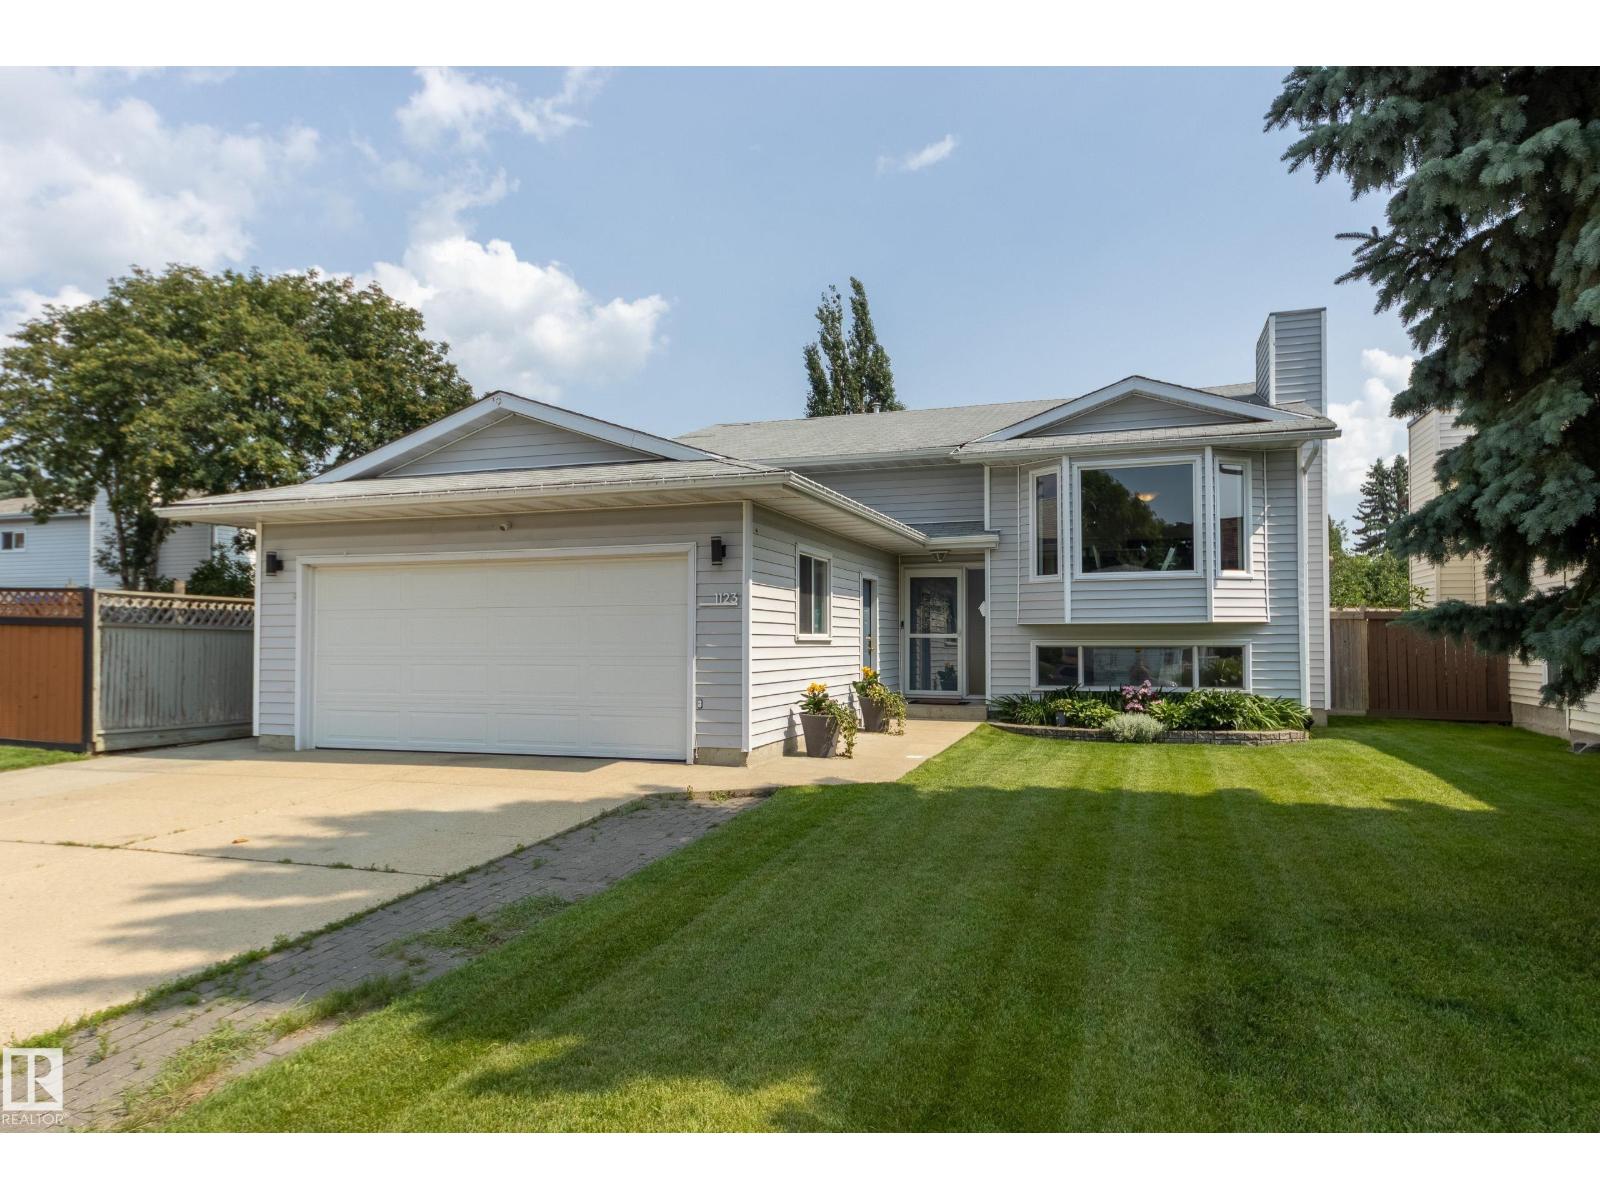
1123 48 St NW
Edmonton, Alberta
Fully finished Bi-level, boasting over 2,600 sq ft of total living space with 5 bedrooms, 3 full baths and a HEATED double attached garage. Functional layout with open concept living and dining room, leading into the kitchen – abundance of cabinets, countertop and island overlooking your backyard. Spacious primary suite, dual closets and 3-piece ensuite. Renovated 4-piece bath (2020) and additional 2 bedrooms both featuring California closet organizers (2024). A/C, NO CARPET and LAUNDRY completes this floor. Fully finished basement with large rec room, wet bar, games room space/den, 2 generous bedrooms and 4-piece bath. Outside enjoy your refinished deck and railings with privacy wall (2026), leading down to your spacious fully fenced backyard. UPGRADES: Microwave (2026), Dishwasher/ Stove (2025), Eaves (2025), A/C Unit (2023), Garage Door (2023), Basement Bedroom Carpet (2021), Hot Water Tank /All Main Floor Windows / Electrical Panel (2020), Furnace (2019). (id:42336)
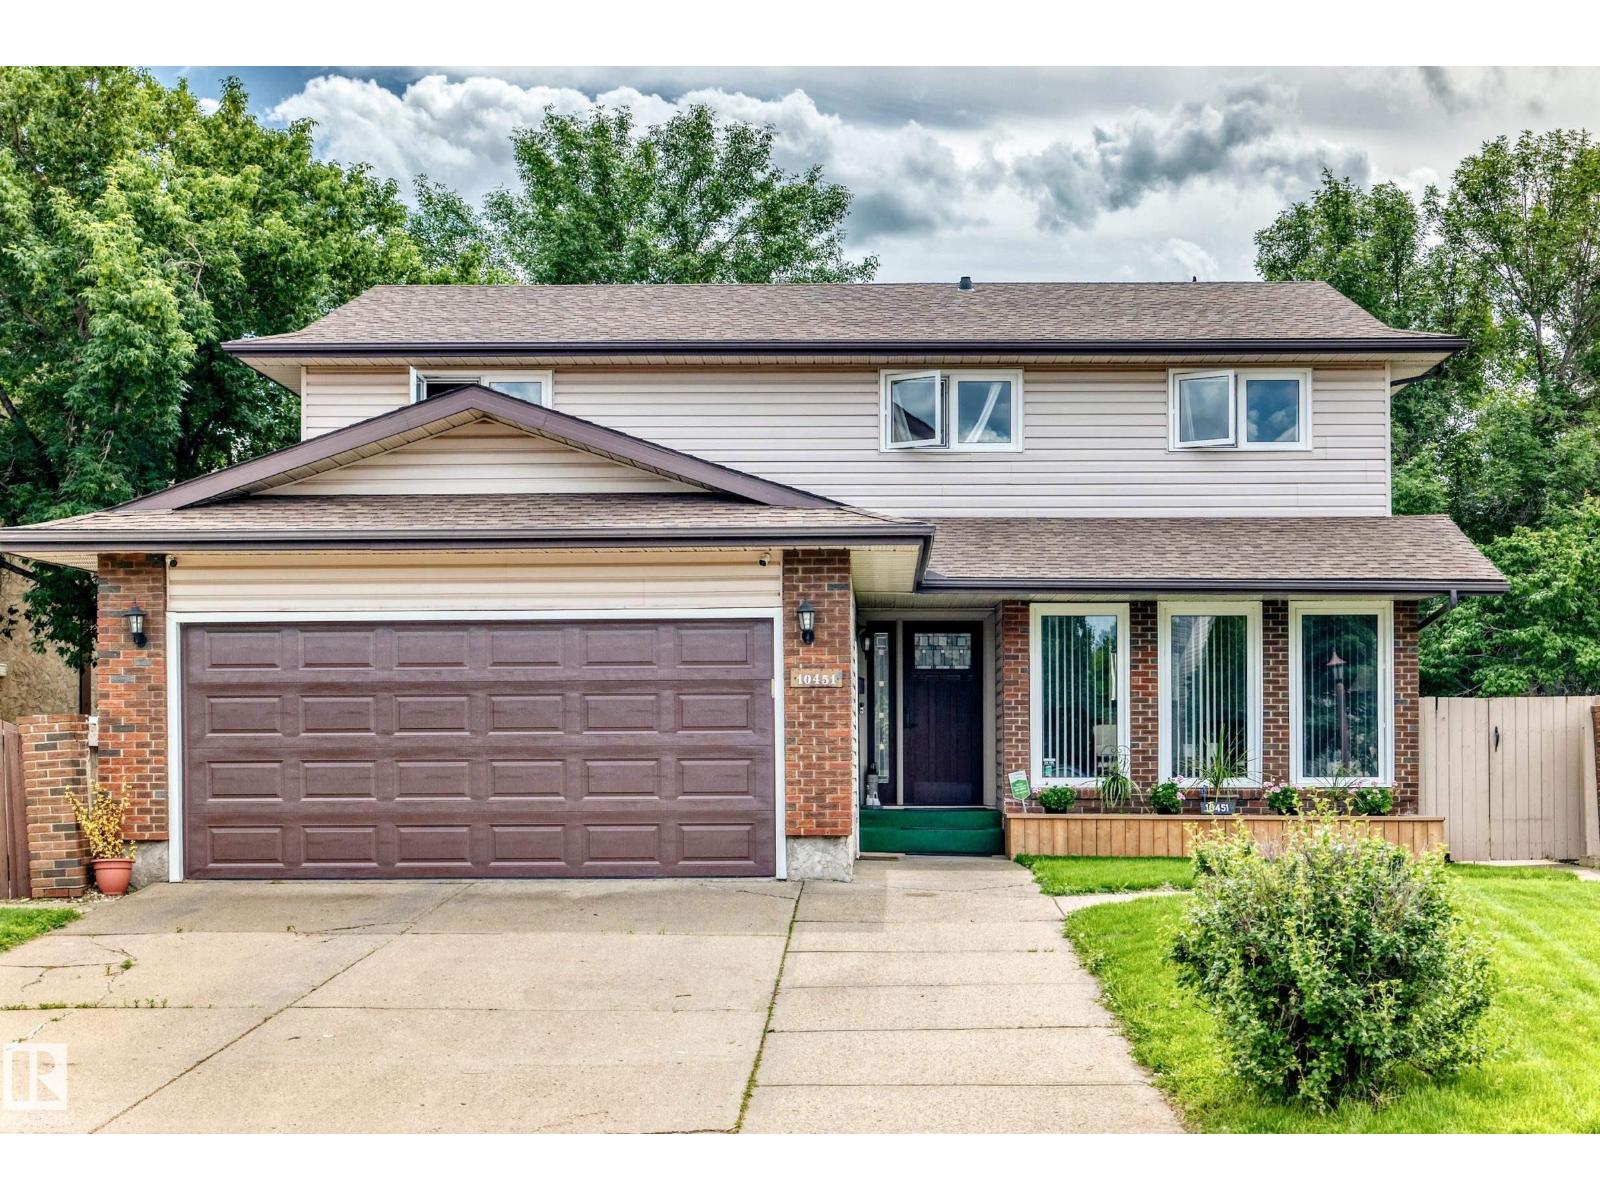
10451 26 Av NW
Edmonton, Alberta
Welcome to this beautiful 2-storey home in a mature, desirable community in southwest Edmonton with walking distance to the LRT. Offering over 2,000 sq ft, this 6 bedroom, 2.5 bathroom home features a bright living room, formal dining room and a main floor office/sitting room. The spacious family room boasts a wood burning fireplace and patio doors leading to a huge south facing pie shaped lot with mature fruit trees. Hardwood floors and large windows bring tons of natural light throughout, and huge closets offer plenty of storage. Enjoy the comfort of a dual furnace system, one for each level, central vacuum and a Telus security system. The fully finished basement includes a bedroom, a large recreation room and a workshop, perfect for hobbyists. Recent upgrades include new flooring, neutral paint and an electric stove. The double front attached garage offers an extended driveway, and the home sits on a wide, quiet street steps from shopping, banks, doctors and other amenities. Come see it for yourself! (id:42336)
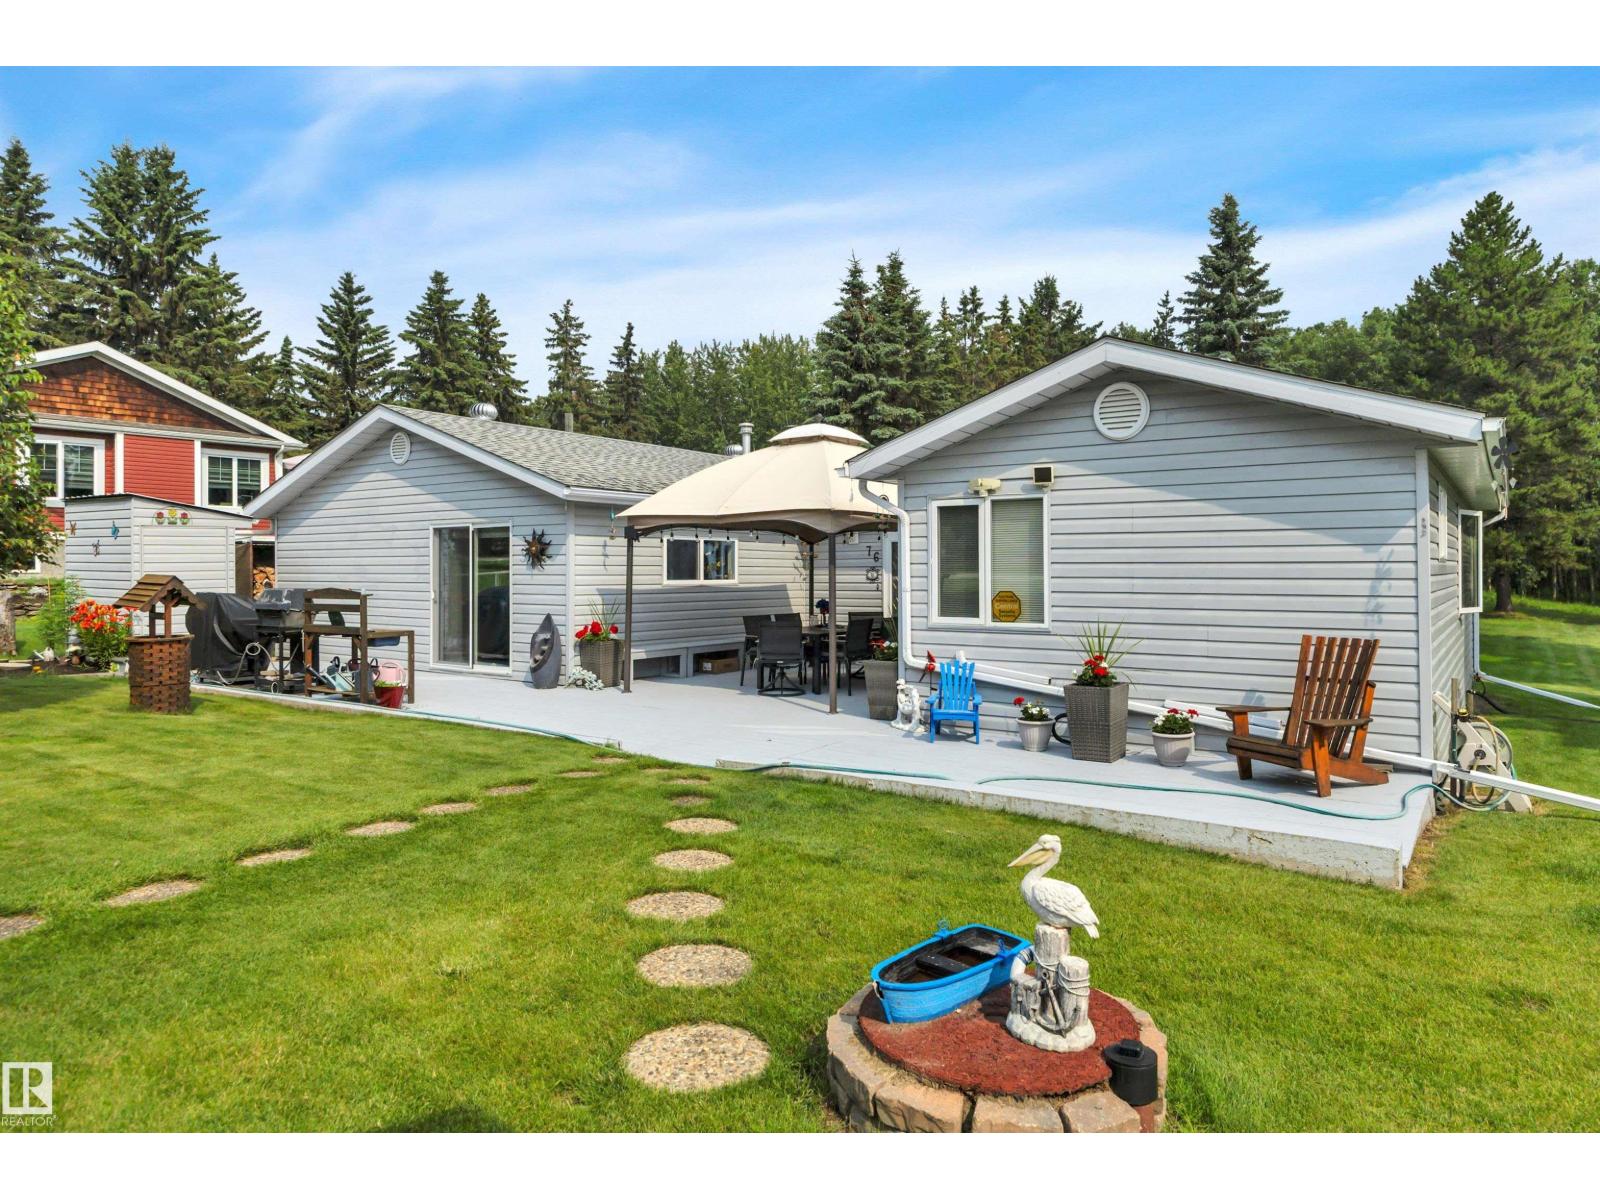
76 Buskmose
Rural Wetaskiwin County, Alberta
Imagine waking up just minutes from the beach at beautiful Pigeon Lake! This charming property offers the perfect blend of peaceful country living and lakeside fun! Nestled on a private .44-acre lot, this home is ideal whether you're looking for a year-round residence or the perfect weekend getaway. Step outside and you'll fall in love with the beautifully landscaped yard, lush lawn, mature trees, and established gardens—an inviting space for morning coffee, family gatherings, or relaxing around the fire after a day at the lake. Inside, you'll appreciate the warmth and character of the wood stove, providing an additional heat source and that cozy cabin feel. The home was thoughtfully updated with new windows and an addition in 2006, adding comfort and functionality. (id:42336)
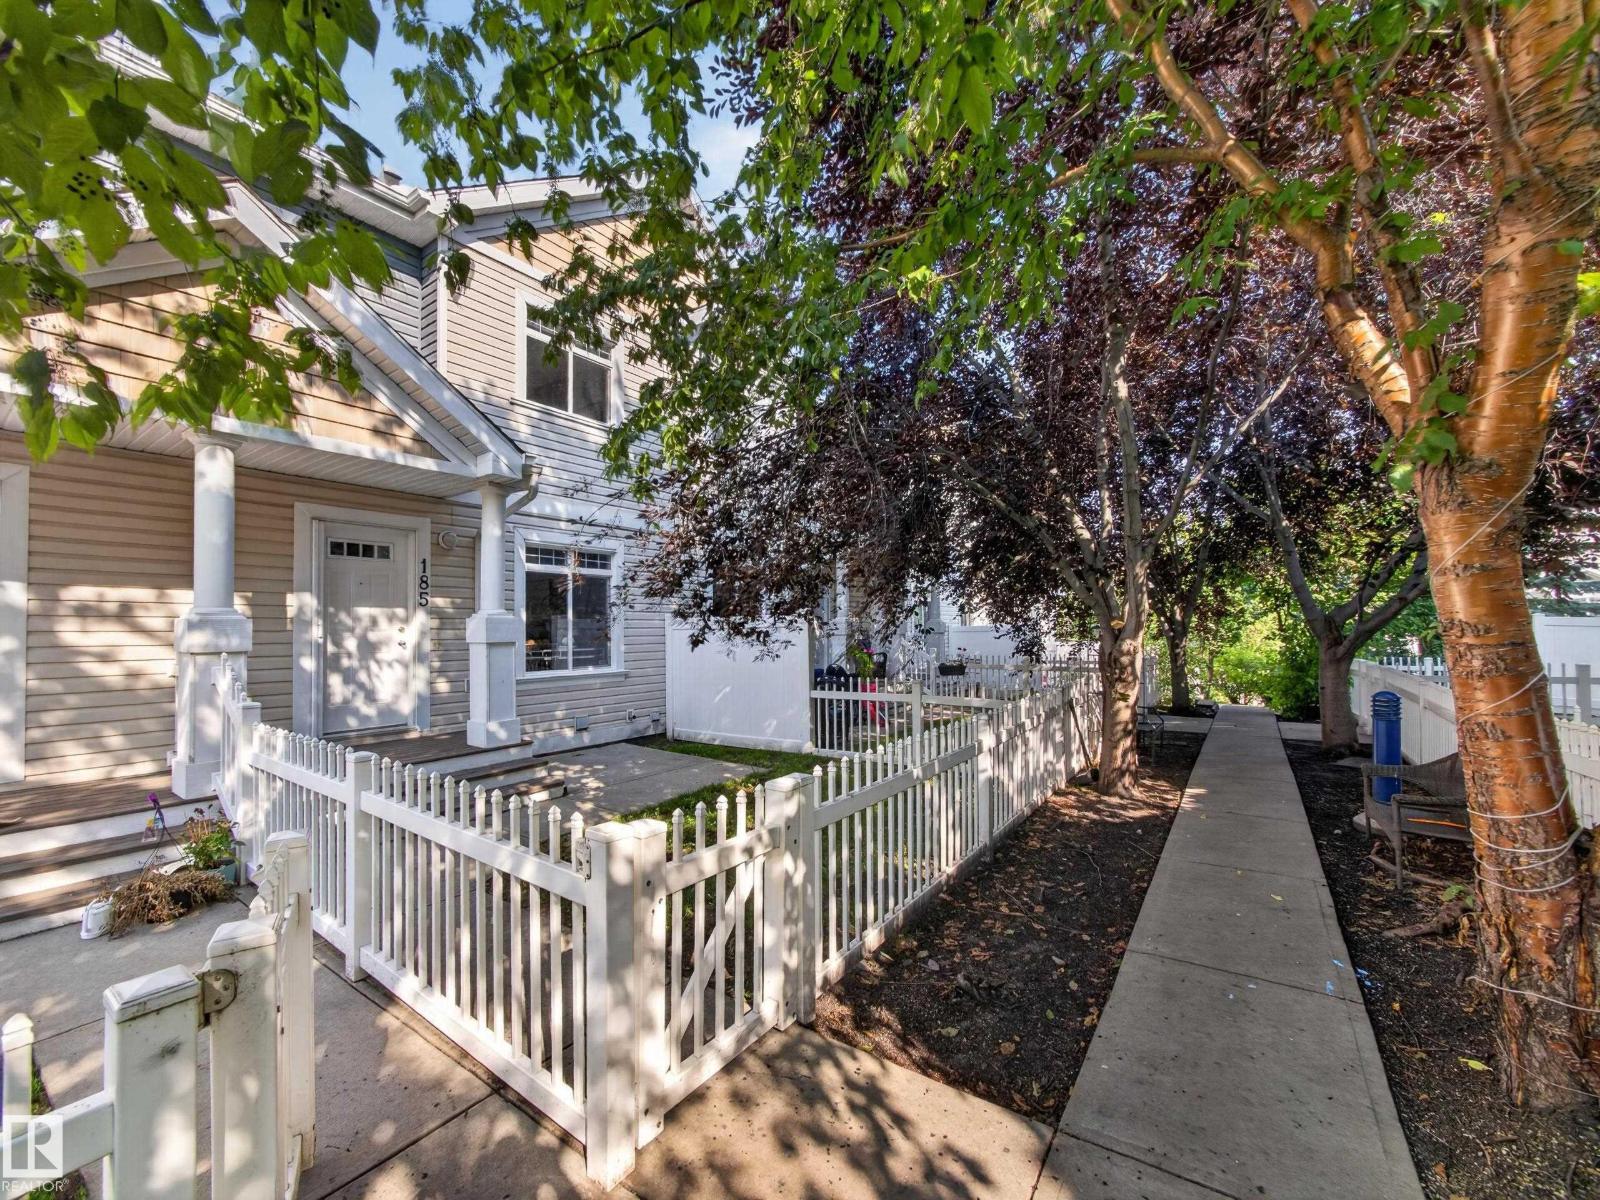
Unknown Address
,
This charming townhome offers the perfect blend of style, convenience, and the incredible lifestyle that makes Summerside sought-after! Step inside to an open-concept main floor where the spacious living and dining areas flow seamlessly into the kitchen featuring stainless steel appliances, generous cabinetry, and plenty of storage—perfect for everyday living or entertaining friends and family. Upstairs, you'll find two spacious bedrooms, each offering its own privacy, along with 2.5 bathrooms and the convenience of a cozy den space. The unfinished basement provides excellent storage and future potential, while the fully insulated double attached garage offers comfort and security year-round. With low condo fees, ample visitor parking, and exclusive resident access to Lake Summerside, you'll enjoy year-round recreation including swimming, skating, paddleboarding, walking trails, parks, and community events. Located just minutes from shopping, restaurants, schools, and transit. Convenience is key! (id:42336)
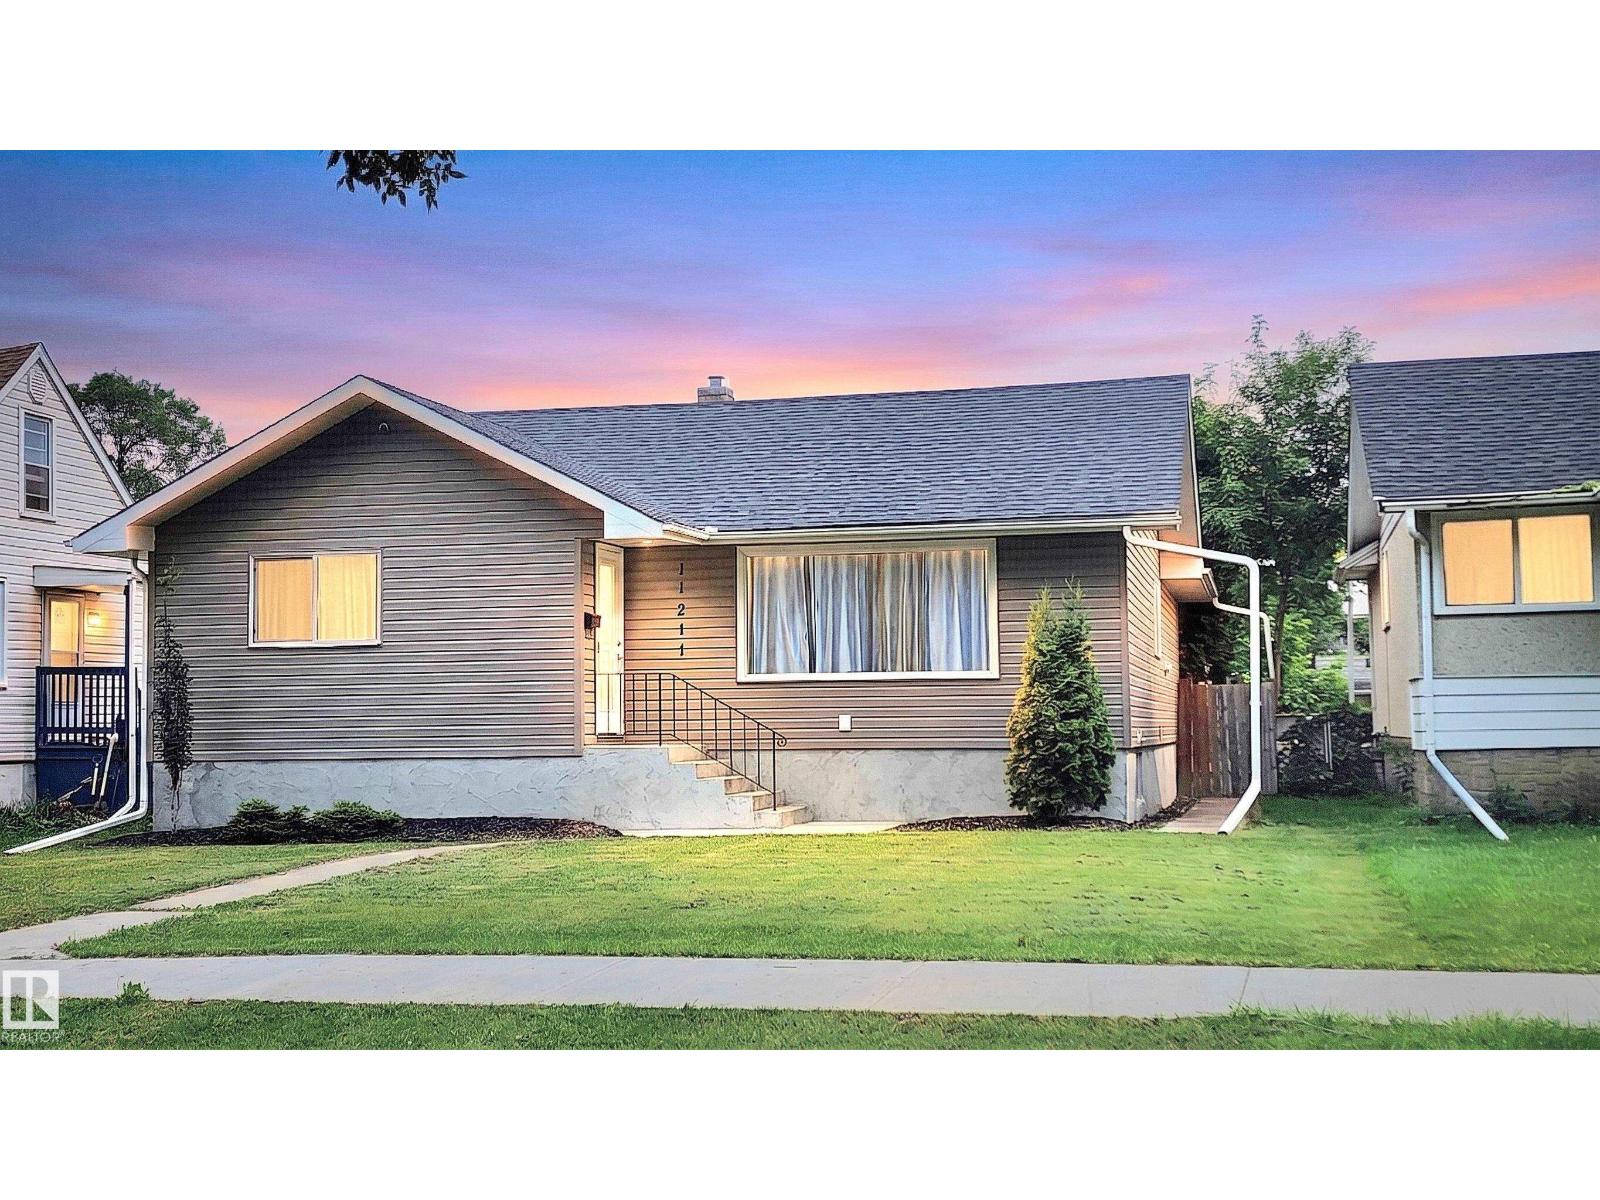
11211 104 St NW
Edmonton, Alberta
Welcome to this beautifully renovated bungalow with finished basement, oversize (24'x23.5') double garage, chill-pad shed + TV connection, gas BBQ hut, and huge 44'x159' fenced yard with RV parking /garden spot. Appreciate the freshly painted interior featuring a grand living room with view of the quiet tree-lined front street just north of the Glenrose Rehabilitation Hospital, Royal Alexandra Hospital Campus, and Gene Zwozdesky Centre at Norwood for palliative care. Close by is NAIT, Kingsway Garden Mall, Victoria School of the Arts, Spruce Avenue Park, schools and LRT stations all within walking distance. Both the main floor and basement kitchens feature modern cabinetry and brand new appliances for your peace of mind. Two bedrooms up and one down along with deluxe modern 4-piece main bathroom and 3-piece basement bathroom with a shower. Bright dining area on main overlooks fantastic family room with freestanding corner gas fireplace! Newer siding, soffits, facia and windows. Multi-generational home! (id:42336)
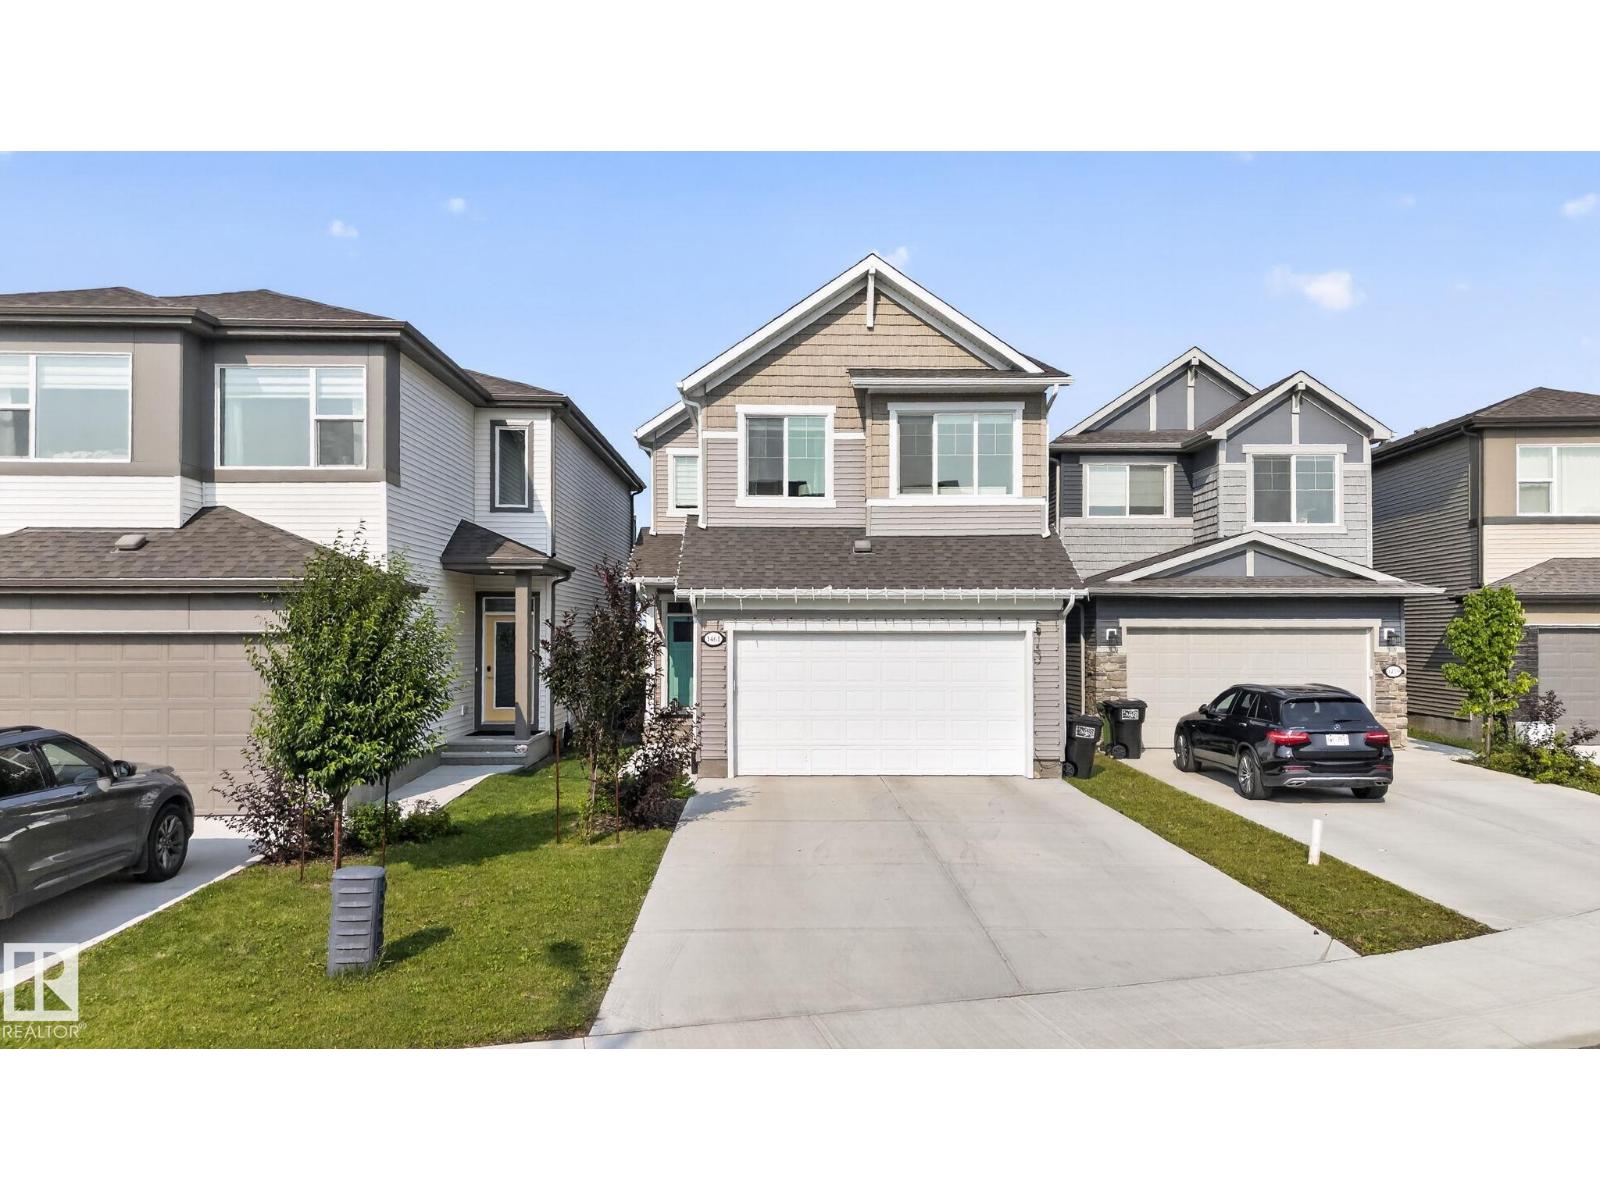
1461 Goodspeed Ln NW NW
Edmonton, Alberta
Your palace awaits! THIS STUNNING home is a MUST SEE!! Breathtaking curved staircase, backyard that backs onto a Park. Primary suite fit for royalty with a massive walk in closet, ensuite with large soaker tub and double sinks. Immaculate condition, sparking clean property. Excellent neighborhood close to Henday & Whitemud ,shopping, banks , pharmacy etc. 3 bedrooms with 3 baths, mudroom, walk in pantry. A/C , beautiful deck, gas stove, electric FP & so much more! (id:42336)
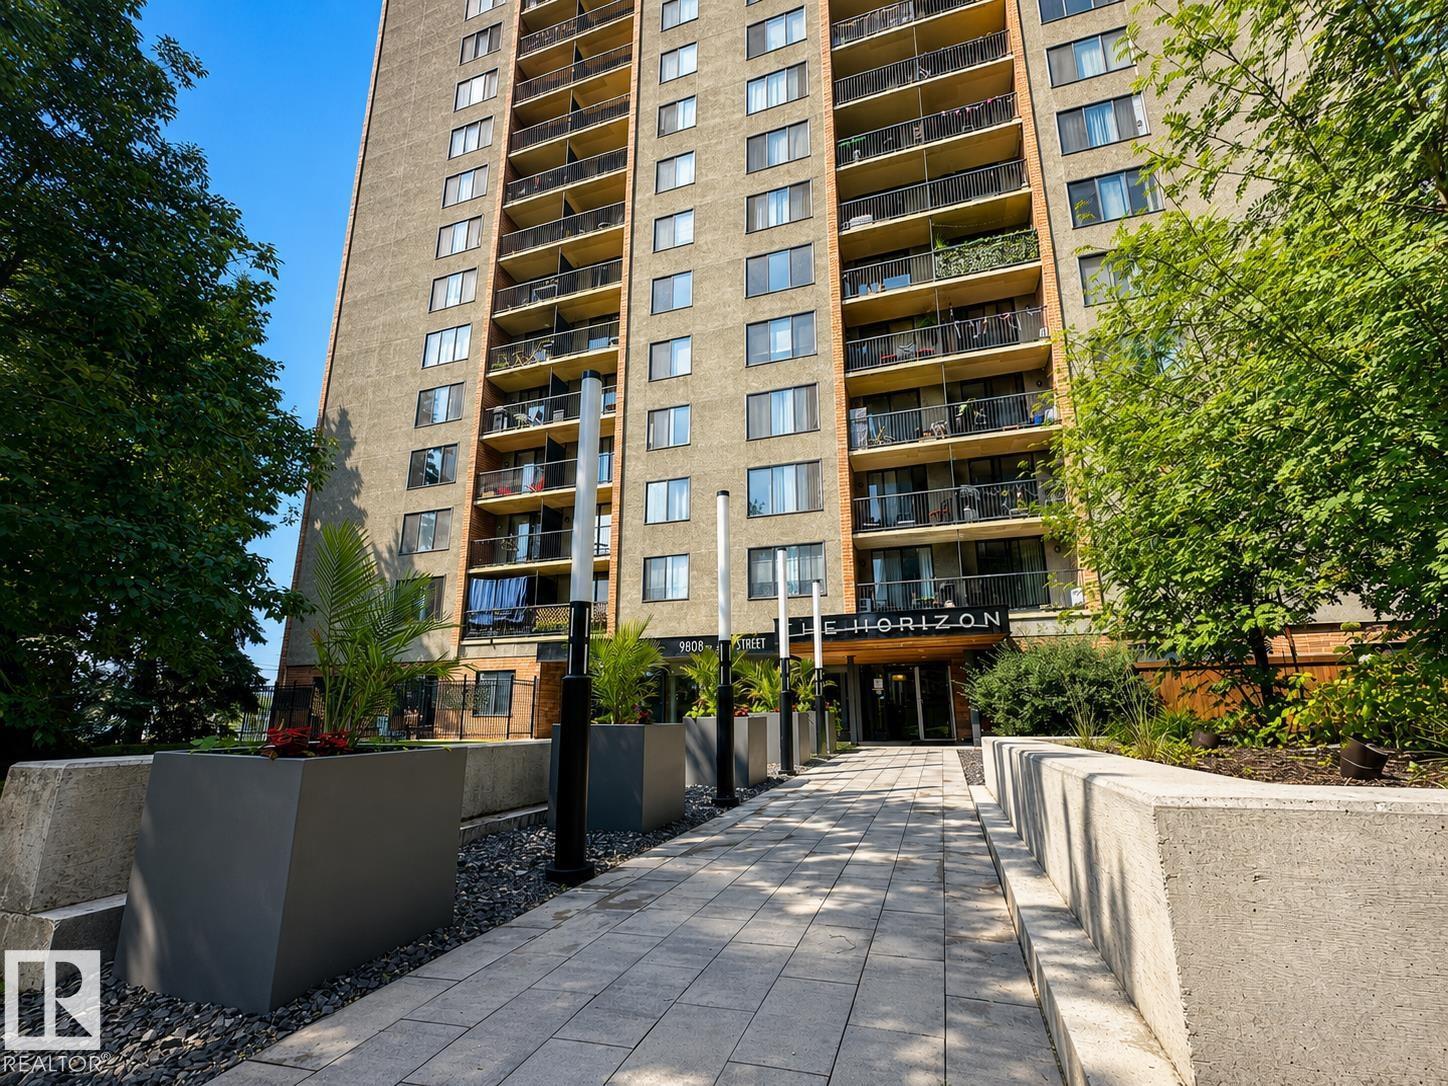
#301 9808 103 St NW
Edmonton, Alberta
Welcome to The Horizon! ALL UTILITIES INCLUDED! One of the largest floorplans 1,295 Sqft, in the building. Welcome to this upgraded, modern 2 bed 2 bath 2 balcony condo, excellent south and west exposures, ideally located near all downtown lifestyle amenities with amazing river and city views. A spacious living room features an open floor plan and built in cabinets, gleaming floors, and a dining area leading onto your balcony to enjoy beautiful views. Features a spectacular kitchen, in-suite laundry, a large primary bedroom with a double closet and ensuite, plus a second bedroom with full bathroom. Enjoy summer days on your private balcony, complete with titled underground parking. The Horizon building boasts a fitness gym, sauna room, social room, and a quiet area reserved for reading and study. Walking distance to all festivities at the Legislature and Churchill Square. Easy access to downtown, fine dining, and river valley trails. Do not miss this great opportunity! (id:42336)
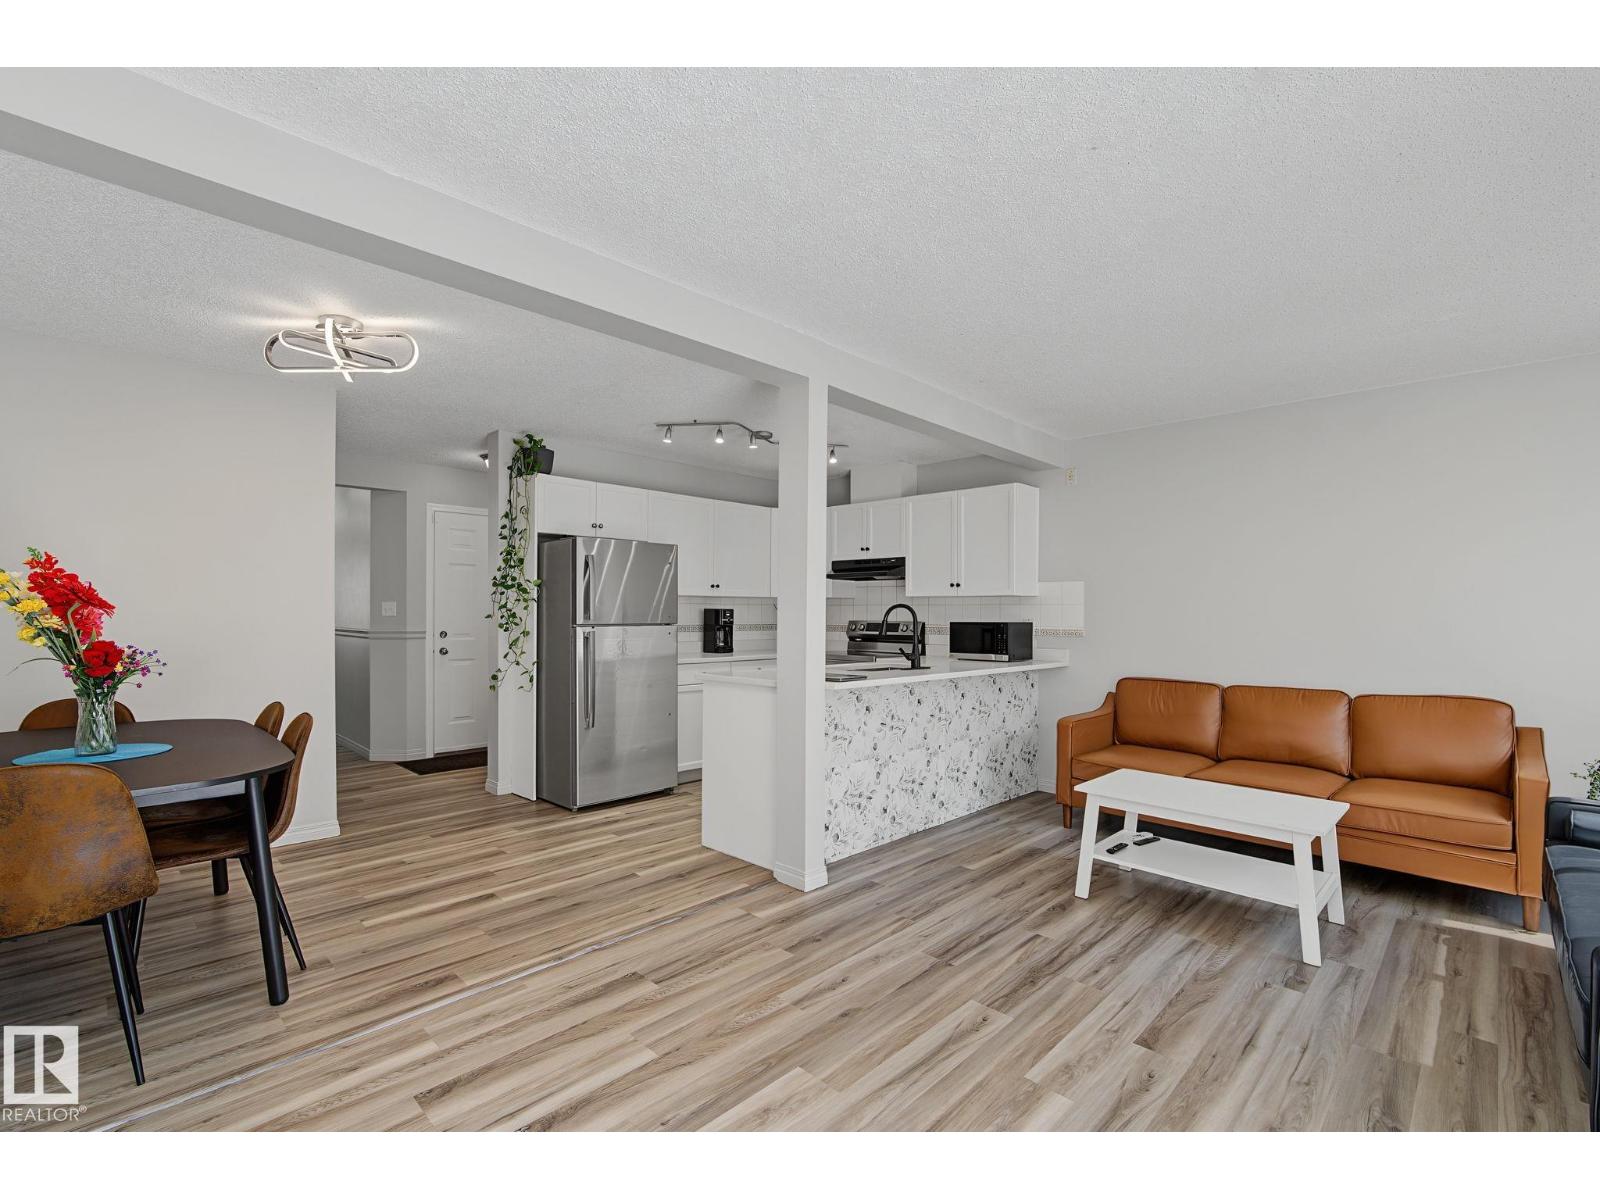
#5 14603 Miller Bv NW
Edmonton, Alberta
Welcome to this beautifully updated half duplex in the family-friendly community of Miller! Enjoy the added benefit of owning both the home and the land, all while taking advantage of low condo fees in this well-managed complex. Recent upgrades include fresh paint, luxury vinyl plank flooring, and an updated kitchen and bathroom, making this home truly move-in ready. The bright, functional main floor offers an open-concept layout with patio doors leading to your private deck and fully fenced backyard, perfect for relaxing or entertaining. Upstairs you'll find spacious bedrooms and plenty of natural light throughout. Complete with a single attached garage and ideally located close to schools, parks, shopping, public transit, Manning Town Centre, and quick access to Manning Drive and Anthony Henday. You don't want to miss this one! (id:42336)
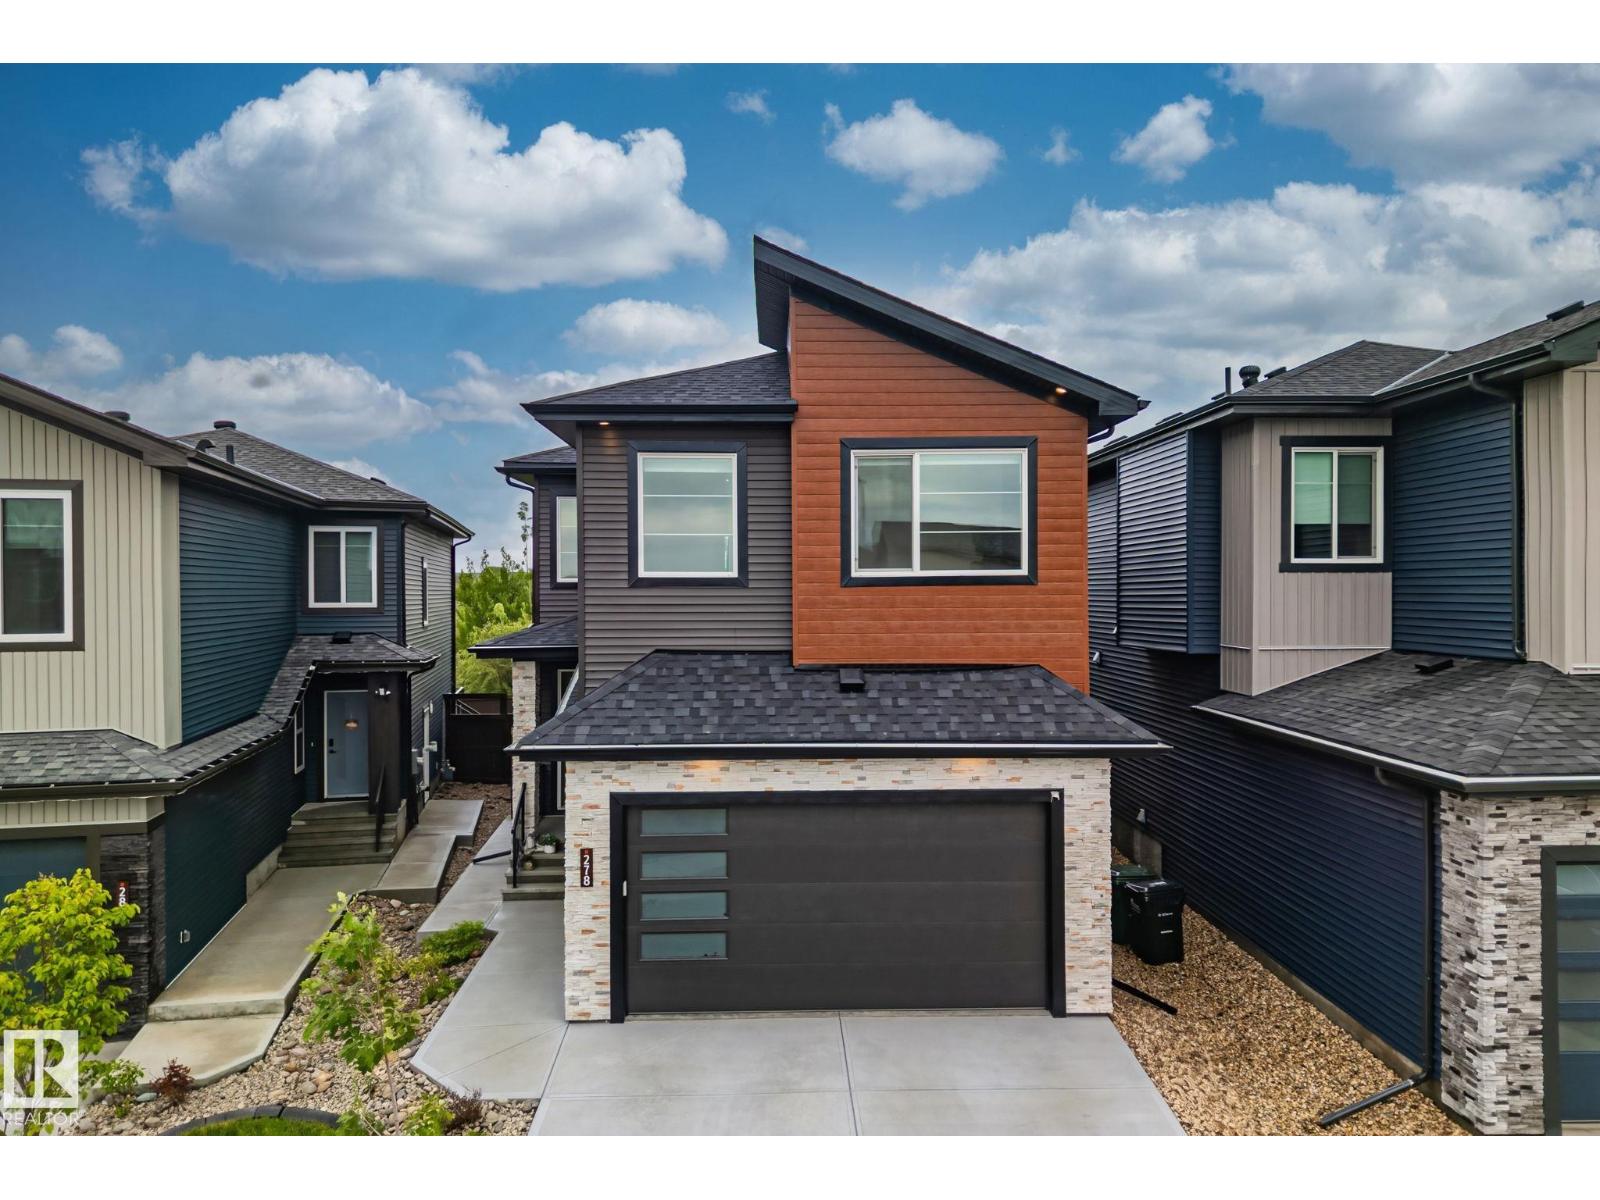
278 Canter Wd
Sherwood Park, Alberta
Why build when this move-in-ready 2-storey checks every box? Built in 2024, this home offers 5 bedrooms and backs directly onto green space, with no rear neighbours and an enclosed dog park just steps away.The open-concept main floor is bright and welcoming, featuring a gourmet kitchen with quartz countertops, high-end stainless steel appliances and a walk-through pantry. Motorized blinds, a cozy fireplace and a separate side entrance complete the picture. Upstairs, a bonus room with tray ceilings and wall-to-wall windows floods the space with natural light, giving everyone their own room to unwind. The primary suite is a true retreat with tray ceilings, LED lighting, a walk-in closet and a spa-like 5-piece ensuite with a jetted tub. A Jack and Jill bath serves the other two bedrooms, and upper floor laundry makes life that much easier. The fully finished basement adds 2 more bedrooms, a 3-piece bath and a gym. Double attached garage and a fully fenced yard round out this family home that truly has it all (id:42336)
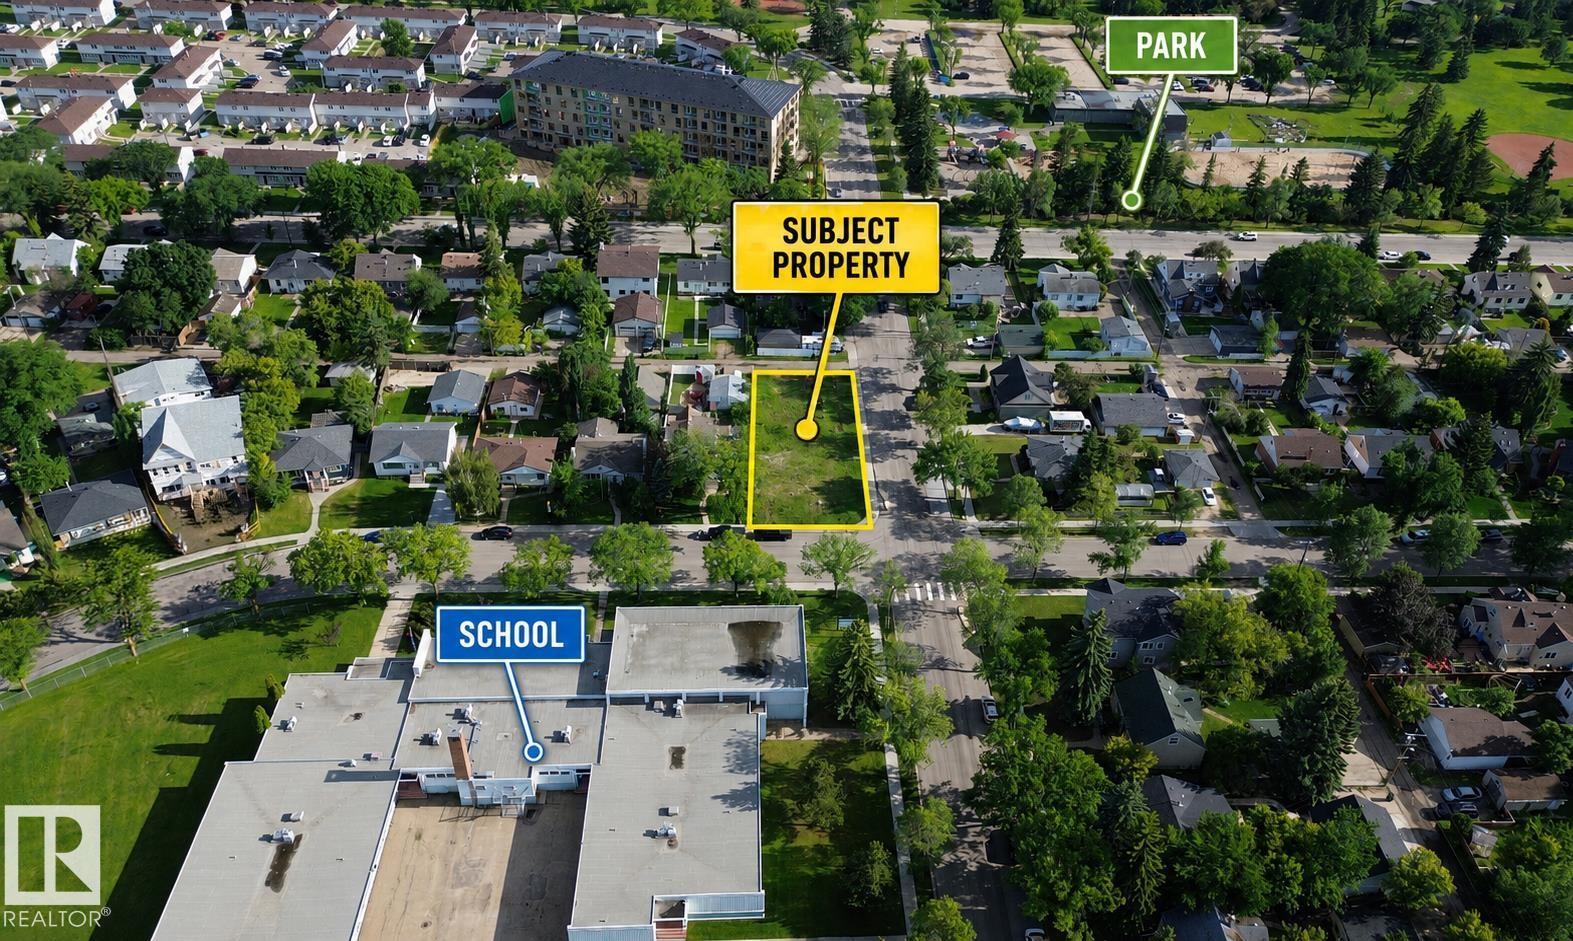
11515 139 St NW
Edmonton, Alberta
Corner Lot. RSM H12 zoning. Ready to build 3 to 4 story height multifamily project. Total 632.75m2. Facing Elementary School, Bus stop at front, Close to Park, and Close to City's Football Field and near Westmount shopping Mall. (id:42336)
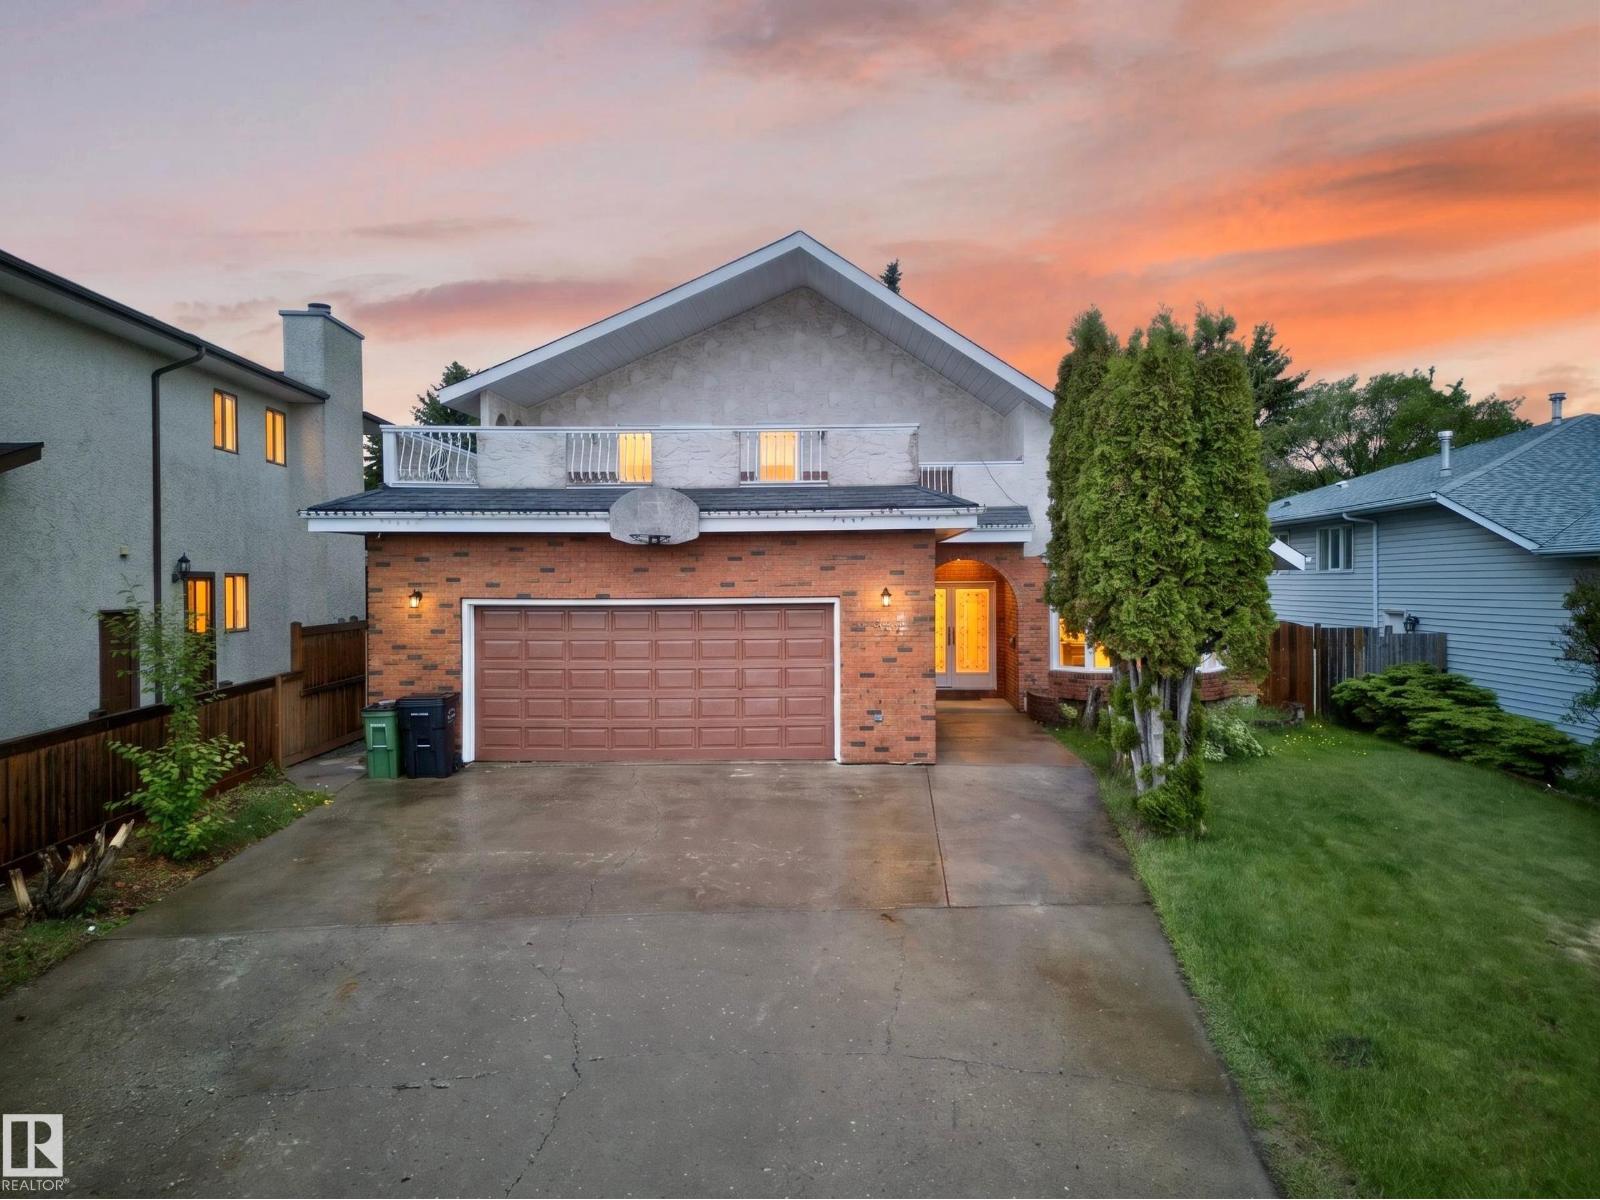
34 Grand Meadow Cr NW
Edmonton, Alberta
Welcome to the highly sought-after community of Greenview! Nestled in a quiet cul-de-sac, this spacious family home offers easy access to Whitemud Drive and is just a short walk from the Valley Line Southeast LRT. Families will love the convenience of having two schools only minutes away. Inside, you’ll be greeted by soaring vaulted ceilings, skylights, and striking architectural details that fill the home with natural light and character. Relax by the cozy wood-burning fireplace or retreat to the upper-level featuring 3 spacious bedrooms overlooking the main living area. Enjoy summer evenings in the private backyard surrounded by mature cherry and apple trees, while the attached double garage keeps you warm and snow-free through the winter. With over 2,400 sq. ft. of living space, 5 bedrooms, a fully developed basement, and potential for additional bedrooms, this home offers plenty of room for the whole family to live, grow, and create lasting memories. (id:42336)
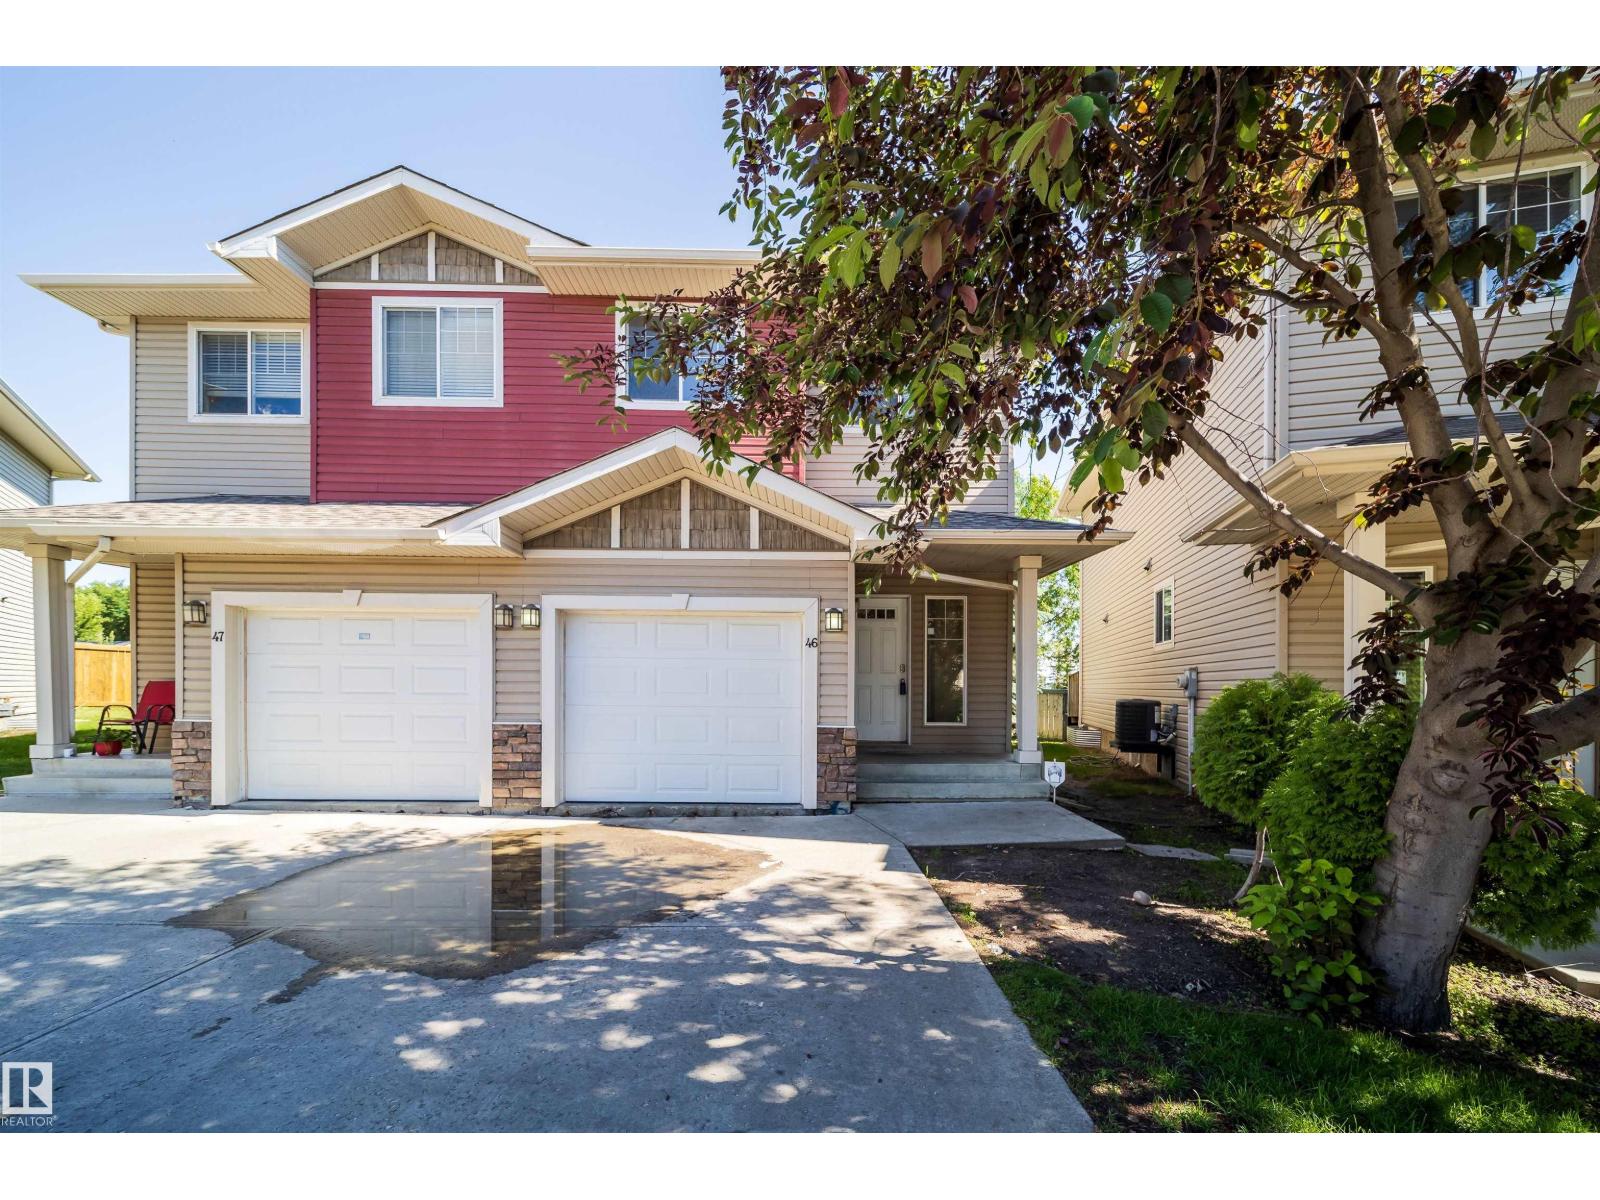
#46 15151 43 St NW
Edmonton, Alberta
Pond views while sitting in your living room relaxing in front of your gas fireplace. WOW this 3 bedroom, 3bathroom 1240 sq ft half duplex is large ,open and relaxing. As you enter the spacious foyer you are greeted with an inviting and welcoming floor plan with 9 Foot main floor ceilings. The kitchen features Maple cabinets with granite counters and backsplash. Big island and corner pantry expand the features. Open kitchen to dining and living rooms with all three rooms have a beautiful view of the Pond. The upstairs feature laundry room. The bedrooms are a good size and serviced by a 4pc bathroom. The large Master has walk-in closet and 4pc ensuite bathroom and views of pond. The basement is finished. Oversized attached garage with door inside home is great for winter and storage. 1 inside parking and 1 driveway parking spot. Quick immediate possession available. (id:42336)
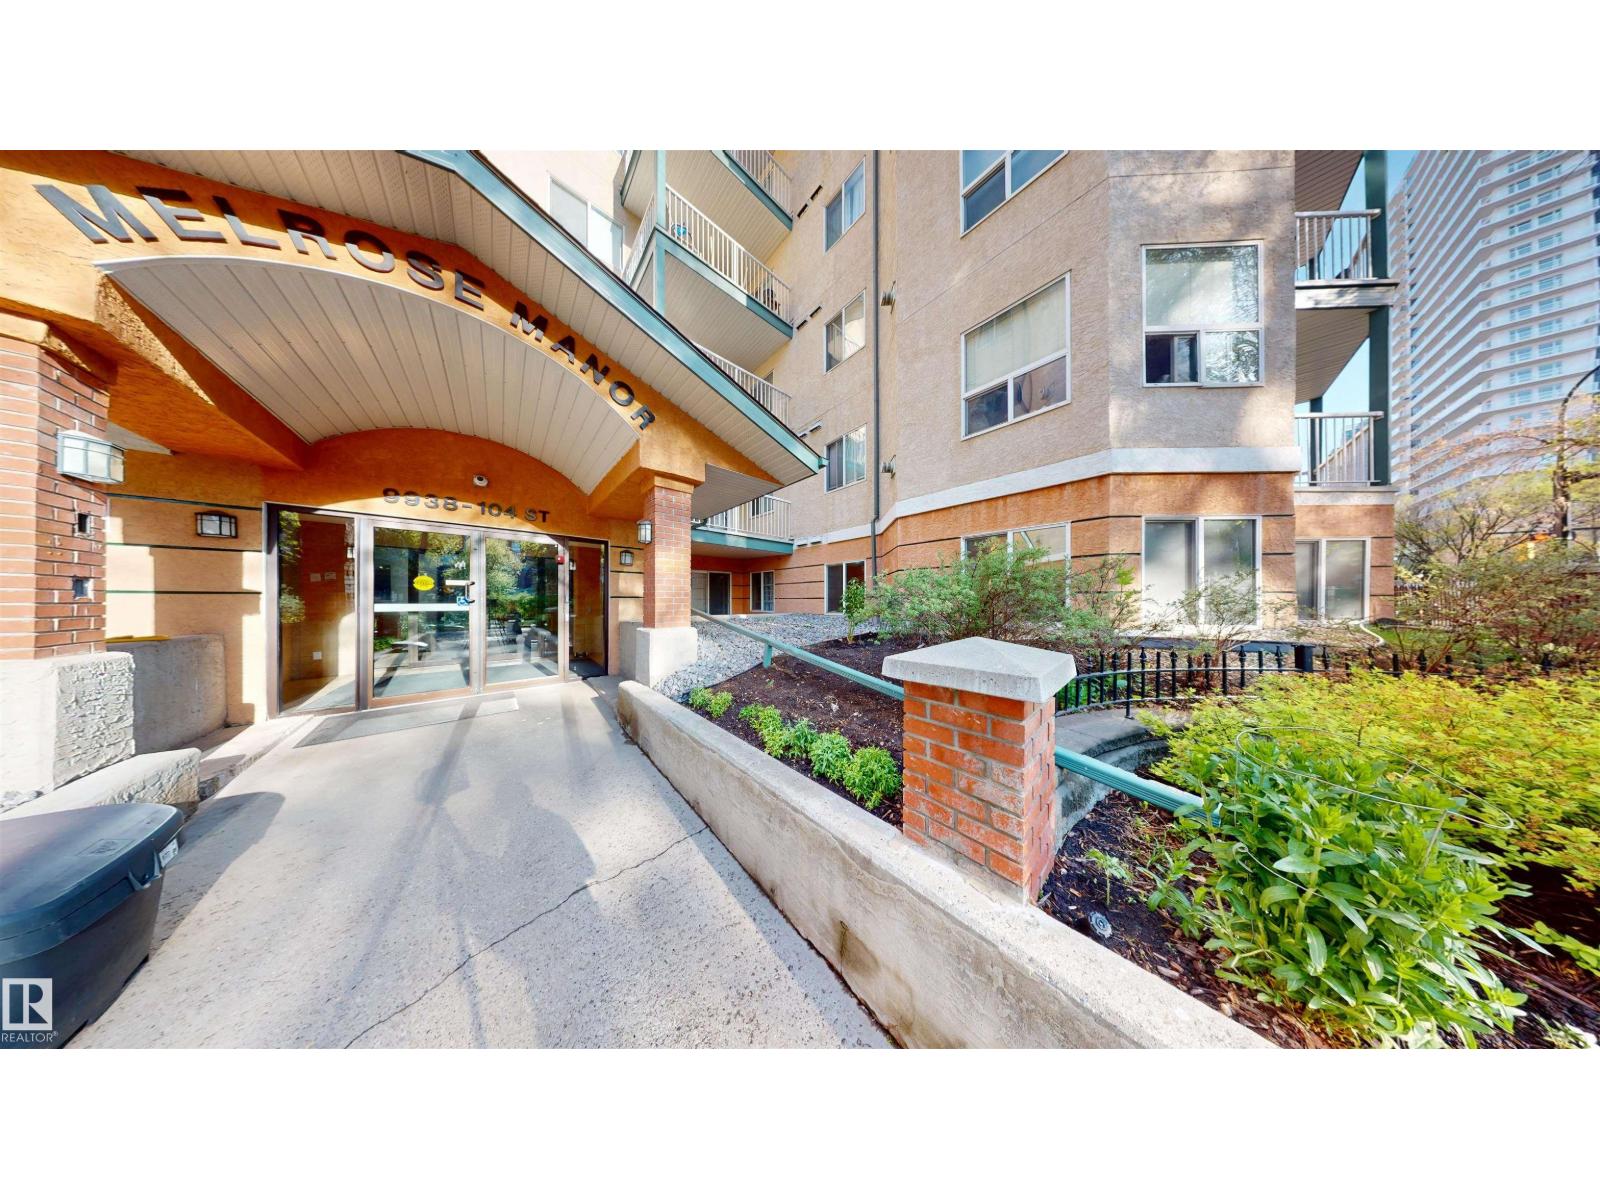
#115 9938 104 St NW
Edmonton, Alberta
Welcome to Melrose Manor! This 1,000+ sq ft main floor condo offers convenient central living close to LRT, transit, schools, hospitals, walking trails, and downtown amenities including Rogers Place, home of the Edmonton Oilers, and the Alberta Legislature Building. The functional layout features two bedrooms separated for privacy, a flexible office/sunroom, and two 4-piece bathrooms, including a primary suite with walk-in closet and ensuite. Highlights include laminate and ceramic tile flooring, maple-stained cabinets, and new Energy Star® kitchen appliances. Condo fees include heat and water. Building amenities include heated underground parking with car wash bay, snow-melt ramp, and visitor parking. Recent updates include roof and security upgrades (2020) and hallway carpets, smart entry locks, and intercom system (2024). Photos are from the previous listing and are used with permission from the previous listing agent. The unit is currently tenant-occupied. (id:42336)
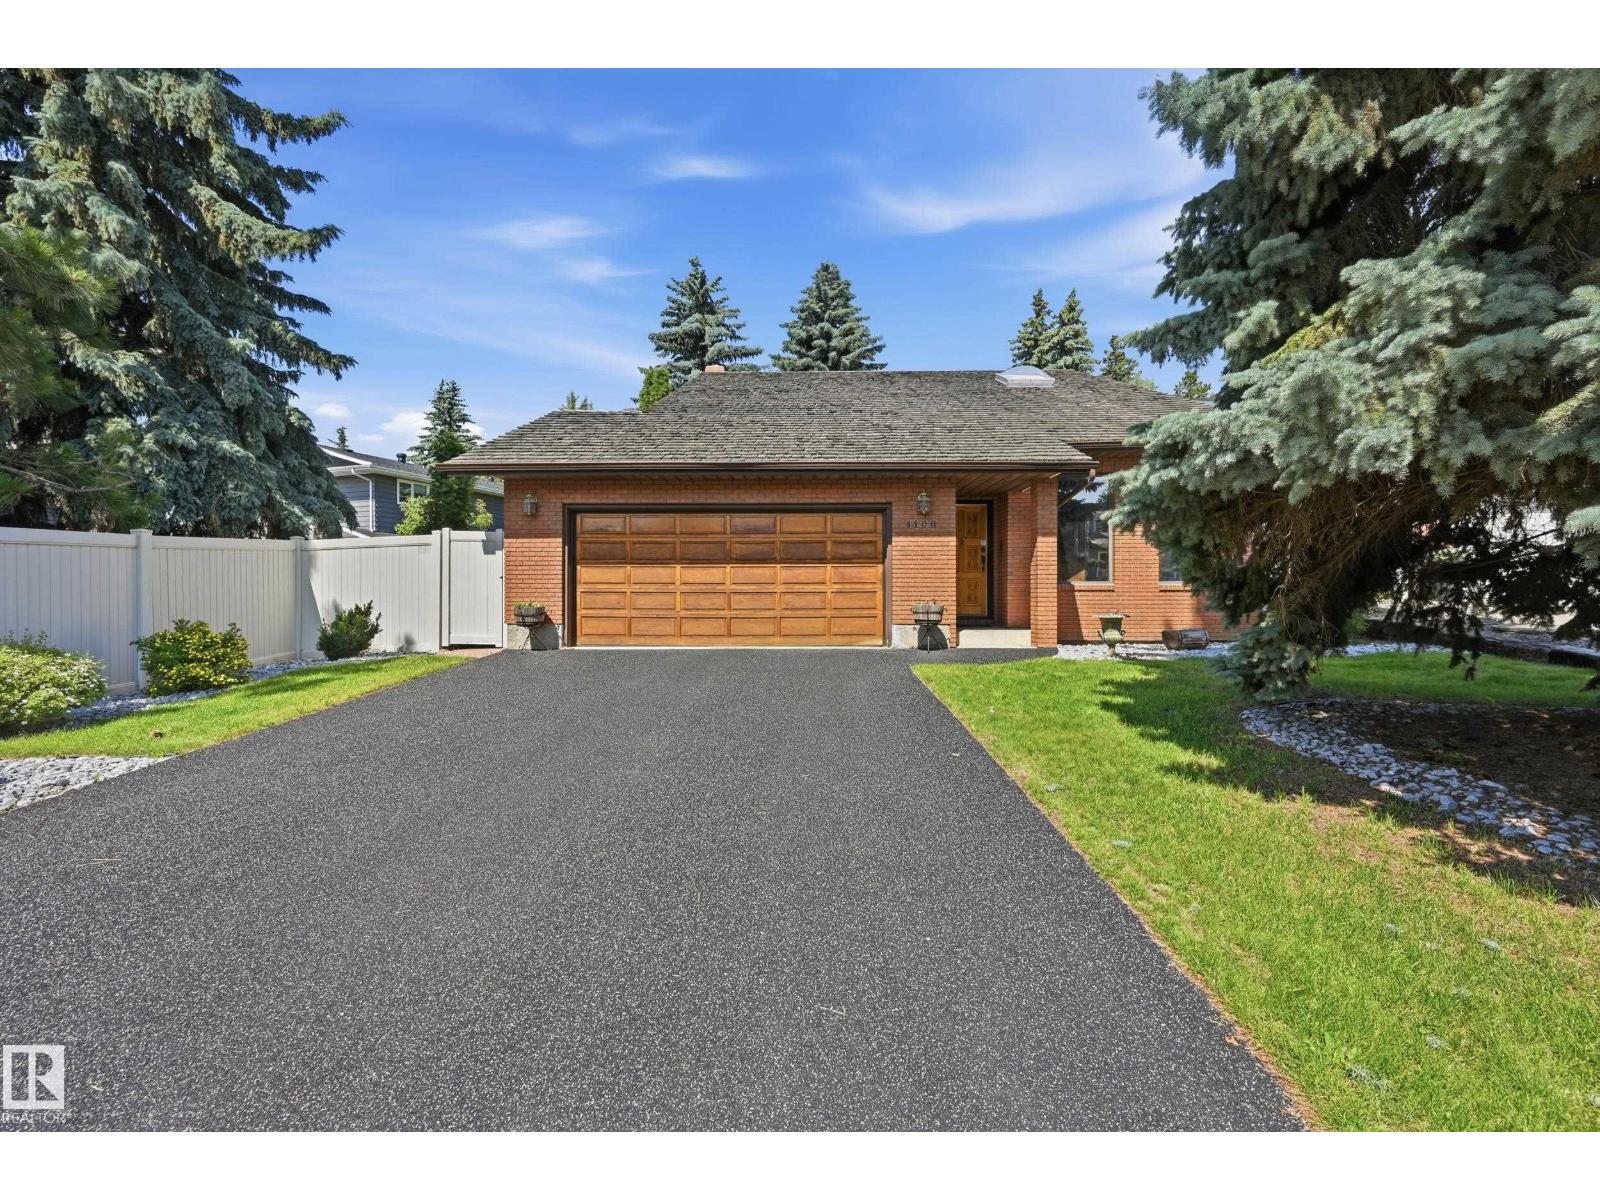
4108 Ramsay Rd NW
Edmonton, Alberta
Welcome to this CUSTOM-BUILT, ORIGINAL-OWNER home in desirable RAMSAY HEIGHTS, tucked into a quiet, mature neighbourhood just minutes from Edmonton’s River Valley! Lovingly maintained, the impressive main floor features VAULTED CEILINGS, an OPEN-TO-BELOW LOFT and skylight, filling the home with natural light and architectural character. The spacious oak kitchen offers a large island, stainless steel appliances and a bright window overlooking the backyard, plus a formal dining area and breakfast nook. The inviting family room features a beautiful BRICK-FACING FIREPLACE. The primary bedroom includes a PRIVATE BALCONY overlooking the mature surroundings. Enjoy the large WEST-FACING BACKYARD with mature trees for exceptional privacy, a spacious deck, professional landscaping and NEW durable MAINTENANCE-FREE FENCING. Additional features include 2 NEW furnaces, Rubber Stone driveway and an unfinished basement ready for your vision. Close to top schools, U of A, walking trails, Whitemud & Terwillegar Drive. (id:42336)
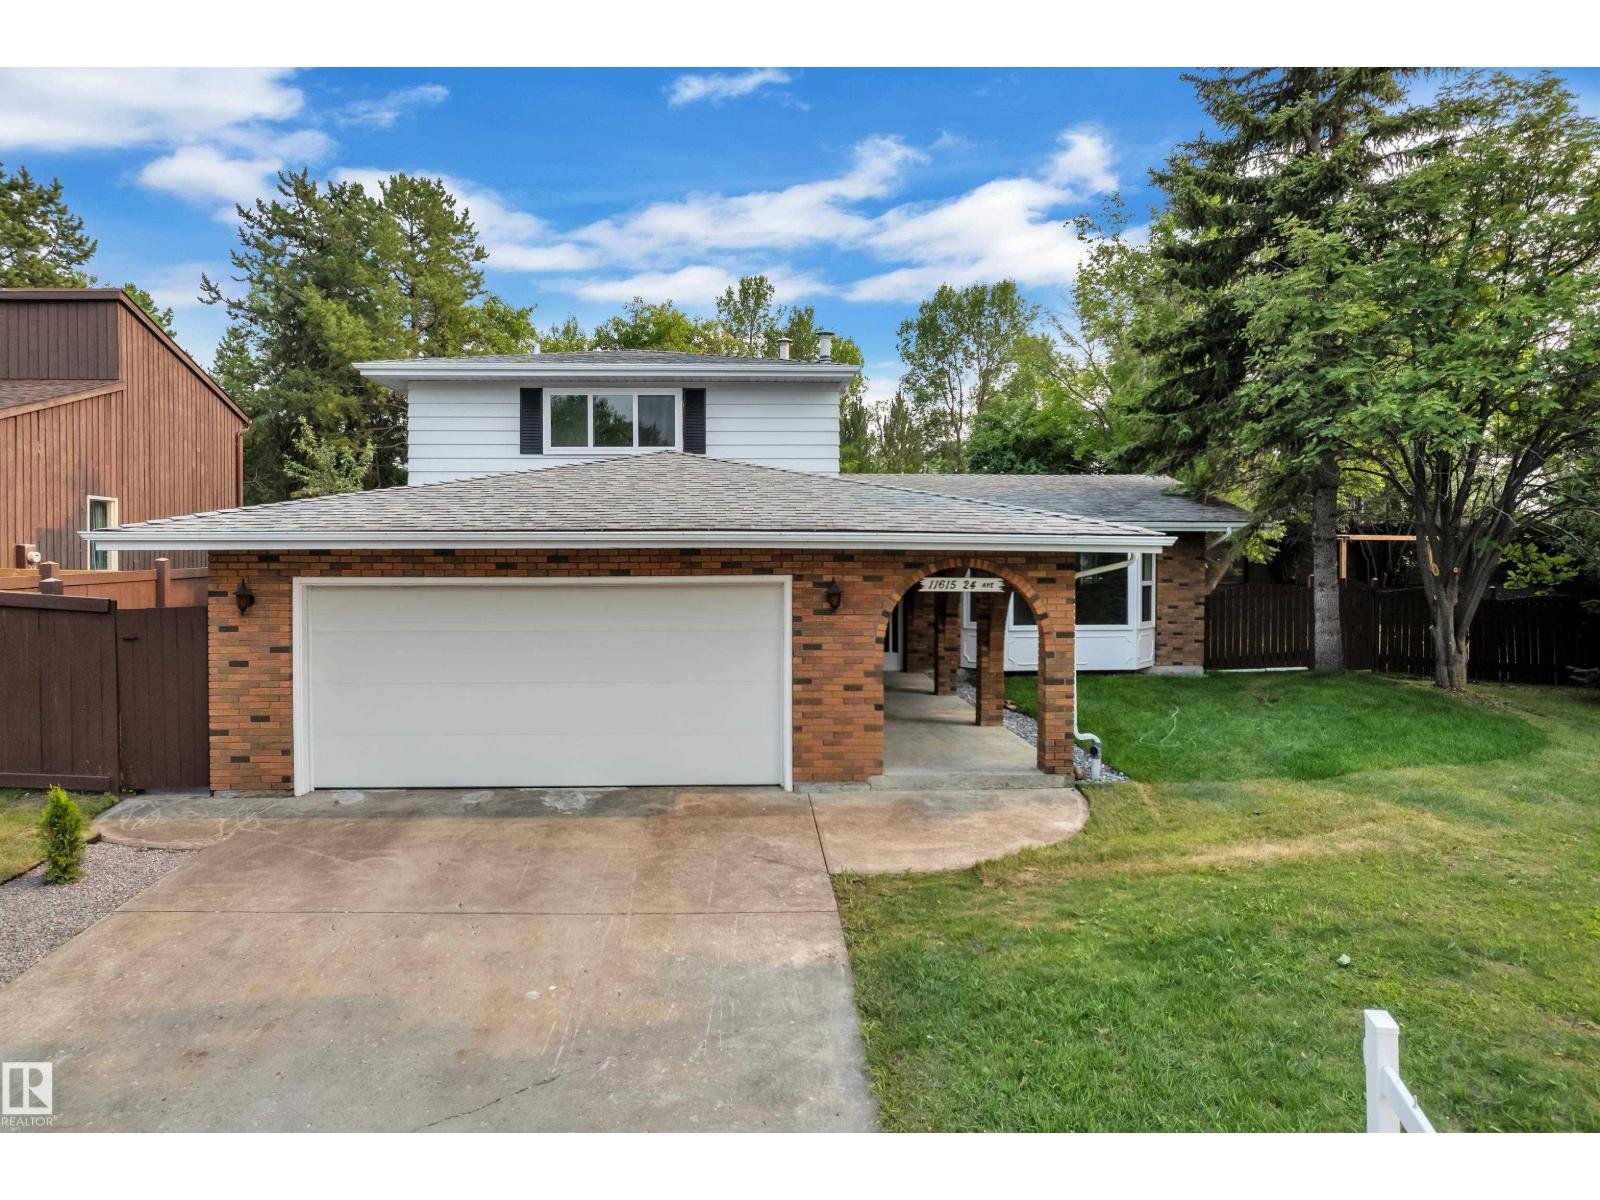
11615 24 Av NW
Edmonton, Alberta
Welcome to this beautifully renovated home in the mature and highly desirable community of Blue Quill. This property offers exceptional value with quality upgrades throughout and a functional layout ideal for families. The main floor features two spacious living areas, each enhanced with its own fireplace, along with a convenient main floor bedroom. The fully upgraded kitchen showcases modern finishes and comes complete with brand new appliances. Upstairs, you will find three well-sized bedrooms, including a primary suite with a private ensuite, along with an additional full bathroom. The fully finished basement is designed for entertaining, featuring a custom bar area and additional living space. Outside, enjoy a large yard with mature trees and fruit trees, offering both privacy and charm. The heated garage adds year-round convenience. This is a rare opportunity to own a turn-key home in an established neighbourhood close to schools, parks, and all amenities. (id:42336)
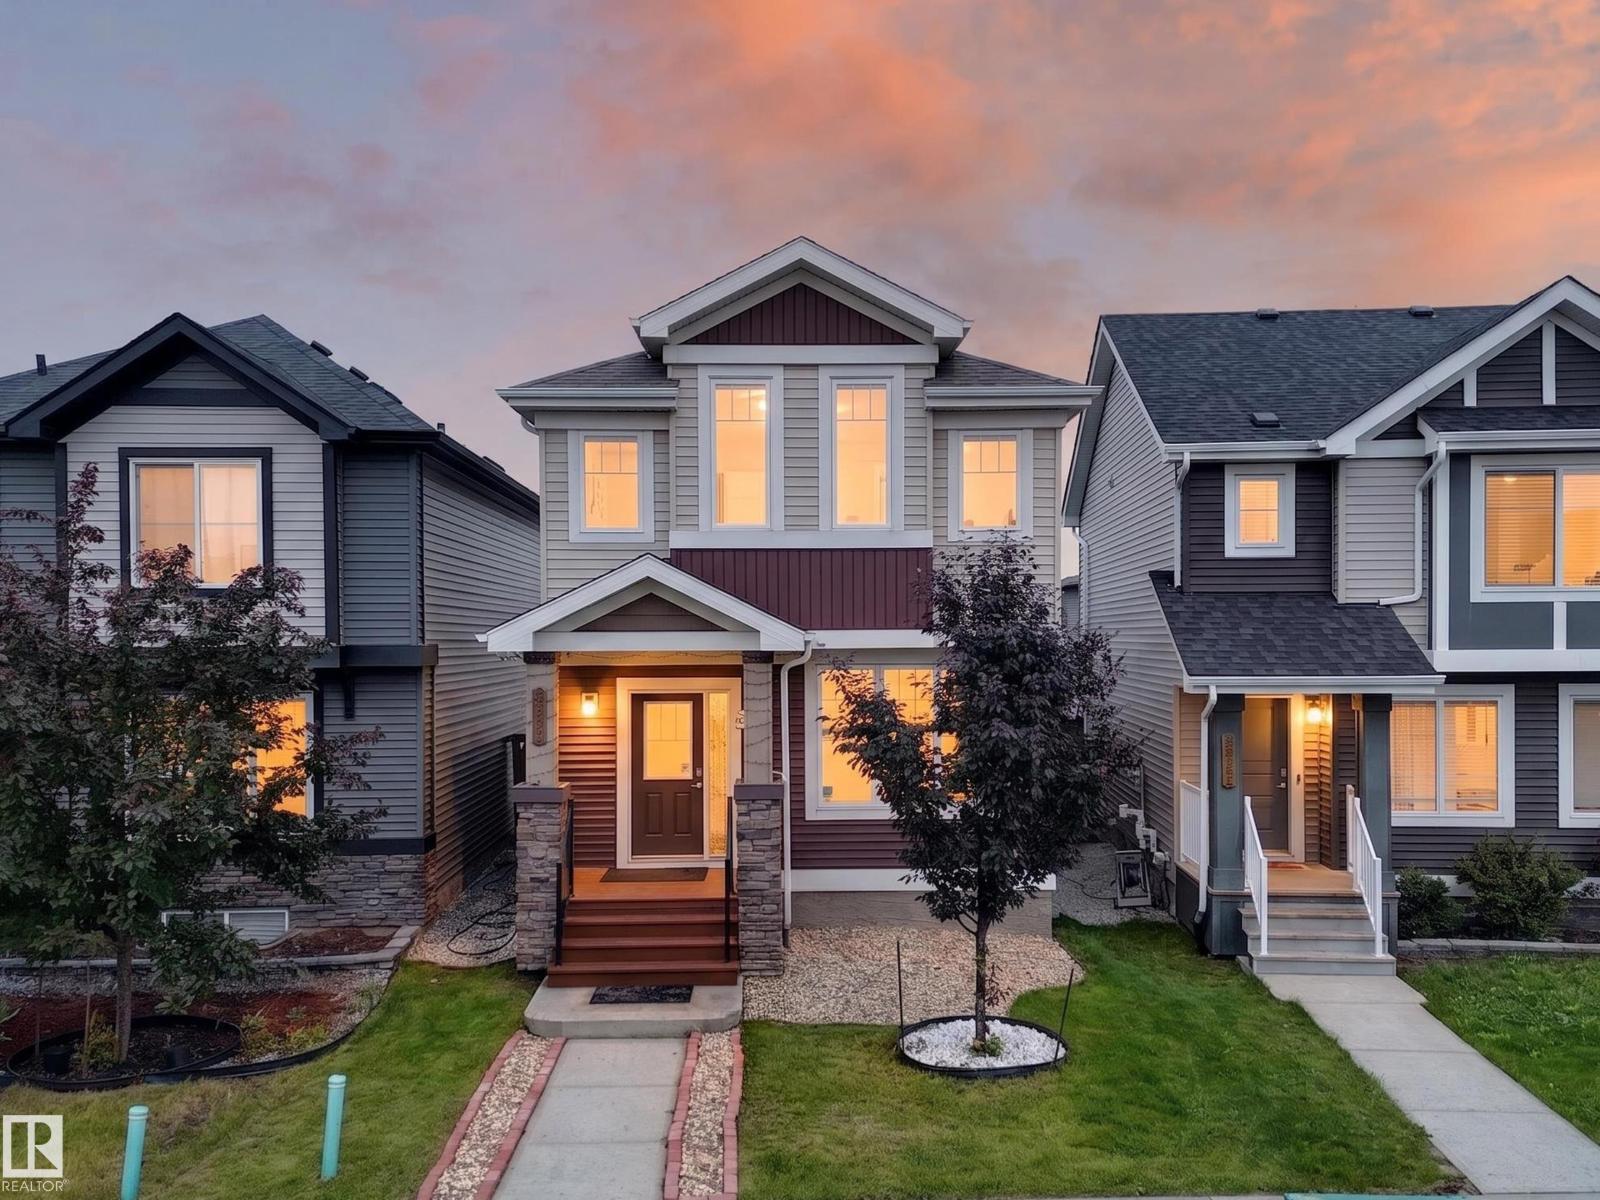
2331 Casey Cr SW SW
Edmonton, Alberta
Welcome to this beautifully maintained one-owner home featuring 3 bedrooms, 2.5 bathrooms, and 9’ ceilings on the main floor. The bright, open-concept layout offers a stunning kitchen with a large gourmet granite island, gas stove, ample cabinetry, and a convenient pocket office. Durable laminate and tile flooring add style and functionality throughout the main level. Upstairs you’ll find a spacious primary bedroom with a private ensuite, two additional bedrooms, and walk-in laundry. Enjoy year-round comfort with central A/C, a high-efficiency furnace, and triple-pane windows. The painted basement floor provides a clean space for storage or future development. Outside features a detached double insulated and heated garage. Ideally located close to shopping, restaurants, public transit, and schools. The future St. Sophia Catholic K-9 School, anticipated to open in Fall 2028, is approximately 400 metres away. A fantastic opportunity to own a move-in-ready home in a growing family-friendly community! (id:42336)
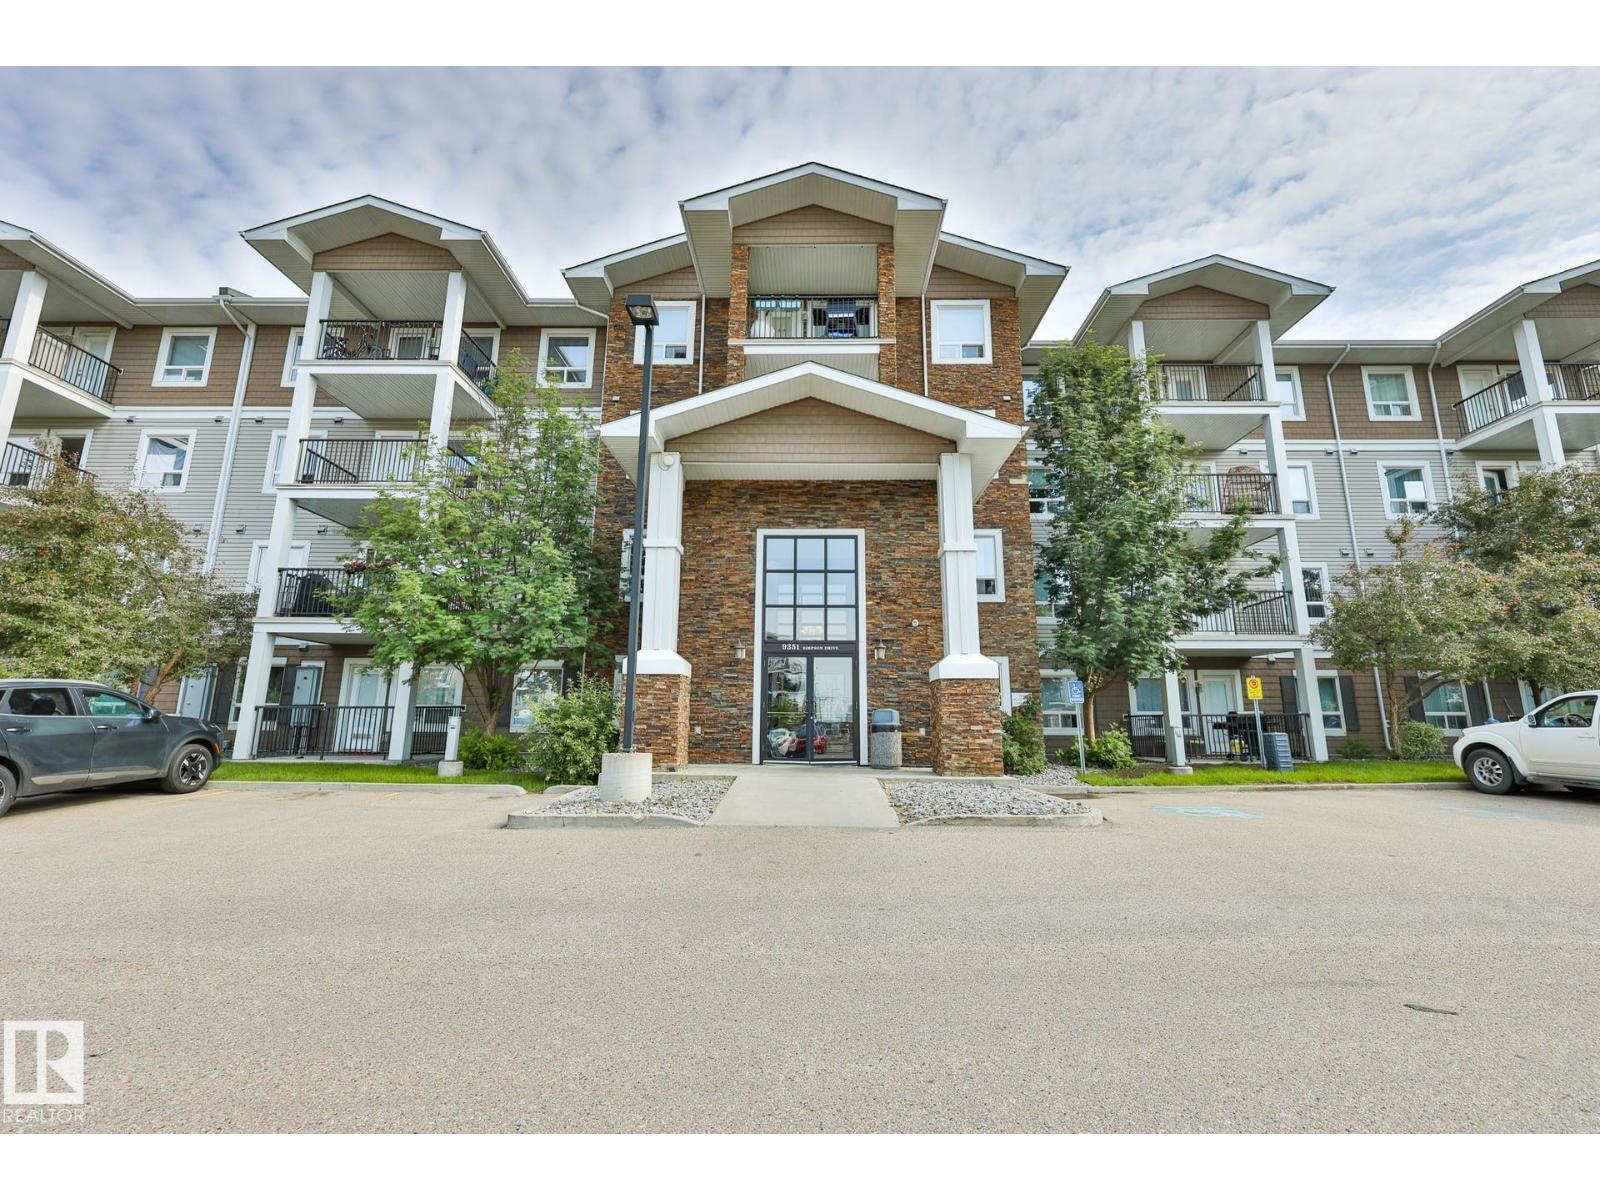
#3320 9351 Simpson Dr NW
Edmonton, Alberta
Location! Location! Location! Welcome to this MOVE-IN-READY Condo in South Terwillegar, one of Southwest Edmonton's MOST desirable family-friendly communities! This FRESHLY PAINTED home has 2 spacious BEDROOMS, 2 FULL BATHS, NEWER LUXURY VINYL PLANK flooring THROUGHOUT (including bathrooms & laundry), NO CARPETS, MODERN KITCHEN with STAINLESS STEEL appliances, updated cabinets, all new light fixtures and plenty of storage space. Bright living room has a large window and a SOUTH facing PRIVATE balcony. There are IN-SUITE LAUNDRY, TWO TITLED PARKING STALLS and LOW CONDO FEE. PETS FRIENDLY COMPLEX. There is a GYM INCLUDED to exercise Close to GOOD schools, shopping, public transit, parks, and easy access to Anthony Henday Drive. Perfect for FIRST-TIME buyers or INVESTORS seeking a LOW-MAINTENANCE home with strong rental potential. (id:42336)
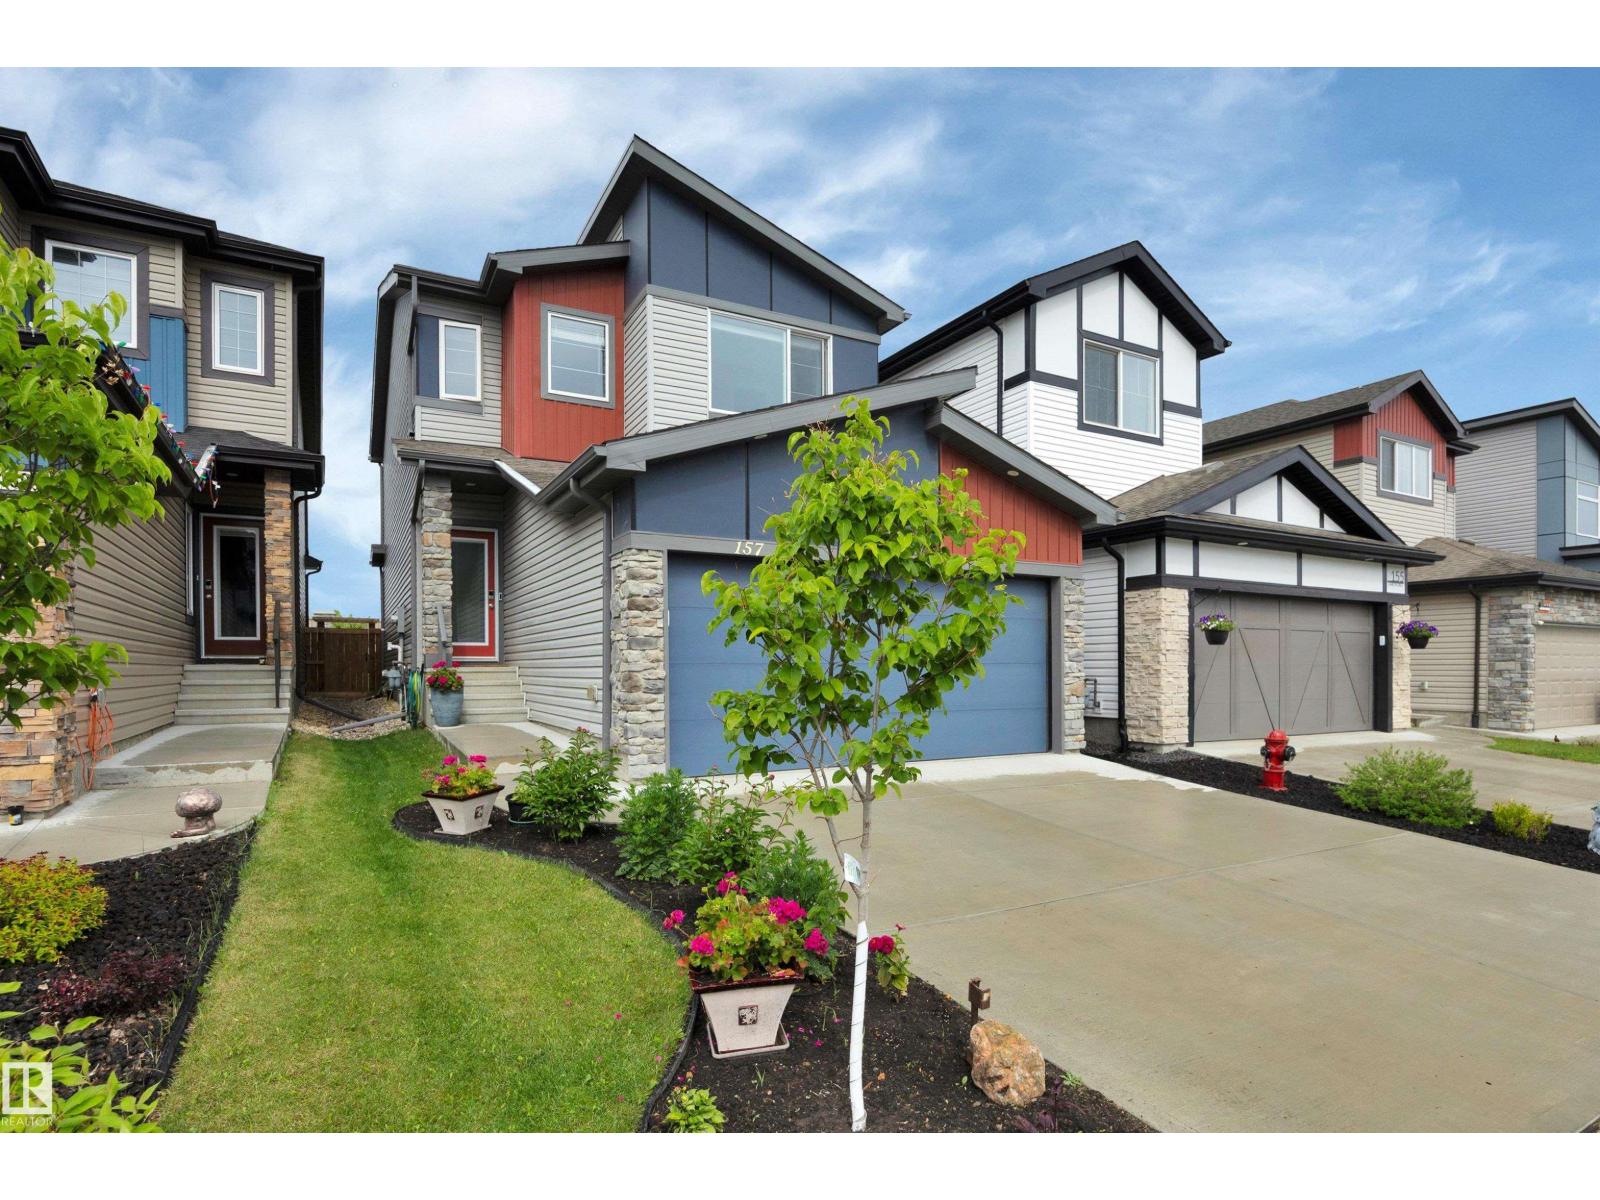
157 Larch Cr
Leduc, Alberta
Lovely custom-built Bedrock Homes 2-storey in the desirable community of Woodbend! Offering 2609 sq.ft. of livable space, including an unspoiled basement ready for your vision, this home has a flawless open-concept floor plan w tall ceilings & loads of natural light. The chef’s kitchen includes a large granite island w eating bar, grey cabinetry, quartz countertops, stainless steel appliances, hood fan, & a walk-through pantry. The spacious dining nook flows seamlessly into the living area, complete w pot lighting, upgraded paint, & a cozy electric fireplace, perfect for entertaining. Upstairs features a bonus room, convenient laundry, & 3 bedrooms, including a primary retreat w a 5-piece ensuite & large walk-in closet. Secondary bedrooms share a 4-piece bath. Outside, enjoy the finished landscaping, pergola, fenced yard, & backyard deck backing onto open fields with no rear neighbours. Double attached garage adds functionality. This stylish home offers comfort, thoughtful upgrades, and move-in ready. (id:42336)
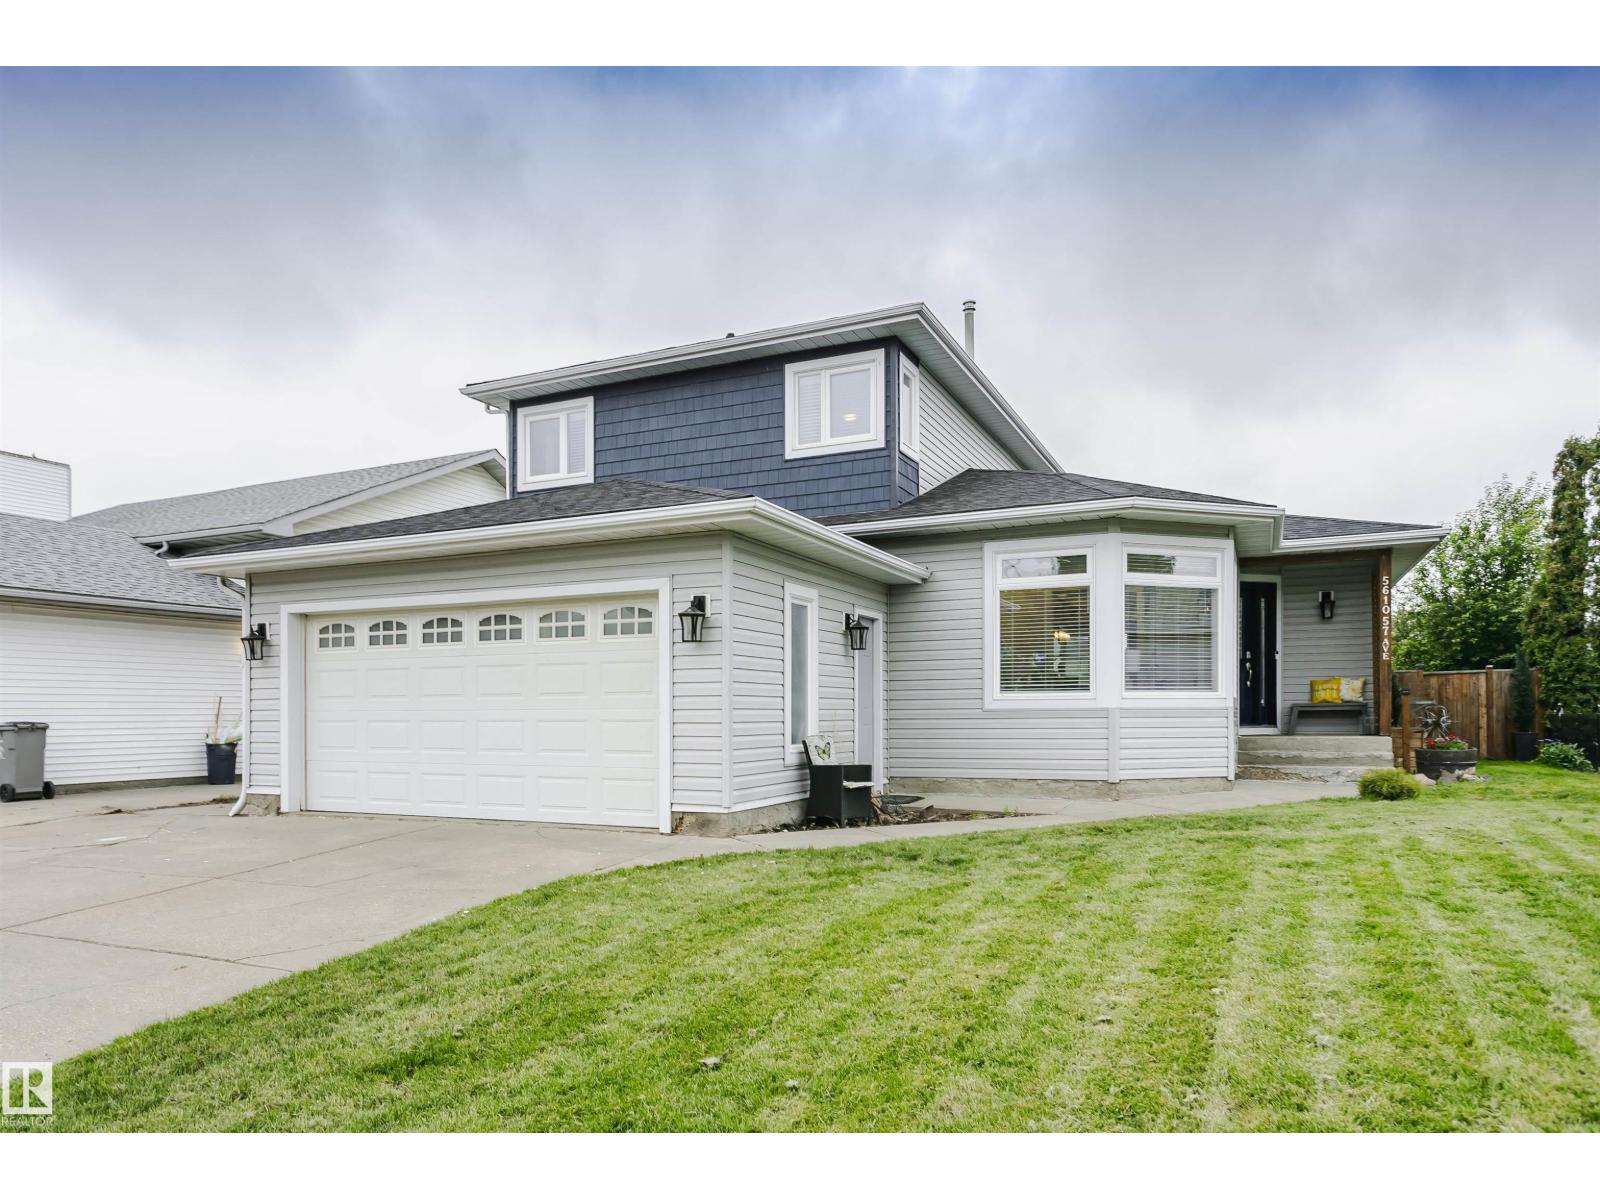
5610 57 Av
Beaumont, Alberta
Looking for a wonderfully updated home where all major work's been done? Extensive renovations began in 2019 including electrical, plumbing, siding, shingles & windows. This property has long term peace of mind upgrades with thoughtful functionality & modern style. The heart of the home is truly this kitchen, with a great design for busy family life & effortless entertaining. 2 living spaces offer sunny inviting areas to gather & connect. A redesigned mud room provides everyday practicality with main floor laundry & 3 piece bath. Upstairs 2 bedrooms & a 4 piece bath are redone to match the rest of the home. The spacious primary bedroom is a space paired with comforting relaxation. The en-suite is spa like escape with heated floors, soaker tub & walk in shower. The basement has 2 partially finished bedroom areas with tons of space to develop the remainder in your own way. This is a move in ready family home in great neighborhood, allowing you to spend less time on projects & more time with loved ones. (id:42336)
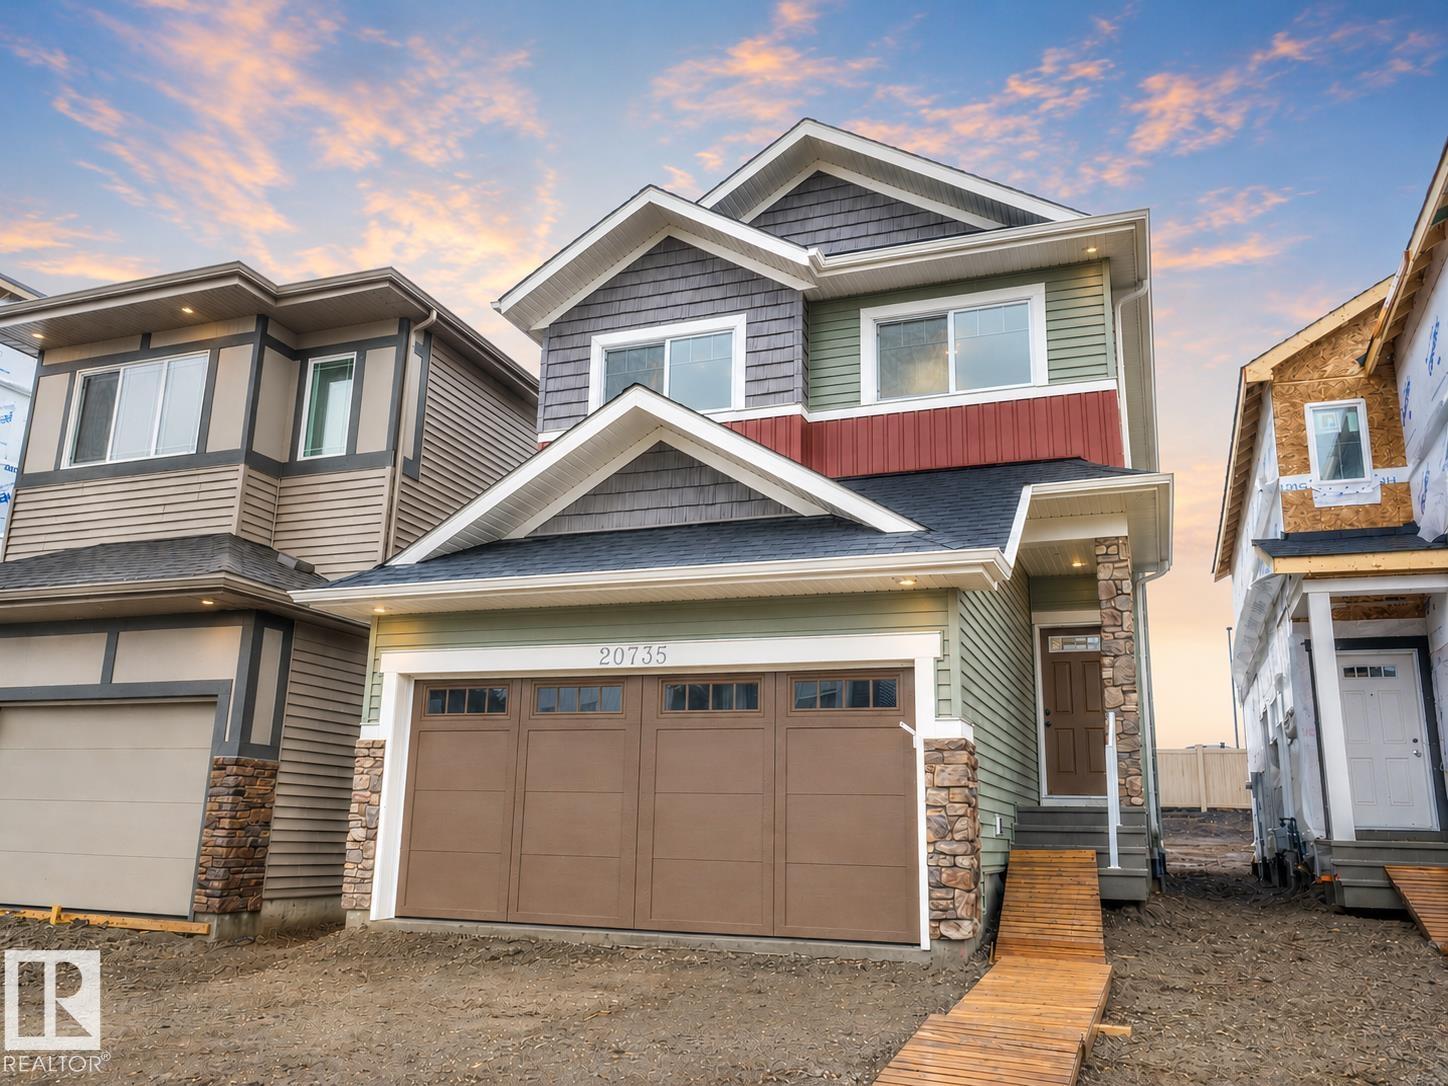
20735 24 Av NW
Edmonton, Alberta
Discover elevated living in this beautifully crafted Coventry Home where thoughtful design & warm, inviting spaces come together. 9' ceilings create an immediate sense of openness & light, while the open-concept kitchen blends style & function with quartz countertops, ceramic tile backsplash, & elegant cabinetry—a natural gathering place where everyday moments & conversations unfold. The Great Room flows effortlessly into the dining nook, creating the perfect setting for quiet mornings, family dinners, & evenings spent with friends, while a convenient half bath completes the main floor. Upstairs, the primary suite offers a peaceful retreat with a spa-inspired 5-piece ensuite featuring dual sinks, a relaxing soaker tub, stand-up shower, & walk-in closet. Two additional bedrooms, a stylish main bath, a versatile bonus room, & upstairs laundry provide comfort & flexibility for daily life. Built with care & backed by the Alberta New Home Warranty Program for lasting peace of mind. Some photos virtually staged (id:42336)
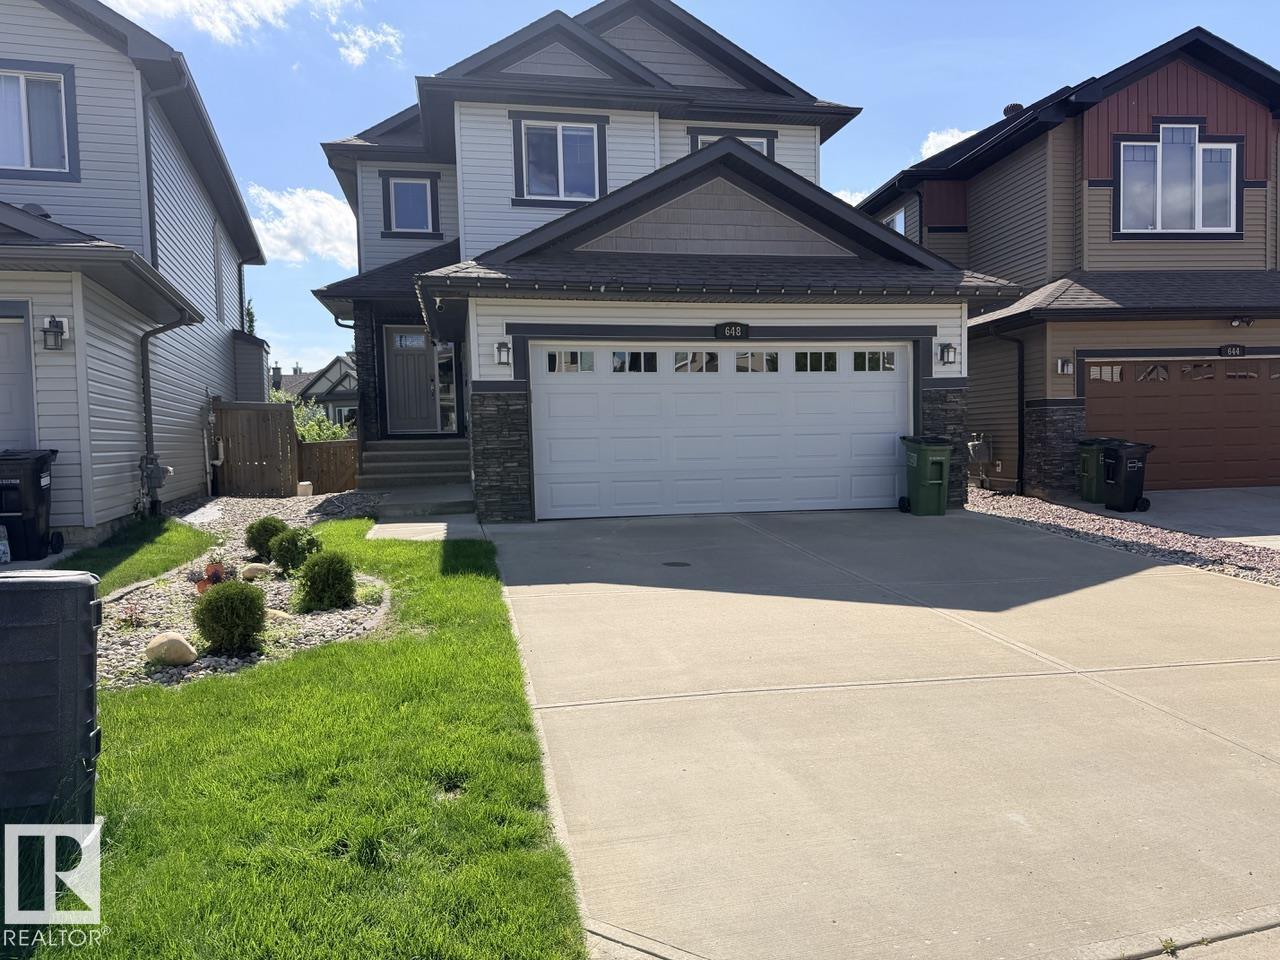
648 178 St SW
Edmonton, Alberta
Visit the Listing Brokerage (and/or listing REALTOR®) website to obtain additional information. Discover your dream home with this rare walkout opportunity in Windermere. This beautifully maintained residence features numerous upgrades, including a modern kitchen with new appliances and central air conditioning. The stunning backyard oasis offers a stone retaining wall, and lush greenery. The main includes an office, gas fireplace, and a walk-through pantry, seamlessly flowing into the contemporary kitchen. Enjoy pond views from the composite deck with glass railings, ideal for morning coffee or evening gatherings. Upstairs, find a spacious primary suite with a luxurious 5-piece ensuite, two additional bedrooms, a full bath, and a versatile bonus room. The fully finished walkout basement offers endless possibilities with a bedroom, full bath, wet bar, entertainment space, and ample storage.. Some photos are virtually staged. (id:42336)
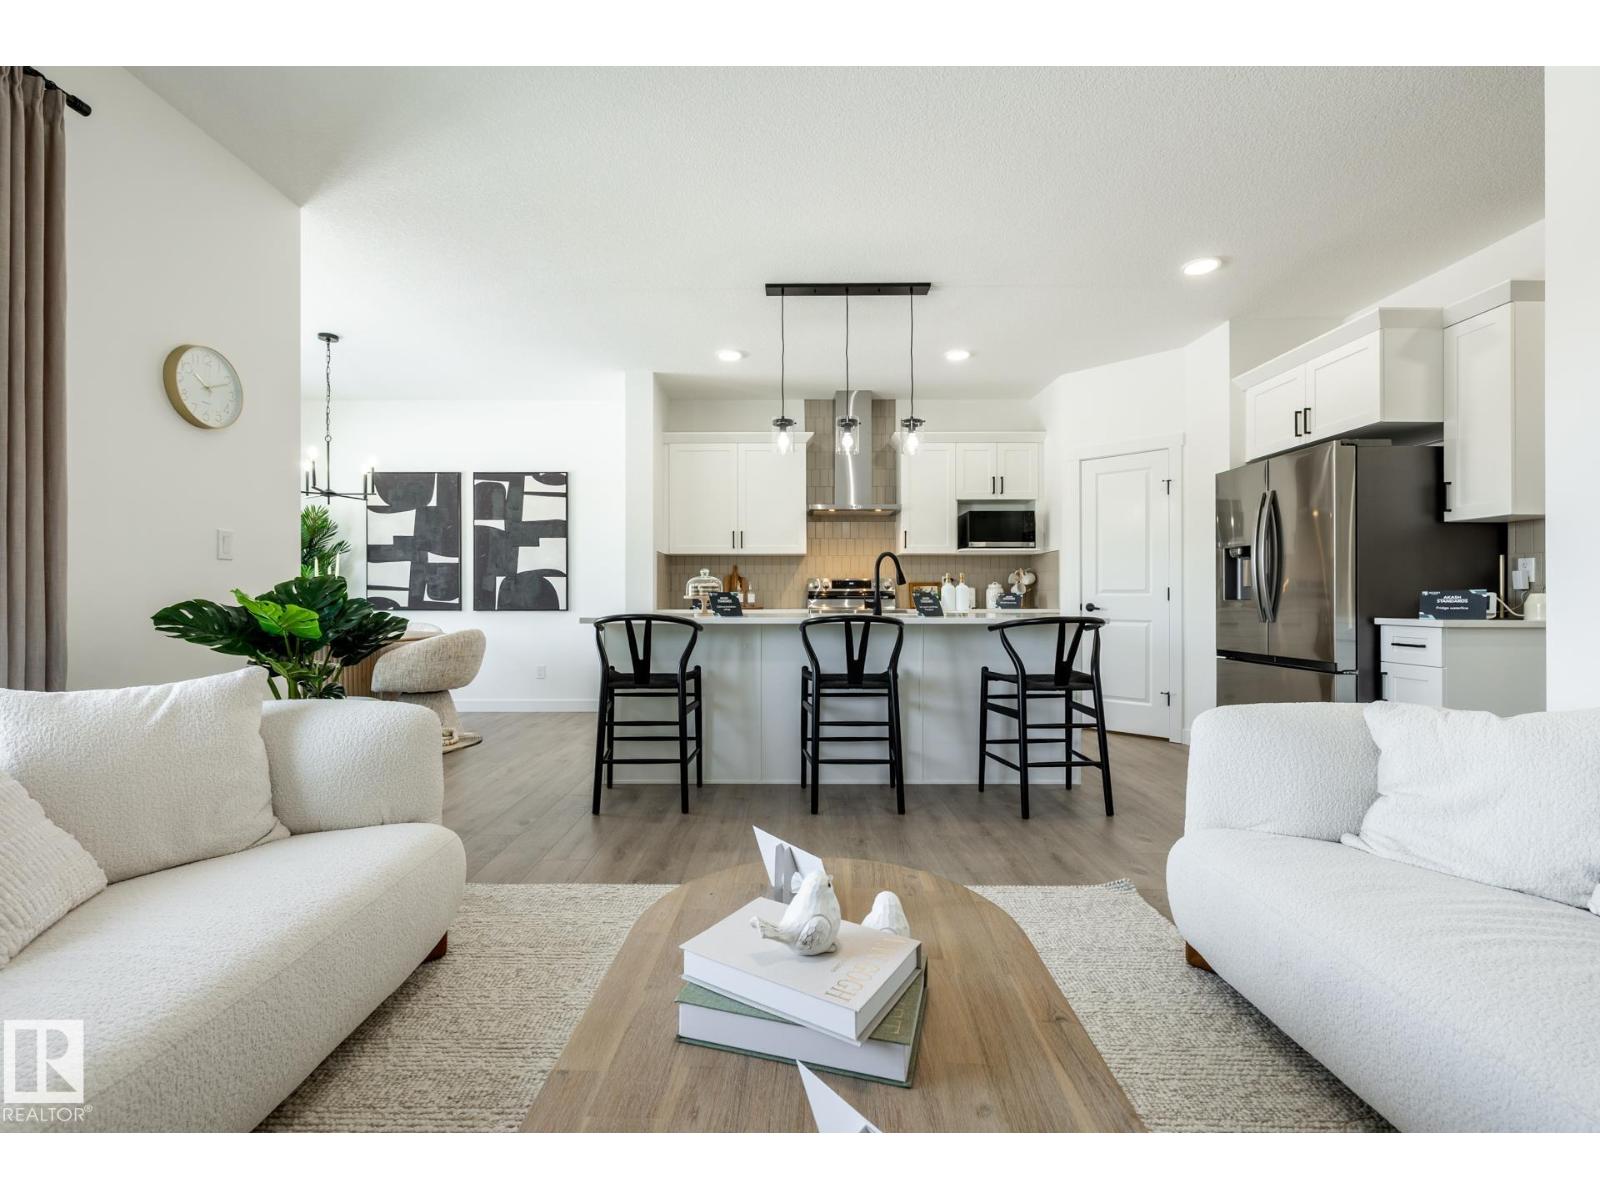
5029 Cawsey Li SW
Edmonton, Alberta
The Elliott by Akash Homes is a thoughtfully designed 2-storey family home offering over 2,000 sq ft of well-planned living space. The open-concept main floor features 9’ ceilings, a spacious great room with an electric fireplace, and French-imported laminate flooring throughout. The modern kitchen features quartz countertops and a convenient walk-through pantry that connects to the mudroom, ideal for busy households. Upstairs, enjoy four generously sized bedrooms, including a private primary retreat with a walk-in closet and ensuite featuring dual sinks leasding to the upstairs laundry room with sink adds everyday convenience. The basement offers excellent future development potential to make it your own! Built with Akash Homes’ signature craftsmanship, the Elliott delivers comfort, functionality, and timeless design. PLUS a SEPARATE SIDE ENTRANCE & $5000 CREDIT FOR APPLIANCES. PICTURES ARE OF SHOW HOME. PLANS, FIXTURES, AND FINISHES MAY VARY AND ARE SUBJECT TO AVAILABILITY/CHANGES WITHOUT NOTICE. (id:42336)