

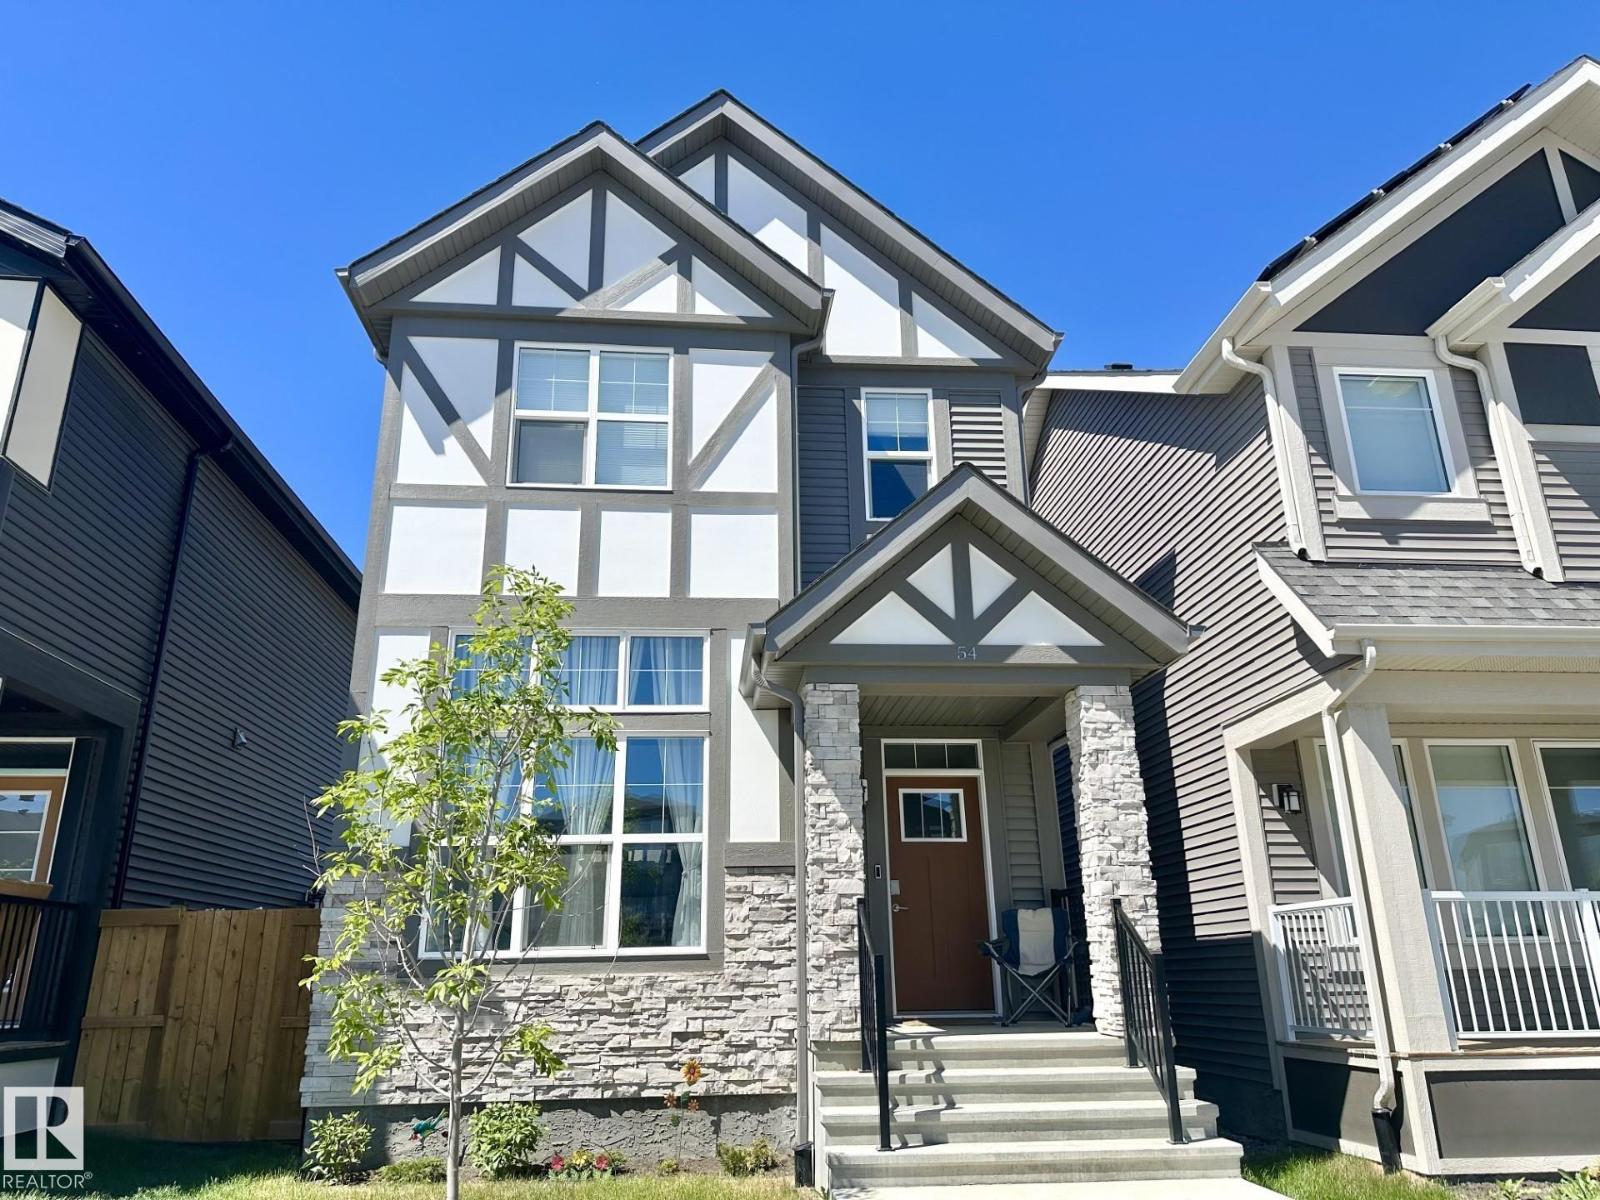
54 Nettle Cr
St. Albert, Alberta
Welcome to this well-designed 1631 sq ft two-storey home offering bright, functional living space. A spacious living room with 12' ceilings greets you as you enter, highlighted by large east-facing windows that fill the home with morning light. Durable vinyl plank flooring runs throughout the main floor living areas. The open-concept kitchen and dining area features abundant cabinetry and generous counter space—perfect for everyday living and entertaining. Upstairs you’ll find a large primary suite with a walk-in closet and an upgraded extra-large 5-piece ensuite, plus two additional bedrooms, laundry and a 4-piece bathroom. The basement has 12' ceilings and is awaiting your personal touch . The heated garage is extended to accommodate a large truck or SUV. Added value includes 10 solar panels, digital thermostats in the home and garage, both helping improve energy efficiency. GREAT LOCATION - close to shopping, schools and Ray Gibbon Drive! (id:42336)
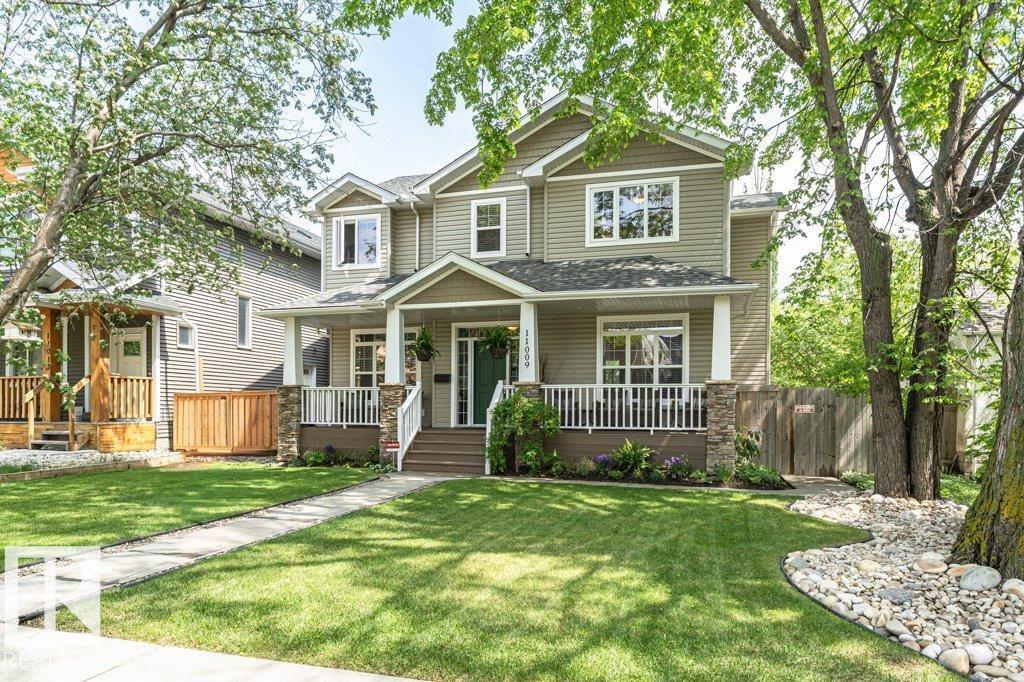
11009 131 St NW
Edmonton, Alberta
PRICED BELOW BANK APPRAISED VALUE this upscale Westmount home, abundant with natural light, blends neighbourhood character with modern conveniences expected today. This 5 bedroom 3 1/2 bath family home (not a skinny) is ON A FULL 650 sq. m lot. Main floor has hardwood, 9’ ceilings & offers a Great Room with large windows & gas fireplace; well appointed Kitchen with granite island, Bosch & Meile appliances & a built in Miele coffee maker; Formal Dining Room; bright Den & a 2 pce. bath. Upstairs has a huge Primary with massive walk in closet, 2 sided gas fireplace & 5 pce. Ensuite ; 2 additional Bedrooms; 4 pce bath & Laundry Room. Fully finished Basement with big windows & in-floor heating with a Family/Theatre room; wet bar; 2 more Bedrooms; 4 pce. bath & 3 storage rooms. Beautifully landscaped with 16’ x 19’ composite deck & lower concrete deck. Oversized double heated garage. Active community league, good school, spray park & short walk to 124 st entertainment district. Minutes to DT & river valley. (id:42336)
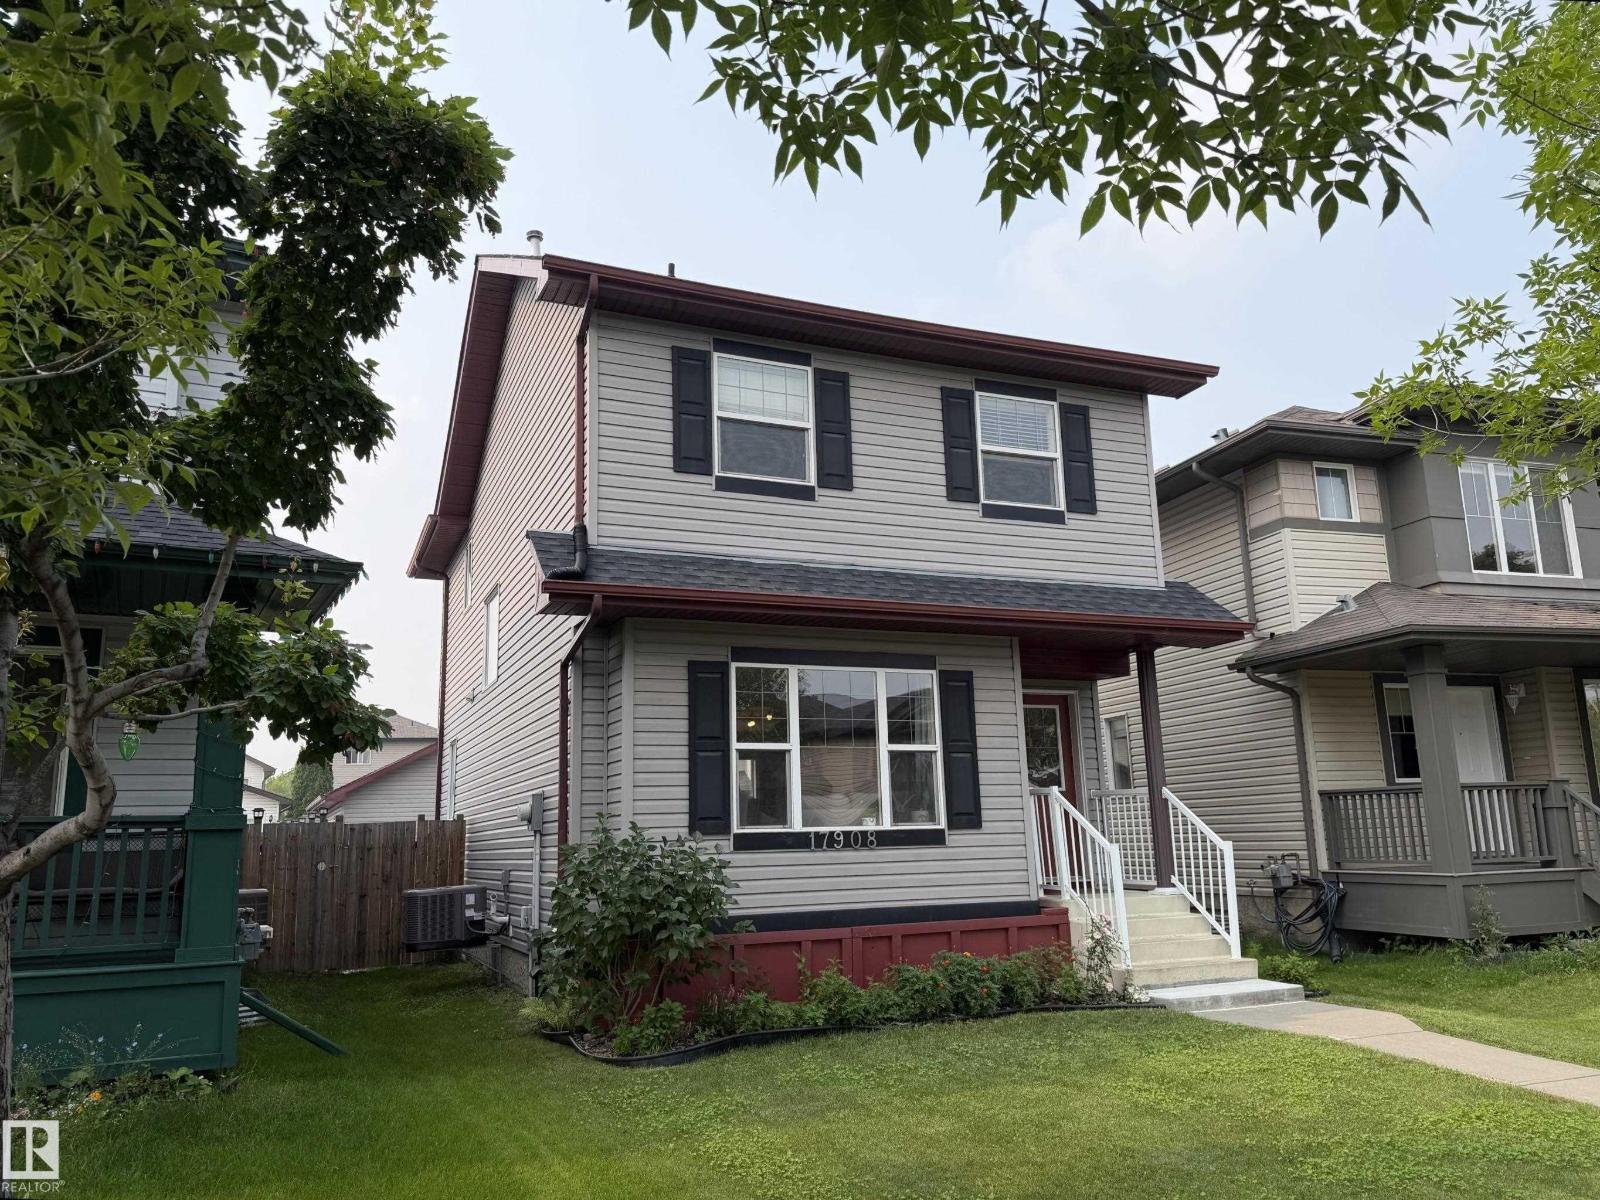
17908 89 St NW
Edmonton, Alberta
Welcome home to this immaculate and move in ready 2 storey. New central A/C, new furnace, newer shingles, flooring and much more. Upon entering you are greeted with a large living room with floor to ceiling windows and room enough for the entire family. Adjacent is a spacious island kitchen with plenty of cupboards and counter space. Enjoy the large dining room which will accommodate the entire family and large gatherings. Just off the kitchen is a french door leading to your private deck and spacious, fully fenced backyard with a massive double detached garage & additional RV parking. 2 piece bathroom completes the main floor. Upstairs offers 3 good sized bedrooms including a spacious primary bedroom with a 3 piece en-suite & walk-in closet. Additional 4 piece common bathroom and storage closets completes the upper floor. Partially finished basement and quiet crescent location with steps to the trail system and lake. Immaculate move in ready home in great location. (id:42336)
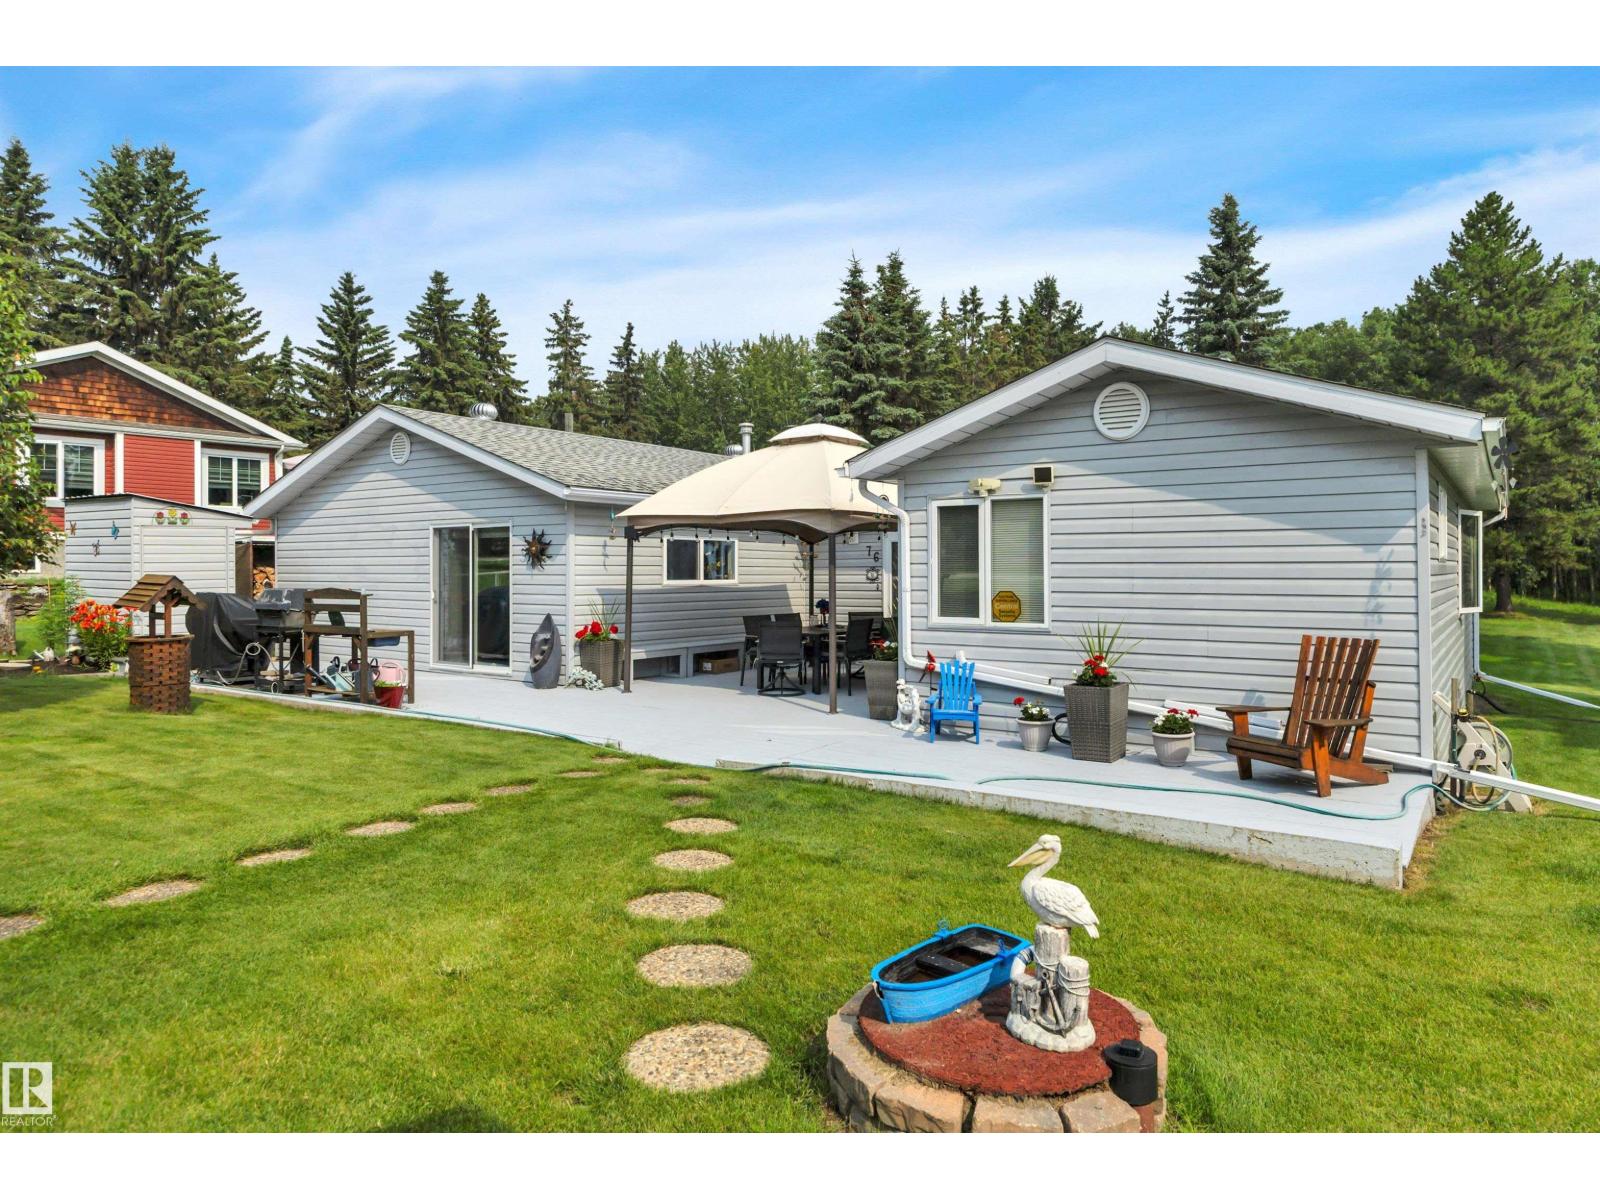
76 Buskmose
Rural Wetaskiwin County, Alberta
Imagine waking up just minutes from the beach at beautiful Pigeon Lake! This charming property offers the perfect blend of peaceful country living and lakeside fun! Nestled on a private .44-acre lot, this home is ideal whether you're looking for a year-round residence or the perfect weekend getaway. Step outside and you'll fall in love with the beautifully landscaped yard, lush lawn, mature trees, and established gardens—an inviting space for morning coffee, family gatherings, or relaxing around the fire after a day at the lake. Inside, you'll appreciate the warmth and character of the wood stove, providing an additional heat source and that cozy cabin feel. The home was thoughtfully updated with new windows and an addition in 2006, adding comfort and functionality. (id:42336)
5434 Eastview Cr
Redwater, Alberta
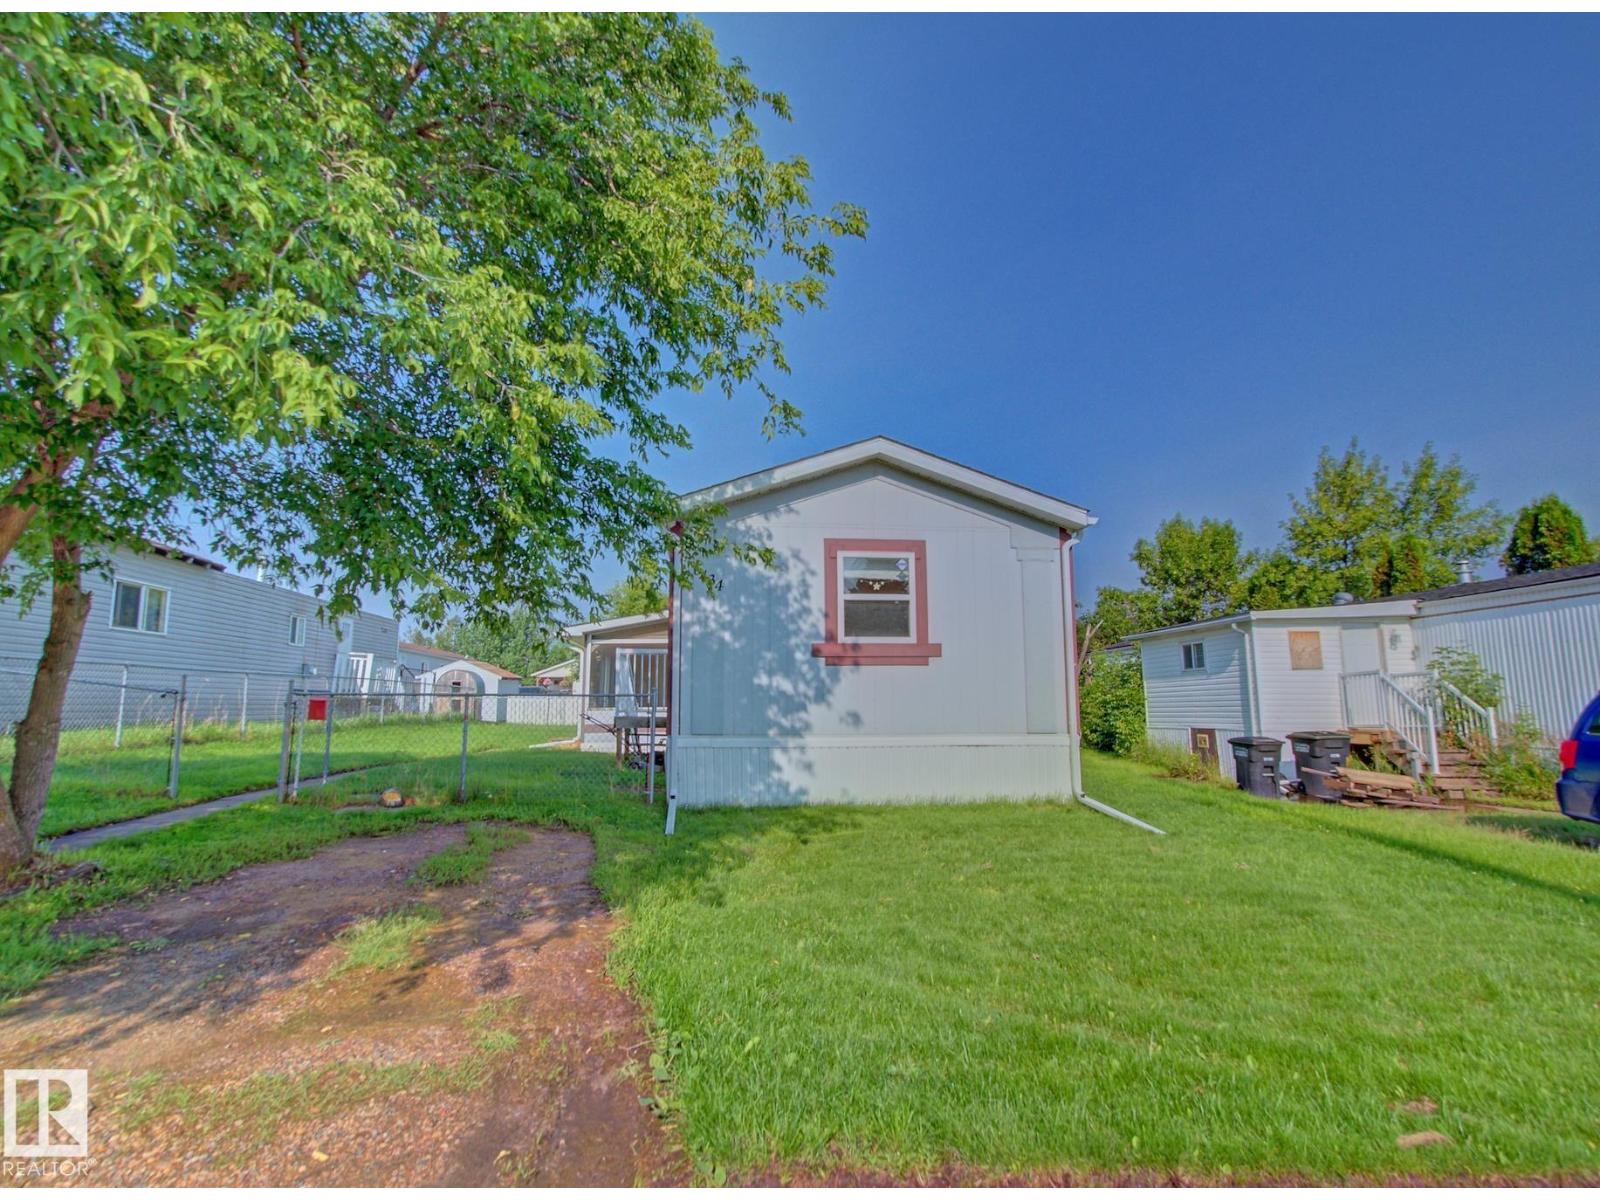
Welcome to this 1,056 sq. ft. modular home situated on its own lot in a family-friendly crescent in Redwater. Built in 1996, this 3-bedroom, 2 full bathroom home offers a functional layout perfect for first-time buyers, young families, or those looking to downsize. The spacious kitchen features ample cabinetry and overlooks the bright, family-sized living room, creating a welcoming space for everyday living and entertaining. The private primary bedroom is tucked away at the rear of the home and includes a 4-piece ensuite, while two additional bedrooms and a second 4-piece bathroom are located at the opposite end for added privacy. An enclosed porch provides excellent storage and a sheltered entry, while the covered deck is the perfect spot to relax outdoors. Convenient school bus access a quick walk to McDonald Park make this affordable property and a excellent place to call home. (id:42336)
41- 5220 44 Av
Calmar, Alberta
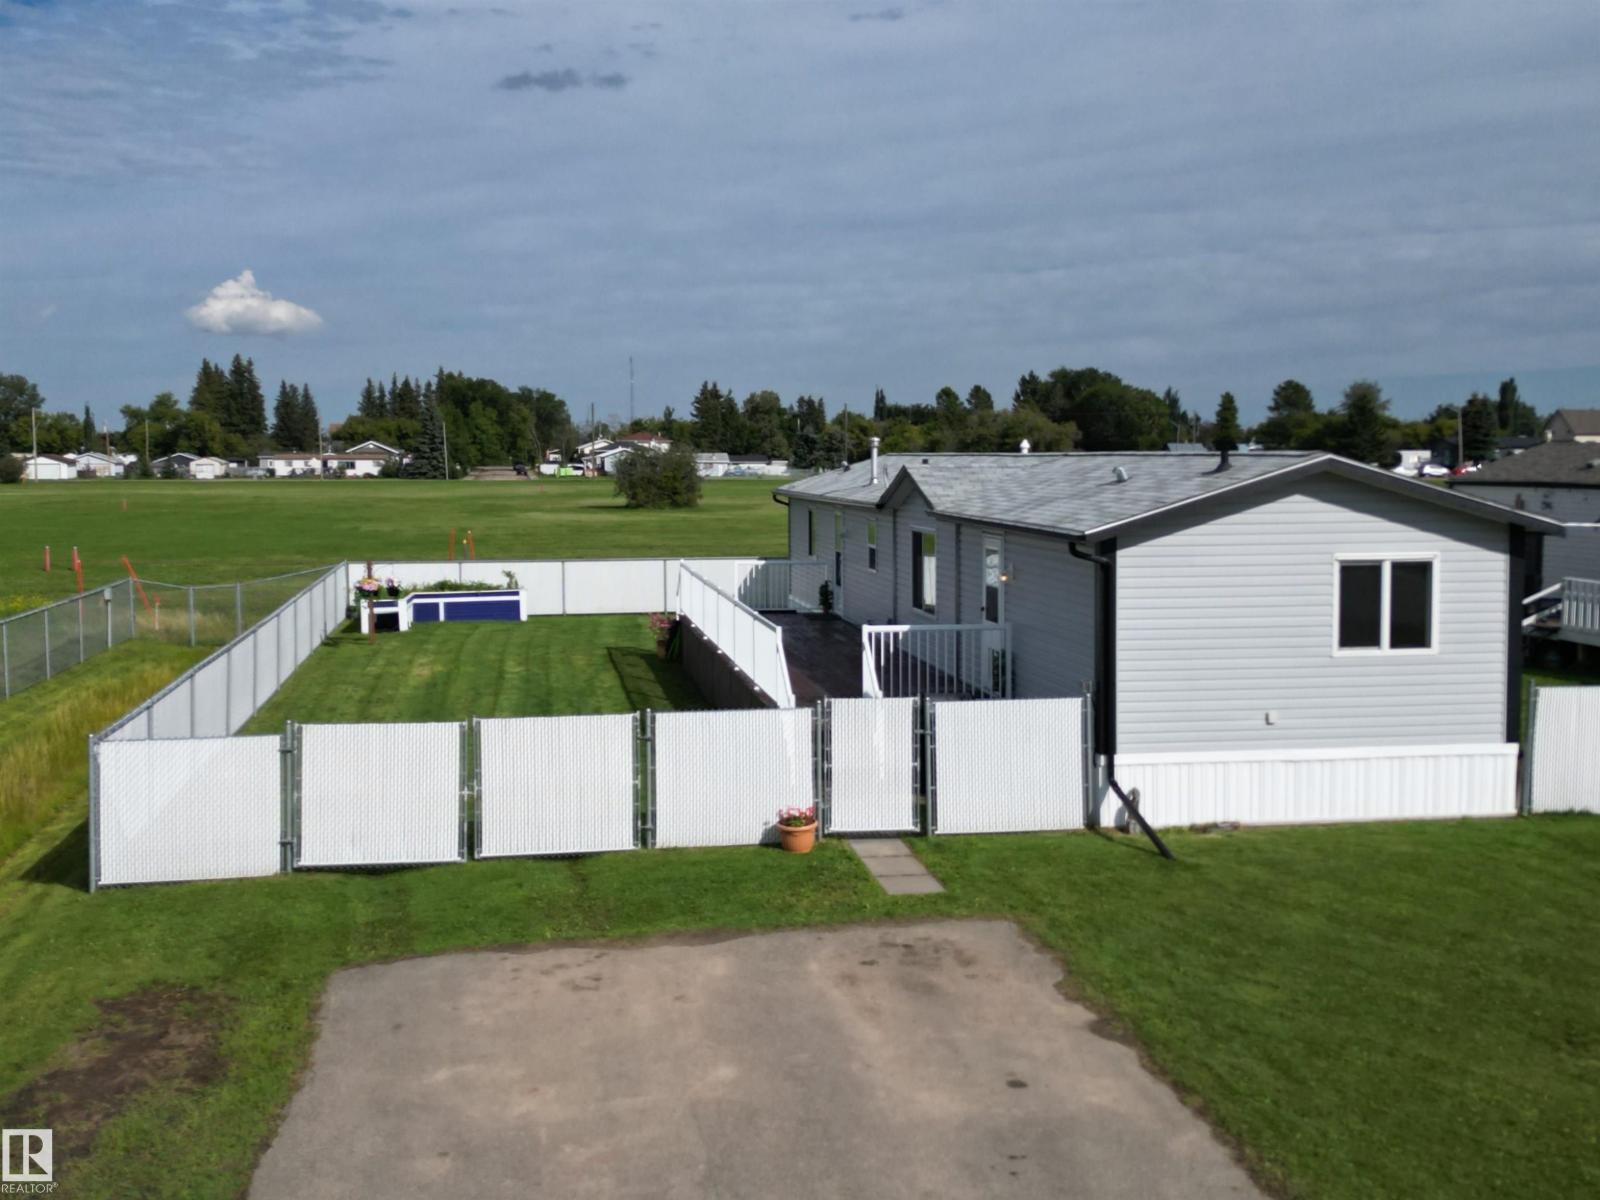
This well-cared-for 3 bedroom, 2 bathroom mobile home is perfectly situated on a spacious corner lot backing onto a green space, for added privacy. The fully fenced yard features raised garden boxes, a large deck ideal for relaxing or entertaining, and plenty of space for kids or pets to play. Inside, you’ll appreciate the open-concept design with a bright living room that flows seamlessly into the dining area and kitchen. The kitchen offers ample cabinetry and counter space, perfect for everyday living and meal prep. The master suite is thoughtfully positioned for privacy and includes a walk-in closet and full ensuite bathroom. Two additional bedrooms and a second full bathroom provide flexibility for family, guests, or a home office. Additional highlights include central A/C for year-round comfort and the convenience of being just minutes from schools, shopping, parks, and all amenities. (id:42336)
5502 39 St
Rural Wetaskiwin County, Alberta
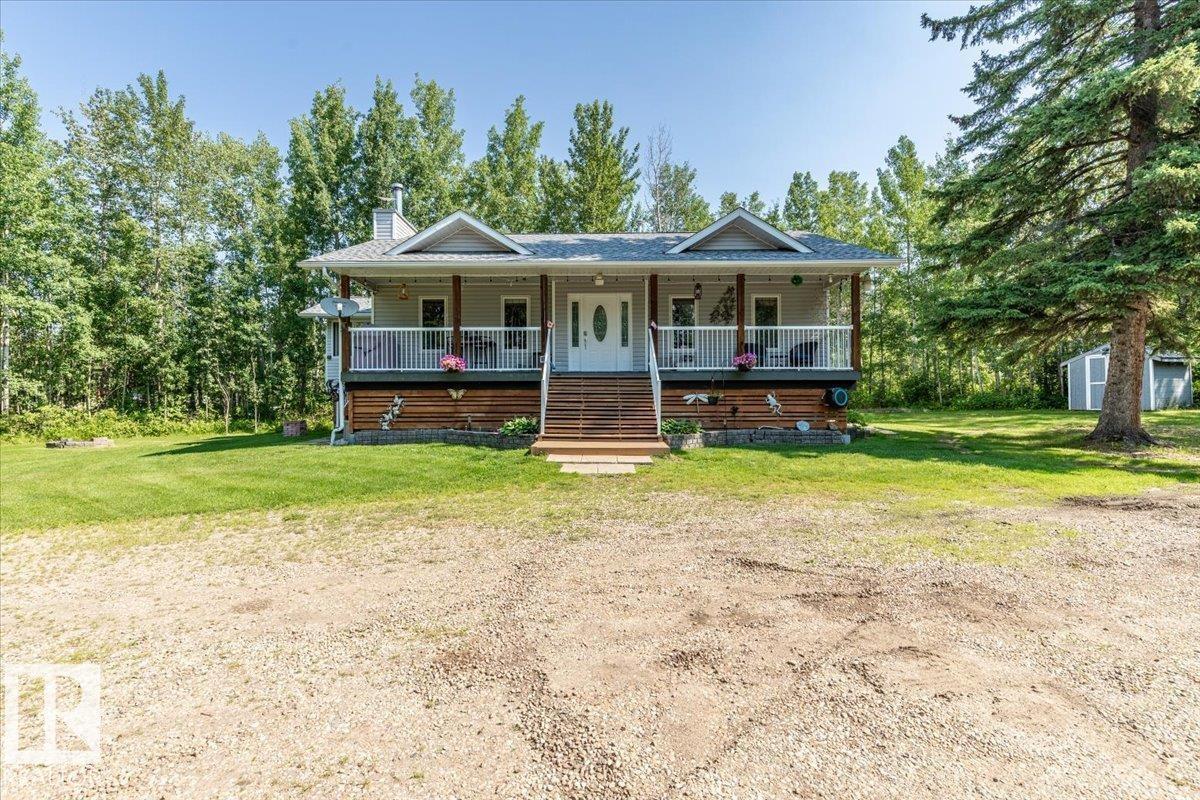
This Immaculate 1.56 acre property close to the lake hosts a Fully Finished home, Double Detached Garage, 60'x30' Tarp Shed, and More! The Main floor has an open concept with the kitchen, dining, and living room located central with vaulted pine ceilings throughout! The kitchen has hickory cabinets with a large island, dining area with a pantry, and patio access to the sunroom with the hot tub (not included in the RMS measurements). The Primary bedroom on the main floor has two closets and a 3 pce ensuite. Two other bedrooms are also on the main with one currently being used as the laundry/office. Finally a 4 pce bathroom situated just outside the living room with a wood fire place concludes this functional floor plan. The Basement is Finished with two more bedrooms, a 3 pce bathroom, and a large family room with an electric fireplace. The Garage is 28'x30' with heat, power, and a concrete floor. This entire property is beautifully landscaped, has a covered gazebo, paved road to it, and municipal sewer! (id:42336)
10632 155 St NW
Edmonton, Alberta
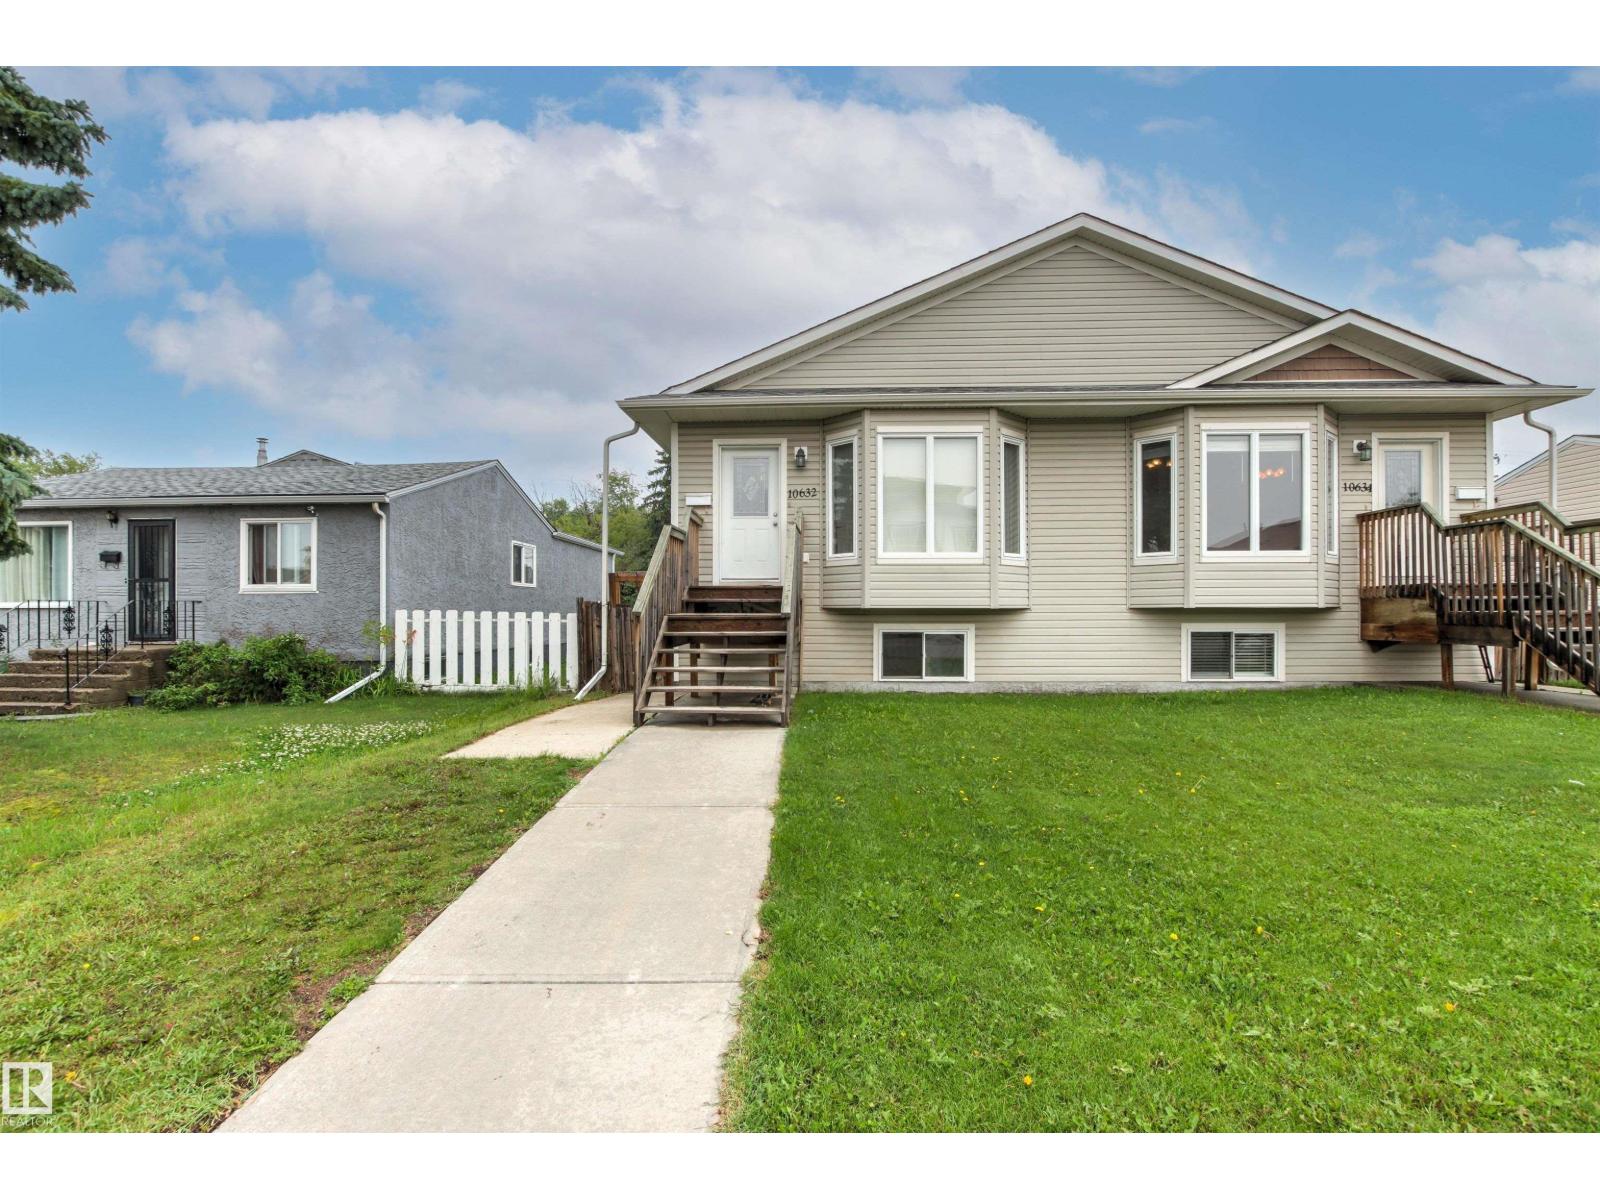
Exceptional investment opportunity in the mature community of Canora! Both sides of this duplex bungalow are available, offering incredible potential for investors or multi-generational living. This fully finished home features 5 bedrooms and 3 bathrooms, with an open-concept main floor highlighted by vaulted ceilings. The main level offers 3 bedrooms, 1 1/2 bathrooms, convenient laundry, and a spacious kitchen with granite countertops and a pantry. A separate side entrance provides excellent suite potential with kitchen plumbing already roughed in, and a dual thermostat to seperate the heating for the main floor and basement. Plus electric baseboard heating for extra heating in the basement! The lower level features 2 bedrooms, a full bathroom, second laundry area, and a large family room. Outside, enjoy a fully fenced yard and an oversized single detached garage. Ideally located with local traffic only, just half a block from Brightview Elementary School and with excellent access to public transit. (id:42336)
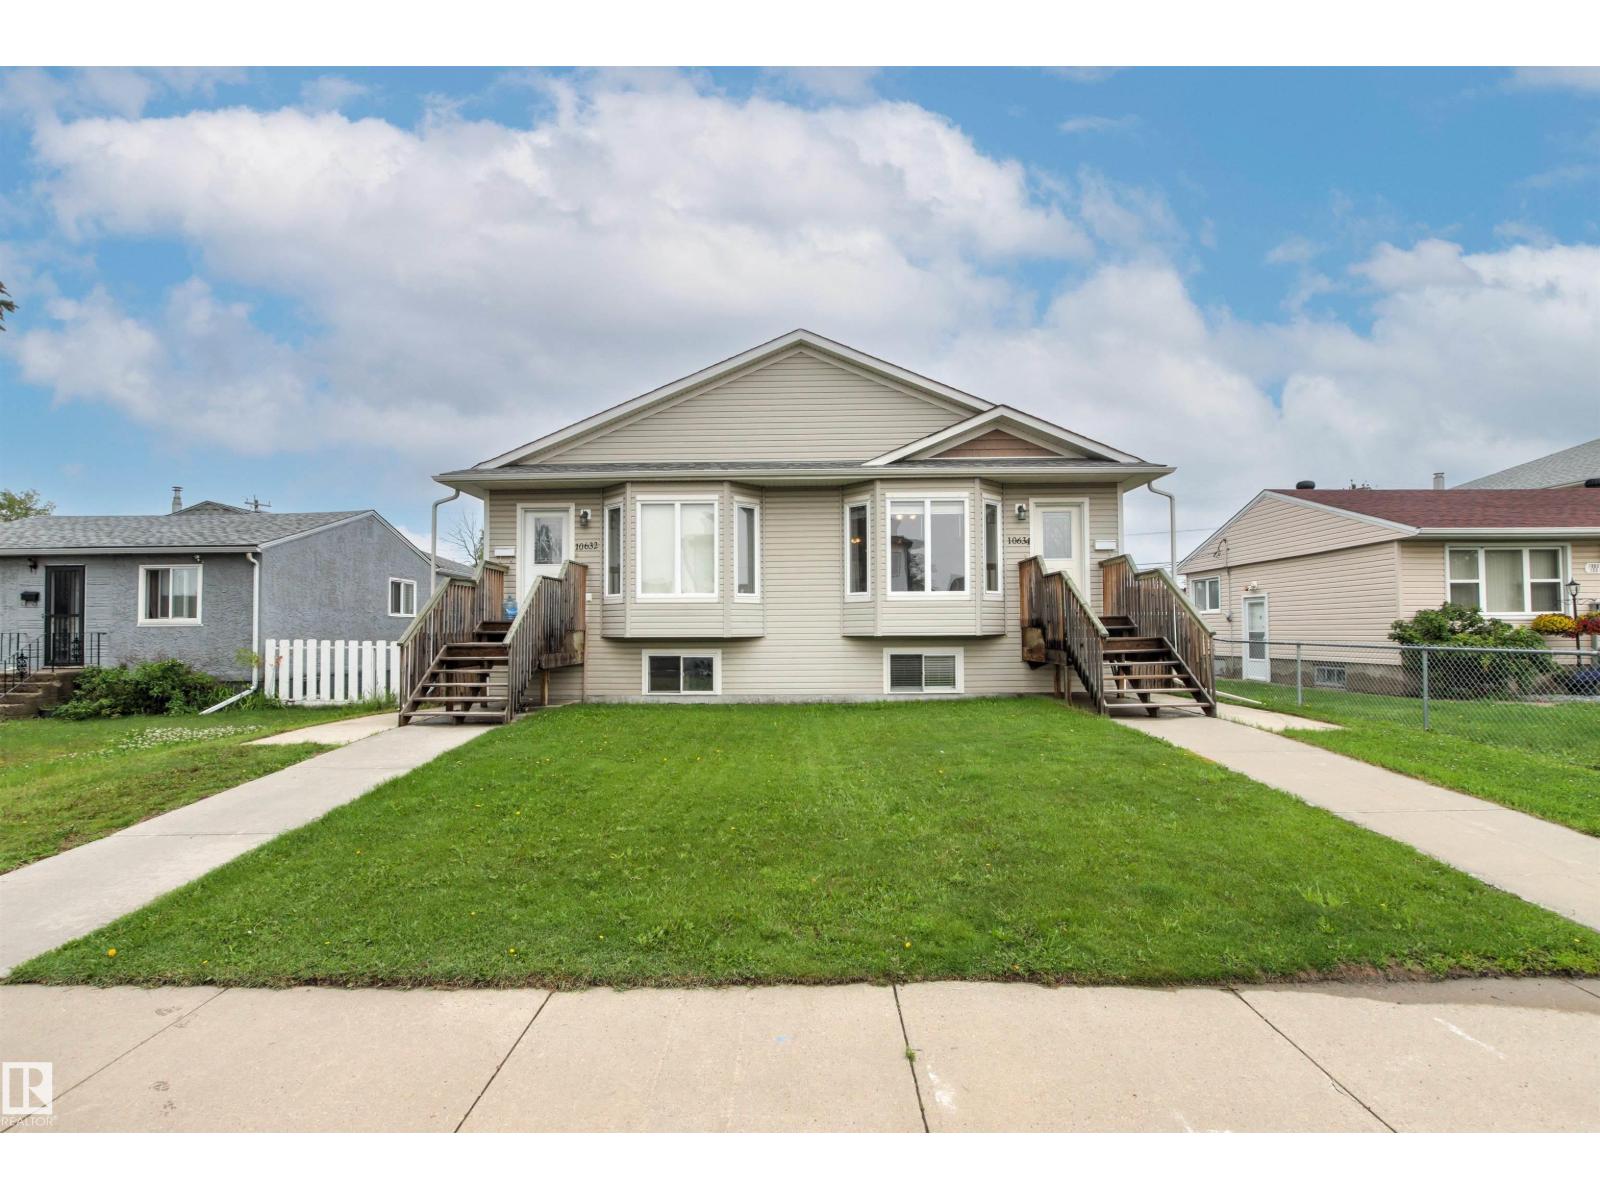
10634 155 St NW
Edmonton, Alberta
Exceptional investment opportunity in the mature community of Canora! Both sides of this duplex bungalow are available, offering incredible potential for investors or multi-generational living. This fully finished home features 5 bedrooms and 3 bathrooms, with an open-concept main floor highlighted by vaulted ceilings. The main level offers 3 bedrooms, 1 1/2 bathrooms, convenient laundry, and a spacious kitchen with granite countertops and a pantry. A separate side entrance provides excellent suite potential with kitchen plumbing already roughed in, and a dual thermostat to seperate the heating for the main floor and basement. Plus electric baseboard heating for extra heating in the basement! The lower level features 2 bedrooms, a full bathroom, second laundry area, and a large family room. Outside, enjoy a fully fenced yard and an oversized single detached garage. Ideally located with local traffic only, just half a block from Brightview Elementary School and with excellent access to public transit. (id:42336)
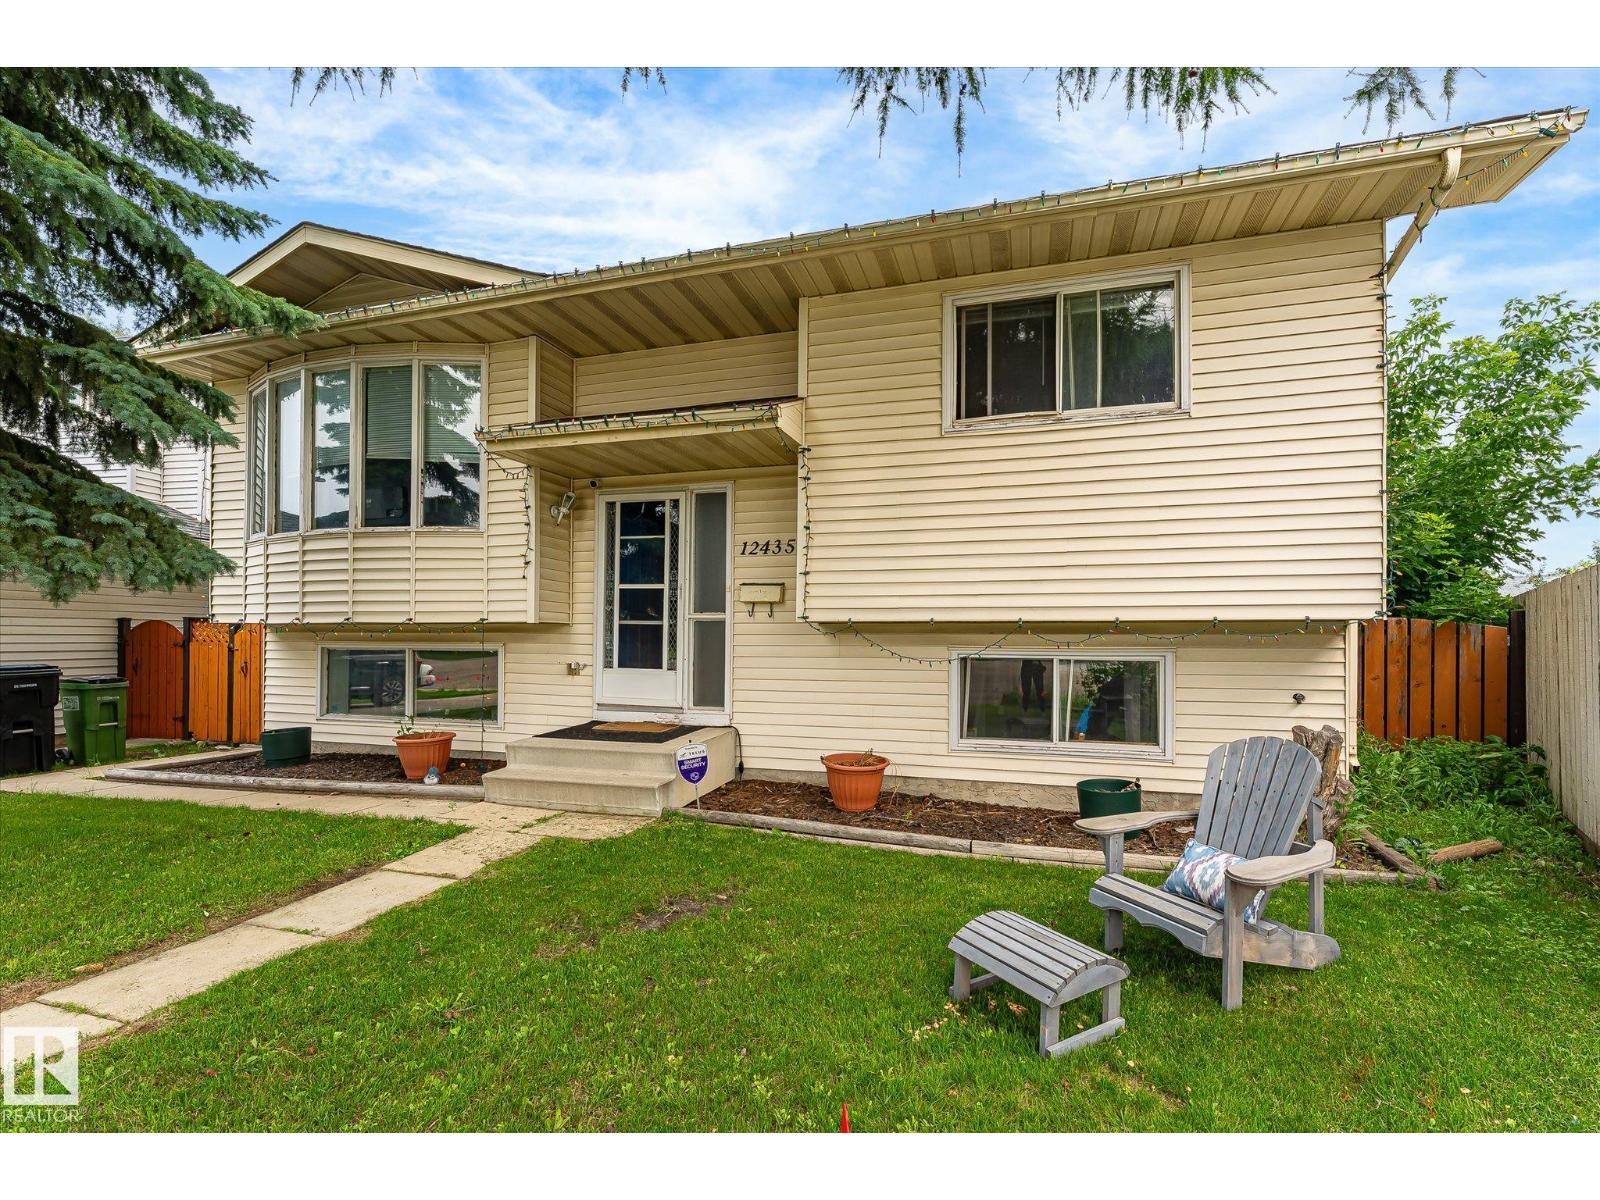
12435 46 St NW
Edmonton, Alberta
Welcome to this Beauty in Bergman! 5 Bedroom 3 bathroom home - enough room for the whole family to spread out! Massive backyard with multi layer deck to enjoy & under deck storage along with a Double Garage gives you room for all the toys as well. The Bi-Level design creates a feeling of spacious living - Huge Eat In Kitchen is the hub of the main floor, 3 bedrooms and living room along with a 4 piece main bath and 3 piece ensuite complete it. Fully finished basement with 2 bedrooms, 1 bath & family room with large windows for sunlight to flood in. Gas fireplace for cozy winter evenings is the perfect touch for this space. Well laid out Laundry room with cupboards & sink keep you organized while a spacious Utilities room has even more storage for you! This community has it all - quick zip onto the Yellowhead for commuting, plenty of parks and schools, and a multitude of bakeries, butchers & restaurants close by - Ukrainian, African, Thai, & Italian to name a few! And only 7 mins to Costco to stock up! (id:42336)
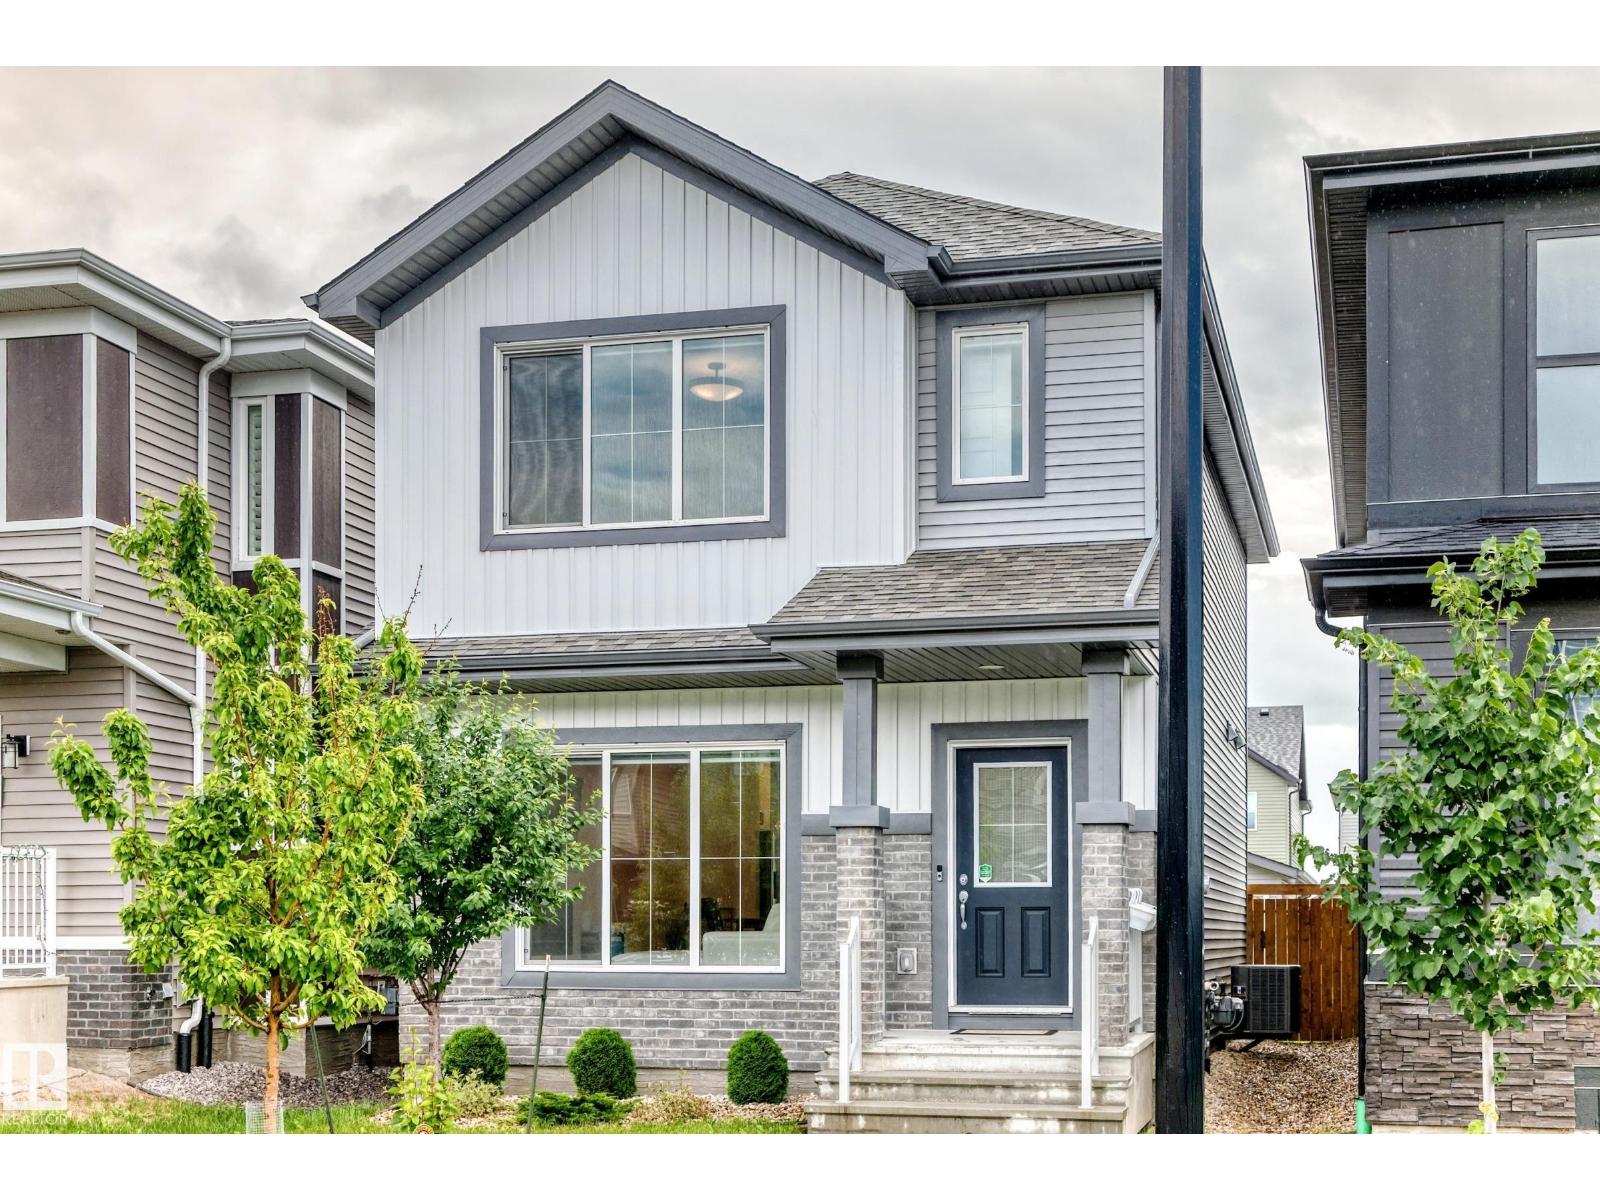
1975 160 St SW
Edmonton, Alberta
Welcome to this beautifully upgraded Staten model by City Homes, built in 2021 & nestled in one of SW Edmonton’s most walkable, family friendly communities. From the moment you step inside, you’ll appreciate the bright open concept layout, a cozy fireplace, enhanced by 9 ft ceilings,custom zebra blinds,upgraded lighting ¢ral air conditioning for year round comfort. The chef-inspired kitchen features quartz countertops, smart stainless steel appliances, a large pantry, extended cabinetry to the ceiling, creating both style & exceptional storage. Upstairs, second floor laundry adds convenience, while two spacious secondary bedrooms share an upgraded 4 piece bath. The oversized primary suite offers a walk in closet & private 4 piece ensuite w/upgraded fixtures. Outside, enjoy the professionally completed landscaping& fencing plus an extended 20’ x 22’ detached garage. Steps to schools, parks, and trails,& minutes from Terwillegar Rec Centre & Currents of Windermere. (id:42336)
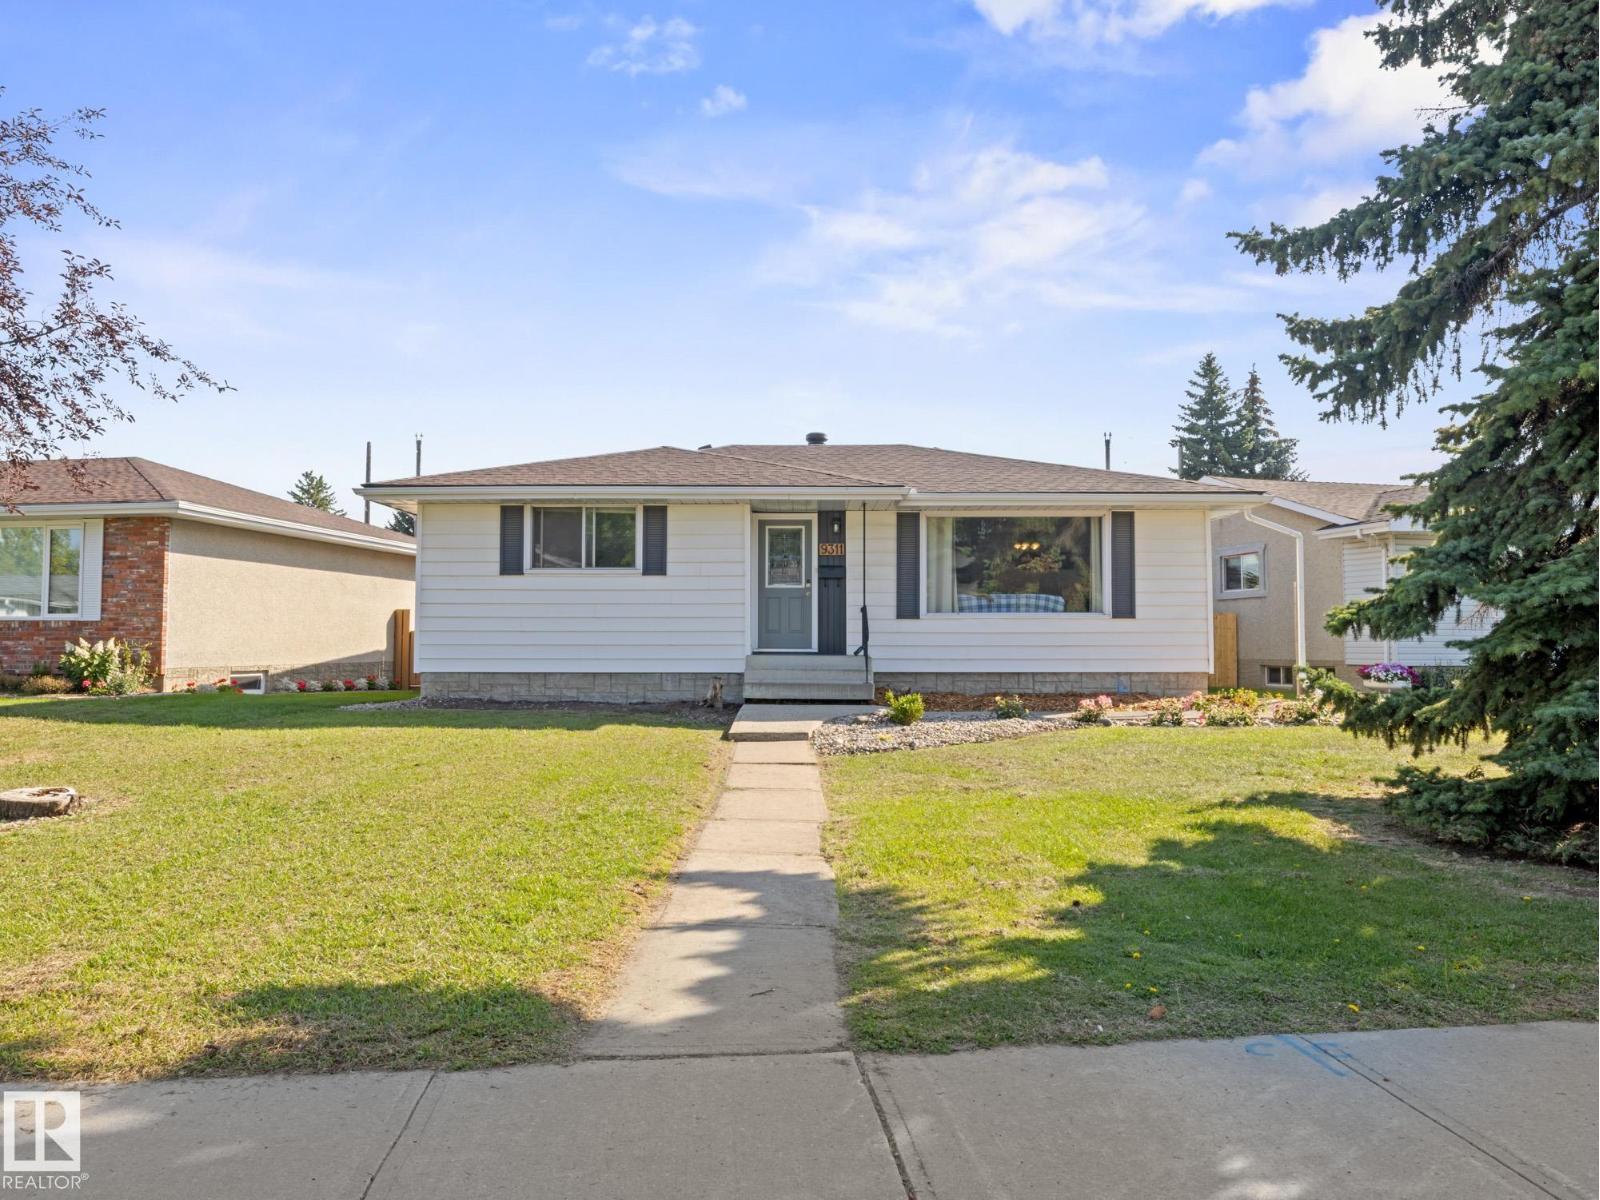
9311 169 St NW
Edmonton, Alberta
Welcome to this beautiful Air-Conditioned bungalow in the desirable community of West Meadowlark Park, perfectly situated on a large lot. This well-kept home with NEW FURNACE, ROOF AND HWT offers 4 bedrooms with plenty of space for the whole family. The main floor features a bright and spacious living room filled with natural light, a stunning NEW kitchen with new appliances, warm and inviting cabinetry, and a separate dining area. Three comfortable bedrooms and a full bathroom complete the main level. Throughout the home you’ll find new carpet and luxury vinyl plank. The fully finished basement offers additional living space with a large recreation room, a fourth bedroom, and a convenient half bathroom. Outside, enjoy the fully landscaped backyard featuring a beautiful pond with fish, a stunning deck perfect for entertaining, and a HEATED 22x24 detached double garage with 220V! A wonderful home in a family-friendly neighborhood close to schools, parks, West Edmonton Mall, and transit. (id:42336)