

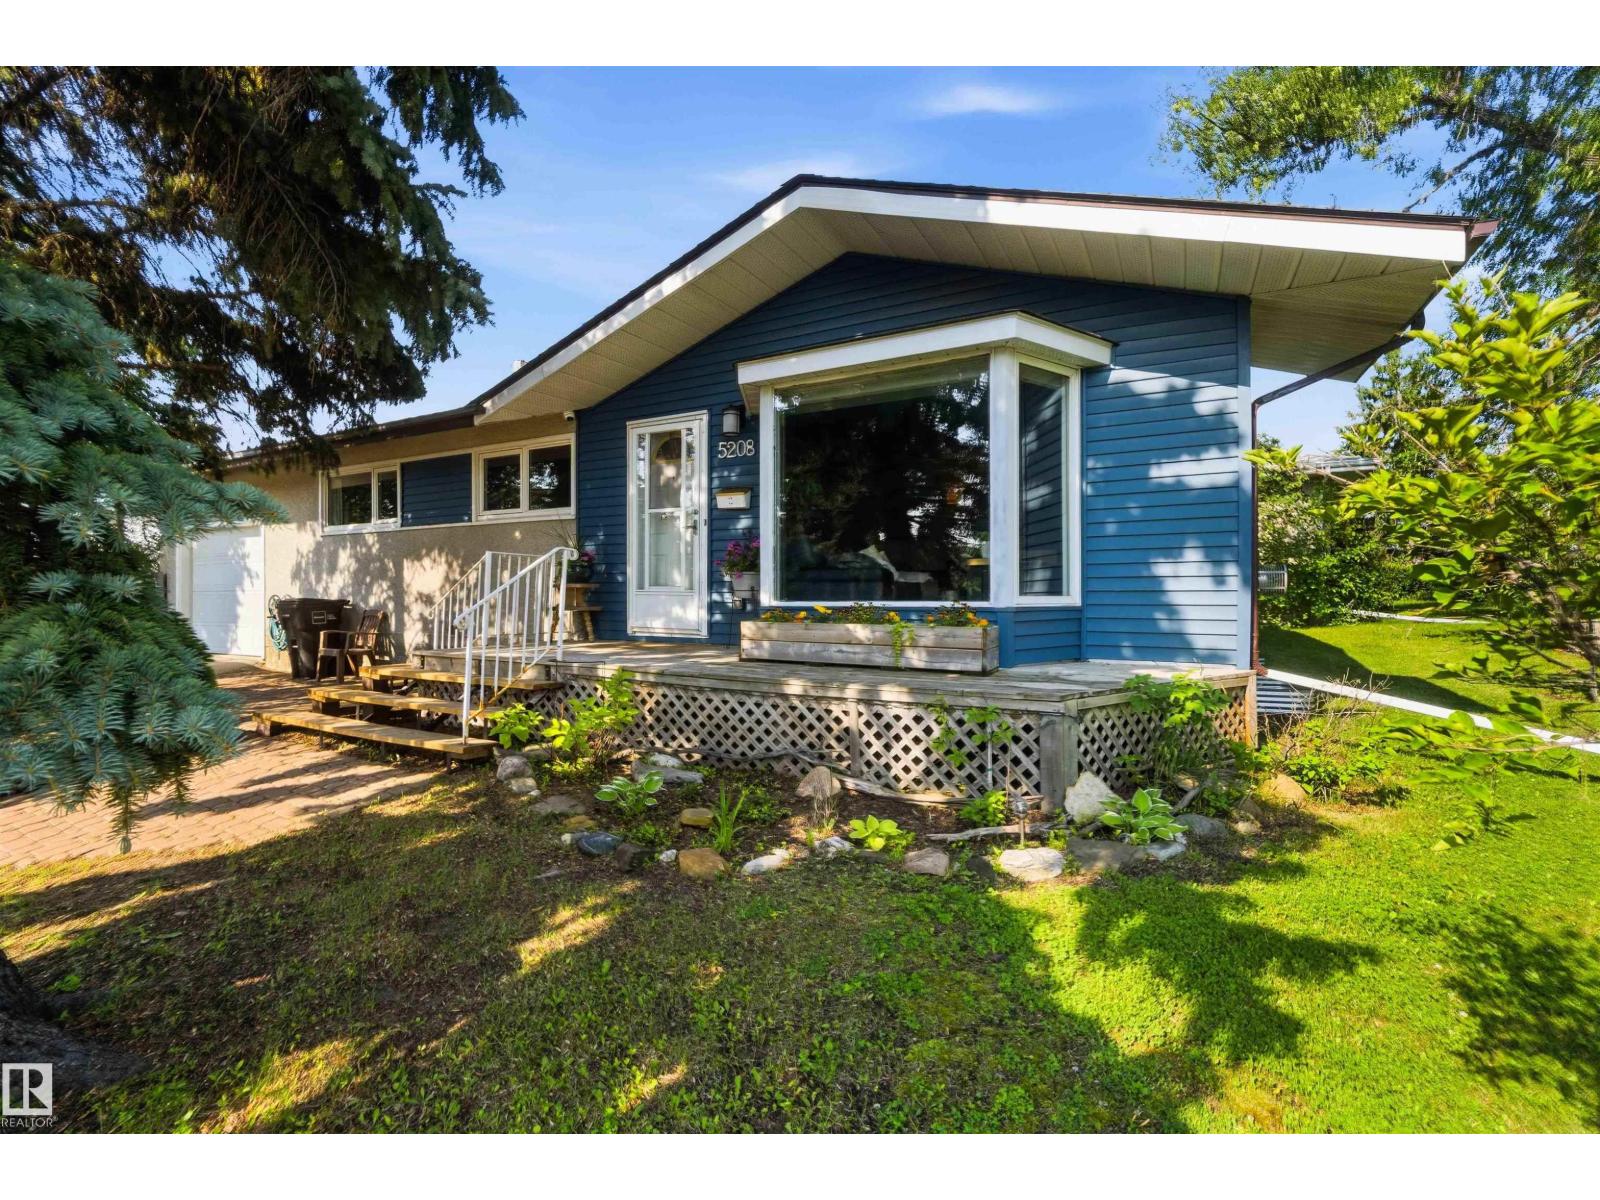
5208 105 St NW
Edmonton, Alberta
Welcome to this well-maintained home on a desirable corner lot with mature trees, facing a beautiful green space. Ideally located close to shopping, public transit, the LRT, and the University of Alberta, this move-in-ready property offers exceptional value. The updated kitchen features modern finishes and opens to a bright, functional living space. Stay comfortable year-round with two natural gas fireplaces—one in the main living area and another in the basement, creating warm and inviting spaces on both levels. The spacious primary suite includes a 3-piece ensuite with a relaxing Jacuzzi tub. The basement also offers an updated shower for added convenience. Major upgrades include updated windows, upgraded plumbing with a new main sewer line, sump pump, and backwater valve, plus a new fence for added privacy. Complete with an attached garage, this is an excellent opportunity for families, first-time buyers, or investors. (id:42336)
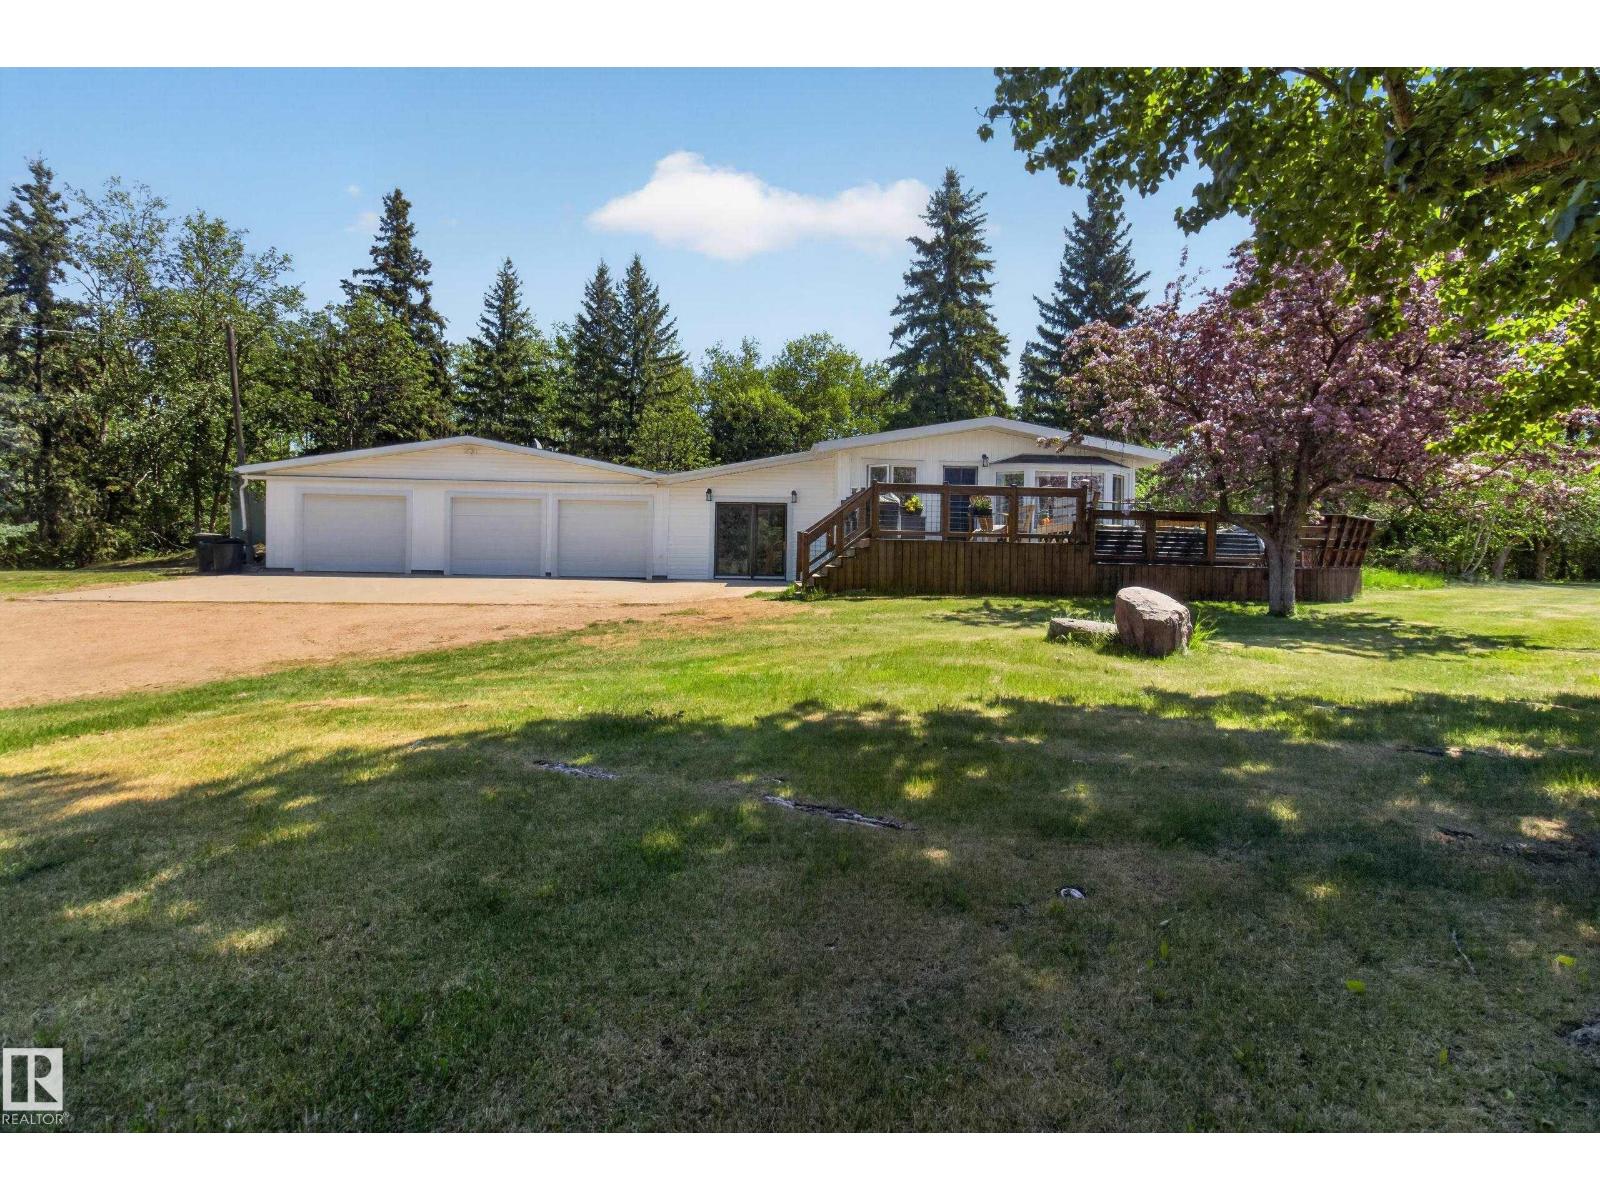
#14 51149 Rge Road 231
Rural Strathcona County, Alberta
Beautifully updated bungalow on 4.79 acres minutes south of Sherwood Park. Substantial renovations including new vinyl siding & windows, new soffits, facia, eavestroughs, steel entry & garage doors. Inside other upgrades include vaulted ceilings, hardwood & ceramic tile flooring, solid oak doors, baseboards & casings. Kitchen features rich oak cabinets, stainless steel appls, deep farmer's sink & quartz counters. Living room has classic stone to ceiling fp with mantle. Spacious primary bd has patio door to private deck, full ensuite & walk-in closet. Basement is f-fin with huge FR/RR, large bd, & another full bath with deep soaker tub. New luxury vinyl plank in bsmt. Finished breezeway opens to triple attached garage & attached indoor storage space. Attractive wrap around deck along the west & south sides of the home ideal for enjoying sunny afternoons. Large barn/equipment shed behind garage & treed firepit area. Vegetable garden. New well drilled in 2012. Fenced for horses with wind shelter included. (id:42336)
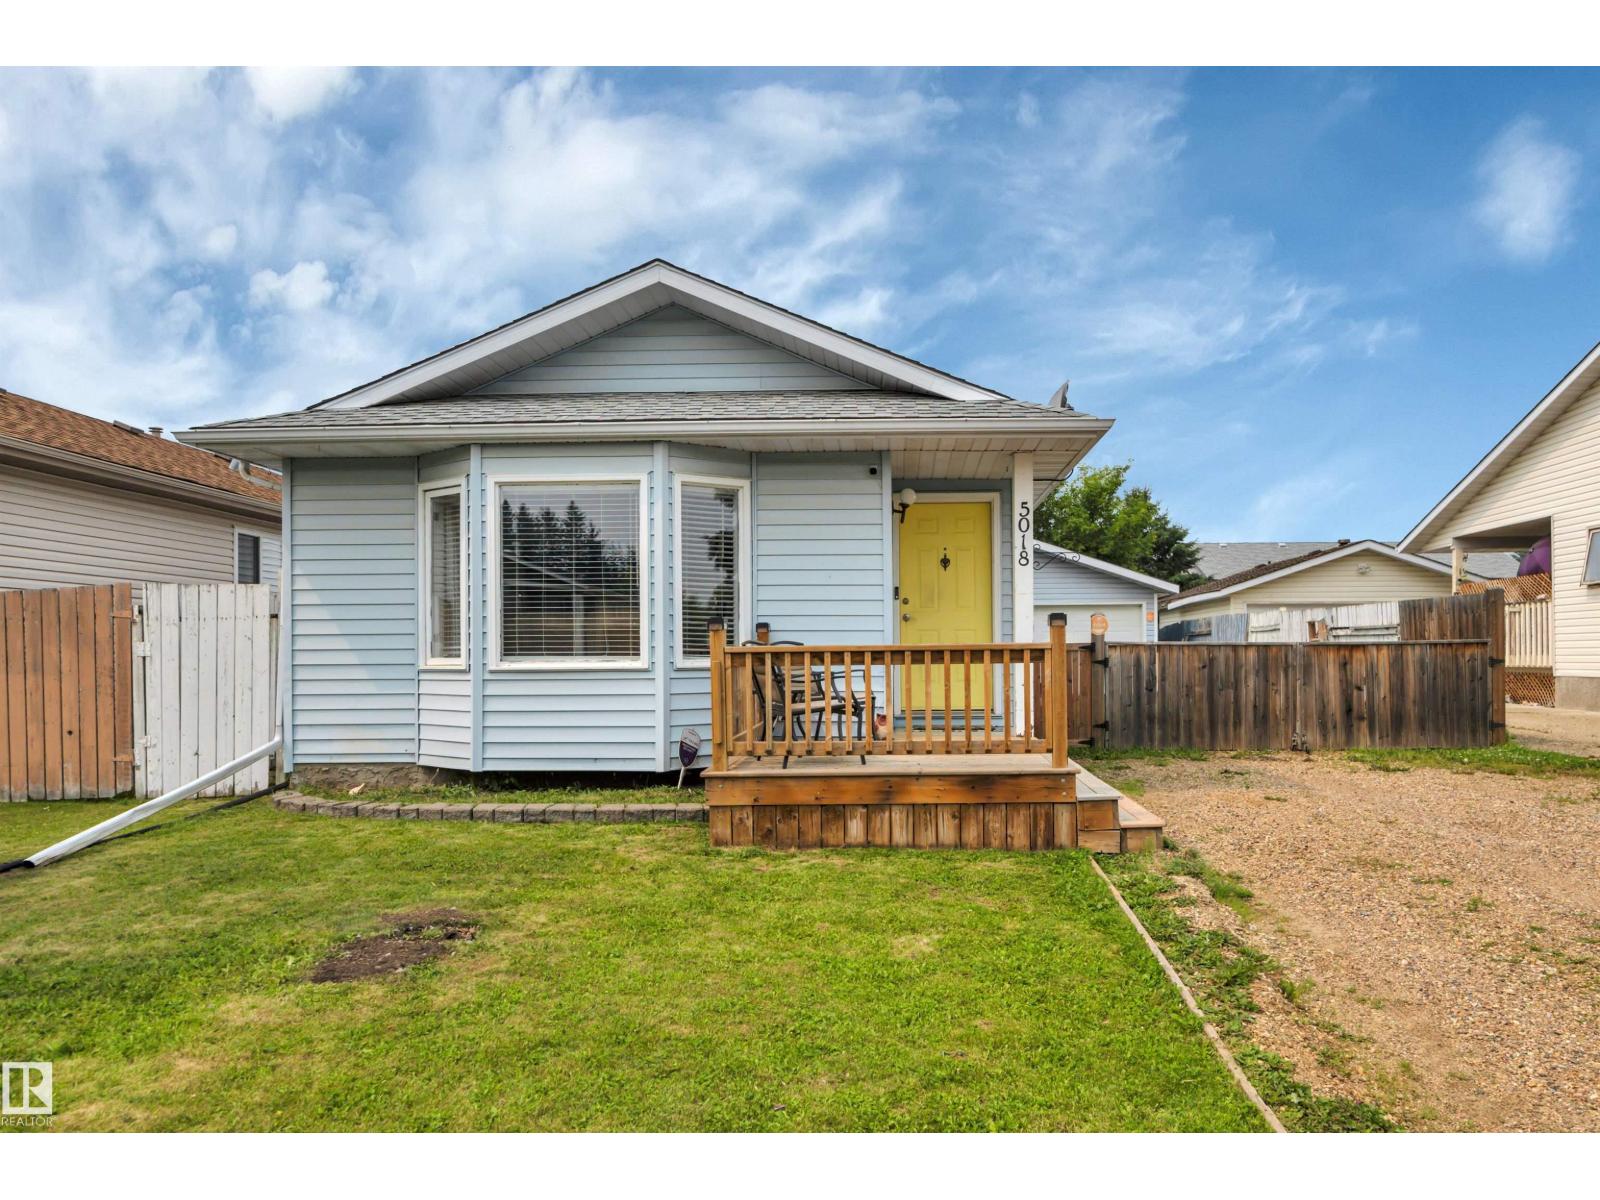
5018 52 St
Calmar, Alberta
Finally, a detached family home in Calmar in the $300,000s! This affordable 4-level split offers the space you need with 3 bedrooms upstairs, 2 full bathrooms, and multiple living areas for the whole family. The kitchen features solid wood cabinets, butcher block countertops with tile backsplash, and newer stainless steel appliances. The lower level is a great rec room/second living area and has a full bathroom, while the fourth level includes a partially finished flex room, laundry and great storage, and room to grow. Stay comfortable year-round with air conditioning, a heated double detached garage, and the peace of mind of updated shingles, furnace, and hot water tank. The side entry walkway leads to the back deck and private hot tub (2019)! An excellent opportunity to own a detached home with a double garage at an affordable price in this welcoming family community. (id:42336)
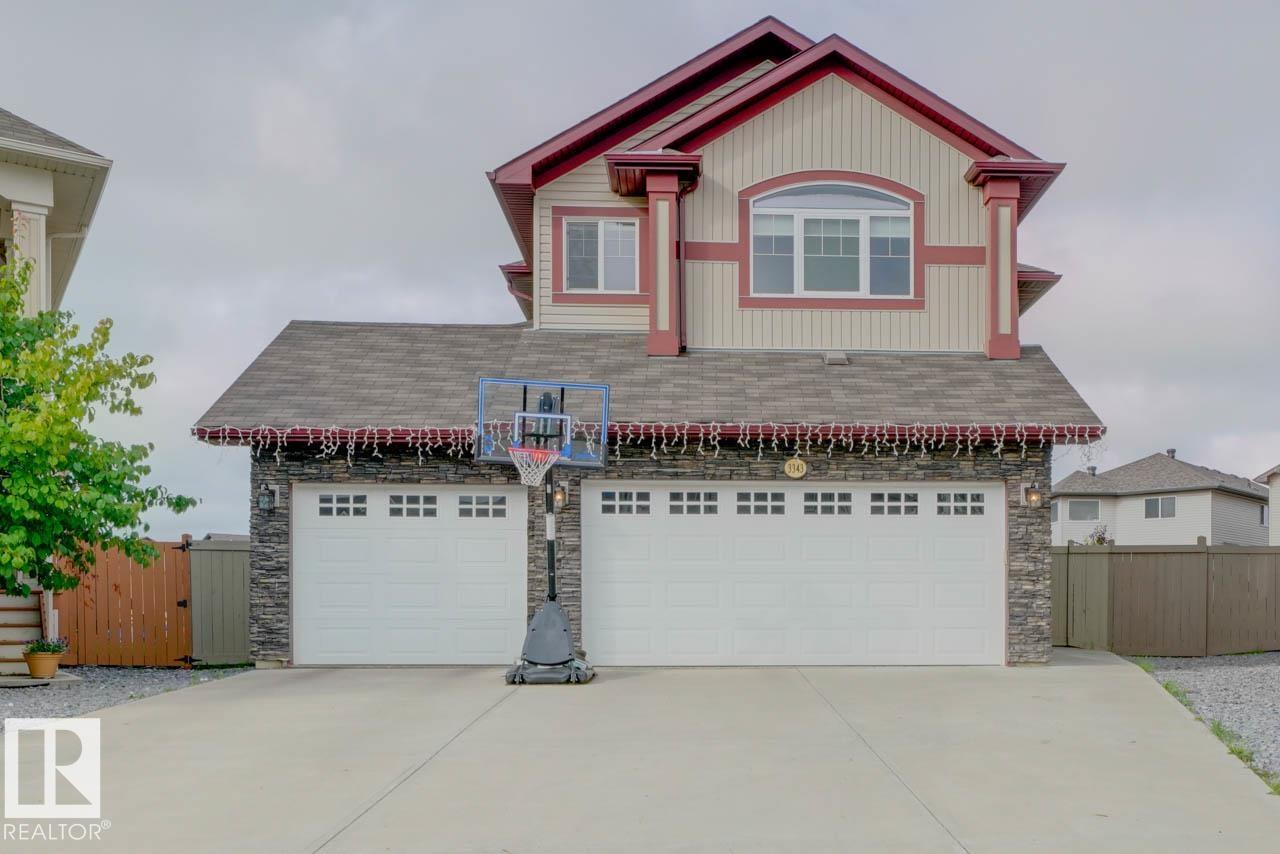
3343 21 Av NW
Edmonton, Alberta
Welcome to this stunning two-storey home situated on a massive pie-shaped lot, offering an impressive 3,750 sq. ft. of developed living space! Designed with both comfort and functionality in mind, this home features 6 bedrooms, 3 upstairs, 1 on the main floor, and 2 in the fully finished basement. Multiple living spaces include a cozy family room, an expansive bonus room, and an entertainer's dream basement complete with its own bar. The basement also offers a separate entrance. Additional highlights include central A/C, a dual-zone furnace, tankless hot water system, an oversized deck perfect for outdoor gatherings, and a triple attached garage. This exceptional home truly has room for everyone! (id:42336)
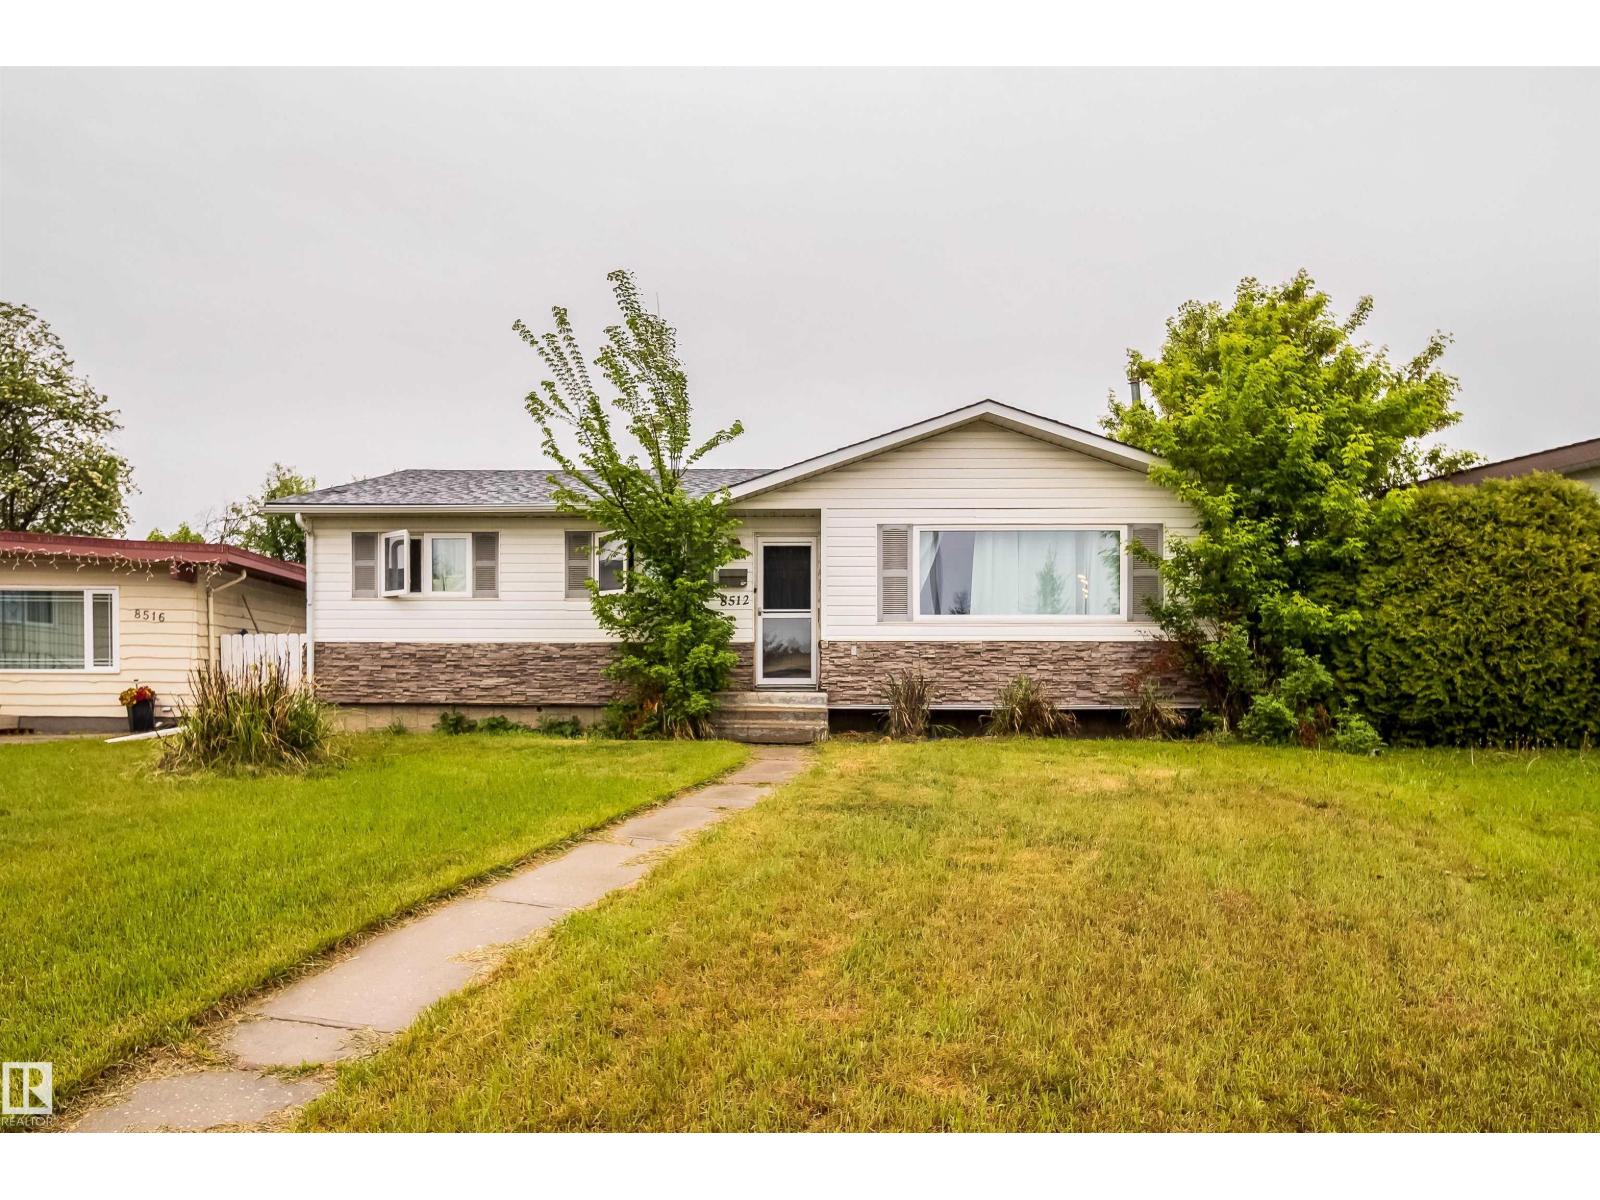
8512 142a Av NW
Edmonton, Alberta
Beautiful bungalow in Northmount, tucked away in a private cul-de-sac with excellent curb appeal and a fantastic location close to schools, parks, shopping, public transit, and other amenities. This well-maintained home offers three bedrooms on the main floor and one additional bedroom in the fully finished basement. The spacious kitchen opens to the dining area and living room, creating a functional layout that is perfect for family living and entertaining. Large windows throughout the home provide an abundance of natural light. Numerous updates have been completed, including newer bathrooms, windows, shingles, furnace, hot water tank, interior doors, and closet doors. The basement features new flooring and baseboards, along with a cozy gas fireplace. Outside, enjoy a large backyard with an exposed aggregate patio and walkway, ideal for relaxing or hosting guests. The detached double garage includes a newer garage door. A move-in-ready home in a sought-after neighbourhood. (id:42336)
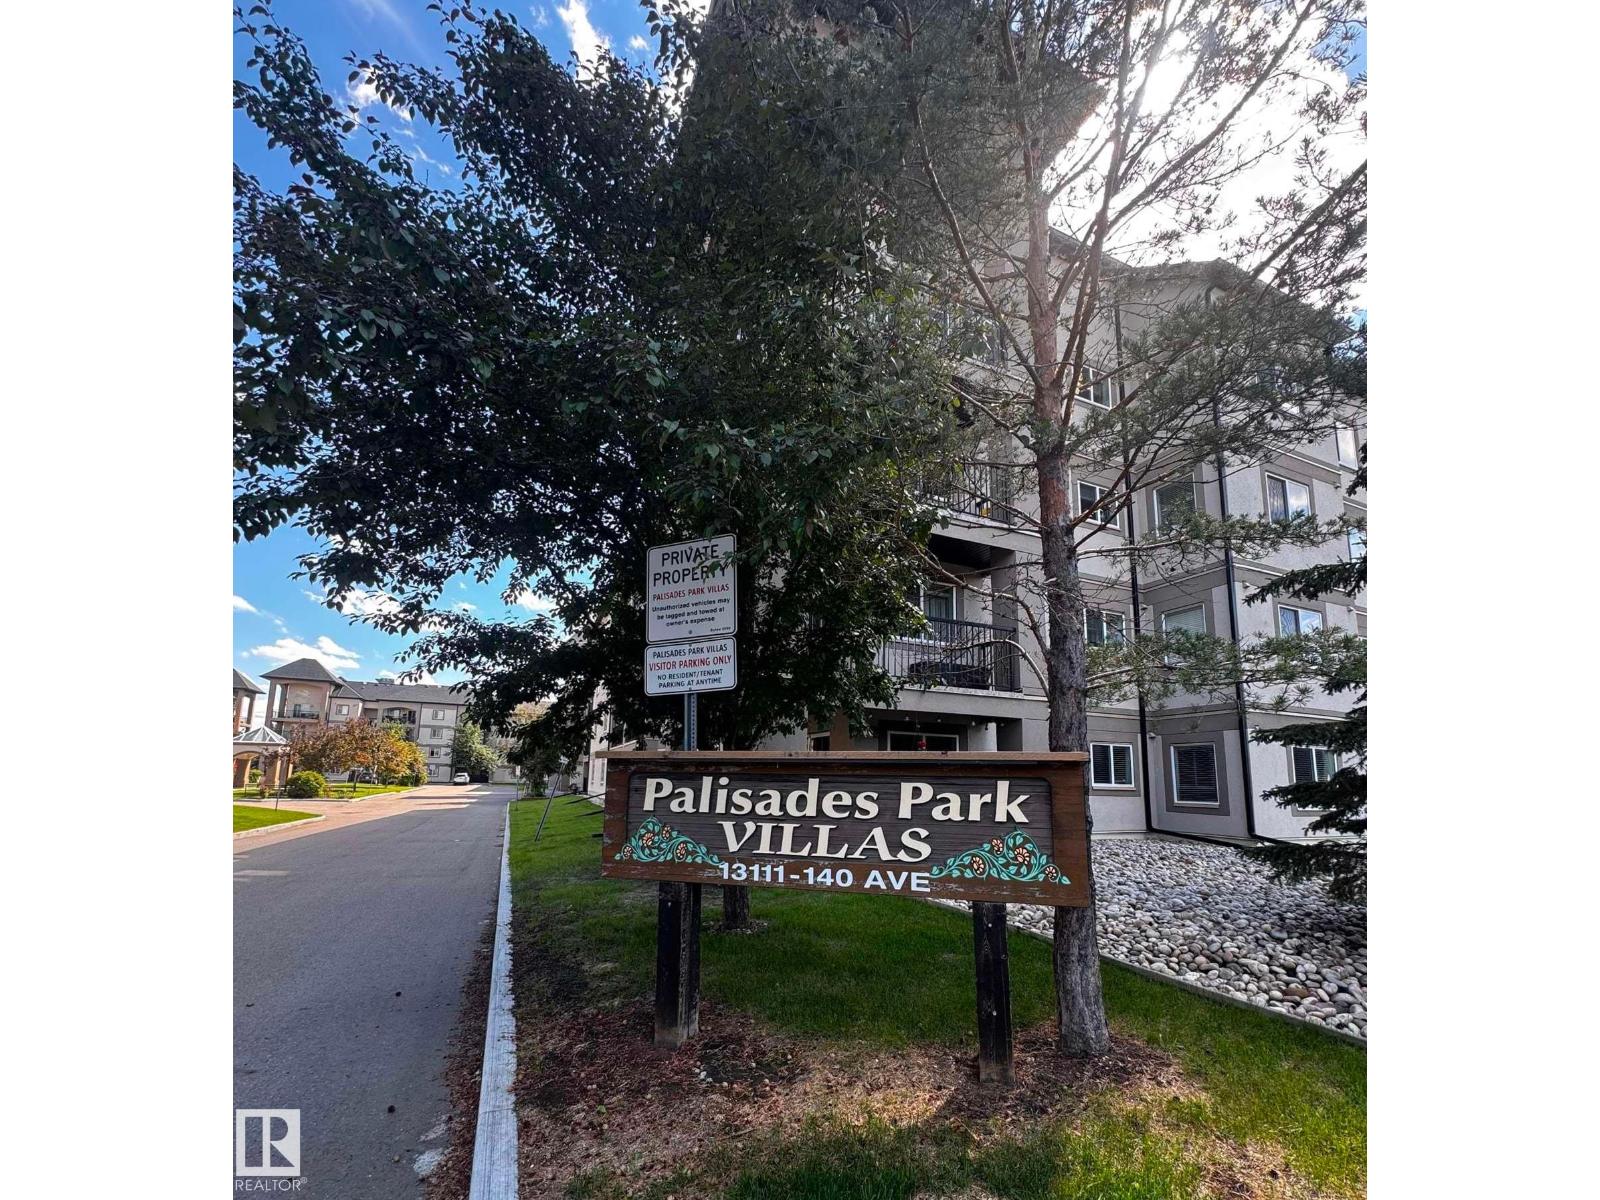
#330 13111 140 Av NW
Edmonton, Alberta
Welcome to this well-maintained 2-bedroom, 2-bathroom condo offering comfort and convenience in an unbeatable location! The functional floor plan features an open-concept layout with large windows and a private balcony, ideal for a BBQ. The kitchen offers ample cabinetry and plenty of counter space.The primary bedroom includes a full ensuite as well as a walk-through closet. A second bedroom is well-sized and conveniently located next to an additional 3-piece bath. Enjoy the convenience of in-suite laundry with a full-size stackable washer and dryer. The unit comes with one titled underground parking stall and a dedicated storage room located right in front of it. Palisades Park Villas is in a prime location within walking distance of shopping, restaurants, parks, and public transportation! The building is pet-friendly (with board approval). Perfect for first-time buyers, downsizers, or investors! (id:42336)
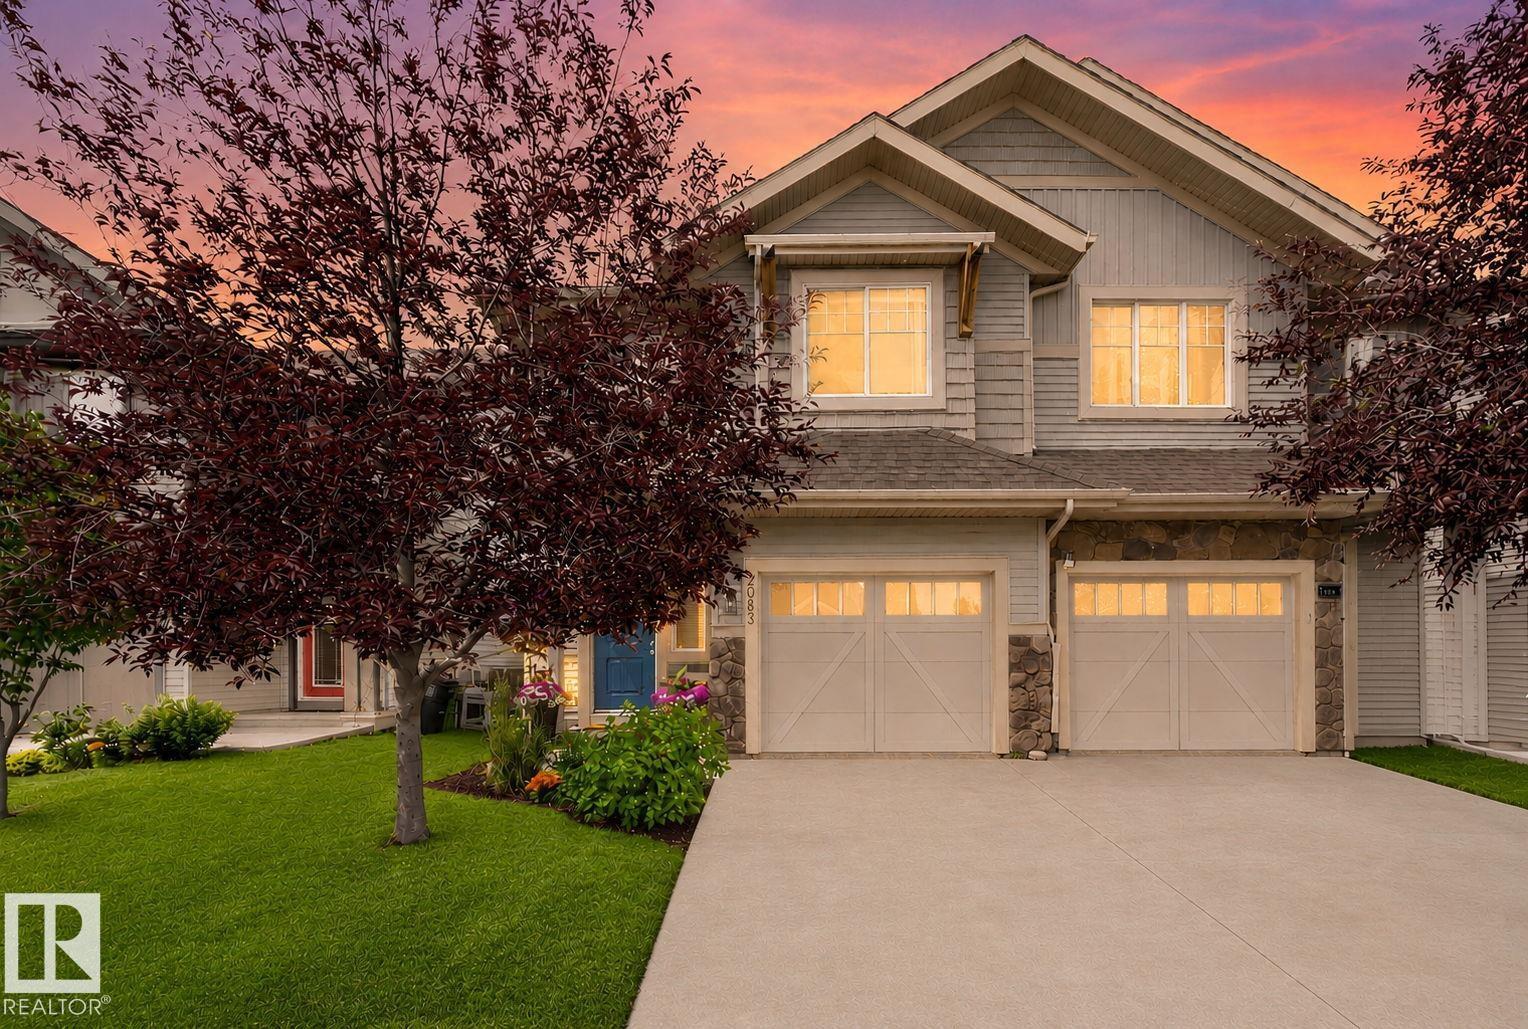
2083 Chalmers Wy SW
Edmonton, Alberta
BACKING onto a BEAUTIFUL GREENSPACE & walking trail 8mins to SCHOOL! Just under 1800sqft, 3 bedrooms, 2.5 baths BONUS ROOM & an unspoiled basement if more space is needed! Very BRIGHT open concept main floor, kitchen has SS appliances, corner pantry, plenty of cabinet space and a centre island giving you additional storage and counter space. Large living room for all your furniture, FIREPLACE, & a dining area facing the sunny west backyard. Upstairs is a rare large bonus room & FULL LAUNDRY ROOM! Primary bedroom is very spacious featuring walk-in closet and a full ensuite with a W/I shower and DOUBLE SINKS. 2 more bedrooms & a 4pc bath complete the upper level! Backyard space is incredible, Deck w/ privacy screen, FULLY LANDSCAPED/FENCED & a gate leading to the useable green space & walking path! WALK TO SCHOOL!! Chappelle Gardens giving you access to parks, splash park, FULL SIZED hockey rink (zamboni), basketball,you name it! Newly built clubhouse for events/annual activities, HOME IS MOVE-IN READY! (id:42336)
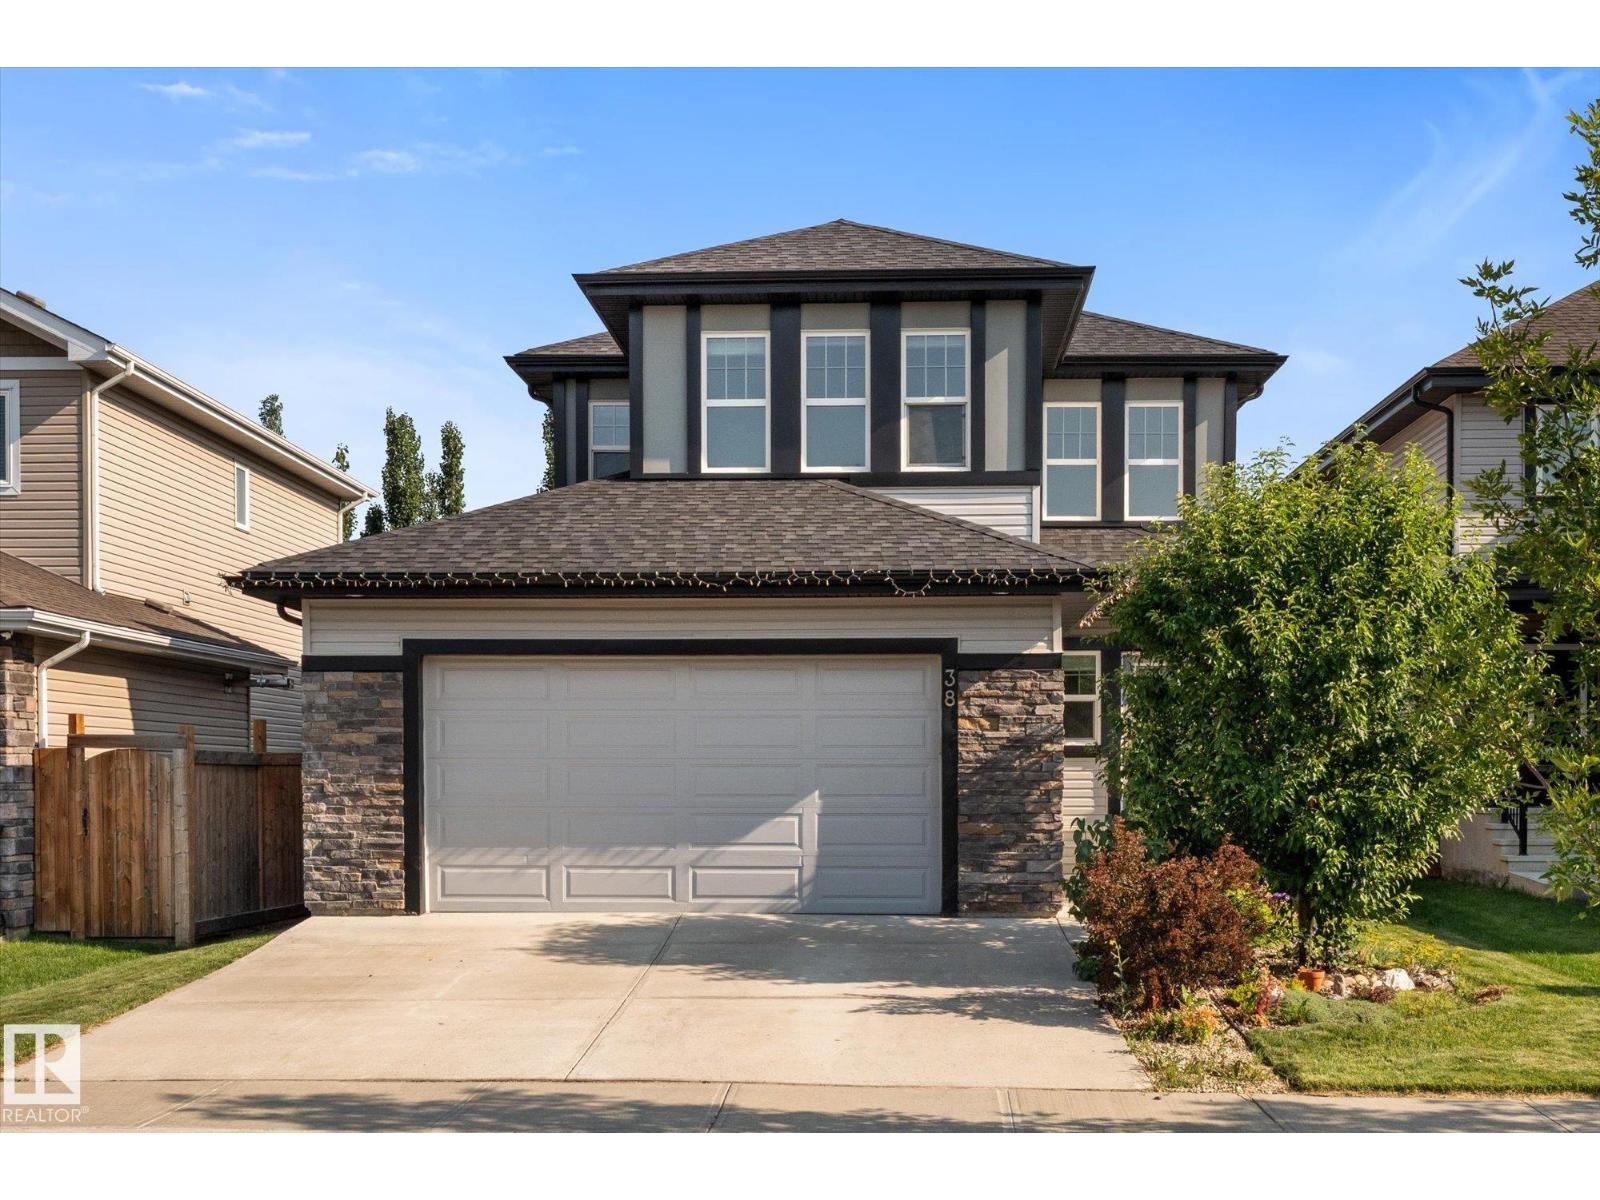
38 Ellice Bn
Fort Saskatchewan, Alberta
Introducing the perfect 4 BEDROOM family home! This amazing layout sits at just under 2,300 sqft and features numerous upgrades with room to grow! The main level welcomes you with an open to above entrance, main floor office, and a spacious living/dining room with gas fireplace . The chef-ready kitchen shines with two-tone grey and white soft-close cabinetry, penny-round tile accents, quartz countertops, a large island, stainless appliances, and a butler’s pantry that leads to the ultimate mudroom with bench and custom storage for all the kids stuff! Hardwood flows throughout the main floor, which also features a convenient half bath.Upstairs offers a huge bonus room, 4 bedrooms, including a luxurious primary suite with walk-in closet and spa-like 5-piece ensuite with his-and-hers sinks, soaker tub, and custom shower. Upstairs laundry and another full 5-piece bath add everyday convenience. Outside enjoy a rear deck and oversized double garage- located walking distance to school and all amenities! (id:42336)
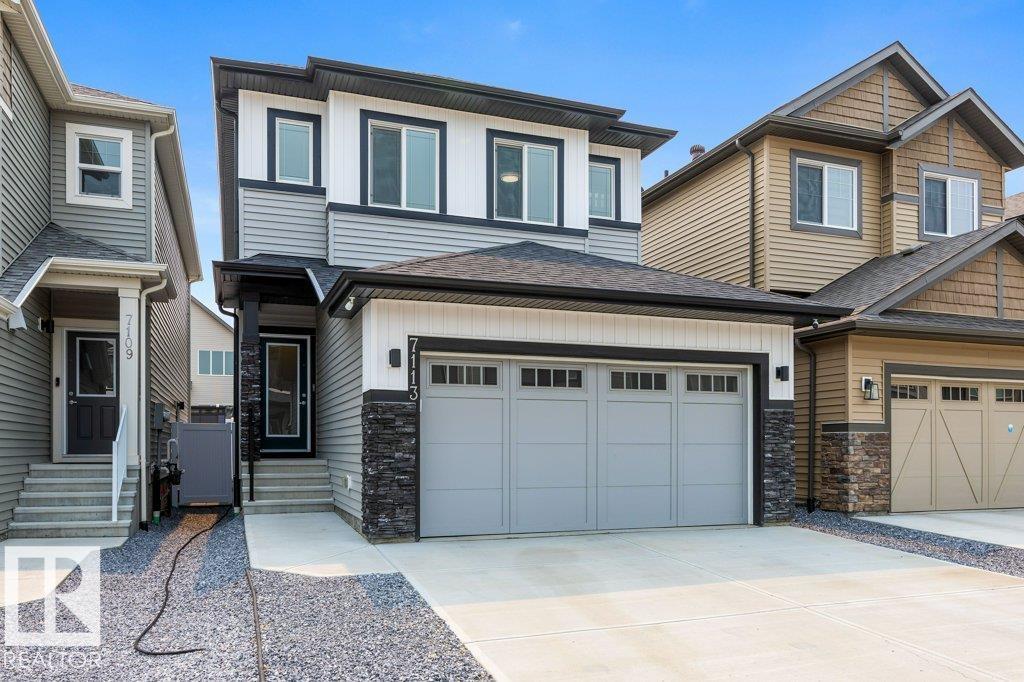
7113 177a Av NW
Edmonton, Alberta
Situated on a quiet, family-friendly street in Crystallina Nera East, this impressive, over 2,300 sqft home delivers the space, comfort, and modern features today’s buyers are looking for. Ideally located near CFB Edmonton, schools, shopping, major amenities, and Anthony Henday Drive, the location makes commuting and daily life effortless. Inside, the bright and functional layout offers 3 generous bedrooms, 2.5 bathrooms, and inviting living spaces designed for both relaxing and entertaining. The kitchen anchors the main floor with extensive cabinetry, ample counter space, and plenty of room to gather. Upstairs, a spacious bonus room provides the perfect place to unwind, alongside a private primary suite with a spa-like ensuite, two well-sized bedrooms, and convenient upper-floor laundry. Outside, a professionally built custom deck and fully completed, low-maintenance yard mean no landscaping is needed. Central air conditioning, tankless hot water, and a water softener complete this exceptional home. (id:42336)
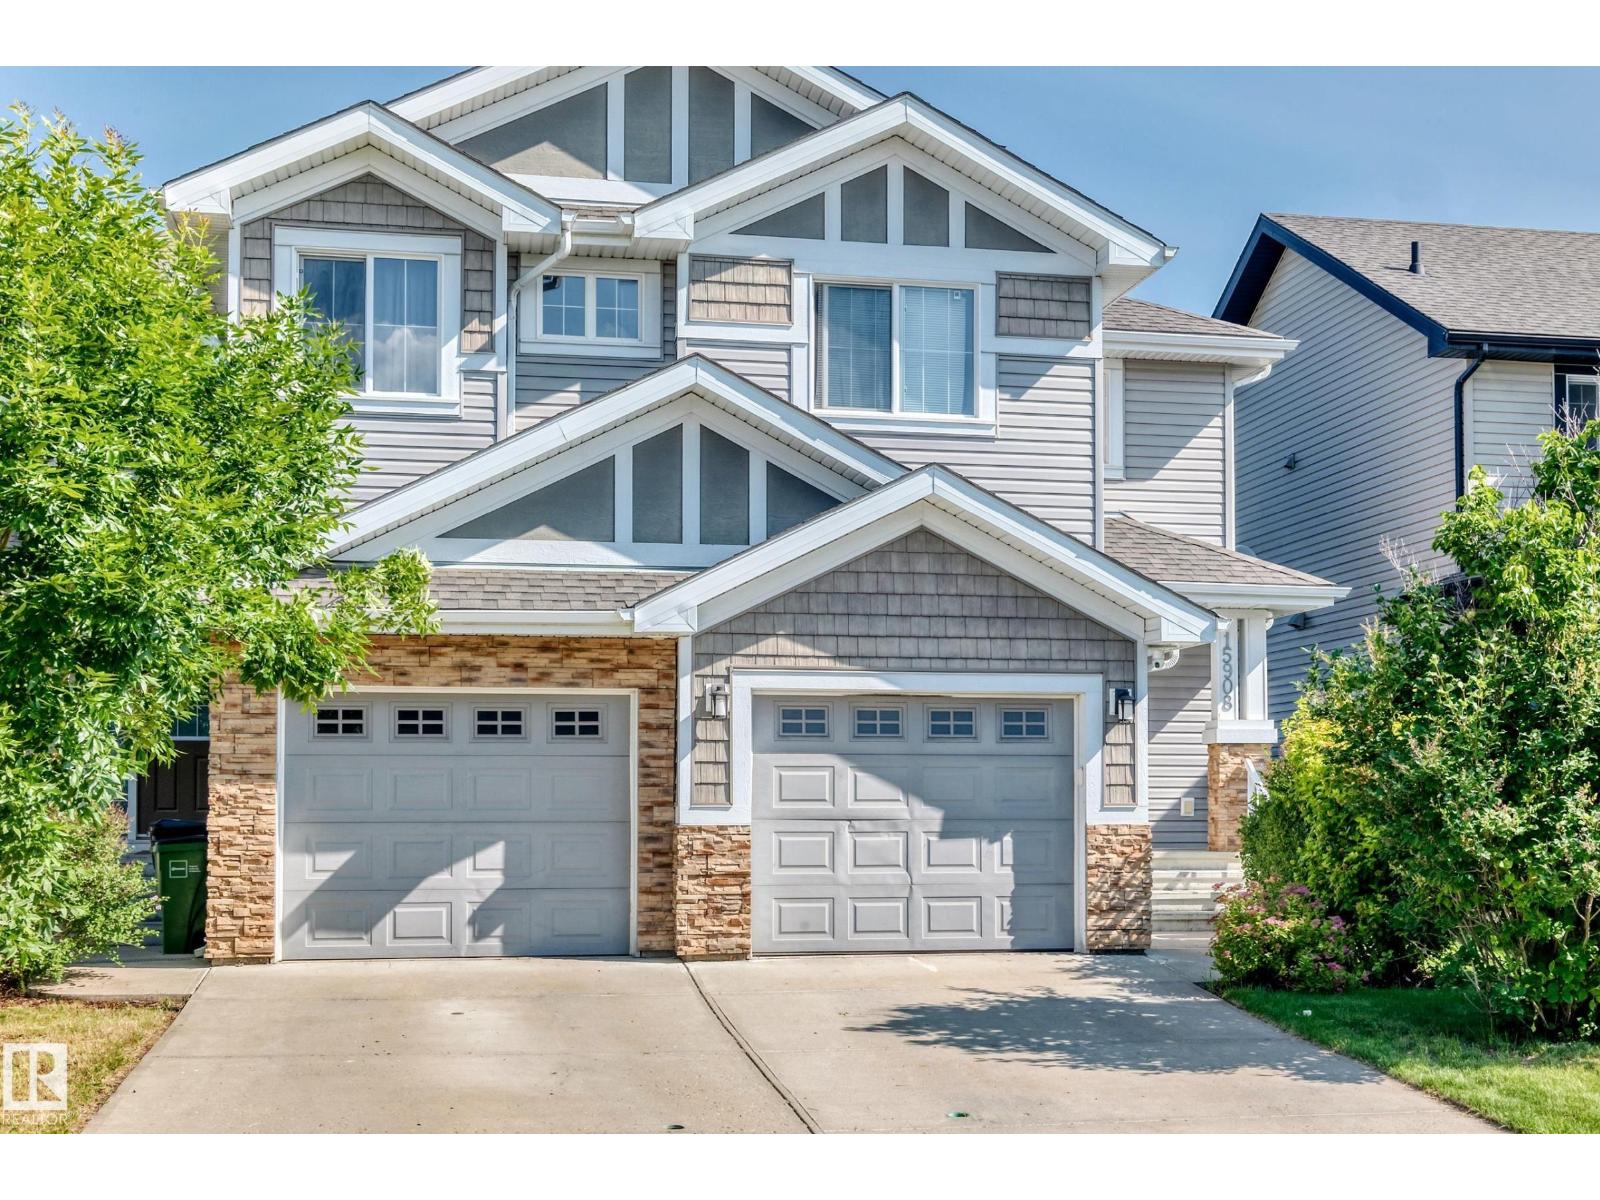
15908 10 Av SW
Edmonton, Alberta
Modern Landmark Homes built half duplex located at the popular community of Glenridding Heights. No condo fee! Hardwood floor on main. Cozy living room with corner gas fireplace. Open kitchen with wood cabinets, granite countertops, central island, ceramic tiled backsplash and pantry. Sunny dinning area off patio door to 2 tier deck and fully fenced backyard. A 2 pcs bath and attached garage complete the main floor. Upstairs featuring 3 bedrooms, 4 pcs bath and laundry area. Spacious primary bedroom with large windows and 3 pcs ensuite . Basement unfinished with rough in plumbing and electrical plugs for future development. Additional highlights including high-velocity heating system with tankless hot water tank , heat recovery ventilator and insulated garage with built in shelves. Great location. Close to schools, park, transit, walking trials, shopping , golf course and easy access to Anthony Henday freeway. Ideal starter home or holding property (id:42336)
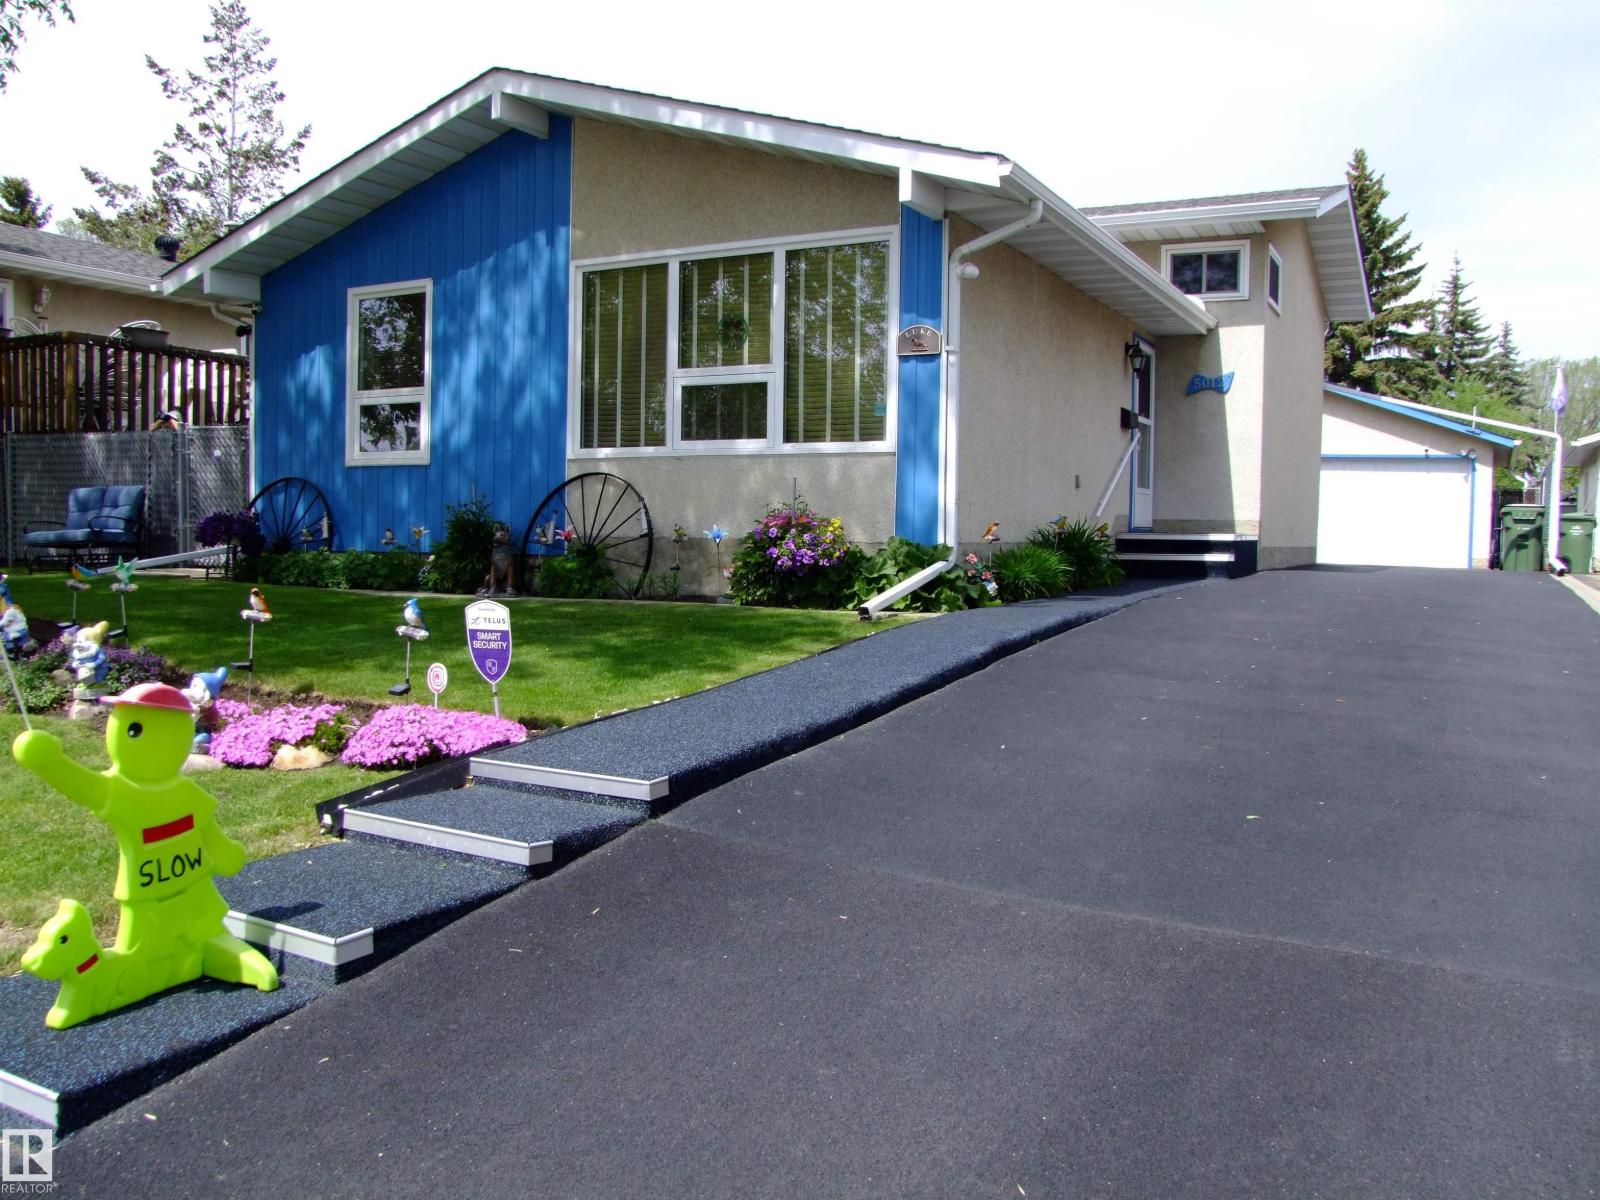
5012 57 Av
Leduc, Alberta
Enjoy many upgrades in this fully developed three level split including but not limited to vinyl windows, refaced kitchen & bathroom cabinetry, electrical upgrade from aluminum to copper, high efficiency furnace, newer lino & a wrap around bathtub & shower with 3 partition privacy sliding doors. This home features 3 bedrooms, south facing windows in living & dining room & a large family room; great for family gatherings. Get cozy in front of the corner Electralog Compact Fireplace. Large crawl space for children's play area & storage. Double detached garage with upgraded 220 V outlet, newer garage door and complete rubber driveway (2015) allowing for extra parking. Rubber pedestrian sidewalk to the front door. Complete chain linked fenced back yard with 2 lockable gates & privacy vinyl webbing. 3 walk in storage units also stay along with a Tahiti Solarium 12' x 12' mounted on Rhino base flooring secured to concrete patio. Natural gas BBQ hookup. Close to Willow Park School, shopping & restaurants. (id:42336)
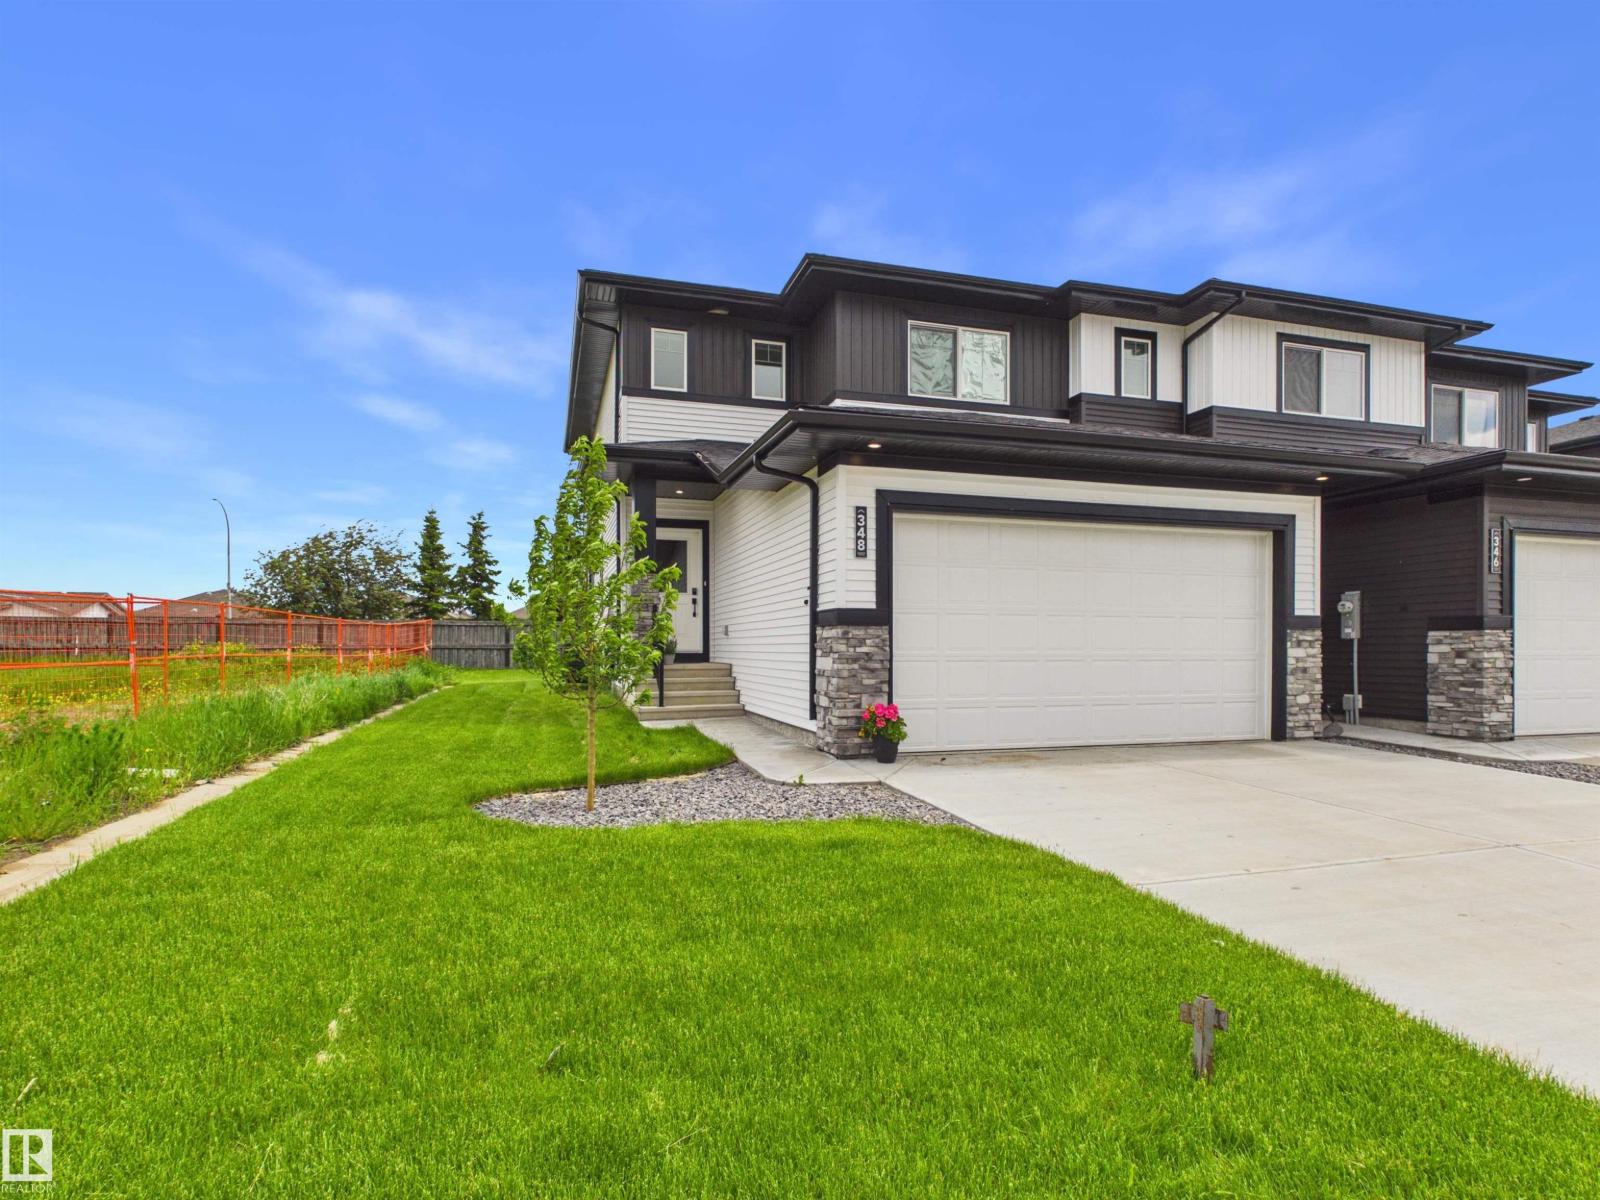
348 Genesis Vi
Stony Plain, Alberta
Welcome to Genesis on the Lakes in Stony Plain! Built in 2024, this beautifully maintained end-unit home offers the perfect combination of modern style, functionality, and low-maintenance living. Situated on a desirable lot, this home features a double attached garage, landscaped yard, deck, and central air conditioning for year-round comfort. The open-concept main floor is designed for everyday living and entertaining, featuring a bright living room with an electric fireplace, a spacious dining area, and a well-appointed kitchen with an island and a corner pantry. A convenient 2-piece bath completes the main level. Upstairs, you'll find a versatile loft area, laundry, a 4-piece bathroom, and two spacious bedrooms, plus a primary retreat with a walk-in closet and private 4-piece ensuite. Move-in ready and thoughtfully designed, this home has it all in one of Stony Plain's growing communities. *Some photos have been digitally enhanced* (id:42336)