

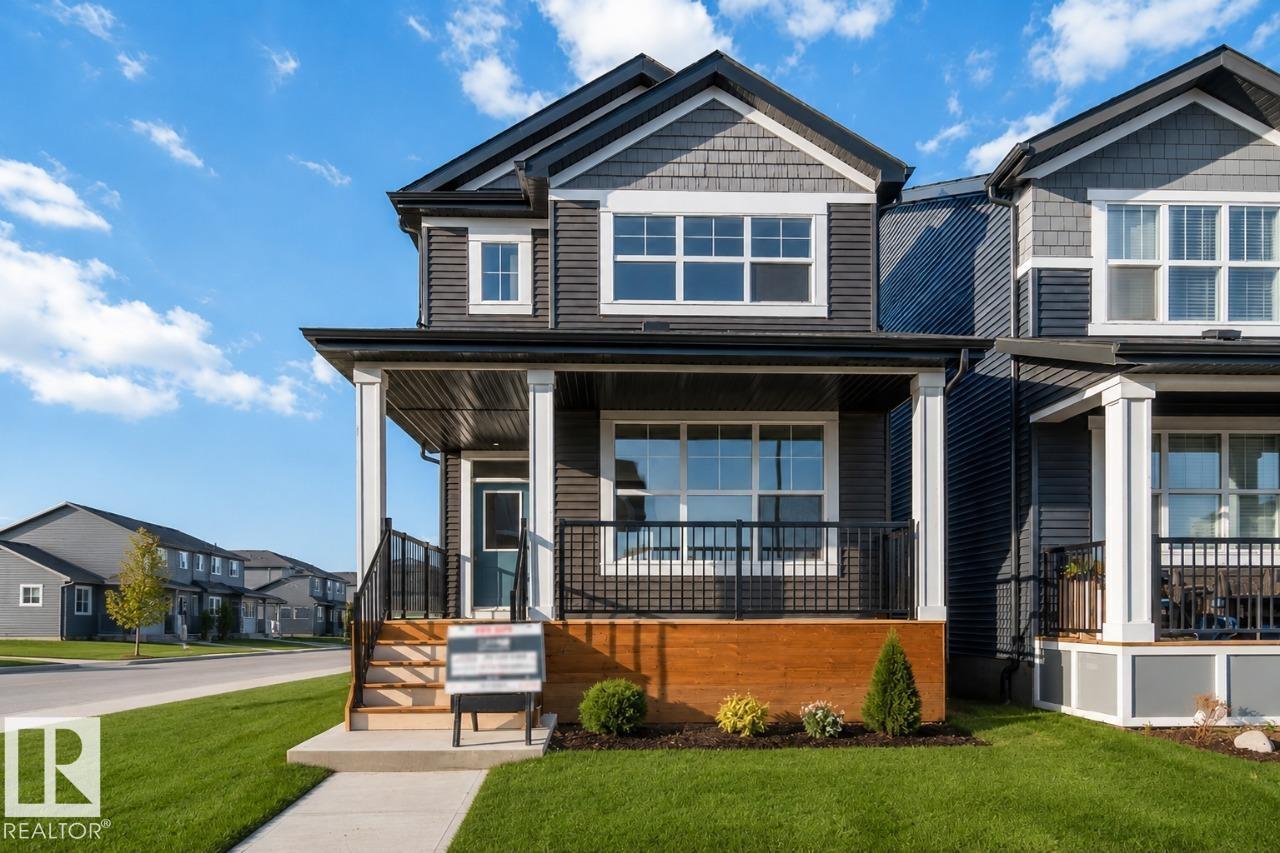
87 Gambel Lo
Spruce Grove, Alberta
NOVEMBER 2026 POSSESSION! Welcome to the Metro Nixon 20 by Cantiro Homes. This thoughtfully designed rear-laned home sits on a regular lot and offers bright, OPEN-CONCEPT living with functional spaces for the whole family. The main floor features a spacious kitchen with a large island that seamlessly connects the dining and living areas, a tiled fireplace, iron spindle railings, and a MAIN FLOOR FLEX ROOM perfect for a home office or playroom. Upstairs, you'll find a cozy BONUS ROOM, a spacious primary bedroom with a walk-in closet and private ensuite, plus two additional bedrooms. This home includes Whirlpool stainless steel KITCHEN APPLIANCES, FRONT LANDSCAPING, a high-efficiency furnace, HRV, and modern energy-efficient construction. Additional features include a SEPARATE SIDE ENTRY and a 9' FOUNDATION, offering excellent potential for a future potential basement development! Photos are for representation only, features may vary. (id:42336)
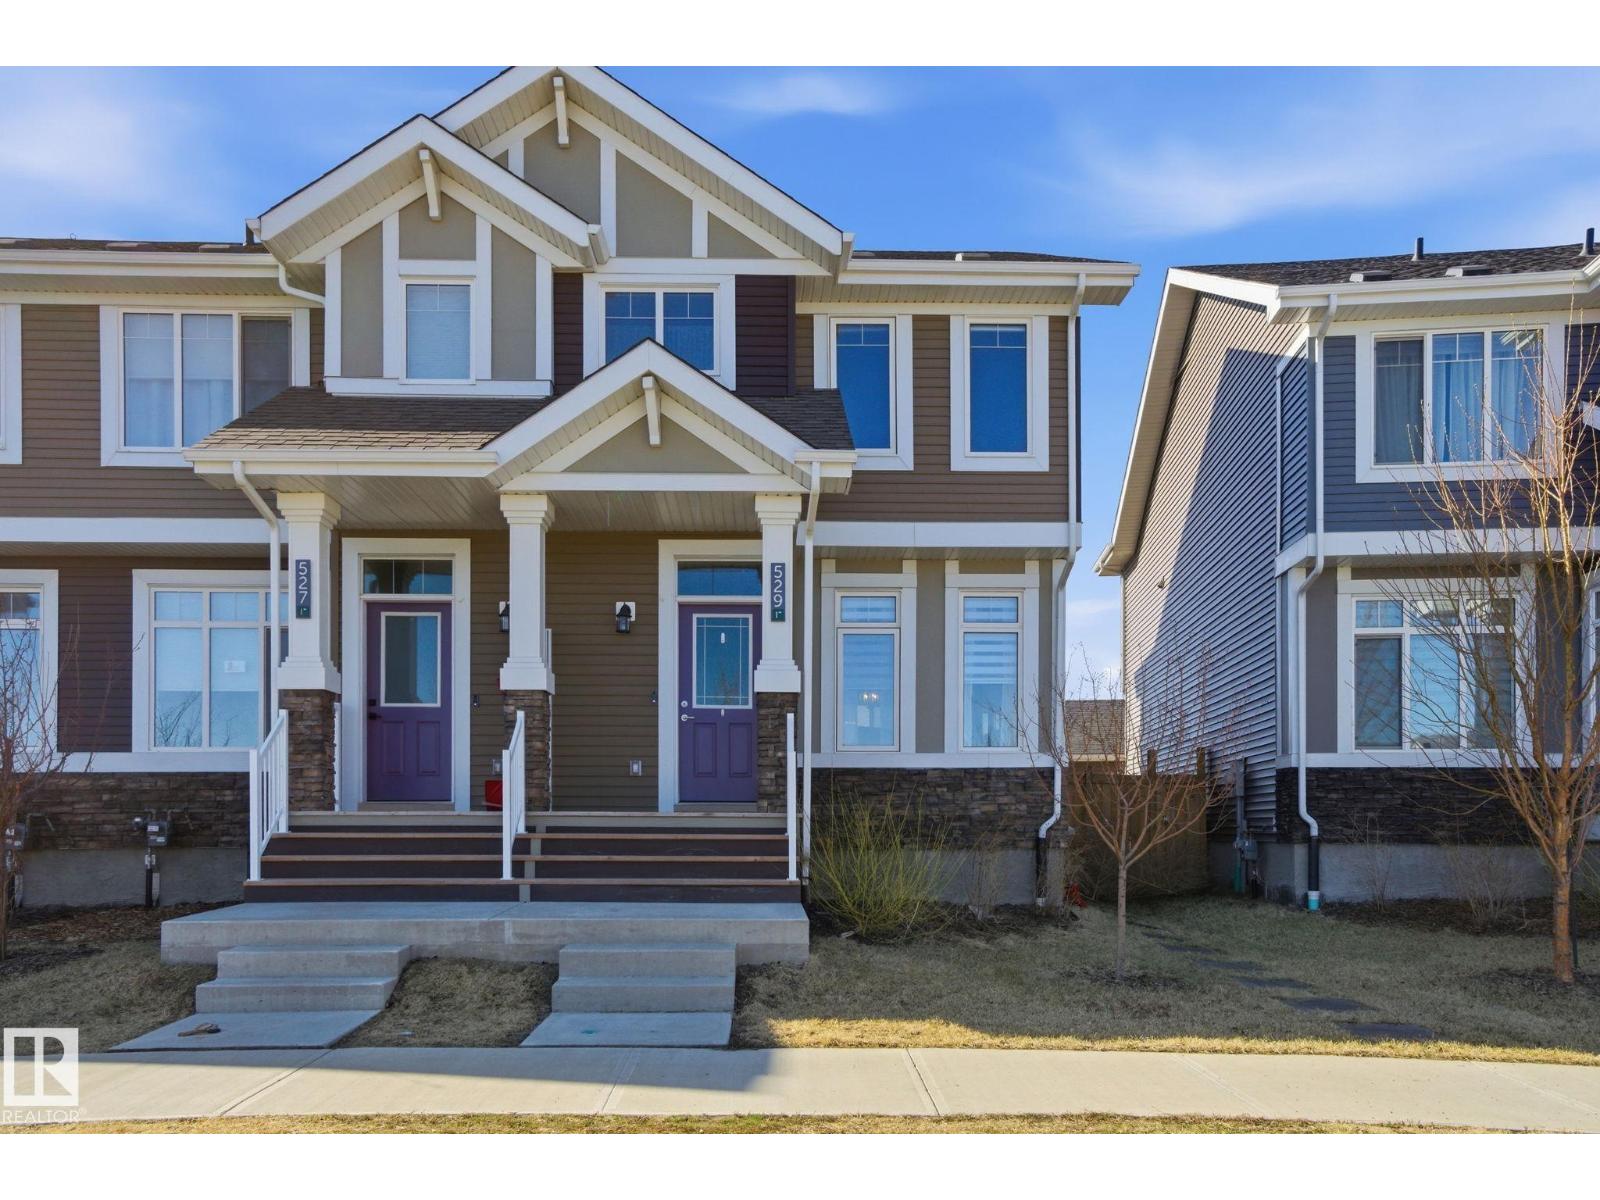
529 Glenridding Ravine Dr SW
Edmonton, Alberta
Beautifully maintained END-UNIT townhouse in the sought-after community of Glenridding Ravine, ideally located across from green space and just minutes to the amenities of Chappelle and Windermere. Designed for modern living, the bright open-concept main floor offers a spacious living room that flows effortlessly into the dining area and stunning kitchen with quartz countertops and abundance of cupboards—perfect for entertaining or everyday family life. Features include 9’ ceilings, stylish vinyl flooring, central air conditioning, and a convenient 2-pc bath. Upstairs you’ll find an oversized primary suite with ensuite, 2 additional bedrooms, full bath, bonus room, and upper-level laundry. The unfinished basement is ready for your personal touch and future development. Step outside to enjoy the sunny south-facing backyard with a large deck, ideal for relaxing or summer gatherings. Complete with a double detached garage and NO CONDO FEES, this home offers outstanding value in a fantastic location. (id:42336)
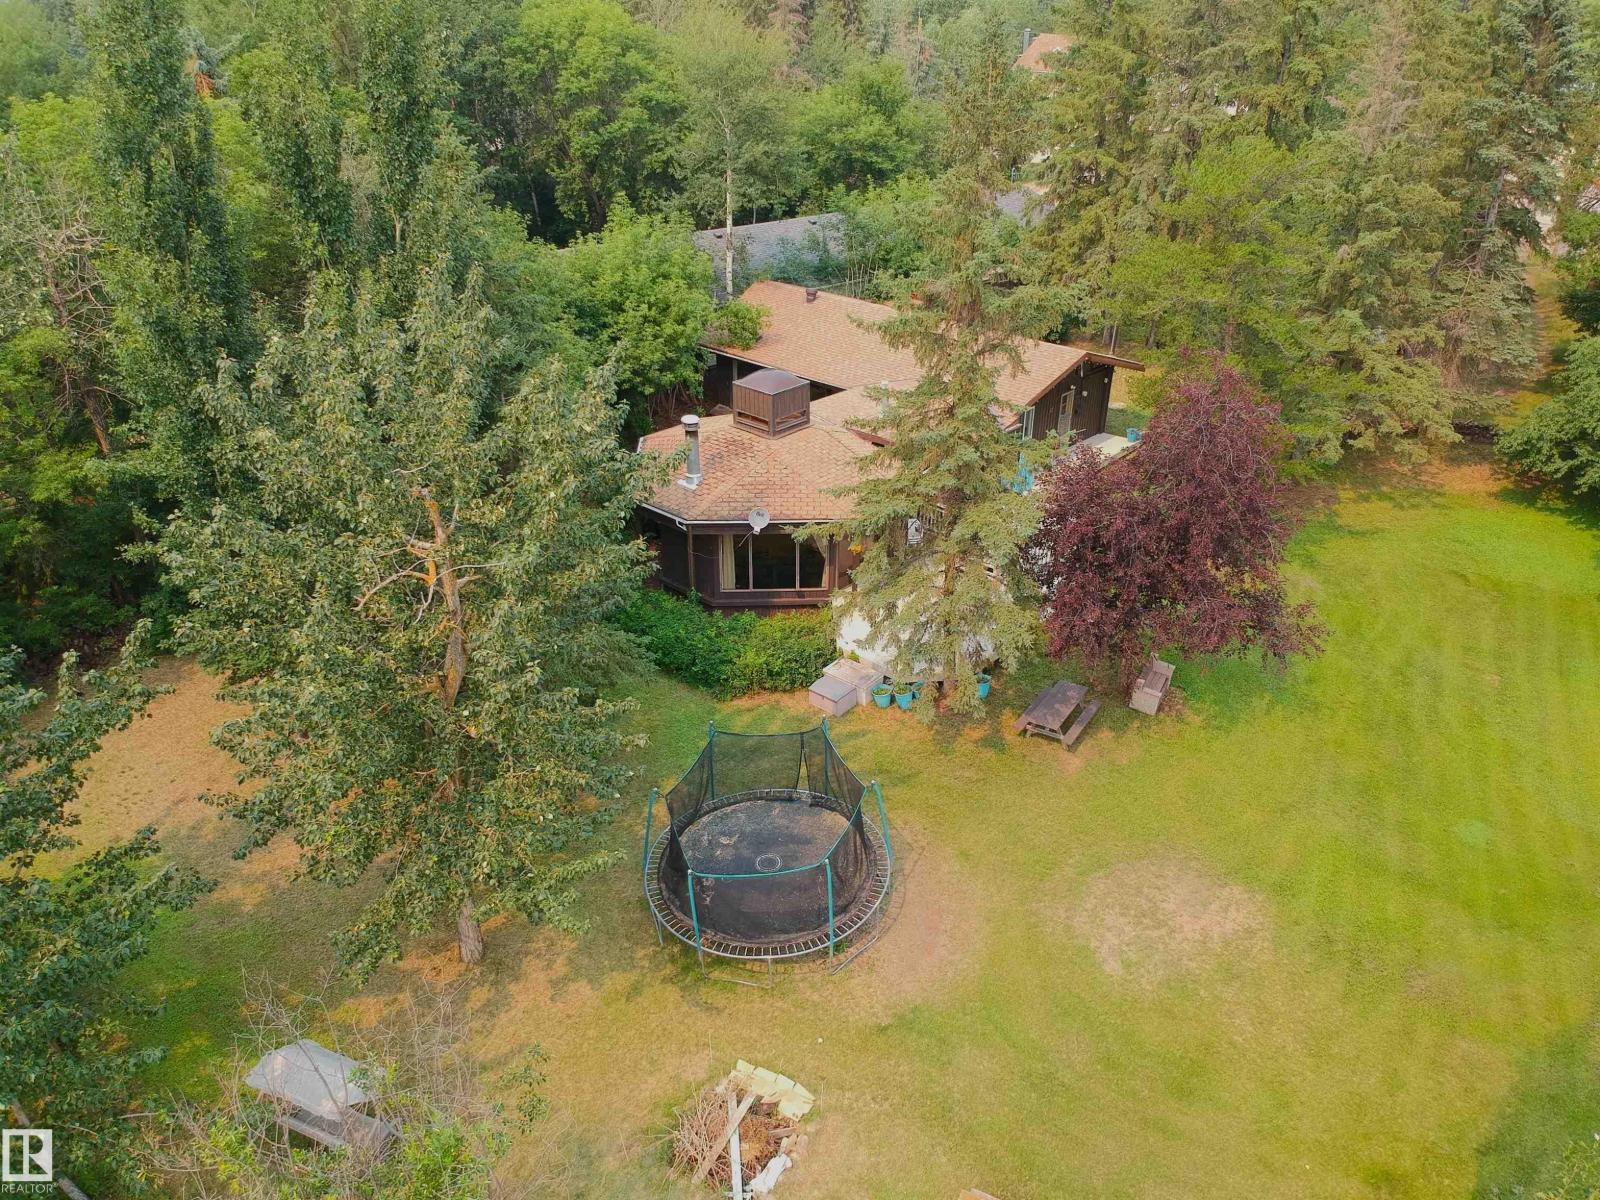
61 Lakeshore Dr
Rural Lac Ste. Anne County, Alberta
Big, magnificent windows and light filled spaces everywhere! Dramatic, vaulted, open beam, cedar ceilings throughout the main living areas! Heated, cedar lined pagoda with 2 sets of patio doors, steps up to the dining room (w patio doors) which opens to the vaulted kitchen and vaulted living room. 3 bedrooms, 1 bath. The original home was built approximately 1955 with addition in approximately 1985. Drilled well, f/a furnace, holding tank for septic and power. Enjoy year round or as a summer retreat. Lakefront onto Sandy Beach. Paved right to your driveway! Beautiful, big pie shaped, treed lot with extra frontage along the lakeside. Steps to Sandy Beach convenience store, restaurant and playground. Friendly community with Community League organized events year round. A little TLC will bring this gem back to it's former glory! Sandy Beach is an easy 30 minute commute NW of Edmonton. (id:42336)
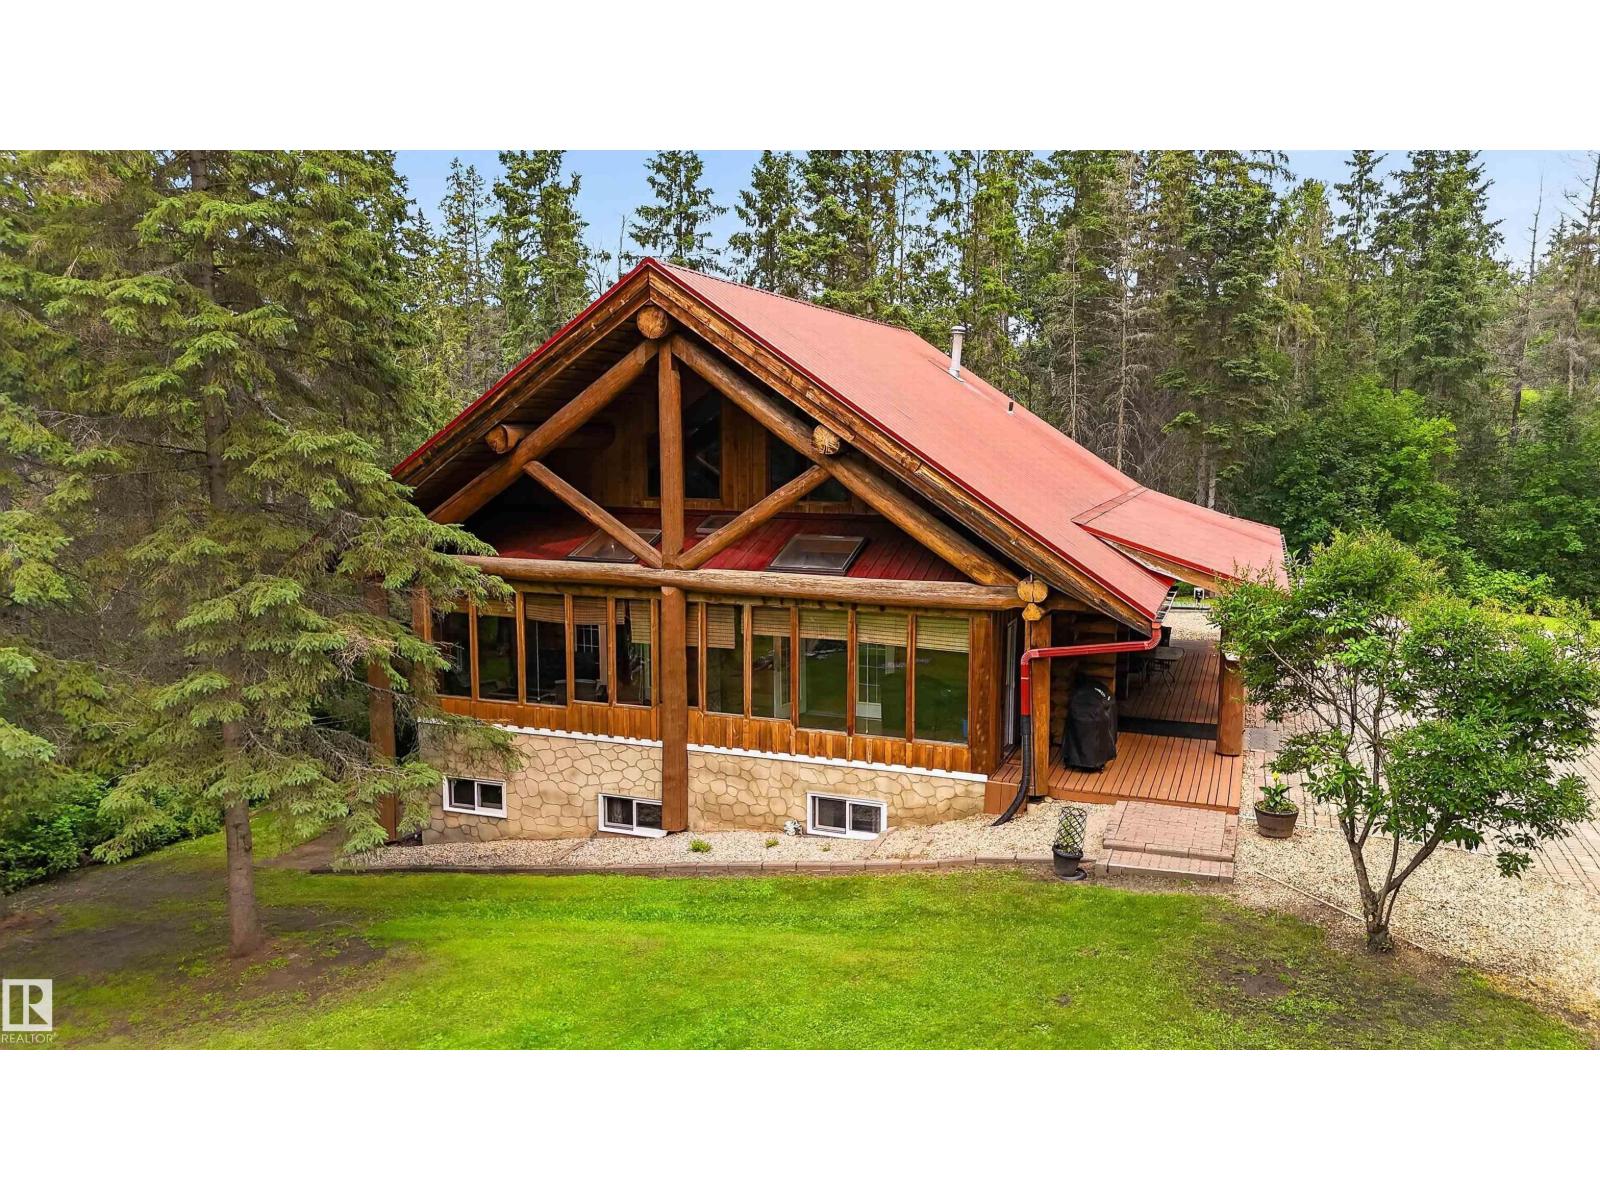
#105 53305 Rge Road 280
Rural Parkland County, Alberta
WALKOUT 2-STOREY LOG HOME on 3.08 Acres in Westbrook Crescents subdivision, only 5 mins north of Spruce & Stony. This custom-built 1,675 sqft (plus full basement) home features hardwood flooring, soaring vaulted open-beam ceiling and a spacious open floor plan. On the main level: large entry, fully enclosed 3-season sunroom, living room w/ wood stove, gourmet kitchen w/ walk-in pantry, open dining area, office nook, 3-pc bathroom and one bedroom. Upstairs bonus room with 2 large closet/nooks overlooks the main living area. Walkout basement: 3 additional bedrooms, 4-pc bathroom w/ clawfoot tub & stand-alone shower, family room, cold room and laundry room w/ sink. The home’s exterior boats a wrap-around 3-sided covered porch/deck and covered patio. Gorgeous, treed lot with firepit, woodshed, 15x24 ft 2-storey powered workshop, garden beds, pond, plenty of parking and space for a future garage. Great private location only a short drive to all amenities; easy access to Yellowhead; 15 mins to Edmonton. (id:42336)
#355 51101 Rge Road 222
Rural Strathcona County, Alberta
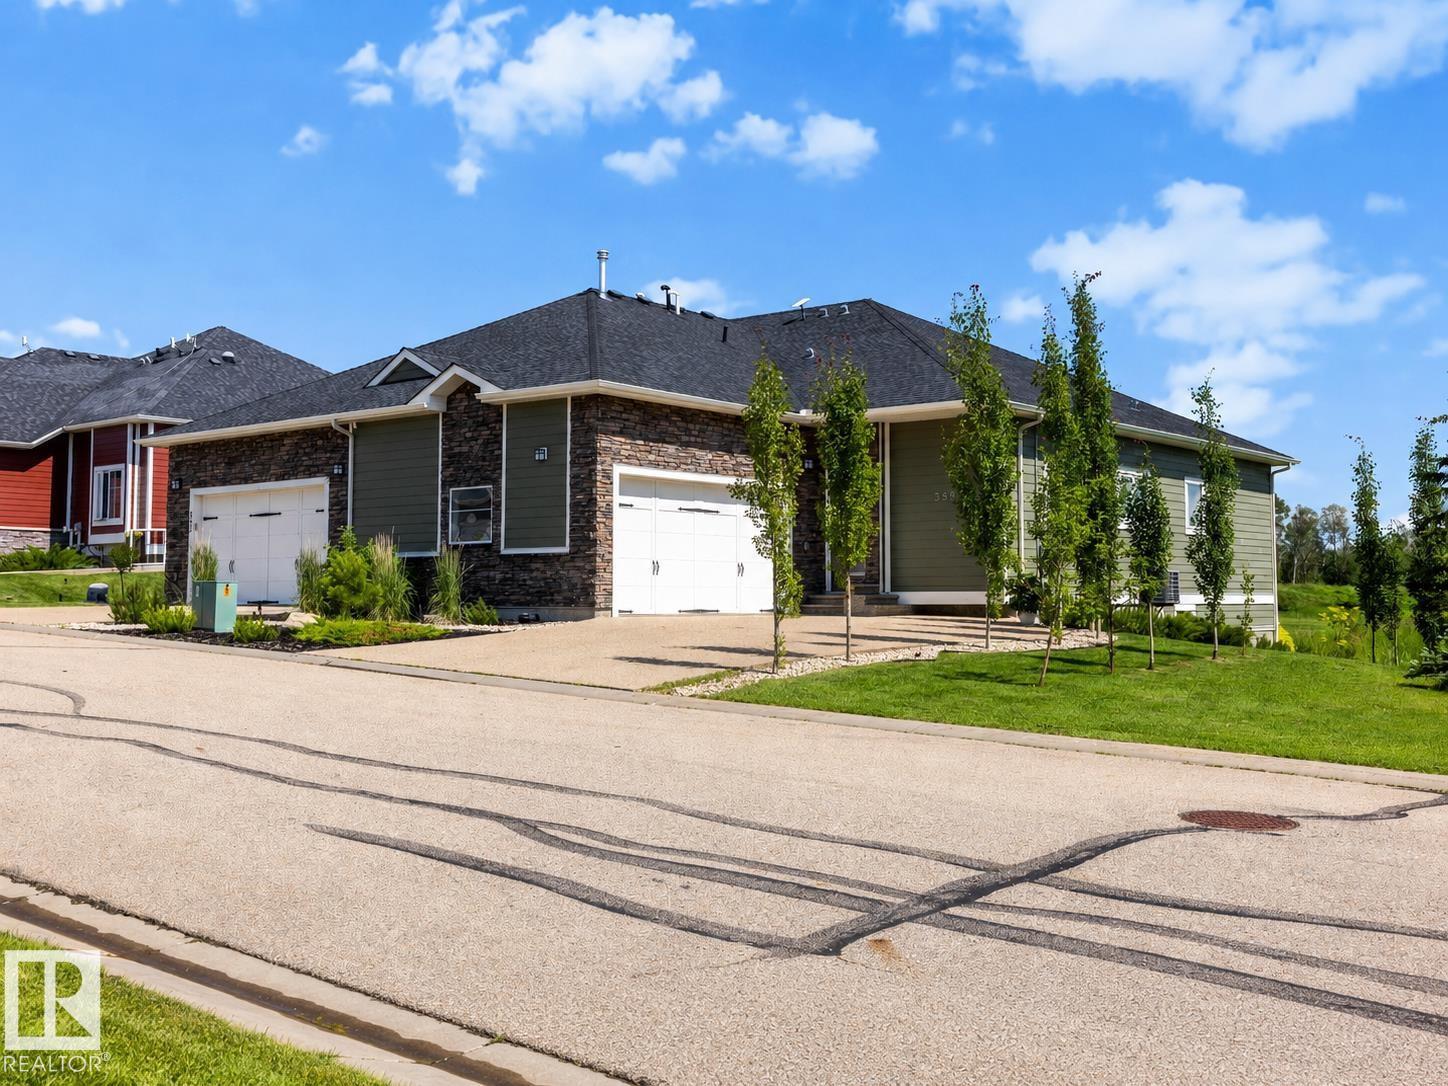
Welcome to West Bear Haven, where low-maintenance living meets beautiful golf course and pond views! This bright and spacious half-duplex walkout bungalow backs directly onto Northern Bear Golf Course and offers an ideal layout for retirees, families, or anyone seeking comfort and convenience. The main floor features a chef’s kitchen with ample cabinetry, generous counter space and a large pantry, plus a cozy living room with a fireplace. You’ll also find 3 bedrooms, including a spacious primary suite with a walk-in closet and large 4-piece ensuite, as well as main-floor laundry and access to the double attached garage. The fully finished walkout basement offers a large flex space with a wet bar, 3 additional generous bedrooms and a full bathroom. Enjoy peaceful pond views, abundant natural light and a thoughtfully designed home in a quiet setting with minimal exterior maintenance. (id:42336)
433 Swedberg St
Rural Wetaskiwin County, Alberta
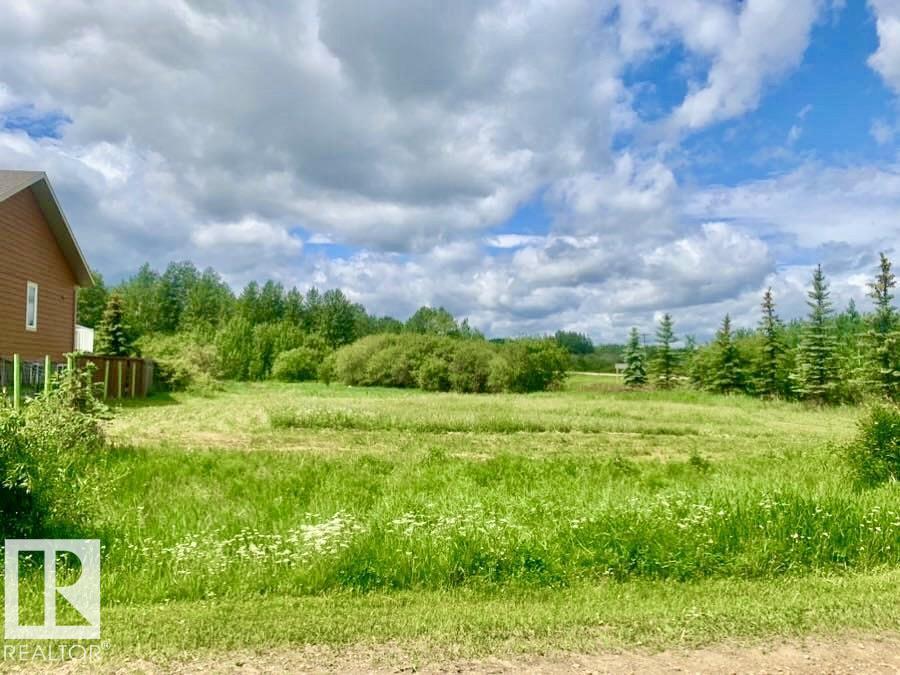
Discover the possibilities near beautiful Pigeon Lake! This 0.3-acre vacant lot is the perfect opportunity for a summer getaway, future dream home, weekend trailer retreat, or investment property. Surrounded by nature and just minutes from Mulhurst Bay, Ma-Me-O Beach, the marina, golf, and local shops, you’ll enjoy peaceful lake living with everyday convenience. Located only 30 minutes from Leduc, Nisku, and the airport, this property offers the perfect balance of escape and accessibility. With services at the lot line and no building timeline, you have the freedom to create the lake lifestyle you’ve been dreaming of—whether for recreation, relaxation, or year-round living. (id:42336)
9815 104 Av
Morinville, Alberta
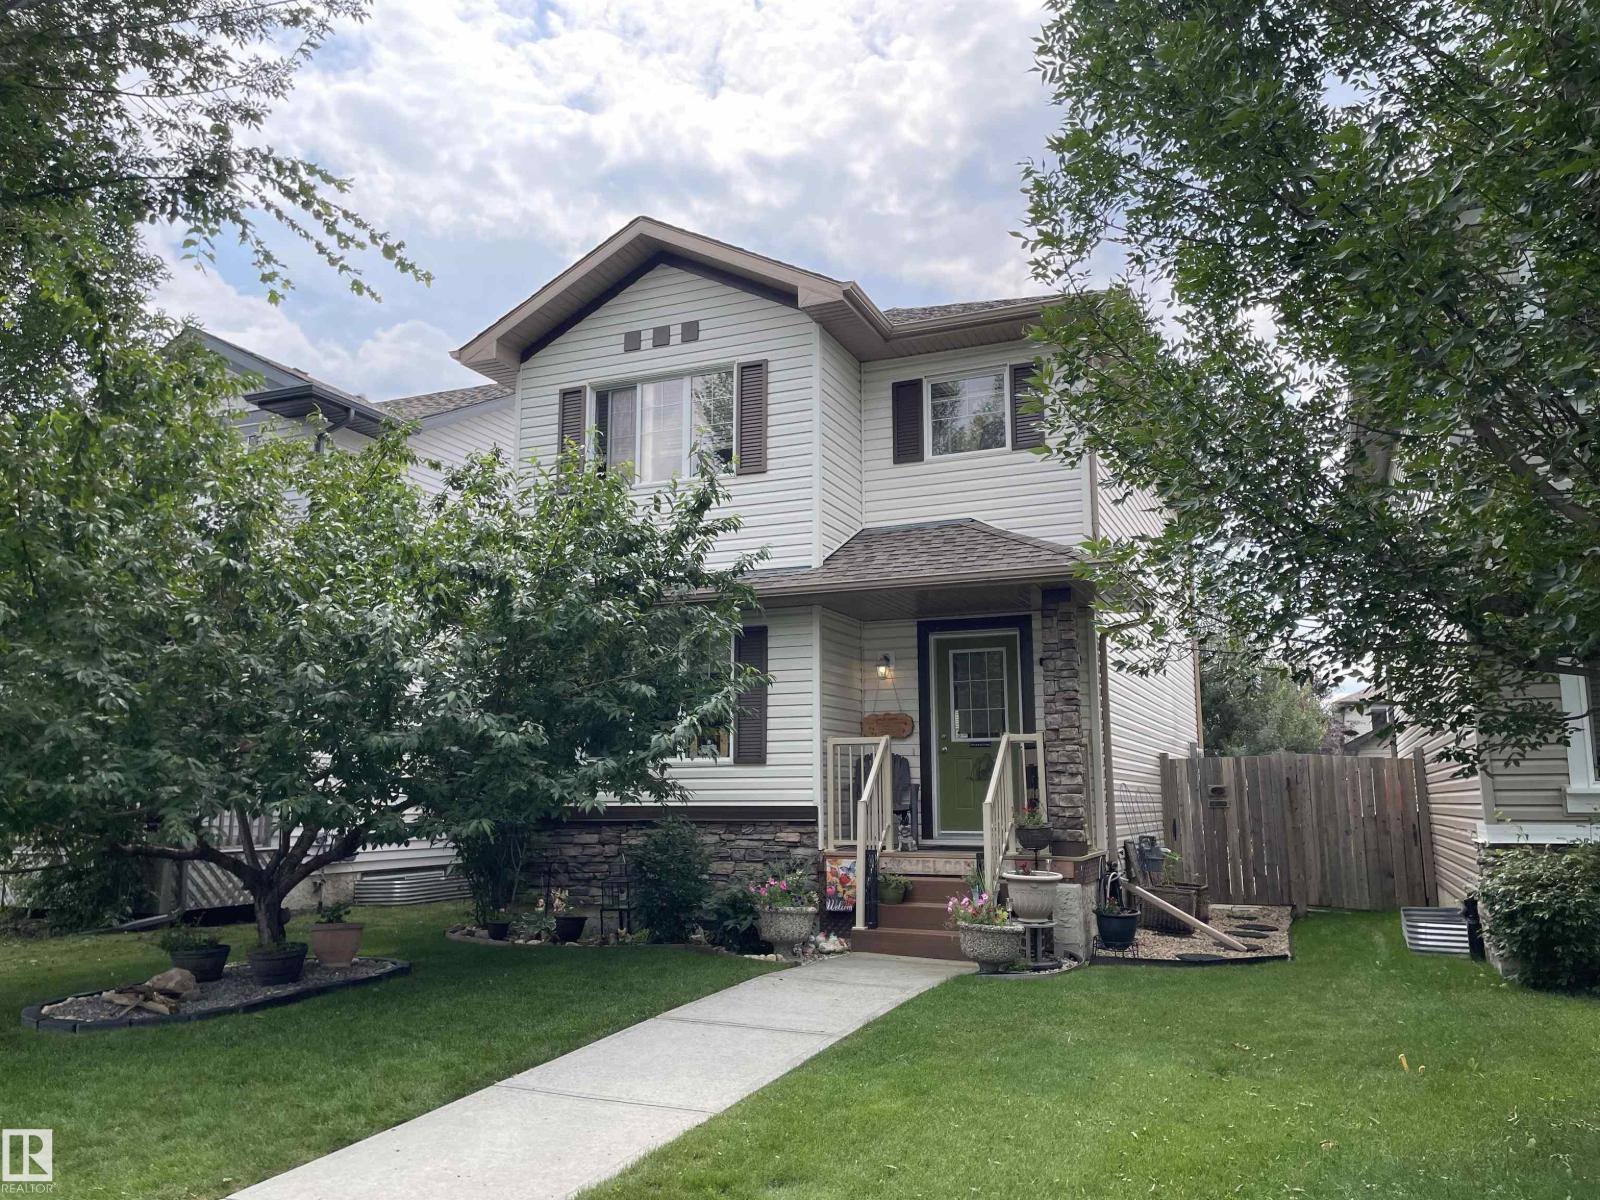
Welcome to this beautifully finished Bedrock Homes in the heart of Morinville. Thoughtfully designed for family living, the upper level offers three large bedrooms, including a spacious primary retreat with a private 4-piece ensuite, plus an additional 4-piece main bath. The main floor is bright and functional, featuring a large kitchen with ample cabinet and counter space, a generous walk-in pantry, and a dinette perfect for everyday meals. A comfortable great room and welcoming front foyer complete the level, along with a convenient 2-piece bath with pedestal sink just off the kitchen. What sets this home apart are the current owner's premium additions: a detached two-car garage, a fully landscaped backyard designed as a private little paradise, a sleek wall-mounted fireplace, upgraded 1-inch stone countertops, and a washer and dryer that are only two years old. This is a rare opportunity to own a like-new home with high-end upgrades already in place. (id:42336)
2234 Glenridding Bv SW
Edmonton, Alberta
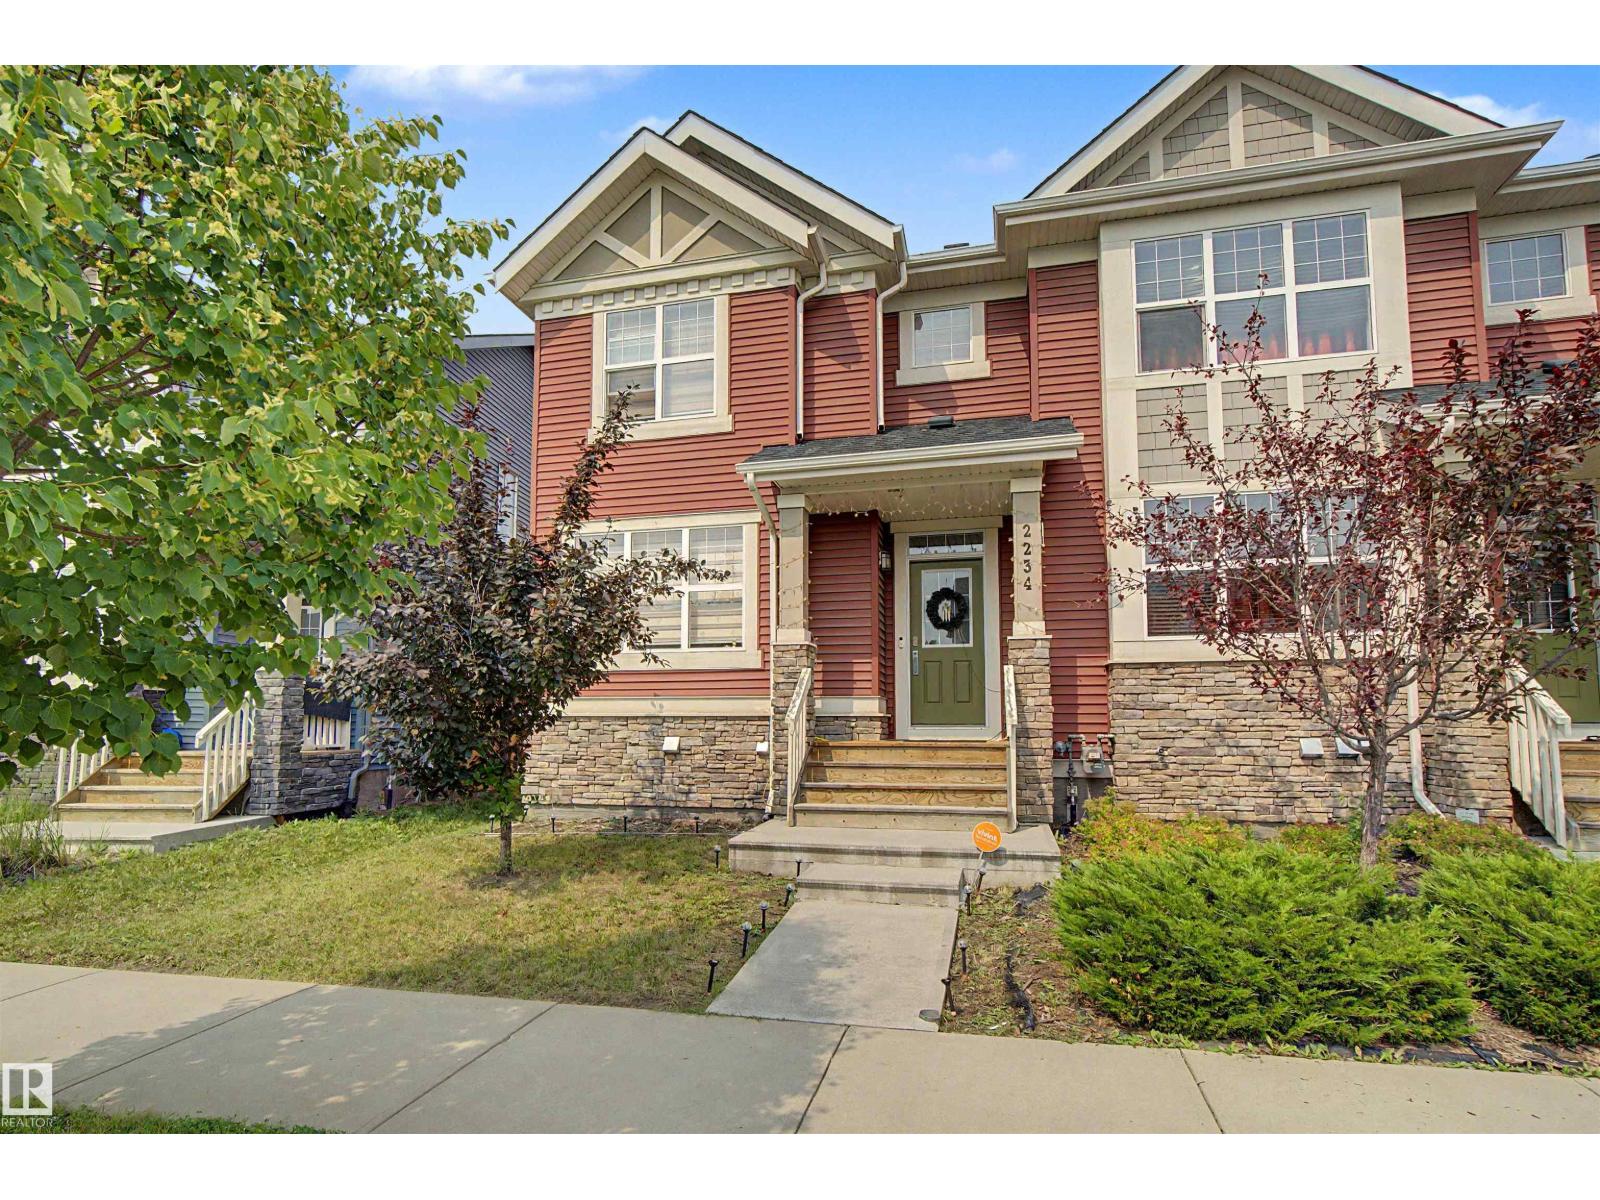
Pride of ownership shines in this immaculately maintained, original-owner END UNIT by Homes by Avi—with NO CONDO FEES! Nestled on a quiet street in desirable Glenridding Heights, you are steps from Glenridding Park and minutes from Jagare Ridge Golf Club, walking trails, top schools, shopping, and the Anthony Henday. Featuring a sunny southwest exposure, tons of natural light pours across the open-concept main floor year-round, highlighting a chef-inspired kitchen with sleek white soft-close cabinetry, quartz countertops, stainless steel appliances, and timeless subway tile. A convenient 2-piece bath completes the main level, which leads out to a massive, fully fenced, landscaped backyard—a rare find featuring a private deck and a double detached garage with a large apron! Upstairs boasts 3 spacious bedrooms, a 4-piece bath, and a primary retreat with a walk-in closet and private 3-piece ensuite. Complete with a full unfinished basement ready for your vision. Turnkey perfection with immediate possession! (id:42336)
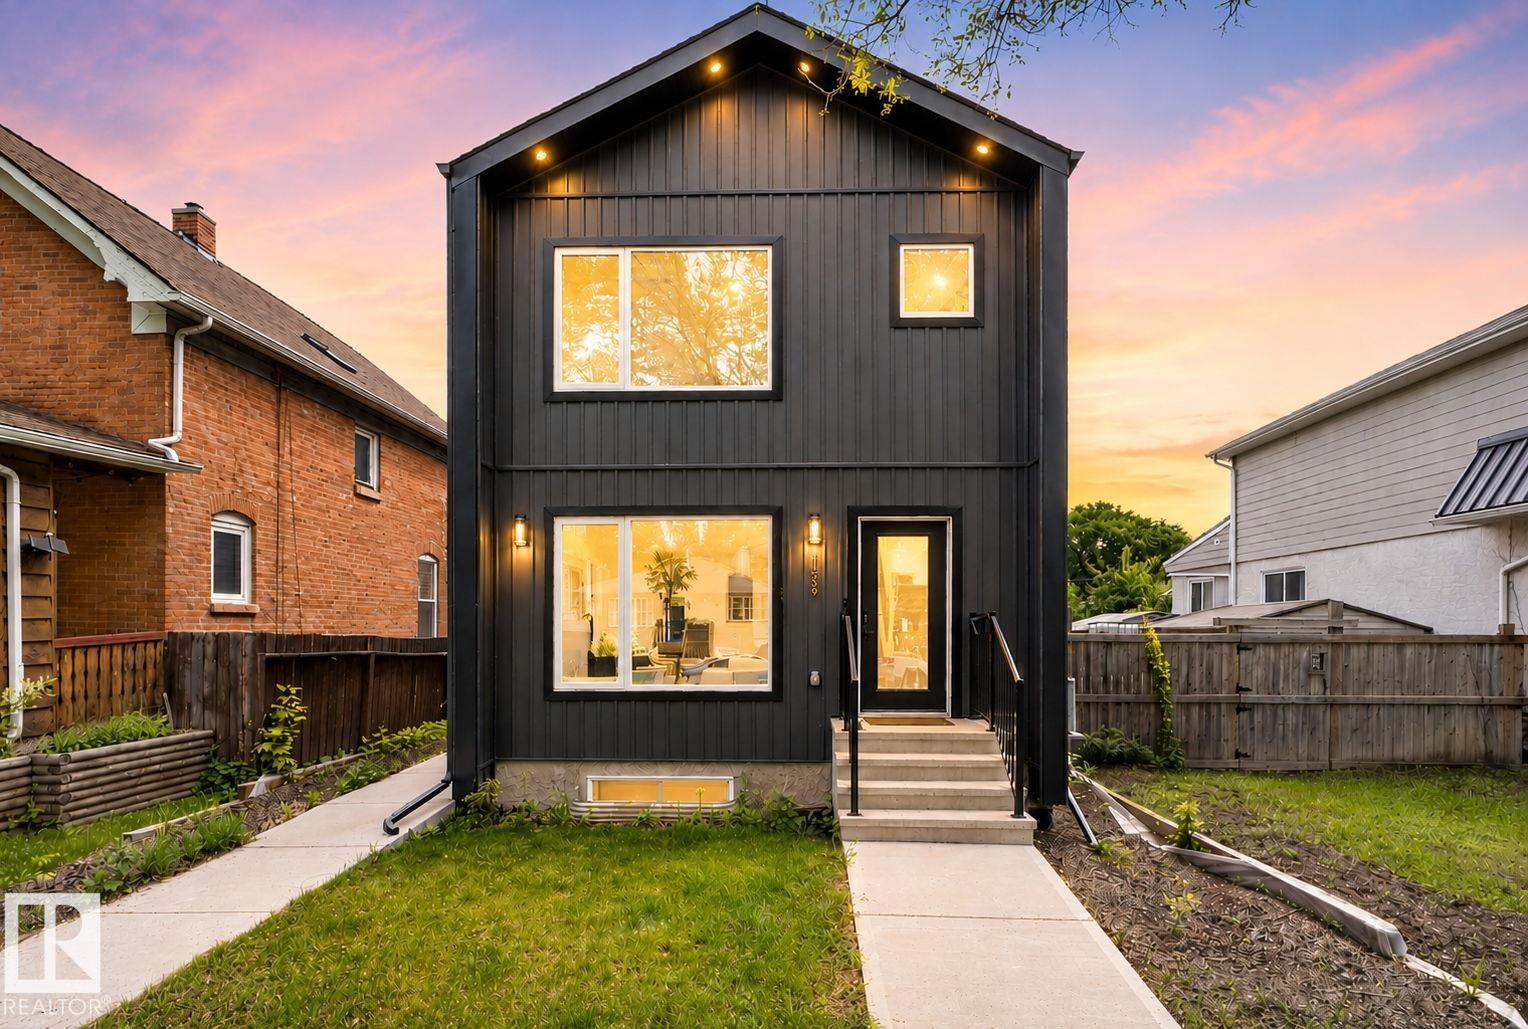
11539 86 St NW
Edmonton, Alberta
This exceptional custom-built luxury duplex by Platinum Living Homes offers refined living in a centrally located, quiet, tree-lined setting! The modern front unit features striking curb appeal & a single detached garage. Inside, luxury vinyl plank flooring, an elegant electric fireplace, & contemporary finishes create a warm yet sophisticated ambiance. The thoughtfully designed kitchen showcases S/S appliances, a substantial island, & seamless integration w/ the open-concept dining & living areas—perfect for entertaining. An open-to-above accented stairwell enhances the sense of space while allowing natural light to pour throughout. Upstairs, two expansive primary bedrooms each offer private ensuites & generous closet space, complemented by a convenient upper-level laundry area w/ added storage. The fully finished basement extends the living space w/ a stylish built-in bar, additional bedroom, full bathroom, and a versatile living and dining area ideal for guests & extra living space! NO CONDO FEES (id:42336)
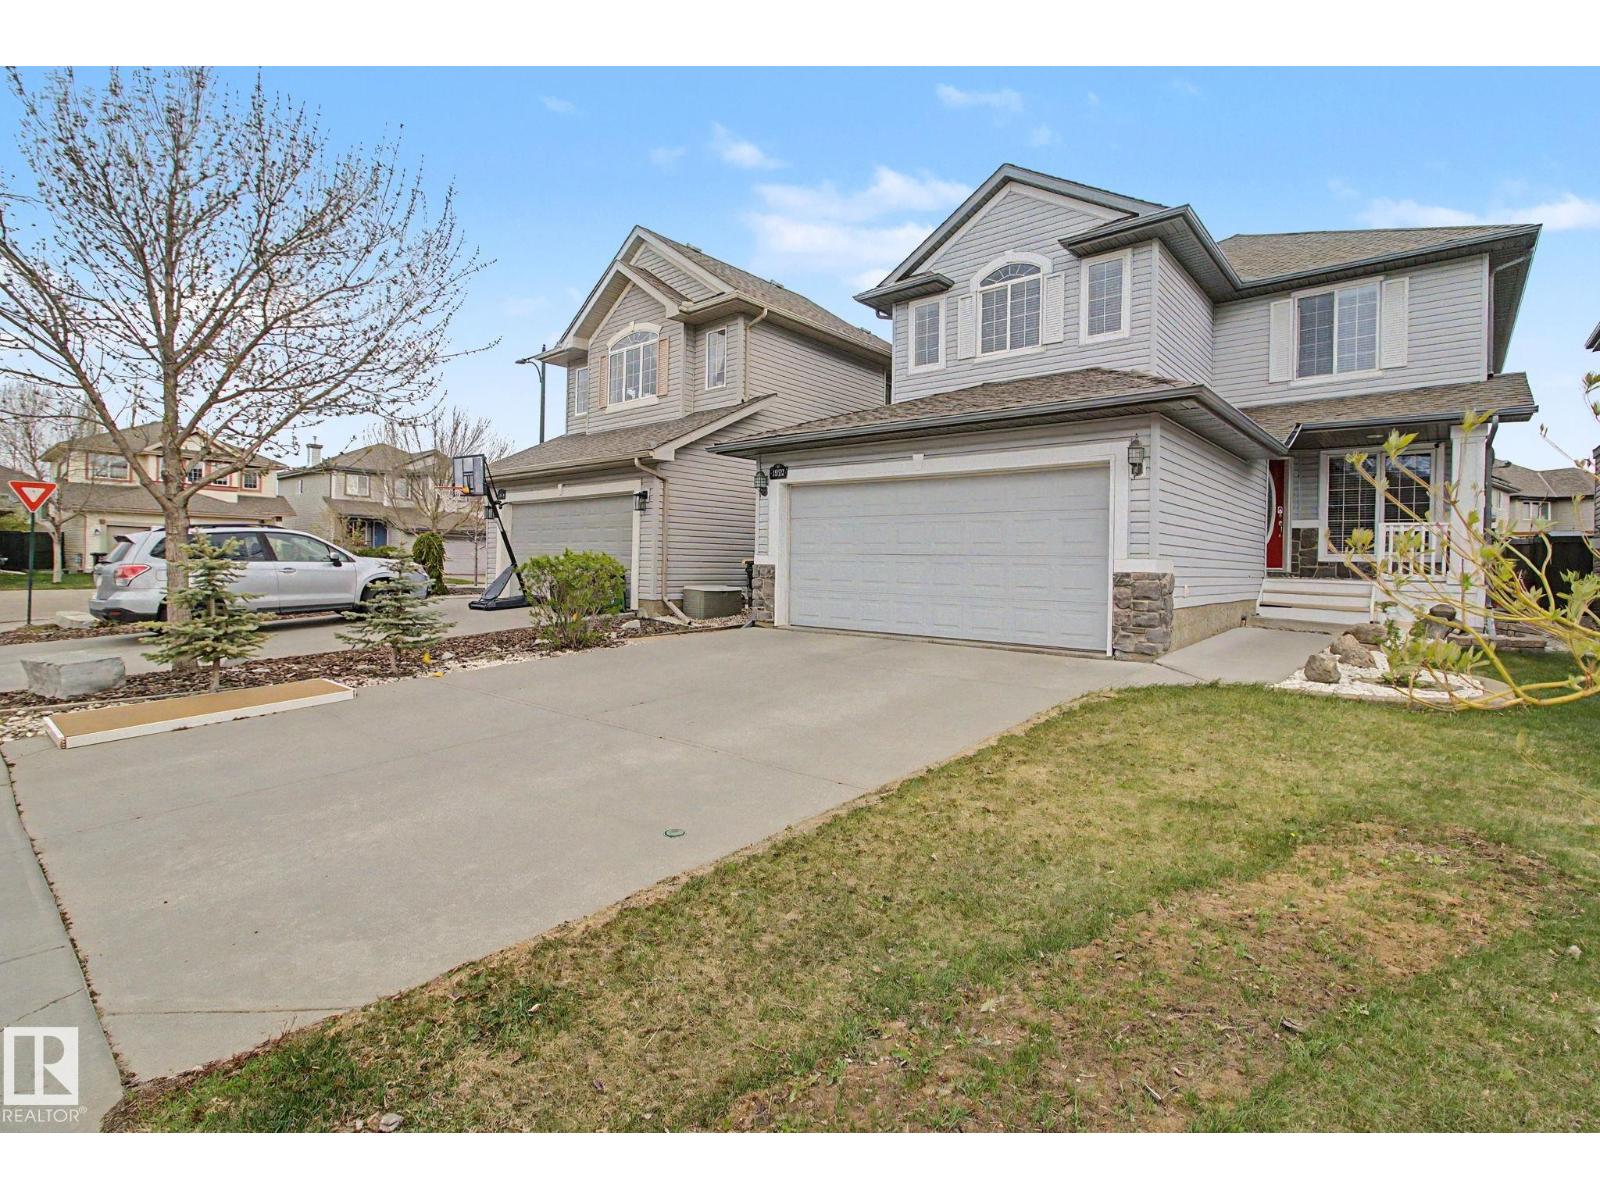
1922 Robertson Cr SW
Edmonton, Alberta
Welcome to Rutherford! This impressive A/C 2-storey offers over 3,000 sq ft of finished living space with 3+1 bdrms, 3.5 baths & oversized bonus room. The bright open-concept main floor features modern décor, elegant archways, wainscoting & large windows for plenty of natural light. Gourmet kitchen w/ raised eating bar, walk-in pantry, breakfast nook & access to the rear deck & yard—perfect for entertaining. Decorative dual-sided glass cabinetry adds extra charm. Upstairs you'll find a spacious primary suite behind French doors featuring a large walk-in closet & spa-inspired ensuite w/ corner soaker tub. Two additional generous-sized bdrms, 4-pc bath & huge bonus room complete the upper level. The fully finished basement is the ideal family retreat offering a cozy corner gas fireplace, rec room, games area, 4th bdrm & 3-pc bath. Main floor laundry, excellent storage & pride of ownership throughout. (id:42336)
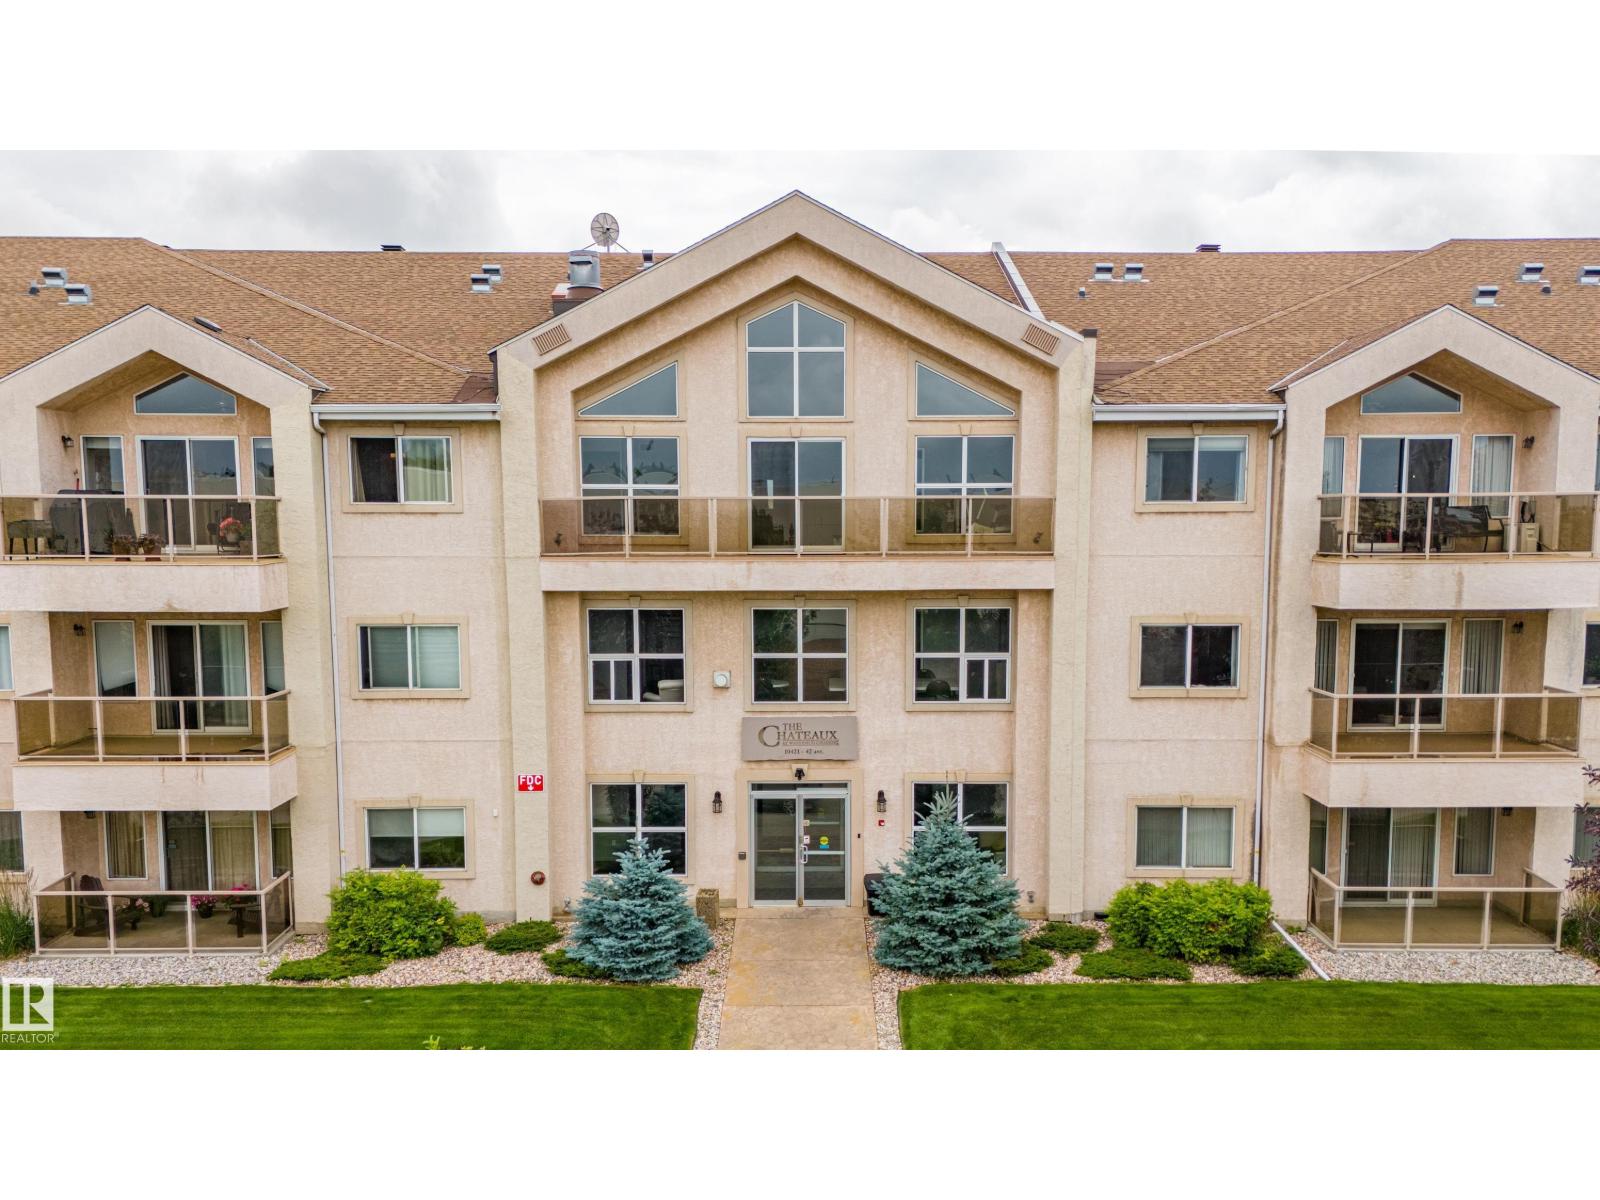
#208 10421 42 Av NW
Edmonton, Alberta
Welcome to this exceptional 2-bedroom, 2-bathroom condo in the highly desirable community of Rideau Park! Situated in an 18+ adult, smoking building, this beautifully maintained second-floor unit offers the perfect balance of privacy and security. Bylaws also allow for 2 small pets. The bright open-concept layout features a spacious kitchen with a large centre island, perfect for cooking and entertaining, while the generous living room opens onto a private balcony. The primary suite offers a walk-in closet and private ensuite, while the second bedroom and full bathroom provide excellent extra space. Enjoy in-floor heating, in-suite laundry, heated underground parking, and a convenient car wash bay. Residents also have access to outstanding amenities including a fitness centre, steam room, social room, and pool table. Conveniently located near Calgary Trail, Whitemud Drive, shopping, and transit! (id:42336)
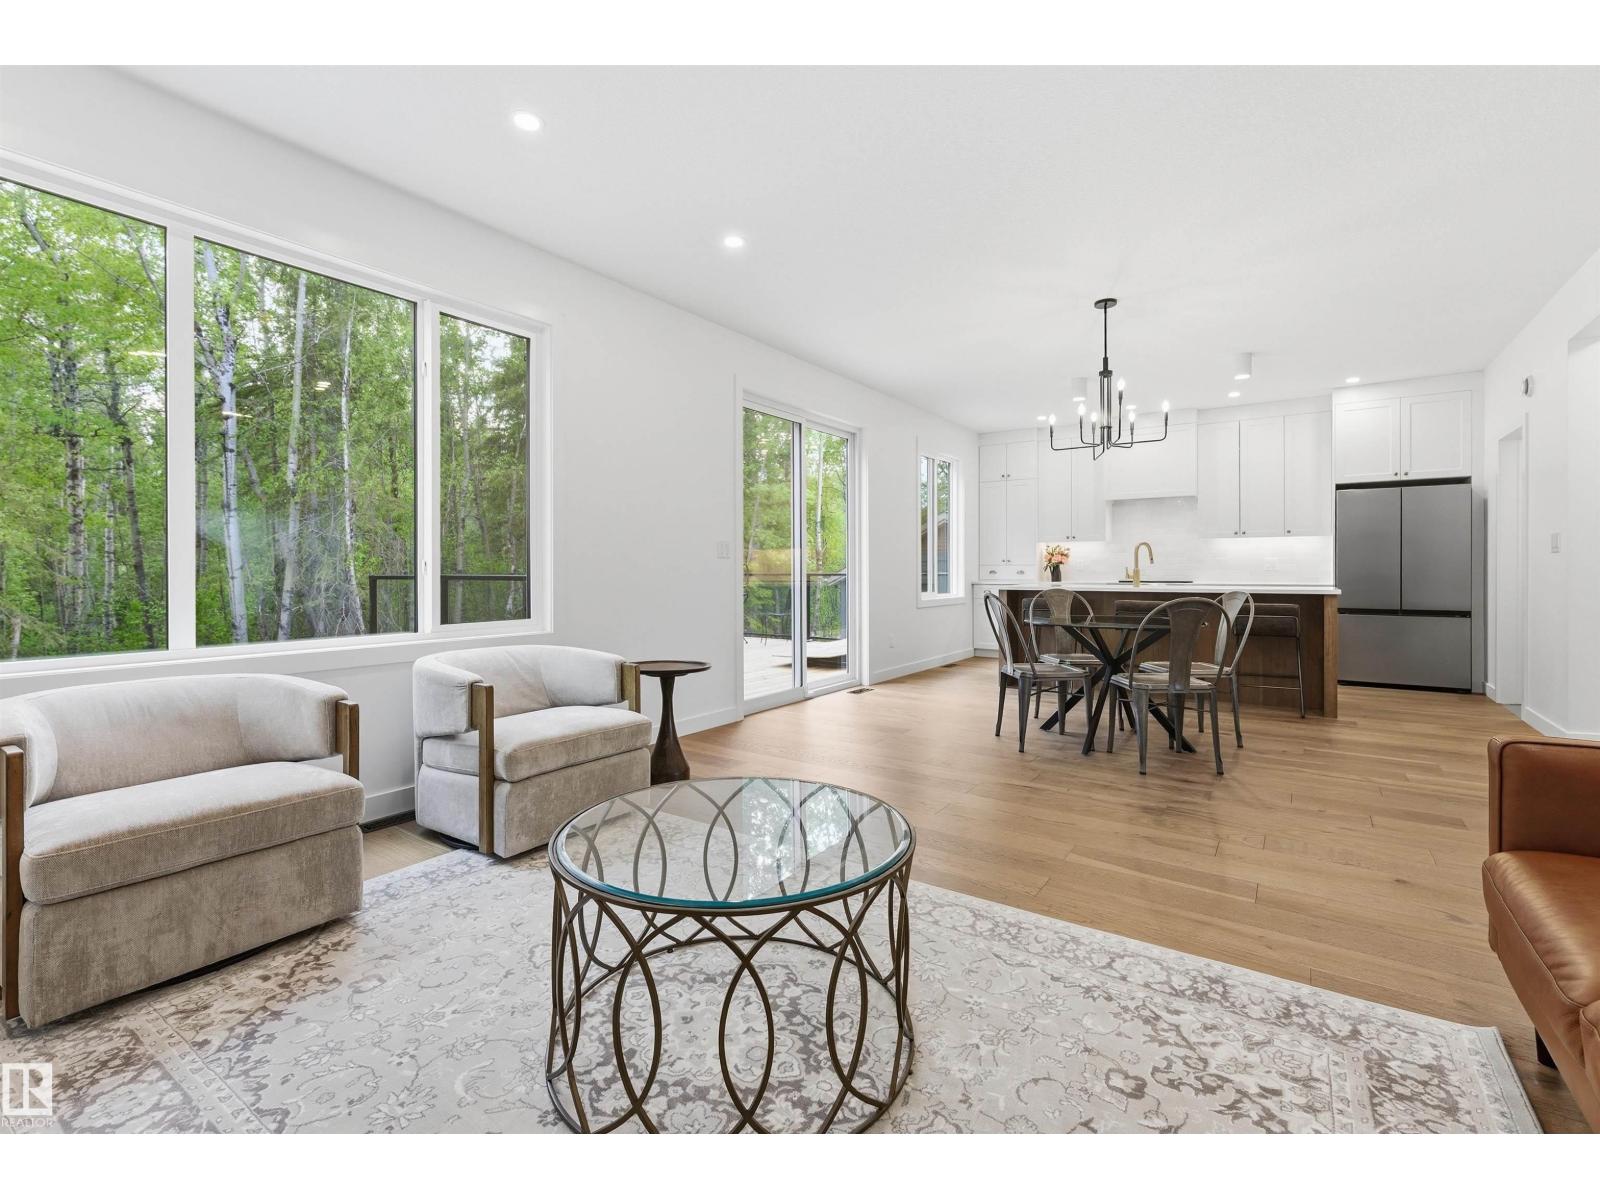
132 Heron Point Cl
Rural Wetaskiwin County, Alberta
Luxury NEW 2026 two-storey with Finished Basement & Huge Lot 728.4 Sq M Backing Ravine in Cul De Sac. 4 Bathroom & 4-bedroom home offering almost 3,000 sqft living space, 9’ ceilings on all three levels. Home offers double oversized garage 24.6x25 w Gas Rough in, Shop Lighting, Large door & 35’ concrete driveway that accommodates up to 5 vehicles. Located on one of the best lots in the Village at Pigeon Lake, this property backs onto a ravine and features a large 19’ x 14’ deck with metal railings. Municipal sewer and a drilled well. Oversized triple-pane windows! Engineered hardwood flooring on the main and second floors, custom kitchen built by Gem cabinetry, Aspen White quartz countertops, under-cabinet lighting, stainless steel appliances, upgraded hood fan, Metal Hand Rails, Gas Fireplace, white Blanco granite sink. Primary bedroom includes a spa-inspired ensuite featuring a tub, 10mm glass shower door, Artisan Tile, Gold fixtures/Beautiful Finishes throughout! Progressive Home Warranty (id:42336)