

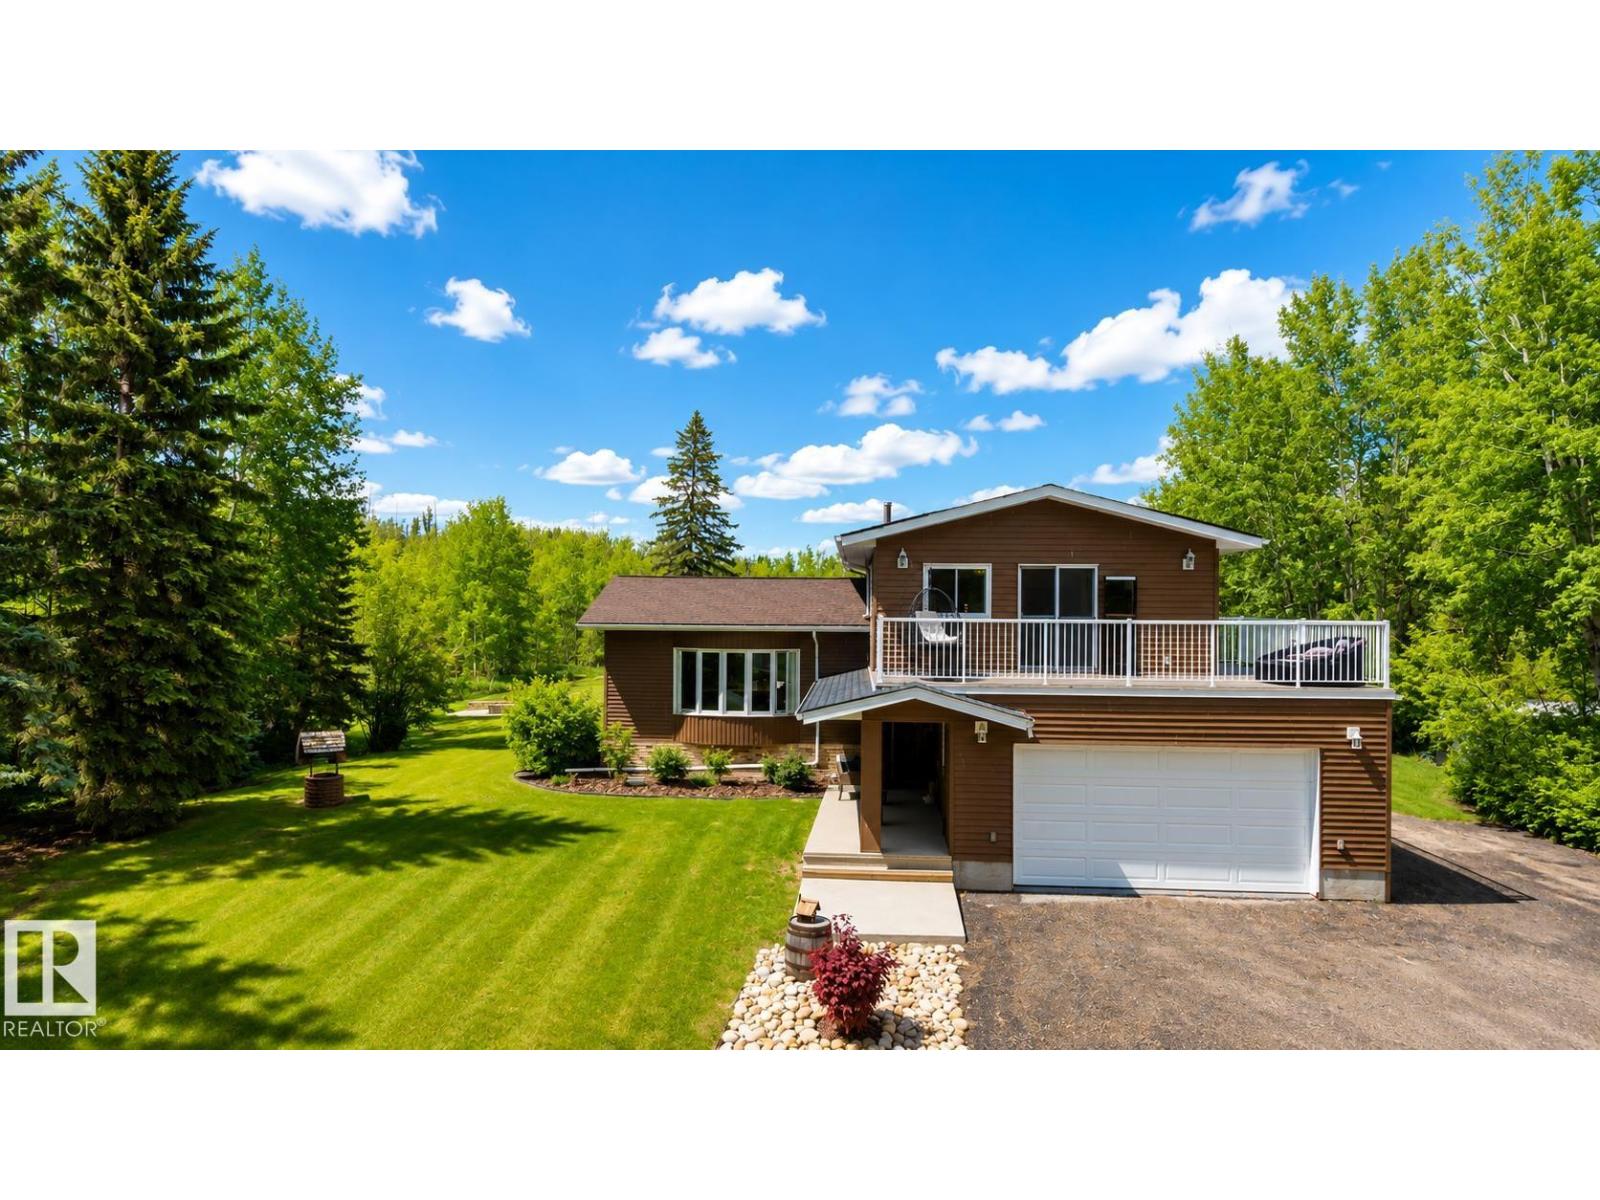
#100 22549 Twp Rd 510
Rural Leduc County, Alberta
Nearly 3.5 private, treed acres in sought-after Panorama Estates — the quiet you have been craving, just minutes from Beaumont. A paved, gated drive winds through mature trees to a warm 5-level split with loads of room, four bedrooms, two full baths and a half, a primary suite beautifully reimagined in 2020 with a private deck for a glass of wine after the kids go to bed. At the heart of it all is a kitchen built for entertaining, anchored by a massive island where guests gather and conversation lingers. Outside, a fire pit waits under wide Alberta skies; inside, central air, triple-pane windows and a heated double attached garage. Big-ticket items are handled: rubber tile roof with Eurosheild warranty, upgraded furnace, newer well pump, replaced septic mound, reverse osmosis and water softener. Room for kids, dogs and toys, with schools, shopping and Edmonton an easy drive away. The low maintenance landscaping rounds this stunning home off. Your perfect fit for the next adventure in life. (id:42336)
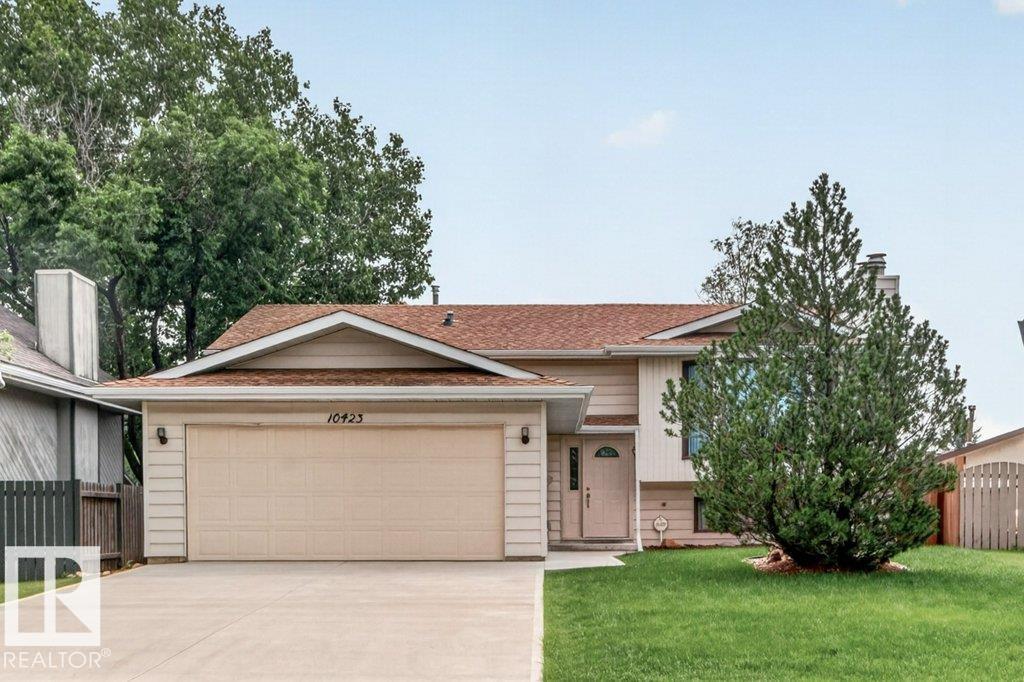
10423 33 Av NW
Edmonton, Alberta
Beautiful location for this five bedroom Bi-Level situated in Steinhauer. Situated across the street from a small park the home offers an inviting feel as you walk through the front door. The main floor consists of a large living room with cozy wood burning fireplace, a dining area which is open to a large kitchen area, three bedrooms on tis floor as well with the primary bedroom featuring a three piece ensuite. Main floor laundry area located at the back doorway which leads to an oversized deck. The lower level has a large recreation/kids play room with a second wood burning fireplace, two additional bedrooms and a two piece bathroom. There are two storage areas as well. Added feature is the 20 x 24 attached garage which is insulated (id:42336)
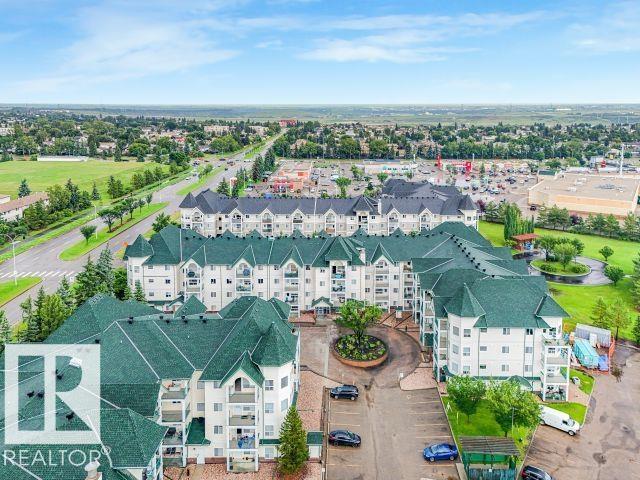
#410 13625 34 St NW
Edmonton, Alberta
WELCOME TO CHELSEA GREENE! This bright & well maintained 2 bedroom, 2 bathroom condo offers the perfect blend of comfort, convenience & low-maintenance living. Situated in a well-managed adult complex, residents enjoy fantastic amenities including a fitness room, social room & mini library. The spacious floor plan features a modern kitchen with crisp white cabinetry, a generous dining area & a sun-filled living room with large windows & access to a private balcony with gas BBQ hookup. The bedrooms are thoughtfully positioned on opposite sides of the unit for maximum privacy, with the primary suite offering a walk-through closet & private ensuite. You'll also appreciate the convenience of in-suite laundry, a titled heated underground parking stall with storage cage, plenty of visitor parking & condo fees that include heat & water. Ideally located close to Costco, Superstore, restaurants, parks & transit, an excellent opportunity for first-time buyers, investors or anyone looking to downsize. WELCOME HOME! (id:42336)
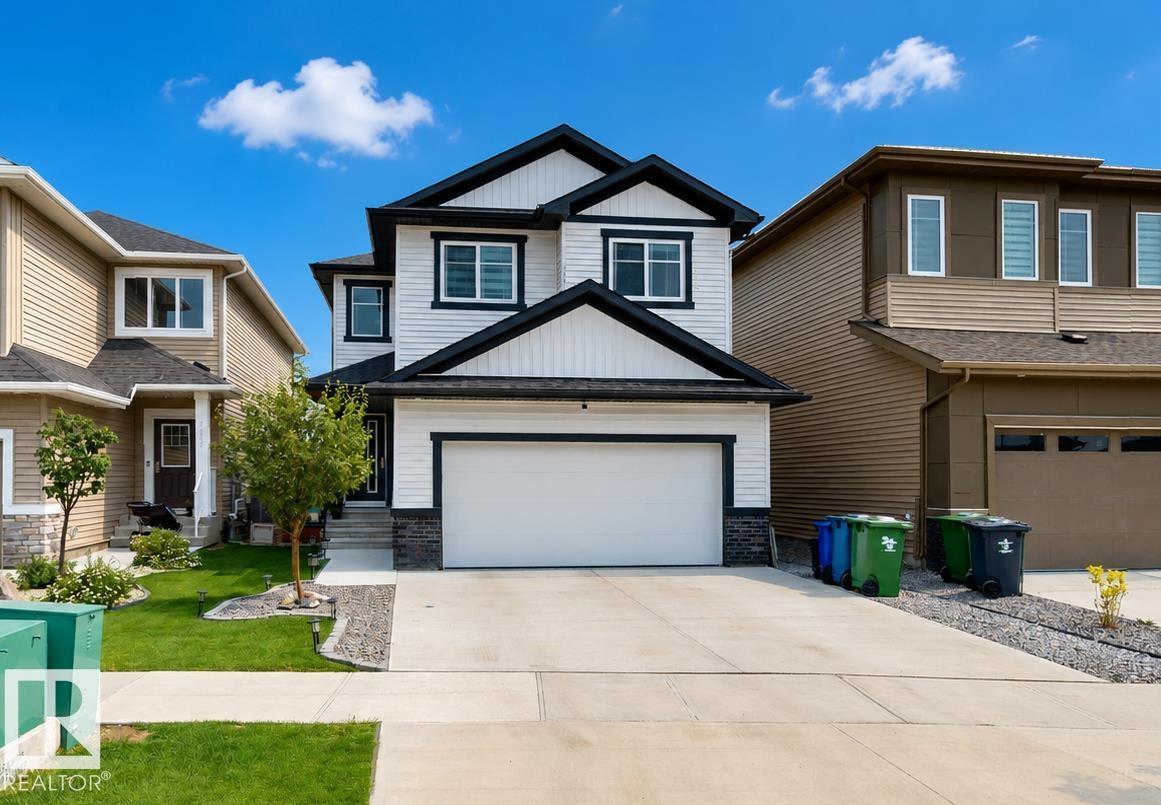
4601 62 St
Beaumont, Alberta
Welcome to this stunning 2023 built family home offering approximately 2,117 sq. ft. of thoughtfully designed living space in one of Beaumont's fastest-growing communities. Featuring 3 spacious bedrooms, a large bonus room, a main floor office/den, upper floor laundry, and a double attached garage, this home is perfectly suited for growing families, professionals working from home, or anyone looking for a functional and modern layout. The open-concept main floor is designed for entertaining, featuring a bright great room, spacious kitchen with walk-through pantry, and large dining area overlooking the backyard. The main floor office provides an ideal workspace, study area, or flex room. Upstairs, you'll find a generous bonus room, convenient laundry room, two bedrooms, a full bathroom, and an impressive primary retreat complete with a walk-in closet, ensuite bathroom, and private sitting area. (id:42336)
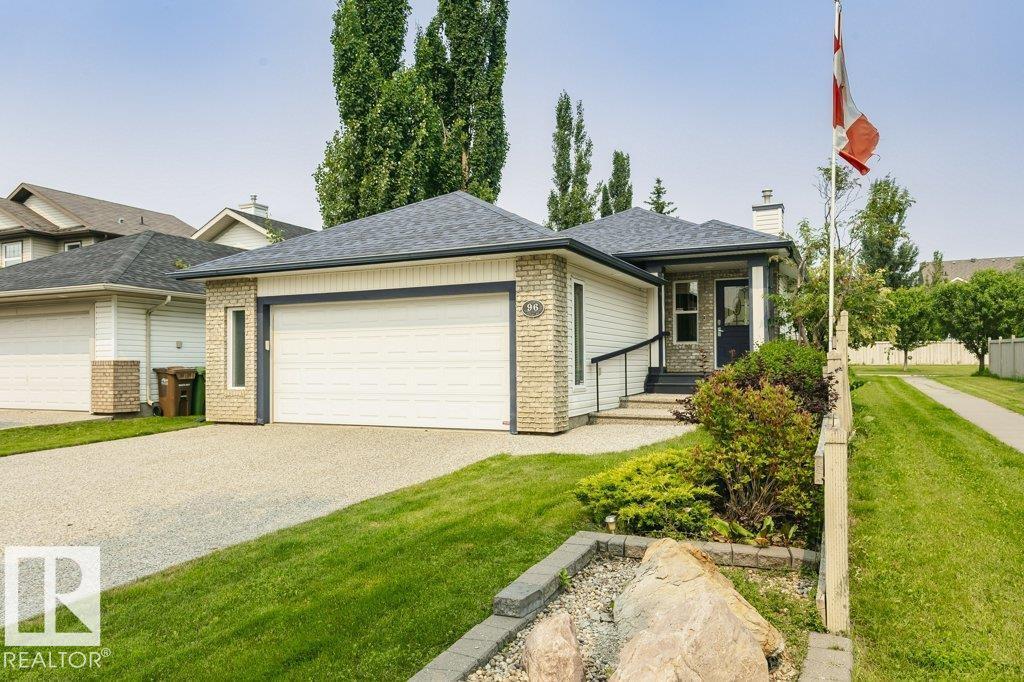
96 Eastgate Wy
St. Albert, Alberta
Welcome Home to this Sarasota built fully finished bungalow in Erin Ridge, backing a beautiful walking trail. The kitchen features tons of maple cabinetry, and stainless steel appliances, and leads out to the backyard deck with lovely landscaping. A rock surround to the gas fireplace in the living room is stunning! The primary bedroom with 3 piece ensuite, and second bedroom and 4 piece bath complete the main floor. In the fully finished basement, you will find 2 additional bedrooms, and large family/recreation room. Double attached garage, and central A/C are a bonus as well. Welcome Home! (id:42336)
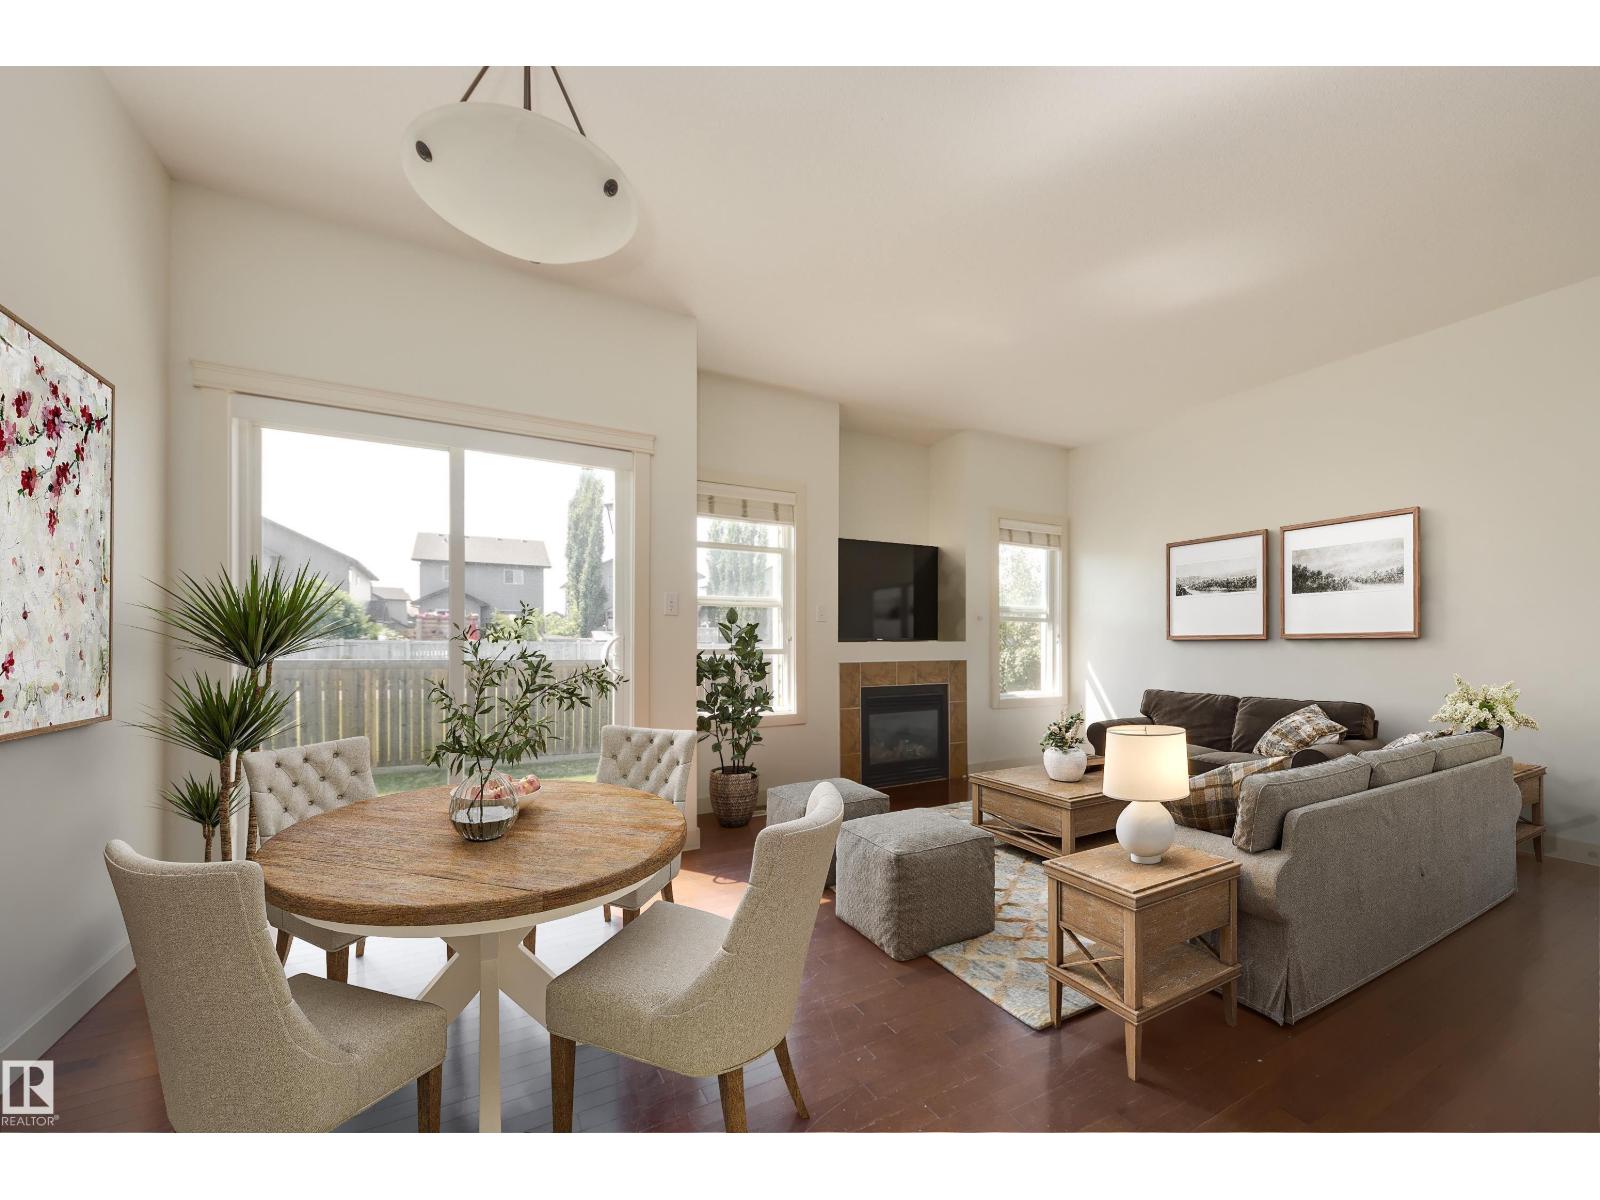
101 Sandstone Es
Stony Plain, Alberta
Located across from a lake & steps to shopping, with quick access to Hwy 16, this townhouse is full of value! You will appreciate the attached garage that lets you walk right into the unit. The generous front entrance greets you wth 9 ft ceilings & hardwood floors which lead you to the open concept living area. The kitchen is ideal for the family chef, & allows you to entertain with a large island open to the living & dining room. Cozy up to the gas fireplace on cooler nights. On Summer days you have direct access to the patio & back yard through the dining room. A main floor bathroom is ideal for guests. Step up to the upper level & you find 3 bedrooms including a large bright primary suite with 4 piece ensuite & walk in closet. A 3rd bathroom is conveniently located just outside the 2 other bedrooms. Retreat to the lower level for family movie night in the fully finished theater space. With a large window, this could also be a 4th bedroom. Laundry is found here. High efficient furnace & HWT Don't delay! (id:42336)
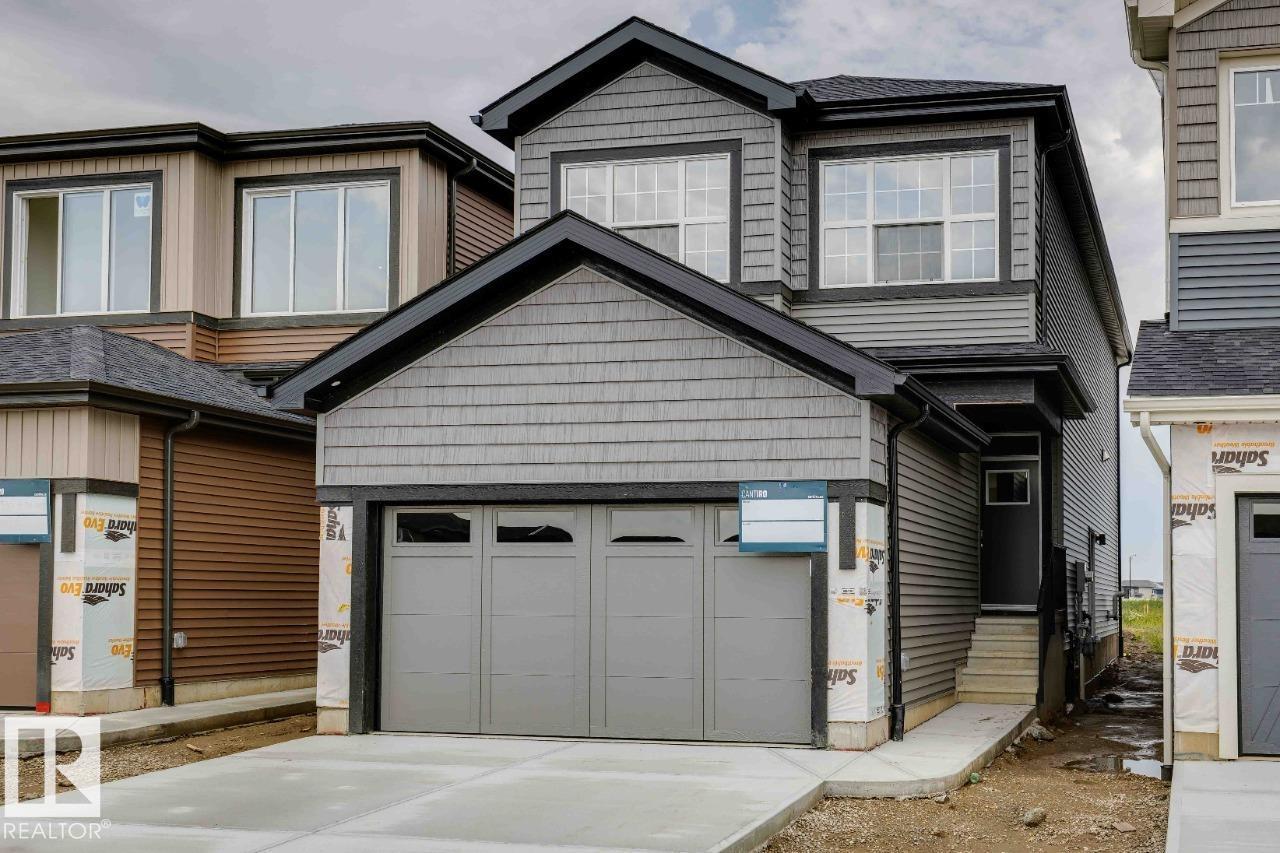
22526 83a St NW
Edmonton, Alberta
Welcome to the Entertain Impression 20 by Cantiro Homes. Designed for effortless entertaining, this home features an oversized kitchen island, spacious dining area, and an upstairs recreation room. An elegant staircase with iron spindle railings creates a welcoming first impression. This home includes triple-pane windows, soft-close cabinetry, Caesarstone quartz countertops, Whirlpool stainless steel kitchen APPLIANCES, WASHER & DRYER, tankless hot water, HRV, high-efficiency furnace, EV and solar rough-ins. SEPARATE SIDE ENTRY, 9' FOUNDATION, and rough in drains provide excellent future basement development potential. The primary bedroom offers a spa-inspired ensuite with dual sinks, soaker tub, tiled shower, and walk-in closet. Showcases Timber interior style. *Photos are for representation only, features and colors may vary* (id:42336)
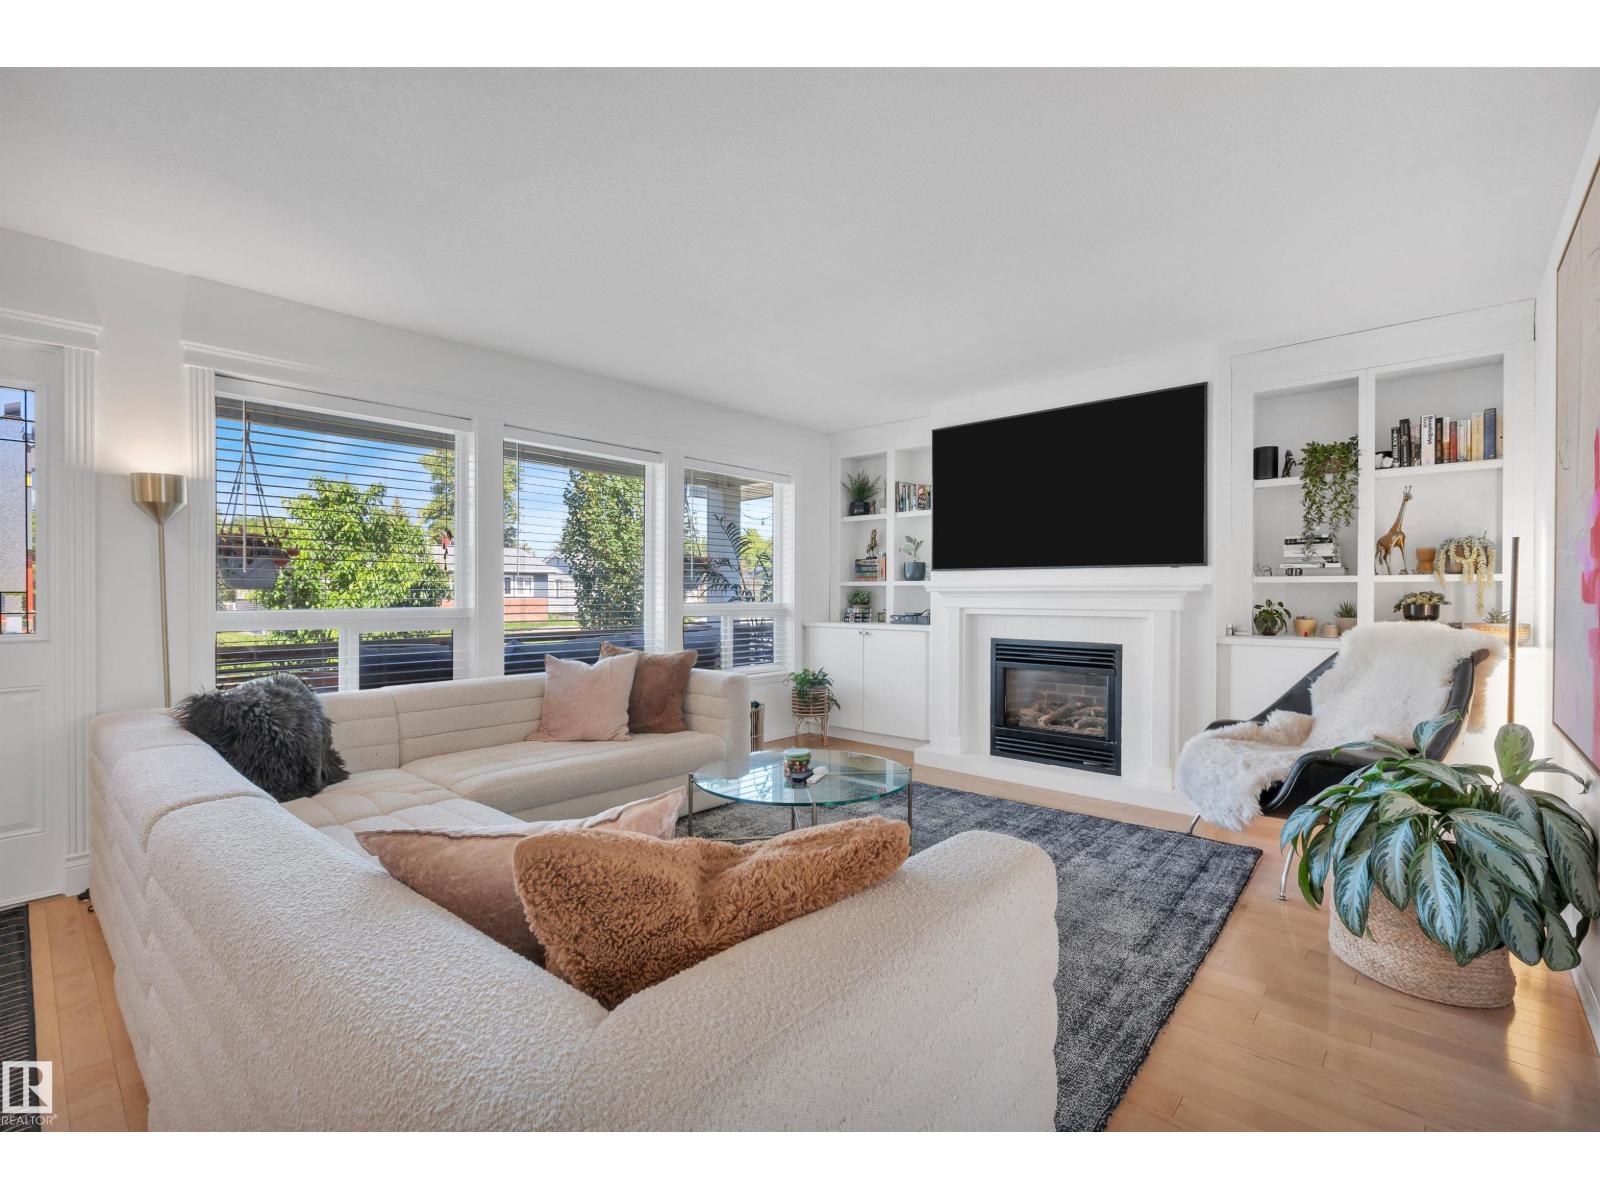
9015 148 St NW
Edmonton, Alberta
Move-in-ready Parkview bungalow giving you the character and location of a mature neighbourhood without the renovation list. A bright, open main floor features hardwood flooring, a spacious living room with gas fireplace, and updated kitchen with induction range, island seating and dining area overlooking the backyard. The main level offers 2 bedrooms, including a private primary with a walk-in closet and 4-piece ensuite. The fully finished basement adds 2 more bedrooms, 3rd full bathroom and large family room, providing flexible space for guests, teenagers or a home office. Recent updates: washer (2026), Bosch kitchen appliances, hot water tank (2025), dryer, carpet/gym flooring, porch/privacy screen, paint (2023), main-floor windows (2014), lighting, HE furnace, A/C, and more. Complete with a west-facing front veranda, fenced backyard, treated rear deck and oversized heated 24'x24' garage, this move-in-ready home offers an exceptional opportunity in one of Edmonton's most desirable mature communities. (id:42336)
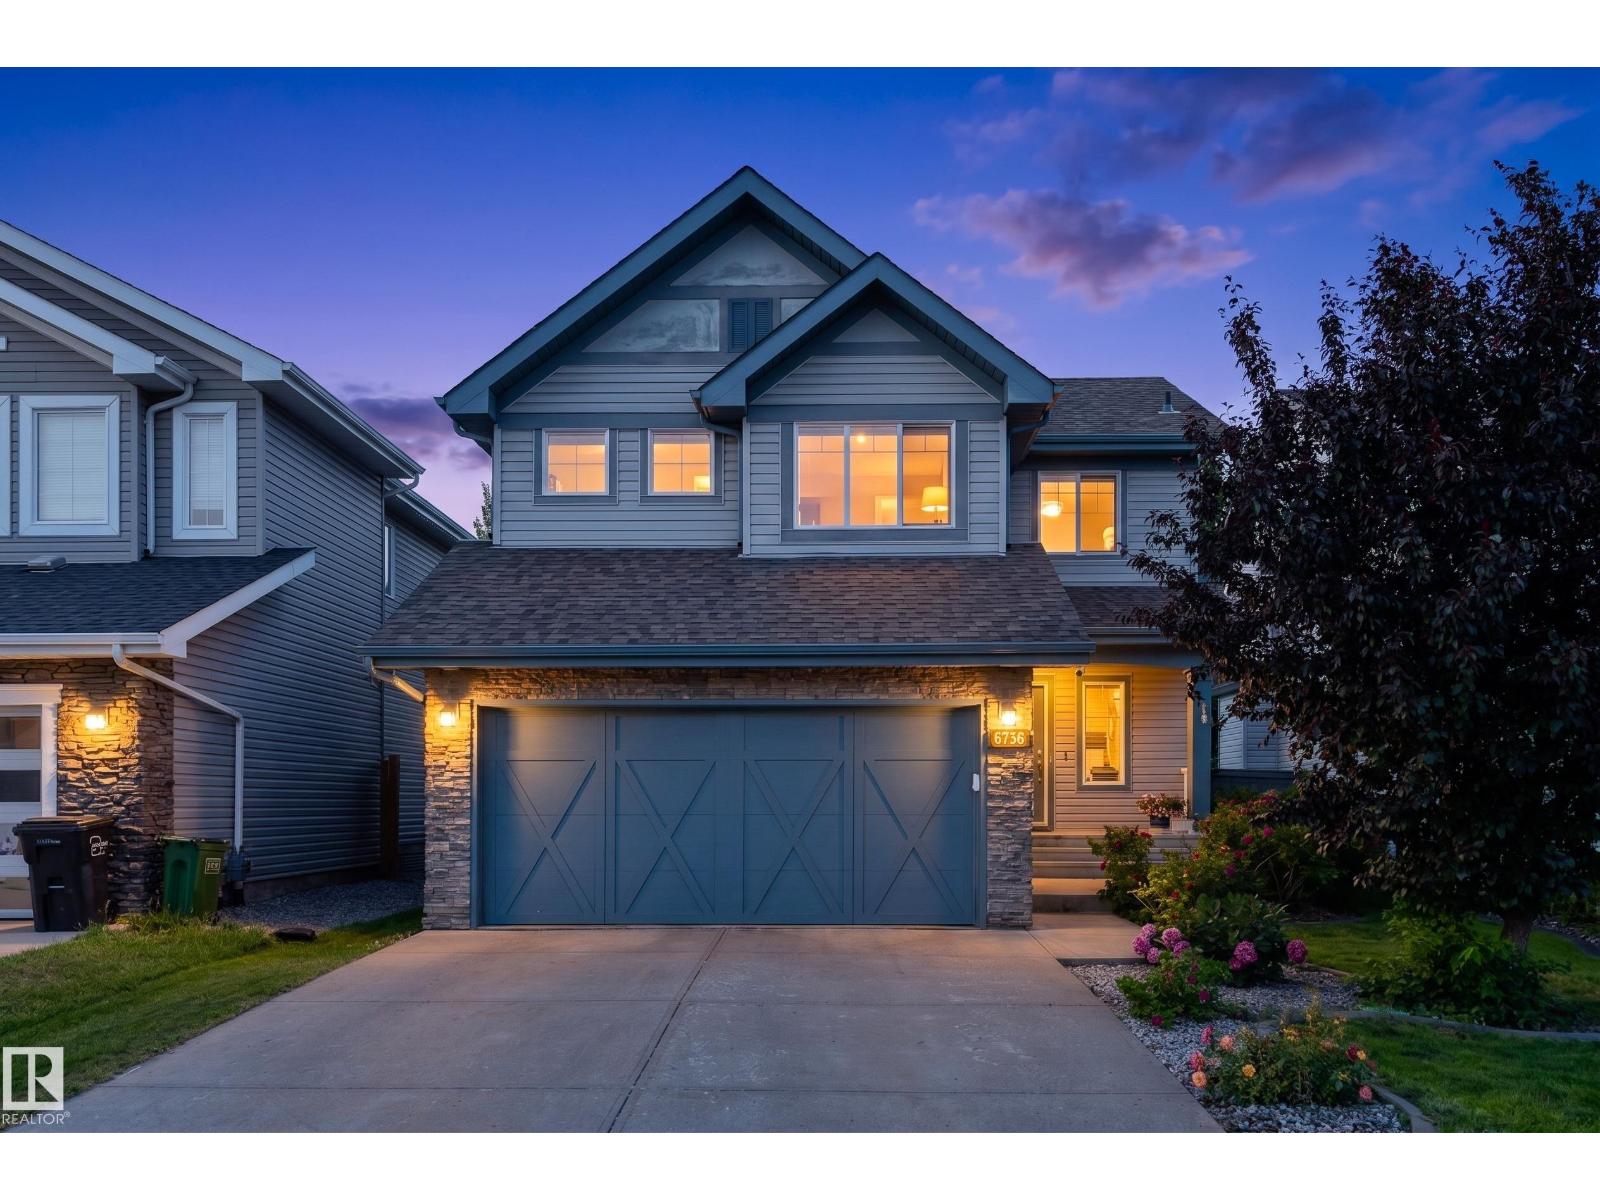
6736 19 Av SW
Edmonton, Alberta
Beautifully updated 1,914 sq. ft. two-storey in the sought-after community of Summerside, blending modern upgrades with everyday comfort. The renovated 2024 kitchen features updated cabinetry with a spice pullout, coffee station, side island drawer, sleek countertops, and newer stainless steel appliances including the refrigerator, dishwasher, microwave, and hood fan. The inviting living room offers rich hardwood floors and a cozy gas fireplace, while upstairs you'll find a spacious primary suite with a walk-in closet and 4-piece ensuite, plus two additional bedrooms and a full bath. The unfinished basement is ready for your vision. Enjoy a fully fenced backyard with no back lane for added privacy. Recent upgrades include a new furnace (2025), tankless hot water, central A/C (under warranty), fresh paint (2025), drip humidifier (2025), updated washer, annual duct cleaning and pet free home. Steps from schools, parks, playgrounds, shopping, and transit, this move-in-ready home is ready for its next family. (id:42336)
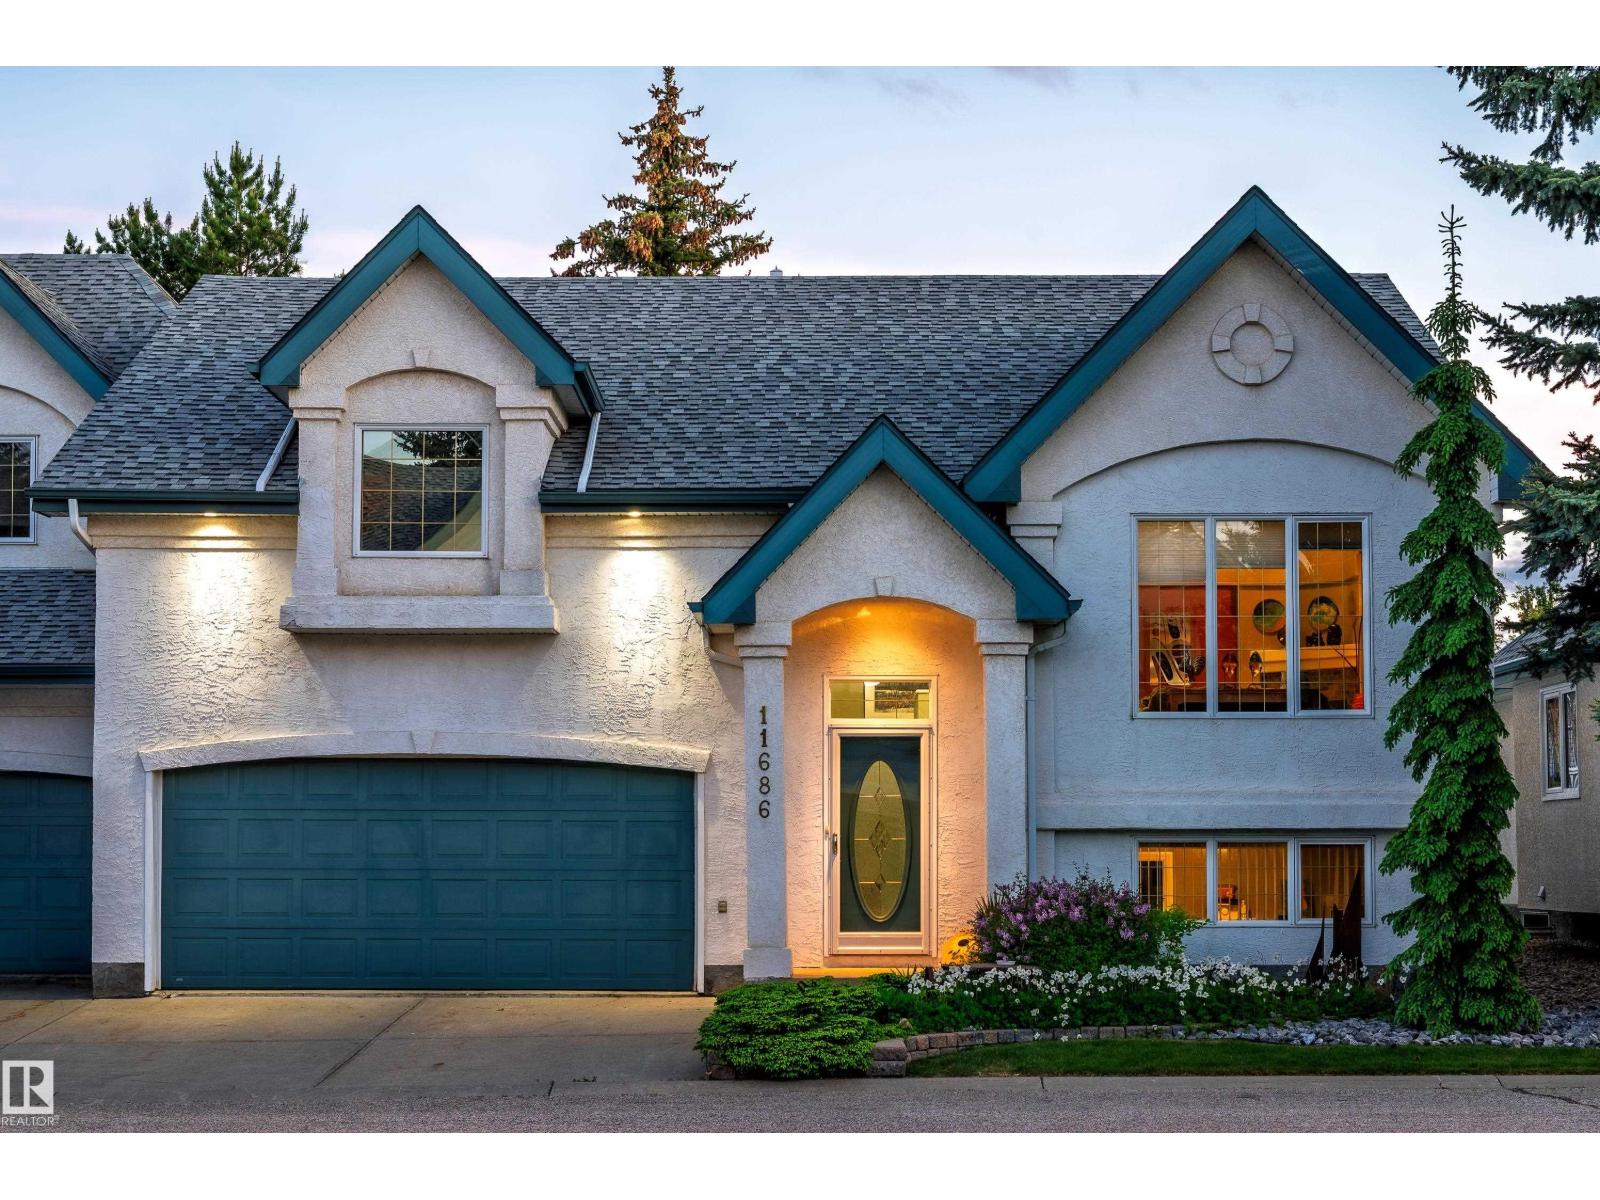
11686 15 Av NW
Edmonton, Alberta
This beautifully maintained, air conditioned townhouse offers a thoughtfully designed floor plan and exceptional comfort throughout. The inviting living room features a corner gas fireplace, creating a warm and welcoming space to relax or entertain. The upgraded kitchen boasts granite countertops, a new sink, ample cabinetry, a corner pantry which flows seamlessly into a bright dining area with patio doors that open onto a raised deck—perfect for morning coffee or evening gatherings. The generous primary suite includes a walk in closet and a four piece ensuite with Jacuzzi tub. A spacious second bedroom, full bath, and convenient main floor laundry complete the upper level. The fully developed lower level offers a large family room, two additional bedrooms ideal for guests, home office, or creative space, and a three piece bathroom. this quiet, mature community features beautiful landscaping and direct access to the scenic Blackmud Creek Ravine and walking trails. Shows in Excellent Condition. (id:42336)
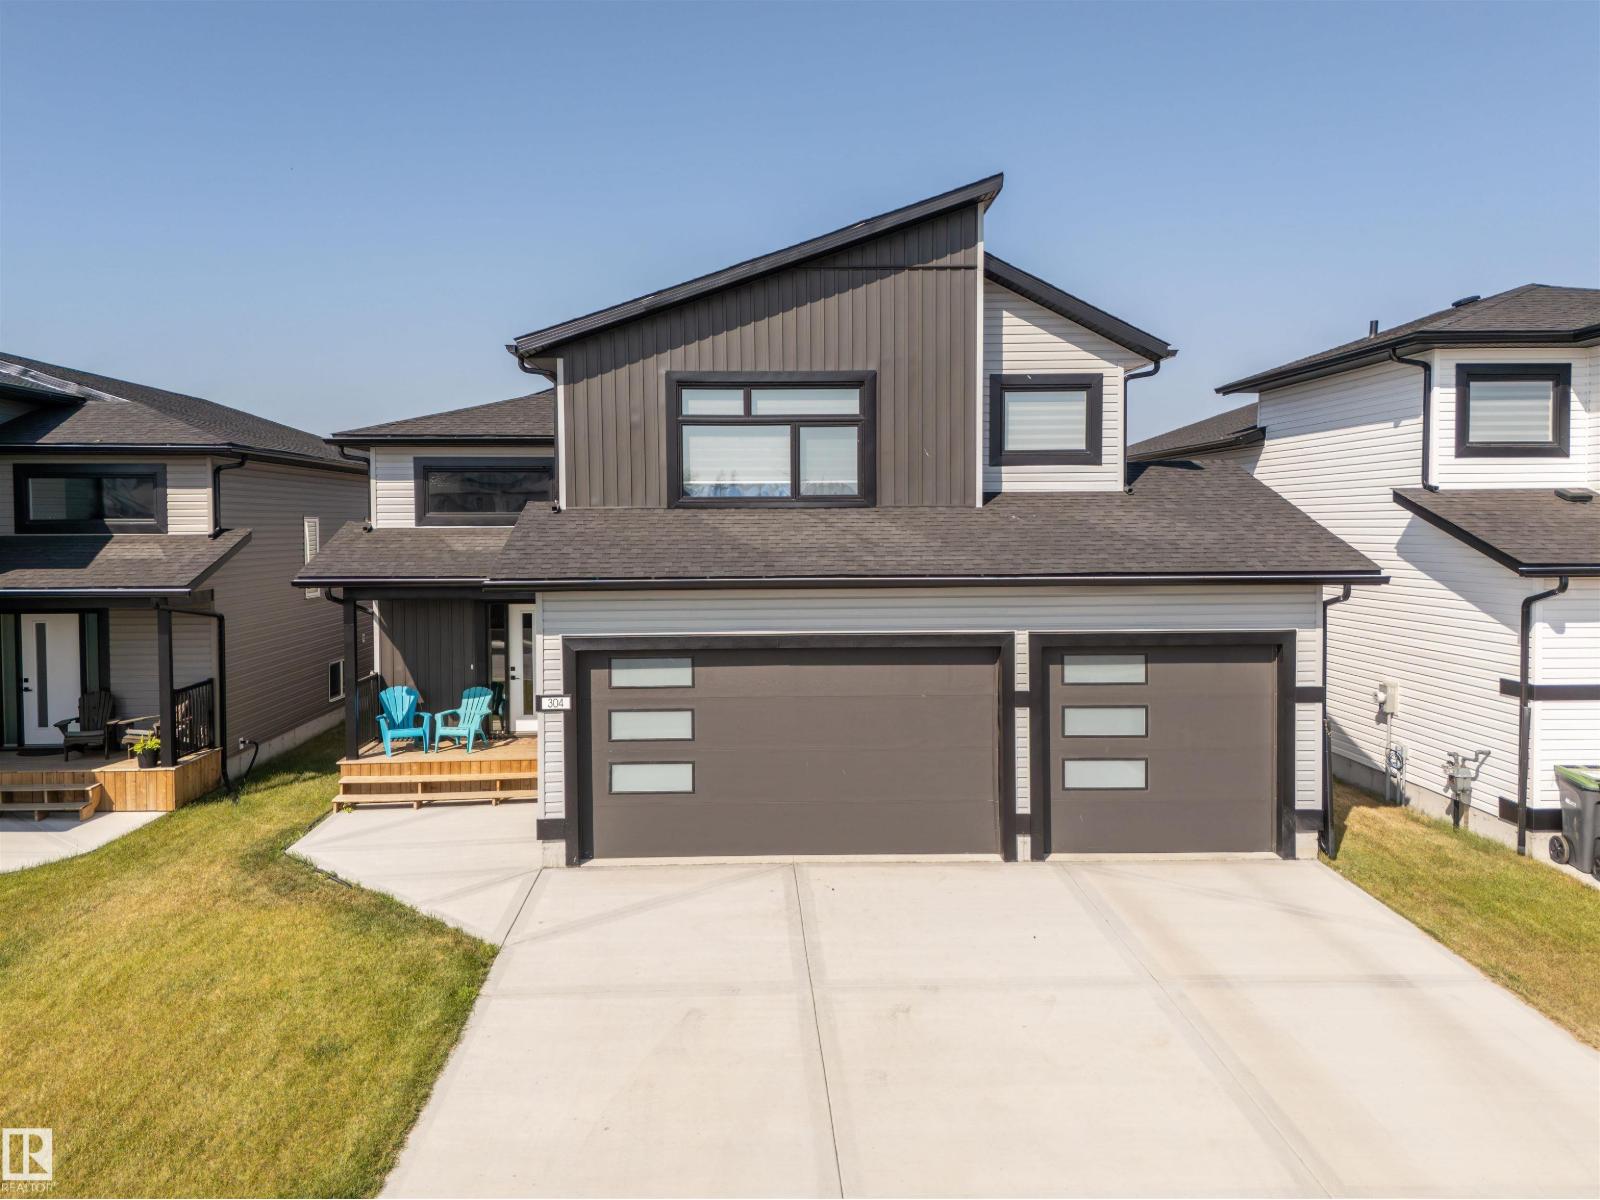
304 Fundy Wy
Cold Lake, Alberta
Beautifully finished Hailey-style home with triple heated garage, located in Cold Lake North near Kinosoo Beach, the hospital, and a future playground. Fully landscaped and fenced, the property includes a concrete driveway, sidewalk, and a spacious back deck. A big entry leads up to the open concept main living area, where 10 ft ceilings enhance the bright living room, dining area, and kitchen. The kitchen features modern custom cabinetry, quartz countertops, a large island, and stainless steel appliances. This level also includes 2 bedrooms, the main bathroom, and laundry. A few steps above, the private primary suite offers 2 walk-in closets and a full ensuite with tiled shower and separate tub. The fully finished basement with in-slab heat includes a large family room with wet bar, 2 additional bedrooms, and a full bathroom. Complete with central air and custom window coverings, this home offers quality finishes and functional space in a desirable location. (id:42336)
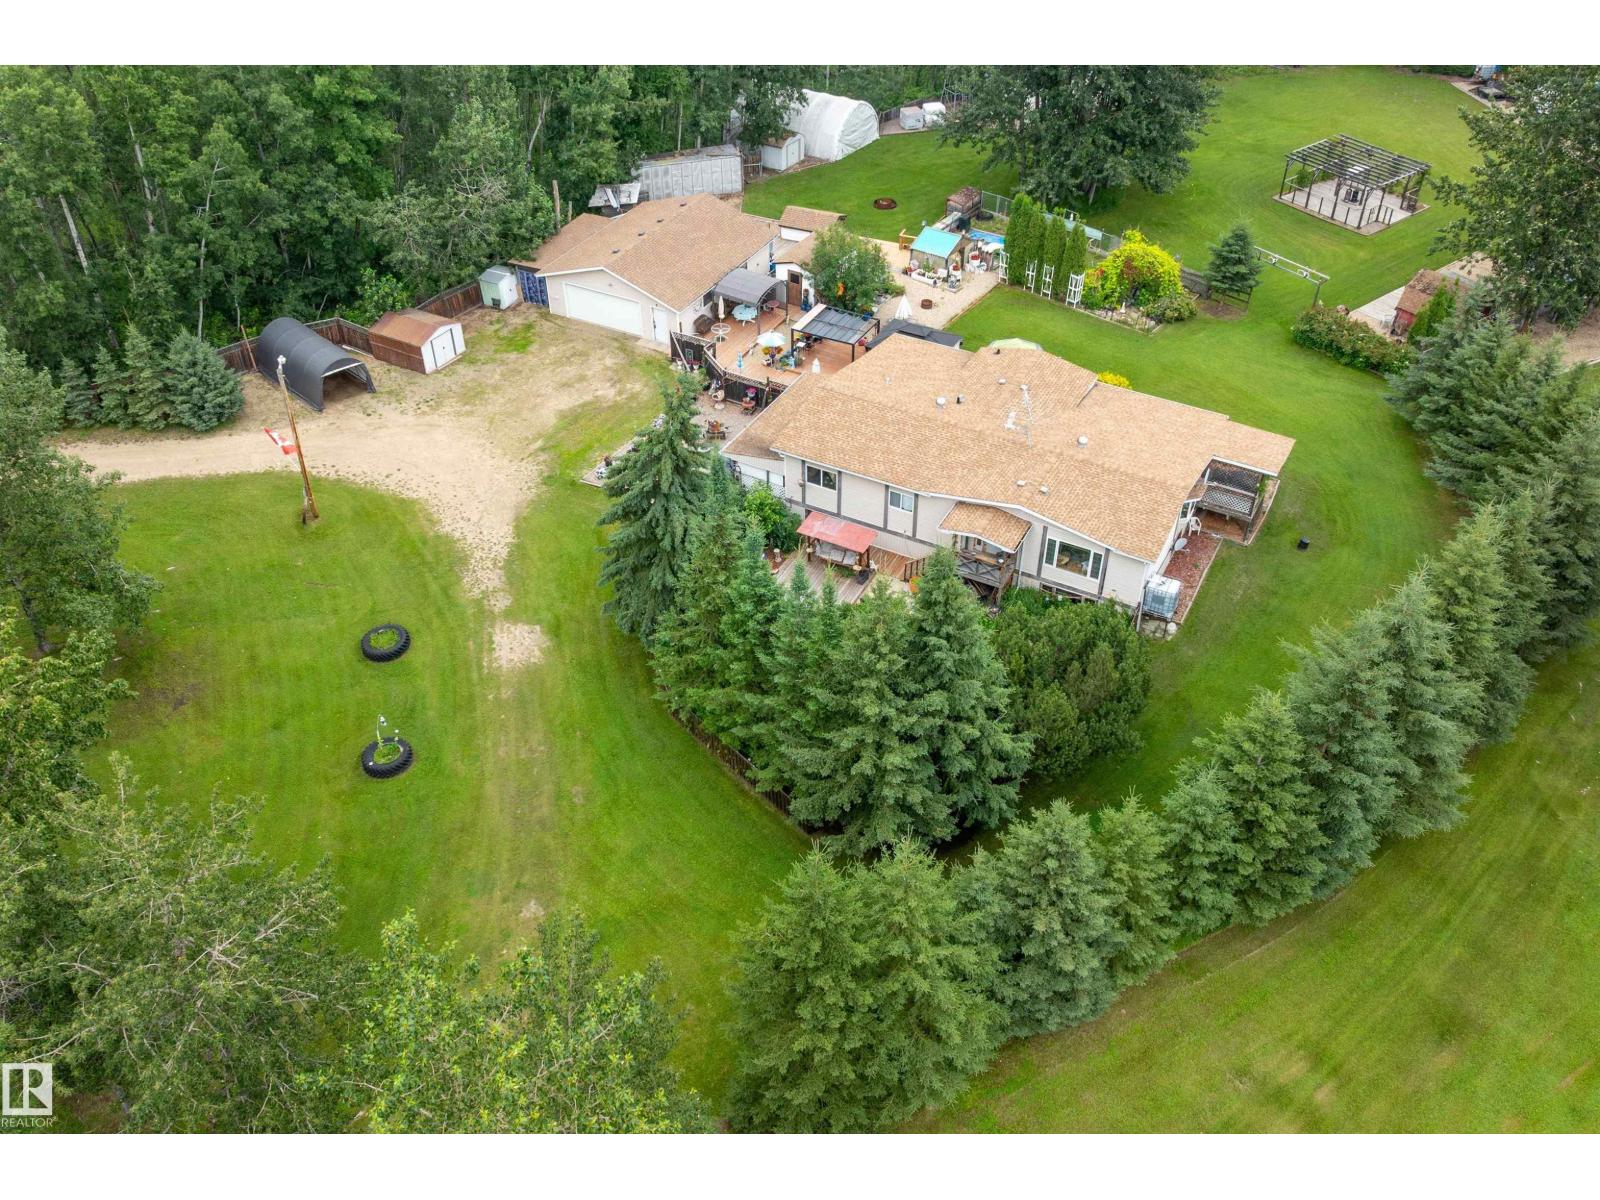
1001 45 St St
Rural Wetaskiwin County, Alberta
Private 4.21-acre treed retreat mins to Pigeon Lk (5 min Mulhurst Bay) & 20 min Wizard Lk. Tranquility, singing birds, mature trees & total privacy. Main flr: 3 bdrms incl. lg primary w/3-pc ensuite, add'l 4-pc bath, bright LR, spacious kitchen & enclosed sunroom w/full-size hot tub. Main flr laundry in porch. Dog door to fenced 10x20' dog run. FF bsmt: big bdrm, huge rumpus rm, bar, kitchenette w/sink & full fridge, 3-pc bath, storage & sep entrance—ideal in-law suite/guests. Updates: furnace/HWT 2020, house shingles 2014, garage 2016. 28x32’ Insulated, powered dbl garage w/opener; divided into garage + workshop. Outside: multi decks, 3 gazebos, landscaped yard, water fountain, greenhouse. Incl. 4 wood sheds, 5 metal sheds, 10x20' tarp carport, 20x30' powered tarp quonset, 50' ATCO trailer, powered saloon barn w/water, stove & fridge, outdoor kitchen area, dance area, porta potty, tower treehouse & 50' gravel RV/Boat pad. Spacious and inviting, making entertaining effortless. Make your Dream a Reality!!! (id:42336)