

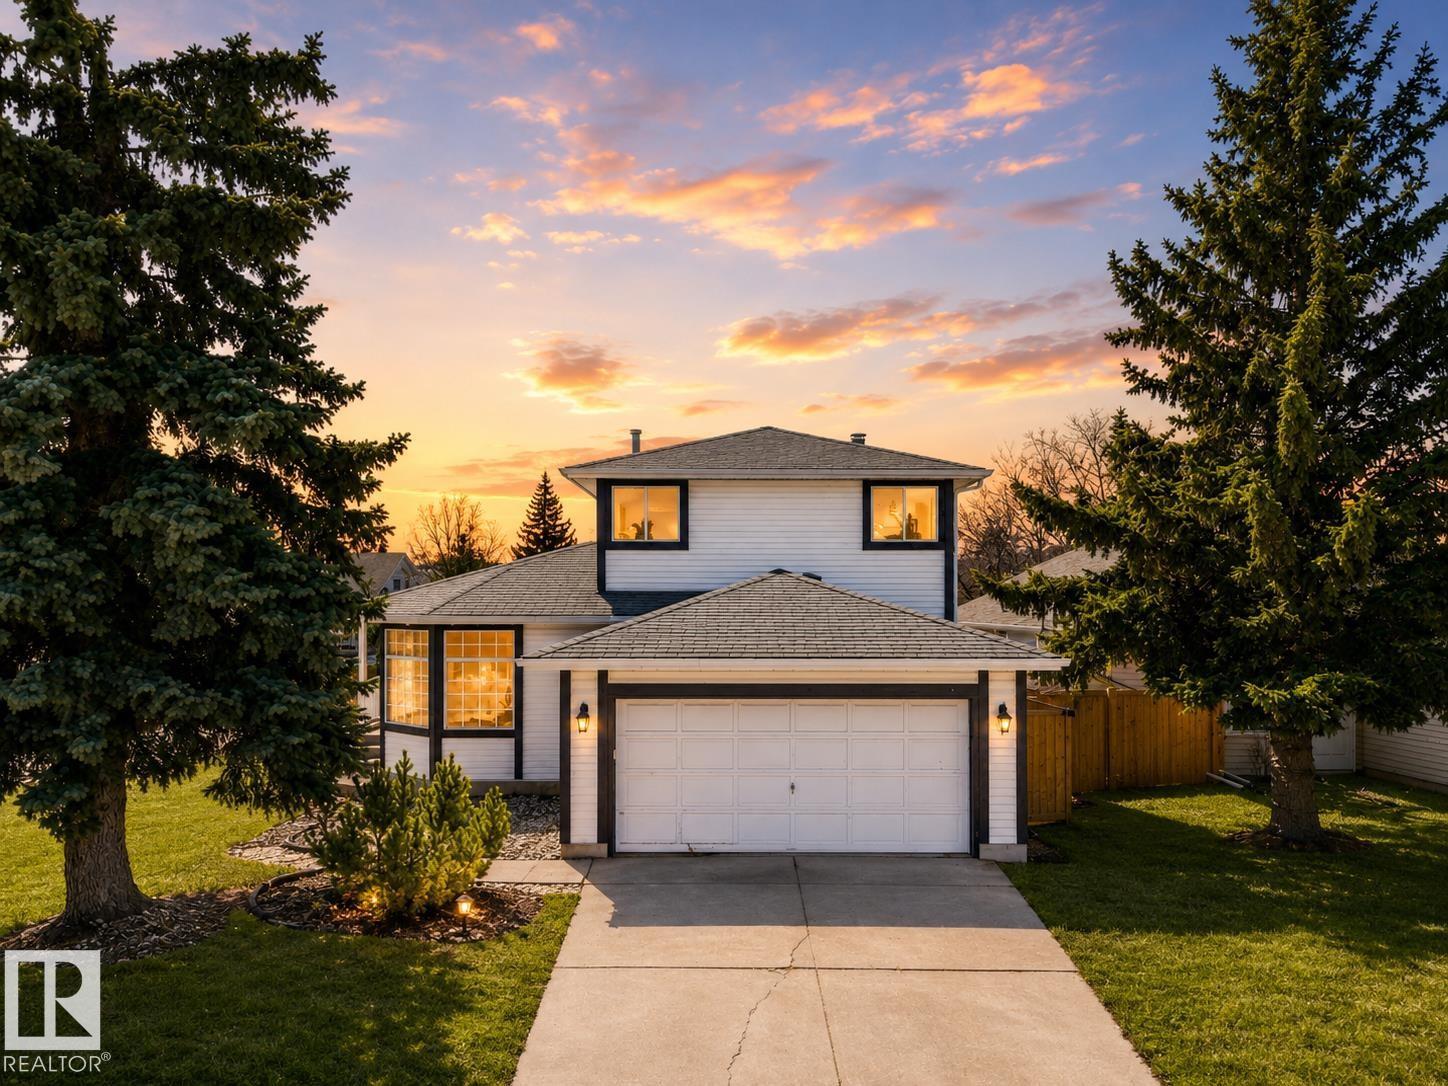
4103 28 Av NW
Edmonton, Alberta
Turn-key and fully refreshed, this spacious home in Bisset spans over 2000 sq ft on a large corner lot and delivers the space and layout today’s buyers are searching for. The main floor showcases a bright, open-concept design anchored by a brand NEW KITCHEN, flowing seamlessly into the dining area, ideal for both everyday living and entertaining. Two sunken living rooms add character and depth, blending charming original elements with modern updates. Upstairs, the primary suite features French doors, a walk-in closet, and a private 4-piece ensuite. With brand NEW BATHROOMS, NEW ROOF, LVP FLOORING, and fresh PAINT throughout, the home feels crisp and move-in ready. The partially finished basement offers a wide-open canvas for your vision. Set in a family-friendly location close to schools, parks, and amenities—this is a refined home with room to grow. Living Room photo is digitally staged. (id:42336)
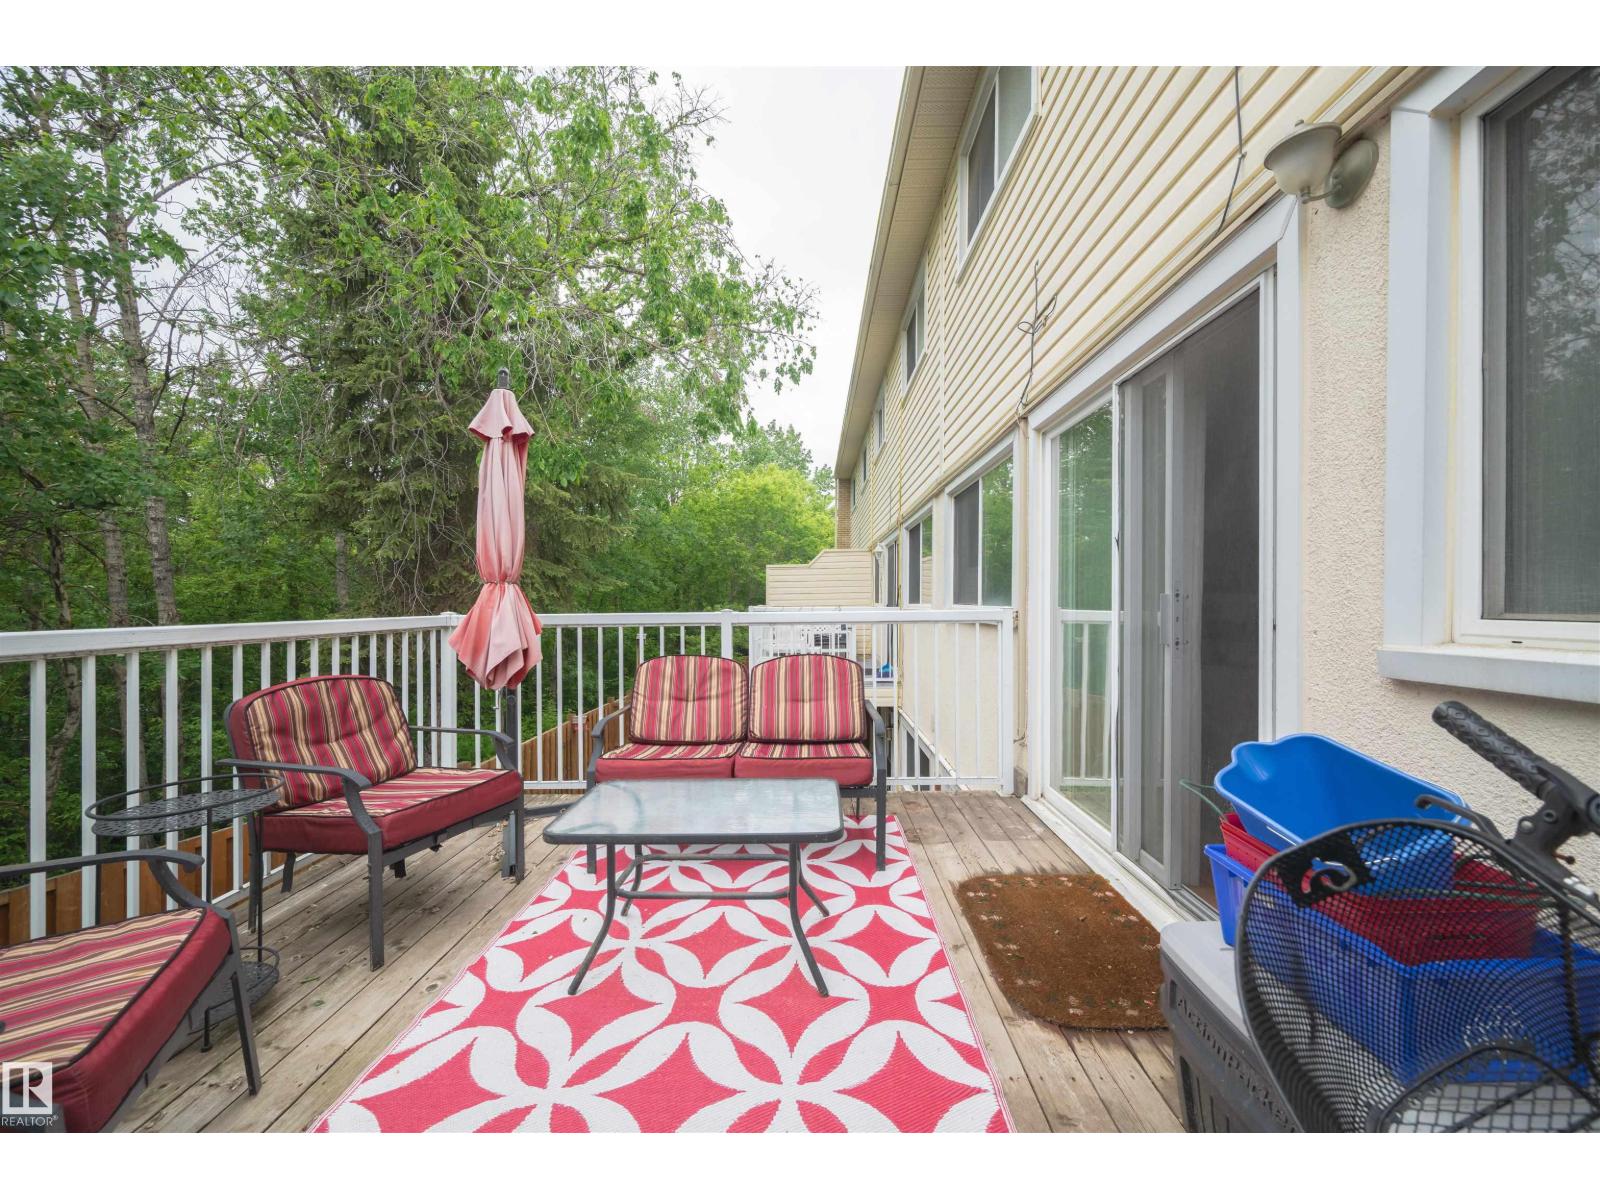
31 Royal Rd NW
Edmonton, Alberta
WELCOME HOME! Move-in ready and perfect for families, this spacious 4-bedroom, 1.5-bath townhouse could have you settled in before the new school year! A rare walkout basement offers a family room, laundry, storage, and 4th bedroom, while the fenced backyard backs directly onto a peaceful ravine, creating a private, nature-filled retreat. Ideally located within walking distance of schools, including Cogito and French Immersion programs, plus parks, amenities, and recreation. Commuting is easy with quick access to Whitemud Drive, transit, and the LRT. Low condo fees cover snow removal, front lawn maintenance, and recent improvements including new sidewalks, grading, and sod (2025), with additional landscaping planned. Features include large upstairs bedrooms, assigned powered parking, newer hot water tank, washer and dryer, 7 appliances including a gas range and new dishwasher, granite countertops, hardwood floors, jetted tub, oversized balcony, abundant natural light, and all window coverings included. (id:42336)
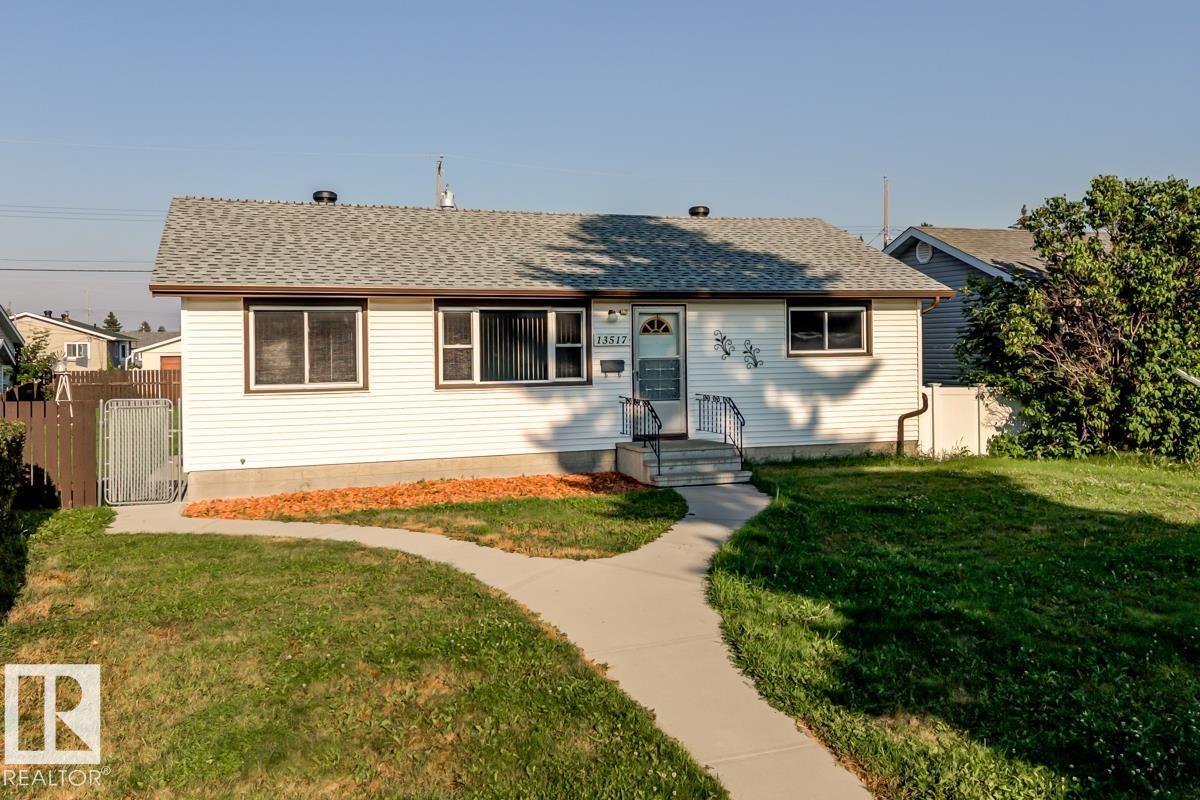
13517 136 St NW
Edmonton, Alberta
Welcome to this 5 bedroom and 2 full bathroom bungalow located on a quiet street in Wellington. This home has 1045 sq feet on the main floor plus a finished basement. Generous living room and dining area. Big bright newer windows. Kitchen nook with built-in glass cabinet. Kitchen access to a back deck. Separate entrance to basement and laundry is separated with a newer washer and dryer. 2 lower bedrooms and big rec. room. Large 646 sq metre lot with a 24x24 double detached garage. 100 amp electrical, Newer roof, sidewalks and front step. Perfectly located with schools and shopping nearby. Easy access to the Anthony Henday. Fantastic renovation potential with this home. This is your grandmas home and may require modernizing, but even after all that rain - no water found in the basement!! (id:42336)
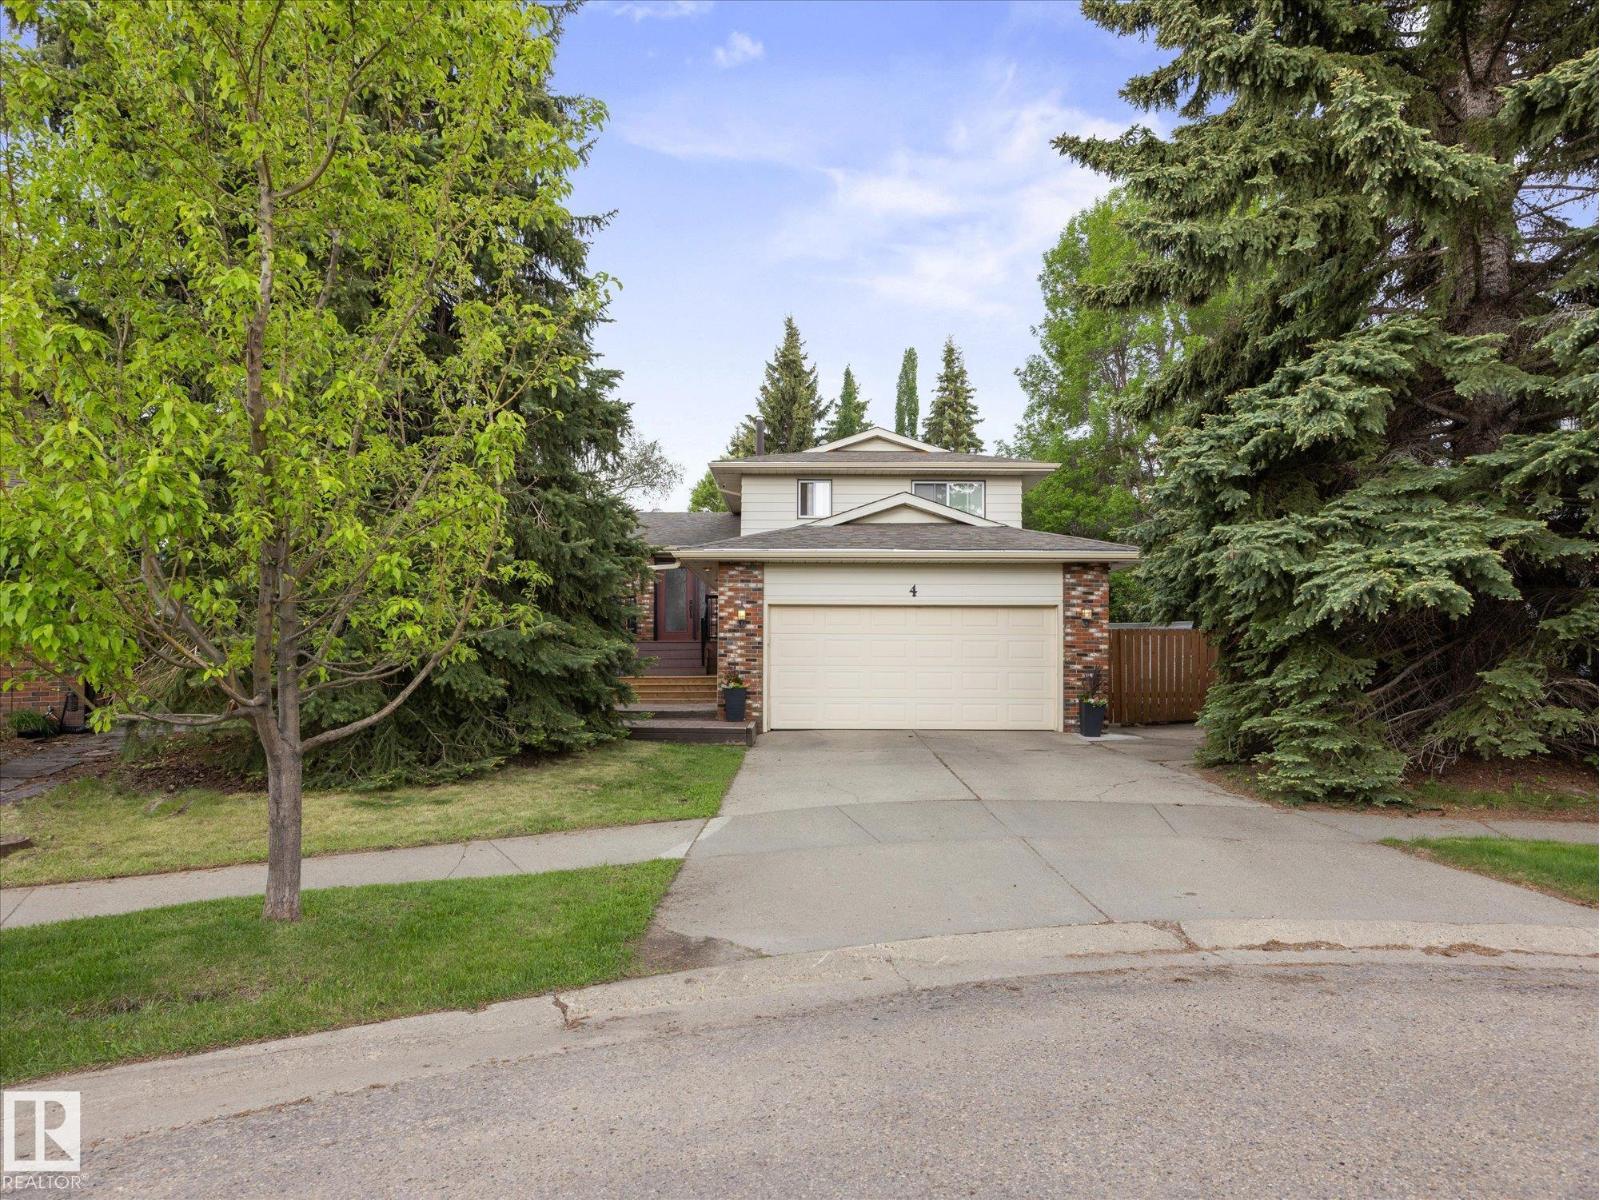
4 Lovatt Pl
St. Albert, Alberta
Welcome to this beautifully maintained family home in the heart of Lacombe Park! Nestled on a quiet, tree-lined cul-de-sac, this property offers exceptional privacy and easy access to parks, schools, and all the amenities of one of St. Albert's most desirable mature neighbourhoods. With over five developed levels and well over 2000 sq ft of living space, this spacious home features 4 bedrooms, 3 bathrooms, a fully finished basement, and multiple living and recreation spaces—perfect for growing families. Step outside to enjoy the large, private, treed backyard with a deck covered patio and plenty of room for kids to play and entertain. This is a home you'll love for many years to come! (id:42336)
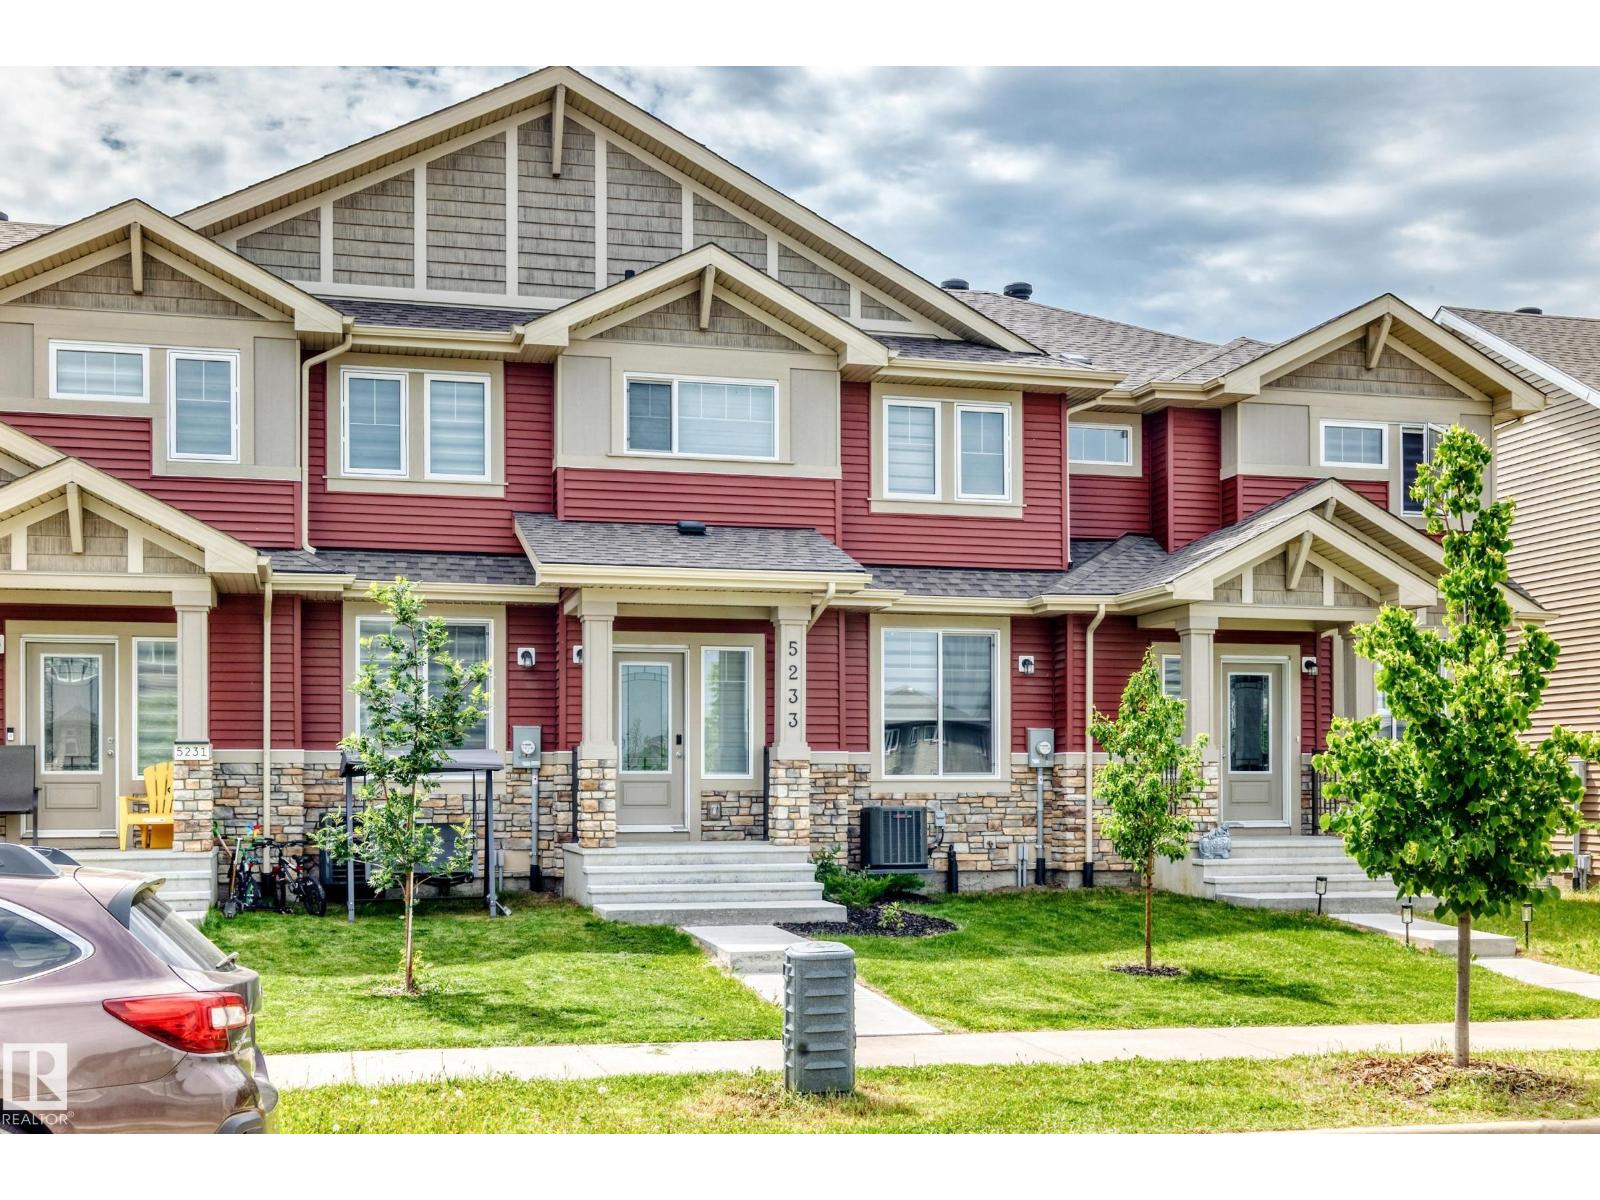
5233 22 Av SW
Edmonton, Alberta
Discover exceptional value in this beautifully appointed, like-new home offering sophisticated finishes & thoughtful design throughout. The bright open-concept main floor showcases durable vinyl plank flooring, quartz countertops, a large island, stainless steel appliances & a stylish 2-pc bath--perfect for everyday living & entertaining. A wide staircase leads to the spacious upper level featuring a serene primary retreat with a walk-in closet and private 4-pc ensuite, plus 2 additional generously sized bedrooms accented with elegant wainscoting, another full 4-pc bath & convenient upstairs laundry. The basement is open for future development, allowing you to customize additional living space to suit your needs. Complete with a double garage and ideally located near schools, shopping, parks, public transit, and everyday amenities. Central AC, new MASSIVE deck & work bench/garage shelving is an added bonus. Still covered under the remaining 5 and 10-year new home warranty. (id:42336)
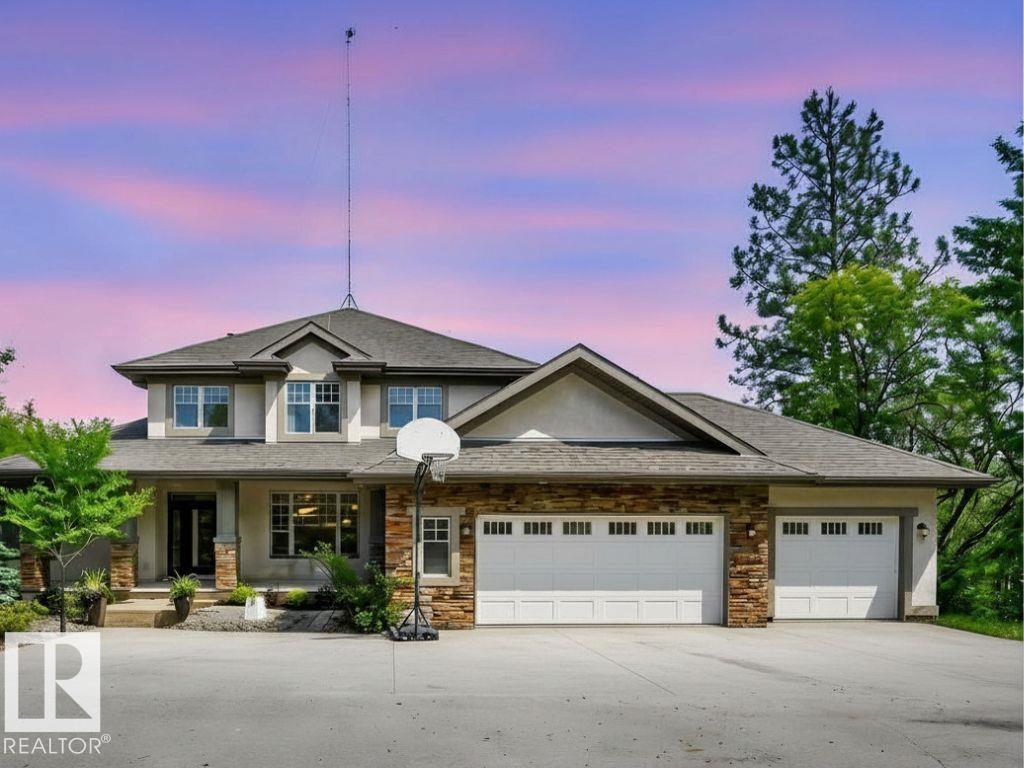
#8 25431 Twp Road 512 A
Rural Parkland County, Alberta
Rare opportunity for executive and move-up families seeking luxury, privacy and flexible living just minutes from the city. Set on 2.64 acres with unobstructed views, this exceptional walkout home offers over 5,000 sq. ft. of developed space designed for every stage of life. The main-floor PRIMARY suite is perfect for aging in place, while the upper level provides 3 more bedrooms for growing families. The walkout basement features a 2nd kitchen, bedroom, bath and den (or 6th bedroom) —ideal for multi-generational living, adult children, guests or a nanny. Soaring 18' ceilings, floor-to-ceiling windows, hardwood, a wood-burning fireplace, chefs kitchen with granite countertops, walk-through pantry, office, main-floor laundry, oversized triple garage and a stunning 56' deck complete the home. Backing onto park reserve with trails and wildlife, and minutes to Blackhawk Golf Club, this is the country lifestyle executive buyers have been waiting for. (id:42336)
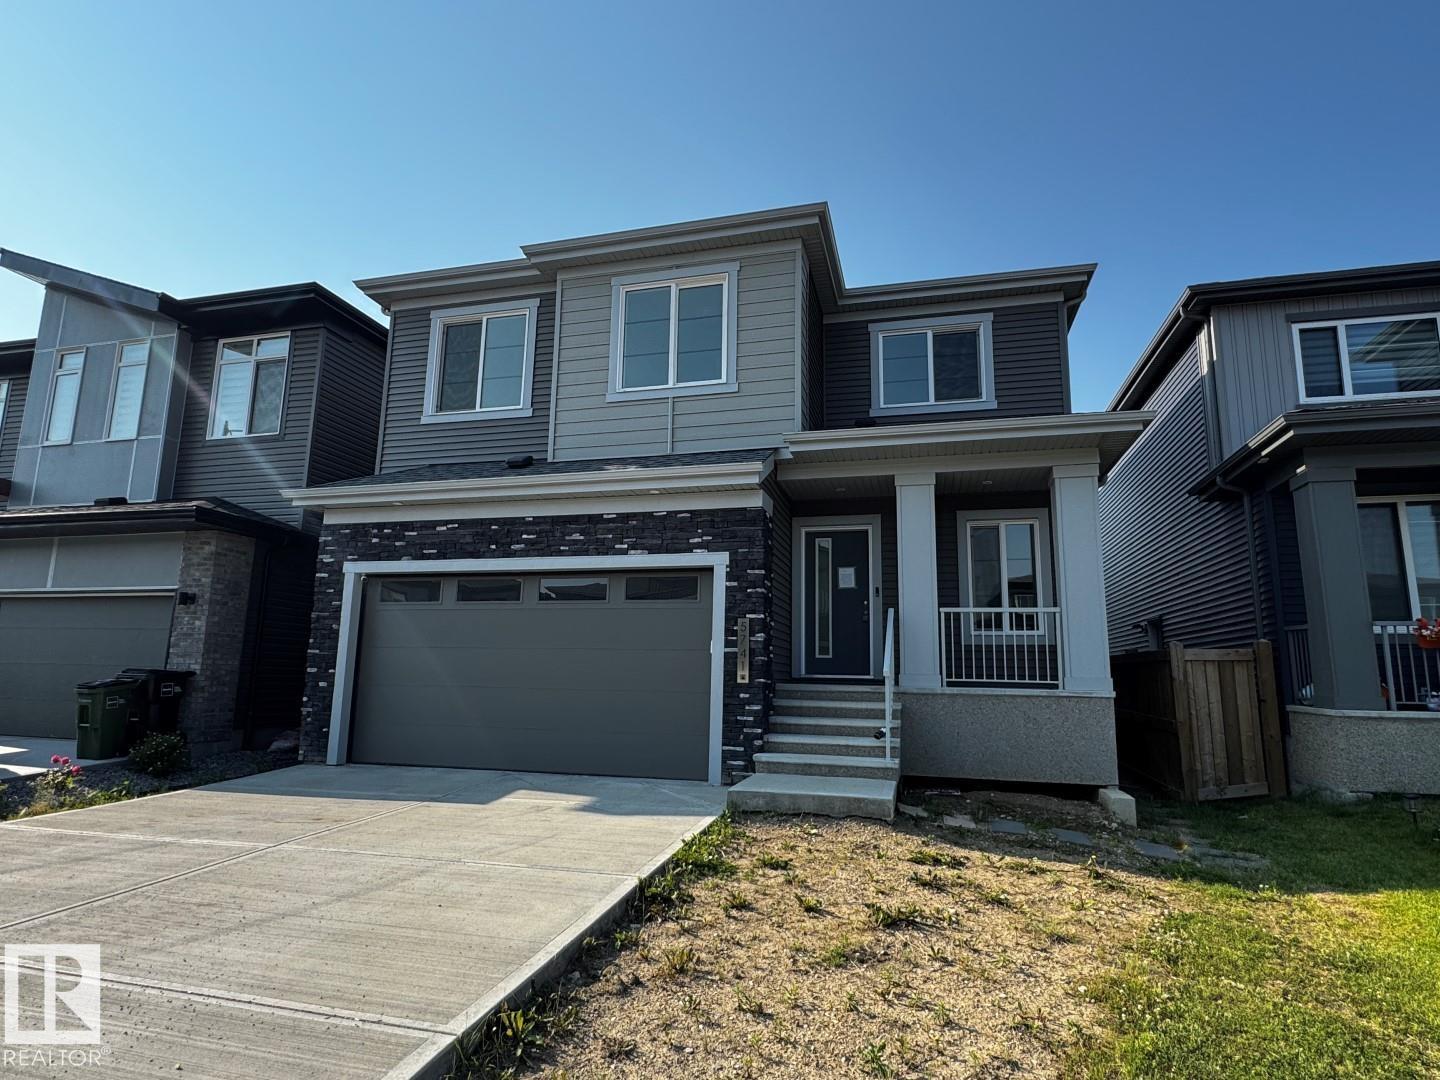
5741 Kootook Wy SW
Edmonton, Alberta
4 bedrooms up plus 2 more in fully finished basement with separate entrance and kitchen. *Please note* property is sold “as is where is at time of possession”. No warranties or representations. (id:42336)
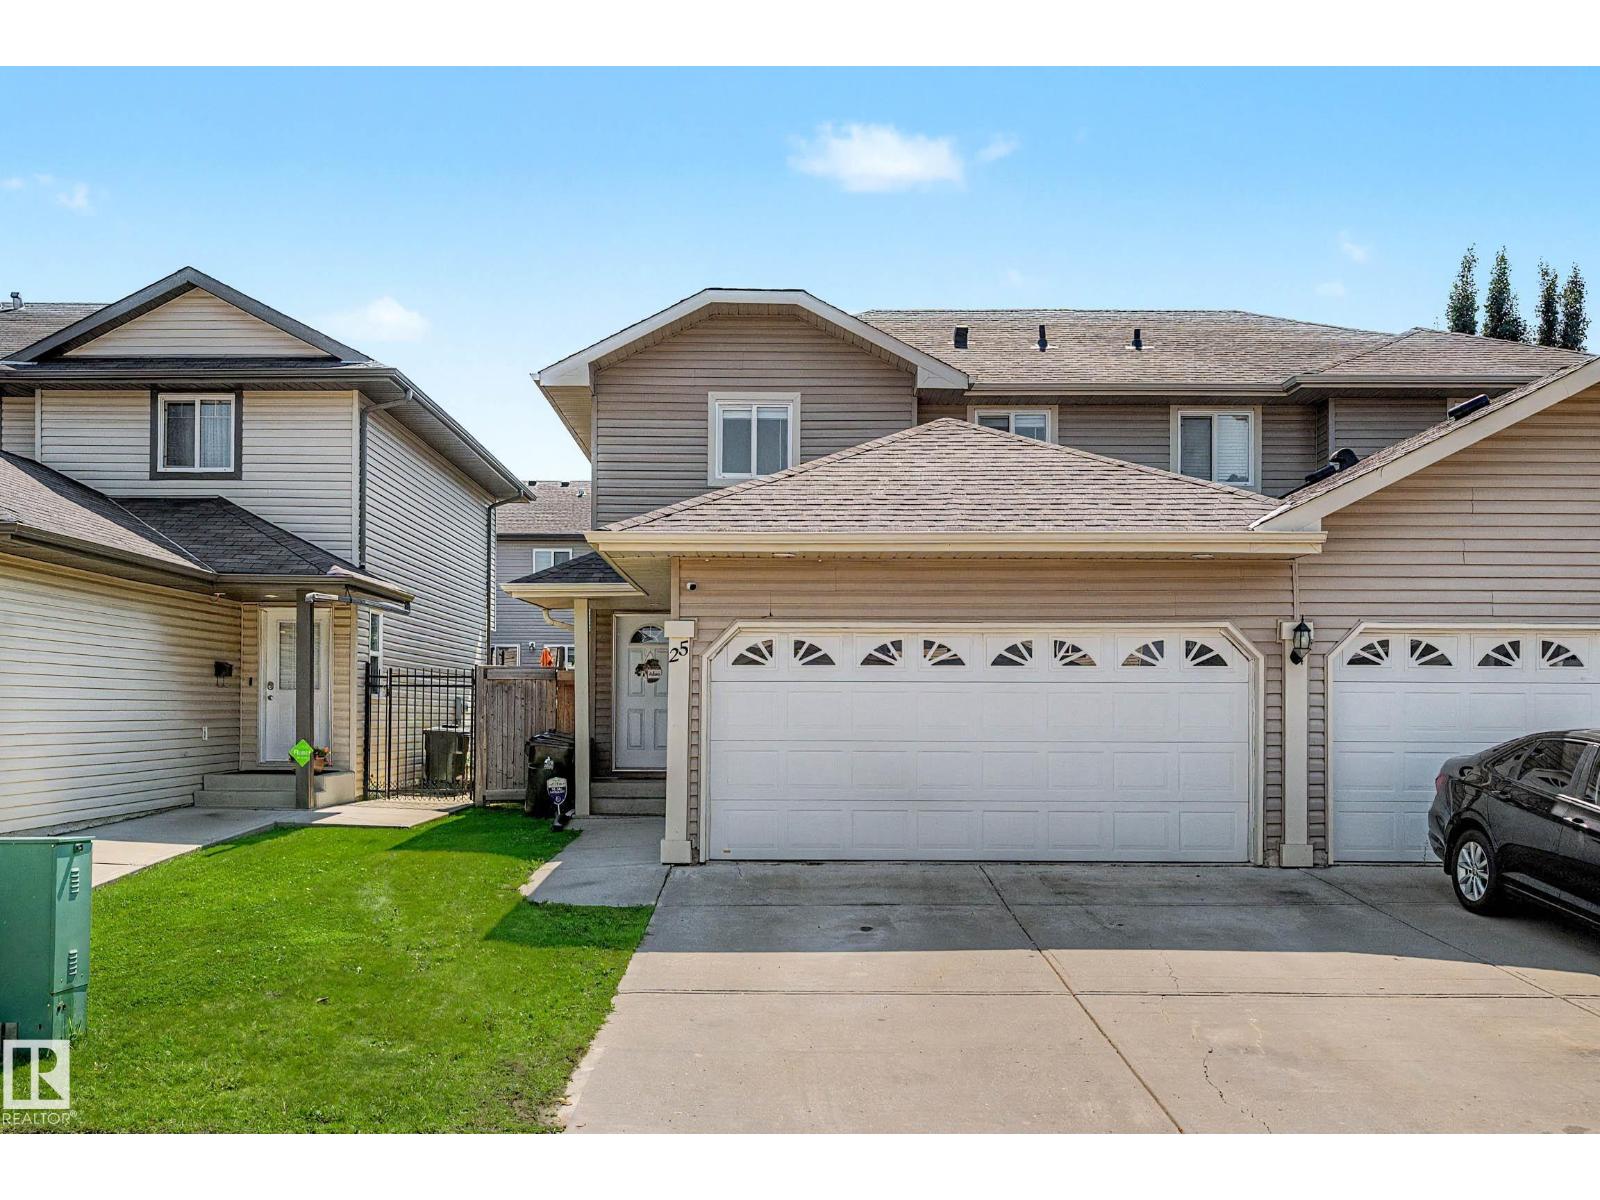
25 Spruce Gardens Cr
Spruce Grove, Alberta
WELCOME HOME! This charming 2-storey half duplex is packed with value, featuring a DOUBLE DETACHED GARAGE, UPDATED luxury vinyl plank flooring, NEW carpet, and an open-concept layout designed for comfortable everyday living. The bright living room is highlighted by a cozy gas fireplace, while the spacious kitchen offers more cabinetry than most, ample counter space, breakfast bar seating, and all appliances included. Upstairs you'll find 2 generous sized bedrooms, including a primary retreat with a walk-through closet and private 4-piece ensuite, plus a versatile flex space ideal for a home office or reading nook. Low maintenance home including a new roof complete in 2021. Enjoy the fully fenced backyard with a large deck, patio, fire pit area, and delicious hybrid raspberry bush. Ideally located close to schools, shopping, parks, walking trails, the Tri-Leisure Centre, & quick access to Yellowhead Trail, this home is the perfect combination of comfort, convenience and future potential! (id:42336)
1 Empress Wy
Spruce Grove, Alberta
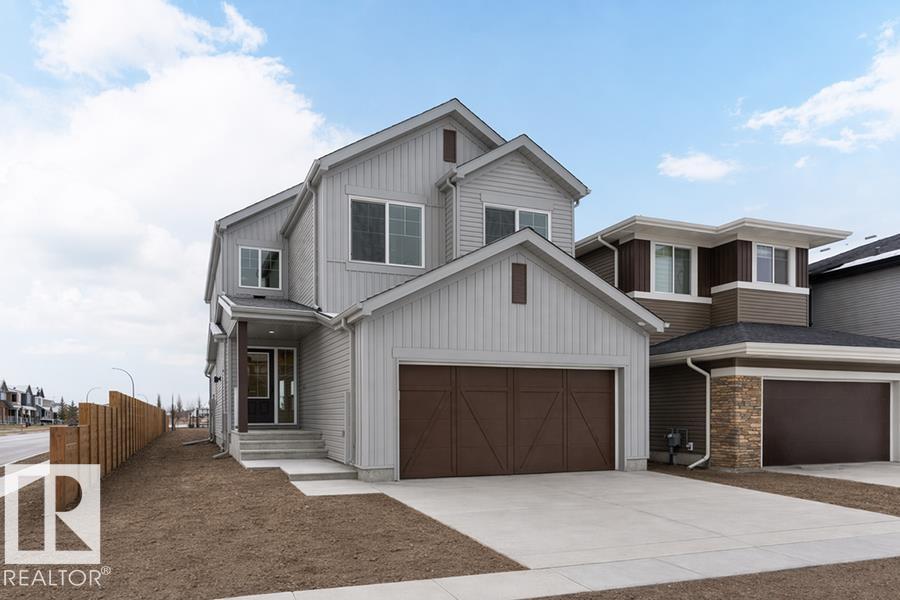
The Charleston is a stunning 2,289 sq. ft. residence situated on a prime corner lot, offering a seamless blend of style and utility. This home features 9’ ceilings on both levels, a double car garage, and a separate side entrance. The main floor is defined by Luxury Vinyl Plank flooring and a chef-inspired kitchen that boasts a massive island, Quartz surfaces, and premium cabinetry with soft-close hardware. A standout walk-in butler’s pantry with a prep sink serves as the perfect coffee station or staging area. The sun-soaked living room features a fireplace and expansive windows with panoramic backyard views. Upstairs, the primary retreat offers a 5-piece ensuite with a soaking tub and a walk-in closet that connects directly to the laundry room for ultimate convenience. A central bonus room and two additional bedrooms with walk-in closets provide ample space for the whole family. Finished with matte black fixtures, this home is the pinnacle of modern, effortless living. (id:42336)
1250 Mcleod Av
Spruce Grove, Alberta
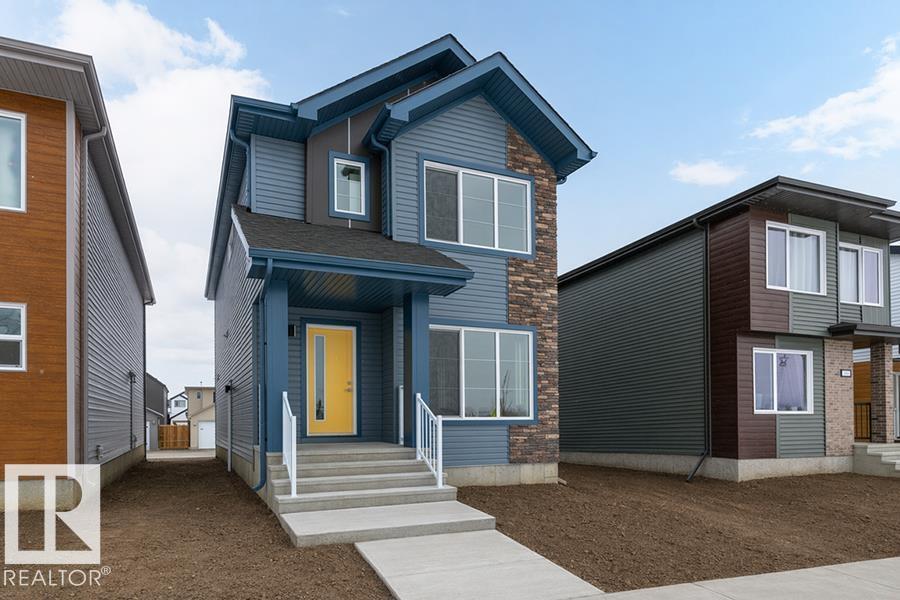
The Sansa II offers a masterclass in streamlined living, balancing crisp aesthetics with everyday utility. This layout features 9’ ceilings on both levels, a separate side entrance, and an inviting foyer that transitions into a sun-soaked front great room. The heart of the home is the rear L-shaped kitchen, equipped with stone counters, a Silgranit sink, and upgraded soft-close cabinetry paired with a dedicated pantry. A tucked-away powder room leads to the expansive backyard and rear parking pad. The upper level provides a versatile loft space and a centralized laundry hub for maximum convenience. The primary retreat includes a generous walk-in closet and a full ensuite with a standalone shower, while two secondary bedrooms share a well-appointed main bath. Completed with matte nickel hardware and the premium Sterling Signature Specification, this residence delivers a polished environment for the contemporary buyer. (id:42336)
120 38 St SW
Edmonton, Alberta
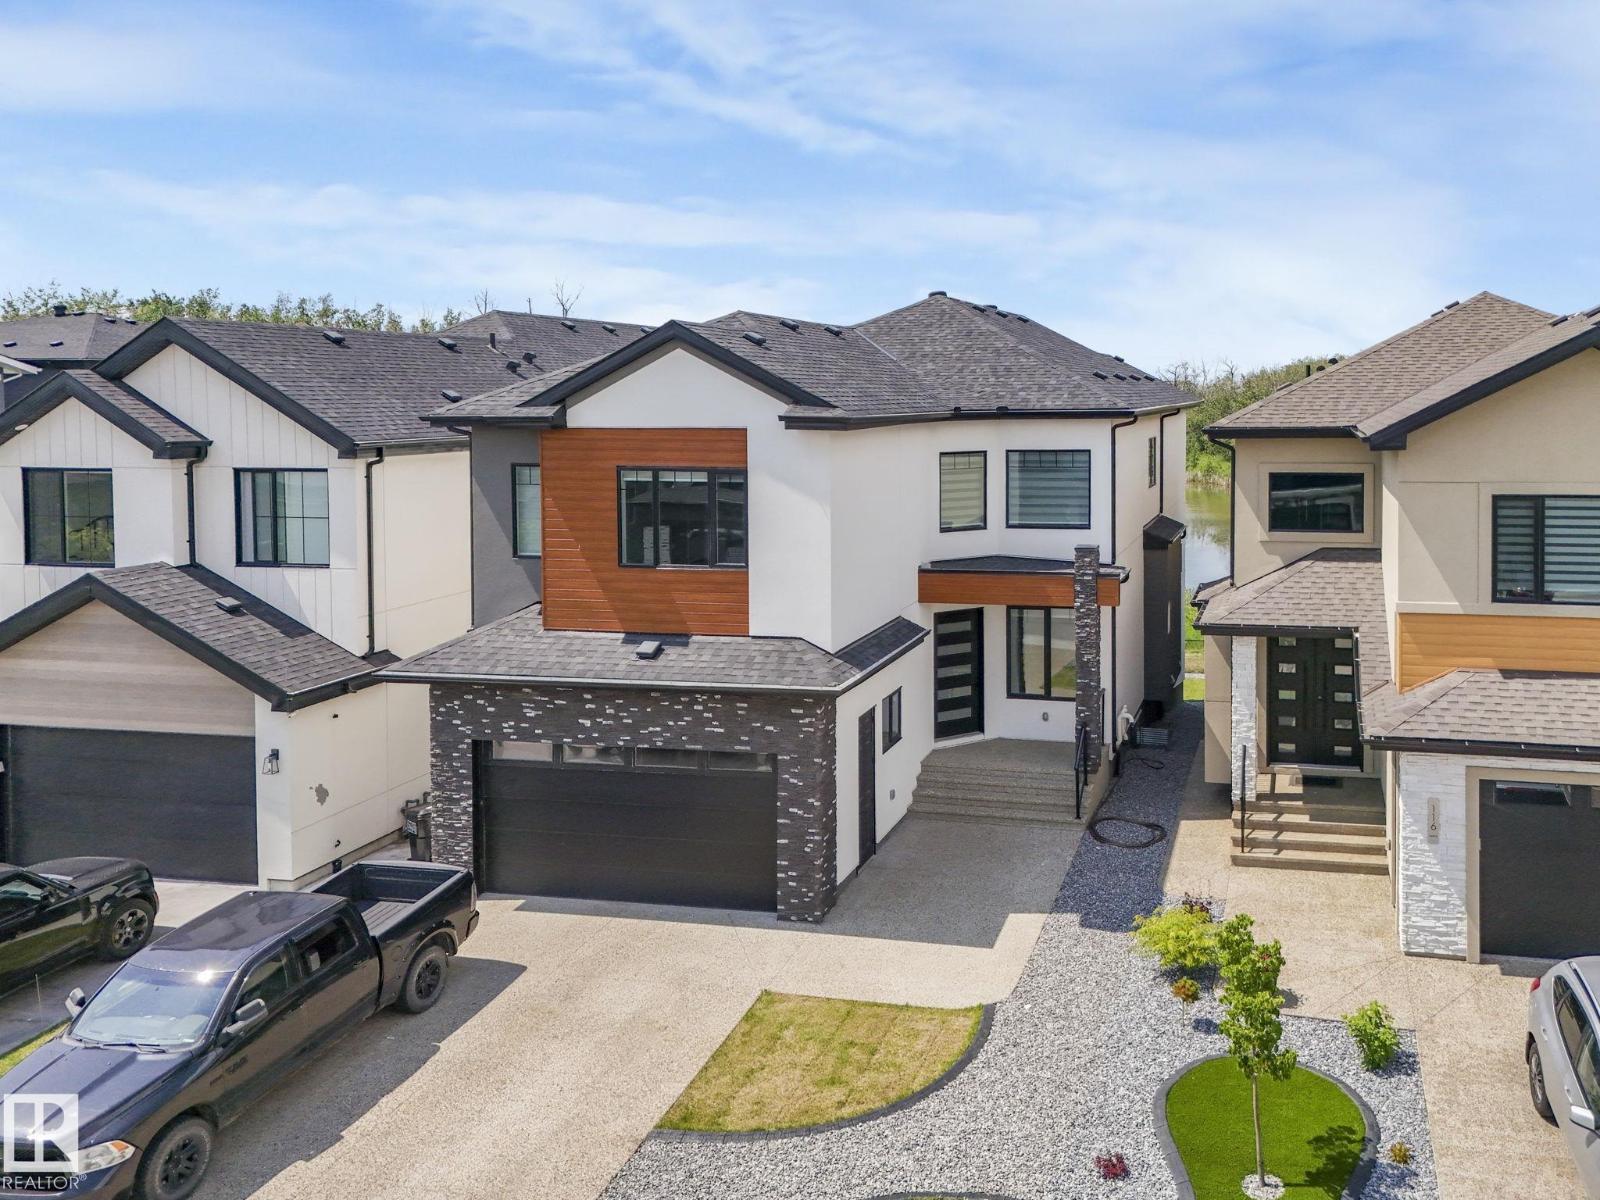
Welcome to this beautiful custom walk-out home with an attached double garage, located in the heart of the Charlesworth community. This home offers plenty of space, comfort, and lovely pond views. The main floor has 10-foot ceilings and a bright, open layout with two living rooms and two dining areas, great for daily living and hosting family and friends. There is also a bedroom and a full bathroom on the main floor, perfect for guests or extended family. The home features hardwood flooring, quatz countertops, and modern LED lighting. Large windows bring in lots of natural light and overlook the peaceful pond. There are 7 bedrooms in total, plus a fully finished legal 2-bedroom suite for extra income or extended family. The finished walk-out basement provides even more living space to enjoy. (id:42336)
58502 Rng Rd 273
Rural Westlock County, Alberta
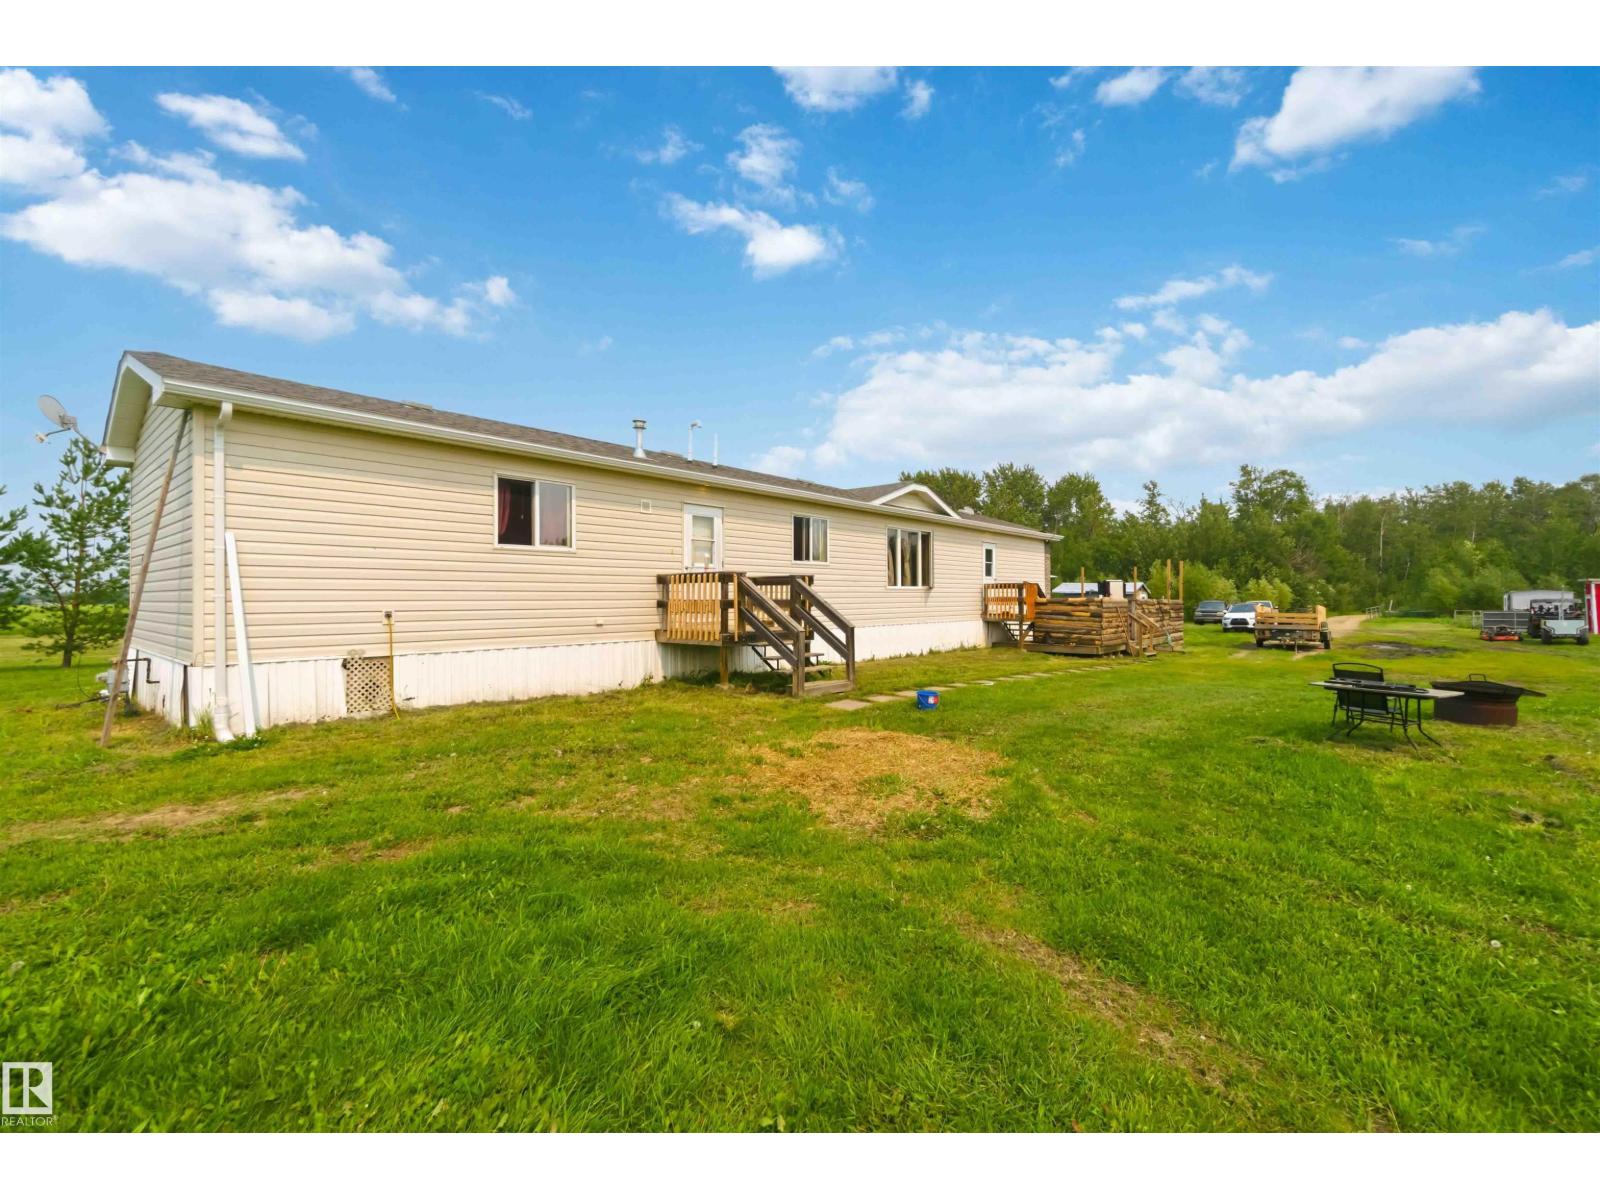
Country living at its best, just minutes to the charming village of Pickardville and the Town Of Westlock. This 4.99 acre property offers a perfect blend of space, comfort and functionality. Surrounded by mature trees, and open skies, it's an ideal retreat for families, hobby, farmers, or anyone looking for a peaceful lifestyle with modern conveniences. Enjoy this well-maintained bungalow with abundant natural light, a spacious deck for relaxing or entertaining and year-round swim spa hot tub. Whether your gardening, raising animals, or simply enjoying wide open spaces, this property has it all. (id:42336)