

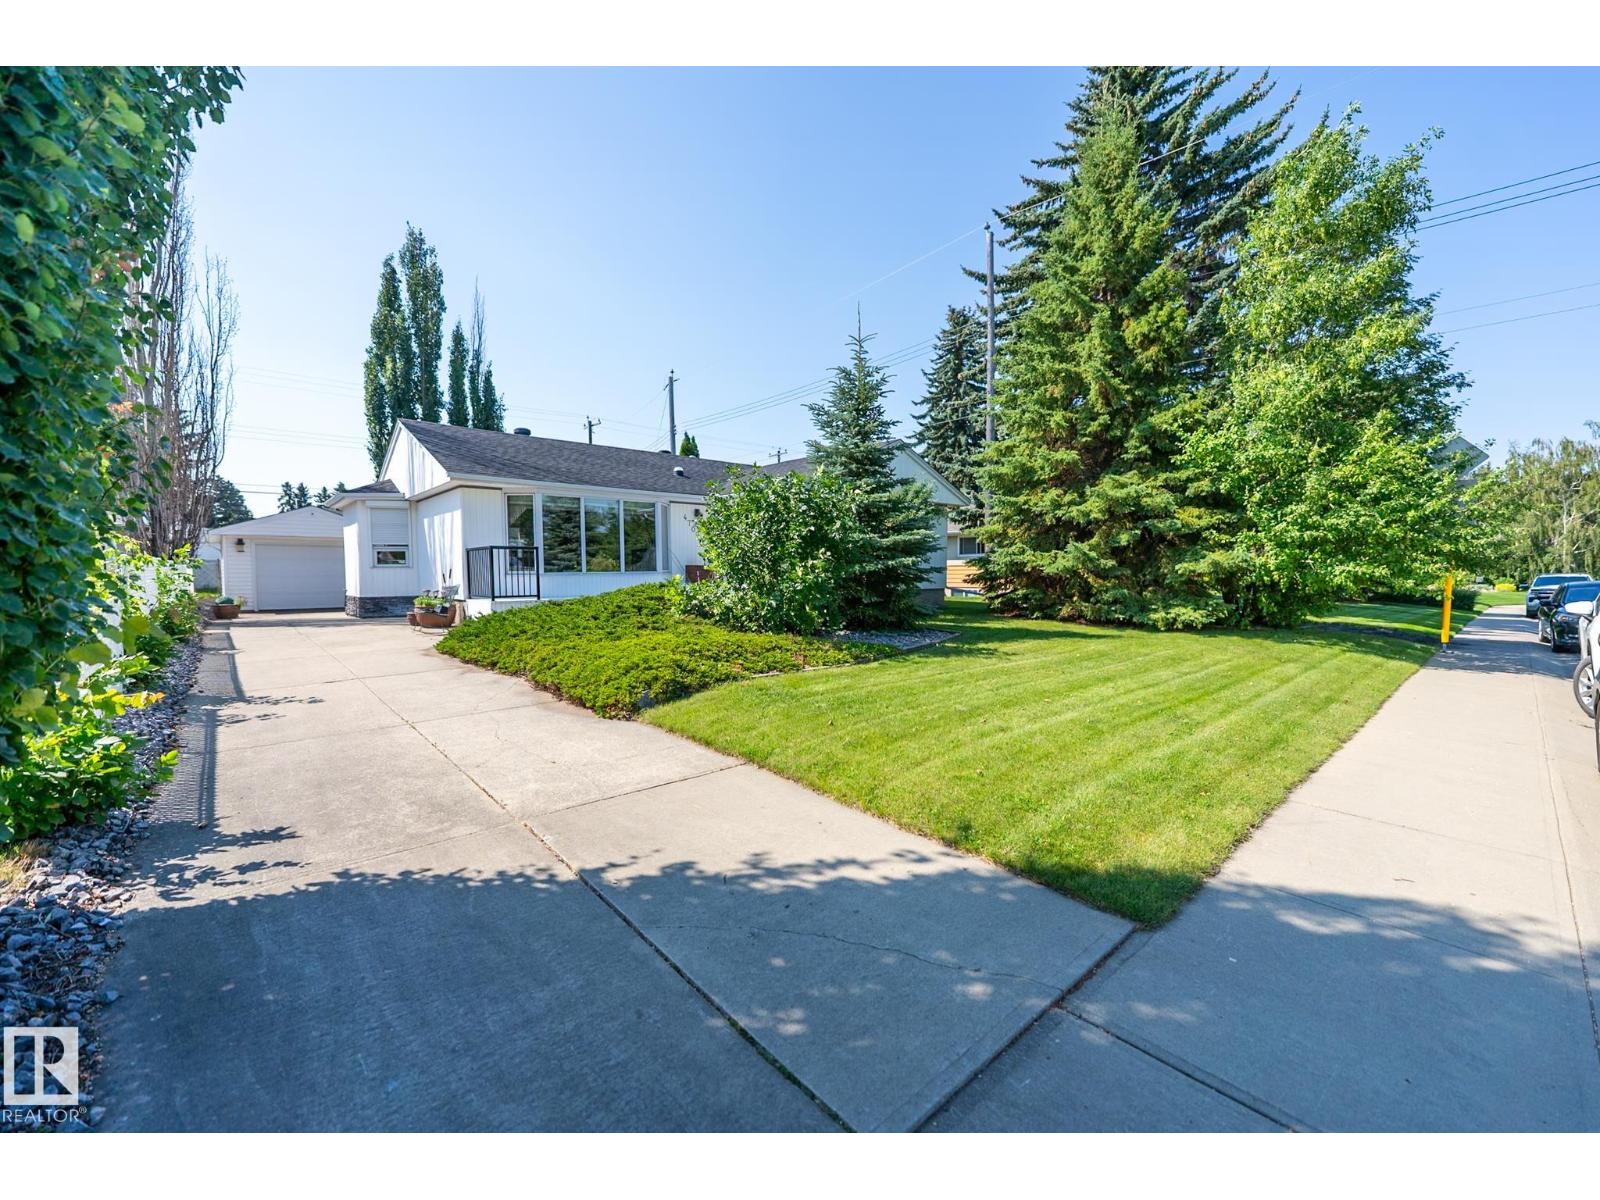
4707 105a Av NW
Edmonton, Alberta
Built to last! This quality home is ready to welcome a new family! Located in the highly sought after neighbourhood of Gold Bar, this very well cared for bungalow, with 3 bedrooms on the main floor, is in great condition! It has fantastic upgrades, including a double detached garage (in addition to the single detached garage - a total of 3 garage parking)! Use the original single garage for a workshop, extra storage or extra parking! Enjoy the rear deck with direct access from the added patio doors, and a fully stoned backyard for a complete patio experience with very little lawn work! Nearly all of the main floor windows are updated to triple pane for more comfort and energy efficiency, and have exterior window shutters! The addition of bay windows throughout the home adds to the light, flow and spaciousness. Finished off with a completed basement for more living space, this home is worth the wait! Roof replaced 2014, HWT replaced 2026, furnace replaced 2024! (id:42336)
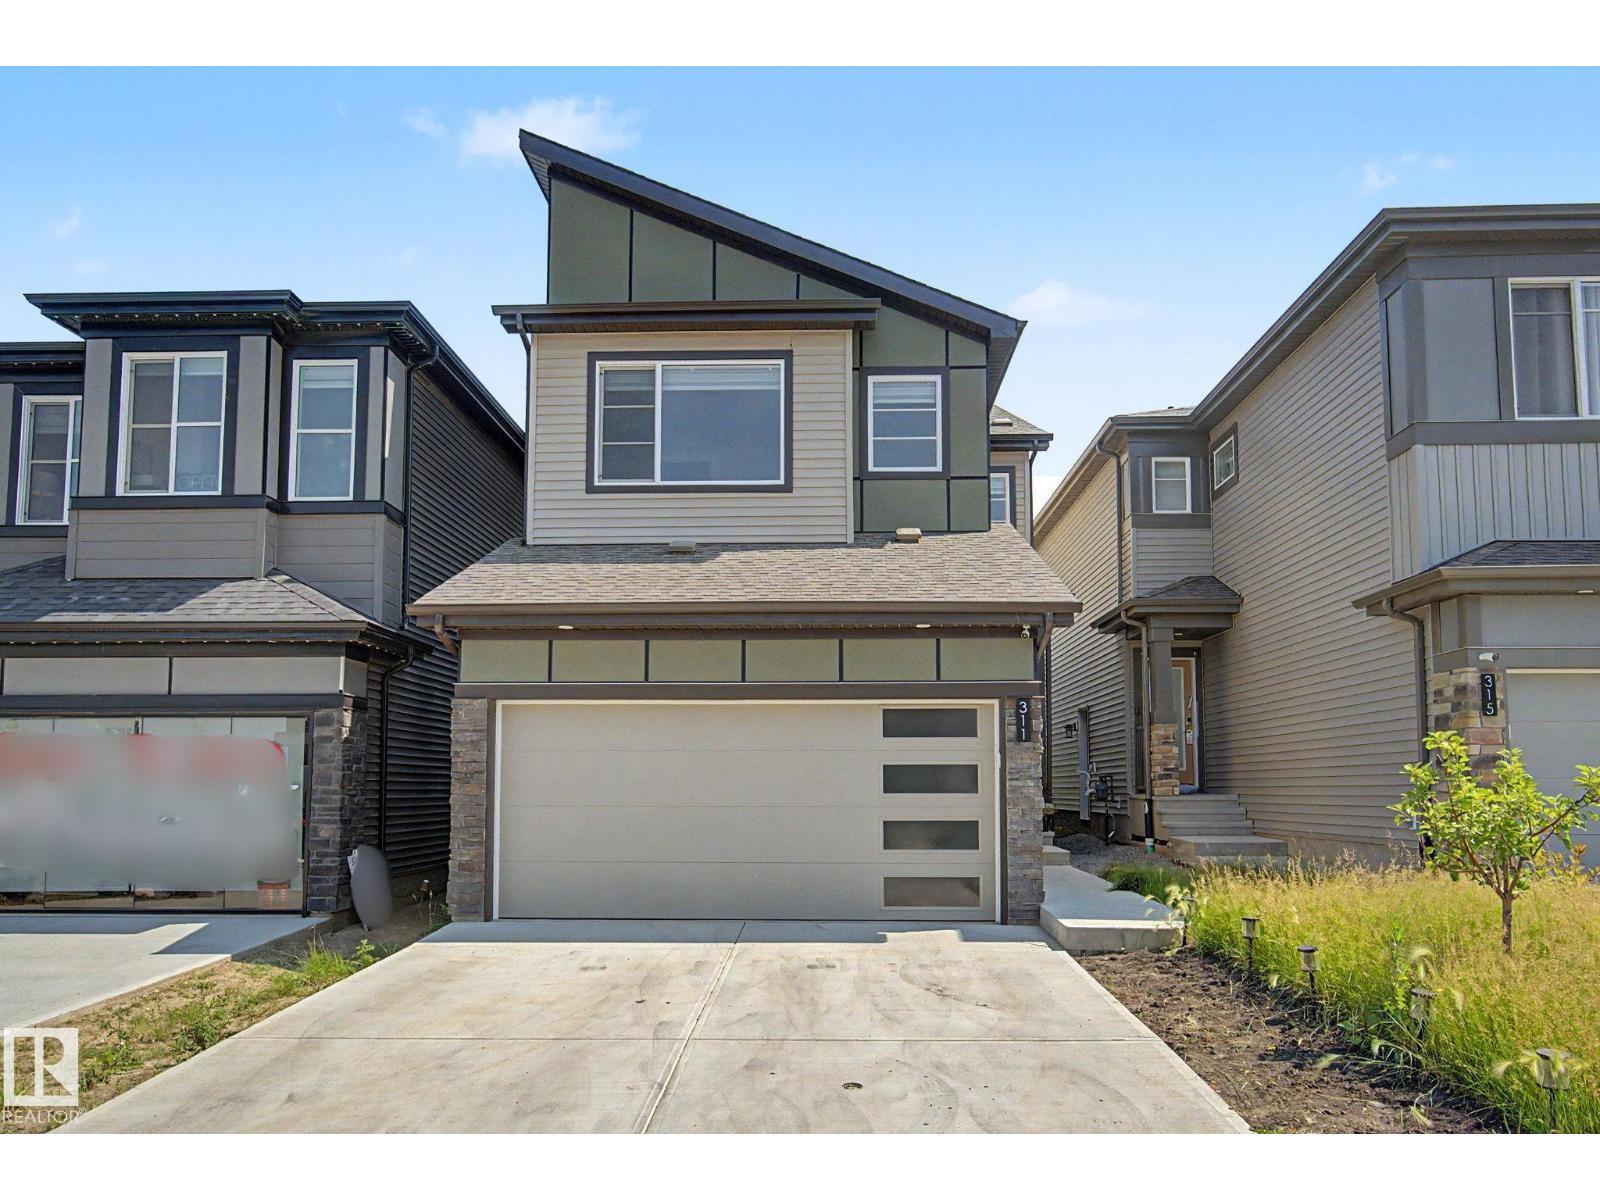
311 29 St SW SW
Edmonton, Alberta
Welcome to the vibrant community of Alces! Available for immediate possession, this beautifully designed home offers 3 bedrooms and 2.5 bathrooms, making it an excellent choice for families, first-time buyers, or professionals. The functional main floor features a modern kitchen with soft-close cabinetry, a convenient walk-through pantry, a bright dining area, a spacious great room, and a practical mudroom. Upstairs you'll find a versatile bonus room, a dedicated laundry area, two generously sized bedrooms, a full bathroom, and a spacious primary retreat complete with a walk-in closet and a private ensuite with dual sinks and a separate shower. The attached garage adds everyday convenience. This move-in-ready home offers easy access to amenities, schools, and commuting routes while delivering exceptional value. A must-see! (id:42336)
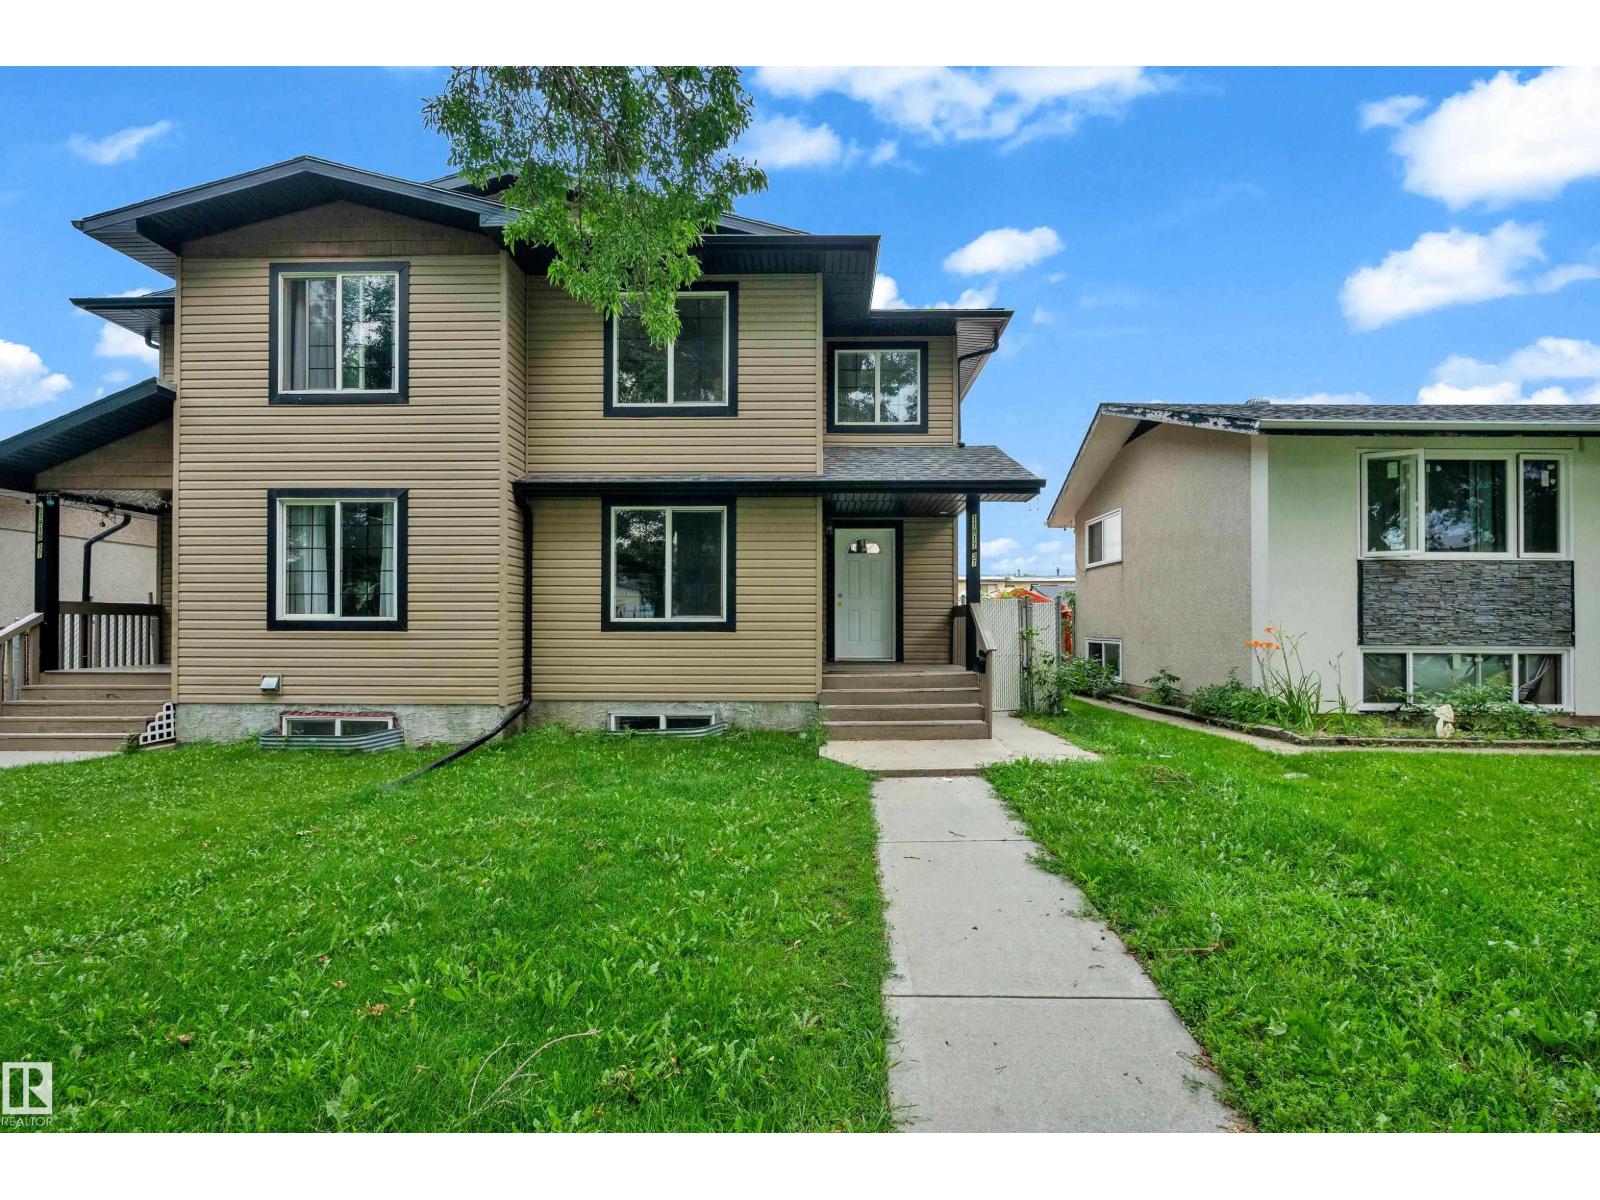
11817 37 St NW
Edmonton, Alberta
Over 2,300 sq. ft. of living space in this spacious 2011 half duplex offering exceptional value with 5 bedrooms, 3.5 bathrooms, 2 kitchens, and a separate entrance to the fully finished basement. The main floor features a grand entry, spacious living room, large kitchen with corner pantry open to the dining area, and convenient main-floor laundry. Upstairs, the generous primary bedroom offers a walk-in closet and 4-piece ensuite. Two additional well-sized bedrooms, including one with a walk-in closet, and a 3-piece bathroom complete the upper level. The SEPARATE-ENTRY basement provides excellent flexibility with a large living room, SECOND KITCHEN, two bedrooms, 4-piece bathroom, and its own laundry. Enjoy the fenced backyard with maintenance-free deck and double garage (2016). Updates include hardwood and new vinyl plank flooring, iron spindle-railed staircase, vinyl windows, abundant storage, freshly cleaned high-efficiency furnace, and new hot water tank (2025). Close to amenities—don’t miss this home! (id:42336)
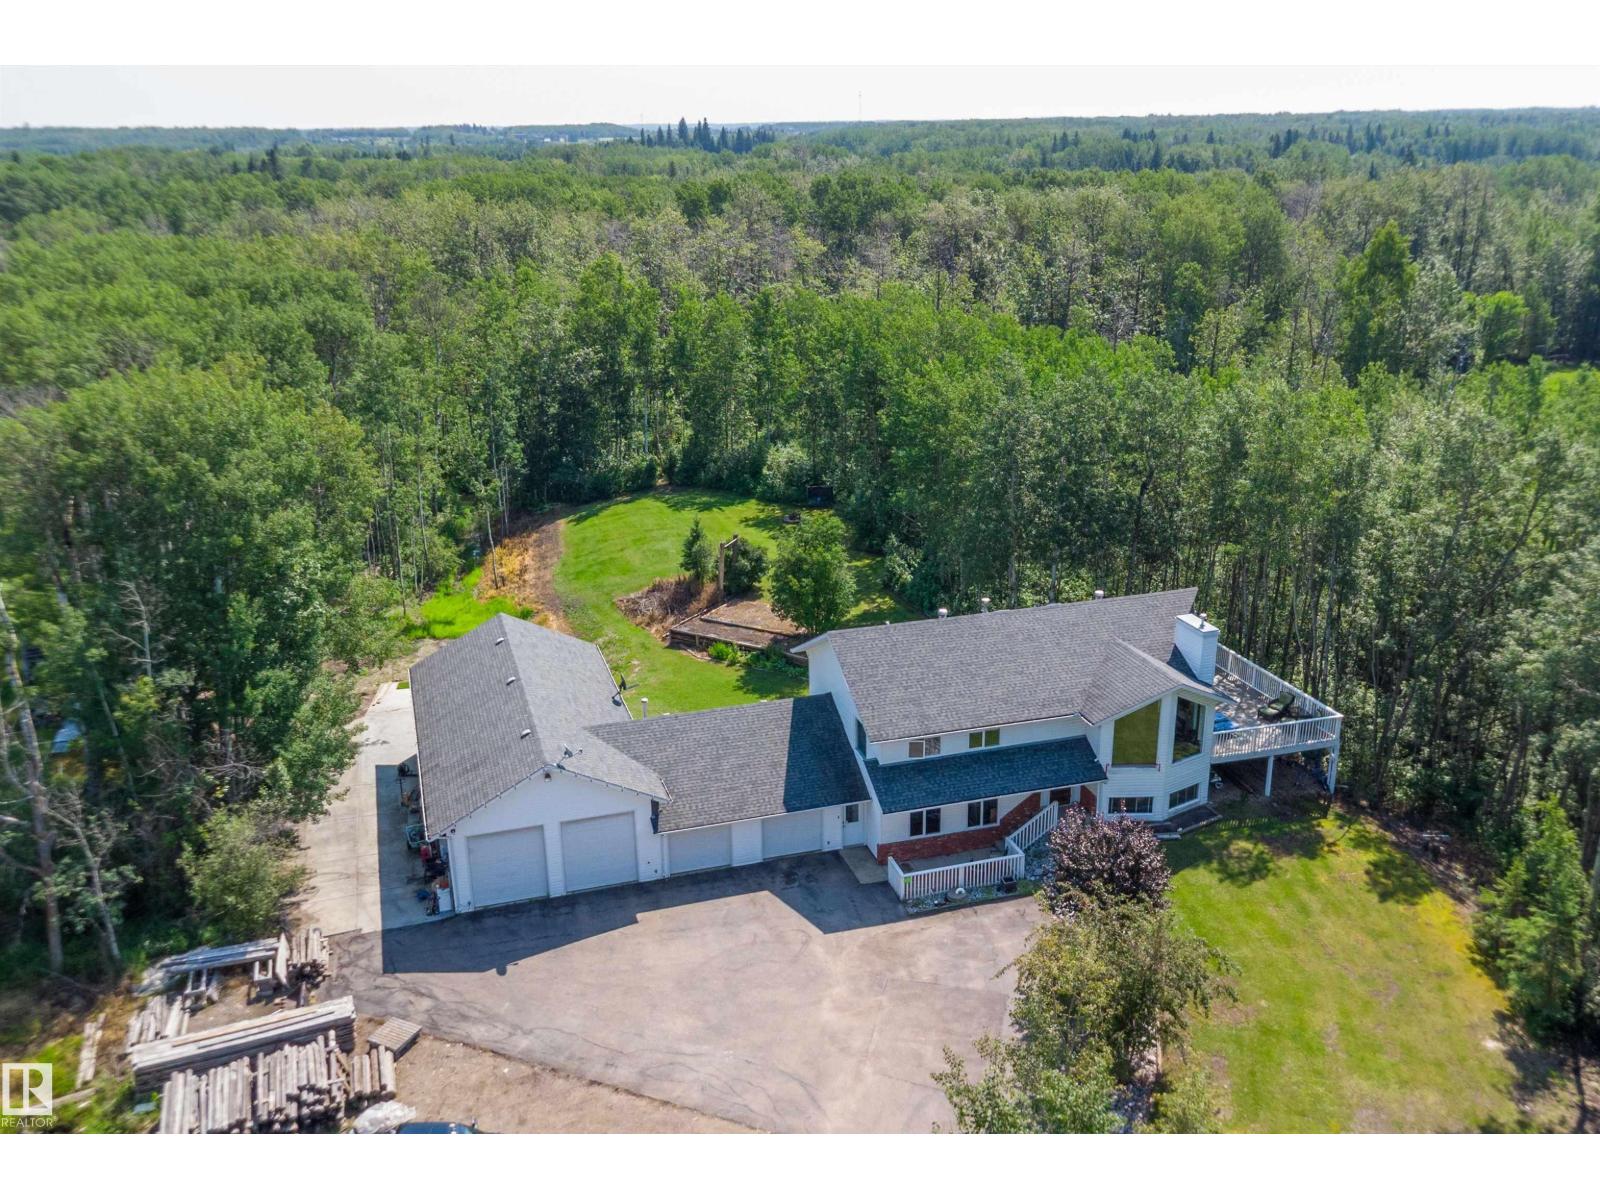
#146 21410 Twp Road 524
Rural Strathcona County, Alberta
Exceptional acreage offering the perfect blend of privacy, space & convenience, just minutes from Sherwood Park with the added benefit of city water. A paved driveway leads to this 1,511 sq. ft. bi-level that offers an oversized double attached garage & an impressive 24' x 52' heated shop, both with in-floor heat. The bright main floor showcases vaulted ceilings, large windows, Laminate vinyl flooring, a spacious living room with gas fireplace, and a stunning renovated kitchen with granite countertops, a massive island, oak cabinetry, cork flooring and stainless steel appliances. The king-sized primary bedroom offers a full ensuite, while the finished basement features large windows, a family room, den, two additional bedrooms & a beautifully updated bath, all with in-floor heating. Surrounded by mature trees for exceptional privacy, enjoy the wraparound deck, gazebo, fire pit, RV parking, & storage shed. Close to Uncas and Ardrossan and amenities. (id:42336)
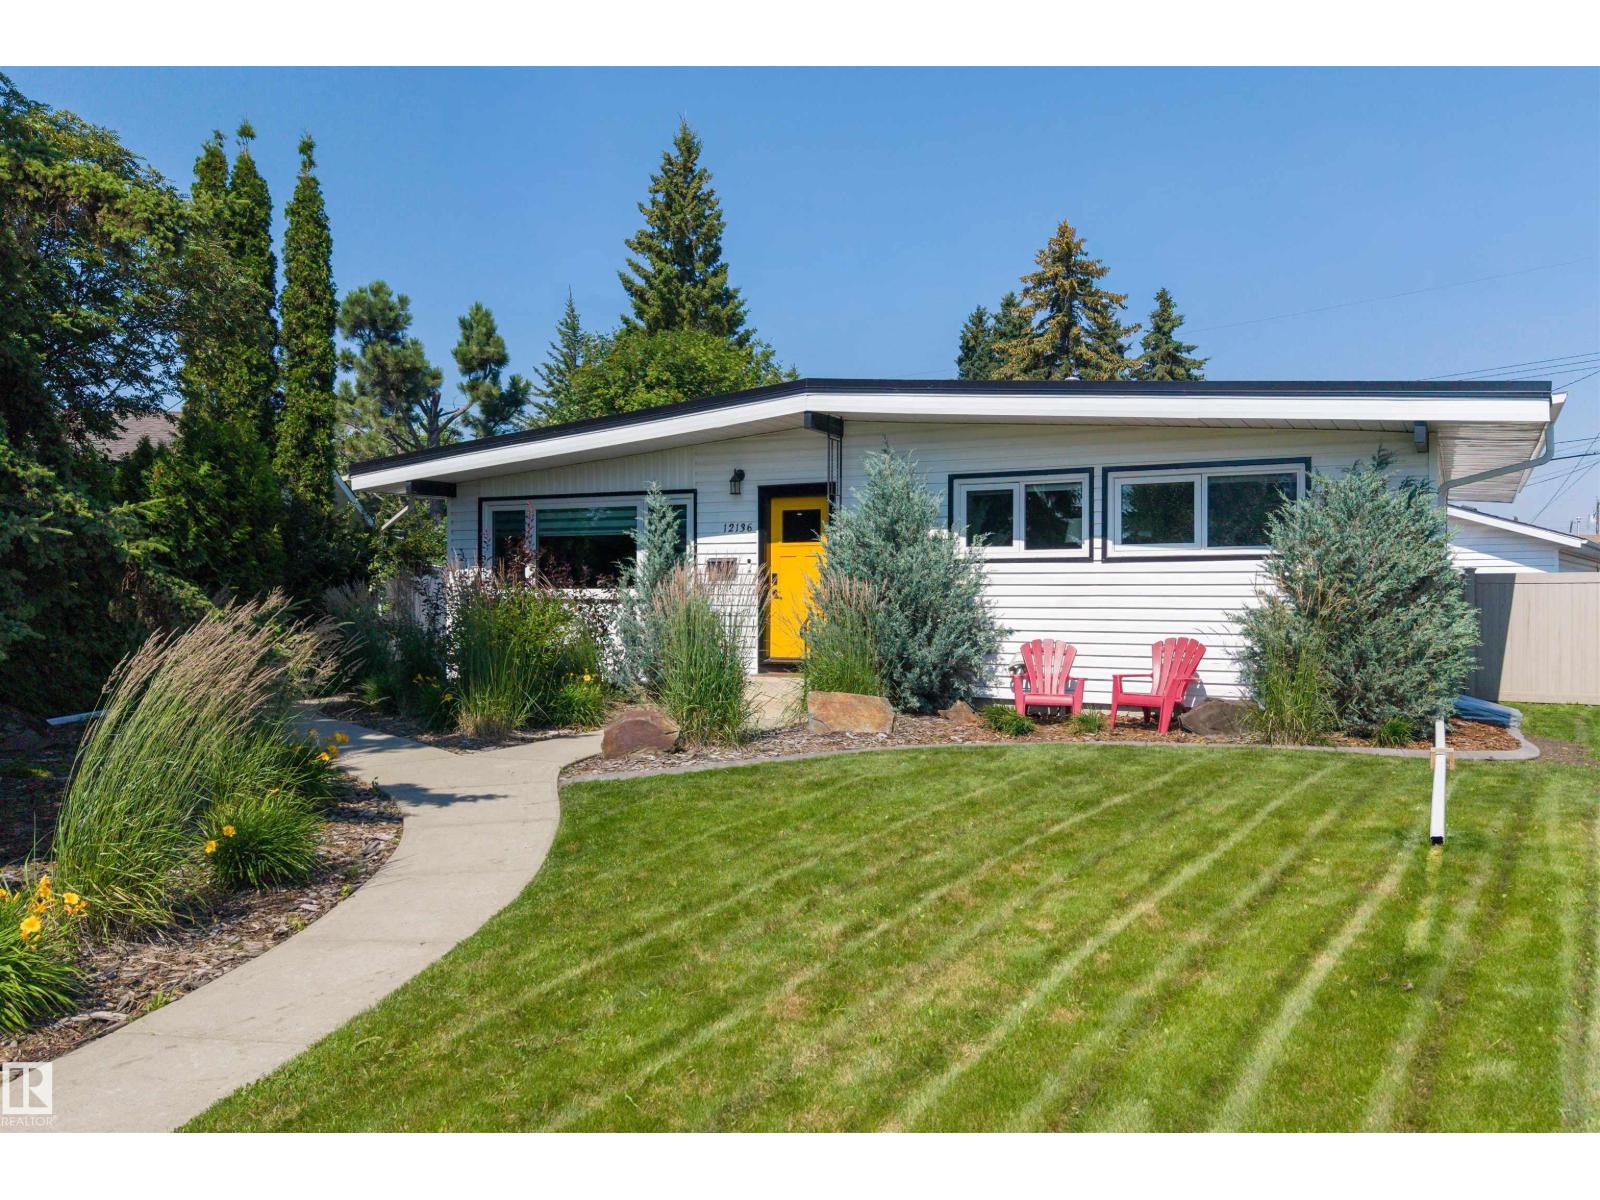
12136 135a Av NW
Edmonton, Alberta
Welcome to Kensington! thus 1,046 SqF bungalow is ideally positioned across from a beautiful park and set on an impressively large lot. Offering five bedrooms and three bathrooms in total, this property delivers space, flexibility, and outstanding income potential. The bright main floor features a comfortable living area, functional kitchen, generous bedrooms, and plenty of natural light. Downstairs, the legal basement suite provides a private, self-contained living space, perfect for extended family, tenants, or helping offset your mortgage. Outside, the massive lot offers room to relax, garden, entertain, or explore future possibilities, while the double detached garage provides secure parking and valuable storage. Enjoy peaceful park views, added privacy, and convenient access to schools, shopping, transit, and major routes. Whether you are an investor, a first time buyer, or a growing family, this well-located Kensington bungalow is an opportunity you wont want to miss! (id:42336)
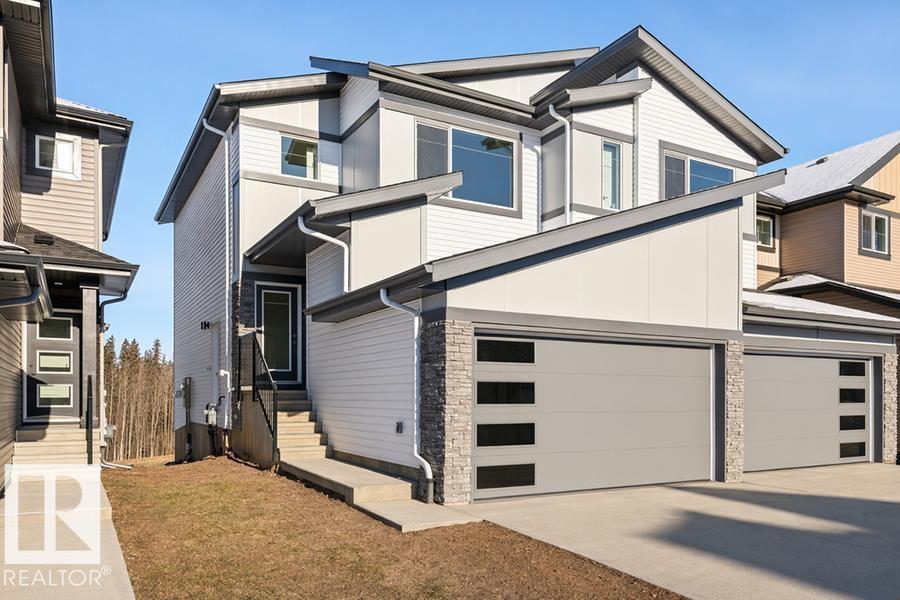
4184 Kinglet Dr NW
Edmonton, Alberta
Only three quick possession duplexes remain in Kinglet, and these are the only duplexes offering breathtaking views of the environmental reserve! The Retreat Duplex combines luxury and functionality with 9’ ceilings, a double attached garage with a floor drain, and durable luxury vinyl plank flooring. The open-concept main floor features a bright great room with an electric fireplace, large windows, and a designer kitchen complete with Quartz countertops, Silgranit sink, chimney-style hood fan, soft-close cabinetry, and a spacious pantry. Upstairs, the primary retreat offers a spa-inspired ensuite with dual sinks and a large walk-in closet, alongside two additional bedrooms, a 3-piece bath, and convenient laundry room. The basement includes a separate entrance and rough-in, offering incredible future development potential. (id:42336)
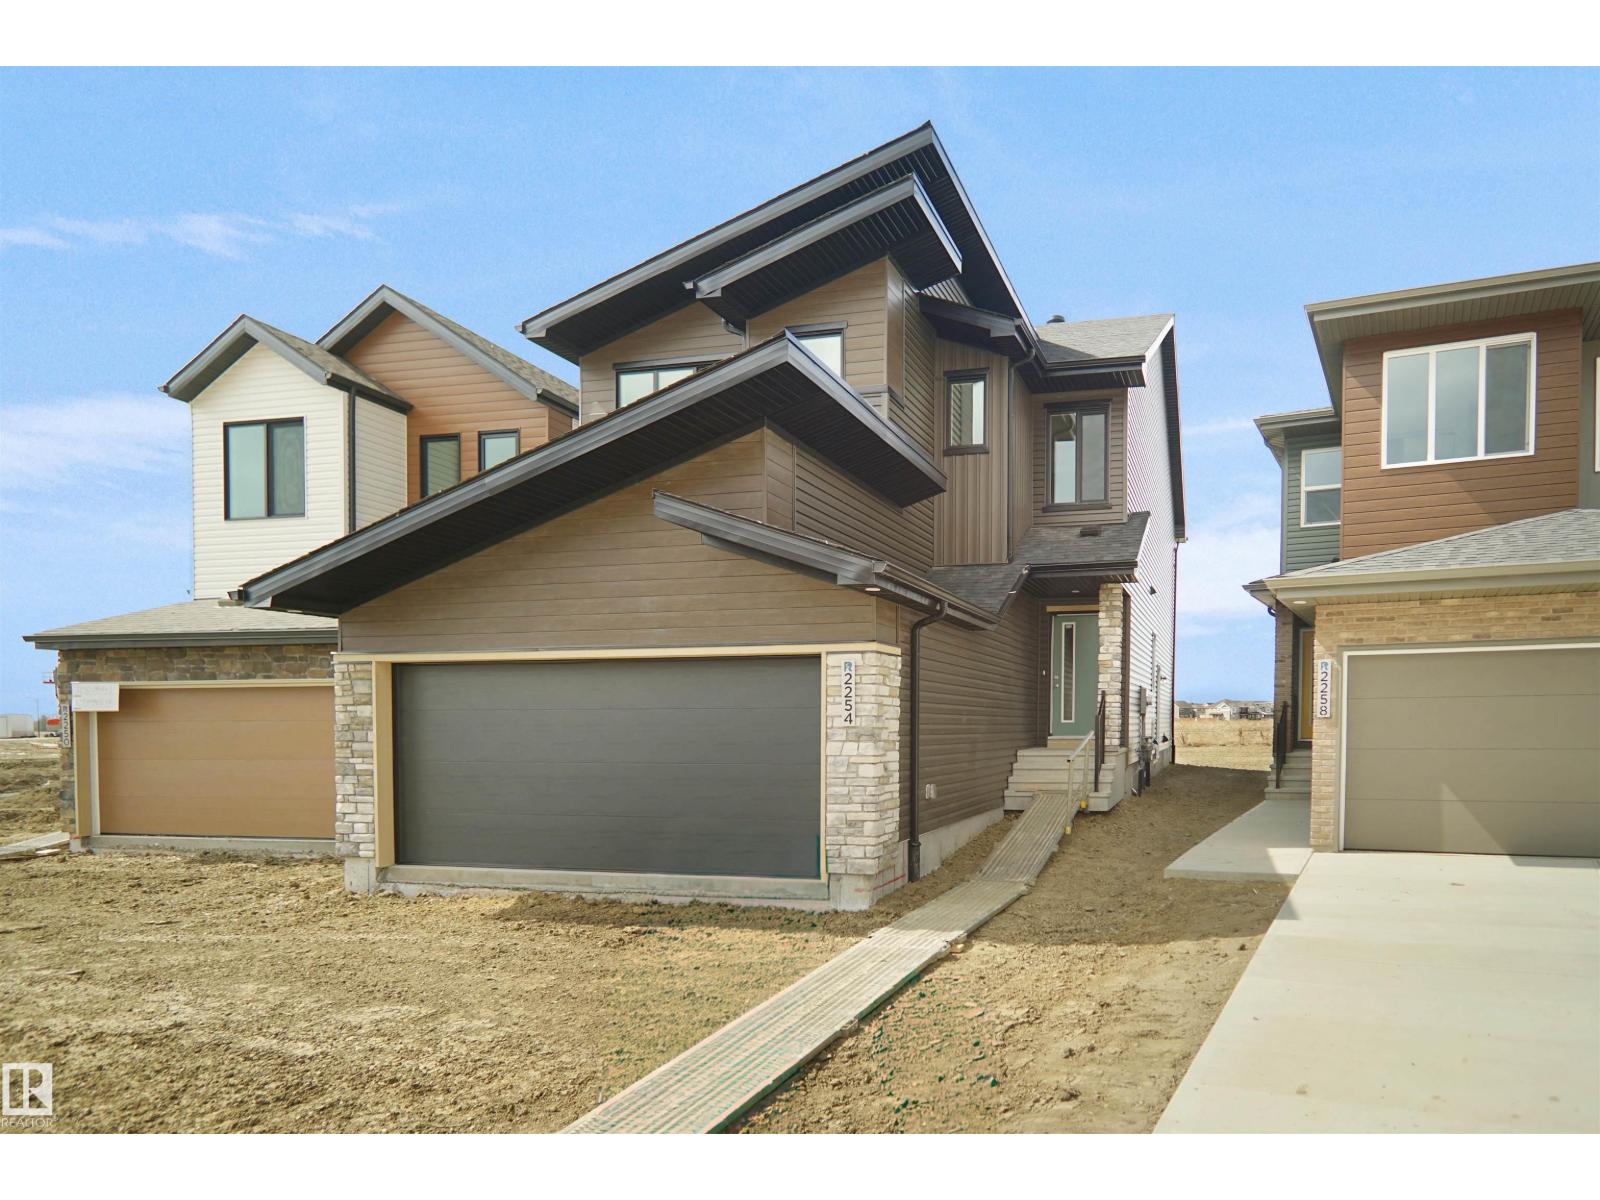
1748 Westerra Wd
Stony Plain, Alberta
Welcome to the “Columbia” built by the award winning Pacesetter homes and is located on a quiet street in the heart Westerra. This unique property in Lake Westerra offers nearly 2160 sq ft of living space. The main floor features a large front entrance which has a large flex room next to it which can be used a office if needed, as well as an open kitchen with quartz counters, and a large walkthrough pantry that is leads through to the mudroom and garage. Large windows allow natural light to pour in throughout the house. Upstairs you’ll find 3 large bedrooms and a good sized bonus room. The unspoiled basement that includes a side separate entrance is perfect for future development. This is the perfect place to call home. Close to all amenities. *** Home is under construction and will be complete by the end of Janauary / February 2027 the photos being used are from the same style home recently built colors may vary *** (id:42336)
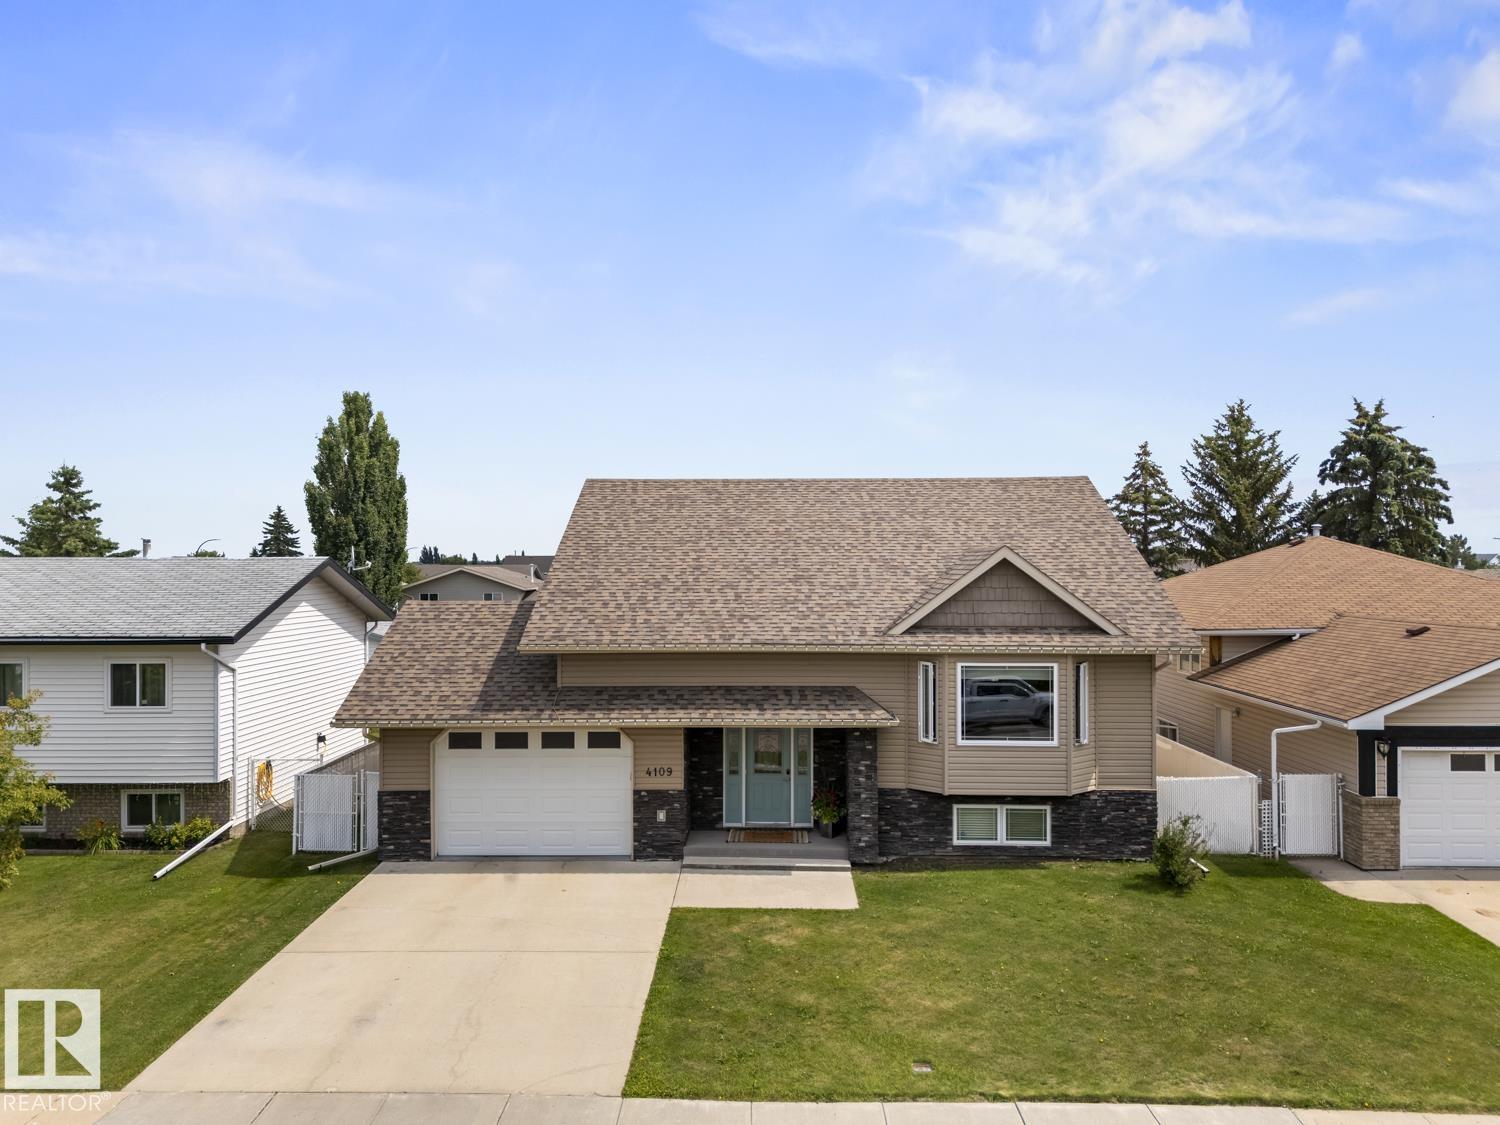
4109 40 St
Bonnyville Town, Alberta
Welcome to this beautifully designed bi-level offering an open concept layout that's perfect for family living and entertaining. The spacious kitchen features abundant cabinetry and workspace, with easy access to the covered deck for BBQs and outdoor relaxation. The living room showcases hand scraped hardwood flooring, while the primary suite includes a walk-in closet and a 3-piece ensuite with a 5-foot shower. Main-floor laundry adds everyday convenience. The fully developed basement offers a large family room, two spacious bedrooms, a 3-piece bath, and in-floor heating for year-round comfort. An oversized heated attached garage is complemented by an impressive 26' x 24' heated detached garage, custom cabinetry, and ample storage. Complete with a beautifully landscaped, fenced yard and RV parking, this property truly has it all! (id:42336)
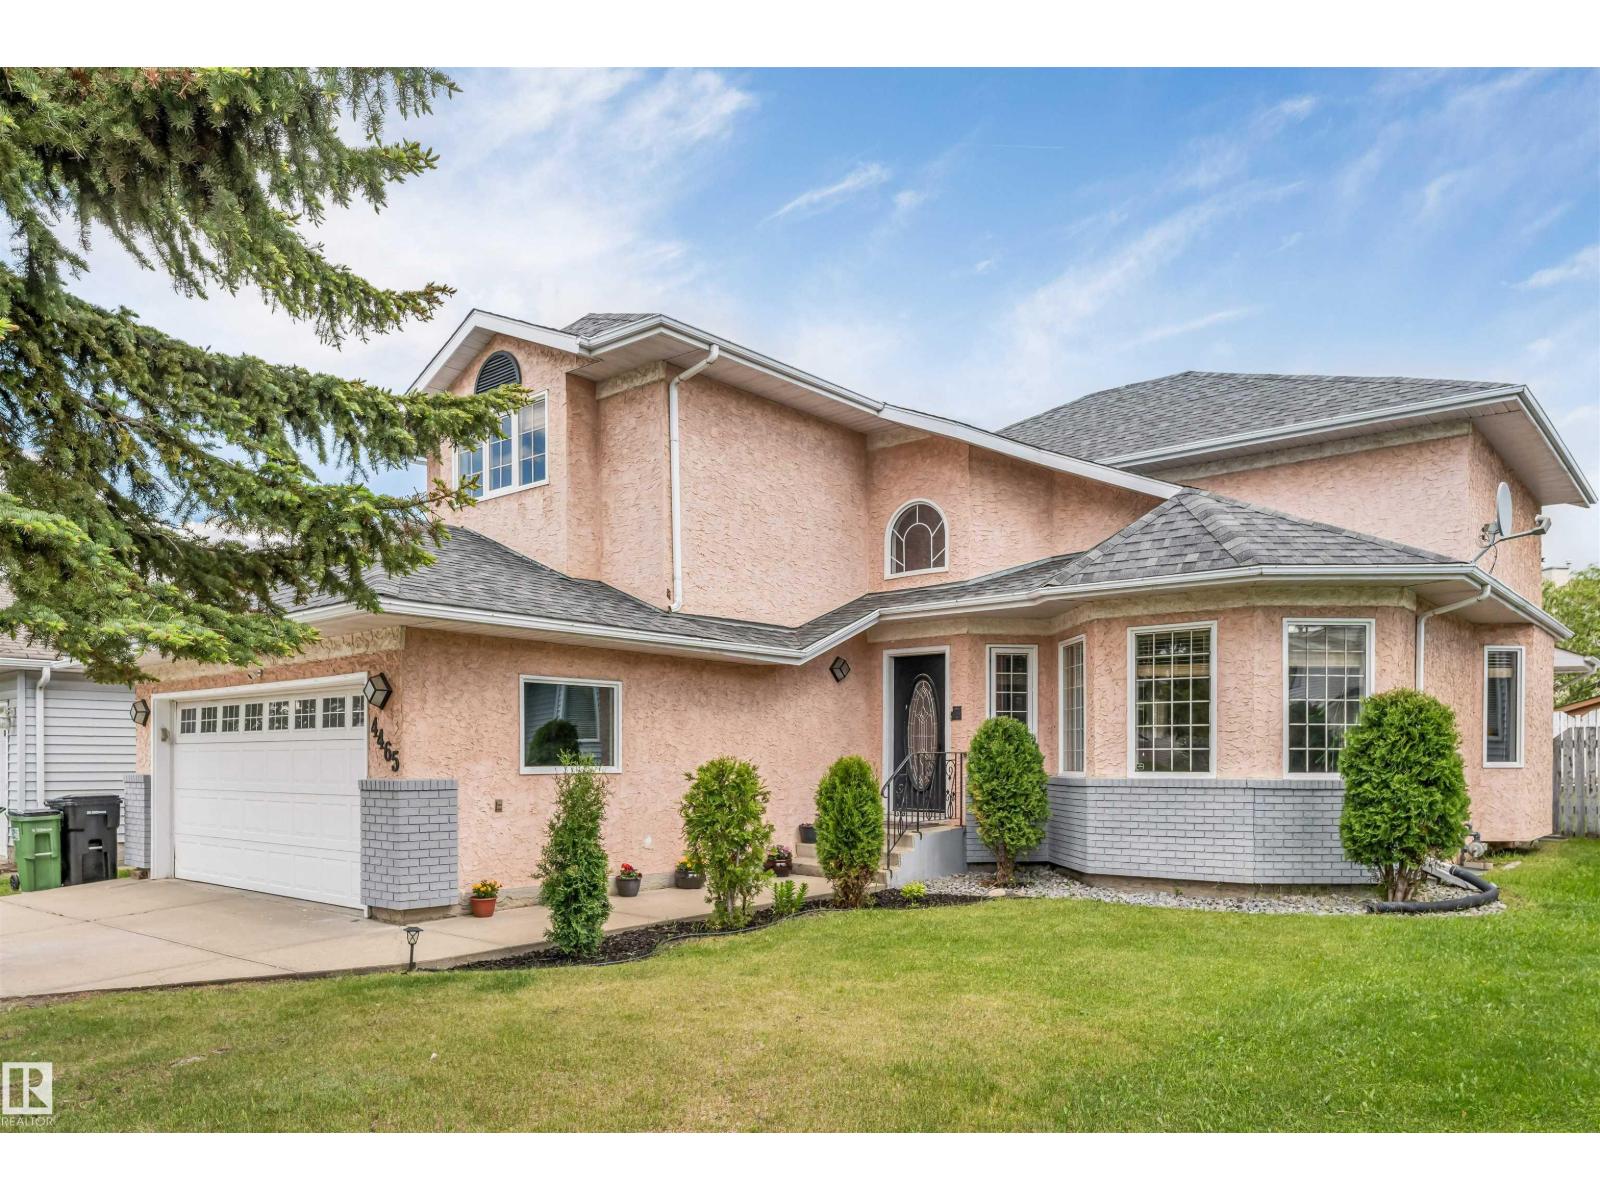
4465 32a St NW
Edmonton, Alberta
Mian floor bed, full bath, total 6 bedrooms 4 full Bathrooms, fully finished basement, Welcome to this beautiful 2445 sq ft, 2-storey well kept home, ideally located in family-friendly matured neighborhood of Larkspur. The main level features an inviting front living & dining room, beautiful stair case, family room with GAS FP, bedroom & generous kitchen w/ Quartz counters, ample cabinets & large corner PANTRY. Full bath & mudroom w/ access to DBL GARAGE finish this level. Upstairs, you’ll LOVE the massive primary retreat, dual closet & luxury ensuite, includes JETTED tub! You’ll also find 3 large additional bedrooms, & 3pc common bath, total 4 bed rooms upstairs, Basement offers full size bedroom with attached 3pc bath, utility room (2 furnaces, 1 for upper floor, 2nd for main floor and basement) and small bar. Close to schools and all amenities, close to white mud exit and A Henday, Amazing location, Must see opportunity.. (id:42336)
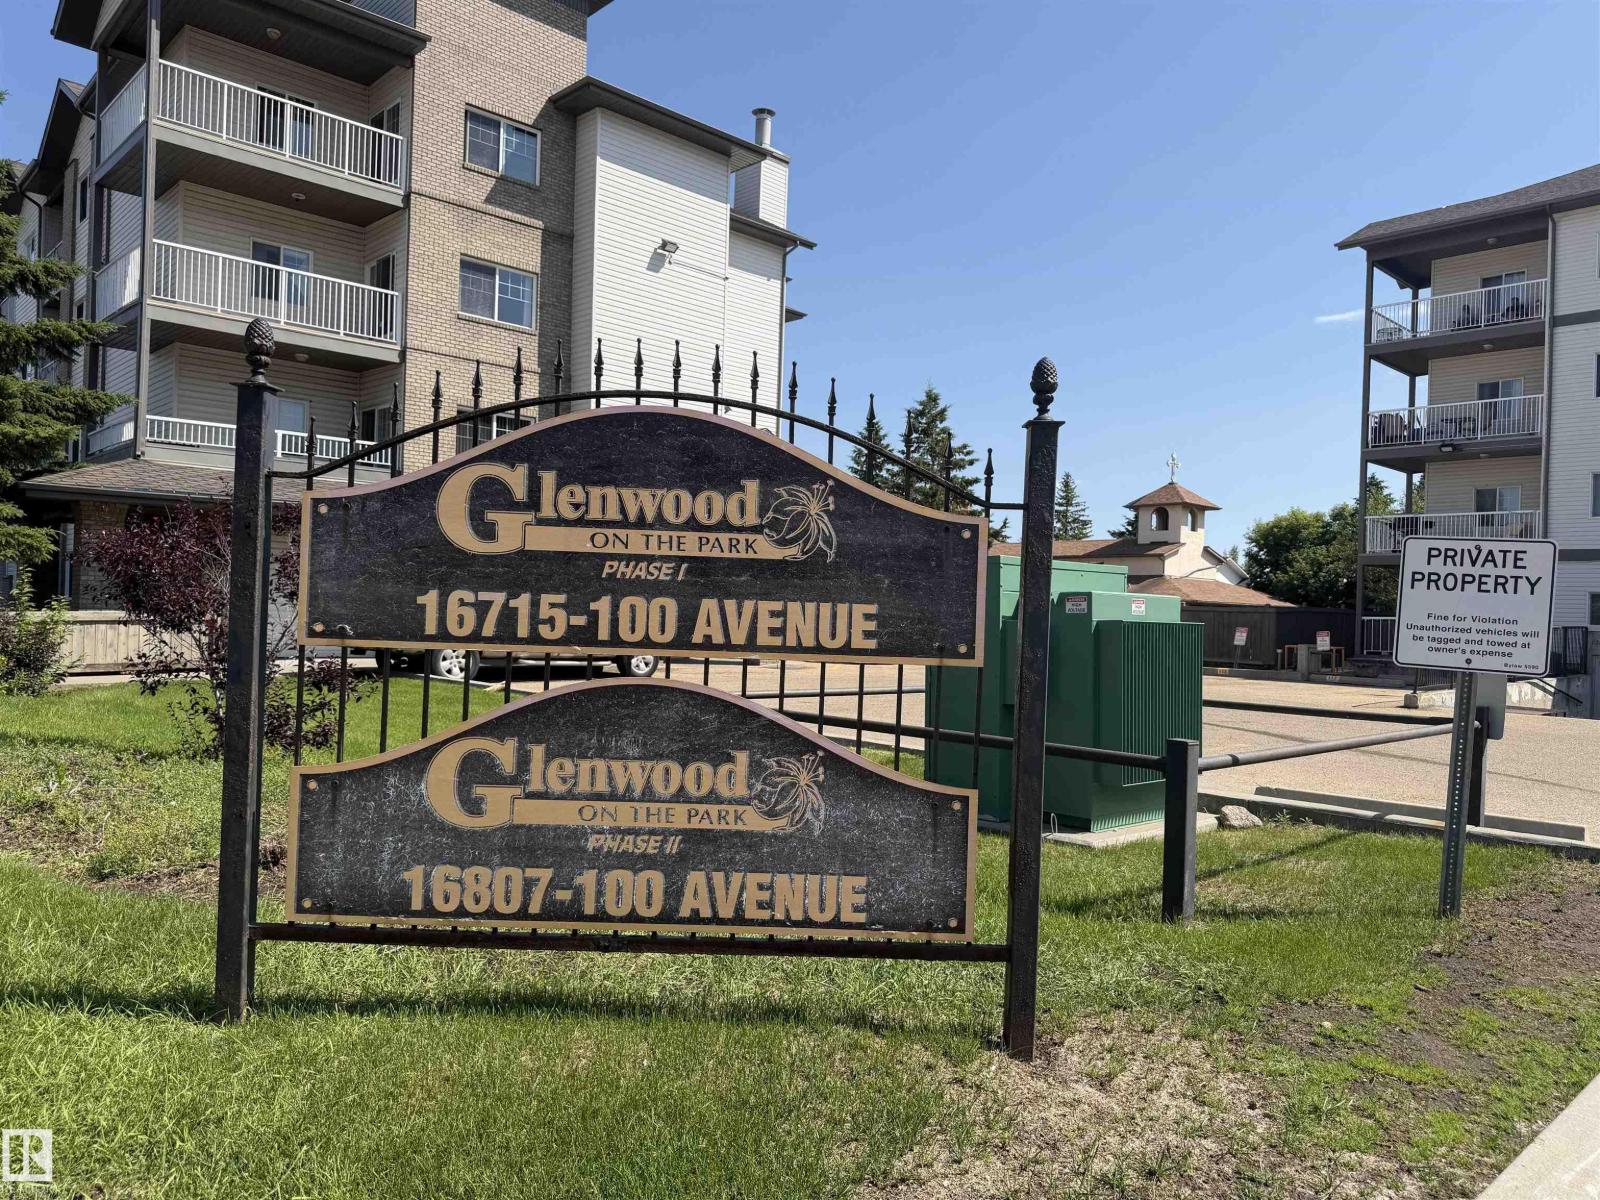
#128 16807 100 Av NW NW
Edmonton, Alberta
Welcome to this beautifully maintained main-floor condo Brand new flooring in the desirable community of Glenwood! Offering 772 sq. ft. of bright and functional living space, this 2-bedroom, 2-bathroom home is perfect for first-time buyers, downsizers, seniors, or investors. Main-floor unit – no elevator required Spacious primary bedroom with private ensuite Bright open-concept living and dining area, Convenient in-suite laundry, Private patio for relaxing or entertaining, Titled heated underground parking stall Building car wash, Bus stop right outside the building Walking distance to Superstore, Minutes to West Edmonton Mall, Misericordia Hospital, library, restaurants, parks, and schools Quick access to Whitemud Drive, Anthony Henday Drive, and Yellowhead Trail (id:42336)
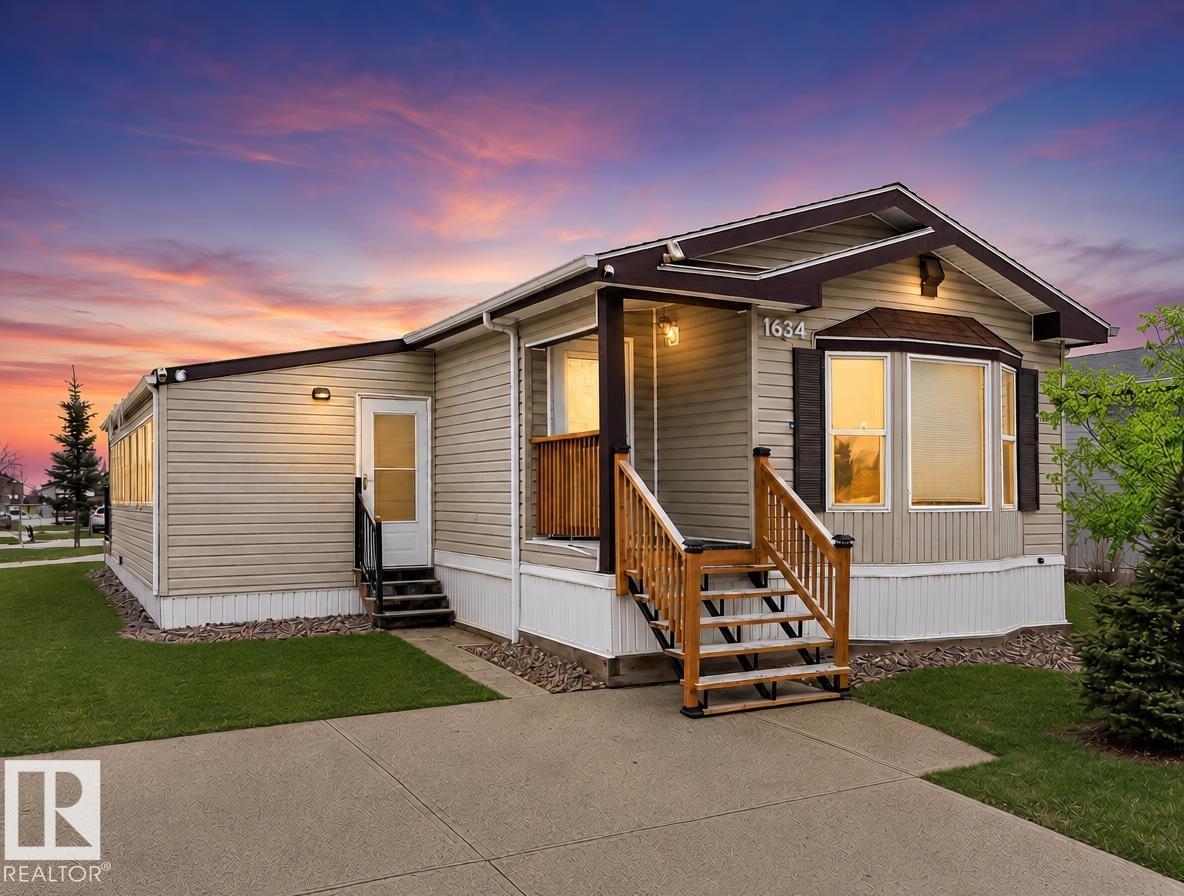
1634 66 Ave - Maple Ridge Mh Pa NW
Edmonton, Alberta
INCREDIBLE VALUE & UNIQUE LAYOUT! Welcome to this beautifully kept home spanning nearly 1,500 sq ft with 2 bedrooms, including a spacious primary with 4-piece ensuite, plus a second full bath. The open kitchen flows into a dedicated dining area and a bright south-facing living room, with a separate laundry room for added convenience. Upgrades include NEW appliances (gas range, dishwasher, 2 fridges, hood-fan), a high-end 2-in-1 washer/dryer, and NEWER FURNACE, HWT, A/C and for year-round comfort. A rare standout feature is the beautiful GREENHOUSE ADDITION—perfect as a bonus space, studio, or home gym. Situated on a long landscaped lot with a large storage shed and double concrete parking pad, all across from expansive green space in a welcoming community with quick access to major routes. Turn-key and move-in ready! (id:42336)
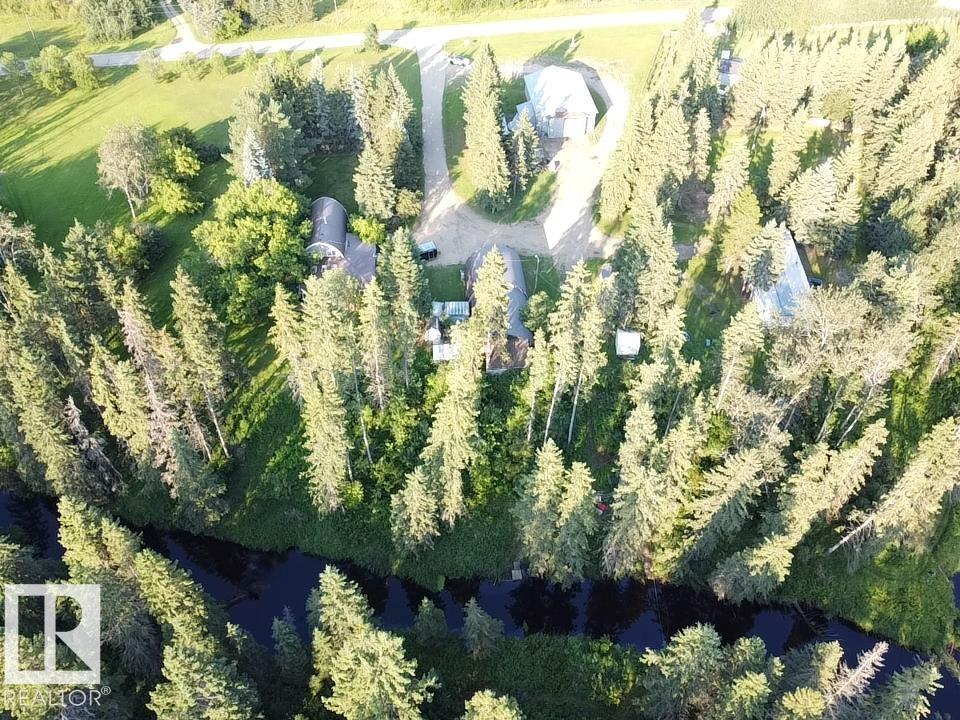
473068 Rge Road 243 A
Rural Wetaskiwin County, Alberta
Rare opportunity to own 5.4 private acres bordering the picturesque, winding Pipestone Creek, just 15 minutes from YEG. This unique 2,580 sq. ft. arch rib home blends distinctive architecture with spacious living, featuring soaring exposed beams, 4 bedrooms, 2 bathrooms, a generous primary suite with oversized ensuite and walk-in closet, a bright solarium, and a large deck overlooking the tranquil creek setting. The property is exceptionally well suited for multi-generational living or income potential, offering a second residence complete with its own well and septic system. Two outstanding workshops, approximately 2,400 sq. ft. and 2,100 sq. ft., provide exceptional space for a home-based business, trades, equipment, vehicles, or hobby enthusiasts. Mature trees, paved access, stunning natural surroundings, and endless possibilities make this a truly one-of-a-kind acreage opportunity. (id:42336)
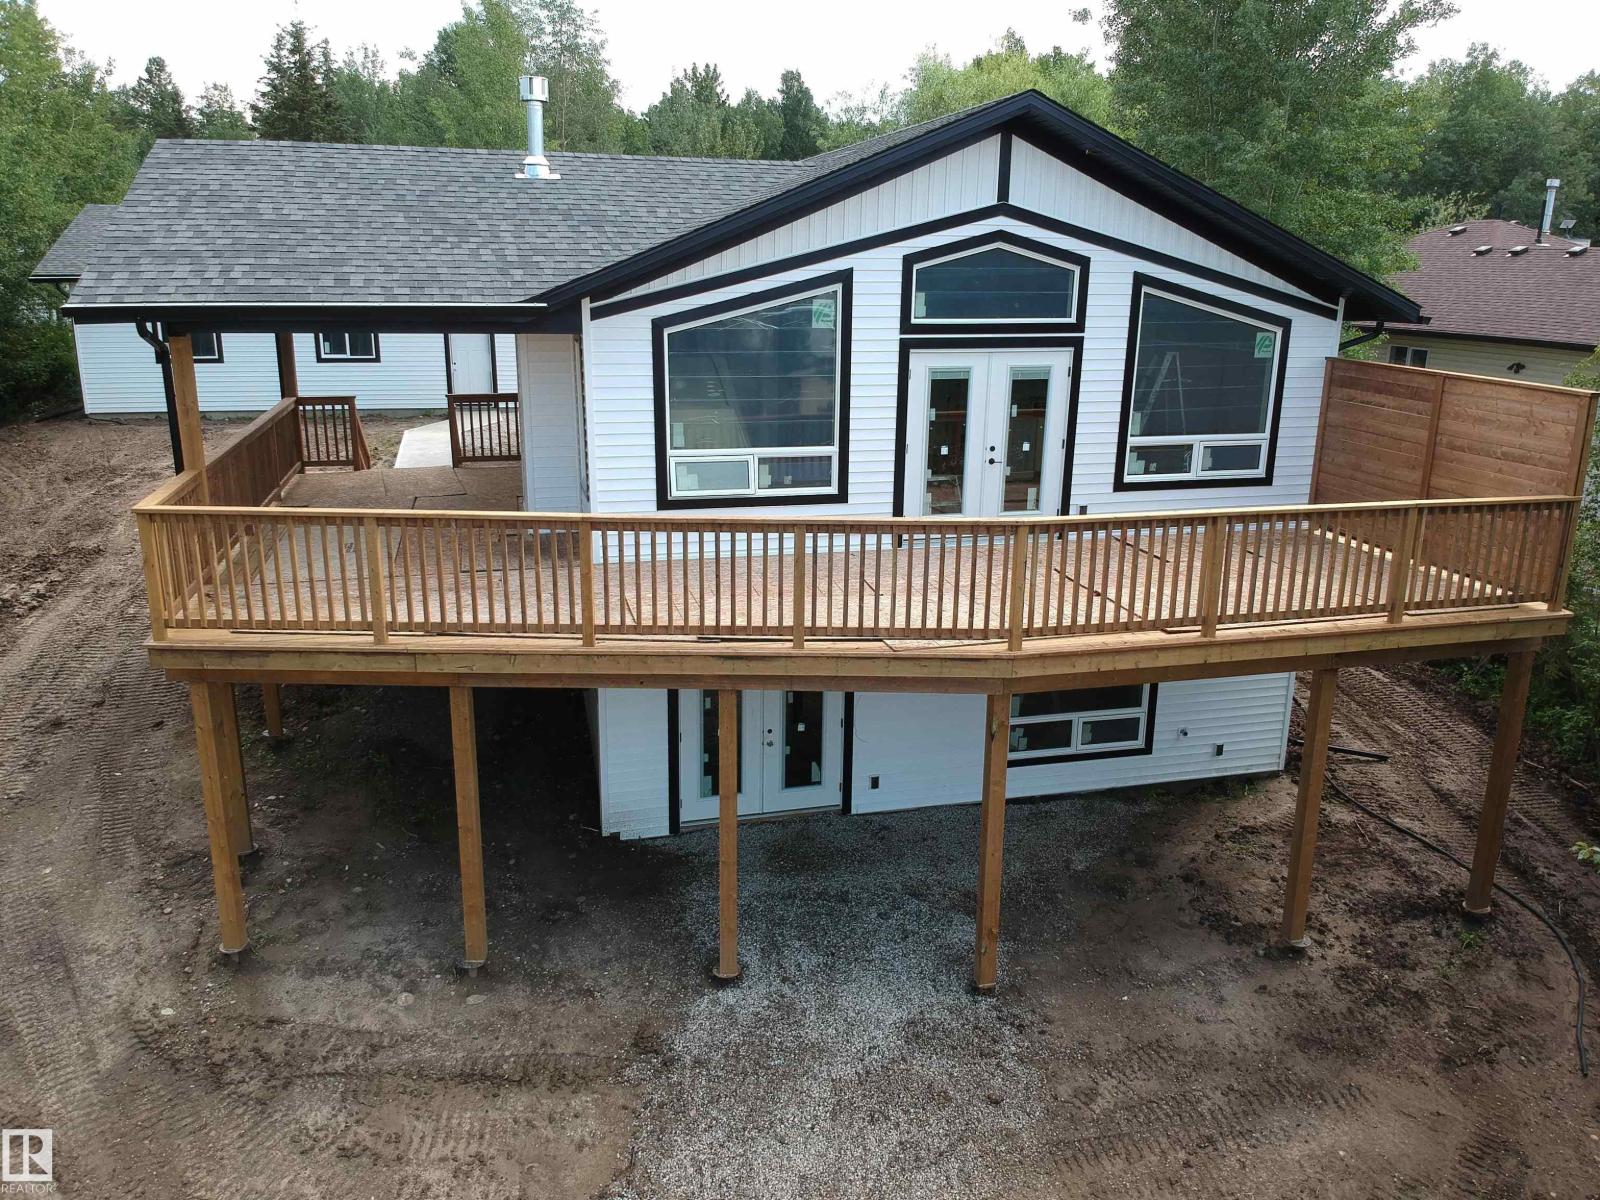
5539 Sunset Dr
Rural Lac Ste. Anne County, Alberta
Custom built 5 bdrm bungalow w fully finished walkout basement and 28x32 oversized garage! Currently under construction & move in ready by Aug 30/26. Wide open design, 12' vaulted great rm, big windows w loads of natural light, fireplace, luxury vinyl plank flooring throughout, 8' quartz topped breakfast peninsula, shaker style kitchen cabinets, 4 pc SS appl pkg, primary suite w/3 pc ensuite, 2 additional bdrms up, 4 pc main bath, central A/C and washer/dryer. Stepping out of the vaulted great rm onto the huge wrap around deck (252 sqft covered, 414 sqft open) you're immersed in the sights and sounds of nature & the calm of serene lake views! The fully finished bsmt has 9' ceilings, 2 bdrms, 4 pc bath and big walkout family rm. Oversized garage has 10' walls w lots of space to park vehicles, store toys & room for workbenches. 100 Amps, drilled well & municipal sewer! Tucked onto a private lot in Sunset Point just one row back from lakefront! Easy lake access and close to all amenities of Alberta Beach. (id:42336)
77 Crystal Springs Drive
Rural Wetaskiwin County, Alberta
Welcome to#77 Crystal Springs Drive where lake living meets opportunity! Serviced with Power, Sewer & a Water Well, this 0.47 acres is ready for development. This ample sized parcel allows you to bring your vision to reality from the ground up. Whether you are considering a year round, full time residence or a seasonal retreat, this is ideally located in one of the area's most sought after Neighborhoods. Crystal Springs has long been known for it's strong sense of Community & Quality Development. Close to Walking Trails, Lake access, Golfing, Spa, Dining and Unique Shops. This is a great opportunity to secure a spacious parcel and create a legacy property where family memories will be created season after season! This property allows room to imagine your dream and the space to create it. This parcel is consigned to a Timed On Line Auction Scheduled for September 22-24, 2026 (id:42336)
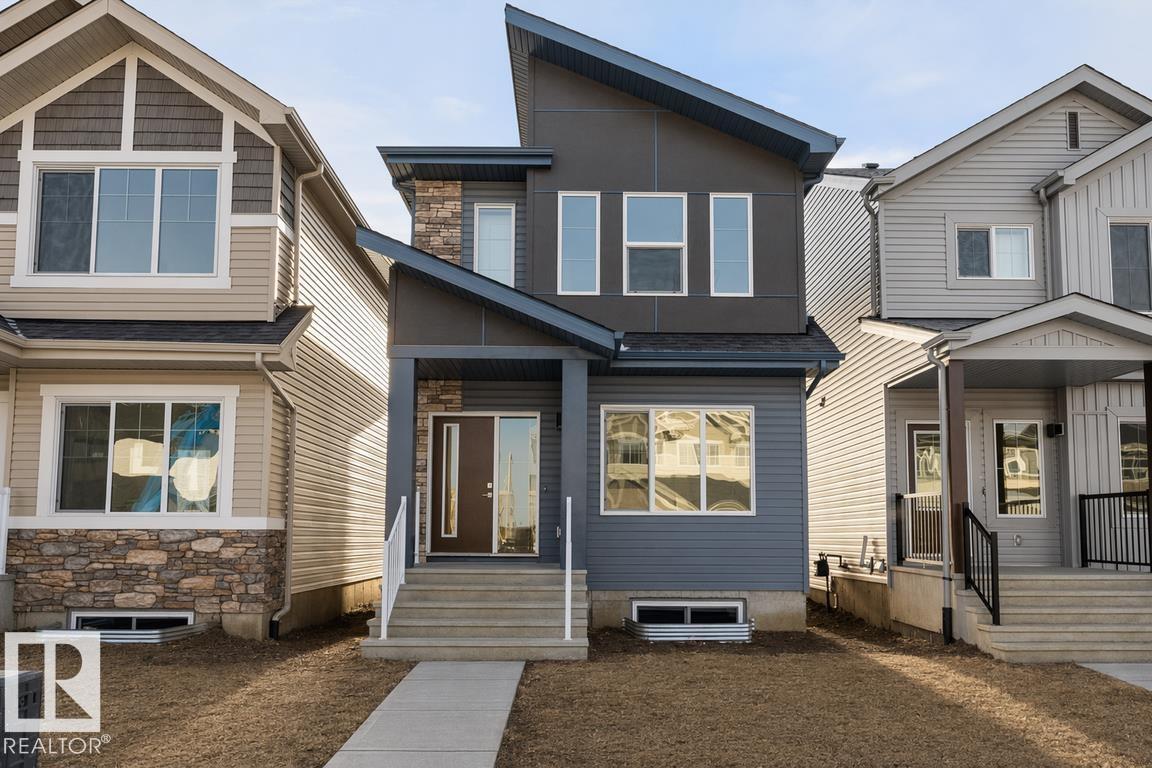
18855 29 Av NW
Edmonton, Alberta
Built by Sterling Homes, this beautifully designed laned home in The Uplands at Riverview offers warm, modern living in one of West Edmonton’s fastest-growing communities. Triple-pane windows and 9’ ceilings flood the main floor with natural light, creating a bright, welcoming feel. The kitchen shines with quartz countertops, a spacious island, upgraded cabinetry, full-height tile backsplash, and a corner pantry, all overlooking the open living and dining areas. A central garden door leads to the backyard for easy indoor-outdoor flow. A main-floor bedroom and full bath add flexible space for guests, work, or hobbies. Upstairs, enjoy a cozy bonus room and a relaxing primary suite with walk-in closet and private ensuite. Two additional bedrooms, a full bath, and convenient upper-floor laundry complete the level. With a side entrance, luxury vinyl plank flooring, and basement rough-ins for future development, this home is designed for comfort and growth. (id:42336)
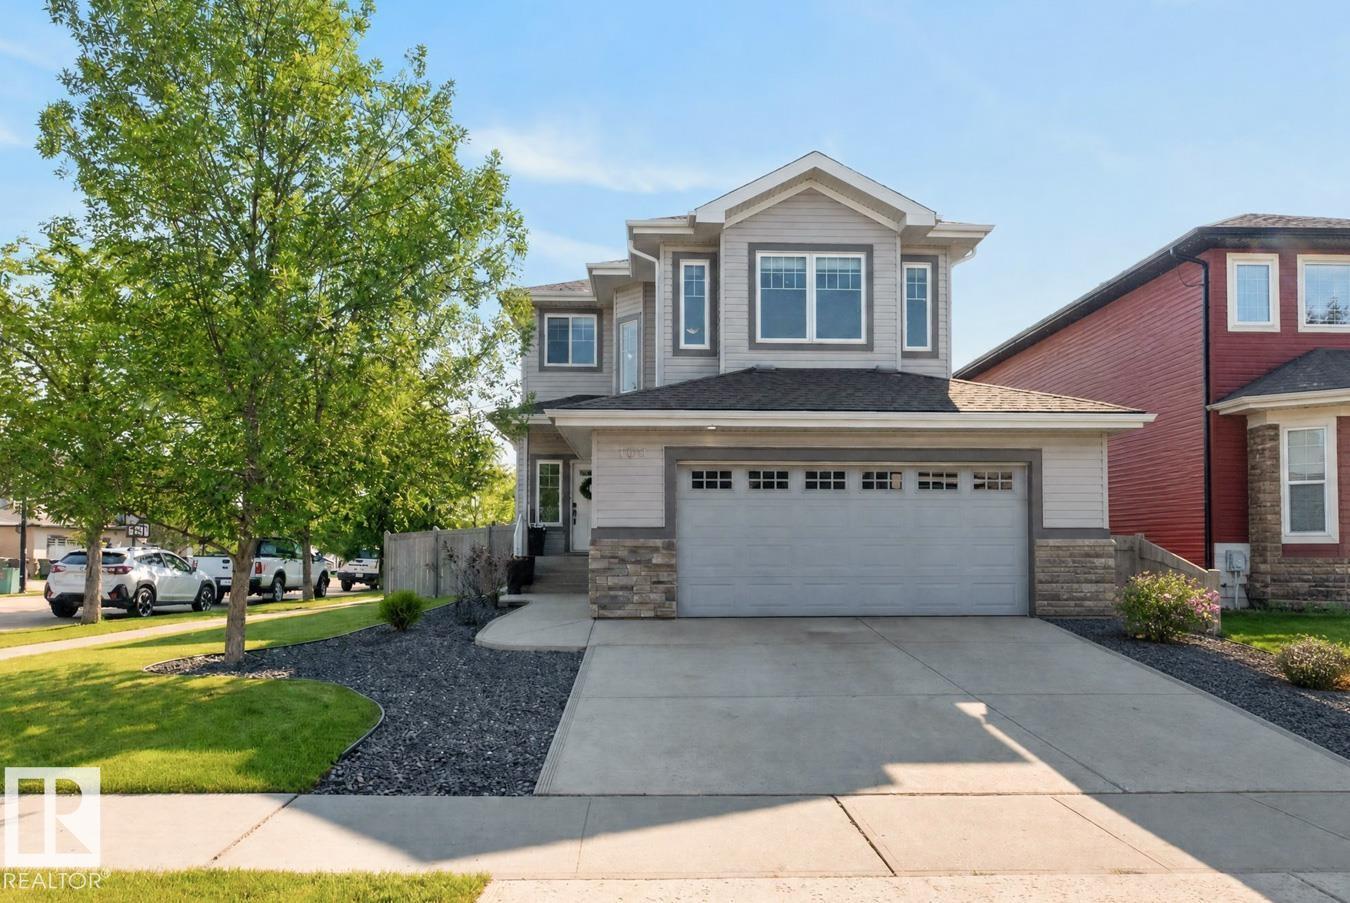
109 Selkirk Pl
Leduc, Alberta
Welcome to this spacious and move-in ready home in Suntree, offering over 2,600 sq. ft. of developed living space! This bright 4-bedroom, 3.5-bath home offers the perfect blend of comfort, style, and functionality. The upper level features 3 bedrooms plus a generous bonus room, while the professionally finished basement adds a large family room, 4th bedroom, and full bathroom—perfect for guests, teenagers, or extended family. The kitchen features beautiful quartz countertops, creating a stylish and functional space for everyday living. Fresh paint throughout gives the home a clean, modern feel. Enjoy year-round comfort with central air conditioning and cozy evenings by the fireplace. The double attached garage includes a man door and floor drain. Outside, relax and entertain on the deck with gazebo overlooking the green space. The large custom-built shed provides exceptional storage. Located on a desirable corner lot with abundant natural light, privacy, and close proximity to parks, school (id:42336)
4182 Kinglet Dr NW
Edmonton, Alberta
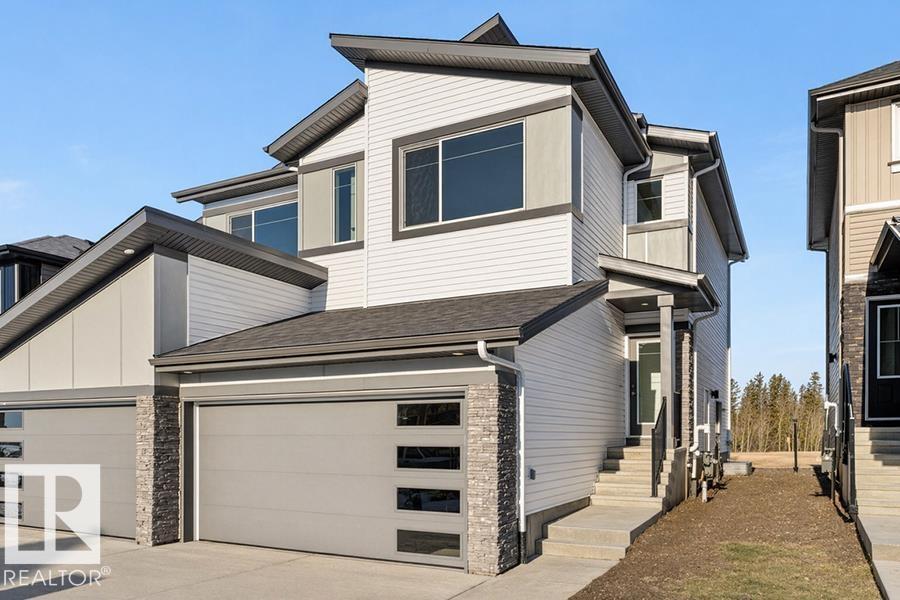
Only three quick possession duplexes remain in Kingland, and these are the only duplexes backing onto the stunning environmental reserve! The Renew offers a perfect blend of modern design and everyday functionality, featuring a double attached garage with a floor drain, separate side entrance, and 9’ ceilings. The open-concept main floor showcases luxury vinyl plank flooring, a bright great room with an electric fireplace, and a stylish kitchen complete with Quartz countertops, a flush-ledge island, soft-close cabinetry, corner pantry, and chimney-style hood fan. Upstairs, enjoy a versatile bonus room, convenient laundry area, two spacious bedrooms, and a primary retreat with a walk-in closet and private ensuite. With basement rough-in and quality finishes throughout, this exceptional home offers endless future potential. (id:42336)
267 Ridgewood Tc
St. Albert, Alberta
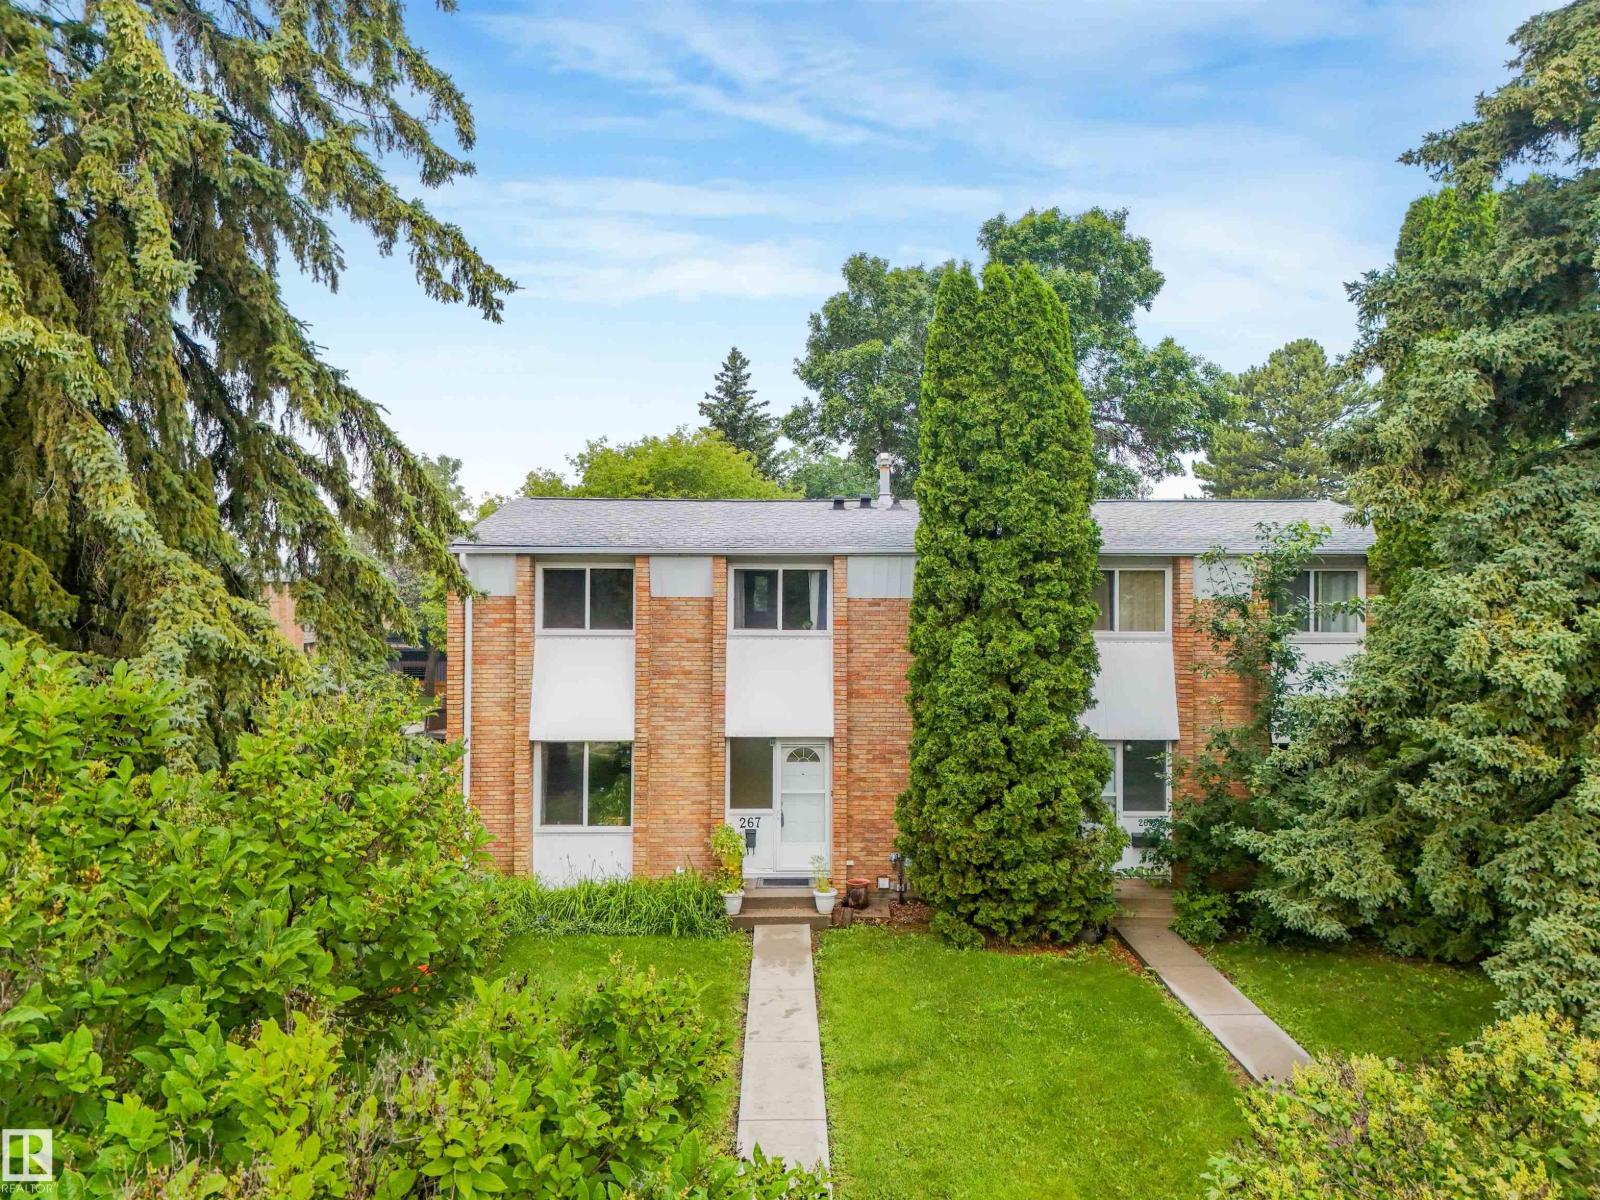
Welcome to this charming 2 storey condo townhouse in the heart of St. Albert! FRESHLY PAINTED throughout the main & upper floors, this move in ready home features durable laminate flooring throughout. NO CARPET! The bright kitchen boasts STAINLESS STEEL APPLIANCES & BRAND NEW COUNTERTOPS, while large SOUTH EAST FACING FRONT WINDOWS fill the home with natural light. Upstairs offers a spacious primary bedroom, 2 additional well sized bedrooms & a 4 piece bath. A convenient 2 piece bath is located on the main floor. The FULLY FINISHED BASEMENT includes a large rec room, newer washer & dryer & plenty of storage. Outside, discover a PRIVATE FENCED YARD lovingly landscaped & cared for by the sellers for over a decade, creating a beautiful outdoor retreat perfect for relaxing or entertaining. A COVERED PARKING STALL is included, with the option to rent an additional stall. A fantastic opportunity for first time buyers, families or investors! (id:42336)
4103 28 Av NW
Edmonton, Alberta
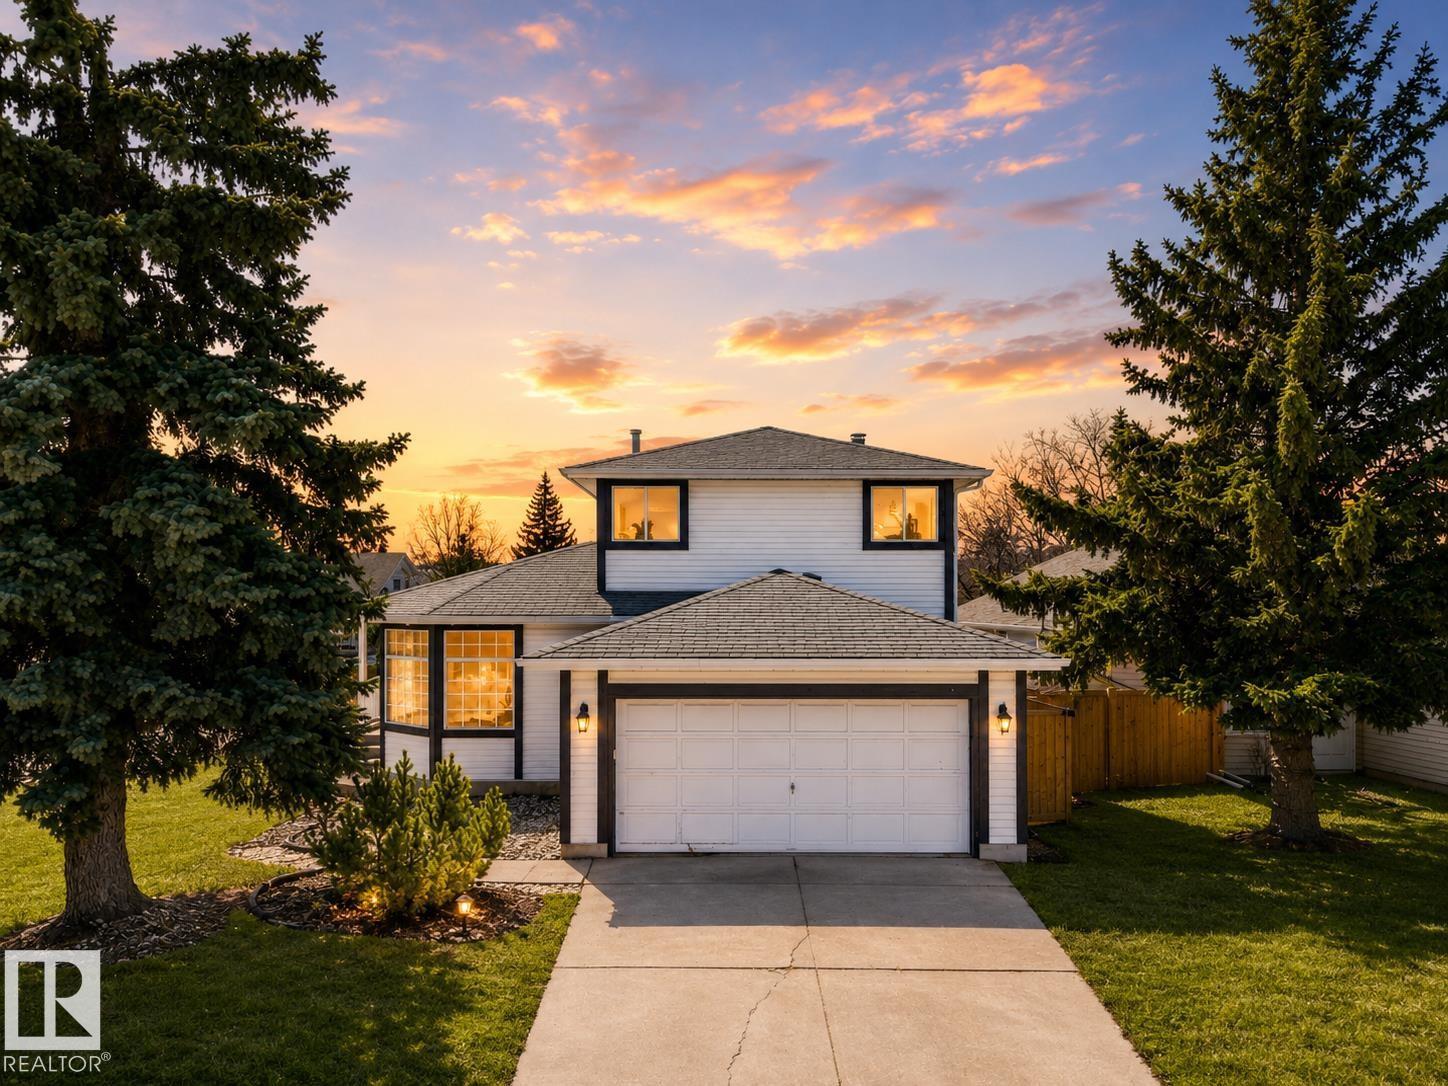
Turn-key and fully refreshed, this spacious home in Bisset spans over 2000 sq ft on a large corner lot and delivers the space and layout today’s buyers are searching for. The main floor showcases a bright, open-concept design anchored by a brand NEW KITCHEN, flowing seamlessly into the dining area, ideal for both everyday living and entertaining. Two sunken living rooms add character and depth, blending charming original elements with modern updates. Upstairs, the primary suite features French doors, a walk-in closet, and a private 4-piece ensuite. With brand NEW BATHROOMS, NEW ROOF, LVP FLOORING, and fresh PAINT throughout, the home feels crisp and move-in ready. The partially finished basement offers a wide-open canvas for your vision. Set in a family-friendly location close to schools, parks, and amenities—this is a refined home with room to grow. Living Room photo is digitally staged. (id:42336)
5281 Edgemont Bv NW
Edmonton, Alberta
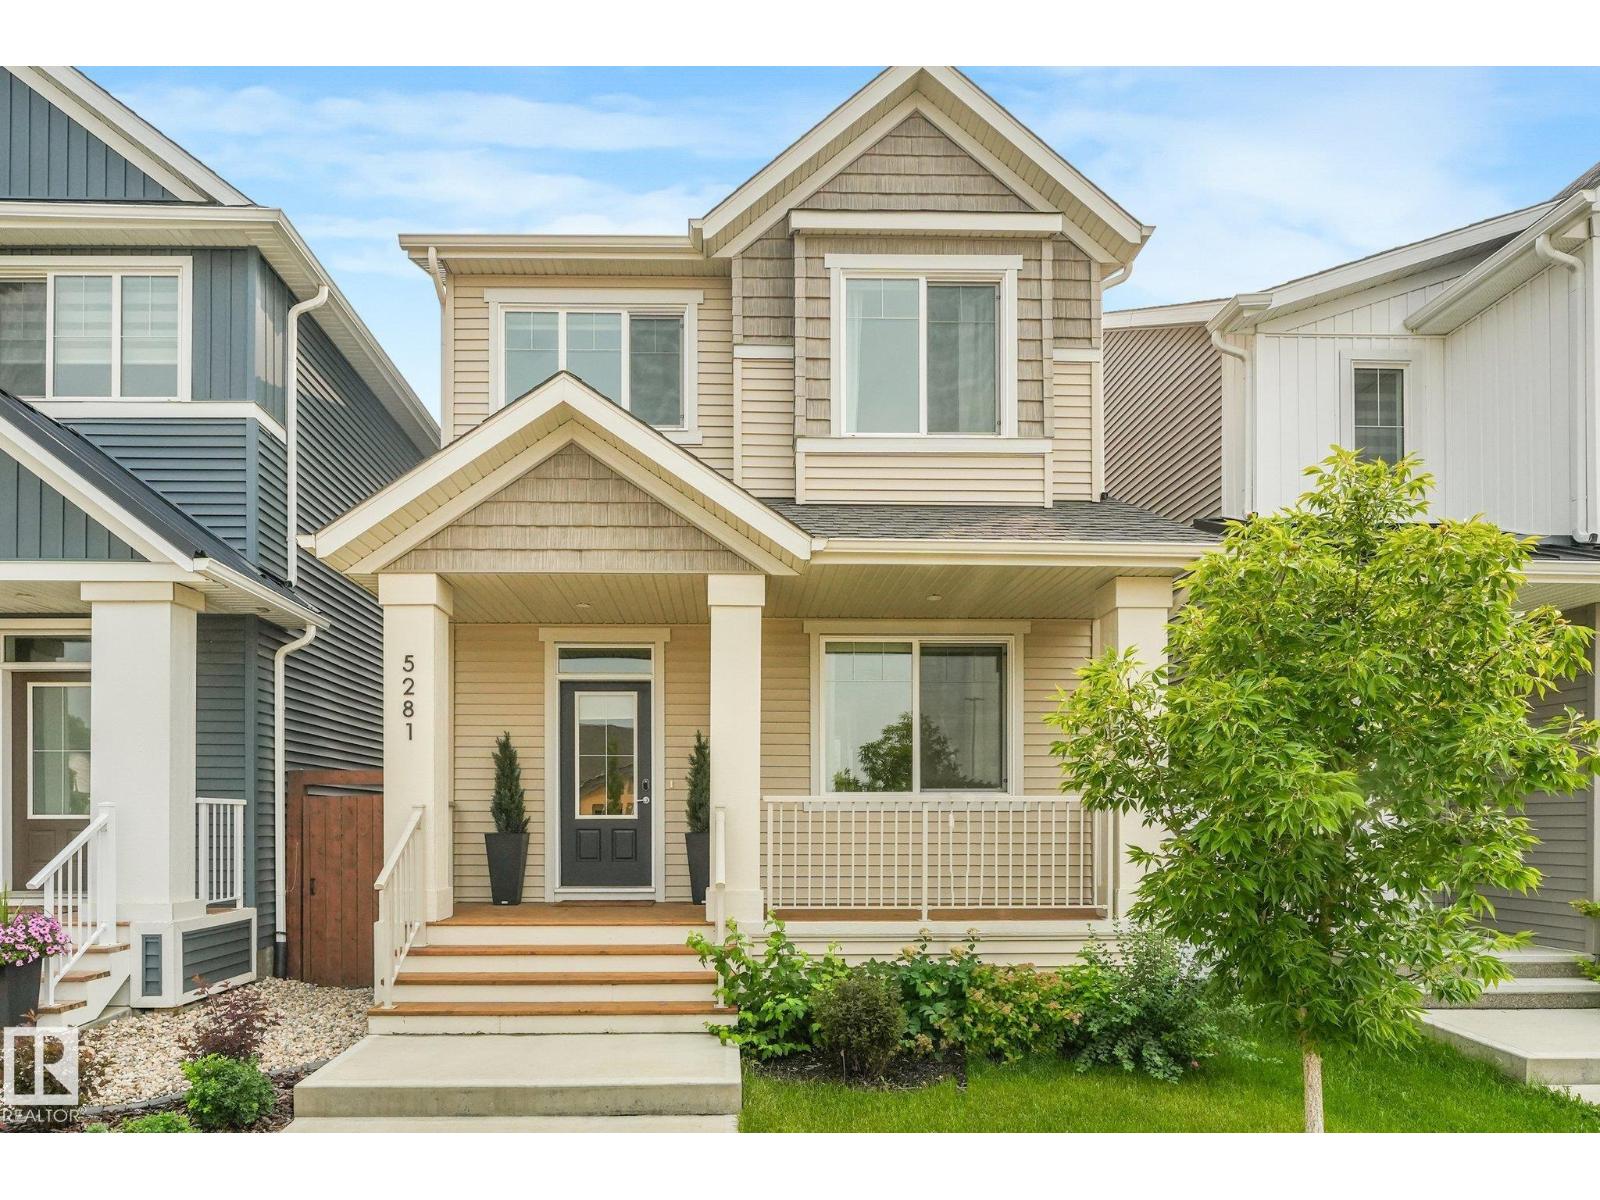
Welcome to this beautifully appointed 2022- built single family detached lane home in the highly desirable Edgemont community. Offering 1700+ sq. ft of thoughtfully designed living space, this 3-bedroom, 2.5 bath home combines modern style, comfort, and low maintenance living. The bright and functional layout is complemented by custom window coverings and central air- conditioning ensuring year-round comfort. Step outside to enjoy the sunny south- facing backyard, featuring a composite deck, artificial turf, and professionally designed low maintenance landscaping-perfect for relaxing and entertaining without the upkeep. This growing family friendly community offers exceptional amenities, including a brand-new park opening this summer and a future K-9 school within walking distance. Ravine walking trails just outside your door. Move-in ready and loaded with upgrades, this is an outstanding opportunity to own a nearly new home in one of Edgemont's most sought-after locations. Double detached garage. (id:42336)
4120 47 St
Drayton Valley, Alberta
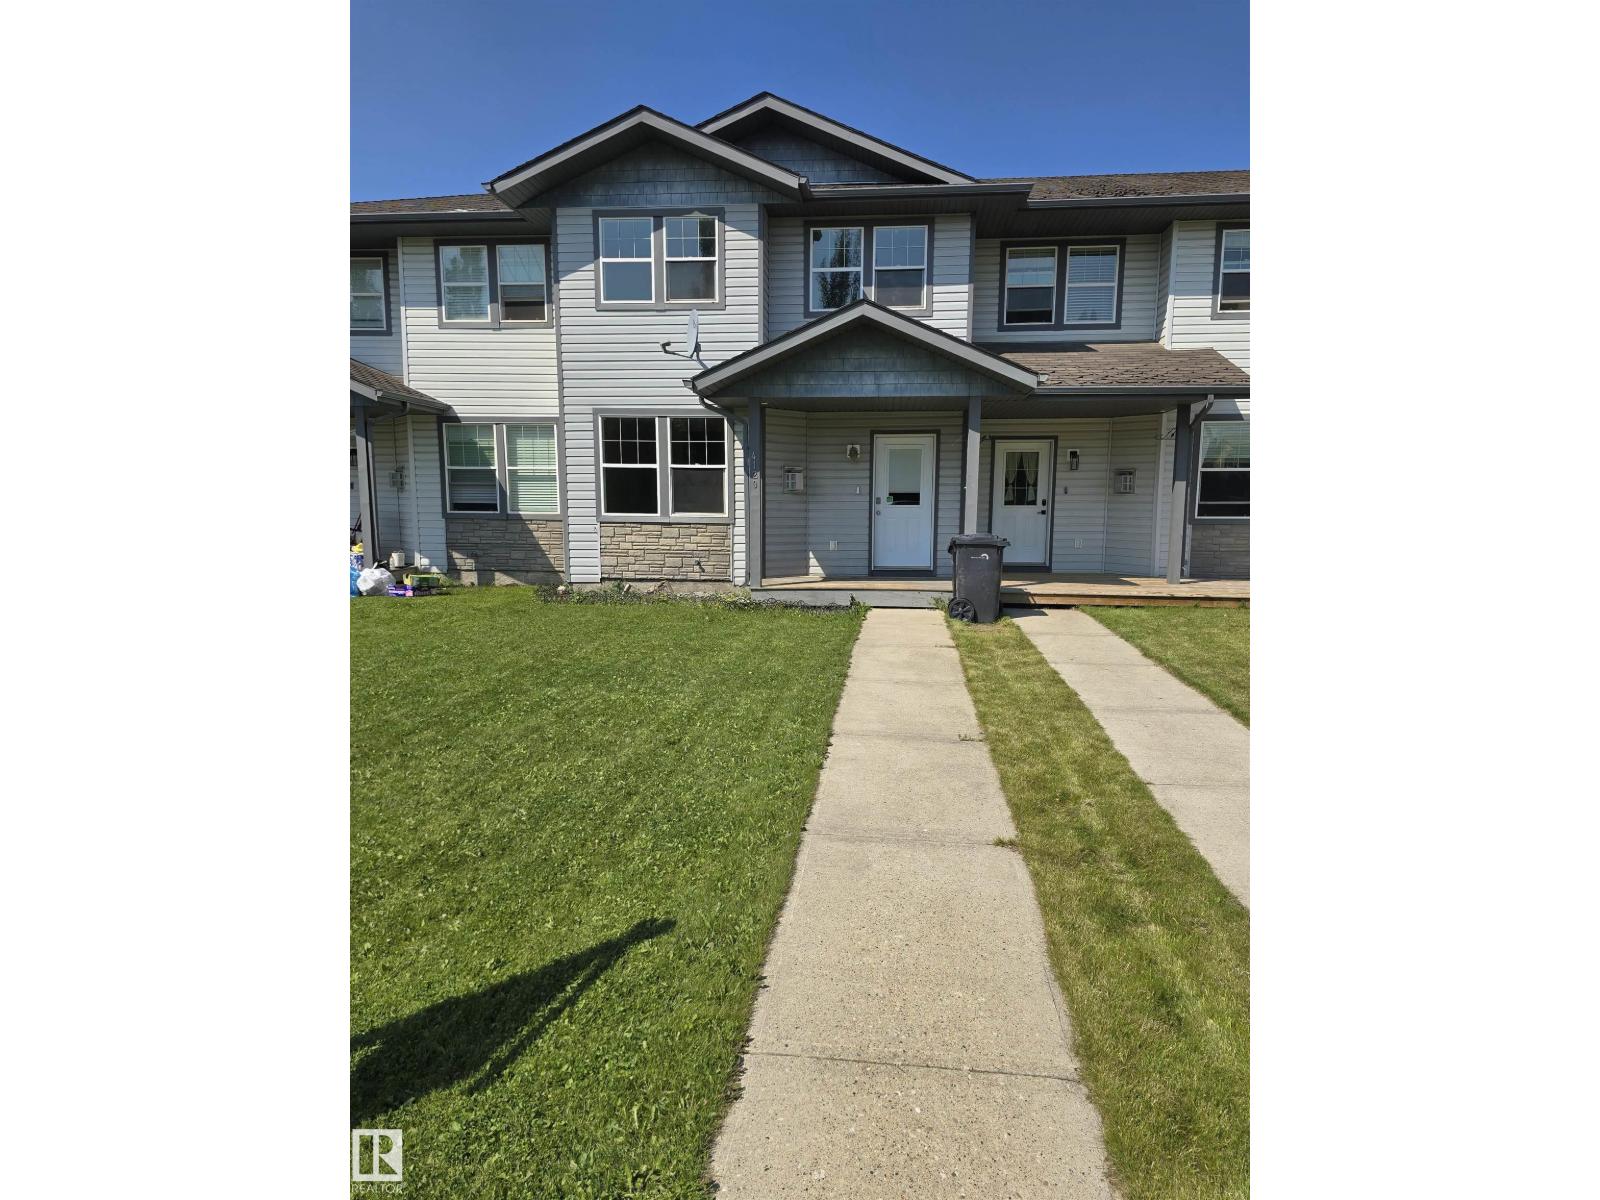
Freshly painted throughout with brand-new carpet, this home is move-in ready. The open-concept main floor features a breathtaking living room anchored by a cozy fireplace, seamlessly flowing into the kitchen with abundant cabinetry. The main floor also includes a conveniently located laundry room that leads to a half bathroom. Upstairs, you’ll find three bedrooms and a 4-piece bathroom, with the spacious master bedroom conveniently connected through a large walk-in closet. HWT was replaced in December of 2025. Outside, the property boasts a fully fenced flat yard and a bonus shed for extra storage. Ideally located near schools and a hospital, this home is perfect for families seeking both convenience and peace of mind. (id:42336)
31 Royal Rd NW
Edmonton, Alberta
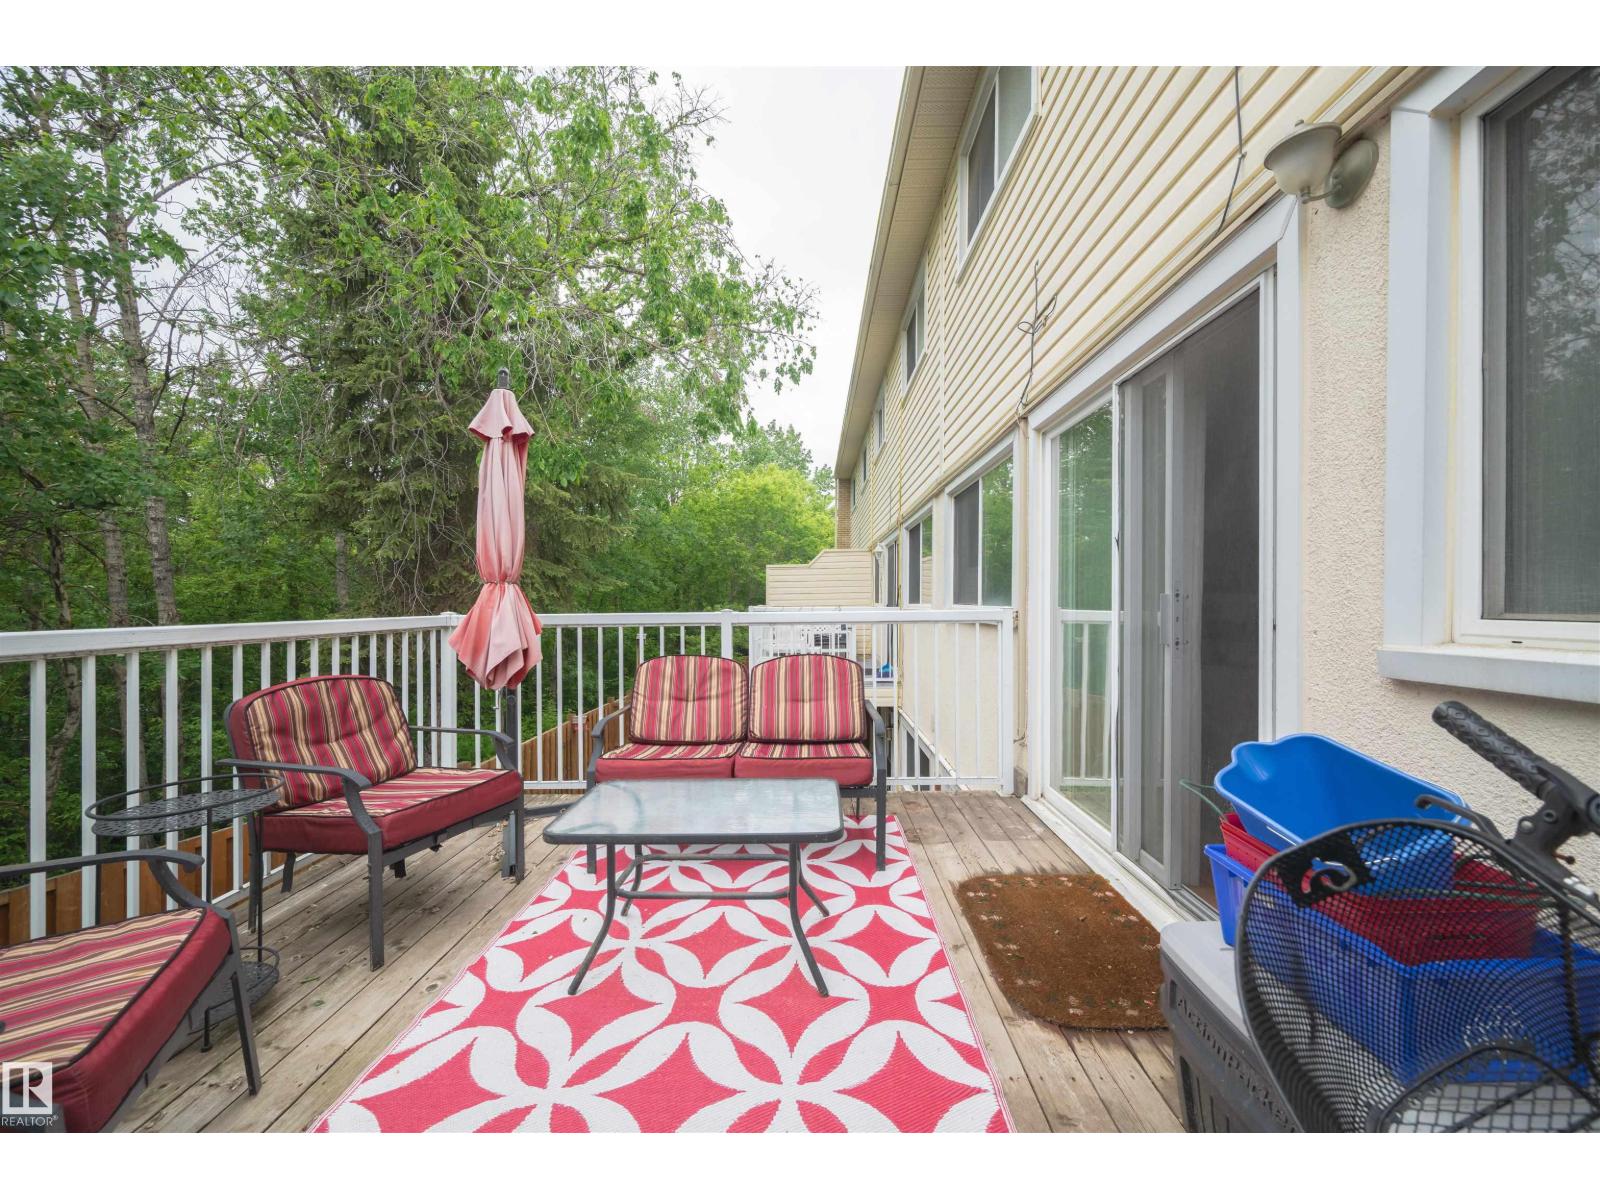
WELCOME HOME! Move-in ready and perfect for families, this spacious 4-bedroom, 1.5-bath townhouse could have you settled in before the new school year! A rare walkout basement offers a family room, laundry, storage, and 4th bedroom, while the fenced backyard backs directly onto a peaceful ravine, creating a private, nature-filled retreat. Ideally located within walking distance of schools, including Cogito and French Immersion programs, plus parks, amenities, and recreation. Commuting is easy with quick access to Whitemud Drive, transit, and the LRT. Low condo fees cover snow removal, front lawn maintenance, and recent improvements including new sidewalks, grading, and sod (2025), with additional landscaping planned. Features include large upstairs bedrooms, assigned powered parking, newer hot water tank, washer and dryer, 7 appliances including a gas range and new dishwasher, granite countertops, hardwood floors, jetted tub, oversized balcony, abundant natural light, and all window coverings included. (id:42336)
13517 136 St NW
Edmonton, Alberta
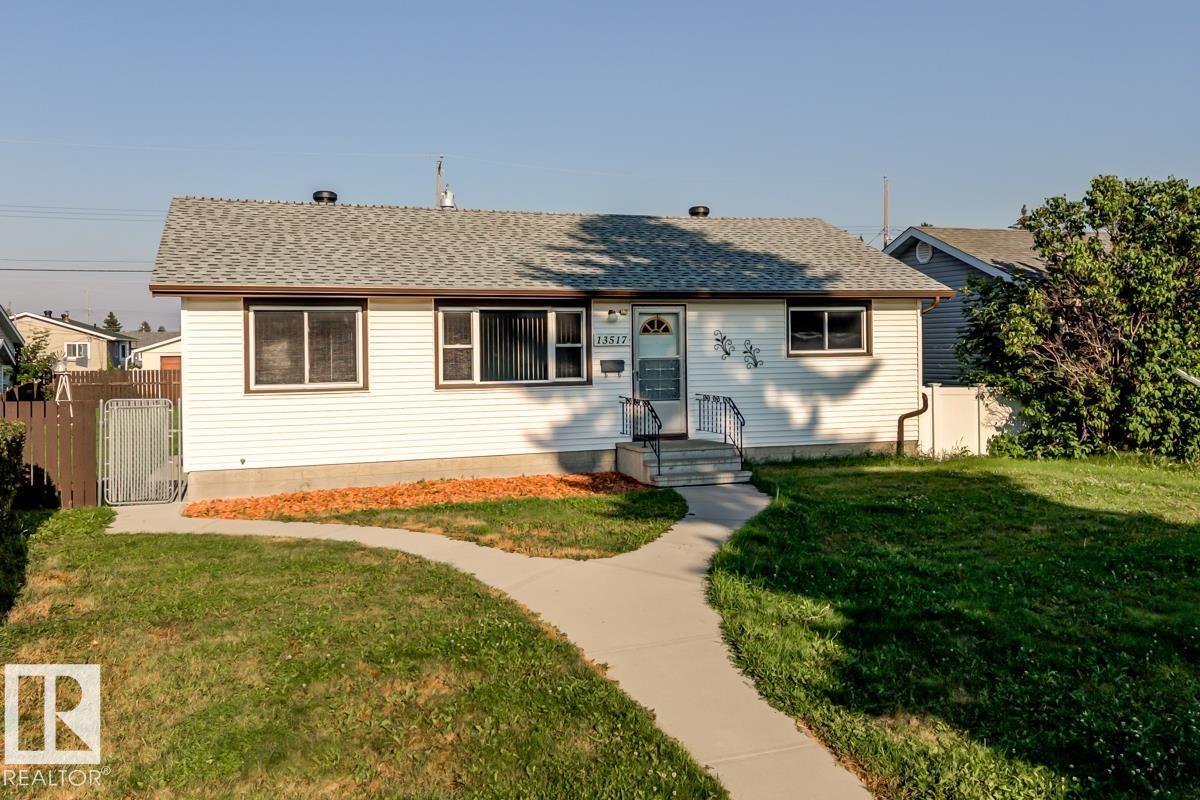
Welcome to this 5 bedroom and 2 full bathroom bungalow located on a quiet street in Wellington. This home has 1045 sq feet on the main floor plus a finished basement. Generous living room and dining area. Big bright newer windows. Kitchen nook with built-in glass cabinet. Kitchen access to a back deck. Separate entrance to basement and laundry is separated with a newer washer and dryer. 2 lower bedrooms and big rec. room. Large 646 sq metre lot with a 24x24 double detached garage. 100 amp electrical, Newer roof, sidewalks and front step. Perfectly located with schools and shopping nearby. Easy access to the Anthony Henday. Fantastic renovation potential with this home. This is your grandmas home and may require modernizing, but even after all that rain - no water found in the basement!! (id:42336)
4 Lovatt Pl
St. Albert, Alberta
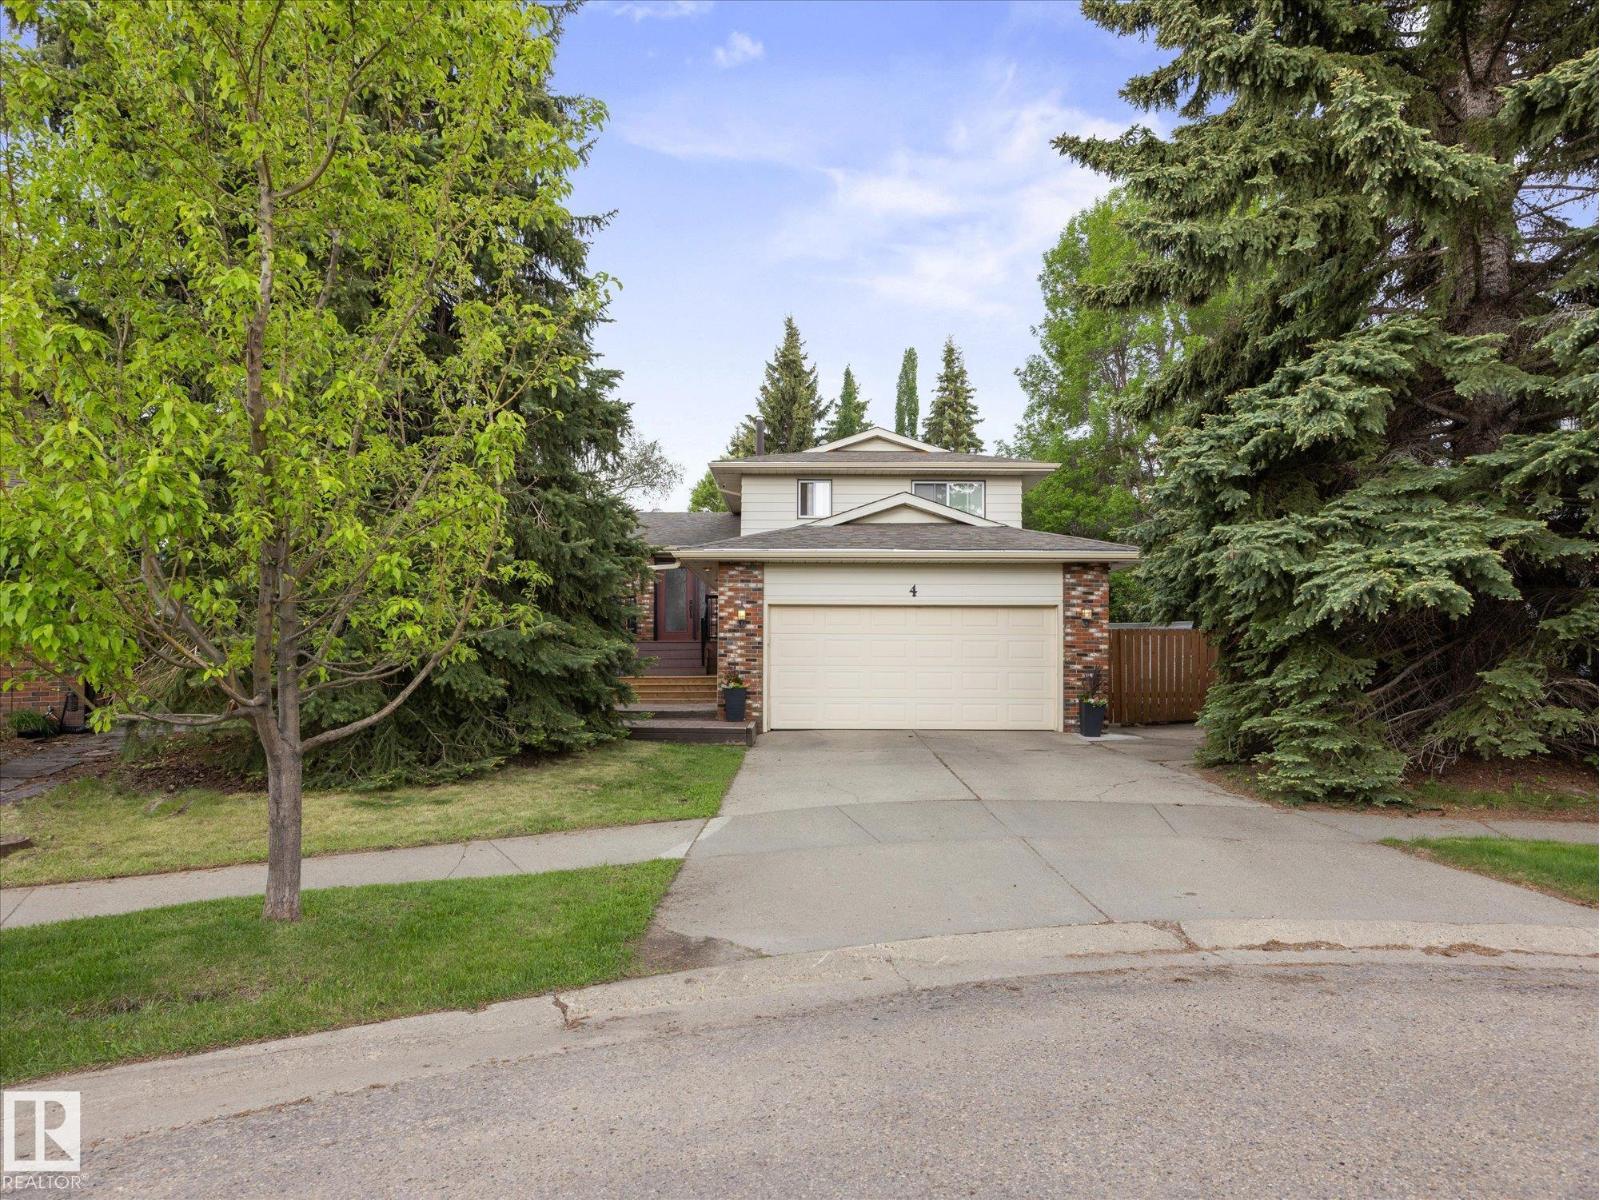
Welcome to this beautifully maintained family home in the heart of Lacombe Park! Nestled on a quiet, tree-lined cul-de-sac, this property offers exceptional privacy and easy access to parks, schools, and all the amenities of one of St. Albert's most desirable mature neighbourhoods. With over five developed levels and well over 2000 sq ft of living space, this spacious home features 4 bedrooms, 3 bathrooms, a fully finished basement, and multiple living and recreation spaces—perfect for growing families. Step outside to enjoy the large, private, treed backyard with a deck covered patio and plenty of room for kids to play and entertain. This is a home you'll love for many years to come! (id:42336)