

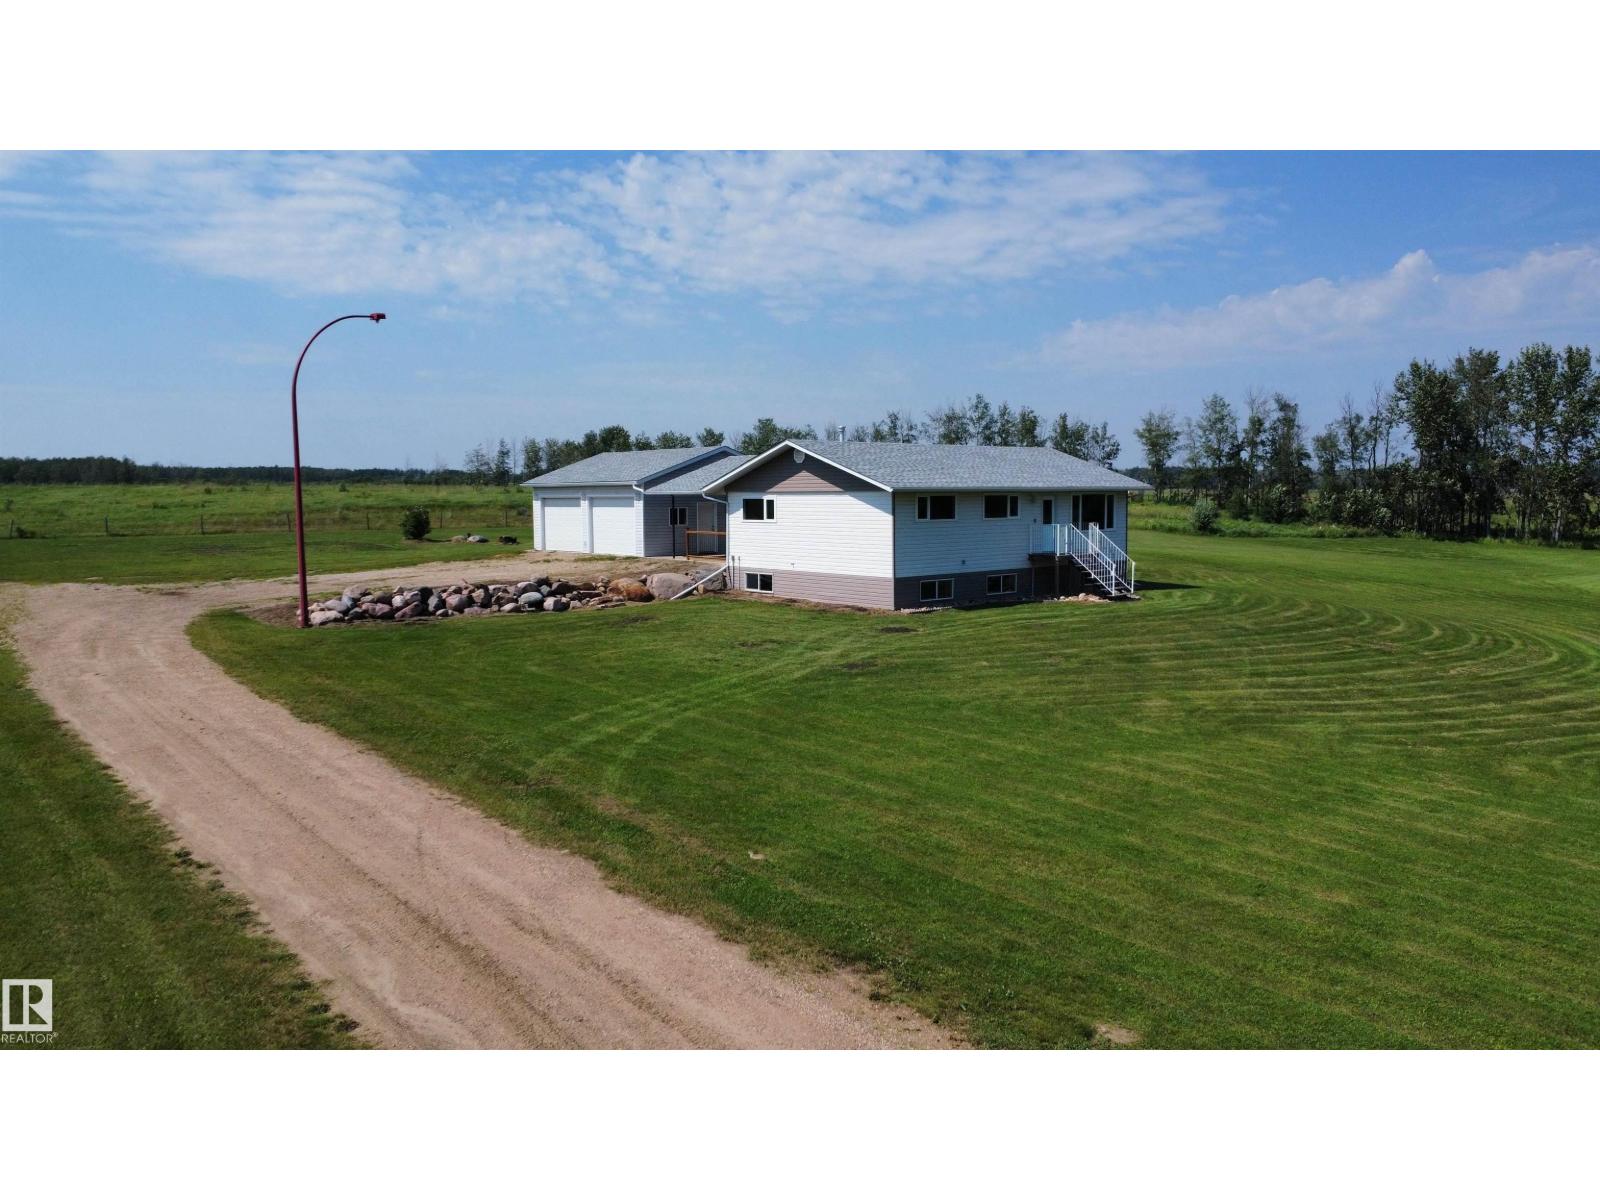
58514 Rg Rd 243
Rural Westlock County, Alberta
Enjoy peaceful country living on 2.82 landscaped acres, just 7 miles from Vimy, 20 minutes to Westlock and approx. 45 mins from Edmonton. This extensively renovated 1356 sq. ft. home was moved onto a new ICF basement in 2009. Enter from the covered rear patio into a spacious porch with coat closet and 2-piece bath. The bright white kitchen features shaker cabinets, island with power and eat-in dining area. The living room offers a large picture window and beautiful teak hardwood flooring. Down the hall are 3 bedrooms and a 5-piece bath. The insulated, drywalled basement includes laundry, mechanical area, a massive future family room, potential bedroom, plus plumbing for a bathroom and kitchen. Updates include siding, soffits, fascia, eavestroughs, kitchen, baths, doors, fixtures, flooring, septic system, pressure tank, fresh paint and new shingles on the house and garage. 2-car garage is insulated and drywalled with 2 overhead and 2-man doors. Barbwire perimeter fencing completes the property. (id:42336)
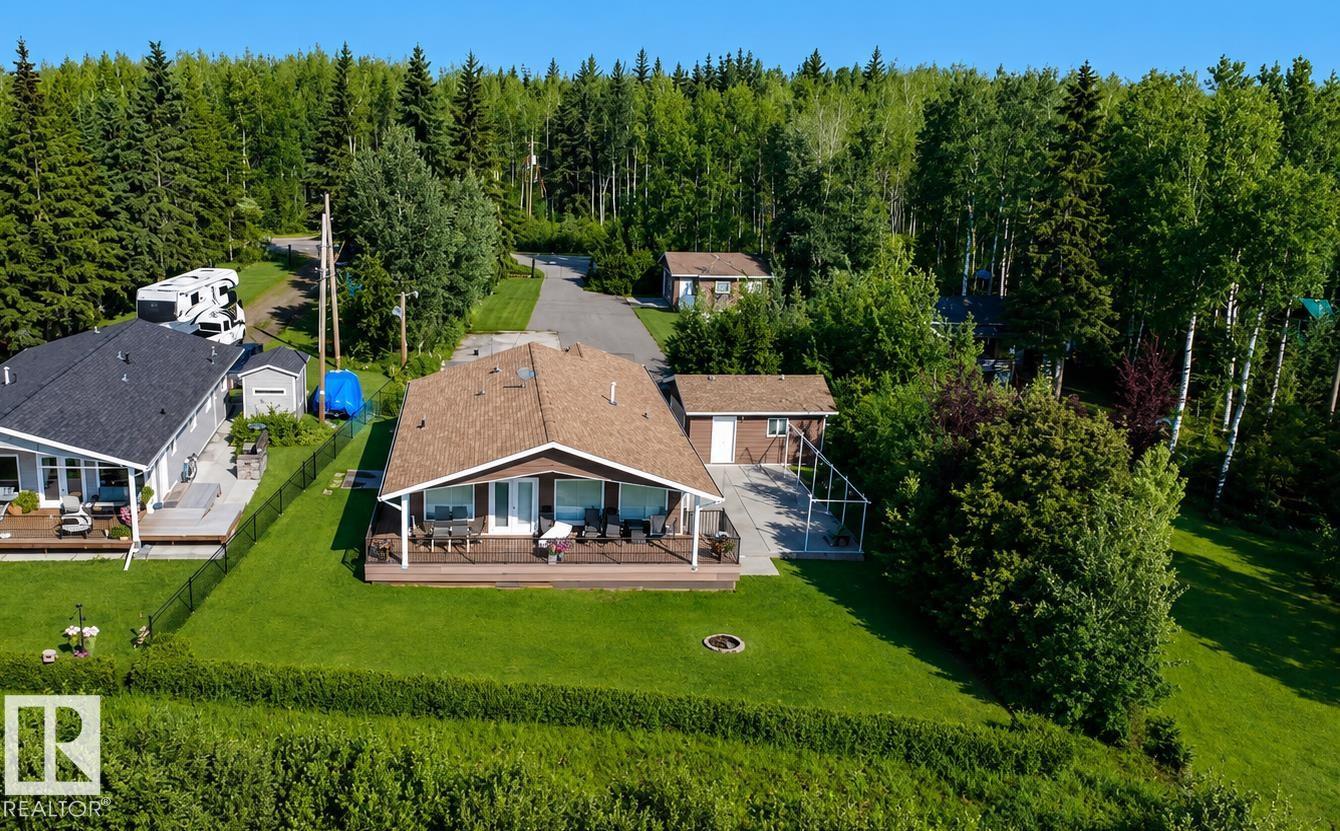
39 Culmac Rd
Rural Parkland County, Alberta
Discover the possibilities at 39 Culmac Road in Seba Beach, overlooking Lake Wabamun. This vacant property offers an appealing setting for buyers looking to create a future getaway or personalized retreat in a peaceful lakeside community. Enjoy scenic surroundings, a relaxed atmosphere, and convenient access to the recreational opportunities the Seba Beach area has to offer. (id:42336)
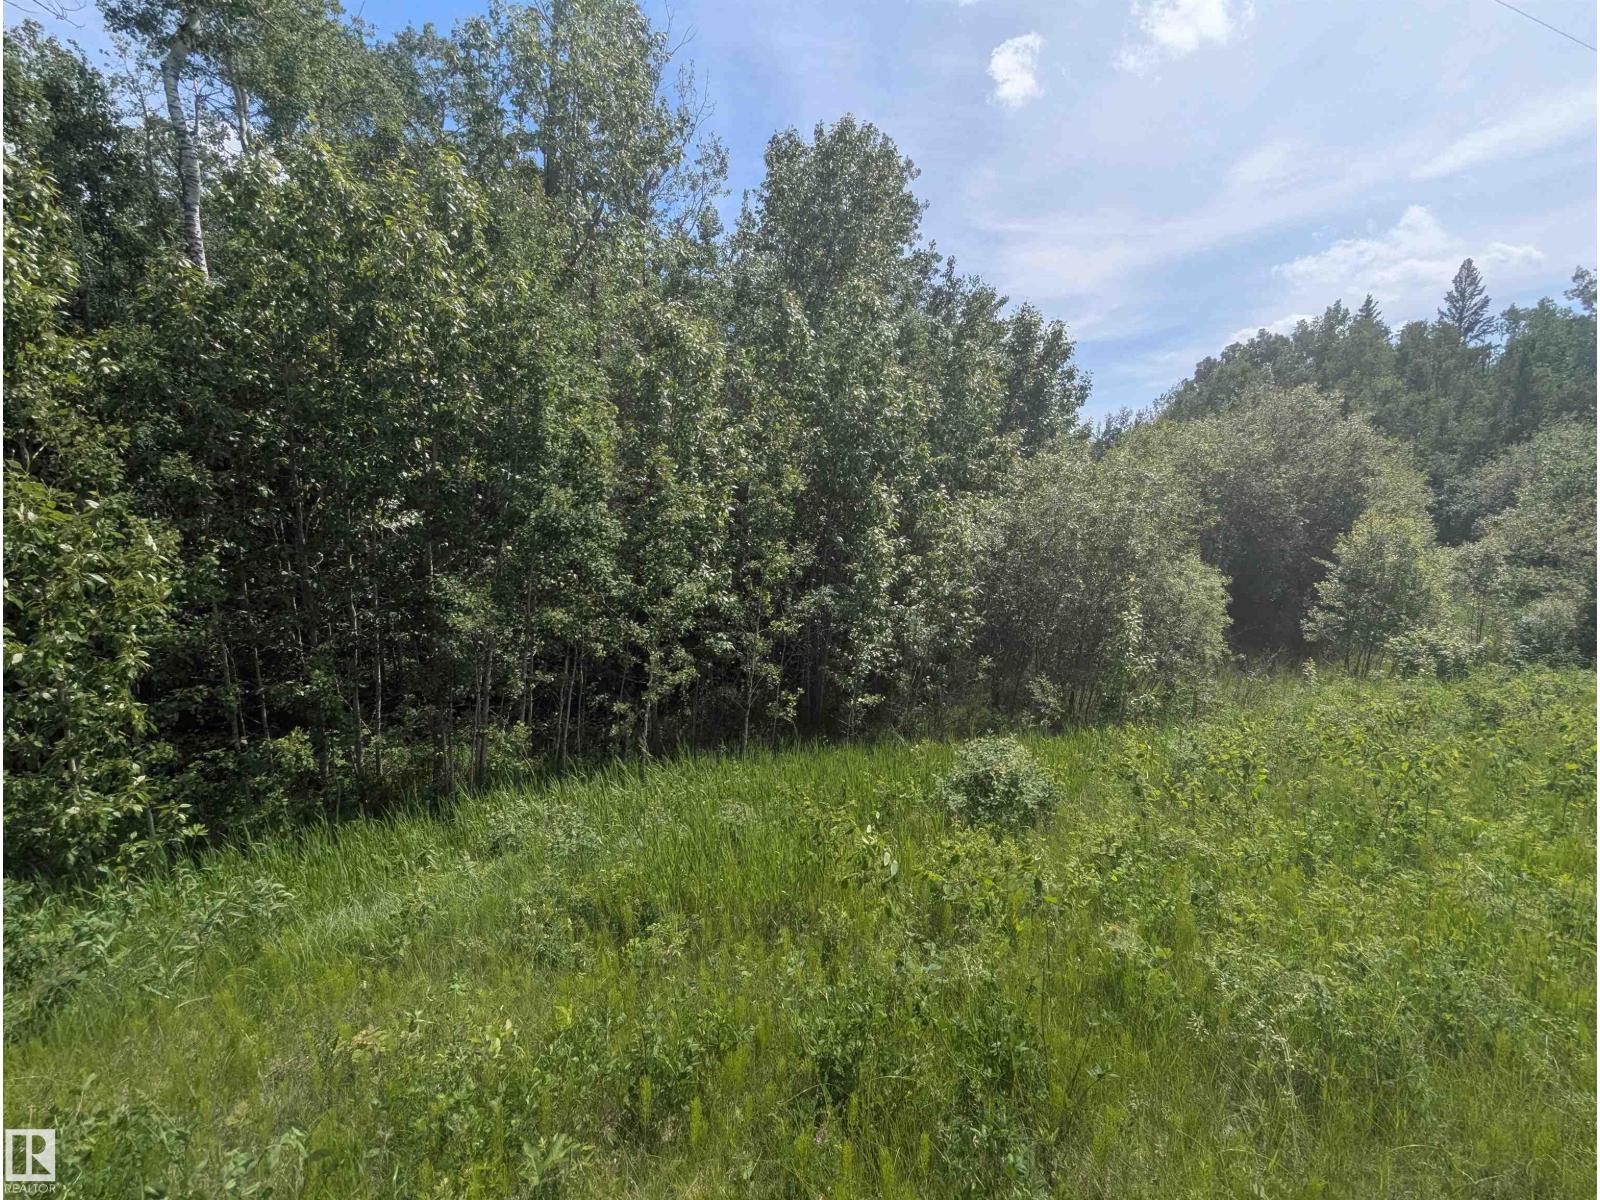
#38 56110 Rge Road 13
Rural Lac Ste. Anne County, Alberta
Fully treed acerage in Belle Vista Estates. (id:42336)
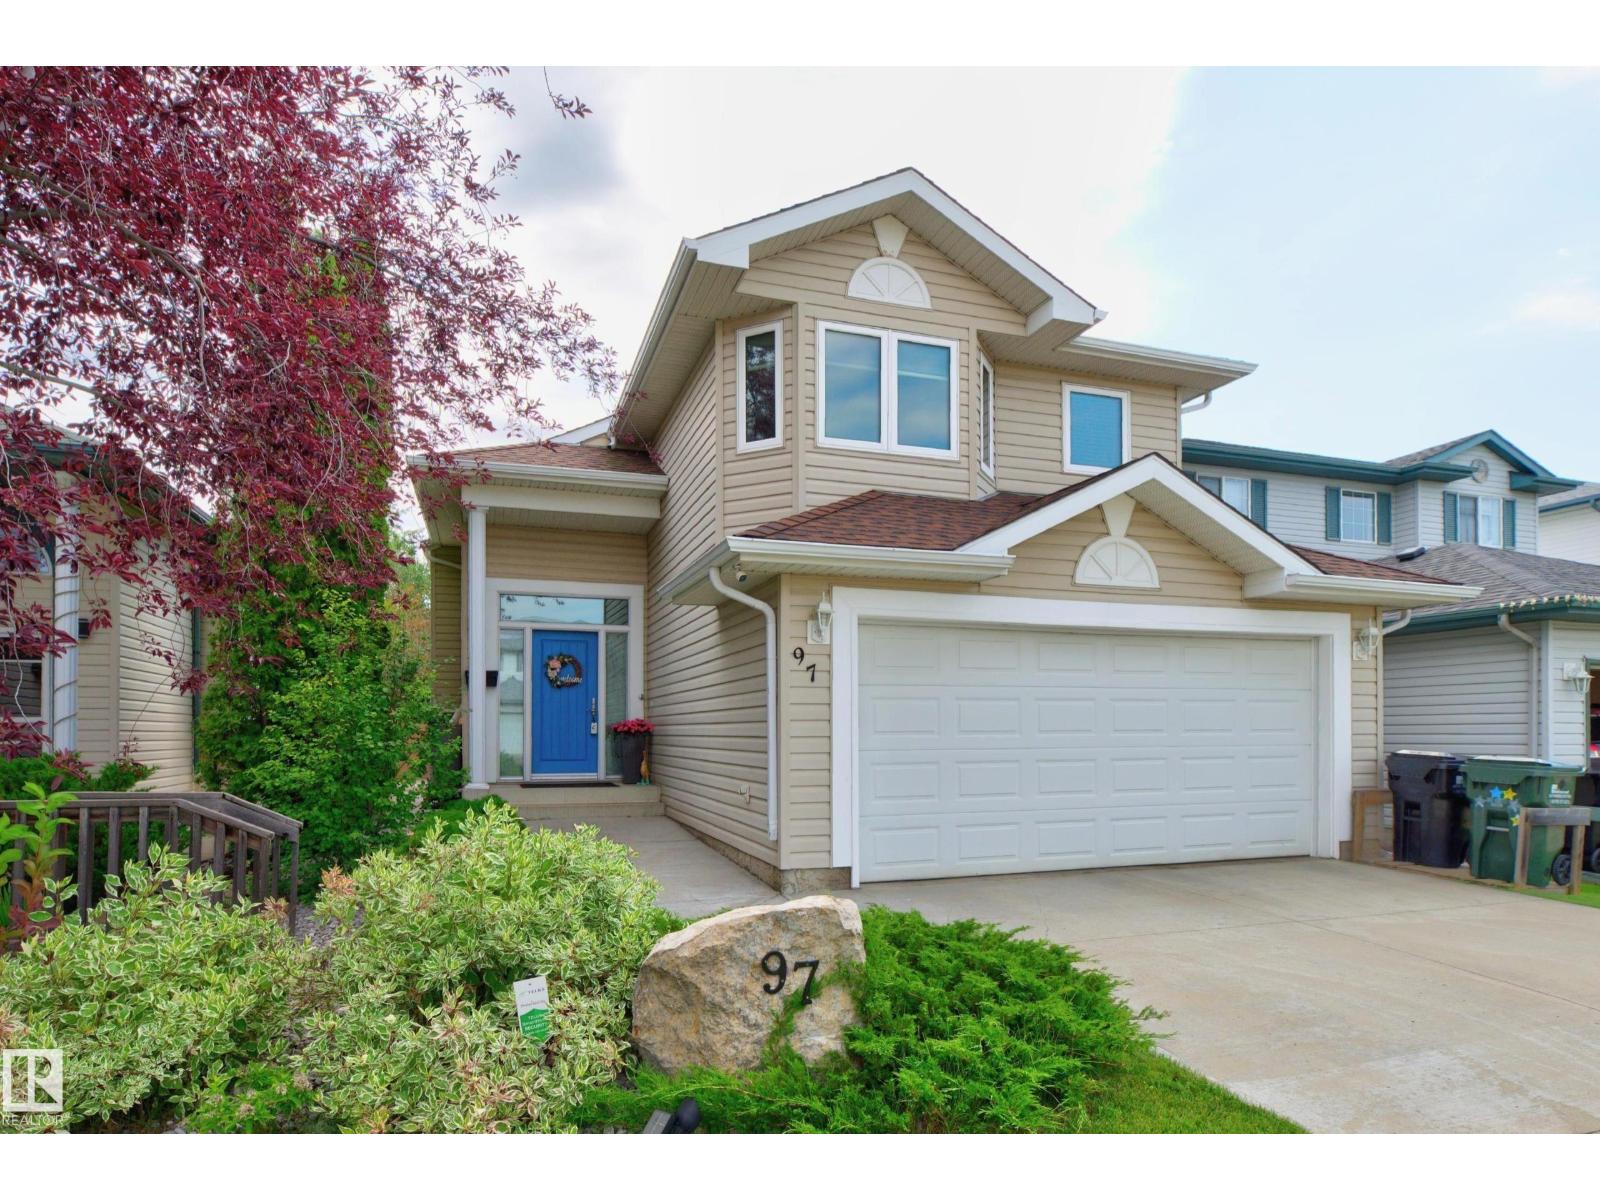
97 Foxboro Wy
Sherwood Park, Alberta
Pride of ownership shines throughout this beautifully maintained 1,300 sq. ft. dual-entry bi-level in desirable Foxboro! Backing onto a green space walkway, this 3-bedroom, 3-bath home offers an ideal blend of comfort, style, and location. The bright, open main floor features vaulted ceilings, hardwood floors, a white kitchen with abundant storage, a spacious dinette, and a welcoming great room with fireplace. A bedroom and full bath complete the main floor. Large Primary BR up features a full renovated ensuite and walk-in closet. The fully finished basement includes a generous family room, bedroom, and full bath—perfect for guests or relaxing. Step outside to your private, treed backyard with a composite deck, aluminum railing, fire pit, and storage shed. Numerous upgrades include newer furnace, shingles, tankless hot water system, A/C, front and back doors, driveway, sidewalks, and new carpet. Heated garage too! A lovingly cared-for home in an exceptional location! (id:42336)
12136 135a Av NW
Edmonton, Alberta
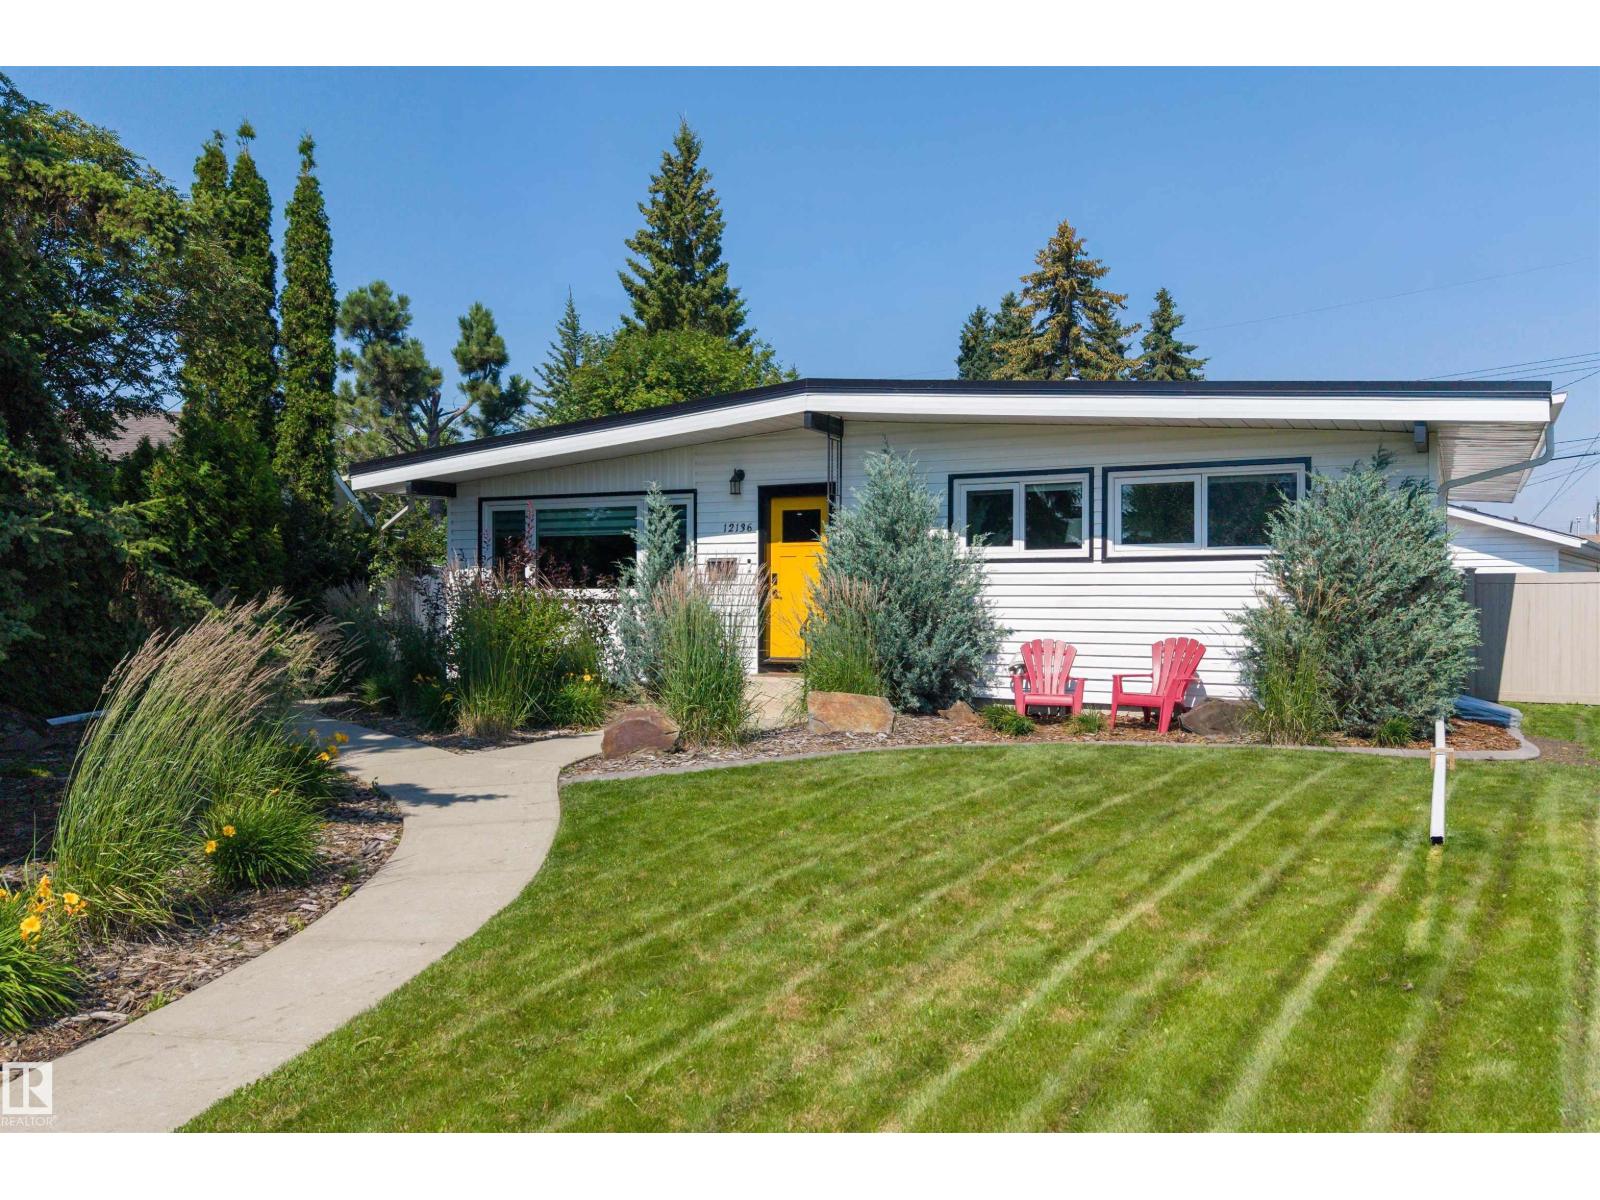
Welcome to Kensington! this 1,054 SqF bungalow is ideally positioned across from a beautiful park and set on an impressively large quarter acre lot with amazing curb appeal and your own backyard oasis. Offering five bedrooms and two bathrooms in total, this property delivers space, flexibility, and income potential. The bright main floor features a comfortable living area, functional kitchen, generous bedrooms, and plenty of natural light. Downstairs, the legal basement suite provides a private self-contained living space, perfect for extended family, tenants, or helping offset your mortgage. Outside, the massive yard offers room to relax, garden, or entertain, while the double detached garage provides secure parking and valuable storage. Multiple upgrades were done since 2019 which include new commercial grade rubber roof (50 year lifespan), hot water on demand, triple pane windows, furnace, new garage door and wifi opener, new front door, new kitchens, new appliance packages and many more. (id:42336)
#27 290 Spruce Ridge Rd
Spruce Grove, Alberta
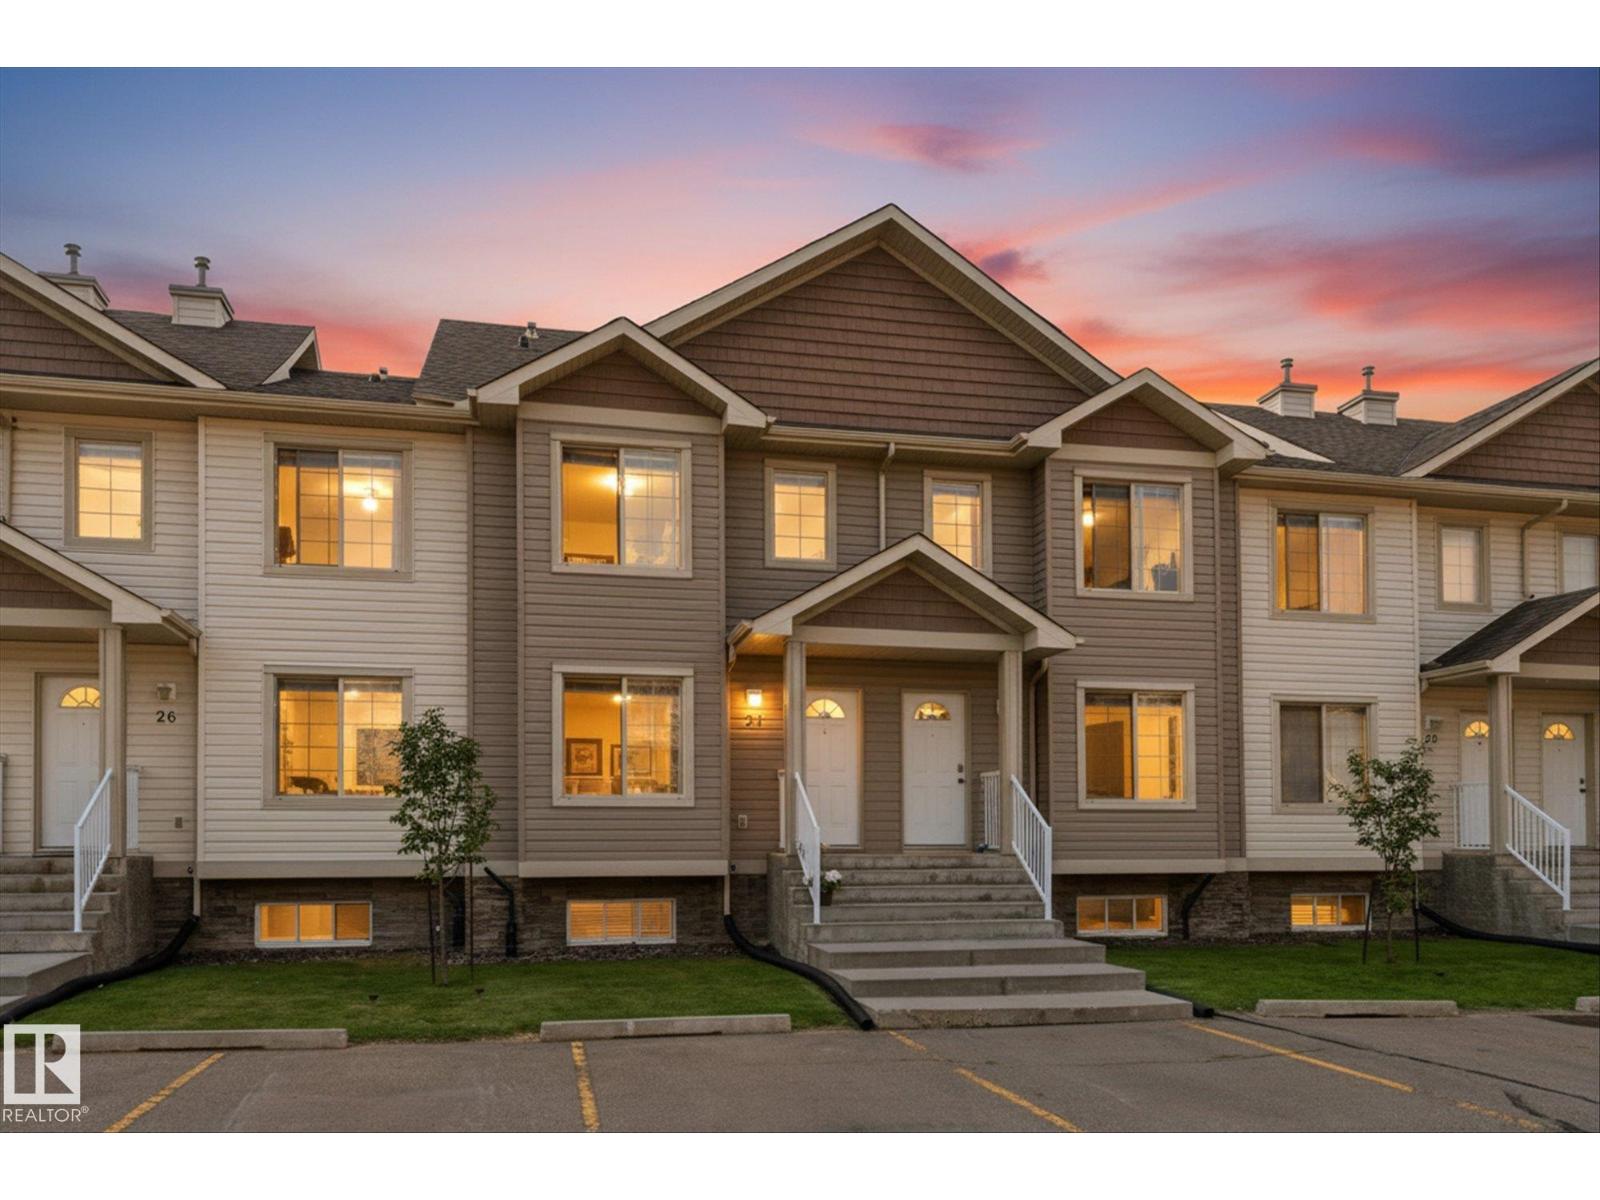
Welcome to this move-in ready townhouse in the family-friendly community of Spruce Ridge! Located close to schools, the Tri Leisure Centre, shopping, playgrounds, walking trails, and with quick access to Highways 16 & 16A. This well-maintained home features 3 bedrooms, 2.5 bathrooms and a fully finished basement. The spacious kitchen offers a centre island, pantry, abundant cabinetry, generous counter space, and a dining area leading to the sunny south-facing deck. Upstairs you'll find the primary bedroom with a walk-in closet, two additional bedrooms, and a 4-piece bathroom. The basement provides a comfortable family room, a 3-piece bathroom, and a combined laundry and storage area. Enjoy a low-maintenance lifestyle with snow removal and lawn care included. Low condo fees also cover exterior maintenance, including shingles, siding, doors and windows. Two assigned parking stalls are conveniently located directly in front of the unit. Perfect for investors, down-sizers and first time home buyers alike! (id:42336)
4117 Ginsberg Pl NW
Edmonton, Alberta
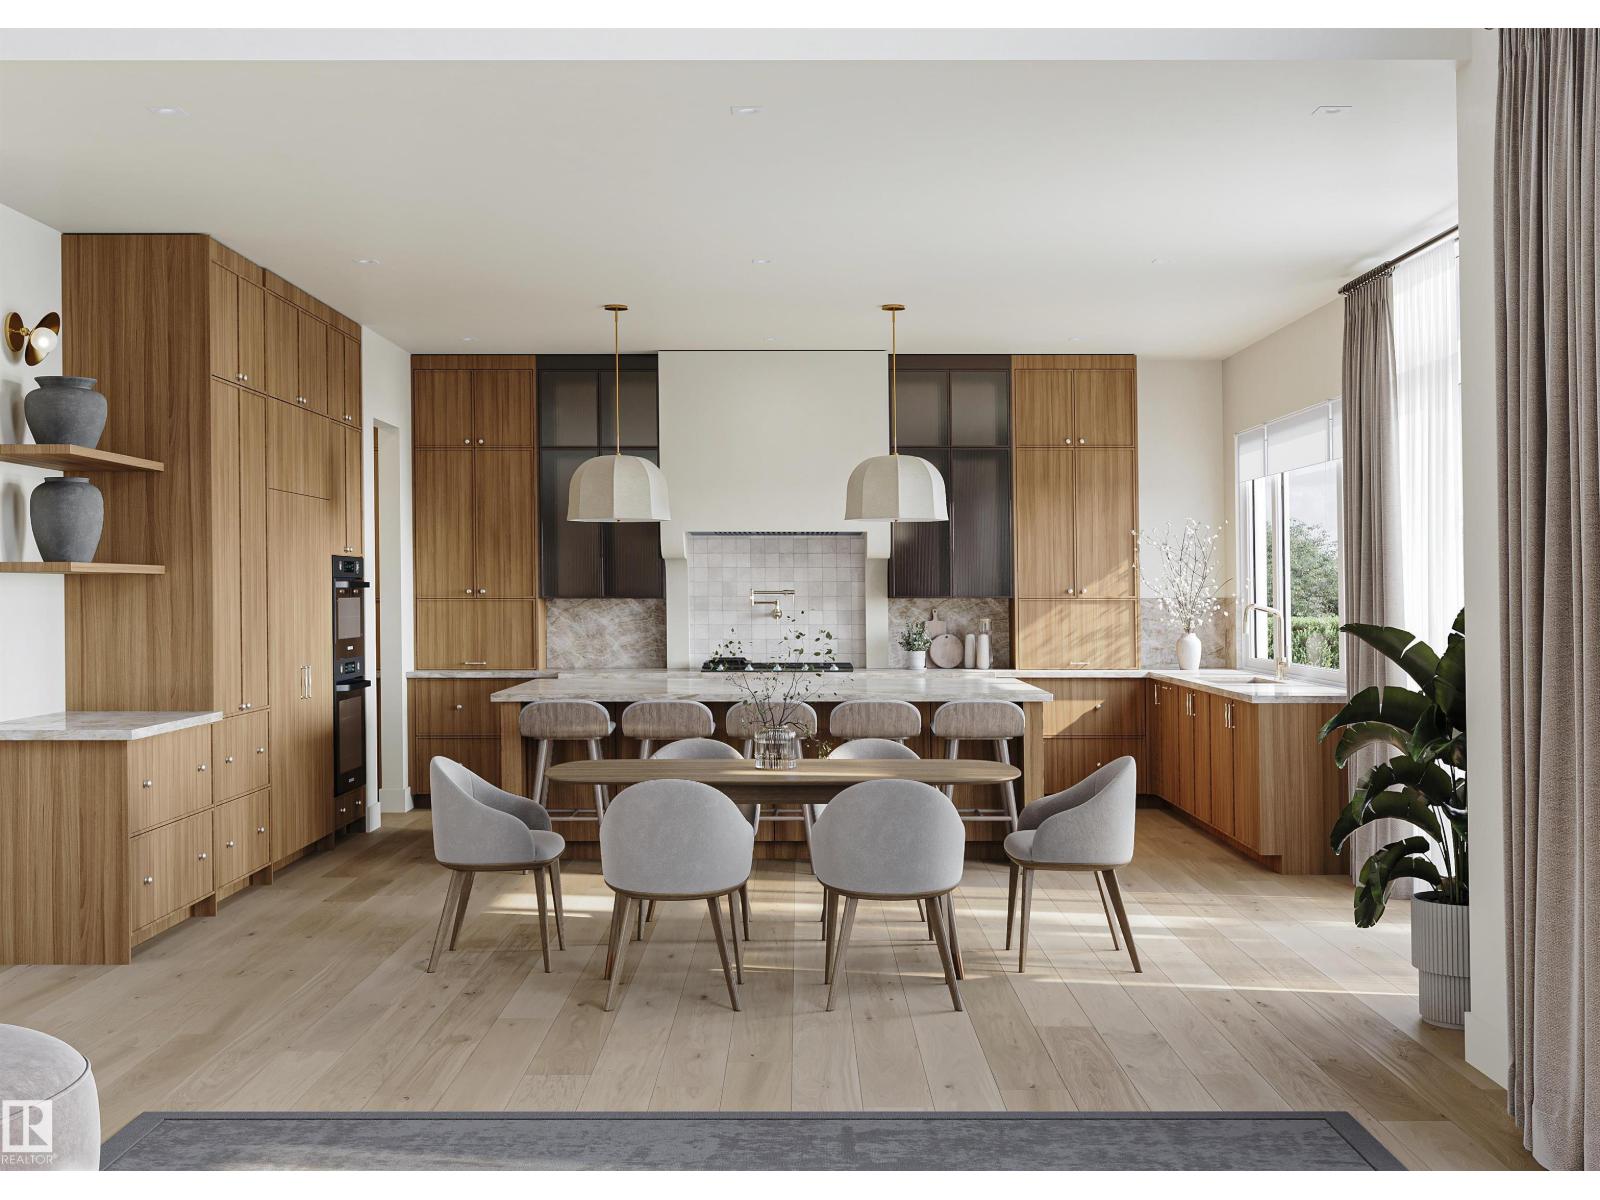
44' building pocket lot and no expense will be spared in this large executive property brought to you by Mill Street homes. Quad front attached garage(1 tandem stall), finished basement, 4 bedrooms, rear deck off great room, gorgeous open plan, perfect for entertaining large or intimate gatherings!! Other features include wide plank engineered hardwood floors, neutral tones and vaulted beamed ceilings in both primary bedroom and great room. Chef's kitchen with upgraded appliance package and massive quartz island. The dining and great room finished to refined specifications. Luxurious primary suite with spa ensuite and large walk in closet. Private flex room off the front entrance makes for a beautiful and bright home office. 2nd upstairs bedroom features large 3 piece ensuite bathroom! Still an opportunity to make it your own with customizable choices as construction has not yet started. In addition to this property,we have other extremely desirable lot positions to choose from!!! (id:42336)
9528 54 St NW
Edmonton, Alberta
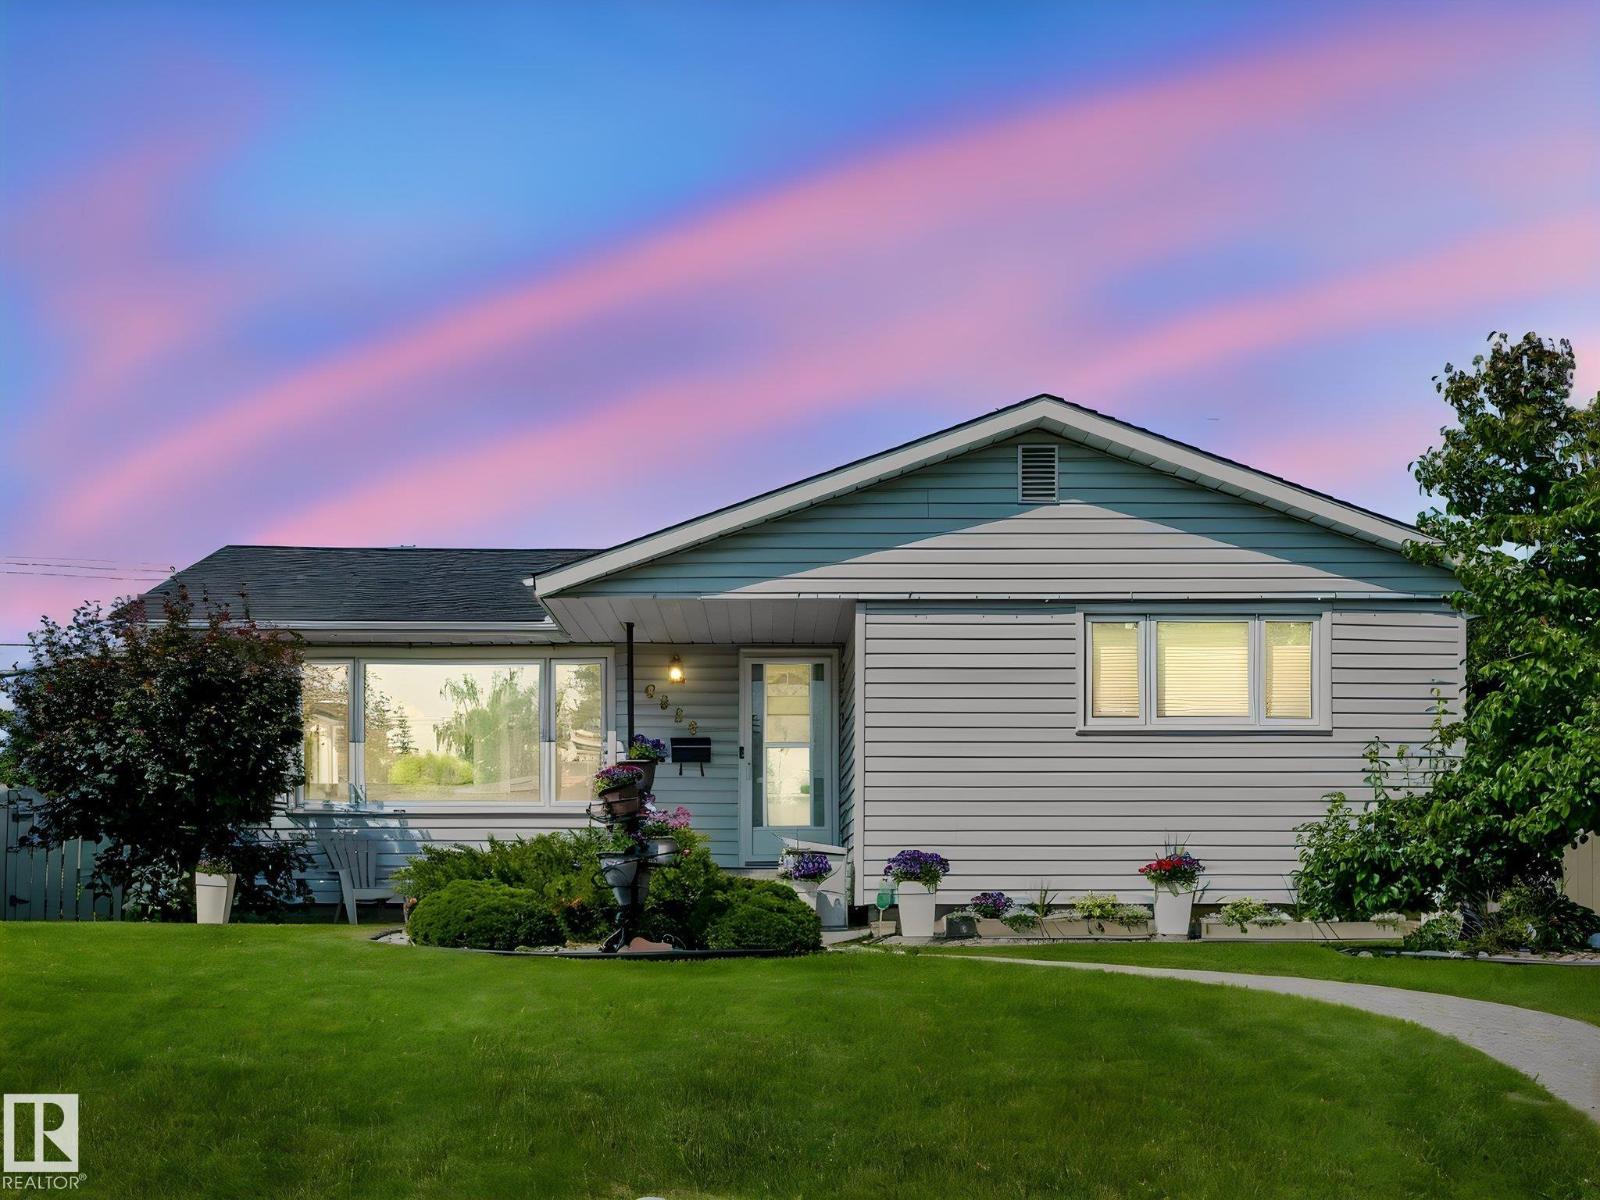
This beautifully landscaped home greets you with striking curb appeal and an aggregate stone walkway leading to a warm, inviting entrance. Enjoy the convenience of a walkable neighborhood close to schools, transit, and amenities, with downtown just a 10-minute drive away. Flooded with natural light, the heart of the home is a focused kitchen/dining area with clean lines, pristine granite countertops, and matching appliances. optimal for daily living and effortless entertaining. The house has three main-floor bedrooms, and two bathrooms. A versatile downstairs offers space perfect for family gatherings, overnight guests, a games room, theatre space, or a dedicated home office. All key mechanical updates have been completed. The beautiful fully fenced backyard featuring elegant stamped concrete, a dedicated firepit, and a separate eating area-creating the perfect ambiance for evening gatherings, storytelling, and marshmallow roasting. The property also boasts an double car garage with workbench. (id:42336)
12936 132 St NW
Edmonton, Alberta
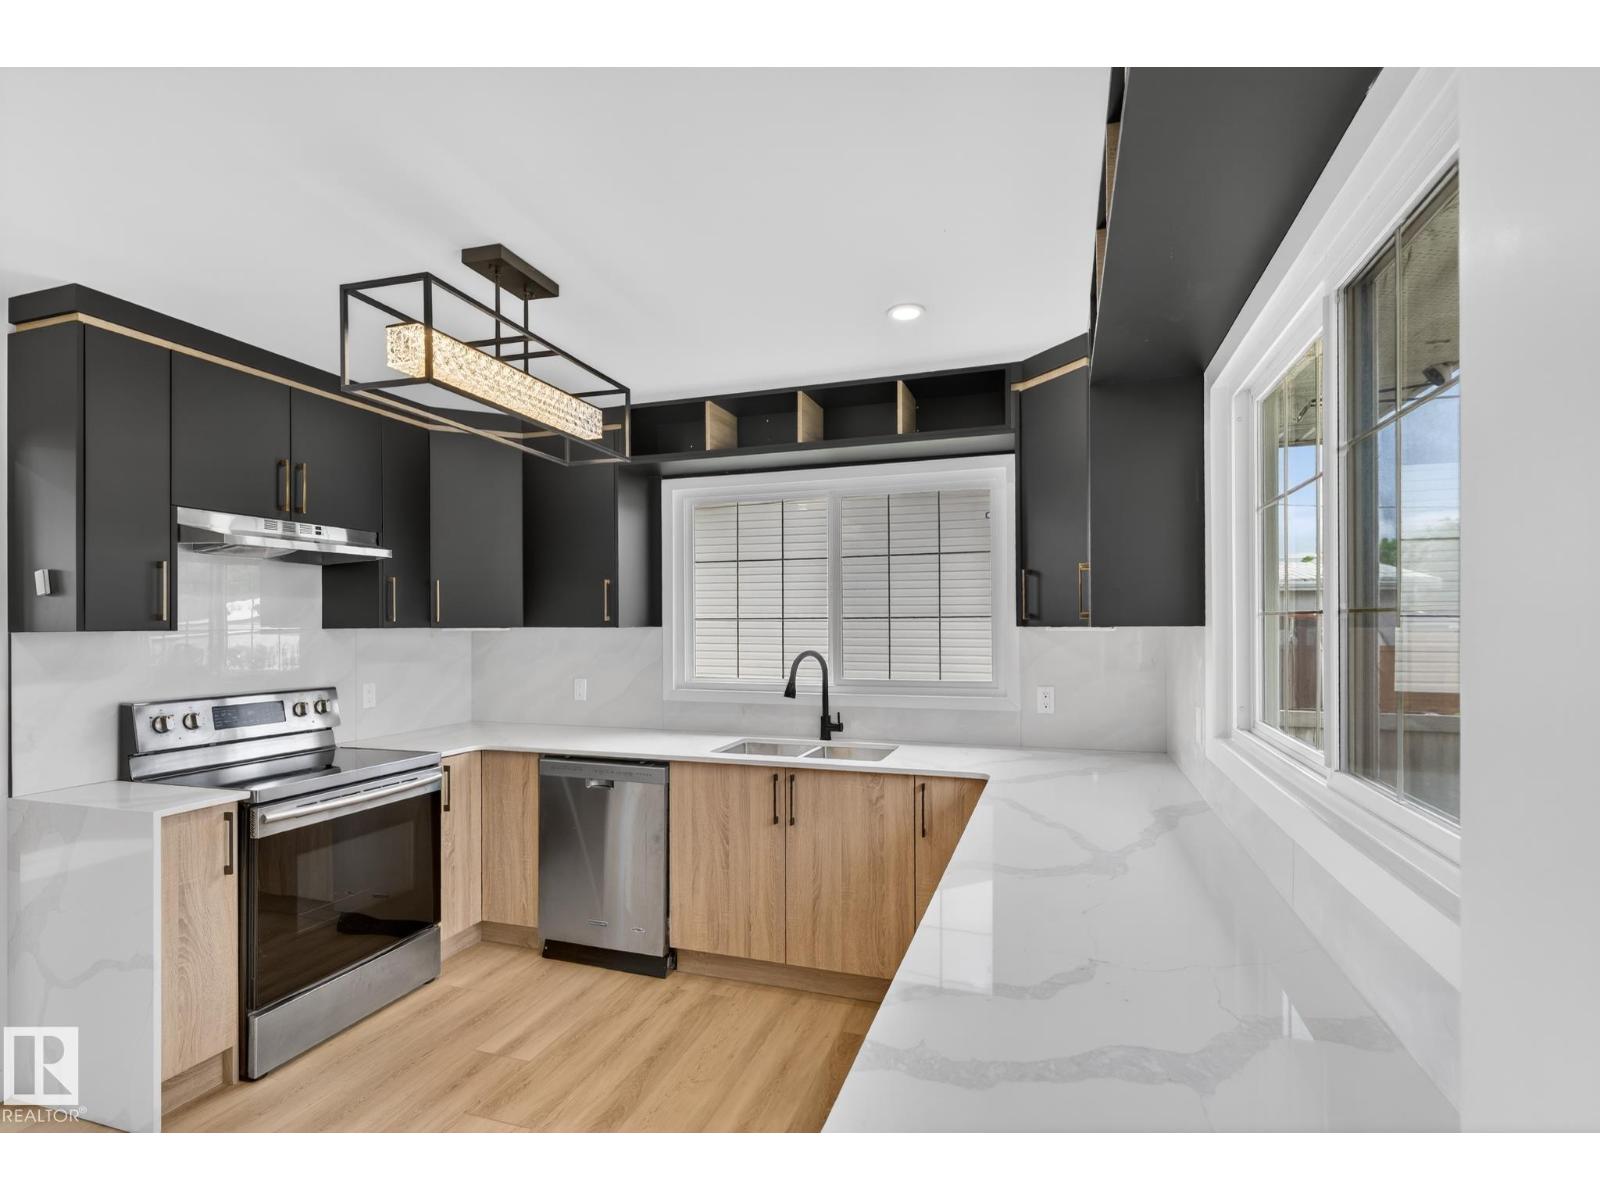
Welcome to this beautifully fully renovated bungalow, perfectly situated on a massive 52 x 124 ft west-facing lot with an oversized double detached garage. This move-in-ready home has been extensively upgraded from top to bottom and features 2 brand new kitchens, including a fully finished basement. Inside, you’ll find new flooring throughout, brand new baseboards, fresh paint, updated electrical (2021), and completely renovated bathrooms, creating a modern and cohesive feel across the entire home. Additional recent improvements provide long-term peace of mind, including roof (2018), furnace (2020), sewer liner (2012), upgraded attic insulation, newer windows and fencing, brand new deck. Enjoy the convenience of being located within walking distance to Athlone School, parks, playgrounds, skate park, community centre, and library, making this an ideal location for families and active lifestyles. (id:42336)
10 Abbey Cr
St. Albert, Alberta
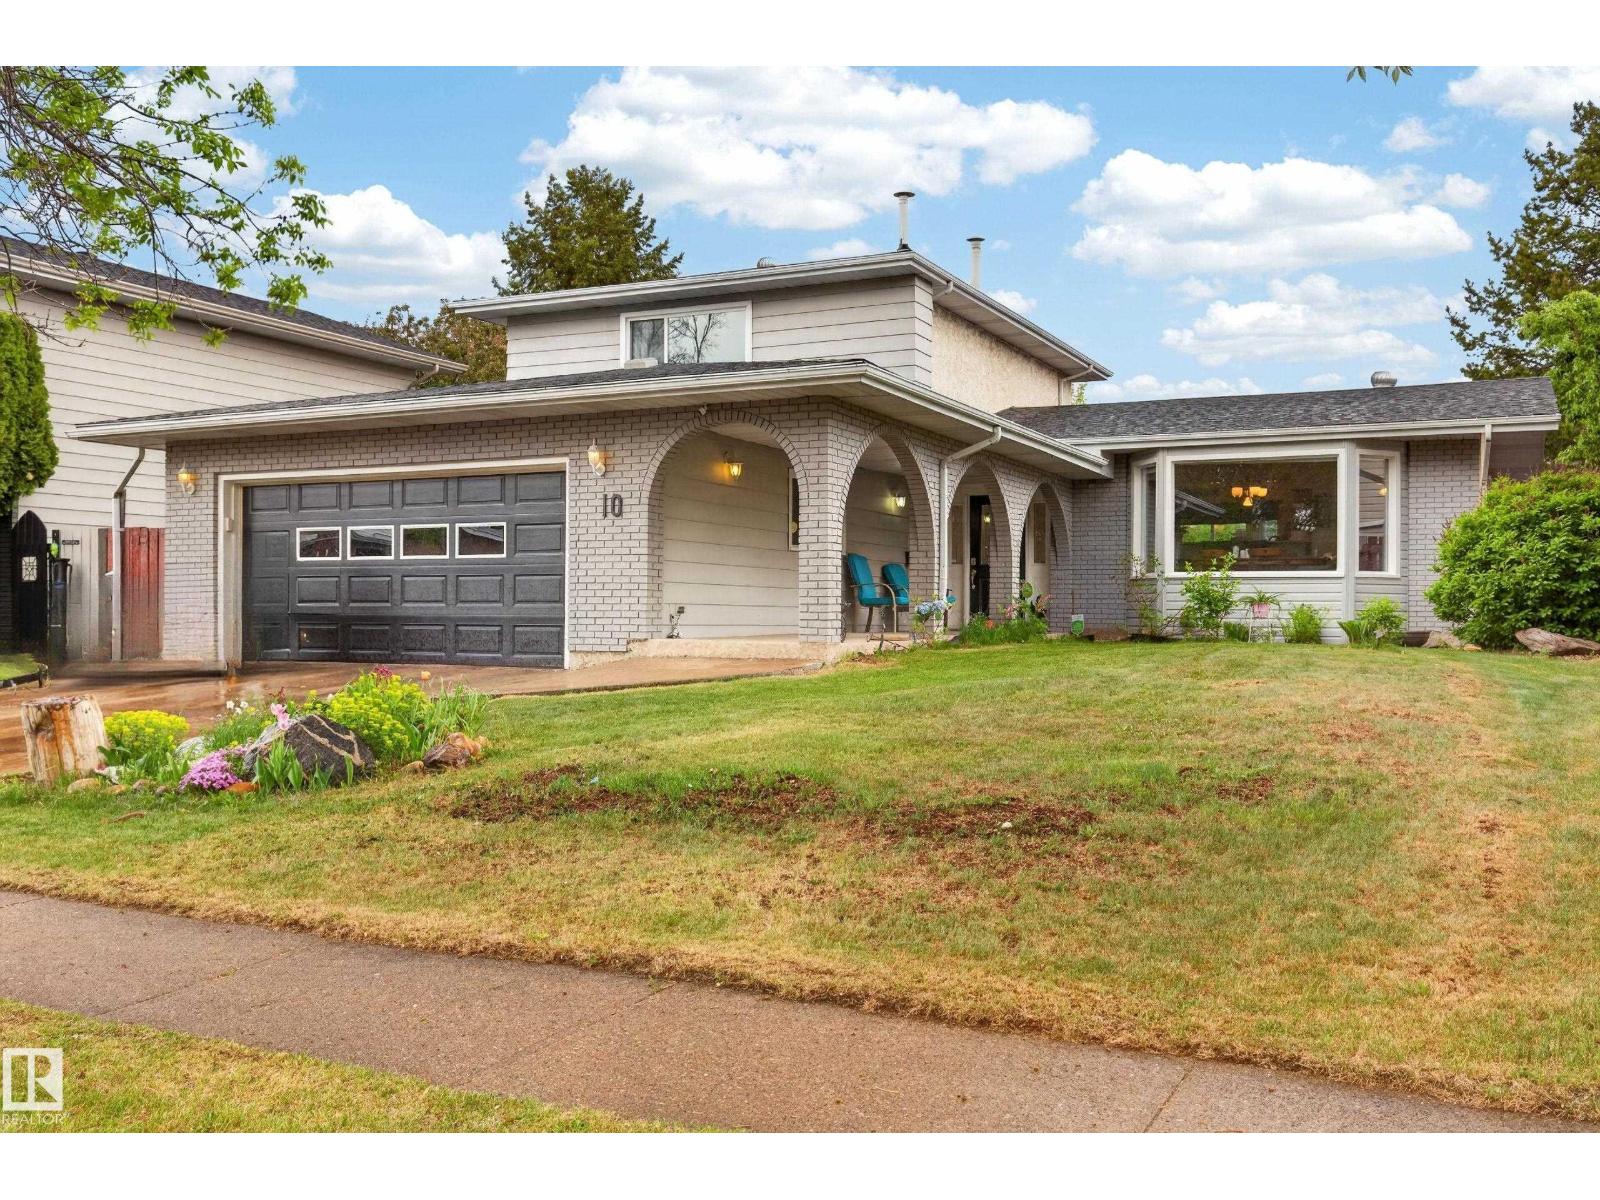
Welcome to 10 Abbey Crescent! 6 bedrooms and 4 bathrooms, including a renovated basement, Bright open-concept family home with a sunny south-facing backyard, Mature raspberry bushes, apple trees, and plum tree, Spacious kitchen with granite countertops, Roomy kitchen nook perfect for family meals and homeschooling families, Sunken living room full of character and natural light, Heated floors in the basement bathroom, Cedar room, cold room, and plenty of storage space, Attached garage plumbed for heat, A fantastic family home with room to grow and endless potential to make it your own! 10 Abbey Crescent is a must-see! (id:42336)
#108 2504 109 St NW
Edmonton, Alberta
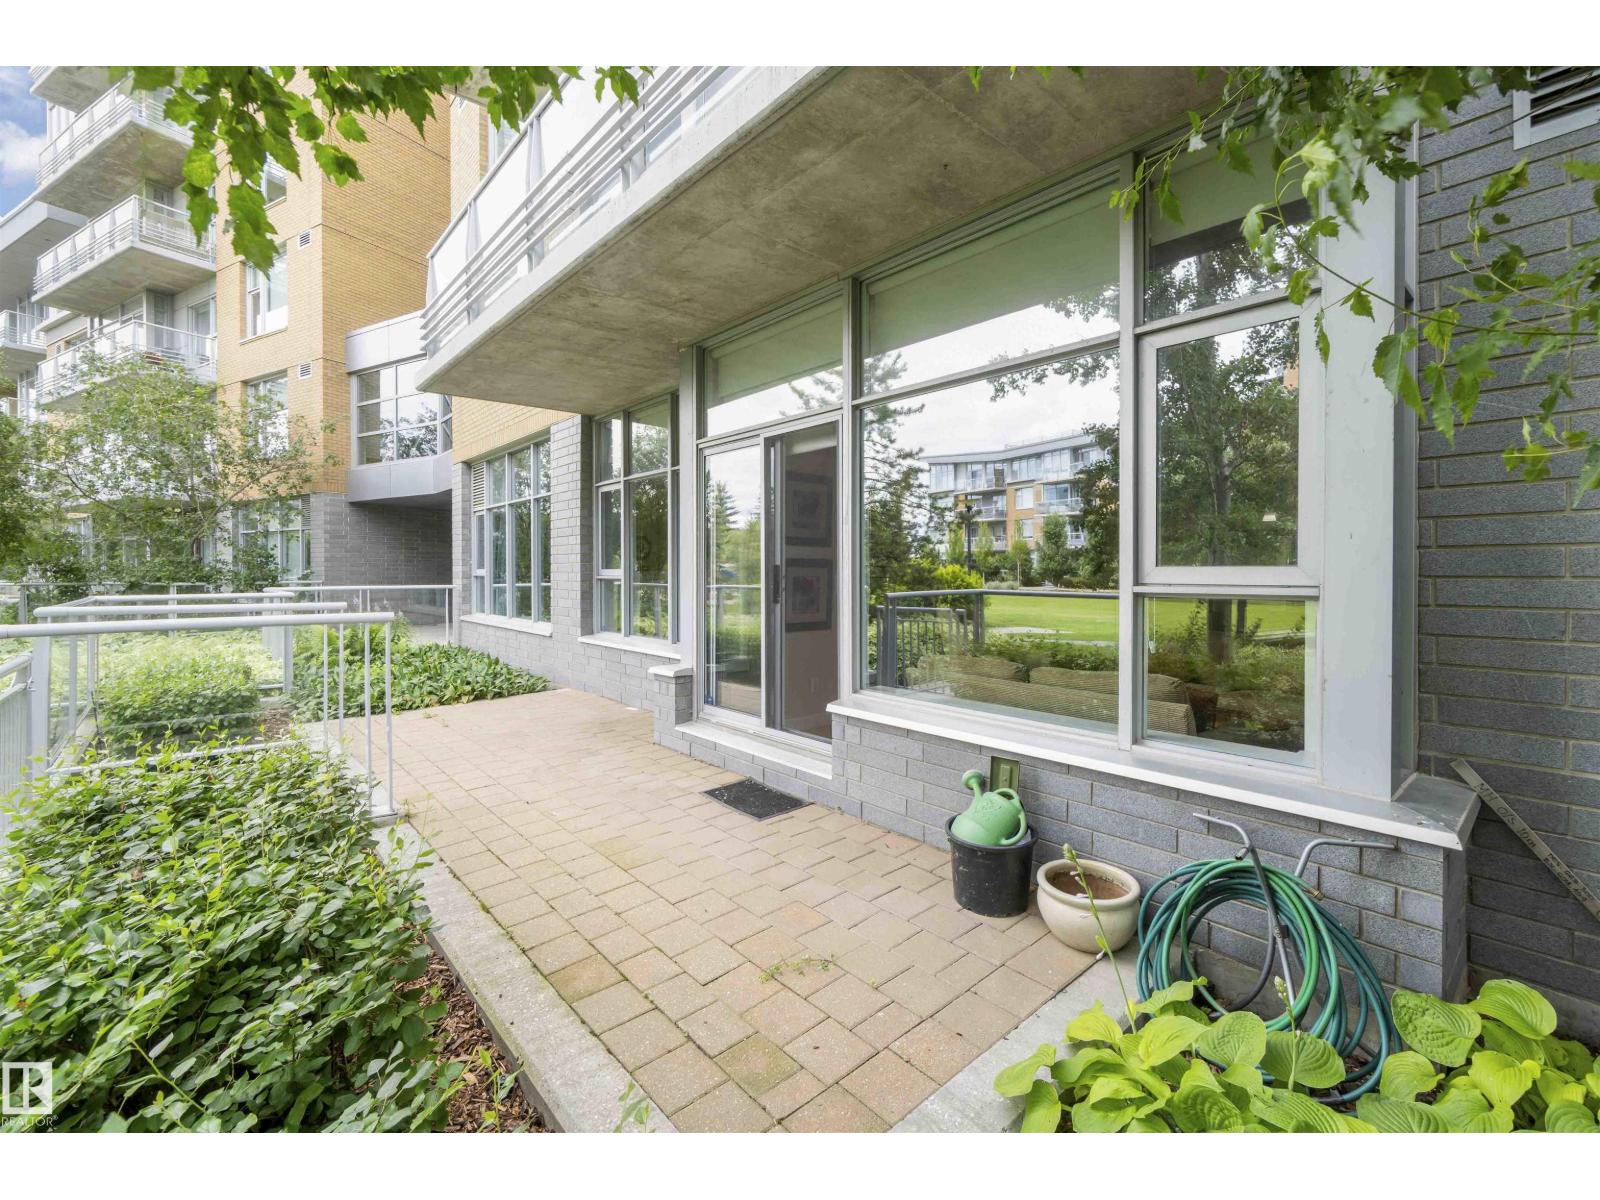
A Stylish and Refreshed 2 Bed, 2 Bath condo in sought-after Ermineskin! This beautiful ground-floor unit showcases serene courtyard views through a wall of windows and features soaring ceilings that create a bright, mini mansion feel. With the ease of taking your pet outside for a walk just by leaving your patio doors. Enjoy elegant hardwood floors, granite countertops, and tile in the kitchen and baths. The chef-inspired kitchen includes a gas cooktop, built-in oven and microwave, and smart pull-out cabinetry. Large Master Retreat with 5pc Ensuite and Second Bedroom with Murphy Bed. Oversized concrete patio surrounded by low-maintenance perennials for summer beauty. With in-suite laundry, titled underground parking & titled storage, this pet-friendly, well-managed complex also offers an exercise room. Condo fees include HEAT and WATER. With a move-in-ready vibe—just steps to grocery shopping, LRT station, and green space! (id:42336)
SE-36-63-20-4 (Boyle 160 Acres)
Rural Athabasca County, Alberta
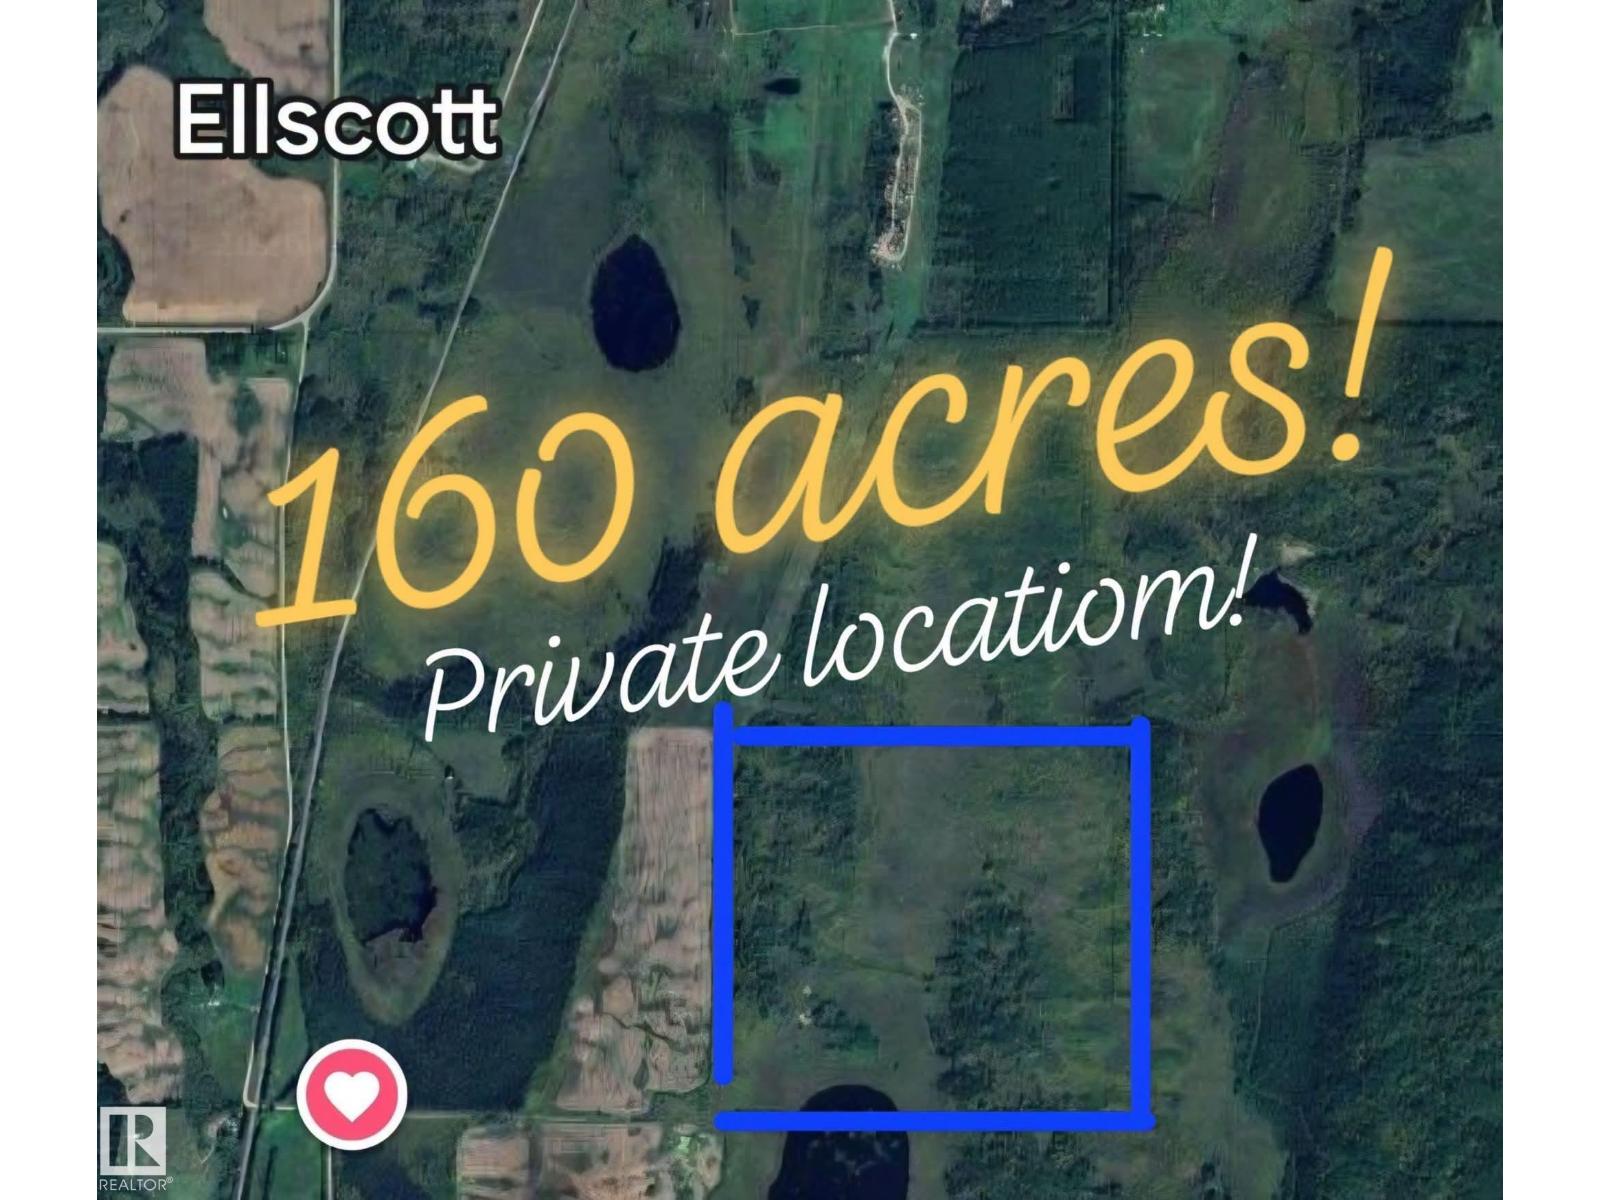
BOYLE- 160 ACRES OF VACANT LAND. This quarter borders Crown-land to the south! with a secluded road in. Would be perfect for recreational use, maybe pasture, , plus it has a water source, attracting several wildlife. located just outside of Boyle, South of Ellscott. (id:42336)
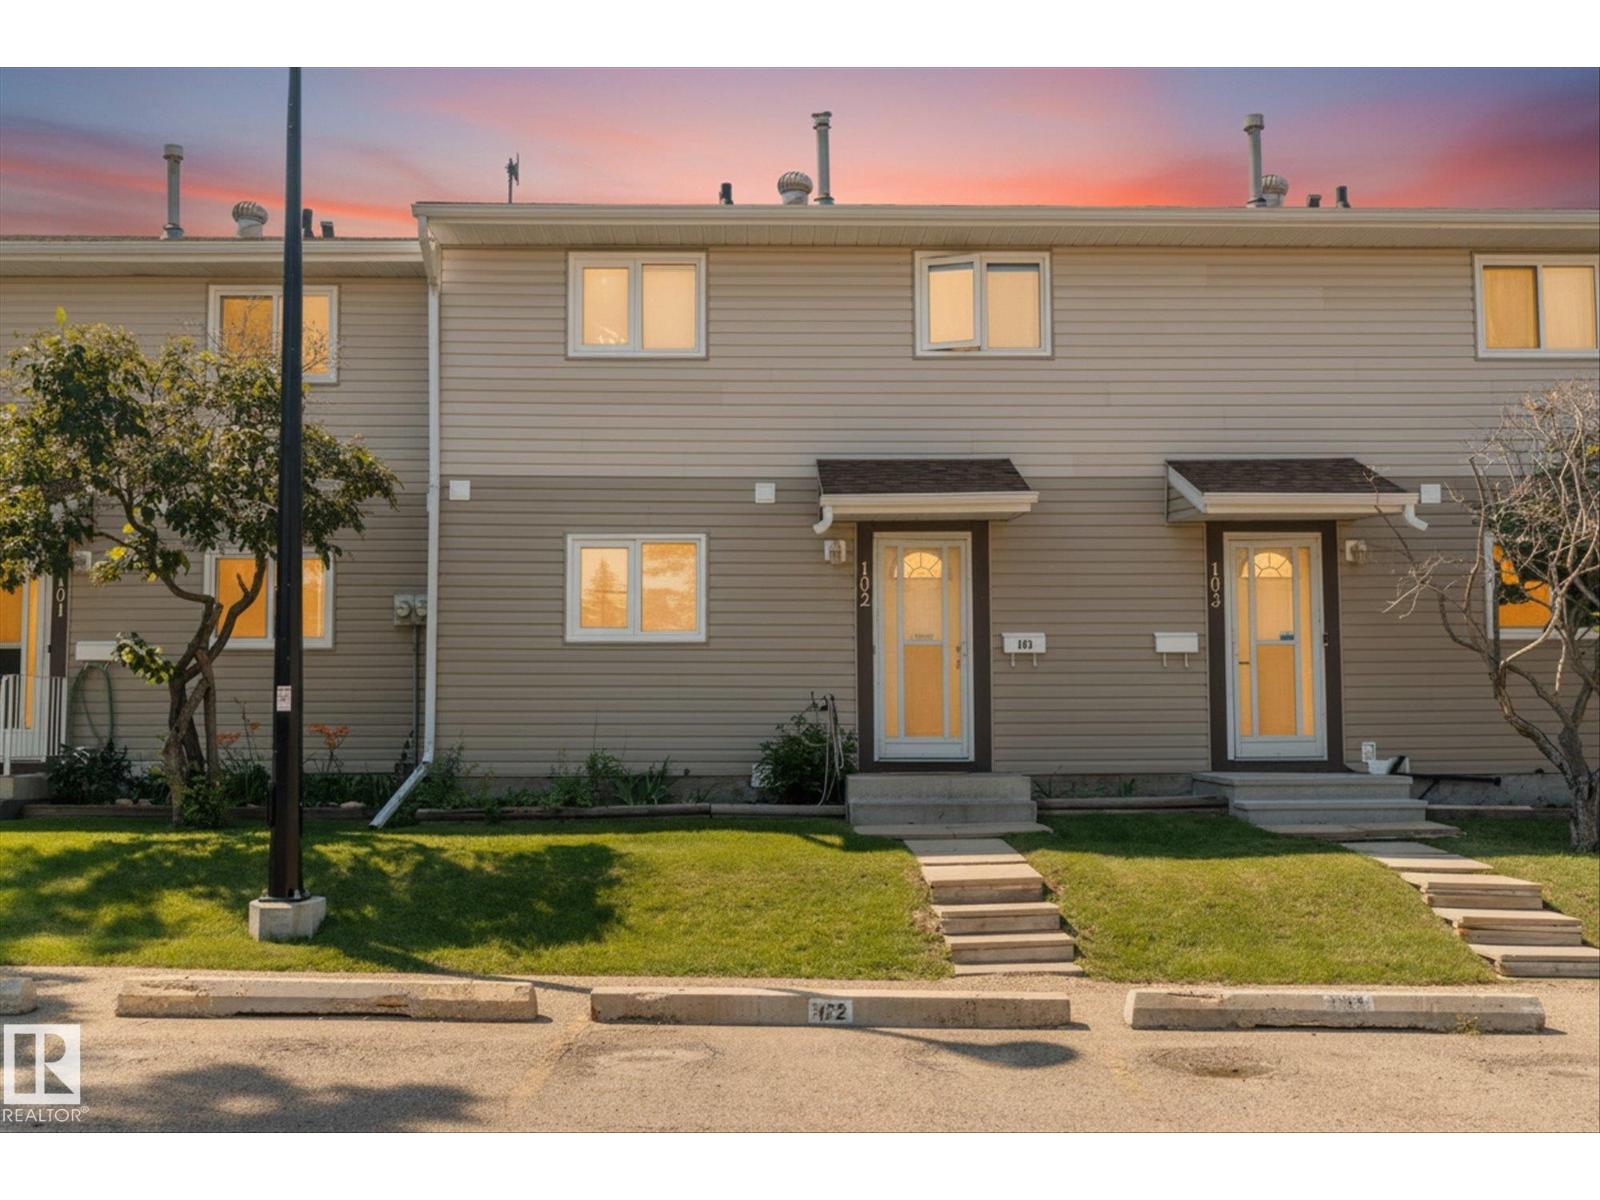
102 Spruce Gl
Spruce Grove, Alberta
Opportunities like this don't come along often. Whether you're ready to stop renting and start building equity, or you're looking for an affordable investment with plenty of potential, this 3-bedroom townhouse is one worth seeing. Backing onto a peaceful green belt with a fully fenced yard, you'll enjoy a little extra privacy and room to relax outdoors. Inside, there's space for the whole family with 3 bedrooms, 1.5 bathrooms and a partially finished basement that's ready for your finishing touches. Low condo fees help keep monthly costs affordable, while parking is conveniently located right outside your front door. Tucked just minutes from shopping, downtown Spruce Grove and with an easy commute into Edmonton, the location is hard to beat. Move in and make it your own, or give it a fresh new look and unlock its full potential. (id:42336)
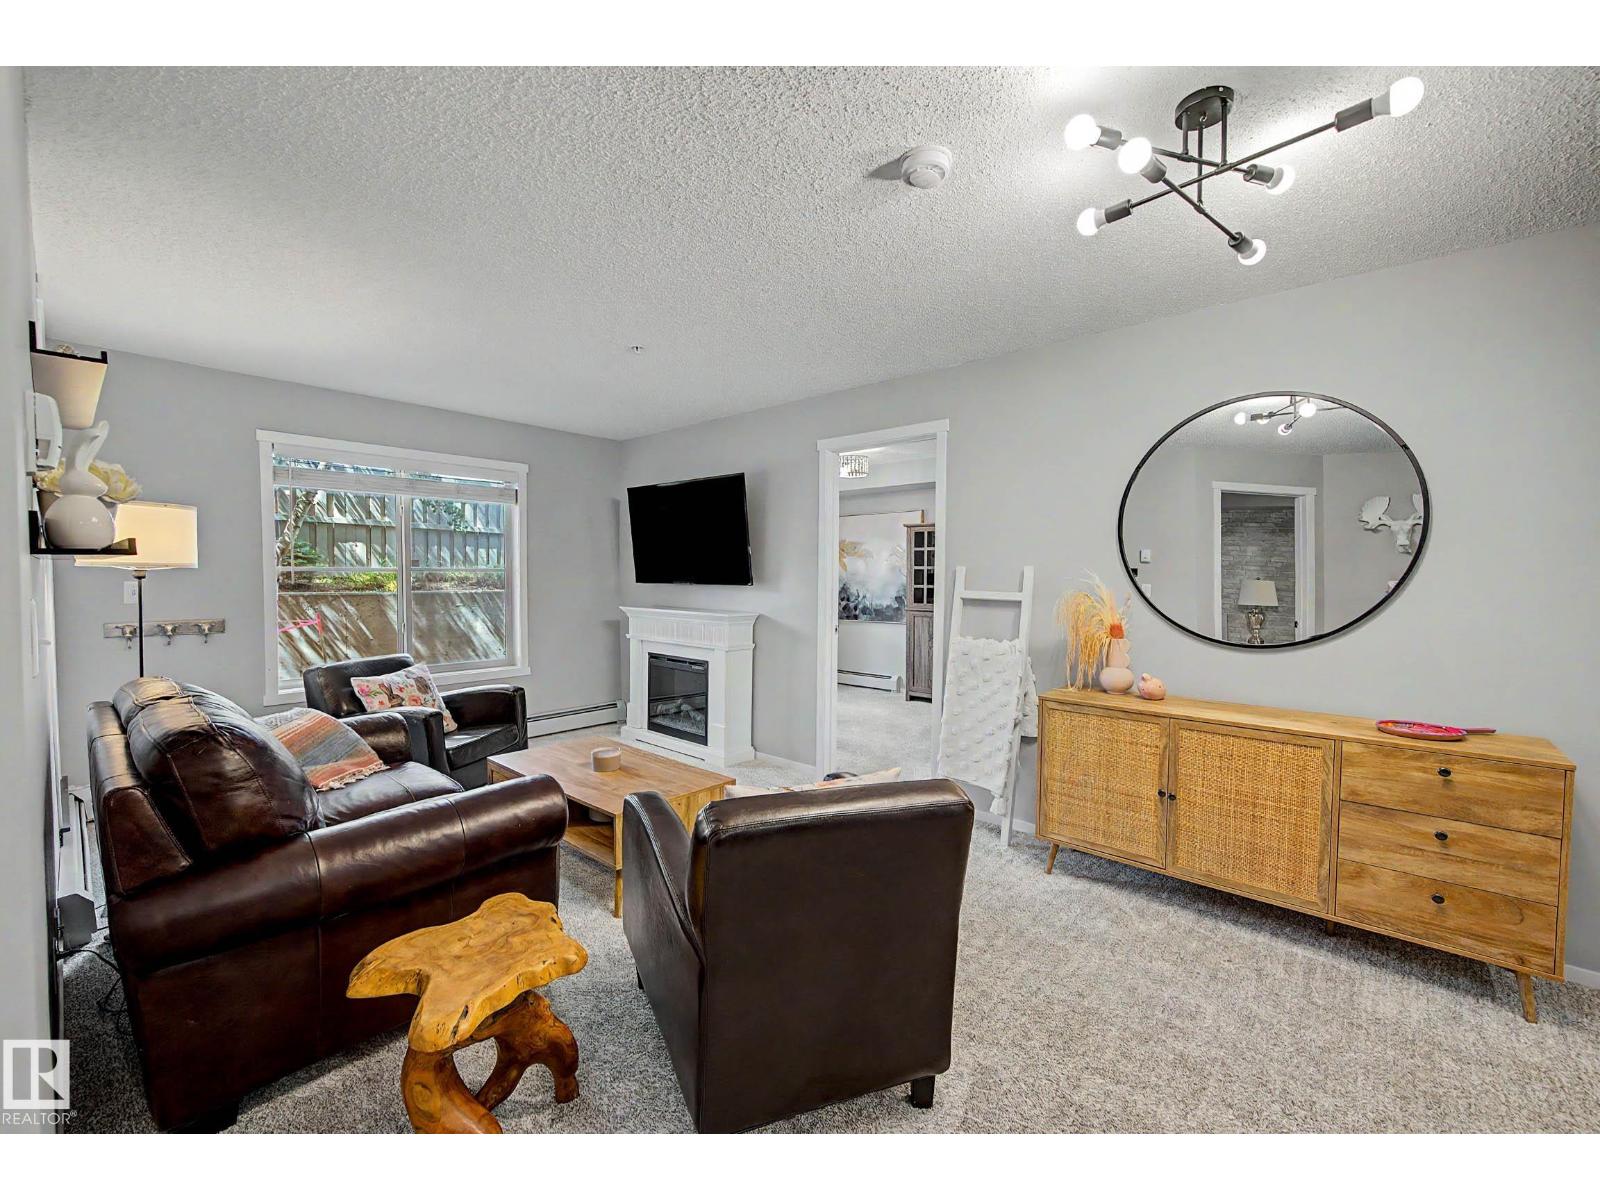
#105 5390 Chappelle Rd SW
Edmonton, Alberta
This updated 2 bedroom plus den/flex space condo offers a smart layout, modern touches, and everyday convenience. The den adds useful extra space for a home office, hobby area, or a bit of breathing room, while the 2 full bathrooms make the floor plan practical for guests, roommates, or day-to-day living. The kitchen has been refreshed with newer stainless steel appliances, and the home features tasteful updates throughout, including luxury vinyl plank and new carpet. You’ll also appreciate the private patio, underground heated parking, and separate storage room. Located close to trails, shopping, parks, schools, and everyday amenities, this is a comfortable, low-maintenance option in a growing southwest Edmonton community. (id:42336)
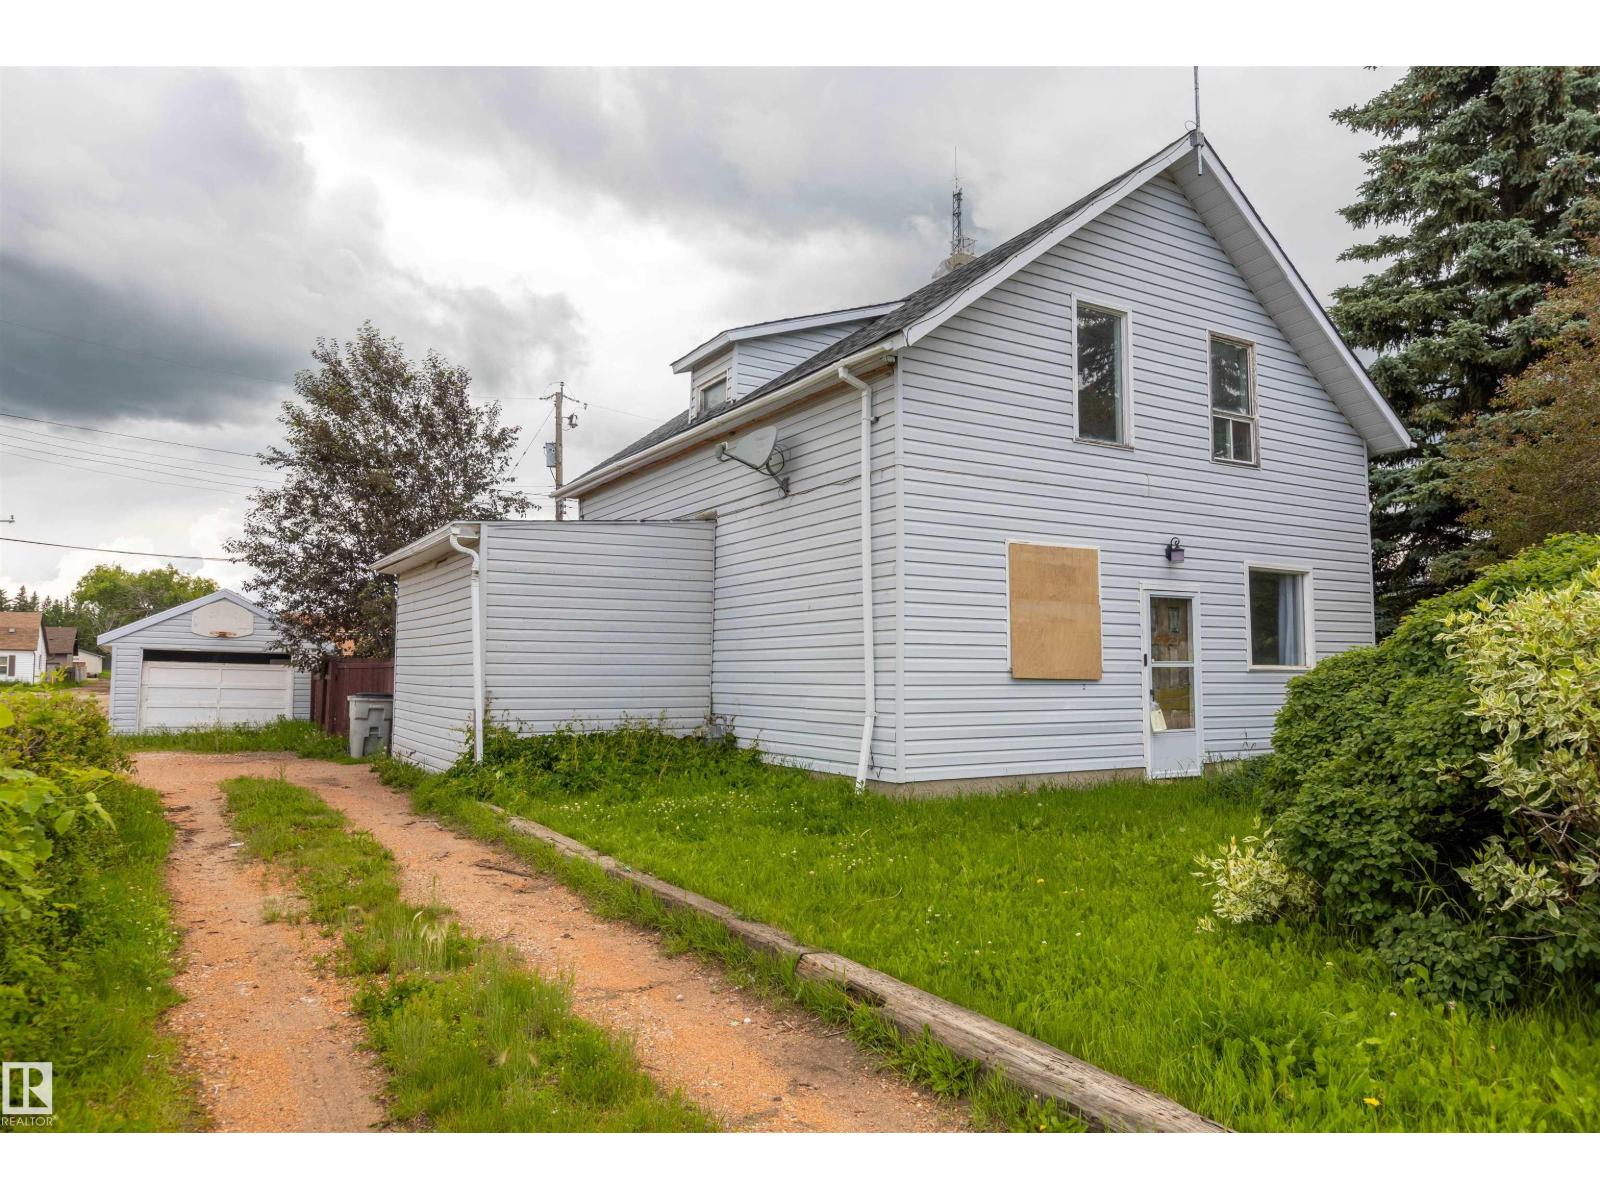
5016 49 St
Legal, Alberta
Calling all handymen, renovators & investors! This 3-bedroom home is situated on a 6700+ squarefoot lot & is packed with potential, just waiting for the right buyer to bring it back to life. NEW Shingles in 2025. Featuring a spacious primary bedroom with walk-in closet, a functional layout with a full bathroom on the main floor & a convenient half bathroom upstairs, this property offers a great starting point for your next renovation project. Situated with no rear neighbors, you'll enjoy added privacy & a peaceful backyard setting. This home requires repairs & updating throughout & is best suited for those looking to take on a renovation. With vision, hard work, & creativity, this property could be transformed into a fantastic home or investment opportunity. If you're not afraid to roll up your sleeves, this is your chance to unlock its full potential! (id:42336)
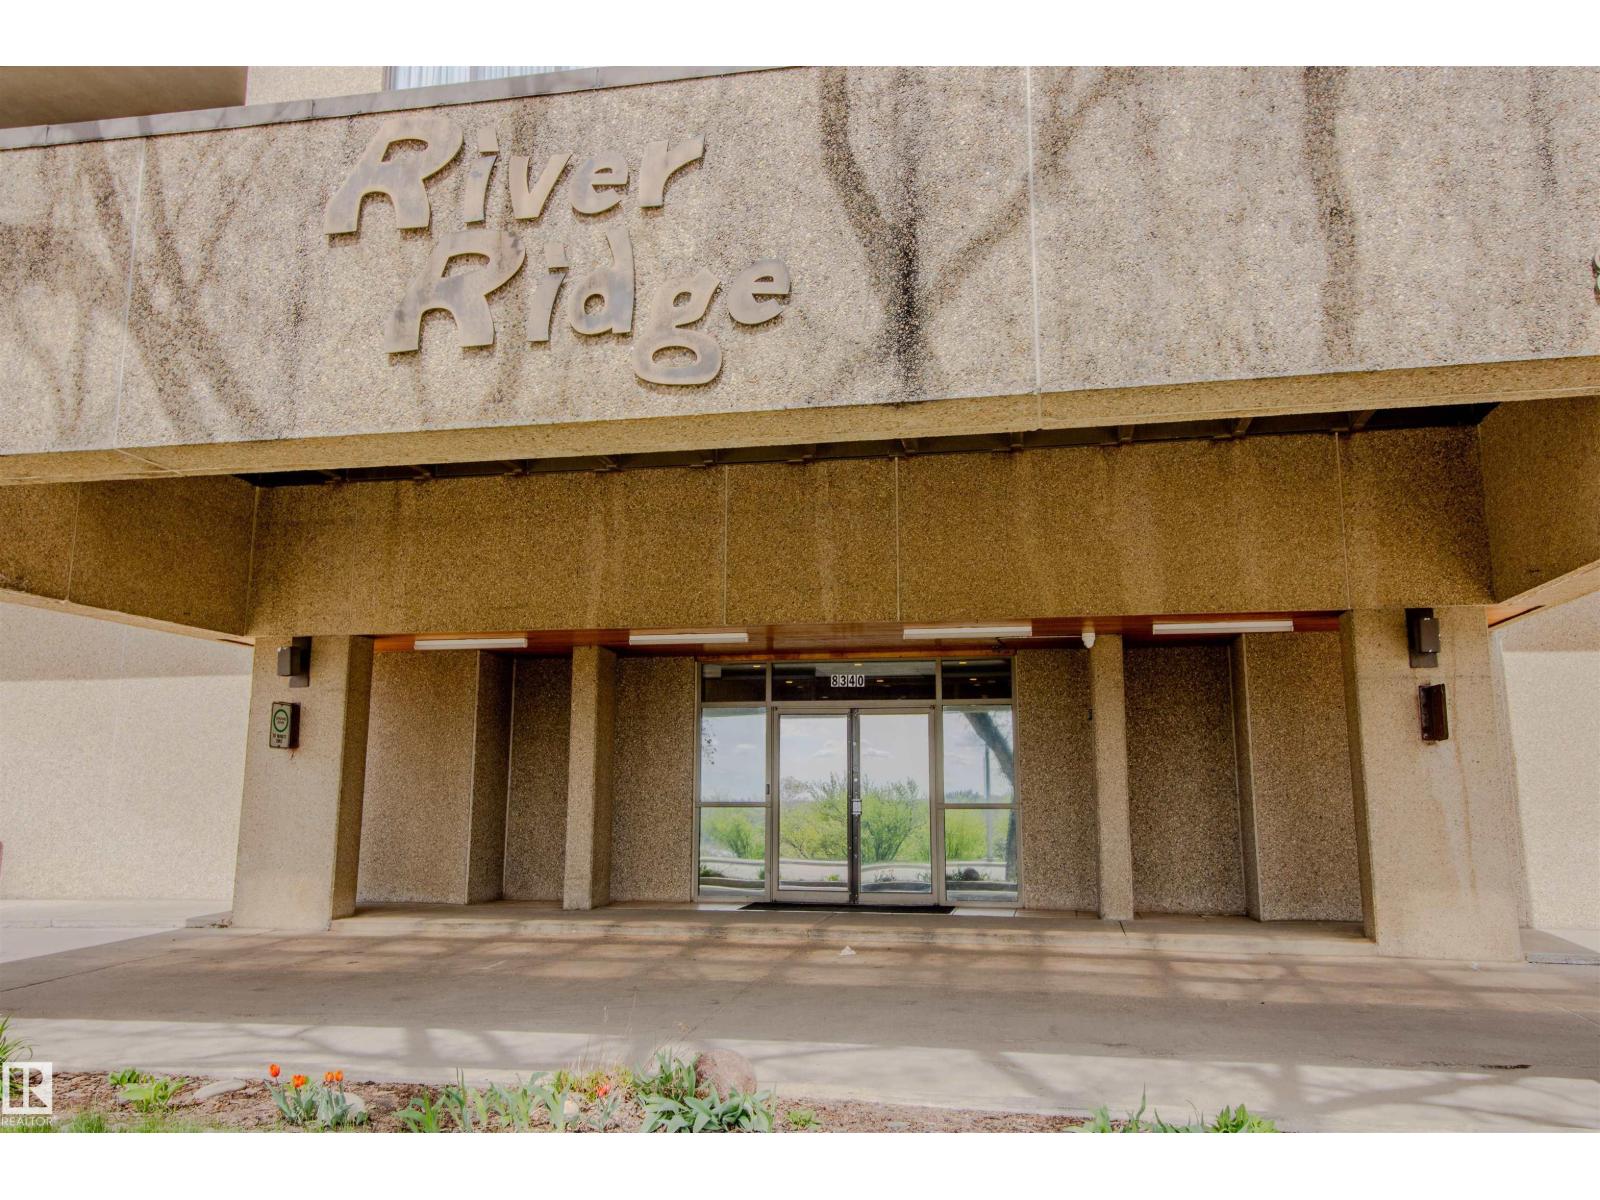
#202 8340 Jasper Av NW
Edmonton, Alberta
Experience the quiet living of a concrete building in this stunning 2 bedroom, 2 full bathroom condo located near the River Valley and vibrant Downtown. Spanning nearly 1,100 square feet, this open concept layout features luxurious marble flooring throughout the entire unit. The spacious living room flows seamlessly into the dining area and kitchen. The primary bedroom has a walk-in closet, a full ensuite bathroom, and direct access to a large balcony. The second bedroom is well appointed near another full bathroom. Enjoy the convenience of in-suite laundry, central air conditioning, and a dedicated titled underground parking stall. The balcony offers partial river valley views and can also be accessed from the living room. Condo fees includes electricity, heat, water, cable TV, and an on-site manager. Building amenities include a fitness room, sauna, sunroom, and party room. Perfectly located near public transit, the LRT, restaurants, schools, parks, and the Commonwealth Community Recreation Centre. (id:42336)
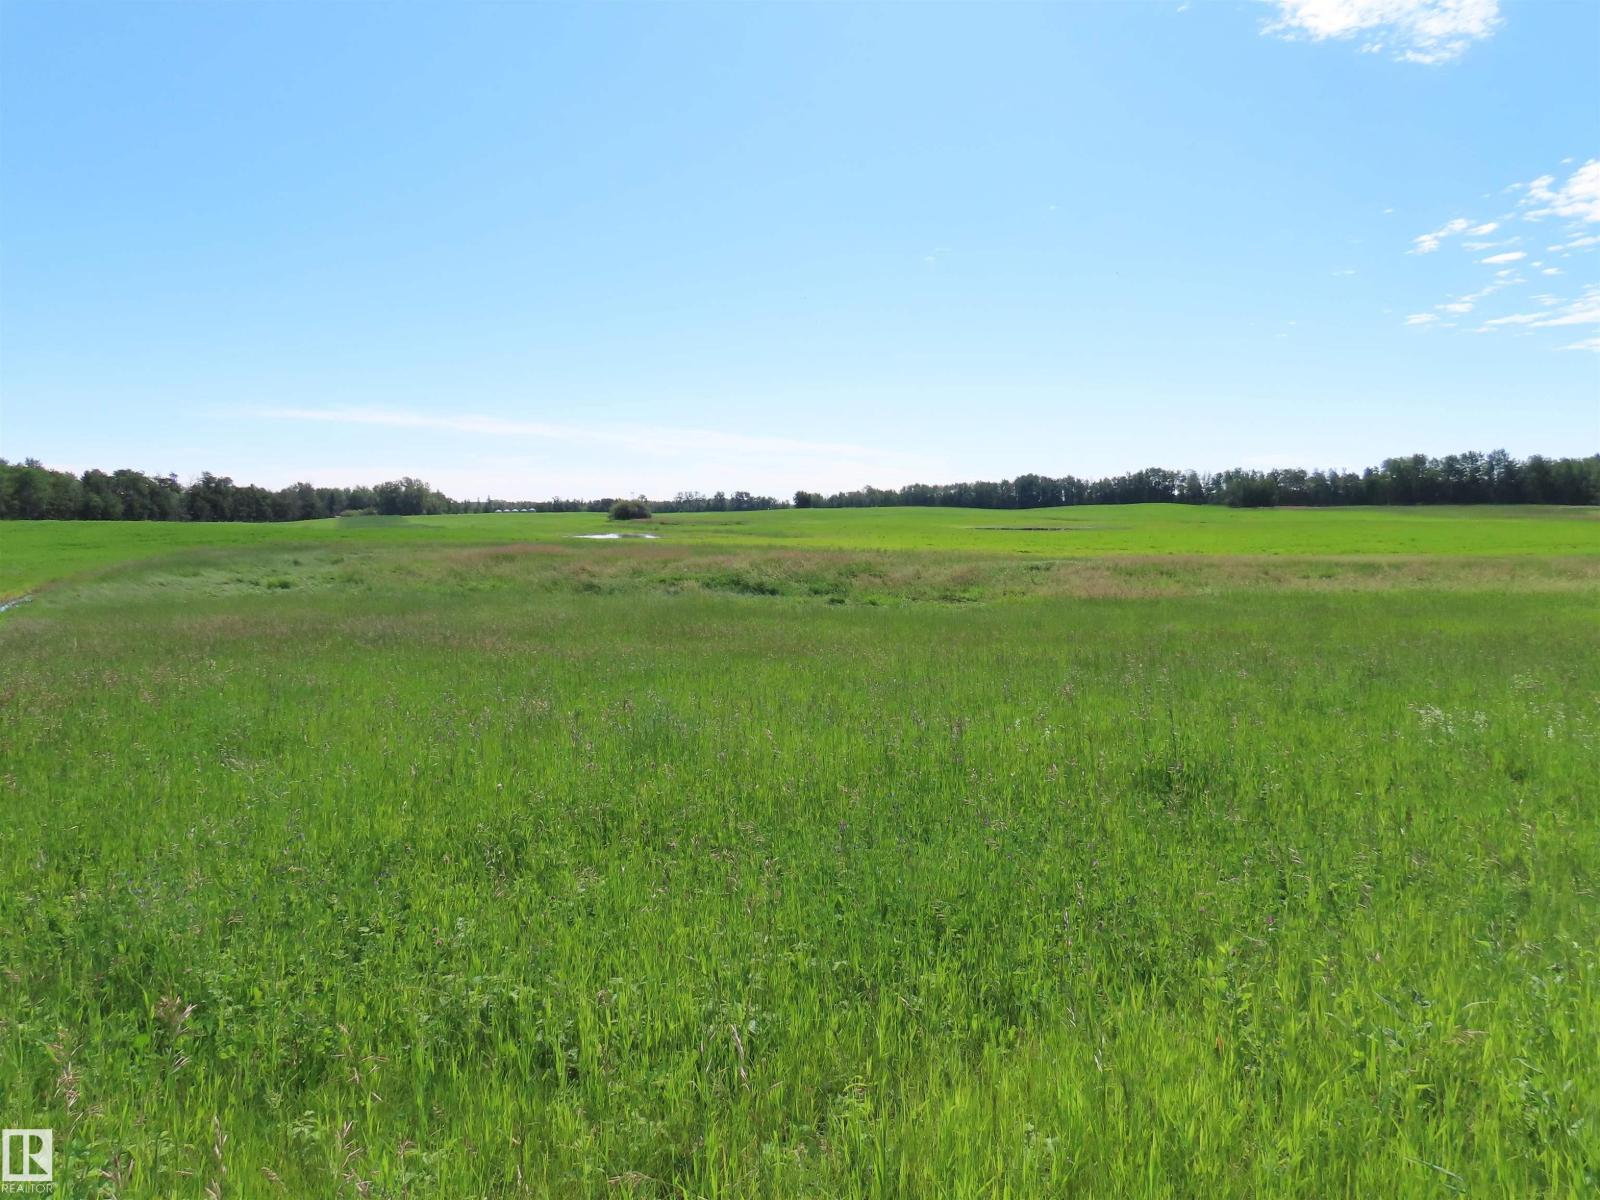
Twp 560
Rural Lac Ste. Anne County, Alberta
Fully fenced 103 acres of good working pasture with good grass. Excellent site for hobby farm, walking distance to the Pembina River. Seller would rent back for 2027 crop year if buyer wishes. (id:42336)
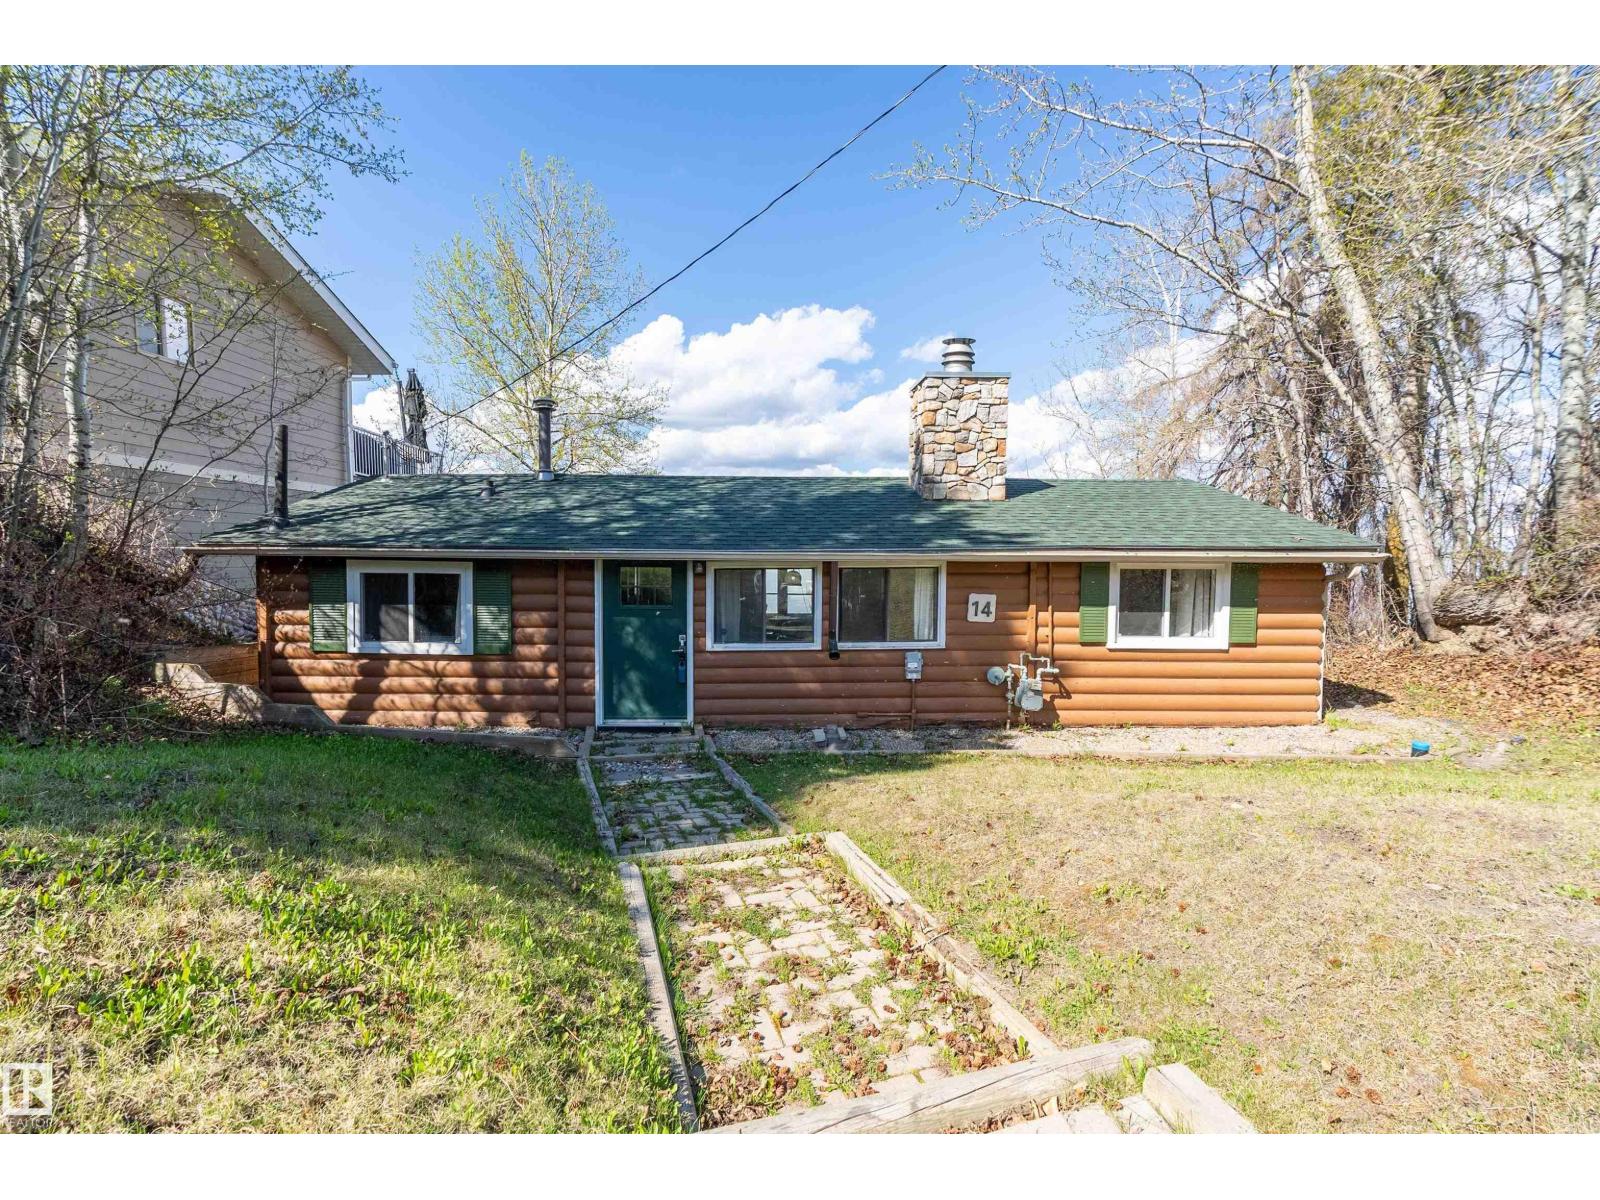
#14 Viola Beach
Rural Wetaskiwin County, Alberta
Nestled along the sought-after shores of Pigeon Lake, this charming waterfront bungalow with newer windows & shingles offers the ultimate lakefront escape with a true cabin feel & timeless rustic character. Set on a serene and private lot with no direct neighbours on one side, this 1,071 SQFT retreat invites you to slow down, unwind, and embrace lake life! Featuring 3 beds, 1 bath, and convenient in-home laundry, there’s plenty of room for family and guests to gather comfortably. Warm wood tones and a beautiful stone fireplace create the perfect atmosphere for relaxing after a day on the water, or, step outside to soak in the hot tub right from your doorstep. Indoor & outdoor furniture are included, making this a true turnkey opportunity—simply move in & start making summer memories. Ideally located close to The Village at Pigeon Lake and Black Bull Golf Resort, you’ll enjoy easy access to many amenities, dining, and shopping while still appreciating the peace and privacy away from the tourist bustle. (id:42336)
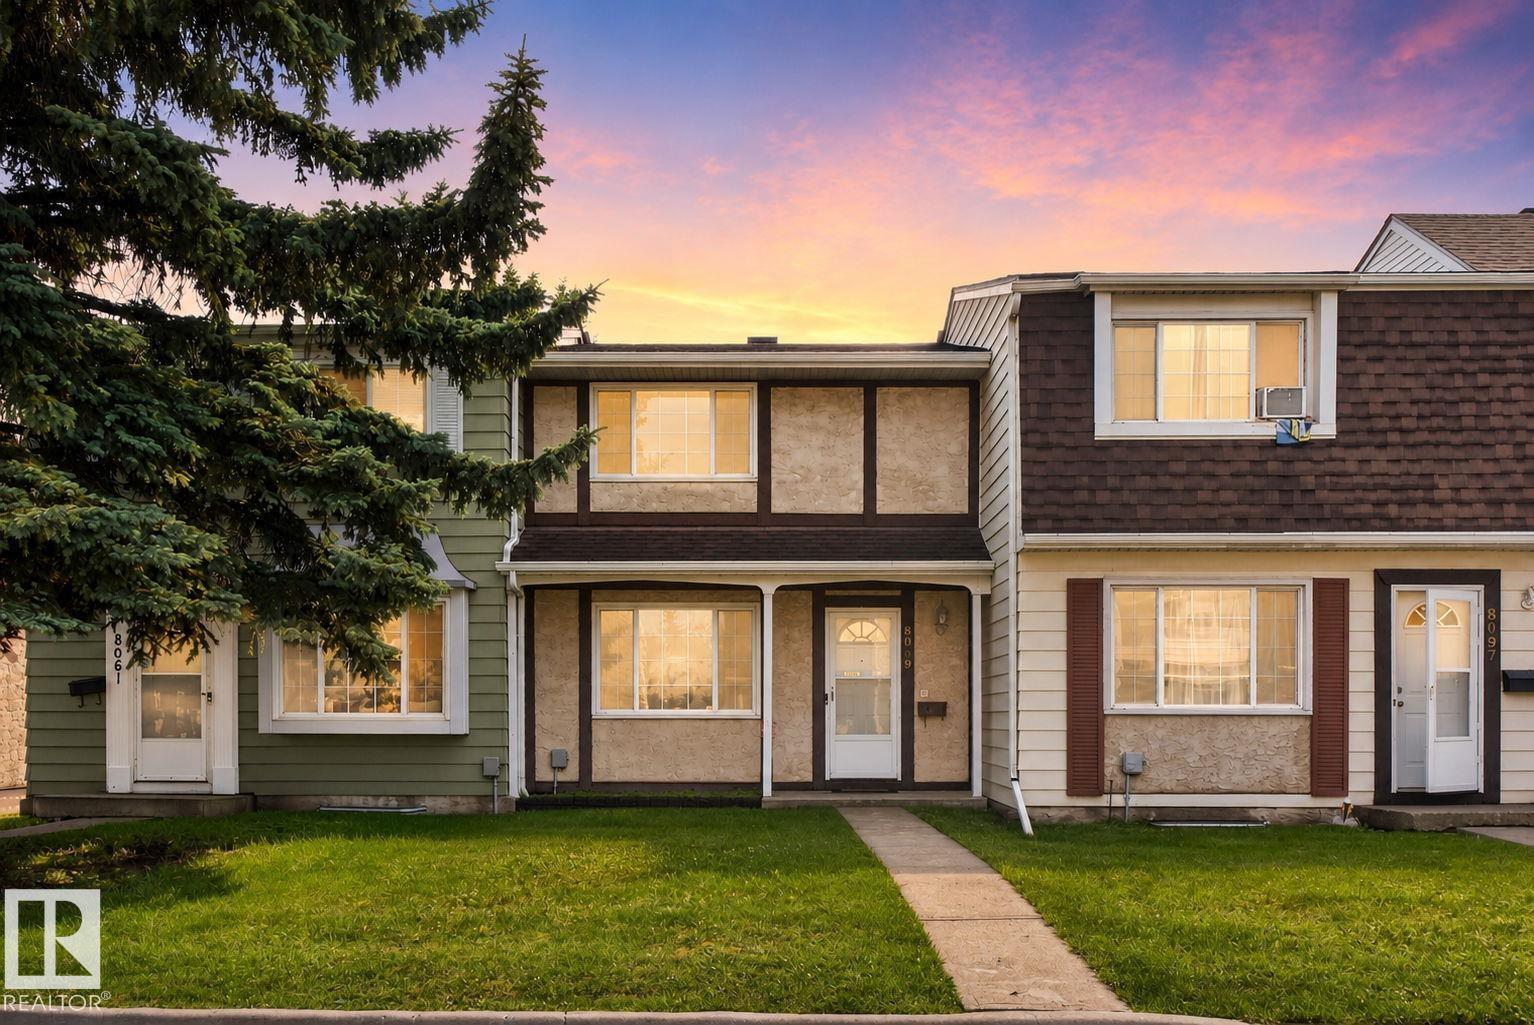
8059 178 St NW
Edmonton, Alberta
Welcome to this beautifully renovated 3 bedroom, 2.5 bathroom townhouse in the sought-after Stratford Square community of Thorncliffe! Bright and inviting, the main floor features new vinyl plank flooring, modern lighting, and a functional living room that flows into the spacious U-shaped kitchen with brand-new stainless steel appliances. Upstairs offers new carpeting, a cozy primary bedroom with a walk-in closet, and two additional bedrooms for family, guests, or a home office. The fully finished basement adds a comfortable family room and a full bathroom for extra living space. Enjoy a private fenced backyard, plus the convenience of two outdoor parking stalls. Ideally located near excellent schools, West Edmonton Mall, the YMCA, and with quick access to Whitemud Drive, Anthony Henday Drive, and the future LRT, this move-in-ready home is perfect for families, first-time buyers, or investors. (id:42336)
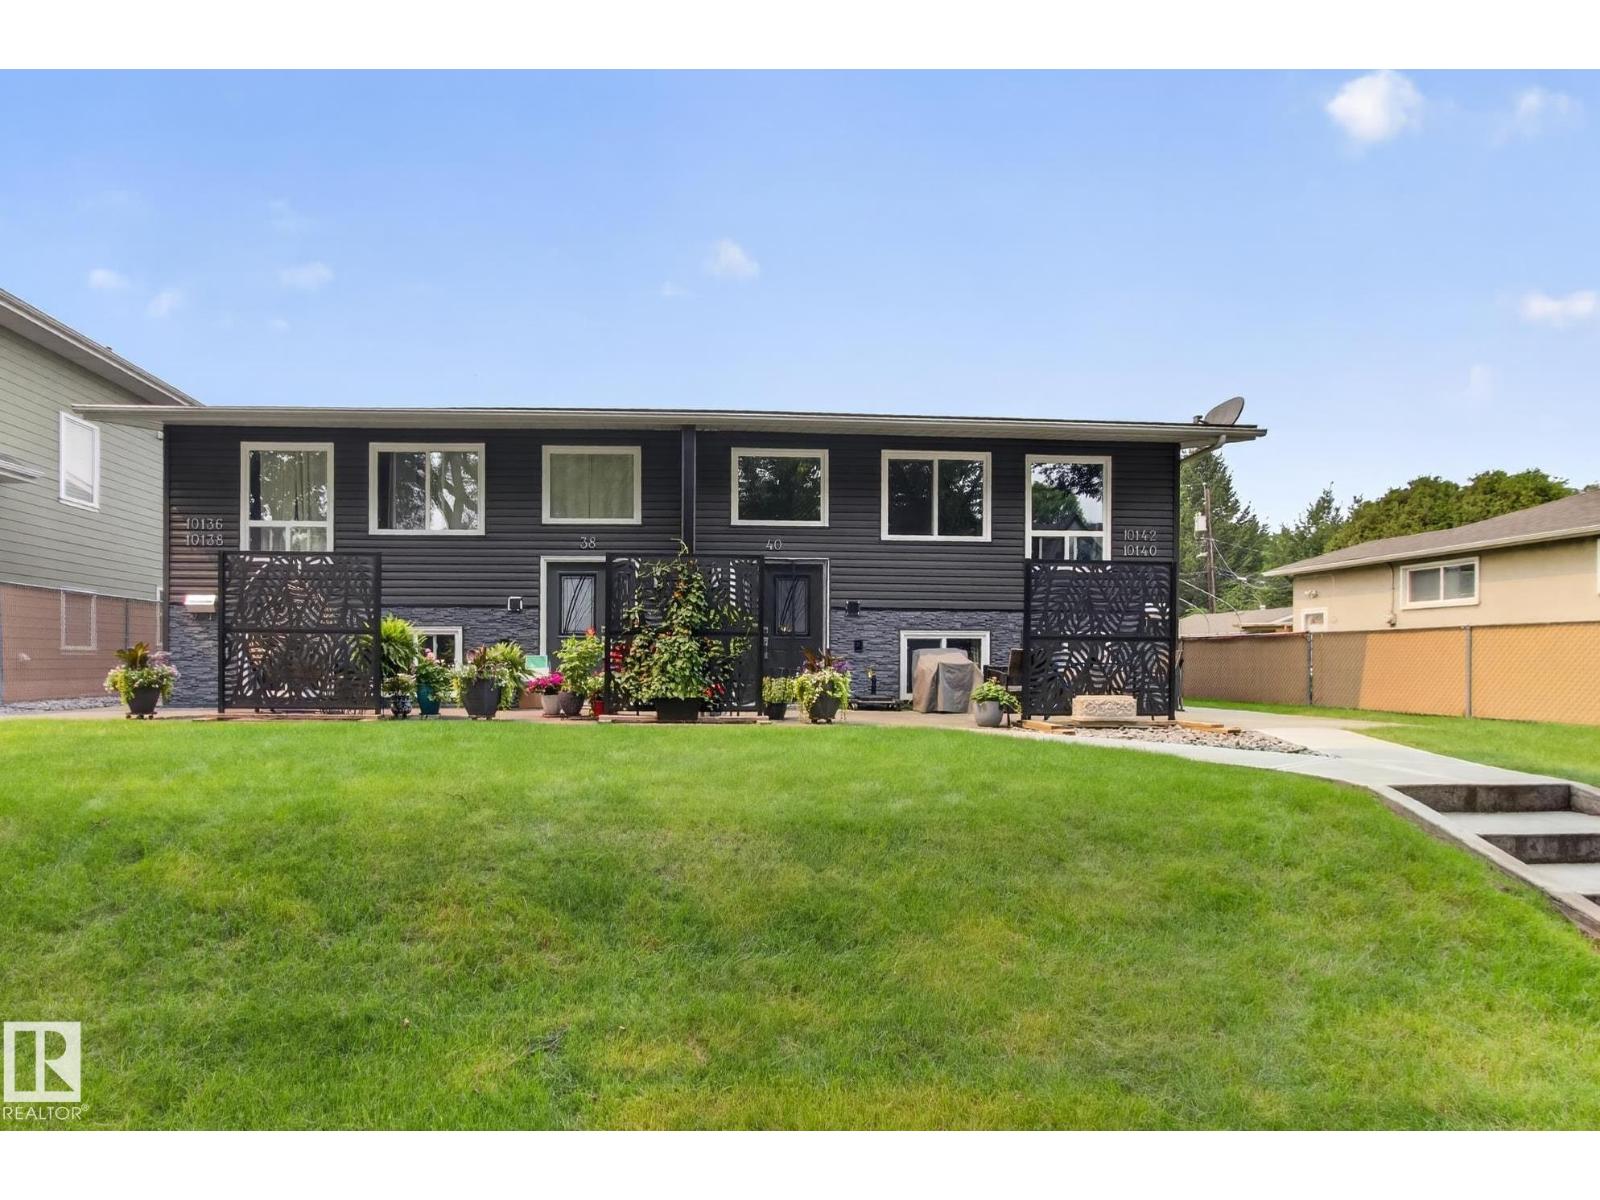
10136 81 St NW
Edmonton, Alberta
~!WELCOME HOME!~ A rare opportunity for investors and owner-occupiers alike! This meticulous 4-plex offers four distinct, fully self-contained 3-bedroom homes, each with in-suite laundry and separately metered utilities paid by the tenants. One unit is vacant and is the show stopper! Creates a true homeowner feel rather than a typical rental. Live in the vacant unit while rental income from the other three helps offset your costs, or lease all four and maximize cash flow. The property has benefited from extensive improvements over the years and currently attracts an exceptional tenant profile. Current rents provide solid income, with OBVIOUS GROWTH. Ideally located near Capilano Ravine, Forest Heights Recreation Centre, transit and Downtown. it makes sense on paper, and shows even better in person. From interior condition, the bones of the homes are solid...it will be a great investment for years to come !> (id:42336)
#17 15 Ritchie Wy
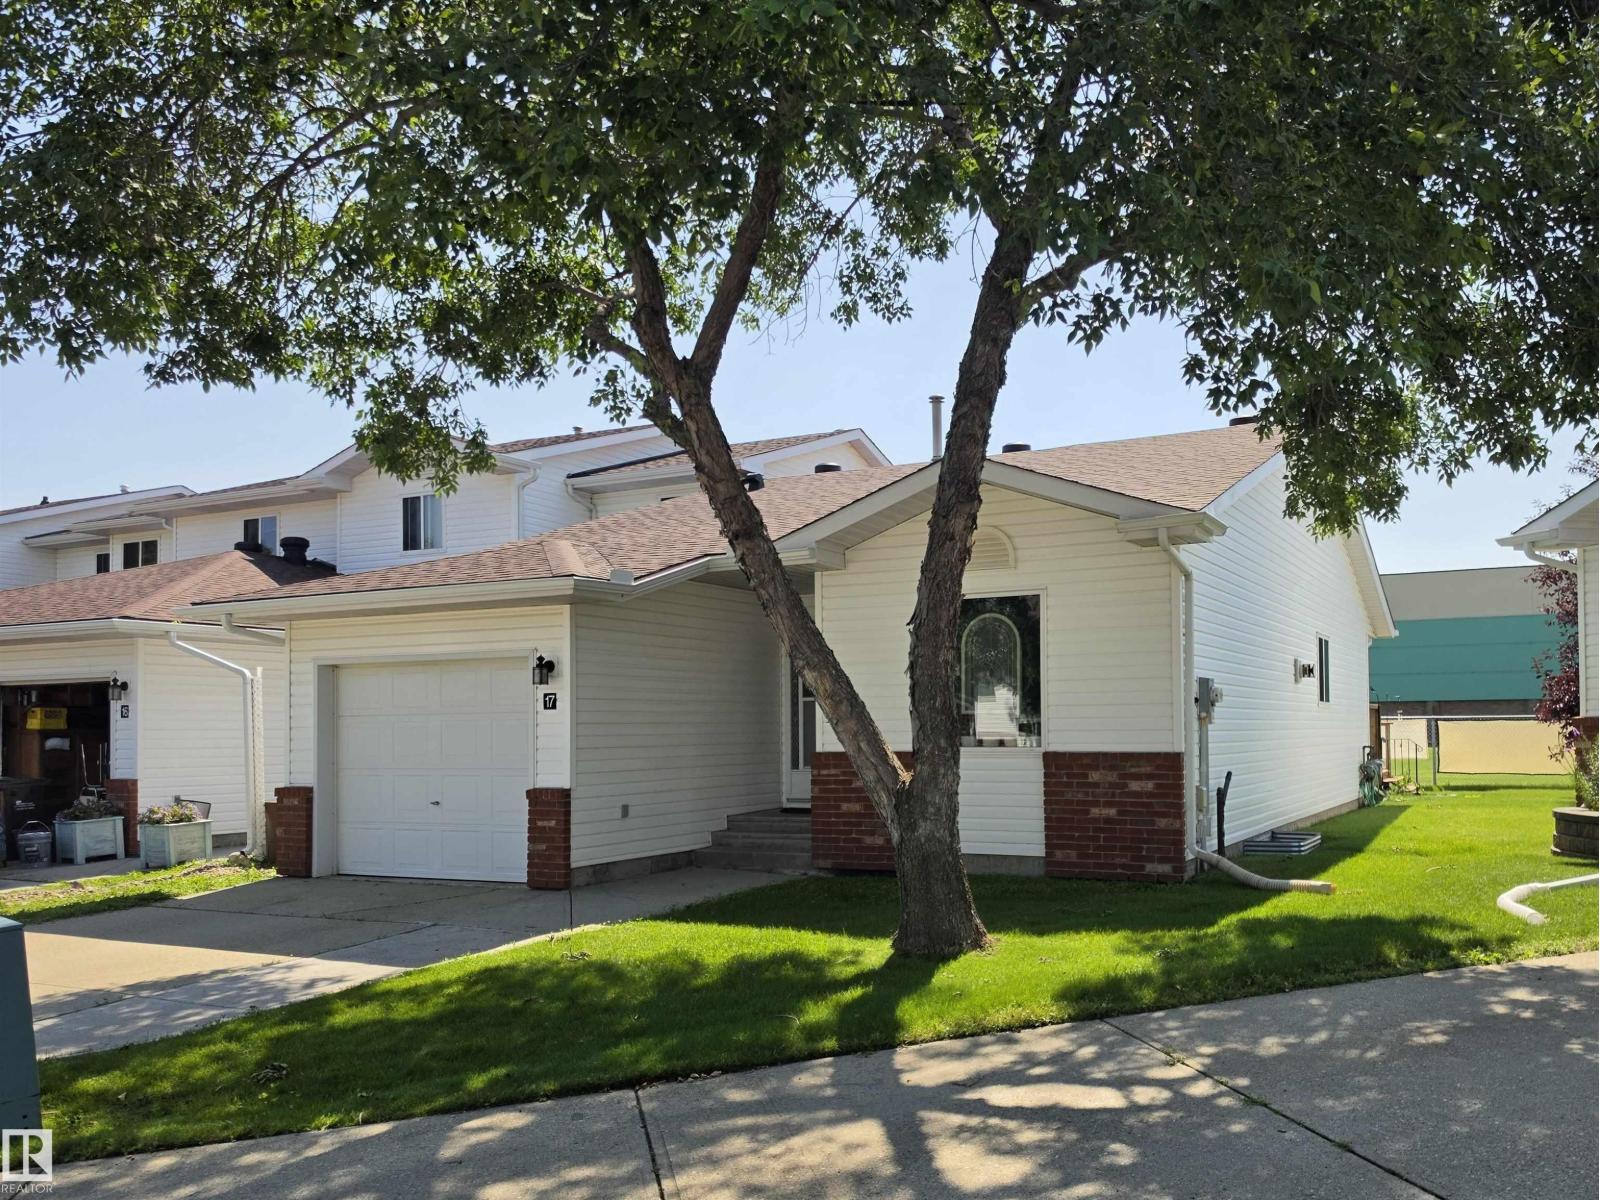
Sherwood Park, Alberta
Fully finished end unit bungalow condo with over 1700 SF total living space on 2 levels. This significantly upgraded, well maintained home backs onto SCA school ground field. The main floor features vaulted ceilings, a cozy living room/dining room with a gas fireplace, a large kitchen with an island, a den area which opens on to a large sunny south facing 2 level deck and patio, a large primary bedroom with a massive 14.5 foot closet and 3 piece bathroom. Downstairs is a huge family room, a second bedroom and another full bathroom. Outside is the insulated, attached single garage. Over $80k recently invested. Recent 2022 upgrades include roof, new flooring and subfloors, refinished ceililings, new light fixtures, both bathrooms redone, new paint, huge new deck, new screen door, keyless entry all doors, upgraded stove, washer, dryer and microwave. Windows were also upgraded betweeen 2021-2026, HWT 2021, downstairs carpet 2026. Move in and enjoy! (id:42336)
2827 Terwillegar Wd NW
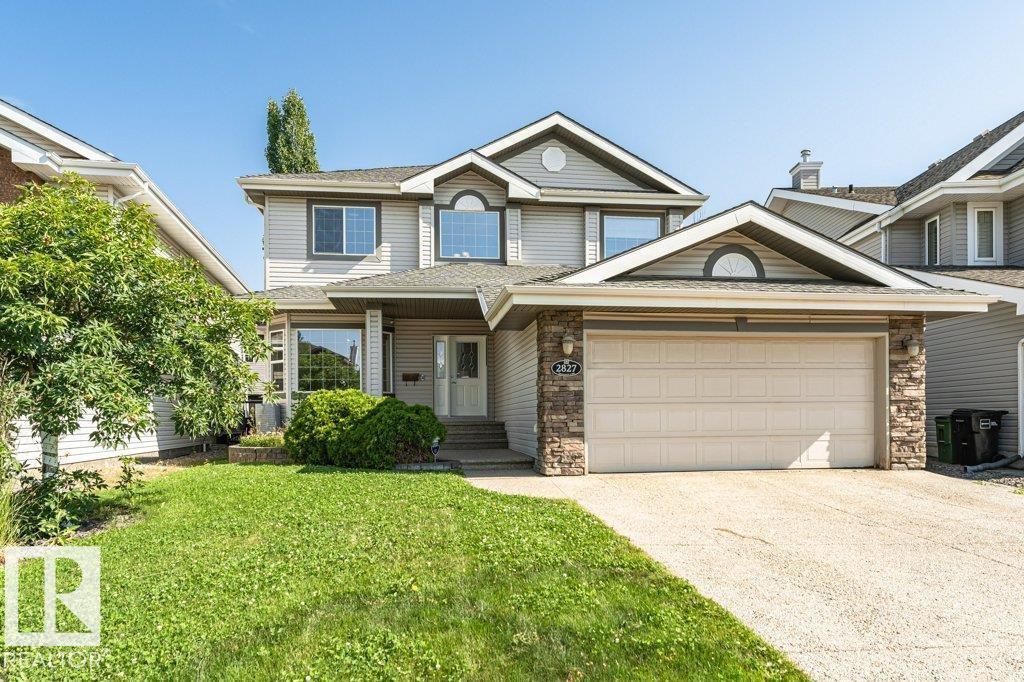
Edmonton, Alberta
Welcome to this beautifully refreshed 2346sqft property built by Beattie Homes in South Terwillegar, ideally located in a quiet cul-de-sac close to schools, parks, walking trails + public transportation. Designed for family living and entertaining, this spacious home offers 6 BEDROOMS, incl. 3 upstairs and 3 in the fully developed basement. The main floor features formal living and dining rooms, private den, inviting family room, kitchen with vaulted nook, and a 2-piece bath. Upstairs, all 3 bedrooms include walk-in closets, while the impressive primary ensuite offers dual sinks, a soaker tub, and oversized walk-in shower. Completing the upper level is a roomy bonus loft and 4-piece bathroom. The basement adds exceptional living space with a bar, spacious rec room and 3-piece bath with tiled shower. Enjoy a double attached garage and a low-maintenance backyard retreat with deck, large stone patio, firepit, and outdoor kitchen/grill. This is a great family home in one of SW Edmonton’s premier communities. (id:42336)
8203 5 Av SW
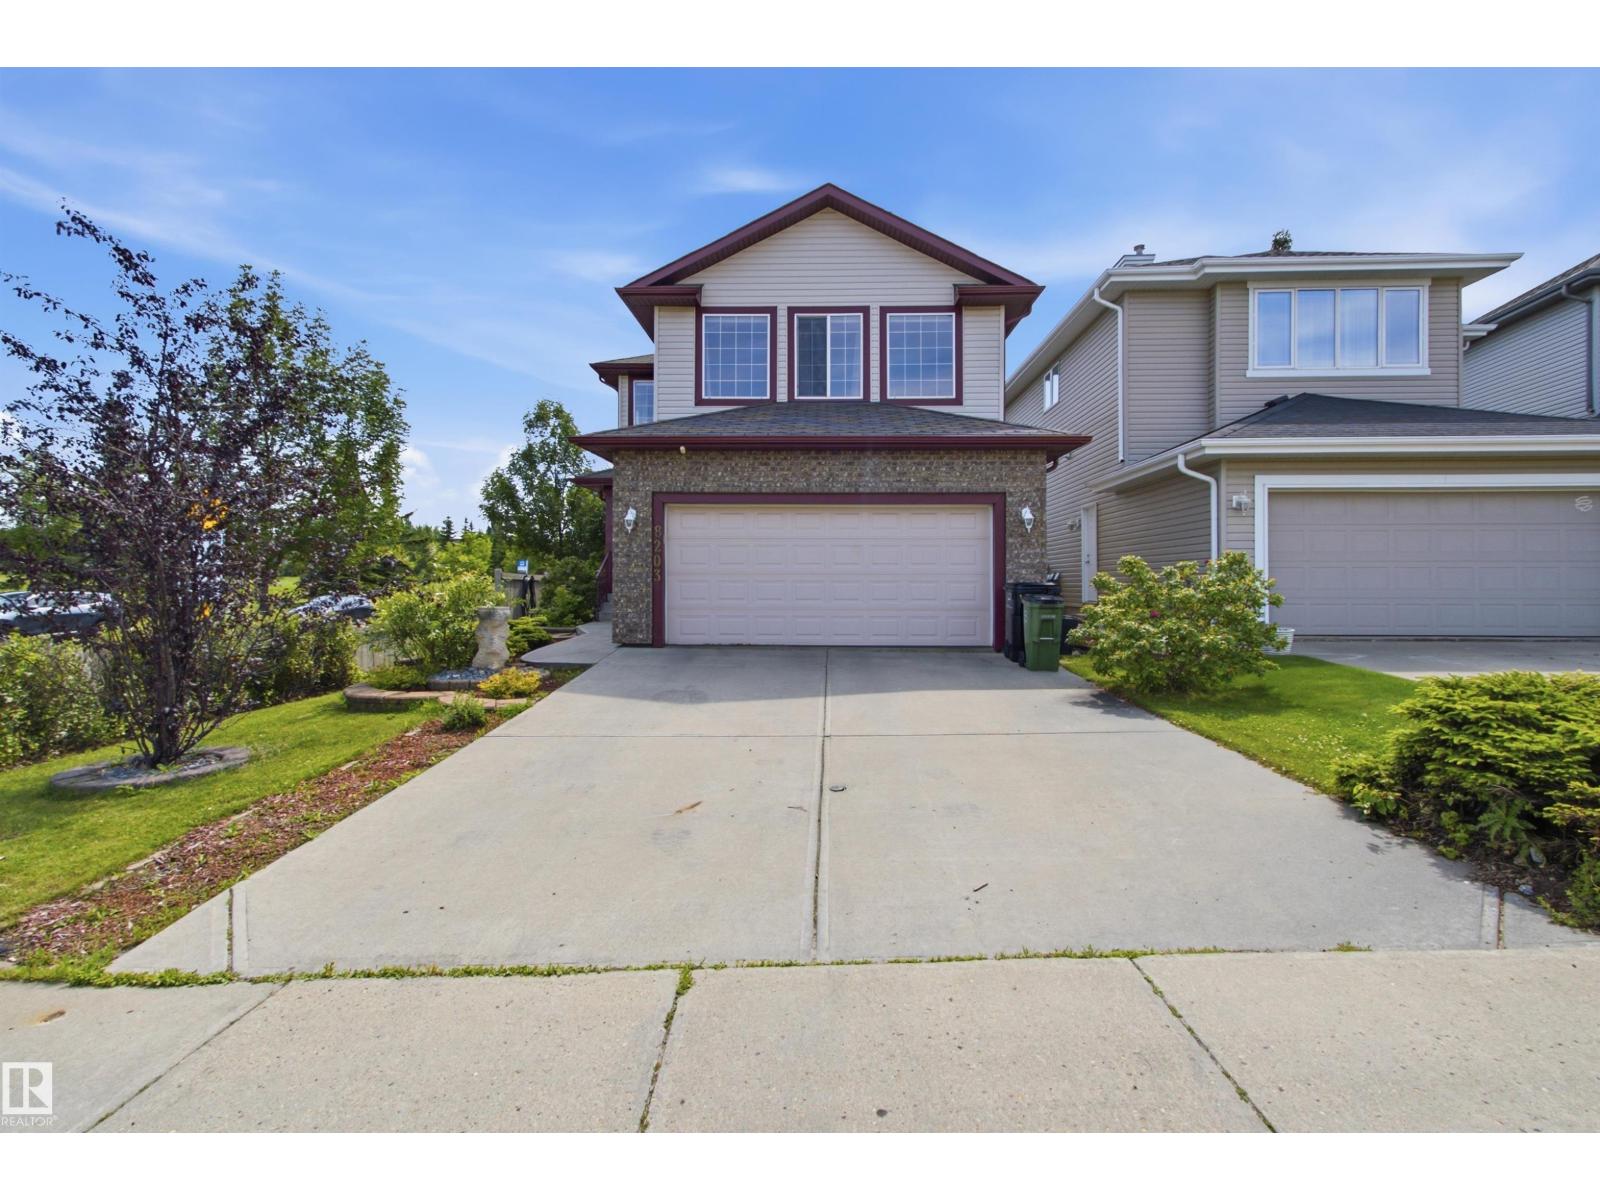
Edmonton, Alberta
Beautifully maintained 2-storey home in family-friendly Ellerslie Crossing, backing onto a walking path and directly across from the Ellerslie Crossing Spray Park. Offering over 1,800 sq. ft. plus a fully finished basement, this home features 4 bedrooms, 3.5 bathrooms, and a functional layout perfect for family living. The bright main floor offers hardwood flooring, a cozy gas fireplace, granite countertops, stainless steel appliances, and main floor laundry. Upstairs you'll find a spacious bonus room, updated luxury vinyl plank flooring throughout the hallway and bedrooms, and a primary suite with a walk-in closet, private balcony, and 5-piece ensuite with a jetted tub. The fully finished basement includes a large family room, fourth bedroom, den, and full bath. Enjoy the fully fenced backyard with a maintenance-free southeast-facing deck, plus central A/C and a convenient location close to schools, shopping, transit, and Anthony Henday. (id:42336)
#30 4137 76 St NW
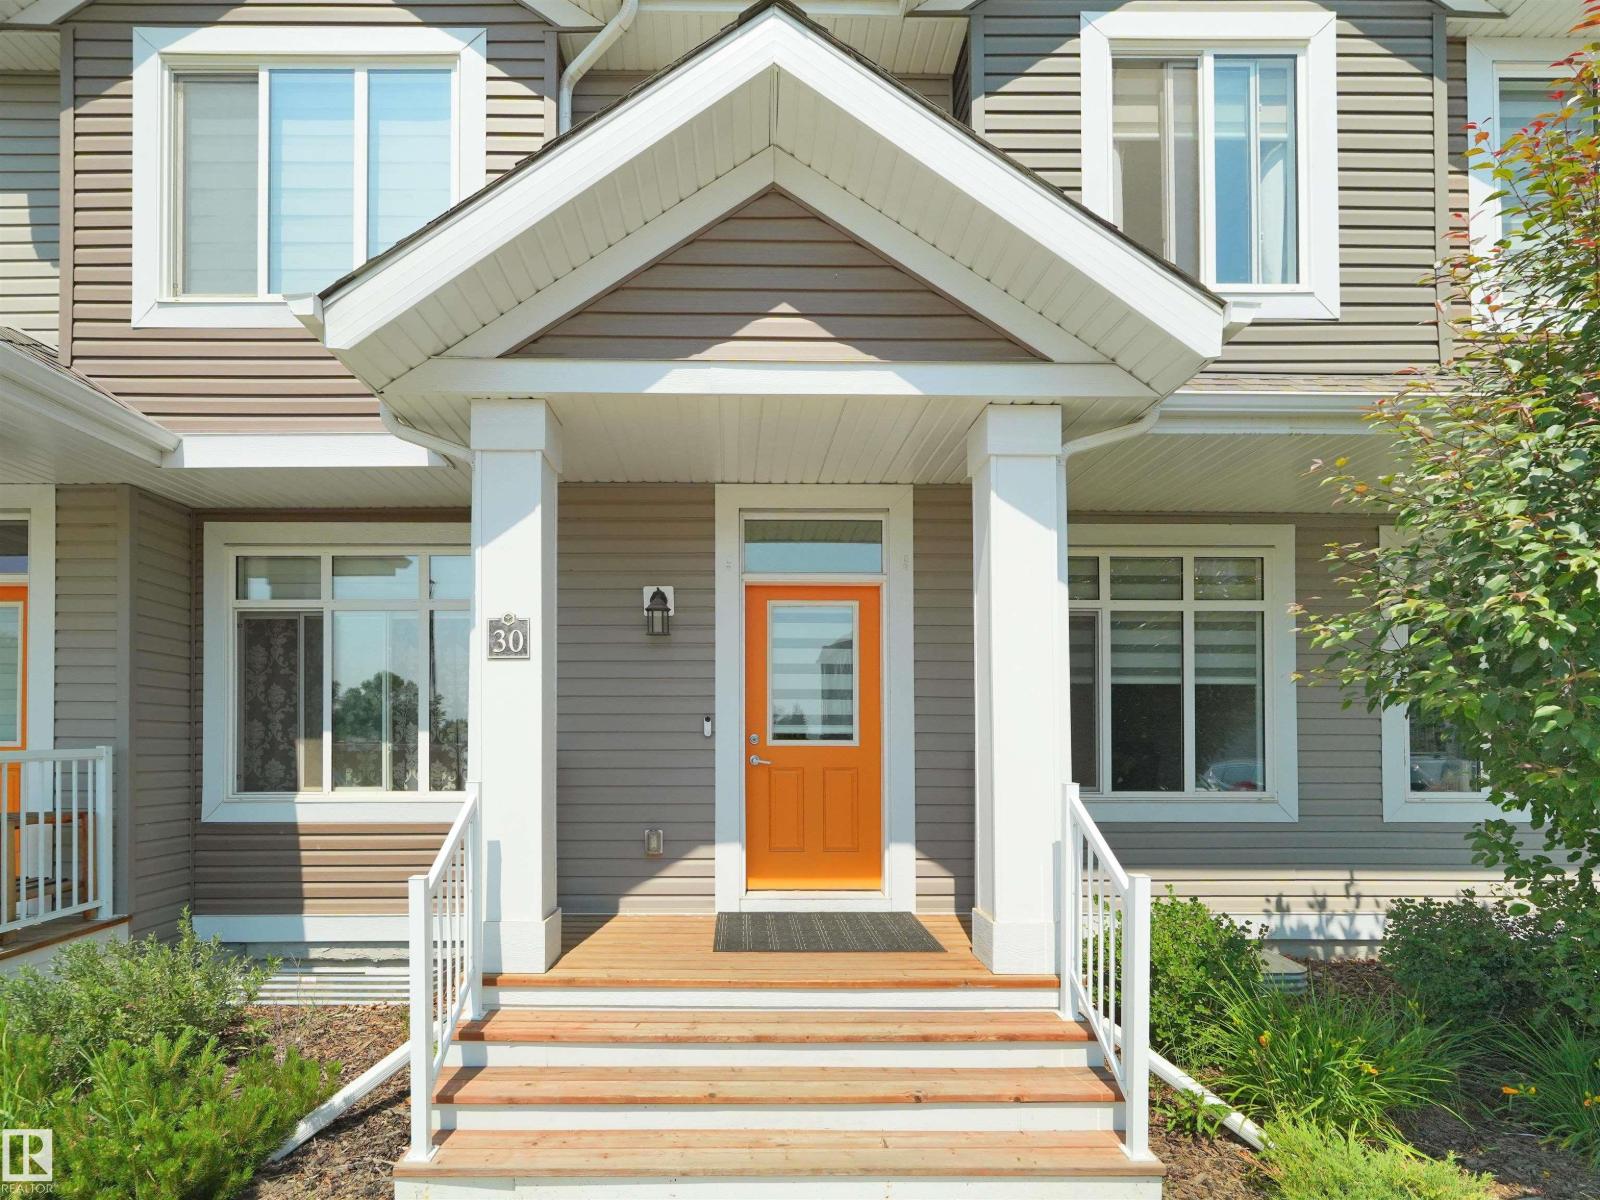
Edmonton, Alberta
Discover the perfect blend of space, comfort, and location in this beautifully designed 1,533 sq. ft. townhouse in the heart of Michaels Park, Mill Woods. Featuring an inviting open-concept layout, this home offers a bright and spacious living area that flows seamlessly into the kitchen, complete with stainless steel appliances, ample cabinetry, and generous counter space. Upstairs, you’ll find 3 spacious bedrooms, 2.5 bathrooms, and a versatile bonus room ideal for a home office, playroom, or second family room. The full basement offers endless potential for future development, additional living space, or extra storage. Ideally situated close to schools, parks, shopping, public transit, recreation, and all everyday amenities, this home is perfect for first-time buyers, growing families, or savvy investors. Don’t miss this exceptional opportunity to own a spacious home in one of Mill Woods’ most convenient and family-friendly communities. (id:42336)