

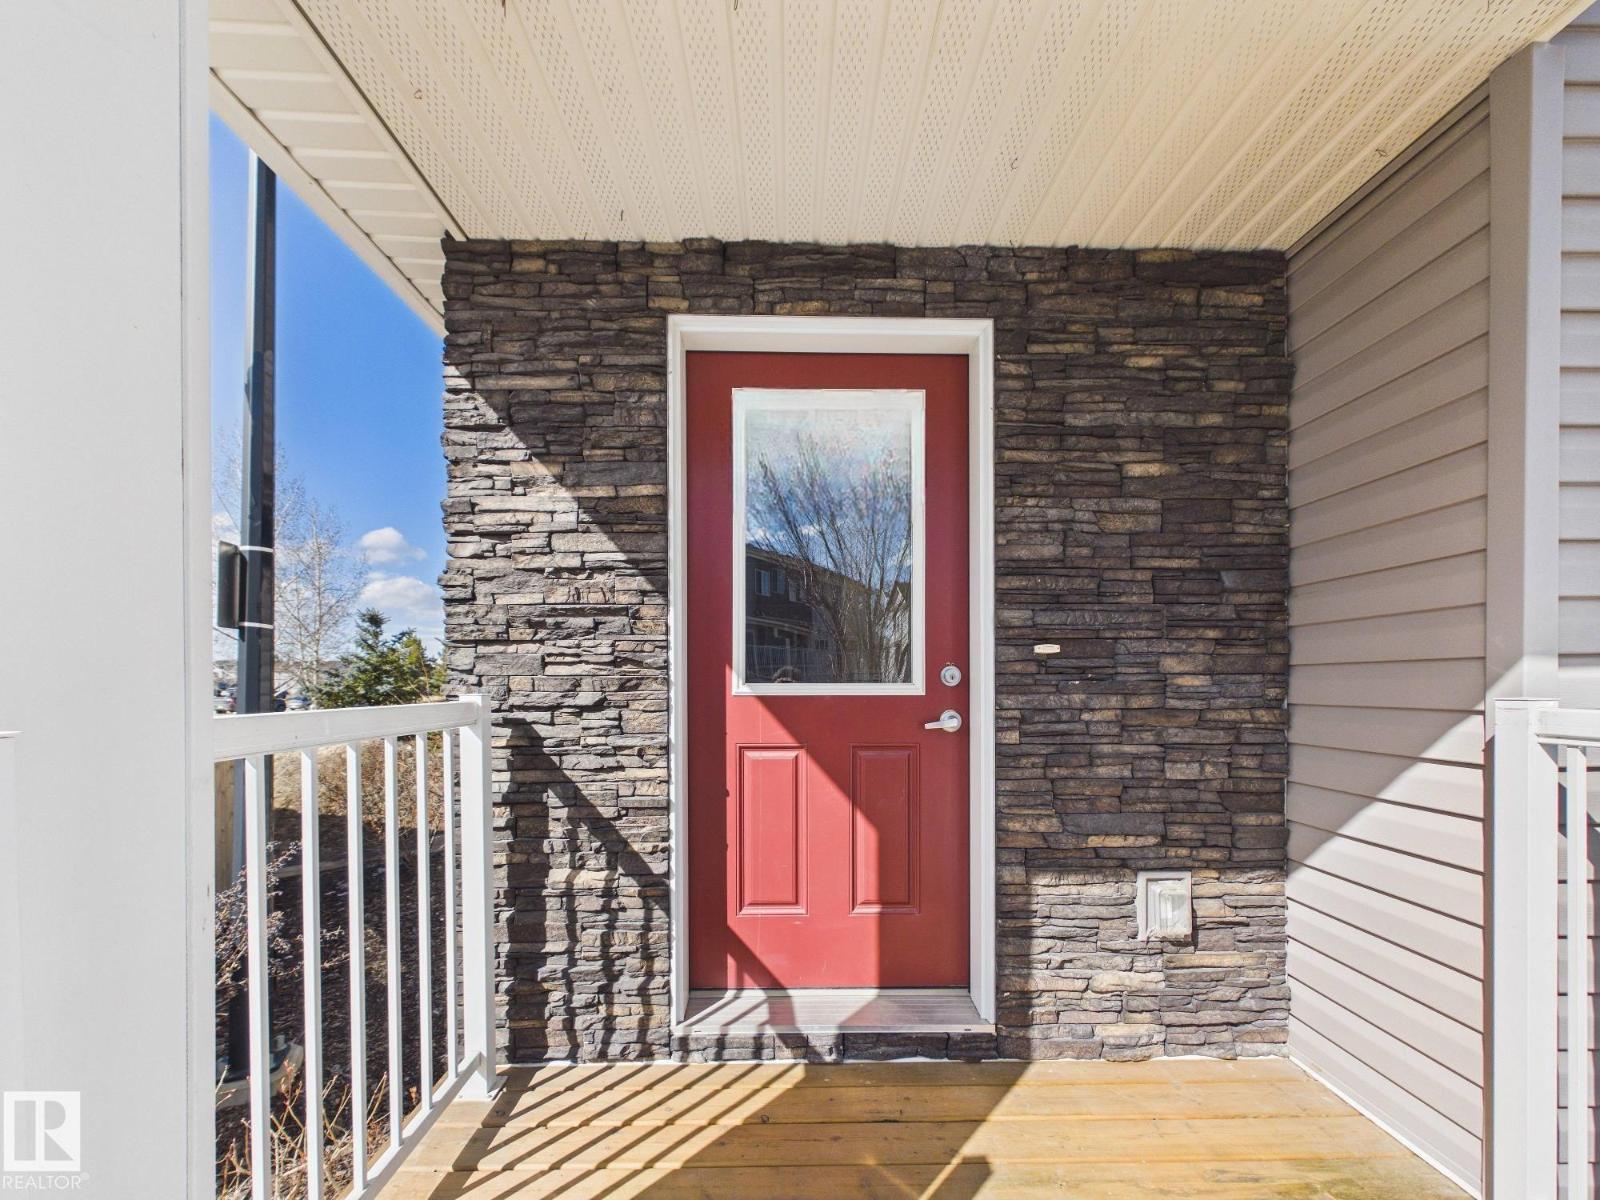
#32 2121 Haddow Dr NW
Edmonton, Alberta
Welcome to Haddow Landing! This beautifully maintained, air-conditioned, south-facing 3-bedroom townhouse offers comfort, style, and family-friendly living, complete with two titled parking stalls right at your front door. Bright 2-storey layout features vinyl plank flooring, stainless steel appliances, and black granite countertops, and the main floor includes a convenient half bath. The Upstairs offers 3 bedrooms and a full bath, including a spacious primary with a walk-in closet. The unfinished basement provides excellent potential for future development. Tucked inside the complex for added privacy, enjoy a quiet setting with a private deck and natural gas BBQ hookup overlooking Haddow Community Park. Just steps away, The Ridge Community Centre offers ice rinks, basketball, pickleball, roller hockey, a community garden, and year-round events. Minutes to Terwillegar Drive, The Currents at Windermere, and transit right outside your door. (Some photos are Virtually Staged) (id:42336)
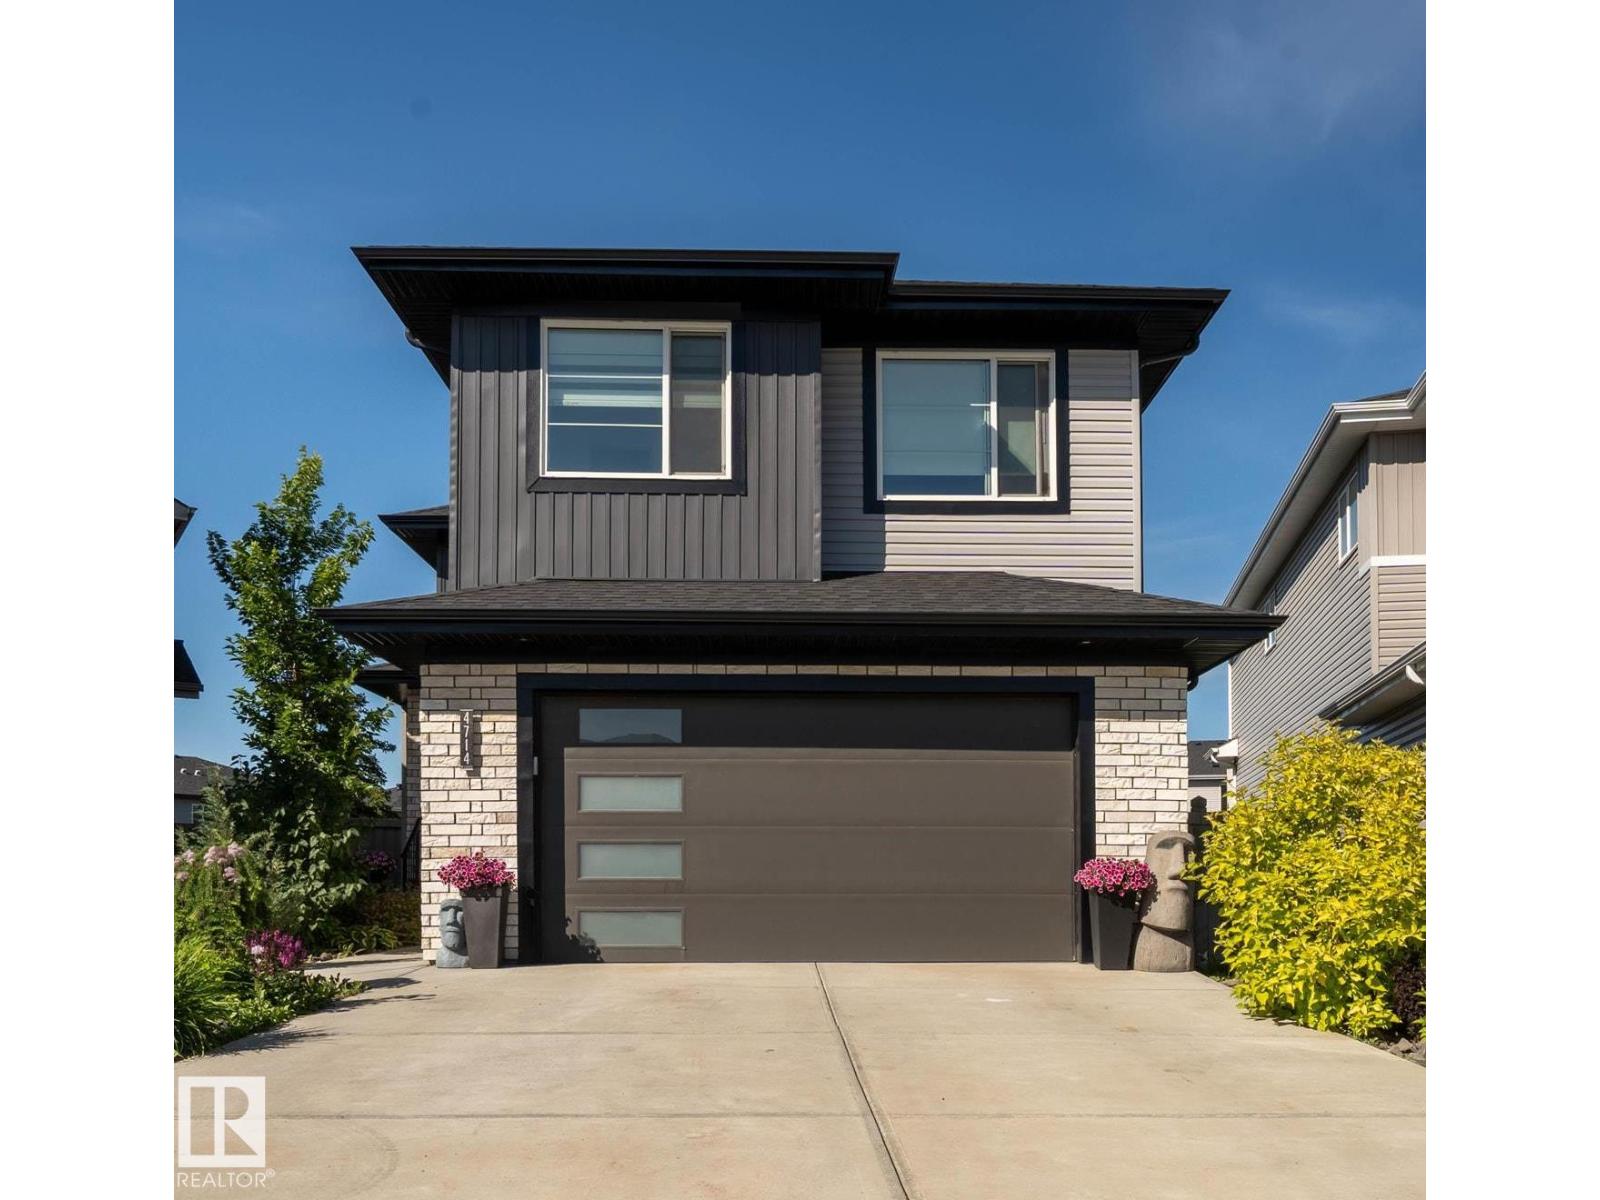
4714 Charles Bay SW
Edmonton, Alberta
Welcome to this spacious and beautifully maintained 6 bedroom, 1 office 4-full-bath home offering an exceptional layout for large or growing families. The main floor features a bedroom and a full bathroom, ideal for guests, extended family, o A separate side entrance provides access to the fully developed basement, which includes 1 bedroom, 1 office a cozy fireplace, and a recreation area complete with a refrigerator and dishwasher for added convenience. Warmth and character abound with four fireplaces located throughout the home. Step outside to an incredible backyard oasis featuring stunning landscaping, beautiful gardens, a spacious deck, a large concrete patio with pergola, a fire pit area, irrigation, and a rear parking pad with alley access. This impressive property offers generous indoor and outdoor living spaces, making it perfect for everyday family living and entertaining. (id:42336)
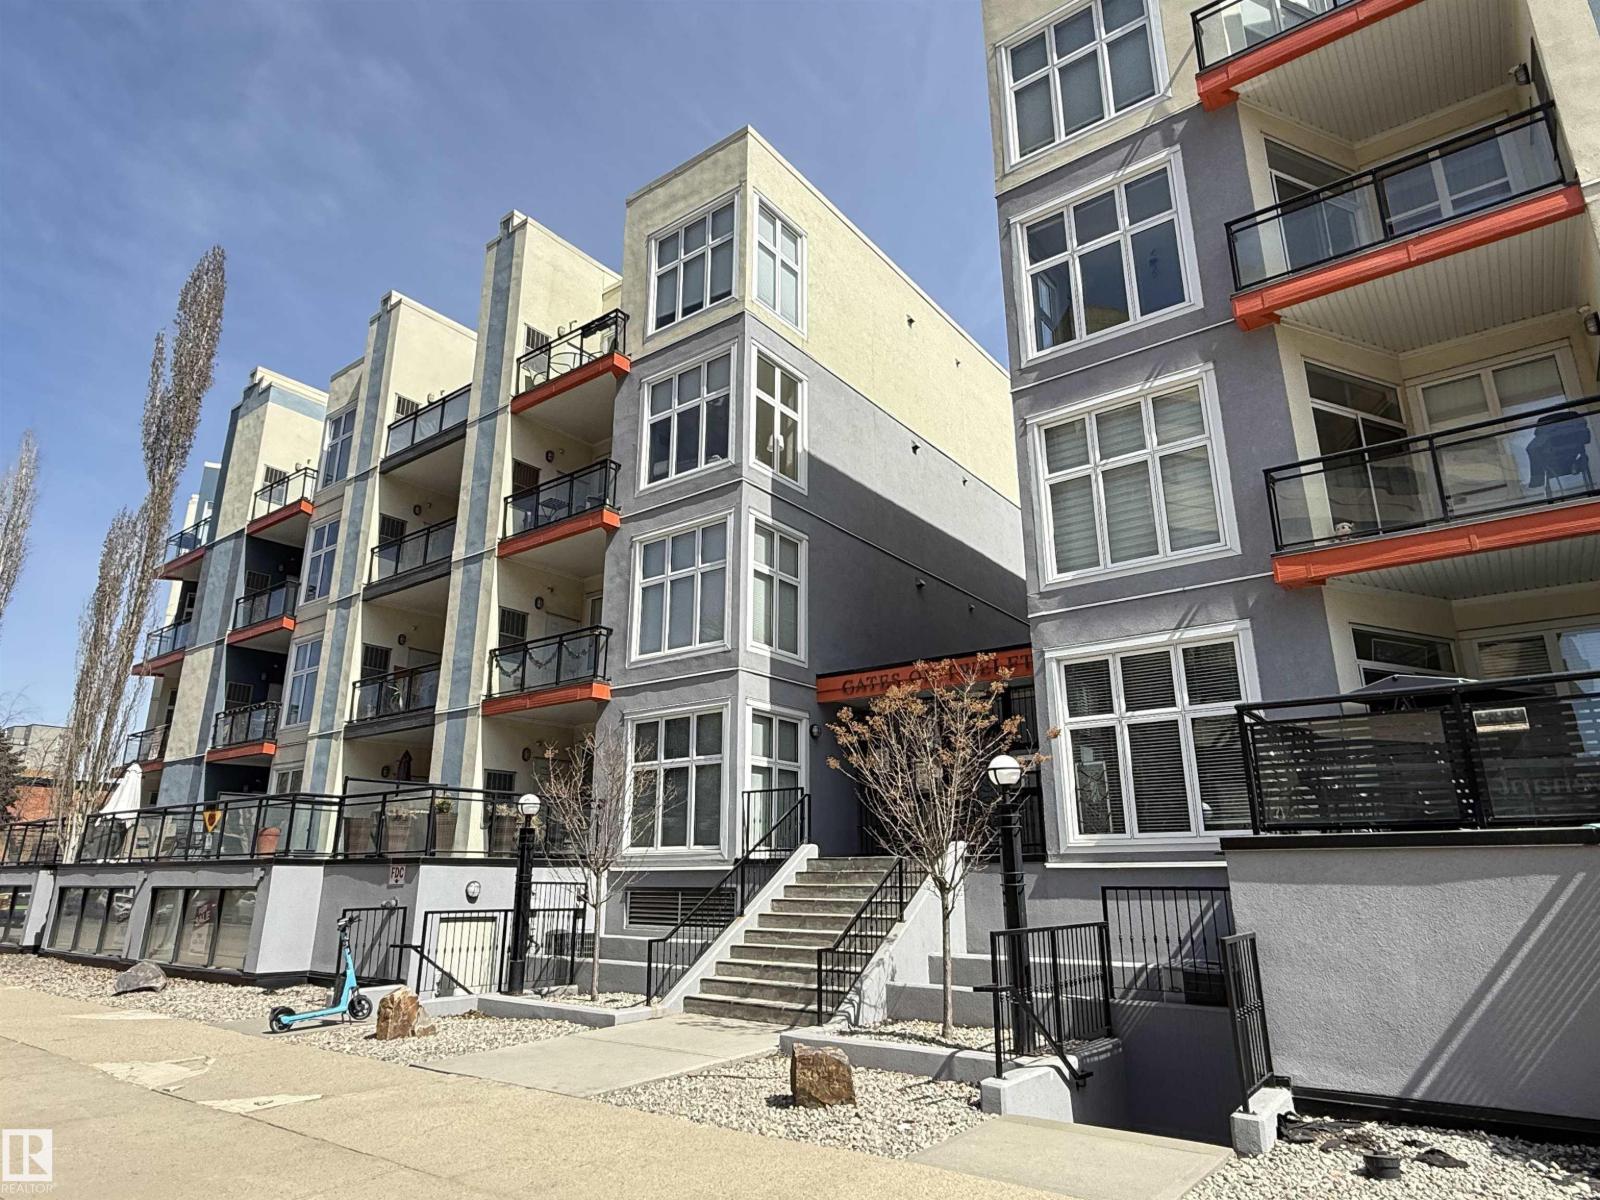
#513 10147 112 St NW
Edmonton, Alberta
Elevated Top-Floor living in this beautiful 2 bedroom, 2 full bathroom condo in Gates on Twelfth. Offering 1002 SQ FT of bright, modern space with impressive DOWNTOWN VIEWS in a prime central location. Soaring 10’ ceilings and large windows fill the home with natural light. The open-concept layout features a stylish kitchen with built-in pantry, large island perfect for everyday living and entertaining. The living room and bedroom's have NEW LAMINATE FLOORING. The spacious primary bedroom offers a walk-in closet & private ensuite, while the second bedroom is generously sized and near another full bathroom. Enjoy your Northeast-facing balcony with downtown views, natural gas BBQ hookup, and utility access. Includes in-suite laundry and titled heated UNDERGROUND PARKING with a secure storage cage located adjacent the elevator. Unbeatable central location - steps from Jasper Avenue, Oliver Park, transit, cafes, and minutes to MacEwan University, Brewery District, Ice District, and all downtown amenities. (id:42336)
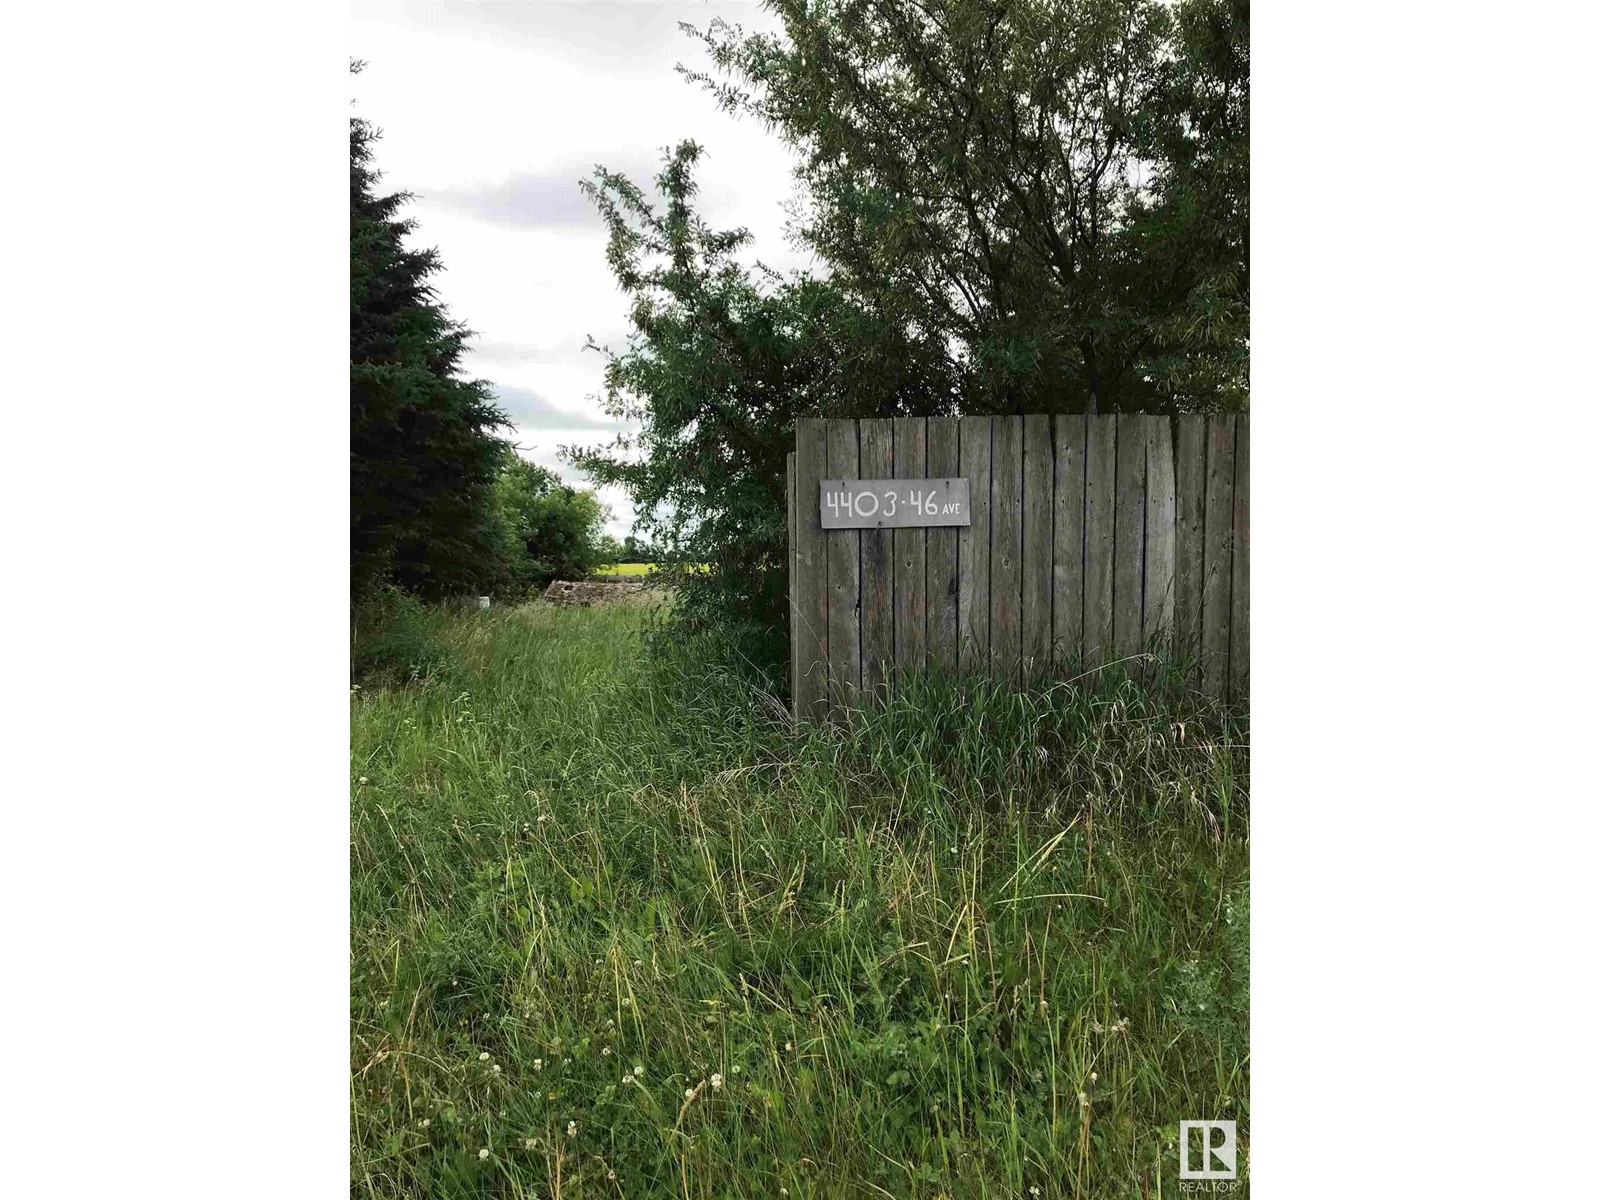
4403/05/09 46 Av E
Smoky Lake Town, Alberta
Looking to get out of the big city? Look no further than these 3 residential lots (9,750. sq. ft./9,000. sq. ft./9,000. sq. ft.) in Smoky Lake. Great potential as recreational property for a weekend away. Seller prefers to sell all 3 together. Water, natural gas & power at property, 4403 - 46 Avenue East. They could be sold separately @ $30,000. each. Seller quite motivated and will look at all offers. Price reduced for quick sale! (id:42336)
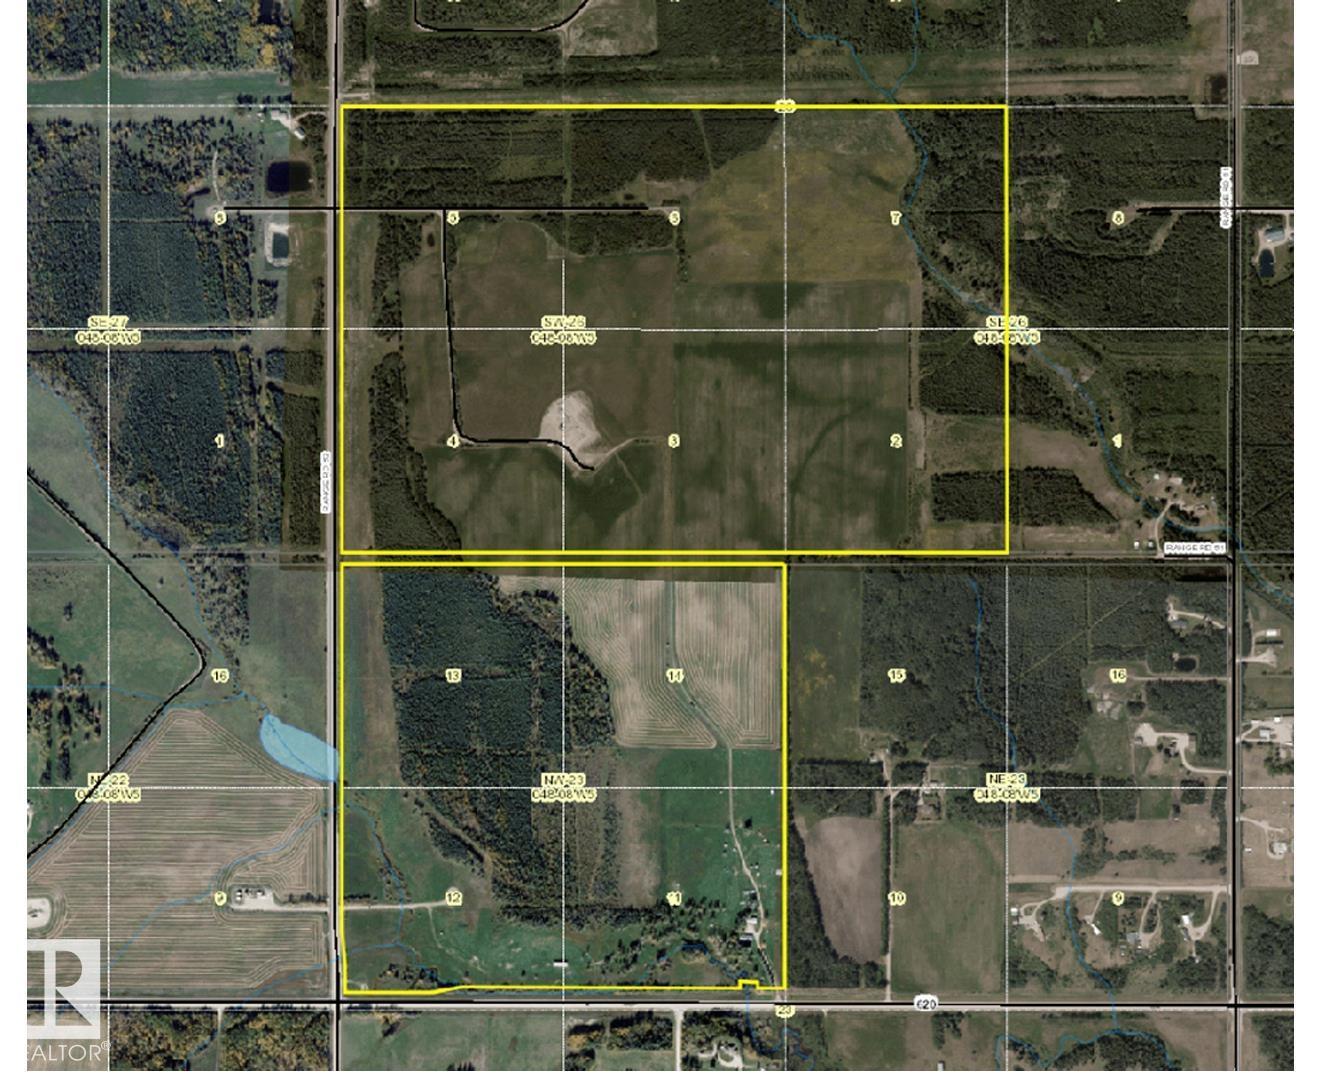
8118 Hwy 620
Rural Brazeau County, Alberta
391 ACRES OF OPPORTUNITY WITH $20,000+ ANNUAL REVENUE located 9 km southwest of Drayton Valley on Hwy620! Looking to expand your agricultural portfolio or find land with built-in income? The land is a versatile mix of productive hay land and pasture, featuring stands of trees that provide excellent natural shelter for livestock. Lease revenue exceeding $20,000 per year plus potential income from hay and pasture rent significantly offsets any operating costs. The older bungalow offers a starter home or great rental space. The main floor features a functional kitchen, large living rm with a wood fireplace (not been used in recent years), 3 bedrms, 4-pce bath. Basement has 1 more bedrm, 3-pce bath, laundry mechanical room. Attached carport completes home. Yard site includes an older detached 2 bay garage with workshop and 2 bay carport. For the livestock – metal handing pens, load chute, livestock polesheds (2), 3 waterers (one is seasonal), grain bin & sheds. (id:42336)
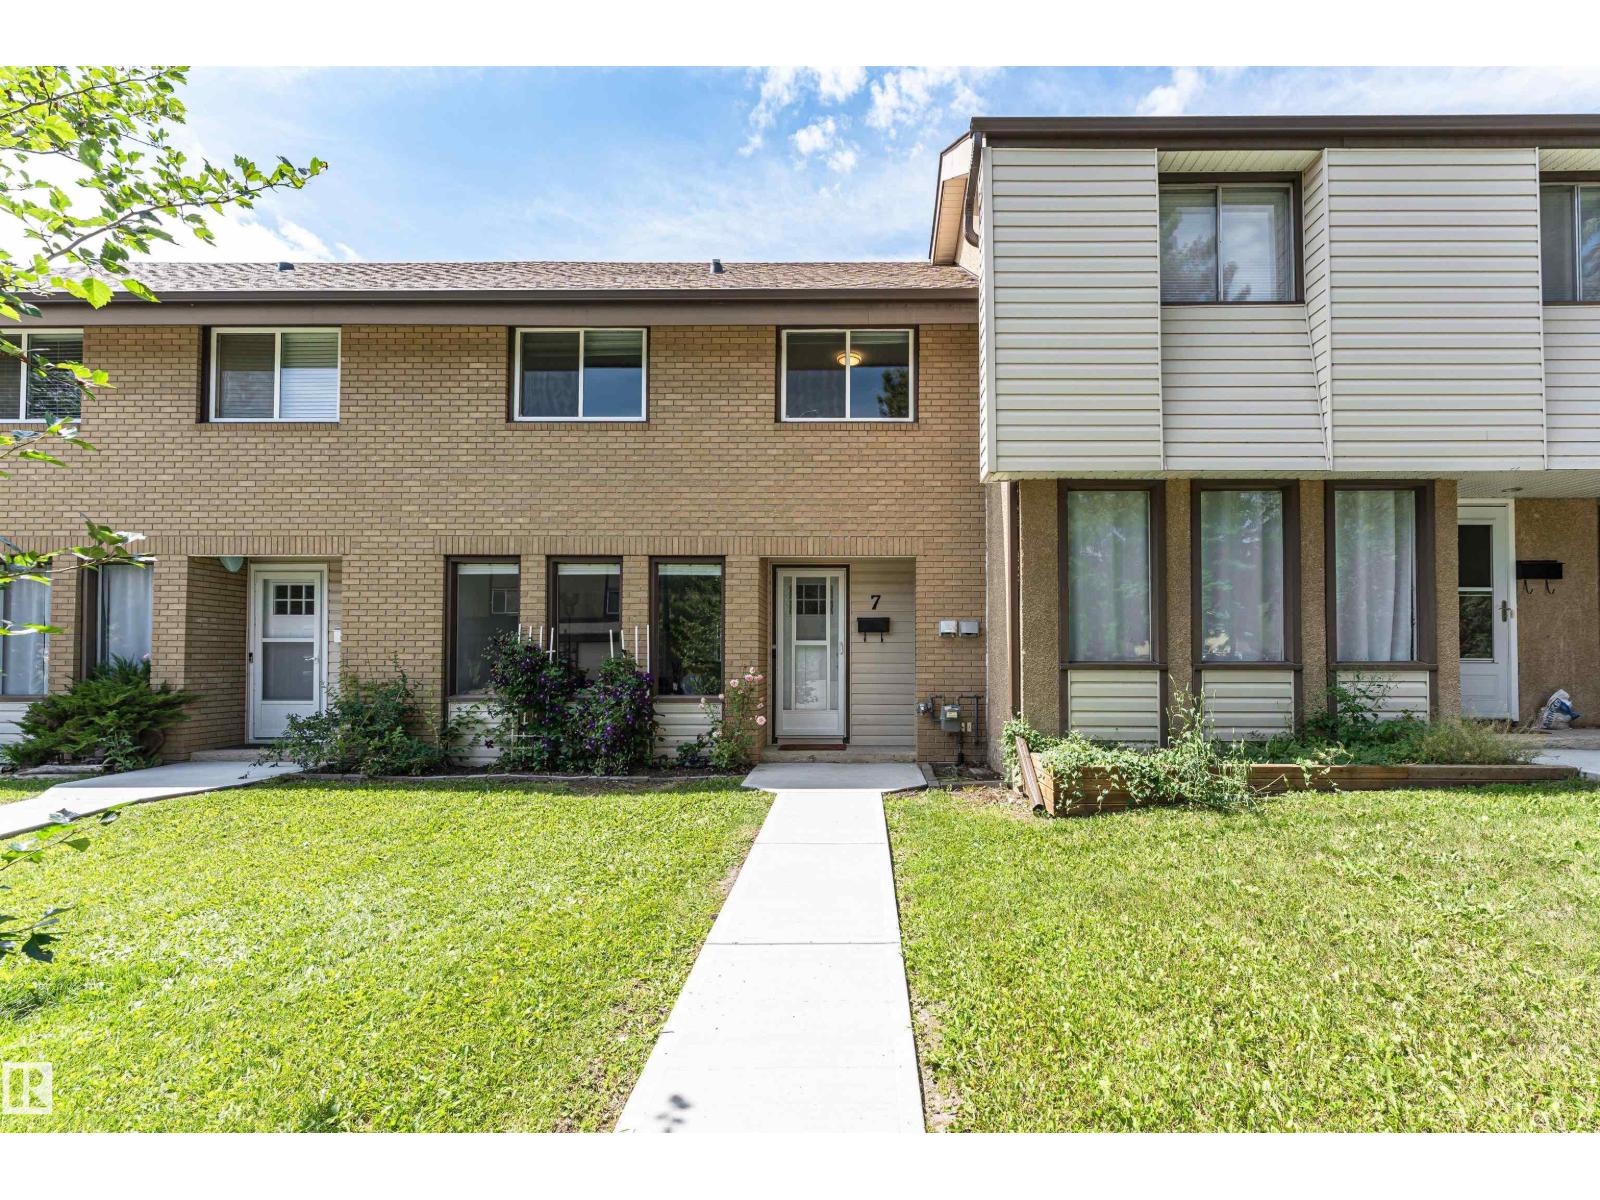
7 Grandin Vg
St. Albert, Alberta
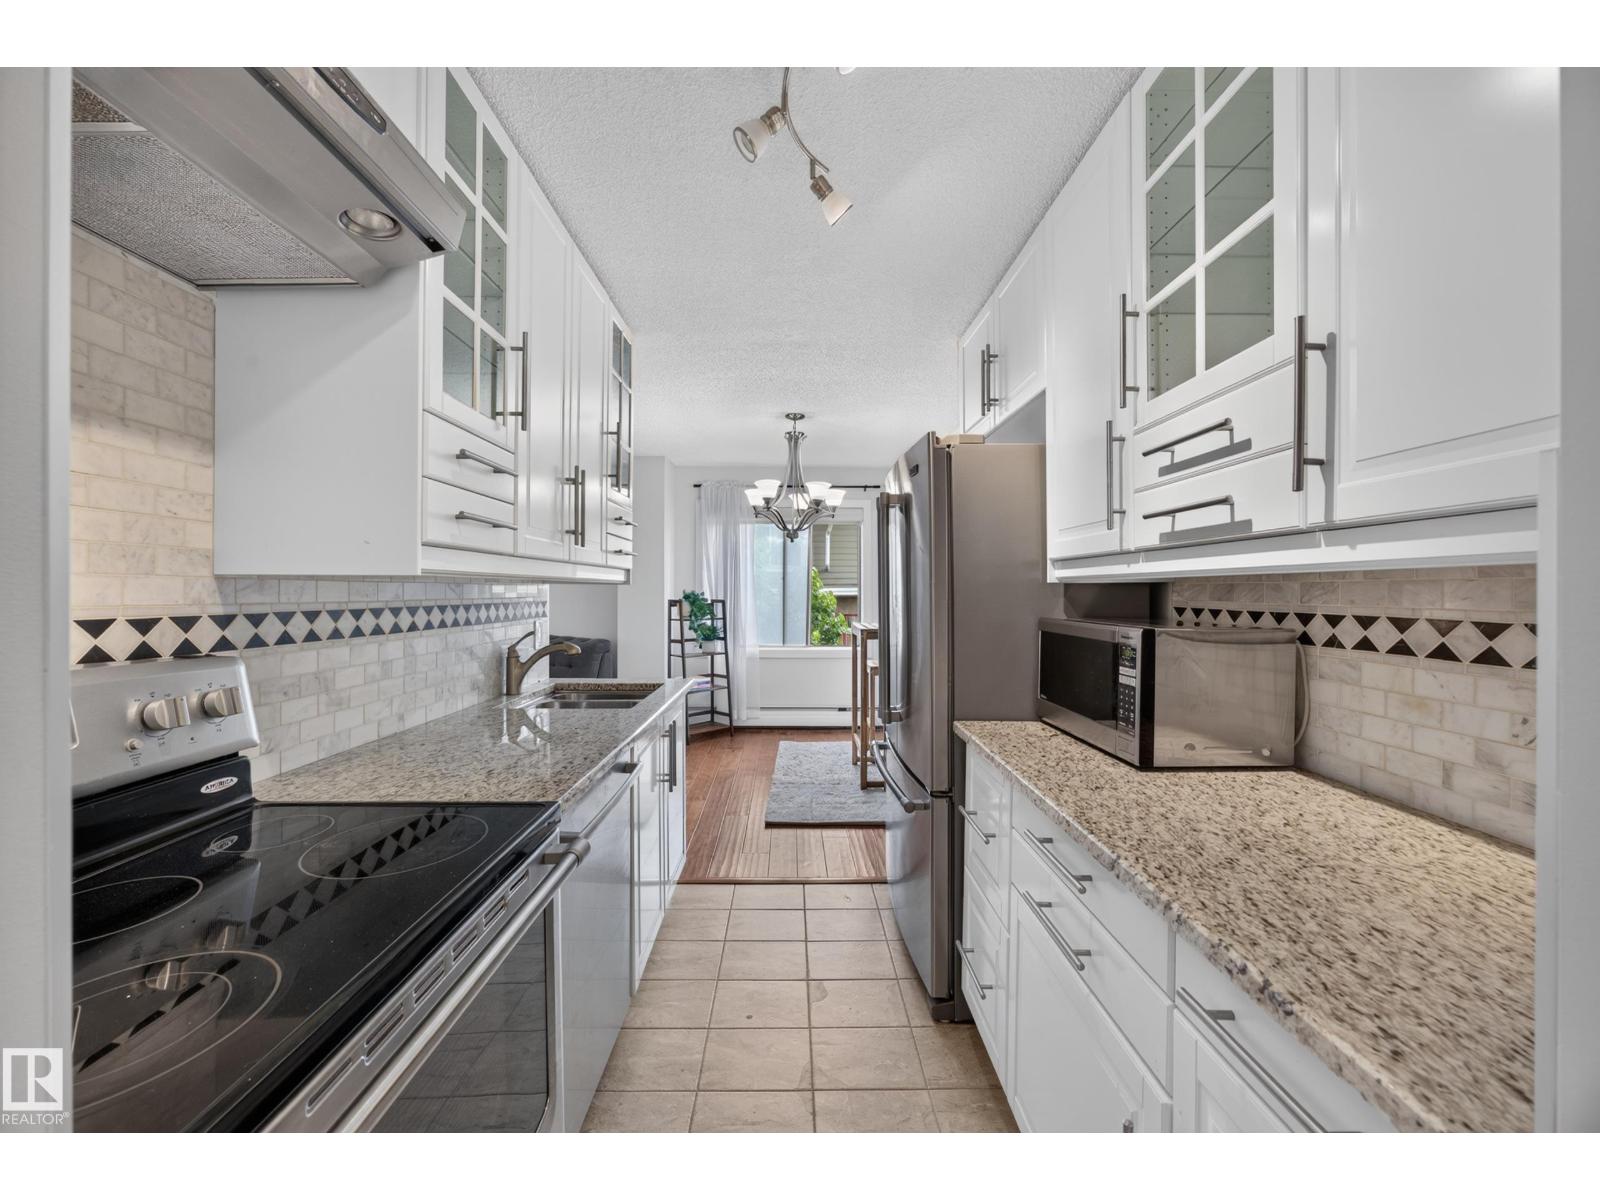
MOVE IN & ENJOY this recently upgraded 1,250 sq. ft., 3 bed / 1.5 bath townhome! Extensive renovations include being freshly painted, new kitchen, upgraded bathrooms, new fixtures, new windows & patio door & new flooring. Exotic acacia hardwood flows throughout the main & upper floors. The bright modern décor & a sunny open concept perfectly blends style, comfort & functionality. Natural light pours through the main living areas, creating a warm & inviting atmosphere that's ideal for both everyday living & entertaining. The new kitchen is equipped with S/S appliances, ample cabinetry, generous counter space & a convenient breakfast bar—perfect for casual meals, morning coffee or gathering with family & friends. The 2nd level includes 3 bedrooms & the main bath. The primary easily accommodates a king size suite. The finished basement expands your living space with a comfy rec room, bright open laundry area & tons of storage. Sit back & relax on your private patio enjoying those lazy days of summer! (id:42336)
#602 9725 106 St NW
Edmonton, Alberta
Experience downtown living with breathtaking River Valley views from this bright corner-unit condo. This move-in-ready 1-bedroom, 1-bathroom home features an upgraded kitchen, in-suite laundry, and a private balcony overlooking Edmonton's iconic River Valley—the perfect place to enjoy your morning coffee or unwind at the end of the day. Large windows fill the home with natural light, while underground parking adds everyday convenience. Ideal for first-time buyers, professionals, downsizers or investors, this unbeatable location offers easy access to the River Valley trail system, the Legislature, downtown offices, restaurants, shopping and transit. Residents enjoy excellent amenities including a fitness centre, games room with pool table, and a rooftop recreation court. A fantastic opportunity to own a condo with incredible views in one of Edmonton's most desirable downtown locations. (id:42336)
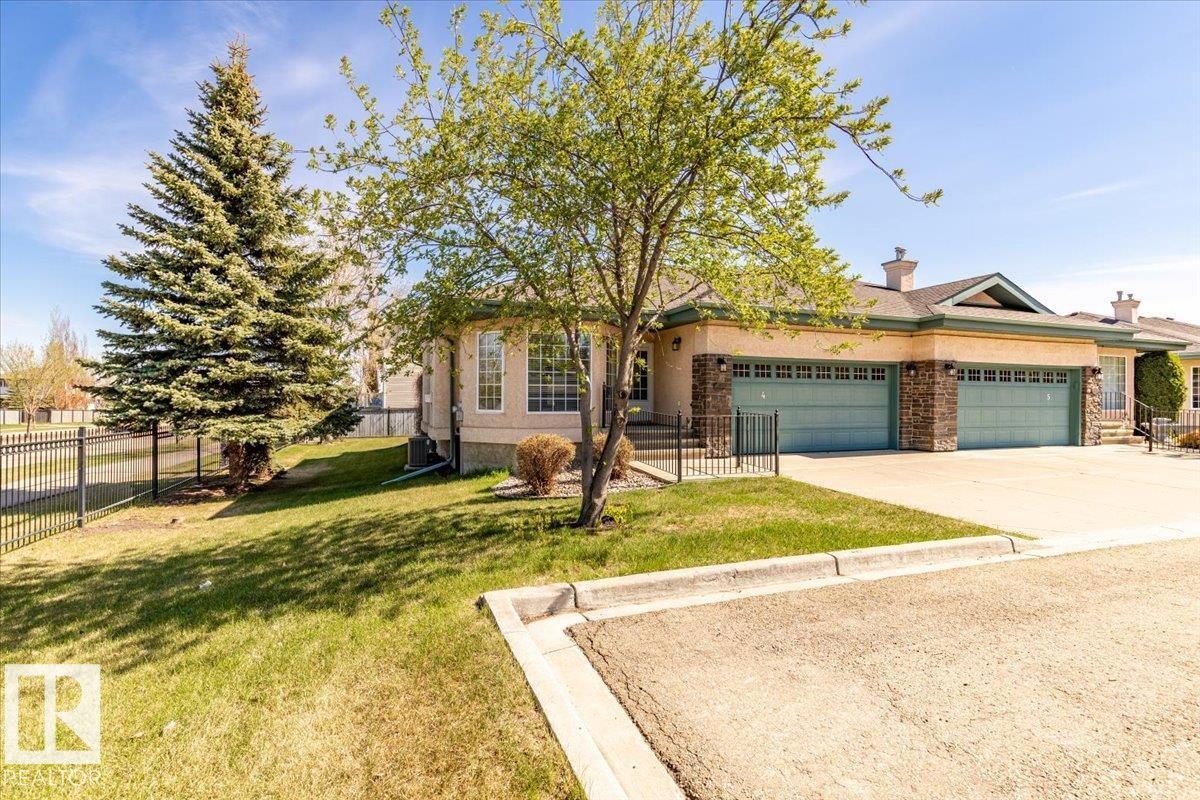
#4 102 Bridgeport Cx
Leduc, Alberta
Located in The Springs at Bridgeport, this beautiful half duplex condo measures 1254 sq/ft on the main floor, has a finished basement, and a double attached garage. The main floor hosts a large Living room with a gas fireplace, the modern kitchen with a peninsula island, and dining room with patio access to the deck. Two Bedrooms are situated on the main level including the Primary that has a walk-in closet, and 3 piece Ensuite bathroom. A 4 piece bathroom with laundry concludes the main floor plan. The Finished Basement has a large Family room with another gas fire place, another bedroom, a large utility room with storage, Den, and 3 piece Bathroom. The Double attached garage with a parking pad in front is heated keeping you completely out of the winter elements, while Air Conditioning keeps the home comfortable in the Summer. This home shows off its pride of ownership in a desirable location. Lawn Maintenance and Snow Removal are included in the condo fees! (id:42336)
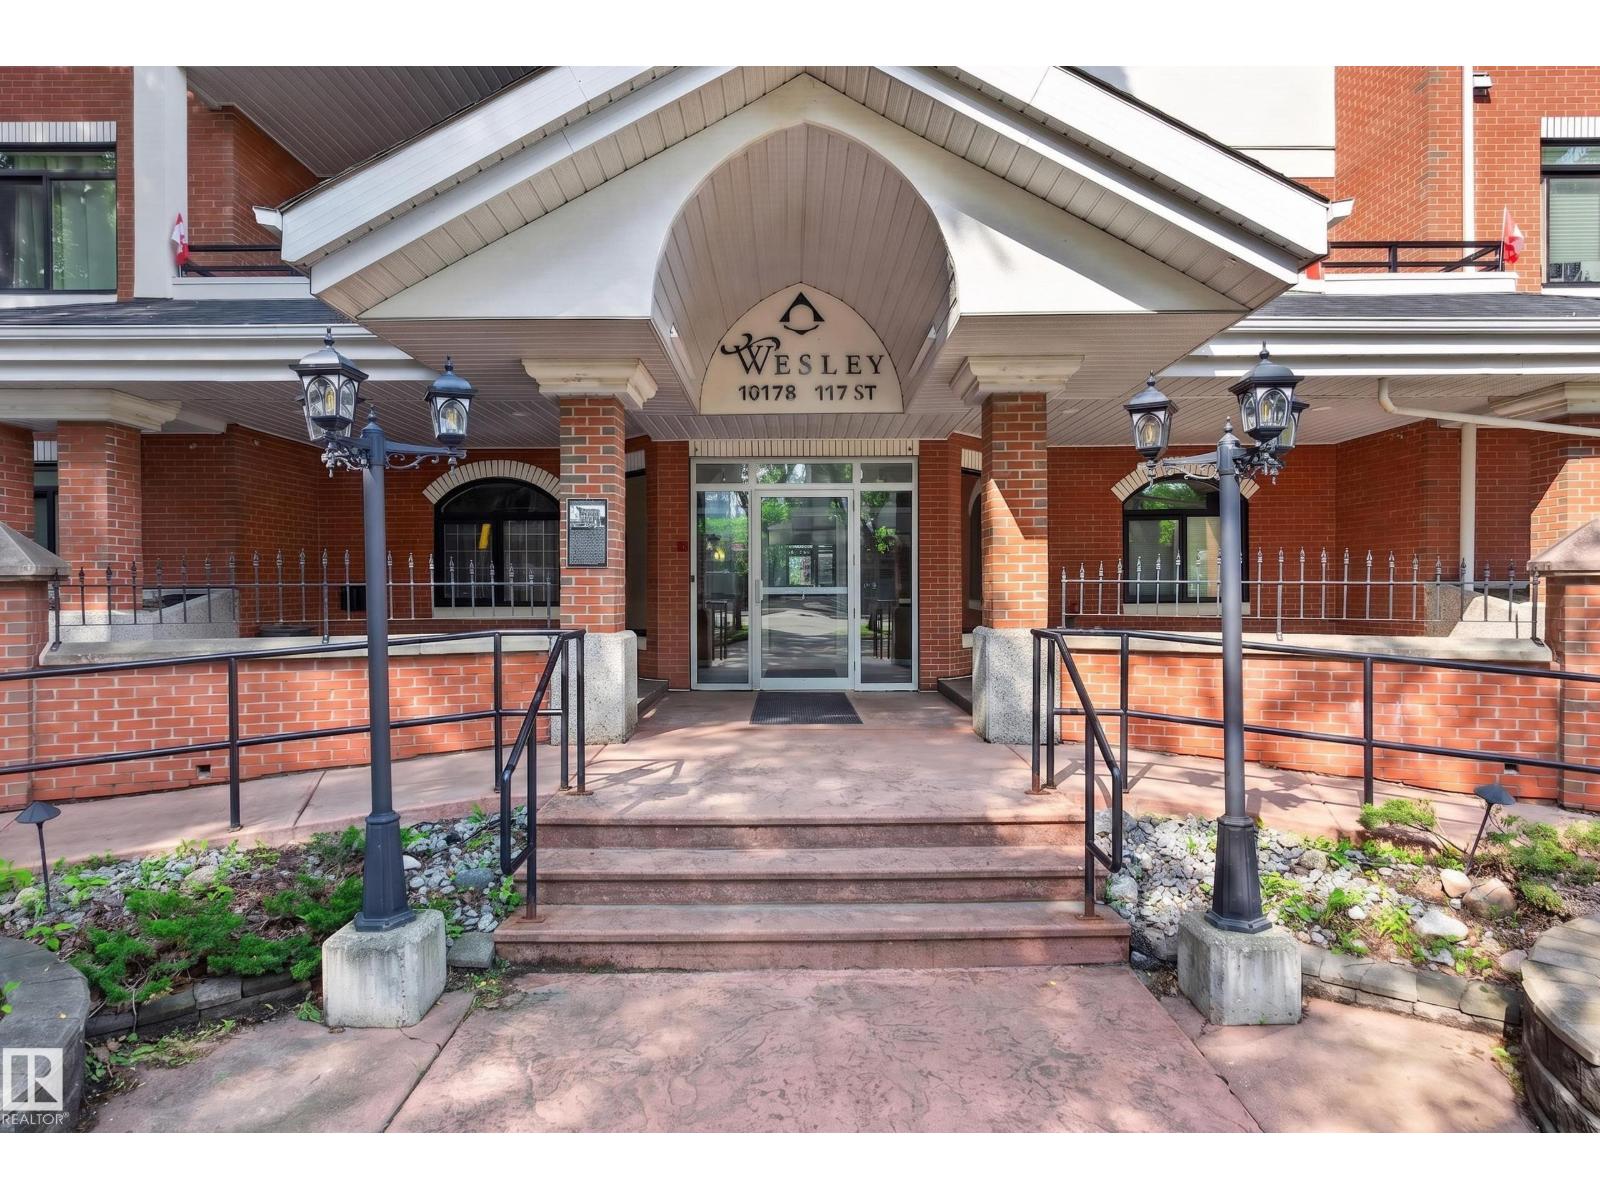
#401 10178 117 St NW
Edmonton, Alberta
Welcome to The Wesley—where timeless elegance meets the vibrant lifestyle of Edmonton's sought-after Oliver neighbourhood. Rarely does a residence of this size become available. Offering nearly 1,400 sq. ft., this beautifully appointed 2-bedroom, 2-bathroom suite delivers the space of a home with the convenience of luxury condominium living. Expansive windows flood the open-concept living and dining areas with natural light, creating an inviting setting for entertaining or quiet evenings at home. The spacious primary retreat features a walk-in closet and private ensuite, while the second bedroom and full bath offer flexibility for guests, or a home office. Complete with in-suite laundry, heated underground parking and a secure concrete building, every detail is designed for effortless living. Step outside and enjoy Edmonton's best cafés, restaurants, the Brewery District, Jasper Avenue and the River Valley trail system—all just moments from your door. Sophisticated, spacious and (id:42336)
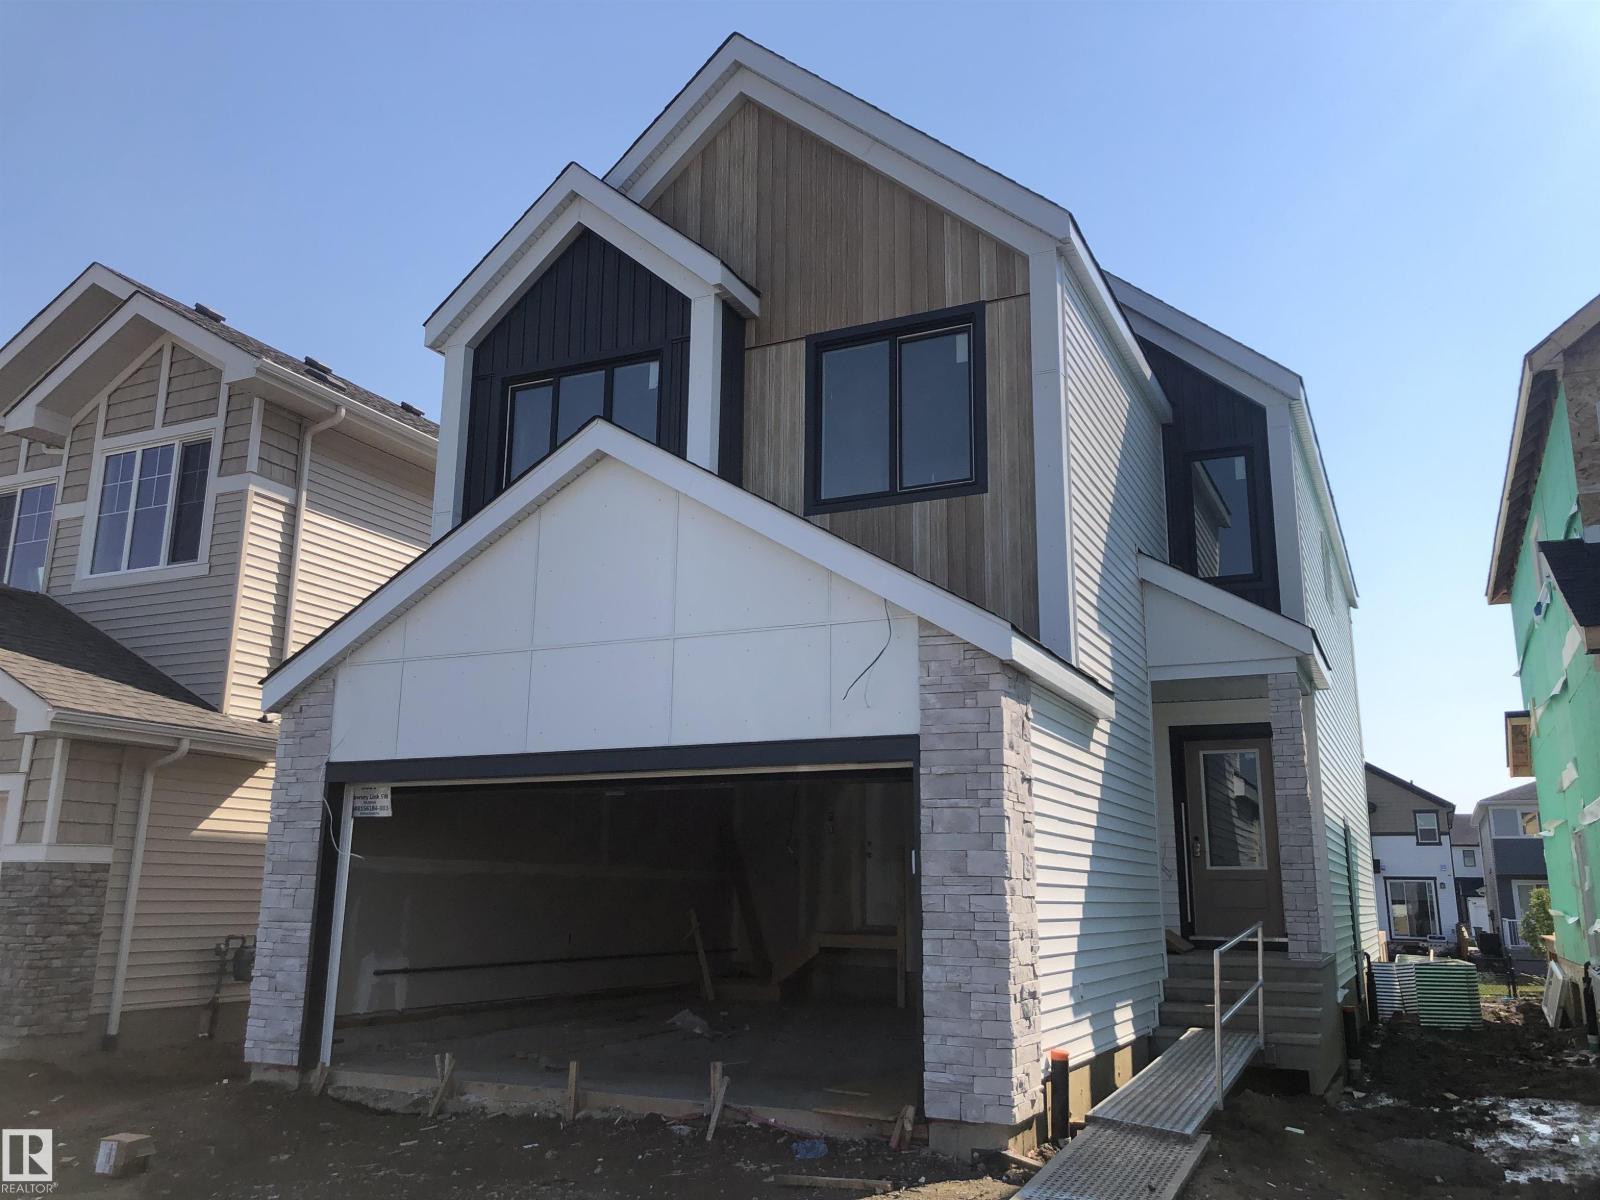
5029 Cawsey Li SW
Edmonton, Alberta
The Elliott by Akash Homes is a thoughtfully designed 2-storey family home offering over 2,000 sq ft of well-planned living space. The open-concept main floor features 9’ ceilings, a spacious great room with an electric fireplace, and French-imported laminate flooring throughout. The modern kitchen features quartz countertops and a convenient walk-through pantry that connects to the mudroom, ideal for busy households. Upstairs, enjoy four generously sized bedrooms, including a private primary retreat with a walk-in closet and ensuite featuring dual sinks leasding to the upstairs laundry room with sink adds everyday convenience. The basement offers excellent future development potential to make it your own! Built with Akash Homes’ signature craftsmanship, the Elliott delivers comfort, functionality, and timeless design. PLUS a SEPARATE SIDE ENTRANCE & $5000 CREDIT FOR APPLIANCES. PICTURES ARE OF SHOW HOME. PLANS, FIXTURES, AND FINISHES MAY VARY AND ARE SUBJECT TO AVAILABILITY/CHANGES WITHOUT NOTICE. (id:42336)
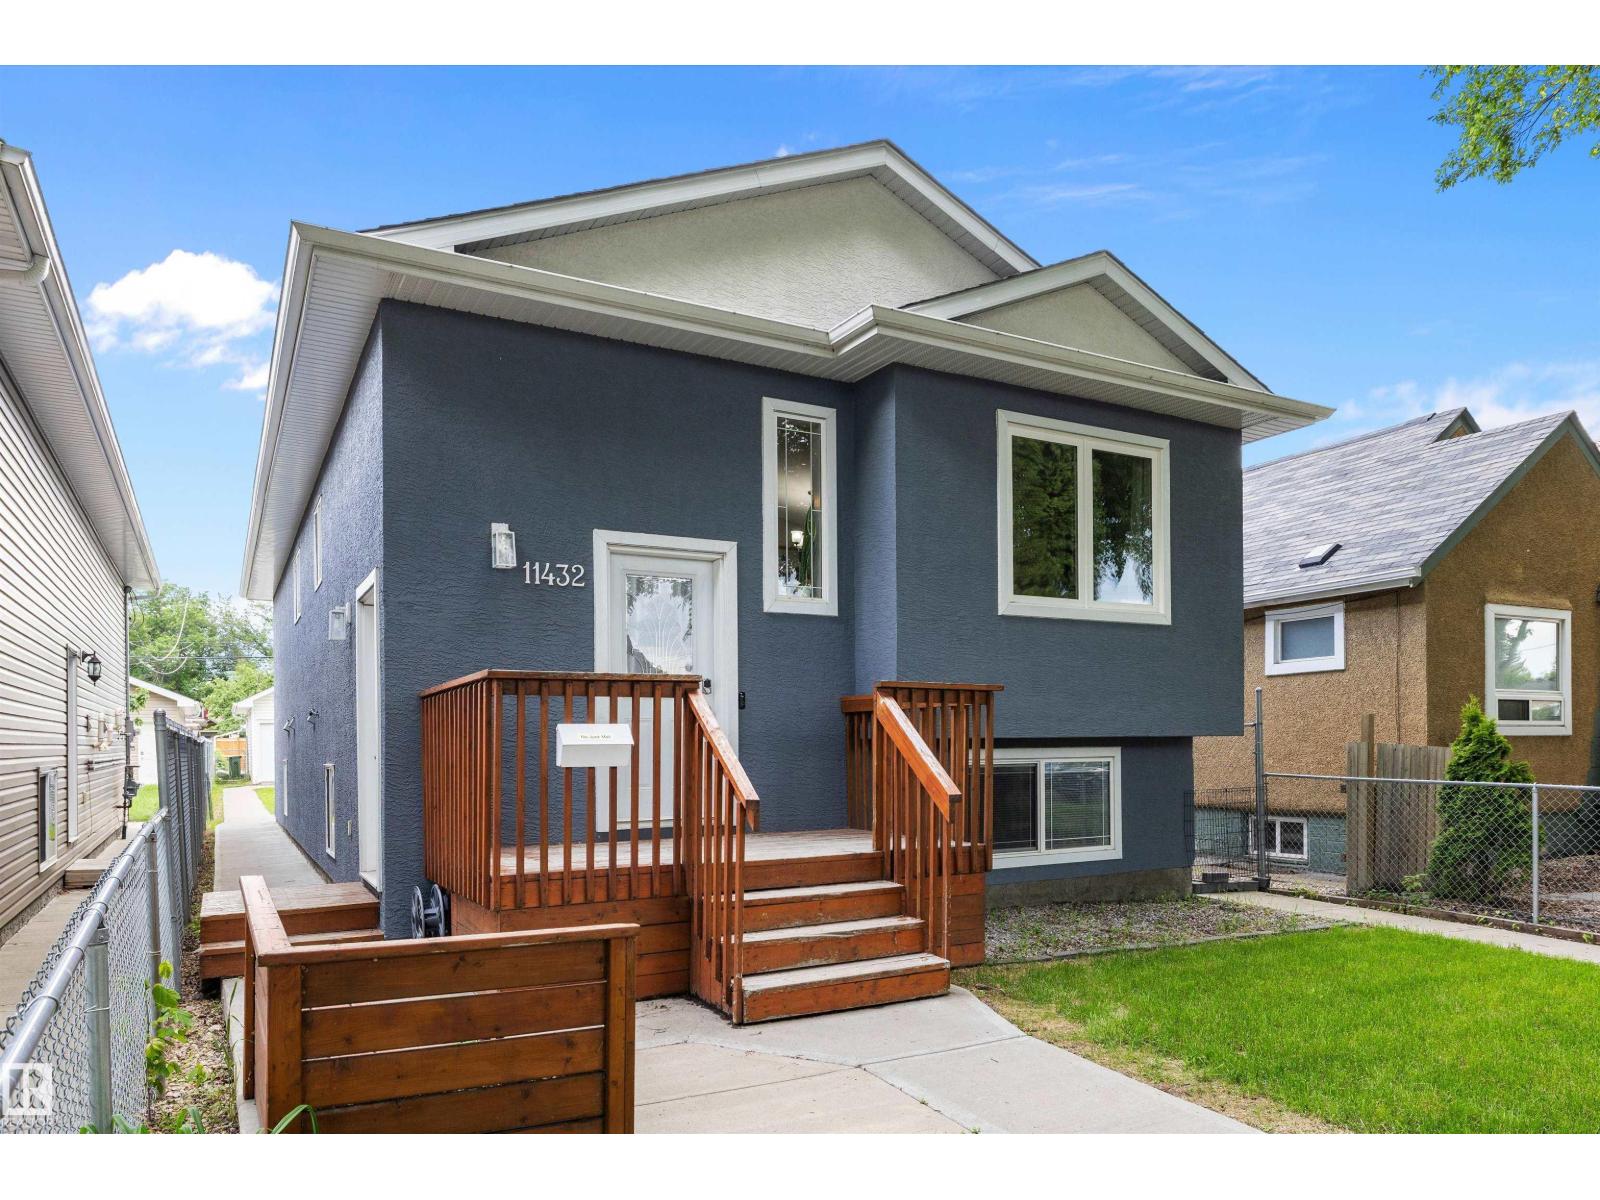
11432 87 St NW
Edmonton, Alberta
This well maintained Legal up and down duplex in Parkdale offers an excellent opportunity for investors or buyers seeking a strong mortgage helper, set in a central location just minutes from the downtown core and a short walk to Commonwealth Stadium. The main level welcomes you with maple hardwood flooring, an open concept living room and kitchen with maple cabinetry and full appliance package, convenient upstairs laundry, a four piece bathroom, two additional well sized bedrooms, and a spacious primary suite complete with its own four piece ensuite and walk in closet. The bright lower suite features a private entrance, large windows, nine foot ceilings, two generous bedrooms, a full bathroom, its own laundry, and a comfortable open living and kitchen area. Each suite is equipped with separate furnaces, separate electrical meters, and separate hot water tanks, providing added independence, efficiency, and long term rental appeal. (id:42336)
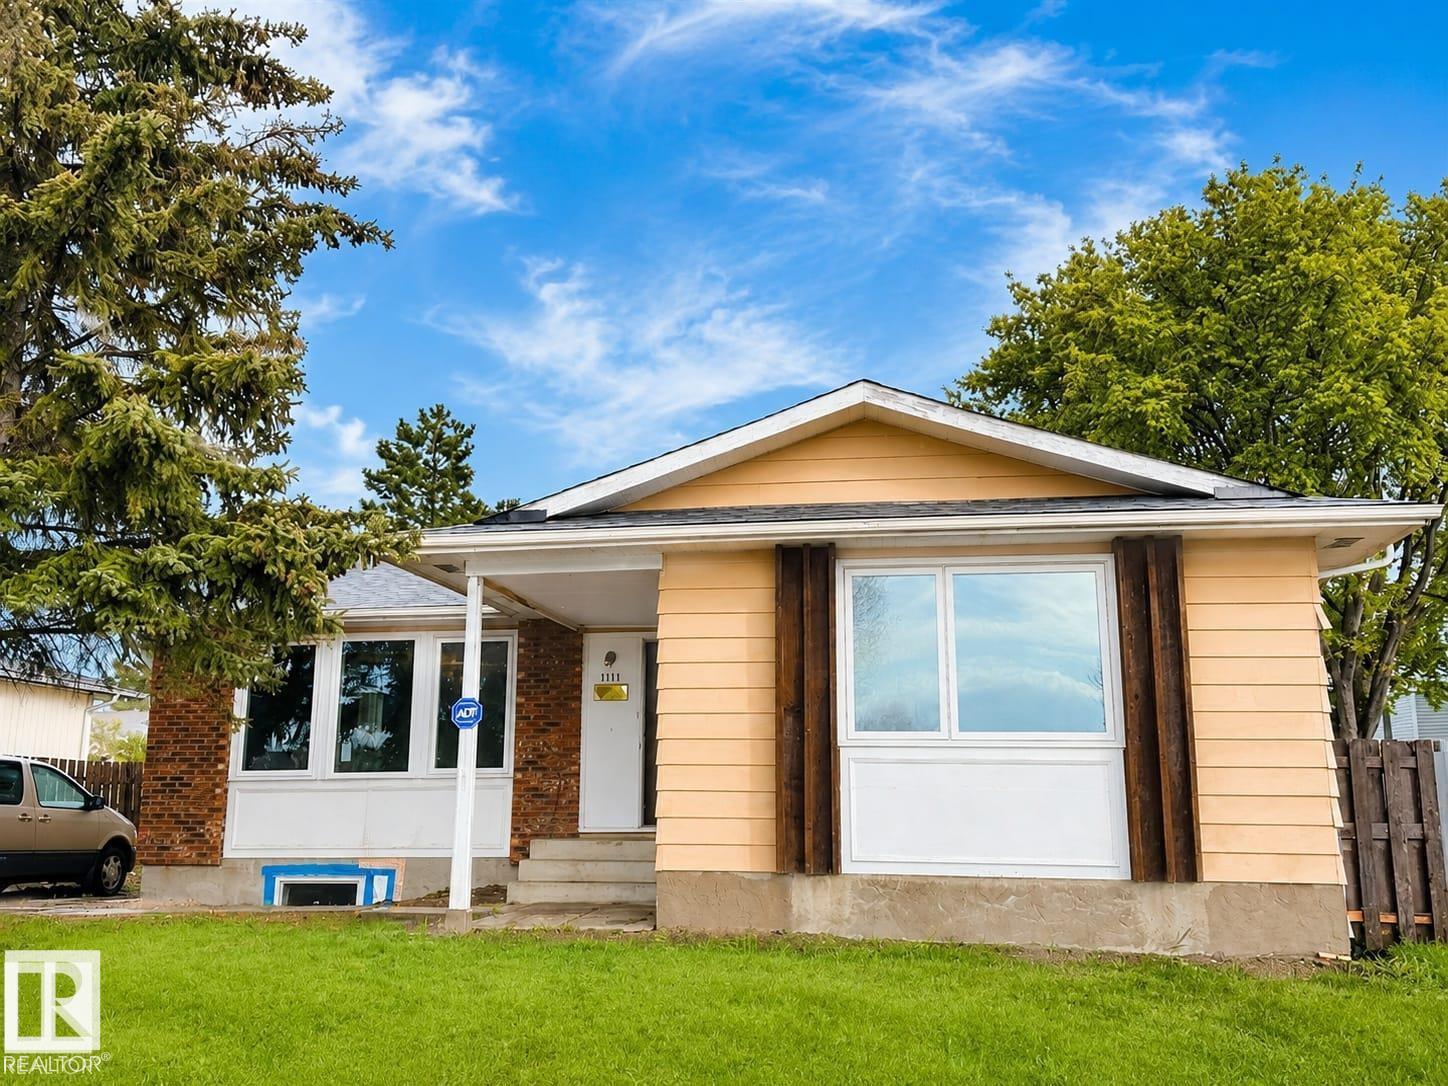
2613 105a St NW
Edmonton, Alberta
Welcome to this spacious main-floor rental located in Edmonton’s desirable Ermineskin community. Offering approximately 1,299 sq. ft. of comfortable living space, this home features three bedrooms, one full bathroom, and one half bathroom, along with a practical layout suitable for everyday living. The main floor includes generous living and dining areas with plenty of room to relax and entertain. Tenants will also have access to the backyard and convenient front-drive parking. Please note that only the main-floor portion of the property is included in the rental, and the lower level is not part of the tenancy. The property is conveniently located near shopping, schools, parks, public transportation, services, and major roadways. Small, trained pets may be considered subject to approval. (id:42336)