

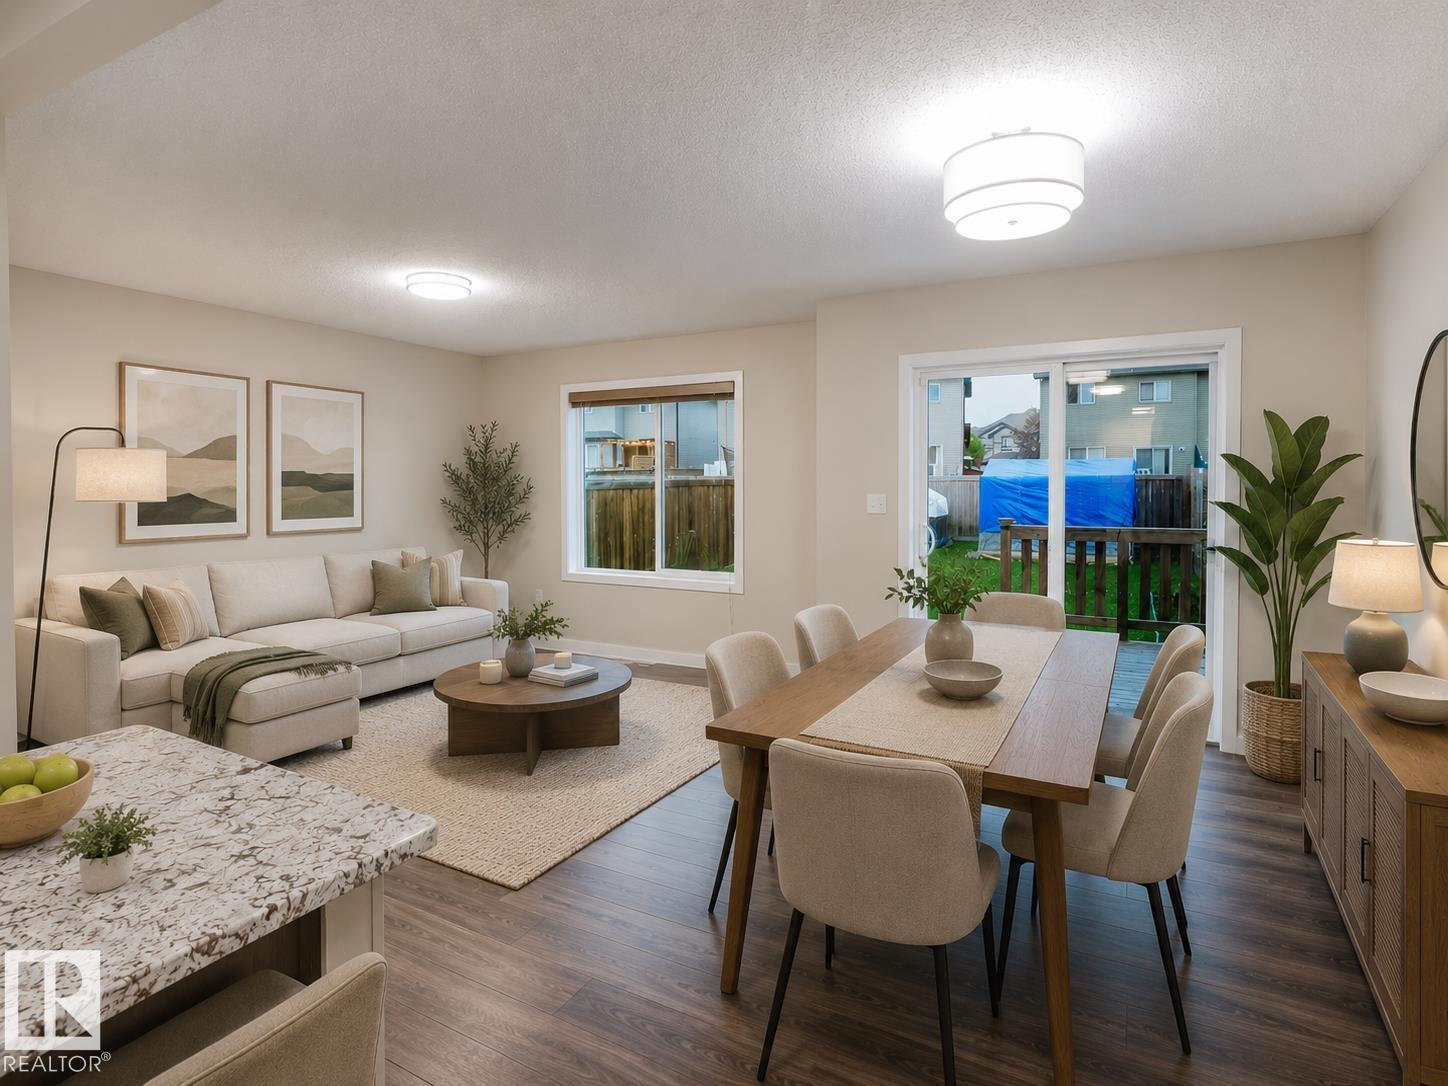
5407 14 Av SW
Edmonton, Alberta
CURRENTLY LARGEST LOT for duplex, in Walker! OVERSIZED single attached garage, Fresh paint, NEW hot water tank, NEW UPGRADED lighting throughout with 2k credit available to eligible buyers! The welcoming foyer features rock-grey ceramic tile that flows into the mudroom. The open-concept main floor offers a spacious kitchen with timeless cappuccino cabinetry, GRANITE countertops, stainless steel appliances, and a pantry. Upstairs you'll find 3 bedrooms, including a spacious primary suite with a walk-in closet and ENSUITE BATH, plus a BONUS ROOM/DEN and convenient UPSTAIRS LAUNDRY. The partially FINISHED basement provides extra living space with room to customize or finish to your own liking. Enjoy the FULLY FENCED LARGE backyard featuring a must-see man cave shed. Walking distance to shopping, schools, parks, playgrounds, walking trails, and the lake. Quick access to Anthony Henday via 50 Street, with a mosque and gurdwara just 1 km away. Move in ready, and a fantastic place to call home! (id:42336)
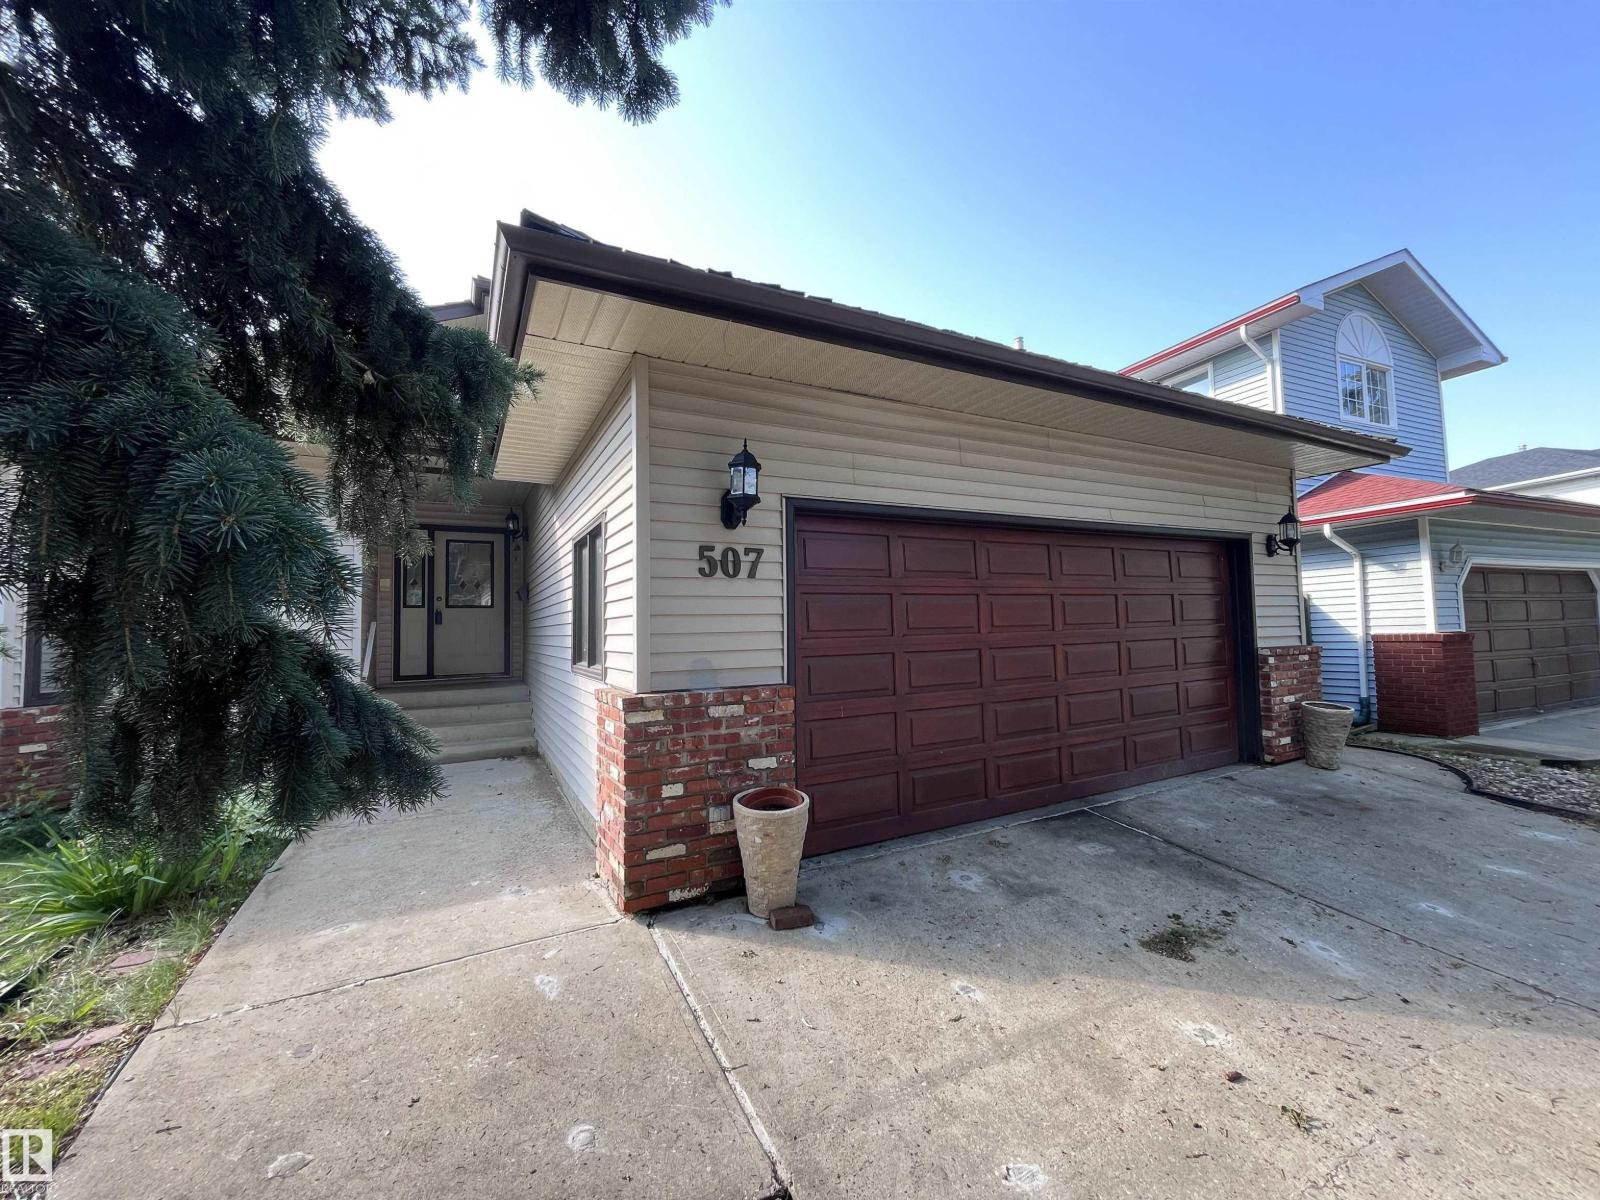
507 Burton Cl NW
Edmonton, Alberta
Welcome to Brookview in Riverbend, a sought-after affluent neighbourhood offering prestige, convenience, and long-term potential. Minutes from Whitemud and Terwillegar Drive, this original-owner Volga-built home offers over 2,300 sq. ft. of finished space with 3+1 bedrooms and 3 bathrooms. Bright layout with soaring ceilings, large windows, and abundant natural light. A main-floor bedroom adds flexibility for guests, multigenerational living, or a home office. Freshly painted and well maintained, it reflects pride of ownership while offering a great opportunity to personalize. Upgrades include two high-efficiency furnaces with humidifiers (2023), radon mitigation (2024), and a new hot water tank (2026). Enjoy a spacious backyard with shed and room for family use or future landscaping. Walking distance to ravine trails and George H. Luck School, this home combines space, location, and potential in one of southwest Edmonton’s most established communities. Make it yours. (id:42336)
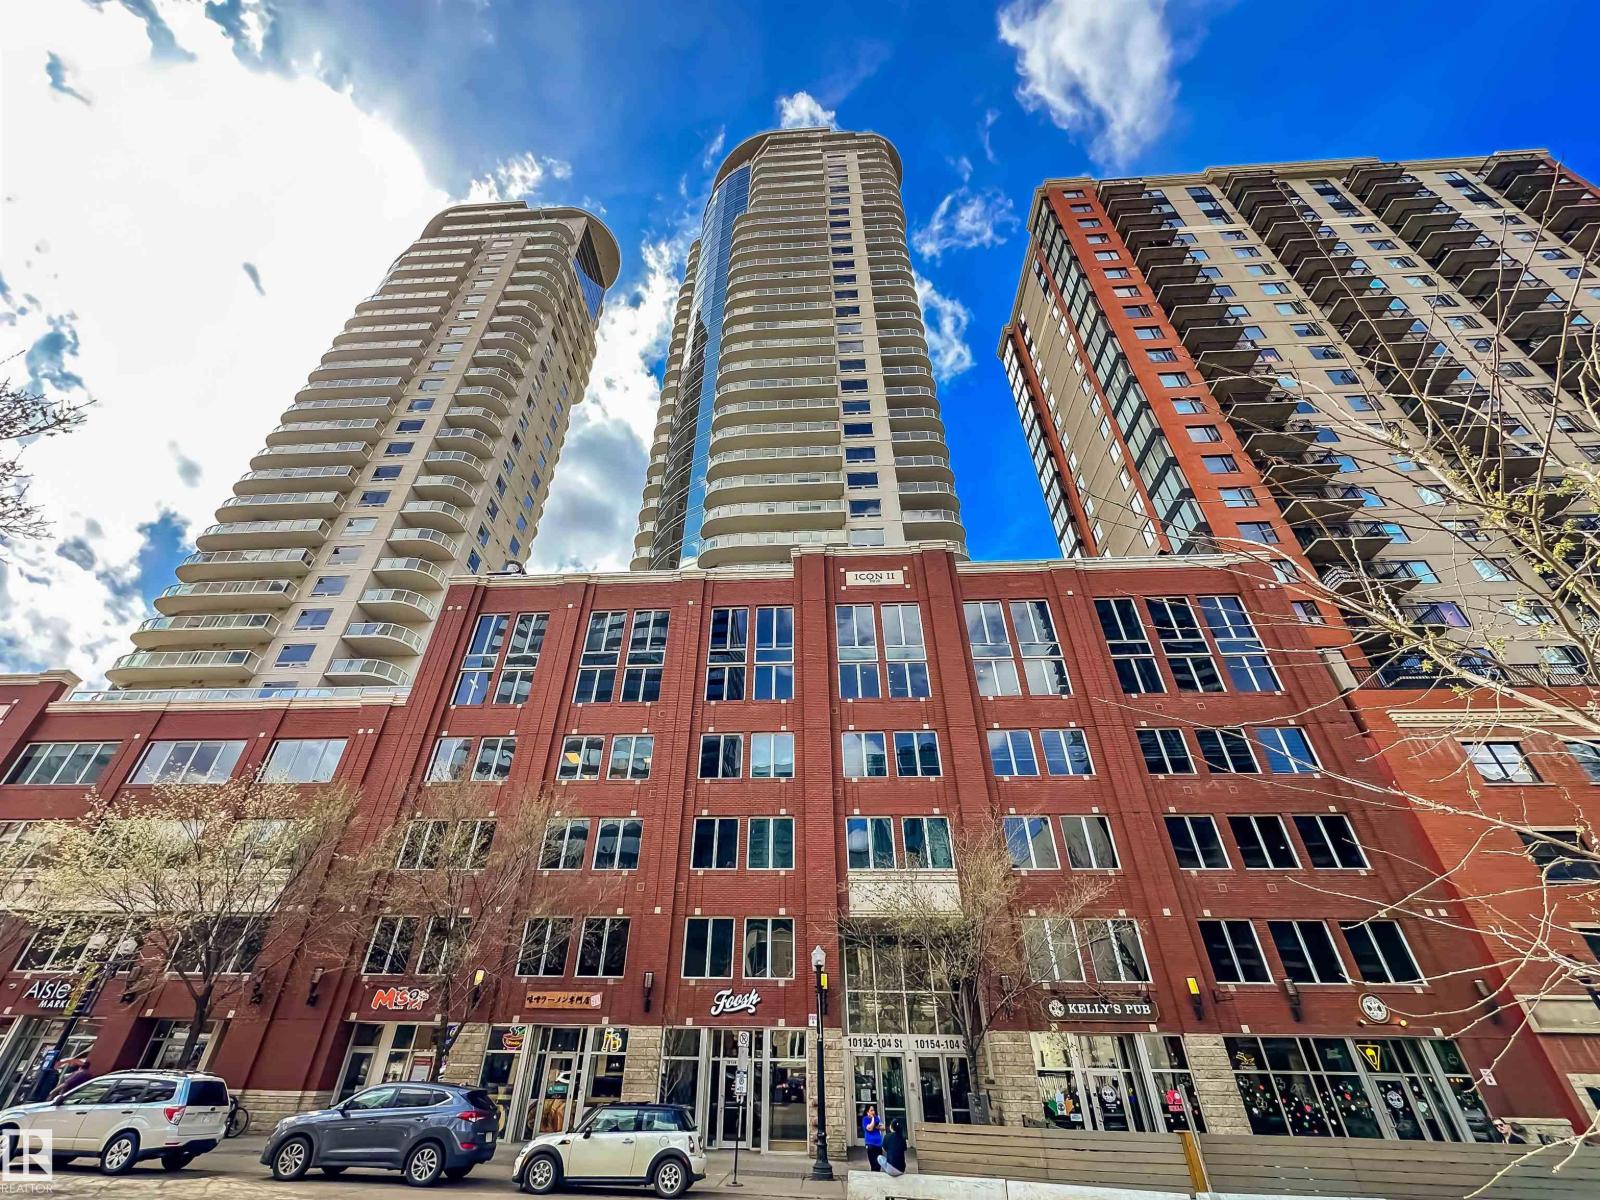
#703 10152 104 St NW
Edmonton, Alberta
RENOVATED ICON II CONDO ON 104 STREET Welcome to this luxurious 2 bedroom, 2 bath condo in the sought-after Icon II, offering exceptional value in the heart of downtown. This spacious suite features new kitchen cabinets, granite countertops, new high end vinyl plank flooring, new fridge and stove, 9’ ceilings, new in-suite laundry, and a gas line on the balcony for summer BBQs. Floor-to-ceiling windows fill the space with natural light and offer sweeping city views. 2 bedrooms, 2 full bathrooms and big closets. The sale includes the furniture shown. Enjoy titled underground parking and unbeatable walkability with a 98/100 Walk Score. You’re just steps to locally owned shops, cafes, and restaurants, plus minutes to the Financial District, MacEwan University, the Arts District, Winspear, and the River Valley. The LRT connects you quickly to the U of A, NAIT, and Southgate. You’ll love being right on vibrant 104 Street, home to Edmonton’s Downtown Farmers Market, one of our city’s best summer gems! (id:42336)
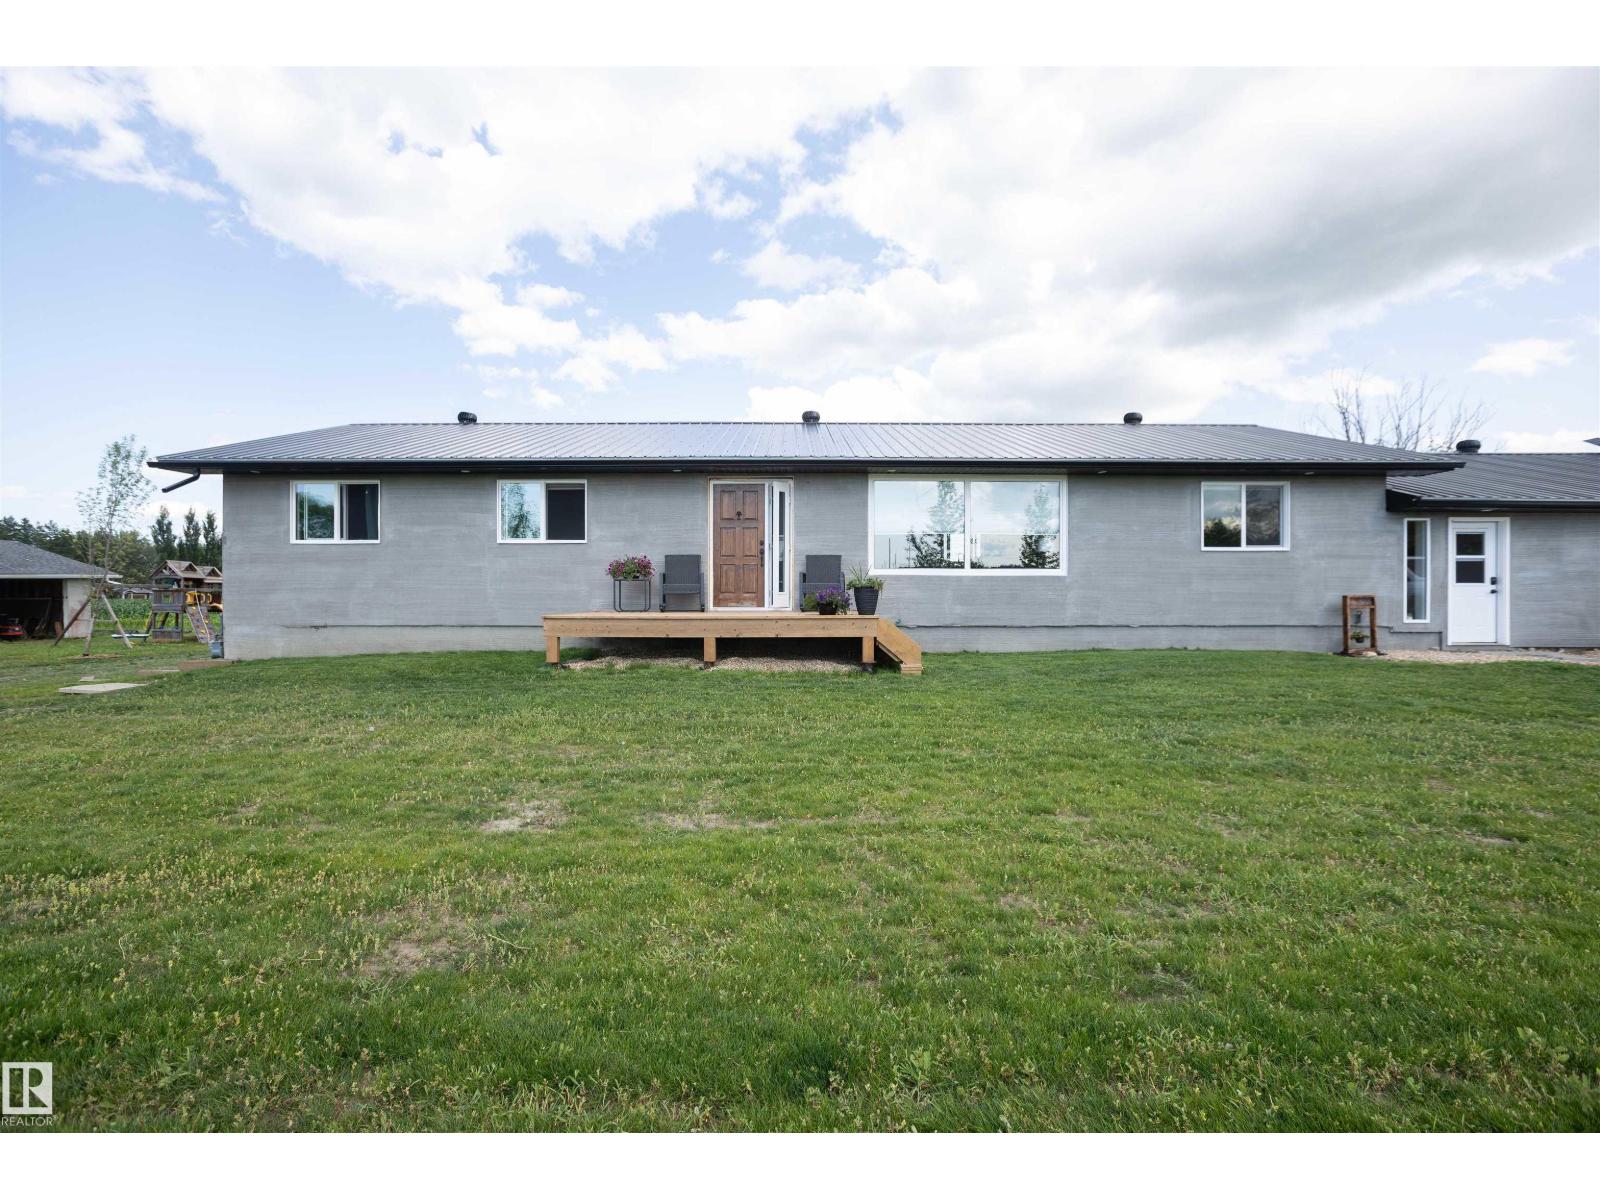
62503a Hwy 769
Rural Barrhead County, Alberta
Completely remodeled custom home on brand new ICF basement offering exceptional quality, thoughtful design, and an abundance of space! This impressive 7 bedroom home has been beautifully updated from top to bottom, creating a fresh, modern feel while maintaining the warmth and character of a custom built property. The heart of the home is the stunning kitchen, featuring an oversized island, custom cabinetry, quality finishes, beautiful tile backsplash and an abundance of storage. Custom built-ins and cabinetry continue throughout the home, providing both functionality and a distinctive custom feel and style. With 7 bedrooms, 3bathrooms and generous living spaces and a practical layout, there is room for everyone. Outside you will find a beautiful deck space overlooking the fields a single attached garage and double detached garage. A truly exceptional property that has been completely remodelled and is ready to enjoy situated on over an acre in the peaceful hamlet of Vega! This one must be seen! (id:42336)
#22 54108 Rge Road 280
Rural Parkland County, Alberta
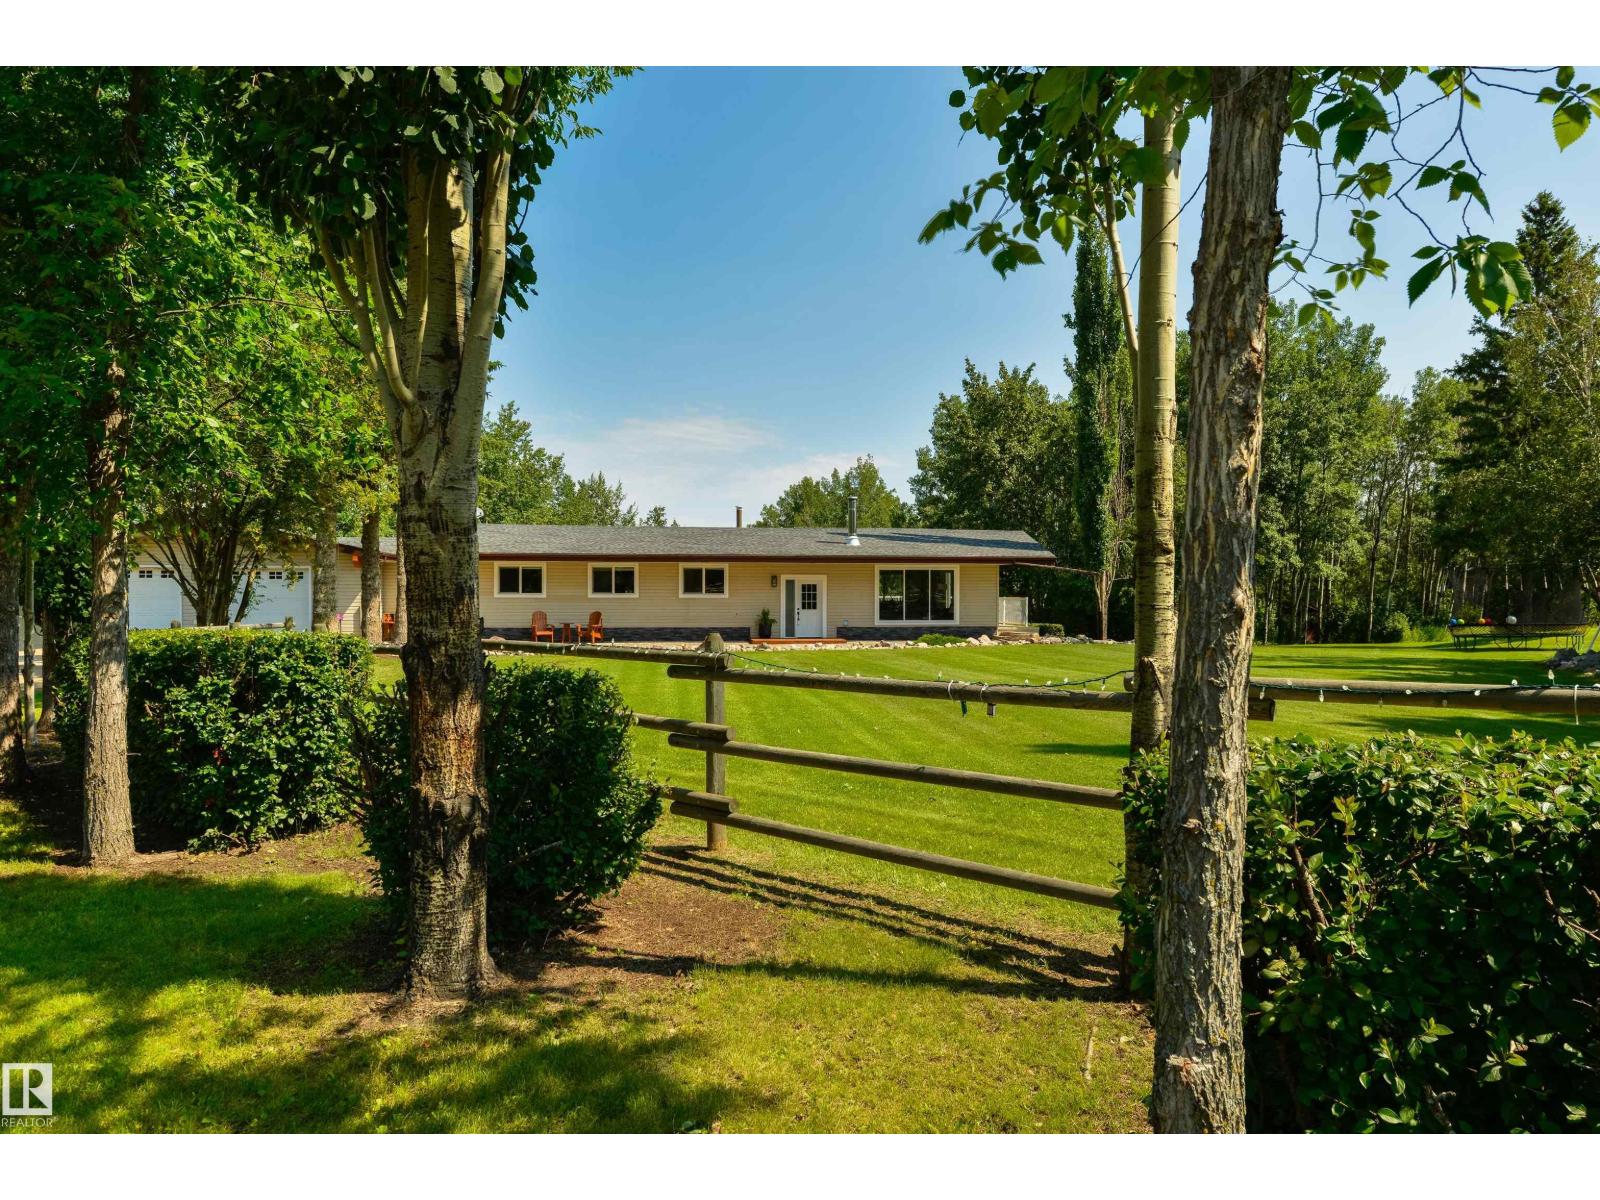
An incredible park-like setting, backed by a wall of mature trees – this acreage is truly one of a kind. Beautifully renovated, this ranch-style bungalow showcases an open-concept layout, vaulted ceilings, slate & hardwood flooring, a cozy living room with wood-burning stove, gorgeous kitchen with overhead cabinet lighting, built-in appliances, GRANITE countertops, center island, & separate dinette, main-floor laundry, central A/C, 5 total bedrooms including a king-sized owner’s suite with walk-in closet & 3pc ensuite, 9’ ceilings in the fully-finished WALK-OUT basement, and an OVERSIZED & heated double-attached garage. Outside you’ll find a full-width, COVERED balcony wrapped partially around the home, a ground-level patio, and 2 separate areas that are FENCED and ready for HORSES. Undoubtedly one of the nicest acreages in this area with incredible curb appeal, this GATED property has been impeccably maintained and is located only 10 mins north of Spruce Grove. (id:42336)
2531 63 Av NE
Rural Leduc County, Alberta
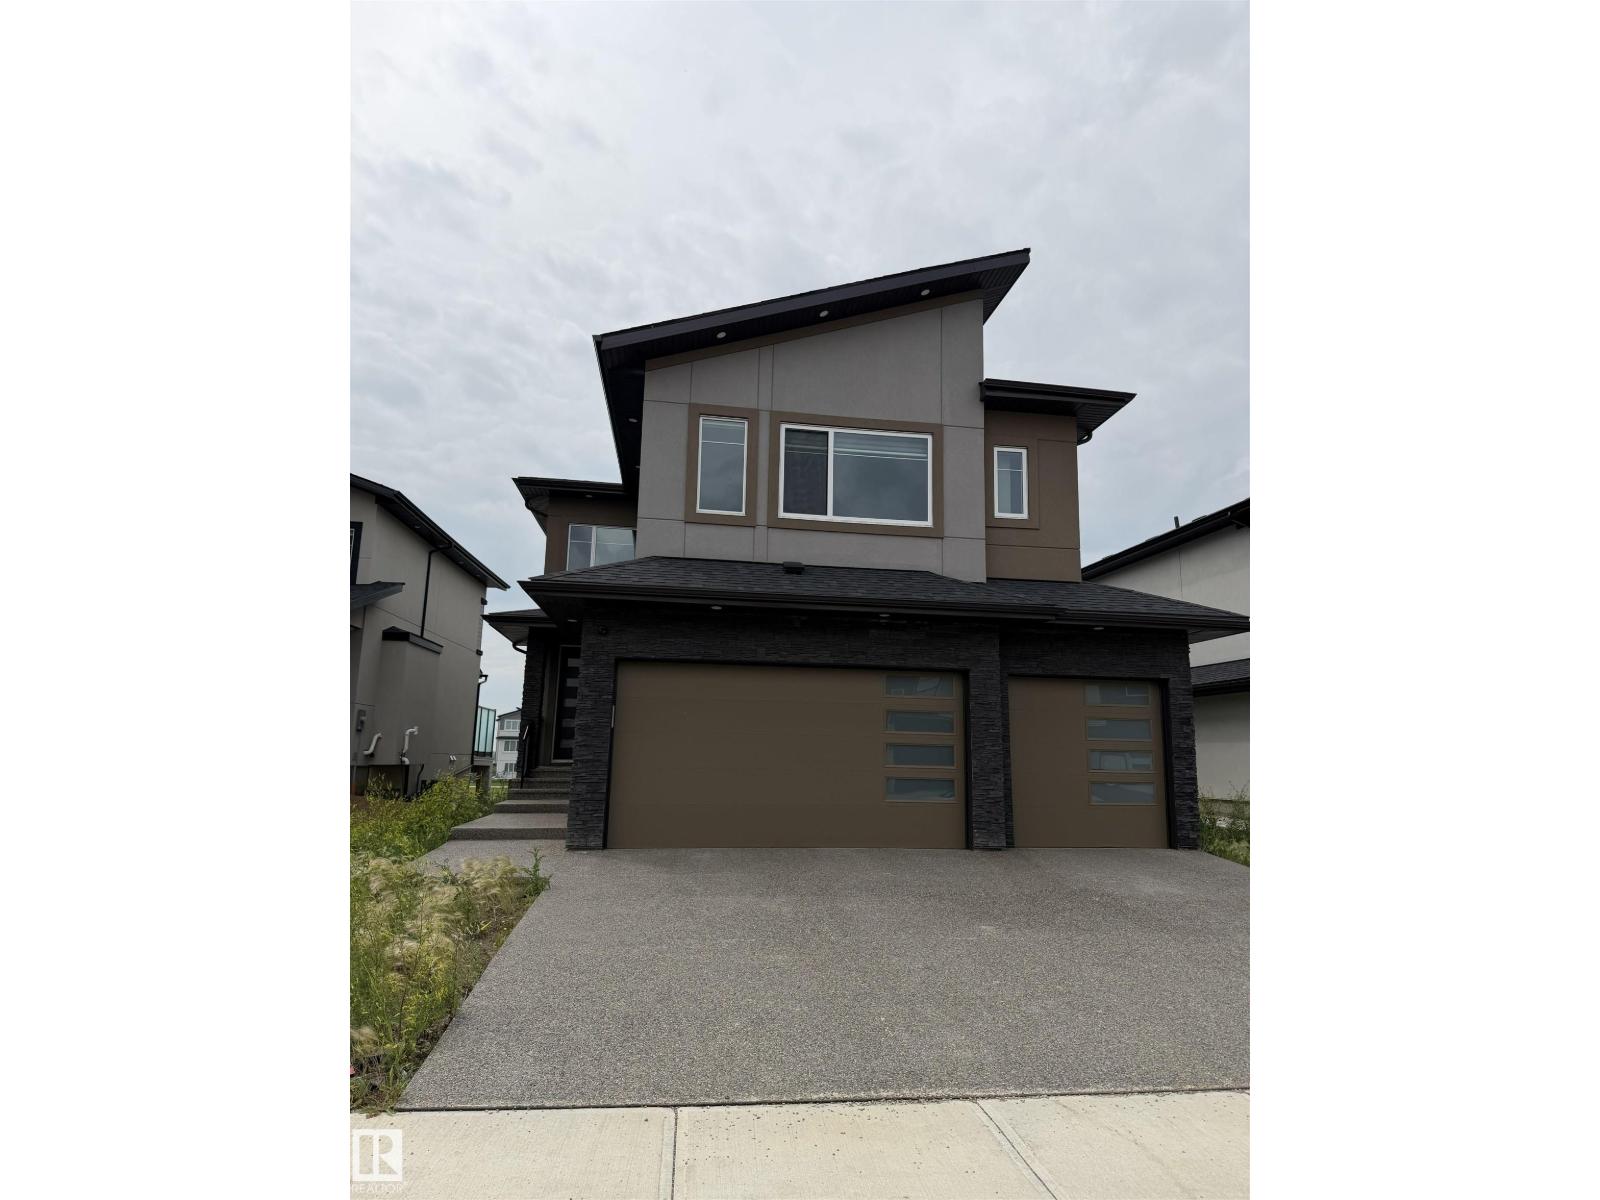
Welcome to this stunning triple-car garage home on a premium 34-foot pocket lot with an exposed aggregate driveway. Designed for modern living, this bright and functional home offers breathtaking pond views throughout. A grand double-door entry opens to an impressive open-to-above foyer, leading to a spacious living room with a sleek fireplace and large windows. The chef-inspired kitchen features stainless steel appliances, granite countertops, a large island, and a separate spice kitchen, perfect for everyday living and entertaining. The main floor includes a bedroom and full bath, ideal for guests or extended family. Upstairs offers two primary suites with private ensuites, two additional bedrooms with a shared bath, and a versatile bonus room. Enjoy peaceful pond views from the private balcony off the primary suite. With its spacious layout, premium finishes, and exceptional location, this home is the perfect blend of luxury and comfort. (id:42336)
#21 8716 179 Av NW
Edmonton, Alberta
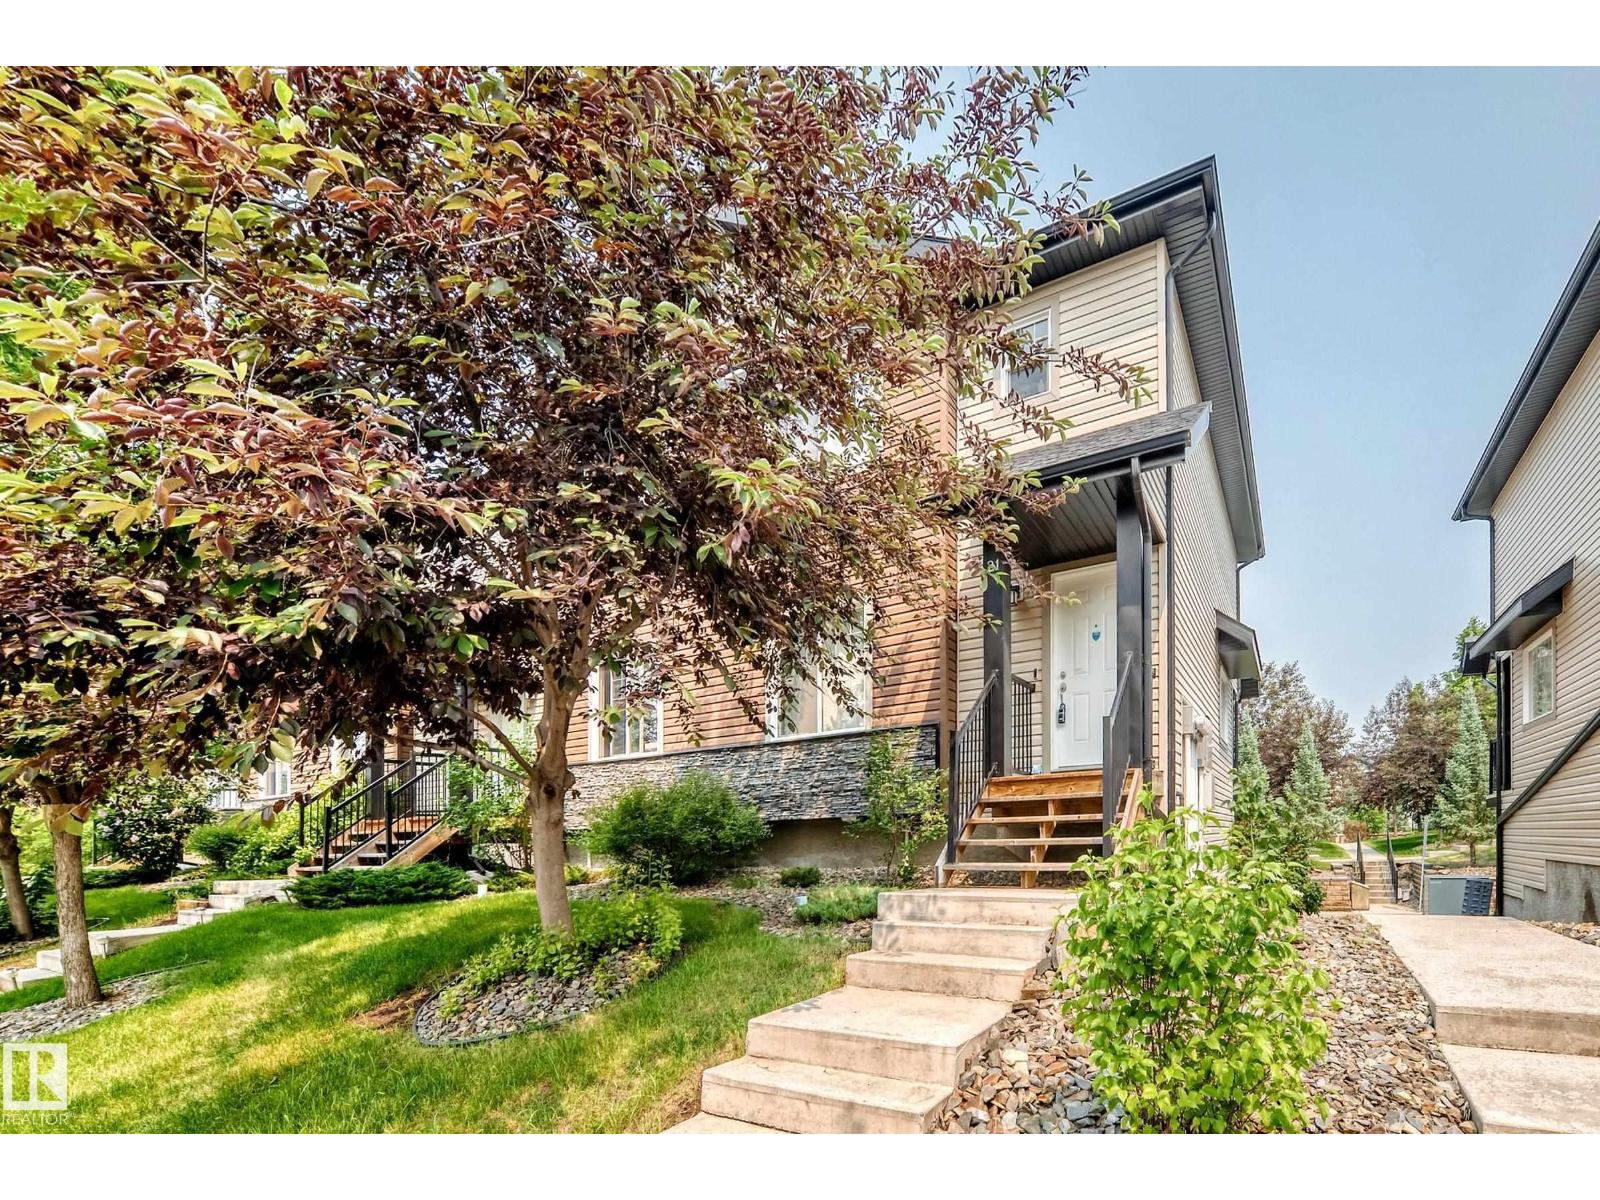
Welcome to this private, corner-unit townhome in the desirable community of Klarvatten. Offering a bright, functional layout, this 2-storey home features a main floor filled with natural light and an open-concept design. The modern kitchen showcases sleek black cabinetry, a pantry, ample counter space, and a breakfast bar that flows seamlessly into the dining area. Step through the sliding glass doors onto your private balcony overlooking mature trees, perfect for morning coffee or evening relaxation. A spacious living room with large windows and a convenient 2-piece powder room complete the main level. Upstairs, discover 3 comfortable bedrooms, including a primary suite with its own private ensuite, plus an additional full 4-piece bathroom. The basement includes a laundry area and provides direct access to the secure, double attached garage. Superb location close to parks, walking trails, schools, shopping, transit, and easy access to Anthony Henday Drive. Move-in ready! (id:42336)
1972 210 St NW
Edmonton, Alberta
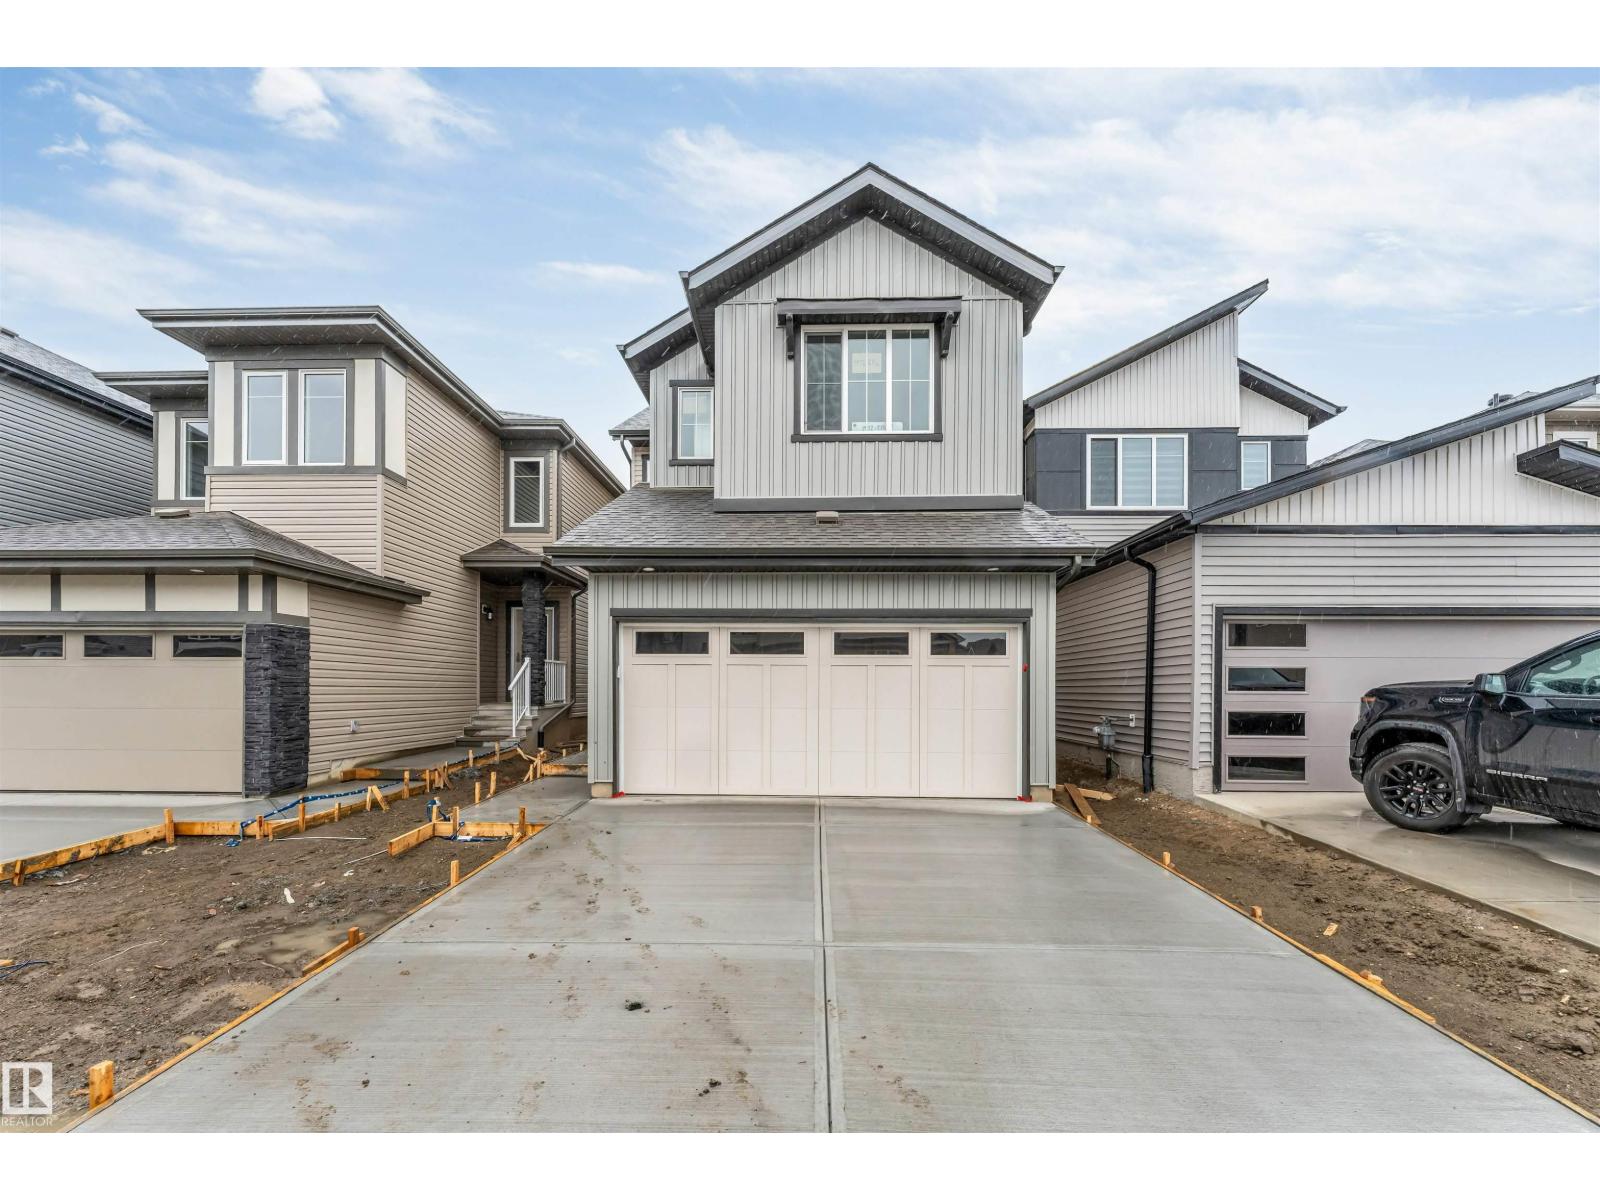
Perfect for first-time home buyers and investors, this exceptional single-family home in the highly sought-after Stillwater community offers a legal Fully Finished Basement Suite with a Separate Side Entrance, Full kitchen and Laundry, —an ideal mortgage helper or multi-generational living solution. The bright and spacious main floor features a stunning open-to-below living room, a modern kitchen with brand-new stainless steel appliances, a large island, and a versatile den that's perfect for a home office or guest bedroom. Upstairs, you'll find a generous bonus room, a luxurious primary suite with a 5-piece ensuite and walk-in closet, plus two additional spacious bedrooms and a full bathroom. Step outside to enjoy the finished deck, perfect for relaxing or entertaining. Conveniently located close to parks, walking trails, schools, shopping, and all major amenities, this move-in-ready home offers style, functionality, and outstanding value. (id:42336)
3605 41 Av
Beaumont, Alberta
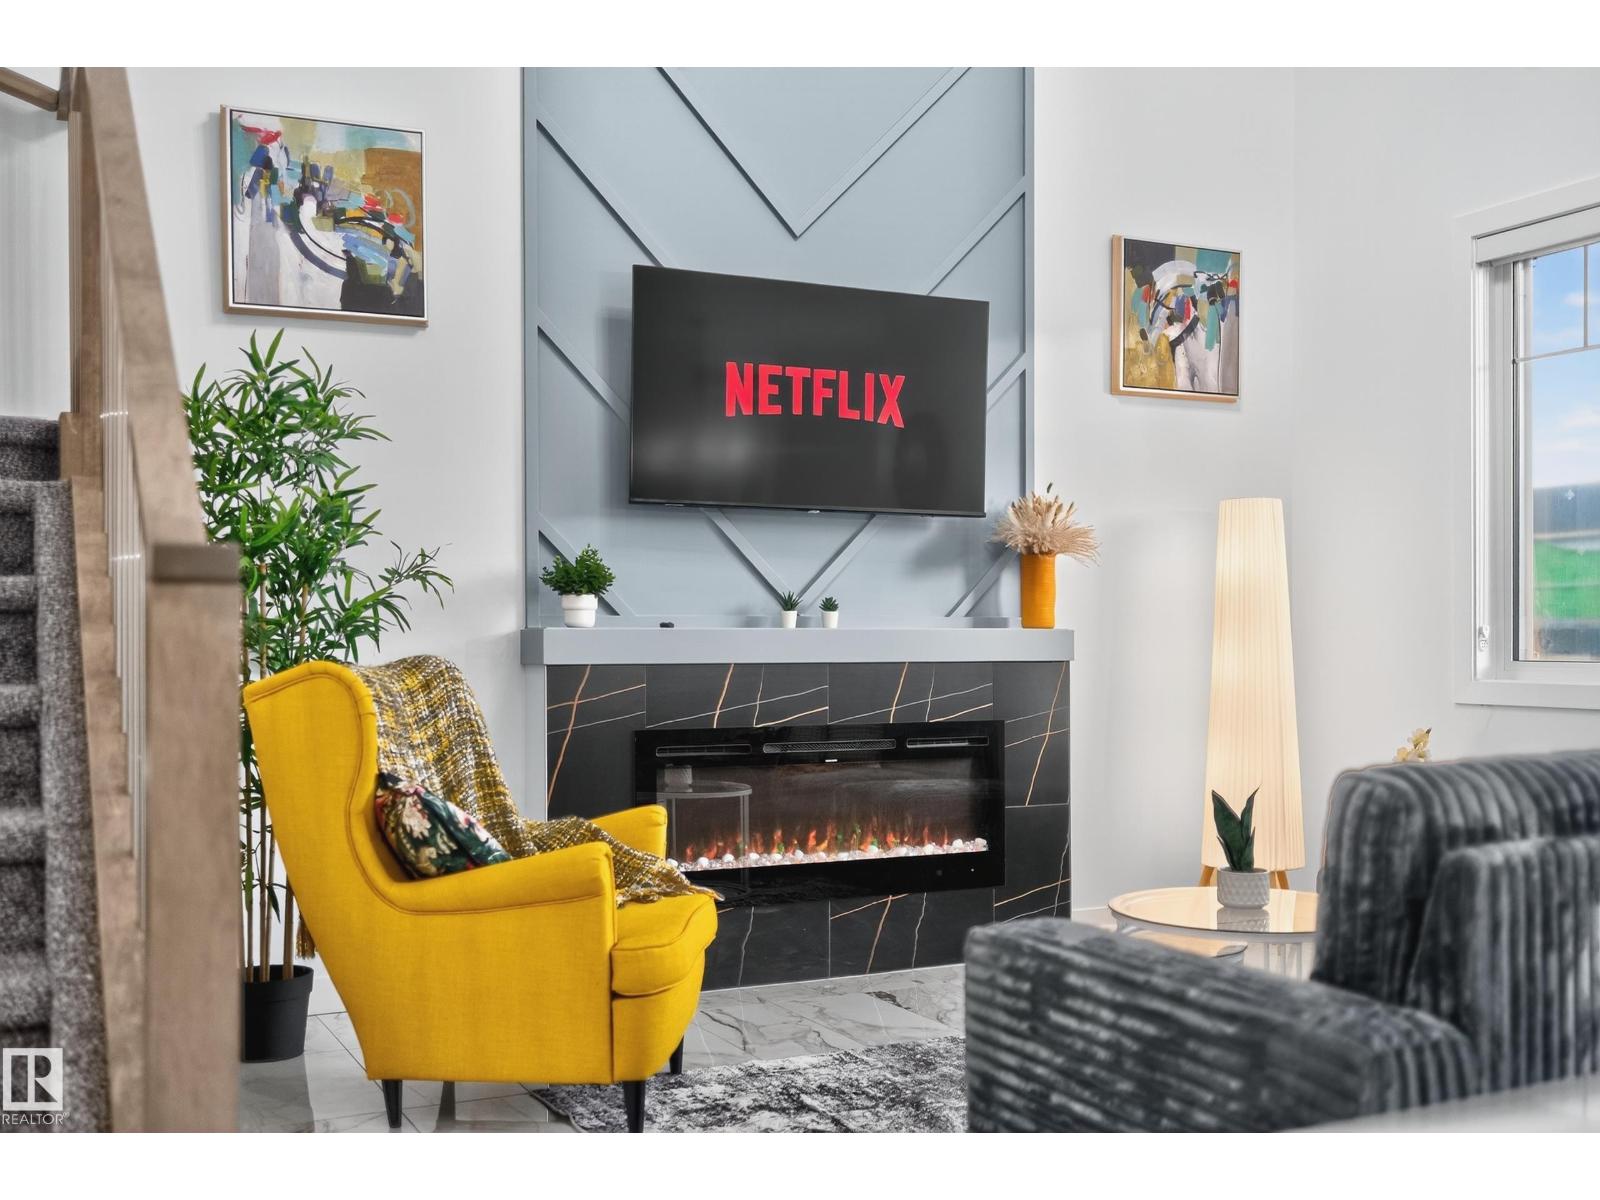
Beautiful 3-bedroom, 3 full-bath corner home on a rare 24-pocket lot, offering an exceptional layout and excellent future suite potential. Situated on a desirable corner lot, this home features a wide foyer entry, an impressive open-to-above living room, and a bright open-concept floor plan with tile flooring throughout the main level. The modern kitchen includes a pantry and opens to the dining area with access to a spacious deck, perfect for outdoor entertaining. The main floor includes a full bathroom and a den/bedroom—ideal for guests, multigenerational living, or a home office. Upstairs offers three generous bedrooms, including a private primary retreat with a luxurious 5-piece ensuite and a huge walk-in closet, along with convenient upper-floor laundry and a full common bathroom. The unfinished basement includes a separate side entrance, making it ideal for future development into a secondary suite. Completing the home is a good-sized double attached garage. (id:42336)
6741 162a Av NW
Edmonton, Alberta
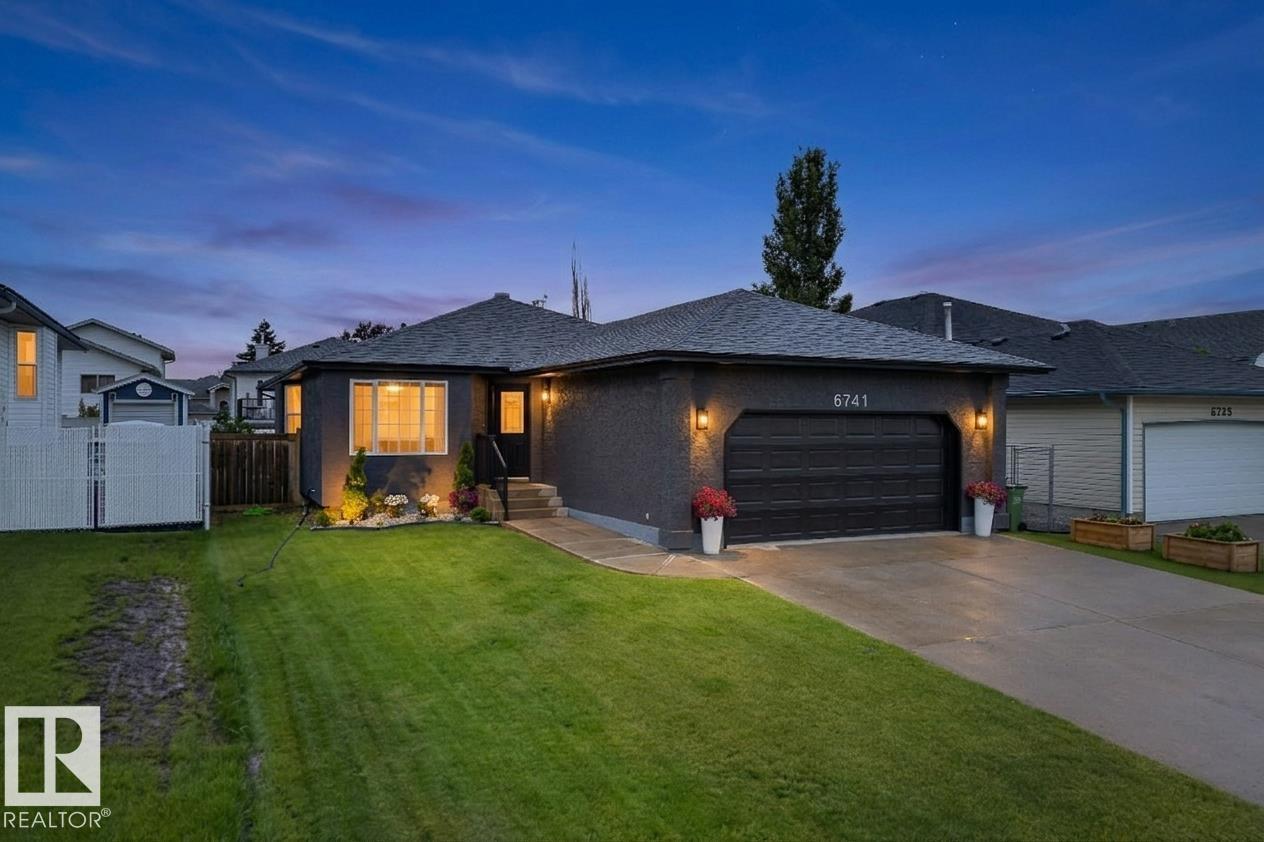
Renovated 1,392 sq. ft. bungalow offering 5 bedrooms (3+2), 3 full bathrooms and an oversized double attached garage in Ozerna. This move-in ready home features laminate flooring throughout, open-concept layout, spacious dining area, gas fireplace with new tile surround, quartz countertops throughout, new kitchen island with beverage fridge, newer stainless steel appliances, brand new dishwasher, new lighting, window coverings, sinks, faucets, toilets, tubs and shower. Primary ensuite has been updated with custom tiled shower. Professionally finished 1,191sq ft basement adds 2 bedrooms, a full bath, rec room, laundry, storage, all new plumbing and electrical, plus a new sump pump. Exterior improvements include freshly painted stucco, new soffit, fascia, eavestroughs, downspout extensions, front landscaping, custom railing, painted deck, new side gate, cedar privacy hedge and finished garage with improved attic insulation. No Poly-B plumbing. Immediate possession available. (id:42336)
9205 84 St
Fort Saskatchewan, Alberta
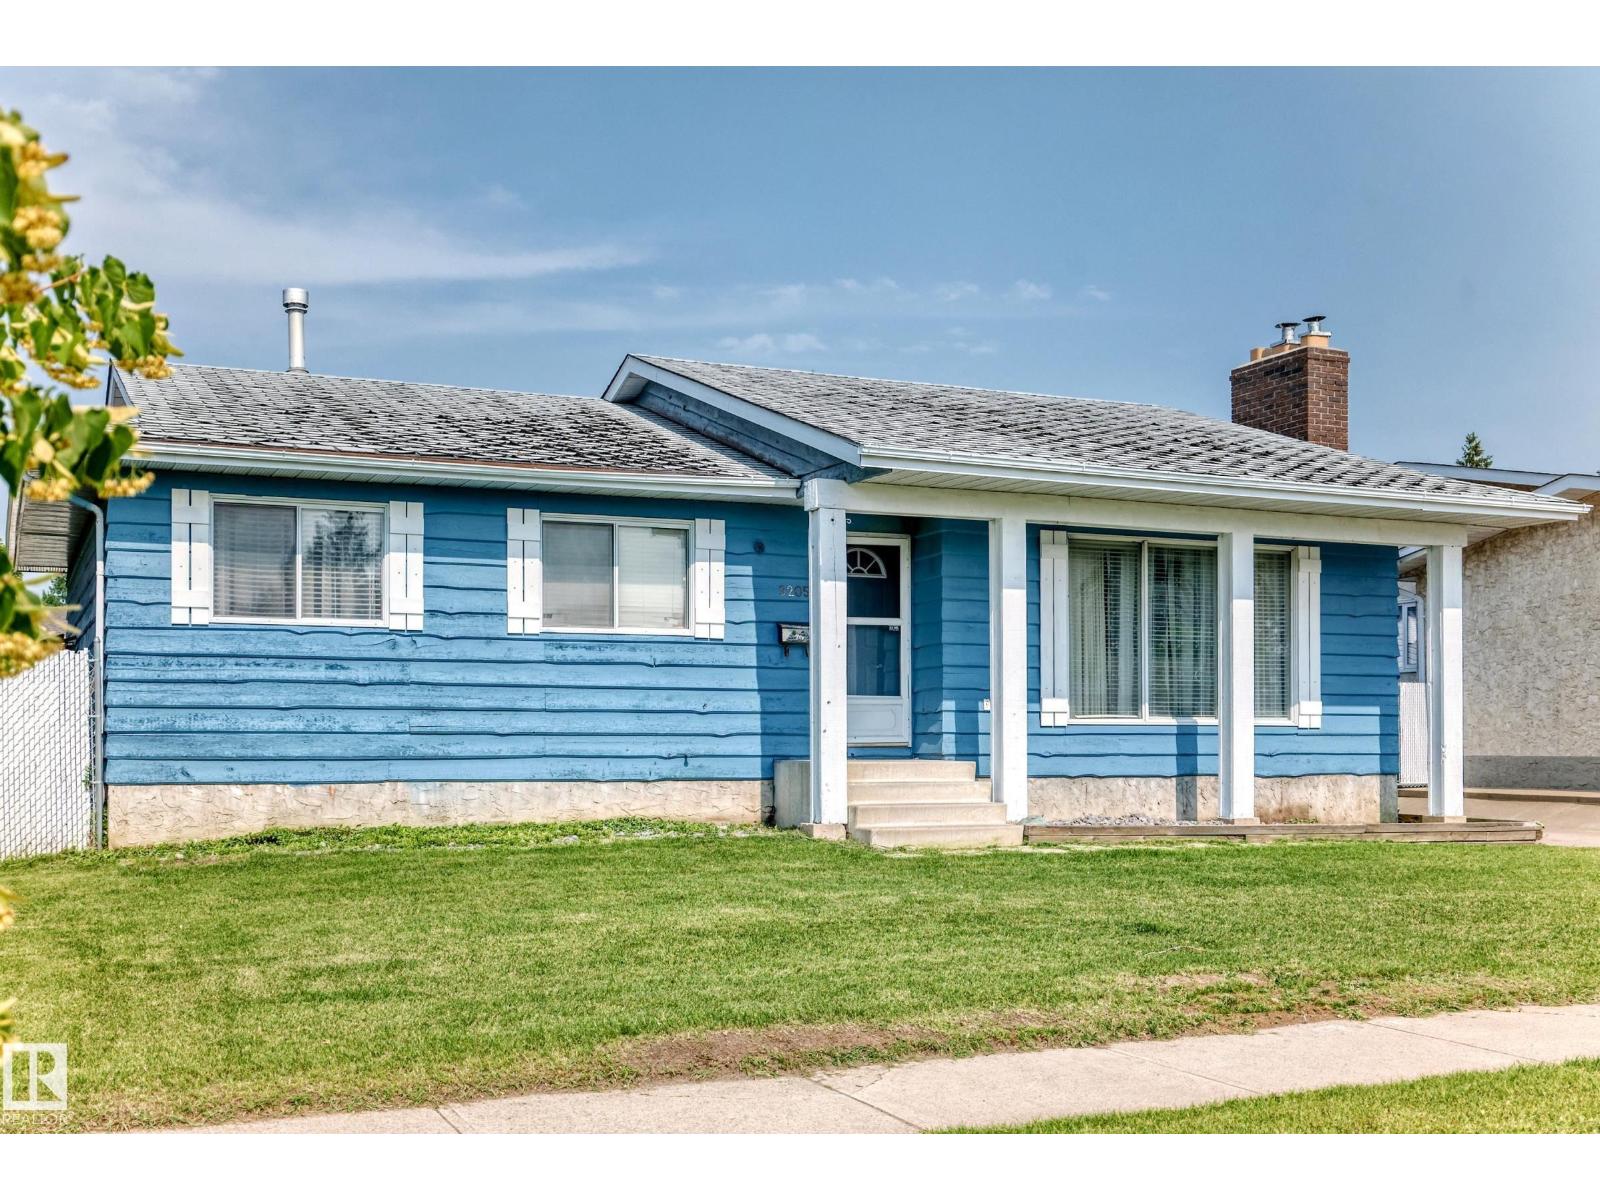
Great opportunity to own this bungalow with a functional layout and plenty of space! The main floor offers 2 bedrooms and 2 full bathrooms with fresh, gleaming tile, while the finished basement features a third bedroom with a legal egress window, 4 piece bathroom, and additional living space for family, guests, or a home office!! Stay comfortable year-round with CENTRAL AIR CONDITIONING, and enjoy the private, fully fenced backyard. The oversized garage provides plenty of room for parking, storage, or hobbies. Located close to schools, parks, shopping, and everyday amenities, this home is ready for your personal touches and offers excellent potential to make it your own. (id:42336)
423 Kirkpatrick Cr NW
Edmonton, Alberta
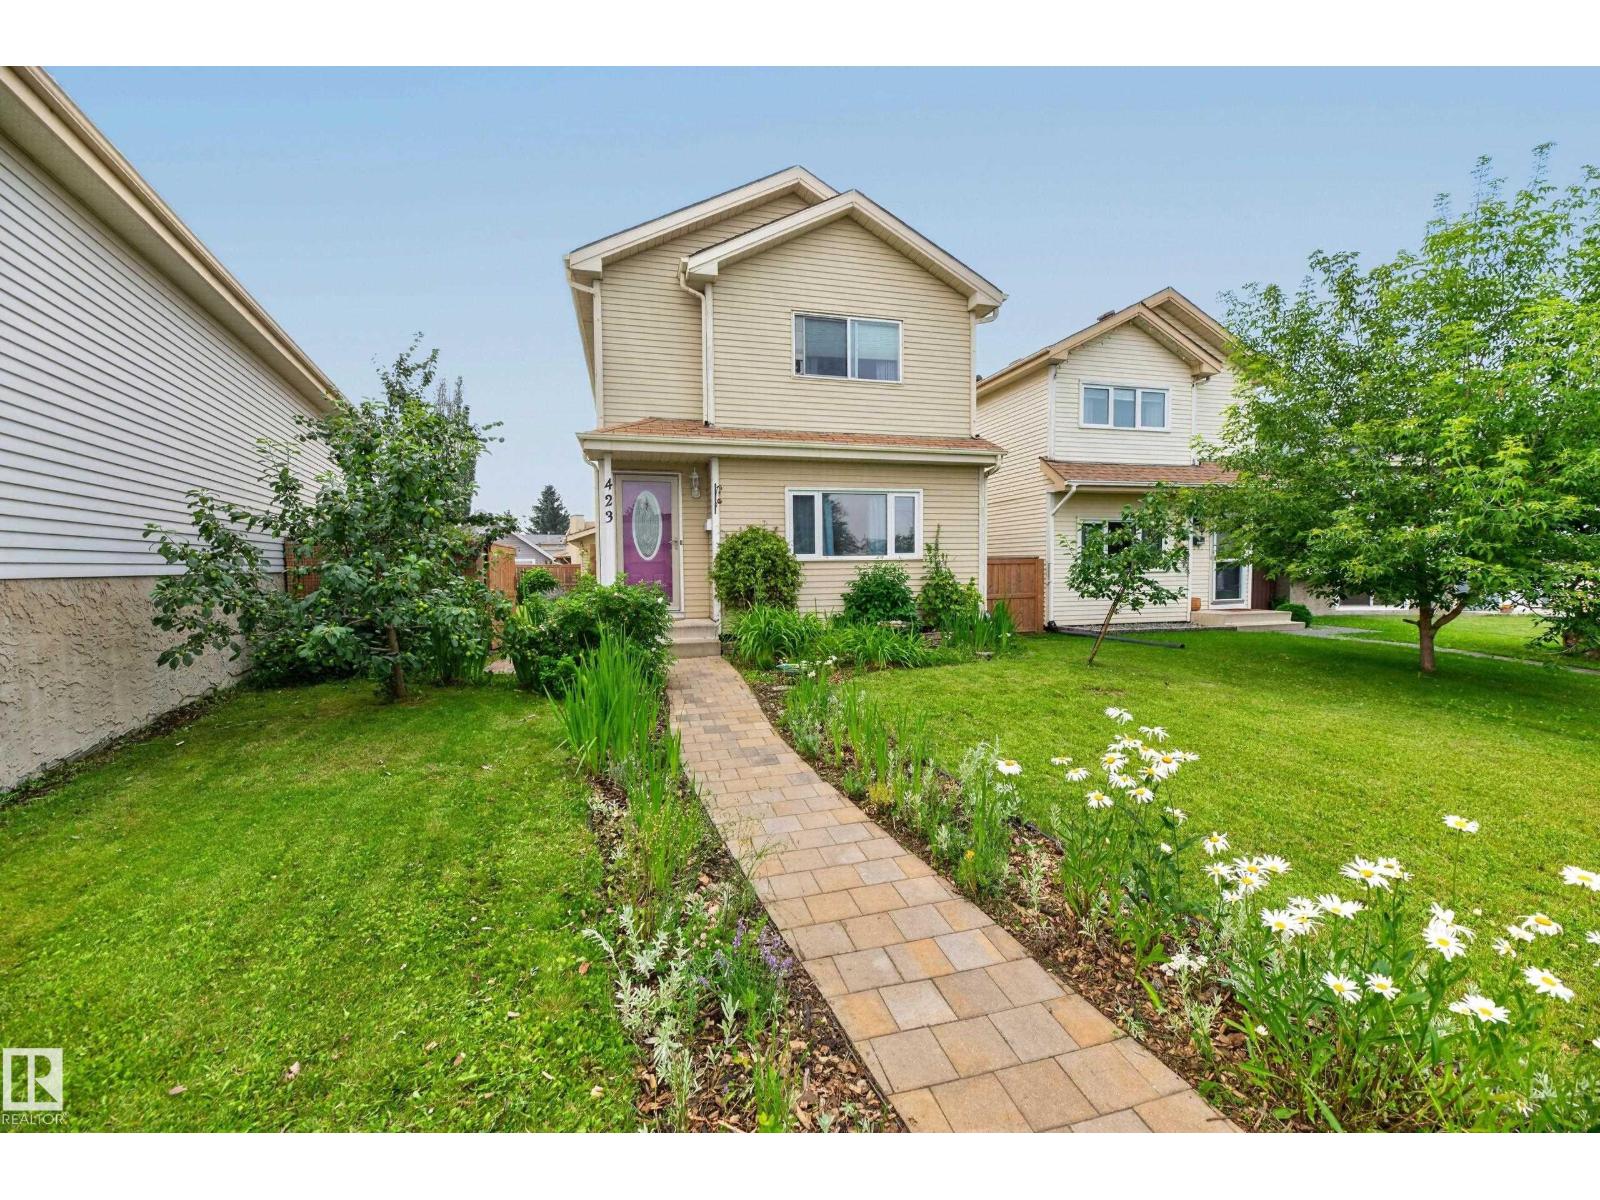
Great 2 storey home tucked away in a quiet cul de sac. Main floor features a cozy living room/dining area, a large updated kitchen with an island and oak cabinets, as well as a 2 piece bathroom. Upstairs are a spacious primary bedroom, 2 additional bedrooms and the main bathroom, accessible from both the hallway and the primary bedroom. Downstairs is 95% finished with a large open room and a laundry/storage/utility room. Flooring is laminate and linoleum on the main floor and carpet upstairs and downstairs. Outside features one of the larger yards in the neighborhood with a newer fence as well as an oversized, 24 foot x 24 foot garage which can accomodate your large truck and/or workshop, with plenty of room for storage. The portable air conditioner and downstairs freezer are included. Upgrades include recent dishwasher, some lighting, low flush, one piece toilets, hot water tank, and beautiful paving stone front walkway. Close to all amenities. (id:42336)
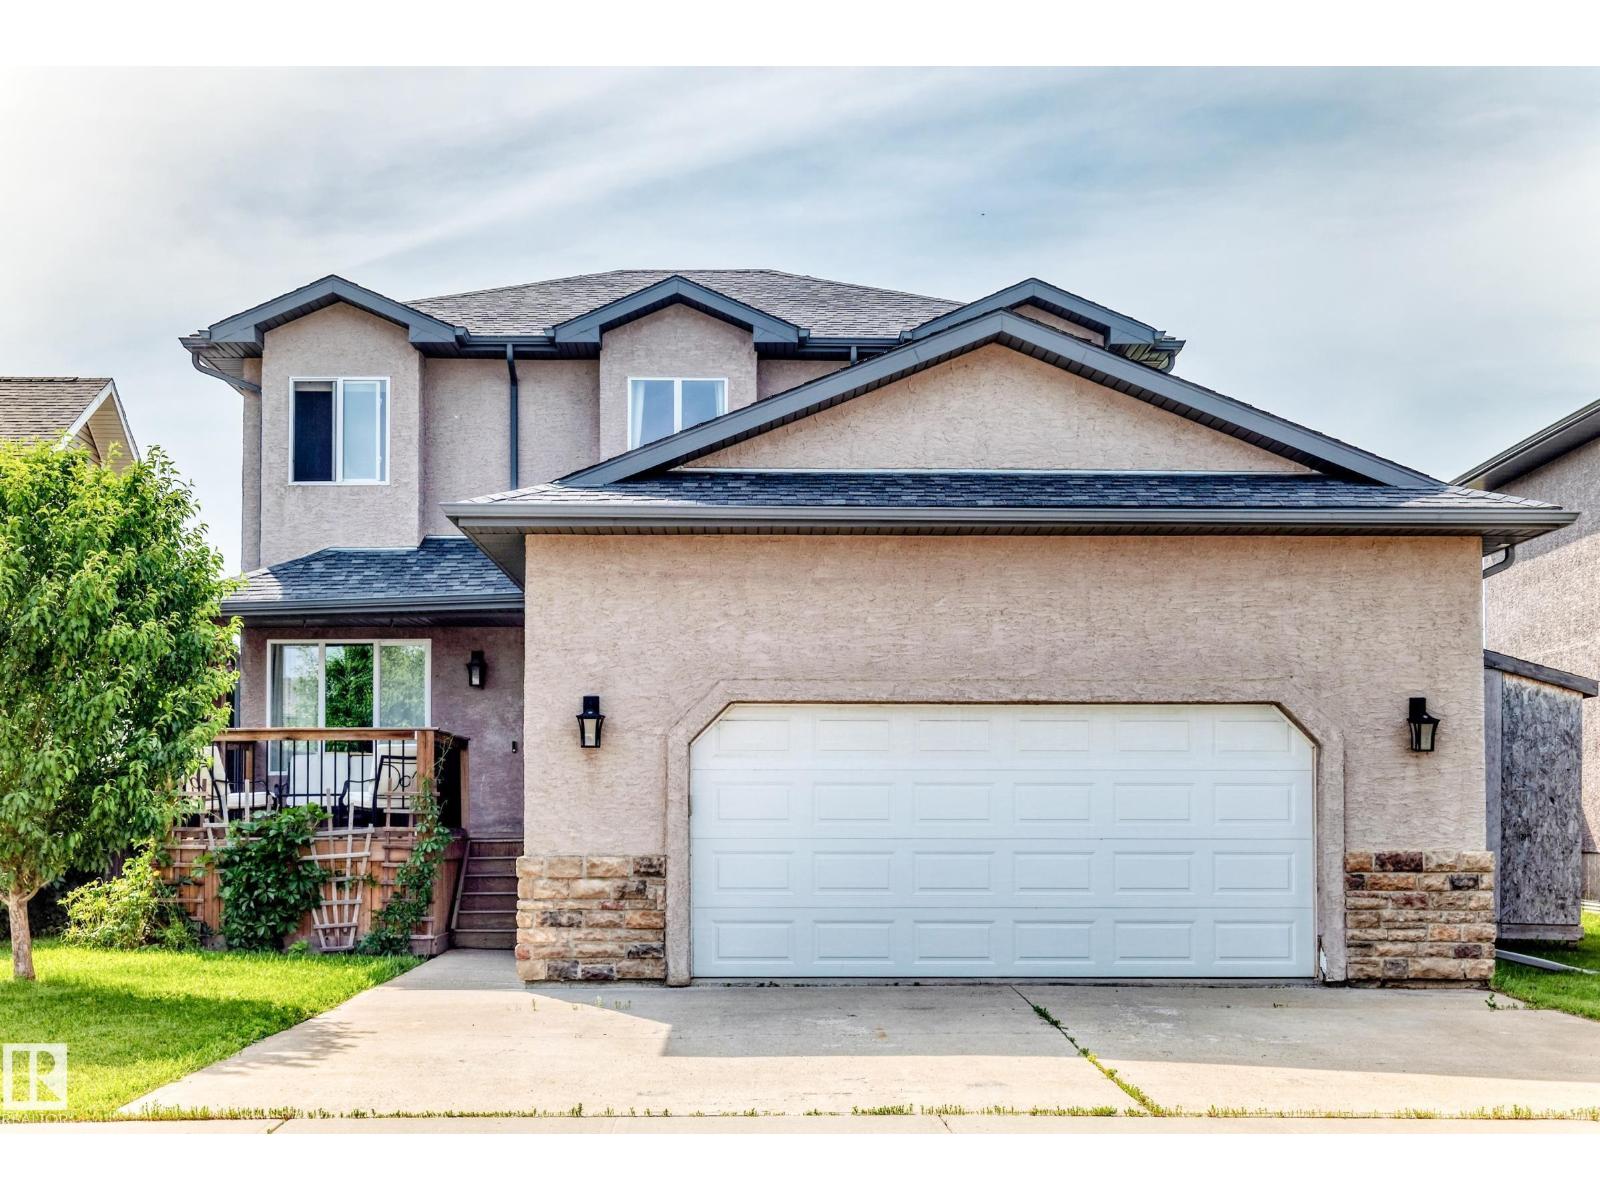
108 Houle Dr
Morinville, Alberta
Welcome to this Morinville gem! This well-maintained 3+1 bedroom home offers the perfect blend of comfort and functionality. The bright main floor features a welcoming living room with a cozy gas fireplace, perfect for relaxing evenings. Stay comfortable year-round with central air conditioning. Upstairs you'll find three spacious bedrooms, including a generous primary suite complete with a walk-in closet and a 4-piece ensuite featuring a large corner soaker tub. The basement adds a fourth bedroom and extra living space for family, guests, or a home office. Step outside to enjoy the sunny deck overlooking the large, private backyard—ideal for entertaining, kids, or pets. The oversized 23x23 attached garage offers plenty of room for vehicles, storage, and hobbies. Close to parks, schools, shopping, and all the amenities Morinville has to offer, this home is ready for its next owners! (id:42336)
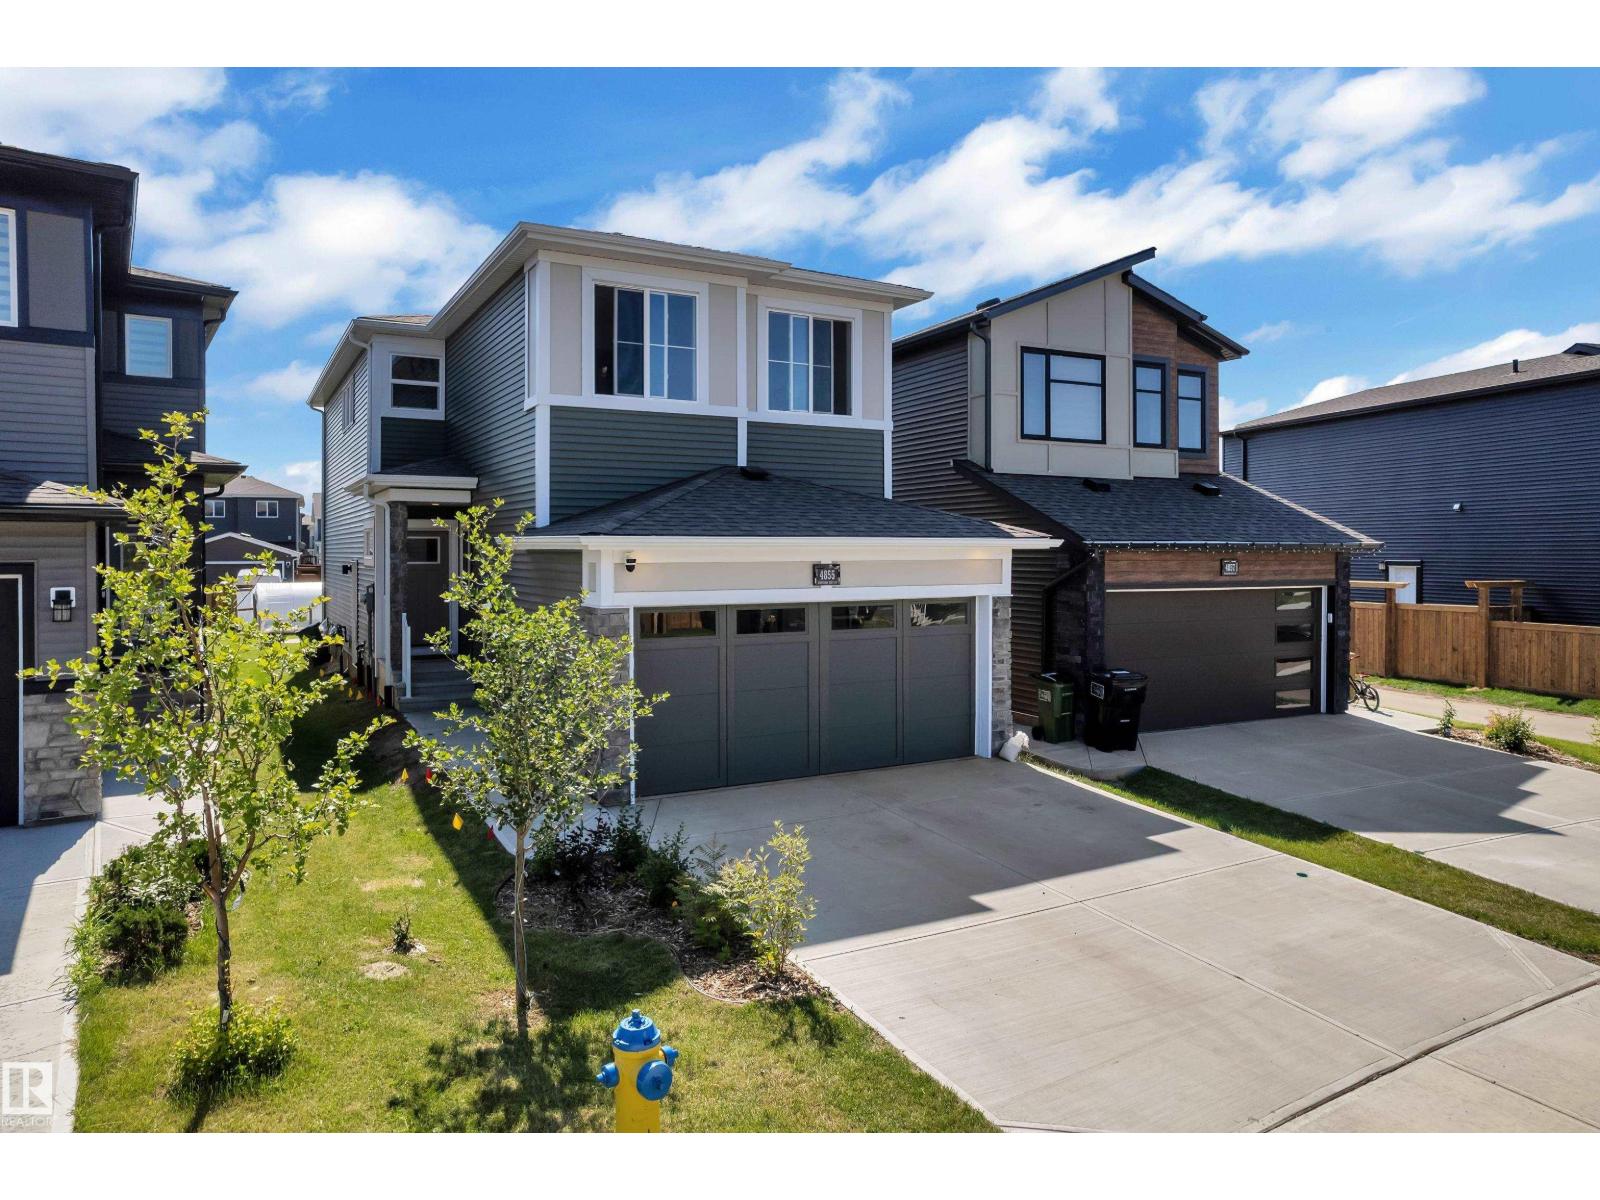
4855 Hawthorn Bn SW
Edmonton, Alberta
Welcome to this stunning home in the highly sought-after community of The Orchards, SW Edmonton! This home features 4 bedrooms, 3 full bathrooms, and an open-concept layout with an upgraded kitchen, stainless steel appliances, modern cabinetry, and a large island. The main floor includes a bedroom and full bathroom, while upstairs offers a spacious bonus room, convenient laundry, and a primary suite with a walk-in closet and 4-piece ensuite. Complete with a double attached garage, large backyard, and separate side entrance for future basement development. Conveniently located close to parks, schools, shopping, and major roadways (id:42336)
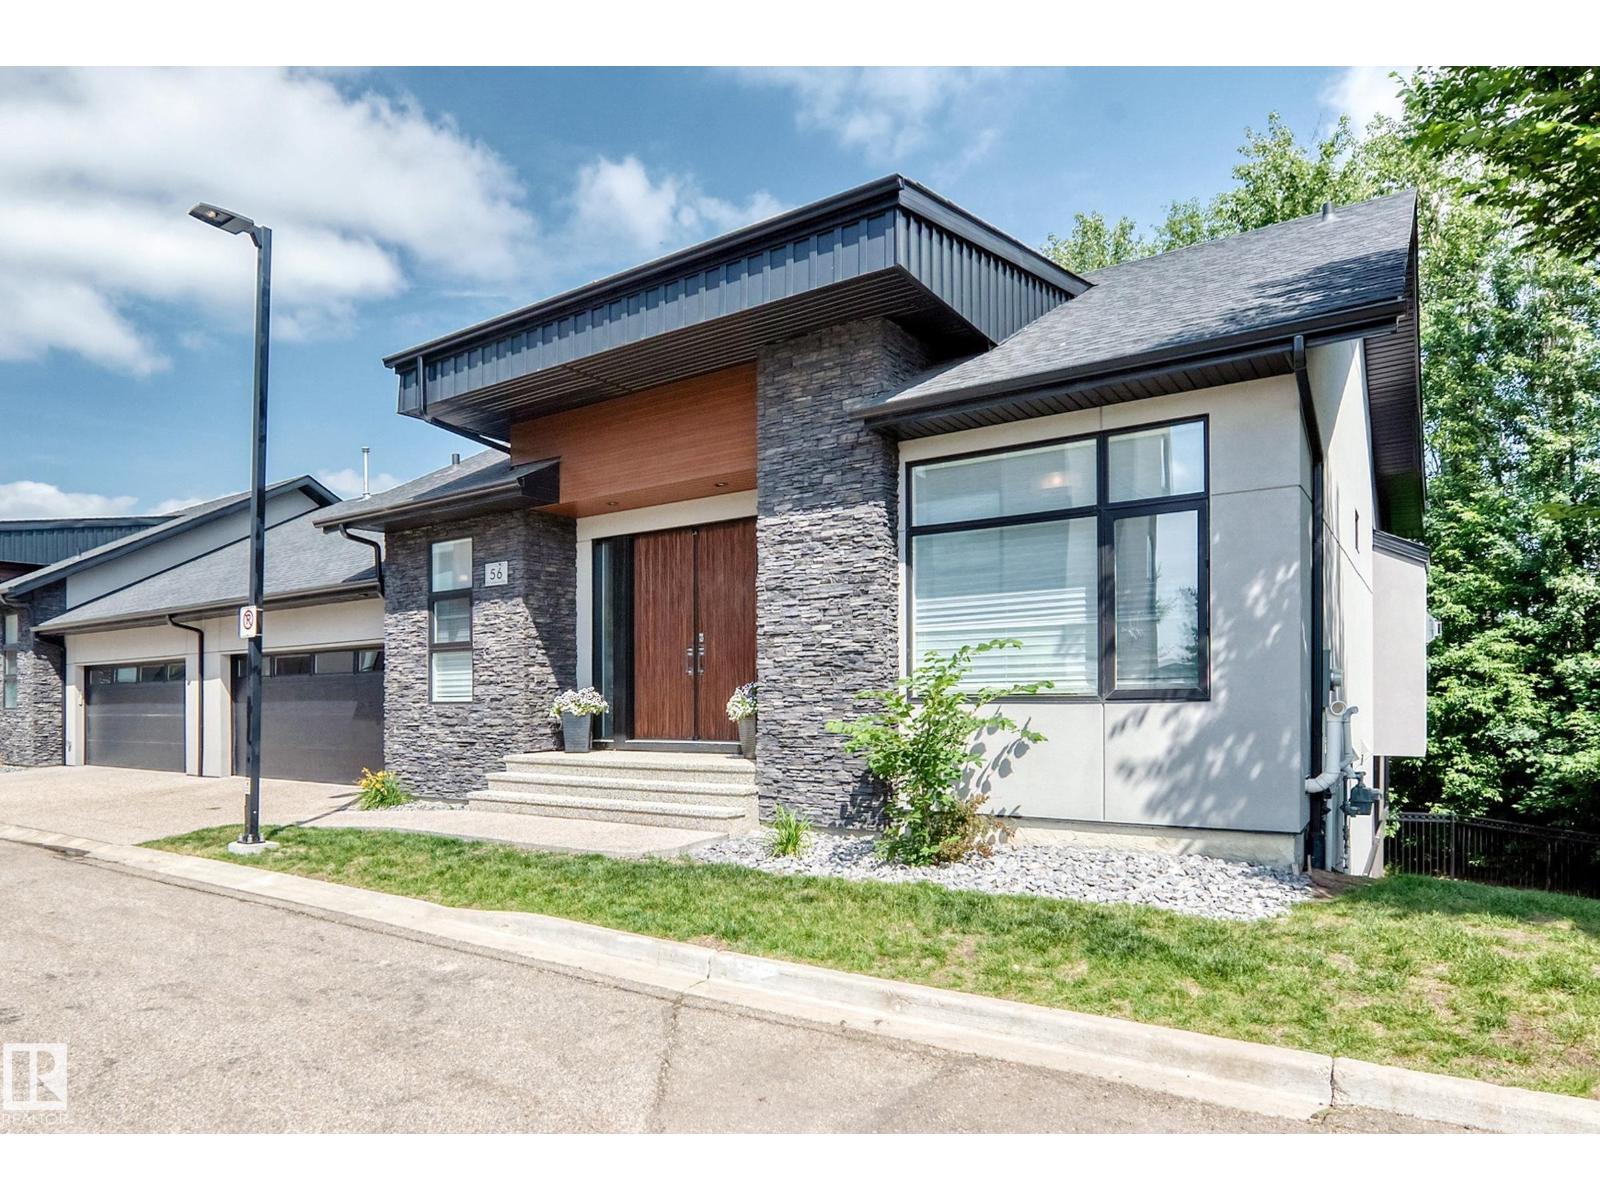
#56 95 Salisbury Wy
Sherwood Park, Alberta
Welcome to this prestigious half duplex bungalow in sought-after Sedgewood at Salisbury! This stunning walkout home backs onto nature, offering peaceful views through dramatic floor-to-ceiling windows. The main floor features soaring vaulted ceilings, custom blinds, and an elegant open-concept design. The high-end kitchen is a chef’s dream with a gas cooktop, wall oven, premium finishes, and exceptional flow for entertaining. Retreat to the spacious primary suite with private deck access and a luxurious 5-piece ensuite featuring an oversized walk-in shower, soaker tub, and spa-like atmosphere. The attached garage is equally impressive with epoxy floors and built-in cabinetry. The fully finished walkout basement offers plush carpet, 2 spacious bedrooms, a spectacular bar, and an impressive wine cellar, creating the ultimate space for entertaining. Luxury bungalow living at its finest in one of Sherwood Park’s most prestigious communities! (id:42336)
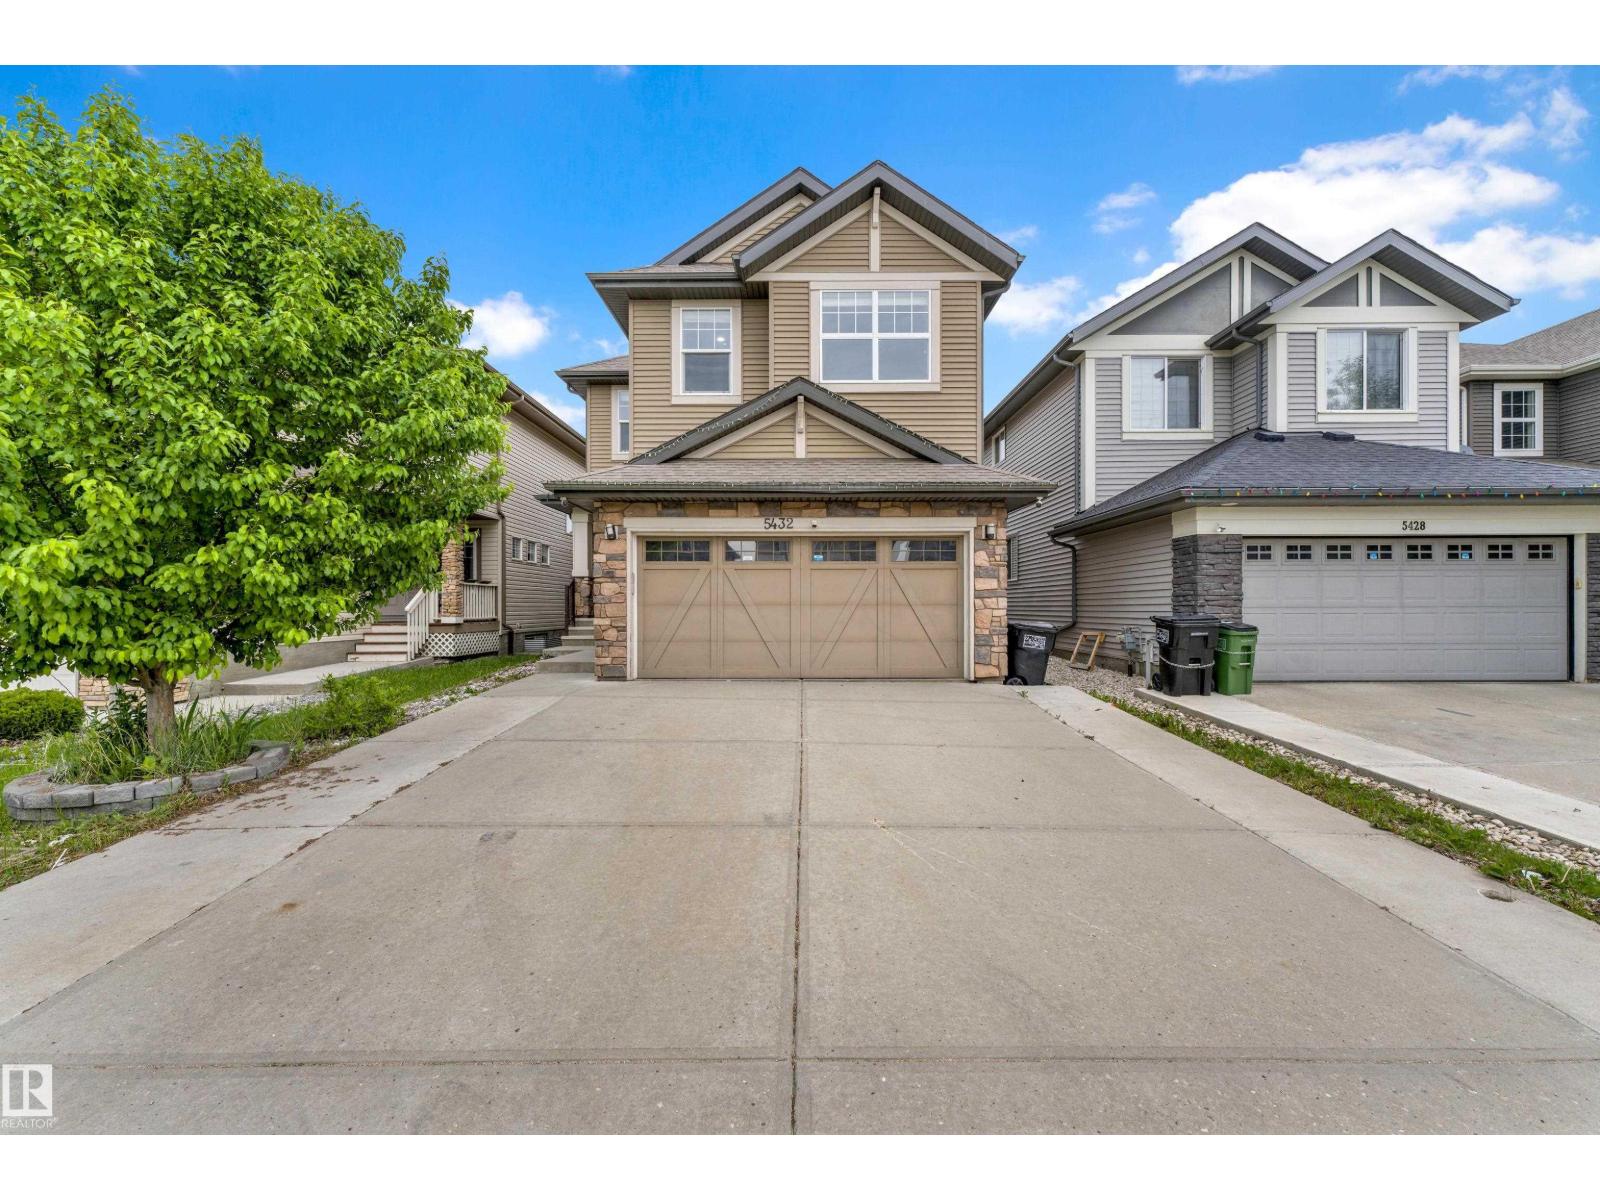
5432 20 Av SW
Edmonton, Alberta
Welcome to this stunning 2-storey home in the highly desirable Walker community! Featuring 3 spacious bedrooms, 2.5 bathrooms, and a double attached garage, this home offers the perfect blend of comfort and functionality. The bright, open-concept main floor showcases a modern kitchen overlooking the spacious living area, complete with a cozy fireplace. A versatile den near the entrance provides the ideal space for a home office or study.Upstairs, you'll find a generous bonus room, perfect for family gatherings, movie nights, or a play area. The primary retreat features a luxurious ensuite with double sinks, a soaker tub, separate shower, and ample closet space. Two additional bedrooms, a full bathroom, and convenient upper-level laundry complete the second floor.The fully fenced backyard backs onto walking trails, offering added privacy and outdoor enjoyment. The unfinished basement provides endless possibilities for future development.Located close to parks, schools, shopping, restaurants, public transit (id:42336)
#309 5350 199 St NW
Edmonton, Alberta
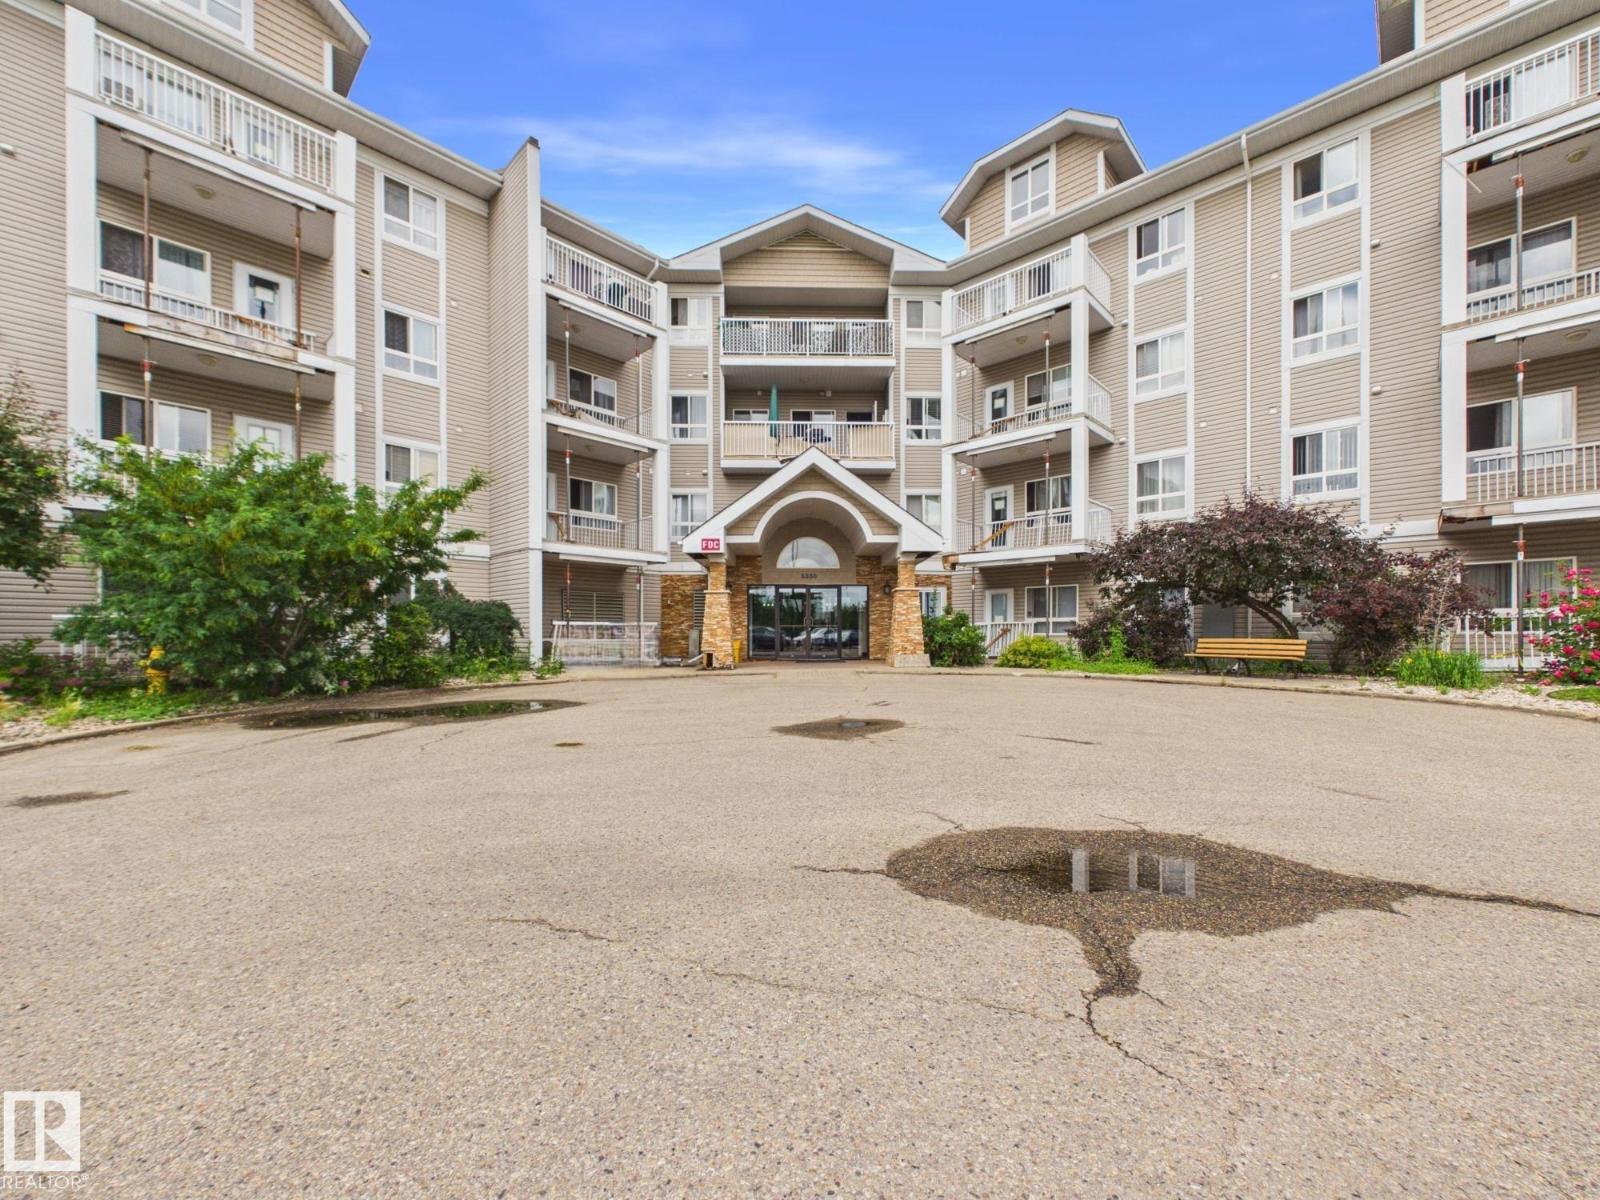
Welcome to this beautifully maintained 2 bed, 2 bath condo in the desirable community of The Hamptons! Bright, light-filled, and impeccably clean, this move-in-ready home offers a functional open-concept layout perfect for first-time buyers, investors, downsizers, or anyone seeking low-maintenance living. The thoughtful split-bedroom design provides excellent privacy, with the spacious primary suite featuring a walk-through closet and private 4-piece ensuite. The second bedroom is generously sized and conveniently located near another full bathroom, making it ideal for family, guests, or a home office. Enjoy the convenience of in-suite laundry, additional storage, and a sunny private balcony perfect for your morning coffee or evening relaxation. Conveniently located in The Hamptons with quick access to the Anthony Henday, shopping, restaurants, schools, parks, transit, and everyday amenities. This bright and airy home is clean, comfortable, and ready for you to move in and enjoy! (id:42336)
660 Village Dr
Sherwood Park, Alberta
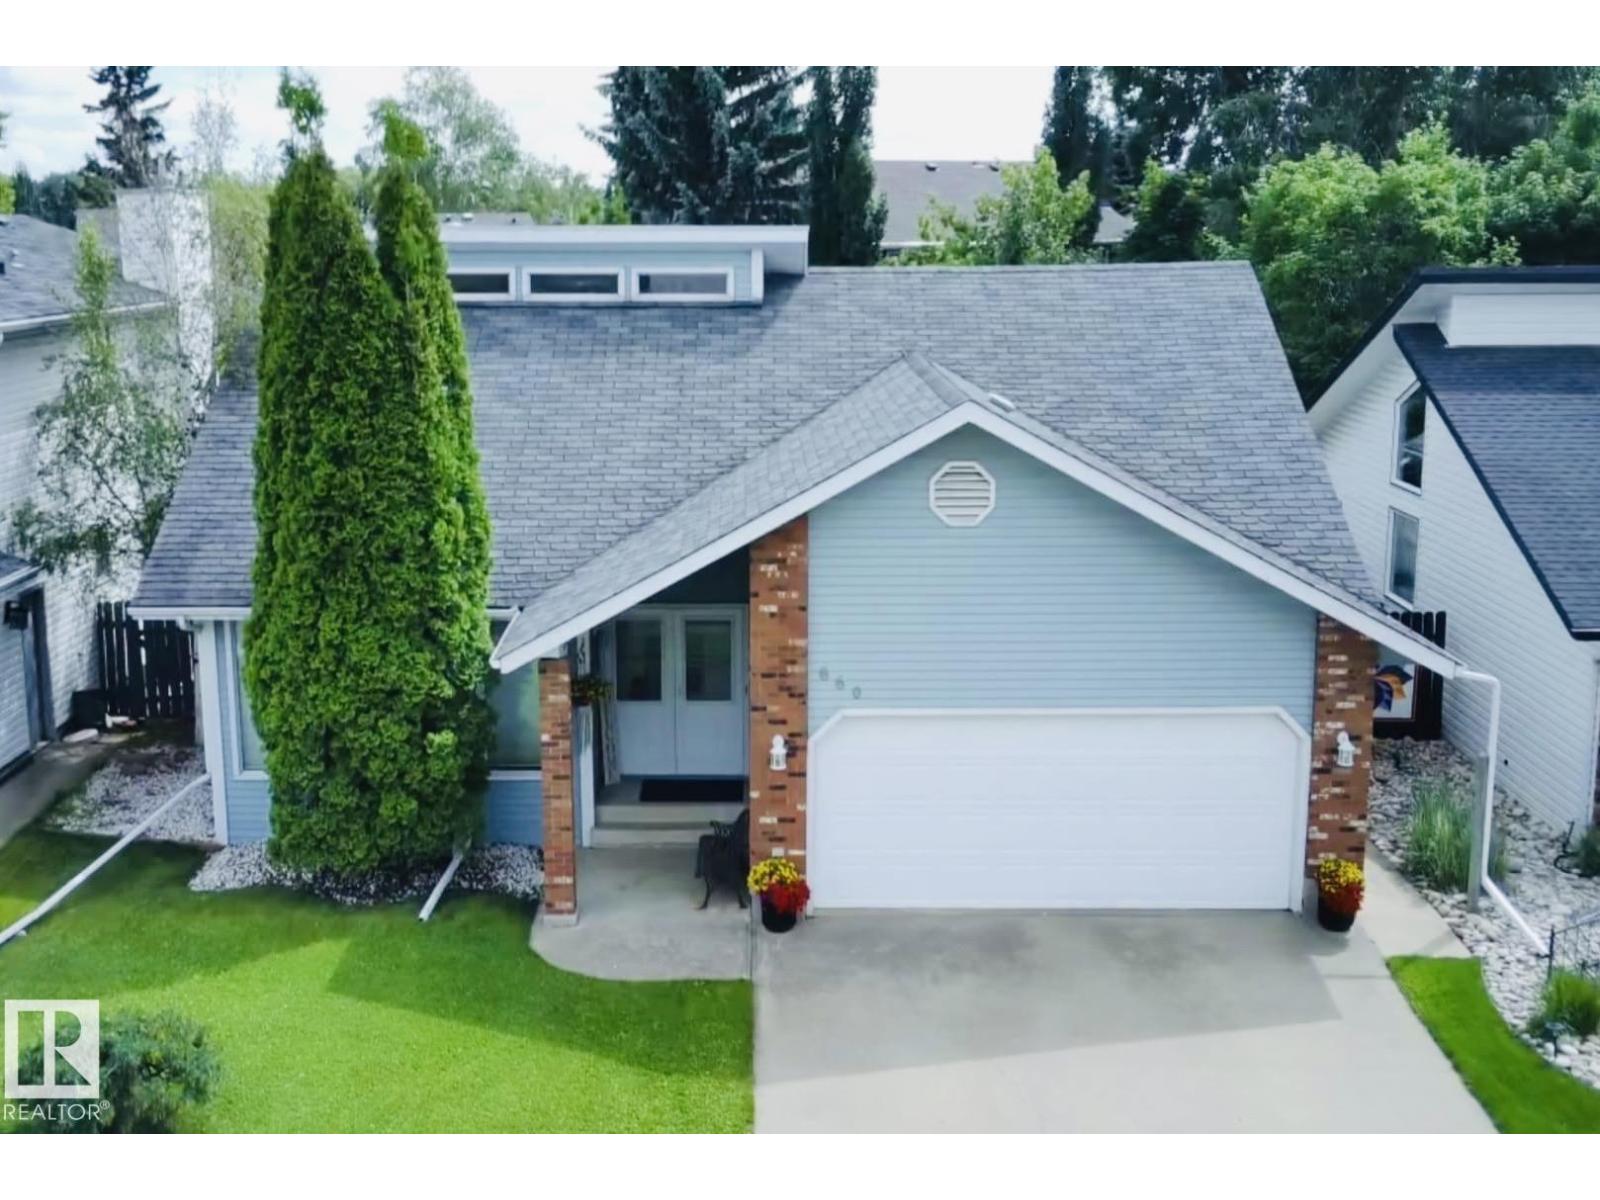
Bungalow with loft!!! This home has 3,485 sq. ft. of amazing living space! 4-bedroom, 4-bathroom home in Village on the Lake offers plenty of room for the whole family. Front entry opens to a bright living room with a gas fireplace, dining area, VAULTED ceilings, and a loft over looking the main floor. A spiral staircase leads to the loft, which includes an office, large bedroom, and private ensuite—ideal for guests, teenagers or a home office setup! The renovated kitchen features white cabinetry, double ovens, garburator, and lots of cabinet space. A second family room on the main floor provides access to the backyard. The primary bedroom fits a king-sized bed and includes a walk-in closet and 3-piece ensuite. Two additional bedrooms complete the main level. The fully finished basement offers two flexible rooms that can be used as a gym, office, rec room, or hobby space. Outside you'll find a private, sunny backyard with a fire pit (wood included), dog run, shed, and plenty of space to enjoy. (id:42336)
#207 4075 Clover Bar Rd
Sherwood Park, Alberta
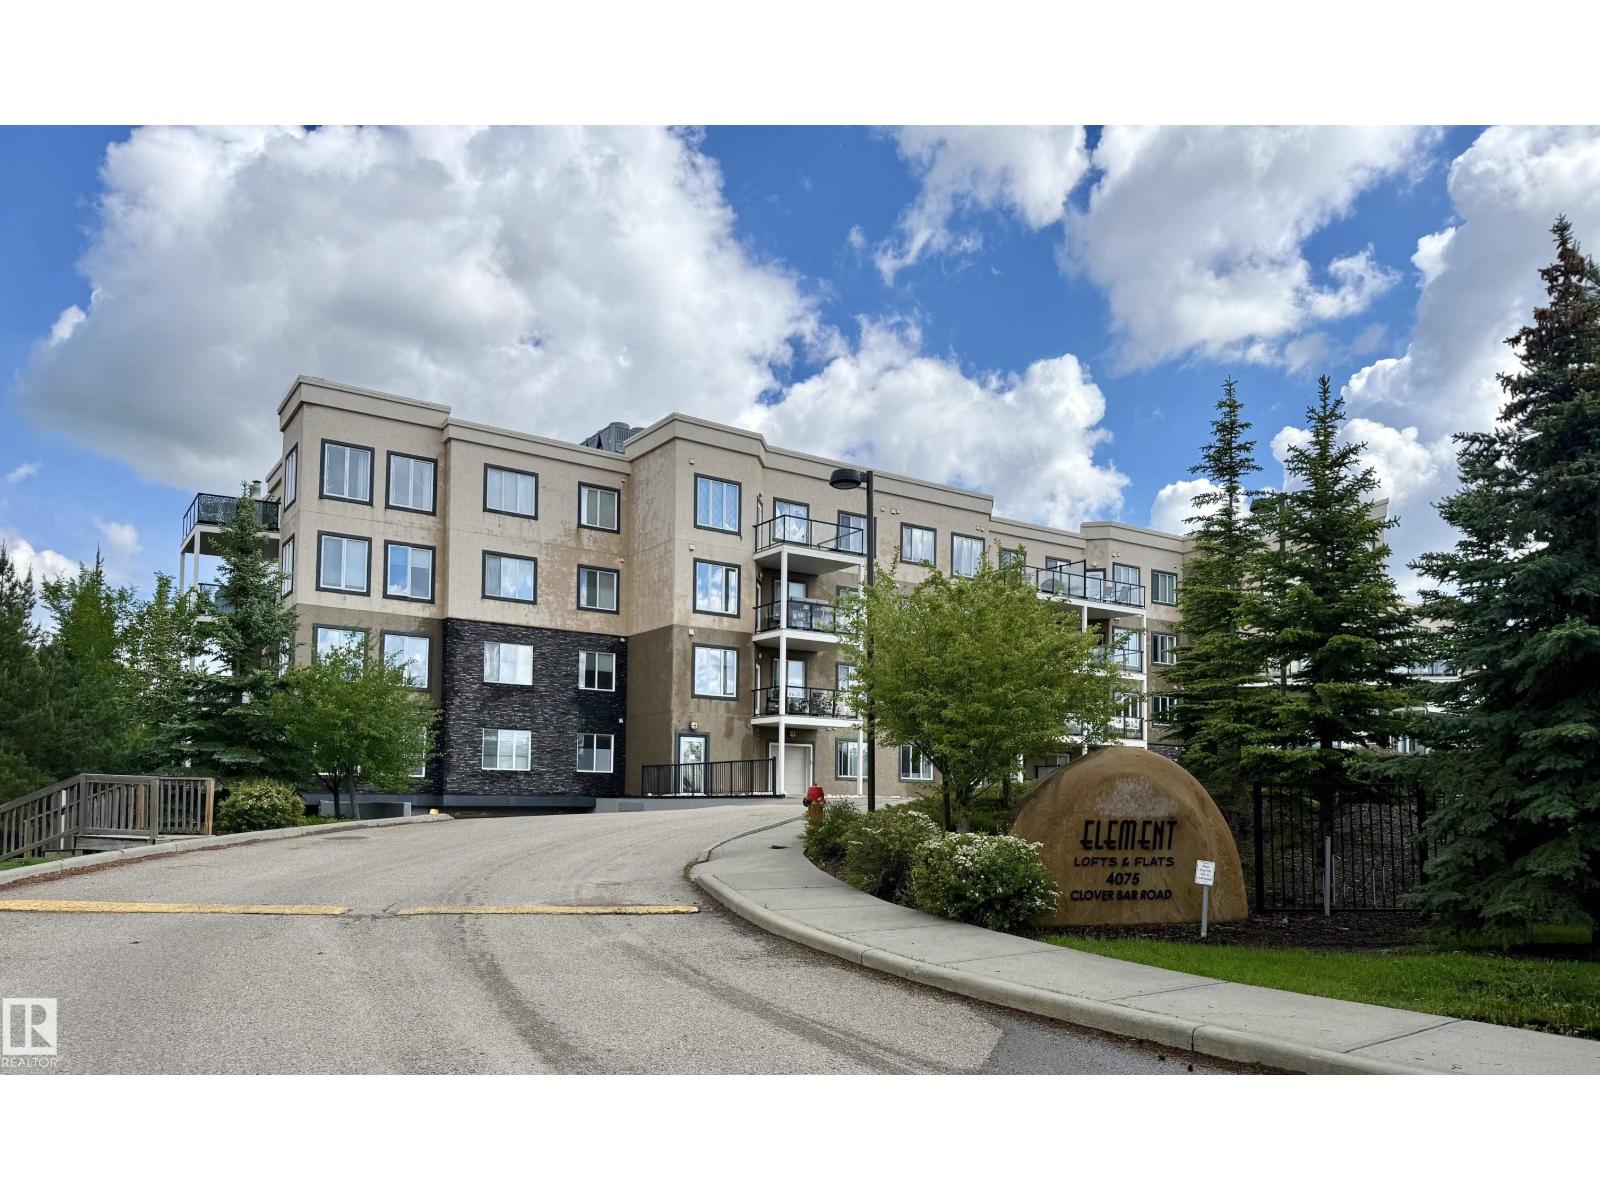
Element Lofts & Flats, an elegant condominium in the most walkable location in Sherwood Park; backing onto an urban forest & trails, & within walking distance of a variety of shops, services, & restaurants. This 2-bedroom, 2-bathroom home is immaculate & includes 2 titled parking stalls & a storage cage. Open & bright; great room style floorplan, a peninsula style kitchen with eating bar & pantry, dining area & living room with access to the large, covered west facing balcony, in-suite laundry & storage. Additional features: Upgraded backsplash & stainless appliances, phantom screen, fresh paint, upgraded flooring, mirror closet doors, custom window coverings. Amenities: Stylish lobby with open staircase, fireplace & seating, loft with library & gathering area, carwash. No-smoking building, no age restriction, pet-friendyl! A secure, well managed, perfectly located and move-in ready home, with very quick access to community hospital, Emerald Hills Shops, Hwy 16, Hwy 21, & Anthony Henday, (id:42336)
10210 154 St NW
Edmonton, Alberta
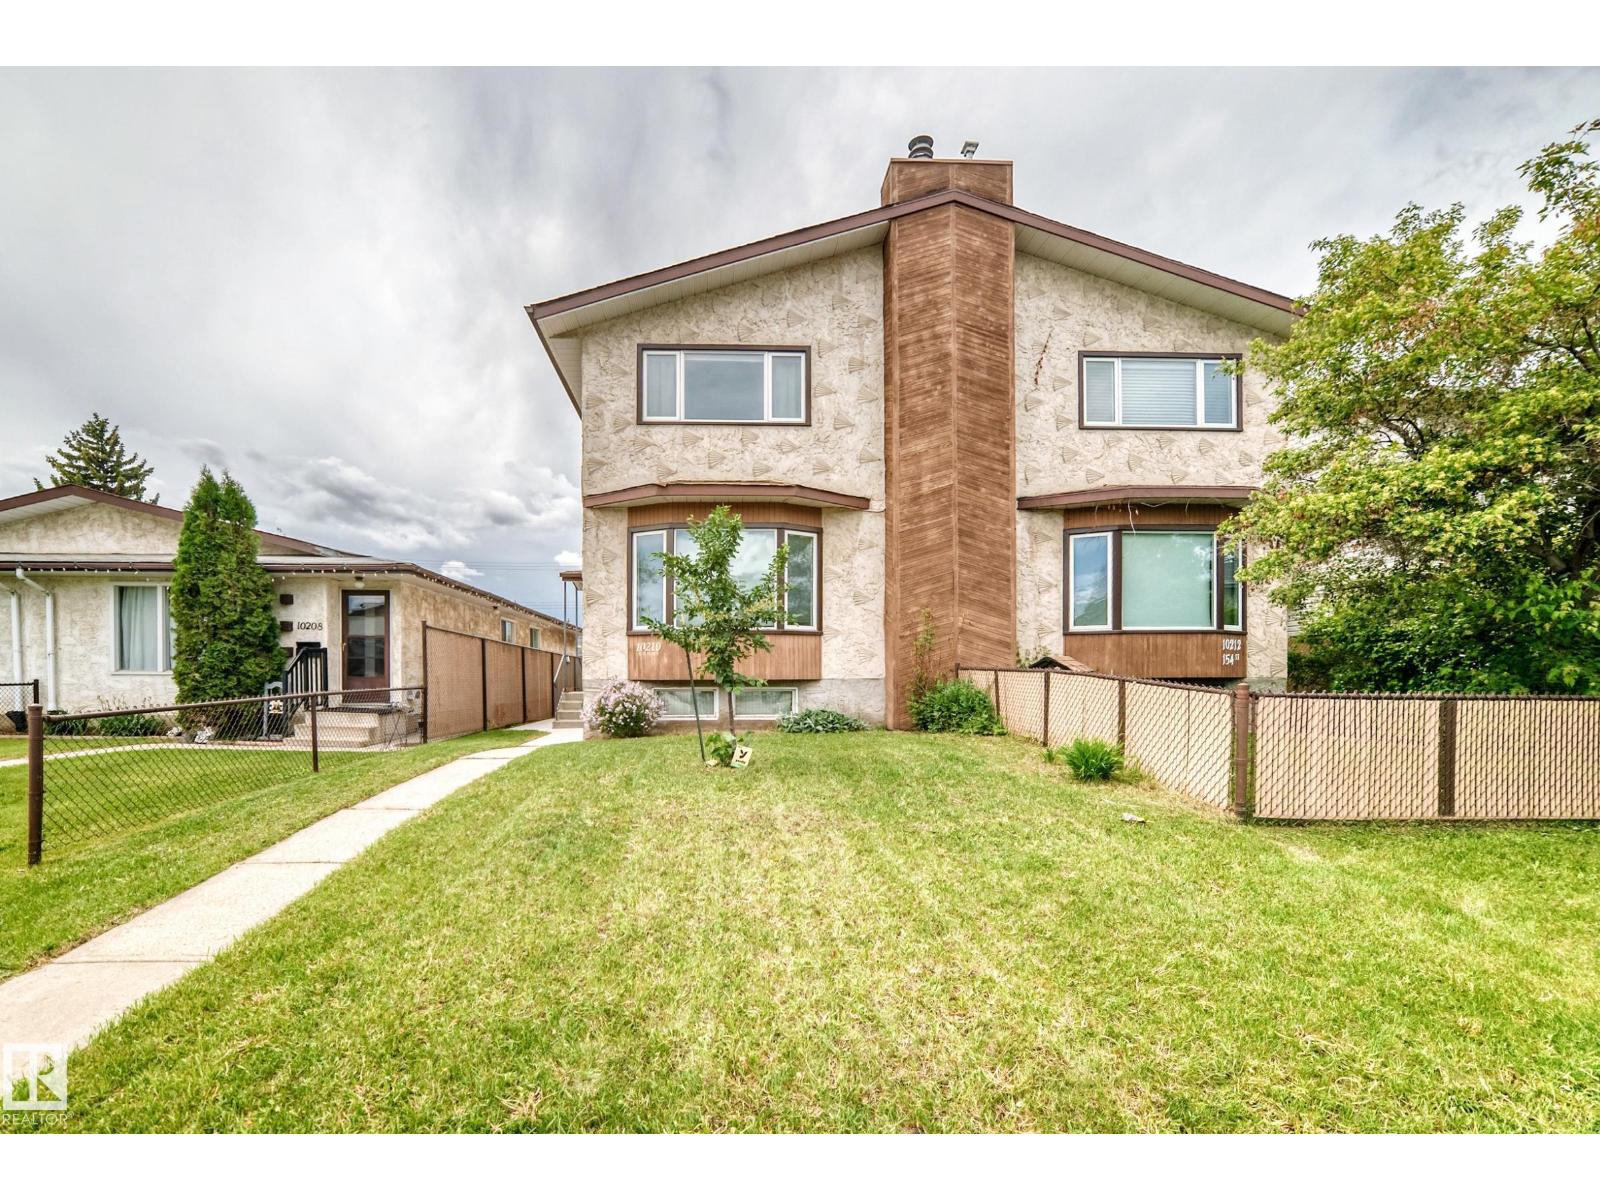
WELCOME HOME! This 3-bedroom, 2.5-bathroom half duplex in Canora offers a great opportunity for families, first-time buyers, or investors. The large kitchen provides plenty of cabinet and counter space, while the spacious living areas offer room for everyday living. Upstairs, the oversized primary bedroom features lots of space, plus 2 additional bedrooms and a 4 piece bathroom! Stay comfortable year-round with air conditioning and energy-efficient triple-pane windows. Outside, you'll find a good-sized yard and a double detached garage with plenty of room for parking and storage. The Celebright exterior lighting adds convenience and curb appeal throughout the year. Located close to shopping, restaurants, schools, parks, and public transit, with quick access to major routes for an easy commute. NO CONDO FEES! (id:42336)
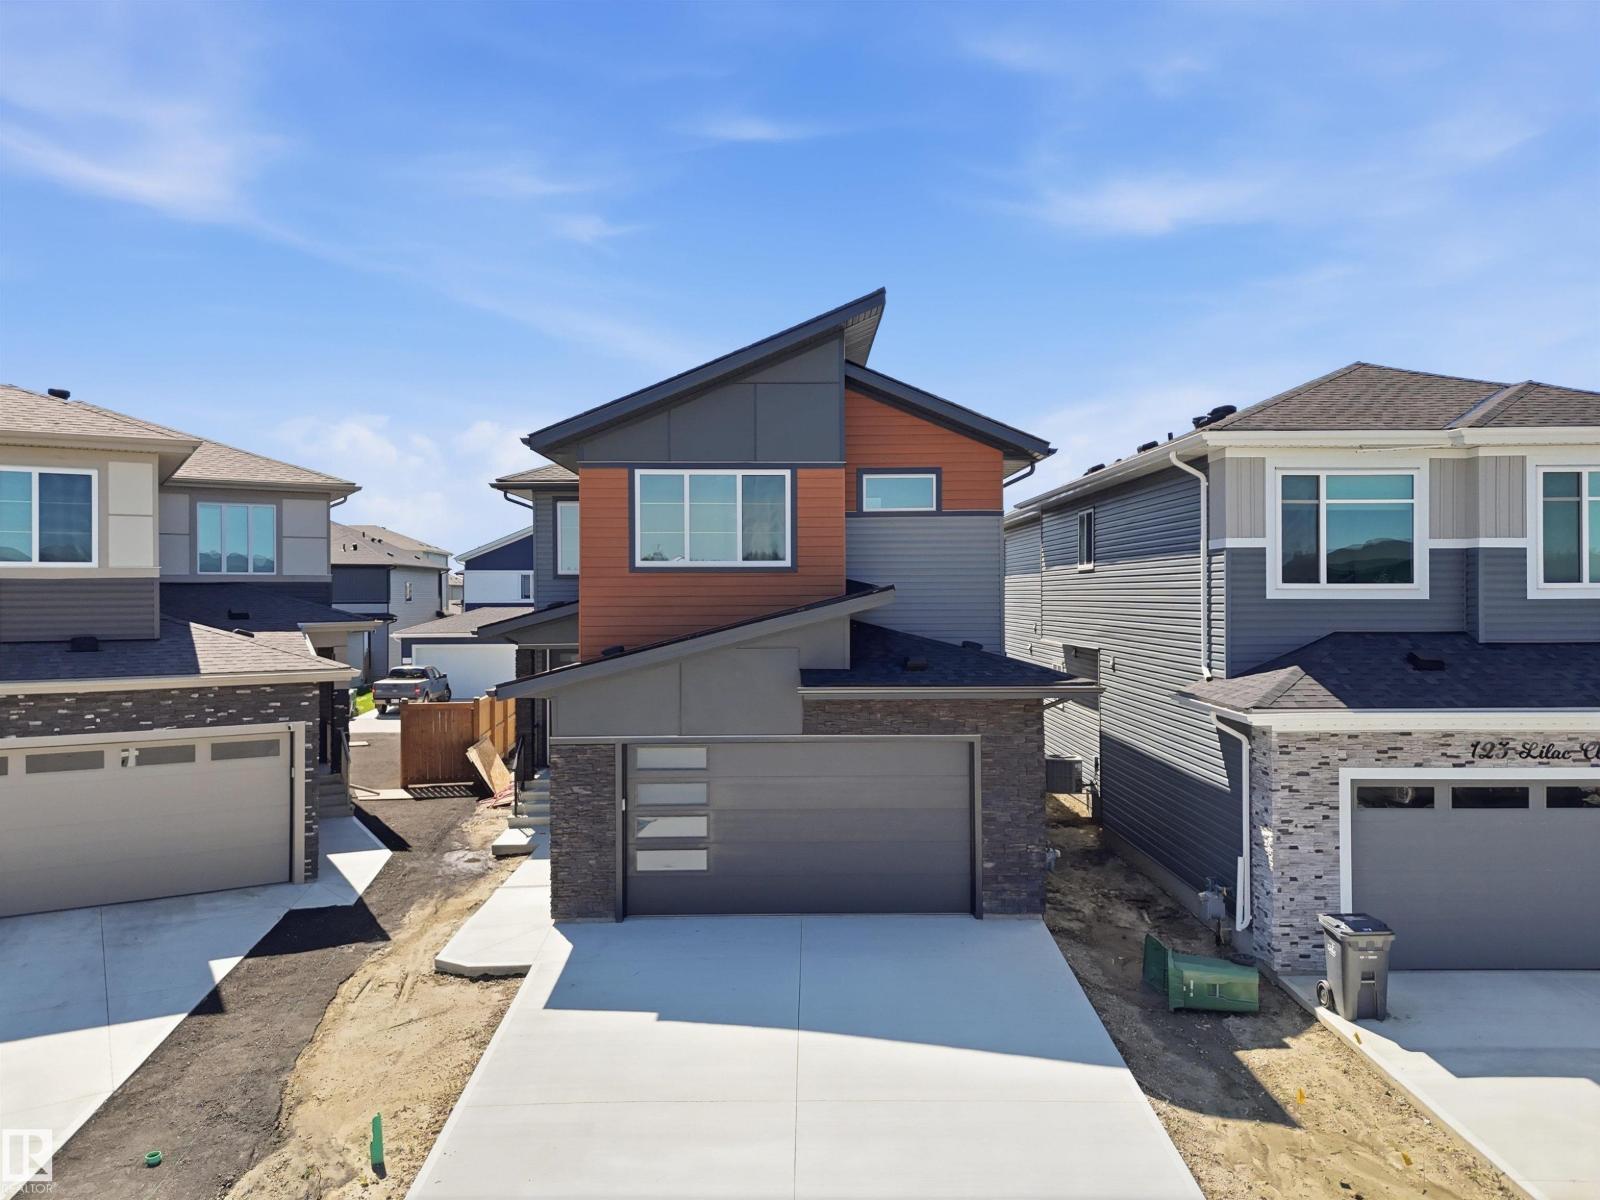
125 Lilac Cl
Leduc, Alberta
This brand-new upgraded detached home with a double car garage offers an exceptional blend of luxury and functionality. The main entrance opens to a grand open-to-above living area, setting the tone for the spacious design throughout. The home features two living spaces , both open to above including a cozy family area with a beautiful feature wall and fireplace. The main floor also includes a bedroom with a full bathroom. The stunning extended kitchen boasts a large center island and a massive spice kitchen with abundant cabinetry, while the dining nook provides easy access to the backyard. An elegant oak staircase leads to a bonus room accented with a stylish feature wall. The huge primary bedroom showcases an accent wall, tray ceiling, walk-in closet, and a luxurious 5-piece custom ensuite. Another primary bedroom with ensuite. third bedroom with common bathroom. the second-floor laundry comes equipped with a sink for added convenience. Completing the home is a side entrance. (id:42336)
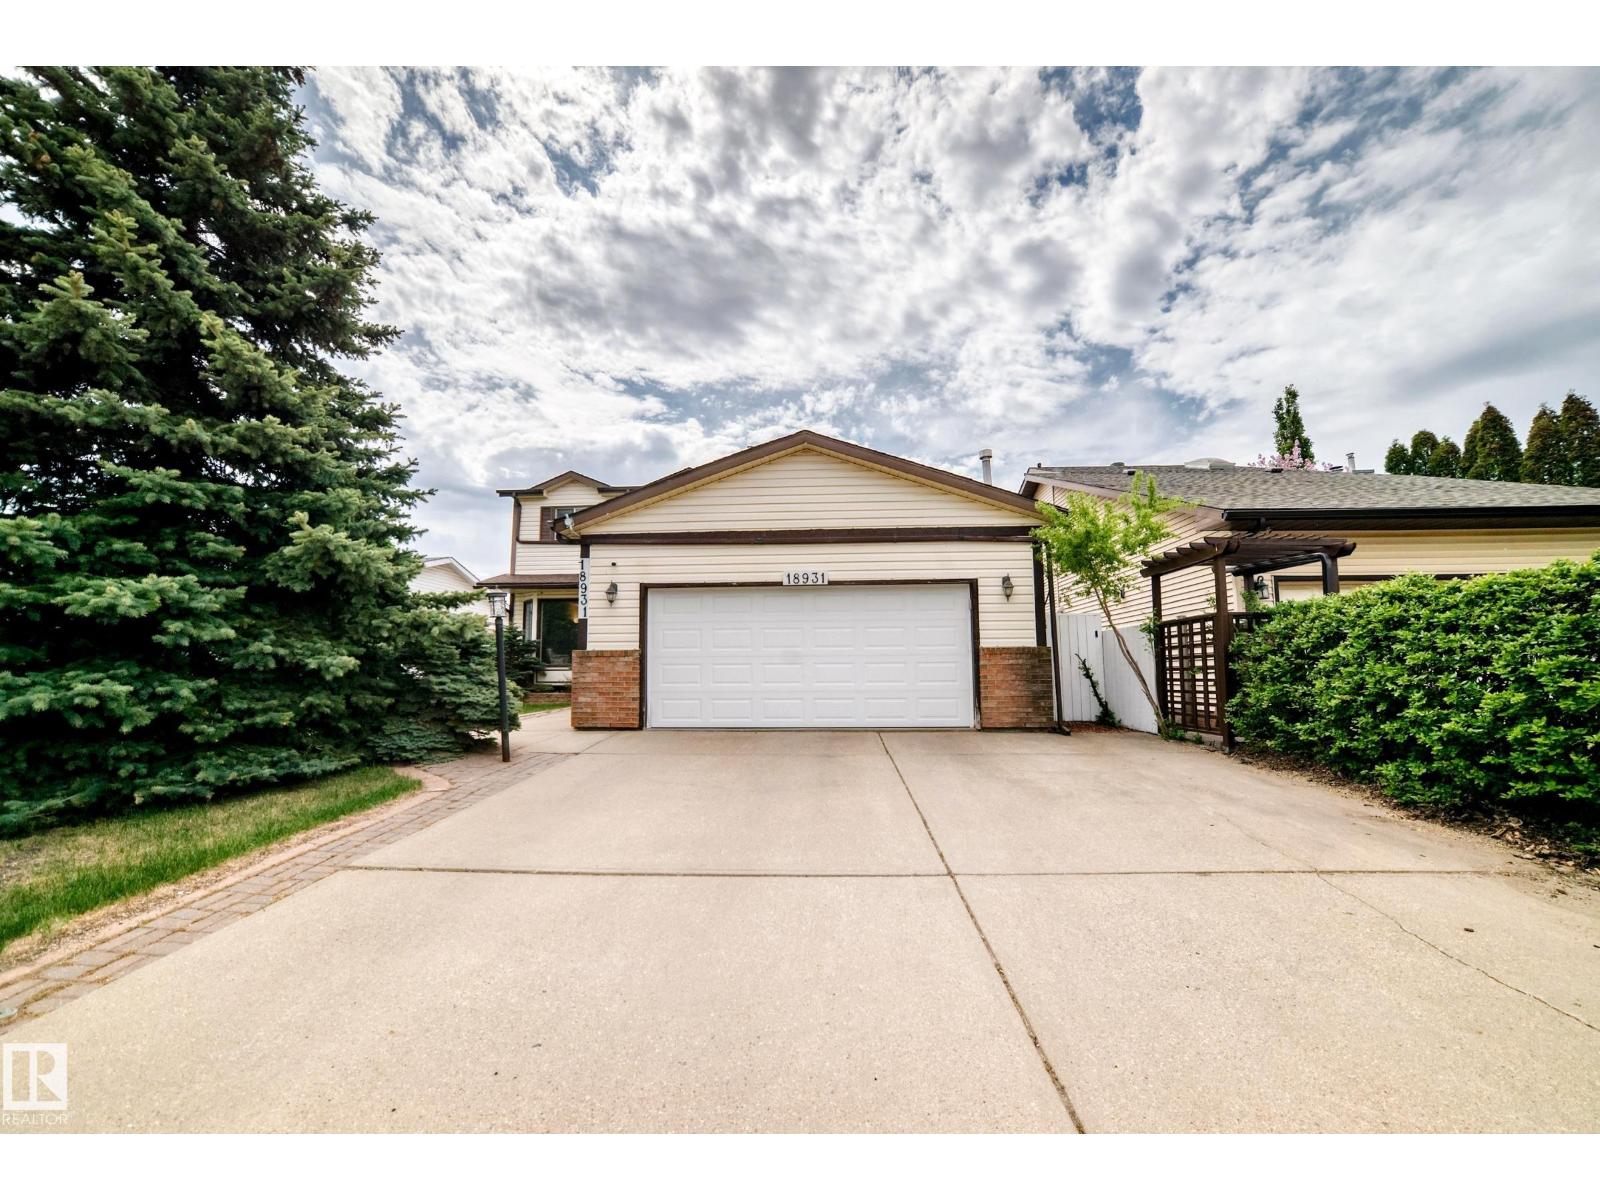
18931 92 Av NW
Edmonton, Alberta
Lovingly maintained for over 30 years! This beautiful home features a permitted 3-season room that is sure to become your favorite space to relax and unwind. Enjoy the large private yard, perfect for entertaining, gardening, or quiet evenings outdoors. Upstairs offers 3 spacious bedrooms, including a primary suite that was truly ahead of its time with a HUGE walk-in closet and spa-inspired ensuite complete with shower and oversized jacuzzi tub. Two additional bedrooms and another full 4-piece bathroom complete the upper level. The fully finished basement adds even more living space with a large rec room, additional bedroom, and upgraded mechanical. Pet free and smoke free, this home showcases true pride of ownership throughout! (id:42336)
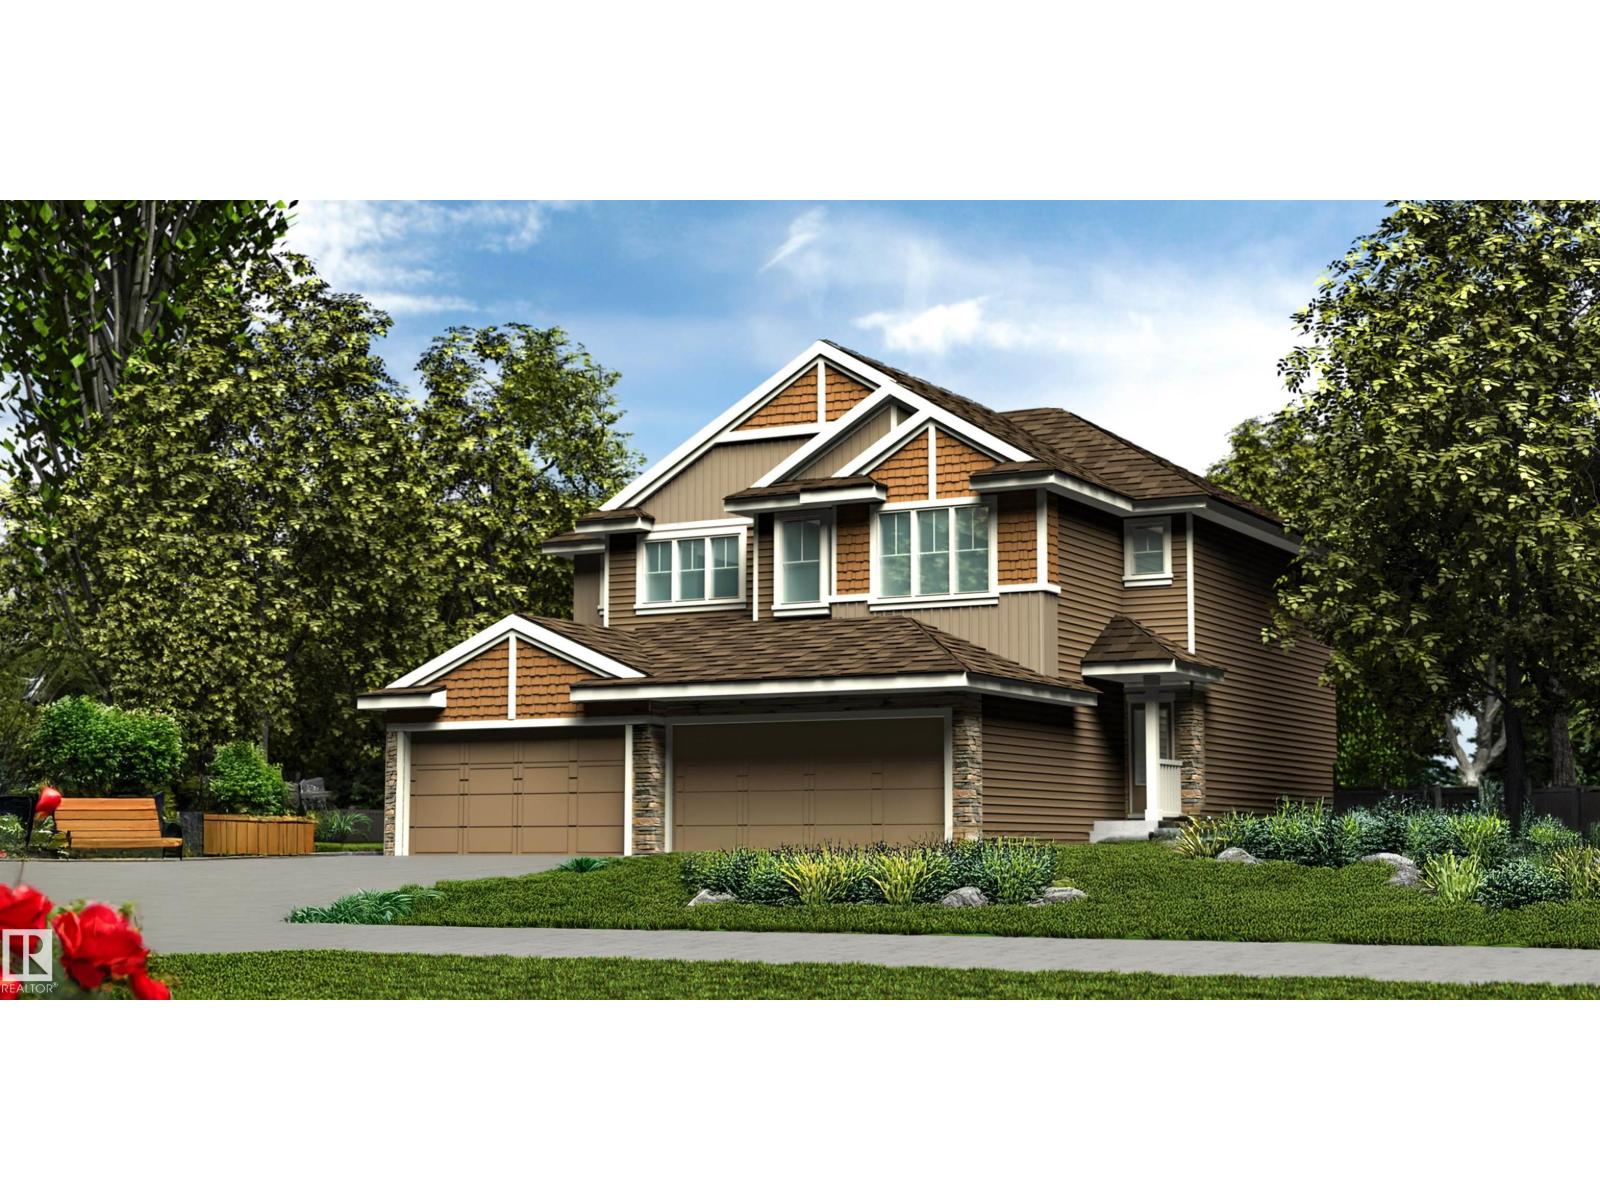
1064 Cristall Cr SW
Edmonton, Alberta
This well-designed duplex offers comfort, style, and a functional layout for modern living. A spacious foyer flows past a convenient 1/2 bath into the open-concept great room, kitchen, and dining area. The kitchen features quartz countertops, a central island with flush eating ledge, Silgranit undermount sink, pendant lighting, built-in microwave, chimney-style hood fan, full-height tiled backsplash, and soft-close cabinets with upgraded raised door profile. A closet pantry beside the staircase adds extra storage. The main floor includes 9-ft ceilings, luxury vinyl plank flooring, and a double attached garage with a floor drain. Large rear windows and a sliding patio door fill the home with natural light. Upstairs offers a primary suite with a walk-in closet and a 4-piece ensuite, plus two bedrooms, a 3-piece bath, and upper laundry. (id:42336)
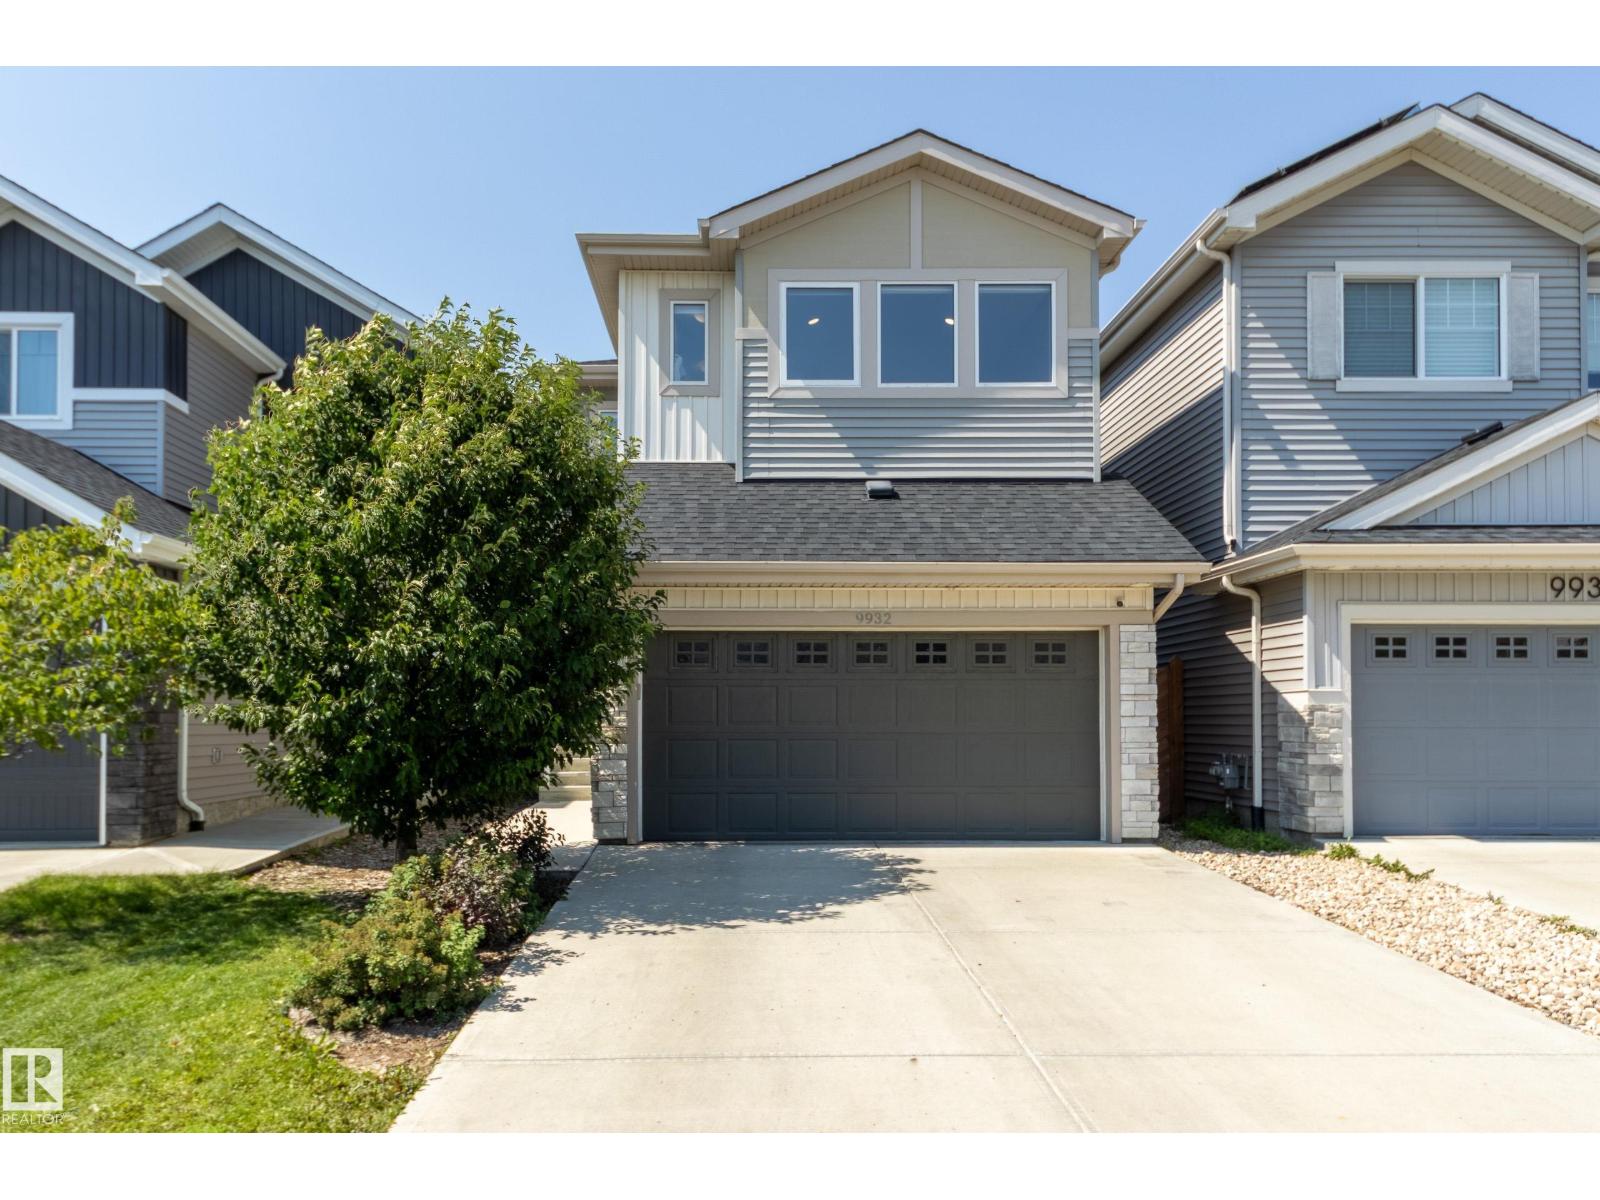
9932 223 St NW NW
Edmonton, Alberta
Spick-and-span! Tucked away on a quiet & friendly street, this immaculate Cameron-built home shines above the rest with thoughtfully placed windows throughout to maximize natural light. The open-concept main floor showcases 9ft ceilings, an upgraded kitchen with full height cabinetry, quartz counters & a generous walk-through pantry + a convenient mudroom & half bath. Upstairs, the unique primary retreat boasts 10ft vaulted ceilings & a fantastically practical design - a 4pc ensuite & huge walk-in closet directly attached to the laundry room to make wash day a breeze. 2 more bedrooms, a comfortable bonus room & 4pc bath complete the 2nd level. Finally, the unfinished basement offers a blank slate for future development while the private yard with 6ft fence & sunny deck awaits your summer BBQs. Minutes from numerous local shops, schools, HWY 16A & other major routes + future Lewis Farms Rec Centre, library & park (est completion 2028). Get everything you could want & more in vibrant, accessible Secord! (id:42336)