

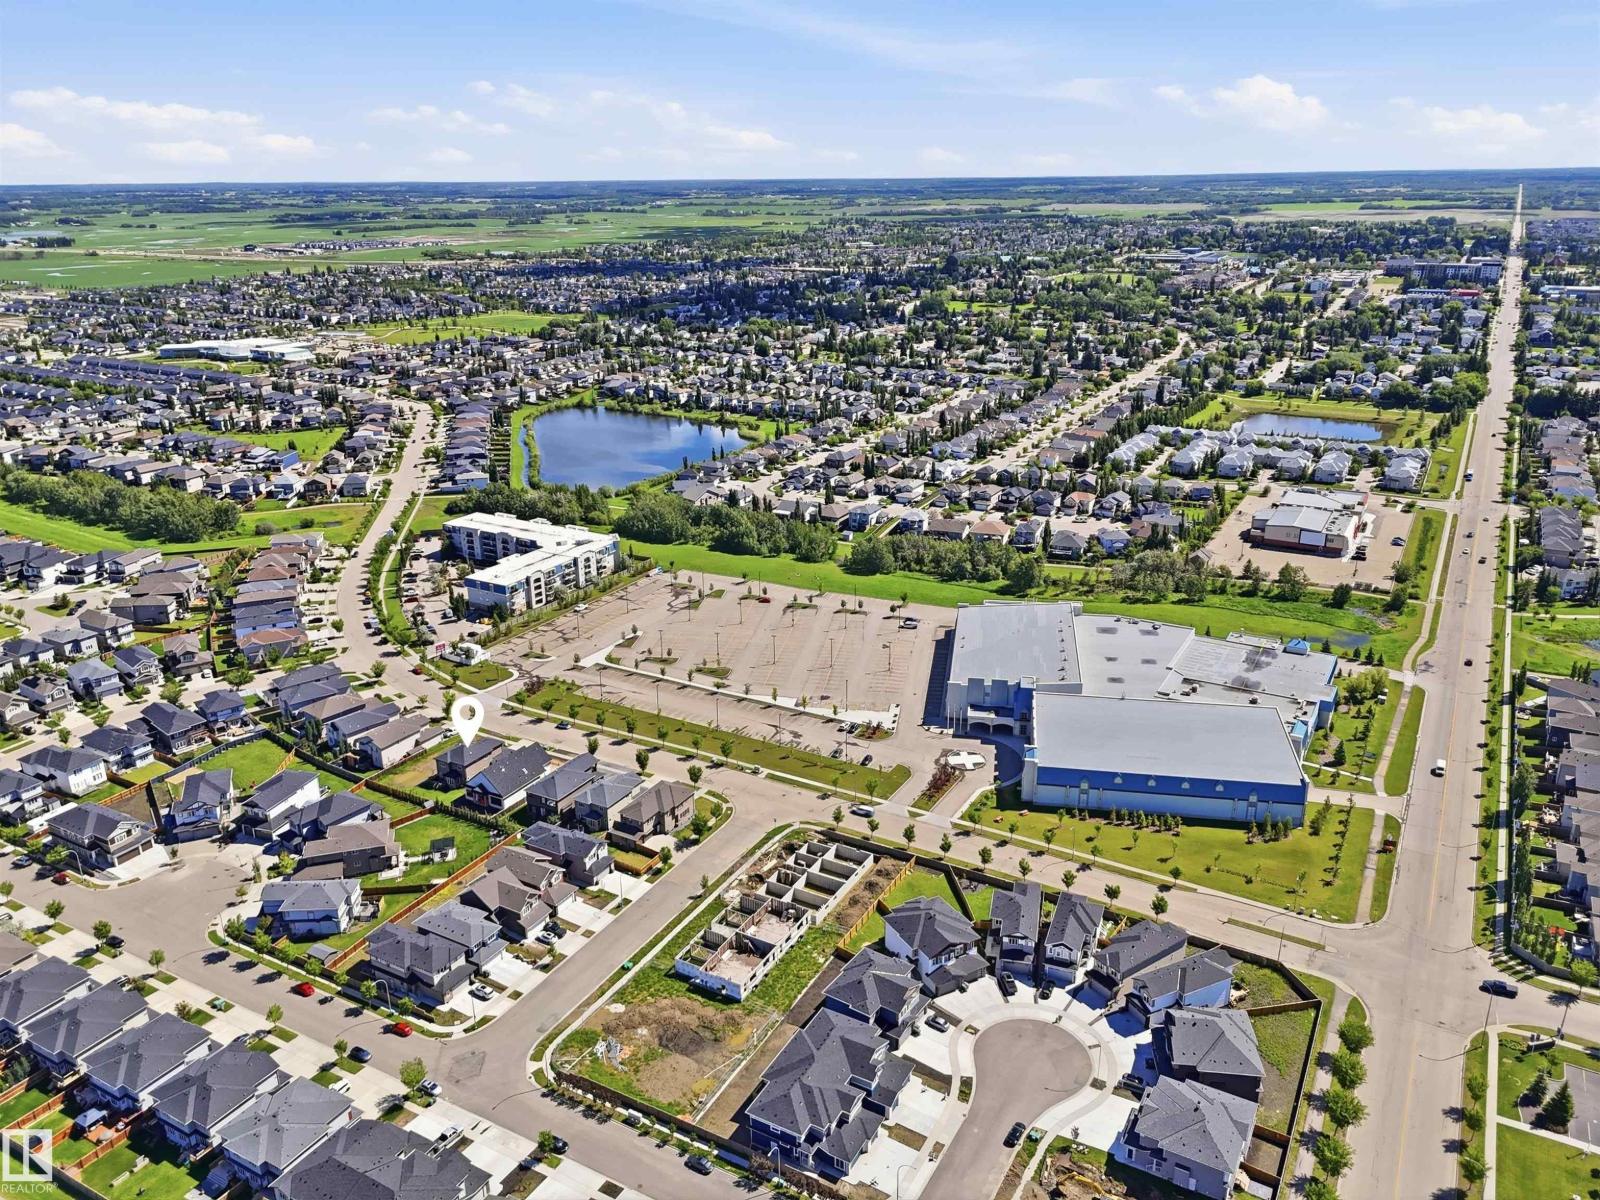
5110 Rue Eaglemont
Beaumont, Alberta
Beautiful 2,250 sq. ft. home in a prime location, ideal for families or investors. This spacious property features 3 large bedrooms, 2.5 bathrooms, and a bright bonus room with a bay window that fills the space with natural light. The main floor offers 9-foot ceilings, hardwood flooring, a den/office, a cozy living room with a gas fireplace, and a well-appointed kitchen with granite countertops and a large walk-through pantry. The primary bedroom includes two walk-in closets and a luxurious ensuite with dual sinks, a two-person stand-up shower, and a Jacuzzi tub. A triple attached garage provides ample parking and storage. The unfinished basement features a separate entrance through the garage and 6 large windows, offering excellent potential for future development. Conveniently located across from a large recreation and aquatics centre with a public swimming pool, and close to schools, public transit, shopping, and other amenities. A fantastic opportunity in an excellent location! (id:42336)
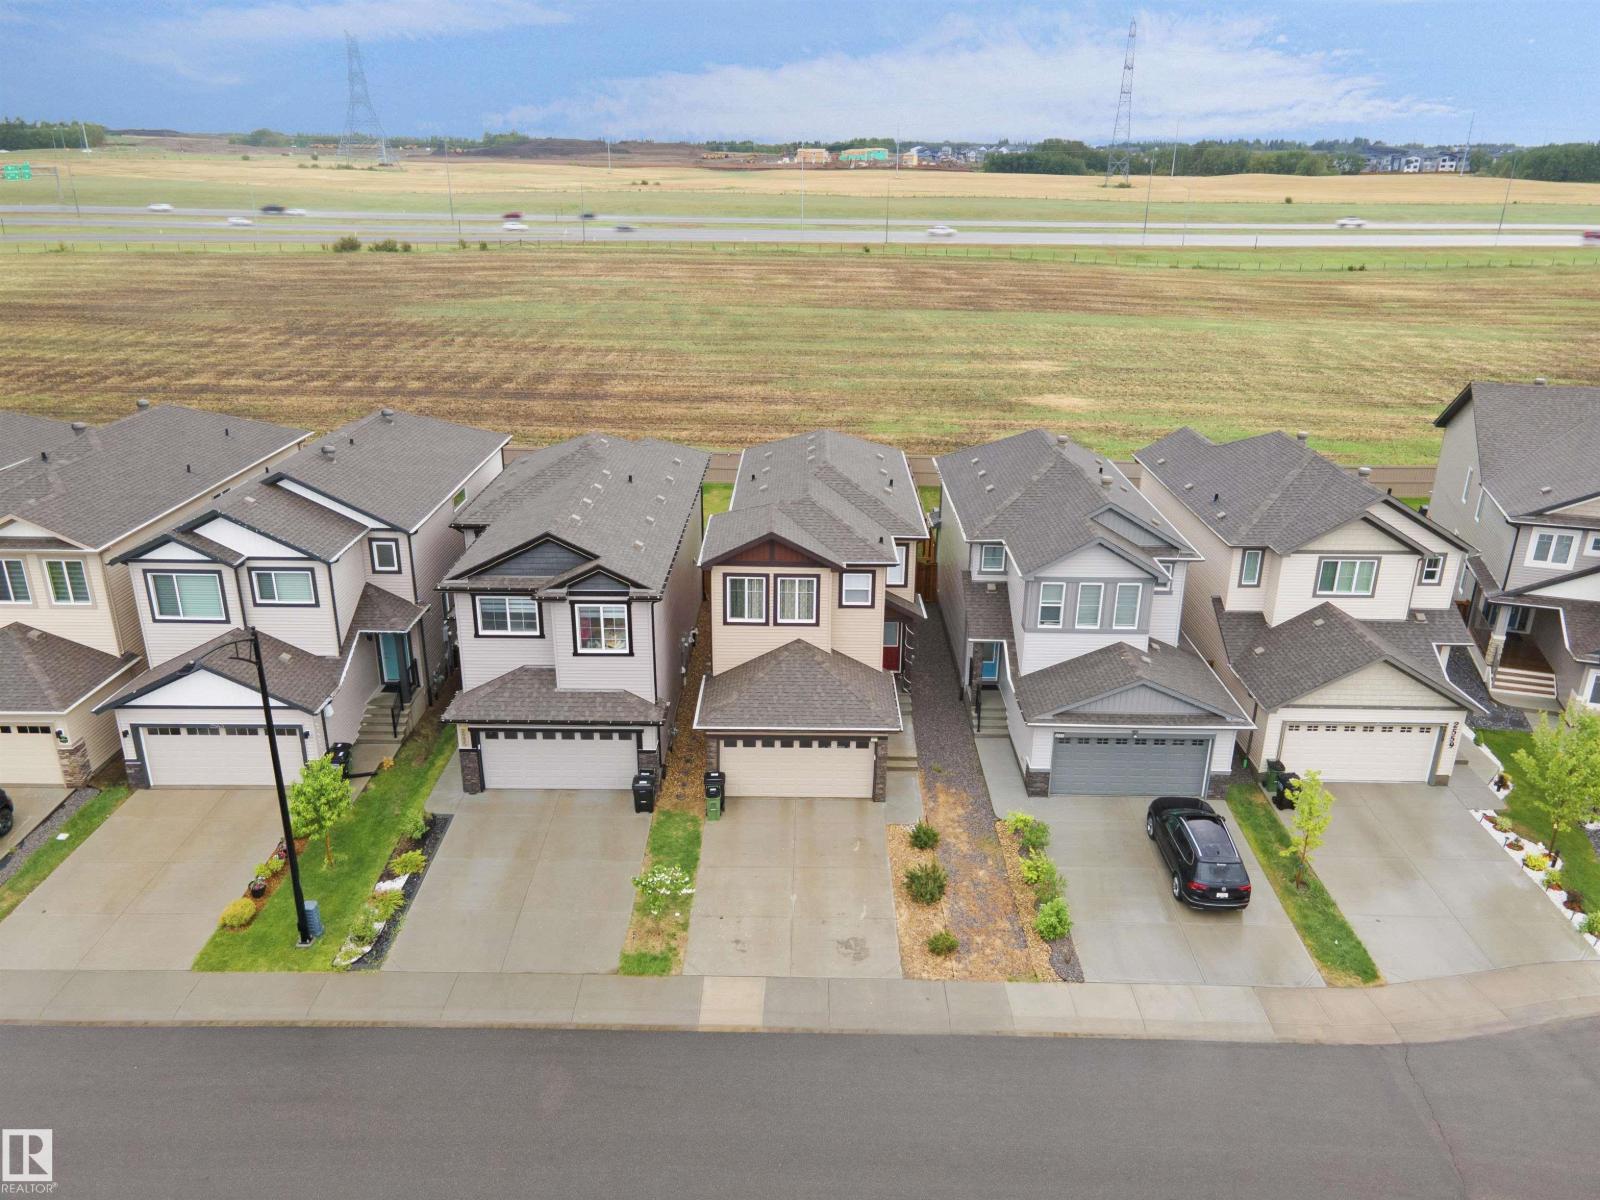
2551 12 Av NW
Edmonton, Alberta
Welcome to Laurel! Backing onto open green space with no rear neighbours, this exceptionally well-maintained home built by Parkwood Master Builder offers the perfect blend of privacy, comfort, and modern design. Built in 2021, this 3-bedroom, 2.5-bathroom home features 1,700 sq. ft. of living space, a bright open-concept layout, walkin pantry upstairs you will find a spacious primary suite, a front double attached garage, and a huge backyard ideal for families and outdoor entertaining. Enjoy peaceful views, added privacy, and a prime location close to schools, parks, shopping, and all the amenities Laurel has to offer. (id:42336)
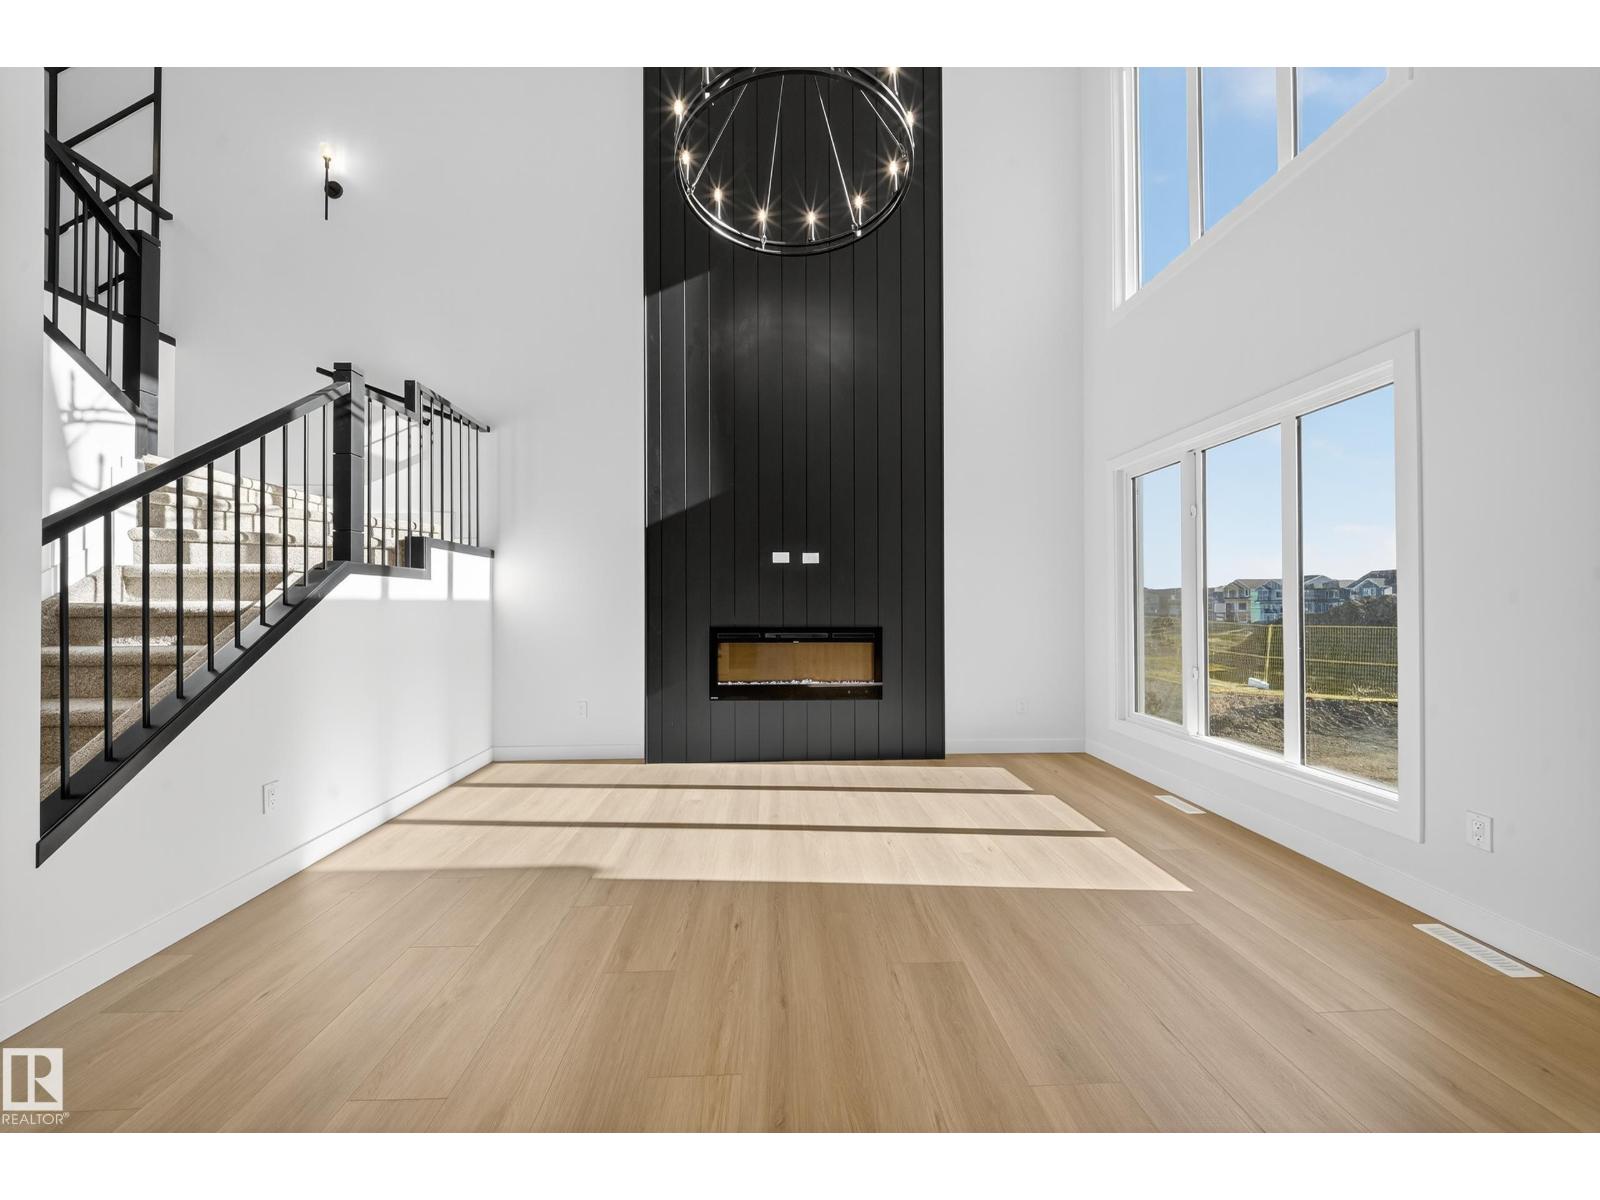
3285 Chernowski Way SW
Edmonton, Alberta
Brand New 4-Bedroom Home in Chappelle | Spice Kitchen | Main Floor Bed & Bath | |Open to Below|Side Entrance|Regular lot Welcome to this beautifully custom built 2-storey located house in a quiet cul-de-sac in the highly sought-after community of Chappelle. Offering 2100 sqft of modern living space, this home features 4 bedrooms, 3 full bathrooms, and a double attached garage. The main floor boasts a bedroom and full bath, ideal for guests or multigenerational living. The chef’s kitchen is complemented by a fully equipped spice kitchen, and the open-to-below great room adds a touch of luxury and space. A separate side entrance provides excellent potential for a future basement suite. Close to parks, schools, shopping, and all amenities. Don't miss your chance to own in one of Edmonton’s fastest-growing communities! (id:42336)
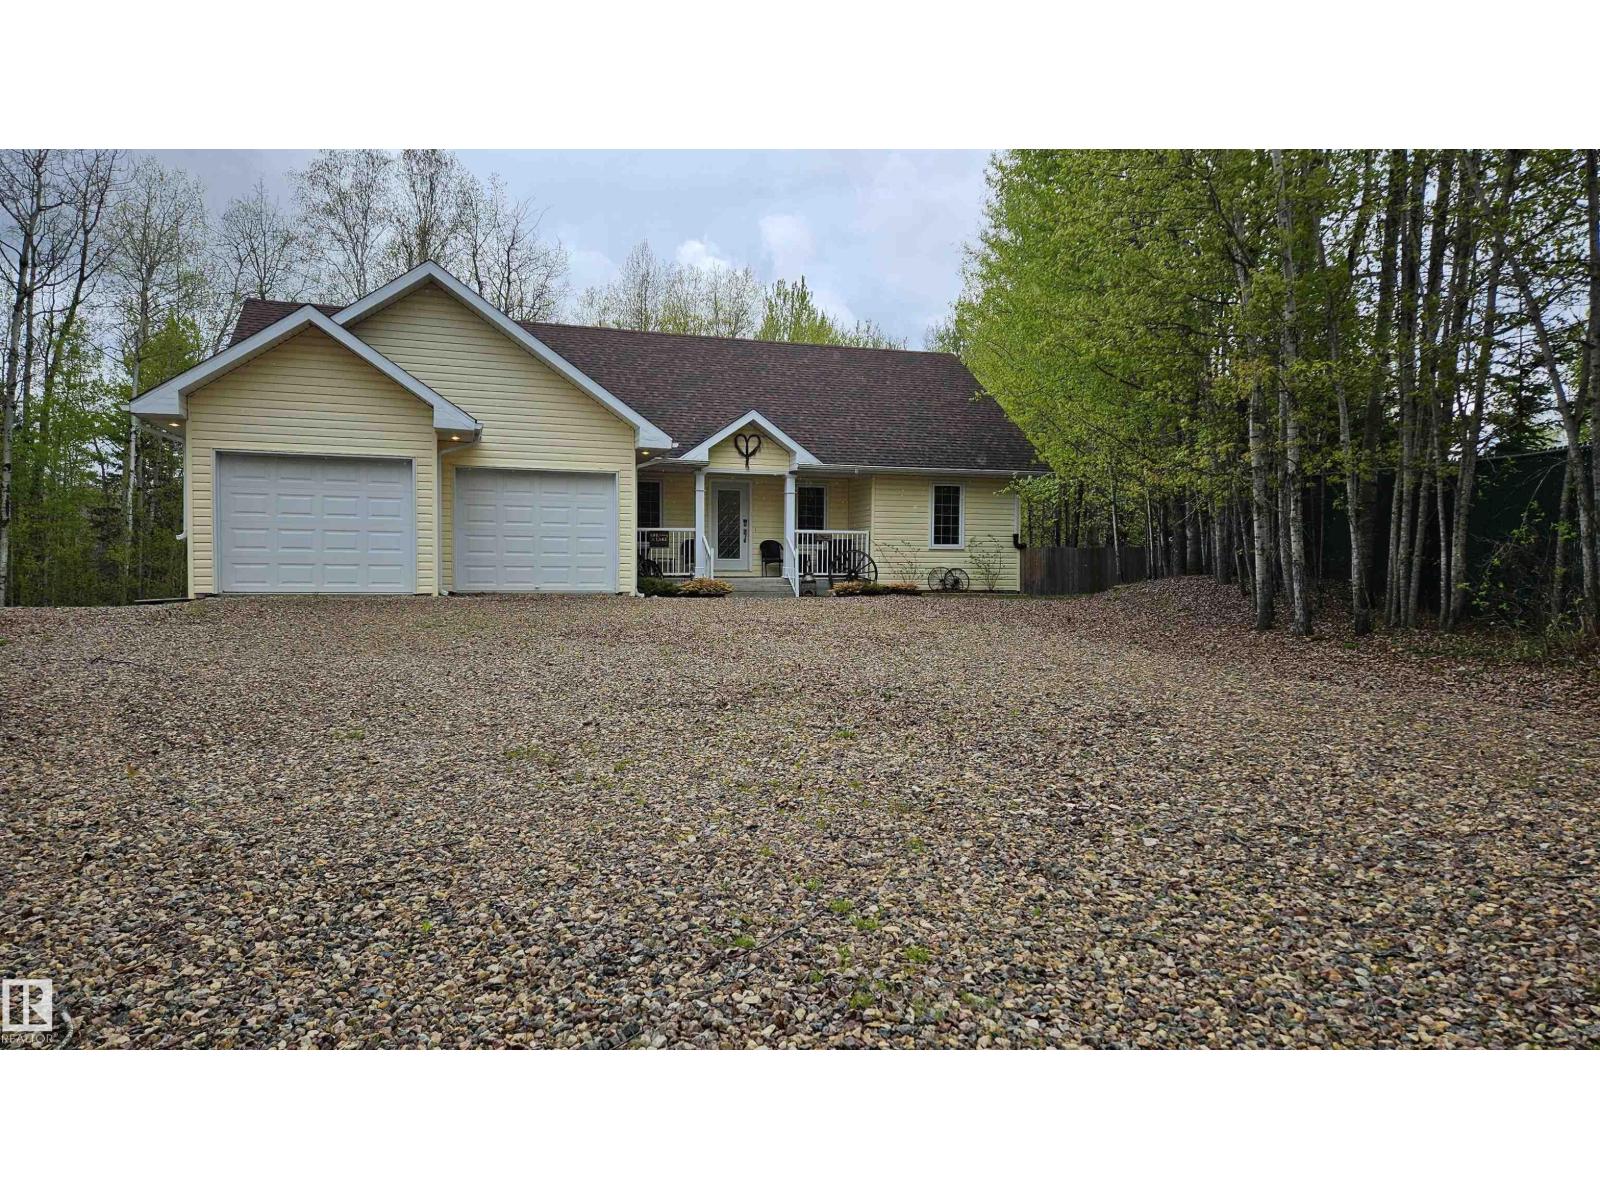
7 Andrew Dr
Rural Athabasca County, Alberta
Located just minutes away from the waterfront is this immaculate custom built bungalow at majestic Skeleton Lake, with over 1500 square feet of open concept living space. The private backyard is perfect for entertaining and features a huge 20 x 11 deck, defined fire pit area and amazing views of the forest. The main floor boasts an incredible kitchen with stainless steel appliances, ample cabinets & large eat up island. The dining area has patio doors leading to the massive gorgeous deck. The huge primary bedroom has a 5 piece ensuite & walk-in closet and the separate laundry room is conveniently located a few steps away. On the other end of the home are two more great size bedrooms & a four piece bathroom. Air Conditioning. The double attached garage, 25 X 22, has radiant heat & plenty of space for all your lake toys. A public golf course is in the Summer Village of Bondiss on the east side of the lake. If you enjoy fishing the most popular species caught here are Northern Pike, Yellow Perch and Walleye. (id:42336)
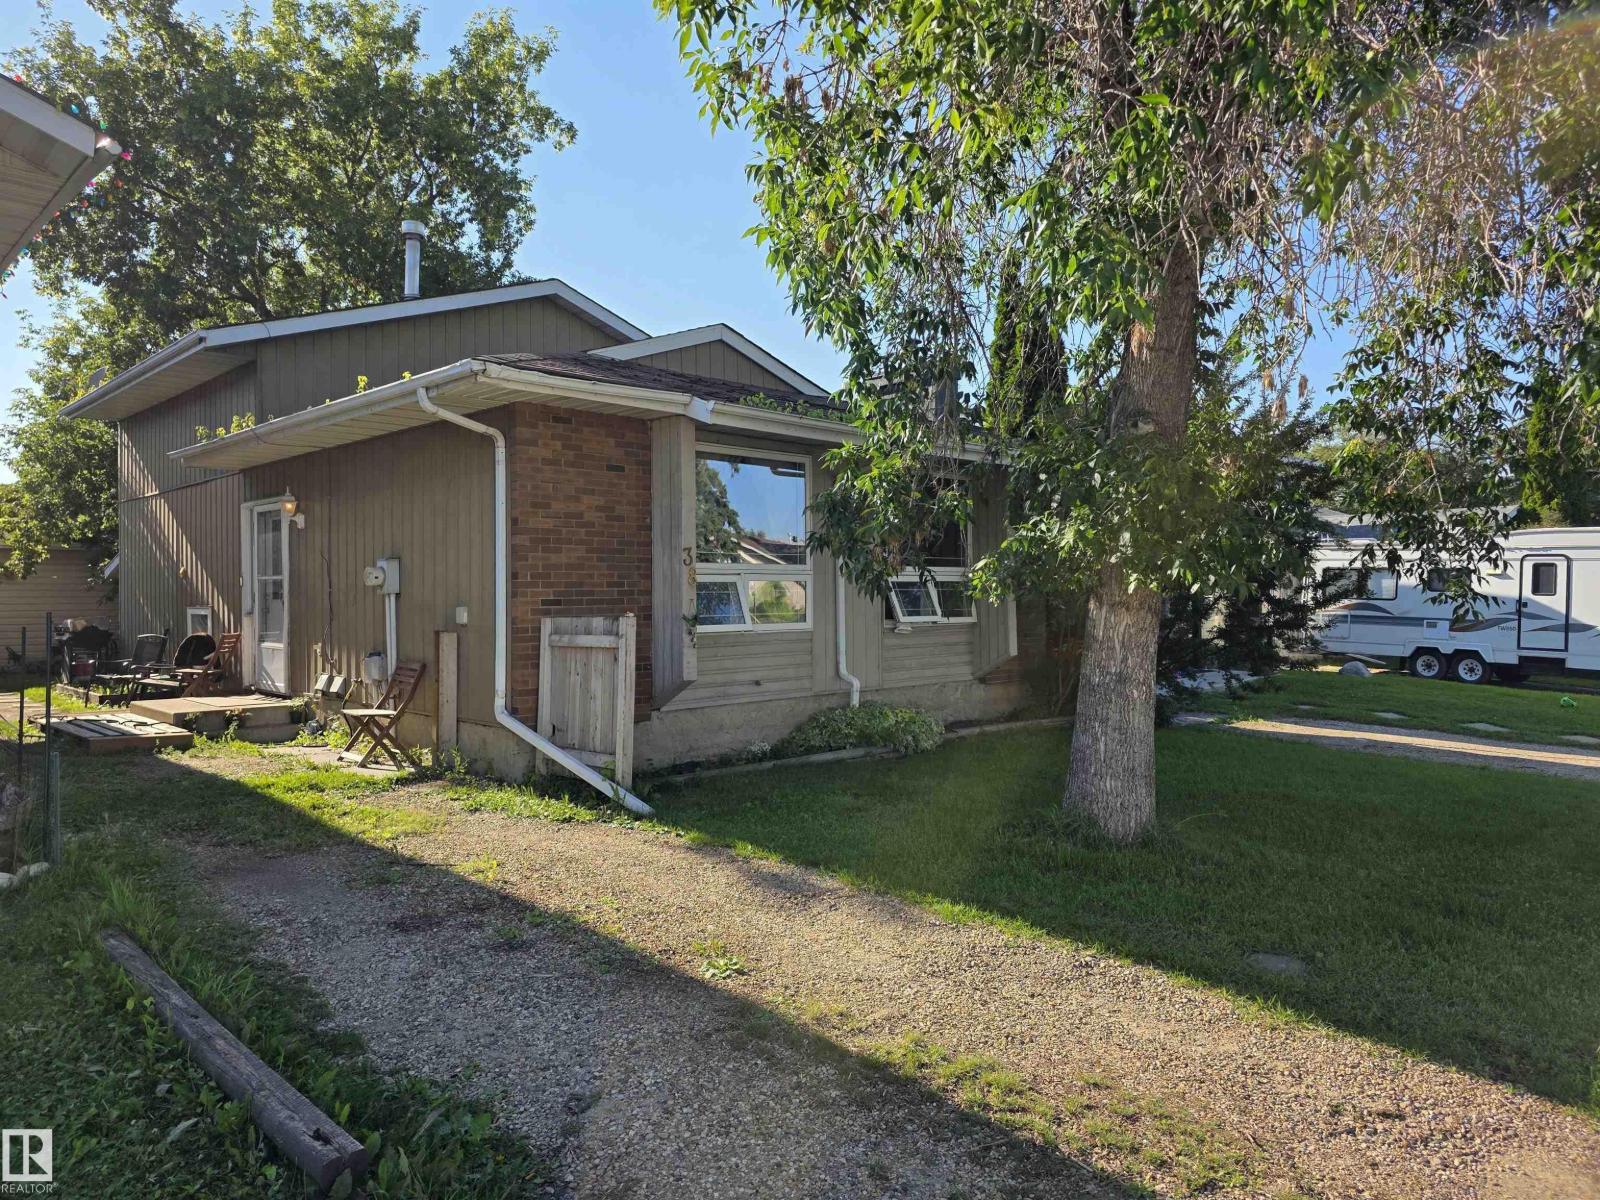
38 Greenwood Dr
Spruce Grove, Alberta
This nice 4 level split is centrally located in Grove Meadows. It has a bright open floorplan and 3 bedrooms (2 up 1 down) and 2 bathrooms. The main floor has a kitchen with newer tile work, dining room & living room. The upper level has Primary and 2nd bedrooms and a 4pc bathroom. 3rd level offers the third bedroom, 3 pc bathroom, Den or tv room. The 4th level (basement) has a family room or 4th bedroom, laundry room & cold storage. There is a walkout from lower level to the back yard and garage. The huge 24' x 26' double garage is every mans wish. 1 yr old hot water tank. 2 yr old garage door. Great location close to all amenities. (id:42336)
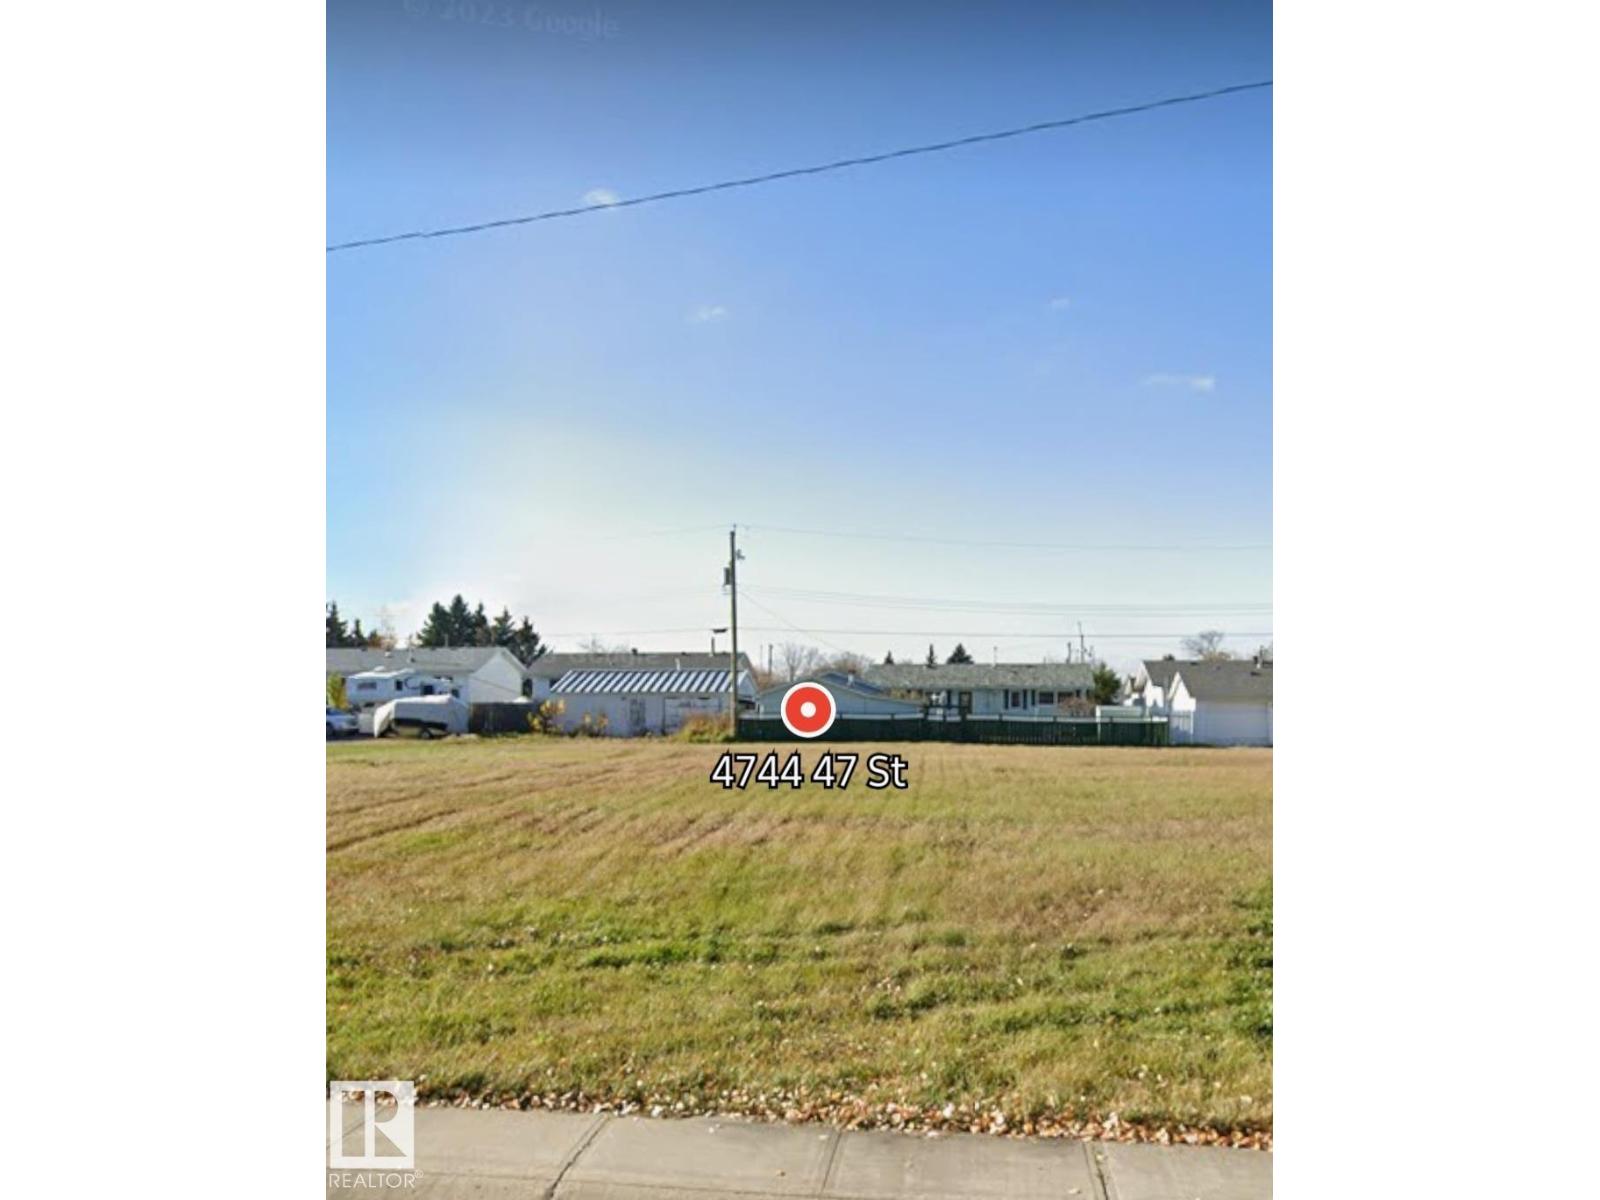
4744 47 St
Clyde, Alberta
Massive 50'x137' lot on a quiet street in Clyde. Great Location! Zoned R1. Minimum one storey build is 1200 square feet with allowance for some variance. Ready to be developed. Many fantastic newer homes built in the area. Paved street with alley along the back of the property. Short drive to Westlock. (id:42336)
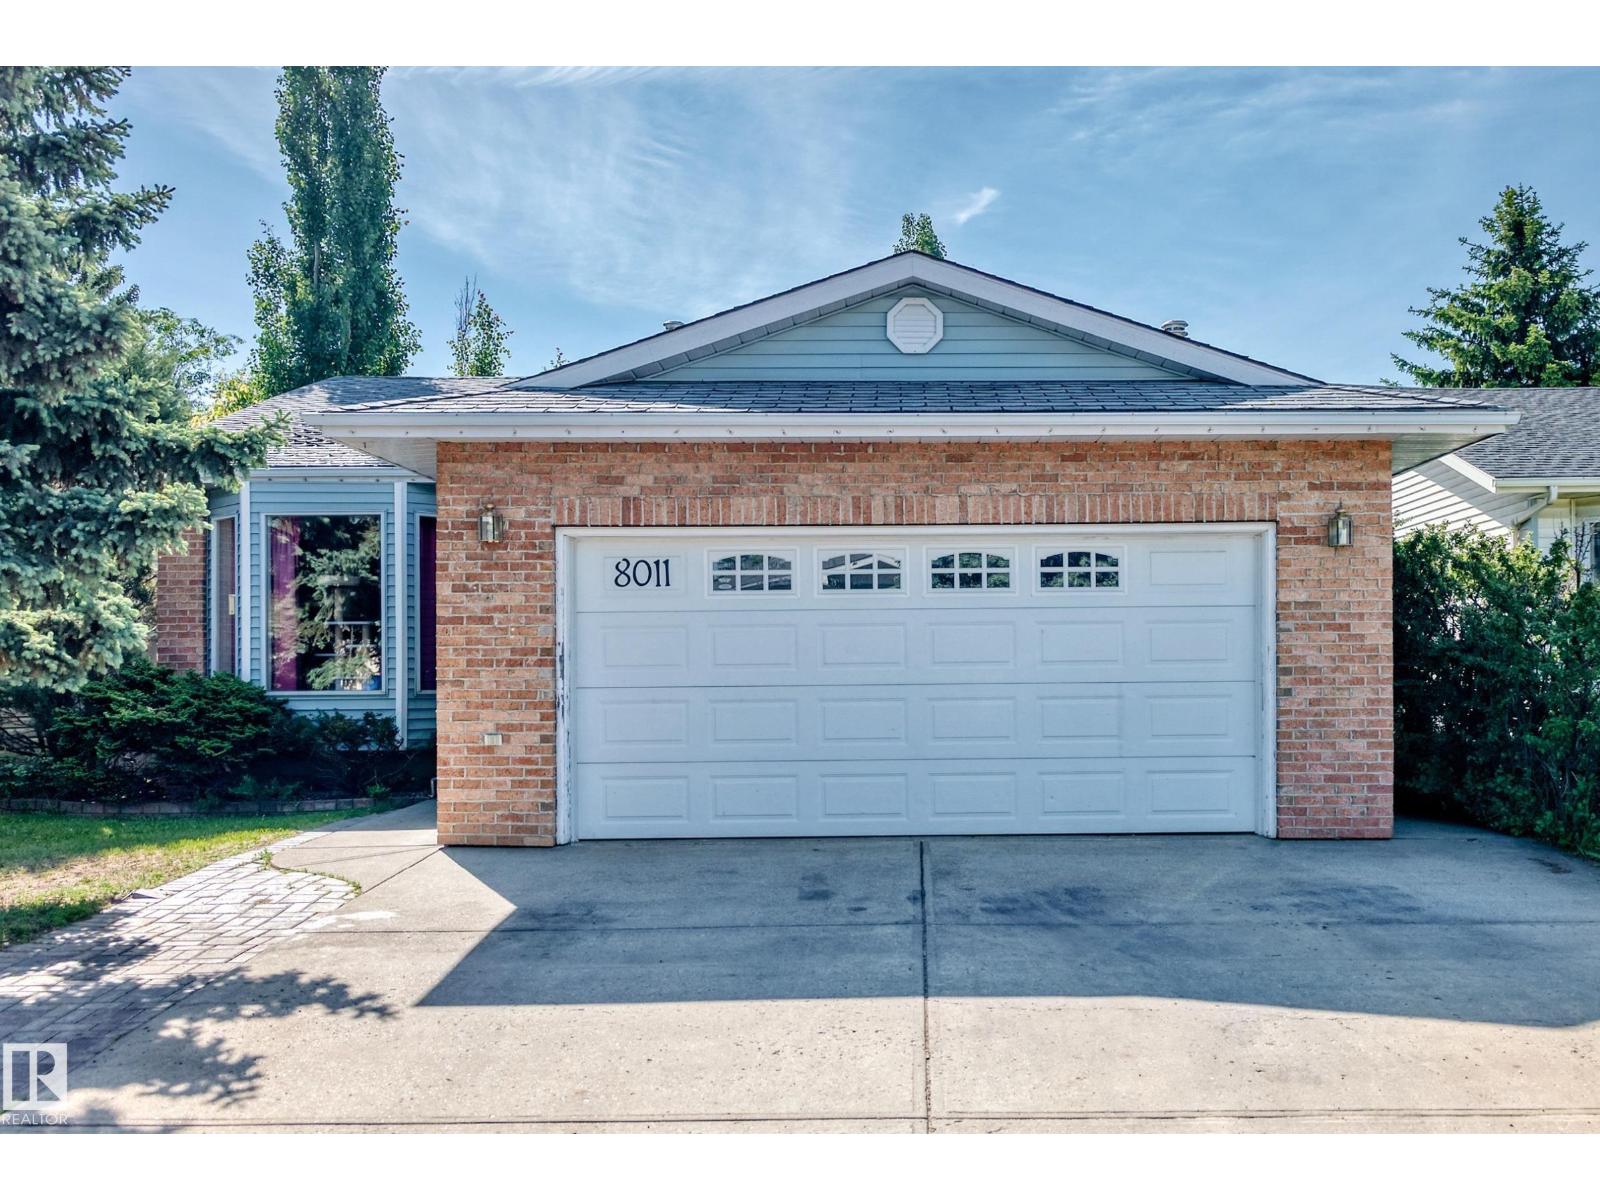
8011 188 St NW
Edmonton, Alberta
Welcome to this 1,207 sq. ft. home offering 3+1 bedrooms (with one oversized bedroom that could be converted back into two rooms) and 3 Full bathrooms plus a private yard. The main living area features vaulted ceilings that create an open and spacious feel. A cozy family room with a gas fireplace provides a comfortable space for gathering with family and friends. Fully finished Basement with games room. Looking for a little extra space and privacy? The functional multi-level layout offers separate living areas, a dining area, a kitchen with room for a dining table, well-sized bedrooms, and bathrooms conveniently located on different levels. Step outside to a private yard with plenty of room for gardening, or simply enjoying the outdoors. Oversize heated, Finished garage. This home offers an opportunity for first-time buyers, growing families, or anyone looking for a functional layout in an established neighborhood. (id:42336)
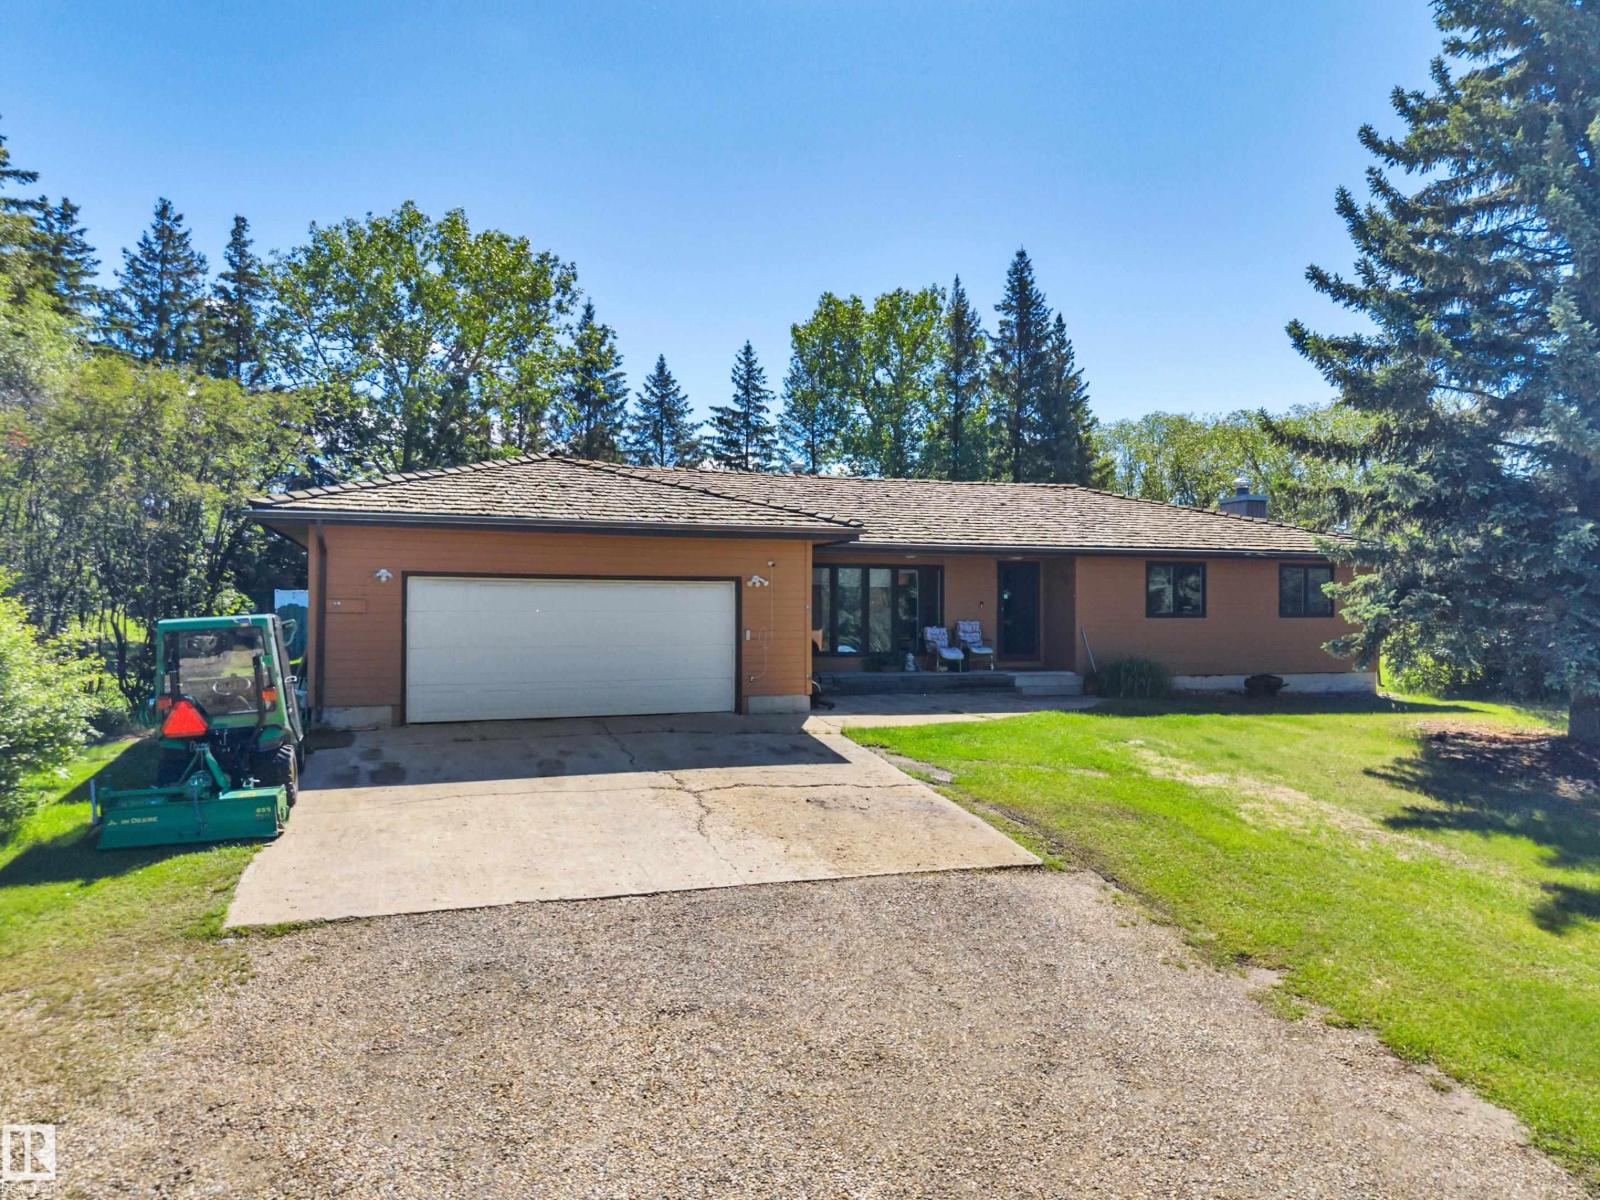
#130 50202 Rge Rd 244a
Rural Leduc County, Alberta
Beautiful ACREAGE living with just over 3 acres of land with mature trees and municipal CITY WATER. The 1,753 sq ft bungalow features a 3 bedroom, 3 bath main floor layout ready for your updating ideas, alongside an unfinished basement. Mechanical infrastructure includes geothermal cooling system, high-efficiency gas heating, and a 200-amp electrical service. The parcel backs directly onto a farmer's field and includes an outdoor fire pit, unheated outbuilding with 2 stall set up. This property offers incredible long-term potential. Come enjoy the VISTAS. (id:42336)
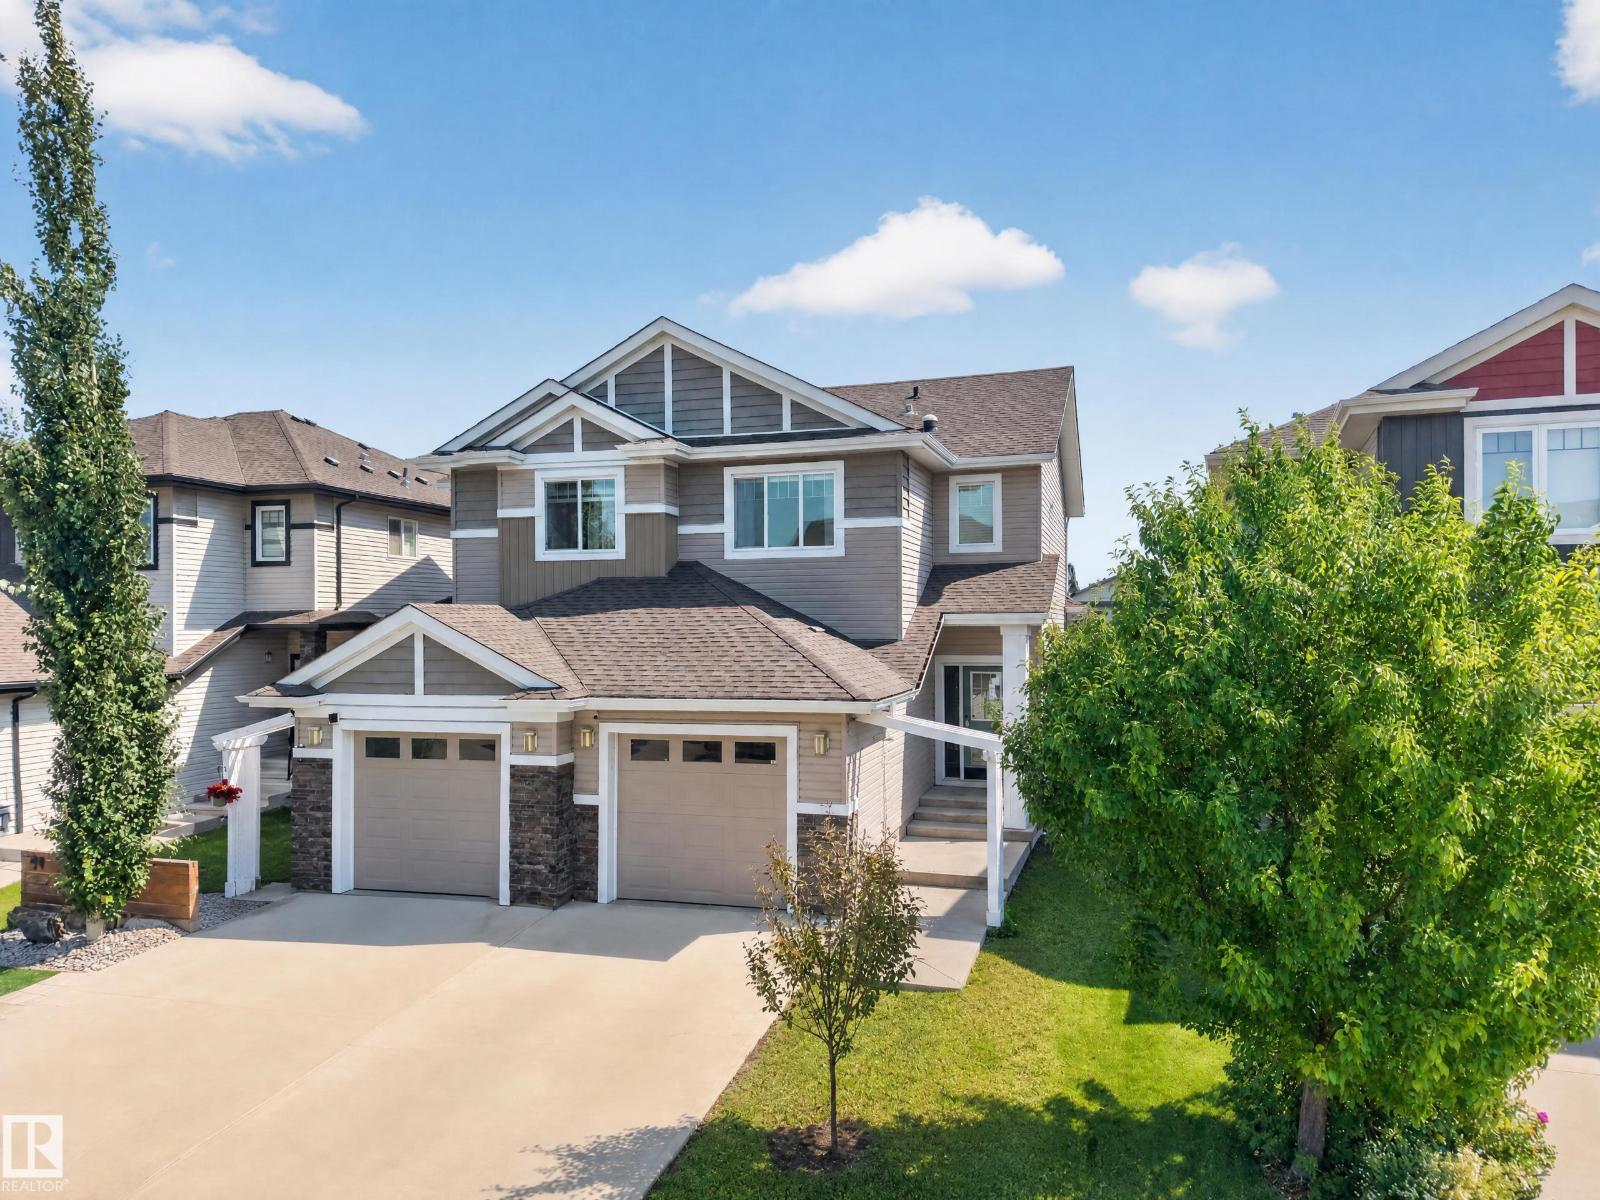
89 Sandalwood Place
Leduc, Alberta
Step inside a home that perfectly blends modern updates, comfort, and everyday functionality in this beautifully maintained 3-bedroom half duplex. Thoughtfully cared for and move-in ready, this home features numerous recent upgrades, including new carpet, modern appliances, and freshly painted bedrooms, all completed this year. The fully finished basement provides valuable additional living space, ideal for a family room, home office, or recreation area. Stay comfortable year-round with central air conditioning, or stay cozy by the gas fireplace. Enjoy outdoor living in the fully fenced backyard. Completing the package is a finished garage equipped with an electric vehicle charging plug, offering added convenience for today’s homeowner. This exceptional home is one you won’t want to miss! (id:42336)
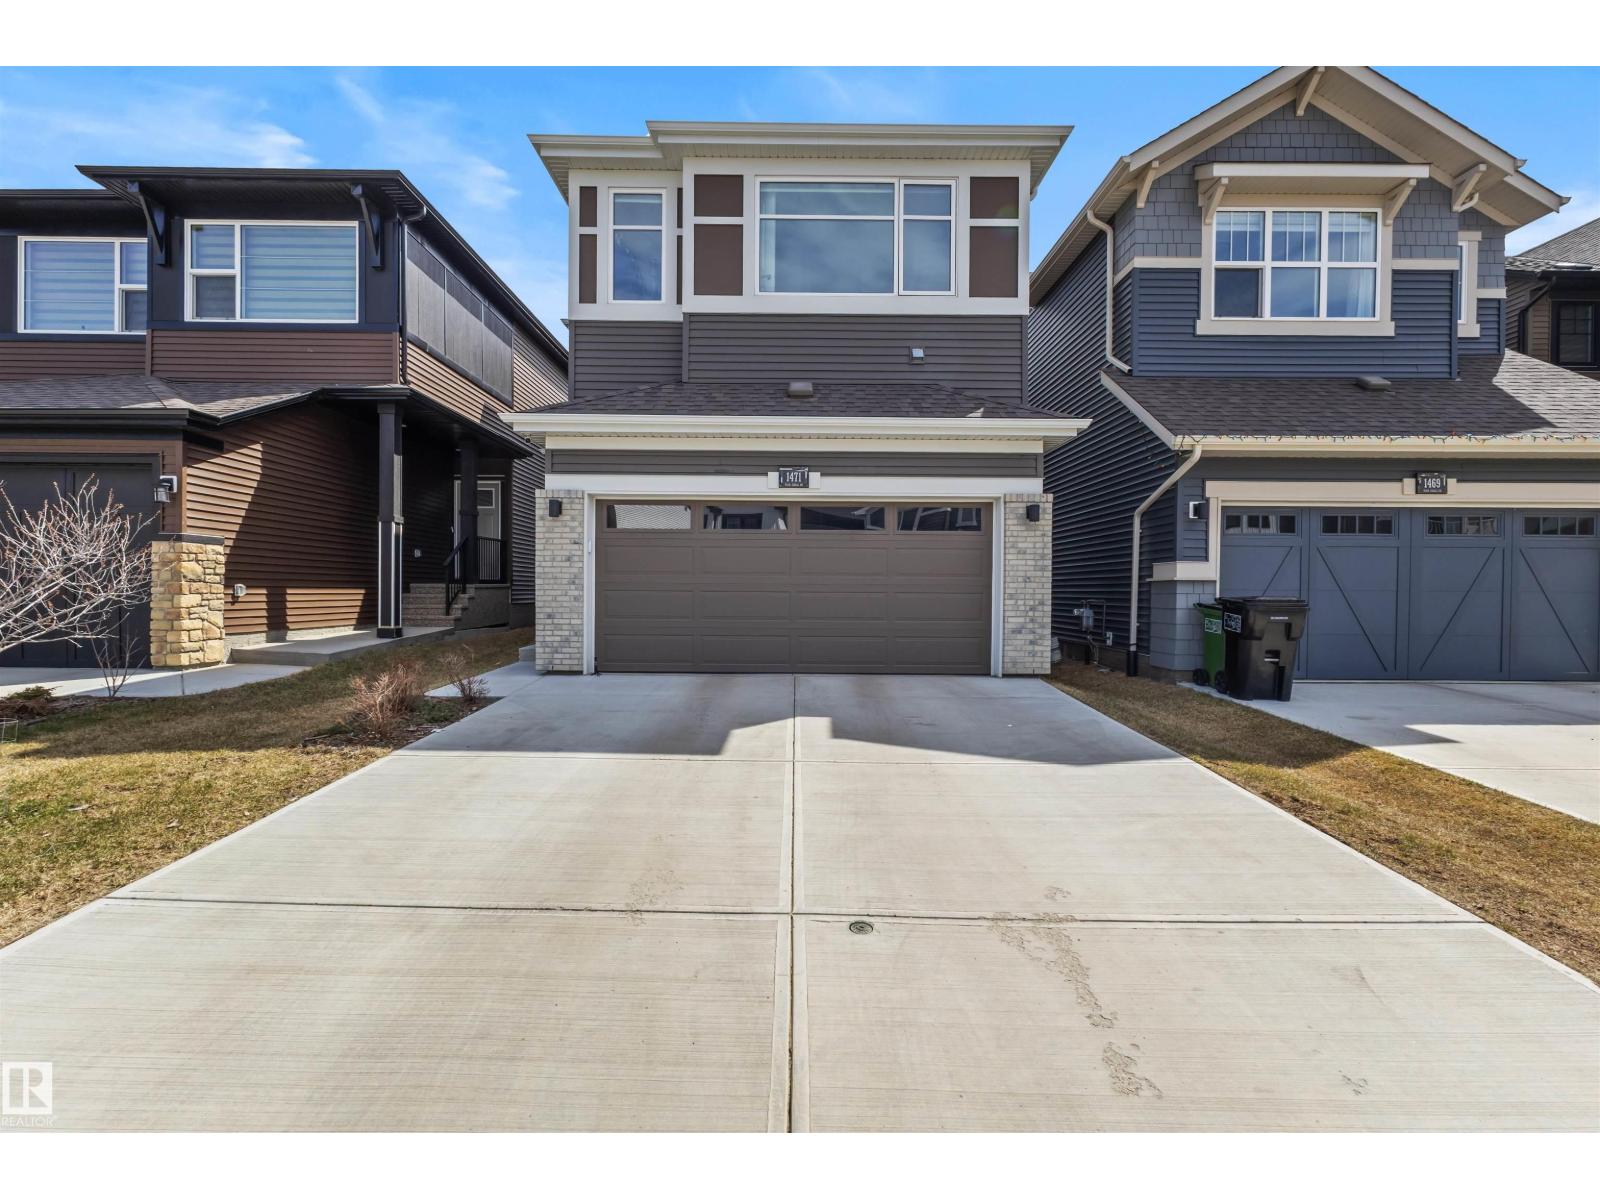
1471 Plum Ci SW
Edmonton, Alberta
Some homes just feel right the moment you walk in and this one in The Orchards is exactly that. Spanning 2,057 sqft, the layout was clearly built with real life in mind: an east-facing open-to-below living room full of natural light, a main floor den for working from home, and a kitchen made for gathering - quartz island, chimney hoodfan and a walkthrough pantry that keeps things organized without slowing you down. Upstairs you'll find a spacious bonus room, a serene primary suite with soaker tub, double vanity, and walk-in closet, plus two more bedrooms for the kids or guests. Side by side laundry with storage space makes everyday life easier. The unfinished basement is yours to shape, and the double attached garage is a year-round win. Outside? You've got walking trails out back and the community centre, splash parks, tennis courts, and excellent schools just steps away with quick access to Anthony Henday and Ellerslie road whenever the city calls. Home never felt better, let's make this one yours! (id:42336)
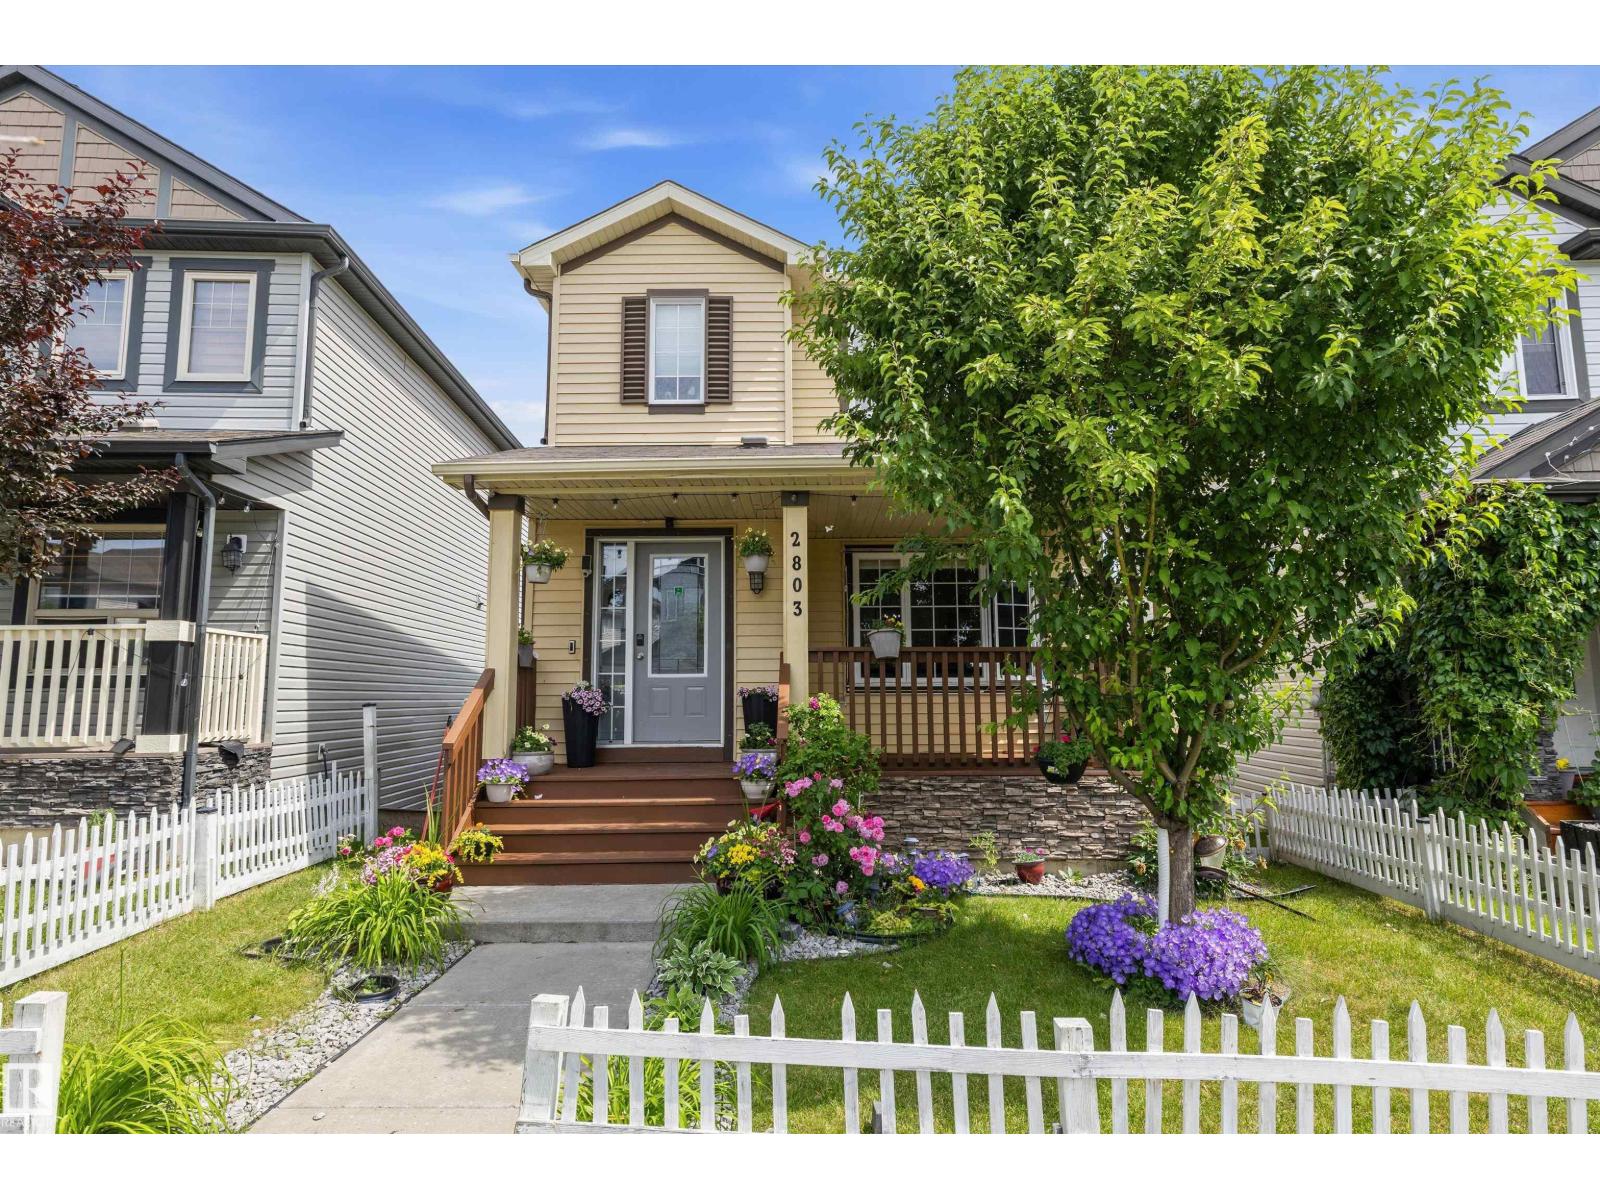
2803 12 St NW
Edmonton, Alberta
Welcome to this beautifully upgraded Pacesetter two-storey with a walkout basement, perfectly located across from a park & just minutes to shopping, transit, recreation, Whitemud Drive, & Anthony Henday. The bright open-concept main floor features hardwood flooring, a spacious living room, & a stylish kitchen with maple cabinetry, stainless steel appliances, & a gas range. Upstairs offers a generous primary bedroom with a walk-in closet & 4-piece ensuite, plus two additional bedrooms, a full bath, & luxury vinyl plank flooring throughout. The unspoiled walkout basement provides endless possibilities to customize the space to suit your family's needs. Enjoy morning coffee or summer BBQs from two private decks overlooking the landscaped yard. A double detached garage adds everyday convenience & extra storage. Combining an excellent location, thoughtful upgrades, and outstanding future potential, this move-in-ready home is an exceptional opportunity for first-time buyers, growing families, or investors. (id:42336)
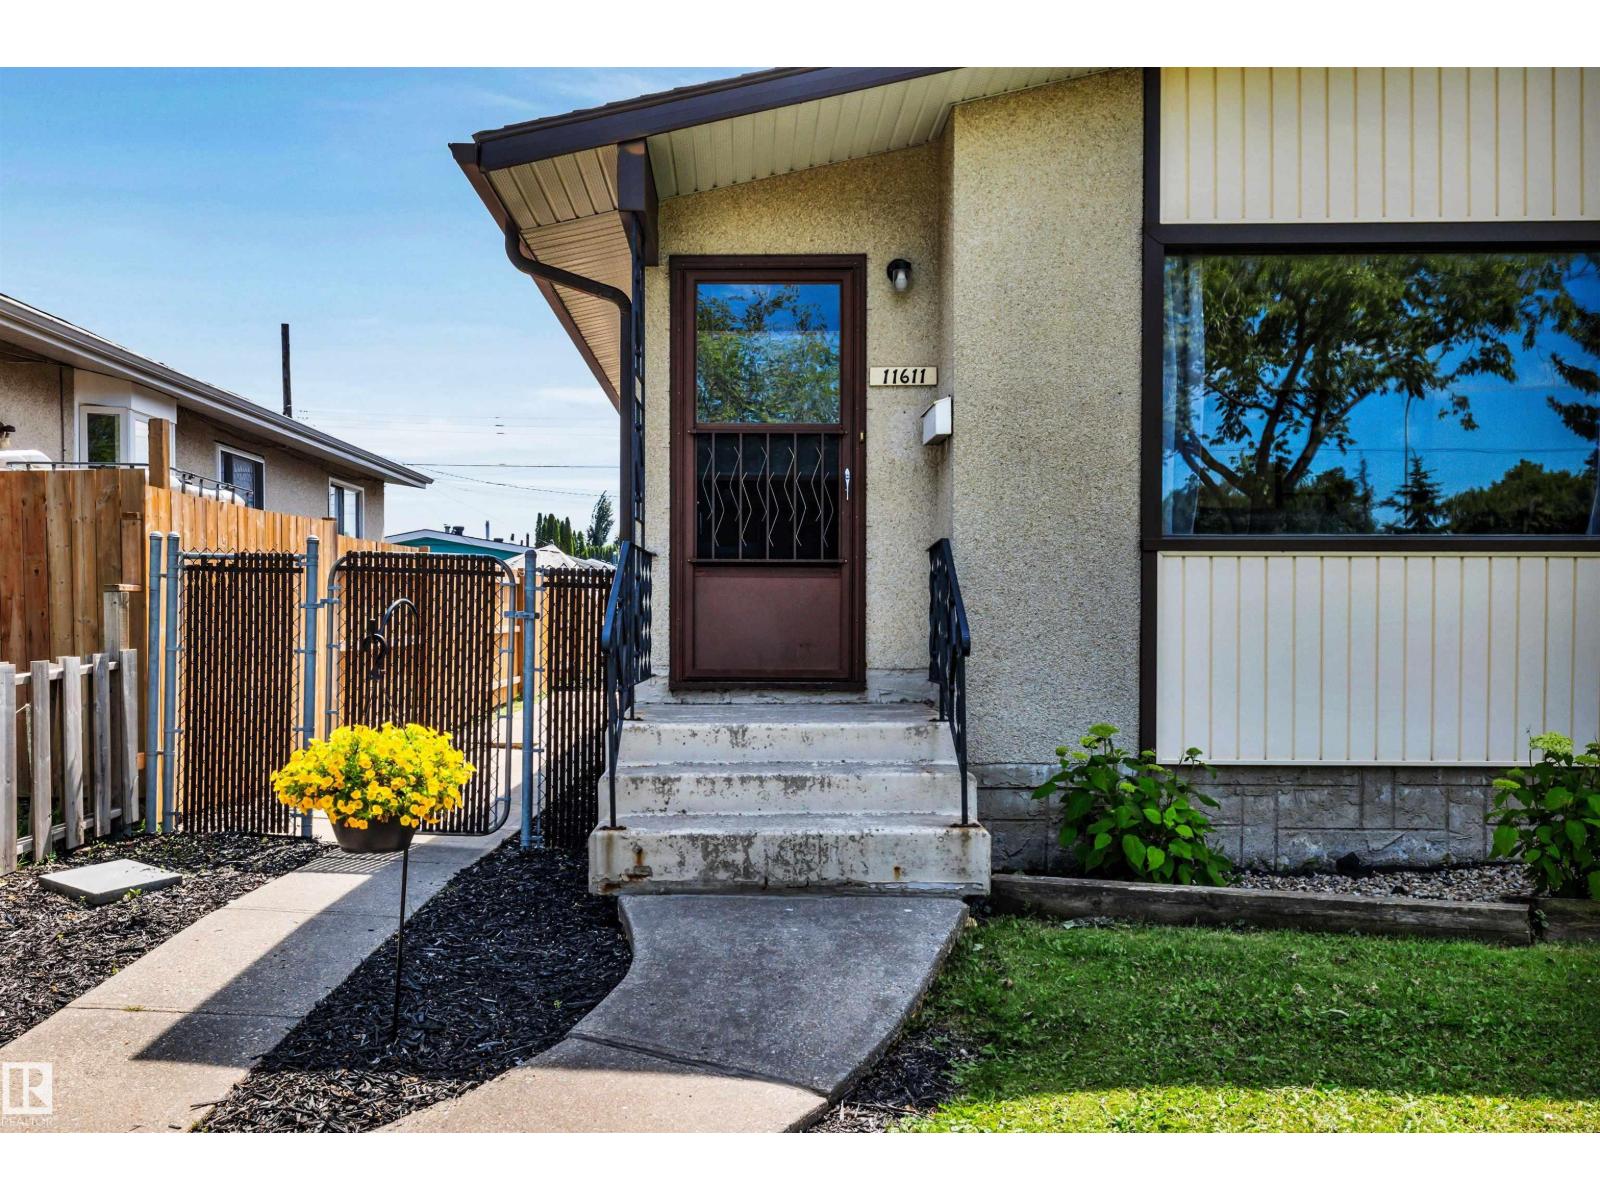
11611 137 Av NW
Edmonton, Alberta
Kensington character half-duplex bungalow, lovingly cared for by just two owners. Unique vintage features throughout, including a gorgeous dining room skylight, wood dividers & built-in shelves. Bright, sunny upstairs. Separate entrance to the finished basement - a retro retreat with wet bar, ideal for entertaining, a home theatre or craft room, full of warm vintage vibes. South-facing backyard. Car enthusiasts & hobbyists will love the OVER-SIZED DETACHED SINGLE GARAGE, with plenty of room for vehicles, tools or extra storage, plus a full size pad to park 2 more vehicles. Many upgrades over the years incl. hot water tank, furnace, roof, insulation and some of the windows, paint & flooring. Ideally located near transit, schools, and the shops & cafes along 137 Ave. This home blends comfort, character & convenience. A true gem. (id:42336)