

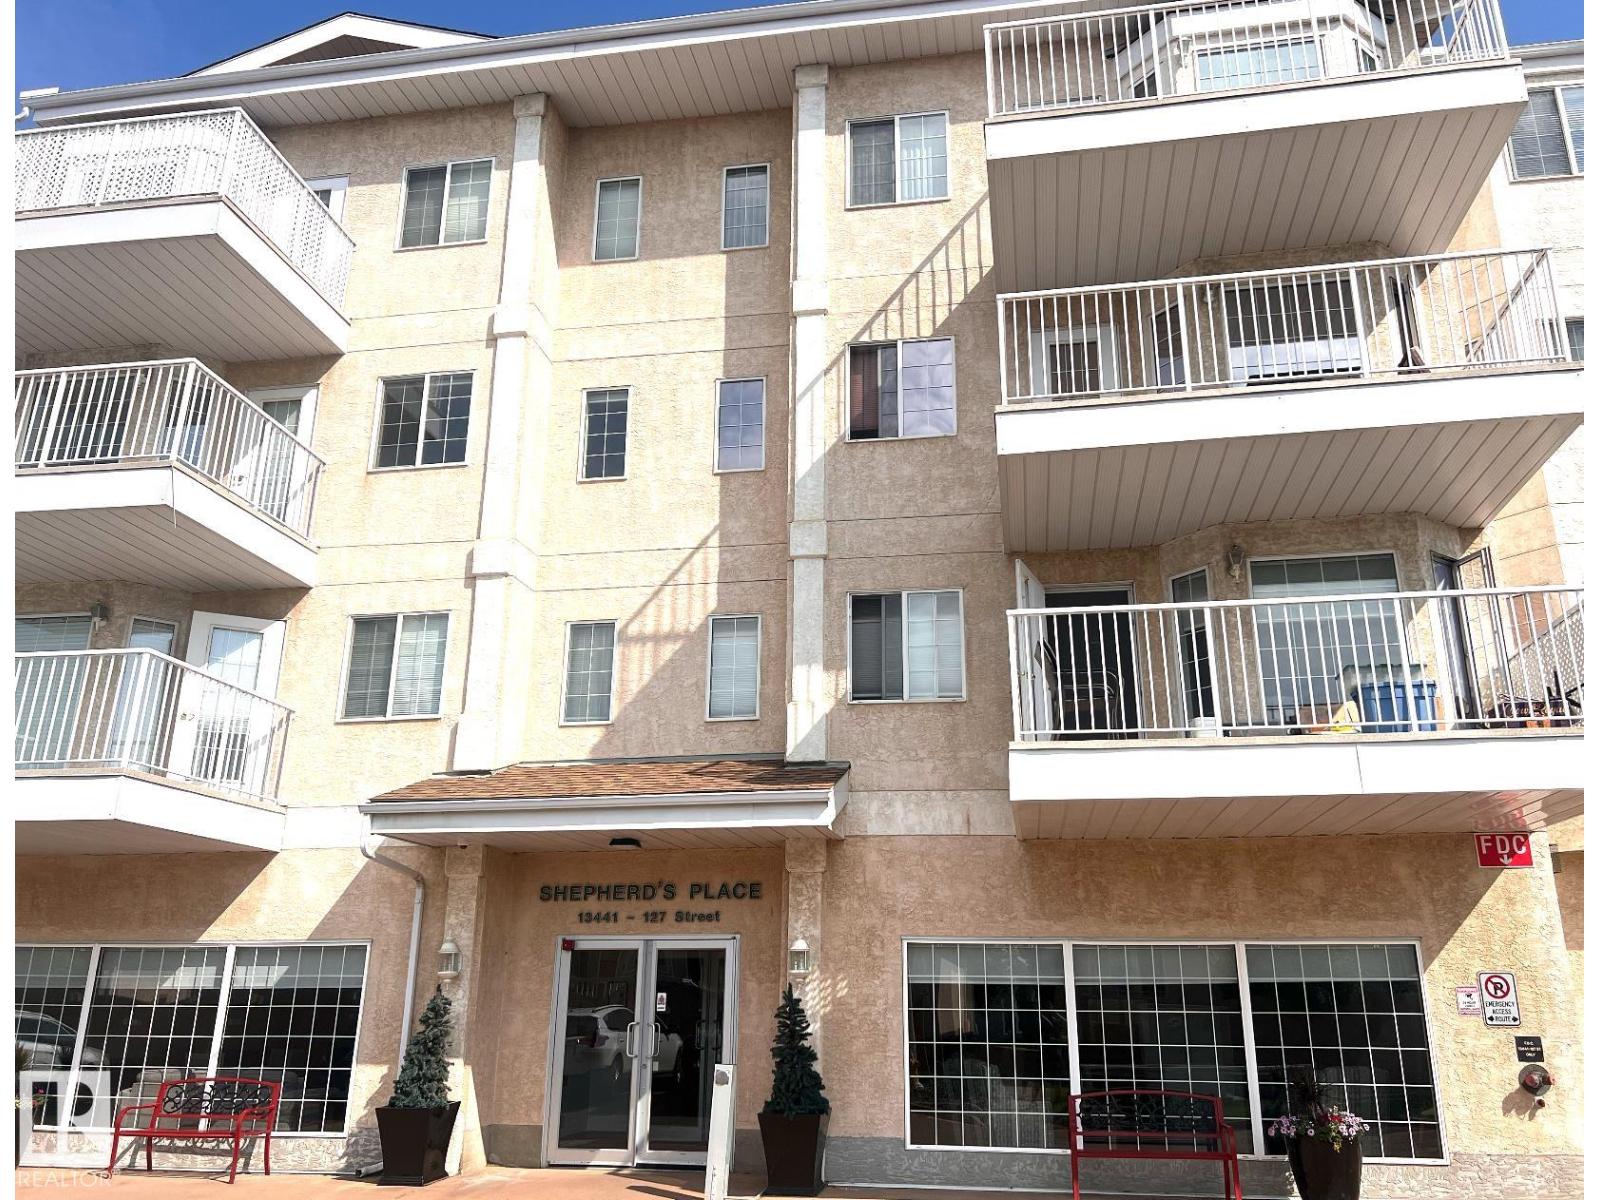
#147 13441 127 St NW
Edmonton, Alberta
Welcome to Shepherd's Place, a welcoming 55+ adult living community in Kensington where comfort, accessibility, and connection come together. Enjoy peaceful views of the private courtyard accessable from the bright living room. The functional kitchen offers plenty of storage. The spacious primary bedroom, accessible bathroom, and separate in-suite laundry room with washer, dryer, provide convenience and comfort. Residents enjoy exceptional amenities including dining facilities, hair salon, games room, chapel, fitness equipment, social activities, and indoor access to Shepherd's Garden Manor and Shepherds Care LTC. Ideally located near shopping, transit, and amenities along 137 Avenue. Parking available for $25/month. (id:42336)
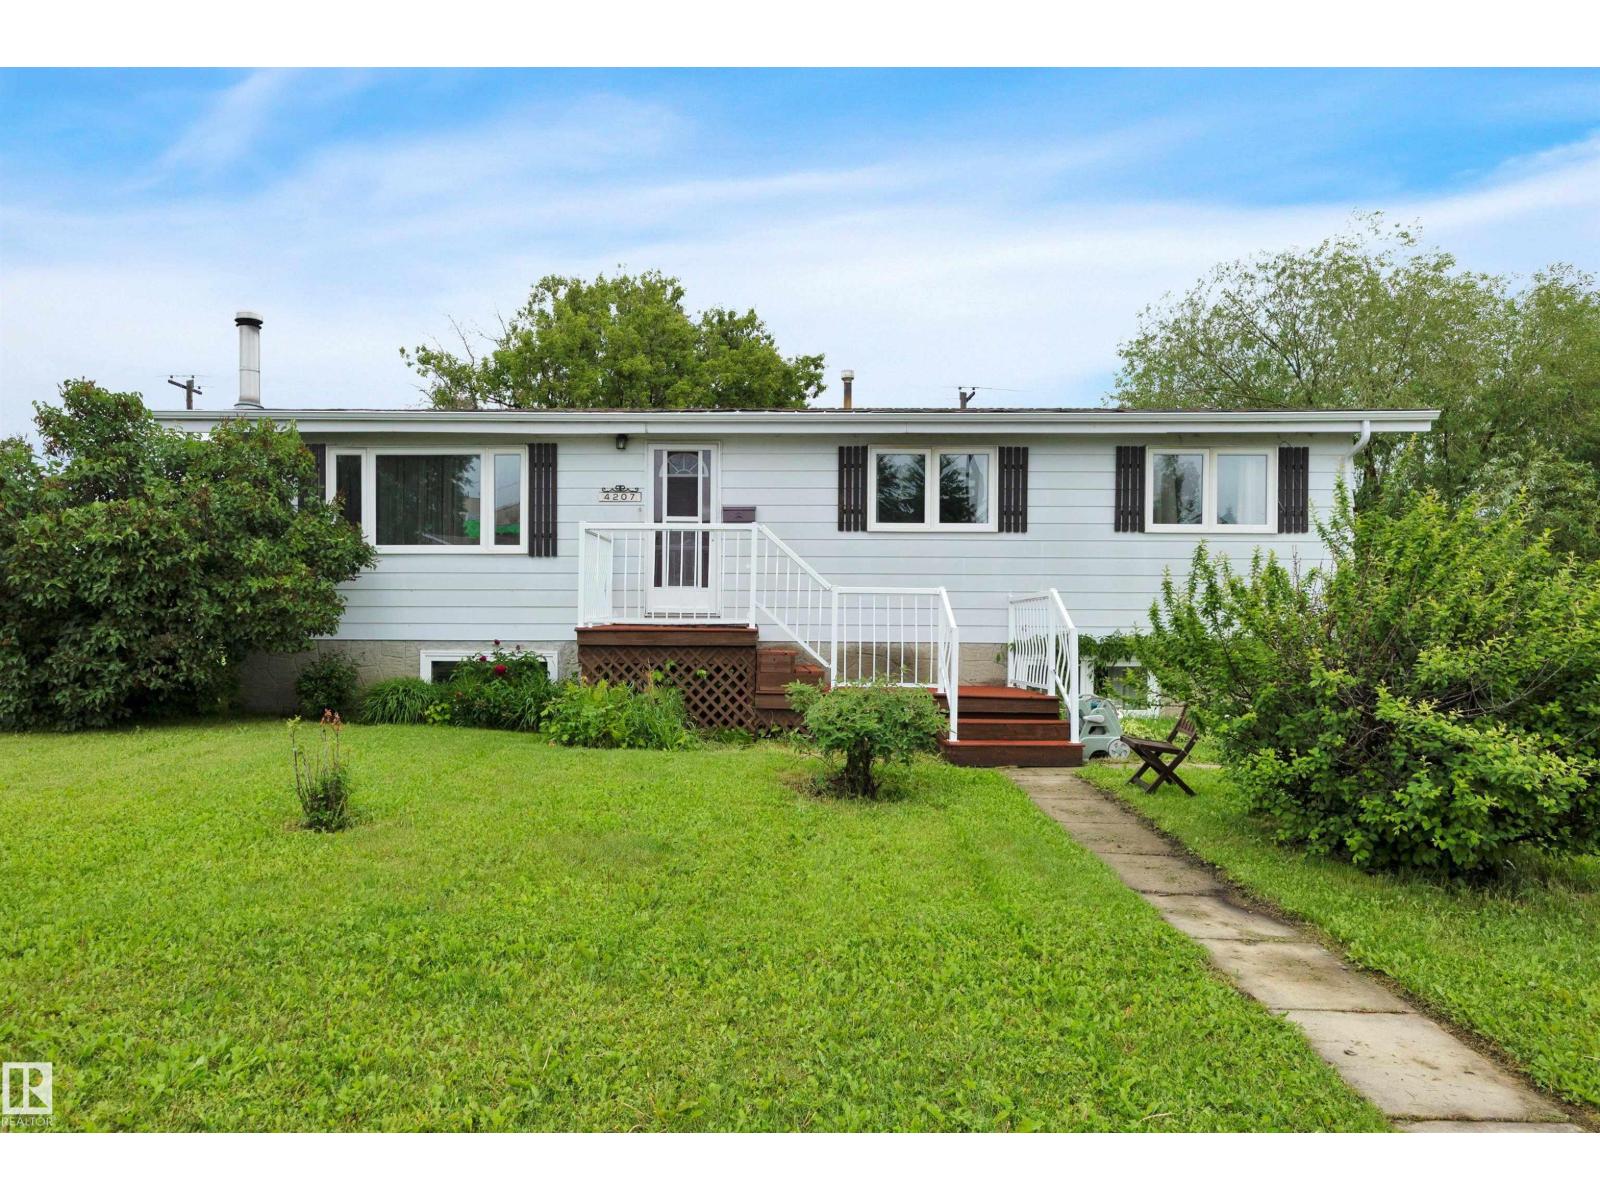
4207 47 St
Leduc, Alberta
Welcome to this well-maintained 4-bedroom, 2-bath home that perfectly balances functional living with exceptional outdoor features. The main floor offers a bright, open layout featuring 3 bedrooms, convenient main-floor laundry, and a seamless flow from the front entry into the living space. The spacious, open kitchen transitions directly to a large rear deck designed for effortless indoor-outdoor living. Downstairs, the expansive basement maximizes your living area with a huge fourth bedroom and cozy wood-burning fireplace—the ultimate setup for movie nights or hosting guests. Step outside into your own private oasis, beautifully landscaped with mature trees and a patio with fire pit area perfect for summer evenings. Detached heated TRIPLE-CAR garage, offering unparalleled space for vehicles, a workshop, or extra storage. OVERSIZED LOT with garden, shed and space for RV storage. This property delivers exceptional value and is ready to accommodate all your lifestyle needs. (id:42336)
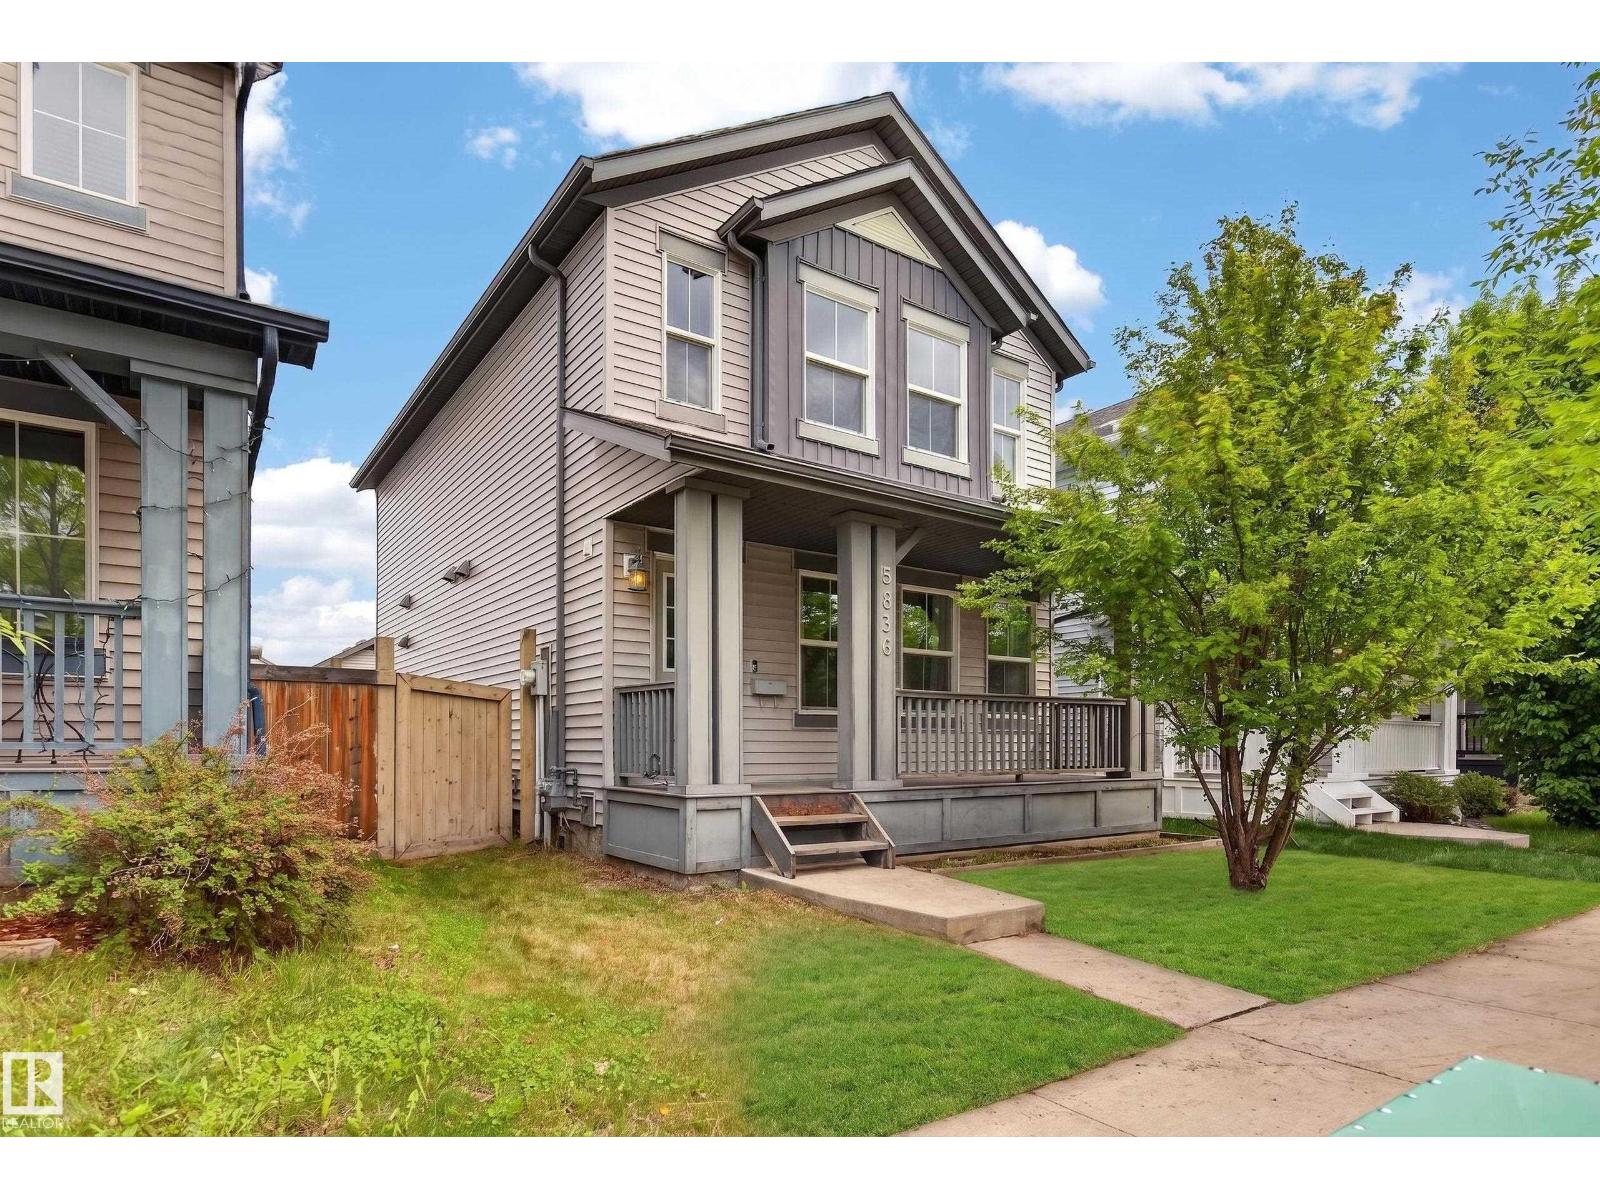
5636 18 Av SW
Edmonton, Alberta
This modern home is a gem with tons of desirable features! The main floor is spacious and is highlighted by an open kitchen with an island, ample cabinets, stainless steel appliances, and hardwood flooring. The upstairs has 3 bedrooms and 2 full bathrooms, which includes a primary bedroom with ensuite. The house is also equipped with on-demand hot water and an HRV system. The features extend to outside as well, with front landscaping and porch for great curb appeal, as well as a deck and fenced backyard for your own personal outdoor space. Plus, a double detached garage! Located in the community of Walker, on the southern edge of Edmonton, this home has easy access to the Anthony Henday and is only a 20 minute drive to the airport. Please note: the last three pictures are virtually staged. (id:42336)
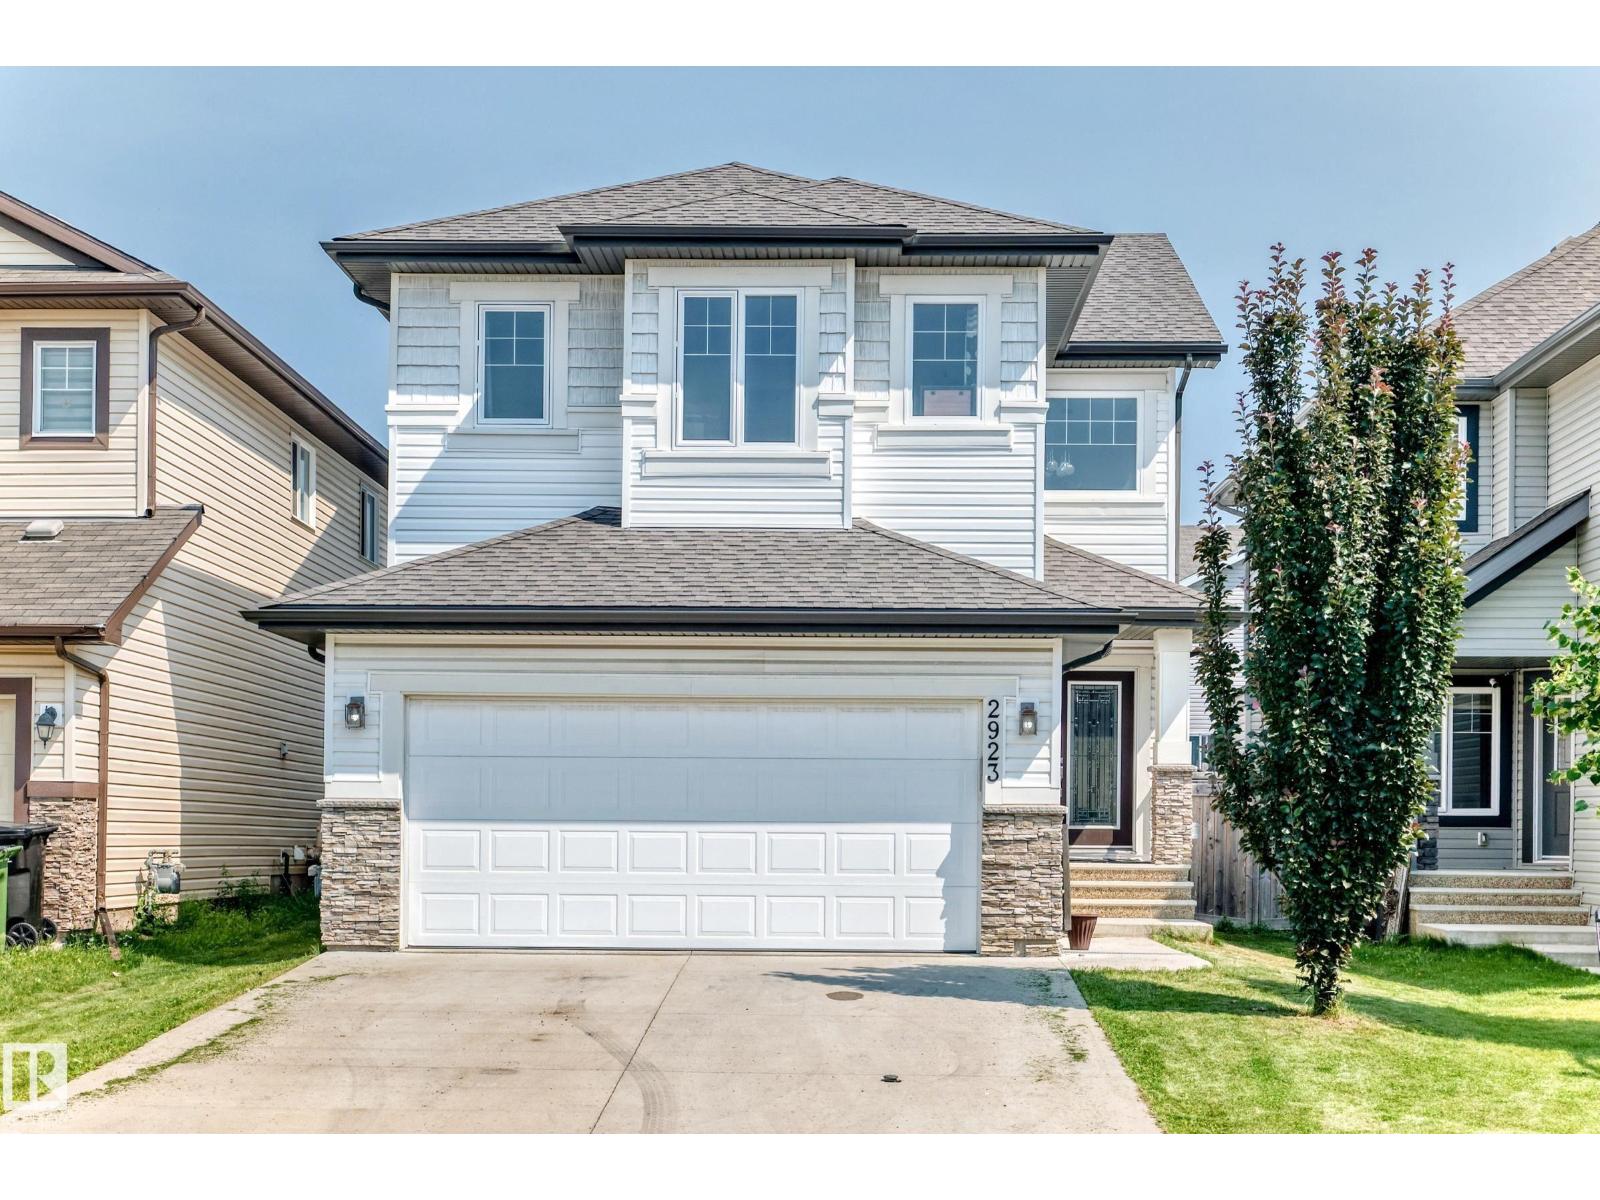
2923 16 St NW NW
Edmonton, Alberta
SEPARATE ENTRANCE TO AN UNFINISHED BASEMENT. Well designed 2 storey in a highly connected suburban community in southeast Edmonton boasting, 3 generously sized bedrooms, a light filled bonus room, 2.5 baths & fully fenced east facing backyard. Main floor features, a large foyer with below to above 2 storey ceilings, Engineered hardwood & tiles. Stunning kitchen with ample cabinets, GRANITE counter tops, pantry, raised eating bar & STAINLESS STEEL appliances, adjacent to a large dining nook. Bright living room with gas fire place. Primary bedroom features, a 5 piece JACUZZI En-suite & Walk-in closet. Additional features, 9 ft ceilings, a 2 piece powder room & laundry/mud room on the main floor leads to a double INSULATED & DRYWALLED garage with floor drain. A brand new 10' x 11' DECK. A/C outlet. This Home sits in a quiet Cul de Sac directly across from the major Meadows community REC Centre & offers convenient daily Shopping at the Tamarack Common Complex. Don't miss out. Make this beautiful home your's ! (id:42336)
175 Kinglet Bv NW
Edmonton, Alberta
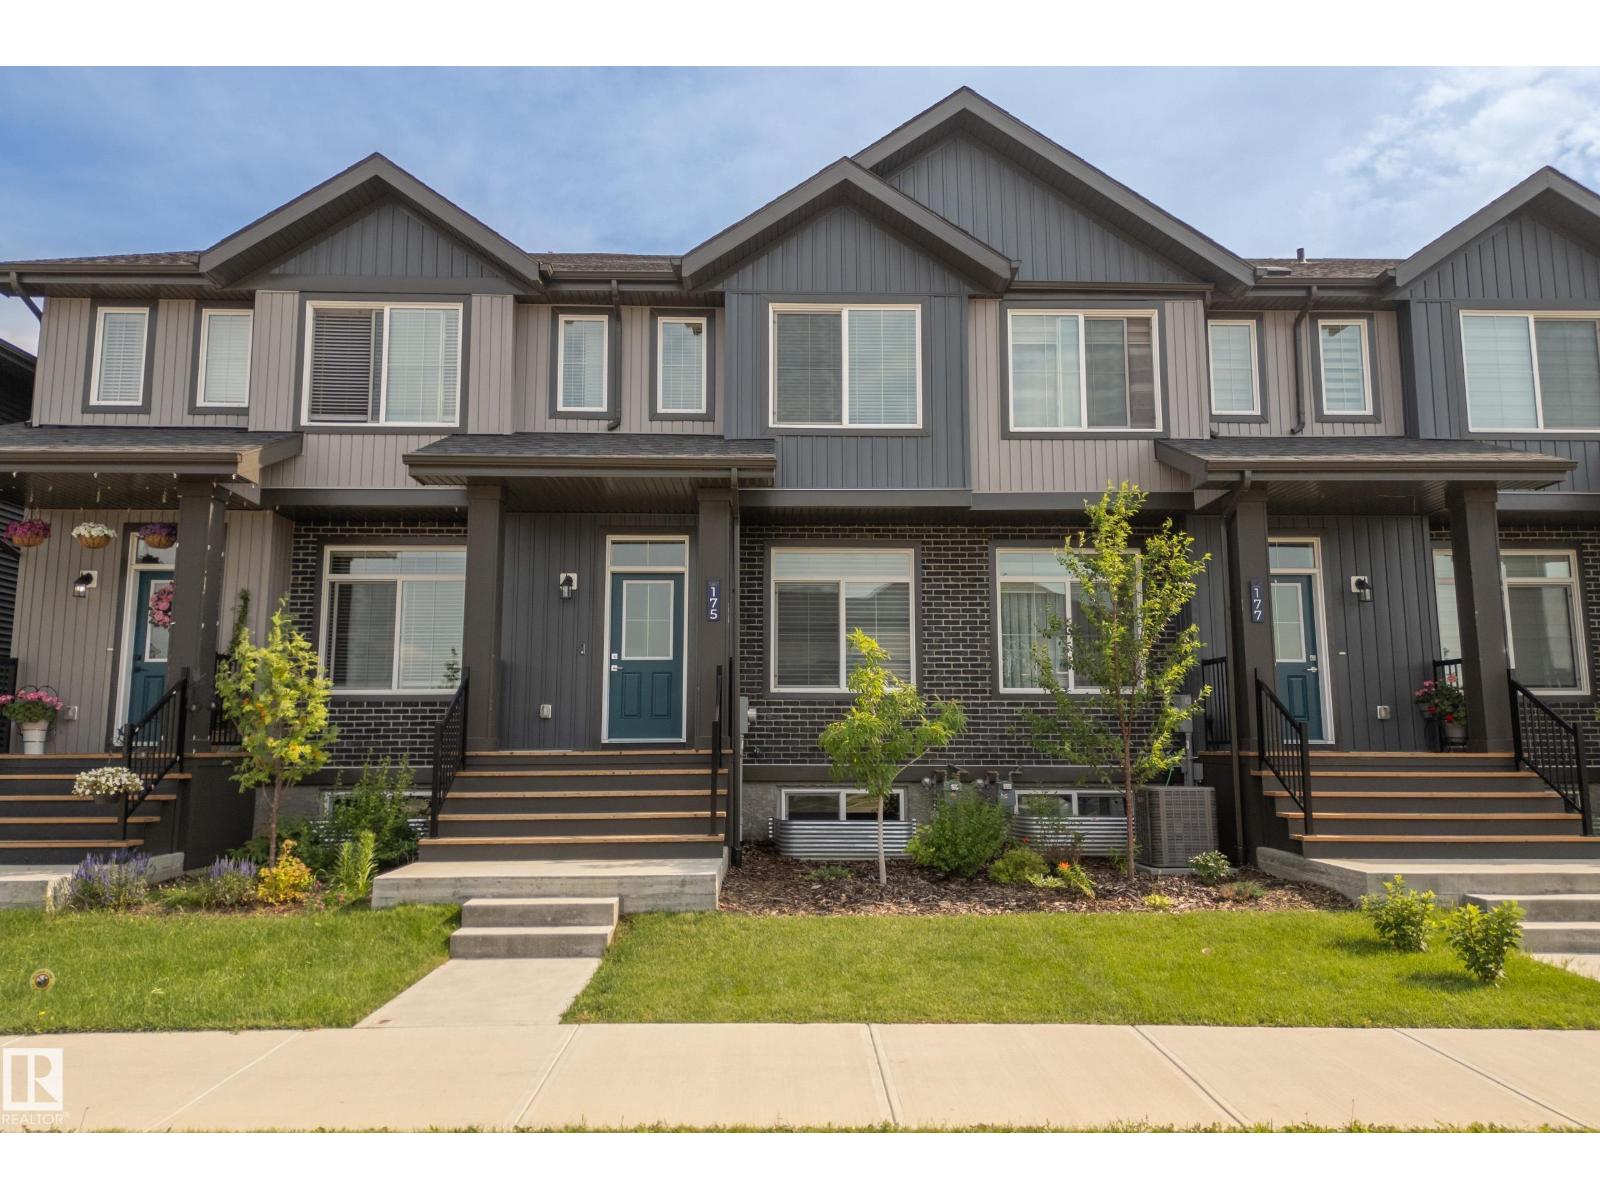
Welcome to this immaculately maintained, move-in-ready 3 bedroom, double car garage townhome in the desirable NW Edmonton community of Kinglet by Big Lake! Offering total freedom with NO CONDO FEES, this property combines modern luxury with complete peace of mind. Inside, you'll find an immaculate, showhome-worthy interior featuring custom finishes throughout, an open-concept main floor, updated cabinetry, and central AIR CONDITIONING for ultimate summer comfort. Step outside to your private backyard with a beautiful custom cedar deck—ideal for summer BBQs and outdoor relaxing—which leads directly to your secure rear garage. Nestled in a peaceful, nature-filled neighborhood just steps from scenic walking trails, ponds, and Lois Hole Provincial Park, plus swift access to the Anthony Henday and Yellowhead Trail, this turn-key gem offers an unbeatable lifestyle and exceptional long-term value. (id:42336)
9823 151 St NW
Edmonton, Alberta
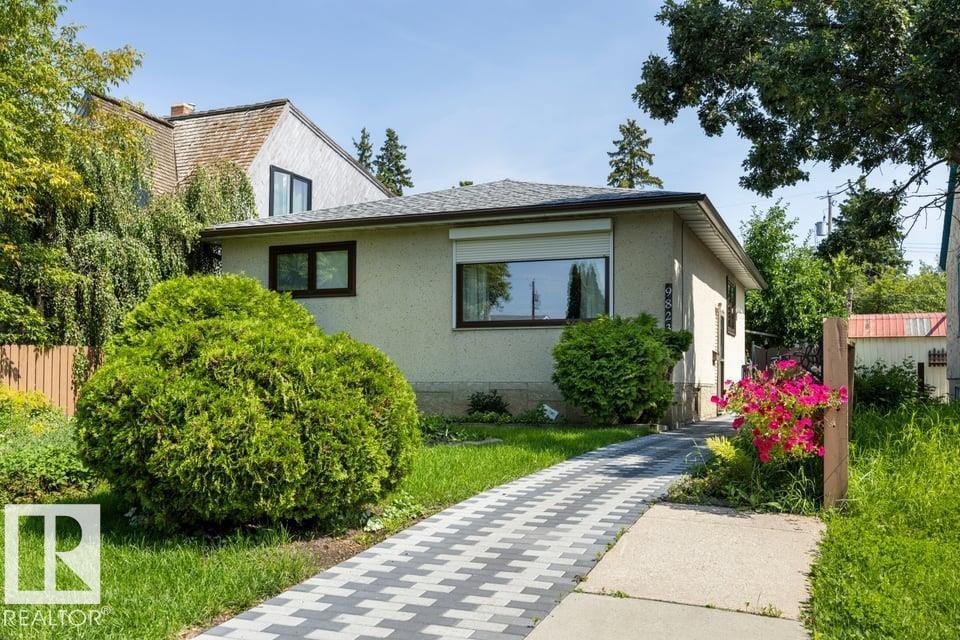
Pride of Ownership. West Jasper Place GEM - 15mins to DT, 10mins to WEM, walkable to future LRT. Welcome to this beautifully maintained bungalow offering 961 sqft, 2 + 1 bedrooms, 2 full bathrooms, separate entrance, second kitchen & double detached garage! Step inside to a bright & inviting main floor featuring refreshed kitchen w/ dual tone & ample cabinetry, window overlooking the backyard, spacious living room flooded w/ natural light from the oversized front window, an updated bathroom & 2 generous bedrooms. The basement offers 880 sqft of incredible flexibility w/ separate entrance, large bedroom w/ ensuite, second kitchen & spacious living area! Outside, you'll fall in love w/ the backyard oasis, complete w/ gorgeous patio, mature apple tree, lush landscaping. Plenty upgrades completed w/n 15 years incld: concrete paver sidewalk & patio - 24/25, roof - 24, HWT-18, Windows - 13 , Kitchen-16, laminate throughout, main bath - 15. (id:42336)
3316 Chickadee Dr NW
Edmonton, Alberta
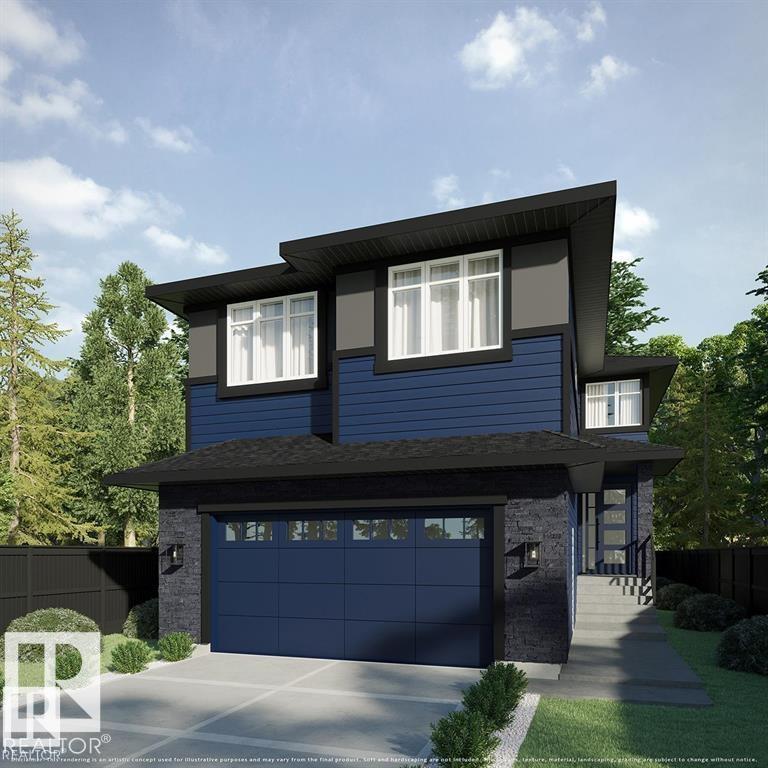
BRAND NEW AUGUSTA LUXURY HOME built by custom builders Happy Planet Homes sitting on a 28 pocket wide REGULAR LOT offers 5 BEDROOMS & 3 FULL WASHROOMS is now available in the beautiful community of STARLING SOUTH. Upon entrance you will find a BEDROOM WITH A HUGE WINDOW enclosed by a sliding Barn Door, FULL BATH ON THE MAIN FLOOR. TIMELESS CONTEMPORARY CUSTOM KITCHEN designed with two tone cabinets are soul of the house with huge centre island BOASTING LUXURY. Huge OPEN TO BELOW living room, A CUSTOM FIREPLACE FEATURE WALL and a DINING NOOK finished main floor. Upstairs you'll find a HUGE BONUS ROOM opening the entire living area. The MASTER BEDROOM showcases a lavish ensuite with CLASSIC ARCH ENTRANCE'S comprising a stand-up shower with niche, soaker tub and a huge walk-in closet. Other 3 secondary bedrooms with a common bath and laundry room finishes the Upper Floor. House is at framing stage, est possession 4-5 months. Photos from similar spec, finishes may vary! (id:42336)
16046 95 Av NW
Edmonton, Alberta
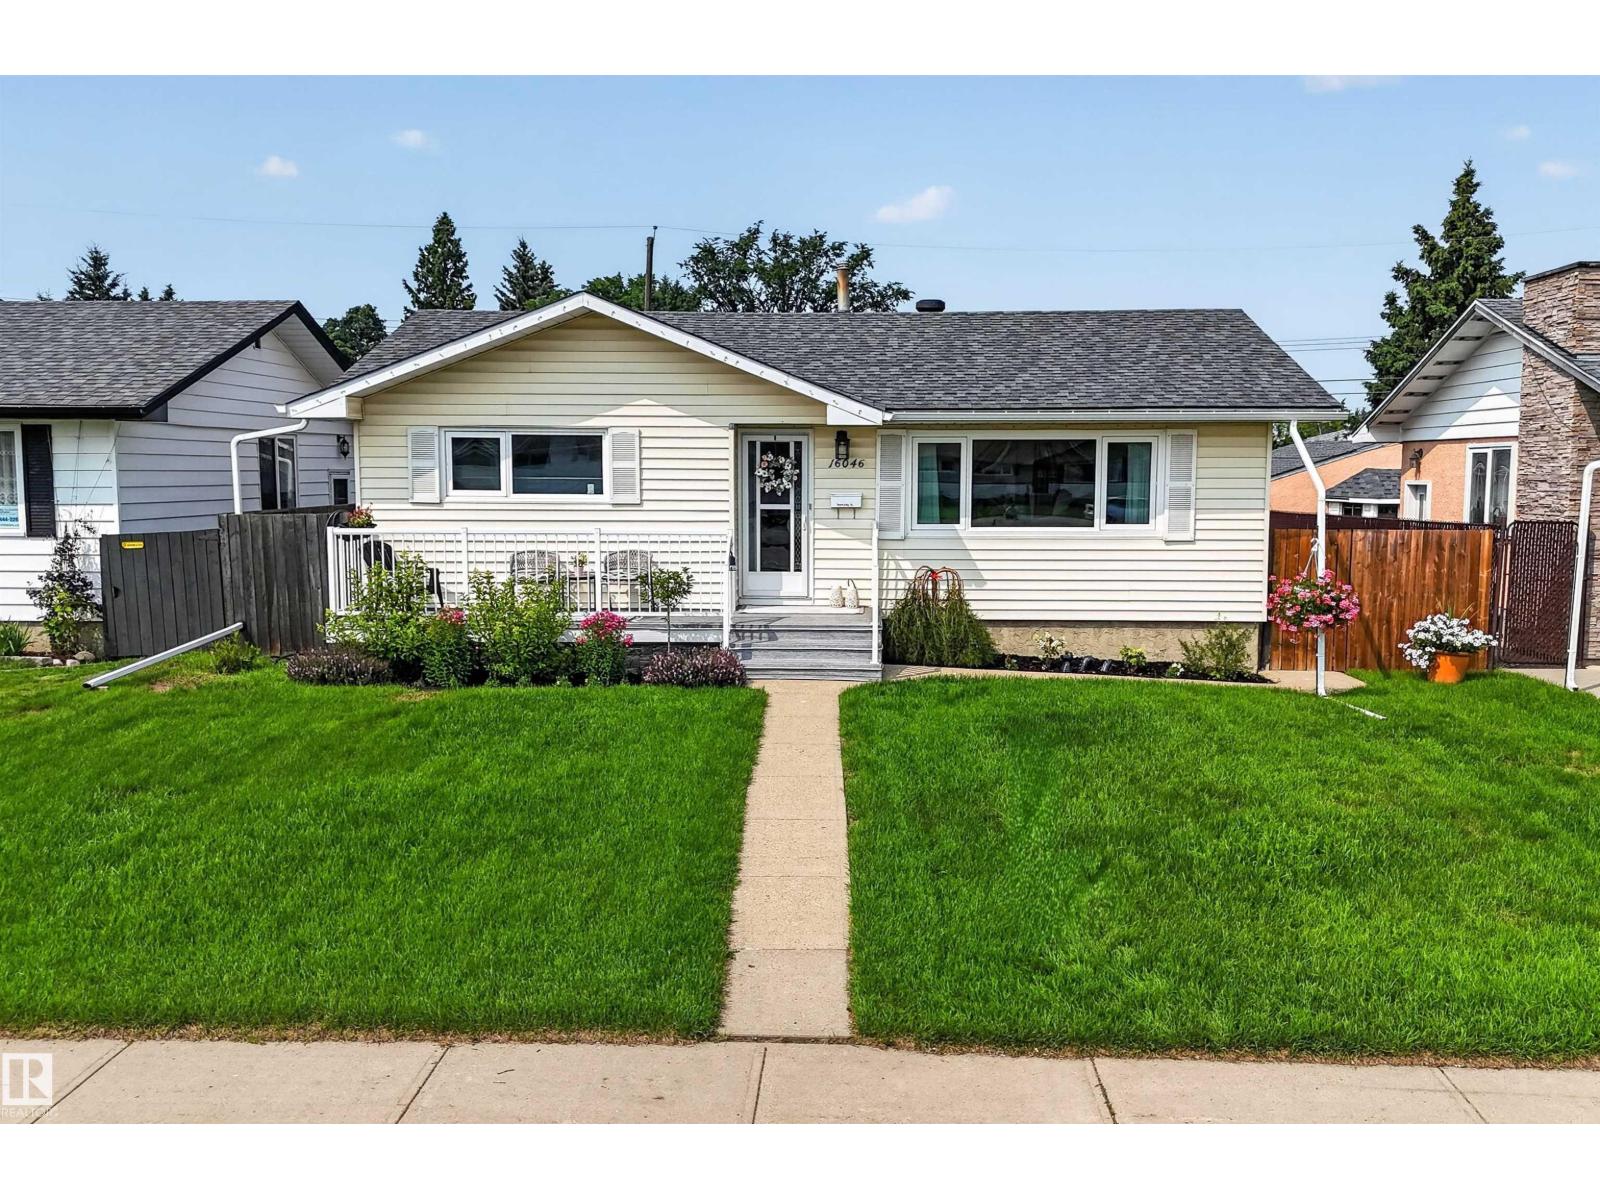
Beautifully updated bungalow with detached double garage (22Wx26L, insulated) in Glenwood, 5 minutes northeast of West Edmonton Mall. This 950 sqft (plus full basement) home features central air conditioning, hardwood & tile flooring and upgrades throughout including electrical, appliances, windows, kitchen & bathrooms. On the main level: spacious living room with large windows, open dining area, gourmet kitchen with large built-in pantry, 4-pc main bathroom and 2 bedrooms. In the finished basement: 1 additional bedroom, family room, 3-pc bathroom, laundry and large storage room with sink. Newer, partially covered front porch; fully fenced back yard with patio, gazebo, above ground pool; RV parking from the back alley. Great location within walking distance to schools, parks, shopping and a quick drive to Misericordia Hospital, Valley Zoo, Telus World of Science, Fort Edmonton and more! Must see! (id:42336)
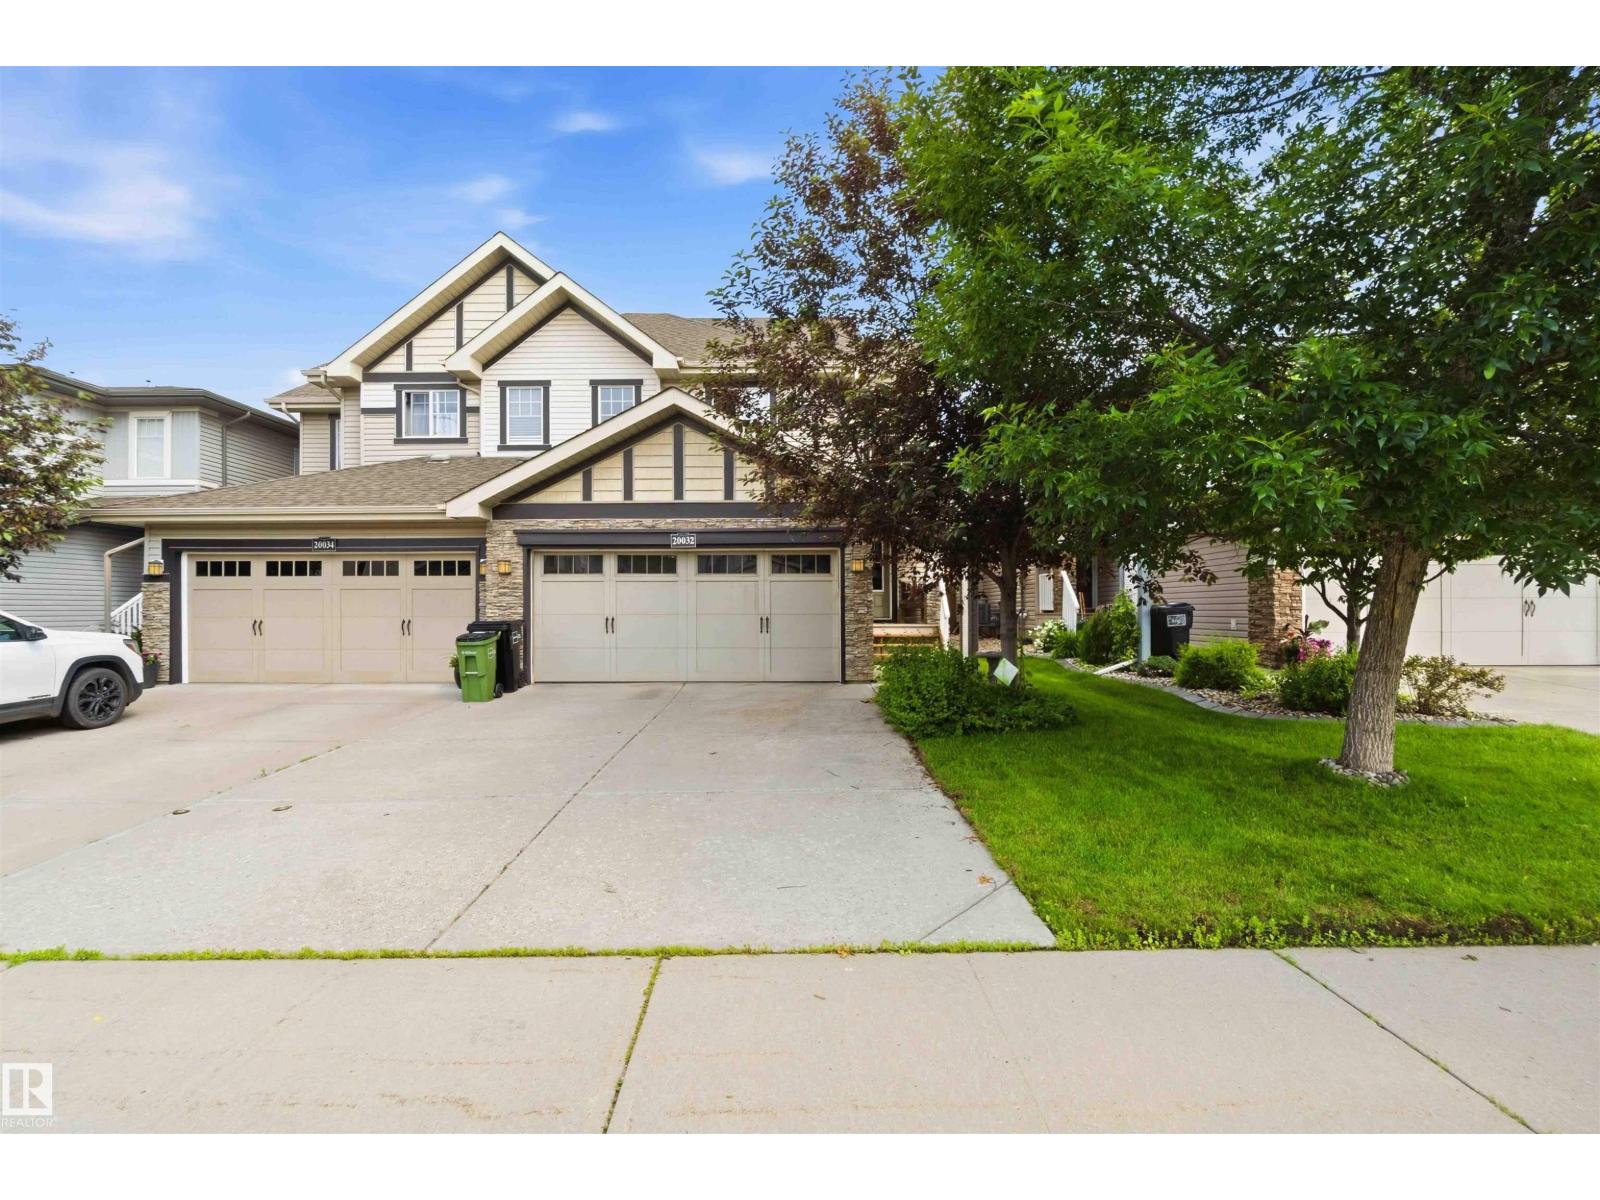
20032 131 Av NW
Edmonton, Alberta
BACKYARD SERENITY! Don't miss this massive duplex backing onto a peaceful green space and forest in the highly desirable Trumpeter area. The main floor welcomes you with an inviting foyer that flows seamlessly into an open-concept great room and island kitchen, both featuring beautiful hardwood flooring. The kitchen offers ample cabinet space and a convenient walk-through pantry leading to the mudroom, a 2-piece bathroom, and access to the double attached garage. Cozy up by the great room's gas fireplace or look out the large windows at your private view. The spacious dining nook features patio doors opening onto a large, private deck with a modern glass railing—a perfect nature retreat! Upstairs, you'll find a generous primary suite with a 4-piece ensuite, a bright bonus/flex room, a dedicated upstairs laundry room, a 4-piece main bath, and two additional great-sized bedrooms. The basement is nearly complete, offering a massive recreation room and a 4th bedroom/office behind elegant double glass doors. (id:42336)
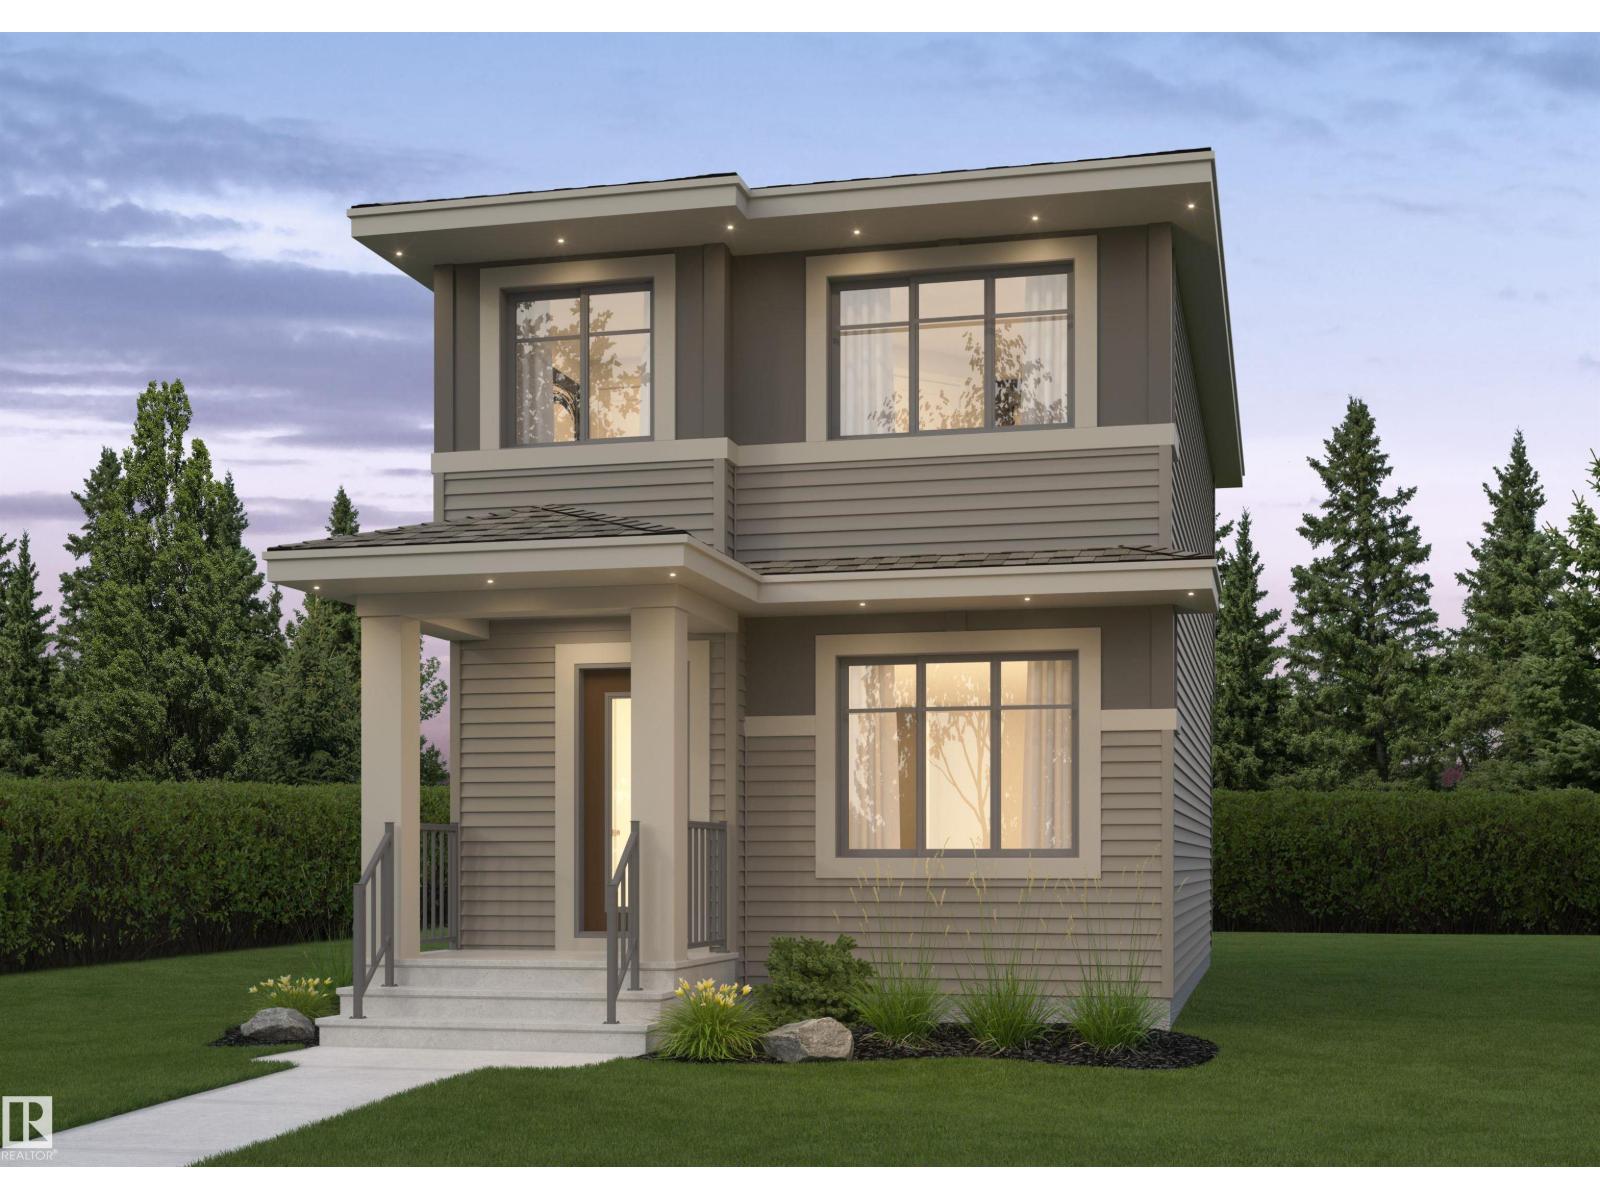
3220 Orchards Dr SW
Edmonton, Alberta
The Rio model by Daytona Homes delivers a brilliantly utilized 2-storey floor plan featuring 3 bedrooms and 2.5 bathrooms, built for modern family functionality. The bright, open-concept main floor connects a spacious great room and dining area with a streamlined kitchen, offering ample storage and an efficient workspace that keeps cooking organized. A private half bath completes the level, while a functional rear entry provides seamless access to the backyard. Upstairs revolves around a versatile central bonus room perfect for play or relaxation. The second level also hosts a convenient laundry closet, two comfortable secondary bedrooms, a full main bath, and a private primary retreat featuring a large walk-in closet and a beautifully appointed ensuite. Maximize your property's potential by adding the optional basement development to completely customize the home to your lifestyle. Pictures are of renderings. Actual colors and upgrades may vary. (id:42336)
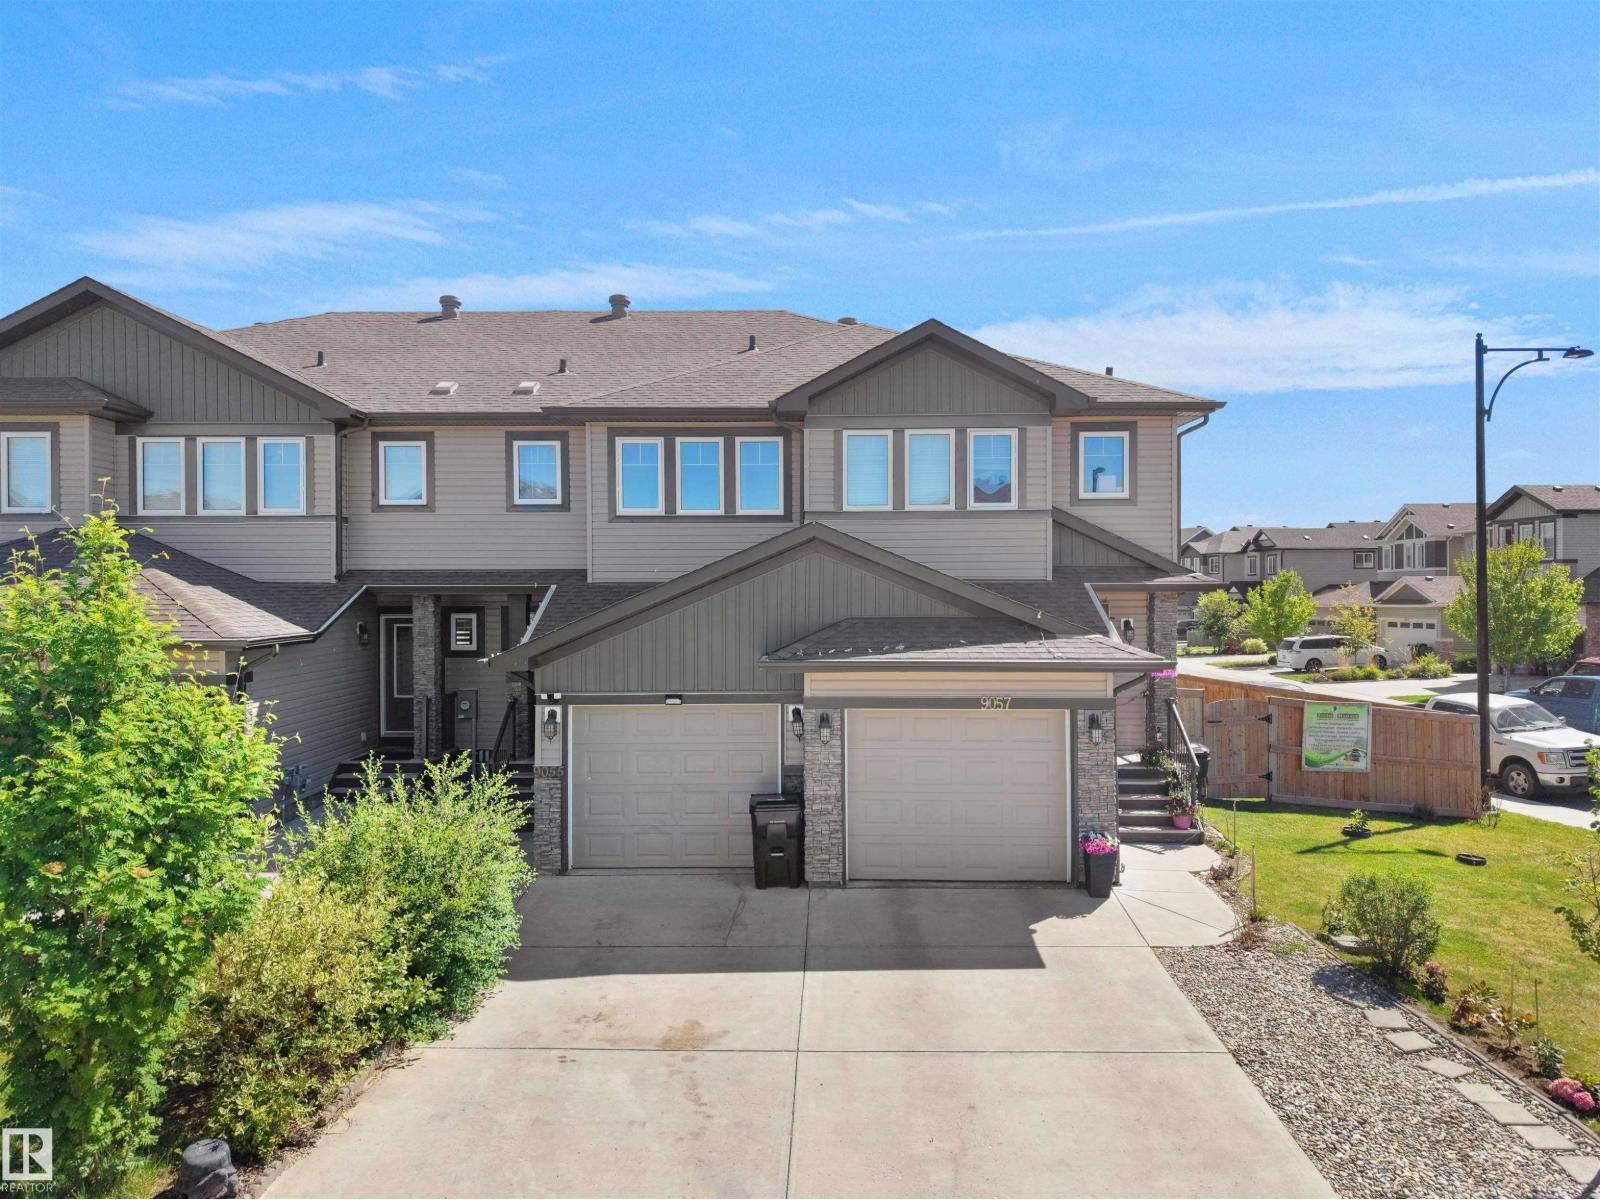
9055 Cooper Link Li SW
Edmonton, Alberta
FULLY FINISHED BASEMENT! This 4-bedroom, 3.5-bathroom offers the perfect combination of comfort, functionality, and location in the highly desirable community of Crimson Creekwood in Chappelle. Just steps from schools, playgrounds, parks, walking trails, green spaces, shopping, and everyday amenities, it's an ideal place to call home. The main floor features a bright and practical layout, while upstairs you'll find 3 bedrooms, including a primary suite with a private ensuite. The fully finished basement adds valuable living space with a large rec room, 4th bedroom, full bathroom, and storage area. Complete with a single attached garage and located in one of Southwest Edmonton's most family-friendly communities, this home is perfect for first-time buyers, growing families, or investors. (id:42336)
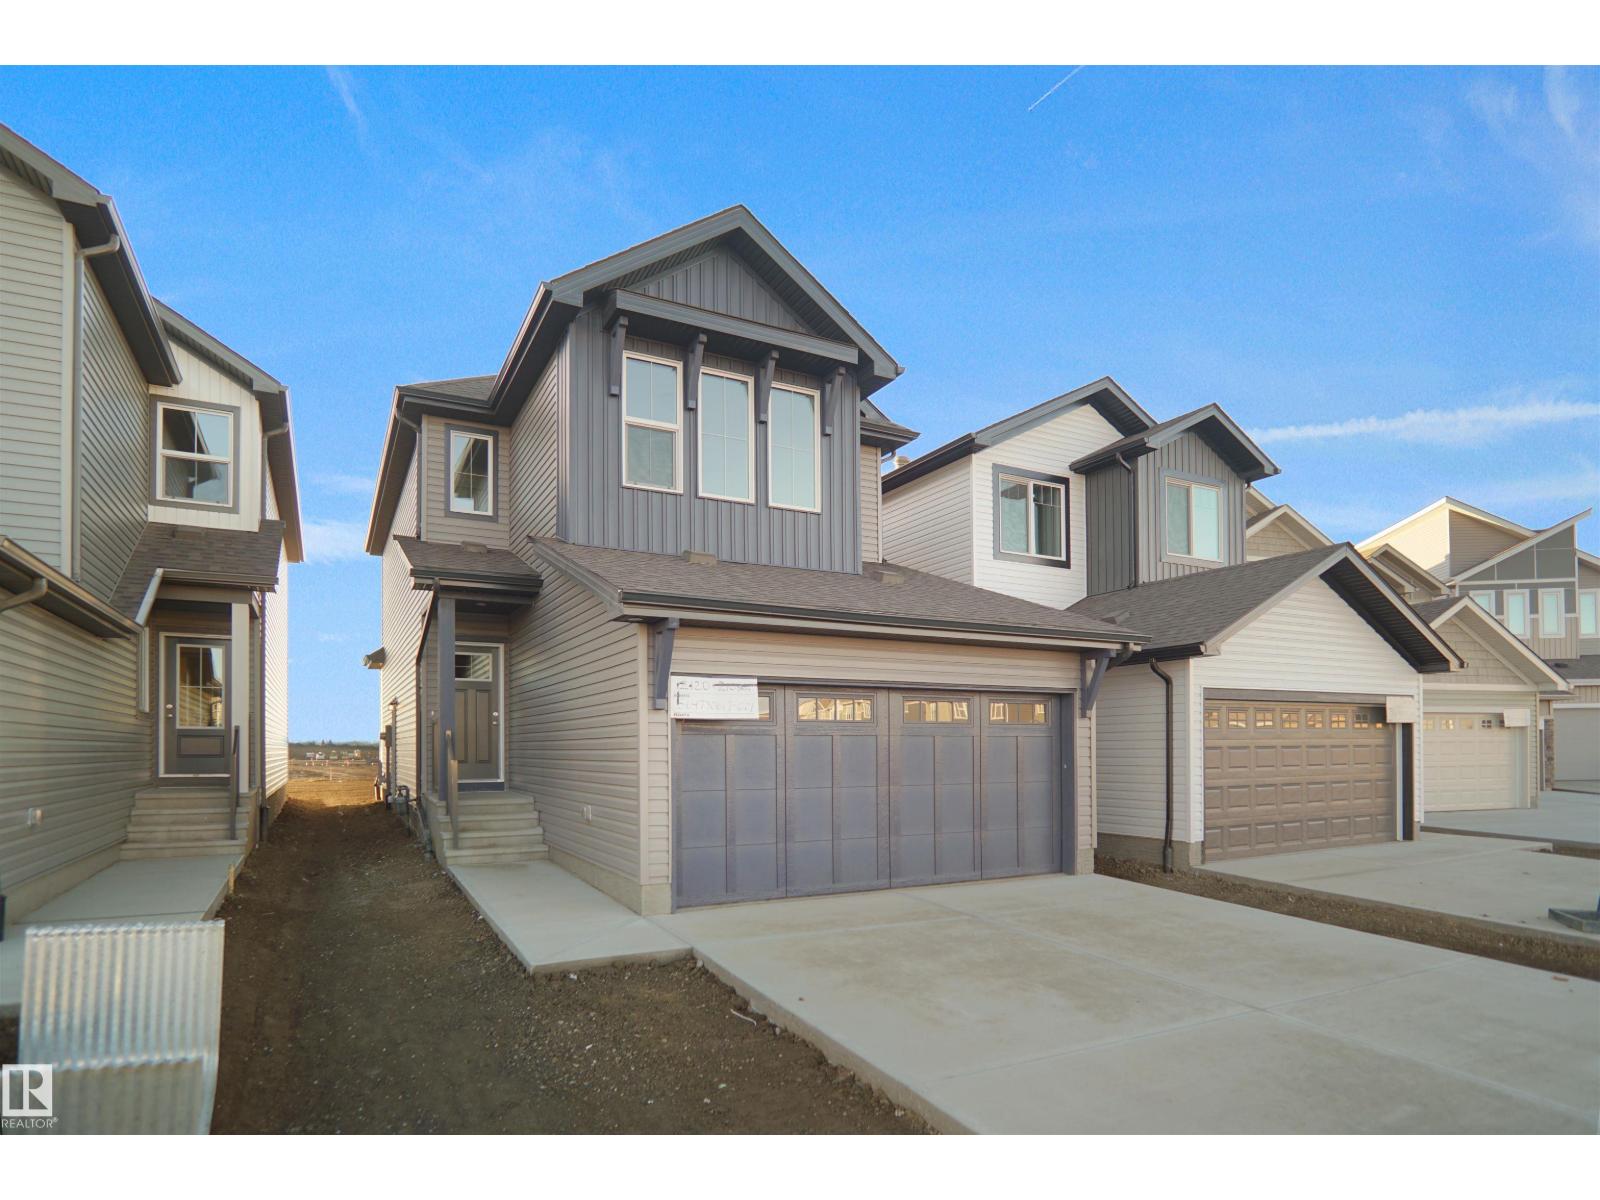
2120 210 St NW
Edmonton, Alberta
Welcome to the Willow built by the award-winning builder Pacesetter homes and is located in the heart of Stillwater and just steps to the walking trails and parks. As you enter the home you are greeted by luxury vinyl plank flooring throughout the great room, kitchen, and the breakfast nook. Your large kitchen features tile back splash, an island a flush eating bar, quartz counter tops and an undermount sink. Just off of the kitchen and tucked away by the front entry is a 2 piece bath and den. Upstairs is the master's retreat with a large walk in closet and a 4-piece en-suite. The second level also include 2 additional bedrooms with a conveniently placed main 4-piece bathroom and a good sized bonus room. The unspoiled basement has a side separate entrance perfect for future development. This home is now move in ready! (id:42336)