

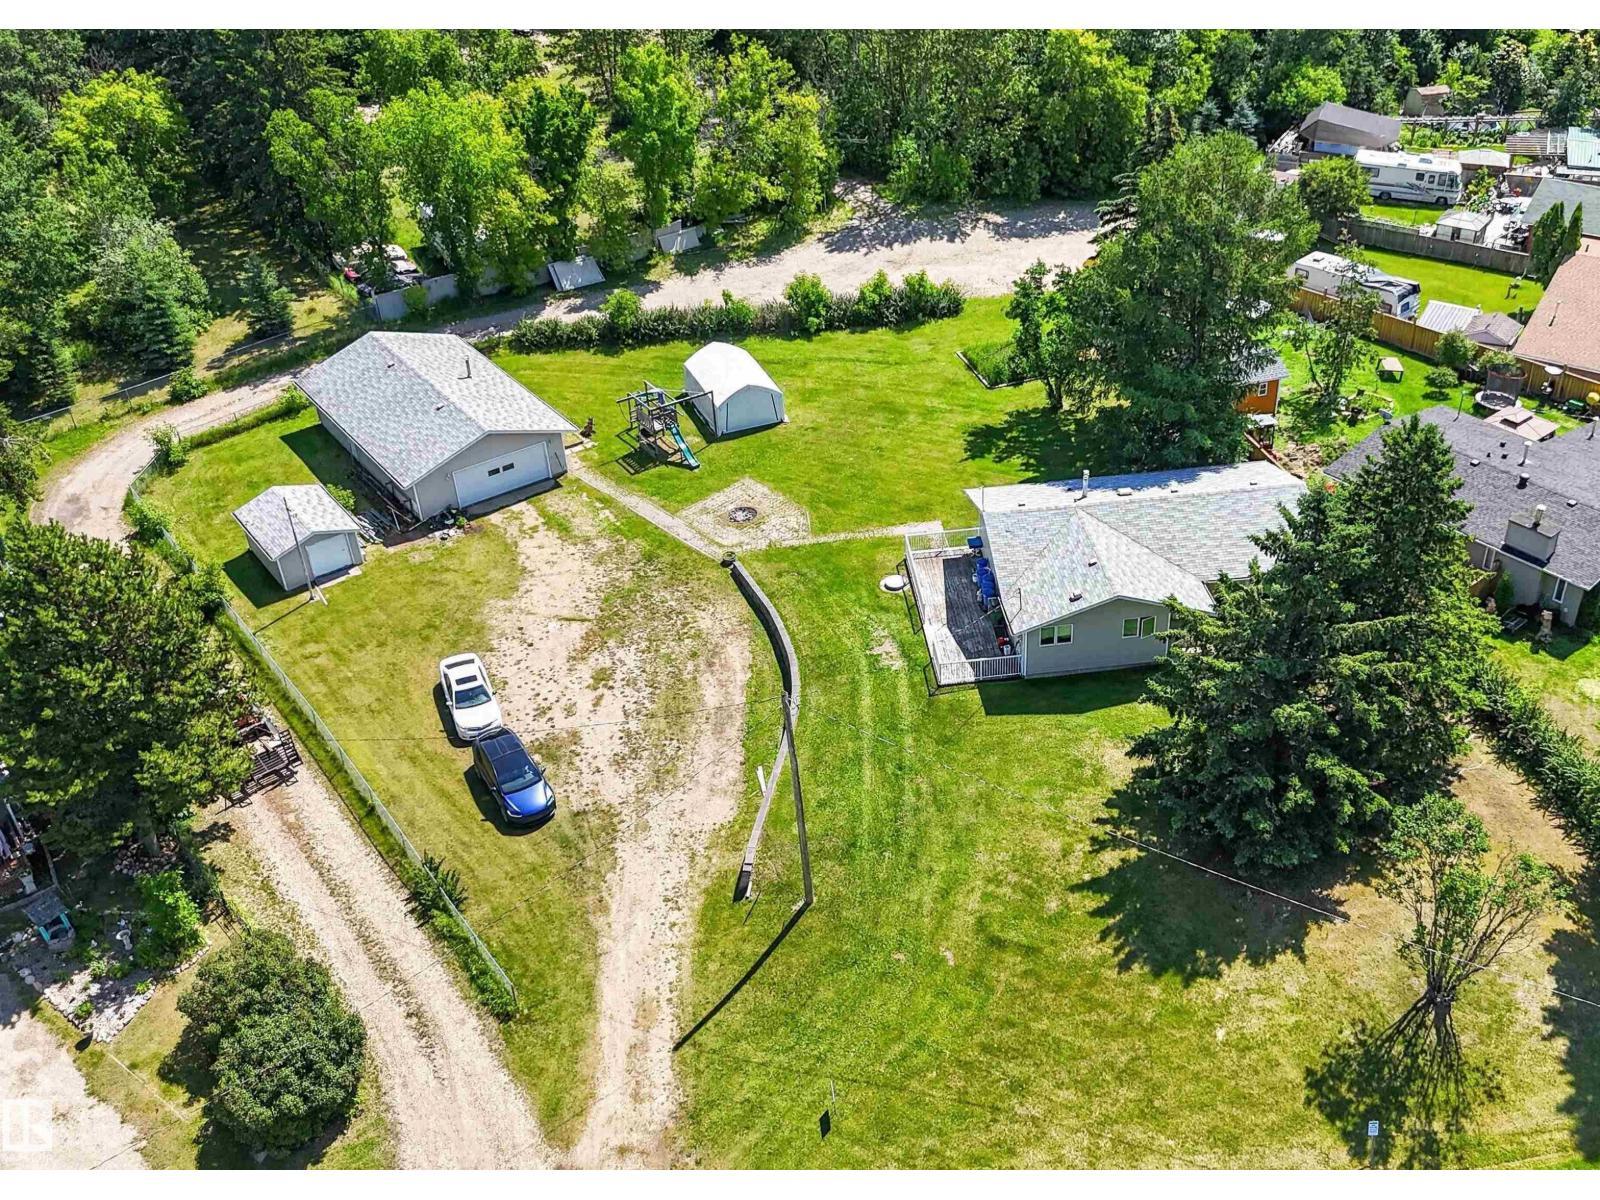
712 Lakeside Dr
Rural Parkland County, Alberta
Bungalow with oversized detached garage (26Wx44L, heated, insulated, 220V) & workshop (12Wx16L) on a half acre (3 LOTS), a short walk to the water’s edge at Spring Lake. This 1,335 sq ft (plus full, basement) home features a new furnace, new water tank and water softener system. On the main level: living room with bay window, dining area, kitchen with built-in dishwasher & plenty of cupboard/counter space, 3-piece main bathroom and 3 bedrooms including the owner’s suite with bay window, walk-in closet & 2-piece ensuite. In the partially finished basement: 1 additional bedroom, den, large laundry room and space for a future family room. The partially fenced lot boasts a large deck, fire pit, storage shed and plenty of space to park RVs, boats, etc. Easy access to trails to the lake, right across the street. Spring Lake offers non-motorized boating, fishing, nature trails, meadows and playgrounds; only 10 minutes east of Stony Plain. (id:42336)
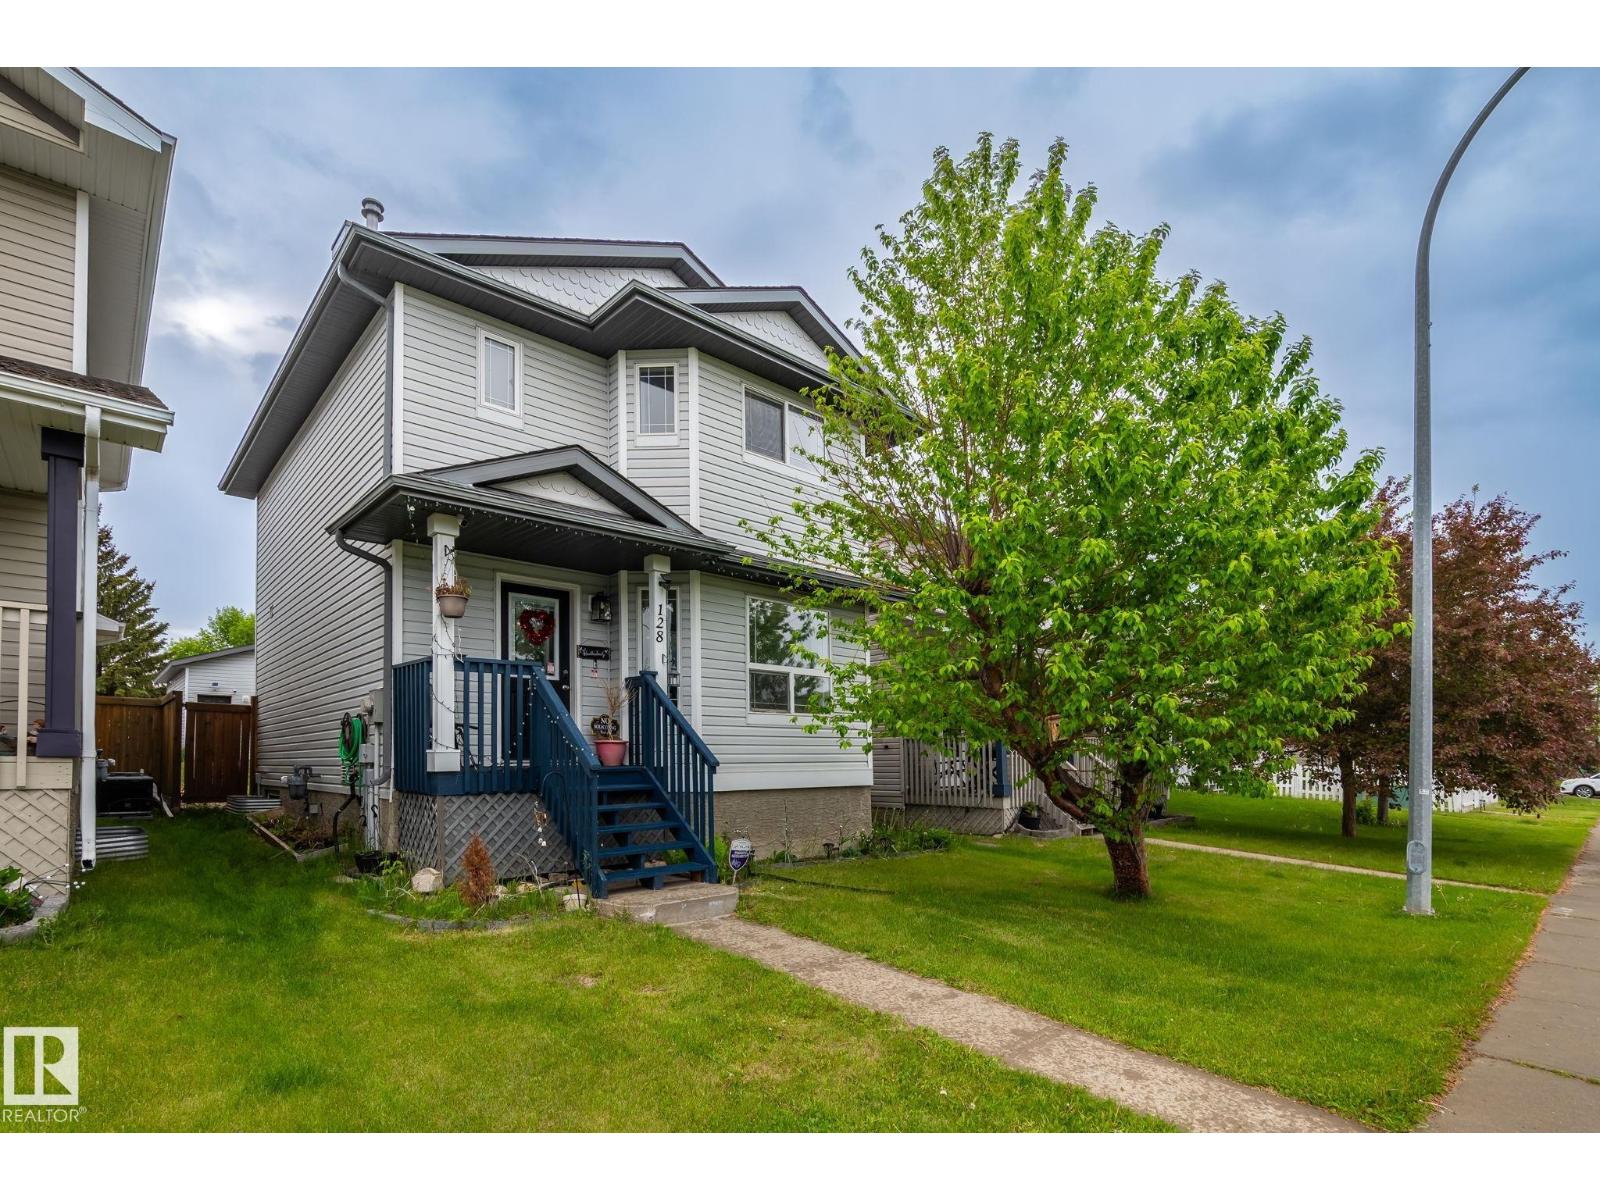
128 Brookview Wy
Stony Plain, Alberta
Welcome to one of the best-value homes in Brook view, Stony Plain! This well-maintained 2-storey home offers 4 bedrooms, 2.5 bathrooms, a FULLY FINISHED BASEMENT, CENTRALIZED AIRCONDITIONING and a OVERSIZED HEATED DOUBLE DETACHED GARAGE The bright and functional main floor features a spacious living room, dining area, kitchen, convenient laundry space, and a 2-piece bathroom—designed for comfortable everyday living and entertaining. Upstairs, you’ll find three generously sized bedrooms, including a primary bedroom with its own ensuite, plus an additional full common bathroom, offering plenty of space and functionality for a growing family. The fully finished basement adds valuable living space with a fourth bedroom, a large recreation room ,ideal for guests, teens, or flexible family use. Pride of ownership is evident throughout this move-in-ready home. Conveniently located close to parks, schools, shopping, and all amenities. (id:42336)
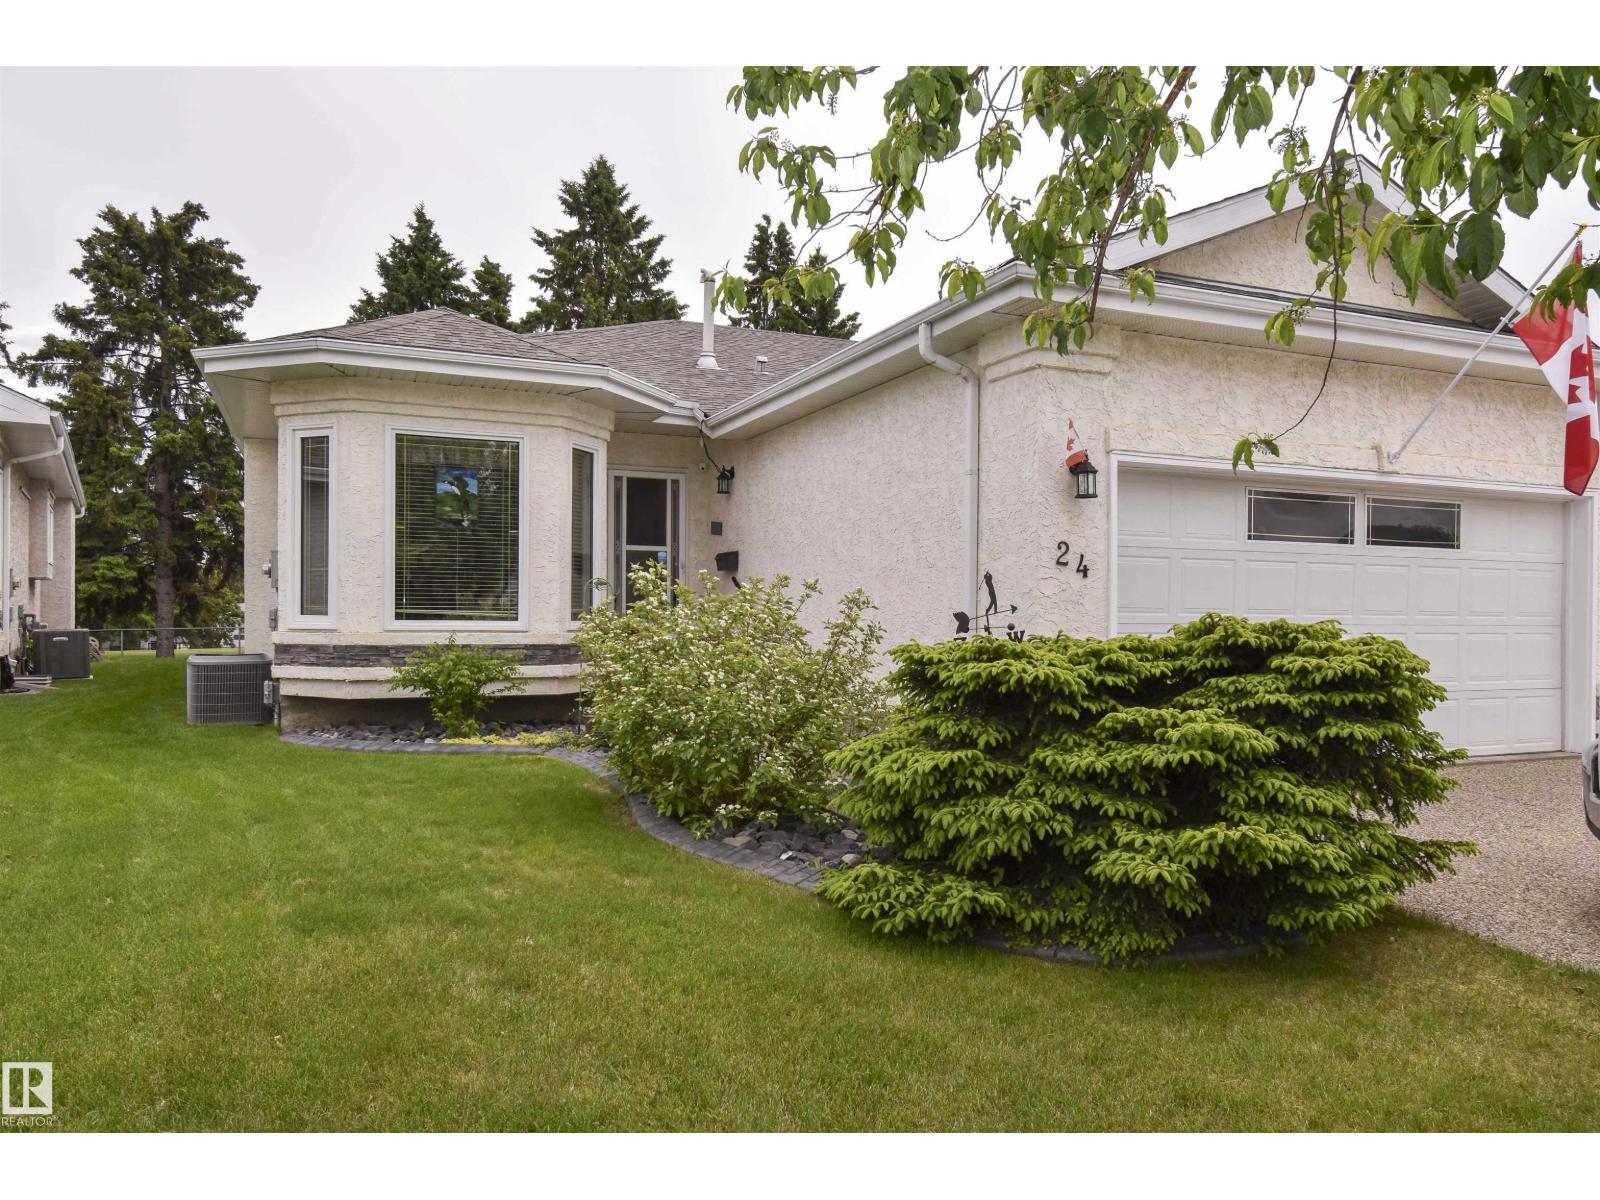
24 Longview Pl
Spruce Grove, Alberta
Beautiful adult living (35+) in sought-after Villas on the Links, backing onto the 18th tee. You’ll appreciate a host of upgrades throughout, such as the gorgeous 12x15 fully-screened, tempered glass 3-season sunroom, covered deck with gas BBQ hook-up, underground sprinklers, triple pane windows on main level, Bosch gas stove and dishwasher, formal dining room, lush views. The very spacious primary bedroom has a walk-in closet fitted by California Closets, and an ensuite with high-end step-in tub, stand-up shower, double sinks, and separate W/C. A den is situated at the front entry. The lower level has a bedroom with cheater door to a 3-pce bath plus lots of room to entertain with a wet bar with fridge, games area, gas fireplace, and spacious storage with an upright freezer and additional fridge, plus wine storage. Other notable features: central A/C, Kinetico water softener, newer furnace, 19x23 garage & more. Relax and enjoy bungalow living where your lawn and snow are taken care of with a low HOA fee. (id:42336)
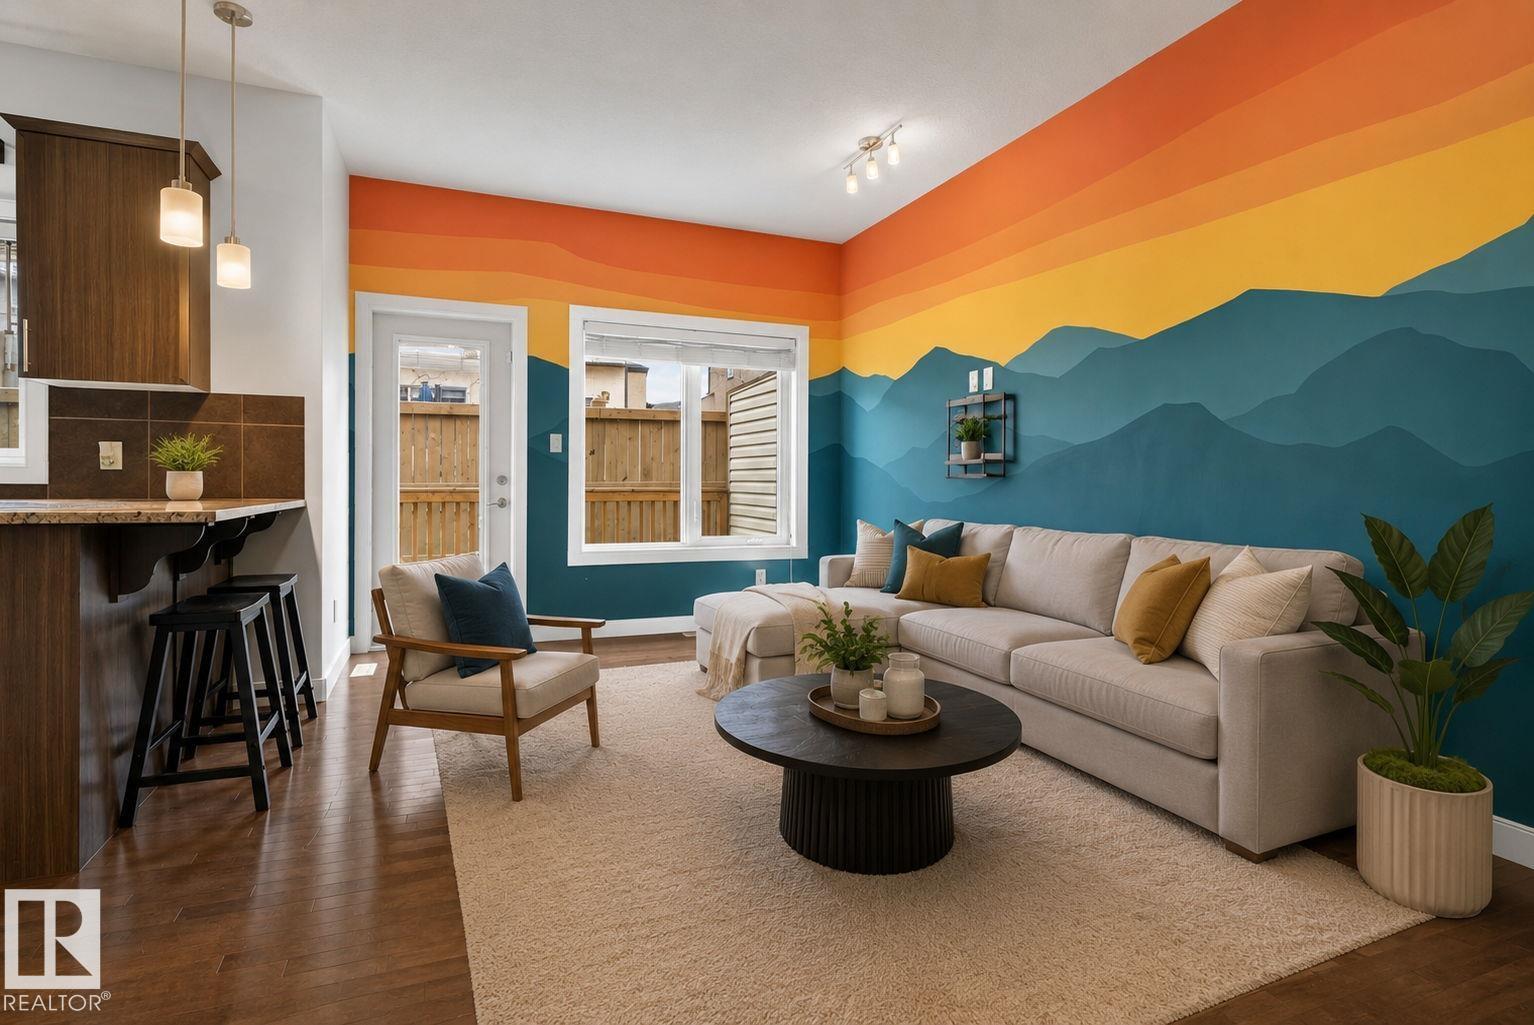
#11 450 Mcconachie Wy NW
Edmonton, Alberta
Welcome to this well-kept and move-in ready townhome in the desirable community of McConachie! Featuring 3 spacious bedrooms and 2.5 bathrooms, this home has been freshly painted and offers brand new flooring upstairs with a completely carpet-free interior — perfect for easy maintenance and modern living. The functional layout provides comfortable living space for families, first-time buyers, or investors alike.The full basement offers endless potential and is ready for your personal vision and customization. Conveniently located close to all amenities, with schools just steps away and No Frills nearby for everyday shopping. Enjoy quick access to parks, public transit, restaurants, and major commuter routes. A fantastic opportunity to own in a family-friendly neighbourhood! Quick Possession Available! Shows 10/10! (id:42336)
757 173b St SW
Edmonton, Alberta
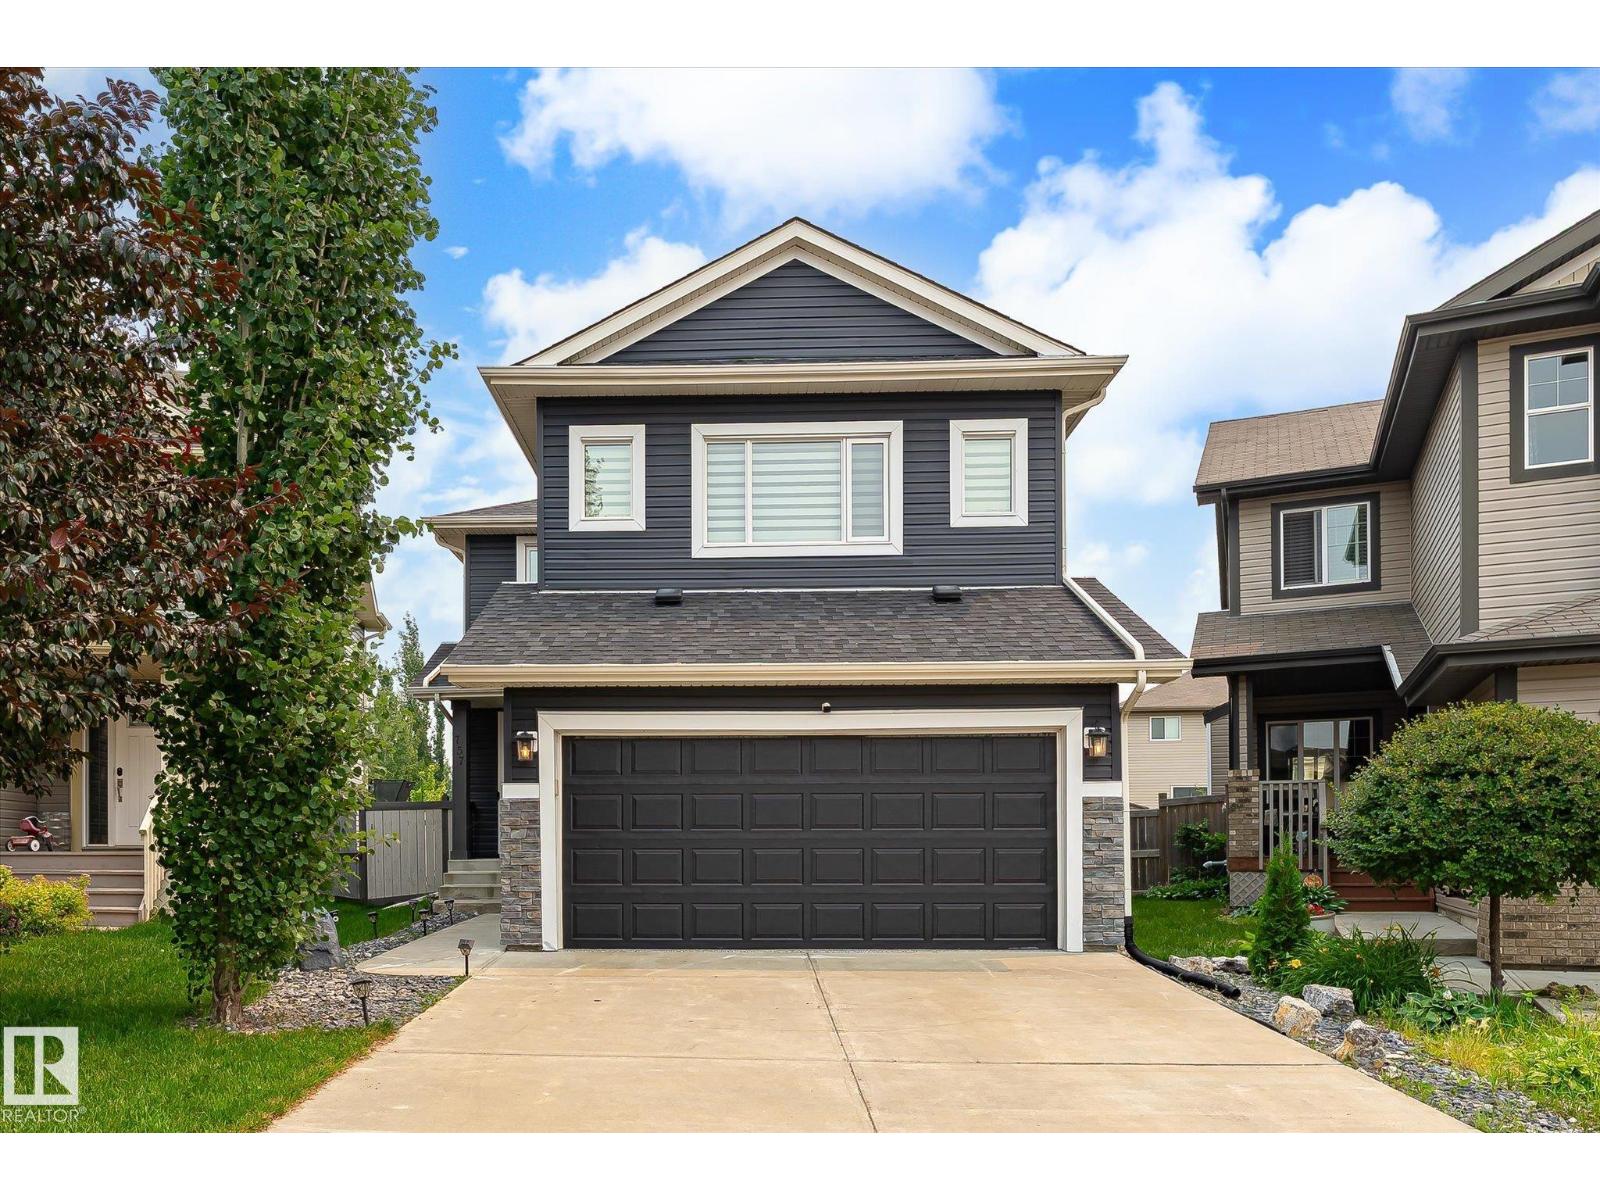
Welcome to this beautifully renovated corner-lot home in the prestigious community of Windermere! Designed for modern family living, this bright open-concept home features a stylish kitchen with granite countertops, a built-in hutch, abundant cabinetry, a corner pantry, and an eating bar overlooking the spacious living room with a stunning stone fireplace. Enjoy peace of mind with extensive upgrades including new shingles, siding, furnace, hot water tank, windows, luxury vinyl plank flooring, epoxy garage floor, composite deck, and a new shed. The dining area opens to the durable composite deck, perfect for entertaining. A mudroom/laundry area and 2-piece bath complete the main level. Upstairs offers a generous primary suite with walk-in closet and 4-piece ensuite, two additional bedrooms, and a bright bonus room. The fully finished basement includes a large recreation room and 3-piece bath. Exceptional updates, an unbeatable location, and true move-in-ready appeal! (id:42336)
1546 69 St NW
Edmonton, Alberta
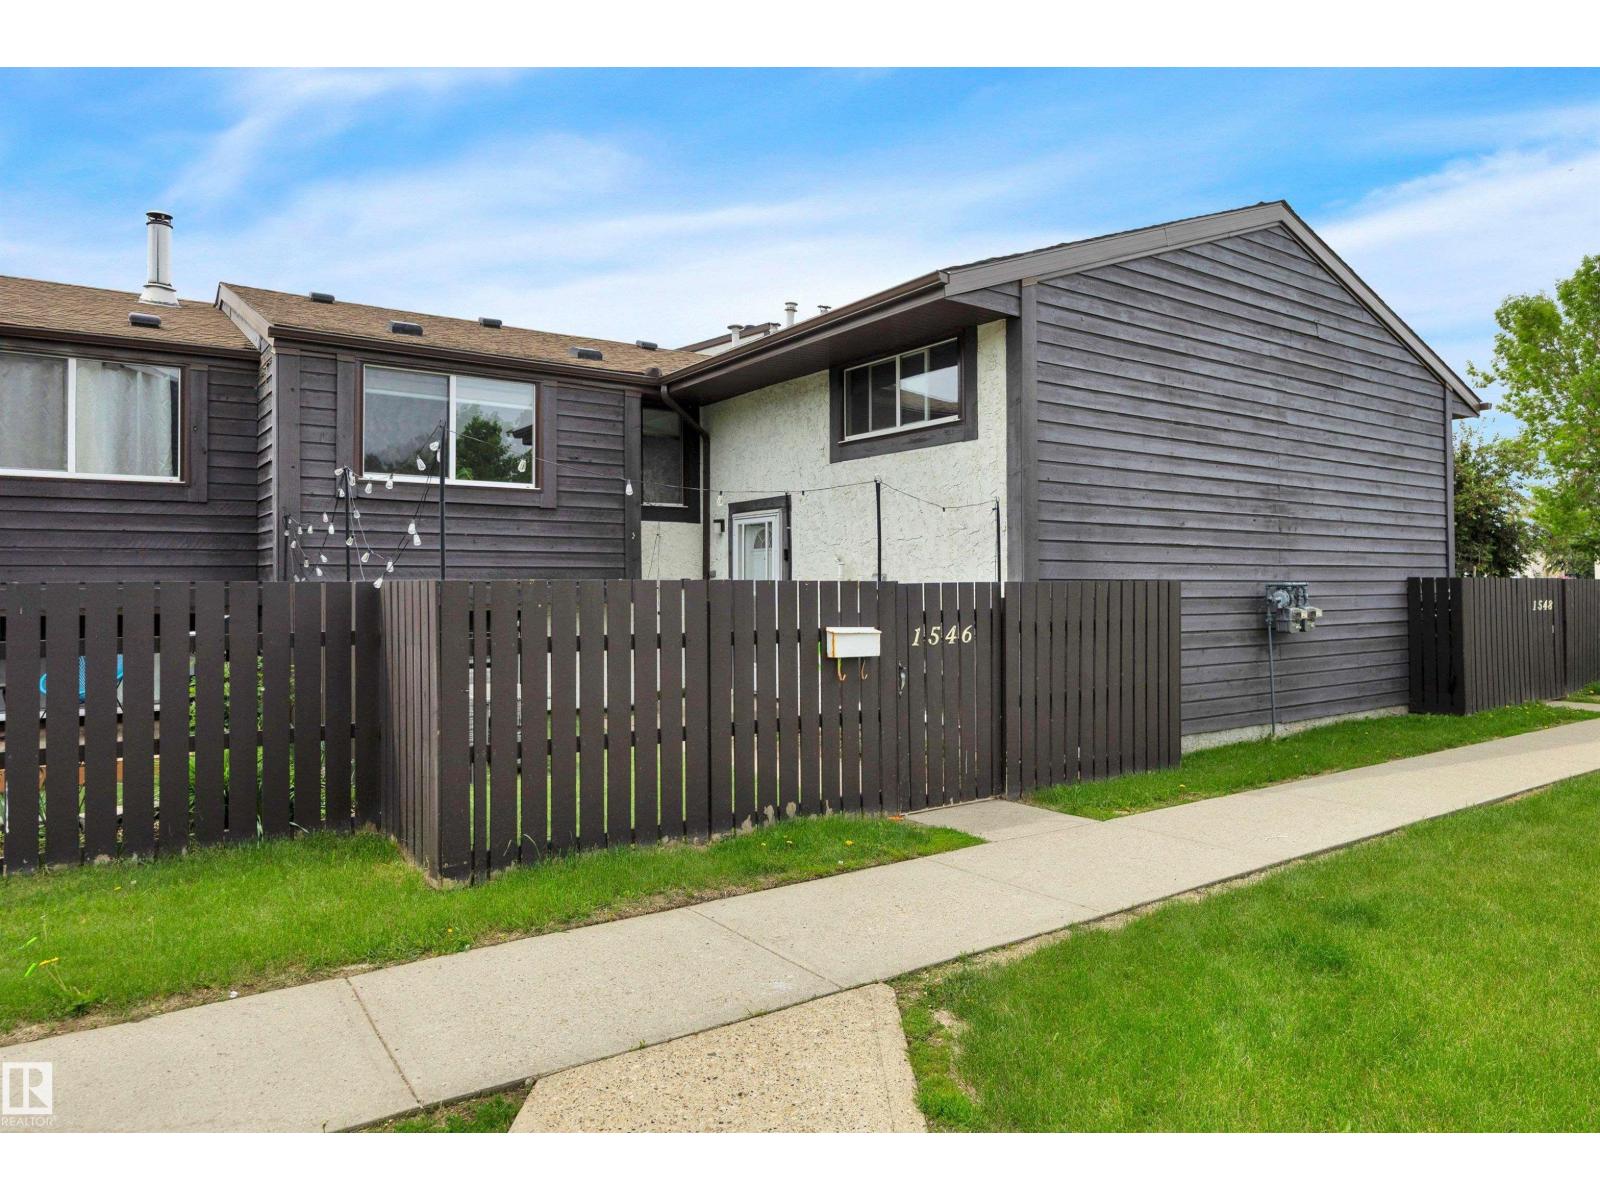
Welcome to York Mills, a quiet and Beautifully maintained complex. This is a lovely living space, you'll have room for the whole family. You'll love all the NATURAL light coming into to the living room and the beautiful electric fireplace. The kitchen over looks onto the dining area. This home offers three bedrooms, 1 being upstairs with a 2 peice bath to finish the main floor. Downstairs has 2 more generously sized bedrooms and a 4 piece bath, laundry and PLENTY OF STORAGE for all your needs. Enjoy a PRIVATE FENCED IN maintenance free yard. This great location offers close proximity to shopping centers, schools, transit, and the Grey Nuns Hospital, and easy access to the rest of the city via the Anthony Henday. (id:42336)
57 Homestead Crescent NW
Edmonton, Alberta
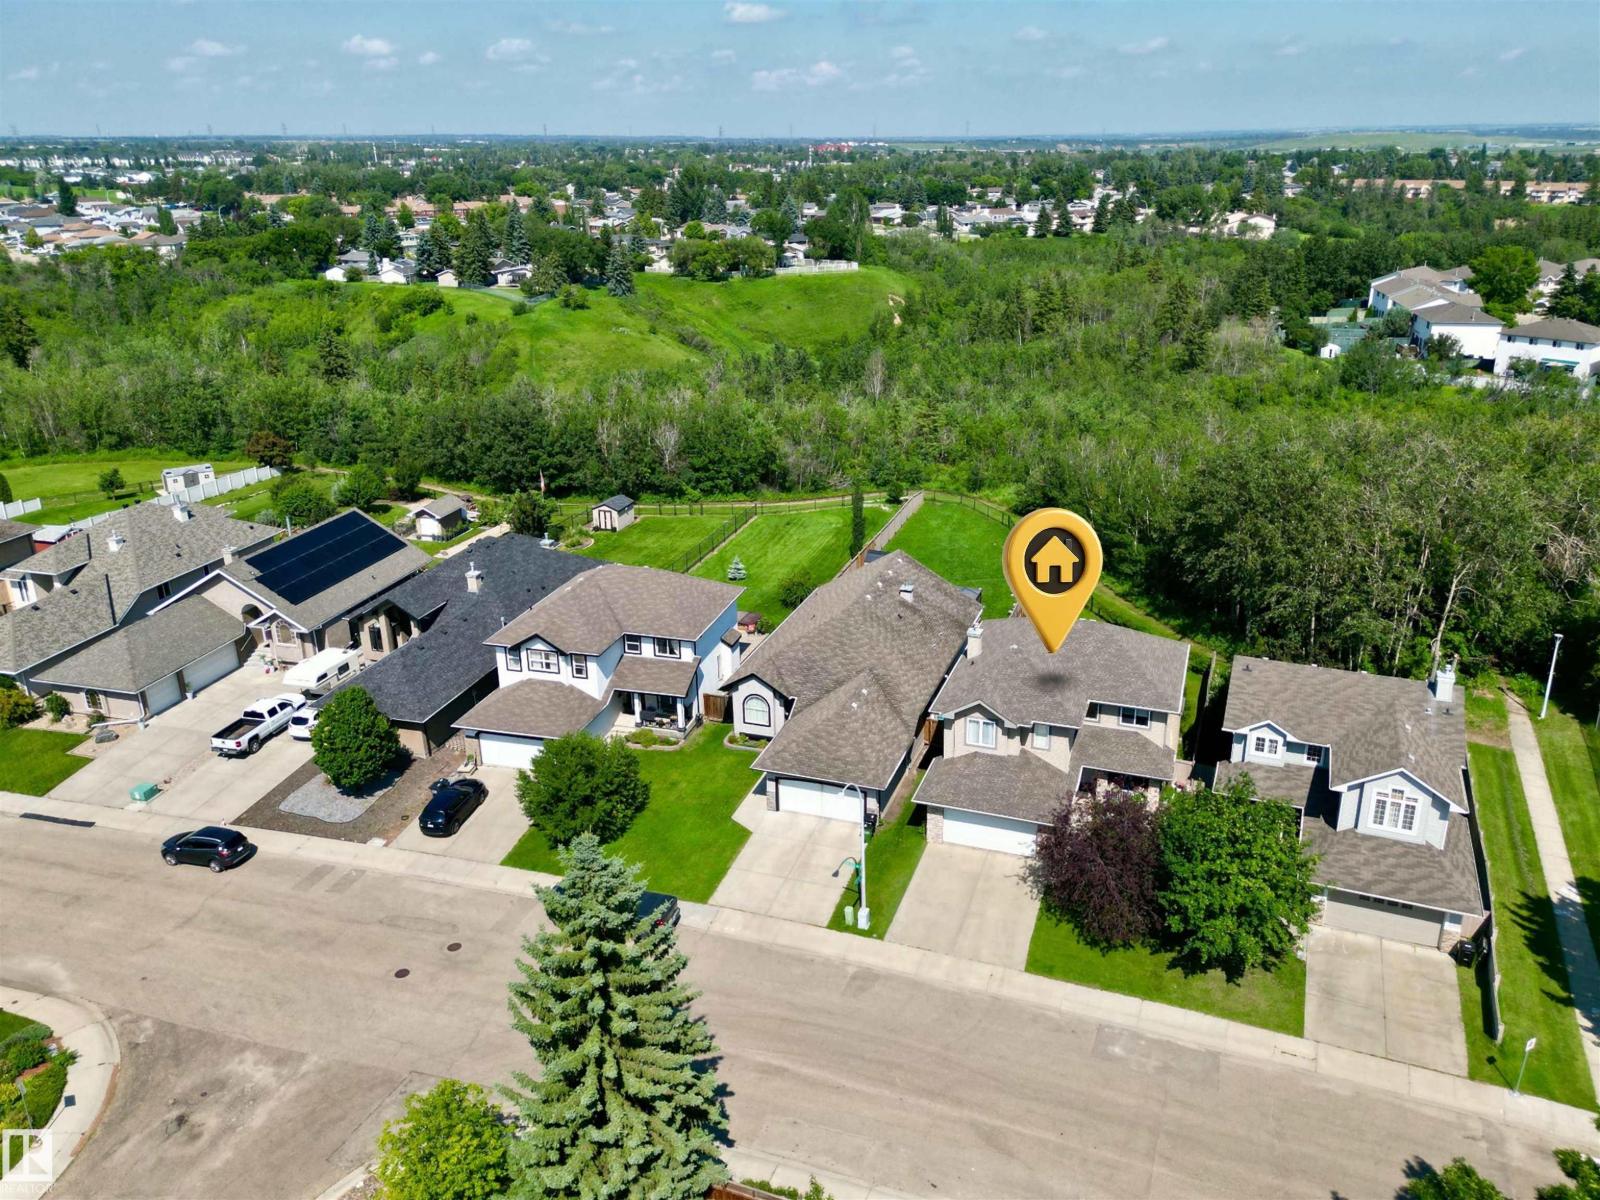
Rare ravine-backing home with private backyard oasis & no rear neighbours! Enjoy nature views & walking trails and peaceful evenings just minutes from downtown. This fully PRE-INSPECTED and AIR-CONDITIONED home blends a chef-inspired kitchen boasting QUARTZ counters & cabinet space, a WALK-THRU pantry, & an open layout seamlessly flowing into the dining/living areas, complete with a gas FIREPLACE & HARDWOOD flooring—perfect for entertaining. Main floor also offers a well-lit & sophisticated OFFICE, abundant storage, a 2-pc bathroom, & access to an OVERSIZED garage that can fit a TRUCK & SUV. Upstairs, enjoy a grand BONUS ROOM with 9' ceilings, a convenient laundry room, & a lavish primary suite featuring a walk-in closet & spa-like ensuite with a jetted tub. Two additional spacious bedrooms & another bathroom complete the top level. Close to schools, grocery stores, shopping/dining & almost-immediate access to the Anthony Henday/Yellowhead Trail + multiple LRT options & *See brochure for teaser video!* (id:42336)
#404 17511 98a Av NW
Edmonton, Alberta
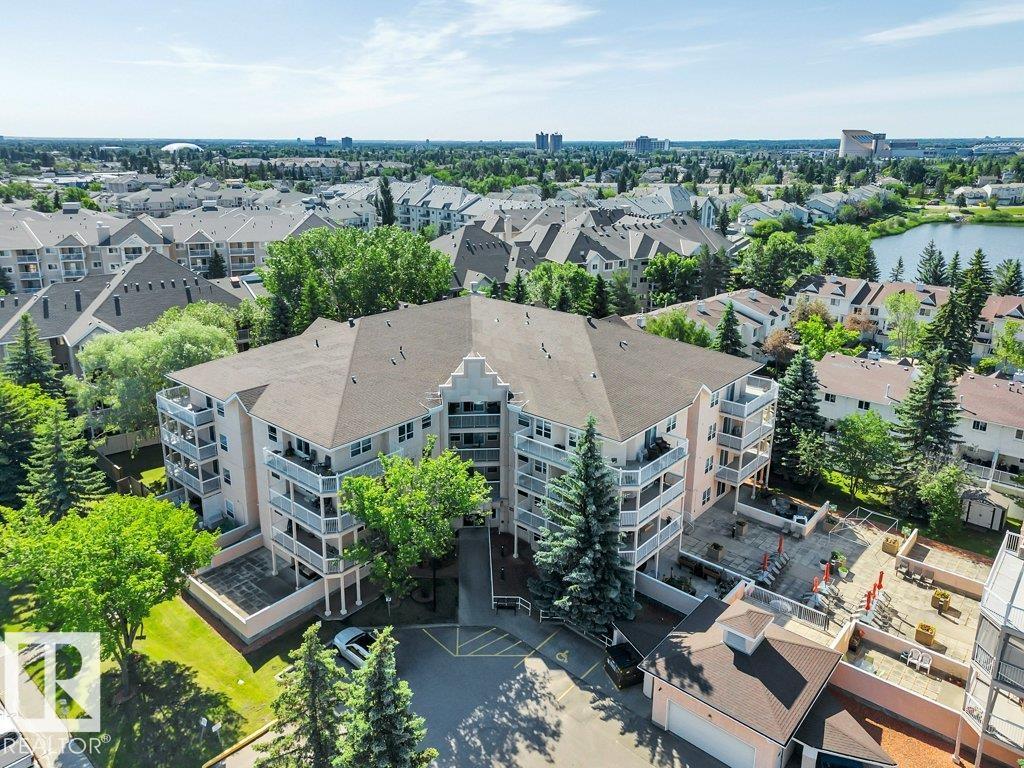
Welcome to this beautifully maintained 55+ condo offering the perfect blend of comfort, convenience, and community! This spacious 1-bed,1 bath suite features a bright, functional kitchen that opens to a generous dining area and inviting living room, creating ideal space for both everyday living and entertaining. Freshly painted and featuring new luxury vinyl plank flooring, this home is move-in ready, also comes with A/C. Appreciate the convenience of in-suite laundry and the pride of ownership throughout. Step outside to your large private balcony, perfect for enjoying your morning coffee or relaxing at the end of the day. Residents enjoy fantastic building amenities, including a welcoming social room with full kitchen and large outdoor court area providing plenty of opportunities to connect with neighbors and friends. Experience low-maintenance living in a warm and friendly community, conveniently located close to shopping, dining, medical services, and everyday amenities.(Some photos virtually staged) (id:42336)
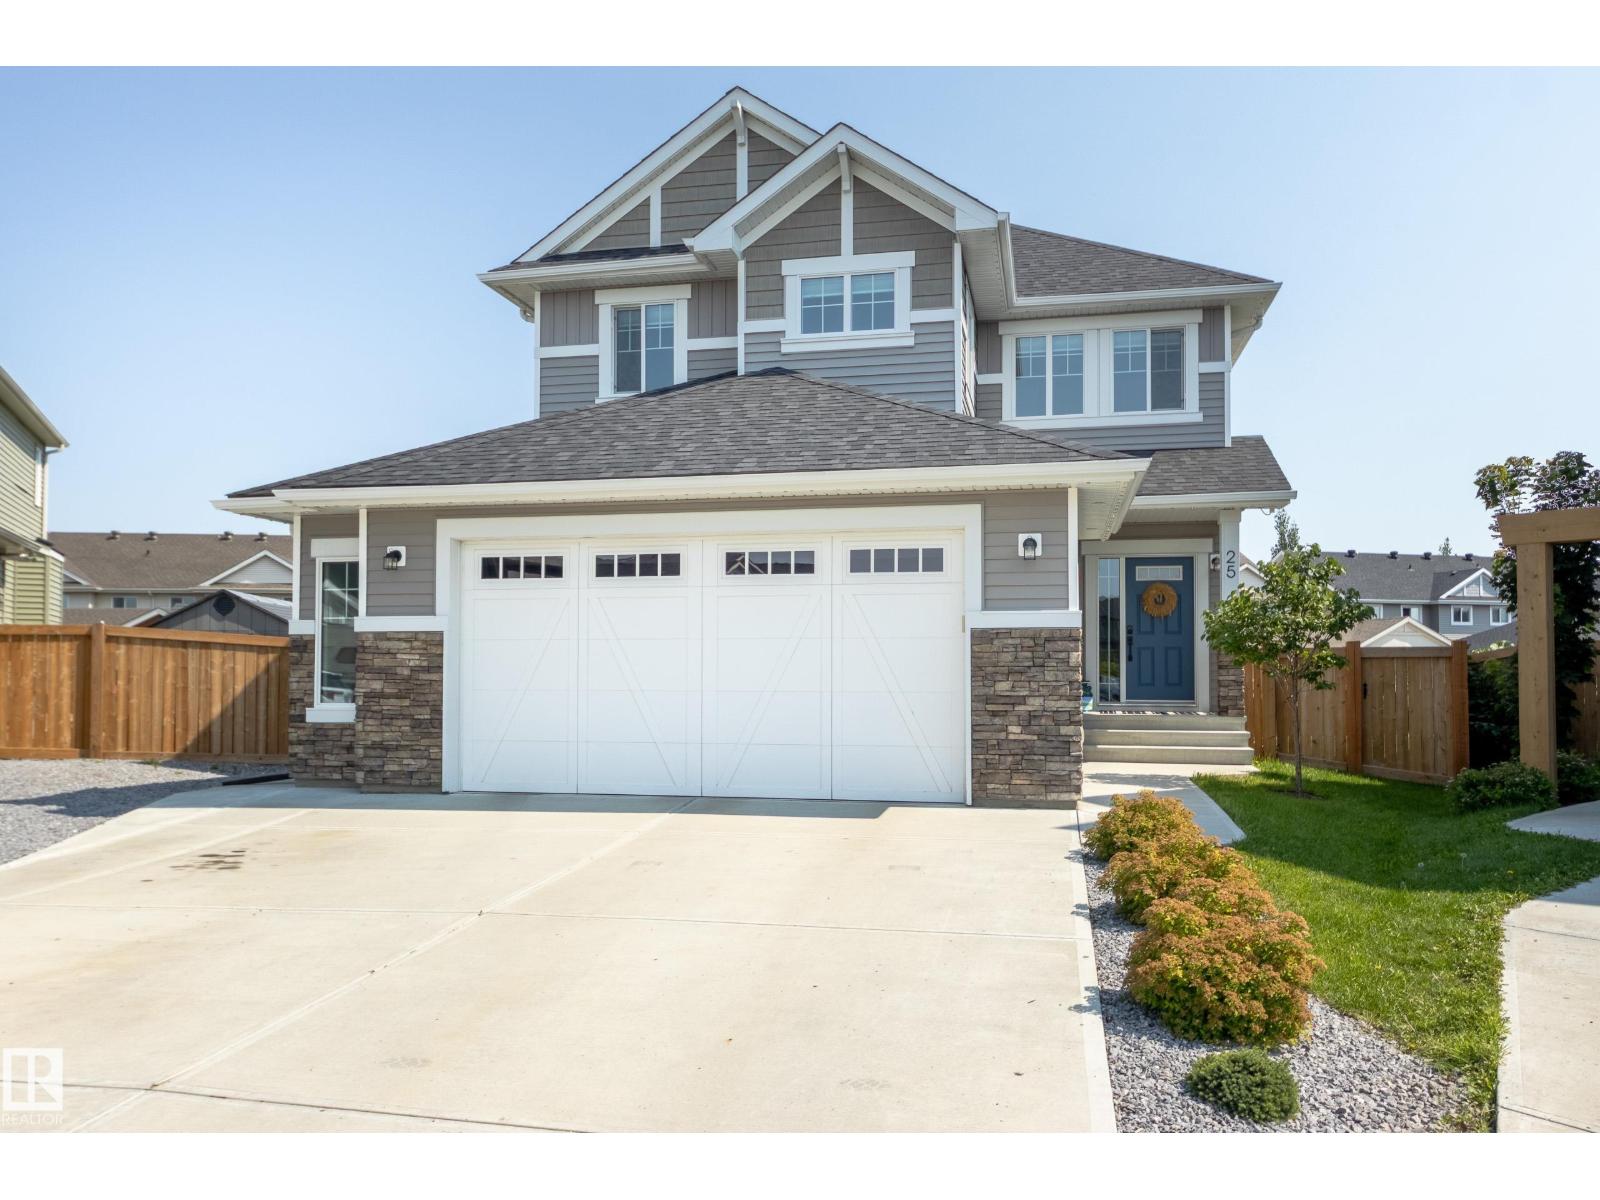
25 Daly Pl
Fort Saskatchewan, Alberta
Spectacular 2,020 sq/ft two story on a large pie lot in a quiet cul-de-sac! This immaculately maintained and perfect family home has so many features including: Central air conditioning, 9’ ceilings, quartz countertops, an enormous oversized double attached insulated and drywalled garage (with gas heater and built in shelving), tankless hot water, built in shelving and cabinetry throughout the home, separate entrance to the nearly completed basement with a concrete walkway, plus an installed radon system. The sprawling back yard is already fenced, landscaped and has a huge composite deck with tons of room. Just a block from Southpointe School and Ken Hodgins Park and better than new, homes like this do not often become available. Definitely a must see! (id:42336)
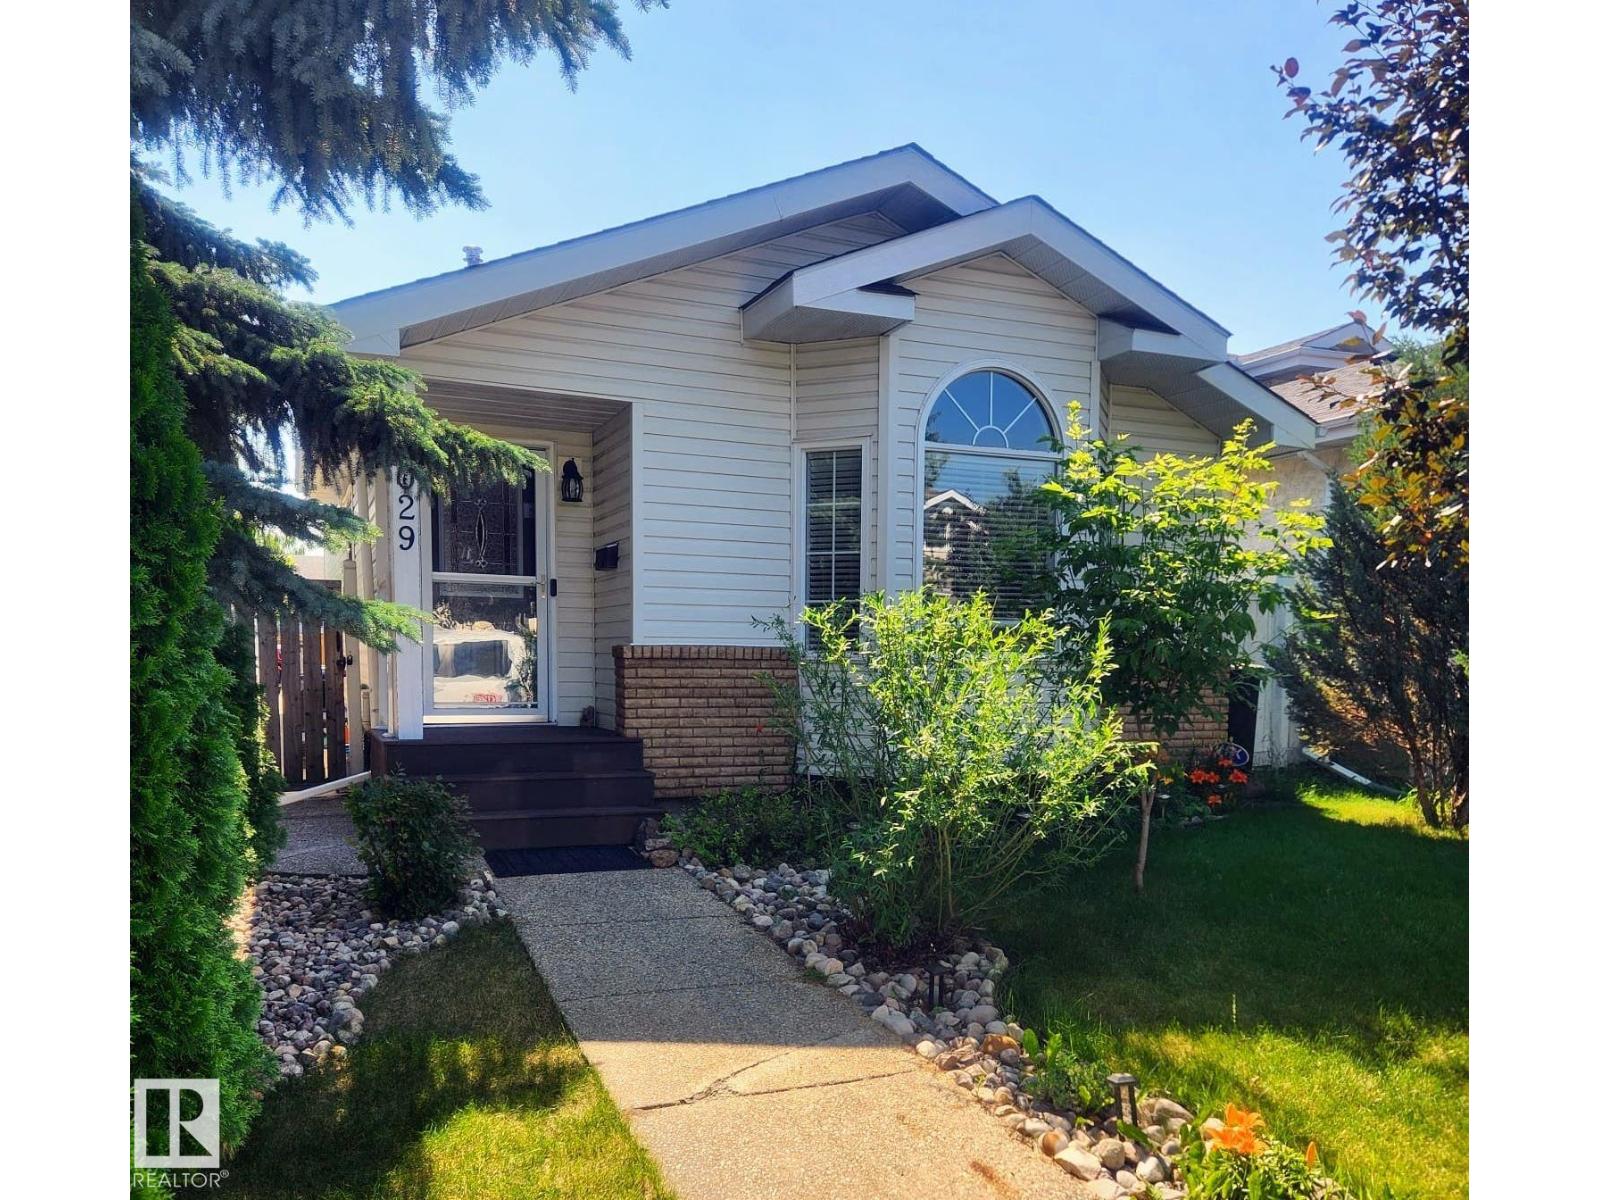
8029 17a Av NW
Edmonton, Alberta
This beautifully maintained former show home in Knottwood Greens in Satoo, where pride of ownership is evident throughout! Thoughtfully designed for comfortable family living, this inviting 4 Level Split home features rich walnut hardwood flooring, quartz countertops, soaring vaulted ceilings, a stunning kitchen & central vacuum with attachments. The spacious layout offers three bedrooms on the upper level, keeping the family together, plus a fourth bedroom on the third level—perfect for guests, a teenager, or a home office. A full bathroom upstairs with a Jacuzzi tub, a convenient 3-piece bathroom on the third level add to the home's functionality. Outside, the extra-large yard offers plenty of space for kids to play, family gatherings, gardening, or the opportunity to build your dream garage. With fantastic curb appeal & an unbeatable location within walking distance all K-12 schools, parks, playgrounds & transit, this move-in ready home is the perfect place to make lasting family memories. (id:42336)
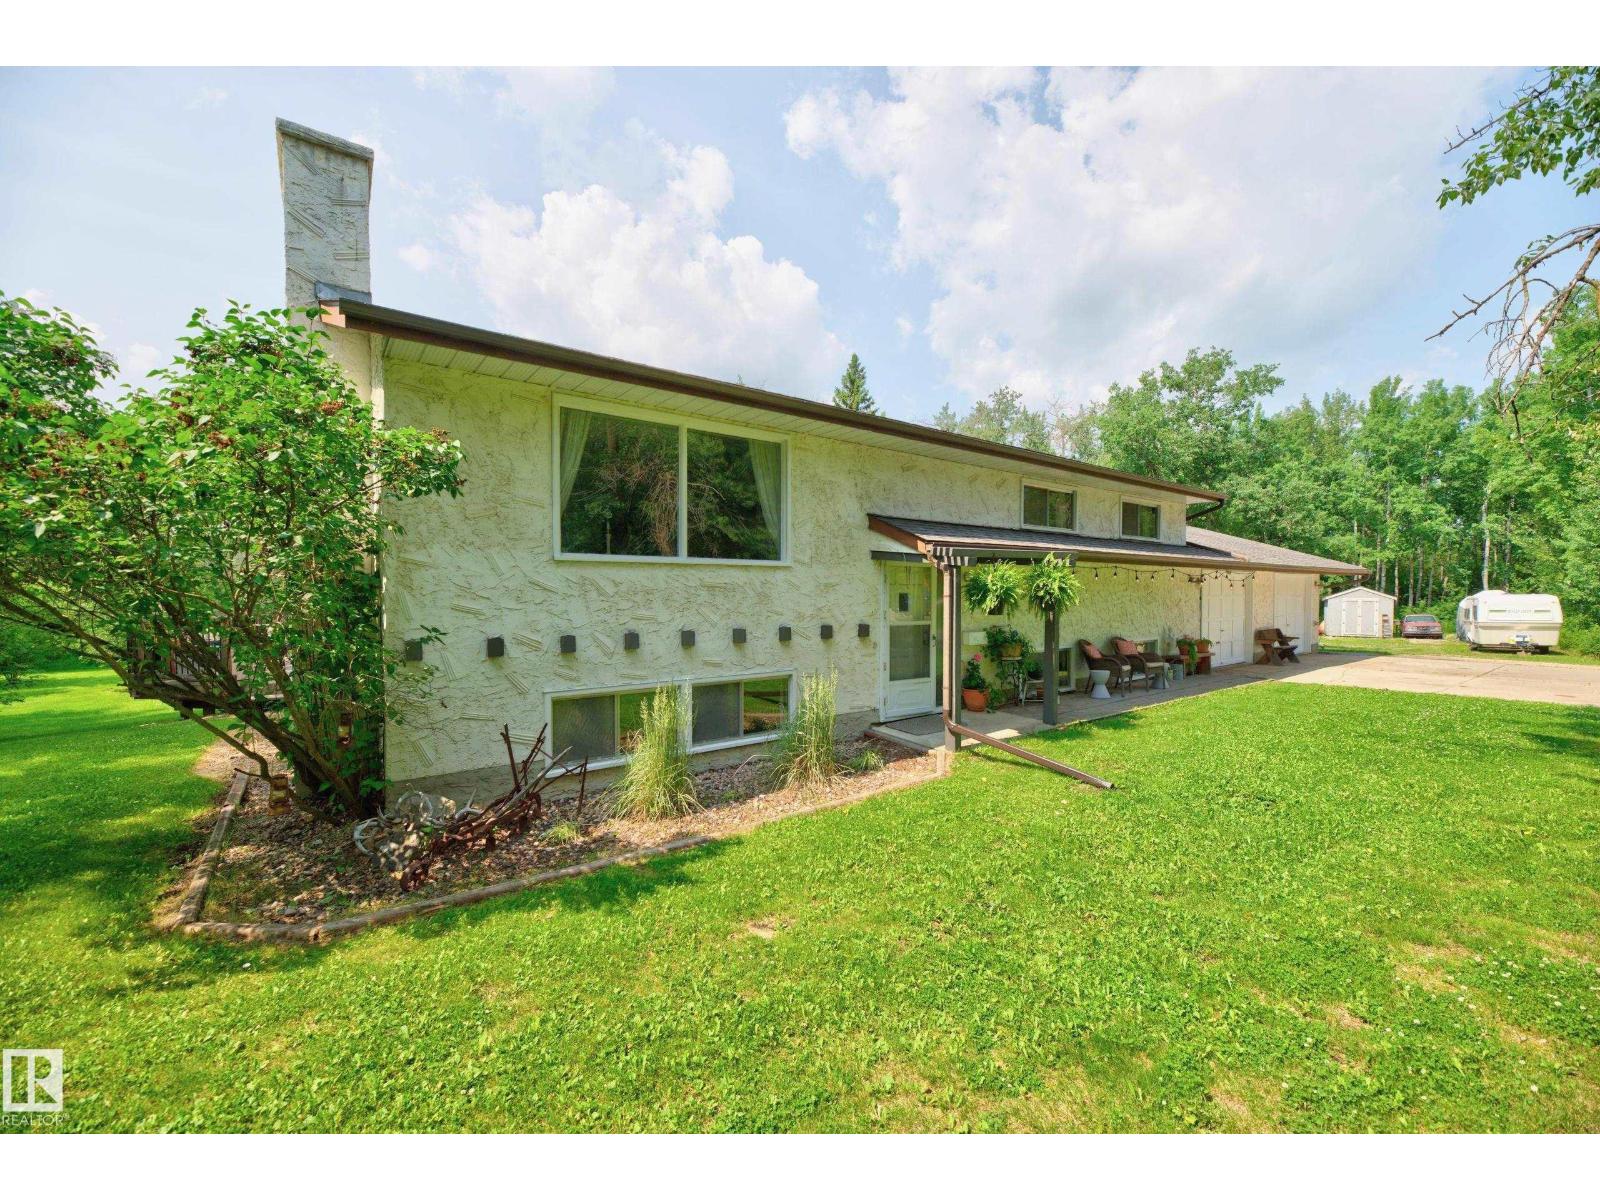
#218 52435 Rge Road 223
Rural Strathcona County, Alberta
Welcome to this well-maintained f/finished bi-level in Busenius Estates. Set on a private, treed 3.24-acre lot offering peaceful acreage living just 10 min from Sherwood Park this spacious family home with 3+2 beds & 3 baths offers as much space as any family will need. Spacious, county style kitchen open to dining area & L/Room w focal fireplace; perfect for family gatherings/entertaining. Unique maple old gymnasium h/wood floors thro’out main. Downstairs has TWO family rooms, 2 beds, 2nd F/place, 2pc bath, utility rm & sauna with shower. Practical updates offering peace of mind: New roof (incl garage & small outbuilding), Septic system (2015), Chimney & F/P (all recently serviced). Fresh interior paint (80%), Ext: garage doors, window/door trims. Outside is a lovely mix of lawn/garden & trees with newer 2-tier deck, fire pit, various small outbuildings, and a scenic pond sure to attract wildlife. Combining rustic charm with an unbeatable location, this unique property is ready for you to call home! (id:42336)
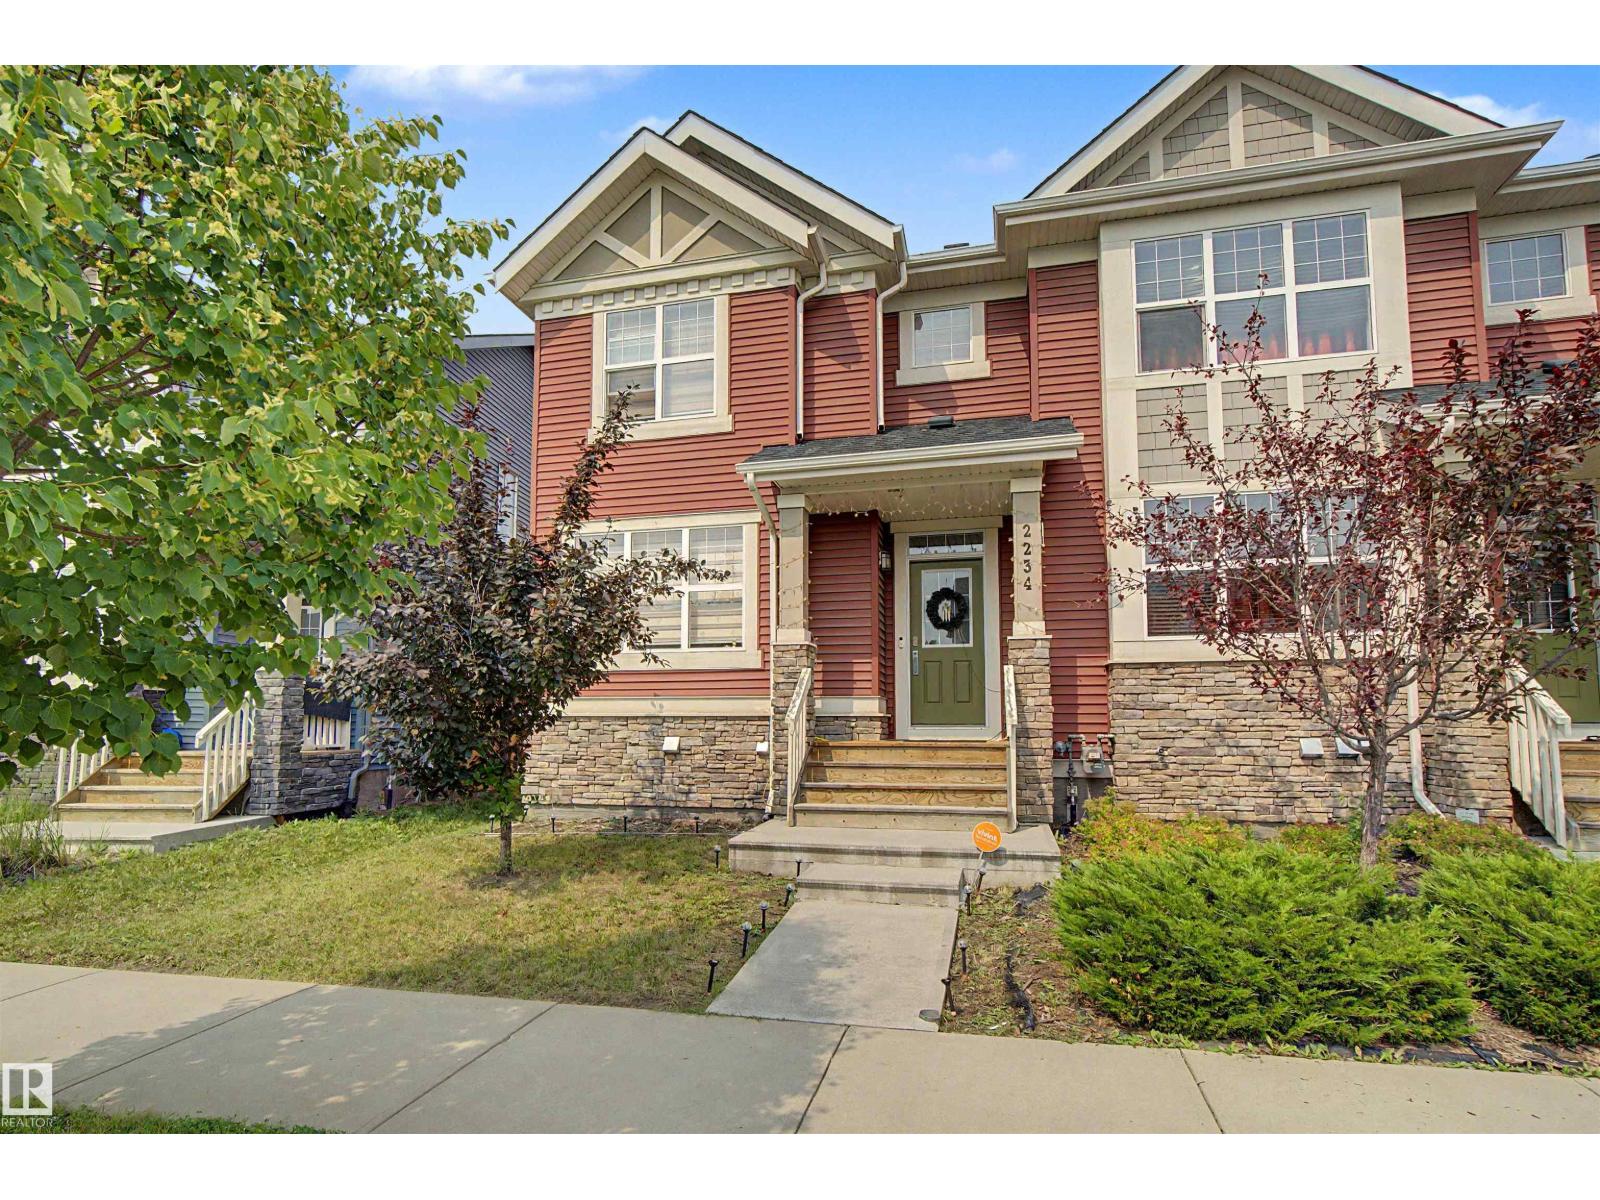
2234 Glenridding Bv SW
Edmonton, Alberta
Pride of ownership shines in this immaculately maintained, original-owner END UNIT by Homes by Avi—with NO CONDO FEES! Nestled on a quiet street in desirable Glenridding Heights, you are steps from Glenridding Park and minutes from Jagare Ridge Golf Club, walking trails, top schools, shopping, and the Anthony Henday. Featuring a sunny southwest exposure, tons of natural light pours across the open-concept main floor year-round, highlighting a chef-inspired kitchen with sleek white soft-close cabinetry, quartz countertops, stainless steel appliances, and timeless subway tile. A convenient 2-piece bath completes the main level, which leads out to a massive, fully fenced, landscaped backyard—a rare find featuring a private deck and a double detached garage with a large apron! Upstairs boasts 3 spacious bedrooms, a 4-piece bath, and a primary retreat with a walk-in closet and private 3-piece ensuite. Complete with a full unfinished basement ready for your vision. Turnkey perfection with immediate possession! (id:42336)