

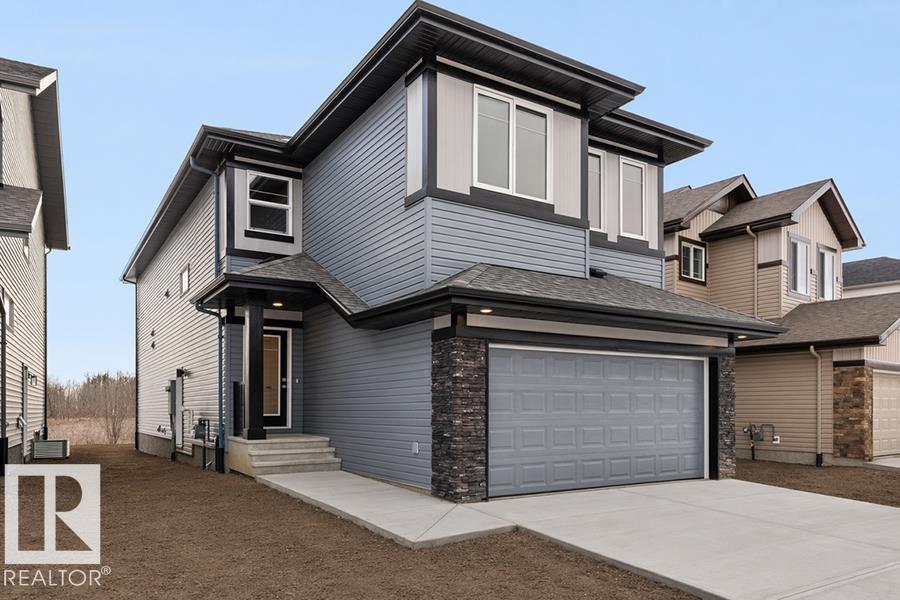
1315 11 Av NW
Edmonton, Alberta
The Accolade is a well-designed family home featuring a double attached garage, separate side entrance, 9’ ceilings on the main and basement levels, and luxury vinyl plank flooring on the main floor. A bright foyer with coat closet connects to a mudroom and powder room, while a main-floor den with walk-in closet leads into the open-concept kitchen, dining nook, and great room. The kitchen offers quartz countertops, an island with eating ledge and built-in microwave, undermount composite sink, chimney-style hood fan, soft-close cabinetry, and a dedicated spice kitchen. The great room features an electric fireplace, large windows, and garden door to the backyard. Upstairs includes a primary suite with walk-in closet and 5-piece ensuite, plus a bonus room, upper laundry, a main 3-piece bath, and three additional bedrooms. Brushed nickel fixtures, basement rough-in, and Sterling Signature Specifications are included. (id:42336)
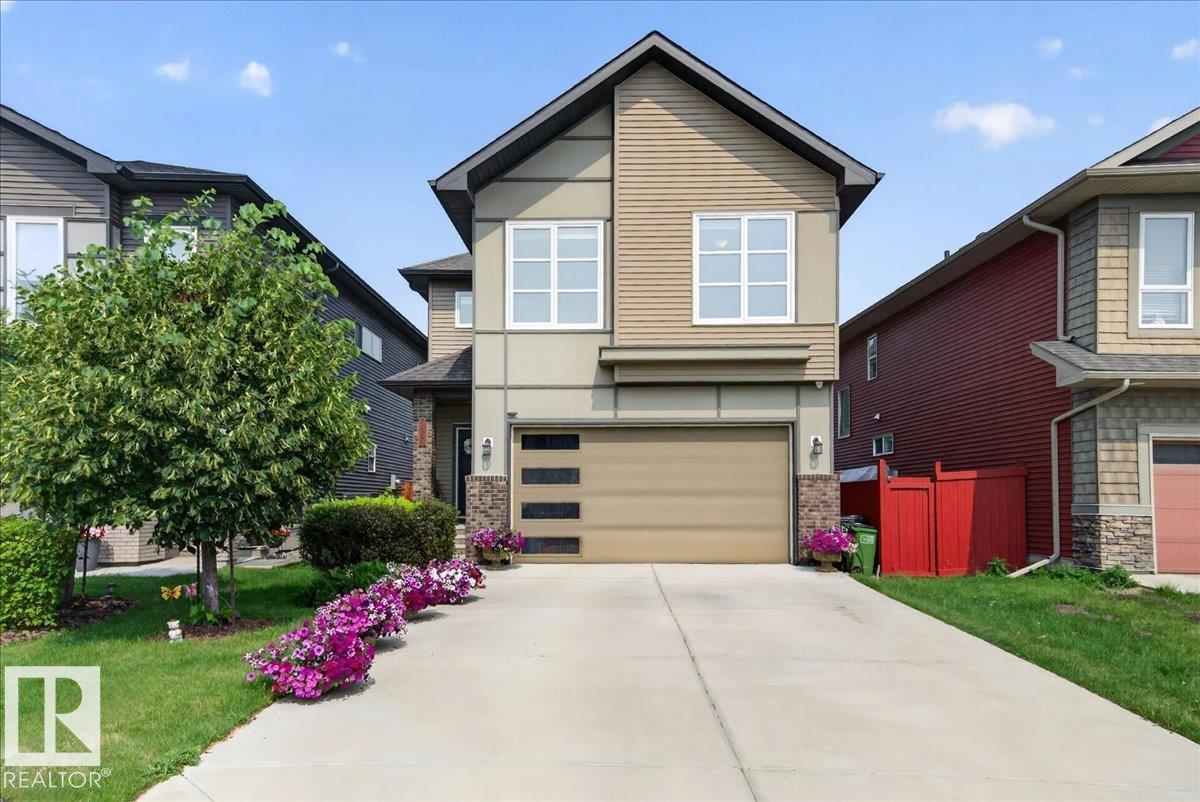
2709 Collins Crescent SW SW
Edmonton, Alberta
Welcome to this beautifully upgraded, built green, two storey home offering the perfect blend of style and comfort in the neighbourhood of Cavanagh. Featuring 4 spacious bedrooms and numerous quality upgrades as well as being close to trails that lead to a lake and playground, this home is ideal for growing families. A few highlights are granite countertops, enlarged island, NEW hot water tank, stainless steel appliances, large windows that allow lots of natural light, gas fireplace and gorgeous cabinetry. There is also a beautiful flex space/ den to add your personal touch. The landscaping offers a deck off the kitchen perfect for entertaining family and friends. A double attached garage provides plenty of room for vehicles and storage. This home is where modern living meets everyday convenience- don't miss this opportunity to make it yours! (id:42336)
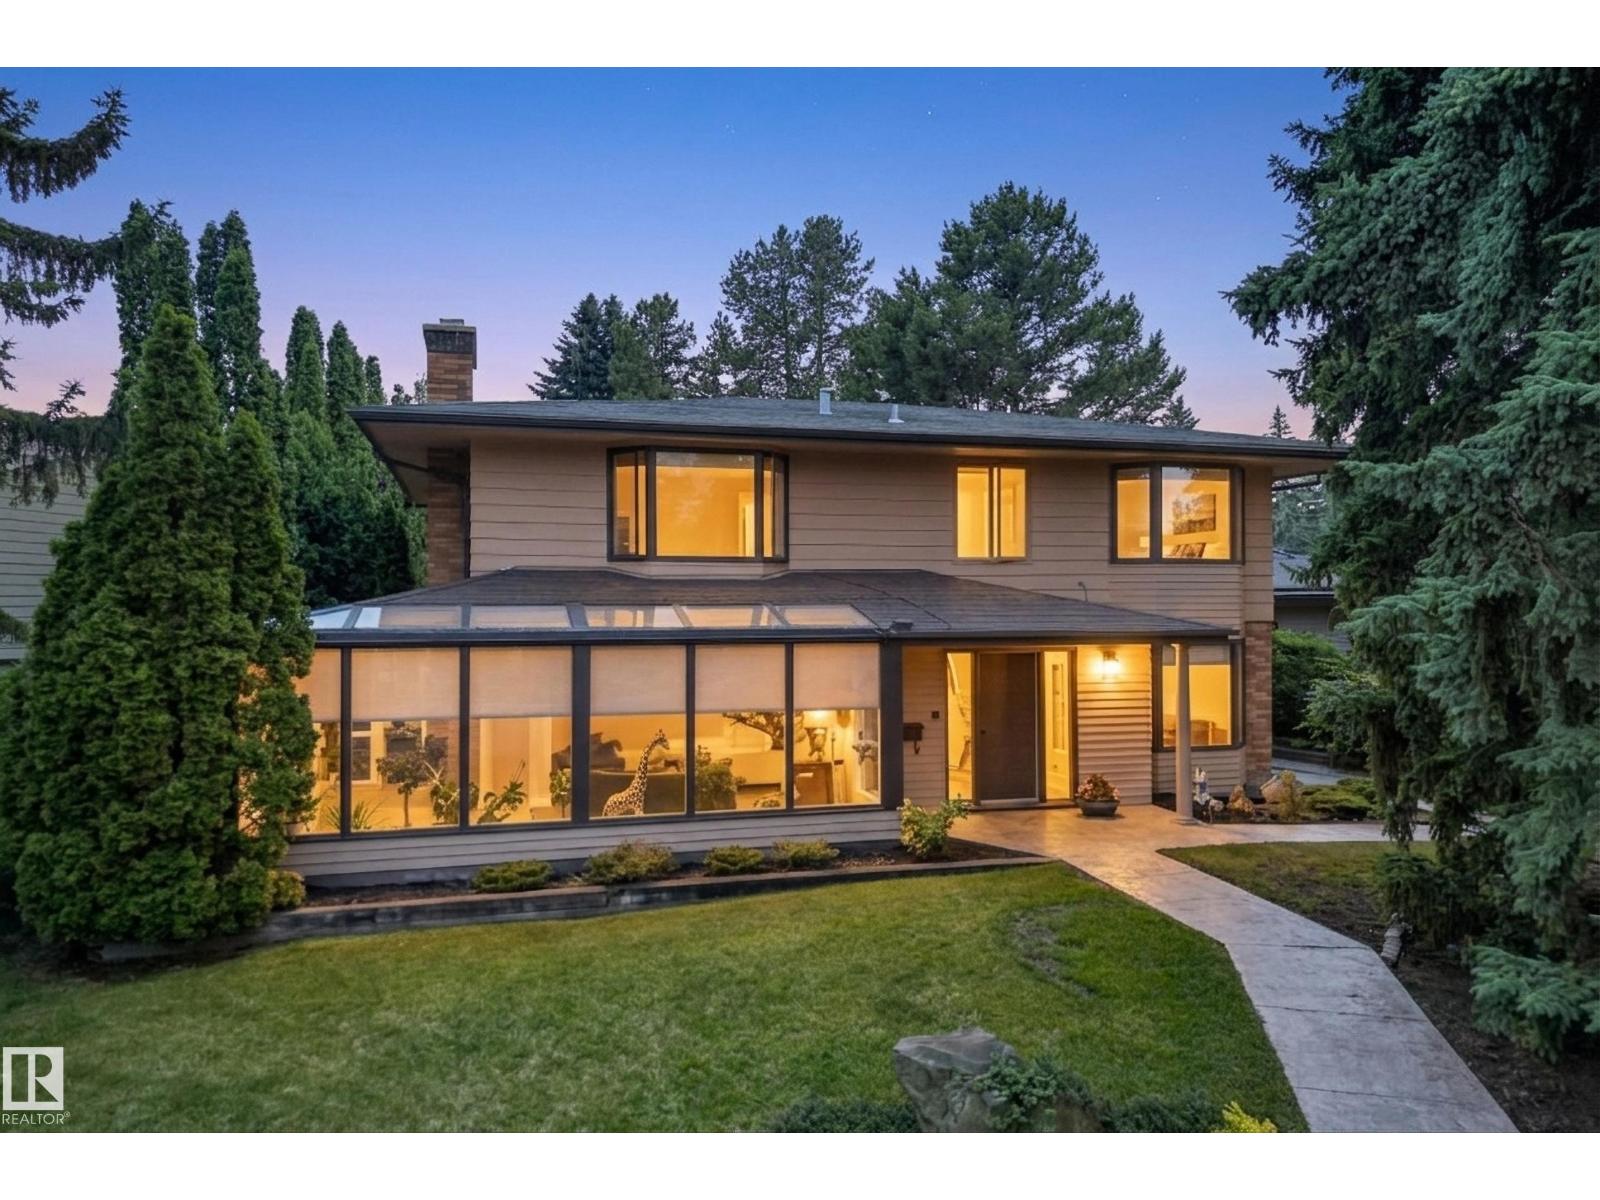
13803 91 Av NW
Edmonton, Alberta
A rare opportunity in prestigious Parkview! Just one block from the River Valley, this immaculate family home has been lovingly maintained by the same family for over 50 years. A beautiful four-season sunroom offers the perfect place to relax year-round. The elegant living room flows seamlessly into the spacious dining area, highlighted by gleaming walnut floors. The chef's kitchen features high-end custom cabinetry & appliances. A cozy den, guest bath and MAIN FLOOR laundry complete this floor. Upstairs offers 4 generously sized bedrooms, including a spacious primary retreat with a walk-in closet and 3-piece ensuite, plus a luxurious main bath. The fully finished basement includes a 5th bedroom, large rec room, 3pc bath & wet bar. Enjoy the sunny southwest-facing yard, dog run, double detached garage, and central A/C. Updates: shingles, interior paint (2022), exterior paint and 2 of 3 furnaces (2025), guest bath/laundry (2021). Exceptional location, timeless quality & pride of ownership throughout. (id:42336)
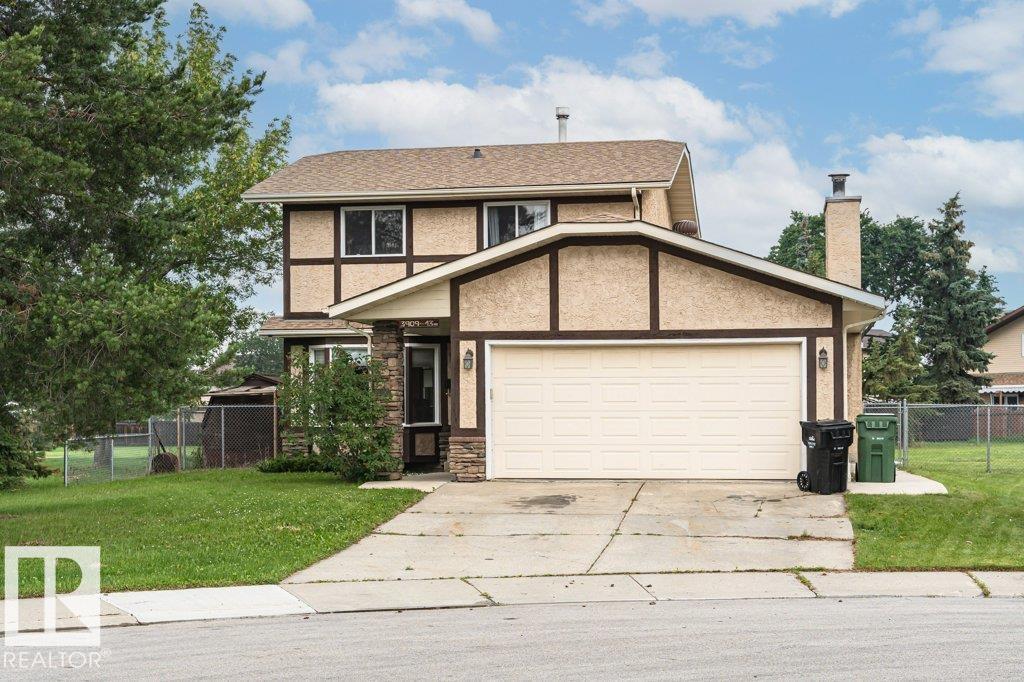
3909 43 Av
Leduc, Alberta
GREAT OPPORTUNITY to put your personal stamp on a property that has so much SPACE, CHARACTER and POTENTIAL!! Nestled on a massive 722m² (approx. 7771 sq. ft.) pie-shaped lot in the established community of South Park. This 1,711 sq. ft. home has a great floor plan with 3 bedrooms and 2 bathrooms on the upper level. A spacious living room and open dining area, a large eat-in kitchen and adjacent generous family room plus a 2-piece powder room complete the main floor. The basement is partially finished. The current owner has done the following upgrades: Shingles in 2023, HWT, 2 new Bath fitter tubs, Vinyl plank flooring throughout, CO2/smoke detectors, new vanity and more. Located in a quiet crescent featuring a HUGE NE-FACING BACKYARD next to a park! Enjoy the maintenance free deck plus mature trees for your added privacy. Double attached garage and lots of street parking for guests. Close to great amenities, schools, parks, public transportation and LRC and more! Immediate possession is available! (id:42336)
104 911 Rabbit Hill Rd NW
Edmonton, Alberta
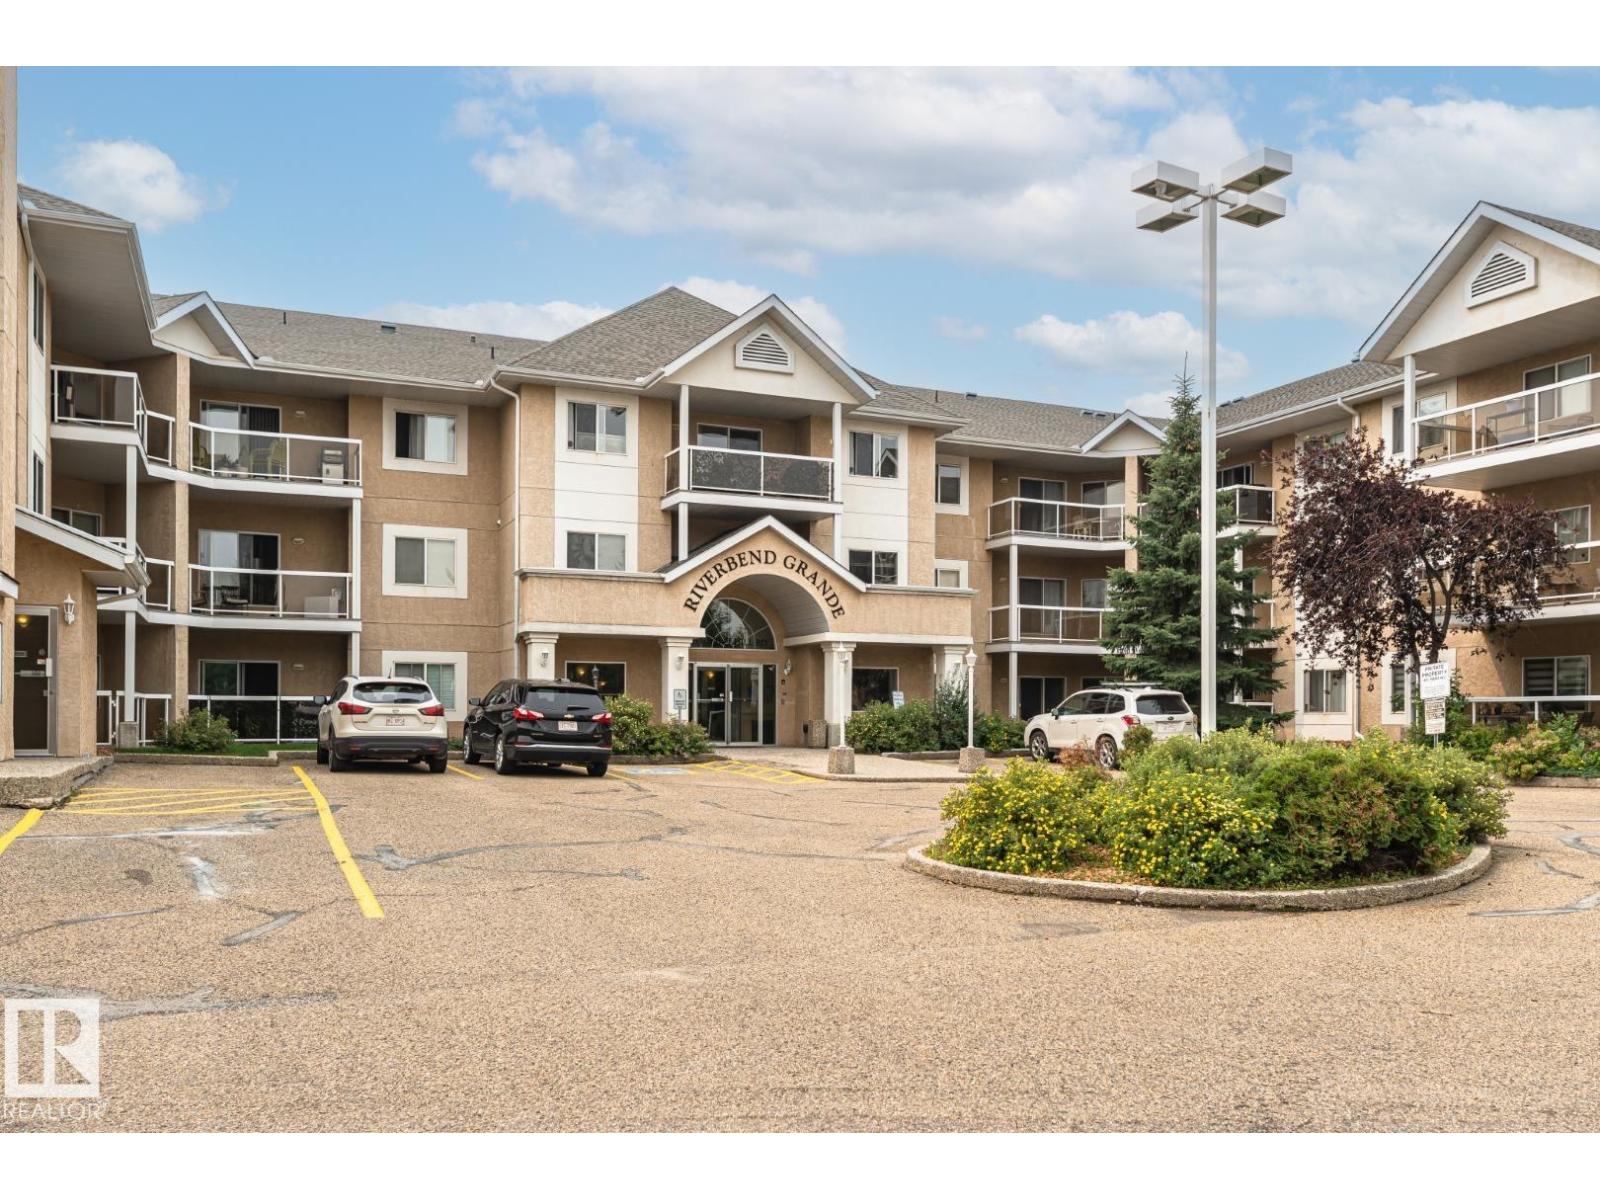
This move-in ready 1,051 SqFt condo is conveniently located in RIVERBEND GRANDE. It features TWO bedrooms, TWO FULL Baths & UNDERGROUND parking! GLEAMING HARDWOOD floors throughout the foyer, kitchen, dining and living area. The efficient kitchen offers white cabinets, loads of cupboards and counterspace! Open concept eating area and living room with cozy gas fireplace, and lots of natural light. TWO spacious bedrooms including the master suite with double closets and FULL ensuite. Don't forget the INSUITE laundry room with loads of storage space. Underground parking and DIRECT ACCESS outside through your private patio. Just STEPS away from RIVERBEND SQUARE (shops, clinics, banking, transit) yet close to parks and trails. Don't miss out on being part of this wonderful community! (id:42336)
#109 10945 21 Av NW
Edmonton, Alberta
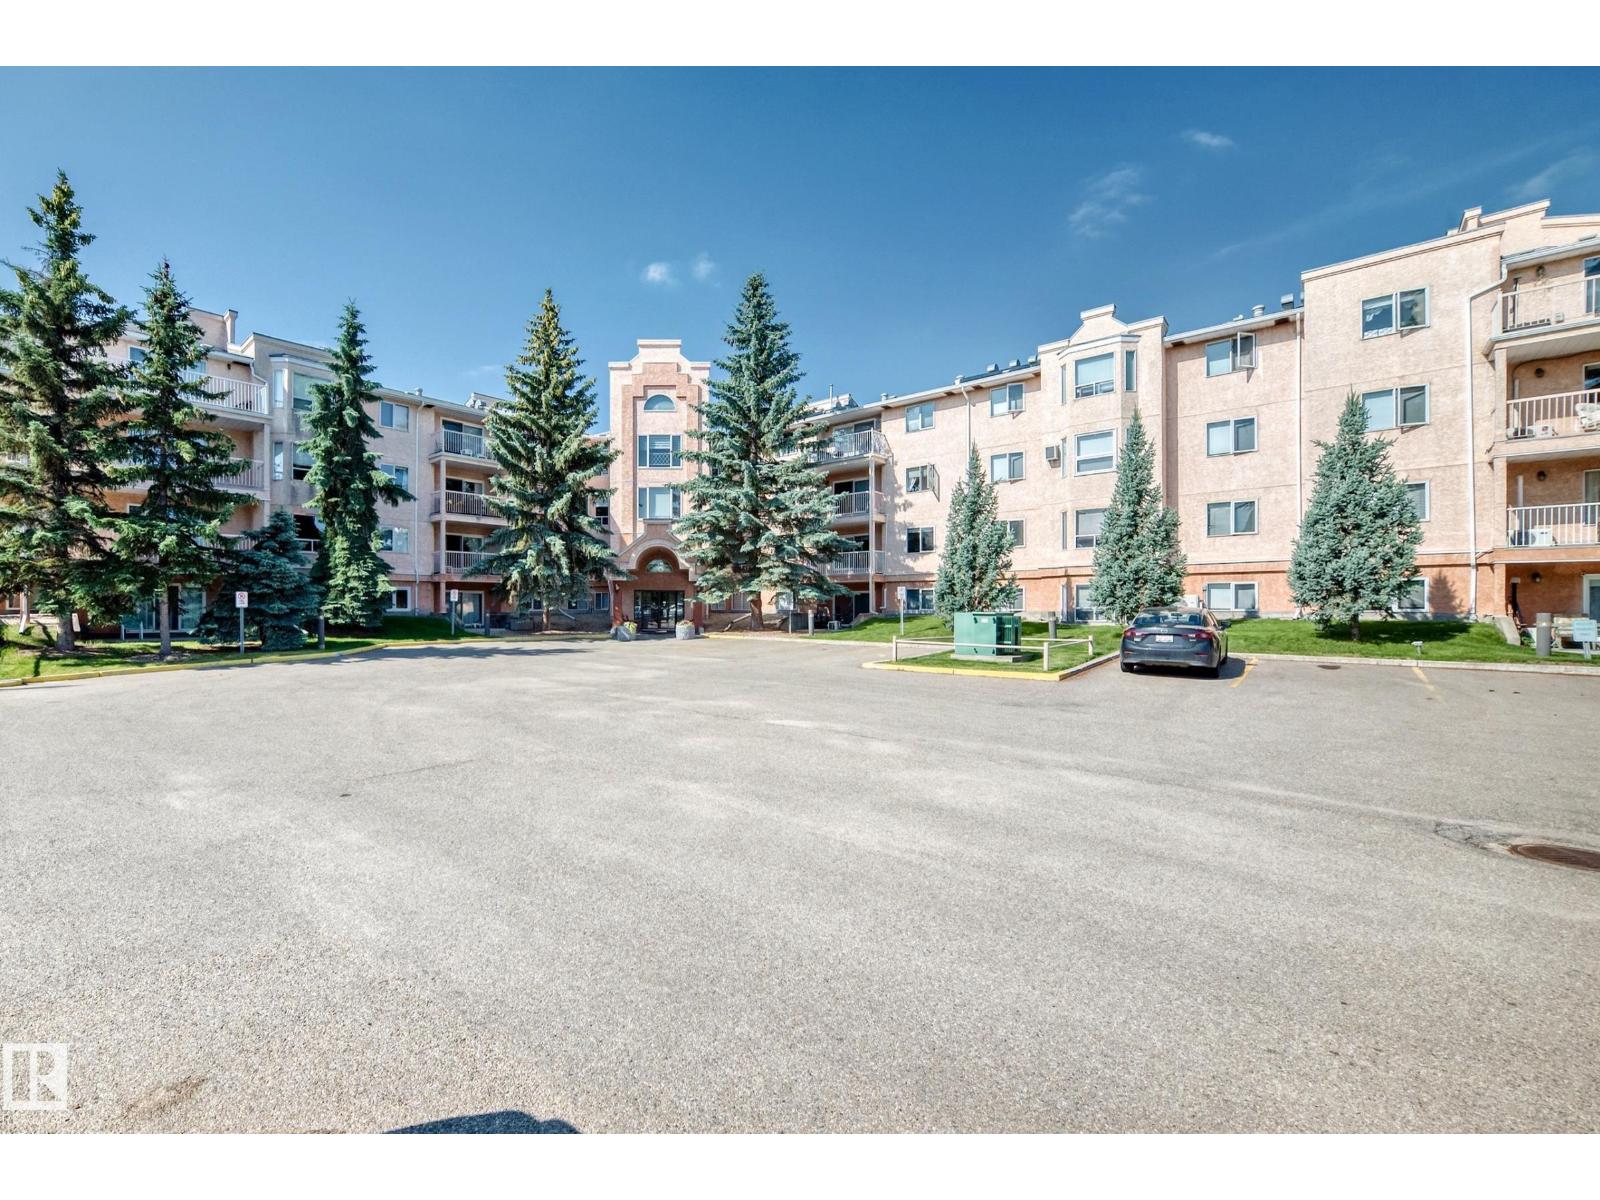
Welcome to this immaculate 40+ condo in the desirable community of Keheewin! Walk to FreshCo, the YMCA, public library, Century Park LRT Station, transit, parks and walking trails, with quick access to South Edmonton Common and major roadways. This bright and spacious home offers a unique, functional floor plan featuring a large living room, an inviting kitchen with abundant cabinetry, 2 generous bedrooms and 2 full bathrooms. The private primary suite is tucked away and includes a walk-in closet and 3-piece ensuite. Enjoy your own private patio, heated underground parking with a storage cage, bike storage and a convenient car wash bay. Additional features include central A/C, upgraded 5G internet, security window features and a spacious laundry room. Residents enjoy outstanding amenities including a fitness room, social room, games room, workshop, hobby/craft room, recreation room and ample visitor parking. A must see! (id:42336)
2456 Kelly Circle Ci SW
Edmonton, Alberta
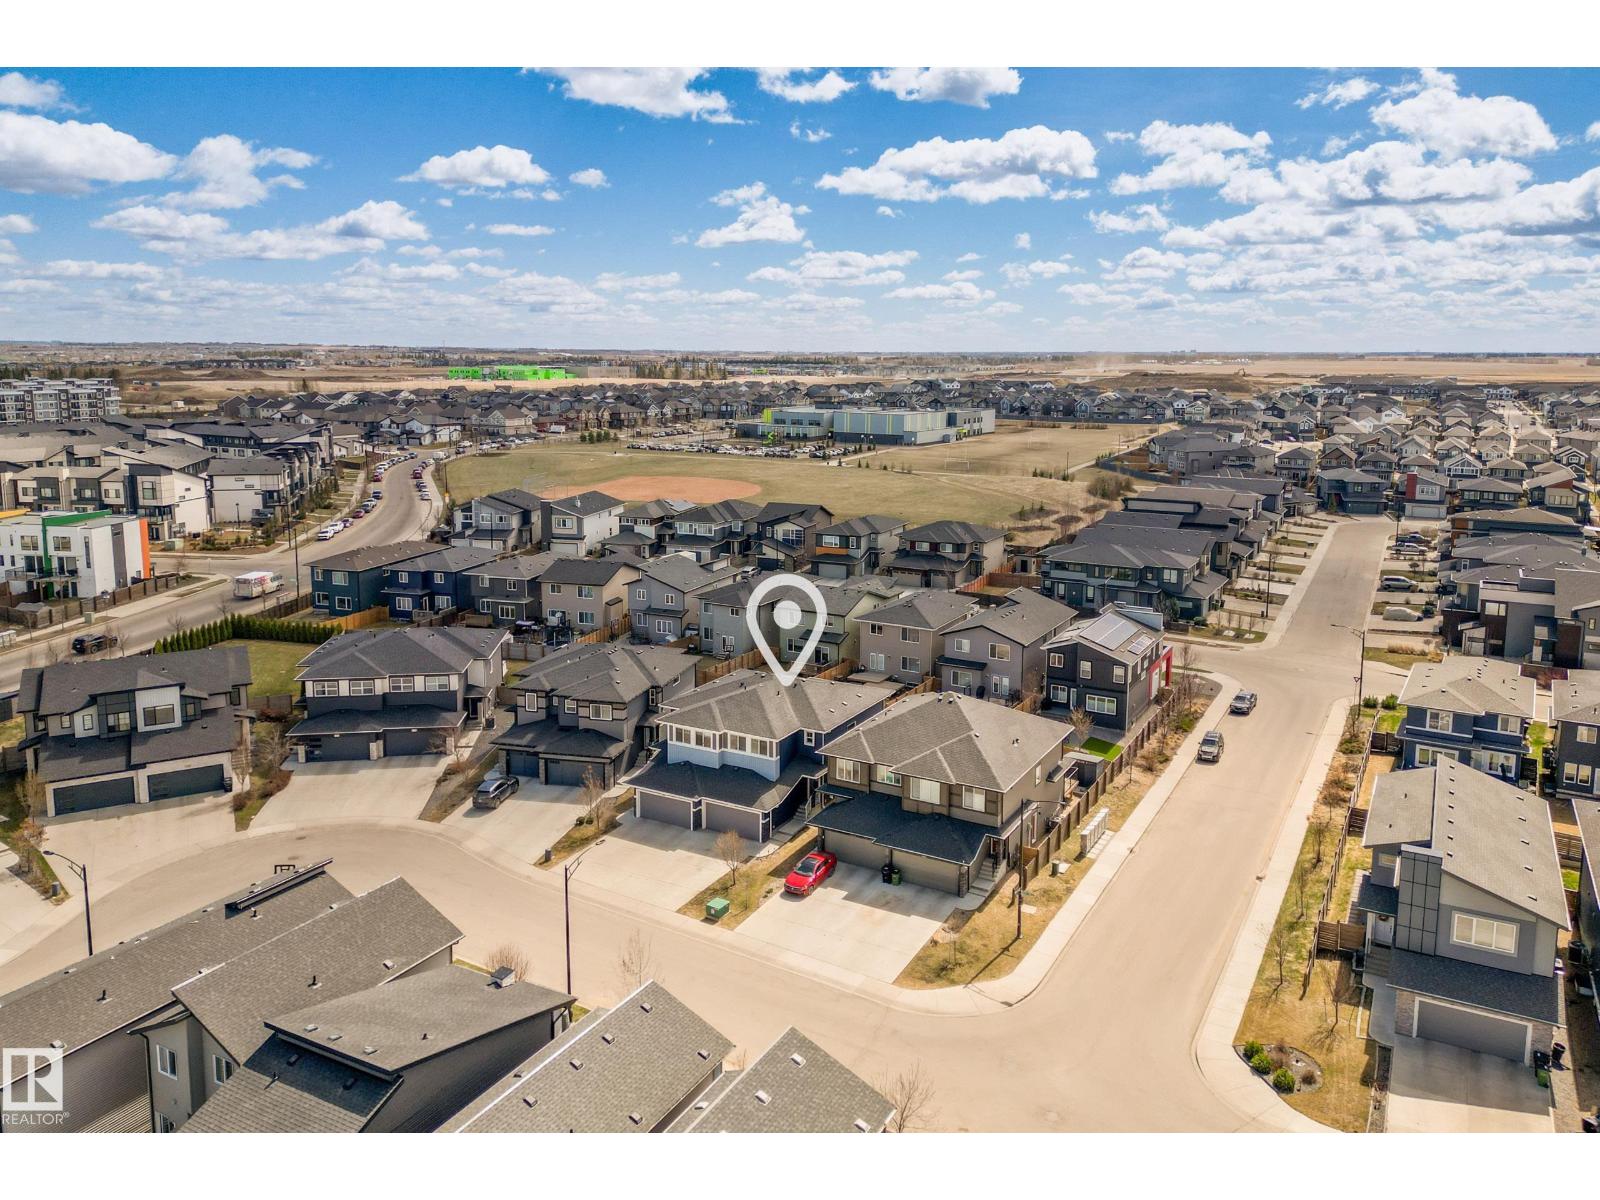
* 7 Things to Remember!* 1.Location! Location! Location! Welcome to One at KESWICK, a highly desirable community JUST STEPS to SCHOOLs, Movati & SCENIC WALKING TRAILS 2. BRIGHT & OPEN living space_Over 1,600 sqft, 9 ft Ceilings, an Open Spindle Staircase and EXTRA WINDOWS that bring in plenty of natural light 3. Modern & Functional Kitchen_MILK-WHITE Cabinetry with PANTRY, UPGRADED S/S Appliances & QUARTZ Countertop 4. Enjoy ALL-DAY SUNLIGHT with a SOUTH-FACING YARD and a BRAND-NEW DECK, ideal for Summer BBQs 5.Comfortable Primary Suite_A Spacious MASTER with oversized Windows, a WALK-IN CLOSET & a private Ensuite 6. MOVE-In READY with Quality Craftsmanship – Built by Dolce Vita (now Cantiro Homes) offering trusted Quality and Modern finishes throughout, this home shows LIKE NEW! 7. Designed for Everyday Living – The upper level brings it all together with two additional bedrooms, a full bath, and convenient SECOND FLOOR LAUNDRY & DOUBLE ATTACHED GARAGE_Perfectly suited for comfortable family life. (id:42336)
15736 133 St NW
Edmonton, Alberta
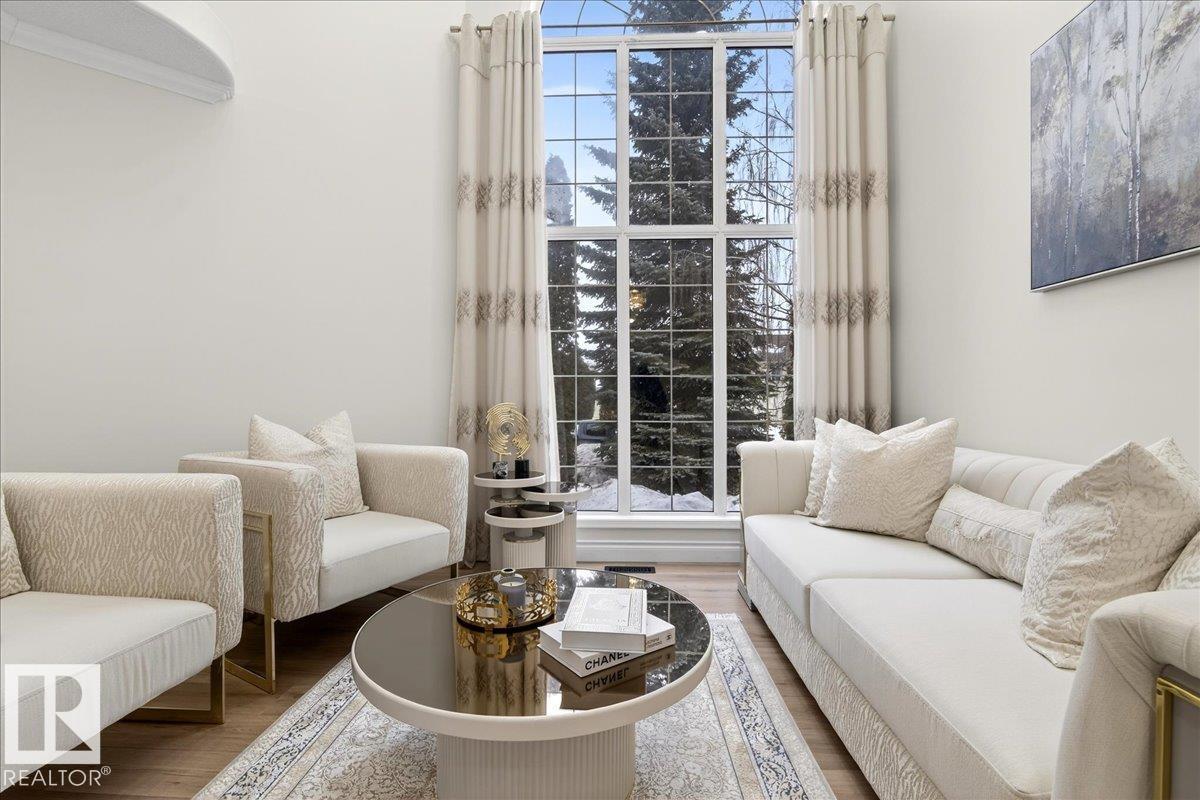
SEPARATE ENTRANCE AND 2ND KITCHEN. Welcome to the desirable Oxford community! This beautiful and bright house offers 2,820+ sqft of developed living space, with 1,960+ sqft above grade. Excellent natural light throughout, the house has been thoughtfully and stylishly updated. The main level showcases two spacious living areas, high ceiling, and a cozy natural gas fireplace. You will get 3 bedrooms on upper level, plus 1 bedroom in the fully finished basement, and 3 full and one half washrooms, including a 5-piece ensuite. The welcoming and functional layout of this house is perfect for your family living and entertaining. Recent improvements include full interior paint, updated flooring, newer appliances, newer roof, newer furnace and on demand HWT, and a separate basement entrance with a second kitchen. The double attached garage is perfect for the cold winters. Ideally located close to schools, parks, shopping, public transit, and major roadways, this home is perfect for families and first-time buyers. (id:42336)
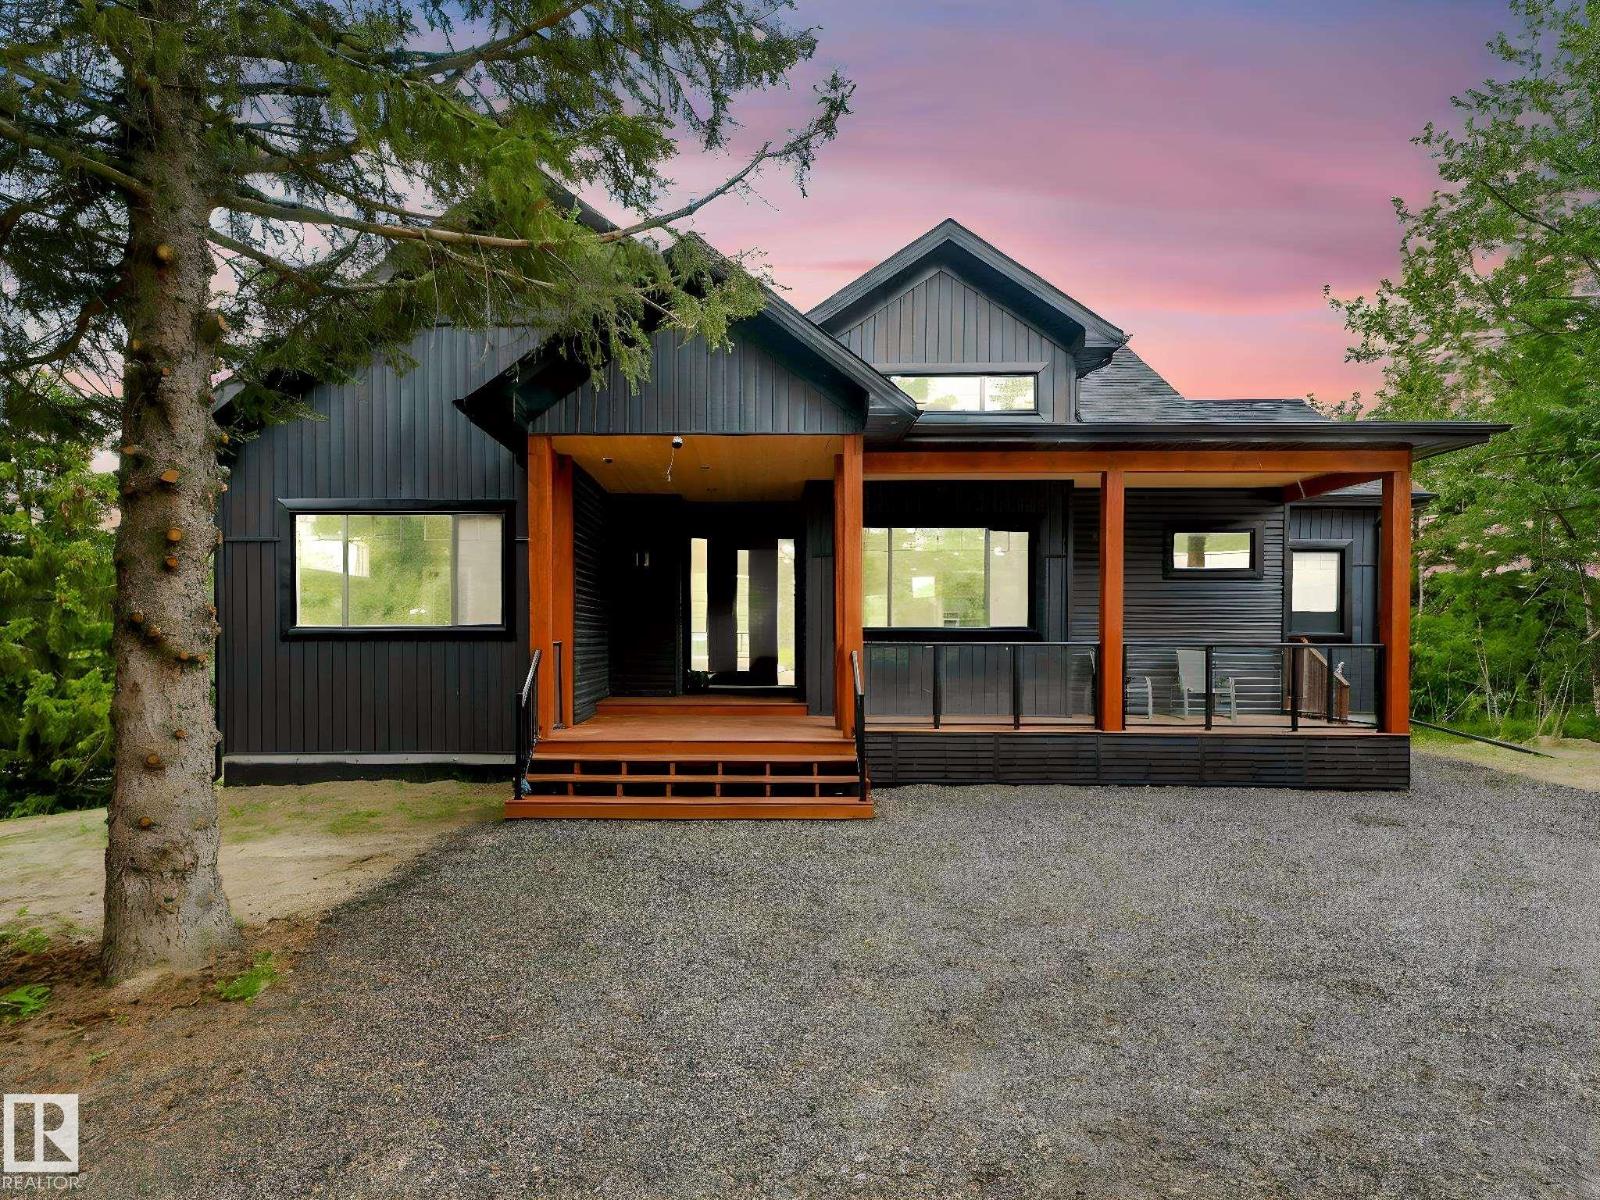
#12 53504 Rge Road 14
Rural Parkland County, Alberta
This one in a million, custom, newly built home is designed for living. Hidden by lush trees on an isolated 2.21 acre corner lot, this home is the perfect balance between privacy, peace and access. The 17.5 ft vaulted ceiling in the great room makes ample space for the massive kitchen featuring a custom 3-inch thick waterfall quartz countertop, dining area illuminated by chandelier light and living room centered around a venetian mantel and fireplace. The home has nearly 3200 sqft of living space with an expansive patio perfect for entertaining guests and enjoying the surrounding nature. Each of the 5 bedrooms has a unique character with stunning views, but the primary bedroom stands alone with an 11ft pocket ceiling, walk-in closet with custom shelving and incredible 5-piece ensuite. Each of the 3 full bathrooms are their own works of art and the home also features an office, a multipurpose room and 2nd living room. No corner of this home has been neglected; the comfort and luxury can be felt throughout. (id:42336)
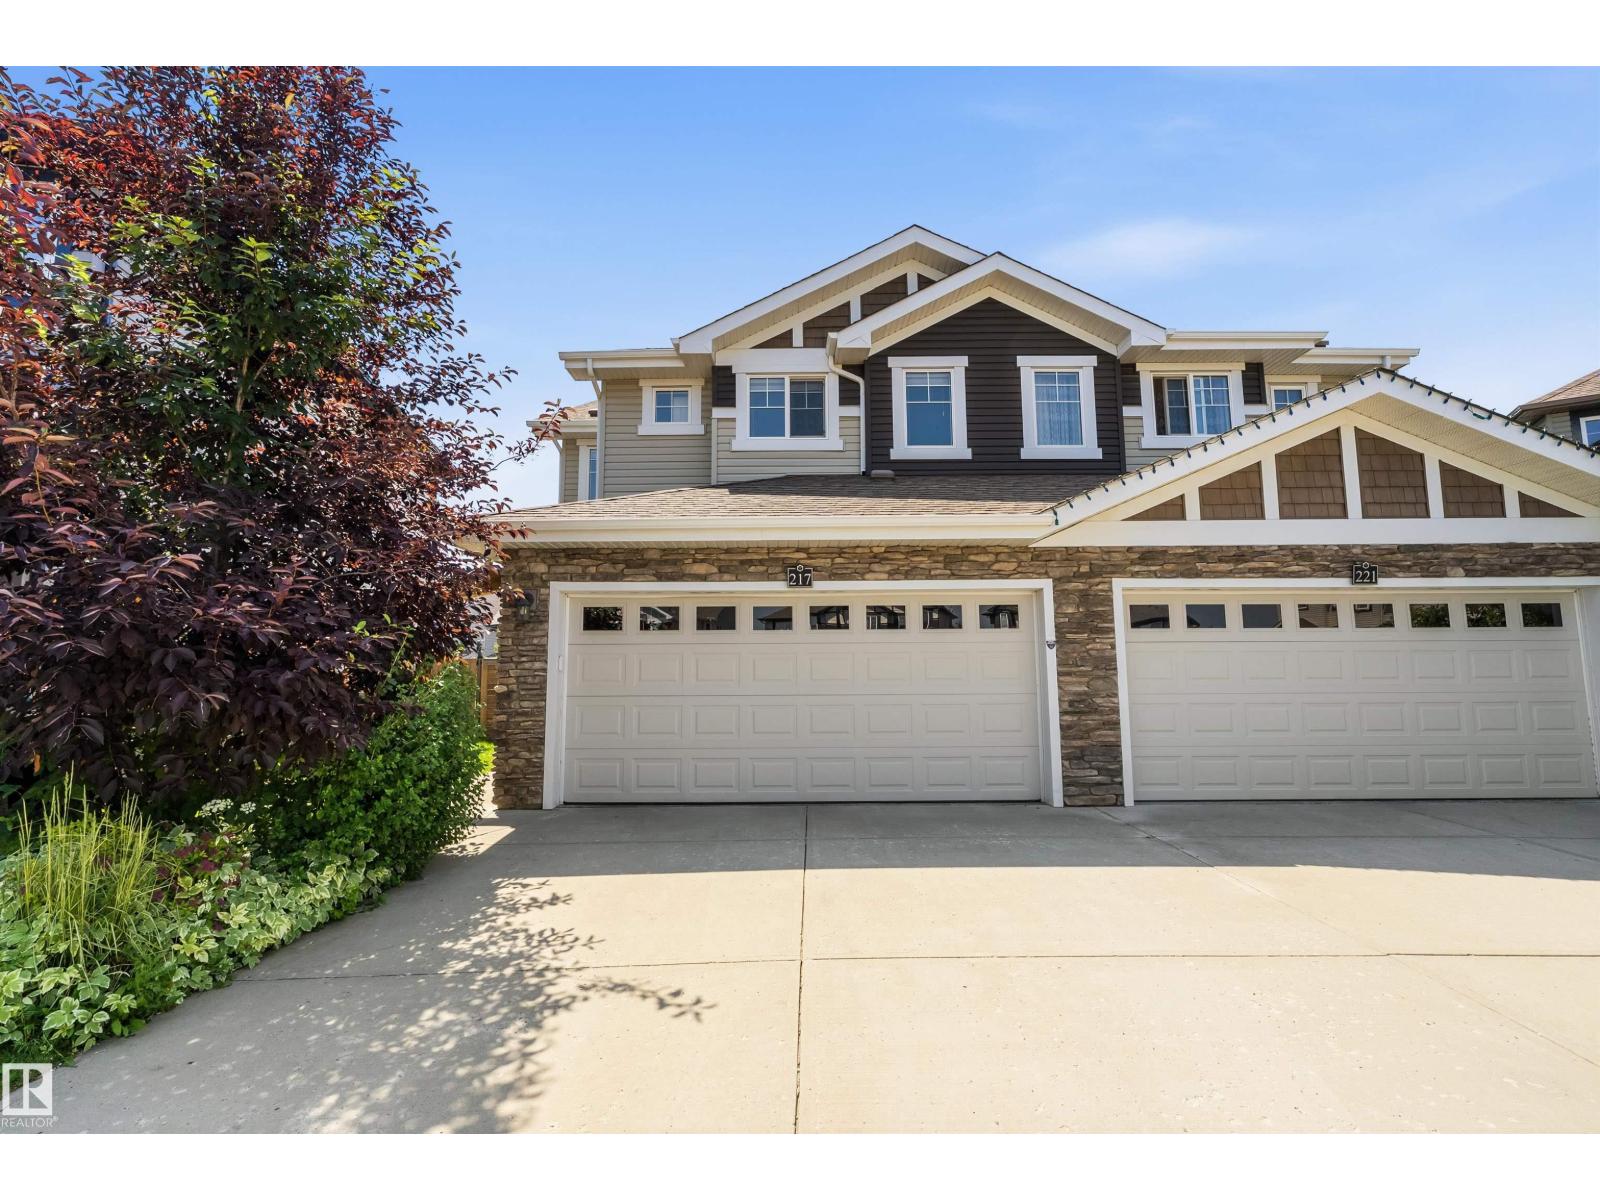
217 Sunpine Pointe
Sherwood Park, Alberta
Located within a QUIET CUL-DE-SAC in the heart of SUMMERWOOD in Sherwood Park, this FULLY FINISHED HALF DUPLEX is a must see. Starting with the MASSIVE, PIE-SHAPED, SOUTHWEST FACING BACKYARD with a completed deck, perfect for those who enjoy the sun and want lots of space to enjoy time with family and friends on summer evenings. Moving inside, the OPEN CONCEPT main floor highlights an island style kitchen, STAINLESS STEEL APPLIANCES, GRANITE COUNTERTOPS and a LARGE WALKTHROUGH PANTRY. The spacious living and dining area is anchored by a GAS FIREPLACE with stone surround and is filled with light from the SOUTHWEST FACING WINDOWS overlooking the backyard. Retreat upstairs to your SPACIOUS PRIMARY BEDROOM, with 4 pc ensuite & WALK-IN CLOSET. generously sized 2nd & 3rd bedrooms, a BONUS ROOM & LAUNDRY ROOM. THE FULLY FINISHED BASEMENT includes a 4TH BEDROOM, an additional 3 pc BATHROOM and a VERY LARGE FAMILY ROOM with ELECTRIC FIREPLACE, perfect for family movie and game nights. (id:42336)
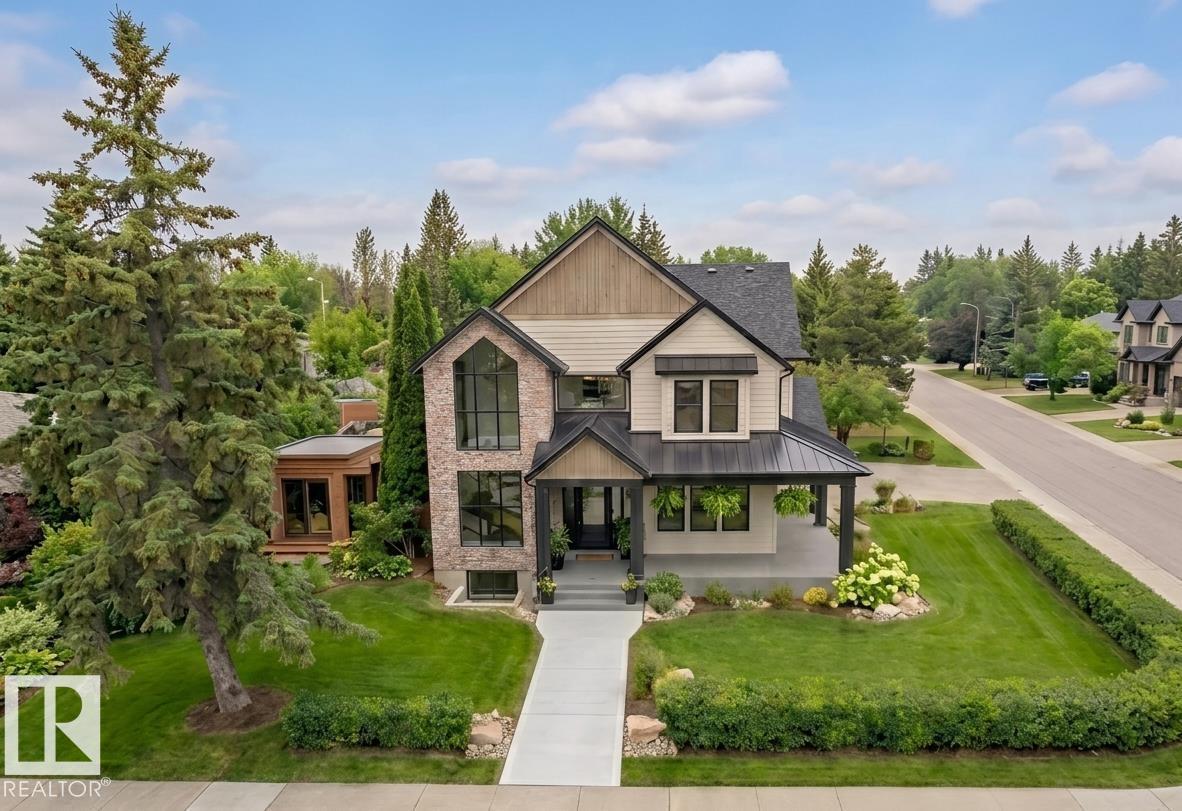
14004 89a Av NW
Edmonton, Alberta
MOVE-IN READY! Experience luxury living in this brand new executive home in prestigious Parkview, offering over 3,400 sq. ft. of beautifully finished living space. This impressive 2-storey home features 6 bedrooms, 4.5 bathrooms, soaring 10-ft ceilings, and premium finishes throughout. The open-concept main floor showcases a gourmet kitchen with a butler’s pantry, spacious dining area, inviting great room, a private library, and a separate office, providing ideal spaces for work and relaxation. Thoughtfully designed for maximum privacy, none of the 6 bedrooms share a wall. The luxurious primary suite features vaulted ceilings and custom detailing, while the fully finished basement provides exceptional space for family, guests, or entertaining. Abundant storage is found throughout the home. Situated on a beautifully landscaped corner lot with a wrap-around covered deck and triple attached garage, this exceptional home offers outstanding quality in one of Edmonton’s most sought-after communities. (id:42336)
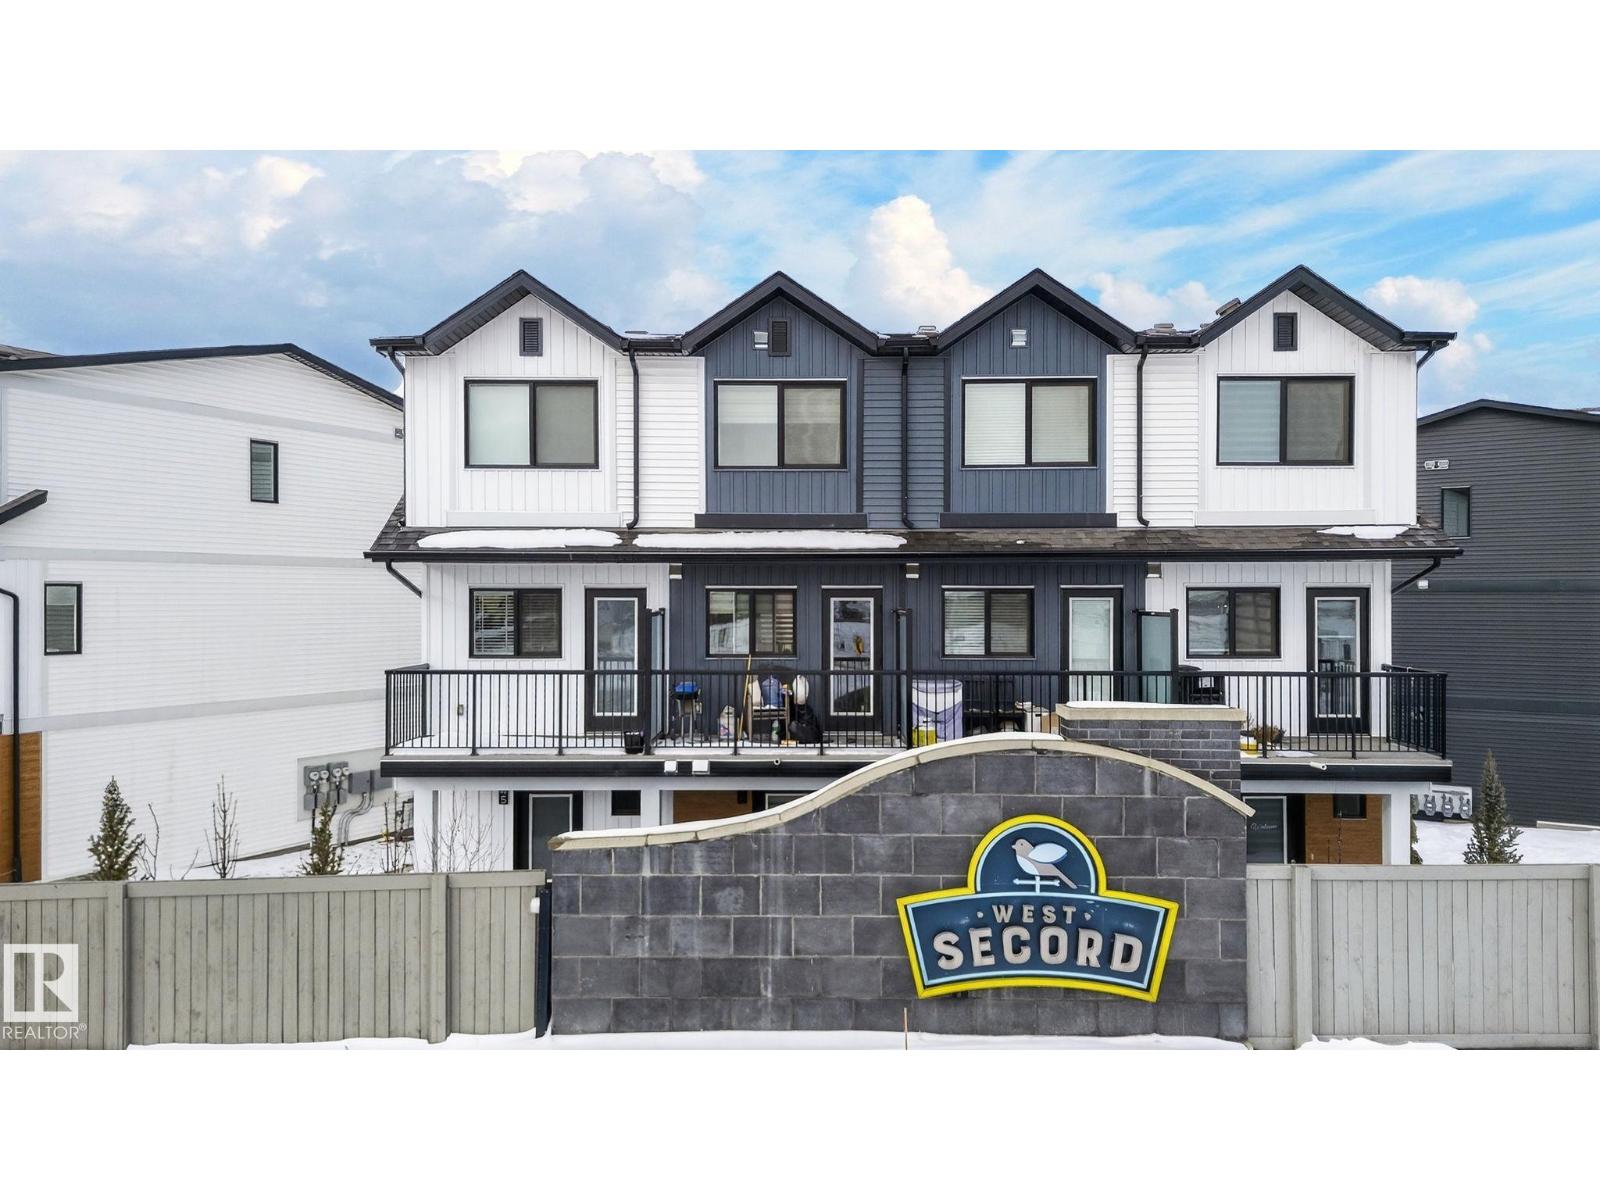
#46 850 Secord Bv NW
Edmonton, Alberta
Welcome to this stylish newer townhome located in one of West Edmonton’s most desirable communities. Offering over 900 sq ft of thoughtfully designed living space, this home includes front yard landscaping and a single attached garage perfect for first-time buyers, young professionals, or a small family. The main floor features upgraded luxury vinyl plank flooring throughout the open-concept living and kitchen area, delivering a modern and seamless look. Upstairs, you’ll find two well-sized bedrooms and a full bathroom, creating a practical and comfortable layout for everyday living. Conveniently located close to schools, parks, shopping, and public transportation, making commuting simple and accessible. (id:42336)