

4405 46a St
St. Paul Town, Alberta
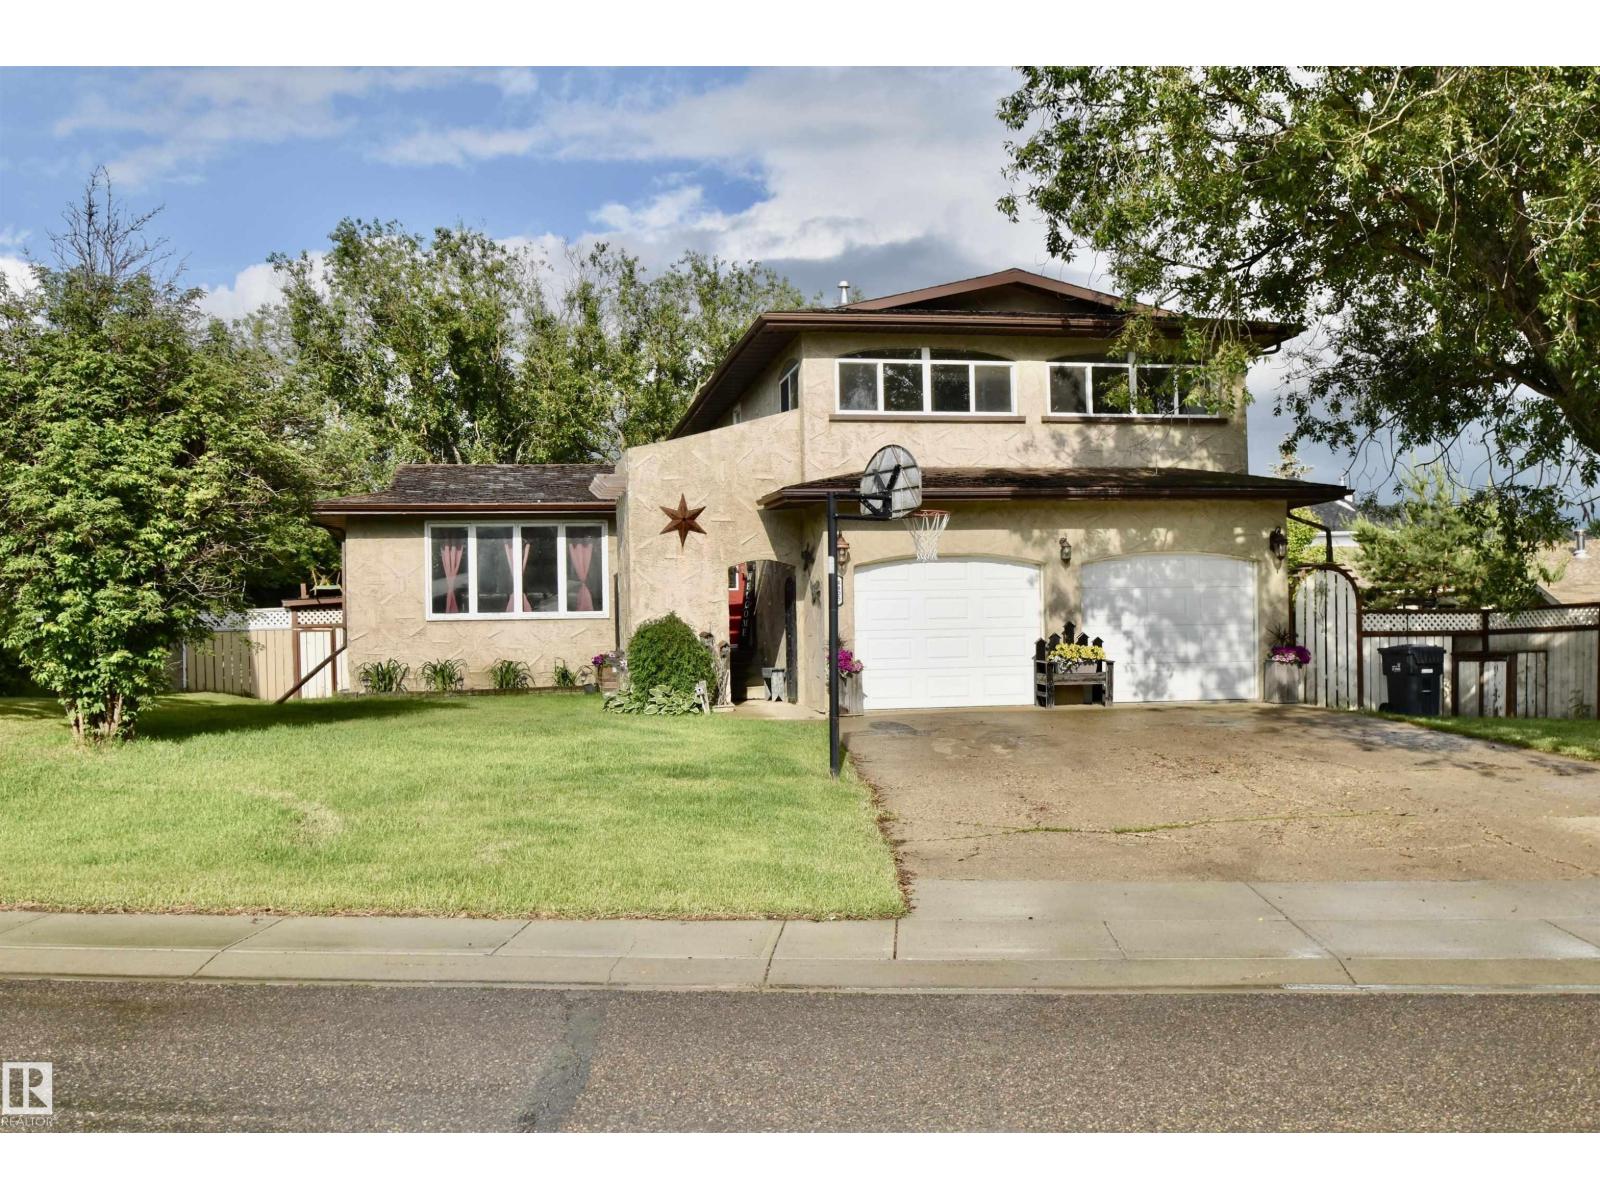
Spacious and ready for your family! This impressive 1800 sq ft home is built for comfort and connection, offering 5 bedrooms and plenty of space to grow. Located on a quiet street in a family-friendly neighborhood, you’ll love the large backyard and the expansive back deck - ideal for summer BBQs and entertaining. Stay cool with central air conditioning and enjoy the unbeatable location right next to Lagasse Park and the spray park. A perfect fit for a large or growing family! (id:42336)
14379 92a Av NW
Edmonton, Alberta
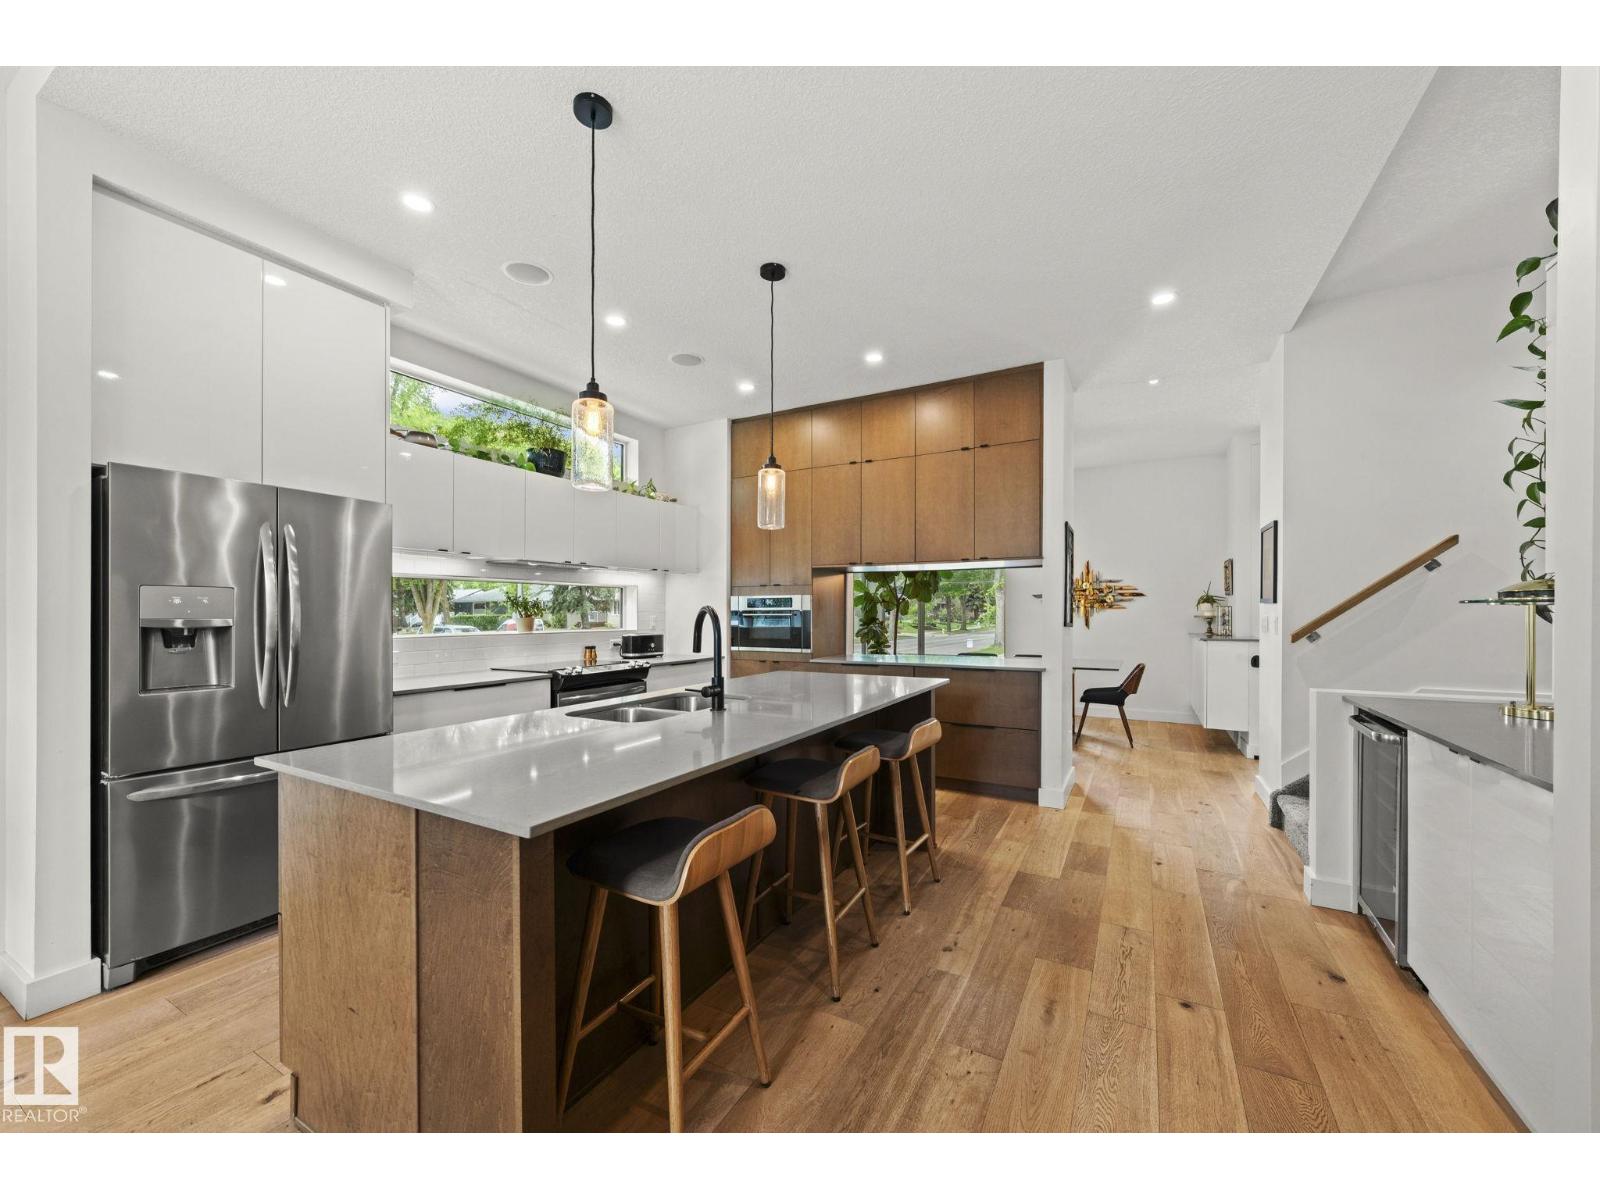
BRIGHT, MODERN, WARM, INVITING. Welcome to this beautiful 2-story in the heart of Parkview, with over 2700 sf of living space, filled with natural light, timeless finishes, and thoughtfully designed for entertaining and busy family life. The kitchen is a showstopper featuring two tone cabinets, induction stove, massive quartz island and tons of storage. A buffet bar connects kitchen to the spacious dining room. The living room with gas fireplace overlooks the huge deck and stone patio to enjoy the long summer evenings. Powder room and mudroom complete the main floor. Vaulted ceilings and skylights bring the sunlight upstairs to three bedrooms including a primary with a fabulous 5pc spa ensuite and another 5pc bath and convenient laundry. The basement features massive windows, a wet-bar, a 4pc bath, large rec room and spacious bedroom with walk-in closet. Double garage with built ins, A/C, built-in speakers, gas bbq hookup. All this in a great location and highly desirable neighborhood. Welcome home! (id:42336)
#418 17404 64 Av NW
Edmonton, Alberta
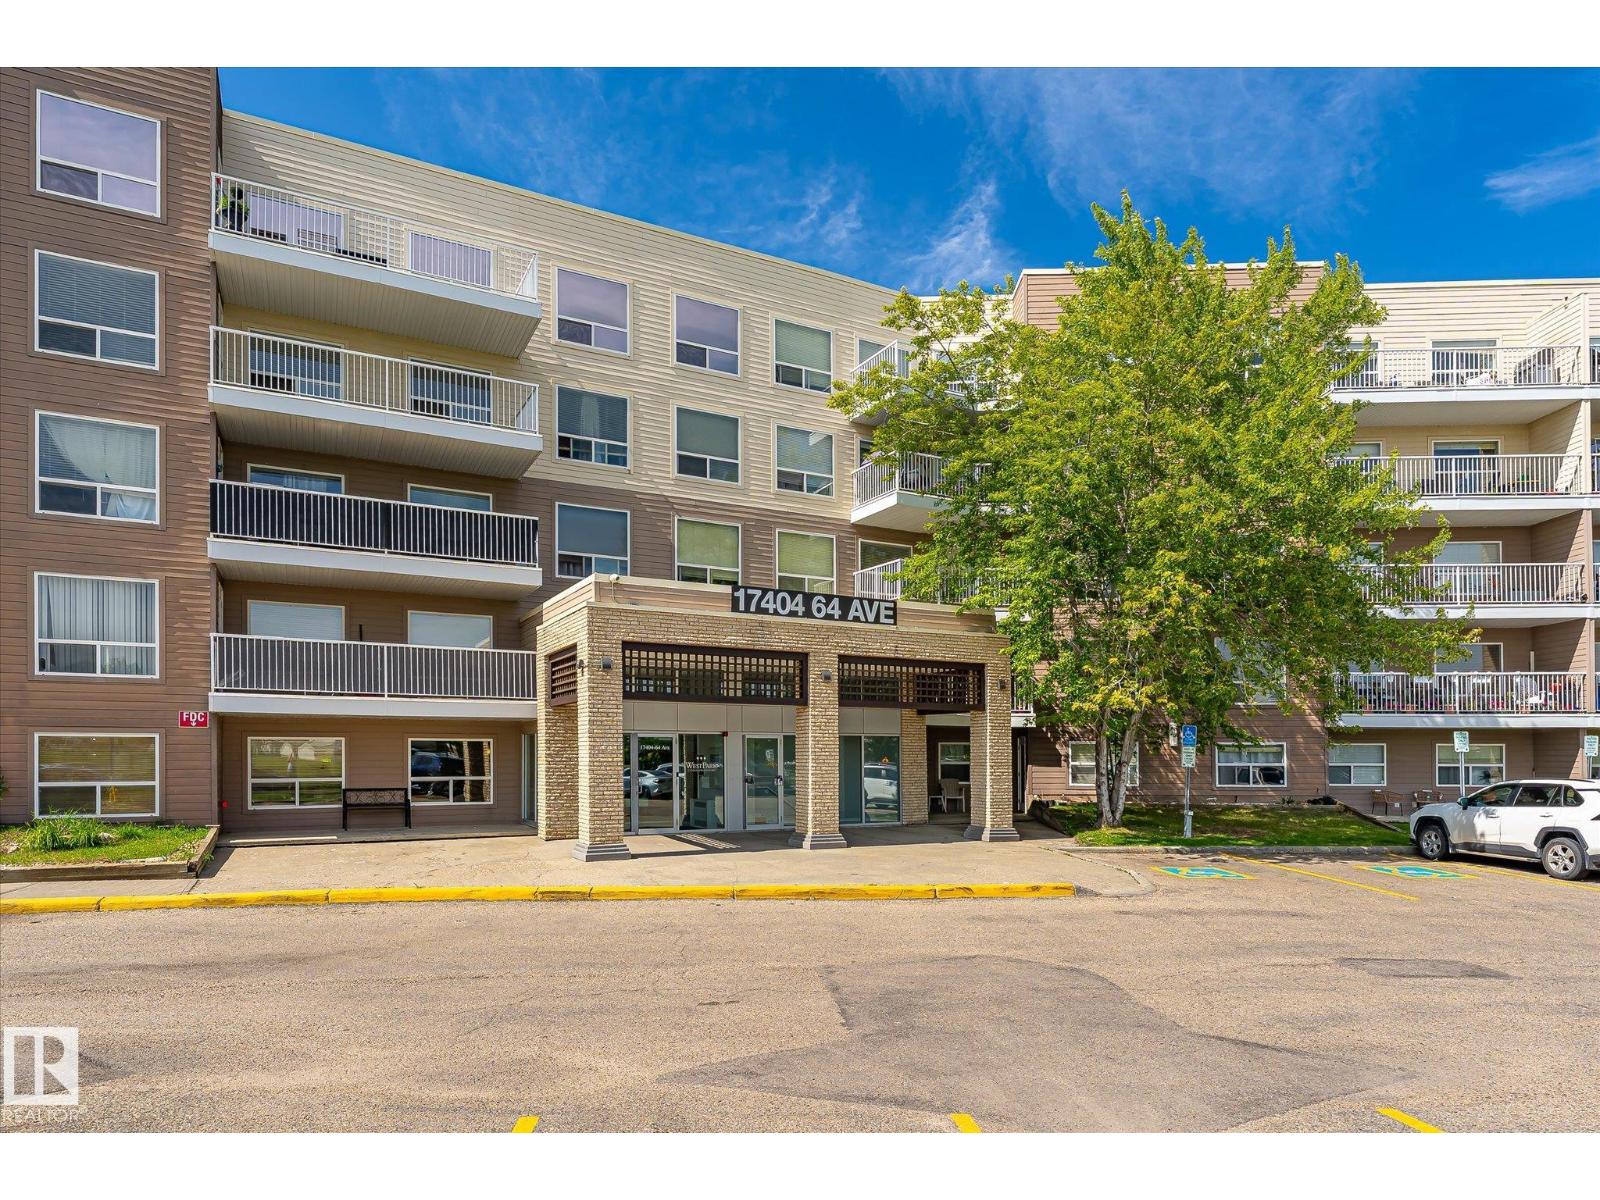
Rare opportunity to own this unique and spacious 4th-floor condo unit featuring an office/den with direct access from the generously sized primary bedroom. A separate dining room, thoughtfully converted from the original third bedroom. Enjoy breathtaking park views from every window, filling the home with natural light and a peaceful atmosphere. The unit features hardwood flooring throughout. This spacious unit also includes an underground parking stall with a storage cage. Ideally located close to shopping, schools, parks, and public transit, this home offers the perfect combination of space, comfort, and convenience. (id:42336)
44b Valleyview Cr NW
Edmonton, Alberta
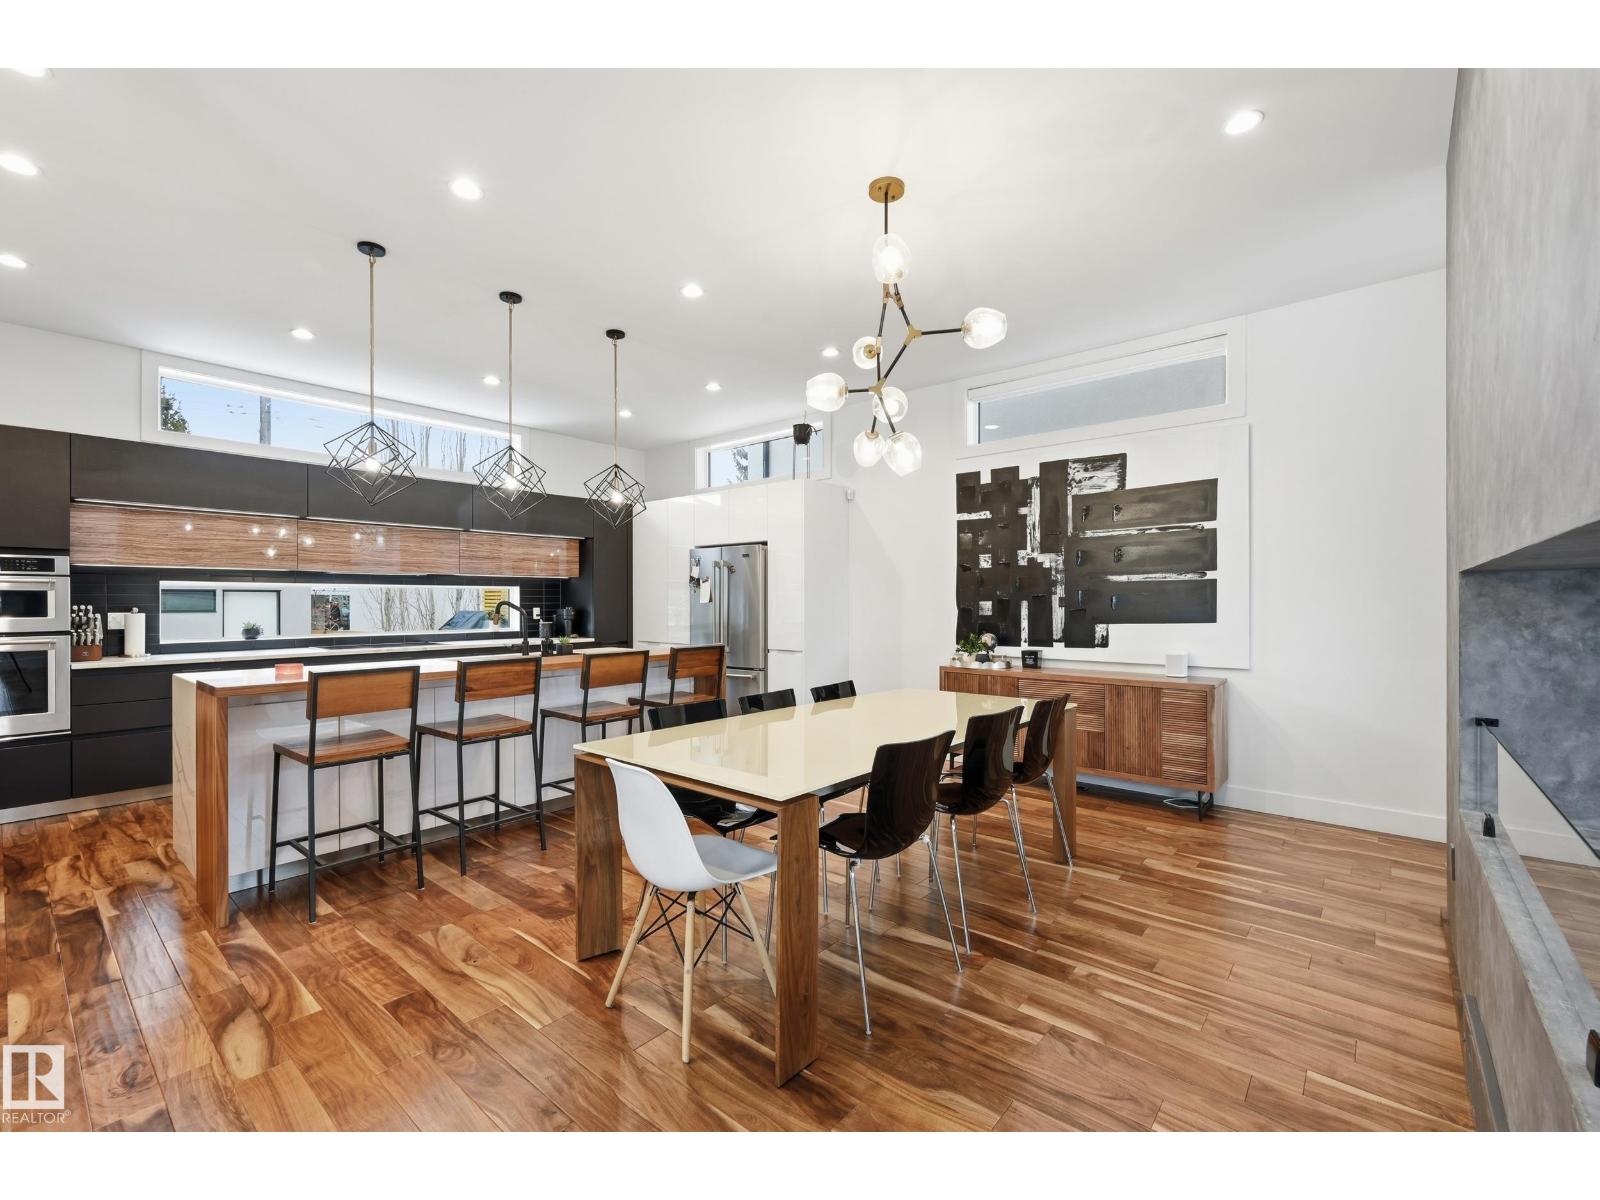
Welcome to this exceptional Valleyview residence, built by PK Developments and proudly recognized as the Awards of Excellence 2020 Winner for Best Single Family (Single Family Any Style Model) for the Corner Chic design - an extraordinary statement of architectural excellence and craftsmanship. Perfectly positioned along a scenic ravine in one of Edmonton’s most coveted communities, this home offers breathtaking natural surroundings with partial downtown views. Thoughtfully designed with spacious, light-filled interiors, modern finishes, and a seamless layout, it is ideal for both everyday living and entertaining. Expansive windows showcase the ravine backdrop and skyline, while premium features include an HRV unit, water softening system, temperature-controlled wine cellar, steam shower, Euro Lux custom kitchen, custom closets throughout, irrigation system and basement wet bar. Don’t miss this gem - just minutes to downtown, trails, top schools, parks, and amenities in a truly premier location. (id:42336)
8255 Kiriak Lo SW
Edmonton, Alberta
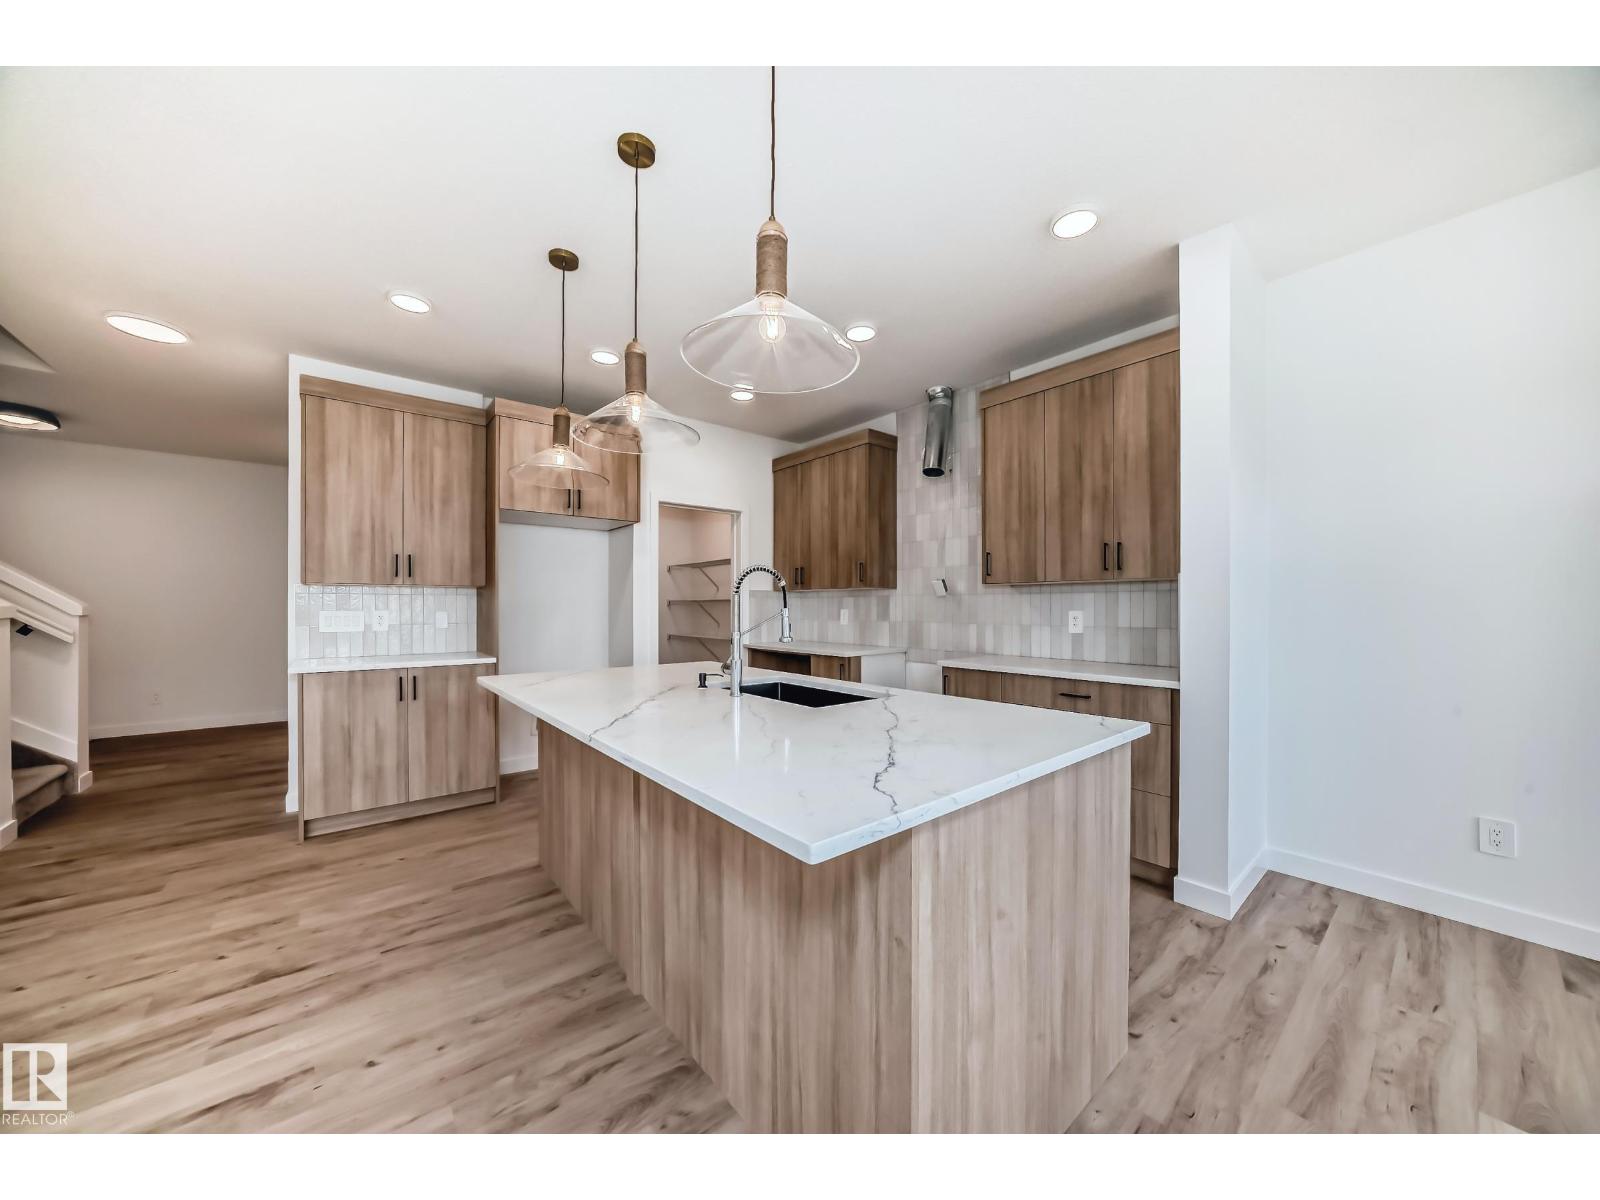
Welcome to a sleek, thoughtfully designed single-family home with a double attached garage and separate side door entrance in the sought-after community of Keswick. The kitchen stands out with 3cm quartz countertops, 42 white upper cabinetry, central island with complimentary wood toned cabinetry, water line to fridge, and a seamless walk-through pantry connecting to the mudroom for elevated everyday flow. Upstairs offers a central bonus room, dedicated office, convenient laundry, and a 4-piece main bath. Three well-appointed bedrooms complete the level, including a refined primary retreat with a walk-in closet and a spa-inspired 5-piece ensuite featuring dual sinks. Under construction, tentative completion Nov. Rough-grading and $3,000 appliance allowance included. Photos from a previous build & may differ; interior colors are not represented, upgrades may vary. (id:42336)
28 Harley Wy
Spruce Grove, Alberta
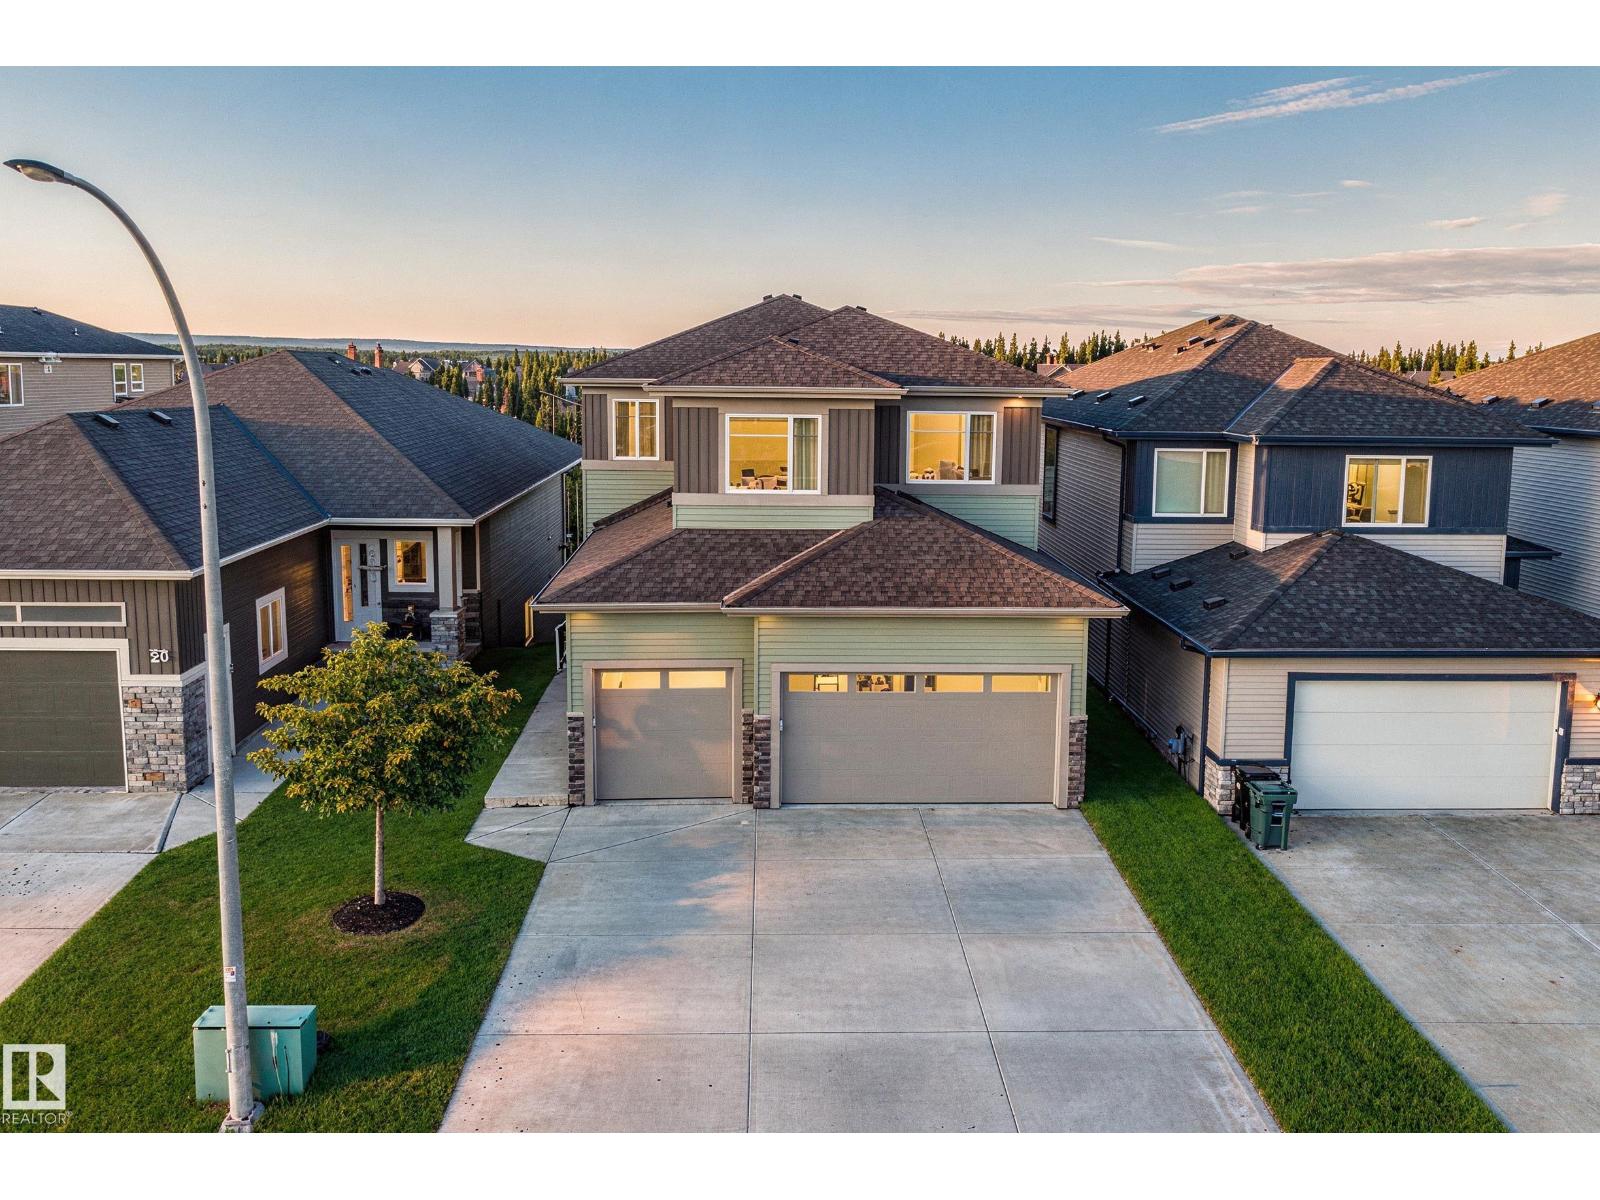
PRICED TO SELL. High-Quality Craftsman-Style WALKOUT Home by local builder LCM Construction, located in the Hilldowns Spruce Grove! This stunning walkout 2-storey home offers views of the community pond.This home features exceptional curb appeal w/Cypress & Tan vinyl exterior, white window & door trim, tan triple garage doors, & accent stone on the front.The main floor offers a modern floor plan w/9 ft ceilings, luxury vinyl plank flooring, flex/office room, mudroom w/ built-in bench, 20 ft open-to-below living room w/ feature wall & fireplace, & kitchen w/ 4 ft wide quartz island, walkthrough pantry, SS appliances, & modern black fixtures & hardware. Upstairs offers an open bonus room, carpet flooring, laundry room w/ quartz countertop, two large bedrooms, & spacious primary bedroom w/ 5-piece ensuite, modern soaker tub, tiled shower, enclosed toilet, & walk-in closet. Enjoy the oversized covered deck w/ stairs leading down to the backyard. The walkout basement offers additional living space to enjoy. (id:42336)
59316 Rge Rd 54 - Lot 61
Rural Barrhead County, Alberta
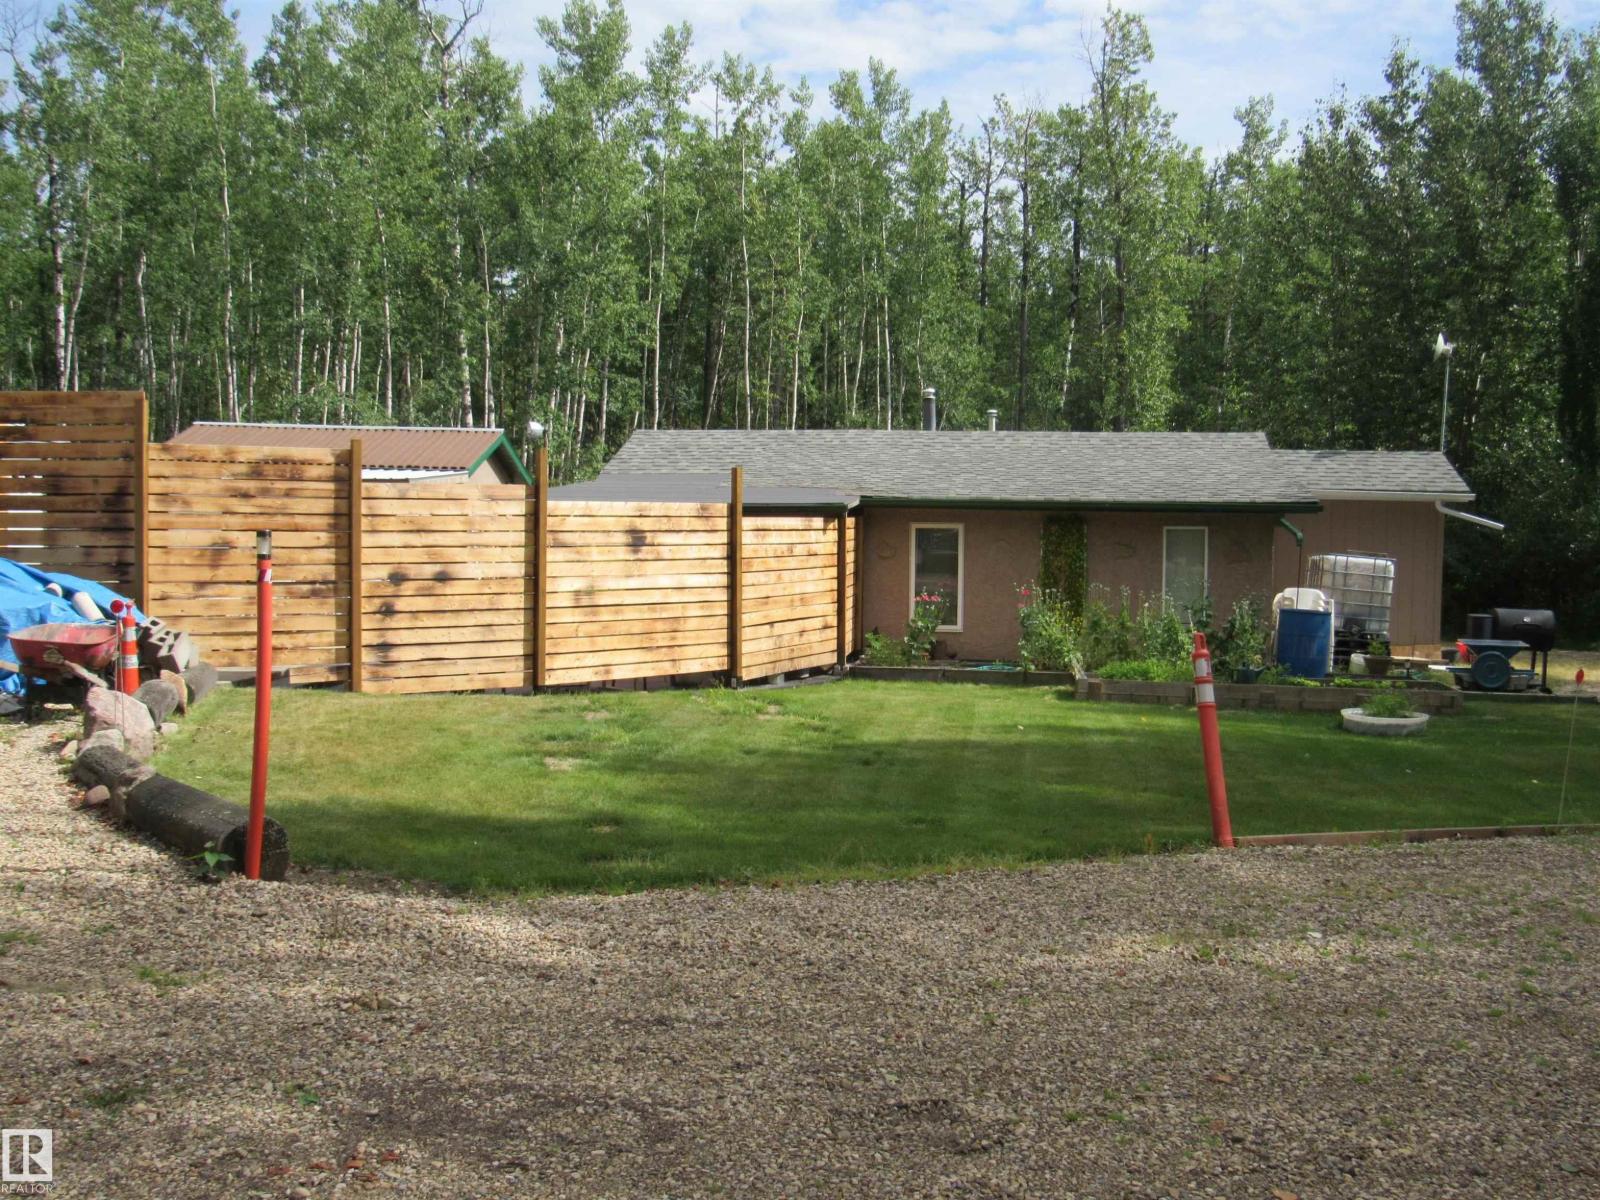
Beautiful recreational property lovingly set up & maintained over the years in Summer Lea located next to Thunder Lake. Recent renovations have made it a four season retreat! Surrounded by mature trees & close to extensive RV trails as well as the lake for fishing, boating & water sports this little hide away promises years of family fun plus a spot for friends to gather. Everything you need you will find in the cabin: 2 bedrooms, kitchen, dining area, living room (TV & Couch included with purchase) as well as 3pc. bathroom. Outside there are many lovely spots for entertaining & relaxing including the patio out front & fire pit area which has recently been upgraded. There is also RV parking with power, a beautiful lawn space, outdoor kitchen space, garage & a bunkhouse with a simple kitchen. An opportunity for fun, relaxation & making memories at an affordable price! (id:42336)
242028 Twp Road 452
Rural Wetaskiwin County, Alberta
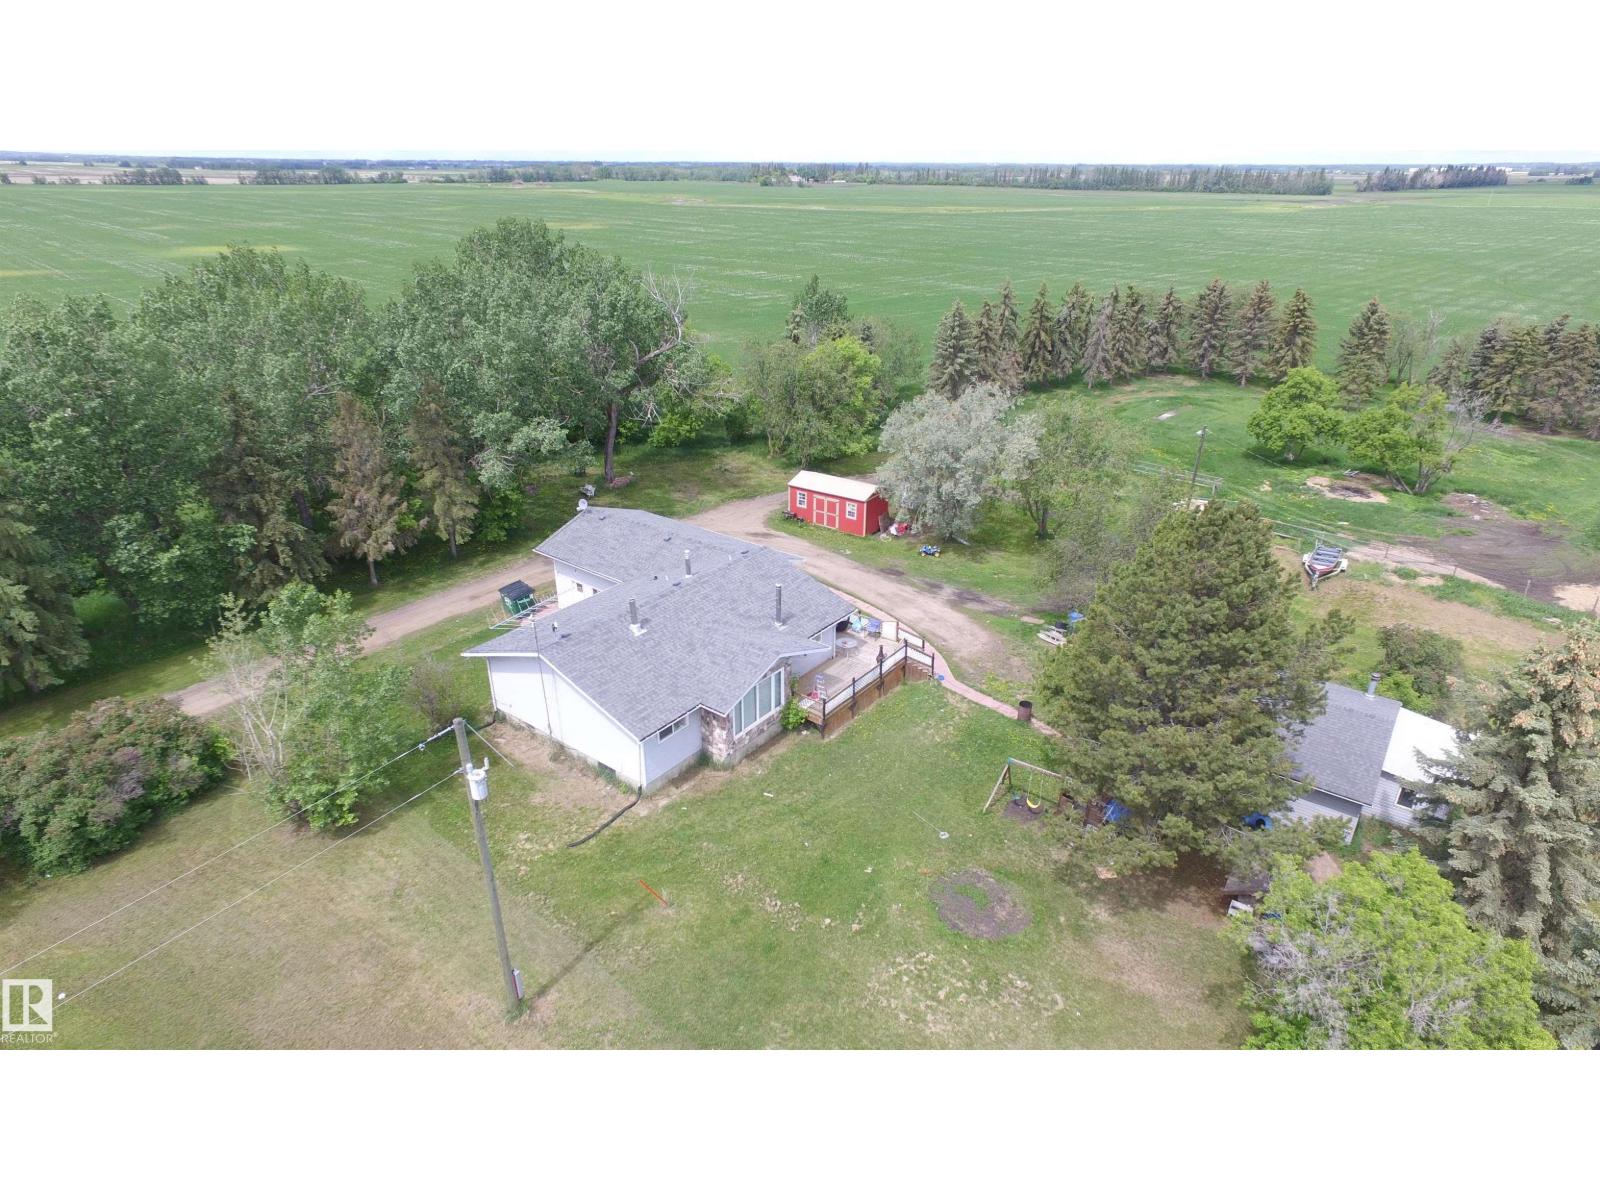
Hobby Farm for sale! 4 acres located only minutes from town, agricultural zoning allows all your hobby farm dreams to come true! 1240 sq. ft 2+2 bedroom bungalow, country kitchen, wood burning fireplace in living room, plus wood stove in basement. Huge master bedroom with 2pc en-suite, additional bedroom + main floor laundry, 4-pc main bath + good sized mudroom as well. Basement almost finished, just needs flooring. Has a 2-pc bath with 2 additional bedrooms, and a huge family room! bonus room and storage. Oversized single attached garage. Double detached garage, and huge hip roof barn, fenced & cross fenced. Lots of yard to enjoy as well. (id:42336)
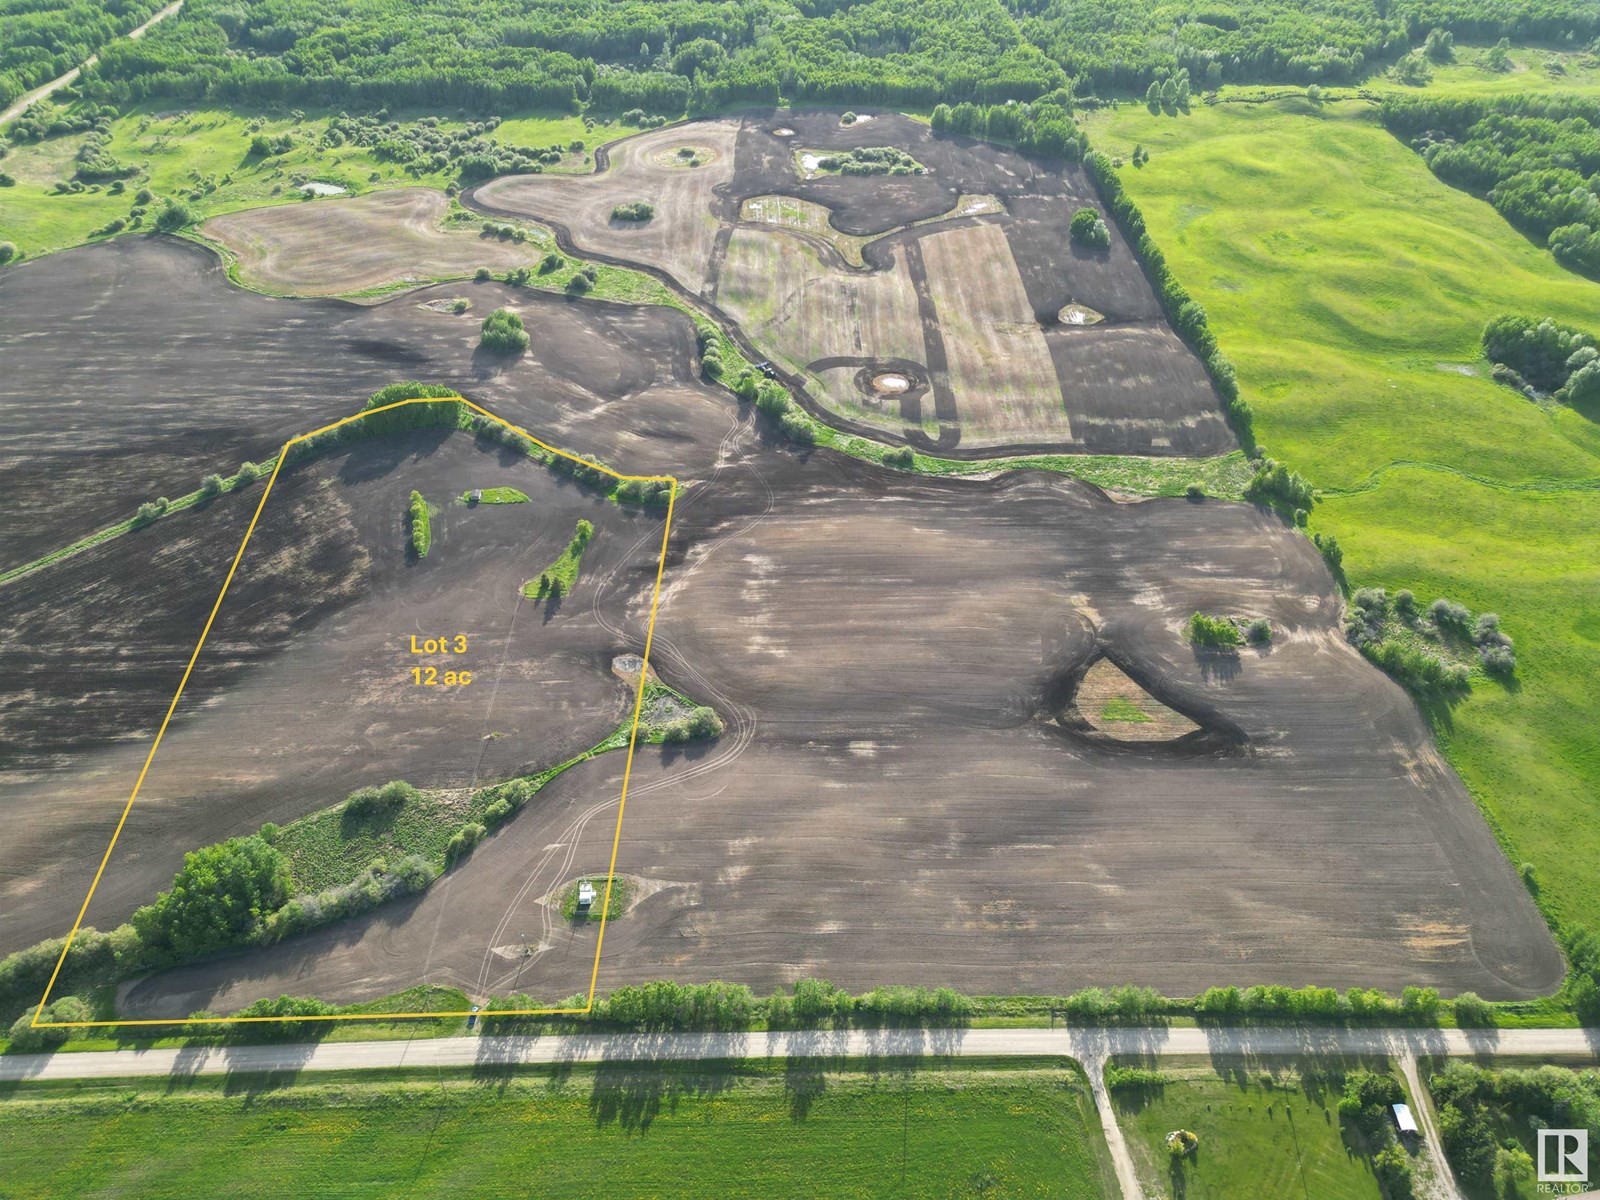
Twp. Rd. 540 Rge. Rd. 35
Rural Lac Ste. Anne County, Alberta
This is great!!!!! Great price for this gorgeous land. Nice and open, with a great building site offering a view, power, and gas on the property. Close to lakes and not far from the city. NICE< NICE< NICE. (id:42336)
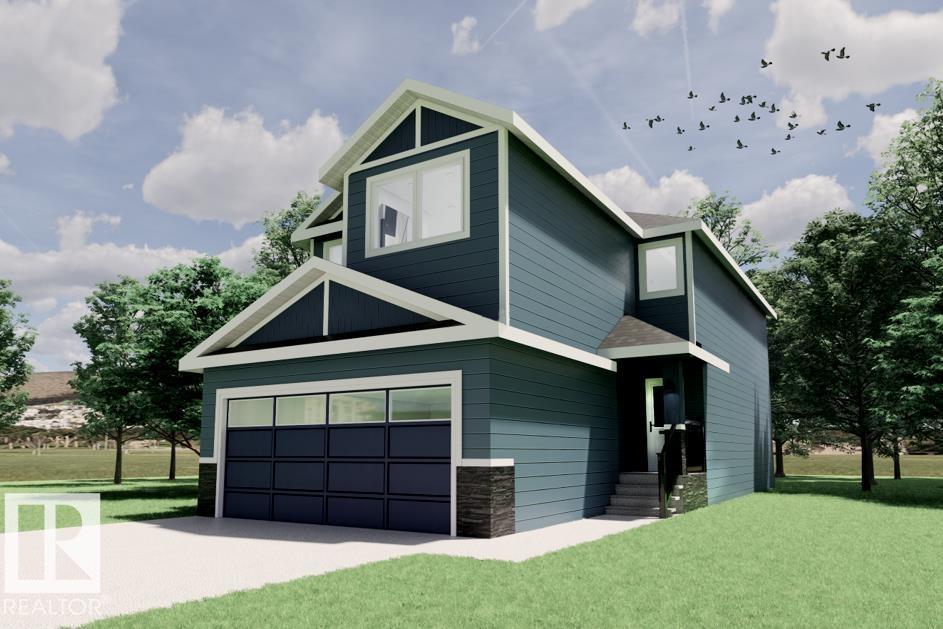
Unknown Address
,
Welcome to this brand new 1885 SQFT 2 Storey Chelsea IV model home by award winning Blackstone Homes in the popular Kinglet Gardens. Upon entering you will be welcomed by nice foyer finished with beautiful wainscotting, leading to a much needed den perfect for work from home days, mudroom with built ins with walk through pantry leading to beautiful kitchen with huge island. Dining room overlooking the backyard and the deck. Great room offers 18' open to below ceiling with linear fireplace with tile finish & coffered ceiling. The 2nd floor offers 3 bedrooms, 2.5 baths, bonus room finished with beautiful feature wall, upstair laundry. Large master bedroom with beautiful spa like ensuite offering double sinks, shower & WIC. Other features - Separate entrance, 9' main/basement ceiling, MDF shelving, feature walls, maple railing, deck w/metal rail, upgraded plumbing/flooring/electrical, upgraded quartz throughout, all appliances, New Home Warranty. Close to Anthony Henday, Yellowhead, shopping, park. (id:42336)
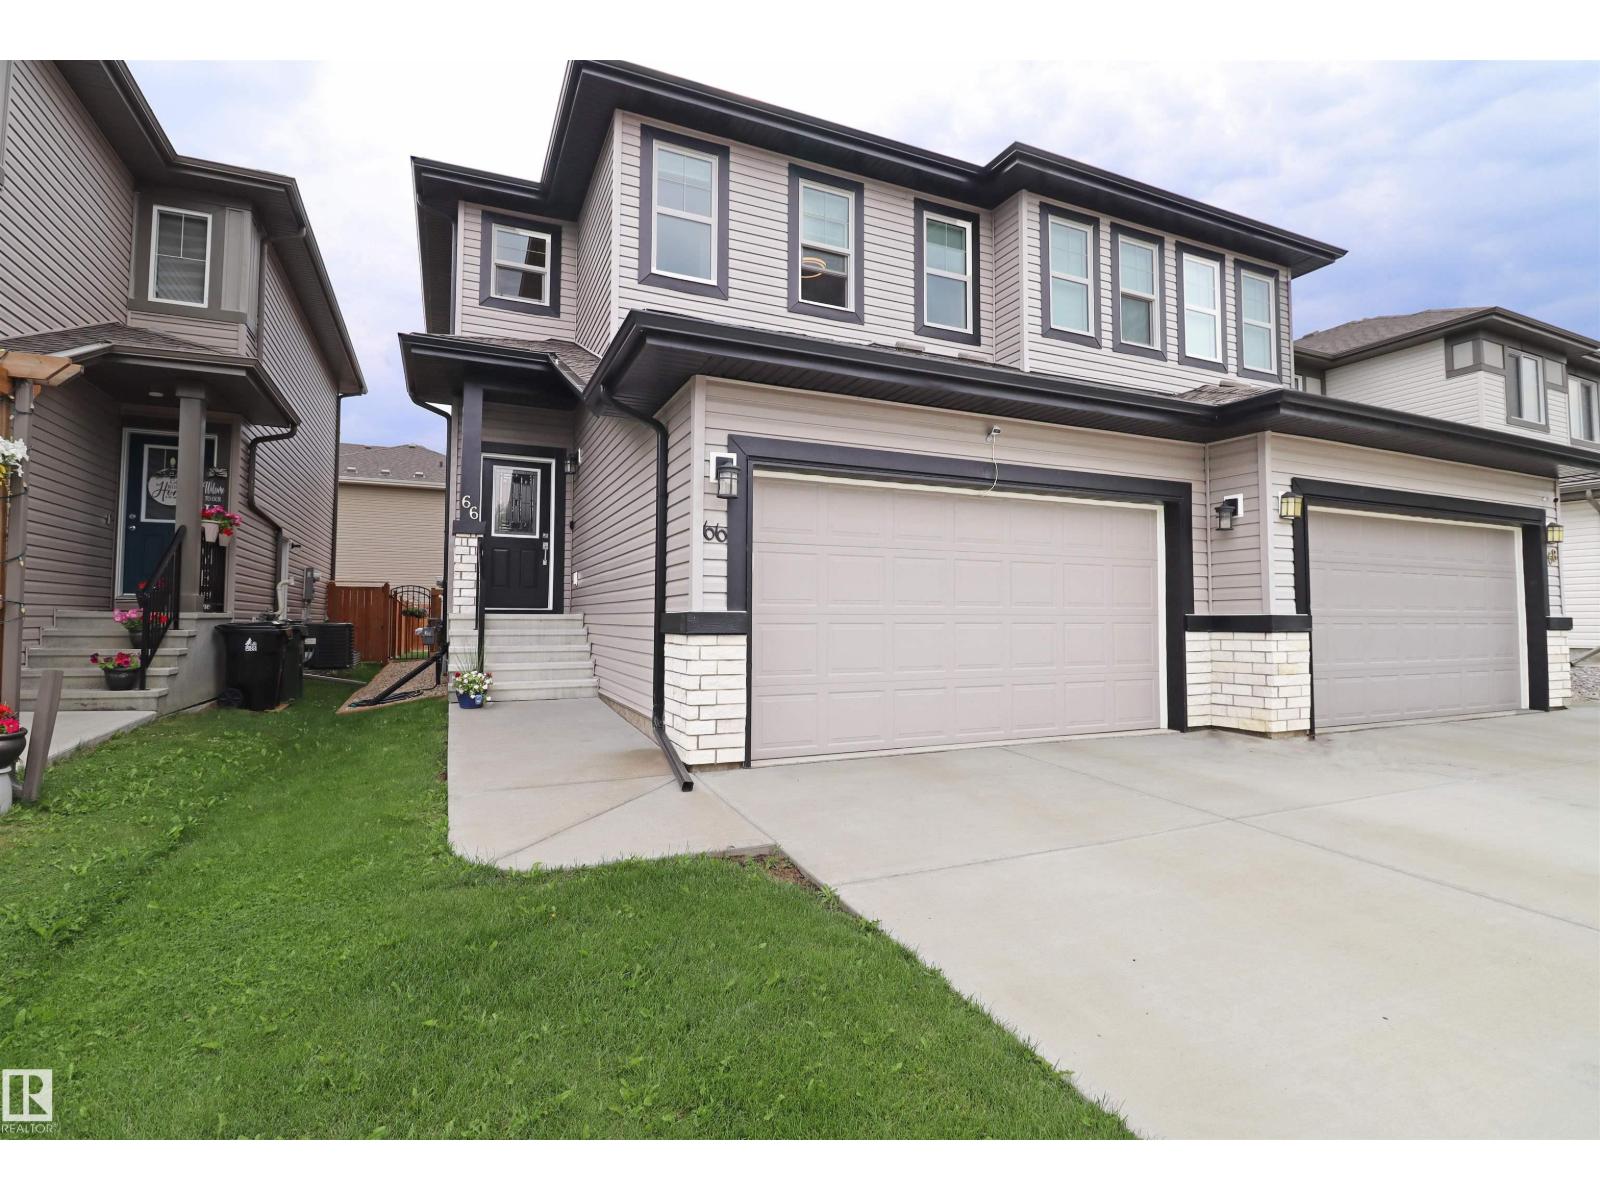
66 Springwood Wy
Spruce Grove, Alberta
Your search stops at this smartly upgraded & well-maintained home. This sought after Alquinn Homes layout has the popular walk-through pantry, a bonus room, dedicated 2nd floor laundry room, and an insulated double garage!! The open concept kitchen and great room look over the east facing deck and fully landscaped and fenced yard. There's a built-in fireplace, massive island, quartz tops throughout, plus a functional mudroom and 2 pce bath rounding out the main. Upstairs, the walk-in closet and spacious ensuite highlight the primary bedroom which is separated from beds 2 and 3 by the full bath and aforementioned bonus and laundry rooms. 9' ceilings on the main and in the unfinished basement. Better than new - upgraded window coverings, fully landscaped, and fenced!! Nothing to do but move in. Excellent location too - close to schools, shopping, the TLC, and both commuter highways! (id:42336)
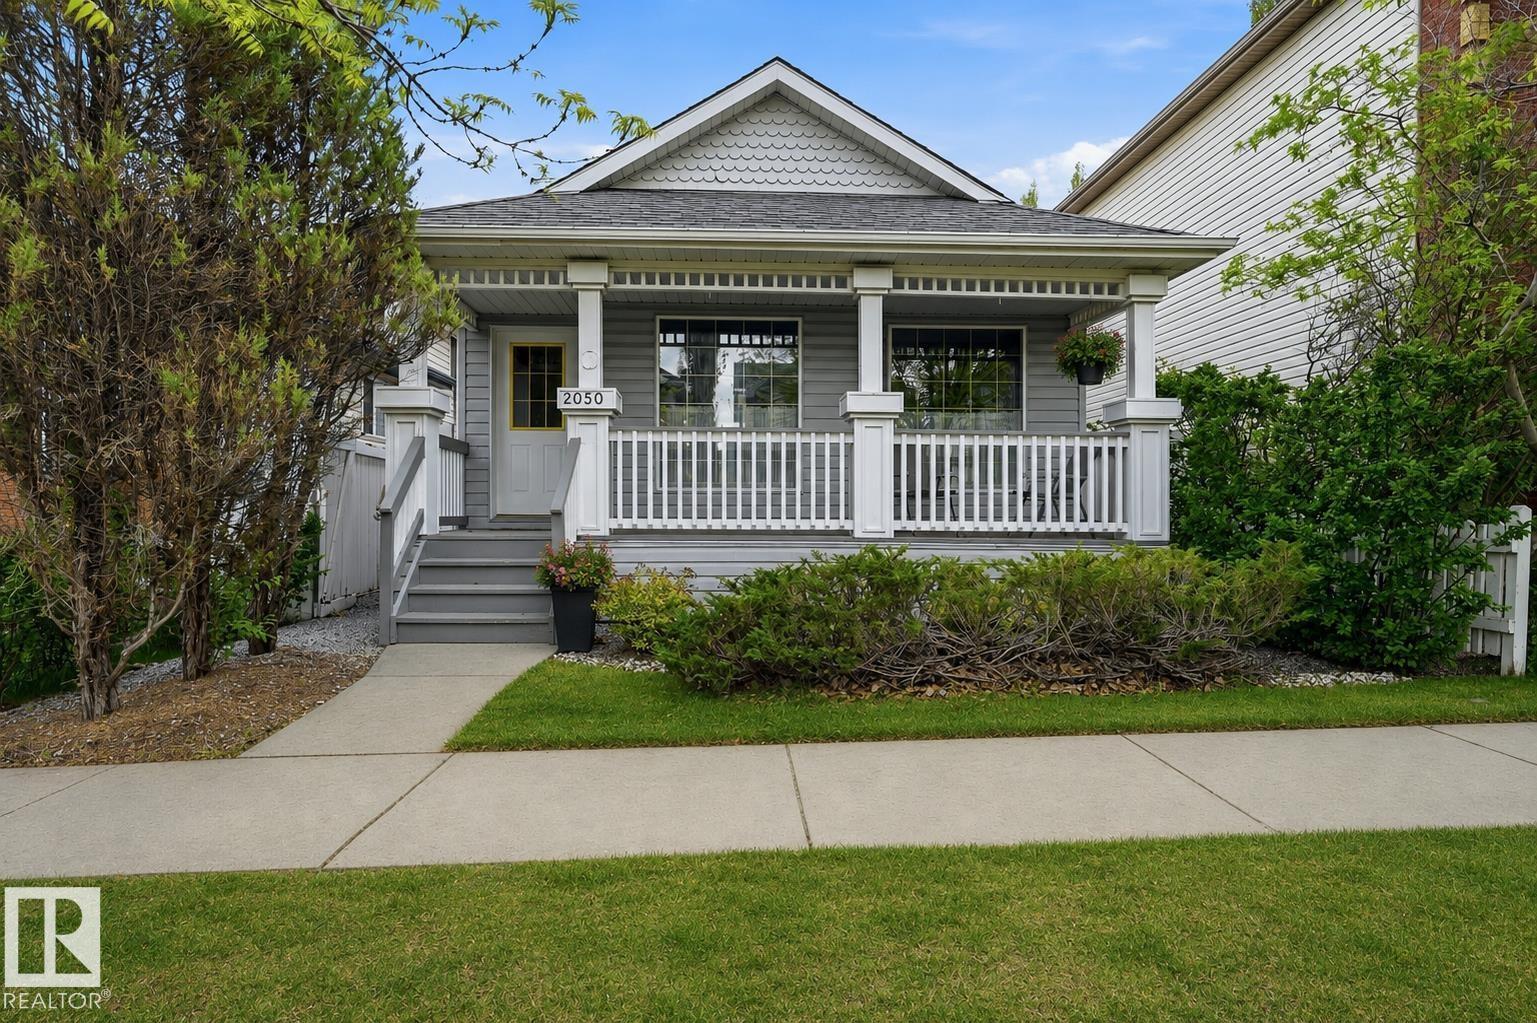
2050 Tanner Wd NW
Edmonton, Alberta
OVER 1,550 SQ FT OF TOTAL LIVING SPACE | MULTIPLE LIVING AREAS | NEWER A/C, HW TANK & UPDATED ROOF! Lovingly maintained by its original owner, this exceptional 4-level split in sought-after Terwillegar Towne offers the perfect blend of space, comfort & opportunity. Featuring 3 bedrooms, 2 full bathrooms & a functional multi-level layout, there's room for the whole family to spread out. Vaulted ceilings fill the living & dining rooms with natural light, while the spacious kitchen overlooks the cozy family room with a gas fireplace. Move in & enjoy, or add your own modern touches over time. Outside, relax on the covered front porch or entertain in the private backyard surrounded by mature trees. Recent updates include central A/C, newer shingles, hot water tank & select appliances. Just steps to local parks, schools, trails, shopping & all the amenities that make Terwillegar Towne one of southwest Edmonton's most desirable family communities. Some photos have been virtually staged. (id:42336)