

#424 18126 77 St NW
Edmonton, Alberta
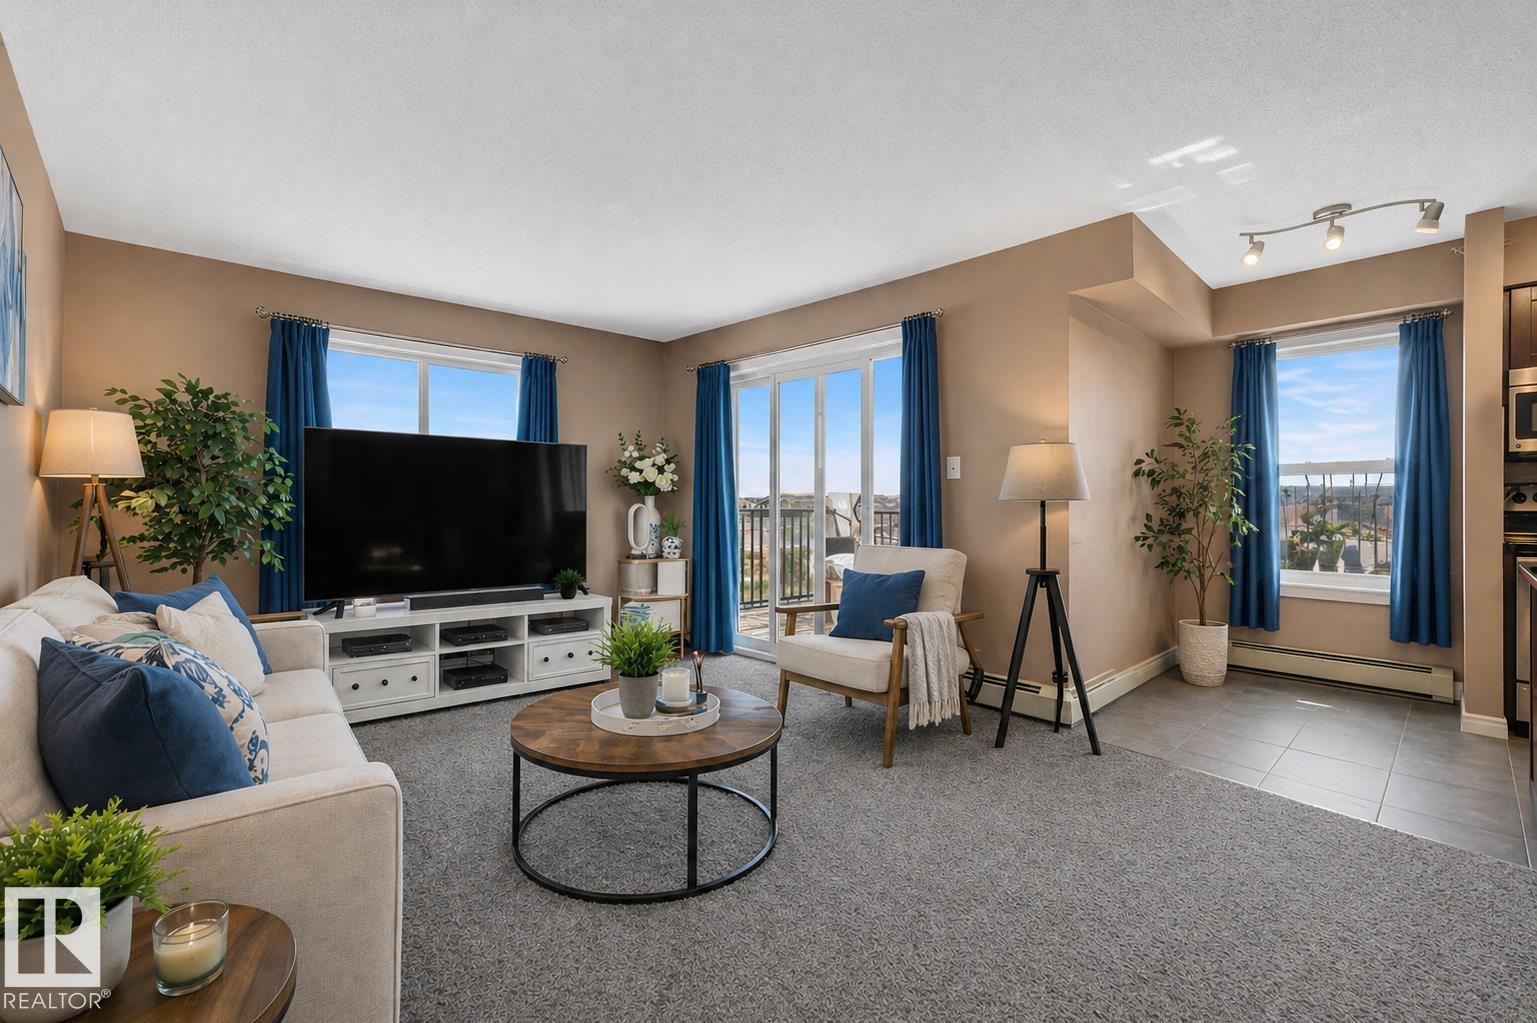
RARE TOP-FLOOR CORNER UNIT in sought-after Vita Estates—where space, style, and sunlight come together. This 2-bed + Den, 2-bath condo is a standout for downsizers craving generous rooms or first-time buyers seeking that perfect start. The open-concept living area impresses with granite counters, rich espresso cabinetry, and stainless steel appliances, flowing seamlessly to a private balcony drenched in evening sun. The primary suite offers a walk-through closet and private 3-piece ensuite, while the main bath invites you to unwind in a deep soaker tub. Enjoy in-suite laundry and bonus storage, plus exclusive heated underground parking and a secure storage unit. Low condo fees cover heat, water, waste, reserve fund, and exterior maintenance. Nestled in a quiet, family-friendly neighbourhood, you’re just minutes from Anthony Henday, the military base, scenic trails, transit, and shopping. A rare blend of comfort, convenience, and value—perfect for homeowners and investors alike. (id:42336)
14374 Park Dr NW
Edmonton, Alberta
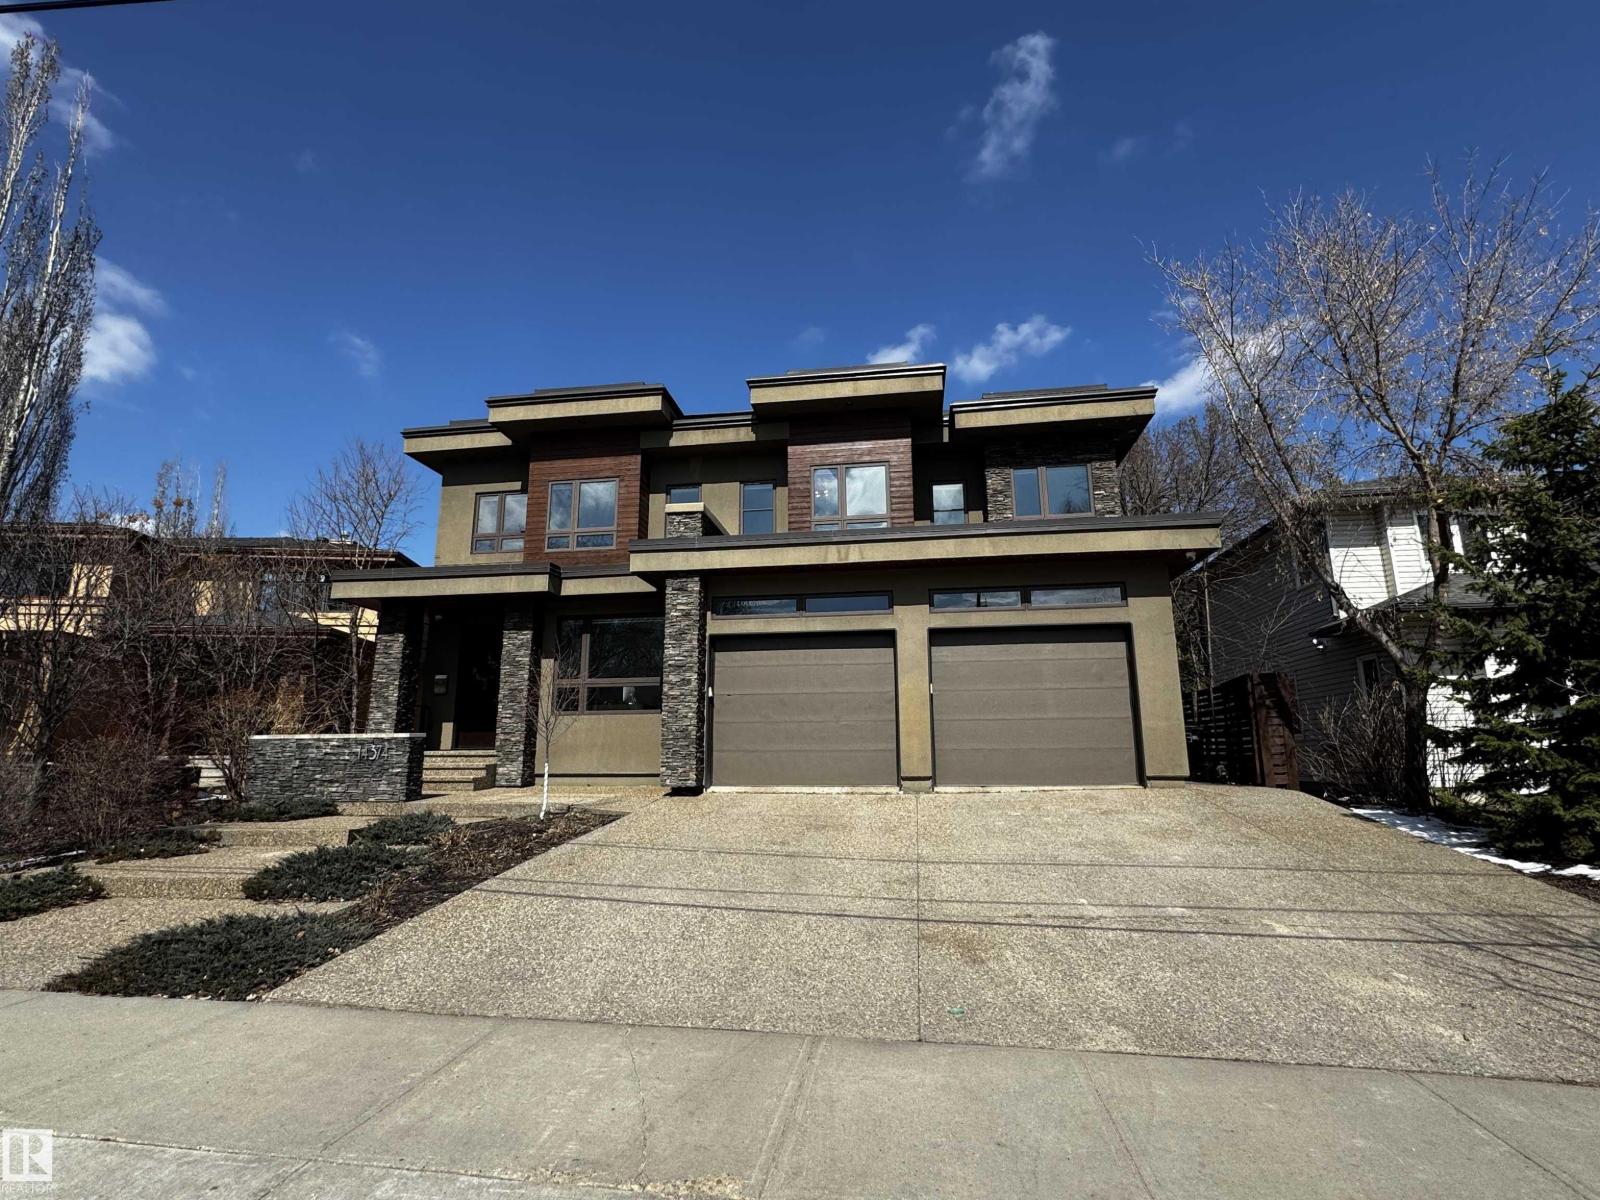
Backing onto the scenic Mackenzie Ravine, this remarkable custom-built walkout two-story boasts over 3,500 sq ft of bright and open living space plus the completed basement and showcases high-end finishes and quality craftsmanship throughout. There are 3 spacious bedrooms plus an additional bedroom sized walk in upstairs, a bedroom/den on the main floor, and an additional bedroom in the basement. The gourmet kitchen features modern cabinetry and premium appliances, flowing seamlessly into a formal dining area, with large windows capturing picturesque views. Upstairs, the versatile bonus room and balcony overlooks the ravine, providing a peaceful outdoor escape. The fully developed walkout basement is tailored for hosting, complete with wet bar, lockable glass enclosed wine storage area, fitness room, and a rec area. Enhancing the home further are features such as central air conditioning, in-floor heating, and an oversized heated double attached garage with an elevator to the basement. (id:42336)
3702 Claxton Pl SW
Edmonton, Alberta
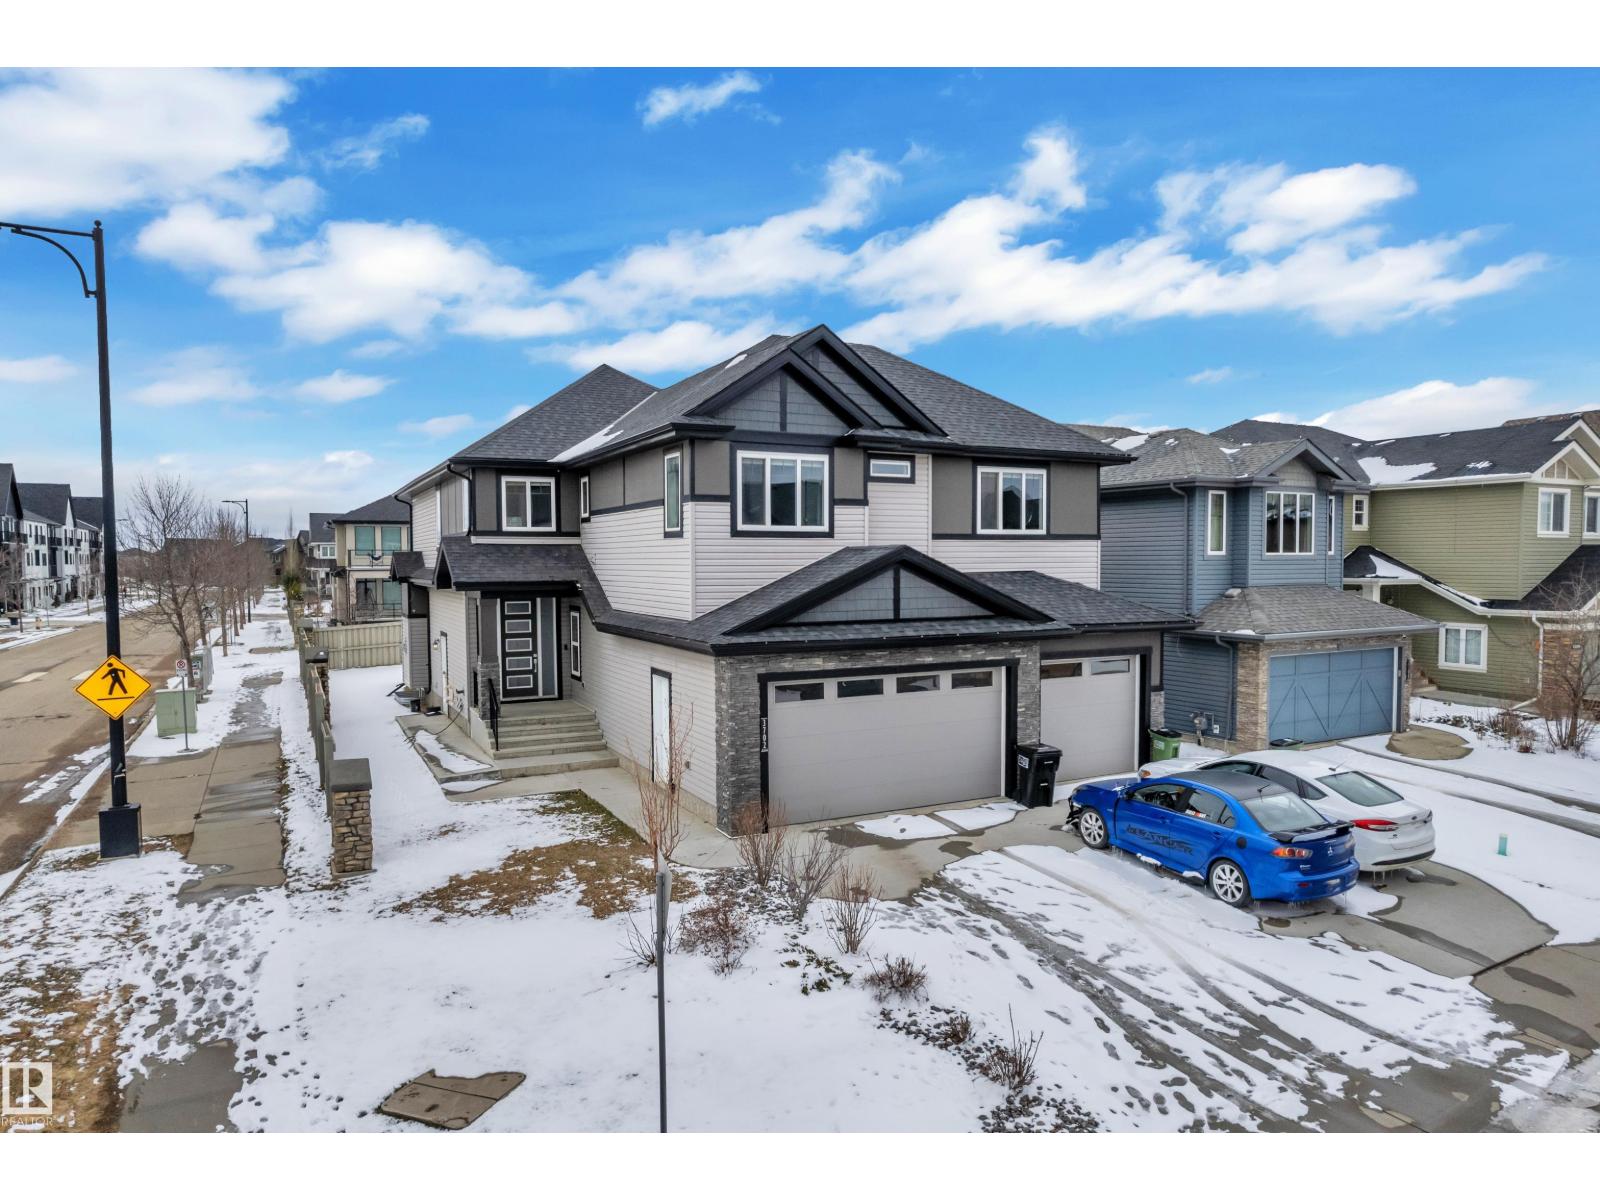
TRIPLE GARAGE | CORNER LOT | OPEN-TO-BELOW | FULLY FINISHED BASEMENT Welcome to this stunning 2-storey home in the heart of Chapelle, perfectly situated on a desirable corner lot. Offering almost 2750 sq ft of living space, this home blends luxury with functionality. The main floor features a den, full bath, and a bright open-to-below living area with a fireplace. The open-concept layout is centered around a modern kitchen with a large island and walk-in pantry. Upstairs offers a spacious bonus room, convenient upper-floor laundry, and 4 well-sized bedrooms, including a primary suite with a private ensuite. Two additional full bathrooms complete the upper level. The fully finished basement comes with a separate entrance, second kitchen, and 2 additional bedrooms. Located close to schools, shopping, and everyday amenities, this home offers exceptional value in a prime location. (id:42336)
#39 53025 Rge Road 43
Rural Parkland County, Alberta
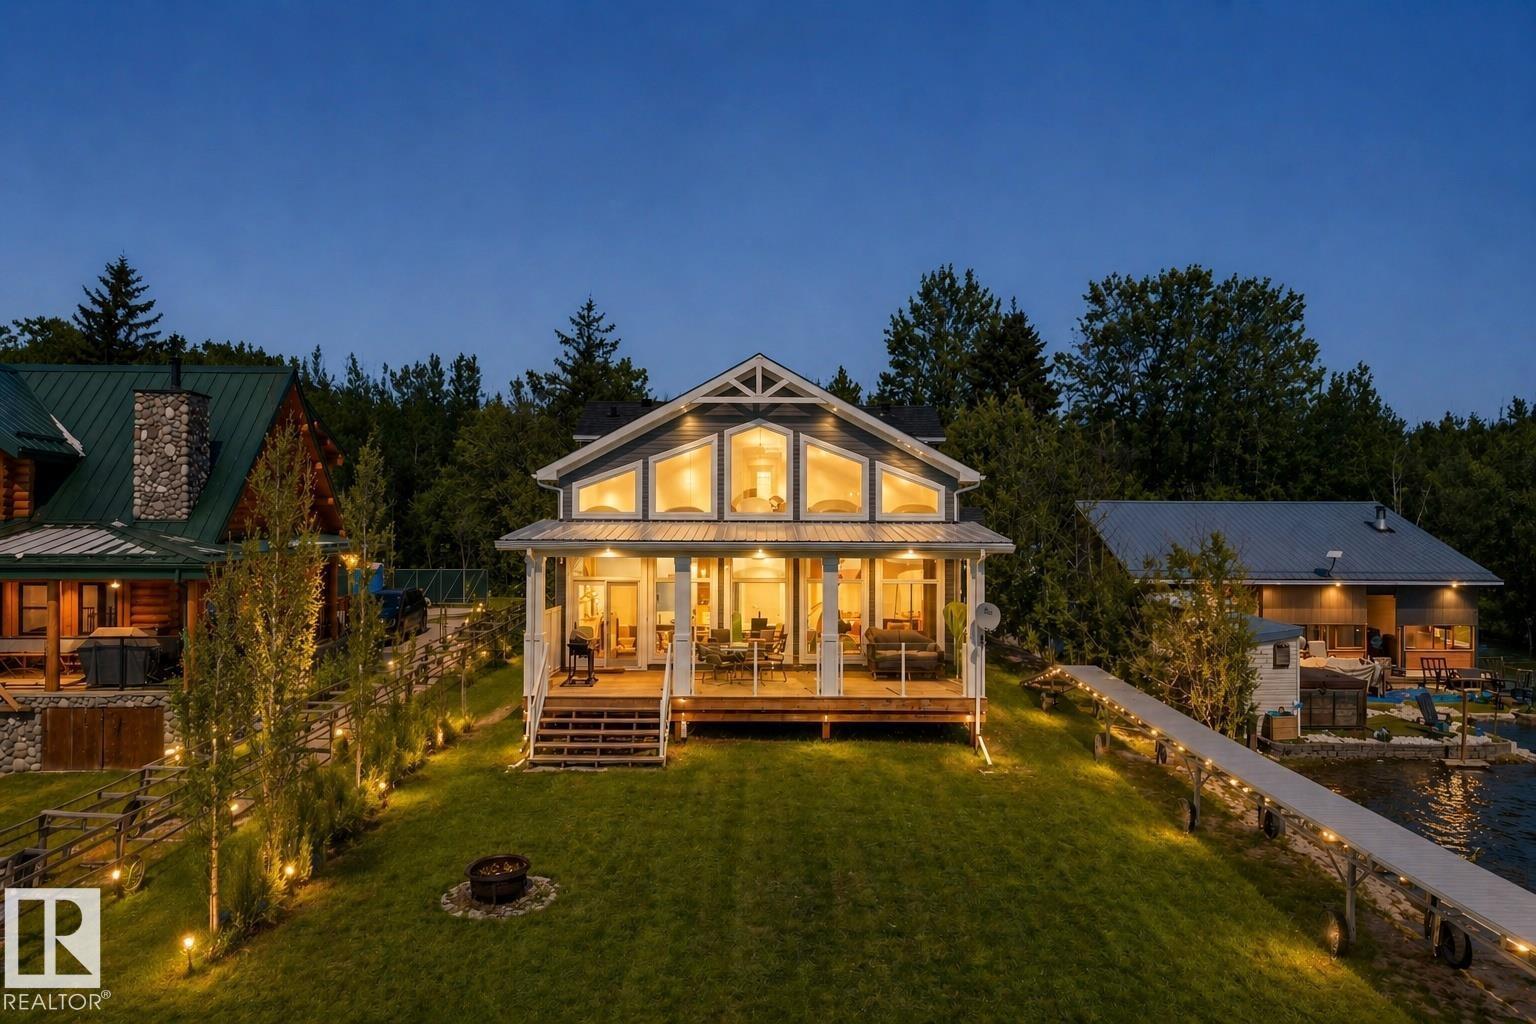
WATERFRONT PROPERTY. A striking custom A-frame lakehouse estate in the heart of Rich’s Point, set on a 9,950+ sq ft lot along the shores of Wabamun Lake with 60 ft of lakefront and sweeping 180° views. Offering 2,196+ sq ft, this beautifully appointed home features soaring two-storey vaulted cedar ceilings, expansive south-facing windows, and a floor-to-ceiling riverstone gas fireplace—perfect for cozy family nights. The designer kitchen showcases stainless steel appliances, custom white cabinetry, quartz countertops, and a large central island overlooking the sunlit dining and living areas. The main floor includes a 4 pc bath, laundry, and two bedrooms. Upstairs offers a secondary primary with 2 pc ensuite, plus a dream primary retreat with walk-in closet and spa-inspired 5 pc ensuite. Oversized double attached heated garage, full-length covered veranda, and just minutes to Wabamun amenities—only 35 minutes from the city, perfect for family getaways. (id:42336)
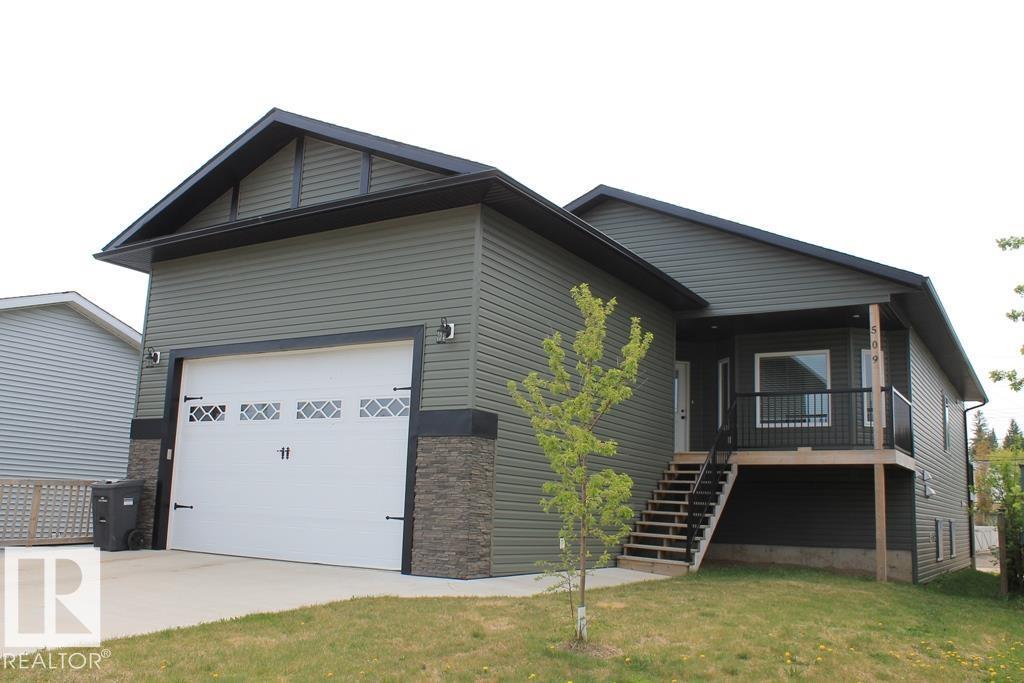
509 13 St
Cold Lake, Alberta
Looking for a great investment or a place with some extra income potential? This legally suited home could be just what you need; live in one suite and rent the other or rent both! Upstairs has a roomy kitchen, dining and living area, plus 3 bedrooms and 2 bathrooms. The primary bedroom comes with its own ensuite, featuring a jetted tub and walk-in closet. There are decks out front and off the kitchen; perfect for relaxing. The double garage is heated and has high ceilings for extra storage. The downstairs suite is a walk-out. It has 3 bedrooms, bathroom and a bright kitchen, dining and living area. The backyard is fully fenced with a covered patio and there's convenient alley parking for the lower suite. Both suites have their own laundry. (sellers are aware that the property requires professional cleaning, & the bulk head needs repair, as well as minor flooring issues require attention, and can be complete on a firm offer) (id:42336)
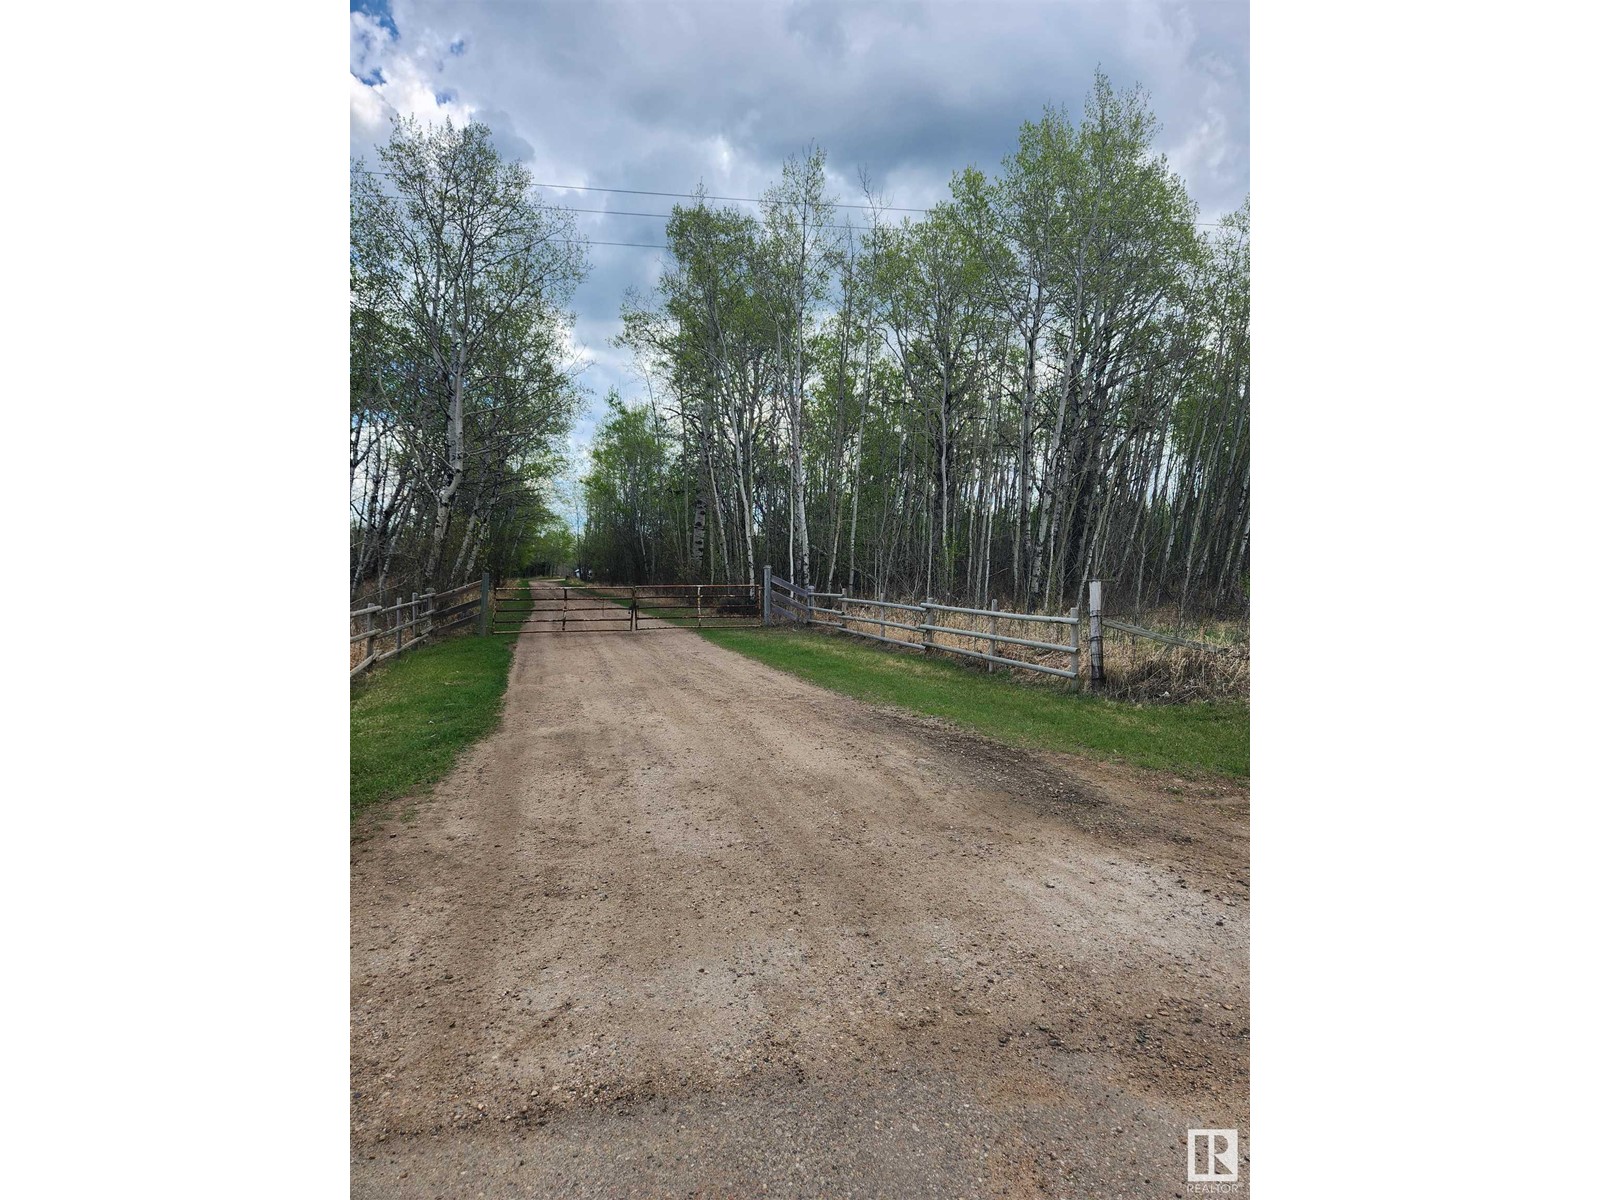
#65461 Hwy 36
Rural Lac La Biche County, Alberta
Civil Enforcement Sale A PARTIAL, 25% OWNERSHIP, ¼ PARTIAL EQUITY INTEREST ONLY in this property only for sale. This means you will have shared ownership with 3 other people on title. Property is being sold SIGHT UNSEEN, AS IS/WHERE IS. 151 acres with a bungalow purported to be in livable condition, approximately 1000 sq ft, fully finished basement, and single detached garage. All information and measurements have been obtained from the Tax Assessment, old MLS, a recent Appraisal and/or assumed, and could not be confirmed. The measurements represented do not imply they are in accordance with the Residential Measurement Standard in Alberta. There is NO ACCESS to the property, drive-by’s only and please respect the Owner's situation. (id:42336)
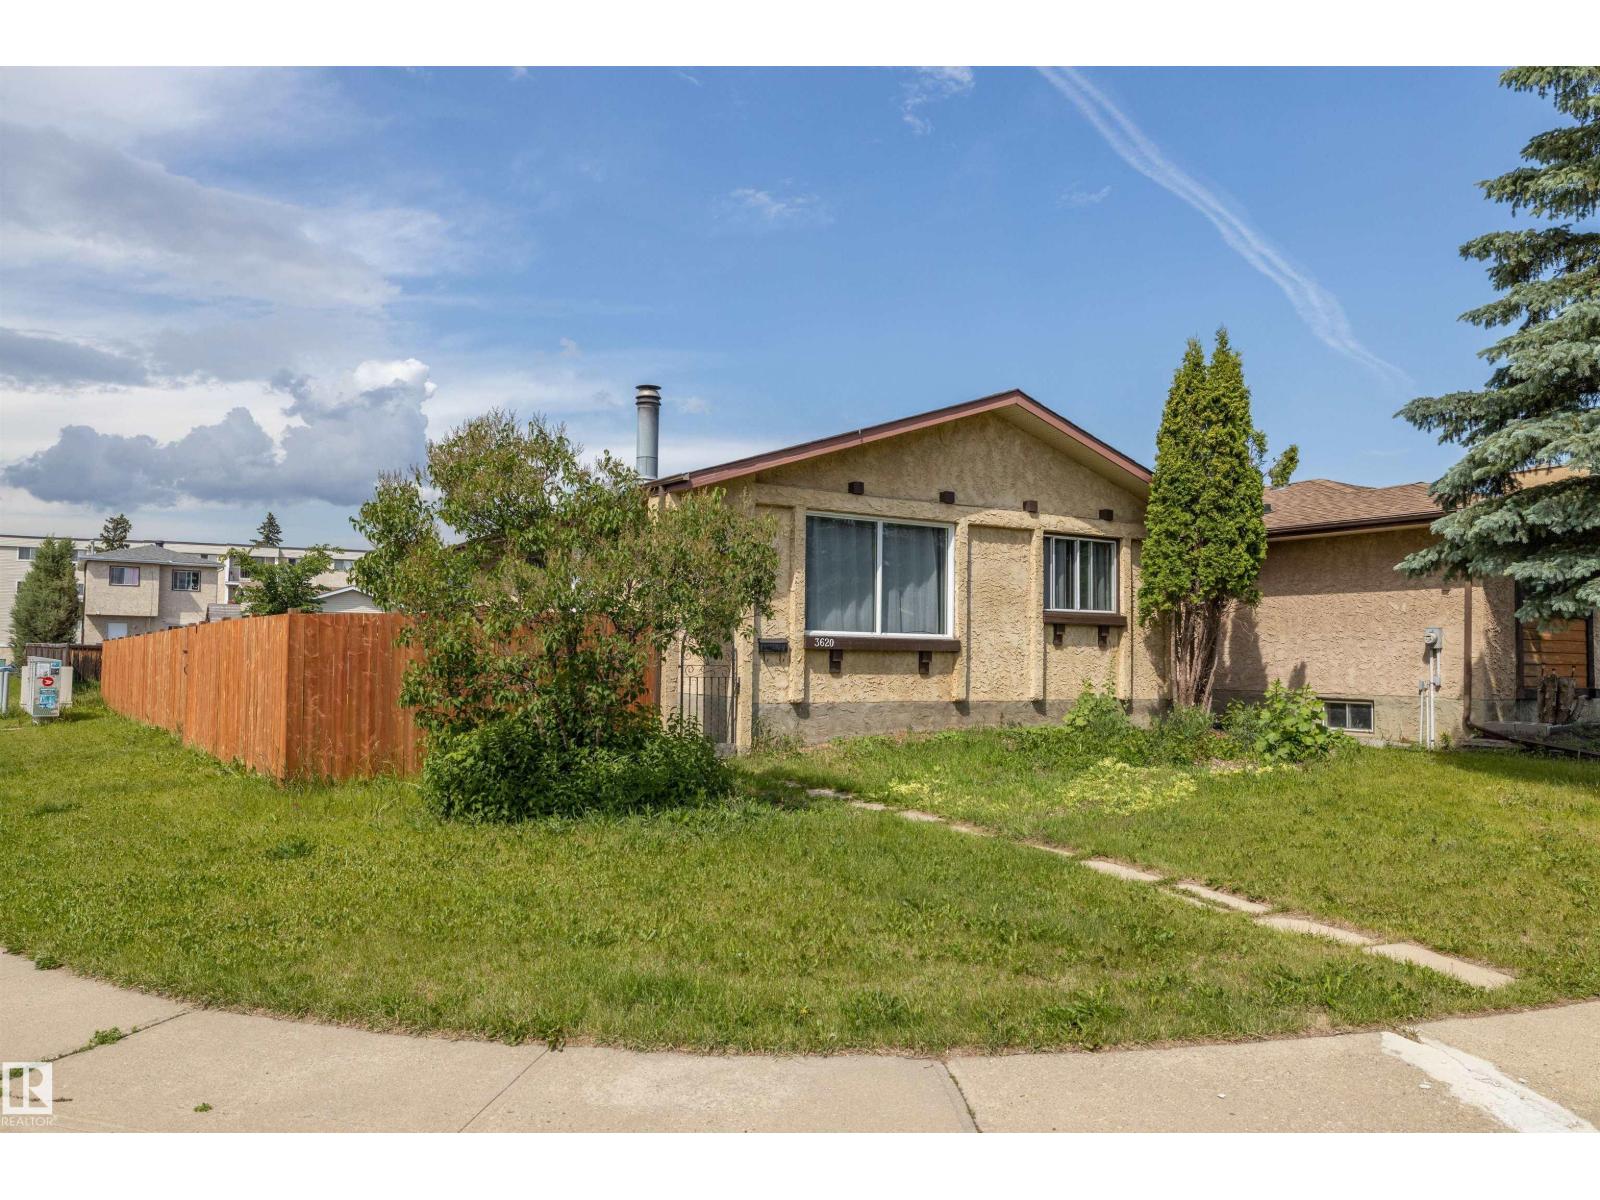
3620 42a Av NW
Edmonton, Alberta
Welcome to this beautifully maintained bungalow on a CORNER LOT (54 x 110) in desirable Kiniski Gardens. Offering 5 bedrooms, a separate entrance, and a second kitchen, this property is perfect for families, first-time buyers, or investors seeking strong rental potential. The main floor features 3 spacious bedrooms, a full bathroom, bright living area, and convenient laundry. The fully finished basement adds 2 more bedrooms, a second living room, full bathroom, dedicated laundry, brand-new kitchen, new flooring, and modern lighting. Recent upgrades include a new roof and fence (2023), providing peace of mind for years to come. An oversized double detached garage offers ample parking and storage space. Enjoy the large patio and fully fenced yard, ideal for kids, pets, and entertaining. Located on a quiet street just steps from ravine trails, schools, parks, shopping, and public transit. Move-in ready with incredible flexibility and value—this is a must see opportunity in southeast Edmonton. (id:42336)
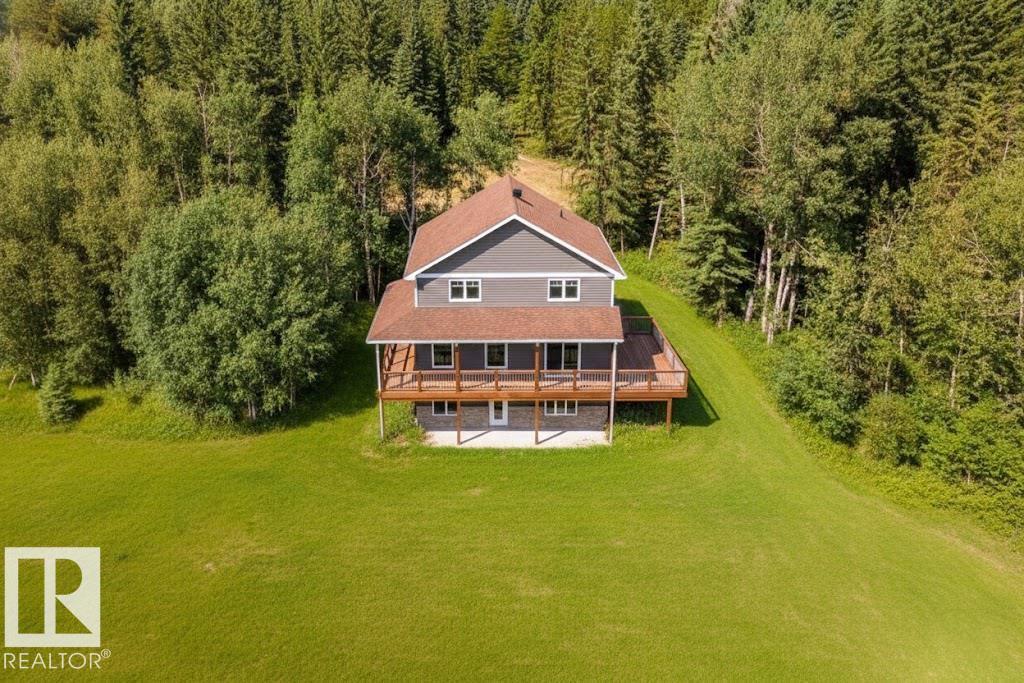
58513 Range Road 231
Rural Thorhild County, Alberta
Escape to your own private retreat on this treed acreage boardering Crown land, where peace, privacy, and nature take center stage. This light-filled home features walls of windows that frame stunning farmland views and bring the outdoors in. A wraparound deck on 3 sides invites morning coffee, sunset dinners, and wildlife watching. Upstairs, oversized bedrooms & luxurious 5-piece bath with soaker tub and walk-in shower offer room to truly unwind. The walk-out basement expands your living space, with a 4th bedroom, 3pc bath and den perfect for entertaining or relaxing. No gas bill! Benefit from highly efficient geothermal heating. Along with basement woodstove, enjoy lower utility costs, and year-round comfort. Dont' forget the oversized garage featuring in-floor heating! Additional perks include convenient main floor laundry, central vac,a greenhouse, and a chicken coop for those embracing country living. With easy access to Half Moon Lake and nearby nature reserves, this is country living at its finest. (id:42336)
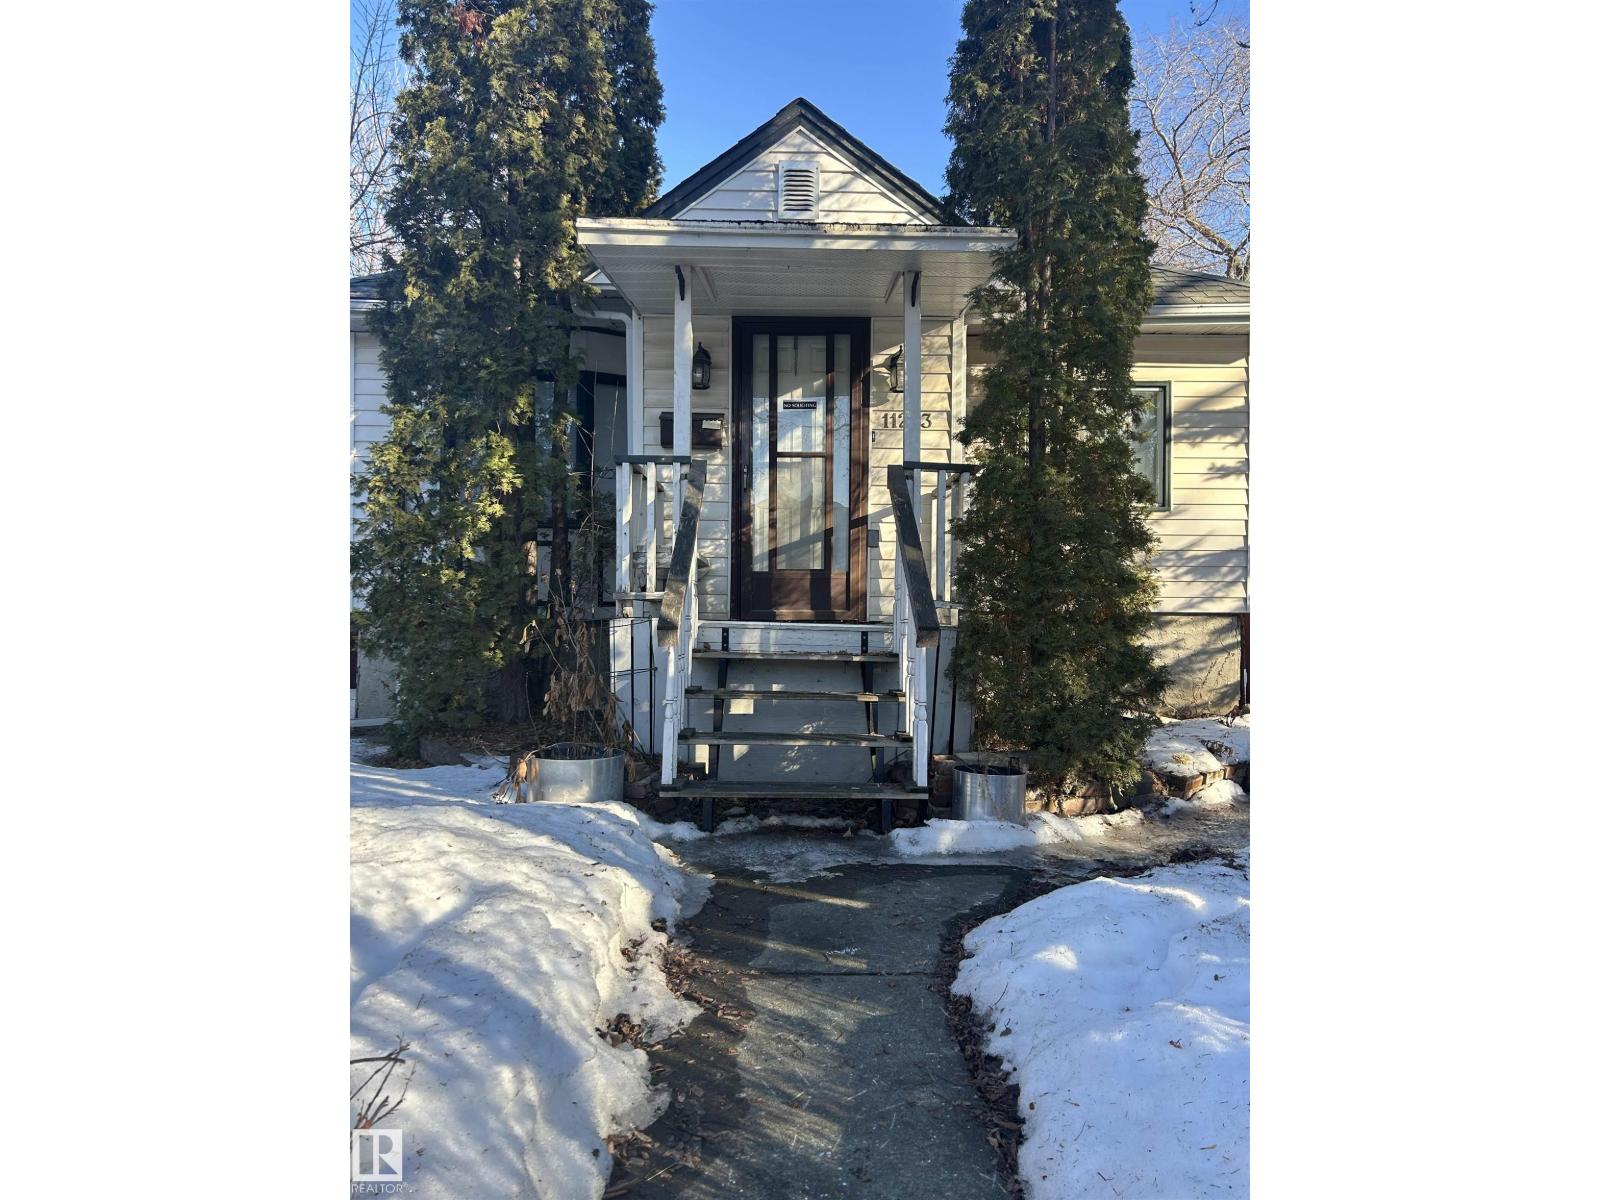
11243 125 Street NW
Edmonton, Alberta
Choice building and development lot in a fine, fine location (PERMITS AND DRAWINGS ARE AVAILABLE). As an added bonus, the house is still intact and can be fully rented on possession date because of the demand in the area. Just because it is on a massive 50 x 150 parcel, there is still another option to make this your new home, and what is incredible about that is it is for sale at development lot value. LOVE THIS AREA WHERE PRICES KEEP CLIMBING!! Ideal for first time buyers looking to build sweat equity, investors seeking a rental or hold property, or renovators planning their next project. The home is livable and features an updated kitchen with newer appliances, a renovated bathroom with glass shower, and two well sized main floor bedrooms. The basement includes laundry and extensive storage space. A single detached garage provides additional room for tools and equipment. Key mechanical updates include furnace (2014) and roof (2009). (id:42336)
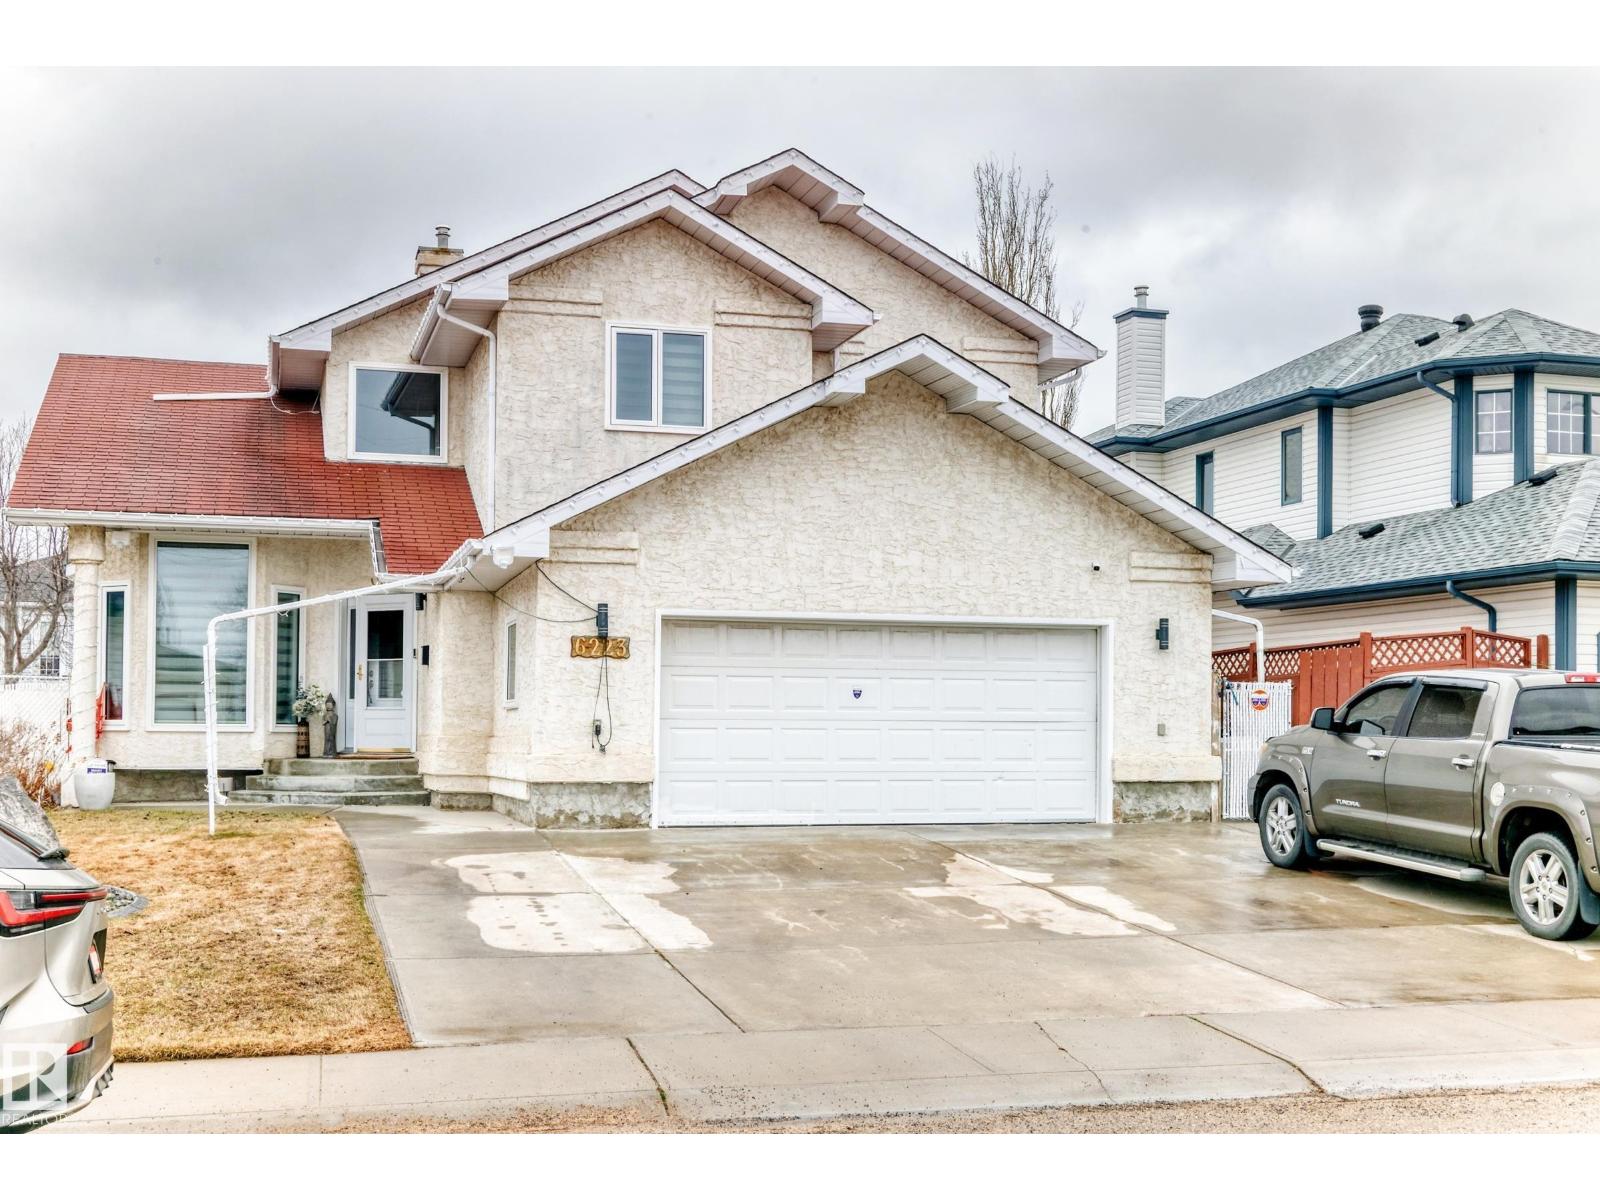
6223 162b Ave NW
Edmonton, Alberta
Welcome to this exceptionally well-kept 6-BEDROOM home, offering 3600sqft of finished living space, upgrades, and versatility! The main floor features newer waterproof laminate flooring, a convenient office/bedroom off the front entry, and an open-concept kitchen, dining, and family room with a dual gas/wood fireplace — perfect for gatherings and everyday living. The kitchen provides abundant cabinetry, a walk-in pantry, and great functionality. Main floor laundry with sink adds convenience. Upstairs, the primary suite impresses with his and hers walk-in closets and a 4-piece ensuite complete with a jacuzzi tub. Two additional spacious bedrooms and another 4-piece bath complete the upper level. The FULLY FINISHED BASEMENT with SEPARATE ENTRANCE offers outstanding potential: three more bedrooms, a 4-piece bath, family room, bar area, recreation space roughed in for a future kitchen, plus rough-in for a second laundry — ideal for extended family or suite development. (id:42336)
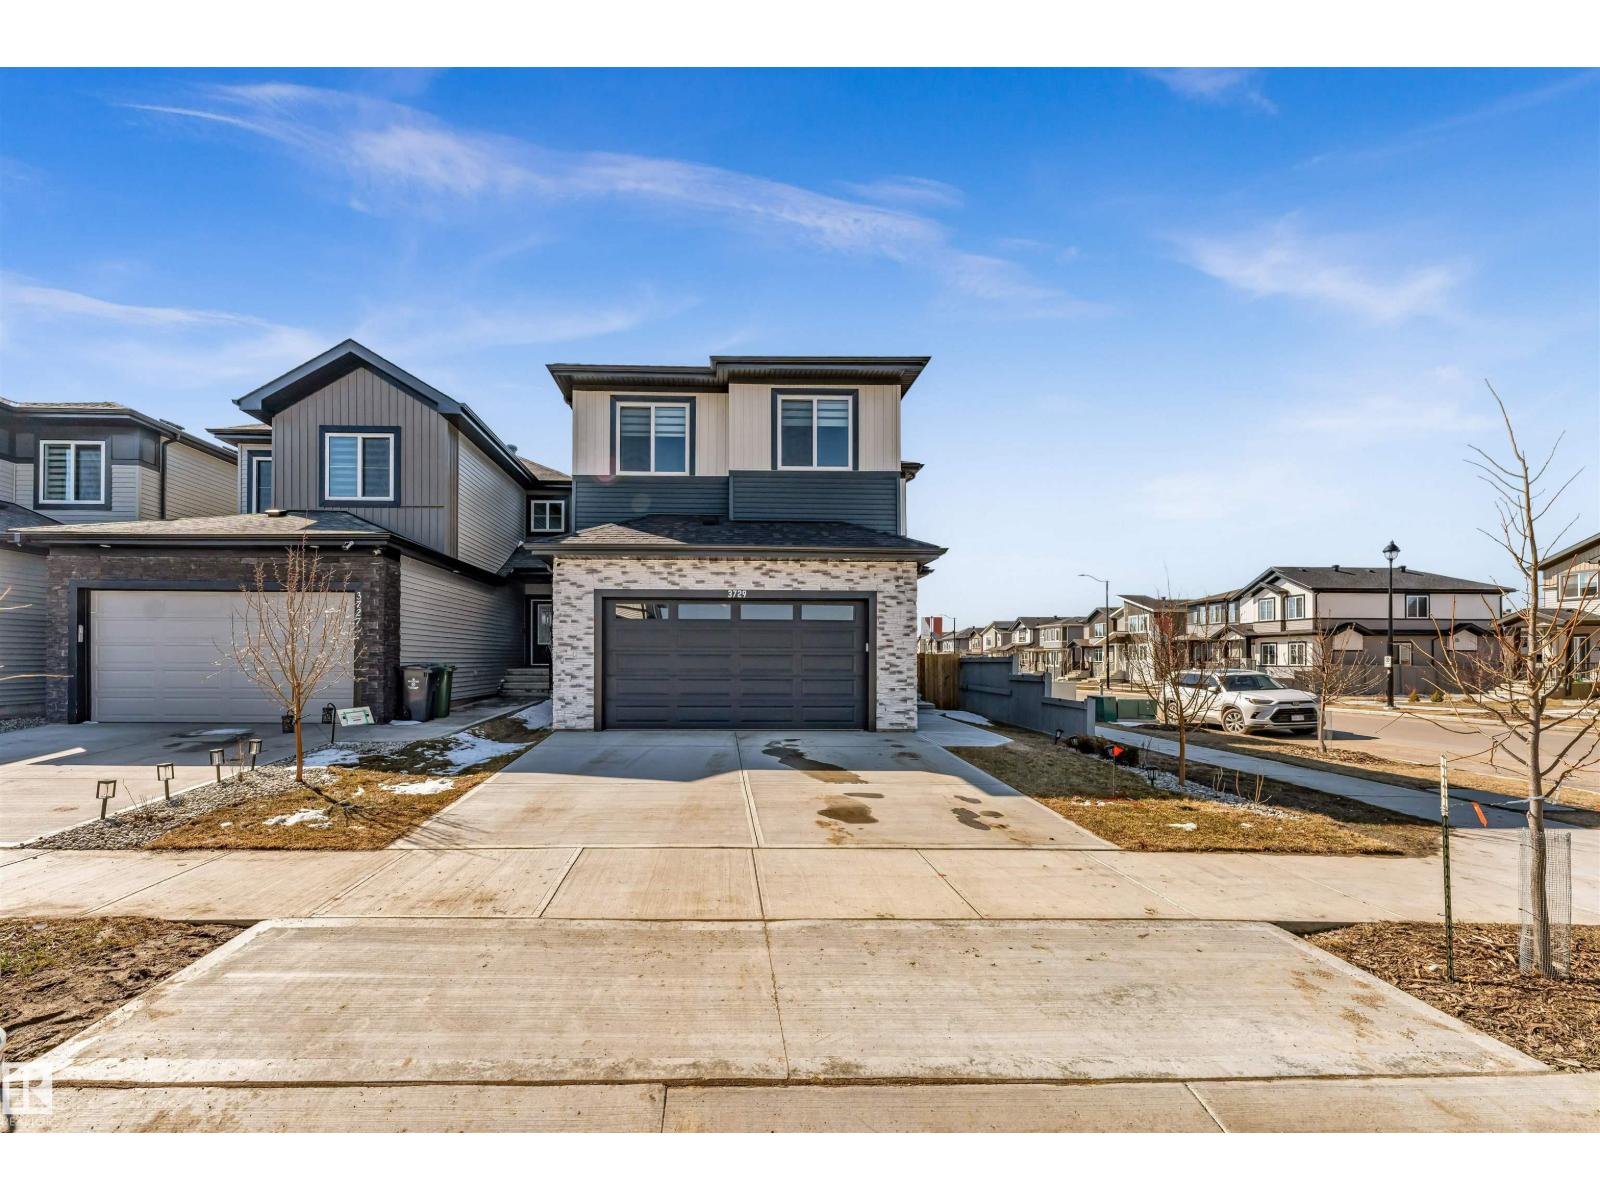
3729 42 Av
Beaumont, Alberta
Just like brand new, this stunning custom-built 2-storey home sits on a desirable corner pie-shaped lot and is fully landscaped and fenced. Thoughtfully designed with both style and functionality in mind, the main floor features a full bedroom and full bathroom—perfect for guests or multi-generational living—along with a spacious open-to-above living area that fills the home with natural light. The modern kitchen is complemented by a convenient spice kitchen, ideal for everyday cooking. Upstairs, you’ll find a generous bonus room along with well-appointed bedrooms, bringing the total to 5 bedrooms and 3 full bathrooms. This home truly offers the space, upgrades, and layout today’s buyers are looking for. (id:42336)
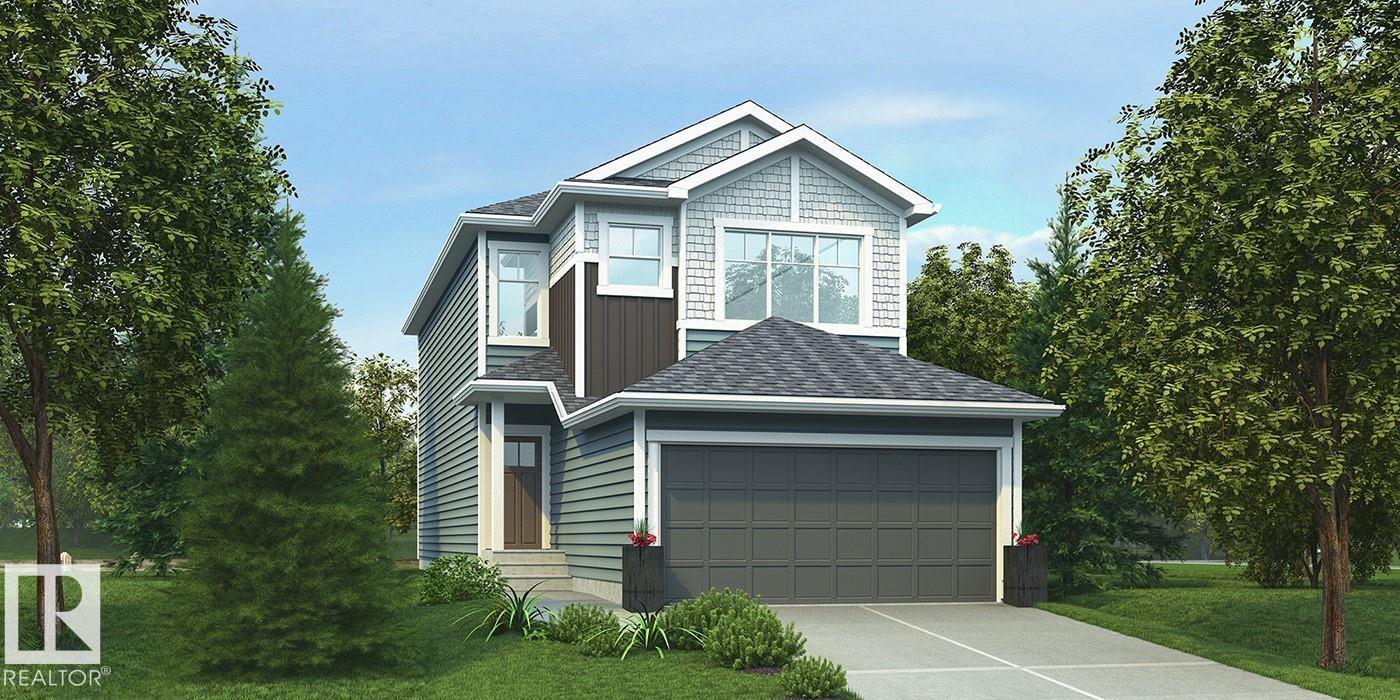
2704 188 St NW
Edmonton, Alberta
This home offers a practical layout with modern finishes throughout. The main floor features 9' ceilings, LVP flooring, a double attached garage with a floor drain, and a separate side entrance. A welcoming foyer leads to a main-floor bedroom and a full 3-piece bath with a walk-in shower. The open-concept kitchen, nook, and great room provide seamless flow. The kitchen includes an island with a flush eating ledge, an undermount sink, a built-in microwave, pendant lighting, a chimney-style hood fan, full-height tile backsplash, soft-close cabinets and drawers, and a corner pantry. Large windows fill the great room and nook with natural light, while a patio door offers backyard access. Upstairs, the bright primary suite features a walk-in closet and a 5-piece ensuite with double sinks, a freestanding tub, and a stand-up shower, plus a bonus room, two additional bedrooms, a 3-piece bath, and upper-floor laundry. Black fixtures, upgraded railings, and basement rough-ins. (id:42336)
2708 188 St NW
Edmonton, Alberta
This thoughtfully designed home offers a functional layout for modern family living. The main floor features 9' ceilings, LVP flooring, a double attached garage with a floor drain, and a separate side entrance. A welcoming foyer leads to a mudroom with garage access, a full 3-piece bath with a walk-in shower, and a rear main-floor bedroom—ideal for guests or extended family. The open-concept kitchen, nook, and great room provide seamless flow. The kitchen includes quartz countertops, an island with a flush eating ledge, undermount sink, built-in microwave, pendant lighting, chimney-style hood fan, full-height tile backsplash, soft-close cabinets and drawers, and a pantry. Large windows fill the great room with natural light, and a patio door opens to the backyard. Upstairs features a spacious primary suite with a walk-in closet and 5-piece ensuite, plus a bonus room, two additional bedrooms, a 3-piece bath, and upper-floor laundry. Black fixtures and upgraded railings complete the home. (id:42336)
#7226 7327 South Terwillegar Dr NW
Edmonton, Alberta
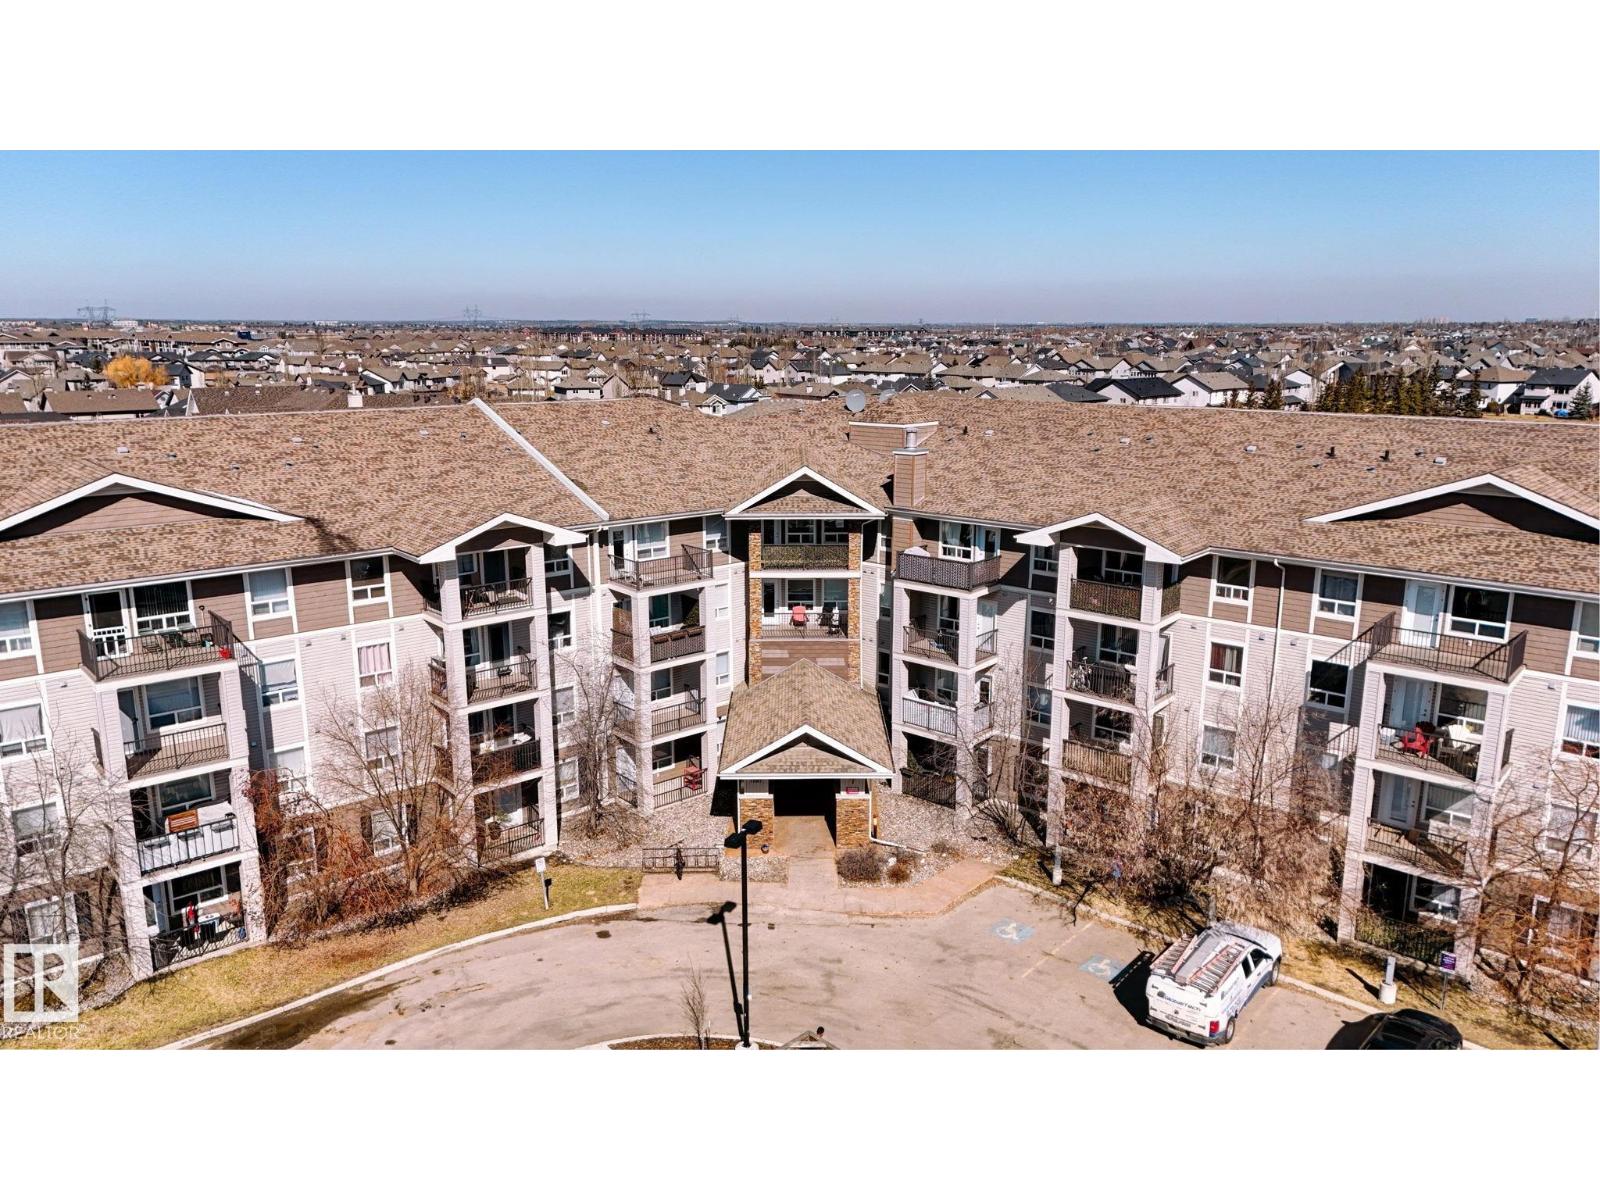
Move right into this immaculate, beautifully maintained 2-bedroom, 2 full-bath condo in the highly desirable community of South Terwillegar — a prime location just minutes from everyday amenities, excellent schools, and quick access to Anthony Henday Drive for effortless commuting. Perfect for first-time buyers, investors, or downsizers, this freshly painted 2nd-floor unit offers immediate possession and a bright, inviting layout with stylish flooring throughout. The functional kitchen features stainless steel appliances, rich mahogany cabinetry, and plenty of workspace, while the spacious design includes in-suite laundry, generous storage, and custom window coverings for added comfort and convenience. Enjoy the bonus of a heated underground parking stall plus reasonable condo fees that include heat and water — exceptional value in one of southwest Edmonton’s most sought-after communities. (id:42336)
2472 Glenridding Bv SW
Edmonton, Alberta
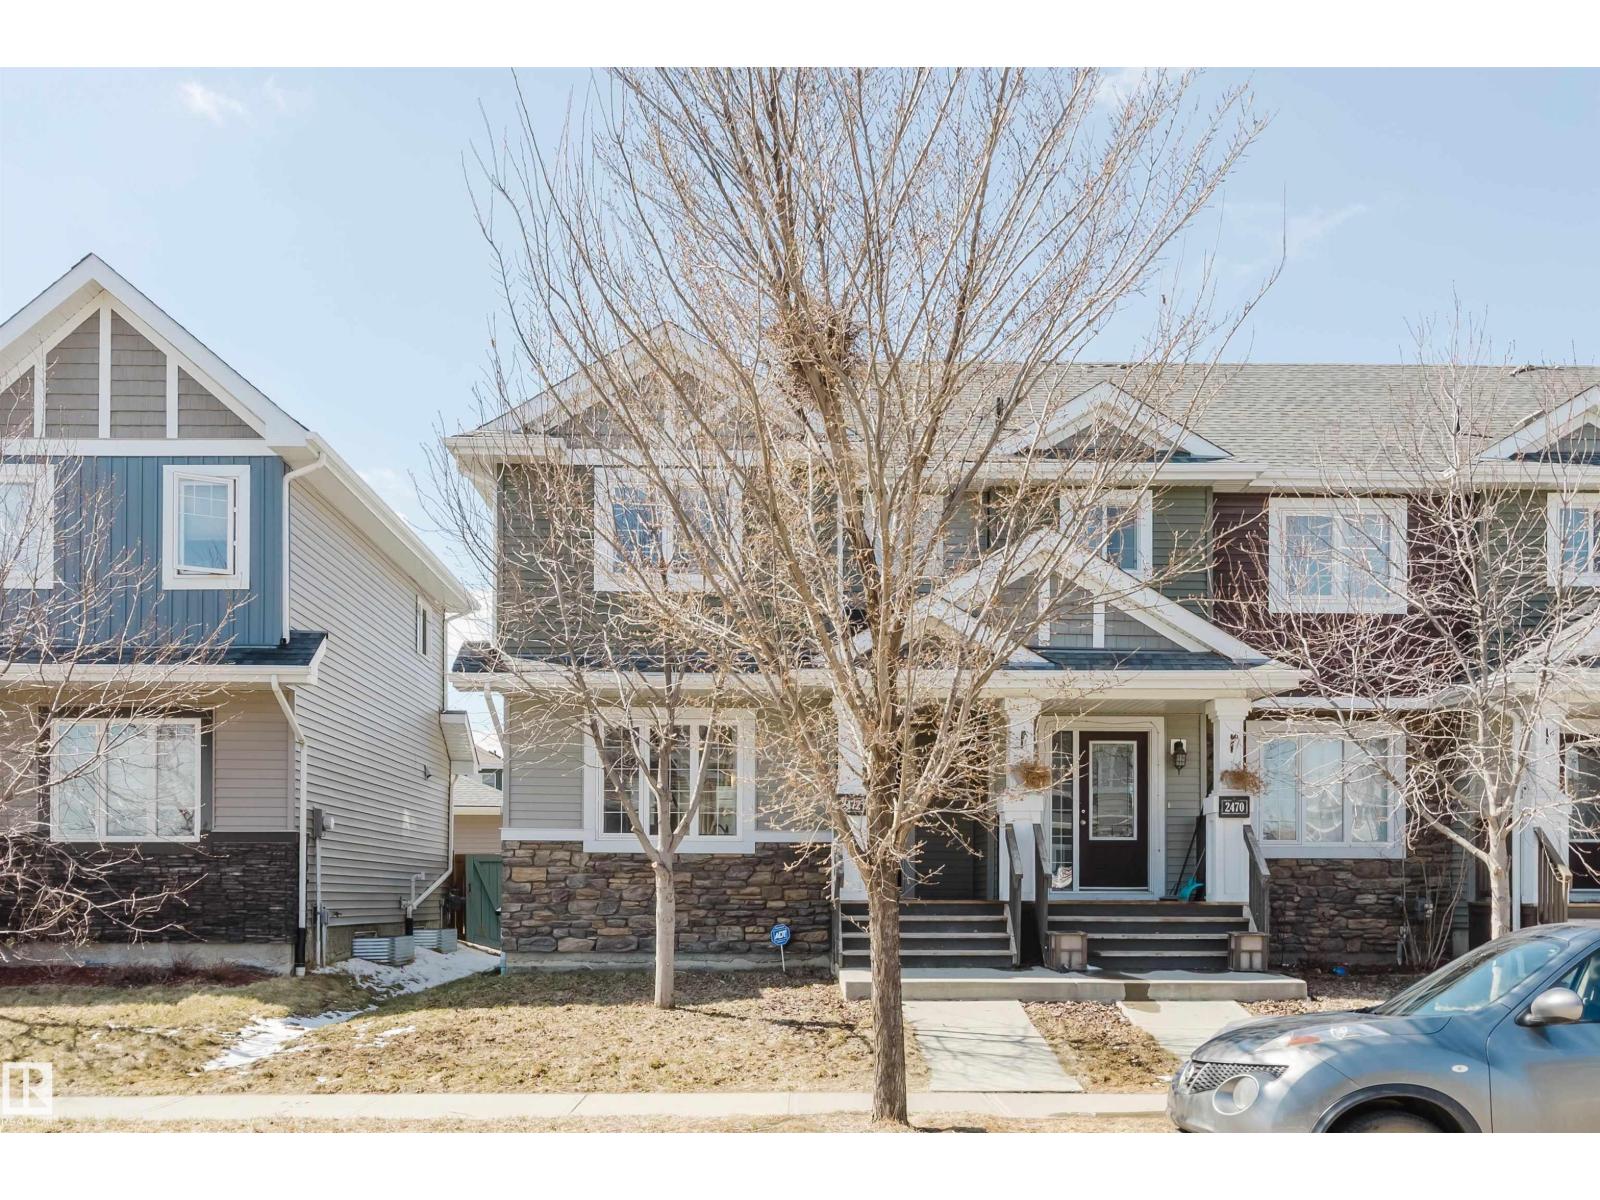
END UNIT & NO CONDO FEES! Welcome to this 2 storey, stylish 3 bedrooms, 2.5 bathrooms home in desirable Glenridding Heights. Modern & bright open concept main floor is flooded with natural light and hardwood floors; Spacious living room is perfect for entertaining. A stunning kitchen features cabinetry in a rich & classic espresso finish, granite countertops, eat-in island, and stainless steel appliances. Convenient main floor laundry. Upstairs you will find three good sized bedrooms, including a primary suite with its own 4 pc ensuite and a walk-in closet. The second and third bedrooms share a full bathroom & both come with W/I closets. Fully fenced West facing backyard with double detached garage. FRESH paint throughout. Located just across from a pond and just minutes from Dr. Margaret-Ann Armour k-9 School, shopping at the Currents of Windermere, Park/playground & public transit. Easy access to Anthony Henday Drive and HW2 w/ quick commute to YEG airport. (id:42336)
352 Roberts Wd
Leduc, Alberta
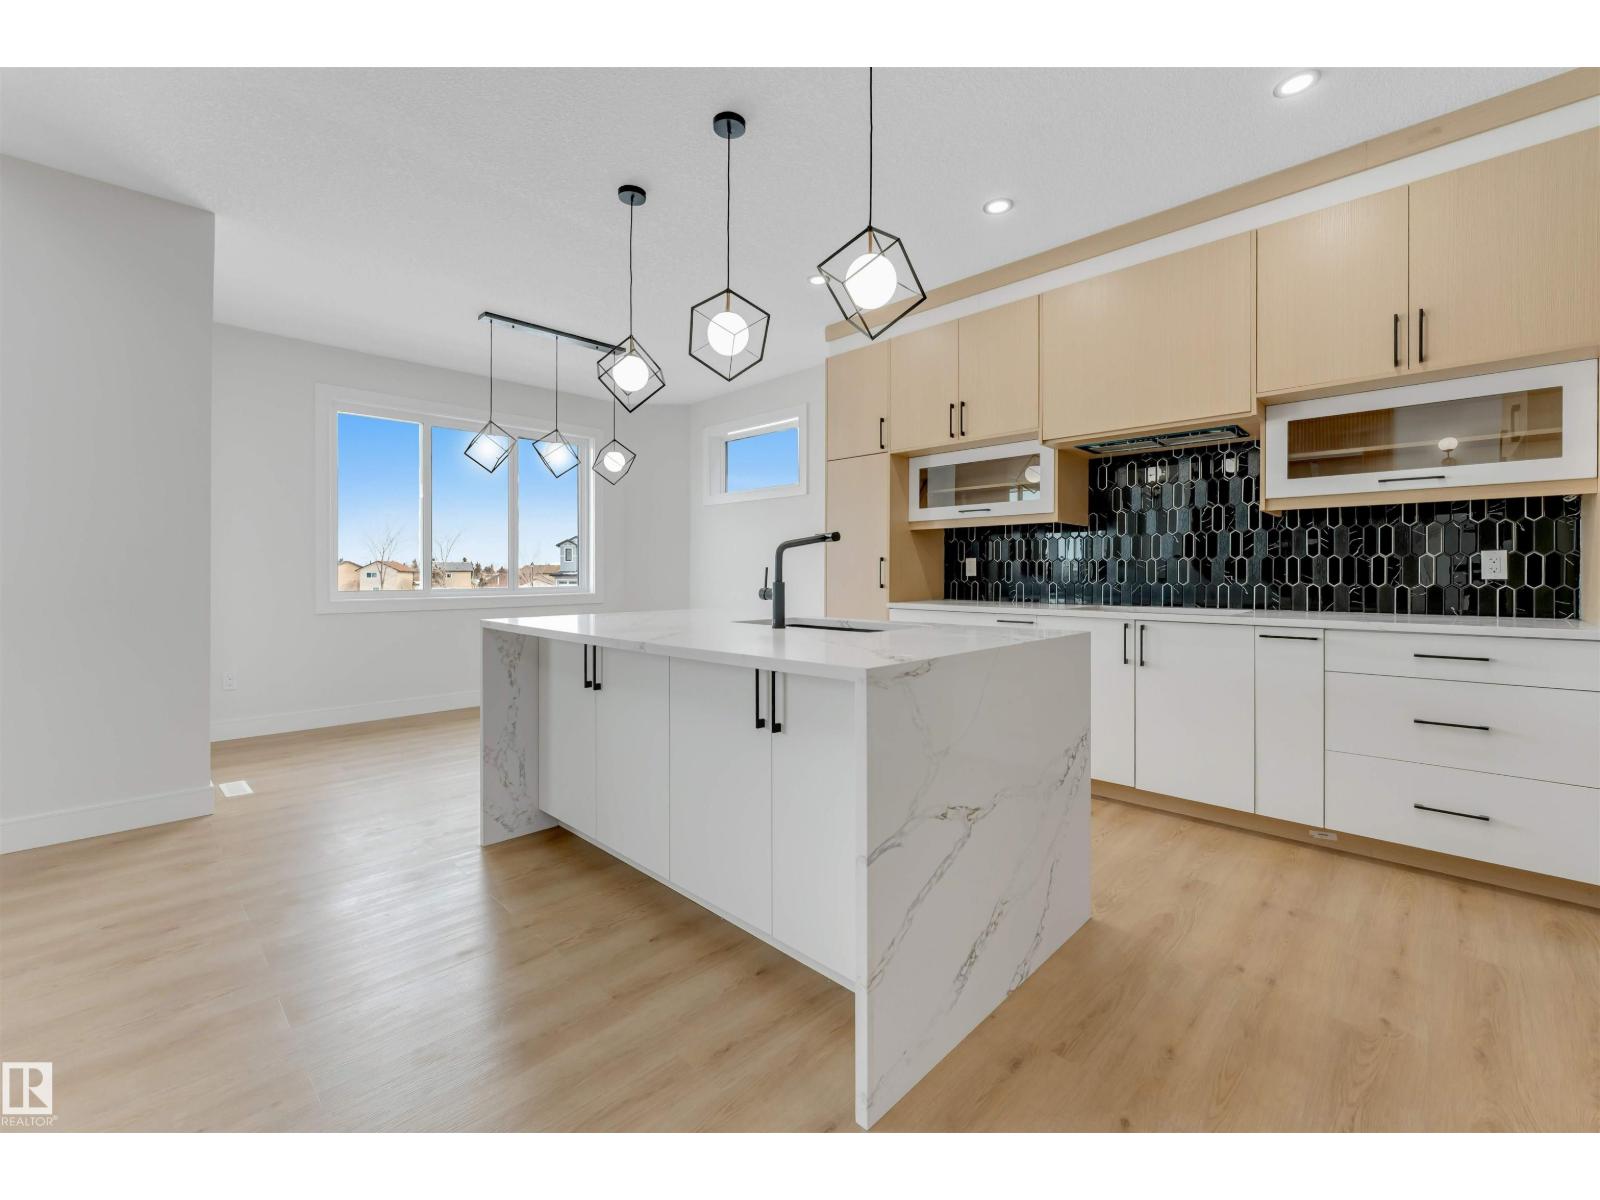
Welcome to this STUNNING BRAND-NEW 2026 BUILT HOME in the vibrant community of ROBINSON! Offering 4 BEDROOMS, 3 FULL BATHROOMS, and a SPACIOUS BONUS ROOM, this home is thoughtfully designed for MODERN FAMILY LIVING. The main floor features 9 FT CEILINGS ON ALL LEVELS, a BRIGHT & OPEN CONCEPT LAYOUT, SPACIOUS LIVING AREA, CONTEMPORARY KITCHEN, and access to a PRIVATE BALCONY—perfect for ENTERTAINING. A MAIN FLOOR BEDROOM & FULL BATHROOM provide excellent flexibility for GUESTS, EXTENDED FAMILY, or HOME OFFICE USE. Upstairs, you’ll find a GENEROUS PRIMARY BEDROOM with a STANDING SHOWER ENSUITE, along with WELL-SIZED ADDITIONAL BEDROOMS and a VERSATILE BONUS ROOM. The SEPARATE SIDE ENTRANCE and 3 BASEMENT WINDOWS offer excellent FUTURE DEVELOPMENT POTENTIAL. Conveniently located close to PARKS, SCHOOLS, and ALL ESSENTIAL AMENITIES. Some photos are from a show home; actual finishes may vary. (id:42336)
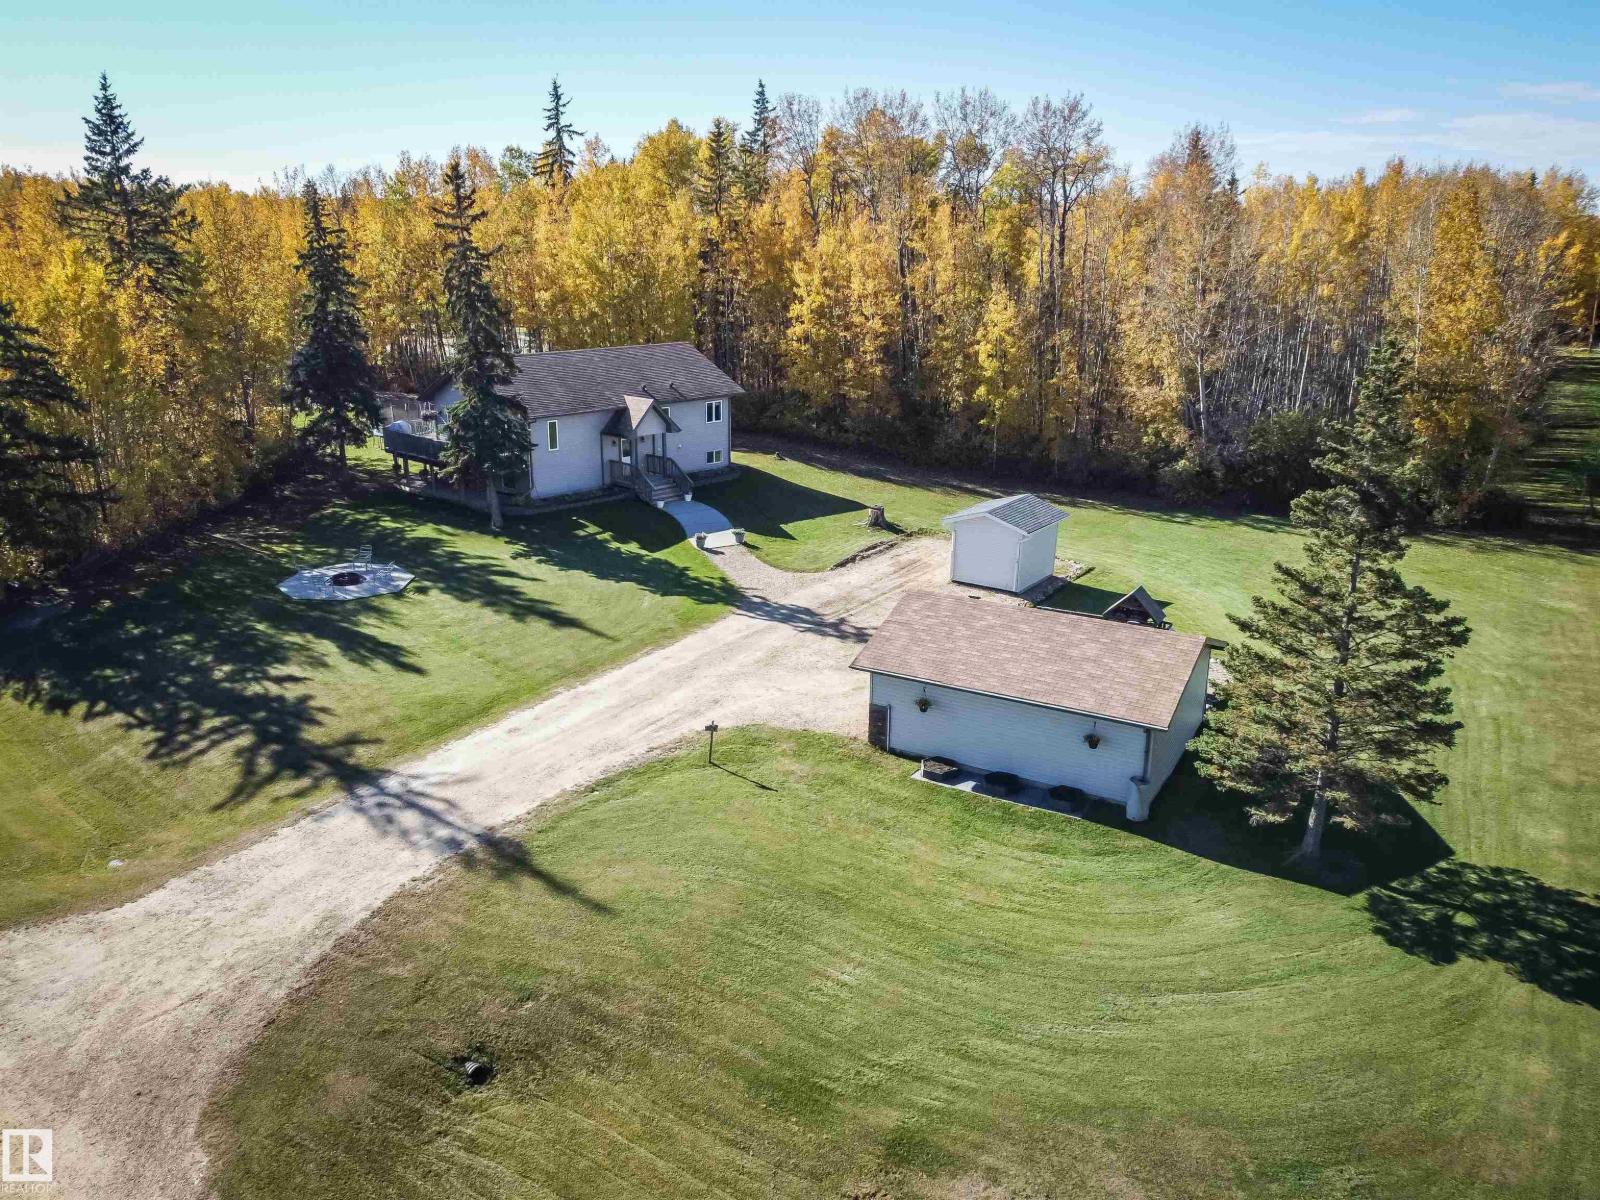
#424 53414 Rge Road 62
Rural Lac Ste. Anne County, Alberta
Total of 2496 sf of finished living space in the family Bilevel home, set on just under 1 acres of land in the quiet community of Sherwood Cove. 3 bedrooms up, 1 bedrooms down 2.5 bathrooms with main bath featuring deep soaker tub and lower bathroom has a steam shower, open floor plan, Vaulted ceilings and plenty of natural light up and down, The lower level has full windows with a large family r4oom and recreation area. Lots of room for storage for all your accessories and sporting equipment,. Also has a view of the lake. Featuring a multitude of walking paths, lake and boat launch access, mature forest to the side of this property. The large deck and windows are perfect for watching the sunrise in the morning and star gazing at night. There is a large outdoor pad for enjoying the outdoor fires year around. Bonus double oversized detached garage. 22x26 Enjoy recreation living opportunities but still a commute as only 50 minutes away from Edmonton. (id:42336)
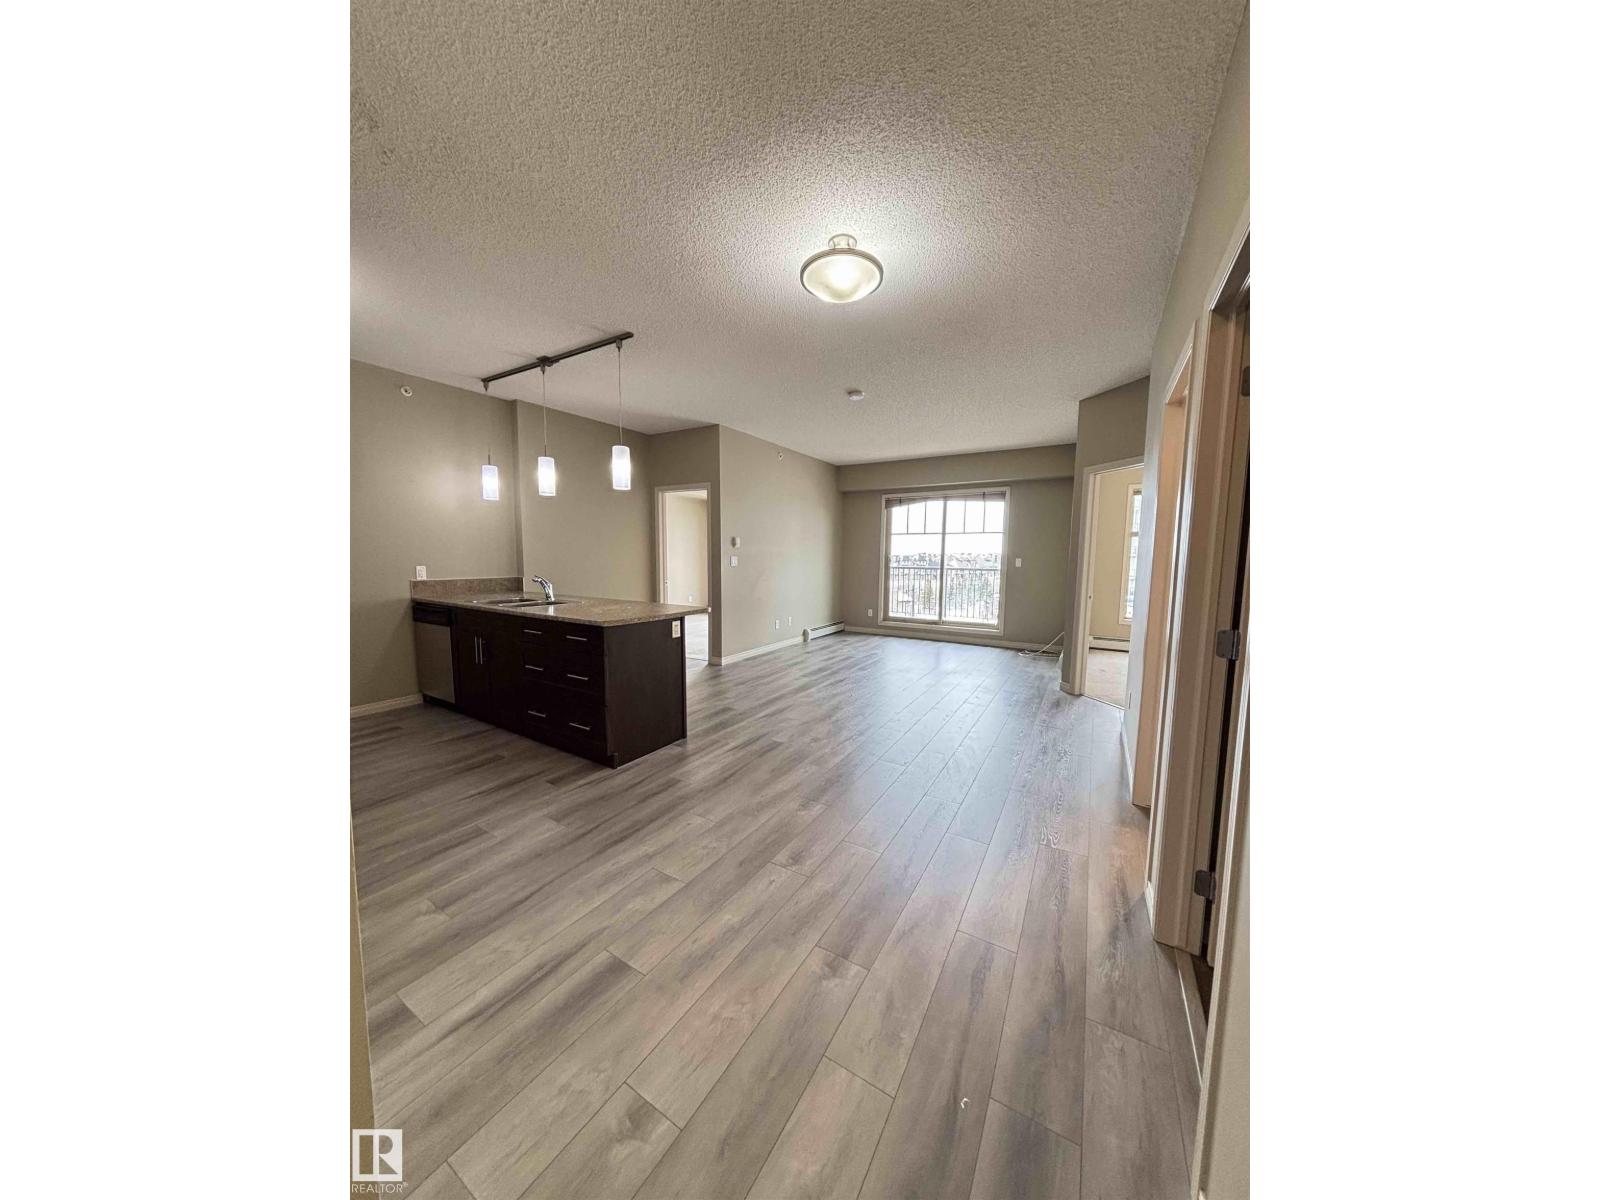
#408 111 Ambelside Dr SW SW
Edmonton, Alberta
Welcome to easy living in Ambleside at Infusion! This spacious 2-bedroom + den, 2-bathroom condo offers comfort, style, and an unbeatable location on the top floor. Just steps from Currents of Windermere, you’ll enjoy walkable access to restaurants, grocery stores, shops, and everyday amenities. Inside, the versatile den provides the perfect space for a home office, reading nook, or flex area to suit your lifestyle. The open-concept layout features a modern kitchen with stainless steel appliances ideal for entertaining and flowing seamlessly into the bright living area and out to your private balcony. Retreat to the spacious primary suite, complete with a full ensuite and walk-in closet to create your own personal oasis. Added conveniences include in-suite laundry and heated underground parking, making everyday living effortless. Stylish, functional, and perfectly located, this is condo living at its best. (id:42336)
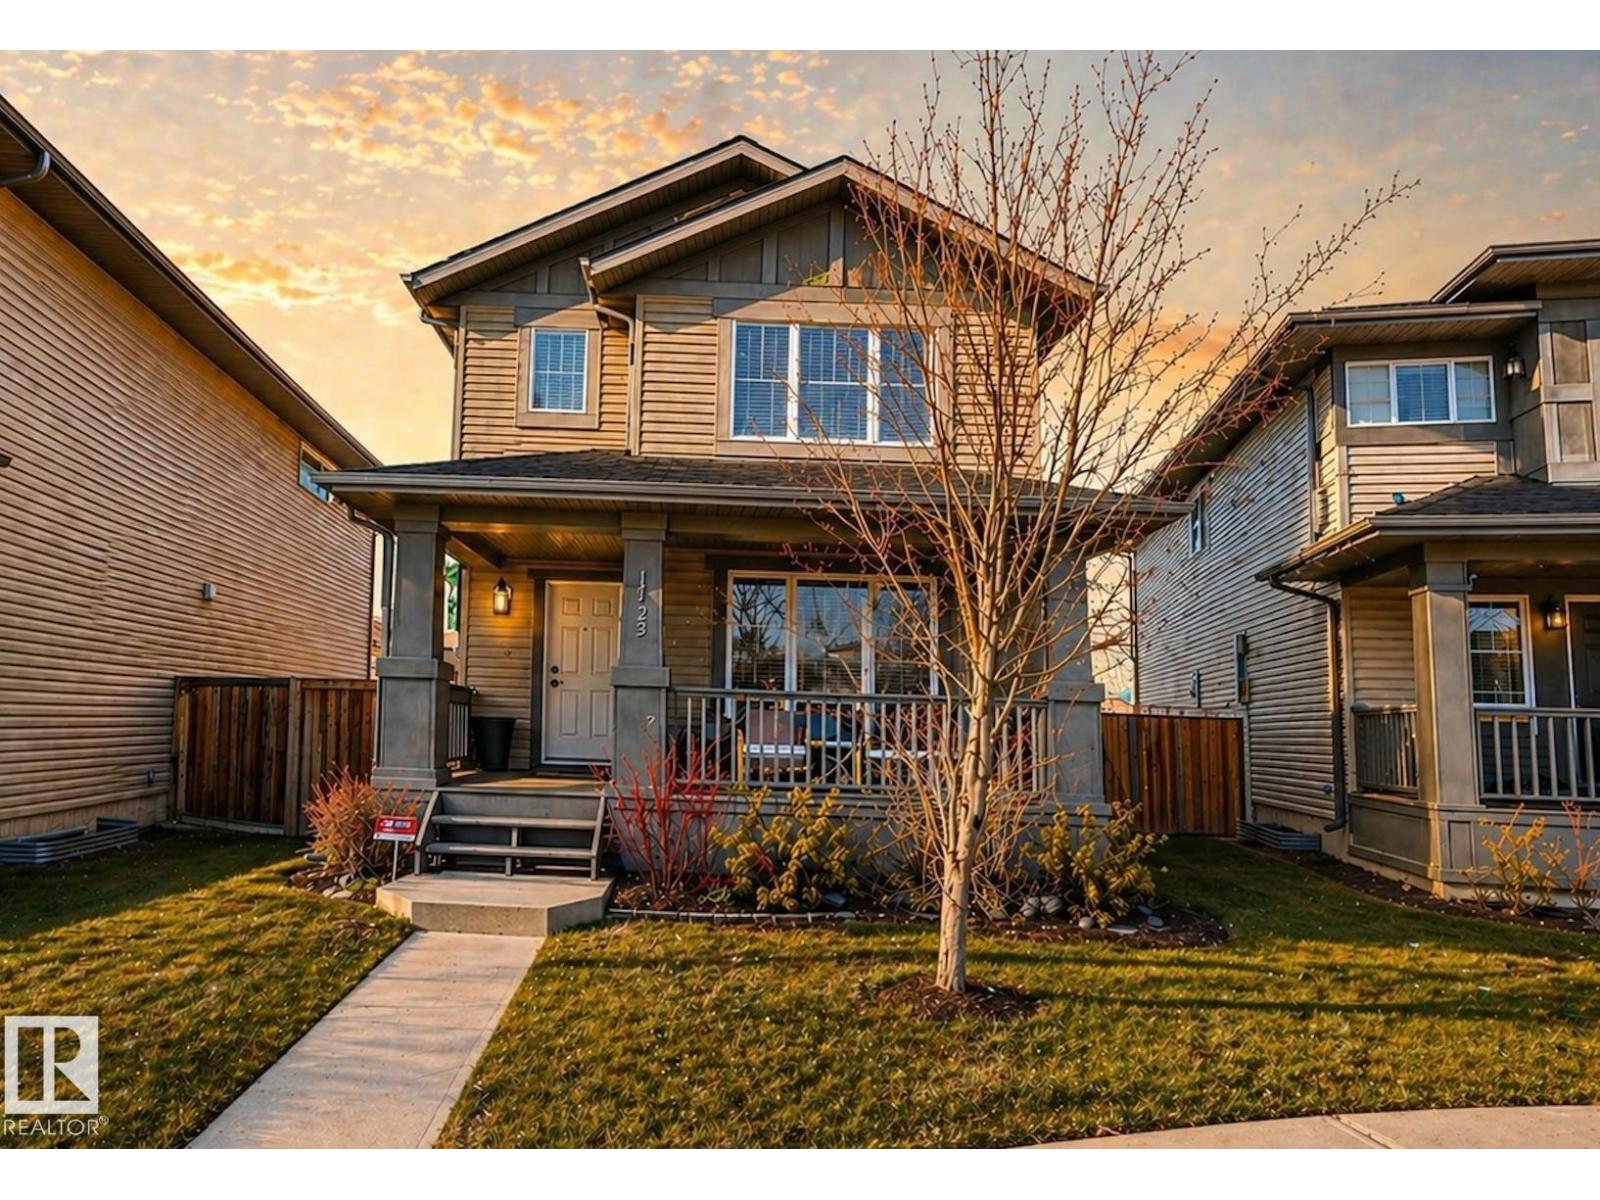
1148 35 Av NW
Edmonton, Alberta
Welcome to this beautifully located home in the heart of Tamarack, perfectly situated in a quiet cul de sac just steps from a park and school, making it an ideal setting for family living. The inviting front deck sets the tone as you enter into a bright living room featuring fresh paint and a warm, welcoming feel. The white kitchen offers an abundance of storage with two pantries and overlooks the dining area, creating a functional and connected main living space. Convenient main floor laundry and a two piece bathroom complete this level. Upstairs you will find two spacious family bedrooms and a full bathroom, along with a generous primary suite that features a lovely ensuite with a large tub and a walk in closet. The fully landscaped yard is perfect for enjoying the outdoors with a deck and plenty of space, while the oversized garage offers the added bonus of mezzanine storage. This is a fantastic opportunity for families looking for comfort, functionality, and an unbeatable location. (id:42336)
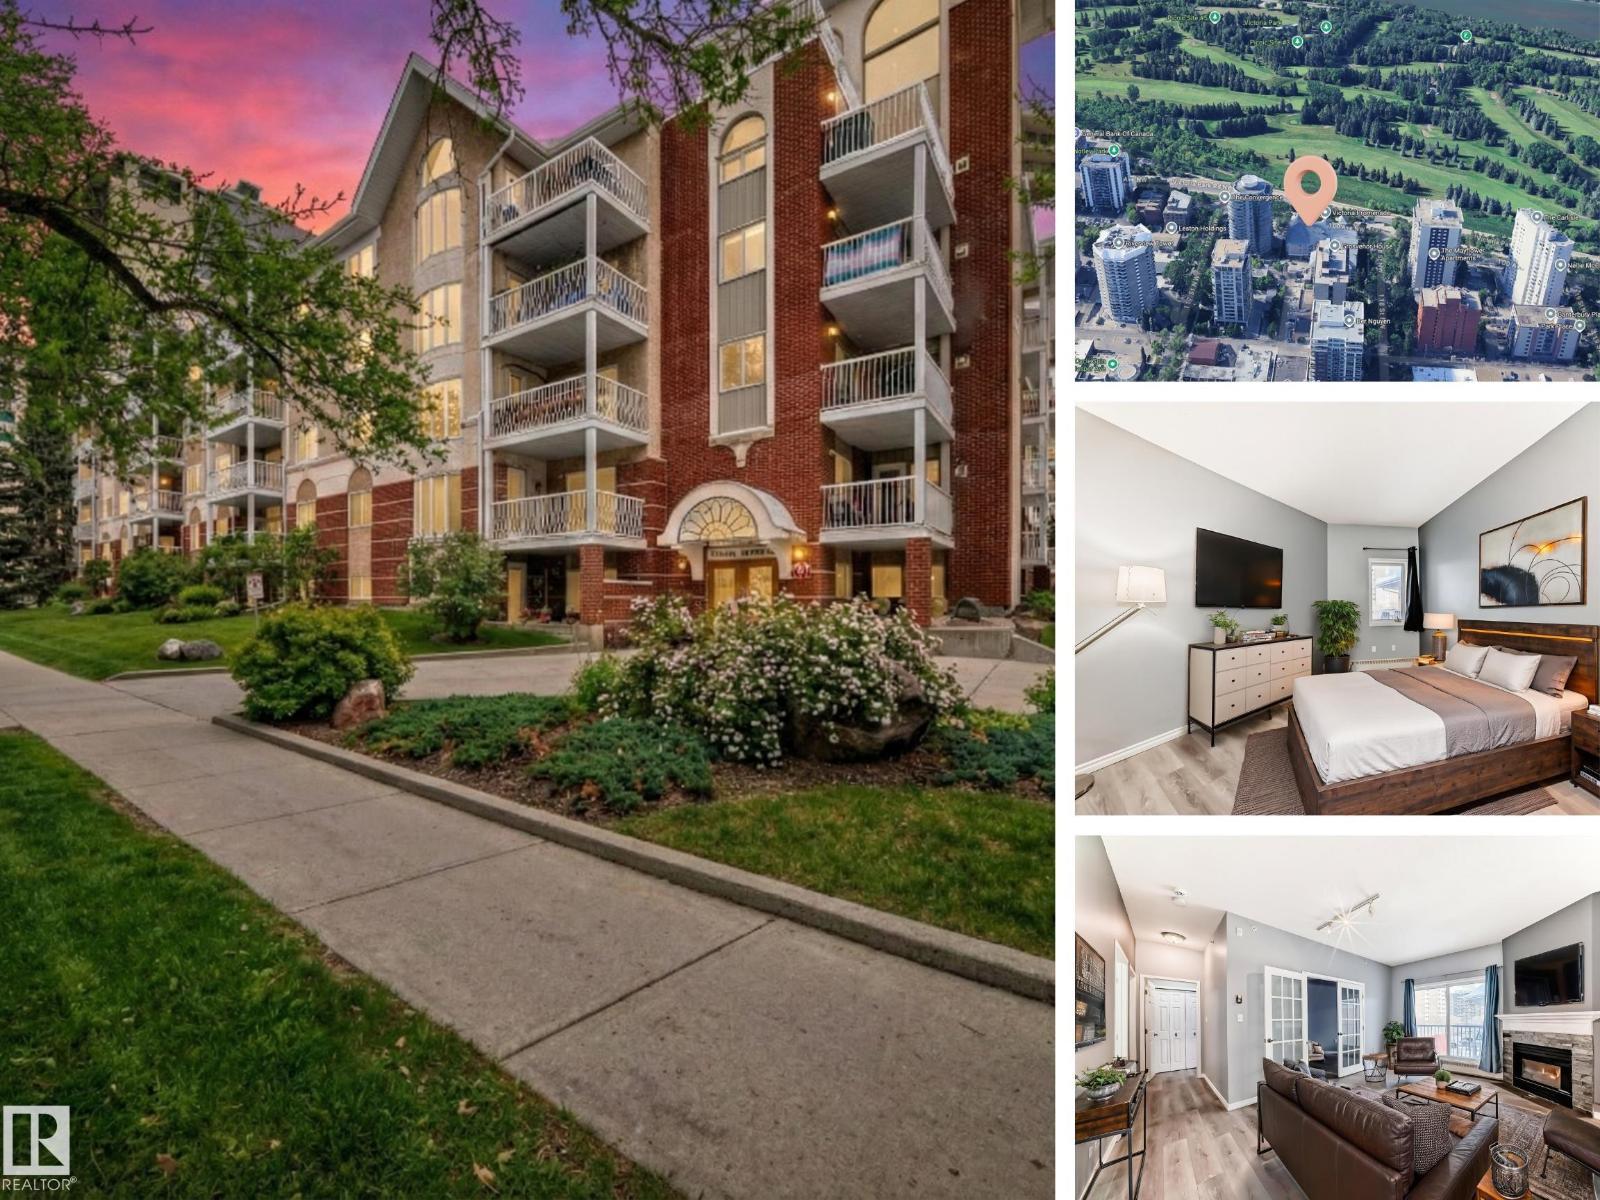
#507 11716 100 Av NW
Edmonton, Alberta
TOP FLOOR | FULLY RENOVATED | DOWNTOWN + RIVER VALLEY LIFESTYLE Live at the edge of the River Valley in this beautifully upgraded 2-bed, 2-bath condo in Victoria Promenade. This move-in-ready top-floor unit features a $30K custom kitchen makeover with stainless steel appliances, tile backsplash, and soft-close cabinetry. The open layout is filled with natural light and offers 9’ ceilings, new flooring, paint, and trim throughout. Enjoy downtown views from your private balcony, a gas fireplace for cozy evenings, and 2 full bathrooms with excellent separation between bedrooms. Includes 2 secure underground parking stalls (tandem) + storage. Pet-friendly building with rare amenities like a woodworking crafts room, games lounge, and more. Condo fee includes heat, water, reserve fund, exterior maintenance, snow removal & management. Quiet, well-run building just steps from the Promenade. Nothing to do but move in! (photos digitally staged or modified) (id:42336)
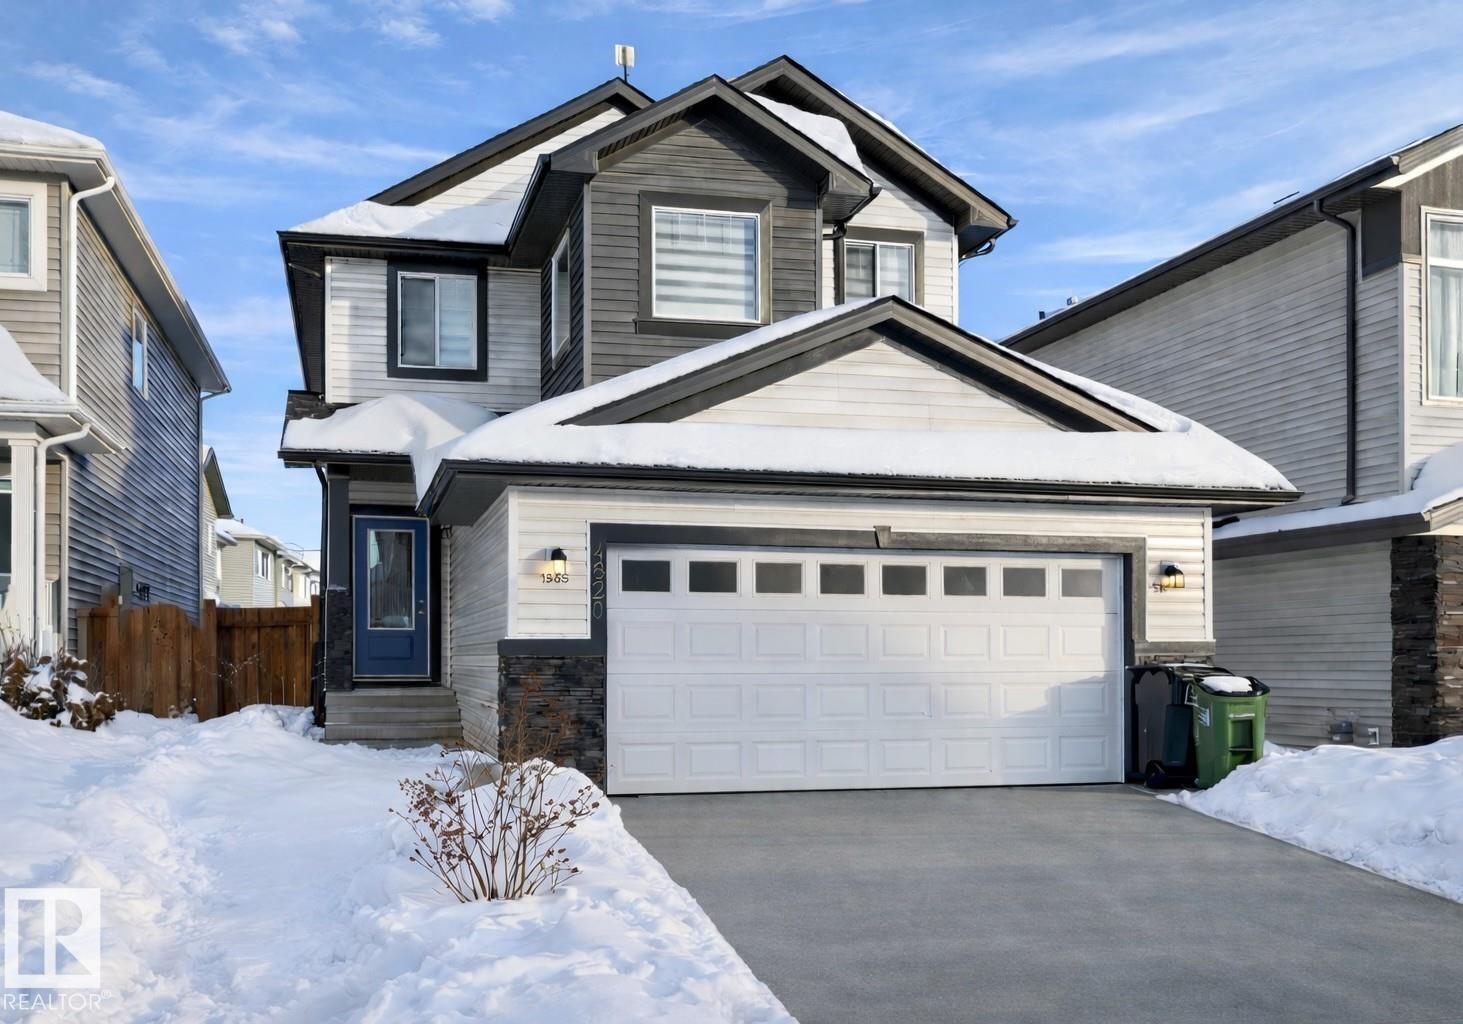
4820 175 Av NW NW
Edmonton, Alberta
Welcome to 4820 175 Avenue NW, a beautifully finished 1,833 sq. ft. home located in the heart of Cy Becker, one of Edmonton’s most desirable and family-friendly communities. This thoughtfully designed 2-storey home offers 3 spacious bedrooms, 2.5 bathrooms, and a double attached garage, a separate entrance to the basement, all blending modern style with everyday functionality. The open-concept main floor is filled with natural light and showcases beautiful finishings throughout, creating a warm and inviting space perfect for both entertaining and daily living. Upstairs, you’ll find a generous primary retreat complete with a private ensuite, along with two additional bedrooms and a full bath—ideal for families, professionals, or those looking for extra space to grow. Completing the upstairs is a spacious bonus room. Located close to parks, schools, walking trails, and major amenities. A move-in-ready gem in an exceptional neighborhood—this is one you don’t want to miss. (id:42336)
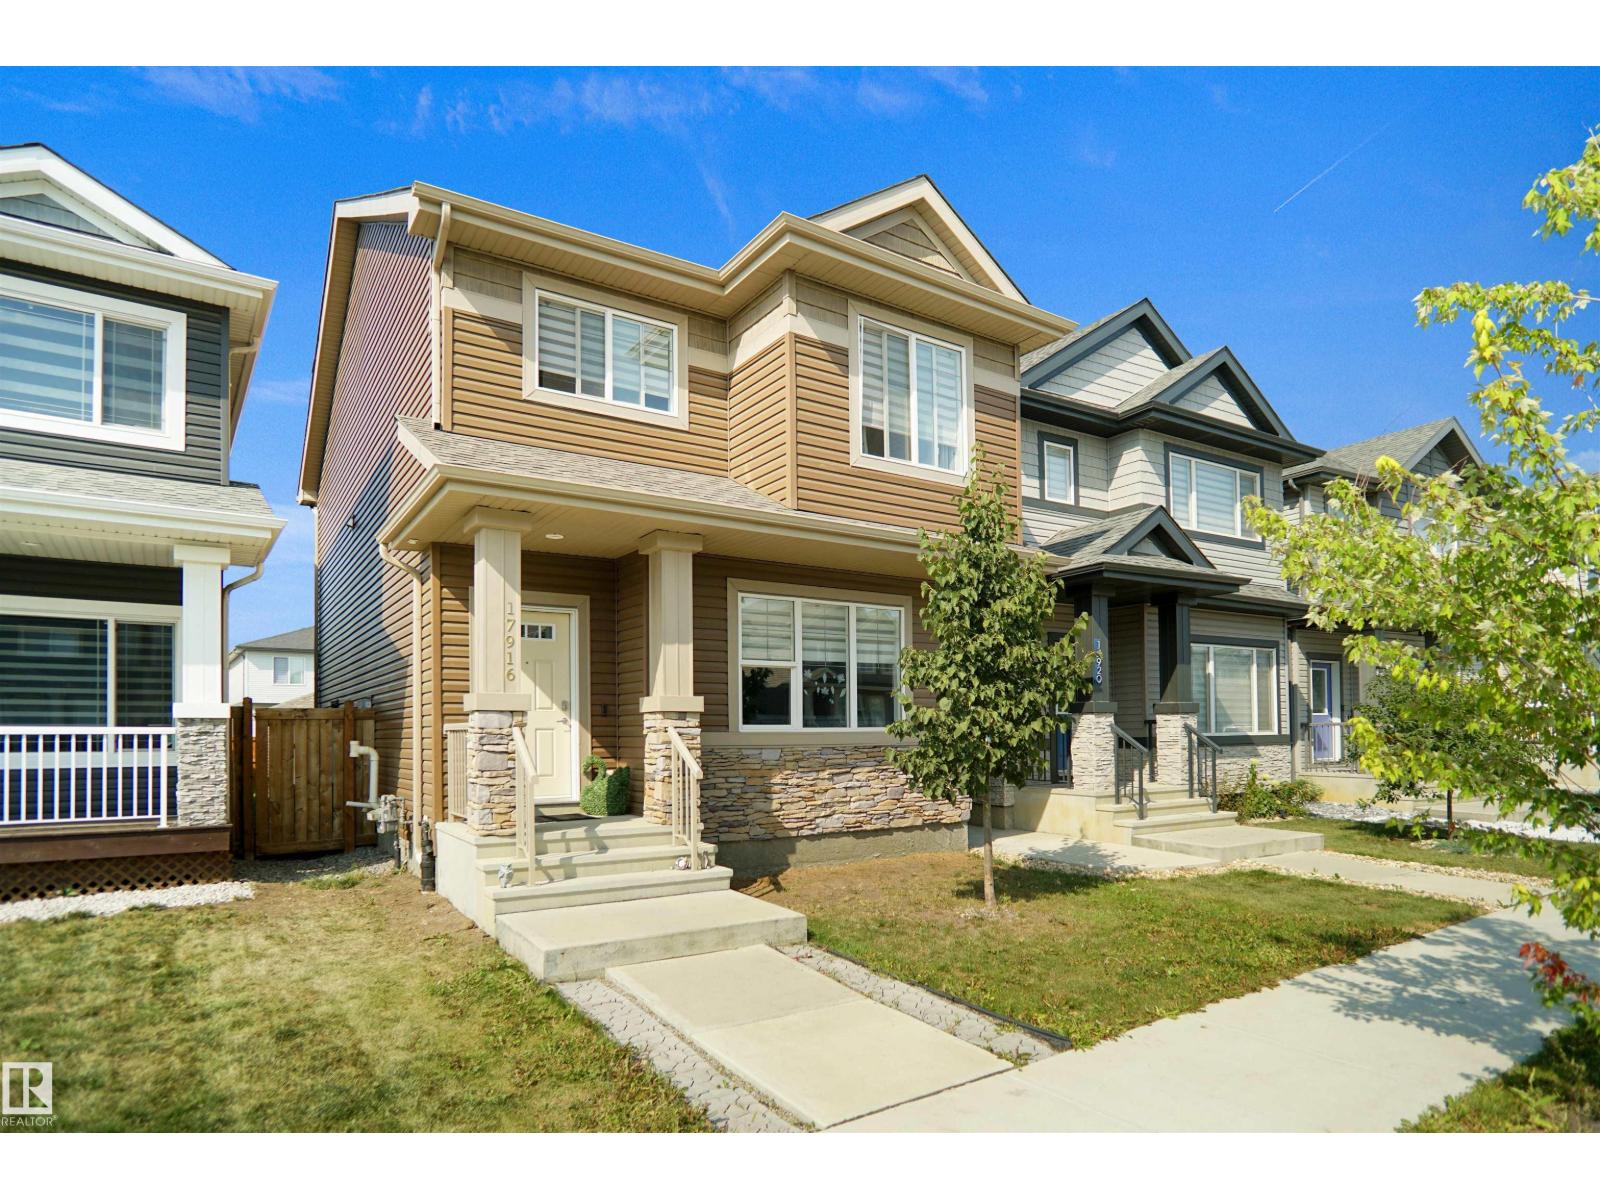
17916 62 St NW
Edmonton, Alberta
Located in the desirable community of McConachie, this well-maintained home feels just like new and showcases true pride of ownership. The main floor features a bright open-concept layout, perfect for family gatherings or entertaining guests. Upstairs, you’ll find 3 spacious bedrooms and 2 full bathrooms, offering comfort and convenience for the whole family. A side separate entrance provides excellent potential for future development, while the fully landscaped yard adds curb appeal and outdoor enjoyment. Completing the property is a double detached garage, providing both parking and storage. Ideally situated close to schools, parks, shopping, and all amenities, this home is a perfect blend of style, function, and location. (id:42336)
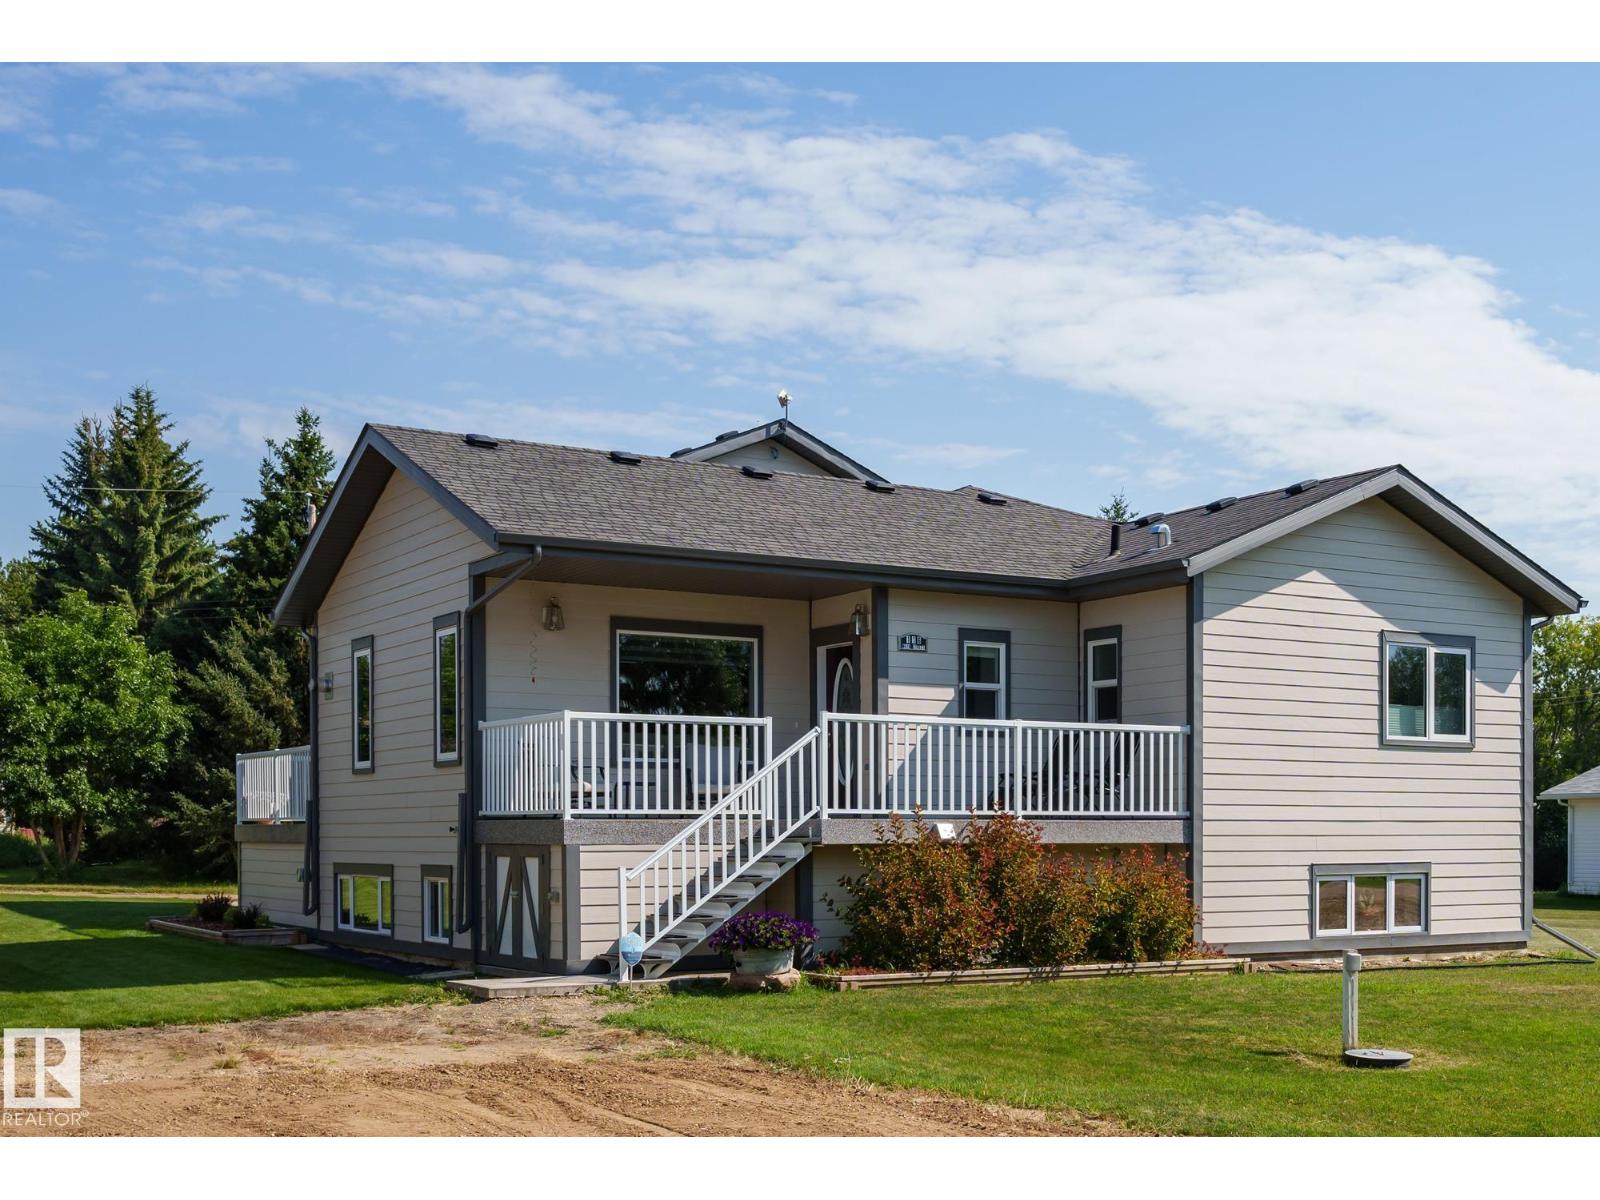
116 Main St
Kingman, Alberta
Incredible value! Custom built beyond standards. Peaceful setting conveniently located between Edmonton, Camrose and Leduc. Upper level living area includes huge master bdrm loft w/ensuite and massive WIC, 2 more bdrm and 3 pc bath off the amazing custom kitchen with high end appliances. Lower level living area is beautiful and bright, with separate entrance, 2nd kitchen, bedroom and 4 pc bath. Oversized attached 2 car heated and plumbed garage/workshop. 2 decks have outdoor storage beneath. Extras too numerous to list. Kingman has an outdoor rink and a fantastic K-12 school. (id:42336)
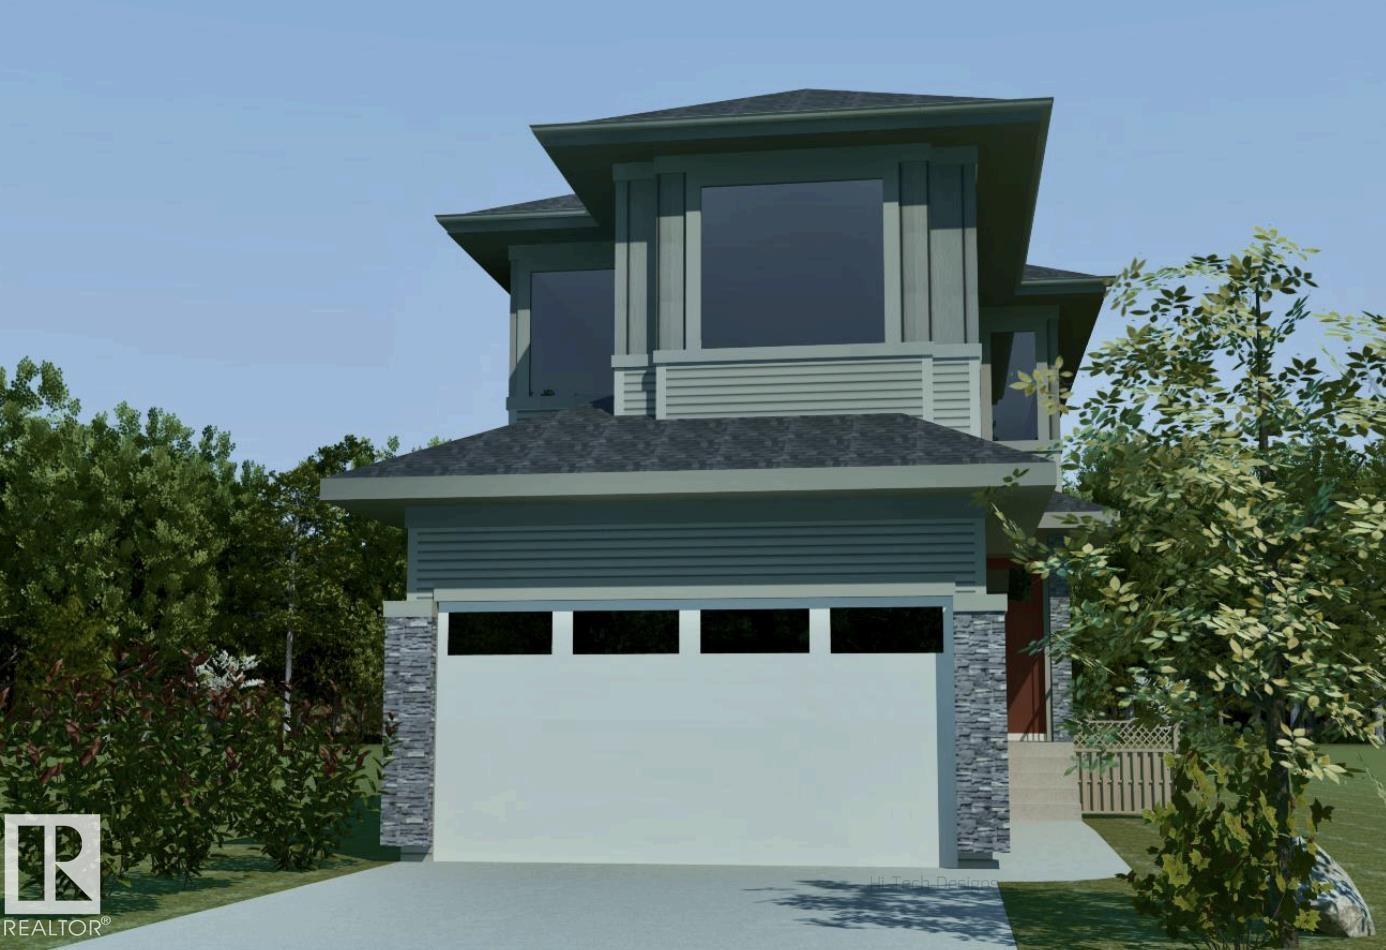
77 Elliott Wd
Fort Saskatchewan, Alberta
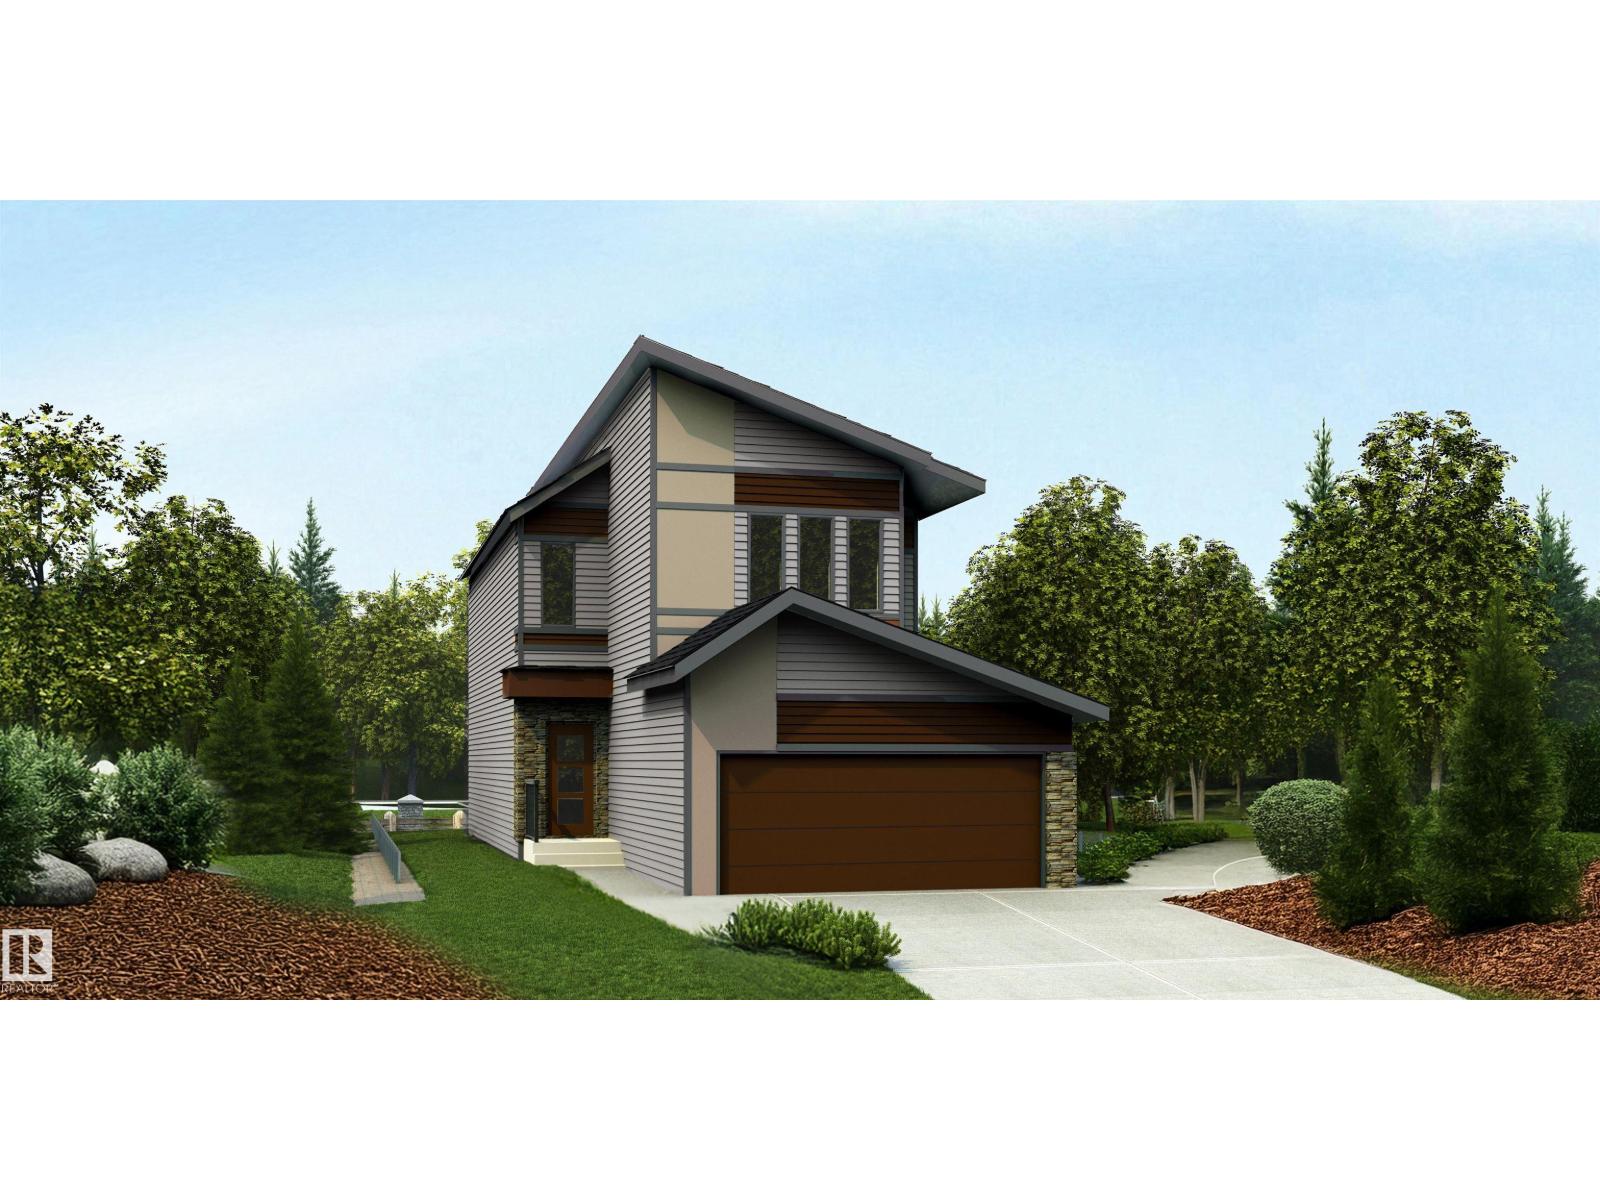
Pre-Sale opportunity in Southpointe! The interior of this home can be customized to your liking. This 1846 sqft house features a main floor den with a half bath, walk-through pantry into the kitchen and dining room with an open to above living room with an MDF fireplace feature wall that is sure to impress. On the second floor you have a primary bedroom with an indented ceiling that has a 5-piece en-suite bathroom and walk-in closet. 2 additional bedrooms with another full bathroom. The upper floor is finished off by a laundry room and bonus room. Exterior picture is a rendering and the photos are of a different home. House is still under construction. (id:42336)