

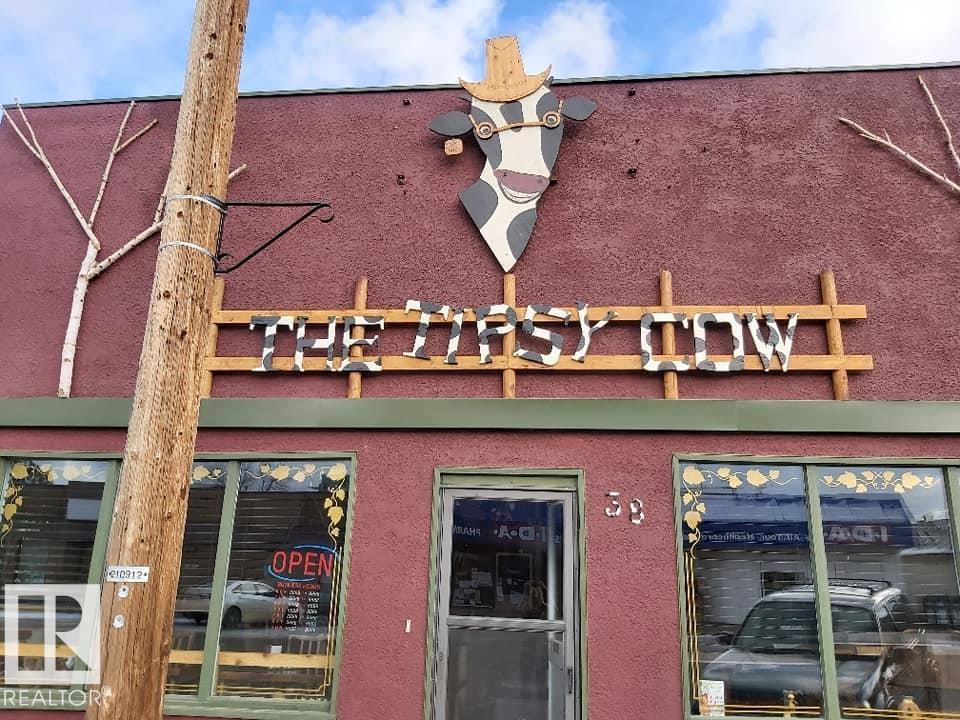
38 Wheatland Av
Smoky Lake Town, Alberta
Here is your chance to live your dream.. Perfect property for a small business such as a cafe, resto, bring your ideas. And live right behind your workplace in a nicely appointed 2 + 1 bedroom smack in the middle of downtown Smoky Lake. The front of the property boats a wide-open concept with bar and lots of seating, you'll love how cozy and warm the room is, a cute bathroom is there for your potential customers. The owner's quarters offers a functional kitchen, a large living room with patio door to the rear covered porch, backyard and single garage. 2 good size bedrooms and full bath complete this floor. Downstair you'll find another bedroom, tons of storage space, laundry and utilities. Best location in town, busiest street, located between well-established businesses. You won't find a better opportunity. (id:42336)
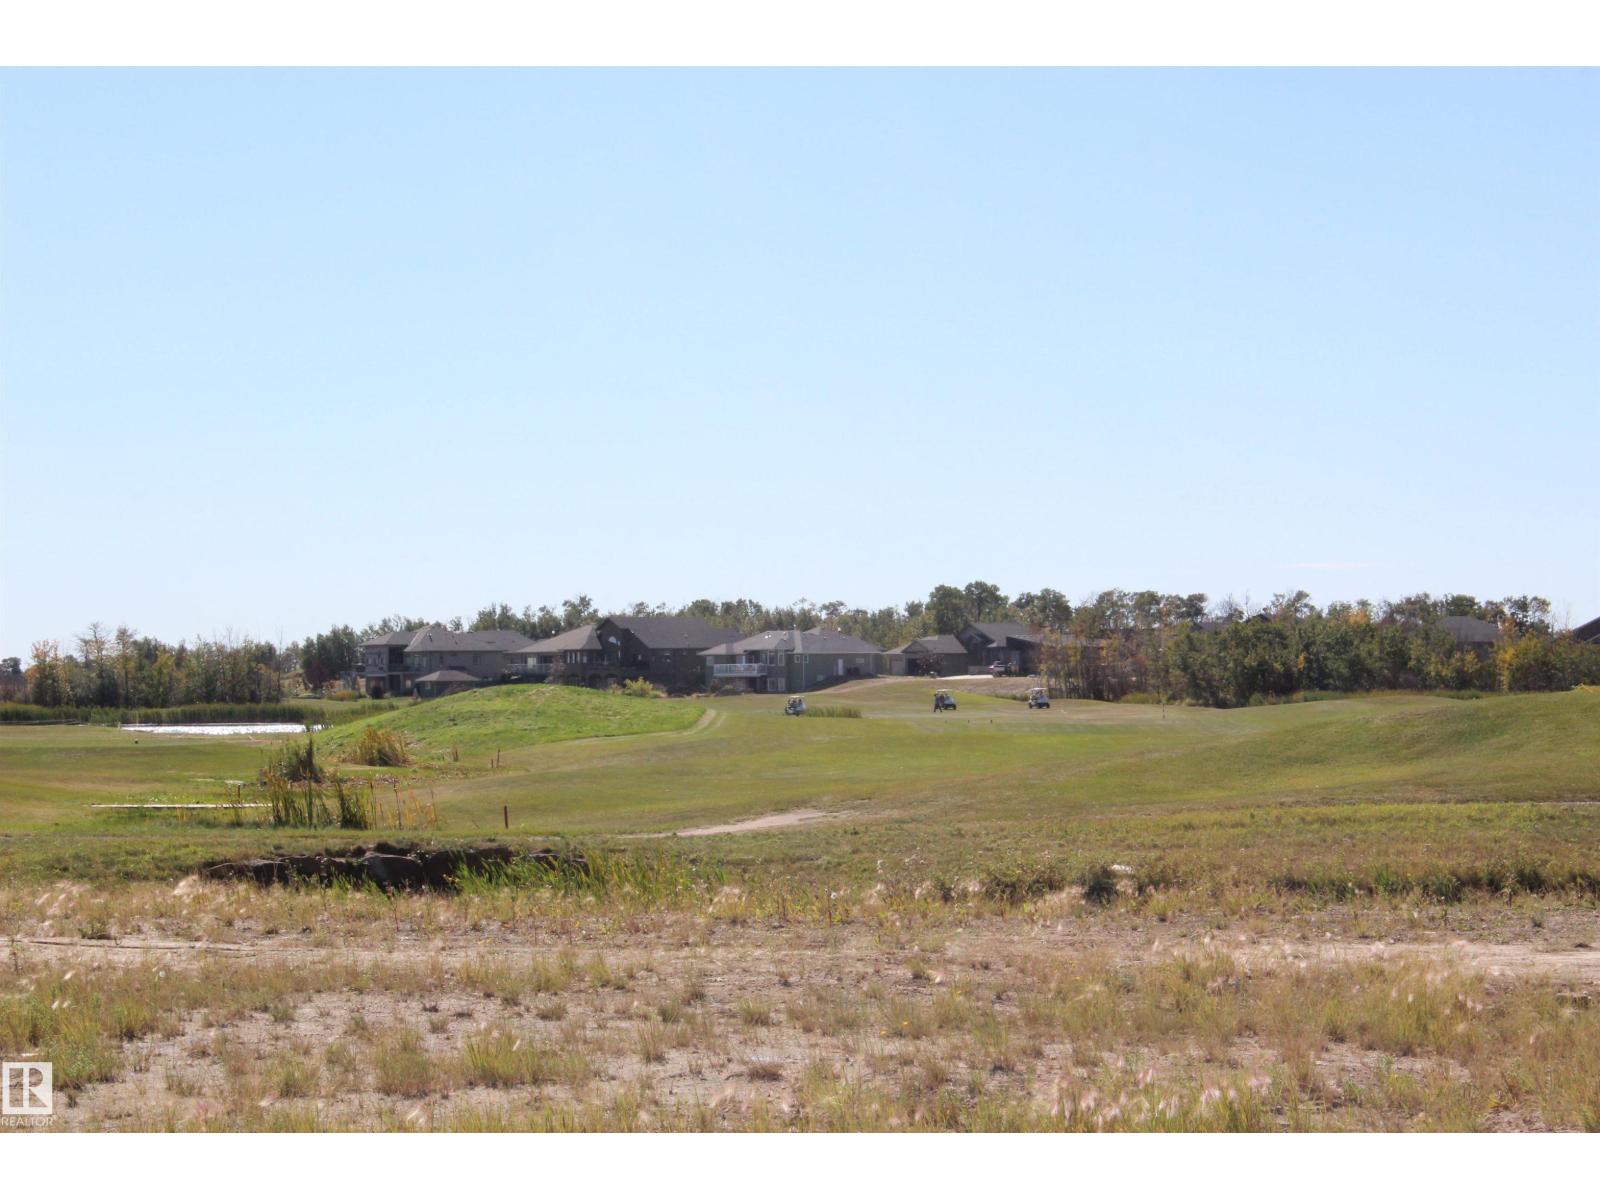
13 Whitetail Cr
Mundare, Alberta
Build your dream home in a truly exceptional setting! This 55’ x 110’ vacant lot backs directly onto the 12th green of the stunning 18-hole championship golf course, offering beautiful views and a peaceful, open backdrop right in your backyard. Located in the desirable, architecturally controlled subdivision of Whitetail Crossing in Mundare, you’ll enjoy the freedom to choose your own builder. Whether you’re envisioning a custom bungalow or a stylish two-storey, this lot provides the perfect canvas to bring your vision to life. Experience the best of small-town living with a welcoming community and a full range of amenities nearby, all while enjoying the serenity and lifestyle that comes with golf course living. Opportunities like this don’t come around often! No HOA fees! (id:42336)
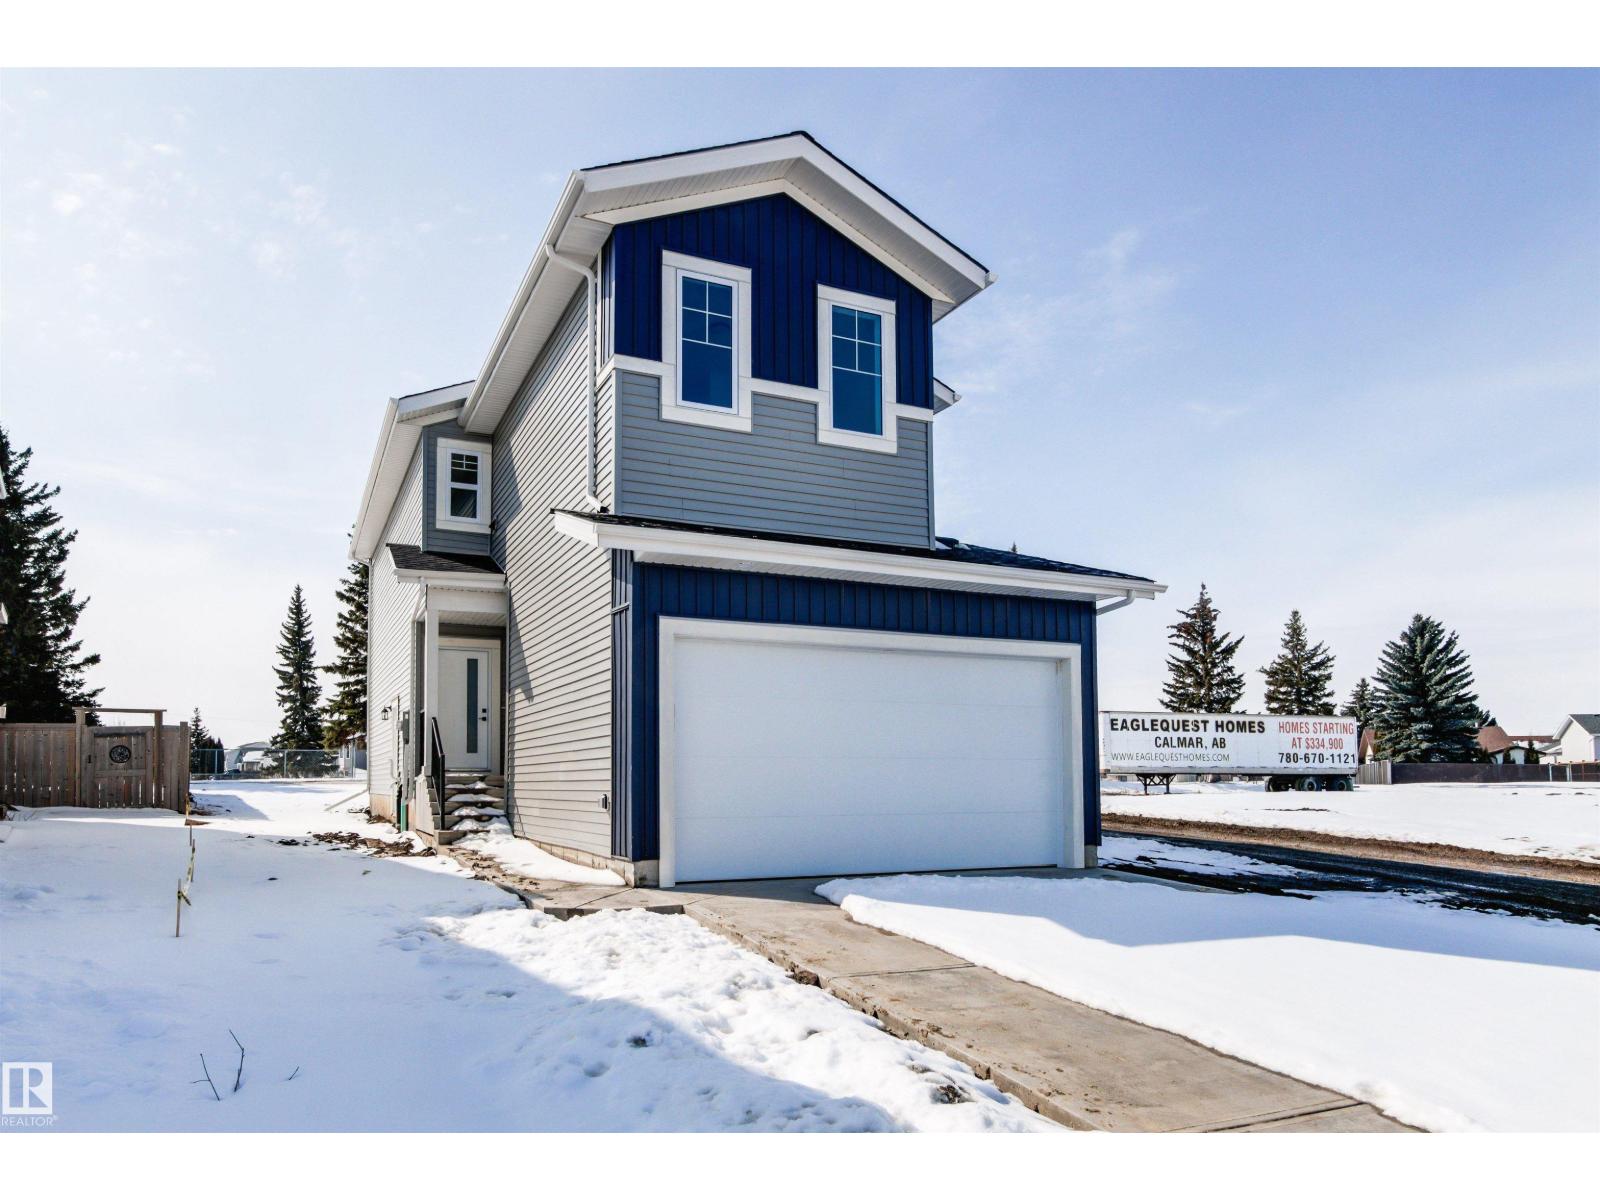
5133 53 Av
Calmar, Alberta
Eagle Quest Homes welcomes this beautiful brand new 1820+ Sq feet move in ready home. Open to above floor plan with 3 bedrooms, bonus room, main floor den / office and 3 full bathrooms. Available for quick possession. Back lane access allows for extra parking for your RV and toys. Separate side entrance to the future basement for that guest or family member requiring privacy or a future income generating suite. Laundry room on top floor near bedrooms.This 2 storey home has it all and is move in ready. New home warranty included . Country style living with city Amenities. The newest development in Calmar backing onto Calmar Elementary school. Quick access to the expanding Edmonton Airport, minutes to Leduc, Nisku and Edmonton. Welcome to Hawks Landing. Don’t miss this one ! (id:42336)
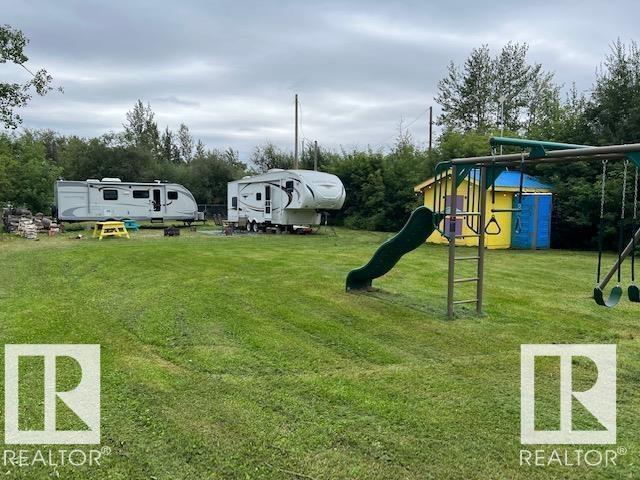
53025 Rge Road 43
Rural Parkland County, Alberta
Discover your own personal paradise at Rich's Point at Lake Wabamun. Just a short 40-minute drive West of Edmonton, this exceptional lot is ideally situated one row back from the waterfront. Located a short distance from a public boat launch and a charming day-use beach area, as well as being behind the Wabamun Sailing Club, this property combines convenience with tranquility. Ready for your dream lake home or cabin? The lot is equipped with 100-amp power service awaiting development. For added convenience, there are two RV plugins, a gravel parking pad, a 12'x12' shed, an outhouse and a 1250-gallon fresh water cistern. The property offers a peaceful retreat while remaining close to the vibrant Village of Wabamun, only 4 km away, where you’ll find a variety of amenities, a public beach, park and spray park and marina facilities. Don’t miss this rare opportunity to own a piece of lakeside serenity with all the essentials already in place—perfect for relaxation, recreation and making lasting memories. (id:42336)
#3401 11969 Jasper Av NW
Edmonton, Alberta
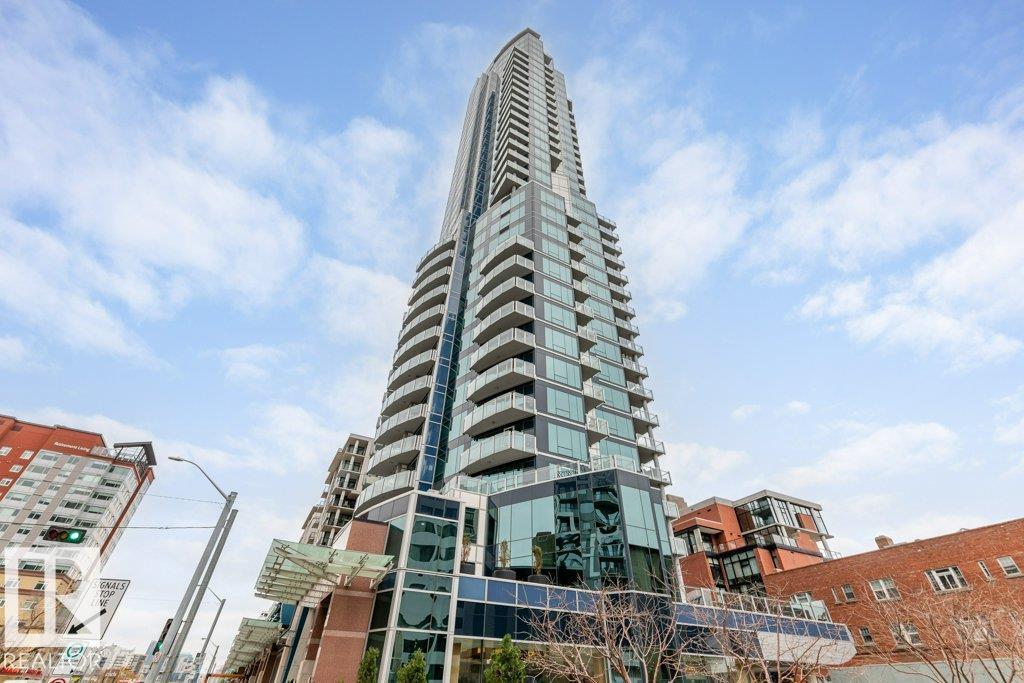
Welcome to The Sky Villa at The Pearl, a sophisticated furnished New York-style, 2-storey sub-penthouse with breathtaking panoramic views of the river & city. With 3,367 sq.ft., this luxurious sky home features 3 balconies, 3 bedrooms 2 full stunning 5-piece ensuites. Chef’s kitchen has top-tier GAGGENAU dble ovens, microwave, dishwasher, & gas cooktop. High-end finishes include home automation, motorized blinds, upgraded flooring, exotic countertops, custom Bocci lighting, walnut casings & doors with customized upgraded glass railings.The powder room features in-floor heating with a premium BLU pedestal sink Imported vertical fireplaces & custom wallpapers add a unique decor. A home theatre enhances the entertainment experience. An enclosed 3 car U/G garage +1 open stall with a storage rm. Elite amenities: concierge service, advanced security, private gym, owners’ lounge, outdoor patio & party rm. Steps from trails, restaurants & shops The Sky Villa epitomizes the pinnacle of an elevated lifestyle. (id:42336)
5013 50 Av
Pickardville, Alberta
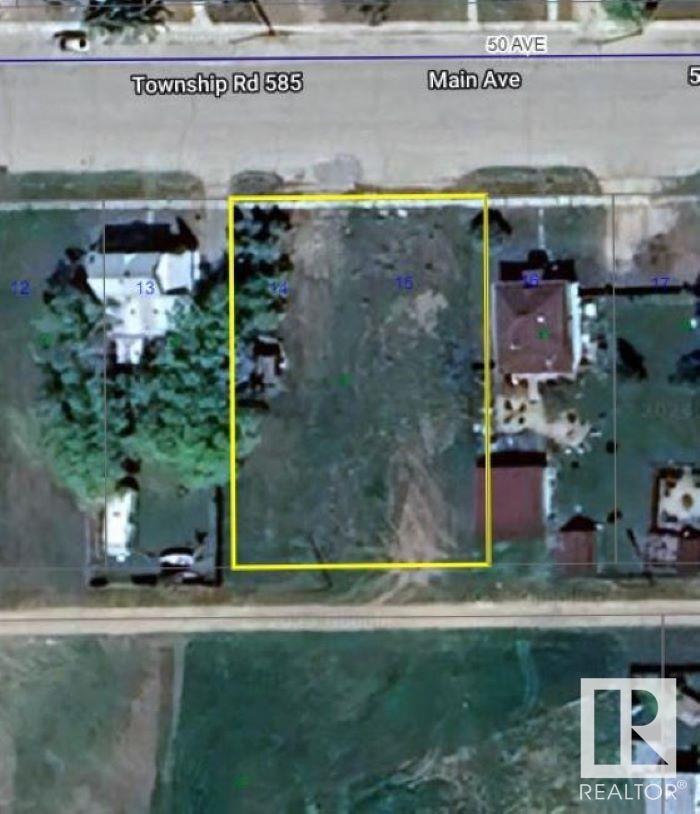
Embrace the opportunity to build your dream property in the charming community of Pickardville, Alberta. These two adjacent vacant lots offer a combined total of 14,500 square feet, providing ample space for various development possibilities. Zoned as Urban General, the lots offer flexibility for residential or commercial ventures, subject to municipal regulations. Situated in a serene neighborhood with convenient access to essential amenities, this property presents an ideal canvas for realizing your vision. Whether you're an investor seeking prime real estate or a homeowner aspiring to create a custom residence, these lots in Pickardville offer endless potential. Don't miss the chance to make your mark in this thriving locale. (id:42336)
10216 107 St
Westlock, Alberta
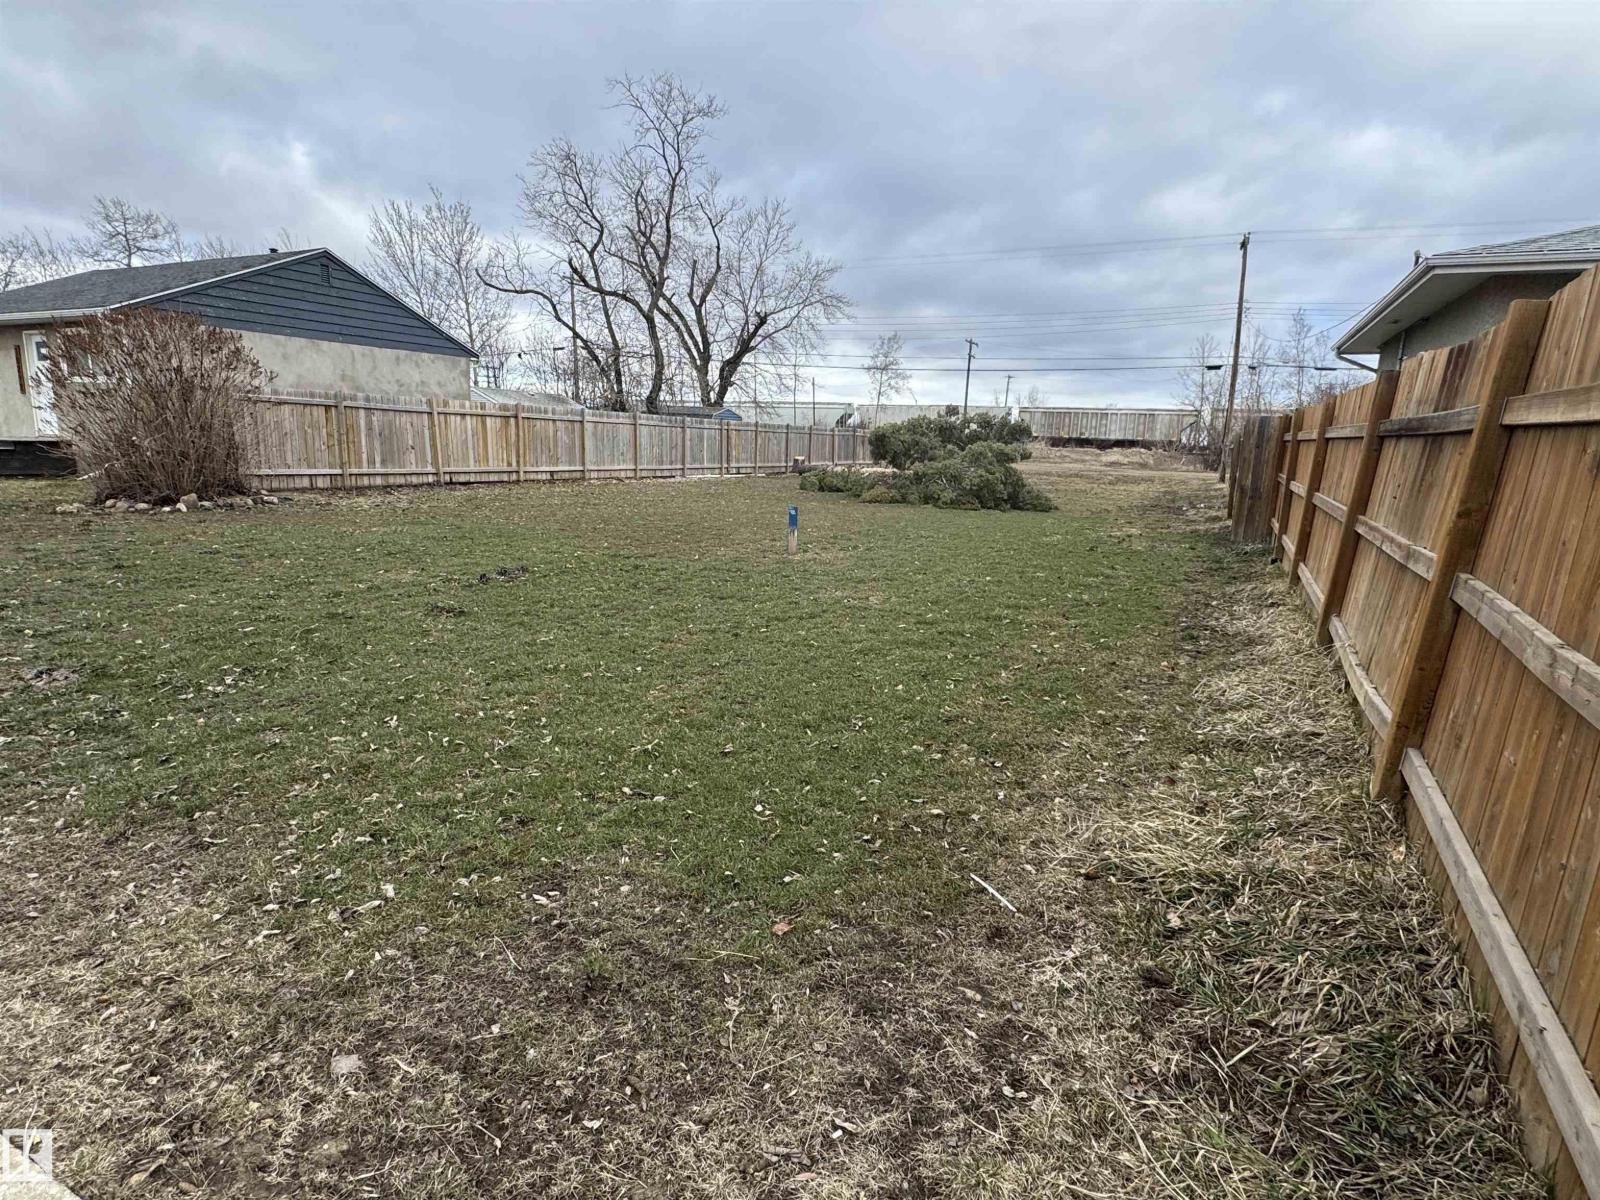
Excellent opportunity to build in the Town of Westlock! This 50 x 130 ft vacant lot on 107 Street is ideally located close to downtown and within easy reach of shopping, services, and amenities. With utilities already brought into the lot, this property is ready for development and offers added value and convenience for your future plans. Whether you are looking to build a home or an investment property, this lot is priced right and offers great potential in a desirable location (id:42336)
5458 Hawthorn Run SW
Edmonton, Alberta
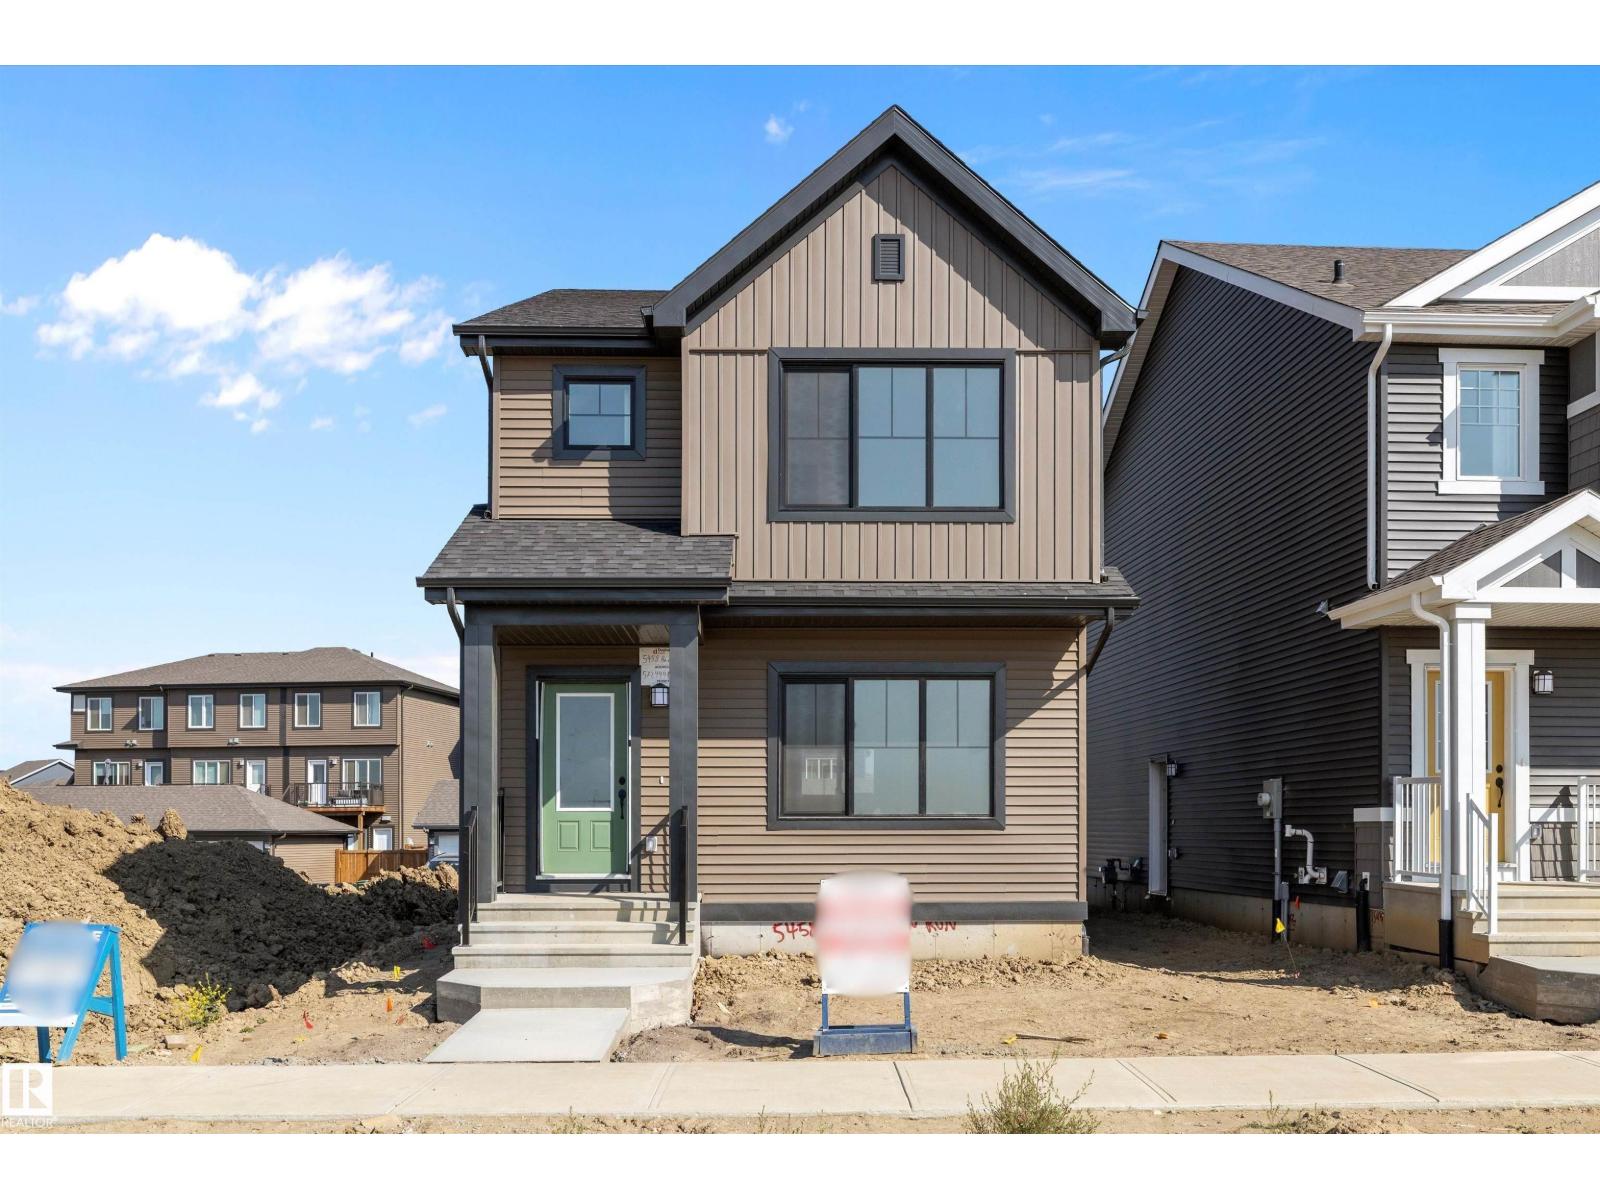
Welcome to Orchards! Discover this beautifully designed brand new 1,711 sq.ft. two-storey home built by Daytona Homes, offering the perfect balance of modern style and functionality. The main floor features a bright open-concept layout with a rear L-shaped kitchen, ideal for family gatherings and entertaining. Upstairs, enjoy a spacious primary retreat with ensuite, two comfortable bedrooms, and a versatile bonus room filled with natural light. Thoughtful upgrades include 9’ foundation walls, separate side entrance, larger basement window (60x36), rough-ins for future laundry and sink, and a 150 Amp electrical panel—all adding flexibility for future development. With over $20,000 in upgrades, modern finishes, and quality craftsmanship throughout, this home is designed to grow with your family while offering exceptional long-term value. Immediate Possession! (id:42336)
9 Norwood Cl
Wetaskiwin, Alberta

Large pie shaped lot in a quiet well established crescent in Wetaskiwin. Area is already fully developed. Close to schools and Manluk Reginal Aquatics and Fitness Centre. Frontage is 46 ft, rear 73 ft; 116 ft & 125 ft on the sides. (id:42336)
5413 52 Ave
Bonnyville Town, Alberta
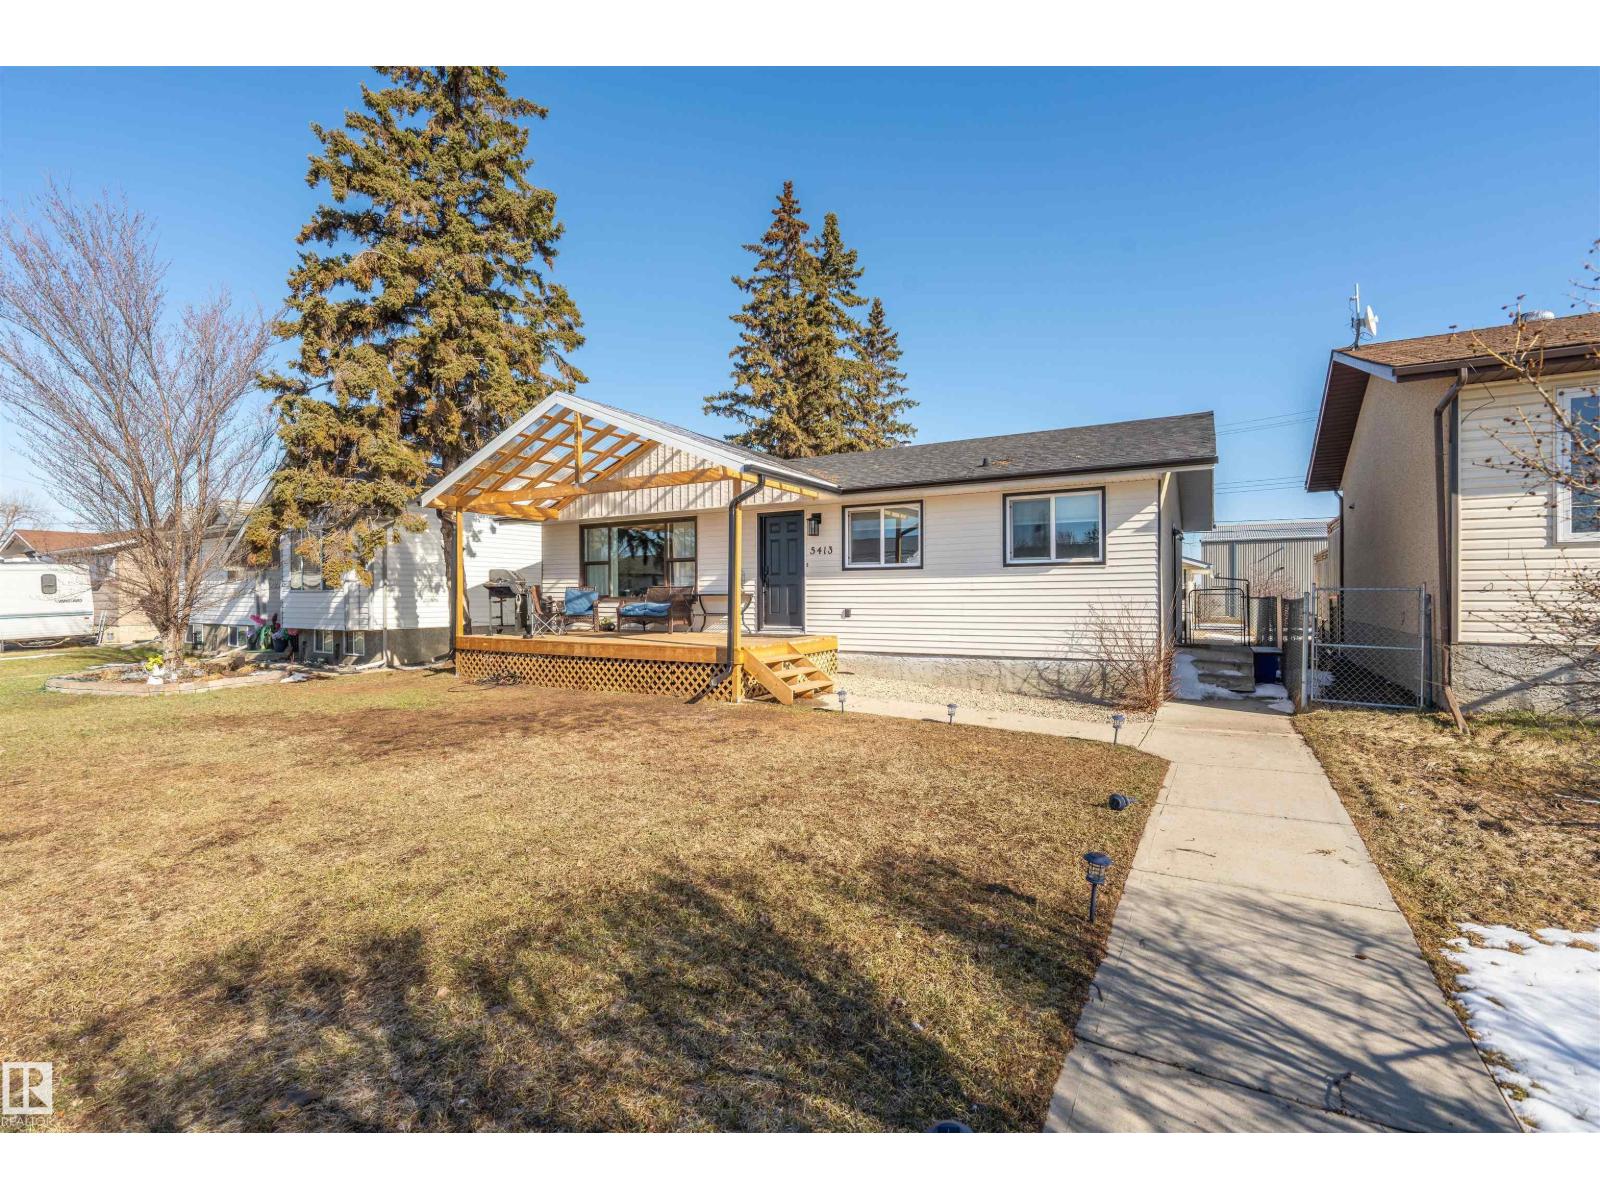
Completely renovated! Singles, siding, deck, kitchen, flooring, paint, trim, bathrooms, windows, etc. This 3 bedroom 2 bath home is ready to move in. The beautiful kitchen with a large eat in island has lot of storage, unique backsplash, stainless steel appliances. With south facing windows the kitchen and living room has all the natural light to enjoy. The master bedroom has a large walk in closet and spacious 3pc ensuite. The basement has a large laundry/ storage room, 1 bedroom, rec room and a flex space, could be used as theatre room, gaming room or office, kids play area. This is a must see! (id:42336)
0 Crestview Wy
Cold Lake, Alberta
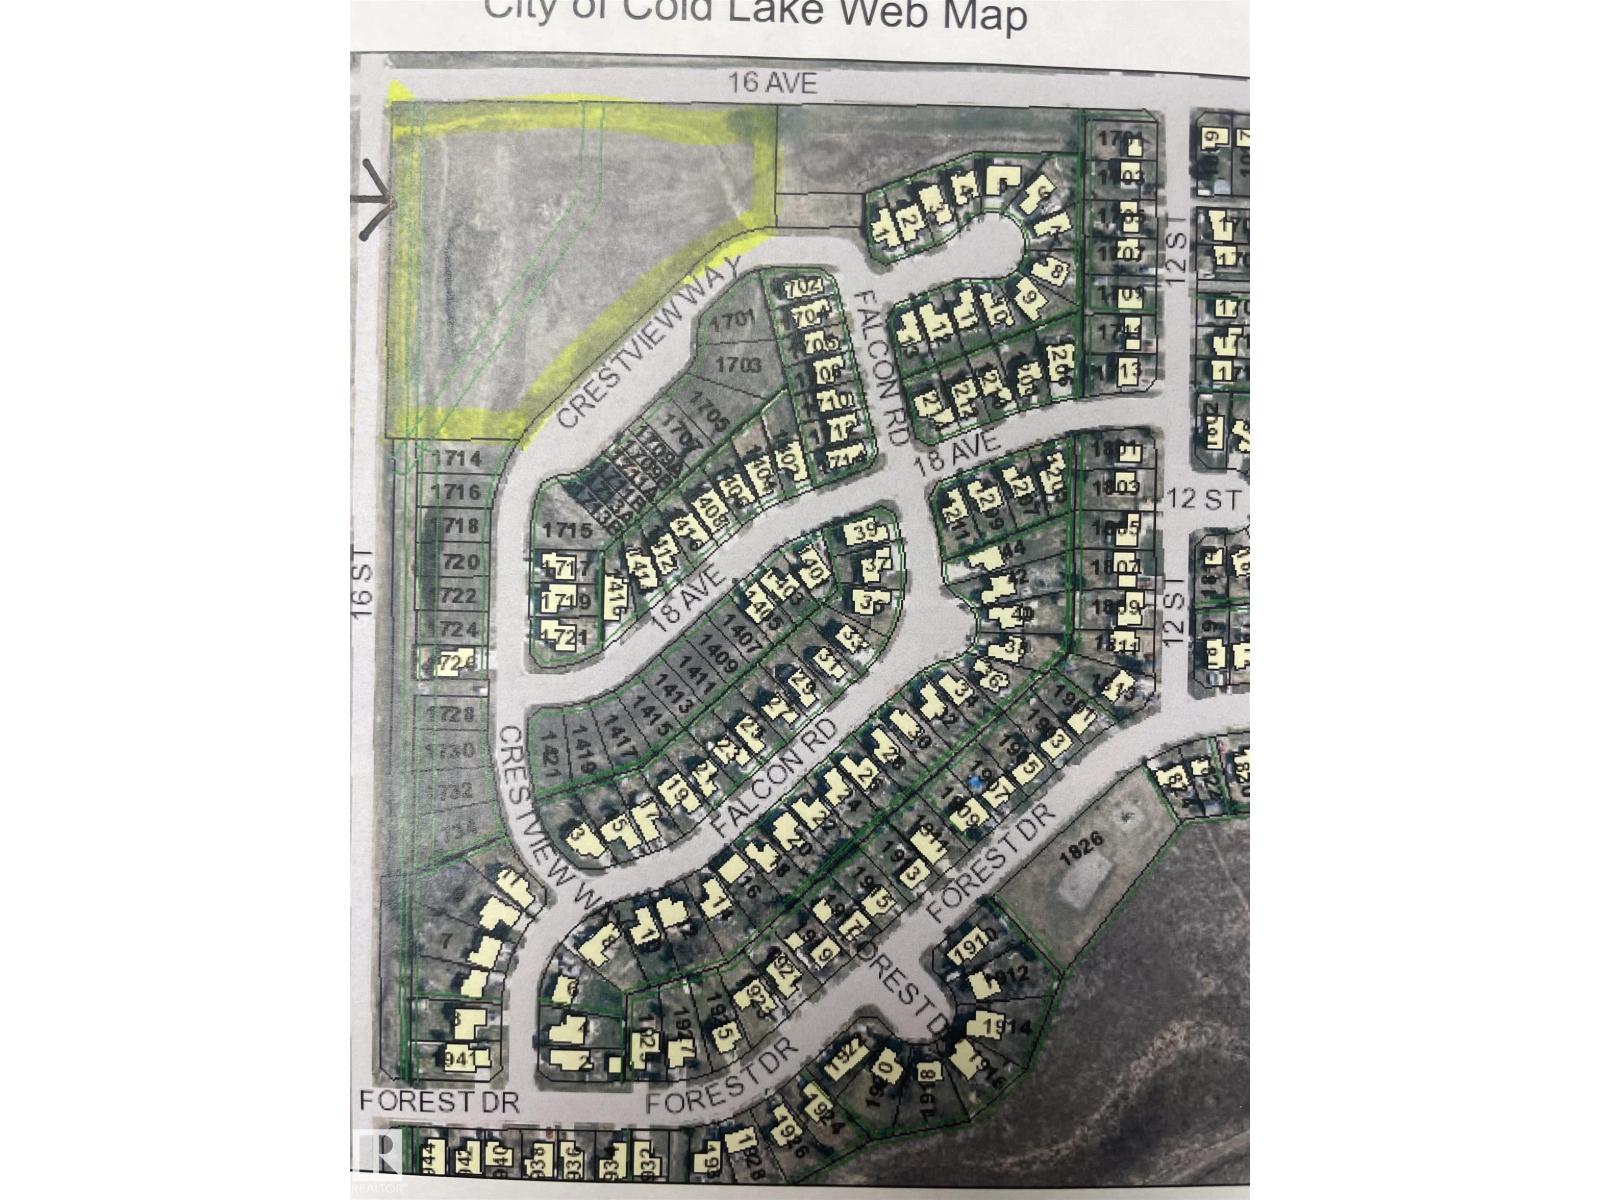
Legal NW 1/4 Sec 13-63-2W4M the remaining land in the Aspen Ridge subdivision to be developed. Approximately 5.91 acres (id:42336)
10835/39/45/49 73 Av NW
Edmonton, Alberta
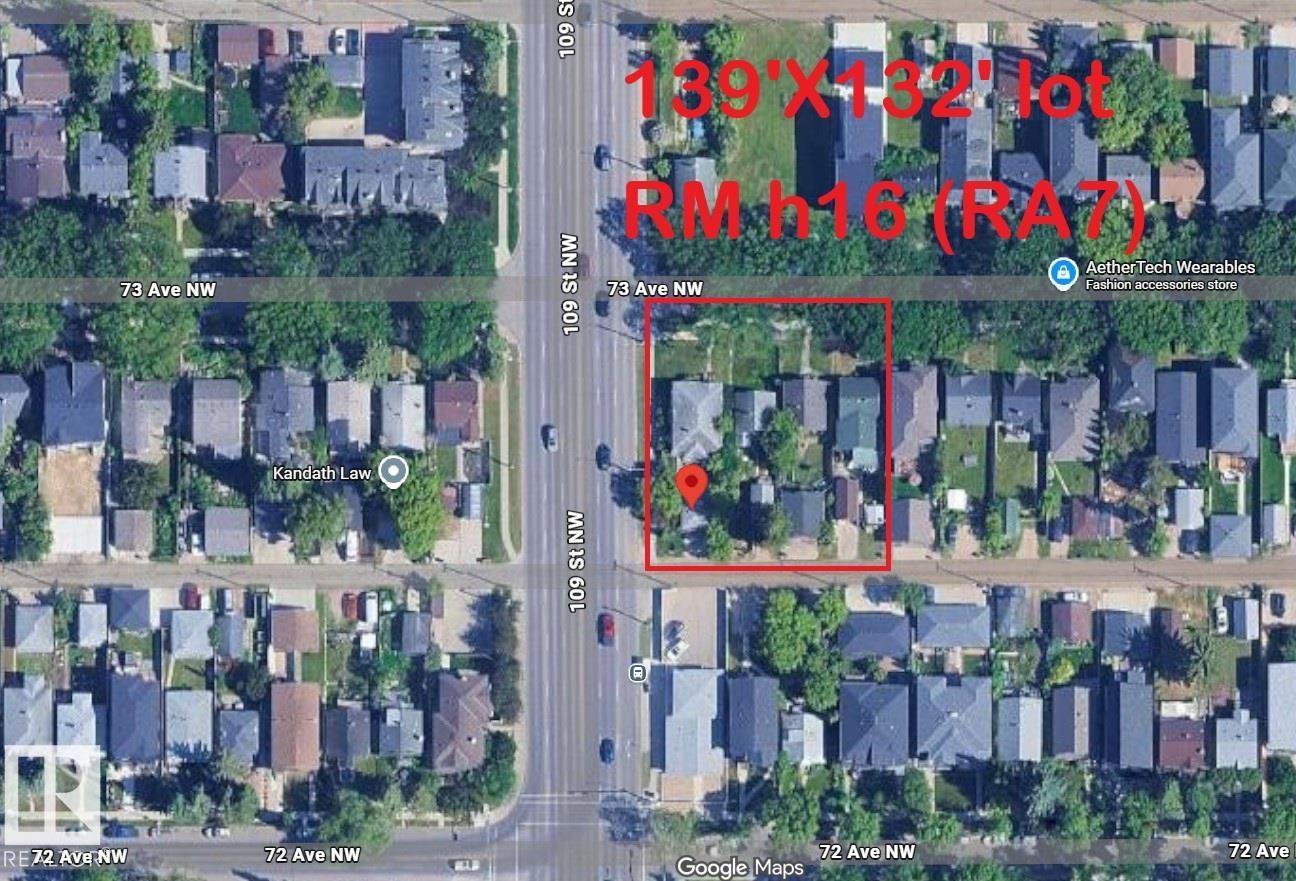
10835/39/45/49 - 73 AVE: Prime university location! TREMENDOUS University Infill opportunity for multi family development! RARE find - 4 contiguous legal lots for sale! – adjacent to 109 STREET and part of the 109 Street Corridor Area Redevelopment Plan! The lot measures approx. 139’X132’ and zoned RM h16 (RA7) allowing for 4-8 storeys multi family building. All 4 homes are currently tenanted and to be sold together. (id:42336)
5145 127 St SW
Edmonton, Alberta
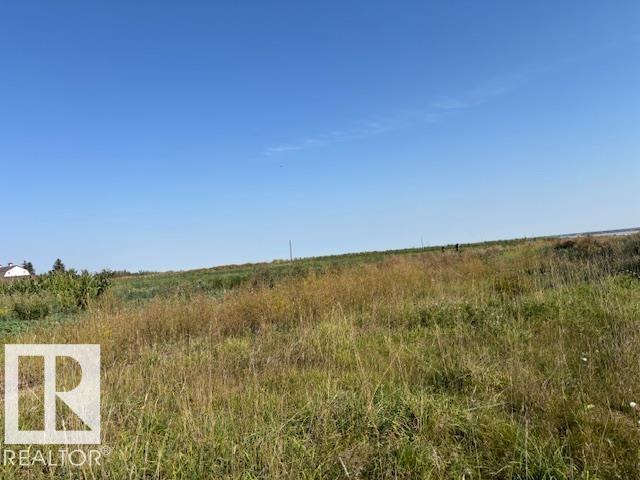
32 acres Prime Developable lands within City of Edmonton’s RABBIT HILL DISTRICT PLAN – this area also generally called Southwest area of City of Edmonton. The City of Edmonton has already started the SERVICING STUDIES of this Entire Area so that the owners and developer owners of the lands in this area can Plan their lands to respective Area Structure Plans for developments. This area where these 32 acres are located will most probably be FIRST Area to be developed for residential development in the NORTHEAST PART of Southwest Edmonton; South of 41 Ave SW & just west of QEII. These lands are well located on 127 street SW, just South of 41 AVE SW. Great Property to buy in this great Southwest Area of City of Edmonton (id:42336)
4804 Beckett Rd
Drayton Valley, Alberta
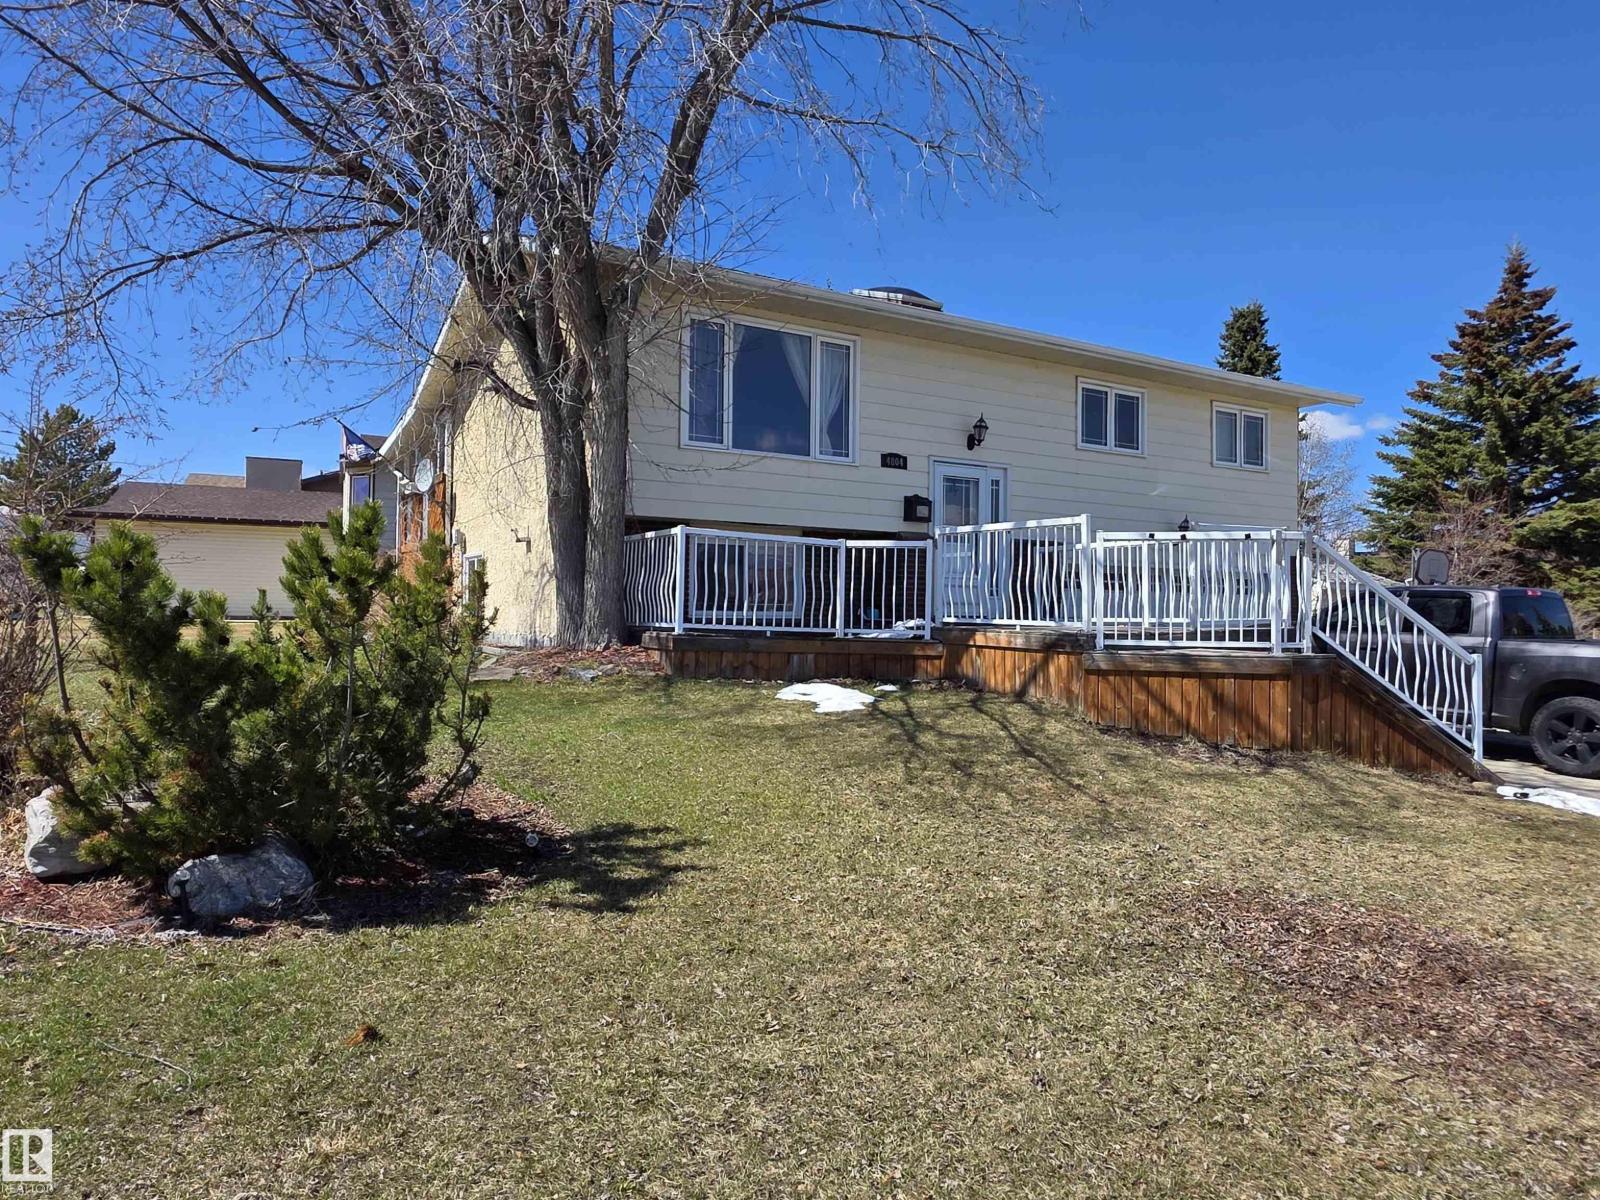
“There’s no place like home.” Don’t worry, no wizards hiding behind the curtain here, just a solid Aspenview home at a price point that actually makes sense in this desirable neighbourhood. Located on a large lot close to three schools, this bi-level offers one of the most affordable entry points in Aspenview today. Enjoy ample front parking with space for an RV, along with a covered deck that is perfect for year round use and an attached double garage for everyday convenience. The backyard includes a shed and a small garden area for those who like a bit of outdoor space to work with or enjoy. Inside you will find 3 bedrooms up including a primary with its own ensuite. The basement features a walk up door to the backyard and a flexible space that can function as a fourth bedroom, rec room, or be reworked into a fourth bedroom plus family room depending on your needs. Opportunities like this in Aspenview do not come up often, so do not wait to see it. (id:42336)
80 Elliott Wd
Fort Saskatchewan, Alberta
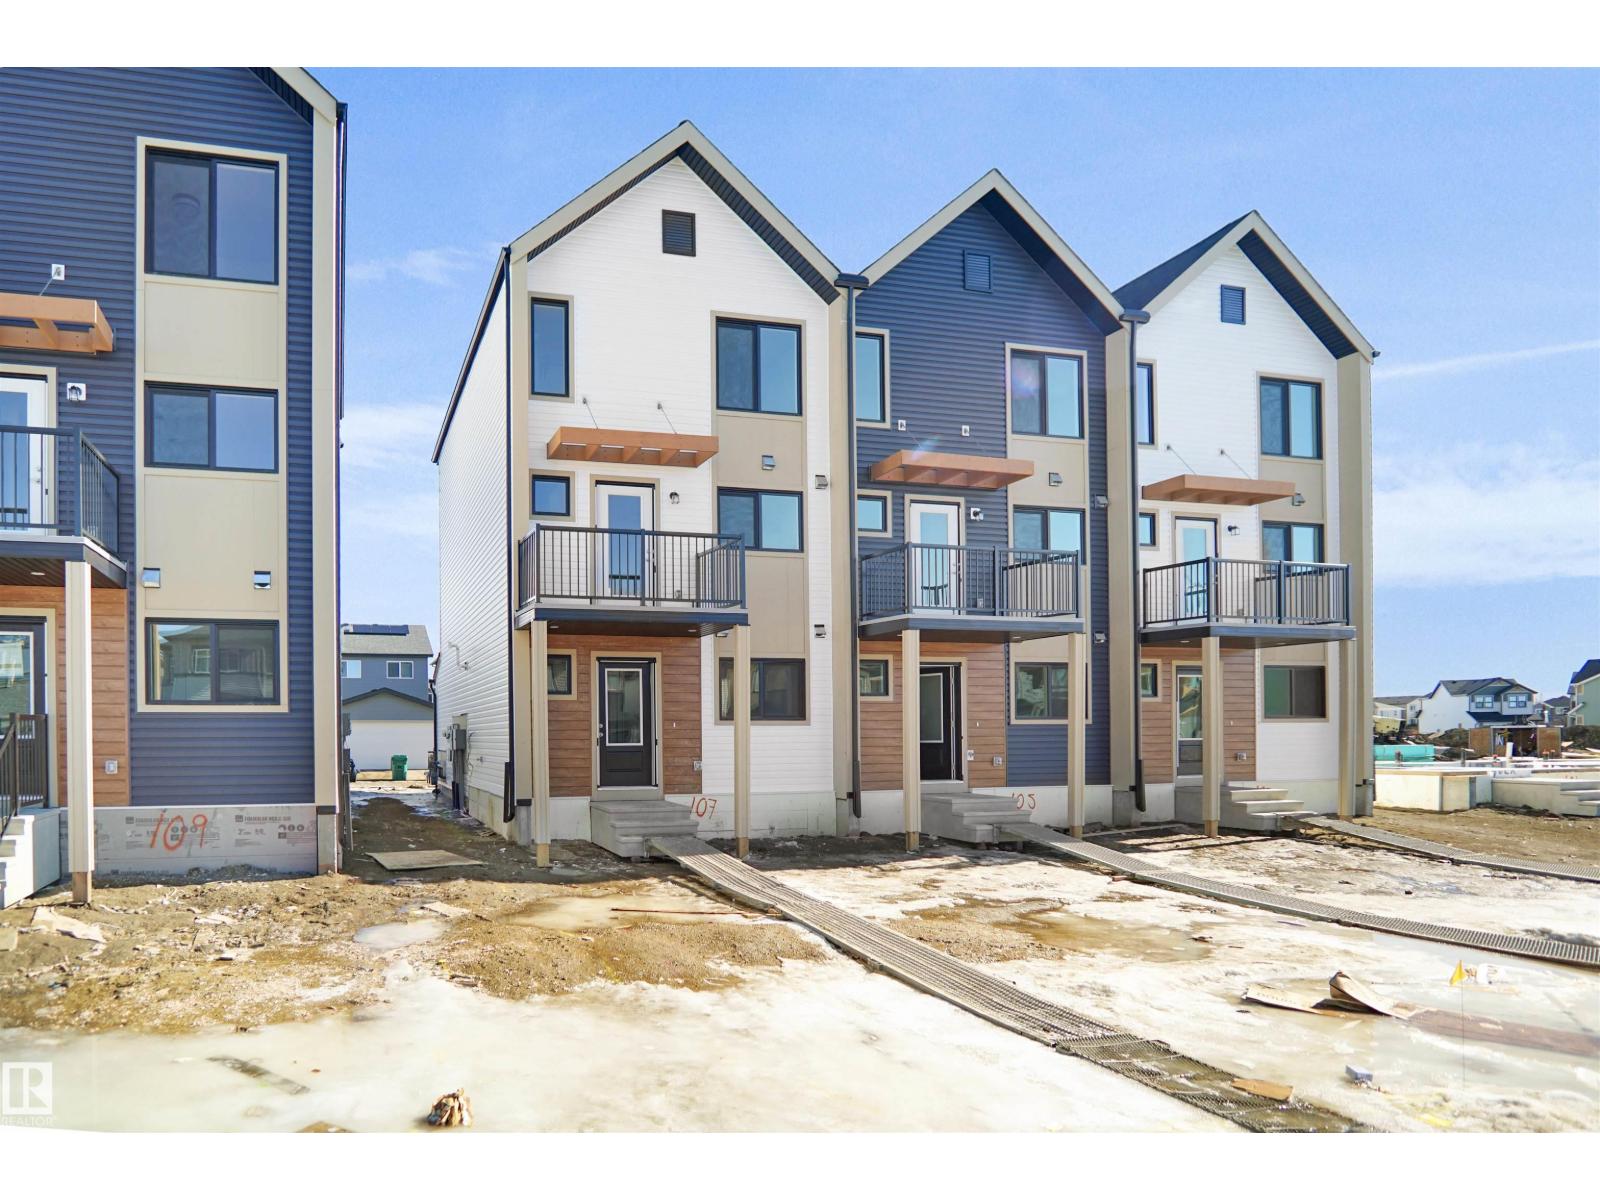
NO CONDO FEES and AMAZING VALUE! You read that right welcome to this brand new townhouse unit the “Reimer” Built by the award winning builder Pacesetter homes and is located in one of Fort Saskatchewan newest communities of Southpointe. With over 1280+ square Feet, this opportunity is perfect for a young family or young couple. Your main floor as you enter has a flex room/ Bedroom that is next to the entrance from the garage with a 3 piece bath. The second level has a beautiful kitchen with upgraded cabinets, upgraded counter tops and a tile back splash with upgraded luxury Vinyl plank flooring throughout the great room. The upper level has 2 bedrooms and 2 bathrooms. This home also comes completed with front and back landscaping and a attached garage. *** Photo used is of an artist rendering , home is under construction and will be complete by the end of the month may vary *** (id:42336)
6255 29 Av SW
Edmonton, Alberta
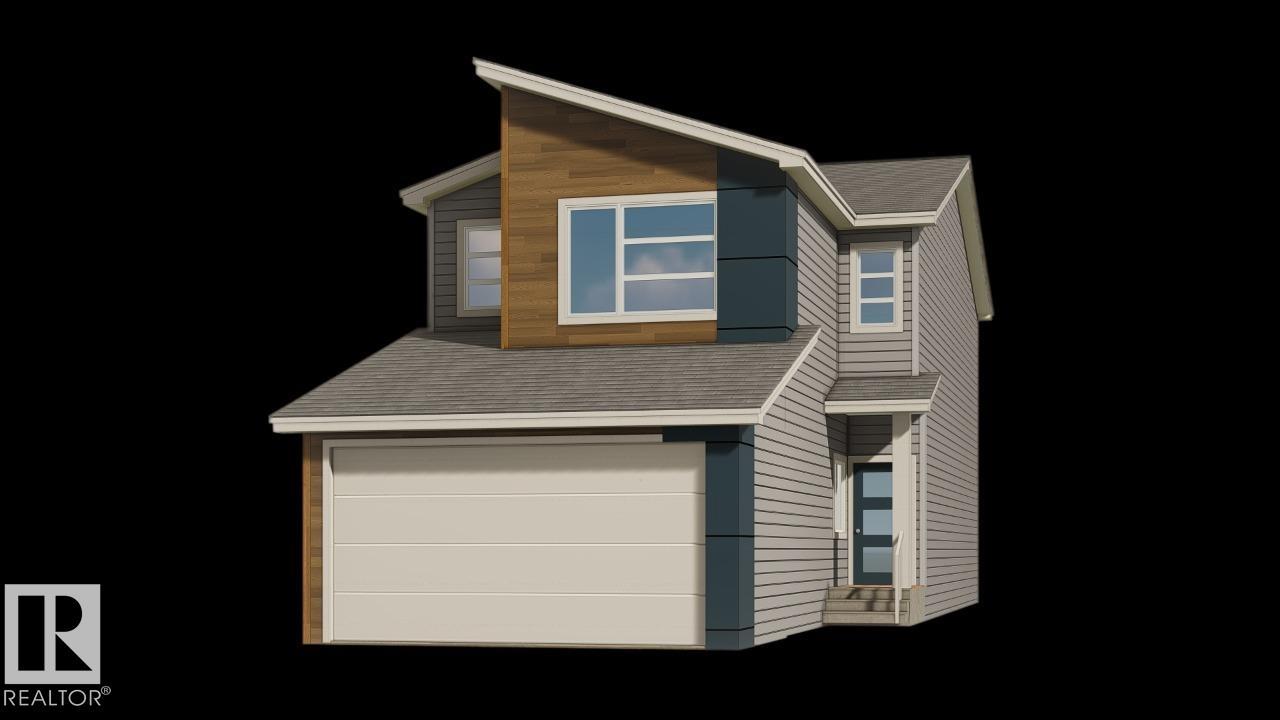
Discover this thoughtfully designed 2,029 sq ft home by San Rufo Homes, ideally located in the growing community of Mattson in Edmonton. With 4 bedrooms and 3 full bathrooms, this home offers a smart and efficient layout suited for modern family living. The main floor features a cozy fireplace that anchors the living space, creating a warm and inviting atmosphere for both relaxing and entertaining. A main floor bedroom and full bath provide added flexibility—perfect for guests, or a home office. The convenient side entrance also offers future development potential. Upstairs, you’ll find a spacious primary bedroom along with well-proportioned additional bedrooms, designed to provide both comfort and privacy. Situated close to parks, walking paths, and everyday amenities, this home combines functionality, comfort, and excellent value in one of Edmonton’s up-and-coming neighbourhoods. Photos are representative. (id:42336)
#102 16221 95 St NW
Edmonton, Alberta
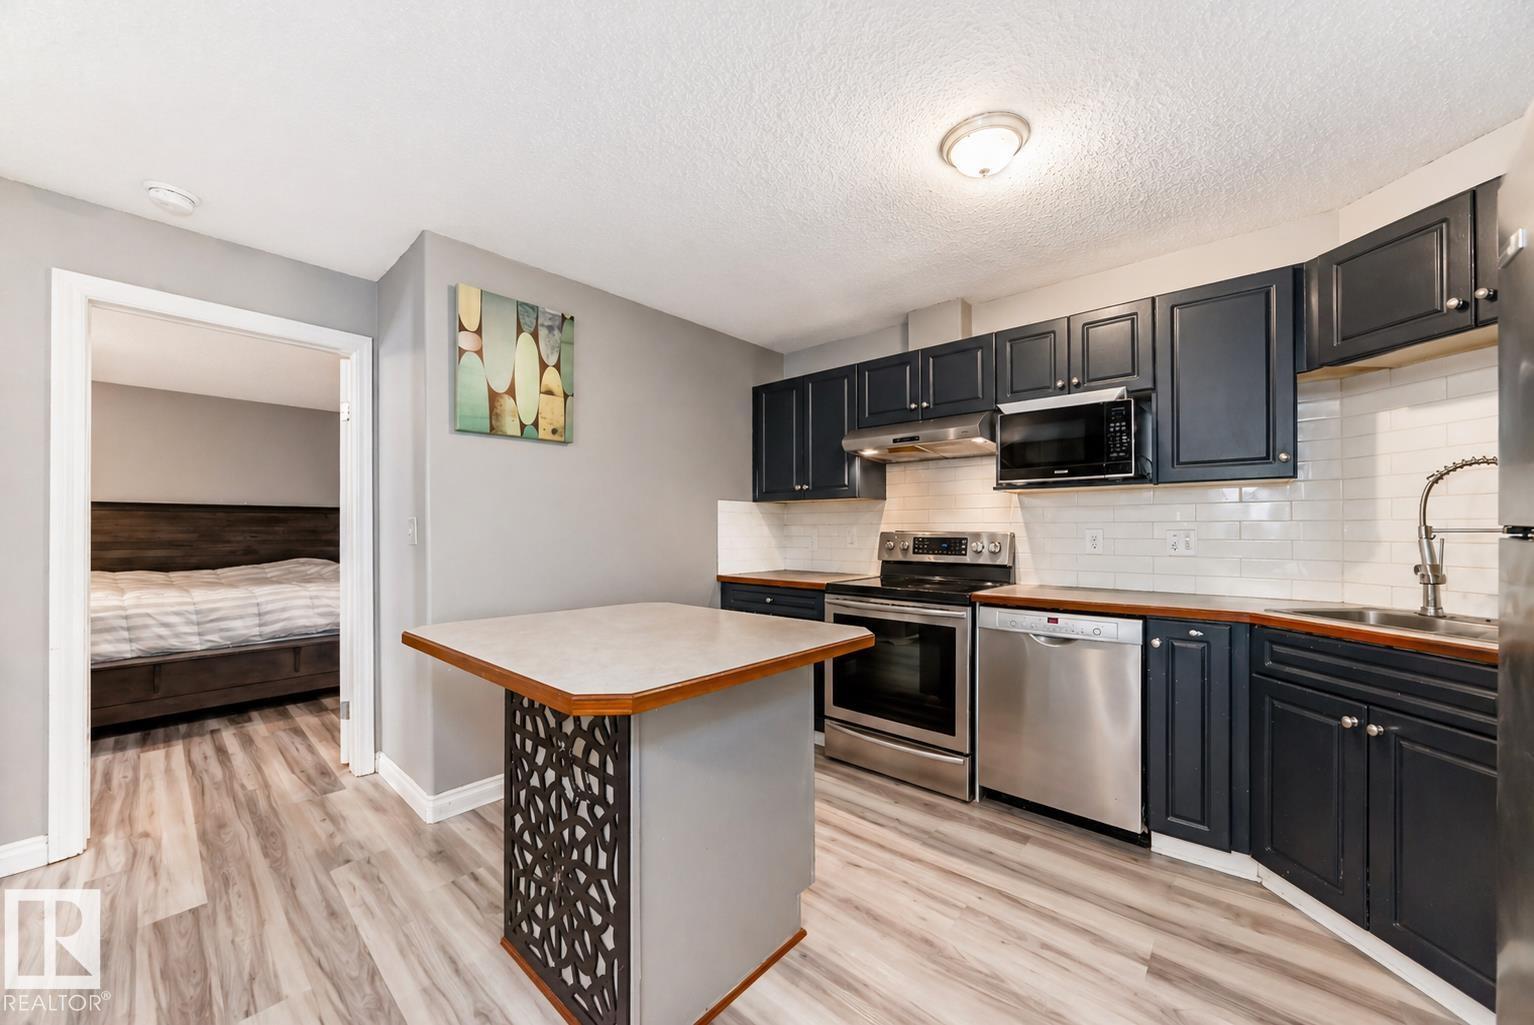
Discover comfort and convenience in this well-designed 2 bedroom, 2 bathroom condo offering just over 1000 sqft of functional living space. The open-concept layout is filled with natural light, creating a bright and inviting atmosphere throughout. The kitchen features modern appliances, ample cabinetry, and a breakfast bar that flows seamlessly into the dining and living areas. The spacious primary bedroom includes a walk-in closet and private ensuite, while the second bedroom and full bathroom provide flexibility for guests, a home office, or additional living space. Step outside to your private balcony, perfect for relaxing or enjoying some fresh air. This well-maintained building also offers a large social/event room for residents and guests to enjoy. Ideally located close to shopping, dining, transit, and everyday amenities, this home is a great opportunity for first-time buyers, downsizers, or investors. (id:42336)
2512 3 Av
Cold Lake, Alberta
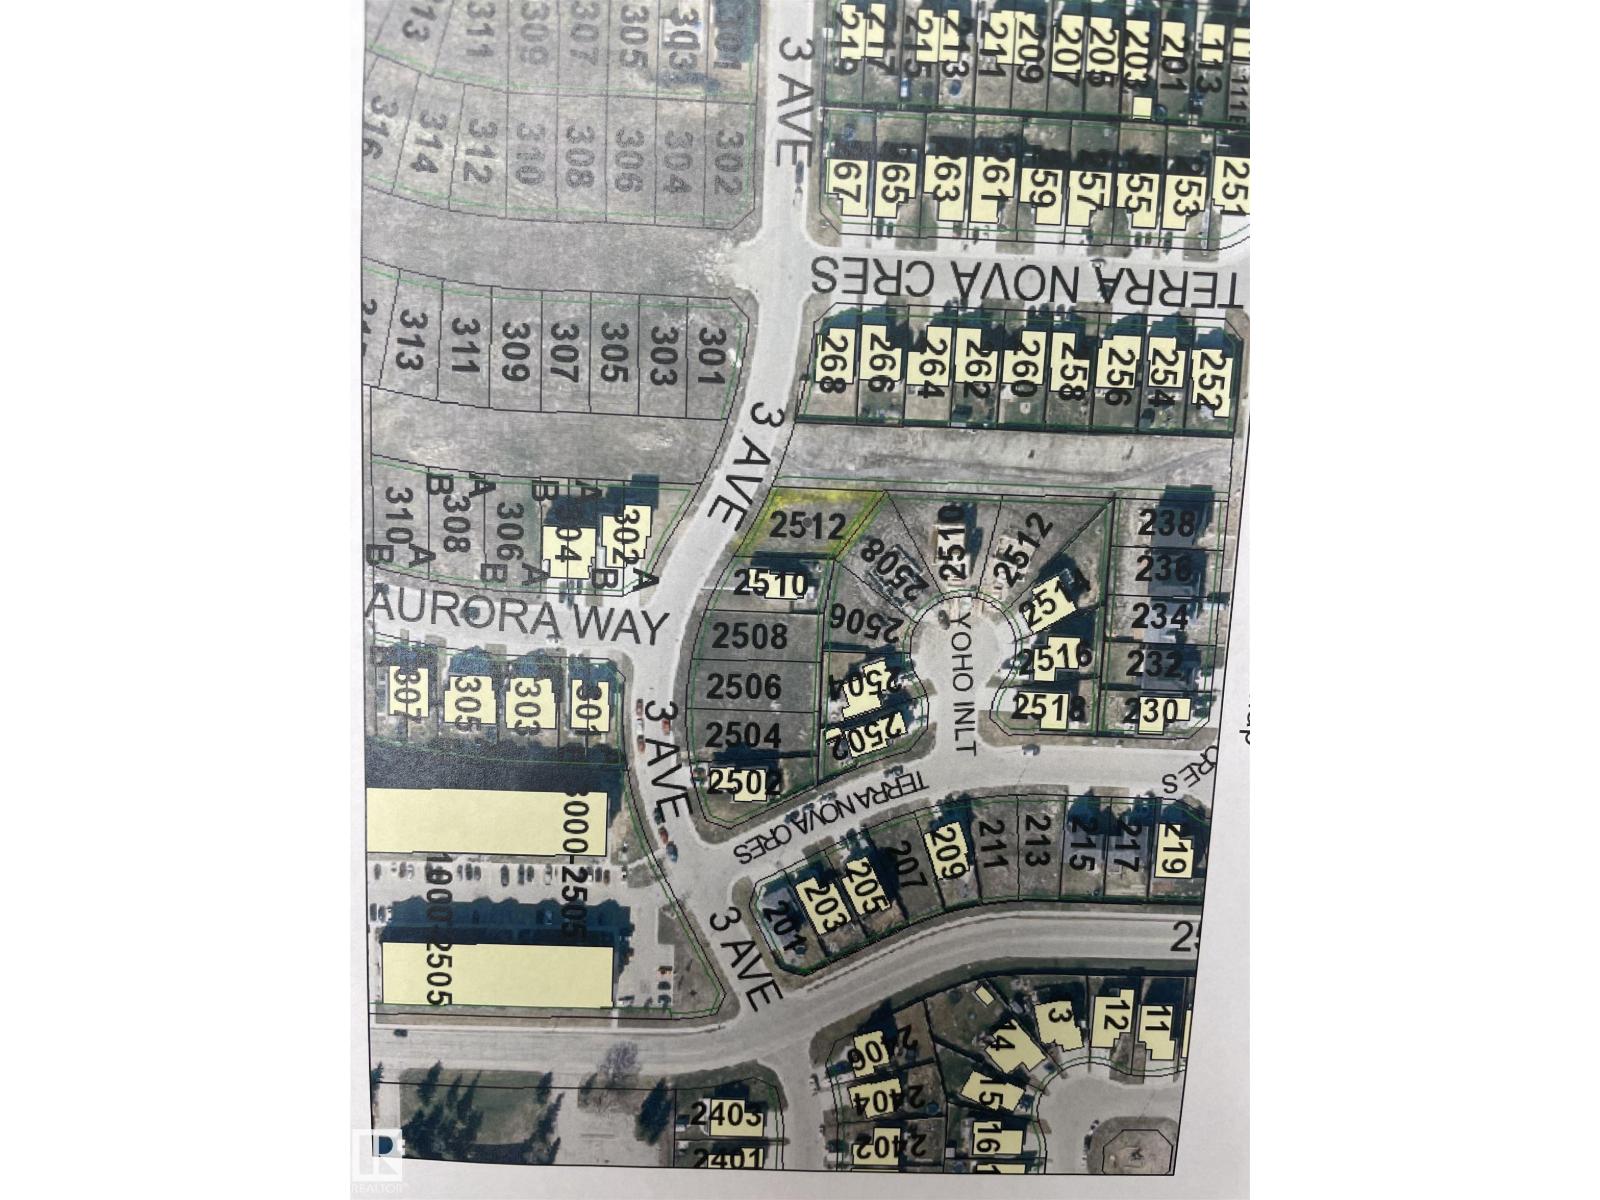
Fantastic lot in a great neighbourhood! Walking trail on one side, close to the MD park and Kinosoo Beach. Come and build your dream home!! (id:42336)
5009 49 St
Cold Lake, Alberta
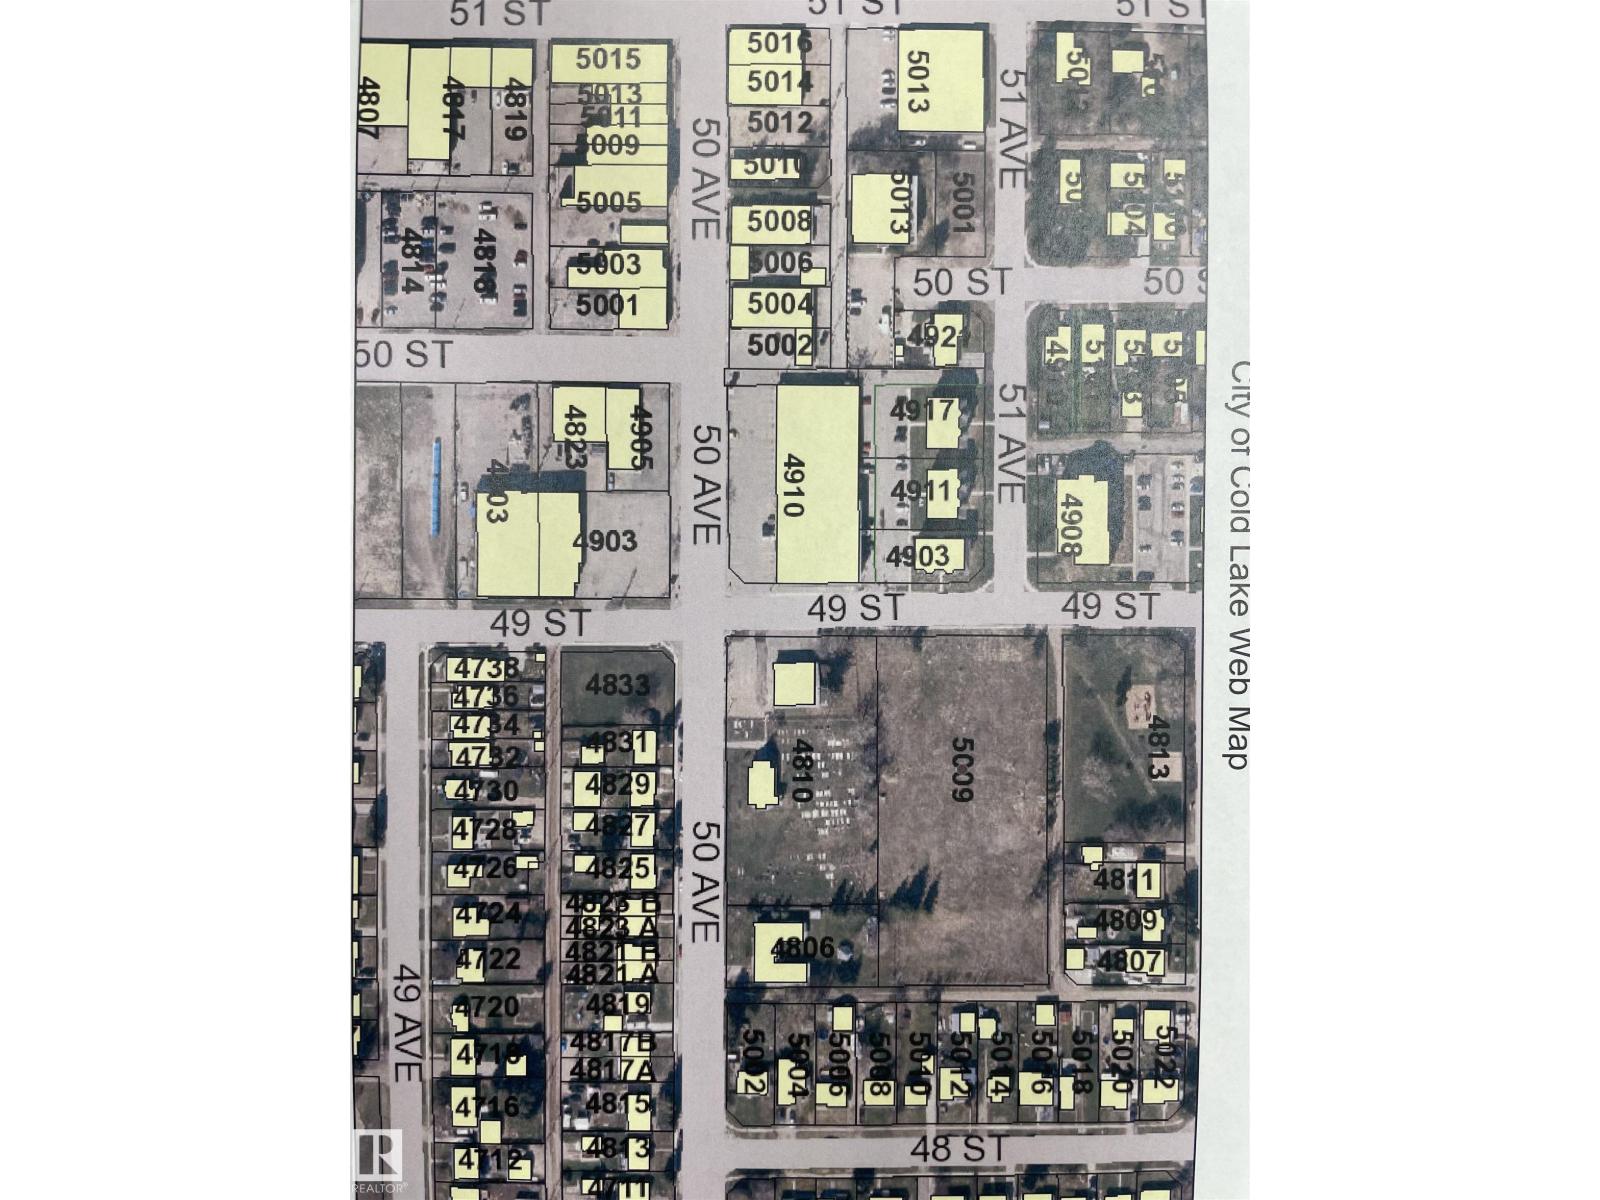
Great location to develop. Zoned R4. Close to schools, shops, and a playground. 2.07 acres (id:42336)
9827 220 St NW
Edmonton, Alberta
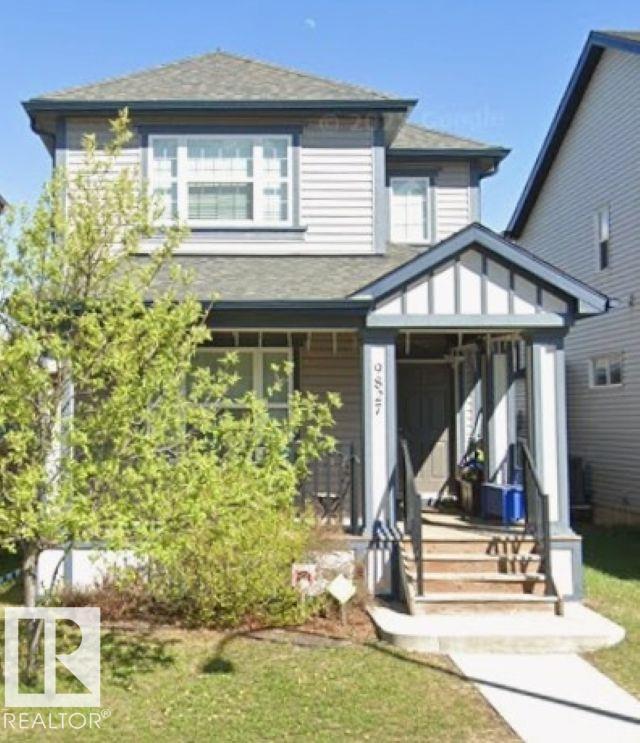
This is a judicial sale for 1/2 interest in this 3 bedroom 2.5 bathroom partially finished 2 story in Secord. Fenced yard and double detached garage. Close to all amenities. The Equity is being sold to pay off a debt registered on title. The buyer does NOT get to move in. They are placed on title only. Typically this appeals to investors , that will hire their own lawyer ( once on title ) to compel the courts to sell the home at fair market value. (id:42336)
#b 9315 99 Av
Westlock, Alberta
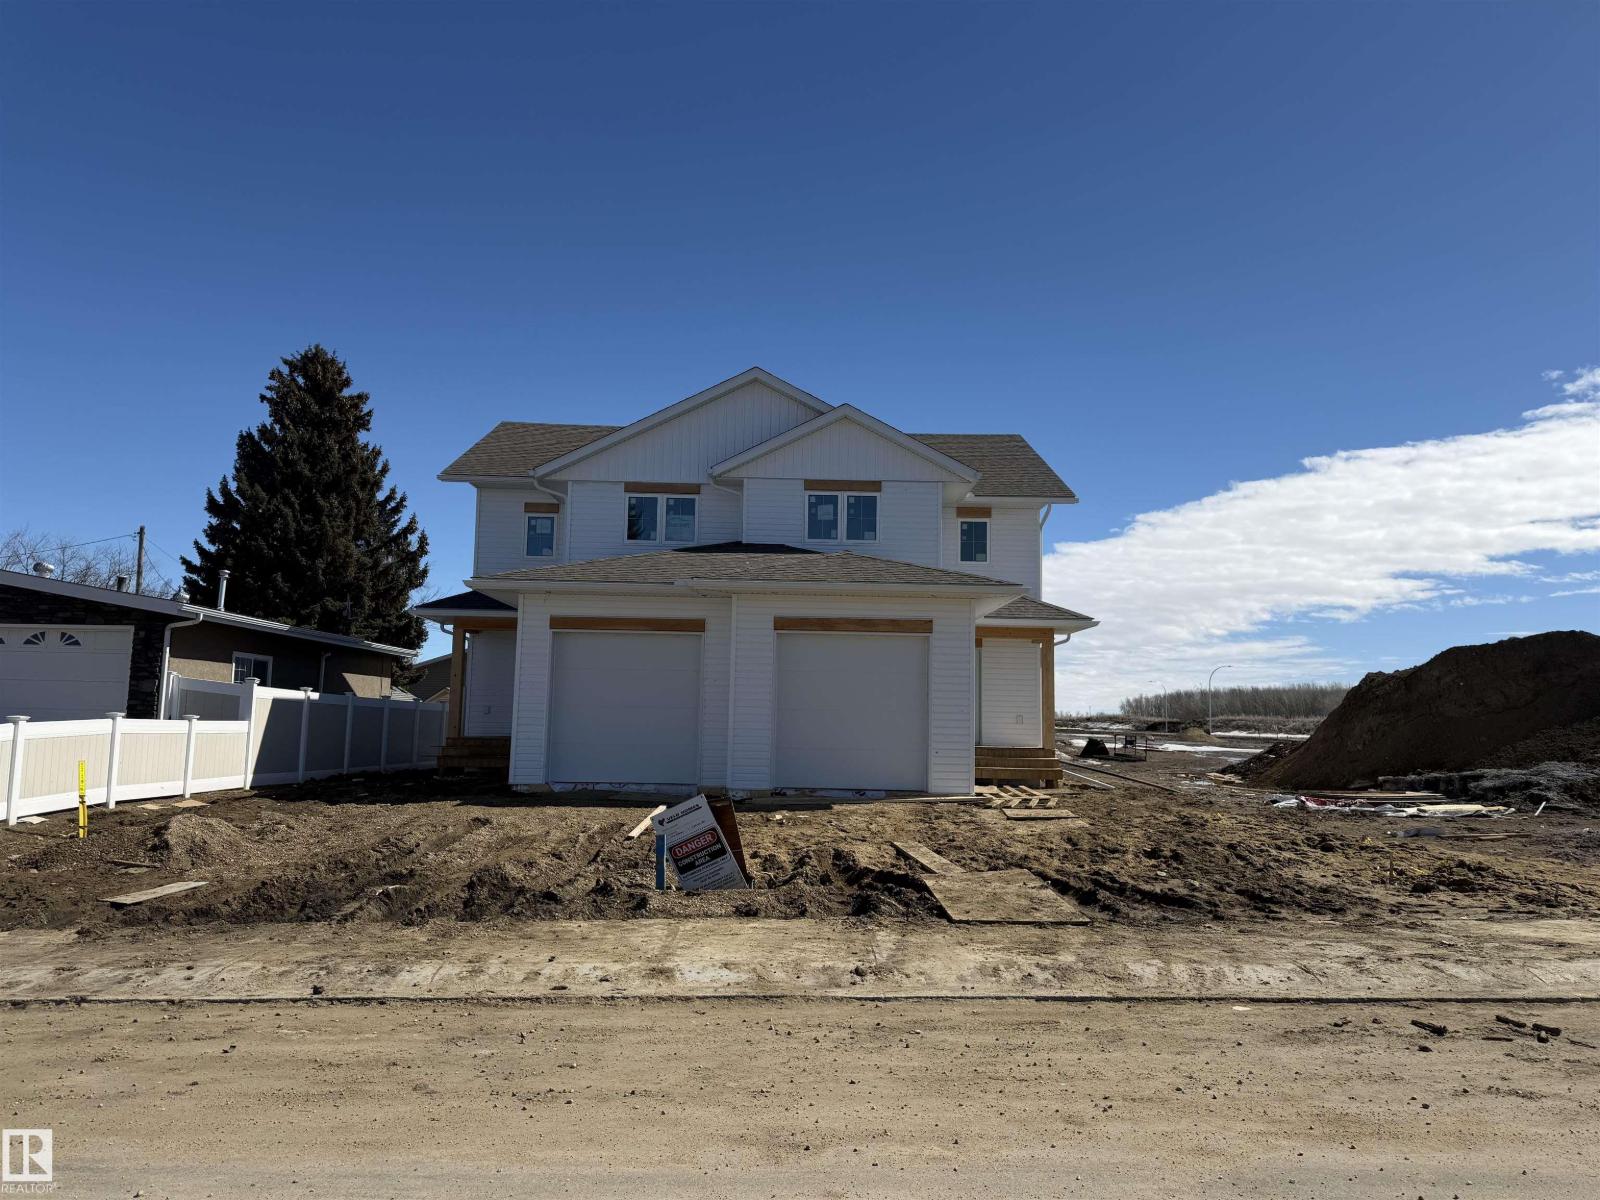
Brand new semi-detached 3 bedroom, 2.5 bathroom home with front attached single garage, built by the reputable Veldhuisen Construction. Located in Westlock’s newest development in the sought-after Southview Subdivision, this thoughtfully designed home offers a family-friendly front entrance and an open concept kitchen, dining and living area. The spacious kitchen features custom cabinetry and beautiful quartz countertops. Upstairs you’ll find 3 bedrooms including a primary bedroom with a 4-piece ensuite. Quality finishes include durable vinyl plank flooring and high-efficiency Lux triple pane windows. The unfinished basement provides the perfect opportunity to develop additional living space to suit your needs. (id:42336)
#a 9315 99 Av
Westlock, Alberta
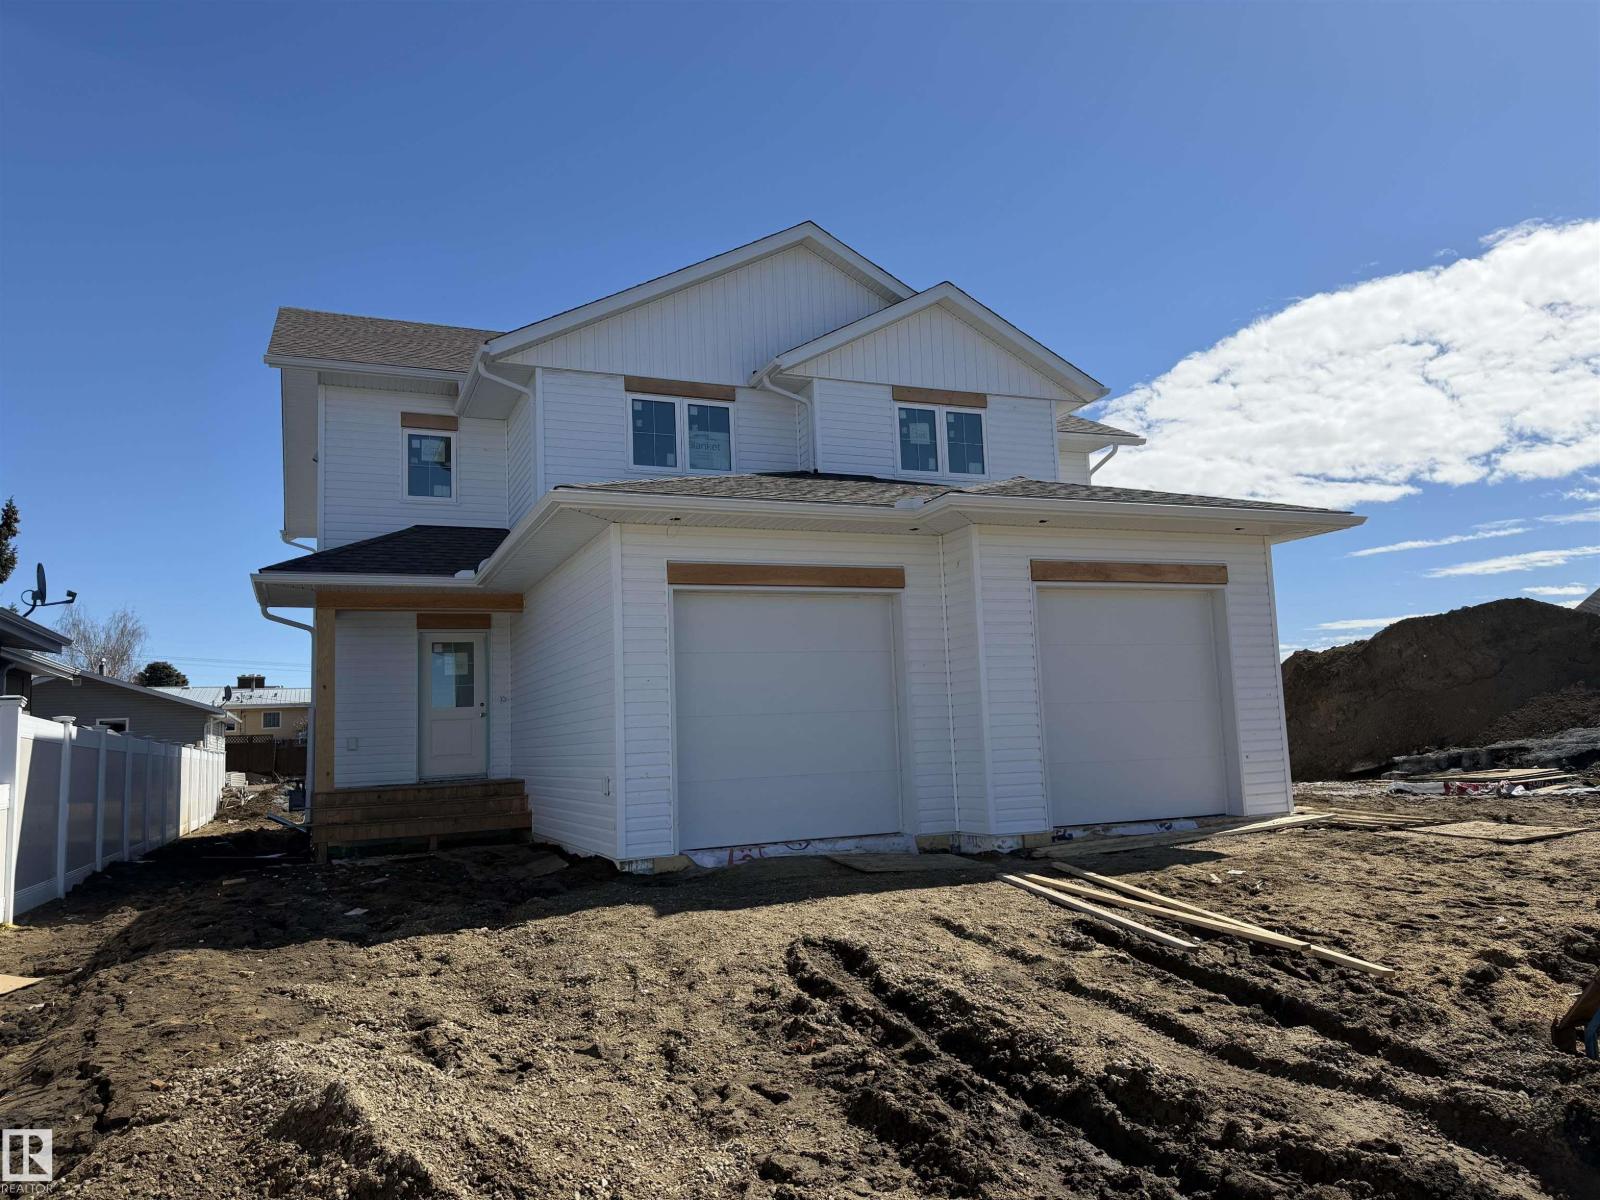
Brand new semi-detached 3 bedroom, 2.5 bathroom home with front attached single garage, built by the reputable Veldhuisen Construction. Located in Westlock’s newest development in the sought-after Southview Subdivision, this thoughtfully designed home offers a family-friendly front entrance and an open concept kitchen, dining and living area. The spacious kitchen features custom cabinetry and beautiful quartz countertops. Upstairs you’ll find 3 bedrooms including a primary bedroom with a 4-piece ensuite. Quality finishes include durable vinyl plank flooring and high-efficiency Lux triple pane windows. The unfinished basement provides the perfect opportunity to develop additional living space to suit your needs. (id:42336)
#101 11140 68 Av NW
Edmonton, Alberta
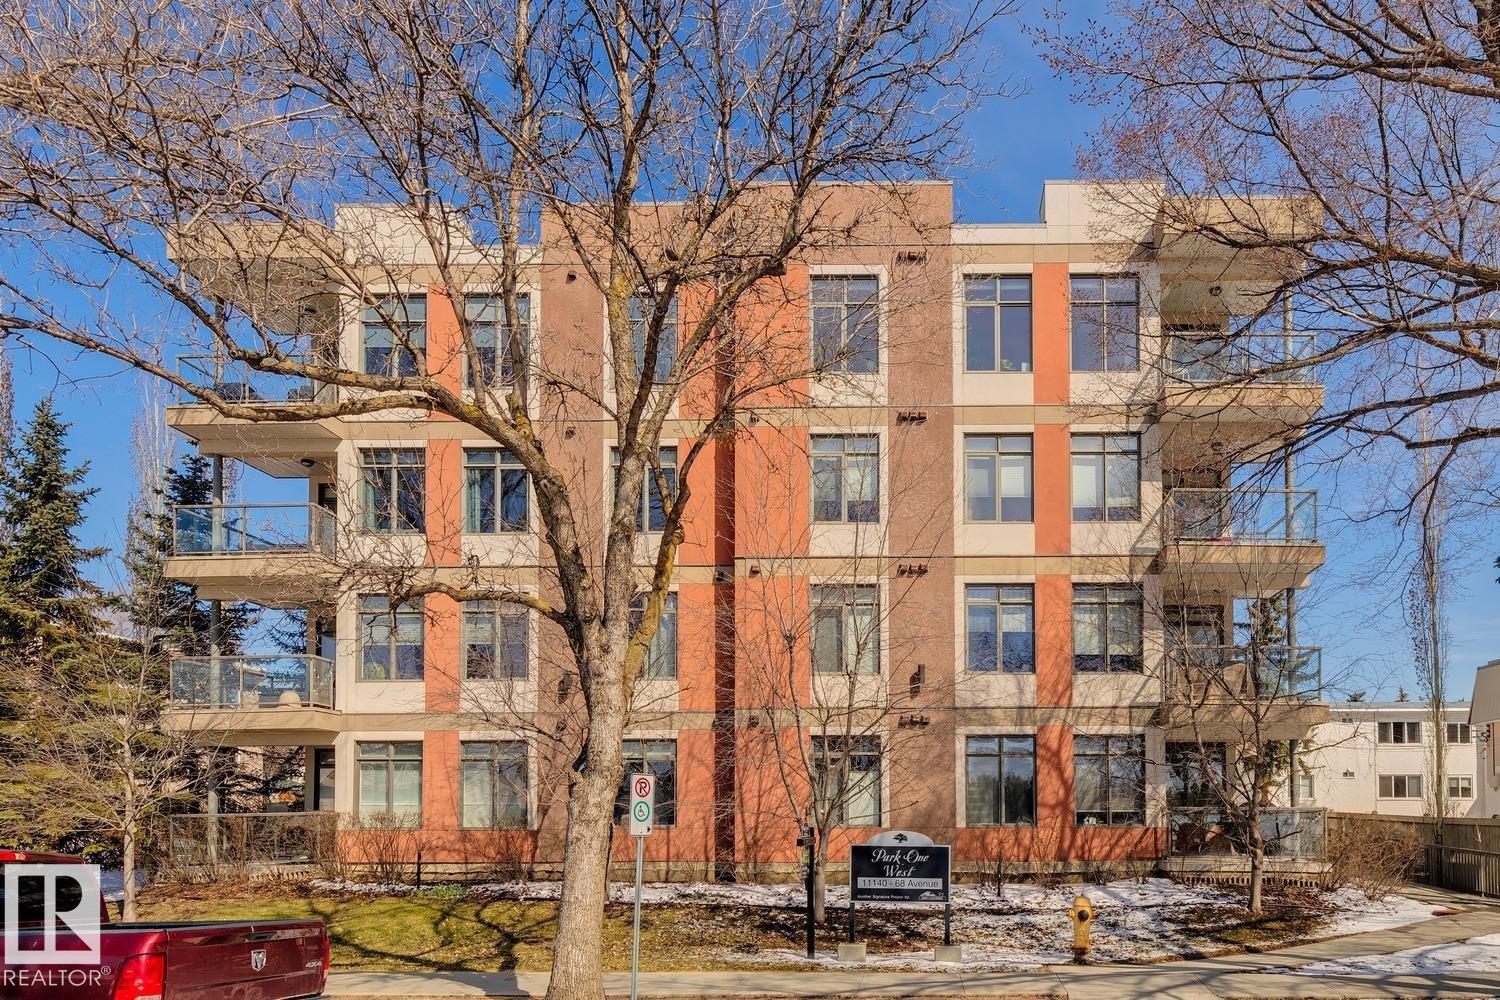
Main floor living in the heart of Parkallen. This just-over-1,000 sq.ft. condo offers a thoughtful 2 bedroom, 2 bathroom layout with a bright, open feel and 9 ft. ceilings. The home has been well cared for and updated with new flooring at the entrance, custom blinds throughout, a new fridge, and a new AC/heat pump for year-round comfort. The living room features a cozy corner electric fireplace, while the east-facing patio with BBQ gas line adds an easy outdoor extension to the space. The main floor location adds everyday ease, with in-suite laundry, in-suite storage, a titled underground parking stall, and a storage cage providing all the practical extras buyers appreciate. Set in one of Edmonton’s most loved central communities, this is a smart, comfortable home close to the University of Alberta, Whyte Avenue, transit, parks, and local amenities like The Colombian Coffee Bar & Roastery. Welcome home! (id:42336)
1531 211 St NW
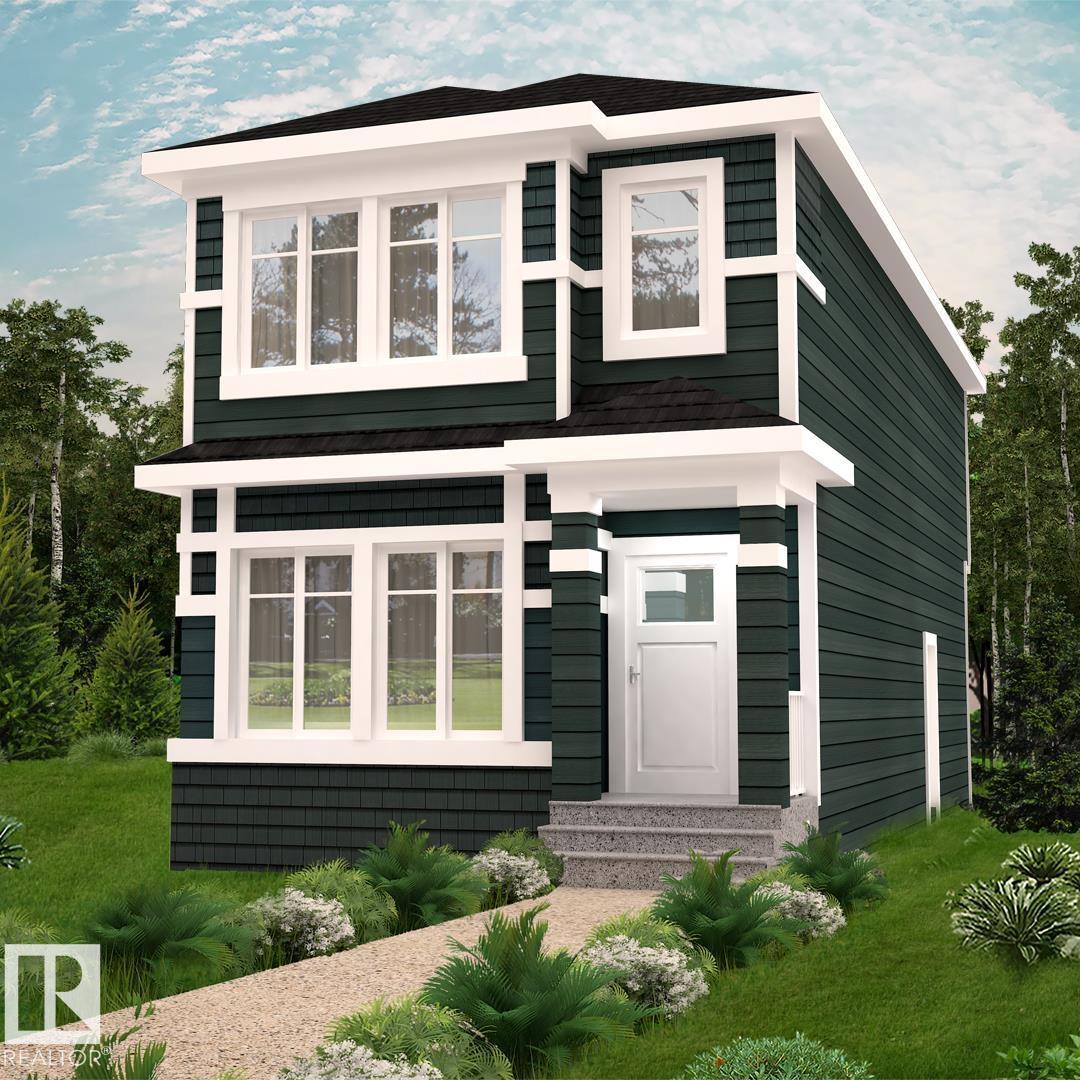
Edmonton, Alberta
Nestled in the picturesque Riverview area of West Edmonton, Verge at Stillwater is a community that seamlessly blends natural features like wetlands, parks, and trails with convenient amenities such as schools, recreation facilities, and shopping. With over 1500 square feet of open concept living space, the Kingston-Z from Akash Homes is built with your growing family in mind. This zero lot line home features 3 bedrooms, 2.5 bathrooms and modern faucets throughout. Enjoy upper floor laundry and added bonus room. The 9-foot main floor ceilings and quartz countertops throughout blends style and functionality for your family to build endless memories. PLUS A SIDE ENTRANCE & $5000 BRICK CREDIT! **PLEASE NOTE** PICTURES ARE OF SHOW HOME; ACTUALHOME, PLANS, FIXTURES, AND FINISHES MAY VARY AND ARE SUBJECT TO AVAILABILITY/CHANGES WITHOUT NOTICE. (id:42336)