

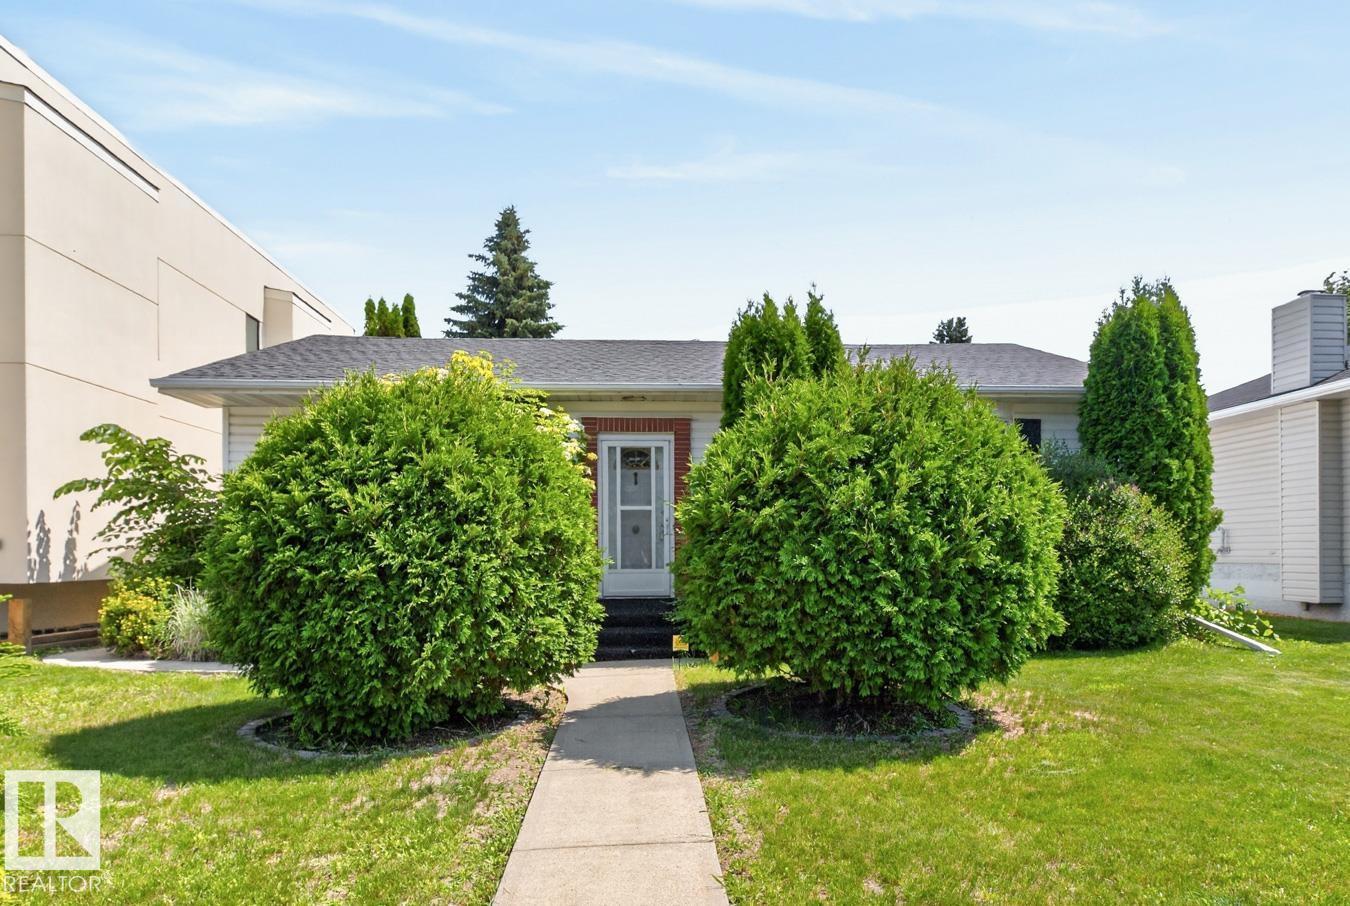
9627 146 St NW
Edmonton, Alberta
Oh so Crestwood! A home that has been well maintained since purchased in 1972 by the current family with three plus one bedrooms & two full baths, fully finished basement, double garage situated on a 51' x 150' lot in the heart of the Crestwood community just steps to St. Paul & Crestwood schools, Crestwood Park, MacKinnon Ravine & so much more. This 1320 sq/ft bungalow has a large formal living & dining room overlooking the tree lined street, a 1950's kitchen overlooking the expansive back yard & three well sized bedrooms along with a 4-piece bath on the main floor. There appears to be hardwood under the carpet on the main floor. The developed basement has a large retro family room complete with the 1960's wood features, 4th bedroom with non egress window, 3-piece bath & laundry and mechanical areas. The lot has mature landscaping & there is a double garage that is in fair shape for the age. An ideal renovation or redevelopment opportunity. New single family homes on the north side property line. (id:42336)
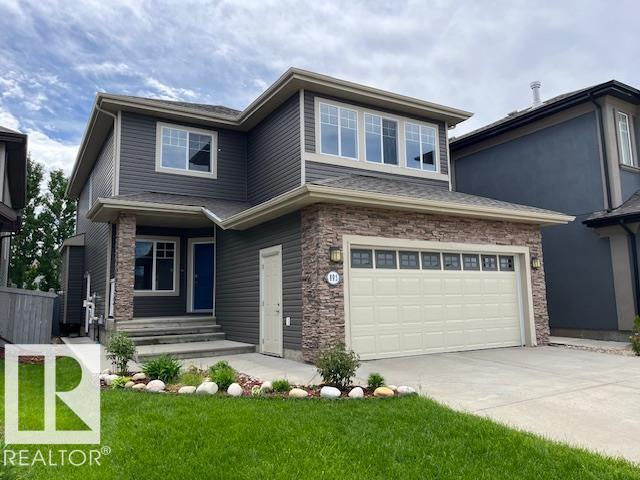
805 Hodgins Rd NW
Edmonton, Alberta
Welcome to this immaculately maintained home in the sought-after community of The Hamptons, offering nearly 2,500 sq ft of beautifully finished above-grade living space. Soaring 9’ ceilings and rich hardwood flooring welcome you into a bright front sitting room—perfect as a home office, reading retreat, or additional living space. The open-concept main floor is designed for both everyday living and entertaining, featuring a stunning fireplace with custom built-ins and a chef-inspired kitchen complete with quartz countertops, mosaic backsplash, eat-up island, walk-through pantry, and newer stainless steel appliances. The dining area overlooks the private, south-facing backyard where you’ll find a spacious deck, pergola, and mature perennial landscaping—creating the perfect outdoor oasis. Upstairs, the spacious primary suite is accessed through elegant French doors and features a spa-inspired ensuite with dual vanities, jetted tub, and separate shower. Some photos have been virtually staged. (id:42336)
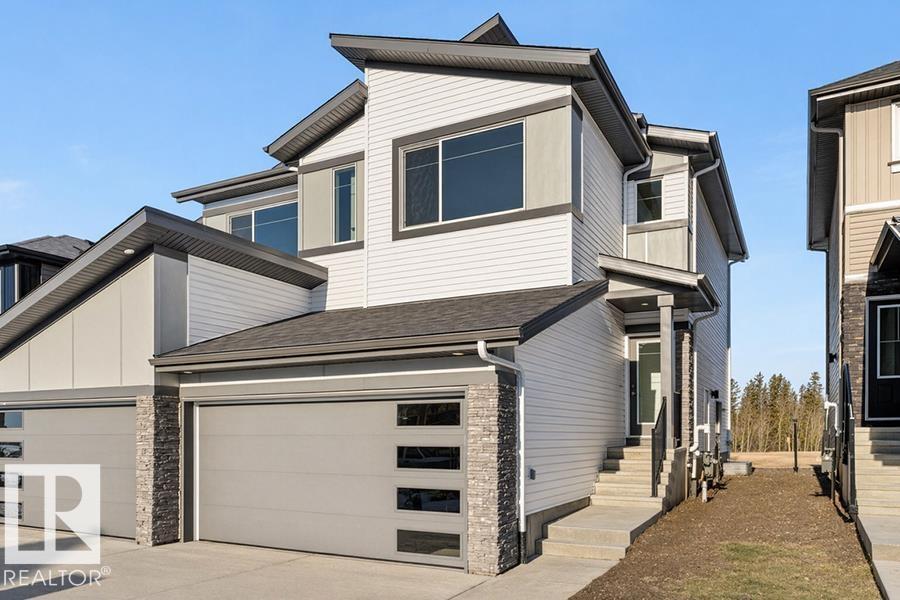
4182 Kinglet Dr NW
Edmonton, Alberta
Only three quick possession duplexes remain in Kingland, and these are the only duplexes backing onto the stunning environmental reserve! The Renew offers a perfect blend of modern design and everyday functionality, featuring a double attached garage with a floor drain, separate side entrance, and 9’ ceilings. The open-concept main floor showcases luxury vinyl plank flooring, a bright great room with an electric fireplace, and a stylish kitchen complete with Quartz countertops, a flush-ledge island, soft-close cabinetry, corner pantry, and chimney-style hood fan. Upstairs, enjoy a versatile bonus room, convenient laundry area, two spacious bedrooms, and a primary retreat with a walk-in closet and private ensuite. With basement rough-in and quality finishes throughout, this exceptional home offers endless future potential. (id:42336)
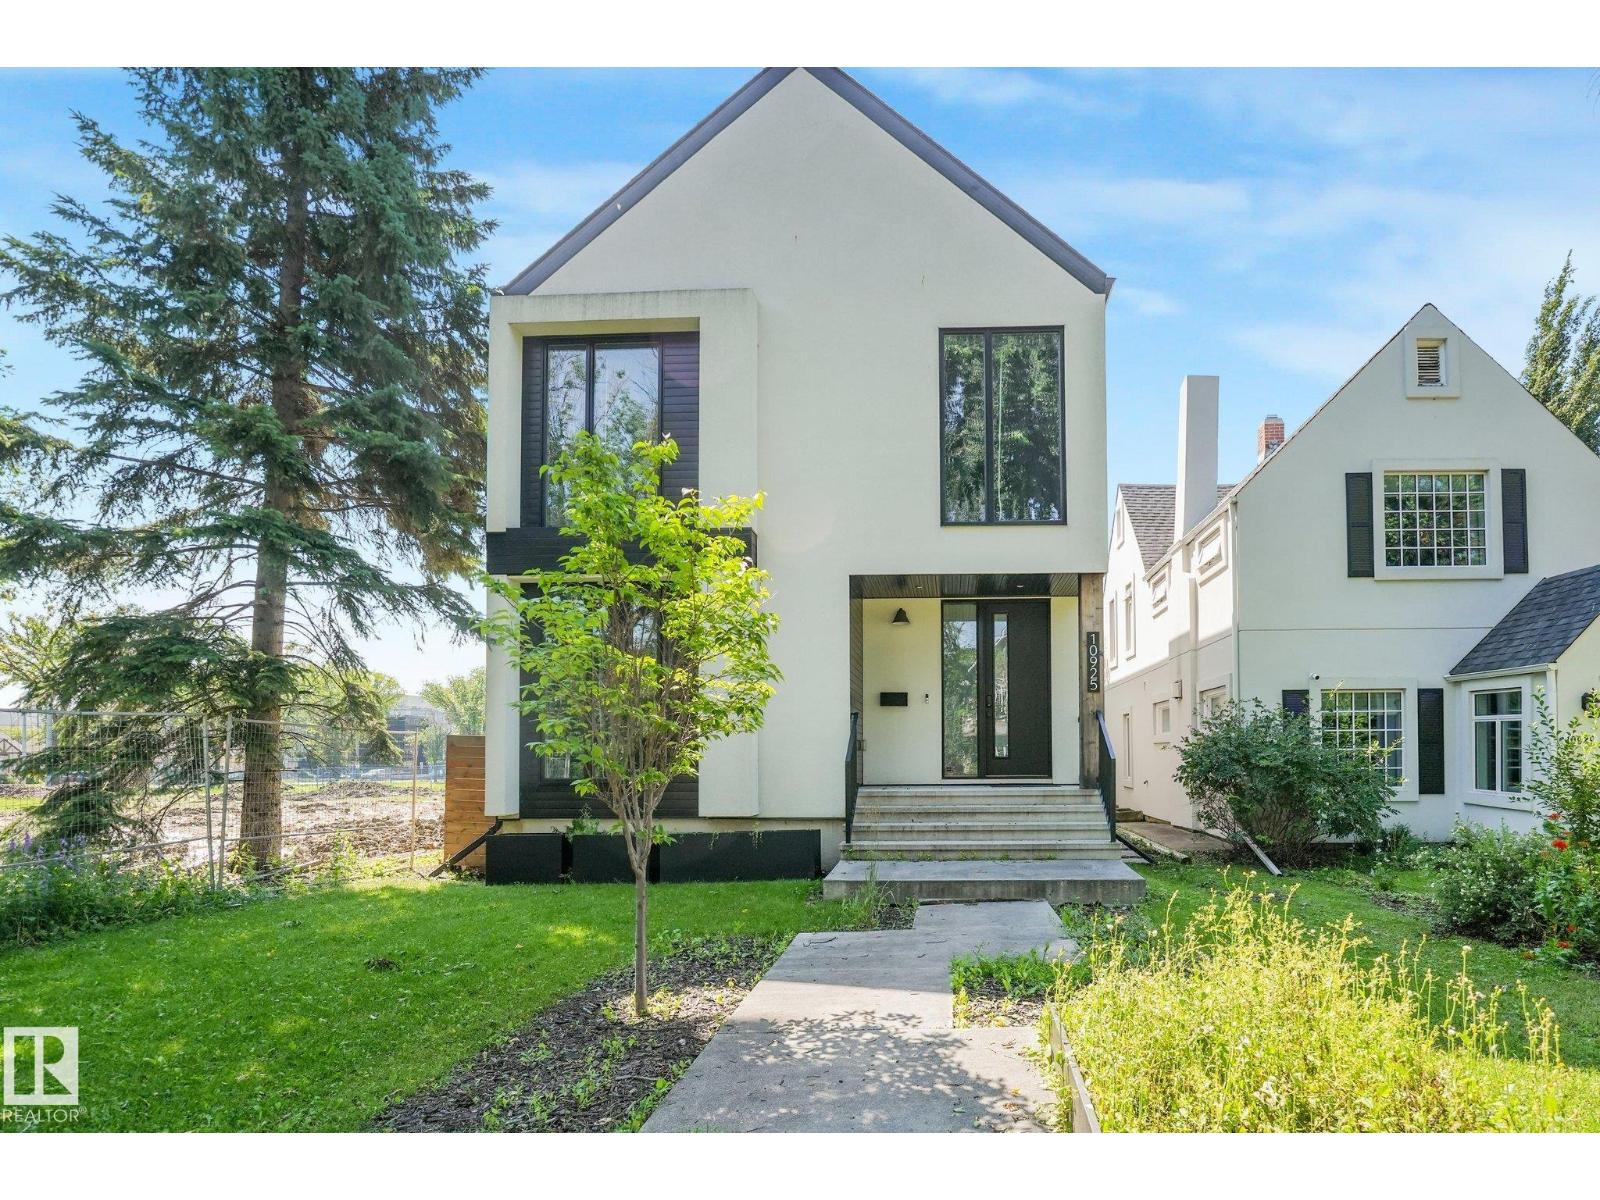
10925 University Av NW
Edmonton, Alberta
Welcome to luxury redefined in prestigious McKernan. Situated on an impressive 34x179 ft lot, this custom architectural masterpiece offers nearly 2,600 sq ft of refined living space, complemented by a fully legal 600 sq ft garage suite. Designed with sophisticated modern aesthetics, the open-concept main floor features an executive office, an expansive living room with a sleek gas fireplace, and a chef’s kitchen boasting custom cabinetry, premium appliances, panel dishwasher, a central island, coffee bar and built-in beverage storage. Upstairs, retreat to a primary sanctuary with a private balcony, custom walk-in closet, and spa-inspired 5-piece ensuite, alongside two additional bedrooms and laundry room. The finished basement adds an entertainer's rec room with wet bar, a 4th bedroom, full bath, and flex / gym space. Complete with a heated double garage, massive south-facing yard, and prime access to the U of A, LRT, and Whyte Ave, this home balances supreme elegance and function. (id:42336)
1750 Tomlinson Cm NW
Edmonton, Alberta
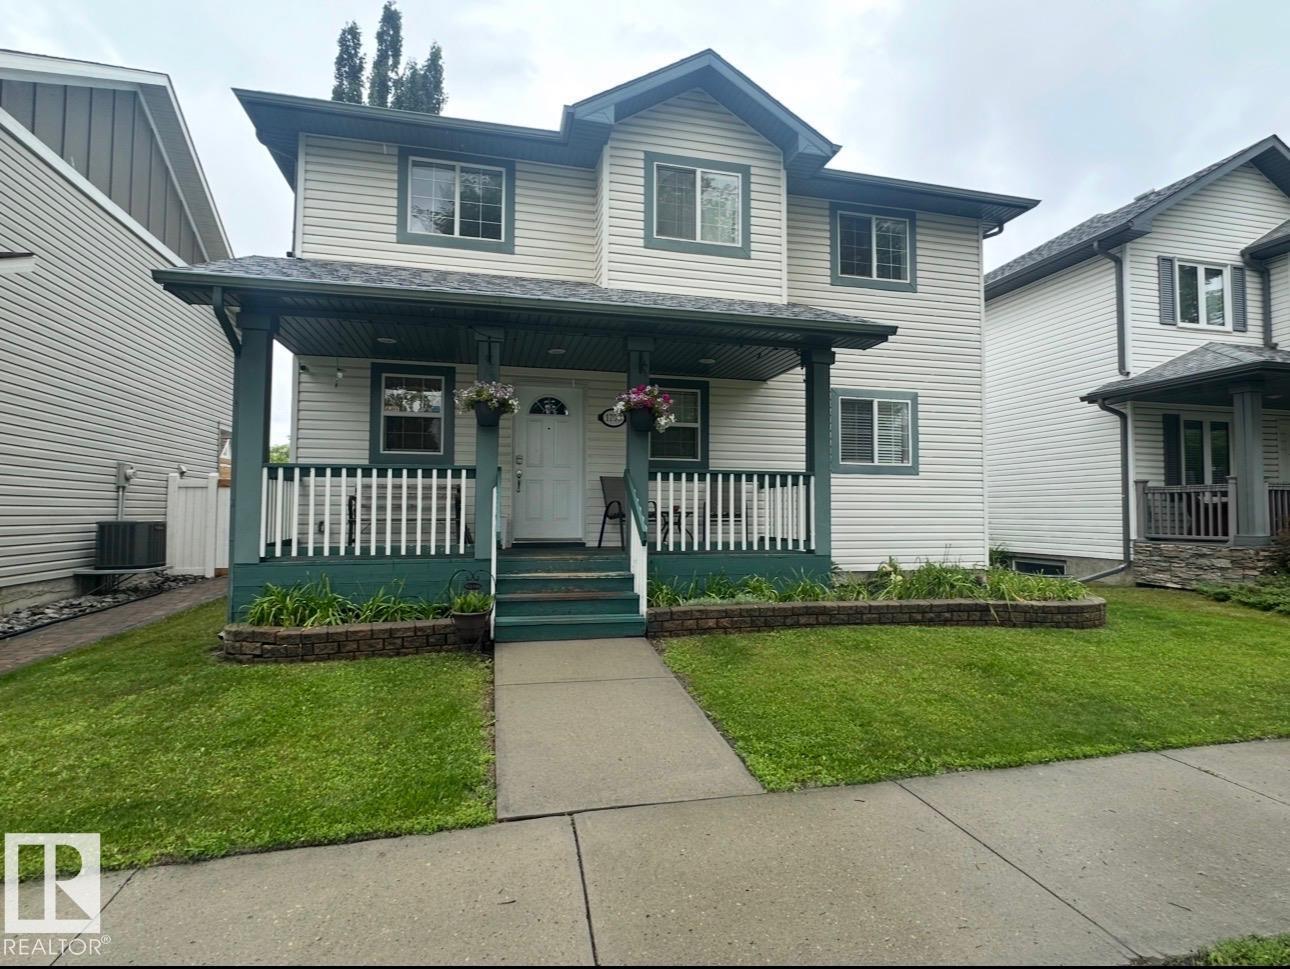
This 5 bedroom home in the sought-after Terwillegar community is located directly across from Tomlinson Park. The bright, open-concept main floor featuring vinyl plank flooring while the living room has a cozy corner gas fireplace, flowing into the dining area and kitchen with island. Upstairs, you'll find 3 generously sized bedrooms, including a primary suite with ensuite. The fully finished basement adds more living space with a large family room, 2 additional bedrooms, and bathroom. Bonus is the double detached heated garage. With substantial structural renovations including new triple-pane windows above grade, newer shingles, air conditioner, water softener and updated flooring, this home provides a solid and worry-free foundation for years to come. While the major investments have been made, the home presents an opportunity for cosmetic updates to make it truly your own. Photos are virtually staged. (id:42336)
1708 65 St SW
Edmonton, Alberta
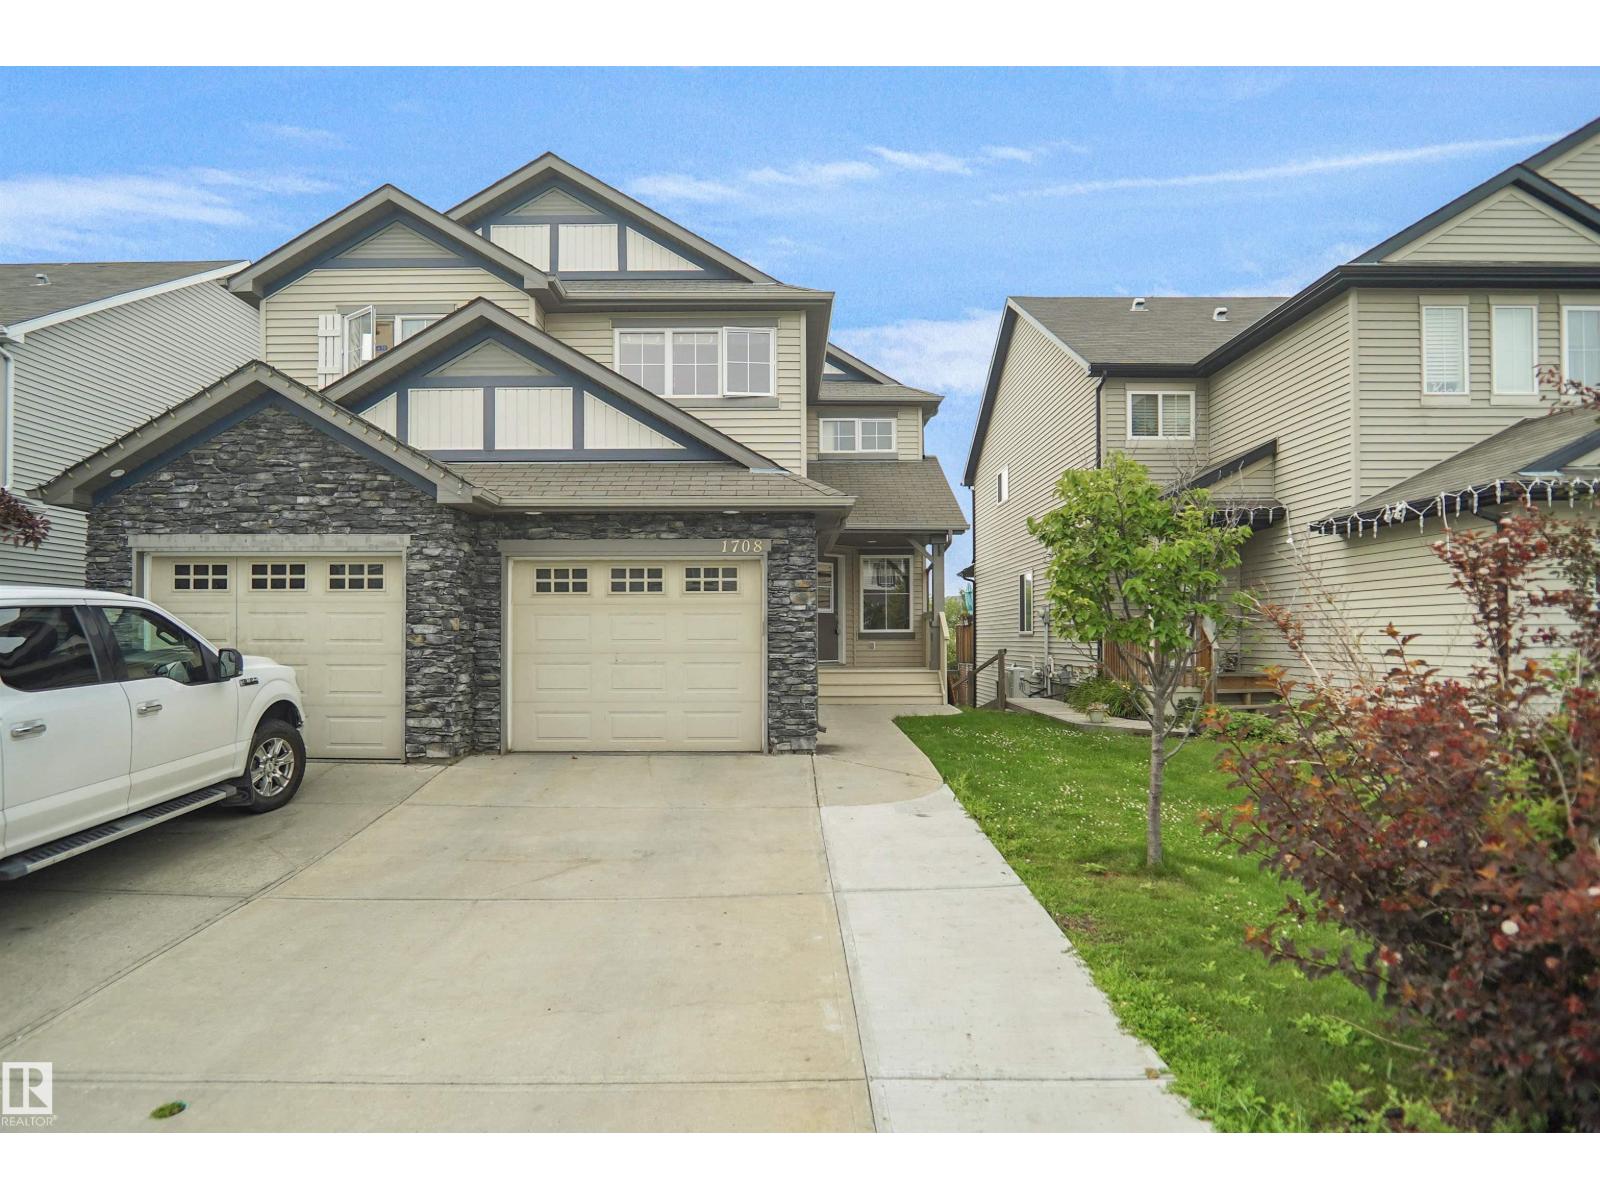
Welcome to this beautifully upgraded and well-maintained half duplex with a FULLY FINISHED WALKOUT BASEMENT in the desirable community of Walker Lakes. Offering over 1,539 sq. ft. of living space, this home features a spacious foyer with a versatile den, an open-concept main floor with a bright kitchen, dining area, cozy living room, 2-piece bath, and access to the balcony. Upstairs offers a spacious primary bedroom with a walk-in closet and en-suite, two additional bedrooms, upper-floor laundry, and a convenient flex space. The fully finished WALKOUT BASEMENT with a private entrance includes a SECOND KITCHEN, living area, full bath, ideal for extended family. Recent updates include brand-new carpet and fresh interior paint, making this home truly move-in ready. Fully fenced and landscaped yard, and close to schools, parks, shopping, transit, and all amenities, this home is a must-see! (id:42336)
11836 135 St NW
Edmonton, Alberta
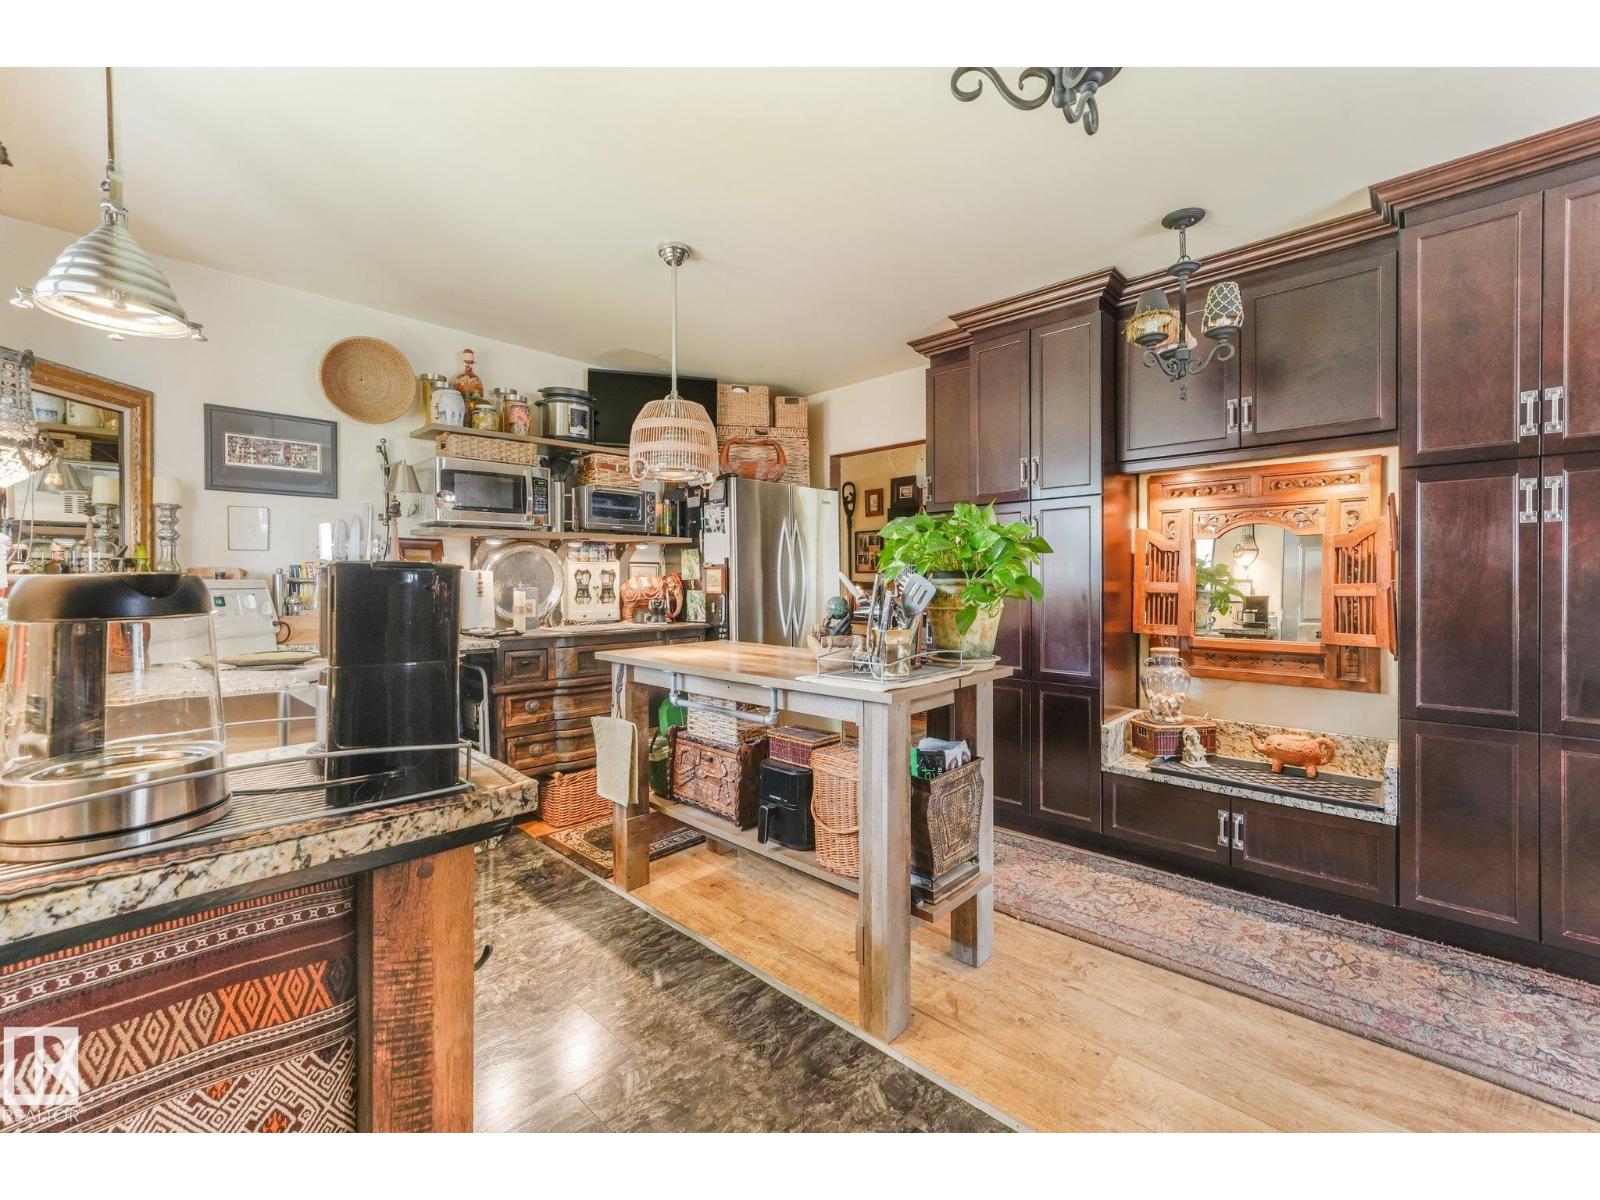
Unique in Dovercourt ~ situated on a large 55' x 137' Lot (7,535 SF!) for potential infill. Many upgrades over the years with various future development opportunities. This solid 1,170 SF bungalow features 2 bdrms & 2 newly renovated baths with heated floors. Bsmt. partially developed. Beautiful yard with much potential including HUGE DREAM GARAGE (31' X 26') with RV PRKG! Upgrades over the 36 owners years.; back flow valve & sump pump, HE furnace & H20 tank & water softener (2026), upgraded electrical/plumbing. A functional warm kitchen with open concept dining & living room with gas fireplace. A unique open concept home that must be seen to be appreciated - from a large primary bdrm, vintage lighting, to natural wood paired with industrial hardware throughout. NOTE: Bsmt. water seepage 1st time in 36 yrs of ownership during Edmonton's record storm season. For a buyer willing to do the foundation work that may be req'd, this well built home will serve its next owner well for another 30 yrs to come. (id:42336)
7 Whiteoaks Es
St. Albert, Alberta
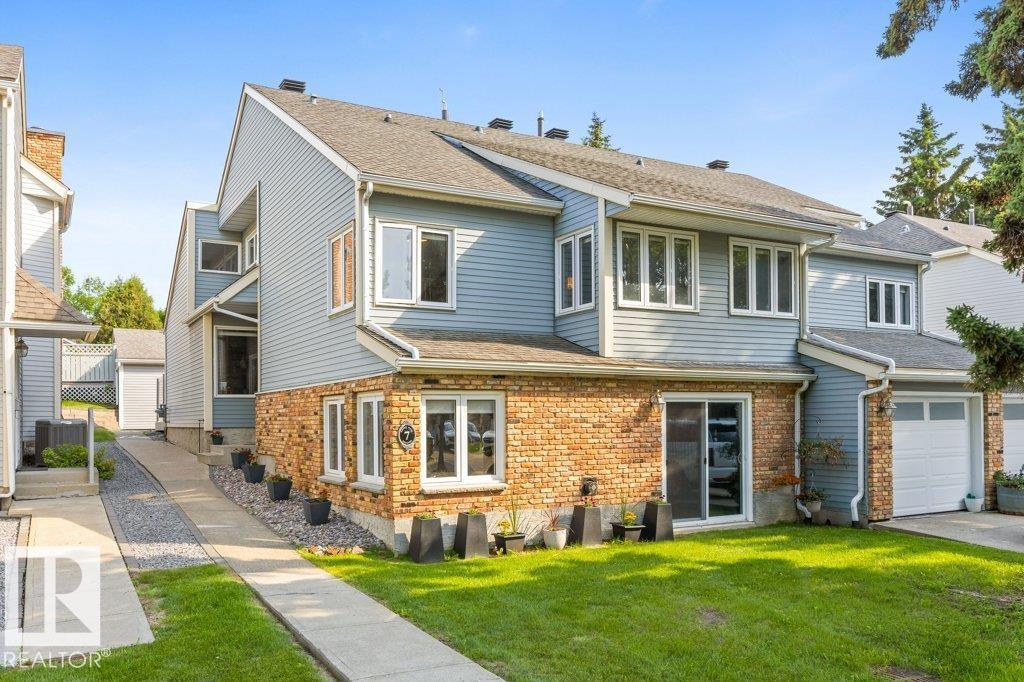
STYLE, SPACE & CHARACTER! Nestled in the heart of sought-after Woodlands, this exceptional 2,233 sq. ft. loft-style two-storey showcases over $100,000 in renovations & an architectural design rarely found today. Sun-drenched rooms, soaring vaulted ceilings, a striking brick feature fireplace & custom details create a warm, timeless feel. The spectacular primary suite is a true retreat, while the spacious loft makes the perfect home office & can easily convert to a third bedroom. Two oversized bedrooms, a huge recreation room, dedicated gym with professional flooring & abundant storage complete the home. Upgrades include a newer furnace, hot water tank, central A/C, Hunter Douglas blackout blinds, flooring, carpet, paint, lighting, renovated baths, stunning $30,000 ensuite & custom cabinetry, newer appliances, patio doors, composite deck and fencing. Steps to parks, great schools, trails, shopping, restaurants & Red Willow trail system. Simply move in, relax and enjoy maintenance-free living at its finest (id:42336)
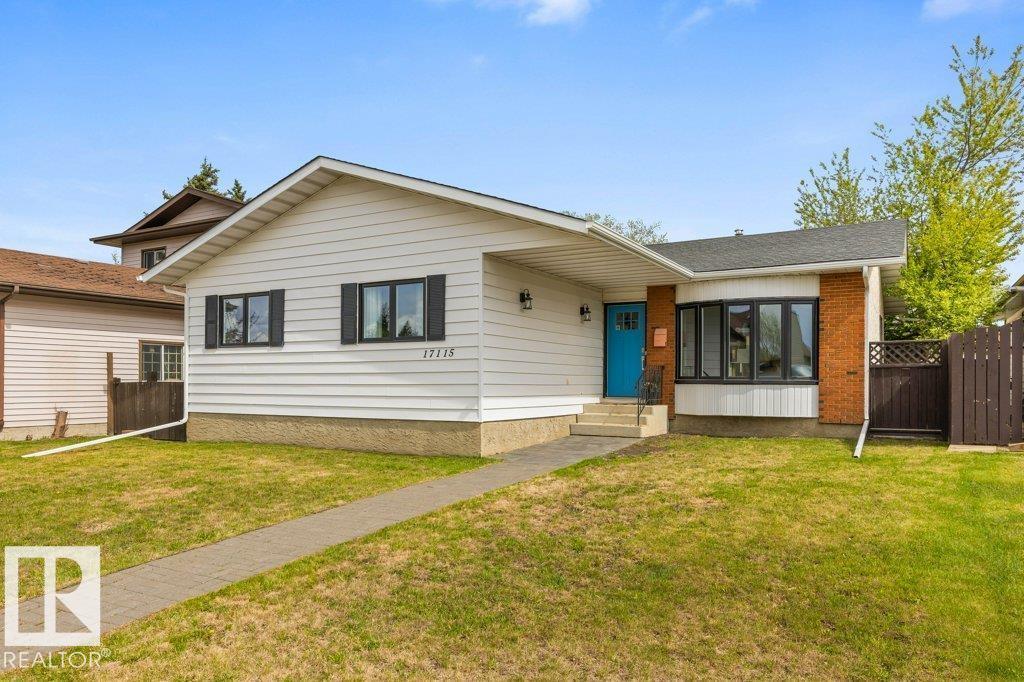
17115 92 St NW
Edmonton, Alberta
Welcome to this updated bungalow in Lago Lindo located on a quiet street. This spacious home features fresh paint updates throughout, hardwood and tile flooring, crown moulding, and updated trim. The bright living room with bow window flows into the formal dining area, perfect for entertaining. The spacious U-shaped kitchen offers restained cabinets, newer appliances, and a bright breakfast nook overlooking the yard. The main floor includes 3 bedrooms and 2 full bathrooms, including a rare 3-piece ensuite in the primary bedroom. The partially finished basement adds a huge bedroom, bathroom, rec room, workshop, and plenty of storage space. Outside, enjoy the aggregate patio, double detached heated garage, and private yard. Additional upgrades include a brand new furnace and hot water tank. A fantastic family home in a great location! Close to schools, shopping, parks, public transit, and walking trails, this well maintained property offers comfort, space, and pride of ownership throughout. Move in ready!!! (id:42336)
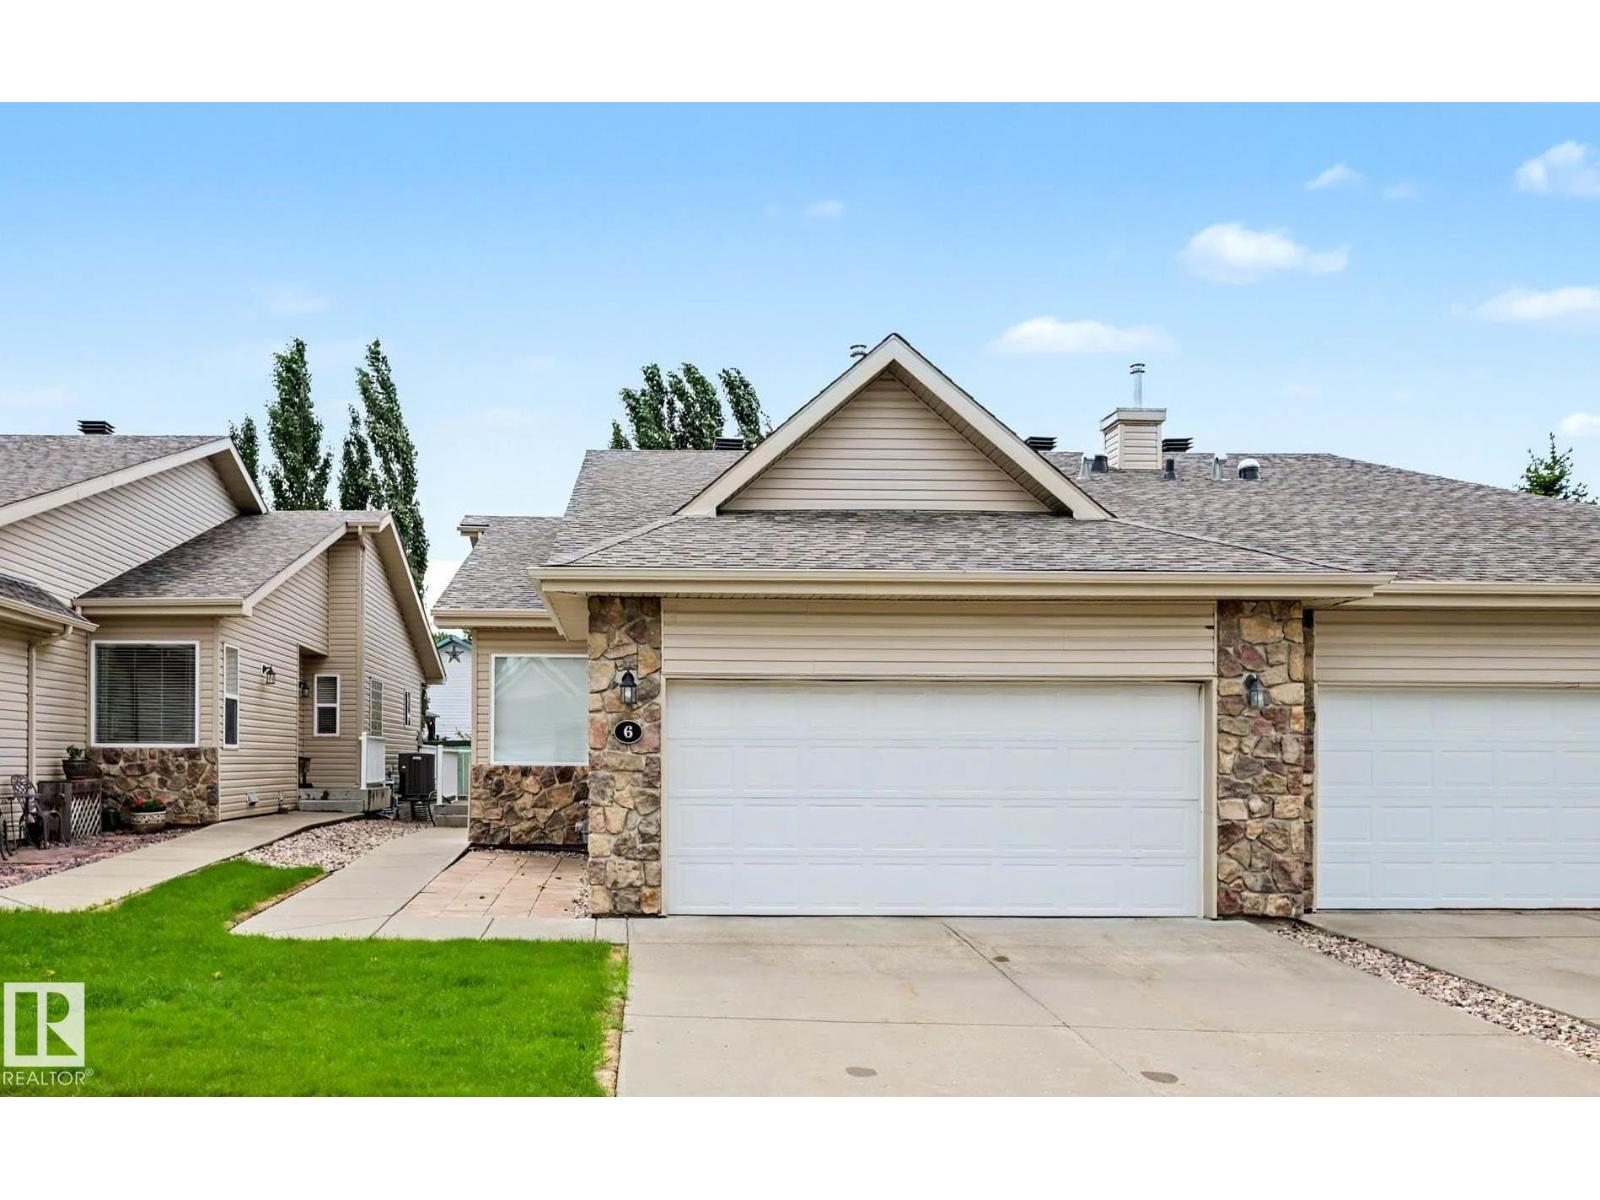
#6 2031 Brennan Cr NW
Edmonton, Alberta
Stunning executive bungalow duplex in exclusive 18+ community – welcome to Villas at Breckenridge. Situated perfectly along side / with quick access to Lewis Estates Golf Course, this fully-finished home offers almost 1800 sq ft of main floor living space with sunny, south-facing windows & beautiful vaulted ceilings throughout. Spacious main floor features open-concept kitchen (with lovely island, loads of cabinets & counter-top space + a pantry), living room, dining room, primary suite (w/ ensuite & walk-in closet), den/office (could be used as a 2nd bdrm), 2 pc bath & main floor laundry. Downstairs, a fully-finished basement with over 1100 sq ft of additional living space - includes a workshop, spare bdrm, full bathroom, freshly painted rumpus room & more! Double att garage is oversized with floor drain. Step into luxury living at Villas at Breckenridge - a sought-after pet-friendly bare land condo complex offering a small park/outdoor gathering place & a welcoming, close-knit community - welcome home! (id:42336)
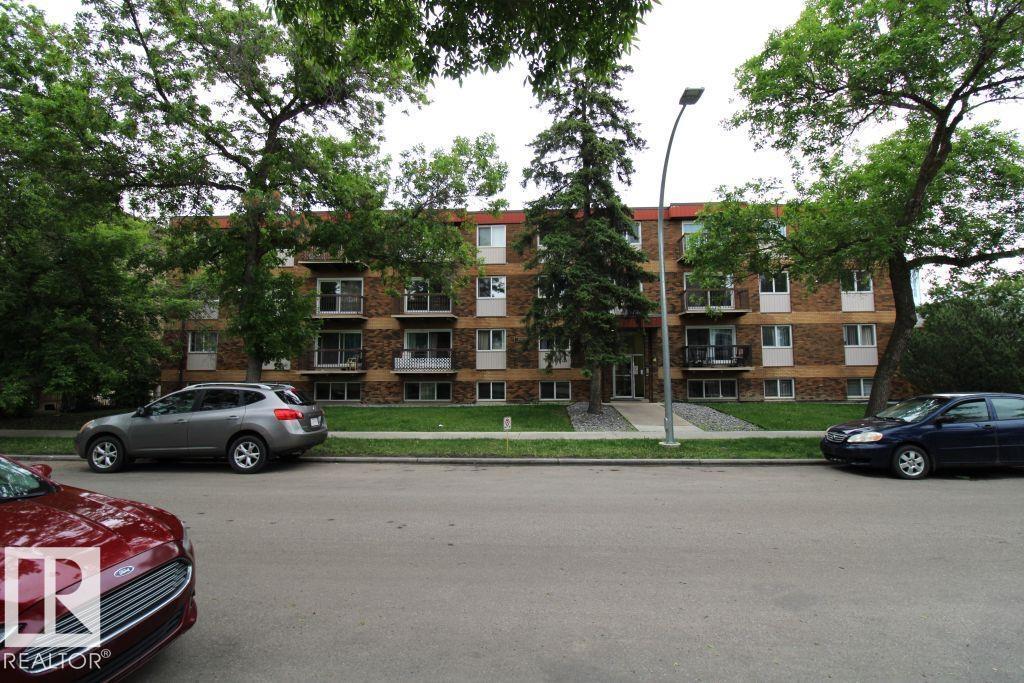
#305 10725 111 St NW
Edmonton, Alberta
Welcome to Eldorado Manor! Perfect for first-time buyers or savvy investors, this freshly painted third-floor, east-facing unit offers a bright and inviting living space filled with abundant morning sunlight. Featuring 1 spacious bedroom, 1 fully renovated bathroom, and new flooring throughout, this move-in-ready home combines comfort and value. Enjoy your morning coffee on the private balcony and the convenience of an assigned parking stall. Ideally located just minutes from Downtown Edmonton and Grant MacEwan University, this property is an excellent opportunity for students, professionals, or investors looking to benefit from the area's continued growth and the upcoming MacEwan expansion. Priced to sell and ready for immediate possession—don't miss this fantastic opportunity! (id:42336)
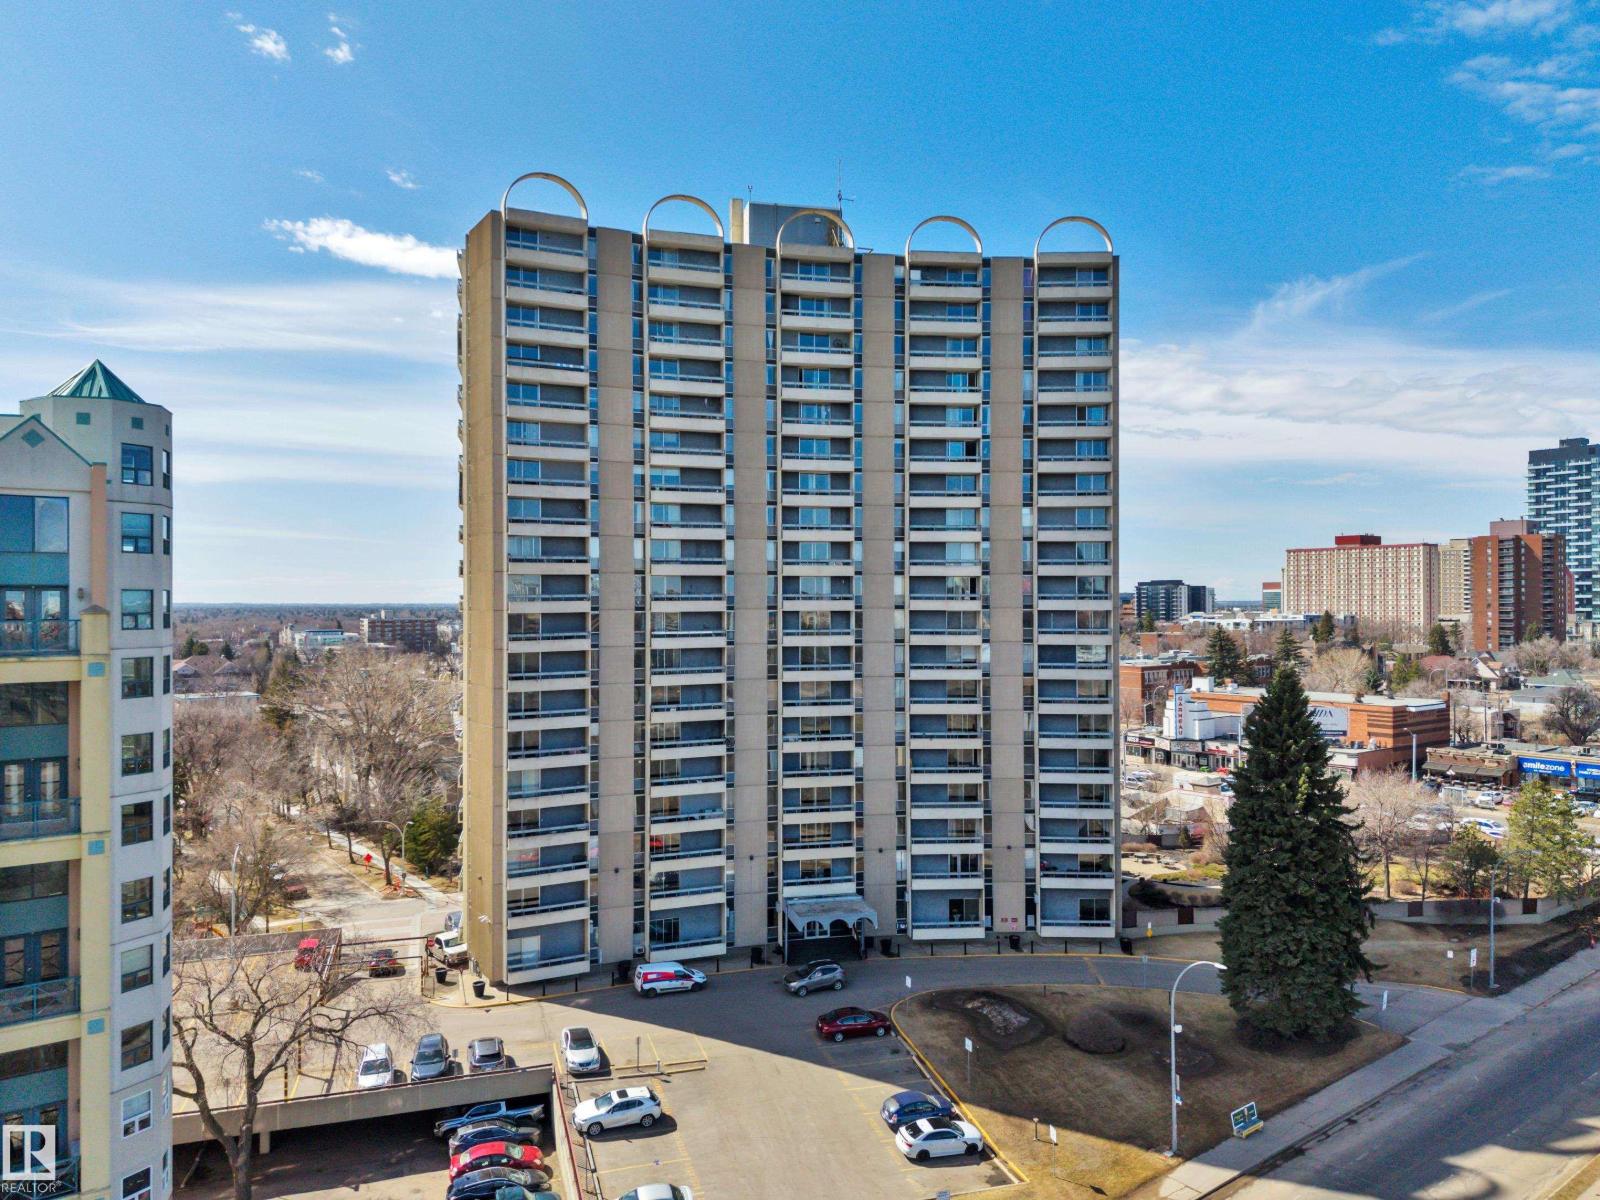
#210 10883 Saskatchewan Dr NW
Edmonton, Alberta
Discover elevated urban living in this beautifully renovated condo, ideally located on Saskatchewan Drive in one of Edmonton’s most walkable communities. Just steps to the University of Alberta, river valley trails, Kinsmen Leisure Centre, Whyte Avenue, and an array of trendy restaurants, cafés, and boutique shops—with downtown only minutes away.Professionally updated, this spacious unit features a modern kitchen with sleek cabinetry, quartz countertops, and a stylish new backsplash. The bathroom has been refreshed with a new tub surround, vanity, lighted mirror, and toilet. Brand new luxury vinyl plank flooring and fresh paint throughout complete the home.The building offers excellent amenities including a fitness centre, social room, private courtyard with BBQ area and gazebo, and visitor parking. Condo fees include heat, water, and electricity. An outstanding opportunity combining lifestyle, location, and comfort—perfect for students, investors, or anyone seeking vibrant urban living. (id:42336)