

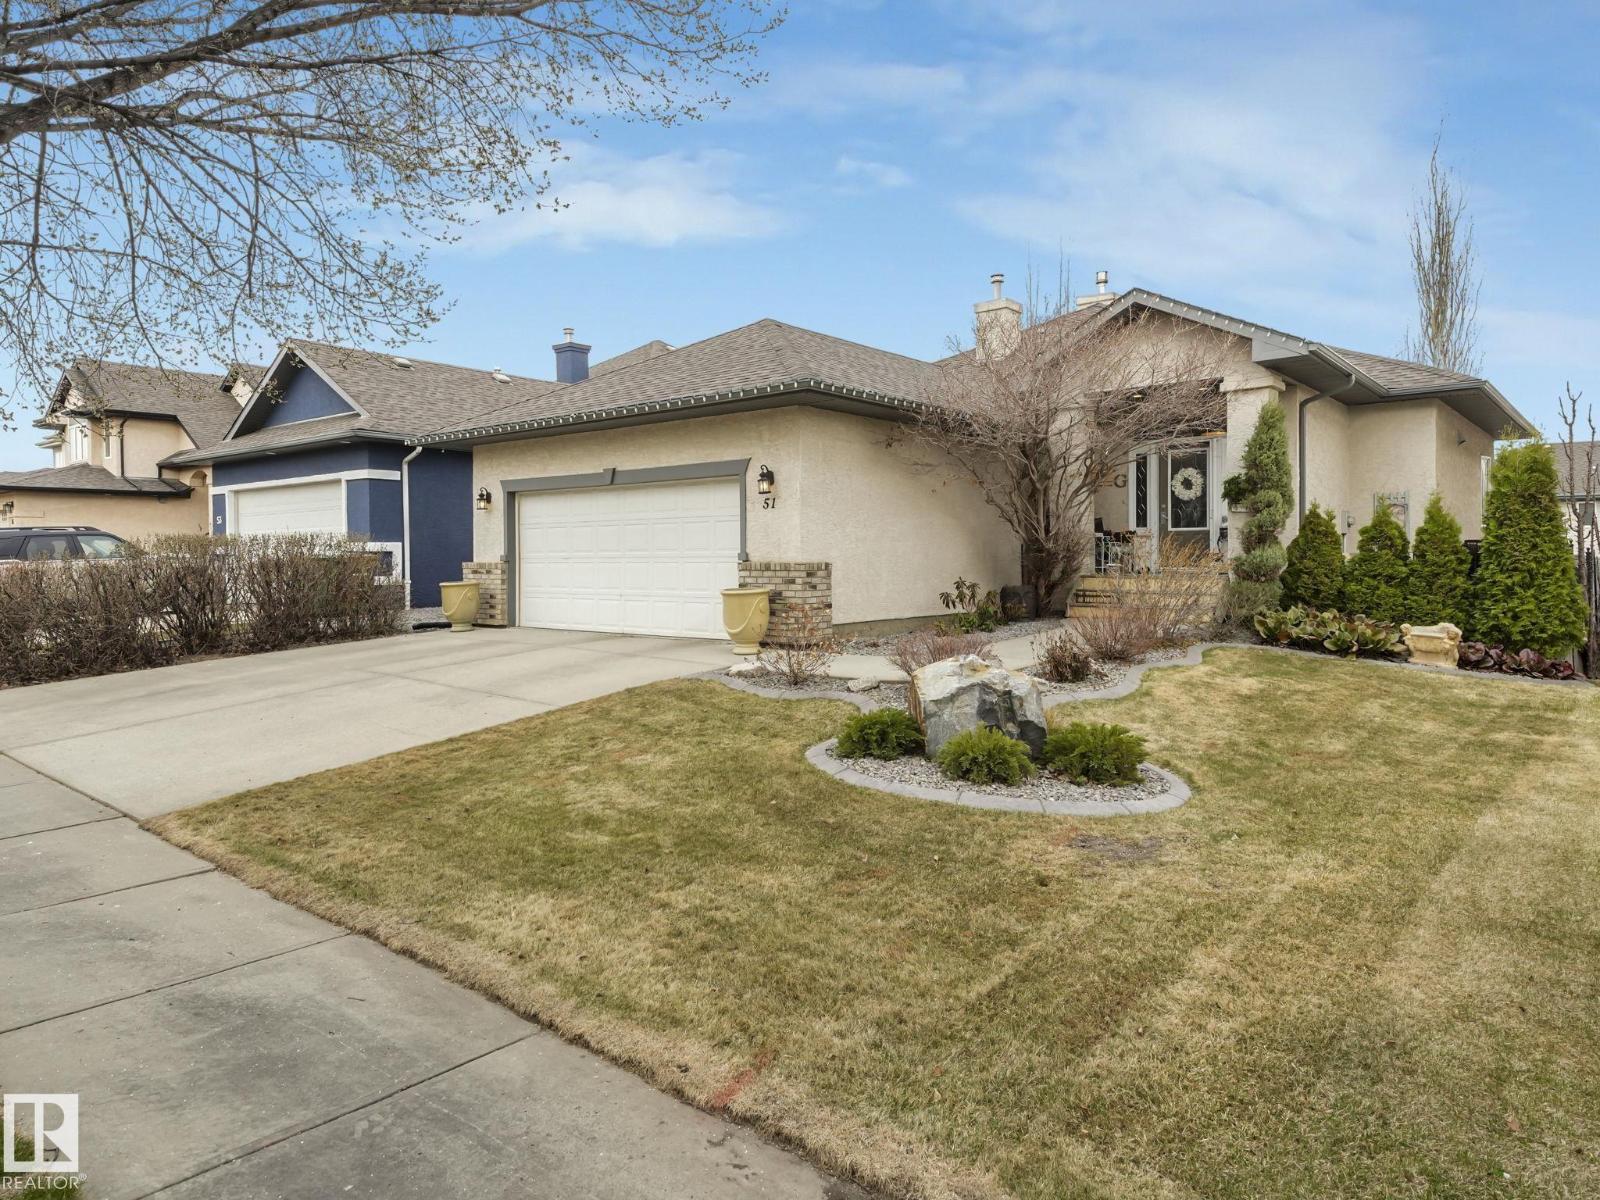
51 Kendall Cr
St. Albert, Alberta
Welcome to this beautifully updated and well maintained walkout bungalow in the highly sought after community of Kingswood. Conveniently located, close to all the amenities including Servus Place and great access to Anthony Henday. This property is absolutely gorgeous, from when you walk through the front door to gourmet kitchen, open concept living room and the luxury primary suite with beautiful built ins, to the open and bright walk out basement. The backyard is an oasis with a massive deck, patio and lush landscaping. Escape to your sanctuary, with a quaint side deck where you can enjoy your moring coffee or your evening glass of wine. There is absolutely nothing to do but move in and enjoy this amazing home. (id:42336)
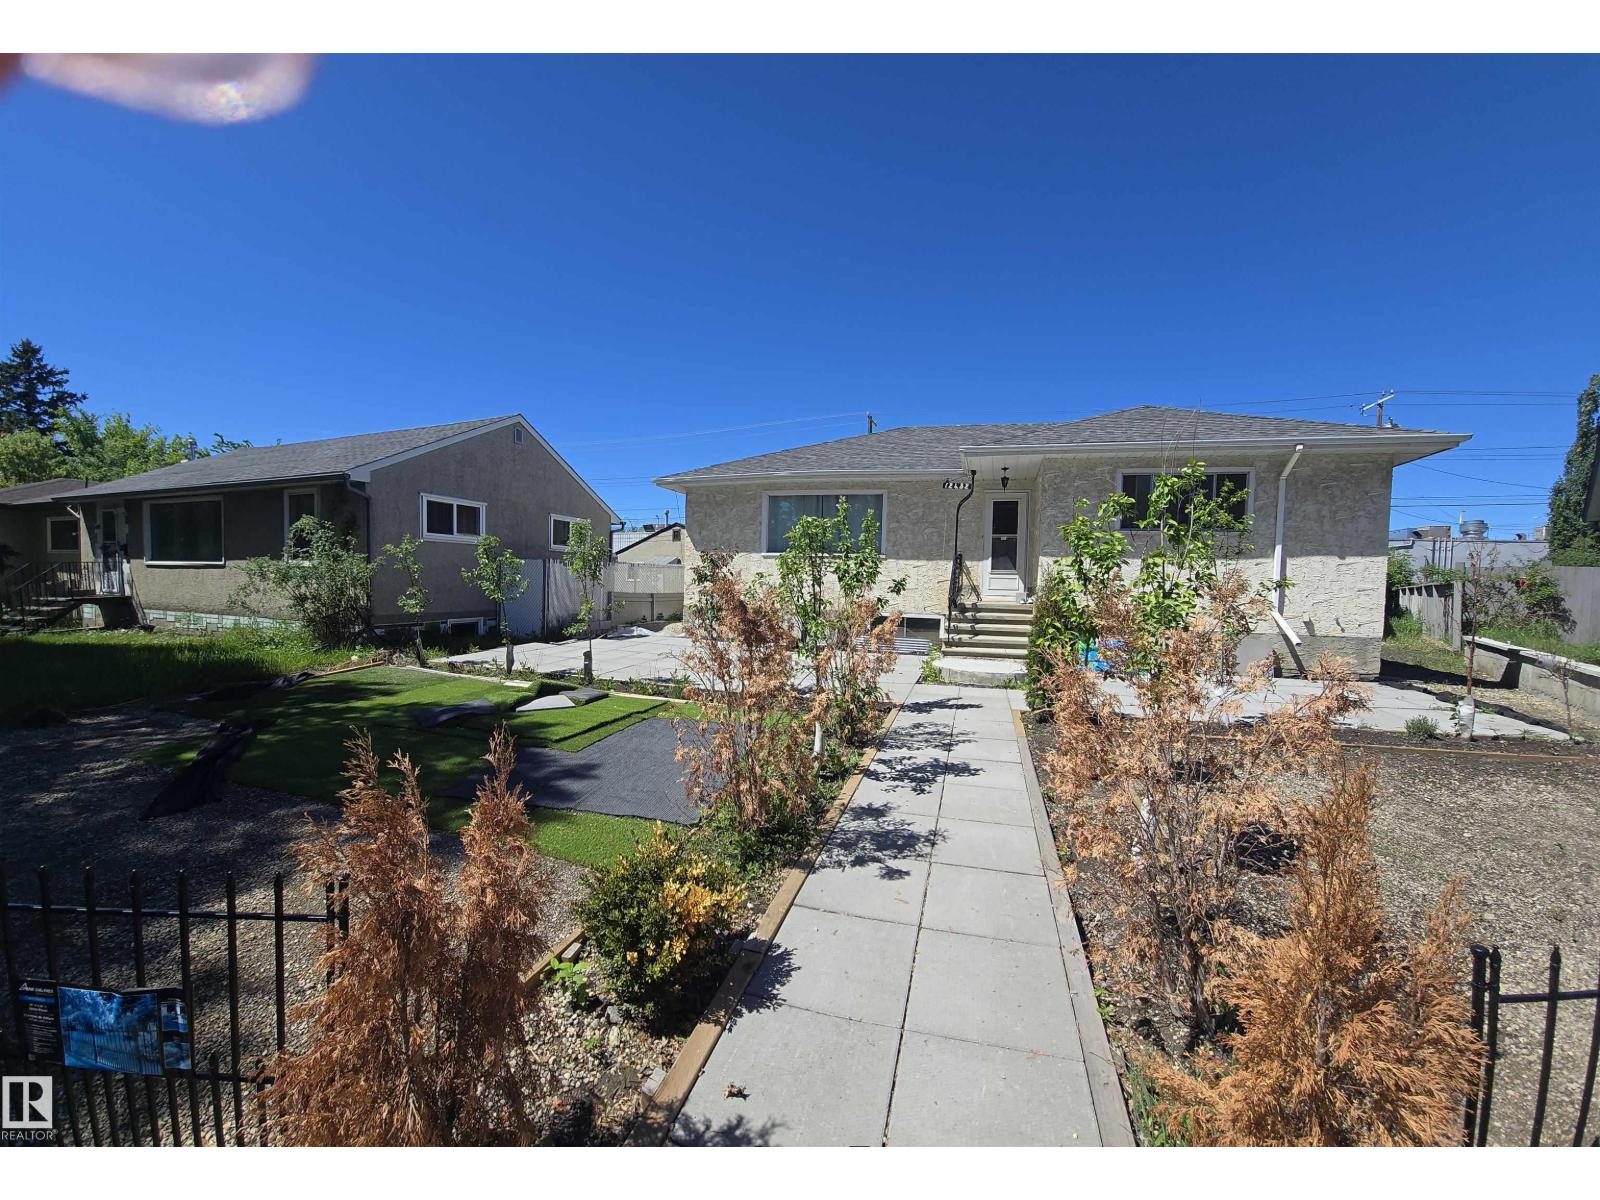
12432 96 St NW
Edmonton, Alberta
Fantastic opportunity to own this spacious 1,274 sq. ft. raised bungalow situated on a large pie-shaped lot in a quiet keyhole crescent. The main floor features 3 bedrooms, a full bathroom, a bright kitchen, separate dining area, and an oversized living room with beautiful coved ceilings and a cozy gas fireplace. The unfinished basement offers endless potential for future development and is ready for your personal touch. Major upgrades include newer furnaces and hot water tank, upgraded 100-amp electrical service, newer shingles (approximately 5 years old), new weeping tile around the home with sump pump, and newer front landscaping with beautiful trees. Outside, enjoy the massive fenced backyard with gated RV or Lot zoned RF3, a 22' x 20' detached double garage. Conveniently located close to schools, parks, shopping,Yellowhead Trail, and just minutes from downtown. A solid home with great bones and plenty of opportunity to build equity. (id:42336)
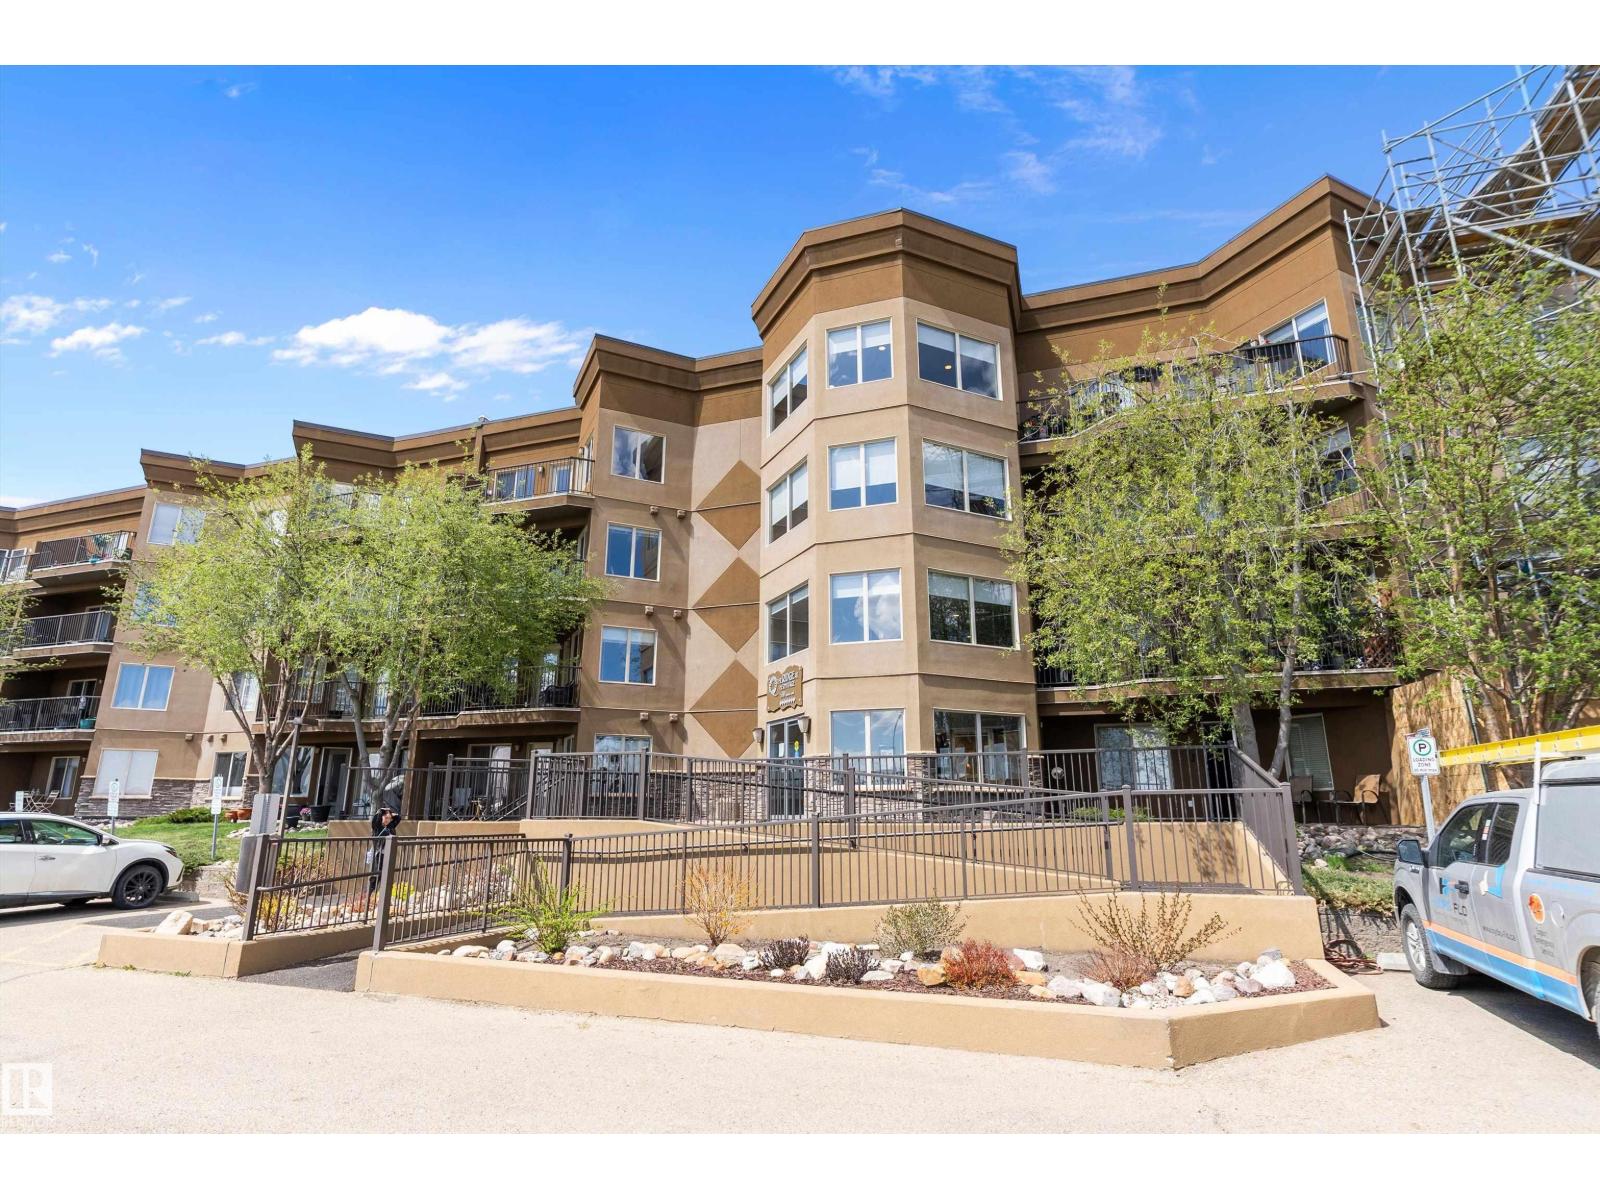
#301 530 Hooke Rd NW
Edmonton, Alberta
Welcome to this gorgeous 18+ condo offering the perfect blend of comfort, style, and convenience in a highly desirable location. Featuring 1 spacious bedroom plus a versatile den, this beautifully maintained home showcases a bright and functional open-concept layout with generous living and dining areas perfect for relaxing or entertaining. The den provides an ideal space for a home office, reading nook, hobby room, or guest area, while the thoughtfully designed kitchen offers ample workspace and storage. Natural light flows throughout, creating a warm and inviting atmosphere that instantly feels like home. Residents enjoy access to fantastic condo amenities, all while being conveniently located close to public transportation, shopping, restaurants, cafes, and everyday essentials. Perfect for downsizers, professionals, or anyone seeking a low-maintenance lifestyle in a well-managed 18+ building, this stunning condo is sure to impress. (id:42336)
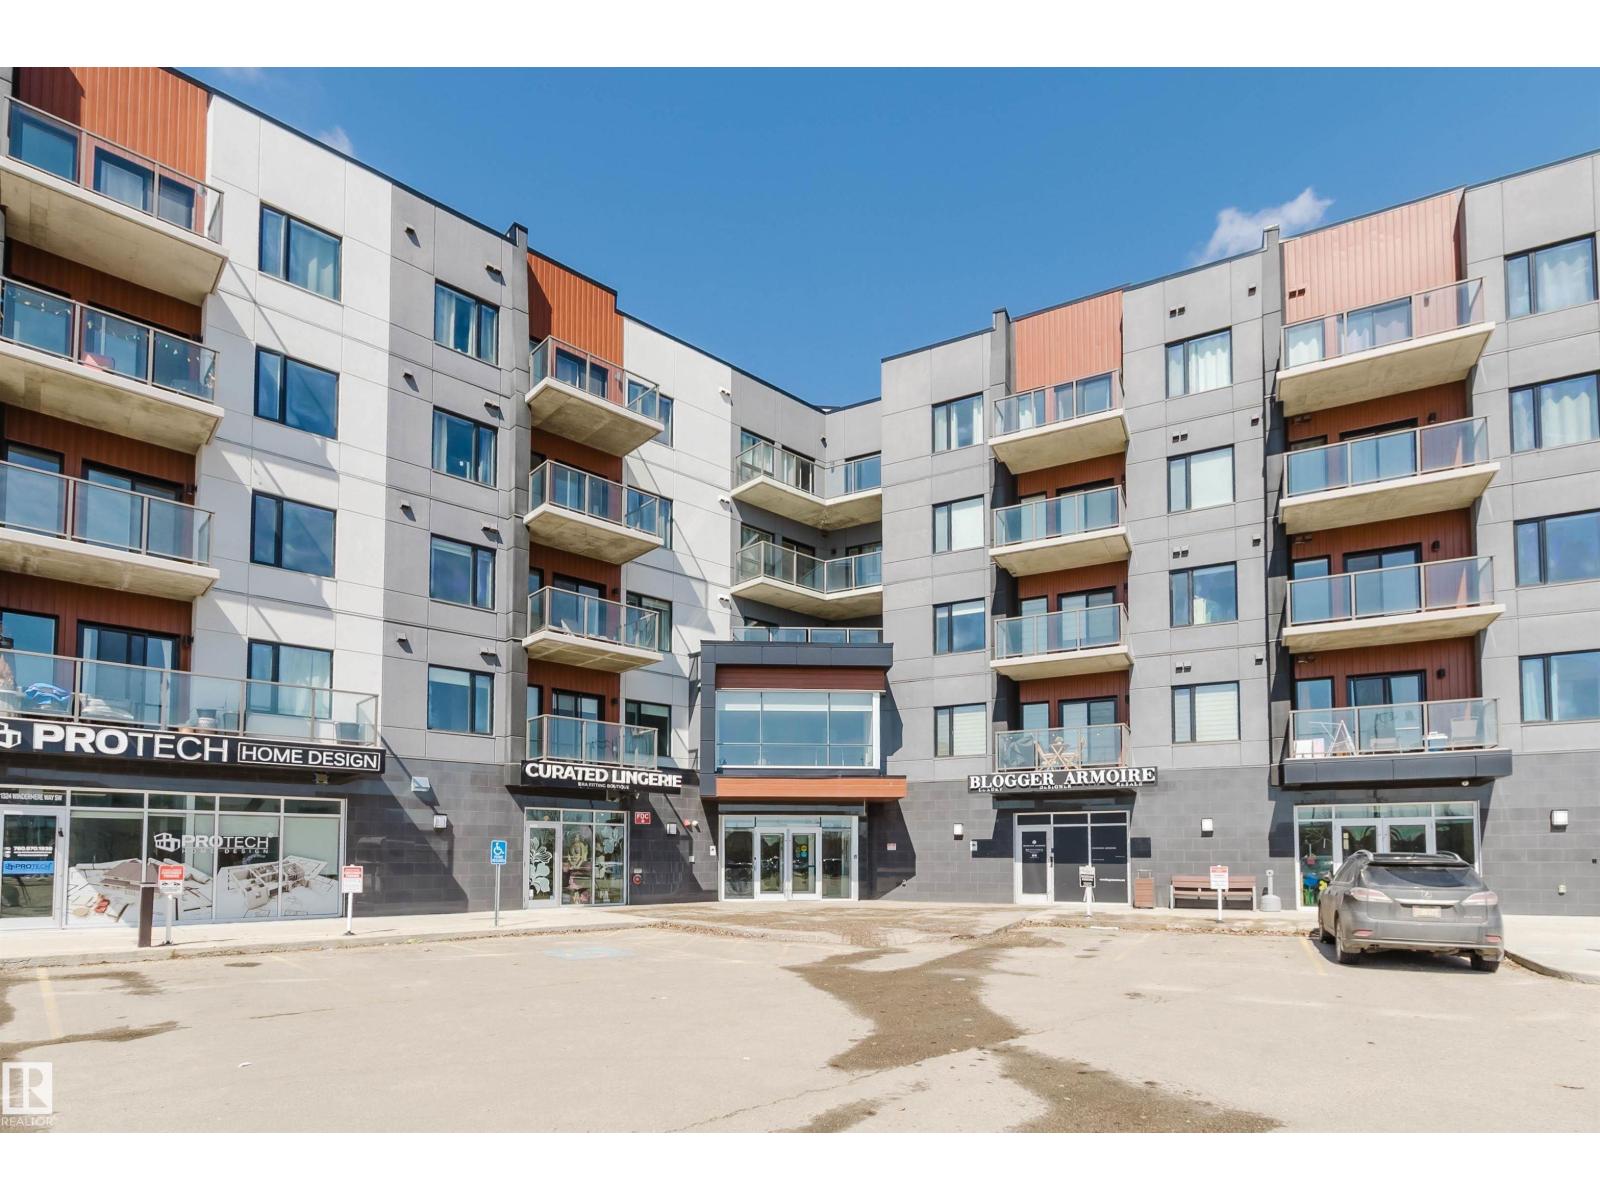
#316 1316 Windermere Wy SW
Edmonton, Alberta
Experience the pinnacle of luxury in this SE facing, sun-drenched, HIGH-END condo in Windermere Edmonton. Spanning 877 sqft, this residence impresses with soaring 9’ ceilings and a modern open-concept layout designed for seamless living. The gourmet kitchen is a chef’s dream, featuring premium stainless steel appliances and designer finishes. Both spacious bedrooms and the private balcony boast a coveted SOUTHEAST exposure, flooding the interior with vibrant natural light. The primary suite serves as a sophisticated retreat with tray-ceiling details, a generous walk-in closet, and a spa-like ensuite featuring DOUBLE SINKS. Complete with a functional work-from-home nook and stylish flooring throughout, this home is situated in a secure building with a grand lobby. Located steps from premium shopping, dining, and transit, this move-in-ready gem offers the perfect blend of style and convenience. A rare find for those seeking a bright, airy sanctuary! (id:42336)
213 Lakeshore Dr
Rural Athabasca County, Alberta
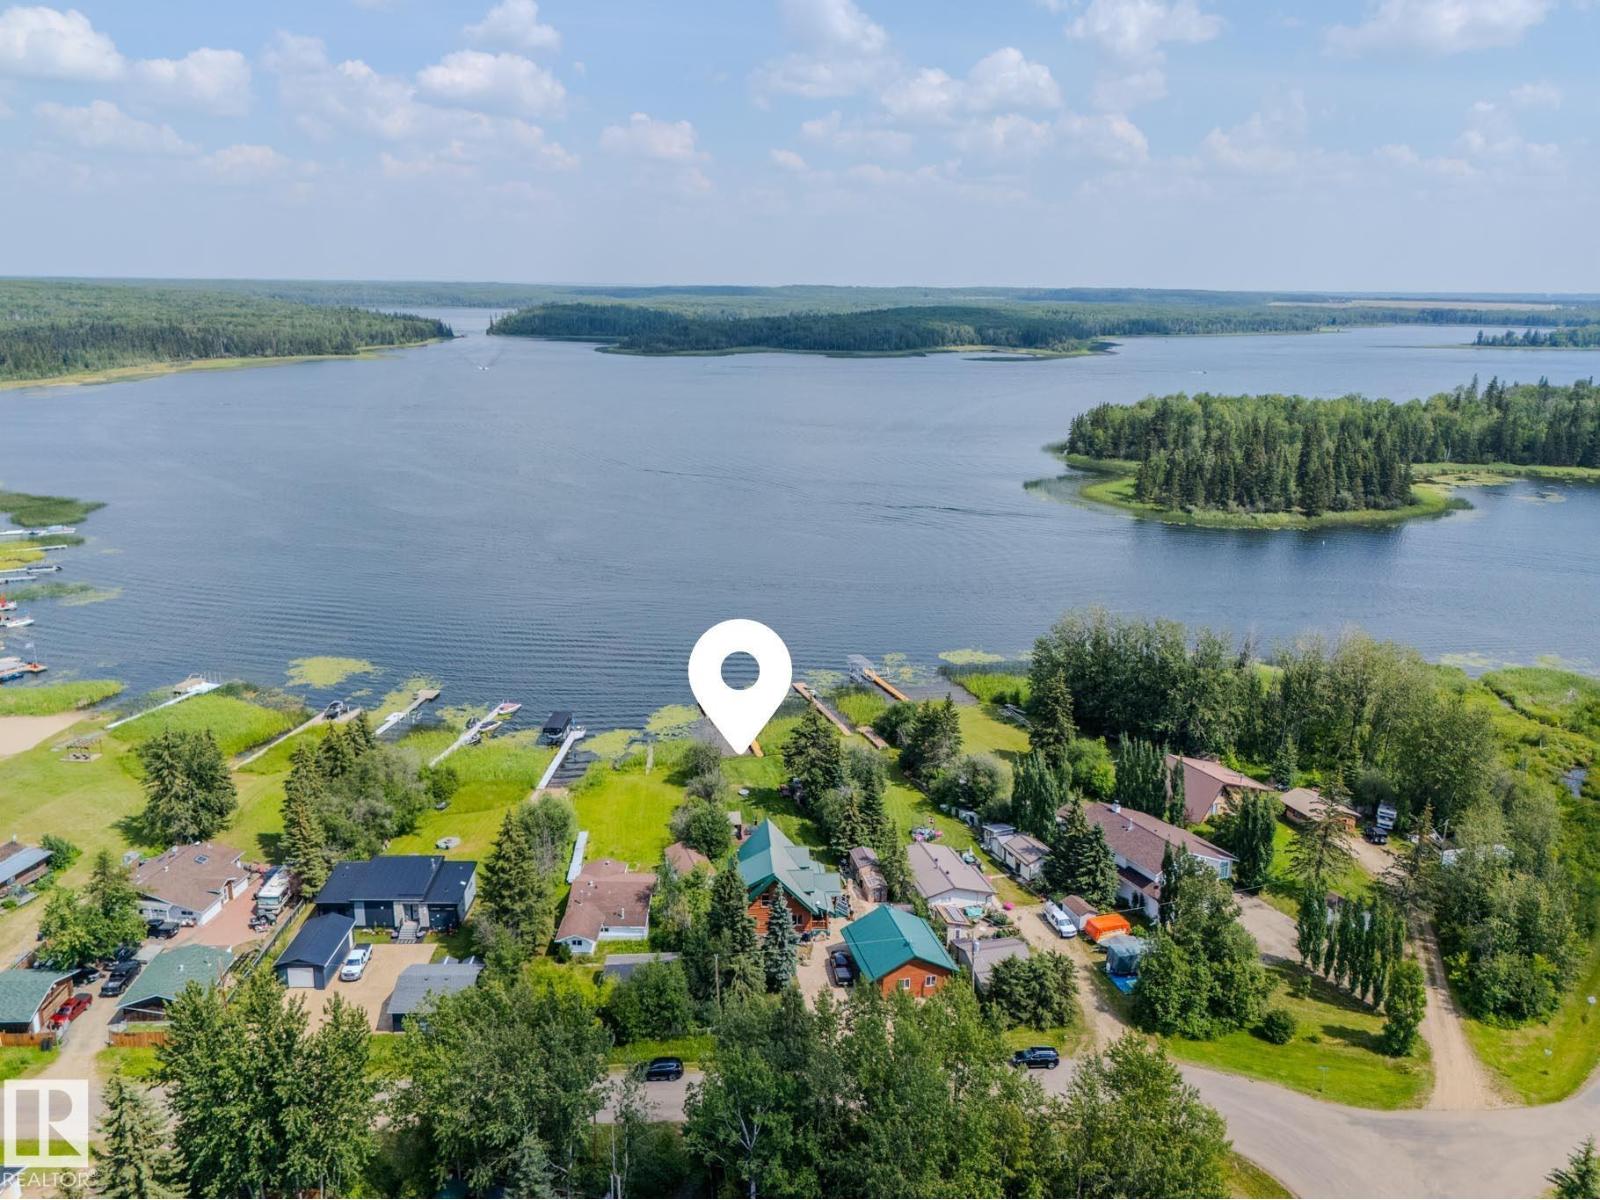
Stunning LAKEFRONT custom built log home at Island Lake. Whisper Creek Homes, known for their quality craftsmanship and attention to detail, constructed this gorgeous home with vaulted pine tongue & groove. The incredible great room, with vaulted ceilings, features maple hardwood flooring, a stone encased floor to ceiling wood burning fireplace & breathtaking views of the picturesque lake. The dreamy kitchen boasts solid hickory cabinets, quartz counter tops & backsplash plus matte black appliances. Completing the main level is the second bedroom, four piece bathroom and laundry closet with full size washer & dryer. Upstairs is the extraordinary primary suite with a 5 piece ensuite including jet tub, dual sinks and separate shower. The outdoor living space is unbelievable- scenic sun filled south views, covered veranda, massive vinyl deck with glass railing, seperate gazebo area, 26'x32' triple detached heated garage, greenhouse & storage sheds. Nestled on the private western shore of serene Island Lake. (id:42336)
157 Garneau Ga
Spruce Grove, Alberta
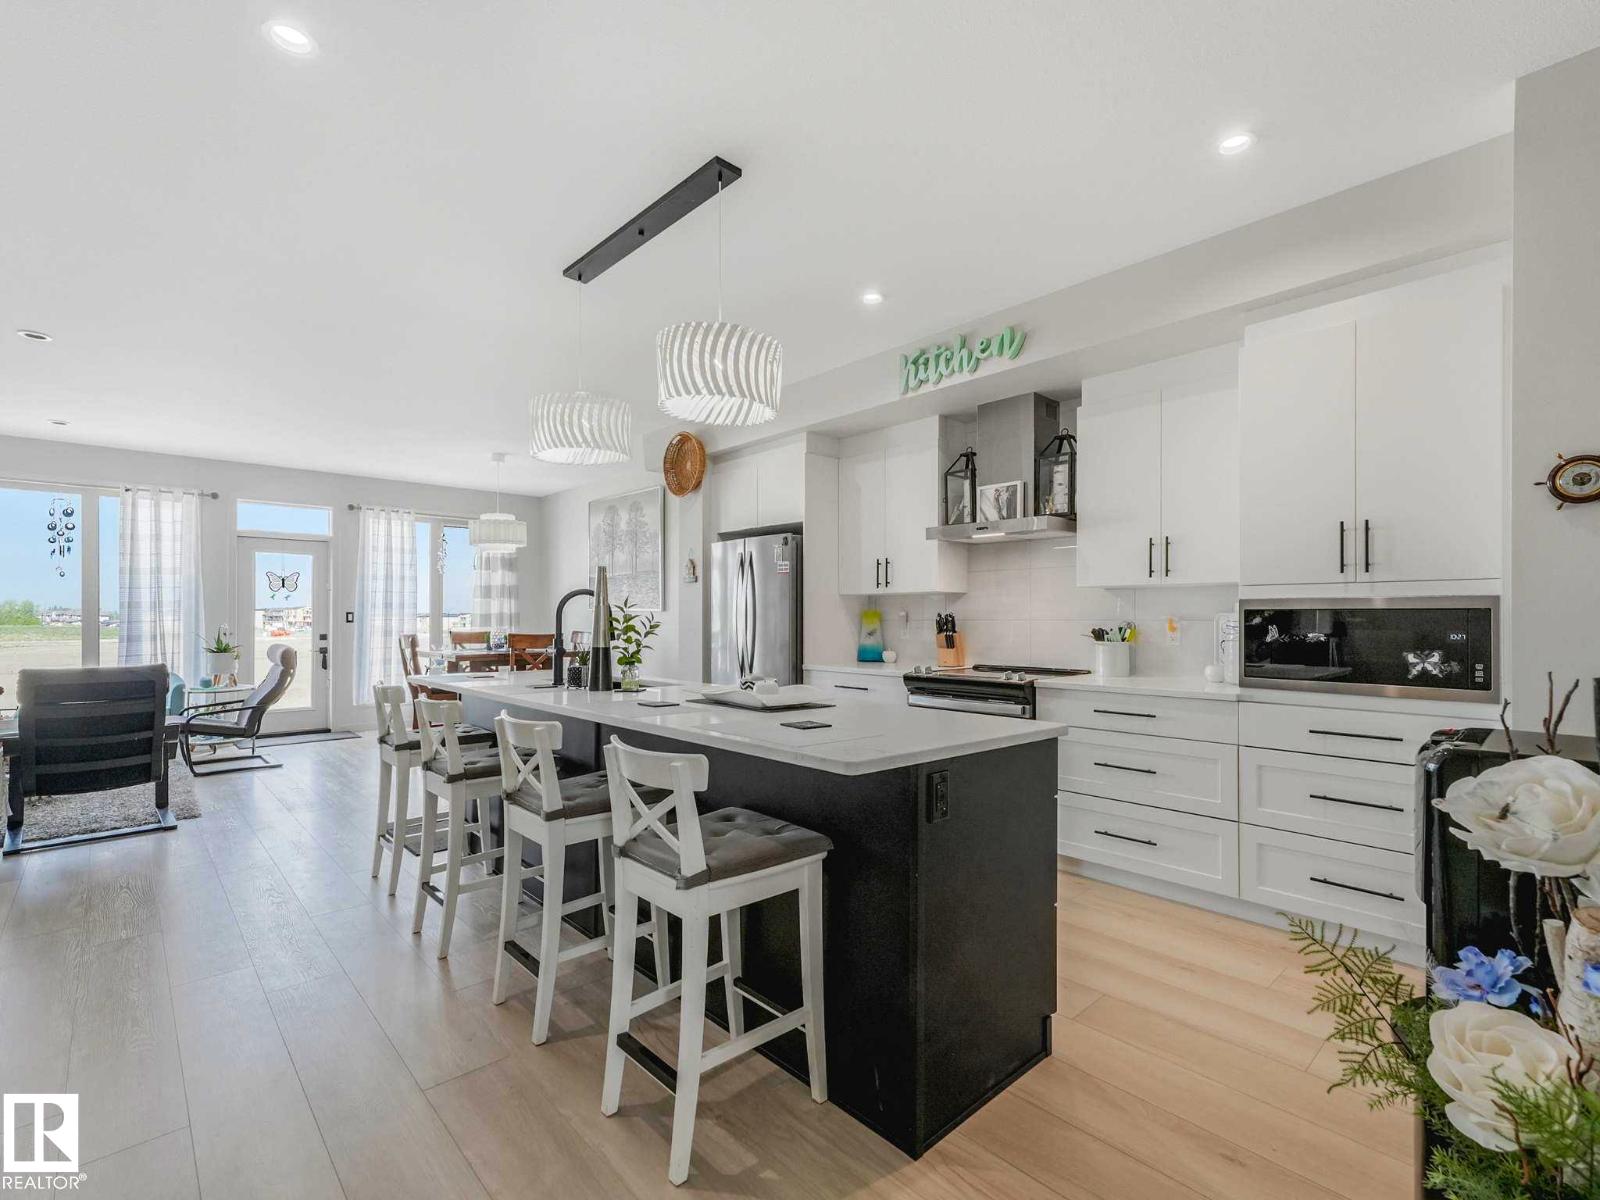
Welcome to Greenbury - where the neighbourhood is buzzing with friendly family fun, the parks are close by and the paved trails are endless! Located on Garneau Gate, this (almost) brand new Cantiro built home is loaded with upgrades and thoughtful design features. The Entertain model offers almost 1900 sq.ft of space, an expansive kitchen, two bedrooms plus a primary retreat w/ WIC and 5 pce ensuite up & a BONUS ROOM. The base model design has been upgraded to include over 15 pull out drawers in the kitchen, a full 3CM thick 10’ quartz island, a BUTLERS pantry, lux vinyl flooring throughout, feature walls and stylish light fixtures around every corner! Energy efficient and built to last, this is a home you can trust for years to come. Perfectly positioned on its street, this lot is unique in that it is a pie shape and sides an oversized lot to the South. This gives that little bit of extra room that is desirable in this community! The right home in a great location and it’s all ready for its new family. (id:42336)
#21 2228 Parkland Dr
Rural Parkland County, Alberta
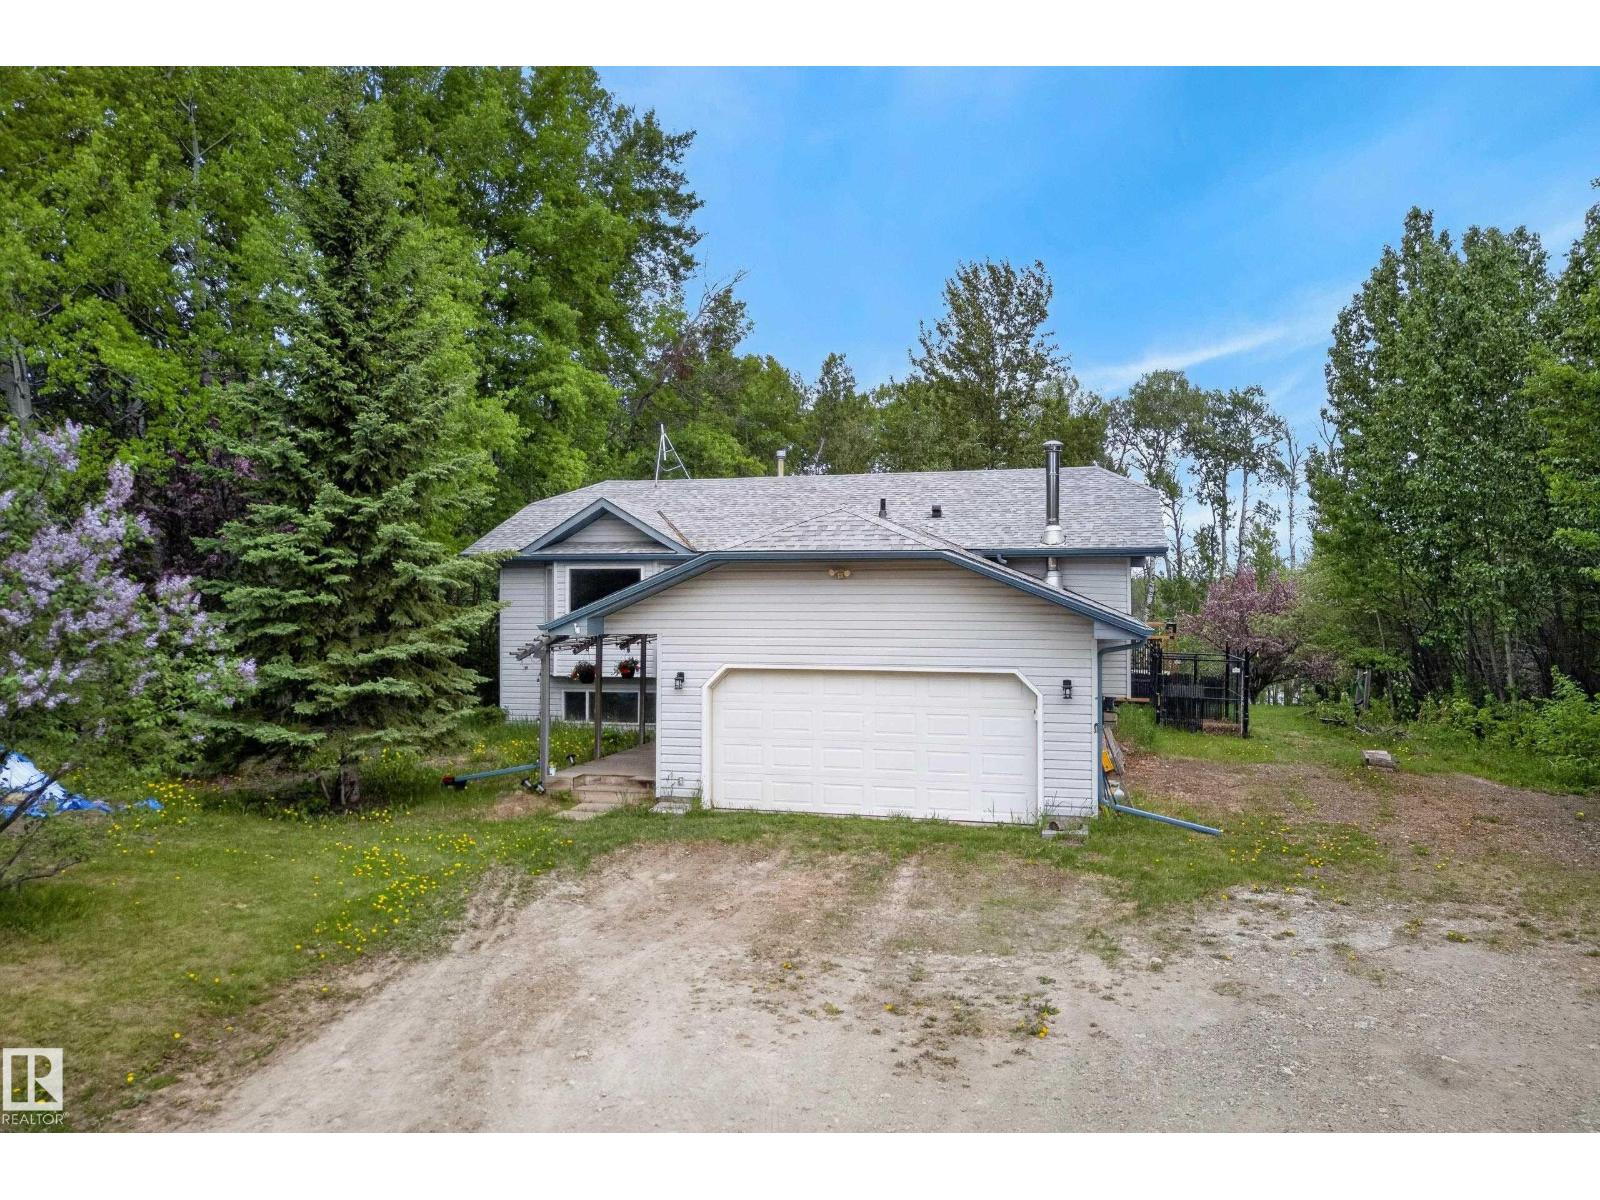
Discover the charm of country living with this beautifully updated 3+1 bedroom bilevel nestled on 1 acre of lush, treed privacy, close to Stony Plain & Spruce Grove, 40 minutes to west Edmonton. This inviting home offers the perfect blend of tranquility & convenience, featuring a bright, open layout with stunning renovations throughout. Step into a warm, welcoming space highlighted by beautiful light fixtures, stylish barn doors, ample storage & brand new appliances. The primary bedroom features its own ensuite bath, while the main bathroom shines with modern finishes & elegant design, complemented by durable vinyl plank flooring. Enjoy a deck off the kitchen & a private yard with mature trees, hot tub & pergola. The walk-out basement includes a fourth bedroom, laundry & space for customization. A double attached garage completes this ideal country retreat. (id:42336)
7020 181 Av NW
Edmonton, Alberta
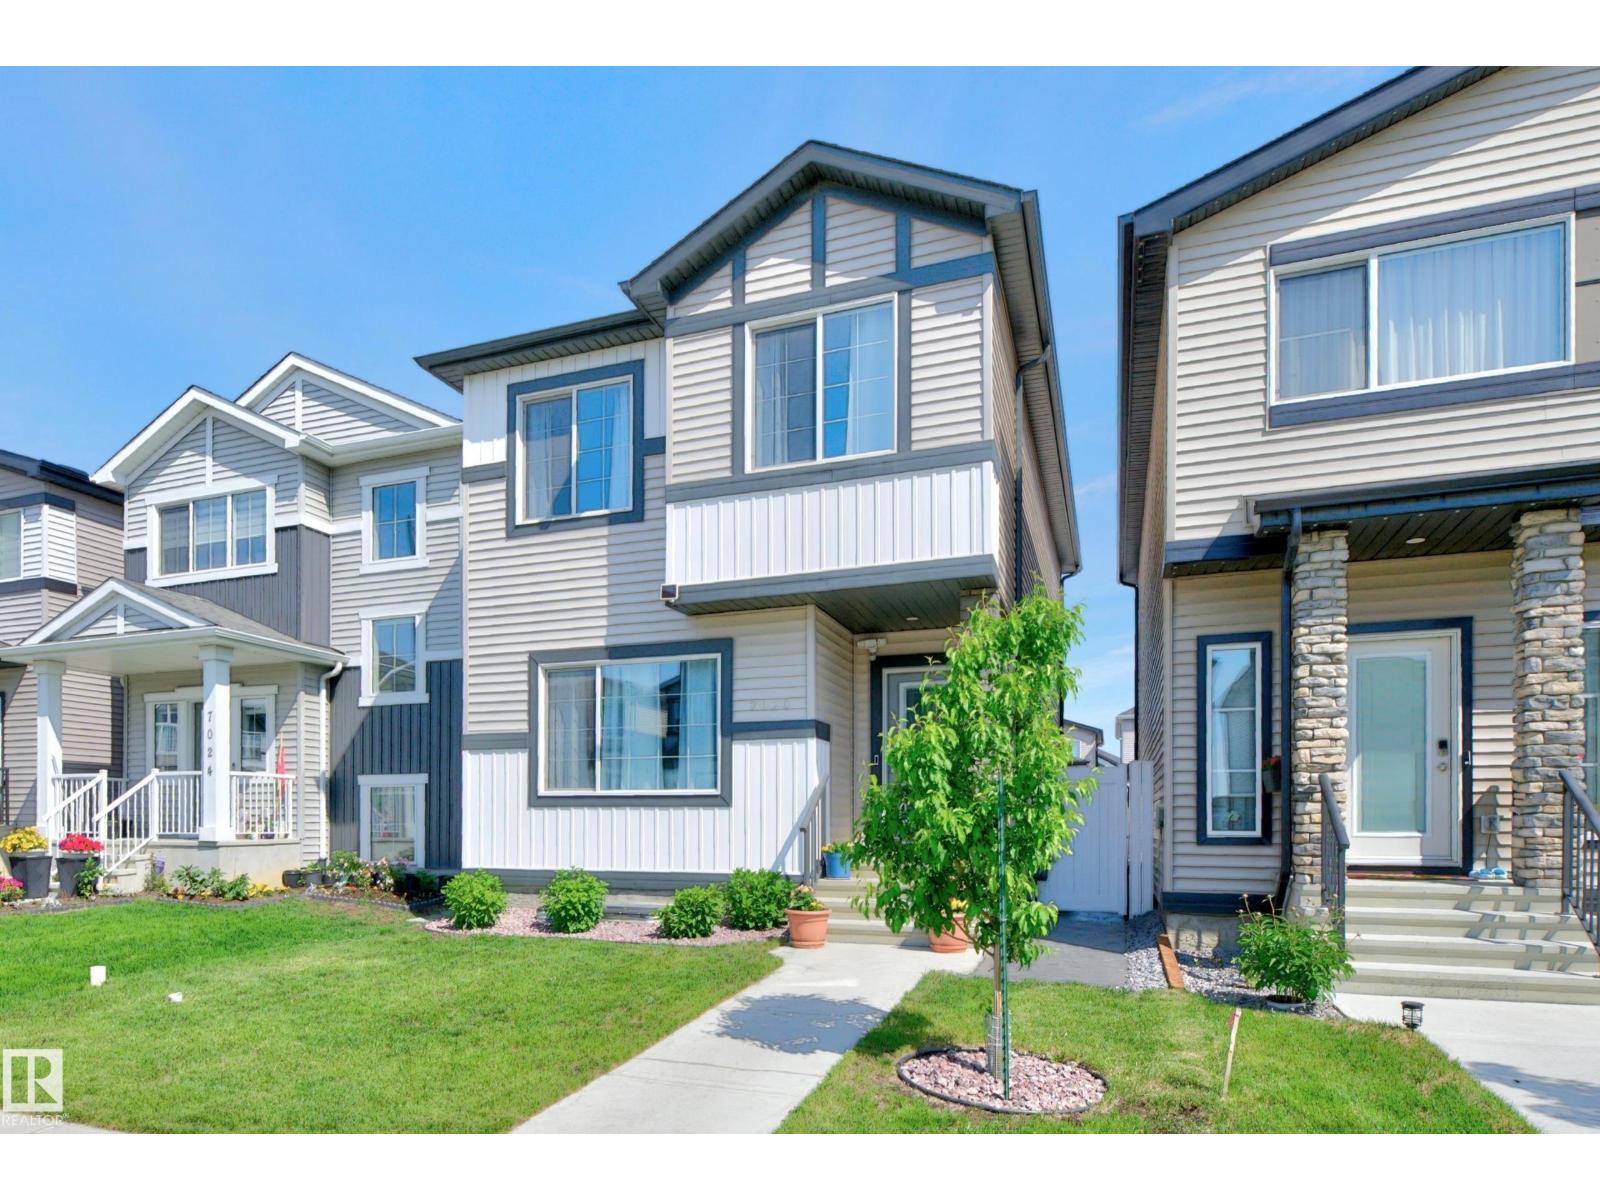
Beautiful 2-storey home located near a tranquil green space with pond, wildlife, & walking paths. This well-designed home features 4 bedrooms & 4 bathrooms (2pc, 2-4pc & 3pc) w/3 bedrooms located on the upper level & 1 bedroom in the fully finished basement. The spacious primary suite offers a large W/I closet & 4pc ensuite. The main floor showcases an open-concept layout w/a bright living room featuring an electric fireplace & a modern kitchen complete with stainless steel appliances & a large eat-up island, ideal for entertaining & everyday living. Convenient upper-level laundry is tucked away in a dedicated closet near the bedrooms. The finished basement inc. a bedroom & a 3pc bathroom with an oversized walk-in shower. Step outside to enjoy the low-maintenance backyard, featuring a fully cemented pad extending from the house to the garage & vinyl fencing for added privacy. The exceptional location offers peaceful living; a fantastic home combining comfort, functionality & a beautiful natural setting. (id:42336)
#413 11503 76 Av NW
Edmonton, Alberta
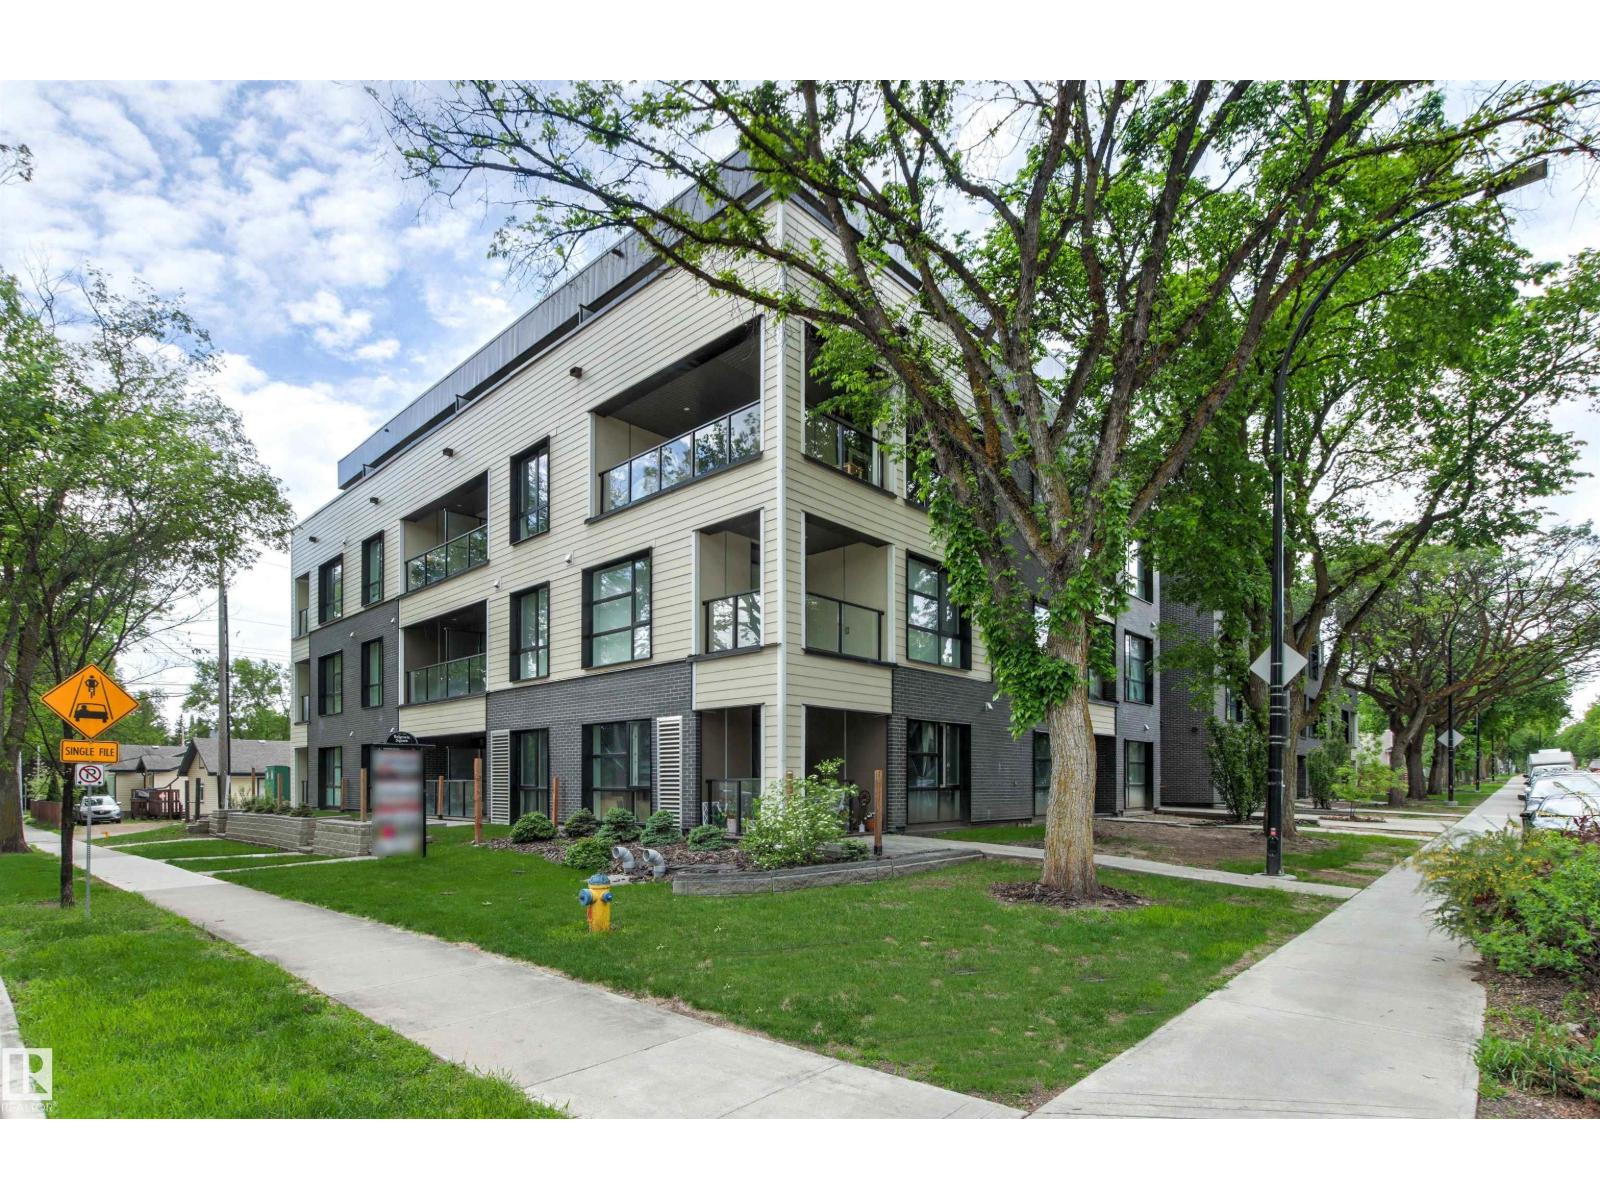
Welcome to the luxurious BELGRAVIA SQUARE! This trendy TOP FLOOR UNIT checks all the boxes. Attention to detail & high end finishing’s throughout this stylish 511 sq ft, 1 bedroom, 1 bathroom, modern condo. The beautiful kitchen features chic white cabinets, QUARTZ countertops, stainless steel appliances, 9FT CEILINGS, & wide plank laminate floors. Relax & unwind in your cozy living room or soak up the sun on your private west-facing balcony! The Primary Bedroom is bright & spacious, featuring a large walk-thru closet with built-in wardrobe & a 4pc ensuite. The spacious living room offers access to the big WEST FACING balcony w/ gas BBQ hook-up. Water & Heat are incl in the condo fees. This eco-friendly CONCRETE & STEEL building, offers SOLAR PANELS paired with a GEOTHERMAL HEATING & AC system. Other building features include, IN-SUITE LAUNDRY, HEATED UNDERGROUND parking stall, ROOFTOP COMMON AREA & BIKE STORAGE. Close proximity to Whyte Ave, U of A Campus & Hospital, LRT, & steps to the River Valley! (id:42336)
#302 5201 Brougham Dr
Drayton Valley, Alberta
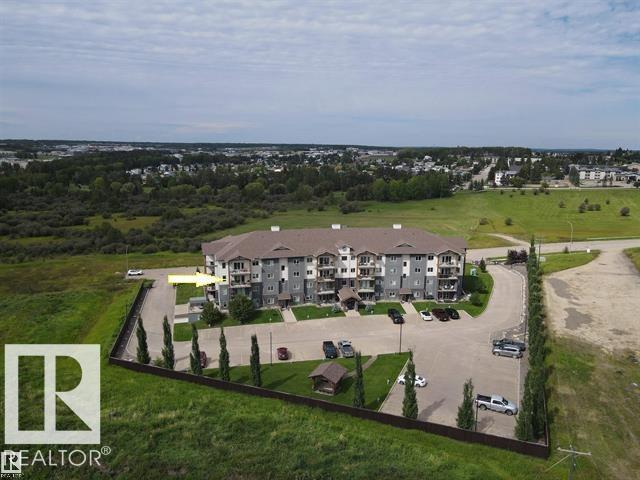
Ironwood Gates offers a refined blend of luxury, style & comfort in condo living! This beautiful Southwest corner unit features 3 bedrooms, 2 bathrooms, an open main living area, gas fireplace, large kitchen island, granite finishes, engineered hardwood flooring & 9-foot ceilings. The primary bedroom includes a walk-through closet & ensuite with a large glass shower. The second bedroom also offers walk-through access to the main 4-piece bath. Additional features include central A/C & R30 wall insulation. Located on the third floor, this unit features two private balconies—one off the living room and another off the primary bedroom—providing additional outdoor living space and excellent natural light. Building amenities include an exercise room, meeting space with kitchen & terrace, quiet hydraulic elevator, secure gated entry & perimeter fencing. Condo fees of $800 include heat, water, sewer, reserve fund contributions, exterior maintenance & janitorial services. (id:42336)
217 Wattle Rd
Leduc, Alberta
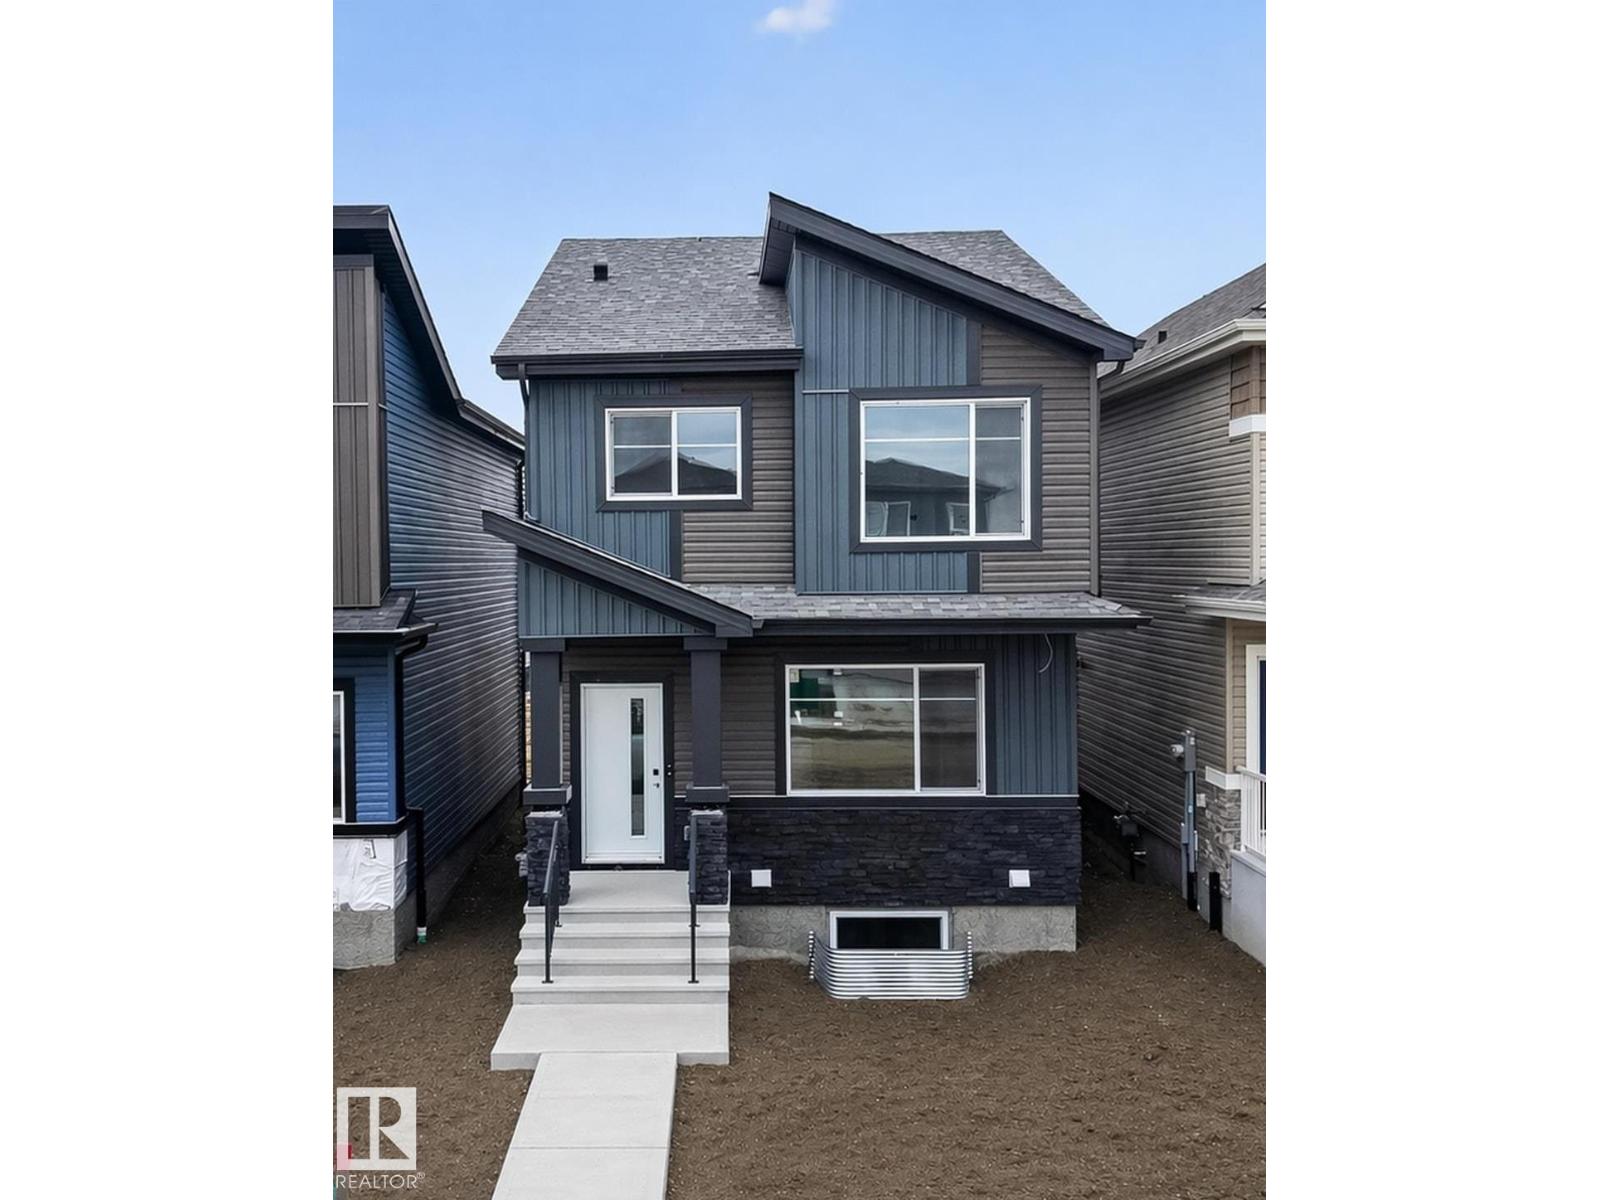
Welcome to Woodbend! Where Italian Craftsmanship Meets Modern Living! Built by Award Winning Italian Builder, Montorio Home offers European-Inspired Craftmanship Throughout. This Unique Design Offers an Open Concept Floorplan, Showcasing a Cozy Great Room c/w Fireplace, A Chef-Like Kitchen Featuring High Quality Cabinetry, Quartz Countertops with Stylish Backsplash, 9' Ceilings and Upgraded Railing. An Amazing Staircase Leading you to a Generous Sized Loft, A Primary Suite complete with Ensuite and WIC, 2 Additional Bedrooms and Upstairs Laundry for Extra Convenience. SEPARATE ENTRANCE to the Basement for Future Rental Income Generating Suite and Smart Home Security Package. Close to All Amenities, Shopping and Schools, Within Walking Distance to the New 8-12 Ohpaho Secondary School, a 10 minute drive to the Airport and a 20 Minute Commute to South Edmonton. This Family Friendly Community, Offers Plenty of Walking Paths, Storm Ponds and Nature! (id:42336)
344 Hawthorn Wy
Leduc, Alberta
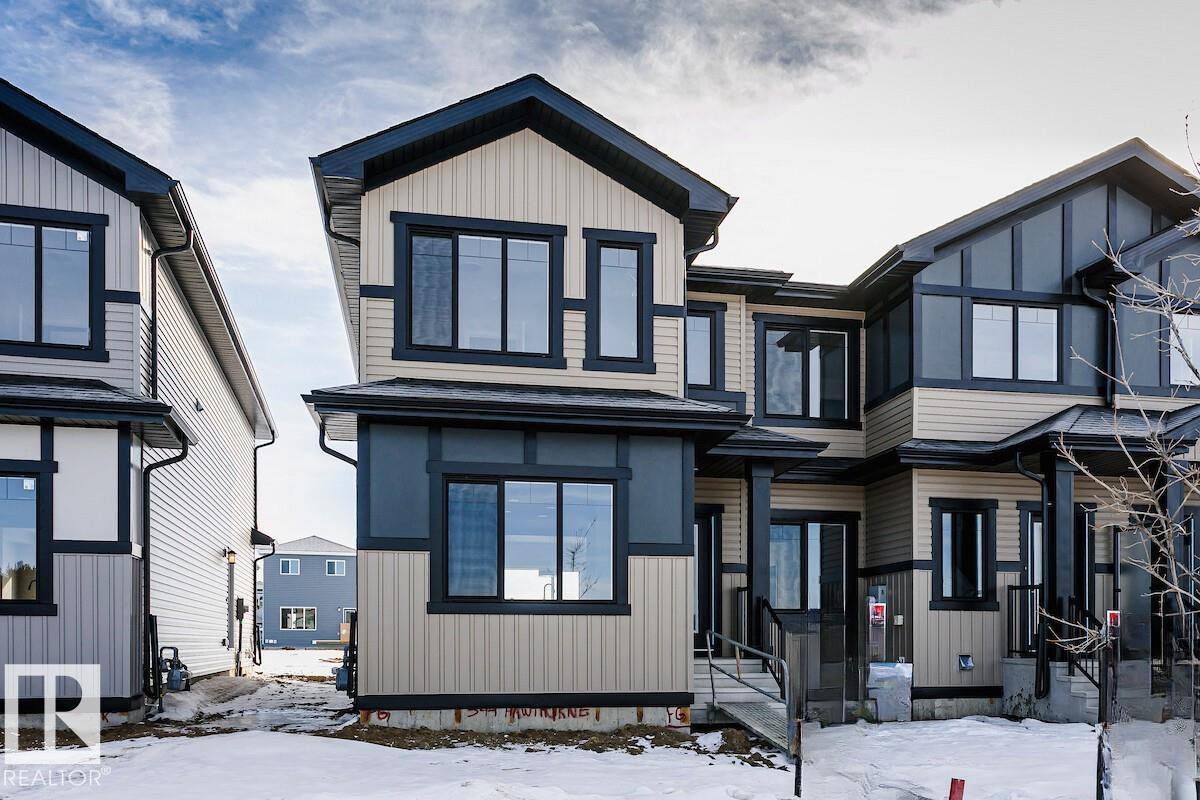
Welcome to this beautifully designed home filled with natural light from oversized windows throughout and featuring 9’ ceilings on the main floor. The grand great room offers an inviting open-concept layout, seamlessly connecting the central chef-inspired kitchen, walk-in pantry, and rear dining area. Enjoy premium finishes including ceiling-height soft-close cabinetry, quartz countertops throughout, and smart home features such as a smart front door lock and thermostat. Designed for modern family living, the home includes a functional mudroom, rear double detached garage with driveway parking for up to four vehicles, and 9’ basement foundation walls offering exceptional future development potential. The separate side entrance and basement bathroom rough-in provide flexibility for extended family living. A perfect blend of style, functionality, and opportunity in a thoughtfully crafted home. (id:42336)