

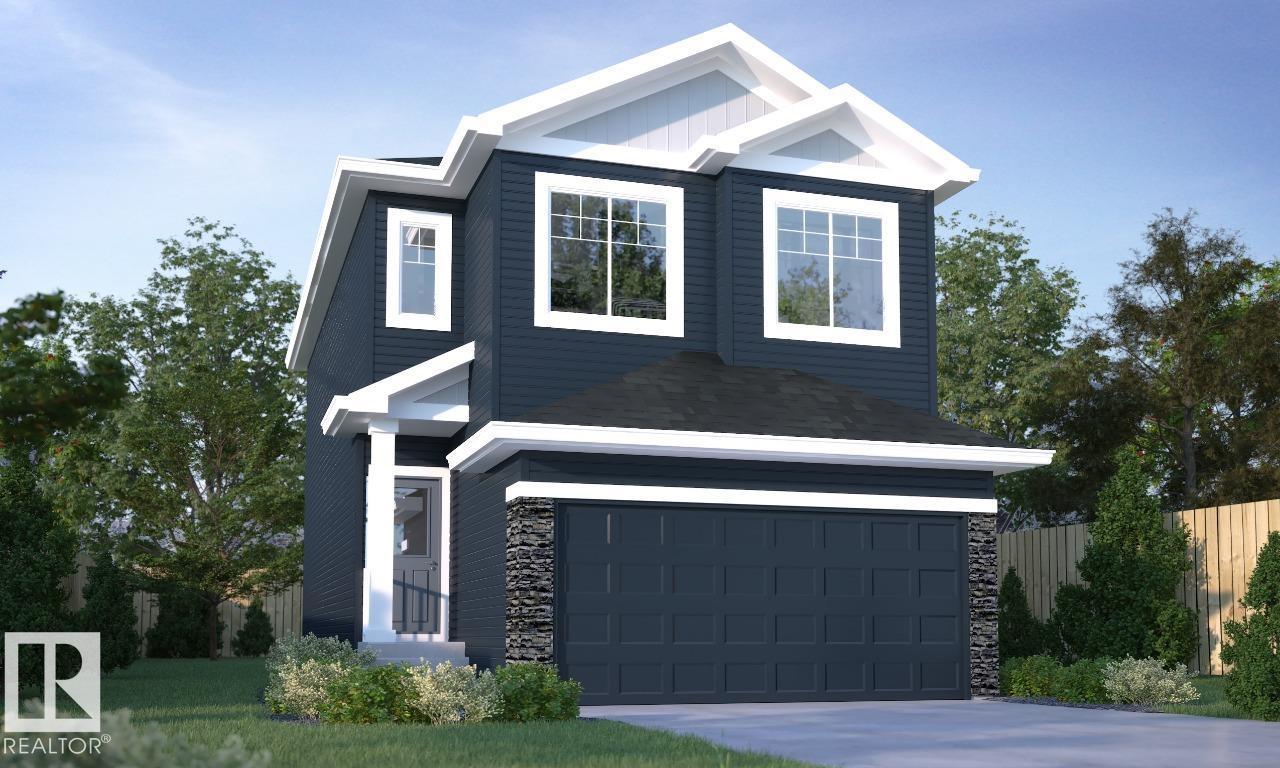
9239 230 St NW
Edmonton, Alberta
Your best life begins with a home that inspires you. Welcome to the Pearl by Parkwood Homes! this 1500SQFT+ FRONT ATTACHED GARAGE HOME offers incredible value by being offered at an attainable price point! - NO compromise for a laned home with a detached garage or duplex when you can enjoy Single Family Attached Garage Living! Tastefully finished with a professionally curated interior by Dustin Avery, this home ticks every box! Tonnes of natural light, side entrance to the 9' Basement, 9' Main floor, walk through mudroom/pantry, cabinets to the ceiling, MDF Shelving throughout, Large bedrooms, Bonus room, upper floor laundry, DRAIN in the garage, cabinets to ceiling, quartz countertops throughout, YOU NAME IT! This home is located in one of West Edmonton's top selling communities Secord, with all the amenities you can imagine at your front door! Schools, shopping, access to major road ways, the new REC CENTER! Photos are representative. (id:42336)
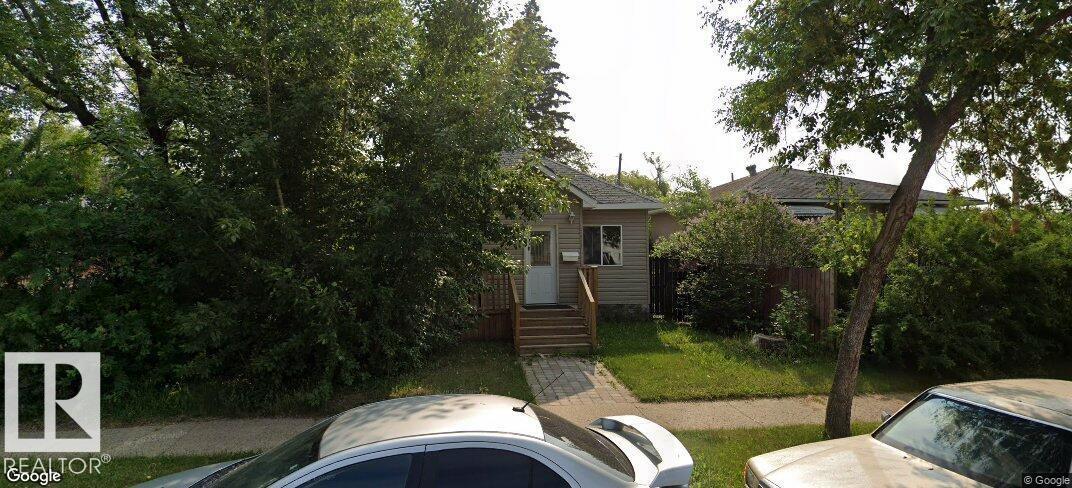
12627 71 St NW
Edmonton, Alberta
12727 71 ST. A RAISED BUNGALOW WITH RENOVATION ABOUT 8 YEARS AGO LIKE SHINGLE, SIDING, KITCHEN, BATHROOM, FLOORING, LIGHT FIXTURES, PAINTING, WINDOWS, DOORS, ETC. MAIN FLOOR HAS LIVING ROOM, DINING ROOM, 3 BEDROOMS, FULL BATH. BASEMENT IS ABOUT 5 FT. CURRENTLY RENTED TO 3 PEOPLE AT $1800 A MONTH INCLUDING UTILITIES. PROPERTY TAX IS ABOUT $1850 FOR 2025. LOT SIZE IS (id:42336)
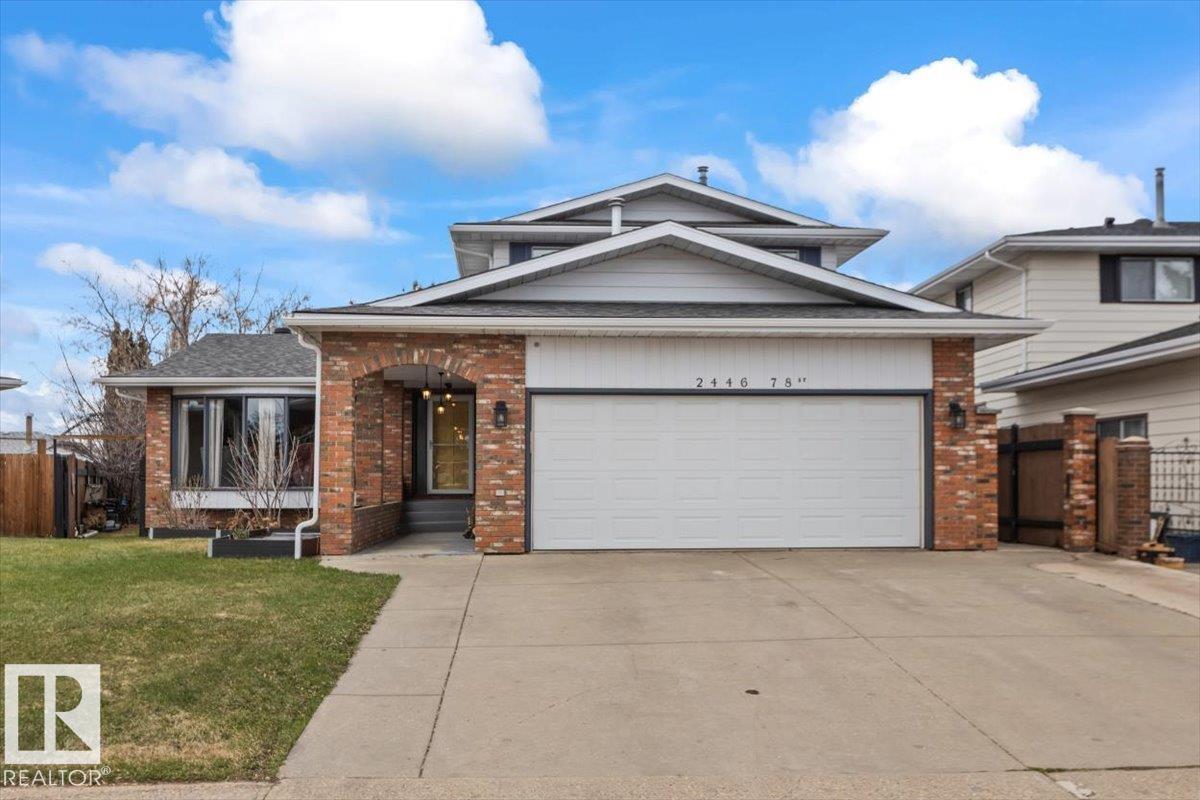
2446 78 St NW
Edmonton, Alberta
Welcome to this cozy, family-focused home built by Ace Lange Homes, ideally located on a quiet cul-de-sac in a sought-after family community. With 5 bedrooms and 3 separate family rooms, this home offers incredible flexibility for growing families. Whether you need space to gather, unwind, or work from home this home has it all. The main floor is complete with a living room, dining room, large office, powder bath with relaxing jacuzzi tub, a spacious kitchen with family room and fireplace and sun room adjacent. Upstairs is complete with 3 bedrooms, a new 3pc ensuite bath and a 4 pc main bath. Downstairs you'll find space to spread out and entertain with the 2nd fireplace, bar, 2 bedrooms and 3 pc bath. This home blends comfort, space, and location. Steps from parks, schools, and all the essentials families need. A rare opportunity to settle into a home that truly fits your lifestyle. (id:42336)
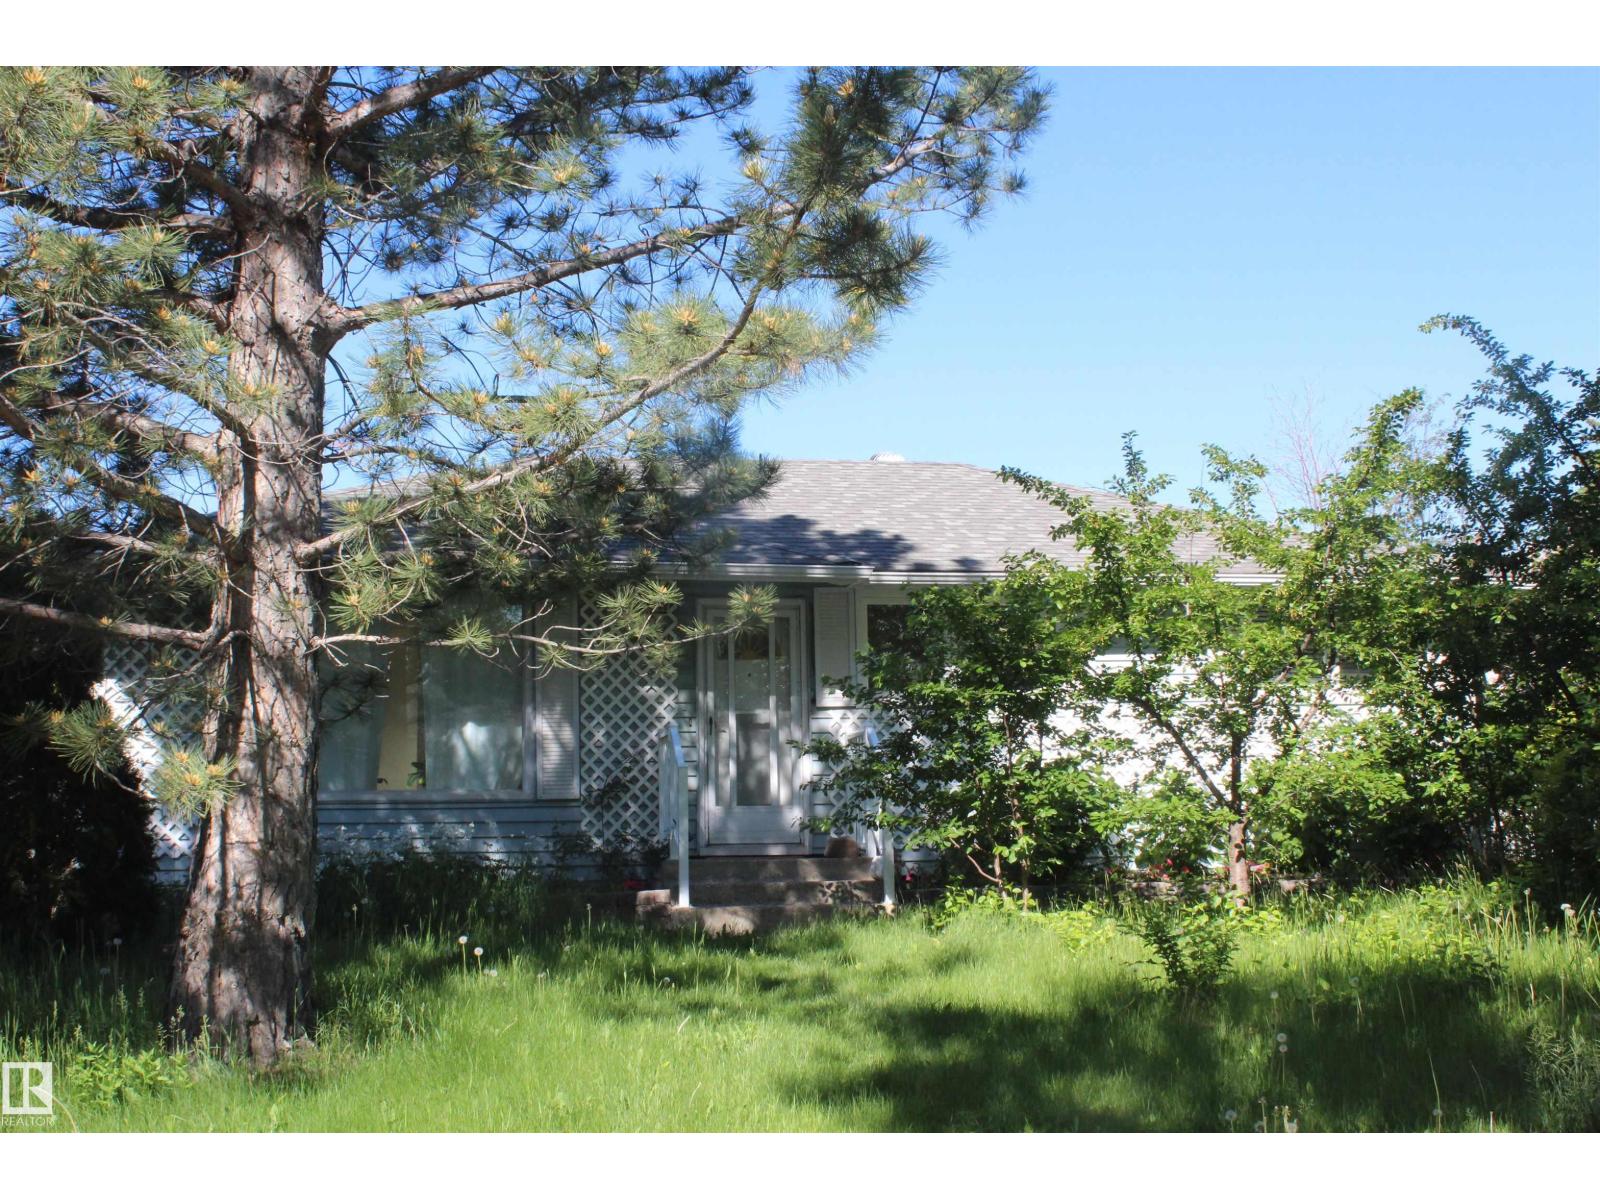
12432 134 St NW
Edmonton, Alberta
This is it: Renovated and updated 1270 sq ft 3 bedroom bungalow with insulated and heated sunroom - Featuring laminated flooring, newer custom kitchen cabinets, newer windows, remodeled main bathroom with double shower, large skylights in living room and family room giving extra light, master bedroom was enlarged with one of the bedrooms - Separate entrance to the finished basement with second kitchen, bedroom, family room and separate laundry facilities, newer furnace and HWT - beautifull back yard with fire pit - Double insulated and heated garage with 220V - Don't miss it see it today! (id:42336)
934 18 Av NW
Edmonton, Alberta
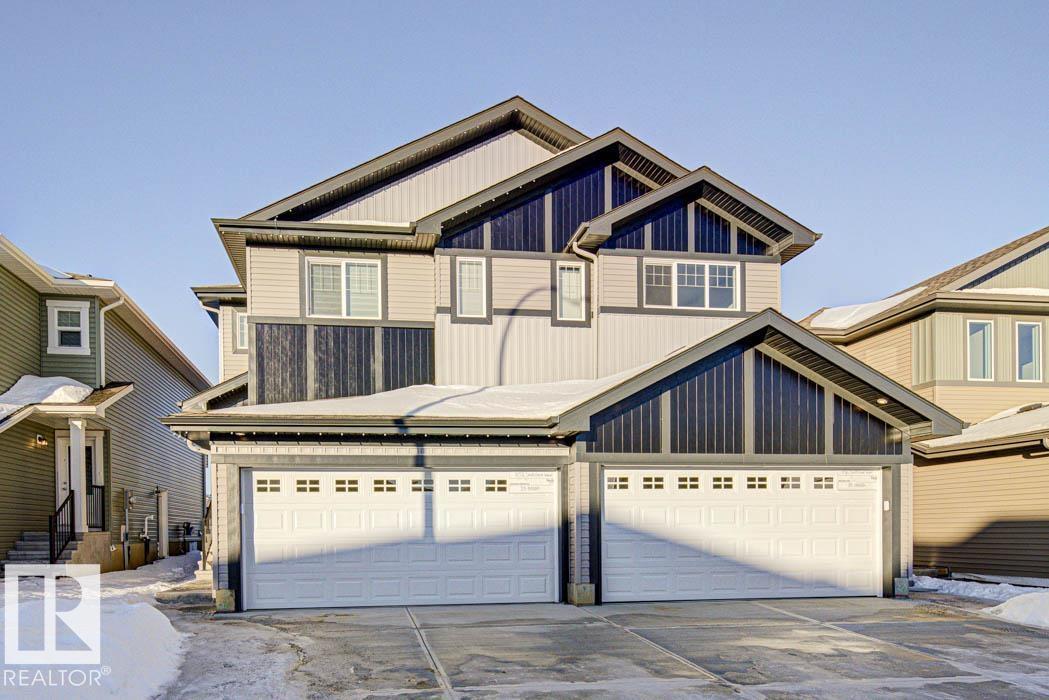
The Renew is a well-finished half duplex with a double attached garage with floor drain, separate side entrance, and 9 ft. ceilings on the main and basement levels. The open main floor features luxury vinyl plank flooring, a welcoming foyer with a coat closet, and a 2-piece bath. The kitchen offers a corner pantry, island with eating ledge, Silgranit undermount sink, built-in microwave, chimney hood fan, full-height backsplash, soft-close Thermofoil cabinets, and quartz counters. Large windows brighten the great room and nook with patio access. Upstairs includes a bonus room, laundry, two bedrooms, a full bath, and a primary suite with a walk-in closet and a 3-piece ensuite. (id:42336)
#2902 10180 103 St NW
Edmonton, Alberta
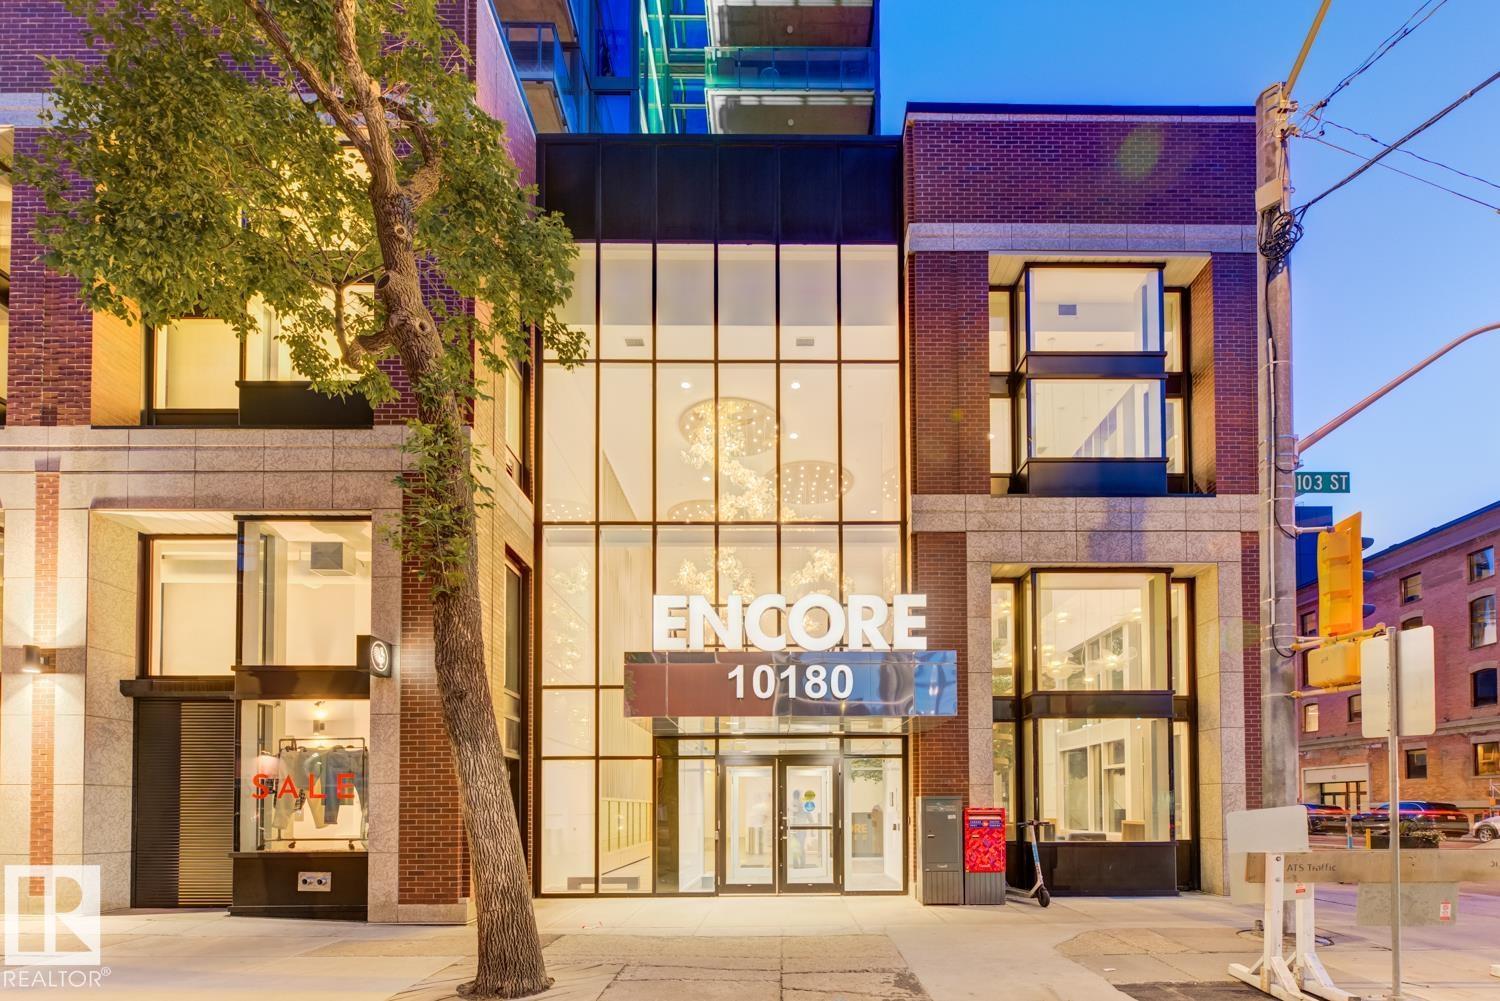
**UPGRADED FIREPLACE & APPLIANCES** Elevate your lifestyle in this stunning 29th-floor condo at Encore Tower, just steps from Rogers Place and Edmonton's vibrant Ice District. Soak in breathtaking 180° downtown views through floor-to-ceiling windows and unwind by the striking marble FIREPLACE. The modern chef’s kitchen featuring KitchenAid’s upgraded *RED SEAL*stainless steel appliances and sleek quartz countertops. This 2-bedroom, 2-bath unit includes a luxurious primary suite with ensuite, walk in shower, and California Closets. The private balcony is the perfect place for morning coffee or after-work refreshment, while building amenities include a fitness centre, social lounge, outdoor terrace, and titled underground parking with storage locker. Live stylishly at the center of it all. (id:42336)
347 Rankin
St. Albert, Alberta
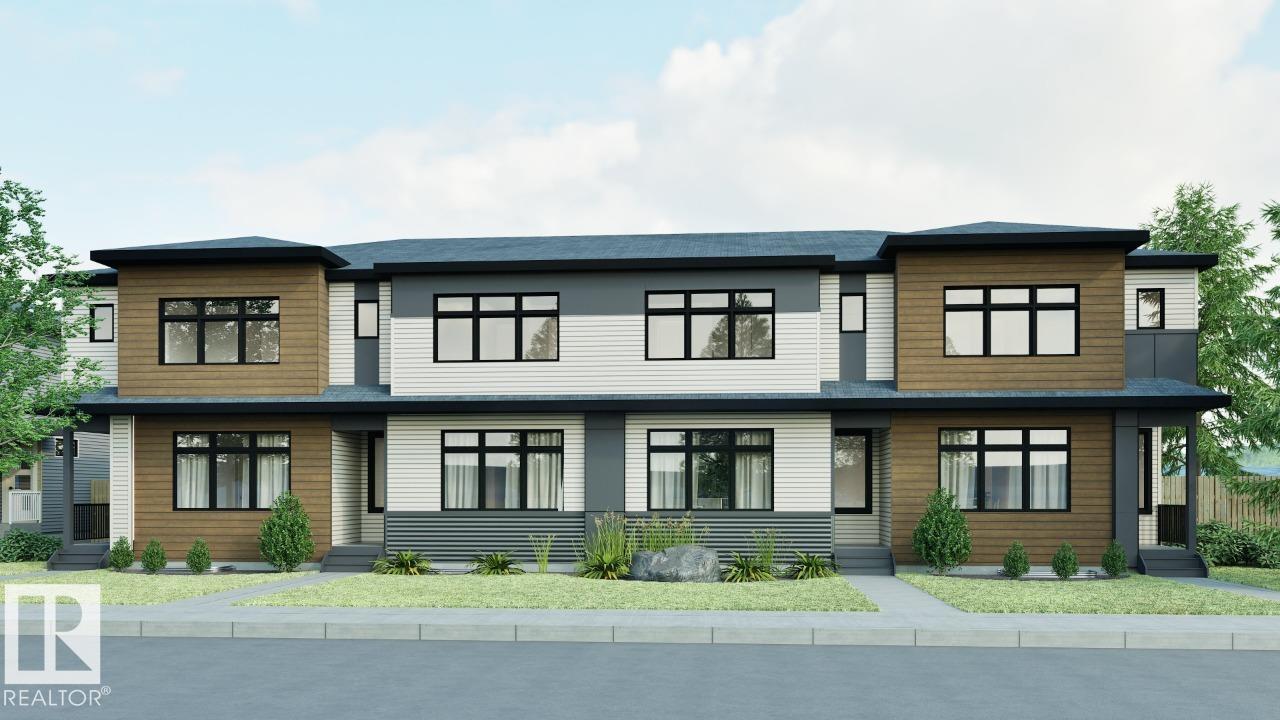
Welcome to this 2-storey townhome built by Cantiro Homes in the Riverside community! This END UNIT townhome includes 3 bedrooms, 2.5 baths, kitchen and laundry appliances and a double detached garage (20’W x 22’L). With oversized front and rear windows, the main floor includes 9 ft. ceilings, a front dining area, central kitchen, south-facing living room and rear mudroom with access to the backyard. Upstairs adds a primary bedroom with dual sinks in the ensuite, 2 additional bedrooms, a full bathroom, and laundry. The unfinished basement features 9 ft. ceilings. Interior selections from Cantiro Homes’ Sand package feature flat-panel suede stone cabinets, white quartz countertops, and brushed nickel accents. Tentative expected completion August 2026. No condo fees. Full landscaping included. Quick access to trails, shopping, and Ray Gibbon Drive. *Photos are for representation purposes only; colours and features may vary.* (id:42336)
#68 63116 Rge Road 255
Rural Westlock County, Alberta
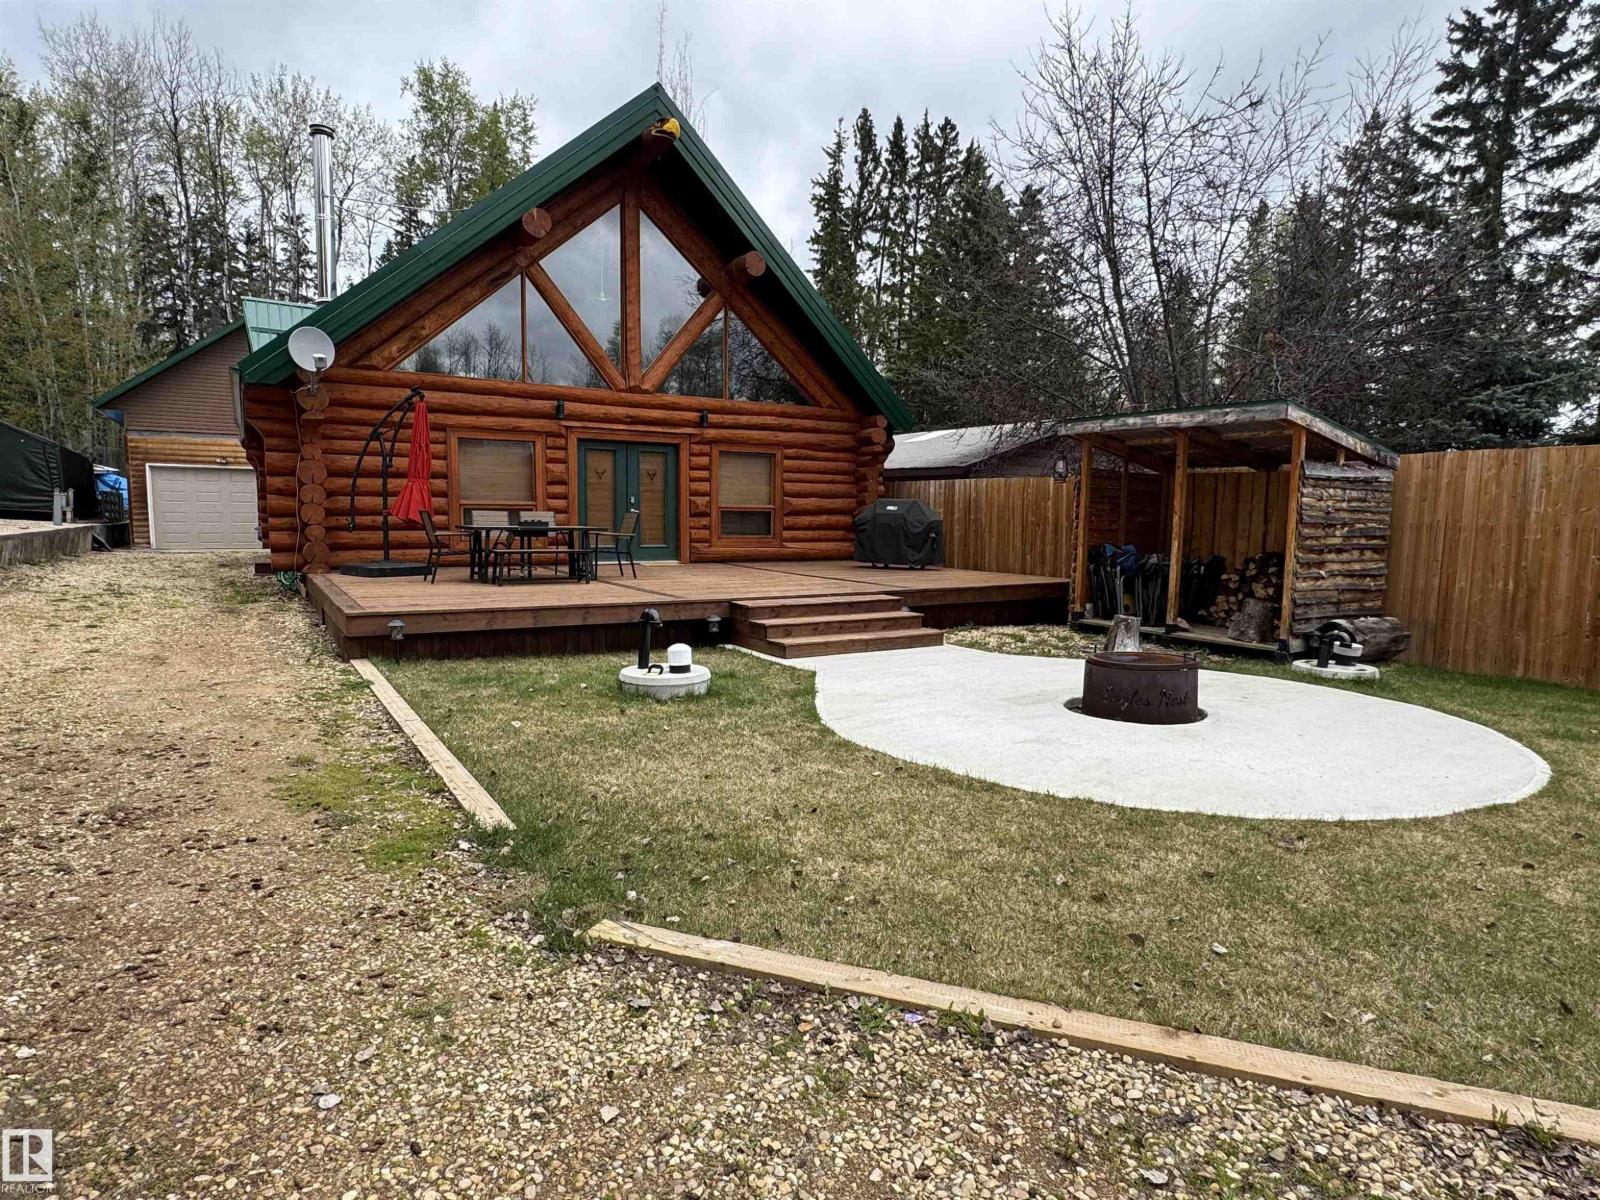
Welcome to Eagles Nest, one of Long Island Lake’s most unique and recognizable properties. This 3-bedroom, 1-bath log home is packed with character, featuring a tin roof, soaring vaulted ceilings, exposed log beams, oversized windows, a stunning stone fireplace, antler chandeliers, and an open-concept lodge-style layout. The spacious loft adds even more flexibility, offering tons of room for family and friends to gather, relax, or stay the weekend. The kitchen features white cabinetry, generous workspace, and a showpiece river-rock island that anchors the heart of the home. Outside, enjoy the expansive front deck, fenced yard, firepit area, wood storage, and double detached garage with potential extra living space above. Whether used as a lake retreat, year-round home, or unforgettable getaway, Eagles Nest offers a rare chance to own a property with true local character and charm. (id:42336)
240002 Twp Rd 674
Rural Athabasca County, Alberta
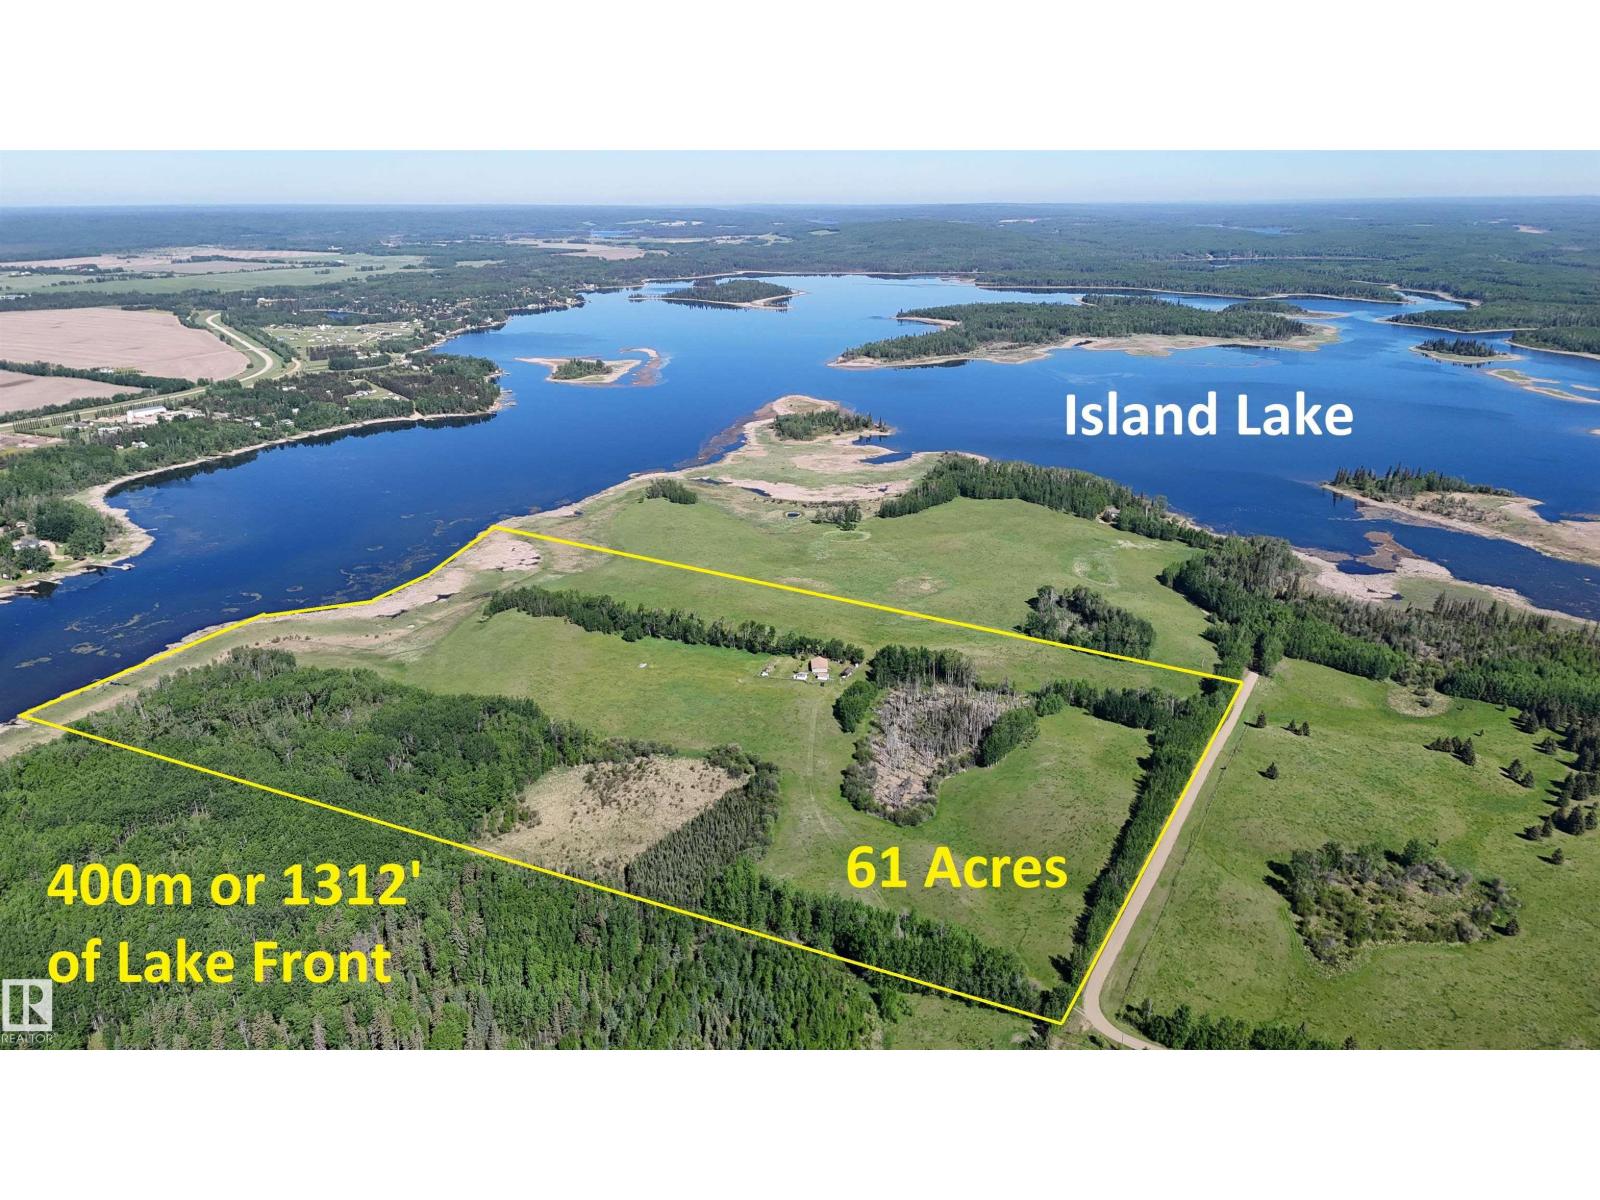
61 ACRES OF LAND with over 1300’ LAKEFRONT on Island Lake! RARE OPPORTUNITY to have your own Oasis. Land is blend of ROLLING HILLS, OPEN PASTURE, FOREST AND TREE lines. Fenced with Gates and READY FOR ANIMALS. Yard site has been developed over the last 20 years in stages. Newer Bungalow built in 2012 with all the MODERN LUXURIES AND COMES FULLY FURNISHED. Maple Kitchen, has a large island with eating bar, panty plus a view. Open Dinette with Patio door to COVERED DECK. Corner GAS FIREPLACE in the living room. 2 BEDROOMS UP and a full bathroom. Basement has a 3RD BEDROOM plus a 2 pce bathroom. REC ROOM IS OPEN and ready to develop. High efficiency Furnace and HWT. GUEST HOUSE was the main cabin for years SET UP TO RUN OFF GRID with wood stove, propane and Solar – now connected to main service. Garage has lots of BUILT IN STORAGE and a newer door. Multiple sheds, Outhouse, Carport with Metal Roof, Playground, Garden, fire pit and room to play! Zoned AG. Flexible Possession and MOVE IN READY! (id:42336)
3198 Granville Dr NW NW
Edmonton, Alberta
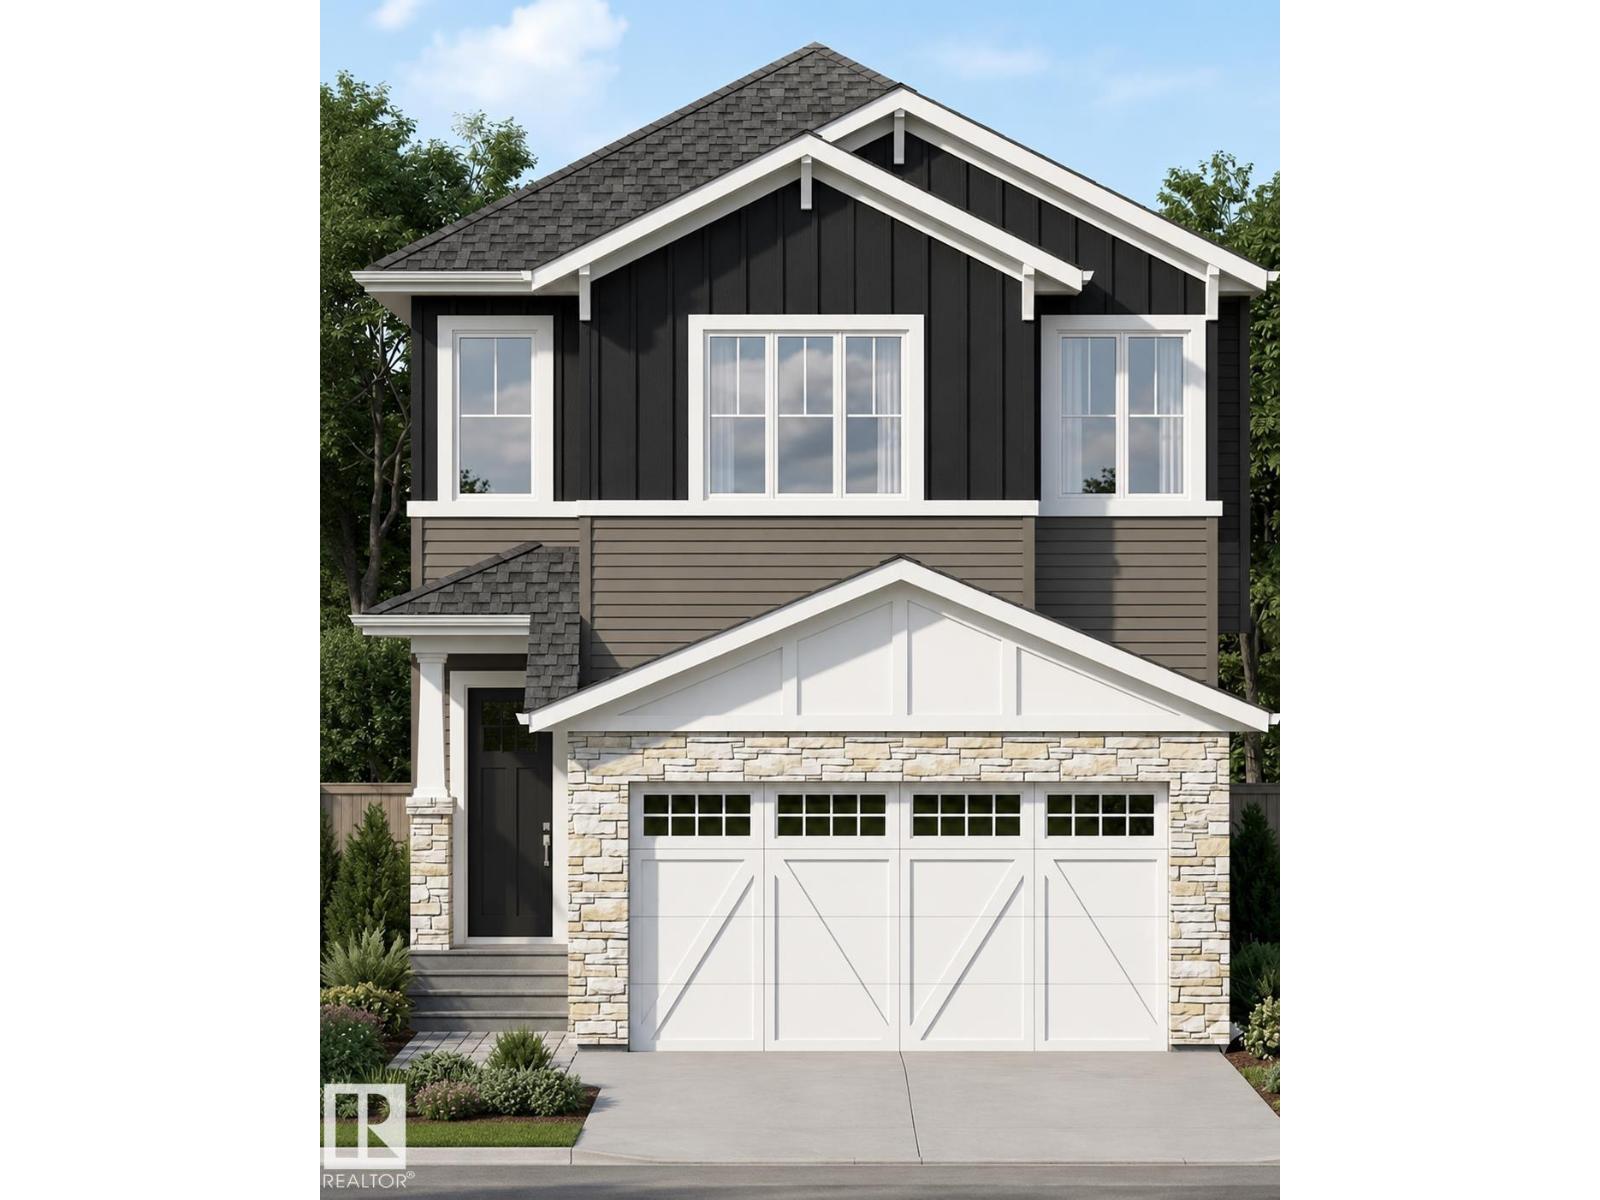
*Under Construction*150 Day Possession**Framing Stage**2222 Sq Ft custom built home! 18’ ceiling with open to below concept. 9’ Ceilings through the Main floor, even the basement!!! Modern finishings throughout the house are included in the price!! In-Stair lighting, crown molding lit up with LED lighting, coffered ceilings. With a total of 3 bedrooms upstairs and a bedroom/den on the Main Floor with a fullwashroom! Well equipped kitchen with built in appliances, gas counter top stove, built-in wall oven and microwave is any chef’s dream kitchen. Basement is unfinished and can be developed if required. The reassurance of an home warranty. THIS HOME IS A PERFECT FOR A GROWING FAMILY. THIS HOME IS A MUST VIEW! (id:42336)
107 Village Ac NW
Edmonton, Alberta
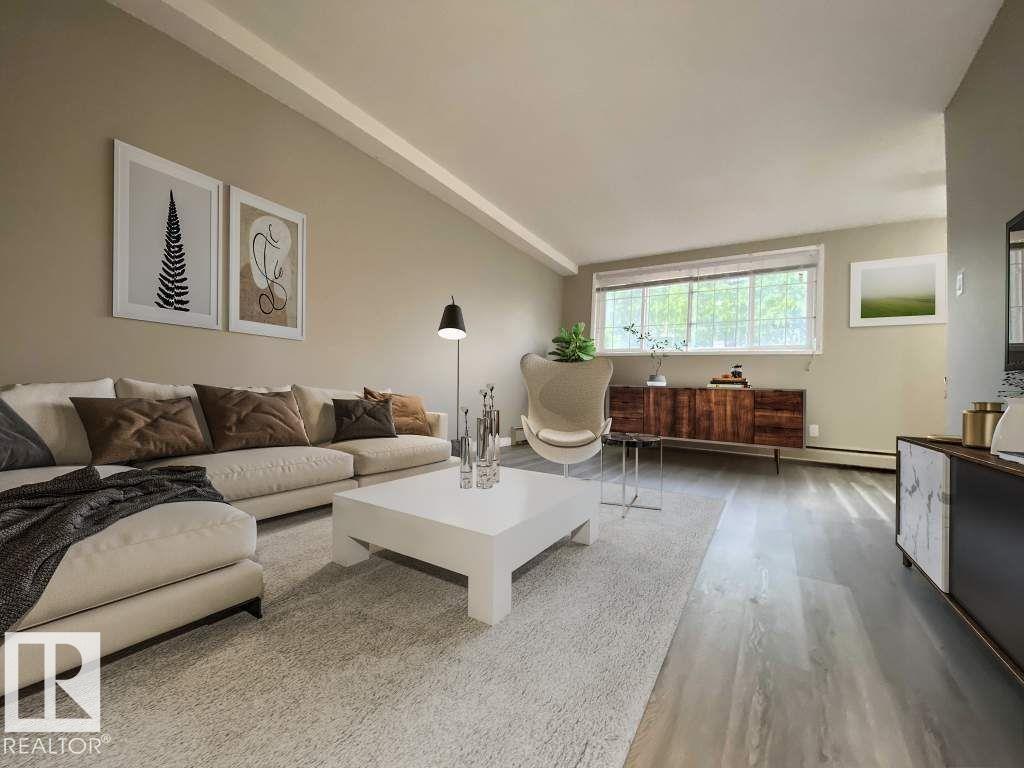
Visit the Listing Brokerage (and/or listing REALTOR®) website to obtain additional information. Mainstreet Village Apartments for rent in Balwin are really popular, and it's easy to see why. Our three-story walkup is smoke-free, fully-renovated, and pet-friendly! Relax on your balcony overlooking the park next door as you grill some dinner before taking your pet for a walk in the park. We cover your heat and water bills to save you the most money possible, and we throw in an in-unit storage room, fridge, stove, and full-length privacy blinds to make your move simpler. All units feature high-grain laminate floors, and they are cable-ready and internet-ready for the fastest connection. You won't lose any sleep with our secured building entry, keyless unit entry, and security patrols. It takes a village to raise a child, but it's a lot more fun when the village is next to a park! No wonder these units are so popular. Some photos are virtually staged. (id:42336)
23362 Twp Road 490
Rural Leduc County, Alberta
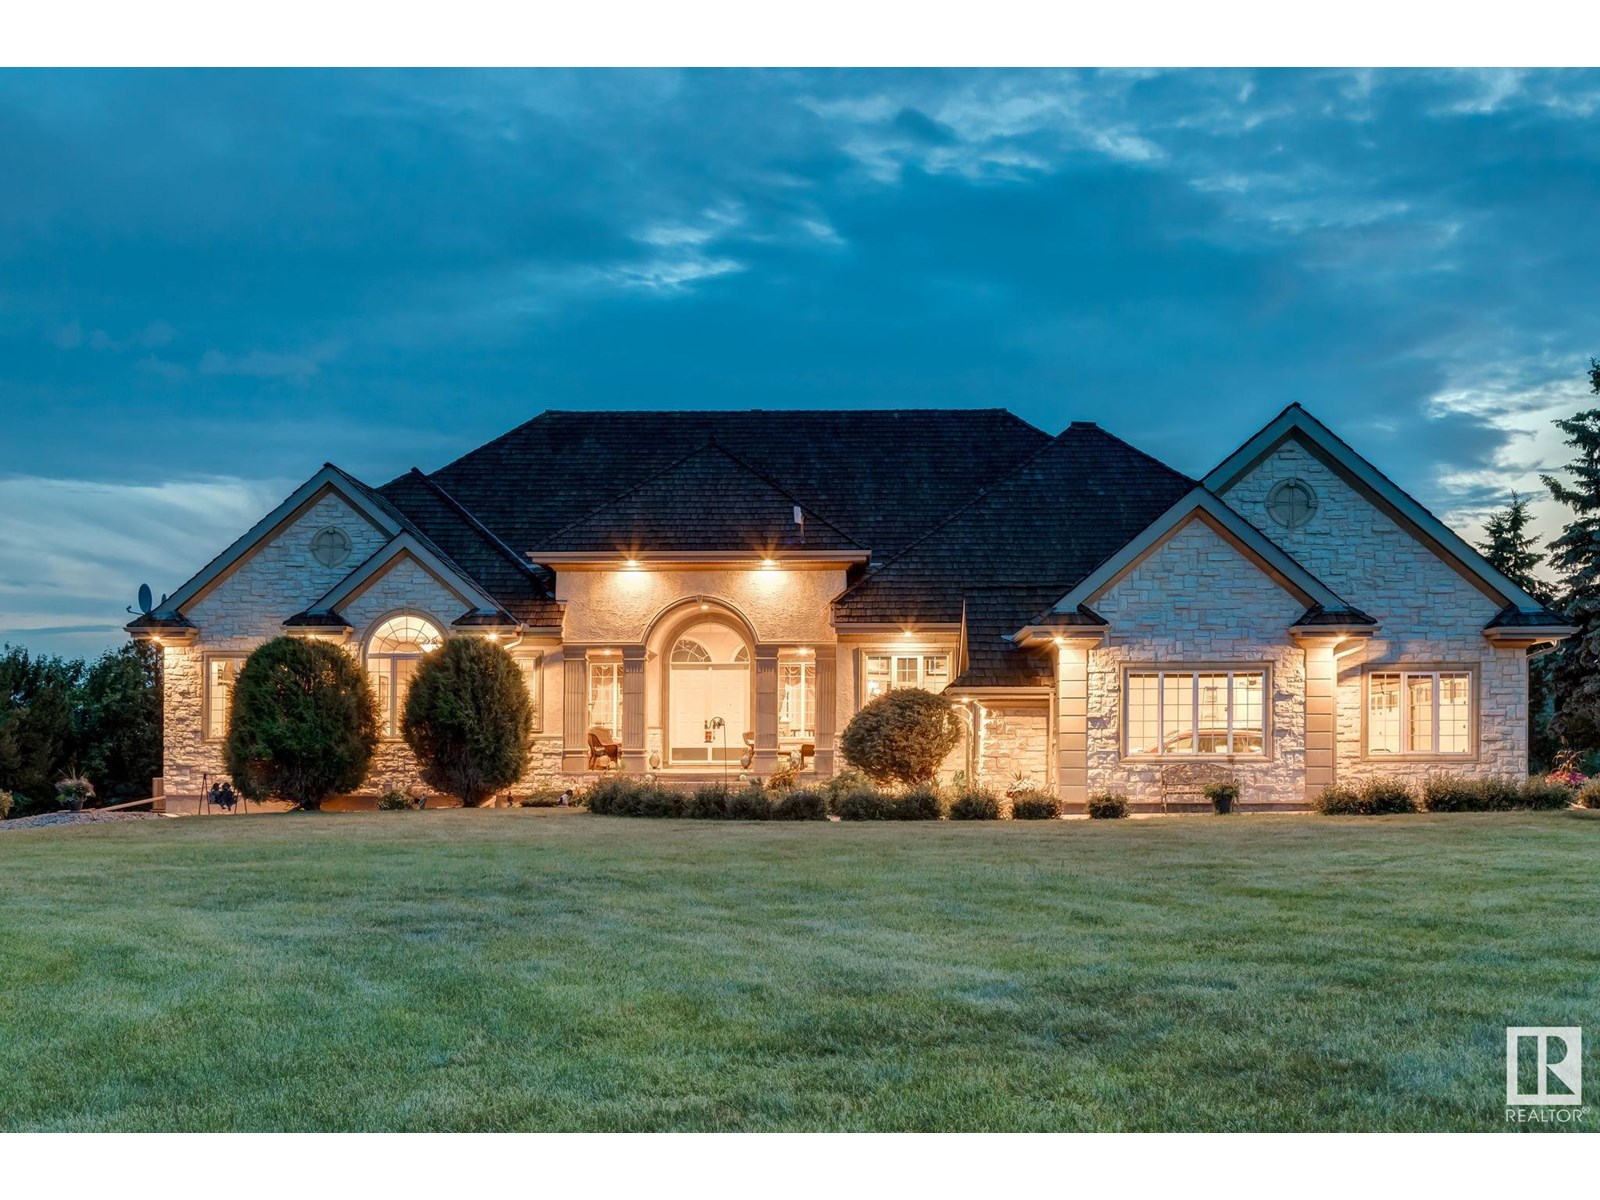
A truly exceptional offering—this timeless country estate rests on 80 rolling acres in the heart of Leduc County. Gated & fully fenced, with a tree-lined drive that leads past sweeping pastoral views & endless Alberta skies, this is where elegance meets quiet country sophistication. The custom-built Heredity Homes residence offers over 8,500 sq ft of beautifully developed space with cherrywood floors, soaring ceilings, & a layout designed for connection & comfort. The chef’s kitchen is equipped with Sub-Zero & Miele appliances, rich granite counters, & full-height cabinetry—seamlessly flowing into the breakfast nook, formal dining, & cozy family room with fireplace. The main floor hosts 3 bedrooms with W/I closets & ensuites, including a serene primary suite with French doors to the deck & spa-like bath. Downstairs, the walkout level impresses with a double staircase, theatre, gym, rec space, 2 bedrooms, & full-height windows. A 3,200+ sq ft shop with private suite adds endless potential. (id:42336)