

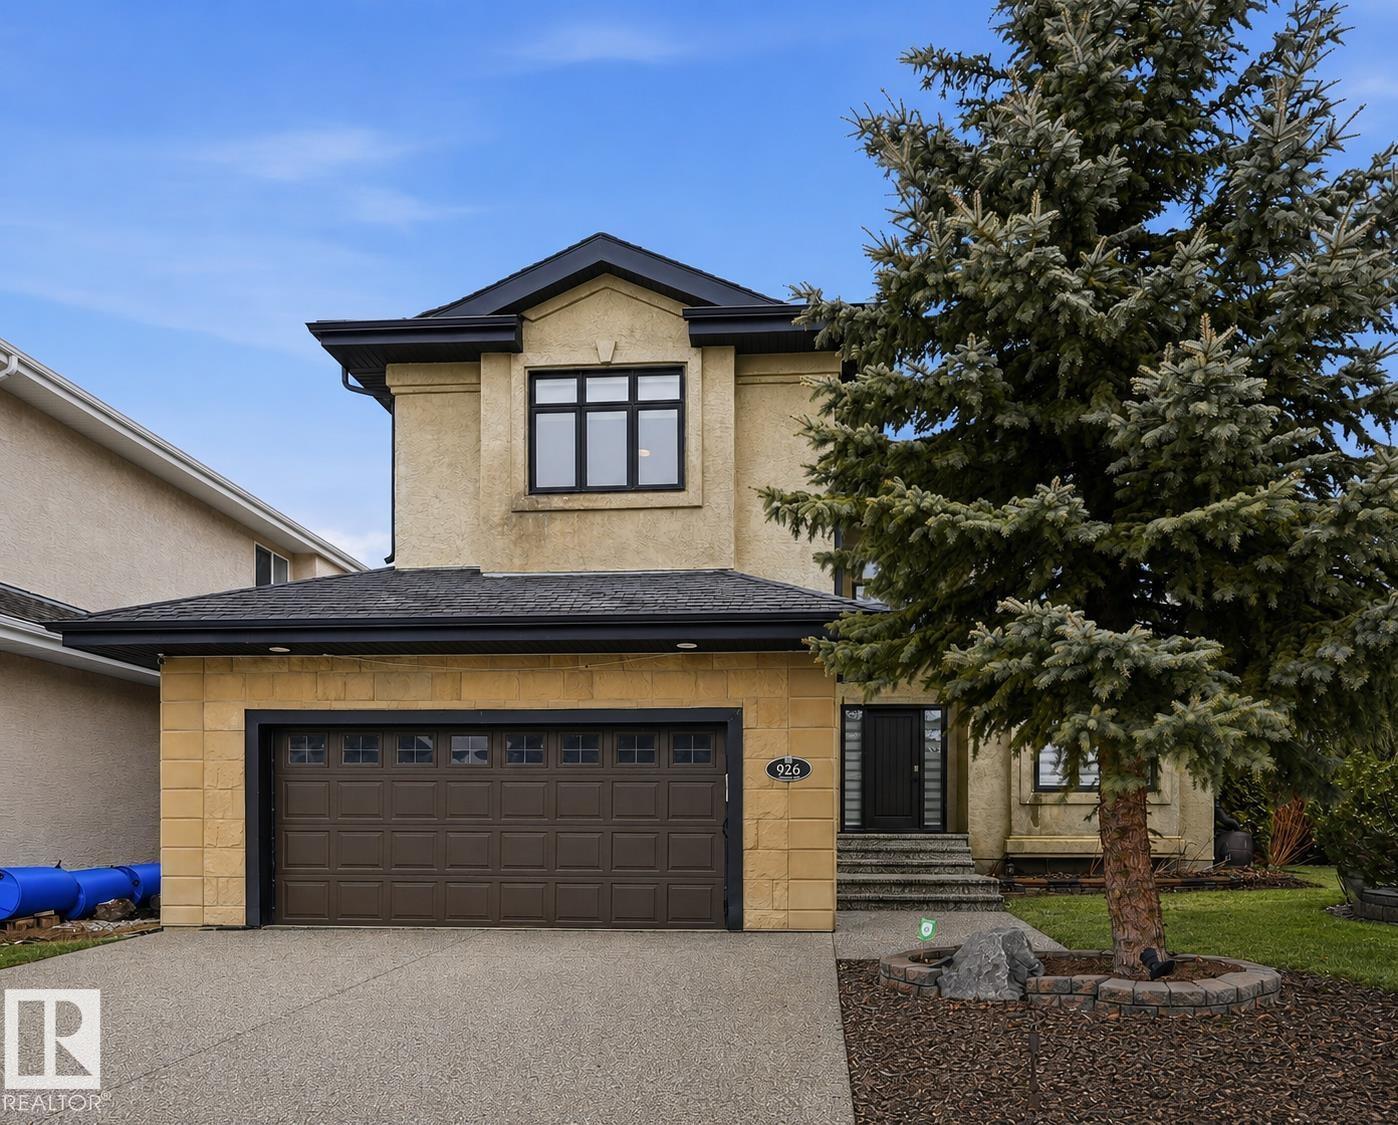
926 Thompson Pl NW
Edmonton, Alberta
Turn-key ready in Terwillegar Gardens with over $300,000 in renovations and updates! A true family home w/ 6 bdrms & 4 full bthrms (including MAIN FLOOR BED/BTH). Grand entrance w/ soaring foyer & open-to-below living room. Renovated kitchen boasts floor-to-ceiling cabinetry & massive quartz. Open-to-below family rm w/ feature tiled fireplace. Upstairs find 3 bdrms & bonus rm. Primary bdrm is a true retreat! Basement finished w/ recreation/theatre space (projectors/screen incl), wetbar, 2 bdrms & full bthrm. Enjoy privacy w/ year-round trees lining the back of property. Plus a huge pie lot means extra side yard for kids to play or firepit/patio area. Extended composite deck was completed in 2022 & boasts a massive enclosed pergola w/ gas stove, BBQ & cooking station. Renos include: paint, LVP, furnace/AC (2023), filtration system, water softener, motorized/manual blinds, heated garage & more. Schools in immediate neighborhood, plus quick access to Henday or Whitemud w/ shops & restaurants nearby! (id:42336)
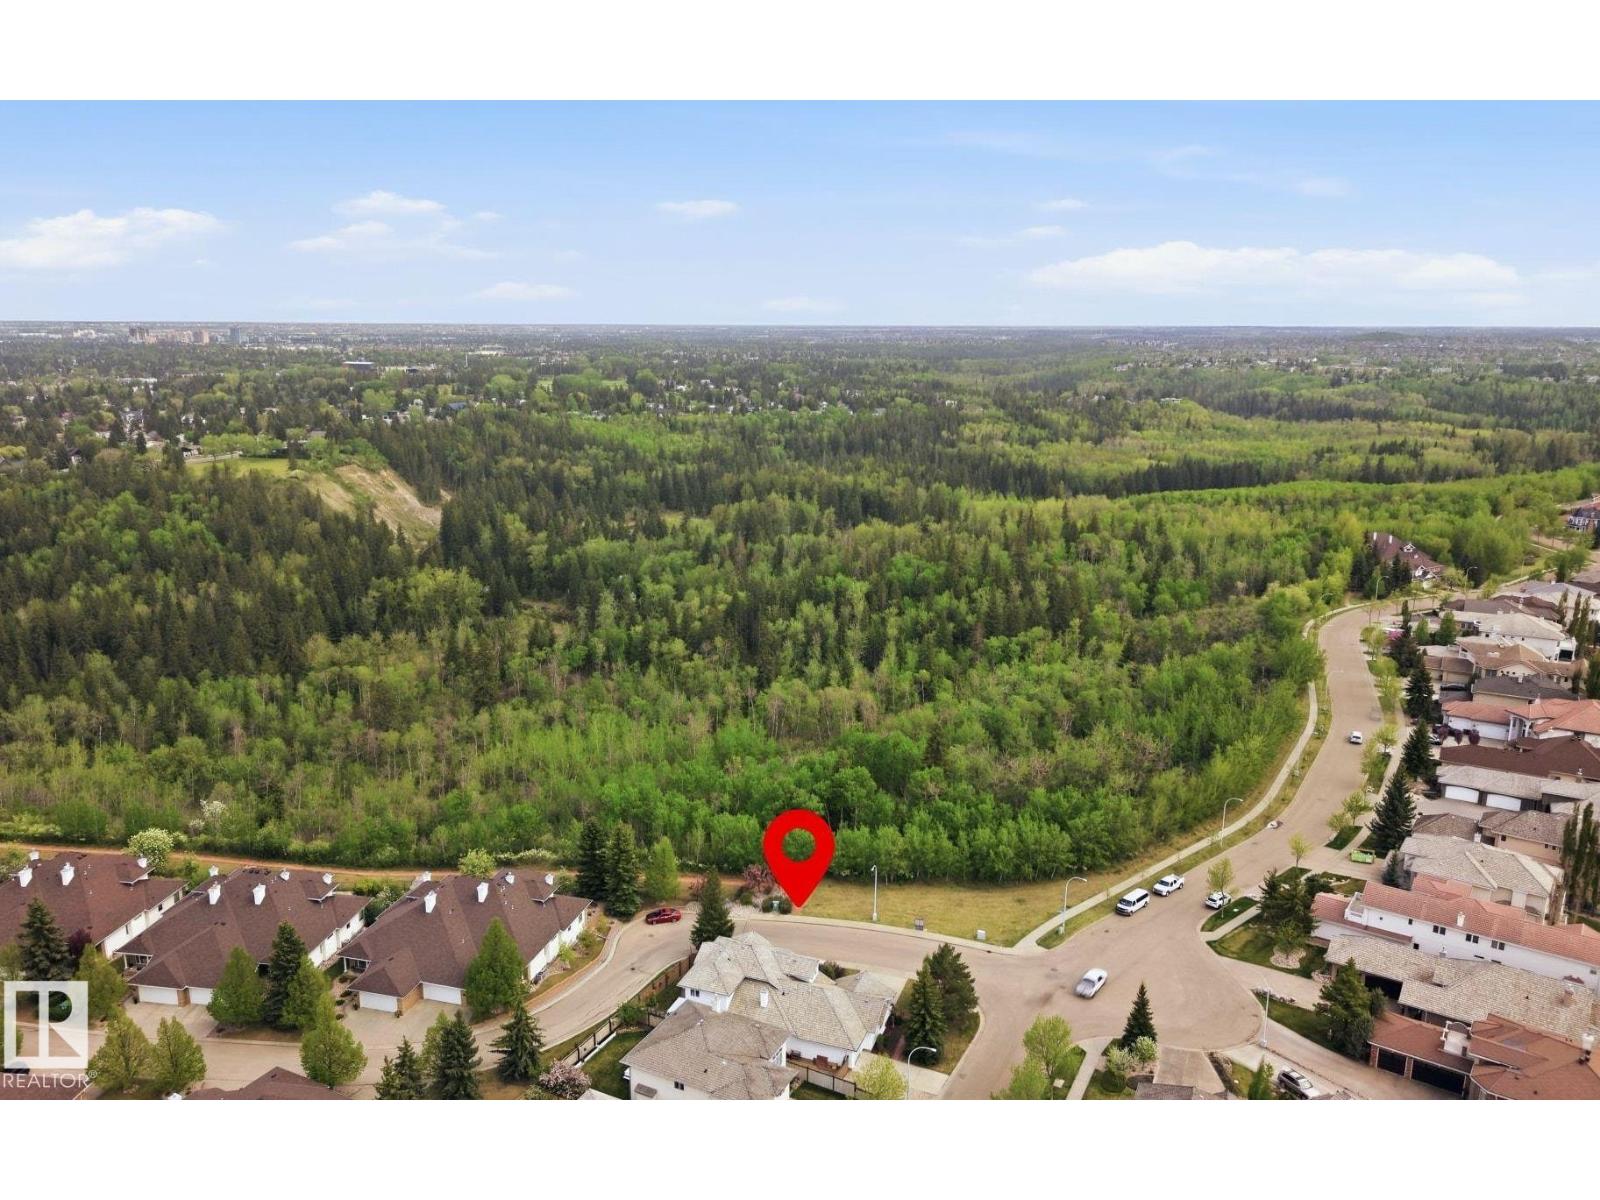
777 Butterworth Dr NW
Edmonton, Alberta
STUNNING VIEWS on prestigious Butterworth Dr FRONTING RAVINE. Imagine waking up to tree top views--the primary bedroom located on ENTIRE 2ND FLOOR is a true oasis w/ a seating area by gas fireplace, balcony, huge walk-in closet (with additional storage behind), plus a 5pc ensuite including heated floors & a spa tub! MAIN FLOOR boasts soaring vaulted ceilings in the living room, 2nd bedrm w/ 4pc ensuite & dining rm (or flex rm that can be used as office or 3rd bedrm). Kitchen has beautiful quartz counters, walk-in pantry/laundry rm, kitchen nook & conversation area. Basement developed w/ recreation space, 2 flex rms (could easily develop out 2 more bedrms), 3pc, HEATED FLOORS & a SEPARATE ENTRANCE. Great parking w/ an OVERSIZED HEATED TRIPLE GARAGE + RV PARKING alongside the house. Backyard boasts oversized deck, stone water feature, perennials & modest green space. Out front enjoy another oversized composite deck w/ ravine views in all directions! ORIGINAL OWNERS, built by Bravo & READY FOR YOUR TOUCH! (id:42336)
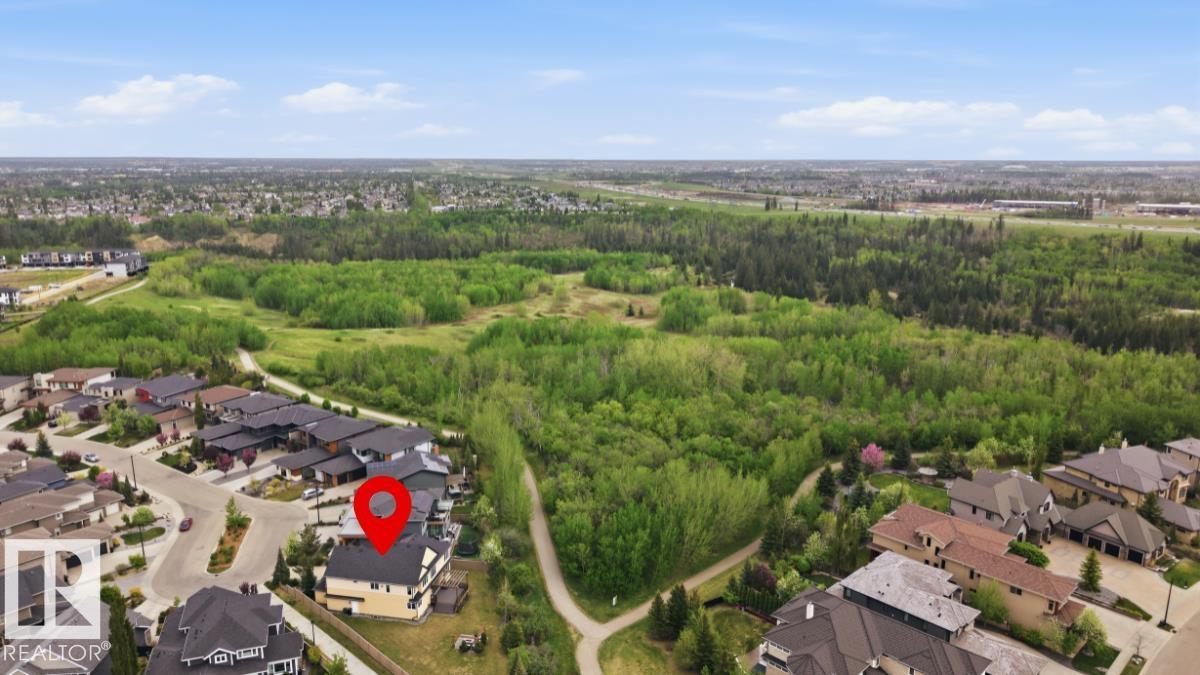
4547 Mead Co NW
Edmonton, Alberta
A backyard sanctuary within a sanctuary! Nearly 13,000sf of perfectly situated land in Larch Park backing & siding a walking trail! Grand main floor w/ soaring vaulted & coffered ceilings. Dream kitchen w/ hand painted cabinetry & elongated granite counter + main flr den. Upstairs find a primary suite boasting vaulted ceiling/beams, 2-sided fireplace & 5pc ensuite w/ heated floors. 2 more bdrms, bthrm & laundry. Basement finished w/ 9' ceilings, heated tiled flooring, a generous sized rec rm/wet bar, 2 bdrms, bthrm & imported h/w. Features incl triple garage w/ drain/taps, water softener, engineered h/w, acrylic stucco, built-in speakers & more. Gorgeous landscaping w/ treed fence line offering privacy & no rear neighbours (south yard). 2 seating areas: composite deck w/ pergola & natural stone patio/fire pit area. Larch Park offers immediate access to the ravine, walking distance to Nelly Carlson, high schools nearby, easy access to major arteries & plenty of retail/dining options. Perry-Built quality! (id:42336)
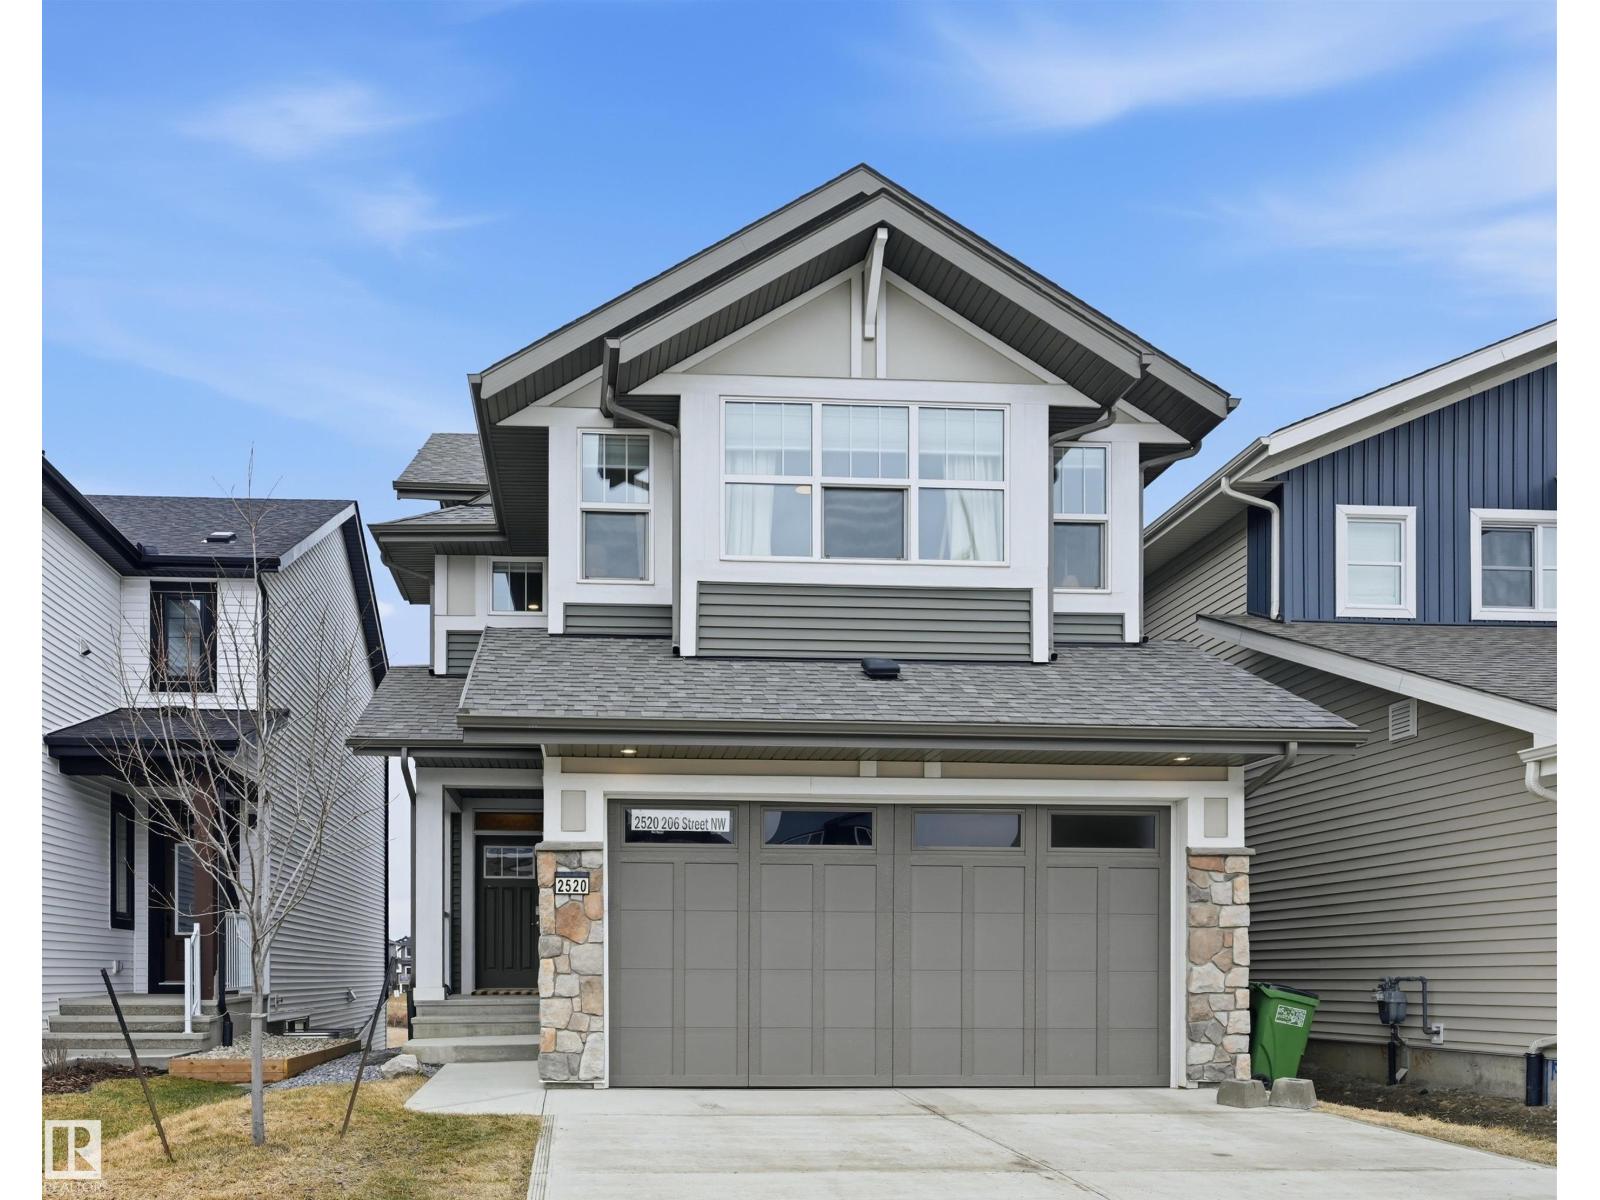
2520 206 St NW
Edmonton, Alberta
Gorgeous 2-story split level in Uplands with a WALKOUT BASEMENT BACKING POND. This home stands out from the others with a unique but functional layout (9' ceilings)! Open concept living room, dining room & kitchen all boast stunning views of the pond behind. Natural light floods throughout the house with oversized windows & a blend of modern finishes + warmth from wood tones. Oversized kitchen island is a chef's dream, with ample cabinetry & a massive walk-in pantry. Plus main floor den/flex room. Head upstairs to a true primary suite: massive bedroom, elongated walk-in closet & ensuite with modern tile features (including his/her sinks, soaker tub, tiled shower & wash-closet. Next level has a cozy bonus room, full laundry room & 2 extra bedrooms (with pond views)! Walk-out basement is ready for development & boasts 10' ceilings & oversized windows! Landscaped & upper deck. Quality Jayman built w/ solar panels, SMART tech, UV Air purifier, 220V in garage & tankless H20. Turn-key ready! (id:42336)
511 Rr 222
Rural Strathcona County, Alberta
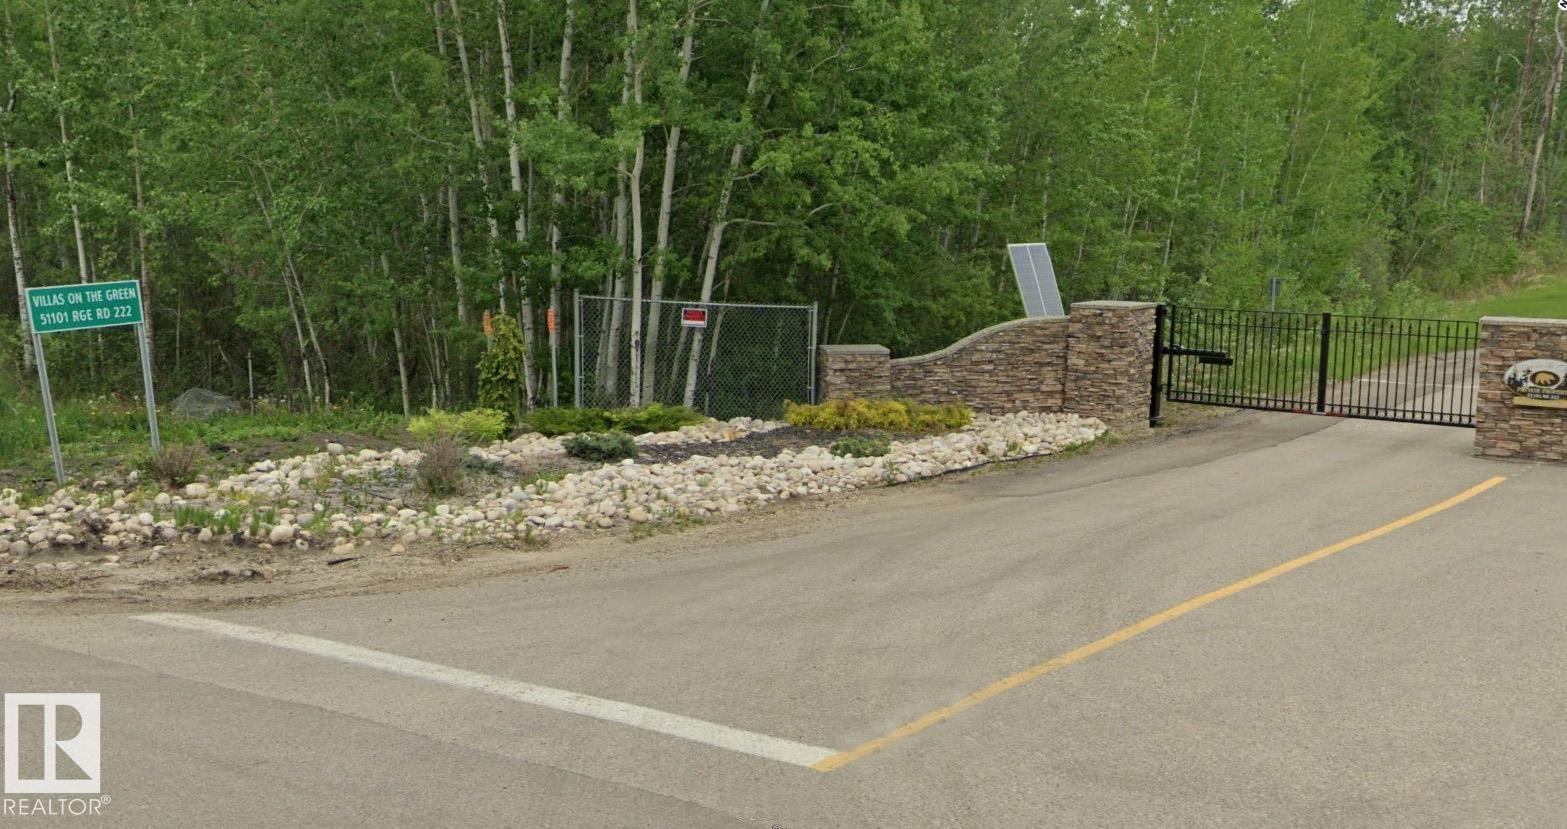
This sounds like a premier development opportunity! You are looking at a 5.3-acre parcel of prime, undeveloped land nestled right inside the gated community footprint of the prestigious Northern Bear Golf Course (located in Strathcona County/Sherwood Park, just southeast of Edmonton). Because this is a Jack Nicklaus Signature Course—one of only a handful of its kind in Canada—the estate profile here is highly sought after by affluent buyers looking for luxury country living with city conveniences. Situated where it is at Northern Bear, the property blends the security and serenity of a golf course with easy access to Sherwood Park and Edmonton. Flexible building opportunities open the doors to variable construction possibilities. (id:42336)
51101 Rr 222
Rural Strathcona County, Alberta
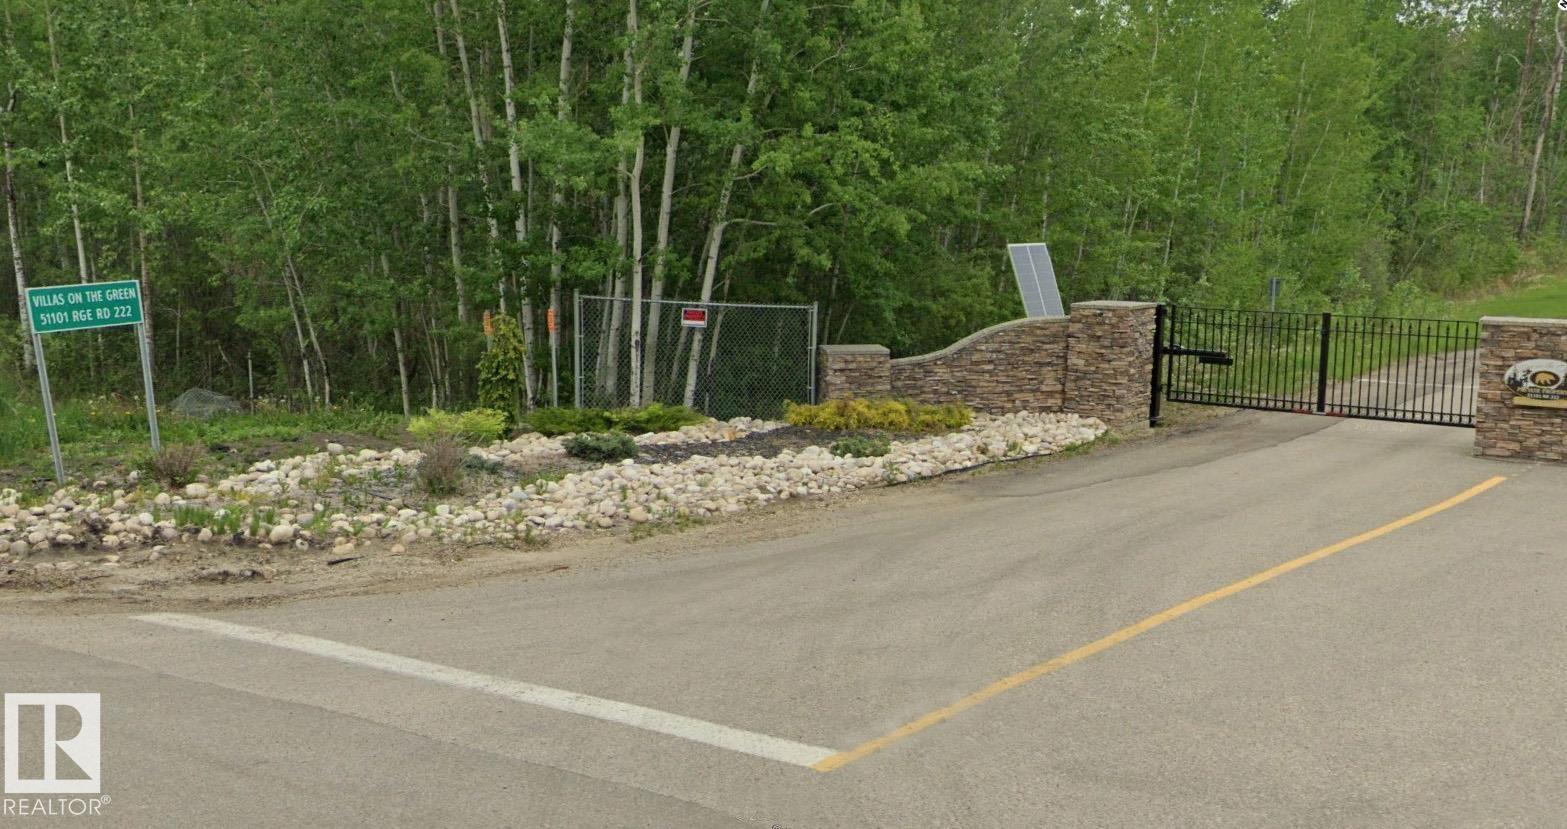
An unparalleled, turn-key opportunity awaits an ambitious developer on the quiet side of the world-renowned Northern Bear Golf Club. This package features 30 fully serviced residential lots strategically positioned between Units A & B, framing the pristine fairways of holes 7, 8, and 9. Designed to be completed as an exclusive enclave of executive-style residences, the topography is an absolute dream—offering coveted walkout views for the vast majority of the properties. Future homeowners will enjoy a luxurious, maintenance-free lifestyle; reasonable HOA fees are already established to cover year-round snow removal and comprehensive lawn maintenance. The lifestyle appeal here is unmatched. It’s an effortless stroll to the prestigious Jack Nicklaus Signature course, featuring a clubhouse, lounge, and restaurant. Give buyers the peace and luxury of estate living with the convenience of a managed community. Bring your architectural visions to life and complete this premier golf-side subdivision. (id:42336)
51101 Rr 222
Rural Strathcona County, Alberta
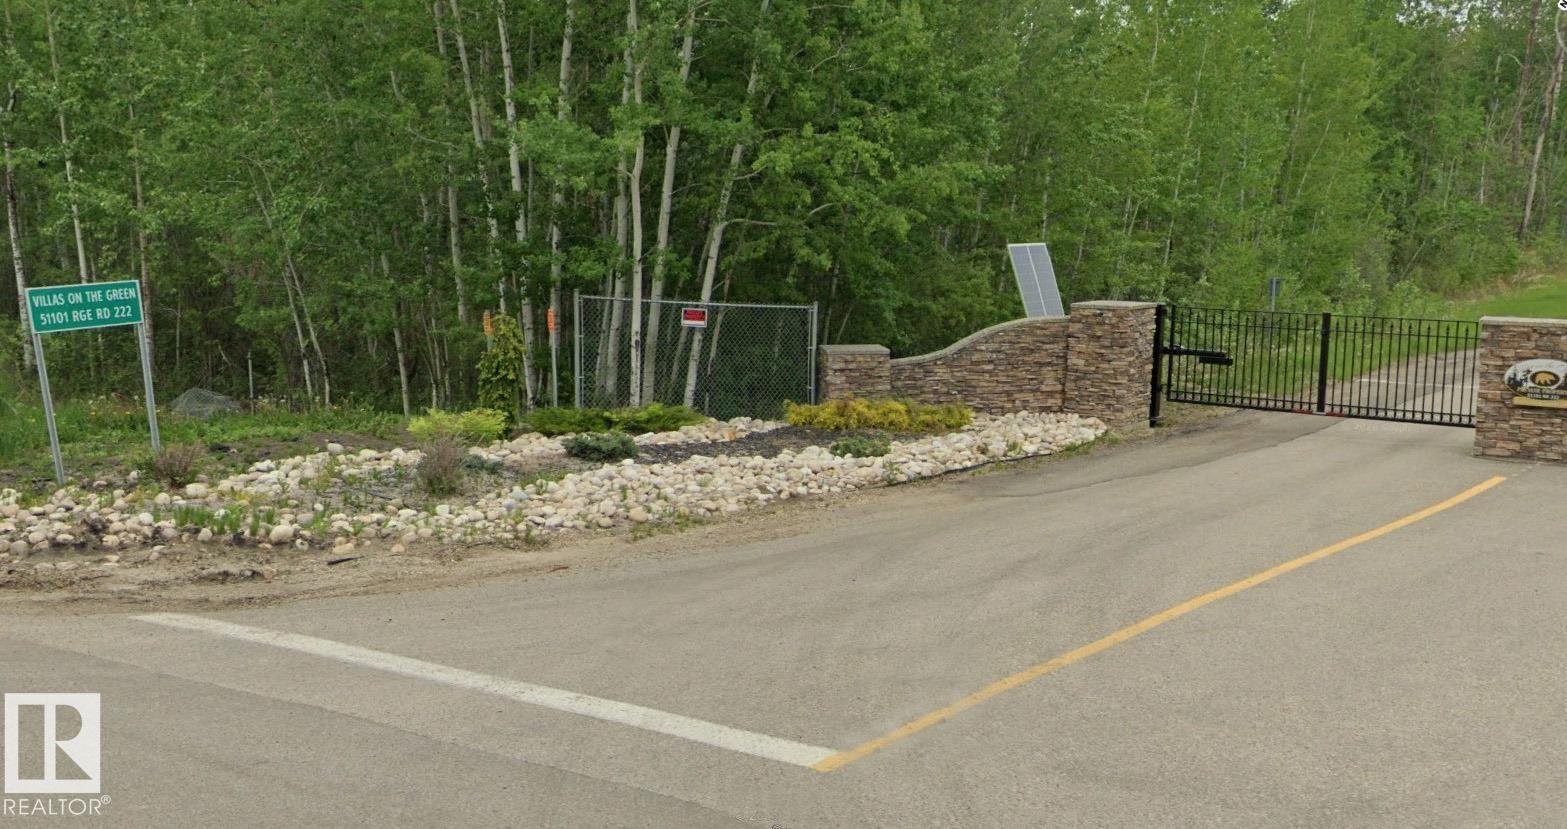
An unparalleled, turn-key opportunity awaits an ambitious developer on the quiet side of the world-renowned Northern Bear Golf Club. This package features 30 fully serviced residential lots strategically positioned between Units A & B, framing the pristine fairways of holes 7, 8, and 9. Designed to be completed as an exclusive enclave of executive-style residences, the topography is an absolute dream—offering coveted walkout views for the vast majority of the properties. Future homeowners will enjoy a luxurious, maintenance-free lifestyle; reasonable HOA fees are already established to cover year-round snow removal and comprehensive lawn maintenance. The lifestyle appeal here is unmatched. It’s an effortless stroll to the prestigious Jack Nicklaus Signature course, featuring a clubhouse, lounge, and restaurant. Give buyers the peace and luxury of estate living with the convenience of a managed community. Bring your architectural visions to life and complete this premier golf-side subdivision. (id:42336)
#341 51101 Rge Road 222
Rural Strathcona County, Alberta
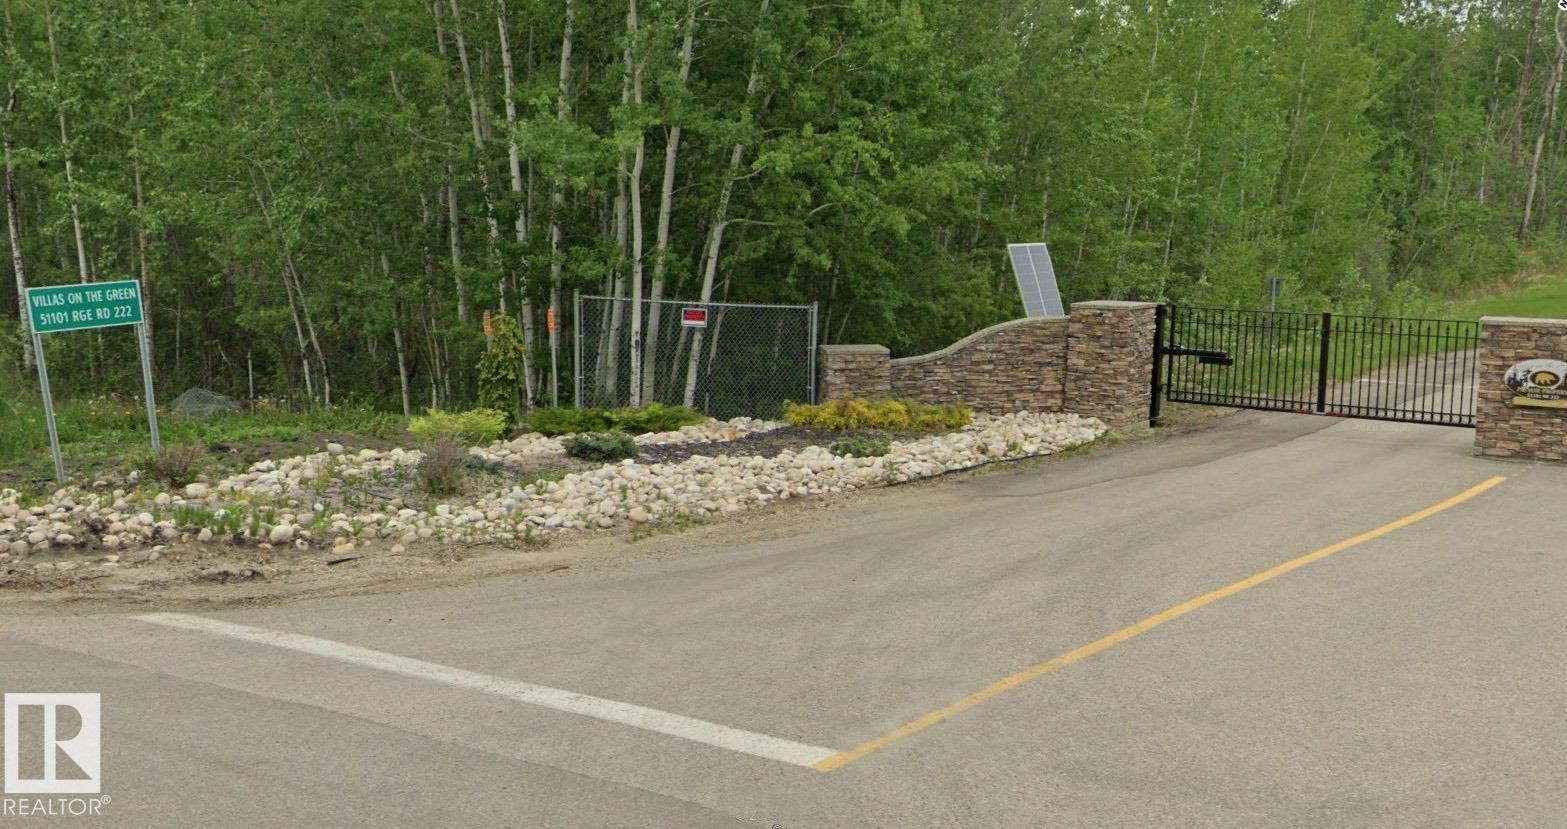
A gated community on one of Canada's top one hundred golf courses does not present itself often. This 0.12 acre lot inside the Northern Bear Villas community offers the opportunity to build a property tailored entirely to your own specifications. The site positions your future build along the fairway layout designed by Jack Nicklaus, ensuring your daily backdrop is defined by pristine, mature greens and the quiet separation that only a private, gated development can offer. This is land intended for a residence where the view is secure and the surroundings are established, complete with wildlife! While the setting delivers privacy and the distinct pace of county living, the practical connection to the city remains simple with Sherwood Park a straightforward twenty minute drive away. Low-maintenance living in a location that does the heavy lifting. (id:42336)
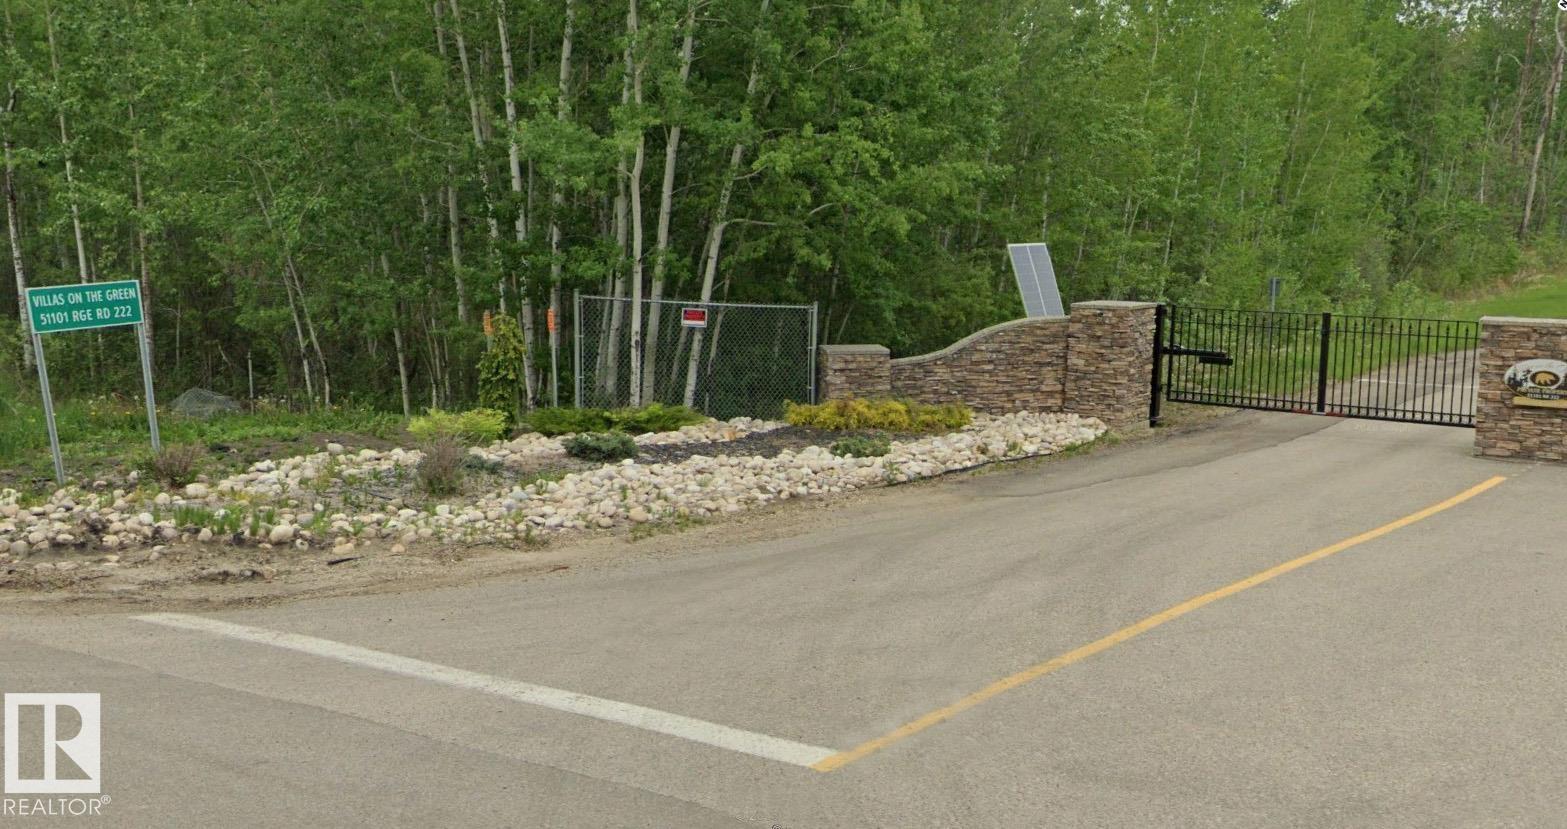
#343 51101 Rge Road 222
Rural Strathcona County, Alberta
A gated community lot on one of Canada's top one hundred golf courses does not present itself often. This 0.12-acre lot in the Northern Bear Villas community offers the opportunity to build a property tailored to your own specifications. The site positions your future build along the 7th fairway of the layout designed by Jack Nicklaus, ensuring your daily backdrop is defined by pristine, mature greens and the quiet separation that only a private, gated development can offer. This is land intended for a residence where the view is secure and the surroundings are established, complete with wildlife! While the setting delivers privacy and the distinct pace of county living, the practical connection to the city remains simple with Sherwood Park a straightforward 15 minute drive away. Low-maintenance living in a location that does the heavy lifting. (id:42336)
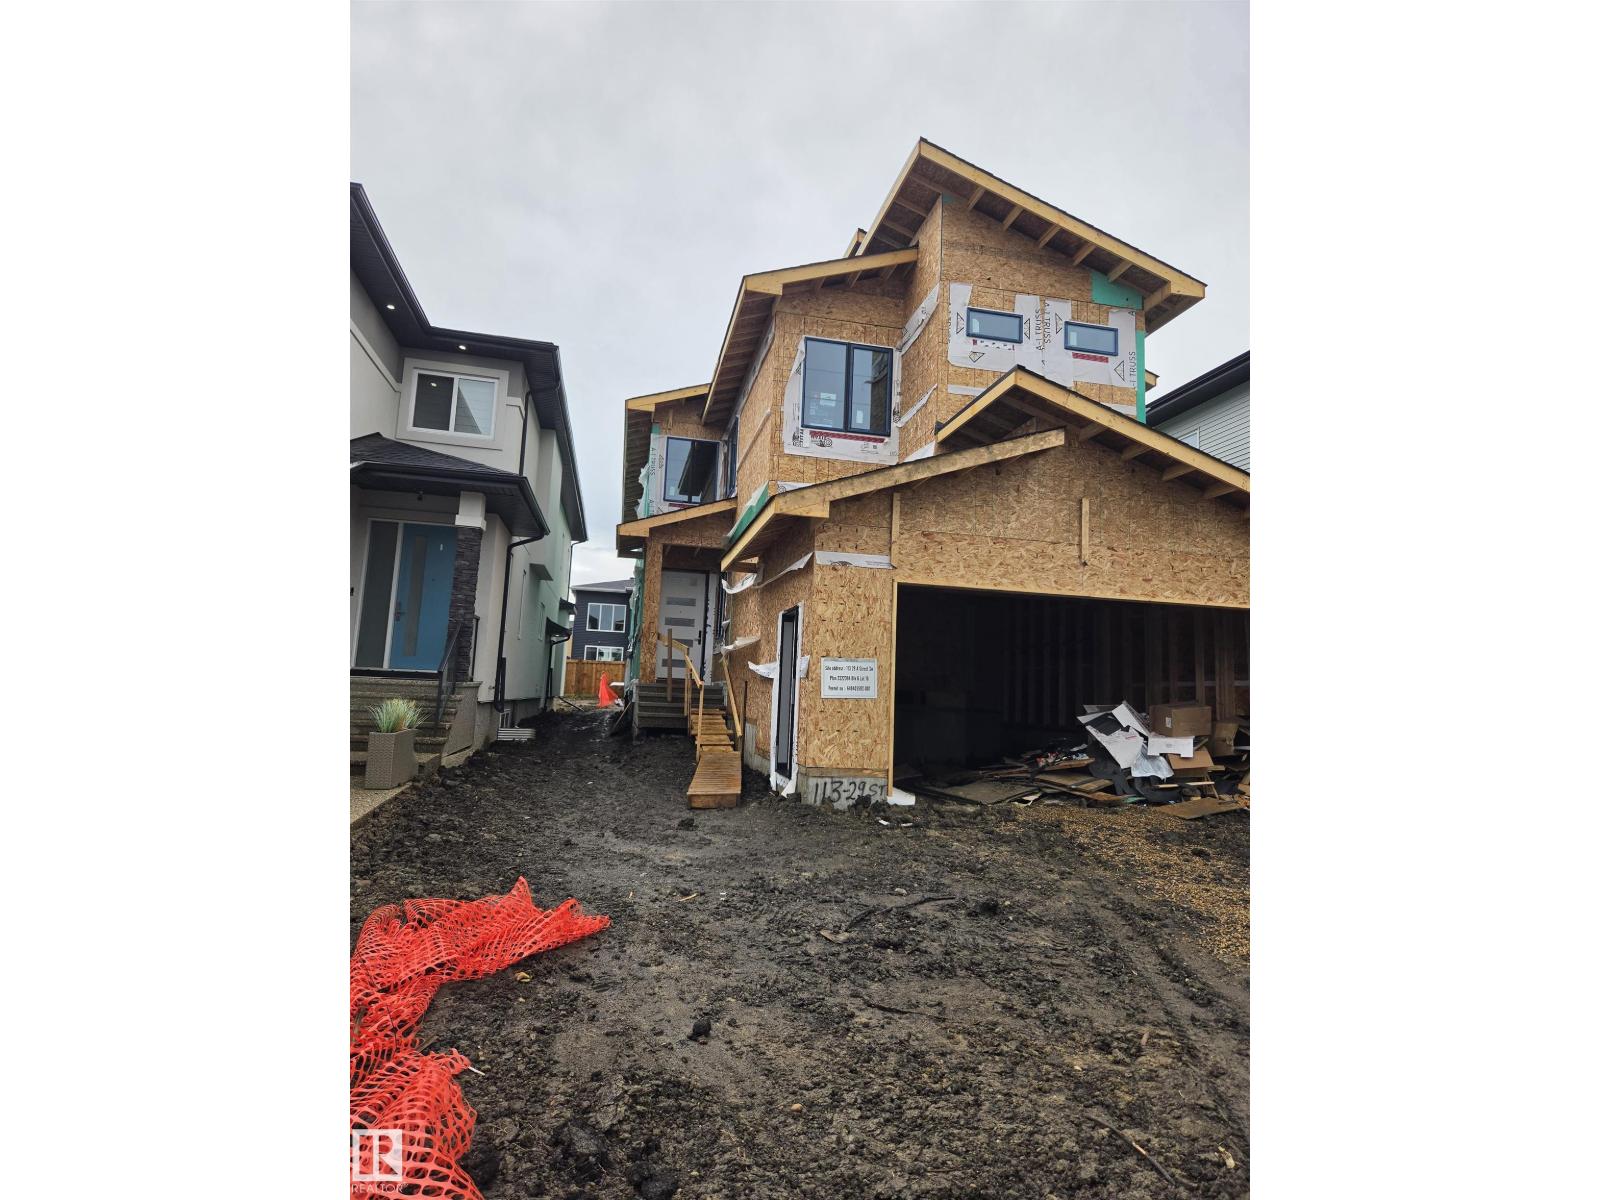
113 29a St SW
Edmonton, Alberta
An excellent opportunity to personalize your dream home by selecting your own finishes, as this exceptional property is currently under construction. Located in the heart of Alces, one of South Edmonton's most sought-after communities, this stunning home offers 5 bedrooms, 4.5 bathrooms, and 2,821 sq. ft. of beautifully designed living space. The main floor features a spacious bedroom, a convenient 1.5 bathrooms, a well-appointed spice kitchen, and an impressive open-to-above great room that enhances the home's bright and airy ambiance. Every detail has been thoughtfully considered, showcasing custom finishes, exceptional cabinetry, and elegant feature walls that elevate the home's overall appeal. Upstairs, you'll find four generously sized bedrooms, three full bathrooms, and a large bonus room, providing ample space and comfort for growing families and guests alike. The luxurious primary suite offers a private retreat designed for relaxation and convenience. (id:42336)
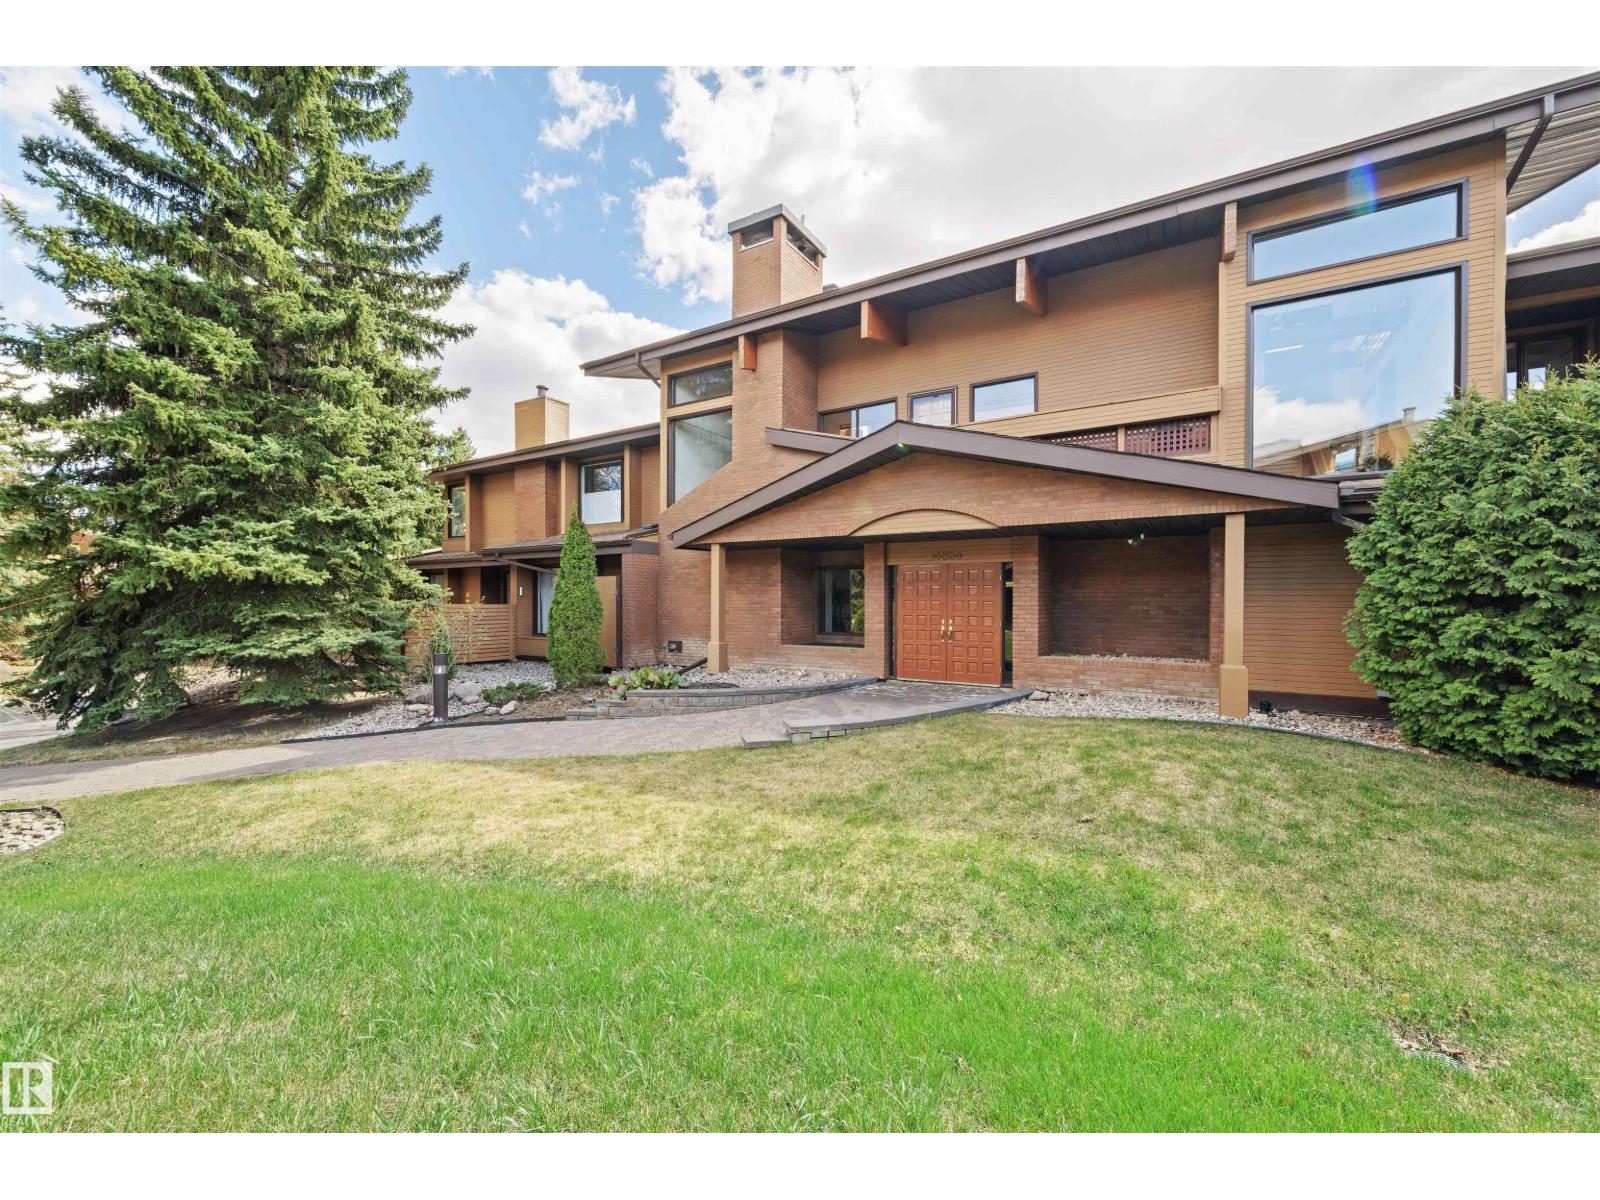
#1 14824 45 Av NW
Edmonton, Alberta
Your executive bungalow awaits!! Welcome to this stunning 1,830 sq/ft. two-bedroom plus den condo in the desirable community of Ramsey Heights. This unique and spacious home features a beautiful atrium filled with tropical plants, soaring ceilings, abundant natural light, and a peaceful sitting area. The bright living room offers a cozy wood-burning fireplace, while the dining area opens onto a huge private patio perfect for relaxing or entertaining. Rich vinyl plank flooring runs throughout, with ceramic tile in the ensuite bathroom. The spacious primary bedroom includes a large walk-in closet, renovated ensuite with dual sinks and tiled shower, plus direct patio access. The kitchen features an island, electric cooktop, built-in ovens, newer fridge and dishwasher, ample cabinetry, pantry storage, and generous counter space. New furnace (2024). Comes with two titled heated underground parking stalls, elevator access, large storage unit & on-site management. Close to transit, shopping & major highways! (id:42336)
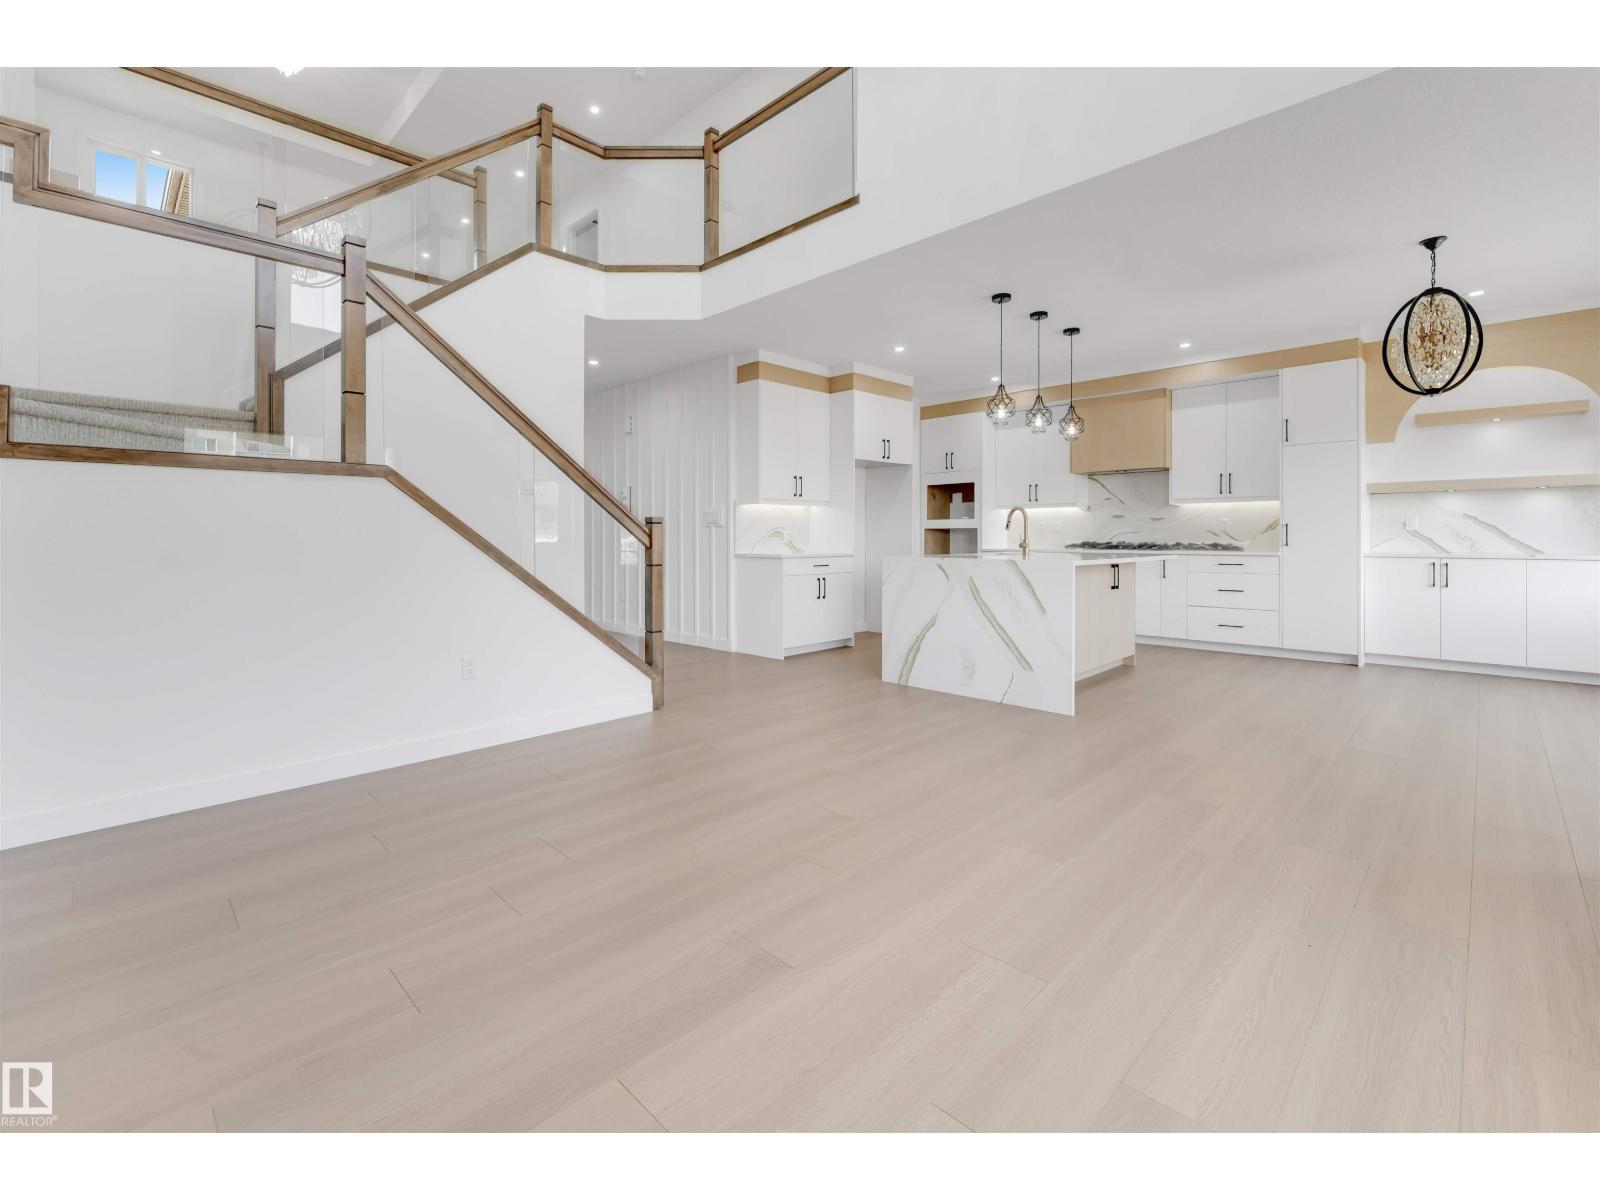
138 Creekside Lane Ln
Leduc, Alberta
Step into luxury in the thriving community of Creekside! This brand new single family home offers a front-attached double garage with over 2500 sq ft, 4 generously sized bedrooms, and 4 full bathrooms—perfect for large or multi-generational families. The main floor impresses with two living spaces with one of them open to the above concept, accentuated by stylish drop ceilings and a stunning feature wall. A sleek modern kitchen to enjoy cooking with additional spice kitchen. Also a side entrance to the basement is another bonus feature for future basement development. Modern and fully customized house waiting to be your dream home. (id:42336)