

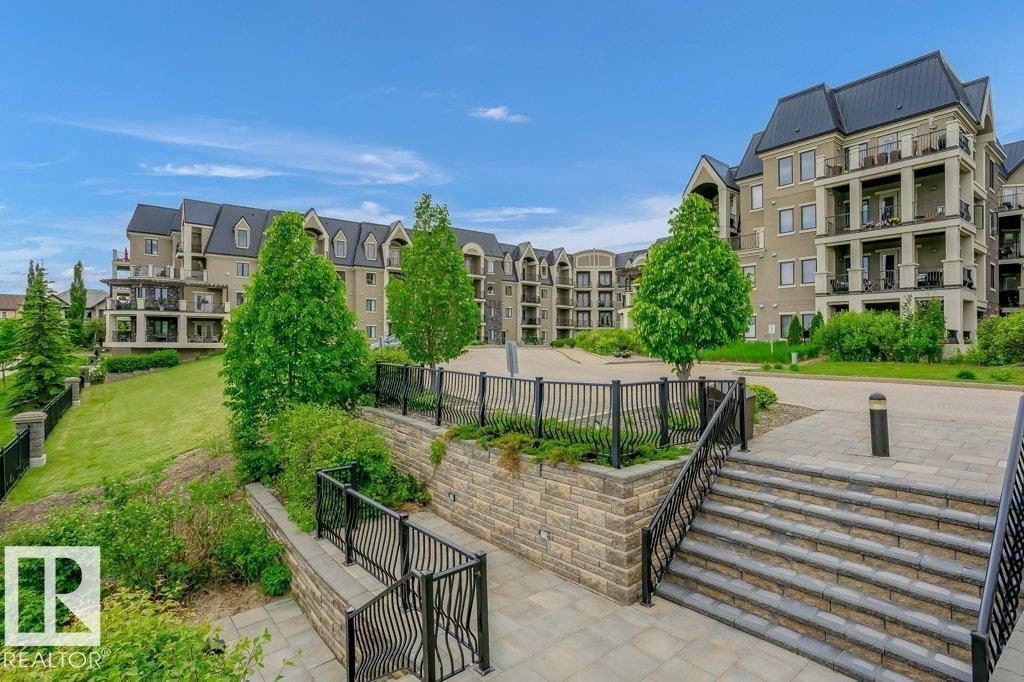
#256 6079 Maynard Wy NW
Edmonton, Alberta
WELCOME TO WATERSTONE! These executive condominium buildings overlook the pond in the highly desirable community of MacTaggart. This superior urban living location has access to numerous building amenities, including gyms, a social room & guest suite. Walking distance to MacTaggart Sanctuary and trails. 2 bedrooms, 2 bathrooms, including a spacious primary suite with a walk-through closet and a 3-piece ensuite with granite counters and large walk-in shower. A large second bedroom with a BUILT-IN MURPHY BED wall unit system that has easy access to a full second bathroom. The kitchen is open to the living and dining room and features stainless steel appliances, an island, loads of counter space, a pantry and ALL KITCHEN CUPBOARDS ARE PULLOUTS! A SOUTH -FACING PRIVATE BALCONY. Engineered hardwood floors, 9-FOOT CEILINGS, air conditioning, in-suite laundry, and 2 TITLED UNDERGROUND PARKING STALLS with a storage locker. Great access to Anthony Henday, Terwillegar Rec Centre, transportation and shopping. (id:42336)
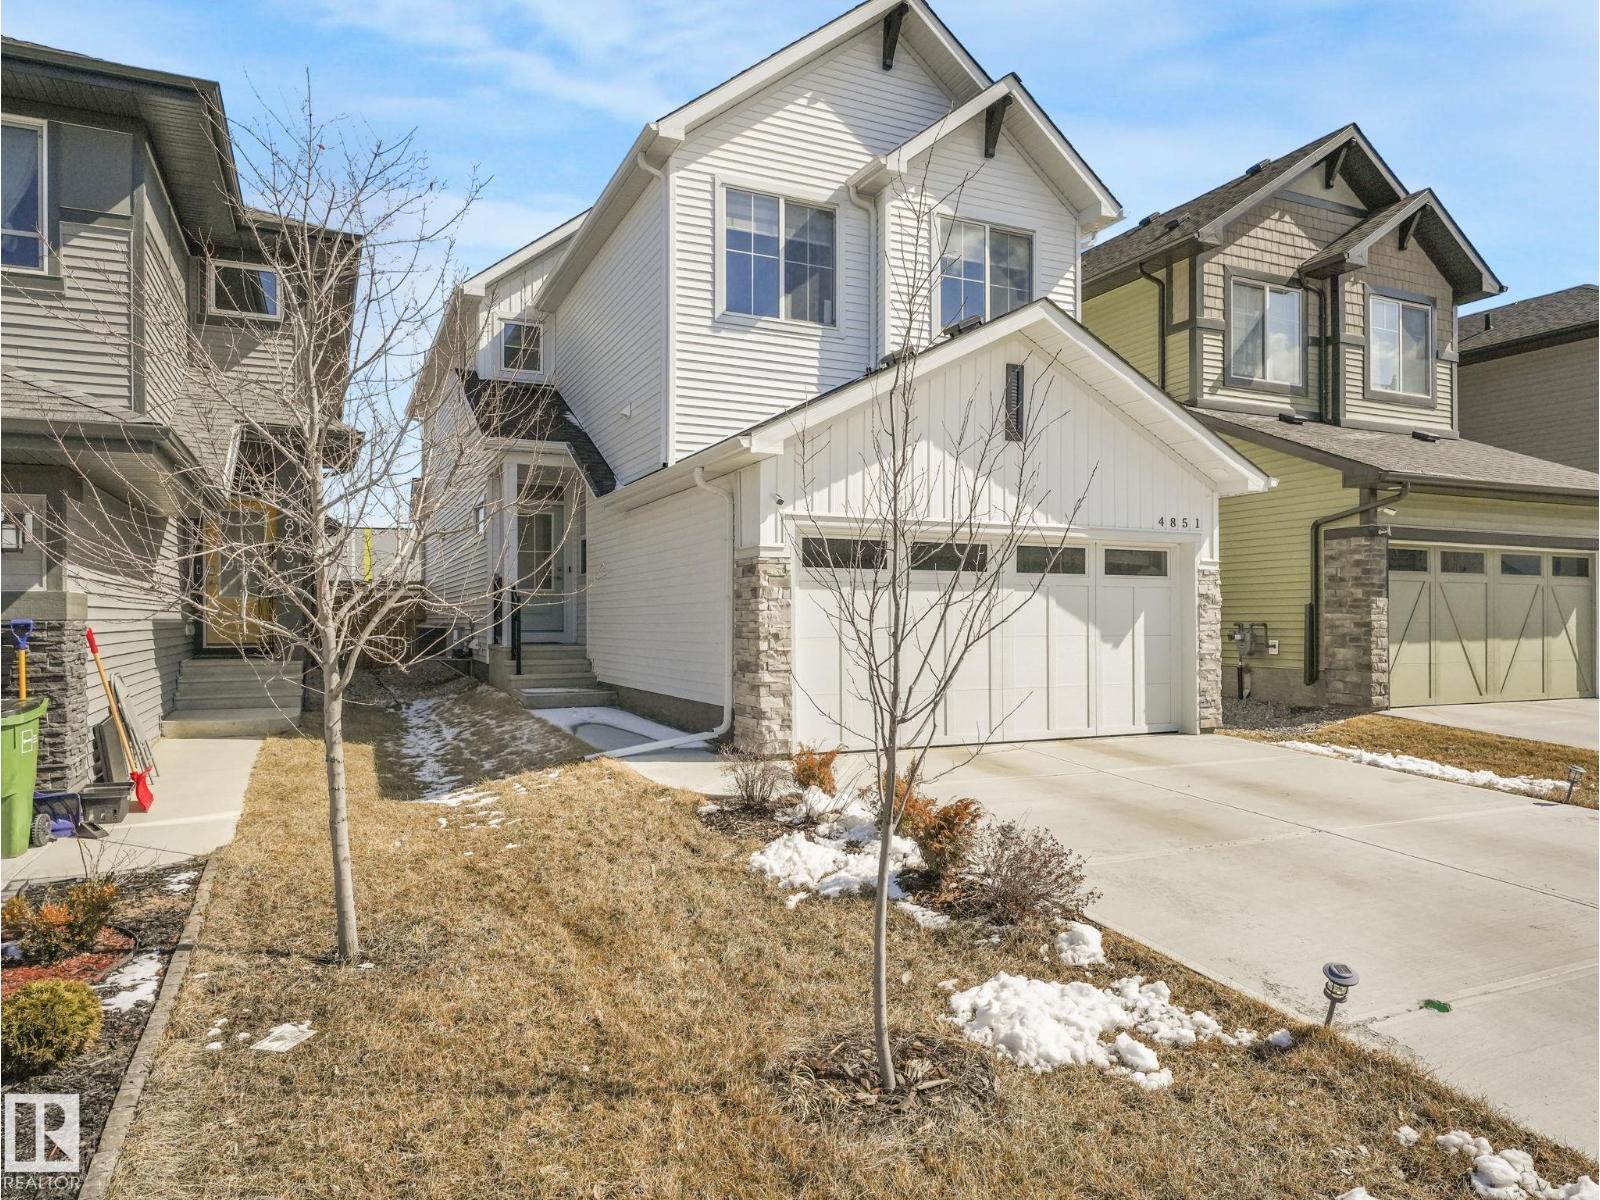
4851 Kinney Rd SW
Edmonton, Alberta
Welcome to this well-maintained 2023-built home by Excel Homes, offering 1,938 sqft above grade and close to 3,000 sq ft of total potential living space. This thoughtfully designed home features 4 bedrooms, including a rare main floor bedroom, and 3 full bathrooms—ideal for growing or multi-generational families. The bright upper-level bonus room includes windows on both sides for abundant natural light. The spacious primary suite boasts a 5-piece ensuite. Enjoy year-round comfort with central A/C. Step outside to a low-maintenance composite deck with glass railing, overlooking a private backyard backing onto Joan Carr Catholic School, with direct gate access to the adjacent trail. The west-facing front offers great sunlight, while the positioning across corner lots provides added privacy. Situated on a standard lot with an full basement ready for a potential legal suite! An excellent opportunity for families seeking comfort, functionality, and a prime location—this is a home not to be missed! (id:42336)
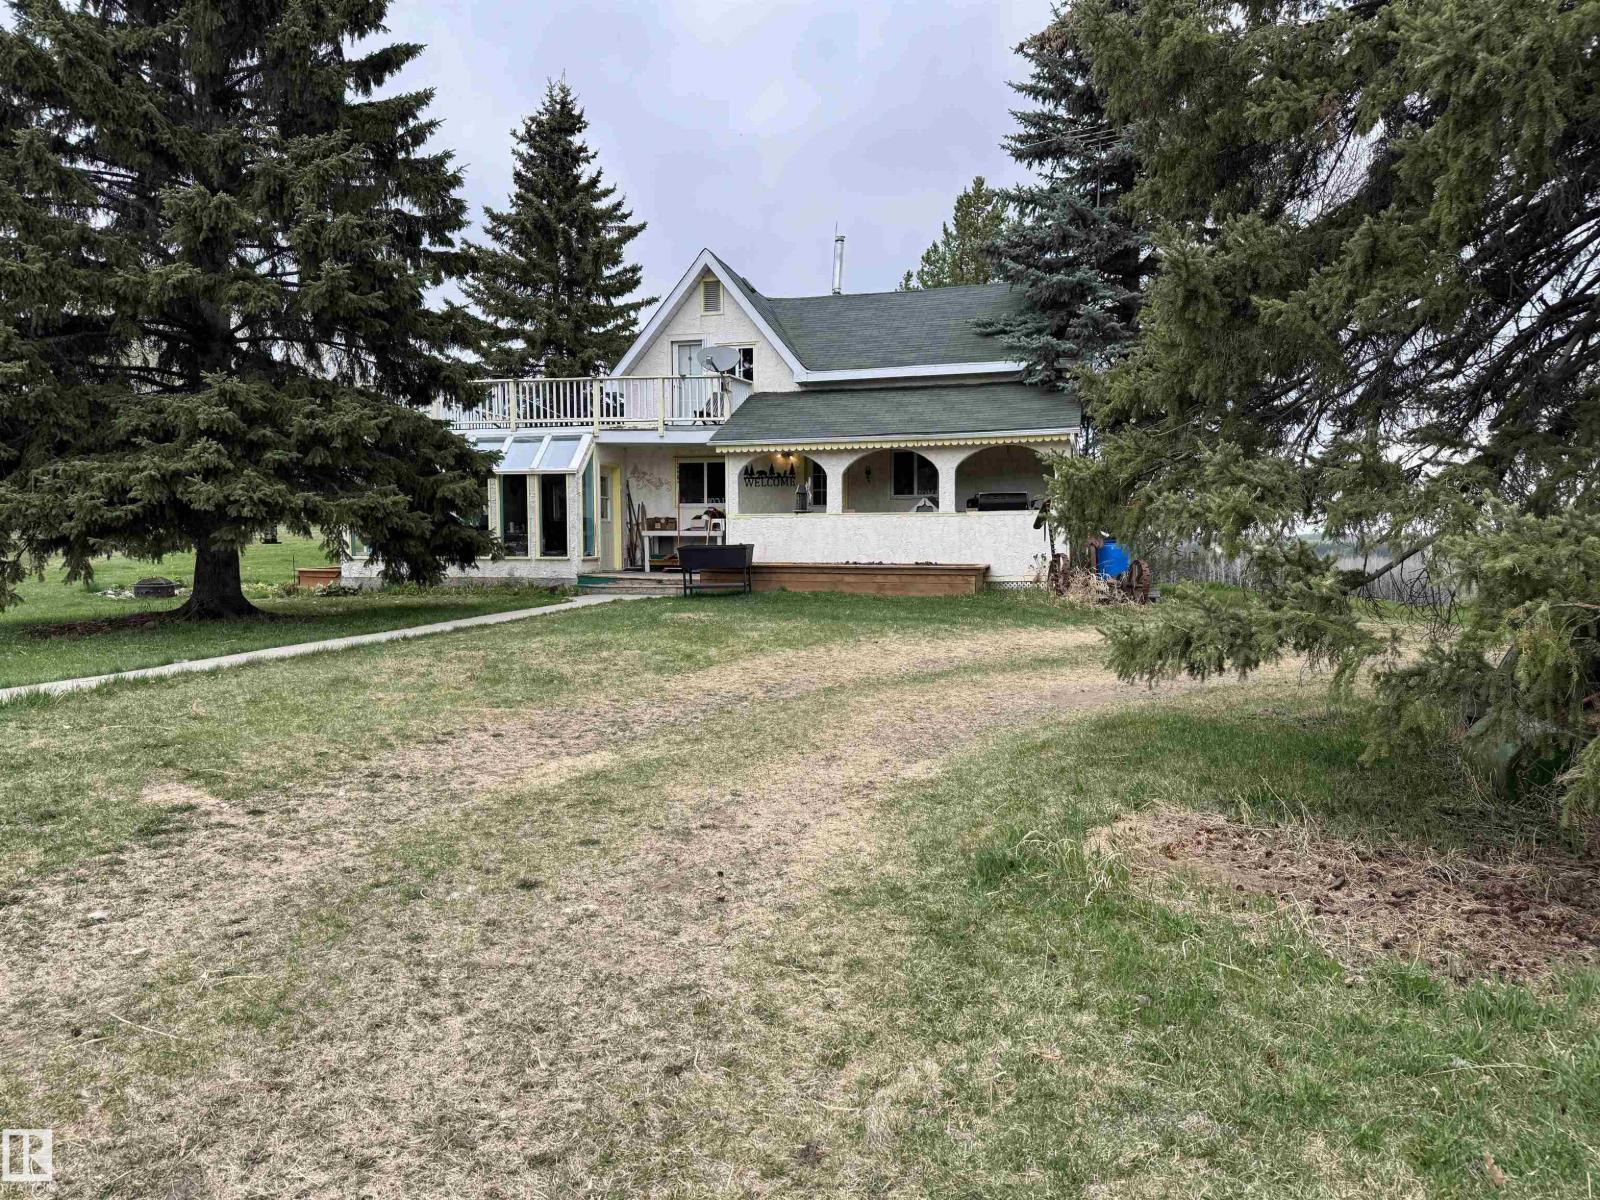
4104 Twp Road 473a
Rural Brazeau County, Alberta
Just south of Breton, this 155-acre property along Hwy 20 boasts a secluded yard & an older 2-bed, 2-bath home. The home features a main floor with a solarium equipped with a wood stove, dining room, kitchen, spacious living room, & a den that could serve as an additional bedroom (though it lacks a closet). The upper level includes two bedrooms and a 3-piece bathroom, with one bedroom providing access to a rooftop patio (the fabric for refinishing the patio is included). The yard site features a heated metal clad shop (with 220 wiring, concrete floor, bathroom, tool room or office space & its own septic holding tank), paddocks, large productive garden, modern root cellar, feed bunks, water hydrants. The land has approx 55 acres of cultivated land with the balance in mature forest. This is an exceptional opportunity to embrace rural living, whether you choose to farm the land or lease it out. The mature forest surrounding the property offers privacy and a tranquil setting to reconnect with nature. (id:42336)
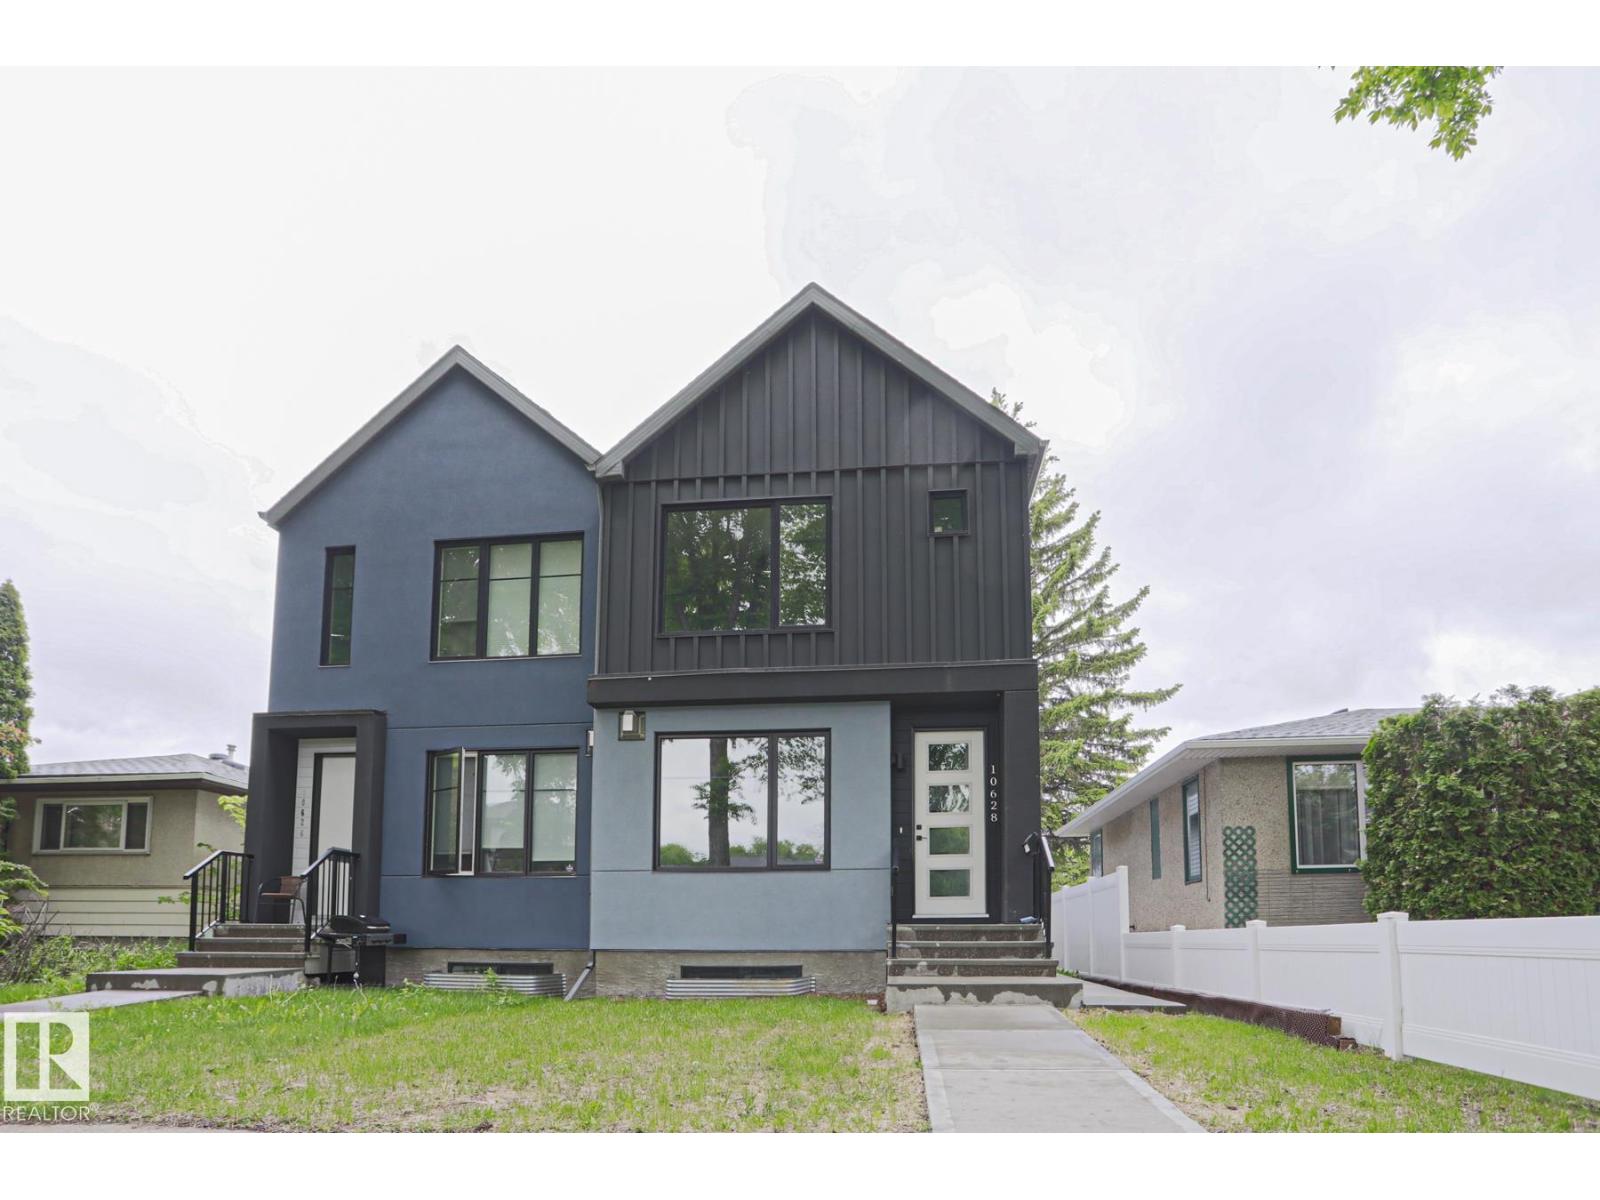
10628 81 St NW NW
Edmonton, Alberta
INVESTOR ALERT/FIRST TIME BUYERS - SUPPLEMENT YOUR MORTGAGE PAYMENT WITH RENTAL INCOME. This home is located in the family-oriented community of FOREST HEIGHTS and features a LEGAL BASEMENT SUITE. Enjoy the many modern features including high ceilings, premium vinyl plank flooring and modern lighting. The main floor exhibits a large living room with FIREPLACE, dining area, a kitchen with all your essential STAINLESS-STEEL appliances with countertop gas stove/built -in oven, QUARTZ BREAKFAST ISLAND and PANTRY. The upper level has a spacious master bedroom with an ENSUITE BATHROOM featuring 2 sinks and WALK-IN CLOSET. There are 2 additional bedrooms, a full bathroom and UPPER-LEVEL LAUNDRY. There is a SIDE ENTRANCE to the basement suite featuring a large living room, a 2ND KITCHEN with all your essential appliances, a large living room, full bathroom and 2nd laundry. Enjoy the summers in the private backyard with a DECK and a walkway to the detached DOUBLE GARAGE. This home is close to all your amenities!! (id:42336)
115 57 St SW
Edmonton, Alberta
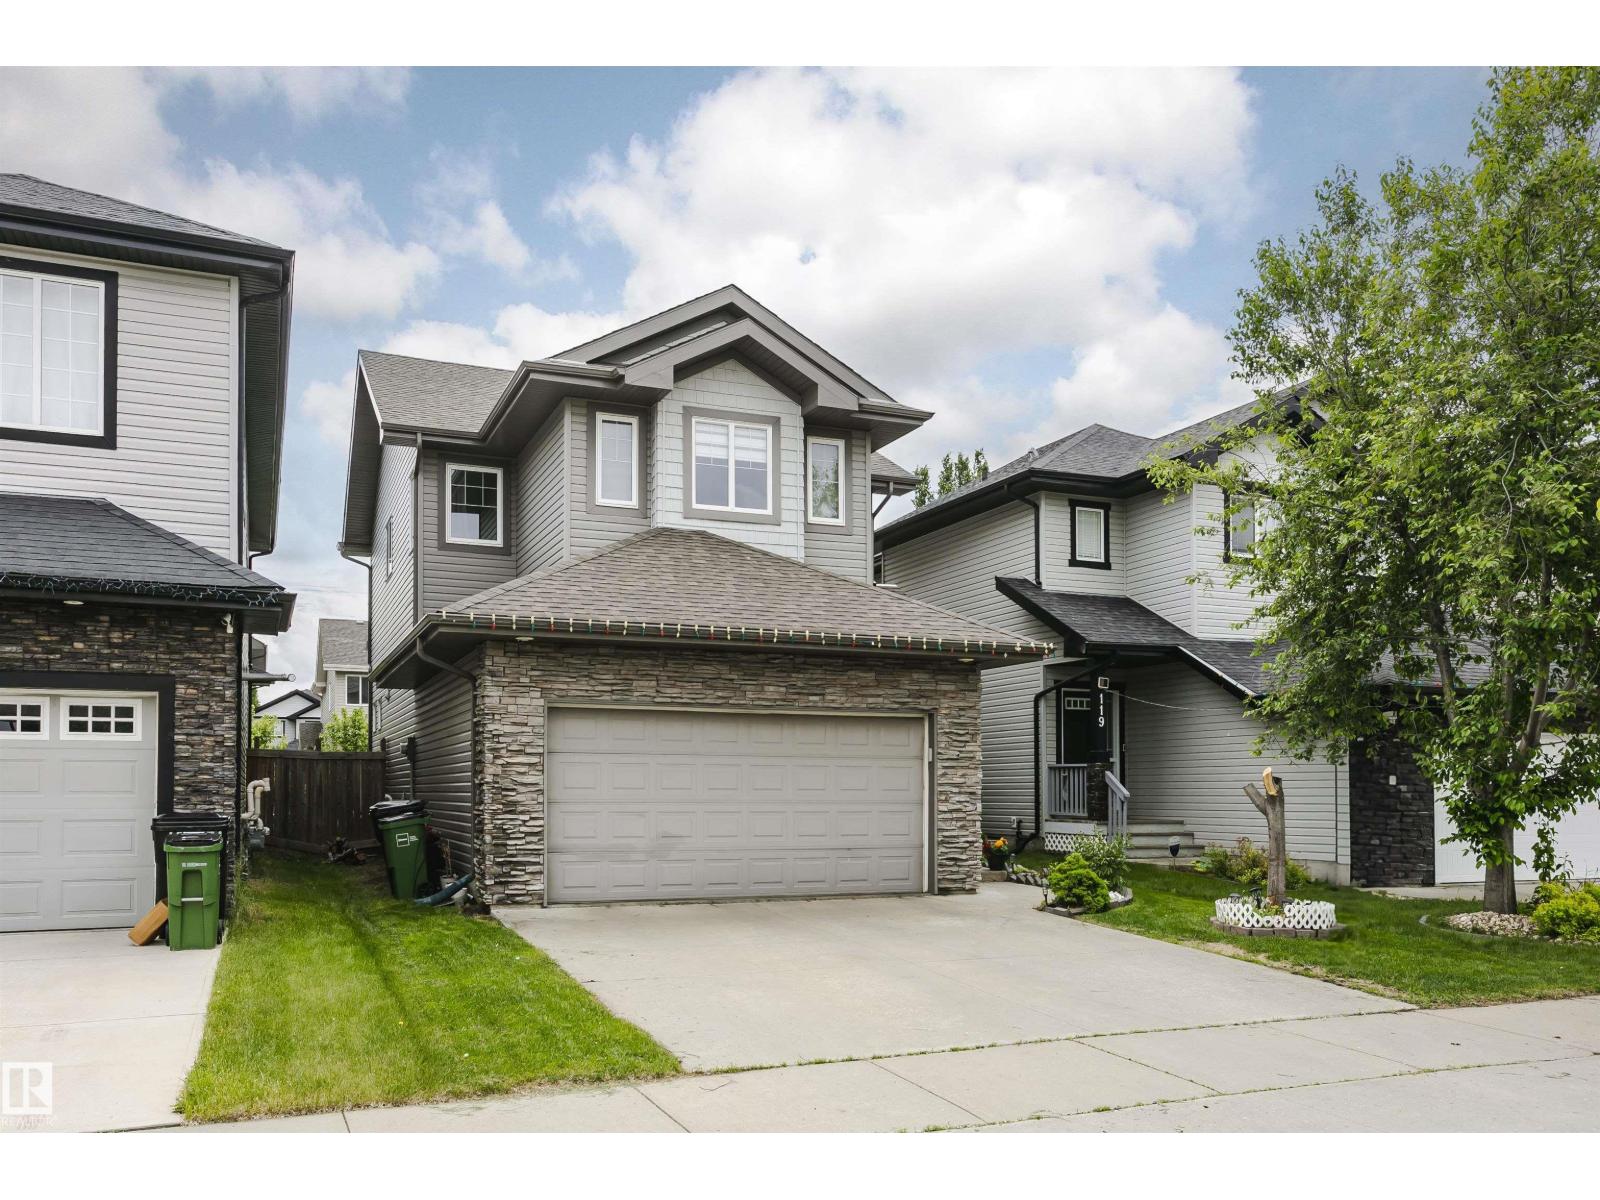
Welcome to Charlesworth! This beautifully updated 2-storey home offers approx. 2,300 sq ft across three finished levels. It features 3+1 bedrooms and 3.5 baths, blending comfort, style, and versatility. The fully finished lower level (developed with permits) has a large 1-bedroom with living room, dining area, full bath, and kitchenette area—perfect for extended family, guests, or entertaining. Professionally painted and move-in ready. Step outside to your private oasis: an oversized east-facing deck overlooking a low-maintenance, landscaped yard with mature fruit trees and gas BBQ hookup—ideal for summer gatherings. Located in a welcoming neighbourhood with convenient transit, minutes from schools, shopping, dining, major highways, and just 15 minutes to the airport. Enjoy effortless living and entertaining in this turn-key gem! (id:42336)
6163 38 Av NW
Edmonton, Alberta
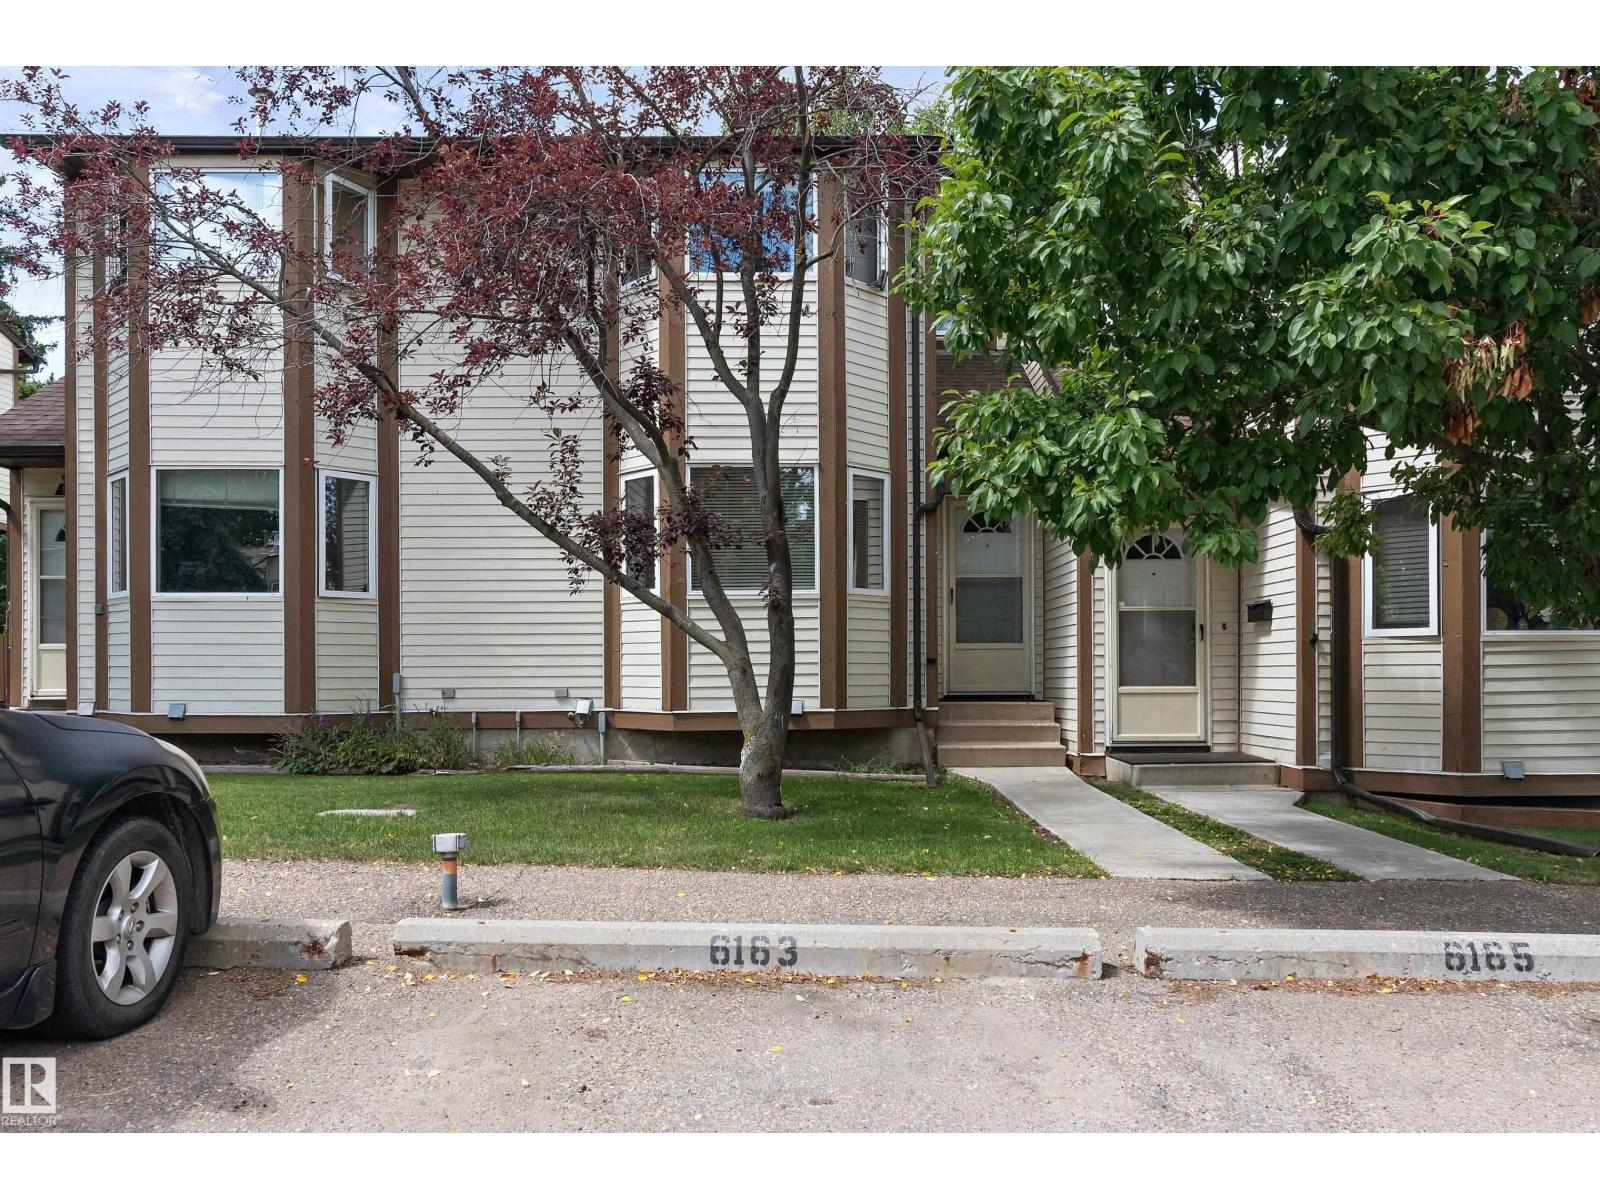
Welcome to this well cared townhouse in Gatesboro in the community of Hillview. Enjoy the convenience of 2 parking stalls. LRT station is close by. 2 schools are also close by and parks. Total of 3 bedrooms and 2 bathrooms. The primary bedroom is spacious. The 2 other bedrooms are a good size. The kitchen has 3 appliances and a large bay window allowing lots of natural light. A good size living room, stoned face fireplace and hardwood floor. The basement is fully finished with a storage room, laundry with washer and dryer and rec room. (id:42336)
15 63319 Rge Rd 435
Rural Bonnyville M.d., Alberta
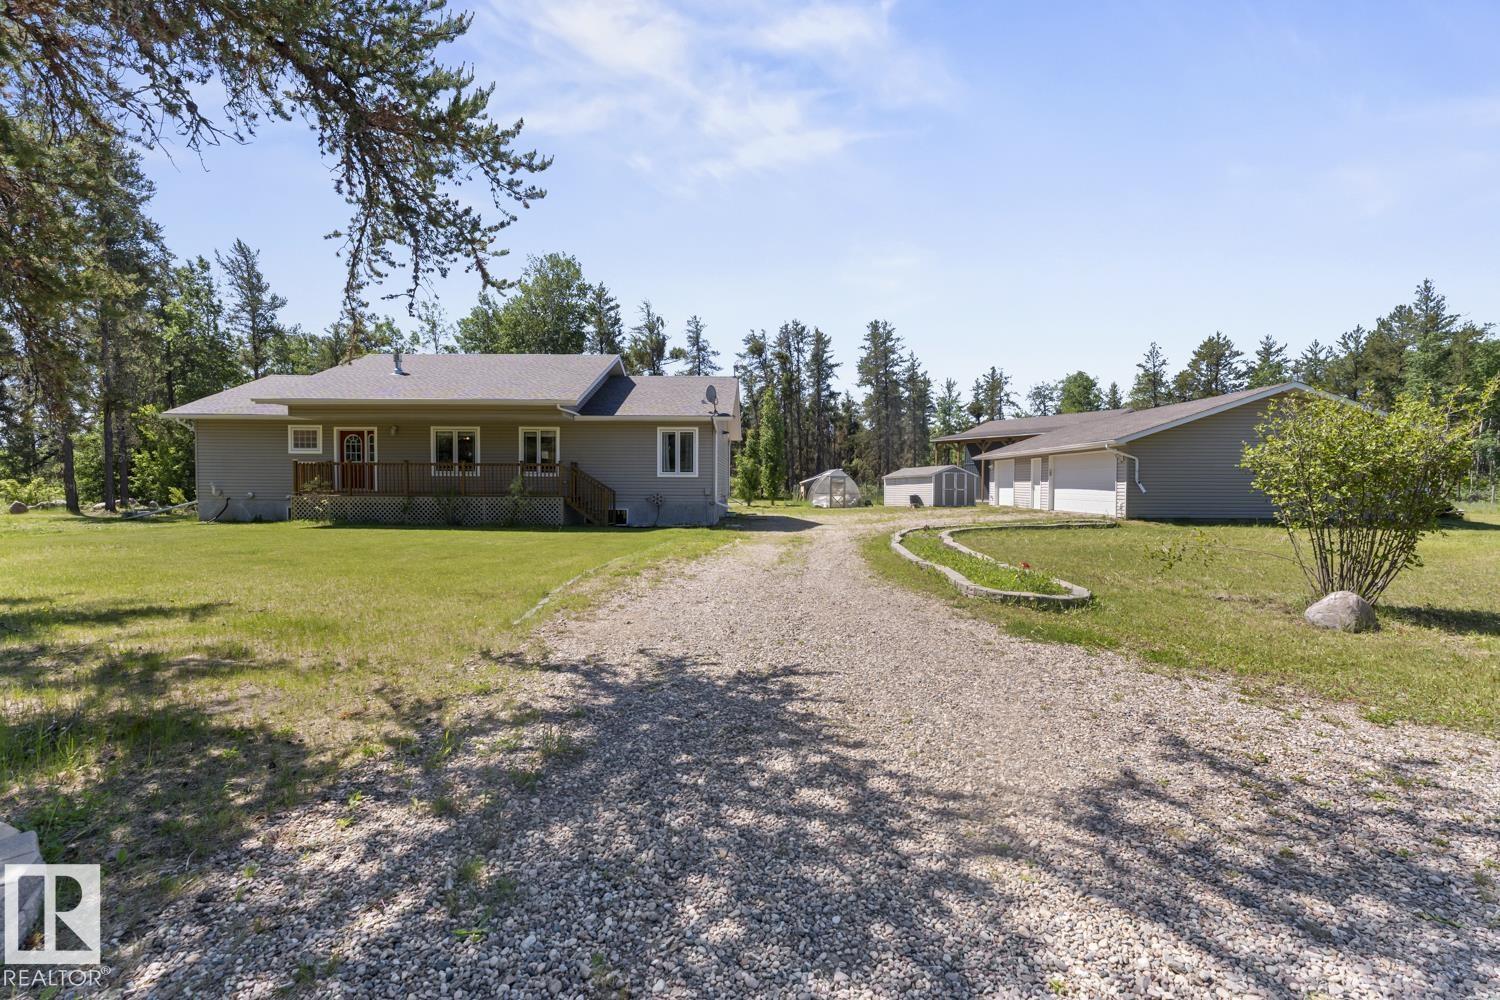
Exceptional family home nestled on 2.97 beautifully landscaped acres in desirable Pine Meadows. This fully fenced and gated property offers privacy, space, and outstanding amenities. The main floor features an inviting open-concept design with vaulted cedar ceilings, a cozy gas fireplace, and an abundance of natural light. The kitchen boasts maple cabinetry, a large eating peninsula, and flows seamlessly into the dining area with garden door access to the expansive rear. 3 bedrooms are located on the main level, including a spacious primary suite with a 4-piece ensuite and private deck access. The fully finished basement is warmed by in-slab heat and includes a large family room, 4th bedroom, craft room, 4-piece bath, and ample storage. Outside, enjoy a full-length deck with a newer hot tub (4 years old), greenhouse, garden shed, and firepit area. Completing the property are a heated 30x40 triple detached garage and a 24x40 partially finished shop with a 14' overhead door and RV lean-to parking. (id:42336)
#115 274 Mcconachie Dr NW
Edmonton, Alberta
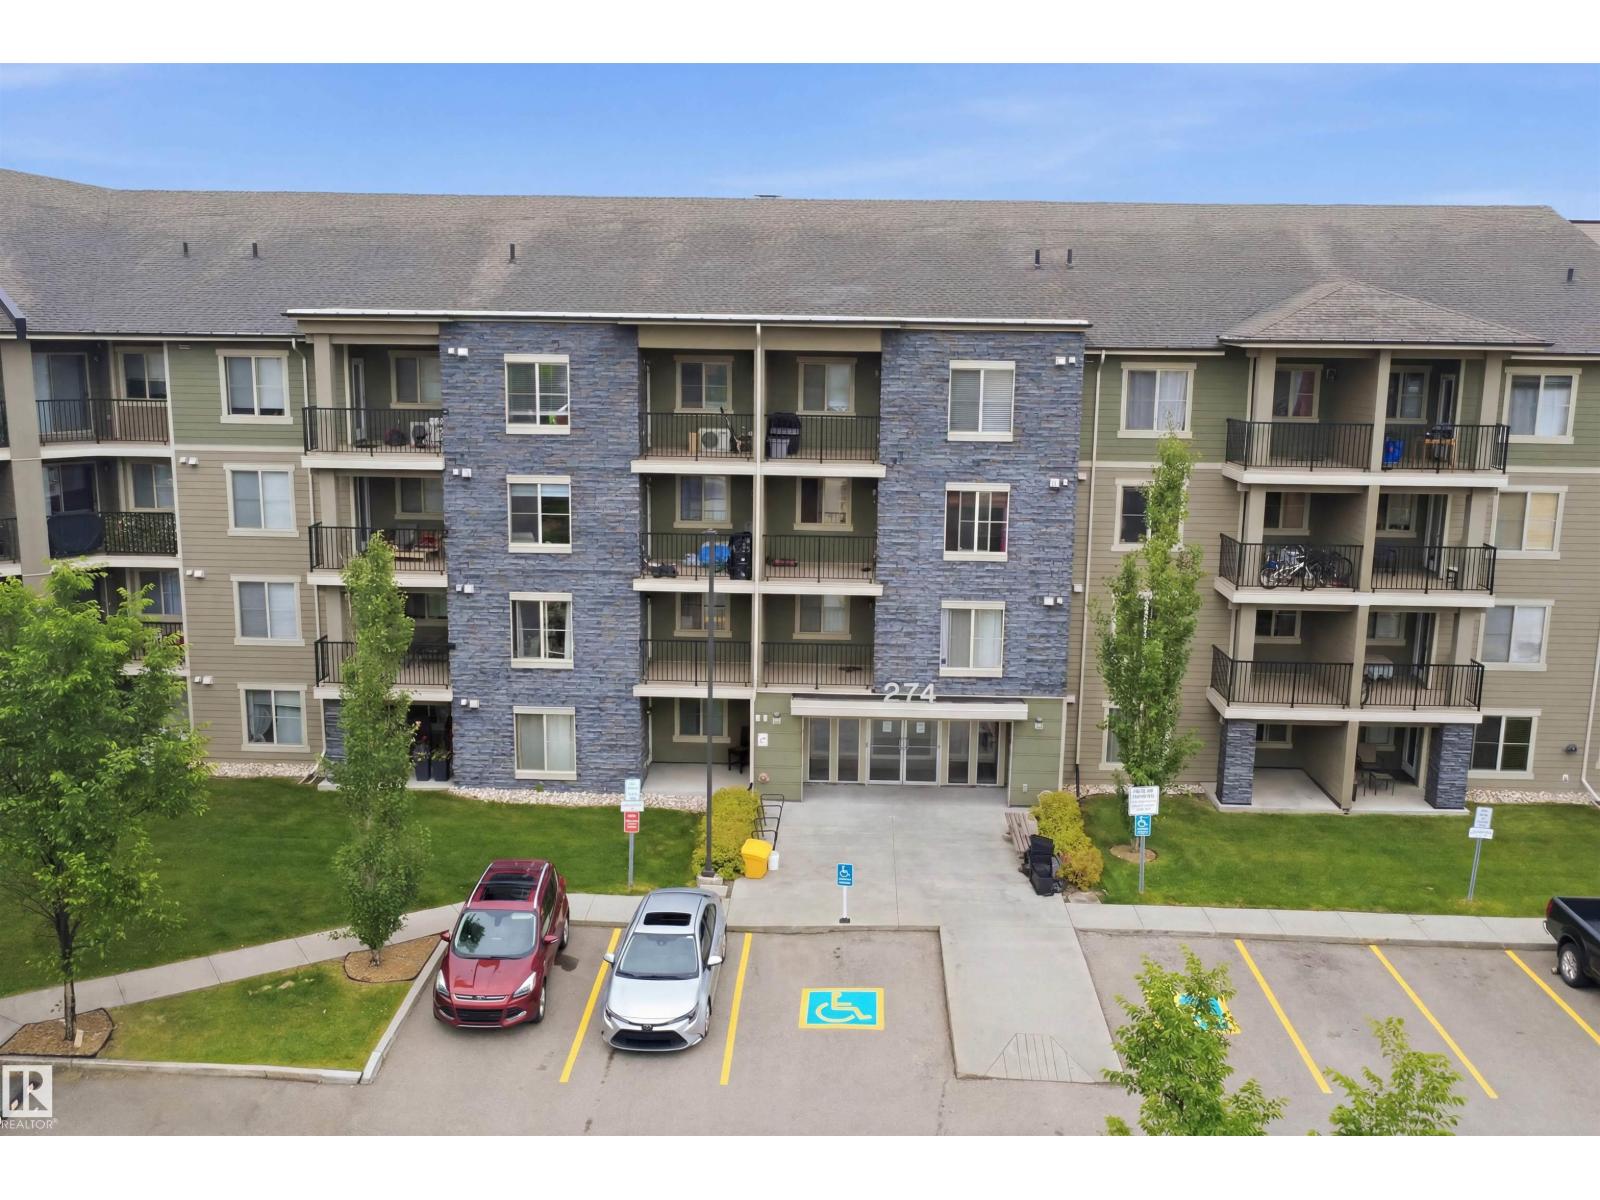
Welcome to this beautifully maintained main-floor condo in the sought-after Elements at McConachie, with 2 bedrooms, 2 full bathrooms, and a versatile den perfect for a home office or flex area. The open-concept design features a stylish kitchen with granite countertops, stainless steel appliances, and a convenient breakfast bar, seamlessly connecting to the spacious dining area and bright living room. The primary suite boasts a private 4-piece ensuite, while the second bedroom is generously sized and situated near the additional full bathroom. Enjoy the comfort of in-suite laundry and air conditioning. Complete with one underground parking stall, one outdoor stall, this home offers exceptional value in a fantastic family-friendly community. (id:42336)
5786 172 St NW
Edmonton, Alberta
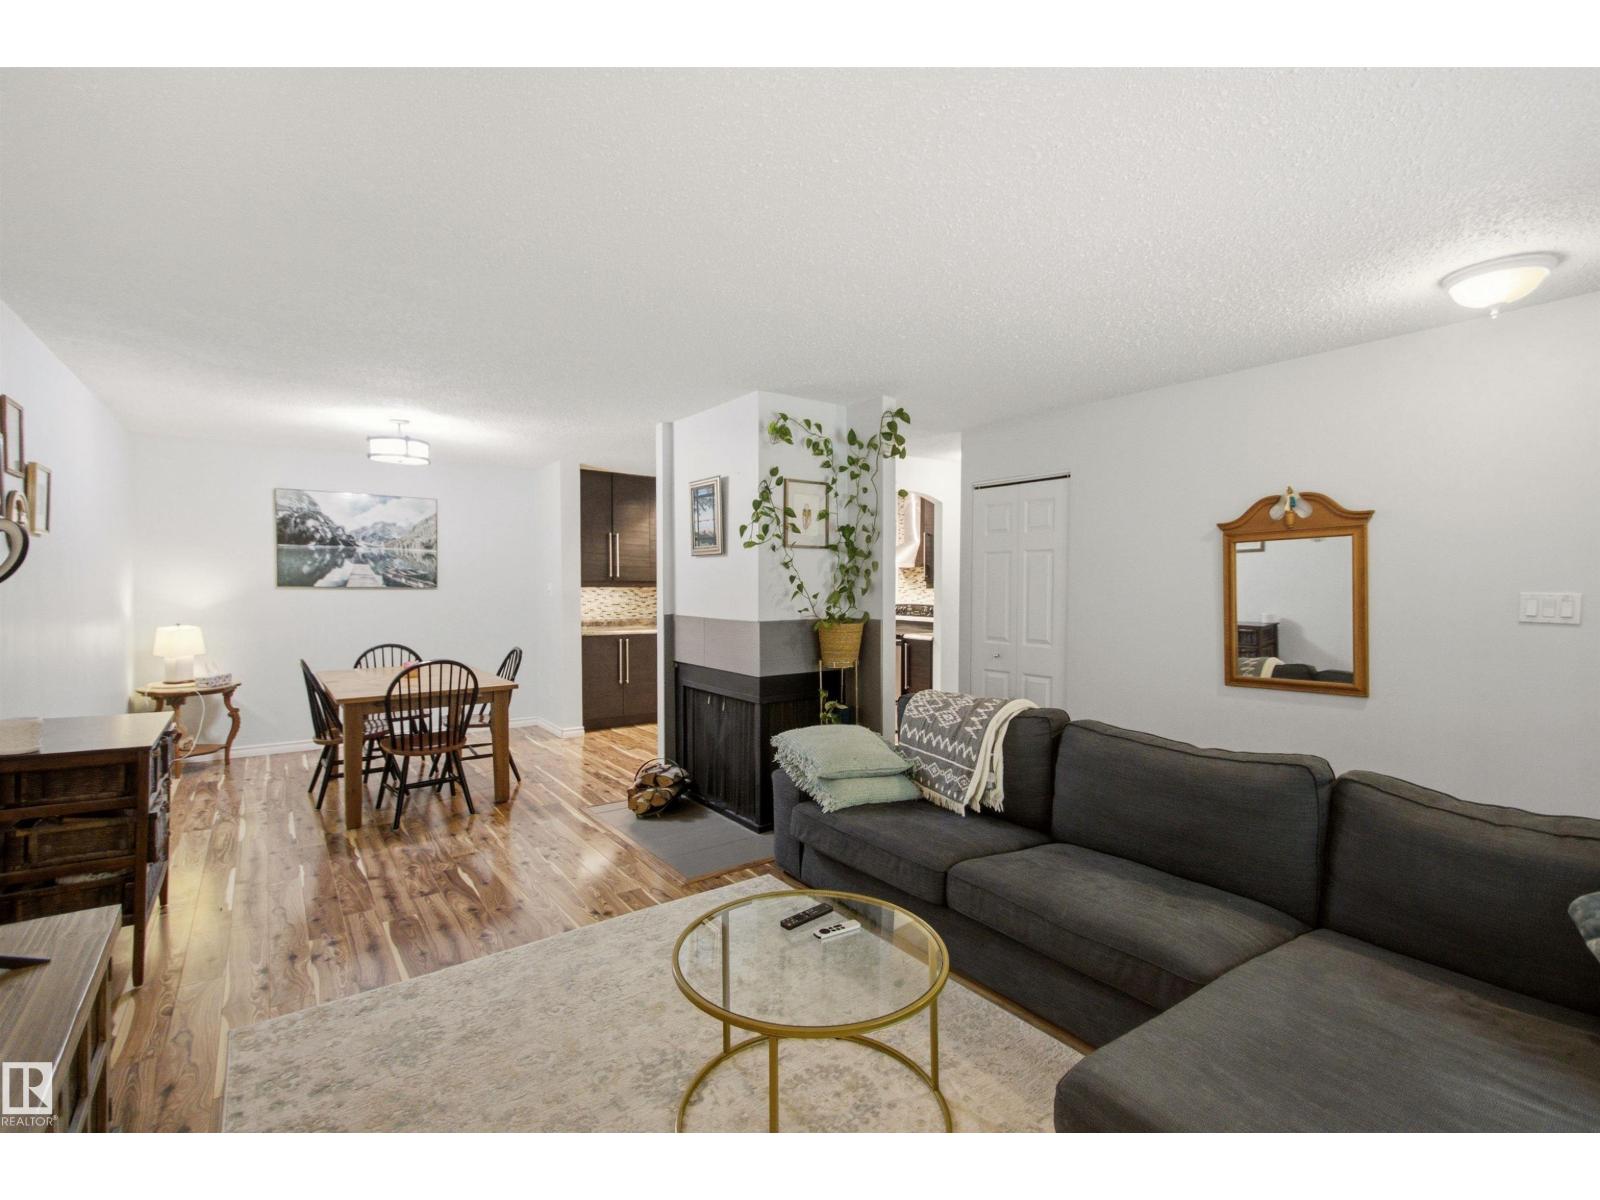
Affordable living in a fantastic area with 3 bedrooms! This main level bungalow carriage house feels like home & faces a leafy green courtyard. Good sized living room with decorative fireplace and a spacious dining area. Kitchen has been renovated with Ikea cabinets, stainless steel appliances, tile backsplash & walk in pantry. Down the hall is in suite laundry & 3 bedrooms. Bathroom has been updated and can be accessed from the main hallway or directly from the primary bedroom! Beautiful newer flooring throughout/Furnace 2025/HWT 2023. No stairs to worry about with this unit and you have your own private patio area where you can relax or even do some gardening. This complex is full of friendly neighbours and is located in mature and desirable Gariepy with walking distance to Centennial School + newly landscaped trails and playground. Convenient proximity to the River Valley, West Edmonton Mall, Whitemud & transit. Whether you are a 1st time homeowner, downsizer or investor this could be the one! (id:42336)
10731 150 St NW NW
Edmonton, Alberta
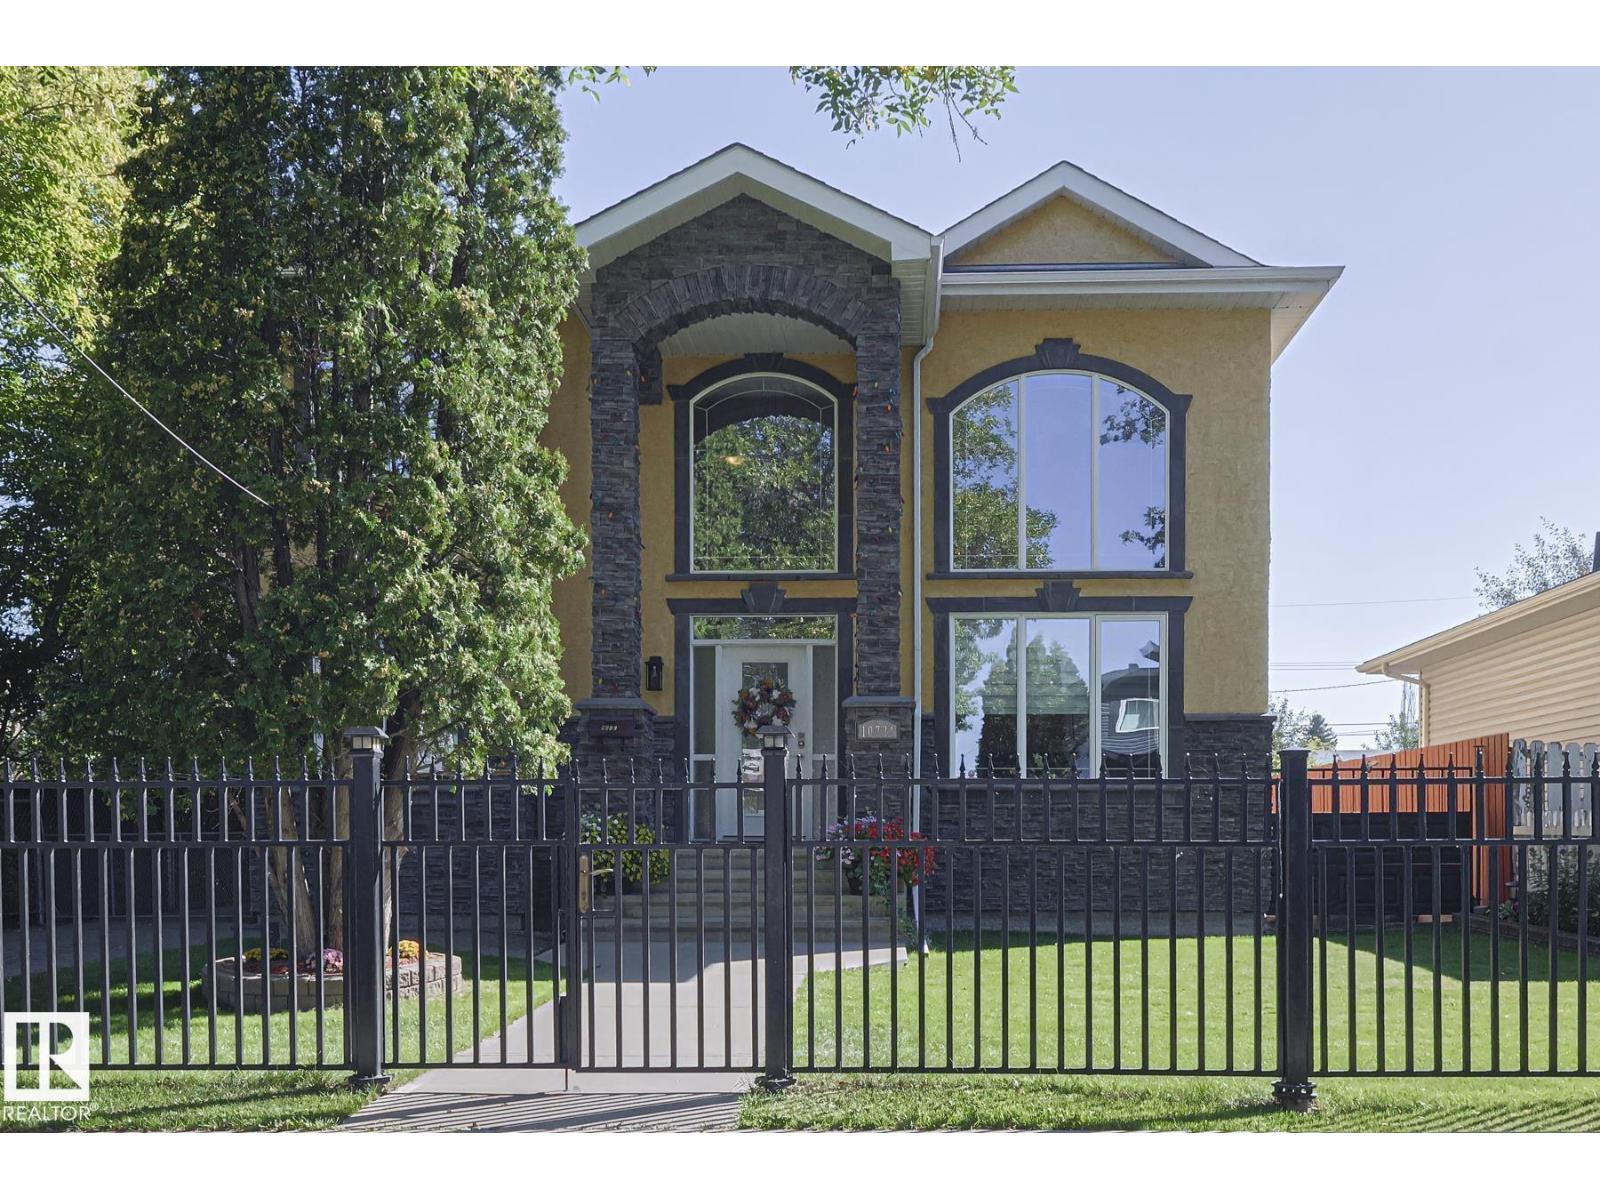
Custom built 3 bedroom, 3.5 bath, 2 story home is located in High Park. Front iron railing with gate, open to above ceilings in the grand foyer and formal living room. Exotic hardwood throughout. Main floor family room has a large gas fireplace and opens onto the kitchen with huge windows, walk-in pantry and a spacious island for entertaining. Upstairs has 3 bedrooms and a 4 piece bath. The enormous master bedroom has a walk-in closet, makeup vanity and 4 piece ensuite with a jacuzzi. Fully finished basement has lots of space for entertaining and has the potential for a separate suite. Basement has in-floor heating, kitchen, games room, second family room and 4 piece bath. The large lot is fully fenced and has double detached, oversized garage. Great character and charm in this infill. (id:42336)
2515 211 St NW
Edmonton, Alberta
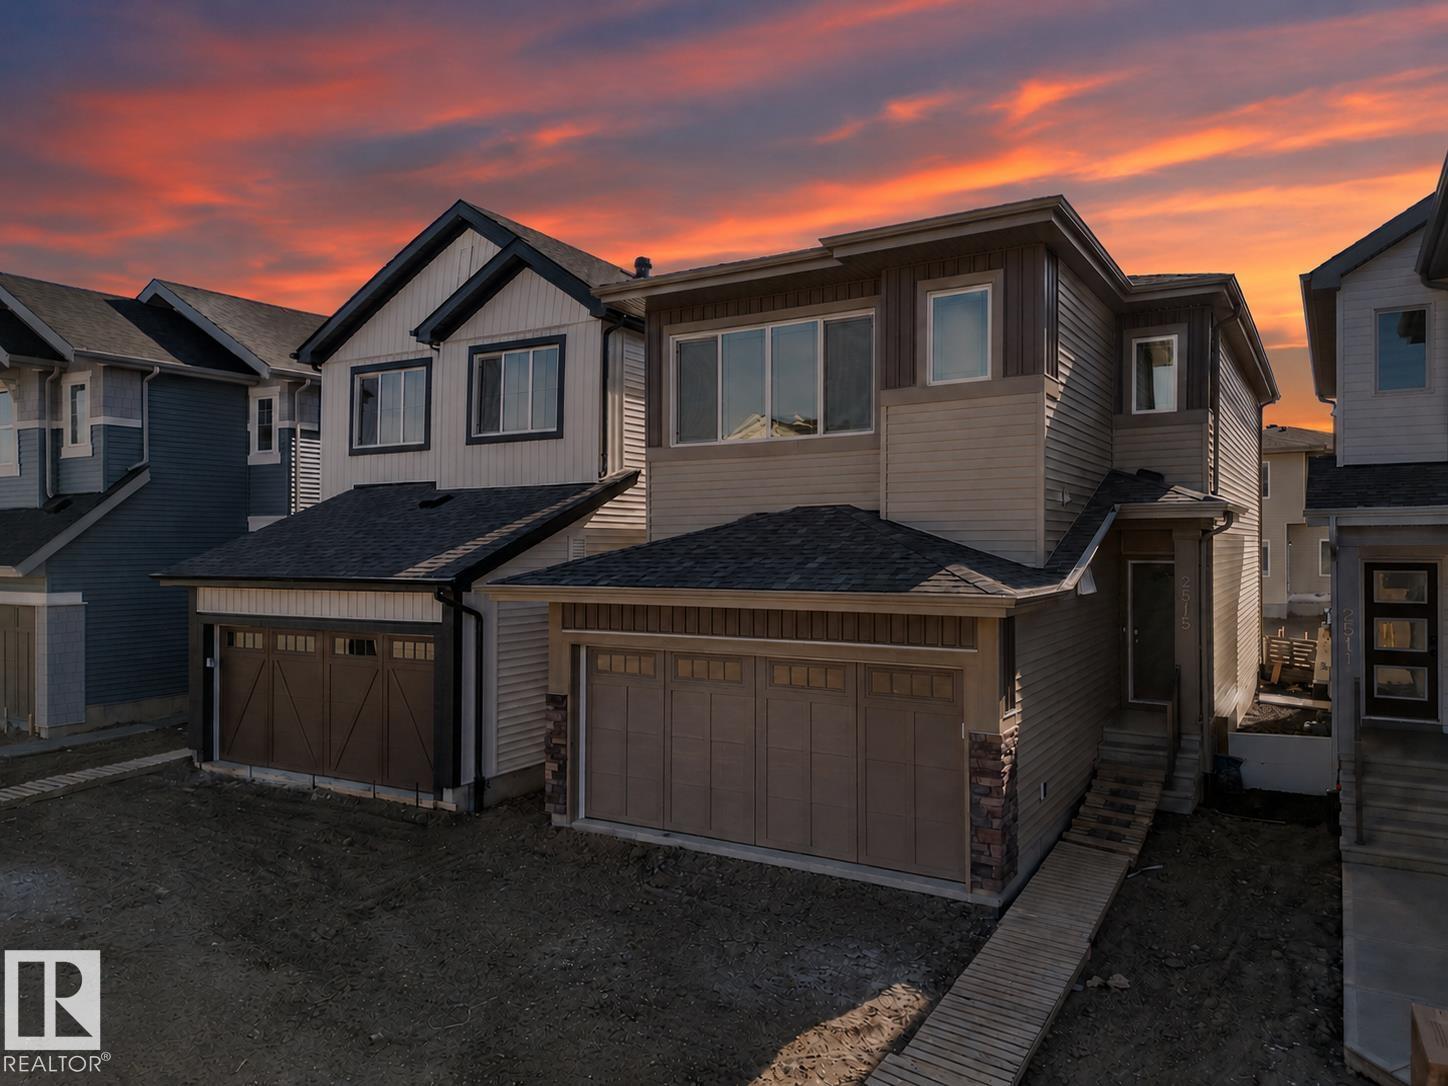
Experience elevated living in this beautifully crafted Coventry Home w/ double attached garage. Soaring 9' ceilings on the main floor create a bright, open feel. The chef-inspired kitchen features quartz countertops, elegant cabinetry, designer finishes & a spacious walkthrough pantry. The Great Room flows seamlessly into the dining area—perfect for everyday living or entertaining—while a stylish half bath completes the main level. Upstairs, the primary suite offers a spa-like retreat w/ dual sinks, a walk-in shower & walk-in closet. Two additional bedrooms, a full bath, bonus room & convenient upstairs laundry add flexibility & comfort. Built w/ exceptional craftsmanship & backed by the Alberta New Home Warranty Program. some photos are virtually staged. (id:42336)
1707 47 St SW
Edmonton, Alberta
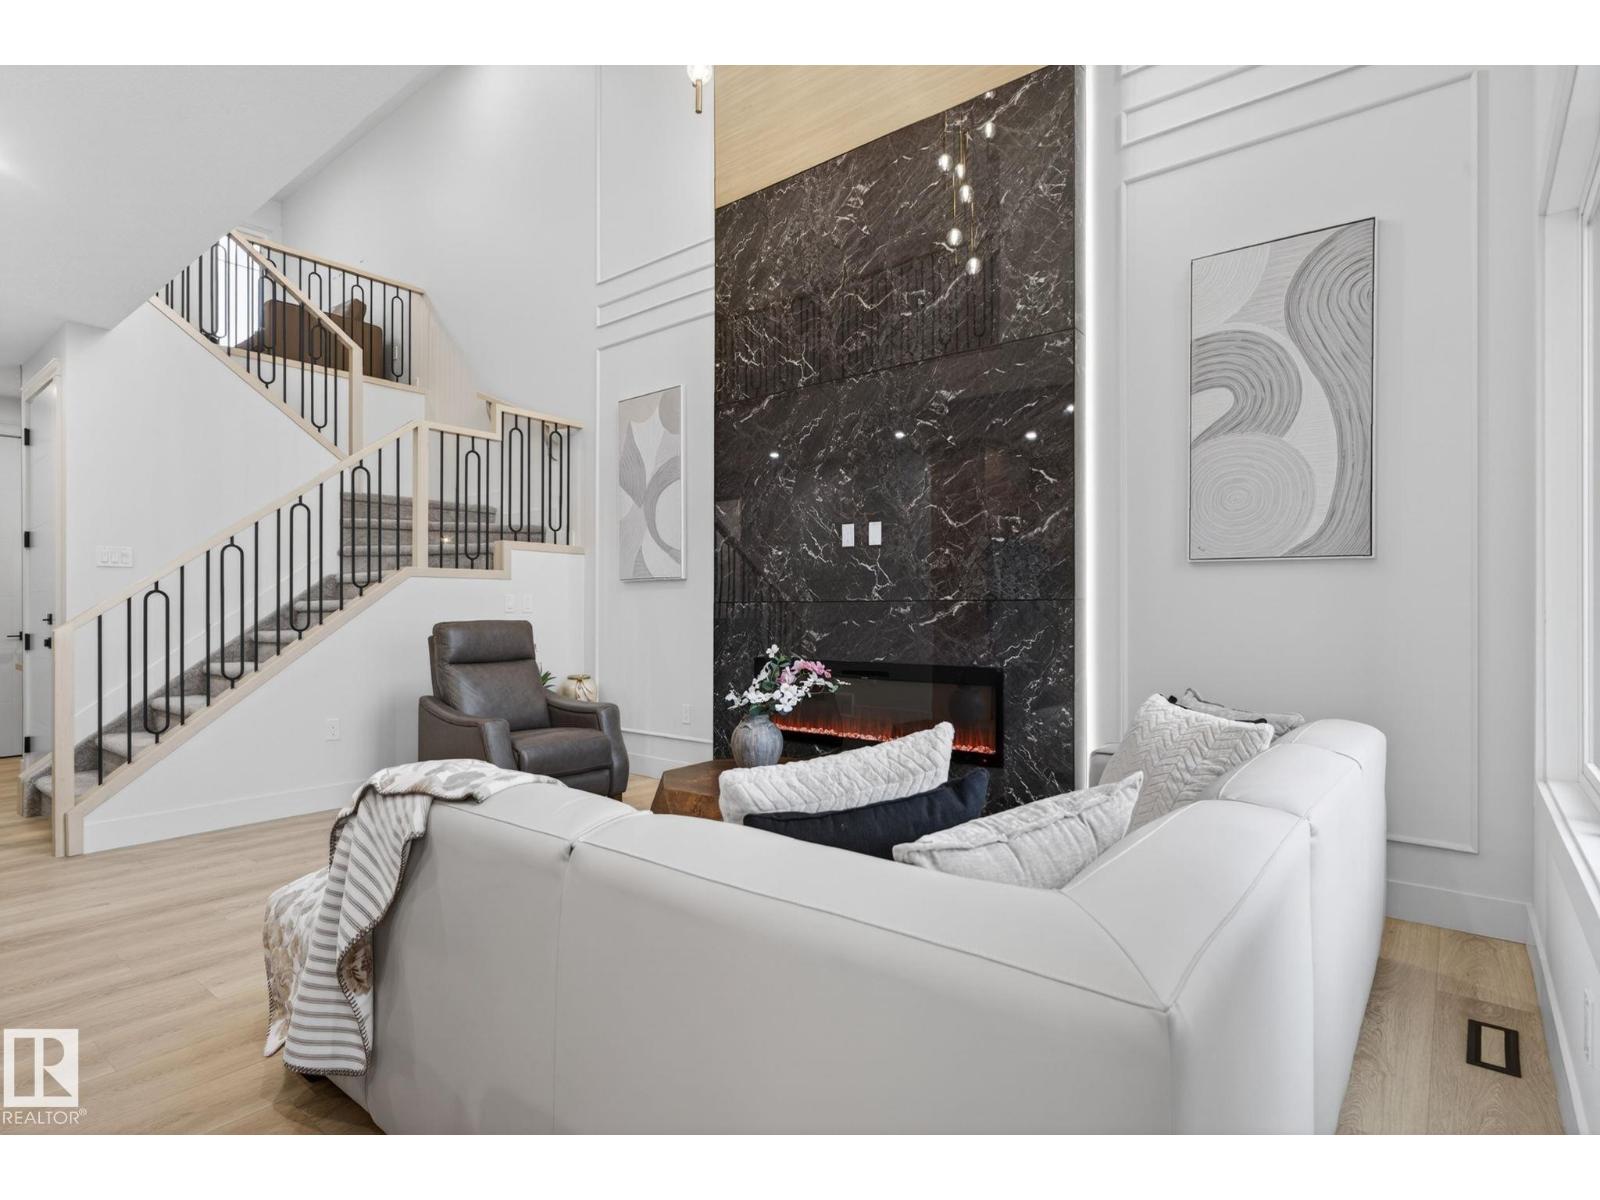
Welcome to your dream home in the gorgeous community of Meltwater! This brand-new, 2-storey single-family home with just over 2100 sq ft of construction w/ a carefully planned living space, w/many upgrades throughout and time to still customize. Step inside to a bright, open-concept design featuring an impressive open-to-below layout that fills the home with natural light. A main-floor bedroom and full bathroom add valuable versatility—ideal for guests, extended family, or a private home office. The chef-inspired kitchen showcases sleek, ceiling-height cabinetry, a convenient spice kitchen, and high-end finishes that elevate the entire space. Built-in shelving in every closet ensures effortless organization and a clean, modern look. With 9' ceilings and a separate side entrance—perfect for a future suite or private mans cave—this home offers both style and smart functionality. Home is Calling in one of Southeast Edmonton's newest and desirable communities! (id:42336)