

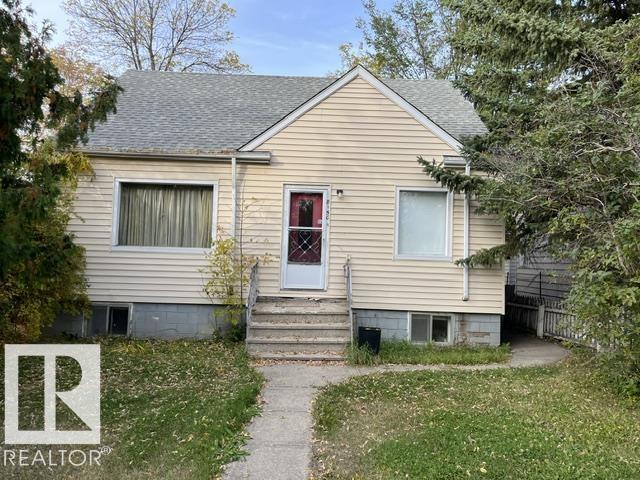
8150 78 Av NW
Edmonton, Alberta
Great Location steps away from the LRT line and a short walk to Bonnie Doon Mall. This solid semi bungalow built in 1950 has been owned by the same family since 1953.The lot is 42 feet by 130 feet with a 21x22 double detached garage. The house has 3 bedrooms and a fully finished basement with kitchen that is currently rented out. Shingles and electrical have been upgraded. (id:42336)
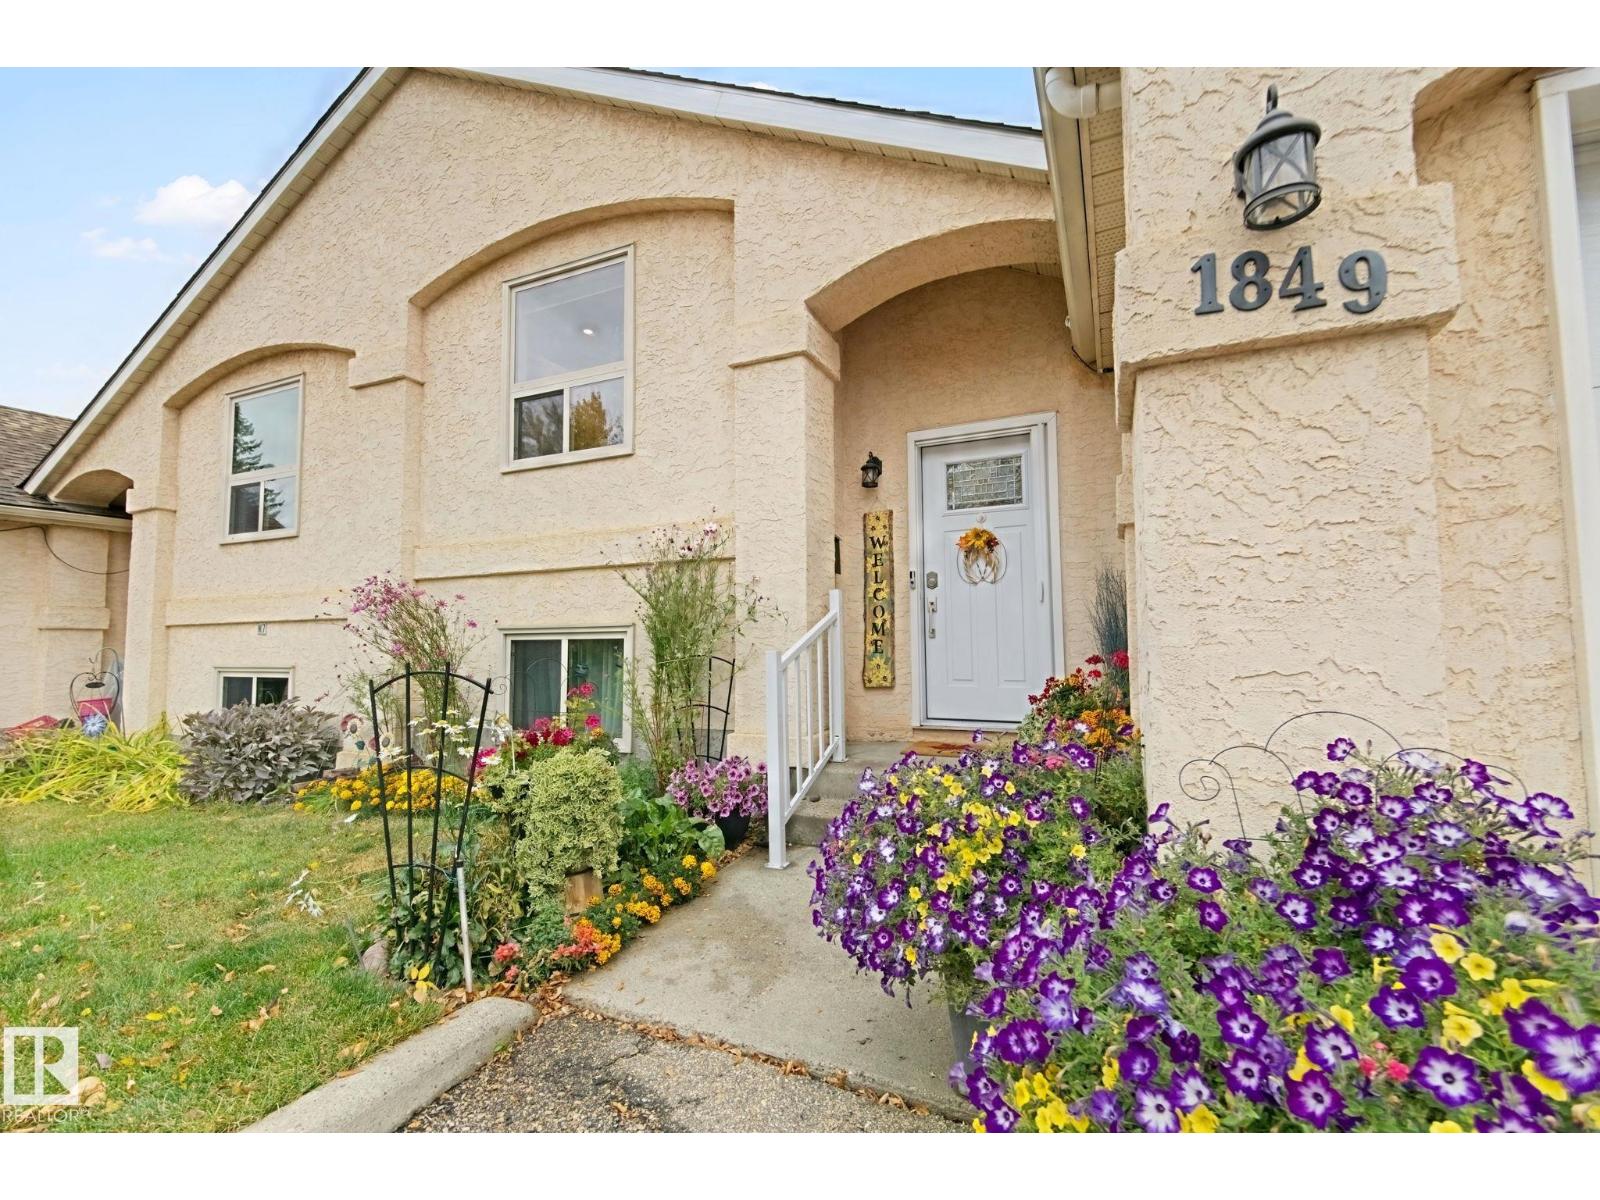
1849 Mill Woods Rd E NW
Edmonton, Alberta
Completely Remodeled. This Charming Bi-Level Townhouse has 2 Bedrooms, Den, Fully Finished Basement & Attached Garage. *Pride of Ownership is Evident - Welcoming & Spacious Main Floor Entrance with Glass & Metal Railing. Custom Kitchen - with Newer Appliances, Quartz Countertops & Shaker Style Cabinetry. Upgraded Lighting Throughout. Vaulted Ceilings, Hardwood Floors & Large Windows. Primary Bedroom with Walk in Closet & Storage. *Reno's Also Include; Furnace/2026, On Demand Hot Water/2018, PolyB Removed (all water lines replaced) in 2023, All Newer Windows/2026...& Downstairs Vinyl Flooring with Dri-Core Underlay. *Quiet location with Private Tennis Court, Tree Lined Greenspace...& Easy Access to Shopping, Transit, 23rd Ave & the Henday. Enjoy. (id:42336)
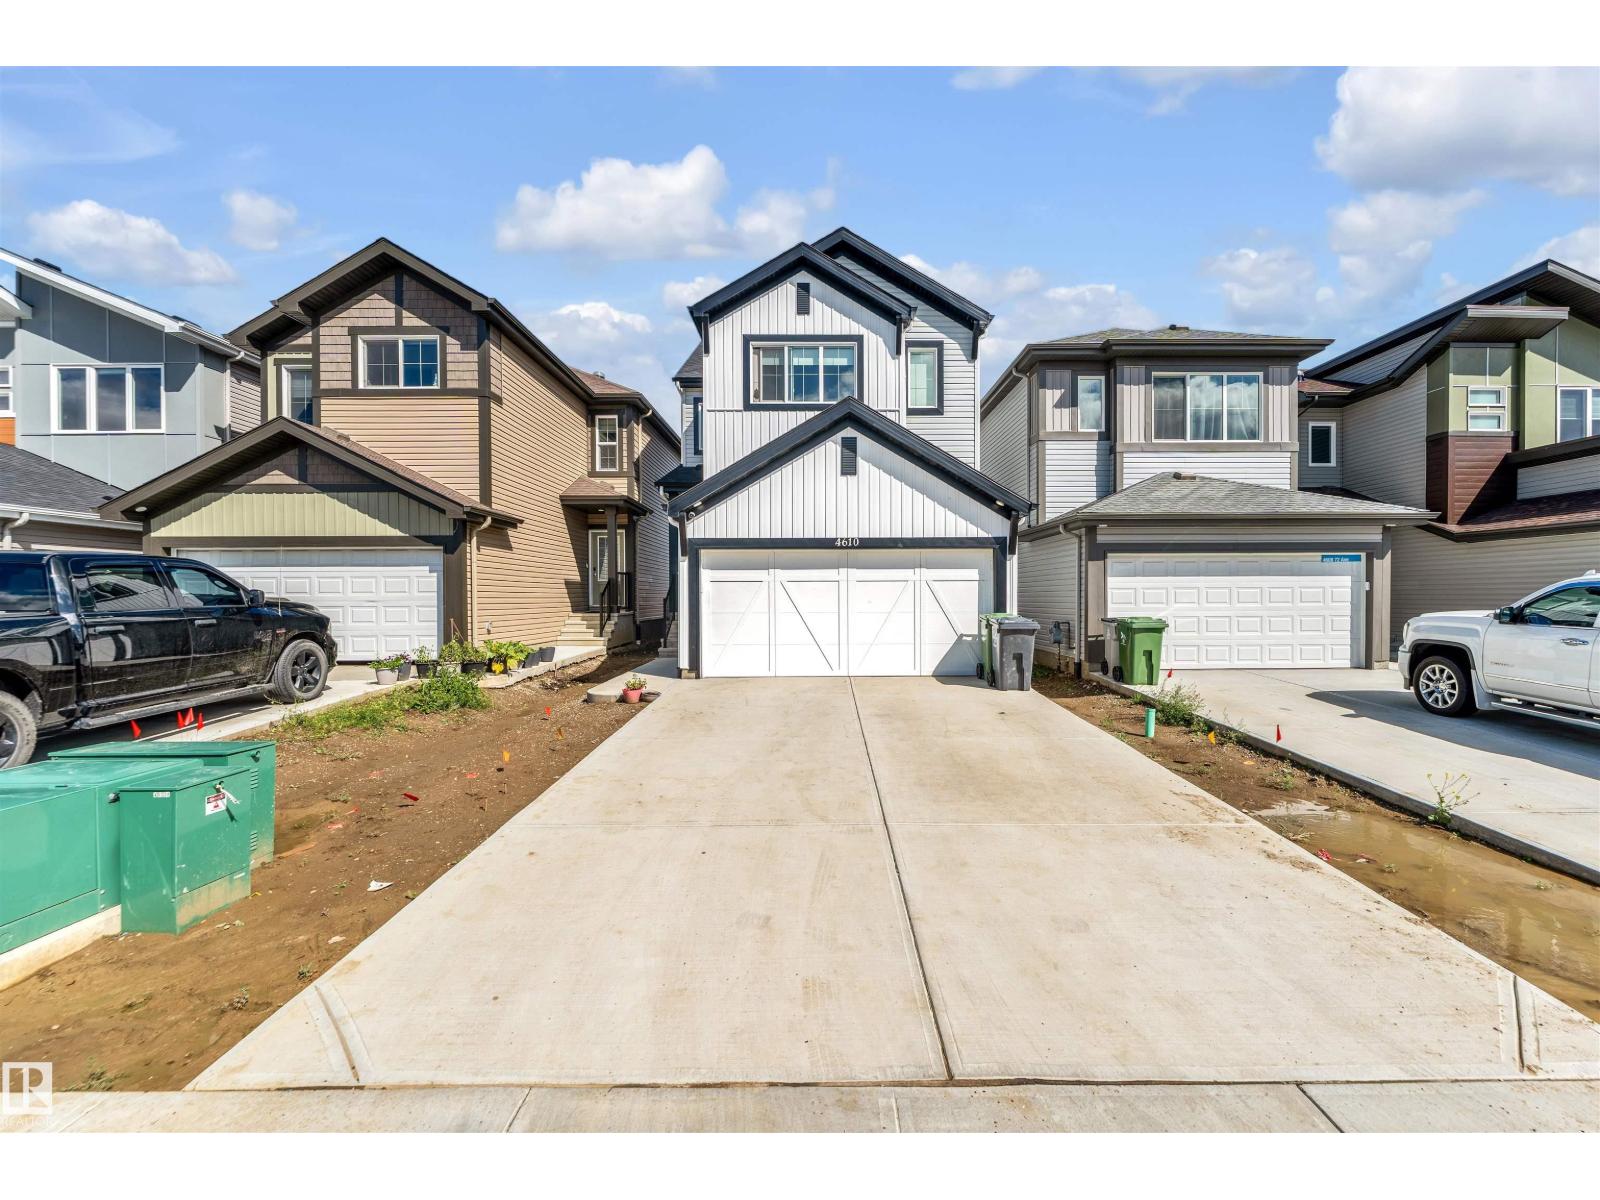
4610 72 Av
Beaumont, Alberta
**LA-REVE COMMUNITY**BEAUMONT**50 ST**The main living area is designed for both relaxation and entertaining, with an open connection between the kitchen, dining, and lounge spaces that makes every gathering feel effortless. Upstairs, a spacious family area offers the perfect retreat for cozy evenings, while the private bedrooms create peaceful sanctuaries for rest and rejuvenation. The primary suite is a true highlight, complete with its own walk-in closet and direct access to a beautifully finished bath. Additional bedrooms provide flexibility for family, guests, or even a home office, ensuring the home adapts to your lifestyle. Practical touches like a dedicated laundry room, multiple bathrooms, and abundant storage add convenience to everyday living. Natural light enhances every corner, creating an atmosphere that feels both open and inviting. Located in a desirable neighborhood with easy access to parks, schools, and amenities, this property is the perfect choice for anyone seeking a place truly home. (id:42336)
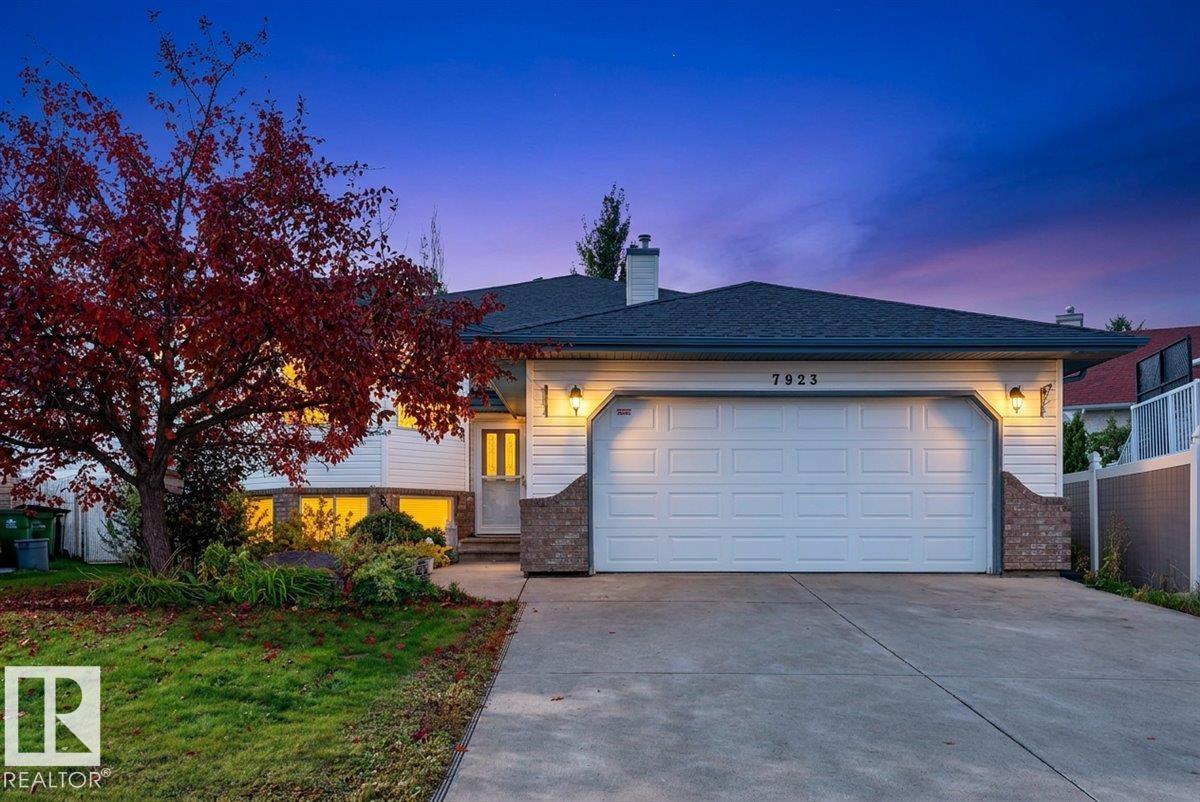
7923 161 Av NW
Edmonton, Alberta
Welcome to Mayliewan. This beautiful bilevel with 1632 sq ft above grade, and over 2,700 sqft total living space. 6 BEDROOMS + DEN, 3 Full bathrooms, and a 21'x22' double attached garage. Upstairs you get a large living room area with big bright windows, dining space, kitchen with lots of cabinets, a large main bedroom with an ensuite full washroom, and 2 great sized bedrooms, and a common full washroom. Fully finished basement offers a massive living room, 3 bedrooms plus DEN/storage room, and full washroom. Exterior is beautifully landscaped, with great space for family. Come see this house and make it yours today. (id:42336)
206 Falcon Cr
Leduc, Alberta
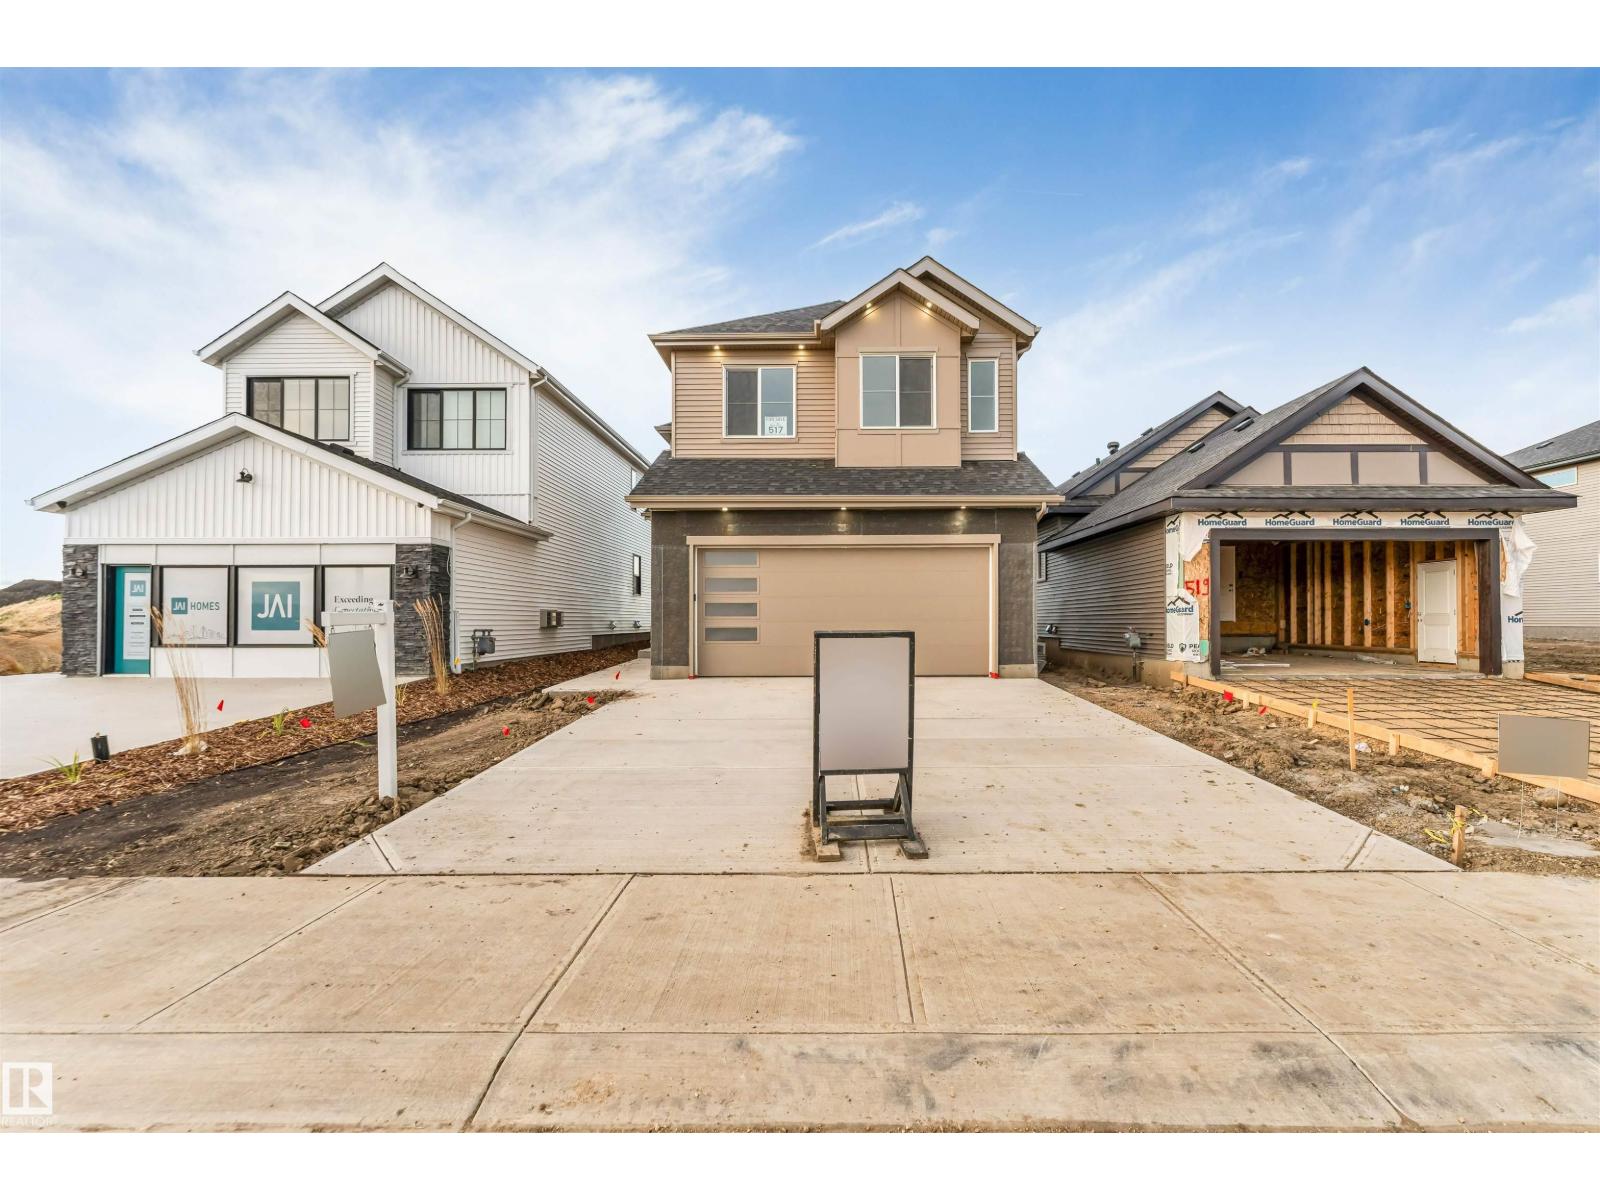
**FRONT-ATTACHED DOUBLE GARAGE**KITCHEN WITH PANTRY**OPEN-TO-BELOW**SECOND-FLOOR BONUS ROOM**SEPARATE ENTRANCE** Beautifully designed home in Fraser, Leduc with a functional layout for everyday living. The main floor features a 2 piece bathroom, spacious living area, open-to-below design, and a well-planned spice kitchen. Upstairs offers a bonus room, primary bedroom, two additional bedrooms, two full bathrooms, and convenient second-floor laundry. Buyer has the option to select interior finishes, subject to builder timelines and availability. Located close to the Leduc Recreation Centre, Telford Lake, environmental reserve areas, and walking paths around the ponds, with convenient access to everyday amenities. Photos are representative.House under construction if you want to look at similar finished product visit 517 Ashgrove Circle Leduc, AB T9E 0K8 (id:42336)
7718 166a Av NW
Edmonton, Alberta
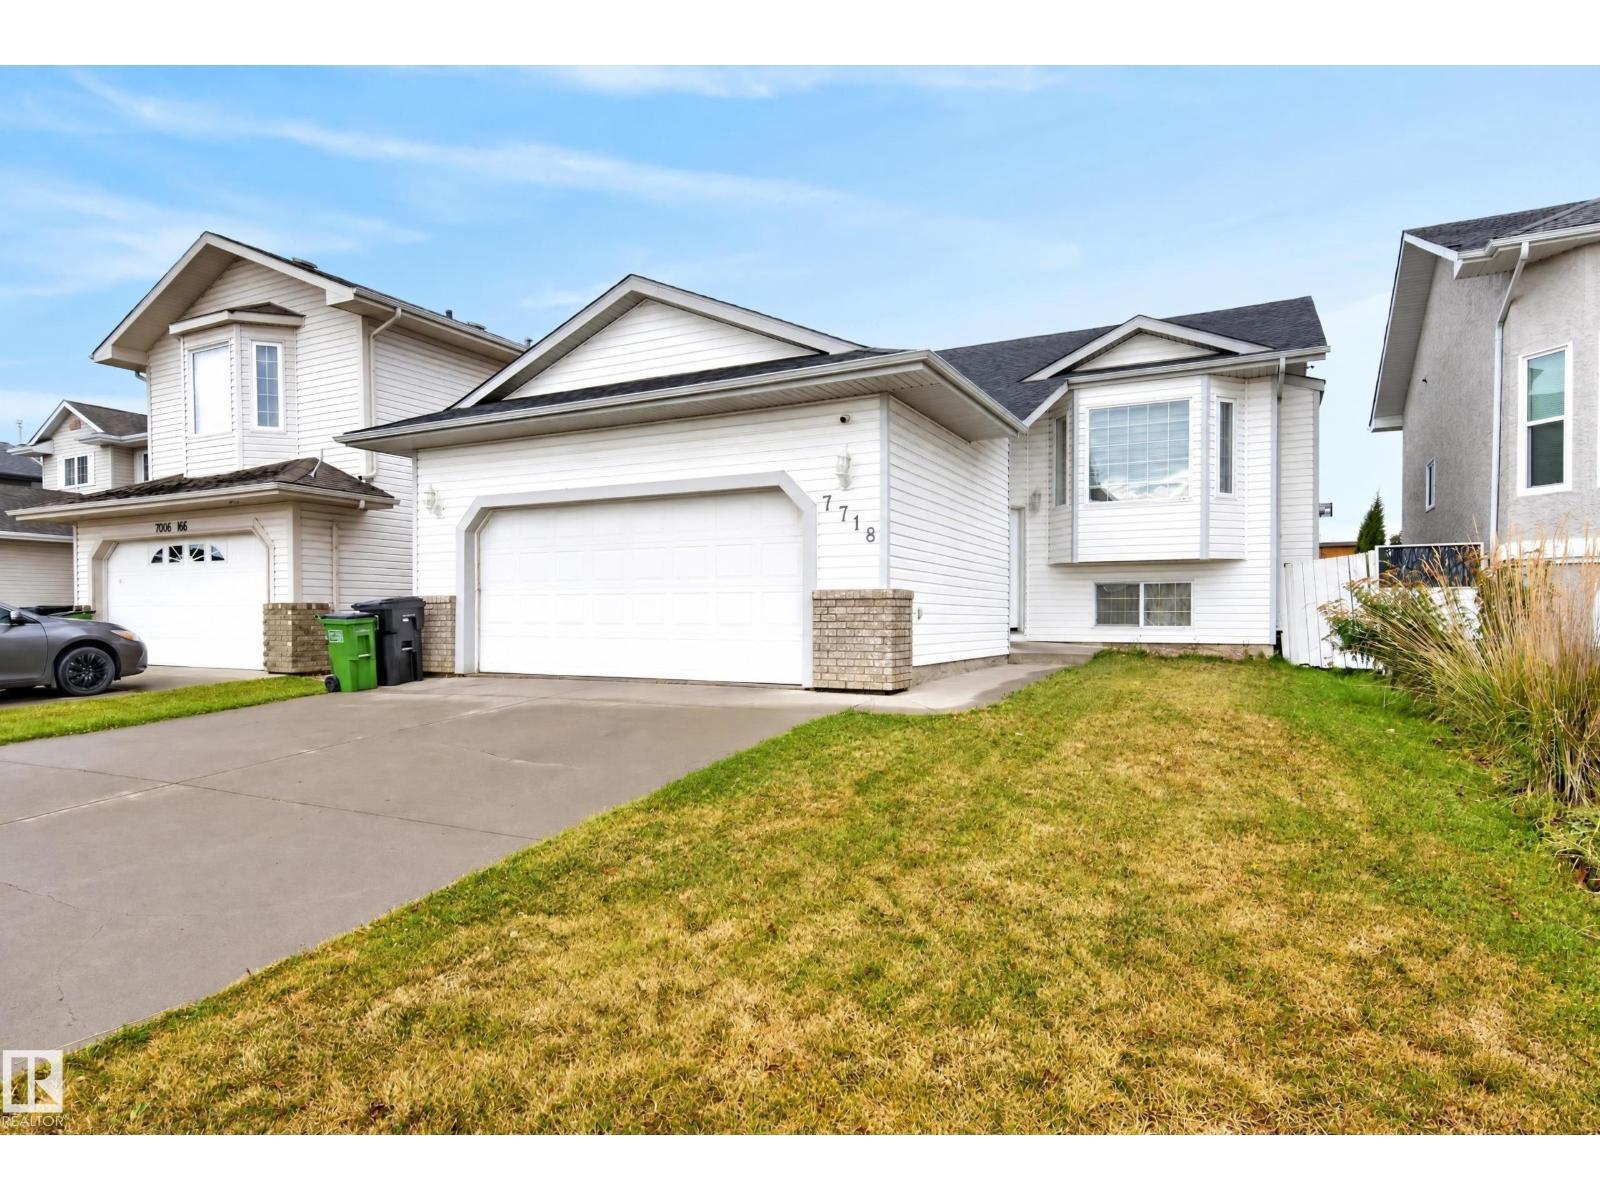
Spacious bi-level with 5 bedrooms & 3 bathrooms! Offering comfortable living & incredible flexibility, this inviting home features vaulted ceilings, a large bay window & warm wood flooring throughout the bright main living area. Cozy up by the fireplace or gather with family & friends in the adjoining dining room. The kitchen offers white cabinetry, stainless steel appliances, ample counter space & direct access to the rear deck. The primary bedroom features its own ensuite with a walk-in shower. Downstairs has a full kitchen with wood cabinetry, a spacious living area & large windows bringing in natural light. A convenient laundry room adds everyday functionality. Step outside to enjoy the raised deck overlooking a fenced backyard with plenty of room for gardening, entertaining or relaxing. An attached double garage & wide paved driveway complete this versatile property. A fantastic home with options! (id:42336)
#124 10511 42 Av NW
Edmonton, Alberta
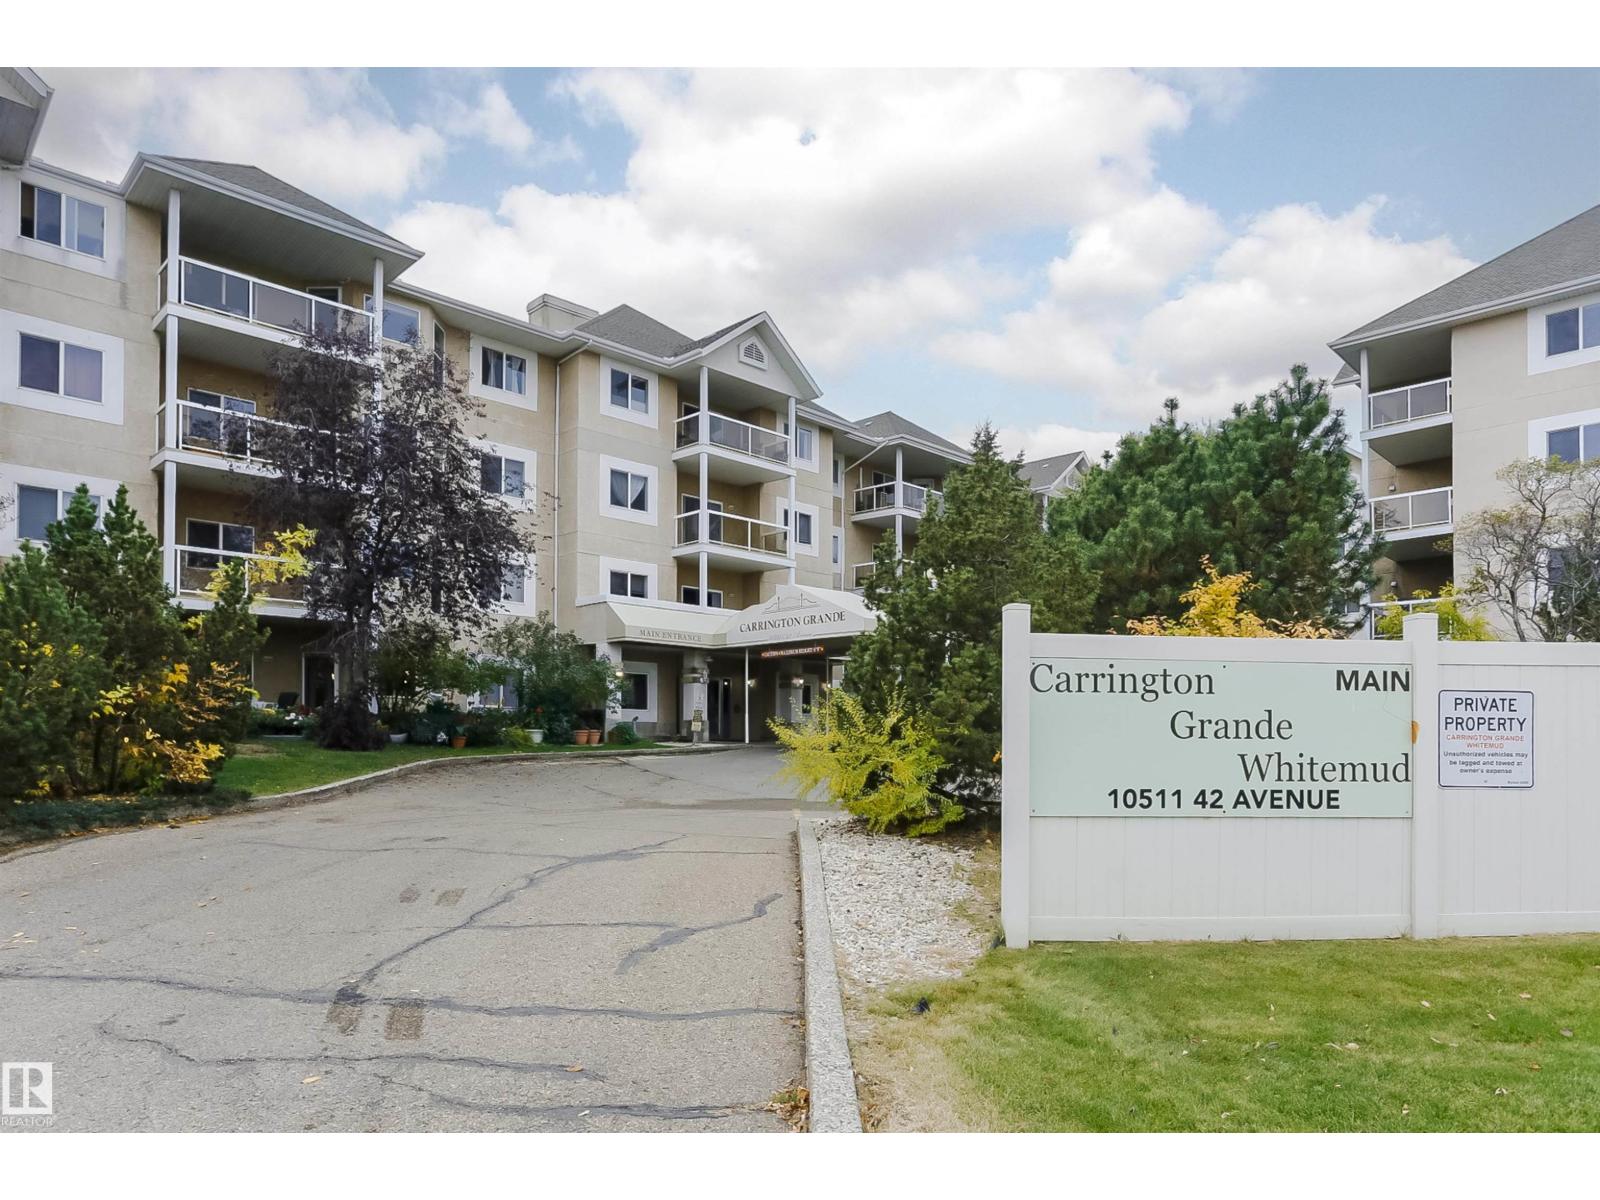
Welcome to this bright and spacious main-floor corner unit, featuring 2 bedrooms, 2 bathrooms, and extensive renovations throughout. This beautifully updated home offers a brand-new kitchen with modern cabinetry, countertops, and stainless steel appliances. Additional upgrades include fresh paint, new vinyl flooring, updated lighting, mirrors, fixtures, toilets, and bathroom vanities, creating a fresh and modern living space. The desirable corner location provides added privacy and natural light. This unit also comes with one underground parking stall with an additional storage space, offering both convenience and practicality. Ideally located close to shopping, restaurants, parks, schools, public transportation, and everyday amenities, this move-in-ready home offers the perfect combination of comfort, style, and convenience. A fantastic opportunity for first-time buyers, downsizers, or investors. Don't miss out! (id:42336)
1667 Enright Wy NW NW
Edmonton, Alberta
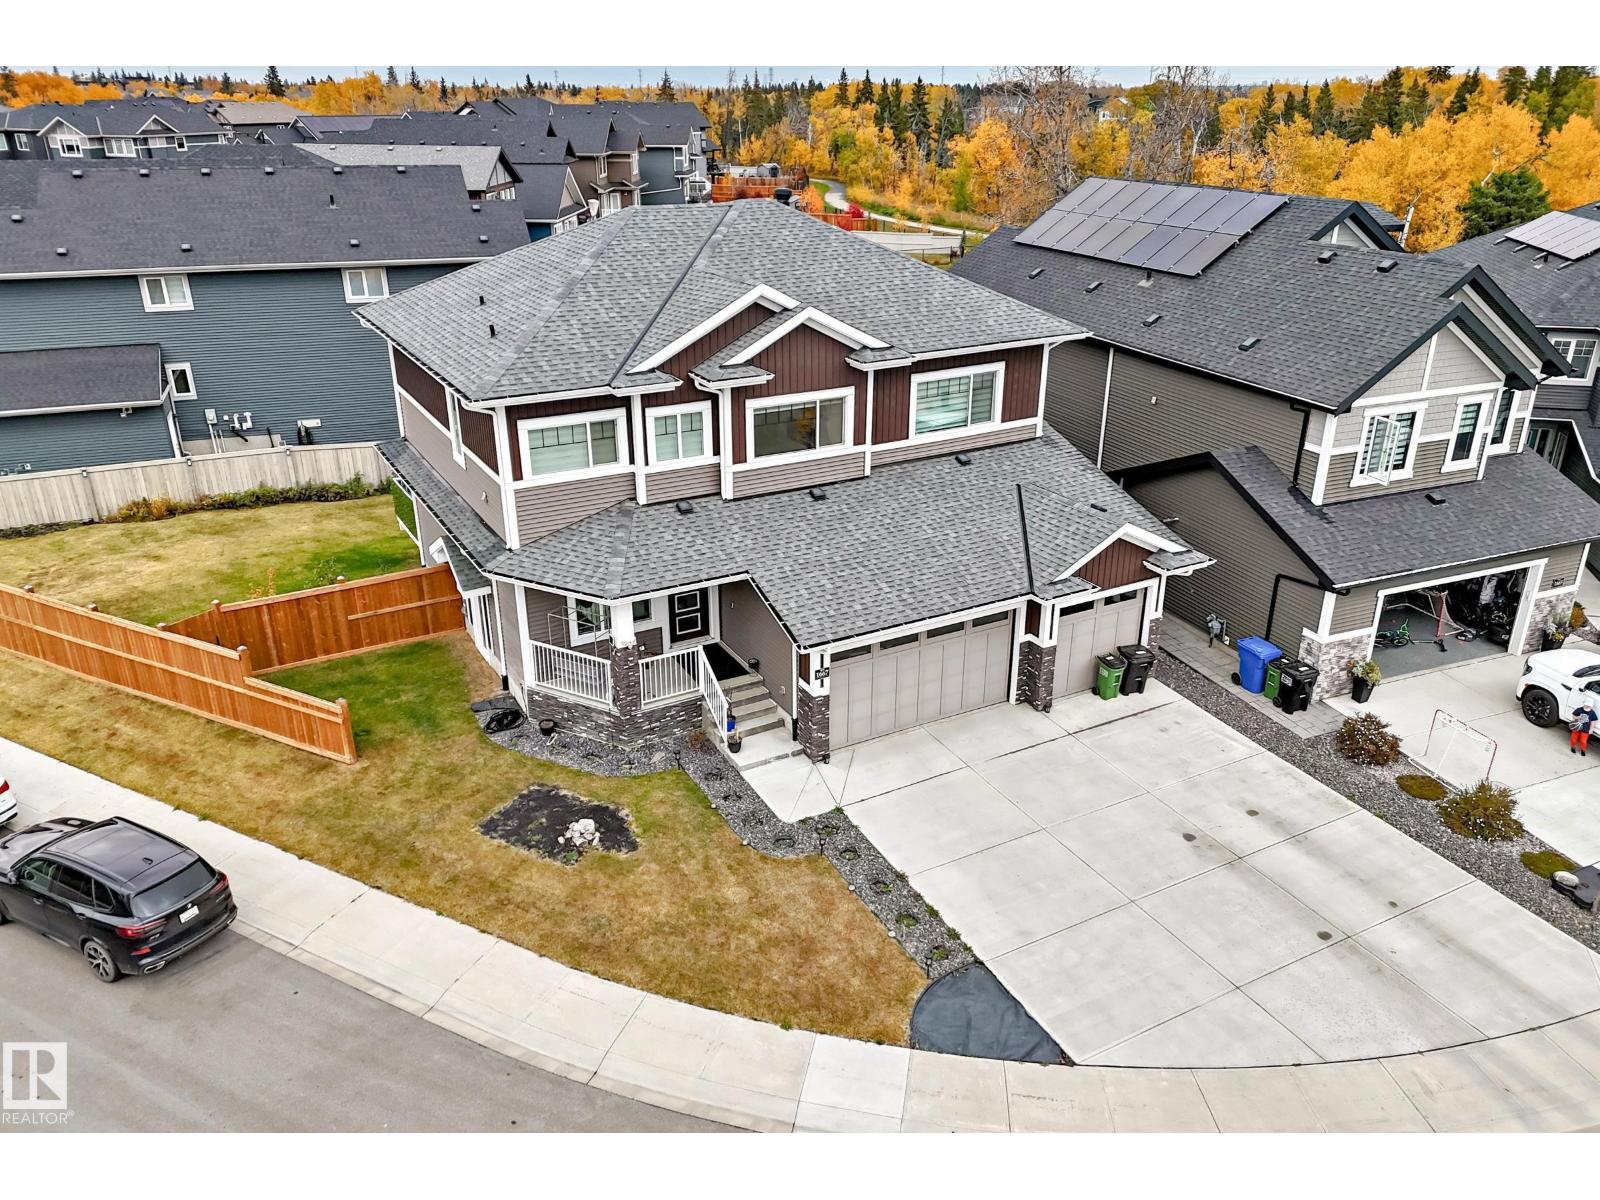
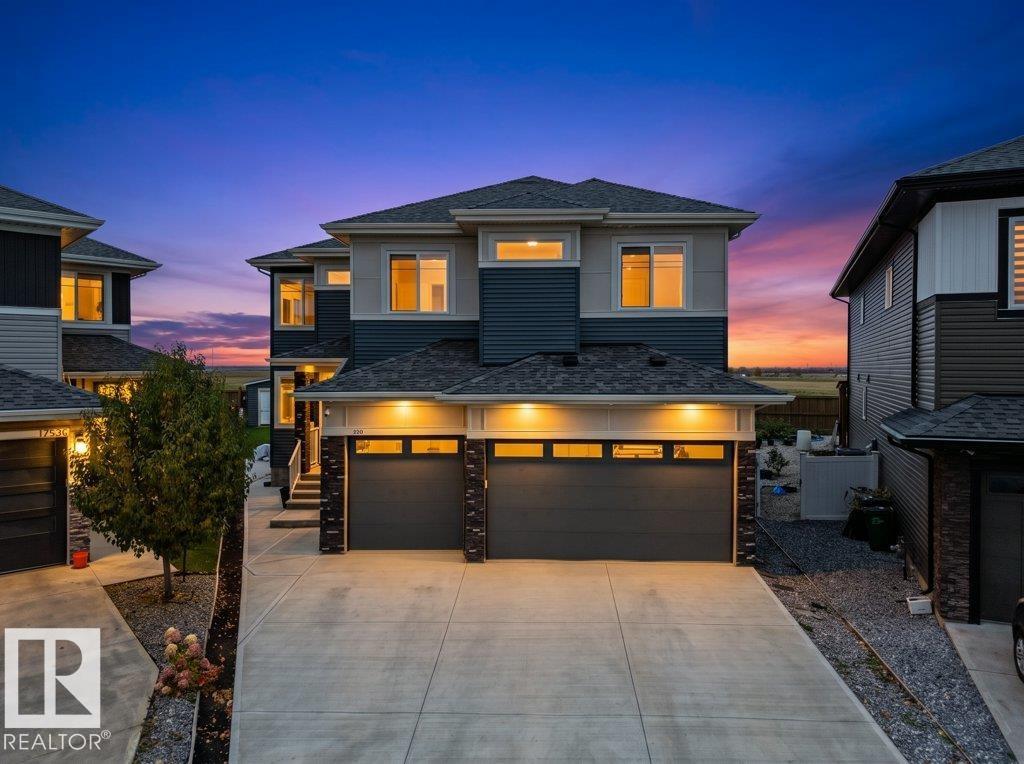
LUXURIOUS CUSTOM ESTATE | TRIPLE ATTACHED GARAGE | 5 BED | 4 FULL BATHS | 2 FIREPLACES | WOODHAVEN RAVINE VIEW! Experience luxury, elegance & space in this stunning custom-built estate on a LARGE PIE-SHAPED LOT! The grand main floor boasts a dramatic living room with FIREPLACE, COFFERED Ceilings, a Chef-Inspired Kitchen with Massive WATERFALL Island, Built-In Appliances, Walk-Through Pantry & Dining nook overlooking the RAVINE. A main-floor den/5th Bedroom with FULL bath is ideal for guests or multigenerational living. Upstairs, unwind in the Spacious Bonus room with Fireplace, enjoy convenient Laundry with SINK & three additional bedrooms. The Luxurious Primary Retreat features Mood Lighting, a SPA-INSPIRED ensuite with Soaker Tub & an impressive 15-ft WALK-IN Closet! Enjoy a Large Deck, HUGE BACKYARD, triple-pane windows, dual furnaces, Separate SIDE Entrance & an unfinished basement with THREE large windows, ready for your future development vision. YOUR DREAM ESTATE AWAITS! (id:42336)
17940 59 St NW
Edmonton, Alberta
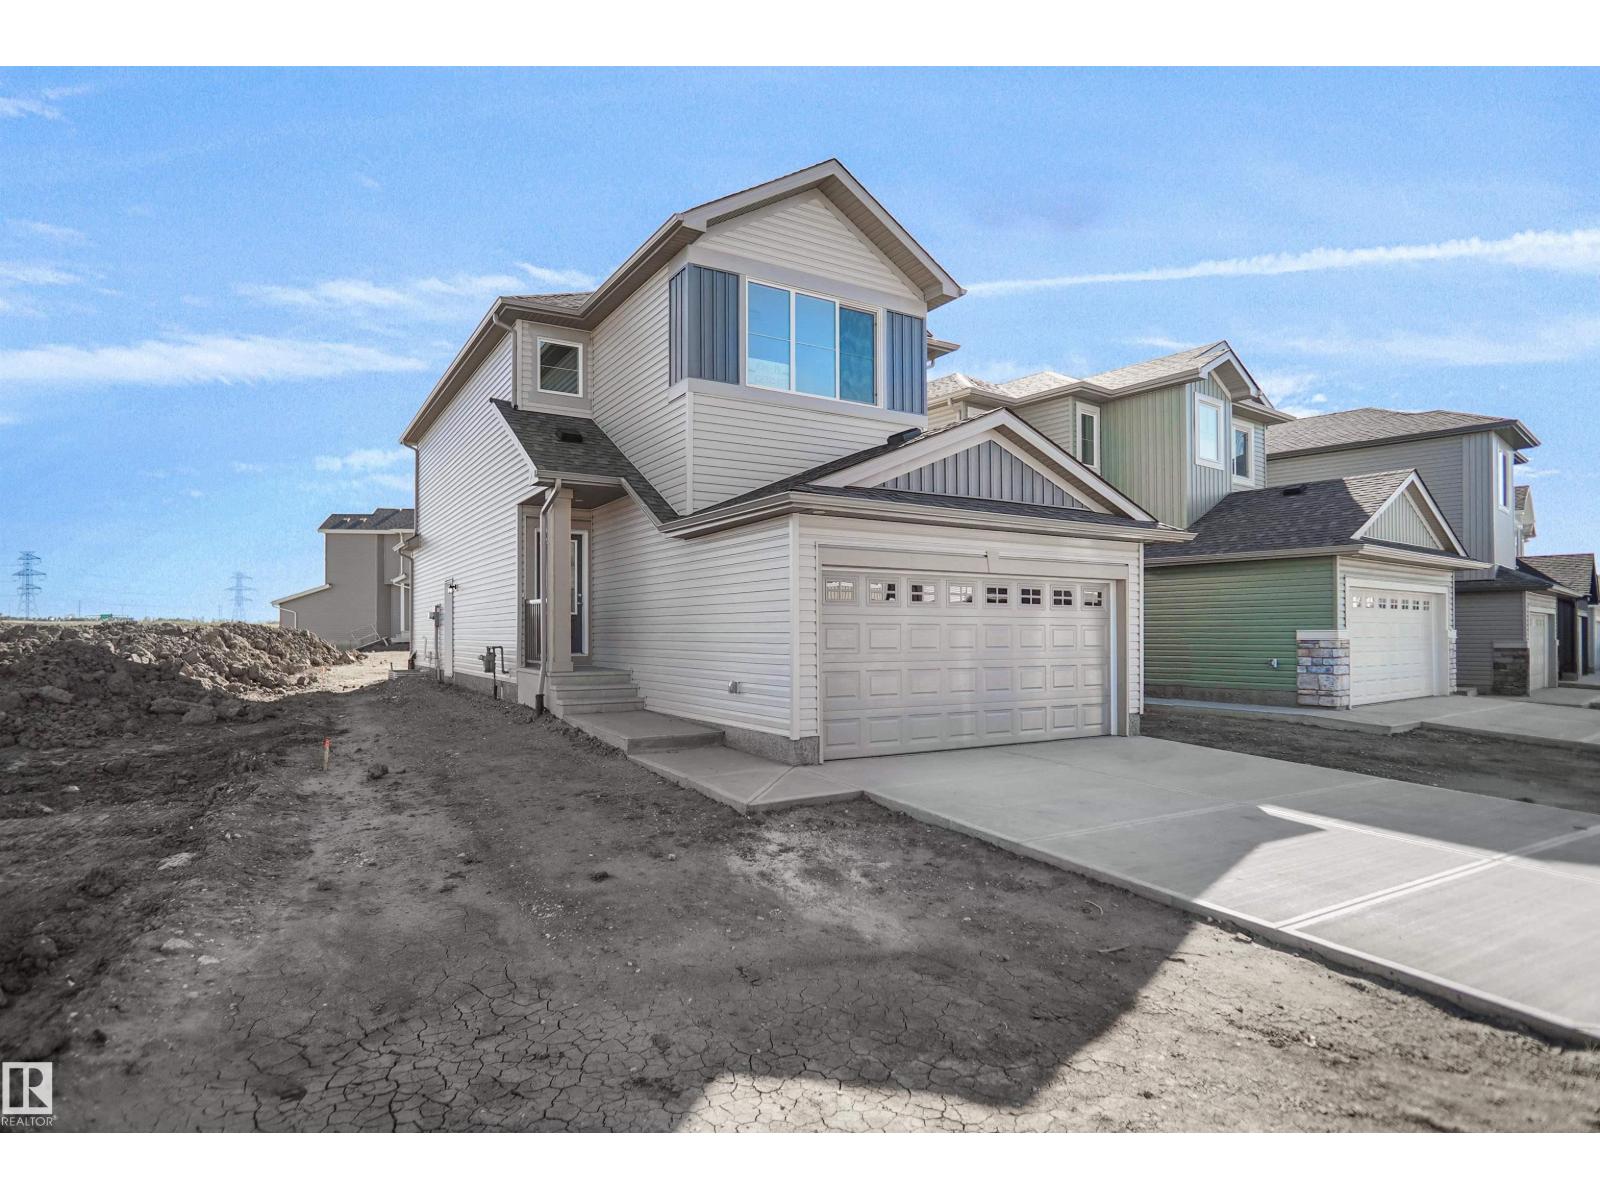
TRIPLE GARAGE + CUSTOM BUILT + HUGE PIE LOT + MAIN FLOOR BEDROOM + SPICE KITCHEN + OPEN TO BELOW. Exceptional Property in McConachie offering 5 bedrooms, 4 bathrooms and 2 living rooms with luxury finishes throughout. The main floor features a BEDROOM with a full bath, a stylish kitchen with quartz countertops and a separate SPICE KITCHEN. The second living room flows seamlessly into the kitchen and dining areas, highlighted by a floor-to-ceiling tiled electric fireplace and stunning OPEN TO BELOW design. Upstairs includes a spacious bonus room, 4 bedrooms, 3 bathrooms and convenient upper level laundry. The primary retreat offers a 5-piece ensuite and walk-in closet, while each bedroom connects to a bathroom. A separate side entrance and 9' basement ceilings offer excellent potential for future secondary suite development. Complete with a TRIPLE GARAGE, massive deck and expansive pie-shaped backyard. A must-see home combining luxury, space and future potential! (id:42336)
76 Legacy Wy
Spruce Grove, Alberta
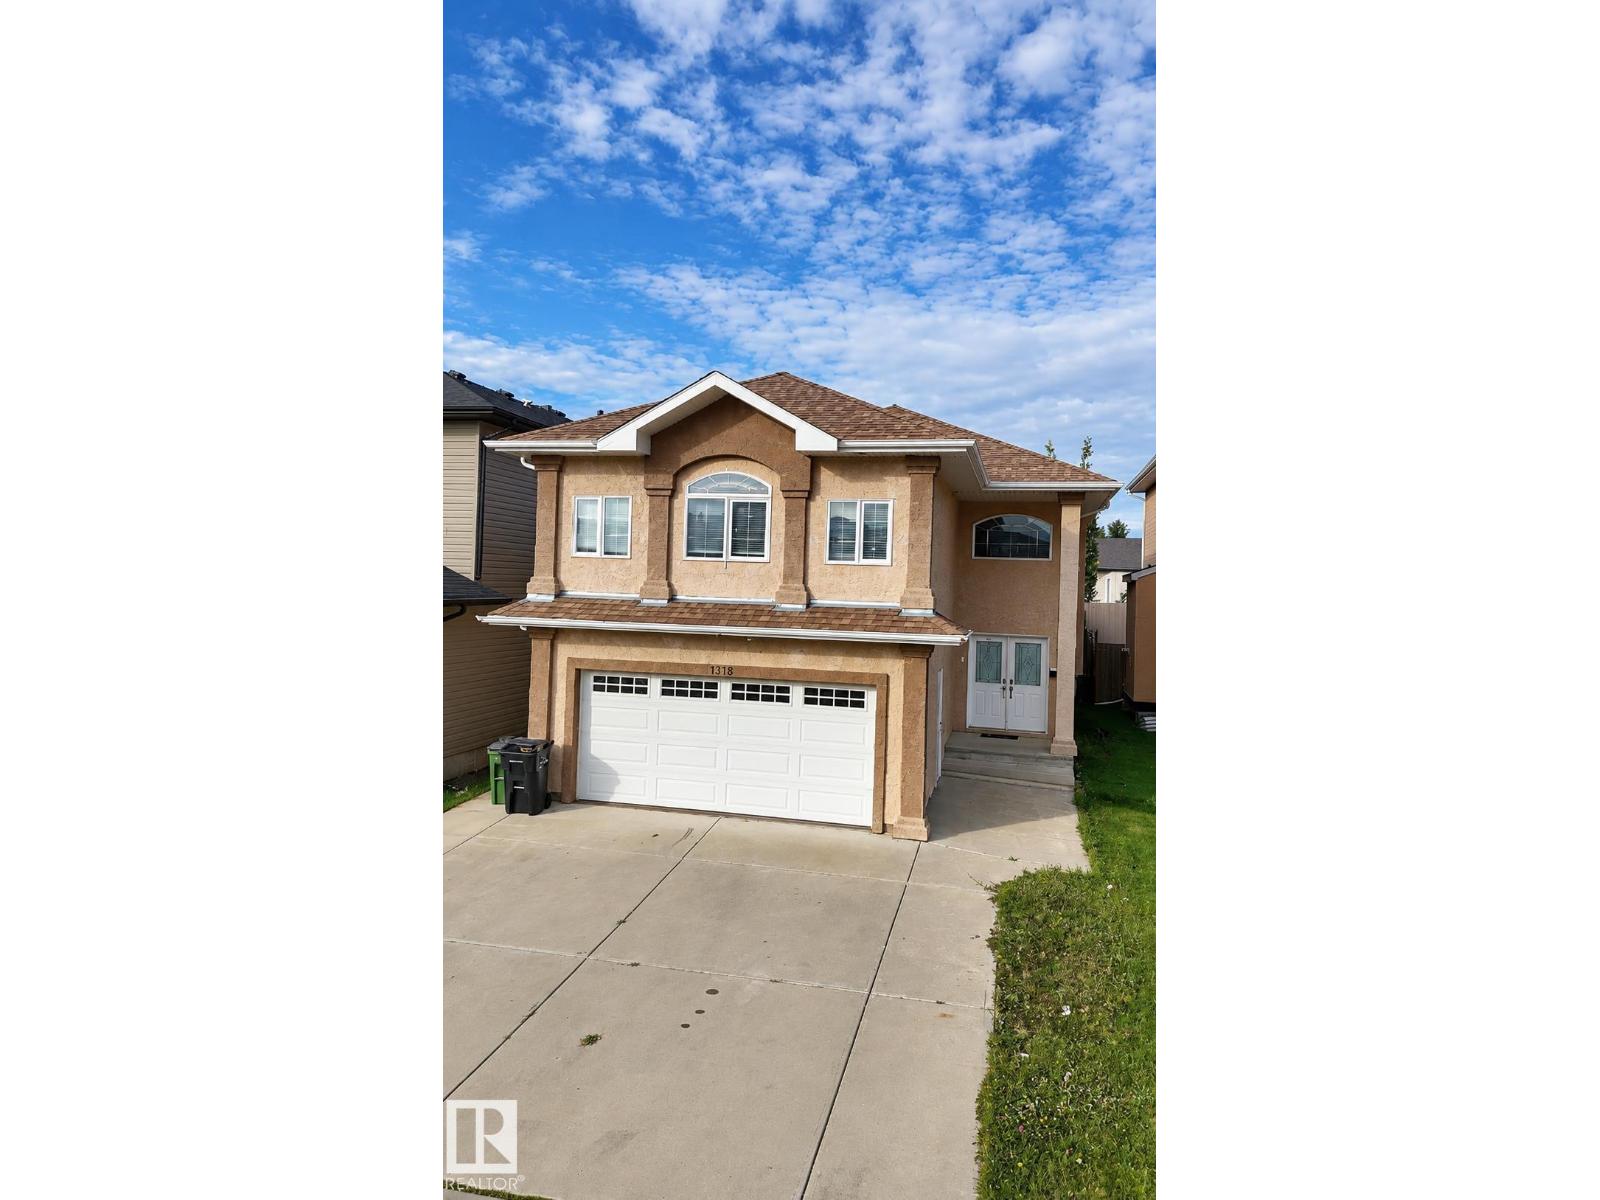
Welcome to the Willow built by the award-winning builder Pacesetter homes and is located in the heart Legacy Ridge and just steps to the walking trails and parks. As you enter the home you are greeted by luxury vinyl plank flooring throughout the great room, kitchen, and the breakfast nook. Your large kitchen features tile back splash, an island a flush eating bar, quartz counter tops and an undermount sink. Just off of the kitchen and tucked away by the front entry is the 2 piece powder room. Upstairs is the master's retreat with a large walk in closet and a 4-piece en-suite. The second level also include 2 additional bedrooms with a conveniently placed main 4-piece bathroom and a good sized bonus room. The unspoiled basement has a side separate entrance perfect for future development. *** Pictures are of the show home the colors and finishing's may vary , Complete by December ** (id:42336)
15116 32 St NW
Edmonton, Alberta
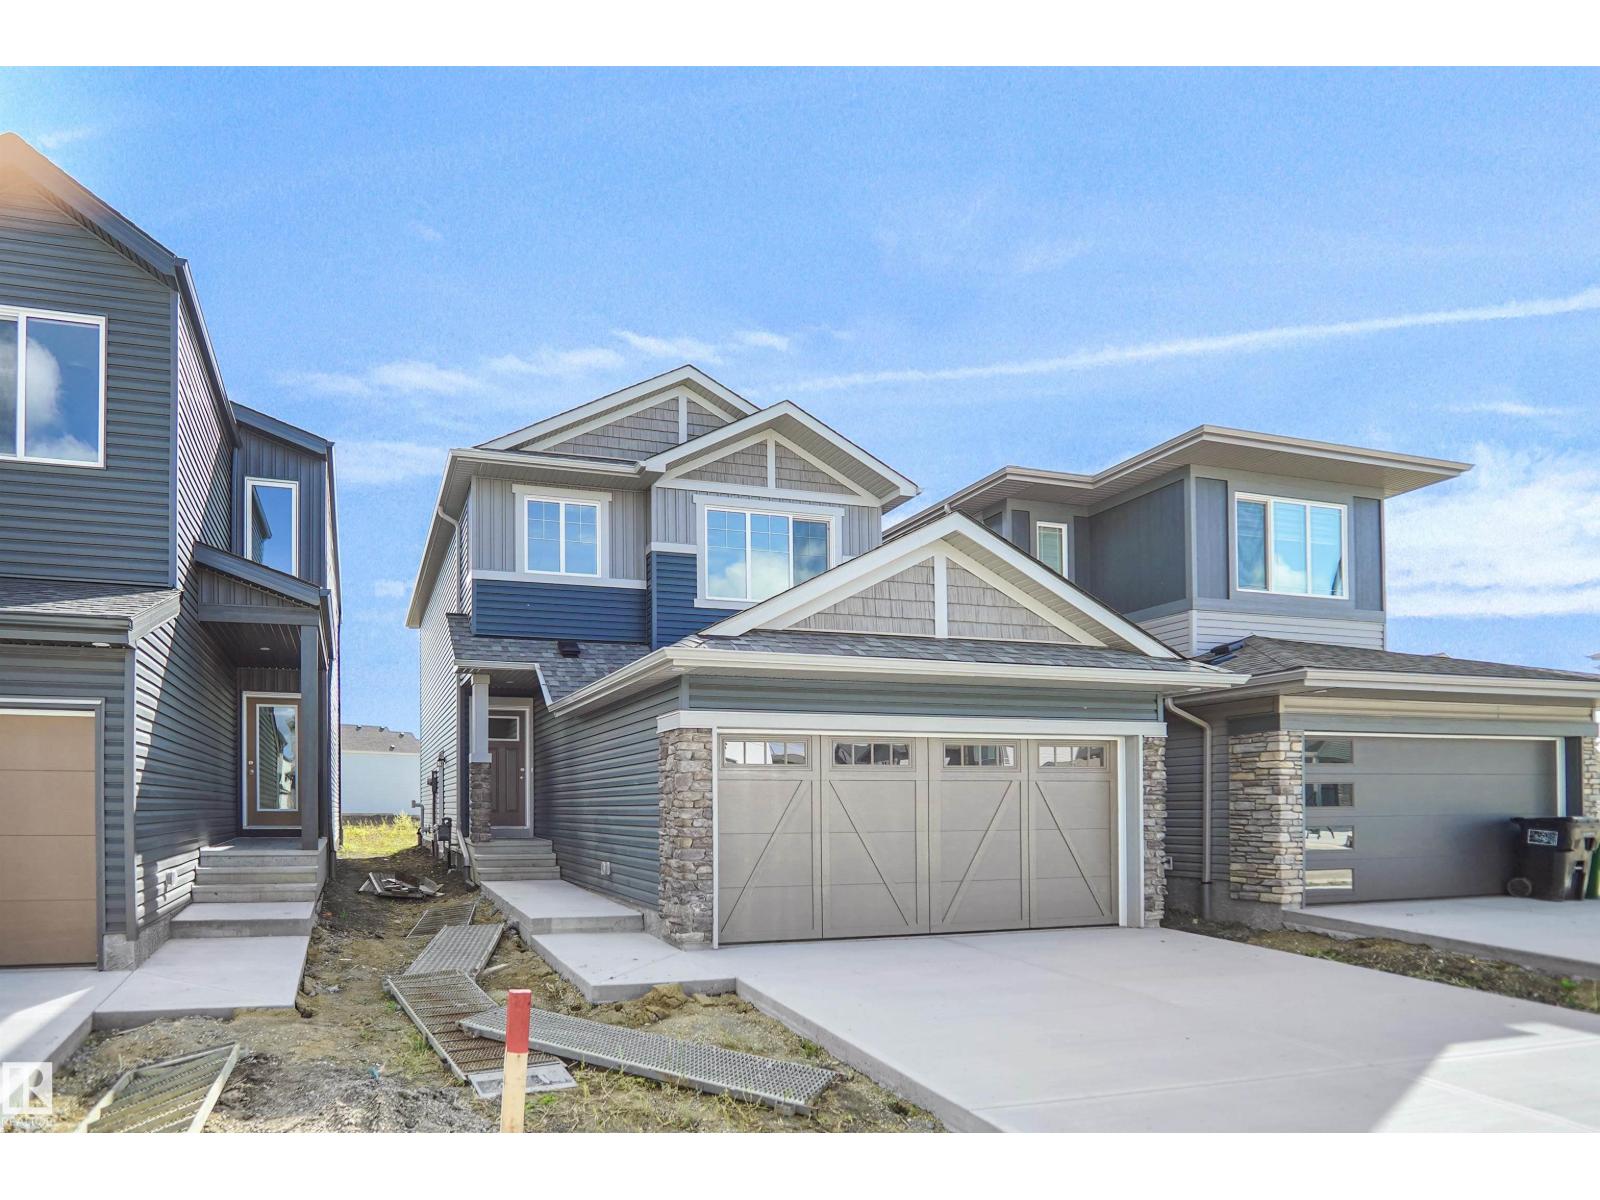
15116 32 Street NW -- Built in 2011 and updated in 2025, this spacious bi-level provides over 1,700 sq ft of living space, 6 bedrooms, and 3 full baths. Featuring solid structural integrity and a highly functional layout, standard cosmetic updates will easily bring this home back to its peak condition. Enjoy an open-concept main floor, bright living spaces, and a separate basement entrance. Outside features a private, low-maintenance 4.024 sq ft lot with artificial grass (in the back). Close to schools, parks, shopping, and transit. Unbeatable space and upside potential! (id:42336)
74 Legacy Wy
Spruce Grove, Alberta
Welcome to the Sampson built by the award-winning builder Pacesetter homes and is located in the heart of Legacy Ridge and just steps to the neighborhood park and schools. As you enter the home you are greeted by luxury vinyl plank flooring throughout the great room, kitchen, and the breakfast nook. Your large kitchen features tile back splash, an island a flush eating bar, quartz counter tops and an undermount sink. Just off of the kitchen and tucked away by the front entry is a 2 piece powder room. Upstairs is the master's retreat with a large walk in closet and a 4-piece en-suite. The second level also include 2 additional bedrooms with a conveniently placed main 4-piece bathroom and a good sized bonus room. Close to all amenities and easy access to the Yellowhead. *** This home is under construction and the photos used are from the same built home but colors may vary, slated to be complete by December *** (id:42336)