

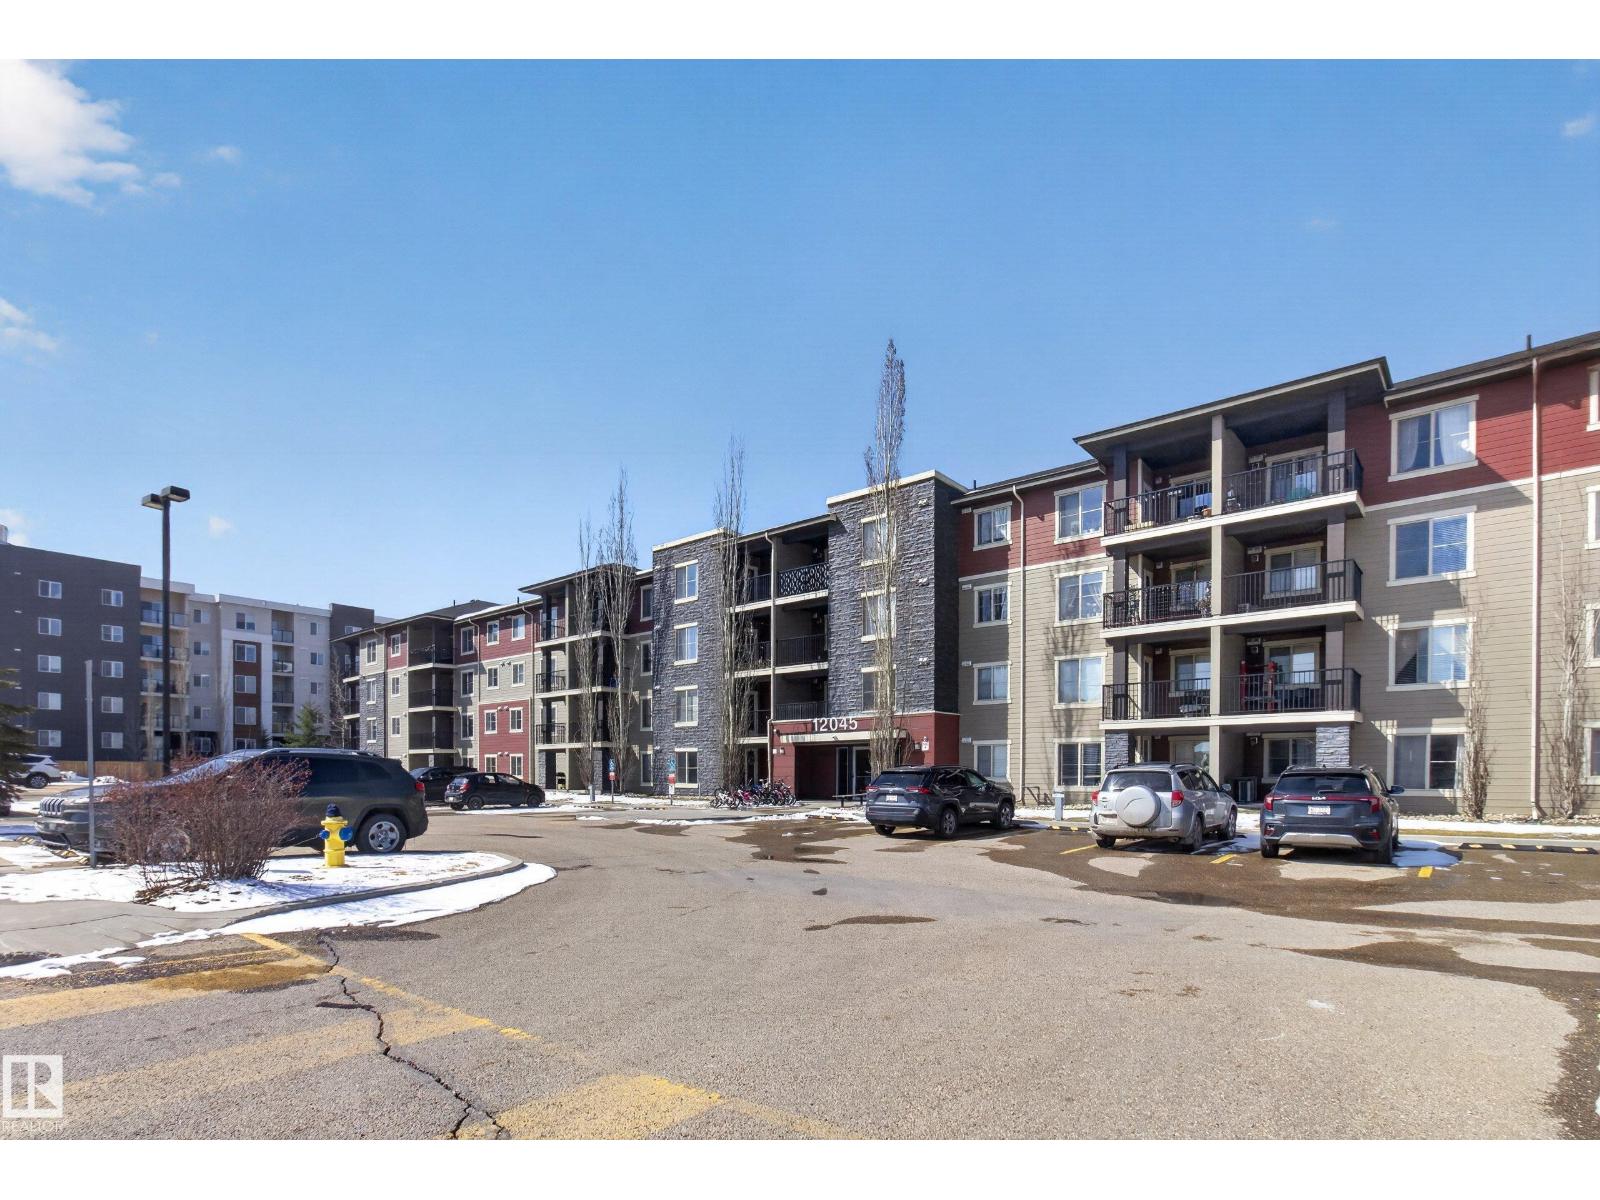
#308 12045 22 Av SW
Edmonton, Alberta
Contemporary 2 bedroom plus den suite on third floor of popular Rutherford Landing. 2 full baths including a full 4 piece ensuite. Open great room plan with bedrooms and baths on either side of suite for privacy! Peninsula kitchen with granite counter tops and stainless steel appliances. Clean hard surface flooring including ceramic tile and newer vinyl plank flooring. Newer track lighting! Recent paint utilizing modern alternative colors. West facing balcony for evening sun. Heated underground parking stall and private storage locker! Close to shopping, public transportation, dining and community center. Quick access to the Anthony Henday via Heritage Valley Trail. (id:42336)
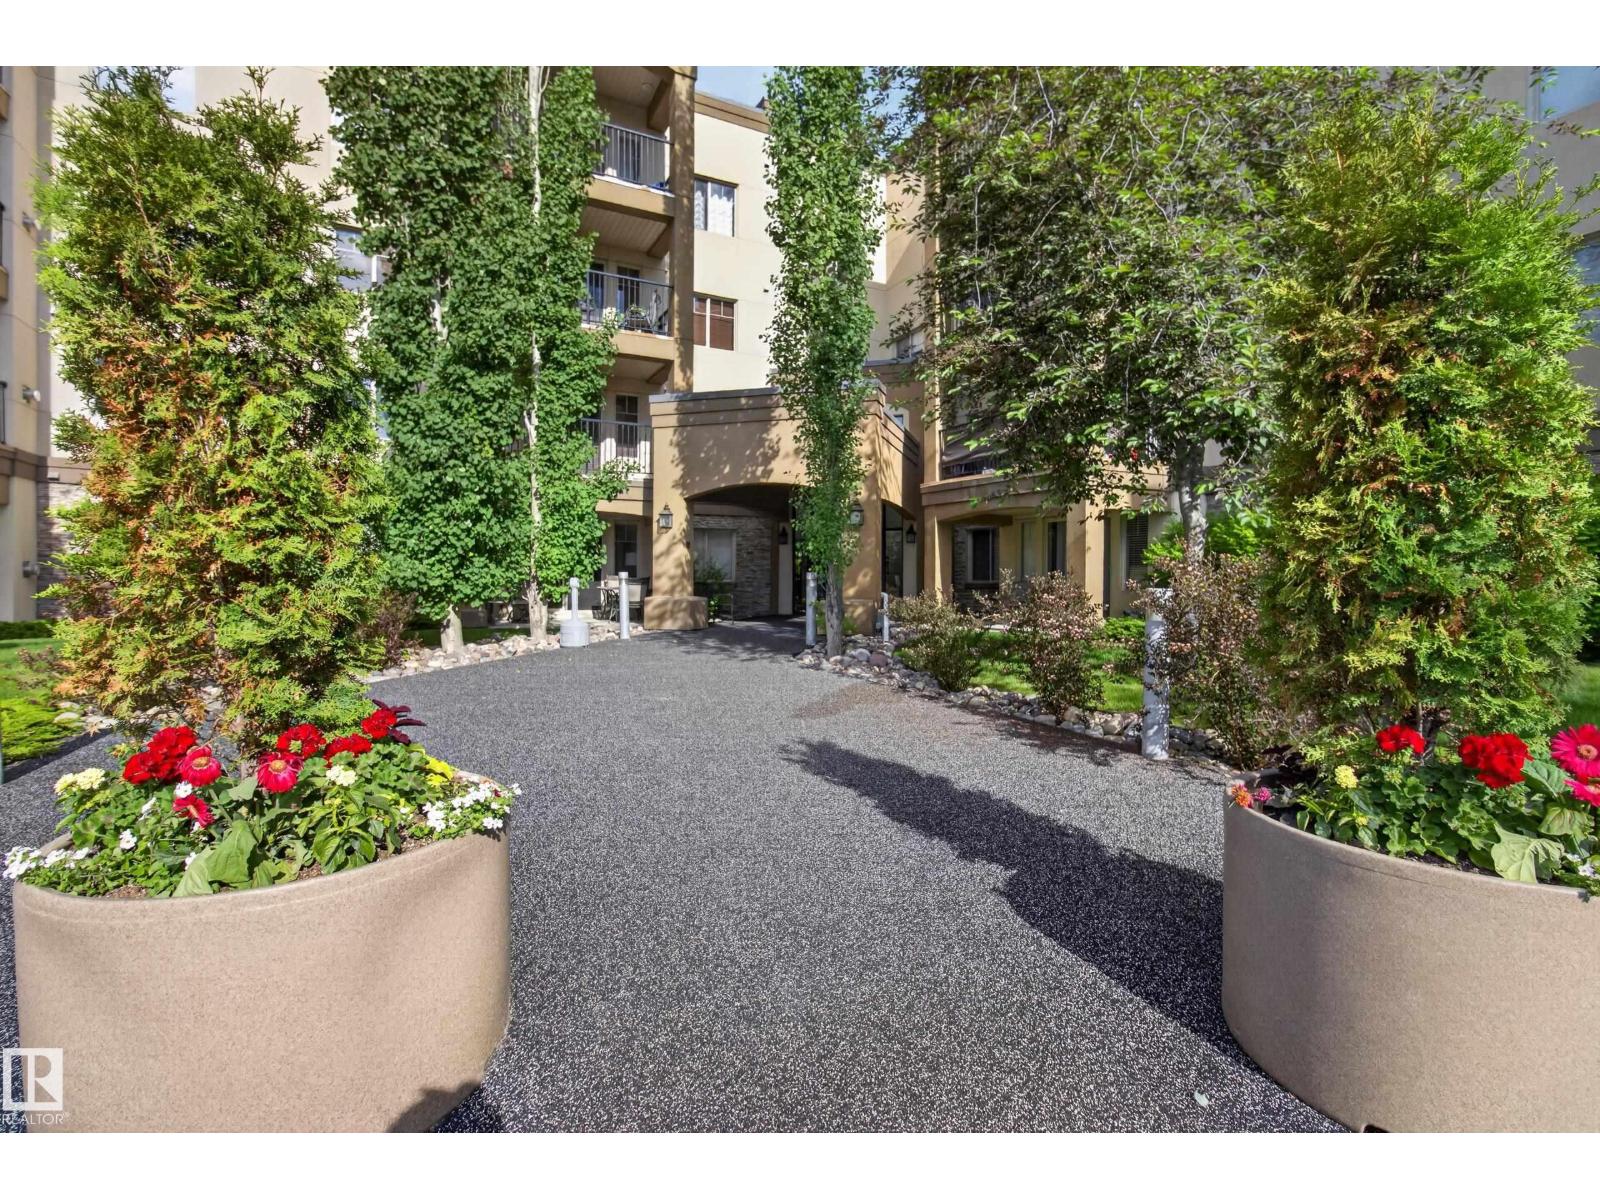
#237 400 Palisades Way
Sherwood Park, Alberta
Spacious 2-BEDROOM + DEN, 2-BATHROOM condo in a quiet CONCRETE 18+ building! FRESHLY-PAINTED with brand-new carpet, this bright and functional floor plan offers an open-concept kitchen and living area, a generous primary suite with walk-through closet and 3-piece ensuite, plus a second bedroom, full bathroom, and versatile den—perfect for a home office or hobby space. Includes heated underground titled parking with a storage cage conveniently located near the elevator. Enjoy exceptional amenities including a fitness centre, sauna, theatre room, car wash, social room, and enjoy the beautiful walking trails! (id:42336)
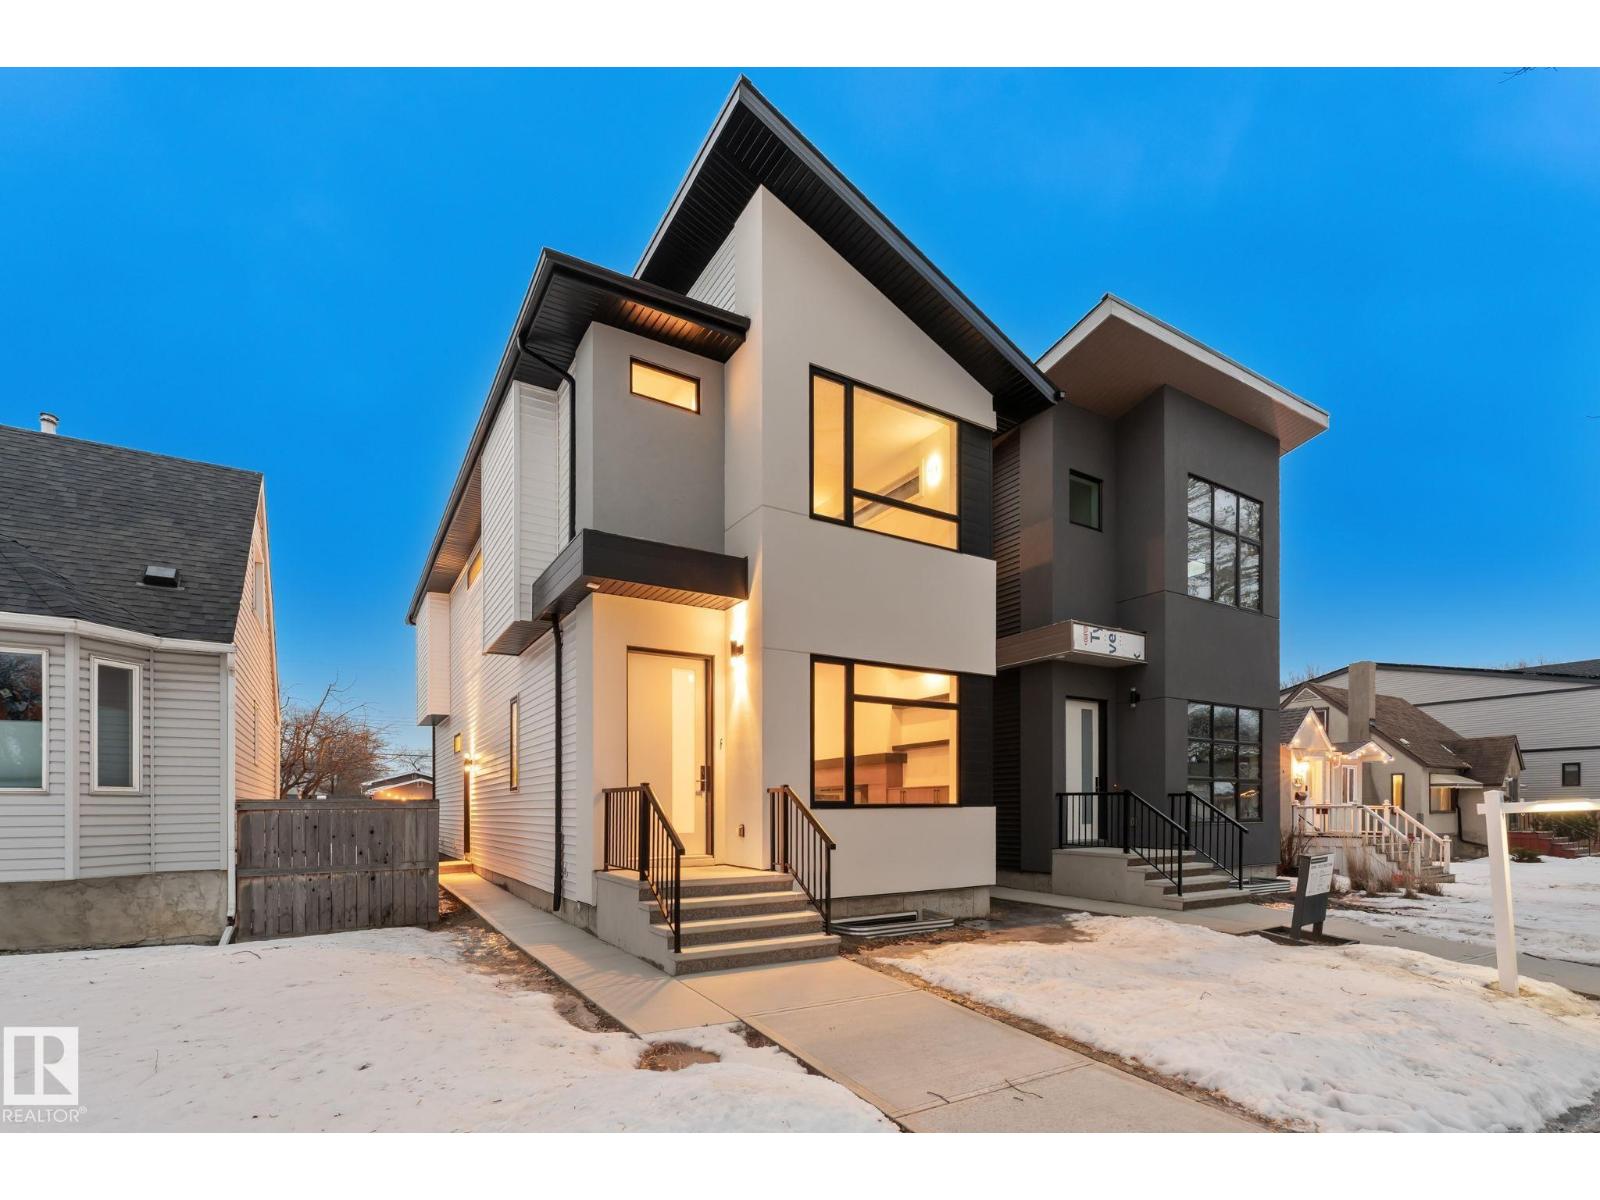
11021 132 Street NW
Edmonton, Alberta
Located in the desirable Westmount community, this CUSTOM INFILL offers modern living with 10 FT CEILINGS, ENGINEERED HARDWOOD, and a stylish living room featuring FLOATING SHELVES and a fireplace. The CHEF-INSPIRED KITCHEN showcases a MASSIVE WATERFALL ISLAND, QUARTZ COUNTERS, UPGRADED BACKSPLASH, UNDER-CABINET LIGHTING, UPGRADED HARDWARE and a GAS LINE FOR A GAS STOVE. Additional features include 8 FT DOORS, FLUSH-MOUNTED VENTS, and a BUILT-IN MUDROOM. Upstairs offers 9 FT CEILINGS, a spacious PRIMARY SUITE, two additional bedrooms WITH WALK-IN CLOSETS, and SECOND-FLOOR LAUNDRY. LEGAL BASEMENT SUITE offers mortgage help or space for extended family. Incredible location close to parks, schools, shopping, and DOWNTOWN ACCESS. (id:42336)
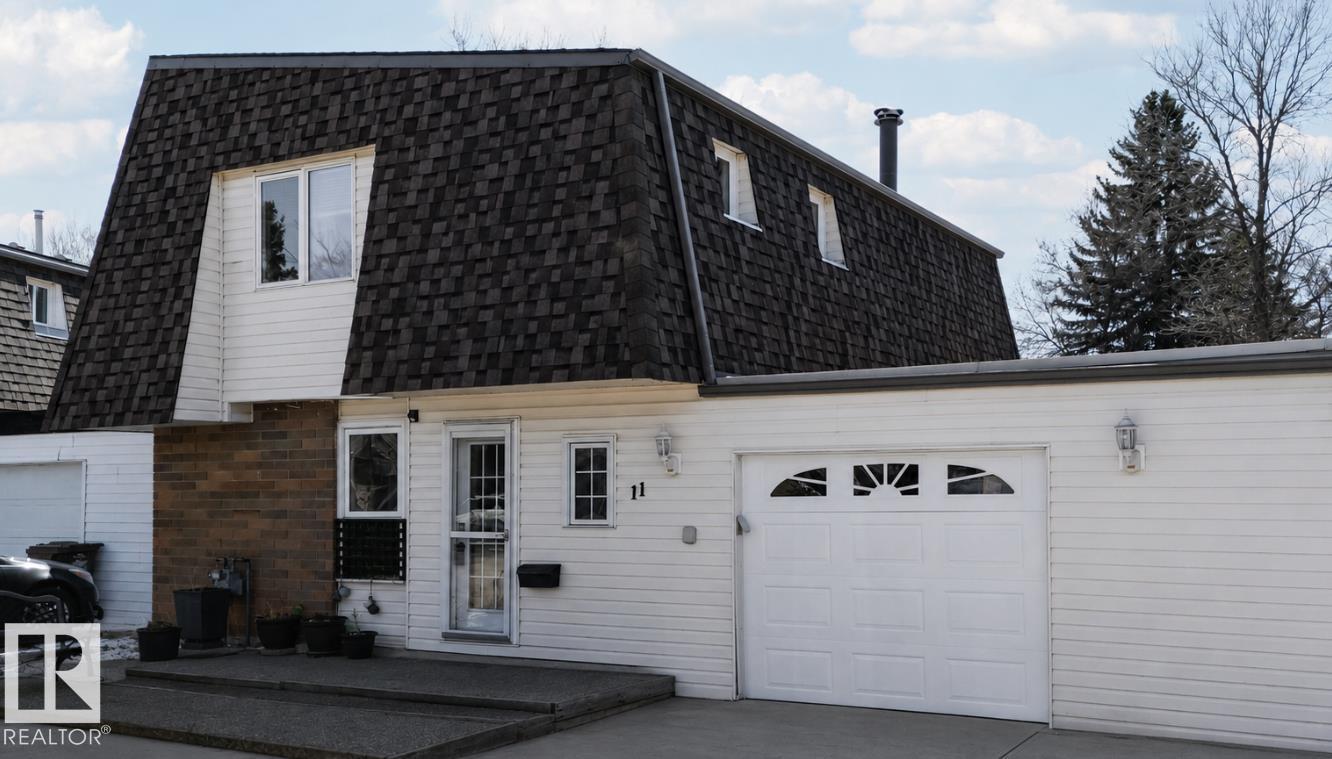
11 Greenfield Es
St. Albert, Alberta
NEW Furnace, NEW Carpet and NEW Vinyl Plank Flooring! Welcome to this spacious 3-bedroom, 3-bathroom home, with no shared living walls between your neighbours, in a family-friendly St. Albert community. With a large private yard offering room for kids to play, pets to roam, and space to gather with family and friends, this property is designed for comfortable everyday living. The functional layout offers generous living spaces, a bright kitchen, and well-sized bedrooms, including a primary retreat with plenty of room to unwind. Perfectly positioned near schools, parks, and everyday amenities, this home is also just minutes from Lois Hole Centennial Provincial Park where your family can enjoy walking trails, nature, and outdoor recreation year-round. With essential shopping, restaurants, and services nearby, everything you need is close to home. An ideal opportunity for families looking for space, convenience, and a welcoming community to call home. (id:42336)
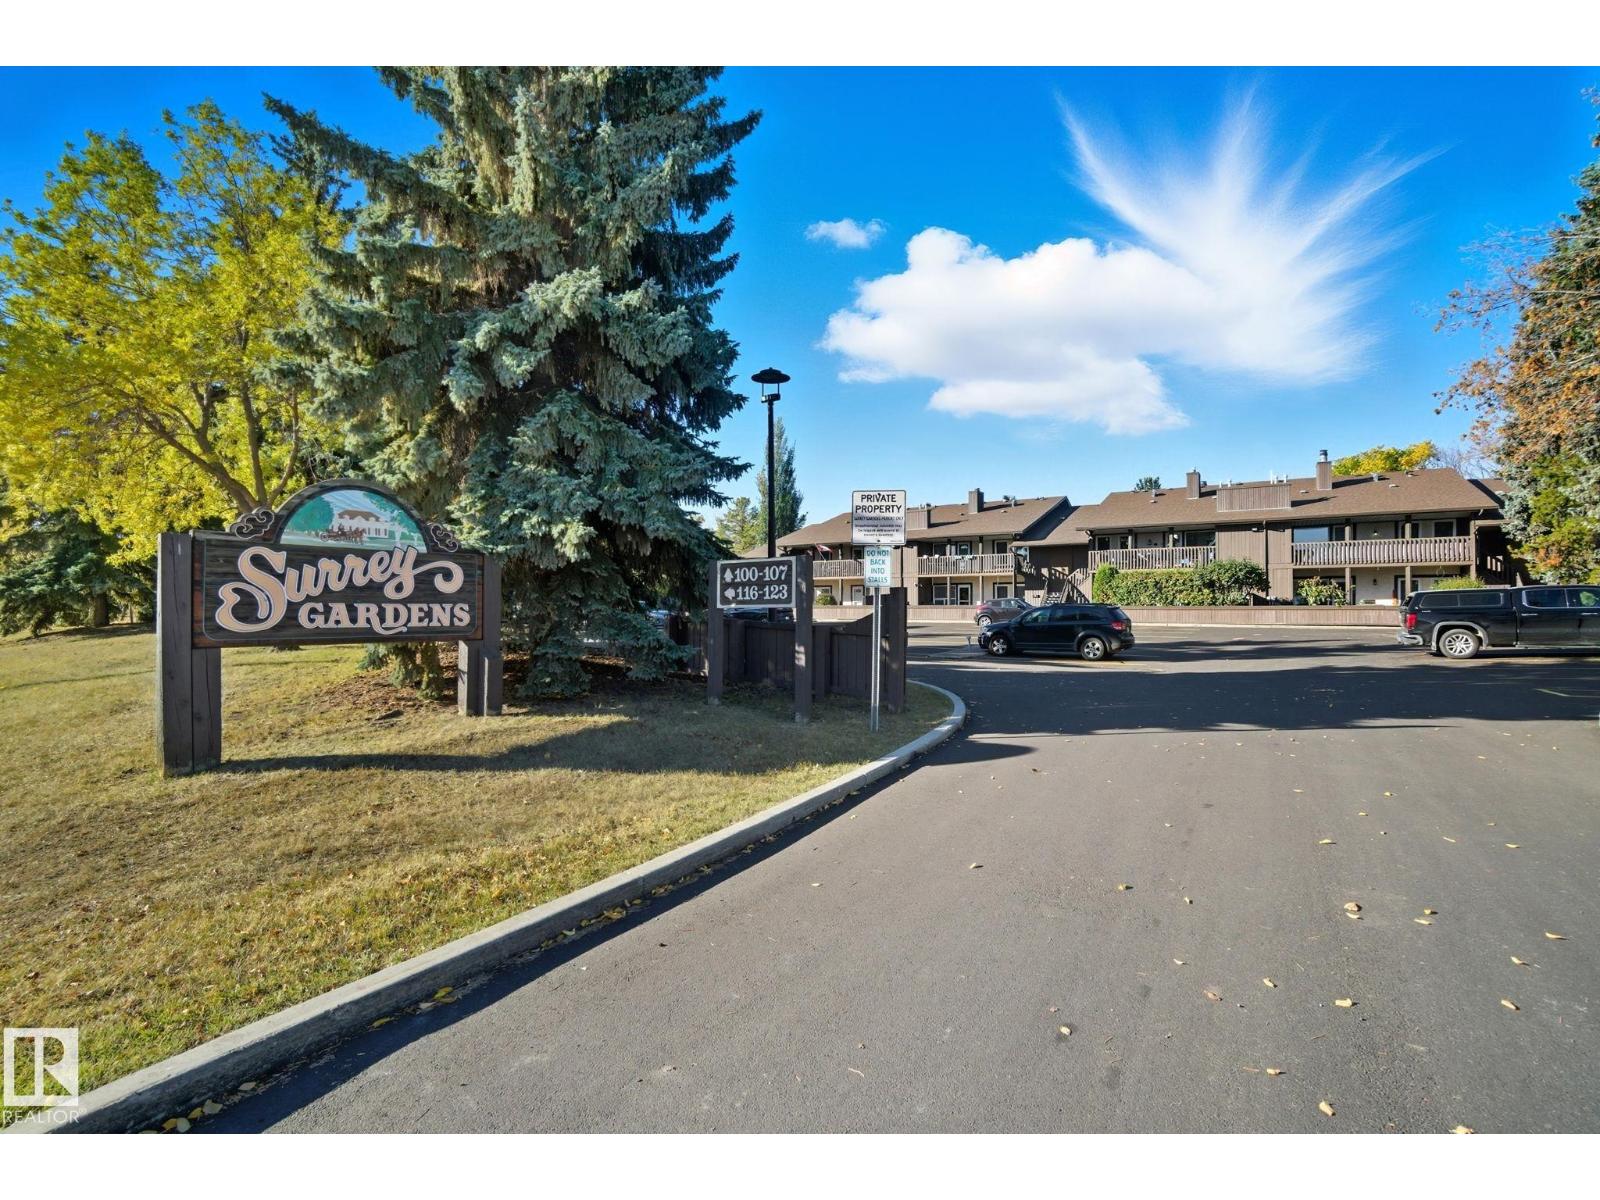
119 Surrey Gardens Gd NW
Edmonton, Alberta
Welcome to this beautifully maintained carriage-style condo in the desirable community of Surrey Gardens on Edmonton’s west side. Perfectly located close to West Edmonton Mall, hospitals, schools, shopping, and major commuter routes, this bright and inviting home offers both comfort and convenience. The open-concept kitchen, dining, and living area creates a spacious feel, ideal for everyday living and entertaining. Large windows fill the home with natural light, while the extra-large balcony provides the perfect space to relax outdoors. Featuring one spacious primary bedroom with an ensuite bathroom, plus a versatile second room that can be used as a bedroom, den, or home office, this layout offers flexibility to suit your lifestyle. Complete with in-suite laundry and a warm, welcoming atmosphere, this condo is an excellent opportunity for first-time buyers, downsizers, or investors alike. (id:42336)
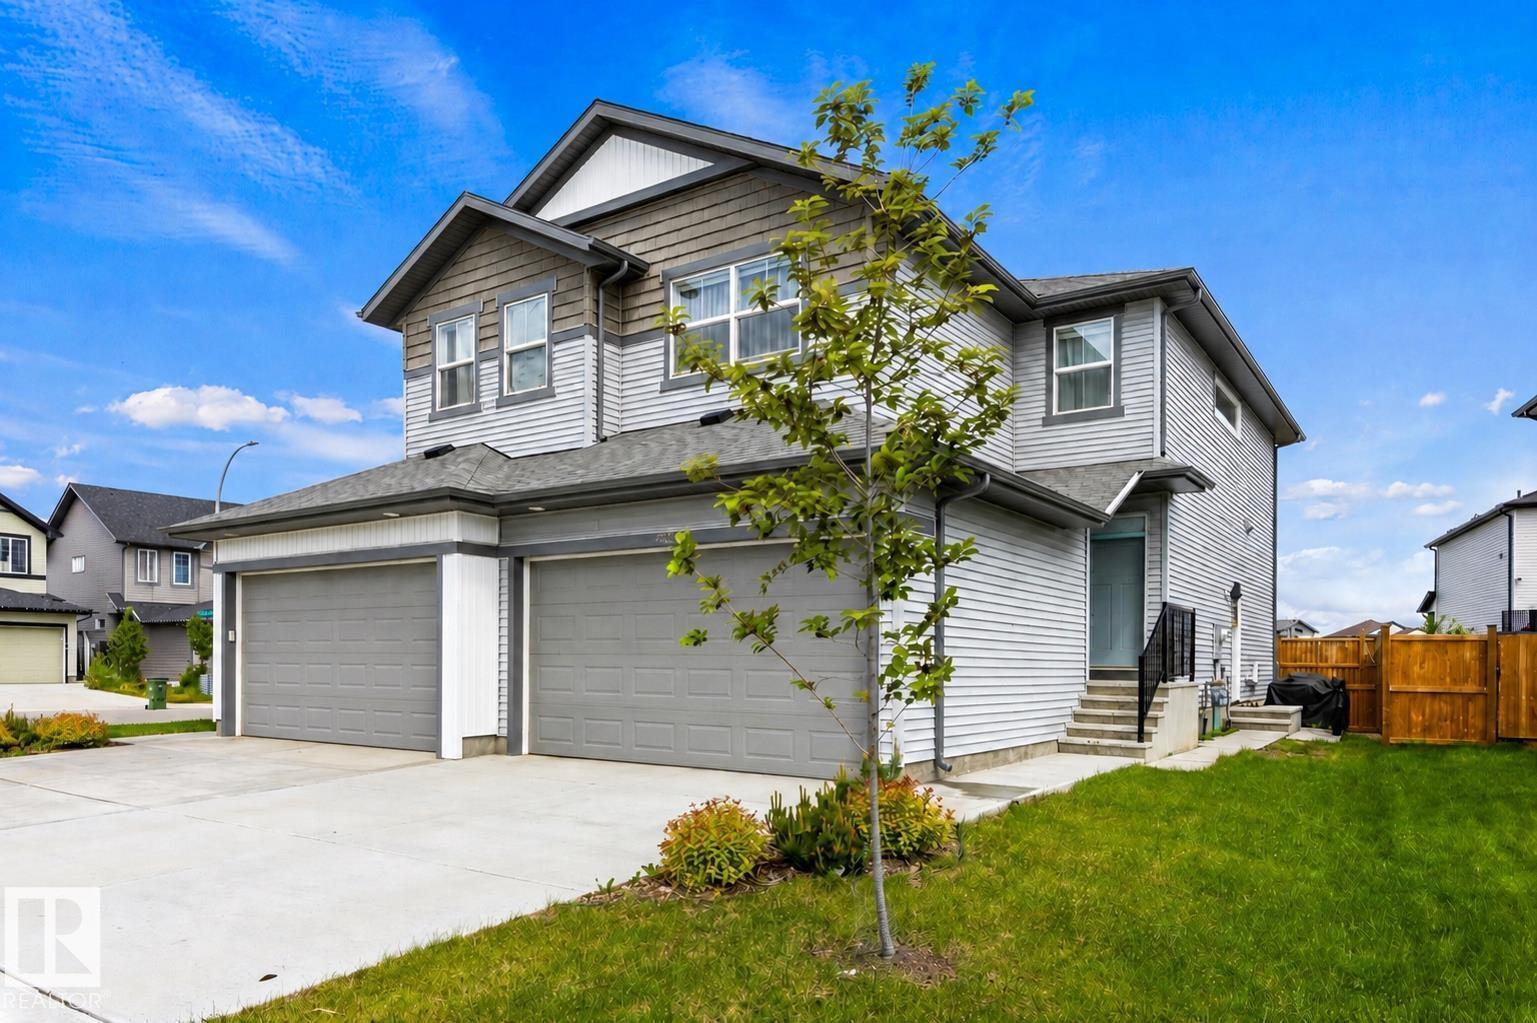
2554 151a Av NW
Edmonton, Alberta
EXCEPTIONAL INVESTMENT OPPORTUNITY featuring a fully finished LEGAL BASEMENT SUITE! Whether you're looking to generate rental income, offset your mortgage, or expand your investment portfolio, this home offers incredible versatility. This beautifully maintained home offers style, functionality, and income potential. The warm exterior tones create inviting curb appeal, while the bright main floor is filled with natural light. The kitchen features quartz countertops, a natural gas stove, and a spacious island perfect for entertaining. Upstairs, you'll find a bright bonus room and a thoughtfully designed layout that separates the owner's retreat from the two additional bedrooms for added privacy. The legal basement suite is accessed through a separate side entrance and includes its own in-suite laundry, making it ideal for rental income, multi-generational living, or mortgage support. A fantastic opportunity for homeowners and investors alike! (id:42336)
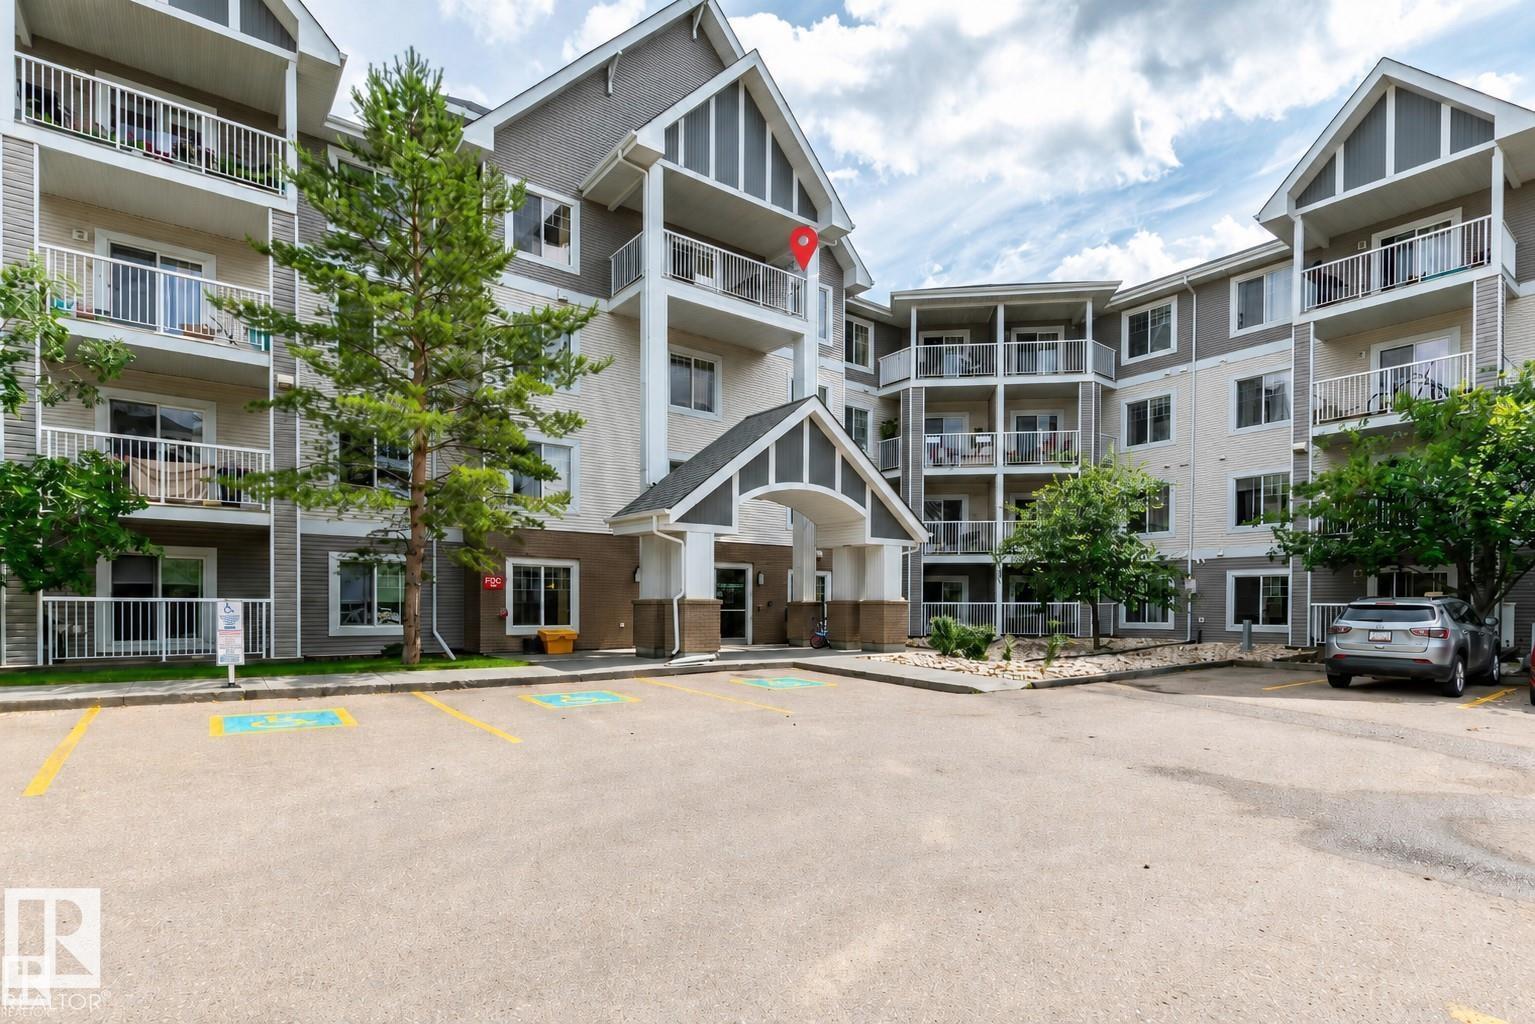
4403 23 St NW
Edmonton, Alberta
Investor opportunity in desirable Larkspur. This tenant-occupied top floor 2 bedroom, 1 bathroom unit is already rented, offering a ready-made option for buyers seeking an income property. Ideally located beside the elevator and above the exercise room, this unit offers excellent privacy and a functional open-concept kitchen, dining, and living area with plenty of natural light. The spacious primary bedroom features a walk-through closet with direct access to the 4-piece bathroom with tub/shower, also accessible from the main living area. The second bedroom is ideal for a guest room, office, or additional living space. Includes one titled underground parking stall. Conveniently located near Tamarack shopping, public transit, Whitemud Drive, and Anthony Henday. (id:42336)
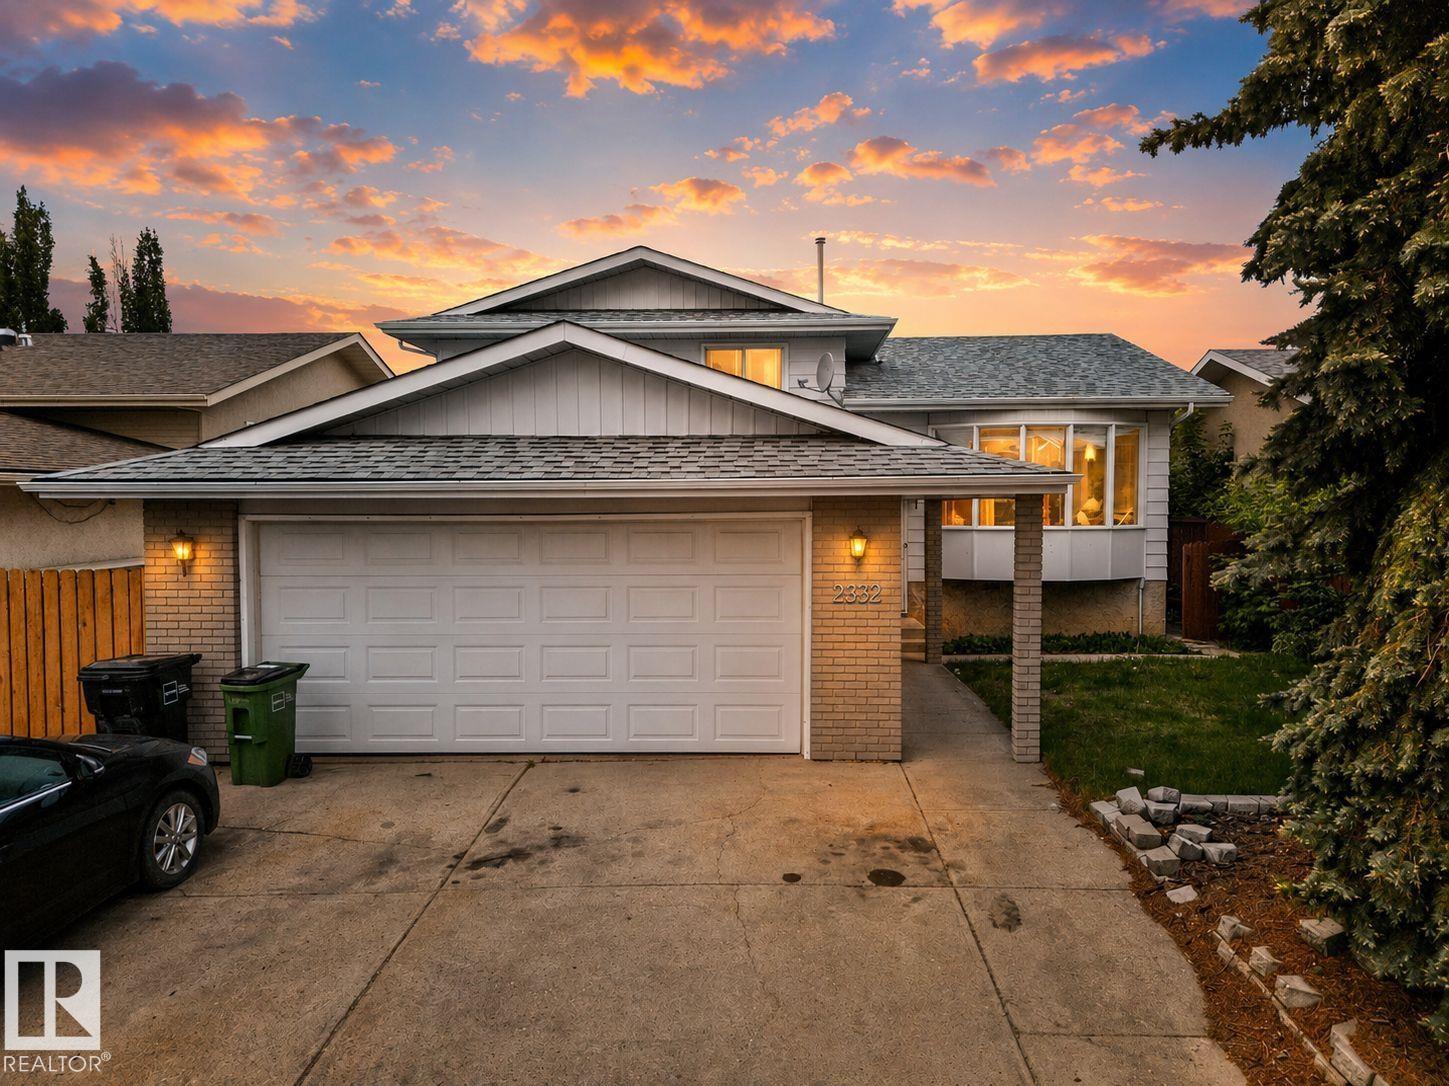
2832 35 St NW
Edmonton, Alberta
Welcome to this beautifully maintained family home in the desirable community of Bisset. Offering over four finished levels of living space, this home features 4 spacious bedrooms, a bright and functional kitchen with granite countertops and tile flooring, a large dining area, and a generous family room complete with a wet bar—perfect for entertaining. A main-floor bedroom provides excellent flexibility as a home office or den. Enjoy cozy evenings by the gas fireplace or summer gatherings on the elevated deck. The primary suite includes a private 3-piece ensuite, while the attached double garage adds everyday convenience. With plenty of space for growing families and effortless entertaining, this is a home you’ll love for years to come. (id:42336)
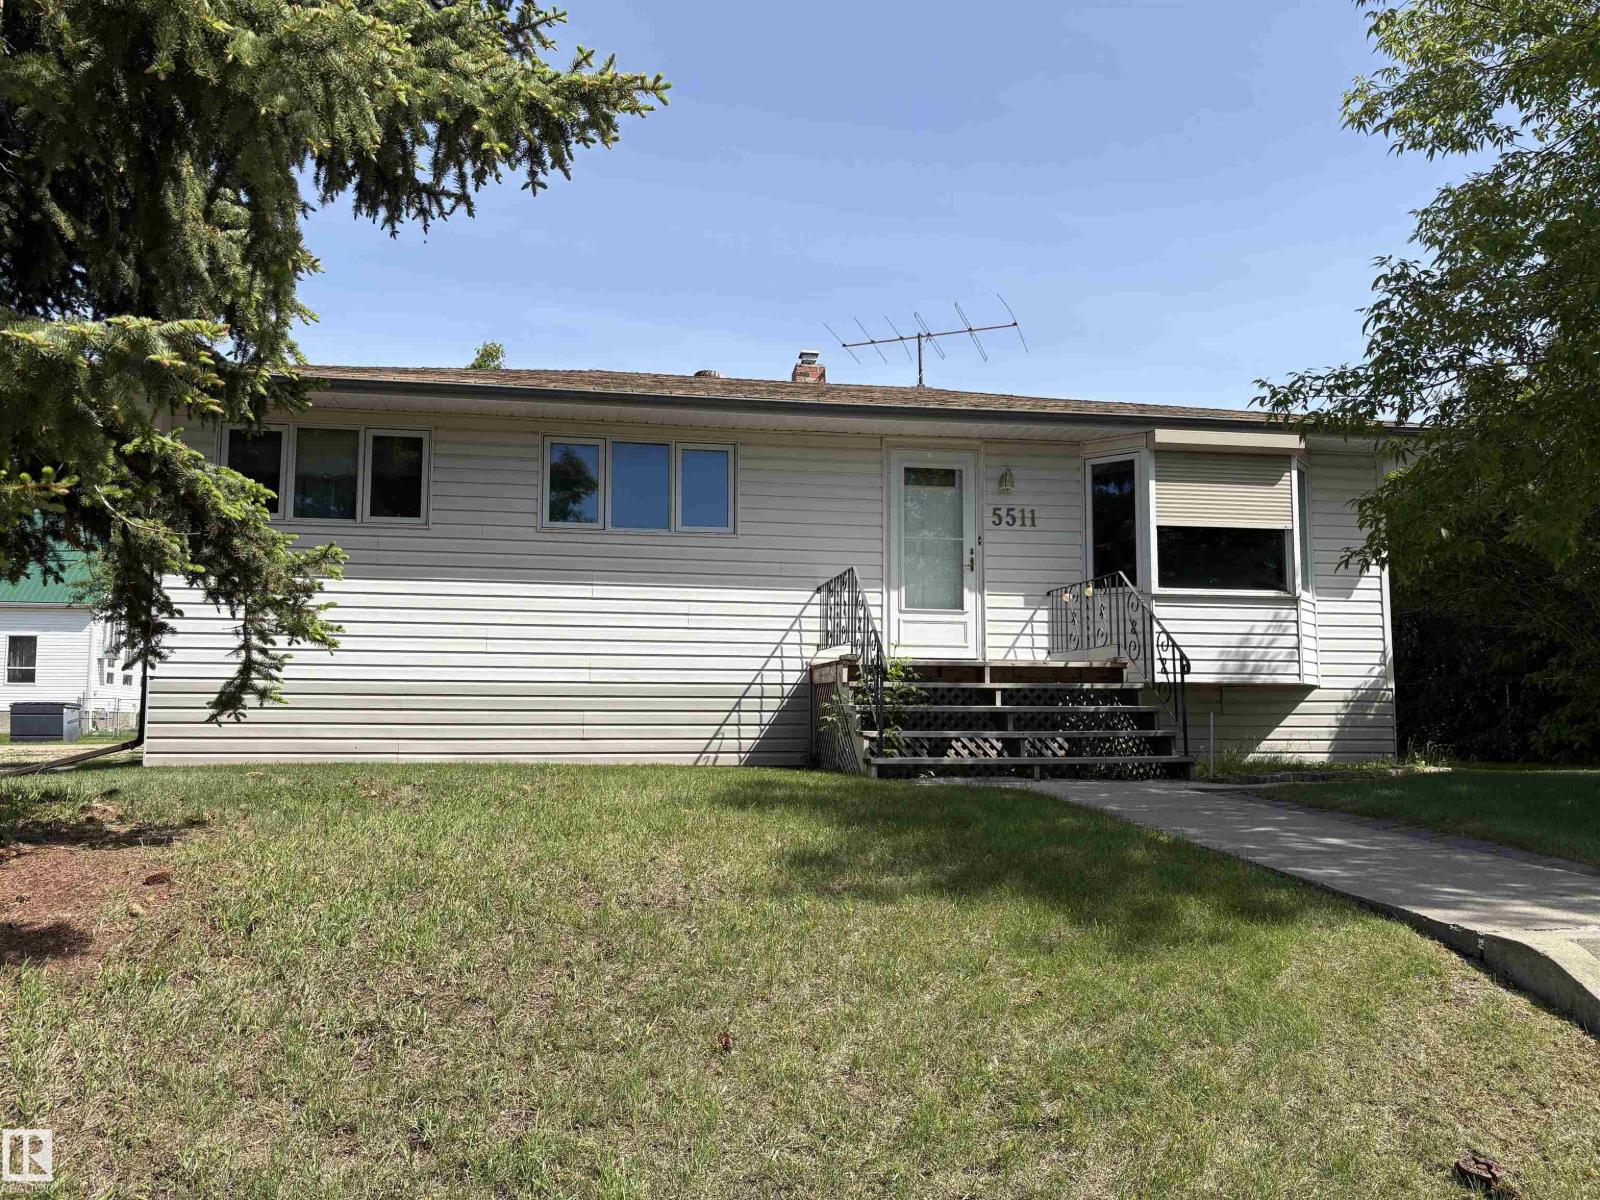
5511 50 St
Tofield, Alberta
Excellent starter home! This 4 bedroom, 936 square foot classic layout bungalow in the community of Tofield is ideal for young families and empty nesters. Upstairs features 3 bedrooms, kitchen and living room, as well as a 4-piece bathroom. Basement is partially finished with a family room and fourth bedroom, utility room and large open space to finish your way. Updates include vinyl siding, replaced windows, newer fridge, and 2009 built double detached garage. Tofield features convenient commutes to Sherwood Park, Camrose and SE Edmonton (30-40 minutes), K-12 schooling, health center, RCMP detachment, an arena, curling rink, fairgrounds and all basic amenities. Welcome home! (id:42336)
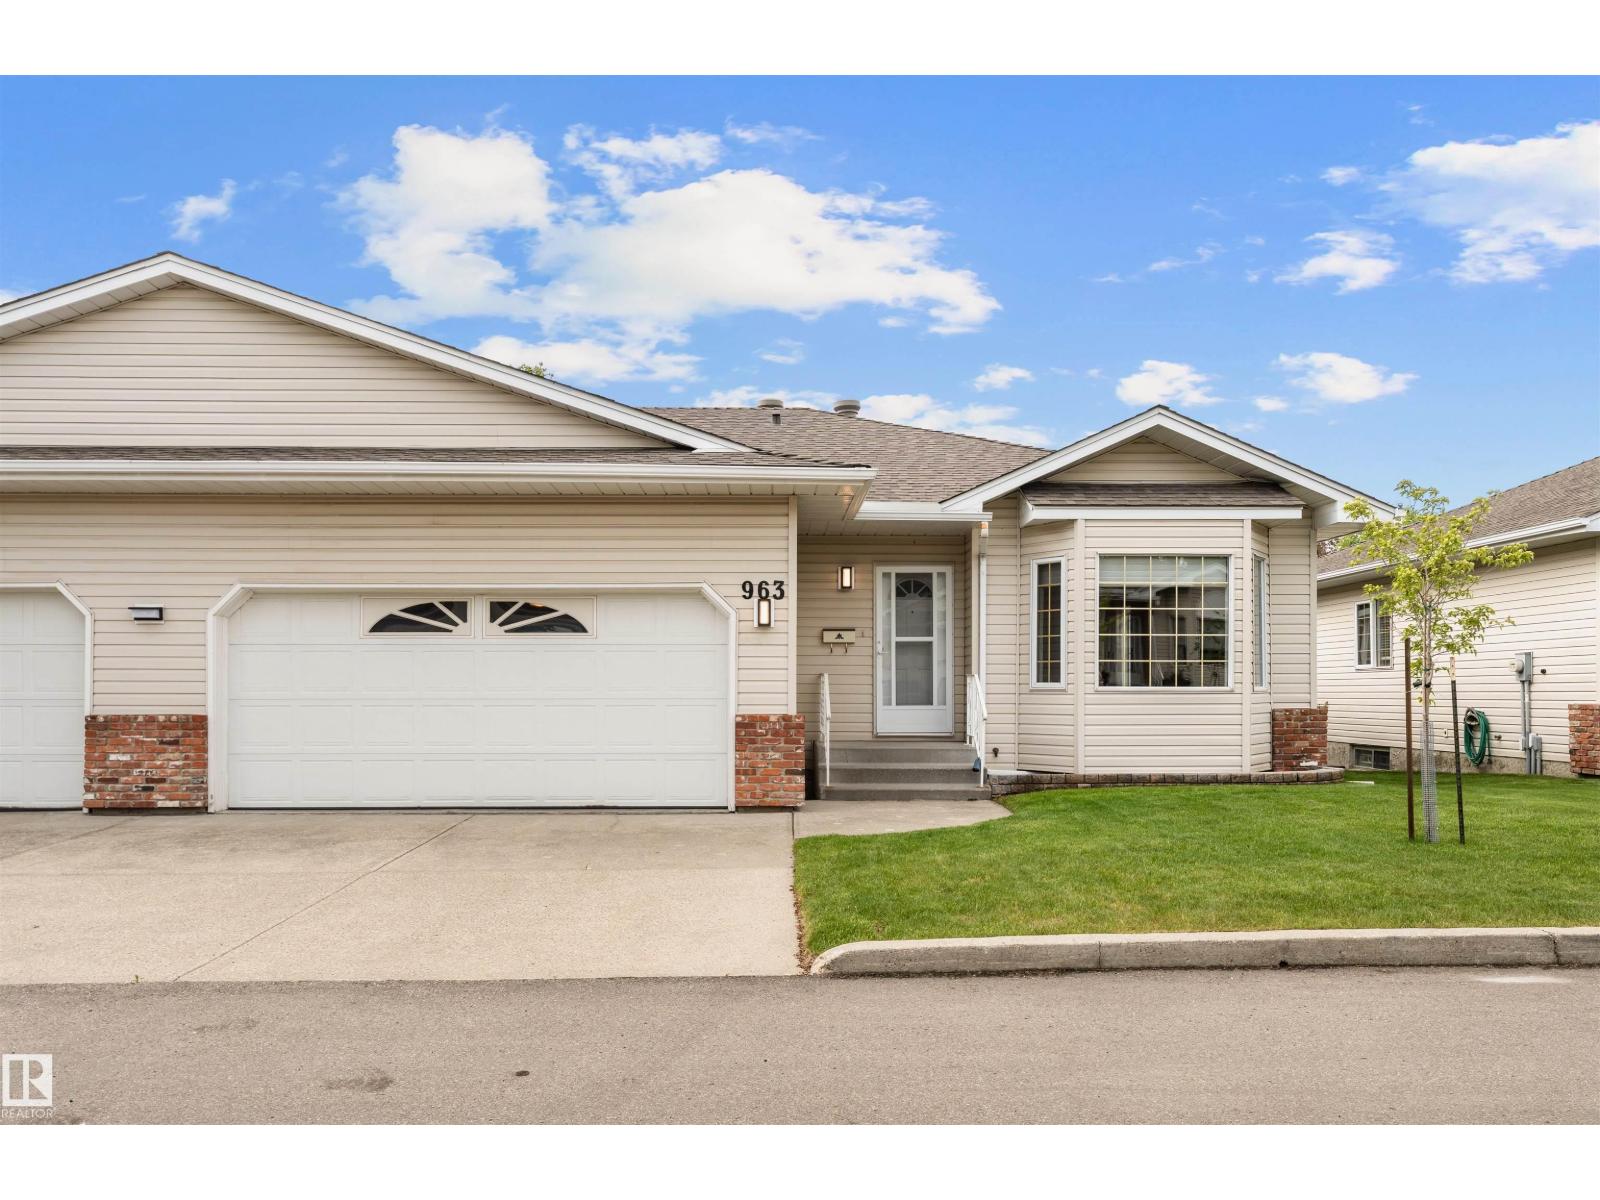
963 Youville Dr W NW
Edmonton, Alberta
Beautifully renovated bungalow in 55+ community, located in a quiet gated complex with sunny South exposure. Close to LRT, Hospital, restaurants and shopping. Fully renovated main floor including a gorgeous modern kitchen with new cabinets, granite counters and stainless steel appliances, renovated bathrooms, hardwood flooring, numerous pot lights, fresh paint and more. Additional features include vaulted ceilings, main floor laundry, large 3 season sunroom, and central air conditioning. Basement is finished with an additional bedroom, full bathroom, large recreation room, workshop, and storage room. (id:42336)
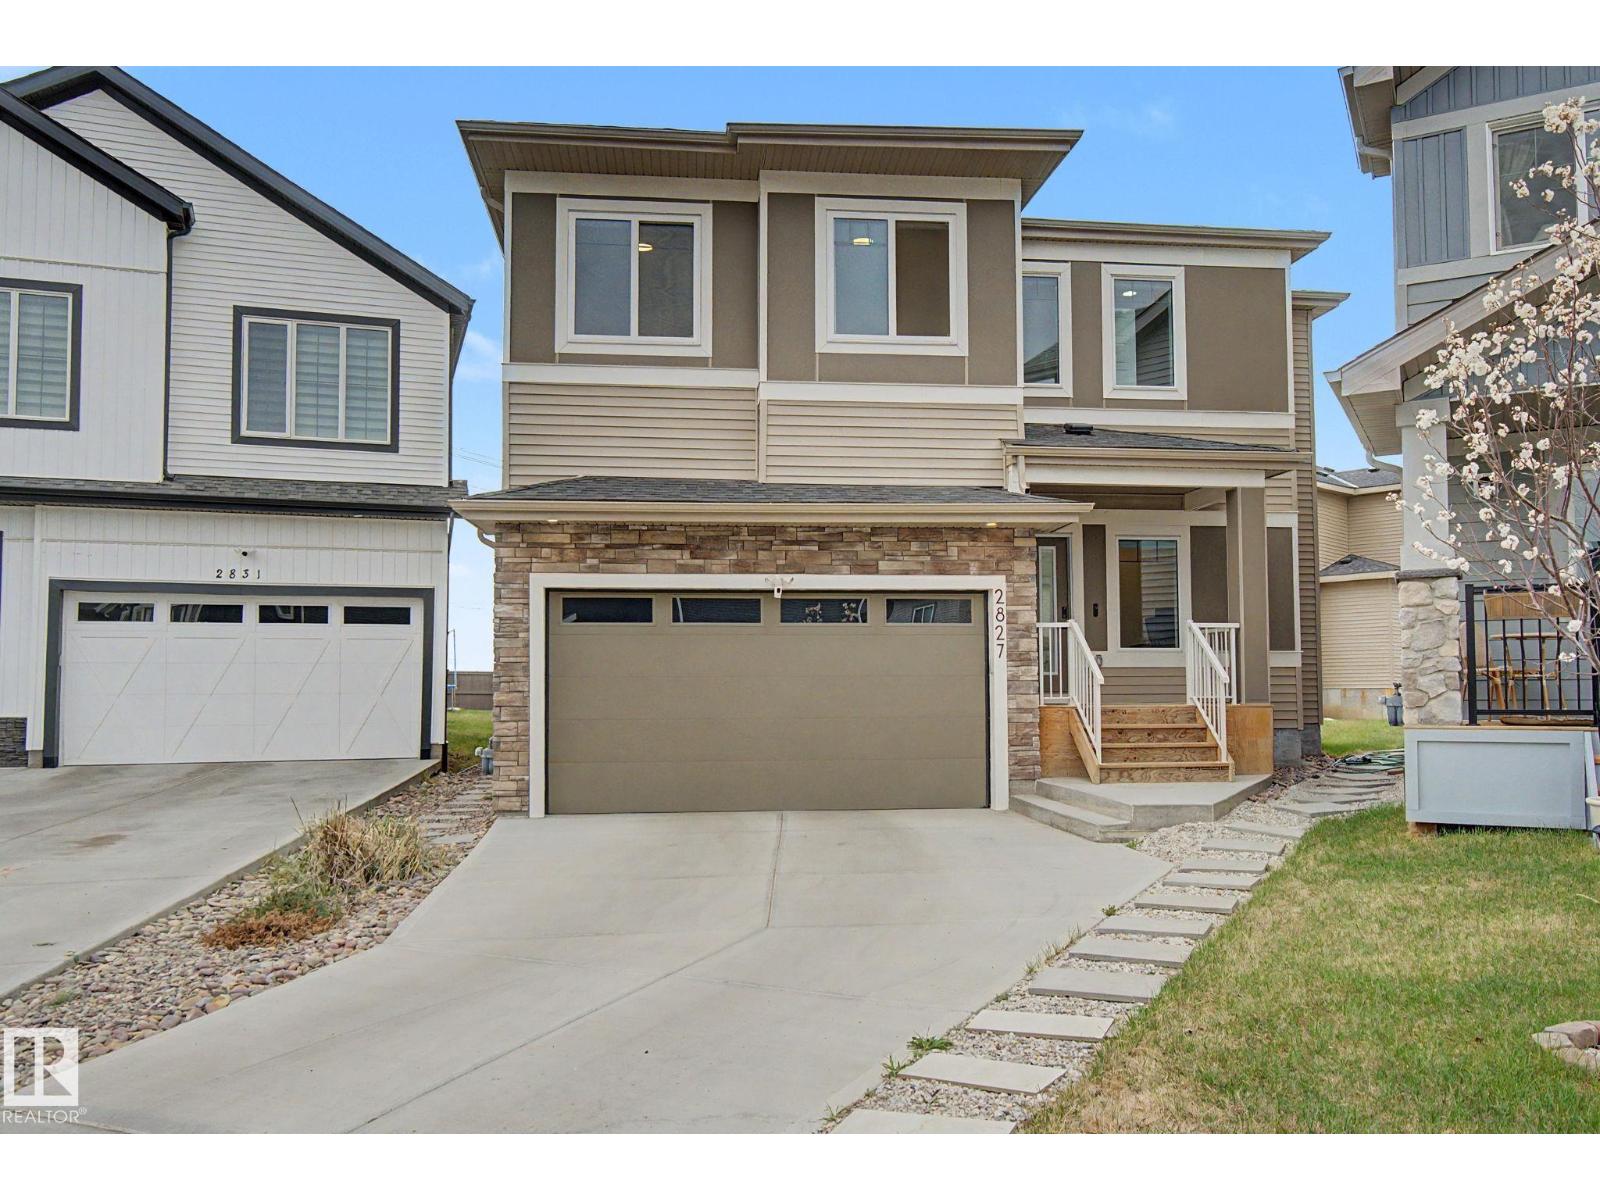
2827 196 St NW NW
Edmonton, Alberta
VISIT THIS HOME WITH CONFIDENCE!! A RARE IMPECCABLE, NEW-LIKE HOME WITH BALANCE OF HOME WARRANTY INCLUDING APPLIANCES AND WITH A VERY LARGE PIE SHAPED LOT, 2314 s. f.-large living space+ BSMT, located in a quiet cul-de-sac, short walking distance to playground, ORIGINAL OWNER .LIVING ROOM WITH OPEN HIGH CEILING, Elec. F/P on the tall feature wall, Spacious Kitchen and Dining Area for a large family, patio door to well built DECK, 3 BDRMS+DEN, Laundry upstairs, 2 FULL BATHS UPSTAIRS AND A POWDER ROOM ON THE MAIN FLOOR, 2-ATT Gar, Upgraded waterfall granite counter tops , soft close neutral color cabinet, S.S Appliances including counter top Gas stove, Walk in Pantry with shelves, Neutral upgraded luxury Vinyl floors on the main floor, Open BONUS ROOM with railings, Primary Bdrm with feauret wall, w/Ensuite, Extra Two Bdrms,Full Bath, Carpets in the Bdrm, tiles in bathrooms and laundary area. SIDE ENTRANCE FOR A FUTURE RENTAL SUITE, START PACKING YOUR BAGS, READY TO MOVE IN!! t (id:42336)
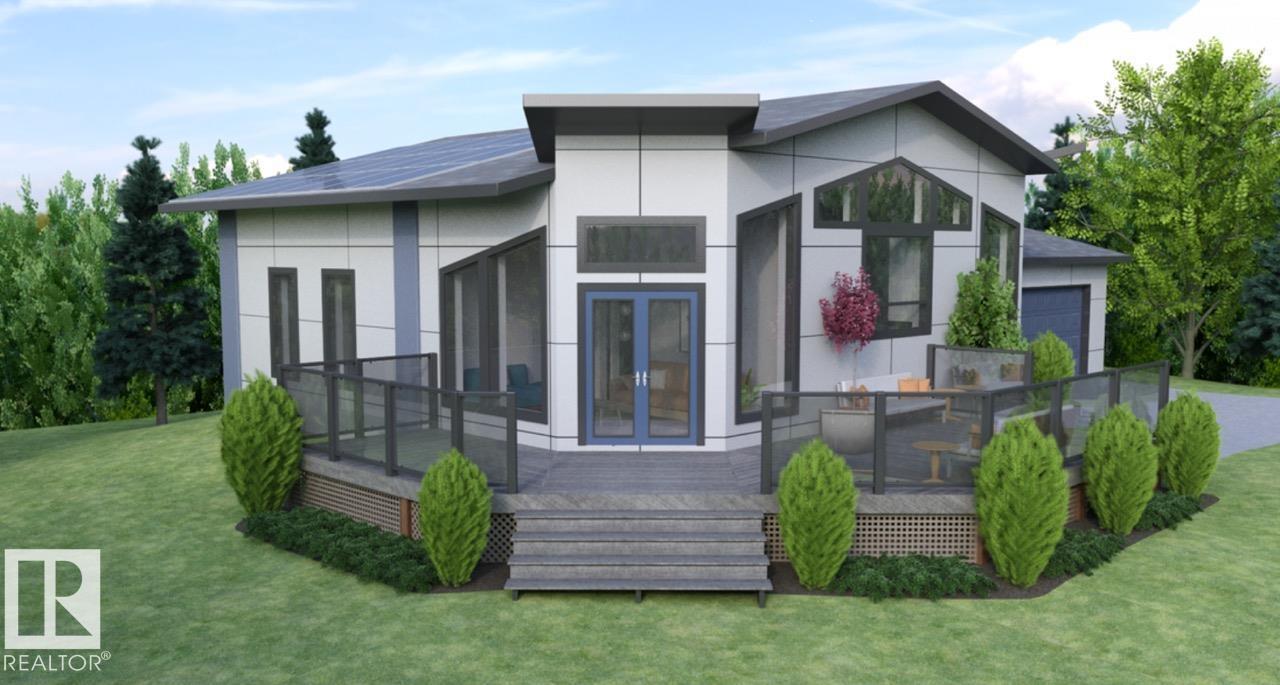
Unknown Address
,
Discover the opportunity to build your custom dream home on this scenic 5-acre parcel near Lac Ste. Anne County. This country residential property is offered as a turnkey build package featuring a proposed 1,100 sq.ft. energy-efficient bungalow with 2 bedrooms plus a den, 2 bathrooms, and an open-concept kitchen and living area. Planned features include luxury vinyl plank flooring, LED lighting, six energy-efficient appliances, septic system, water cistern, and grid power connection. Optional upgrades may be available, including solar integration and enhanced outdoor living features, like the wrap around deck. Home design, layout, finishes, and specifications are subject to final customization and builder approval. (id:42336)