

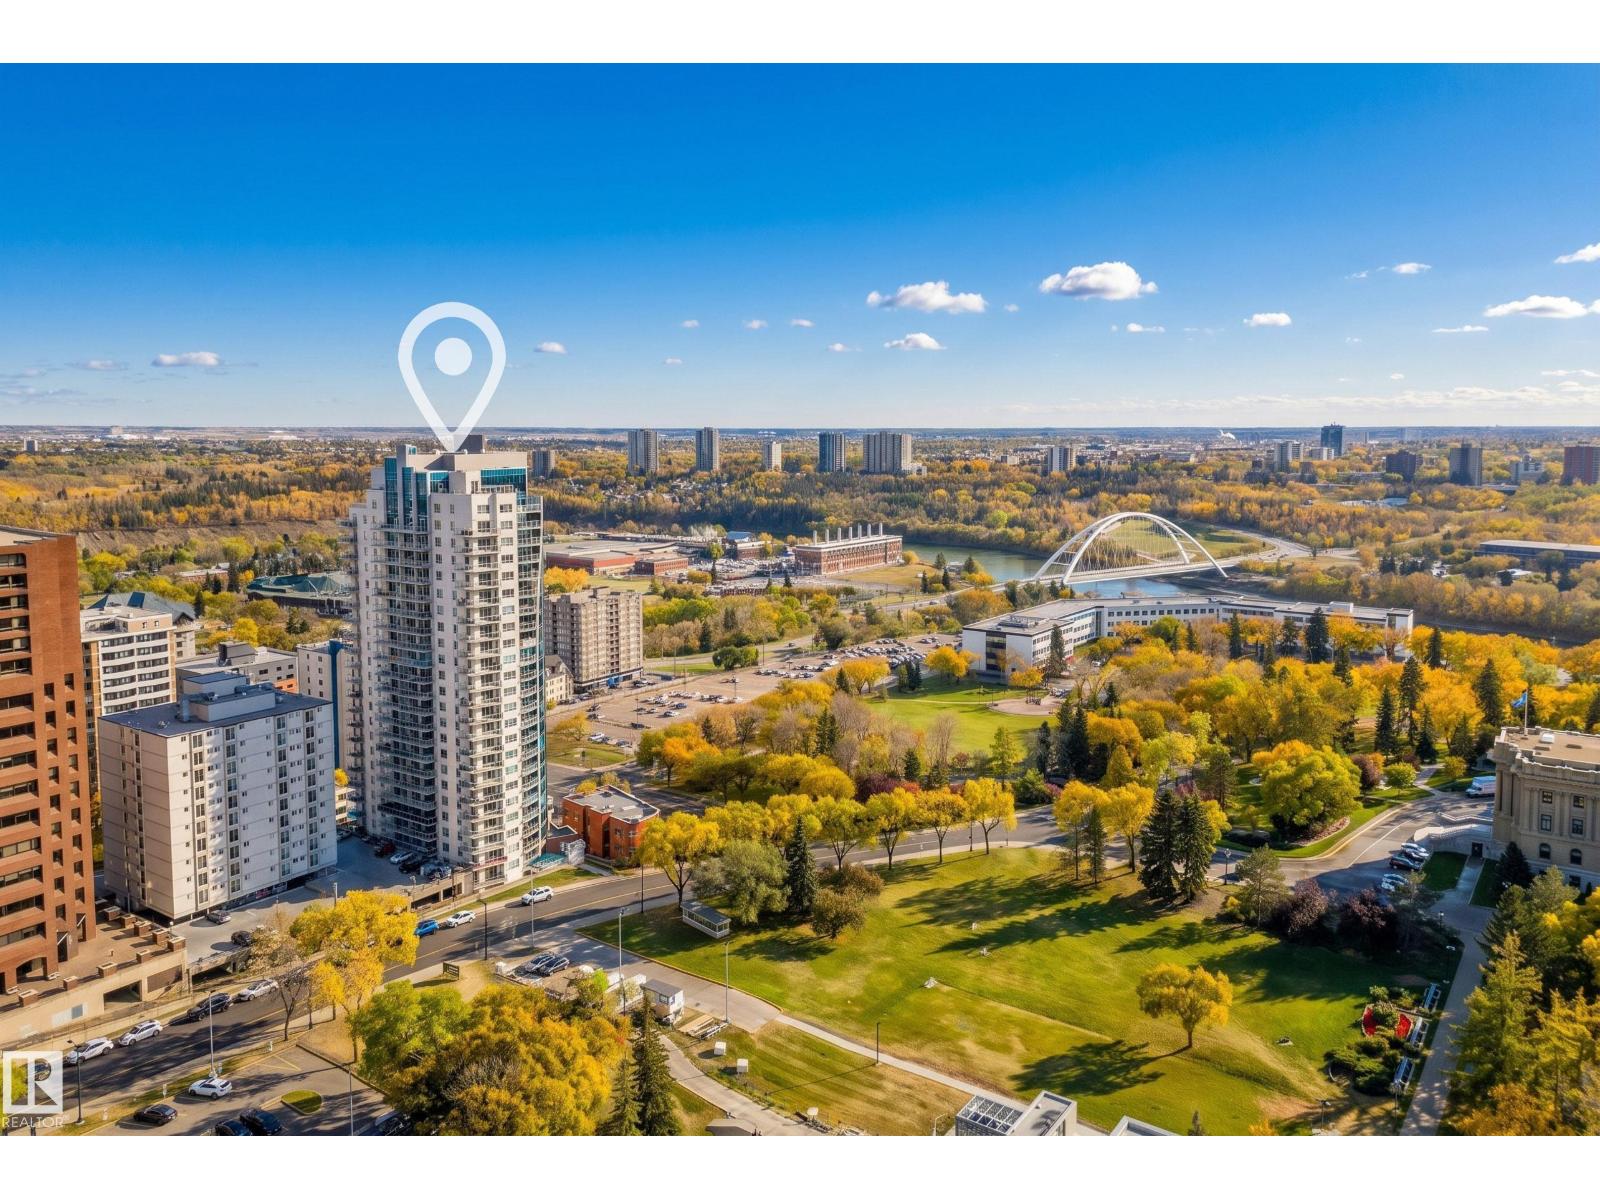
#1504 9720 106 St NW
Edmonton, Alberta
Welcome to Symphony Tower! This beautiful 2 bedroom, 2 bathroom condo offers the perfect combination of comfort, convenience, and downtown living. Situated along Edmonton's stunning river valley, you'll enjoy direct access to scenic walking trails, the Legislature Grounds, and all the amenities downtown has to offer. Inside, the bright and spacious open concept layout features large windows that fill the home with natural light, a functional floor plan, and a generous private wrap around balcony offering fantastic views of the river valley. This well managed building offers excellent amenities including a fully equipped fitness centre, social room, and car wash. Complete with heated underground parking, this is an exceptional opportunity to enjoy low maintenance living with beautiful views in one of Edmonton's most desirable downtown locations! (id:42336)
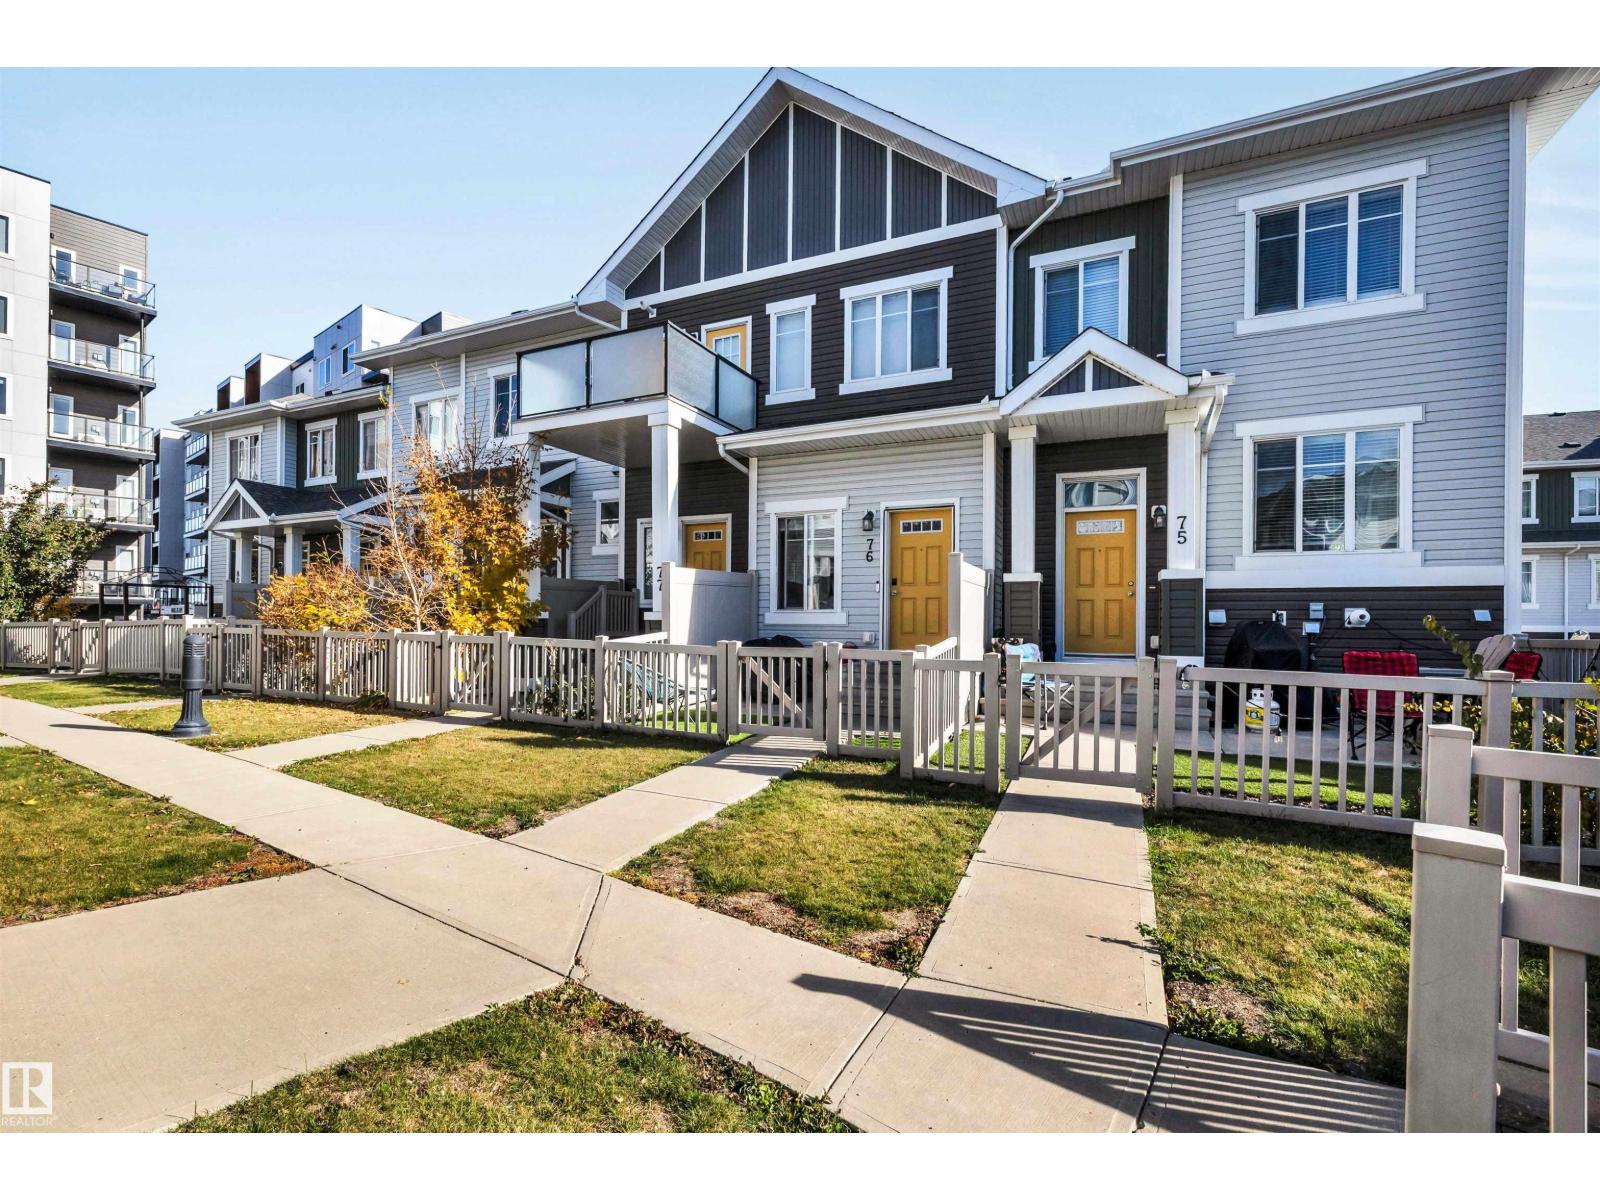
#76 2905 141 St SW SW
Edmonton, Alberta
Welcome to this beautifully maintained open-concept townhome in the heart of Chappelle! This move-in-ready home offers a bright and spacious living area, modern kitchen with large island, 2 bedrooms, full bathroom, and ample storage. Quality finishes include a sleek glass-railing entrance, stainless steel appliances, and laminate flooring. Enjoy the convenience of main-level laundry, a private front yard, attached 2-car tandem garage, and low condo fees. As a resident of Chappelle Gardens, you'll have exclusive access to fantastic amenities including a recreation centre, skating rink, and more. Enjoy being within walking distance of serene ponds, community gardens, and scenic walking paths, with a beautiful golf course nearby. Schools, public transit, and Anthony Henday Drive are also easily accessible. Perfect for first-time buyers, downsizers, or investors, this is a fantastic opportunity in a desirable community. Don't miss out! (id:42336)
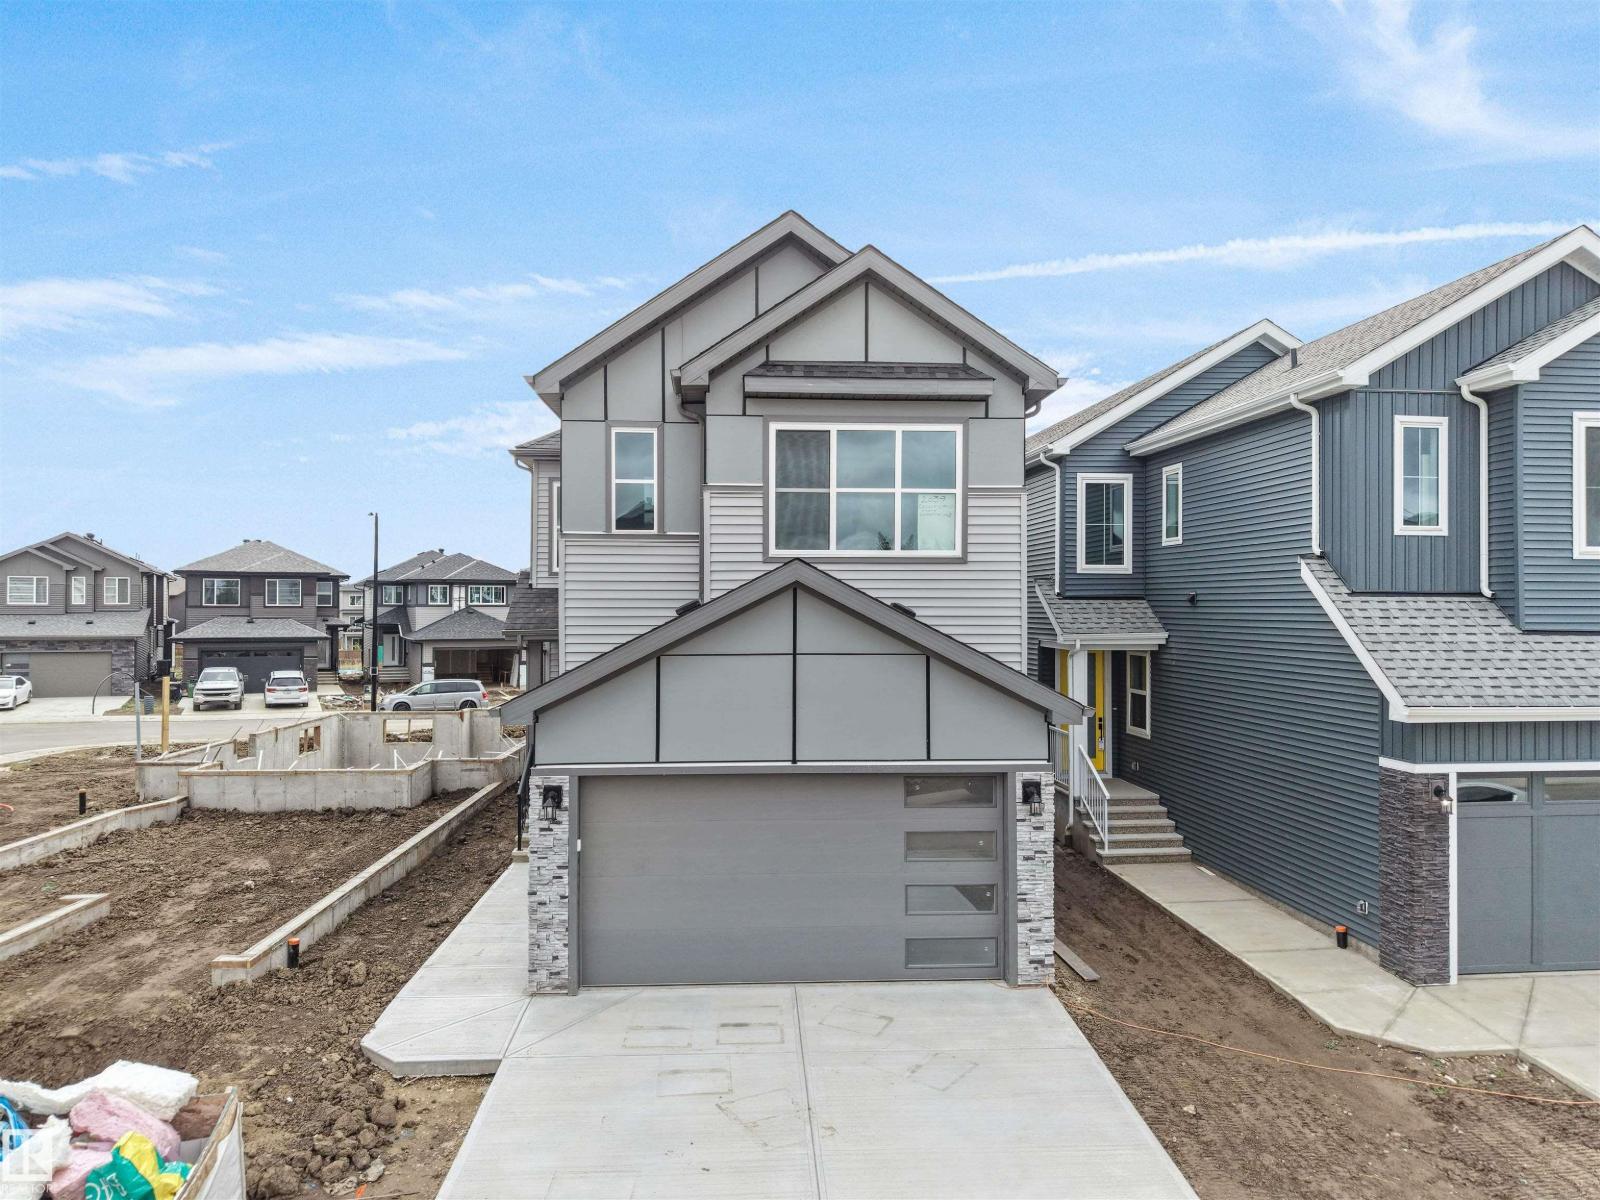
2039 Collip Crescent SW
Edmonton, Alberta
4 BEDROOMS | 4 FULL BATHROOMS | 2,308 SQ. FT. | CAVANAGH CRESCENT! A truly exceptional home featuring a UNIQUE FLOOR PLAN and stunning layout that is rarely found! Nestled in a quiet, desirable location within walking distance to the scenic ravine and walking trails. This beautifully designed home features 3 BEDROOMS WITH PRIVATE ENSUITES and a MAIN FLOOR BEDROOM with a FULL BATHROOM. Step inside to discover a breathtaking OPEN-TO-ABOVE design, soaring double-height ceilings, elegant interior finishes, and exceptional attention to detail throughout. The spacious EXTENDED KITCHEN is complemented by a separate SPICE KITCHEN, perfect for modern family living. The upper level features a generous BONUS ROOM and convenient UPSTAIRS LAUNDRY. A SEPARATE SIDE ENTRANCE and impressive basement ceiling height add tremendous value and future potential. Every corner of this remarkable home showcases thoughtful design, elegance, and quality craftsmanship. A MUST-SEE PROPERTY! You will be amazed by the exceptional layou (id:42336)
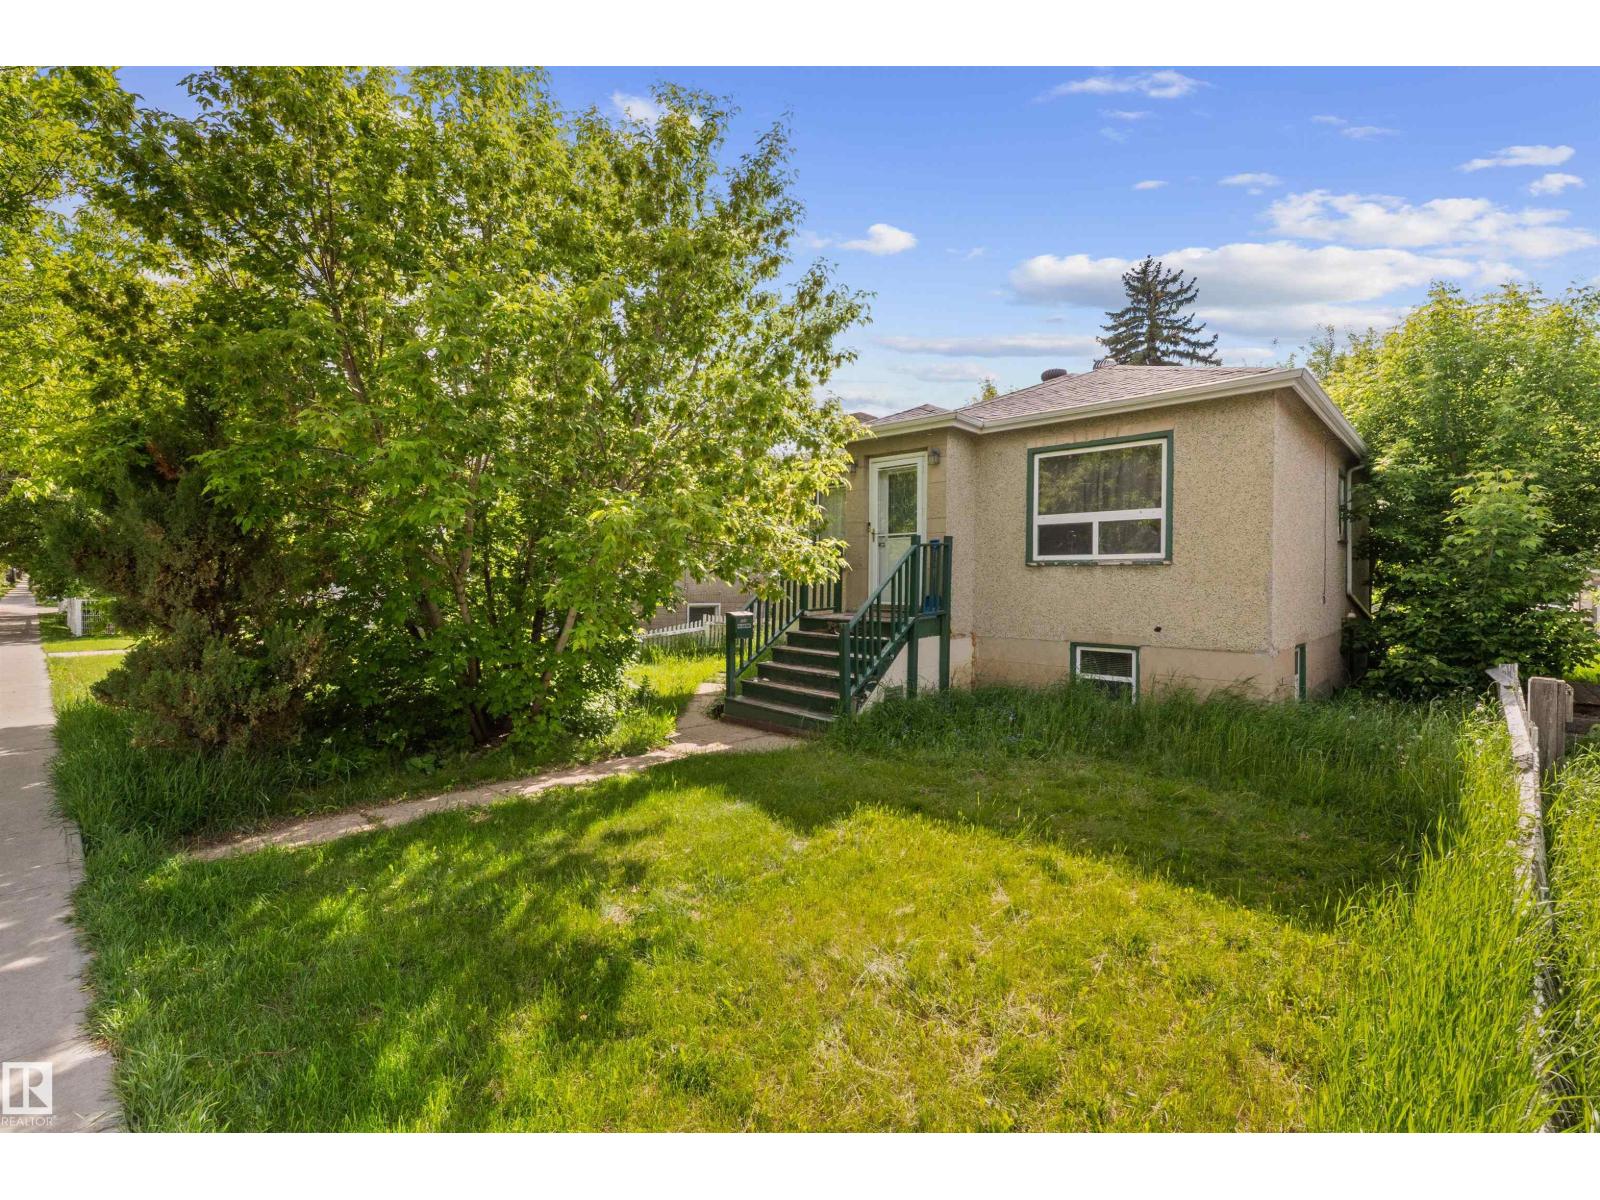
7516 106 St NW NW
Edmonton, Alberta
Back on with a price improvement. This is a great starter investment property in the desirable area of Queen Alexandria. 2 beds up 2 beds down. The basement has its own kitchen but is not a legal suite. Tenant in there would like to stay but can also leave if its desired. Tenant is very easy to work with and can accommodate showings. (id:42336)
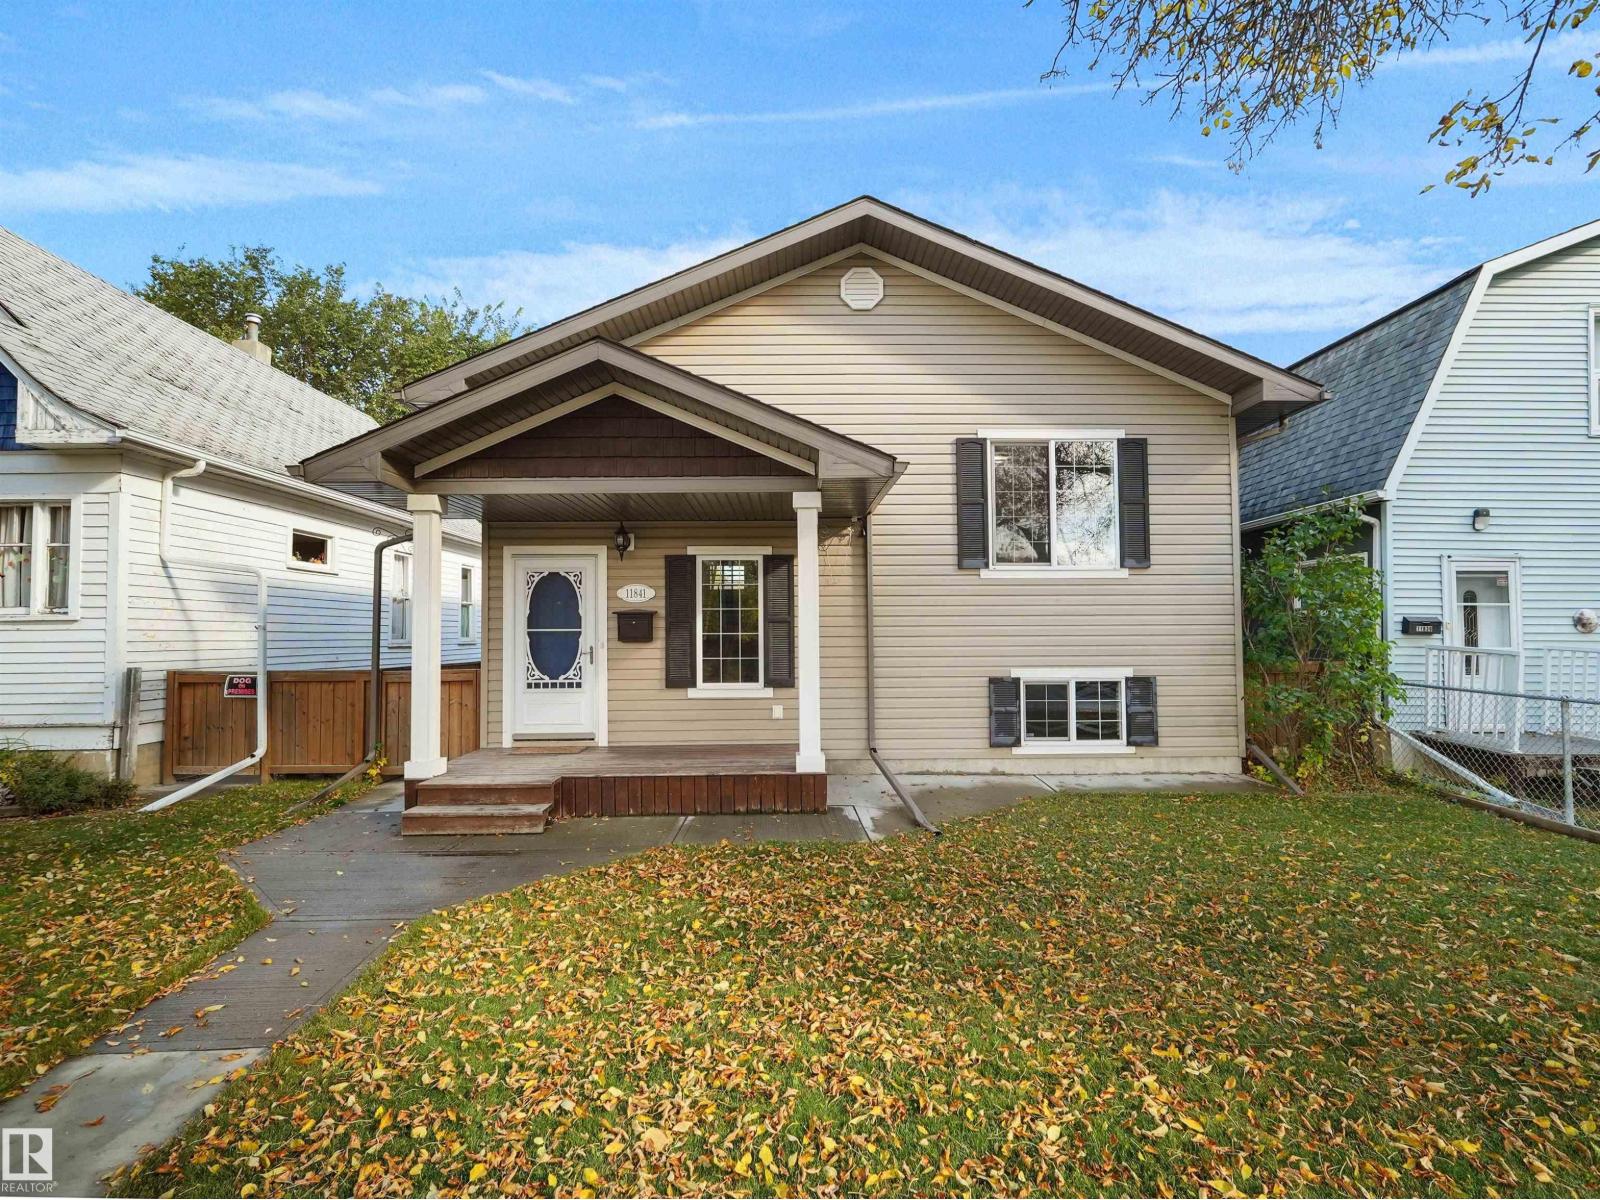
11841 94 St NW
Edmonton, Alberta
Pride of ownership and attention to detail shine throughout this beautifully maintained infill! Ideally located close to NAIT, public transportation, shopping, and everyday amenities, this inviting home combines comfort, style, and convenience. As you step inside to an open-concept living and dining area featuring gorgeous hardwood floors and a warm, welcoming atmosphere you can feel the difference in this home. The kitchen is finished with granite countertops, stainless steel appliances, and convenient access to the back deck, complete with a gas line for your BBQ—perfect for entertaining! The main floor also offers a dining area, 2 spacious bedrooms, and a 4-piece bathroom. Downstairs, discover a MASSIVE bright rec room, 3rd bedroom, and another full bathroom with heated floor! Enjoy comfort with central air conditioning, plus an abundance of storage throughout. Outside, the fully fenced yard, dbl detached garage, and additional parking add even more appeal. PRICED BELOW CITY APPRAISED VALUE!! MUST SEE! (id:42336)
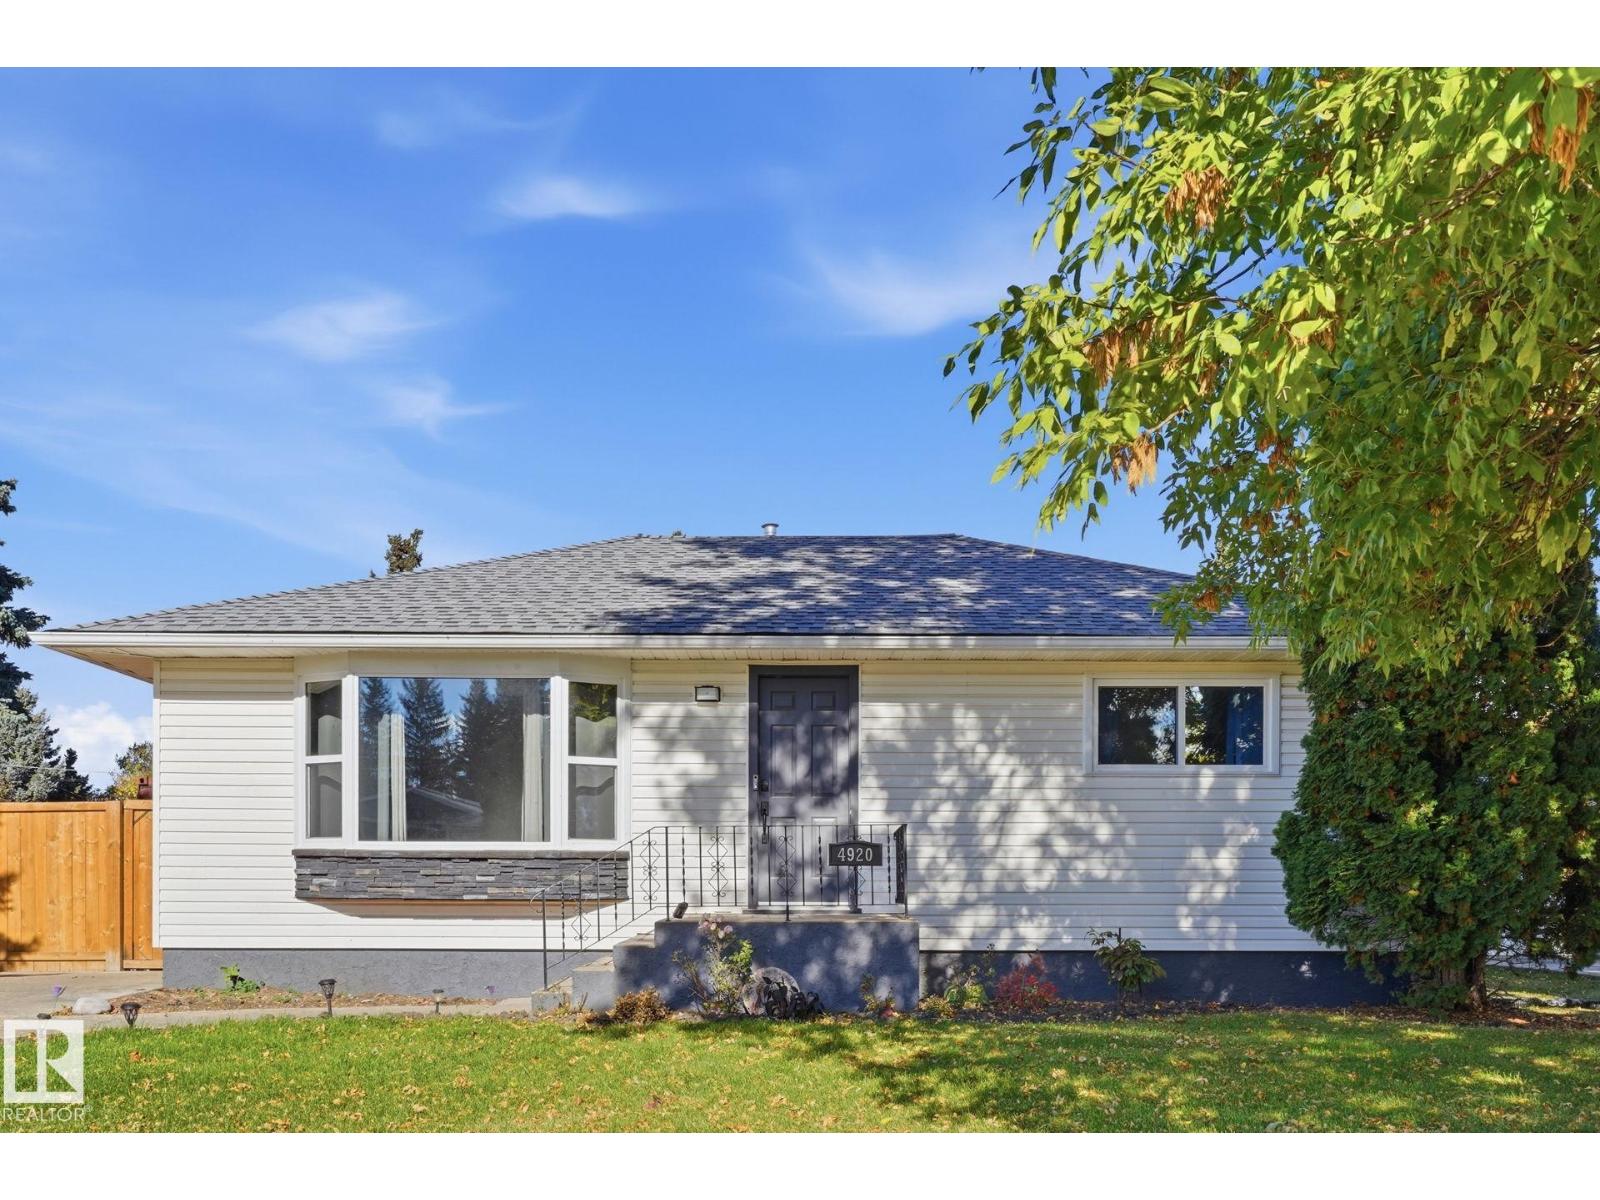
4920 55 Av
Viking, Alberta
Welcome to this renovated two-bedroom, two-bathroom home in the heart of Viking. Bright and inviting, it features large windows that fill the interior with natural light. The home sits on a spacious, fully fenced 60 × 139 ft. lot and is conveniently located near schools and the golf course. Recent renovations include electrical, shingles and roof insulation, new HWT, triple-pane windows, flooring and lighting, kitchen and bathrooms, new dishwasher, refrigerator, washer and dryer and fence. The main level features a large living room, good-sized kitchen, two bedrooms & 3-pce bathroom. Downstairs you will find a second kitchen, living room, bedroom & 4-pce bathroom.A storage shed and sea can provide ample extra storage. This move-in-ready home is must-see. (id:42336)
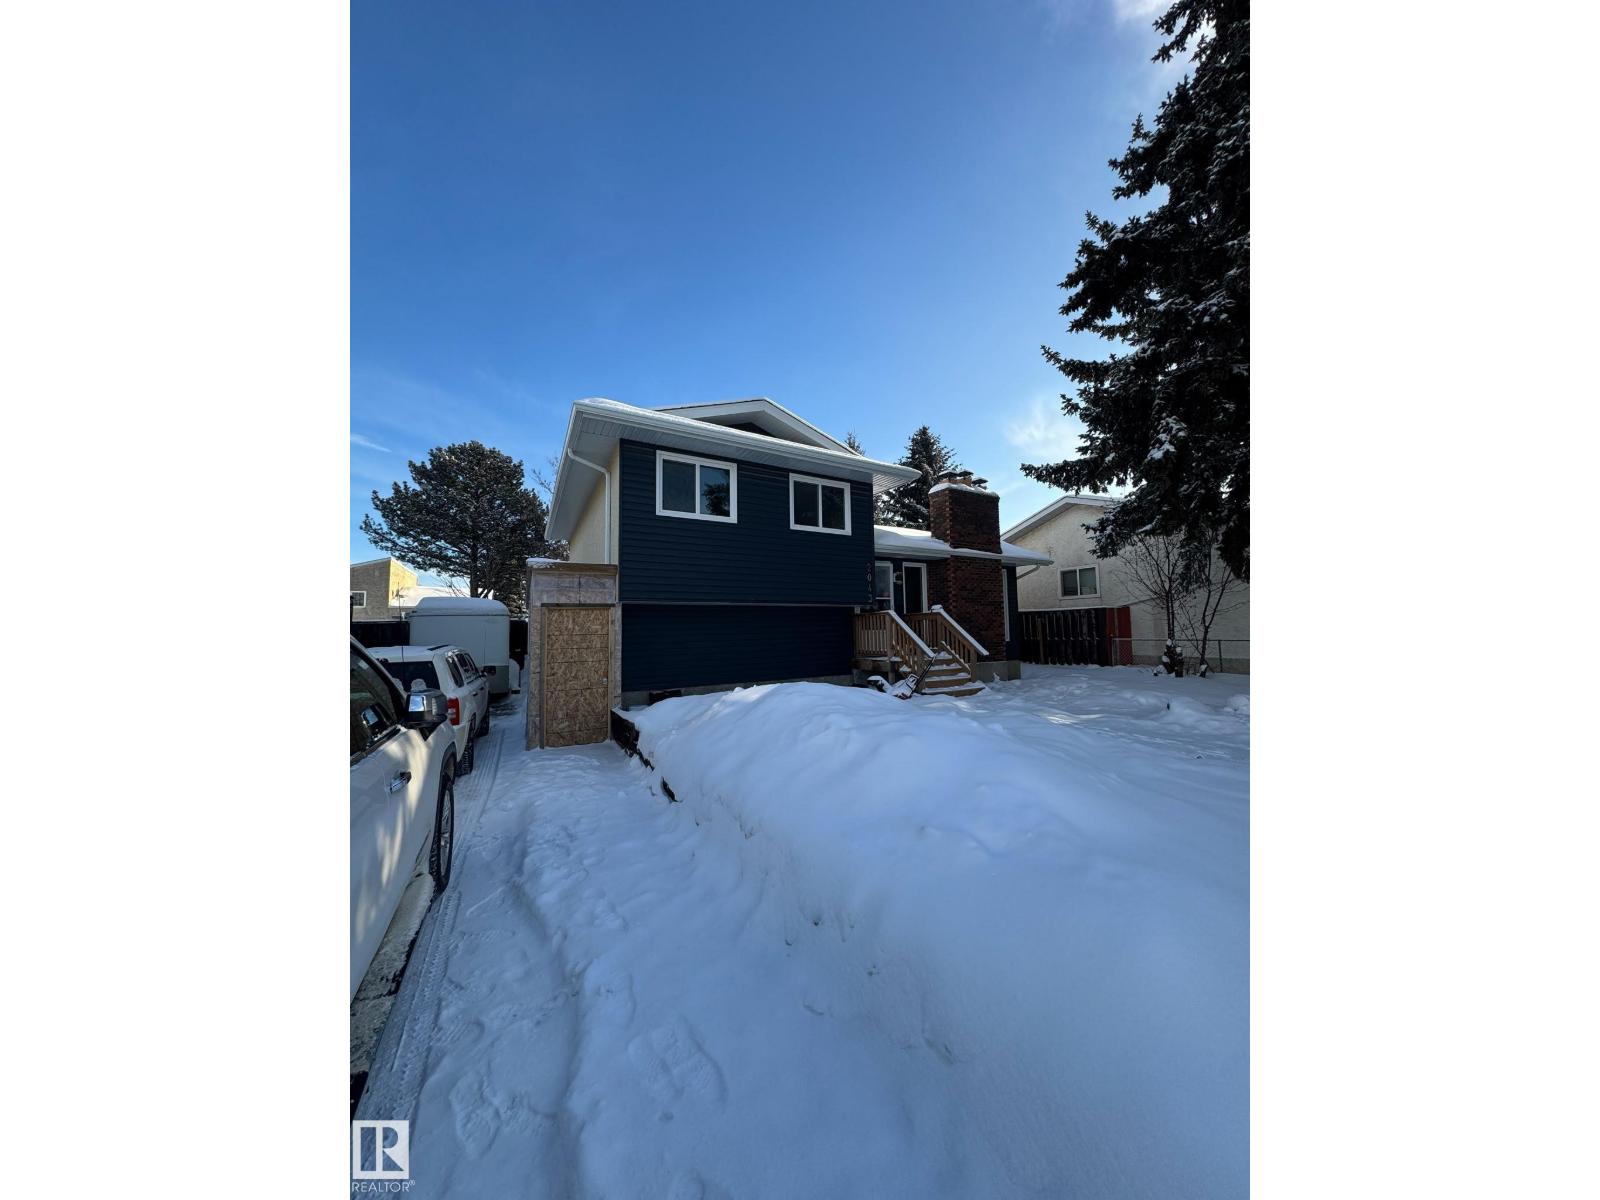
2043 49a Street NW
Edmonton, Alberta
Welcome to this beautifully renovated 4-Level Split in the desirable community of Pollard Meadows! This spacious home features 5 bedrooms, 3 full bathrooms, and a separate entrance to the basement, offering excellent flexibility for large or multi-generational families. Recent upgrades include modern flooring, stylish feature walls, and newer appliances, creating a fresh and contemporary feel throughout. The functional layout provides ample living space, generously sized bedrooms, and plenty of room for entertaining and everyday family living. Ideally located close to schools, parks, public transit, Mill Woods Town Centre, Save-On-Foods, and all essential amenities. Enjoy quick access to Anthony Henday Drive, making commuting anywhere in Edmonton fast and convenient. This move-in-ready home combines space, style, and an unbeatable location (id:42336)
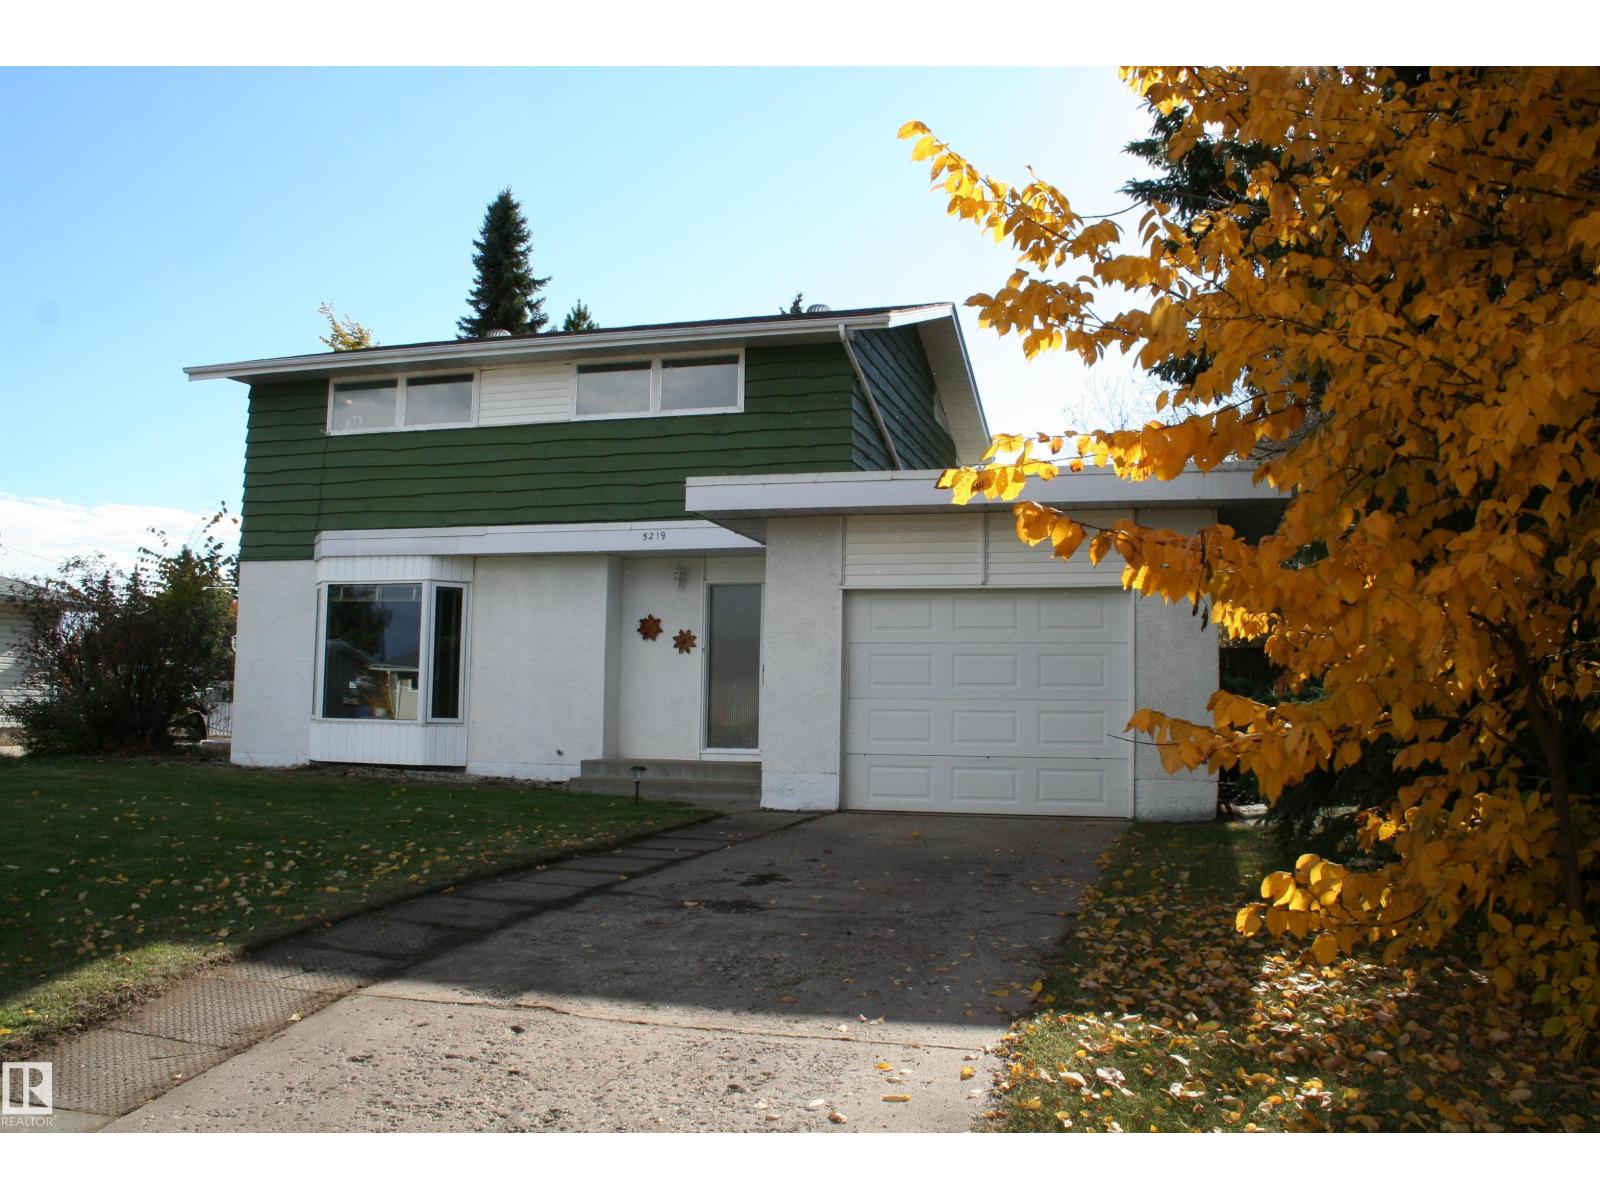
5219 57 Av
Viking, Alberta
Affordable family living close to the Health Center, Seniors lodge and Schools. This home is perfect for you and/or your family as it has everything you could ask for: 4 beds, 1.5 baths, great location and a huge yard! This solid home welcomes you into its good size living room with original hardwood floors and a bright bay window. Next we have a spacious dining area suitable for larger gatherings, and a good sized kitchen bathed in the south facing window light. There is ample cupboard and counter space, and openings into the livingroom so not a word is missed. Tile flooring continues into the convenient 2 piece powder room. Upstairs, the hardwood continues through the bedrooms and hall, with 3 decent sized rooms and a king sized master with large closets. The 4 piece main bath has tile floor and new toilet/sink. Large rec room basement has great potential, tons of shelving/storage, dedicated utility room and just needs baseboards. Sunny south facing yard will provide ample space for fantastic memories! (id:42336)
#206 10024 Jasper Av NW
Edmonton, Alberta
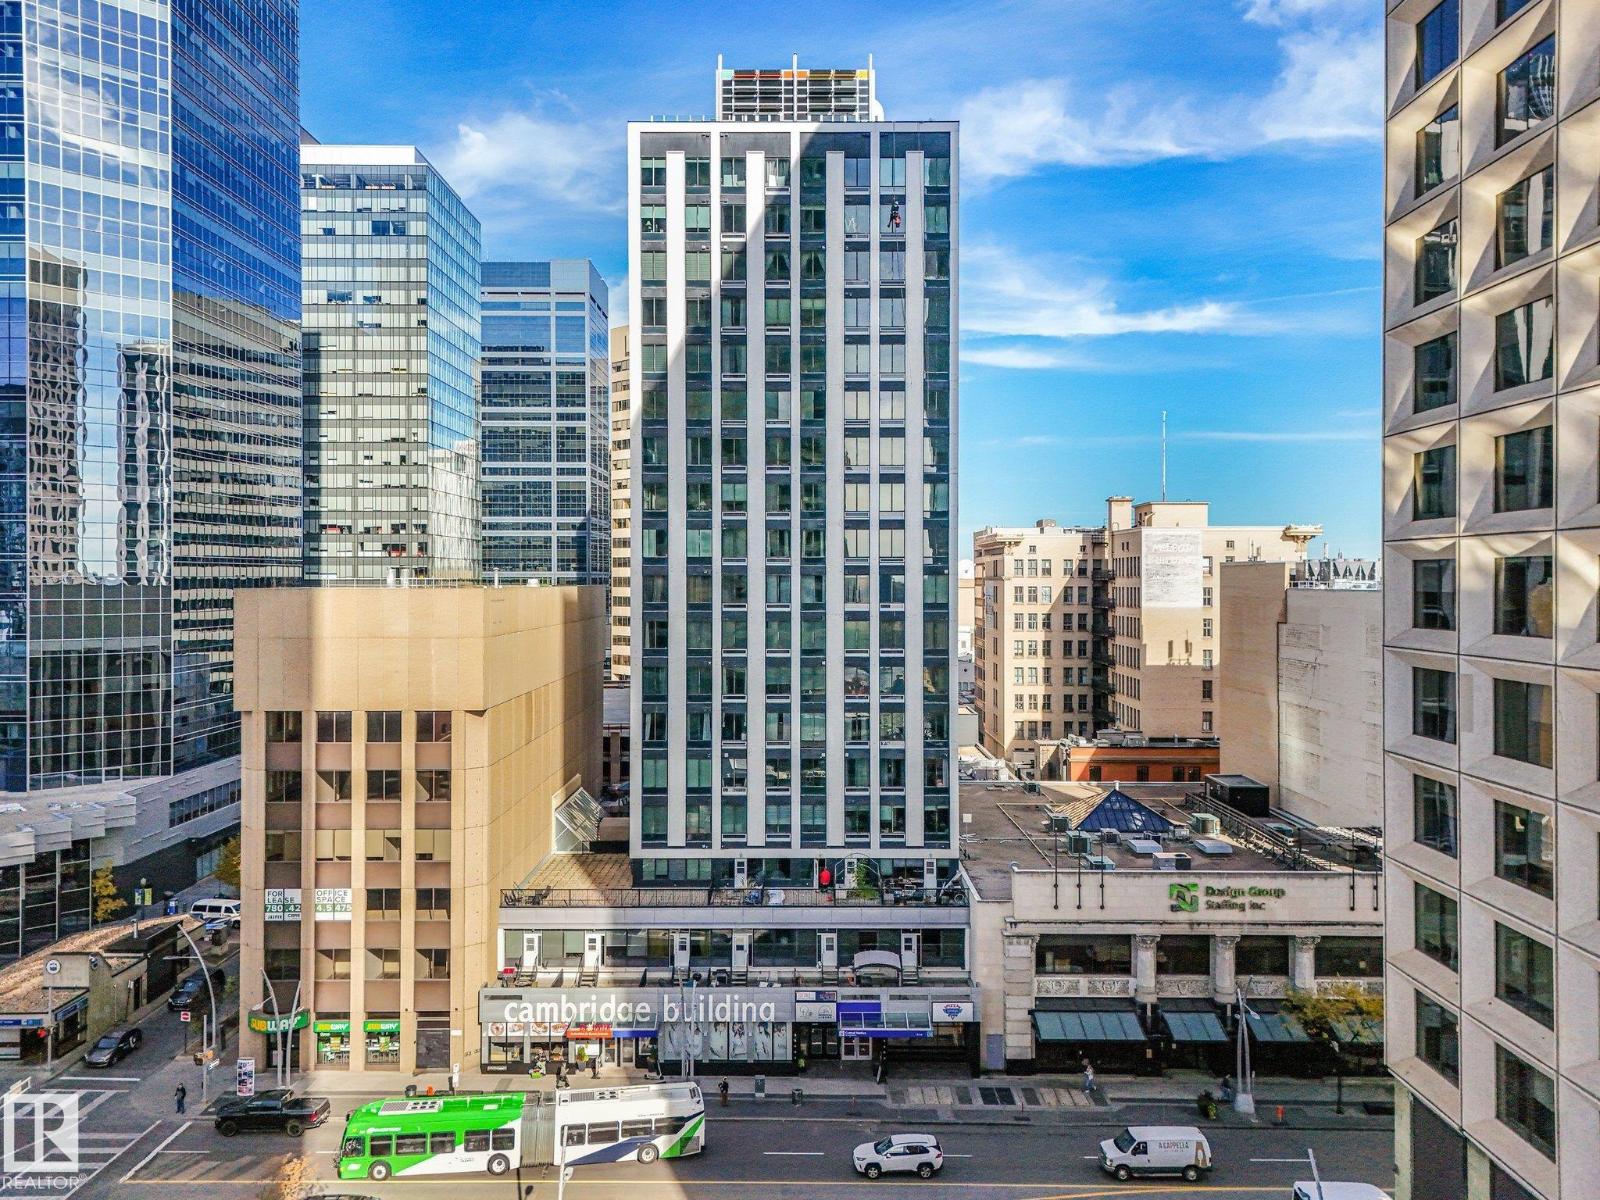
Experience downtown living at Cambridge Lofts! This large loft-style condo offers 2 bedrooms, 2 full bathrooms and an open-concept layout with soaring 10-foot ceilings and a large skylight that fills the space with natural light. The generous living and dining areas provide plenty of room to relax or entertain, while the functional kitchen and in-suite laundry add everyday convenience. Located in the heart of Edmonton's downtown, Cambridge Lofts offers direct indoor access to Central LRT Station and the downtown pedway system, making commuting to the U of A, NAIT and MacEwan University easy. Step outside and enjoy restaurants, cafés, shopping, Rogers Place, the ICE District, Churchill Square and the river valley, all within walking distance. With Airbnb-friendly policies, this is an excellent opportunity for first-time buyers, students, professionals or investors looking for a spacious downtown property at an attractive price! (id:42336)
10753 79 Av NW
Edmonton, Alberta
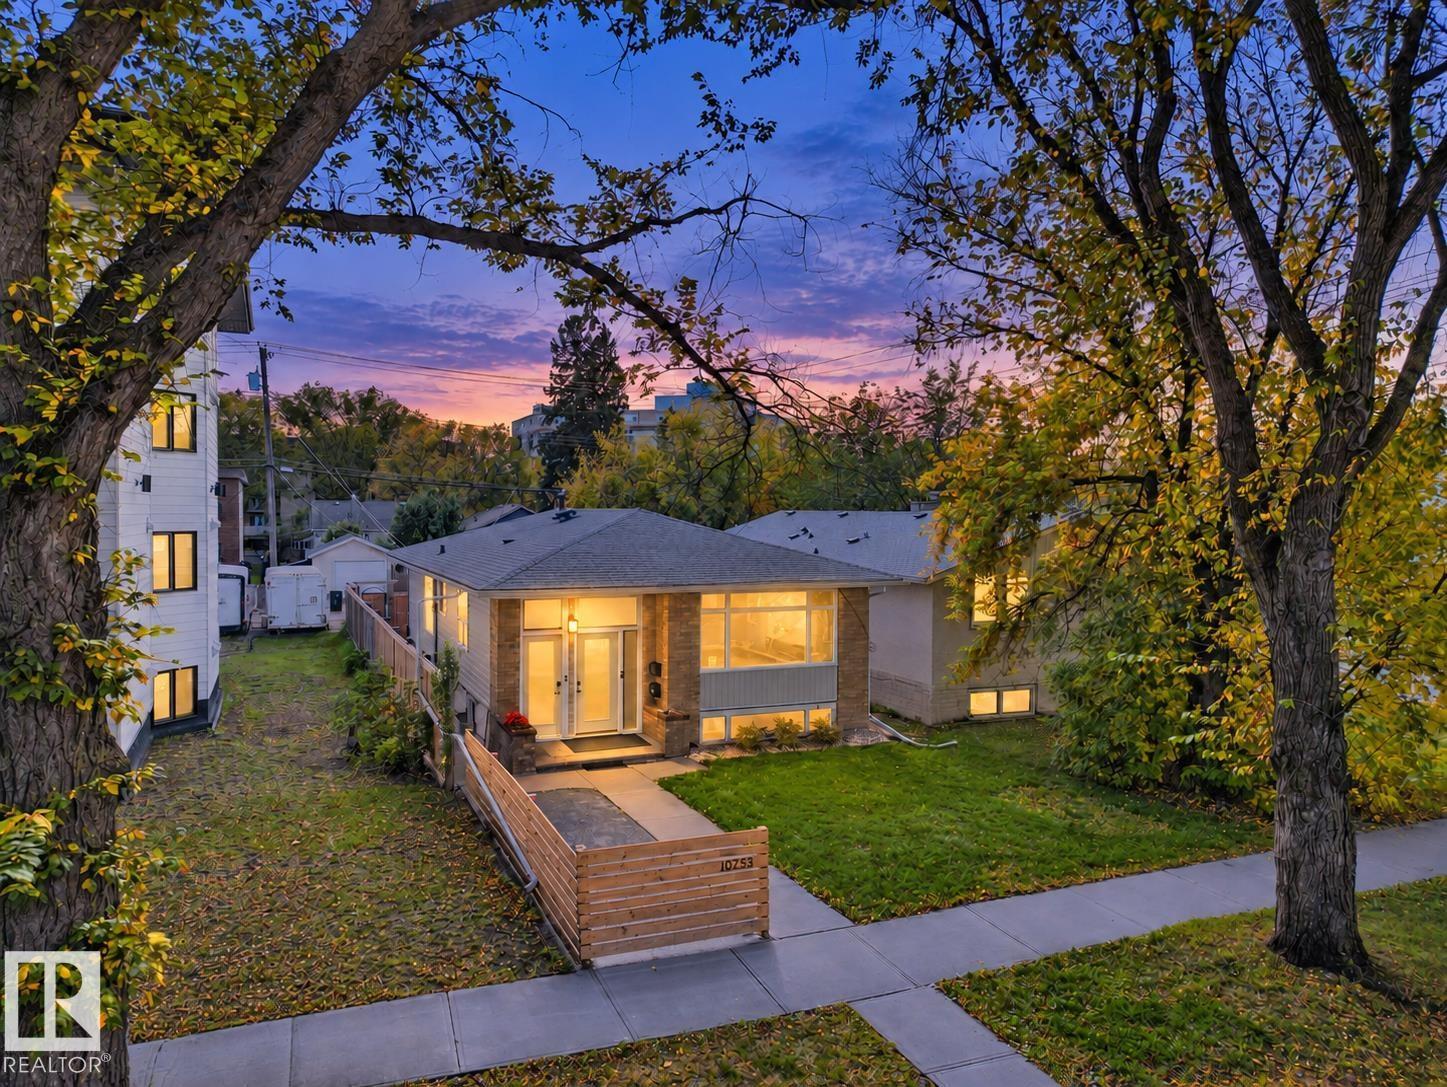
Put your next investment to work in Queen Alexandra! This renovated up/down duplex with RM h16 zoning, offers rental appeal today & multi-unit redevelopment potential for the future. The spacious main floor features 2 bdrms + an office, a bright living room, generous windows & a well-equipped kitchen—an inviting layout for tenants who want room to live and work. Downstairs, 2 bdrms, a kitchen & a 4-pc bath create a comfortable 2nd living space. Separate furnaces & electrical meters add operating flexibility, while shared laundry serves both levels. A fenced, low-maintenance yard, deck, detached garage & rear parking enhance everyday convenience. Collect rental income while exploring the longer-term possibilities of this approximately 33 x 132 ft lot. A compelling combination of updated accommodation & land potential in an established neighbourhood. Improvements: Full basement renovation, roof (home/garage), landscaping + fence & windows (2024), sewer line (2025), lower-level furnace (2026) & much more (id:42336)
166 Stiles Bend
Leduc, Alberta
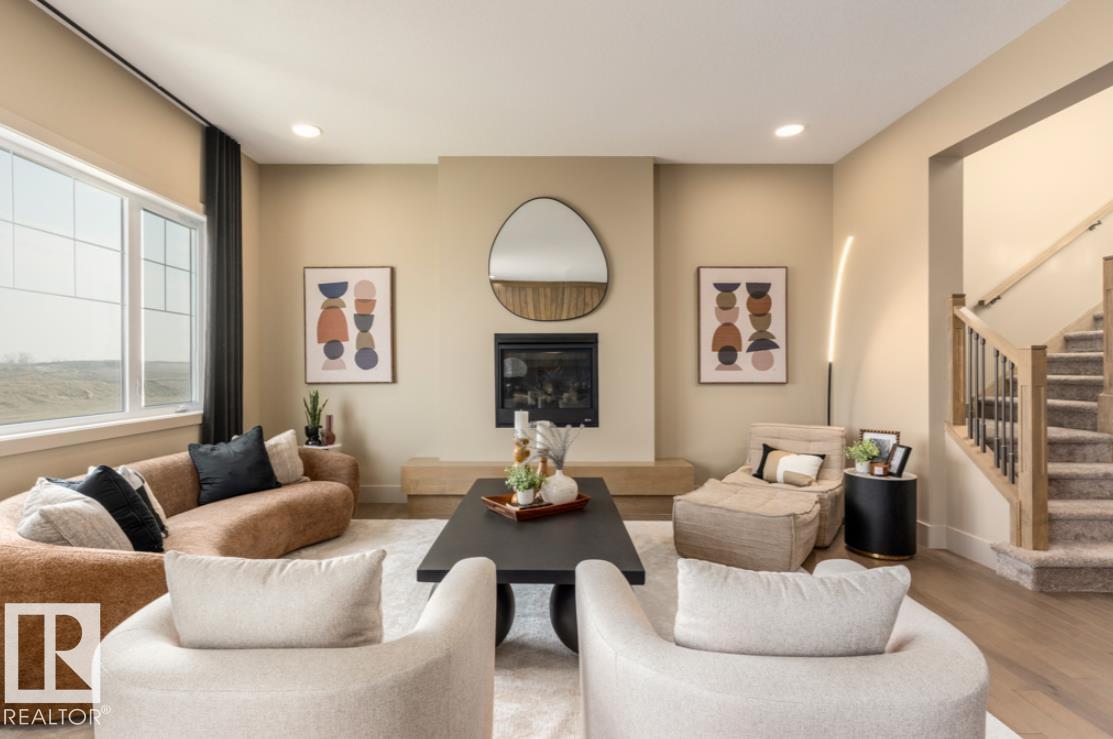
Sun-drenched interiors and thoughtfully designed spaces define this home in Leduc’s vibrant Southfork community, situated on a desirable full regular lot with a south-facing backyard and extra side windows that capture maximum daylight. At the heart of the main floor, a striking brick fireplace with a decorative mantle creates an inviting focal point for gathering. The kitchen comes equipped with an upgraded hood fan, while a private side entrance adds exceptional functional flexibility. Upstairs features 3 spacious bedrooms and 2.5 baths, highlighted by an upgraded dual-vanity ensuite bath in the primary suite. Built as a Certified Green Build with full landscaping included, this property connects you directly to Southfork’s scenic walking trails, local parks, schools, and quick commuter routes. (id:42336)
5023 51 Ave Av
Bonnyville Town, Alberta
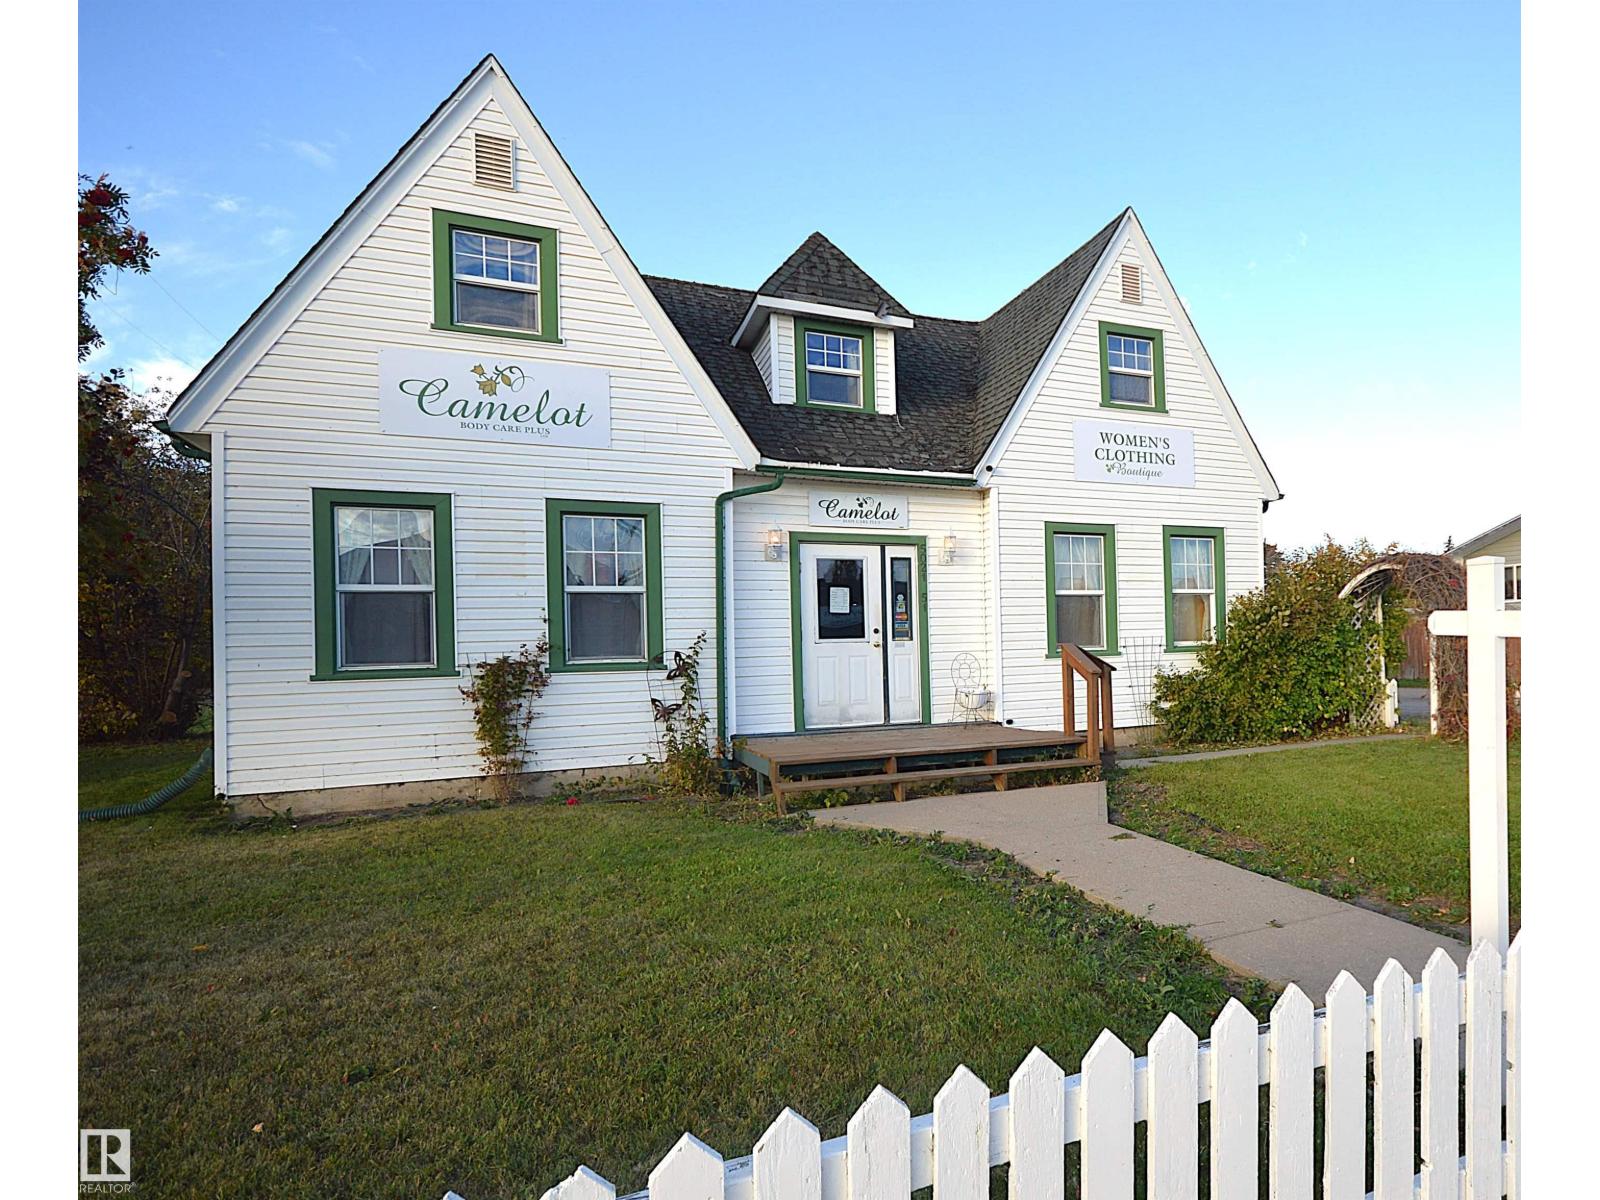
Opportunities like this property do not come along very often. Historic presence, character house, so many rooms, 2 lots, business potential, centrally located to all resources. Currently created as a body treatment care centre and ladies clothing boutique with customized temporary walls for extra rooms and previously the well known Chez Denis Restaurant. Original 1934 hardwood and staircase with the creaks & squeaks included. 5 rooms, 2 bathrooms, foyer, family room & small kitchen on the main and 2 rooms, small 3pc ensuite, 1 sink room, den area, flex room that leads to back entry with stairs. Seller will be removing 2 x power booster panels used for the tanning beds. Historic site improvement funds are available with town rep assistance. Soo many upgrades done over the years and now needs shingles and a new home owner to continue it's legacy. (id:42336)