

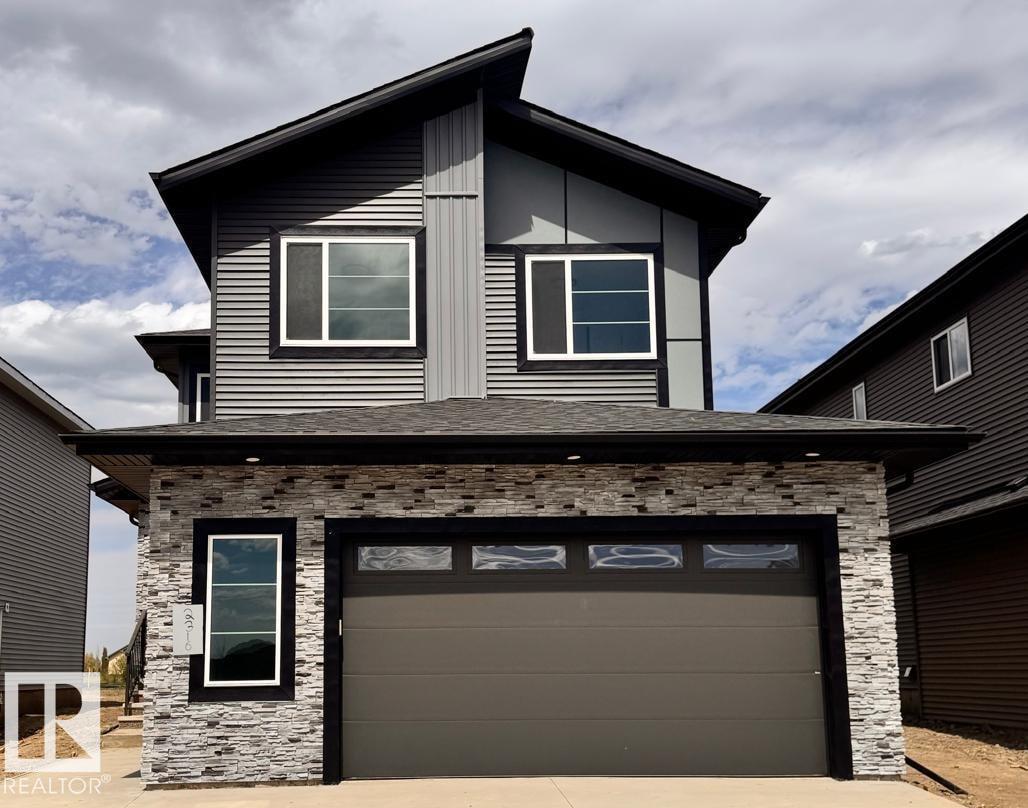
2316 63 Av NE
Rural Leduc County, Alberta
Brand new 2-storey, 2640sqft. 5 Bedrooms-3 Full bathrooms-3 Living spaces-Spice Kitchen-Separate side entrance to bsmt. Featuring a main floor bedroom and full bathroom. Upgraded kitchen with ceiling height cabinetry, quartz counter countertops, extended cabinetry and stainless steel appliances.. Walk through SPICE KITCHEN with plenty of storage space. Open-to-above great room with an electric fireplace and feature wall. The upper level features a spacious master suite complete with a 5 piece spa-like ensuite including double vanity, free standing bathtub, custom shower and walk-in closet, 3 additional bedrooms, a full bathroom, and a generous bonus room complete the second floor. The basement offers abundant natural light and a SEPERATE SIDE ENTRANCE. Fully upgraded, premium lighting, feature walls, glass railing, step lights, 3 gas lines, MDF shelving and much more. Conveniently located close to the Edmonton International Airport and Premium Outlet and minutes from South Edmonton. A must see! (id:42336)
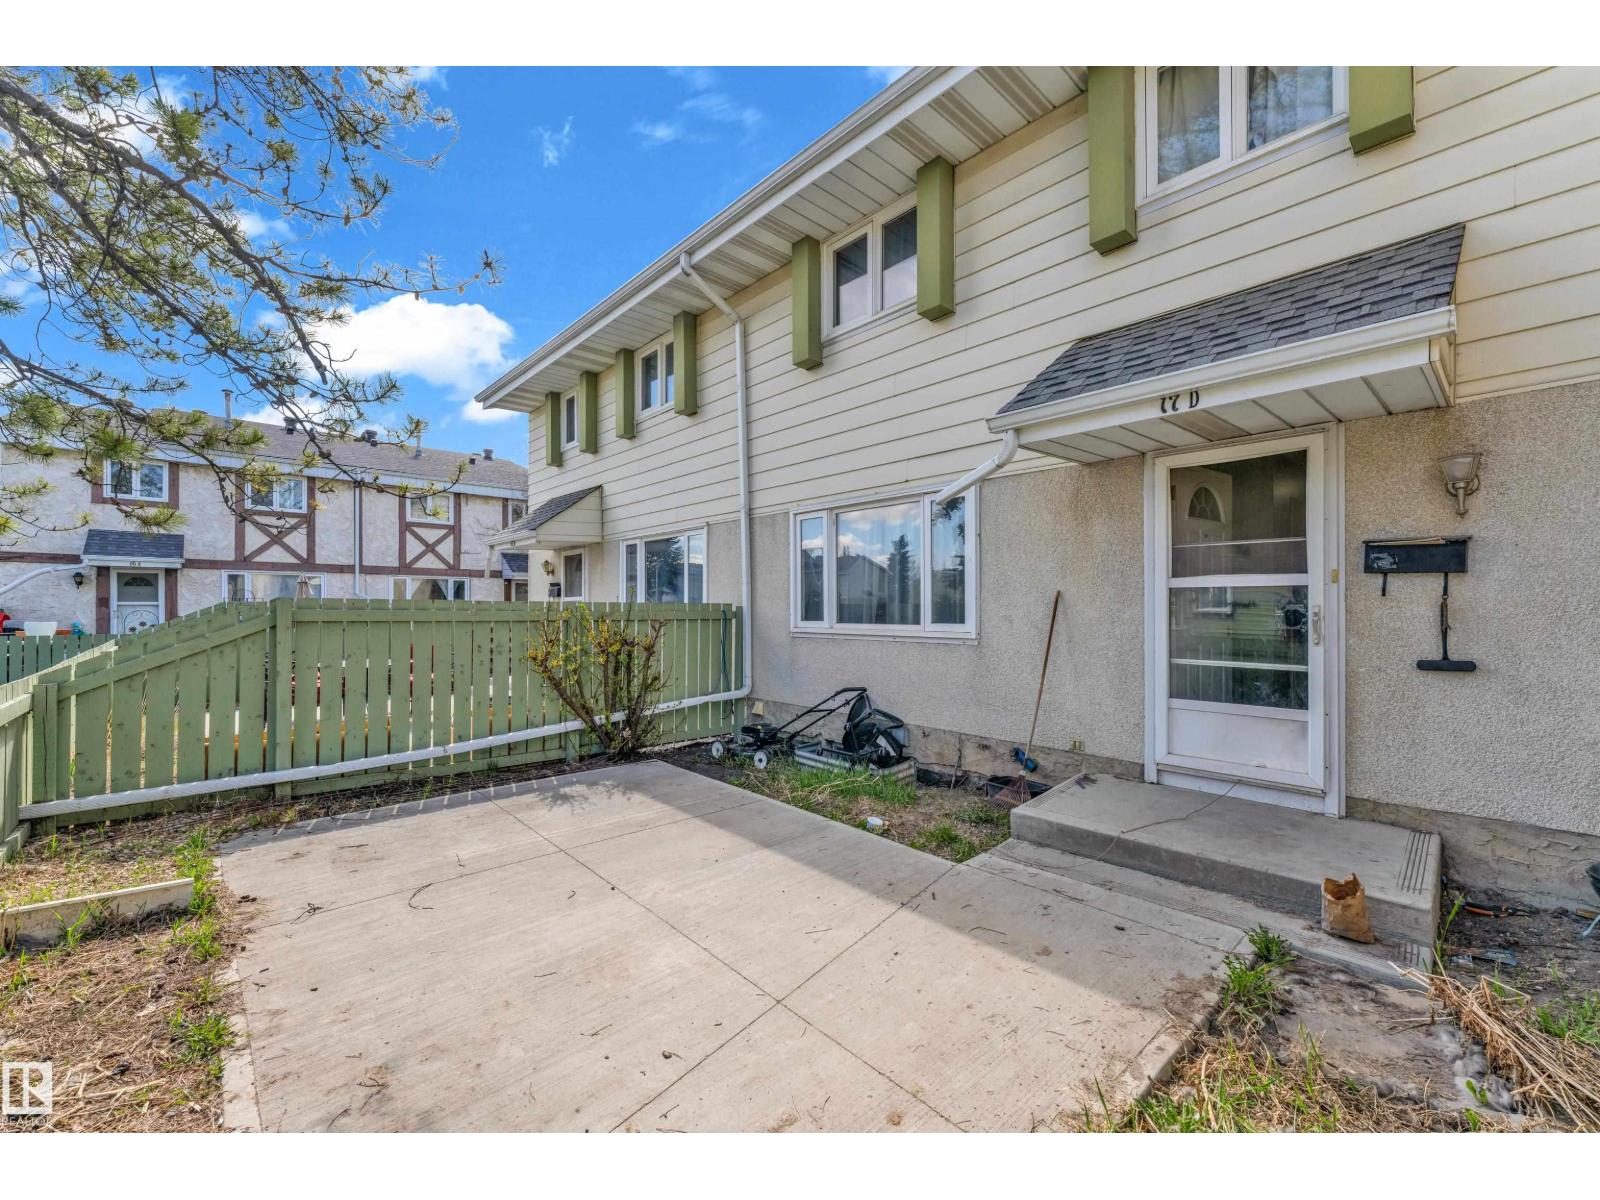
17d Callingwood Ct NW
Edmonton, Alberta
Judicial Sale in Callingwood! Excellent opportunity for investors, renovators, or buyers looking to build equity. Opportunity awaits in this well-located condo in the heart of Callingwood. With a little TLC, this spacious home can be transformed into something truly special. Enjoy an unbeatable lifestyle just steps from local shops, restaurants, cafés, parks, and all the amenities this vibrant community has to offer. Inside, you'll find 3 bedrooms, 2 bathrooms and spacious living area. The parking stall adds convenience and value. Whether you're looking to renovate, invest, or create a space that reflects your personal style, this condo offers incredible potential in a highly sought-after location. Property is being sold as is, where is, with no warranties or representations. (id:42336)
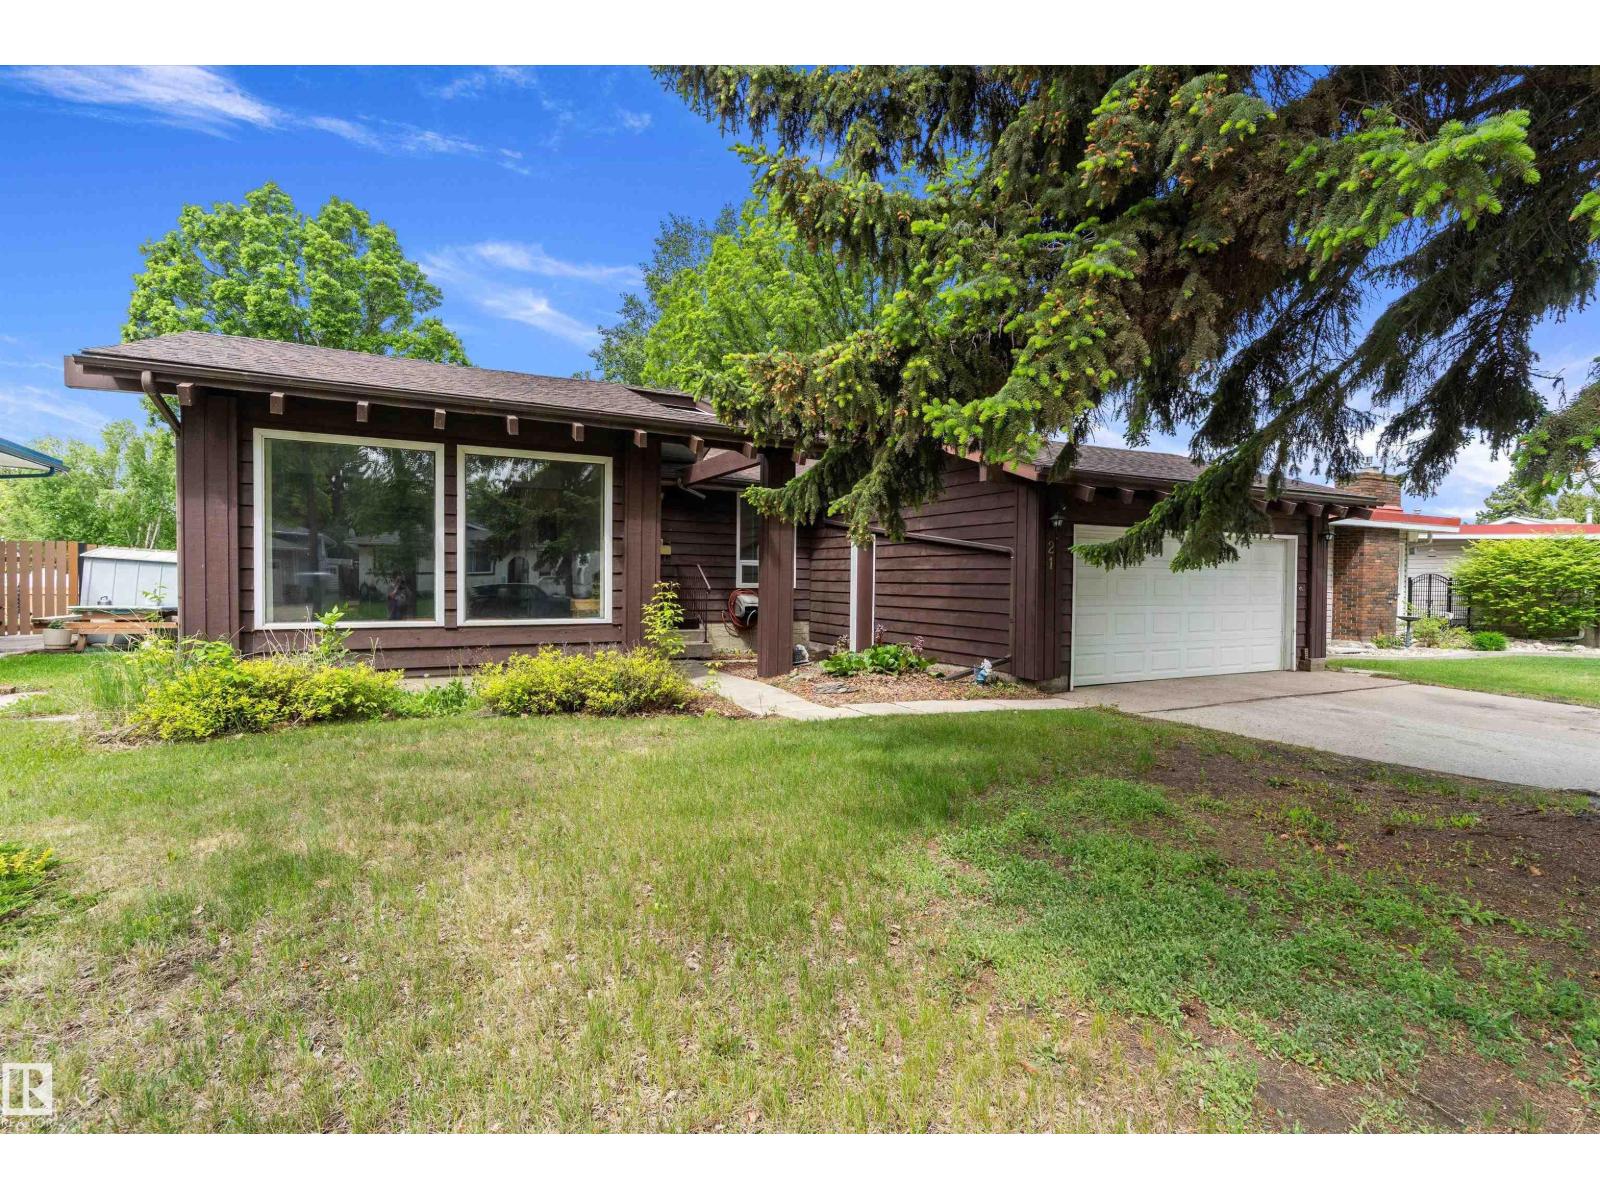
21 Graham Av
St. Albert, Alberta
Welcome to your home in the heart of desirable Grandin! This well-maintained bungalow offers over 1,484 sq. ft. of comfortable living space with 3+1 bedrooms and 2.5 bathrooms, perfect for families of all sizes. The inviting sunken living room is filled with natural light and provides a warm welcoming atmosphere. The bright eat-in kitchen overlooks a cozy family room featuring a beautiful brick fireplace & built-in shelving. The spacious primary bedroom accommodates a king-size suite includes dual closets & private ensuite. Fully finished basement offers Bedroom, large rec area, wet bar & plenty of storage space. Enjoy the convenience of main floor laundry & double attached garage. Outside, you'll find a private backyard with a deck, ideal for relaxing and entertaining. Located on a mature tree-lined street within walking distance to schools, parks, trails and amenities, this is an exceptional opportunity to own a wonderful home in one of St. Albert's most established & family-friendly neighbourhoods. (id:42336)
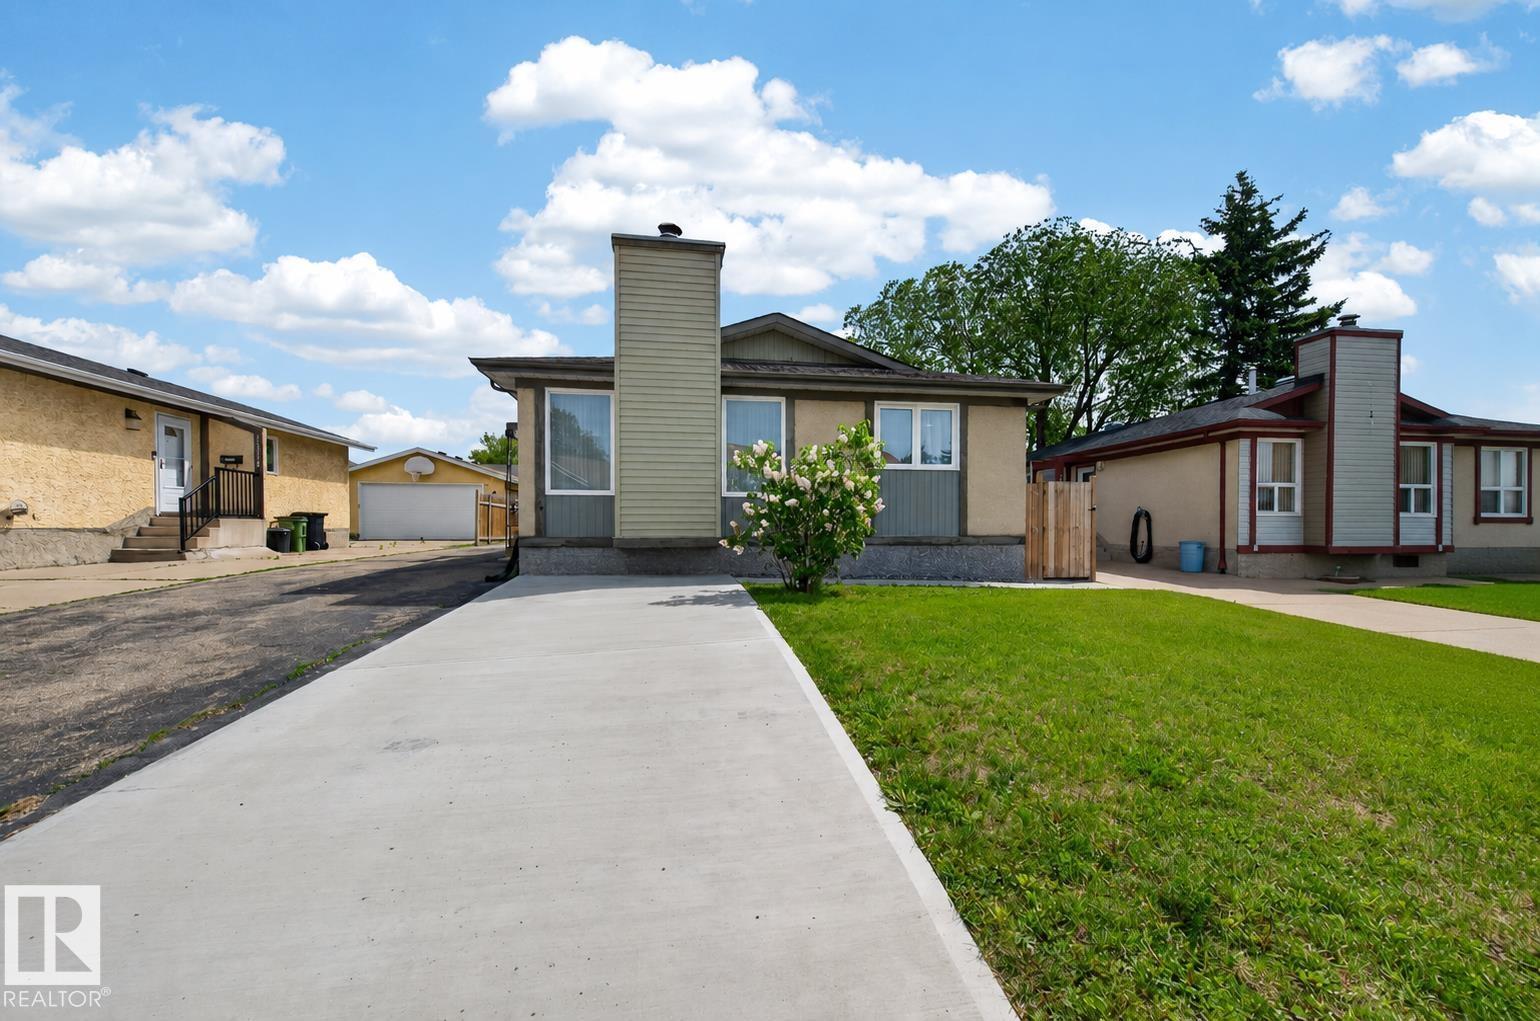
15115 22 St NW
Edmonton, Alberta
Live the Good Life in this fully renovated home in the family-friendly community of Fraser. Located minutes from Anthony Henday, schools, parks, shopping, and amenities, this move-in ready property has been updated from top to bottom. The bright main floor features durable tile flooring that beautifully mimics hardwood, a cozy wood-burning fireplace, and a stunning kitchen with granite countertops, new cabinetry, and upgraded appliances. Three bedrooms, including a spacious primary suite with updated ensuite, and a beautifully renovated full bath complete the main level. A separate side entrance leads to the fully finished lower level featuring 2 additional bedrooms, a large family room, dining area, second kitchen with quartz counters, and plenty of natural light. Outside, enjoy the oversized driveway, double detached garage, fully fenced yard, and storage shed. Ideal for large families, multi-generational living, or added flexibility. Visit REALTOR® website for more info! (id:42336)
12c Meadowlark Vg NW
Edmonton, Alberta
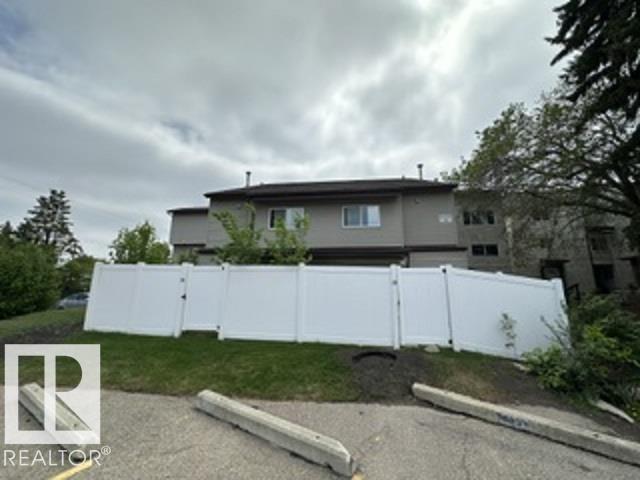
This freshly painted! And one of the best locations in the complex, easy access and parking! End unit! Low condo fee’s! Wonderful 3 Storey 3 bedroom 2 bathroom townhome with top floor bonus/flex/storage room. Bright, spacious huge living room w/large patio doors to your private fenced yard. Nice sized dining room. Kitchen has plenty of countertop & cabinet space w/ 5 appliances. Main floor laundry w/ 2 piece bath. 2nd level includes the massive master bedroom, his & hers closets, 2 more spacious bedrooms w/ large closets, 4 piece bath. The 3rd level is huge! Perfect bonus/flex/room or a 4th bedroom and a super large storage room. Terrific location walks to many schools! 2 blocks to West Edmonton Mall, the Misericordia Hospital across the street. Jasper Place Recreational facilities. Steps to public transit the LRT expansion route will take you anywhere in Edmonton! Great affordable Living! Bring offers! (id:42336)
#2003 10238 103 St NW
Edmonton, Alberta
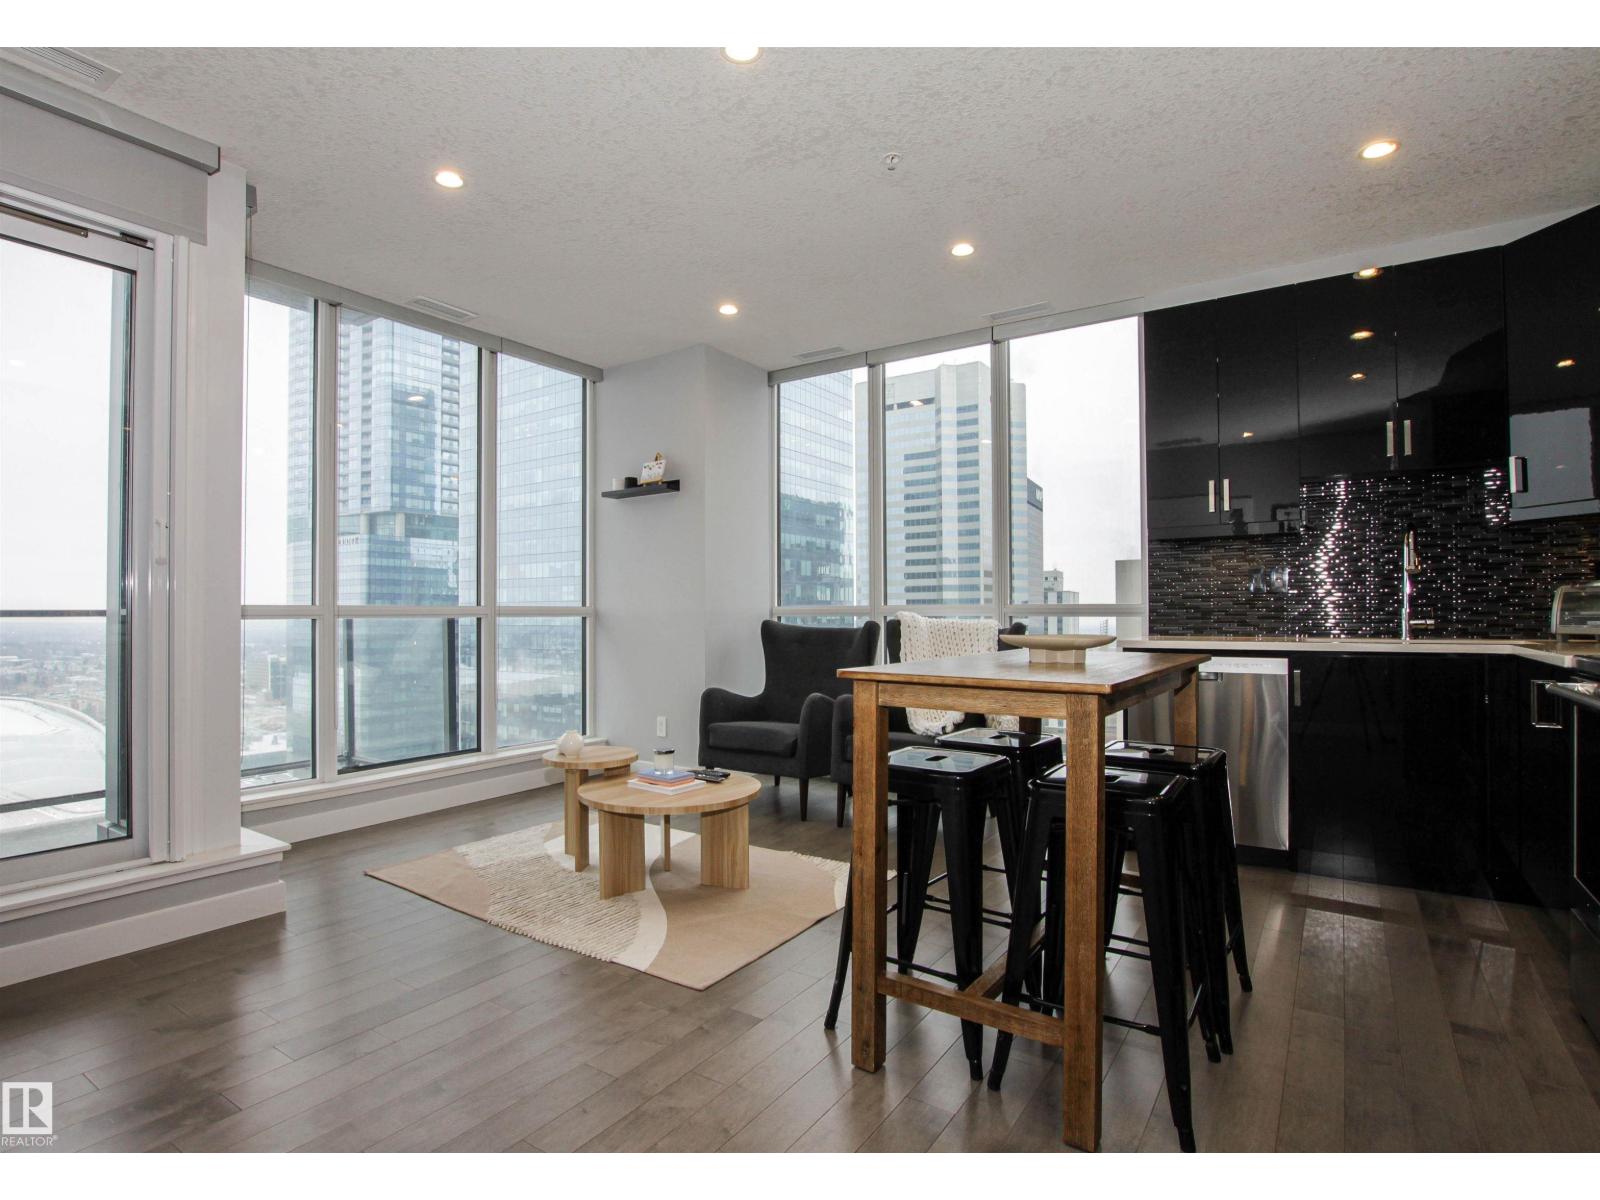
Experience upscale living in the heart of downtown Edmonton at The Ultima. This stunning high-rise apartment offers 2 bedrooms, 2 bathrooms, and soaring 9 ft ceilings complemented by sleek hardwood floors. The modern kitchen boasts high-end appliances, perfect for entertaining. Enjoy breathtaking north-facing views of Rogers Place from your floor to ceiling windows. The building features exceptional amenities, including a hot tub, workout facility, common room, and a spacious outdoor terrace with a BBQ area. Complete with 1 underground titled parking stall and 24/7 security, this condo offers comfort, convenience, luxury and is the epitome of downtown in the city’s most vibrant location. (id:42336)
196 Edgewater Ci
Leduc, Alberta
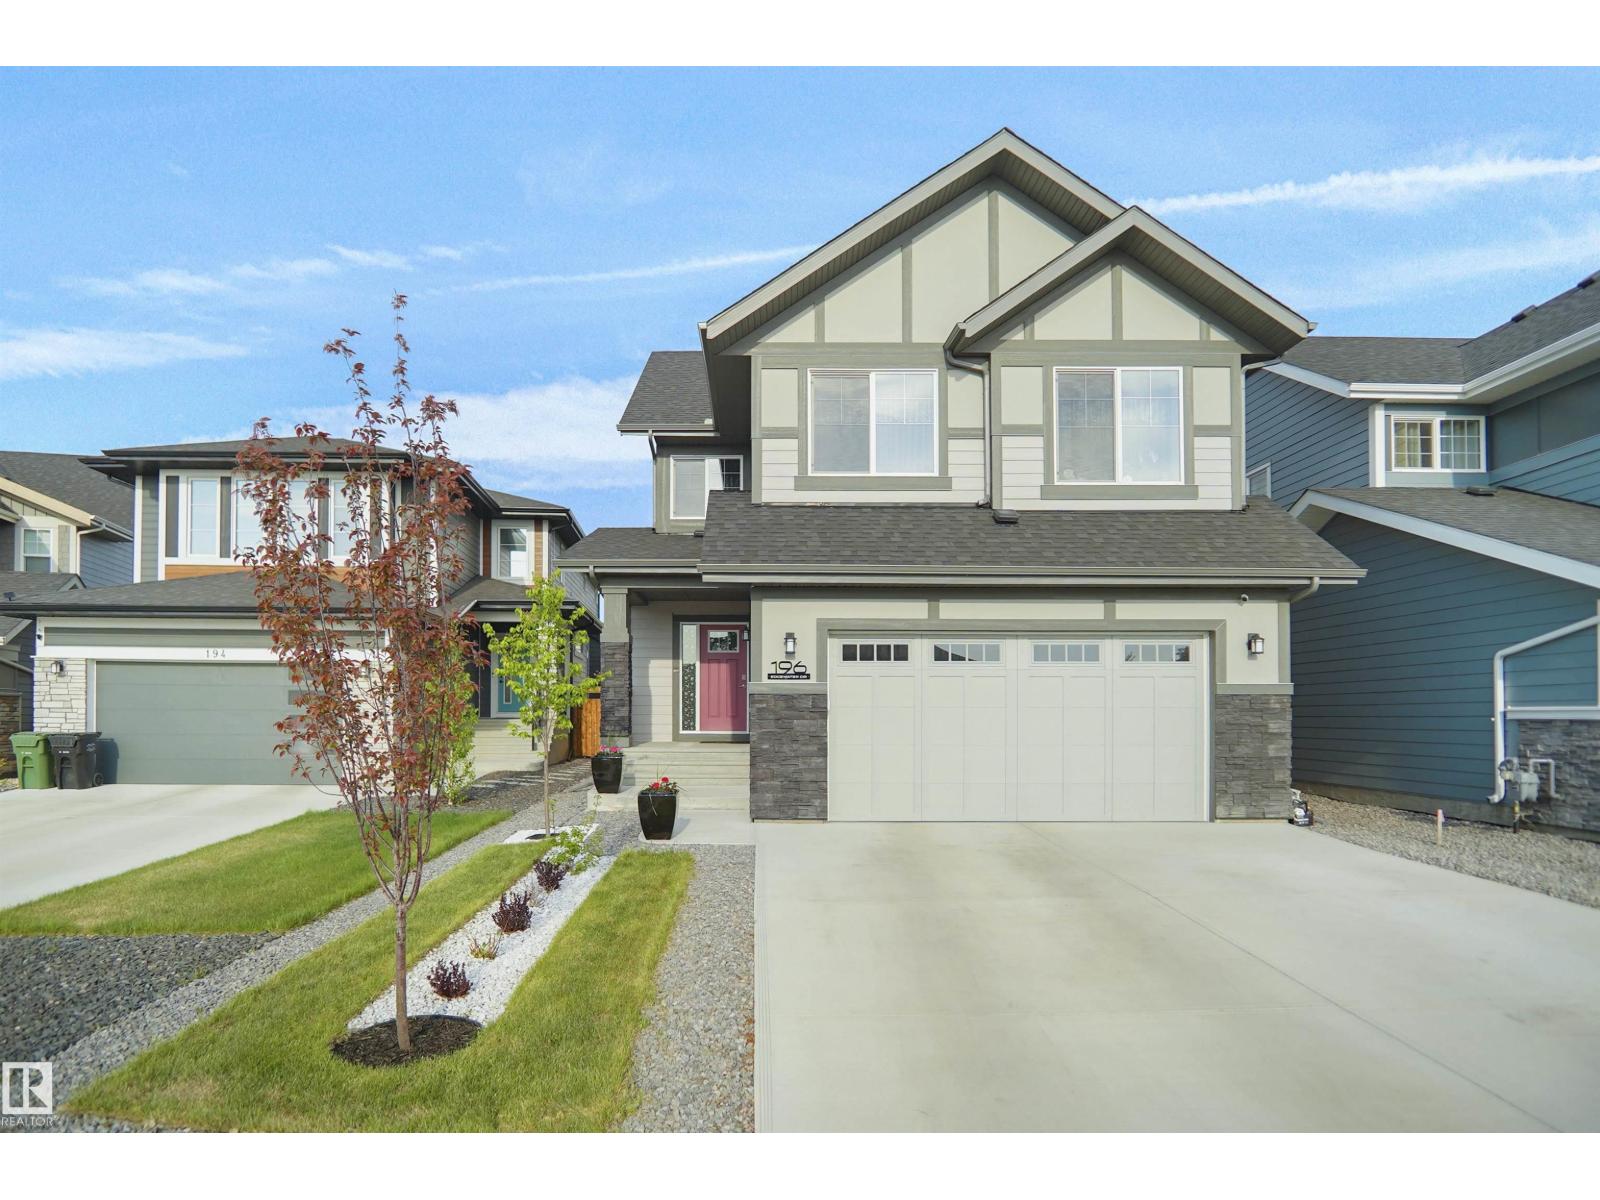
Discover unparalleled luxury living in this immaculate custom-built 2-storey offering over 2,600 sq. ft., 4 bedrooms, 3 baths, and a spacious bonus room. This energy-efficient SMART HOME features 6 solar panels with near net-zero energy costs, triple-pane windows, HRV system, tankless hot water & individual SMART temperature controls on each level. The upgraded kitchen showcases built-in KitchenAid appliances, extended cabinetry, and a walk-in pantry with additional prep space. The unfinished basement with two large windows offers future potential for a side entrance and legal 2-bedroom suite (subject to municipal approval). An attached garage adds practical value, offering secure parking and additional storage solutions. Enjoy the oversized backyard and a prime location within walking distance to ponds, trails, and schools, while shopping, restaurants, and Edmonton International Airport are just minutes away. A rare combination of luxury, efficiency, and future income potential. A perfect 10! MUST SEE. (id:42336)
5233 46 Av
St. Paul Town, Alberta
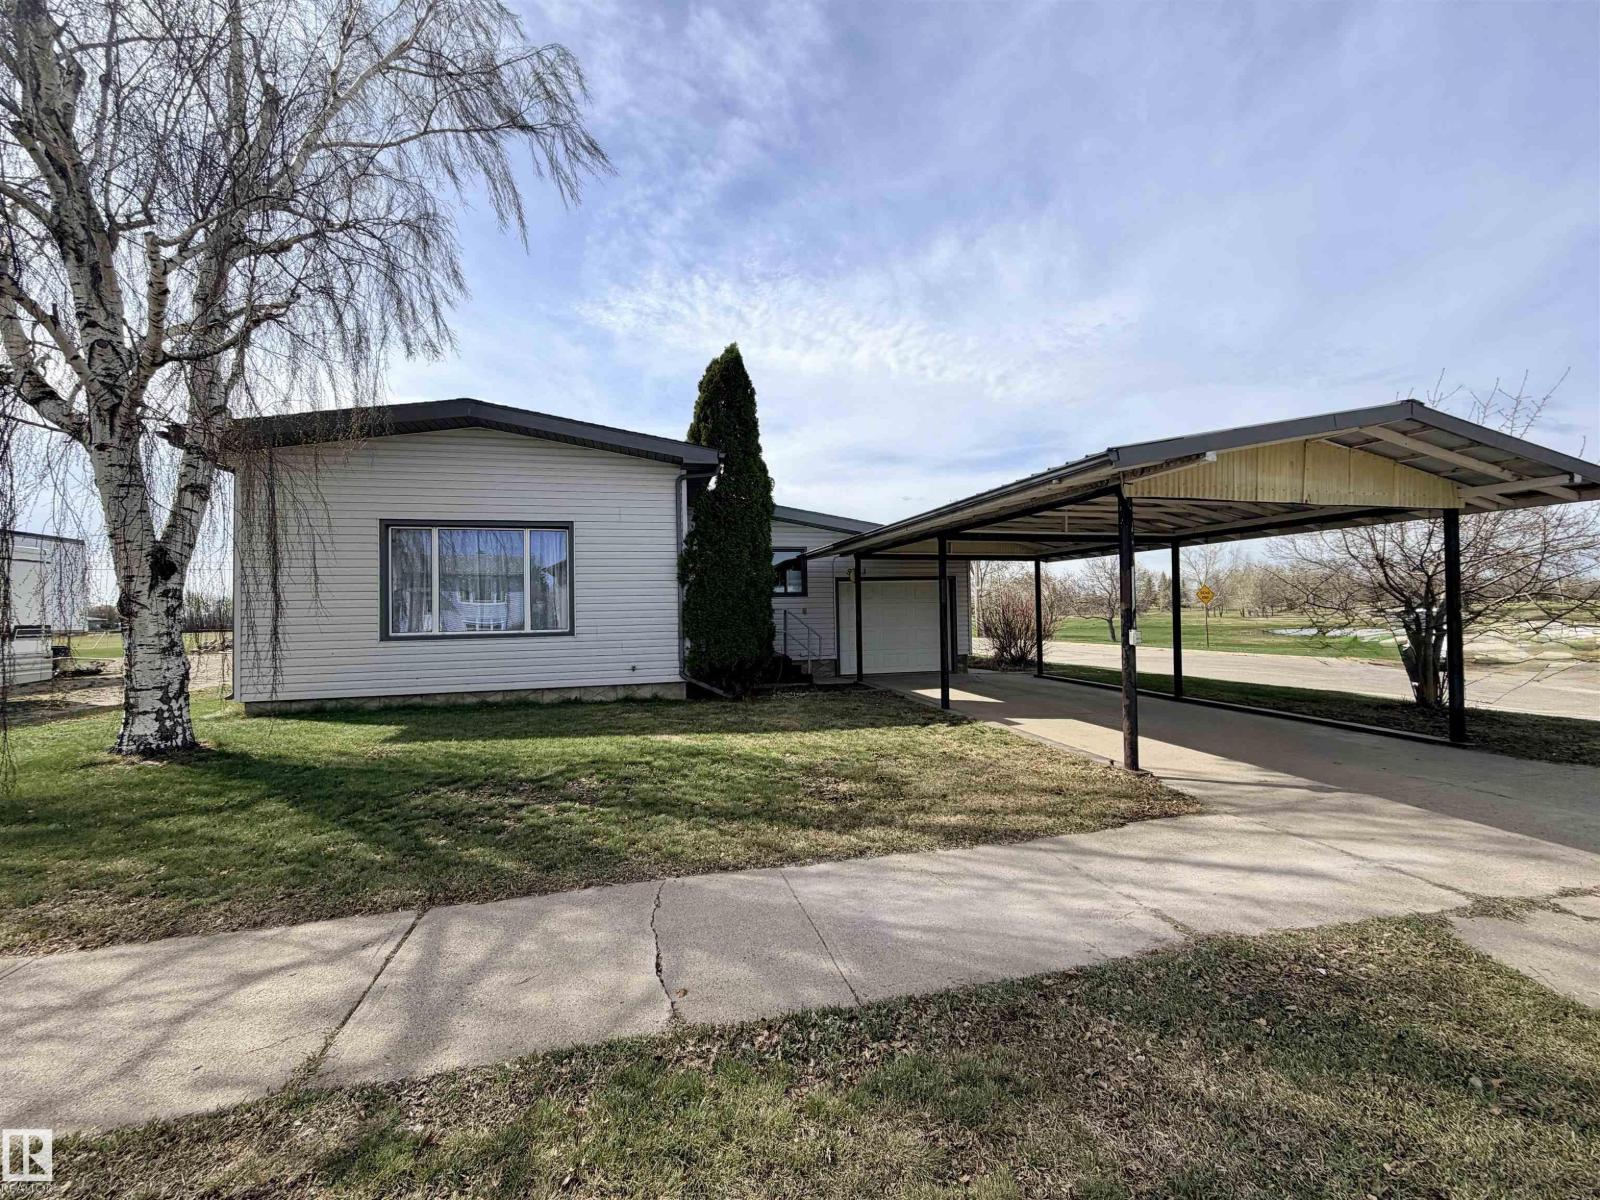
Gorgeous golf course views at an affordable price — what more could you ask for? Well, the seller will provide a $3000 credit towards the buyer's closing costs if they can secure an unconditional offer by July 1, 2026! What a great opportunity to reduce initial costs. This charming home offers over 1,500 sq ft of living space on a corner lot. The updated kitchen provides a fresh, functional heart to the home, while the spacious living room easily accommodates both a dining area and comfortable seating for guests. On the west side of the home, a rustic family room opens through patio doors to sweeping views of Hole #6 — a true retreat at the end of the day. The convenience of main floor laundry rounds out this thoughtfully laid-out floor plan. Downstairs offers potential with a family room featuring a rustic bar area for entertaining and loads of storage space. If you've always dreamed of life on the golf course but thought it was beyond your reach, this is your opportunity. (id:42336)
914 9 St
Cold Lake, Alberta
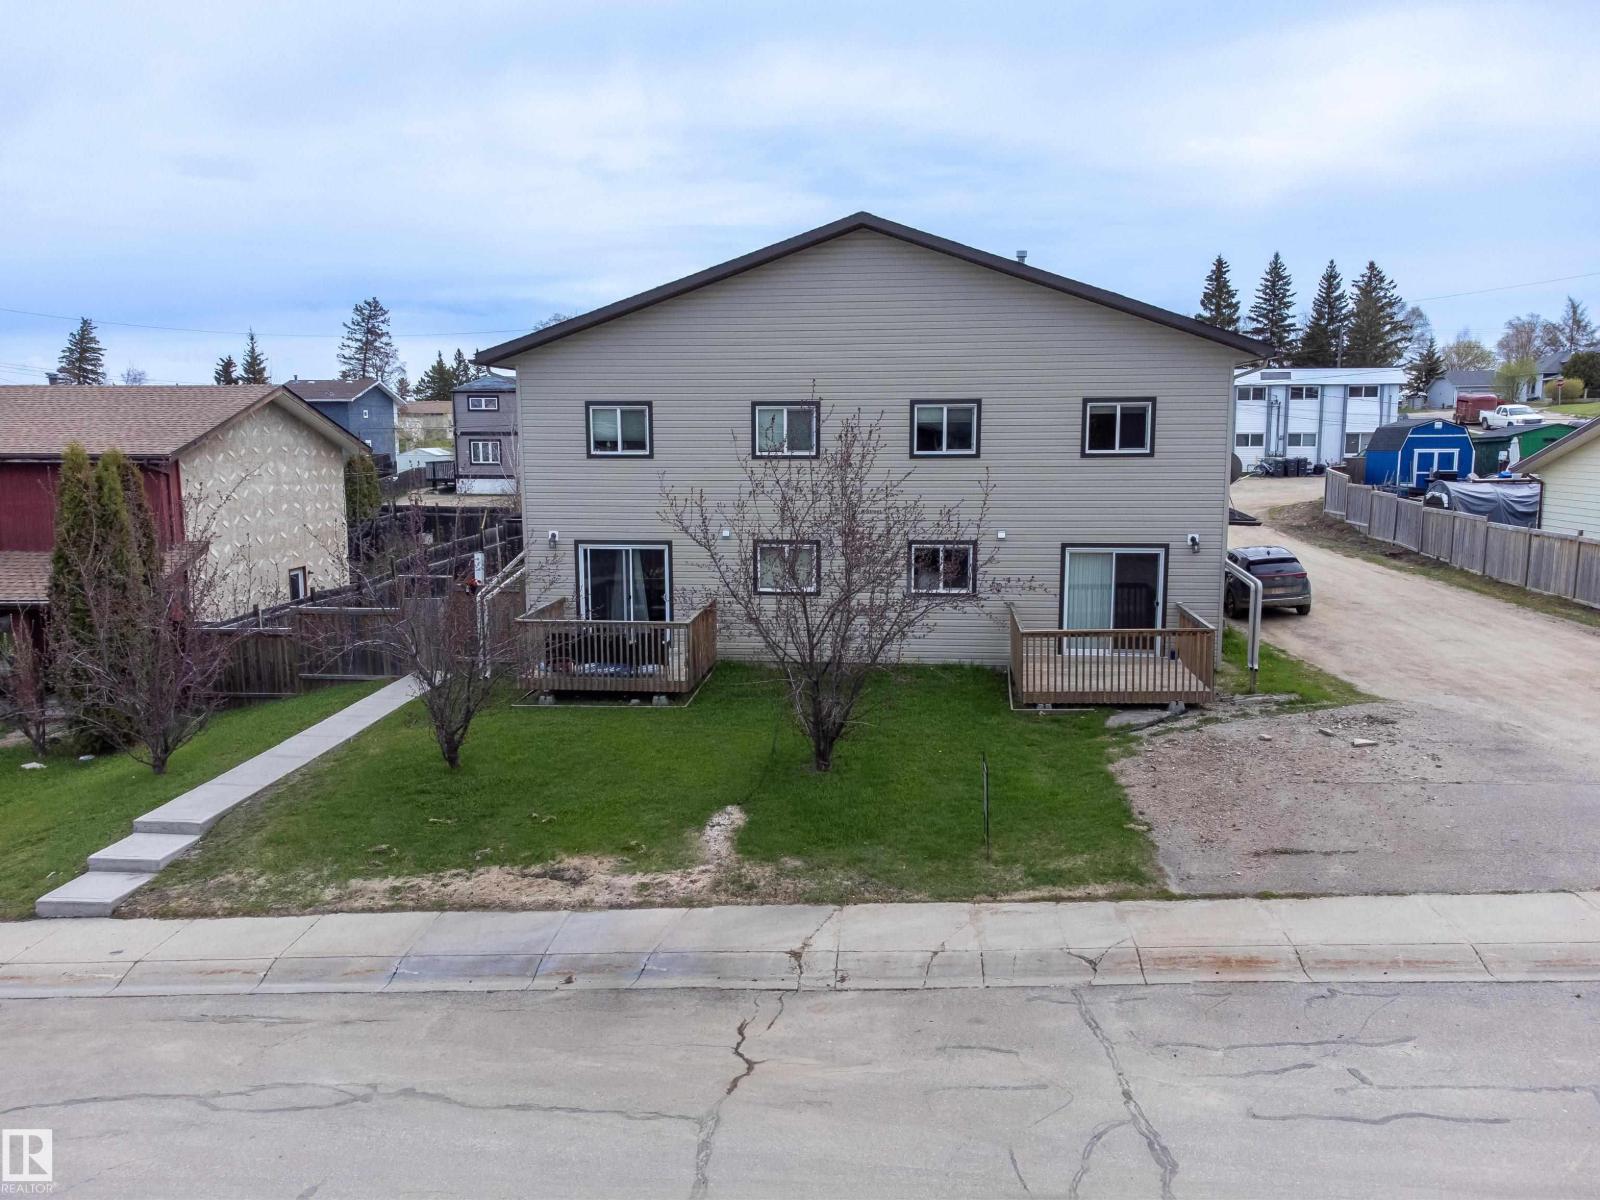
Attention real estate investors and landlords looking for your next income property! This beautiful and updated 4-plex is well set up to immediately see a return on investment. Located in Cold Lake north just steps from the lake and Western Canada's largest freshwater marina, this property is walking distance to stores, restaurants, and transit. This prime location in Cold Lake's tourist area makes this investment ideal for both short and long term rentals. On the main level of each unit is a living room, dining area, a half bath, and kitchen complete with fridge, stove, dishwasher, and microwave hood fan. Upstairs are 3 bedrooms and a 4pc bath, and in the basement you will find lots of room for storage, and a laundry area with washer and dryer. Each unit has its own entrance, and a deck off the living room. There is also a fenced in backyard with a fire pit for tenants to enjoy. Lots of room for parking both on site and on street. This property has been professionally managed, and is easy to rent out! (id:42336)
4930 57 Av
Cold Lake, Alberta
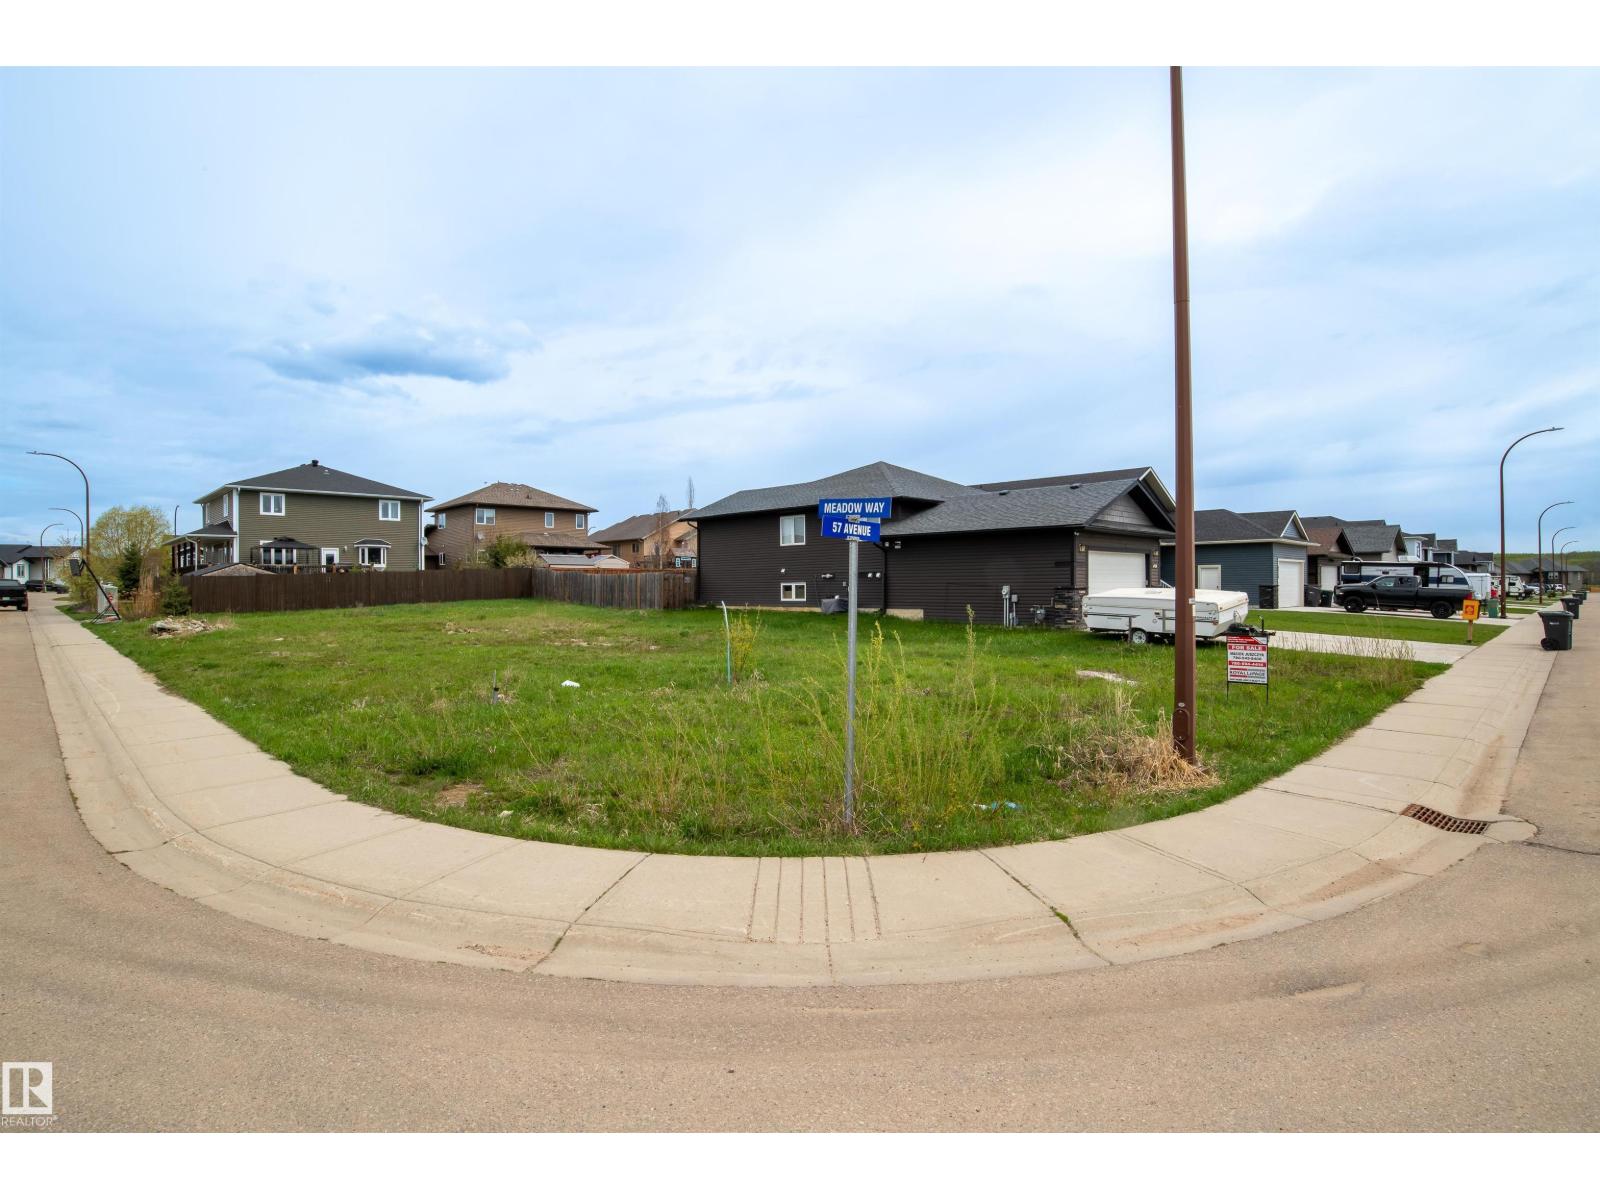
Located in the much-sought-after neighbourhood of The Meadows, part of the larger Tri-City Estates area of Cold Lake, this corner lot is the last vacant parcel available for development in this subdivision. This huge lot is approximately 609 m2 (6555 sq. ft.) in area and faces southwards. The lot is zoned R1B which allows for residential development, minor home-based businesses, and other discretionary uses. The neighbourhood itself is well established and full of families and young professionals. The subdivision boasts a very large park with a playground and swings, an off leash dog park, access to various recreational trails, and walking distance to the Tri-City Mall commercial district with tons of shopping and dining options! There is a bus stop for public transportation at the entrance to the subdivision, and a local K-12 French school in the area plus busing available to other schools. See why this area continues to be a highly desirable place to live in Cold Lake, and build your dream home today! (id:42336)
6736 11 Av SW
Edmonton, Alberta
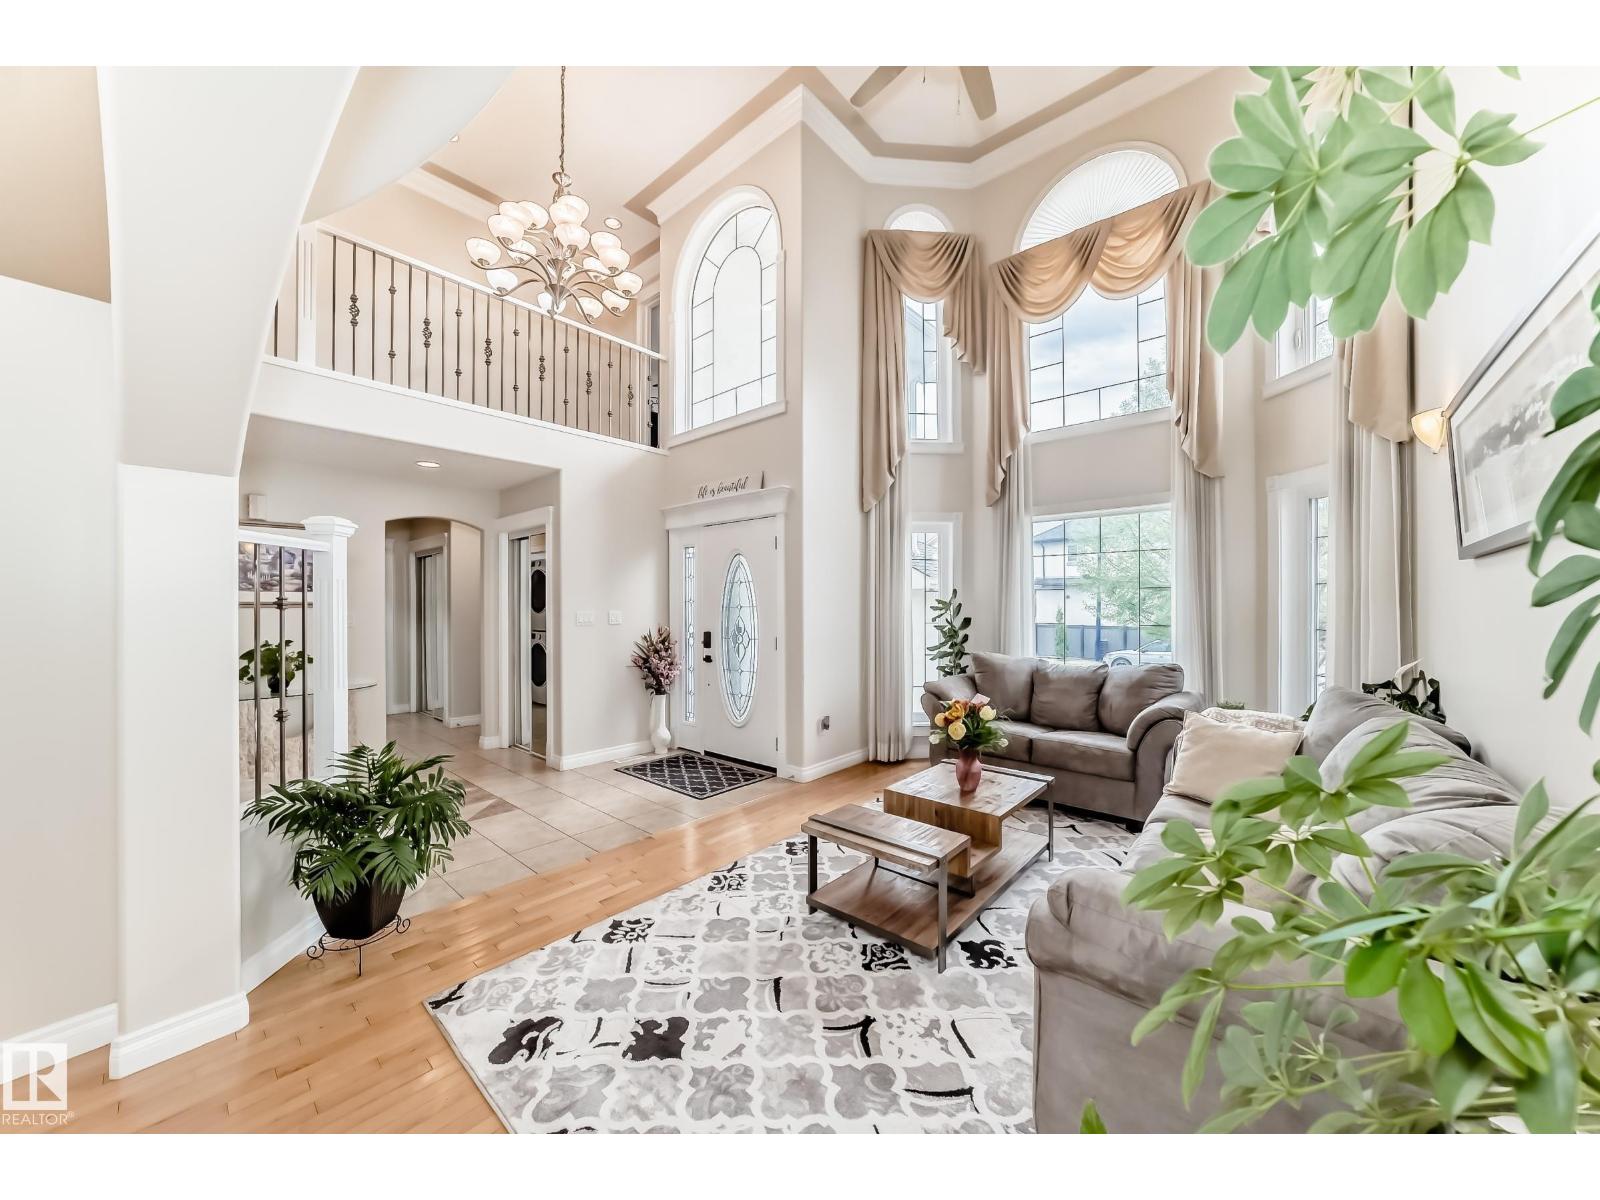
Welcome to this exceptional Over 4,000 SQFT of Living Space, 8-bedroom, 5.5-bathroom 2-storey home in the highly sought-after community of Summerside! Meticulously maintained and offering incredible space for large or multi-generational families, this impressive home features a bright living room, formal dining area, spacious great room, and a versatile MAIN FLOOR BEDROOM or office with convenient access to a FULL 4-piece BATH. Upstairs offers 4 generous bedrooms, including a luxurious primary retreat with a 5-piece ensuite and walk-in closet, plus a Jack & Jill bath connecting 2 bedrooms and an additional full family bath. The fully developed basement with SEPERATE entrance is perfectly suited for extended family living, complete with a SECONDARY KITCHEN, private LAUNDRY, living and dining area, 3 BEDROOMS, and 1.5 baths. Enjoy the beautifully landscaped backyard with a large deck, perfect for entertaining, along with the convenience of a double attached garage. (id:42336)
#6221 7331 South Terwillegar Dr NW
Edmonton, Alberta
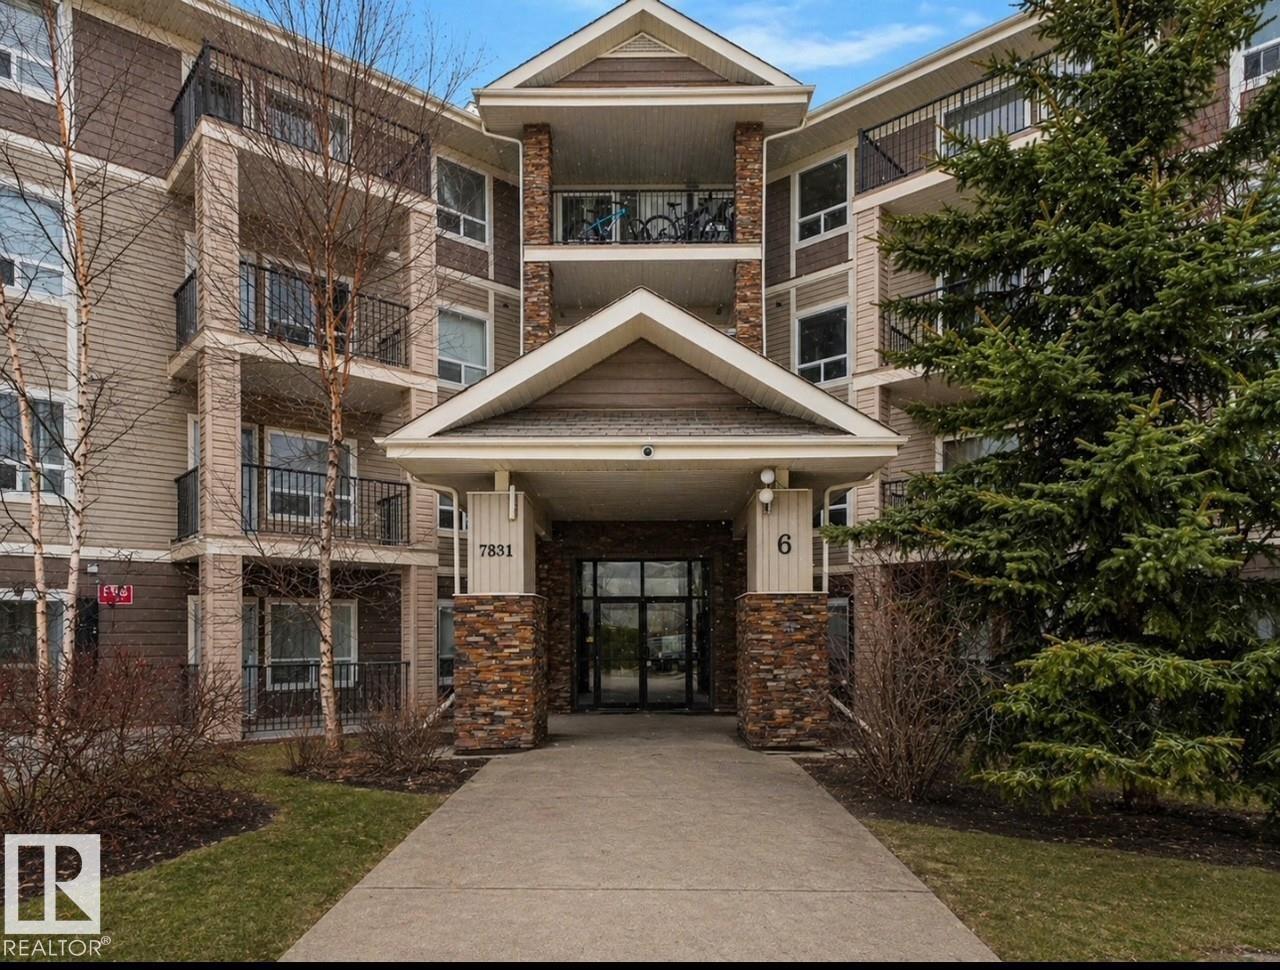
Welcome to this stylish 2-bedroom, 2-bath condo in Park Place South Terwillegar. Designed with an open-concept layout, this home features durable vinyl plank flooring, sleek appliances, warm wood cabinetry, and a functional eat-up island - perfect for entertaining. The bright living room opens onto a west-facing balcony, ideal for enjoying beautiful sunsets. The spacious primary bedroom includes a walk-through closet and a 4pc ensuite. A second bedroom and main 4pc bath are thoughtfully located on the opposite side for added privacy. Enjoy the convenience of in-suite laundry with extra storage and TWO TITLED parking stalls. Ideally situated near shopping, parks, trails, public transit, recreation complex, and quick access to the Anthony Henday. Move-in ready! Some images virtually staged. (id:42336)